

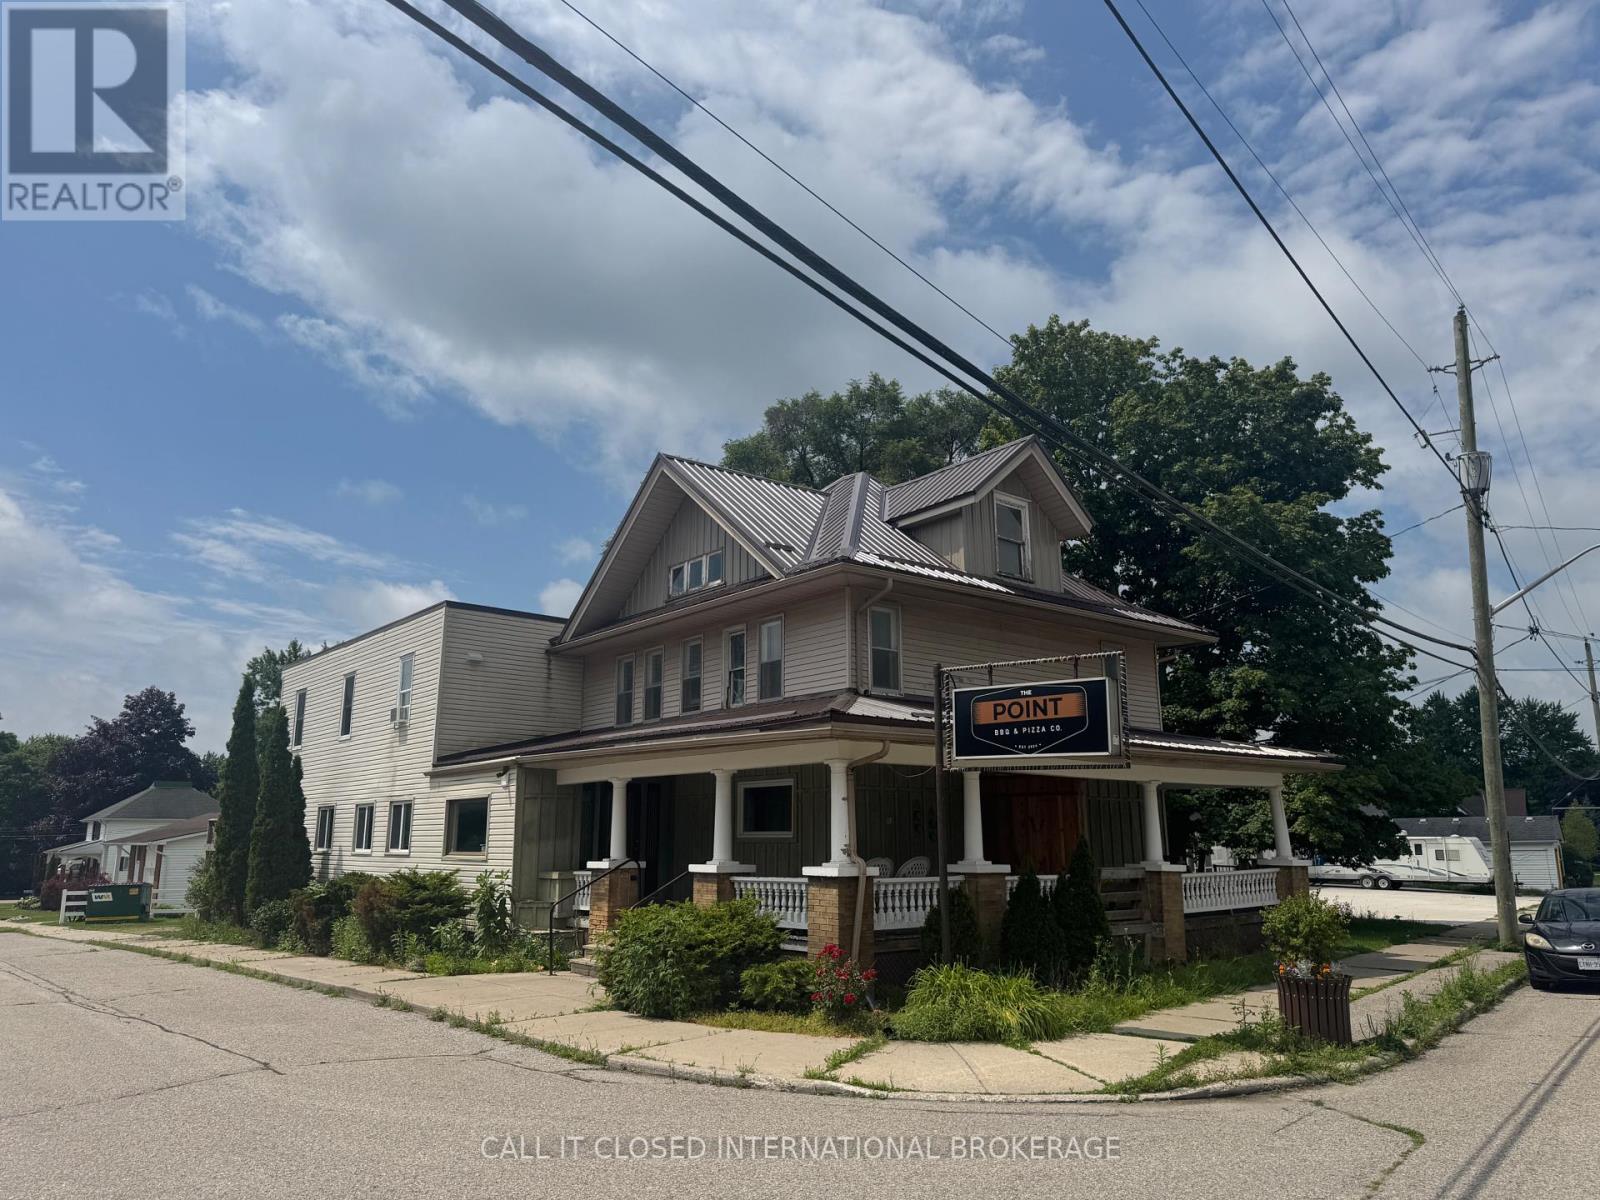
Retail Space A - 51117 Ron Mcneil Line
Malahide, Ontario
High-visibility anchor retail space available at 51117 Ron McNeil Line with prime location as first tenant in building and ability to use the porch for retail purposes. This affordable gross lease offers approximately 200 sq. ft. of interior retail space with excellent highway exposure, making it an ideal opportunity for a boutique, artisan, specialty retailer, or a wide variety of other businesses permitted under C1 zoning. Utilities are included, helping keep your monthly overhead low and predictable. Convenient parking is available at the park across the street, with additional roadside parking nearby for customers. With many retail and commercial uses permitted under C1 zoning, this is an excellent opportunity to launch or grow your business while keeping overhead to a minimum. Make your dream of being your own boss a reality. The overall concept will be a market style space lease setup where there will be 2 other retailers on the floor and one restaurant - inhouse. All tenants will share the 2 bathrooms currently set up as men's and women's. (id:38604)
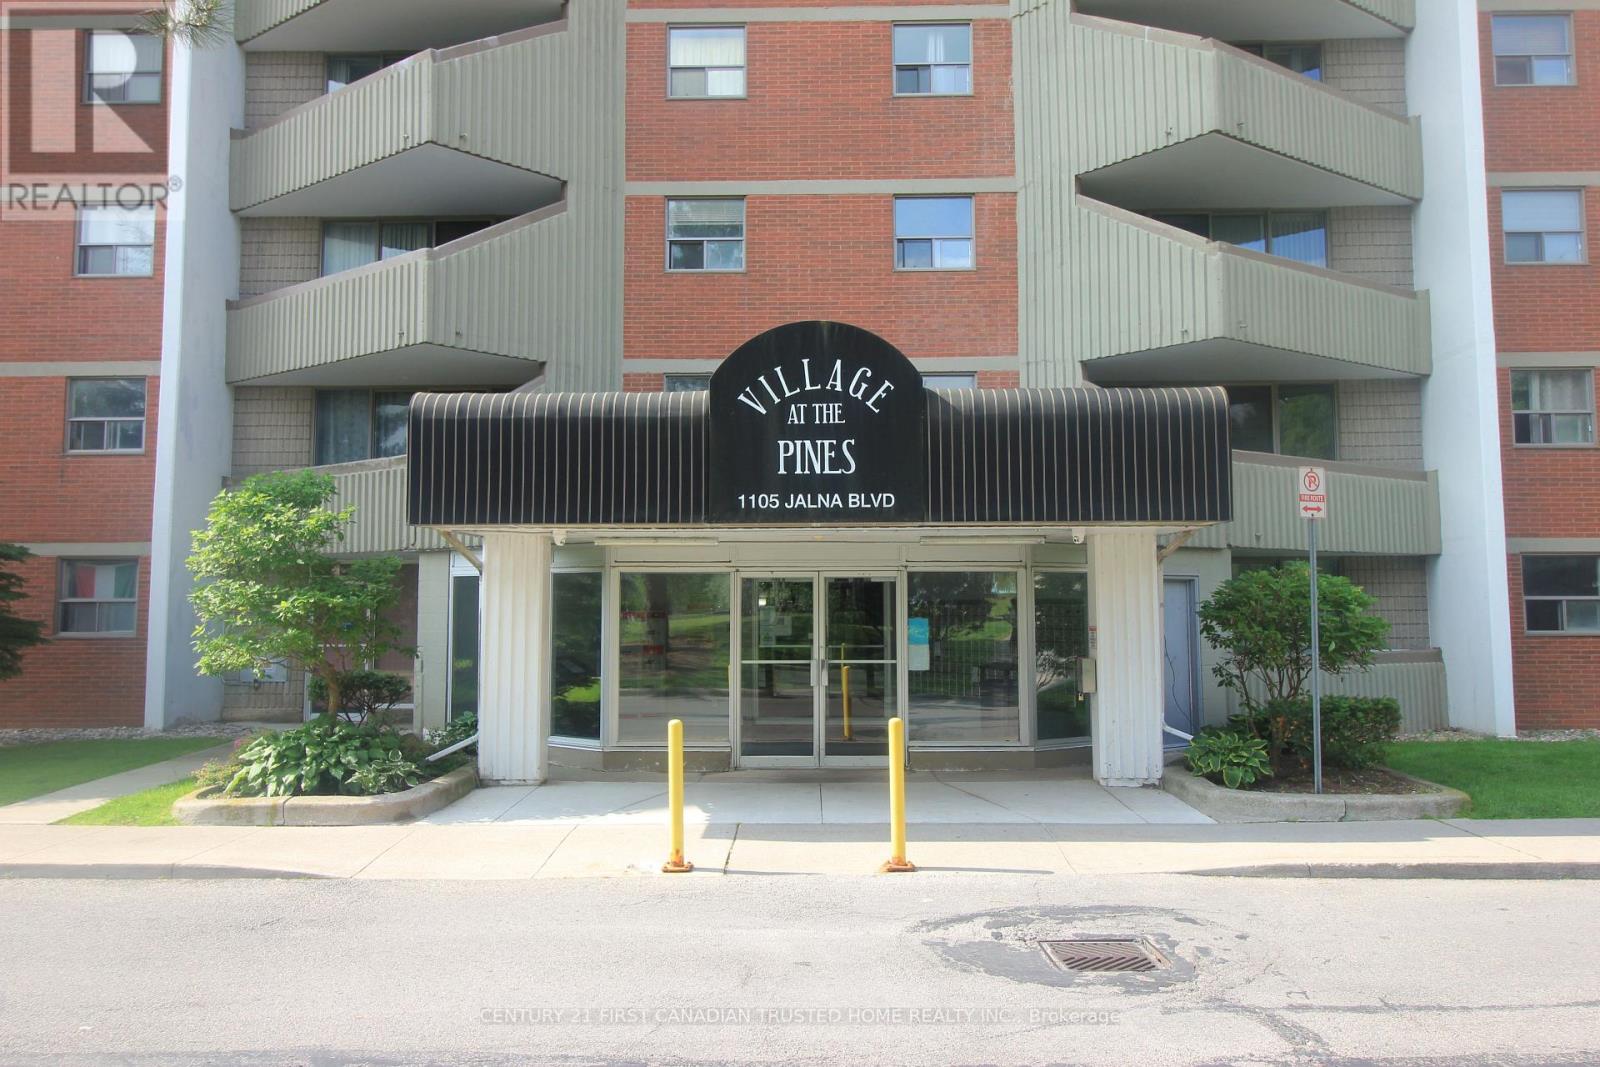
301 - 1105 Jalna Boulevard
London South, Ontario
Welcome to Village of the Pines in South London! Nestled in a quiet and peaceful community, this bright and spacious two-bedroom, one-bathroom condo offers comfort and convenience in an ideal location. Enjoy being close to parks, community centre with a swimming pool, library, a shopping mall, restaurants, and public transit, with easy access to the 401. One of the highlights of this condo is that the condo fee includes heat, hydro, water, parking, and building insurance - no utility bills! Additionally, you'll have the convenience of one underground parking spot. Step inside to find a carpet free, freshly painted home. The galley-style kitchen is both functional and stylish. You'll also appreciate the convenient large storage closet, perfect for keeping your space tidy and organized. The 4-piece bathroom offers modern comfort, while the bright living space leads to a generous balcony ideal for morning coffees or evening relaxation. This is the perfect opportunity to own a charming condo in a fantastic South London community. (id:38604)
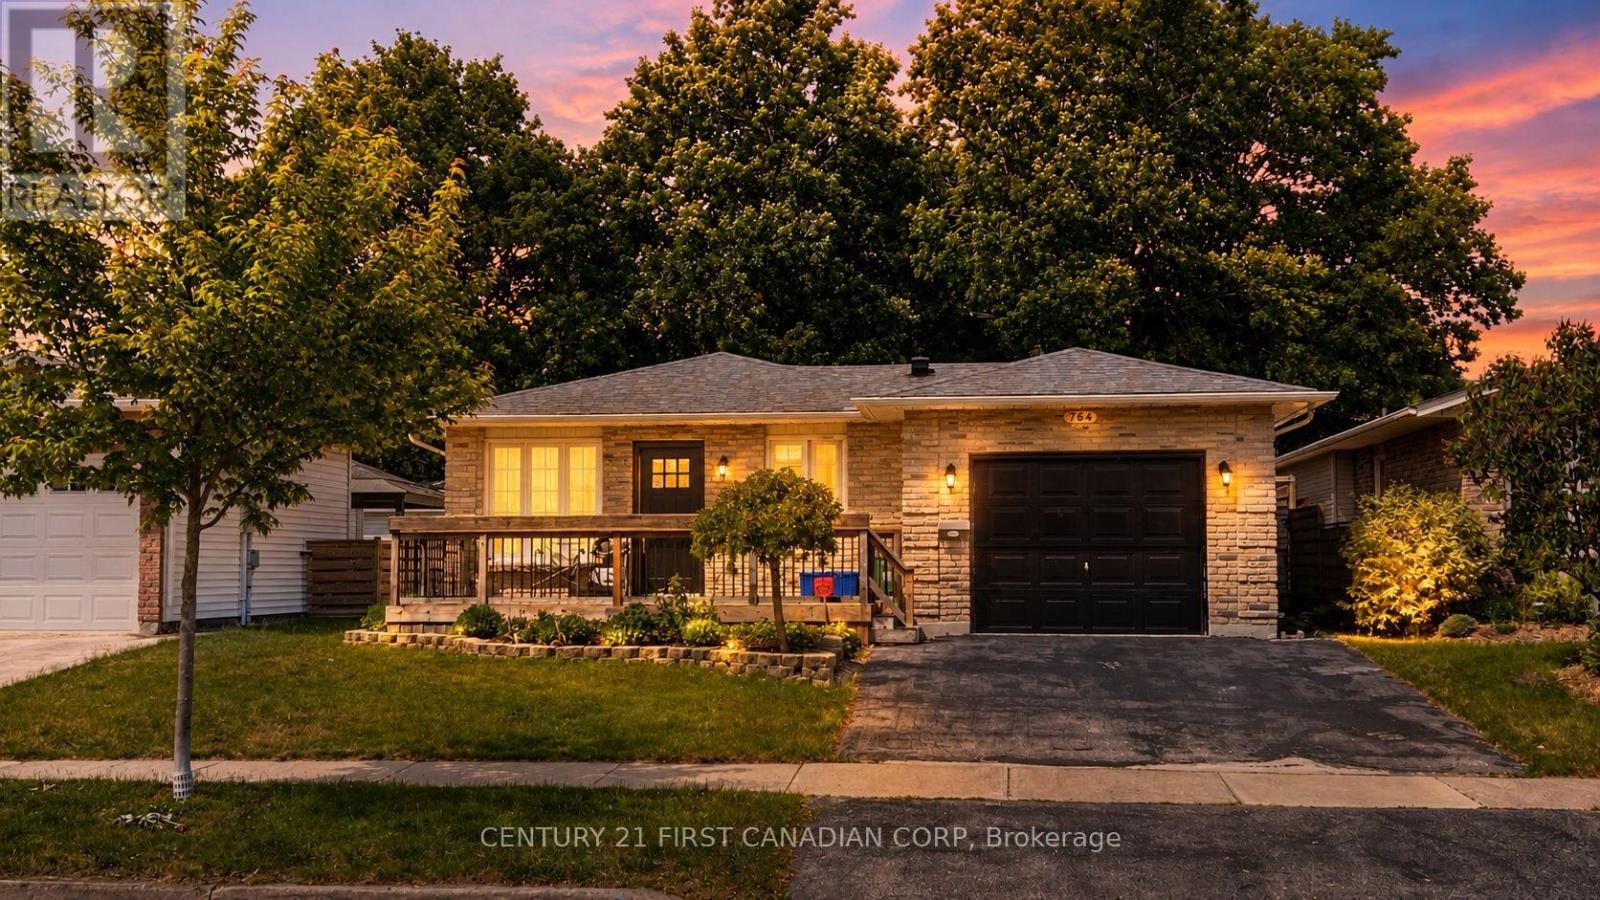
764 Classic Drive
London East, Ontario
Situated in a peaceful East London enclave, 764 Classic Drive welcomes you with a bright, open-concept interior defined by clean lines, timeless white cabinetry, quartz surfaces, and refined flooring throughout.The main level is a masterclass in single-story convenience, anchoring the home with a spacious living and kitchen area. The expansive primary suite serves as a private sanctuary, complete with a generous walk-in closet and a spa-like 5-piece ensuite. A second bedroom, full bath, and a functional mudroom round out the main floor. Below, the beautifully finished lower level expands your living options, offering a versatile family room or gym, a third bedroom, a full bath, and a quiet den. Step outside to a private, fenced backyard oasis featuring a covered patio perfect for evening relaxation. Complete with an oversized one-car garage and effortless highway access, this pristine property is the epitome of sophisticated, easy living. Book your private showing today! (id:38604)
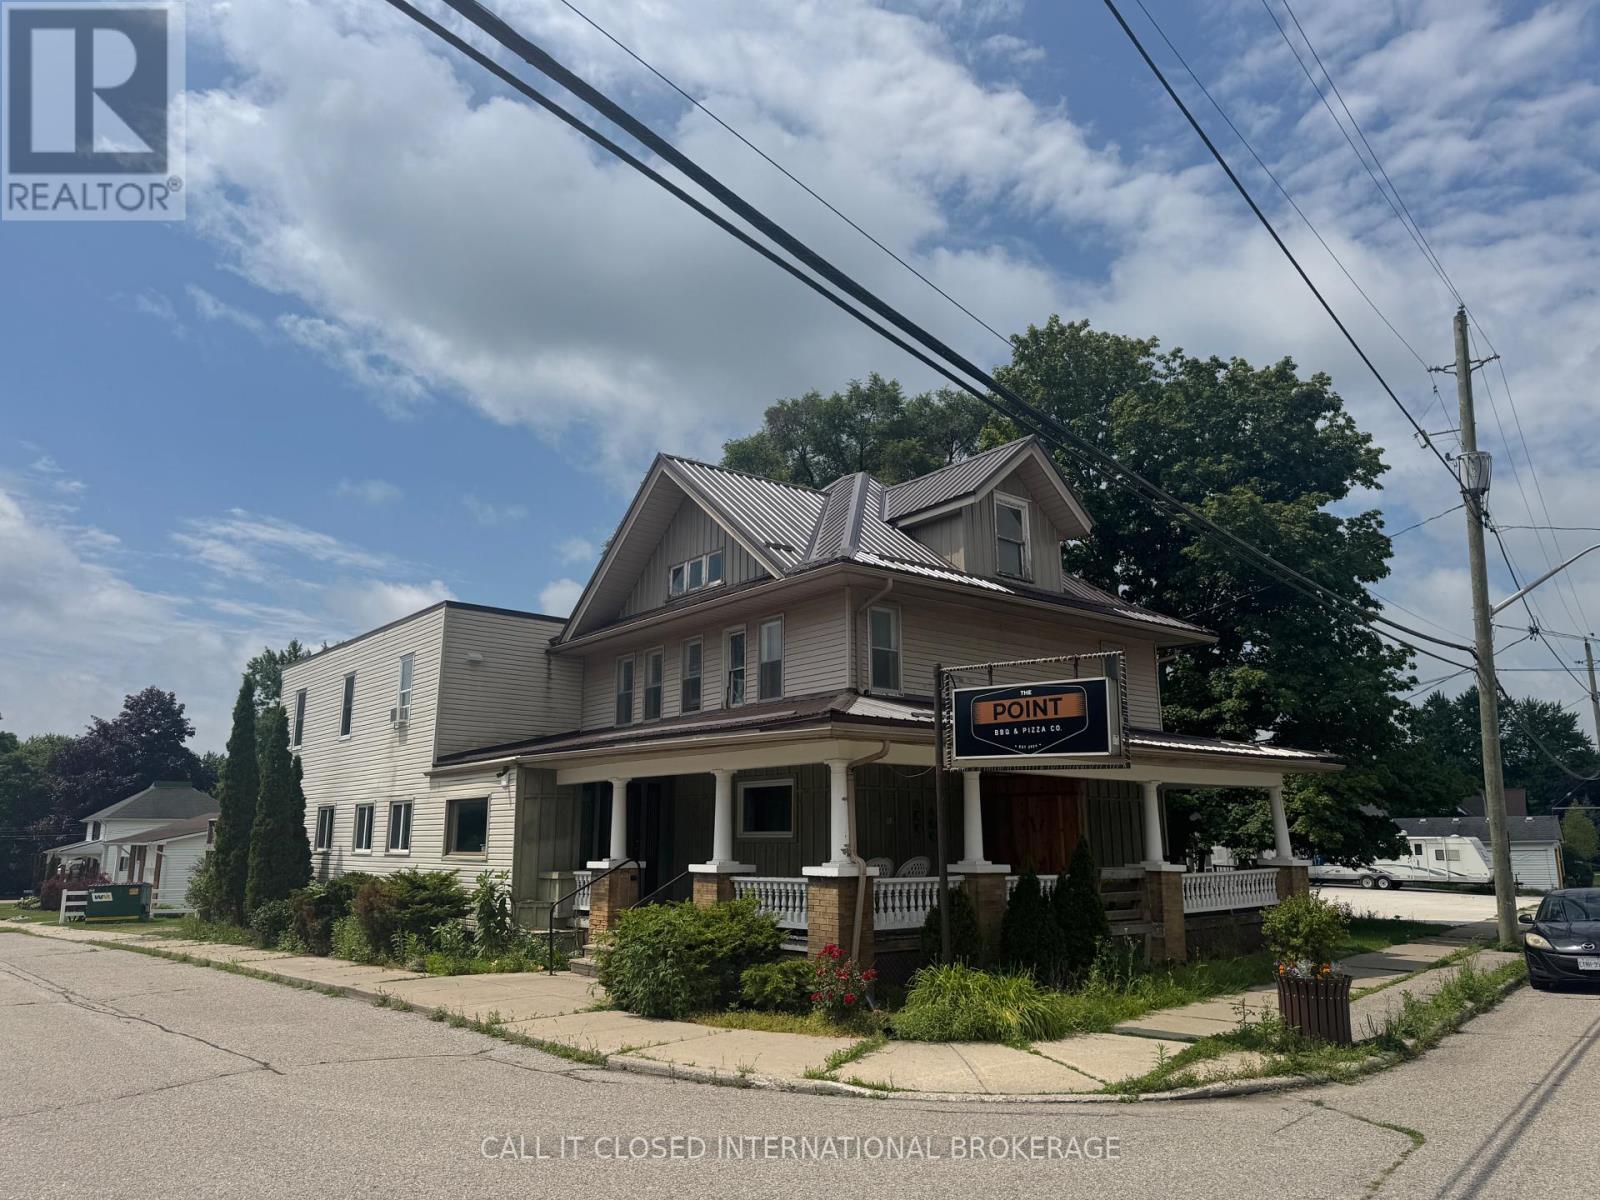
Retail Space B - 51117 Ron Mcneil Line
Malahide, Ontario
High-visibility retail space available at 51117 Ron McNeil Line. This affordable gross lease offers approximately 200 sq. ft. of retail space with excellent highway exposure, making it an ideal opportunity for a boutique, artisan, specialty retailer, or a wide variety of other businesses permitted under C1 zoning. Utilities are included, helping keep your monthly overhead low and predictable. Convenient parking is available at the park across the street, with additional roadside parking nearby for customers. With many retail and commercial uses permitted under C1 zoning, this is an excellent opportunity to launch or grow your business while keeping overhead to a minimum. Make your dream of being your own bossa reality. The overall concept will be a market style space lease setup where there will be 2 other retailers on the floor and one restaurant - inhouse. All tenants will share the 2 bathrooms currently set up as men's and women's. (id:38604)
Retail Space C - 51117 Ron Mcneil Line
Malahide, Ontario
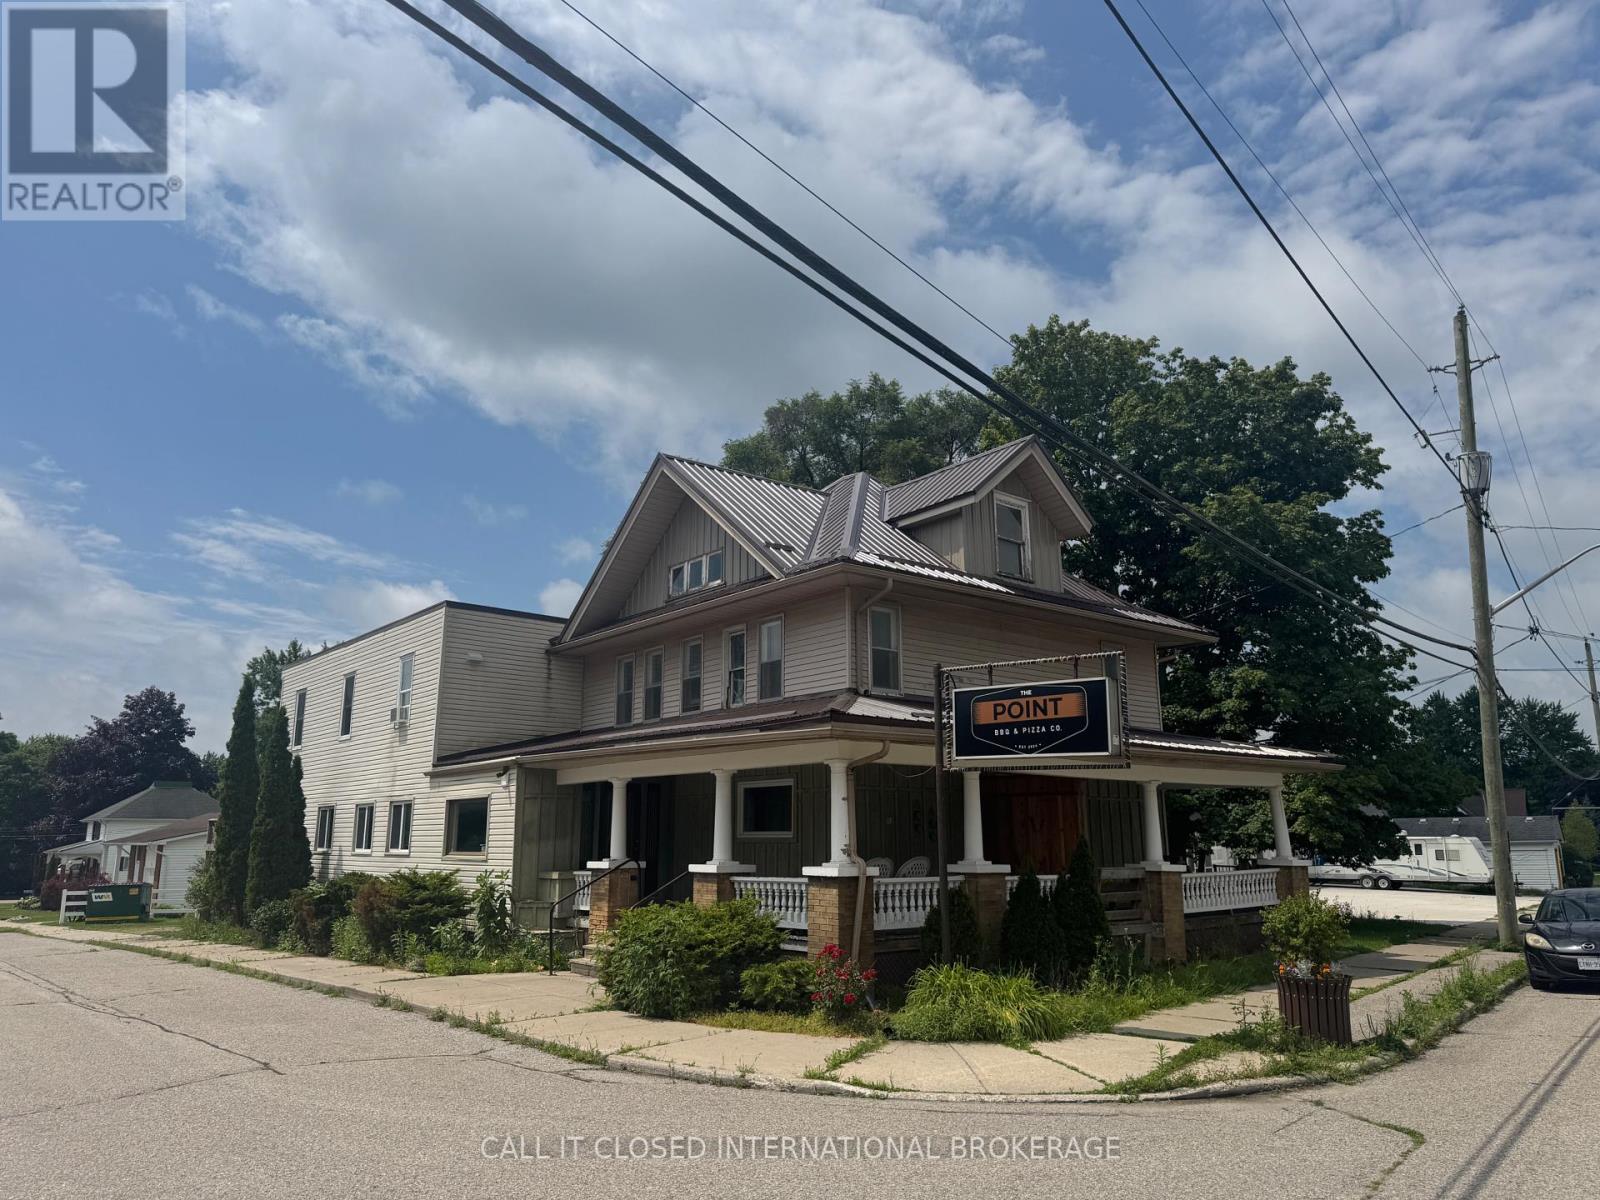
High-visibility retail space available at 51117 Ron McNeil Line. This affordable gross lease offers approximately 200 sq. ft. of retail space with excellent highway exposure, making it an ideal opportunity for a boutique, artisan, specialty retailer, or a wide variety of other businesses permitted under C1 zoning. Utilities are included, helping keep your monthly overhead low and predictable. Convenient parking is available at the park across the street, with additional roadside parking nearby for customers. With many retail and commercial uses permitted under C1 zoning, this is an excellent opportunity to launch or grow your business while keeping overhead to a minimum. Make your dream of being your own bossa reality. The overall concept will be a market style space lease setup where there will be 2 other retailers on the floor and one restaurant - inhouse. All tenants will share the 2 bathrooms currently set up as men's and women's. (id:38604)
Kitchen - 51117 Ron Mcneil Line
Malahide, Ontario
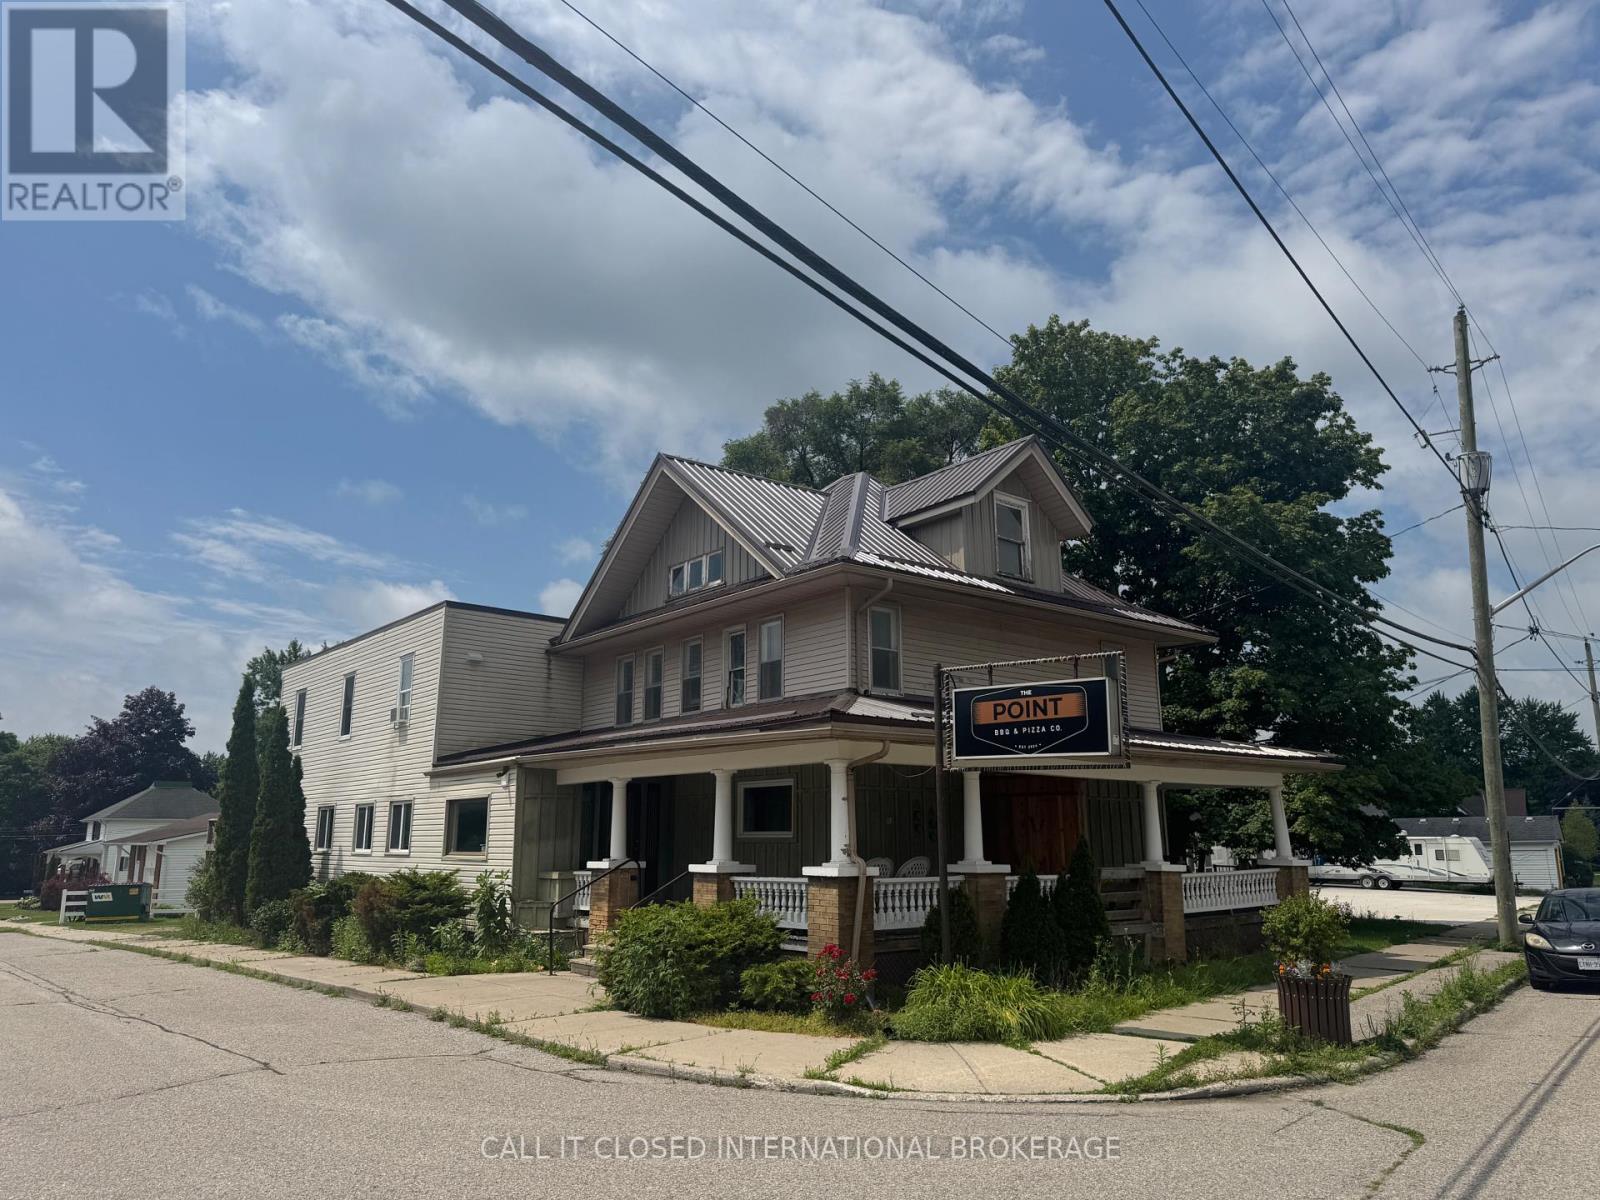
Bring your food concept to one of the most unique small-business opportunities in the area. This turnkey commercial kitchen at 51117 Ron McNeil Line is designed for flexibility, featuring a dedicated takeout service window with its own separate customer entrance, while still offering indoor dine-in seating for guests who want to stay and enjoy their meal. What makes this opportunity stand out is the vision for the property as a destination. Surrounding retail spaces create a complementary shopping environment, encouraging customers to browse local businesses before or after grabbing a bite to eat. The road is well trafficked and there is a ton of nearby and roadside parking. Vendor areas add energy, creating a welcoming atmosphere that benefits all business on site. (id:38604)
112 Victoria Street
Southwest Middlesex, Ontario
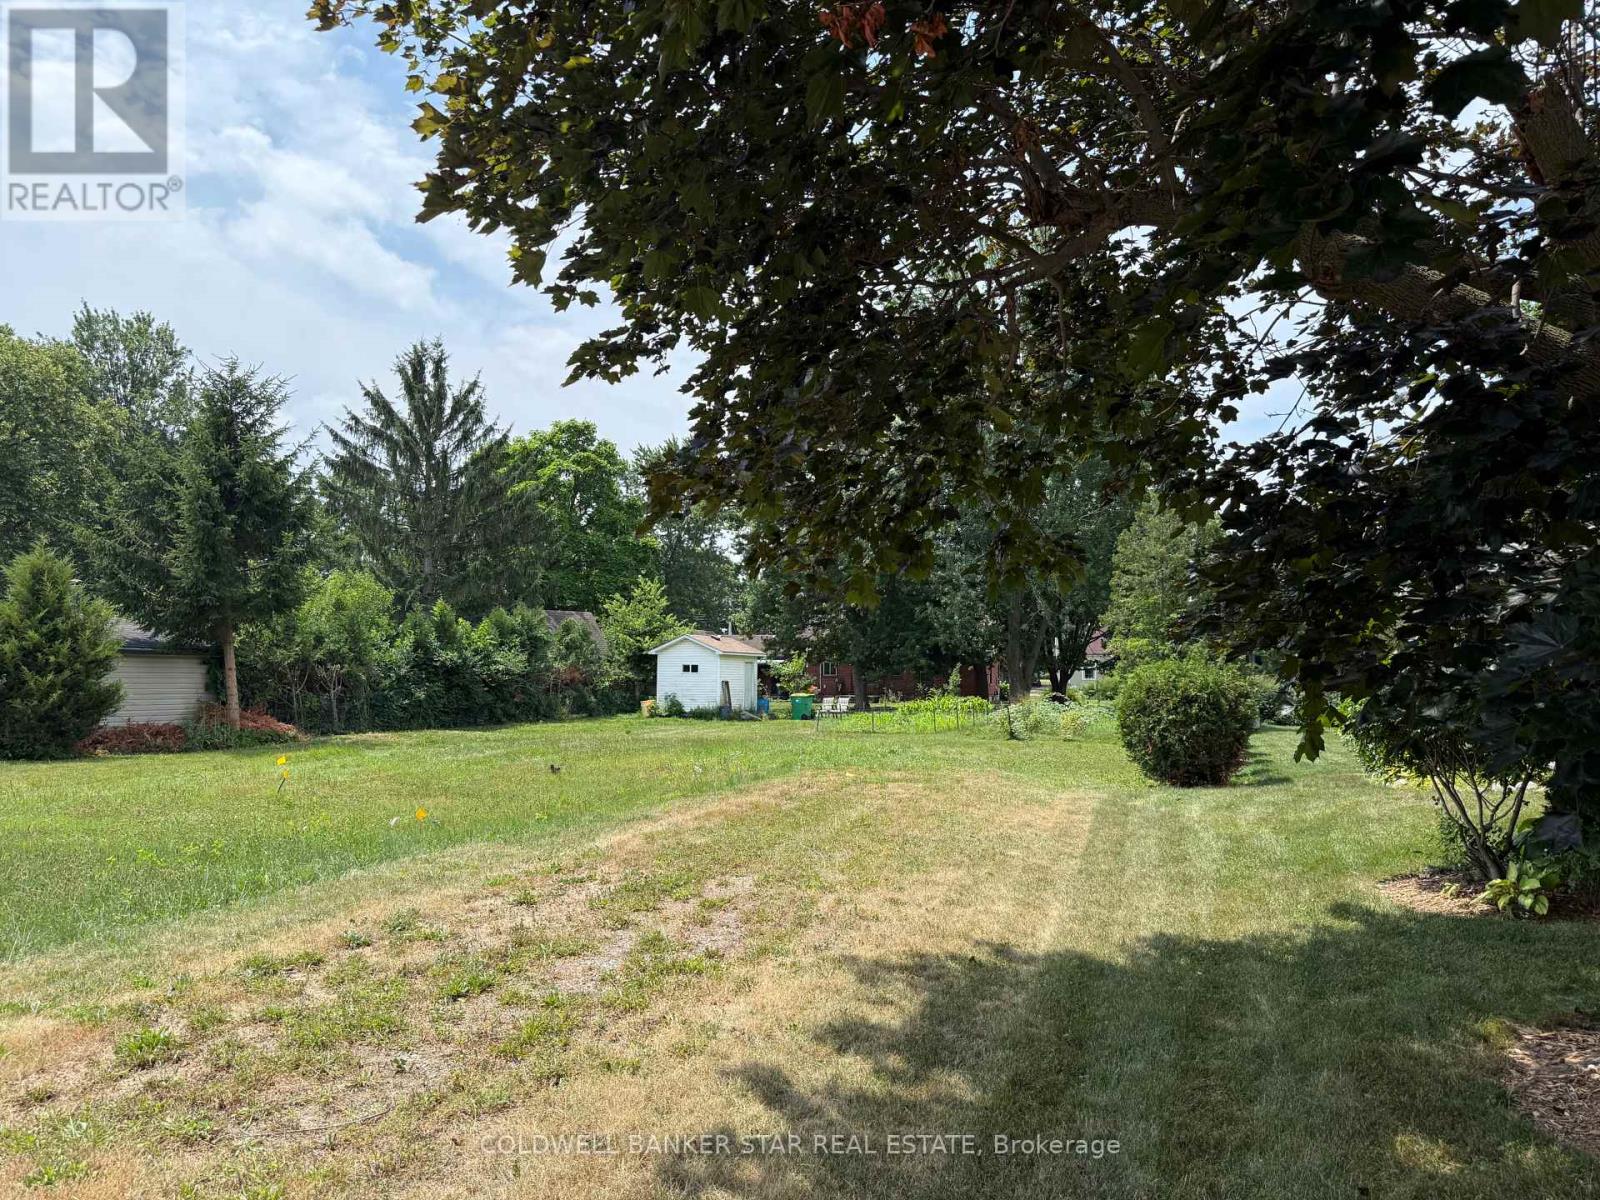
Build Your Dream Home in the Heart of Glencoe! This bright and sunny 65 x 156 ft flat building lot is ideally located in an established neighbourhood in the growing town of Glencoe. Services are conveniently available at the sidewalk, making this a fantastic opportunity for your future build. Enjoy a wonderful location with a clear view of Ekcoe Central Public School from the sidewalk, adding to the neighbourhood's welcoming community feel. The property also features a small storage shed and a well-loved vegetable garden, offering a charming touch while you plan your new home. With its generous lot size, excellent location, and strong potential in a growing community, 112 Victoria Street is a rare opportunity to create something special. (id:38604)
908 William Street
London East, Ontario
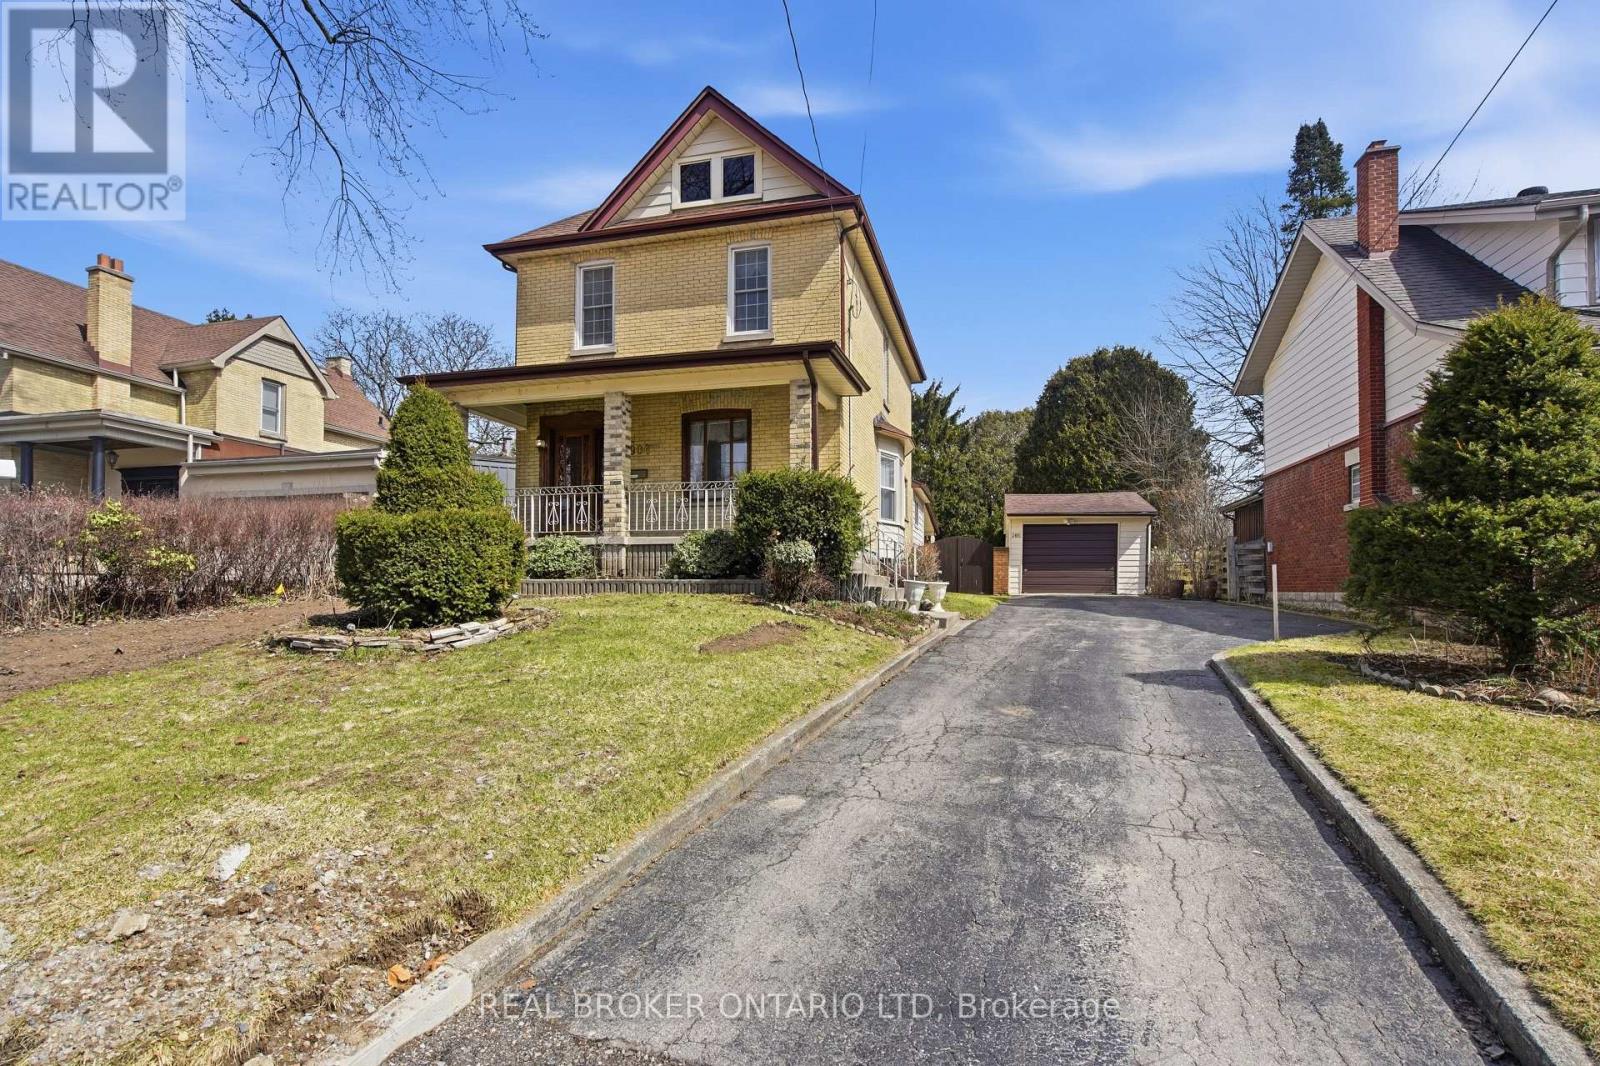
Welcome to 908 William Street, a beautifully maintained home nestled in the highly desirable Old North London neighbourhood. Offering an exceptional combination of space, functionality, and versatility, this property features 4 spacious bedrooms and 2 full bathrooms, making it an ideal choice for growing families, multi-generational living, or those simply seeking room to spread out.Thoughtful updates, including newer flooring throughout the main floor and finished basement, provide a fresh, modern feel while preserving the warmth and character that make this home so inviting. A thoughtfully designed rear addition has expanded the kitchen and family room, creating a bright, open gathering space that's perfect for everyday living, entertaining, and making lasting memories.The fully finished lower level adds even more flexibility with a second kitchen and generous living space, offering outstanding potential for an in-law suite, granny suite, extended family accommodation, or future income opportunities.Step outside to enjoy a private, spacious backyard complete with a detached storage shed, ample green space for children and pets, and plenty of room for gardening or outdoor entertaining. The property also features a single-car garage and parking for up to four vehicles.Ideally situated just minutes from excellent schools, parks, shopping, restaurants, public transit, Western University, St. Joseph's Hospital, and all the amenities that make Old North one of London's most sought-after communities, this exceptional home offers the perfect balance of comfort, convenience, and endless potential. Estate sale Sold as is. (id:38604)
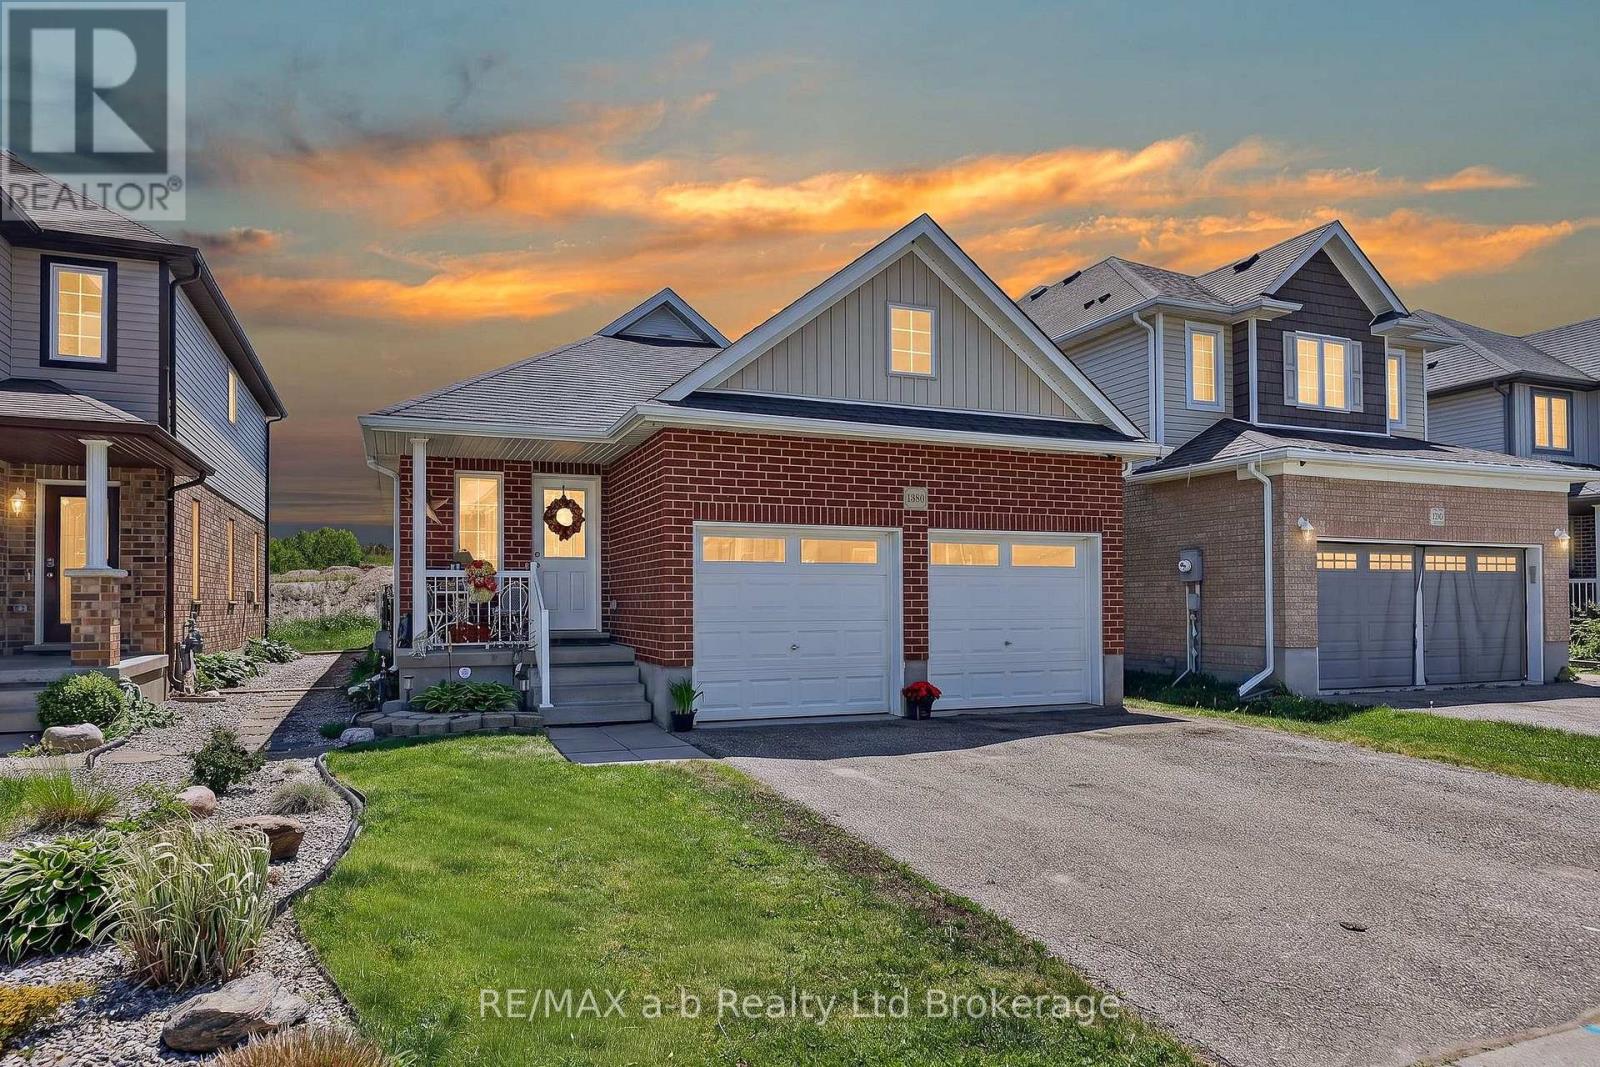
1380 Caen Avenue
Woodstock, Ontario
Welcome to this beautifully maintained 2+1 bedroom, 3 full bathroom home in one of Woodstock's most desirable family-friendly neighbourhoods. Ideally located just minutes from Highways 401 and 403, it offers the perfect blend of comfort, convenience, and style. The bright, functional layout includes a finished basement with a third bedroom and potential for a fourth, making it ideal for growing families, guests, or a home office. The spacious kitchen features elegant granite countertops and opens to a warm, inviting living area with a cozy gas fireplace. Step outside to an oversized deck with an awning for shade and shelter. Enjoy your morning coffee overlooking the open field and watching the birds, with a natural gas hookup ready for your BBQ or fire table. Additional highlights include an insulated double-car garage, three full bathrooms, and close proximity to all levels of schools, including French immersion, as well as parks with baseball and new pickleball courts, a splash pad, shopping, and everyday amenities. If you're looking for a move-in-ready home in a welcoming neighbourhood with excellent commuter access, this property is a must-see. (id:38604)
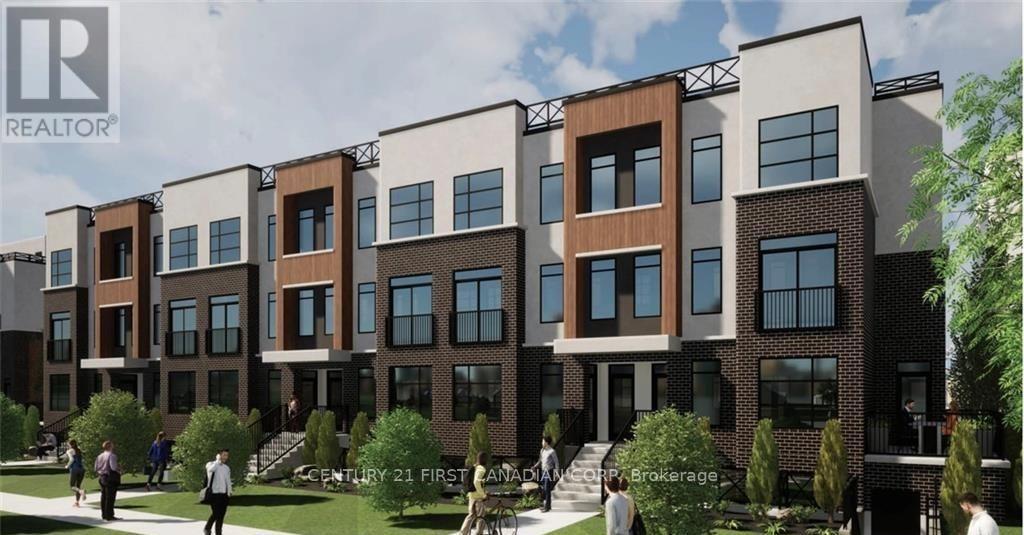
7 - 3900 Savoy Street
London South, Ontario
Welcome to Condo Number 7! Affordable Bright Modern Townhome Condo 2 Bedroom, 2.5 Bathrooms with 2 Convenient Parking Spots (Parking Spots 23 & 62). Open Kitchen with Quartz Counters, Kitchen Island and Modern Stainless Steel Appliances (Fridge, Stove, Dishwasher and Built-In Microwave). Bright Lower Level Includes 2 Large Bedrooms with Ample Closet Space, 2 Full Bathrooms (1 Bathroom For Each Bedroom!) and Convenient Laundry (Washer and Dryer). Great Access to 402 / 401, and Downtown London. London Condo Fees $282.21 Covers Property Management, Landscaping and Snow Removal. (id:38604)
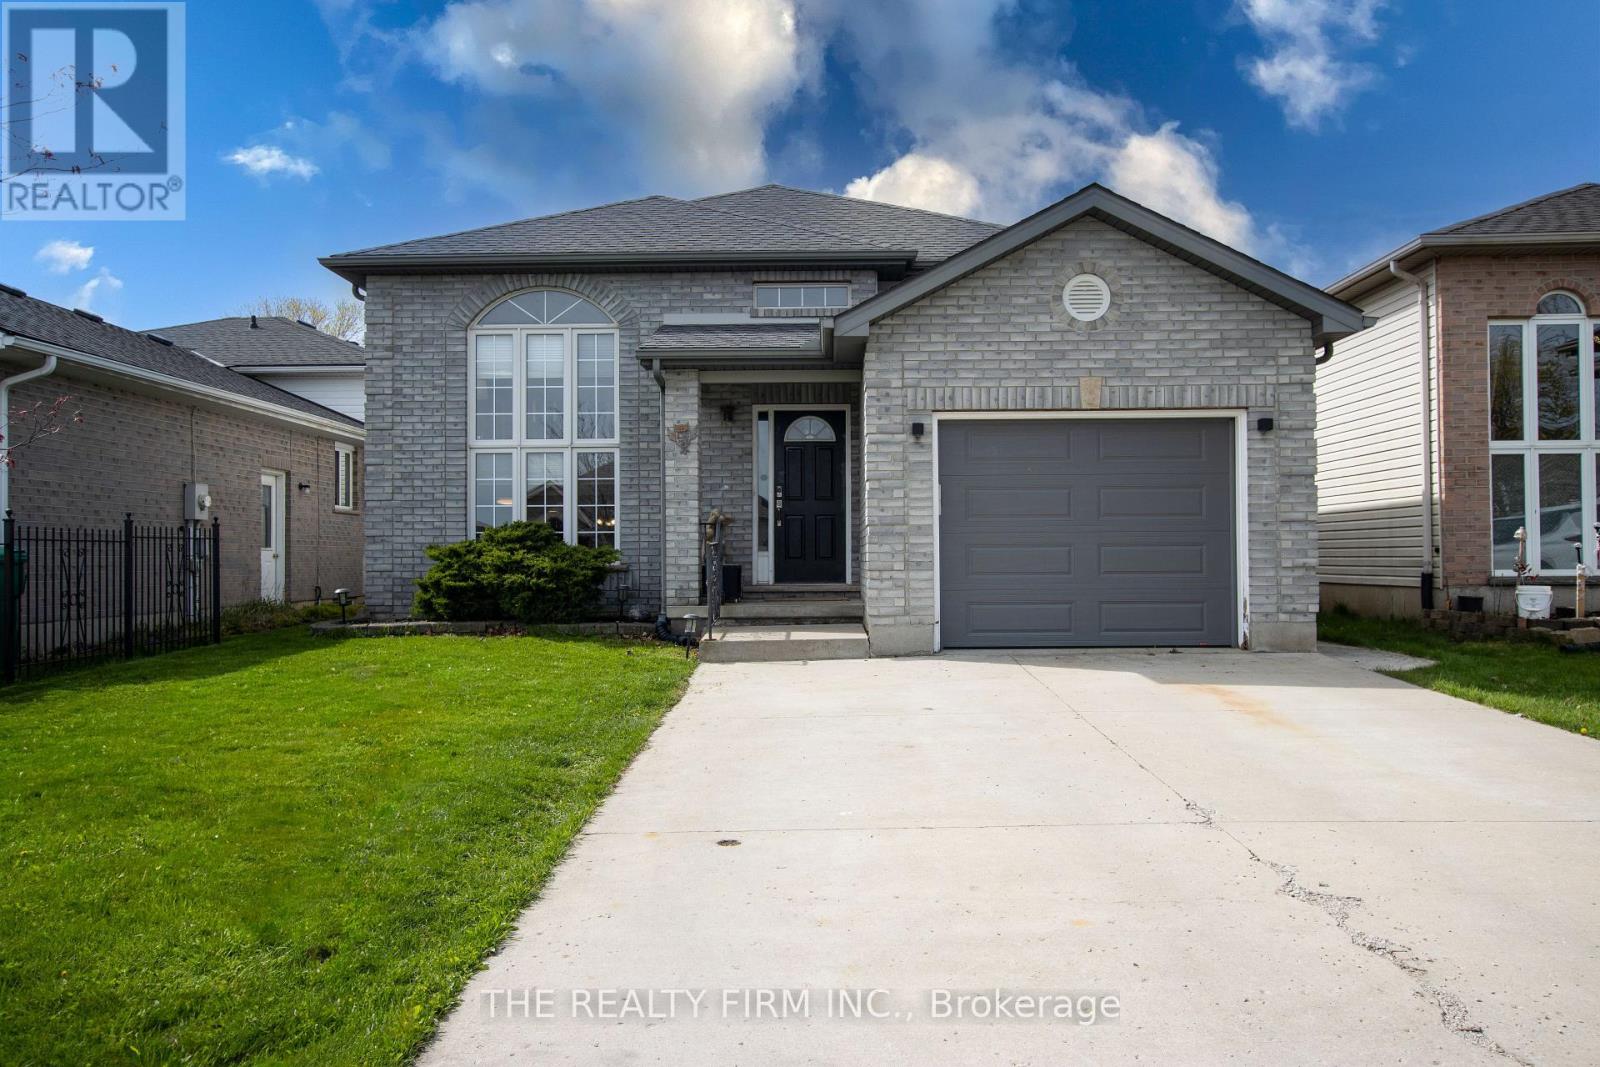
41805 North Street
Southwold, Ontario
Welcome to 41085 North Street in St. Thomas/Southwold - a location that makes everyday life easier. Located just outside the city while still staying connected, it's only a quick 15-minute drive to south London and Highway 401 for weekday commutes, and weekends made better with Port Stanley's beaches and restaurants just 20 minutes away. This raised ranch is designed to adapt to your lifestyle. Whether you have a growing family, teenagers who need space, or are planning for multi-generational living, the 3+3 bedroom layout and two separate living areas give everyone room to live comfortably without feeling on top of each other. The open-concept kitchen and dining area creates a natural gathering space, making it easy to stay connected while cooking, hosting, or helping with homework. With direct access to the outdoor dining area, summer BBQs and evening meals outside become effortless. Step into the fully fenced backyard where you can relax knowing kids and pets can play safely, giving you peace of mind and more freedom to enjoy your outdoor space. Families will appreciate access to Southwold Public School, known for its strong reputation-so you can feel confident about your child's education without having to travel far. Plus, key appliances and extras are already included, making your move-in that much smoother and more convenient. (id:38604)
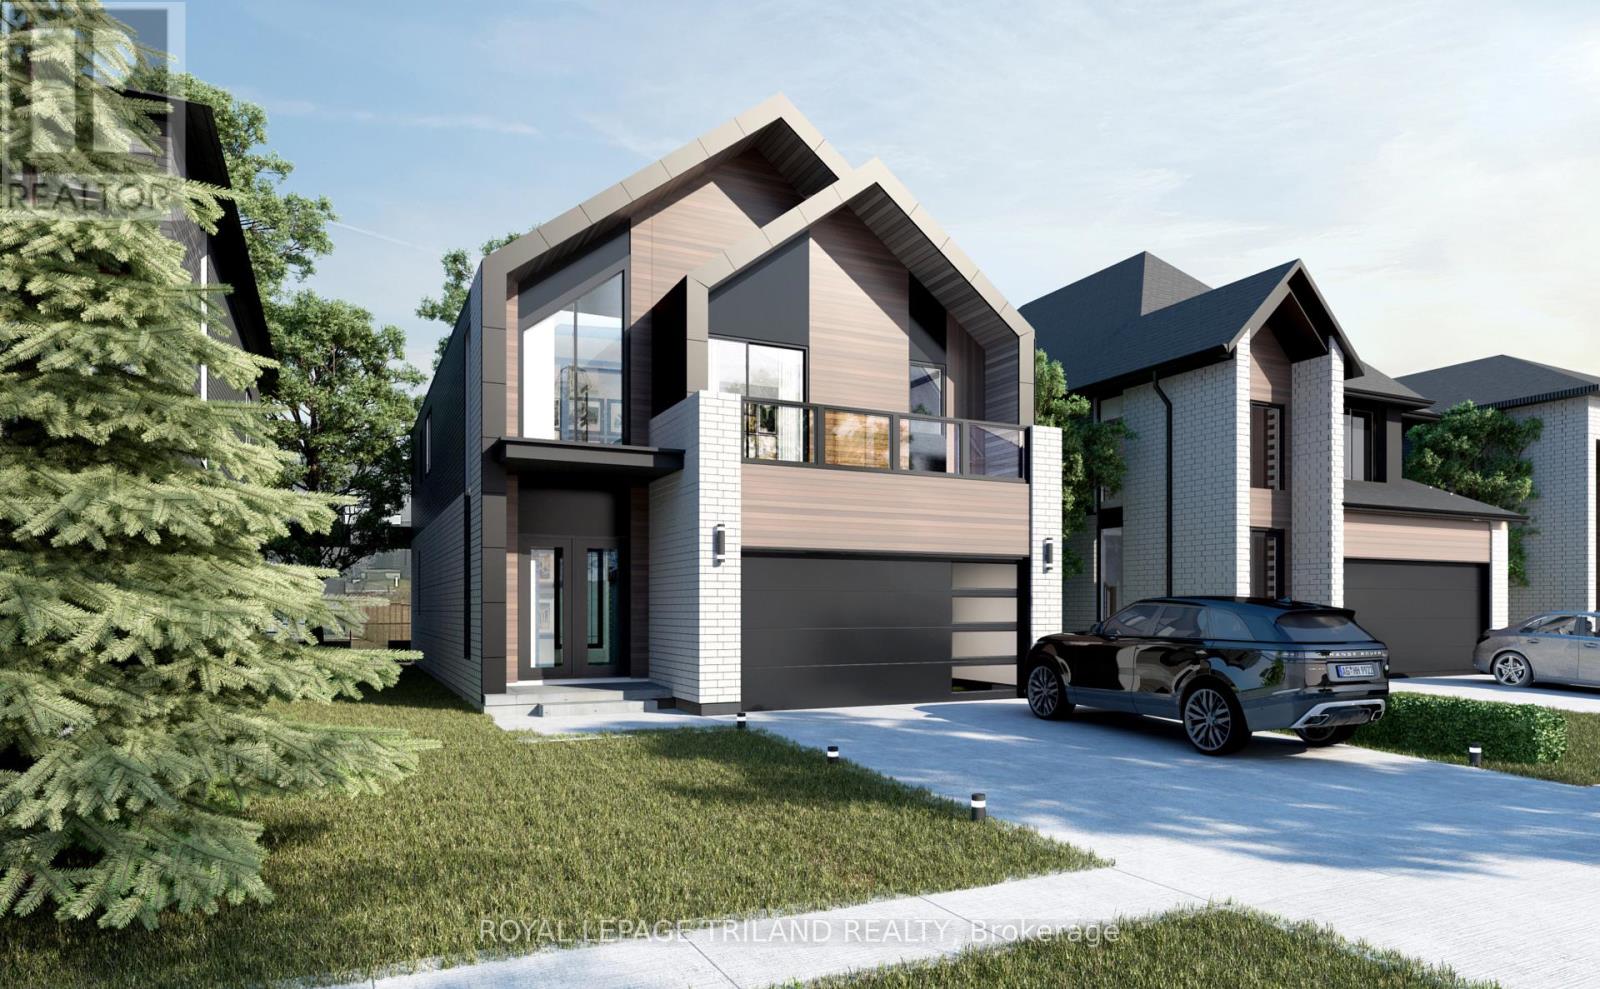
3915 Big Leaf Trail
London South, Ontario
*NEW RELEASE & NEW PRICES*Welcome to the stunning "BERKLEY" Model by Springfield Homes - where timeless elegance meets modern comfort in one of South London's most sought-after new communities. Proudly built by a trusted local builder known for quality craftsmanship and attention to detail, this exceptional new build offers the perfect blend of style, functionality, and customization. Ideally located just minutes from everyday amenities, shopping, restaurants, schools, major highways (401 & 402), and Boler Mountain, this vibrant neighbourhood is designed for modern family living and convenience. The beautifully designed BERKLEY Model features 4 spacious bedrooms above grade and a thoughtfully planned layout ideal for growing families and entertaining alike. The elegant main floor offers bright, open-concept living spaces with a walkout to your private backyard -perfect for relaxing or hosting guests. Upstairs, enjoy an impressive second-floor layout complete with 4 bedrooms, 3 full bathrooms, and a convenient laundry room designed to simplify daily living. One of the most exciting features of this home is the opportunity to personalize it to your lifestyle. Buyers will have the chance to select from a variety of upgrade packages and premium options, including a covered rear porch, separate side entrance, and even an additional main-floor bedroom. Discover the perfect balance of luxury, comfort, and customization with the BERKLEY Model - a home designed to grow with you for years to come. (id:38604)