

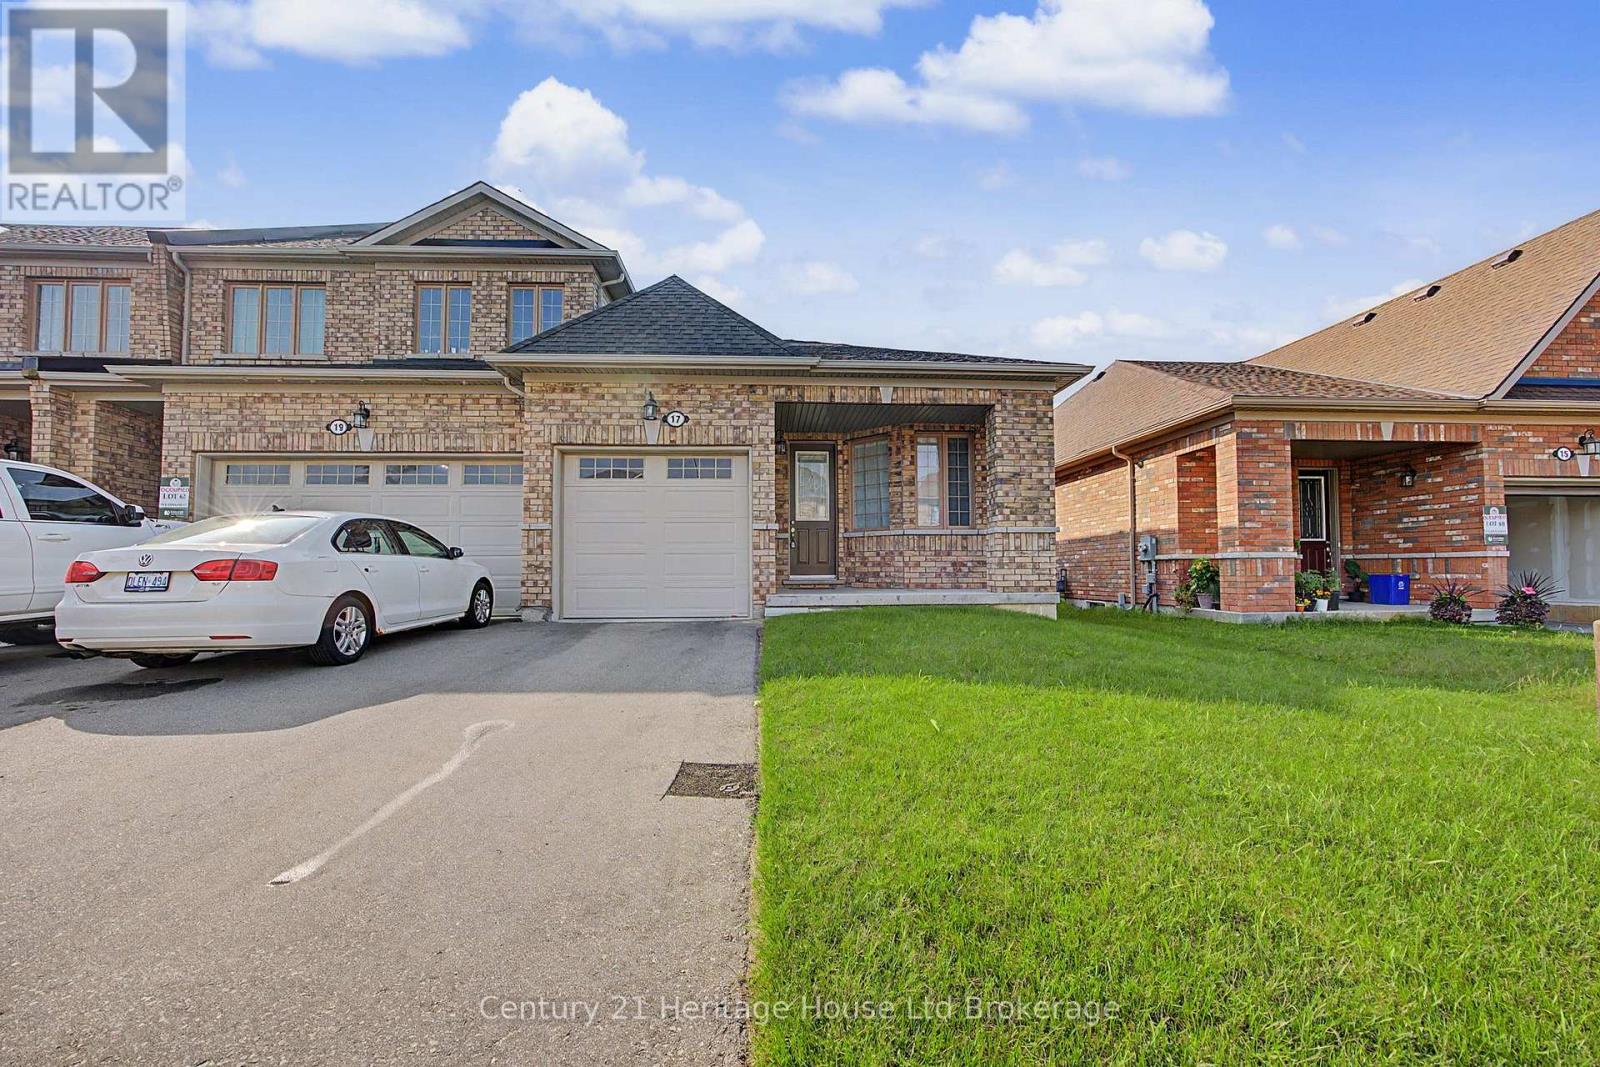
17 Harwood Street
Tillsonburg, Ontario
Welcome to 17 Harwood Street! This well-cared-for, all-brick bungalow end-unit townhouse offers the ideal blend of comfort and convenience. The bright and spacious open-concept main floor seamlessly connects the living room, dining area, and kitchen-perfect for everyday living and entertaining. Key Features include a spacious layout, 2 comfortable bedrooms and 2 full bathrooms, featuring a primary suite with a large walk-in closet and an ensuite with a walk-in shower. Eperience convenience with main floor laundry, single-car garage, and a full unfinished basement providing ample storage space. Neutral decor can be found throughout. Landlord covers water heater rental and lawn care! Located close to restaurants, groceries, shopping and quick access to highway 3. A fantastic rental opportunity in a great neighborhood (id:38604)
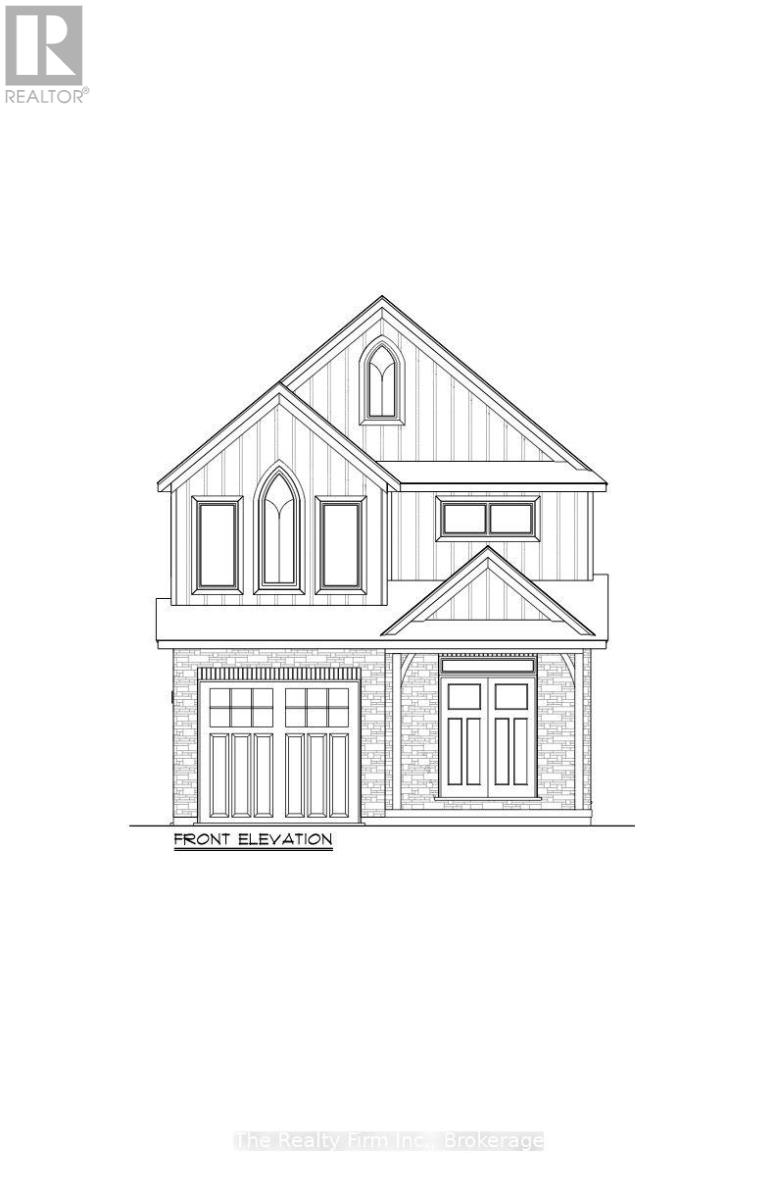
487 Gillespie Street
Woodstock, Ontario
Welcome to 487 Gillespie Street, a stunning new build by Deroo Fine Homes - a trusted local builder known for exceptional craftsmanship, quality construction and unwavering attention to detail. Currently under construction and nearing completion, with occupancy anticipated for November 2026, this spacious two-storey home is thoughtfully designed for modern family living, pairing timeless style and stunning finishes with all the space a growing family could ask for. Step inside to a bright and welcoming main floor where generous living spaces and a thoughtful layout make everyday life feel effortless. Beautiful finishes, quality materials and carefully considered details will be found throughout, creating a home that feels both elevated and incredibly livable. At the heart of the home is a gorgeous kitchen designed to flow seamlessly into the surrounding living and dining spaces, while a beautiful main-floor fireplace adds warmth and a natural focal point to the living area - perfect for cozy evenings at home, busy family days and entertaining friends. Upstairs, you'll find four spacious bedrooms, giving everyone room of their own, while three bathrooms throughout the home add convenience for family life. From the craftsmanship you can see to the quality you can feel, every detail reflects the care and reputation Deroo Fine Homes is known for.W ith an abundance of space, stunning finishes and the peace of mind that comes with a thoughtfully built new home, 487 Gillespie Street is the kind of place designed for families to settle into, grow into and make their own. Brand new, beautifully crafted and nearing completion - ready for its very first story. Taxes not yet assessed. (id:38604)
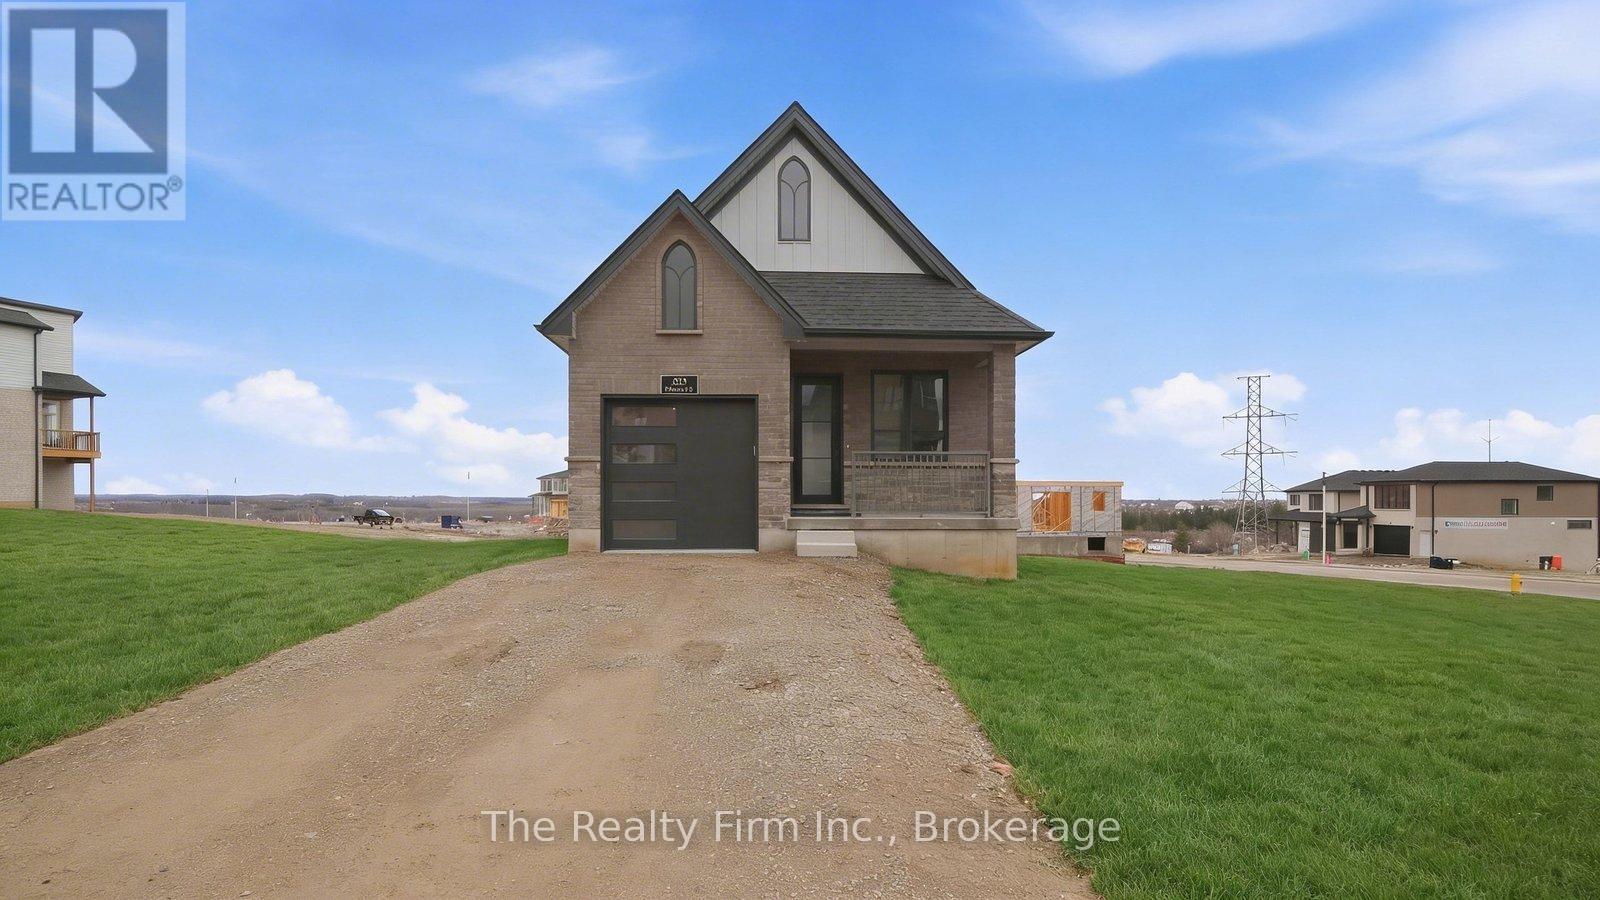
483 Gillespie Street
Woodstock, Ontario
Now fully finished and offering almost double the living space, 483 Gillespie Street is ready to show off a whole new side! Beautifully crafted by Deroo Fine Homes - a local builder synonymous with trust, quality, and excellence - this thoughtfully designed bungalow pairs top-tier materials and timeless finishes with an incredible amount of finished space. The bright, open-concept main floor is highlighted by soaring cathedral ceilings, creating an airy and inviting space for both everyday living and entertaining. At the heart of the home is a luxurious kitchen, seamlessly connected to the living and dining areas and now complete with a full suite of beautiful, brand-new appliances. The main level features two lovely bedrooms, a full bathroom, and the added convenience of main-floor laundry. The finished walkout lower level (currently nearing completion) is a natural extension of the upstairs, with a spacious third bedroom, full bathroom with walk-in shower, built-in wet bar with cabinetry, and a gorgeous fireplace feature wall anchoring a warm and inviting second living space. Direct walkout access to the backyard brings in plenty of natural light and creates even more flexibility for entertaining, guests, multigenerational living, or simply having room to spread out. With three bedrooms, two full bathrooms and beautifully finished living space across both levels, this home offers the ease of bungalow living without sacrificing space or style. A must-see property in a beautiful Woodstock location! Taxes are not yet assessed. (id:38604)
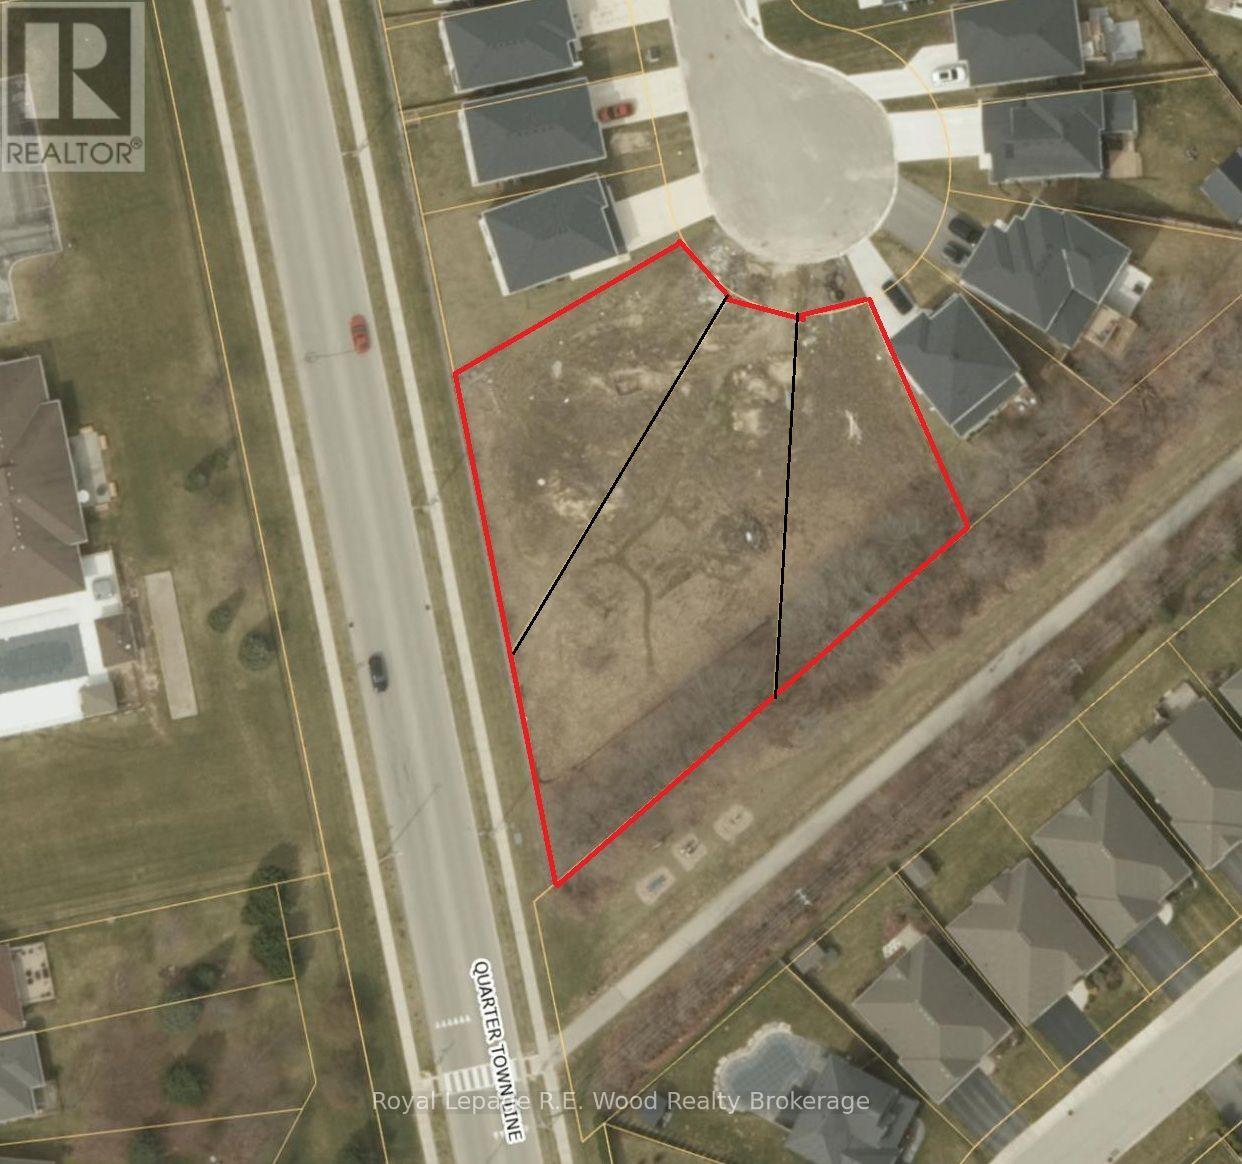
81-85 Trailview Drive
Tillsonburg, Ontario
An exceptional builder or investment opportunity! This rare package includes three contiguous FULLY SERVICED vacant residential lots being sold together as a single parcel within an established, approved plan of subdivision. Zoned exclusively for single-family homes, each lot features a 40-foot frontage that fans out into a incredibly deep, pie-shaped layout stretching over 100 feet deep ( ranges from 104 feet to 177 feet!) -providing extra-large backyards and ideal building footprints. Best of all, the properties border a scenic walking trail, offering your future buyers quiet privacy with no rear neighbors. With subdivision planning already complete, this package offers a streamlined project for a builder looking to construct three custom single-family residences side by side or an investor seeking a rare bundled land hold. (id:38604)
201 Langley Street
London South, Ontario
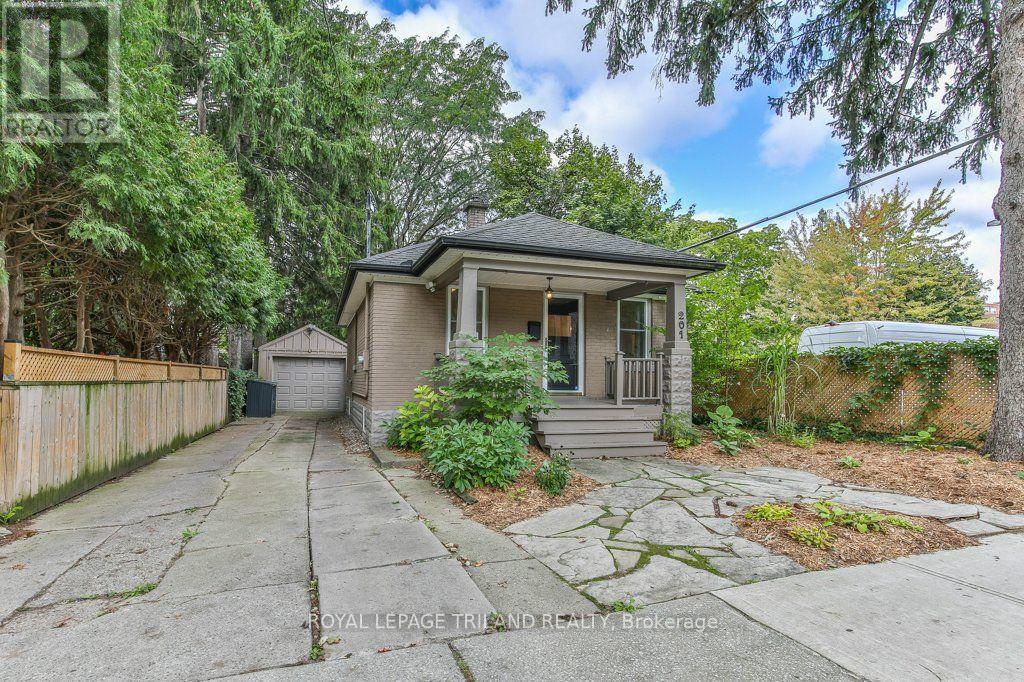
Welcome to this charming Old South bungalow, offering character, comfort, and an ideal location. Featuring 1 main-floor bedroom plus 2 additional lower-level bedrooms, this home is perfect for young professionals, downsizers, or first time buyers looking to get into one of London's most desirable neighbourhoods. The main level features an open concept living/dining area perfect for entertaining guests, large primary bedroom, updated 4 piece bathroom, bright kitchen with plenty of counter space and cupboards, coffee nook and convenient access to the back deck. Downstairs you will find two bedrooms, 3 piece bathroom and storage. Outside, the driveway provides parking for 2-3 vehicles, complemented by a detached garage. The low-maintenance backyard is perfect for barbecues, entertaining or relaxing with friends. The covered front porch offers a welcoming spot to enjoy your morning coffee. Some recent updates include a newer 3-piece bathroom in the lower level, newer laminate flooring throughout the living/dining area, all bedrooms and lower-level family room, upgraded attic insulation, a newer kitchen sink, and a newer sewer connection (2018).Enjoy an picturesque street location within easy walking distance of Wortley Village, with their excellent selection of shops, restaurants, cafés and amenities. A wonderful opportunity to own a charming home in the heart of highly sought-after Old South-come see all that this inviting property has to offer! (id:38604)
202 Sydenham Street
London East, Ontario
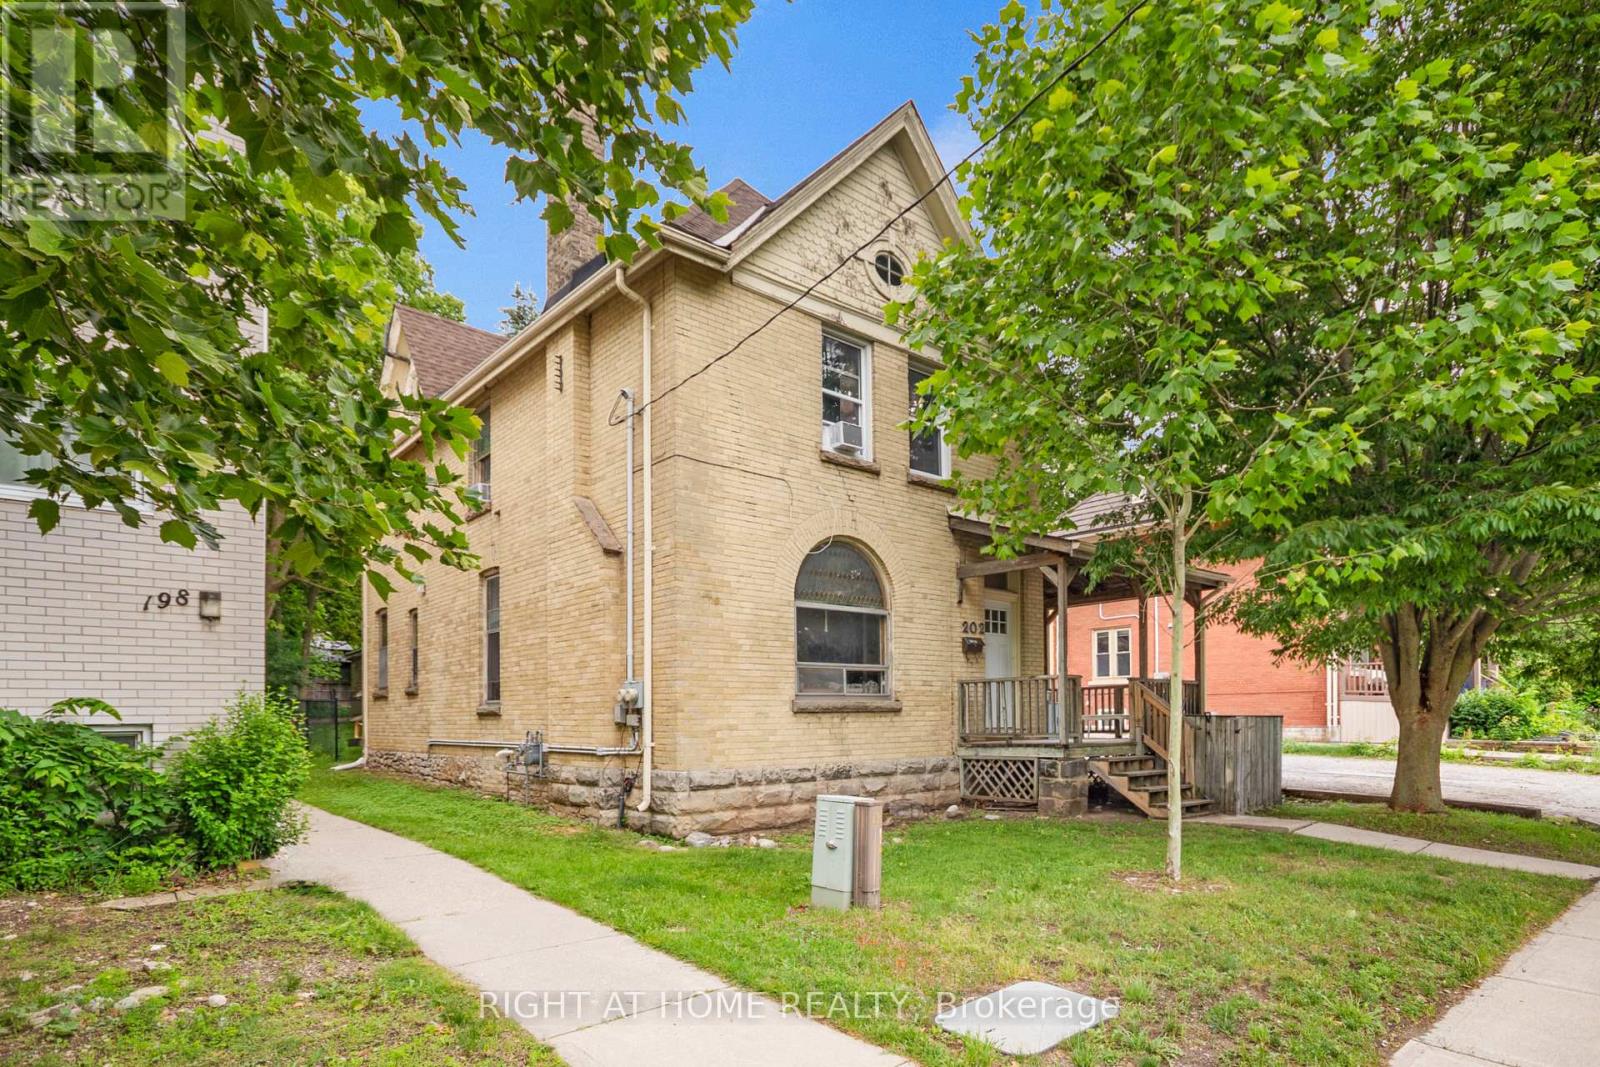
Client RemarksDuplex opportunities in Old North don't come up often-and this one is worth paying attention to. Two fully tenanted 3-bedroom units, each with its own entrance and in-suite laundry, generating approximately $55,000 in gross annual rental income from day one. Both units are rented inclusive of utilities, keeping things simple for the next owner. The location is hard to beat. Old North sits right in the sweet spot between Western University and downtown London, making it a perennial favourite with tenants and a smart long-term hold for investors. Parks, schools, shopping, restaurants, and transit are all within easy reach. Whether you're building your portfolio or adding a flagship property to an existing one, this is the kind of asset that checks all the boxes - strong location, immediate cash flow, and real scarcity value in one of London's most sought-after neighbourhoods. (id:38604)
3 - 1982 Dundas Street
London East, Ontario
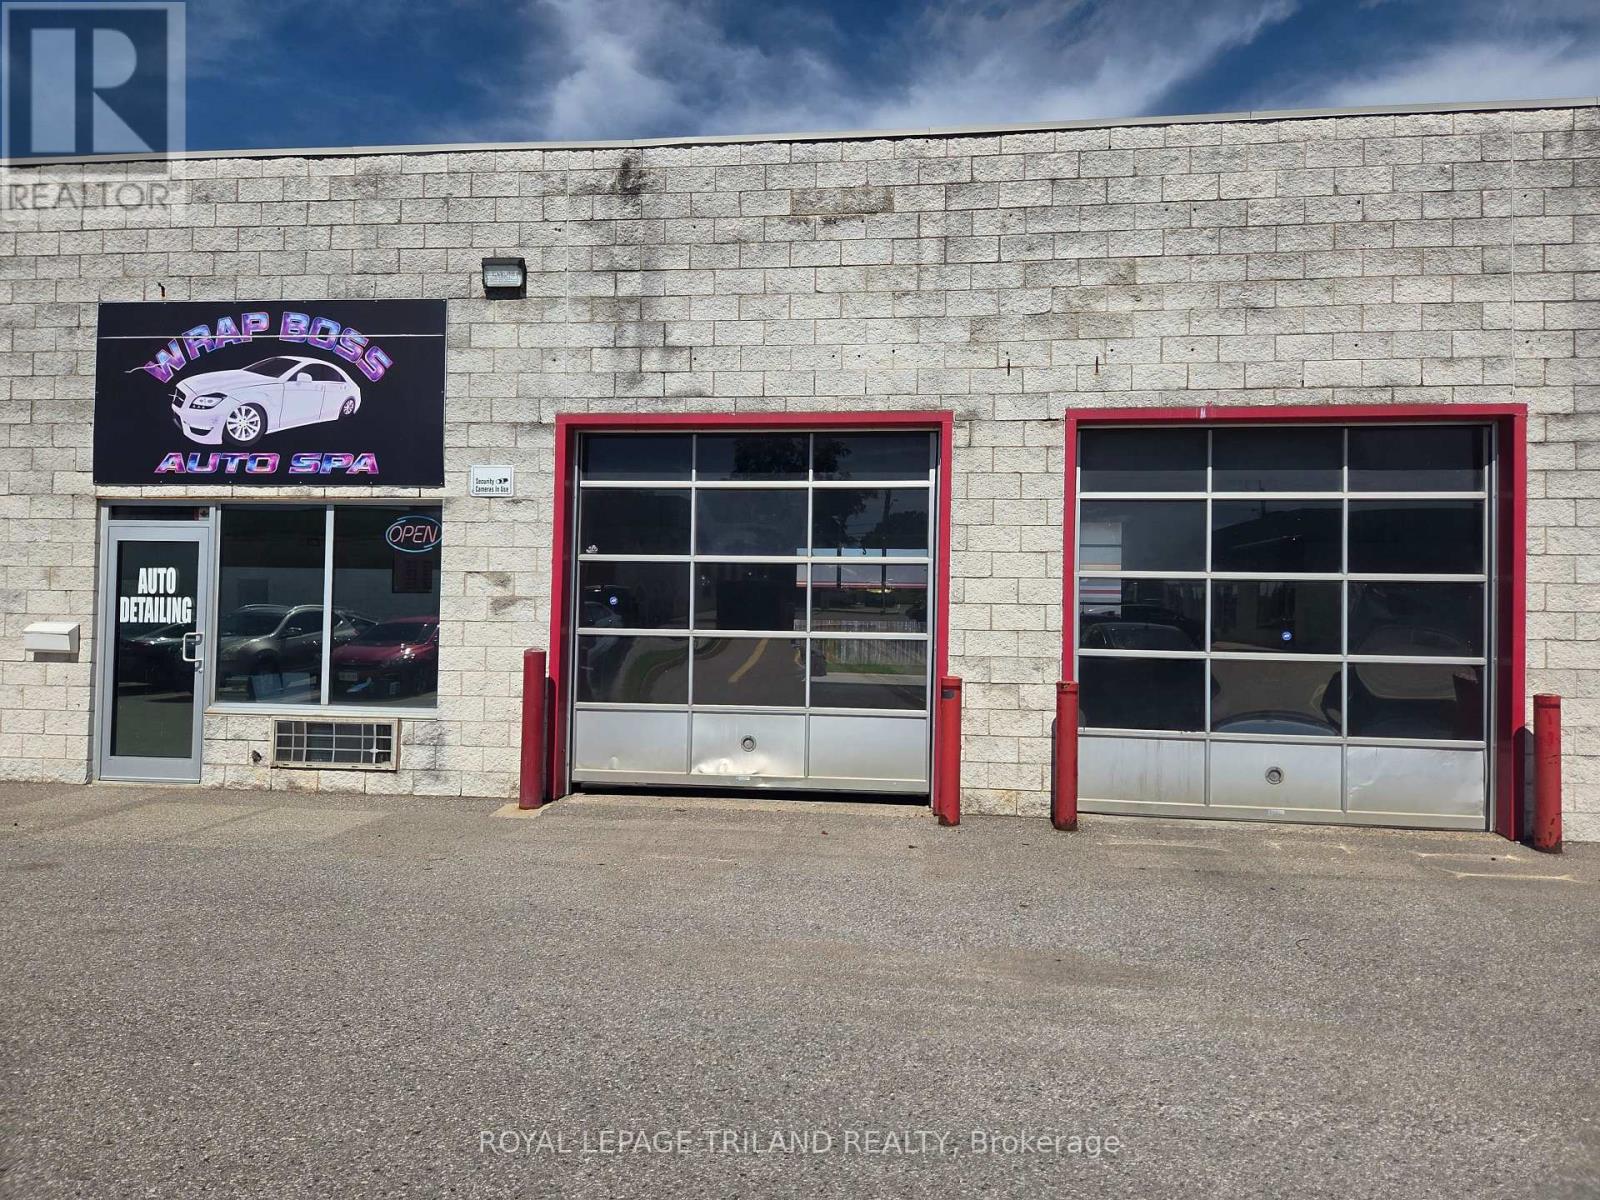
Light industrial unit 2366 sf. Two overhead doors in front and two at the rear and front Office. High traffic area in east London (Clarke and Dundas). Commercial area ASA 1,2,3, CF1 zoning. Variety of uses including personal services, community facility, retail, office, automotive related uses . Located across from Argyle mall, very close to McDonalds, Walmart , Canadian Tire, and Home Depot. $14.50 sq ft + $9 sq ft is estimated additional rent for 2026. Pylon signage is available. (id:38604)
328 - 511 Gainsborough Road
London North, Ontario
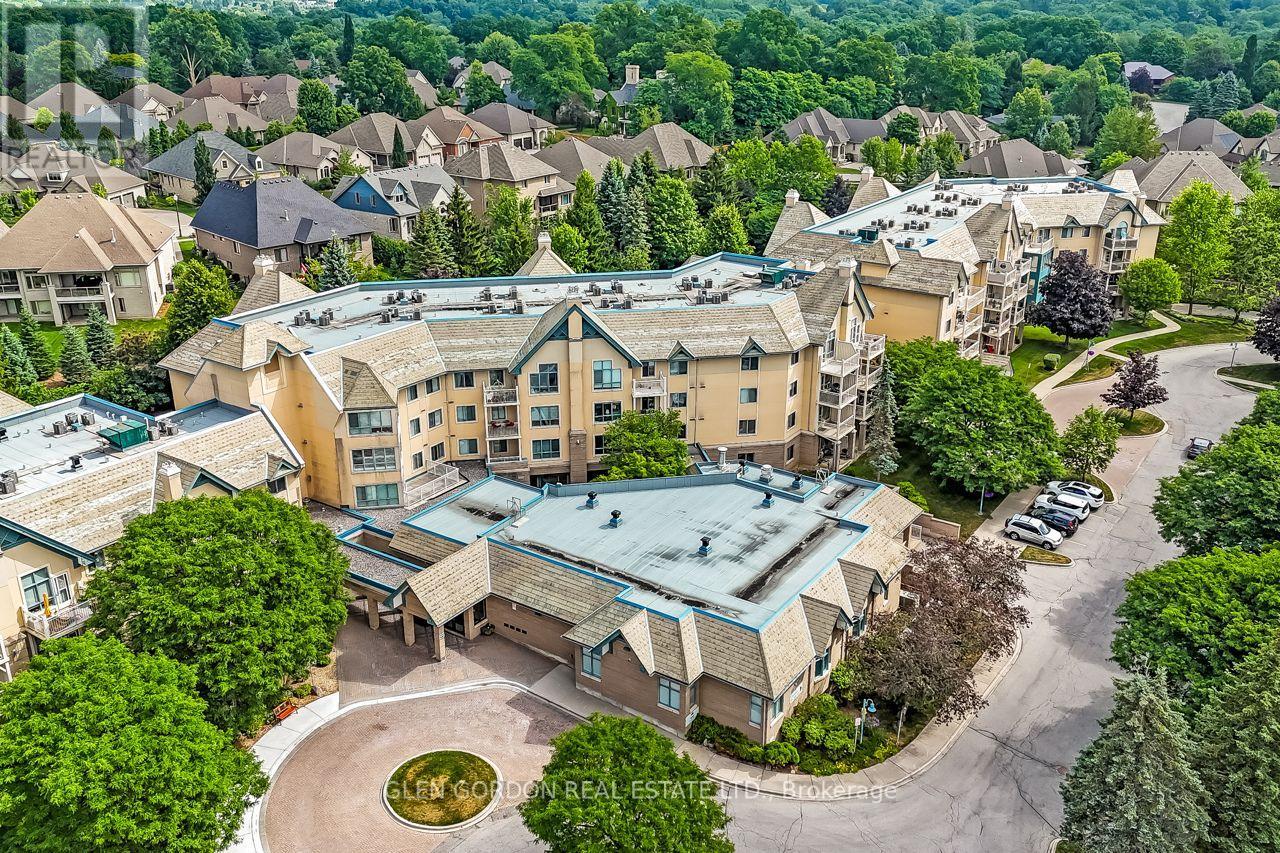
You'll enjoy living in this community! The GAINSBOROUGH IS UNIQUE! It is a Life Lease Community for adults 55+, allowing affordable & worry-free retirement living! Situated on approximately 5 acres of beautifully landscaped grounds. This unit is the "Windsor" plan with bonus special features: Vaulted ceiling in the living/dining rooms with 'Transom-like windows that let the Natural Light dance throughout the spacious living space. The private balcony faces north overlooking the lovely park-like gardens! This plan has 2 generous size bedrooms, 1 bath, convenient in-suite laundry & storage room. The kitchen is graced with lovely oak cupboards & lots of counter space. The pass-through window opens to the dining area letting in natural light. All 6 appliances included (the kitchen appliances are newer). Some rooms have been virtually staged. Located in a prestigious neighbourhood with easy access to local shops, groceries, restaurants, drug stores, medical offices, public transit & walking trails! It's a wonderful place to live for a social & active lifestyle! This building offers a library and fireside lounge, billiards and ping pong room, Chapel, guest suite, exercise room, workshop, outdoor patios & sitting areas & more! Each unit includes an underground storage locker. There is a car wash station. Grade level open space common parking included. Underground parking available for $50/month - subject to availability. TERRIFIC LOCATION...within walking distance to Sherwood Forest Mall, Aquatic Centre, Lovely nature & bike trails. Close to University Hospital. NOTE: This is a no-pet, cash only community with No Mortgage Options available for Life Lease. This Life lease buildings cannot be mortgaged. For adults 55+, maximum 2 adults per unit, upon approval. No pets or renters allowed. Cash purchase only. (id:38604)
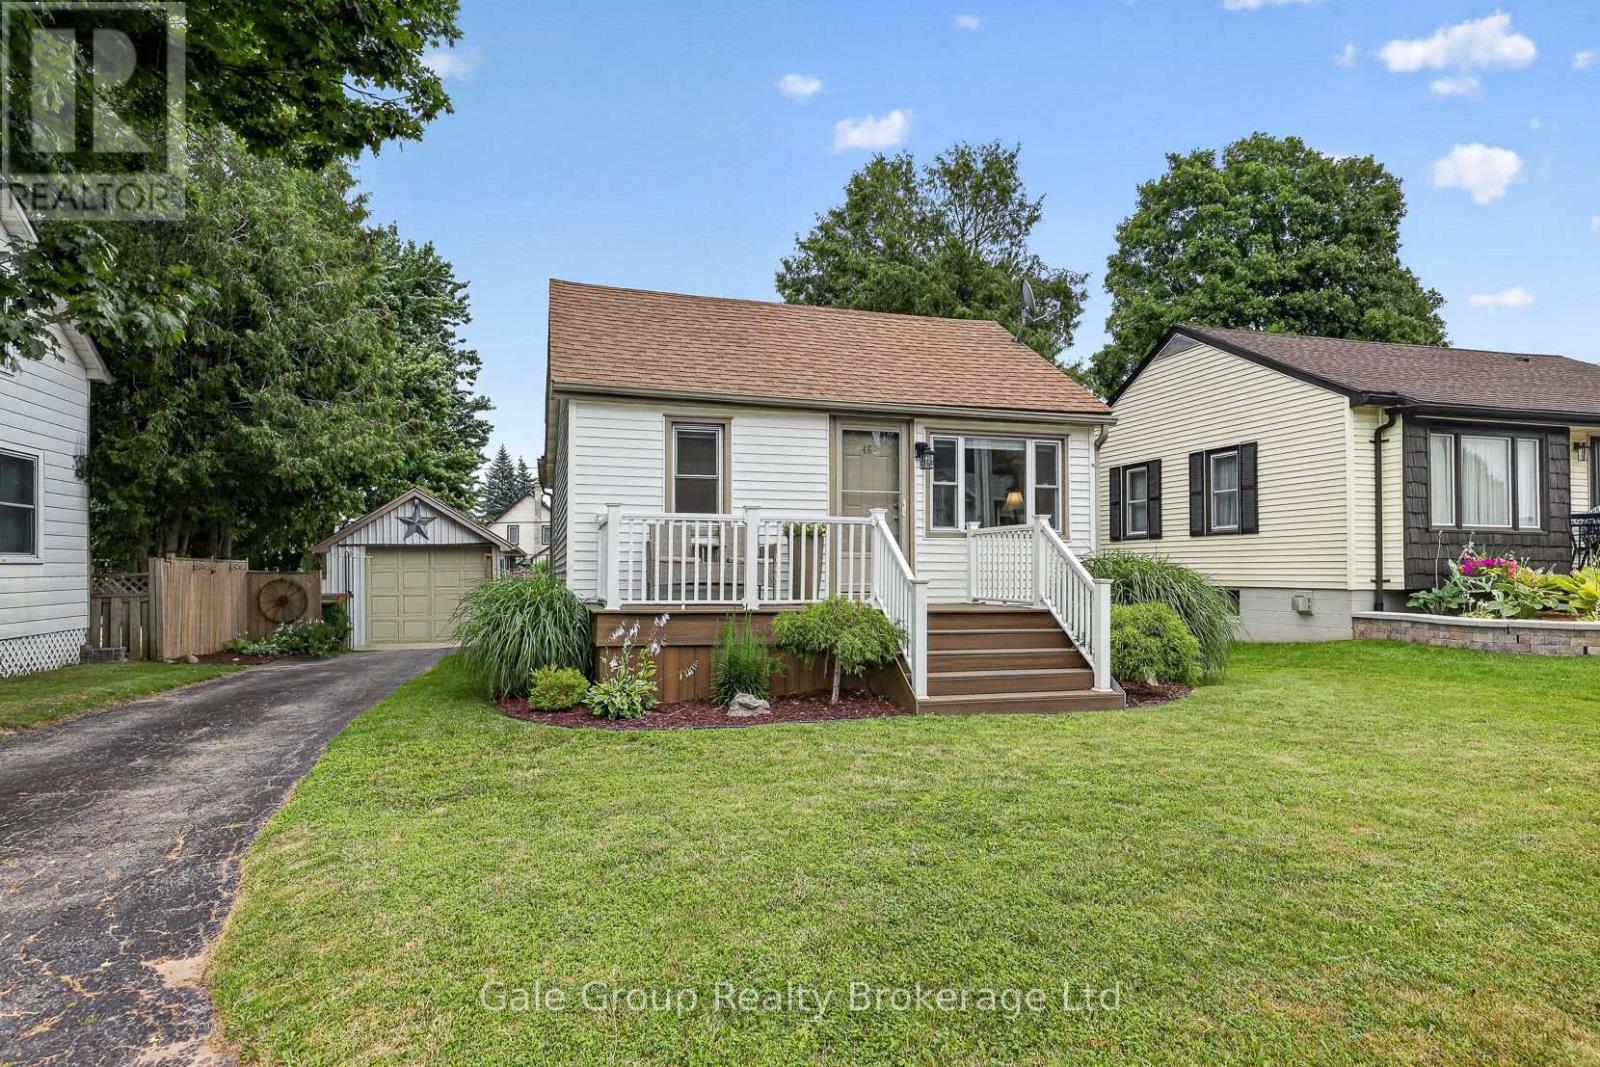
46 Blandford Street
Woodstock, Ontario
Welcome to 46 Blandford Street, Woodstock! This well-maintained bungalow offers comfortable one-floor living with 2 bedrooms, 1 full bathroom, and a finished basement rec room that's perfect for movie nights, a home office, or extra space for the family. Outside, you'll fall in love with the incredible backyard-an ideal spot for entertaining, gardening, or simply relaxing after a long day. The detached heated garage is a standout feature, offering the perfect space for hobbies, projects, storage, or keeping your vehicle warm year-round.Adding to the curb appeal is a beautiful composite front deck, providing a low-maintenance place to enjoy your morning coffee or unwind in the evening.Whether you're a first-time buyer, downsizing, or looking for a move-in-ready home with great outdoor space, this charming bungalow is one you won't want to miss! (id:38604)
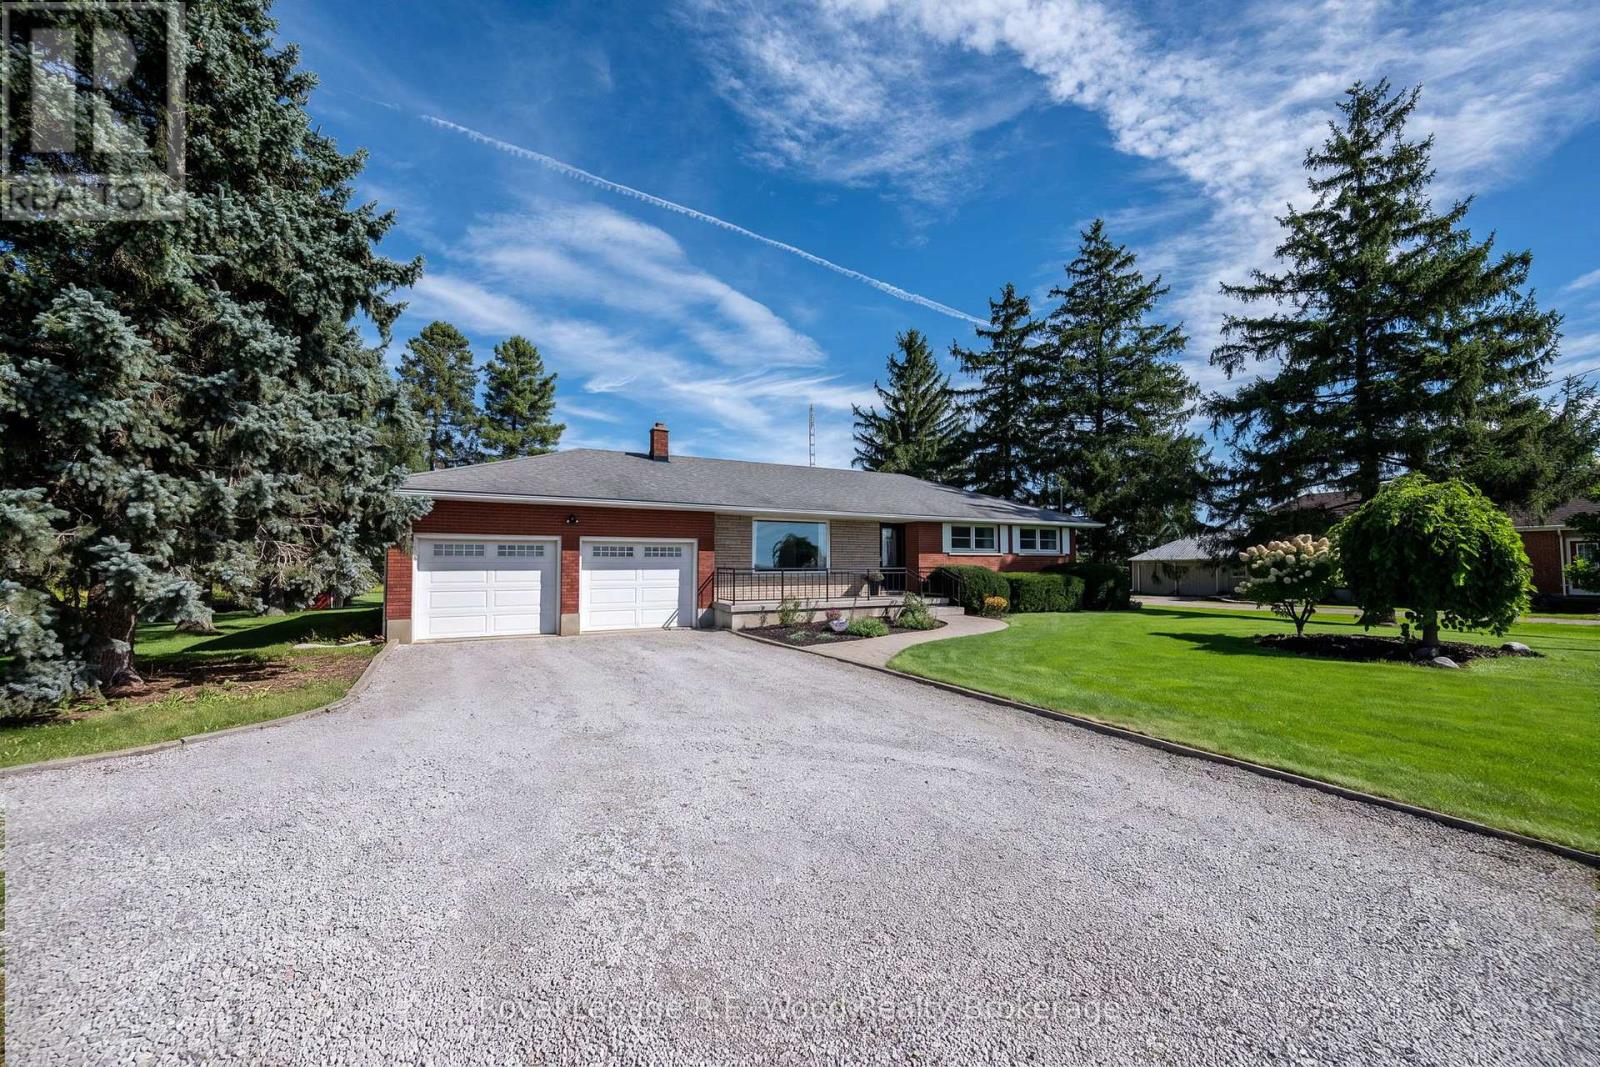
44070 Talbot Street
Central Elgin, Ontario
Welcome to your turn-key country retreat with suburban convenience! Situated on over half an acre, this beautifully landscaped and impeccably maintained 3-bedroom home offers the ideal balance of peaceful living and everyday functionality. The very spacious main level boasts bright, light-filled spaces designed for effortless living, while the mostly finished basement provides versatile extra space-perfect for a home gym, media room, or easily converting to a 4th bedroom as your family grows. Unwind on the charming front porch or entertain on the back deck while taking in the stunning scenic views. Car enthusiasts, hobbyists, and growing families will love the oversized 4+ car garage! Complemented by an expansive driveway with ample parking for visitors. Completely move-in ready-just pack your bags and start enjoying country life without compromising on proximity to town amenities! (id:38604)
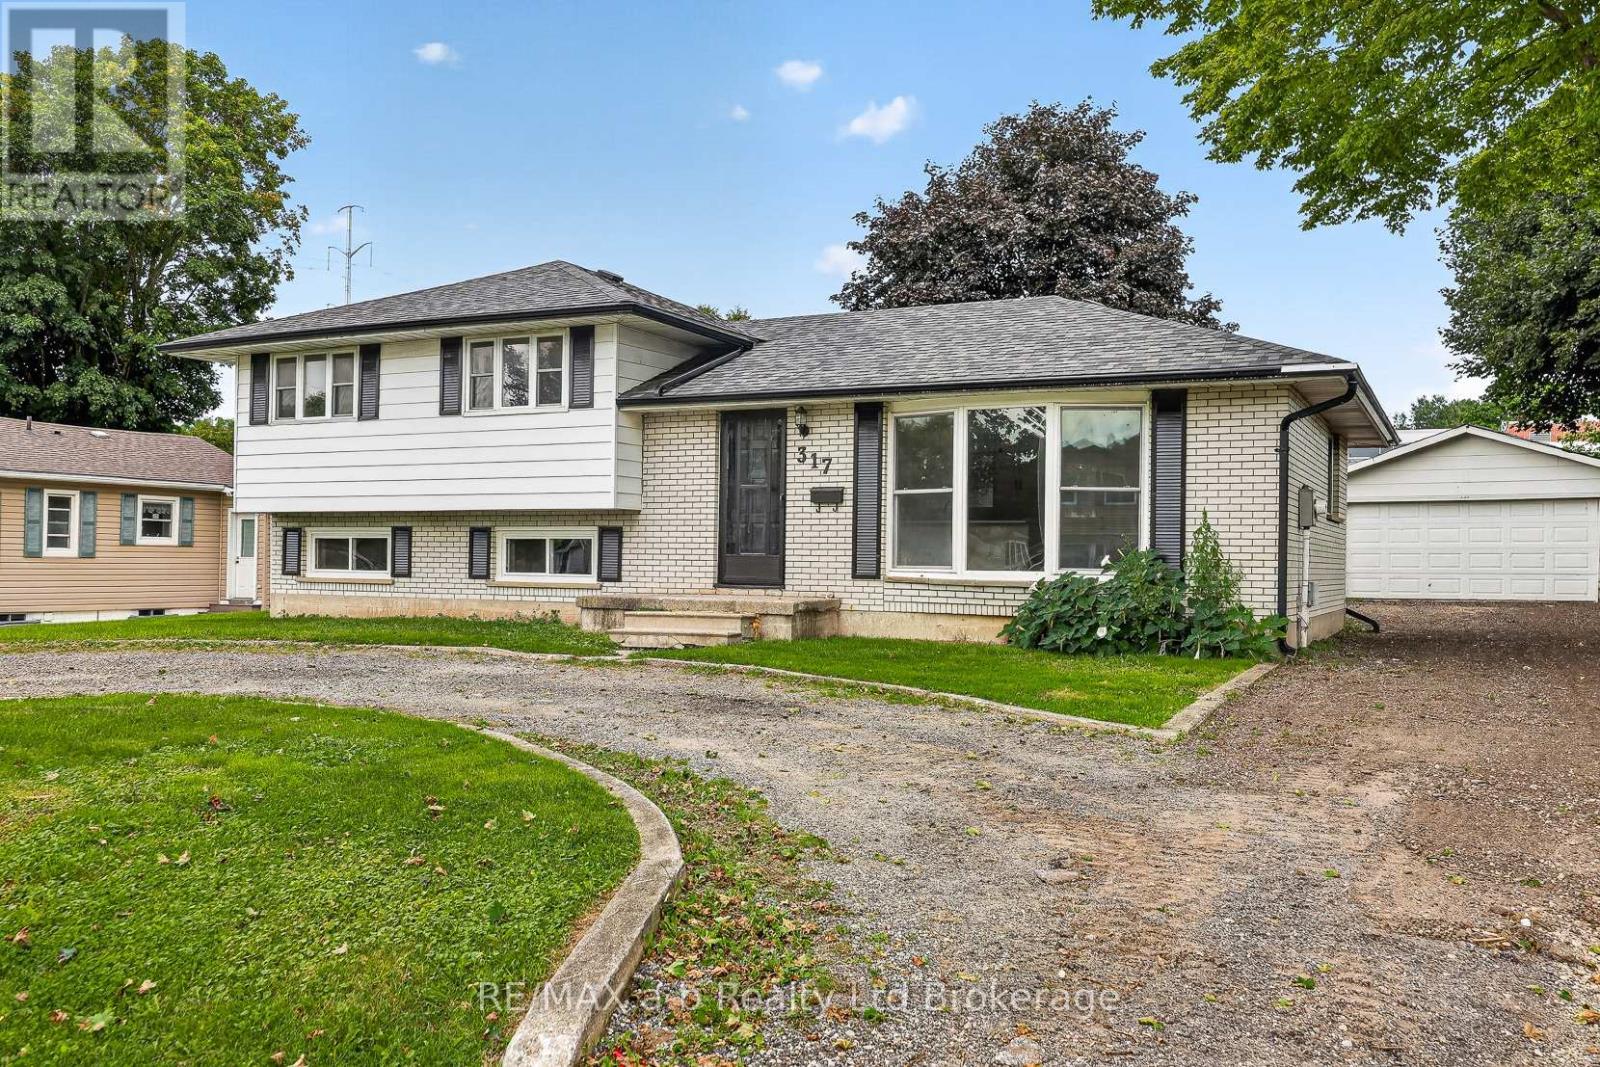
317 Russell Street
Woodstock, Ontario
Set on Russell Street in Woodstock, this four-level side-split offers 1,757 square feet of living space arranged so a household can spread out, featuring a bright main floor for everyday life, three bedrooms upstairs, a family room a half-flight down, and a finished basement for whatever else the household needs. The kitchen anchors the main floor, updated with white cabinetry, quartz countertops, subway tile, stainless appliances, and a centre island that opens onto the living and dining space - practical for daily life, easy for entertaining. Upstairs, the primary bedroom is joined by two additional bedrooms and a four-piece bath. Down a half-flight, a generous family room offers a second living space with its own two-piece bath, and the basement adds a rec room, utility area, and storage beyond that.The updates here run well past cosmetic. The property has been converted from electric heat to forced air, with a new furnace and air conditioning installed, along with an upgraded electrical panel and a replaced water service line to the road. New flooring and paint run throughout, and new trim and doors have been added, with a number of windows and exterior doors replaced as well.(Updates done in 2025/2026). Outside, the property sits on an 82-by-128-foot lot with a deep backyard shaded by a mature tree, a deck off the back, and backs onto Southside Public School. A detached double garage 22' x 24' sits toward the back of the property. CLICK THE MULTIMEDIA PLAY BUTTON for floor plans and virtual tour. (id:38604)
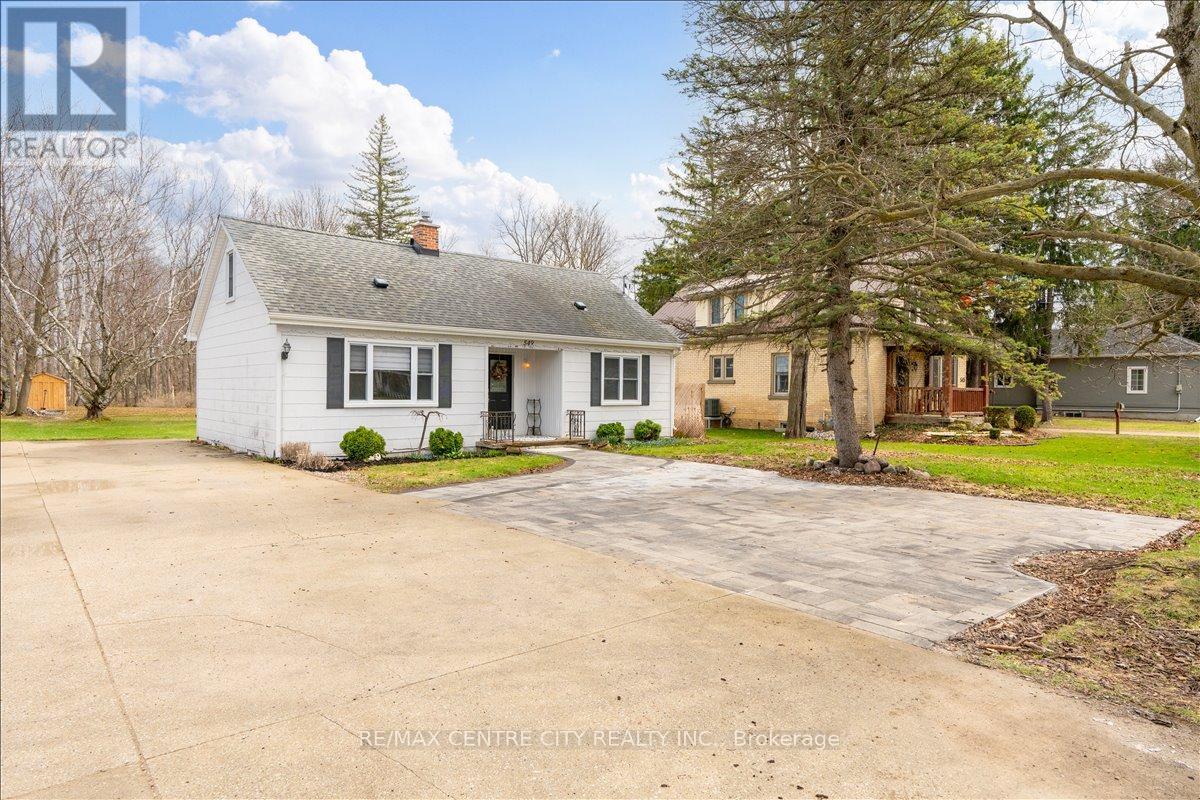
549 Victoria Street
Strathroy-Caradoc, Ontario
Must-see, move-in-ready 2-storey on an incredibly deep lot with a scenic wooded backdrop-a rare find sure to impress! Ideal for first-time buyers or downsizers seeking a peaceful retreat, this inviting home offers bright, spacious living throughout with four bedrooms, including one with direct access to the backyard deck.The main floor features an open layout that flows into the kitchen, complete with plenty of storage and a pantry. An updated 4-piece bathroom and two bedrooms complete the main level. Upstairs, you'll find two additional bedrooms and a small landing area with extra storage.The partially finished basement offers a large, open layout ready for your personal touches, plus a separate laundry room with a workbench area.Step outside to a large wooden deck overlooking the expansive yard, highlighted by a flagstone walkway and peaceful, treed backdrop. A wooden shed and fire pit create the perfect setting for relaxing, gardening, or entertaining, while a single driveway with an additional offshoot provides ample parking for 4+ vehicles.Lovingly maintained and updated, this home is ready for its next owners to enjoy as a peaceful retreat close to amenities. (id:38604)