

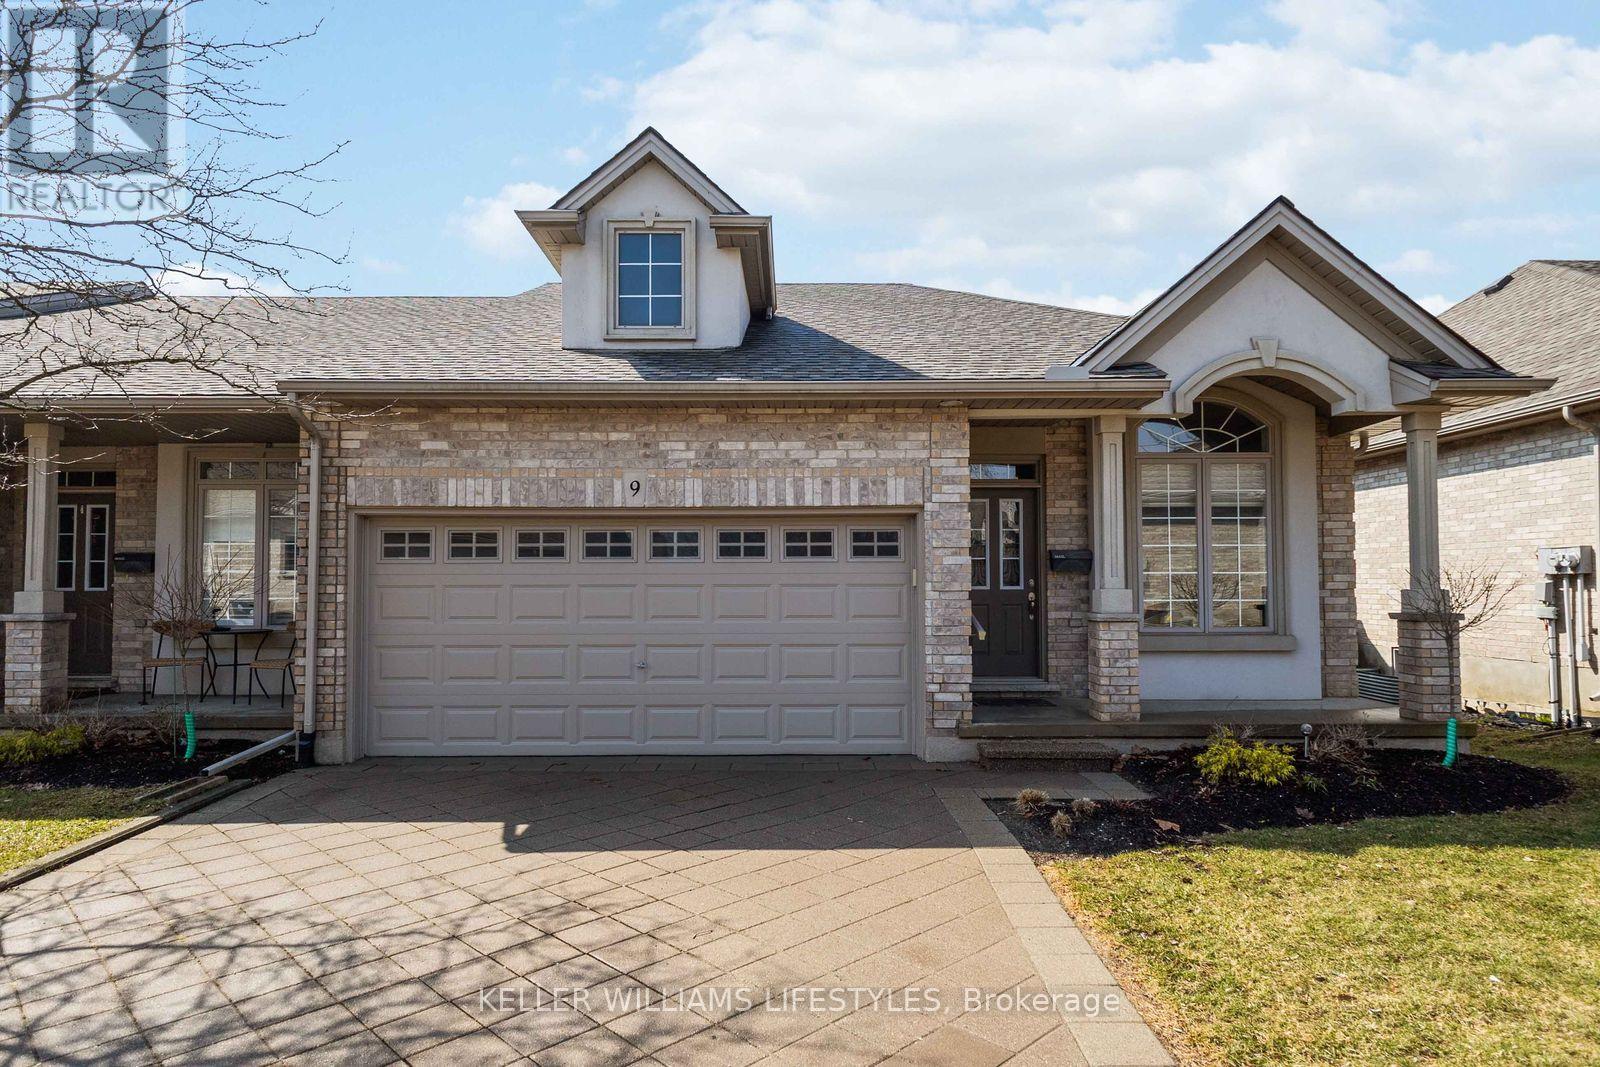
9 - 1 St. John's Drive
Middlesex Centre, Ontario
Where country serenity meets city convenience. Welcome to King's Gate on the Park, nestled in the sought-after Arva enclave. This updated end unit offers 2 (1 currently a den that can be enclosed for a bedroom) + 2 bedroom, 3-bathroom bungalow townhome offers effortless one-floor living, within steps to the scenic greenery of Weldon Park. Designed with both style and practicality in mind, the main level features hardwood floors, tray ceilings, main-floor laundry, and a versatile den that can be enclosed for a second bedroom. The open-concept living space is warmed by a cozy gas fireplace and flows seamlessly into the updated kitchen-complete with quartz countertops, stainless steel appliances and a breakfast bar overlooking a bright, sun-filled dinette. Step out onto the west-facing deck to enjoy sunset views. The primary suite offers a spacious walk-in closet and a private 4-piece ensuite. The fully finished lower level extends your living space with two generously sized bedrooms, a 3-piece bath and a large family room-perfect for a home theatre, games area or entertaining. New carpeting (2026) adds comfort to the family room and one of the bedrooms. Roofs replaced 2025. Enjoy the benefits of Arva's lower property taxes and modest condo fees, all just minutes from Masonville Mall, University Hospital and Western University. (id:38604)
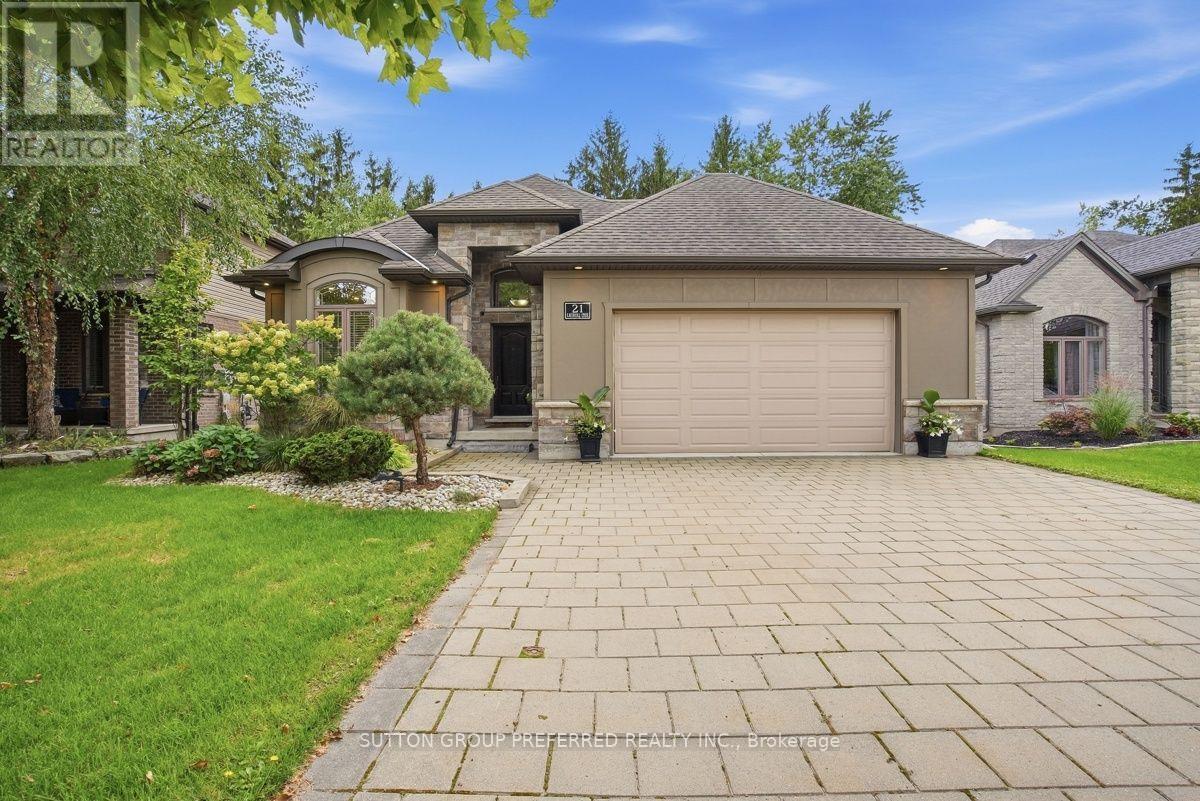
21 Caverhill Crescent
Middlesex Centre, Ontario
Vranic built Bungalow with 2+2 Bedrooms and 2.5 baths in the desirable community of Komoka. Stunning backyard that backs onto trees, pond and nature. Private and peaceful setting with a fully fenced yard, fire pit, sand point, shed with hydro and 2 seating areas for your enjoyment. A 2 tier concrete patio off the living area and a deck off of the garage. The main floor features open concept living with hardwood throughout and an abundance of natural light. Eat-in kitchen with island, upgraded granite countertops, updated appliances, beverage fridge, ample cabinet space and pantry. Clear sight lines to the living room. Pot lights, tray ceiling, gas fireplace with floor to ceiling tile surround. The fireplace is flanked by windows and views of the backyard. A great space for entertaining and everyday living. The primary suite also features tray ceiling and windows looking out to the yard. Large walk-in/walk through closet leads to a 4-piece ensuite bathroom with tiled shower. Second bedroom/den on the main floor with a stone accent wall. The lower level is fully finished and complete with family room, laundry, a second full bath and storage. Over sized 2 car garage. Newer washer and dryer. (id:38604)
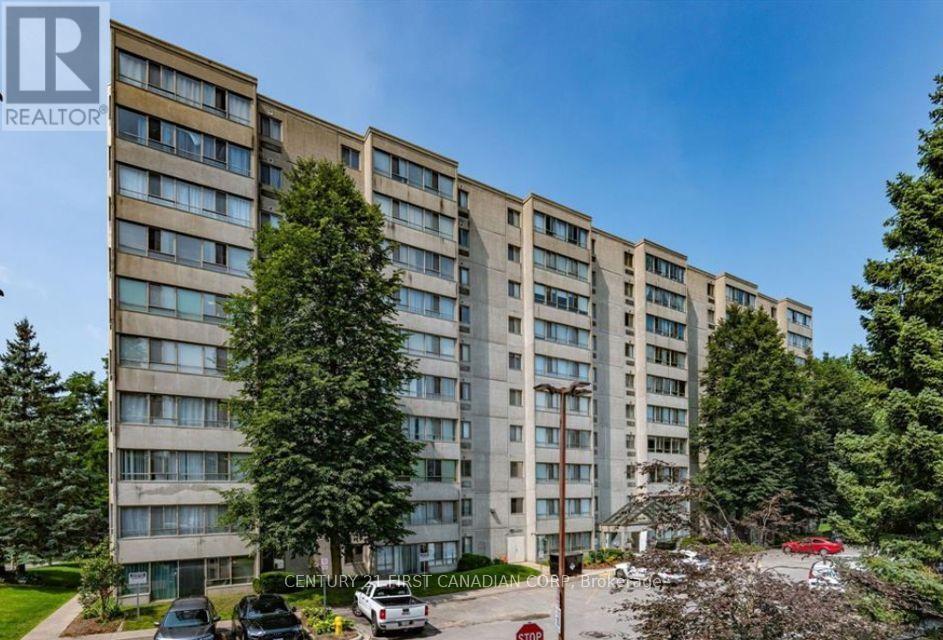
211 - 570 Proudfoot Lane
London North, Ontario
Welcome to 211-570 Proudfoot Lane - a beautifully updated, exceptionally spacious condo offering nearly 1,100 sq. ft. of bright, comfortable living in one of London's most convenient locations. From the moment you step inside, it's clear this home has been thoughtfully refreshed and meticulously cared for.Featuring 2 generous bedrooms and 2 bathrooms, the impressive layout feels more like a home than a condo. Large windows flood the living space with natural light, while the east-facing exposure welcomes beautiful morning sunshine. Rich dark walnut laminate flooring flows throughout, complemented by fresh paint and updated light fixtures, creating a warm, modern and completely carpet-free interior.The kitchen is bright, functional and inviting, featuring newer cabinetry along with a newer refrigerator, stove and dishwasher. The extensive recent improvements continue throughout the unit, making this a truly move-in-ready opportunity. The heat pump has also been professionally serviced and inspected, adding further peace of mind.And then there's the location. Walk to shopping, restaurants and everyday conveniences, with Costco nearby and public transit just steps away. Western University, downtown London, major routes and countless amenities are all within easy reach.Whether you're a first-time buyer, downsizer, retiree, investor or simply looking for low-maintenance living without sacrificing space, this condo delivers exceptional value. Bright, spacious, beautifully updated and ready to enjoy - 211-570 Proudfoot Lane is one you'll want to see in person. Book your private showing today! (id:38604)

19 Kaiser Lane
Middlesex Centre, Ontario
Welcome to this beautifully finished 4-bedroom, 3.5-bath two-storey home in the sought-after Kilworth/Komoka community. Offering 2,516 sqft thoughtfully designed living space above grade, functional family layout, quality finishes, premium 165 ft pool-sized lot, this home checks all the boxes. Bright two-storey foyer with elegant oak staircase welcomes you inside. Just off entrance, the front den provides a versatile space for a home office/playroom/or guest room. Open-concept main floor is designed with everyday living in mind, featuring a spacious living room with gas fireplace & bright bump-out dining area that adds natural light while creating a comfortable, functional flow.The kitchen is both stylish & practical, featuring quartz countertops, stainless steel appliances, large centre island, subway tile backsplash, & an oversized walk-in pantry with full-height cabinetry, additional countertop space-ideal for storage, meal prep, or keeping small appliances neatly tucked away. Carpet-free interior is finished with hardwood & ceramic flooring, while convenient main floor laundry adds to the home's practical layout.Upstairs, the spacious primary suite features a large walk-in closet & five-piece ensuite with double vanity, glass-tiled shower, & soaker tub. Second bedroom benefits from its own private ensuite, remaining bedrooms are generously sized.The basement has been thoughtfully framed for future completion, with plans for two additional bedrooms, full bathroom, & a large rec room, offering an opportunity to expand your living space.Enjoy the fully fenced, pool-sized backyard set on a premium 16 ft deep lot, complete with a concrete patio, plenty of space for activities, entertaining, or a future pool.Ideally located close to parks/trails/shopping/restaurants, & everyday amenities. Steps from future Catholic elementary school expected to open in 2027, this home offers an exceptional opportunity to enjoy one of Middlesex Centre's most desirable communities. (id:38604)
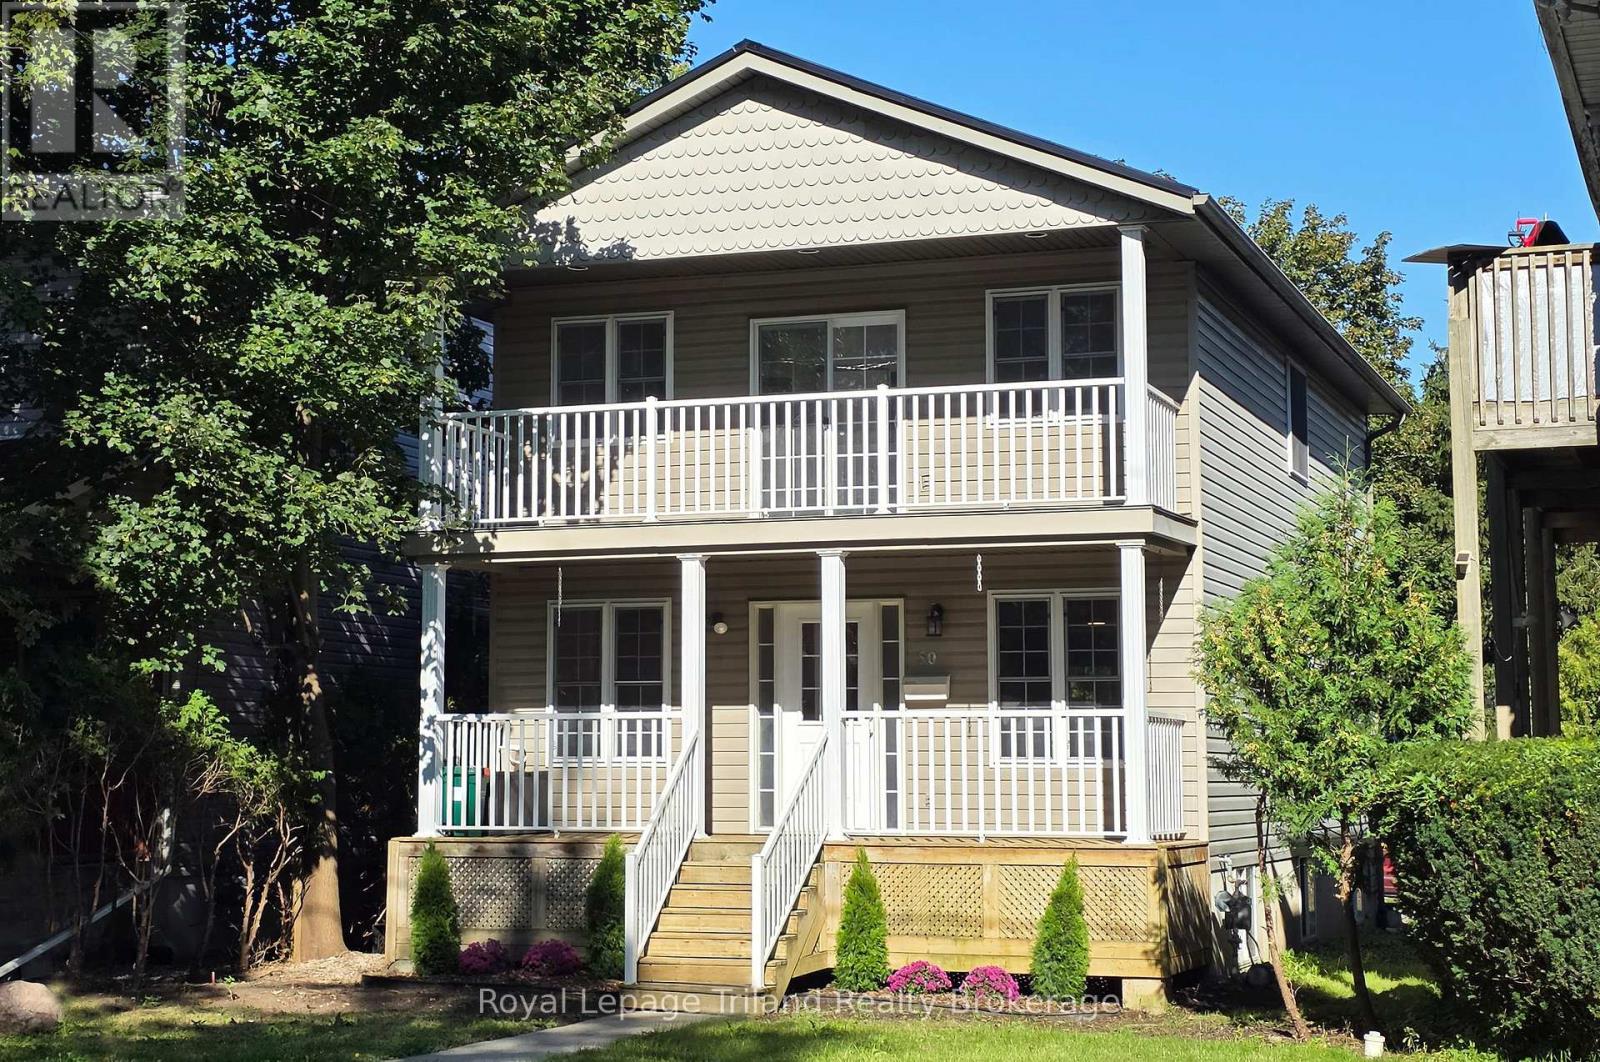
50 Wellington Street N
Woodstock, Ontario
DUPLEX: Looking for a newer 2 storey home with a separate lower unit and rental income potential? This could be the perfect setup! The spacious 1,672 sq.ft. 2-storey home features new flooring and fresh paint throughout, with a bright open concept main floor, inviting kitchen, front and rear porches, convenient powder room and main floor laundry. Upstairs you'll find a generous primary bedroom with walk-in closet and garden door to a private balcony, 2 additional bedrooms and a sparkling 4 piece bath. The 678 sq.ft. lower unit has its own separate exterior entrance and includes a comfortable living room, kitchen, bedroom and tidy 3 piece bath. Close to downtown, this versatile property offers flexibility, privacy and the opportunity to offset your mortgage with rental income.Click on the 3D virtual tour, explore the home and neighbourhood, and see how you can leverage the income from an owner occupied duplex to help make homeownership more attainable. (id:38604)
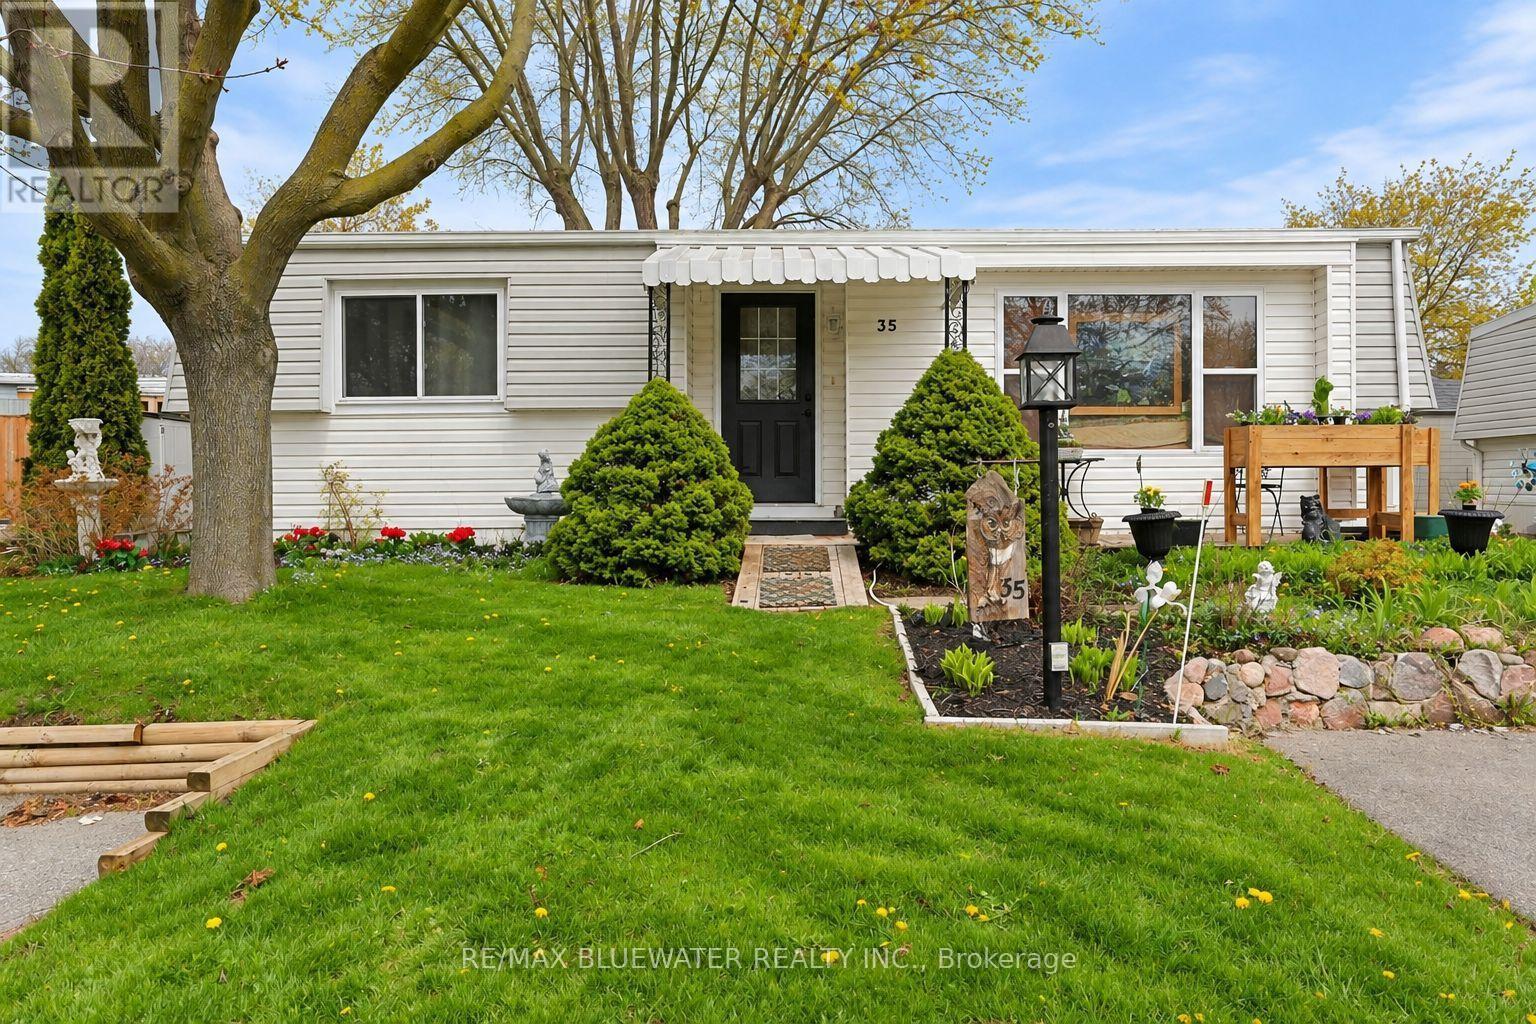
35 Pebble Beach Parkway
South Huron, Ontario
Welcome to Grand Cove Estates in Grand Bend-an adult lifestyle gated community just minutes from the shores of Lake Huron. This well-maintained 2 bedroom, 1 bathroom detached Pinery Model offers comfortable, low-maintenance living, ideal for retirees or those seeking a relaxed, community-focused lifestyle. The updated kitchen (2020) features a bright open-concept design created by removing the wall to the living room, complete with a large island, leathered granite countertops, modern cabinetry with deep soft-close drawers, and an oversized sink-perfect for both everyday living and entertaining. The inviting living room offers a cozy gas fireplace and durable vinyl plank flooring, while a sun-filled den provides flexible space for a TV room, art studio, or quiet retreat. Two comfortable, carpeted bedrooms offer room for guests or hobbies. Enjoy outdoor living with a welcoming front porch and a private rear deck (2022), thoughtfully designed with a covered roof and enclosed shutter blinds-creating a comfortable, shaded space with added privacy for relaxing or entertaining. Additional updates include a high-efficiency furnace and on-demand water heater (2019). Parking for two vehicles included. Residents of Grand Cove Estates enjoy access to a clubhouse, pool, and a variety of social and recreational activities. An excellent opportunity to enjoy affordable living in one of Grand Bend's most desirable communities. (id:38604)
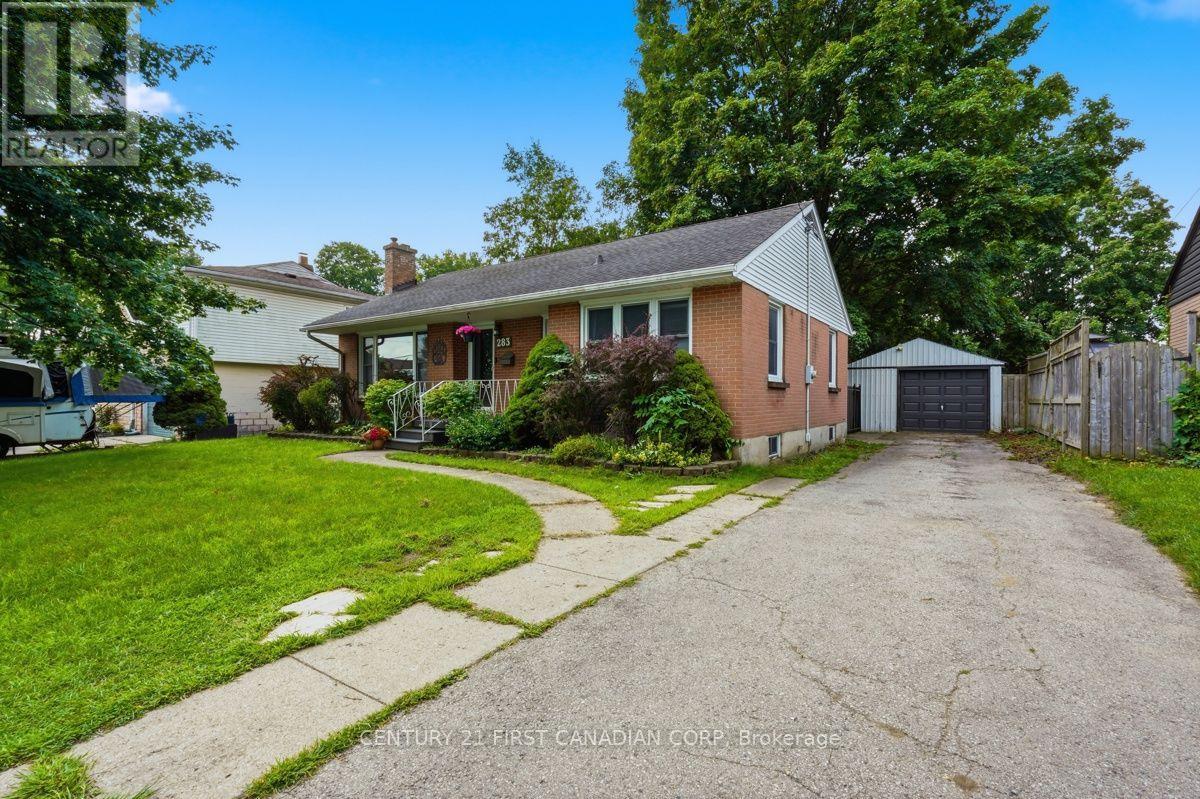
283 Spruce Street
London East, Ontario
Step inside this beautiful 3 bedroom, 2 bathroom raised ranch, freshly painted throughout and ready to enjoy. From the foyer, you're welcomed into a bright living room that flows into the dining area and kitchen, both overlooking the large, park-like backyard. Hardwood floors run throughout the main level, with three bedrooms and a 3-piece bathroom tucked away from the main living space. Head downstairs and you'll find a huge rec room, second bathroom and additional rooms offering plenty of flexibility for a teen hangout, home office, playroom or guest space. Outside is where this property really stands apart. A large sundeck overlooks the above-ground saltwater pool and expansive backyard - perfect for summer BBQs, entertaining or relaxing around a bonfire. The pool has a new liner from 2025 and a new salt cell in 2026. The impressive 40' x 15' two-car garage and heated workshop is another rare find. With parking for four vehicles in the driveway plus two more in the garage, there's tons of room for the car enthusiast, hobbyist or even RV parking. With a gas stove, gas BBQ hookup and a great family-friendly location within walking distance to an elementary school, minutes from Fanshawe College, amenities and highway access, this home has so much to offer. A spacious family home, park-like backyard, saltwater pool, loads of parking AND a heated workshop - you won't find all of this for the price! (id:38604)
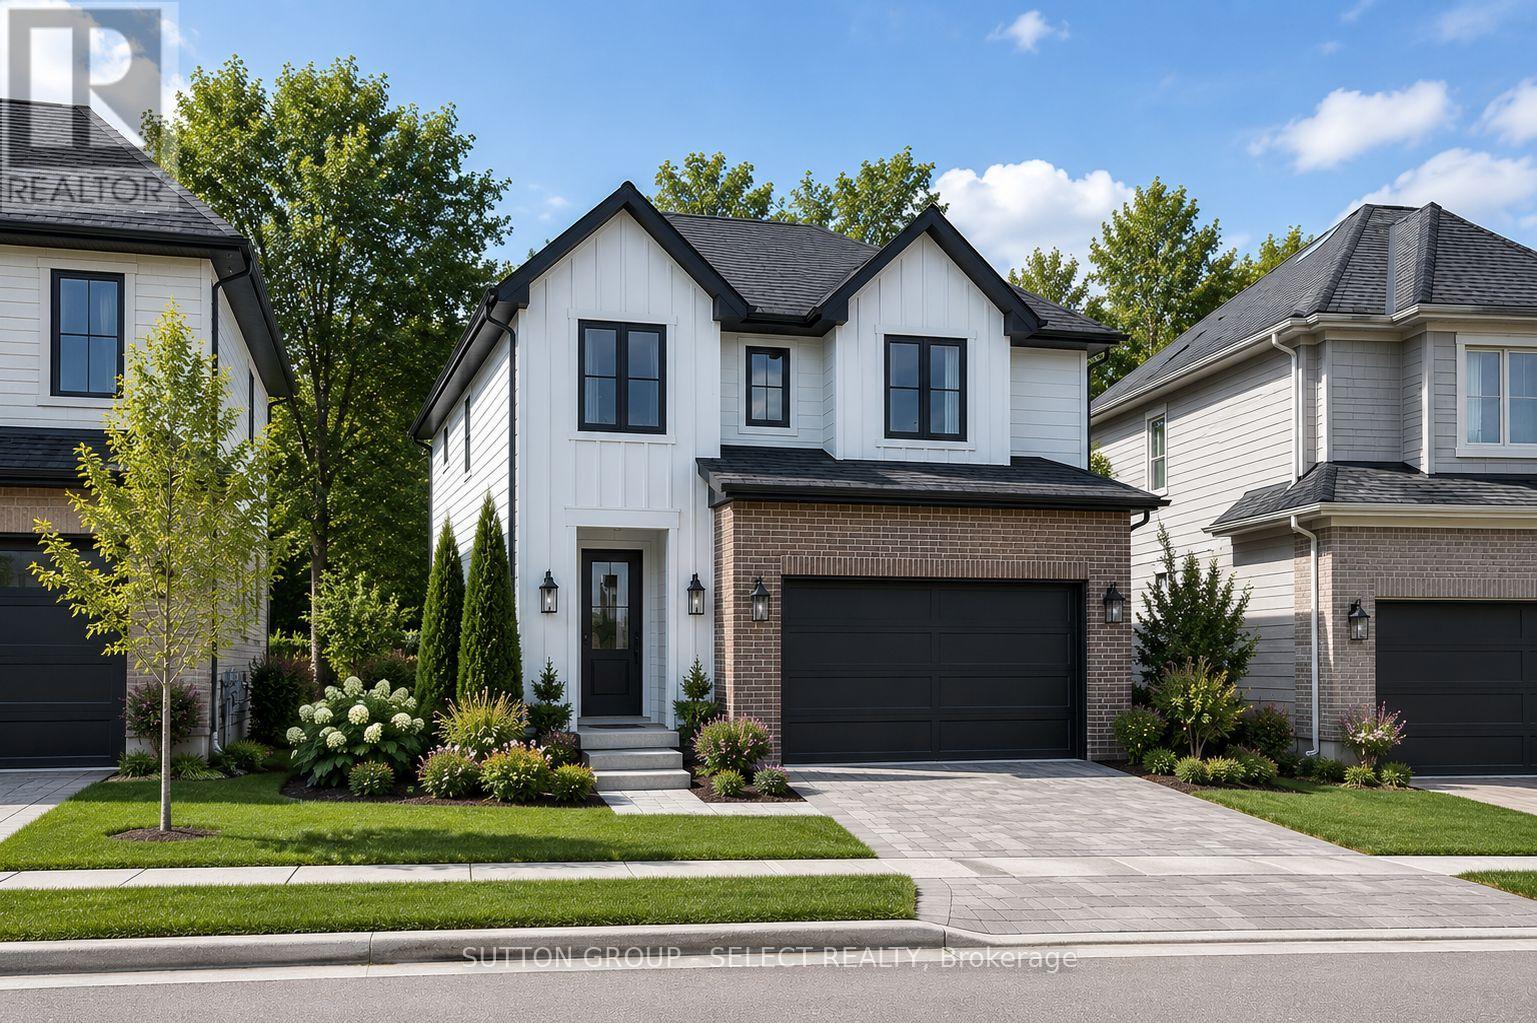
51 Blue Spruce Avenue
Thames Centre, Ontario
Pre-construction detached Verona model to be built by Lux Homes Design & Build. The main floor features an open concept layout with a modern kitchen, sleek countertops, contemporary finishes, and a walk-in pantry connected to the principal living and dining areas. The second level includes a spacious primary bedroom with a walk-in closet and private ensuite, along with two additional bedrooms, a full Jack and Jill bathroom, and upper-level laundry. The unfinished basement offers future development potential or storage, with an option to finish at an additional cost. Additional features include an attached garage with inside access through a mudroom, private driveway, and brick and vinyl exterior construction. Located in a growing community minutes from London, with nearby parks, schools, shopping, and everyday amenities. Home to be built with flexible closing available. Pictures include renderings and photos of a completed home from another location for reference. Subject home to be built. Finishes and specifications to be confirmed and may vary based on buyer selections. Purchase price reflects the 13% HST rebate, subject to Buyer qualification and assignment to the Seller. (id:38604)
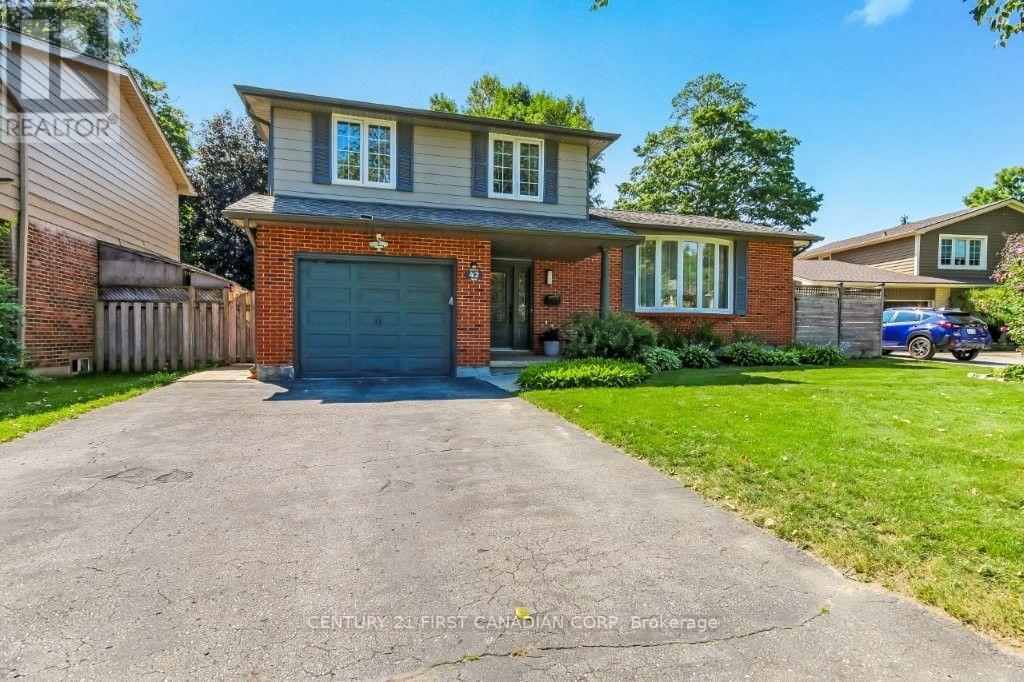
42 Portal Court
London North, Ontario
Located in North London's established Stoney Creek neighborhood, this 3+1 bedroom home is situated on a quiet cul-de-sac, making it perfect for families. The main floor features a family room that overlooks the backyard, inground pool, and low-maintenance, beautifully landscaped garden ideal for entertainment. The second floor offers a spacious living room, a dining room, and a kitchen. On the third floor, you will find three generously sized bedrooms and a large 4-piece bathroom. The lower level includes a spacious recreation room, an additional bedroom, and a 3-piece bath, while the basement provides a kitchenette, laundry, and storage room. The property is exceptionally well-located. Stoney Creek Public School is just a 2-minute walk away, and both A.B. Lucas and Mother Teresa secondary schools are within a 10-minute walk. It is also close to local parks, the Stoney Creek YMCA, and Masonville Mall. (id:38604)
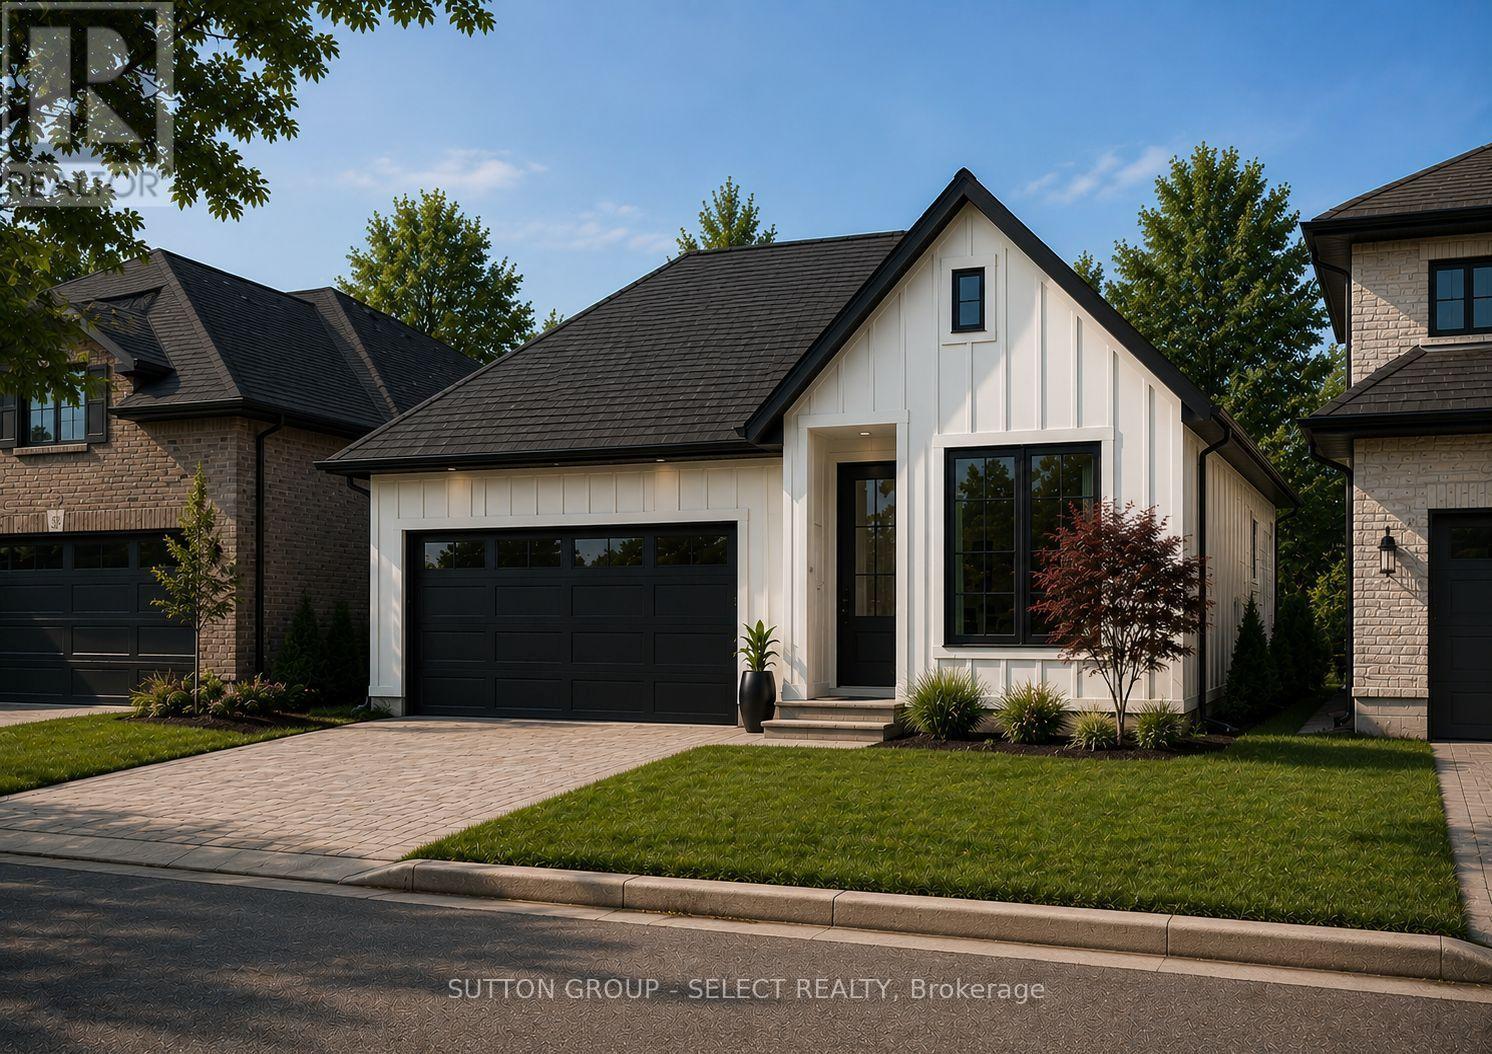
24 Purple Beech Street
Thames Centre, Ontario
Pre-construction detached bungalow to be built by Lux Homes Design & Build, offering 1,501 sq ft of functional living space. The main floor features an open concept layout with a modern kitchen connected to the living and dining areas. The primary bedroom includes a walk-in closet and private ensuite. A second bedroom and full main bathroom provide additional accommodation. The unfinished basement offers future development potential or storage, with an option to finish at an additional cost. Additional features include an attached garage with inside access to a mudroom. Located in a growing community minutes from London, with nearby parks, schools, and everyday amenities. Flexible closing dates available. Home to be built. Photos are renderings. See Buyers Guide in this listing for additional information. Purchase price reflects the 13% HST rebate, subject to Buyer qualification and assignment to the Seller (id:38604)
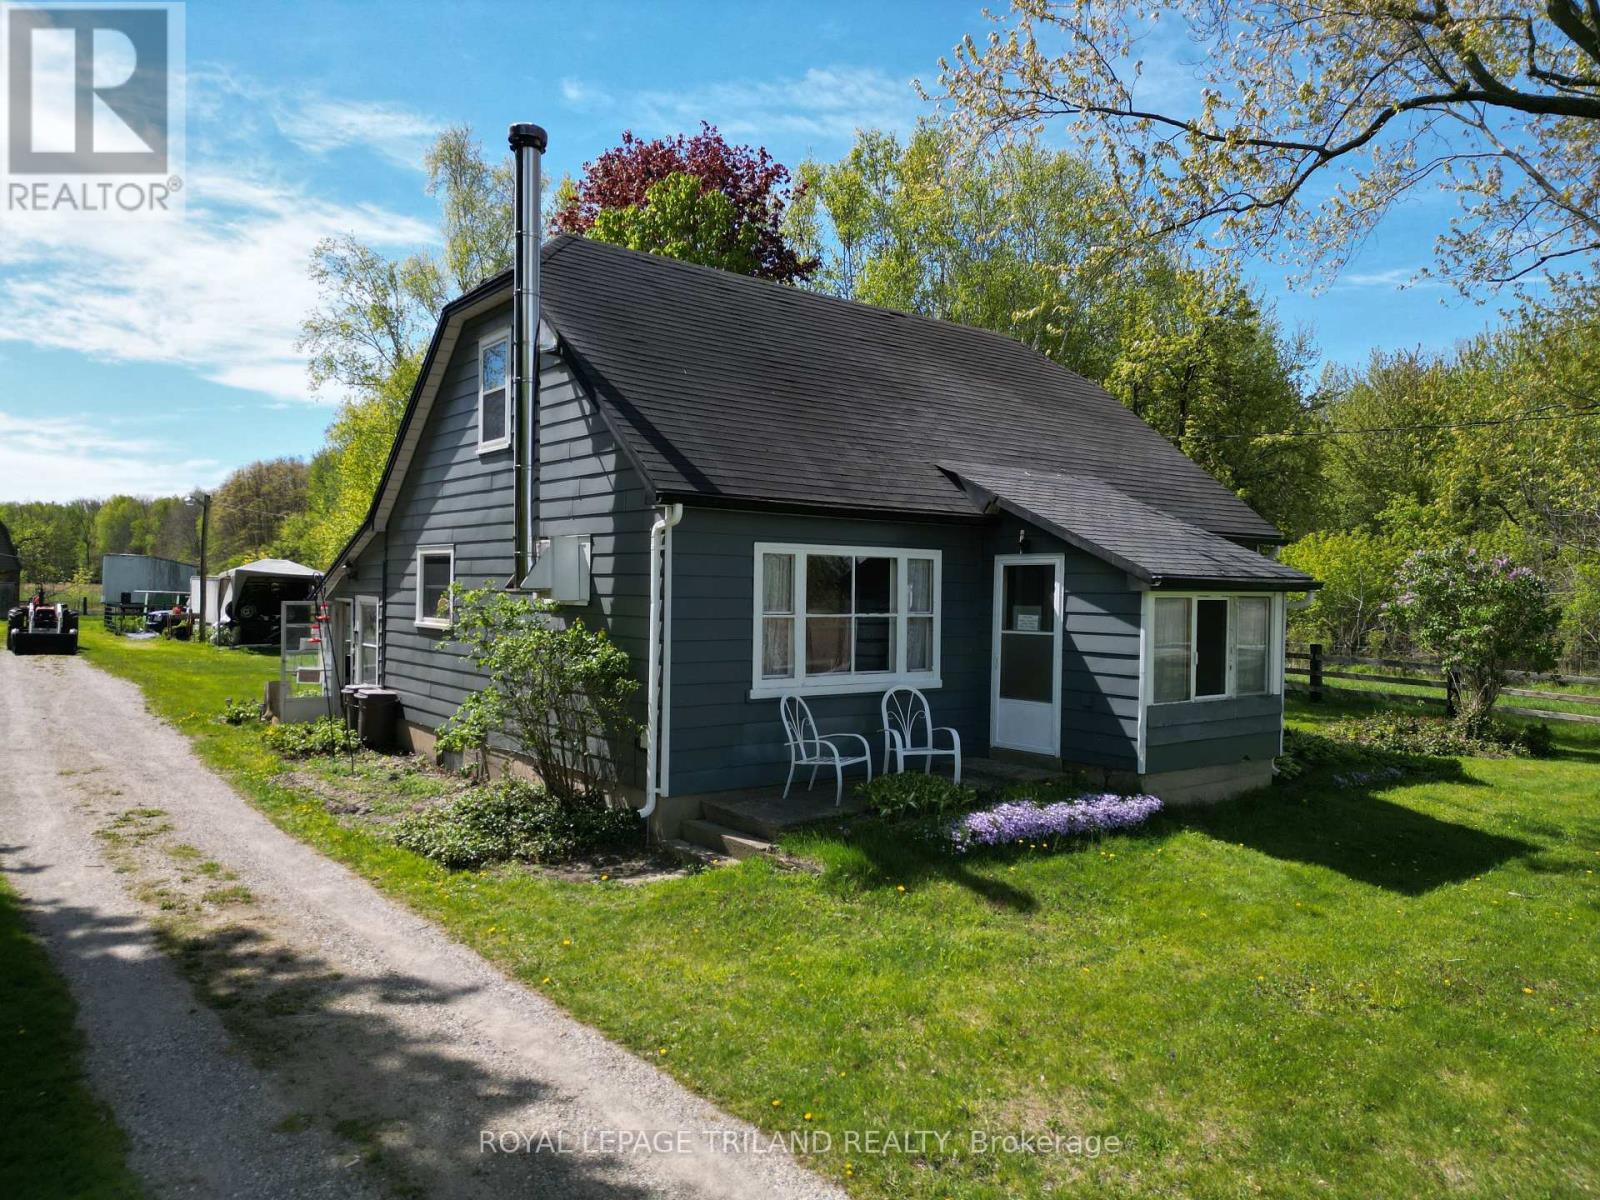
24909 Queens Line
West Elgin, Ontario
This 19.5-acre hobby farm is ideally located on a paved road just minutes from Highway 401, offering both convenience and rural charm. There is a beautiful mix of open paddocks, natural bushland approx 9 acres of hardwood bush, 9 acres of pasture, 1.5 acres of yard and paddocks creating an ideal setting for horse enthusiasts, or anyone craving space, beautiful sunsets and serenity. The property is currently serviced by a well, with municipal water on the property, and also features natural gas and fibre optic connectivity. The 1.5 storey home includes a main floor primary bedroom, a 4-piece bath and an additional 2-piece ensuite, a comfortable living room, and an eat-in kitchen. The furnace was updated in 2012, wood stove and some windows have been replaced. Upstairs, you'll find two additional bedrooms, with the option to remove the unused chimney in one for added space or flexibility. A waterline runs from the house to the 36' x 48' barn and includes a self-draining system to prevent freezing. The sump pump in the house cellar has a back flow valve in place. The barn is well-equipped with a large hay mow, three stalls, hydro, and water, making it ideal for hobby farming or small livestock operations. Close to amenities, grocery, hardware store, Tim Hortons, medical centre, dentist, library and arena. (id:38604)
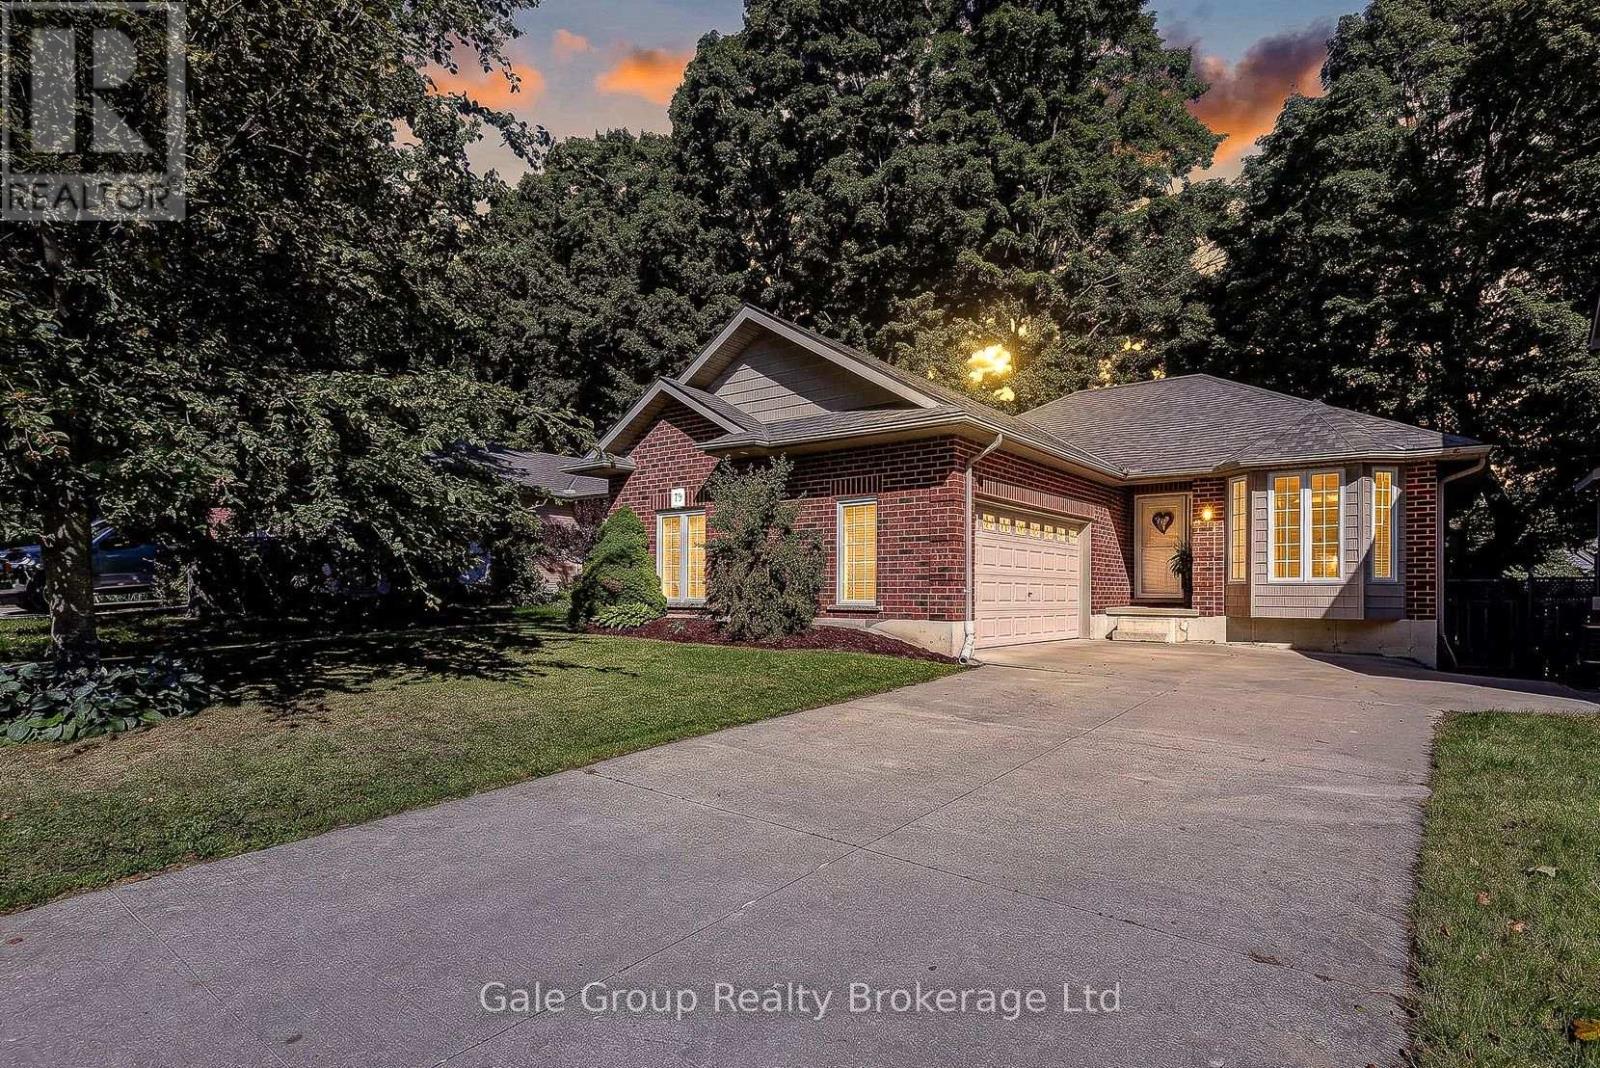
79 Potters Way
Woodstock, Ontario
There's a reason the homes on this little stretch of Potter's Way are so sought after:the backyards are unusually private, with mature trees providing a beautiful backdrop and plenty of separation from the neighbours. This hard-to-find bungalow takes full advantage of that setting, with a huge deck overlooking a fully fenced backyard complete with a great fire-pit area. Inside, the main floor offers a practical, comfortable layout with plenty of natural light. The generously sized kitchen includes a dining area and opens into the living room, where hardwood flooring, a vaulted ceiling and oversized windows bring the backyard right into the space. Two good-sized bedrooms feature updated hardwood flooring, while the full bathroom offers cheater ensuite access from the primary bedroom. The primary also has two closets, because apparently one just wasn't enough. A main-floor laundry/mudroom adds another layer of everyday convenience. The finished lower level gives you a lot more living space, with a large rec room featuring plenty of room for a fabulous home-theatre and way more. There's also a third bedroom, a full bathroom, and an extra finished room along the wide hallway that would make a great home office, computer area or project space. Storage won't be an issue here, with plenty of closets plus additional unfinished storage space. Outside, the landscaped lot, concrete driveway and attached double garage provide plenty of parking and room for the things that tend to accumulate when you actually live in a house. And the location is tough to beat. Potter's Way is a quiet residential street, yet you're only minutes from the 401/403, shopping, restaurants, banks, Southside Park, the Woodstock Community Complex, Fanshawe College Woodstock campus, Woodstock Hospital and area long-term-care homes. If you've been looking for a bungalow with a little more space, an unusually private backyard and a location that makes everyday life easy, this one is worth a look. (id:38604)
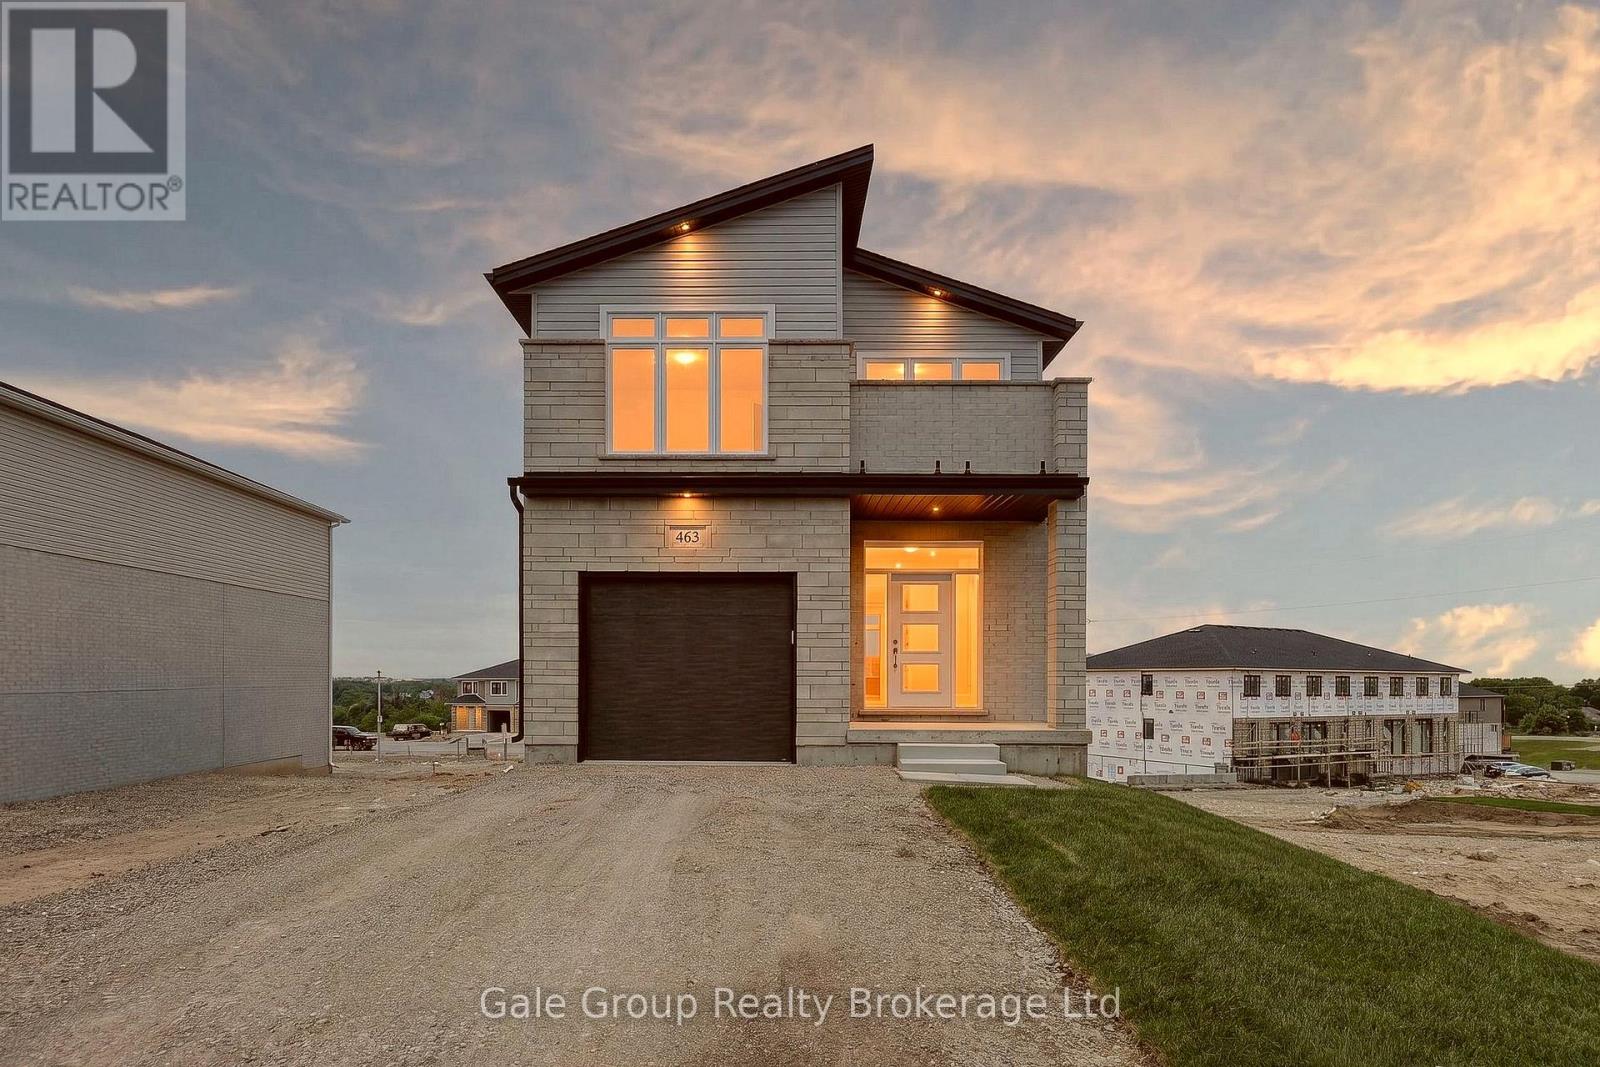
463 Gillespie Street
Woodstock, Ontario
Gorgeous new home w/potential for multi-generational living! This 4 bedroom, 2.5 bathroom attractive 2-storey home features many upgrades and very high build quality. The main floor has an open foyer featuring medium-light coloured high quality durable water proof premium laminate floor leading you to the open concept kitchen, living, and dining room space. The kitchen features custom timeless white cabinetry and stunning quartz countertops, perfectly accented with stainless fridge, stove, and dishwasher. Plenty of room for gatherings in the adjacent living/dining room while overlooking the beautiful city scape. Access to a covered deck via sliding door off dining area - perfect for BBQing or relaxing. The second floor features 4 good sized bedrooms with a large primary at the front of the house. The primary bedroom has a huge walk-in closet, gorgeous custom built tile and glass shower, and a unique Juliette balcony with vinyl floor and frameless glass railing; perfect for enjoying some private relaxation. Another excellent feature of this home is the 2nd floor laundry: No more carrying laundry up and down the stairs! The walk-out basement is unfinished and features a rough in for an additional kitchen/bathroom, and has been thoughtfully designed to encourage use as an accessory apartment or in-law suite. Upgrades over standard build quality include: Engineered floor trusses, (eliminate support posts, prevent squeaks, and eliminates need for bulkheads), Maintenance free windows and doors, synthetic underlayment on entire roof (not just 4'), spray foamed rim joists, etc. Fully insulated garage feat. painted, insulated overhead door, poured concrete floor, and has been drywalled, and is fully paint-ready with 1 coat of primer already applied. Price does not include HST and reflects the proposed enhanced HST rebate for qualified buyers using the home as a primary residence (for agreements signed April 1, 2026-March 31, 2027). Program may change & conditions may apply. (id:38604)
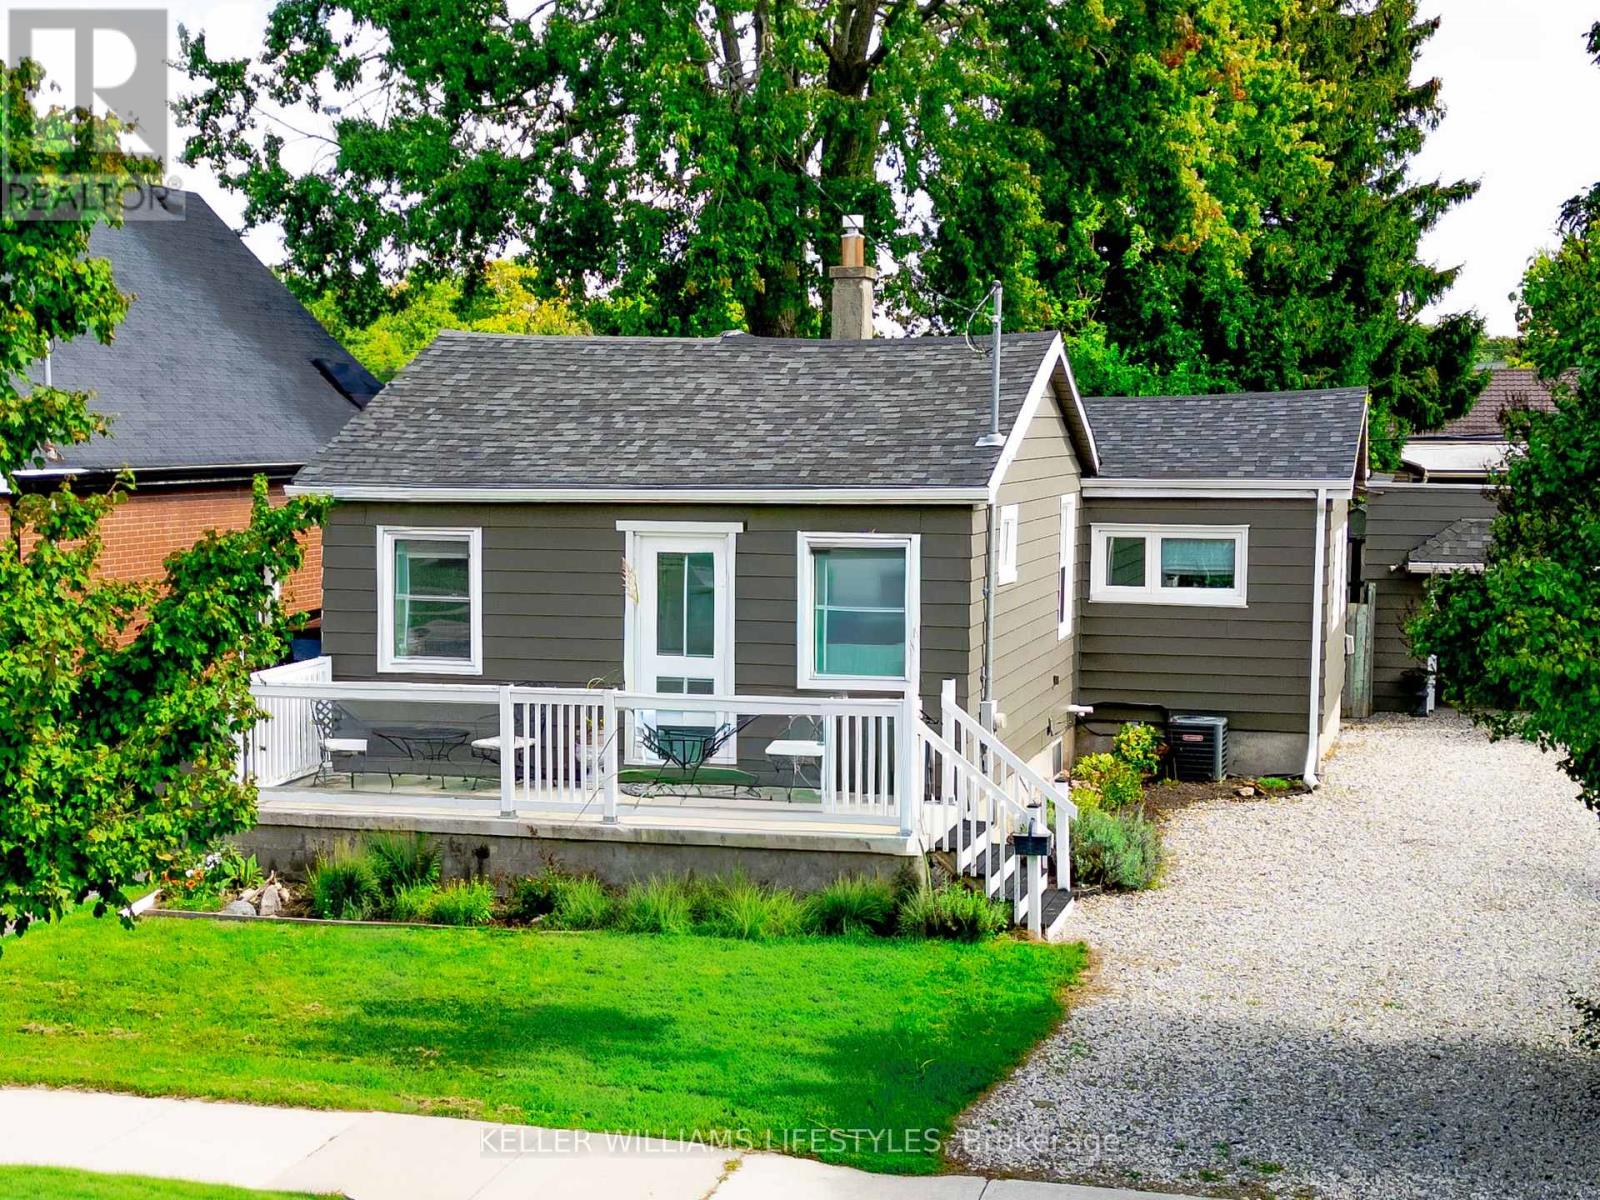
290 Vancouver Street
London East, Ontario
Welcome to 290 Vancouver Street, a well cared for three bedroom bungalow offering comfortable one floor living and an exceptionally wide, fully fenced lot. At the heart of the home is a beautifully crafted custom kitchen made from 100% maple, with thoughtful storage and details worth discovering in every drawer. The updated four-piece bathroom, modern lighting and stylish glass railings add to the home's appeal.Important improvements include updated central air and furnace, newer windows and doors, spray-foam insulation in the basement, R50 attic insulation, a rear roof update in 2019, the kitchen window replaced in 2021, exterior painting in 2022 and new eavestroughs in 2024.Outside, there is plenty of room to relax, entertain and play, complete with an on-ground pool, ample parking and a convenient turnaround. There is also a large, dedicated fire-pit area-perfect for gathering with friends and enjoying the cool fall evenings ahead. The oversized detached garage features an automatic door opener and electricity, while the property also offers 200-amp electrical service.The extra-large, double-wide lot is a rare find, providing outstanding outdoor space today along with intriguing future possibilities for buyers, builders or investors, subject to municipal approvals. A unique property with room to enjoy now and options to explore for the future. (id:38604)
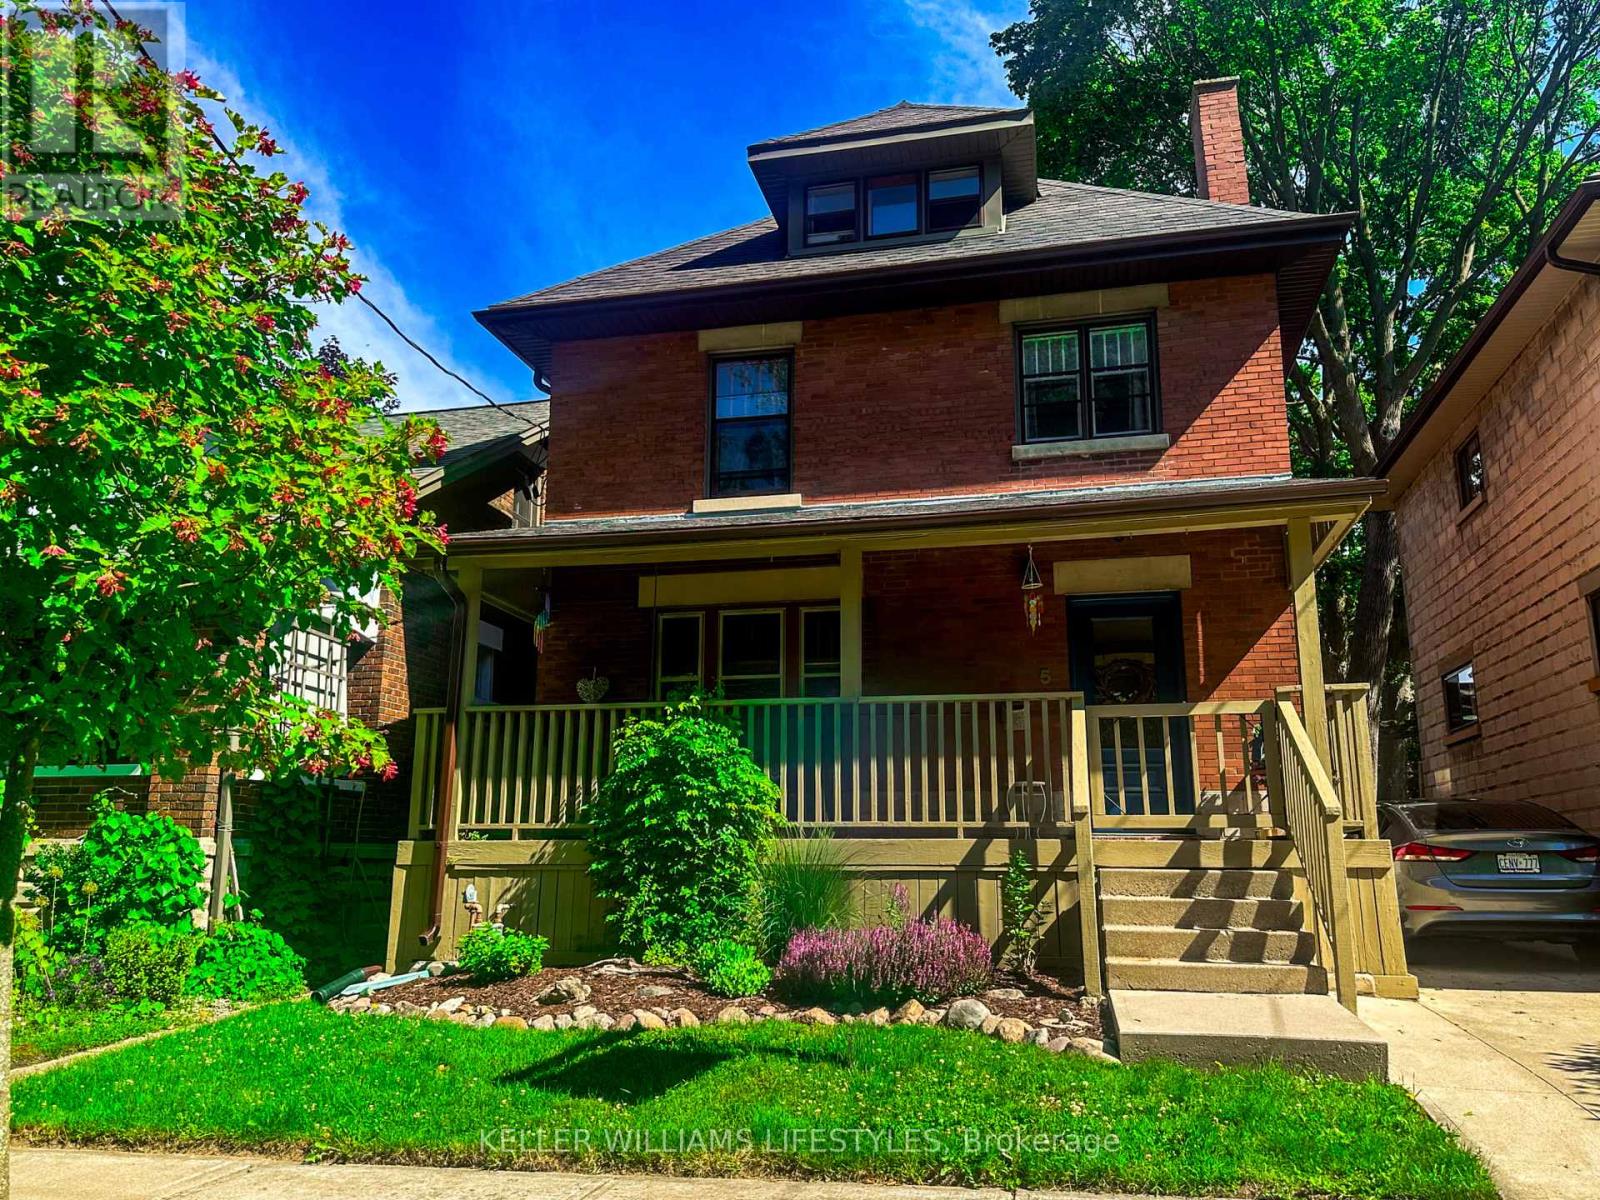
5 Cove Road
London South, Ontario
Welcome to The Coves, one of London's best-kept secrets, where nature, character and community come together. Surrounded by environmentally significant green space, peaceful ponds and winding walking trails, this unique neighbourhood offers a feeling of being tucked away from the city while keeping everything you need close at hand. It's a setting that makes it easy to forget you're still right in the city. With fall just around the corner, imagine relaxing on the front porch swing, included with the home, while enjoying the changing colours of the forest just across the way. Step off the porch and you are moments from beautiful walking paths where every season brings something new to enjoy. This charming 2.5 storey red brick home offers plenty of room for a growing or busy family, with generous bedrooms, parking for three vehicles and an easy-care yard. One of the home's unexpected bonuses is the fully finished attic, accessed by a full staircase and offering flexible additional living space. Create a cozy upper family room, a private parents' retreat, or even a spacious primary bedroom tucked away on its own level. The basement, with its separate entrance, kitchenette and 3-piece bath, provides a great space for a teenager or young adult wanting a little independence while still being close to home. Just a short walk away is Wortley Village, with its local shops, restaurants and welcoming community atmosphere. The Coves itself has a wonderful neighbourhood feel, including organized street gatherings that make it easy to get to know the people around you. If you have been looking for a home with character, space and a setting that feels a little different from anywhere else in the city, this one deserves another look. Come experience The Coves and see why people who discover this neighbourhood tend to fall in love with it. (id:38604)
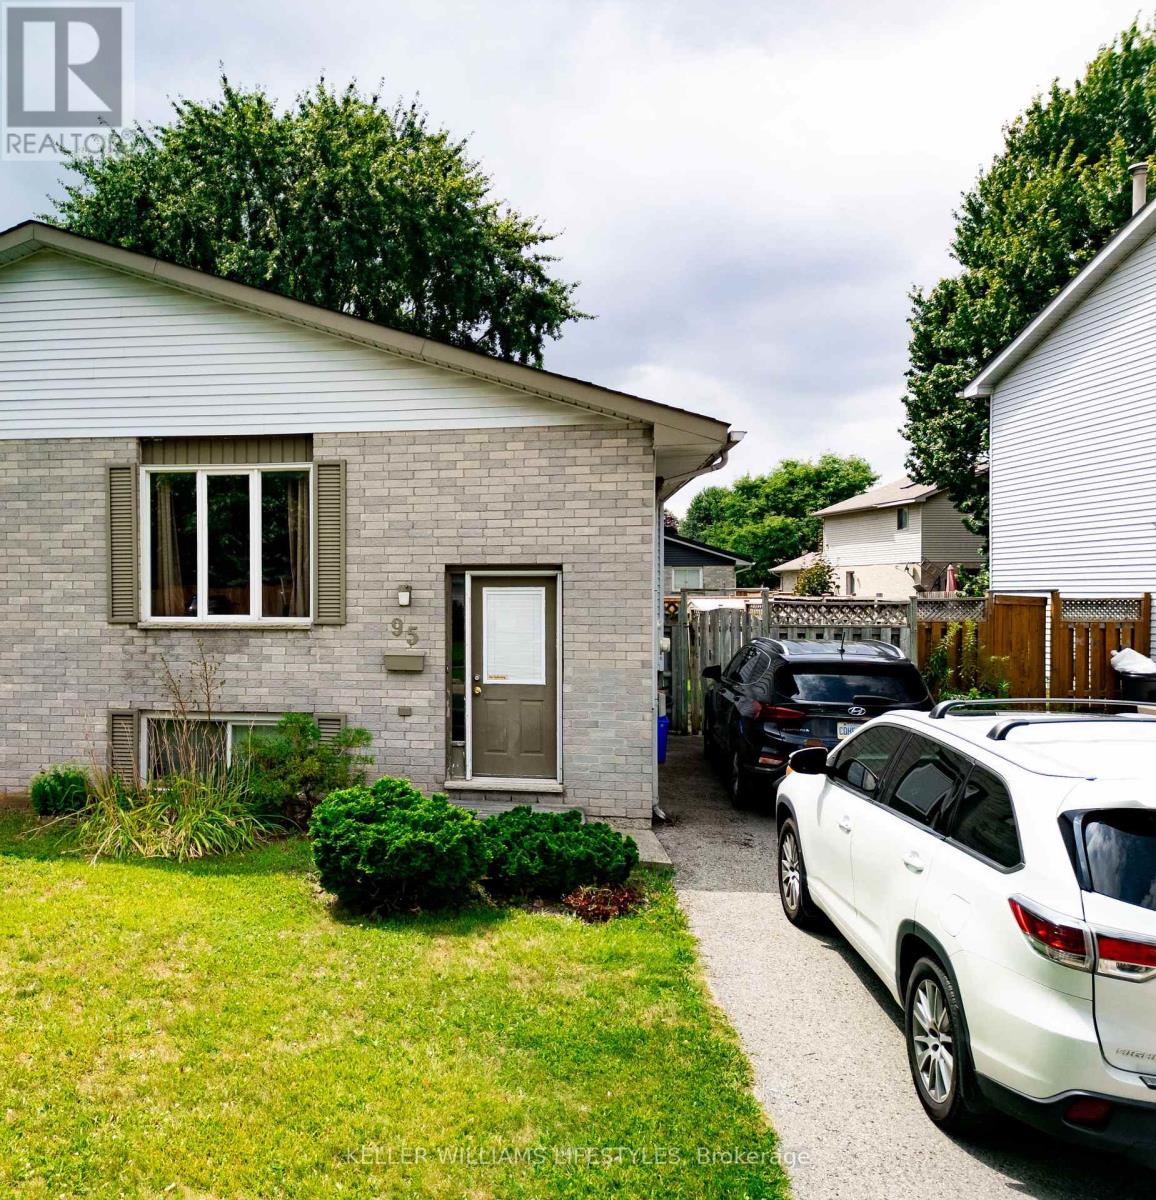
95 Bonaventure Drive
London East, Ontario
Priced to sell! Fantastic opportunity for first-time buyers, investors, or handy homeowners looking to build equity. This 2+1 bedroom, 2 bathroom semi-detached home offers plenty of potential in a family-friendly neighbourhood. The bright walkout lower level offers excellent flexibility and the possibility for a future in-law suite or secondary unit (buyer to verify all requirements).Enjoy a fully fenced backyard, newer roof, newer central air conditioning, and a location that's hard to beat. Close to great schools, parks, shopping, and just minutes to Veterans Memorial Parkway with quick access to Highway 401, making commuting a breeze.Whether you're looking for your first home, an investment property, or a home you can update over time, this is an opportunity you won't want to miss. Offered at an attractive price and ready for its next owner. (id:38604)
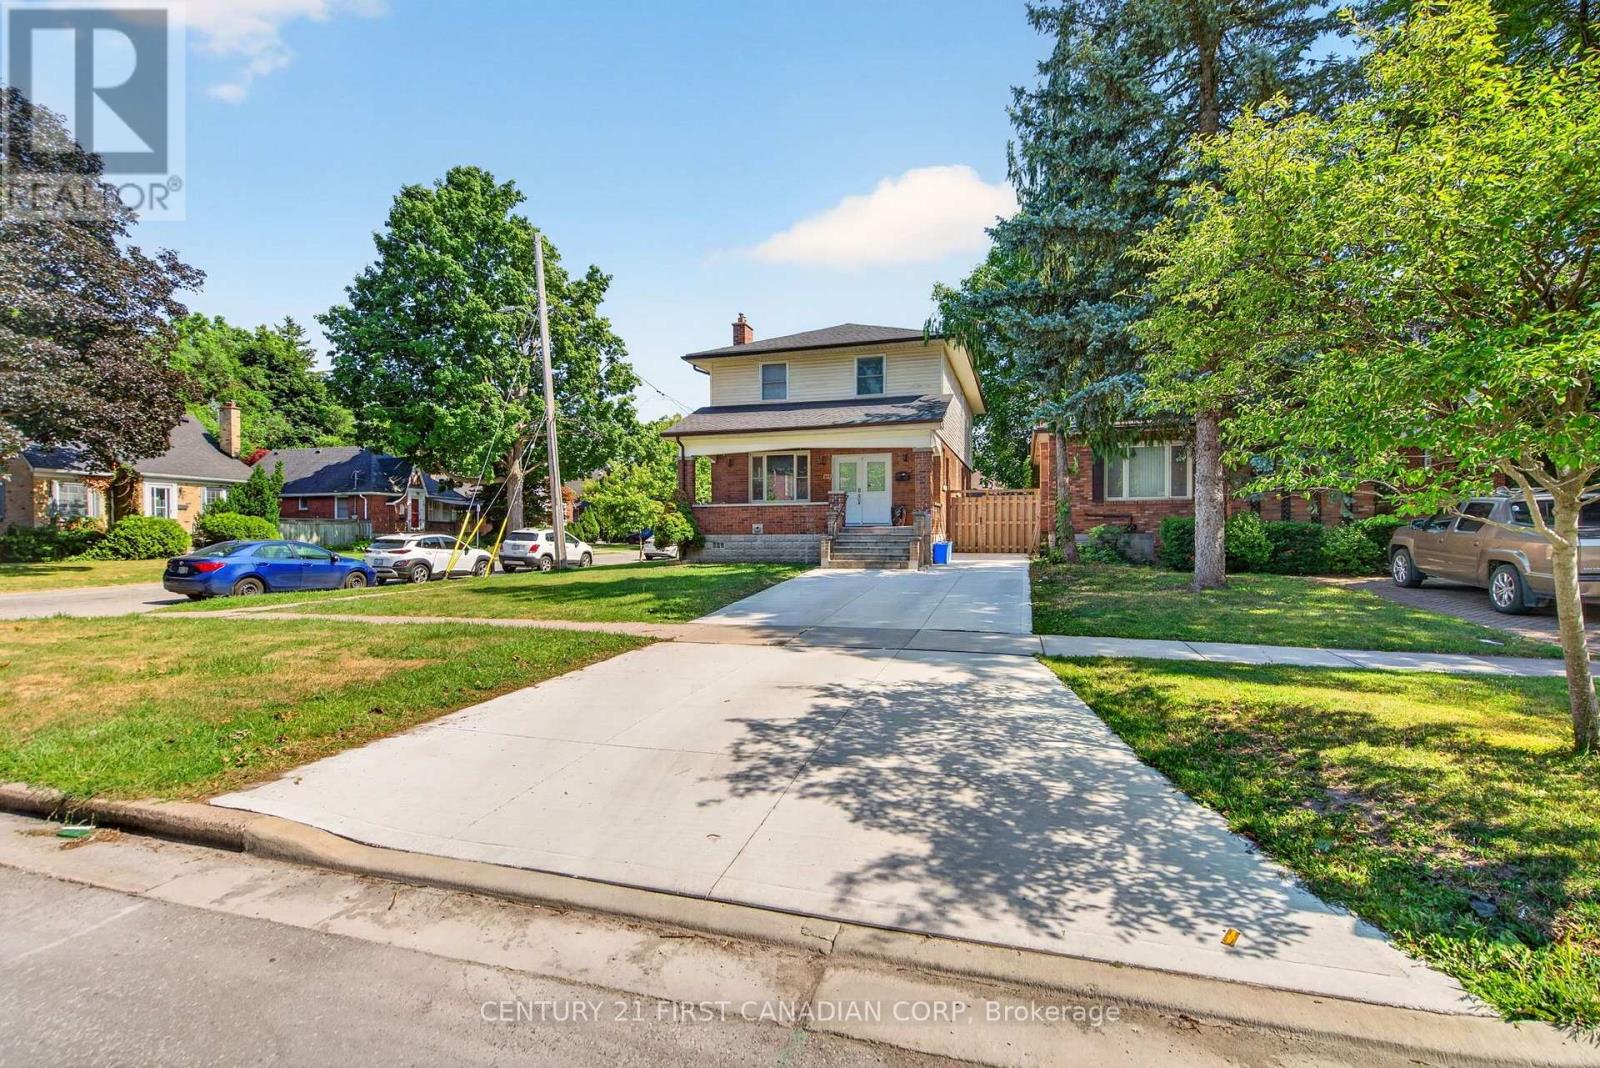
569 Cheapside Street
London East, Ontario
Welcome to this extensively renovated home in London's highly sought-after Old North neighbourhood. Thoughtfully updated from top to bottom, this exceptional property offers an outstanding layout with 7 bedrooms, 5 bathrooms, 2 kitchens, 2 laundry rooms, and spacious living areas throughout. Designed for flexibility and functionality, this versatile floor plan is ideal for large families, multi-generational living, or those seeking abundant living space. The complete underpinning with a new footing and foundation, created a full-height basement with approximately 8.3-foot ceilings. The basement has been professionally waterproofed and finished with a new concrete floor, providing space for extended family living. Extensive renovations include new plumbing, electrical wiring, upgraded 200-amp electrical service, HVAC ductwork, furnace, central air conditioning, insulation, drywall, interior doors, flooring, kitchen and bathroom fixtures, and modern lighting throughout. Hardwood flooring extends across the main and second floors, while durable luxury vinyl flooring completes the basement. The main kitchen features painted cabinetry, Samsung appliances, under-cabinet lighting, and a 750CFM stainless steel range hood. The lower-level kitchen with wood cabinetry adds even more flexibility. The primary ensuite offers a freestanding soaking tub and rail-mounted shower system with body jets. Updated bathrooms feature modern tile, custom glass shower enclosures(excluding one basement bathroom), and a rainfall shower in the basement. Additional upgrades include a new concrete driveway, double front entry door, roof shingles, fresh interior paint, sump pump, and basement sewage pump system. Situated on a desirable corner lot, this property offers a detached single-car garage and two driveways. Ideally located between Western University and Fanshawe College, and just steps from St. Joseph's Hospital, parks, grocery stores, public transit, and other everyday amenities. (id:38604)
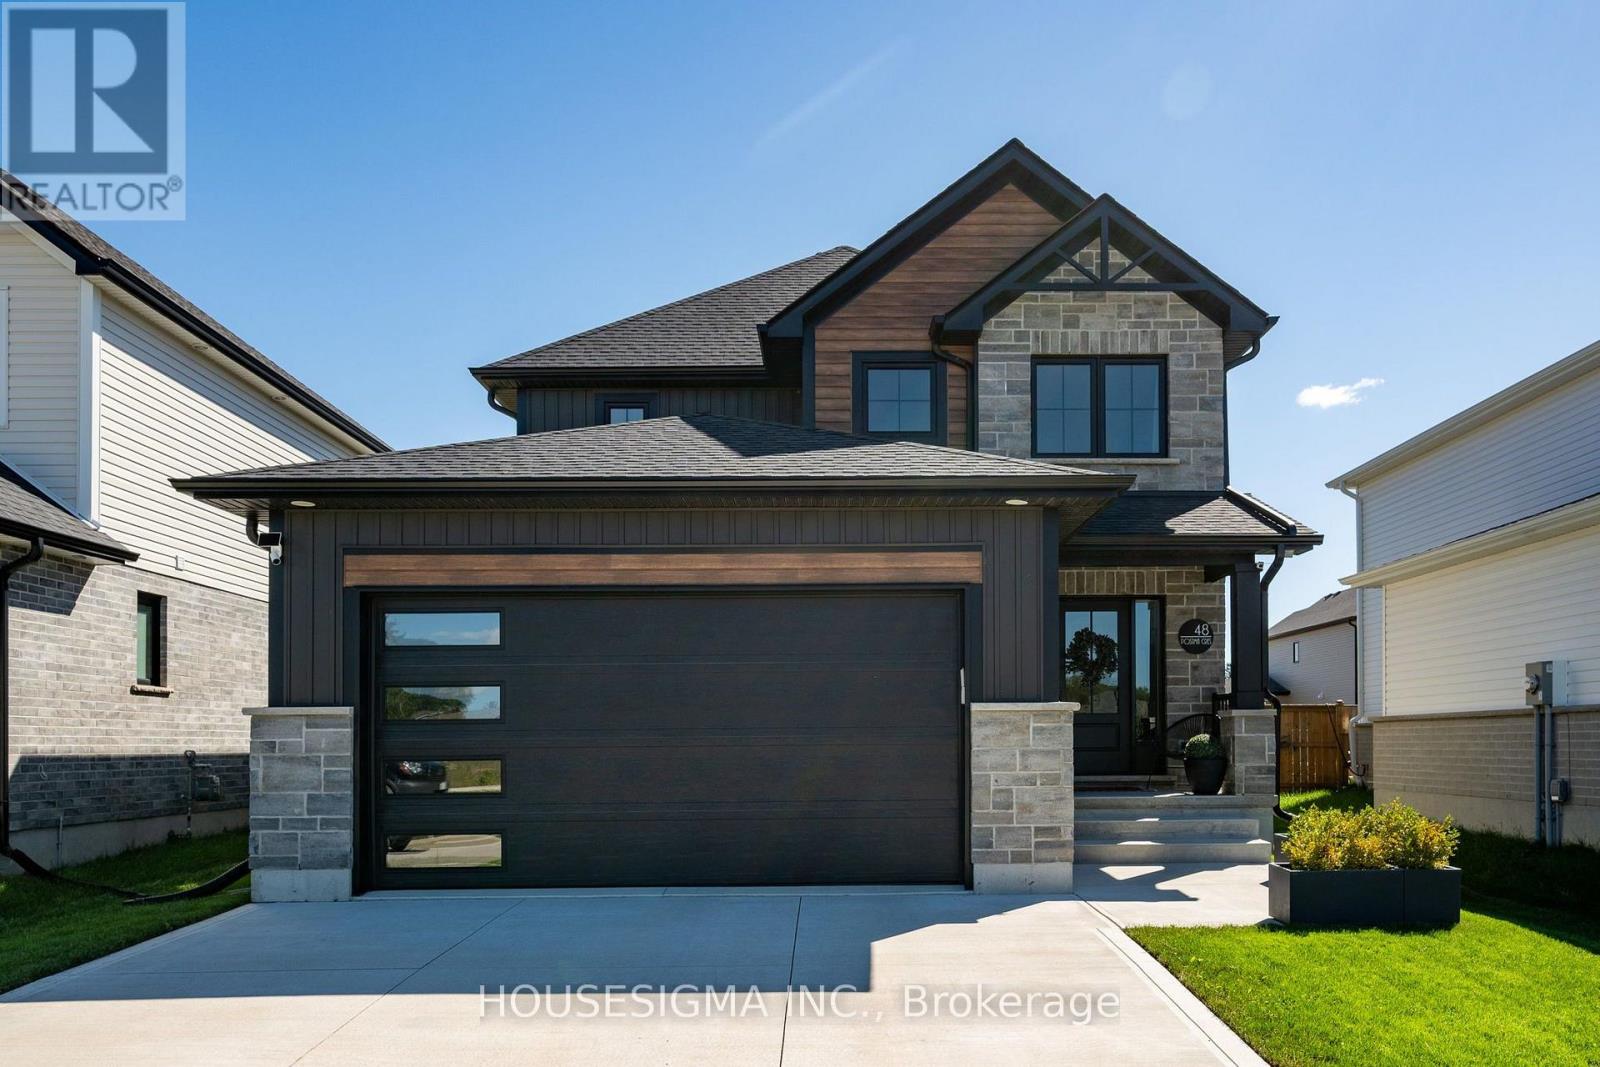
48 Postma Crescent
North Middlesex, Ontario
Welcome to 48 Postma, where organic modern style, thoughtful upgrades, and everyday functionality come together in one beautifully finished home. Offering over 1,700 square feet of bright, open concept living space, this property is ready for you to move in and enjoy, with custom details that make it feel truly complete. At the heart of the home, the showpiece kitchen pairs quartz countertops and crisp white cabinetry with a rich wood island designed for gathering and entertaining. A window above the sink fills the space with natural light, while the open layout creates an effortless connection between the kitchen, dining area, and great room. Just off the main living space, the fully customized laundry room is as practical as it is beautiful, featuring bespoke cabinetry, warm Hevea butcher block counters, floating shelves, a custom tile backsplash, a thoughtfully relocated sink, and upgraded fixtures. Upstairs, custom double French doors open to a serene primary retreat with a spacious walk in closet and private ensuite. Two additional generously sized bedrooms and a full bathroom provide comfortable space for family, guests, or a home office. Custom shelving and carefully selected finishes add both function and style throughout the upper level. Attention to detail is evident throughout the home, with upgraded lighting, smart switches, sleek screwless switch plates, a video doorbell, exterior security cameras, and keyless entry at both the front door and garage access door. The lower level is ready for your vision, with a fully sealed and stained concrete floor that provides a clean, versatile space for storage today and future finishing tomorrow. Located in the welcoming Ausable Bluffs community, directly across from a neighbourhood park, this home is just 20 minutes from London and Strathroy, and 30 minutes from Lake Huron. With the finishing touches already completed, 48 Postma offers the style of a new build without the wait. Book your private showing today! (id:38604)

9 - 2500 Main Street
London South, Ontario
Priced to Sell !! 3 Units Remaining ! Immediate Possession ! Step inside to this stylish 3-storey, 3 bedroom, 4-bathroom townhome offers approx 1,900 sq. ft. of thoughtfully designed living space! Featuring Hardwood Flooring on all levels with 9 foot ceilings, pot lights throughout, blending modern finishes with everyday comfort! The ground floor offers versatility for a home office, guest space or a 3rd bedroom with 3pc bath. As you transition to the second floor, you're welcomed into a quartz kitchen which is the centrepiece of the home, featuring a large kitchen island with stainless steel appliances, pot lights and ample cabinetry-perfect for both casual meals and entertaining! The adjoining living and dining areas provide a seamless flow, ideal for hosting friends or relaxing at the end of the day.. The upper level unites 2 bedrooms and 2 full bathrooms. All bedrooms are well-proportioned, offering plenty of space for rest, work, or study. The bathrooms are tastefully finished with modern fixtures, double sinks, glass showers , enhancing the home's fresh, contemporary feel. With three full storeys, there is a comfortable separation of living, sleeping, and entertaining areas, giving everyone room to spread out with style and luxury in mind.This move-in-ready townhome is an excellent opportunity for first-time buyers or investors looking for a low-maintenance property with affordable condo fees. Don't miss out on this fantastic home! (id:38604)
RE/MAX Centre City Realty Inc.
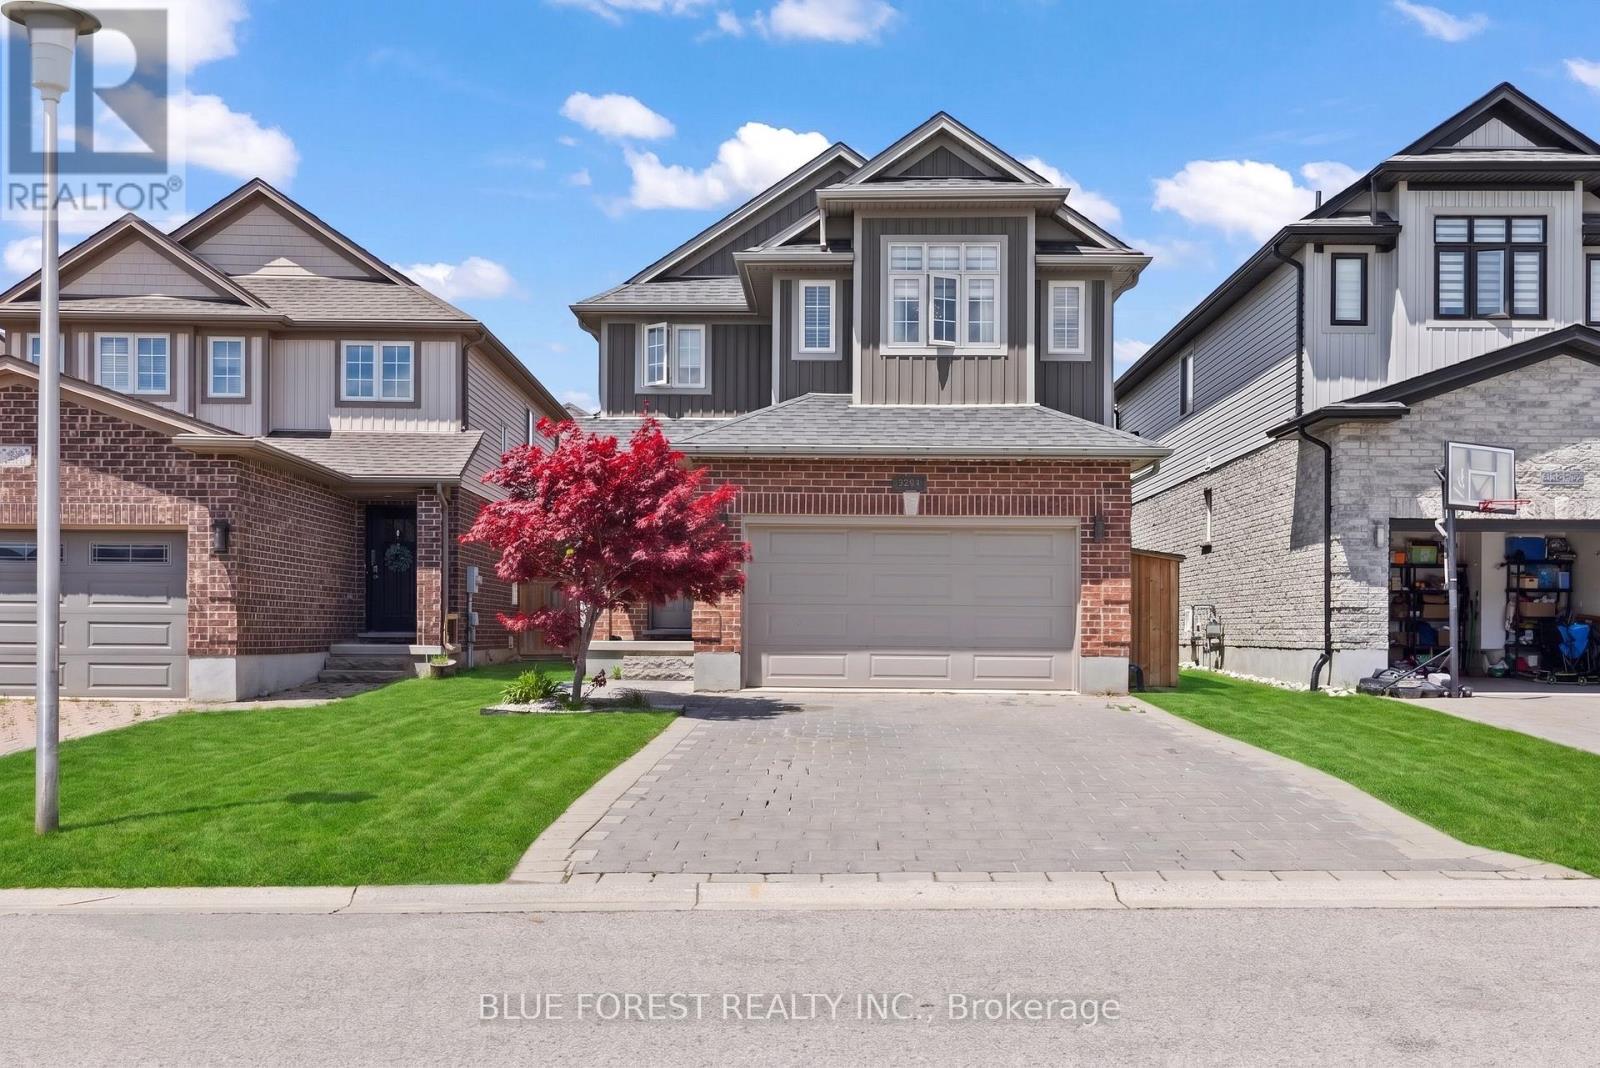
3293 Casson Way
London South, Ontario
Welcome to 3293 Casson Way. This beautifully updated five bedroom home effortlessly blends style, space, and opportunity and should be at the top of your wish list! The entire property has be thoughtfully designed and renovated with the main level featuring an open concept living space including a gorgeous kitchen, living room, bathroom, laundry and an attached two-car garage. On the second floor you will love the four spacious bedrooms, including a primary bedroom with an ensuite you won't want to leave and an additional four-piece custom bathroom. Downstairs, a fully self-contained suite with a separate entrance offering incredible flexibility, complete with its own kitchen, bedroom, full bathroom, and living space. Perfect for multi-generational living or generating additional income. Enjoy your morning coffee on the large deck in the backyard while practicing your putting skills before work. Located in Copperfield one of London's most desirable locations, you are just minutes from the highway, shopping, parks, and White Oaks Mall. This home truly delivers on every level. (id:38604)
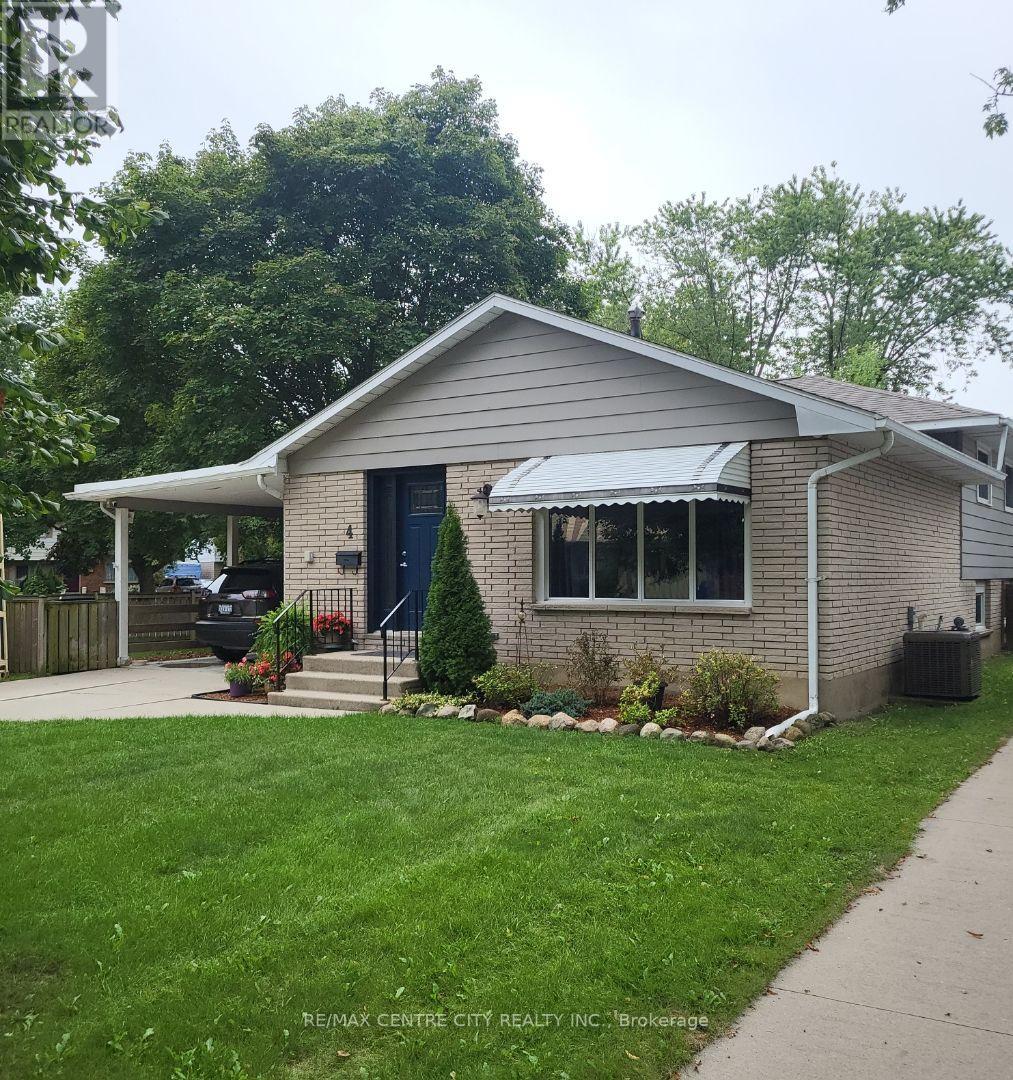
4 Quail Place
Chatham-Kent, Ontario
Welcome to 4 Quail Place! This spacious 4 level backsplit is nestled on a quiet cul-de-sac in the desirable Birdland neighbourhood just a short walk to Lark Park,Tecumseh Public School, and St. Angela Merici Catholic school. This home has been dutifully maintained and shows exceptionally well. Large eat-in kitchen, and living/dining combo gives numerous entertaining options. Three spacious bedrooms with original hardwood floors and large full bath on upper level. Large 4th bedroom/office, powder room, and family room with outside entry on lower level. Two large rooms in basement provide plenty of storage and a workshop option for the hobbyist. Plenty of options here depending on your family dynamics. Outside is a large backyard, with plenty of shed(s) storage space. Side yard gate off Lark Ave, for trailer parking. Recent updates/upgrades include roof shingles (2024) Furnace/Central Air w/ annual service (2021), Front door (2025) Microwave (2024) Breaker panel (2026) North Star replacement windows. Priced to sell ! (id:38604)
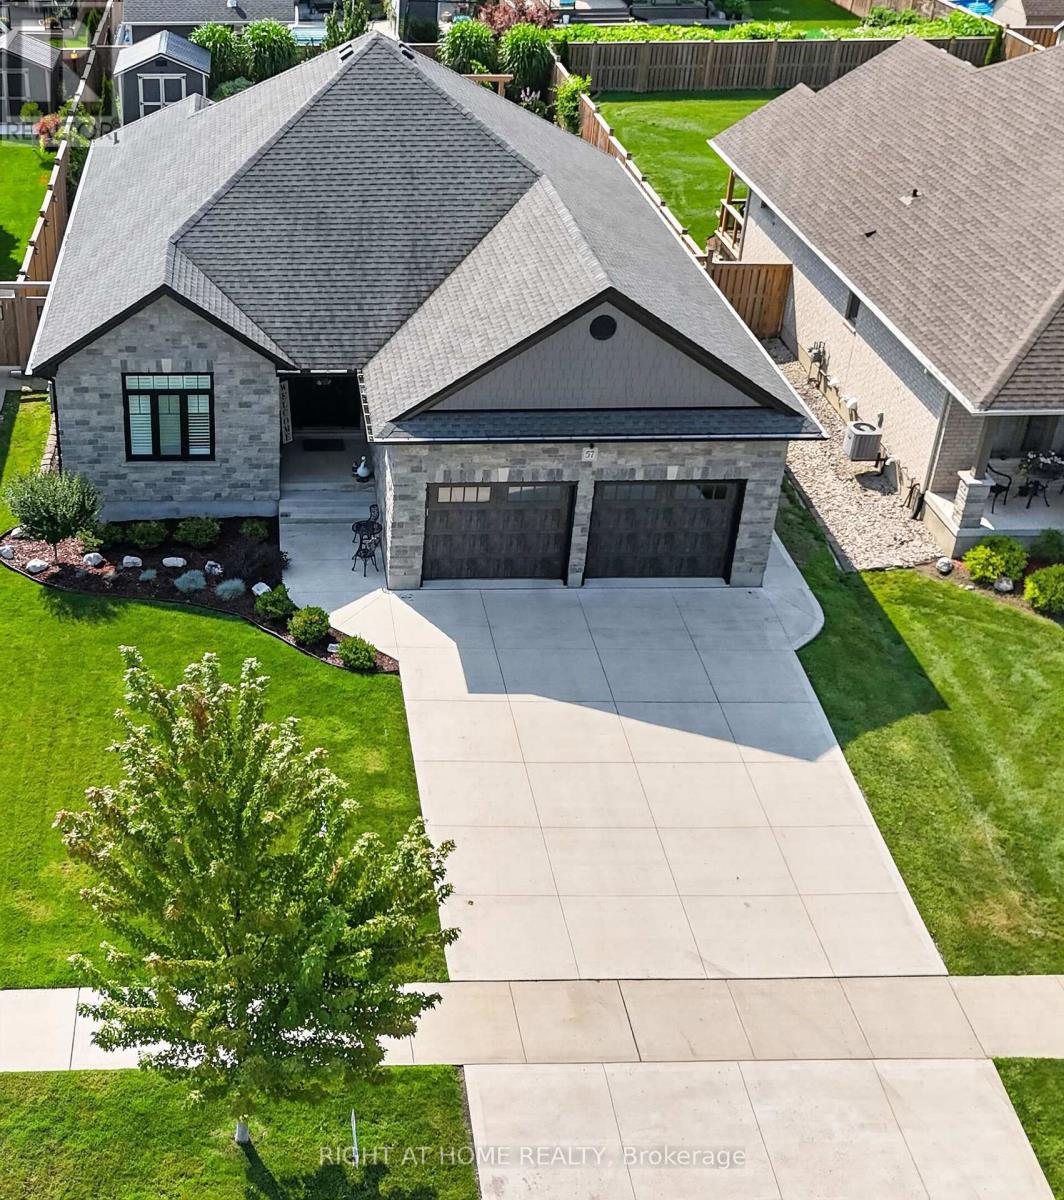
57 Talbot Grove Lane
Southwold, Ontario
Welcome to this custom-built former model home by DHP Homes bungalow in Talbotville, offering an impressive combination of space, quality and location. Built in 2018, with stunning stone front and all-brick home is ideally situated with easy access to Highway 401 and London, while being just 15 minutes from the award-winning beaches of Port Stanley. The main floor features a bright, spacious layout highlighted by a large living room with an electric fireplace, perfect for relaxing or entertaining. The kitchen offers quartz countertops, a newer induction stove with gas hookup, plenty of workspace and flows into the generous dining area. Convenient main-floor laundry adds to the functionality of the home. The main level offers 3 bedrooms, including an impressive primary suite with a walk-in closet and private 3-piece ensuite, plus an additional 4-piece bathroom. The finished lower level provides exceptional additional living space with large windows allowing for lots of natural light. There's a large family room, oversized recreation room and 2 additional bedrooms, including one currently being used as a home gym. A 3-piece cheater ensuite makes the lower level ideal for teenagers, guests or extended family. The backyard is designed to be enjoyed. Step outside to the covered concrete rear porch and huge deck with gas hookup, perfect for summer entertaining. The landscaped yard also features a gazebo, fire pit, raised vegetable gardens, irrigation system and 10' x 12' Wagler mini barn. Additional features include a concrete driveway, parking for 4 vehicles, 2-car garage and 200-amp electrical service. A beautifully finished custom bungalow offering plenty of room for the entire family in one of Talbotville's desirable communities-close to London, Highway 401, St. Thomas and Port Stanley. (id:38604)
31 Mount Pleasant Avenue
London North, Ontario
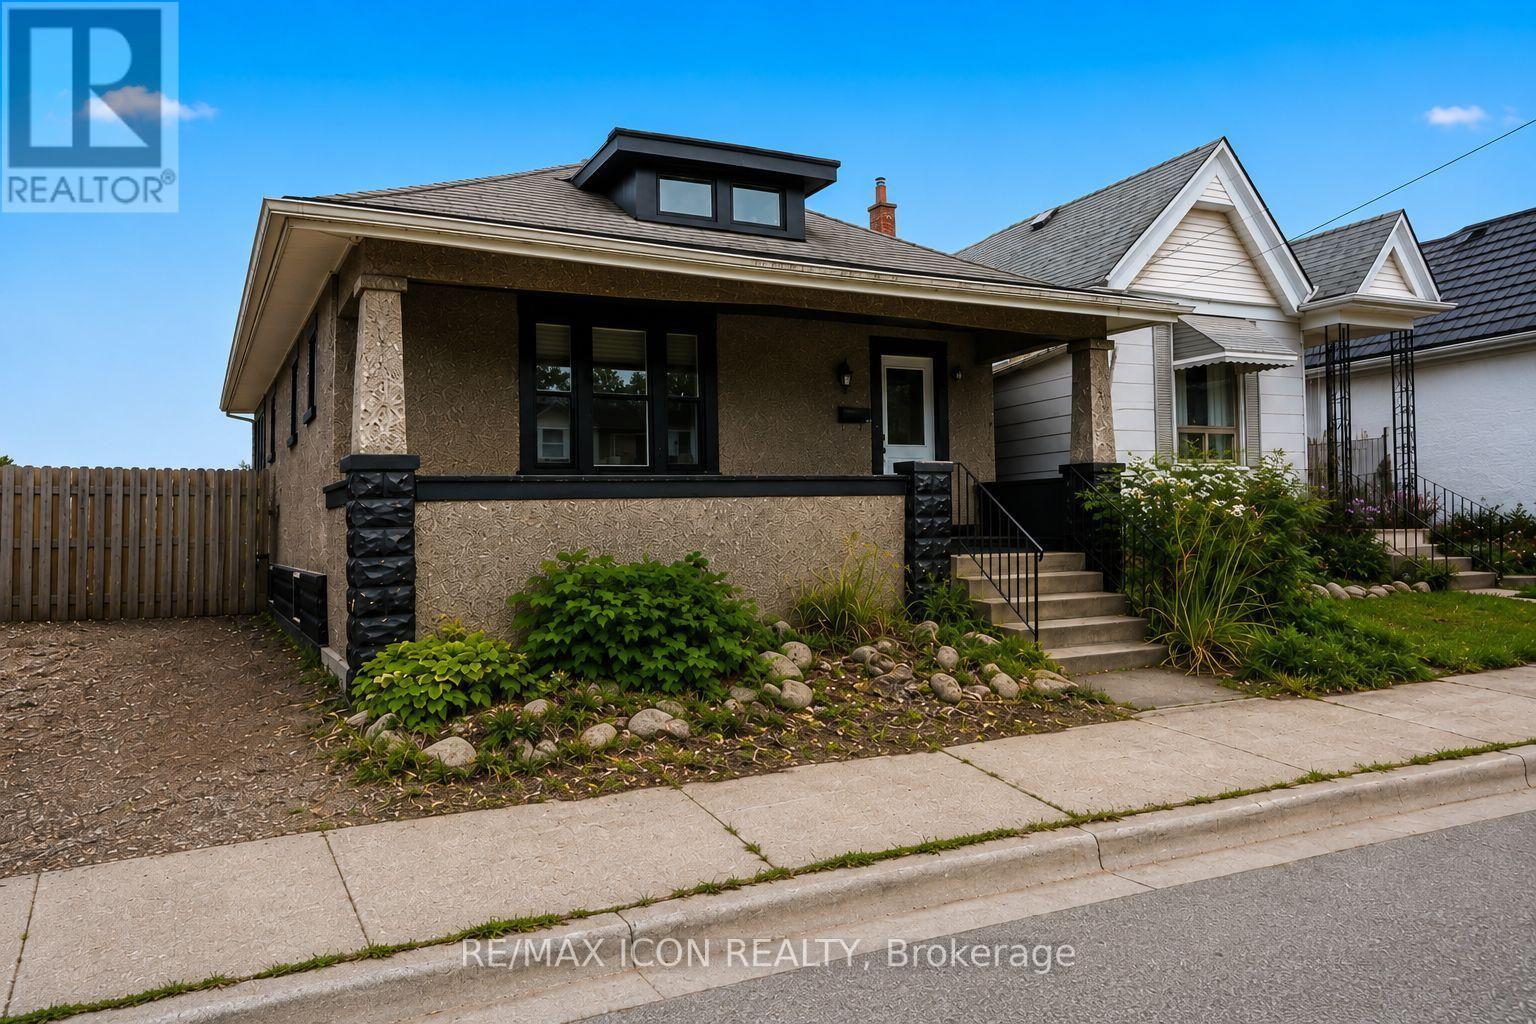
Welcome to 31 Mount Pleasant. This impressive 3+2 bedroom, 2 bathroom home offers plenty of space, privacy, and versatility, all just a short walk from Downtown, Budweiser Gardens, Museum London, Harris Park, and the many walking trails along the Thames River. Step inside and you'll find an updated interior that blends modern finishes with the character and charm of the original home. The spacious main-floor living room provides plenty of room for entertaining and relaxing, while the formal dining room comfortably accommodates a table for 8+ guests. Two generously sized bedrooms, kitchen, and 4-piece bathroom complete the main level. Upstairs, the possibilities are endless. Use the spacious second-floor area as a private primary bedroom with ensuite, a teenager's retreat, home office, or additional living space. The fully finished basement adds even more usable space with a large recreation room and two additional rooms that can easily be customized to suit your needs - whether as bedrooms, office space, a home gym, hobby rooms, or storage. A spacious 300 sq. ft. laundry/workshop room completes the lower level. Outside, enjoy the privacy of the fully fenced backyard featuring a deck, garden beds, and a shed. It is just waiting on your personal touch! Notable updates include: Furnace (2020), refrigerator, dishwasher, washer & dryer (2019), and windows (2014). A versatile, spacious home with loads of potential in an incredibly convenient location - come see just how much this property has to offer! (id:38604)
17 King Street
Tillsonburg, Ontario
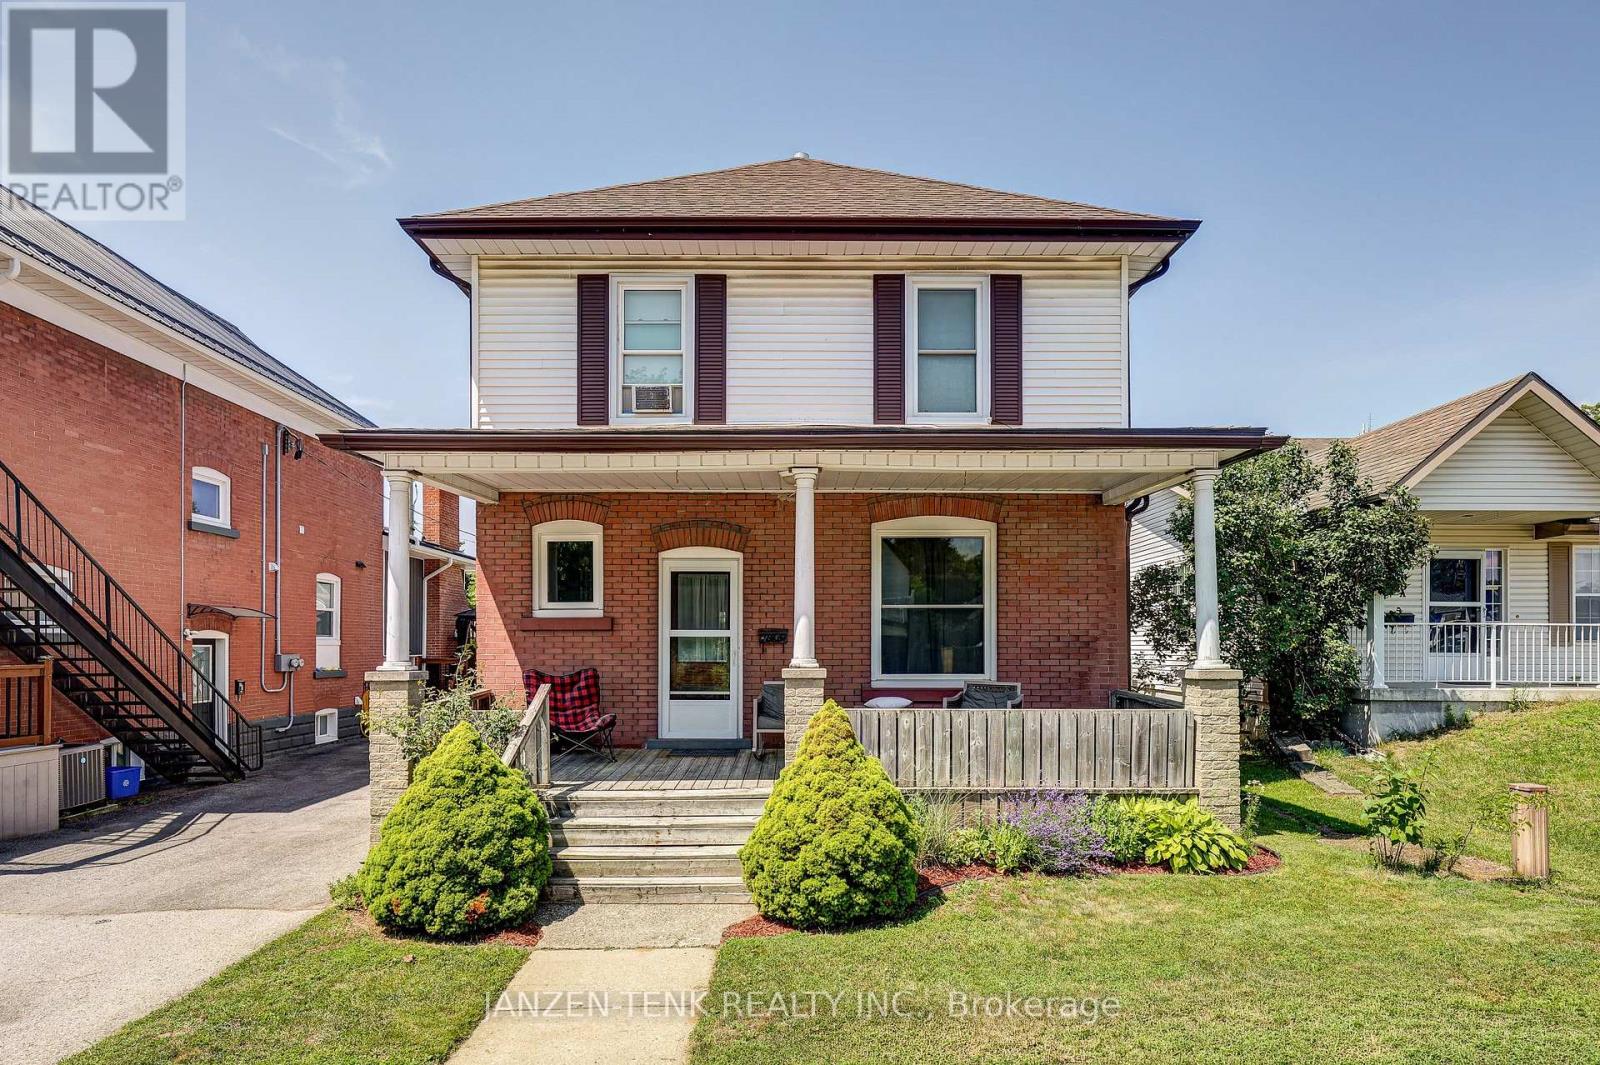
Step into this charming 2-storey home featuring 3 bedrooms and 3 bathrooms. A welcoming front porch sets the tone, while beautiful original wood craftsmanship and oak hardwood floors showcase the quality and character of generations past. The main floor offers a functional layout with a spacious kitchen, dining, and living area, along with a generous front foyer. At the rear entrance, you'll find a large mudroom complete with a convenient bathroom and laundry facilities. Upstairs, there are three bedrooms, including a spacious primary bedroom with a walk-in closet. The main bathroom features double sinks, a modern walk-in shower, and a large corner soaker tub. The basement provides flexible living space that can be used as a family room, recreation area, or additional living quarters. Complete with a 3-piece bathroom, a kitchenette, and a separate side entrance, it offers excellent potential for an in-law suite or rental income. Outside, the property includes a large detached two-car garage and an inviting patio, providing plenty of space for relaxing or entertaining (id:38604)
28 - 1007 Racoon Road
Gravenhurst, Ontario
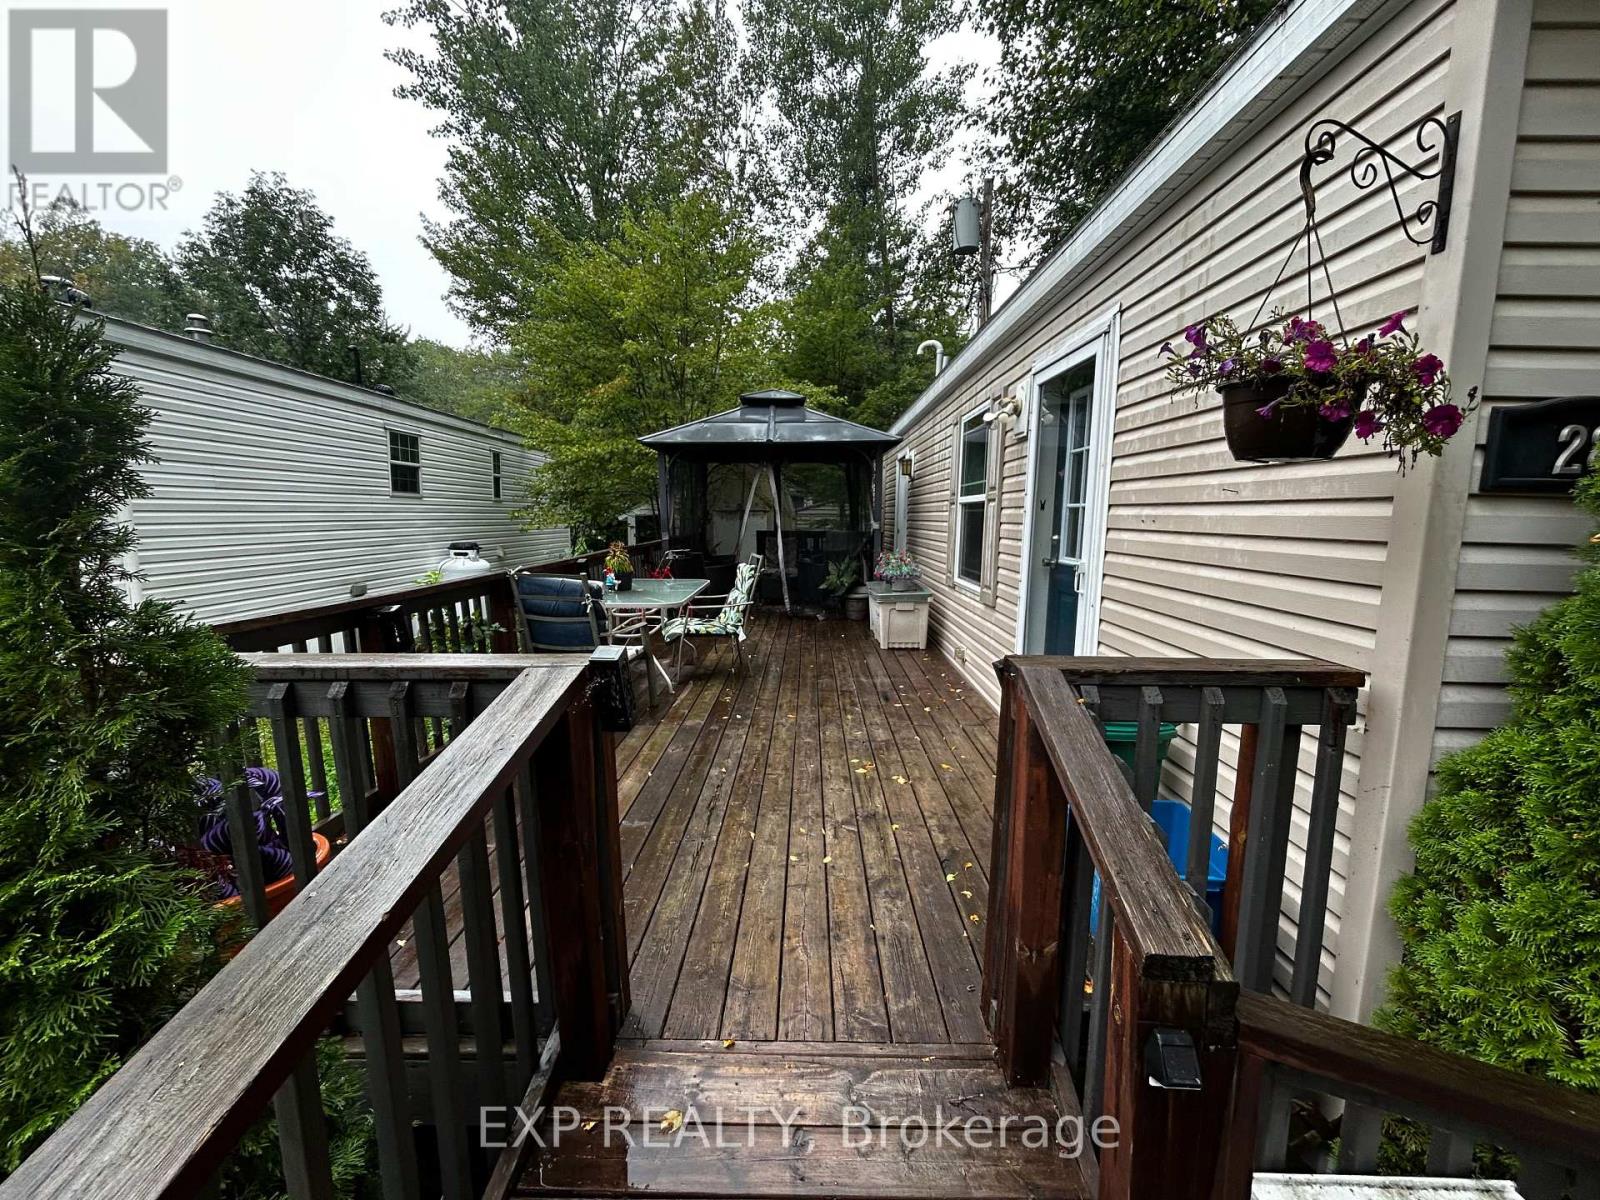
Welcome to affordable year-round living in Muskoka! Offered at just $109,900, this charming one-bedroom, one-bathroom modular home in Beaver Ridge Estates delivers an inviting combination of comfort, simplicity and Muskoka lifestyle. Built in 2009 and offering approximately 500 sq. ft. of thoughtfully designed living space, the home features an open-concept kitchen and living area that makes excellent use of every square foot. The kitchen offers generous cabinetry, an island, double sink and dishwasher, while the adjoining living area provides a comfortable place to relax and unwind. A heat pump provides efficient heating and cooling, complemented by propane, helping keep the home comfortable throughout Muskoka's changing seasons. The bedroom includes convenient in-suite laundry, while the full four-piece bathroom adds everyday practicality. Outside, the spacious deck extends the living area into the beautiful treed surroundings. It is an inviting spot for morning coffee, summer dinners or simply enjoying the fresh Muskoka air. Residents can enjoy access to the community outdoor inground pool and clubhouse, making this an appealing option for buyers looking for a low-maintenance lifestyle without giving up the recreational experiences Muskoka is known for. Beaver Ridge Estates also promotes scenic ponds, fishing, nature trails, a recreational centre, patio and BBQ facilities. Whether you're downsizing, entering the housing market or simply looking for a more manageable place to call home, this is an opportunity worth exploring. Year-round Muskoka living for $109,900 doesn't come along every day. New Owner landlease to be $895/month, Water testing $59.99/month, taxes $756 - 2026. (id:38604)
233 - 2025 Meadowgate Boulevard
London South, Ontario
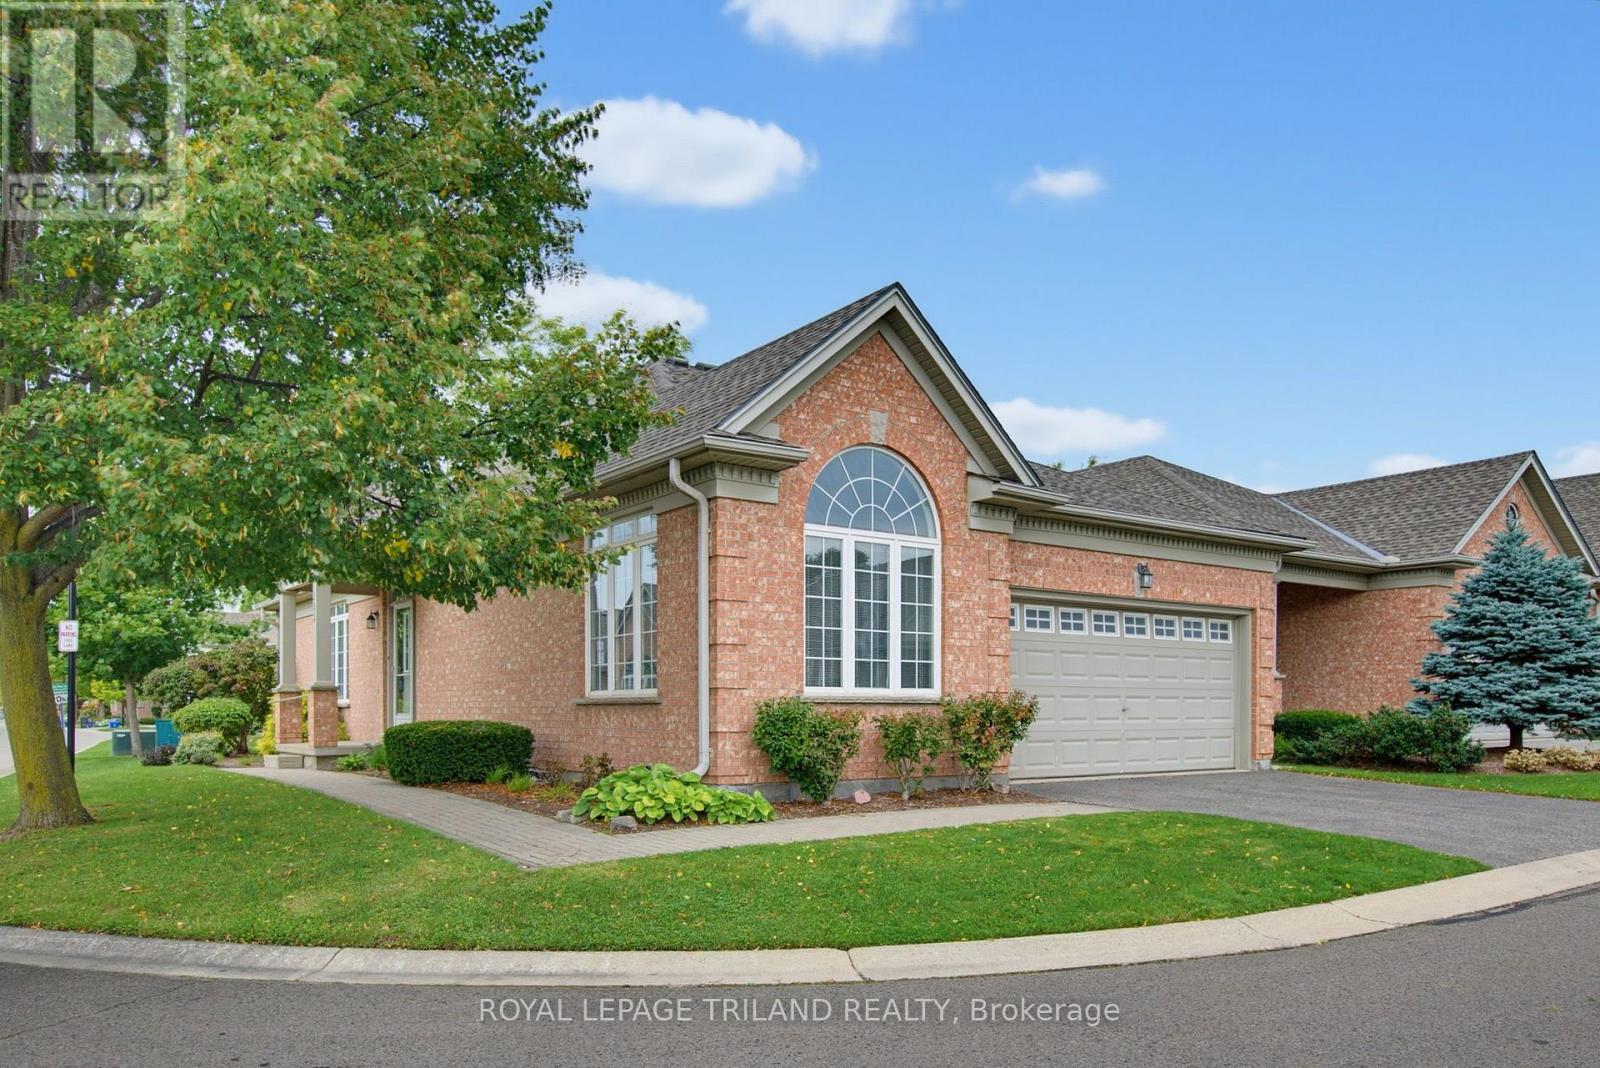
Welcome to Unit 233 at 2025 Meadowgate Blvd, nestled in the gated community of Coventry Walk. This detached corner condo offers space, privacy & natural light, with a double car garage & an abundance of windows throughout. 12 windows are scheduled for replacement through the condo corporation, adding further appeal to this wonderful home. Inside, the welcoming foyer features hardwood flooring & opens into the formal great room, where the living & dining areas flow seamlessly together. The living room features a gas fireplace & walks out to the rear deck, complete with a powered covered awning installed in 2023. The west facing backyard provides plenty of afternoon sunshine, while the fenced lower grass area offers additional outdoor space to enjoy.The spacious kitchen offers ample cabinetry, generous counter space & updated stainless steel refrigerator, stove & dishwasher. The large eating area is surrounded by windows, creating a bright & inviting space for meals or entertaining.The main floor primary bedroom features hardwood flooring, a large walk in closet & a 3 piece ensuite. A second main floor bedroom, also finished in hardwood, is conveniently located beside the second full 4 piece bathroom. Main floor laundry provides easy access to the double car garage.The enormous unfinished lower level offers incredible potential for additional living space, with three windows bringing in natural light & a rough in for a 3 piece bathroom. Furnace & central air were updated in 2020. Enjoy the carefree lifestyle of this gated community, complete with clubhouse amenities including an indoor pool, fitness centre & social room, plus landscaped pond areas, fountains & walking paths. Ideally located close to shopping, restaurants, parks, trails, hospitals & easy access to the 401. A wonderful opportunity to enjoy the space & feel of a detached home with the convenience of condo living. (id:38604)
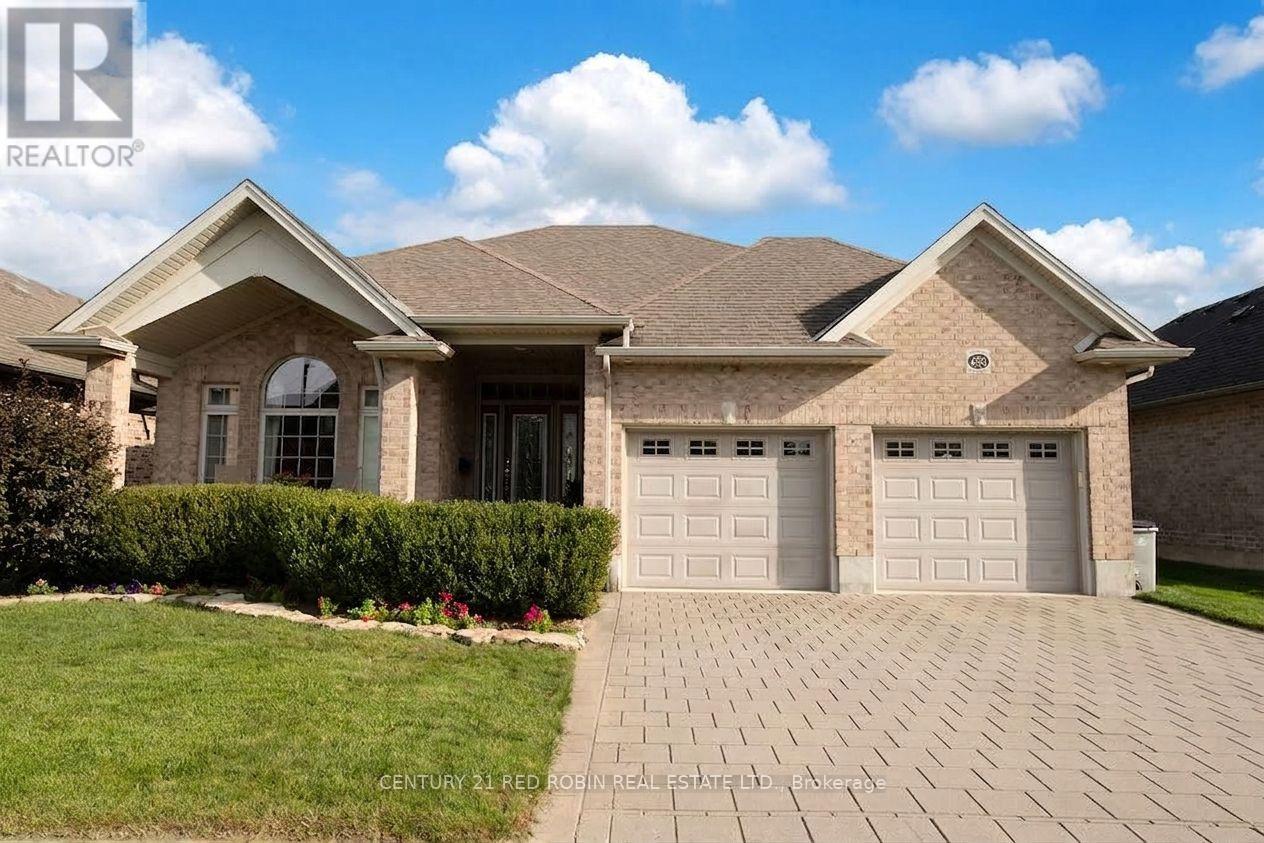
468 Macdonald Street
Strathroy-Caradoc, Ontario
Welcome to this quality-built Dwyer home located in the highly desirable north end of Strathroy! Meticulously maintained inside and out, this remarkable property displays true pride of ownership at every turn. The main level features gorgeous hardwood floors throughout a light-filled, open-concept floor plan. The inviting living room boasts a classy tray ceiling and a cozy gas fireplaceâ"perfect for relaxing evenings. The well-appointed kitchen features stunning granite countertops, abundant cupboard space, and a handy pantry. Steps away, the spacious dining area easily accommodates a family-sized table and overlooks the rear deck and yard.The primary bedroom suite offers ample space for a full furniture set, complete with a walk-in closet and a private 3-piece ensuite featuring a custom tile shower. Two additional generous bedrooms reside on the main level; the front-facing bedroom can also serve beautifully as a dedicated home office or secondary sitting room. A full 4-piece main bathroom, convenient mudroom, and welcoming foyer complete this level. The expansive lower level remains unfinished and awaits your personal touch to create the ultimate additional living space tailored to your growing family's needs, complete with a rough-in for a future bathroom. Extra bonuses include a double-car garage and a cold cellar. Outside, enjoy a nice-sized back patio, a partially fenced yard, and beautiful landscaping that creates a private sanctuary. Nestled in a prime neighborhood close to great schools, the Rotary walking trail, local arena, quick Highway 402 access, and all the fantastic amenities Strathroy has to offer. This turn-key gem is a true must-see! (id:38604)
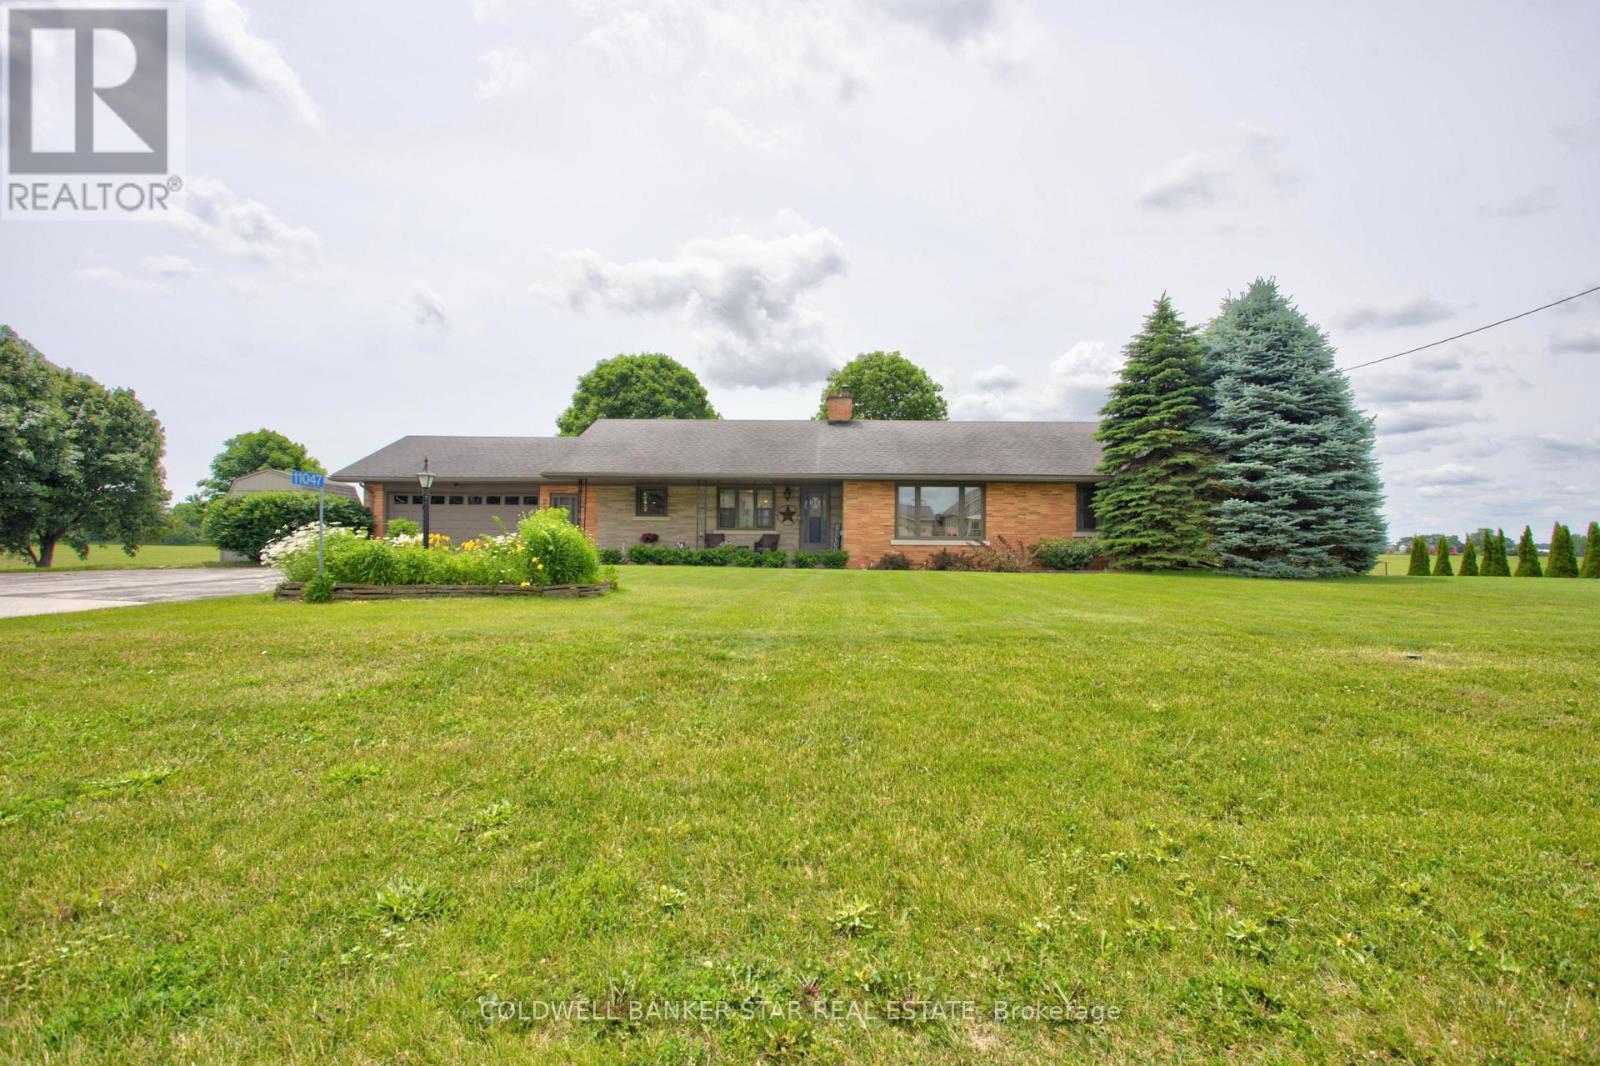
11047 Miller Road
Dutton/dunwich, Ontario
Welcome to 11047 Miller Road, where small town charm meets the peace of country living. Situated on a beautifully sized 0.6 acre lot backing onto open farmland, this quality-built brick ranch offers space, comfort, and convenience, all on the edge of town. Inside, you'll find a thoughtfully designed 3 bedroom, 2 bathroom home featuring gorgeous hardwood flooring and a beautifully refinished white kitchen with timeless wood cabinetry. The bright and inviting layout is ideal for both everyday living and entertaining, while the attached two-car garage provides plenty of storage and convenience. The finished lower level adds exceptional living space with a large rec room, second full bathroom, and an additional finished room currently being used as a bedroom, perfect for guests, hobbies, or a home office. Step outside to enjoy the backyard deck overlooking peaceful farmland offering the perfect setting for morning coffee, summer barbecues, or simply unwinding while taking in the views. Located in the welcoming community of Dutton, you'll enjoy the benefits of small-town living with everyday amenities close at hand, including a public school, grocery store, Dollarama, restaurants, and a newly built McDonald's. A nearby park and splash pad make this an excellent location for families, while quick access to Highway 401 places you approximately 20 minutes west of London for an easy commute. If you've been searching for a home that offers space to breathe without giving up convenience, this is one you won't want to miss. (id:38604)
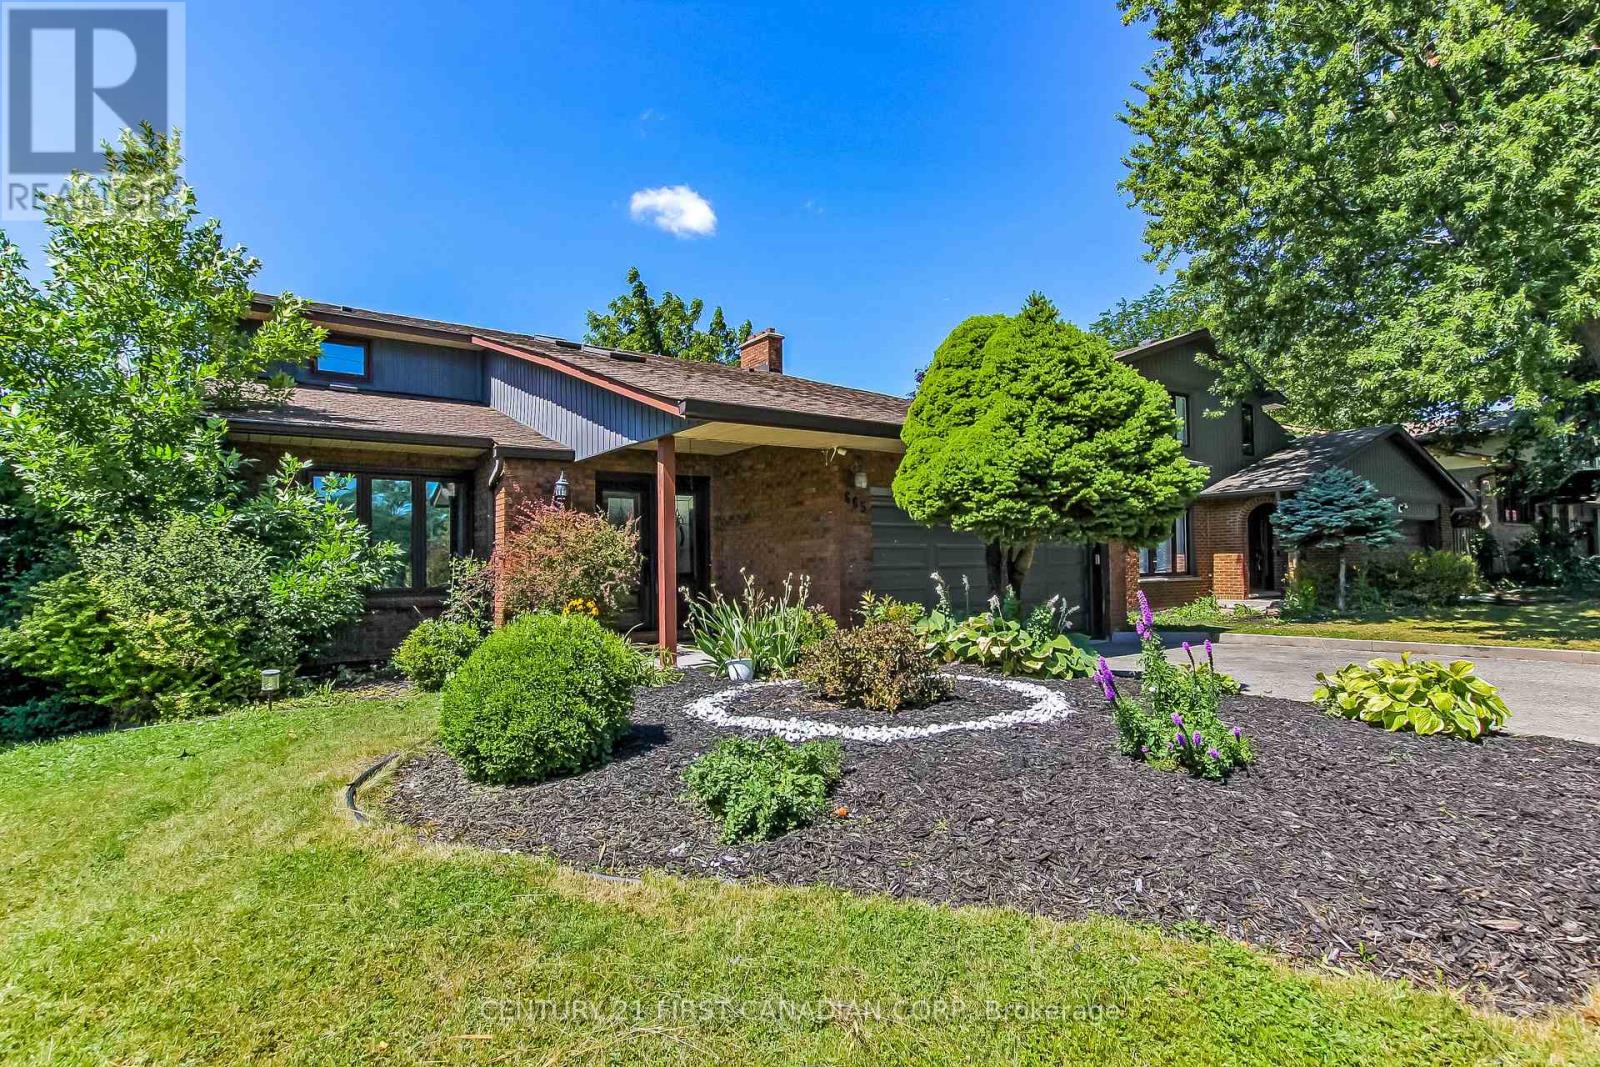
665 Upper Queen Street
London South, Ontario
Available Immediately Stunning 2 Story home with double garage boasts elegance from the front door. Greeting you is a foyer with cathedral ceilings & 2 skylights. Patio doors off kitchen lead you to a sundeck in a fabulous yard with an in ground pool. Many updates in this family friendly home including a fully fenced yard (2017), architectural shingles (2015), pool liner (2026) newer concrete front porch/walk way, vinyl plank flooring throughout all levels, newer carpeting on stairs , kitchen updated in 2011 including oak cabinets and quartz counter tops. En suite freshly updated, main bath completely updated, basement rewired/pot lights, home has been freshly painted. Close to Highland Country Club & Mitches Park. This property is a must see! (id:38604)
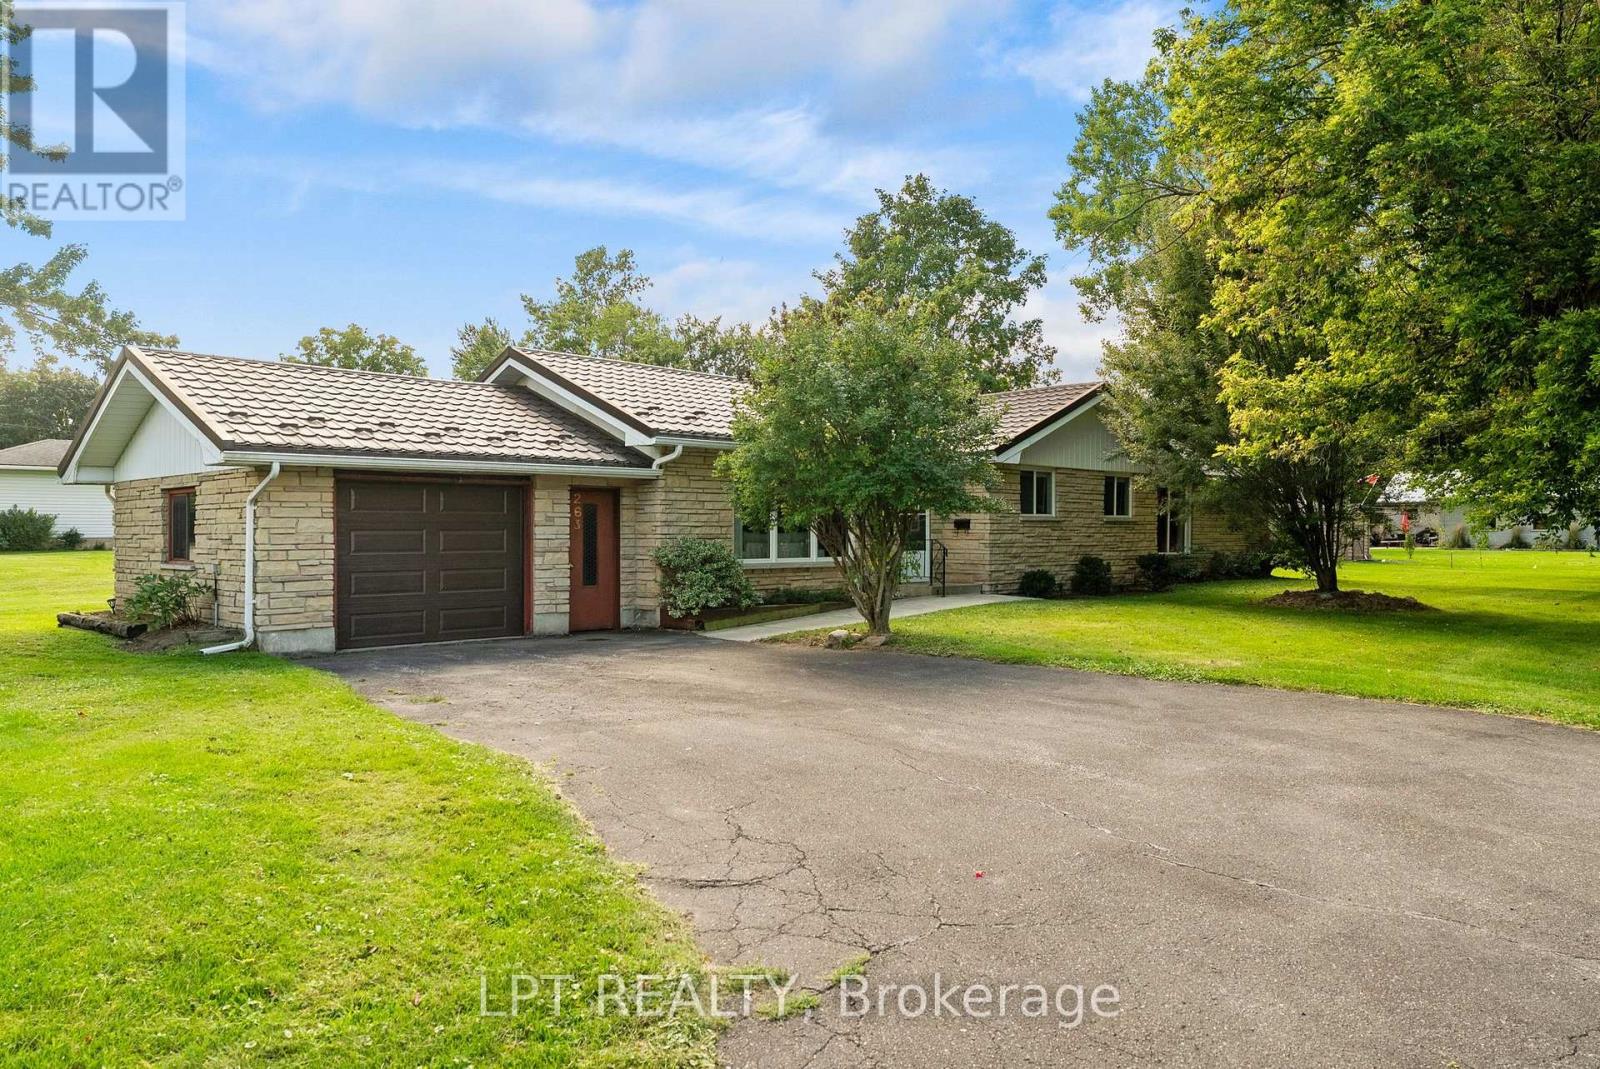
263 Richmond Street
North Middlesex, Ontario
Welcome to 263 Richmond Street in Parkhill, Ontario - an incredible opportunity for first-time buyers, downsizers, retirees, or anyone looking for an affordable, move-in-ready home in a welcoming small-town community. If you've been searching for a one-floor property, this charming approximately 1,600 sq. ft. bungalow may be exactly what you've been waiting for! Step inside to a spacious foyer that flows into the bright living room, open to the dining area and kitchen. The generous main floor offers plenty of comfortable living space, including two additional bedrooms, a three-piece bathroom, and a huge laundry/utility room. The newer addition is truly the heart of the home, featuring an oversized family room filled with natural light from the large front windows and patio doors leading to the covered rear deck. A newer gas fireplace adds warmth and creates the perfect spot to relax and unwind. The spacious primary bedroom is conveniently located next to the family room, completing the functional one-floor layout. Whether you're looking for easy main-floor living or enough room to accommodate a growing family, this home offers flexibility for many stages of life. Numerous updates provide added peace of mind, including a steel roof installed in 2012 with a transferable 50-year warranty, windows replaced approximately eight years ago, a gas furnace installed approximately five years ago, and a new garage door and opener added approximately two years ago. Tucked away near the end of a quiet dead-end street, the property offers a private setting while remaining close to the amenities Parkhill has to offer. Enjoy easy access to two elementary schools, a high school, tennis courts, baseball diamonds, Parkhill Dam for kayaking and boating, the hockey arena and gym facilities, restaurants, shopping, and a grocery store. Small-town charm, convenient amenities, one-floor living, don't miss your opportunity to make this welcoming bungalow your new home. (id:38604)
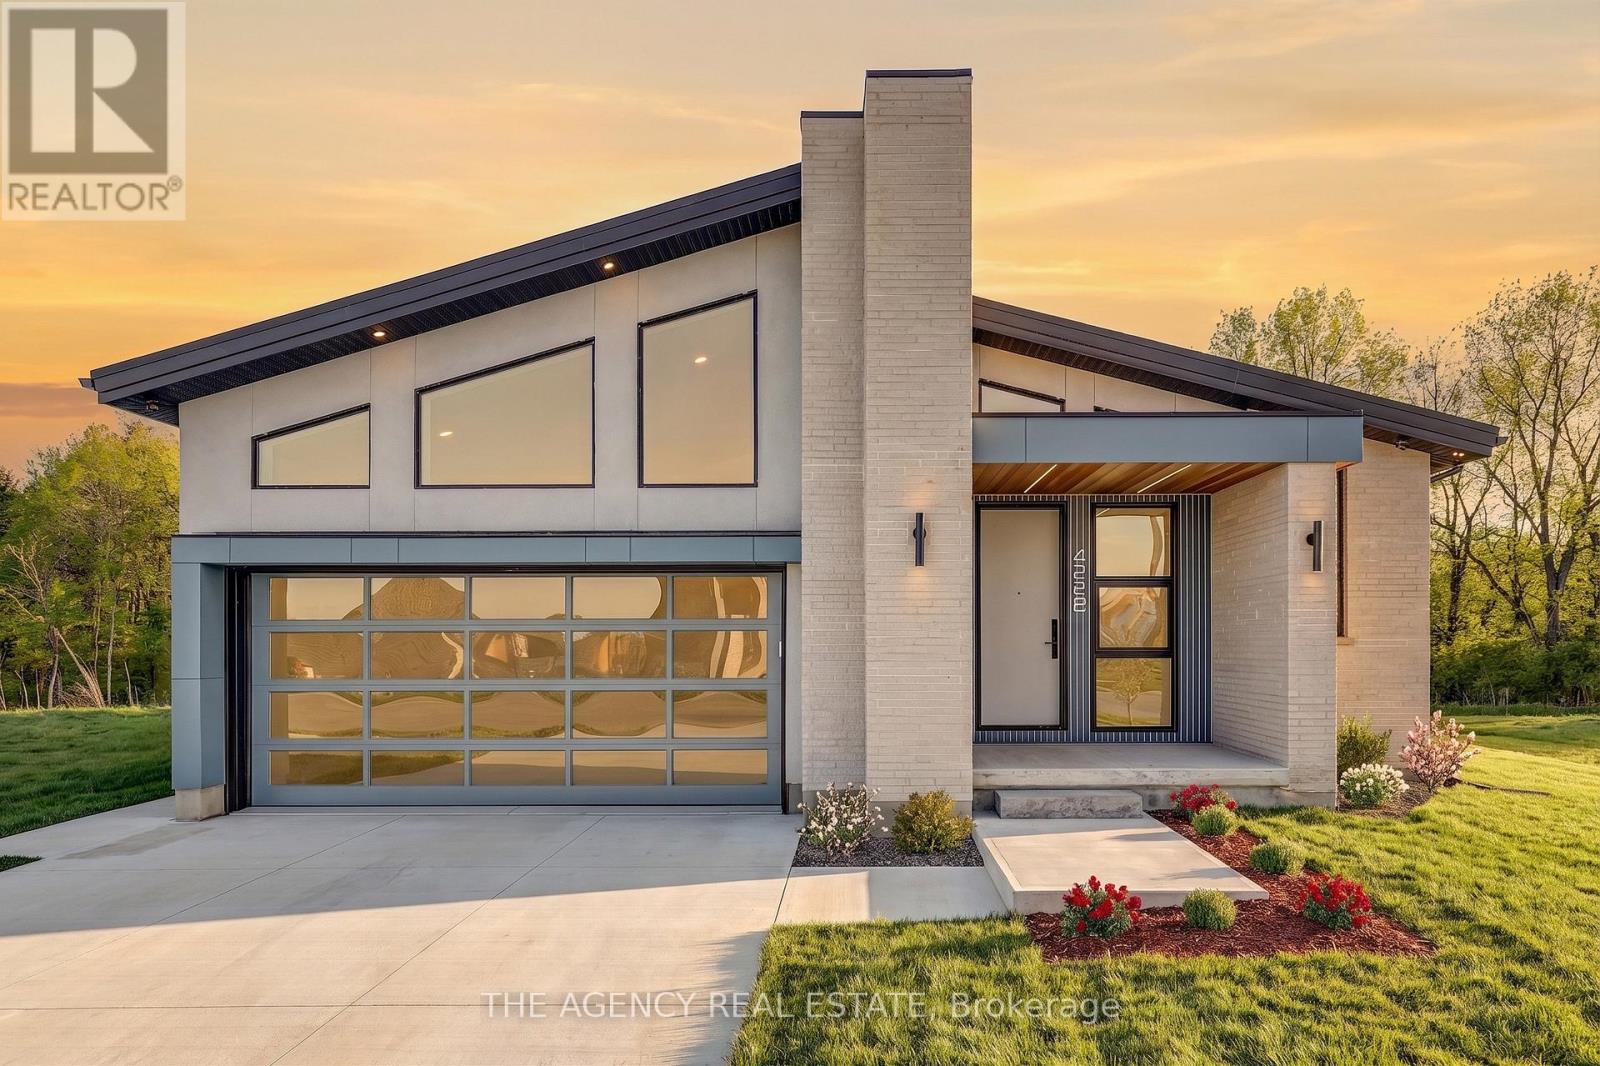
4228 Fallingbrook Road
London South, Ontario
Tucked into the prestigious enclave of Heathwoods in Lambeth. This exceptional bungalow sits on a premium 50 x 152 ft lot, bordered by a green space entrance and backing onto protected trees offering rare privacy and a peaceful natural backdrop just minutes to the 401, shopping, schools and dining.Thoughtfully designed with nearly 2,000 sq ft on the main level, this 2 bedroom, 2.5 bath home also features an unfinished lower level with over 1,100 sq ft, a finished hallway and bathroom rough-in ideal for future bedrooms, living space or a custom layout tailored to your needs.This home is defined by two standout themes. First, a refined Scandinavian-inspired aesthetic with a focus on simplicity, warmth and upscale finishes. Clean lines, natural textures, custom millwork, statement ceiling beams and expansive windows create a calm, elevated living experience that feels both modern and timeless.Second, a commitment to eco-conscious, high-efficiency living. Designed for long-term sustainability and low maintenance, the home features a durable metal roof, solar panel system, high-performance heat pump, multi-zone HVAC, enhanced insulation, and energy-efficient systems throughout delivering comfort, significant cost savings (estimated TOTAL annual energy cost for heating and lights -$310 or less ) and peace of mind for years to come.The result is a rare offering with over $250,000 in upgrades, that seamlessly blends design-forward living with smart, future-focused performance all at a price that represents incredible value. (id:38604)
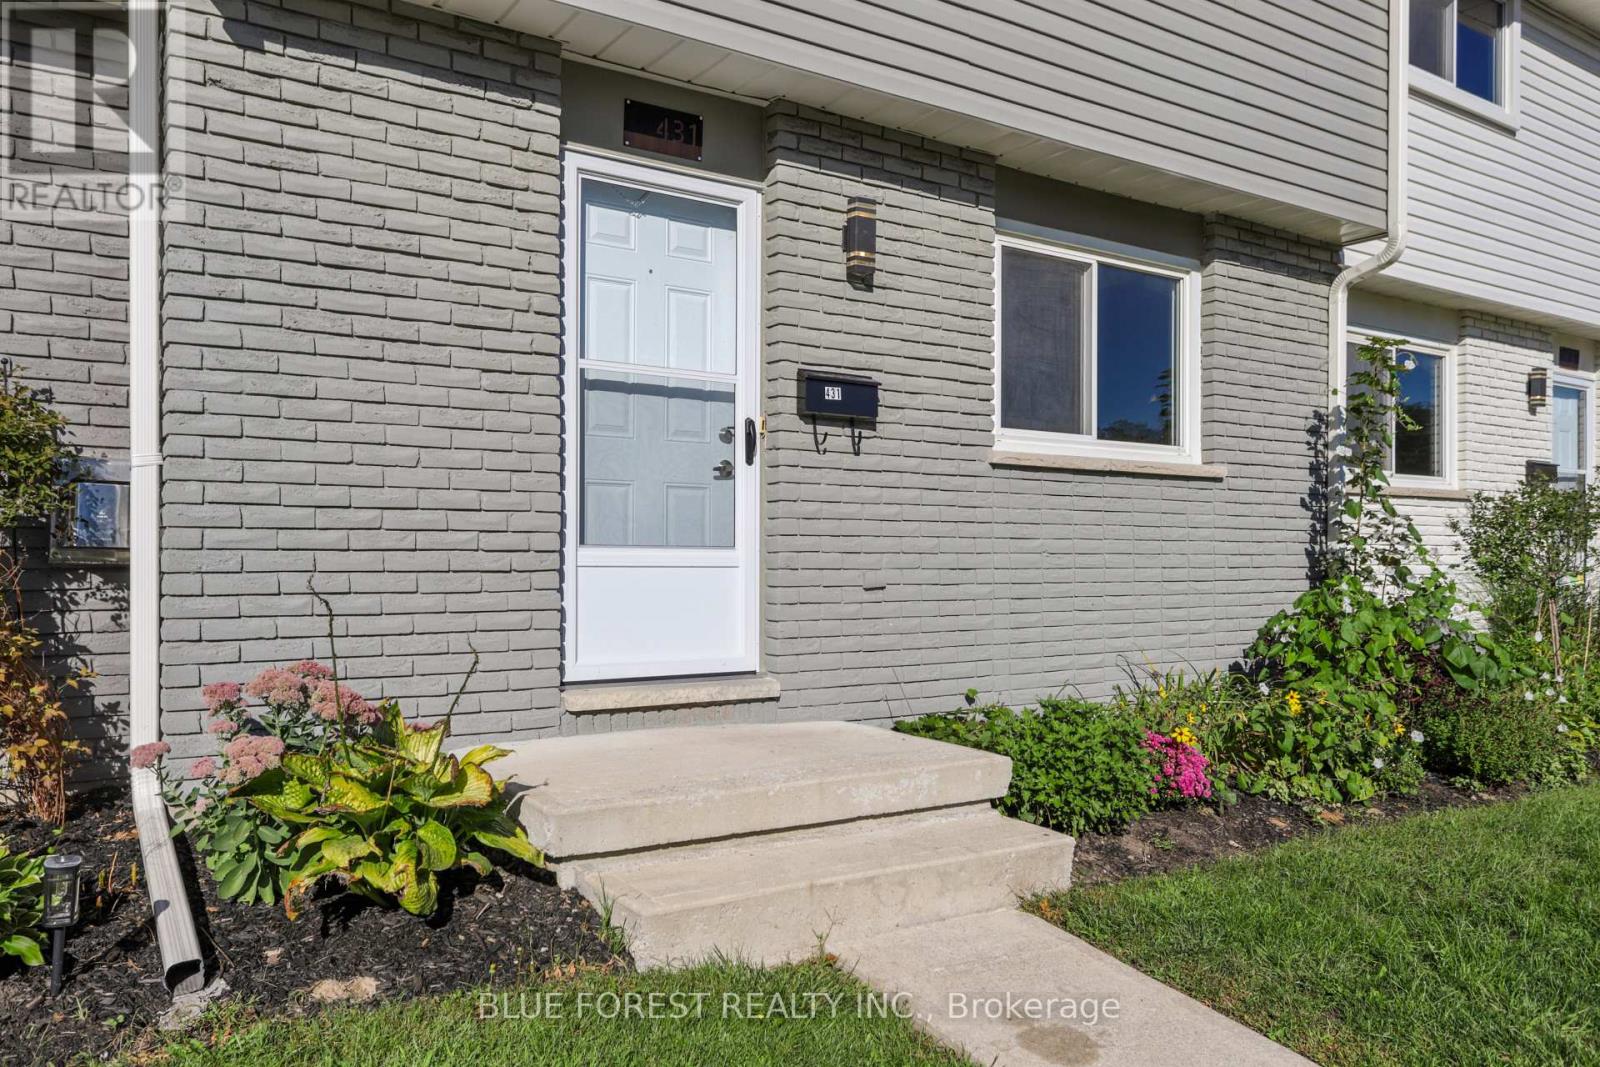
431 Griffith Street
London South, Ontario
Welcome to 431 Griffith Street, a three-bedroom, two-storey townhouse condominium offering comfortable living in the heart of Byron. The bright and functional layout features newer-style flooring throughout, and provides plenty of space to make the home your own. You'll also appreciate the private outdoor space and the convenience of condo living.There's something special about calling Byron home. Known for its welcoming community atmosphere, beautiful green spaces and village-style charm, Byron offers a relaxed lifestyle while still being close to everything you need. Schools, parks, the community centre and Boler Mountain are all just minutes away, with walking and biking trails, local shops, restaurants and everyday amenities nearby.Whether you're a first-time buyer looking to get into the market or an investor looking for a great opportunity, 431 Griffith Street is a home worth seeing. (id:38604)
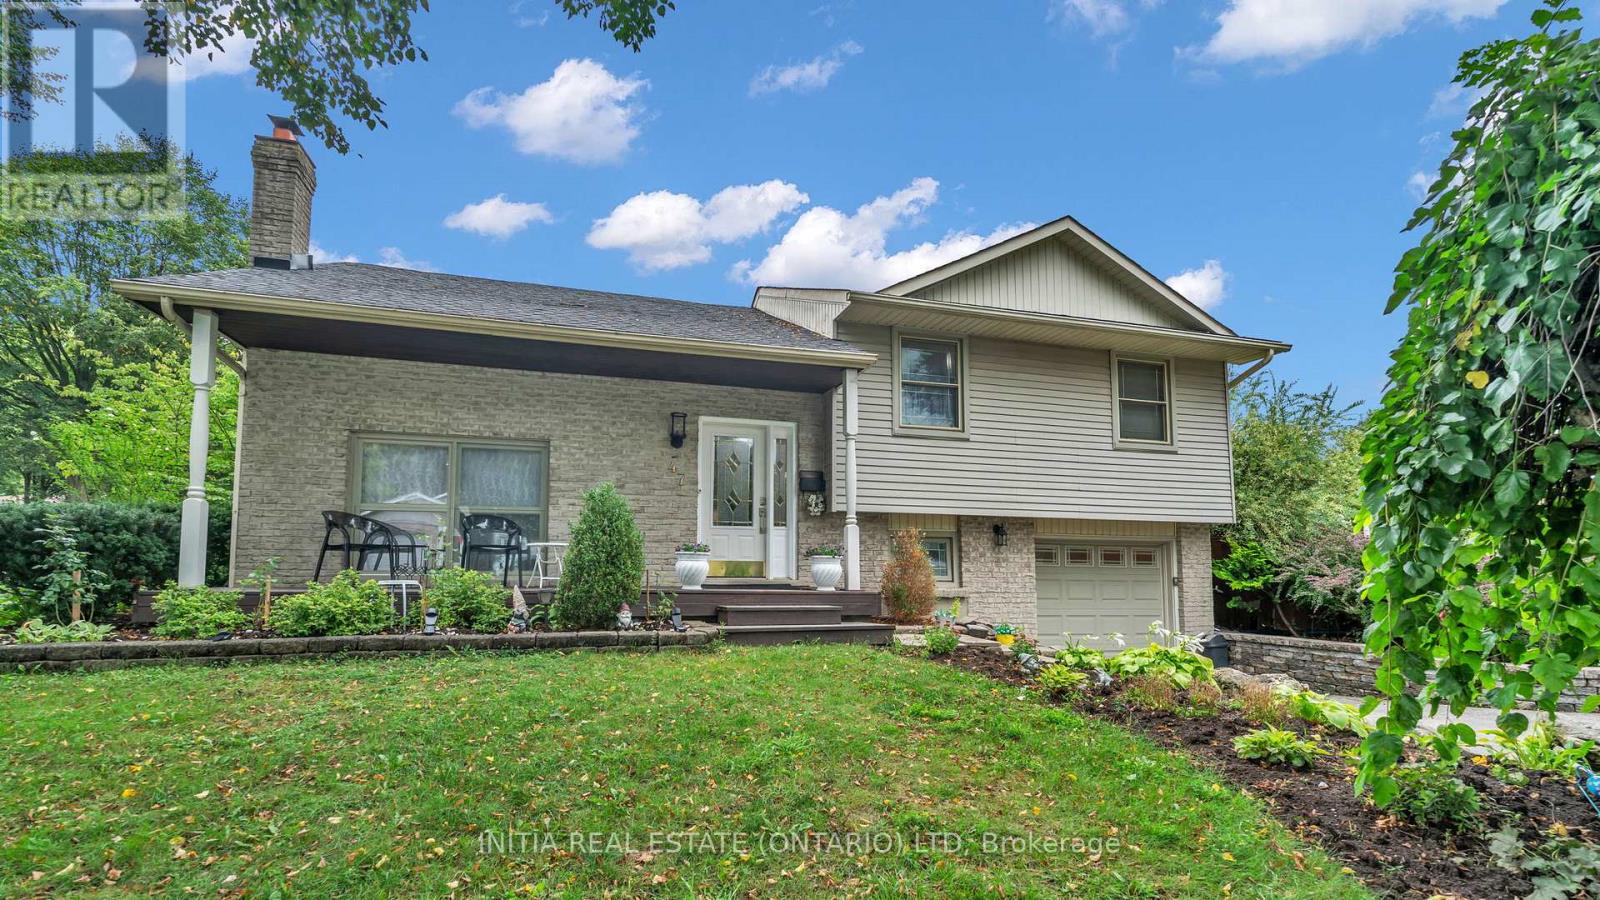
47 Alayne Crescent
London South, Ontario
Welcome to 47 Alayne Crescent, a freshly painted and move-in-ready 3+1 bedroom home in the family-friendly White Oaks community. With two bathrooms and a functional layout offering generous living space, this home is ideal for growing families, first-time buyers, or anyone looking for flexible space for guests or a home office.The updated kitchen, renovated in 2020, features a new microwave, while the home also includes a new washer and dryer. Electrical updates were completed in 2020, and the wood-burning fireplace adds warmth and character to the living space. Located close to schools, parks, green space, shopping, and White Oaks Mall, this home offers an excellent blend of comfort, convenience, and community in a desirable south London location. Don't miss your opportunity to make 47 Alayne Crescent your next home. (id:38604)
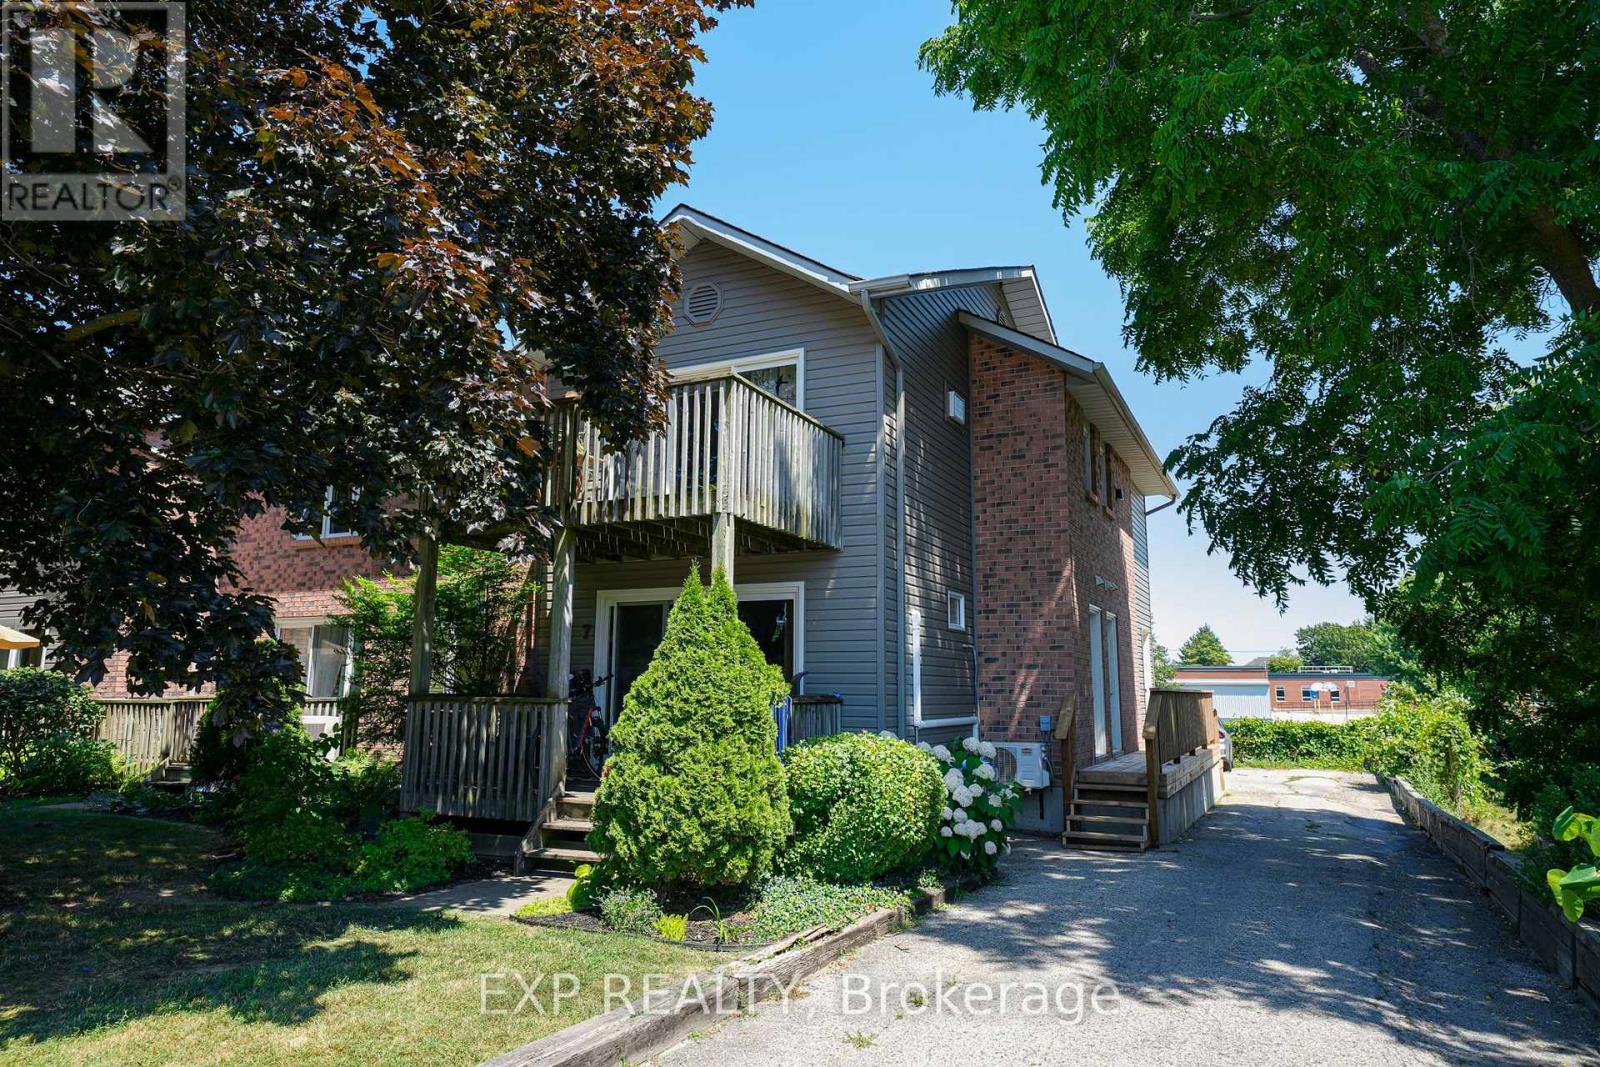
8 - 18 Sauble River Road
Lambton Shores, Ontario
Embrace the Lake Huron beach-town lifestyle in this beautiful condo, tucked away on a quiet dead-end street in the heart of Grand Bend. The location of this year round home or cottage is incredible - you are within walking distance to sandy beaches, grocery stores, bank, pharmacy, restaurants and several of the other fantastic amenities this town is known for. Imagine ending your day with a stroll to the lake for one of Grand Bend's world-class sunsets. Updates on the upper level of this unit include: a custom kitchen featuring white cabinetry and stainless steel appliances, a 5 pc bathroom, air conditioner, flooring, paint and modern lighting. Enjoy the view and privacy from the balcony, conveniently located off of the kitchen, ideal for entertaining family and friends. The upper level also features two bedrooms, including a spacious primary suite complete with an ensuite powder room and dual closets (another laundry hookup location inside the closet), including a large walk-in-a rare asset for condo living. In the separate lower level you will find the laundry area, recreation room and a 3 pc bathroom. This space has tons of potential to make it your own. It's a perfect area for a home office, den, bar or home theatre. This is more than just a home or cottage; it's an invitation to experience the beauty and recreational opportunities this area has to offer. Pinery Provincial Park, golf courses, wineries and breweries are all just a short drive away! (id:38604)
Lot 32 Heathwoods Avenue
London South, Ontario
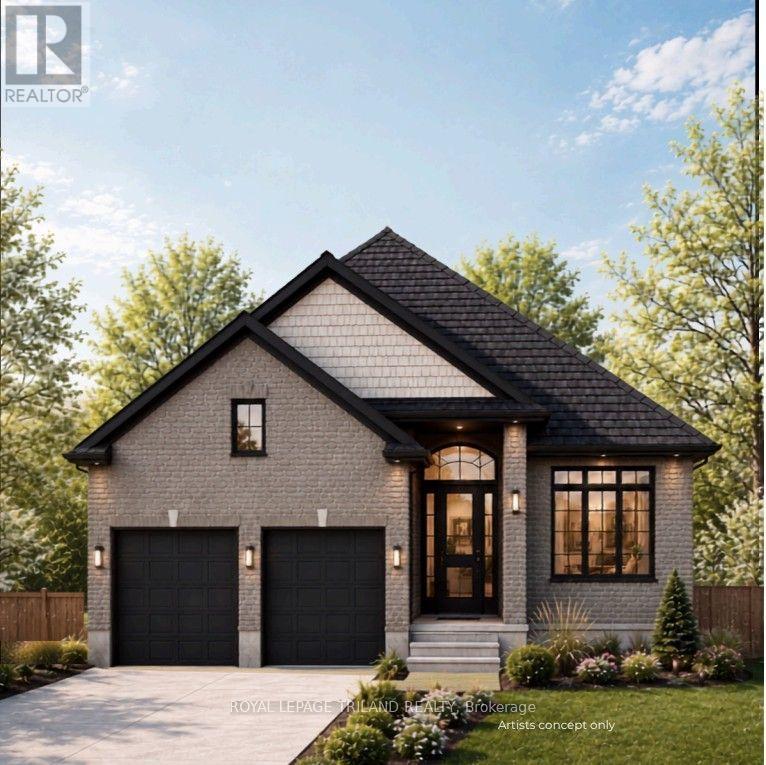
TO BE BUILT in FABULOUS HEATHWOODS PHASE 4 - Located in LOVELY LAMBETH! Situated on a Look-Out Lot backing onto farmland! WONDERFUL ONE Floor Design known as the ( modified WOODHAVEN ) - Featuring 1724 Sq Ft on Main Floor + 17 Sq Ft (open to below) PLUS an ADDITIONAL 844 Sq Ft Finished in the Lower Level - Quality Finishes Throughout! Separate Open Concept Dining Room - 2nd Bedroom can also be a DEN - Spacious Great Room with Cozy Gas Fireplace - Choice of Granite or Quartz Countertops - Customized Kitchen with Premium Cabinetry-Hardwood Floors throughout Main Level-Great SOUTH Location!!- Close to Several Popular Amenities! Easy Access to the 401 & 402! Experience the Difference and Quality Built by: WILLOW BRIDGE HOMES **PLS NOTE-PRICE REFLECTS HST REBATE (id:38604)
9 Black Walnut Drive
Norfolk, Ontario
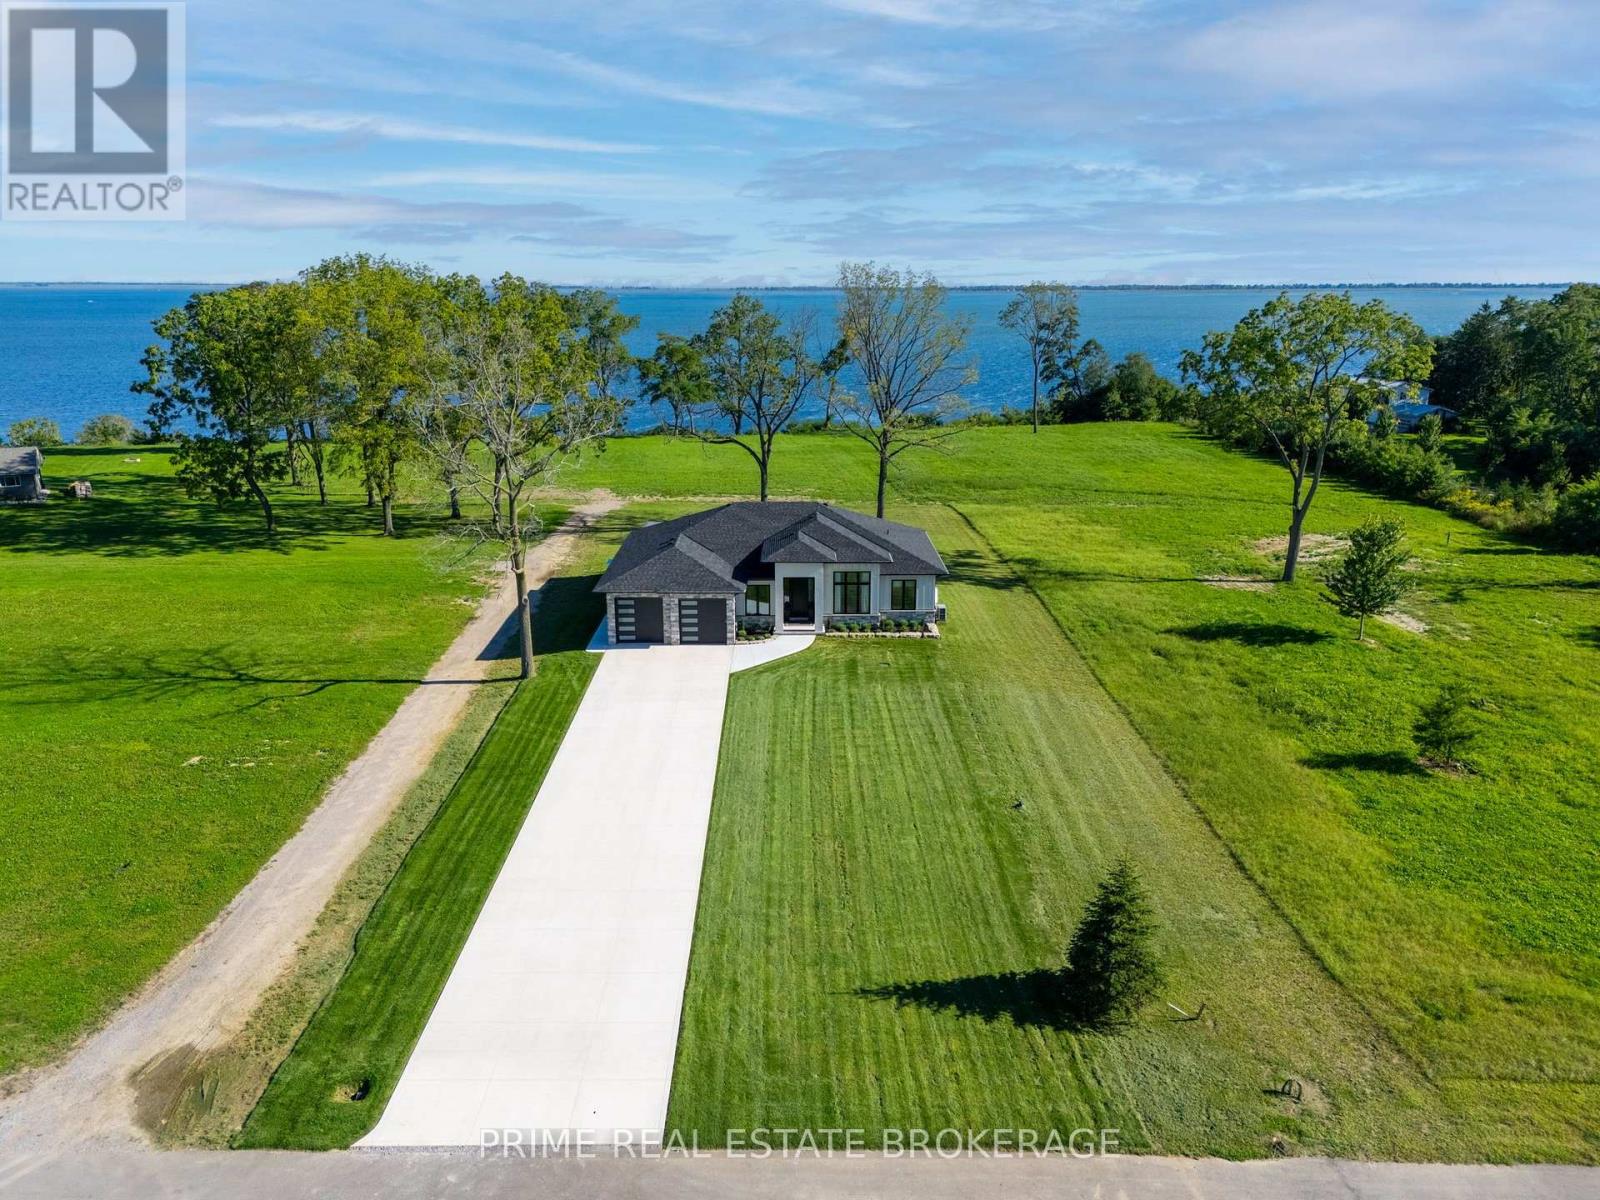
Set on the Lake Erie shoreline in the Long Point area, 9 Black Walnut Drive is a custom-built residence designed to make water, natural light and outdoor living part of the everyday experience. The home offers a main level and finished lower level, with 12-foot raised ceilings in the great room, foyer and primary suite. Generous covered and uncovered porches extend the living space into the lakeside setting, creating places to begin the day outside, host a relaxed meal or simply take in the changing light over the water.At the centre of the home, the kitchen is anchored by a 12-foot island, a Fulgor Milano range and Frigidaire Professional appliances. Brizo Litze Industrial Black Gold fixtures, Studio McGee x Kohler selections, and lighting from Matteo, Hinkley, Kichler and Visual Comfort bring a considered level of finish throughout.The finished lower level adds a custom wet bar with wrought-iron glass cabinetry, a workout room and an additional office or bedroom, giving the home meaningful flexibility for guests, work or recreation.This is a finished example of modern Long Point lakefront living, comfortable for daily life, properly equipped for entertaining and connected to the beaches, marinas, trails, fishing and Norfolk County food and wine culture nearby. It offers a more immediate path to the setting and lifestyle that many waterfront buyers are trying to create from the ground up.The home was designed for more than a single moment of arrival. Its ceiling height, spacious outdoor living area and finished lower level create distinct areas for hosting, retreating, working and staying active, without losing the connection between the main living spaces and the water. From early coffee on the porch to dinner after a day on the lake, it supports the rhythm buyers come to Long Point to find.All showings are available by appointment for buyers who want to experience the home, the outdoor spaces and the shoreline setting in person. (id:38604)
Lot 13 Black Walnut Drive
Norfolk, Ontario
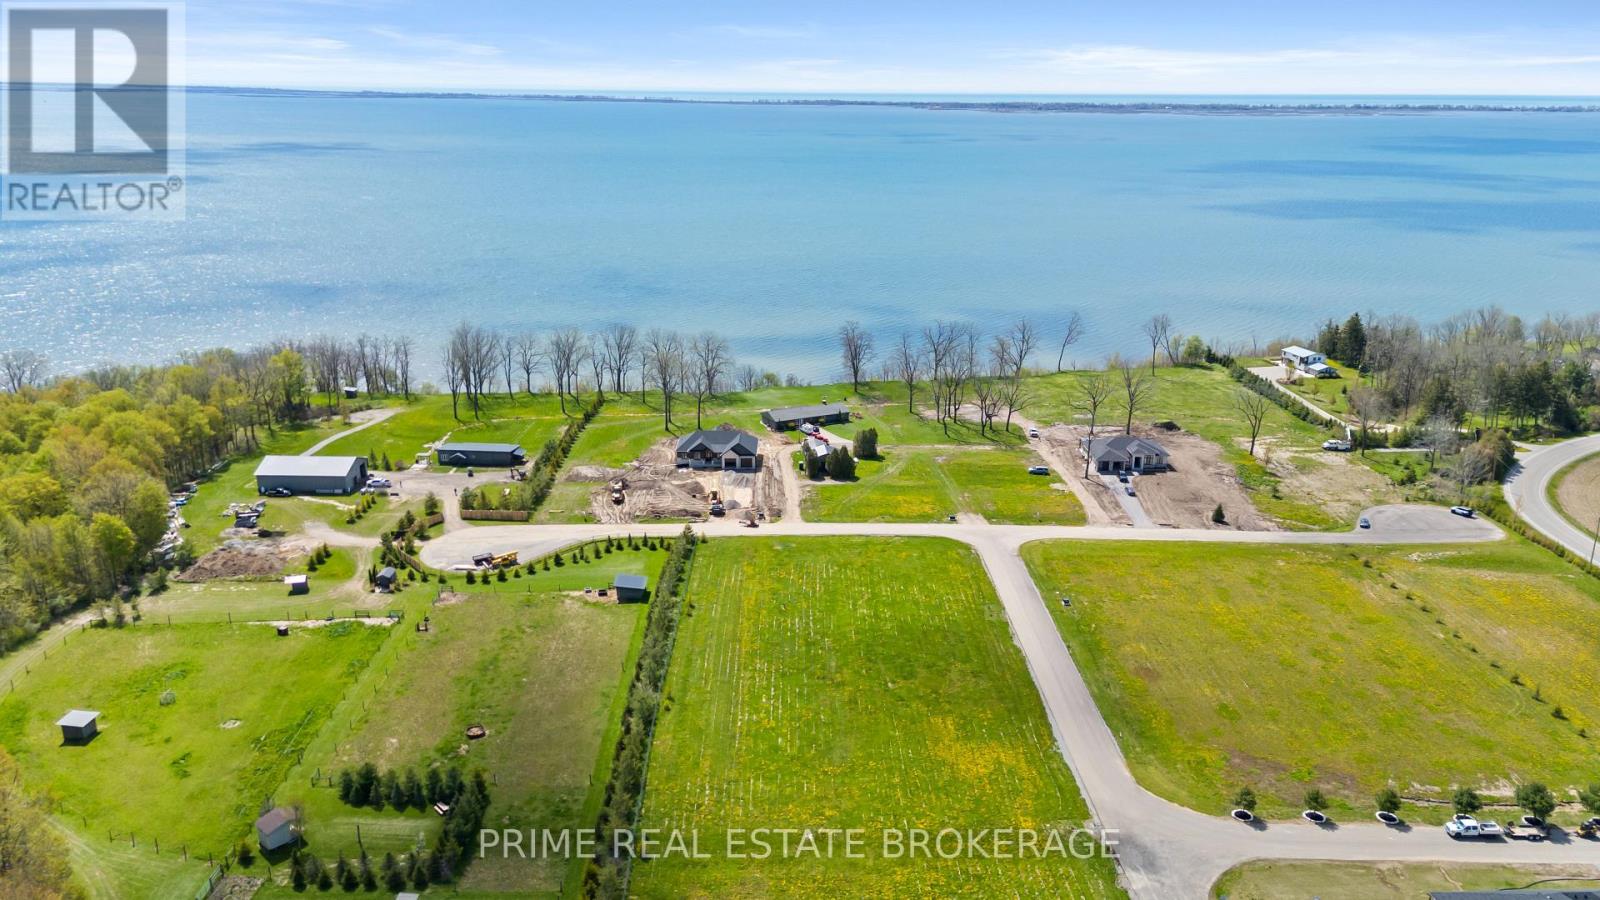
Lake Erie view, morning light and the freedom to plan a home around the way you want to live. Lot 13 at BB Ranch is a fully serviced waterfront parcel in the Long Point area, positioned for a custom year-round residence, a refined second home or a future retirement retreat. The setting brings open water, natural shoreline character and a sense of separation from the pace of the city, while keeping the beaches, marinas, trails and everyday conveniences of Norfolk County within reach. This is the kind of setting where the architecture can follow the landscape, with living spaces oriented to the water, outdoor areas designed for long afternoons and evenings, and a plan that accommodates family, friends and the quiet moments in between. Hydro and telecom are available at the lot line, with individual propane and cistern servicing planned for the home. Bring the architect and builder that suit your vision, then create a property shaped around the lake, the seasons and your own priorities. The Long Point area is known for sand-bottom shoreline, boating, fishing, birding, cycling, conservation lands, local markets and the wine-country experiences that make a weekend feel like a true departure. It also works as a place to spend more time, whether that means a summer base, a four-season escape or the next chapter of a long-term plan. Long Point moves at a different rhythm than a typical cottage market. It gives buyers the ability to arrive for a short break, stay for a season or establish a lasting home base while remaining connected to a wider network of towns and services. The result is a site that works as well for a thoughtful retreat as it does for a home designed to make lake living part of daily life. Buyers are encouraged to bring their design team to a private site visit and start the conversation with the land itself. The setting needs to be experienced in person. HST is in addition to the purchase price. See the setting in person and begin the design conversation. (id:38604)
Lot 29 Black Walnut Drive
Norfolk, Ontario
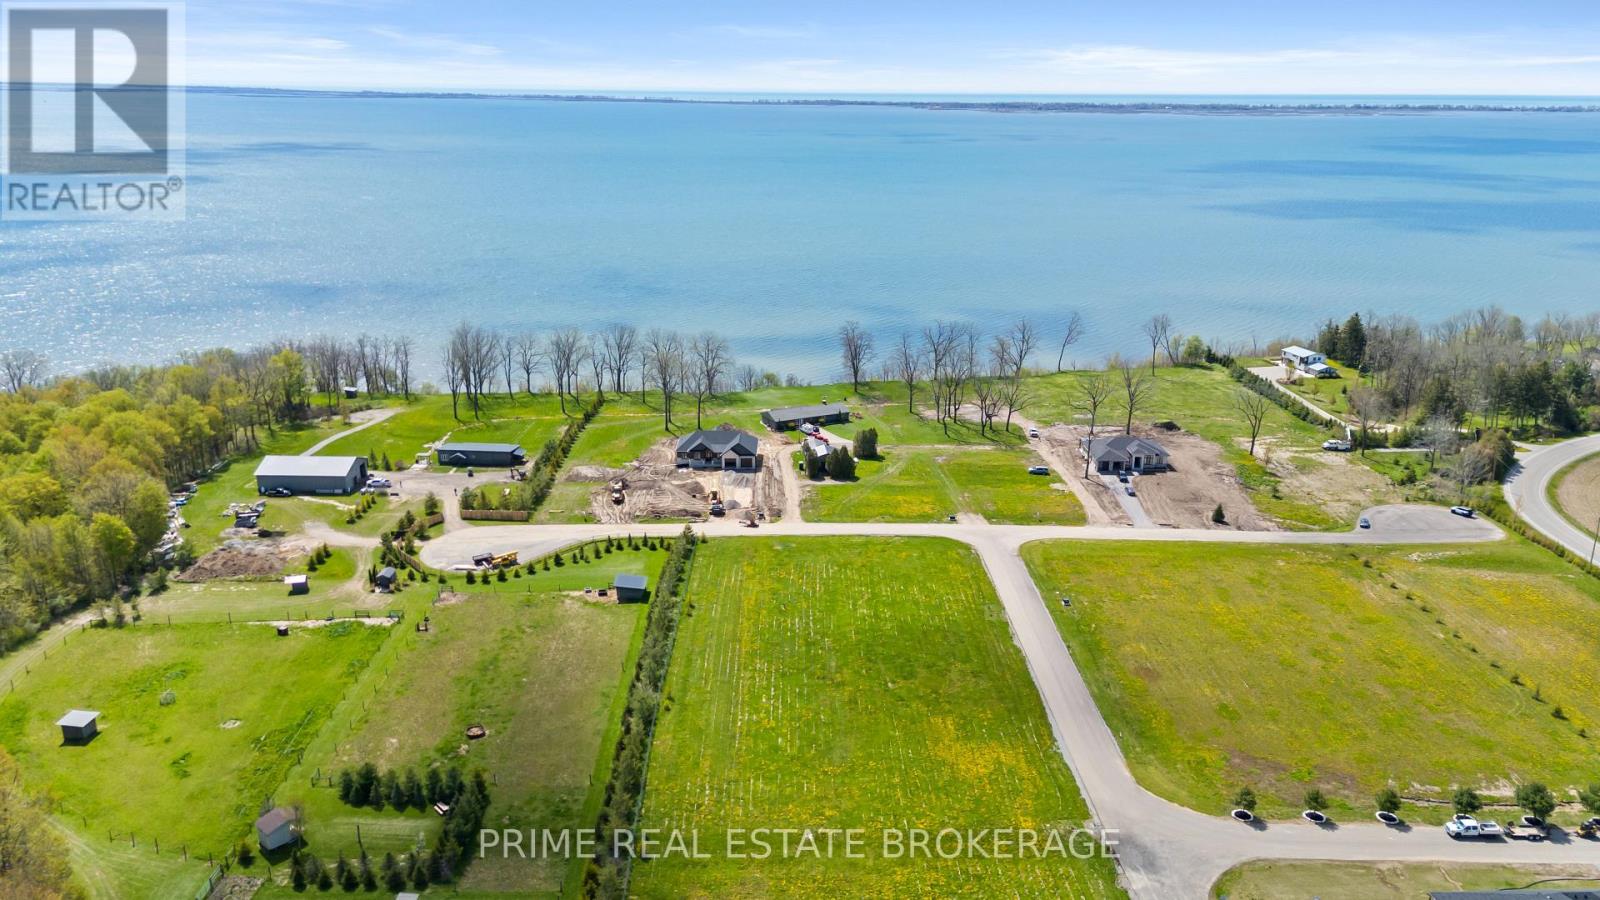
A quieter Lake Erie setting with the room to create a waterfront home that feels entirely your own. Lot 29 at BB Ranch is a fully serviced, lake-facing parcel set deeper within the community, with a distinct buildable area and tree-lined character. It is an opportunity to build for full-time living, a polished weekend escape or the retirement home you have been planning toward, without accepting someone else's layout, finishes or priorities. The lake remains the focal point, with morning light across the water and a setting that invites an intentional indoor-outdoor design. Picture a residence planned around the way your household actually gathers, from slow mornings with the lake in view to summer dinners outdoors and weekends shaped by the shoreline rather than a schedule. Hydro and telecom are available at the lot line, with individual propane and cistern servicing planned for the home. Select the architect and builder that fit your vision, then bring a custom home to life on a site that offers both a natural backdrop and an established waterfront address. Long Point and the surrounding Norfolk County lifestyle put beaches, boating, fishing, birding, trails, farm markets, wineries and nearby Port Dover within an easy drive. It is a location that rewards time outdoors but remains practical for a longer stay. Long Point carries a rhythm that makes it easy to use the property differently across the year. Come for a weekend, spend a long summer, work remotely for a stretch or create a longer-term base close to the water. The value of this lot is not simply the ability to construct a home. It is the ability to determine how it functions, what it opens toward and what kind of time it creates for the people who use it. Buyers are encouraged to bring their design team to a private visit and begin the conversation on site. Walk the lot, then begin to imagine your plan. HST is in addition to the purchase price. See the setting on site and begin the design conversation now. (id:38604)
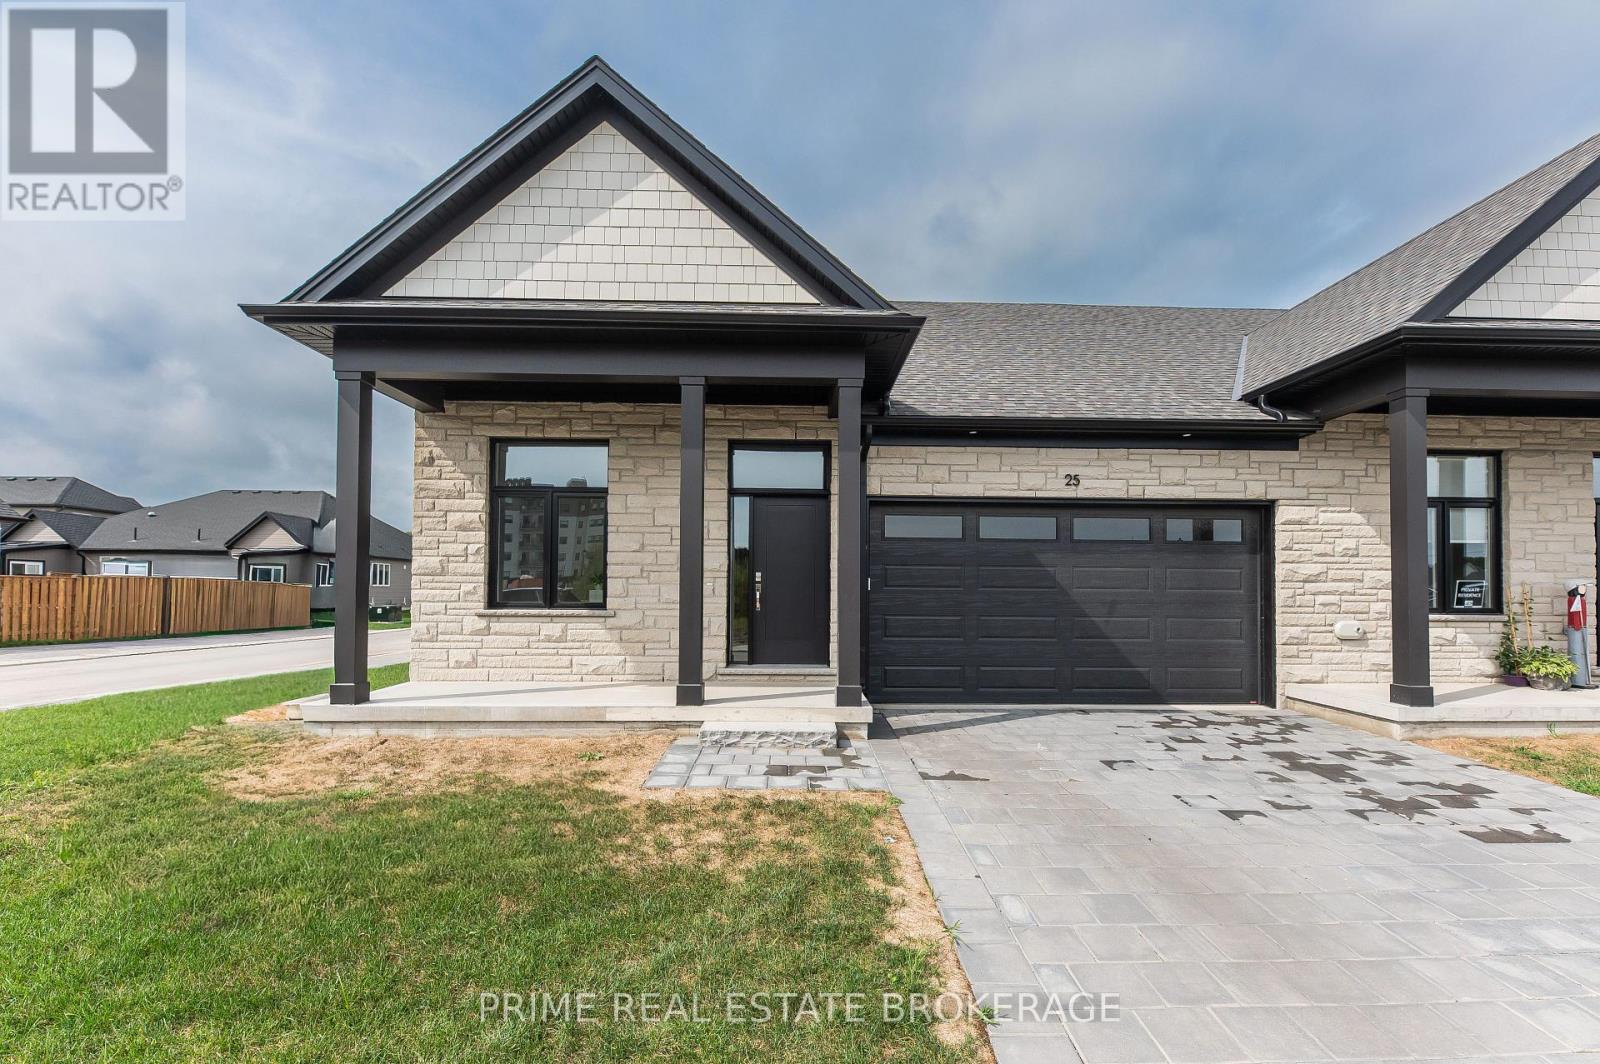
25 - 62 Compass Trail
Central Elgin, Ontario
Experience the perfect blend of comfort and coastal charm in this beautifully crafted bungalow style 1,325 Square Foot end unit home, just minutes from Port Stanley's Main Beach. Designed for those who appreciate thoughtful finishes and easy living, this brand-new freehold attached condo offers main floor living with incredible opportunity to add your own personal touches through the builder's selection process. If you're looking to finish the basement, add some additional lighting the possibilities are endless! These thoughtfully designed homes offer a lock-and-leave lifestyle perfect for snowbirds, down-sizers, or busy professionals looking to simplify life. Set in a vibrant and growing community, you will be moments away from Port Stanley's shops, dining, and picturesque shoreline. Whether you're seeking a year-round residence or a weekend escape, this is more than just a home it's your chance to secure a lifestyle of ease, elegance, and lakeside living! Please note, these homes are to be built, and the current photos are from a previous model with upgrades not included in the base price. OPEN HOUSE Saturday 1pm-3pm at Model Home Located at 62 Compass Trail, Unit 1 (id:38604)
Royal LePage Triland Realty
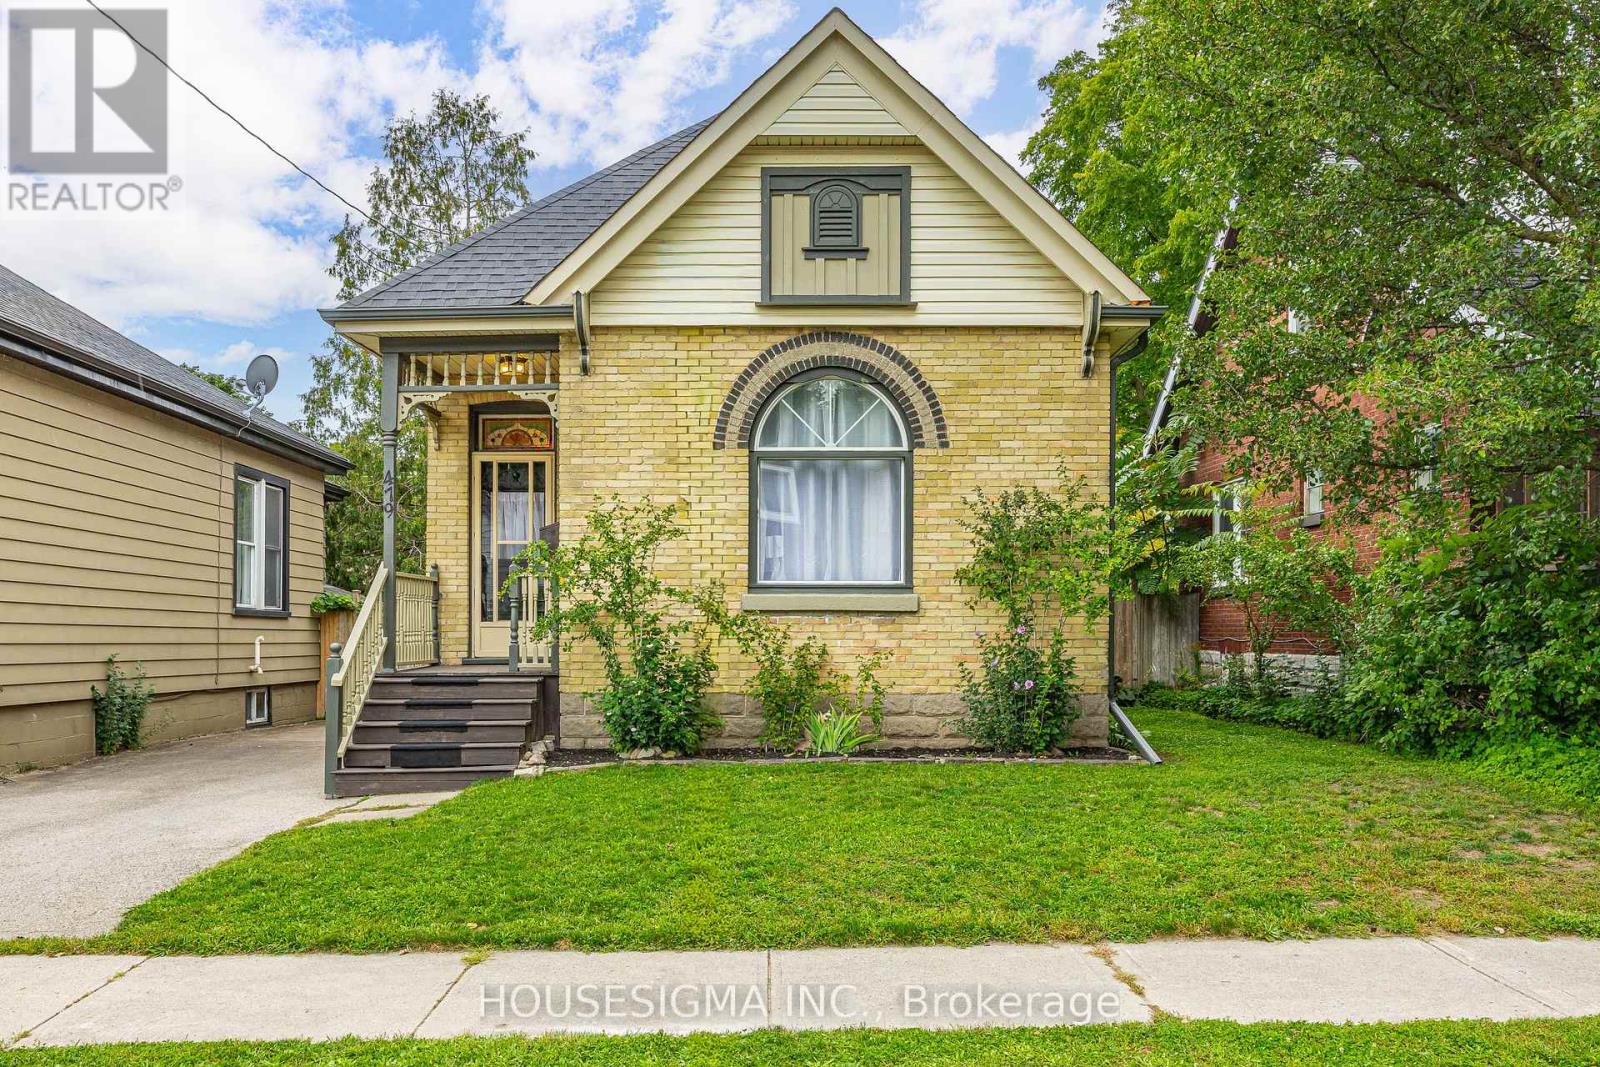
479 Woodman Avenue
London East, Ontario
A detached home that is full of character, and offered at an affordable price, 479 Woodman Avenue is a charming bungalow with excellent curb appeal, beautiful stained glass details, and an inviting, fully fenced backyard. Freshly painted and well cared for throughout, the main level features two bedrooms, a spacious living room, and a dedicated dining area. Depending on your needs, the generous living room also offers potential for use as an additional bedroom, a layout found in similar homes. The unfinished basement has a separate entrance and provides ample storage along with plenty of possibilities for future use. Conveniently located near downtown London, local restaurants, craft breweries, and 100 Kellogg Lane, home to the Children's Museum, The Factory, and Hard Rock Hotel. Don't miss this opportunity to own a charming detached home at an approachable price. Book your private showing today! (id:38604)
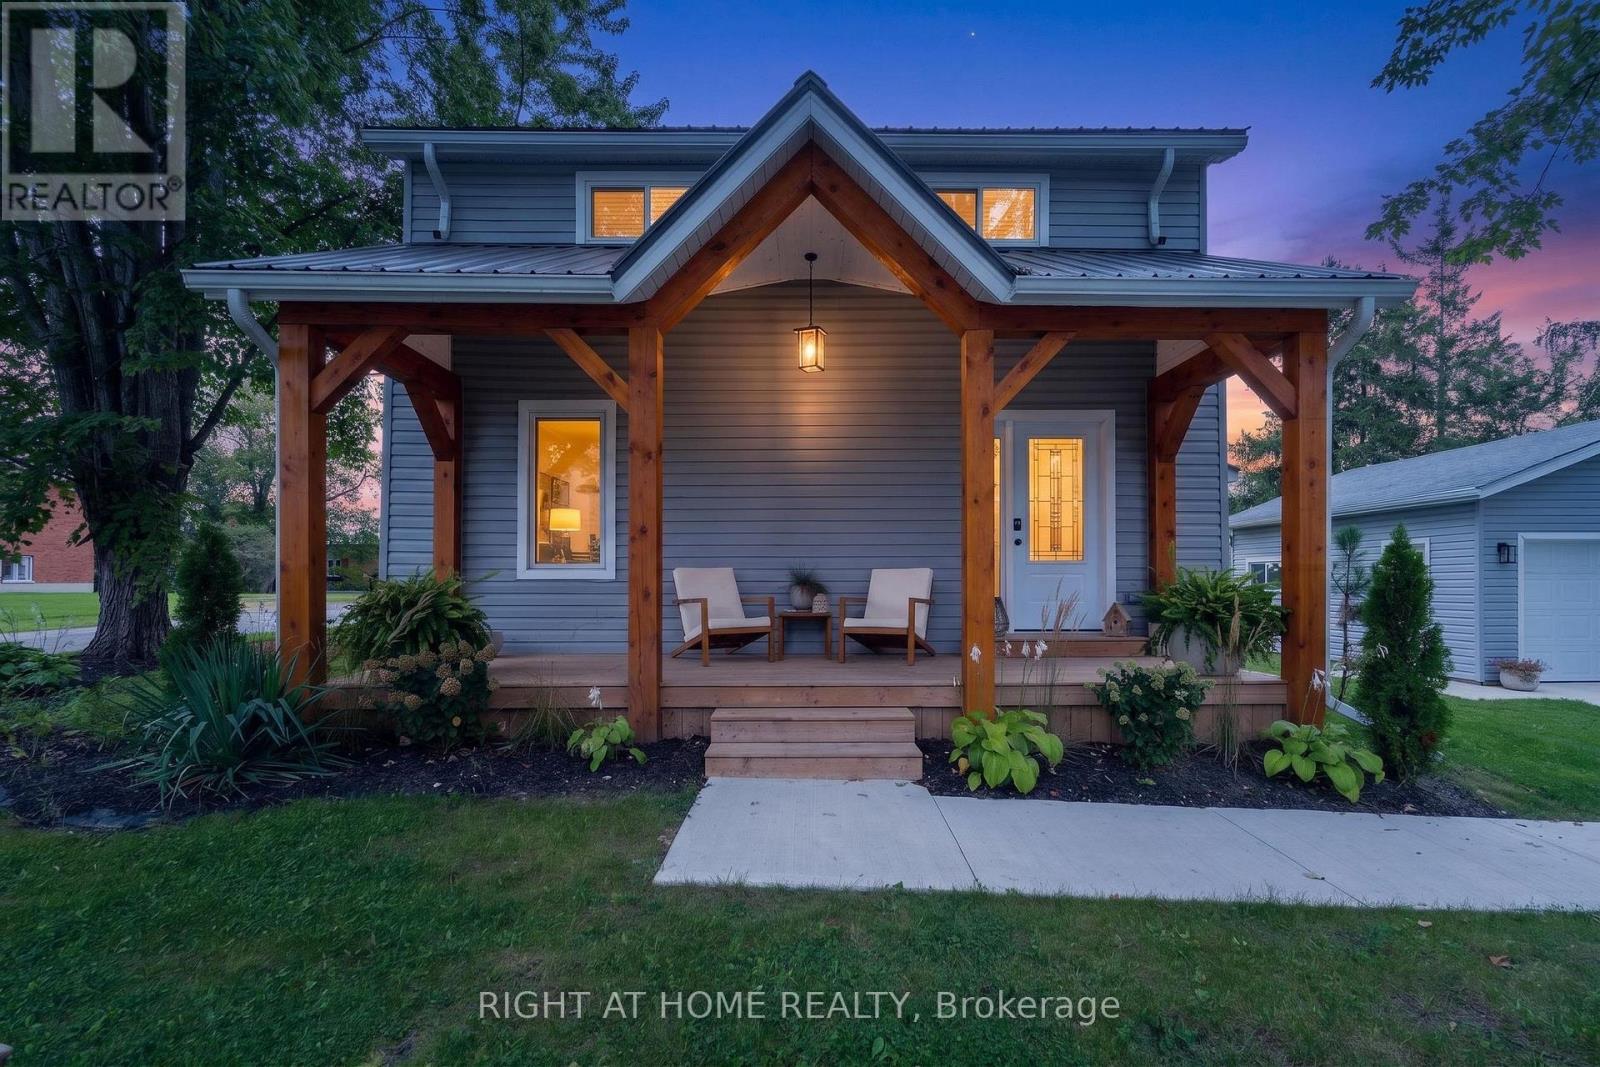
35620 Fingal Line
Southwold, Ontario
Looking for your first home or a place for your growing family? This charming and extensively renovated 4-bedroom, 2-bathroom home in Southwold offers the space, updates and peaceful setting you've been searching for all on a spacious quarter-acre corner lot in the Southwold school district. From the moment you arrive, you'll appreciate the welcoming covered front porch, concrete double driveway, detached garage and generous yard. Inside, this home has been thoroughly updated and is truly move-in ready. The bright, modern kitchen features quartz countertops with room for seating, included appliances and direct access to the covered back deck, a great spot for morning coffee, family dinners or entertaining friends. The main floor also offers a comfortable living room, a flexible office or fourth bedroom, convenient laundry with stackable washer/dryer and cabinetry, plus a beautifully renovated 4-piece bathroom with a tub/shower surround. Upstairs, you'll find three bedrooms, including a spacious primary suite with its own closet and private ensuite with shower. A large hallway linen closet provides additional storage. Extensive improvements include vinyl siding and windows, timber beams, laminate flooring, pot lights, modern doors and trim, new electrical service and panel, updated wiring, drywall and insulation, plus a vapour barrier in the crawl space. Outside, there's plenty to enjoy close to home. Families will appreciate the nearby sports park with tennis and baseball fields, the playground and park on Union Road, and the Shedden Variety & Community Centre just minutes away. Whether you're a first-time buyer looking for an affordable way into homeownership, a young family wanting more space, or simply looking for a quiet community with a large lot and convenient access to surrounding towns, this Southwold property is worth a look. (id:38604)

118 Sandalwood Crescent
London North, Ontario
Welcome to the lower unit at 118 Sandalwood Crescent, a comfortable and well-maintained one-bedroom, one-bathroom rental in London's White Hills neighbourhood. The unit offers a functional layout with a spacious living area, a well-equipped kitchen, and a generously sized bedroom.Heat, hydro, and water are all included in the monthly rent, making budgeting simple and predictable. One parking space is included, along with access to a shared backyard.Conveniently located near shopping, restaurants, parks, schools, public transit, and everyday amenities. An excellent option for a single professional or couple seeking a comfortable, conveniently located place to call home. (id:38604)
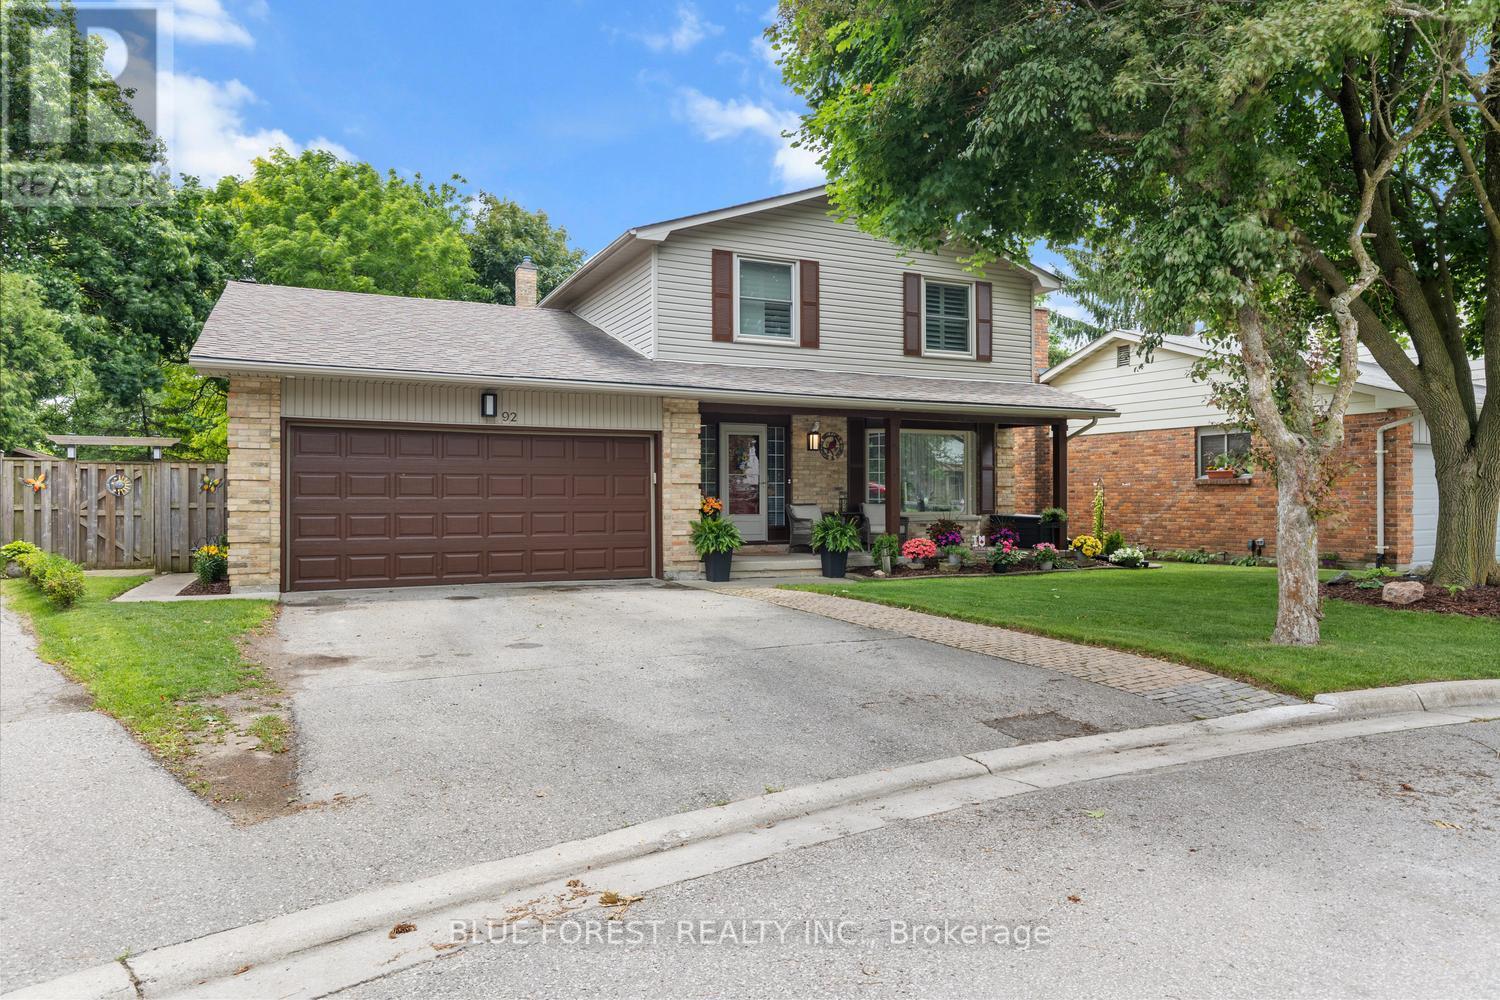
92 Salem Court
London South, Ontario
Welcome to this beautifully renovated two-storey family home, nestled on a quiet court in a highly sought-after neighbourhood. Offering 4 spacious bedrooms, 3 bathrooms, and a double-car garage, this move-in-ready home combines modern updates with exceptional family living. The renovated kitchen serves as the heart of the home, complemented by updated bathrooms, new flooring throughout the main and second levels, and an inviting family room with a cozy fireplace. Formal living and dining rooms provide the perfect space for entertaining. Upstairs, the spacious primary bedroom features a private 3-piece ensuite, while three additional bedrooms offer plenty of room for family or guests. The finished basement adds versatile living space with two recreation areas, ideal for a home theatre, gym, playroom, or home office. Outside, enjoy beautifully landscaped gardens and a brand-new deck, perfect for relaxing or entertaining. Located on a peaceful, low-traffic court, this exceptional home offers comfort, style, and space in a fantastic family-friendly setting. (id:38604)
41 Hincks Street
St. Thomas, Ontario
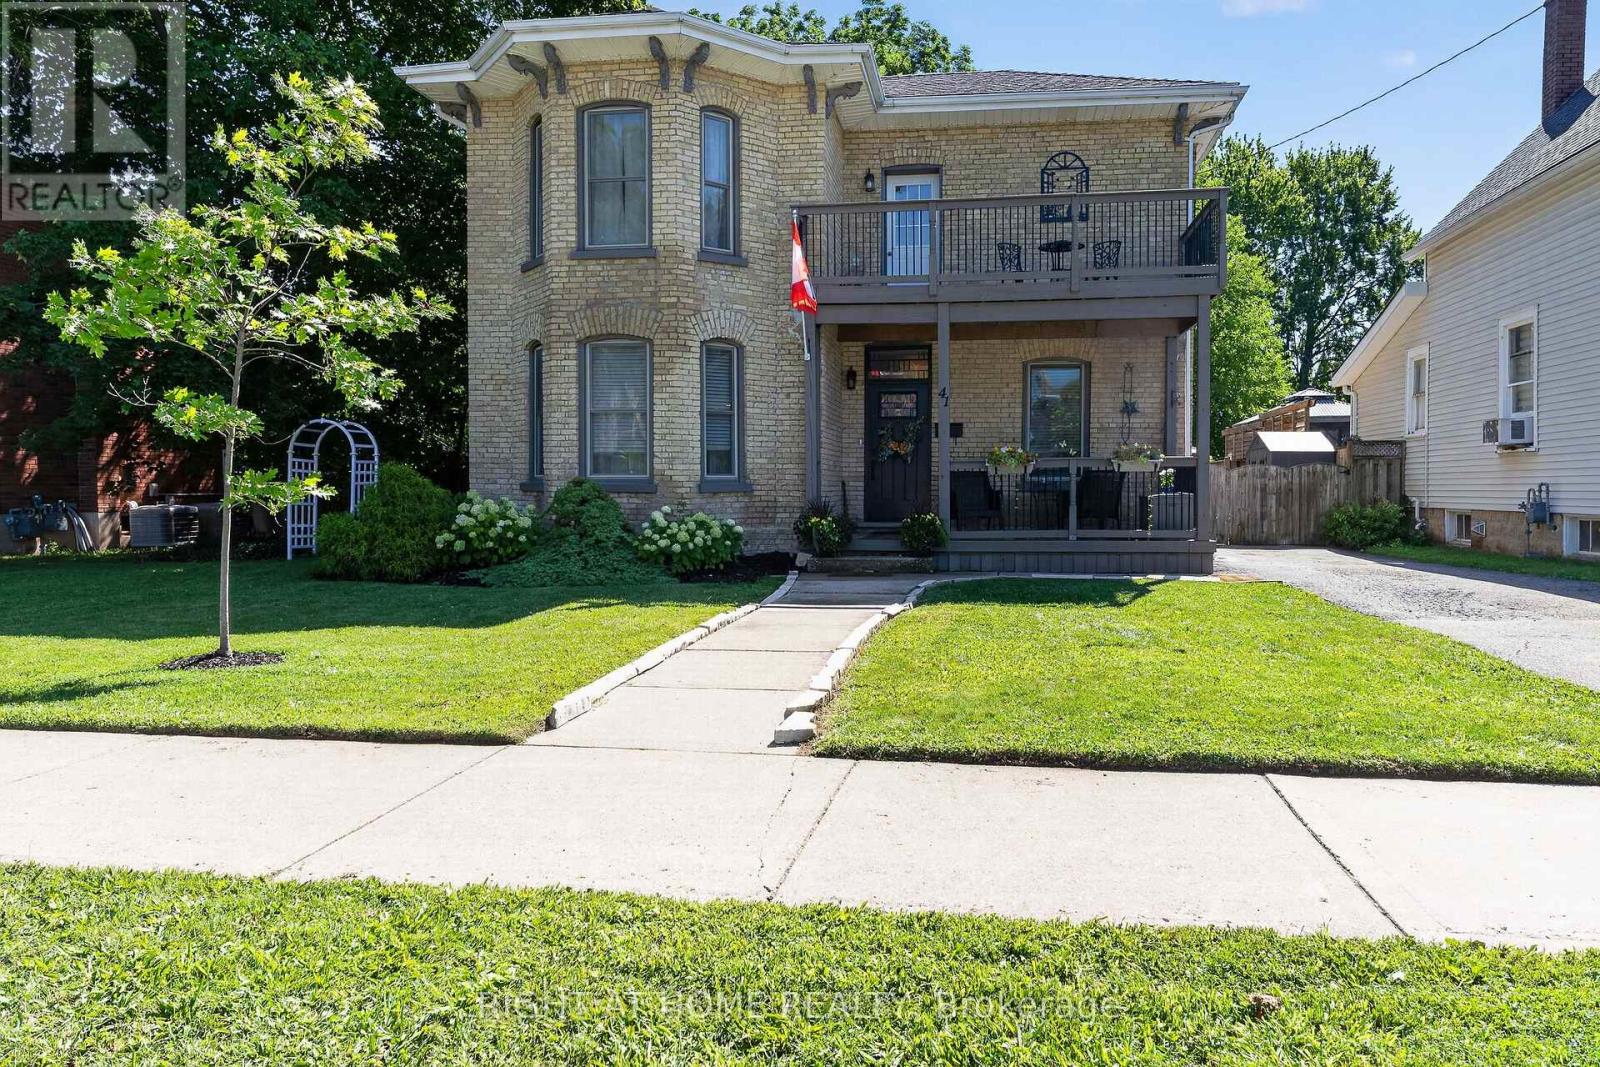
Selling fully furnished with 10's of thousands of dollars in high end furniture and located in St. Thomas's sought-after Historic Courthouse District, this beautifully, updated 3-bedroom brick century home combines timeless craftsmanship and architectural character with the comfort and convenience of modern living. A striking staircase welcomes you inside, where spacious principal rooms, rich flooring and oversized windows create a warm, light-filled atmosphere. The inviting living room is centred around a charming fireplace, offering the perfect place to relax and unwind. The chef-inspired kitchen features a large island, stone countertops, generous cupboard space and recently purchased appliances. The adjoining formal dining room provides plenty of space for family celebrations and entertaining guests. A versatile main-floor den is ideal as a home office, family room or children's playroom. Convenient main-floor laundry and a 2-piece bathroom complete this functional level. Upstairs, step onto the charming balcony and enjoy your morning coffee before retreating to the impressive primary suite. It features an exceptional walk-in closet and access to a luxurious 5-piece cheater ensuite with double sinks, a large soaker tub and a separate walk-in shower. Two additional generously sized bedrooms provide comfortable accommodations for family or guests. The beautifully landscaped and fully fenced backyard is an entertainer's dream. A spacious deck features a built-in pizza oven and fireplace while the recently installed concrete patio and large gazebo create an outstanding setting for outdoor dining, celebrations and relaxing summer evenings. Filled with warmth, character and distinctive details that are difficult to reproduce, 41 Hincks Street offers the rare opportunity to own a remarkable century home in one of St. Thomas's most desirable historic neighbourhoods. (id:38604)
6 - 62 Compass Trail
Central Elgin, Ontario
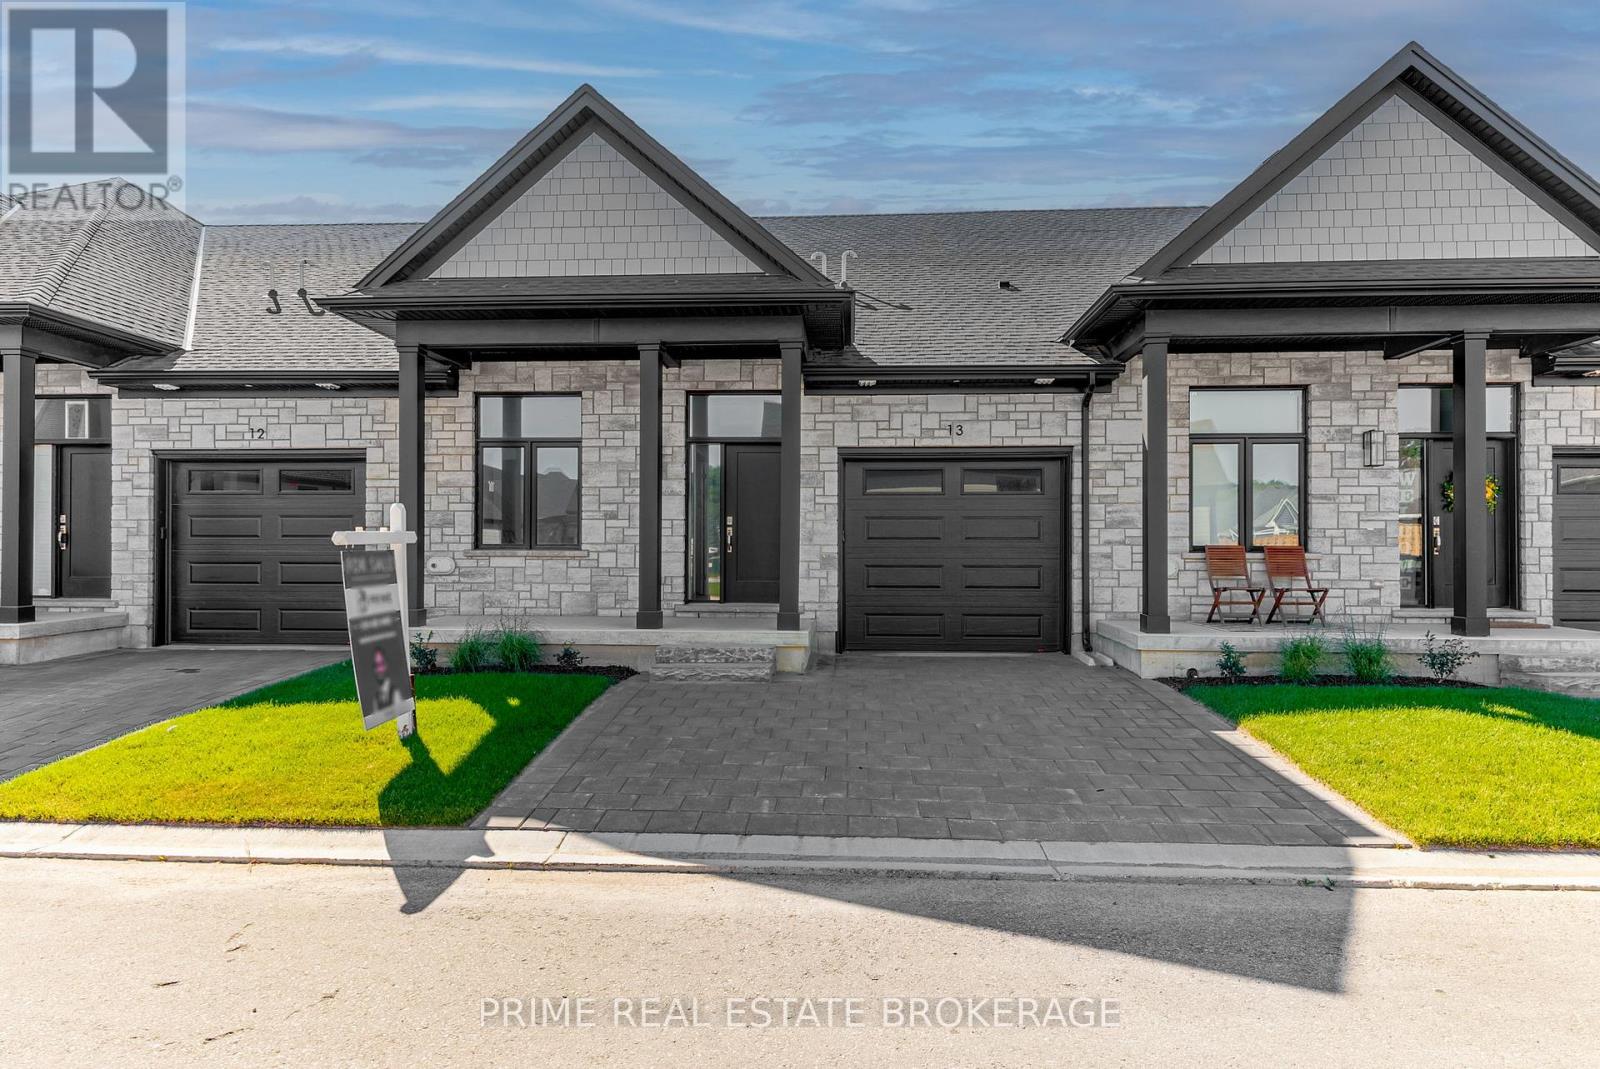
Imagine stepping into your brand-new, beautifully crafted attached condo, where every day feels like a retreat. Welcome to 62 Compass Trail, Unit #6, an exceptional opportunity to secure a lifestyle of ease just minutes from the shoreline of Port Stanley's Main Beach. Listed at $539,900, this stunning residence perfectly captures the essence of coastal charm while delivering a smart, high-value investment.Designed with an emphasis on seamless main floor living, this property invites you to experience a bright and airy atmosphere. It is the ultimate canvas for your personal style, offering the incredible opportunity to customize your space through the builder's selection process. Whether you envision creating a cozy lower-level retreat by opting to finish the basement or adding bespoke lighting, the potential to tailor this home to your exact needs is limitless.Beyond its beautiful interiors, this home promises an effortless lock-and-leave lifestyle. It is tailored perfectly for down-sizers looking to simplify, busy professionals seeking a modern sanctuary, or snowbirds wanting a low-maintenance home base. Outside your front door, a vibrant community awaits, offering immediate access to boutique shops, local dining, and the relaxing lakeside atmosphere. Whether you are looking for a permanent year-round haven or a weekend escape, this residence blends luxury and practicality in an idyllic location.Opportunities to secure a brand-new home of this caliber in such a sought-after neighborhood are rare. Don't miss your chance to experience this exceptional property firsthand. Please note that these homes are to be built and photos showcase a previous model. (id:38604)
Royal LePage Triland Realty
Lot 70 Fallingbrook Road
London South, Ontario
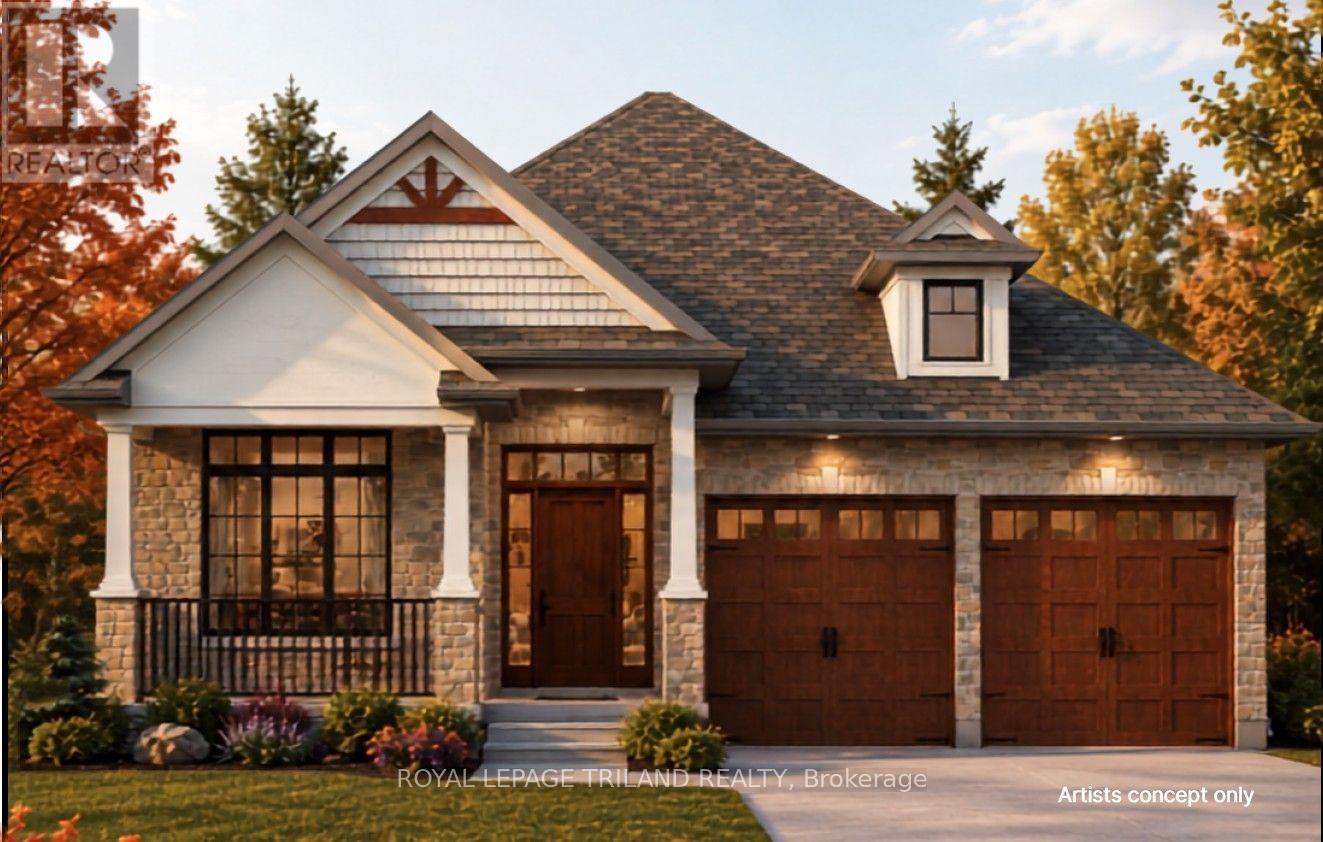
TO BE BUILT - FABULOUS HEATHWOODS PHASE 4 - Located in LOVELY LAMBETH! - Excellent ONE Floor Home (known as the WESTHAVEN)1603 Sq Ft of Quality finishes throughout. **Please Note** - 2 Options for the Main level layout as seen on floor plan are available - Option A & Option B ( BOTH SAME price ) Choice of Granite or Quartz Countertops - Customized Kitchen with Premium Cabinetry Hardwood Floors throughout Main Level-Lower Level Unfinished - attached on the floor plan is showing "an Optional 1142 Sq ft layout" Great SOUTH Location!! - Close to Several Popular Amenities! Easy Access to the 401 & 402! Experience the Difference and Quality Built by: WILLOW BRIDGE HOMES **PLS NOTE-PRICE REFLECTS HST REBATE (id:38604)
301 - 75 Huxley Street
London South, Ontario
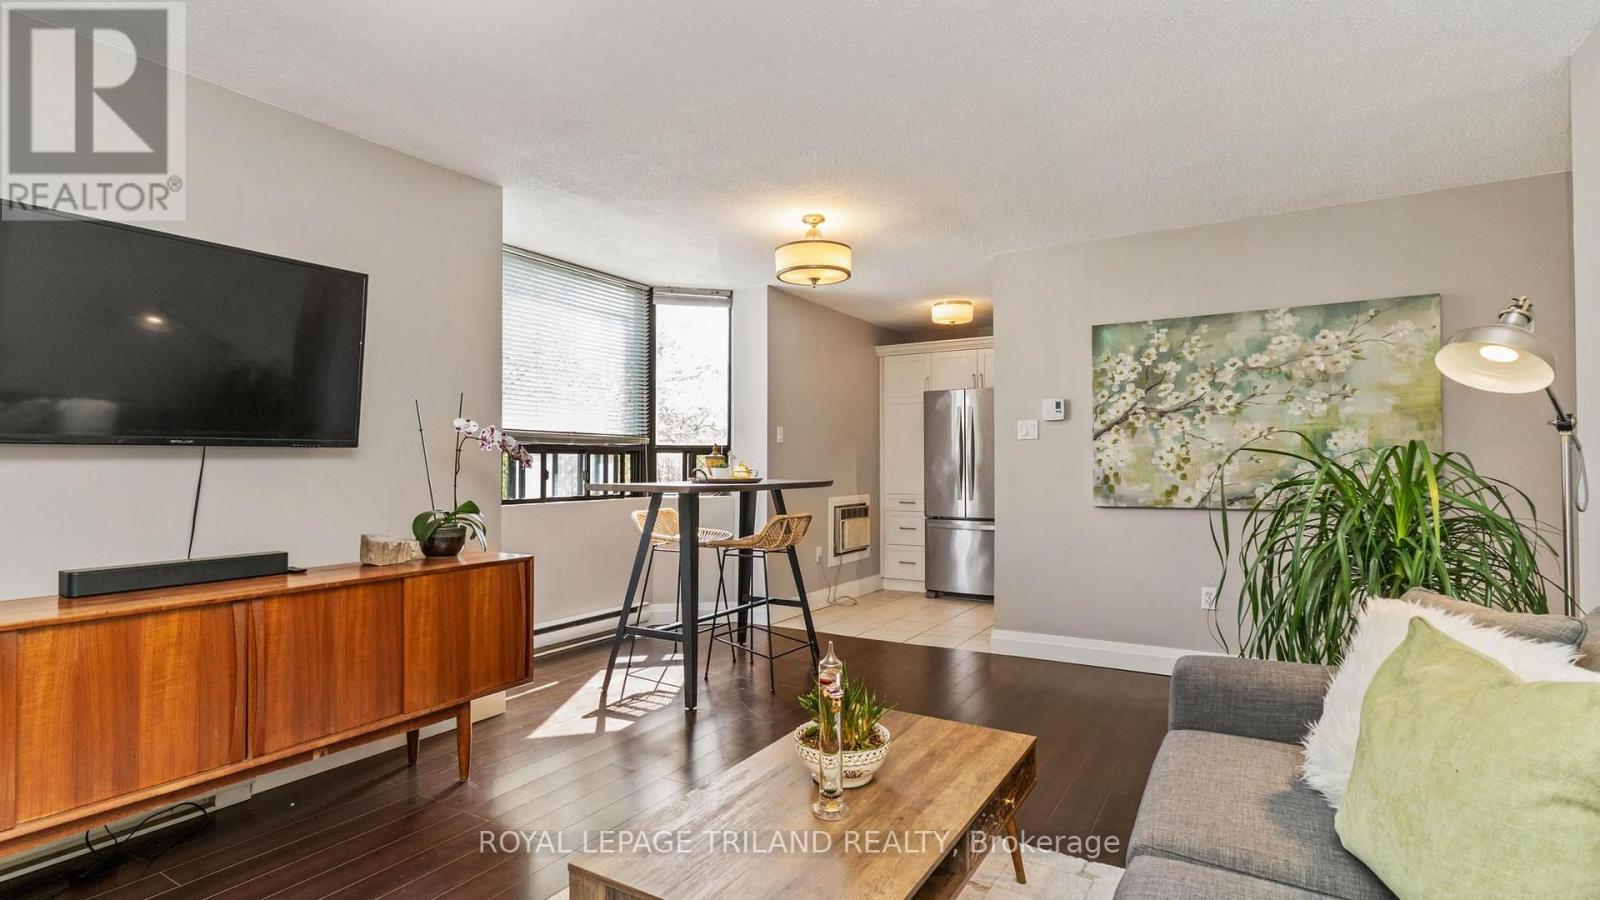
Bright, modern and exceptionally well laid out, this 2-bedroom corner unit at 75 Huxley St offers comfortable, low-maintenance living in a convenient south London location. One of the advantages of the corner unit design is the additional windows, bringing plenty of natural light into the living spaces and creating a bright, welcoming feel throughout. The updated kitchen features modern finishes and stainless steel appliances and flows into the living and dining area with access to your private balcony, a great spot to enjoy your morning coffee or some fresh air at the end of the day. Two bedrooms include a large primary, a 4-piece bathroom and the convenience of in suite laundry complete the suite. Located in the Southcrest area, you're close to shopping, grocery stores, restaurants, parks, schools and public transit, with convenient access to downtown, Victoria Hospital and major routes throughout the city. An excellent opportunity to enjoy the convenience of condo living in a bright and inviting home. (id:38604)
7 Postma Crescent
North Middlesex, Ontario
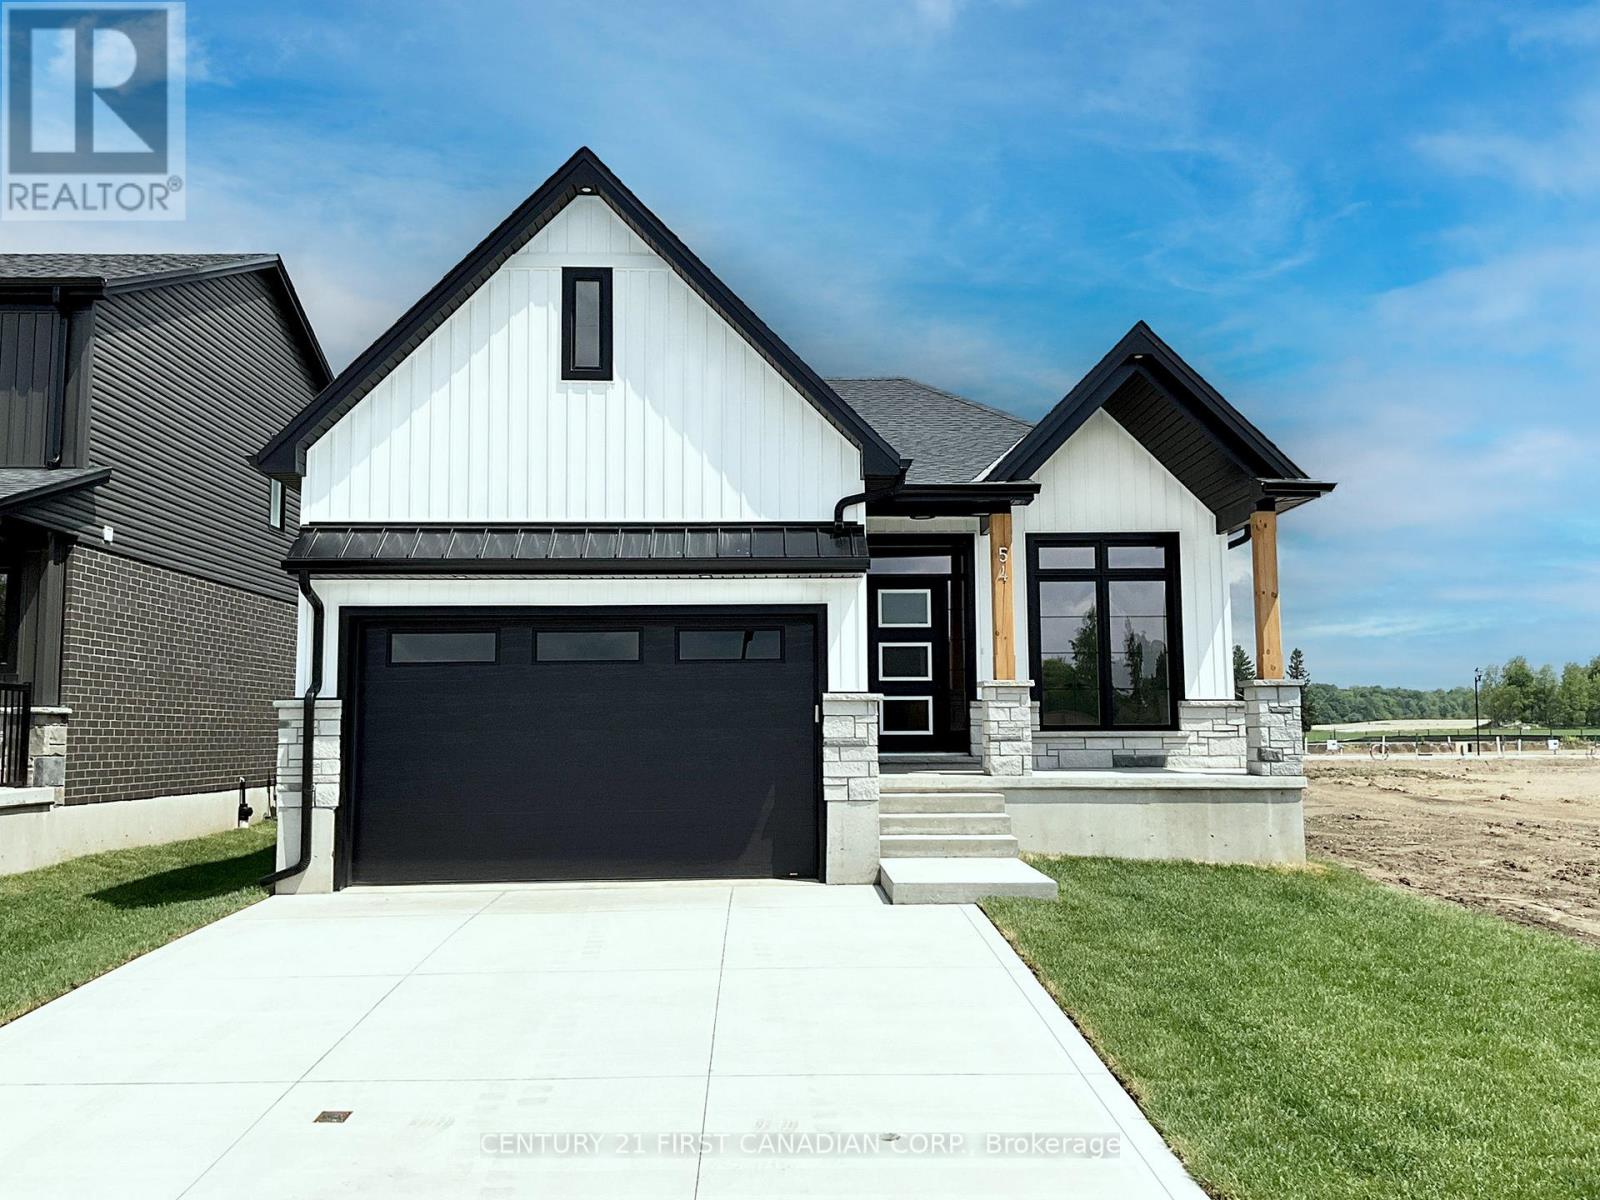
TO BE BUILT - Welcome to The Paxton, built by VanderMolen Homes. This charming 2+1 bedroom bungalow is nestled in the beautiful town of Ailsa Craig. The heart of the home flows seamlessly, with an larger kitchen upgrade, opening into the dining area and great room, creating a welcoming space for family gatherings or evenings with friends. Large windows enhance the airy atmosphere, while the easy-to-live-in layout is designed for everyday comfort. Two spacious bedrooms provide comfort and privacy, including a primary suite with its own bathroom, while the second full bath with upgraded tiled shower adds convenience for guests or family. Main floor laundry further elevates day-to-day ease, making this bungalow as practical as it is stylish. Easy care luxury vinyl plank (LVP) flooring throughout the main level. The partially finished basement includes a bedroom and a rough-in for a 3-piece bath, offers endless potential to create a space tailored to your needs. Another upgrade feature of this home added for your outdoor enjoyment is the quality constructed deck under the roof overhang, providing coverage from the weather. Combining everyday comfort with future possibilities, this home is set in the picturesque Ausable Bluffs community just 20 minutes from North London, 15 minutes east of Strathroy, and 25 minutes from the sandy shores of Lake Huron. Includes Tarion Warranty, Property Survey. *Photos and/or virtual tour are from previously built upgraded Paxton model and are for illustration purposes only, Some finishes & upgrades shown may not be included in plan specifications. The list price reflects the Government HST rebate, subject to buyer qualification. (id:38604)