

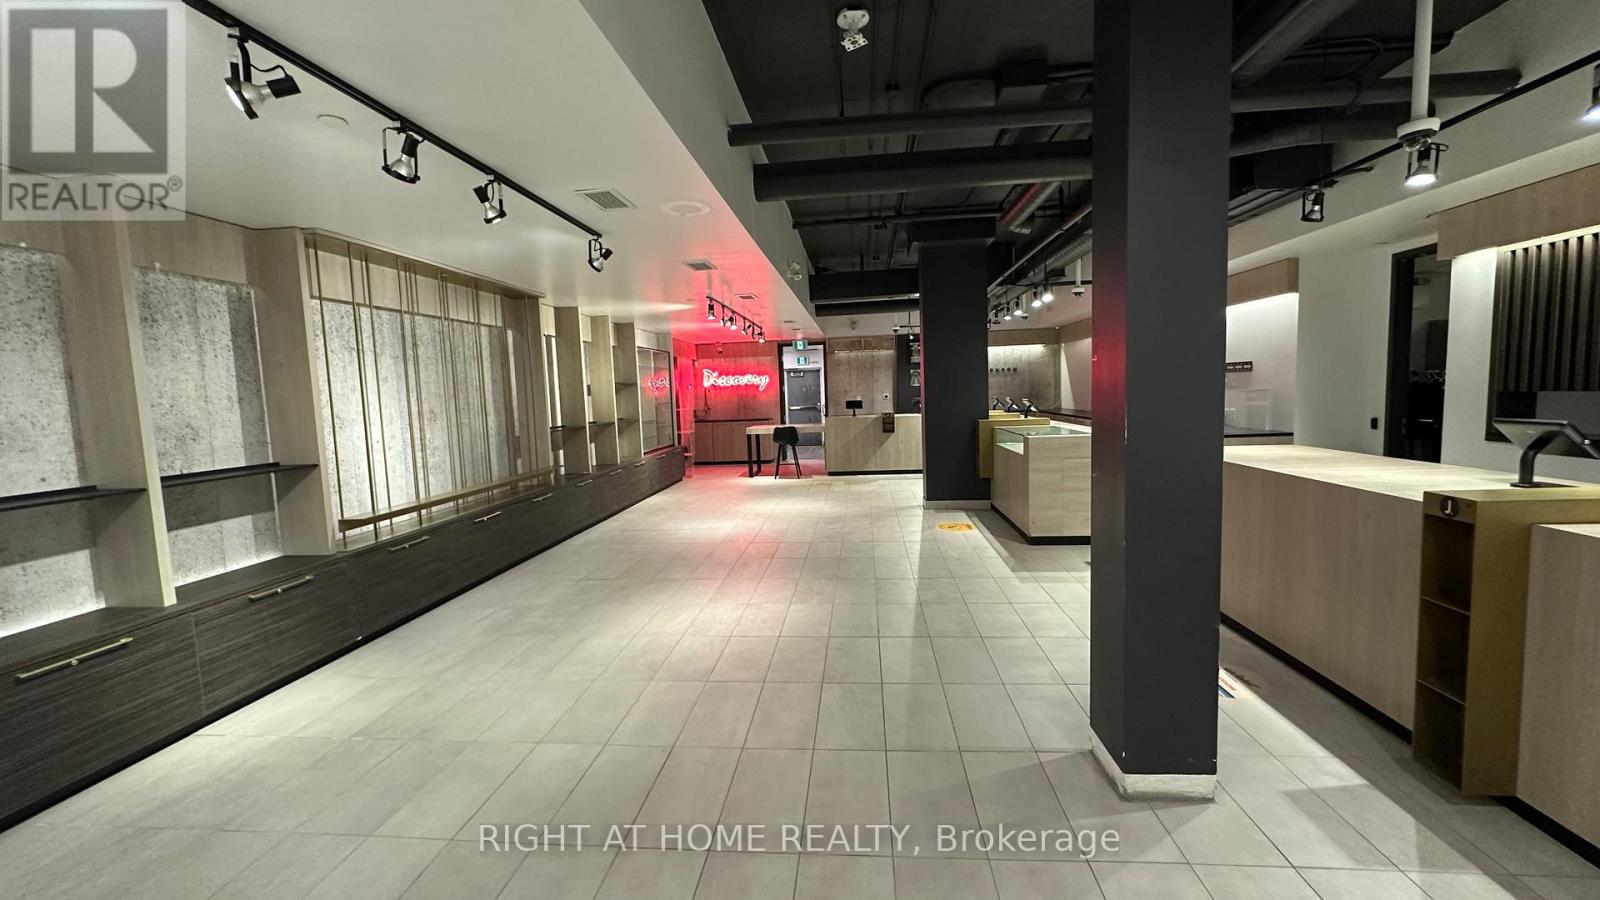
5 - 691 Richmond Street
London East, Ontario
Welcome to Richmond Row Place, located in the heart of London's Premier Richmond Row Entertainment District! This unit is ready for occupancy and is ideally located within a sea of national tenants including Tim Hortons, Jack Astors and Pita Pit at the base of high density luxury residential condominium towers. With convenient drive-up pay and display parking, this retail space boasts large bright windows and a blank canvas to make it your own. Features include washroom, staff kitchenette area, large retail space, shipping and receiving area with storage and one front entrance and two rear entrances. This modern robust commercial infrastructure has a dedicated3-phase electrical panel & fiber optic internet backbone. Zoned for wide range of retail, office and commercial uses. Walk to downtown attractions including shops & restaurants, Grand Theatre, Canada Life Place, sports & entertainment, Victoria Park, waterfront parks & bike paths, and much more! (id:38604)
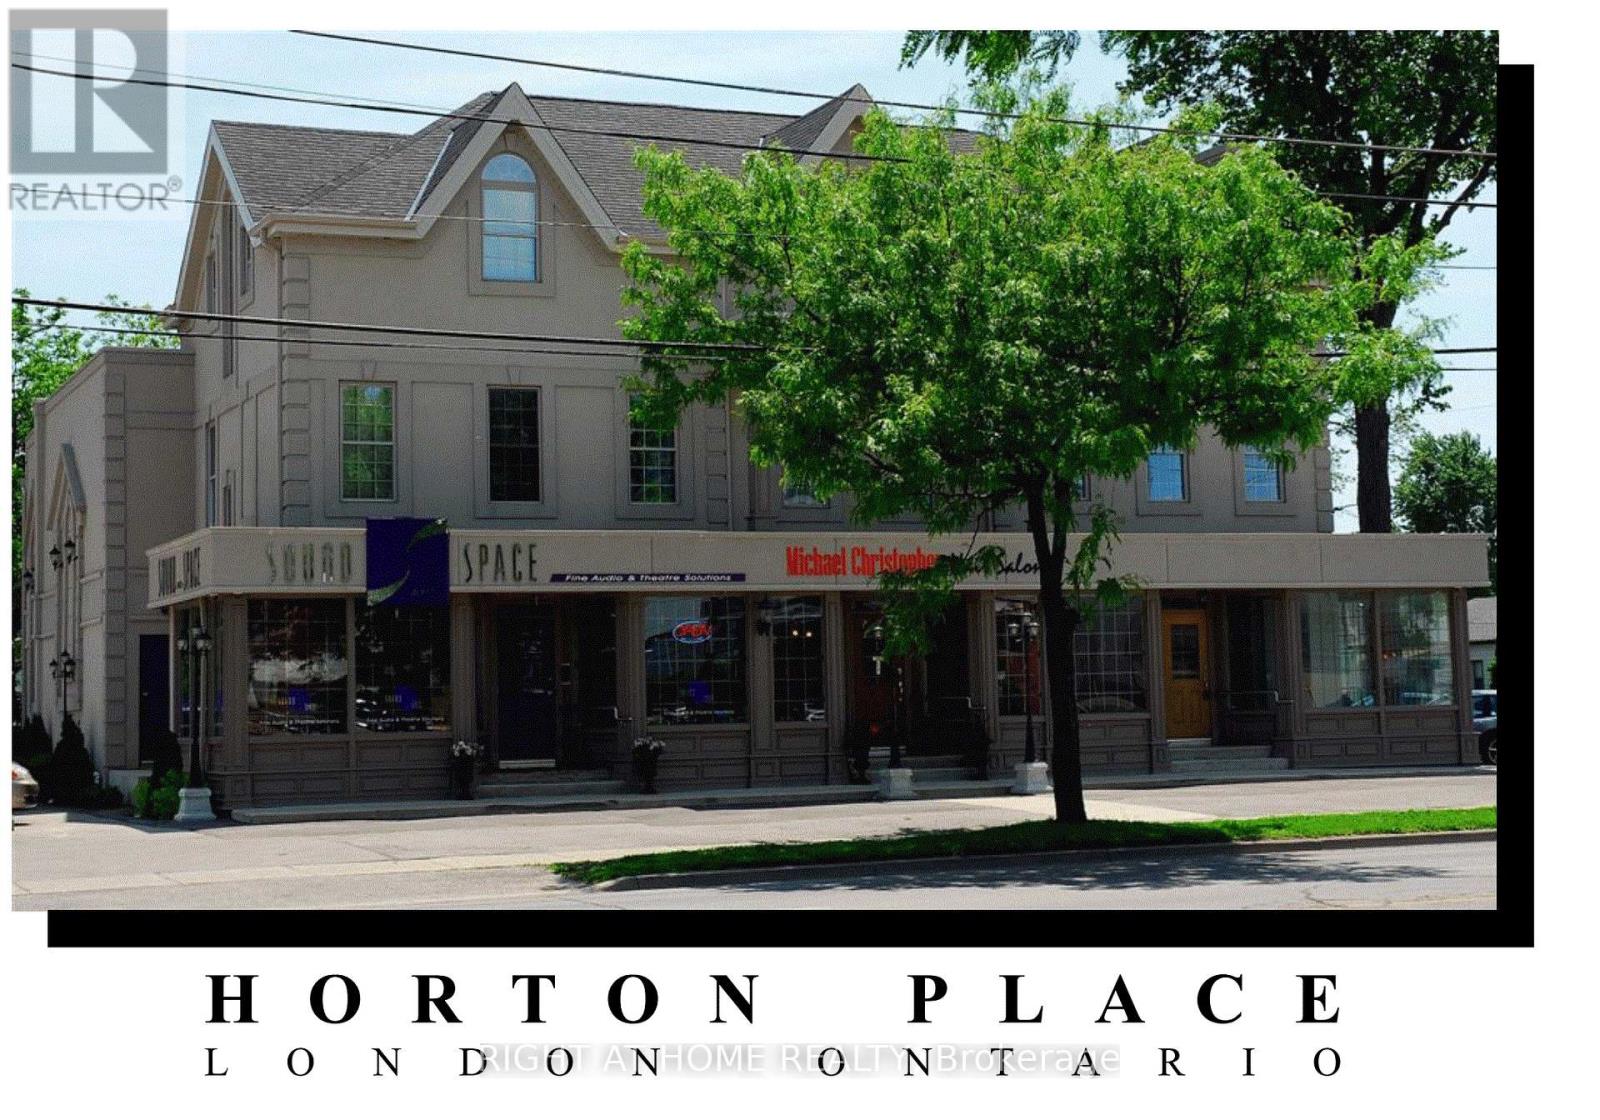
339 Horton Street E
London East, Ontario
Amazing opportunity in revitalized downtown SoHo London. Strong net cash flow secured by 100% occupancy. Gross income $300,000+ (with built-in future escalations), cap rate >4%. Mixed-use commercial plaza with eight(8) separate units, ample on-site parking, corner location. 15,000+ square feet. Classic Victorian building is completely modernized. Includes stunning designer loft apartment. On main high-profile arterial road. Walking distance to downtown, train & bus stations on public transportation route. Many potential uses under current zoning. Book a viewing appointment today! Vendor VTB mortgage. (id:38604)
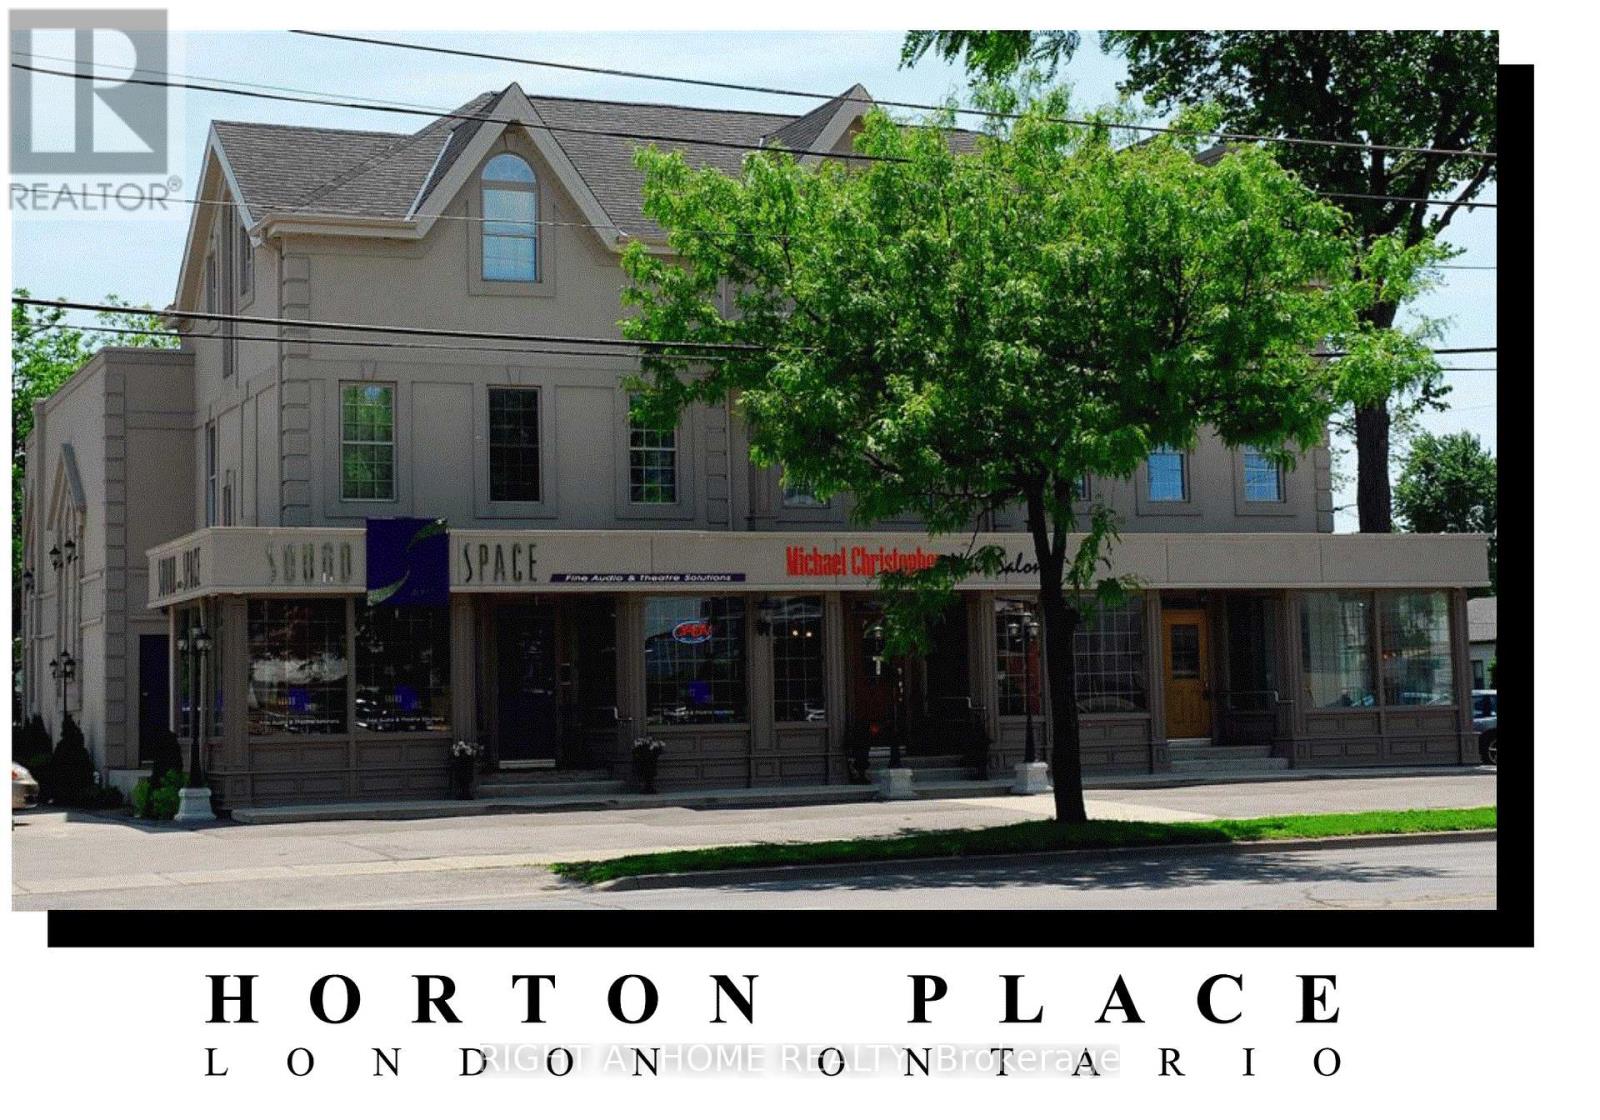
203 - 339 Horton Street E
London East, Ontario
Welcome to Horton Place, located in Historic Downtown SoHo in London Ontario Canada! With convenient drive-up free parking for staff & clients, this stunning designer office space boasts large bright windows and exquisite architectural details. Features include common washrooms & showers, fully-equipped staff room with locked personal storage, modern robust commercial infrastructure with dedicated 3-phase electrical panel & fibre optic internet backbone. Walk to downtown attractions including Dundas Place shops & restaurants, Budweiser Gardens sports & entertainment, VIA Rail Station, Victoria park, waterfront parks & bike paths, and much more! (id:38604)
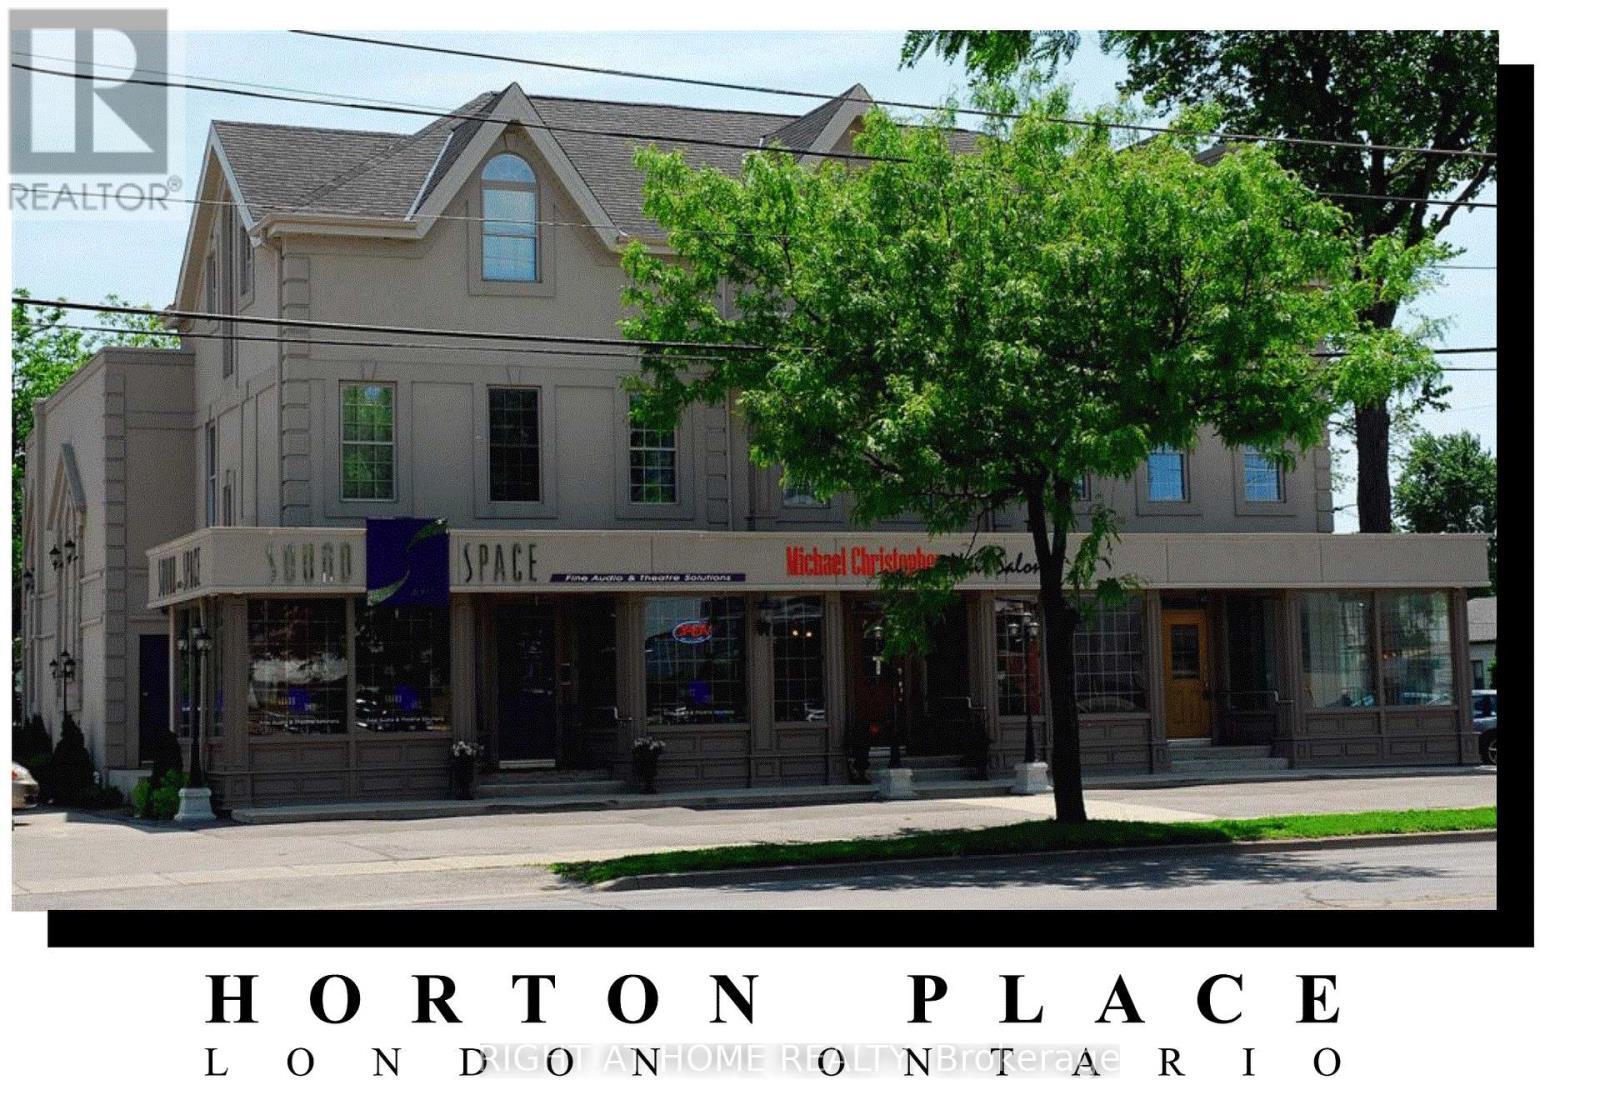
202 - 339 Horton Street E
London East, Ontario
Welcome to Horton Place, located in Historic Downtown soHo in London Ontario Canada! With convenient drive-up free parking for staff & clients, this stunning designer office space boasts large bright windows and exquisite architectural details. Features include common washrooms & showers, fully-equipped staff room with locked personal storage, a modern robust commercial infrastructure with a dedicated 3-phase electrical panel & fiber optic internet backbone. Walk to downtown attractions including Dundas Place shops & restaurants, Budweiser Gardens sports & entertainment, VIA RAIL station, Victoria Park, waterfront parks & bike paths, and much more! (id:38604)
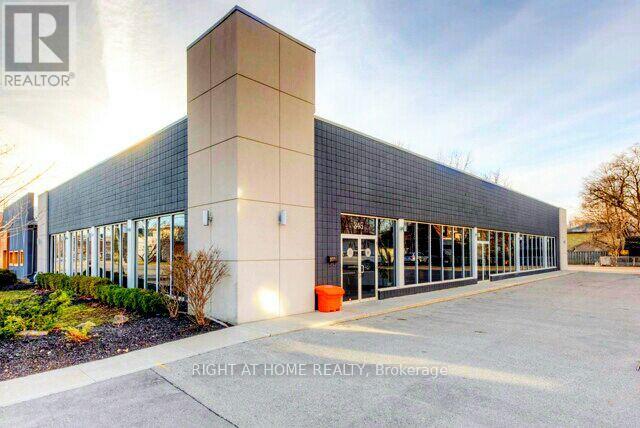
345 Horton Street E
London East, Ontario
Amazing opportunity in revitalized downtown SoHo London. Strong net cash flow secured by 100% occupancy & National Tenant. Gross income approx $250,000(increasing with built-in escalations), cap rate >4%. Modern attractive 8,352sq ft commercial building with ample on-site parking, subdividable up to 6 units. Included loading dock & lift for full-size transport truck deliveries.Great visibility onthe main arterial road. Walking distance to downtown, train and bus stations, and on public transportation routes. Many potentialuses underr current zoning. Book a viewing appointment today! Vendor VTB mortgage. **EXTRAS** Please allow 24 hours minimum notice for showings. Owners would consideroffering a VTB first mortgage. Listing agent is related to one of the owners. (id:38604)
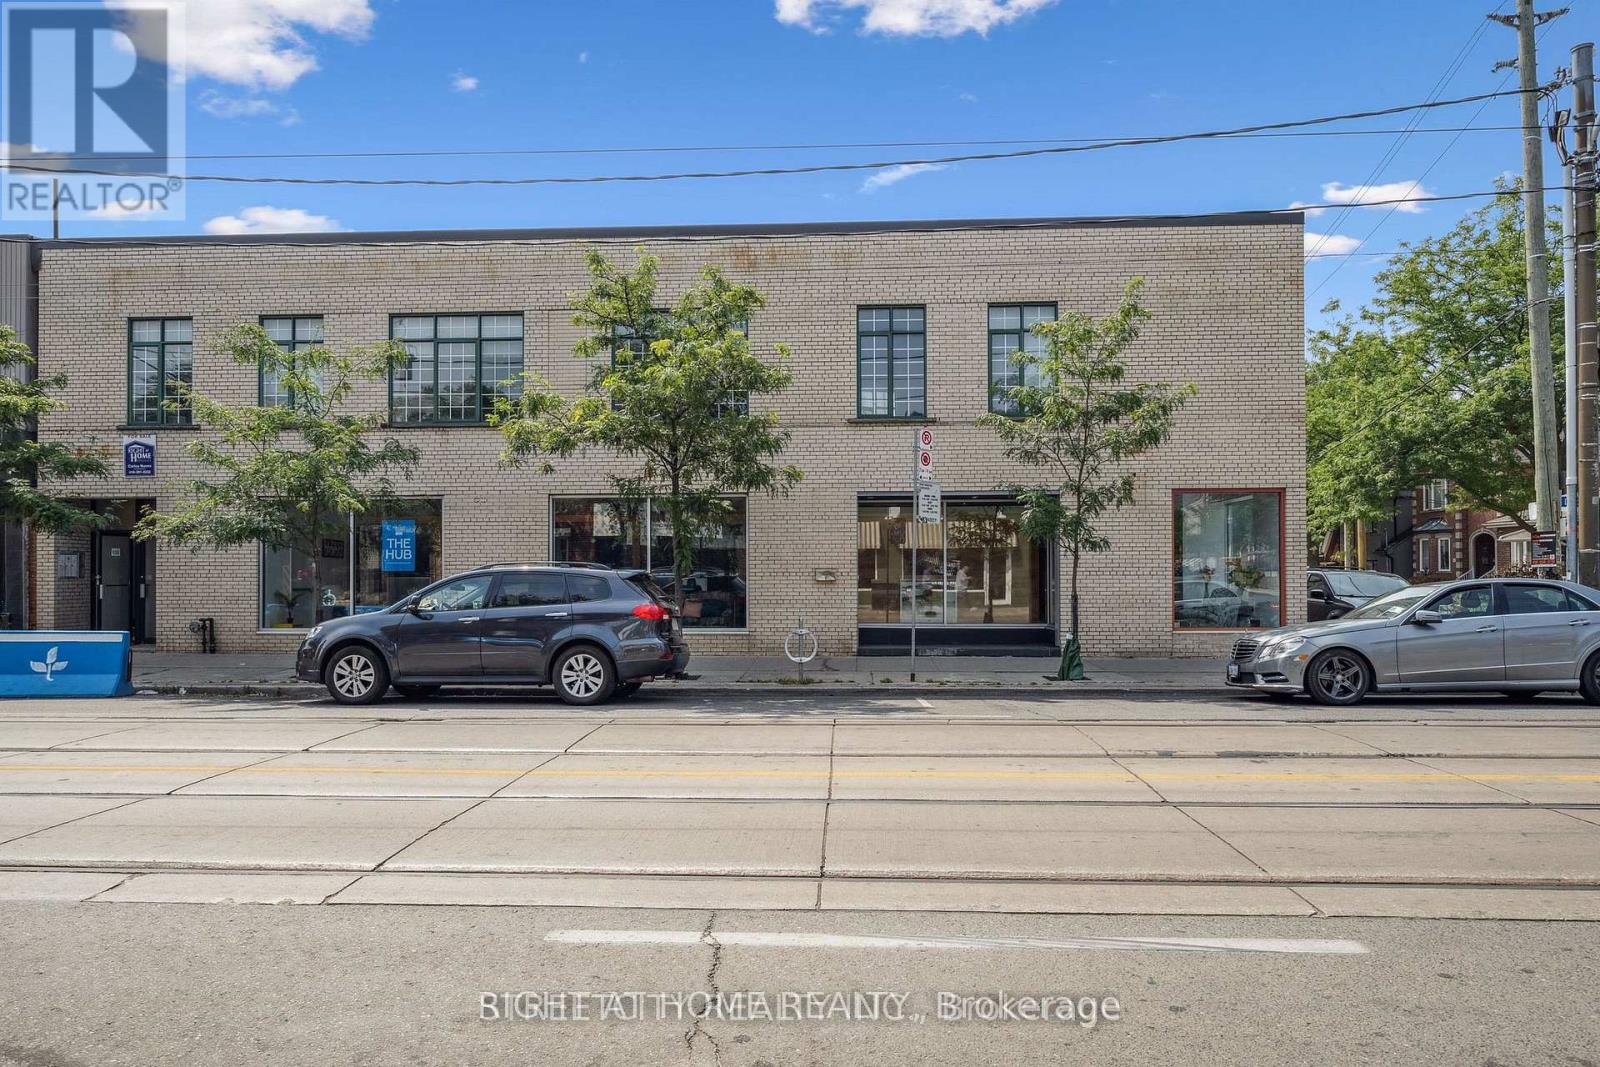
837 Dundas Street W
Toronto, Ontario
Rare opportunity to acquire a corner lot, mixed-use commercial/res property in the heart of Trinity Bellwoods, with 2 parking spots. Meticulously maintained by a very attentive landlord. Location: Steps from Trinity Bellwoods Park and Toronto Western Hospital and easy access to the university of Toronto. The area is surrounded by excellent restaurants and amenities, making it highly desirable for both residential and commercial tenants. Income potential: this property can achieve a cap rate of 5% and is capable of being cash flow positive with a market-rent commercial tenant @ $45 per sqft. Commercial space: The main floor offers ~3,500 sqft of clear-span space with an interior that is currently divided into modern office units. Vacant possession, or new tenancy, is possible. Residential units: The upper floor features three very large residential apartments with 10 ft ceilings and extra storage lockers for each unit. Two x 2 bed units: Modern up to date finishes. One x bed unit: Vacant and ready for a new tenant, or an owner/occupier. Each unit has an additional storage locker. Basement: The finished basement is maybe one of the cleanest basements in this area and offers high ceilings, polished floors, and a separate entrance, making this suitable for a third tenant or as an extension of the main floor commercial space. Detailed expenses and a professionally prepared planning report indicating future potential are available upon request. (id:38604)
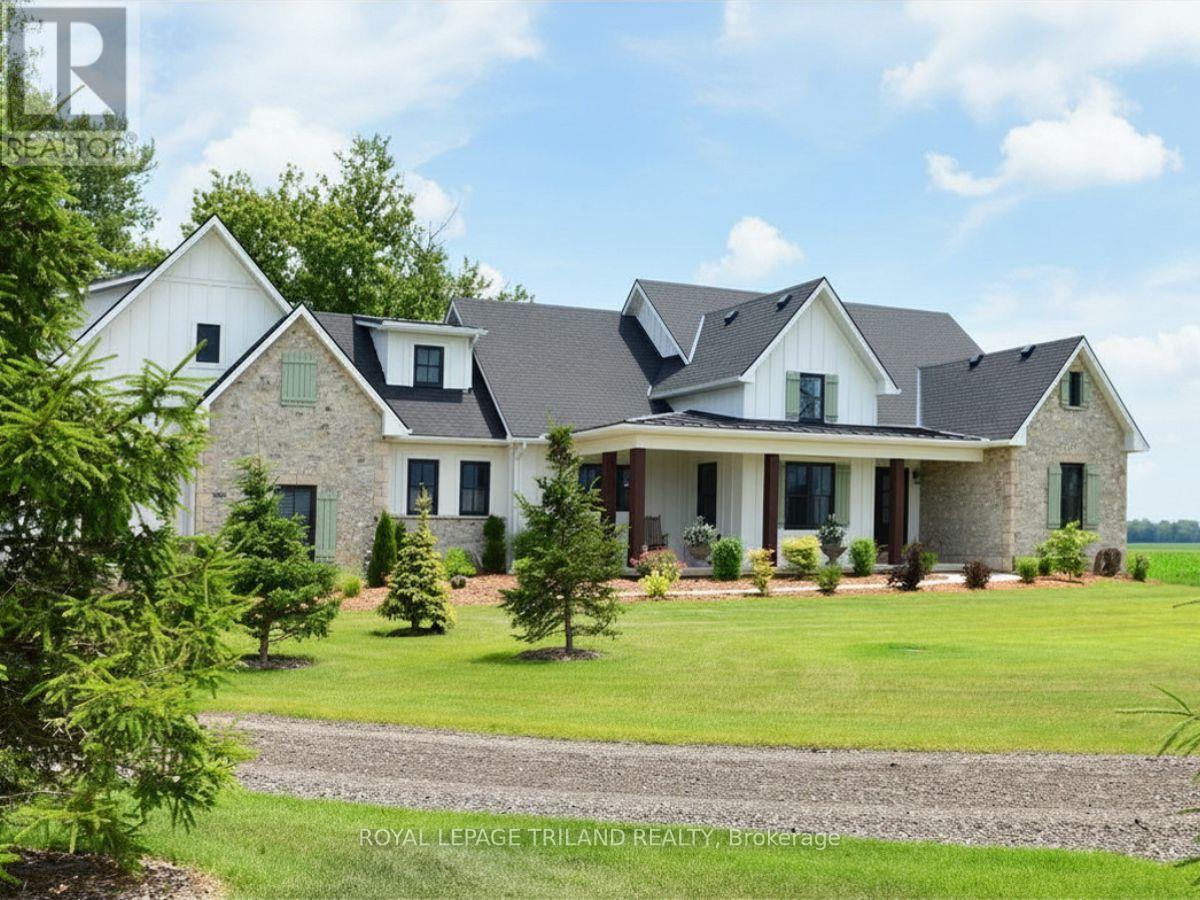
5540 Carriage Road
Middlesex Centre, Ontario
The Carriage House: A Unique Country Executive Home Welcome to The Carriage House, a one-of-a-kind custom built 4,500 sq ft country executive home, nestled on a spacious half-acre lot. Conveniently located just 10 minutes from London, this stunning property offers the perfect escape from the urban grind while providing ample space for family and friends. Main Level Features The main level of this exquisite home is designed for easy, one-floor living. It includes: An extra large great room perfect for entertaining or relaxing with the family. A dedicated office space for remote work or study. Two spacious bedrooms, including the primary suite with a luxurious ensuite bathroom. A total of 2.5 baths on the main level for convenience. A gourmet kitchen equipped with modern amenities and a true walk-in butler's pantry, ideal for culinary enthusiasts. Upper Loft Retreat The upper loft area provides a very private bedroom retreat complete with its own ensuite bathroom, offering a sanctuary of peace and privacy for guests or family members. Expansive Lower Level The lower level of The Carriage House is designed for recreation and additional living space, featuring: Two additional bedrooms for guests or family. A huge recreation room that can accommodate various activities. A dedicated games room for entertainment. A well-appointed 4-piece bath for added convenience. Unique Interior Accents The interior of this fabulous home is adorned with rustic timber beams and select reclaimed wood floors and ceilings, creating a warm, inviting atmosphere. These design elements blend seamlessly to provide a touch of rustic charm to the contemporary elegance of the home. Energy Efficiency and Quiet Comfort Built with "whole home" ICF (Insulated Concrete Form) construction, The Carriage House offers incredible year-round energy efficiency and a quiet living environment, ensuring comfort in all seasons. A Must-See for Unique Property Buyers. (id:38604)
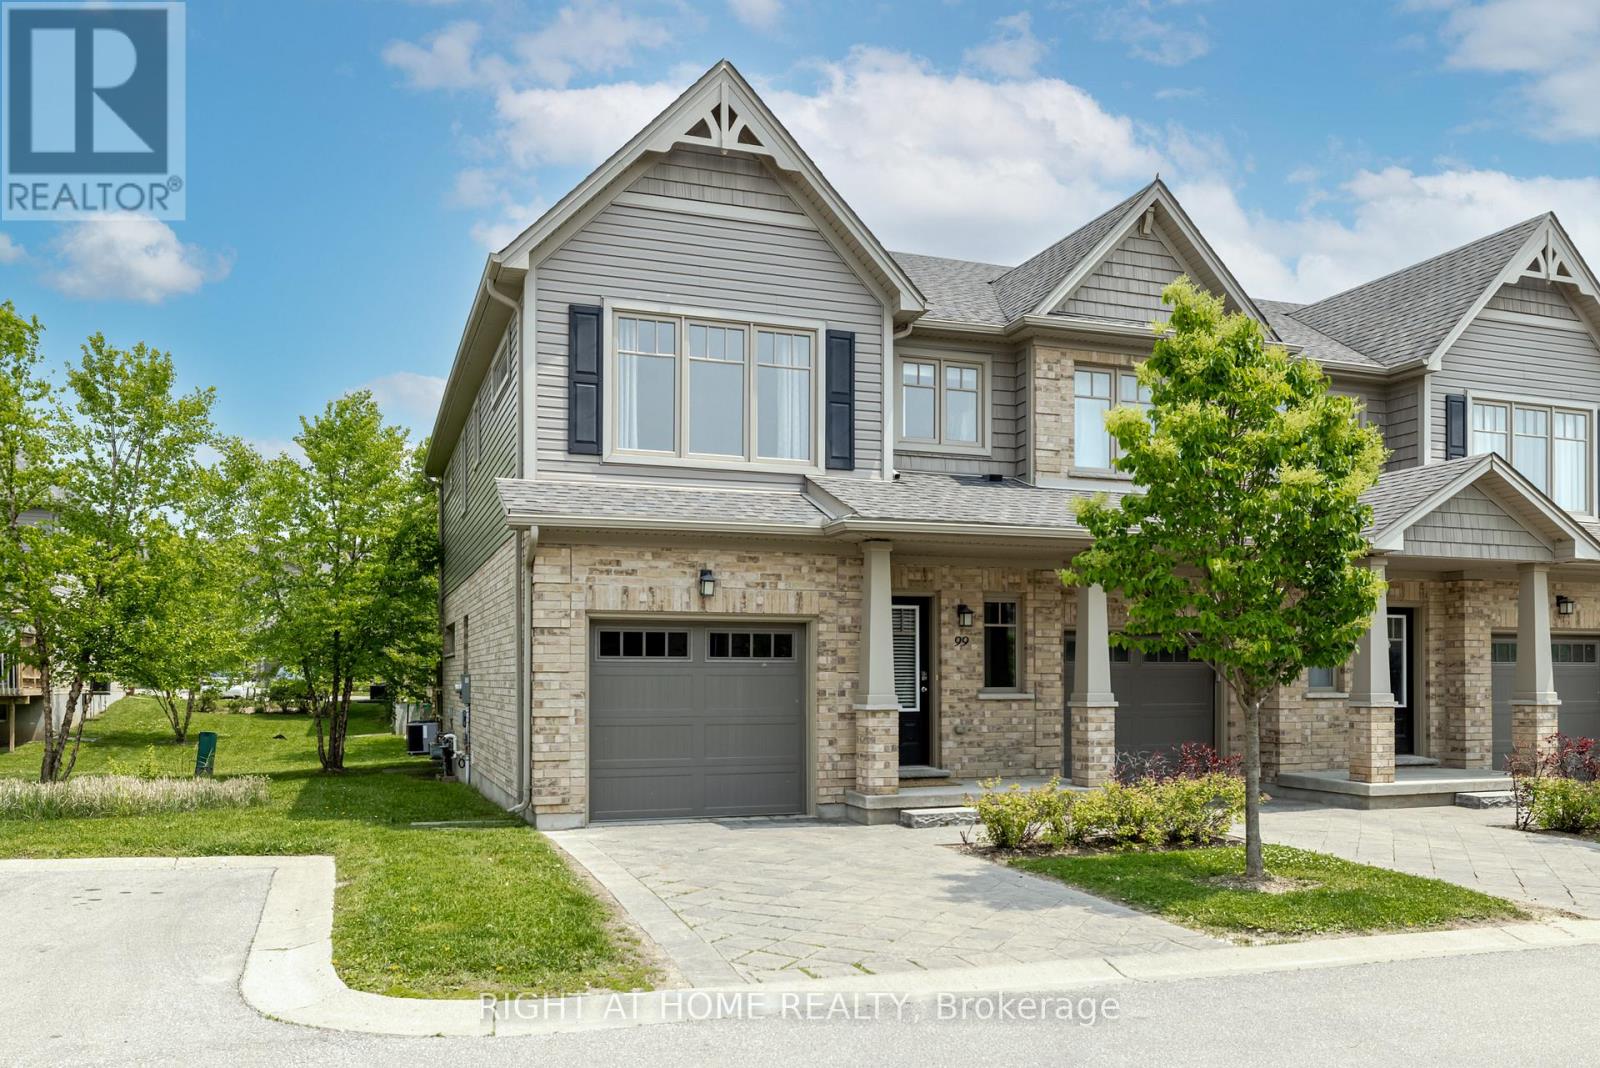
99 - 1924 Cedarhollow Boulevard
London North, Ontario
Welcome to 1924 Cedarhollow Blvd #99, a beautifully maintained 3-bedroom, 2.5-bathroom condo townhome nestled in the desirable Cedar Hollow community of North London. This spacious home offers bright, open-concept layout perfect for families, professionals, or down-sizers alike. Step inside to find a living and dining area featuring large windows, fireplace, premium flooring, and neutral tones throughout. The modern kitchen boasts stainless steel appliances, ample cabinetry, a island, and a convenient breakfast bar-ideal for entertaining. Upstairs, the generous primary suite includes a walk-in closet and a private ensuite bath, while two additional bedrooms share a stylish main bathroom. The finished lower level provides a versatile space for a family room, home office, or fitness area. Enjoy outdoor relaxation on your private patio with lush green space. Parking is a breeze with an attached garage and private driveway. Located just minutes from parks, top-rated schools, shopping, and trails, this turnkey home offers the perfect blend of comfort, style, and location. Low condo fees, a well-managed complex, and peaceful surroundings make this an unbeatable opportunity! (id:38604)
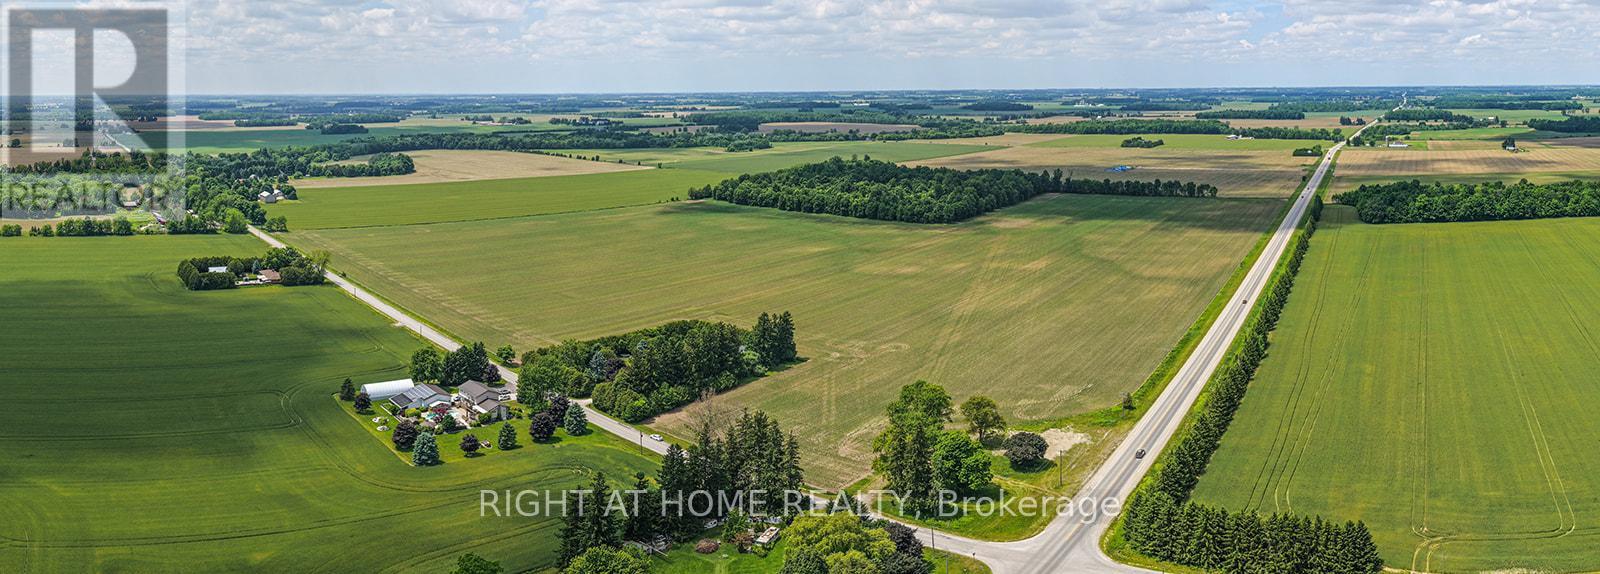
22131 Highbury Avenue N
Middlesex Centre, Ontario
Absolutely prime farmland opportunity! This exceptional 101.8-acre parcel is ideally located on the highly sought-after northern edge of London, offering both strong agricultural value and long-term investment appeal. Welcome to 22131 Highbury Avenue, a rare chance to secure a substantial landholding in a premier location. The property features approximately 79 acres of highly productive, quality tillable land, currently farmed by a dependable long-term tenant, providing immediate and stable income with the option to extend the existing lease. The balance of the acreage offers flexibility for future agricultural, strategic, or investment considerations. Situated at the prestigious intersection of Highbury Avenue and Nine Mile Road, this farm enjoys excellent access, strong visibility, and proximity to urban amenities while maintaining a rural setting. An outstanding opportunity for investors, farmers, or those seeking to add a cornerstone property to their land portfolio in a rapidly growing area. (id:38604)
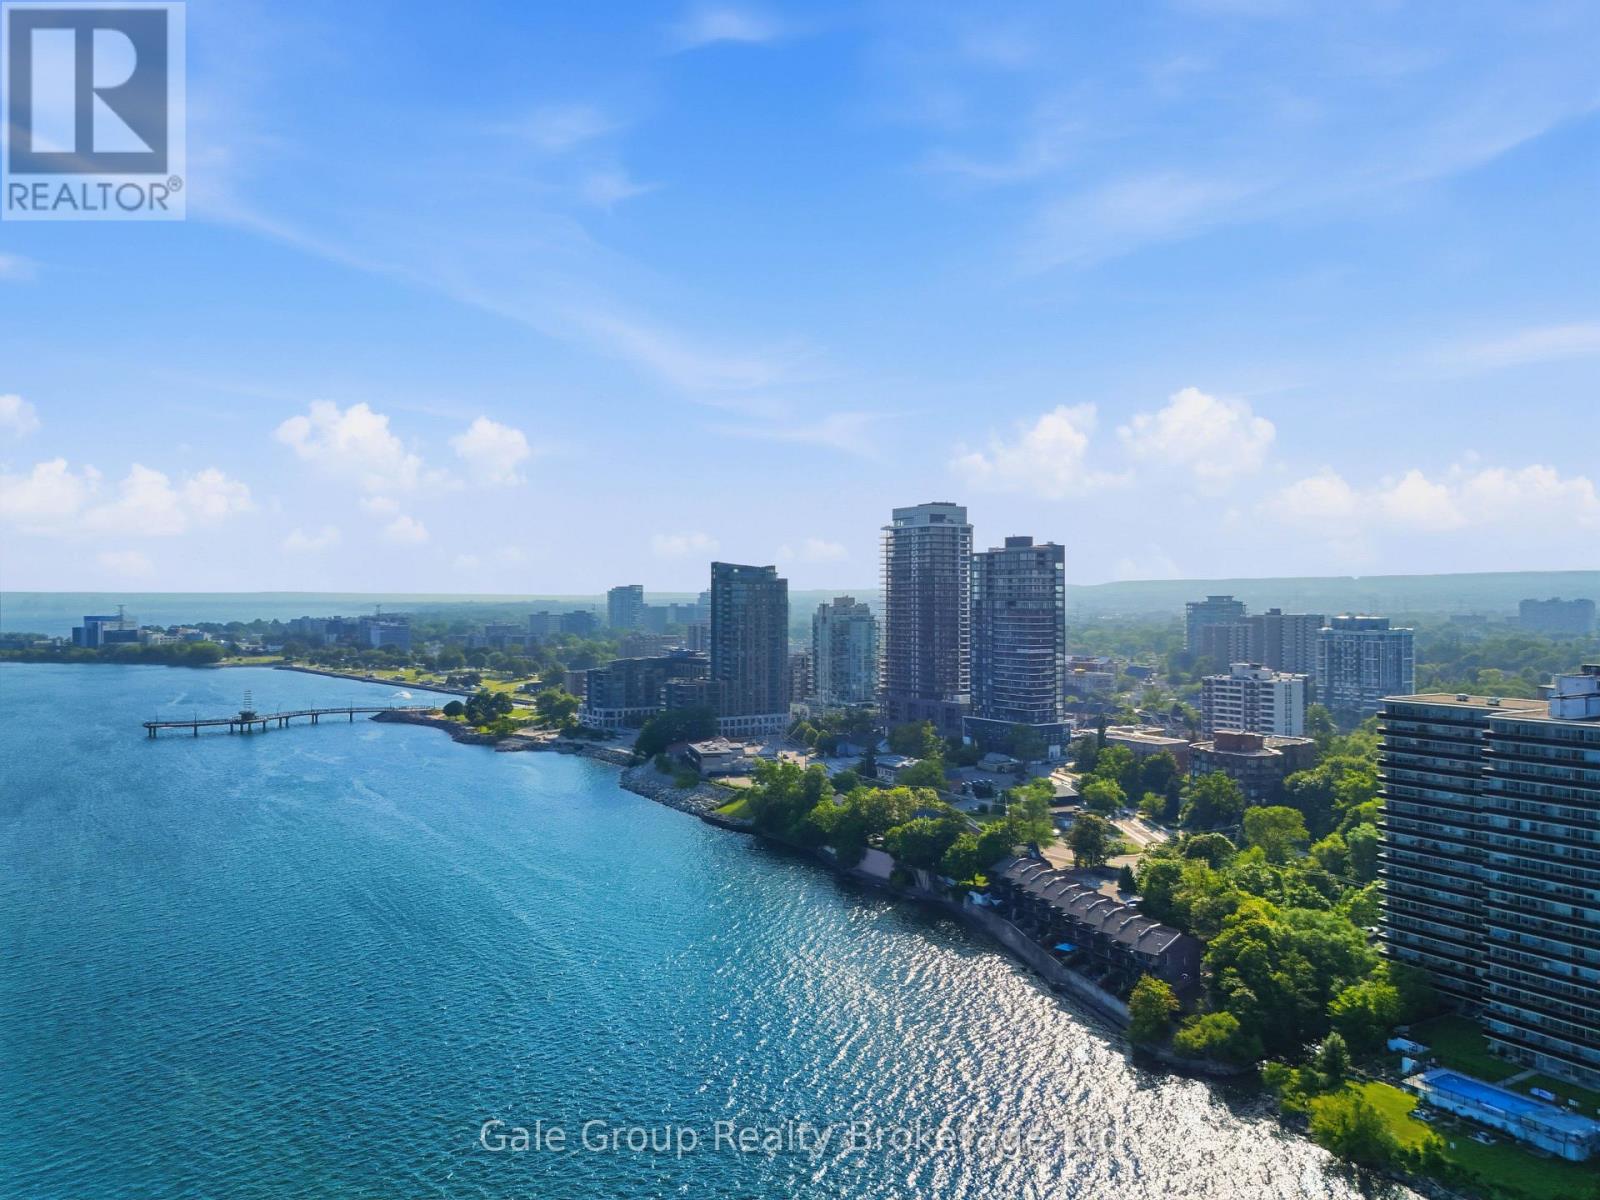
303 - 370 Martha Street
Burlington, Ontario
Experience elevated downtown living in this stunning 2-bedroom, 2-bathroom condo at sought-after 370 Martha Street. Offering 650 sq. ft. of thoughtfully designed living space, this bright and modern suite features an open-concept layout that maximizes every square foot. Two Juliette balconies showcase beautiful east-facing views of the city skyline and Lake Ontario, allowing you to wake up to spectacular sunrises each morning. The contemporary kitchen flows seamlessly into the living and dining areas, creating the perfect space for entertaining or relaxing. The spacious primary bedroom includes a private en-suite, while the second bedroom and full bathroom provide flexibility for guests, a home office, or family living. In-suite laundry included. One underground parking space and a storage locker are included for added convenience. Residents enjoy an exceptional collection of resort-inspired amenities, including 24/7 concierge service, a spectacular outdoor pool, beautifully appointed indoor and outdoor lounges, BBQ and firepit areas, a fully equipped fitness centre overlooking the lake, and an innovative indoor/outdoor yoga studio. The crown jewel of the building is the breathtaking 20th-floor residents' lounge, featuring wraparound floor-to-ceiling windows and an outdoor terrace with panoramic views of Lake Ontario. Perfectly situated in the heart of downtown Burlington, you're just steps from the waterfront, scenic walking trails, Spencer Smith Park, boutique shopping, cafés, award-winning restaurants, and year-round entertainment. Commuters will appreciate the easy access to GO Transit, local bus routes, the QEW, and Highway 403, making travel throughout the GTA effortless. A rare opportunity to enjoy luxury amenities, incredible views, and an unbeatable waterfront lifestyle in one of Burlington's most desirable locations. *Virtual Staging was used in some photos.* (id:38604)
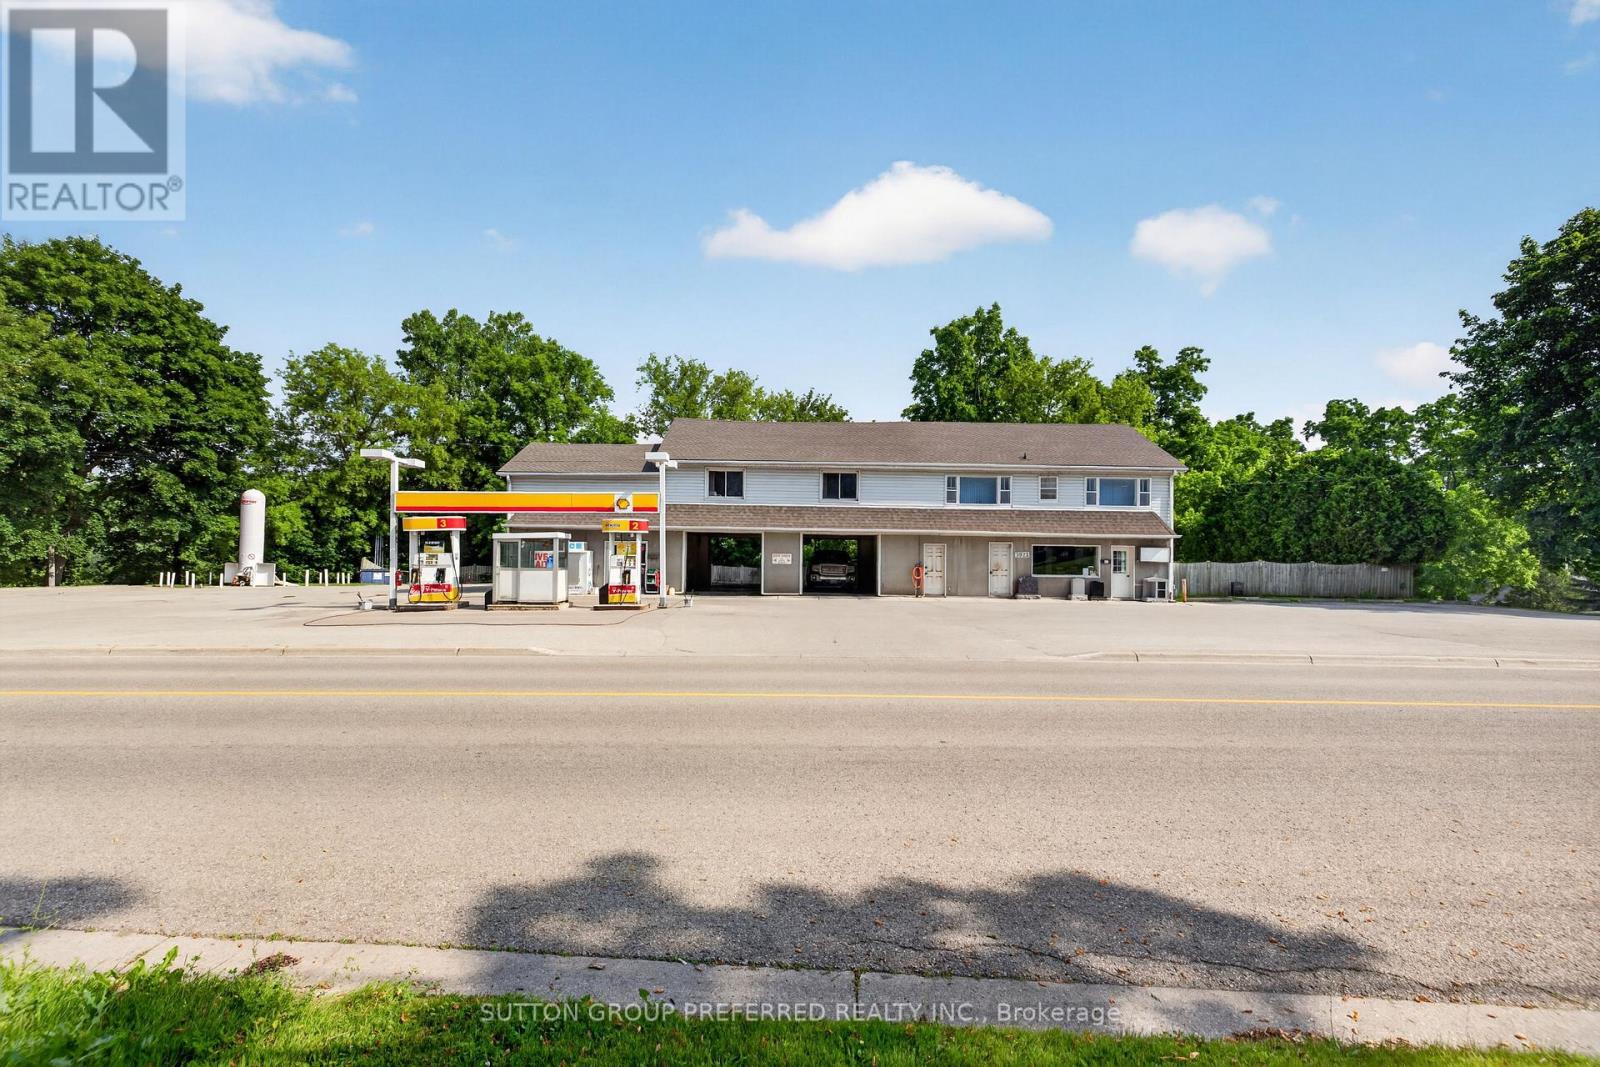
3922 Hamilton Road E
Thames Centre, Ontario
This historic landmark property has been a long-standing, family-operated full-service gas station and car wash, prominently located on one of Dorchester's busiest main streets at the west entrance to the Village. The gas bar features multiple pumps and offers lottery tickets and select convenience sundries, serving both local residents and commuter traffic. Its high-visibility location ensures consistent exposure and steady customer flow. Positioned in the largest village within the rapidly growing and highly desirable Municipality of Thames Centre, the property benefits from strong local demographics and continued residential expansion. It is conveniently situated less than 10 minutes from London city limits and provides quick access to Highway 401, making it an ideal service stop for both local and regional traffic. The upper level includes three residential rental units overlooking the scenic Thames River, offering attractive supplementary income. An additional commercial rental unit on the main level further enhances and diversifies revenue streams. With multiple income sources-including fuel sales, car wash operations, convenience retail, and four rental units-this property presents a rare opportunity for investors or owner-operators seeking a well-established, mixed-use asset in a prime growth corridor. (id:38604)
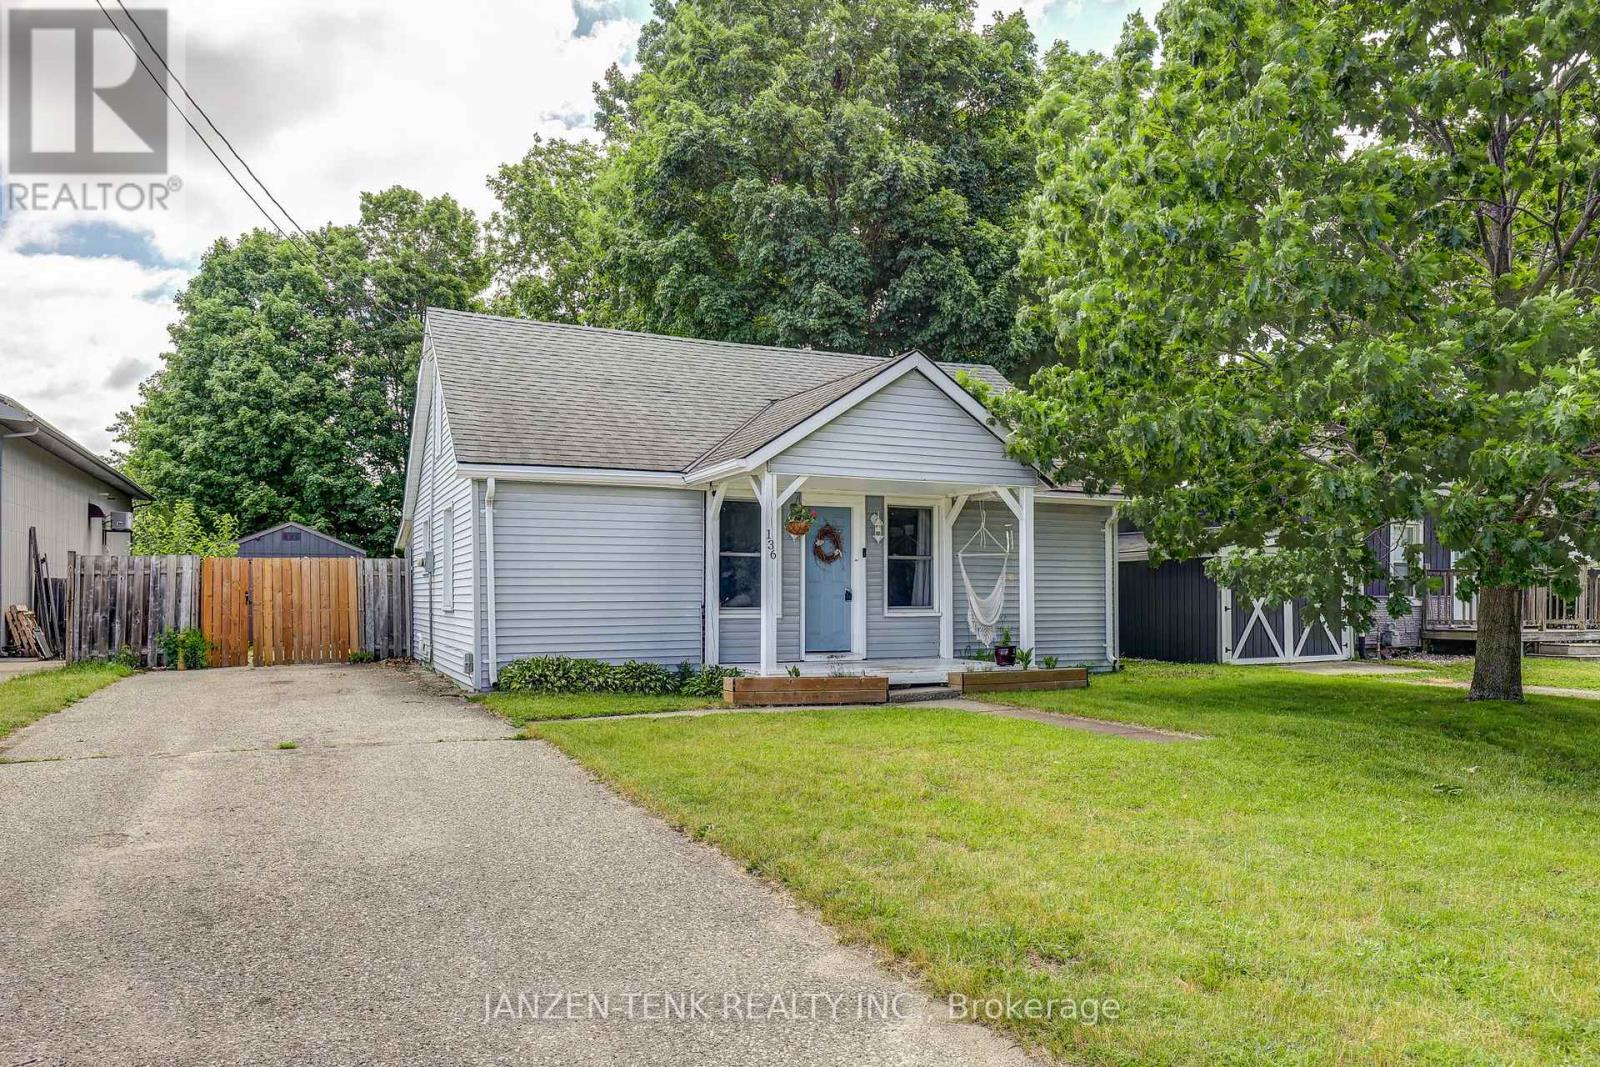
136 King Street
Tillsonburg, Ontario
Welcome to this well-maintained bungalow on a quiet street in Tillsonburg. Situated on a large lot, this 2-bedroom, 1-bathroom home offers comfortable, practical living with a bright open-concept kitchen and living area. The stackable laundry is conveniently located on the main level , while the partial basement provides space for utilities and additional storage. Outside, you'll find a large fully fenced backyard and covered deck perfect for children, pets, or entertaining. The 10' x 16' shed is great for storage, your tools, and your outdoor equipment. Whether you're entering the housing market or looking for a manageable home with outdoor space to enjoy, this property offers great value in a quiet, established neighbourhood. (id:38604)