

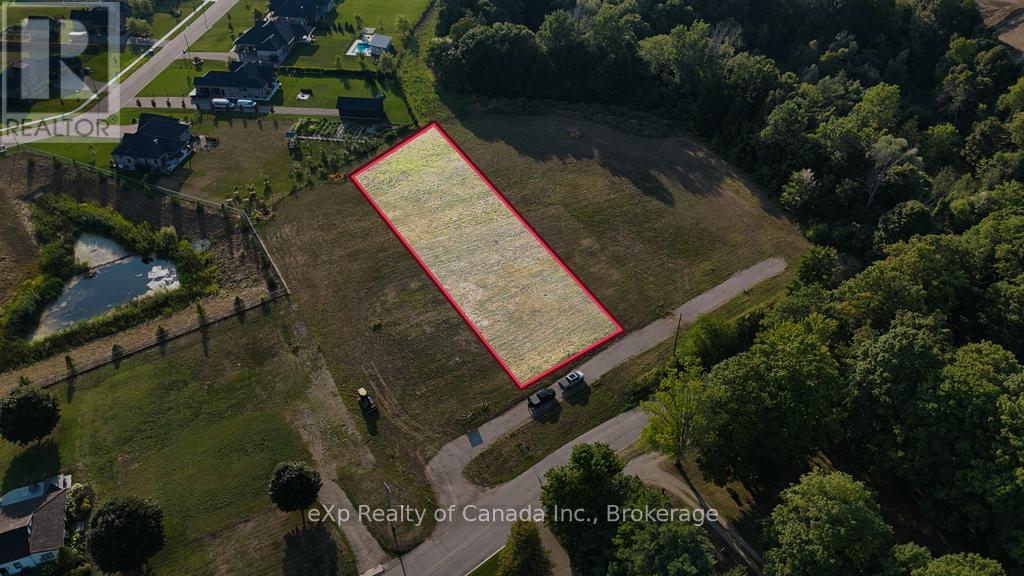
Lot 2 - 228 Church Street
Norwich, Ontario
Build your dream home in beautiful Otterville, one of Oxford County's most charming and sought-after communities! Known for its peaceful atmosphere, friendly neighbours, and scenic surroundings, Otterville offers the perfect blend of small-town charm and modern convenience. Nestled in this picturesque village, this sprawling 0.973-acre building lot presents a rare opportunity to bring your dream home to life. With ample space to design a custom home tailored to your needs, you'll have plenty of room for lush landscaping, outdoor entertaining areas, or even a backyard oasis. Surrounded by natural beauty, this property provides a tranquil retreat while still being within easy reach of essential amenities. Enjoy nearby parks, golf courses, walking trails, and local shops, all while being just a short drive from major highways for convenient commuting. Whether you envision a cozy country-style home, a modern masterpiece, or a spacious family estate, this lot offers endless possibilities. Don't miss this incredible opportunity to secure a prime piece of land in one of Oxford County's most desirable locations. (id:38604)
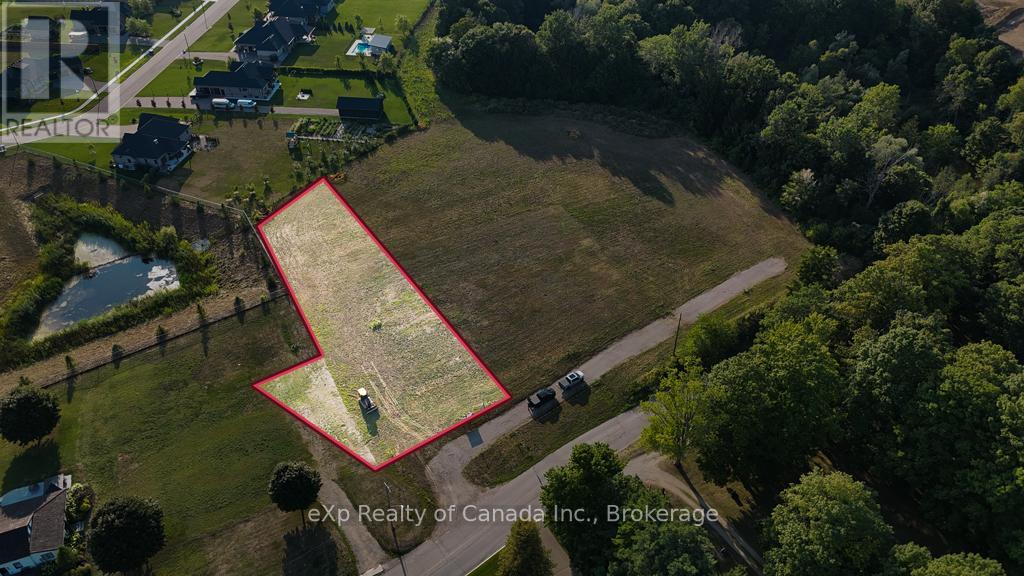
Lot 1 - 228 Church Street
Norwich, Ontario
Build your dream home in beautiful Otterville, one of Oxford County's most charming and sought-after communities! Known for its peaceful atmosphere, friendly neighbours, and scenic surroundings, Otterville offers the perfect blend of small-town charm and modern convenience. Nestled in this picturesque village, this sprawling 0.844-acre building lot presents a rare opportunity to bring your dream home to life. With ample space to design a custom home tailored to your needs, you'll have plenty of room for lush landscaping, outdoor entertaining areas, or even a backyard oasis. Surrounded by natural beauty, this property provides a tranquil retreat while still being within easy reach of essential amenities. Enjoy nearby parks, golf courses, walking trails, and local shops, all while being just a short drive from major highways for convenient commuting. Whether you envision a cozy country-style home, a modern masterpiece, or a spacious family estate, this lot offers endless possibilities. Don't miss this incredible opportunity to secure a prime piece of land in one of Oxford County's most desirable locations. (id:38604)
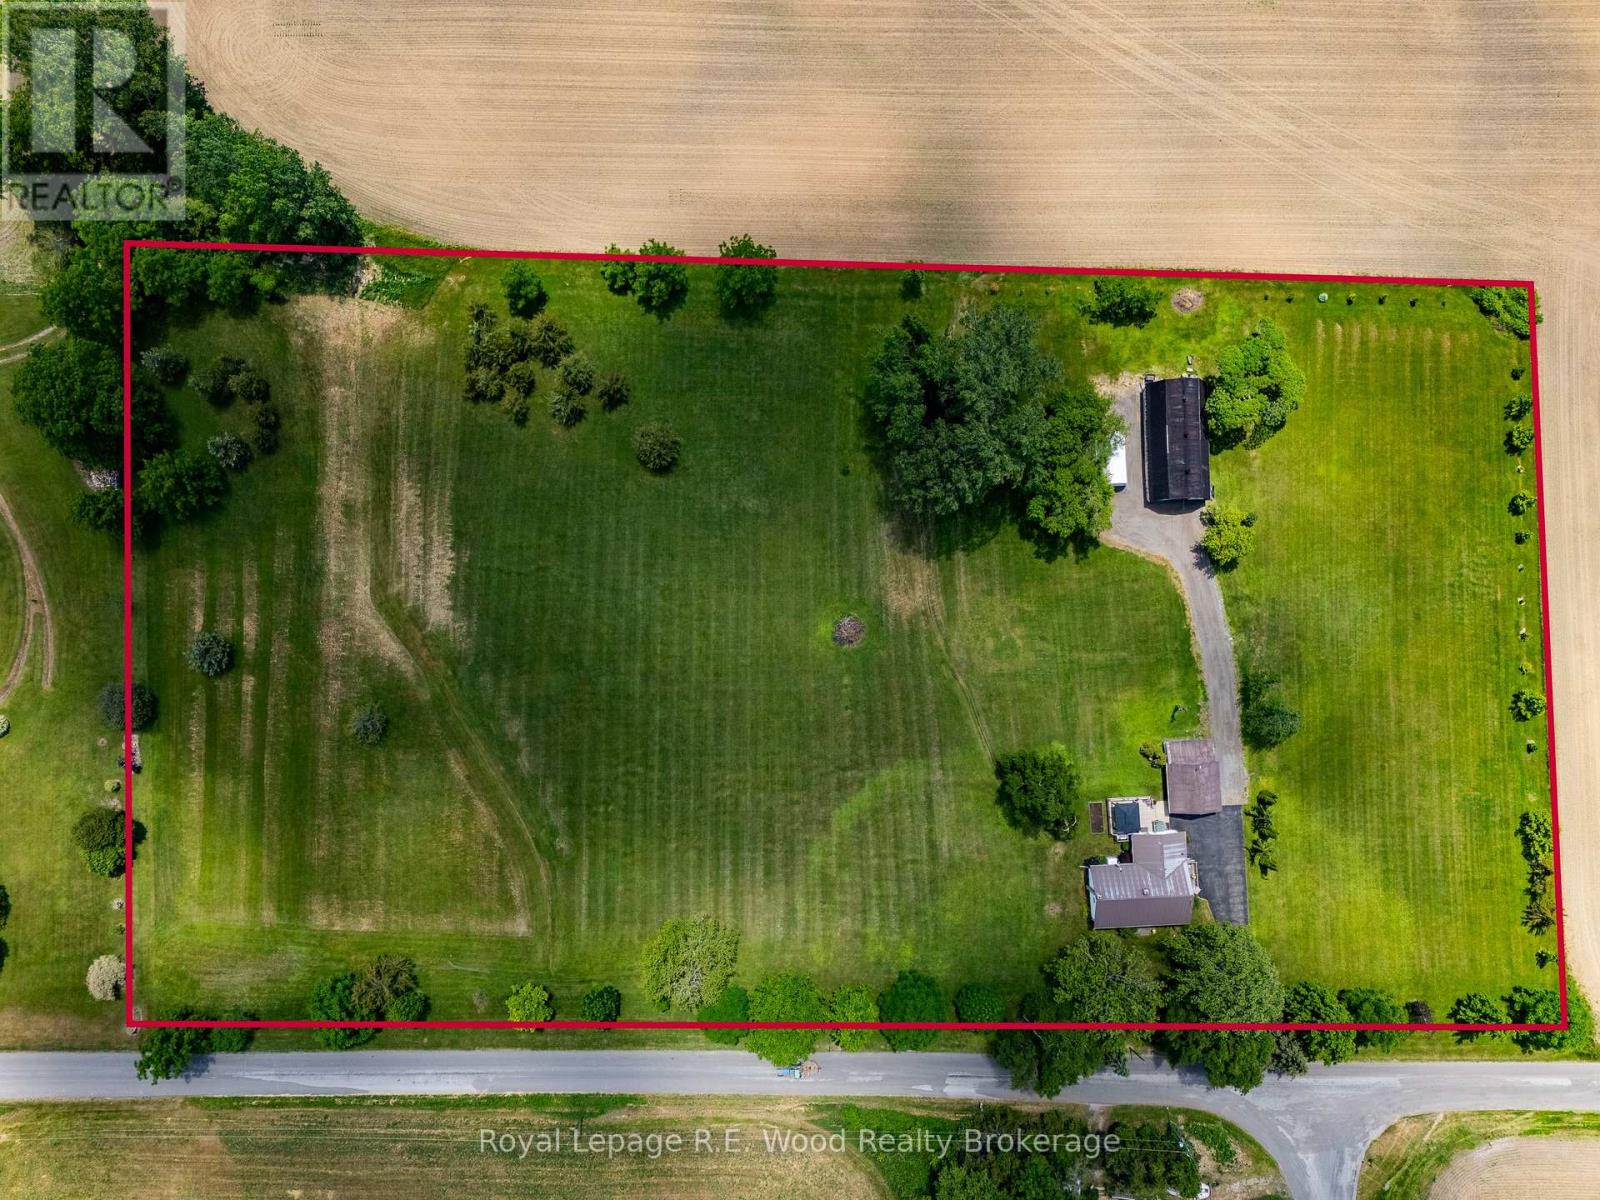
82 Gilbert Road
Norfolk, Ontario
Escape to the country and enjoy the perfect blend of comfort, space, and functionality on this picturesque 5-acre property just minutes from the shores of Port Dover. This charming 2-bedroom, 1-bath home features elegant marble flooring, creating a timeless and sophisticated living space. The bright and inviting interior offers comfortable everyday living while taking full advantage of the surrounding rural views. Outside, the property is well-equipped for hobbyists, tradespeople, car enthusiasts, or anyone seeking extra workspace. A detached garage provides additional storage and parking, while the dedicated shop is a standout feature, complete with a vehicle hoist and ample room for projects, equipment, or work from home business. Both the home and outbuildings are topped with durable metal roofs, offering long-lasting protection and low-maintenance living. A hard-wired generator provides peace of mind and reliable backup power, while new windows installed in 2025 enhance energy efficiency, comfort, and curb appeal. The expansive 5-acre setting offers endless possibilities, whether you're looking to enjoy country living, establish a hobby farm, or simply appreciate the privacy and open space. Conveniently located close to Port Dover's shops, restaurants, marina, and Lake Erie, this unique property delivers the best of rural living with town amenities nearby. Don't miss this rare opportunity to own a versatile country property in one of Norfolk County's most desirable locations. (id:38604)
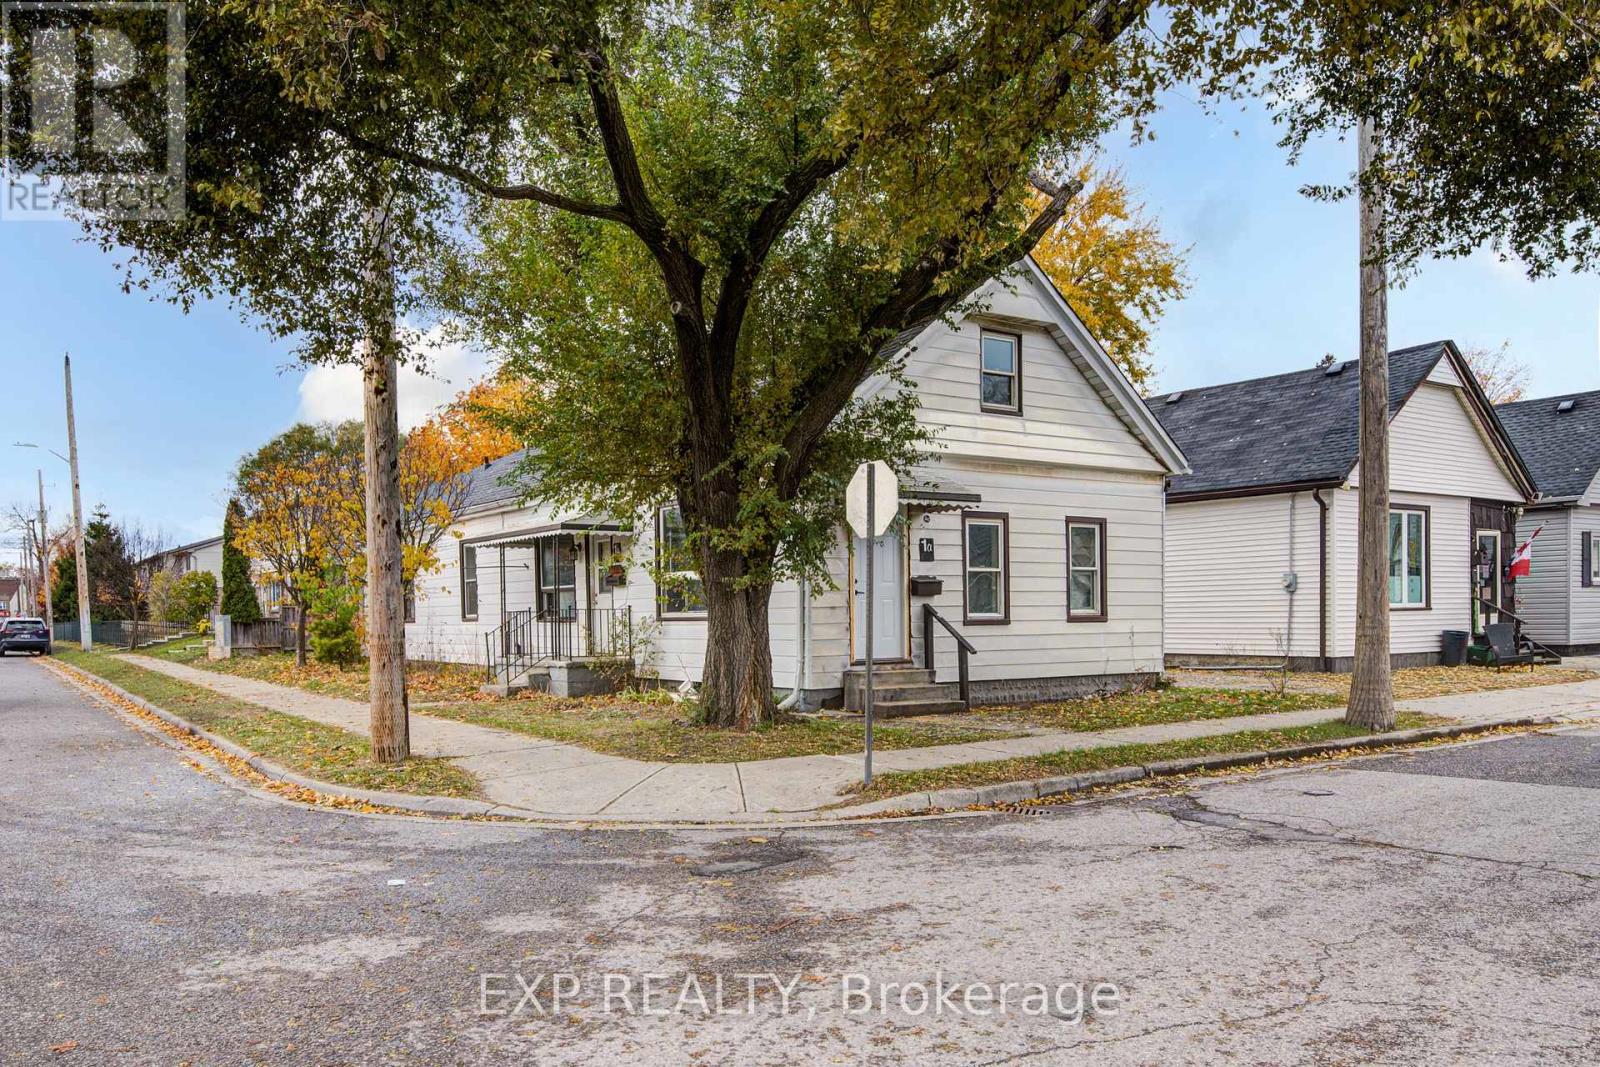
1 Rathgar Street
London East, Ontario
This legal side-by-side 1.5 story duplex near London's core features a separately metered very spacious split level two bed unit with basement and a main level one bed unit. With felxible Closing and substantial deposit option exists to provide a unit vacant upon Closing. Opportunity knocks for investors and could be open to owners looking for a mortgage helper opportunity to occpuy a unit. As a solid income property, the three bed Unit 1B is rented at $1,795/mo + hydro currently [Unit 1B is a split level three bedroom unit with unfinished basement] and $1,150/mo + hydro currently for Unit 1A [main level one bedroom unit]; both units have a single parking space included. This is a very large duplex, one of the larger ones in the area, above ground square footage on ground level and a lofted upper level in both units, along with unfinished basement space offering lots of development potential to add more finsihed rooms (clear height would not faciliate legal bedrooms below grade). Both units feature seperate entrances and Unit 1B also has backyard access. 1 Rathgar Street is a solid dual income rental property or well suited for an individual or couple looking for income offset potential to live in one unit and use the rental inome to help pay down the mortgage. Property includes kitchen appliances and laundry in each unit. This property is close to the downtown core, near to many schools, offers access to ample public transit routes, and is in close proximity to hospitals. This property will remain in feeder school district for Thames Valley School Baord for Aberdeen PS with redrawing of districts set to take effect in September 2026. (id:38604)
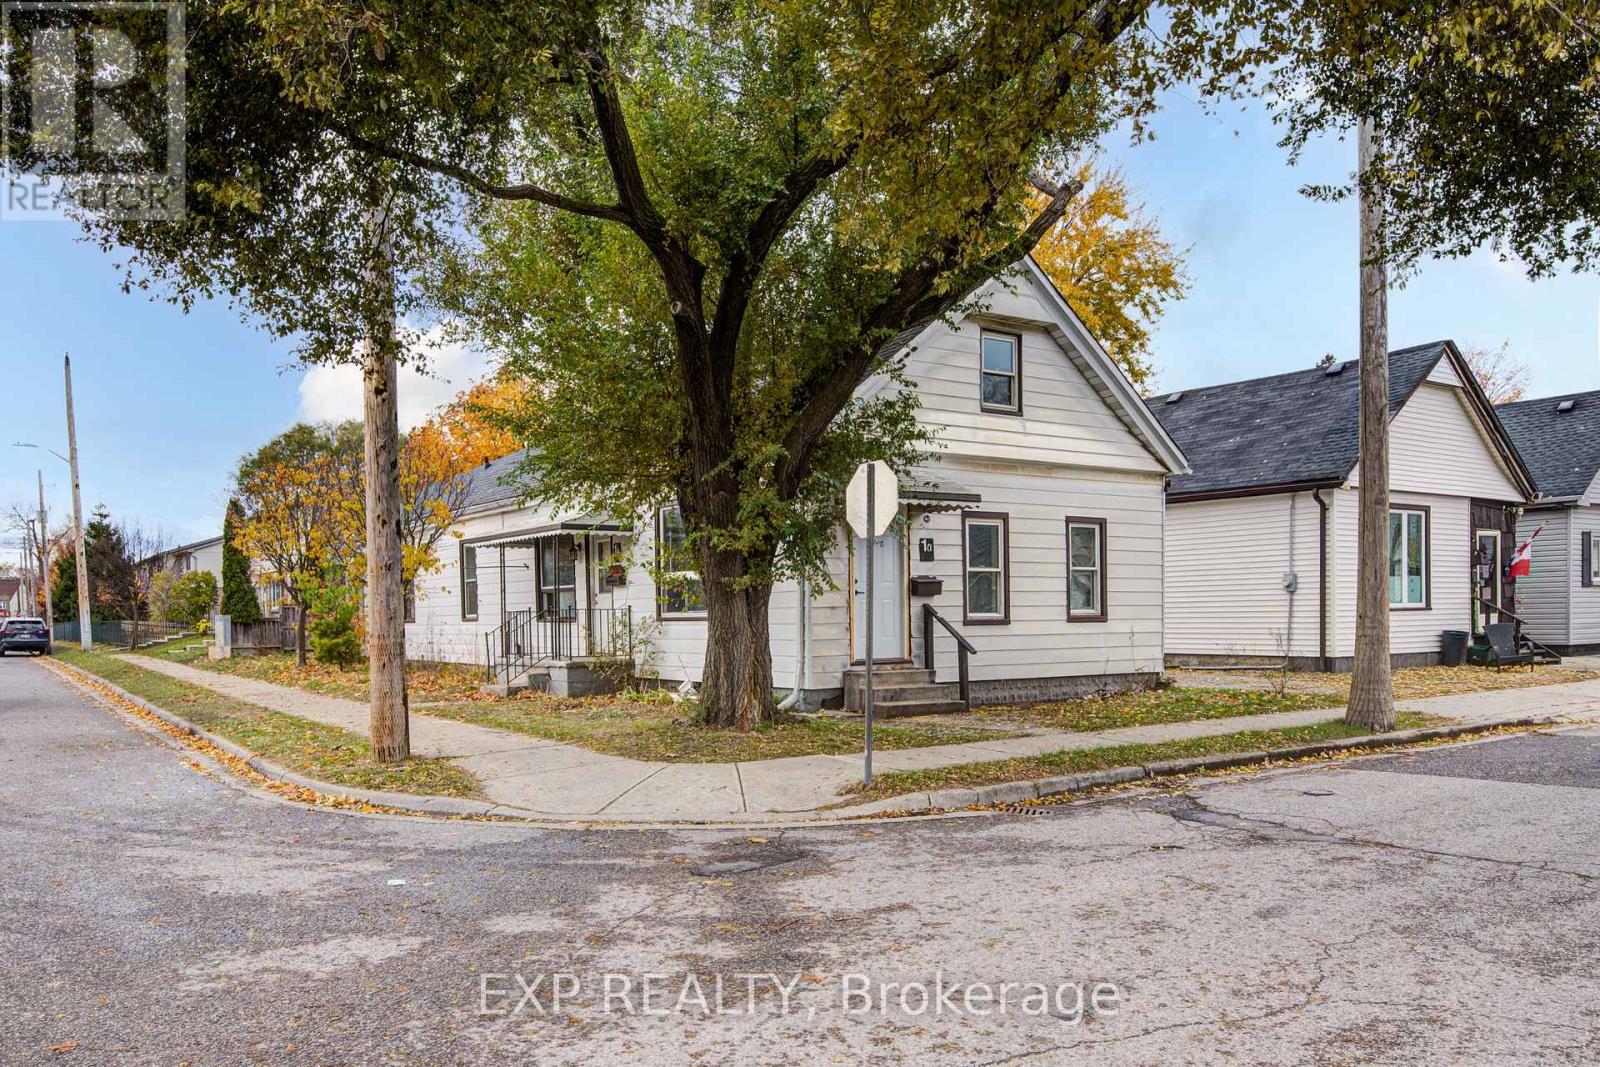
1 Rathgar Street
London East, Ontario
This legal side-by-side 1.5 story duplex near London's core features a separately metered very spacious split level two bed unit with basement and a main level one bed unit. With felxible Closing and substantial deposit option exists to provide a unit vacant upon Closing. Opportunity knocks for investors and could be open to owners looking for a mortgage helper opportunity to occpuy a unit. As a solid income property, the three bed Unit 1B is rented at $1,795/mo + hydro currently [Unit 1B is a split level three bedroom unit with unfinished basement] and $1,150/mo + hydro currently for Unit 1A [main level one bedroom unit]; both units have a single parking space included. This is a very large duplex, one of the larger ones in the area, above ground square footage on ground level and a lofted upper level in both units, along with unfinished basement space offering lots of development potential to add more finsihed rooms (clear height would not faciliate legal bedrooms below grade). Both units feature seperate entrances and Unit 1B also has backyard access. 1 Rathgar Street is a solid dual income rental property or well suited for an individual or couple looking for income offset potential to live in one unit and use the rental inome to help pay down the mortgage. Property includes kitchen appliances and laundry in each unit. This property is close to the downtown core, near to many schools, offers access to ample public transit routes, and is in close proximity to hospitals. This property will remain in feeder school district for Thames Valley School Baord for Aberdeen PS with redrawing of districts set to take effect in September 2026. (id:38604)
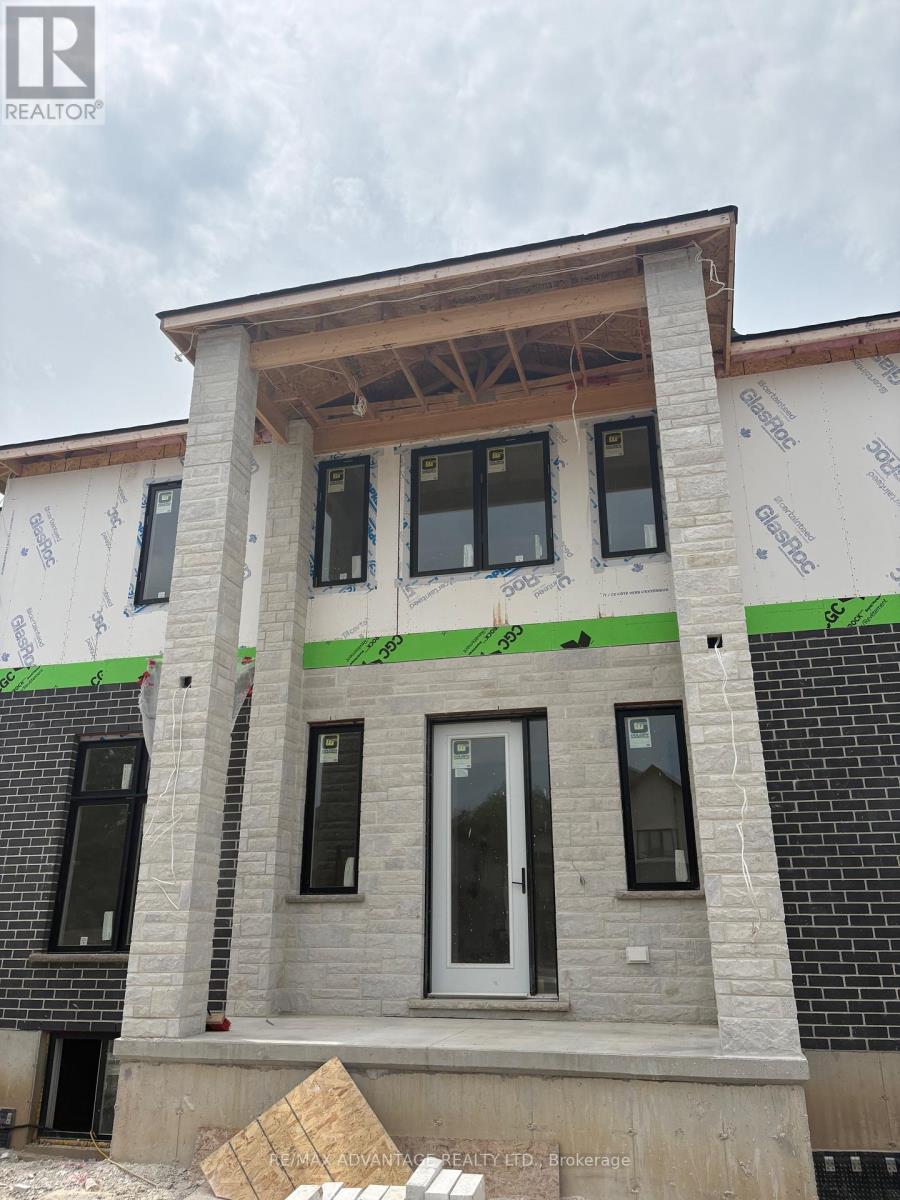
2579 Bateman Trail
London South, Ontario
Stunning Custom-Built Home by Planetary Living Inc.Welcome to this elegant corner-lot residence, where 10 ft main-floor ceilings and a seamless blend of hardwood and tile flooring set the stage for modern luxury. The spacious great room with pot lights overlooks the serene backyard, and the chef-inspired kitchen features extended-height cabinetry, granite countertops, backsplash, and upgraded finishes throughout. Upstairs, 9 ft ceilings frame 4 generous bedrooms, including a primary suite with spa-like ensuite, a private balcony off the 4th bedroom, and a Jack & Jill bathroom serving two additional bedrooms. A second-floor laundry room adds everyday convenience. Curb appeal is unmatched, with a striking stone, brick, and cedar exterior, an impressive 8-ft front entry door, and premium upgraded interior doors. A perfect blend of style, function, and craftsmanship - ready to welcome your family home.$869,628* | 4 Bed | 4 Bath | Custom New Build | London, ON*Net price after assignment to the builder of the Ontario New Housing Rebate ($24,000) and the First-Time Home Buyers' (FTHB) Rebate ($41,372), conditional on purchaser eligibility. If the purchaser does not qualify for the First-Time Home Buyers' GST/HST Rebate, the price is $911,000 (net of Ontario New Housing Rebate only). If the purchaser does not qualify for any rebates, the purchase price is $935,000 inclusive of HST. All rebate details and eligibility to be confirmed by the purchaser with their own tax advisor. See listing agent for full disclosure and pricing confirmation. (id:38604)
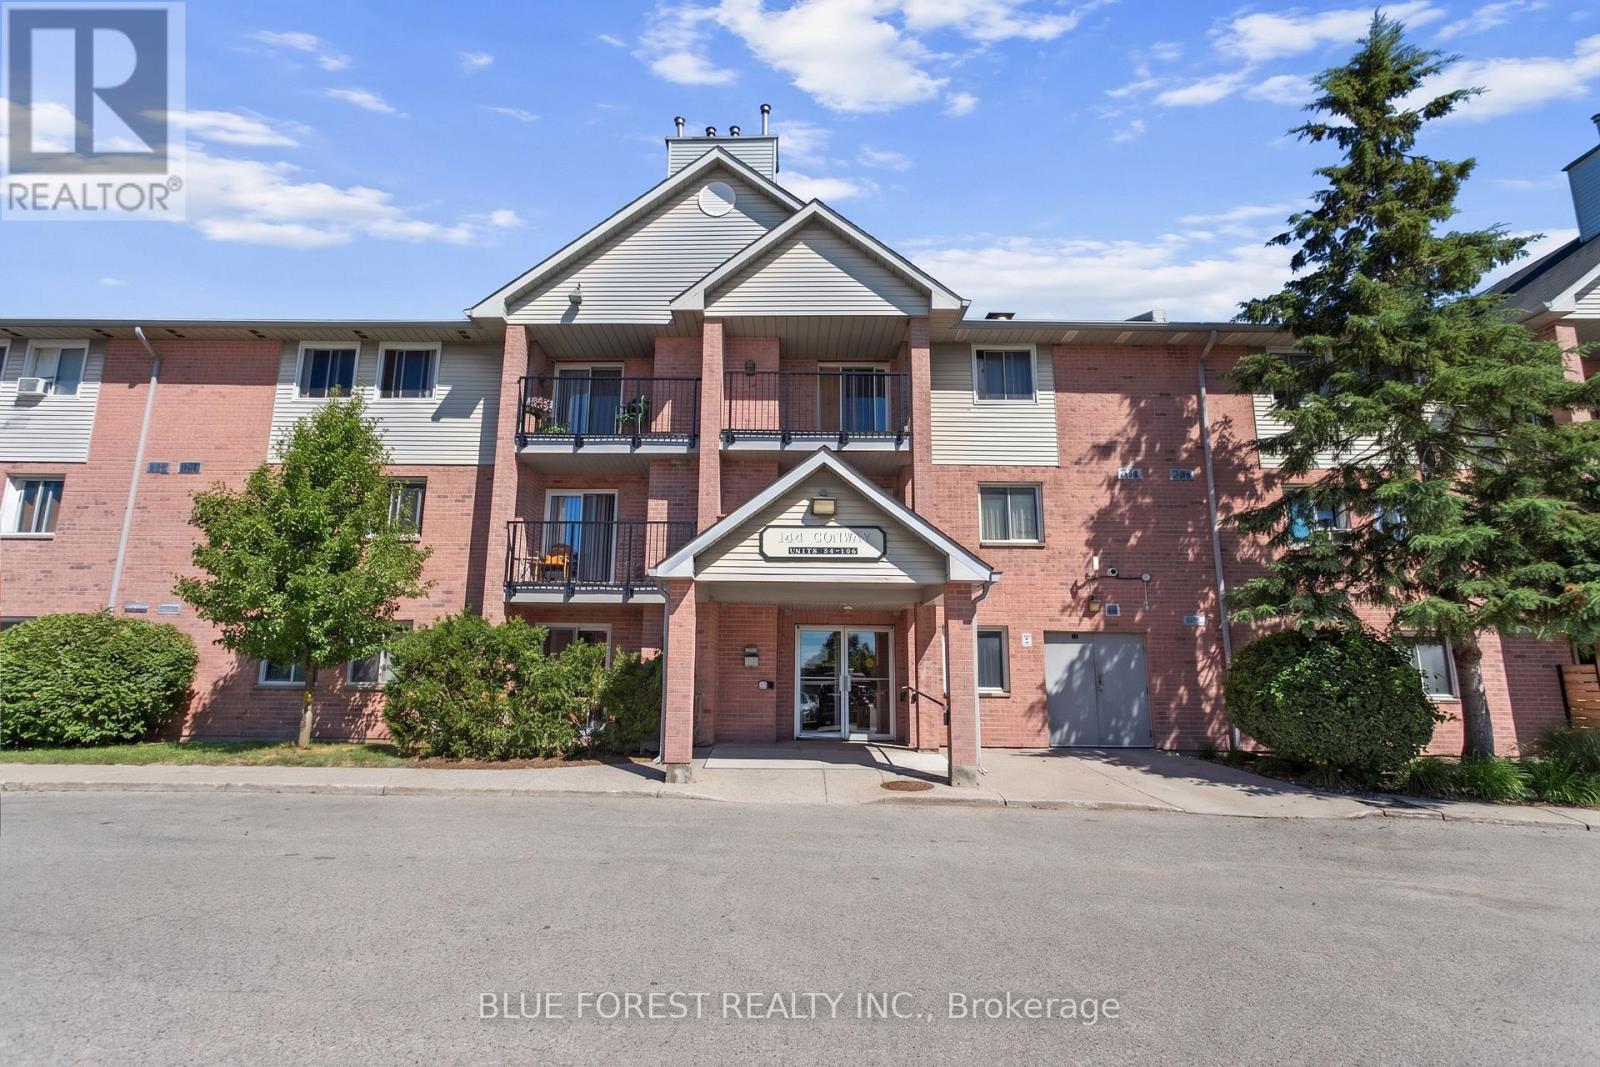
55 - 144 Conway Drive
London South, Ontario
Welcome to this cute Conway Drive condo! Located in one of White Oak's most popular complexes, this main floor unit is perfect for anyone wanting low maintenance living. Living room features gas fireplace with upgraded stone wall. Galley kitchen is adjacent the dining area. Two spacious bedrooms with loads of closet space. Convenient in suite laundry. This is a great entry level home or investment. Appliances included. (id:38604)
128 William Street S
Central Elgin, Ontario
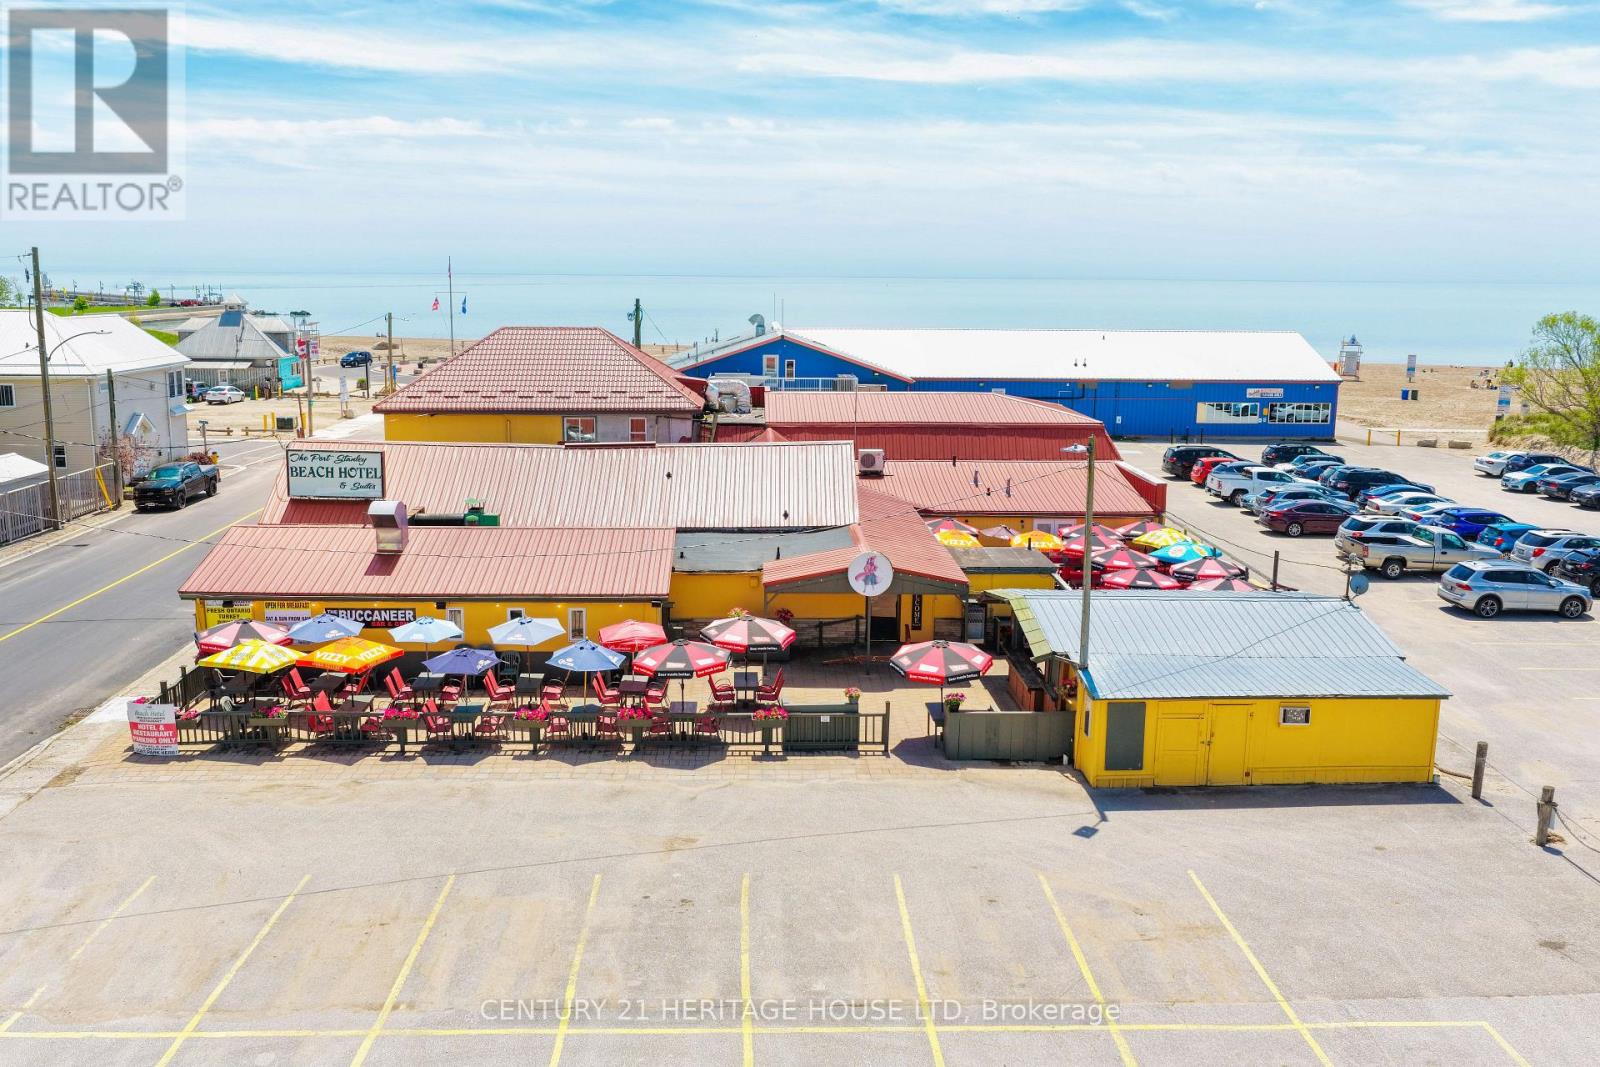
Beachfront Restaurant & Boutique Guest Suites - Port Stanley. Welcome to one of the most iconic waterfront opportunities in Port Stanley, located steps from the sandy shores of Port Stanley Main Beach on the beautiful north shore of Lake Erie. This thriving and extremely popular beachfront restaurant offers an exceptional chance to own a well-established hospitality destination in one of Ontario's most beloved lakefront communities. Perfectly positioned in the heart of Port Stanley; this property blends business, lifestyle, and investment potential into one unforgettable opportunity. Property Highlights 1. Successful, high-traffic restaurant with an outstanding reputation. 2. 10 beautifully appointed guest suites steps from the beach. 3. Expansive outdoor patio with stunning Lake Erie sunset views. 4. Large private parking lot - rare for a beach property. 5. Prime beach side location in a busy tourist destination. 6. Turn-key hospitality operation with a strong growth potential. A Destination Experience. Port Stanley is one of Ontario's most desirable beach towns, attracting thousands of visitors each summer for its charming harbor, vibrant dining, and sandy shoreline. This property captures the full experience - incredible lakefront dining, relaxing patio views, and boutique accommodations just steps from the water. Investment Potential. Opportunities like this are exceptionally rare. With multiple revenue streams and a premium beachfront location, this property offers the chance to own a true landmark destination. Perfect for investors, operators, or entrepreneurs seeking a lifestyle business in one of Ontario's most picturesque beach towns. Own the experience. Own the destination. (id:38604)
87 Blandford Street
East Zorra-Tavistock, Ontario
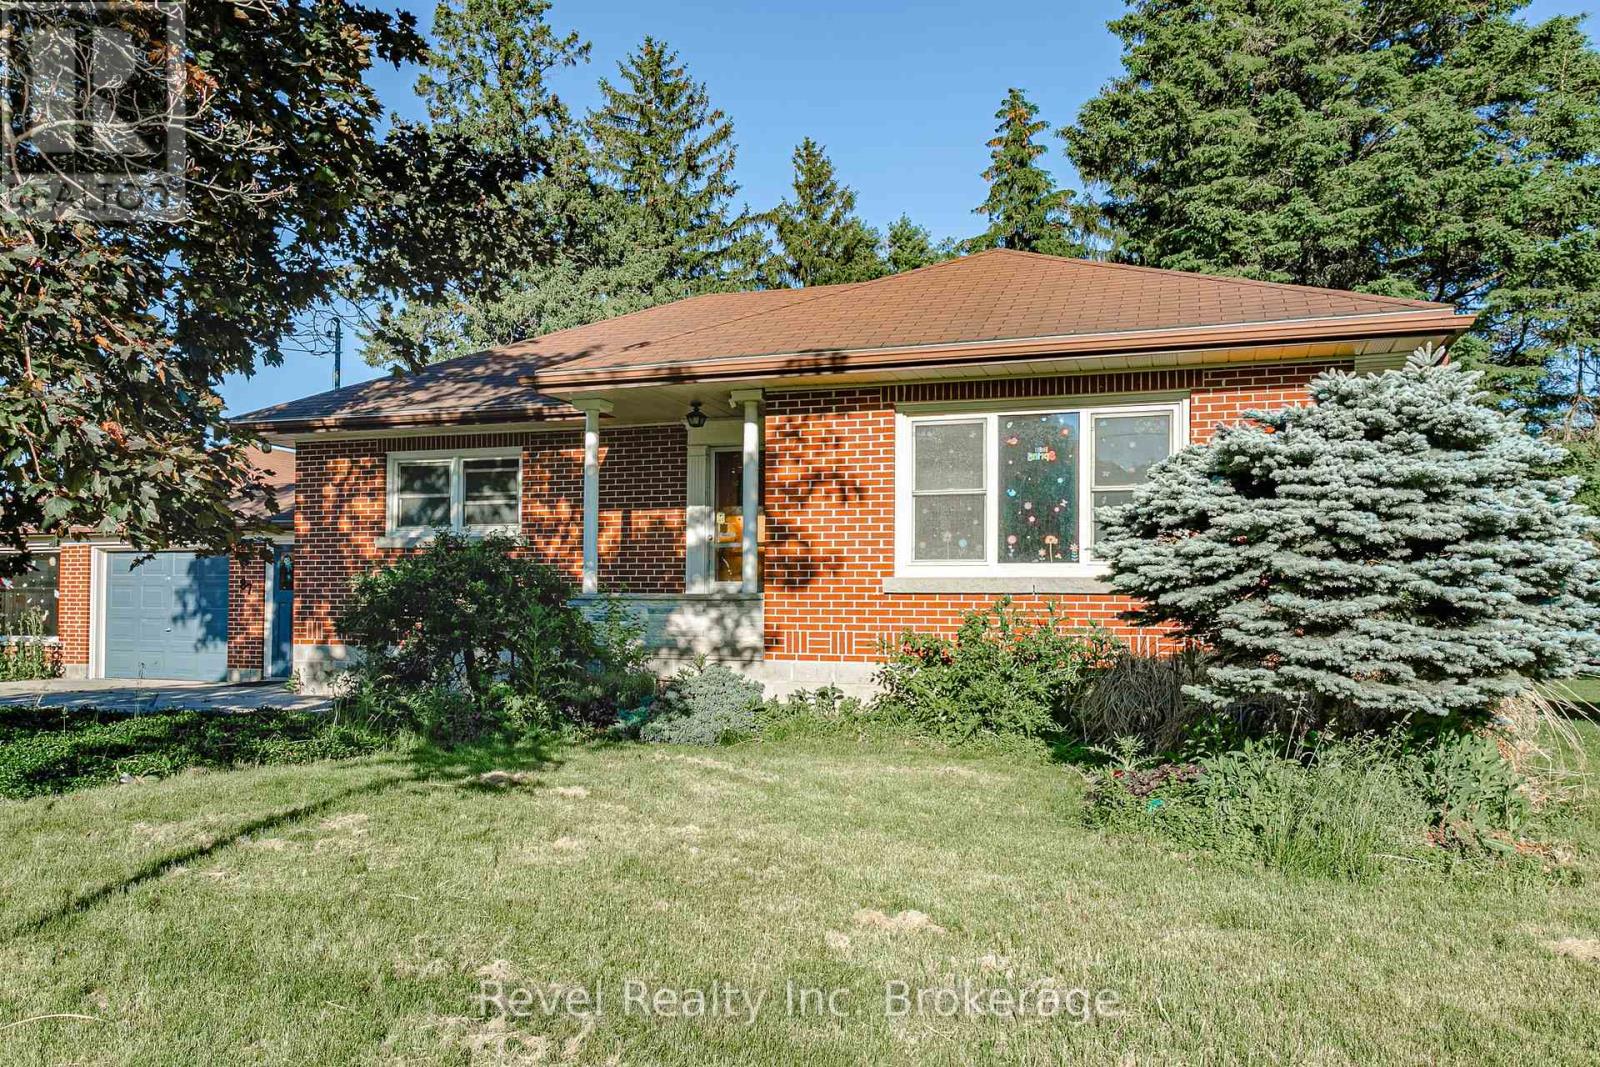
Located on the main road in the growing community of Innerkip, beside the Tim Hortons plaza, this versatile property offers exceptional visibility, accessibility, and endless potential. Currently operating as a private school, the building can be easily converted back to a spacious residential home while also offering opportunities for commercial, mixed-use, or multi-unit residential development. Zoned CC (Central Commercial), permitted uses include single-family residential living, apartment dwellings, multi-unit residential buildings, live/work opportunities, professional offices, home occupations, care facilities, fitness and recreational uses, veterinary clinics, educational facilities, and more. The property's existing layout provides flexibility for a variety of future uses, whether you're looking to create a large family residence, establish a home-based business, develop rental units, or invest in a mixed-use property. With ample space, excellent exposure, and a prime location in a growing community, this is a rare opportunity to secure a property that can adapt to your vision and needs. Ideal for homeowners, investors, entrepreneurs, and developers alike. A truly unique property with residential comfort and commercial potential all in one. (id:38604)
Revel Realty Inc Brokerage
87 Blandford Street
East Zorra-Tavistock, Ontario
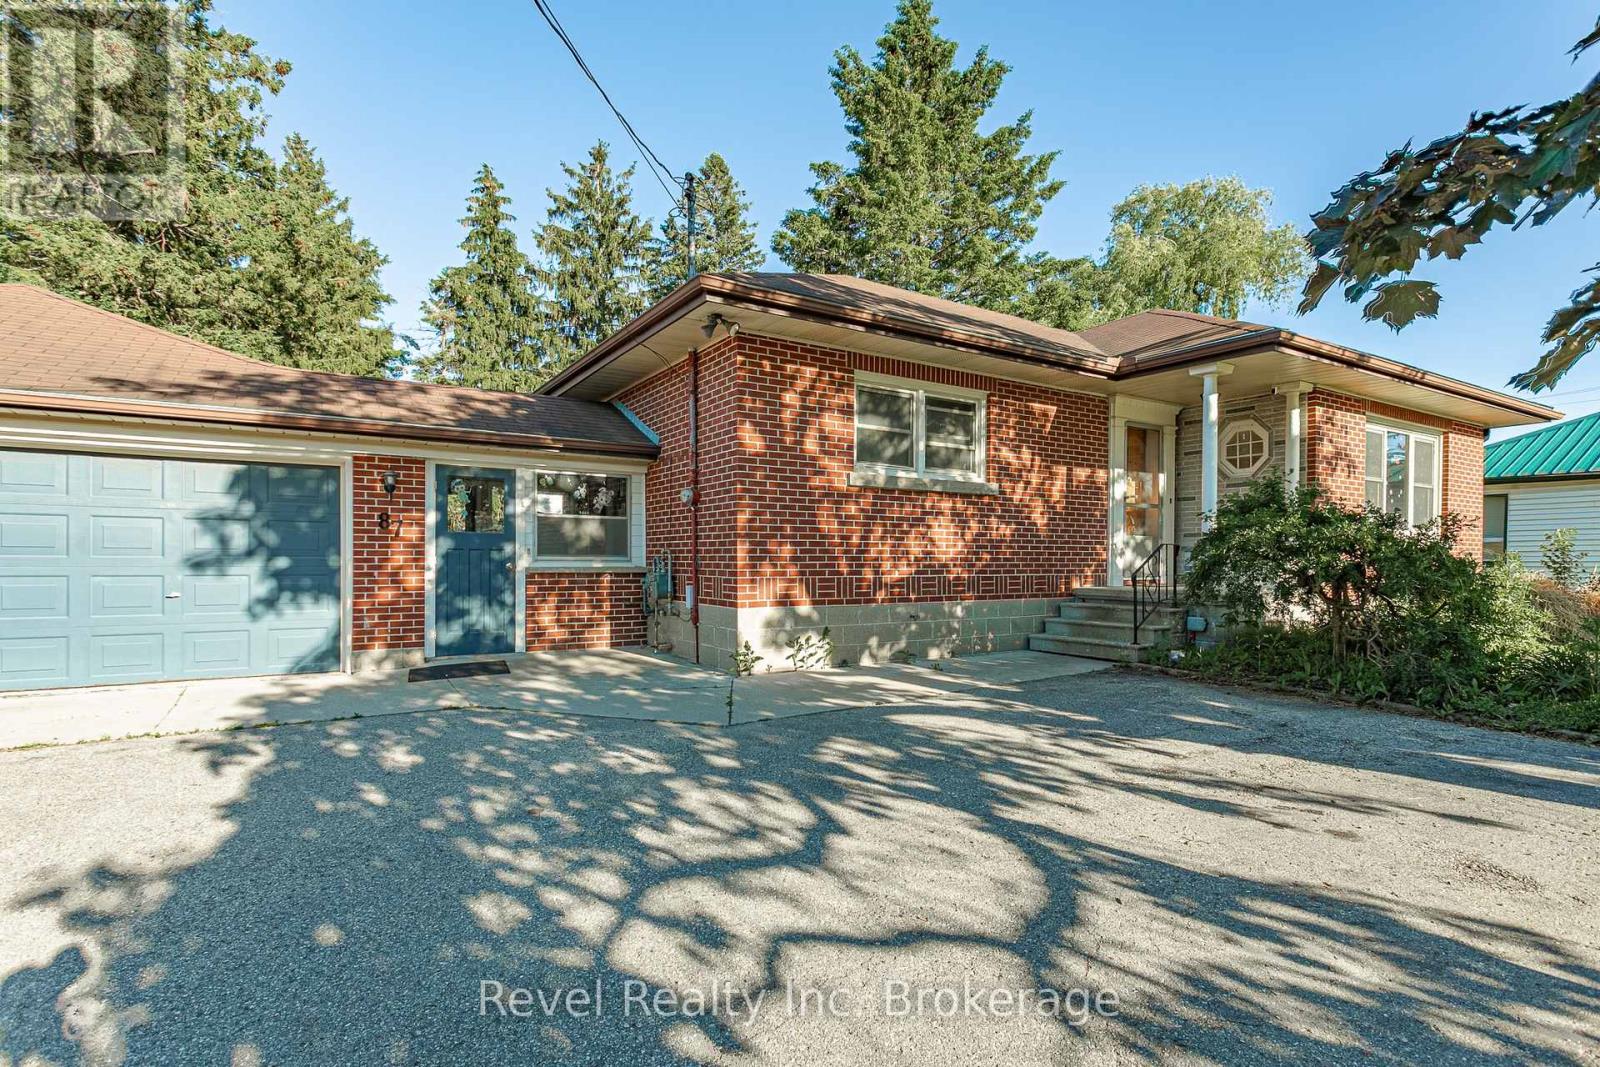
Looking for a home with character, space, and endless possibilities? This unique property offers the rare opportunity to create an impressive residence in one of Innerkip's most convenient locations. Currently operating as a private school, the building can be easily transformed back into a spacious family home, multi-generational residence, or income-generating property. With multiple levels, generous room sizes, and a flexible layout, the possibilities are endless. Whether you envision a large family home with dedicated living, recreation, and work-from-home spaces, or a property with potential for additional residential units, this building provides the space to bring your vision to life. Located beside the Tim Hortons plaza and close to local amenities, parks, schools, and major commuter routes, you'll enjoy the convenience of small-town living with easy access to surrounding communities. Zoning permits residential, multi-unit residential, mixed-use, and commercial uses, offering future flexibility and long-term value. Live in it, generate rental income, operate a home-based business, or explore redevelopment opportunities. A truly one-of-a-kind property offering the space of a commercial building with the potential to become an extraordinary home. Bring your imagination and discover the possibilities this Innerkip property has to offer. (id:38604)
Revel Realty Inc Brokerage
20250 17 Highway
Whitewater Region, Ontario
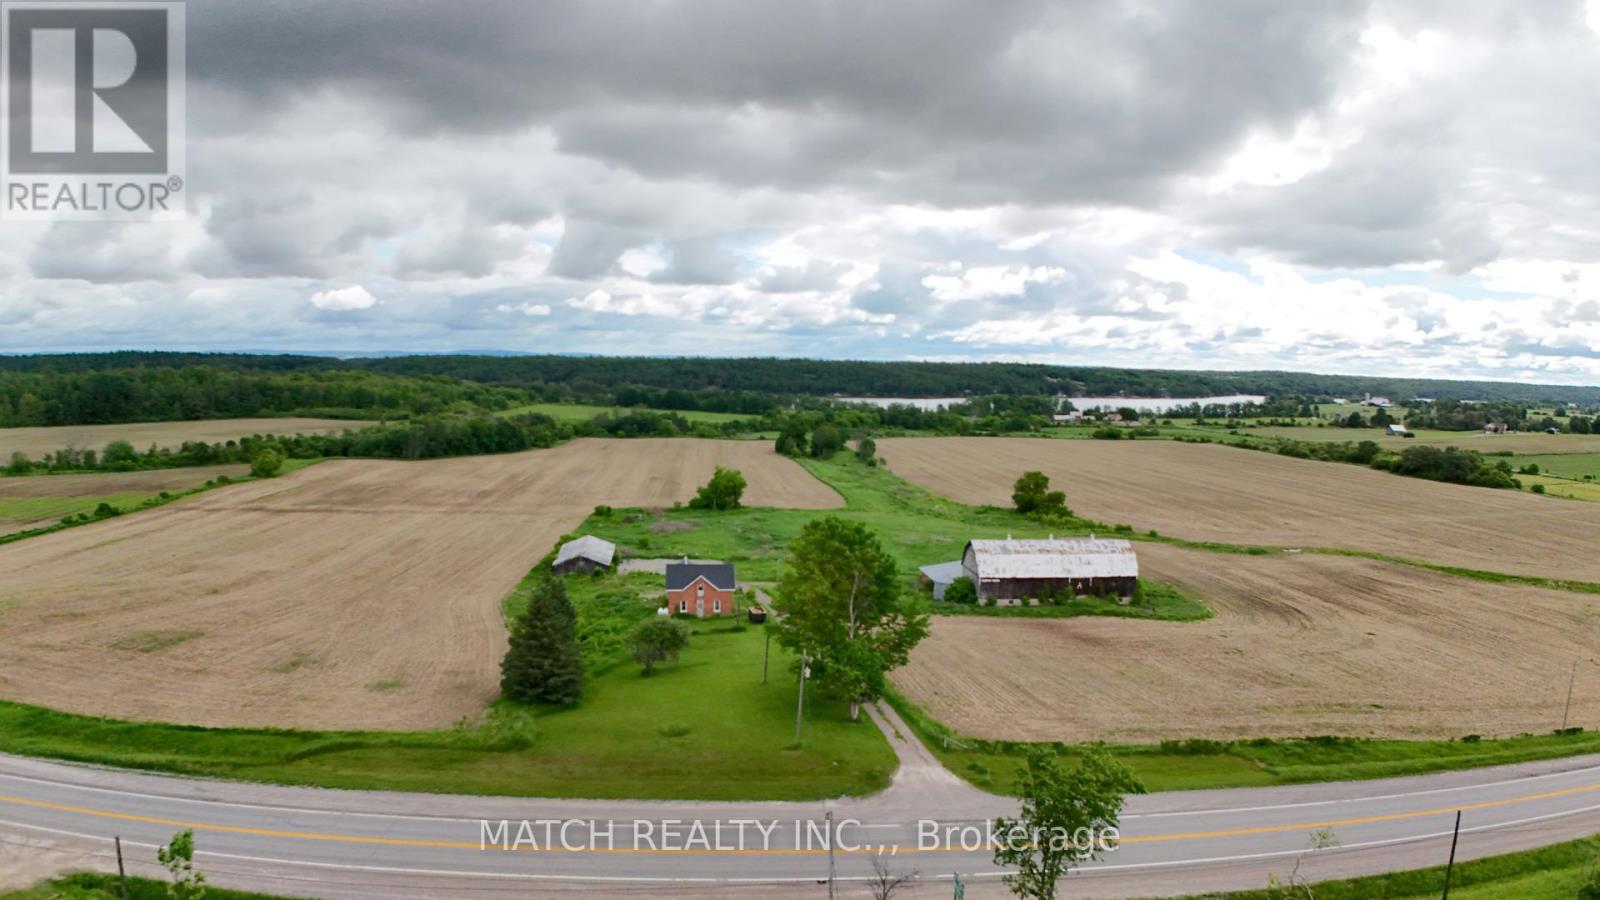
On 98 acres, this red brick farmhouse on a hill offers workable land, highway exposure, privacy, and plenty of potential. The property includes approximately 90 acres cleared of which 66 acres are workable, with an additional 14 acres at the back that could be brought into production. The land is a clay loam with lighter portions, random tile drainage, naturally sloped for drainage, and a creek on the property. Potatoes were grown in 2024. The two-storey brick home has character with an eat-in kitchen, separate dining and living rooms, four bedrooms, and a renovated bathroom. Recent updates include a new furnace, ductwork, new well pump, steel roof, and the basement has a new cement floor, propane furnace and has been re-insulated. Outbuildings include an older two-storey barn with attached shed, cement yard, and pole barn with utility updates. With a pond at the back and only an 1 hour and 20 minute drive from Ottawa, this property offers flexibility for farming, investment, or a weekend retreat. Highway frontage makes this location a great option for a future roadside business. For a local the unique property layout offers a sense of getting away without being too far away when times are busy, only 2 minutes for a view of the Ottawa Valley and Muskrat Lake. Open to discussions for the current crop. (id:38604)
RE/MAX Metro-City Realty Ltd. (Renfrew)