

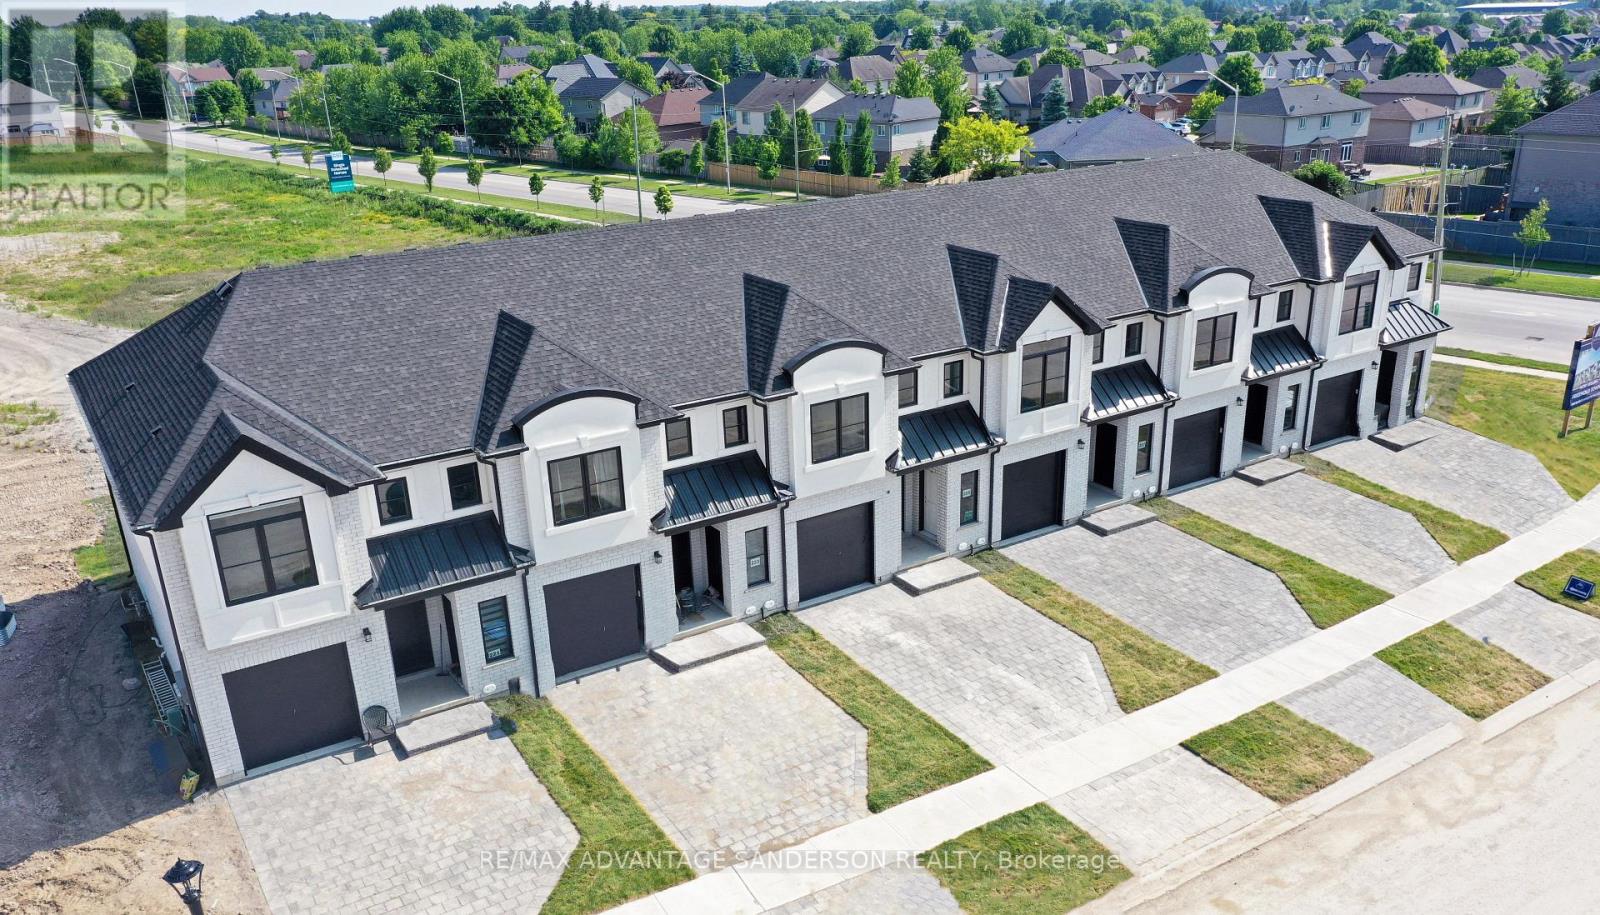
161 Bowman Drive
Middlesex Centre, Ontario
MODEL HOME OPEN FOR VIEWING AT 191 BOWMAN DRIVE BY APPOINTMENT. Incentive: Free second separate entrance to lower level. (This is Lot 29) Brand new release Block E (units 24-29). PRE-CONSTRUCTION PRICING! The Breeze is a freehold townhome development by Marquis Developments situated in Clear Skies phase III in sought after Ilderton and just a short drive from Londons Hyde Park, Masonville shopping centres, Western and University Hospital. Clear Skies promises more for you and your family. Escape from the hustle and bustle of the city with nearby ponds, parks and nature trails. The Breeze interior units start at $555,000 and end units $570,000 and feature 3 spacious bedrooms and 2.5 bathrooms. These units are very well appointed with beautiful finishings in and out. These are freehold units without condo fees. Call quickly to obtain introductory pricing! Note: There is approx 1635sf finished above grade and optional finished basement can be chosen with another 600sf for a total of 2235sf finished (Note: the above quoted square footages are only approximate and not to be relied upon). You may request a detailed builder package by email from the LA. Pricing is subject to change. * The interior photos and 3D tour are of 191 Bowman Drive. (id:38604)
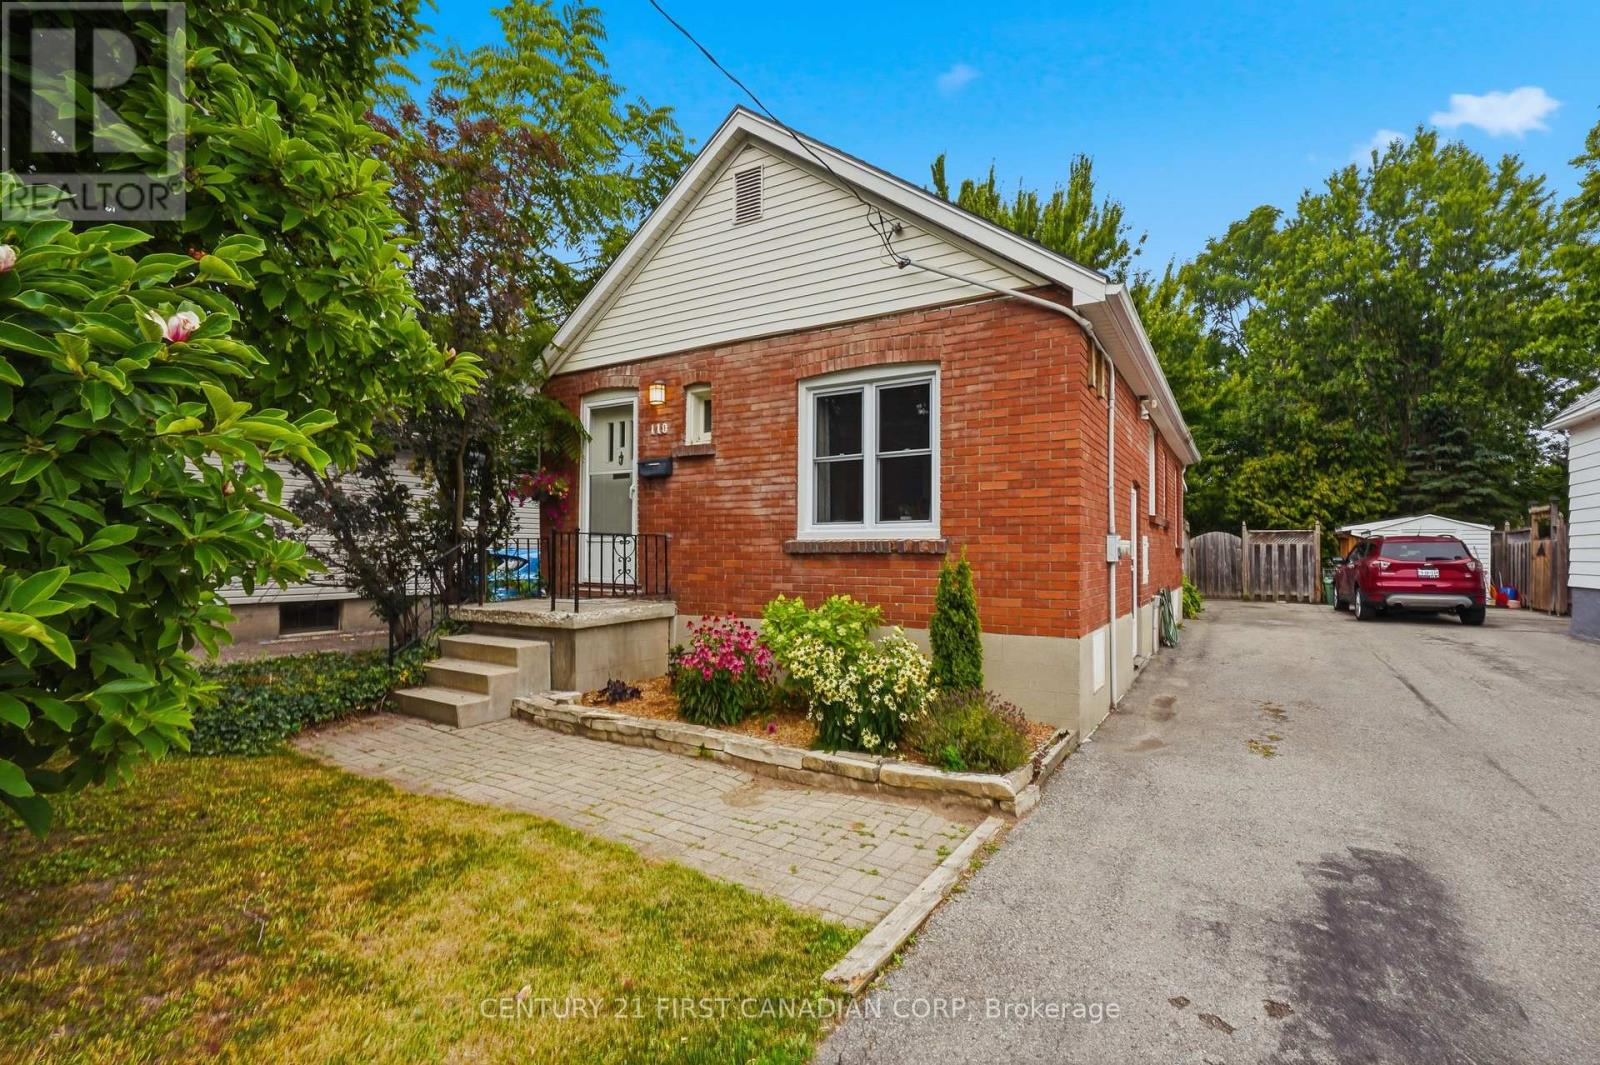
110 Emery Street E
London South, Ontario
Welcome to 110 Emery Street E, nestled in the heart of London's highly sought-after Old South, one of the city's most charming & walkable neighbourhoods. Cute as a button and full of character, this lovingly maintained all-brick bungalow welcomes you from the moment you step inside. Pride of ownership is evident throughout, making this the perfect opportunity for first-time home buyers, investors, down-sizers, or anyone looking to enjoy one of London's most desirable communities. The bright main floor features beautiful hardwood flooring, two spacious bedrooms, a charming dining room, a welcoming living room, a 4-piece bathroom, & a functional kitchen complete with a gas stove. The primary bedroom offers direct access to the backyard, creating the perfect space to enjoy your morning coffee or unwind at the end of the day. Major updates include new main-level windows installed in 2026 (with the exception of the kitchen window), providing peace of mind for years to come. The partially finished basement offers exceptional flexibility with a recreation room, convenient side entrance, a rough-in for a 2-piece bathroom, plenty of storage, laundry area, and endless possibilities to expand your living space. Step outside to your private backyard oasis! The large covered porch leads to a multi-tiered deck overlooking an impressive 189-foot deep lot, perfect for summer BBQs, entertaining family & friends, gardening, or simply relaxing. Green thumbs will love the established vegetable gardens, while the rare 4-car driveway provides exceptional convenience. Located in one of the area's most sought-after neighbourhoods, known for its friendly community, mature trees, excellent parks, top-rated schools, and walkable charm, you'll be just a short stroll from local cafés, boutique shops, and everyday amenities. It's a place you'll truly be proud to call home. (id:38604)
Century 21 First Canadian Corp. Dean Soufan Inc.
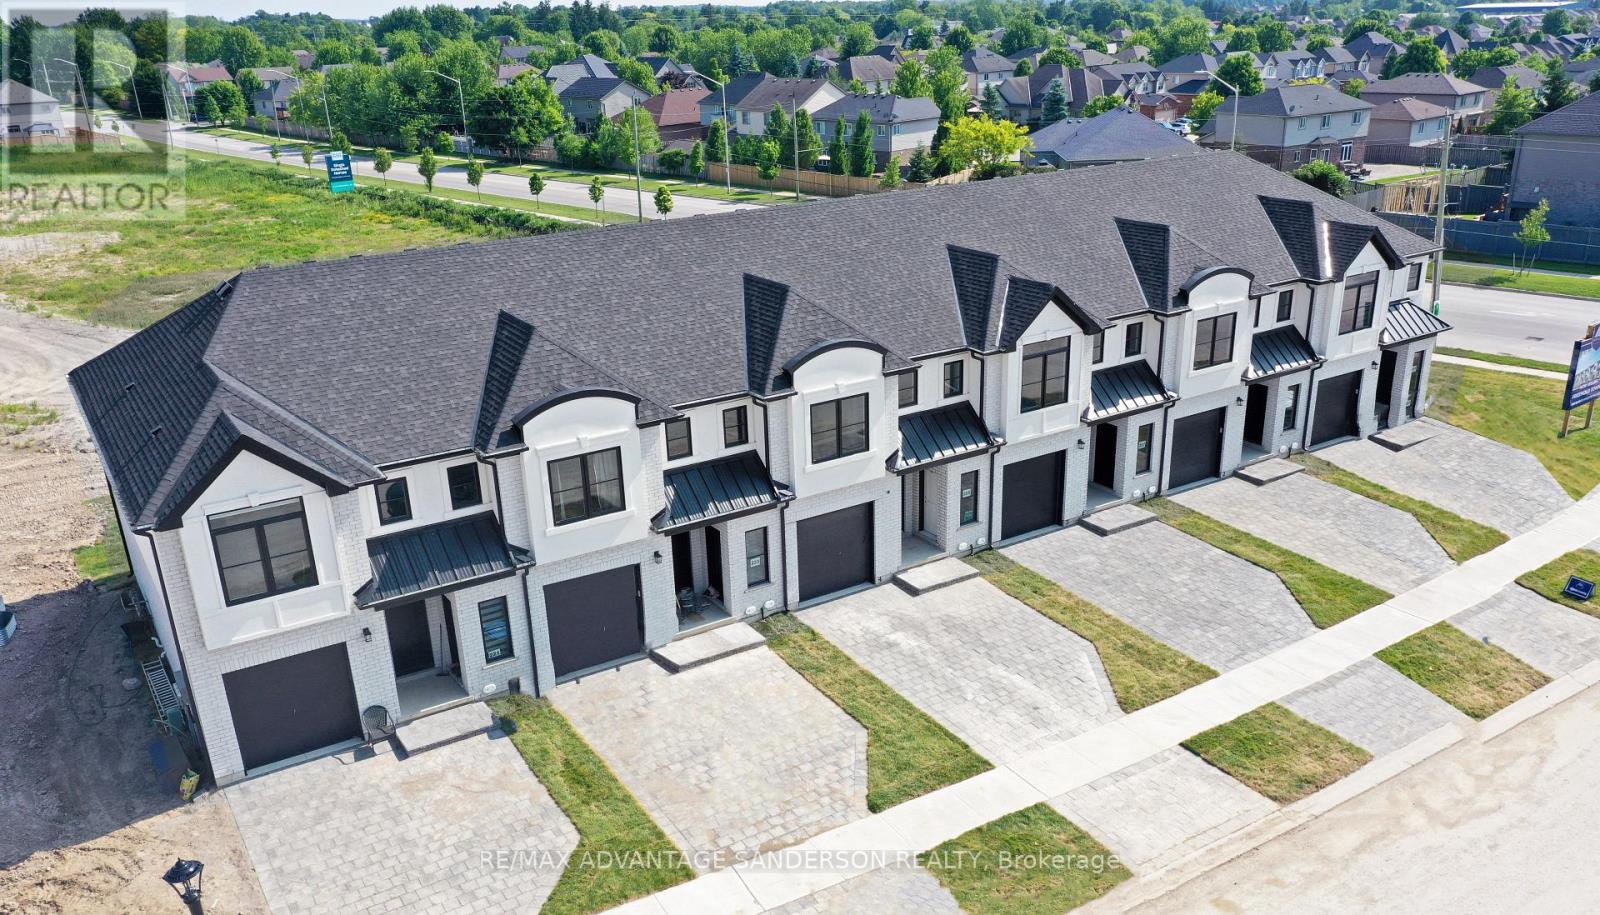
167 Bowman Drive
Middlesex Centre, Ontario
MODEL HOME OPEN FOR VIEWING AT 191 BOWMAN DRIVE BY APPOINTMENT. Incentive: Free second separate entrance to lower level. (This is Lot 26) Brand new release Block E (units 24-29). PRE-CONSTRUCTION PRICING! The Breeze is a freehold townhome development by Marquis Developments situated in Clear Skies phase III in sought after Ilderton and just a short drive from Londons Hyde Park, Masonville shopping centres, Western and University Hospital. Clear Skies promises more for you and your family. Escape from the hustle and bustle of the city with nearby ponds, parks and nature trails. The Breeze interior units start at $555,000 and end units $570,000 and feature 3 spacious bedrooms and 2.5 bathrooms. These units are very well appointed with beautiful finishings in and out. These are freehold units without condo fees. Call quickly to obtain introductory pricing! Note: There is approx 1635sf finished above grade and optional finished basement can be chosen with another 600sf for a total of 2235sf finished (Note: the above quoted square footages are only approximate and not to be relied upon). You may request a detailed builder package by email from the LA. Pricing is subject to change. * The interior photos and 3D tour are of 191 Bowman Drive. (id:38604)
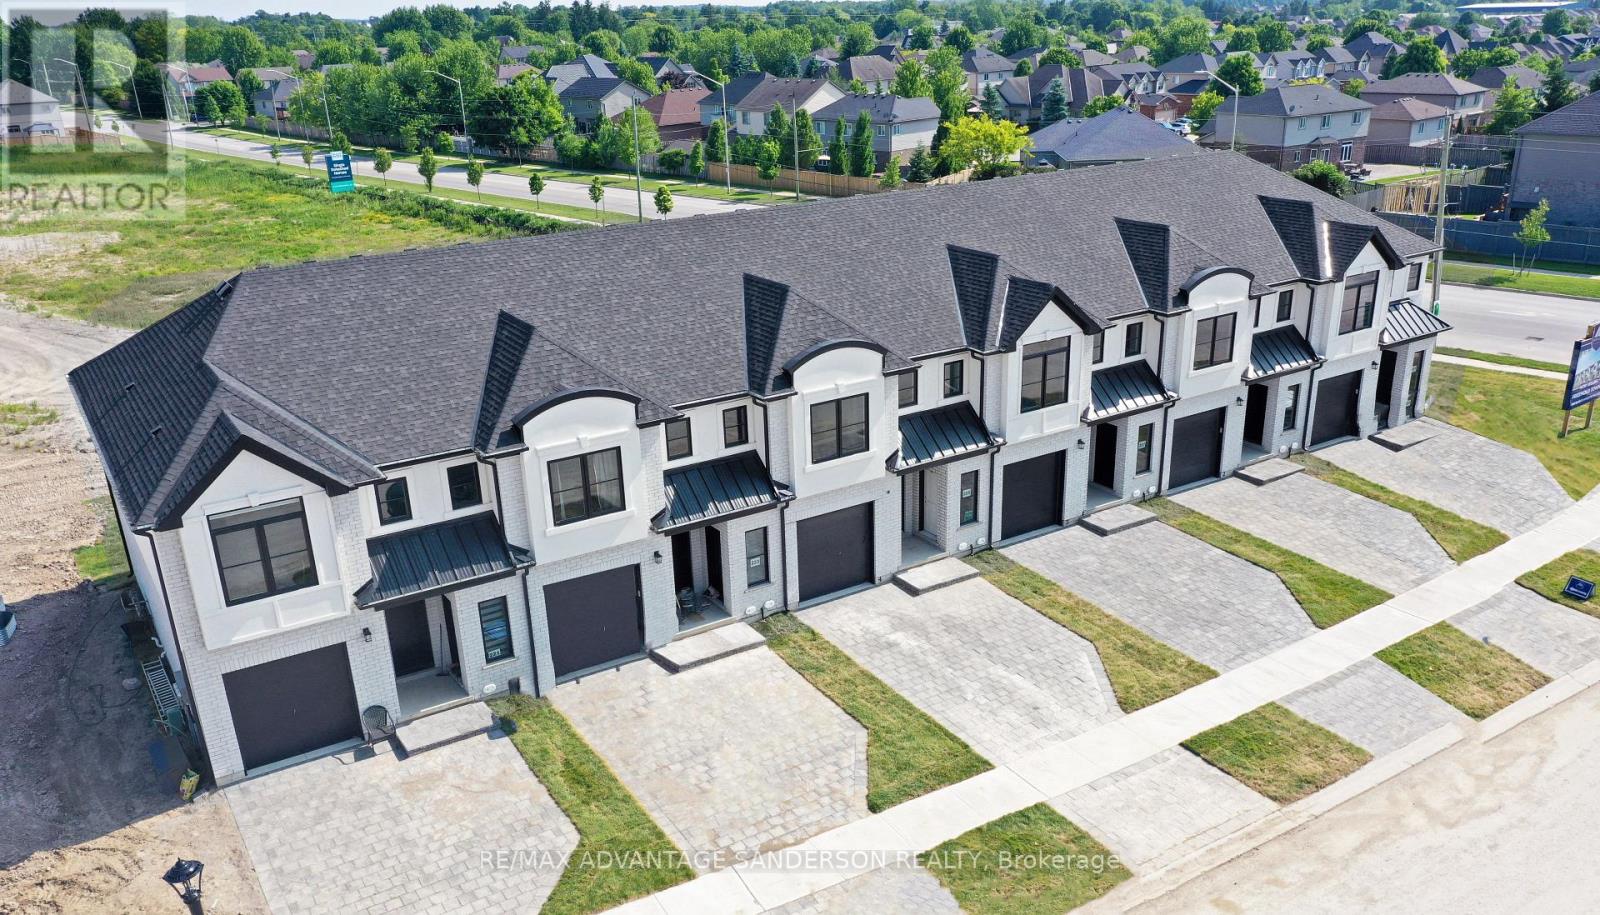
169 Bowman Drive
Middlesex Centre, Ontario
MODEL HOME OPEN FOR VIEWING AT 191 BOWMAN DRIVE BY APPOINTMENT. Incentive: Free second separate entrance to lower level. (This is Lot 25) Brand new release Block E (units 24-29). PRE-CONSTRUCTION PRICING! The Breeze is a freehold townhome development by Marquis Developments situated in Clear Skies phase III in sought after Ilderton and just a short drive from Londons Hyde Park, Masonville shopping centres, Western and University Hospital. Clear Skies promises more for you and your family. Escape from the hustle and bustle of the city with nearby ponds, parks and nature trails. The Breeze interior units start at $555,000 and end units $570,000 and feature 3 spacious bedrooms and 2.5 bathrooms. These units are very well appointed with beautiful finishings in and out. These are freehold units without condo fees. Call quickly to obtain introductory pricing! Note: There is approx 1635sf finished above grade and optional finished basement can be chosen with another 600sf for a total of 2235sf finished (Note: the above quoted square footages are only approximate and not to be relied upon). You may request a detailed builder package by email from the LA. Pricing is subject to change. * The interior photos and 3D tour are of 191 Bowman Drive. (id:38604)
110 Emery Street E
London South, Ontario
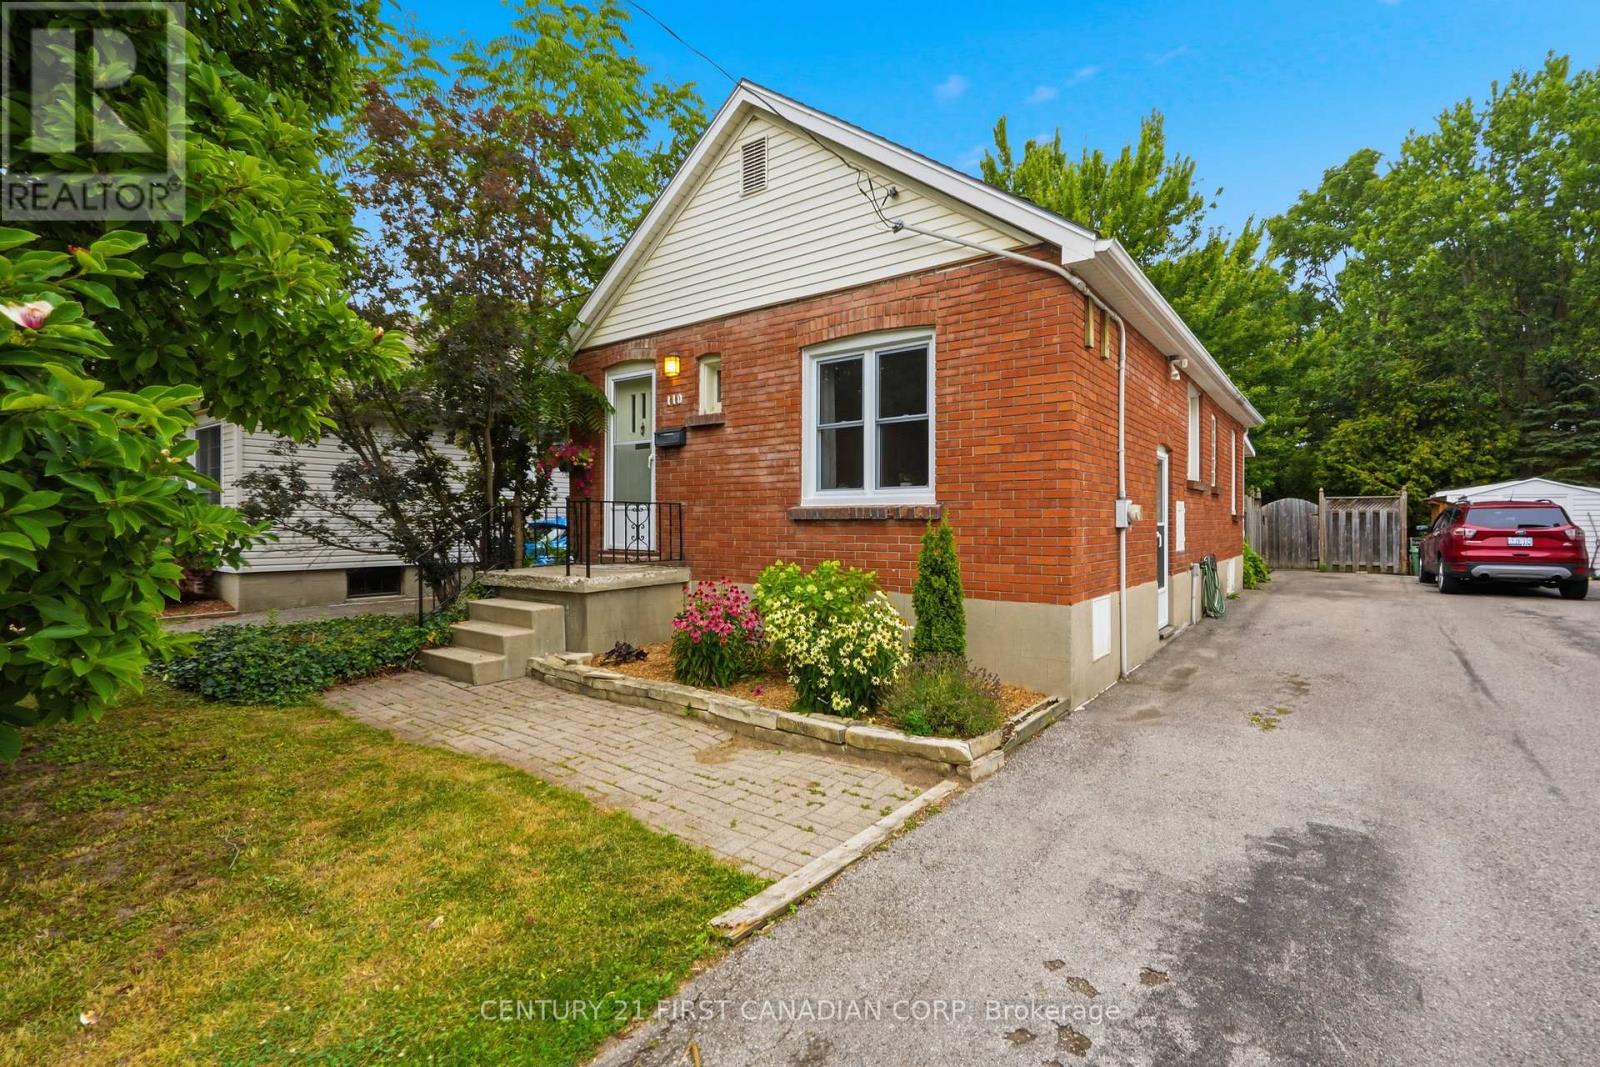
Welcome to 110 Emery Street E, nestled in the heart of London's highly sought-after Old South, one of the city's most charming & walkable neighbourhoods. Cute as a button and full of character, this lovingly maintained all-brick bungalow welcomes you from the moment you step inside. Pride of ownership is evident throughout, making this the perfect opportunity for first-time home buyers, investors, down-sizers, or anyone looking to enjoy one of London's most desirable communities. The bright main floor features beautiful hardwood flooring, two spacious bedrooms, a charming dining room, a welcoming living room, a 4-piece bathroom, & a functional kitchen complete with a gas stove. The primary bedroom offers direct access to the backyard, creating the perfect space to enjoy your morning coffee or unwind at the end of the day. Major updates include new main-level windows installed in 2026 (with the exception of the kitchen window), providing peace of mind for years to come. The partially finished basement offers exceptional flexibility with a recreation room, convenient side entrance, a rough-in for a 2-piece bathroom, plenty of storage, laundry area, and endless possibilities to expand your living space. Step outside to your private backyard oasis! The large covered porch leads to a multi-tiered deck overlooking an impressive 189-foot deep lot, perfect for summer BBQs, entertaining family & friends, gardening, or simply relaxing. Green thumbs will love the established vegetable gardens, while the rare 4-car driveway provides exceptional convenience. Located in one of the area's most sought-after neighbourhoods, known for its friendly community, mature trees, excellent parks, top-rated schools, and walkable charm, you'll be just a short stroll from local cafés, boutique shops, and everyday amenities. It's a place you'll truly be proud to call home. (id:38604)
Century 21 First Canadian Corp. Dean Soufan Inc.
291 King Street
Southwest Middlesex, Ontario
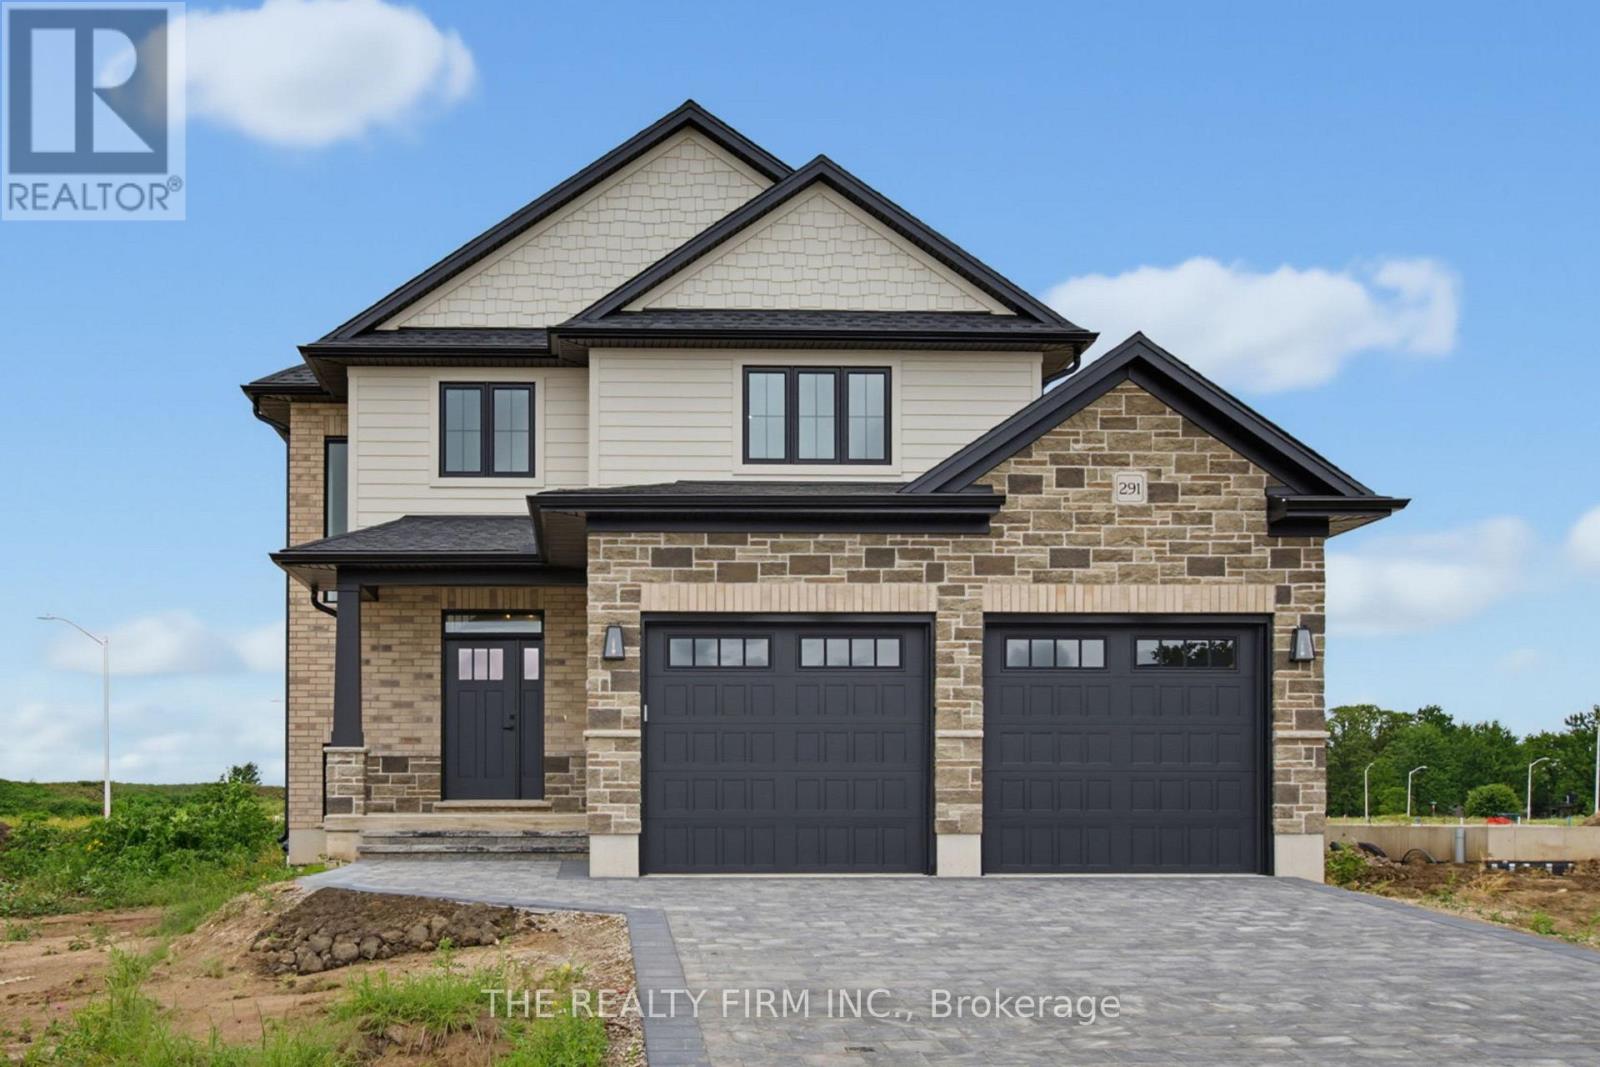
Welcome to Glen Meadows Estates, an exciting new community in Glencoe. Developed by Turner Homes, a trusted builder with a legacy dating back to 1973, Glen Meadows offers thoughtfully designed homes in a growing, family-friendly neighbourhood just 20 minutes from Strathroy and 40 minutes from London. Contemporary design and timeless curb appeal come together in The Cypress II. This stunning 2-storey home offers 1,872 sq. ft. of thoughtfully designed living space with 3 spacious bedrooms, 2.5 bathrooms, and a double-car garage. The main floor is designed for effortless everyday living, featuring 9' ceilings and a bright open-concept layout. The inviting living room is centred around a electric fireplace with a herringbone surround, while oversized windows fill the space with natural light. At the heart of the home, the designer kitchen showcases stone countertops, two-tone cabinetry, a large island with breakfast bar seating and an integrated sink, plus a walk-in pantry for exceptional storage. The dining area overlooks the backyard and offers direct access to the covered deck, creating an ideal setting for indoor-outdoor living. Completing the main level is a practical mudroom with garage access. Upstairs, the whole family will enjoy the spacious layout. The spacious primary suite offers dual walk-in closets and a stunning 5-piece ensuite featuring a double vanity, freestanding soaker tub, oversized glass shower, and elegant tile finishes, creating a true private retreat. additional generously sized bedrooms share a well-appointed 4-piece main bath, and the upstairs laundry room adds extra convenience to your daily routine. The unfinished lower level offers endless potential, ready for your personal touch with the option to finish at an affordable cost. Experience the best of small-town living, where schools, parks, scenic trails, a recreation centre, and everyday amenities are all close to home. (id:38604)
93 Nicholas Crescent
London South, Ontario
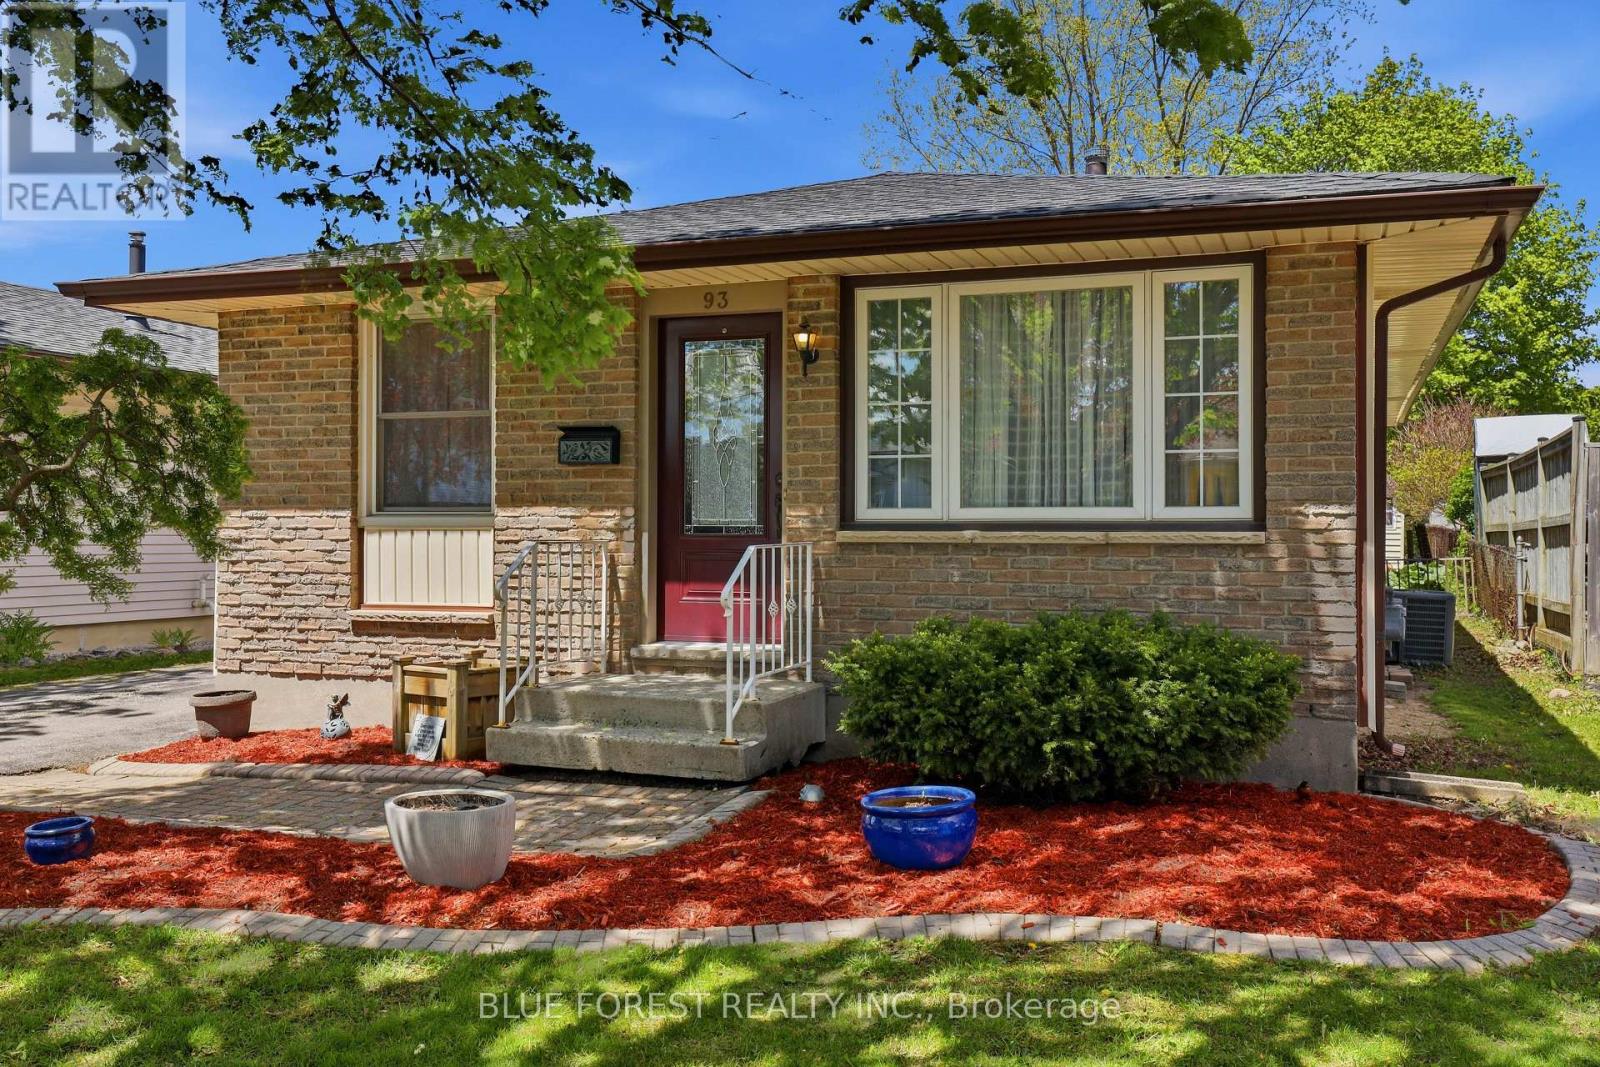
Welcome to this bright and spacious bungalow in the desirable White Oaks neighbourhood, offering 3+1 bedrooms and 2 bathrooms, including a fully updated main-floor bath. Freshly painted throughout, this move-in-ready home provides plenty of space for growing families and those who love to entertain. The sun-filled main floor features a generous kitchen that opens seamlessly to the dining area, creating the perfect setting for everyday living, family meals, and larger gatherings. The finished lower level expands your living space with an oversized family room complete with a bar area, a fourth bedroom, a second full bathroom, a separate laundry room, a utility area, and abundant storage. Step outside to a fully fenced backyard with convenient side-door access, making it ideal for children, pets, and outdoor enjoyment. The low-profile deck provides the perfect spot for summer barbecues, relaxing evenings, or entertaining family and friends. This lovingly maintained home offers comfort, functionality, and exceptional value. Easy to show, close to amenities and highway and with quick possession available. (id:38604)
2687 Bateman Trail
London South, Ontario
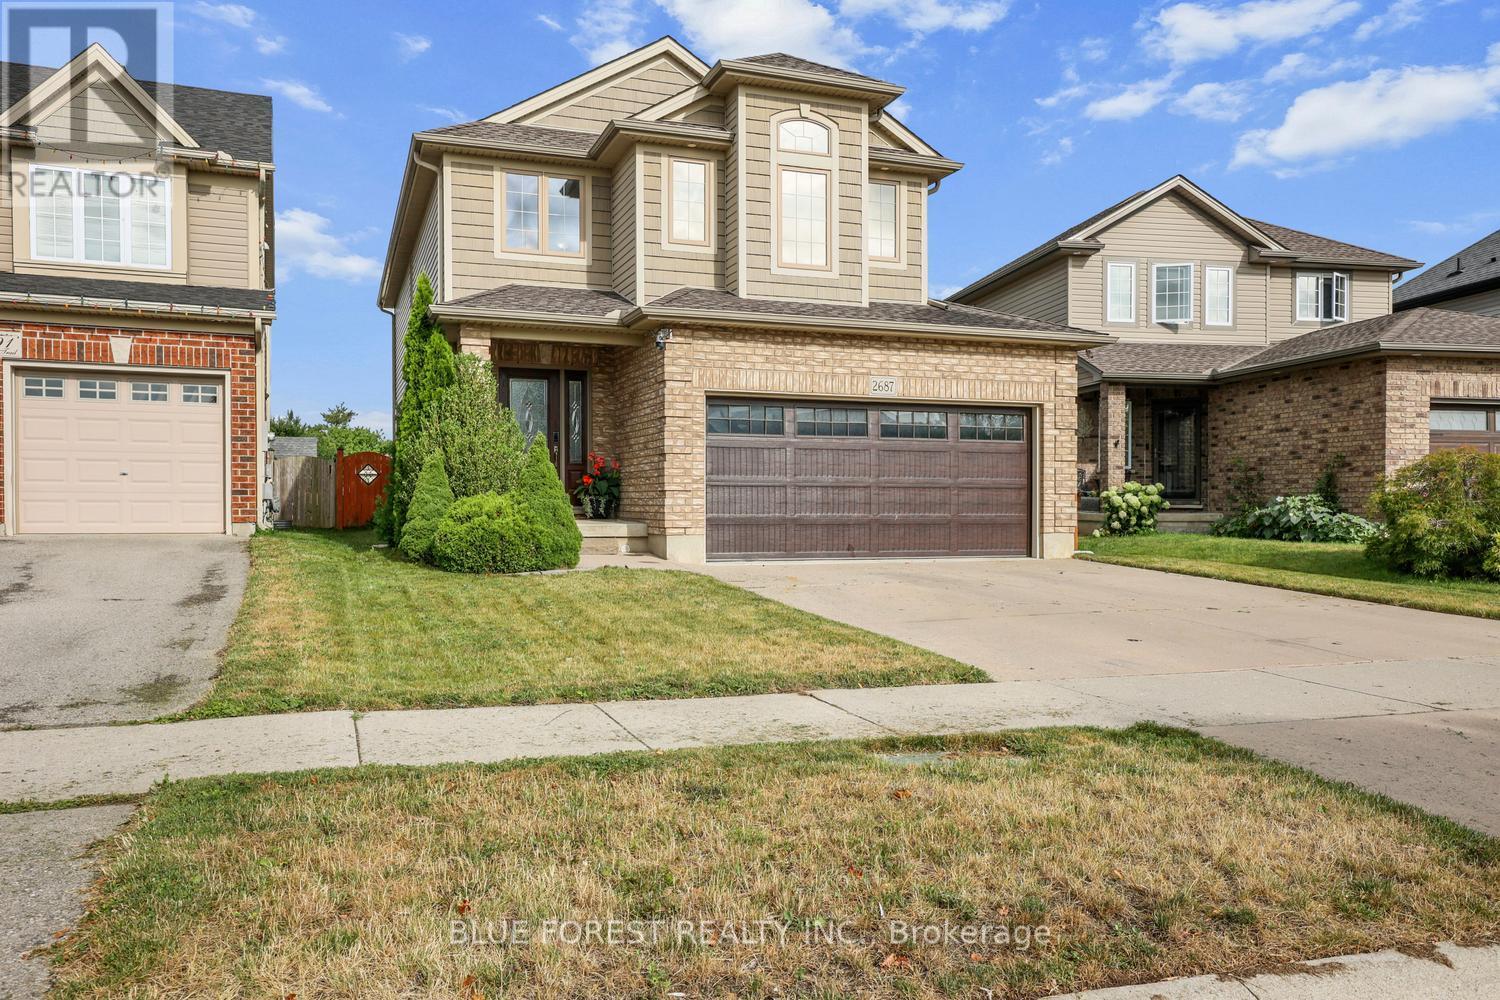
Beautifully maintained & fully finished two-storey home on desirable Bateman Trail, situated on one of the largest lots in the area. The open-concept main floor features a spacious great room with hardwood & ceramic floors, a cozy gas fireplace & a stylish kitchen complete with stainless steel appliances, Silgranit sink, & granite countertops, all overlooking the spectacular backyard. Backing onto undeveloped green space, the expansive rear yard offers exceptional privacy & direct access through a rear gate. Designed for outdoor living, it features a spacious patio, natural gas BBQ hookup, & a covered gazebo-perfect for entertaining or relaxing. This home is loaded with premium features, including a security camera system, irrigation system, luxurious spa-inspired ensuite, convenient upper-level laundry, & a beautifully finished lower level creating the ultimate man cave. This is a move-in-ready home that truly offers the perfect blend of comfort, style, & outdoor living (id:38604)
13 Vanbuskirk Drive
St. Thomas, Ontario
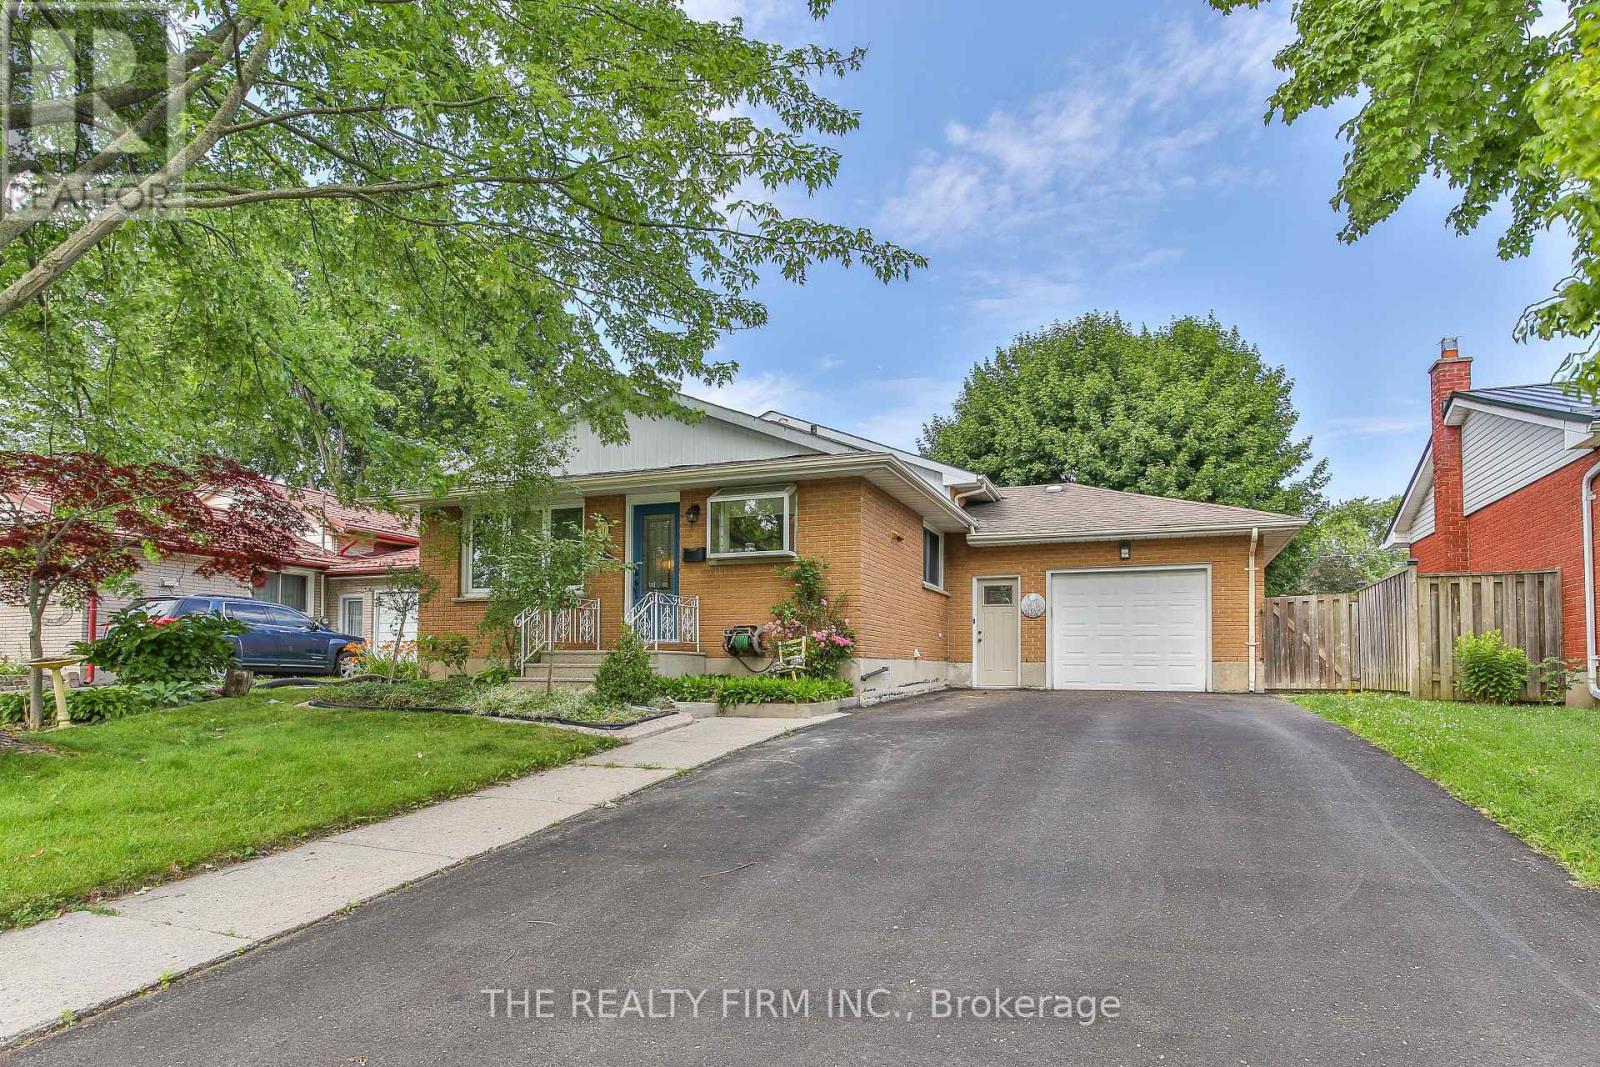
Hey, thanks for checking out this cool house at 13 Vanbuskirk Drive in beautiful St. Thomas. It's got a lot of nice features for me to mention - where should I start? How about with the fact it's got an attached 1.5 car garage, with inside entry, and on top of that, this garage is insulated & heated! Plus the garage has hot and cold water taps, and an included air compressor with a retractable air line. Let's cover the interior next, but I'll be getting to the awesome backyard shop shortly - I promise I won't forget to describe it. The main level of the house has the typical backsplit floorplan of kitchen, dining area and living room, but in this case it's got a welcoming open concept layout, and the kitchen was updated in around 2015. Upstairs, there are 3 bedrooms, plus a 4 piece bathroom, and going 1 level down from the main floor there's a bonus 4th bedroom, a big recroom, and a 3 piece bathroom. From there, a few stairs lead to the basement level, which has a spacious utility/storage room, laundry room and another room suitable for extra storage. Okay, time to cover the backyard and the shop! The backyard is fenced, and the large, insulated & powered shop has got tons to offer, including 2 240 volt outlets & a portable heat pump/air conditioner. In addition, the house has 3 exterior water taps, and the house is situated just a short drive away from Elgin Town Centre Mall. (id:38604)
103 Edward Street
London South, Ontario
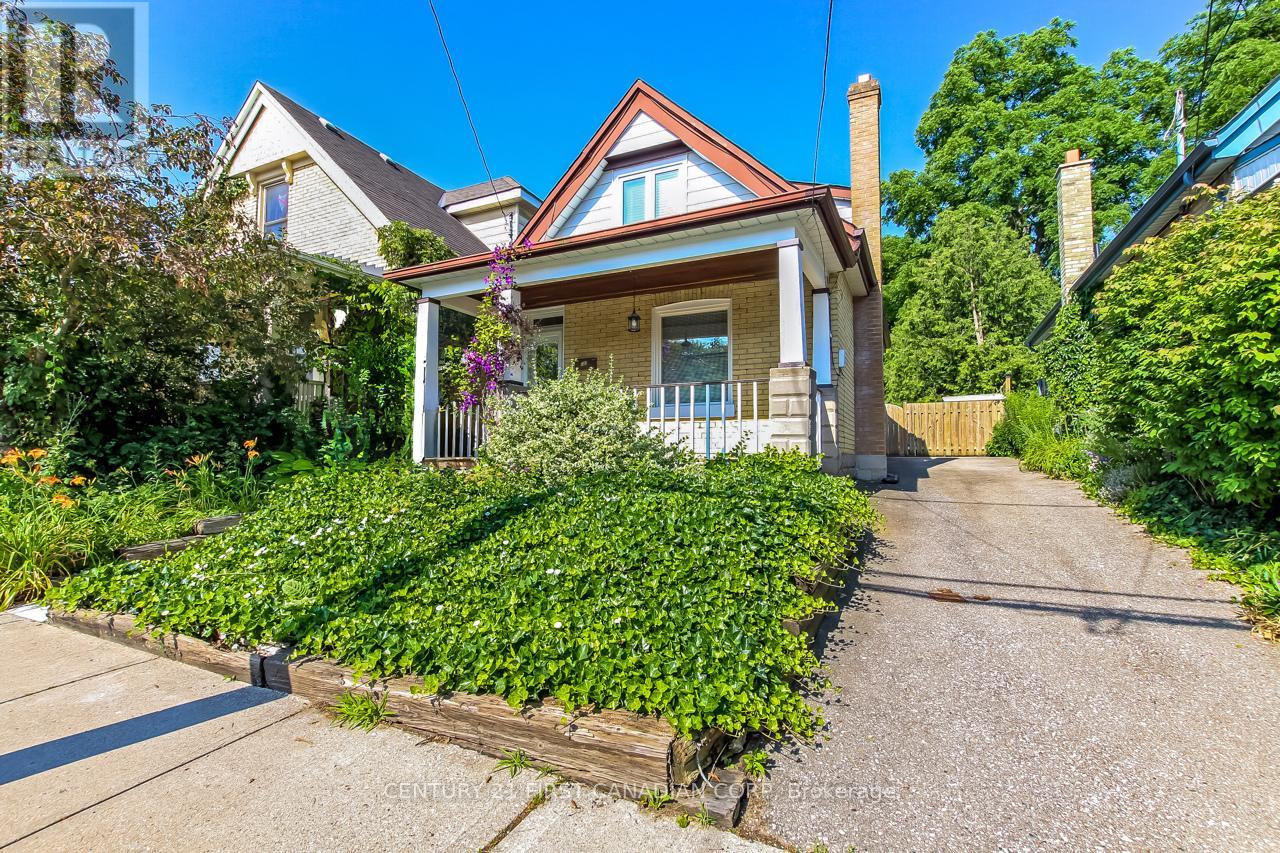
Desirable Wortley Village. Welcome to 103 Edward St, this nicely updated yellow brick 1.5 storey has it all. Open concept living-dinning flowing seamlessly into bright kitchen with a walk-out to a patio, great for entertaining. Warm hardwood floors throughout. Upstairs you will find two good size bedrooms and fully updated 3Pc bath. The list of upgrades here is endless. Newer driveway can fit 3 cars. Great outdoor space with very private backyard and covered porch. All within walking distance to Wortley Village's schools, parks, shops and cafes. (id:38604)
6685 Navin Crescent
London South, Ontario
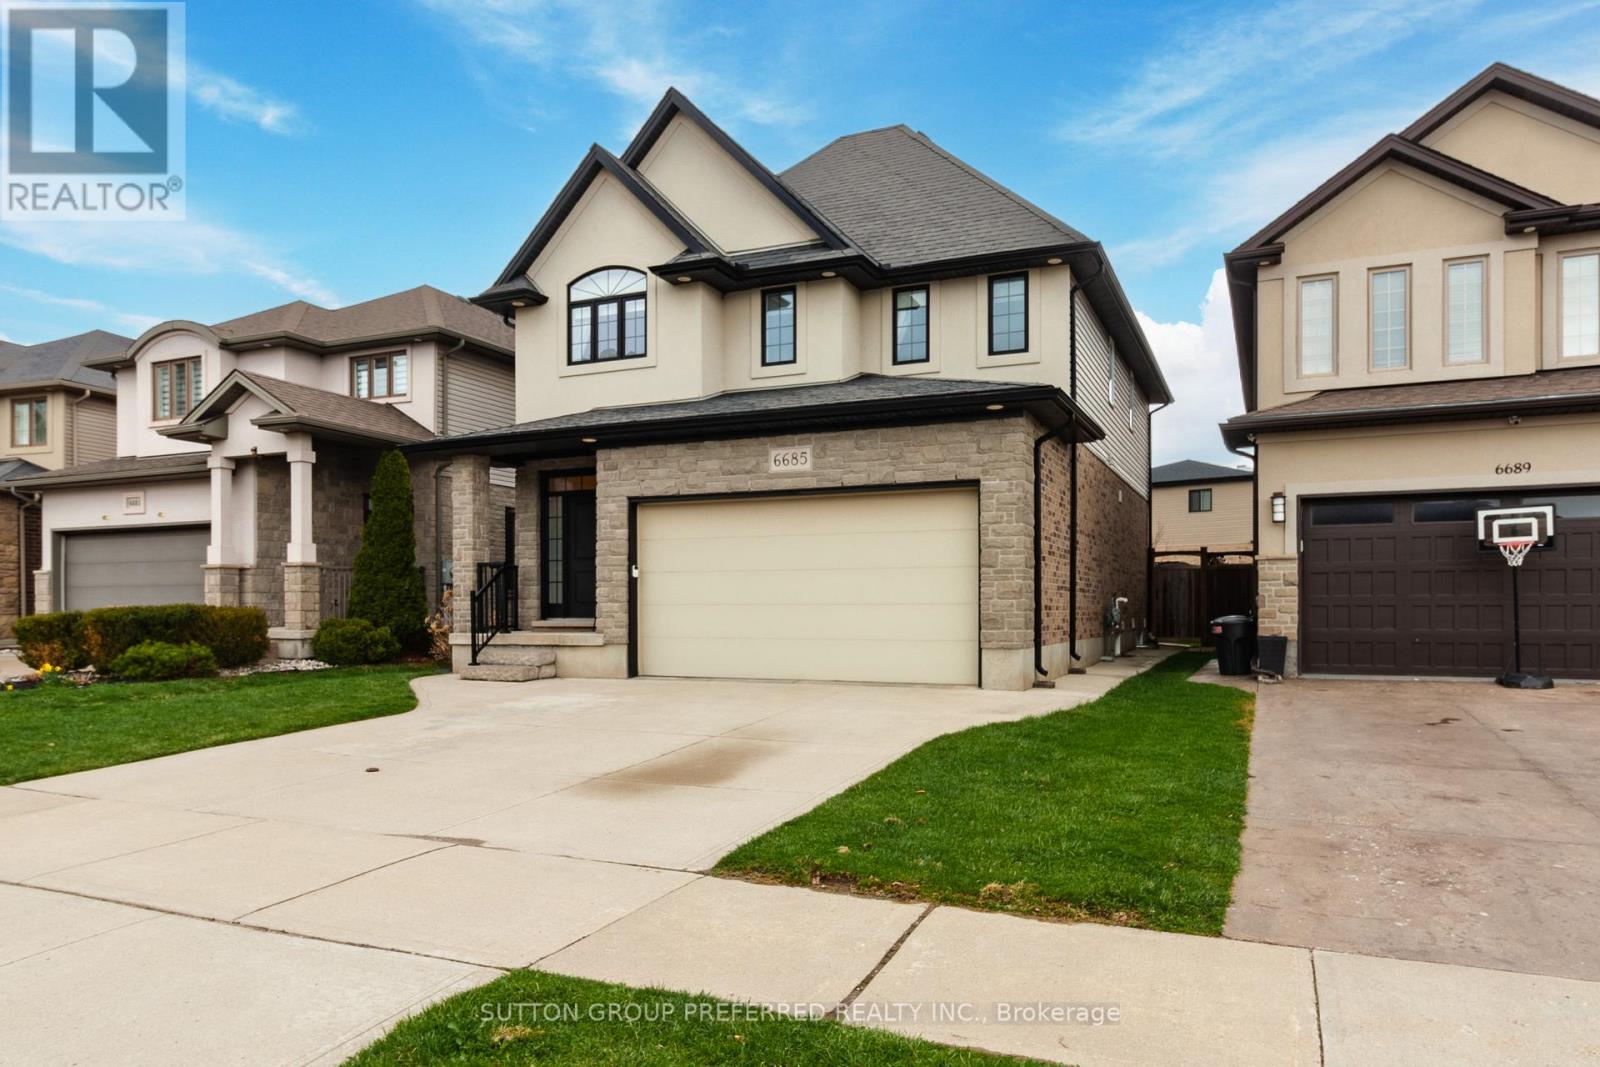
Welcome to this stunning two-storey residence offering 3 +1 bedrooms and 3.5 beautifully appointed bathrooms, thoughtfully designed for modern family living. The professionally finished lower level adds exceptional living space, ideal for guests, recreation or a private retreat.The spacious primary suite is a true sanctuary, featuring a five piece ensuite designed for relaxation and comfort. Elegant details throughout the main level of the home include, crown moulding and a dramatic shelf rock stone fireplace (high up into the vaulted ceiling) that serves as a focal point of the inviting great room.Working from home is effortless with a dedicated second-floor office, proving privacy and functionality. The well-equipped kitchen comes complete with stainless steel appliances, while the washer and dryer are also included for that move-in ease.Guests are welcomed through a spectacular foyer accented with imported Italian wallpaper, creating a memorable first impression and showcasing the homes exceptional attention to detail. This impressive property combines timeless elegance, thoughtful upgrades and outstanding living spaces for today's discerning buyer. Paved concrete driveway, concrete patio to the rear (id:38604)
101 - 1830 Dumont Street
London East, Ontario
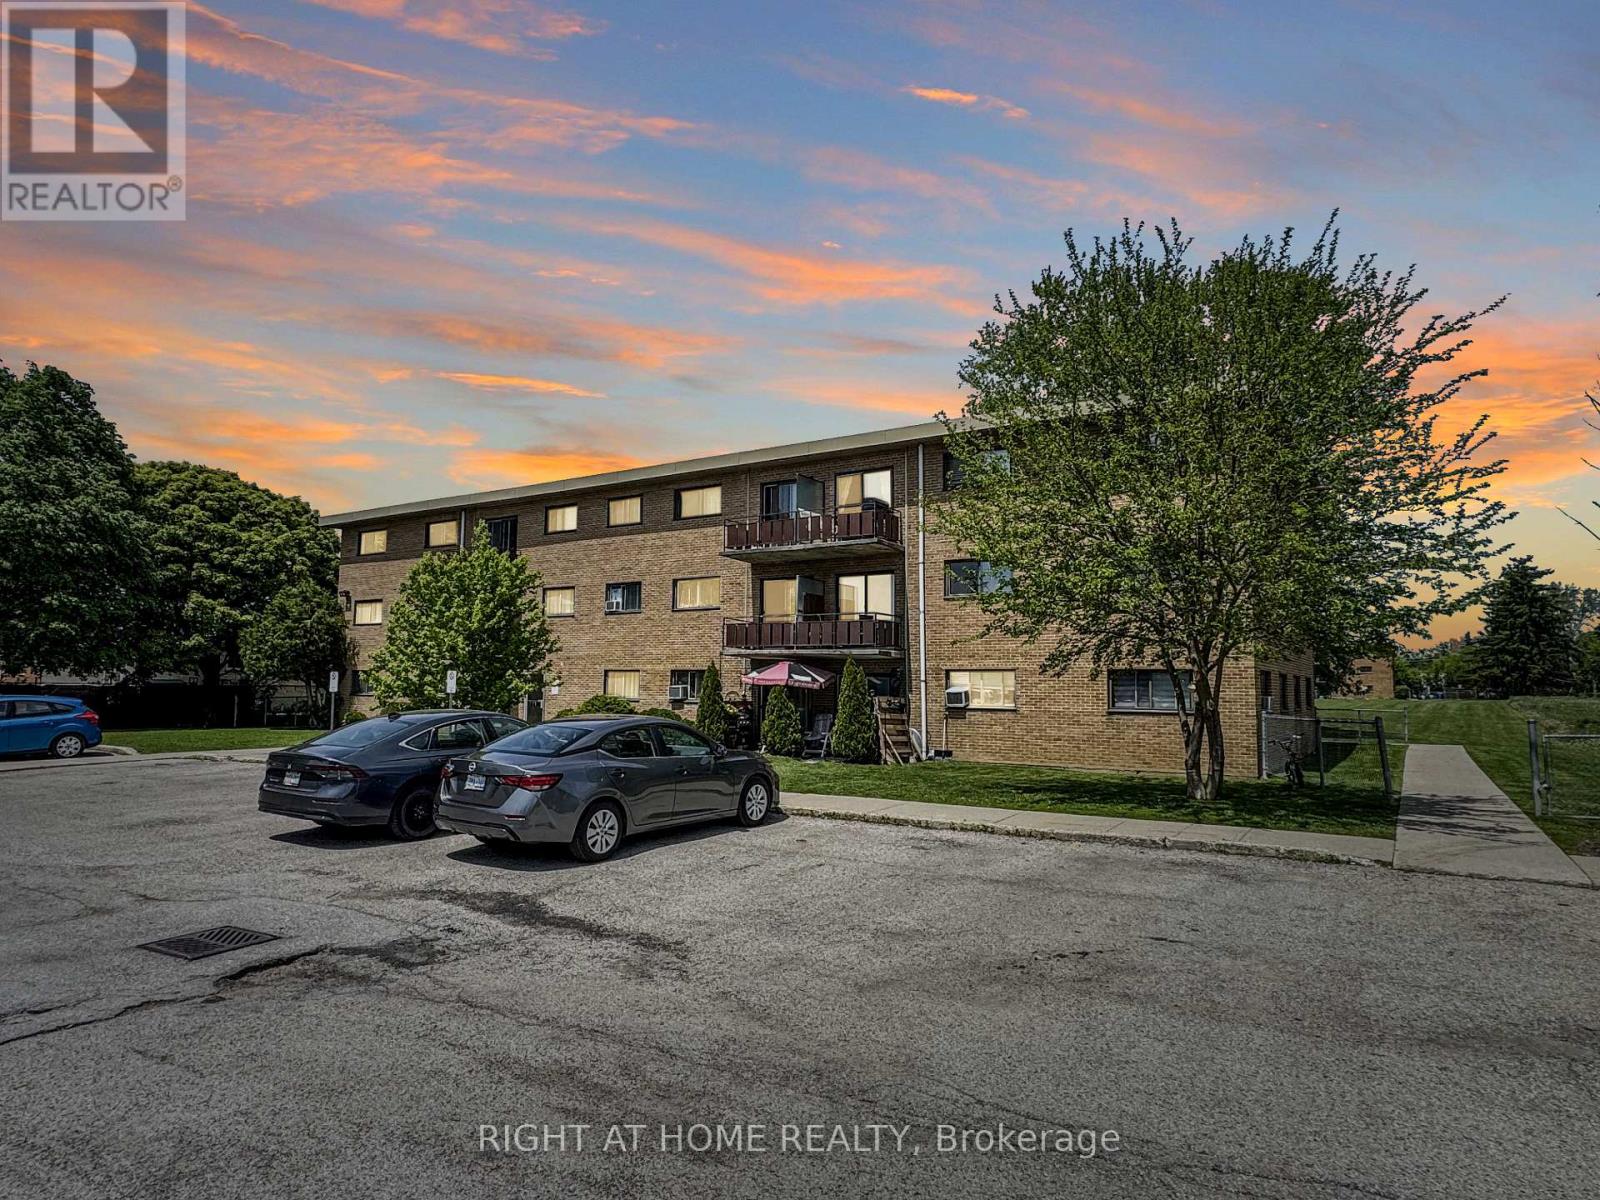
Welcome to Unit 101 at 1830 Dumont Street, a bright and inviting 2-bedroom, 1-bath condo that offers great value in a well-established London neighbourhood. Thoughtfully updated throughout, this move-in-ready home features a clean, modern feel with a functional layout that makes everyday living easy. The spacious living area flows nicely into a refreshed kitchen, while the two bedrooms offer flexibility for family, guests, or a home office. As a ground-floor unit, you'll appreciate the convenience of easy access with no stairs to navigate. Condo fees include utilities, helping keep monthly costs predictable and manageable. Ideally located close to shopping, parks, schools, transit, and major routes, this property is a smart choice for first-time buyers, downsizers, or investors alike. Comfortable, practical, and ready to enjoy - this one is worth a look. (id:38604)