

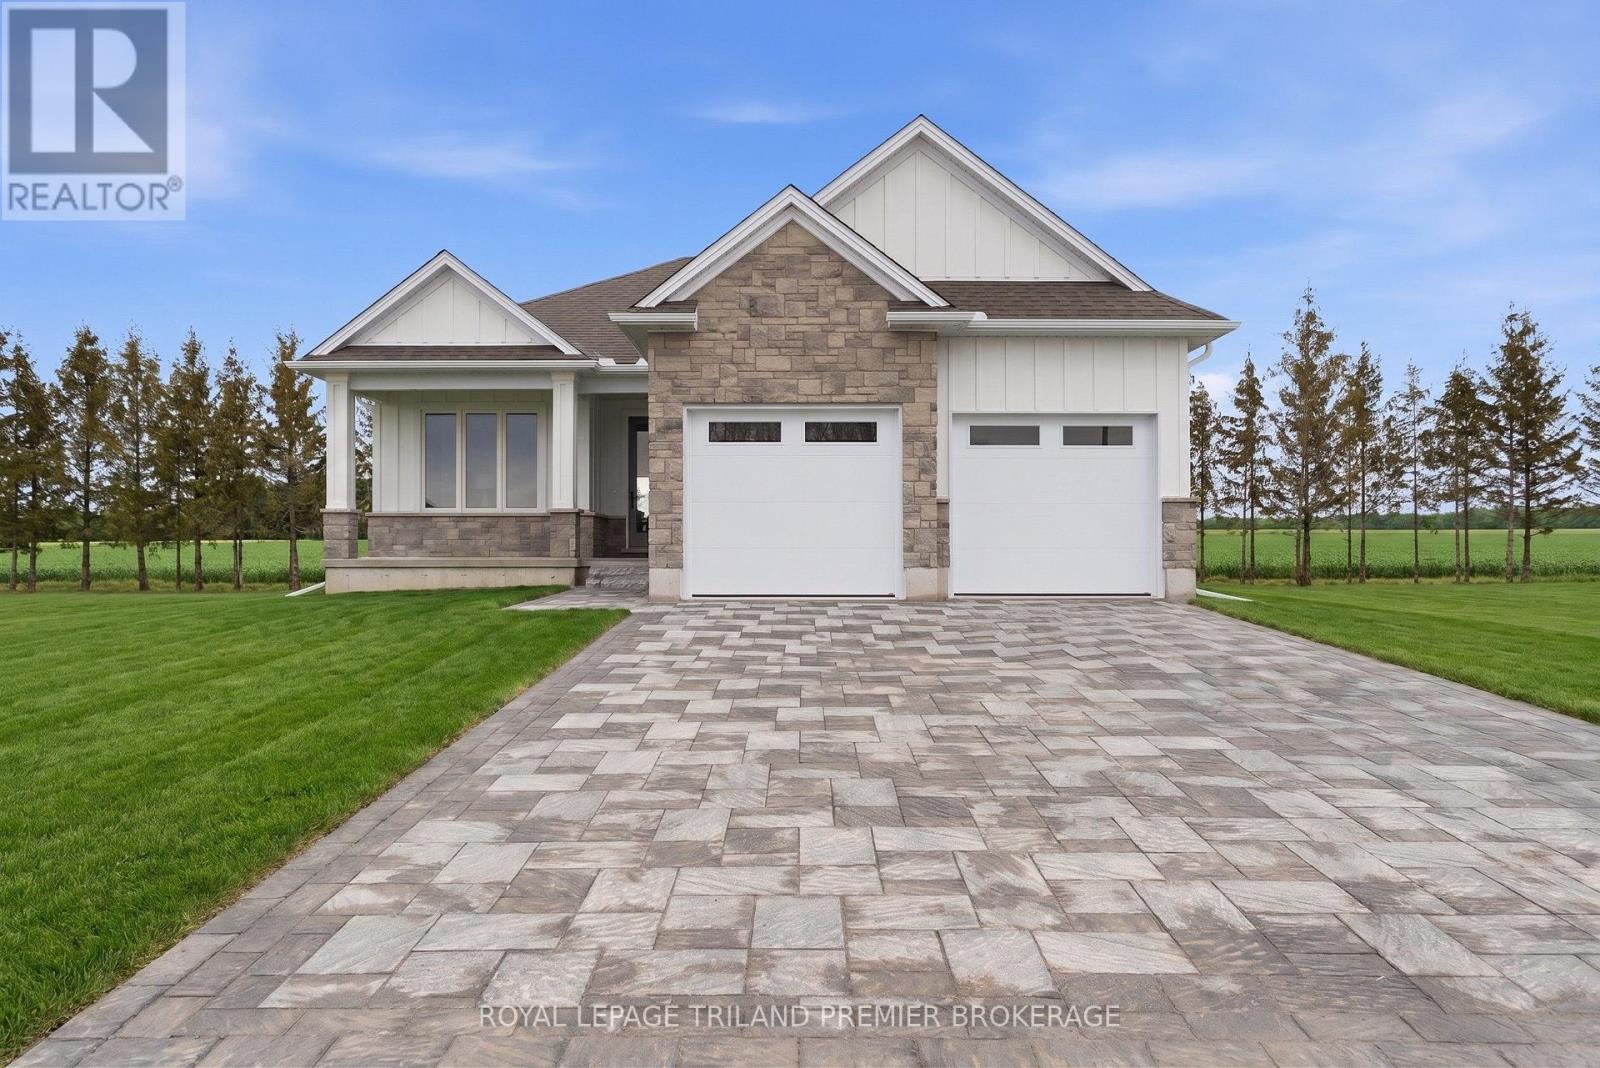
108 Dearing Drive
South Huron, Ontario
TO BE BUILT: The HST rebate has been adjusted to list price. Welcome to Grand Bend's newestsubdivision, Sol Haven! Just steps to bustling Grand Bend main strip featuring shopping, dining and beachaccess to picturesque Lake Huron! Hazzard Homes presents The Murlough, 1656 sq ft of expertly designed,premium living space in desirable Sol Haven. Enter through the front door into the spacious foyer throughto the bright and spacious open concept main floor featuring Hardwood flooring throughout the main level(excluding bedrooms); generous mudroom/laundry room, kitchen with custom cabinetry, quartz/granitecountertops and island with breakfast bar; expansive bright great room with 7' tall windows/slider;dinette; den/flex room with large window overlooking the front porch; main bathroom and 2 bedroomsincluding primary suite with 4- piece ensuite (tiled shower with glass enclosure, double sinks and quartzcountertops) and walk in closet. Other standard features include: Hardwood flooring throughout main level(excluding bedrooms), 9' ceilings on main level, under- mount sinks, 10 pot lights and $1500 lightingallowance, rough-ins for security system, rough-in bathroom in basement, A/C, paver stone driveway andpath to front door and more! Other lots and plans to choose from. Lots of amenities nearby including golf,shopping, LCBO, grocery, speedway, beach and marina. List price is base price, photos show upgraded items. *MODEL HOME IS AT 78 DEARING DRIVE* (id:38604)

2670 Putnam Road
Thames Centre, Ontario
This is the one! Just 10 minutes from London, this stunning acreage with Wallace Creek running through it features a beautiful 4 bedroom raised bungalow with an oversized garage that easily fits two large pickup trucks, plus outdoor parking for an RV, 45ft trailer, and more. Blending modern upgrades, thoughtful design, and expansive living, its amazing inside and out. The home is warm and inviting with vaulted ceilings, open concept layout, oversized windows, and hickory hardwood floors. A dual sided gas fireplace connects the great room and gourmet kitchen, which boasts a 12 ft quartz island, abundant cabinetry, and casual dining. Patio doors open to a large two tier deck and private yard, ideal for seamless indoor / outdoor living. All bedrooms fit king beds and include closet organizers. The main floor features two bedrooms, including a primary suite with two walk-ins and a spa like bath with double sinks and walk-in shower. Laundry/mud room and powder room complete the floor for easy one level living. The fully finished lower level offers a huge family room, two more bedrooms, full bath with tub/shower/double sinks, and a versatile workshop (pre-wired and plumbed for second kitchen to easily convert for an in-law suite). Direct stairs connect to the oversized insulated garage, perfect for car enthusiasts or hobbyists. Meticulously maintained with a new roof (2016), furnace, AC, and UV air cleaner (2017), plus updated doors, custom lighting, and modern finishes. Central vac, gas BBQ line, two sheds, and negotiable zero-turn mower and snowblower add convenience. The sprawling lot offers privacy and mature landscaping, with low maintenance perennial gardens and a peaceful creek that attracts herons, deer, turtles, foxes, and more, your own private retreat. Just 3 minutes to Hwy 401 and under 30 minutes to Ingersoll, Dorchester, St. Thomas, and Aylmer. (id:38604)
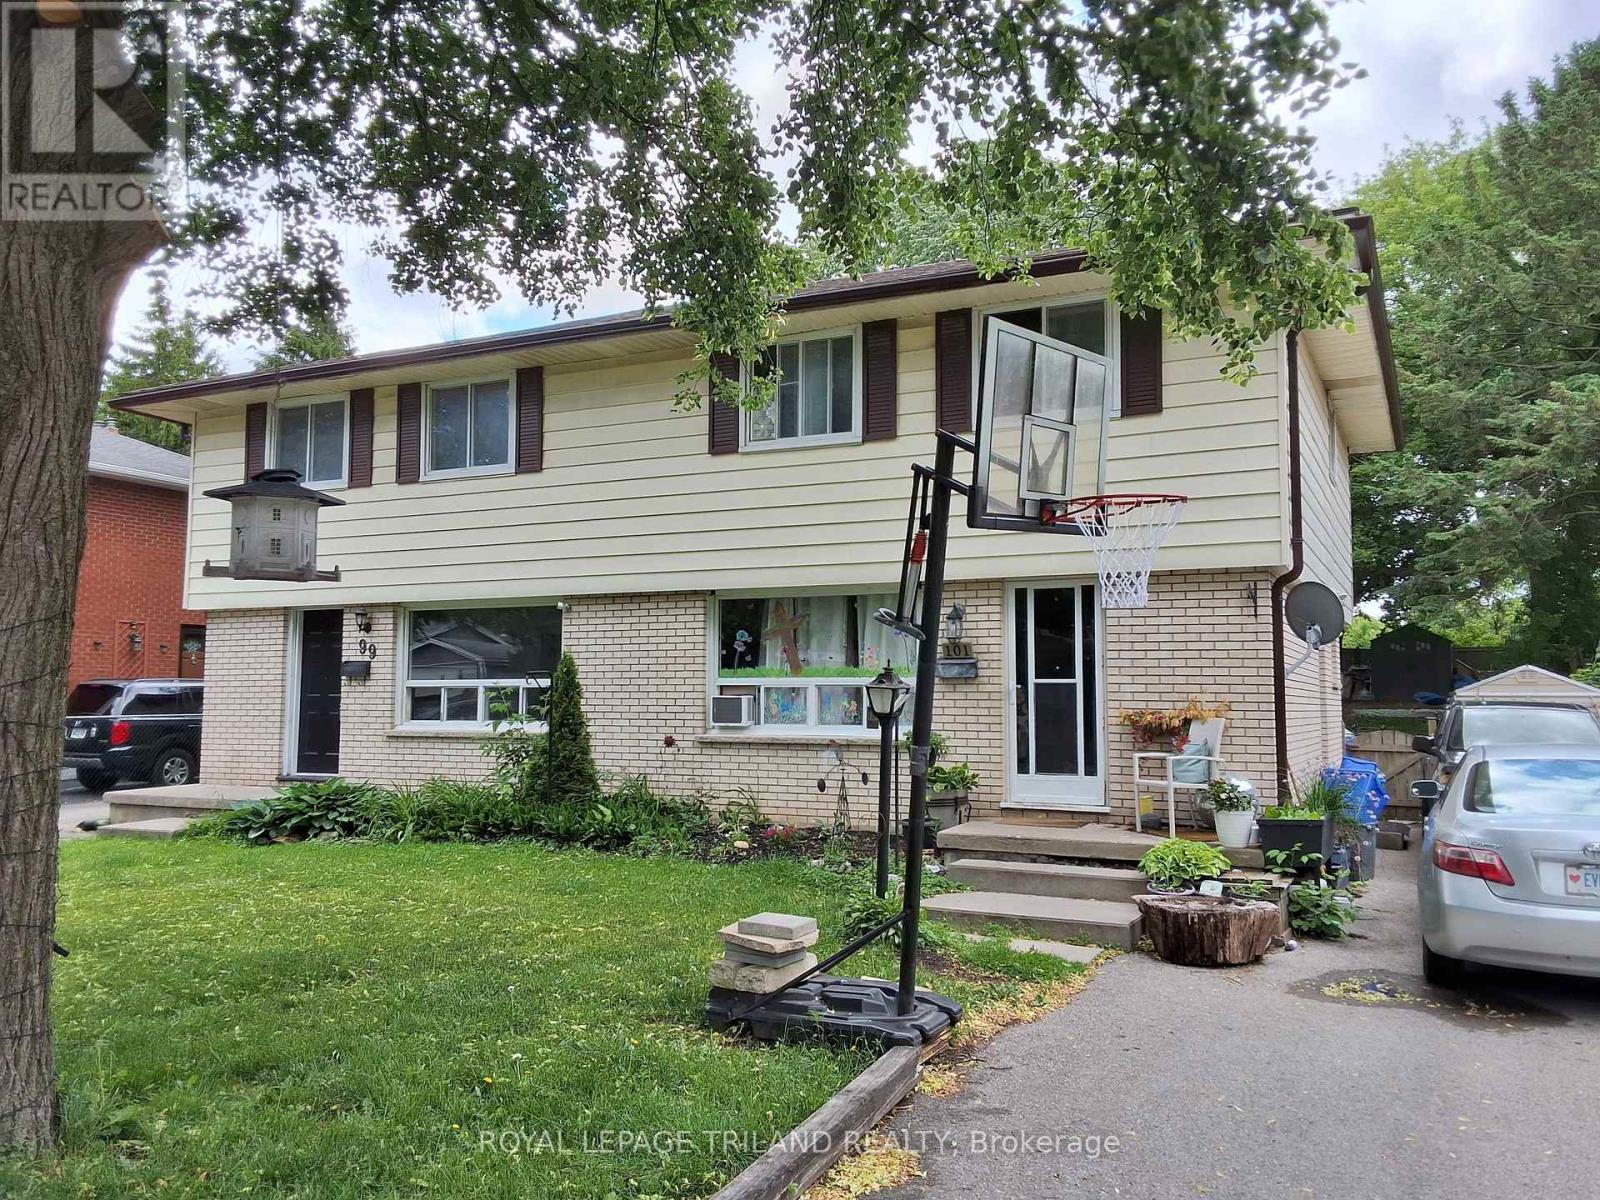
101 Cecilia Avenue
London East, Ontario
This 3 bedroom Semi-detached home located in a mature, desirable neighbourhood and sits in close proximity to all desired amenities. These amenities include schools, shopping, parks and recreation facilities. The backyard is large and a great place for kids to play or adults to sit, relax and unwind. Whether you are starting off or winding things down, this one may make it the perfect place to settle down. Walking distance to Fanshawe College and close to Western University. Come take a look for yourself. (id:38604)
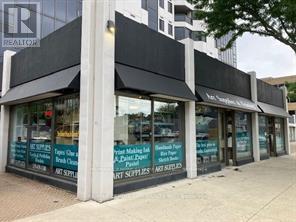
1-3 - 673 Richmond Street
London East, Ontario
London's premier art studio is in its 31st year of operation. The retail area houses over 3,600 square feet of art supplies, frames, framed pictures and a custom-framing workshop. The store caters to both beginners and professionals. Bijan's employees all have extensive art backgrounds and are extremely knowledgeable about the store's products. Excellent sales and profits. Owner is planning to retire and will provide extensive training to a new owner. Information package available to interested parties (id:38604)
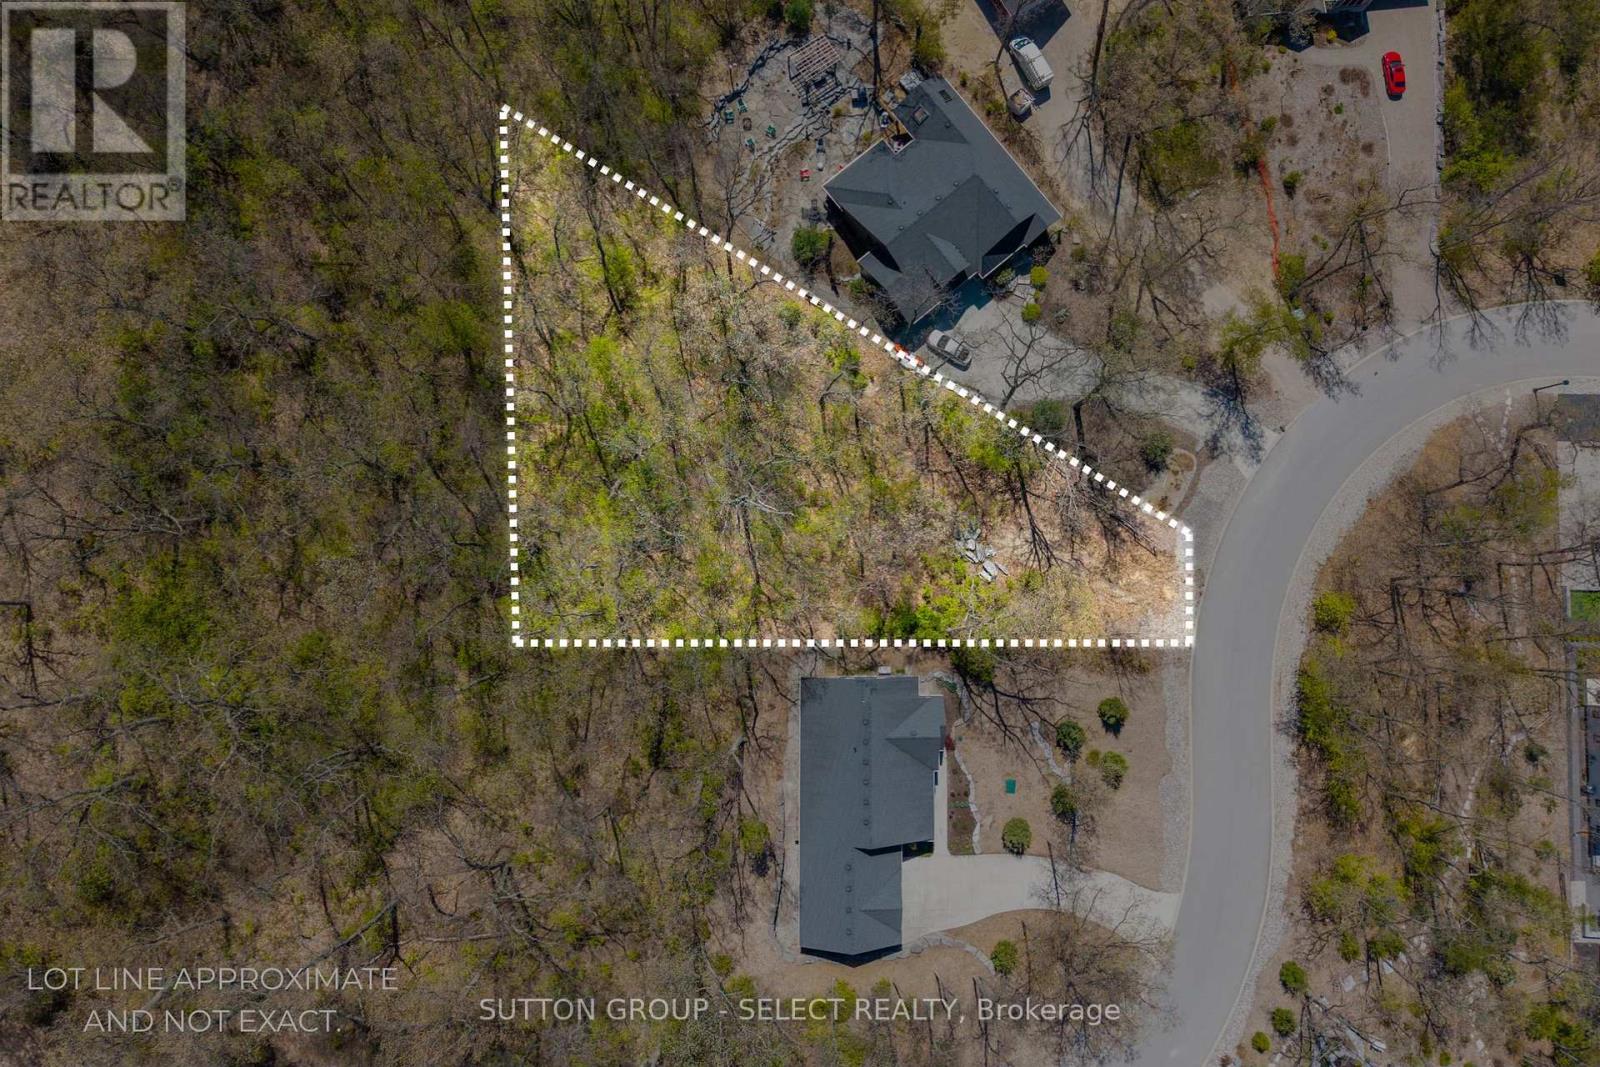
10126 Pinery Bluffs Rd, Lot 8 Road
Lambton Shores, Ontario
LARGE 0.611 ACRE TREED LOT WITH APPROX 250' OF DEPTH IN EXCLUSIVE AND QUIET NEIGHBOURHOOD, ONLY 7 KM TO GRAND BEND. Build your dream home on this large, rolling lot in Pinery Bluffs. The lot is nestled in a 25-acre neighborhood that is HOME TO 5 x DREAM LOTTERY HOMES. This subdivision of just 32 properties offers a LIFESTYLE OF EXCLUSIVITY AND NATURE and BORDERS PINERY PROVINCIAL PARK, granting you direct pedestrian access (just a short stroll from this lot!) to the Pinery's 10 trails, 10 km of beaches, 14 km biking trails, 38 km of skiing trails, rolling dunes & beautiful Ausable Channel. The Pinery Provincial Park is a year-round destination in 21 sq. km's and Lake Huron sunsets here are ranked by National Geographic as among the "Top 10 Best in the World". You're just a short drive to sandy public beaches, golf courses, restaurants, shopping, and attractions that Grand Bend area has to offer. Natural gas, municipal water, fibre optic and hydro are available across road or at lot line. Price INCLUDES HST. Note septic system is required. ESA work complete. (id:38604)
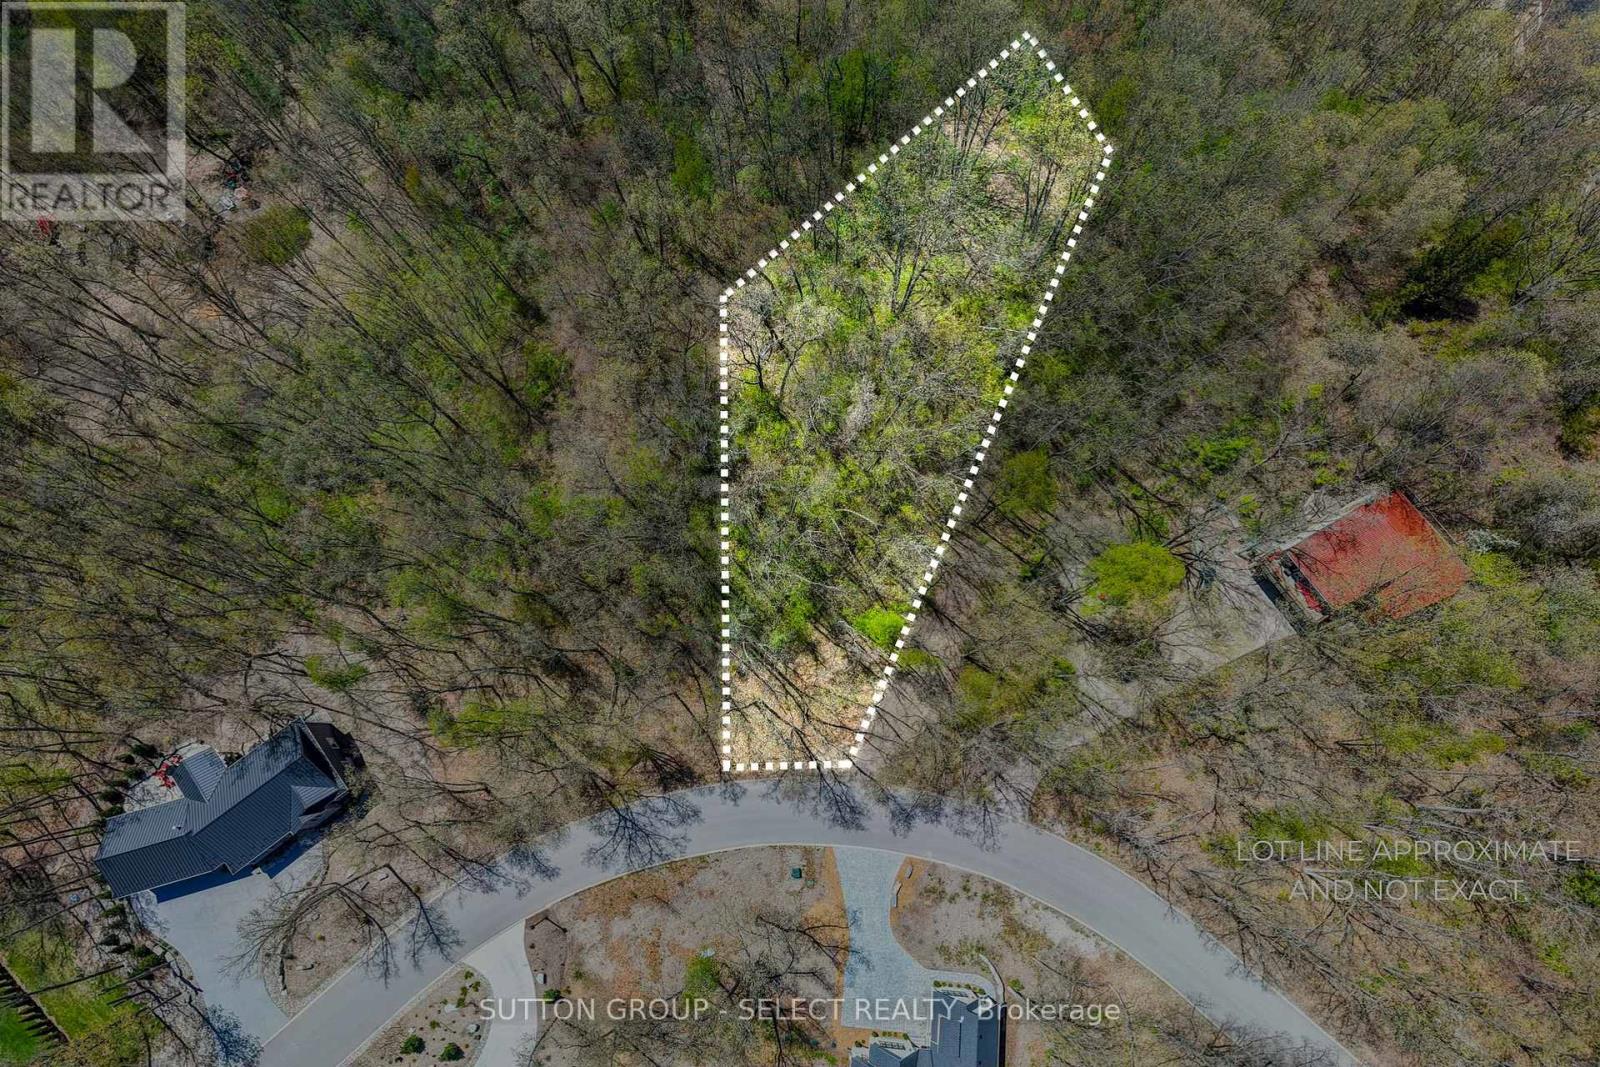
10096 Pinery Bluffs Rd, Lot 3 Road
Lambton Shores, Ontario
1.090 ACRE TREED LOT WITH APPROX 403' OF DEPTH IN EXCLUSIVE AND QUIET NEIGHBOURHOOD, ONLY 7 KM TO GRAND BEND. Build your dream home on this large, rolling lot in Pinery Bluffs. The lot is nestled in a 25-acre neighborhood that is HOME TO 5 x DREAM LOTTERY HOMES. This subdivision of just 32 properties offers a LIFESTYLE OF EXCLUSIVITY & NATURE and BORDERS PINERY PARK, granting you direct pedestrian access (just minutes from this lot!) to the Pinery's 10 trails, 10 km of beaches, 14 km biking trails, 38 km of skiing trails, rolling dunes & beautiful Ausable Channel. The Pinery Park is a year-round destination in 21 sq. Ian's and Lake Huron sunsets here are ranked by National Geographic as among the "Top 10 Best in the World". You're just a short drive to sandy public beaches, golf courses, restaurants, shopping, and attractions that Grand Bend area has to offer. Natural gas, municipal water, fibre optic and hydro are available at road or lot line. Price plus HST. Note septic system is required. ESA work complete. (id:38604)
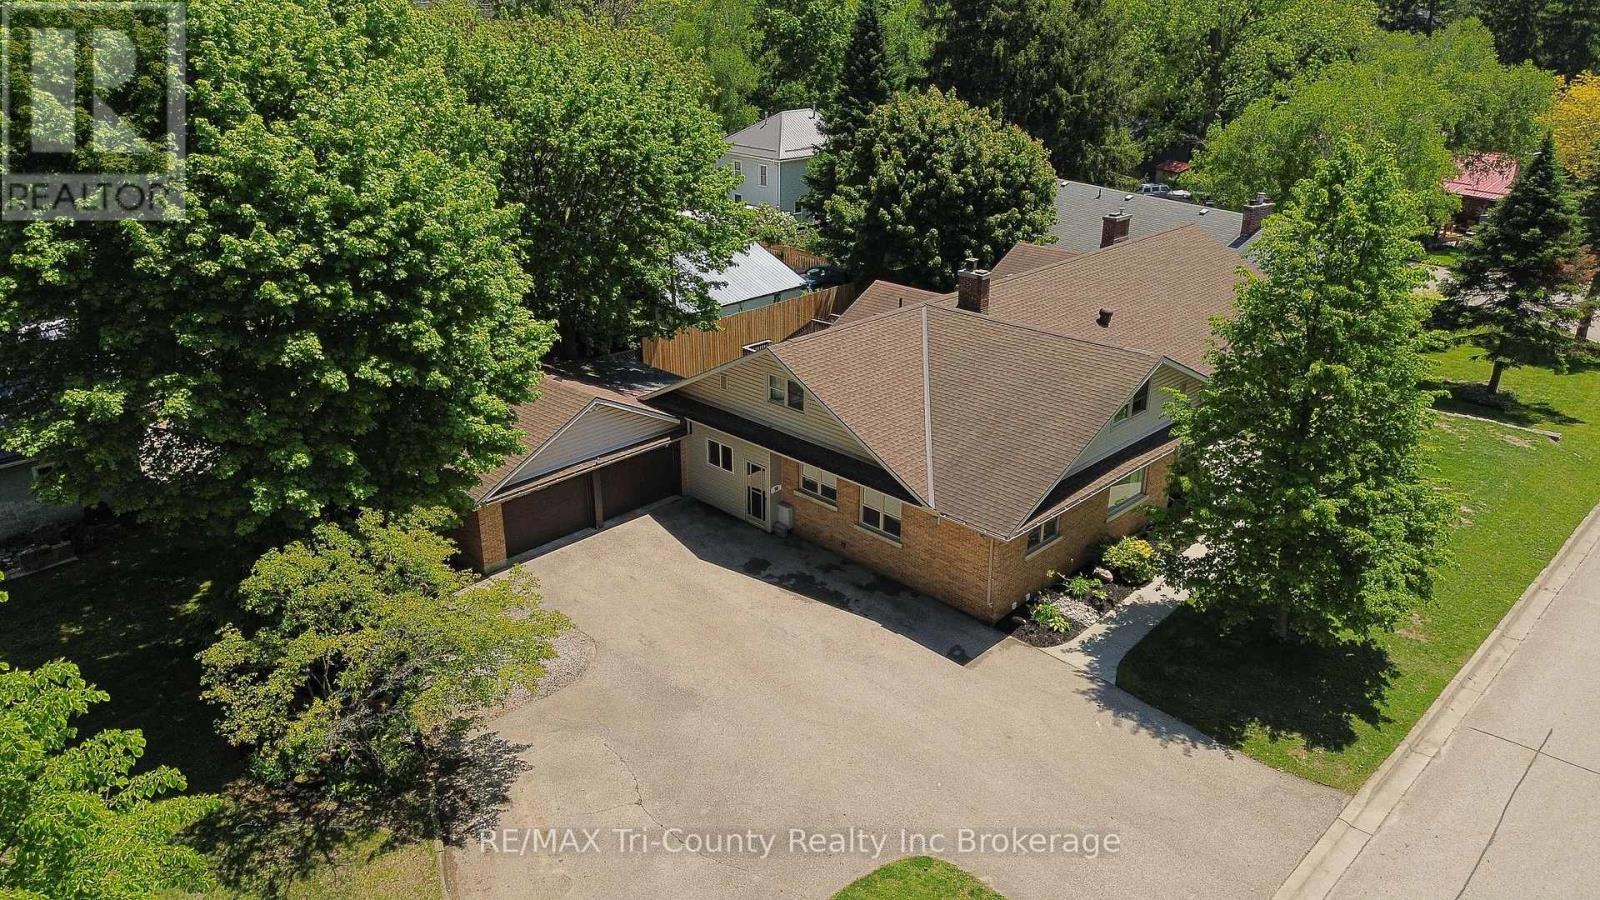
16 Delevan Crescent
Tillsonburg, Ontario
This stunning lakeview property offers exceptional flexibility with three fully self-contained living spaces - each featuring its own kitchen, living room, bathroom, laundry, and private entrance. With approximately 6,000 sq. ft. of finished interior space (~2,450 sqft main level, ~1,250 sqft second level, and ~2,300 sqft lower level), there is room for extended family, multi-generational living, guests, or potential income possibilities. The impressive main level has been extensively renovated with quality finishes throughout, featuring a custom kitchen with oversized island, granite and quartz countertops, engineered flooring, fully updated bathrooms, custom staircase detailing, professional paintwork, upgraded trim, enhanced insulation, and modern lighting. Three generous bedrooms are located on the main floor, including a beautifully redesigned primary retreat with a luxurious 4-piece ensuite. A bright, spacious, and inviting living room is warmed by a natural gas fireplace, while the dining area captures peaceful views of mature trees and open waters of Lake Lisgar. Outside, the paved driveway offers abundant parking, and the oversized double garage provides excellent additional space for vehicles, storage, hobbies, or workshop use. Special R-1 zoning permits in-home care clients, adding even more versatility to this unique property. This is an exceptional opportunity that must be seen to be fully appreciated. (id:38604)
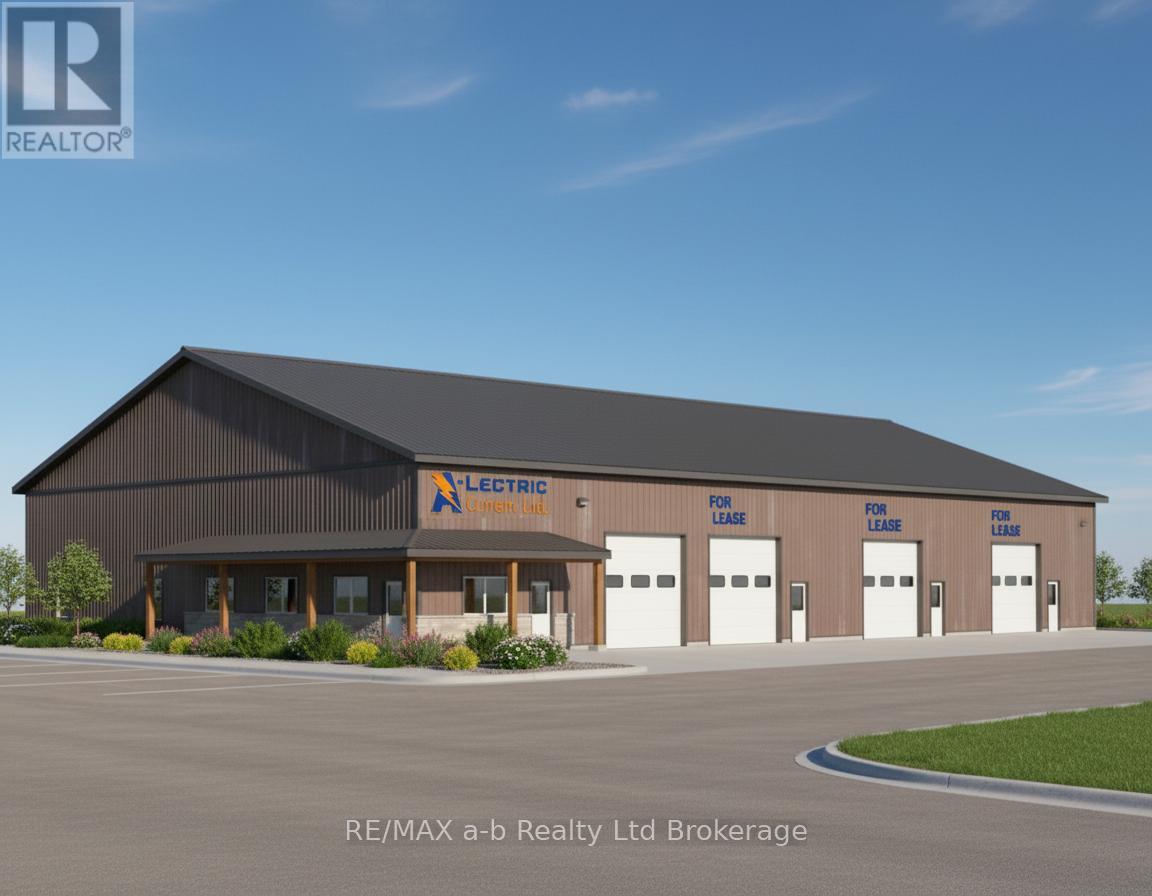
225737 Otterville Road
Norwich, Ontario
$10/Sqft + TMI. This brand new four-unit commercial building offers flexible lease opportunities ranging from 1,831 sq. ft. up to 5,522 sq. ft. Each bay features an 18-ft clear height and a roll-up door, providing excellent functionality for a wide range of operations. The property is zoned Highway Commercial, permitting a variety of uses. Each unit is equipped with its own private washroom. Interior finishes can be customized and negotiated as part of the lease agreement, allowing tenants to tailor the space to their specific needs. Brochure available. (id:38604)
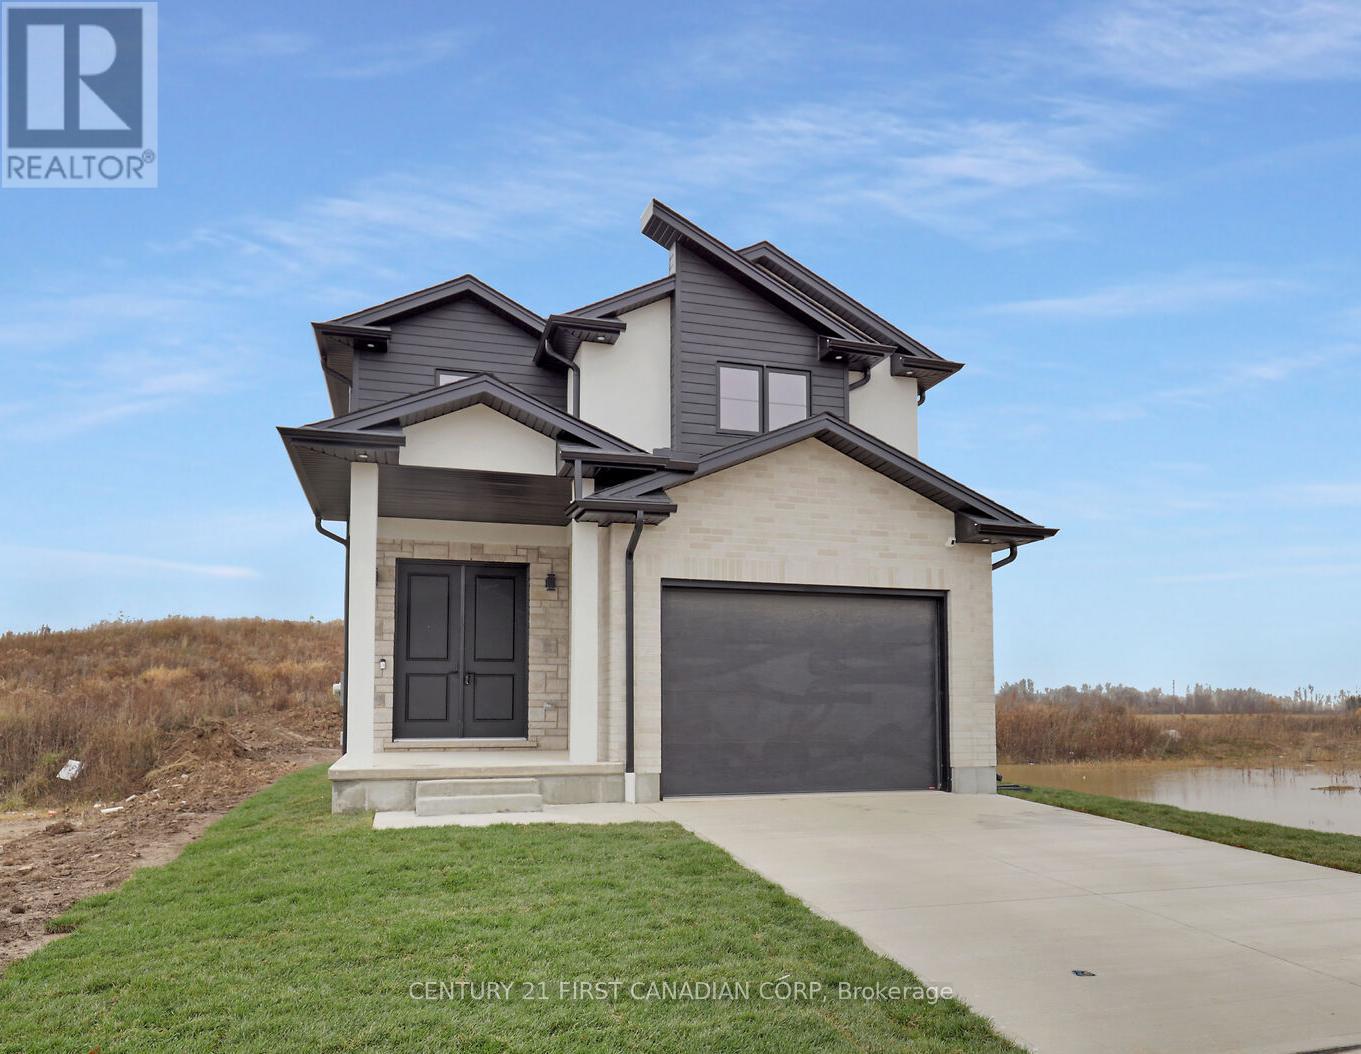
Lot 207 Hobbs Drive
London South, Ontario
To be built in Jackson Meadows; southeast London's newest up and coming neighbourhood. This home boasts 1,750sqft of living space with 4 bedrooms and 2.5 bathrooms, as well as an option for separate entrance to the basement, providing endless opportunities for multi generational living or future rental income. Featuring 9ft ceilings on the main floor and a desirable open concept living, kitchen and dining space; with engineered hardwood flooring and elegant tile options. Complete with modern amenities and the convenience of main floor laundry. The upper level features 2 full baths, including an elegant 3pc ensuite and spacious primary retreat with a large walk-in closet; as well as 3 additional bedrooms. Ideally located with easy access to the 401 and many other great amenities; lush parks, scenic walking trails, convenient shopping centres, restaurants, grocery stores and schools. Closings available in to Spring 2027. (id:38604)
Century 21 First Canadian Corp. Shahin Tabeshfard Inc.
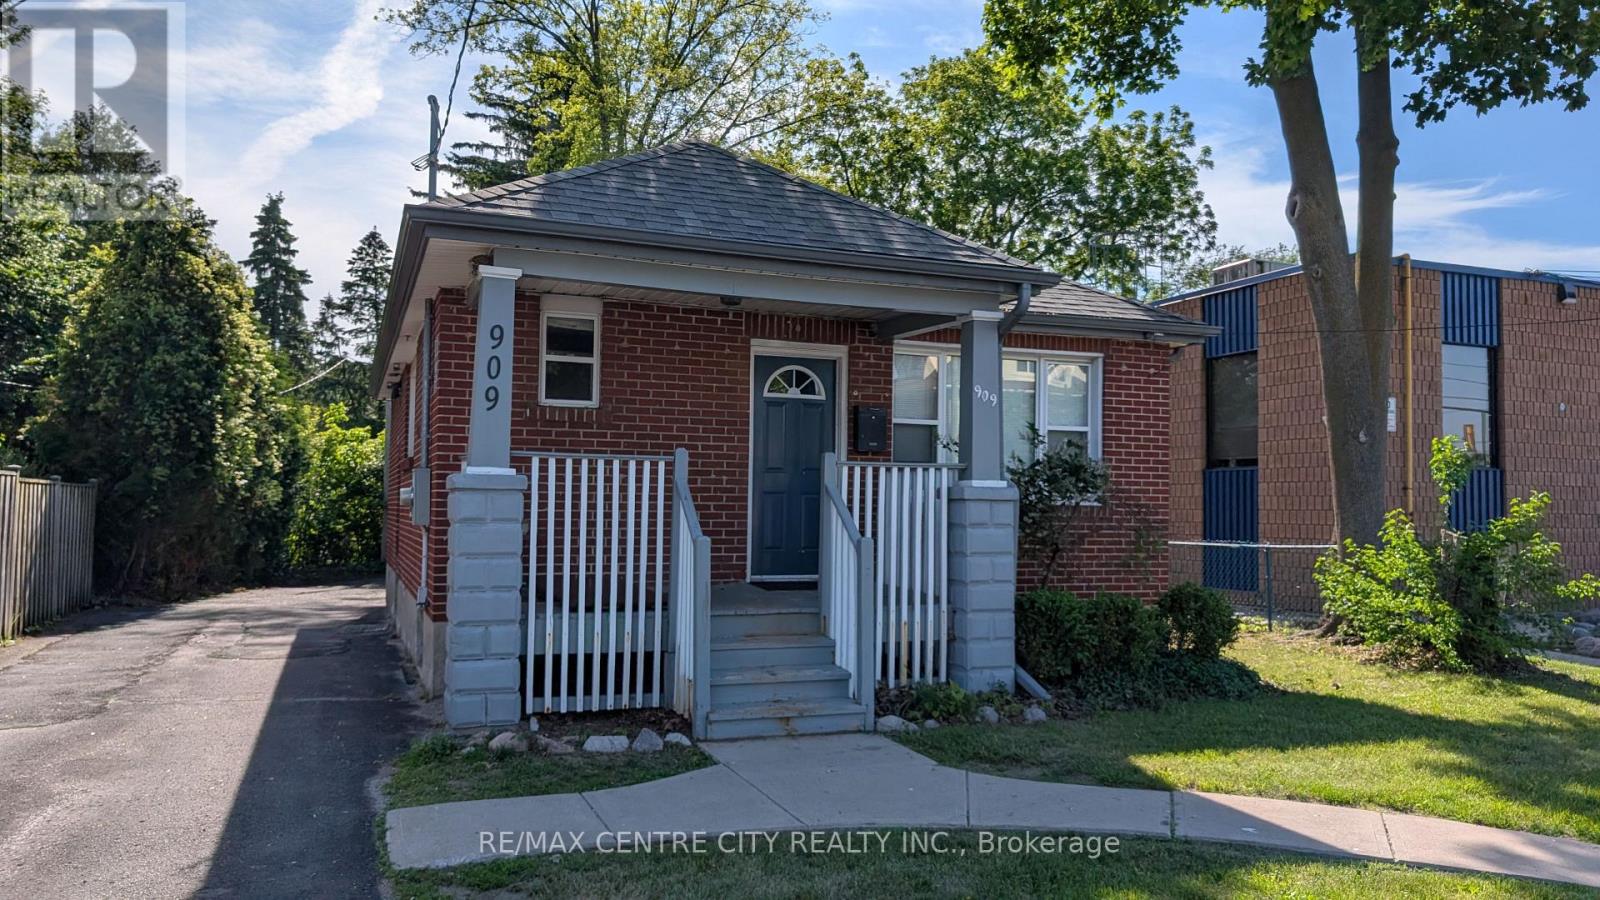
909 Adelaide Street N
London East, Ontario
Located in north London, free standing building zoned for professional offices. Building consists of 1,581 square feet on two levels. Main floor includes reception/waiting area, two offices and two piece washroom. The lower level offers one office, office/kitchenette and large open area. All windows have been replaced. Gross monthly rent of $2,825.00 including property taxes. Utilities are separately metered. On site parking for five cars. Additional parking available at adjacent building at 1001Adelaide Street. Very suitable for insurance, financial services, accountant, lawyer. Immediate possession available. (id:38604)
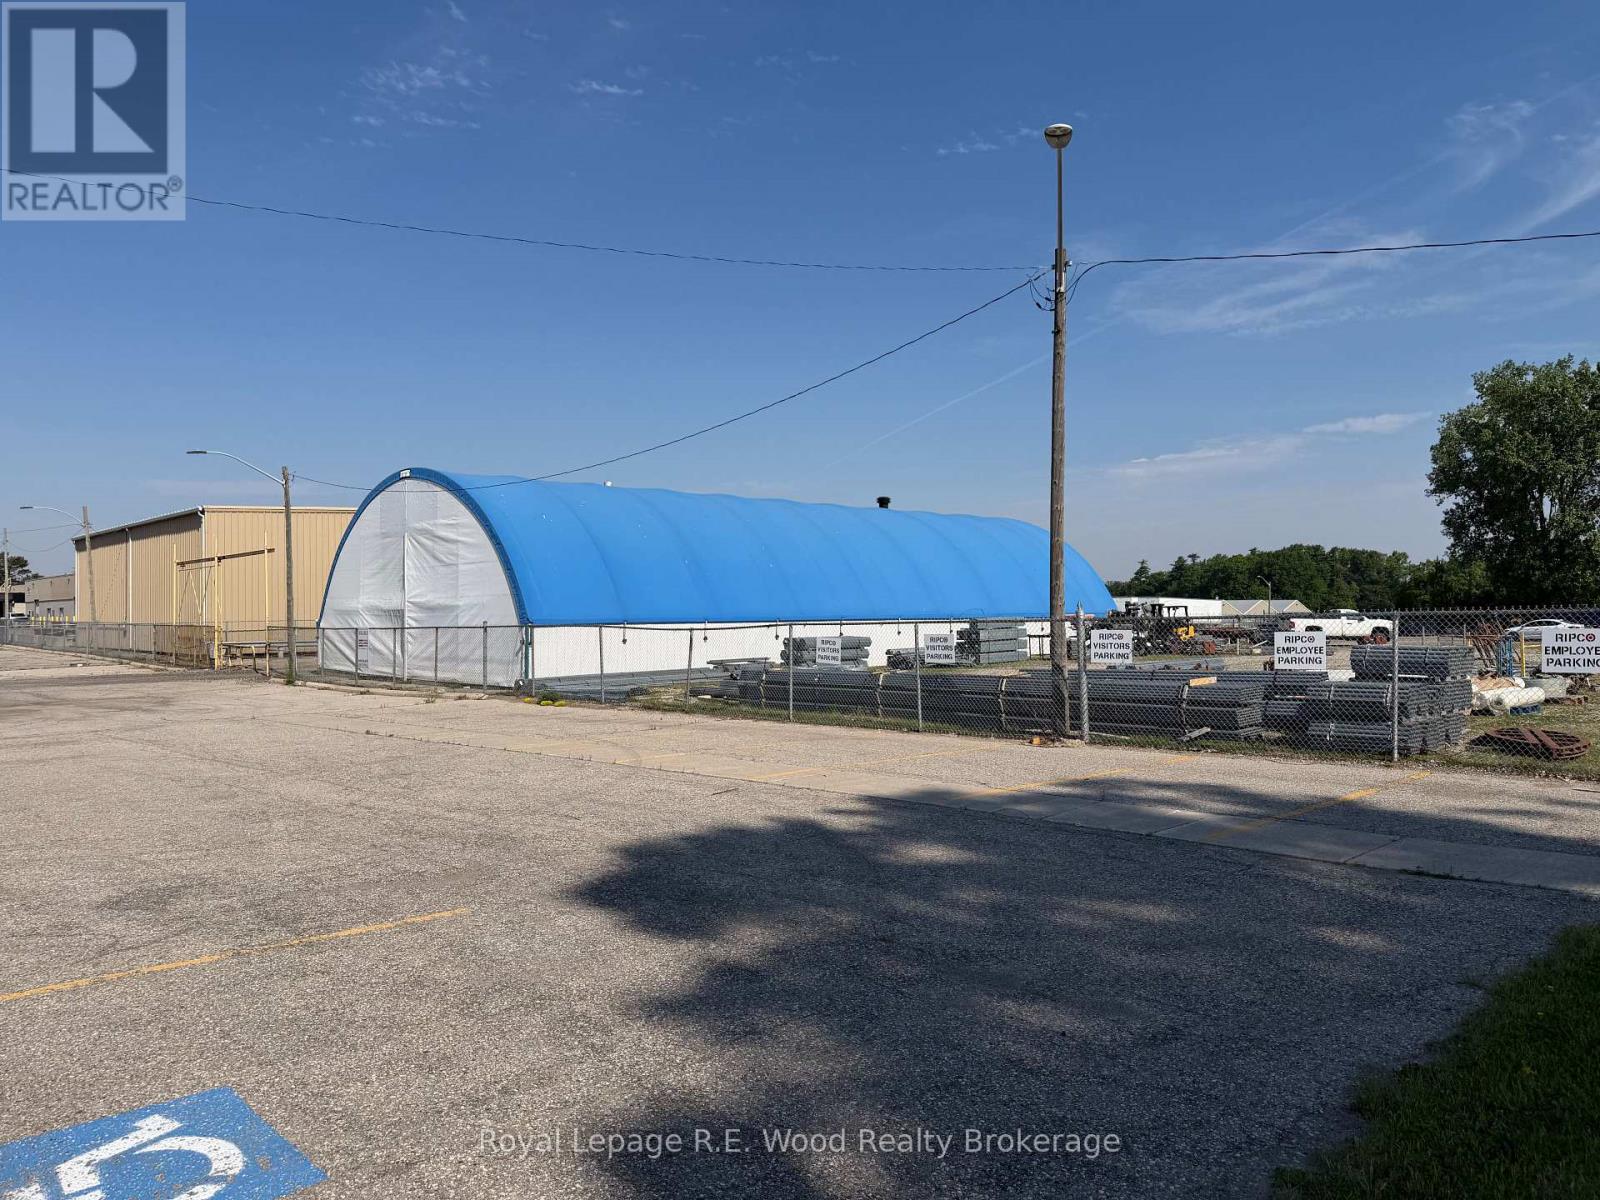
120 Townline Road
Tillsonburg, Ontario
Excellent opportunity for your growing business. Coverall available immediately with some outside storage available. Basic hydro and maintenance included in the lease rate. (id:38604)