

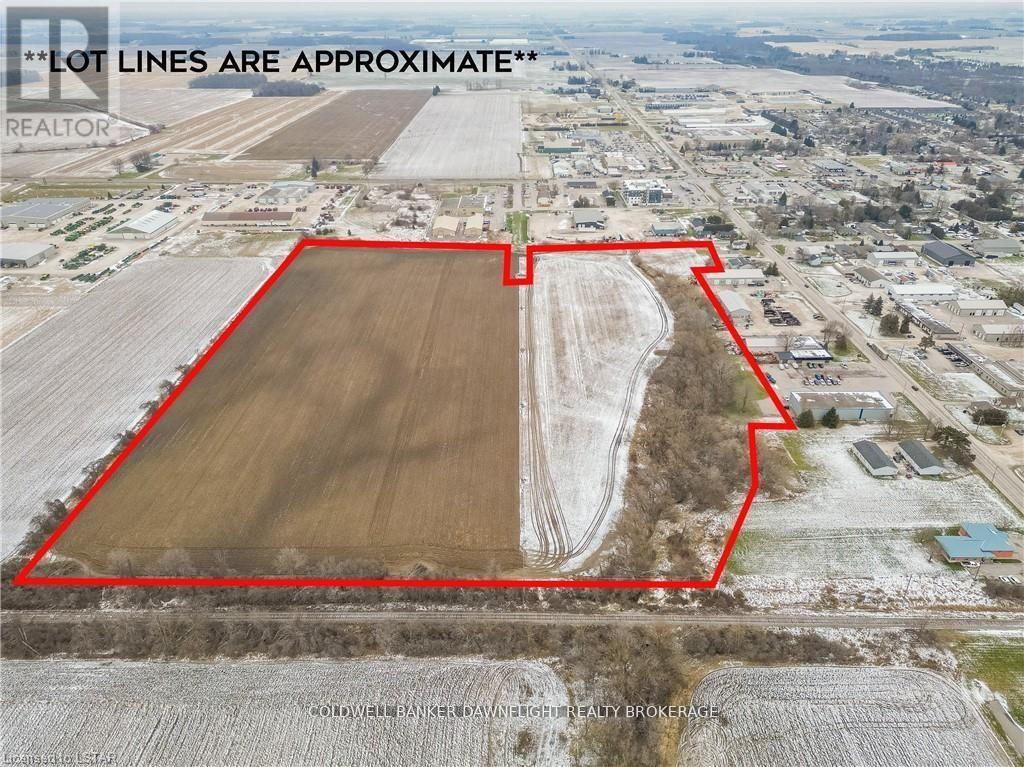
178 Thames Road W
South Huron, Ontario
Looking for a development-ready parcel in the thriving town of Exeter, Ontario? This 34-acre parcel of land is located at the north-east corner of town and is zoned for development and designated for industrial use, offering abundant opportunities for both light and general industrial operations. Municipal services are available at the lot line, with access from both Francis and Walper Streets. One of the last remaining parcels in Exeter designated for industrial use, this property is ideally positioned for growth and strategic investment. Contact us today for further details. (id:38604)
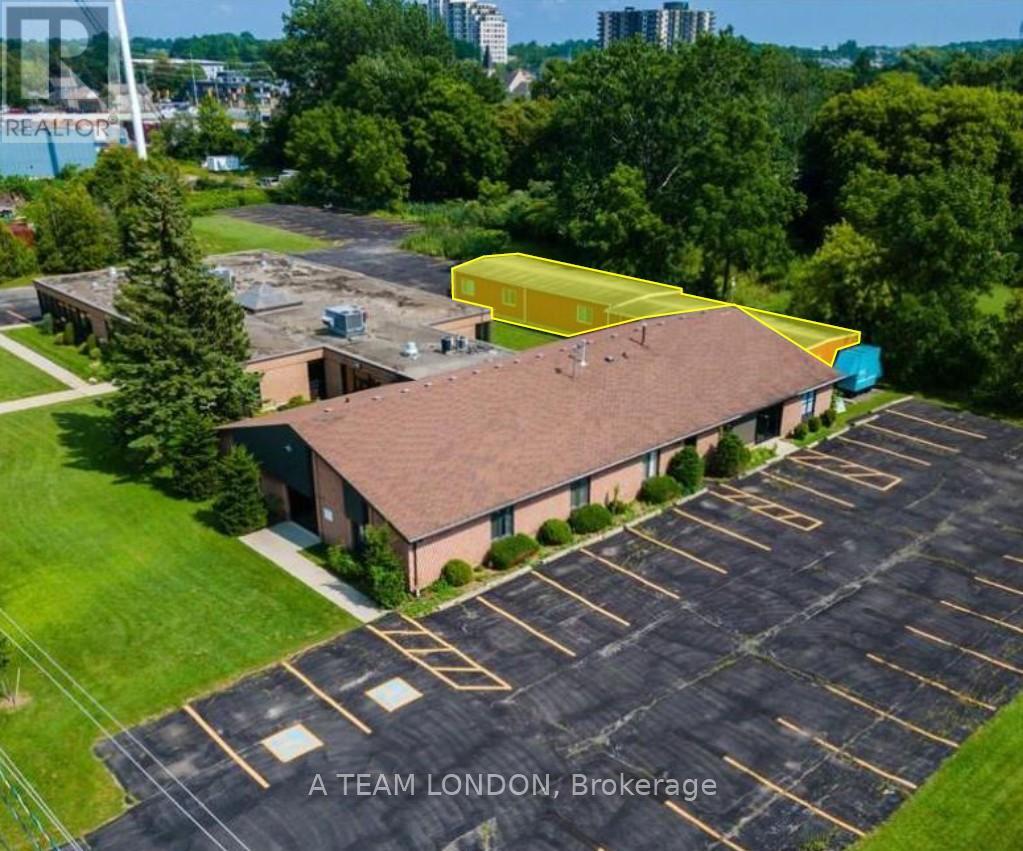
1540 North Routledge Park
London North, Ontario
Freestanding building located just off Hyde Park Rd South of Fanshawe Park Rd. Brick building on 2.5 acres with 90 on-site parking spaces. 2,640 sq ft of heated storage currently vacant for immediate possession. **PLEASE NOTE THERE IS NO PLUMBING SERVICING THE UNIT. SUITABLE FOR STORAGE ONLY** (id:38604)
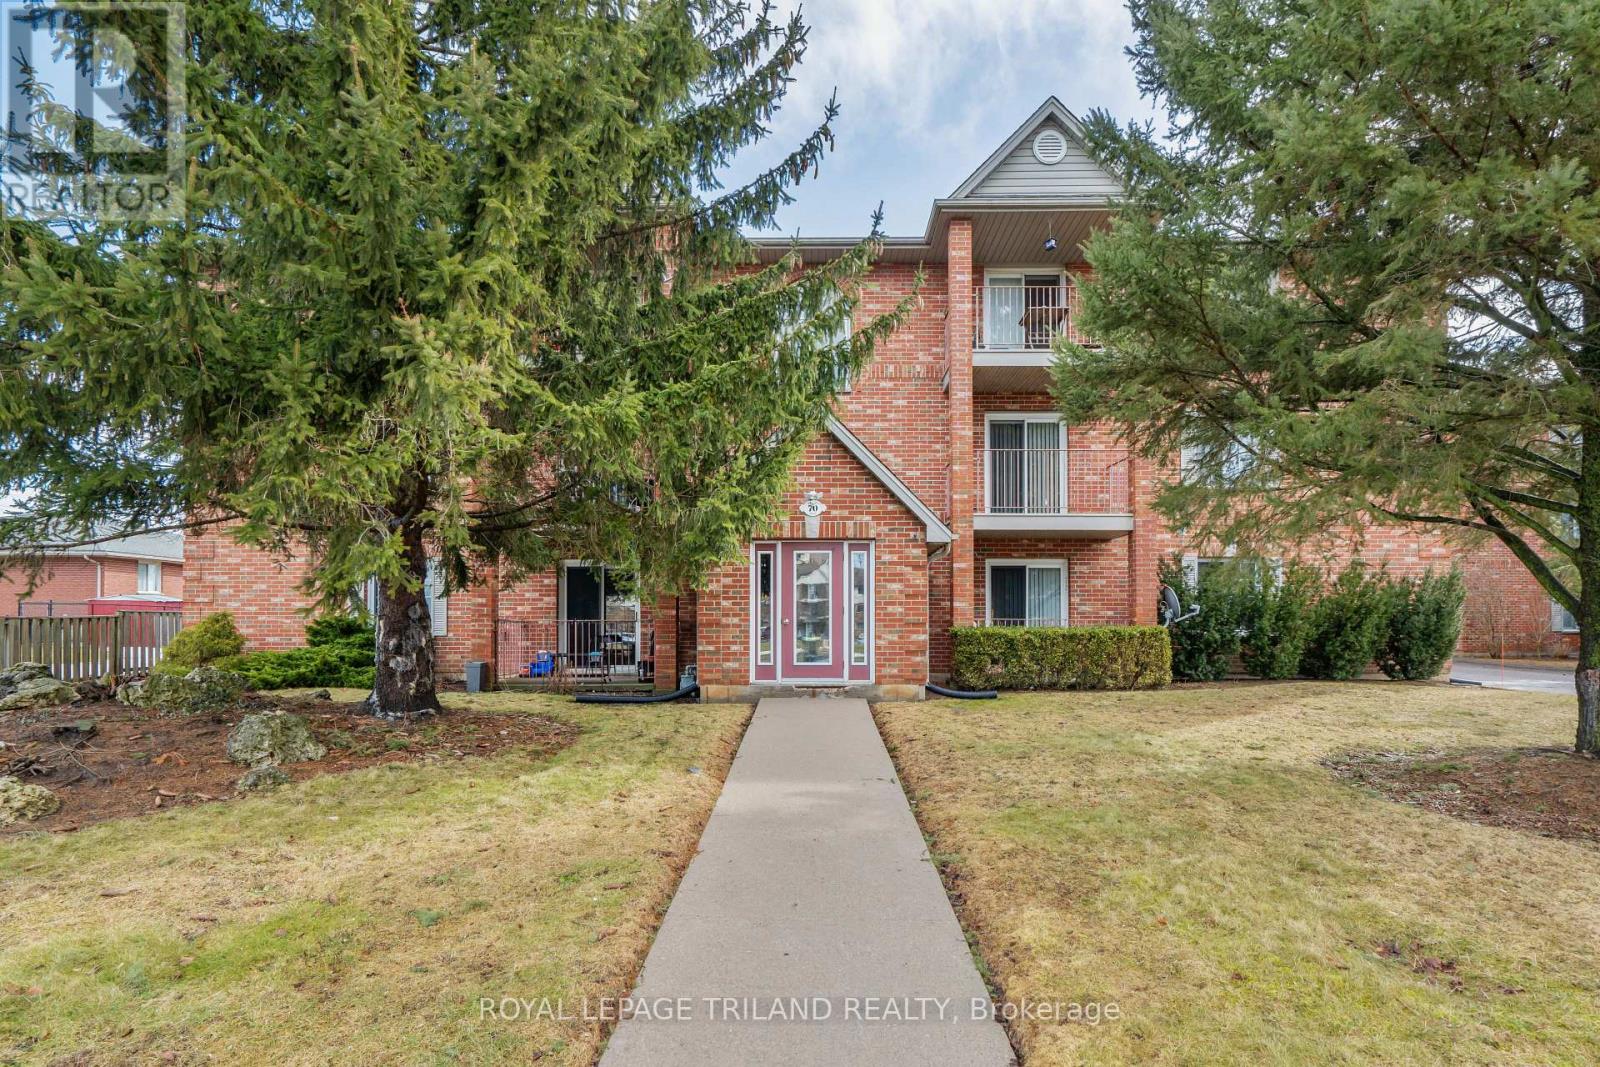
70 Stokes Road
St. Thomas, Ontario
Well-maintained 12-unit apartment building ideally located directly across from Elgin Mall. Select units have been fully updated, featuring granite countertops, stainless steel appliances, dishwashers, and microwave ovens. Each apartment offers a private balcony and is plumbed for in-suite laundry. All units are individually metered for hydro. The property has been well cared for and is in excellent overall condition, making it a solid investment opportunity in a prime, high-visibility location. (id:38604)
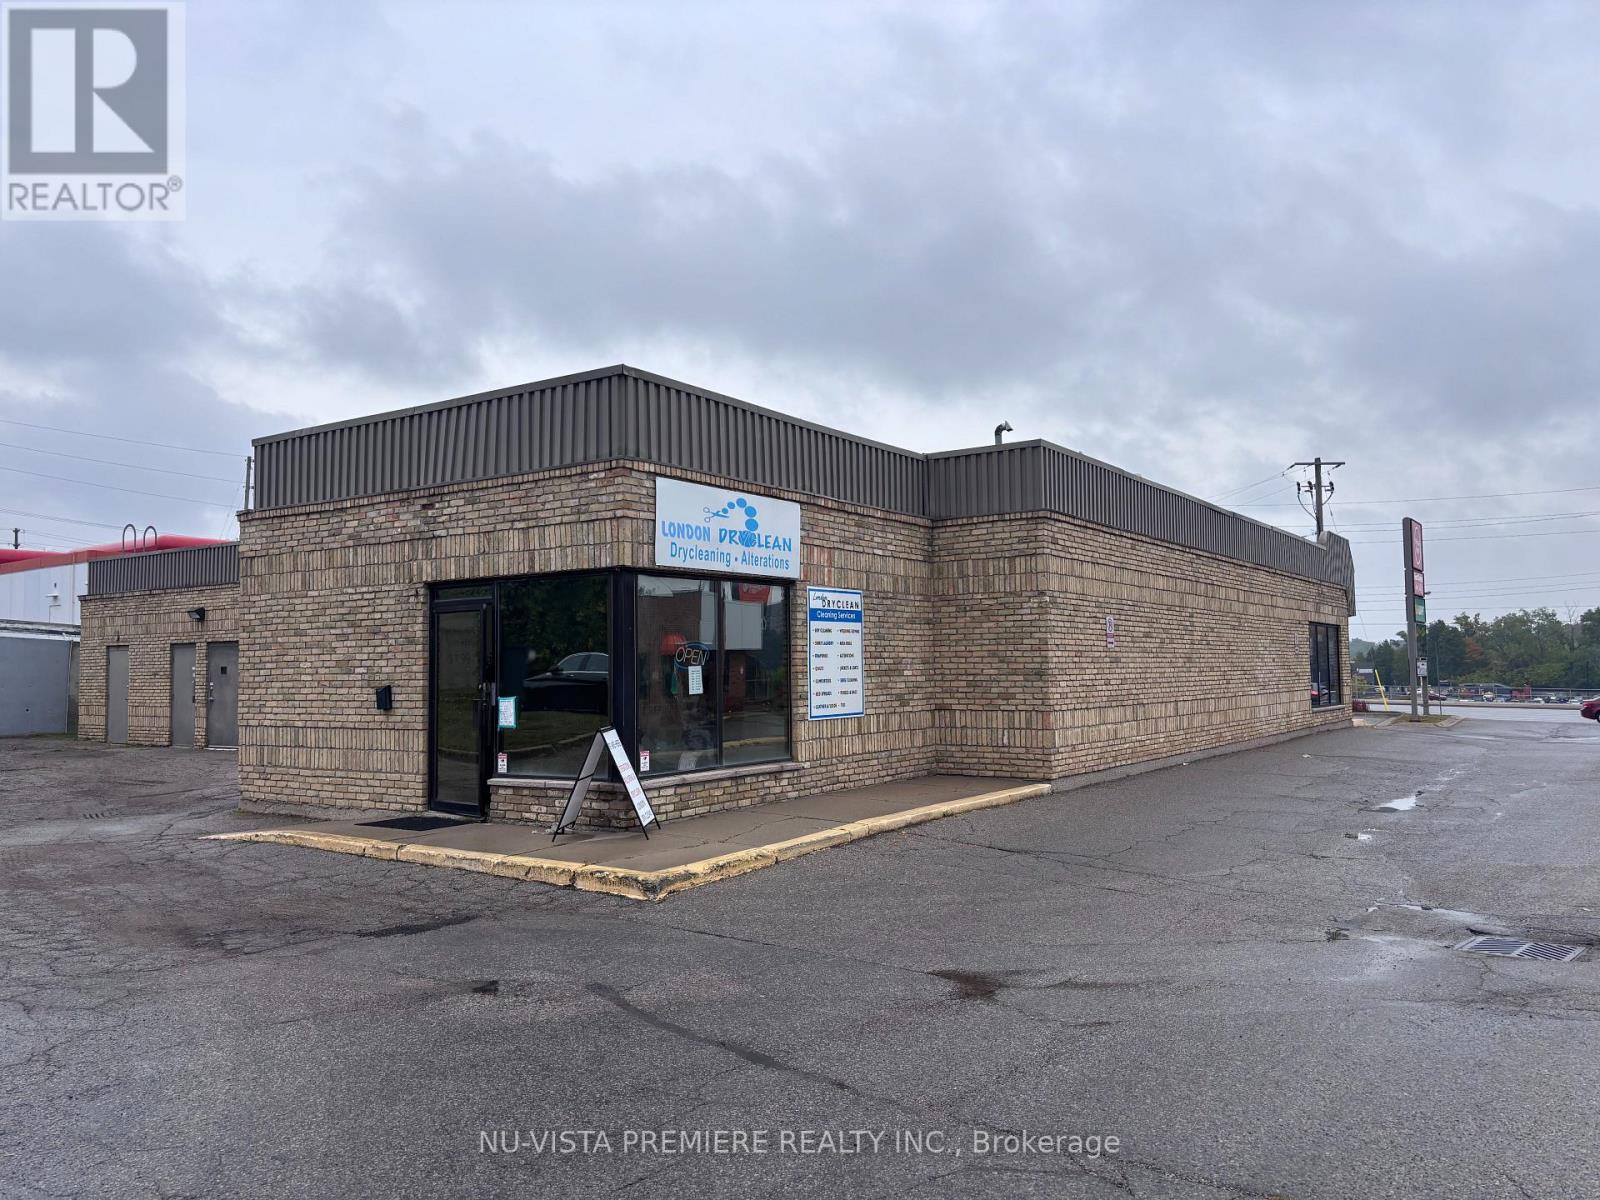
Unit 6 - 654 Wonderland Road
London North, Ontario
Excellent opportunity for a new owner-operator to take over a well-established dry-cleaning business in a busy northwest London plaza. London Dry Clean is known for its professional dry cleaning, tailoring, and alteration services, backed by a loyal customer base and years of strong community presence. The business is clean, organized, and fully equipped for efficient day-to-day operations. Located in a high-traffic plaza with great visibility and ample parking, it serves a steady walk-in clientele. A perfect chance to own a reputable, easy-to-manage business with steady income and room to grow through new marketing or service expansion. (id:38604)
1540 North Routledge Park
London North, Ontario
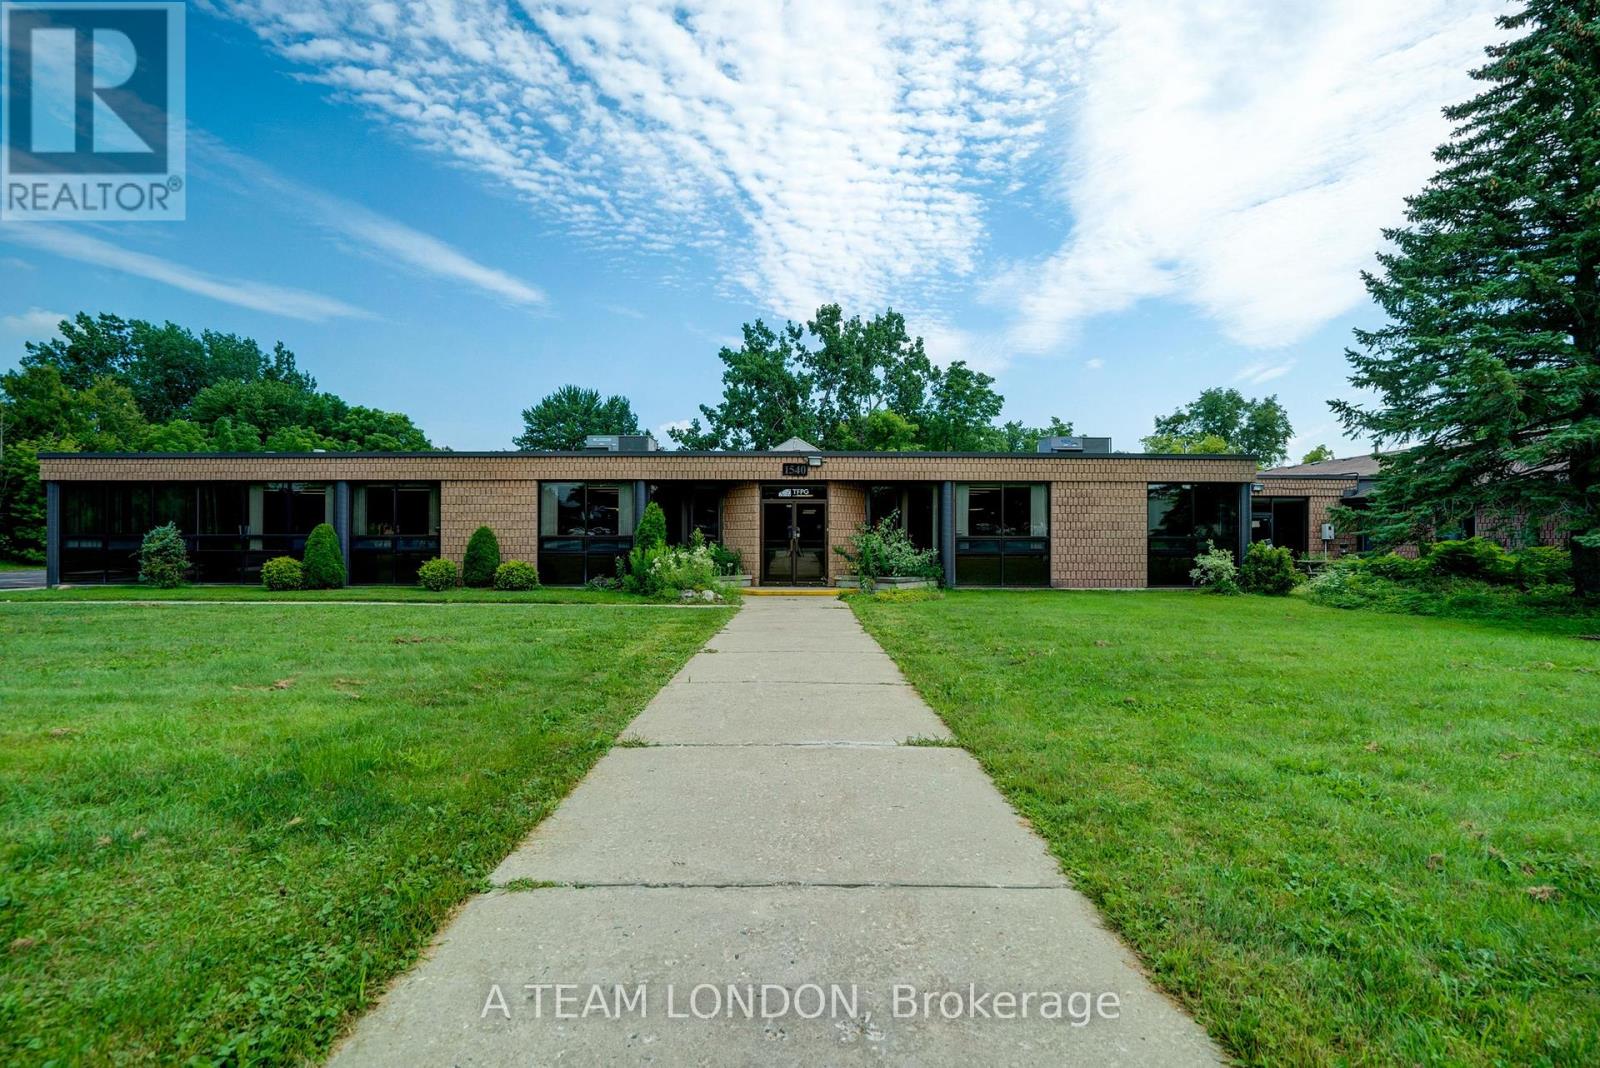
7,100 sq ft bright, modern office space in a freestanding suburban office building located just off Hyde Park Road south of Fanshawe Park Road. Currently vacant and ready for immediate possession. Brick building on 2.5 acres with 90 on-site parking spaces. Interior layout includes a combination of large and small enclosed offices and meeting rooms plus large open areas. Lots of glass including feature skylight at reception providing an abundance of natural light. Multiple entrances and ample parking. Zoned LI1(3). Permitted uses include Business service establishments, Laboratories, Offices support, Pharmaceutical and medical product industries, Research and development establishments, Wholesale establishments, Service trade, Commercial schools and more. Landlord may consider demising the space for suitable prospects with long term commitment. Lease rate includes utilities. (id:38604)
1694 Evangeline Street
London East, Ontario
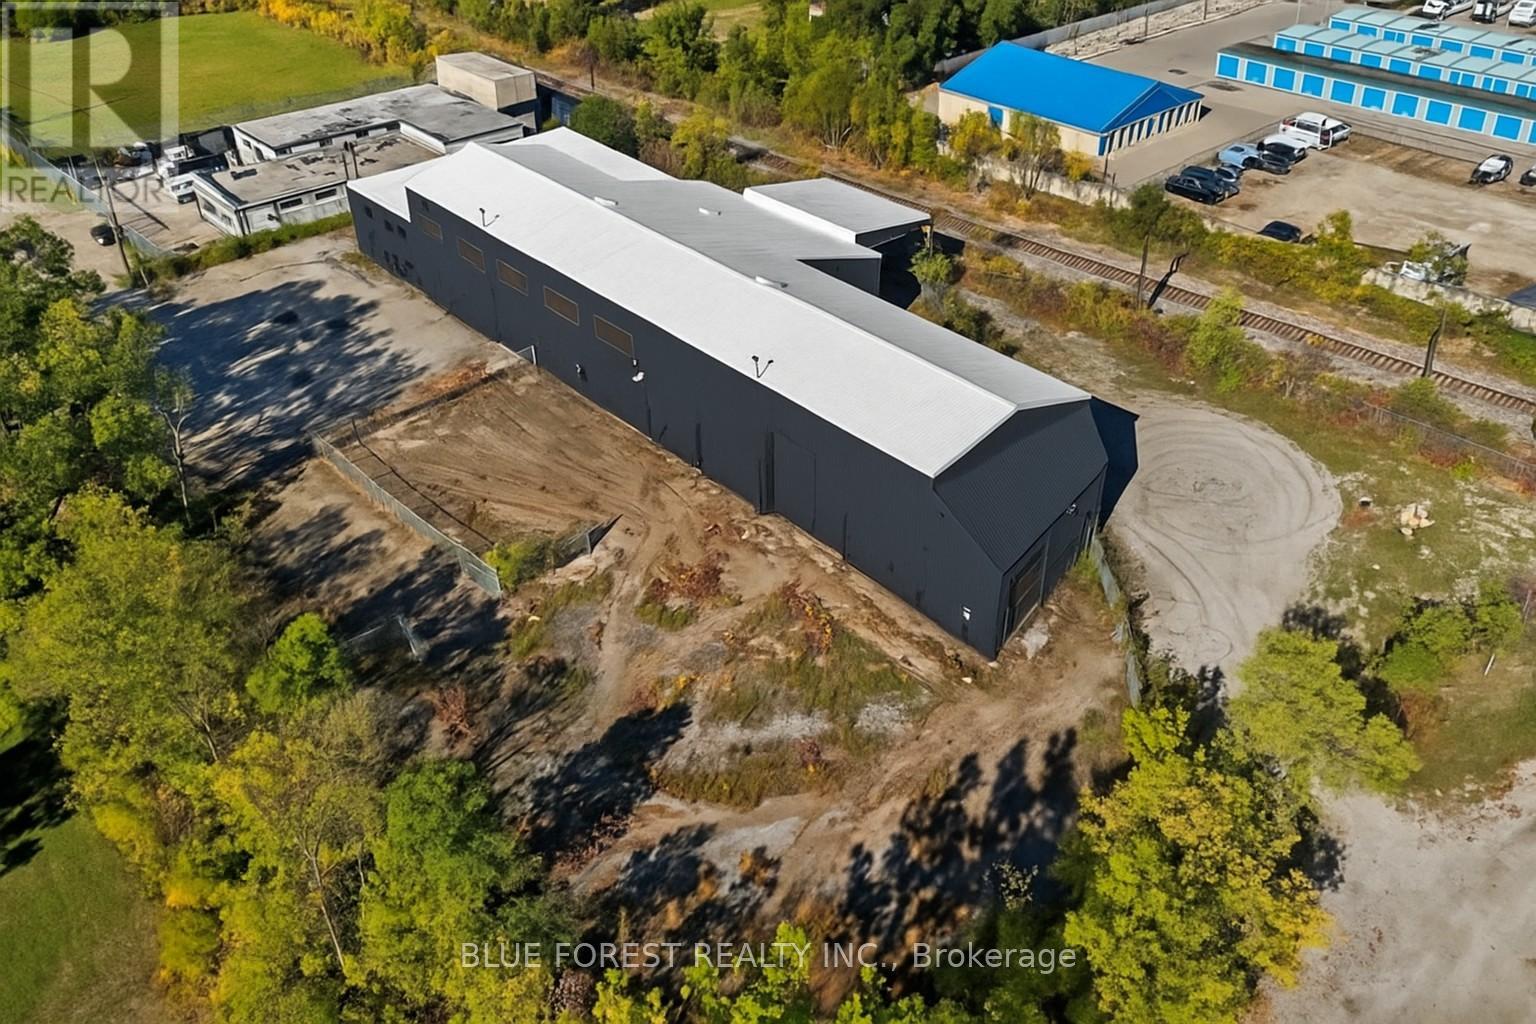
Rare opportunity to own within the city! 14,000 sq.ft. industrial warehouse on just under an acre. CONCEPT FOR 38 UNIT BUILDING. Solid steel framed building with 27' clear height throughout, Current zoning allows for LI8 light industrial or R5-3. Site plan concentration completed with city support. (id:38604)
149 Ingersoll Road
Woodstock, Ontario
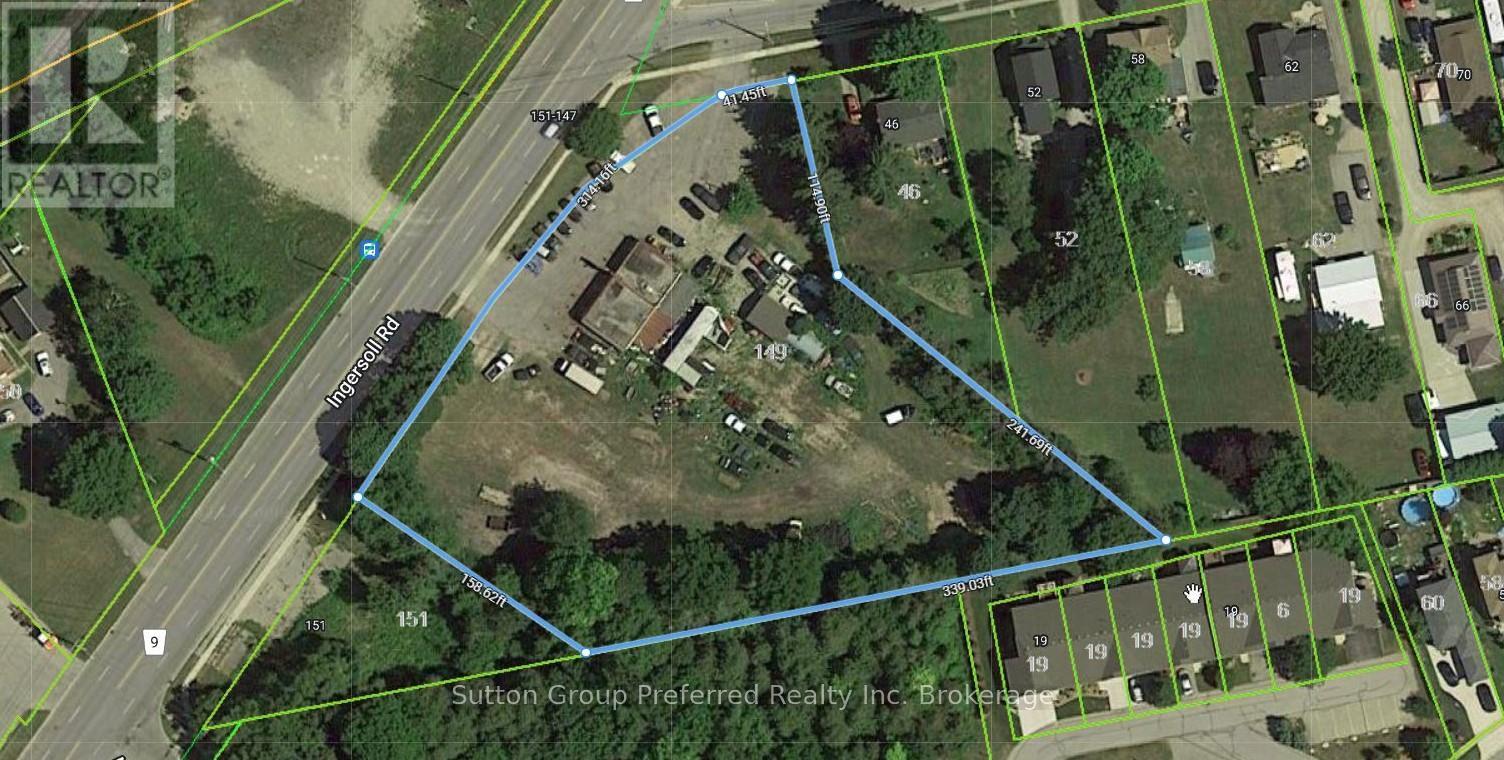
Just Shy of 1.75 Acres - Prime Real Estate with Dual Road Access Opportunity is knocking - and it's standing at the corner of two major roads. This exceptional nearly 1.75-acre parcel offers the kind of strategic positioning that seasoned investors and developers dream about: high visibility, easy dual road access, and a versatile footprint ready to bring your vision to life. Whether you're looking to develop, invest, or simply secure a prime piece of Oxford County real estate, this property checks all the boxes. The corner location delivers maximum exposure, while the generous lot size provides the flexibility to explore a wide range of possibilities. And here's what makes this opportunity even more compelling - the seller is motivated and willing to hold the mortgage for a qualified buyer. That's right: flexible, private financing that can make your path to ownership smoother and more accessible than you might expect. Try your offer - this seller is ready to make a deal. Deals like this don't come along every day. Motivated seller + seller financing + a premium location = the perfect storm for a savvy buyer ready to move. (id:38604)
204 - 986 Huron Street
London East, Ontario
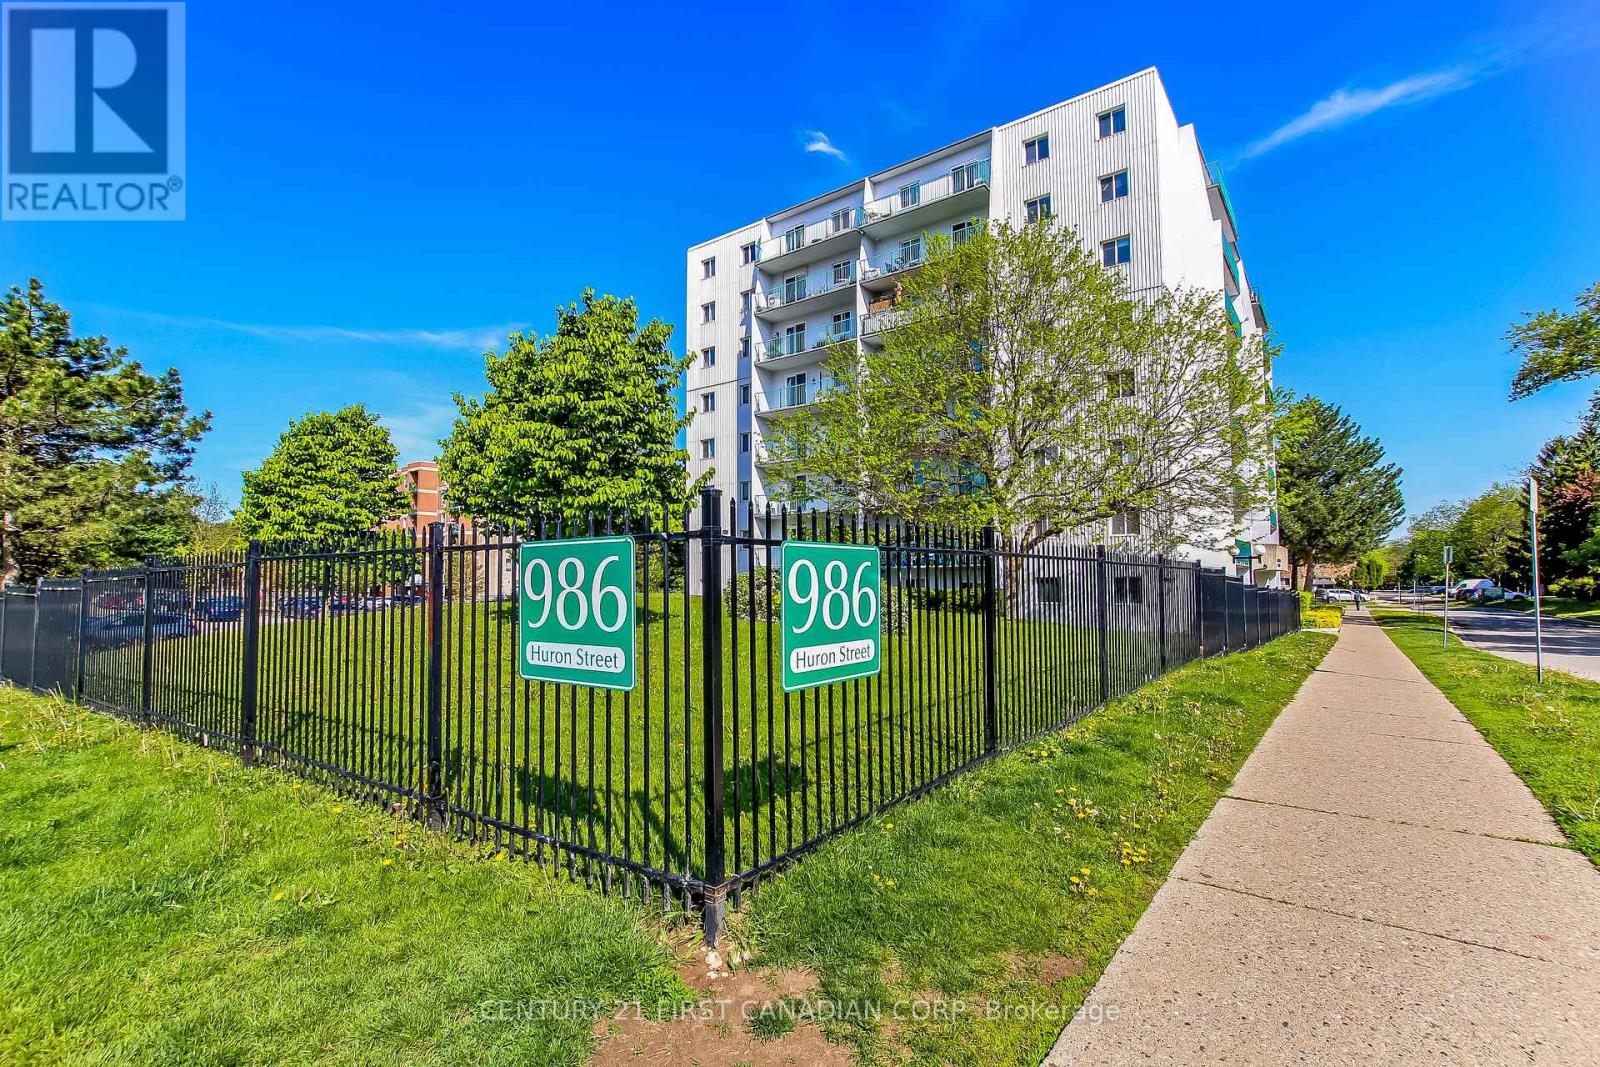
Affordable condo living in London's east end! This bright and sunny two-bedroom, one-bath unit is a fantastic opportunity for first-time buyers, investors, or students attending Fanshawe College or Western University. Featuring a spacious living area, functional kitchen, sun-filled balcony perfect for container planting or morning coffee. Convenient laundry facilities, low-maintenance living with reasonable condo fees in a well-located building close to transit, shopping, parks, and everyday amenities. An excellent chance to get into the market at an affordable price point! Ready for occupancy immediately. One photo has been virtually staged, as stated in its description. (id:38604)
1255 Southdale Road E
London South, Ontario
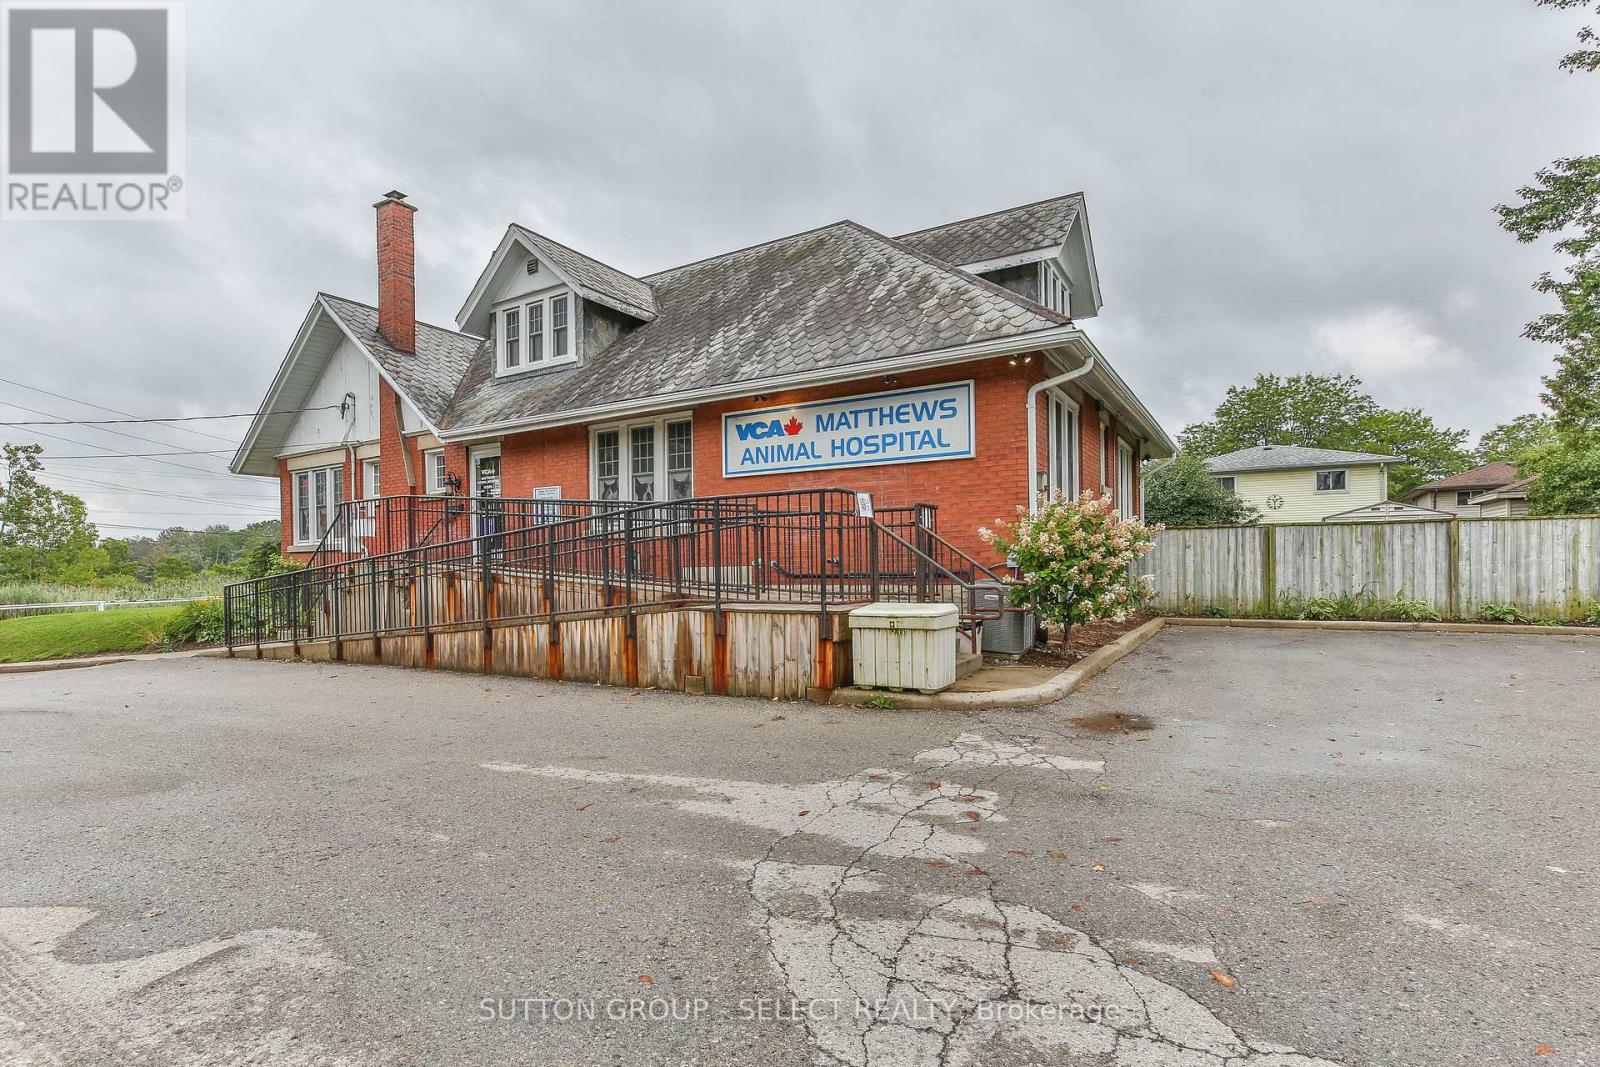
Superb investment opportunity describes this high profile, high traffic property minutes from all amenities including 401 access. Triple AAA long term tenant with triple net lease. Tenant still under lease for another 4 years with an additional 5 year renewal extension at the tenant's option. Future development potential of the almost one acre site further improves your investment. (id:38604)
Cushman & Wakefield Southwestern Ontario
201 Main Street W
Norwich, Ontario
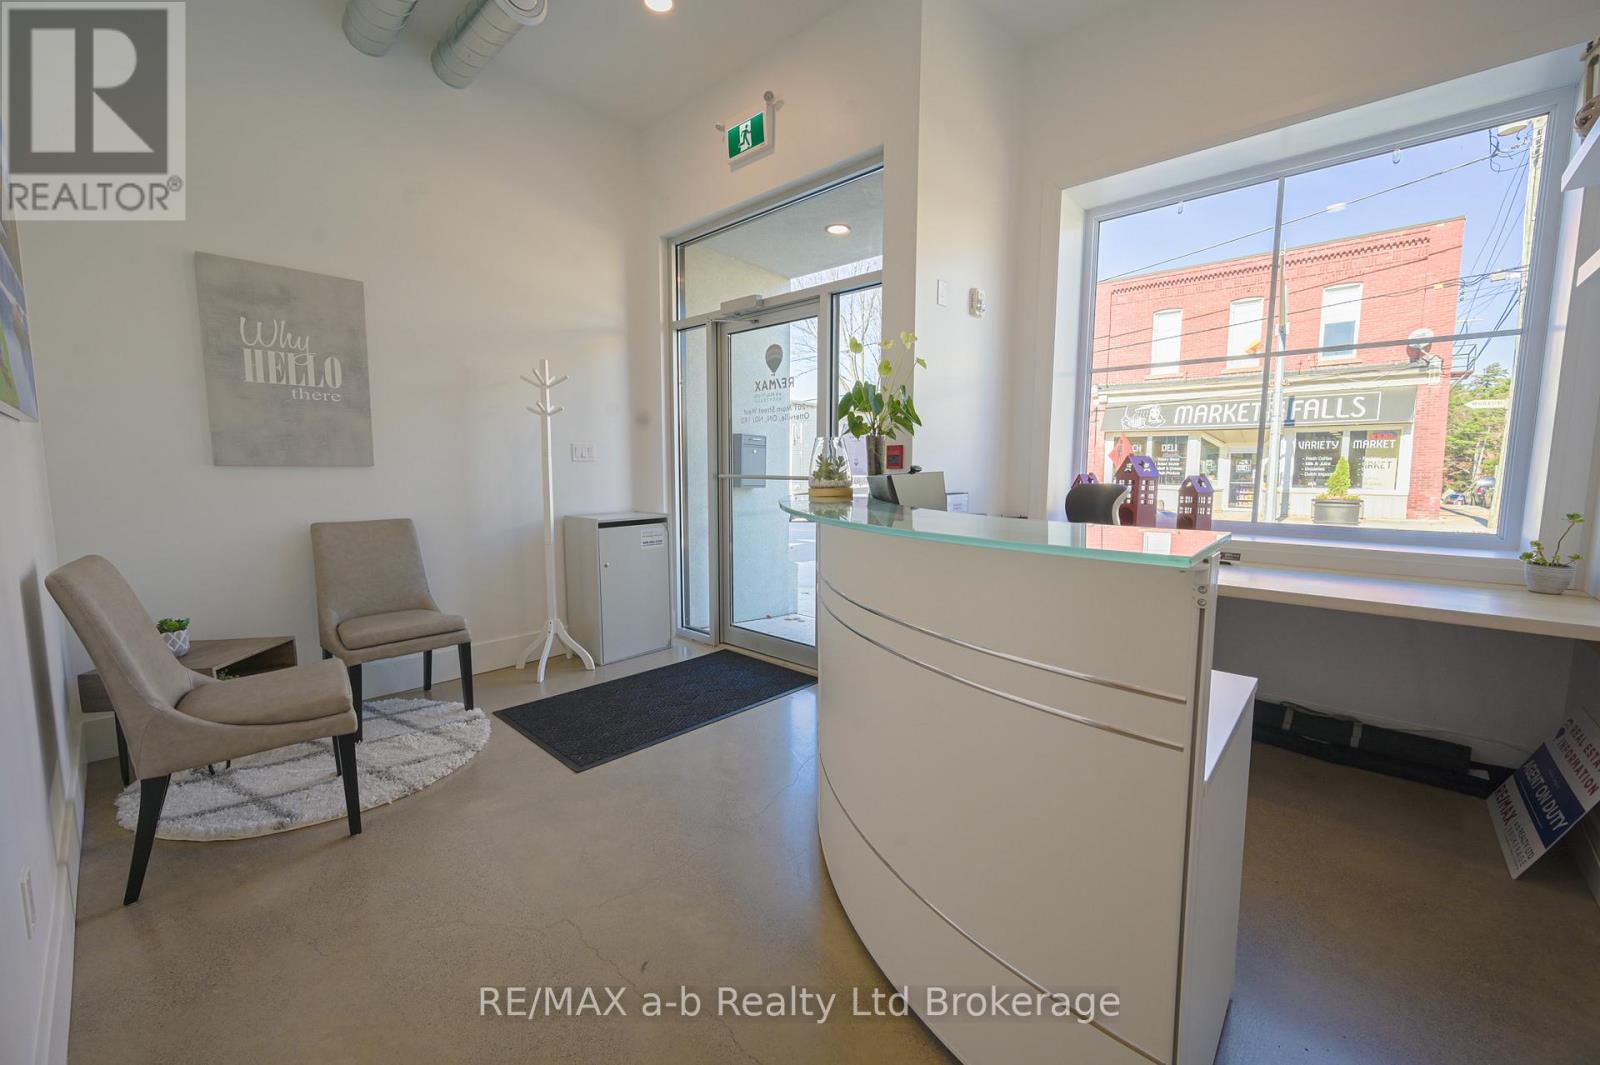
Looking for affordable office space in the heart of Otterville? This renovated historic building offers a professional setting with industrial character, including exposed ductwork, concrete floors, and glass accents throughout. A spacious 15' x 11' private office is now available, ideal for an independent professional, consultant, or small business looking for a clean and professional workspace. Shared amenities include an open common area, coffee station, and three washrooms. (id:38604)

Lot 37 Beer Crescent
Strathroy-Caradoc, Ontario
Introducing The Bentley by Patzer Homes, a modern and functional FREEHOLD 4-level back-split design that maximizes space across multiple levels. With 3 bedrooms, 1 bathroom, and an open-concept layout, this home offers flexibility and comfort. The main level features a bright and airy living and dining area with vaulted ceilings, creating a spacious feel ideal for everyday living and entertaining. The adjacent kitchen with breakfast area is thoughtfully laid out with plenty of counter space and a direct walkout to the backyard. Upstairs, you'll find three comfortable bedrooms and a full bathroom, including a generously sized primary bedroom tucked away at the back of the home for added privacy. The lower level offers a bright and airy space with large windows and excellent potential for an optional large family room, additional bedrooms, and rough-in for a second bathroom. The 4th level of this home offers plenty of unfinished space for storage or future development. Enjoy the attached garage with inside entry for added convenience. The Bentley blends smart design with modern comfort, a perfect fit for those looking for versatility and value in a new home. TO BE BUILT! Other lots and designs available. Price based on base lot, premiums extra. Check out more plans at BUCHANANCROSSINGS.COM ** This is a linked property.** (id:38604)
Lot 36 Beer Crescent
Strathroy-Caradoc, Ontario
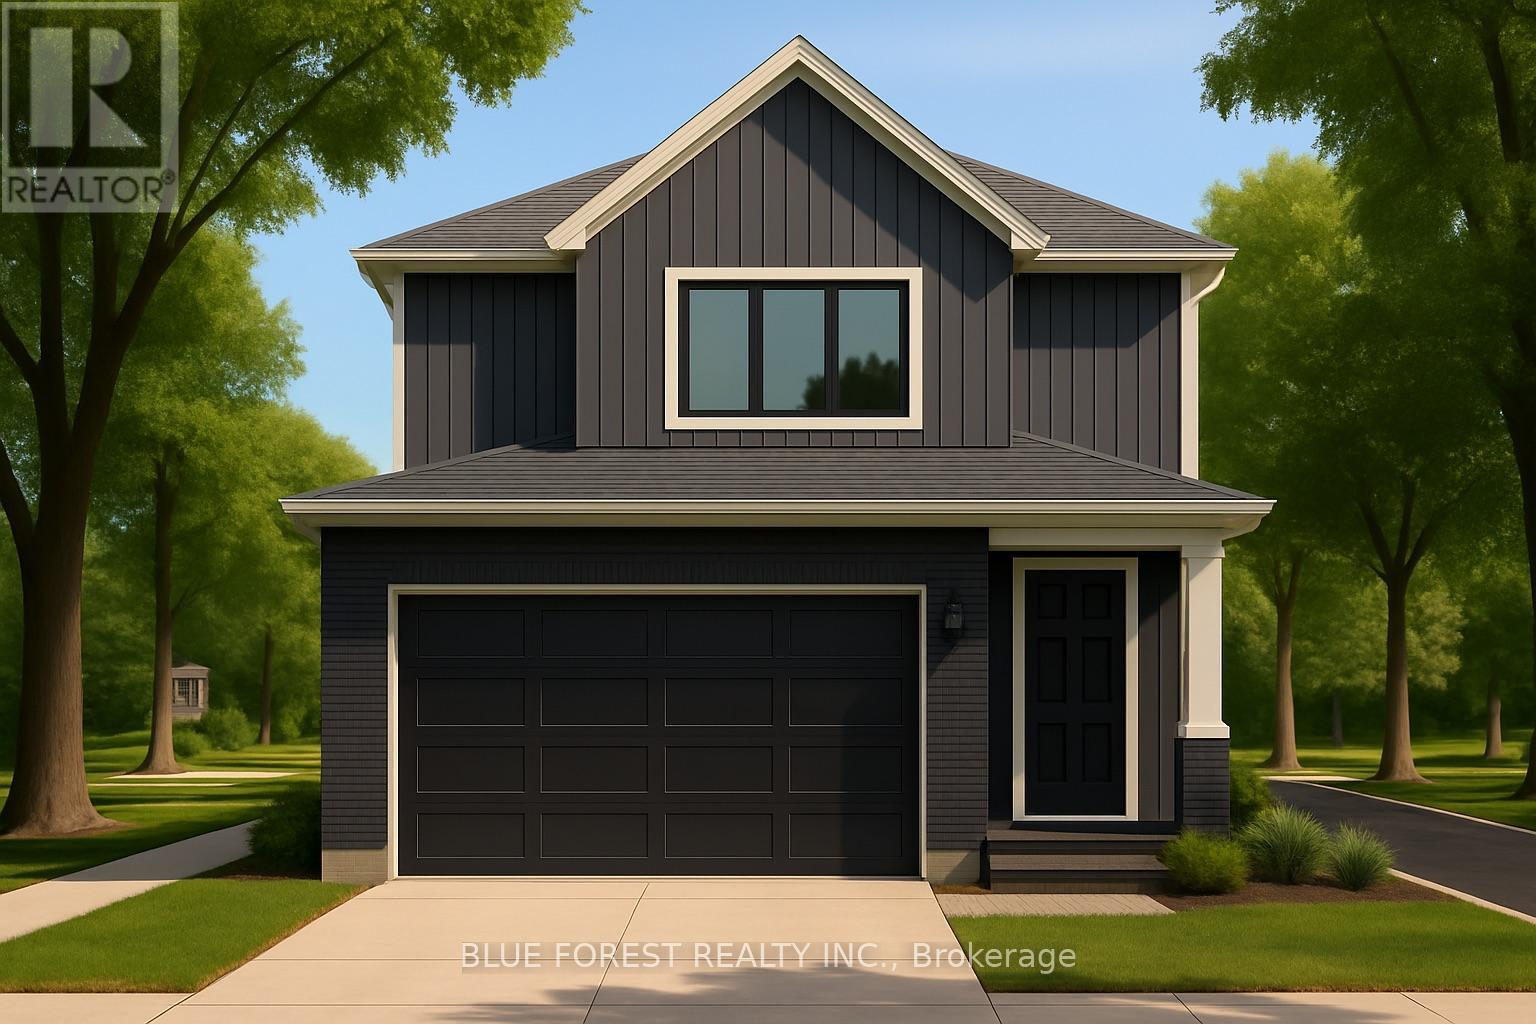
Introducing the TALISMAN, a thoughtfully designed FREEHOLD 2-storey home offering 1,540 sq. ft. of living. This modern layout features an open-concept living and dining area and functional kitchen with easy flow for entertaining. A convenient powder room, laundry area, and direct access to the garage complete the main level. Upstairs, you'll find three bedrooms and a full 4-pc bathroom. The full basement includes rough-ins for a 3-piece bath and plenty of unfinished space, ideal for future customization. With attractive curb appeal, brick and siding finishes, and a covered front porch, the TALISMAN offers comfort, practicality, and style in one complete package. TO BE BUILT! Other lots and designs available. Price based on base lot, premiums extra. Check out more plans at BUCHANANCROSSINGS.COM ** This is a linked property.** (id:38604)