

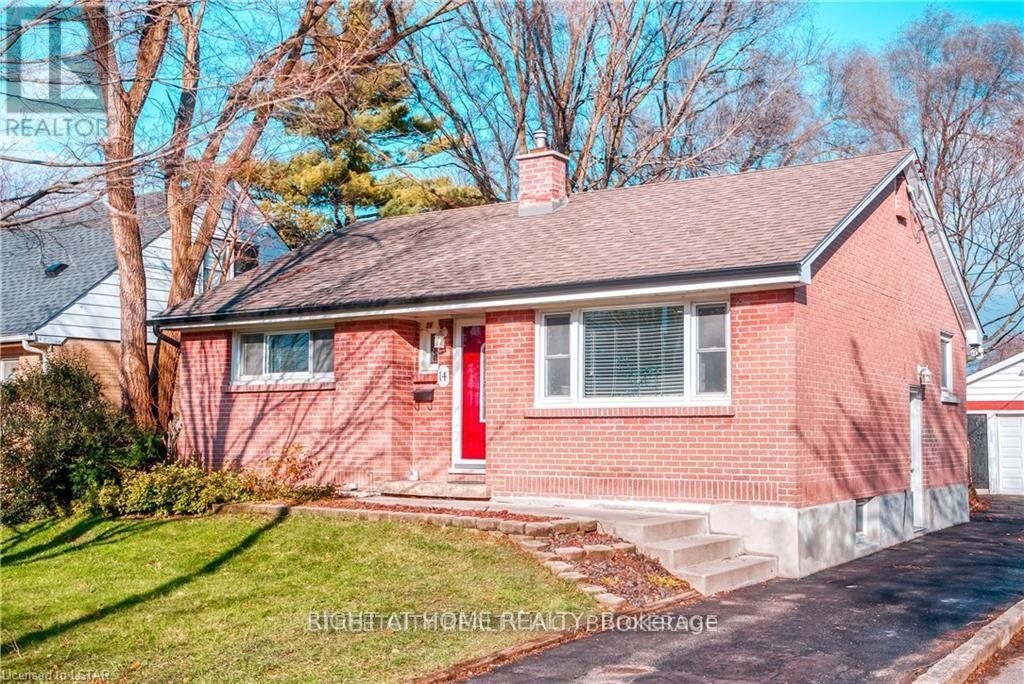
14 Graham Crescent
London East, Ontario
Separate entrance lead to in-law capability in lower level. Property located in a highly sought after area on the east of London. This immaculate 5 bedroom, 2 full bathroom, house has a many updates throughout including kitchen, with stainless-steel sove and refrigerator, an open concept dining room area. Home comes with a detached garage, private back yard. Just seconds away from parks, trails,a skate park and playground. New floors in basement level, new haedwoods on the main level, 100 amp panel with breakers. If you are looking for a mature family friendly neighbourhood with tree lines streets...prime location directly across from Fanshawe College, YES!! **SHOWINGS AVAILABLE AFTER AUGUST 14th AT THE TENANT'S REQUEST.** (id:38604)
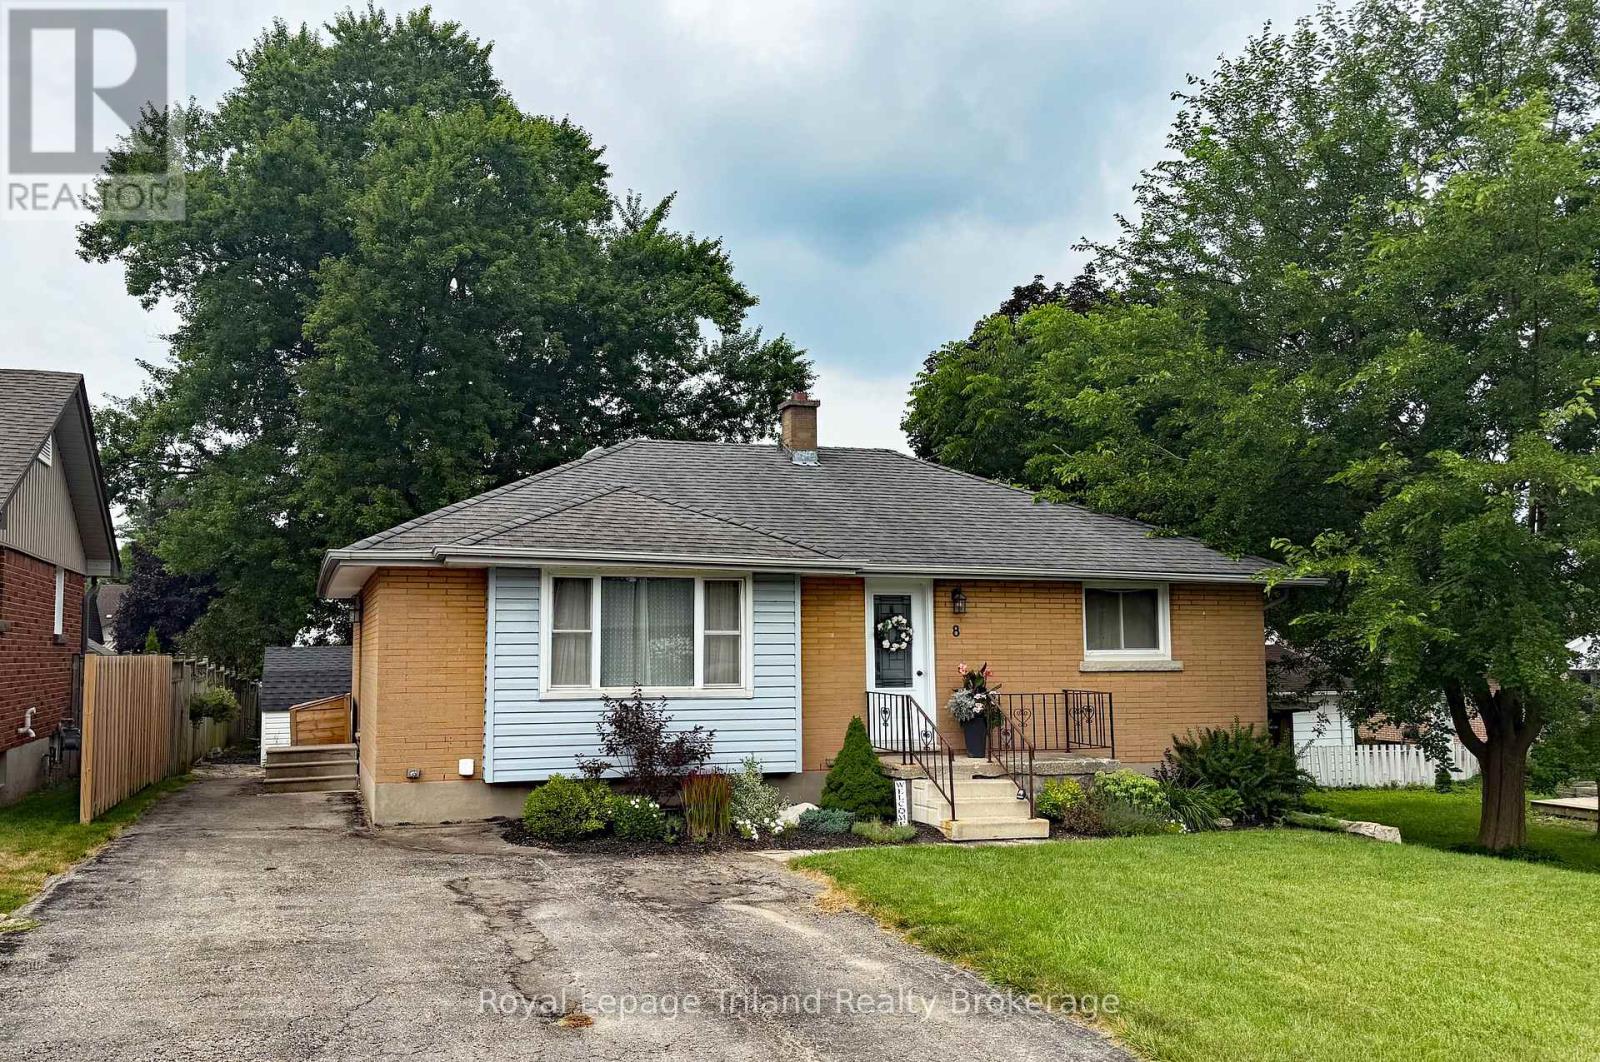
8 Dougall Street
South-West Oxford, Ontario
Move-in-Condition 2+2 bedroom 2 bath home with finished basement in a quiet neighbourhood just minutes west of Woodstock. Open floor plan with good sized living room, updated kitchen with quartz countertops and tiled backsplash. 2 bedrooms on the main floor with completely updated main floor bath with tiled shower. Finished basement provides 2 additional bedrooms with 3 piece bath, and a spacious family room for entertaining family and friends. Deep 150 ft lot provides tons of green space for your kids or grandkids to run around comfortably! Many updates include: windows, wiring, kitchen, bathrooms, roof, & more! Close to good schools, parks, shopping, with easy access to 401/403 makes this a must see home. Book your showing and see how you can make this value packed home yours today. (id:38604)
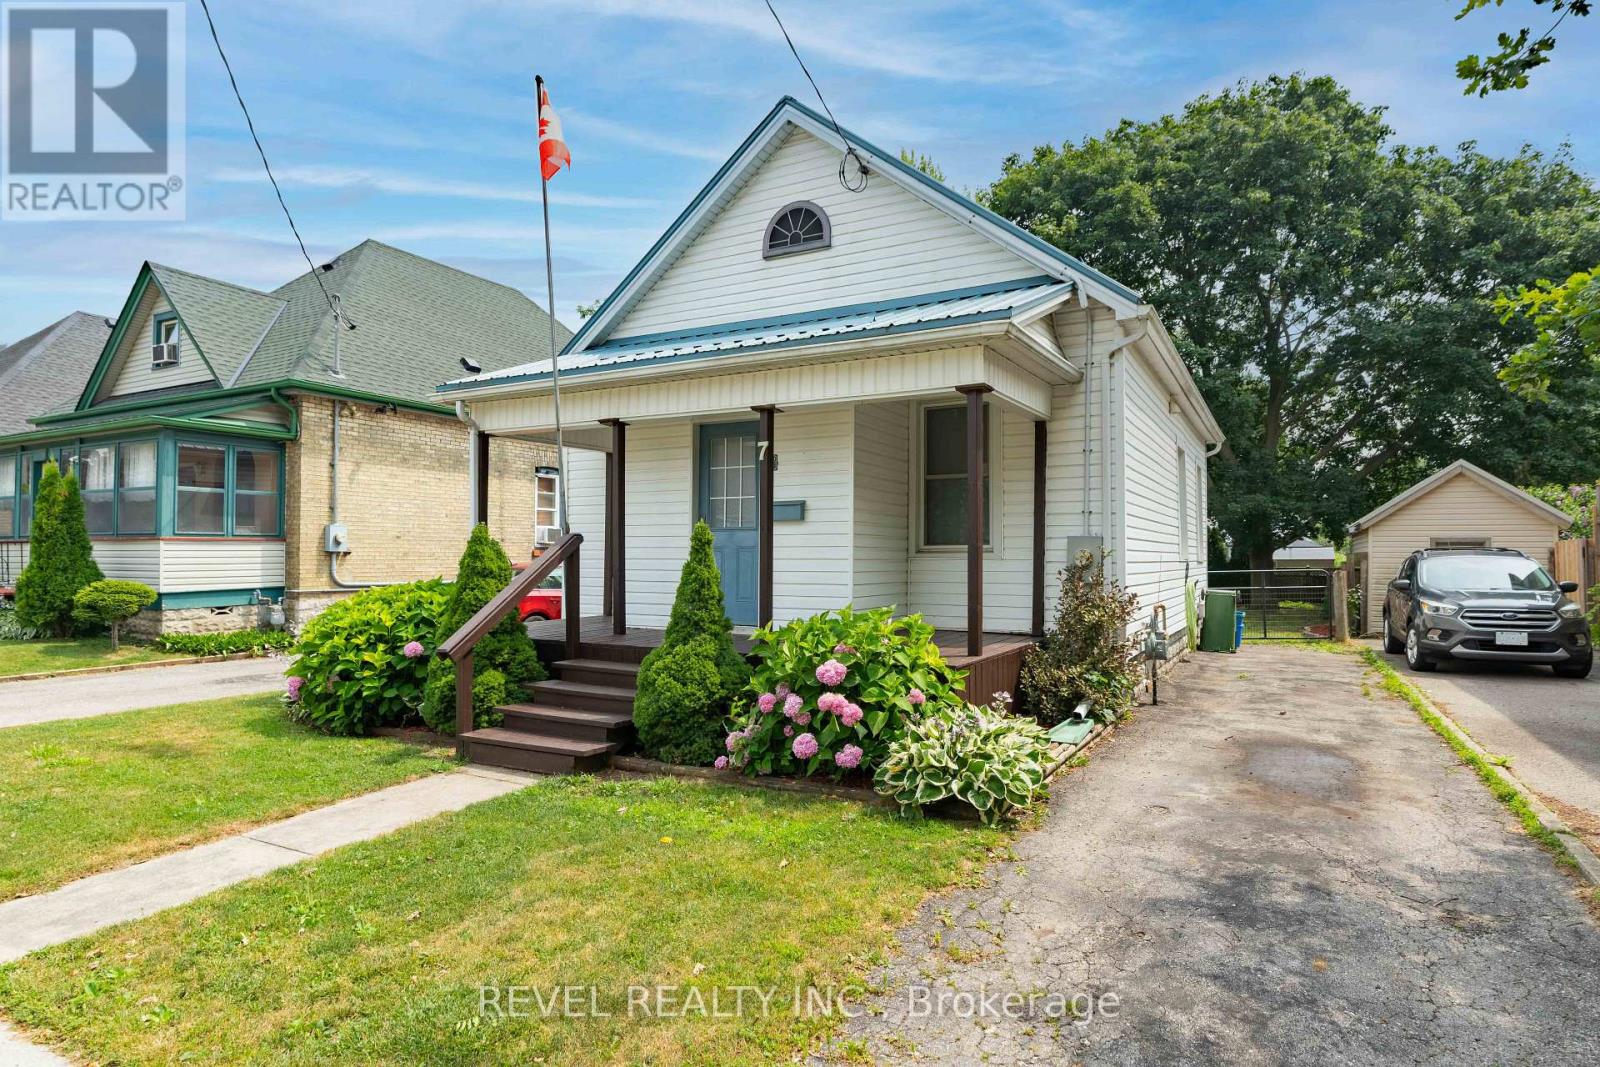
7 Maple Street
St. Thomas, Ontario
Tucked quietly away on a peaceful stretch of Maple Street, this charming St. Thomas home offers calm surroundings with everyday conveniences close at hand. Step inside to a bright, sun-filled living room that feels instantly welcoming - the kind of space made for morning coffee and easy evening conversations. The open flow continues into a comfortable dining area and practical kitchen, creating a natural rhythm for daily living. The main level features a well-appointed 4-piece bathroom, while the lower level offers a convenient 3-piece bath. Downstairs you'll also find a flexible bonus room, currently enjoyed as a guest retreat or gaming space - ready to adapt to whatever your household needs most. Outside, a generous backyard and inviting deck set the stage for summer evenings and weekend gatherings. An asphalt driveway adds everyday ease, while the quiet street keeps the hustle and noise at a comfortable distance. Here, the days unfold simply and well: morning light on the deck, quiet afternoons indoors, and peaceful evenings on the deck. 7 Maple Street is where your lifestyle by design unfolds beautifully. *interior images are virtually staged* (id:38604)

326 Manhattan Drive
London South, Ontario
***Over $350,000 in Discounted builder upgrades!***Where Design Meets Distinction and Value Exceeds Expectation. Welcome to a residence that redefines luxury living in Boler Heights. Crafted by Mapleton Homes, this architectural statement sits on a rare, pool-sized lot and delivers the kind of elevated lifestyle typically reserved for significantly higher price points. With over $350,000 in builder concessions already built in, this home offers a level of refinement and value that is rarely seen. From the moment you arrive, the curated exterior of stone, stucco, and brick sets the tone. Inside, soaring ceilings, 8 foot doors, and designer finishes create a sense of space and sophistication that is both impressive and inviting. The heart of the home, a chef-inspired kitchen that's showcases custom cabinetry, striking Dekton surfaces, and seamless design integration. Each bedroom offers its own private ensuite, delivering comfort and privacy for family and guests alike. The primary suite is a retreat in every sense, complete with a bespoke dressing room and thoughtfully designed built-ins. Every detail has been considered. Every upgrade already included. This is more than a home, it's a strategic purchase, a design forward lifestyle, and a rare opportunity to own true custom quality without the custom build timeline or cost. (id:38604)
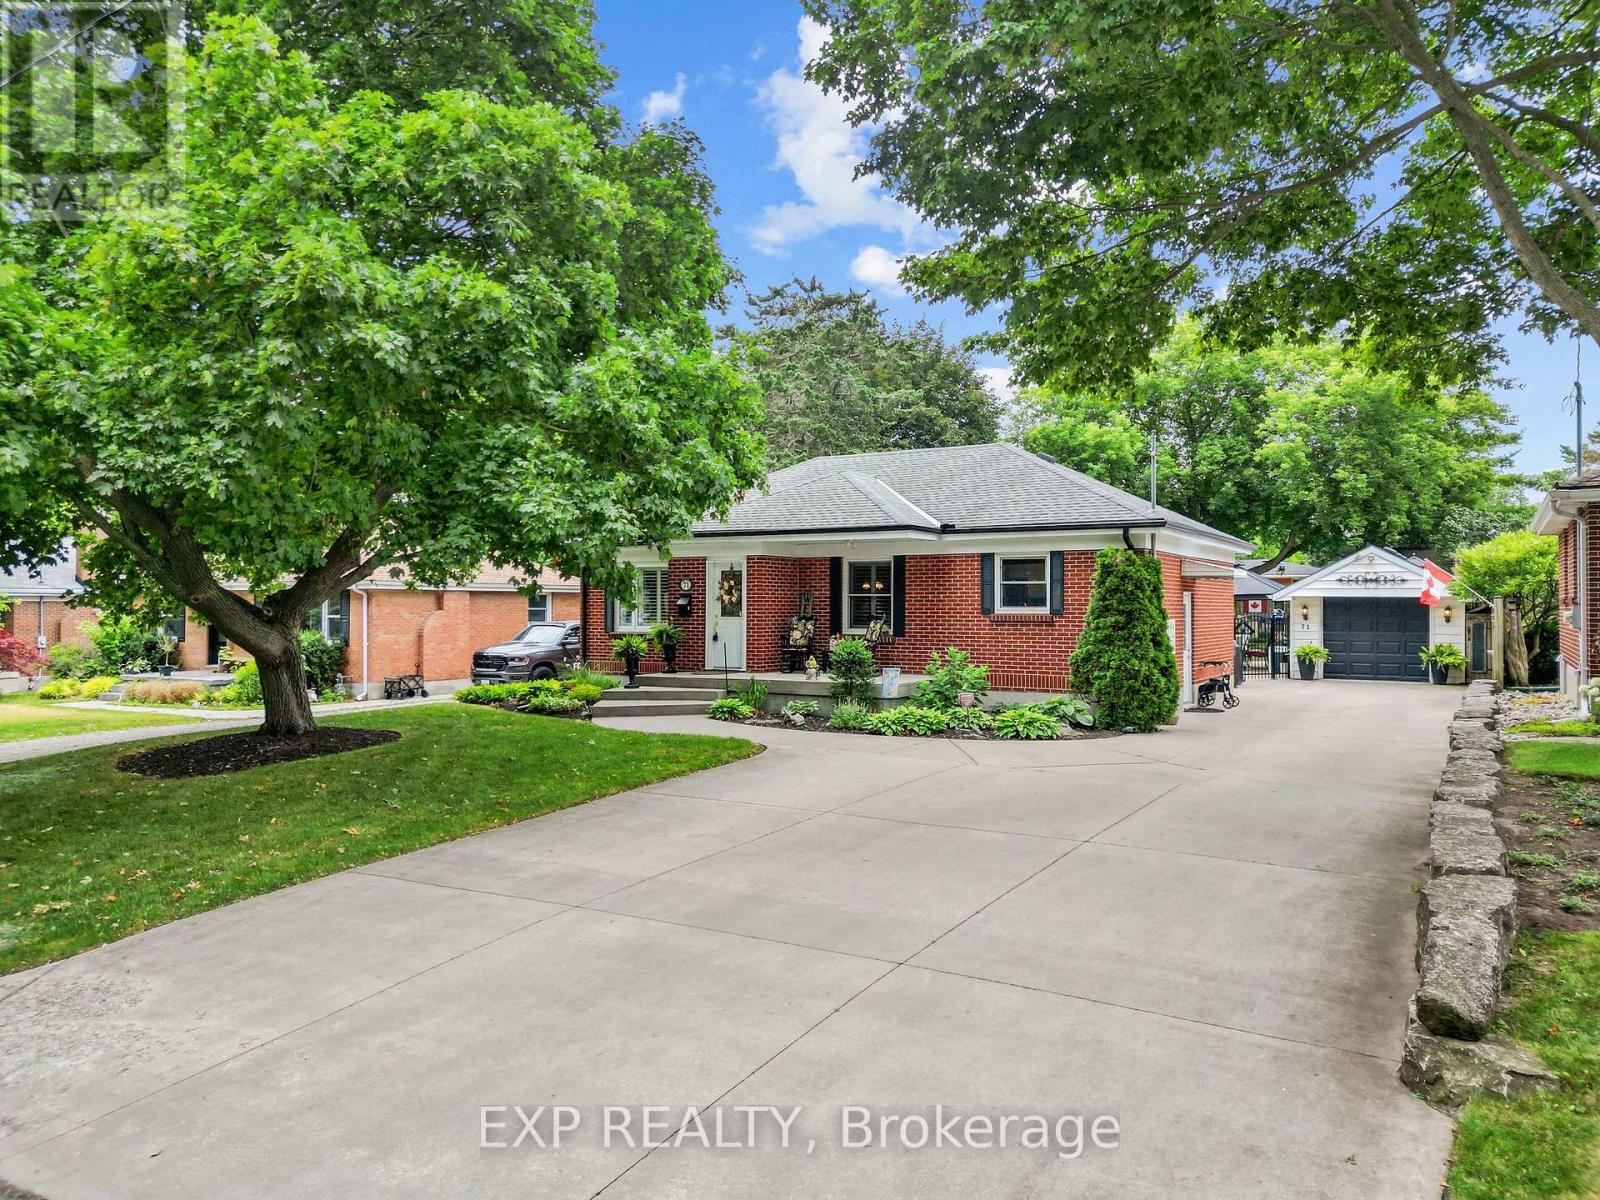
71 Marianna Drive
London South, Ontario
This charming all-brick three bedroom bungalow offers one-floor living on a quiet, tree-lined street in a sought-after pocket of Lovely Lambeth, complete with a detached garage and a fully fenced backyard with a fishpond. Inside, the kitchen has been refreshed with quartz countertops and professionally repainted cabinetry. The main living area centres around an electric fireplace, while three bedrooms offer flexibility for family, guests, or a home office, and the layout includes in-law capability with a four piece bathroom upstairs and a three piece bathroom in the finished lower level. Downstairs, a freestanding gas fireplace and a basement bar already roughed in for water and drain create the perfect space for movie nights or entertaining. The detached garage measures roughly 21 by 30 feet with its own amp service for a hot-tub, offering flexibility for hobbies, storage, or workshop use, and two additional sheds add even more space, one on a concrete foundation and one with hydro connected. Behind the scenes, this home has been well maintained with a roof replaced around 2014, insulation upgraded in 2024 including spray foam in the furnace and laundry rooms, and the septic system pumped in 2024. Main floor laundry with laundry downstairs as well, fibre internet, and California shutters throughout round out the everyday conveniences, making this a well cared for opportunity in a quiet, connected corner of London South. (id:38604)
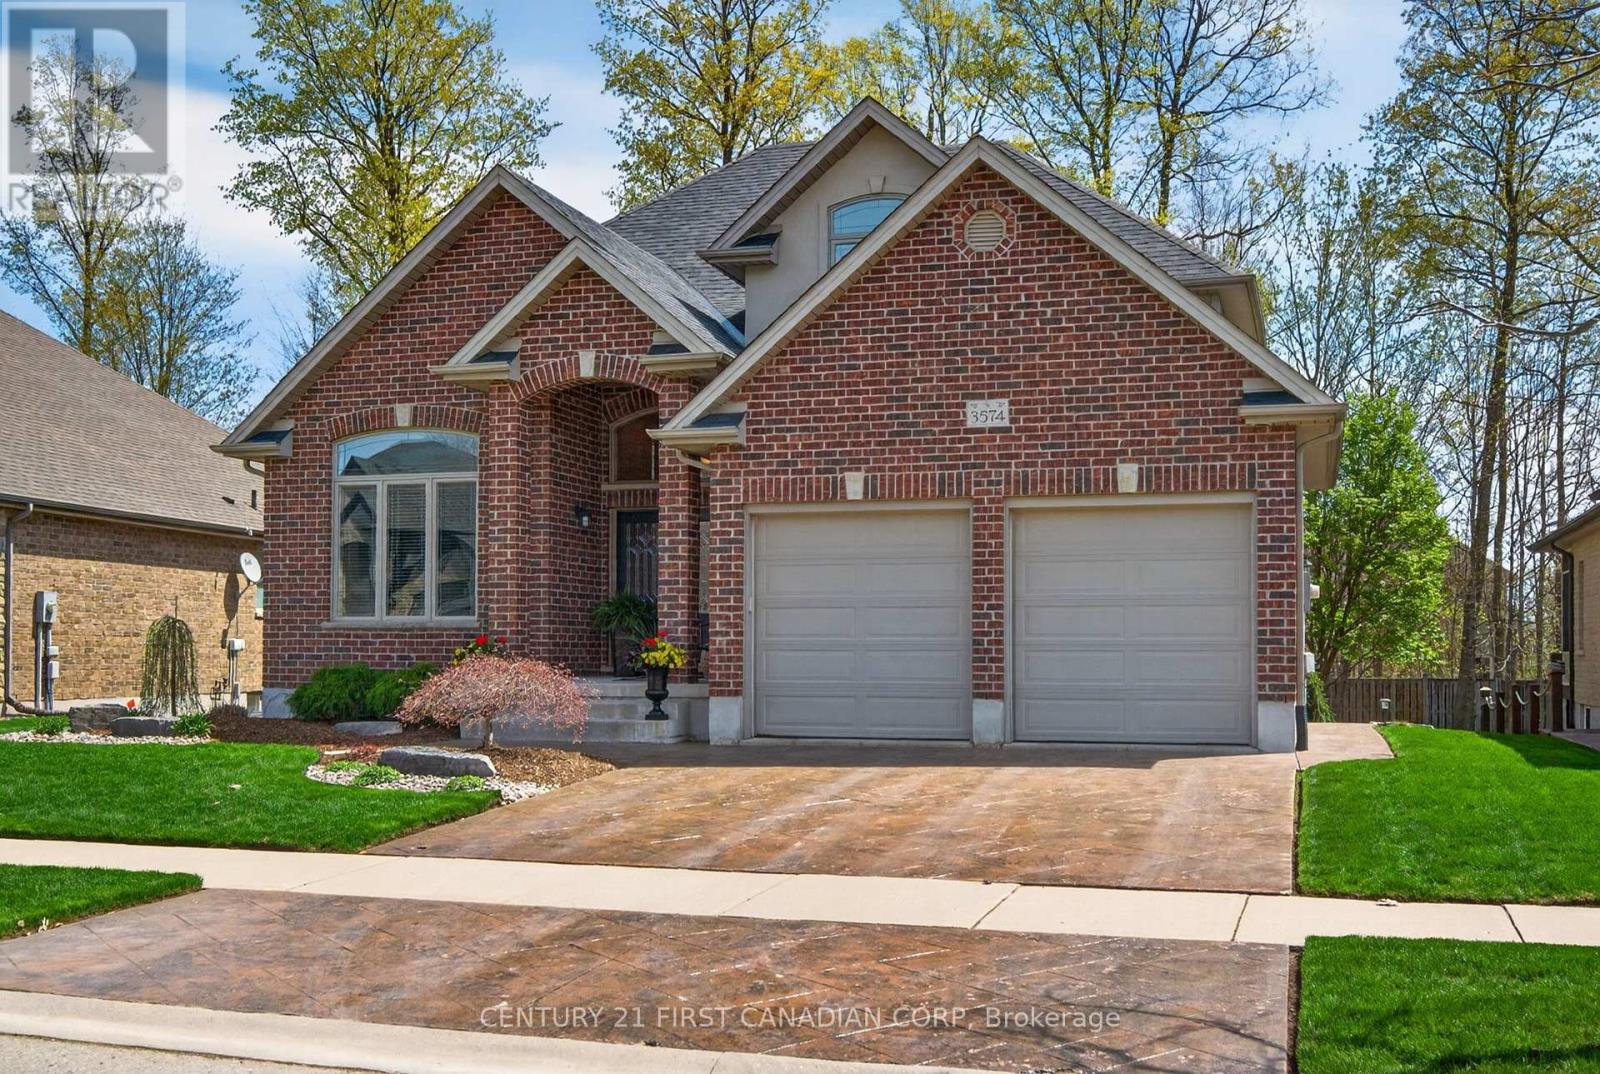
3574 Settlement Trail
London South, Ontario
Welcome to this beautifully cared-for 2009-built home offering 2,300 sq. ft. of stylish family living in the sought-after, family-friendly neighbourhood of Talbot Village, close to Hwy 401 and many convenient amenities. Ideally located just a 2-minute walk to La Pommeraie French Immersion elementary school and a 15-minute walk to White Pine elementary school, this home is perfectly suited for a growing family. The main floor features a welcoming living room with 12-foot cathedral ceilings, a spacious family room with gas insert fireplace, a formal dining room, an open kitchen with island and granite countertops along with an inviting eating area, and a convenient office. Rich hardwood flooring enhances the main living spaces, with ceramic tile in wet areas for added practicality and durability. Upstairs, you'll find four generous bedrooms and two 5-piece bathrooms, including a large primary ensuite and a spacious walk-in closet. The unspoiled basement offers excellent potential for future development, providing even more room for your family's needs. Set on a beautifully landscaped lot, the exterior offers exceptional privacy in the summer months as the trees mature, creating a peaceful backyard retreat. Enjoy outdoor living on the deck, with attractive landscaping in both the front and back yards. Pride of ownership is evident throughout this well-maintained home, making it a standout opportunity in a desirable location. Book your viewing now. (id:38604)
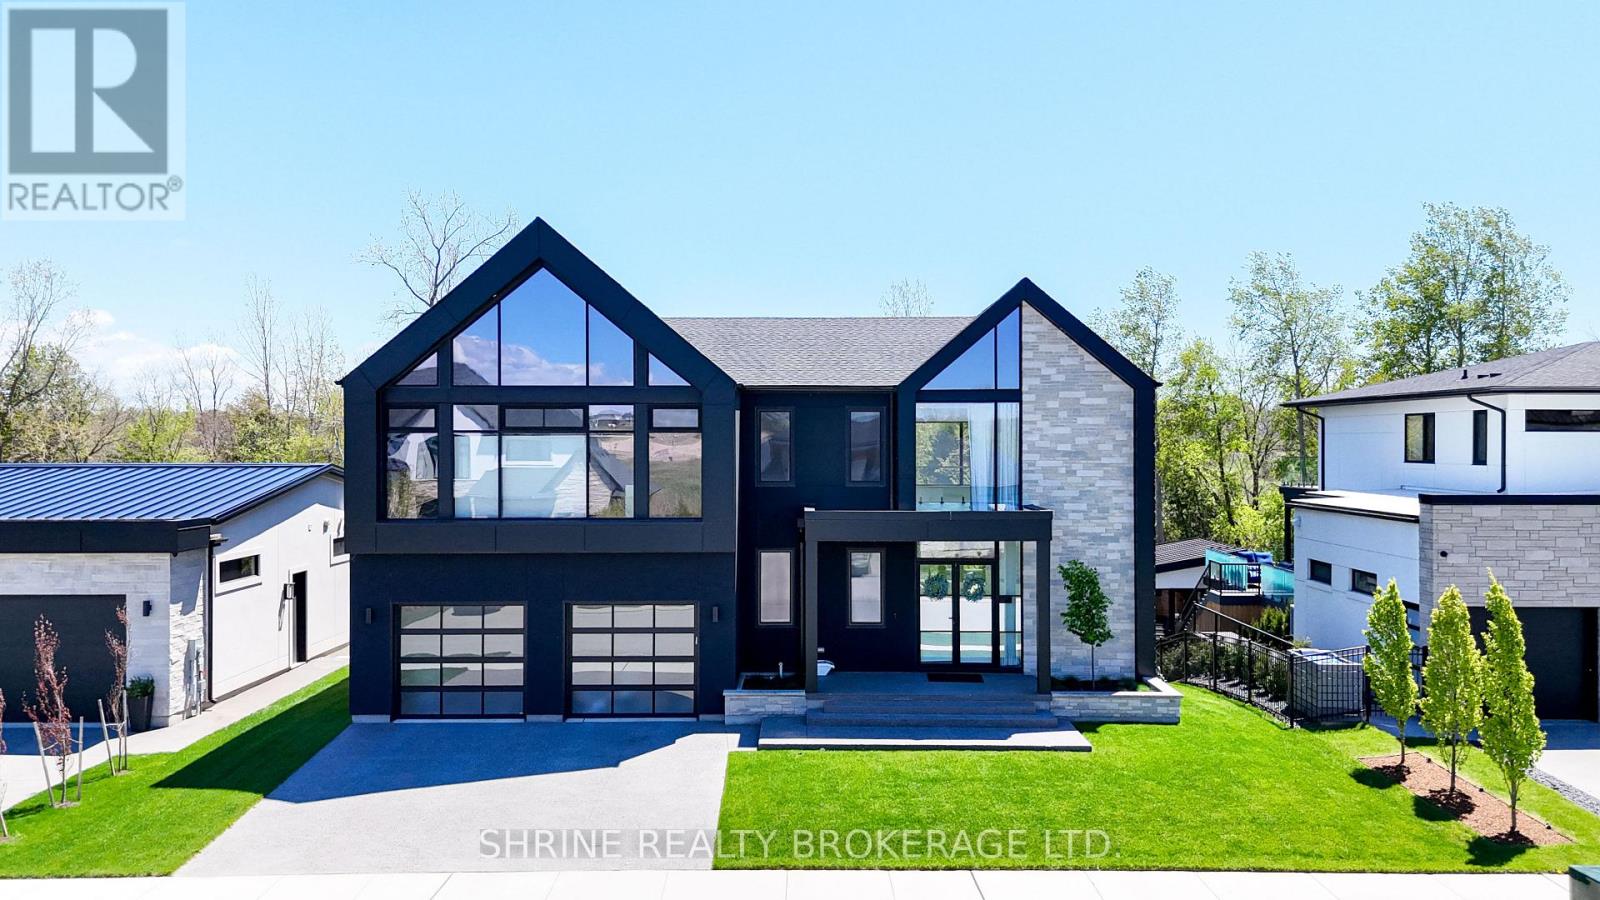
228 Edgewater Boulevard
Middlesex Centre, Ontario
Architectural Masterpiece by Millstone Homes x Qub3 Studios in Kilworth's Edgewater Estates. Welcome to modern luxury living in Edgewater Estates. Custom-designed by Qub3 and built by Millstone Homes, this contemporary masterpiece offers 3,250 sq ft of above-grade luxury space, beautifully accented by a 200 sq ft double-height void. From its commanding stone façade and sleek ACM panels to the refined aggregate finishes, this property redefines premium curb appeal. Volumetric Grandeur & Elite Finishes: Step into an interior defined by soaring volumes and 10' ceilings across both levels. The heart of the home is a spectacular great room boasting a dramatic 20' double-height ceiling and expansive, south-facing windows that flood the open footprint with all-day natural light. An upgraded staircase with custom glass railings serves as a striking design piece. The main floor transitions effortlessly to an expansive outdoor patio designed for high-end indoor/outdoor entertaining. The Culinary Studio & Luxury Upgrades: The gourmet kitchen features premium Caesarstone countertops and a matching full-height backsplash. Elite features include high-end paneled appliances, a versatile induction cooktop + gas stove setup, and a spacious walk-in pantry. Upgraded luxury flooring runs continuously throughout, complemented by white plumbing fixtures and intelligent smart toilets. Walk-Out Basement & Lifestyle: The lower level features rare 9' ceilings, oversized windows, and a dedicated walk-out entry. Flooded with light, this bright unfinished space offers an immaculate canvas for a future theater, gym, or guest suite. Complete with a deep 3-car garage. Nestled in a serene, family-oriented community close to trails, nature, and a brand-new Catholic school under construction nearby. Experience small-town charm with city convenience! (id:38604)
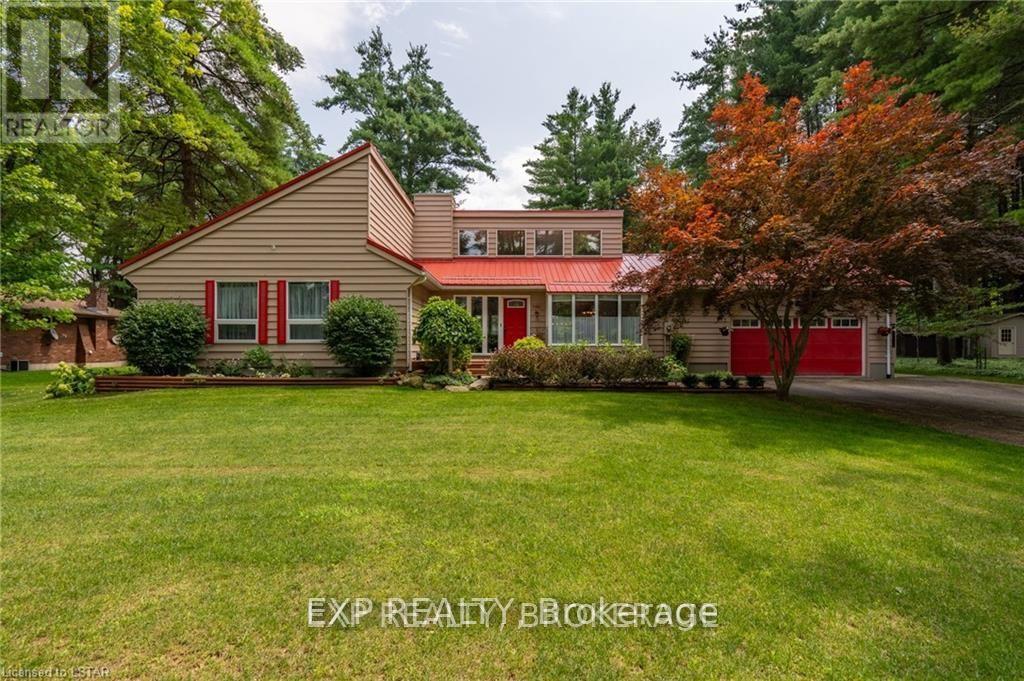
9680 Plank Road
Bayham, Ontario
MULTI-GENERATIONAL LIVING AT ITS FINEST! This rare and versatile property features two fully independent residences connected by a heated enclosed breezeway, offering the perfect setup for extended families, multi-generational living, guest accommodations, caregiver housing, or potential income opportunities. Situated on a private and beautifully landscaped 0.62-acre lot surrounded by mature shade trees, this exceptional property offers a peaceful country-like setting complete with a pool cabana, fire pit, sundeck, and plenty of outdoor space to relax and entertain. The main ranch-style home boasts 3 bedrooms, 2 bathrooms, vaulted ceilings, hardwood flooring, a spacious living room with a gas fireplace, a modern kitchen with pantry, dining area, and convenient main-floor laundry. The finished lower level includes a large family room with a second gas fireplace, workshop, cold room, and ample storage space. The second residence is a charming Cape Cod-style bungaloft offering its own private living quarters. Highlights include vaulted ceilings, a gas fireplace, kitchen, dining area, main-floor bedroom with cheater ensuite, and access to a private deck. The upper level features a guest bedroom, sitting area, and balcony overlooking the main living space. A chair lift provides easy accessibility to the second floor, making this an excellent option for aging parents or guests. The expansive unfinished basement offers endless possibilities for future living space, recreation, or storage. Both homes are move-in ready and meticulously maintained, with recent updates including a durable metal roof, ensuite improvements, updated flooring, and more. A truly unique opportunity to own a private family compound designed for today's evolving lifestyle needs. (id:38604)
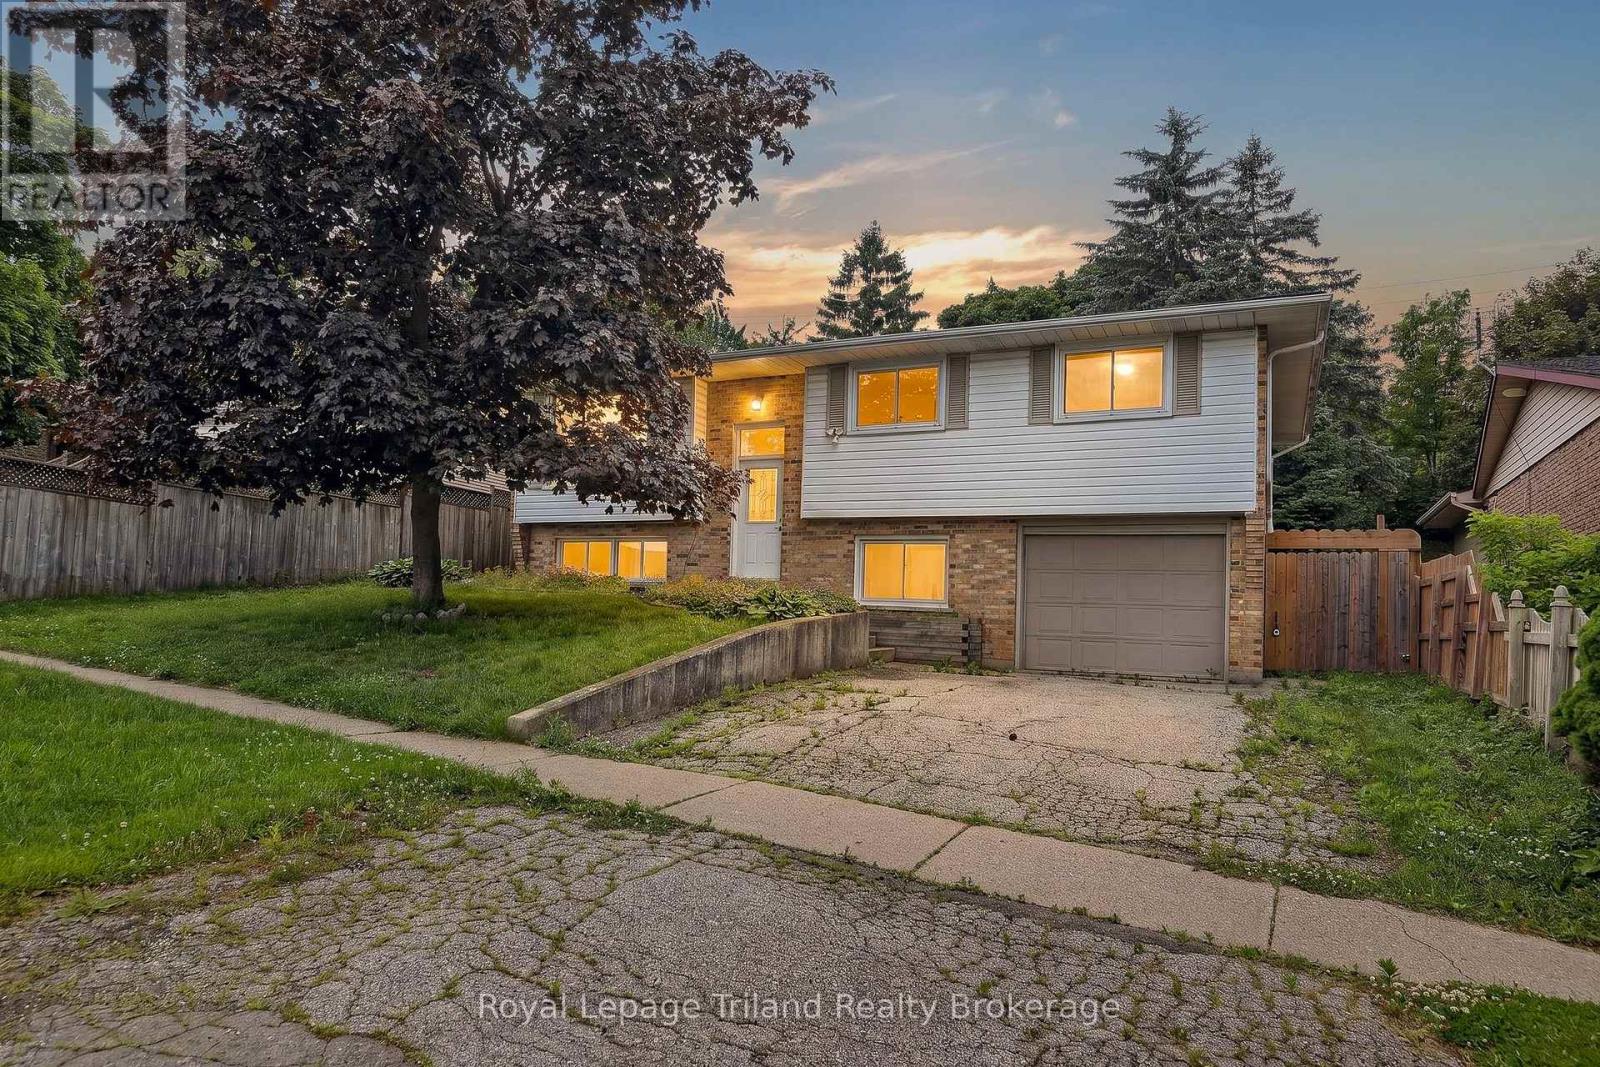
378 Sales Drive
Woodstock, Ontario
Welcome to 378 Sales Drive in Woodstock. This well-maintained raised ranchbungalow offers 3+1 bedrooms, 2 full bathrooms, convenient inside entry fromattached garage leads to mudroom and lower level also features a brightsunroom. The main floor features a functional kitchen, dining area, andspacious living room, along with three comfortable bedrooms and a 4-piecebathroom. The sunroom provides additional living space and is the perfectplace to relax and enjoy views of the backyard. The finished basement extendsthe home's living area with a large recreation room, a fourth bedroom, and a3-piece bathroom, making it ideal for guests, a growing family, or a homeoffice. This home offers comfort, versatility, and plenty of space foreveryday living. The backyard features a deck and patio area ideal forentertaining or enjoying the outdoors. Located on a quiet road, with KintreaPark and St Patrick's school just across the road and Southside school acrossthe road from St Patrick's. Quick access to 401 and close to hospital. This isa great family home offering functional layout and generous living space. (id:38604)

335 Kading Crescent
Woodstock, Ontario
This is the perfect time to buy your new home. Saving the full 13% HST makes home ownership more affordable, government rebates being offered are for a LIMITED TIME. This to be built Dundalk model, 2 storey Town home with over 1620 sq ft of living space, with panoramic views and bright walk out basement plus potential to finish the walk out. NOW YOU CAN afford to make this NEW home the home of your dreams. We offer a Low deposit structure with staggered payments. Open concept homes that are modern, spacious and elegant. We are a local renowned builder for over 20+ years from the Woodstock area that includes upscale finishes, at no additional cost, including hardwood, ceramic floors, 9' ceilings, quartz countertops, deck and much more. Come out, explore and see what the excitement is all about - Open Houses available every Saturday/Sunday 1-4 at the furnished model homes - see what other lots, homes and possession dates are available in this stunning area. Located in the SW corner of Woodstock with easy access to all amenities and 401 corridor, walking trails, parks and shopping. Also there are detached homes designed with you in mind 1600+ to over 2000+ sq. ft. and quality built freehold 2 storey Urban and walk out basement townhomes starting at $565,399 and yes we also include central air, ERV for improved air quality, large windows for an abundance of natural light. Walk out lots, lots overlooking the pond and some with no rear neighbours. We have NO HIDDEN FEES. No Development Fees and NO Closing Costs.Tarion Reg., Survey + much more all included at NO additional cost. New Build taxes not yet assessed. Legal description and lot size to be finalized. Price does not include HST and reflects the proposed enhanced HST Rebate for New Construction Homes available to Qualified Purchasers using the home as their Primary Residence, Rebate to Seller. Other conditions may apply and progam may change. Interior photos of builder's Newport model home. (id:38604)
343 Anderson Street
Woodstock, Ontario
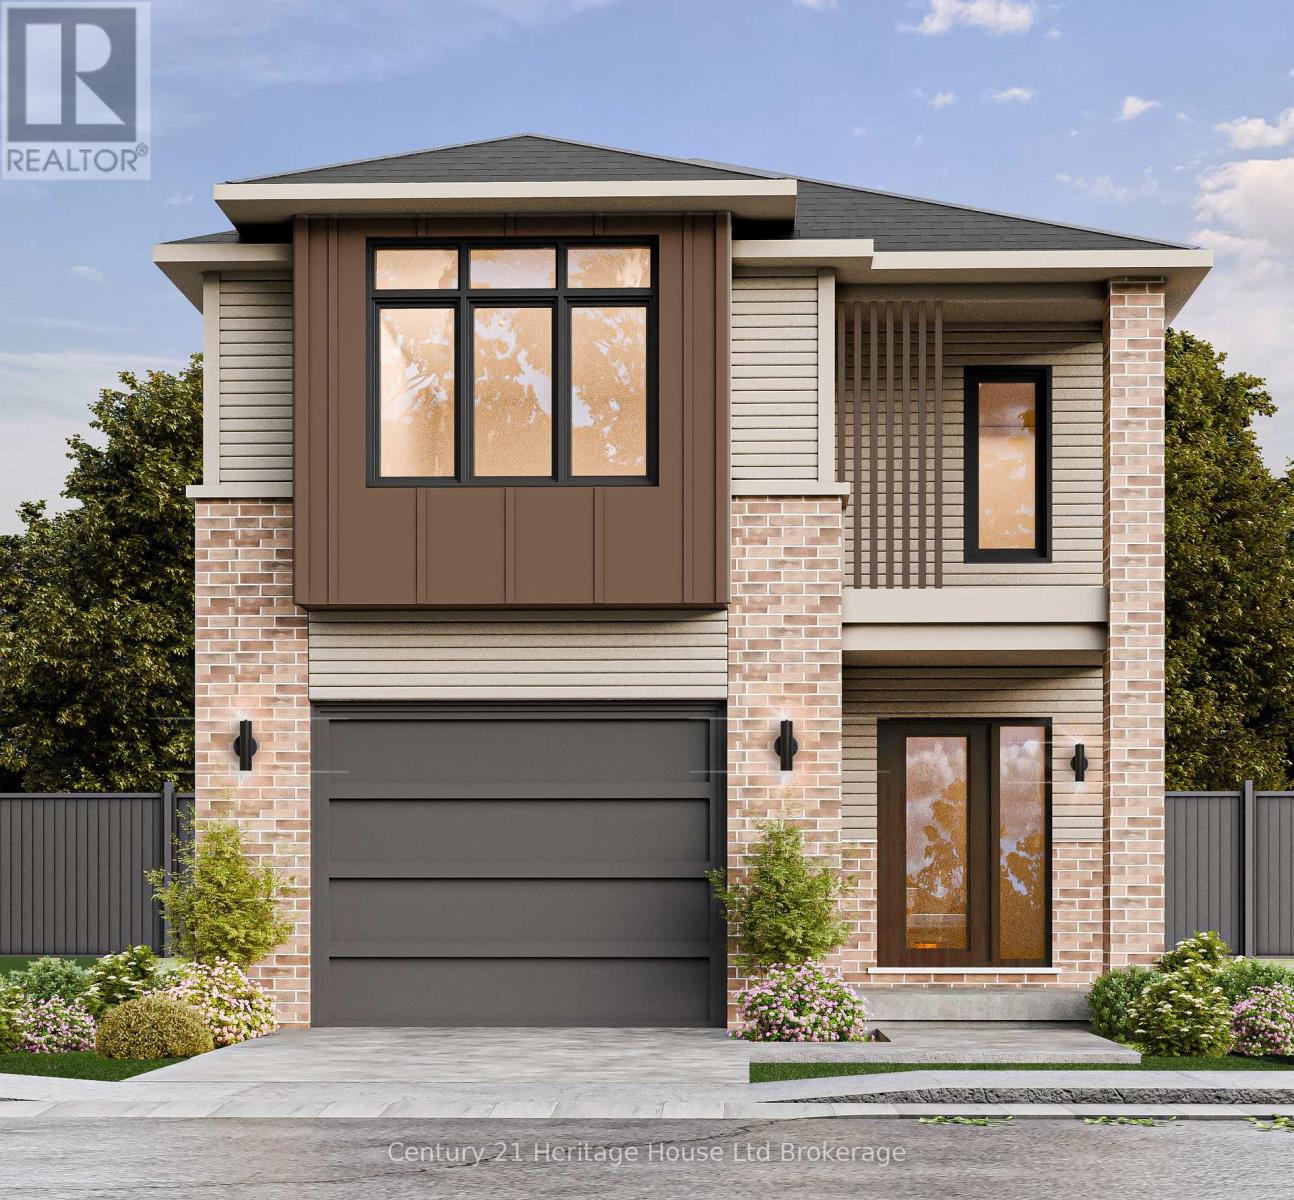
This is the perfect time to buy your new home. Saving the HST makes home ownership more affordable, though the government rebates being offered are for a LIMITED TIME. This WESTPORT model, a beautiful 2 storey DETACHED home with panoramic views overlooking the pond and walk out basement . Over 1670+ sq ft of finished living space with potential to finish the walk out basement with a separate apartment. This is home is to be built allowing you to make choose your finishes and make it your own NO lot premiums being charged for a limited time. Our nneighbourhood is now open and we offer a Low deposit structure. Open concept homes that are modern, spacious and elegant. We are a local Woodstock builder of 20+ years known to include upscale finishes, at no additional cost, including hardwood, ceramic floors, 9' ceilings, quartz countertops, deck and much more. Come out, explore and see what the excitement is all about - Open Houses available every Saturday/Sunday 1-4 at the furnished model homes. Located in the SW corner of Woodstock with easy access to all amenities and 401 corridor. Quality built detached homes designed with you in mind 1600+ to over 2000 sq. ft. and quality built freehold 2 storey Urban and walk out basement townhomes starting at $565,399. We also include central air, ERV for improved air quality, large windows for an abundance of natural light. Walk out lots, lots overlooking the pond and some with no rear neighbours. We have NO HIDDEN FEES. No Development Fees and No closing costs. Tarion Reg., Survey + much more all included at NO additional cost. Taxes not yet assessed. Legal description and lot size to be finalized. Price does not include HST and reflects the proposed enhanced HST Rebate (rebate to Seller) for New Construction Homes available to Qualified Purchasers using the home as their Primary Residence. Other conditions may apply and progam may change. Interior photos and VT of builder's model home. (id:38604)
315 Kading Crescent
Woodstock, Ontario
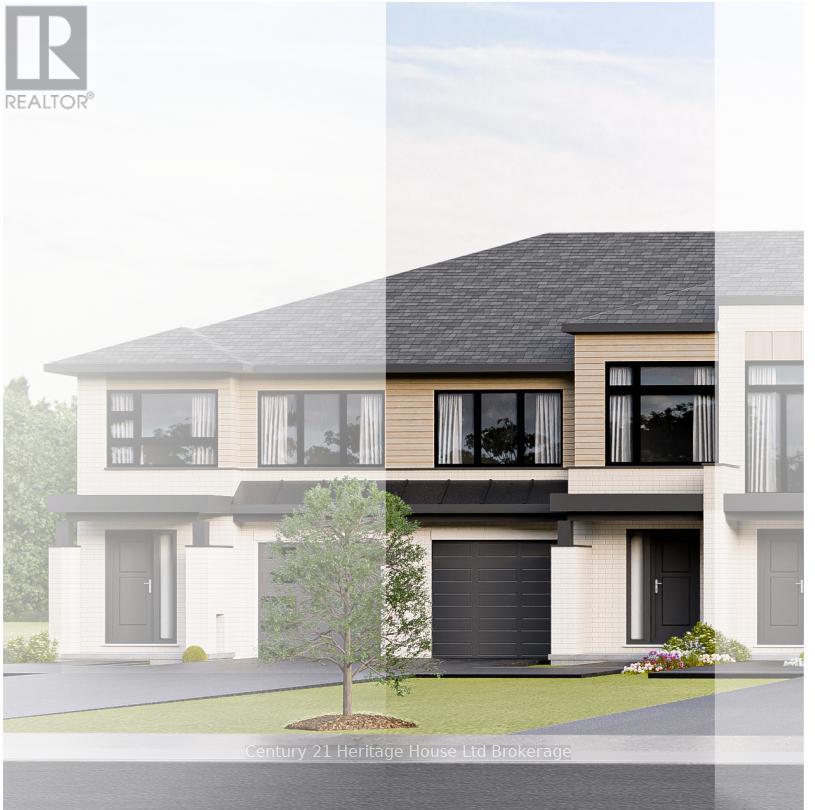
The time to buy is now. This DUNDALK model, a beautiful 2 storey Townhome, with panoramic views overlooking the City and fully finished walk out basement offers of 2000+ sq ft of finished living space. The finished walk out basement offers a spacious recreation room with walk out through patio doors and a 3pc walk in shower. Our neighbourhood is now open and we offer a Low deposit structure. We offer open concept homes that are modern, spacious and elegant. We are a local renowned builder that includes upscale finishes, at no additional cost, including hardwood, ceramic floors, 9' ceilings, quartz countertops, deck and much more. Come out, explore and see what the excitement is all about - Open Houses available every Saturday/Sunday 1-4 at the furnished model homes. Located in the SW corner of Woodstock with easy access to all amenities and 401 corridor. We also offer quality built detached homes designed with you in mind 1600+ to over 2000 sq. ft. and quality built freehold 2 storey Urban and walk out basement townhomes starting at $565,399. And yes we also include central air, ERV for improved air quality, large windows for an abundance of natural light. Walk out lots, lots overlooking the pond and some with no rear neighbours. We have NO HIDDEN FEES. No Development Fees and No closing costs. Tarion Reg., Survey + much more all included at NO additional cost. Taxes not yet assessed. Legal description and lot size to be finalized. Price does not include HST and reflects the proposed enhanced HST Rebate for New Construction Homes (rebate to Seller) available to Qualified Purchasers using the home as their Primary Residence. Other conditions may apply and progam may change. Photos of builders model. (id:38604)

304 Kading Crescent
Woodstock, Ontario
A perfect time to buy. Saving the HST makes home ownership more affordable, though the government rebates being offered are for a LIMITED TIME. Step into this end unit GALWA a 2 storey urban walk in freehold townhouse with over 2000 sq ft of living space currently under construction but there's still time to pick your finishes. Our new neighbourhood is now open and we offer a Low deposit structure. Open concept homes that are modern, spacious and elegant. We are a local renowned builder that includes upscale finishes, at no additional cost, including hardwood, ceramic floors, 9' ceilings, quartz countertops, deck and much more. Come out, explore and see what the excitement is all about - Open Houses available every Saturday/Sunday 1-4 at the furnished model homes. Located in the SW corner of Woodstock with easy access to all amenities and 401 corridor. We also offer quality built detached homes designed with you in mind 1600+ to over 2000 sq. ft. and quality built freehold 2 storey Urban and walk out basement townhomes starting at $565,399. And yes we also include central air, ERV for improved air quality, large windows for an abundance of natural light. Walk out lots, lots overlooking the pond and some with no rear neighbours. We have NO HIDDEN FEES. No Development Fees and No closing costs. Tarion Reg., Survey + much more all included at NO additional cost. Taxes not yet assessed. Legal description and lot size to be finalized. Price does not include HST and reflects the proposed enhanced HST Rebate (rebate to Seller) for New Construction Homes available to Qualified Purchasers using the home as their Primary Residence. Other conditions may apply and progam may change. (id:38604)
306 Kading Crescent
Woodstock, Ontario
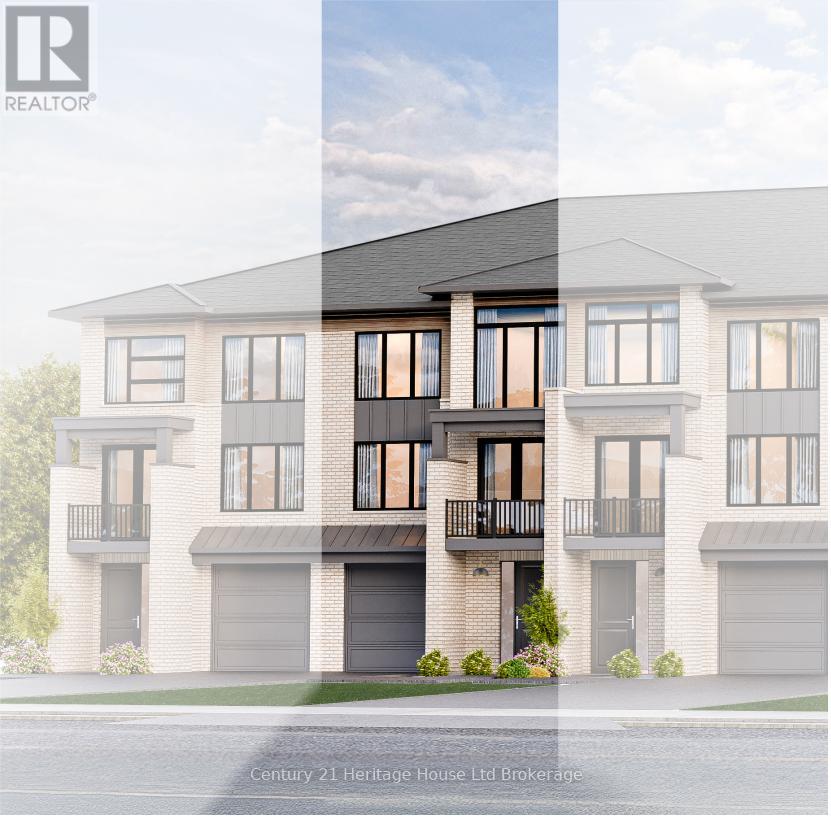
Buy Now and Save. Saving the HST makes home ownership more affordable, though the government rebates being offered are for a LIMITED TIME. The CARLOW - 2 storey urban walk in freehold townhouse with over 2088 sq ft of living space - beautiful 2 storey urban townhome with panoramic views currently under construction but there's still time to pick your finishes. NOW is the time to make this NEW home the home of your dreams. The new neighbourhood is now open and we offer a Low deposit structure. Open concept homes that are modern, spacious and elegant. We are a local Woodstock builder of 20+ years knwn to include upscale finishes, at no additional cost, including hardwood, ceramic floors, 9' ceilings, quartz countertops, deck and much more. Come out, explore and see what the excitement is all about - Open Houses available every Saturday/Sunday 1-4 at the furnished model homes. Located in the SW corner of Woodstock with easy access to all amenities and 401 corridor. We also offer quality built detached homes designed with you in mind 1600+ to over 2000 sq. ft. and quality built freehold 2 storey walk out basement townhomes starting at $565,399. And yes we also include central air, ERV for improved air quality, large windows for an abundance of natural light. Walk out lots, lots overlooking the pond and some with no rear neighbours. We have NO HIDDEN FEES. No Development Fees and No closing costs. Tarion Reg., Survey + much more all included at NO additional cost.Taxes not yet assessed. Legal description and lot size to be finalized.Price does not include HST and reflects the proposed enhanced HST Rebate (rebate to Seller) for New Construction Homes available to Qualified Purchasers using the home as their Primary Residence. Other conditions may apply and progam may change. (id:38604)
339 Anderson Street
Woodstock, Ontario
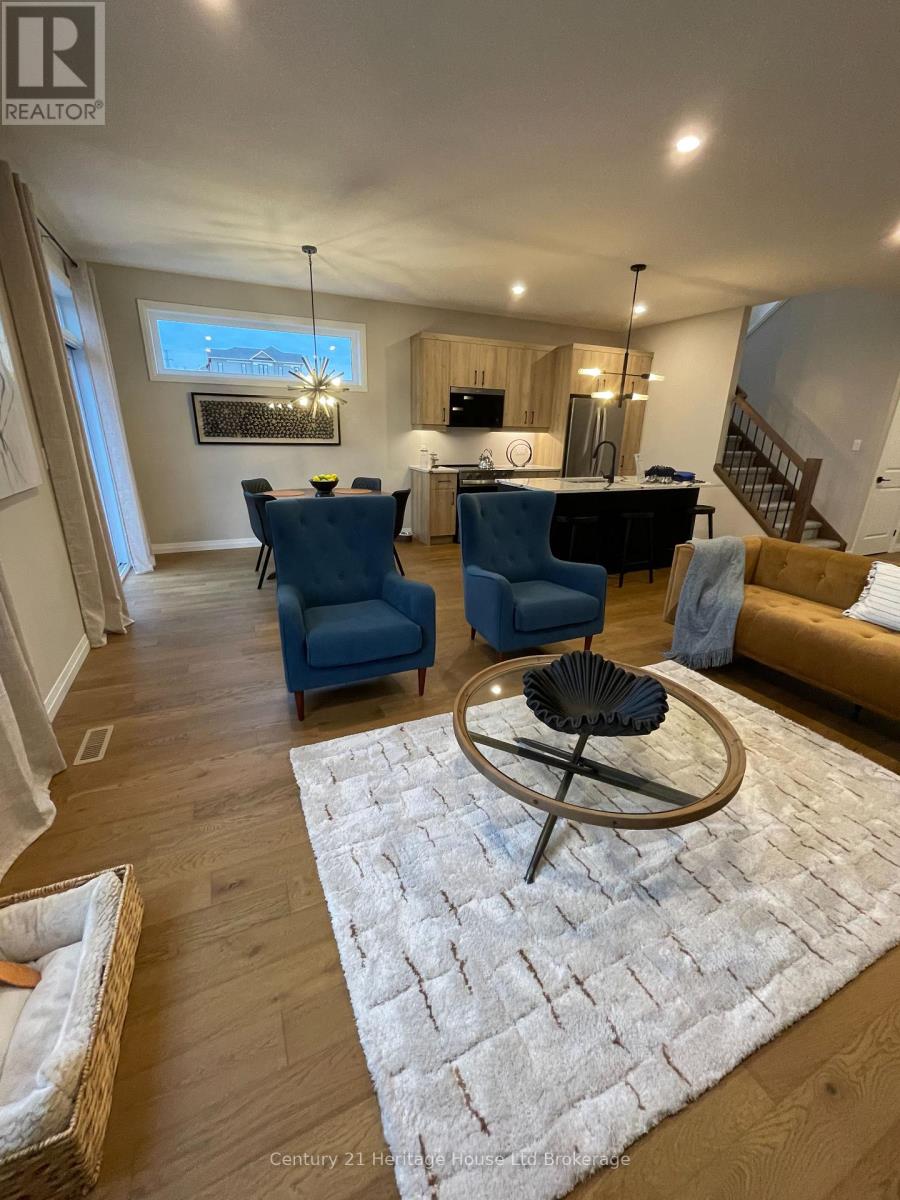
This is a perfect time to buy your new home. Saving the HST makes home ownership more affordable, though the government rebates being offered are for a LIMITED TIME. This WATERFORD model, a beautiful 2 storey DETACHED home, with panoramic views overlooking the pond and walk out basement offering 2080 sq ft of finished living space with POTENTIAL to finish the walk out basement with a separate apartment. To be built home allowing you to choose personal finishes to make it distinctly your own similar floorplan as our Model Home without the ARU. NO lot premiums charged at this time. Make this NEW home the home of your dreams. Our new neighbourhood is now open, we offer a Low deposit structure. Open concept homes that are modern, spacious and elegant. We are a Woodstock long time, 20+ years, renowned builder that includes upscale finishes, at no additional cost, including hardwood, ceramic floors, 9' ceilings, quartz countertops, deck and much more. Come out, explore and visit our Open Houses available every Saturday/Sunday 1-4 at the furnished model homes. Located in the SW corner of Woodstock, easy access to all amenities and 401 corridor. Quality built detached homes designed with you in mind 1600+ to over 2000 sq. ft., quality built freehold 2 storey Urban and walk out basement townhomes starting at $565,399. Yes we also include central air, ERV, large windows for an abundance of natural light. Walk out lots, lots overlooking the pond and some with no rear neighbours. We have NO HIDDEN FEES. No Development Fees and No closing costs. Tarion Reg., Survey + much more included at NO additional cost. Taxes not yet assessed.Legal description and lot size to be finalized. Price does not include HST and reflects the proposed enhanced HST Rebate (rebate to Seller) for New Construction Homes available to Qualified Purchasers using the home as their Primary Residence. Other conditions may apply and progam may change. Interior photos/VT of builder's model home. (id:38604)
Unknown Address
,
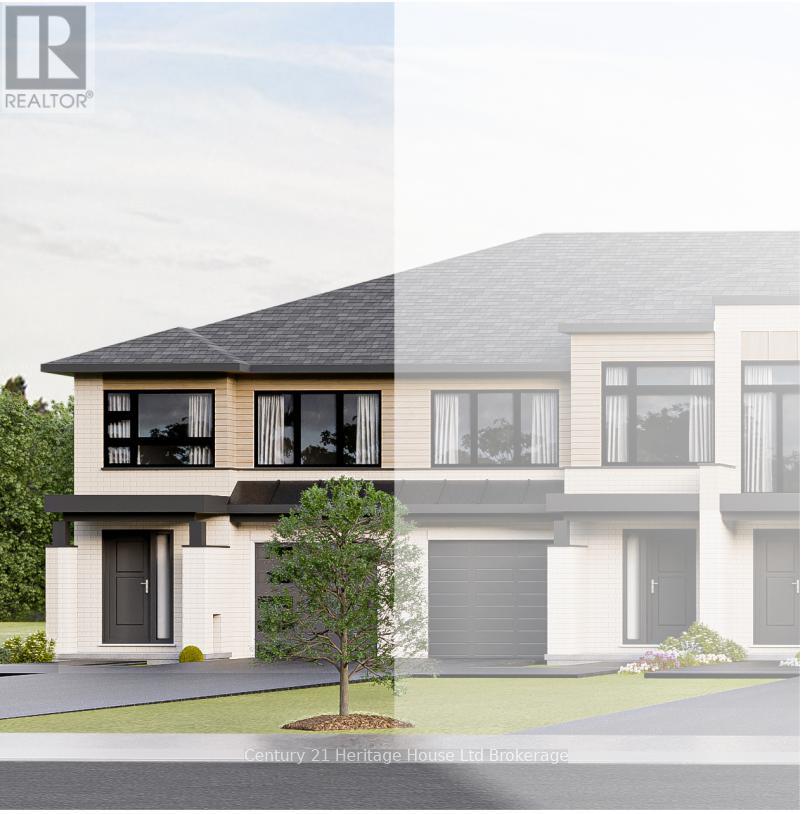
This is the perfect time to buy your new home. Saving the full 13% HST makes home ownership more affordable, through the government rebates being offered are for a LIMITED TIME. This Newport model end unit 2 storey Town home, to be built, with panoramic views and bright walk out basement offering 1622 sq ft plus potential to finish the walk out. NOW YOU CAN afford to make this NEW home the home of your dreams. Our new neighbourhood is now open and we offer a Low deposit structure making purchasing easier than ever. Open concept homes that are modern, spacious and elegant. We are a local renowned builder for over 20+ years from the Woodstock area that includes upscale finishes, at no additional cost, including hardwood, ceramic floors, 9' ceilings, quartz countertops, deck and much more. Come out, explore and see what the excitement is all about - Open Houses available every Saturday/Sunday 1-4 at the furnished model homes - see what other lots, homes and possession dates are available. Located in the SW corner of Woodstock with easy access to all amenities and 401 corridor. Also there are detached homes designed with you in mind 1600+ to over 2000+ sq. ft. and quality built freehold 2 storey Urban and walk out basement townhomes starting at $565,399 and yes we also include central air, ERV for improved air quality, large windows for an abundance of natural light. Walk out lots, lots overlooking the pond and some with no rear neighbours. We have NO HIDDEN FEES, No Development Fees and NO Closing Costs.Tarion Reg., Survey + much more all included at NO additional cost.Taxes not yet assessed. Legal description and lot size to be finalized. Price does not include HST and reflects the proposed enhanced HST Rebate for New Construction Homes (rebate to Seller) available to Qualified Purchasers using the home as their Primary Residence. Other conditions may apply and progam may change. Interior photos of builder's Newport model home. (id:38604)

311 Kading Crescent
Woodstock, Ontario
NOW is the time to buy your new home. Saving the HST makes home ownership more affordable, though the government rebates being offered are for a LIMITED TIME. This FOXFORD model, a beautiful 2 storey Townhome, with panoramic views overlooking the City and walk out basement offering 1459 sq ft of finished living space plus potential to finish the walk out basement. NO lot premiums charged at this time. YOU CAN afford to make this NEW home the home of. Our new neighbourhood is now open and we offer a Low deposit structure making purchasing easier than ever. We offer open concept homes that are modern, spacious and elegant. We are a local renowned builder that includes upscale finishes, at no additional cost, including hardwood, ceramic floors, 9' ceilings, quartz countertops, deck and much more. Come out, explore and see what the excitement is all about - Open Houses available every Saturday/Sunday 1-4 at the furnished model homes. Located in the SW corner of Woodstock with easy access to all amenities and 401 corridor. We also offer quality built detached homes designed with you in mind 1600+ to over 2000 sq. ft./quality built freehold 2 storey Urban and walk out basement townhomes starting at $565,399. We also include central air, ERV, large windows for an abundance of natural light. Walk out lots, lots overlooking the pond and some with no rear neighbours. We have NO HIDDEN FEES. No Development Fees and NO closing costs. Tarion Reg., Survey + much more all at NO additional cost.Taxes not yet assessed. Legal description and lot size to be finalized. Price does not include HST and reflects the proposed enhanced HST Rebate for New Construction Homes available to Qualified Purchasers using the home as their Primary Residence. Other conditions may apply and progam may change. Interior photos of builder's Newport model home. (id:38604)
B 3-4 - 417 Griffin Way
Woodstock, Ontario
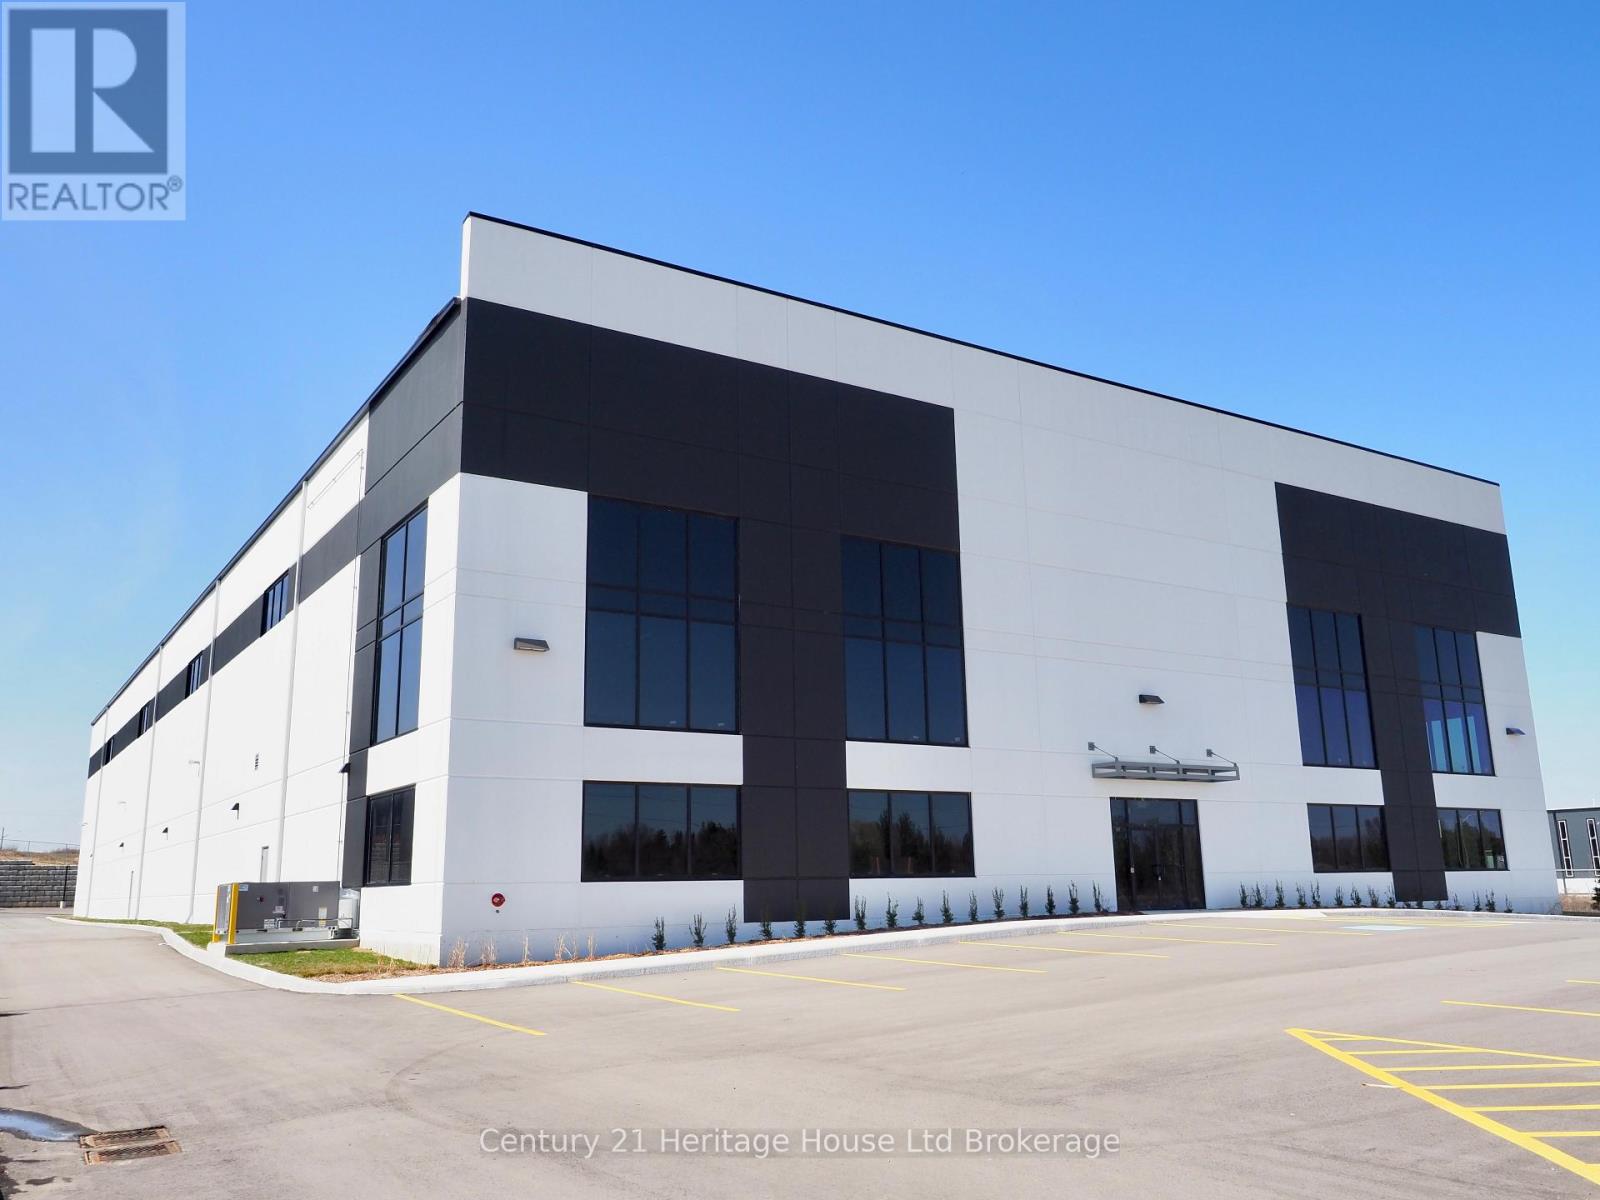
Exceptional opportunity to lease premium Class A office space in the highly sought-after Griffin Way Industrial Park in Woodstock. This newly constructed building offers 3,000 sq. ft. of modern office space, which can be demised into two 1,500 sq. ft. units, with an additional 1,500 sq. ft. available for expanded office needs. Zoned M3-14, permitting a wide range of uses including manufacturing, warehousing, assembly, and accessory office space-ideal for many business applications.Ideally located with convenient access to Highways 401 and 403, this second-floor space features elevator access and is offered on a gross lease basis. Tenants will benefit from a professional setting within a rapidly growing industrial hub. Estimated TMI is $4.50 per sq. ft.In addition, approximately 13,000 sq. ft. of warehouse space is currently available on-site at $13.00 per sq. ft., providing a flexible solution for businesses requiring both office and industrial components.Showings by appointment only with the Listing Agent present. (id:38604)
704 - 600 Grenfell Drive
London North, Ontario
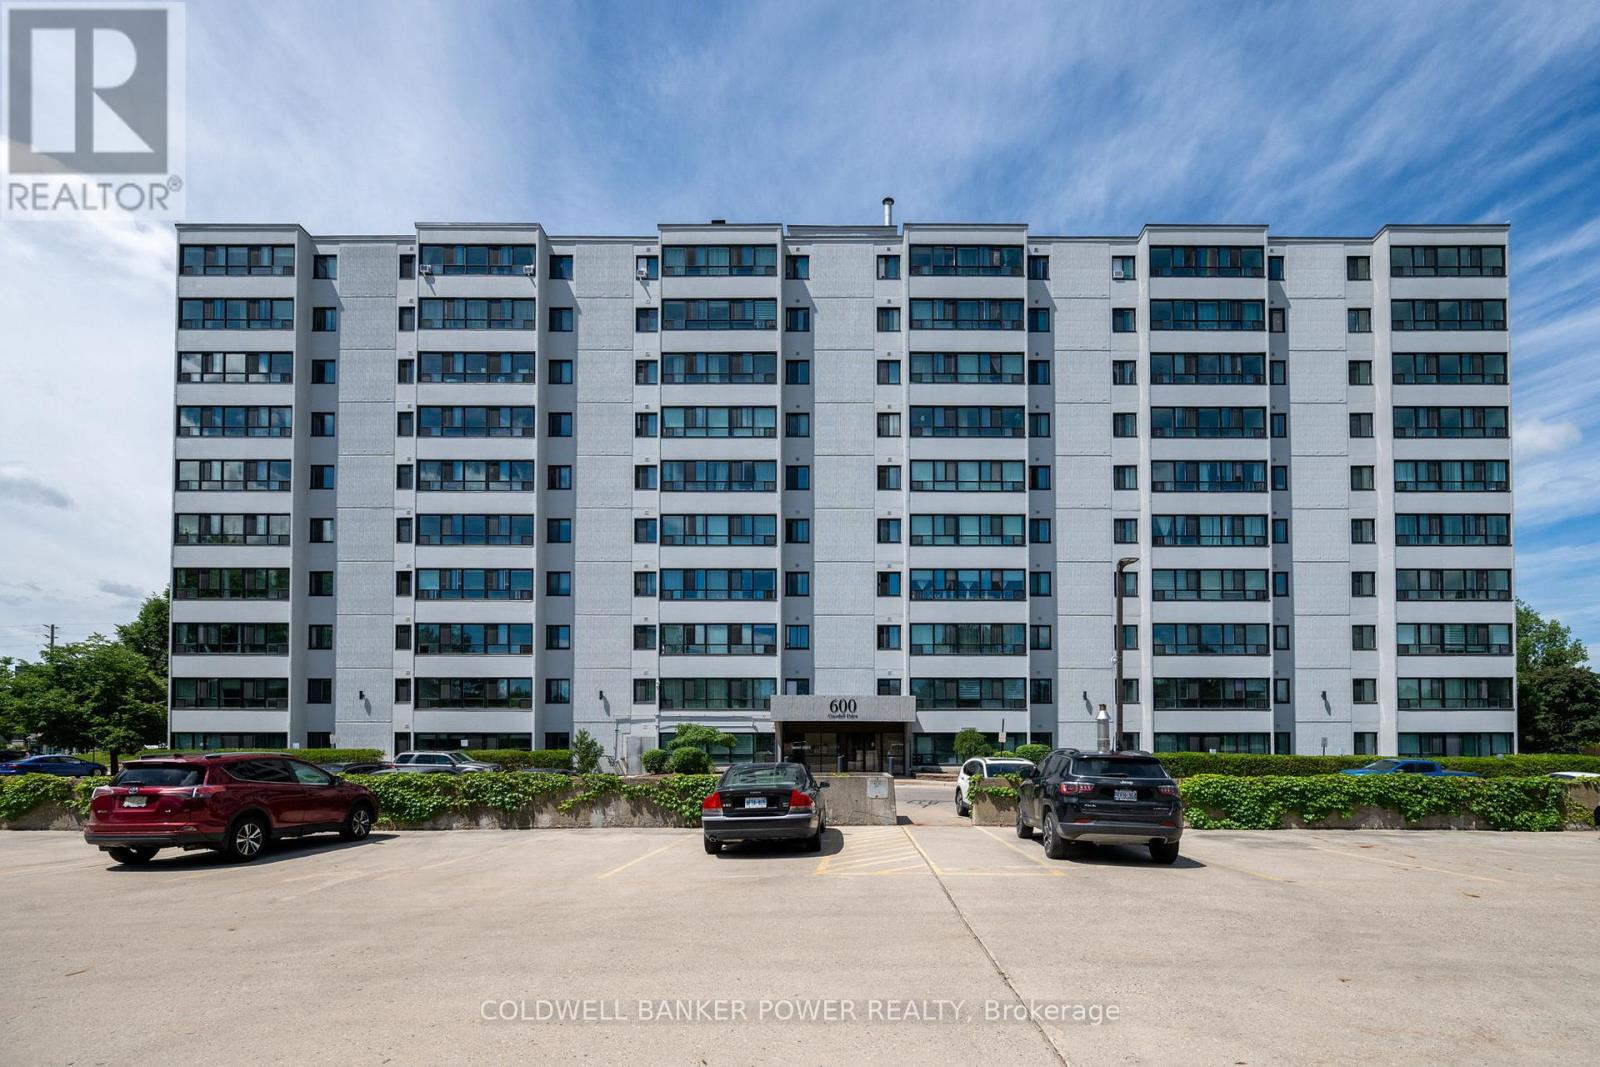
Bright, spacious, and ideally located, this two-bedroom condo at 600 Grenfell Drive offers comfortable living in the heart of North London. The functional layout features a sun-filled living room with large windows and a versatile bonus space that can serve as a home office, sitting area, or reading nook. A bright dining room provides an inviting space for everyday meals, while the well-appointed galley kitchen offers ample cabinetry and workspace. Both bedrooms offer ample closet space, and a convenient four-piece bathroom completes the unit. Ideally situated close to schools, shopping, restaurants, parks, public transit, Masonville Mall, and a wide range of amenities, this is a fantastic opportunity for first-time buyers, downsizers, or investors seeking a home in one of North London's most convenient locations. (id:38604)
14 - 300 Sandringham Crescent
London South, Ontario
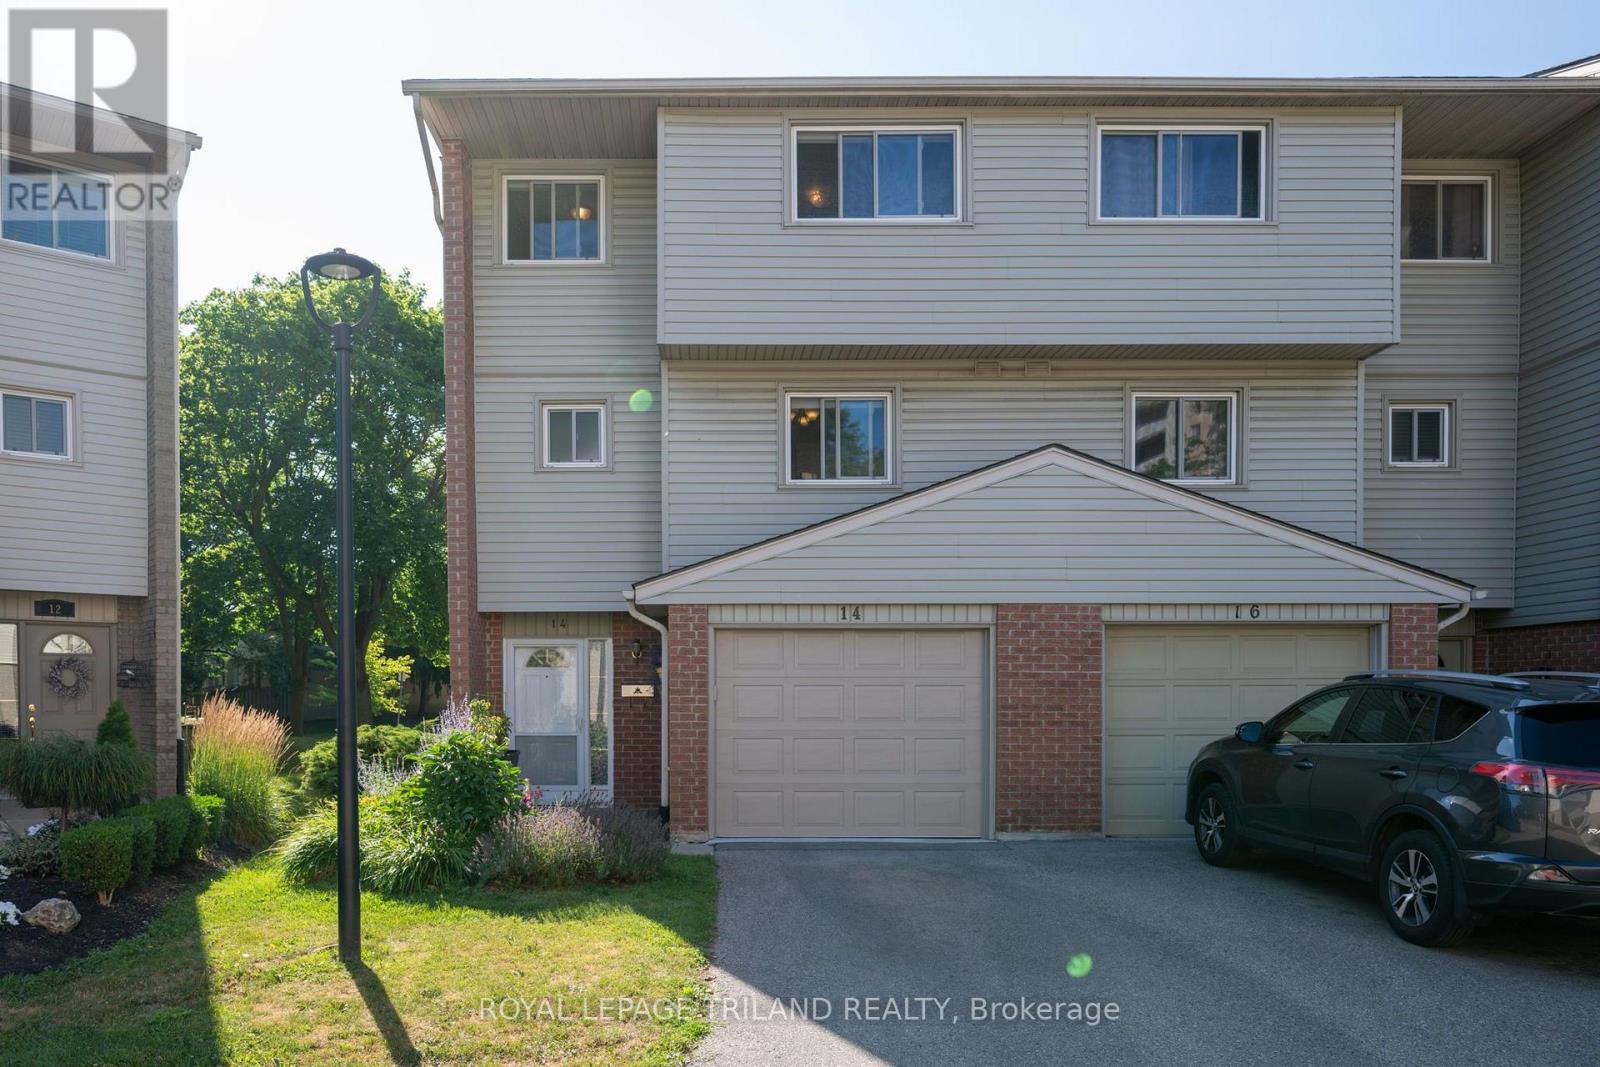
Welcome to this beautifully maintained 3-bedroom, 1.5-bathroom condo offering the perfect blend of comfort, style, and low-maintenance living. Thoughtfully updated throughout the years, this move-in-ready home is ideal for first-time buyers, growing families, downsizers, or anyone looking to enjoy the convenience of condo living without sacrificing space. The inviting main floor features a bright and functional layout, highlighted by a cozy gas fireplace that creates the perfect gathering space. The kitchen is equipped with updated appliances, while the refreshed main floor powder room adds a modern touch. Upstairs, you'll find three generously sized bedrooms and a beautifully renovated bathroom featuring a new tub and shower, creating a fresh and relaxing retreat. Step outside to your private backyard, where a newly levelled patio with stone landscaping provides the ideal setting for summer barbecues, morning coffee, or simply unwinding outdoors. Additional updates, including new window coverings throughout most of the home, a new garage door and opener, and a front storm door, add to the home's appeal and functionality. Major mechanical updates include a high-efficiency furnace (2016) that has been professionally serviced annually, plus a recently replaced patio door (2024). Exterior maintenance including the roof (2017), windows, and other exterior components, is managed by the condominium corporation, allowing you to enjoy worry-free homeownership. This well-cared-for home offers exceptional value in a welcoming community, near the hospital and rapid transit. Simply move in and enjoy all the updates that have already been completed. (id:38604)
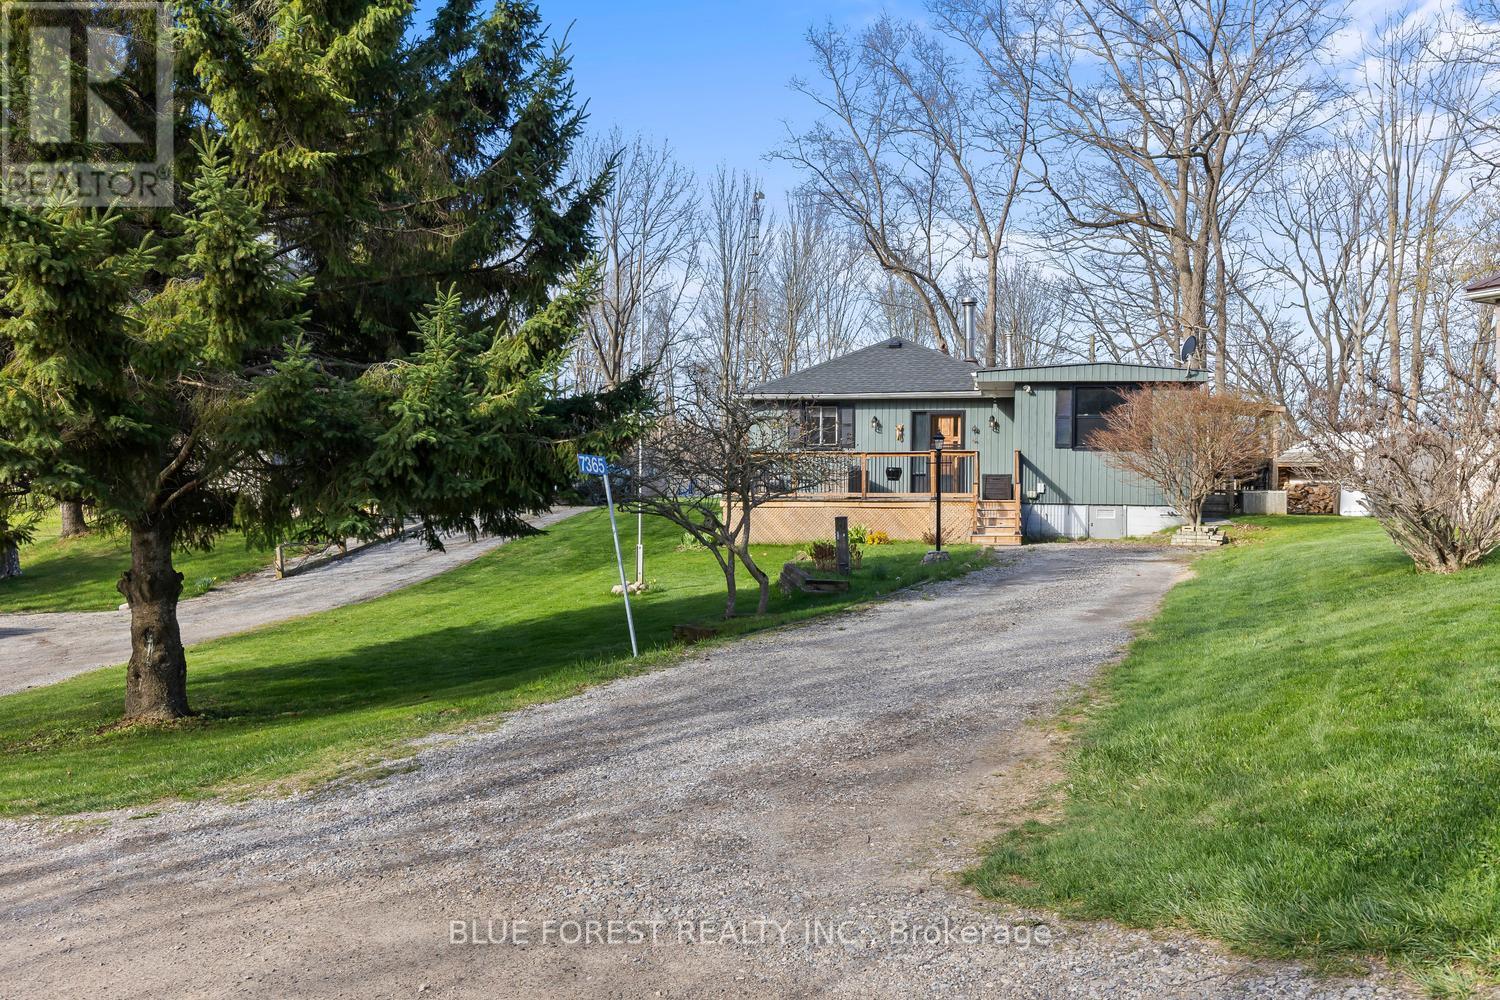
7365 Fairview Drive
Dutton/dunwich, Ontario
Tucked away in a quiet lakeside community, this charming freehold 2-bedroom, 1-bath home offers a rare opportunity to enjoy nature, privacy, and exclusive beach access in the highly sought-after Duttona Beach area. This is a freehold property and is not located on leased land. Set on Fairview Drive, the property overlooks a beautiful gully/ravine, creating a peaceful backdrop just steps from the shores of Lake Erie. Inside, you'll find an inviting open-concept kitchen and dining area, perfect for everyday living and entertaining. The cozy living room features a wood stove (WETT certified in 2018), adding warmth and character, while a bright rear sitting room with patio doors opens to stunning ravine views. The bathroom was tastefully updated in 2022 and includes a soaker tub with shower and heated floors. Additional updates include a mini-split heat pump/air conditioning (2019) and roof improvements completed in 2024. Outside, the property offers exceptional additional space with a 10' x 12' shed, a 6' x 10' shed, and a 14' x 16' workshop/bunkie-ideal for storage, hobbies, weekend projects, or conversion into additional guest space. The buyer of this home, would inherit a membership in the Duttona Beach Preservation Private Society, a separate corporation. Membership provides shared ownership of approximately 48 acres of protected land, including private beach access to nearly 1,800 feet of Lake Erie shoreline, scenic wooded trails, and voting rights in the stewardship and future management of this unique natural setting. A perfect retreat for those seeking a relaxed lifestyle surrounded by nature, this freehold property combines comfortable year-round living with the unique opportunity to enjoy one of Lake Erie's most treasured private beach communities. (id:38604)
4465 Imperial Road
Malahide, Ontario
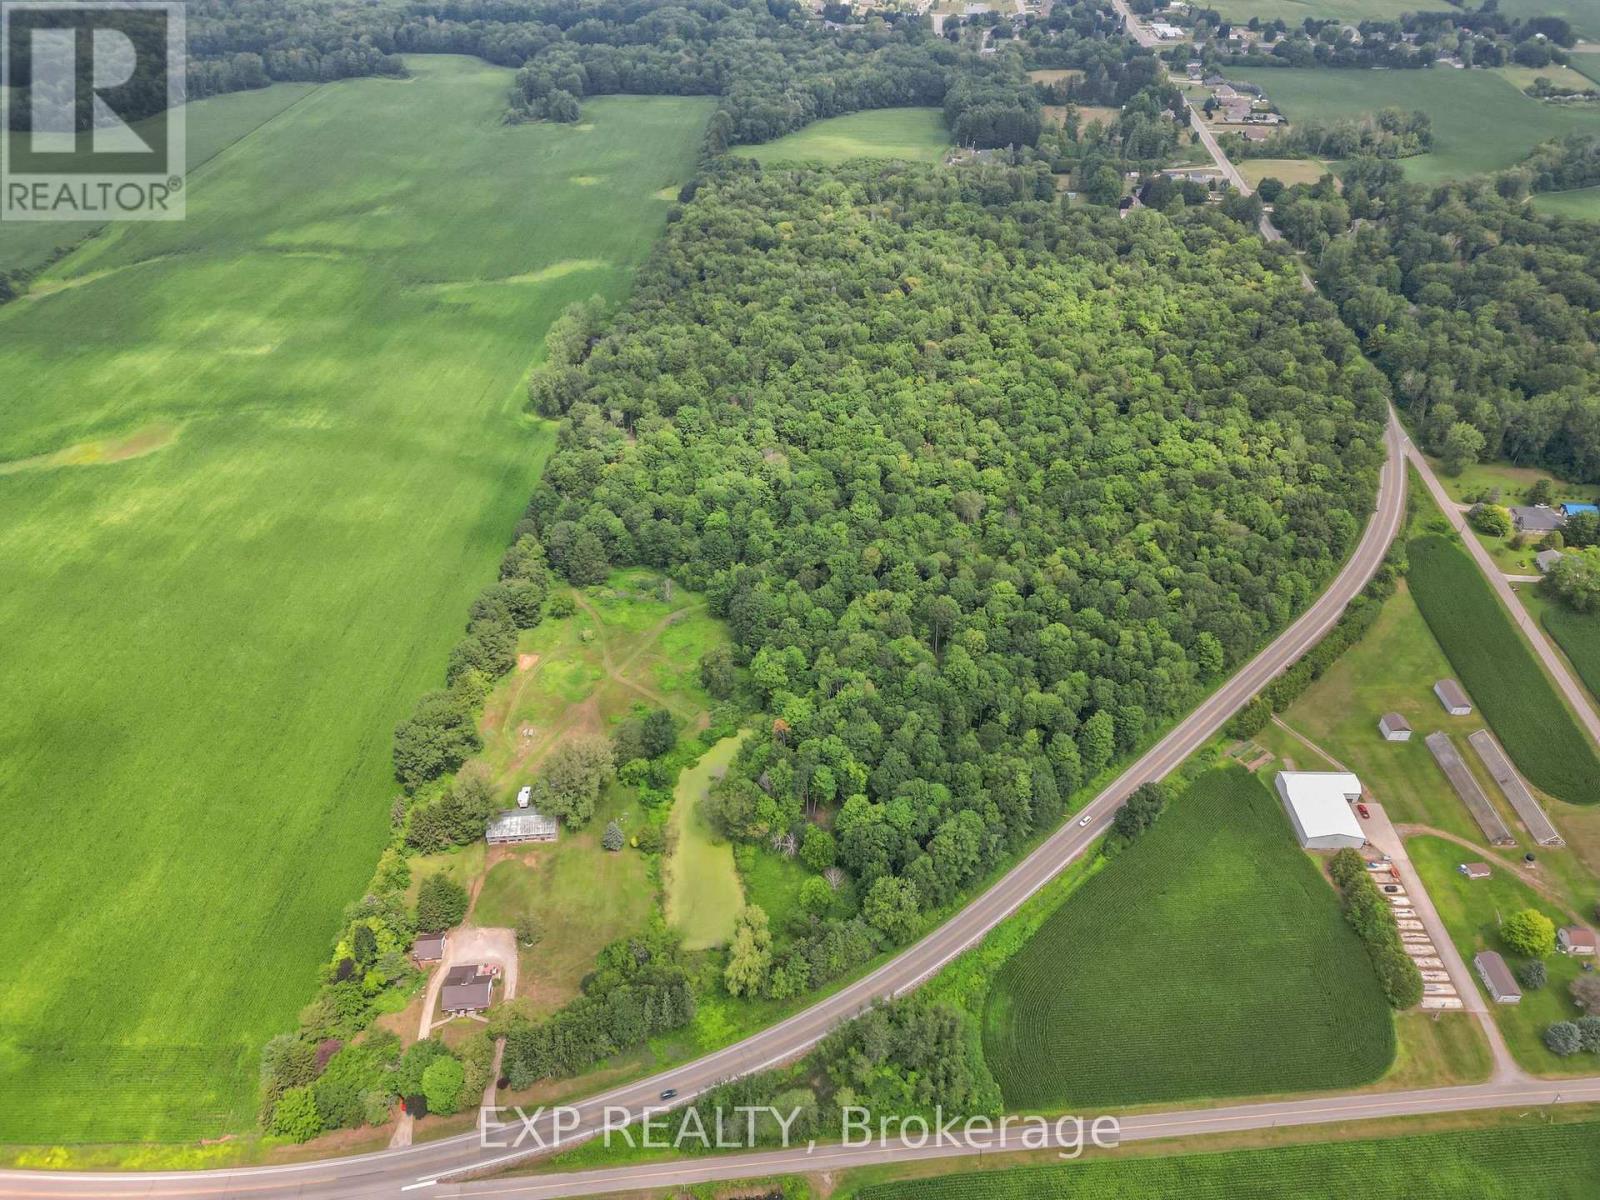
Welcome to this remarkable 50.05 acre property minutes from the beach in Port Bruce offering a rare combination of privacy, income potential, and natural beauty for the buyer looking for space to farm, roam, or simply enjoy country living. This 4 bedroom, 1 1/2 storey home has been thoughtfully updated over the years, with a steel roof on both the house and garage completed in 2019, upper floor bedrooms redesigned with new paint and flooring the same year, and two garage doors with automatic openers added in 2020. A gas fireplace was installed and a stamped concrete floor added in 2021, followed by an updated main floor bathroom with heated floors and updated plumbing in 2022, and a gravel driveway and parking area in 2023. More recently, 29 new windows and a new front door were installed in 2025, along with upper floor bedroom and hallway trim and new stairs and main floor hallway flooring and trim completed in 2026. Zoned A1 for farm and animal use, the property is enrolled in the Managed Forest Program, allowing owners to pay only 25% of the annual taxes, and features its own forest trails winding through the land along with a large, beautiful pond. Nature lovers will appreciate the many flowering trees, shrubs, and perennials throughout the property, along with mulberry, blackberry, and raspberry bushes, apple, pear, and cherry trees, and mature hickory and chestnut trees. Additional structures include a barn and paddocks, ideal for those looking to farm or keep animals. Located just minutes from Lake Erie and Port Bruce, this property offers close proximity to the beach for swimming, boating, and excellent fishing, making it a rare opportunity to own a well-maintained, income-generating property with room to grow, garden, and explore in a peaceful Elgin County setting. (id:38604)
477 Henry Street
Woodstock, Ontario
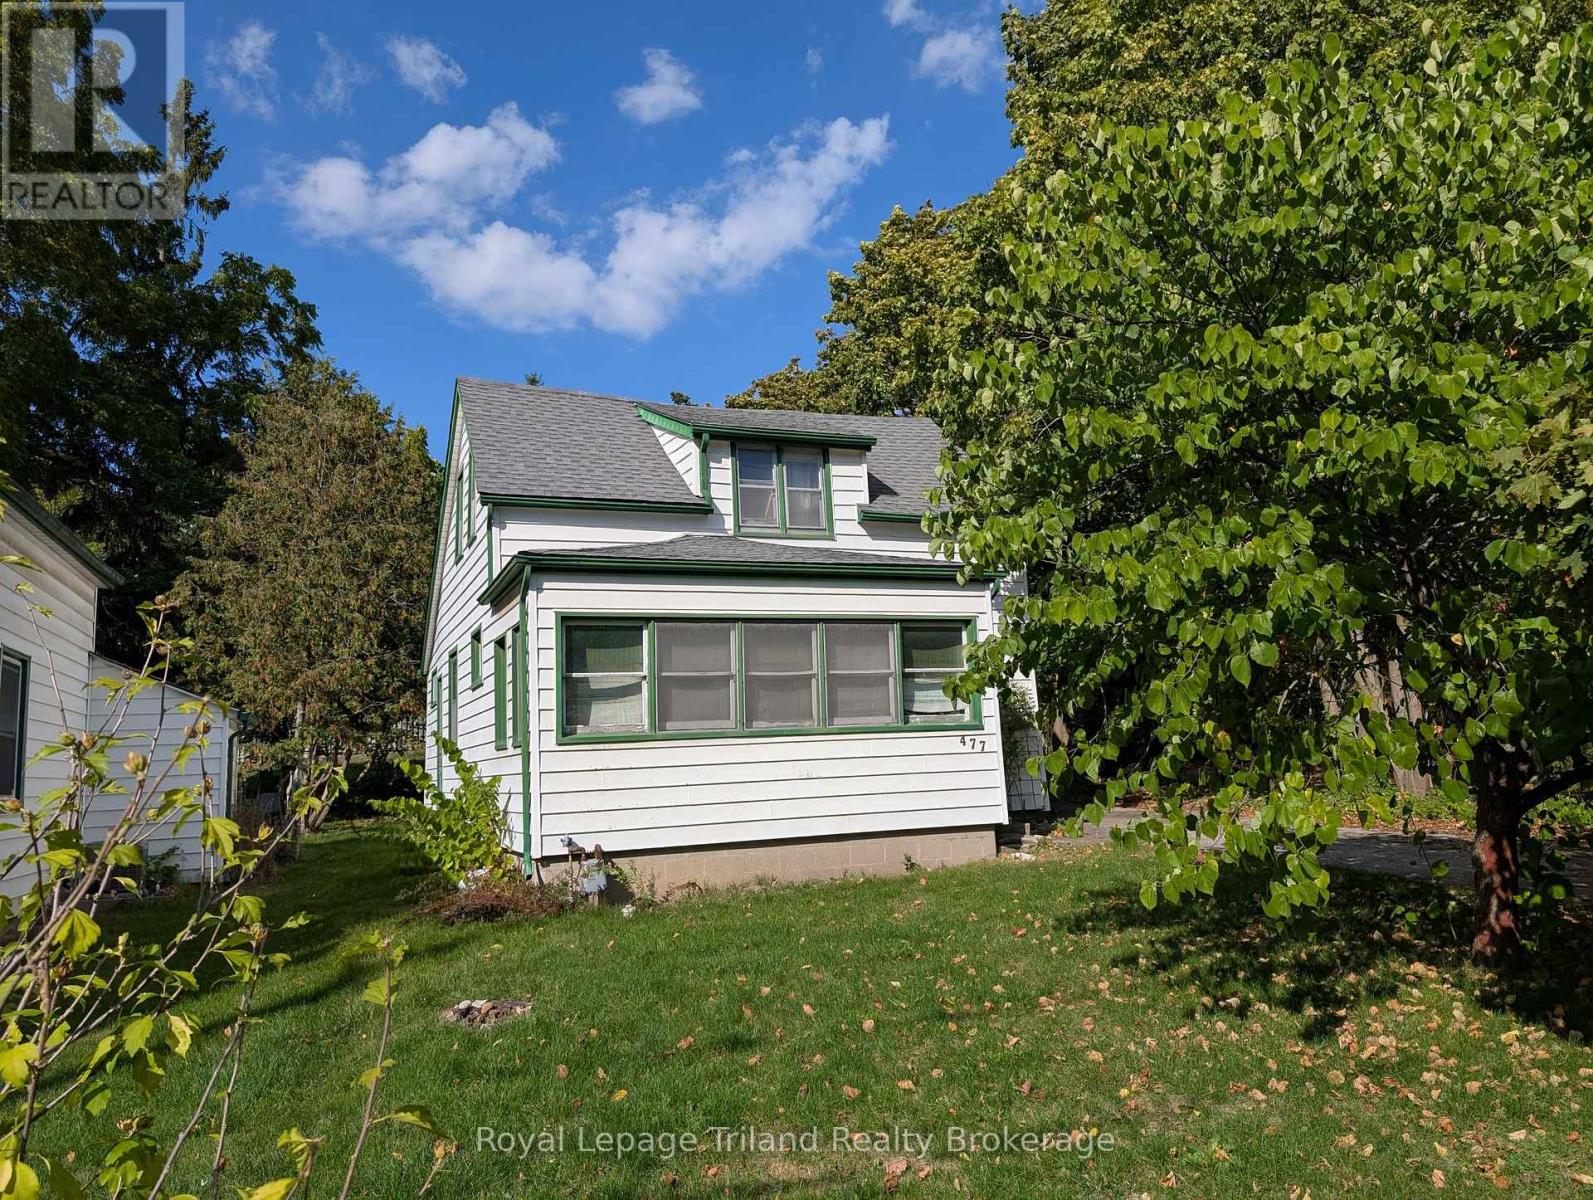
Amazing opportunity to build or renovate on this 46x130 lot with R2 zoning already in place. Mature location across from Southside Park which is the city's heartbeat; fairs, festivals & more. Close to Fanshawe college, Community sports complex, aquatic centre and splash pad. Plan for an extensive structural renovation or a complete tear down and rebuild either a duplex, pair of semis and even potentially pair of semis with 2 ARUs. (id:38604)
552 Hatch Street
Woodstock, Ontario
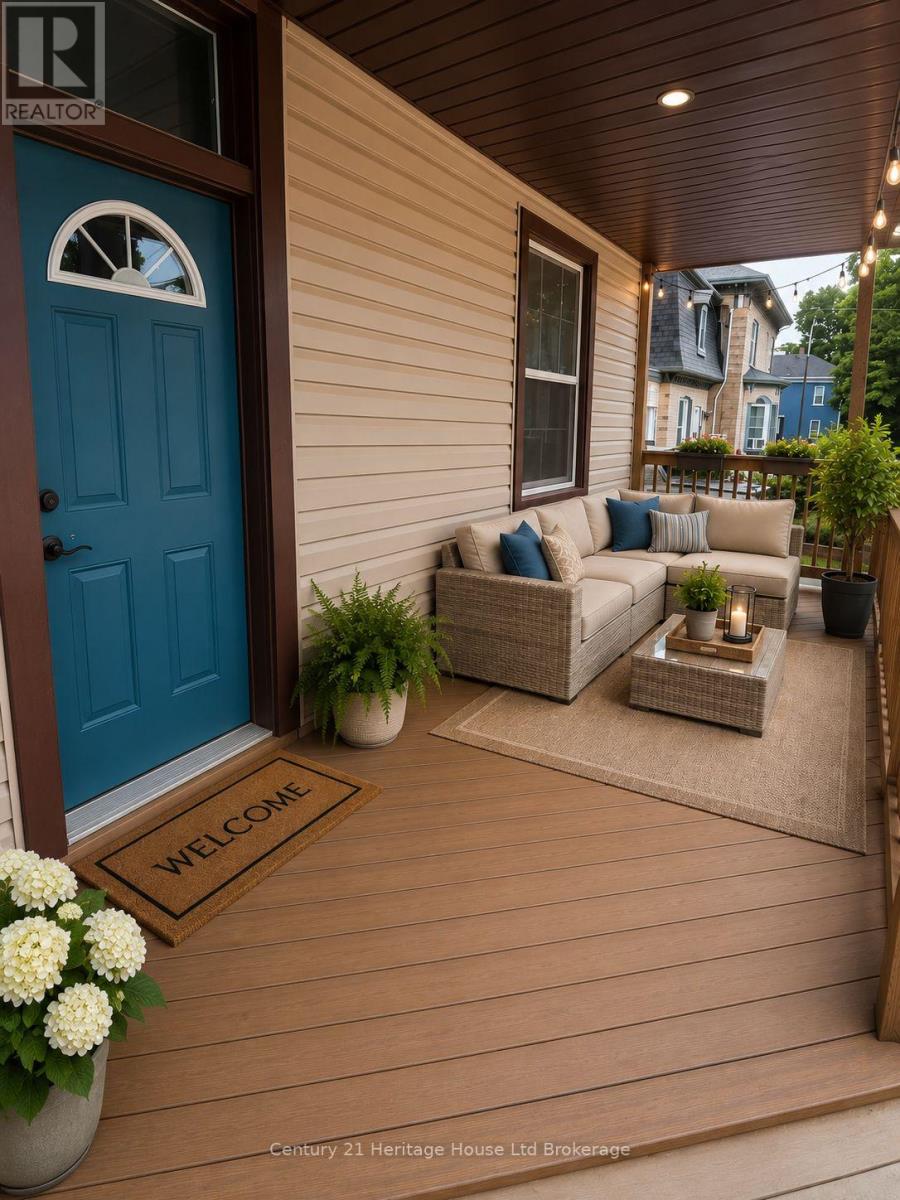
Welcome to 552 Hatch Street, Woodstock Dreaming of warm evenings spent relaxing on your front porch? This charming century home might be exactly what you've been looking for. Full of character and timeless appeal, this home features tall ceilings, hardwood flooring in the dining room, and an open-concept kitchen and living space that's perfect for everyday living and entertaining. The spacious main floor laundry/mudroom adds convenience, while the fully fenced yard offers plenty of room to enjoy the outdoors. With three bedrooms, one and a half baths, a long laneway with ample parking, and a single-car garage, this home is an ideal fit for young couples or anyone looking to get started in homeownership. Located in central Woodstock, you'll love the easy access to everything you need - shops, schools, and amenities all just minutes away. (id:38604)