

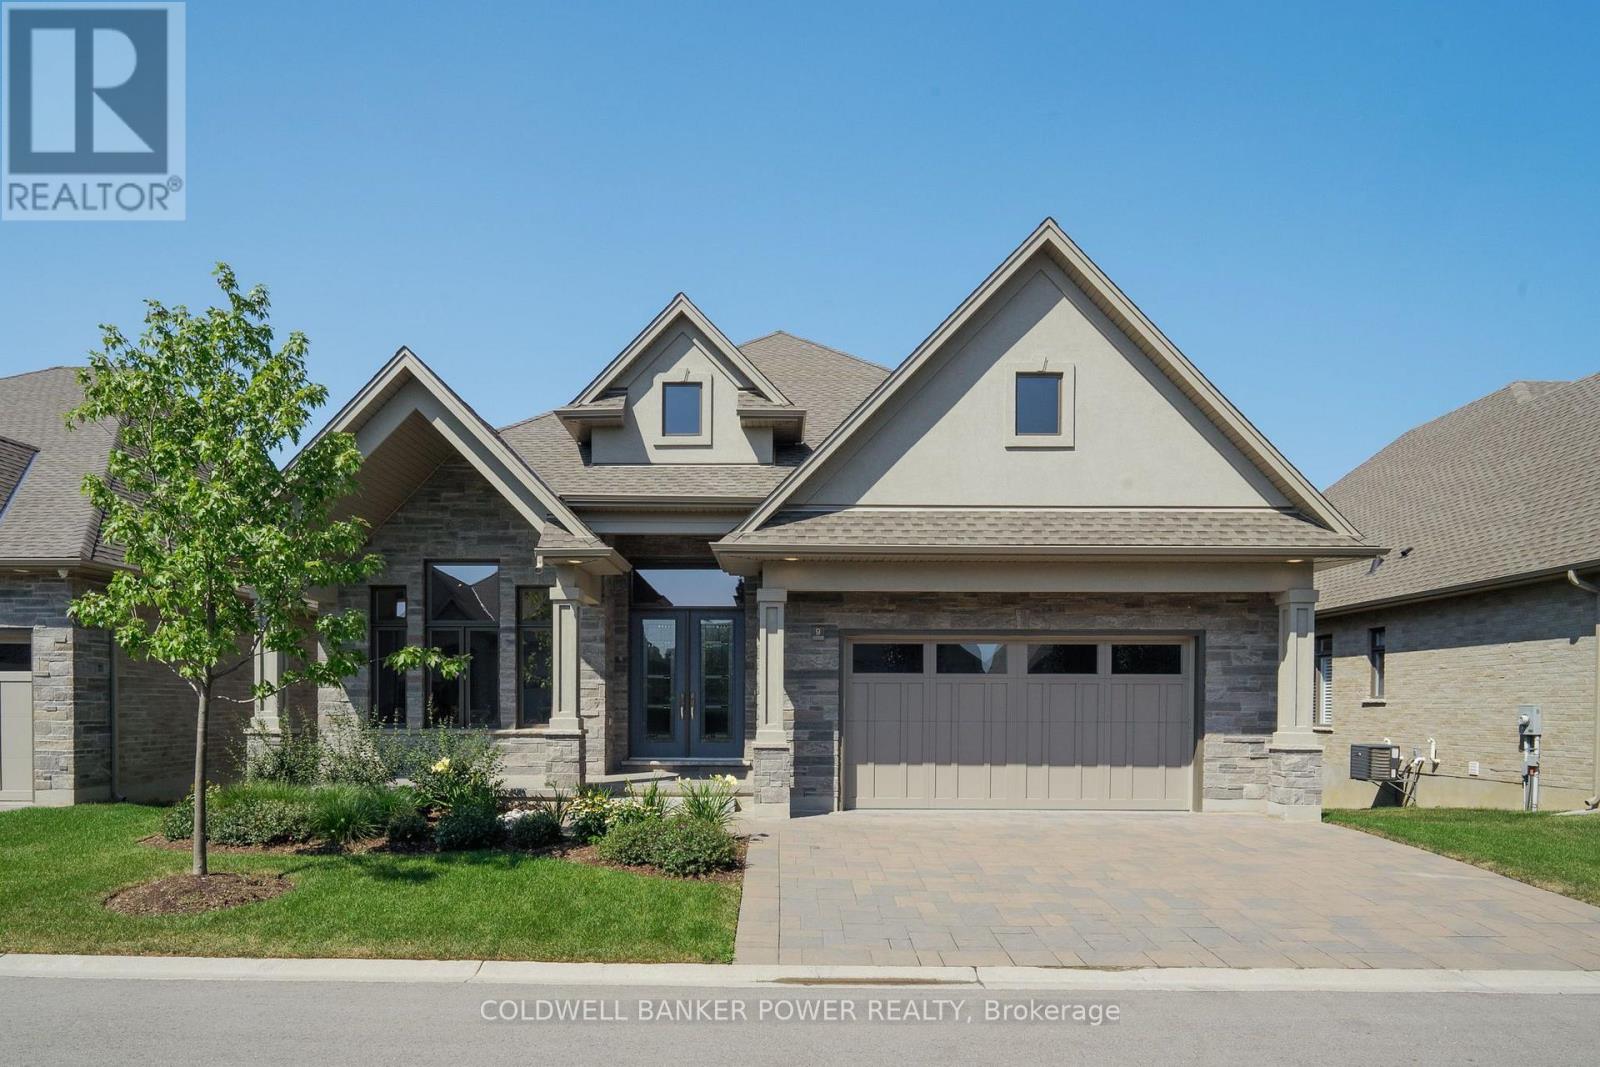
9 - 1710 Ironwood Road
London South, Ontario
Experience elevated living at 1710 Ironwood Drive, Unit 9 - the professionally curated Birmingham model in the exclusive gated community of The Ridge at Byron. This exceptional detached condominium showcases sophisticated design, premium craftsmanship, and luxury finishes throughout, offering an effortless blend of elegance and comfort with over 4200 sq ft of finished space. Thoughtfully designed for main-floor living, the open-concept layout features soaring ceilings, a private study, elegant dining space, and a spectacular great room with custom built-ins, fireplace, and expansive windows that fill the home with natural light. The designer kitchen is the heart of the home, anchored by an impressive island, walk-in butler's pantry, and a premium Fisher & Paykel appliance package-perfectly appointed for both everyday living and entertaining. The luxurious primary retreat offers a spa-inspired five piece ensuite plus his and her walk-in closets. The professionally finished lower level extends the living space with two additional bedrooms, a full bath, an expansive family room with a second fireplace, and rough-in for a future wet bar. Enjoy peaceful outdoor living from the covered terrace in one of London's most well appointed communities. Nearby access to the natural beauty of Warbler Woods and just minutes from Byron Village, golf, shopping, dining, and scenic trails, The Ridge at Byron offers an unparalleled lifestyle with low-maintenance condominium living. A rare opportunity to own the builder's completed spec home, where timeless architecture, exceptional quality, and refined luxury come together in one remarkable residence. Additional features include: Rough in for electric car hook up, security system and central vacuum. (id:38604)
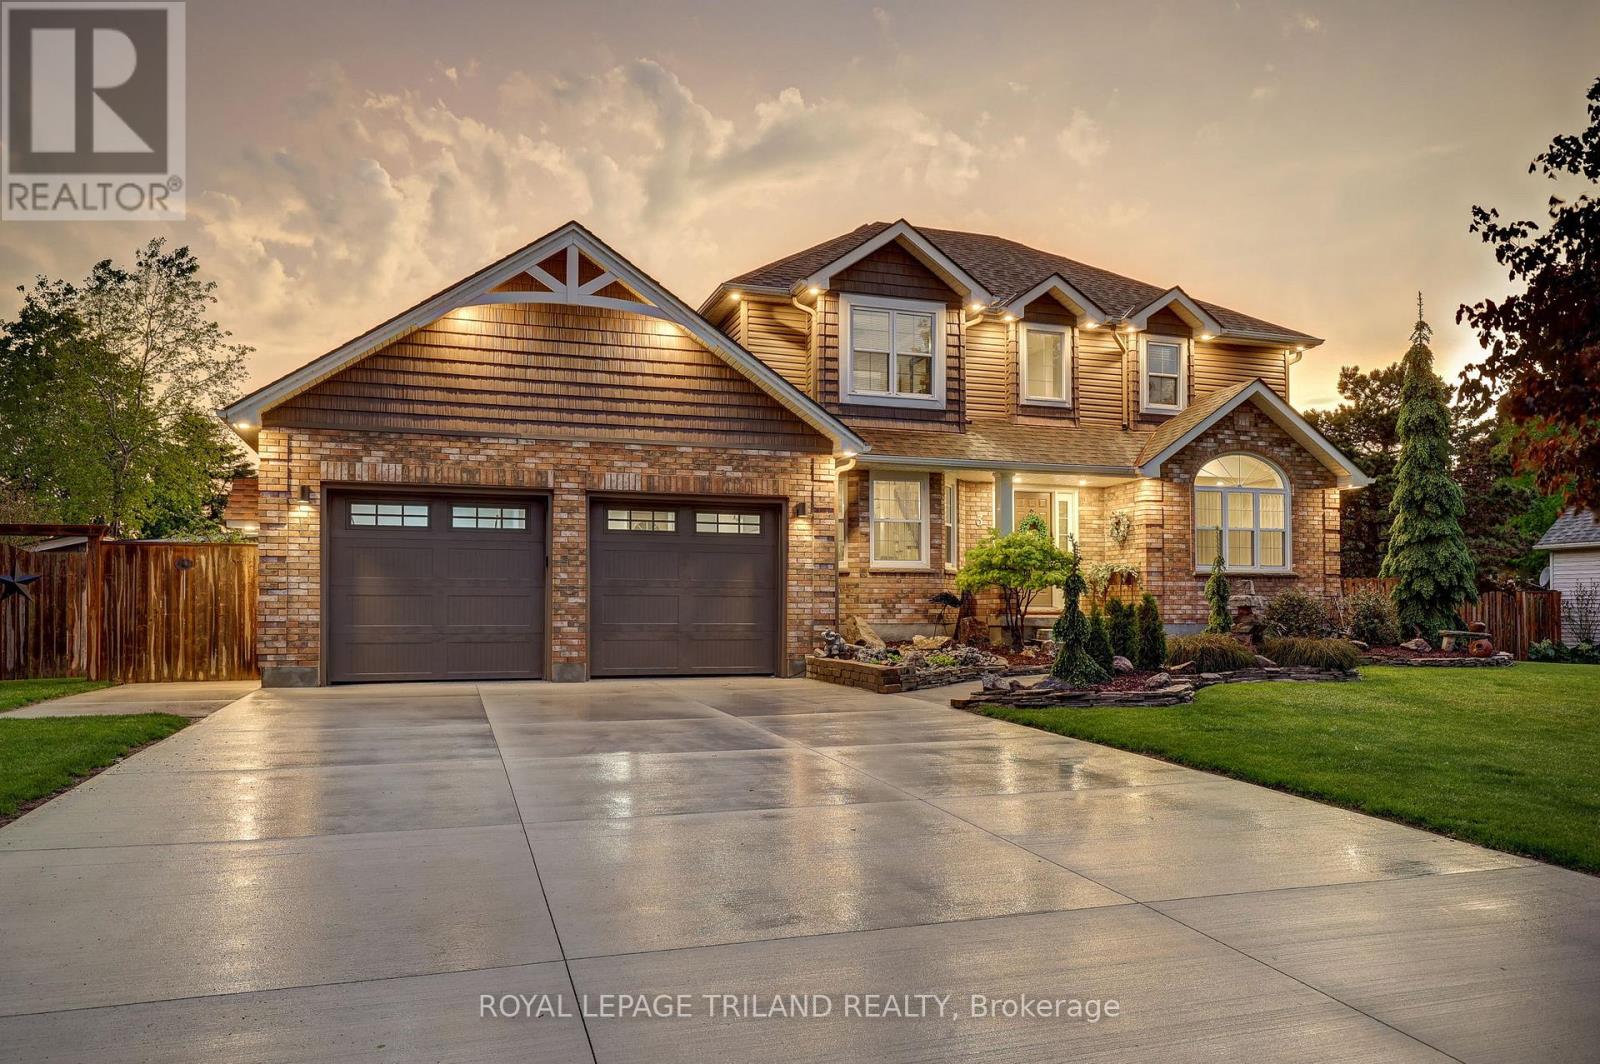
8755 Tike Road
Central Elgin, Ontario
Dreams really do come true! Welcome to 8755 Tike Road in St. Thomas, ideally situated on the outskirts of the city limits in one of the area's most desirable neighbourhoods. Set upon an expansive country sized lot, this breathtaking executive two-storey home has been meticulously maintained and beautifully updated throughout, offering true move-in ready living. From the moment you arrive, the new concrete driveway sets the tone for the quality and care found throughout this remarkable property. Step inside and immediately appreciate the freshly painted interior, tasteful decor, and the abundance of natural light flowing effortlessly from room to room. The stunning new kitchen is certain to impress with its bright and airy design, large island, elegant quartz countertops, and ample cabinetry - the perfect setting to inspire the culinary chef within. Following dinner in the formal dining room, retreat to the inviting main living area where evenings are best spent gathered around the cozy fireplace sharing stories and creating lasting memories. A recent great room addition overlooking the sprawling backyard further enhances the homes exceptional living space. Outside, the fully fenced yard has been thoughtfully designed for both relaxation and entertaining, complete with a heated pool featuring a new liner (2025), play area, multiple storage sheds, and a tranquil fish pond surrounded by colourful gardens that meander throughout the property. Additional highlights include a spacious primary bedroom retreat with a beautifully customized one-of-a-kind ensuite lavatory, a finished lower level with a bonus room providing additional living space, a main floor office/den ideal for working from home, and an oversized drive-through garage complete with new epoxy flooring. Properties of this calibre rarely come to market. Offering the perfect blend of elegance, comfort, and lifestyle, 8755 Tike Road truly checks every box. Create your own unforgettable memories. (id:38604)
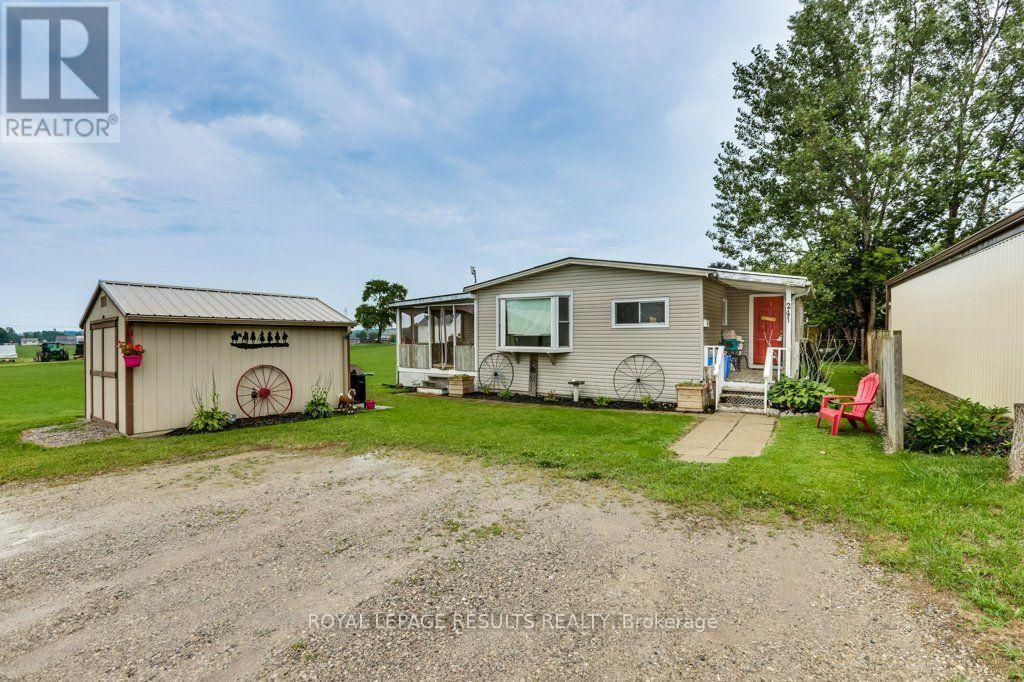
24 Pineview Avenue
Malahide, Ontario
Welcome to peaceful living. This well-maintained 3-bedroom, 1-bathroom mobile home offers the perfect blend of comfort, privacy, and functional living space. Situated at the very end of a quiet dead-end street, this property provides a serene escape with zero through-traffic. Lot rental is 322.00 plus 32.00 for water. (id:38604)
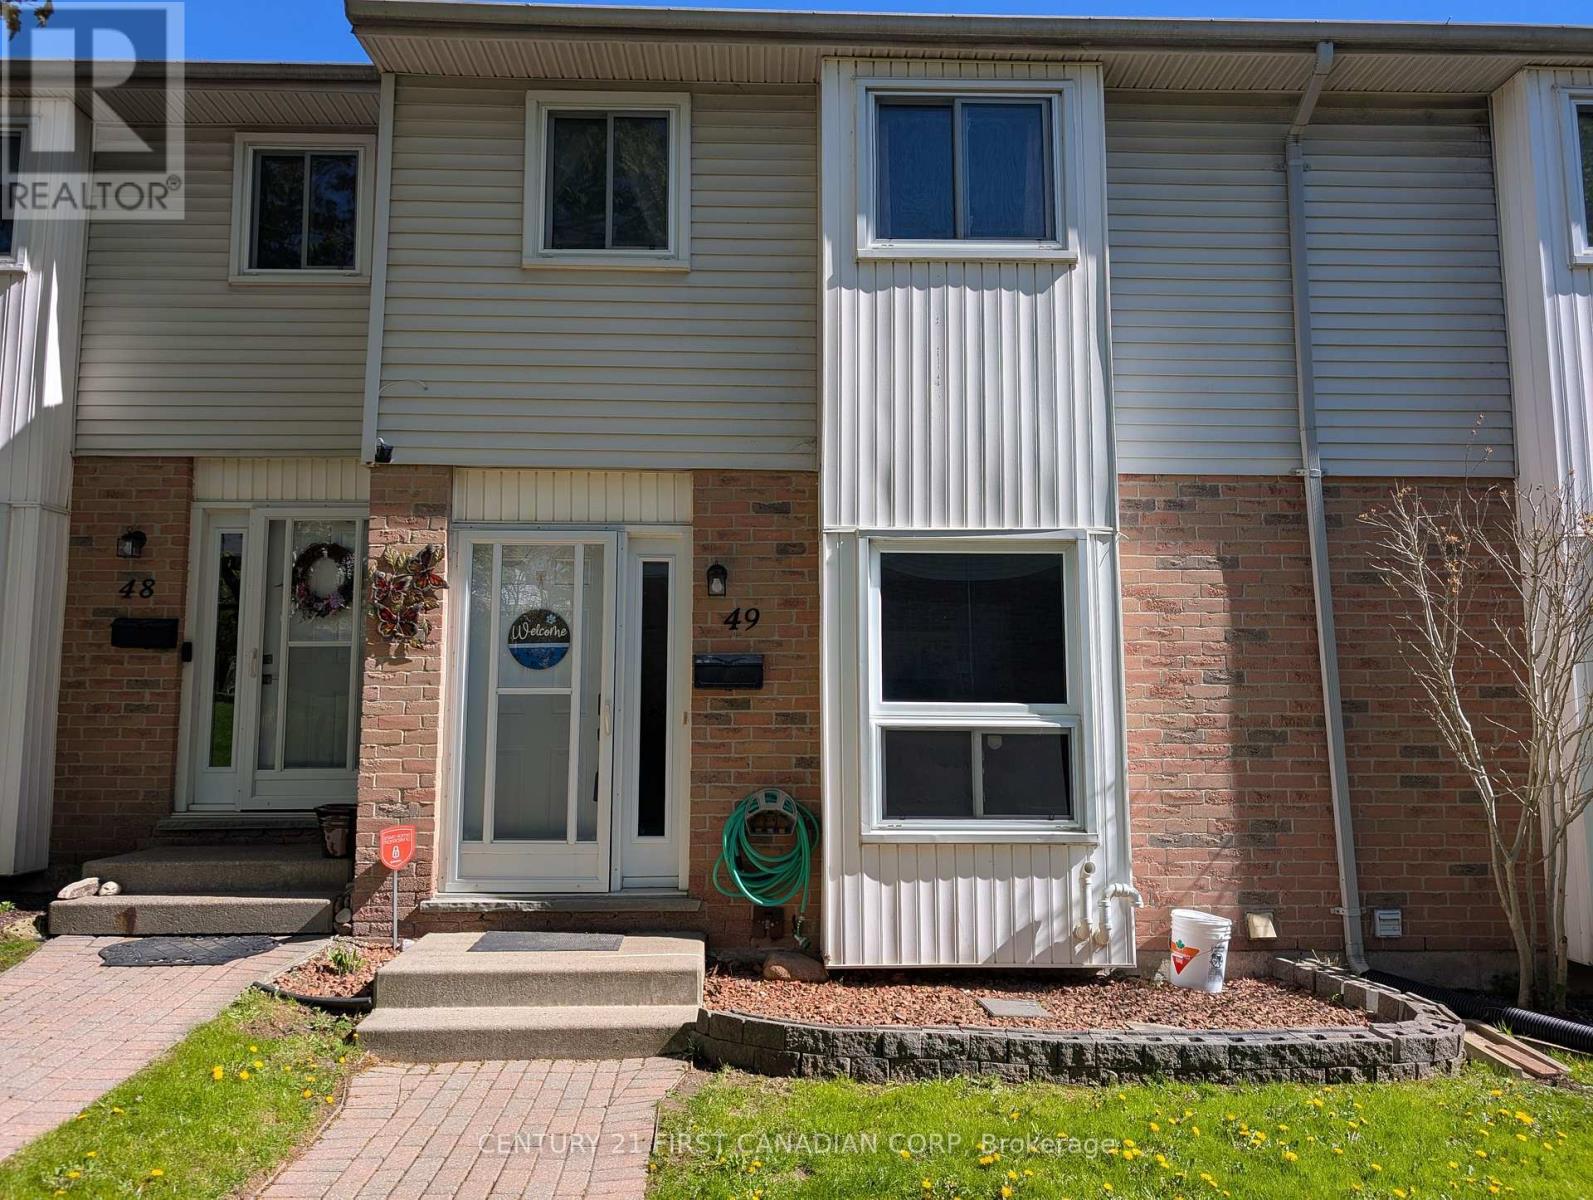
49 - 110 Deveron Crescent
London South, Ontario
This clean, well maintained, 3-bedroom, 1.5-bathroom townhome condo offers an exceptional opportunity in South London's highly desirable Pond Mills community. The main level features a spacious living room, a convenient 2-piece powder room, updated kitchen cupboards and patio doors that lead out to a private, fenced patio. Upstairs, you will find three generously sized bedrooms alongside a full 4-piece main bathroom. The partially finished lower level maximizes your living space with a versatile recreation room, a dedicated laundry room, and abundant storage space. Perfect for families, professionals, or investors, this property provides easy access to downtown London, Highway 401, and the London Health Sciences Centre (LHSC), while sitting just moments away from local parks, playgrounds, public transit, shopping, and dining. This home has truly been very well kept and is move in ready! (id:38604)
6 - 352 Ridout Street S
London South, Ontario
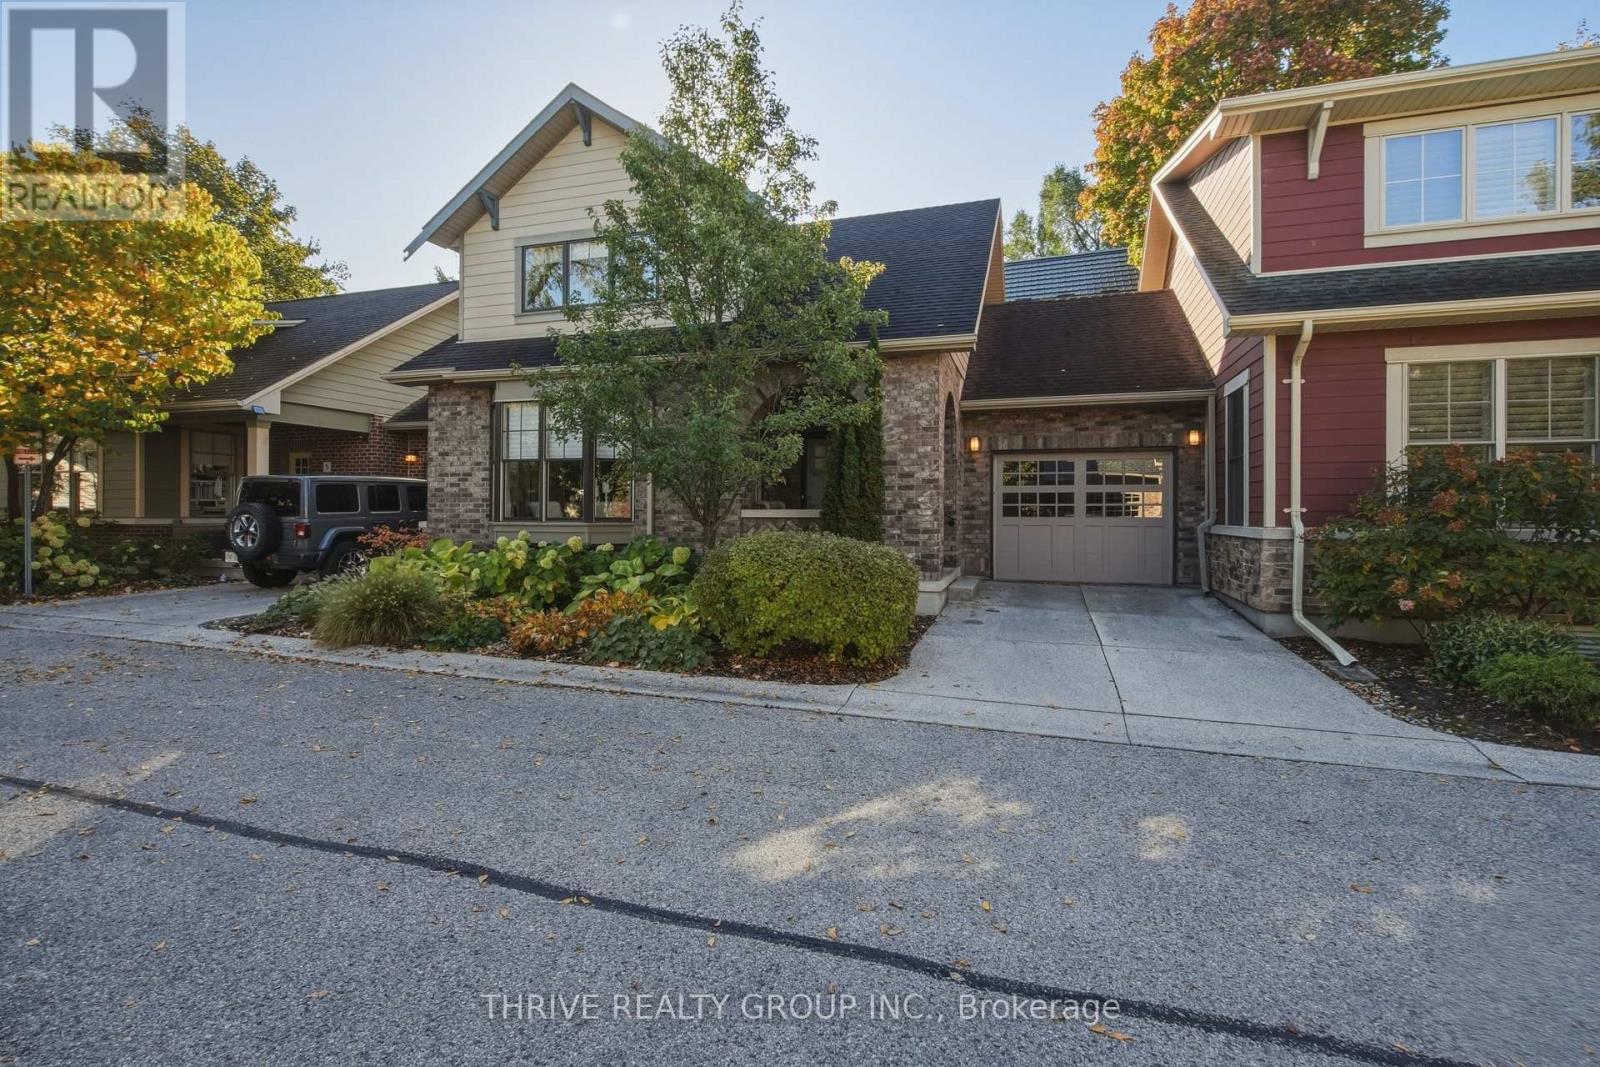
This is an exceptionally rare opportunity available in the heart of London's Old South, steps from the charm of Wortley Village. Nestled in an exclusive enclave of distinct condominium residences, this is a beautifully appointed 2+1 bedroom townhouse condo. It offers sophisticated design, quality craftsmanship and maintenance-free living. Impeccably maintained, this stunning home offers over 2,000 sq. ft. of living space. It showcases impressive upgraded features of crown moulding throughout the 2 main floors, Hunter Douglas blinds, custom draperies and custom basement library shelving. The lower level offers two large storage rooms, unique to this condo, and a second-floor custom reading loft. Desirable extras in the kitchen are an appliance garage, spice rack and quartz countertops. Premium Pella windows, oversized casings and baseboards, and 8-foot ceiling height reflect meticulous attention to detail. Additional versatile living space and a third bedroom are perfect for guests or a home office. Private, secluded front and back porches (for BBQing), and a phantom screen enhance the exterior. A sliding barn door cleverly hides a surprise guest suite with laundry and a built-in shoe rack. New light fixtures throughout are elegant and distinct. This is truly an opportunity to own a home in one of Ontario's most celebrated neighbourhoods. (id:38604)
1 - 19 Anderson Street
Woodstock, Ontario
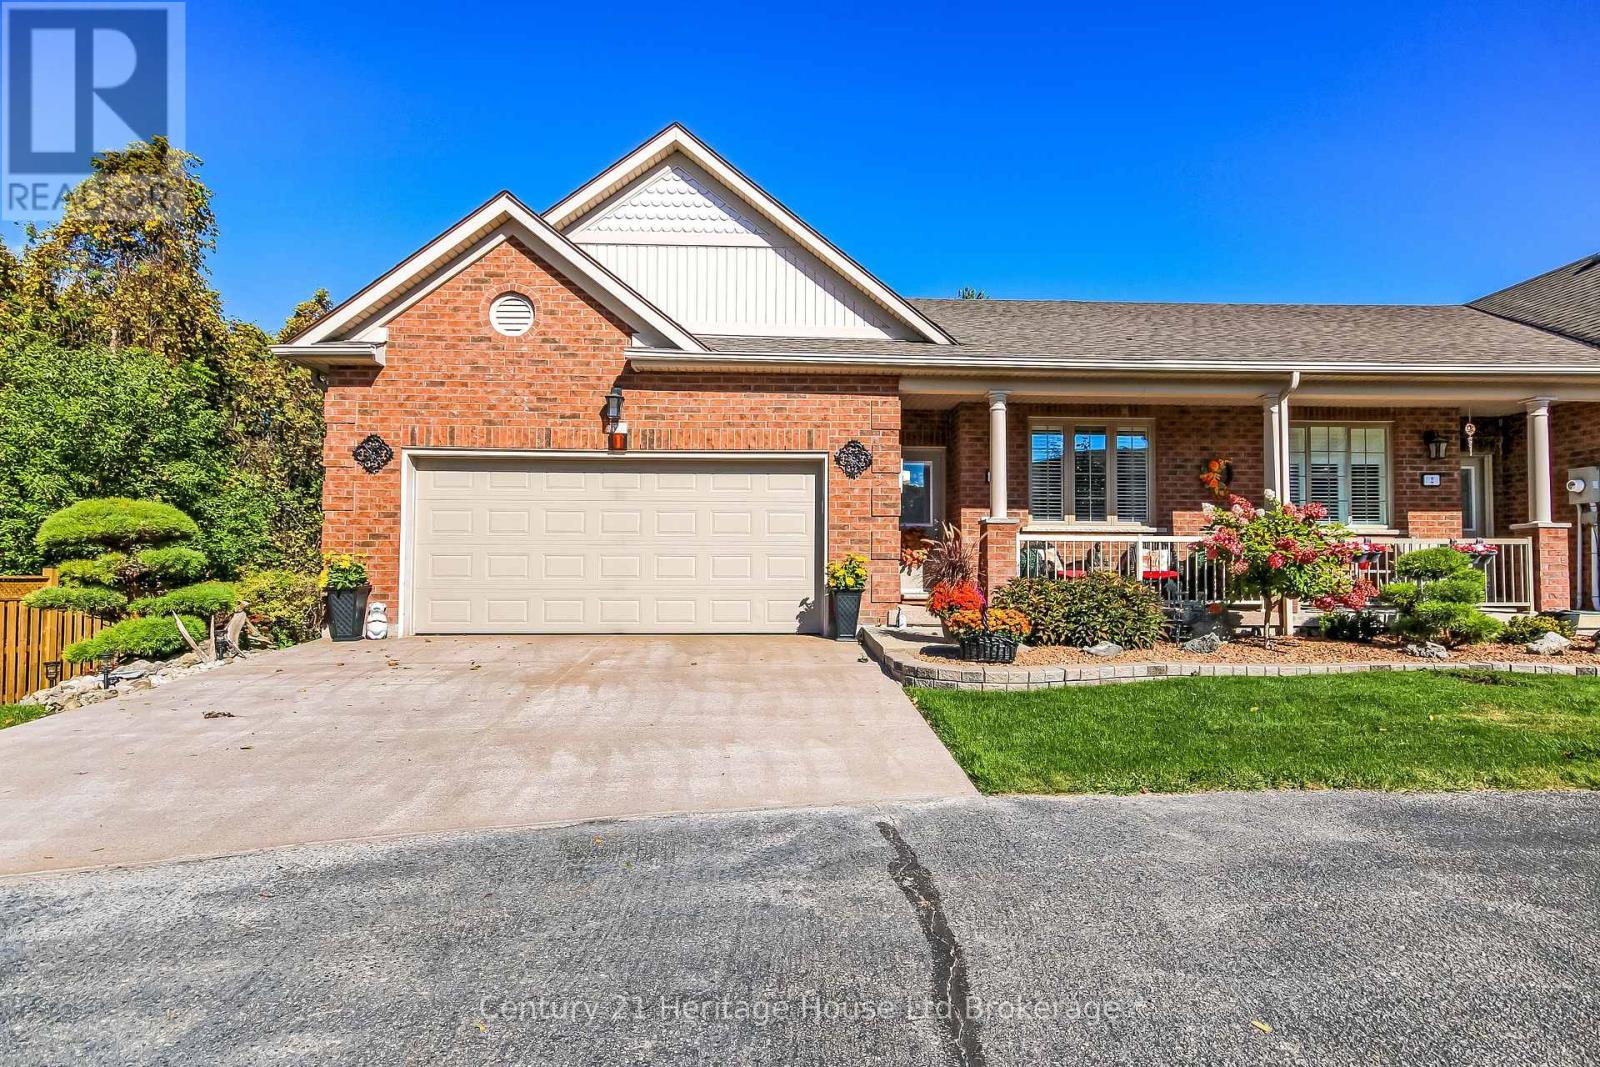
UPGRADES GALORE!!! This beautifully-appointed bungalow-style condo townhome has been upgraded from top to bottom. The welcoming foyer with modern wainscotting leads past the second bedroom to an open concept Living Room/Dining Area/Kitchen with new LVP flooring throughout most of this level. The brightly-lit kitchen features new quartz countertops, sink and new appliances. The Dining Area has space for a 14-person tabletop for those special family gatherings. The Living Room with electric fireplace offers a cozy area for conversation and it opens to a roomy deck with new Deck-Trax flooring and railing. The Principal Bedroom has a nice walk-in closet and 4-piece bath with accessible jetted tub and new sink countertop. The second bedroom offers double closet and bright windows overlooking the Duraroc-covered front porch. The walk-out basement features a spacious Rec Room with gas fireplace and patio doors leading to a great patio-enjoy the lovely landscaping! A bedroom/den/office, a 3-piece bath with shower and laundry/utility room complete the basement level. Fresh paint, new lighting, new windows and patio doors and central vac are also upgrades in recent years. The double car garage has a new, insulated garage door. The driveway has a new raised- aggregate finish and there is a new gutter-guard system and new outdoor shed. Located in a quiet complex, this condo has easy access to the box mall shopping, restaurants and the 401/403 interchanges. (id:38604)
378 Kading Street
Woodstock, Ontario
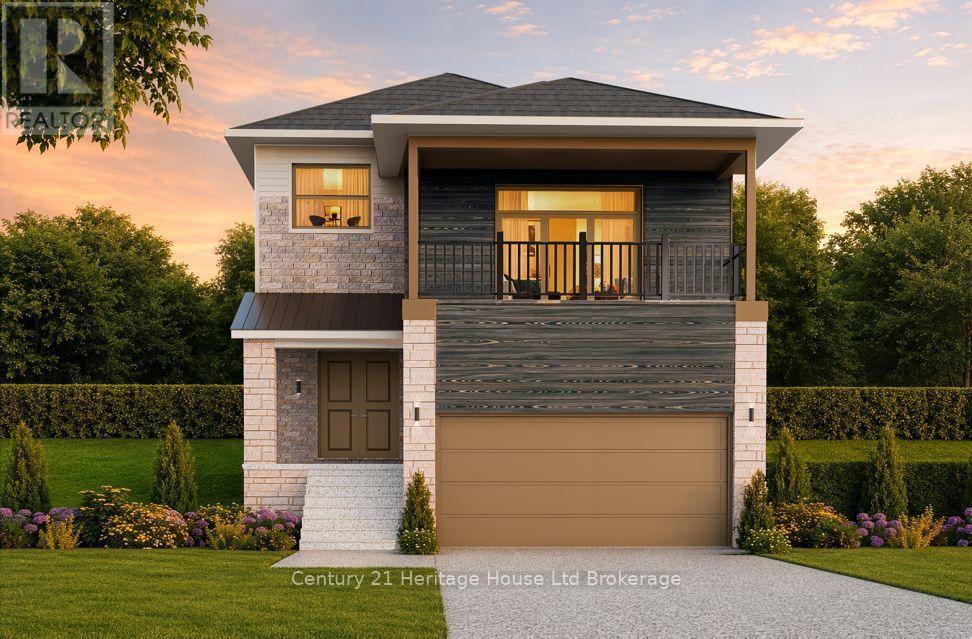
Welcome to The LUCAN-a thoughtfully designed home boasting over 2,400 square feet of refined, open-concept living with 4 bedrooms and a flex/family room. From the covered front porch and double-door entry, the home opens into a spacious foyer with soaring nine-foot ceilings. The main floor is bathed in natural light, featuring an expansive great room and a chef-inspired kitchen with a large breakfast bar. Adjacent to the dining area, patio doors lead seamlessly to an outdoor deck, perfect for entertaining. A practical mudroom provides direct access to the double-car garage. Upstairs, the luxurious primary suite offers a private four-piece ensuite and a walk-in closet. Three additional generous bedrooms are complimented by a second-floor laundry room and a versatile flex space-ideal for a home office or media room boasting a 13' ceiling-complete with patio doors leading to a private covered balcony. Downstairs, the full unfinished basement provides endless potential for future customization, with space for a rec room, fifth bedroom, four-piece bath, and utility area. Homes are designed for modern living. Zero Hidden Costs for this home-we offer transparent pricing. Experience the craftsmanship firsthand. Open House every Saturday and Sunday from 1:00 PM - 4:00 PM. Taxes to be assessed. Purchase price reflects the Enhanced HST Rebate for New Construction Homes assigned to the Seller for qualified purchasers; conditions apply. Photos and virtual tours feature builder model homes. This home is to be built allowing you to choose finishes. More information available visit my website. (id:38604)
394 Kading Street
Woodstock, Ontario
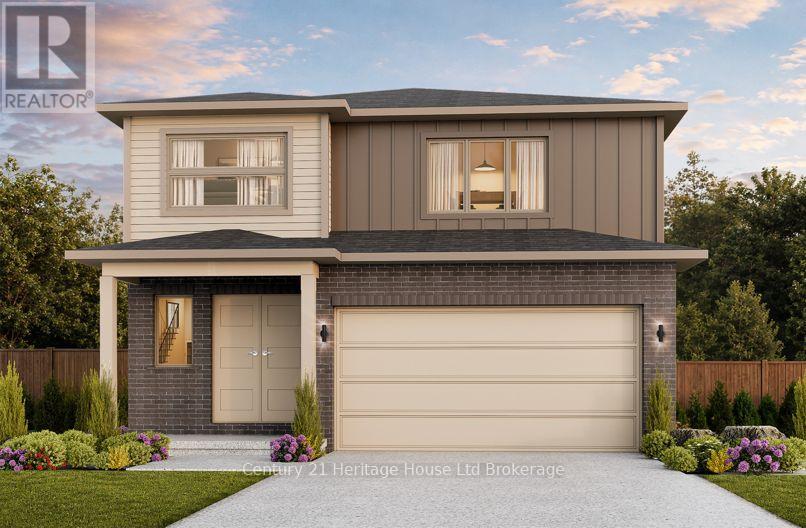
Welcome to The Malahide, an exquisite open-concept, two-story layout featuring 4 bedrooms and second-floor laundry, a generous sized walk in pantry in the gourmet kitchen and a double car garage. A charming covered porch and striking double doors welcome you into a modern, elegant main floor. Designed for effortless entertaining and daily living, the gourmet kitchen boasts quartz countertops, a spacious breakfast bar, a walk-in pantry, and a sunlit dinette with sliding glass doors leading to your back deck. A dedicated mudroom offers seamless indoor access directly from the double-car garage. The upper level is home to a luxurious primary suite complete with a walk-in closet and a 4-piece ensuite, alongside three generously sized bedrooms and laundry. Enjoy the craftsmanship in this home, it is to be built, offering you the unique opportunity to customize finishes to suit your personal style. There are No Hidden Costs. Open House Saturday & Sunday, 1:00 PM - 4:00 PM at our furnished model homes. Conveniently located with easy access to all local amenities and the 401 corridor. Note: Taxes not yet assessed. Price reflects the Enhanced HST Rebate (assigned to Seller) for qualified purchasers; conditions apply. Some interior photos and virtual tours depict existing builder model homes. More information available visit my website. (id:38604)
310 Kading Crescent
Woodstock, Ontario
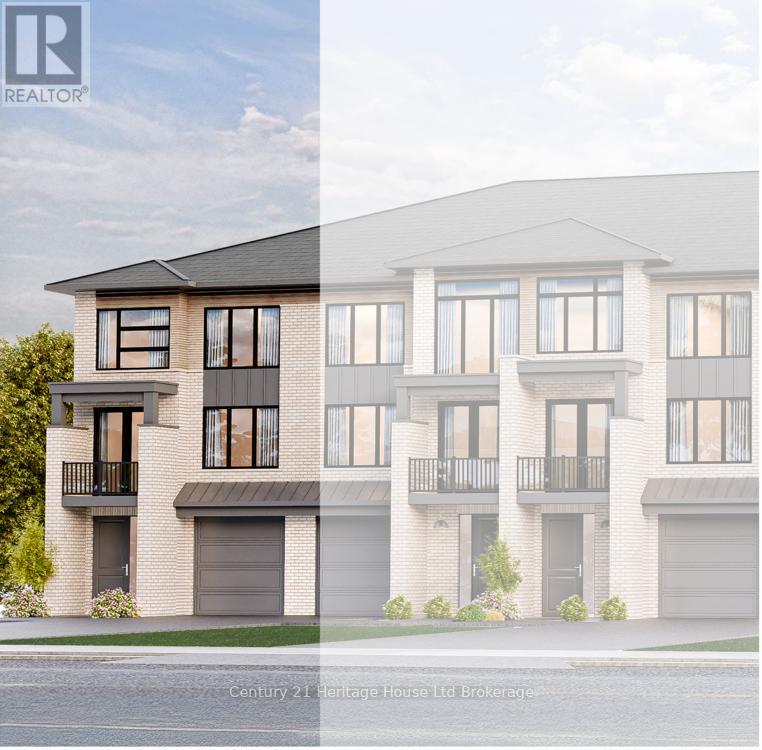
Step into this end unit GALWAY, an urban walk in freehold townhouse, with over 2000 sq ft of living space currently under construction and offers unique features - covered porch, covered balcony and a deck. We offer a Low deposit structure with this home. Enjoy the craftsmanship in this open concept home has a modern, spacious and elegant feel with upscale finishes in this home, at no additional cost, including hardwood, ceramic floors, 9' ceilings, quartz countertops, deck and much more and right NOW you save the HST with this new construction home. We also include central air, ERV for improved air quality, large windows for an abundance of natural light and there are NO HIDDEN FEES with this home-No Development Fees and No closing costs. Tarion Reg., Survey + much more all included at NO additional cost. Located in the SW corner of Woodstock with easy access to all amenities and 401 corridor. Open Houses available every Saturday/Sunday 1-4 at the furnished model homes. axes not yet assessed. Legal description and lot size to be finalized. Price does not include HST and reflects the HST Enhanced New Housing Rebate (rebate to Seller) for New Construction Homes available to Qualified Purchasers using the home as their Primary Residence. Some Photos of Builder's model. Other conditions may apply and progam may change. More information available visit my website. (id:38604)
335 Kading Crescent
Woodstock, Ontario
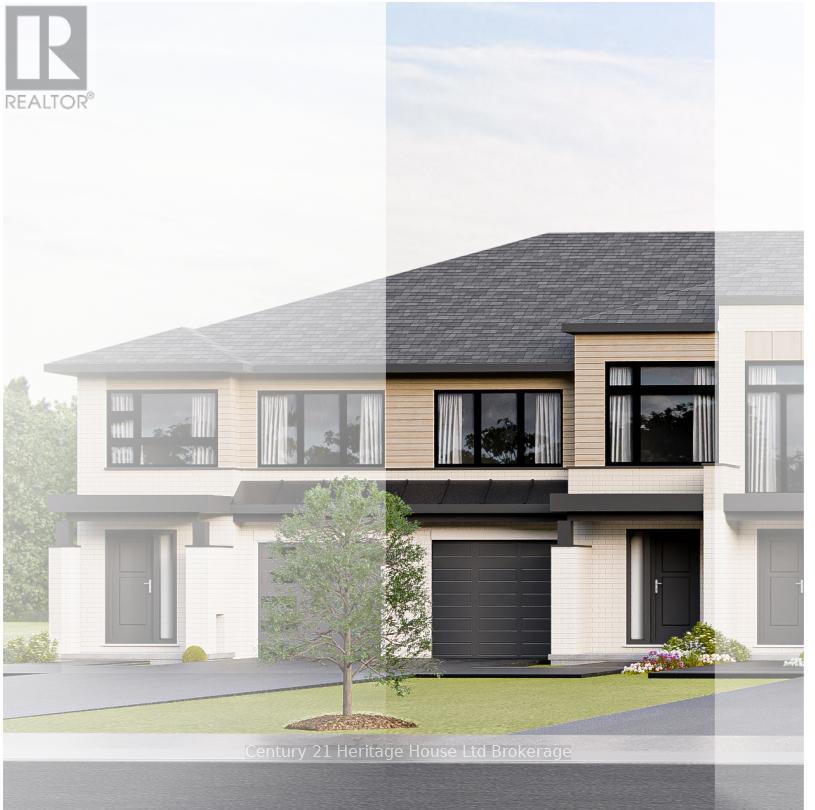
Beautiful Dundalk model, 2 storey Town home with over 1620 sq ft of living space, with panoramic views and bright walk out basement plus potential to finish the walk out basement. This home is available with a Low deposit structure with staggered payments and is currently under construction with main floor open concept home and is modern, spacious and elegant. Included upscale finishes, at NO additional cost, including hardwood, ceramic floors, 9' ceilings, quartz countertops, deck, fully sodded lot, paved driveway and much more. Open Houses available every Saturday/Sunday 1-4 at the furnished model homes. Located in the SW corner of Woodstock with easy access to all amenities and 401 corridor, walking trails, parks and shopping. Central air, ERV for improved air quality, large windows for an abundance of natural light are all included in this home. This new construction home has NO HIDDEN FEES, no Development Fees and NO Closing Costs.Tarion Reg., Survey + much more all included at NO additional cost. This is the perfect time to buy your new constructon home, saving the full 13% HST ownership of this home more affordable but government rebates being offered are for a LIMITED TIME. New Build taxes not yet assessed. Legal description and lot size to be finalized. Price does not include HST and reflects the Enhanced HST Rebate for New Construction Homes available to Qualified Purchasers using the home as their Primary Residence, Rebate to Seller. Other conditions may apply and progam may change. Interior photos of builder's Newport model home. More information available visit my website. (id:38604)
343 Anderson Street
Woodstock, Ontario
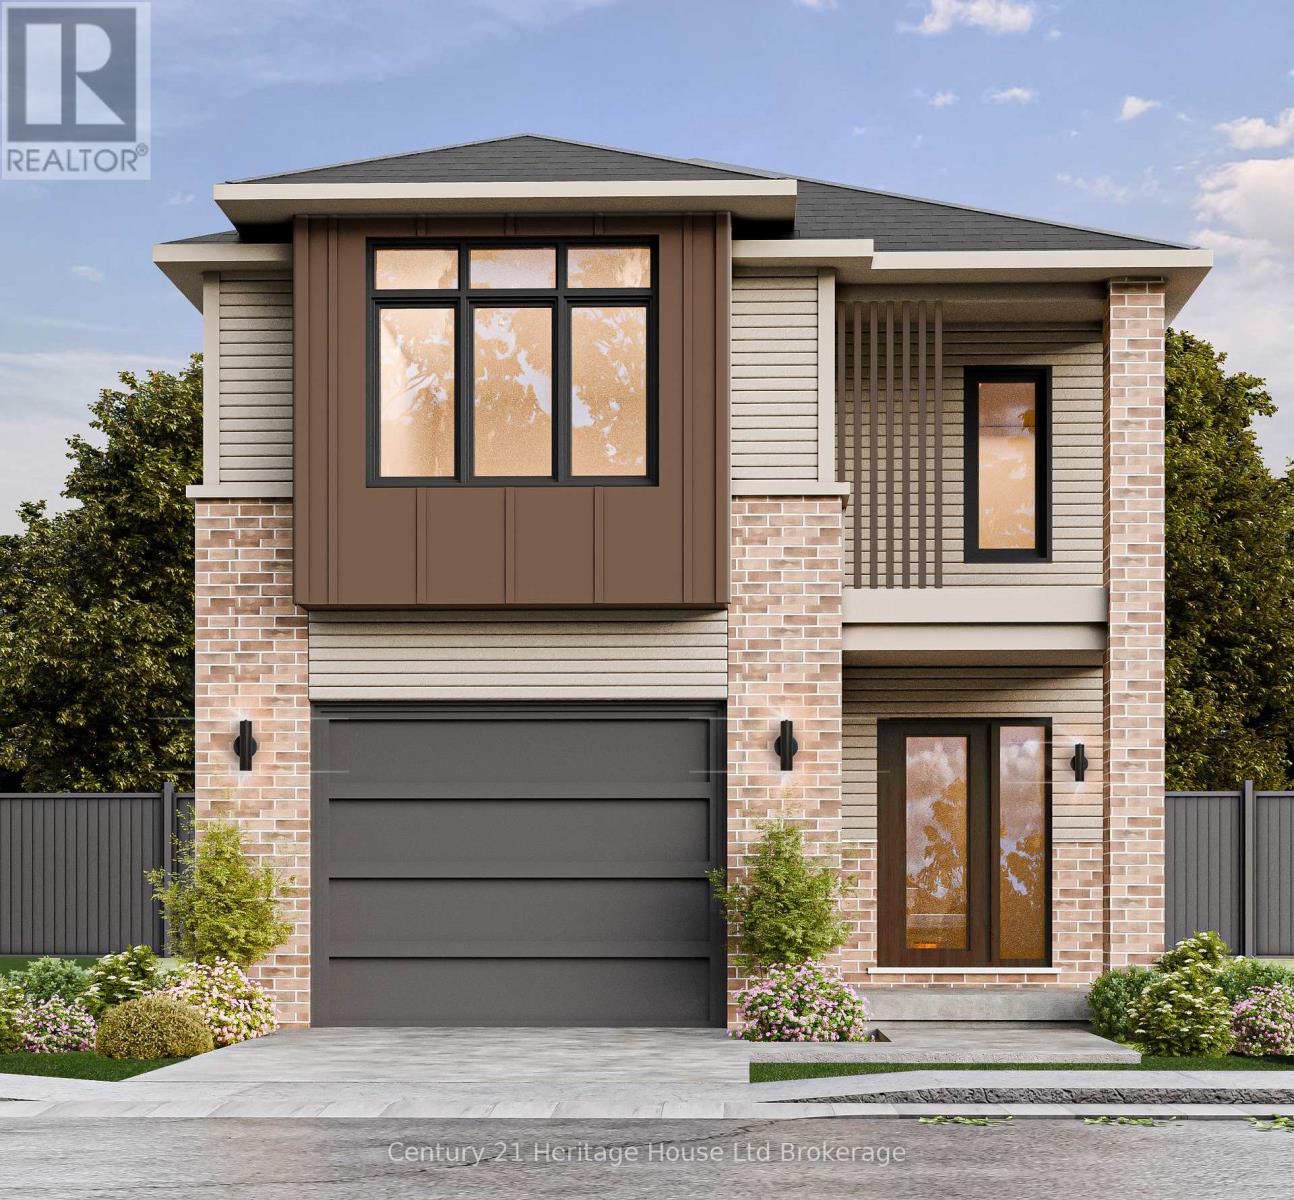
This WESTPORT model, a beautiful 2 storey DETACHED modern open concept 3 bedroom home, over 1670+ sq ft of finished living space with potential to finish the basement with a separate apartment. This home is to be built allowing Enjoy the craftsmanship in this home. This home is to be built giving you the freedom to tailor every finish to your unique personal style while enjoying the craftsmanship in your home. Also with this home we offer a low deposit structure. This homes is modern, spacious and elegant and we include upscale finishes, at no additional cost, including hardwood, ceramic floors, 9' ceilings, quartz countertops, deck, fully sodded lot, paved driveway and much more. Located in the SW corner of Woodstock with easy access to all amenities and 401 corridor. We also include central air, ERV for improved air quality, large windows for an abundance of natural light. You pay NO HIDDEN FEES, No Development Fees and No closing costs. Tarion Reg., Survey + much more all included with this home at NO additional cost. Open Houses available every Saturday/Sunday 1-4 at the furnished model homes. Taxes not yet assessed. Price does not include HST and reflects the Enhanced HST Rebate (rebate to Seller) for New Construction Homes available to Qualified Purchasers. Other conditions may apply and progam may change. Interior photos and VT of builder's model home. More information available visit my website. (id:38604)
304 Kading Crescent
Woodstock, Ontario
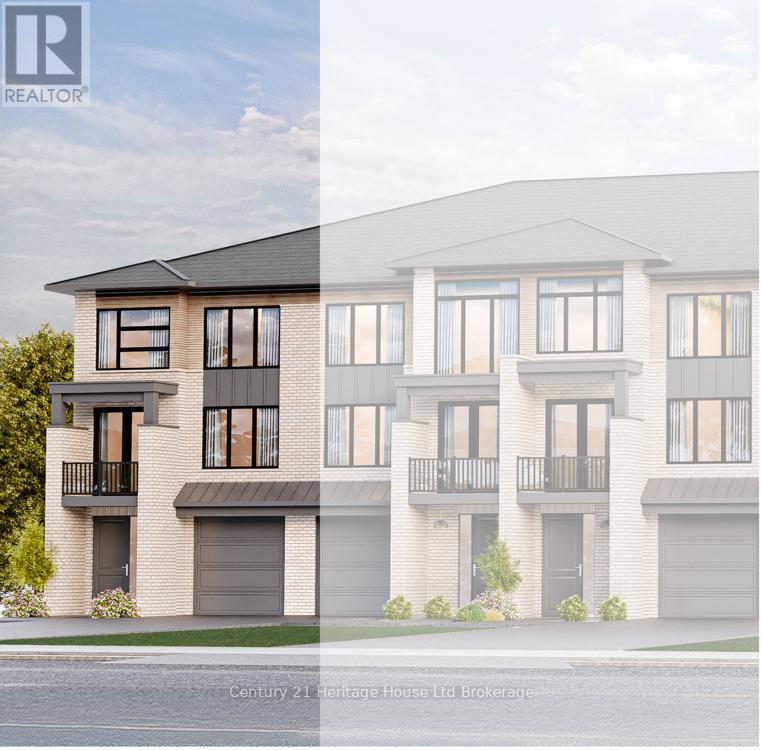
Step into this end unit GALWAY, an urban walk in freehold townhouse, with over 2080 sq ft of living space currently under construction and offers unique features - covered porch, covered balcony and a deck. We offer a Low deposit structure with this home. Enjoy the craftsmanship in this open concept home has a modern, spacious and elegant feel. When you enter you'll immediately feel the warmth and light flooding through the expansive windows. The upscale finishes in this home, at no additional cost, include hardwood, ceramic floors, 9' ceilings, quartz countertops, deck and much more and right NOW you save the HST with this new construction home. We also include central air, ERV for improved air quality, large windows for an abundance of natural light and there are NO HIDDEN FEES with this home-No Development Fees and No closing costs. Tarion Reg., Survey + much more all included at NO additional cost. Located in the SW corner of Woodstock with easy access to all amenities and 401 corridor. Open Houses available every Saturday/Sunday 1-4 at the furnished model homes.Taxes not yet assessed. Legal description and lot size to be finalized. Price does not include HST and reflects the HST Enhanced New Housing Rebate (rebate to Seller) for New Construction Homes available to Qualified Purchasers using the home as their Primary Residence. Other conditions may apply and progam may change. More information available visit my website. (id:38604)
339 Anderson Street
Woodstock, Ontario
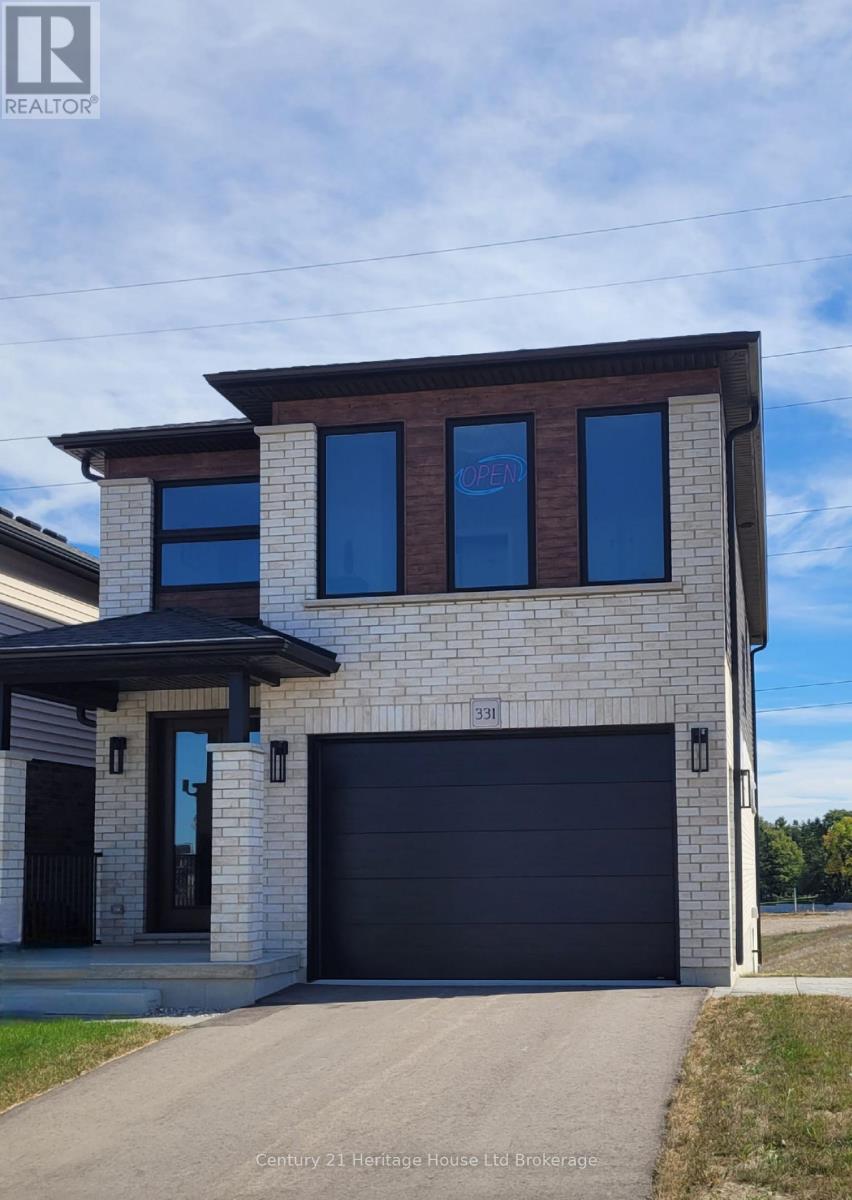
This WATERFORD model, a beautiful 2 storey DETACHED open concept home offering 2080 sq ft of finished living space, 4 bedrooms on the 2nd floor, and 3 baths with POTENTIAL to finish the basement with a separate apartment. This home is to be built home allowing you to choose personal finishes to make it distinctly your own. This is our Model Home floorplan without the ARU. Make this NEW construction home the home of your dreams, with a low deposit structure and saving the HST its more affordable (through the government HST rebates being offered are for a LIMITED TIME). The main floor is open concept with patio doors off the dining room leading to your deck and an gourmet kitchen with pantry and breakfast bar. Upscale finishes, at no additional cost, are included with this home including hardwood, ceramic floors, 9' ceilings, quartz countertops, deck and much more. Yes we also include, with this home, central air, ERV, large windows for an abundance of natural light, fully sodded lot, paved driveway and there are NO HIDDEN FEES with this home, No Development Fees and Tarion Reg., Survey + much more included at NO additional cost Located in the SW corner of Woodstock, easy access to all amenities and 401 corridor. Open Houses available every Saturday/Sunday 1-4 at the furnished model homes. Taxes not yet assessed. Price does not include HST and reflects the Enhanced HST Rebate (rebate to Seller) for New Construction Homes available to Qualified Purchasers. Other conditions may apply and progam may change. Interior photos/VT of builder's model home. More information available visit my website. (id:38604)
311 Kading Crescent
Woodstock, Ontario
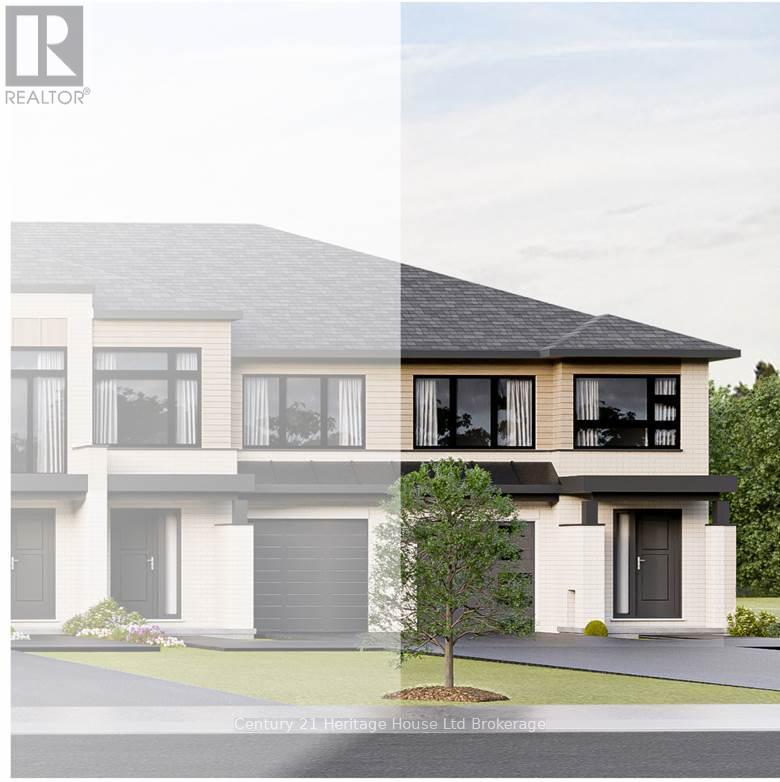
This FOXFORD model, a beautiful 2 storey Townhome, with panoramic views overlooking the City and walk out basement offering 1459 sq ft of finished living space plus potential to finish the walk out basement. This is an open concept home that is modern, spacious and elegant. Included are upscale finishes, at no additional cost, including hardwood, ceramic floors, 9' ceilings, quartz countertops, deck and much more. Open Houses available every Saturday/Sunday 1-4 at the furnished model homes. Located in the SW corner of Woodstock with easy access to all amenities and 401 corridor. Also have included in this home central air, ERV, large windows for an abundance of natural light. There are NO HIDDEN FEES with the purchase of this home, No Development Fees and NO closing costs. Tarion Reg., Survey + much more all at NO additional cost. Taxes not yet assessed. YOU CAN afford to make this NEW home the home of your dreams saving the HST makes home ownership more affordable, through the government rebates being offered are for a LIMITED TIME and the price does not include HST and reflects the enhanced HST Rebate for New Construction Homes available to Qualified Purchasers using the home as their Primary Residence. With this home we offer a Low deposit structure in order to make purchasing easier than ever. Interior photos of builder's Newport model home More information available visit my website. (id:38604)
Unknown Address
,
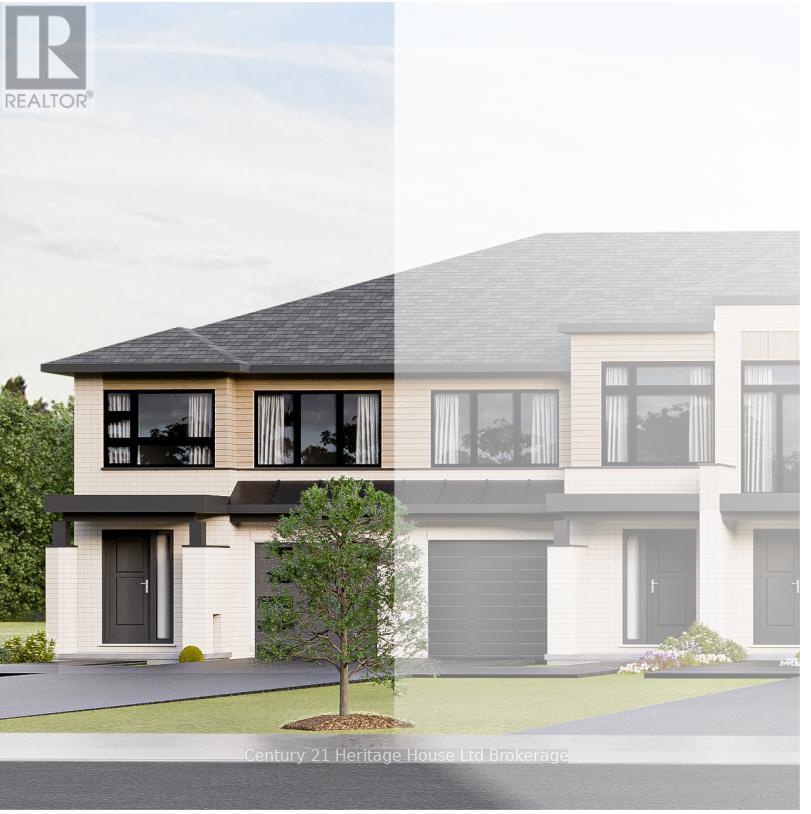
This Newport model end unit 2 storey Town home, to be built, with panoramic views and bright walk out basement offering 1622 sq ft plus potential to finish the walk out. This is an open concept home that is modern, spacious and elegant. Included upscale finishes, at no additional cost, are hardwood, ceramic floors, 9' ceilings, quartz countertops, deck and much more. Located in the SW corner of Woodstock with easy access to all amenities and 401 corridor. Included in your home at NO additional cost is central air, ERV for improved air quality, large windows for an abundance of natural light, this home has NO HIDDEN FEES, No Development Fees and NO Closing Costs.Tarion Reg., Survey + much more all included. This is the perfect time to buy this new constructon home, saving the full 13% HST makes home ownership more affordable, through the government rebates being offered are for a LIMITED TIME plus there is a low deposit structure offered with this home. Open House available every Saturday/Sunday 1-4 at the furnished model homes. Taxes not yet assessed. Legal description and lot size to be finalized. Price does not include HST and reflects the proposed enhanced HST Rebate for New Construction Homes (rebate to Seller) available to Qualified Purchasers using the home as their Primary Residence. Other conditions may apply and progam may change. Interior photos of builder's Newport model home. More information available visit my website. (id:38604)
199 Burlington Street
London South, Ontario
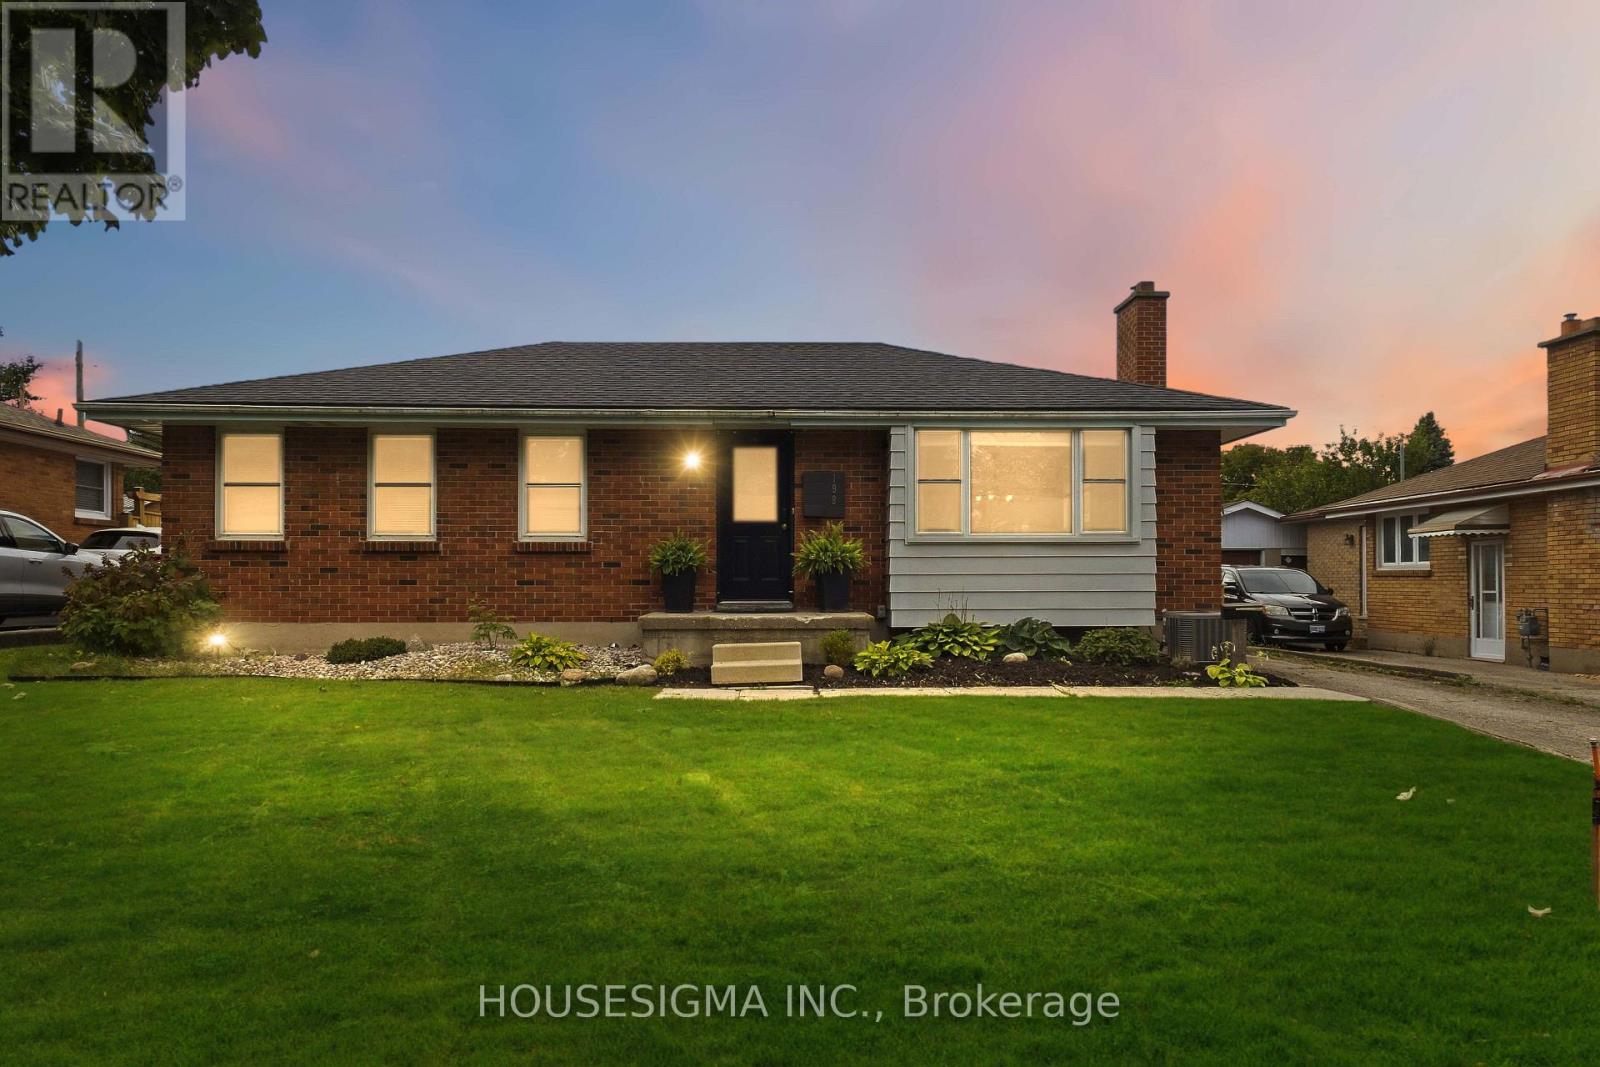
Welcome to this beautifully maintained 3-bedroom, 2-bathroom bungalow, ideally situated on a quiet, family-oriented street in London, Ontario. Demonstrating true pride of ownership, this home has been exceptionally well cared for inside and out, with more than $75,000 in thoughtful updates that offer comfort, style, and peace of mind for its next owner. The bright main level features new flooring and fresh paint throughout, a fully renovated kitchen with updated appliances - including a induction stove - and a beautifully renovated bathroom. Downstairs, the finished basement offers a separate entrance and excellent flexibility for extended family, rental income, or multi-generational living. The basement previously contained a full kitchen apartment; although the kitchen was removed by the current owner, the space could be easily converted back. This creates an exciting opportunity for a savvy house hacker looking to offset mortgage costs or an investor exploring two-unit potential. Major improvements by the Owner include: New Furnace (2020), Basement renovation (2022), Full kitchen renovation (2022), New kitchen appliances (2022), New Washer & Dryer (2022), Fully renovated bathroom (2022), Hot water on Demand (2022), New sump pump (2023), New Bay window (2024) New air conditioner (2025), New deck (2025), New Fence (2025), New flooring (2026), Main floor painted (2026), New Roof (2026) From its extensive mechanical and cosmetic upgrades to its inviting indoor and outdoor spaces, every detail reflects the owner's commitment to maintaining and improving this home. Move in with confidence and enjoy a turnkey property with outstanding versatility and income potential. (id:38604)
401 - 480 Callaway Road
London North, Ontario
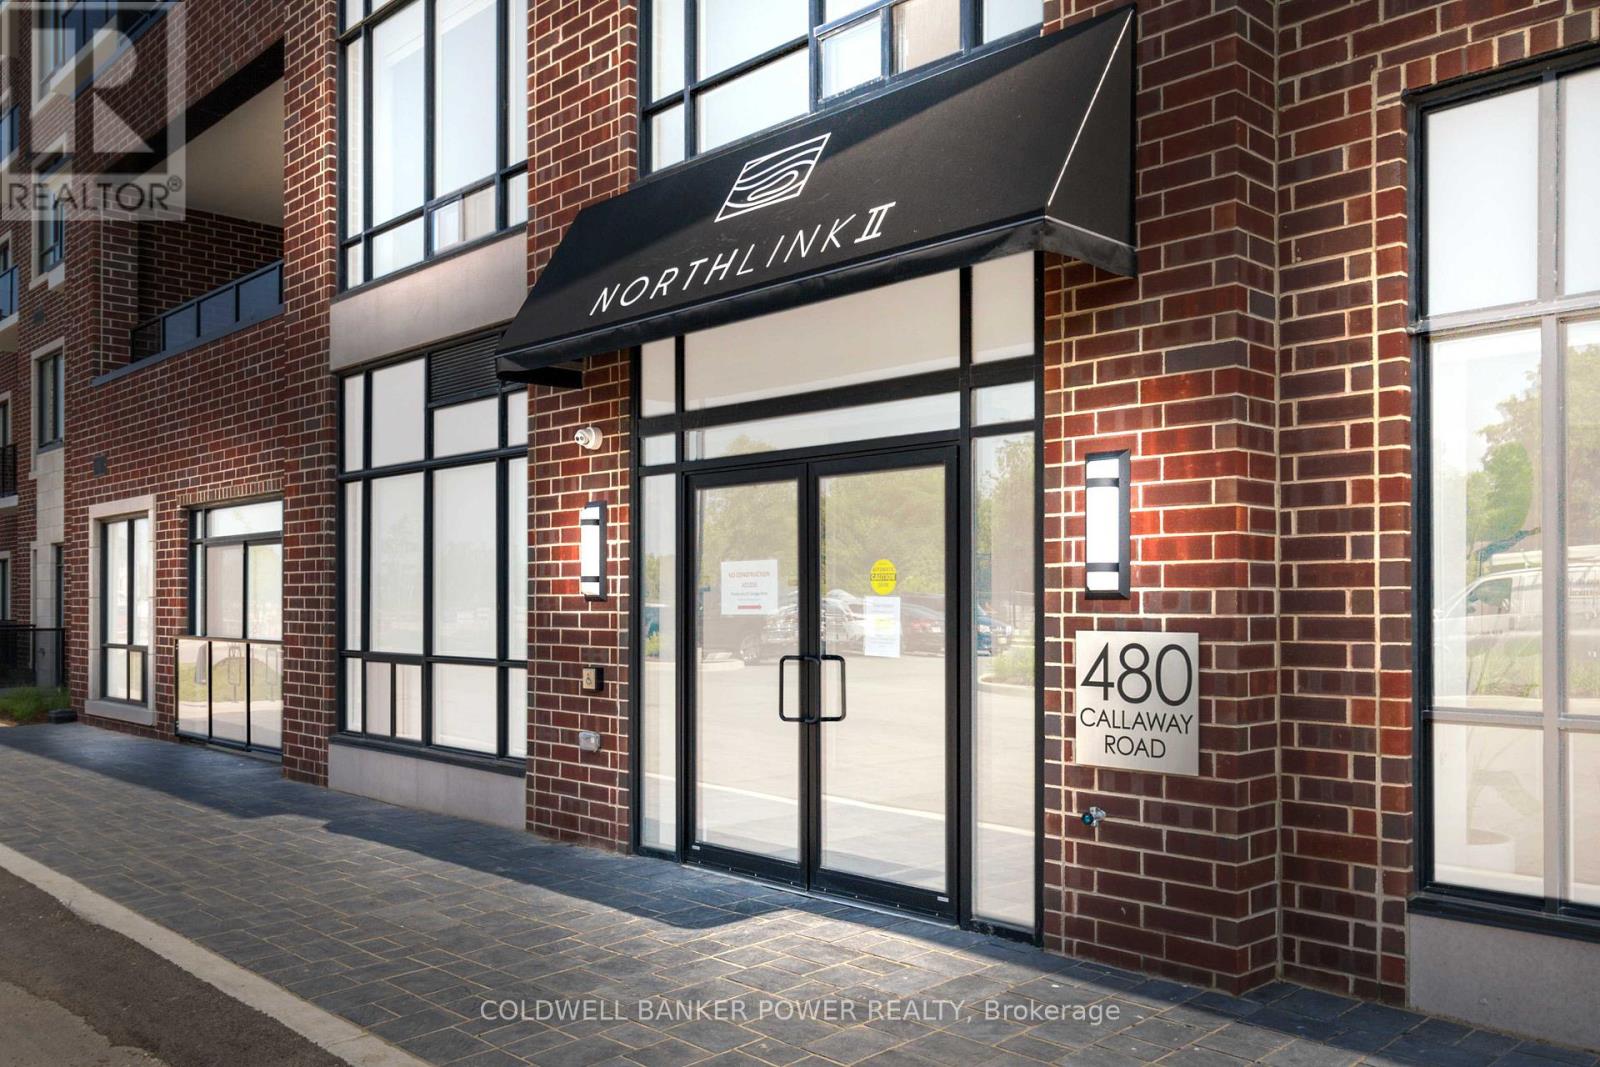
Experience luxury living at NorthLink II in this beautifully designed Suite 401 at 480 Callaway Road. Offering an exceptional 1 bedroom + den layout with 1.5 bathrooms, this thoughtfully designed residence combines functionality, comfort, and style in one of North London's most sought-after condominium communities. Featuring elegant white cabinetry, engineered finishes, and an open-concept design, this bright and spacious suite is perfect for professionals, downsizers, or anyone seeking low-maintenance upscale living. A standout feature of this rare floor plan is the inclusion of two private outdoor spaces, including a large terrace exclusive to select Terrace Series units, creating the perfect extension of your living space for relaxing, entertaining, or enjoying your morning coffee. The versatile den offers ideal flexibility for a home office, guest space, or reading room, while the spacious primary bedroom includes a walk-in closet and ensuite access. Includes 1 underground parking space. Residents of NorthLink II enjoy premium, hotel-inspired amenities including a fitness centre, golf simulator, resident lounge with billiards, theatre room, guest suite, pickleball courts, outdoor terrace spaces, and direct access to scenic walking trails beside Sunningdale Golf & Country Club. Conveniently located minutes from Masonville Mall, Western University, University Hospital, restaurants, and top-rated amenities, this is luxury condo living at its finest. (id:38604)
2 - 505 Jarvis Street
London South, Ontario
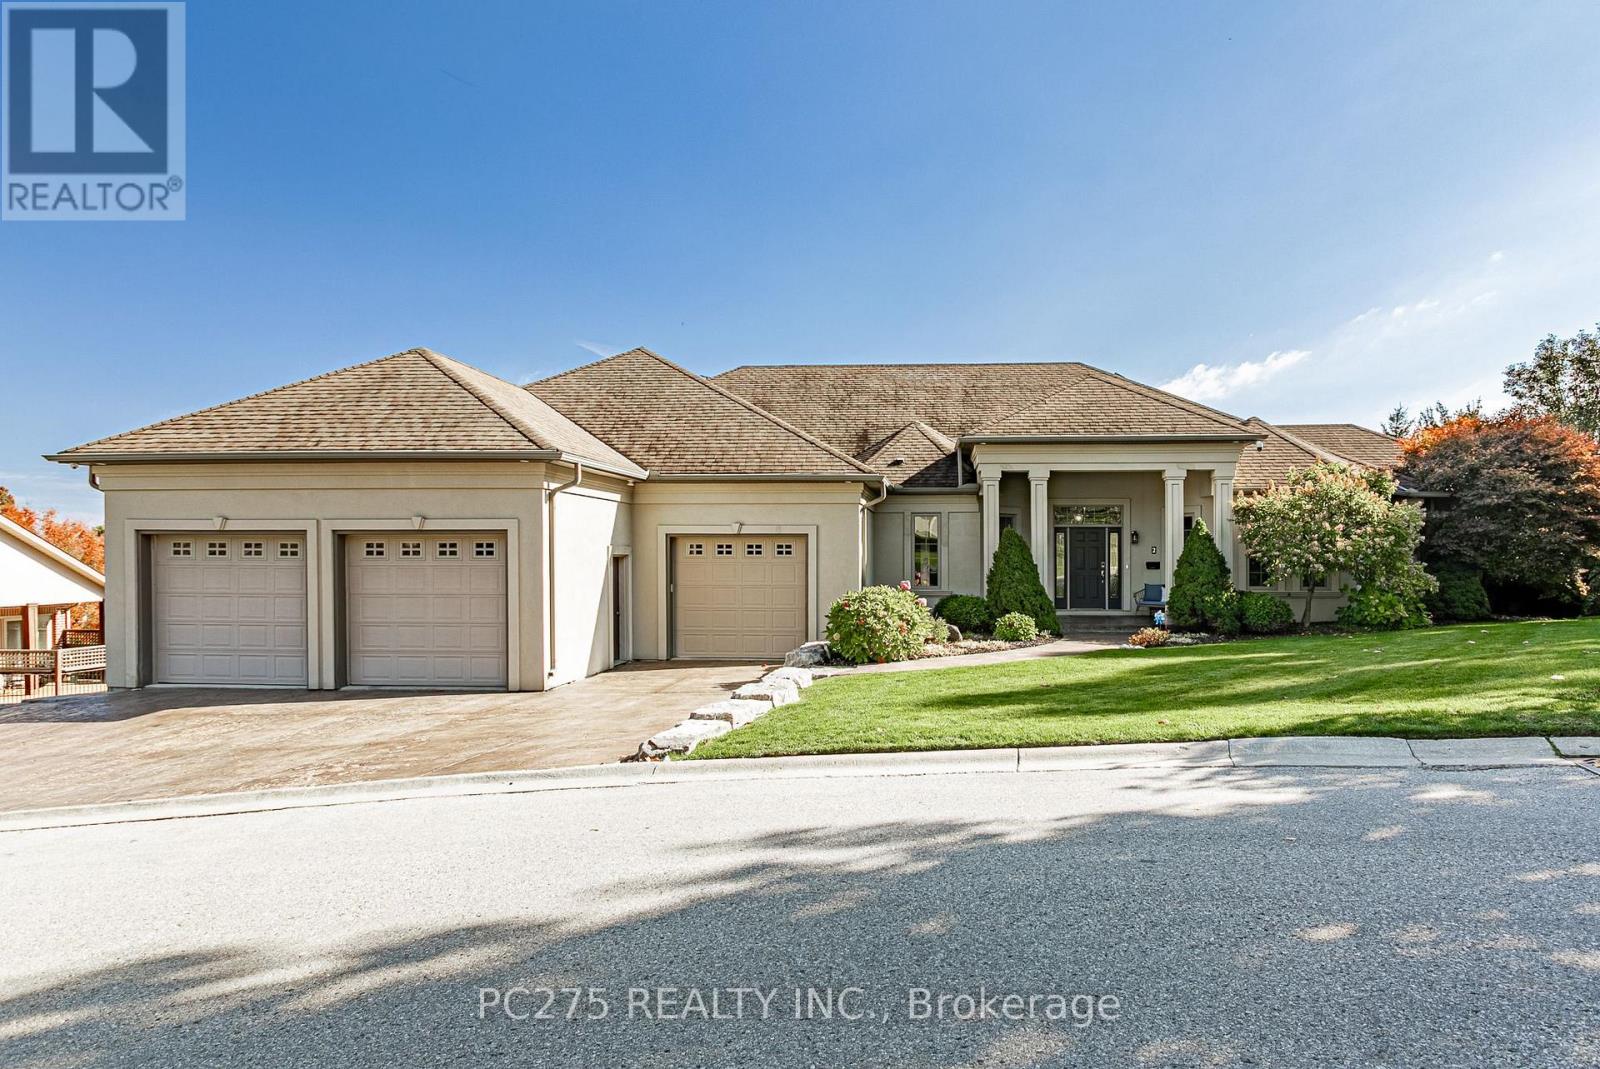
Located on an impressive, landscaped lot, this beautiful, executive home is sure to impress, both inside and out. Boasting 5,814 sq. ft. of finished space, 4 bedrooms, 3.5 bathrooms, 10-foot ceilings, new hardwood floors throughout a majority of the main floor, and a whole host of other design features. Enter into a spacious living room with gas fireplace and move freely through an open-concept space into the eat-in kitchen or nearby dining room. Entertain guests further with nearby access to the downstairs rec room and exit from either story directly to the back deck or salt-water pool deck! Entertain outdoors with beautiful landscaped features and your own outdoor pizza oven. Comfort is secured with spacious bedrooms, including the primary bedroom's 5-piece ensuite bathroom with heated floor! Enjoy indoor protection for all of your vehicles or use additional space for your workshop with a 3 car garage. With an incredible amount of storage, laundry options, entertainment space, and more, there's little else you could possibly desire in your next home! (id:38604)
27 - 536 Third Street
London East, Ontario
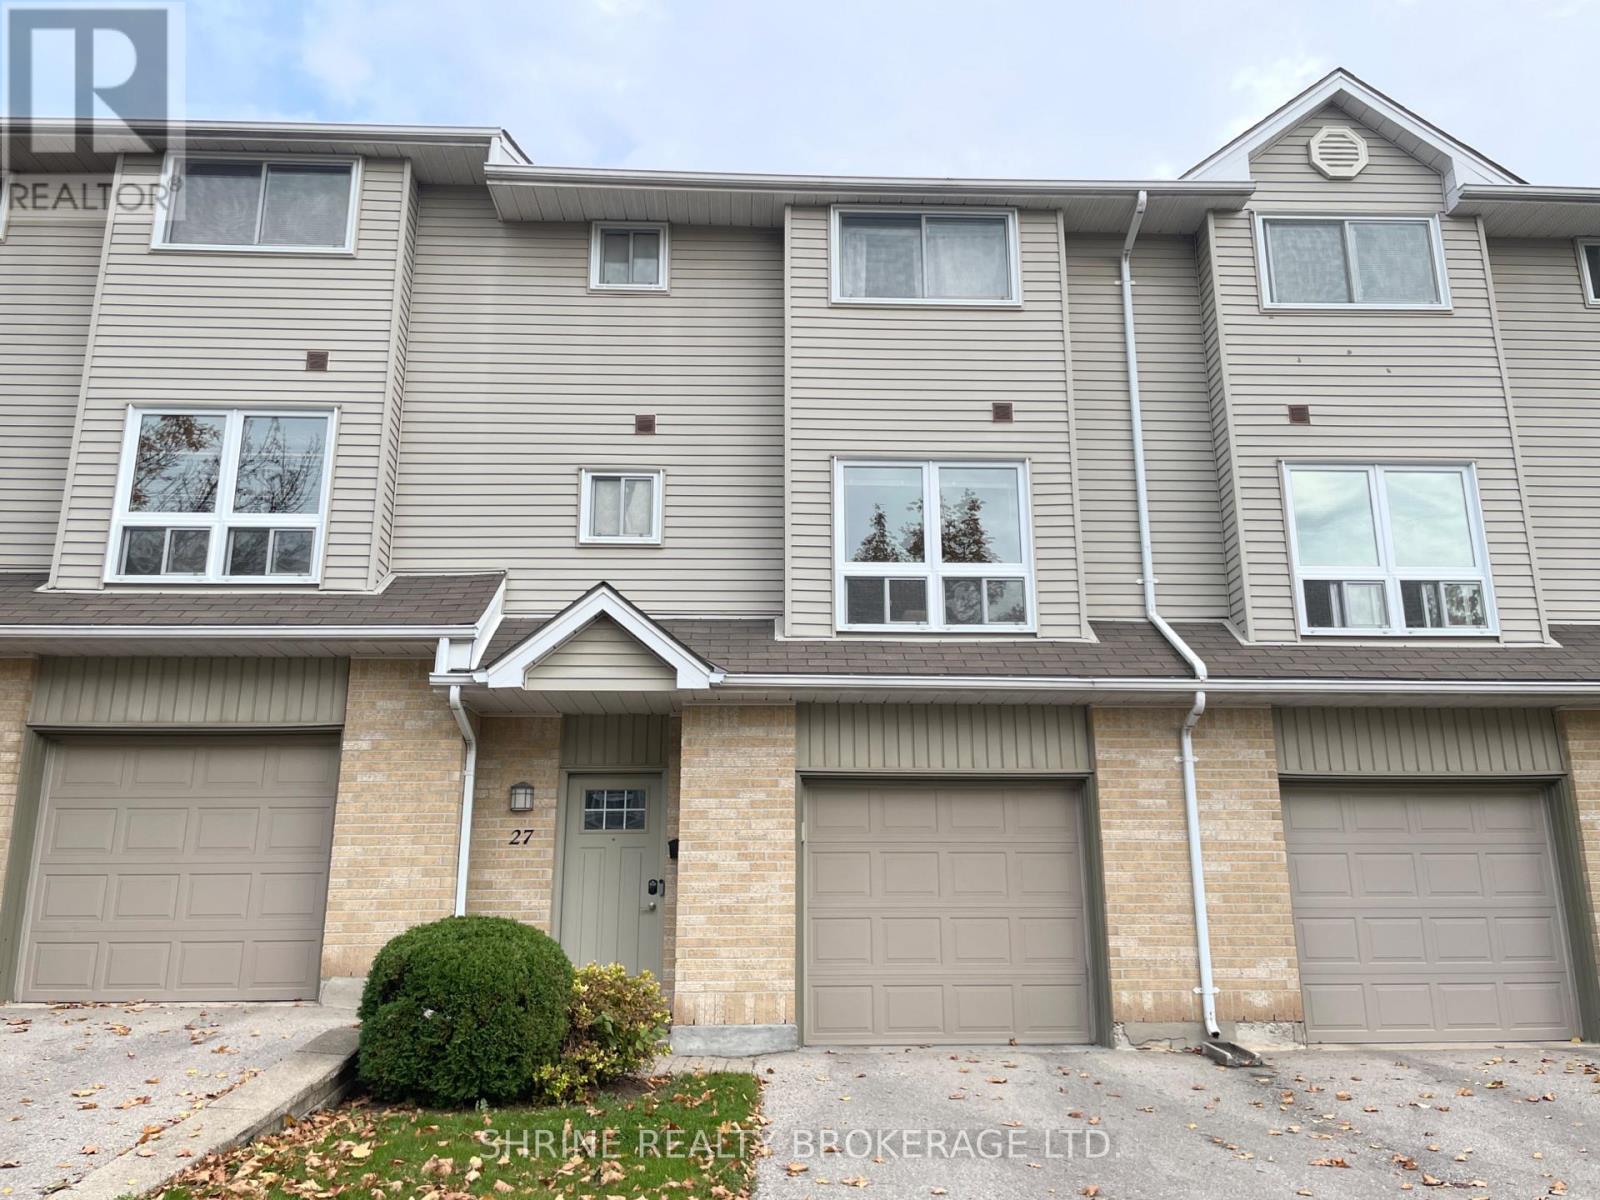
This bright, spacious, and impeccably maintained 4 bedroom, 1.5 bathroom townhouse is available for lease in a prime East London location! Functional 3-level layout: Ground floor offers one bedroom with walk-in closet (perfect for a home office or guest room), and walkout access to the backyard. The second floor features a bright living room, dedicated dining area, modern kitchen, and 2-pc powder room. The third level boasts three spacious bedrooms and a full 4-pc bath. Includes 2 parking spaces (1 garage, 1 driveway). Exceptionally clean, smoke-free home! Prime location-steps to Fanshawe College, Argyle Mall, public transit, dining, and parks. (id:38604)
401 - 480 Callaway Road
London North, Ontario
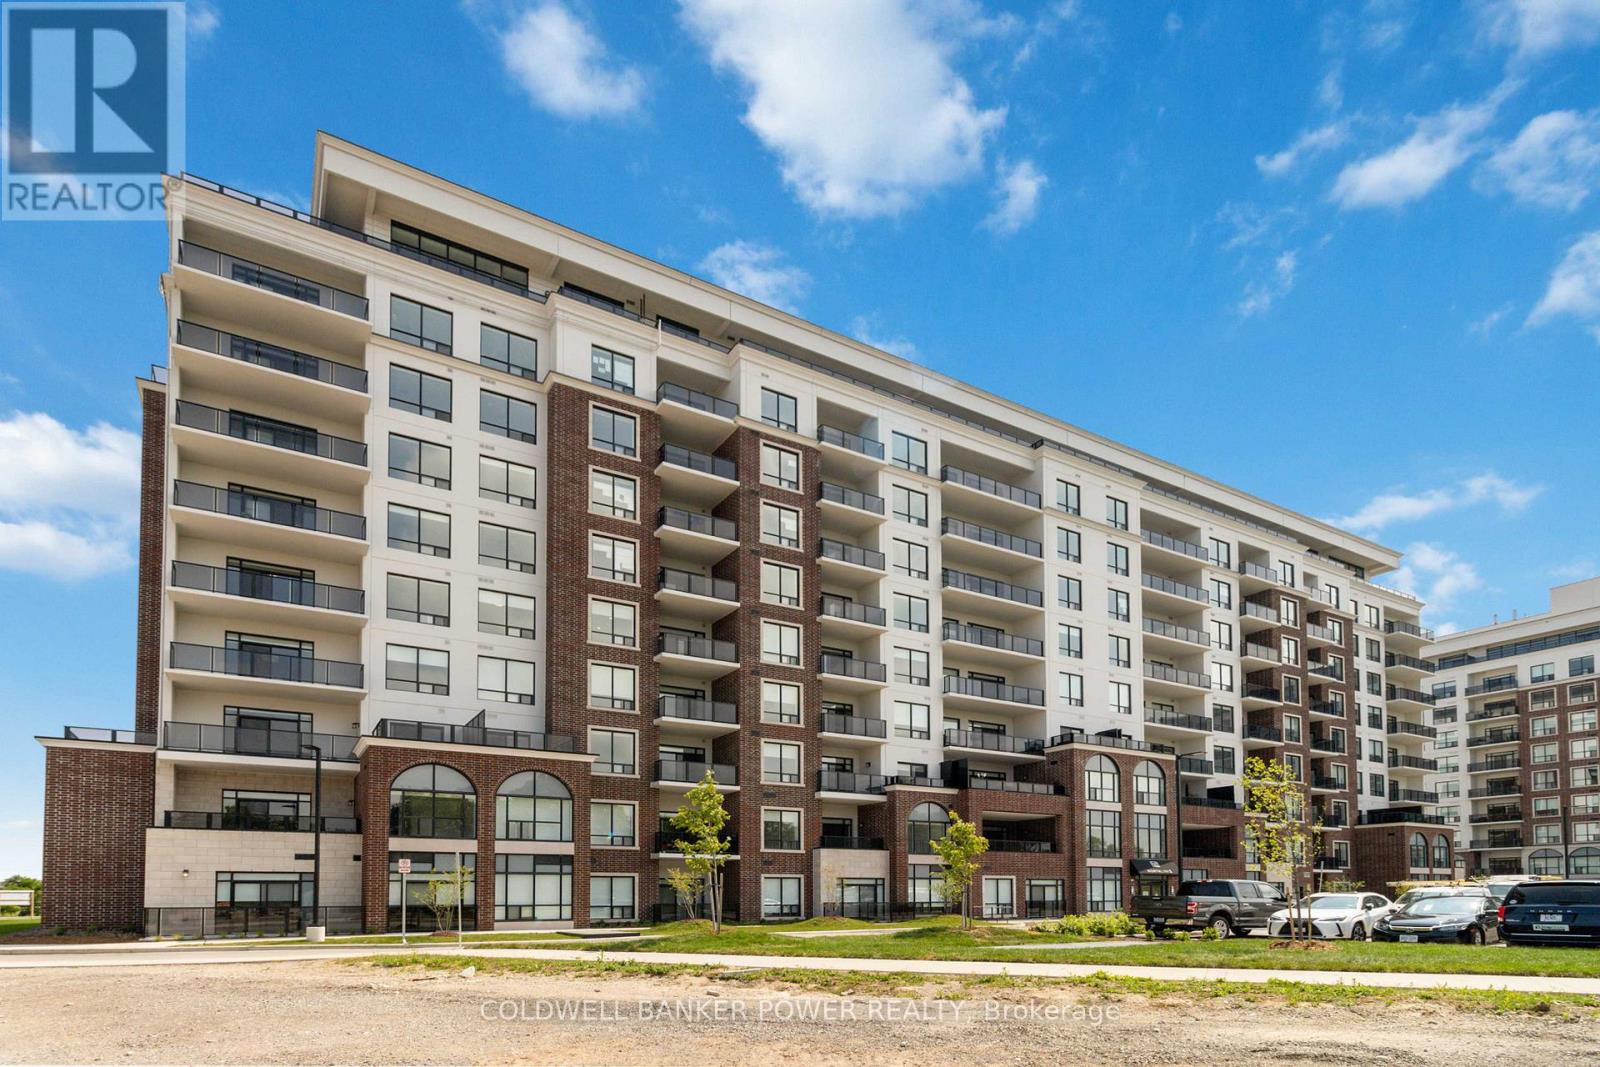
Experience luxury living at NorthLink II in this beautifully designed Suite 401 at 480 Callaway Road. Offering an exceptional 1 bedroom + den layout with 1.5 bathrooms, this thoughtfully designed residence combines functionality, comfort, and style in one of North London's most sought-after condominium communities. Featuring elegant white cabinetry, engineered finishes, and an open-concept design, this bright and spacious suite is perfect for professionals, downsizers, or anyone seeking low-maintenance upscale living. A standout feature of this rare floor plan is the inclusion of two private outdoor spaces, including a large terrace exclusive to select Terrace Series units, creating the perfect extension of your living space for relaxing, entertaining, or enjoying your morning coffee. The versatile den offers ideal flexibility for a home office, guest space, or reading room, while the spacious primary bedroom includes a walk-in closet and ensuite access. Includes 1 underground parking space. Residents of NorthLink II enjoy premium, hotel-inspired amenities including a fitness centre, golf simulator, resident lounge with billiards, theatre room, guest suite, pickleball courts, outdoor terrace spaces, and direct access to scenic walking trails beside Sunningdale Golf & Country Club. Conveniently located minutes from Masonville Mall, Western University, University Hospital, restaurants, and top-rated amenities, this is luxury condo living at its finest. (id:38604)
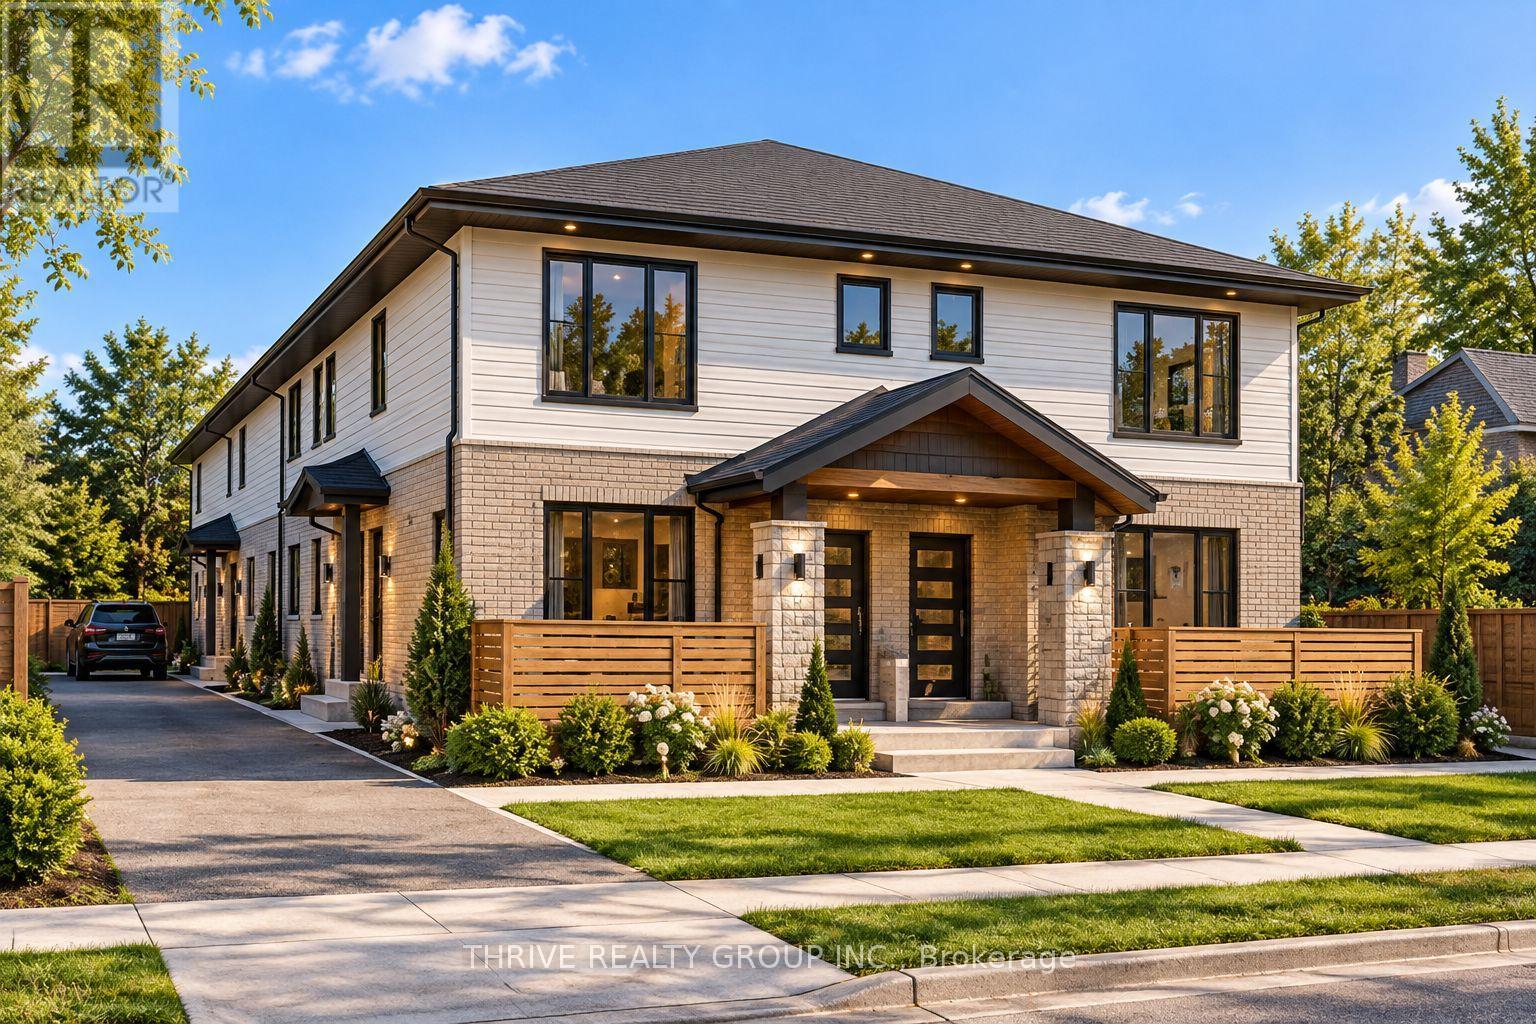
338 Boler Road
London South, Ontario
Prime vacant land opportunity in desirable Byron at 338 Boler Road, ideally located next to the shopping centre at Commissioners Road West and Boler Road. Zoned R3-1(18), the property is currently planned for a four-unit development, with plans prepared and much of the preliminary legwork already completed. The site may also offer potential for a 5+ unit project, subject to buyer due diligence and required approvals. An excellent opportunity for builders, developers or investors looking for a well-located infill site in an established neighbourhood. Additional potential may exist by combining this parcel with adjacent property at 330 Glenrose Drive to create a larger development opportunity. (id:38604)
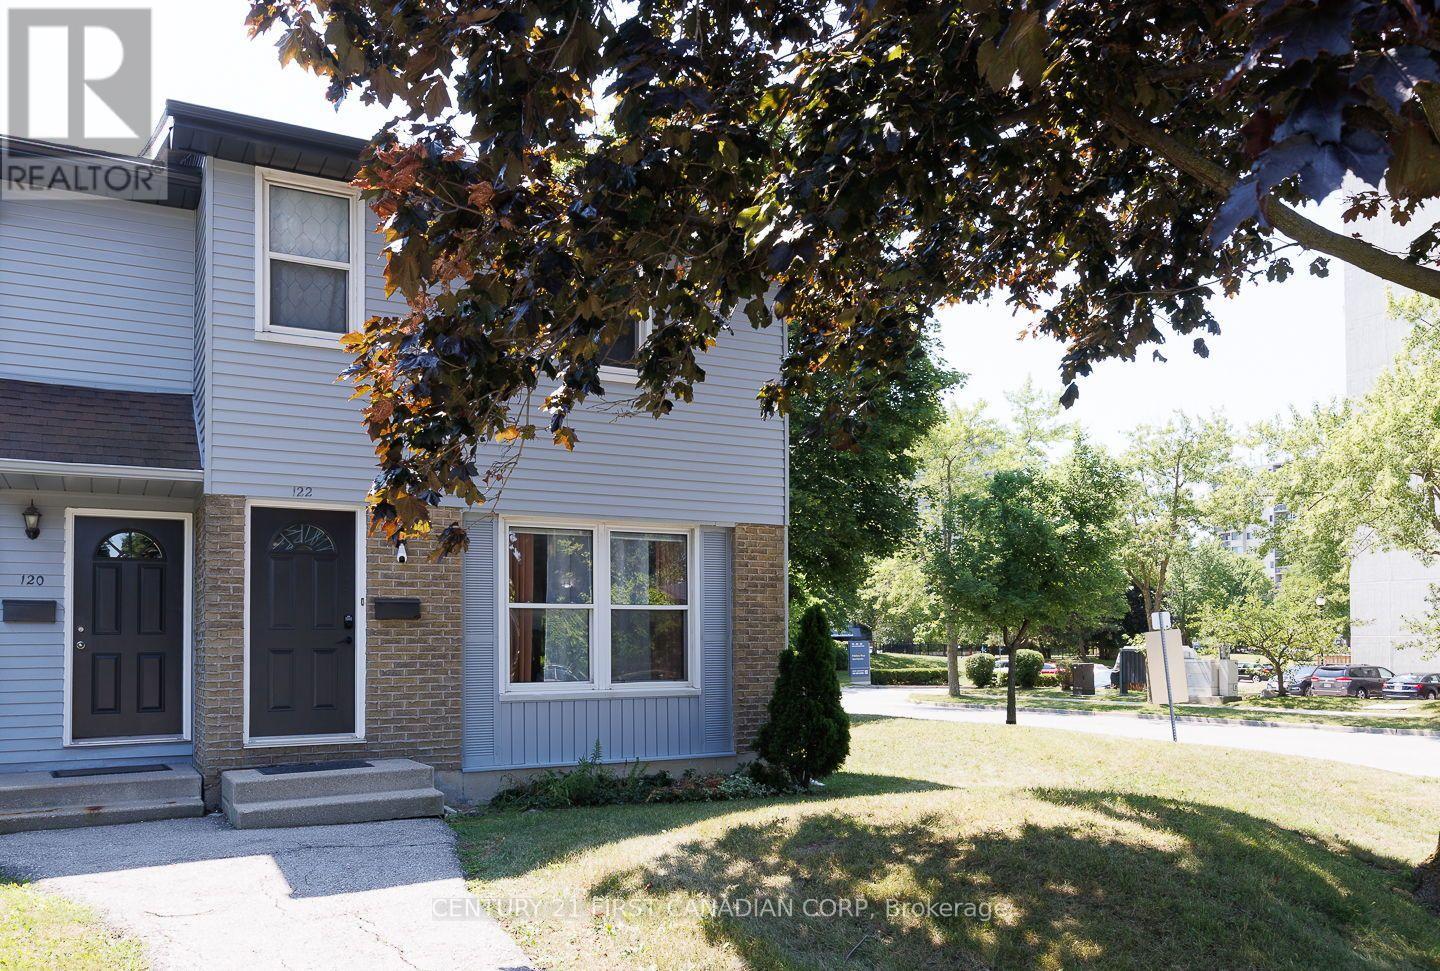
122 - 70 Fiddlers Green Road
London North, Ontario
Welcome to this beautifully updated and rare 4-bedroom end-unit townhome in the heart of desirable Hyde Park! Offering the perfect blend of style, comfort, and convenience, this move-in-ready home is ideal for families, first-time buyers, or investors. Step inside to discover updated flooring and a modernized kitchen designed for everyday living. The spacious layout provides four generous bedrooms and bright, inviting living spaces filled with natural light. Enjoy peace of mind with the furnace and central air conditioner replaced in 2021. Located in one of London's most sought-after neighbourhoods, you'll appreciate being within walking distance of excellent shopping, popular restaurants, public transit, and highly rated schools, with parks and everyday amenities just minutes away. Whether you're looking for your first home, more space for your family, or a smart investment, this exceptional Hyde Park townhome in west London offers outstanding value in a prime location. Don't miss your opportunity to call this wonderful property home. (id:38604)
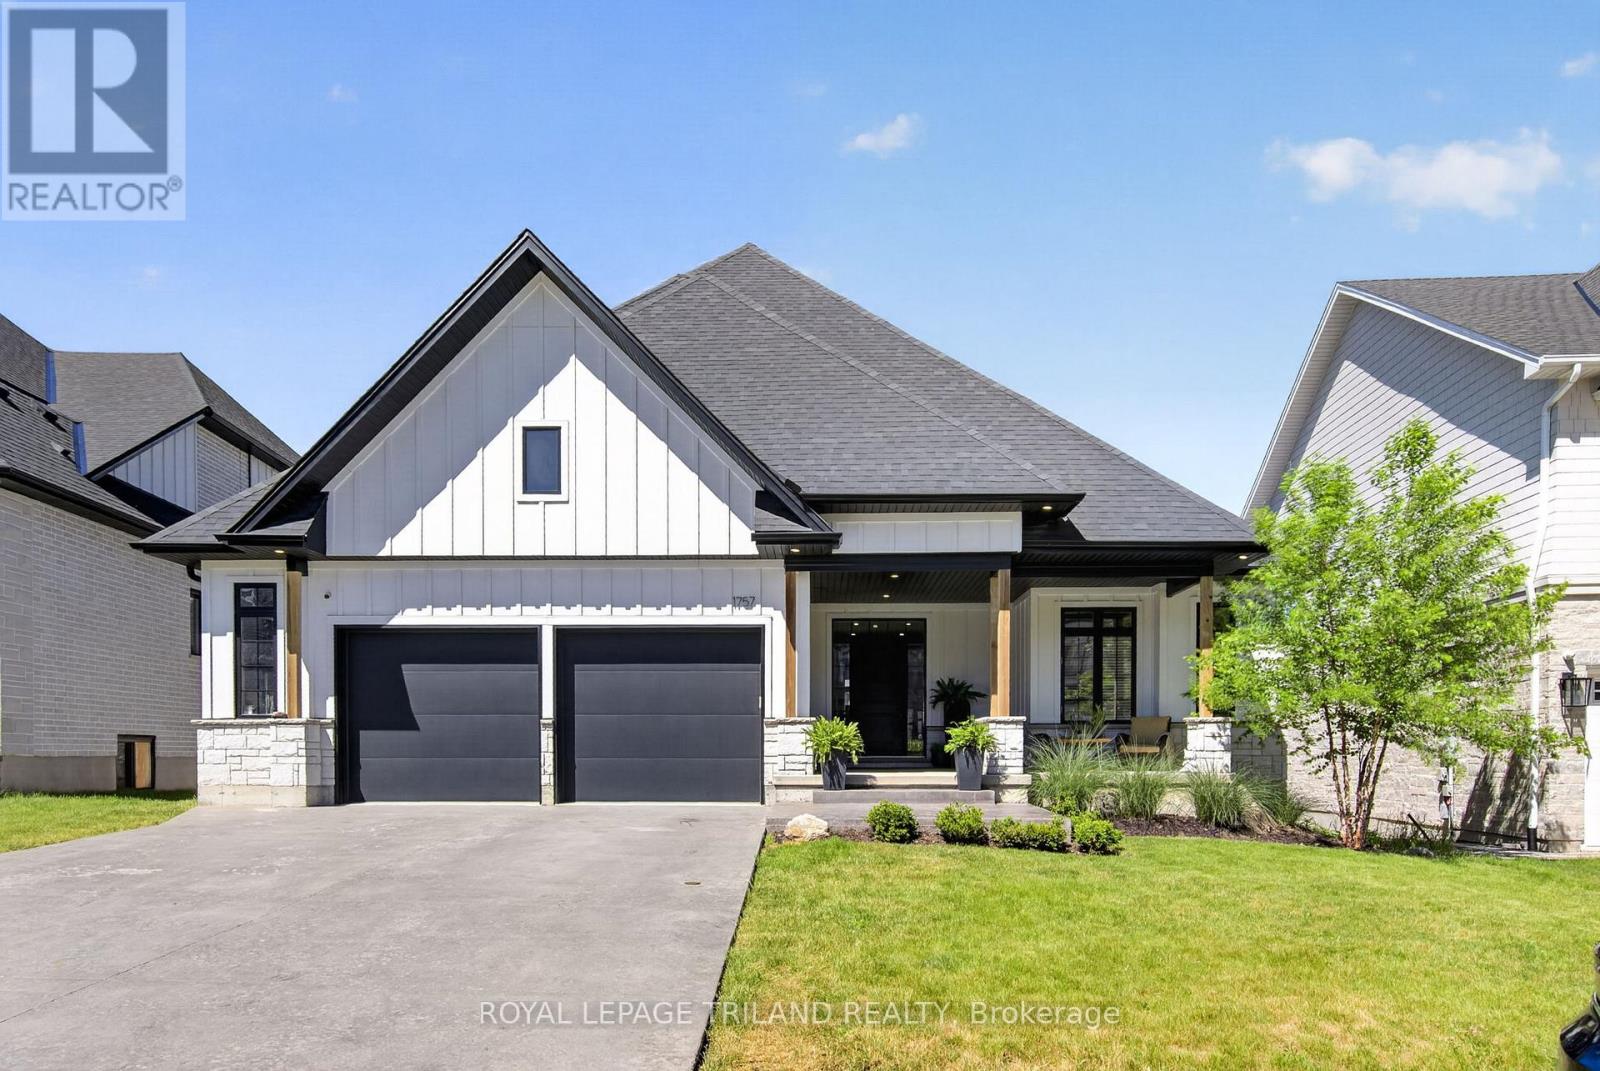
1757 Upper West Avenue
London South, Ontario
Welcome to 1757 Upper West Avenue, a custom-built 2+2 bedroom bungalow in the highly sought after community of Warbler Woods West. Combining quality craftsmanship, thoughtful design, and exceptional indoor-outdoor living, this home offers an outstanding opportunity in one of London's most desirable neighbourhoods. The striking farmhouse-inspired exterior features Hardie Board siding, stone accents, beautiful wood pillars, stamped concrete driveway, and a spacious covered front porch-perfect for enjoying your morning coffee. Inside, the open-concept main floor showcases white oak hardwood flooring, pot lights throughout, and elegant coffered ceilings in the main living area, primary suite, and guest bedroom. An open staircase with wrought iron railings adds architectural appeal and creates a bright, airy feel throughout the home. The chef-inspired kitchen is designed for both everyday living and entertaining, featuring an impressive 8ft Calacatta Black Quartz island, stone countertops, pot filler at the stove, and a dedicated coffee bar complete with its own sink. Double doors lead directly to the covered rear deck, creating seamless flow between indoor and outdoor spaces. The private primary suite offers a peaceful retreat with a walk-in closet and luxurious ensuite featuring a soaker tub. A second bedroom, main floor laundry, and oversized double-car garage complete the main level. The fully finished lower level expands the living space with two additional bedrooms, a full bathroom, and large recreation area ideal for family, guests, or entertaining. Step outside to your backyard oasis featuring a covered deck and pool area with stamped concrete surround, and gazebo. Backing onto a walking path, the property enjoys added privacy and a beautiful natural buffer from neighbouring homes. Ideally located close to trails, parks, excellent schools, and everyday amenities, this exceptional bungalow delivers luxury, comfort, and lifestyle in the heart of Warbler Woods West. (id:38604)
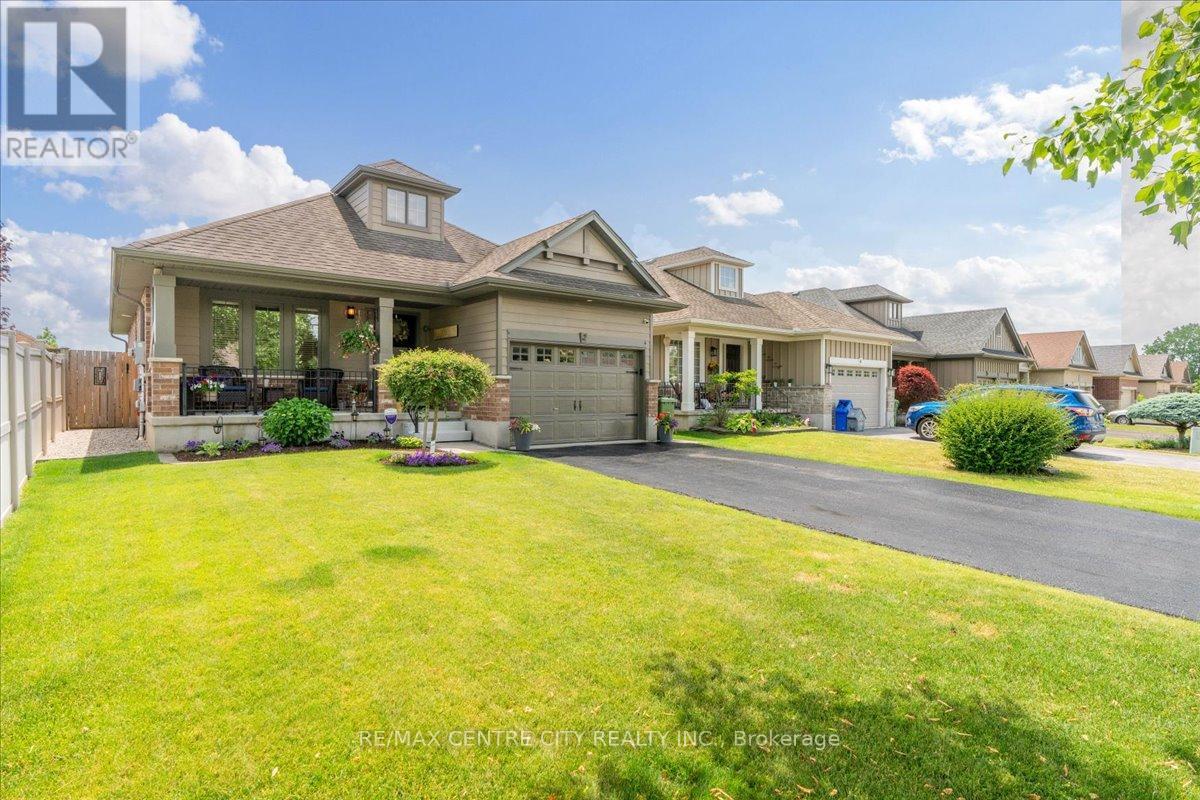
2 Cherry Blossom Lane
St. Thomas, Ontario
Beautifully maintained and thoughtfully updated, this inviting bungalow offers approximately 2,150 square feet of finished living space on a quiet cul-de-sac in a sought-after, family-friendly neighbourhood. The bright, open-concept main floor features vaulted ceilings, hardwood flooring, Hunter Douglas blinds throughout and upgraded lighting. A gas fireplace with porcelain facade anchors the living room. The kitchen offers granite countertops, soft-close cabinetry, upgraded upper cabinets and island seating for six, stools included. Six newer appliances include a double oven and brand-new over-the-range microwave. The dedicated dining area provides a welcoming space for everyday meals and entertaining. The primary bedroom features a walk-in closet and convenient linen cupboard. An updated three-piece bathroom offers a walk-in shower, quartz vanity and heated floors. The main floor laundry room offers the potential to be converted to a 2 pc bathroom with a second laundry room downstairs. The finished lower level features upgraded laminate flooring, a family room, custom-built wall unit and recessed Napoleon electric fireplace with an included 50-inch Sony television. A stylish four-piece bathroom offers a quartz vanity and heated floors. A fourth-bedroom conversion is currently underway, including installation of an egress window, creating two bedrooms on each level once completed. The fully fenced backyard features a tumble stone patio, gazebo, garden shed, gas barbecue hookup, underground drainage to the street and two gated entrances. Updates include kitchen and family room windows, front entrance door, patio door insert with built-in blinds, retractable screen door, front porch railing and privacy blind. Major updates include a tankless water heater (2025), furnace with humidity control (2023) and Life Breath energy recovery ventilation system (2022). A monitored alarm system and annually treated driveway complete this thoughtfully cared for home. (id:38604)