

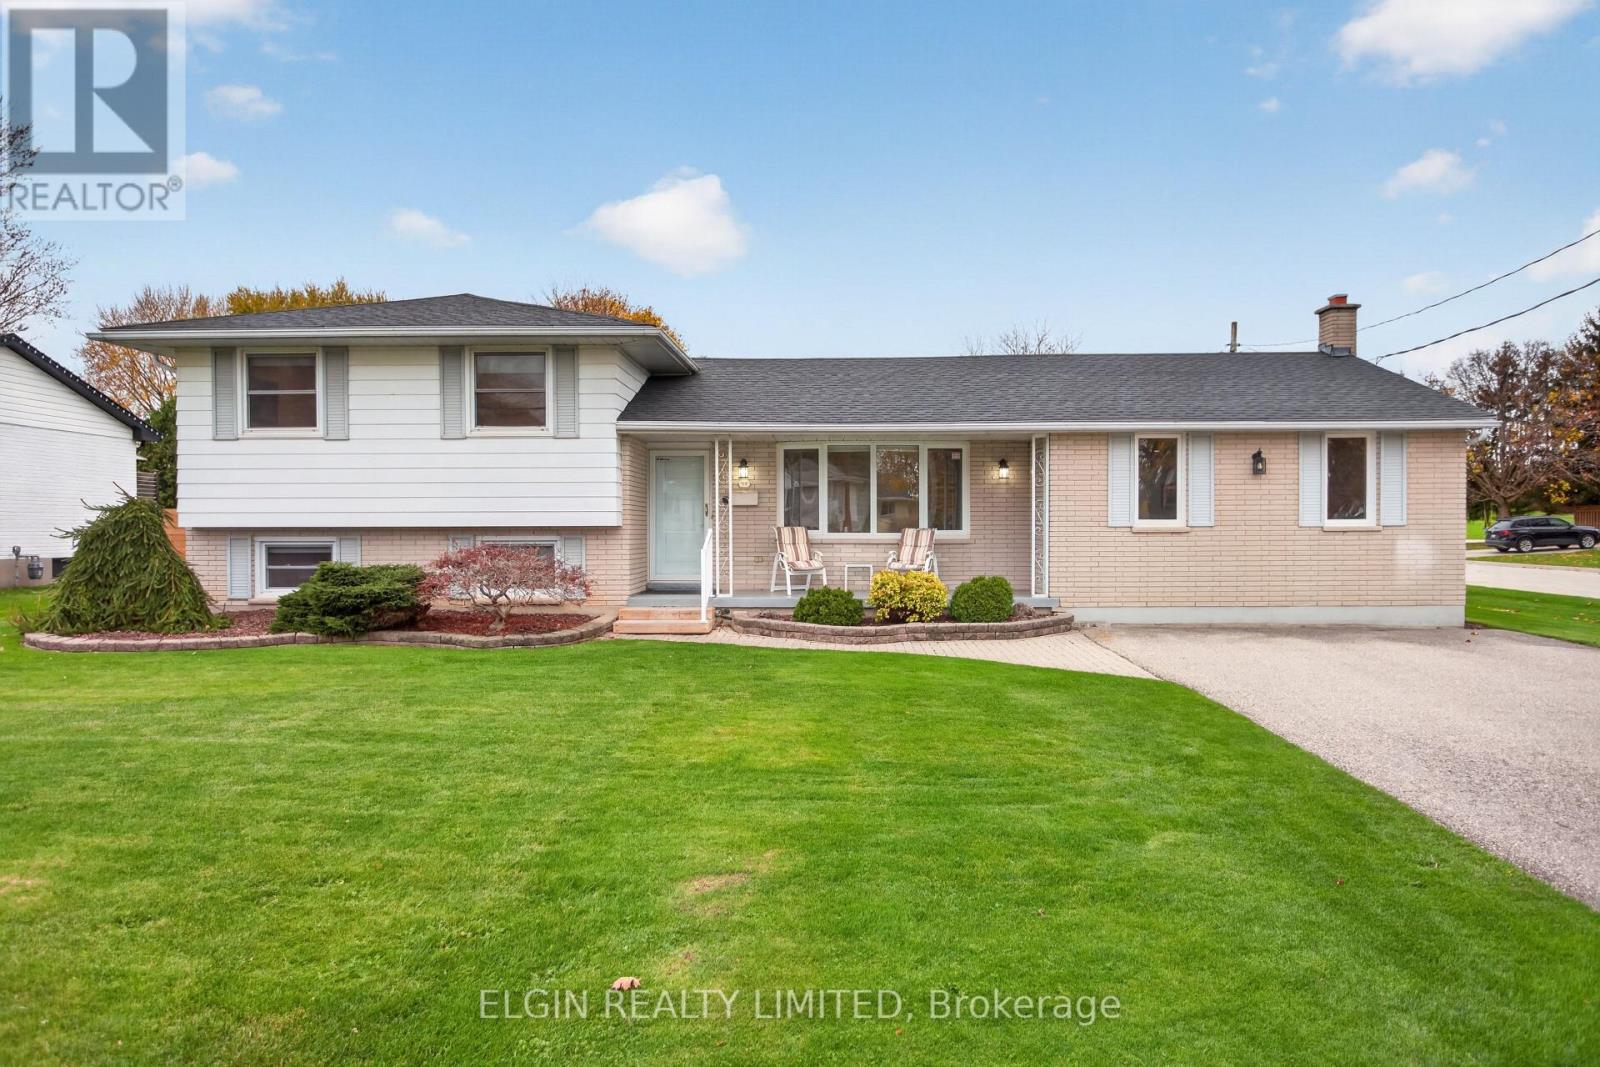
115 Coulter Avenue
Central Elgin, Ontario
Welcome to this spacious 4-level side split, located in a sought-after neighbourhood on the edge of St. Thomas! Offering 4 bedrooms and plenty of room to spread out, this home provides a versatile layout with space for the whole family. The updated kitchen is complemented by a main floor family room addition and an inviting sunroom, providing wonderful spaces for everyday living, relaxing and entertaining. One of the home's unique features is the fourth bedroom, complete with an adjoining tandem room that offers endless possibilities as a home office, dressing room, hobby space or private retreat. The lower level also features an additional room, ideal for a home gym, along with an abundance of storage throughout the home. Step outside to enjoy the fully fenced backyard and covered patio, perfect for outdoor dining or simply unwinding. With its generous living space, flexible floor plan and desirable location, this is a home that offers room to grow and make your own! (id:38604)
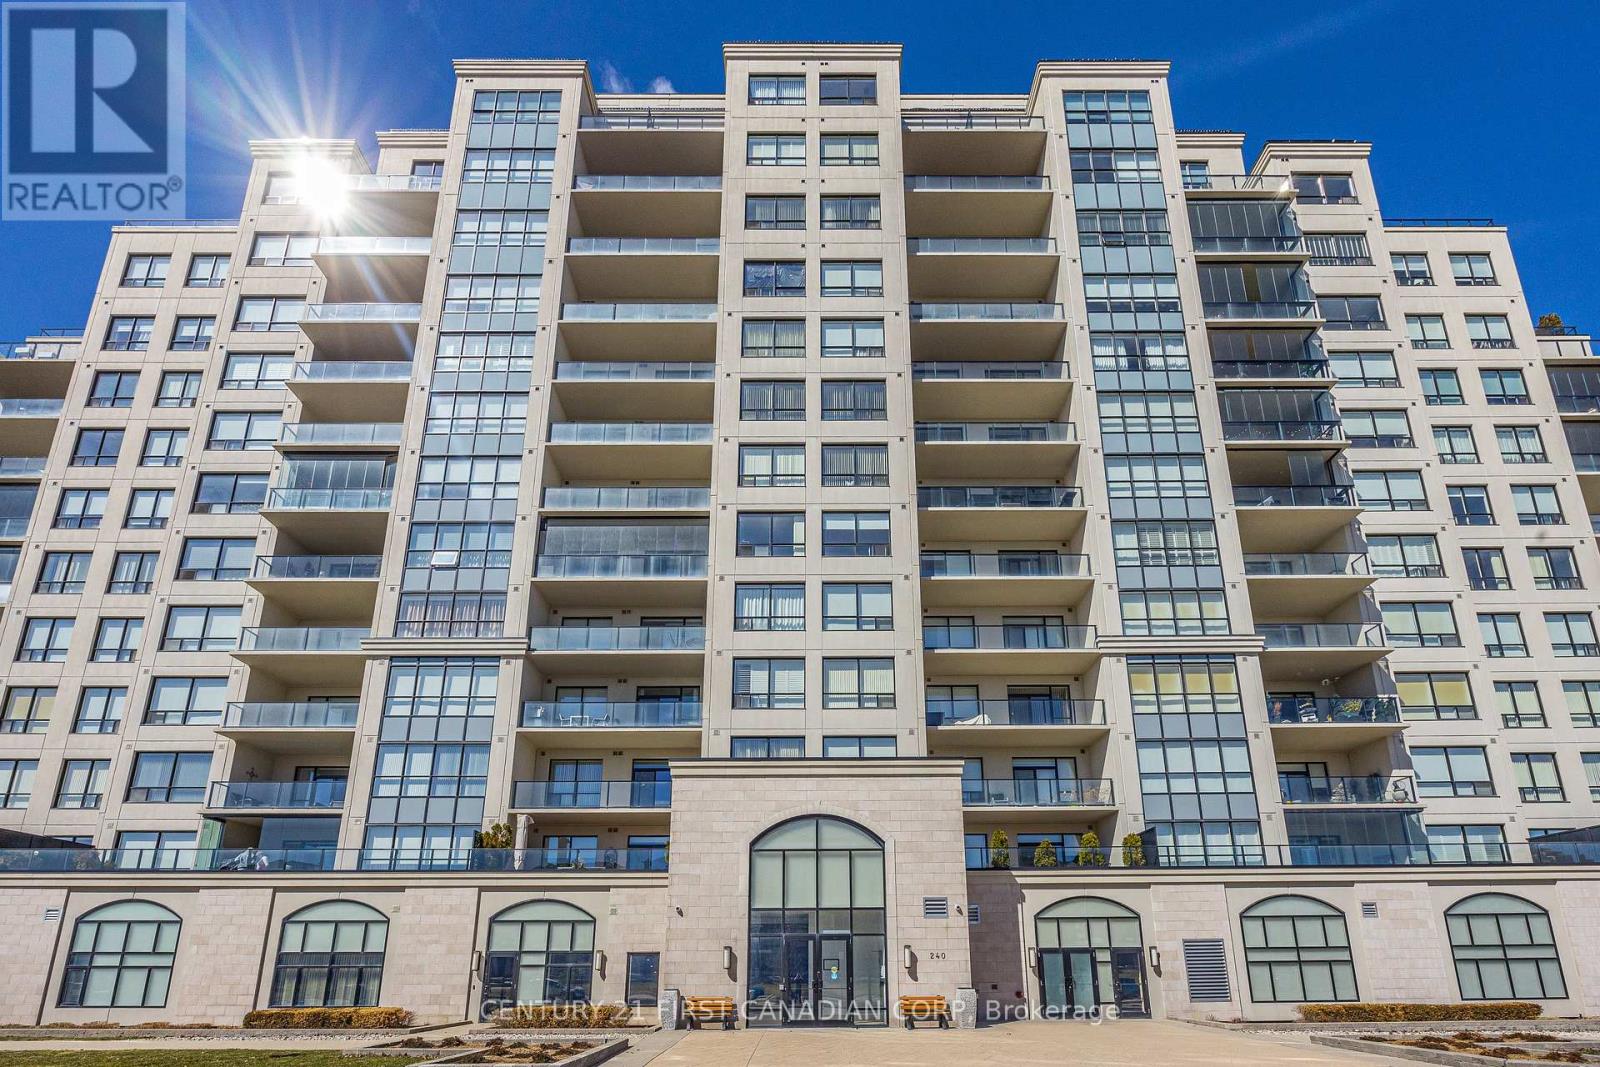
605 - 240 Village Walk Boulevard
London North, Ontario
Client Remarks3 BEDROOM 2 FULL BATHROOM. Welcome to luxury living in one of Sunningdale's most prestigious condo buildings, offering exceptional resort-style amenities including an INDOOR SALTWATER POOL, GOLF SIMULATOR, FITNESS CENTER, theatre room, billiards/lounge, party room and guest suite. This SPACIOUS SOUTHEAST CORNER SUITE is filled with natural light from expansive floor-to-ceiling windows and showcases spectacular views. The upgraded kitchen features custom white cabinetry, quartz countertops, stainless steel appliances and a walk-in pantry. Engineered hardwood flows through the living, dining and den areas. Enjoy the oversized balcony, perfect for BBQing and entertaining. Spacious primary suite with walk-in closet and luxurious 5-piece ensuite. In-suite laundry, TWO OWNED UNDERGROUND PARKING SPACES + OWNED STORAGE LOCKER included. Maintenance FEES include HEAT( GAS) & WATER, . Steps to trails and parks and minutes to Western, University Hospital, Masonville, golf, shopping and dining. Exceptional amenities, views and location in sought-after Sunningdale! (id:38604)
Cv Real Estate
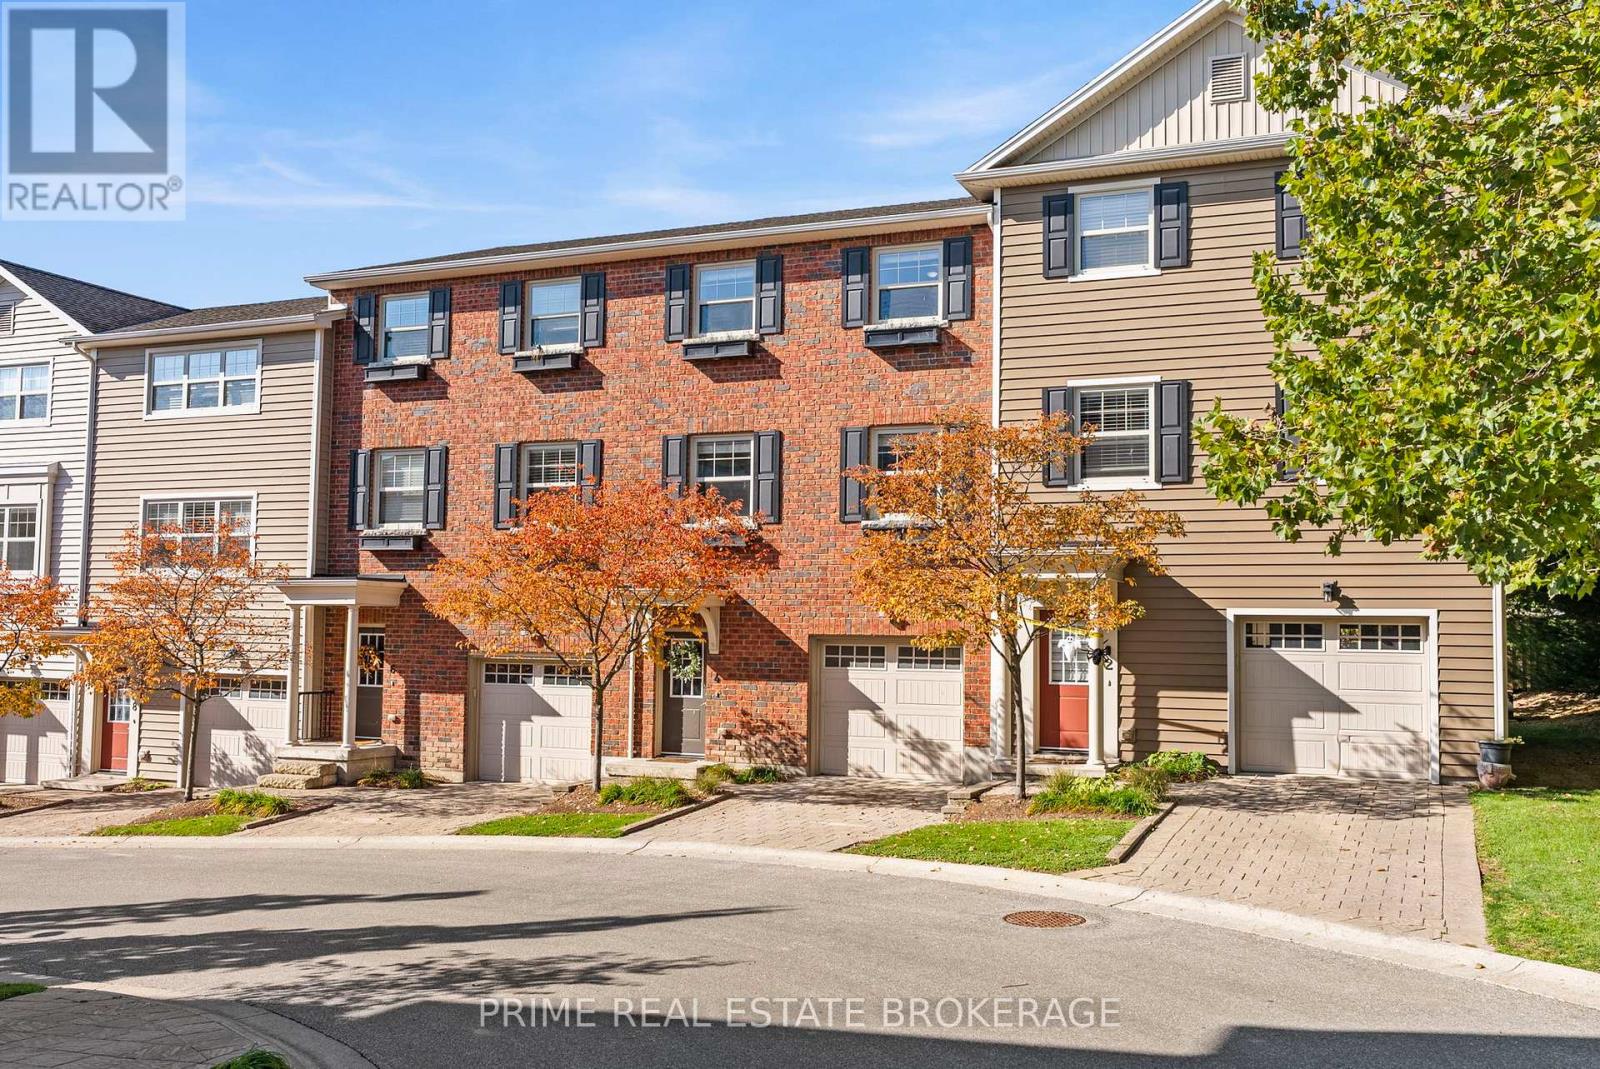
4 - 1850 Beaverbrook Avenue
London North, Ontario
A timeless red-brick townhome tucked away inside The Ridge, a private complex placed within a wonderful neighbourhood. Offering the ideal balance of quiet privacy and unbeatable urban convenience, this beautifully updated 3-bedroom, 2.5-bathroom residence delivers seamless everyday living tailored for growing families, young professionals, and university or hospital staff. The open-concept main level is designed for effortless entertaining and daily comfort. Framed by large windows, natural light fills the space across the expansive living room, where sliding doors lead directly out to your own balcony. At the center of the home is a crisp, bright white kitchen showcasing clean and inviting touches, extensive counter space, an island with breakfast bar seating for four, and a separate dining area ideal for morning coffee or casual dinner parties. A conveniently placed powder room completes the main floor for guest convenience. Upstairs, unwind to a spacious primary suite featuring a dedicated walk-in closet and a private ensuite bath. Two additional well-appointed bedrooms provide flexible options for children, guests, or a dedicated home office, accompanied by a second full bathroom. An attached tandem garage provides secure parking, alongside generous room for storage. Beyond your front door, The Ridge offers a peaceful, family-friendly community complete with its own private park, open green space, and scenic walking trails. Just moments away, you are perfectly situated minutes from Western University, University Hospital, everyday shopping at Costco and Walmart, local favourites like Ungers Market, and exceptional dining including Basha and Taverna. Bringing together a thoughtfully designed living space, modern comfort and a truly prime location, this townhome provides everything you need to simply enjoy your next chapter. (id:38604)
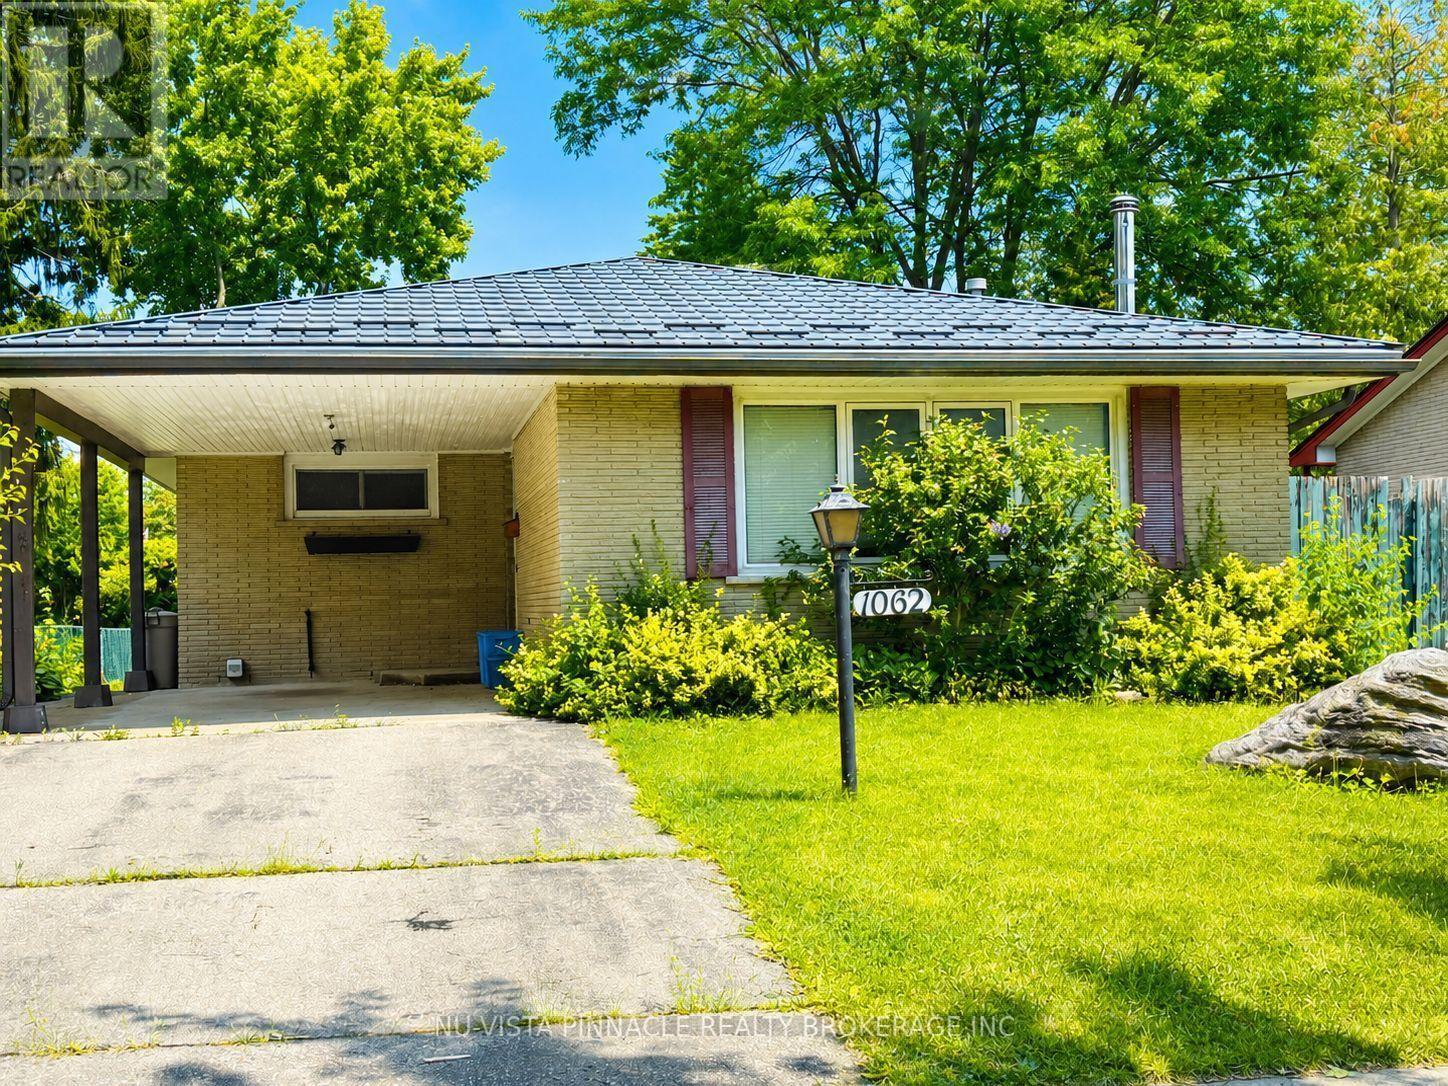
1062 Apache Road
London East, Ontario
Priced to sell! Welcome to this charming, detached home in the desirable Huron Heights neighbourhood. Nestled on a quiet, mature, tree-lined street, this cozy property offers 3 bedrooms and a large office, making it ideal for families, first-time buyers, or investors. Conveniently located just steps away from Chippewa P.S. Close to Montcalm S.S. and Fanshawe College, with parks, public transit, and lots of shopping for shopping all close by. The spacious backyard provides plenty of room to relax, entertain, or garden. The backyard includes 2 storage sheds for added convenience. A standout feature of this home is the premium metal roof, offering exceptional durability and an expected lifespan of 50 years or more, providing long-term peace of mind. This is a fantastic opportunity to add your personal touch and make this wonderful home your own. Call now! Don't miss out. Book your private showing today! (id:38604)
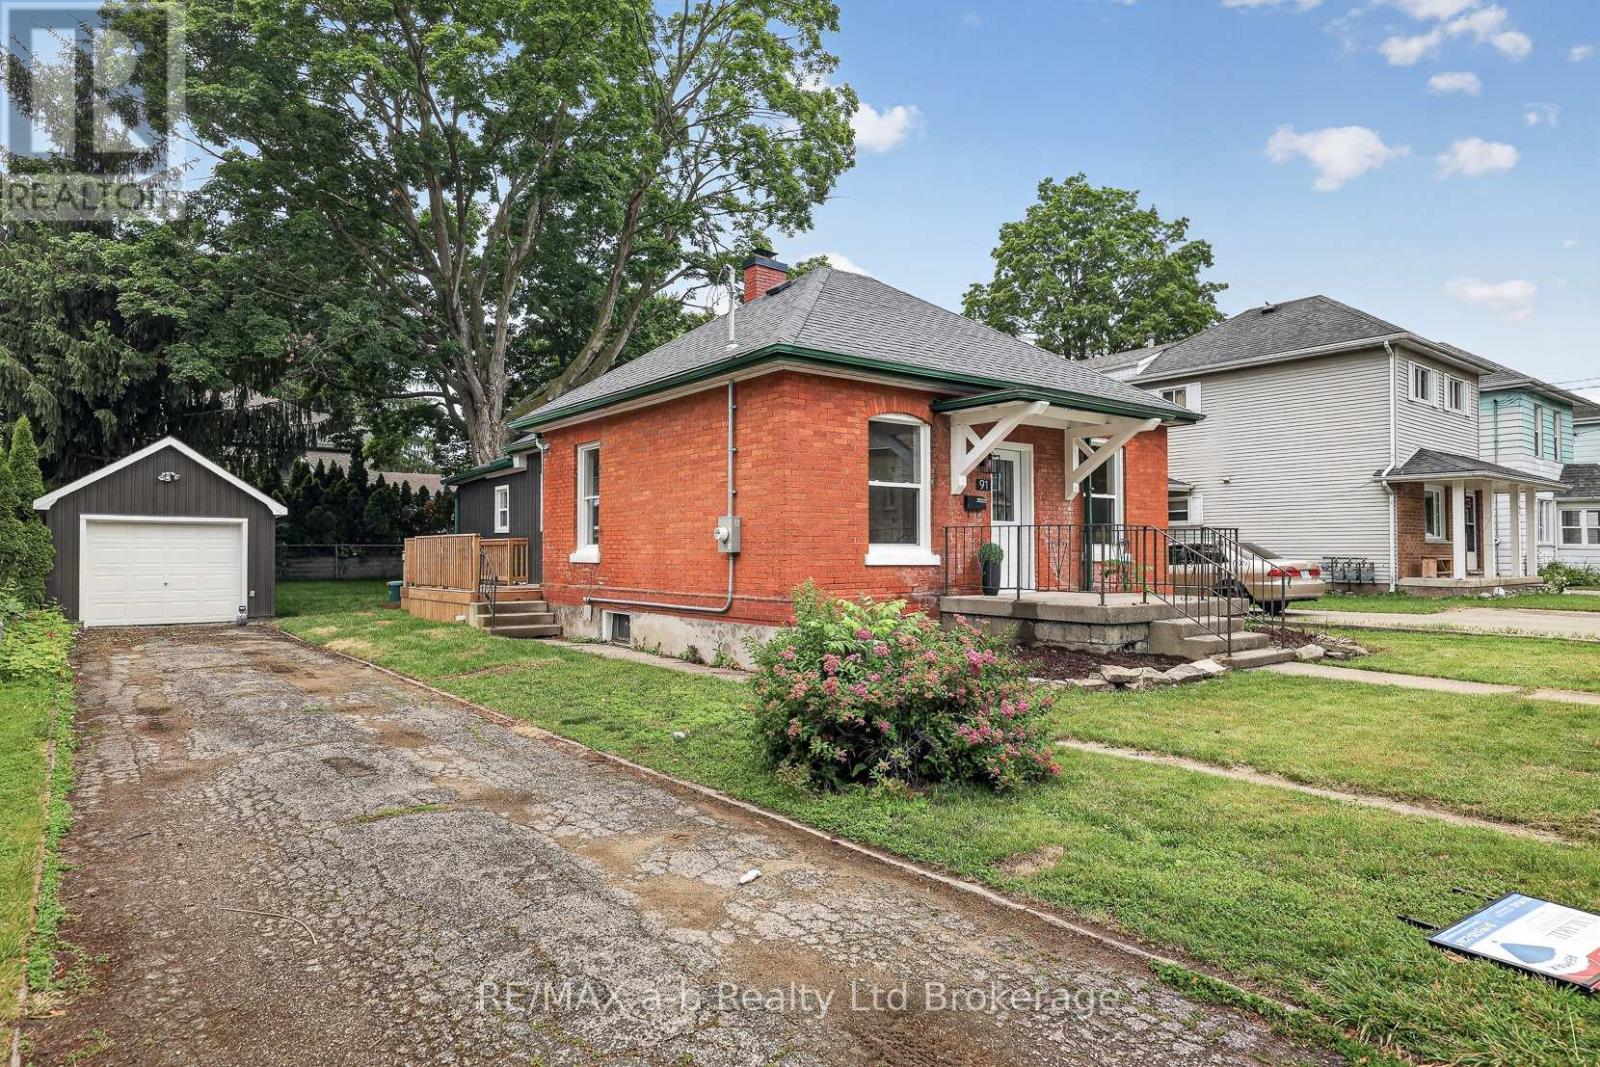
91 Winniett Street
Woodstock, Ontario
Everything you need is on one floor, and the renovation is done. This red brick bungalow in North Woodstock has all three bedrooms, both bathrooms, the kitchen and the laundry on the main level, so the stairs aren't part of your everyday routine.The heavy lifting took place in 2025/2026. Ductwork, a furnace and A/C were installed, and the wiring, plumbing, windows and doors were updated. The kitchen has white shaker cabinets, quartz counters, a centre island, a marble-look backsplash and stainless appliances. New flooring and pot lights carry through the house. The primary bedroom has a 3-piece ensuite and a walk-in closet with a custom organizer. Two more bedrooms and a 4-piece main bath complete the floor.The basement handles storage and utilities. Outside, there's a partially fenced yard and a detached garage. Quick closing available. CLICK ON THE MULTI MEDIA PLAY TAB for floor plans, video and the virtual walkthrough. (id:38604)
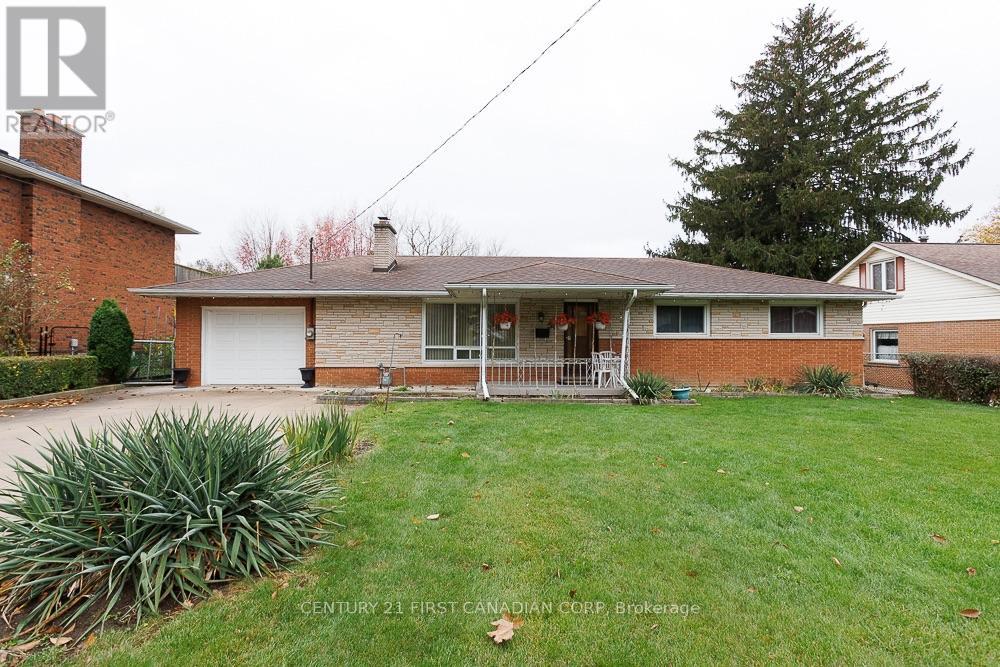
549 Gordon Avenue
London South, Ontario
A rare opportunity to discover the charm and possibilities of this original one-owner vintage 1960s ranch-style home, situated on a generous nearly 1/2 acre lot right in the heart of the city. Offering a wonderful country feel with the convenience of city living, this spacious property is ready for someone to bring new life and fresh ideas to its timeless design.The property offers exceptional park like outdoor space, including a 15' x 10' greenhouse for gardening enthusiasts with grape vines, pear and apple trees. A separate 12' x 24' workshop for hobbies, projects or additional storage. 75' x 283' lot. A large double concrete driveway provides parking for up to six vehicles.A unique opportunity to restore, renovate and create something special. Whether you're looking for room to grow, space for your hobbies or simply the appeal of a large in-city property, this one-owner vintage home offers tremendous potential and in a setting that's hard to find! (id:38604)
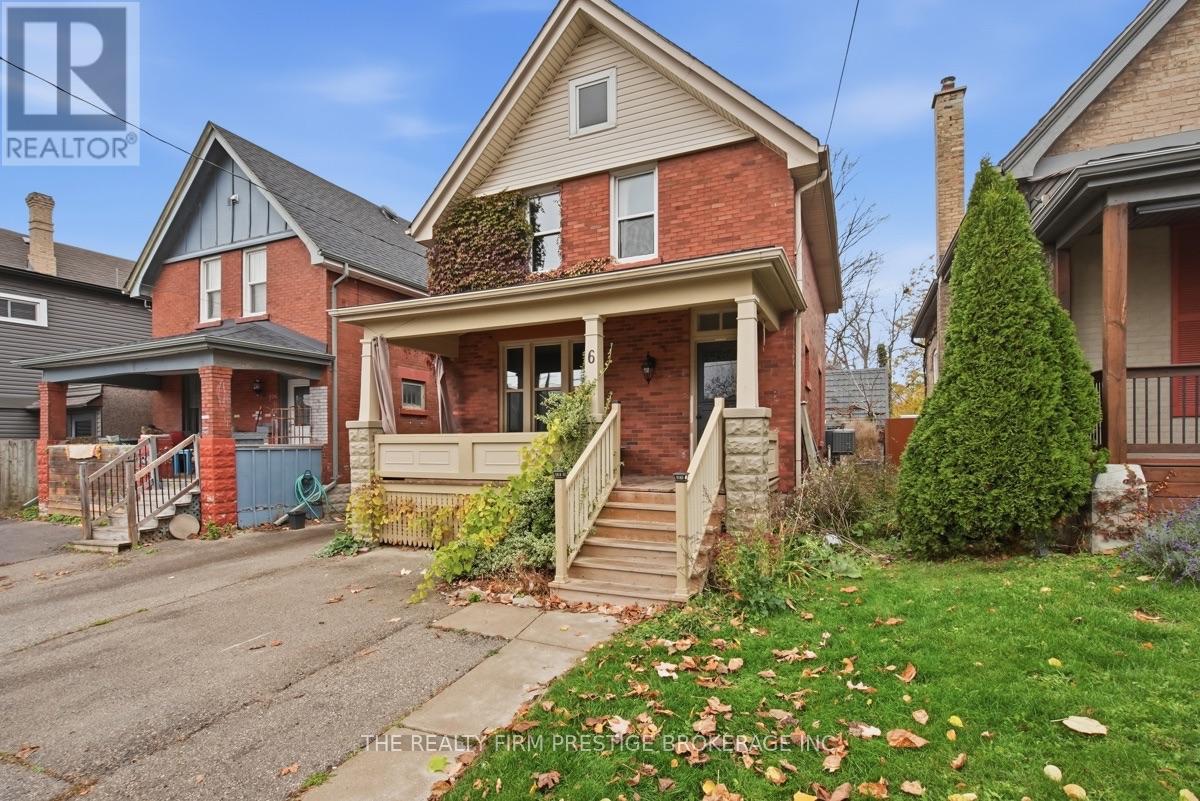
6 Elmwood Avenue E
London South, Ontario
Check out this beautifully renovated home in sought after Old South with a rare AAA Prime location. Walking distance to downtown and a few blocks from the heart of Wortley Village - Voted a Top 10 Canadian Neighbourhood in the past. Wortley has a fun village atmosphere with an amazing array of restaurants, coffee shops, unique store fronts, personal services, grocery and hardware stores and a variety of other amenities. Western University is a short commute or on a direct bus route. Elmwood is a beautiful Avenue full of classic Victorian homes. Our home features: 3 Bedrooms and 1.5 bathrooms, large principle rooms with an open feel, front covered porch verandah, front parking for 2 cars, side entrance which leads to the unfinished basement with development potential. Some newer windows on the main/upper, plus beautiful character stained glass. Newer AC, furnace and hot water tank. There has been significant upgrades to the home to give it a modern feel, without losing the Old South character. A home like this, with a location such as this, does not often change hands. Here is a very good opportunity for your Family to live in and enjoy everything there is to offer, or as an Investor to gain a high rent roll area property, as a valuable addition to their portfolio. Vacant & Available for an Immediate Closing and Also can Easily be Flexible on the Possession Date. (id:38604)
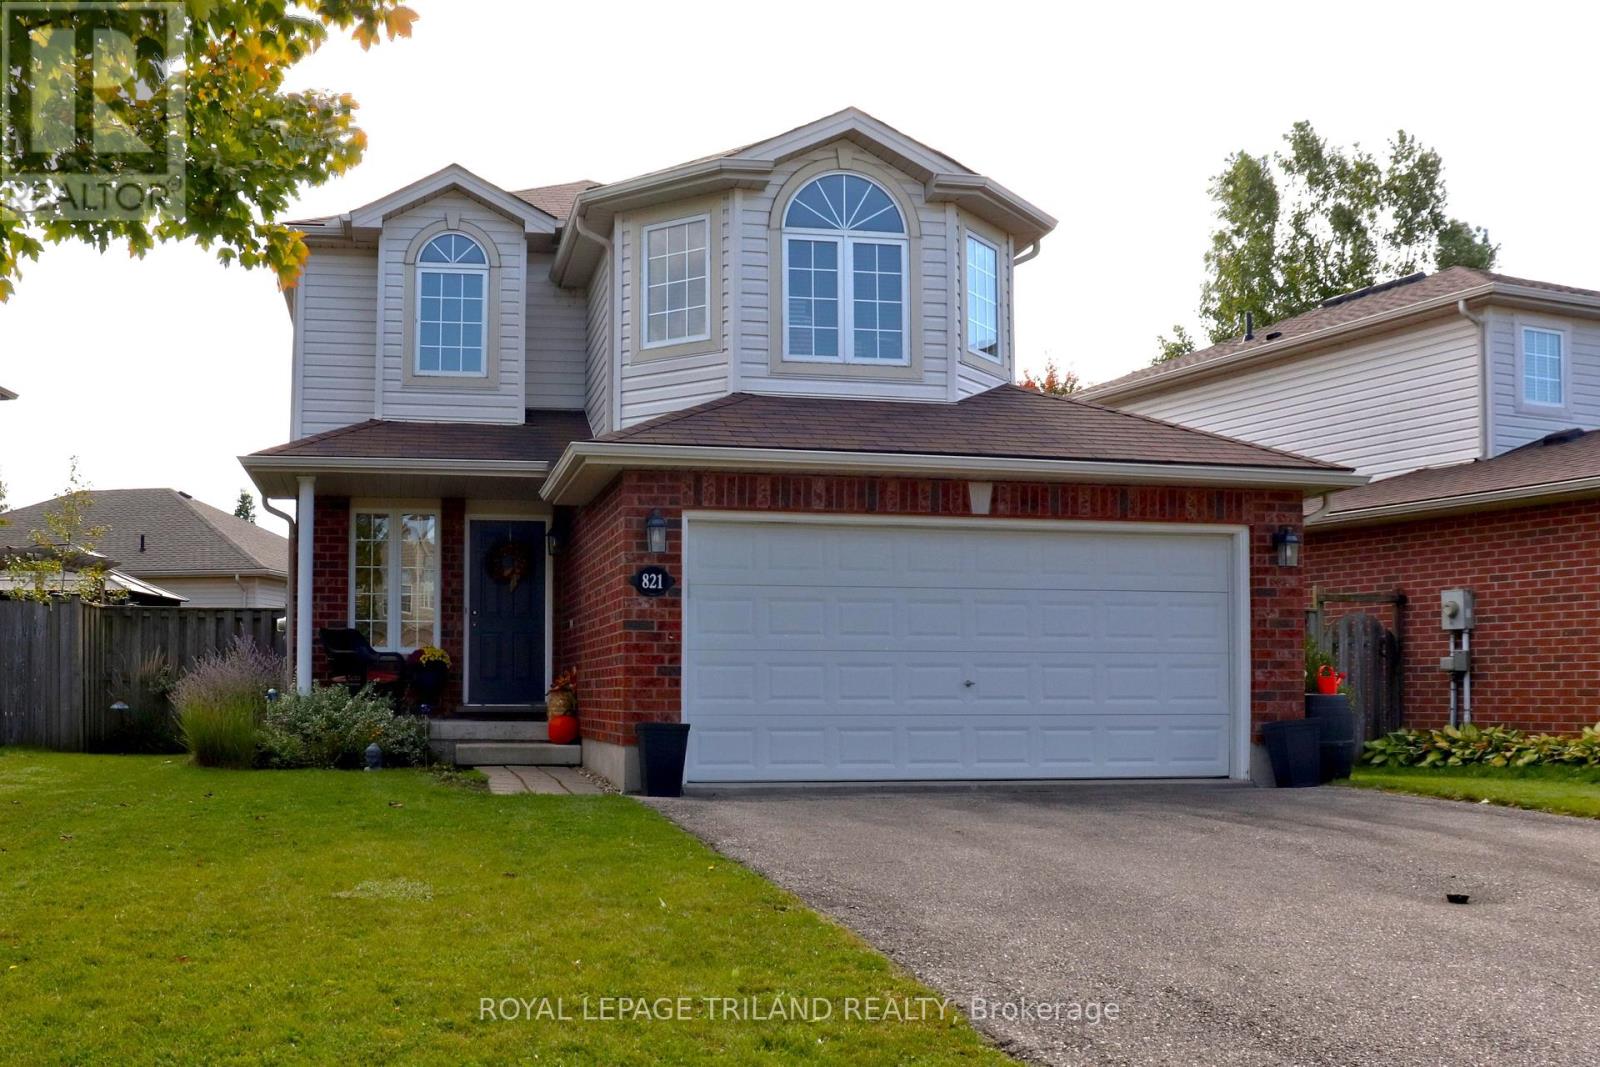
821 Sprucewood Drive
London North, Ontario
SO MUCH TO LOVE ABOUT THIS TWO STOREY STONEY CREEK HOME. THIS ONE IS BEAUTIFULLY PAINTED INIMMACULATE CONDITION. MOVE IN READY. LARGE WORKING KITCHEN WITH LOTS OF COUNTER AND CUPBOARDSPACE. EATING AREA WITH A GREAT ROOM SPACE THAT CAN ACCOMODATE A DINING AND LIVING ROOM AREA. SECOND FLOOR FAMILY ROOM CAN BE USED AS A TV ROOM, HOBBY AREA OR AN OFFICE. RELAX AND DON'T FEEL LIKE YOU ARE IN A DUNGEON. SPACEOUS MASTER BEDROOM SUITE WITH LARGE WALK-IN CLOSET A DEN-SUITE WITH A CORNER SOAKER TUB. FINISHED LOWER LEVEL FAMILY ROOM. ROOF REPLACE IN TWO STAGES, IN 2017 AND THEN IN 2020. FURNACE AND A/C NEW IN 2021, WATER HEATER IN 2022. DECK AND GAZEBO IN 2022. NICE AND BRIGHT WITH PARKS, SHOPPING, SCHOOLS AND THE YMCA AND LIBRARY CLOSE BY. VERY WALKABLE LOCATION. LEASED FURNACE AND A/C WILL BE PAID OUT ON CLOSING. SEE THIS ONE BEFORE IT IS GONE! (id:38604)
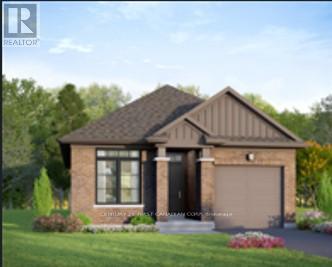
1805 Cherrywood Trail N
London North, Ontario
Welcome to The Birchwood by Wastell Homes - a thoughtfully crafted new build offering 1,276 sq. ft. of stylish, functional one-floor living in the highly desirable Cherrywood Trail community. This 2-bedroom, 2-bathroom bungalow with a single-car garage is designed for modern living and delivers the perfect blend of comfort, quality, and everyday practicality. Occupancy available December 15, 2026. The bright, open-concept main floor features a spacious great room, designer kitchen with quartz countertops, and a dedicated dining area ideal for everyday meals or entertaining. The primary suite includes a walk-in closet and private ensuite, while a second bedroom and full bathroom offer flexibility for guests or a home office. A convenient main-floor laundry, mudroom access from the garage, and solid-surface flooring throughout enhance ease of living. The lower level offers exceptional future potential, with a well-planned layout that includes space for a future bedroom, recreation room, and bathroom, plus an optional finished basement for added versatility. Quality finishes include luxury vinyl plank flooring, quartz counters in the kitchen and bathrooms, designer brick and siding exterior, and central air conditioning. Price reflects the temporary HST rebate for qualified purchasers, and customizations are available to personalize your new home. Located in an established neighbourhood - no living through surrounding construction - this sought-after community is close to Western University, University Hospital, shopping, schools, and everyday amenities. Situated on a 36' x 108' lot, only 5 lots remain. (id:38604)
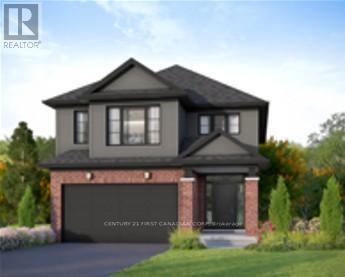
1811 Cherrywood Trail
London North, Ontario
Welcome to The Maplewood by Wastell Homes - a thoughtfully crafted new build offering 2,153 sq. ft. of stylish and functional living in the highly desirable Cherrywood Trail community. This 4-bedroom, 2.5-bathroom two-storey home with a double-car garage is designed with modern families in mind and offers the perfect blend of comfort, quality, and everyday practicality. The bright, open-concept main floor features a spacious great room, a designer kitchen with quartz countertops, a dedicated breakfast area, mudroom access from the garage, and solid-surface flooring throughout the main level. Upstairs, the spacious primary suite includes a walk-in closet and private ensuite, while three additional bedrooms and second-floor laundry provide convenience for growing families. Quality finishes include luxury vinyl plank flooring, quartz counters in the kitchen and bathrooms, brick and siding exterior, and central air conditioning. Price reflects the temporary HST rebate for qualified purchasers, and customizations are available to personalize your new home. Located in an established neighbourhood - no living through surrounding construction - this sought-after community is close to Western University, University Hospital, shopping, schools, and everyday amenities. Situated on a 36' x 108' lot, only 5 lots remain. The price with upgrades is $858,900 and can close on February 11th, 2027. Upgrades include appliance package, Pantry in the kitchen, and other cabinetry items, tile shower in the ensuite, pot lights in living room, railing on the stairs, Side entry door to basement, tray ceiling in master bedroom, additional windows added, linear electric fireplace in the living room. (id:38604)
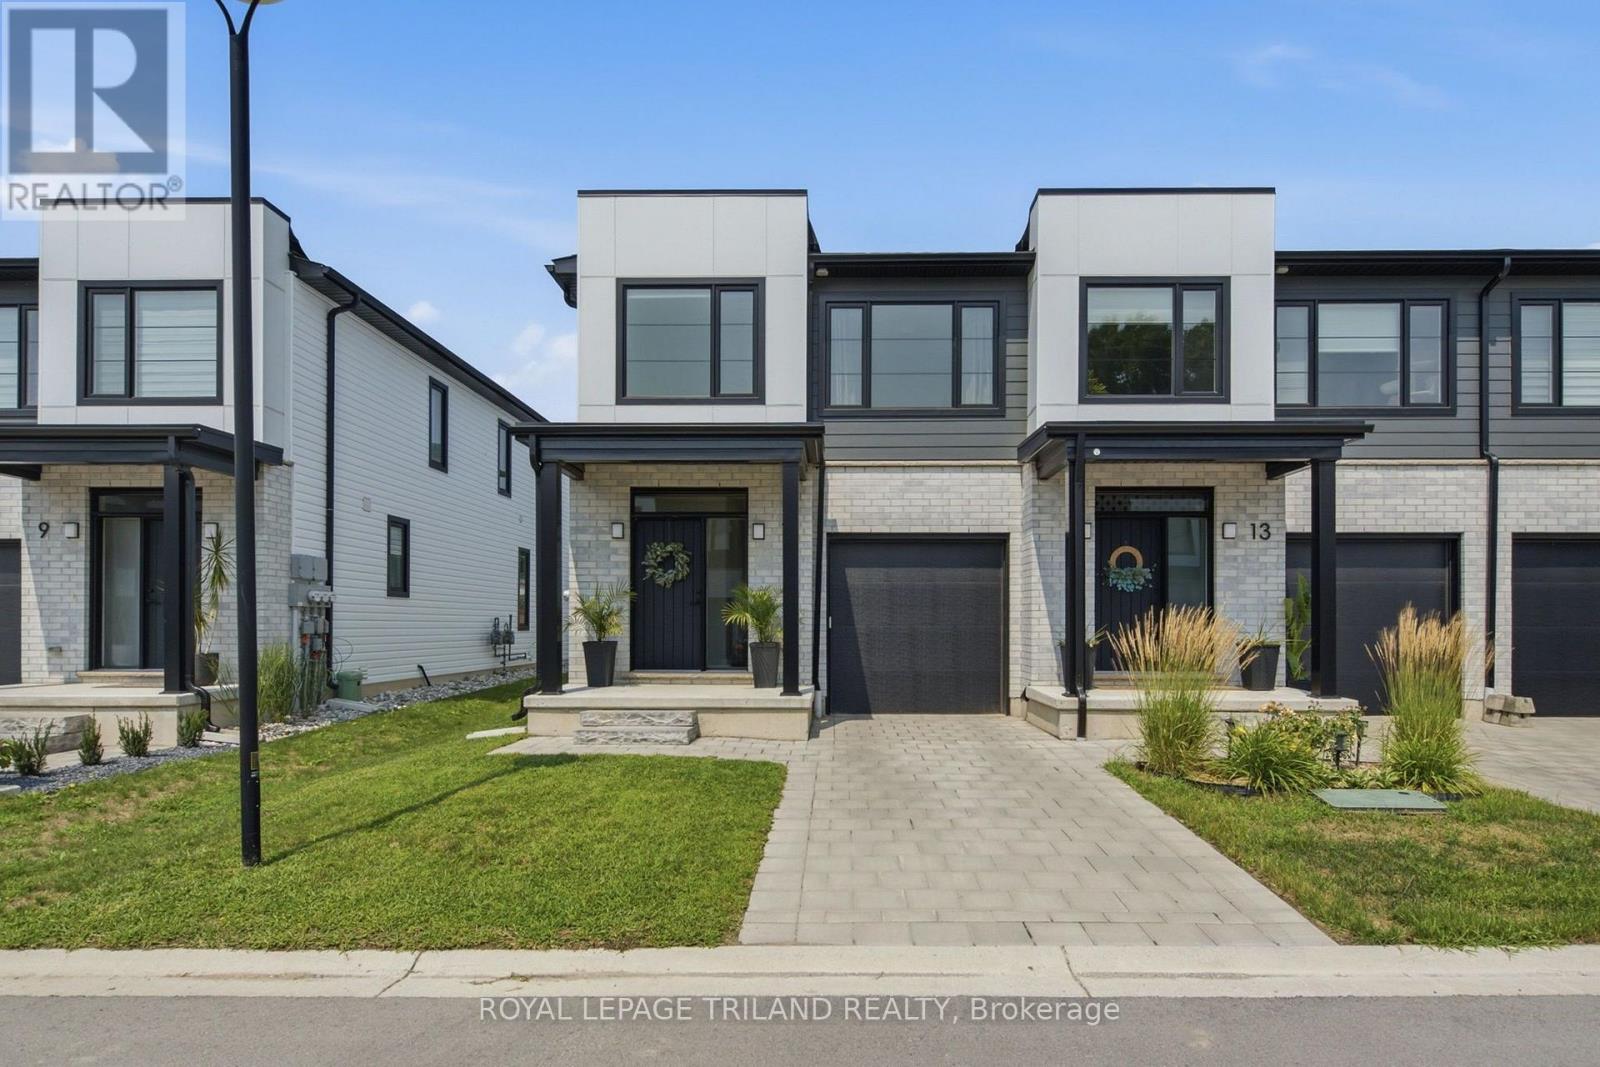
11 - 101 Swales Avenue
Strathroy-Caradoc, Ontario
Welcome to 11-101 Swales Ave in Strathroy! This beautifully finished 2-storey END UNIT townhome offers modern style, thoughtful design, and an ideal location in the sought-after Carroll Creek community. Built by Werrington Homes, this spacious end-unit Waterlily model features approximately 1,982 sq. ft. of finished living space above grade, plus a fully finished lower level. The main floor offers an inviting open-concept layout with 9-ft ceilings, luxury vinyl plank flooring, pot lights, and a bright, modern kitchen complete with quartz countertops and ample cabinetry. The spacious living and dining areas provide an excellent setting for both everyday family living and entertaining. Upstairs, you'll find three generous bedrooms with 2 beautiful bathrooms, one including a primary suite with a beautiful 4-piece ensuite featuring a tiled and glass shower and double vanity. A convenient second-floor laundry room adds to the home's functionality. The home also features abundant storage throughout and a single-car garage. Outside, enjoy the private and fully landscaped backyard, while out front you will feel welcomed to this beautiful home. Located close to nearby schools and within walking distance to parks, restaurants, shopping, Canadian Tire, Walmart, LCBO, and the West Middlesex Memorial Centre, this home offers exceptional convenience in a family-friendly neighbourhood. A low monthly common-element fee covers items such as snow removal on the private road and maintenance of the community greenspace. Move-in ready, modern, and complete with the space today's families need - 11-101 Swales Ave is an excellent opportunity to own a newer home in the growing community of Strathroy. (id:38604)
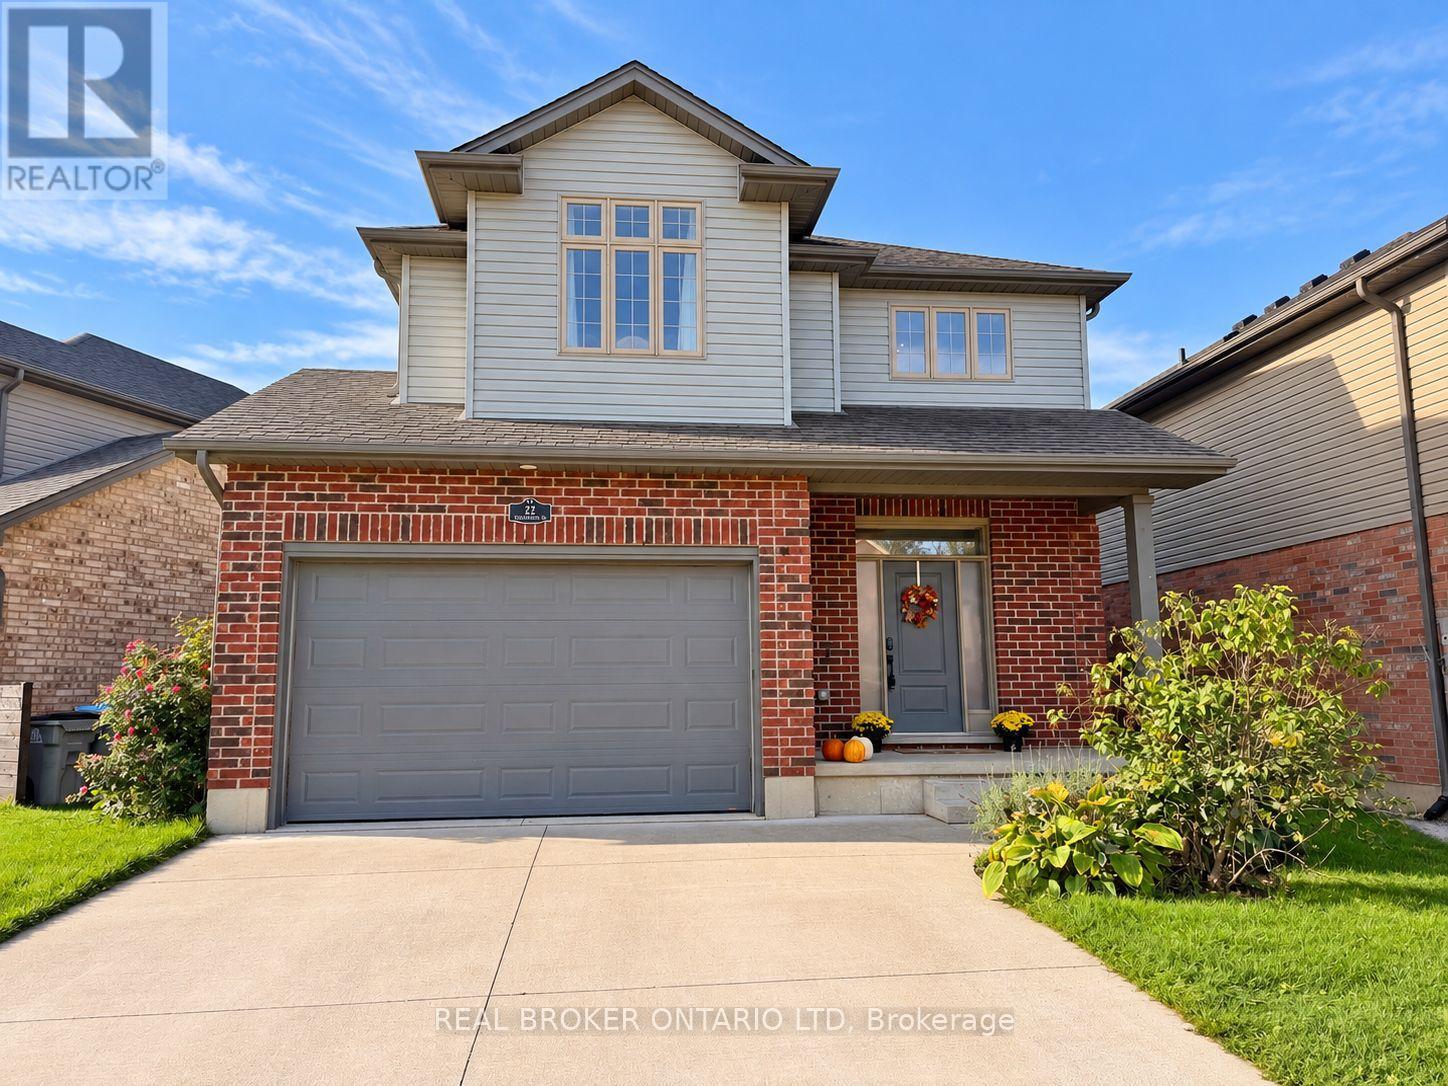
22 Queensway Drive
Strathroy-Caradoc, Ontario
Welcome to 22 Queensway Drive! This immaculate, move-in-ready 2-storey home offers 4 spacious bedrooms, 2.5 bathrooms, and a bright, open-concept layout designed for comfortable family living and entertaining. Step inside to a welcoming main floor featuring beautiful engineered stone tile throughout. The spacious kitchen offers plenty of room to gather, along with a convenient walk-in pantry and an open flow into the living area. A custom IKEA built-in front closet, valued at approximately$3,000, adds both style and excellent storage. Patio doors off the kitchen lead to an impressive 20' x 30' deck and fully fenced backyard-an ideal space for summer BBQs, entertaining friends, or simply relaxing outdoors. Upstairs you'll find four generous bedrooms, including a spacious primary bedroom with its own private 3-piece ensuite. Second-floor laundry adds everyday convenience and keeps everything right where you need it. This spotless home also includes 7 appliances and an 8' x 10' storage shed. Conveniently located close to Highway 402, shopping, restaurants, and everyday amenities. Flexible closing is available-move in immediately or choose a date that works for you. A beautifully maintained home with plenty of space inside and out-just unpack and enjoy! (id:38604)
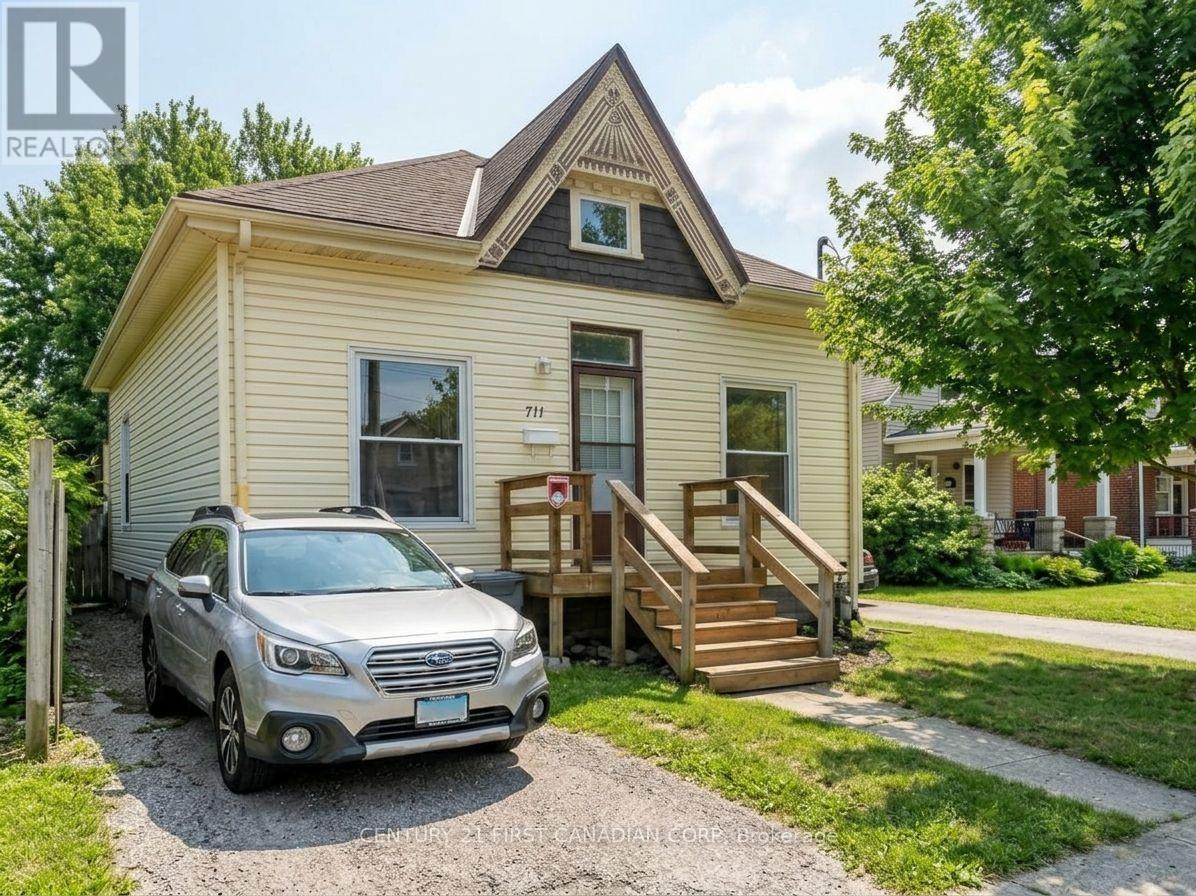
711 Little Grey Street
London East, Ontario
This charming 1.5-storey home offers exceptional flexibility, comfortable living space, and plenty of potential for first-time buyers, growing households, or anyone looking for an affordable place to call home. The main floor features a spacious living room with hardwood flooring, a generously sized bedroom that can also serve as a formal dining room or home office, an updated kitchen, and a convenient 2-piece bathroom. Upstairs, you'll find a large bedroom area with a walk-in closet and a 3-piece bathroom. The fully finished basement adds even more usable space, complete with a family room, an additional bedroom, and a full bathroom. Enjoy outdoor living with private patios at both the front and back of the home, along with a private single-car driveway. Newer windows, and an ample storage make this home an appealing option for buyers looking to make the most of their budget. Conveniently located in East London, with everyday amenities, transit, local shops, and community destinations nearby, this home offers practical urban living with room to make it your own. A great opportunity to step into homeownership and make a place of your own. (id:38604)
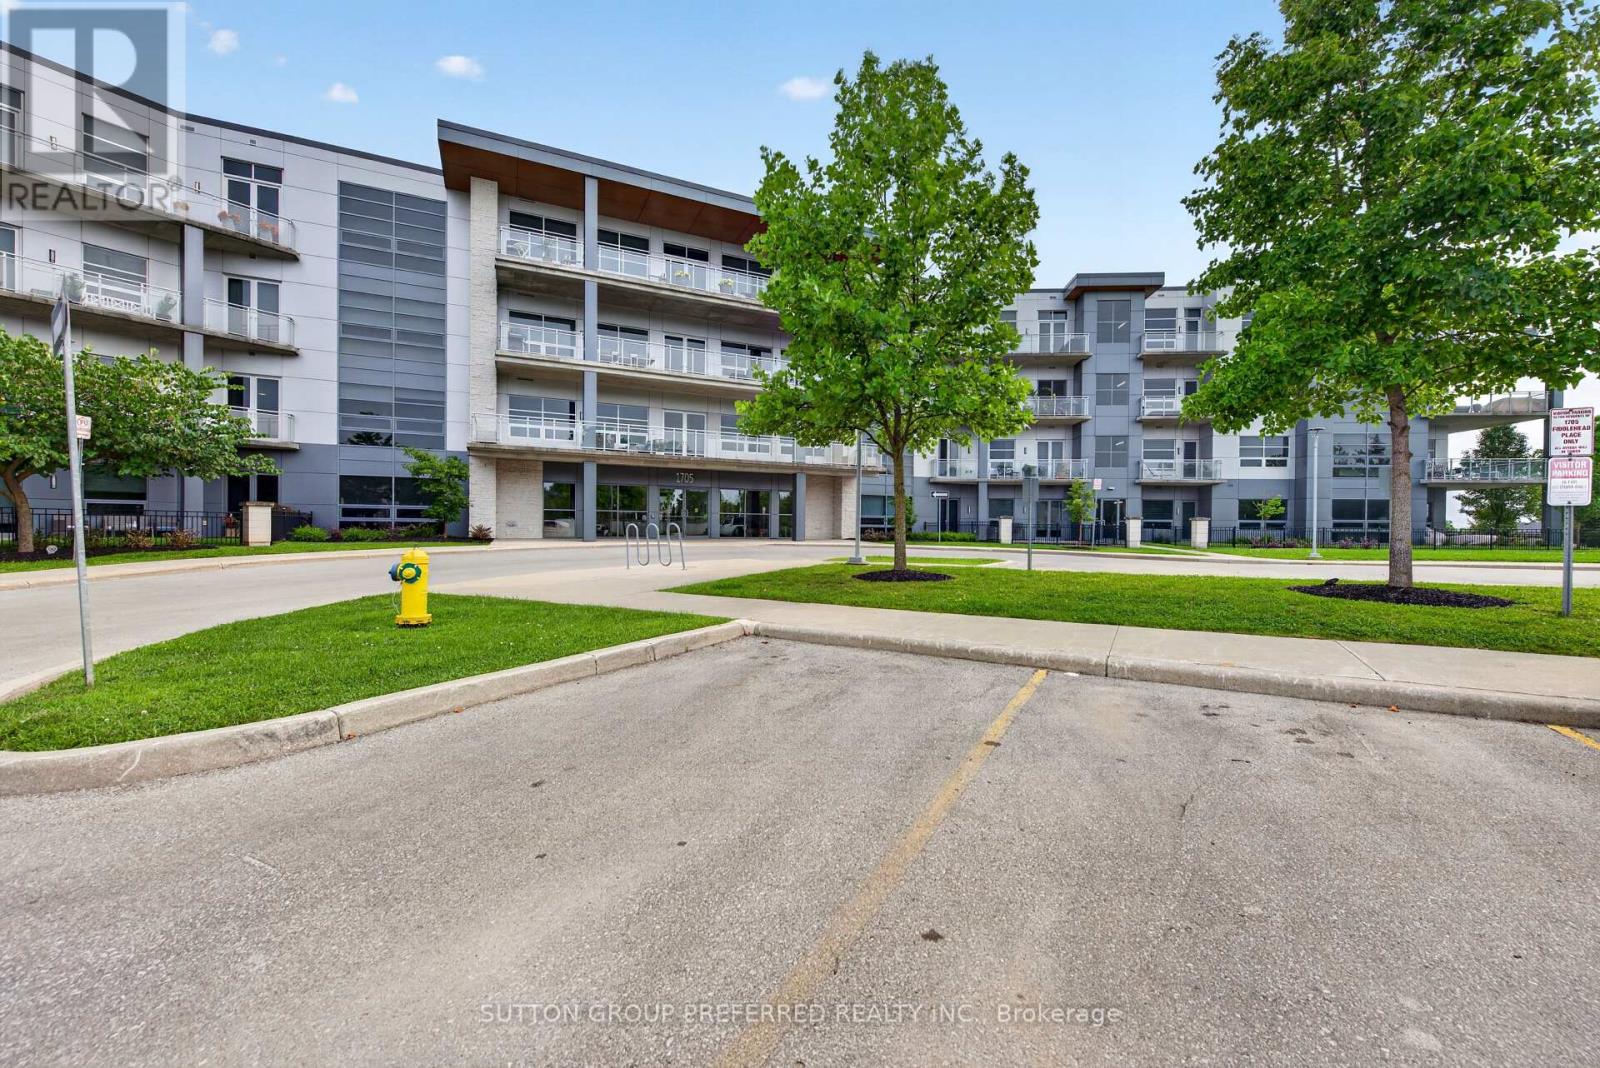
311 - 1705 Fiddlehead Place
London North, Ontario
Experience luxury condo living in this exceptional two-bedroom, two-bathroom suite located in an exclusive boutique-style condominium just minutes from Masonville Mall. Designed with both style and comfort in mind, this beautifully appointed condo features rich hardwood flooring, elegant granite countertops, stainless steel appliances, custom window coverings, perimeter heated floors, and soaring 10-foot ceilings. Stunning oversized windows flood the living spaces with natural light while creating an impressive sense of openness and sophistication. An owned underground parking space adds convenience and peace of mind. Ideally located close to shopping, dining, entertainment, and amenities, this is refined, low-maintenance living in one of the area's most desirable locations. (id:38604)
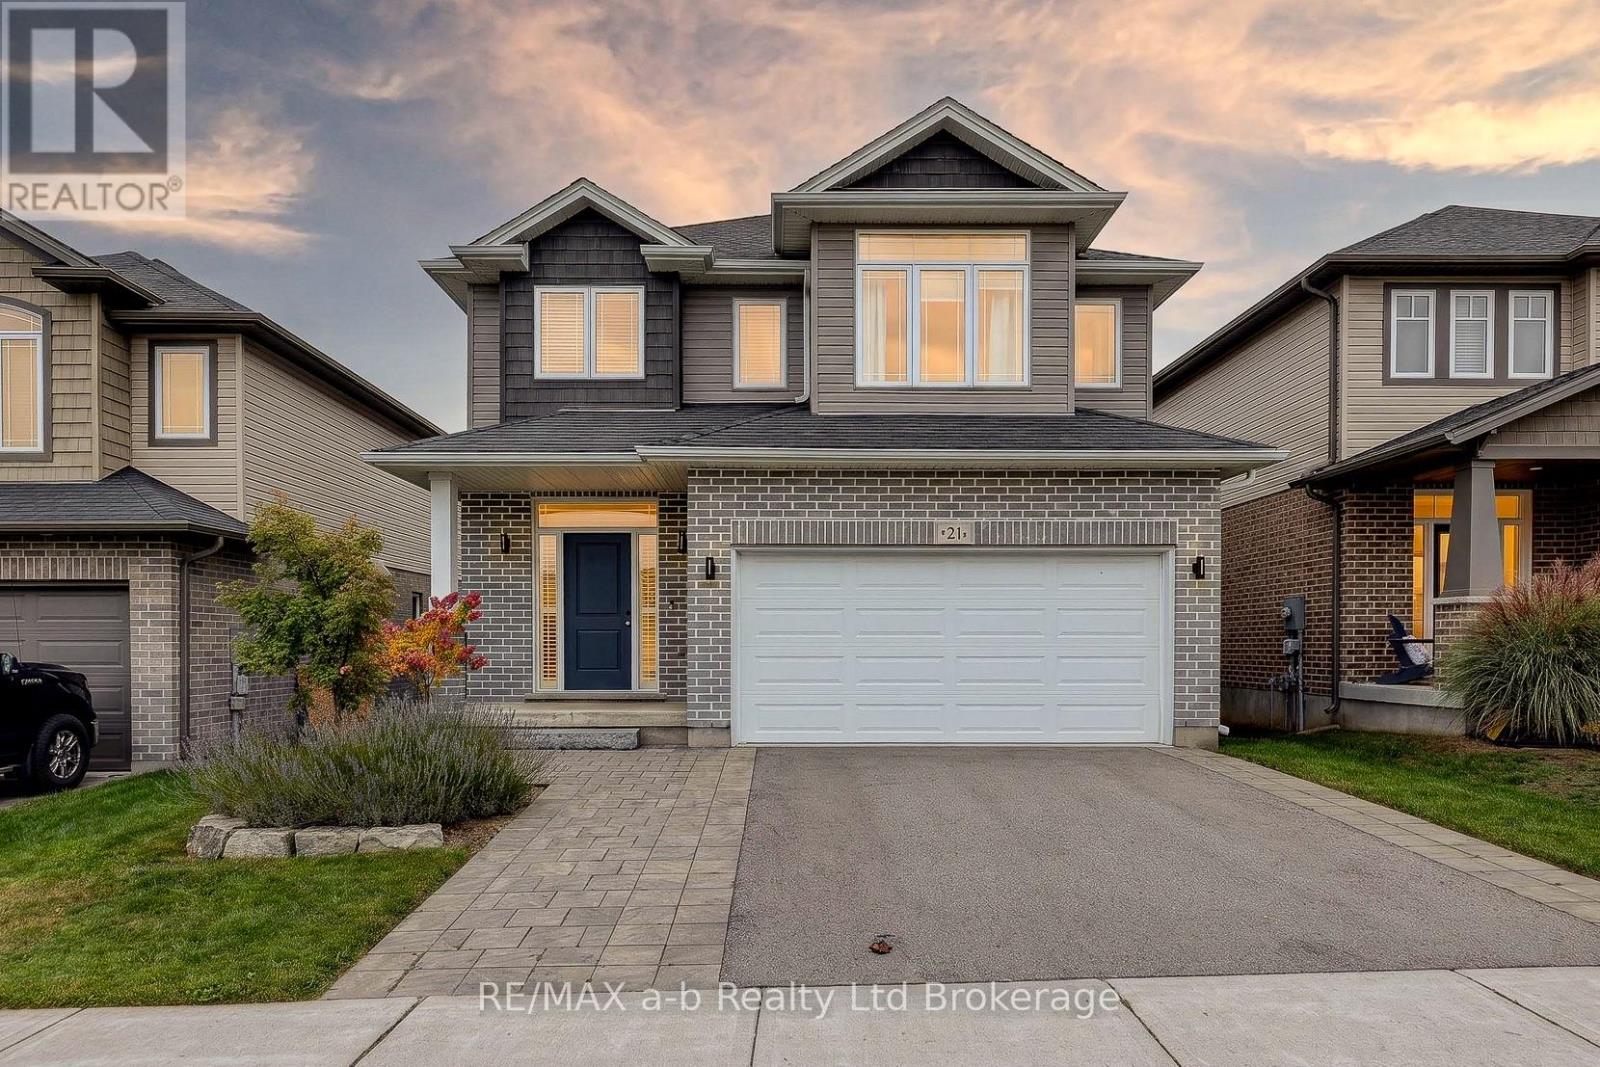
21 Chamberlain Avenue
Ingersoll, Ontario
Quick closing is available on this 2018 two-storey in Ingersoll's HarrisView subdivision, just minutes from the 401. It offers nearly 2,000 sq ft above grade plus a finished basement, just move in and unpack! The main floor has 9-foot ceilings and hardwood throughout, with custom window coverings that include motorized blinds in the living room. The kitchen is where people will stop: white slab cabinetry with brass pulls, quartz counters, a marble backsplash, stainless appliances, a garburator and a walk-in pantry. The dining area opens through sliding doors to a covered composite deck. In the living room, a linear electric fireplace sits between tall windows. A mudroom off the double garage and a 2pc powder room finish the level.Upstairs, the primary bedroom measures 19'7" x 14'3" and has a walk-in closet and a 5pc ensuite with a freestanding soaker tub, glass shower and double vanity. There are two more bedrooms, a 4pc bath, and step saving laundry on the bedroom level.The lower level adds a family room, a fourth bedroom and a 3pc bath. Outside, the yard is fully fenced, with an interlock patio and a windowed shed. The front and rear gardens were professionally landscaped in 2023, the same year the driveway was widened and repaved and the pavers were re-laid. The garage is wired for an EV charger. Close to schools and shopping. CLICK ON THE MULTI-MEDIA PLAY BUTTON FOR VIDEO, FLOOR PLANS AND MORE! *Some photos are virtually staged. (id:38604)
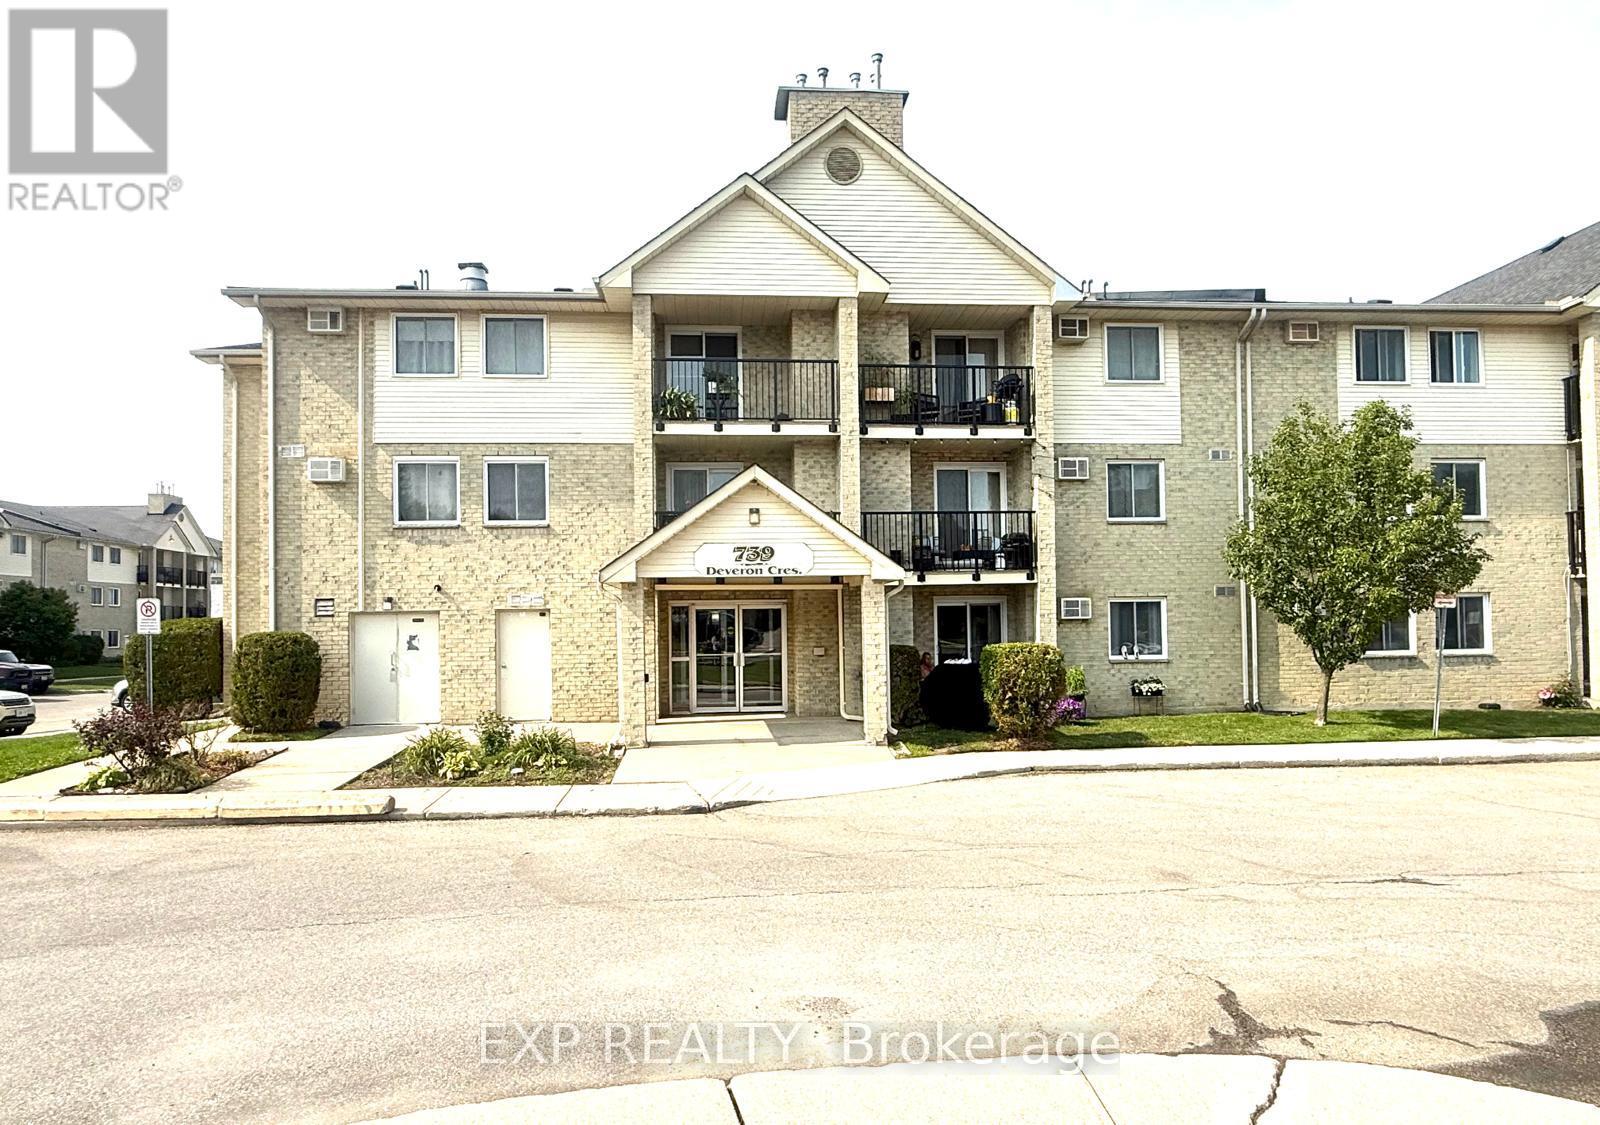
210 - 739 Deveron Crescent S
London South, Ontario
Great opportunity to own this spacious 2-bedroom condo in a prime London location! Featuring bright living areas, large patio doors leading to a private balcony, a cozy gas fireplace, and convenient in-suite laundry, this unit offers incredible potential and is ready for your personal touch to make it shine. Located in a well-maintained complex with an outdoor pool and quick access to Highway 401, London Health Sciences Centre, public transit, school, shopping, and restaurants, this is an excellent opportunity for first-time buyers, downsizers, or investors. Great value in a fantastic location -don't miss out! (id:38604)
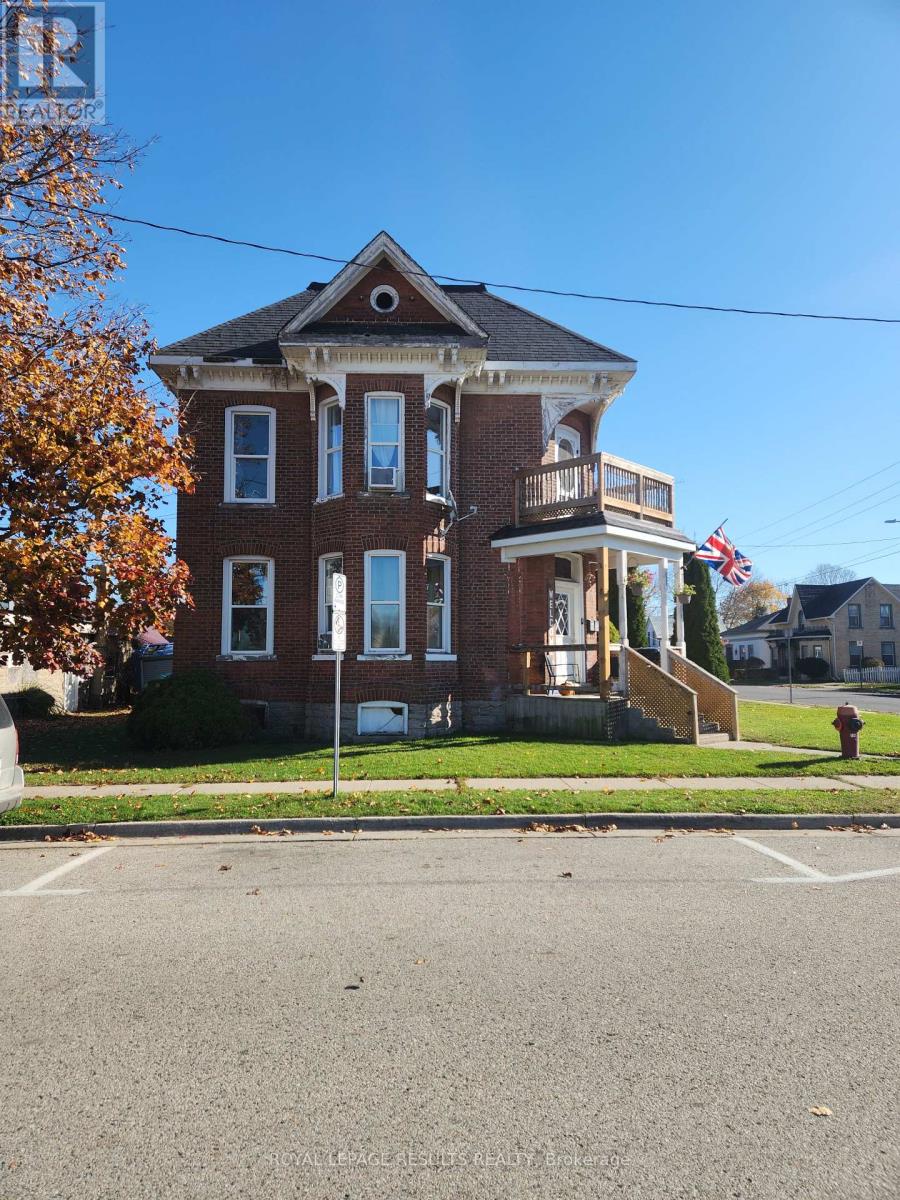
87-89 - 89 Sydenham Street E
Aylmer, Ontario
Attention investors and savvy buyers! Exceptional turnkey triplex in the heart of Aylmer offering immediate cash flow. This character-filled 2-storey multi-residential property features three fully tenanted units generating a strong gross income of $3,879/month ($46,548/year).Main Floor features a spacious 2 bedrooms, 1-bathroom unit ($1,400/mo.) upper unit is 2 bedrooms, 1-bathroom ($1,300/mo.) side unit is a cozy 1 bedroom, 1 bathroom ($1,179/mo.) Every unit boasts functional floor plans, high ceilings, large principal rooms. Investor expenses are kept to a minimum only insurance and taxes with separate hydro meters tenants pay their own utilities! Location is unbeatable for tenant retention: steps to downtown shopping, groceries, and dining, a 5-minute walk to elementary schools, and parks. Don't miss this low-overhead, high-return addition to your portfolio. Book your private showing today! (id:38604)
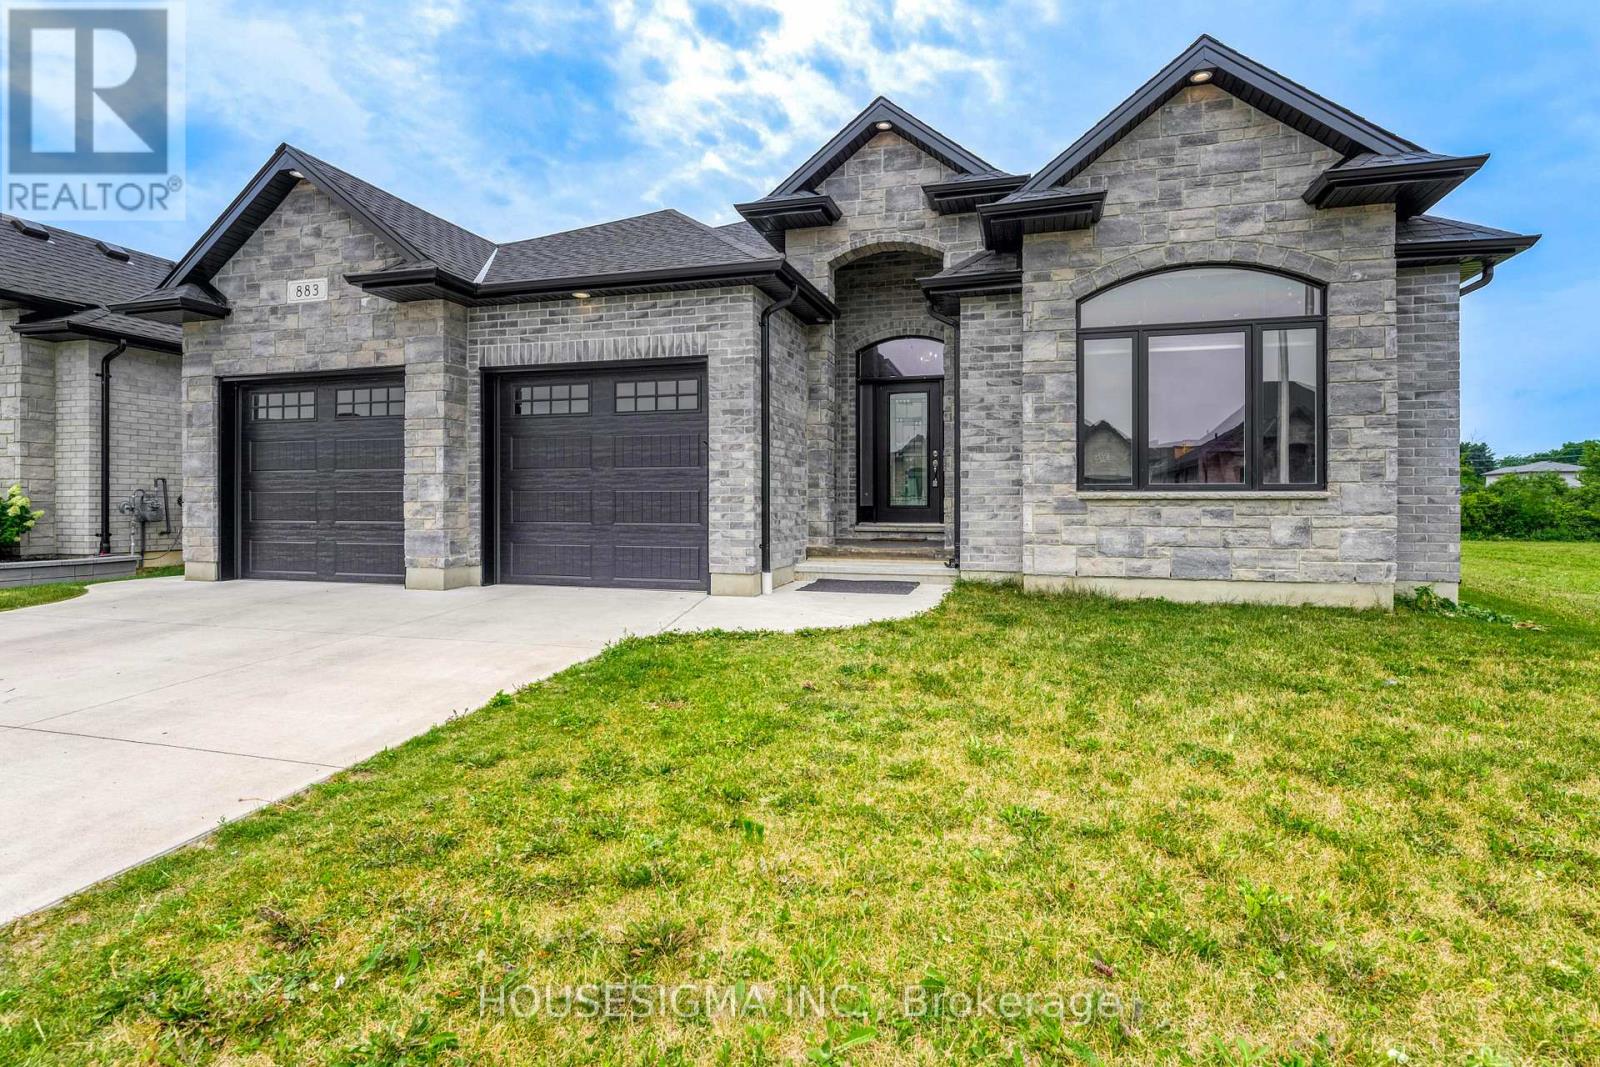
883 Magnolia Lane
Sarnia, Ontario
This gorgeous brick and stone bungalow boasts all the quality finishes you expect. Nestled in the popular Rapids Parkway subdivision, it's just a short walk to excellent schools, nature trails, and parks, perfect for the growing and active family. The open-concept main level features high ceilings with elegant details, an inviting great room with a large gas fireplace and feature wall, and a stunning kitchen with granite countertops, an island, and a butler's pantry. The master retreat includes a walk-in closet and a luxurious 5-piece ensuite with a freestanding soaker tub. The finished basement is perfect for entertaining, with a huge recreation room, two additional bedrooms, and a 3-piece bathroom. Enjoy outdoor gatherings on the massive covered porch and rear stamped concrete patio, accessible from the master bedroom. This home offers exceptional quality and convenience in a sought-after neighborhood, making it the perfect choice for your family. (id:38604)
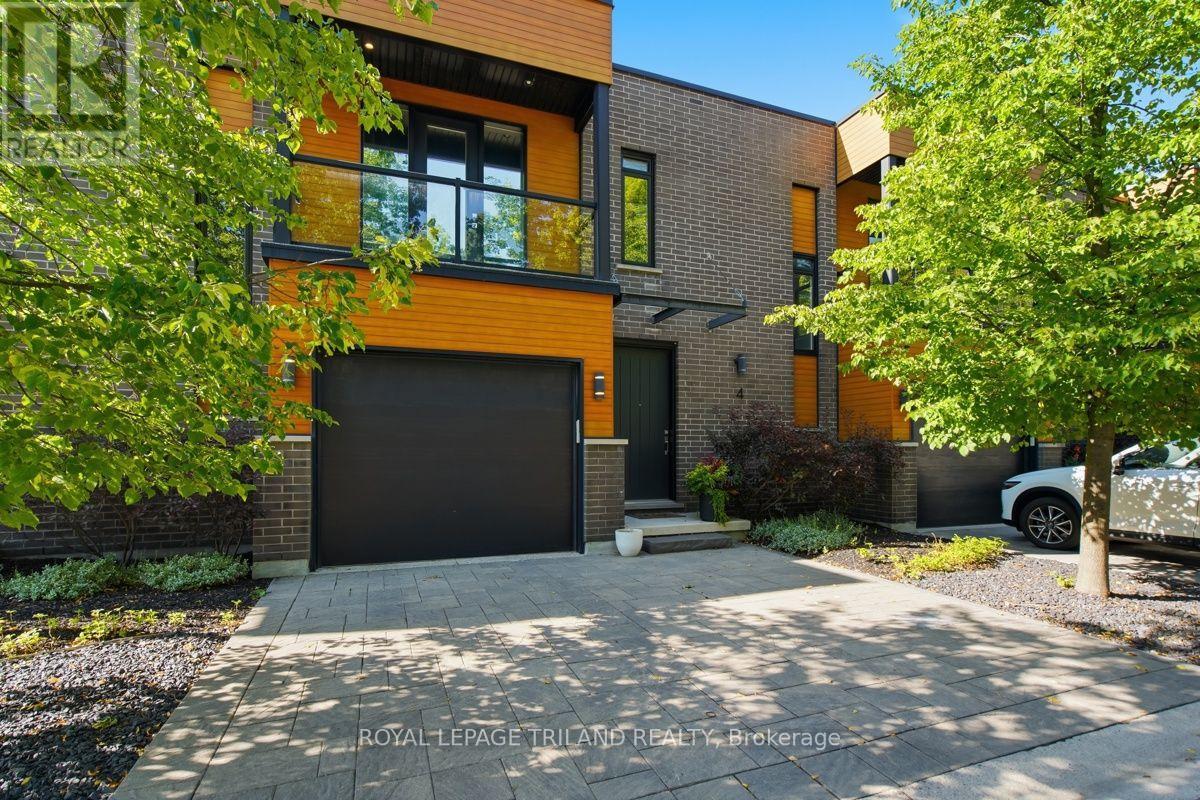
4 - 433 Hyde Park Road
London North, Ontario
Welcome to refined Oakridge living in this executive-style townhome surrounded by mature trees, manicured landscaping, and peaceful green space. This exceptional residence blends modern design, privacy, and resort-style amenities with exclusive access to a private heated saltwater pool. The tiled foyer makes an unforgettable first impression with a stunning walnut-toned floating staircase featuring sleek glass railings, creating a dramatic connection between the main and lower levels. The open-concept main floor showcases driftwood-tone flooring, a striking gas fireplace with mosaic tile surround, custom floating shelves, and expansive tinted windows offering both natural light and enhanced privacy. The sophisticated kitchen features sleek granite countertops, peninsula seating, ceiling-height cabinetry, stainless steel appliances, a gas range, and a crisp white tile backsplash. Step outside to your private 10' x 20' deck with multiple seating areas overlooking serene green space and the separately fenced pool area - the perfect setting for morning coffee, summer entertaining, or quiet relaxation. The upper level offers an exceptional retreat with two spacious bedrooms, each featuring its own private ensuite bathroom and walk-in closet - providing the perfect combination of comfort, privacy, and convenience. The primary suite is a true escape with a private front patio, while the upper levels showcase impressive 9' ceilings and 8' doors. The fully finished lower level adds even more versatility with a third bedroom, additional living space, and a beautifully appointed bathroom. Enjoy the added luxury of a gas fireplace, gas stove, and natural gas BBQ hookup - all the comforts of upscale living in one of Oakridge's most desirable communities .Luxury. Privacy. Lifestyle. Welcome Home (id:38604)
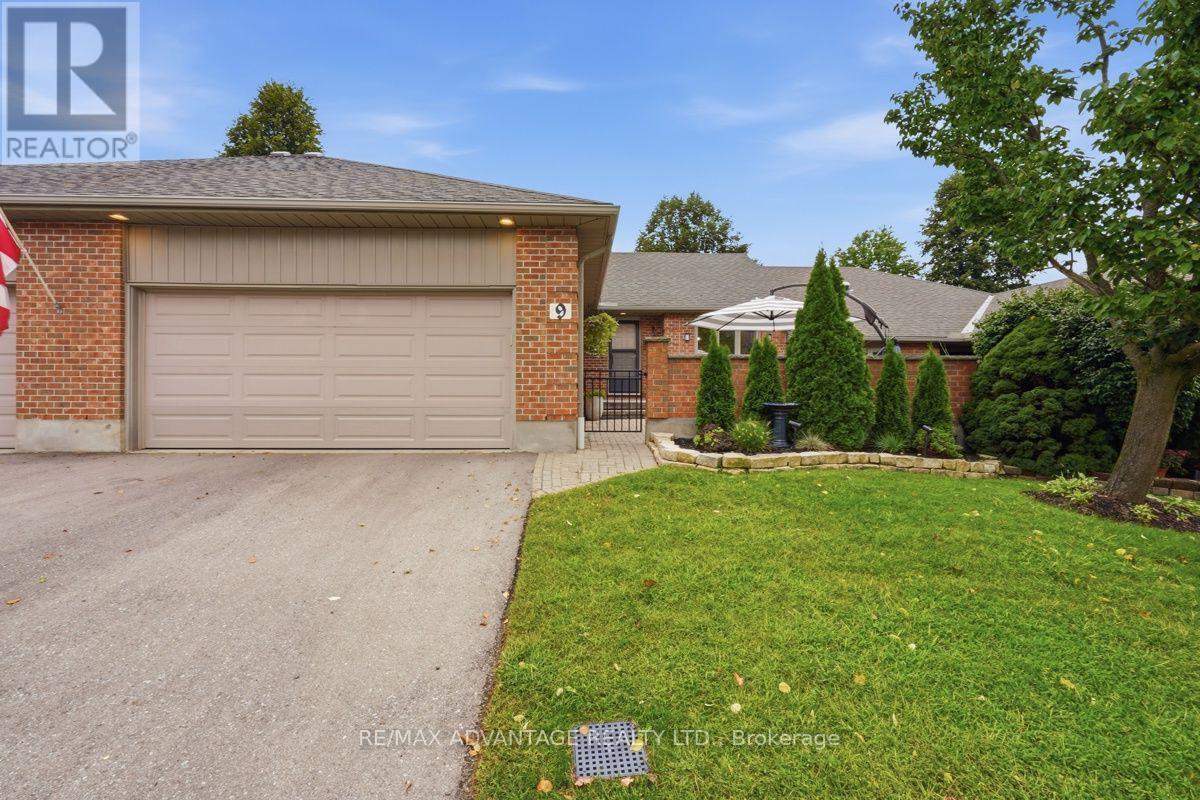
9 - 2 Cadeau Terrace
London South, Ontario
Welcome to Unit 9 at 2 Cadeau Terrace, a beautifully updated two-bedroom, two-bathroom bungalow in one of Byron's most desirable neighbourhoods. Extensively updated since 2023, this inviting home blends modern finishes with comfortable main-floor living and features one of the largest courtyards at 2 Cadeau Terrace, complete with a private nook perfect for an intimate dinner or quiet relaxation. At the heart of the home is a $50,000 Stone Mill-designed chef's kitchen featuring custom cabinetry, quartz countertops and a matching quartz backsplash, a large centre island, a CAFE dishwasher, upgraded hardware, lighting, new skylight (2026) and so much more. New luxury vinyl flooring and trim are found throughout the main level, connecting the open-concept kitchen and living area with the bedrooms and a large dining room featuring a modern electric fireplace-an inviting setting for entertaining. New LED pot lights and modern farmhouse light fixtures enhance the home throughout. The generous primary suite offers a private ensuite and dual closets, while the second bedroom, currently used as a den, provides flexibility for guests or a home office. A second full bathroom and convenient main-floor laundry complete the level. The unfinished lower level offers abundant storage and potential for additional living space. A double-car garage and beautifully refreshed front gardens add to the appeal. Recent improvements include the kitchen, flooring, upgraded baseboards, lighting, paint, bathroom updates, laundry room and landscaping. Set within a quiet, established condominium community surrounded by mature trees, this home offers low-maintenance living with condo fees covering snow removal, lawn care and common-area maintenance. Enjoy nearby Springbank Park, walking trails, shopping and restaurants-all part of the lifestyle that makes Byron such a wonderful place to call home. (id:38604)
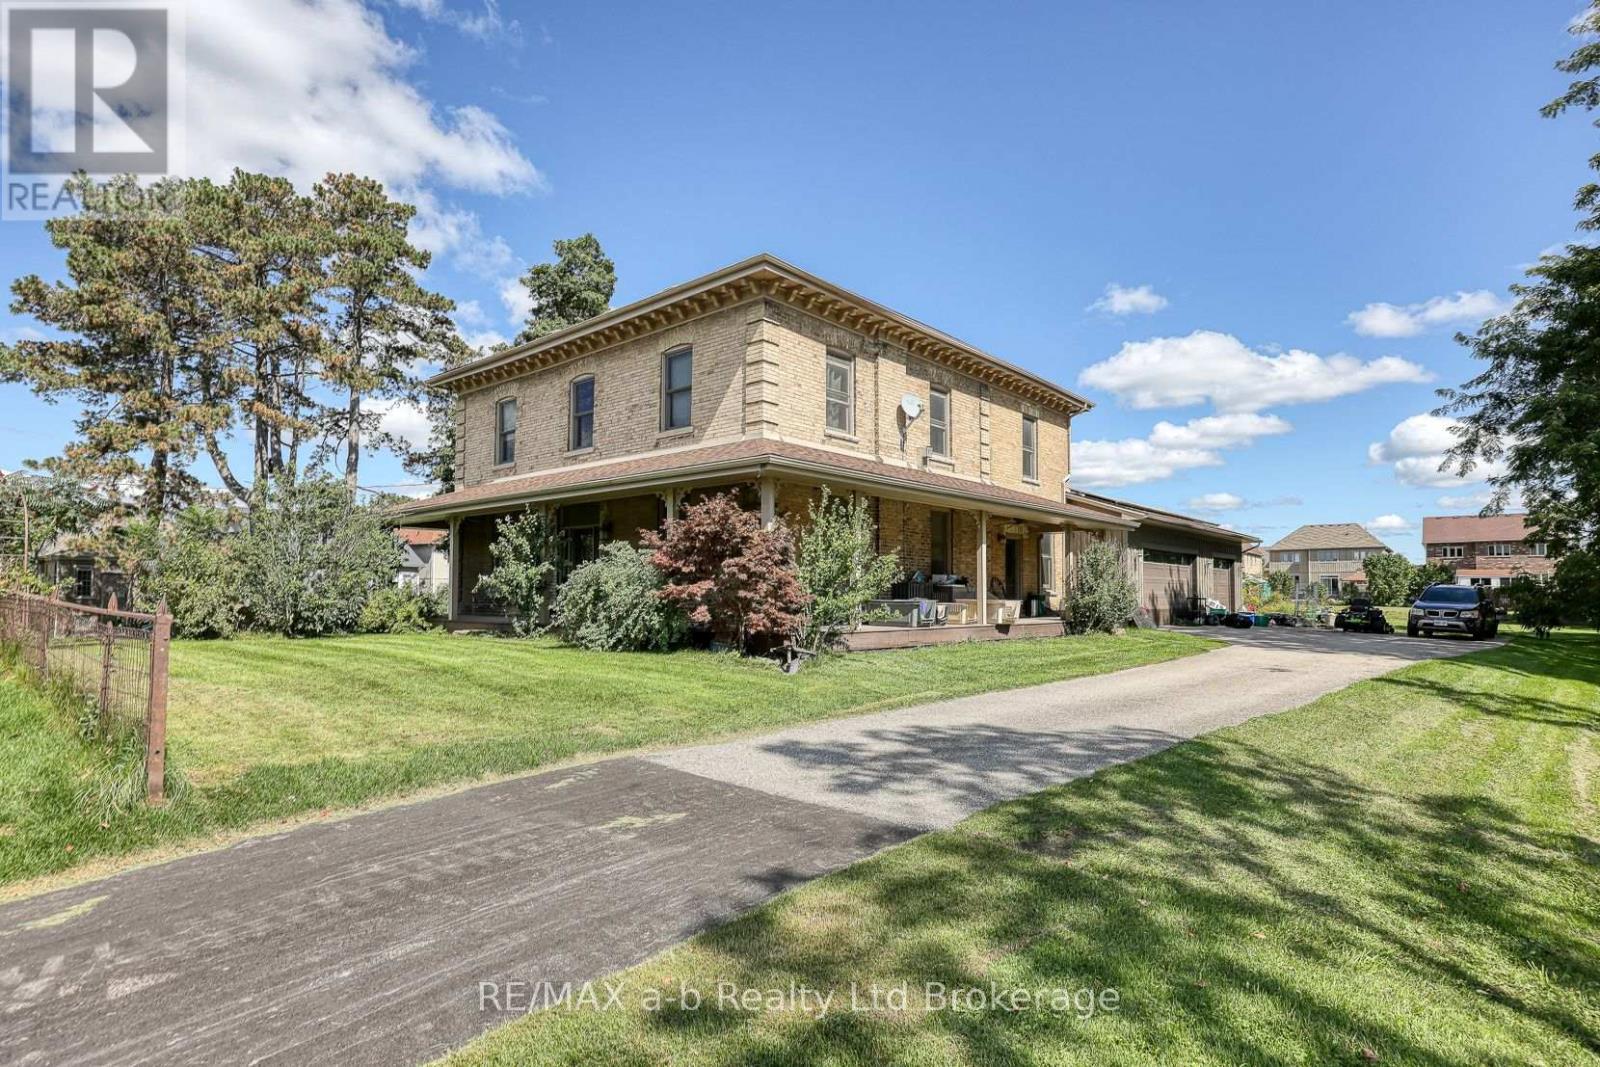
241 Pittock Park Road
Woodstock, Ontario
Make this home your new family tradition or explore the amazing development potential. One of the original farmhouses in the area, situated on 1.7 acres with mature trees, right outside Pittock Conservation Area and the city's newest Silver Trail entrance. Originally built in 1833, and fully renovated in 2010, brought back to bare bones and rebuilt with care. Many of the original features remain with updated flooring, plumbing, electrical, windows and doors and the addition of a 3 car garage, and an indoor pool with deck, fenced yard and 2 piece bath. Enjoy time in the generous custom cherry kitchen, featuring granite countertops, an oversized buthcherblock island with prep sink, cabinet drawers and seating. A baker's dream, dual fuel oven, second wall oven and microwave in the incredible pantry with full sized refrigerator and freezer units, pull out cabinet shelving and glass french doors leading into a formal dining room with original pine floors and beautiful wood trim details. Across the front entrance hall is the living room with attached office/den featuring a double sided Napolean gas fireplace for those cozy winter nights. The original main staircase leads to the upper foyer with the spacious primary bedroom with gas fireplace and ensuite with shower, jetted soaker tub and walk in closet. Across the foyer are 2 sizeable bedrooms with roomy closets. Through a short hallway is another bedroom with full bathroom and a second set of stairs that lead down to the kitchen and a 3 piece bathroom and laundry cabinet. A wide, welcoming wraparound composite porch finishes off the curb appeal and is perfect for your morning coffee or evening wind down. (id:38604)
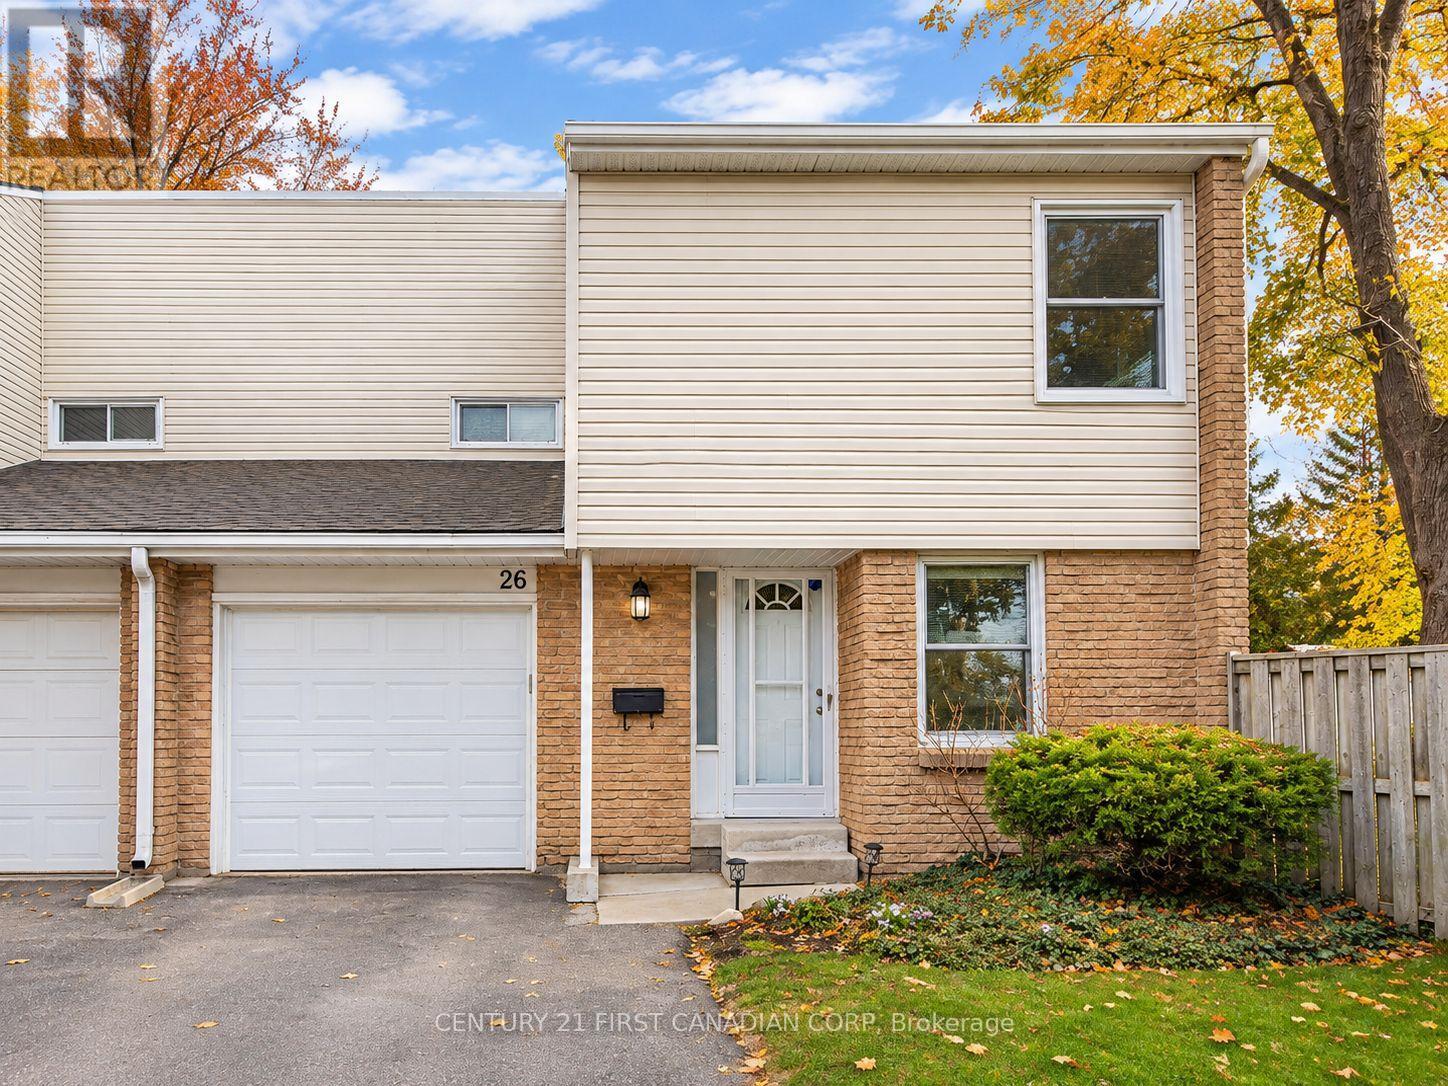
26 - 590 Millbank Drive
London South, Ontario
Discover this stunning, turnkey 3-bedroom, 2-bathroom end-unit townhouse in South London, perfectly tailored for first-time buyers and savvy investors alike. Featuring a bright, open-concept layout with updated flooring, a spacious dining room, and a cozy family room with new laminate, this home shines. The modernized kitchen boasts sleek maple cabinets, stainless steel appliances, updated countertops, a tiled backsplash, and a massive waterfall island. Upstairs, you will find a massive primary bedroom with a walk-in closet and a renovated 2-piece ensuite, complemented by a finished basement providing fantastic extra living space. Recent updates include a 2020 A/C and garage door, plus the convenience of condo fees that include water. Ideally situated just minutes from the LHSC, Westminster Ponds, White Oaks Mall, schools, and Highway 401, this low-maintenance property delivers unmatched convenience and solid investment potential. (id:38604)
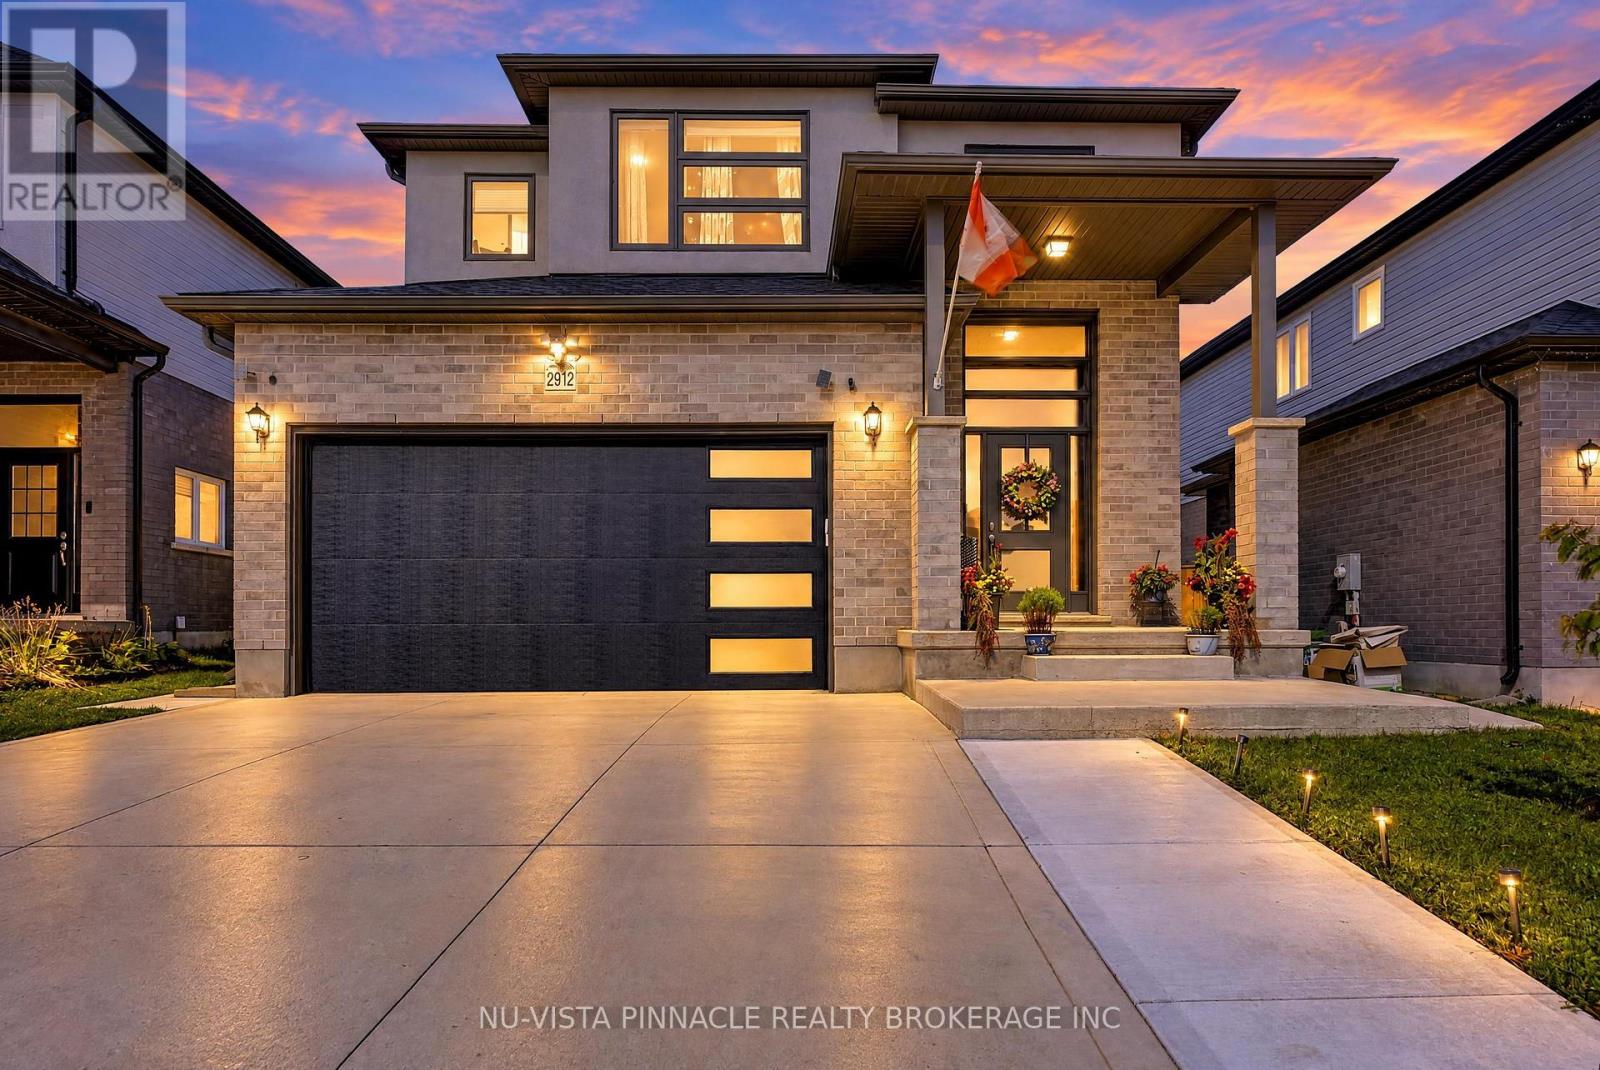
2912 Petty Road
London South, Ontario
Welcome to 2912 Petty Rd! This beautifully designed, 5-year-young detached home offers a functional layout, quality finishes and space for modern family living. The main home features 3 bedrooms and a well-appointed kitchen with a walk-in pantry and custom built-ins for added storage and organization. A fully self-contained 2-bedroom granny suite with a separate entrance provides privacy and flexibility for extended family, guests or potential rental income. An additional third kitchen in the garage offers added convenience for meal preparation, entertaining or storage. The fully fenced backyard features a large poured concrete sitting area, perfect for outdoor gatherings and relaxation. With multiple living areas, kitchens, extensive storage and a flexible layout, this property offers options for multi-generational living. Investors can explore the suite's rental potential or, subject to zoning requirements and municipal approvals, the possibility of creating a separate second dwelling. A newer detached home offering space, privacy and income potential in one property! (id:38604)
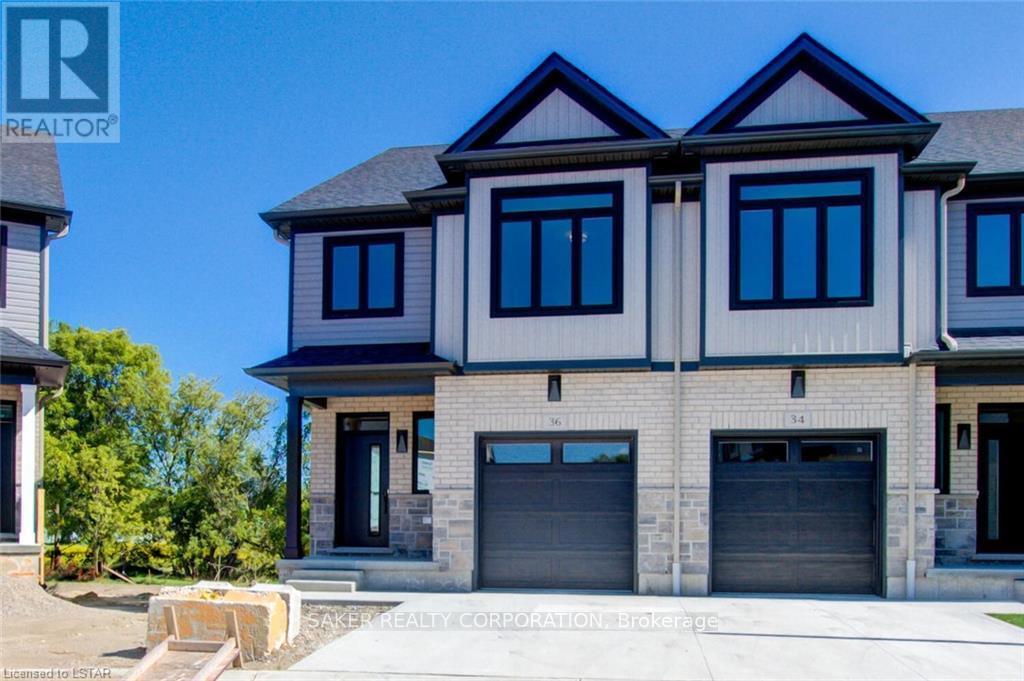
74 - 601 Lions Park Drive
Strathroy-Caradoc, Ontario
15 minutes west of London and direct access to the 402 to 401 Highway, this 3 bedroom 3.5 bathroom floor plan includes premium finishes, a generous floor layout (approx. 2,000 sq ft), attached garage, and rear deck off the kitchen. Master bedroom includes walk-in closet and double sink ensuite. High end finishes include quartz countertops, hardwood throughout the main floor, porcelain tile in all wet areas, glass/tile showers, 9 ceilings, and finished WALKOUT basement. All newer appliances (fridge, stove, dishwasher, washer, dryer) provided (note: they are not shown in photos but they are included). Conveniently located next to a community centre, parks, arena, and wooded trails. Jan 1st move in. Also note, photos are of a similar unit. The actual unit for rent is an interior unit, not an end unit. (id:38604)
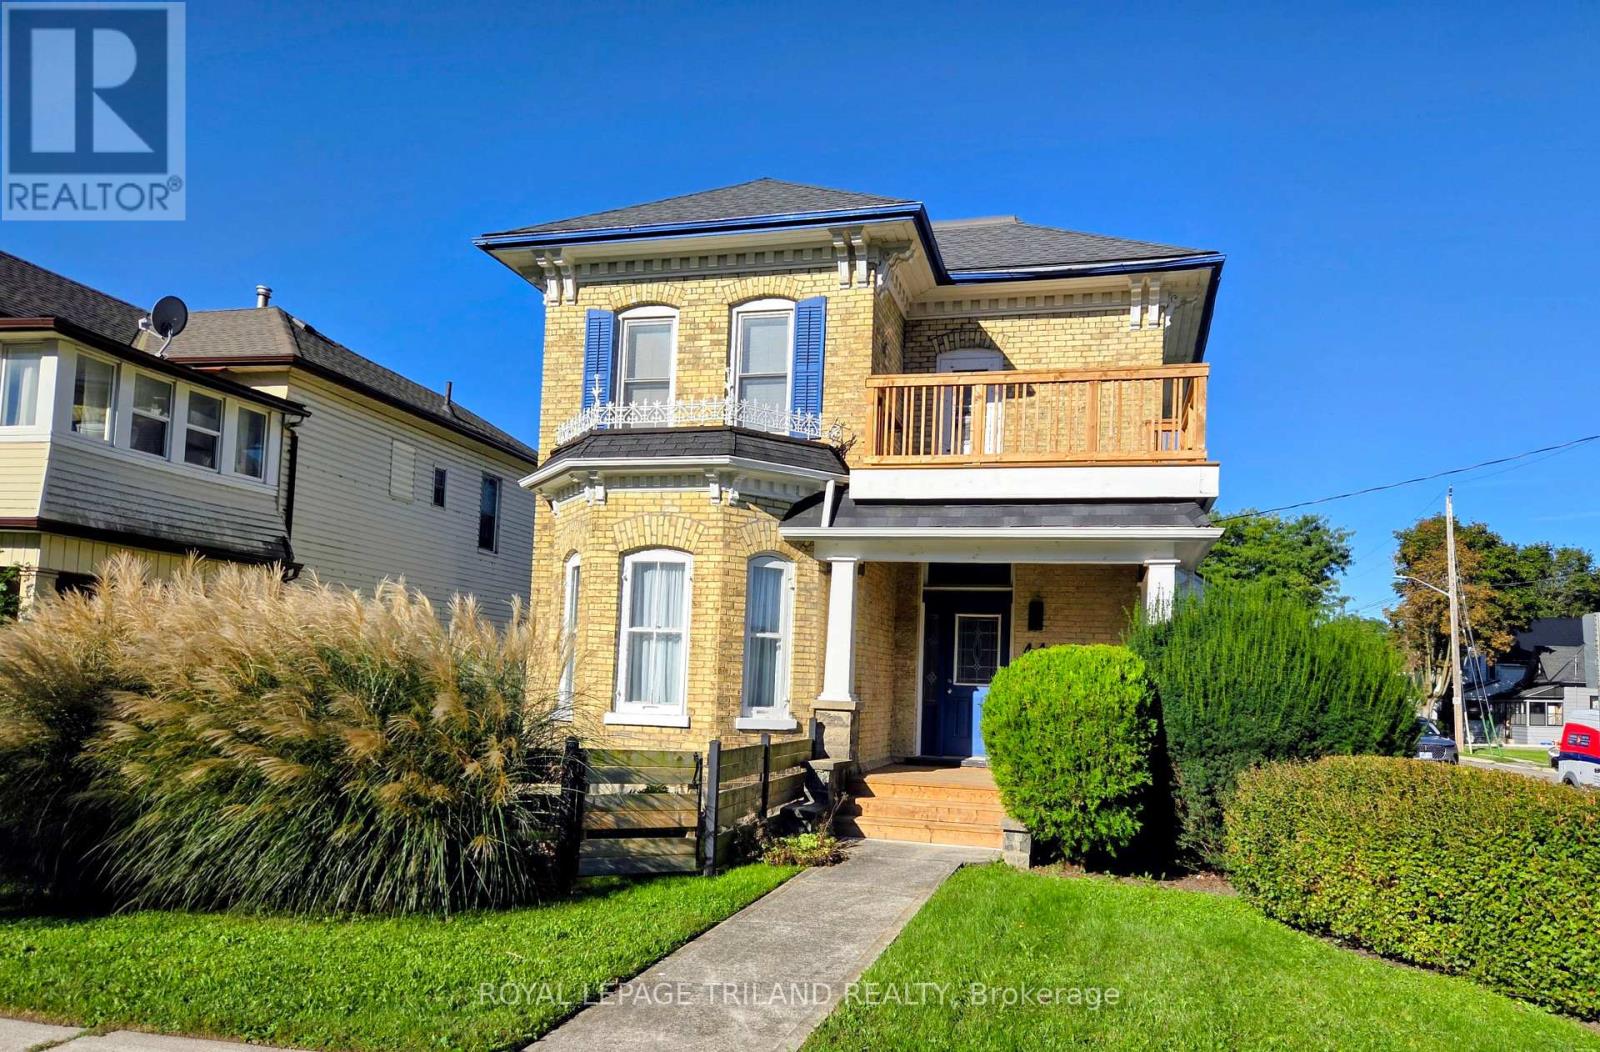
44 Elgin Street
St. Thomas, Ontario
Welcome to 44 Elgin Street! This stunning two storey yellow brick home offers a beautiful combination of a classic century home with modern touches. Located with access to the downtown and many other amenities. The main level boasts a grand foyer which leads you to the living room, formal dining room, office area, updated kitchen, breakfast area, side entrance, family room with access to large deck area and partially fenced yard, main floor laundry and a two piece bathroom. Moving to the second level by a century old curved staircase is the generous size primary bedroom, a second bedroom, den (could be 3rd bedroom), updated 4 piece bathroom and just off the hallway is access to the second floor open porch area (updated at the same time the front porch was updated). This home was recently painted throughout. Don't miss out on the opportunity to own this stunning Century Home with some modern touches. 2 car parking at the side of the house off of St Anne's Place. (id:38604)
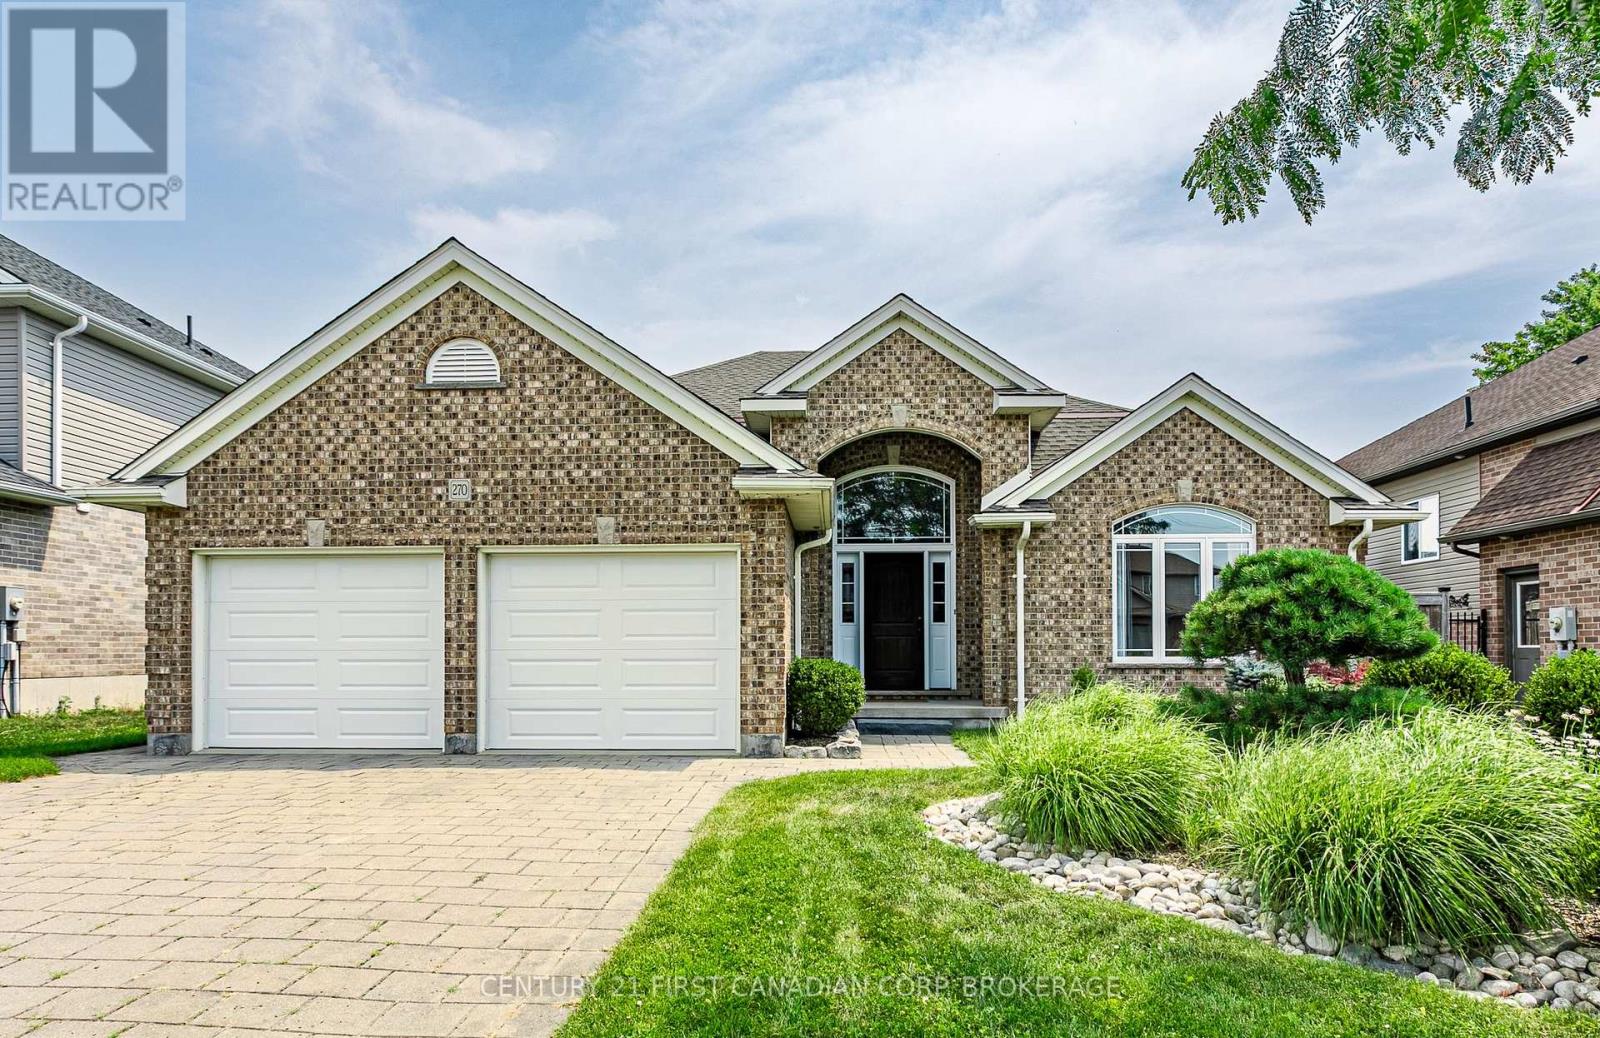
270 Boyd Boulevard
Zorra, Ontario
First time offered! This 2008 built 4 level side split is 2195 sq ft (above grade) plus a 705 sq ft finished 4th level. Main floor has a spacious foyer with tile floors. Front living room has a vaulted ceiling with an accent wall, hardwood floors and french doors for a quiet afternoon with a book and a cup of tea. Kitchen has plenty of space for the chef of the family with upgraded quartz counters and back splash, pots and pans drawers, corner pantry, tile floors and hardwired speakers plus a vaulted ceiling. Dining room is perfect for your family meals and has patio doors opening onto the deck and fully fenced backyard. Upstairs has 3 bedrooms: 18.7 ft primary bedroom with hardwood floors, walk-in closet and 4 pc ensuite with upgraded quartz counters. Bedroom 2 & 3 have hardwood floors. Upstairs bath has updated quartz counter, tile backsplash and tub shower combo. 3rd level is perfect for the growing family with a look through railing to the kitchen- easy to keep an eye on the kids while dinner is being prepped. Family room has a gas fireplace for those cozy winter nights. Fourth bedroom and 3 pc bath offer a great space for overnight guests or older kids looking for their own space. 4th level was just finished with plenty of room for the home gym, rec room for the kids and lots of storage. Garage is 21x21 with double doors. Located mins from Thamesford Recreation Centre, soccer fields, skate park, splash pad and South Park. Mins to the 401. Central to: London, Woodstock, St. Mary's, Stratford, Ingersoll and Tillsonburg and a quick drive down the 401 or 403 to KW, Paris and Brantford. (id:38604)
Century 21 First Canadian Corp
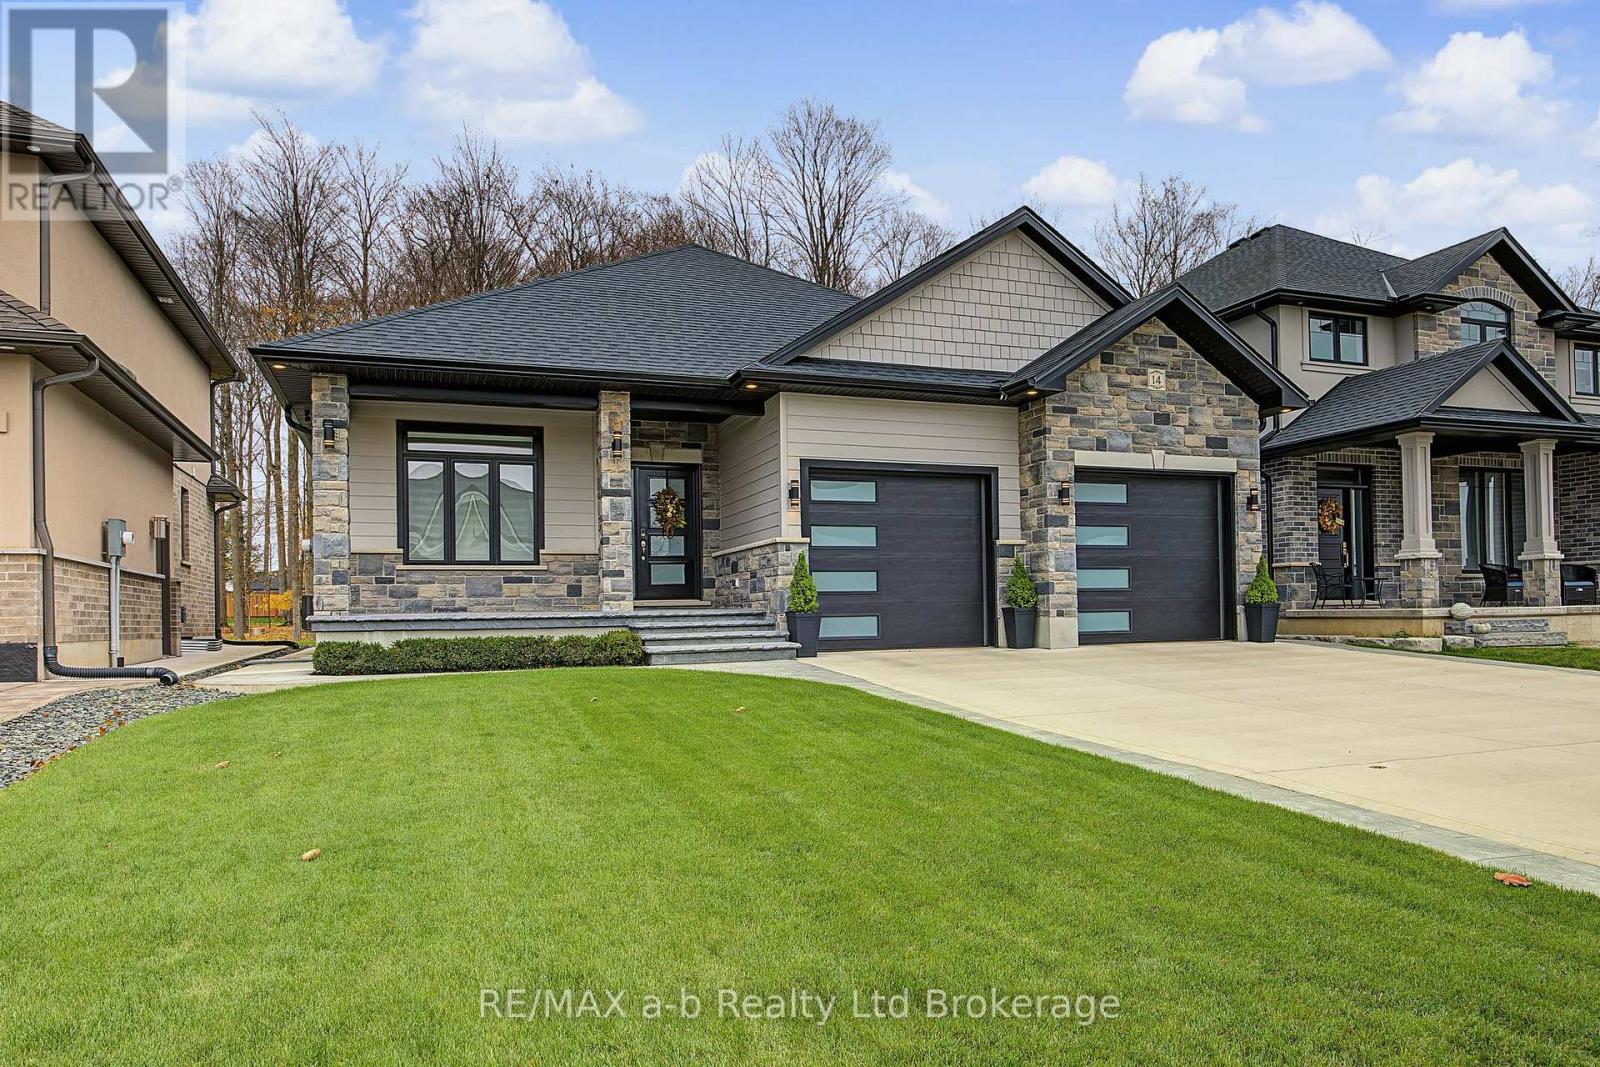
14 Windywood Lane
Norwich, Ontario
MAIN FLOOR-The main floor offers 3 bedrooms, 2 bathrooms and an open-concept layout. The great room is large and comfortable, with plenty of natural light. The custom kitchen has quartz countertops, a large island and tiled backsplash, with plenty of room for cooking and entertaining. The primary suite offers a large bedroom, a full walk-in closet and a custom tiled shower with double vanity. Two additional bedrooms on the main floor provide flexibility for families, guests or a home office. A laundry room is located just off the garage. LOWER LEVEL- The finished basement offers an entire second level of living space, complete with a full custom kitchen with quartz countertops, a large recreation area and an additional bedroom. There is also plenty of room to add more finished spaces to suit your needs. EXTERIOR -The exterior is finished with plenty of attention to detail, including a wide concrete driveway, concrete walkway extending to the backyard, rear deck and generator. The home also features exterior accent lighting in the soffits, front porch and rear deck, adding to its curb appeal. SUMMARY-A solid brick bungalow located on a quiet dead-end street in one of Norwich's desirable neighbourhoods. This is a great place to call home. (id:38604)
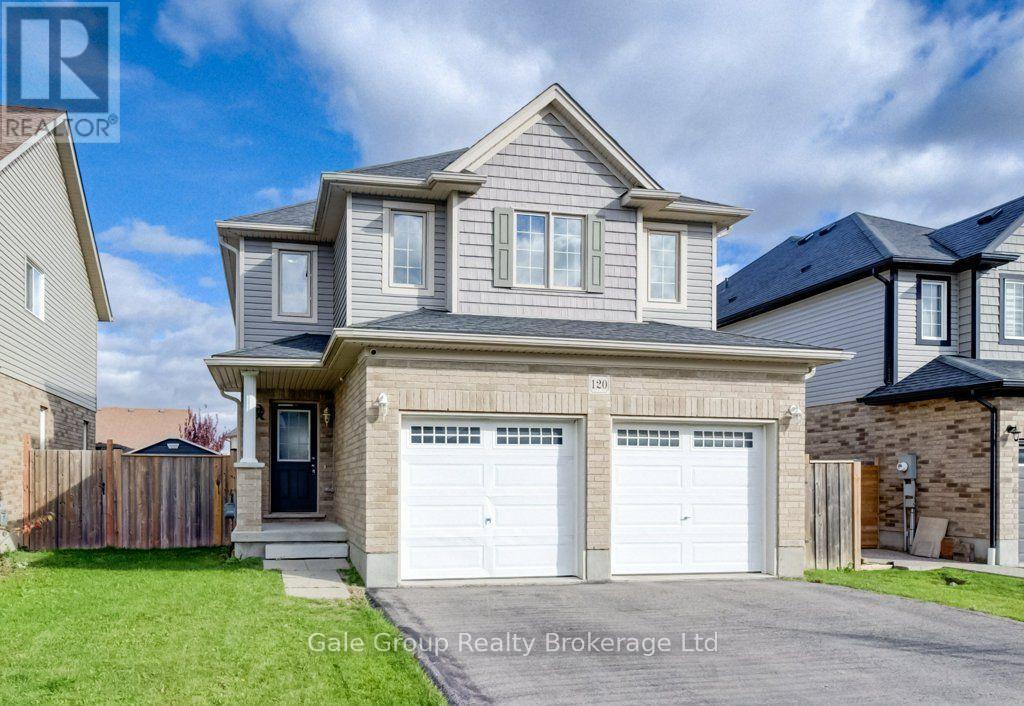
120 Passchendaele Street
Woodstock, Ontario
Welcome to 120 Passchendale Street, a stunning two-storey detached home in the heart of Woodstock. This remarkable property perfectly combines comfort, style, and modern amenities, making it an ideal choice for families or anyone seeking a spacious retreat.This beautiful home features four bedrooms above grade, offering plenty of space for families of all sizes. With four bathrooms, including a luxurious 4-piece bath in the fully finished basement, convenience is a priority. The main floor showcases brand new hardwood flooring installed in 2026, while the upstairs hardwood was replaced in 2022, ensuring a fresh and contemporary feel throughout.For culinary enthusiasts, the open-concept gourmet kitchen is perfect for entertaining guests. The double-car garage provides secure parking and additional storage space. Outside, you can relax and unwind in the heated on-ground saltwater pool or the soothing hot tub, creating a private outdoor sanctuary for your enjoyment.Nestled in a friendly and vibrant neighborhood, this property is close to schools, parks, shopping, and dining options. The fully finished basement offers extra living space, ideal for a family room, home office, or guest suite.This home is a rare find, combining elegance with functionality. Don't miss the opportunity to make 120 Passchendale Street your dream home! (id:38604)
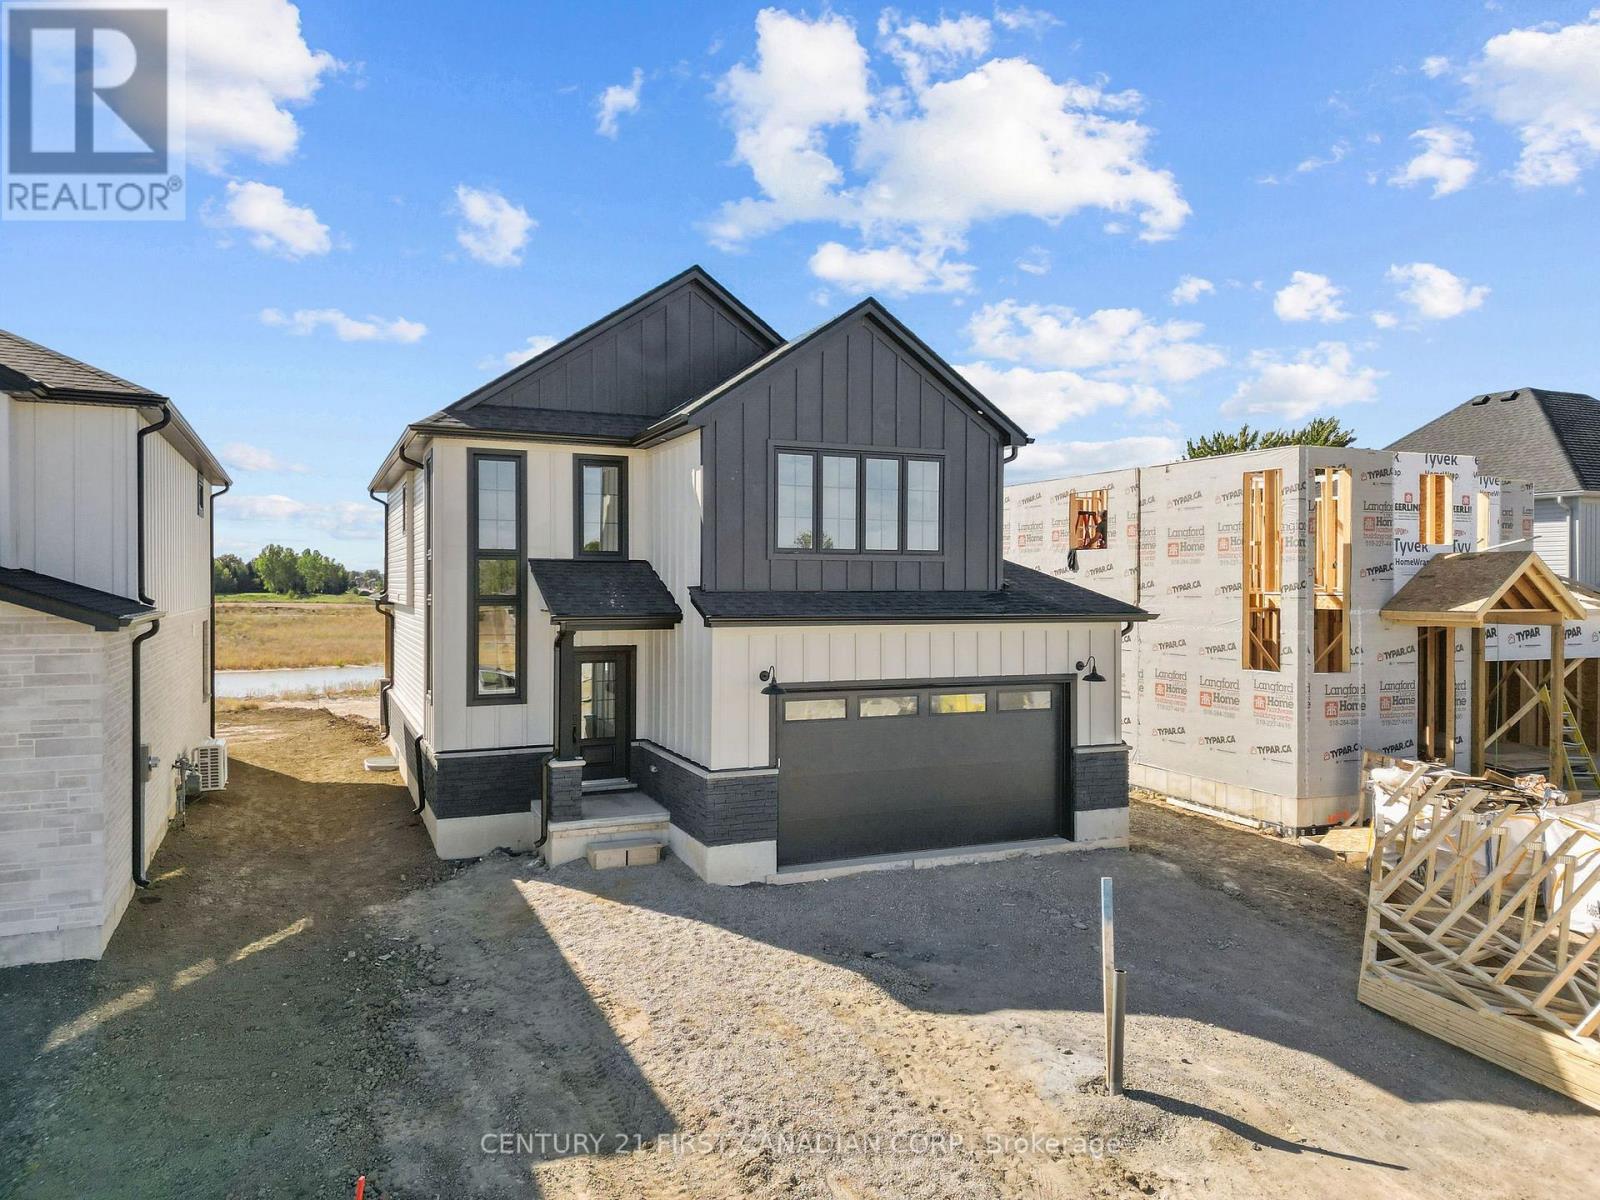
27 Postma Crescent
North Middlesex, Ontario
TO BE BUILT - Introducing the Heath Model by Morrison Homes, perfectly situated in the desirable Ausable Bluffs community of Ailsa Craig, on a corner lot, boasting 1,993 sq. ft. of well-designed living space, this home delivers a seamless blend of modern style and practical everyday living. Step inside and you're welcomed by a spacious mudroom, ideal for keeping busy households organized. A unique and highly functional "grocery door" provides direct access to the pantry-making unloading groceries effortless. At the centre of the home, the kitchen is sure to impress, featuring upgraded quartz countertops, custom cabinetry extending to the ceiling, and generous workspace-perfect for both entertaining and day-to-day living. The open-concept main floor offers a bright, connected layout that brings together the kitchen, dining, and living areas into one inviting space. Upstairs, you'll find three generously sized bedrooms along with a full bathroom. The primary suite serves as a relaxing retreat, complete with a walk-in closet and a private ensuite showcasing a double vanity and a beautifully tiled shower. The second level provides flexibility for families, guests, or even a dedicated home office. Additional features include a double-car garage, contemporary finishes throughout, and the exceptional craftsmanship Morrison Homes is known for. Set within the growing Ausable Bluffs neighbourhood, this home offers a refined balance of comfort, functionality, and modern design-ready to be personalized to your lifestyle. Taxes and assessed value to be determined. List price reflects the Government HST rebate. Purchase price is subject to buyer qualification for applicable rebates. *Photos are from a previously built model and may depict finishes and/or upgrades not included in the standard specifications *** Model available to be viewed at 119 Addison Ave, Lucan. (id:38604)
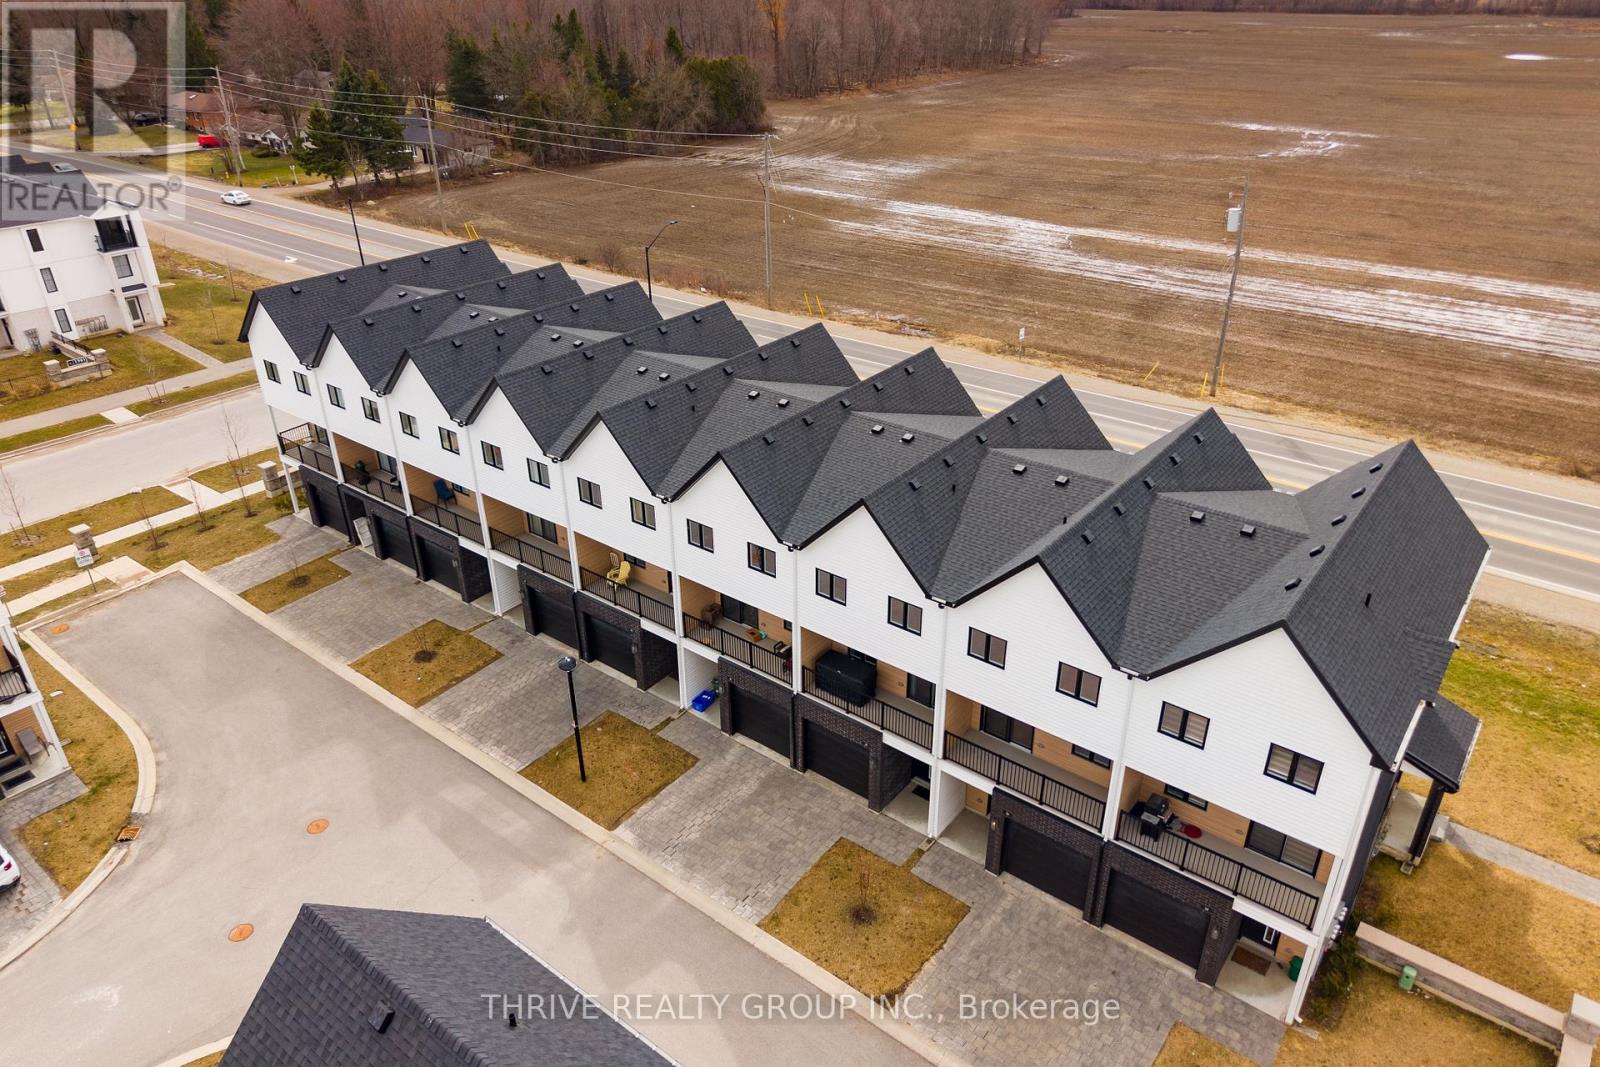
36 - 1595 Capri Crescent
London North, Ontario
Welcome to this stunning newer three-storey townhouse for lease in North London's sought-after Royal Parks Urban Townhomes available December 1st. This beautifully finished home offers 3 spacious bedrooms, a main-floor den/office, and 4 bathrooms. The second floor boasts a gorgeous designer kitchen with quartz countertops, luxury vinyl plank flooring, and a bright, open-concept living space filled with natural light from large windows. Enjoy modern finishes throughout and the convenience of a single-car garage with additional driveway parking. Located in the desirable Gates of Hyde Park community, this townhouse is just steps from new schools, parks, shopping, and all the amenities Hyde Park has to offer. With finished living space on all three levels, this home is perfect for families or professionals seeking comfort and style. Rental rate is plus utilities. A rental application, credit check, and references are required. Photos are virtually staged. Don't miss out, schedule your viewing today! (id:38604)
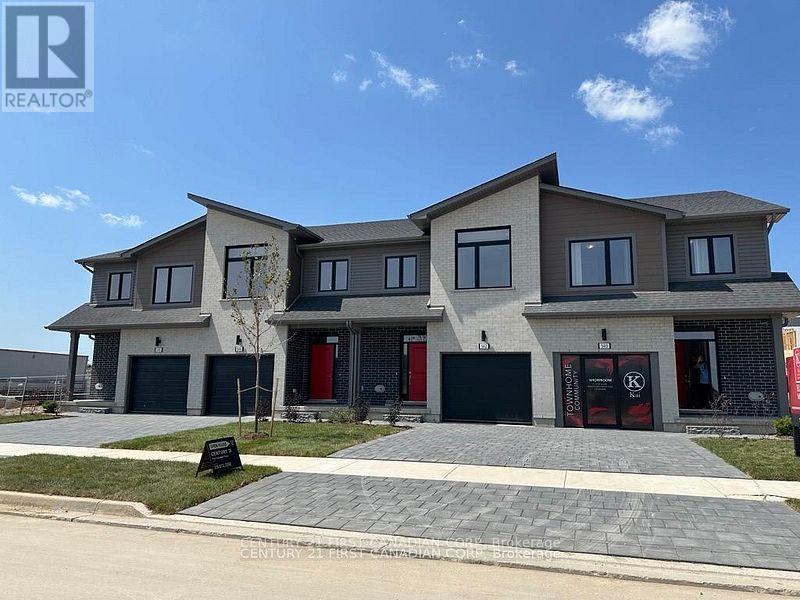
39 - 530 Gatestone Road
London South, Ontario
Welcome to Kai, desired South East living. This community embodies Ironstone Building Companies dedication to exceptionally built homes and quality you can trust. This end unit two storey townhome features a fully finished basement. The luxurious finishes throughout include engineered hardwood, quartz countertops, 9ft ceilings, elegant glass shower with tile surround and thoughtfully placed pot lights. All of these upgraded finishes are already included in the purchase. The desired location offers peaceful hiking trails, easy highway access, sought after schools zones and convenient shopping centres. A limited number of units still available. (id:38604)
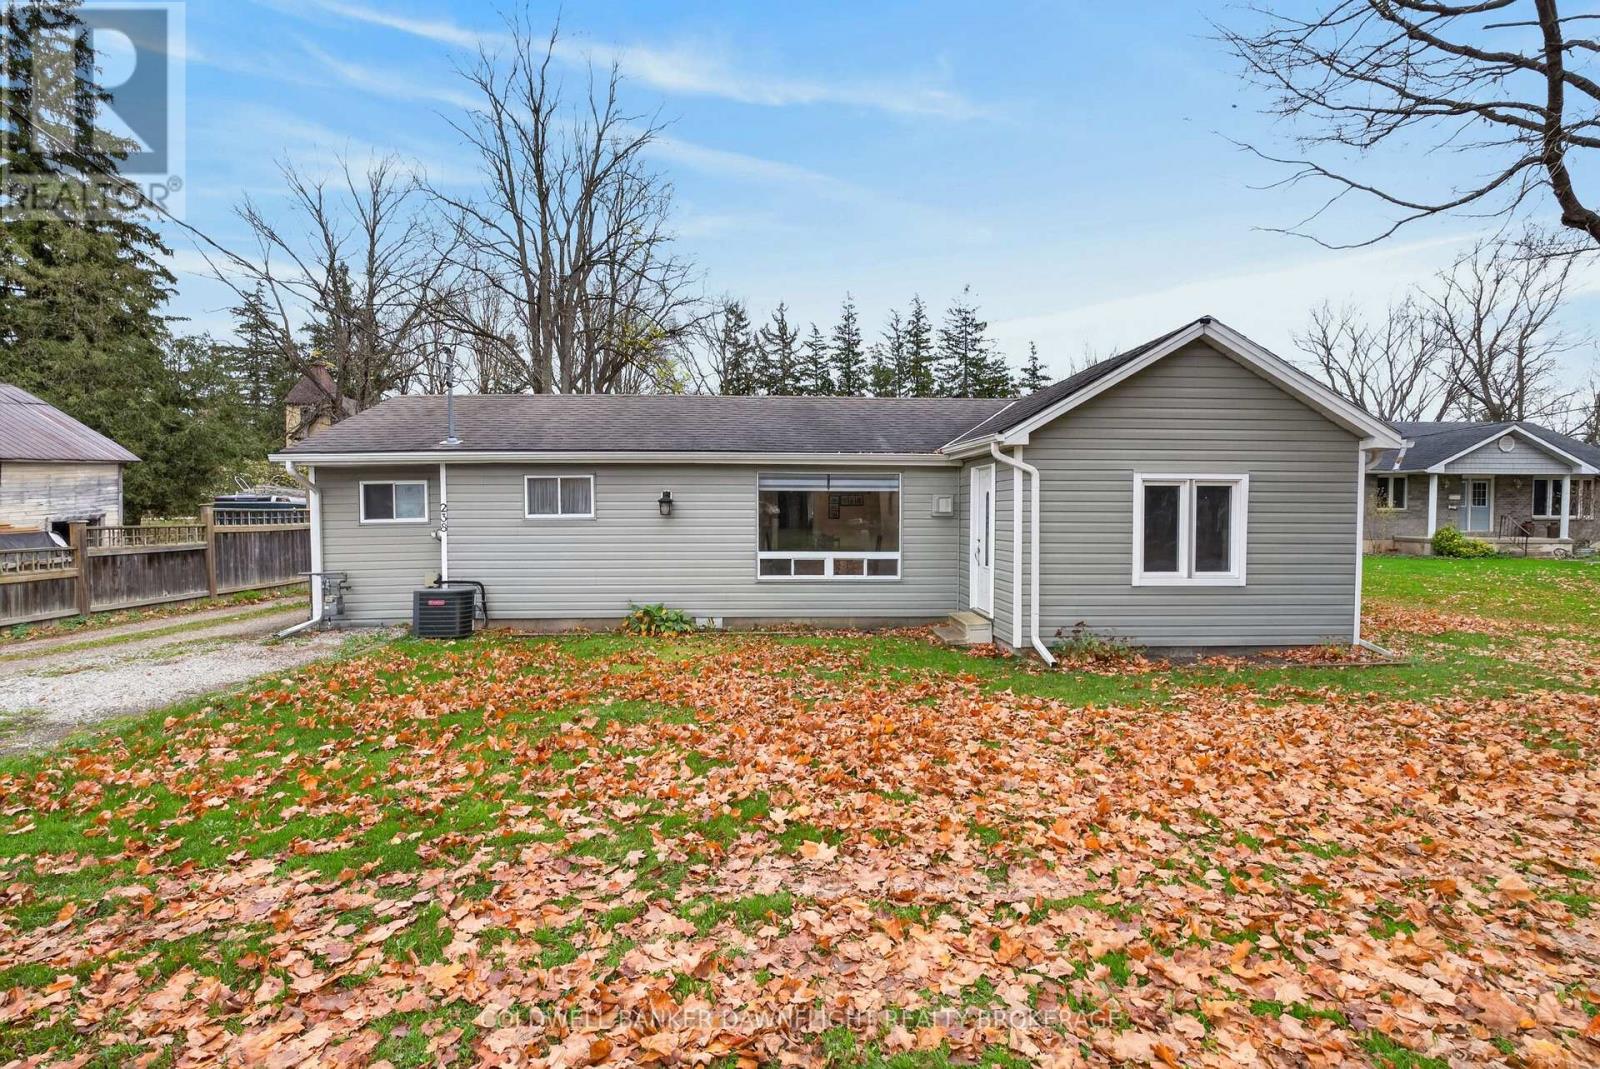
238 Elk Street
North Middlesex, Ontario
Welcome to 238 Elk Street in the charming town of Parkhill. This charming one-level bungalow offers comfortable, easy living with a functional layout, spacious primary bedroom and plenty of outdoor space to enjoy. This property offers the appeal of small town living, with local amenities, parks and community conveniences close by. Inside, you'll find a functional kitchen featuring updated countertops and backsplash, with appliances included. The home offers a convenient rear mudroom and main-floor laundry, along with a four-piece bathroom featuring an updated shower. The spacious primary bedroom provides an open closet area, while additional living space and thoughtful additions enhance the home's layout. Enjoy year-round comfort with a gas furnace, central air and updated ductwork. A standout feature of this property is the impressive detached 26' x 36' insulated and heated shop. The shop is complete with hydro, gas heat, upgraded lighting, 220v plugs for welders and compressors, and a poured concrete floor. Whether you're a hobbyist, tradesperson or simply looking for additional workspace and storage, this versatile space offers plenty of possibilities. Outside, enjoy a fenced backyard with a large deck, gazebo, fire pit area and garden shed on a concrete pad. A large driveway, ample rear parking and convenient side-gate access provide additional functionality. The location is hard to beat, with a scenic walking trail just steps away, offering the perfect opportunity to enjoy the outdoors right at your doorstep. Offering one-level living, a fantastic heated shop and the charm of a small-town community, this Parkhill property is ready for its next owners to make it their own! (id:38604)
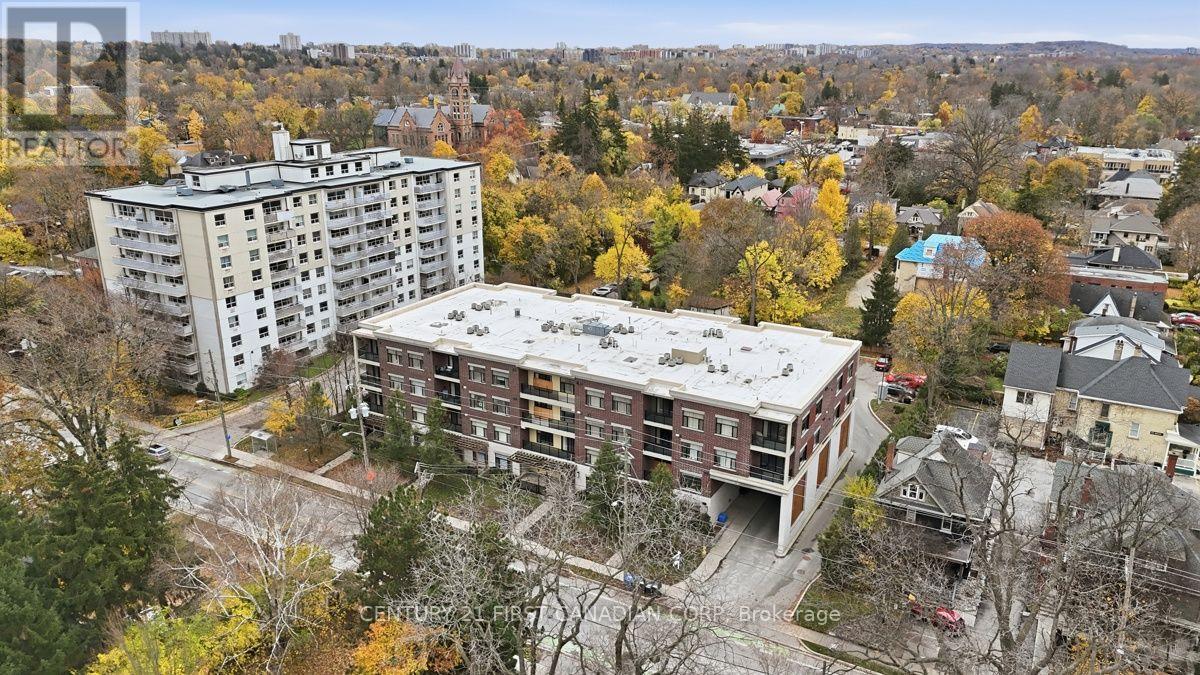
103 - 89 Ridout Street S
London South, Ontario
Welcome to Unit 103 at Villas of Wortley, a beautifully updated 2-bedroom, 2-full-bathroom condo with a versatile den and insuite laundry, located in one of London's most sought-after neighbourhoods. Forget the stairs and elevators! This desirable main-floor suite offers easy access to the outdoors, perfect for heading out on a morning walk, bike ride or exploring the neighbourhood. Step inside and appreciate the impressive ceiling height, bright open living areas and generously sized rooms that make this condo feel anything but ordinary. Thoughtfully updated throughout, the home features beautiful white oak hardwood flooring installed in 2023, fresh paint, updated light fixtures and a spacious kitchen with granite countertops and new appliances. Custom banded shades on every window provide privacy while allowing natural light to filter in. The remarkably quiet interior offers a peaceful retreat! The spacious primary bedroom features a private full ensuite and custom closet shelving and organizers installed in 2023. A second full bathroom is conveniently located off the hallway, with both bathrooms featuring enclosed glass showers updated in 2023. The versatile den is ideal for a home office, guest space or additional sitting area, while in-suite laundry adds everyday convenience. Beyond your front door, enjoy the lifestyle that makes Wortley Village so desirable! Explore local cafes, restaurants and shops, nearby parks, tennis courts and the Thames Valley Parkway trails, or take part in the neighbourhood's popular markets and seasonal festivities. With downtown London just minutes away, you'll enjoy the perfect balance of community charm and central convenience. Beautifully updated, spacious and ideally located, this is condo living made easy! (id:38604)
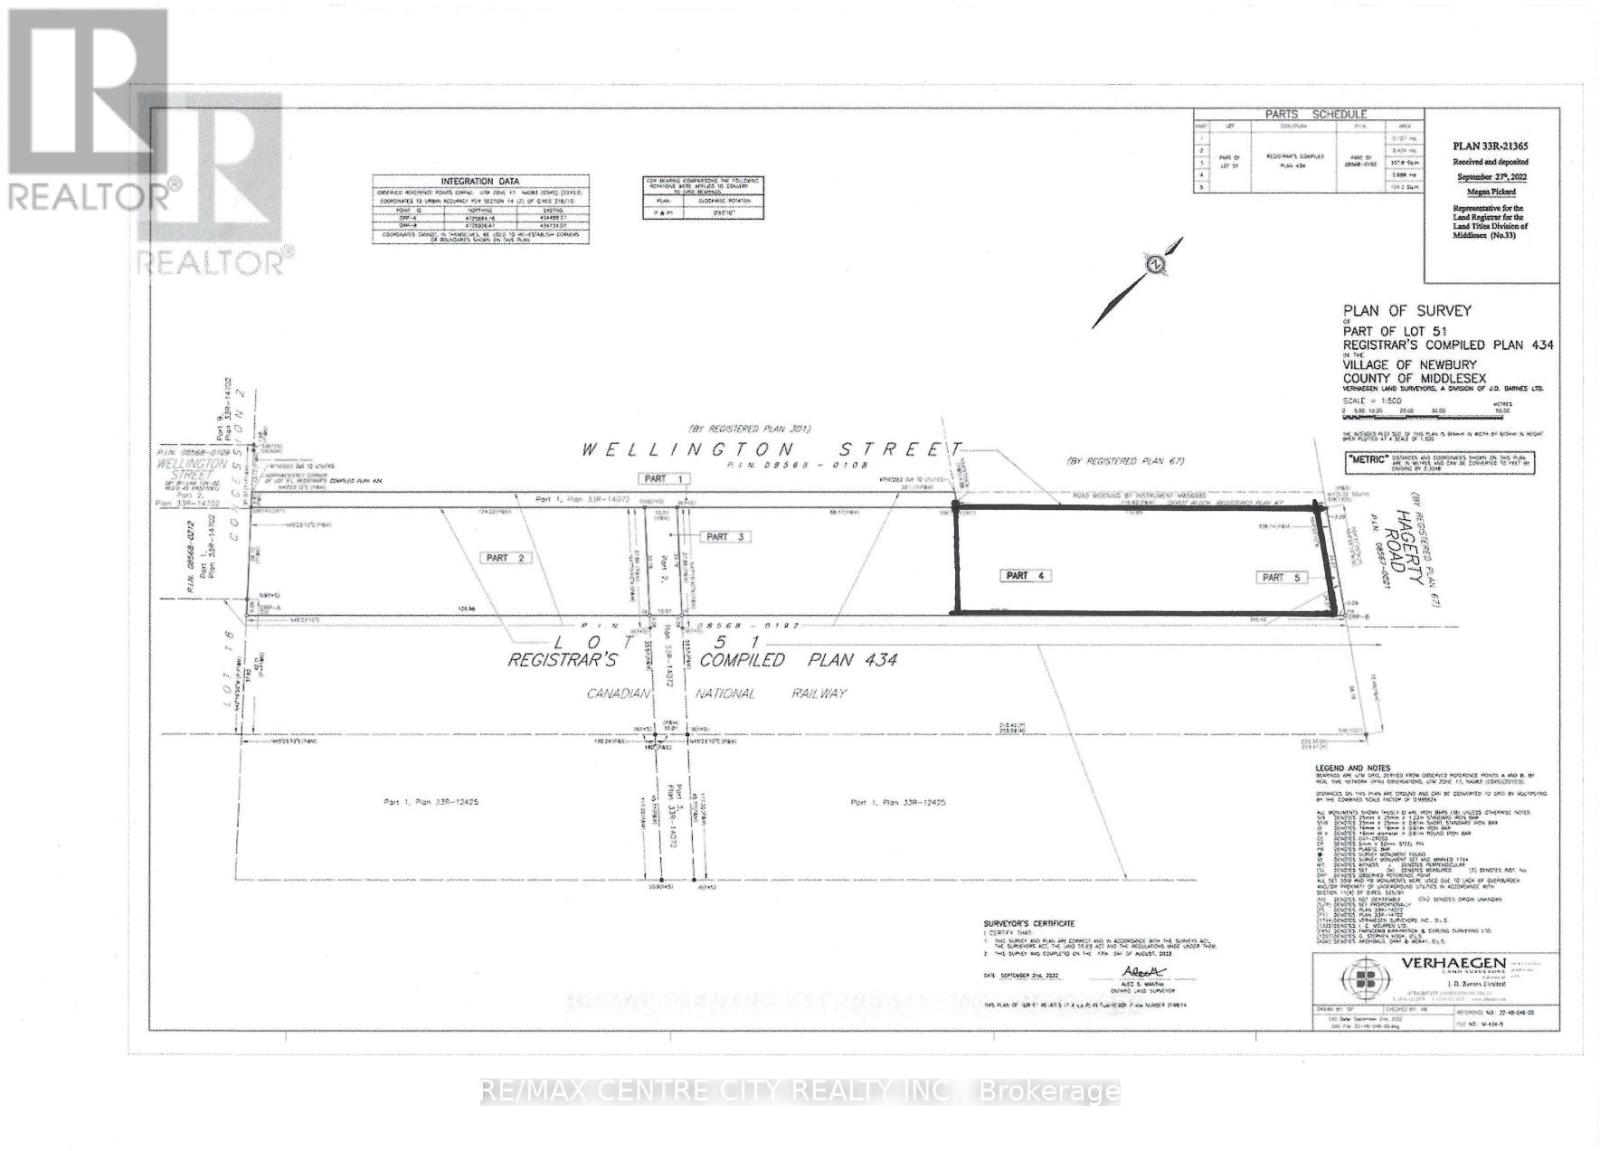
2 Wellington Street
Newbury, Ontario
To be clear, the renderings and pics included are just one option for the many that are available to the buyer with a vision for this property. Both legal survey and topographic surveys have been completed. Many options are available in a multitude of different directions. It is located in the Village of Newbury at the corner of Hagerty Road and Wellington Street, approximately one acre of development land zoned Commercial-C1. All municipal services are available on Wellington St and Hagerty Rd. Property is exempt from development charges. Amenities include Four Counties Middlesex Hospital and the area's largest Home Hardware. The westerly portion of the lot, municipally known as PT LOT 51,Wellington Street, approximately 1.8 acres has been severed and is zoned R1-Residential. See MLS number X14168574 for details. (id:38604)
Exp Realty
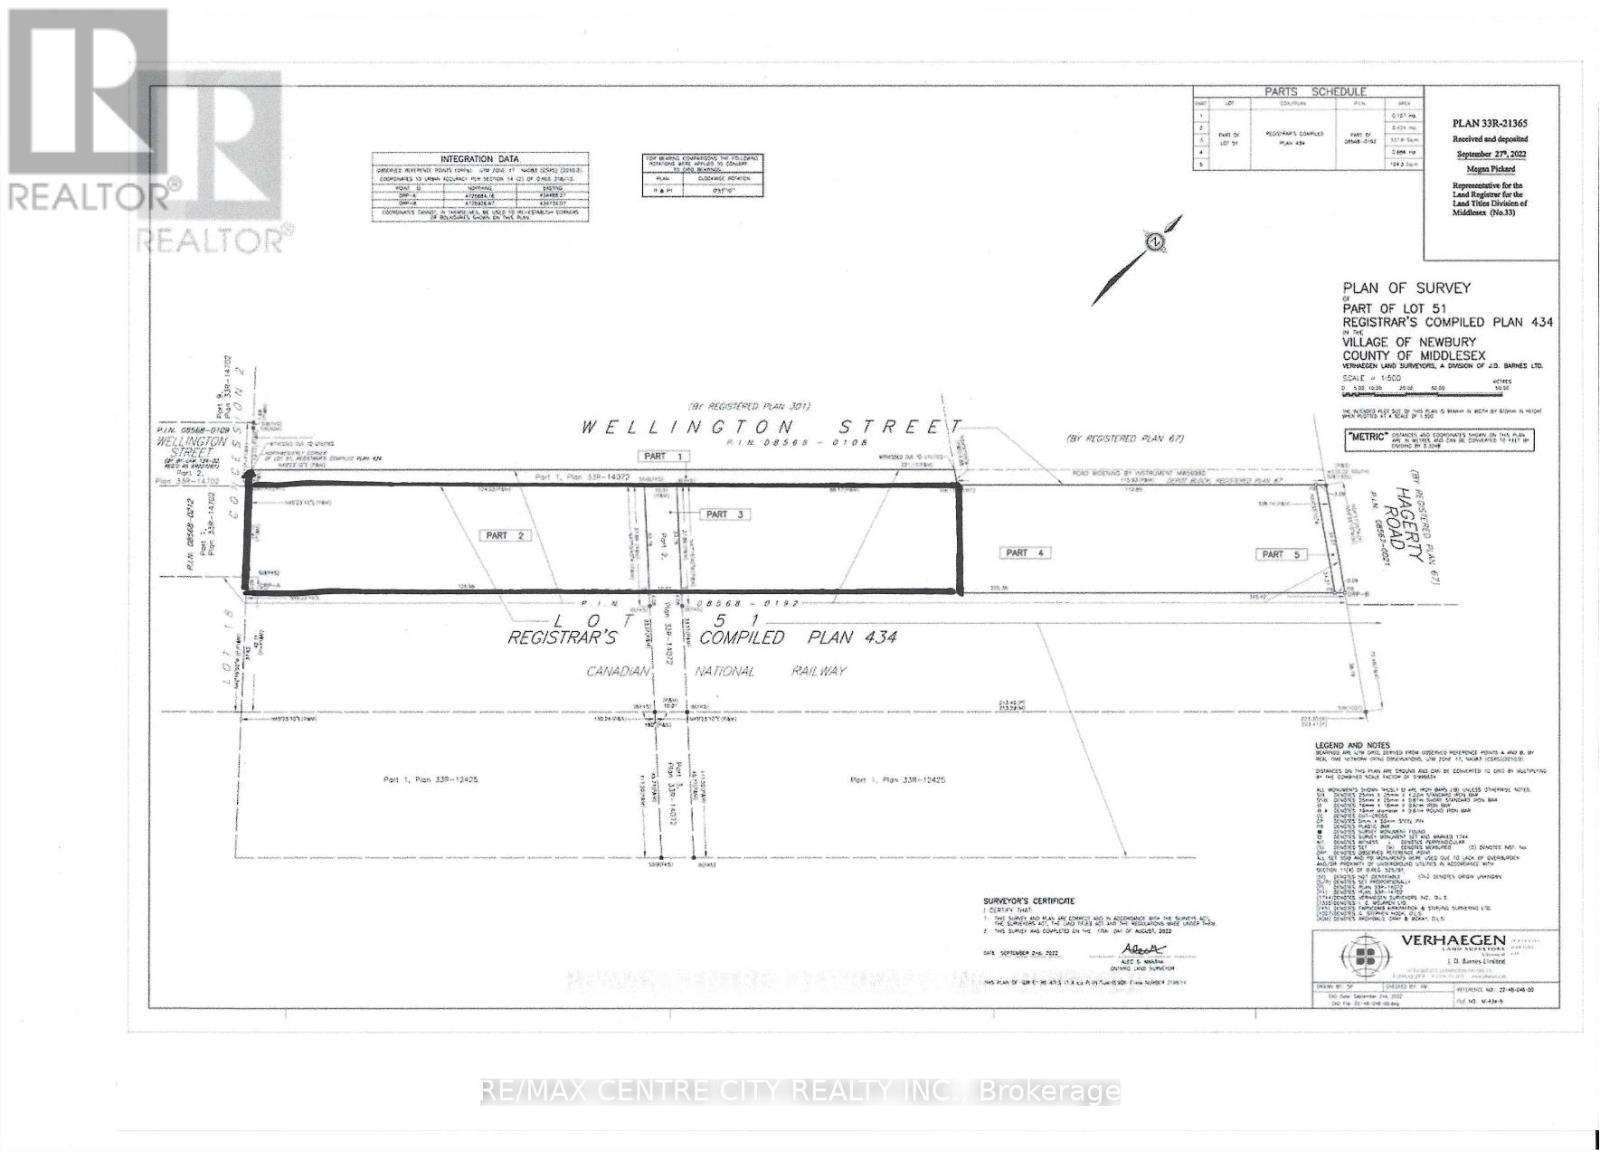
Lot 51 Wellington Street
Newbury, Ontario
Located in the Village of Newbury, on Wellington St west of Hagerty Rd and adjacent to 2 Wellington St. This 1.8 acre property has a frontage of 729 ft (222.2M ) on Wellington St. is zoned residential. Excellent potential to create 13 single family building lots. The village has no development levy charges. All municipal services are available. Village amenities include the Four Counties Middlesex hospital within four minutes and the Counties largest Home Hardware store. The adjacent 1.0 acre lot municipally know as 2 Wellington Street fronting on Hagerty Road, is also available and is zoned C-1 Commercial. See MLS number X14168526 for details. Property taxes are for both properties. (id:38604)
Exp Realty
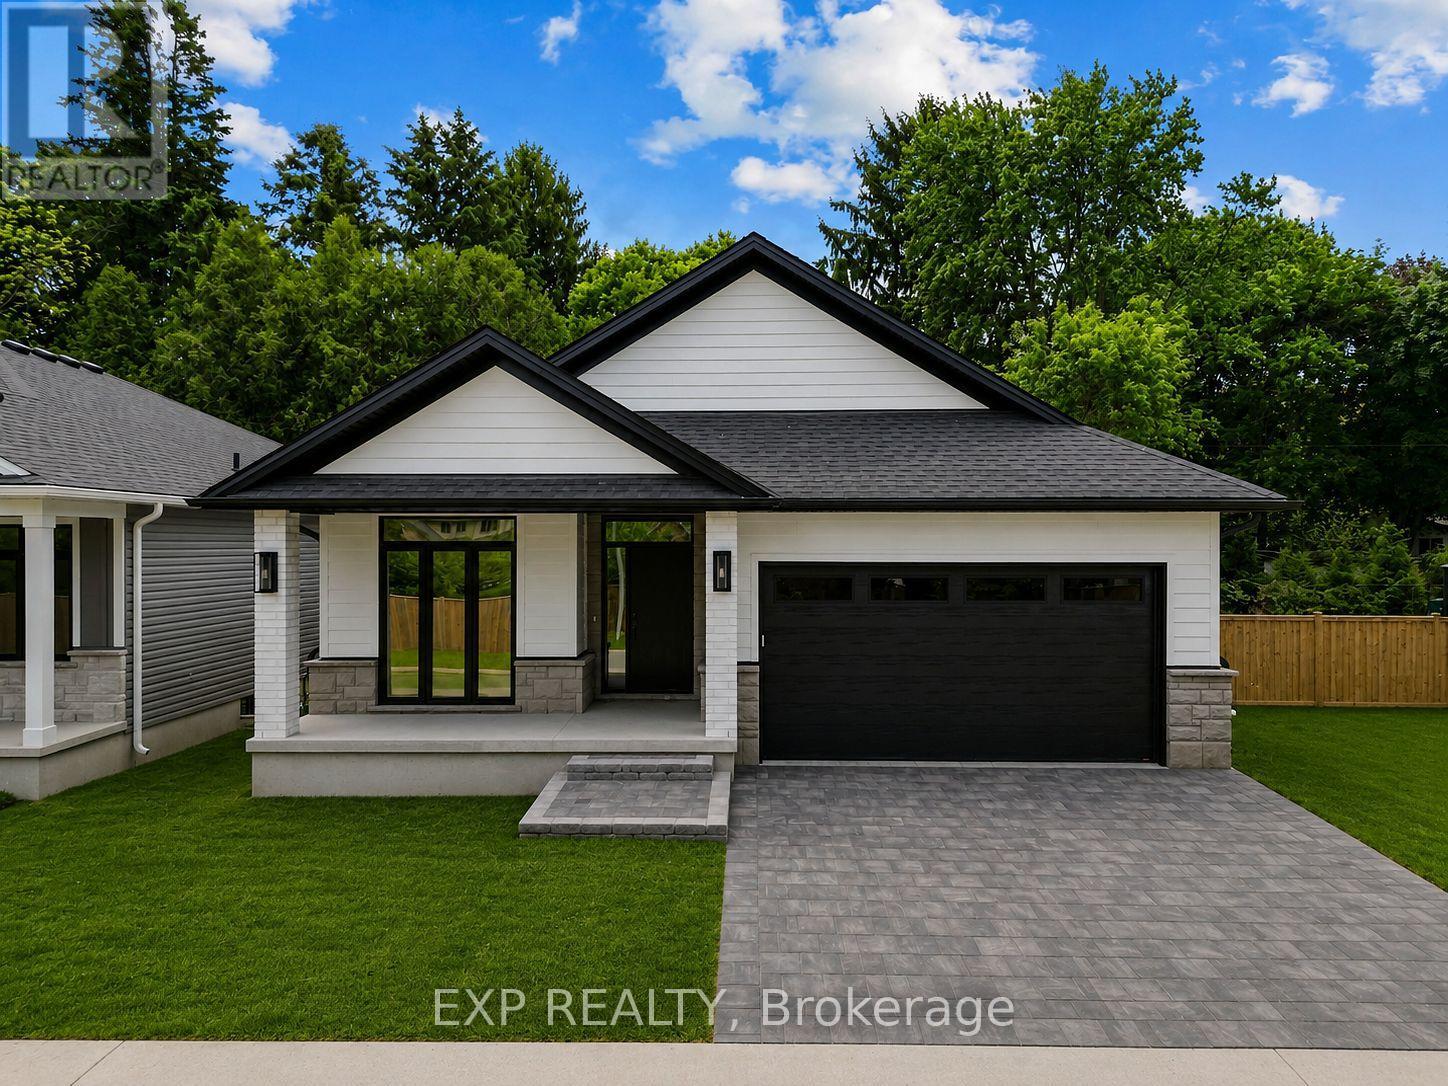
30 - 430 Head Street N
Strathroy-Caradoc, Ontario
BEING BUILT, some selections can still be chosen. Welcome to this stunning new build by Rocco Luxury Homes, nestled in a sought-after enclave in Strathroy. Thoughtfully designed with high-end finishes throughout, this bungalow offers over 2,100 square feet across two levels; with 1,290 sq ft of beautifully appointed main floor living plus a fully finished walkout basement (874 sq ft), providing 4 bedrooms and 3 bathrooms across two levels. One of the standout advantages of this home is the level of features that come standard with Rocco Luxury Homes, giving this home a more elevated feel from the start and offering exceptional value without the added cost. The open-concept main floor impresses with wide plank engineered hardwood flooring featuring Aria floor vents, 9 ft ceilings paired with 8 ft doors. The striking kitchen features white shaker cabinetry to the ceiling, quartz countertops, a sleek backsplash with pot filler, a wood-panel island with undermount sink, and a walk-in pantry all flowing into a living room anchored by a sleek linear fireplace and floor to ceiling windows overlooking the backyard. The dining area walks out to the rear yard, perfect for entertaining. The main floor primary suite offers a walk-in closet and 4-piece bath with double vanity and tiled glass shower, while a second bedroom, 4-piece bath, and full laundry/mudroom complete the level. Downstairs, the customizable finished walkout basement adds two additional bedrooms, a spacious recreation room, and a full bathroom, ideal for guests, teenagers, or a home office setup. Outside, enjoy an attached and insulated double garage with man door and private double drive. Price includes proposed 2026 HST rebates. Taxes not yet assessed. Photos are of model home, finishes/upgrades may vary. 3 more Lots available (2 are walk-outs with no extra lot premium.) (id:38604)
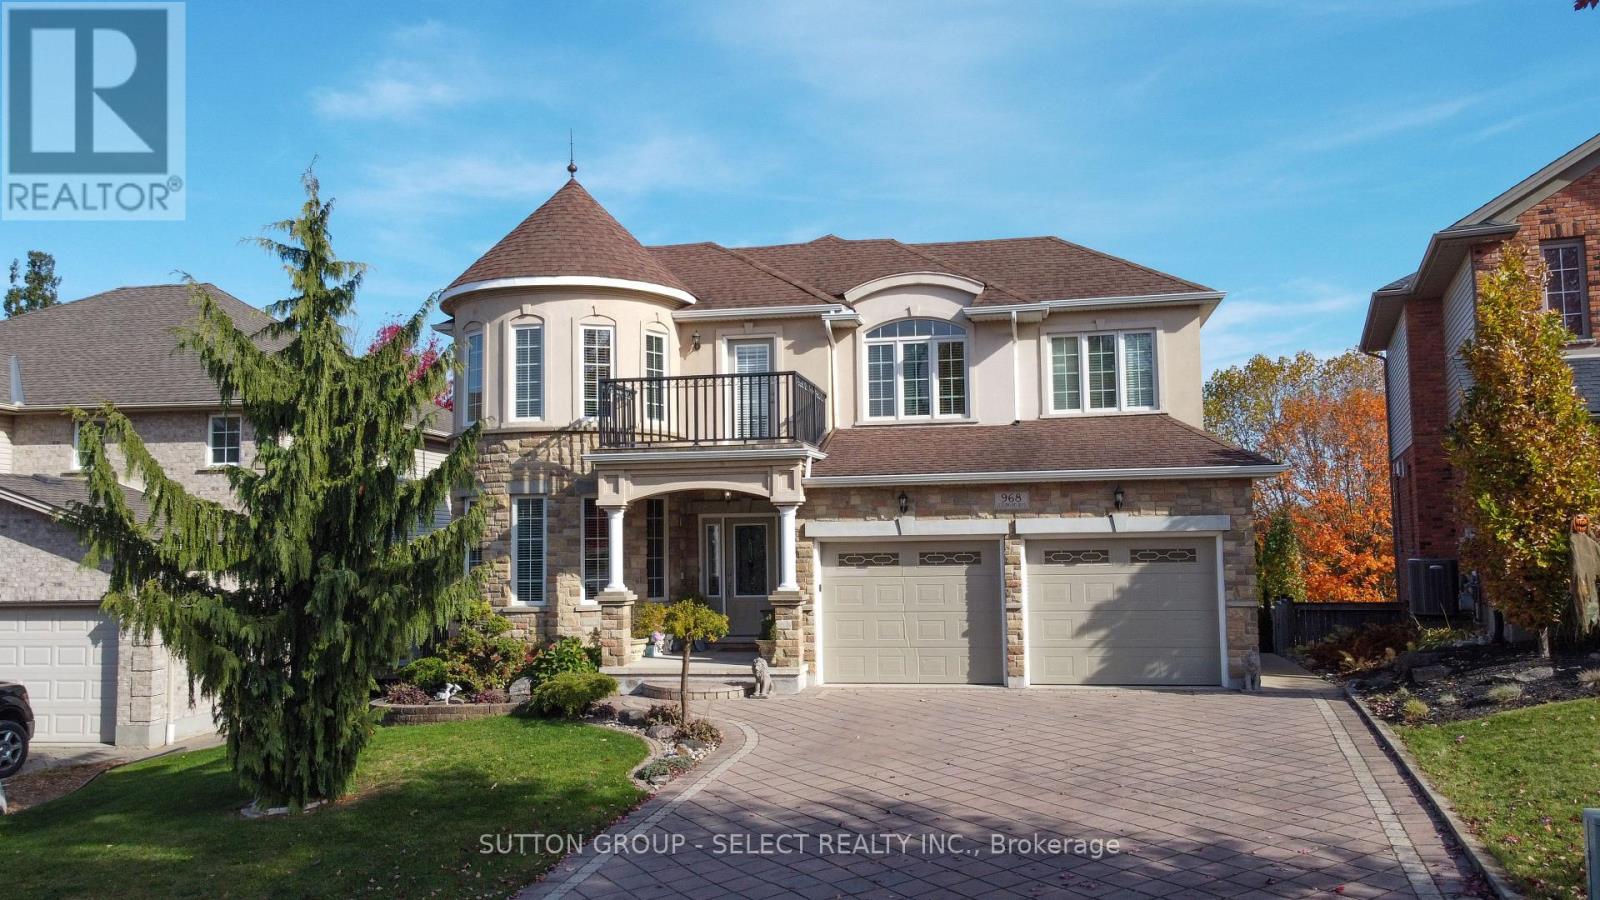
968 Guildwood Boulevard
London North, Ontario
Rare opportunity in upscale Oakridge! 986 Guildwood Blvd sits on a premium ravine lot with panoramic views of London's skyline from the upper deck. Built by a former builder, this 4-bath home with a 2-car garage offers the perfect blend of main-floor living and 2-storey space. The main level features a primary bedroom, stunning 2-storey great room with 16ft ceilings, gas fireplace, wall of windows, formal dining, large kitchen, and a private office easily convertible to an extra bedroom. The upper level provides a guest/kids' wing with 3 generous bedrooms and a funky loft. The fully finished lower level features a massive great room and custom oak wet bar. Outdoors, enjoy great curb appeal from the stucco turret, plus a tranquil rear-yard fish pond and matching custom stucco shed. Premium mechanics include cozy in-floor heating powered by an economical gas boiler and air handler system. Close to all amenities-perfect for families or retirees alike! (id:38604)
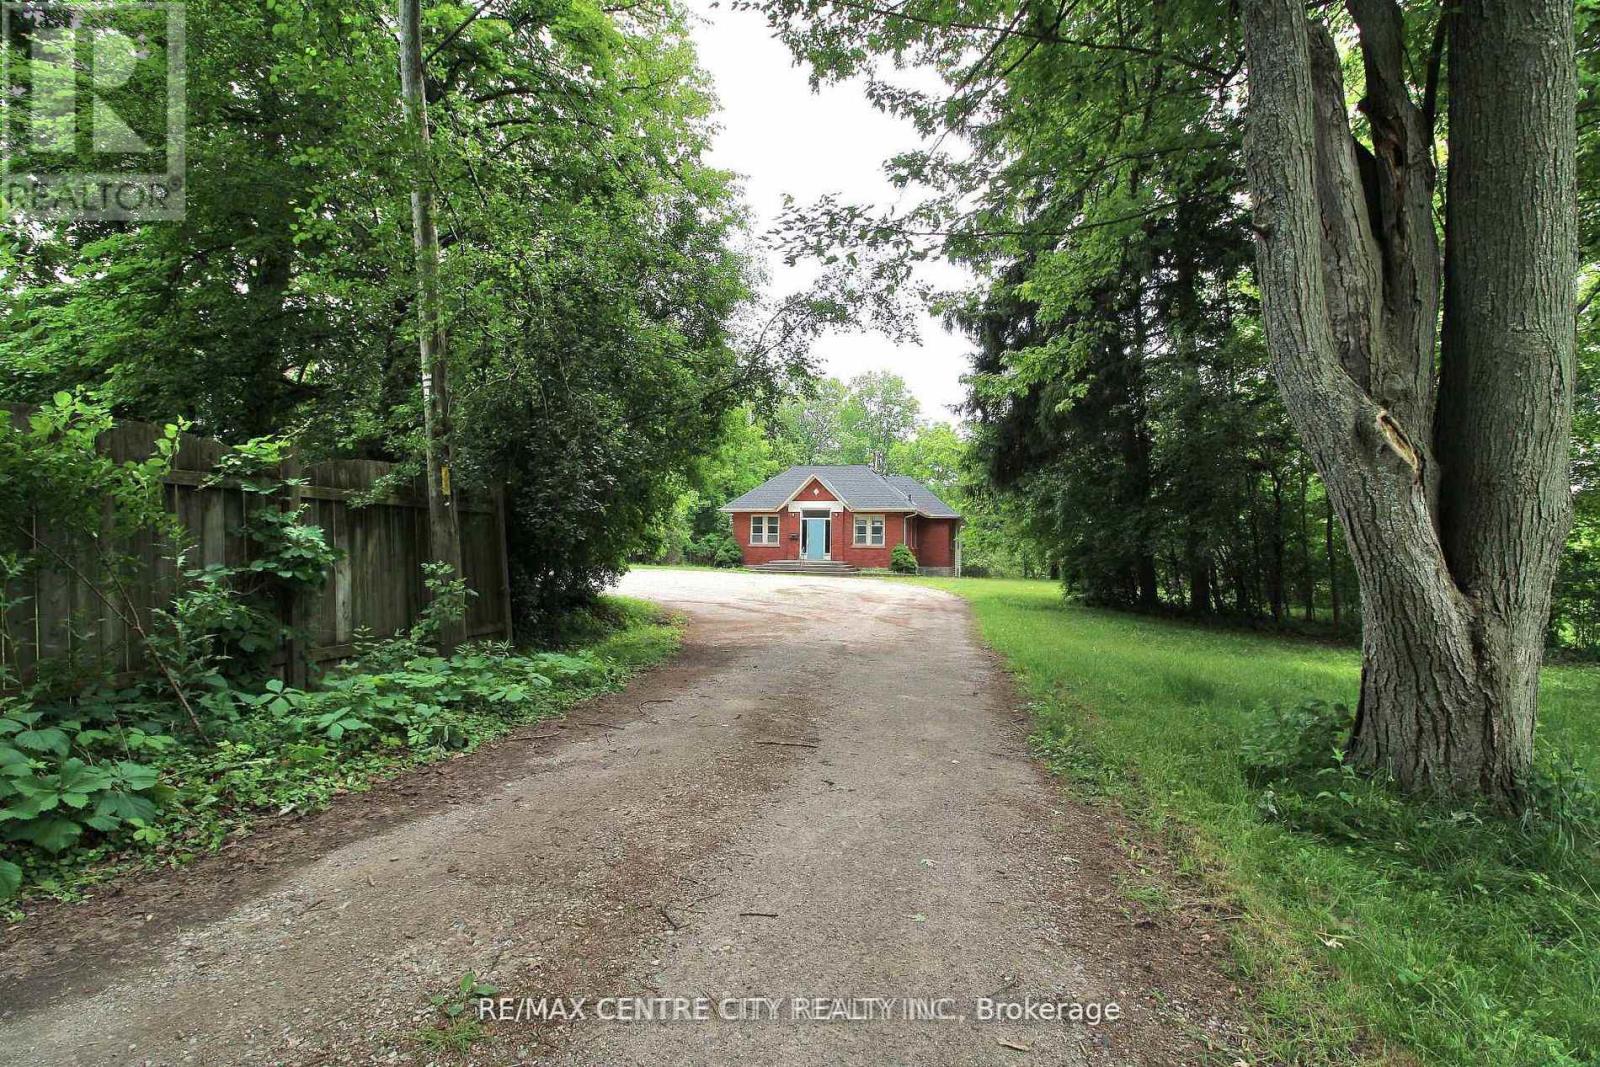
12 Chester Street
St. Thomas, Ontario
Welcome to 12 Chester Street, a rare and inspiring property in the heart of St. Thomas. Originally built in 1890 as a church, this unique structure blends historic charm with the flexibility and space today's buyers and investors are seeking. Spanning approximately 2,192 square feet on the main and 1700 on 5he lower levels, the building offers nearly 3900 square feet of total living space. The main floor features a large great room with soaring ceilings and abundant natural light, a welcoming foyer, two 2-piece bathrooms, and a spacious office-ideal for remote work or creative use. The lower level is fully equipped for residential living, with a full eat-in kitchen, dining area, living space, primary bathroom, laundry room, and bedroom quarters. It's a comfortable layout that suits a variety of living or rental scenarios. Zoned R3, this property presents exciting potential for conversion into a triplex. There is also a possibility for the construction of a large garage with an additional dwelling unit above-offering further options for added living space or rental income, and parking for 10 cars. Set on just over half an acre and located close to local amenities, parks, and schools, this property combines historic character with modern opportunity. Whether you're looking to invest, redevelop, or settle into a truly one-of-a-kind space, 12 Chester Street offers a canvas full of possibility. Explore the potential! This is a property that invites your imagination. Roof replaced 2023 (id:38604)
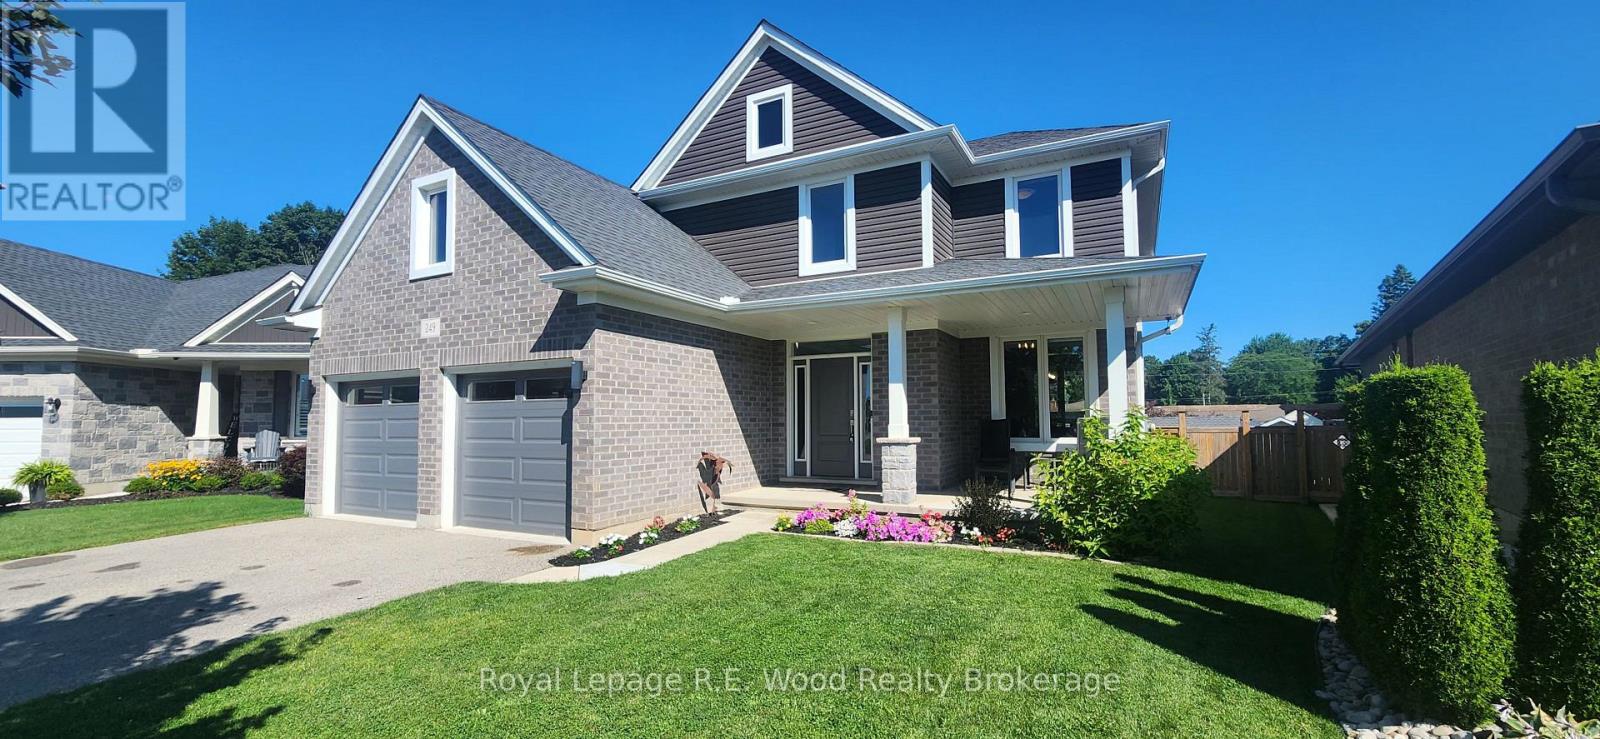
249 Wilson Avenue
Tillsonburg, Ontario
Welcome to this stunning, move-in-ready home built in 2020, nestled in one of Tillsonburg's most desirable neighbourhoods and located within the sought-after Westfield School District. Thoughtfully designed with modern finishes, generous living spaces, and an exceptional layout, this home is perfect for growing families and those who love to entertain.The bright and inviting main floor features a welcoming den, a formal dining room, a convenient powder room, and a spacious open-concept living area filled with natural light. At the heart of the home is a beautifully appointed kitchen offering a large centre island, gas stove, ample cabinetry, and plenty of prep space-ideal for everything from busy family mornings to hosting friends and family.The living room provides direct access to a generous deck overlooking the fully fenced backyard, complete with a gas BBQ hookup. Whether you're enjoying summer evenings, dining outdoors, or entertaining guests, this outdoor space is ready to be enjoyed.Upstairs, you'll find four spacious bedrooms, including an impressive primary retreat featuring an oversized walk-in closet and a private ensuite. A second full bathroom and the added convenience of second-floor laundry make everyday family living that much easier.The fully finished basement extends your living space even further, offering a cozy gas fireplace, an additional bedroom, a full bathroom, and plenty of storage. This versatile space is perfect for accommodating guests, creating a home office, or setting up a recreation area for the whole family.Combining modern comfort, a functional family-friendly layout, and an excellent location close to parks, schools, shopping, and everyday amenities, this exceptional Tillsonburg home truly has it all. Don't miss your opportunity to make this beautiful property your next home! (id:38604)
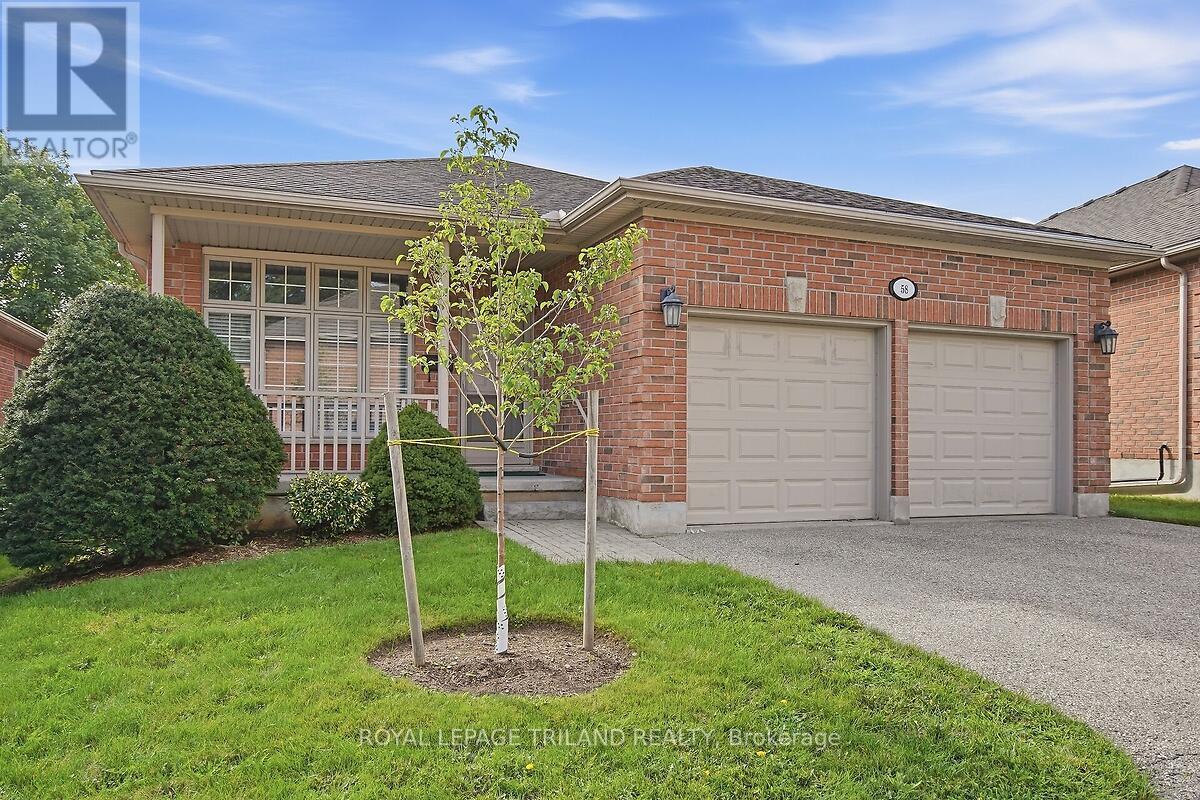
58 - 14 Cadeau Terrace
London South, Ontario
This home represents exceptional value in the Cadeau condo community. Immaculate detached unit complete with a finished lower level. Convenient main floor laundry and double attached garage. Featuring a bright kitchen with terrace doors to a new deck (scheduled to be replaced by end of 2026). Crown mouldings, 9' ceilings, transom windows. Spacious primary bedroom has a walk in closet and ensuite bath. The well finished lower level offers a 3rd bedroom, family room, 3 piece bath - great for visiting family or guests. Window blinds on all windows. Appliances included. Move in condition. Available for immediate possession. (id:38604)
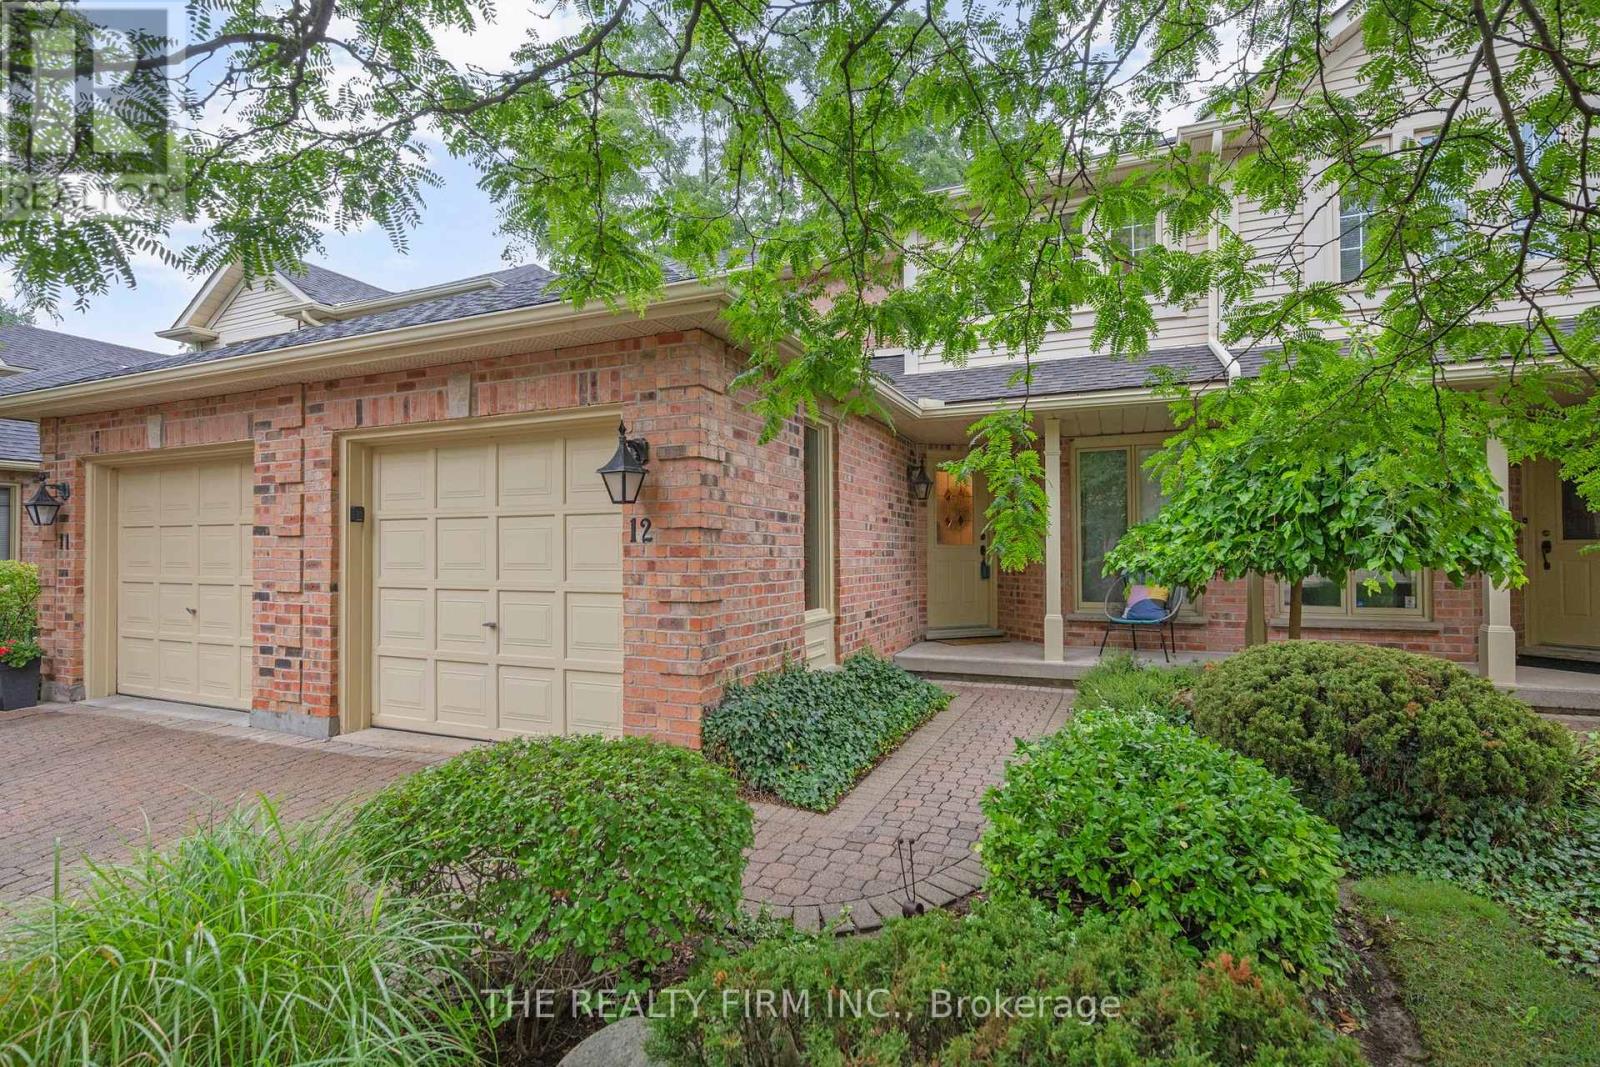
12 - 810 Maitland Street
London East, Ontario
Welcome to 810 Maitland Street, an exceptional opportunity to enjoy the charm and convenience of Old North in a beautifully maintained townhouse condominium. Tucked within an impeccably cared-for development featuring distinctive cobblestone roads and mature surroundings, this home offers a unique combination of character, space and low-maintenance living in one of London's most desirable communities. Inside, hardwood flooring adds warmth and timeless appeal throughout the main living areas. The thoughtfully designed main floor offers two separate living spaces, providing plenty of flexibility for everyday living, entertaining, a home office or a quiet place to unwind. The kitchen is finished with stone countertops and offers a functional layout that connects comfortably with the surrounding living spaces. Upstairs, you'll find three well-proportioned bedrooms, including a spacious primary retreat, along with well-appointed bathrooms. With 2.5 bathrooms in total, the home provides the practicality and space needed for couples, families or professionals looking for room to grow. Step outside to your own private patio, an inviting space for morning coffee, summer dinners or relaxing outdoors without the maintenance of a traditional backyard. An attached garage adds everyday convenience, storage and secure parking. What truly sets this property apart is its setting. The beautifully maintained condominium development creates a peaceful, established atmosphere, with its cobblestone roadway adding a sense of character rarely found in newer communities. All of this is located at the doorstep of Old North, offering an excellent entry point into a neighbourhood known for its beautiful streets, mature trees, parks, schools and proximity to downtown London. 810 Maitland Street delivers the lifestyle and location of Old North with the convenience of condominium living - a beautifully cared-for home in a development that feels truly special. (id:38604)
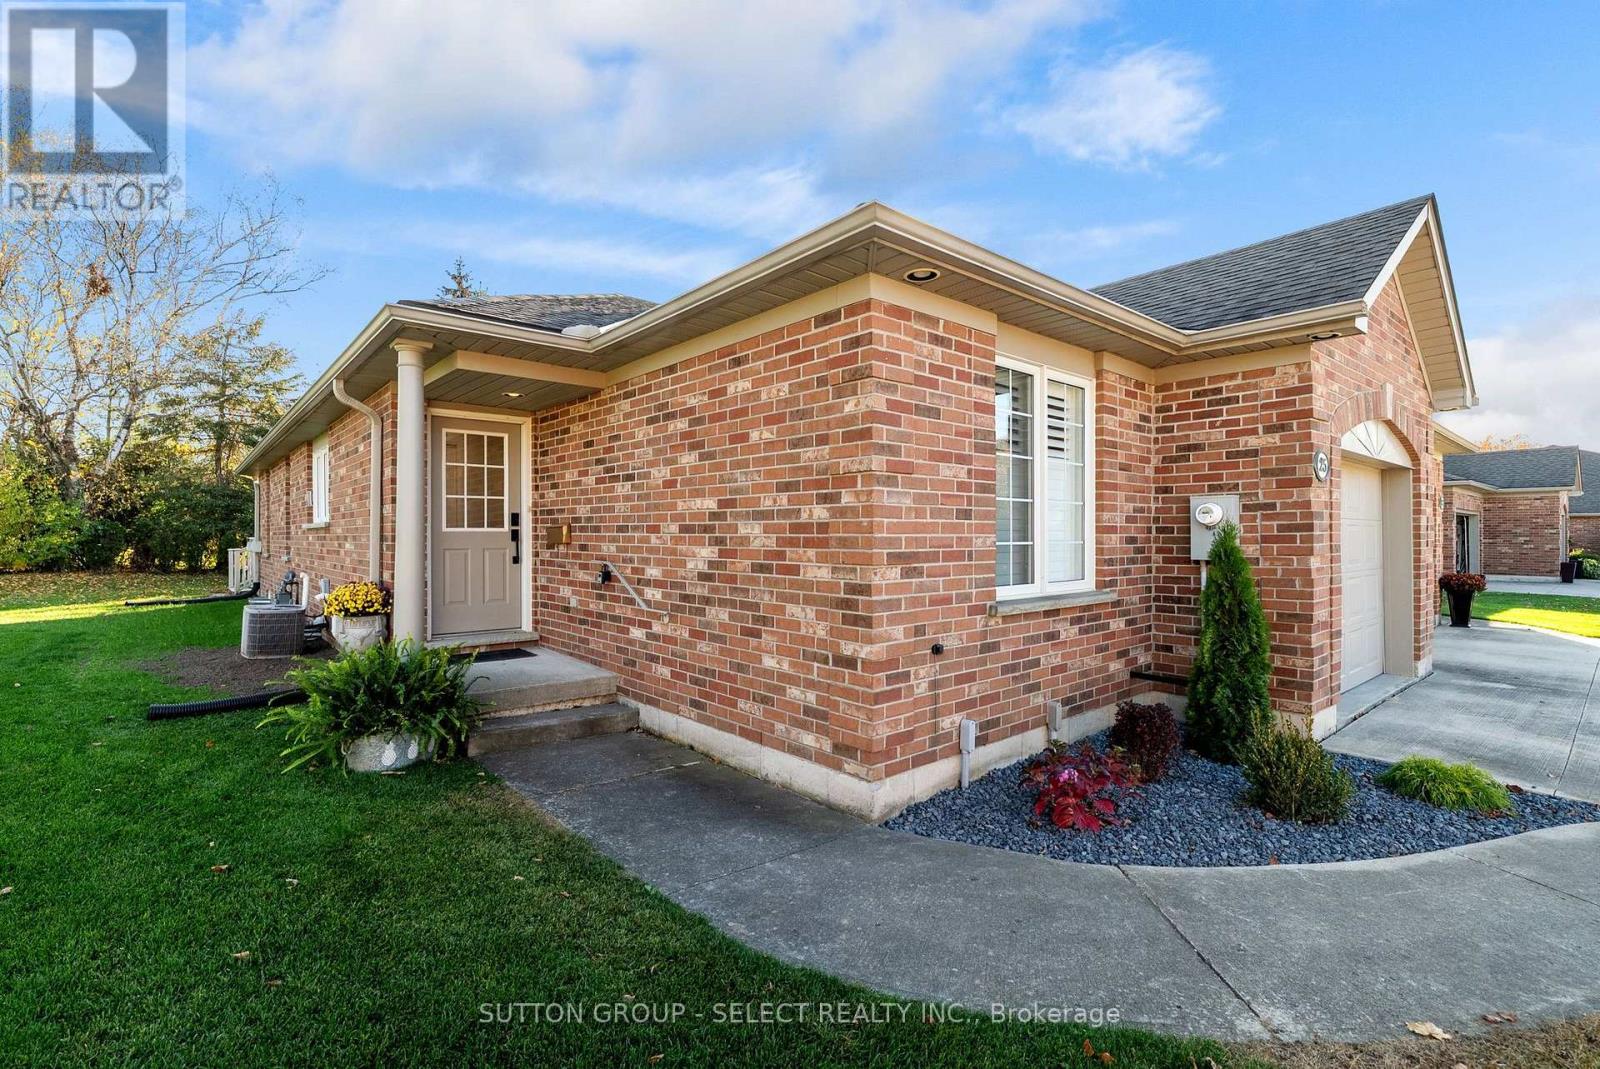
25 Shadow Lane
South Huron, Ontario
From its custom designed kitchen to its stunning fireplace and beautifully finished living spaces, this fully renovated (2026) end unit bungalow makes a lasting first impression. Ideally situated in a desirable, quiet subdivision just minutes from downtown and the hospital, this home offers effortless main-floor living with additional space for family/guests on the lower level. The thoughtfully designed main level features engineered hardwood flooring throughout the principal living areas and a gorgeous, fully updated kitchen showcasing custom two-toned cabinetry, quartz countertops, stylish tile backsplash and new stainless steel KitchenAid appliances, including a built-in oven, microwave and cooktop. In the living room, a striking porcelain slate tile surrounds the fireplace, creating an attractive focal point, while windows and terrace doors to the deck capture views of the greenery and spacious yard. A generous primary bedroom features his and hers closets and an alluring designer ensuite with a custom curbless tiled shower, complete with a built-in bench and niche. Custom blinds, California shutters, and an abundance of pot lights throughout add the perfect finishing touches while keeping the home bright and welcoming. The lower level offers wonderful additional living and entertaining space, featuring a comfortable family room with plush carpeting, an impressive third bedroom with four closets, and a three piece bathroom with an elegant tiled and glass shower. A large utility room provides exceptional versatility, with a workbench, storage shelving, and sink, along with plenty of room for hobbies, crafting or an additional workspace. Step outside and enjoy the larger than expected yard, private deck, garage and concrete driveway, with space to garden, tinker or simply relax and unwind. Beautifully renovated, thoughtfully designed and ideally located, this exceptional bungalow is an incredible opportunity to enjoy stylish, comfortable living. (id:38604)
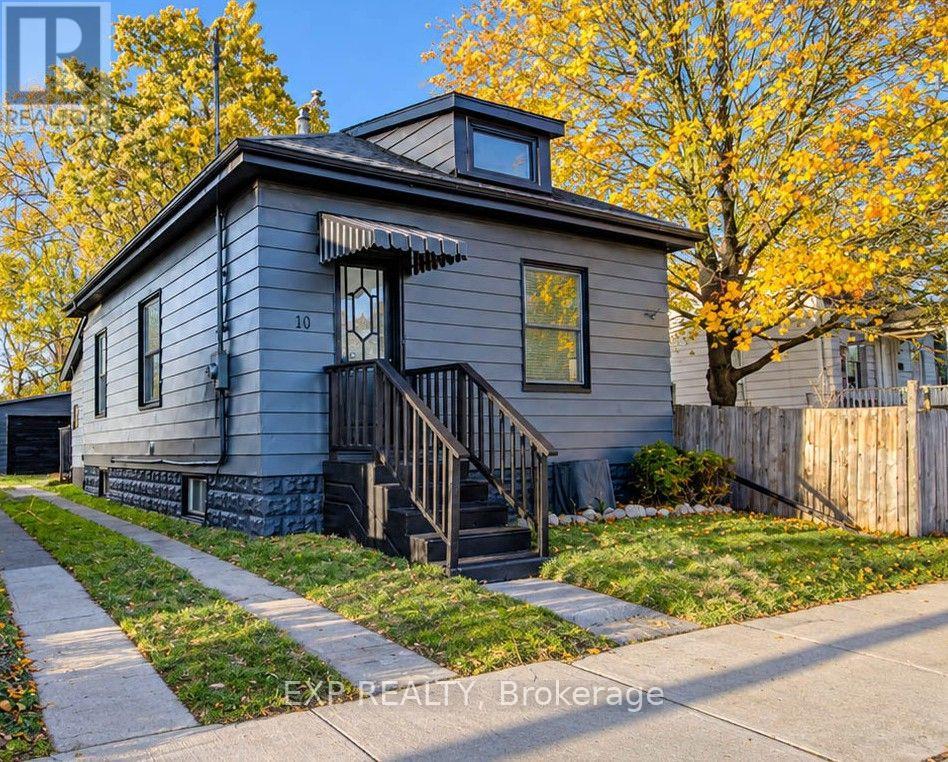
10 Watson Street
London South, Ontario
Quality home ownership in reach with this fully updated stand out three bedroom bungalow with a full four piece bathroom on the edge of London's Old South neighbourhood. 10 Watson St is situated on a private enclave that opens up to Watson St Park which is directly connected into the Thames Valley Parkway system; an ideal property for families, pet owners, and for those who enjoy outdoor activity, with cycling/walking/hiking options that don't require travel along roads. Not to be outdone, the property itself features a spralling lot that is over 200 ft deep; with a full sized detached one car garage with attached workshop. Exterior updates abound; 10 Watson St has a completely replaced roof including the sub roof and drip edge; along with the front entranceway featuring newly painted and installed railings; the rear exit featuring a restored and painted deck; and the full exterior of the primary residence and garage newly painted. Heading inside the interior has been modernized with all spaces in the three bedrooms bungalow brightened up with installed pot lighting (option to change from bright light to warm light throughout) and featuring ample natural light through the modern style windows and character rich exterior doors. The kitchen features a stainless steel appliance set inluding a dishwasher, gas stove, fridge, and built in microwave along with new cabinets and quartz countertops. The four piece bath has also been updated and features a new vanity and modern backlit mirror. This South London gem offers quick access to the beautiful Wortley Village Community, London's Victoria Hospital (a premiere hospital in Southern Ontario), downtown London, London's sprawling park system along the Thames River; whether by vehicle that can be parked at the rear of the property and/or in the detached garage(with street parking also possible) or via public transit with direct access at Wellington Rd (which is also undergoing a major update for the rapid bus transit system). (id:38604)
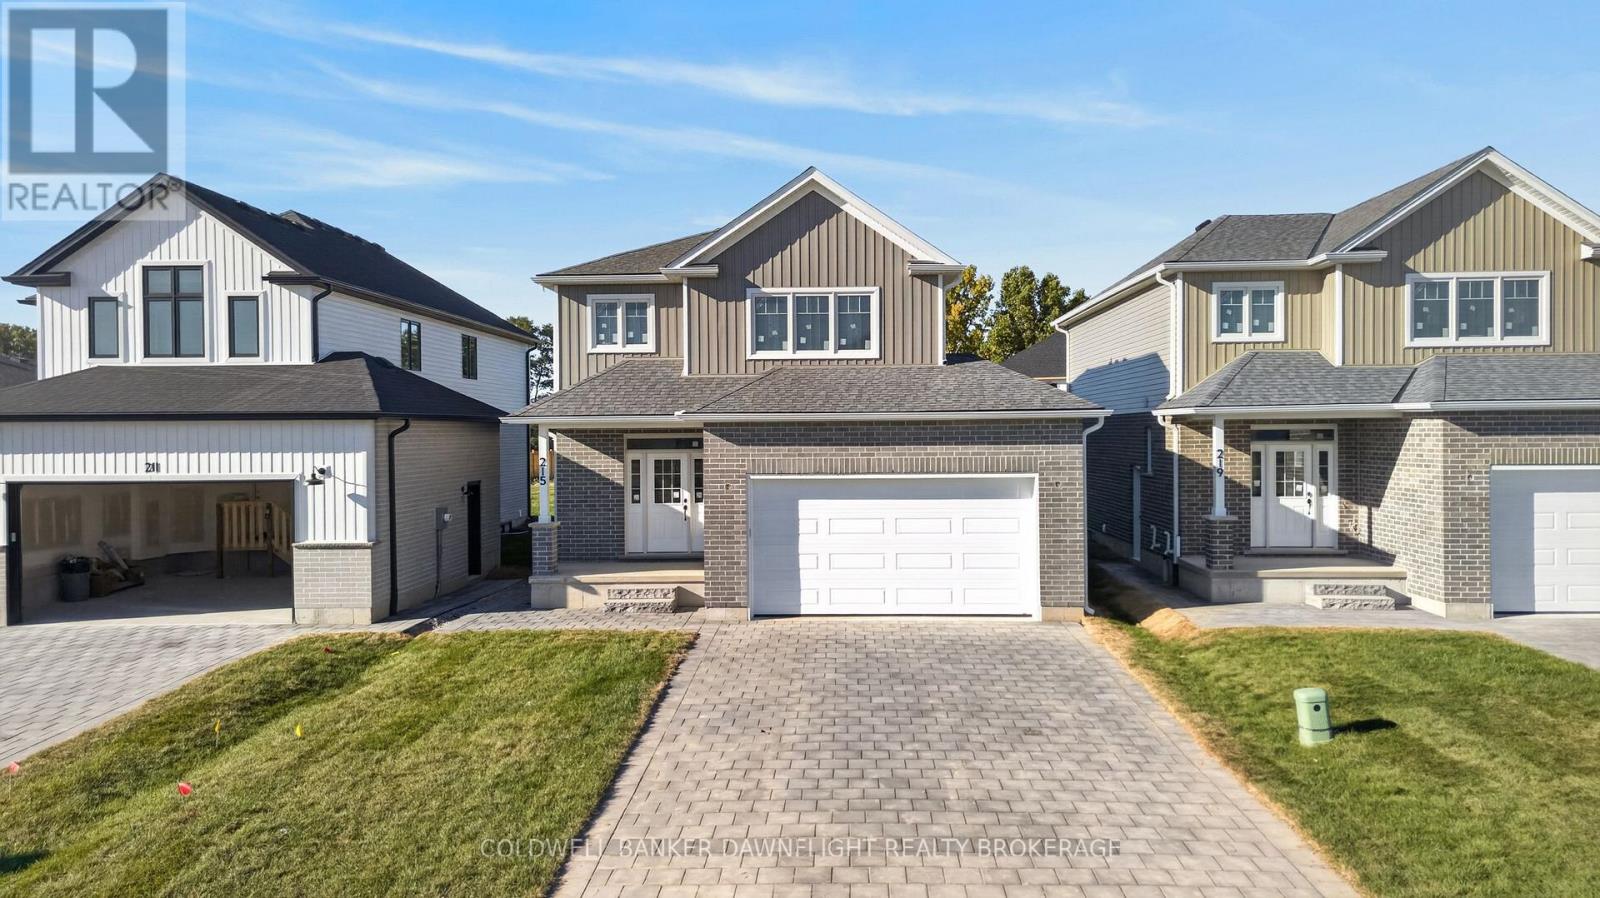
215 Greene Street
South Huron, Ontario
Welcome to 215 Green Street, a beautifully finished new construction home by Moonhill Homes. The Vermont model offers a thoughtfully designed two-storey layout with modern finishes, functional spaces, and plenty of room for your family to grow.The bright main floor features an open-concept design ideal for both everyday living and entertaining. The stylish white kitchen showcases quartz countertops, a pantry, striking backsplash, and display cabinetry on either side of the stove for added character and storage. The adjoining living room is anchored by an electric fireplace, creating a warm and inviting focal point, while a convenient two-piece powder room completes the main level.Upstairs, you will find three well-appointed bedrooms, including a spacious primary retreat with a walk-in closet and private ensuite featuring a double vanity. A four-piece main bathroom and conveniently located upper-level laundry provide added functionality for busy households.The unfinished basement offers excellent future potential with an open layout, bathroom rough-in, and separate side entrance to the basement stairs. Whether you envision additional family living space, a home office, recreation area, or a future in-law suite, the possibilities are endless.Outside, the home is complete with a paver stone driveway and sod, creating a polished exterior and ready to enjoy outdoor space from the moment you move in.Located in Exeter, Ontario, this home offers the appeal of small-town living with a strong sense of community, local shops and services, recreation, parks, trails, and everyday amenities close by. *Interior photos from previously completed model home. (id:38604)
Nu-Vista Pinnacle Realty Brokerage Inc
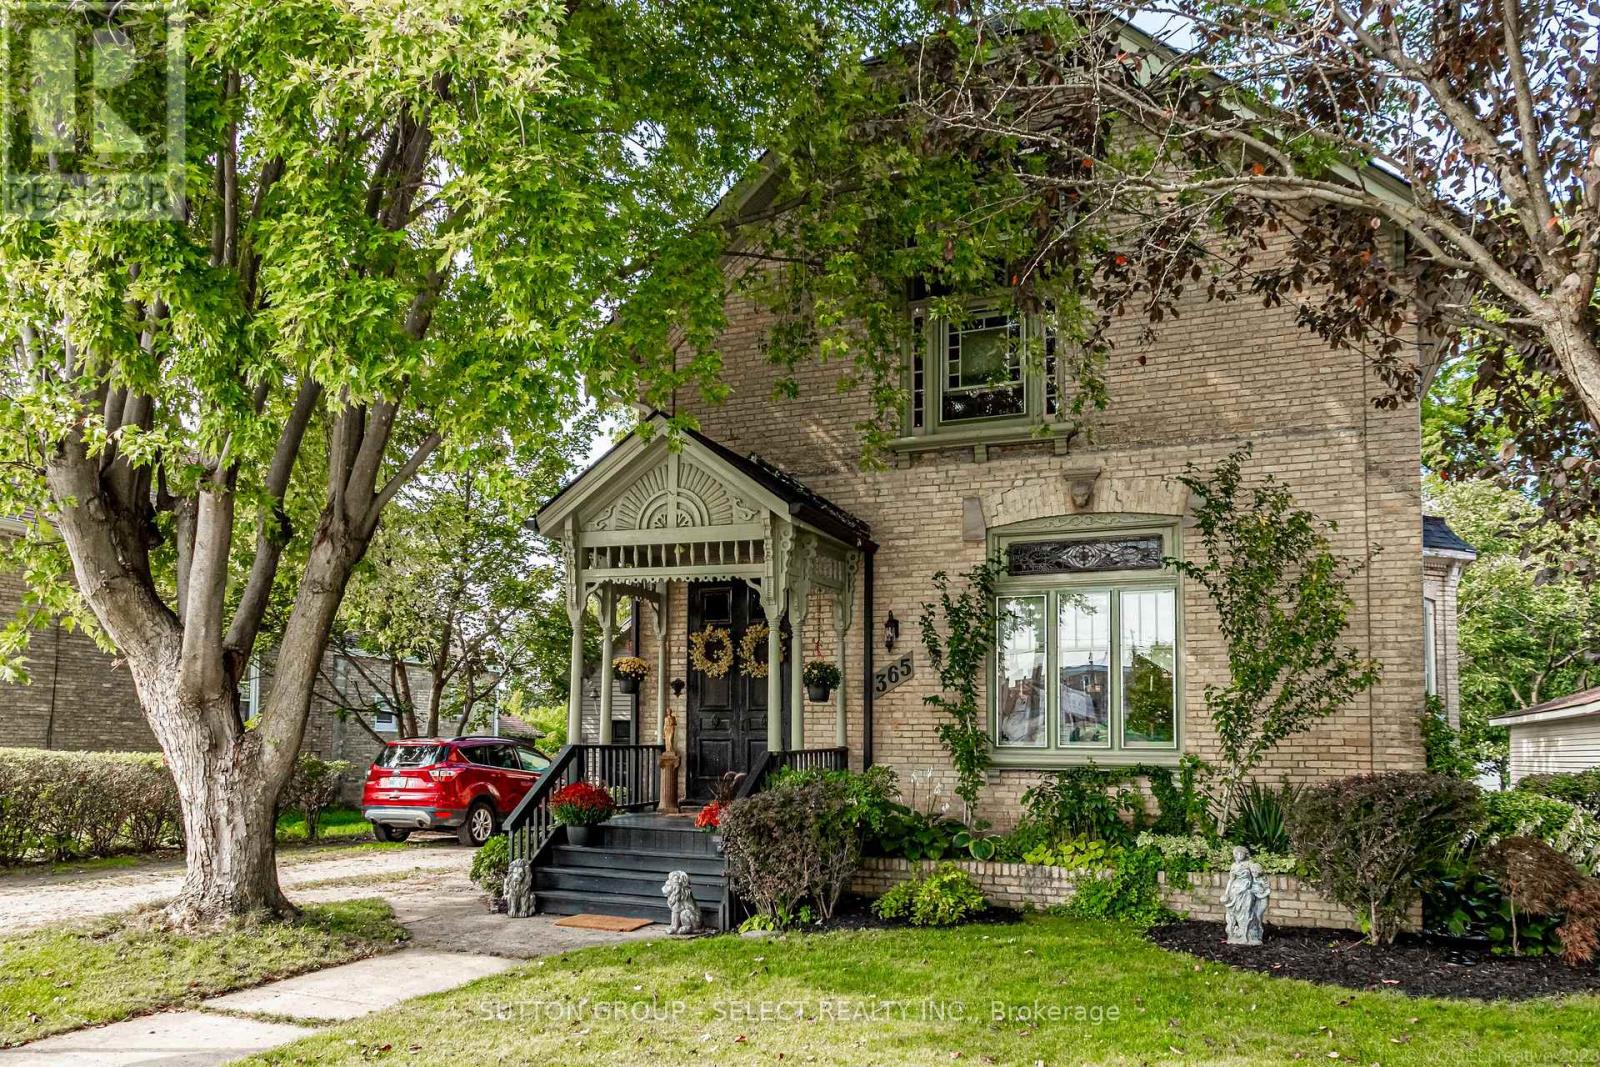
365 William Street
South Huron, Ontario
Beautifully maintained and rich in history, the home showcases timeless Victorian elegance through an impressive collection of original and restored features, including 14 inch baseboard trim, crown molding, screened front doors and exquisite stained glass windows. The main level offers a versatile bedroom or office with its own private entrance-ideal for guests, multi-generational living, or a home-based business supported by favourable zoning. Conveniently located nearby is an updated 3 piece bathroom featuring a tiled shower and heated floor. The thoughtfully renovated kitchen remains true to the home's heritage while offering modern convenience, complete with quartz countertops, custom cabinetry, a large island, and abundant storage. Adjacent to the kitchen, the bright and spacious dining room showcases a gas fireplace with a vintage mantle while original pocket doors lead to the elegant living room, where a stunning stained glass window and rich, refinished hardwood floors serve as focal points. The original front and rear staircases lead to the second level, with 3 generous bedrooms including a primary retreat with 2 walk-in closets, and an ensuite, along with an additional bathroom. Outside, the property offers extraordinary spaces for both relaxation and recreation. Spend summer days on the expansive deck surrounding the above-ground pool with a change room and evenings around the fire pit, then appreciate the serenity of snowflakes falling while relaxing in the hot tub. A spacious yard provides ample room for gardening, entertaining, and outdoor activities. The covered front porch's gingerbread trim was meticulously restored to reflect the craftsmanship of a bygone era while a detached garage boasts a steel roof, front and rear access, and additional storage. For space, value and character, look no further than this exceptional property, located just 40 minutes from North London or Stratford. (id:38604)
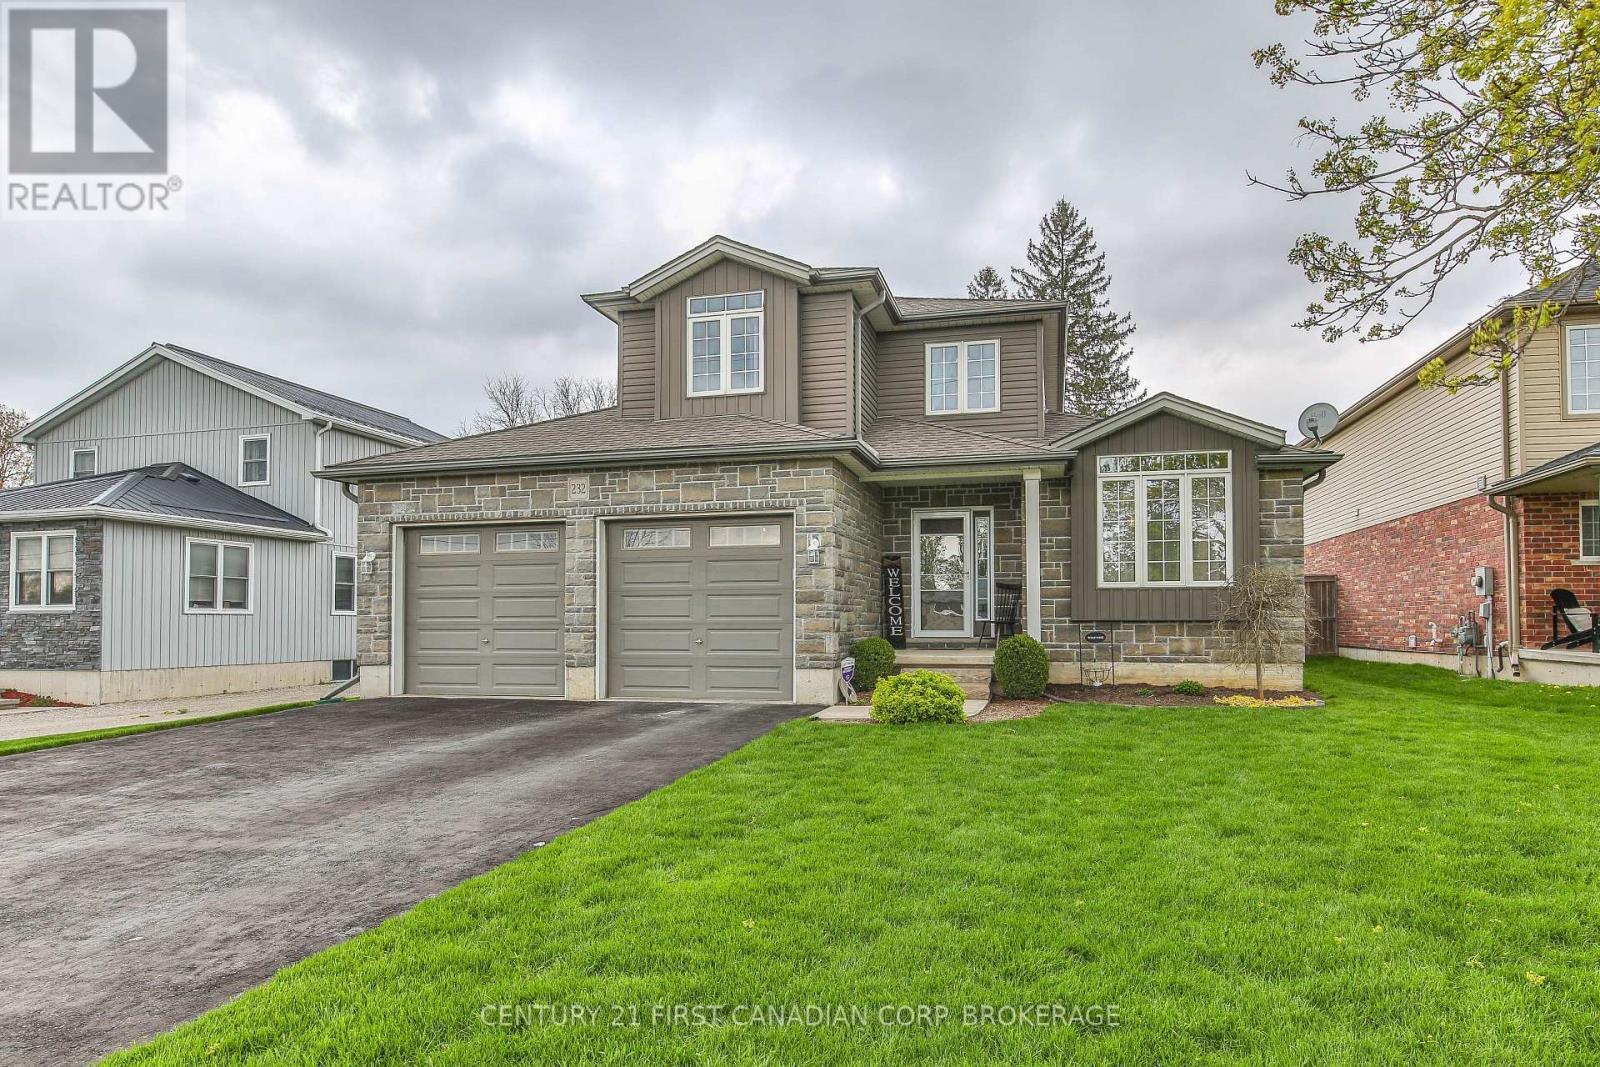
232 Brock Street
Zorra, Ontario
Over 2103 sq ft above grade in this 2013 built 3+2 BR, 4 bath home. Main floor offers hardwood flrs and crown moulding through out. Main floor primary bedroom has 2x double closets and updated 3 pc ensuite. Formal living room and dining room at the front of the house are great for entertaining, electric fireplace is included. Large eat-in kitchen has an island, gas hook up available for a future gas stove, wall pantry and cozy family room that overlooks the fully fenced backyard. Yard has a deck with gazebo and easy access with the drive through back garage door from the oversized attached double garage. Upstairs has 2 bedrooms pls a 4 pc bath. Basement has in-law suite capacity with walk-up to the garage plus a plumbing a 220 rough in for a future wet bar or kitchenette, family room, 2 bedrooms and a 3 pc bath plus storage and a workshop. Located mins from South Park, splash pad, skate park, volleyball courts, soccer fields and the Thamesford Recreation Centre, plus short walk to the Thamesford Library. Quick 10 min drive to the 401 and central to: London, Woodstock, Ingersoll, Stratford and St. Mary's and short commute to KW and Paris/Brantford. 30-60 day possession is available! (id:38604)
Century 21 First Canadian Corp
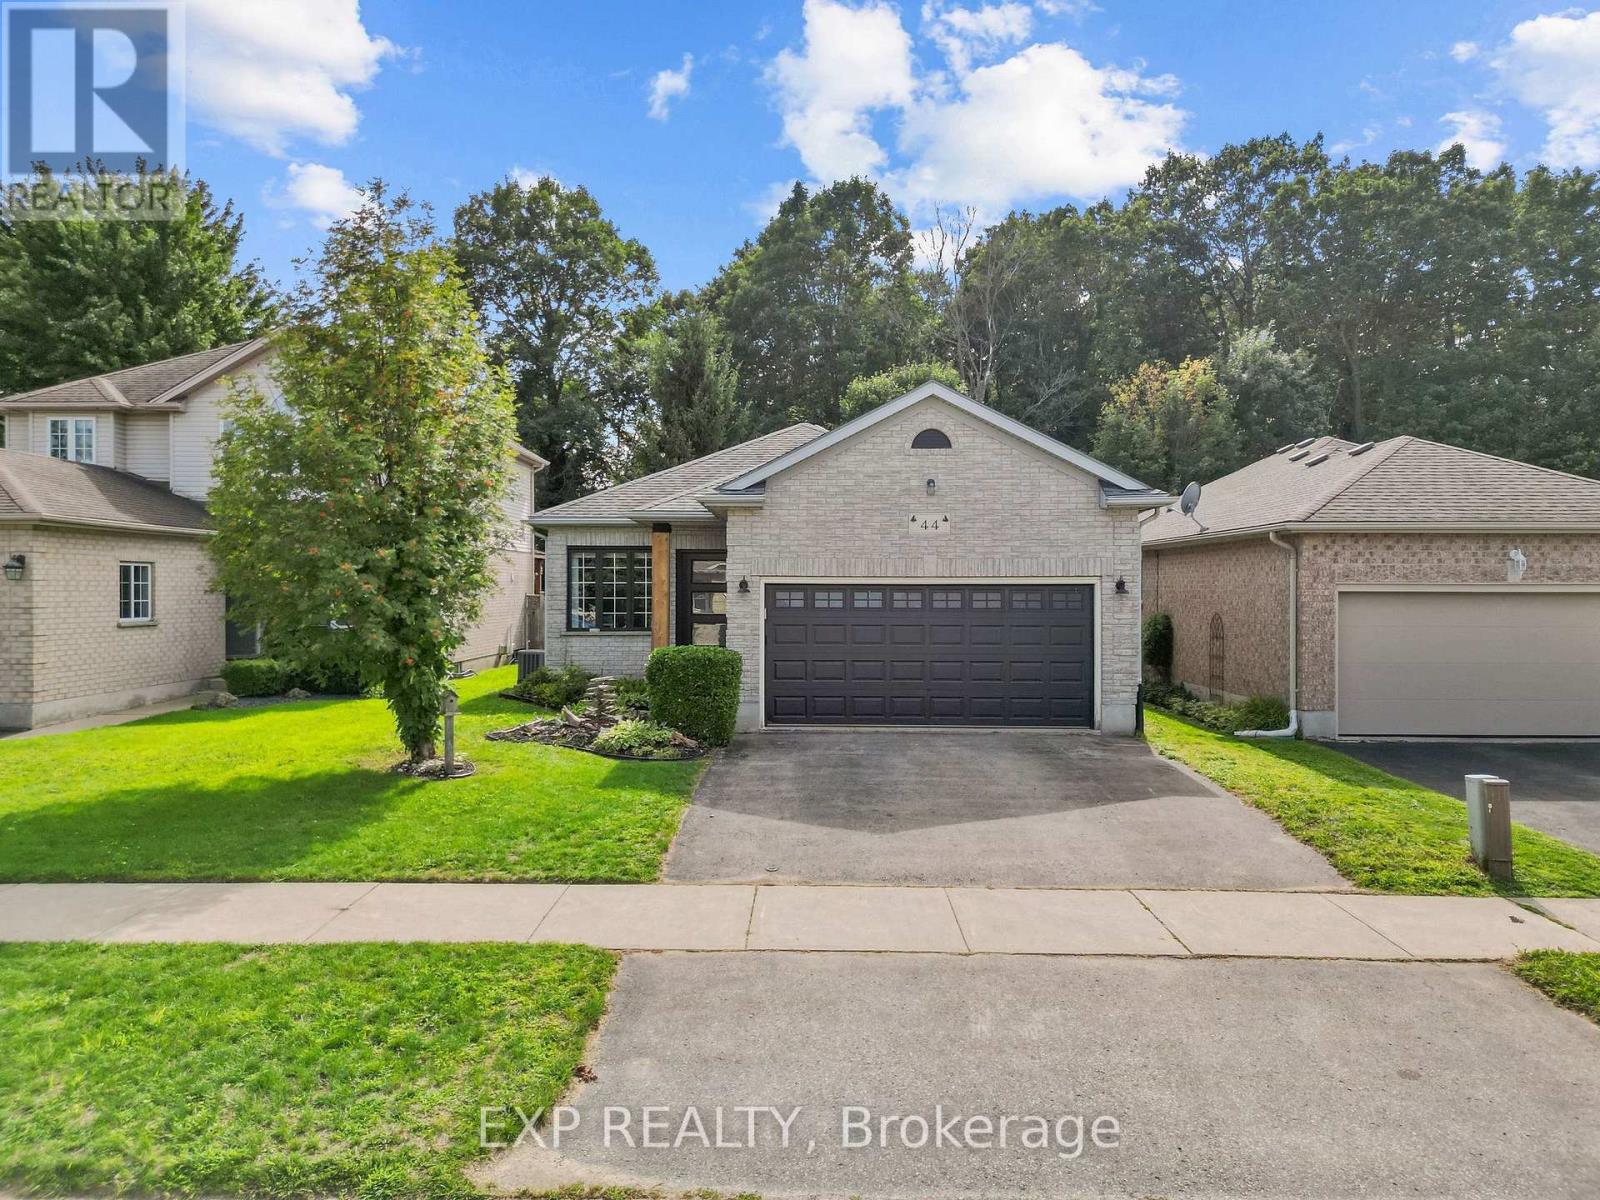
44 Juniper Crescent
Strathroy-Caradoc, Ontario
Tucked into a quiet Strathroy-Caradoc community backing onto forest, this beautifully maintained home offers privacy, space, and thoughtful updates throughout. Step through the front door and your eye travels straight past the open kitchen and living space to the back deck and trees beyond, filling the main level with natural light and an easy cross breeze between the front and back windows. The kitchen is generously sized and anchored by one of three custom accent walls found throughout the home, with additional feature walls in the living room and along the stairwell to the basement. The primary suite is a true retreat, oversized with a large soaker tub in the ensuite, new carpet flooring (July 2026), and connects to a surprise addition tucked off the back of the home: a cozy sunroom with a gas fireplace, a kitchenette, and patio doors leading out to the deck, perfect for entertaining or unwinding under the stars. Outside, a privacy wall built into the deck combines with mature cedars to block sightlines to neighbouring properties, creating a peaceful, secluded backyard that backs directly onto forest. Recent updates include laminate flooring throughout with custom transition strips, new carpet in the primary bedroom, a new garage door and front door, updated exterior lighting, and a new furnace and AC. A detached shed features a metal roof with tinted windows. Families will appreciate being within a ten minute walk of a large playground, park, baseball diamonds, and a dog park, plus quick access to Highway 401 in under five minutes and a range of public, French, and Catholic schools nearby. This is a rare opportunity to own a home where quiet, privacy, and everyday convenience come together. Updated appliances: stove, fridge, dishwasher and microwave (2023) (id:38604)
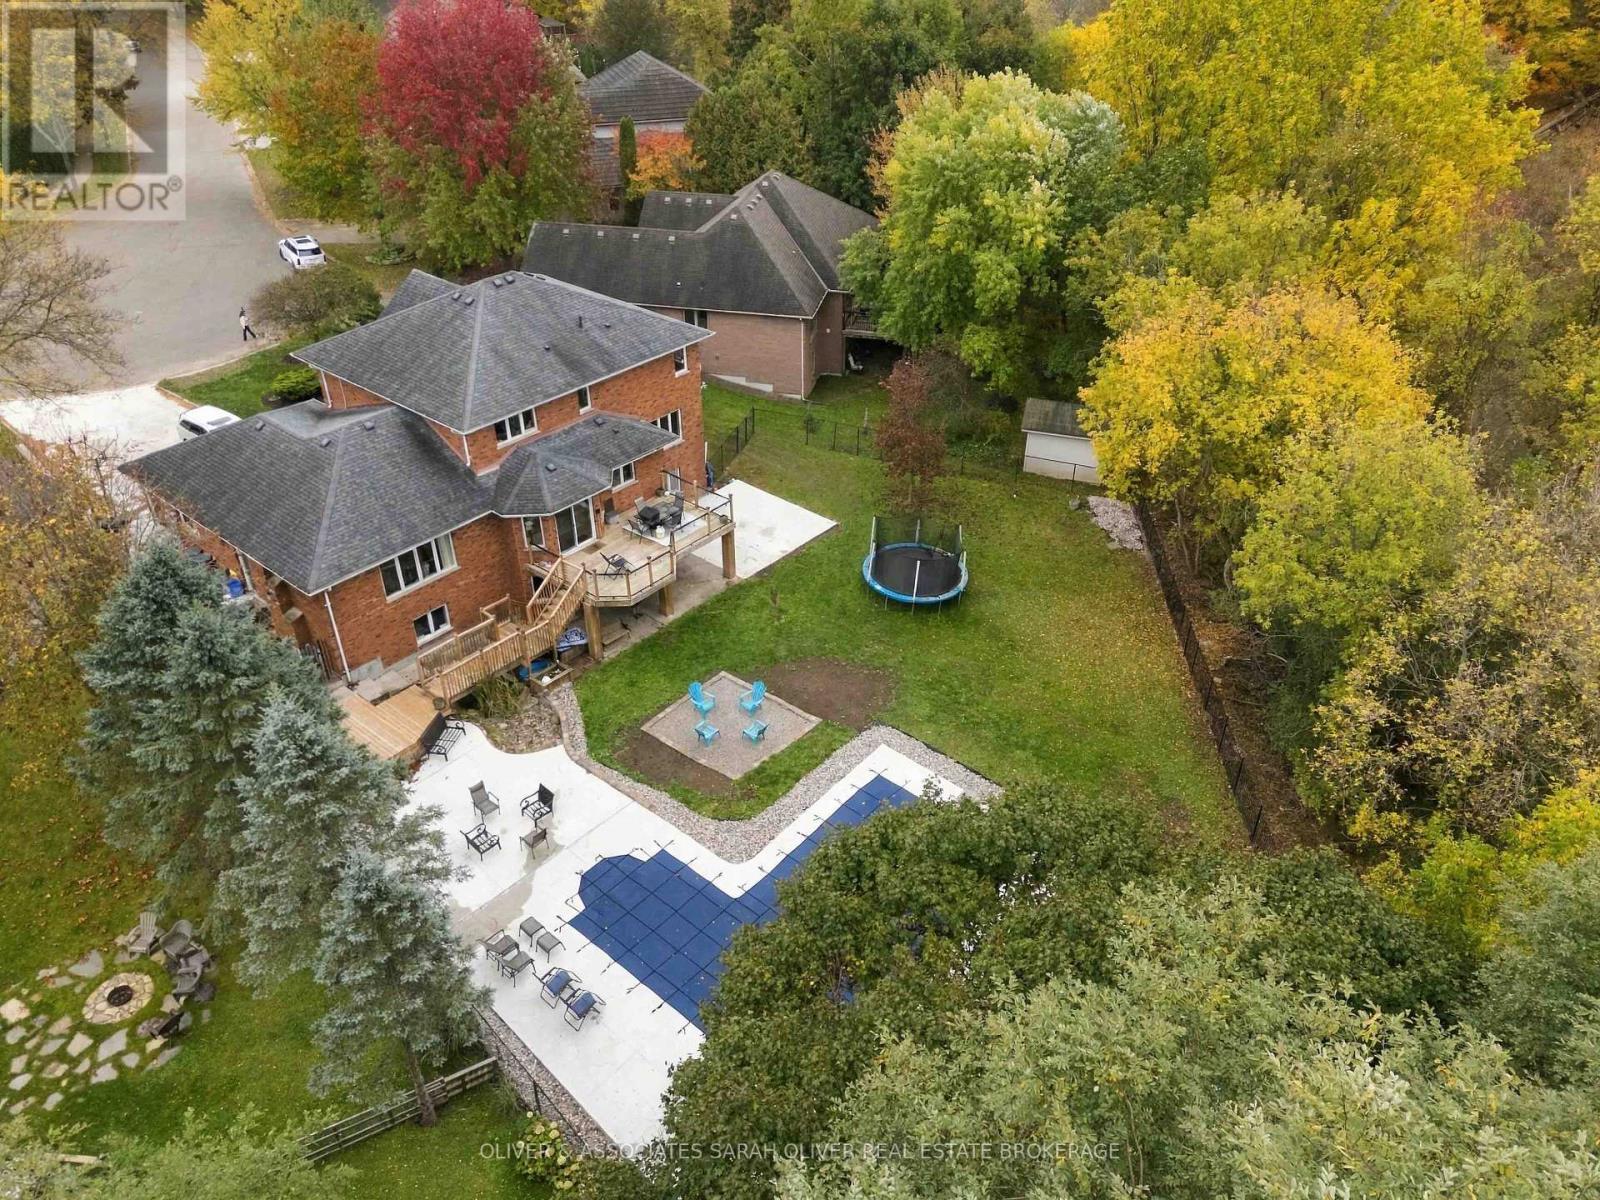
3955 West Graham Place
London South, Ontario
Set on a breathtaking treed RAVINE, A Stunning PIE SHAPED LOT with Dingman Creek beyond, this beautiful 2 storey residence with WALKOUT BASEMENT and INGROUND POOL offers over 4400 Sq ft of interior living space. Welcome guests into this impressive 2 storey soaring foyer with curved stairway open to upper and lower levels. The elegant formal living and dining rooms flow seamlessly into the unbelievable kitchen with island, beautiful counter tops, generous eating area and adjoining family room with gas fireplace overlooking the incredible backyard. Patio doors lead to the newer deck overlooking the picturesque yard and pool. A main floor den/office with built in shelving and double doors provides a quiet workspace. Main floor mudroom and laundry for everyday convenience. Hardwood flooring extends throughout the main rooms, including the bedrooms, providing a warm and timeless foundation throughout the home. The spacious primary suite features a five-piece ensuite and walk-in closet with built-ins. The bright and spacious walkout lower level has large family room, rec room and 3 pc bathroom and dedicated gym(that could easily be converted to an additional 4th bedroom), offers excellent in-law suite potential with direct access to the backyard and walkup stairway from basement to the garage. Outside, enjoy a resort lifestyle around a stunning inground saltwater pool, surrounded by mature trees and ravine, imagine summer relaxing poolside and appreciating the peaceful ravine setting. Lambeth's welcoming small-town atmosphere, excellent schools, parks, playgrounds, scenic trails and community center are all nearby, with convenient access to Highways 401 and 402 and local shopping. A rare opportunity to elevate your lifestyle. Reach out for extensive list of upgrades. (id:38604)