

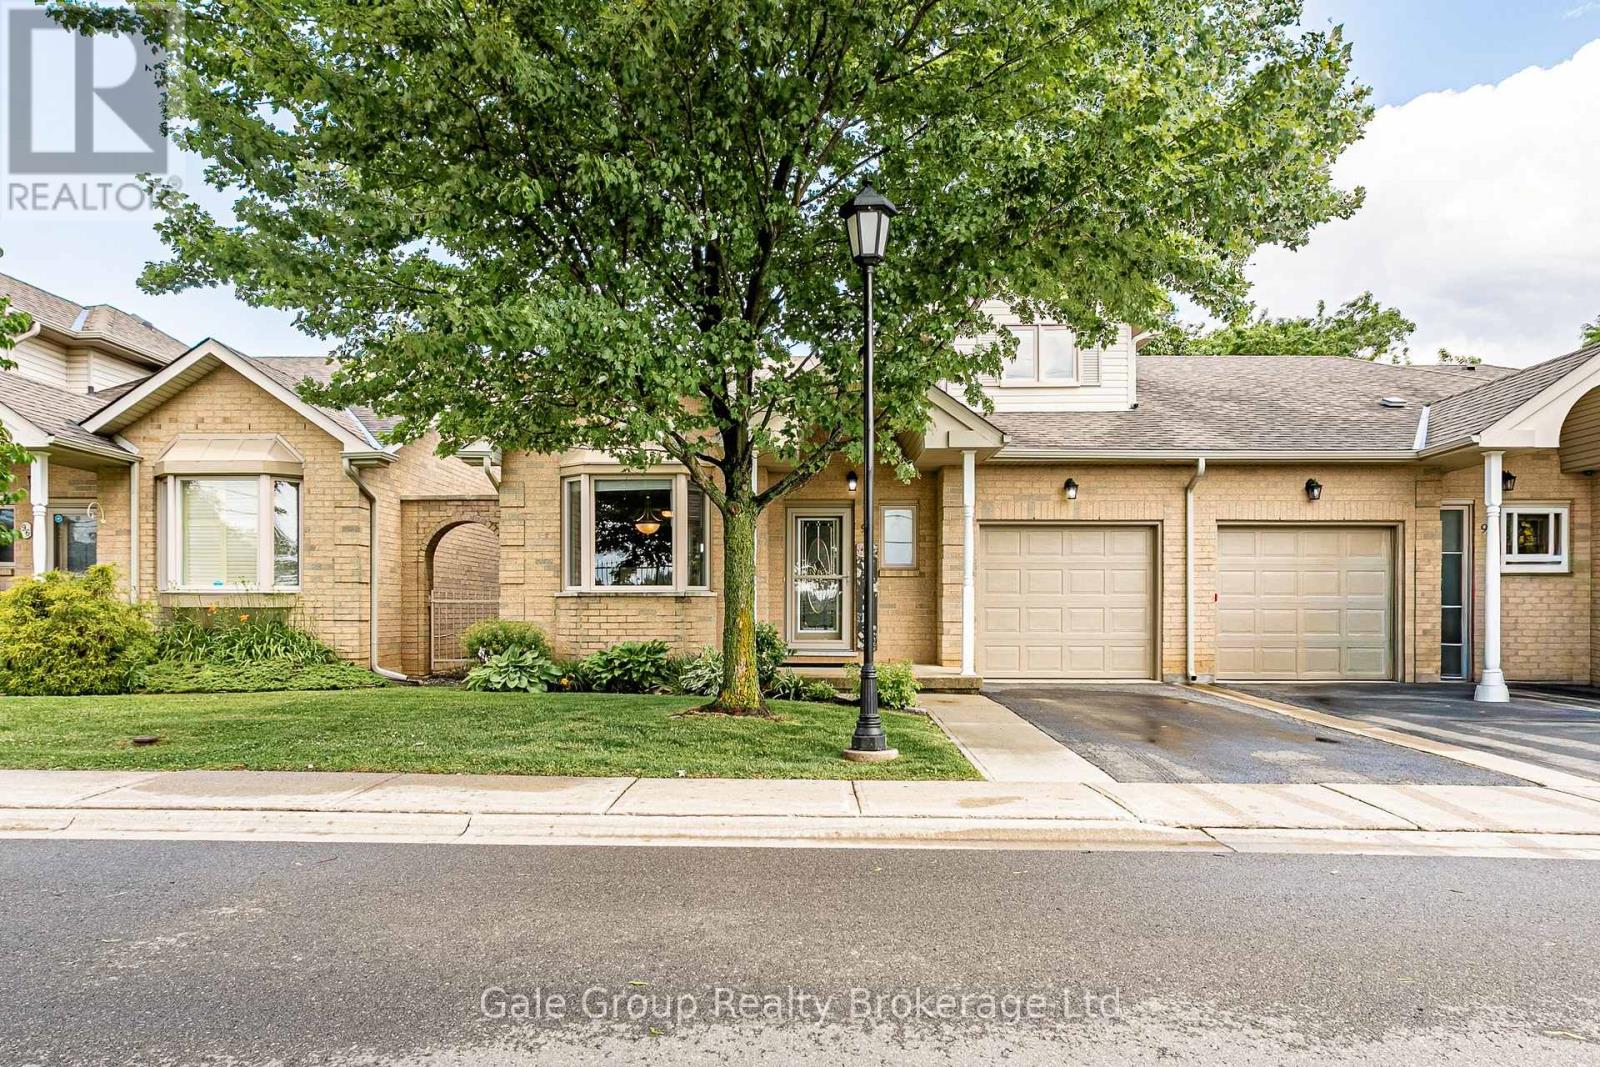
94 Greentrail Drive
Hamilton, Ontario
Trade home maintenance for the ultimate carefree lifestyle at Twenty Place! This spectacular 1,700+ sq. ft end-unit bungaloft is a total standout. The main floor is designed for effortless everyday living, featuring an oversized great room with soaring vaulted ceilings and a cozy gas fireplace. The main-floor primary suite boasts a sleek, modernized ensuite. You'll also find a convenient 2-piece guest bath and a laundry room that was custom-redesigned in 2019 to maximize every inch of storage. Upstairs offers an airy, versatile loft overlooking the living area, plus a massive second bedroom with a walk-in closet. The upper-level bathroom has been beautifully renovated to showcase a huge, brand-new walk-in shower. All the big-ticket items are completely done for you! Enjoy a 2020 A/C unit (with a 10-year warranty), remium 2019 blinds (lifetime warranty), upgraded R50 insulation, and a fully owned water heater. Maintenance fees cover exterior maintenance, common elements, cable TV, internet, and water. Enjoy absolute peace of mind with property management located right on-site. The incredible clubhouse is open daily from 7am to 11pm and features an indoor pool, hot tubs, a gym, and a library. Step outside for tennis, lawn bowling, and dedicated pickleball courts.Dive into a vibrant social calendar packed with Water Aerobics, Tai Chi, Toonie Movie Nights, an organized grocery shuttle, and community road trips to Blue Jays games! Ditch the snow shovel, lock the door, travel without a care, and just enjoy life. Come see why this is your perfect start to a new beginning! (id:38604)
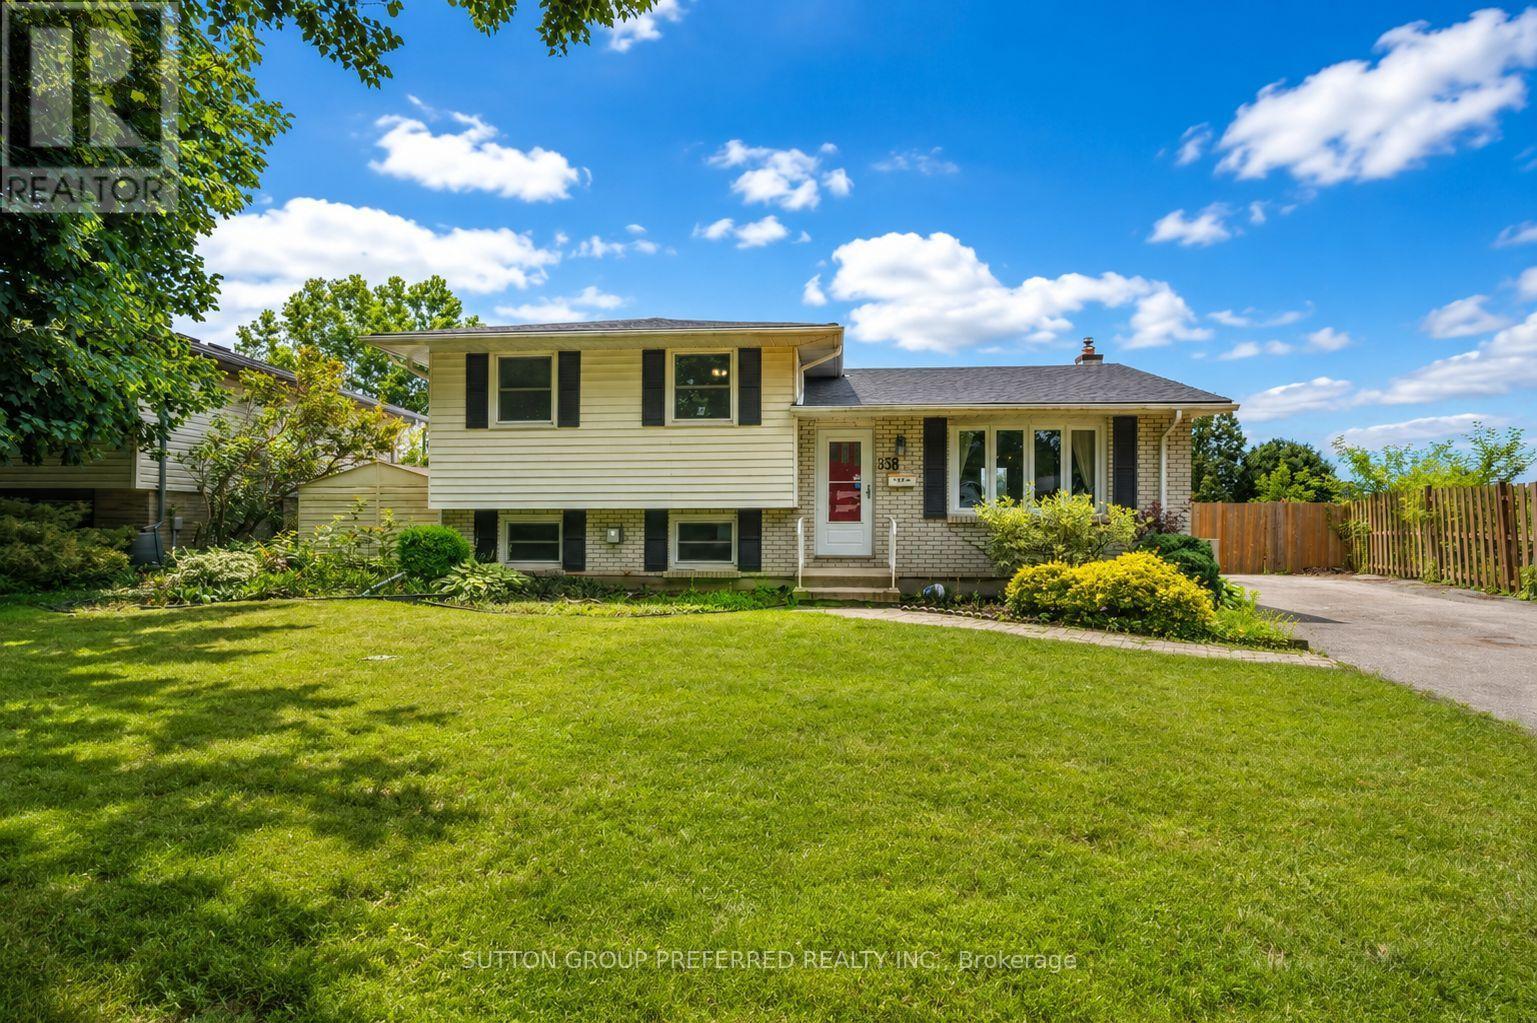
136 Mendip Crescent
London South, Ontario
Welcome to 136 Mendip Cres. This 3+1 bedroom, 2 bathroom side-split located in a sought-after family neighbourhood just steps from the Nicholas Wilson Public School. Offered for sale by the original owner, this home has been cared for over the years and is ready for its next chapter. Featuring a generous floor plan with multiple living areas, four bedrooms, and plenty of space for a growing family, this property offers an incredible opportunity for buyers looking to build equity and make a home their own. Lovingly maintained by the same owner for years, this home offers the chance to modernize and create a space perfectly suited to your lifestyle. Fresh updates have already been made! The home has been freshly painted almost top to bottom, with wallpaper removed from much of the house and new carpet installed in the fireplace room, giving the interior a refreshed and inviting feel. Outside, you'll appreciate the convenience of a double-wide driveway offering ample parking for family and guests. The backyard features an in-ground pool, backing on to a park creating the perfect space for summer entertaining, relaxing, and making memories with family and friends. Located in an established neighbourhood close to schools, parks, shopping, and everyday amenities, this original-owner home presents a rare opportunity to purchase a property with great space, a desirable location, and unlimited potential. Bring your vision and make this home your own. (id:38604)
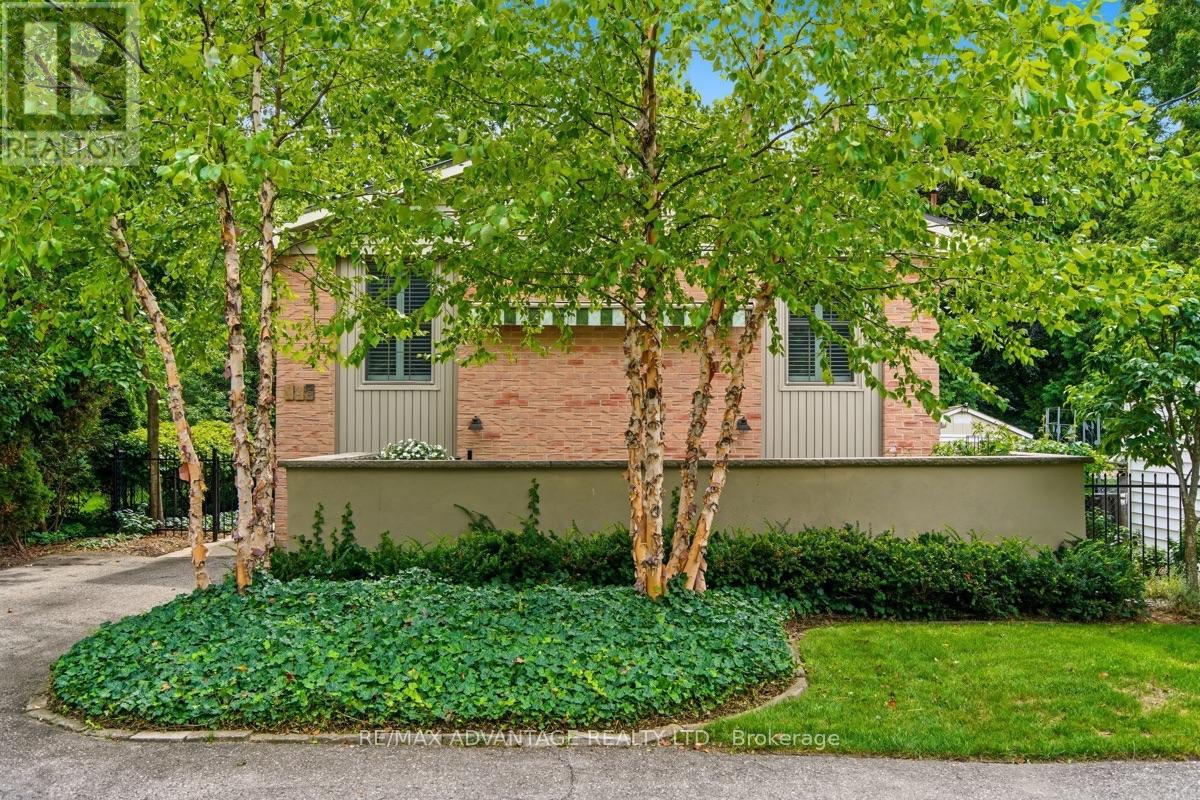
Rear - 195 Emery Street E
London South, Ontario
What an opportunity! This spacious and well-maintained 3-bedroom, 2-bathroom home is available for lease in the highly sought-after Wortley Village area. The unique up-and-down split layout offers plenty of comfortable living space. Upstairs, you'll find a bright family room and a beautiful, generously sized kitchen with ample counter space, a large island and great cabinet storage for anyone who loves to cook and entertain. The primary bedroom is also located upstairs and features a full ensuite bathroom and access to a private deck, ideal for enjoying your morning coffee. The lower level offers a second family room with a cozy gas stove, perfect for relaxing on cool evenings. Two additional bedrooms and a full bathroom complete this level. Clean, comfortable, and thoughtfully laid out, this home offers both convenience and charm, just steps from everything Wortley Village has to offer. (id:38604)
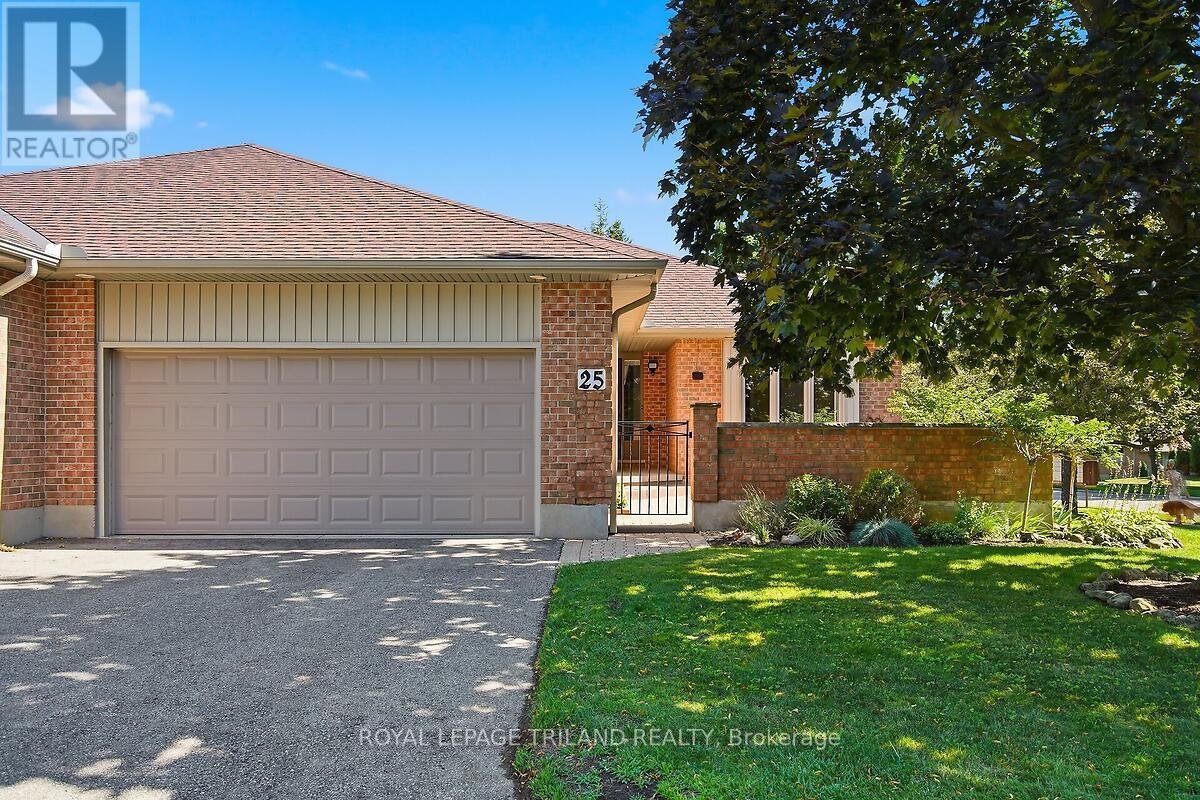
25 - 5 Cadeau Terrace
London South, Ontario
Desirable Cadeau Terrace one-floor condominium with an attached double garage. This spacious, bright end unit has been meticulously maintained and updated by its original owner. The home features 2+1 bedrooms, two bathrooms, a main-floor family room or den, and formal living and dining rooms. A large, private, beautifully landscaped front courtyard provides an inviting outdoor retreat. The partially finished lower level offers a 3rd bedroom and rec room and abundant storage, hobby, and workshop space. Updates include hardwood and ceramic flooring, replacement windows, and a new furnace and central air conditioner in 2024. The hot water tank is owned. Laundry is currently located in the lower level; however, the original floor plan provides space on the main level - currently used as a pantry - that could be converted to accommodate a washer and dryer. Spotless clean and move-in ready, this exceptional home is available for quick possession. (id:38604)
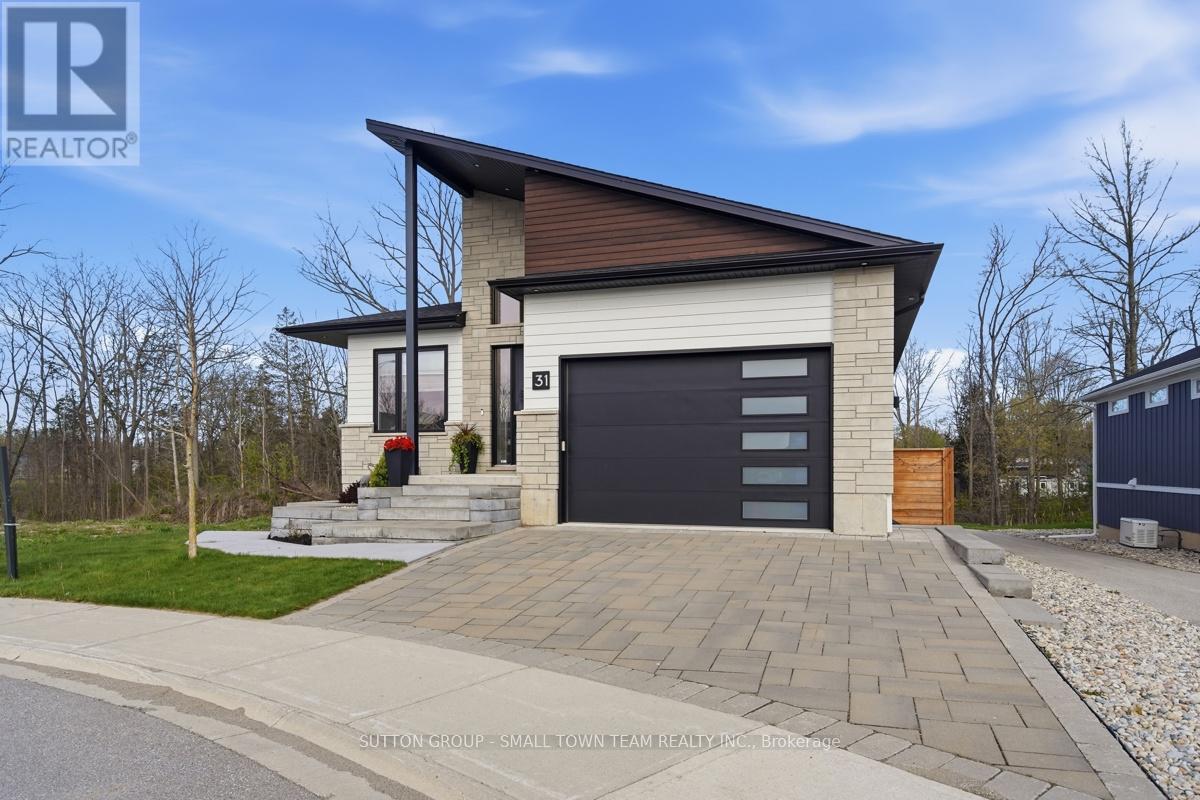
31 Creek Side Place
Lambton Shores, Ontario
Just steps from the beach, 31 Creekside Place in Grand Bend is the modern getaway you've been waiting for. With a sleek design, an inground pool, and beautifully appointed living spaces, this home captures everything you love about coastal living. Built in 2021, this home leaves nothing overlooked. Its thoughtfully designed layout offers both style and functionality, with every detail carefully considered. This well maintained 4 bedroom, 4 bathroom family home stands out for its condition and unbeatable location near the beach and shopping. The open concept living room, dining room, and kitchen create an ideal space for entertaining, highlighted by a custom kitchen with built in appliances and a large window overlooking the backyard oasis. The main floor additionally features the primary bedroom with an ensuite complete with heated floors and a luxury steam shower, along with a walk in closet. Also on this level is a second bedroom with a murphy bed, a full bathroom, and a main floor laundry room that doubles as a convenient mudroom with access from the garage. The 1.5 car insulated garage offers heated floors and 13 foot ceilings, with lots of room for storage. The lower level offers heated floors throughout, two additional bedrooms, a 4 piece bathroom, a generous rec room, and a dedicated gym area, all with a walkout to the pool deck. The exterior is truly the showstopper, featuring a heated in ground saltwater pool powered by the home's efficient boiler system. Enjoy a built in outdoor shower, poolside bathroom, and a Coverstar automatic pool cover for added safety and convenience. The outdoor living space continues with a covered upper patio complete with gas BBQ and room for an outdoor TV, perfect for watching the game while grilling dinner, or enjoying a quiet evening with a book and the sound of nature. Don't miss your chance to see this stunning property, book your private showing today! (id:38604)
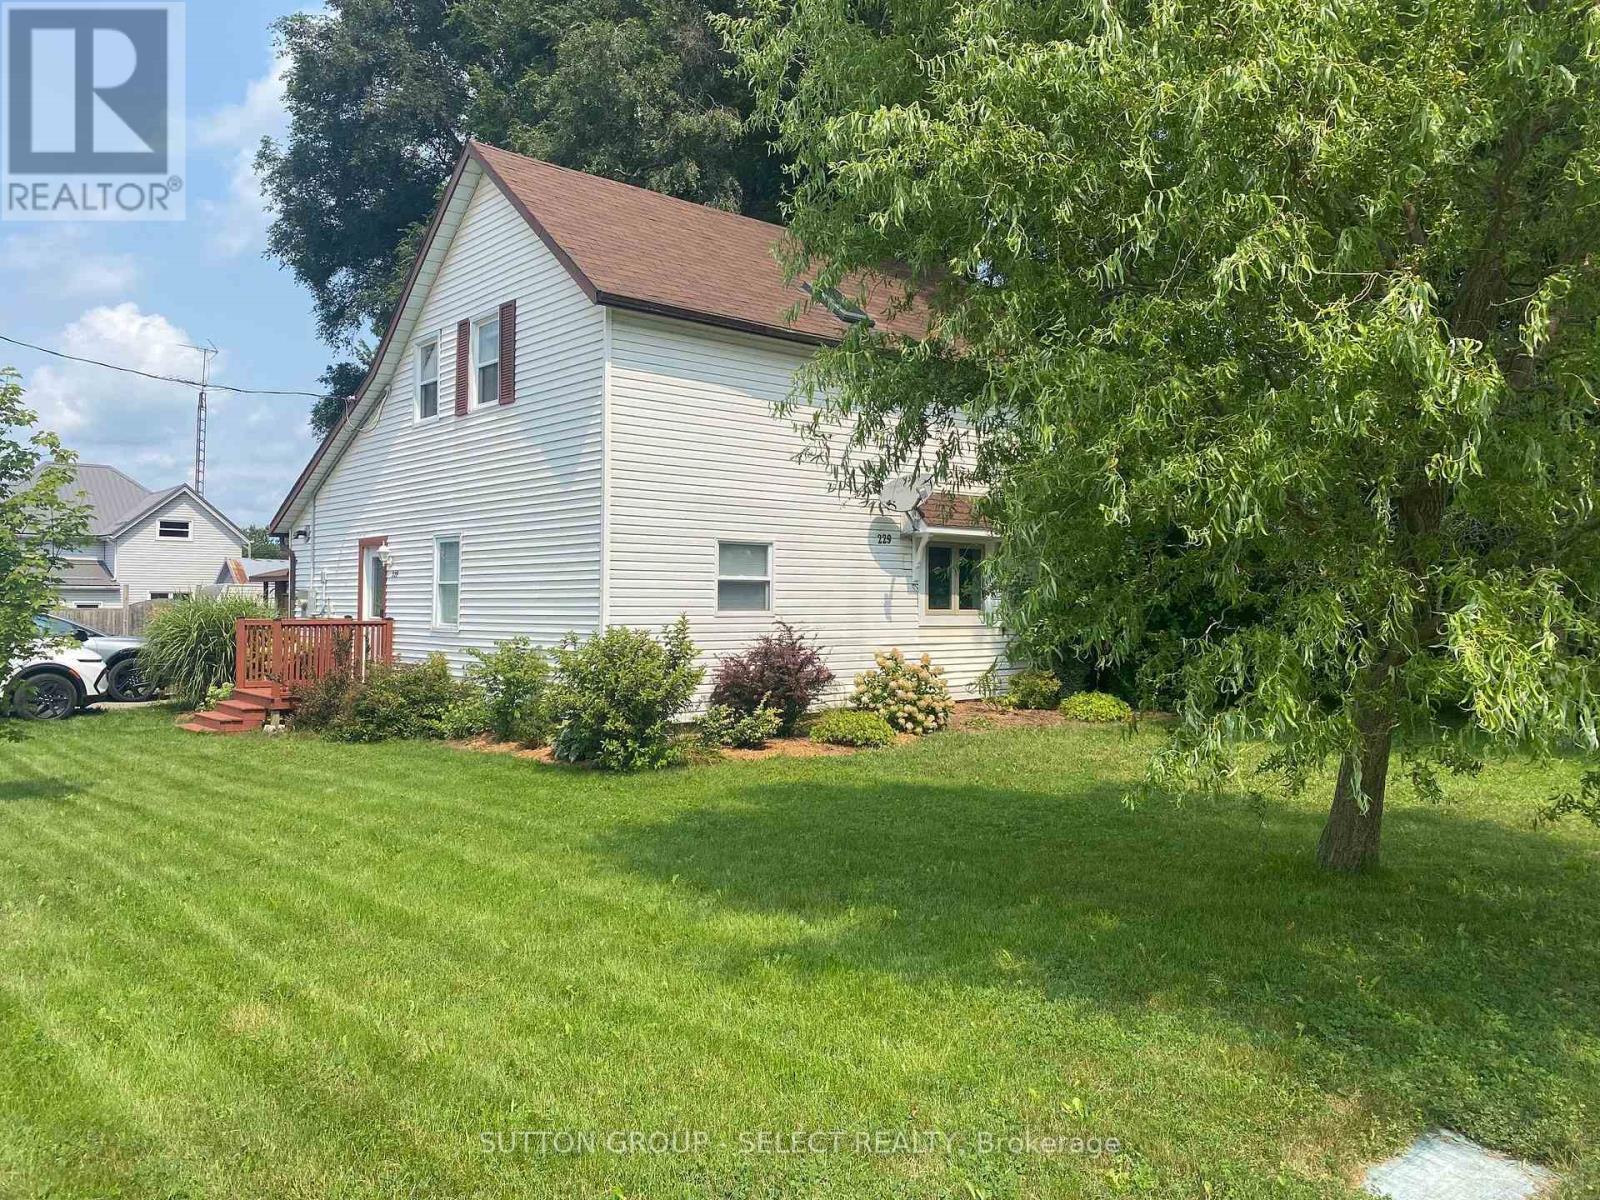
229 Miller Road
Dutton/dunwich, Ontario
Freshly revamped and upgraded home with large private fully fenced yard complete with workshop featuring hydro for your handy work. Interior features includes a brand new modern kitchen with vaulted ceiling, pot lights, skylight, granite countertops, farm-style sink, double door fridge with lower freezer, ceran-top stove, breakfast peninsula, patio door to rear porch. The open concept dining and great room offers wide open space with a gas fireplace and ceiling fan. A new 4 piece bath on the main level with tub and shower adds convenience for the main level bedroom and your guests. Main floor laundry makes life so much simpler. Upstairs you will find a bright newly finished hallway accessing two new bedrooms and another shared new 4 piece ensuite bathroom with skylight which connects to both bedrooms by pocket doors. Note the inexpensive property taxes! (id:38604)
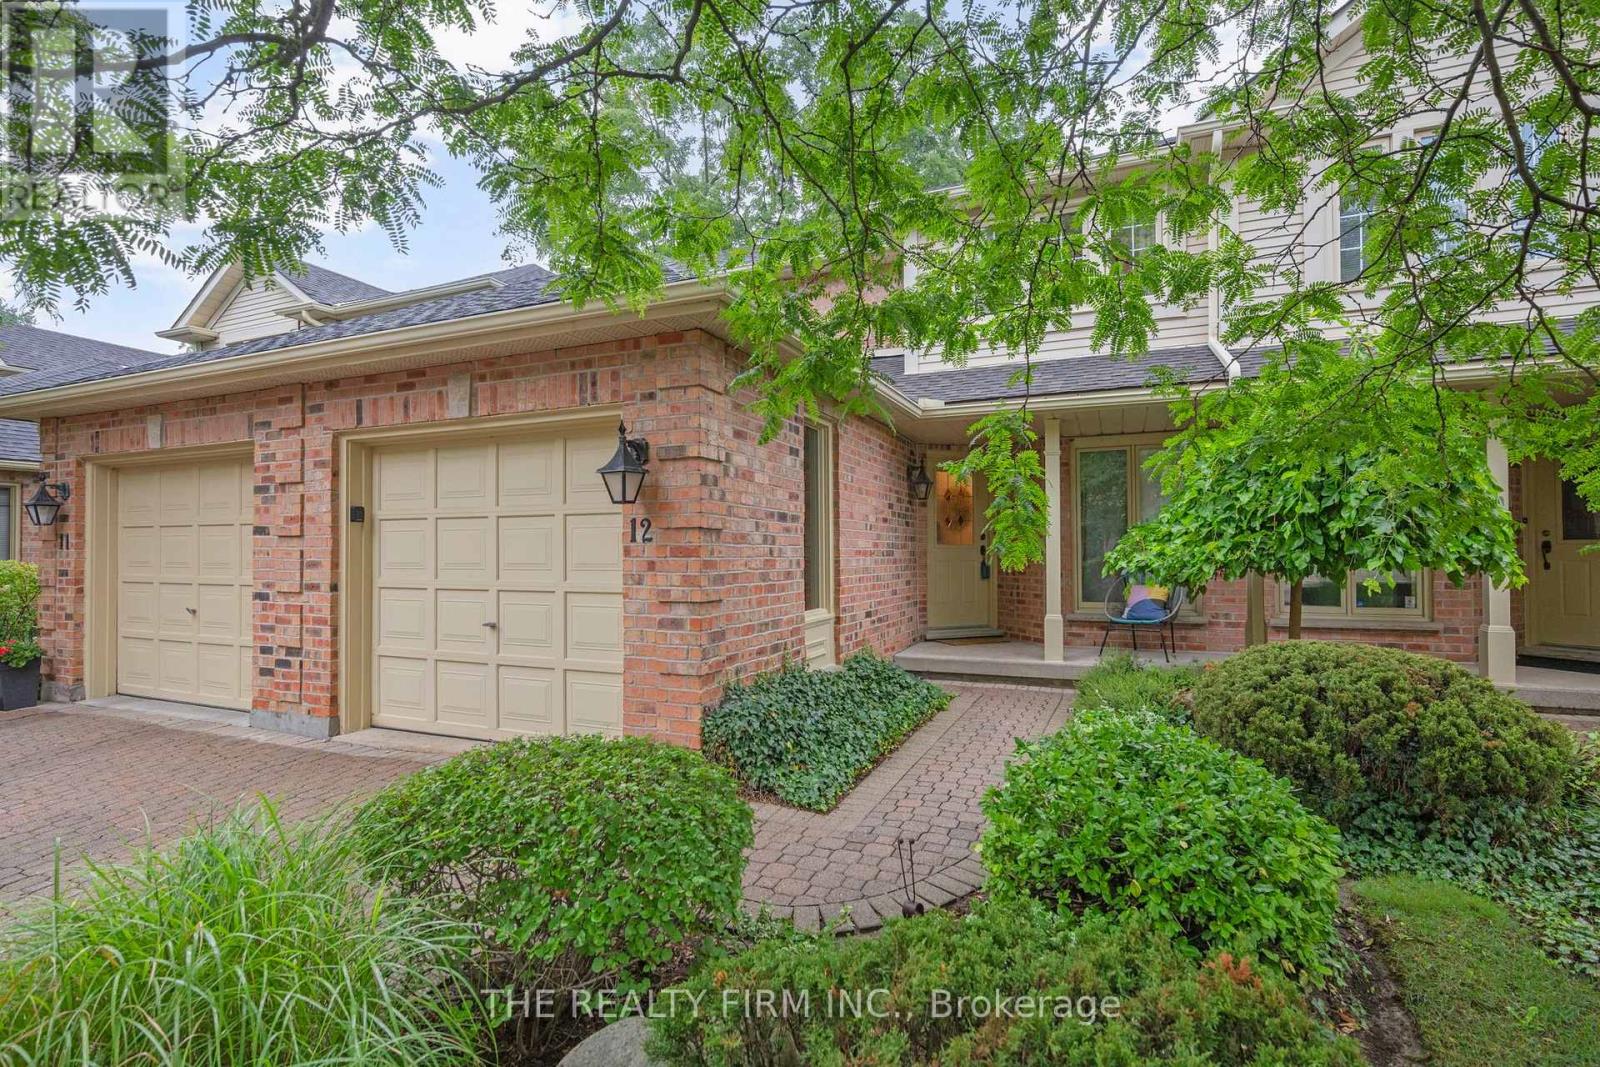
12 - 810 Maitland Street
London East, Ontario
Welcome to 810 Maitland Street, an exceptional opportunity to enjoy the charm and convenience of Old North in a beautifully maintained townhouse condominium. Tucked within an impeccably cared-for development featuring distinctive cobblestone roads and mature surroundings, this home offers a unique combination of character, space and low-maintenance living in one of London's most desirable communities. Inside, hardwood flooring adds warmth and timeless appeal throughout the main living areas. The thoughtfully designed main floor offers two separate living spaces, providing plenty of flexibility for everyday living, entertaining, a home office or a quiet place to unwind. The kitchen is finished with stone countertops and offers a functional layout that connects comfortably with the surrounding living spaces. Upstairs, you'll find three well-proportioned bedrooms, including a spacious primary retreat, along with well-appointed bathrooms. With 2.5 bathrooms in total, the home provides the practicality and space needed for couples, families or professionals looking for room to grow. Step outside to your own private patio, an inviting space for morning coffee, summer dinners or relaxing outdoors without the maintenance of a traditional backyard. An attached garage adds everyday convenience, storage and secure parking. What truly sets this property apart is its setting. The beautifully maintained condominium development creates a peaceful, established atmosphere, with its cobblestone roadway adding a sense of character rarely found in newer communities. All of this is located at the doorstep of Old North, offering an excellent entry point into a neighbourhood known for its beautiful streets, mature trees, parks, schools and proximity to downtown London. 810 Maitland Street delivers the lifestyle and location of Old North with the convenience of condominium living - a beautifully cared-for home in a development that feels truly special. (id:38604)
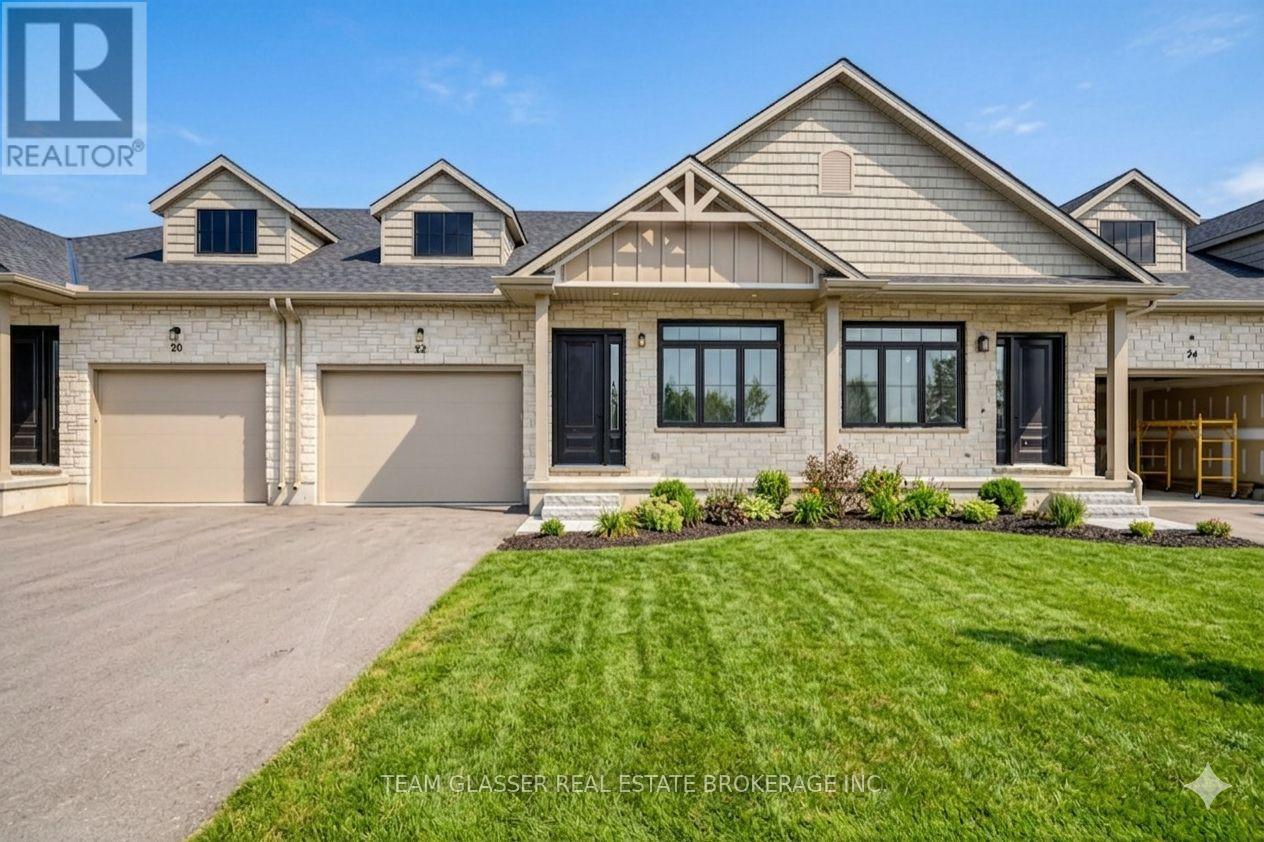
24 Dearing Drive
South Huron, Ontario
Magnus Townhomes at Sol Haven, Grand Bend. Freehold bungalow townhomes - NO condo fees! This site features a pond across the street, and is within walking distance to golf, restaurants, cafes and the Grand Bend Beach. Closings available immediately. This Interior unit features selections package B, with darker tones throughout. Offering 1,272 sq. ft. this 2 Bed 2 Bath townhome is the best price in Sol Haven. Some standard features include 10' ceilings, quartz countertops, engineered hardwood, electric fireplace and main floor laundry. The primary suite can easily fit a king bed, walk through closet to a double vanity bathroom, walk in shower and stand alone tub. Basement can be finished (+$40,000) to add an additional bedroom, bathroom and rec room. Many other Magnus Homes Bungalows, townhomes and 2 storeys available in Sol Haven, Grand Bend to suite any lifestyle. (id:38604)
Team Glasser Real Estate Brokerage Inc.

6 Sullivan Street
South Huron, Ontario
Closings available immediately, move in for Spring 2026 in Grand Bend! Magnus Bungalows and 2 storeys in Sol Haven, Grand Bend. This site features kilometers of walking trails and is within walking distance to golf, restaurants, cafes and the Grand Bend Beach. Welcome to THE MAUVE, featuring 1675 sqft, 2 bedroom + den and 2 full bathrooms. This model has been built to drywall, meaning with your design touches you could move in within 60 days! Some special features with The Mauve model include - Vaulted great room emphasizing the fireplace and sliding patio doors. - Primary wing, separated from the rest of the rooms. See our attached 3D IGUIDE tour. Some of these standards include engineered hardwood, quartz throughout, gas fireplace and main floor laundry. Many other Magnus Homes Bungalows, townhomes and 2 storeys available in Sol Haven, Grand Bend to suite any lifestyle. This site features kilometers of walking trails and is within walking distance to golf, restaurants, cafes and the Grand Bend Beach. Life is better when you live by the lake! (id:38604)
Team Glasser Real Estate Brokerage Inc.

29 Dearing Drive
Lambton Shores, Ontario
Whether you're looking for a full-time residence or a year-round escape, this one-of-a-kind home is the perfect fusion of luxury, sustainability, and lifestyle. Welcome home to Magnus Homes 2026 Spring Lottery Dream Home located in Sol Haven, Grand Bend. Spanning 2,115 sqft, this luxury residence combines elegant design with natural serenity of a tree'd ravine lot. This home showcases timeless style, thoughtful planning, and superior craftsmanship. Certified Net Zero Ready. Inside, a warm earthy palette and rich wood textures set a calming tone. The home was designed with comfort and effortless entertaining in mind. The 2,115 sqft main floor with soaring 10-foot ceilings, vaulted living spaces, and oversized windows that bathe the home in natural light. Designer lighting and fixtures enhance the refined aesthetic. A chefs kitchen anchors the heart of the home, featuring custom cabinetry, high-end appliances, artistic hood, thoughtfull second kitchen space preping without having a mess in view! A seperate entrance leads to the basement, with roughed-in heated, polished concrete floors and a full bar, this space could turn into any rec room you desire! Included in the basement is a full wet room spa, designed for a true thermal experience, featuring an infra-red sauna, cold plunge, and resting area. This home will be where everyone will want to meet for the next gathering! The basement is also where your guests are designed to stay, with 2 bedrooms, one of which is set in their own wing with additional storage and an ensuite. Check out the 3D Iguide tour! (id:38604)
Team Glasser Real Estate Brokerage Inc.
32 Dearing Drive
Lambton Shores, Ontario
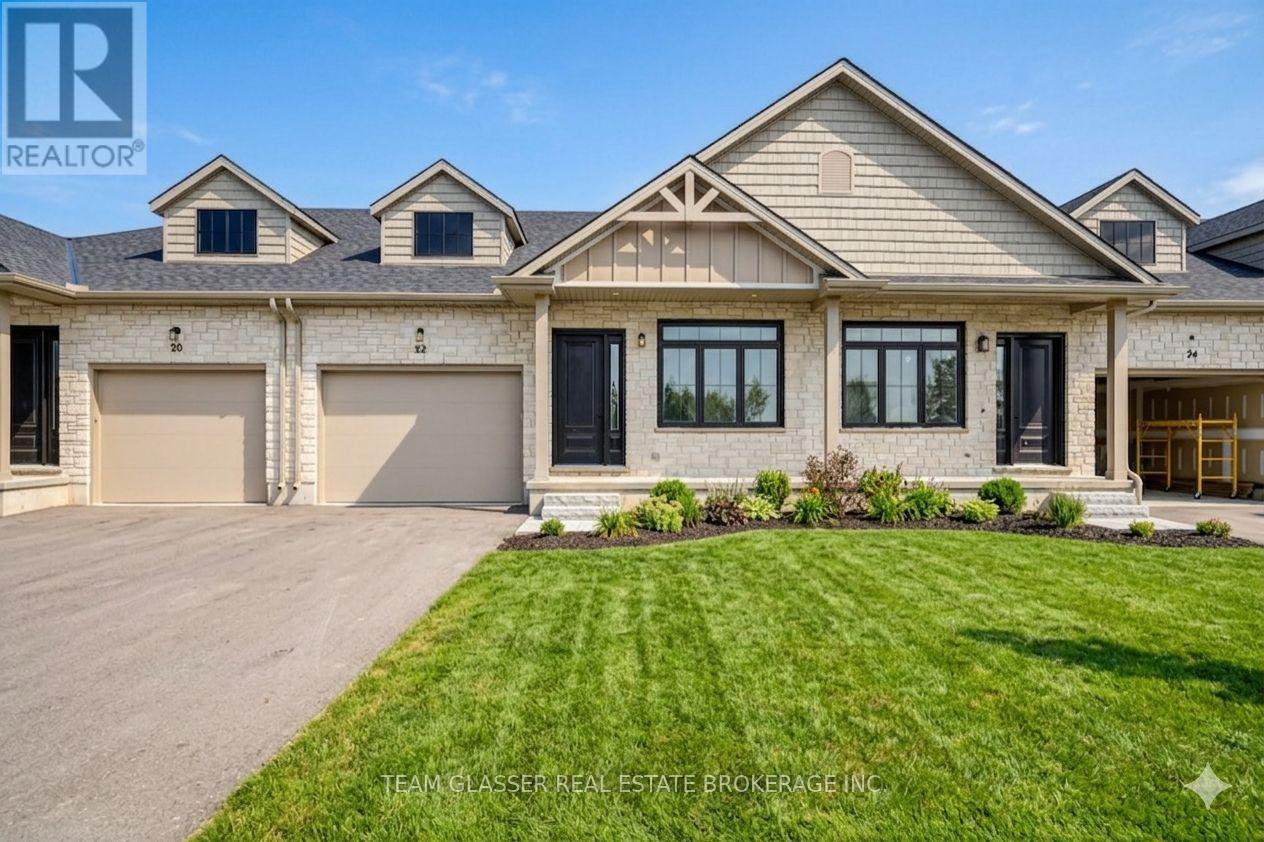
PRICE IS INCLUDING NEW HST REBATE FOR AGREEMENTS SIGNED BETWEEN APRIL 1 2026 TO MARCH 31ST 2027 FOR PRINCIPAL RESIDENCE HOMES. Magnus Townhomes at Sol Haven, Grand Bend. Freehold bungalow townhomes - NO condo fees! This end unit is in the 3rd Block to be built and will be completed approx. Jan or Feb 2027 This site features a pond around the corner, walking paths along the stream & woods, and is within walking distance to golf, restaurants, cafes and the Grand Bend Beach. Closings available immediately (in the 2nd block - check availability), move in to completed units for Spring/Summer 2026 in Grand bend! This End unit features selections package A, with lighter tones throughout. Offering 1,298 sq. ft. this 2 Bed 2 Bath townhome offers 2 major differences from the interior unit, it adds side door access to the basement, which could be finished (for $40,000-as shown in photos and at model #20 Dearing Dr.)for an in-law suite with its own separate access and Walk out the one floor home to a 100 sq. ft covered back deck., . Some standard features include 10' ceilings, quartz countertops, engineered hardwood, electric fireplace and main floor laundry The primary suite can easily fit a king bed, walk through closet to a double vanity bathroom, walk in huge glassed-in shower and stand alone tub. Basement can be finished to add an additional bedroom, bathroom, rec room and den. Inquire for more information, available units, selection packages and be sure to check out our virtual tour link or visit us at our model units! (Open Sat & Sun 12-4 until June 7th or by appointment) The basement can be finished for $40,000. Come see our model at 20 and 22 Dearing Drive in Grand Bend. Open weekends 1-4 or call first (id:38604)

20 Dearing Drive
South Huron, Ontario
Magnus Townhomes at Sol Haven, Grand Bend. Freehold bungalow townhomes - NO condo fees! This site features a pond across the street, and is within walking distance to golf, restaurants, cafes and the Grand Bend Beach. Closings available immediately. This End unit features selections package A, with lighter tones throughout. Offering 1,298 sq. ft. this 2 Bed 2 Bath townhome offers 2 major differences from the interior unit, it adds side door access to the basement, allowing for an in-law suite with its own separate access and a 100 sq. ft covered back deck. Some standard features include 10' ceilings, quartz countertops, engineered hardwood, electric fireplace and main floor laundry The primary suite can easily fit a king bed, walk through closet to a double vanity bathroom, walk in shower and stand alone tub. Basement can be finished (+$40,000) as seen in the photos to add an additional bedroom, bathroom, rec room and den. Inquire for more information, available units, selection packages. (id:38604)
Team Glasser Real Estate Brokerage Inc.
2623 Kaymar Crescent
Sarnia, Ontario
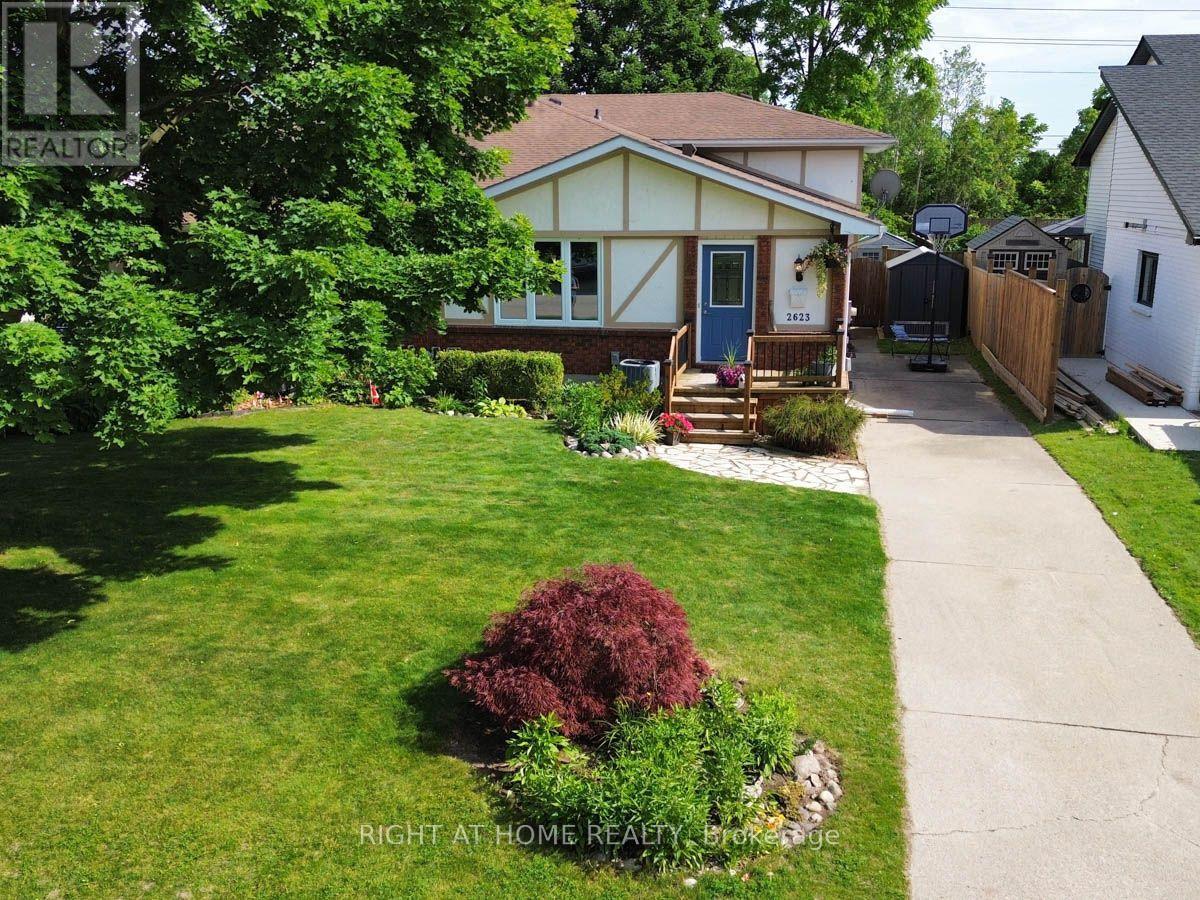
SPEND SUMMER AT THE LAKE? LET'S MOVE YOUR FAMILY TO BRIGHTS GROVE AND ENJOY ALL YEAR ROUND. This four-level backsplit puts you right in the heart of Brights Grove. 4 bedrooms, 1.5 baths, updated throughout with new flooring, fresh paint and vinyl windows. The layout delivers: kitchen, dining and living on the main level flow comfortably without feeling wide open; each space has a purpose. A generous family room opens to a fully fenced, landscaped backyard through patio doors. Main floor primary bedroom with private ensuite and r/i shower. 3 Large upper bedrooms with built-in closets share a full 4-piece bath. Waterproofed basement with laundry, workshop and serious storage space. Steps from 8 kilometers of lakefront trails, beaches and close to all amenities without the high taxes. (Bright's Grove PS is the only elementary school in Canada that fronts directly onto Lake Huron) (id:38604)
138 Harding Crescent
London South, Ontario
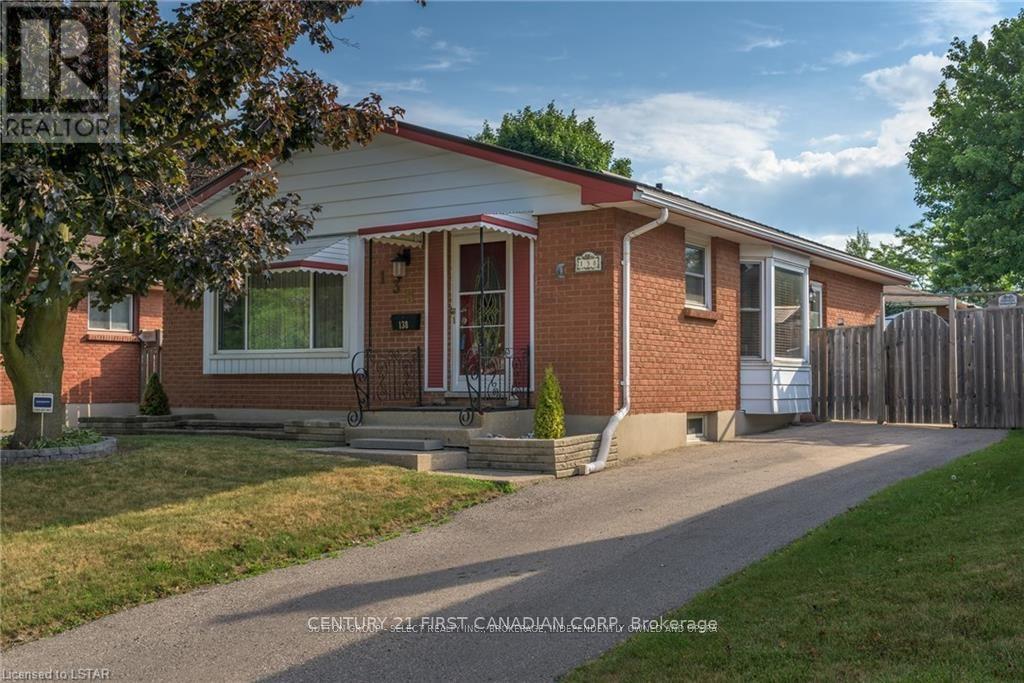
Welcome to 138 Harding Crescent, where warmth, character and an incredible backyard come together! Situated on a quiet crescent in London's family-friendly Westminster neighbourhood, this well-maintained 3-bedroom bungalow is a wonderful opportunity for first-time buyers. From the moment you step inside, you'll feel the home's cozy, country-inspired charm. A stylish barn door allows the kitchen to remain closed for added privacy, while the comfortable living room flows into a generously sized dining area-perfect for family dinners and entertaining. The main level features three bedrooms, including a lovely primary bedroom with French doors opening directly to the backyard-the perfect place to enjoy your morning tea. The finished lower level offers a welcoming family room, an additional versatile room ideal for a home office or hobby space, a bathroom and plenty of storage. Outside, your private summer retreat awaits with a chlorinated inground pool approximately five feet at its deepest point, a hot tub, beautiful gazebo and newer poured concrete. Important updates include a durable metal roof, furnace and central air replaced in 2019, and upgraded insulation for added comfort and efficiency. Steps from parks, schools and a nearby public pool, this is the kind of neighbourhood where children can walk down the street to swim, play and spend summer days with friends. Warm, functional and full of personality, this is more than a house-it's a place that truly feels like home. Come experience it for yourself! (id:38604)
Main - 35 Inkerman Street
St. Thomas, Ontario
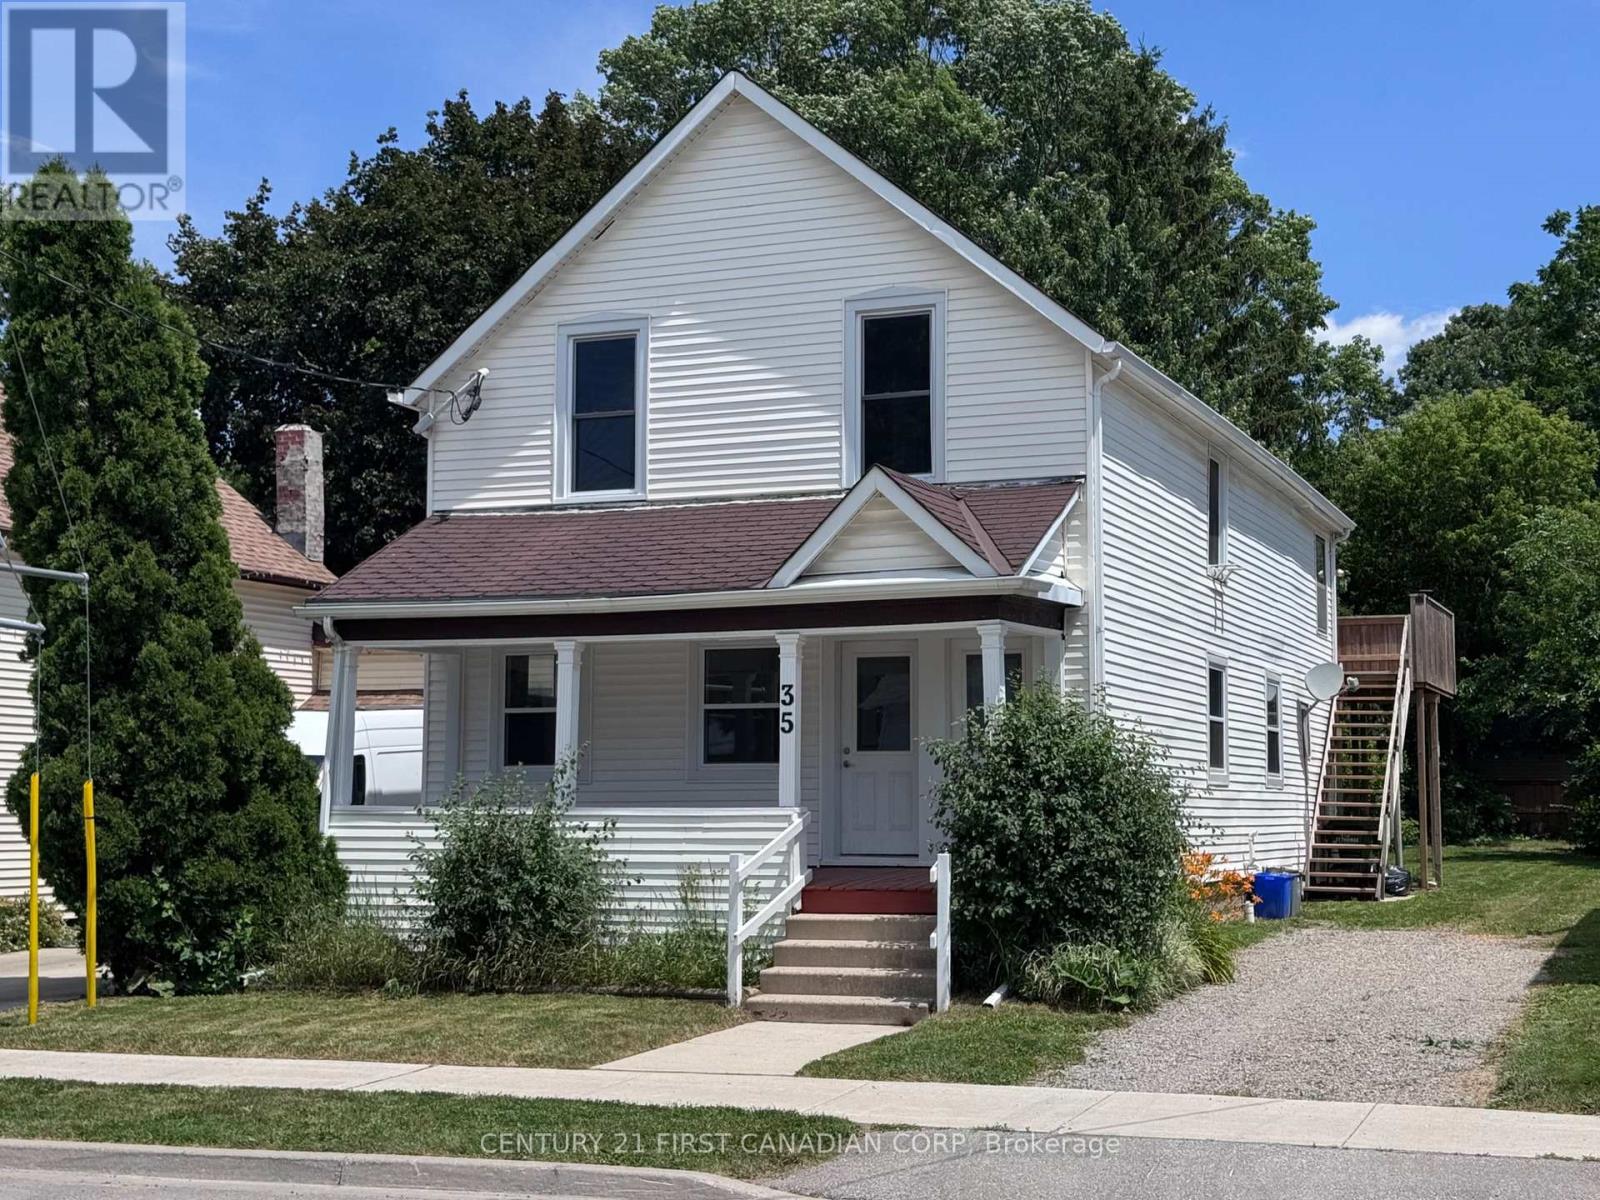
Welcome to 35 Inkerman Street. Be the first to live in this newly renovated main floor unit, never lived in since completion. This bright 3 bedroom, 1 bathroom space features high ceilings, a brand new kitchen, and a refreshed bathroom, all finished with modern updates throughout. The unit features 2 private entrances, a large private deck, exclusive use of backyard, and one dedicated parking space. Unit will be equipped with in-suite laundry and AC for added convenience. Ideally located just a short walk to Talbot Street and close to all amenities including shopping, grocery stores, schools, coffee shops, public transit, and more! Tenant responsible for all utilities. (id:38604)
605 - 583 Mornington Avenue
London East, Ontario
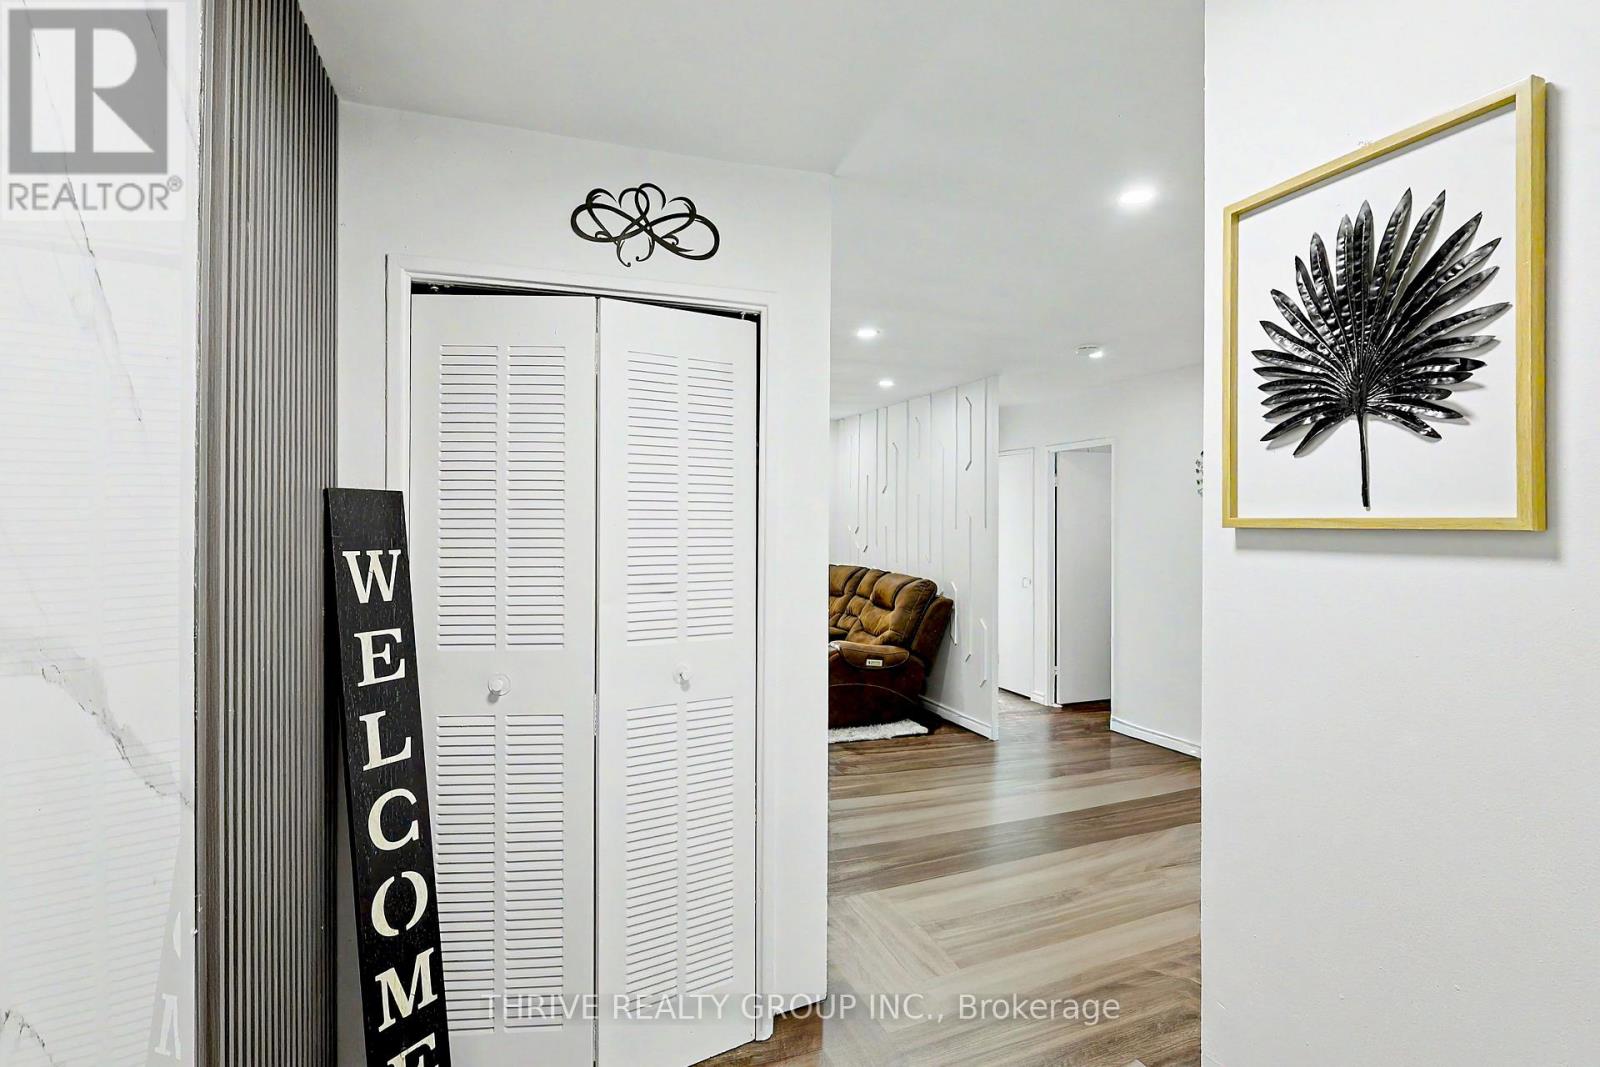
Welcome to this beautifully renovated one-bedroom plus den, one-bathroom condo where heat, hydro and water costs are included in your condo fees. Located on the 6th floor, this spacious unit offers breathtaking views of London, enjoyed from your private balcony through sleek sliding glass doors. Step inside the apartment with modern finishes , where you discover a bright, modern living space, featuring a beautifully updated kitchen with modern finishes, brand new flooring, new lighting and freshly painted throughout. Every detail of this condo has been carefully considered, offering a stylish and comfortable retreat in the heart of the city. Perfectly suited for first-time buyers, professionals, or anyone looking for a low-maintenance urban lifestyle. Don't miss your chance to own this incredible unit. The balcony has been staged virtually. Schedule your viewing today! (id:38604)
28 Sycamore Drive
Tillsonburg, Ontario
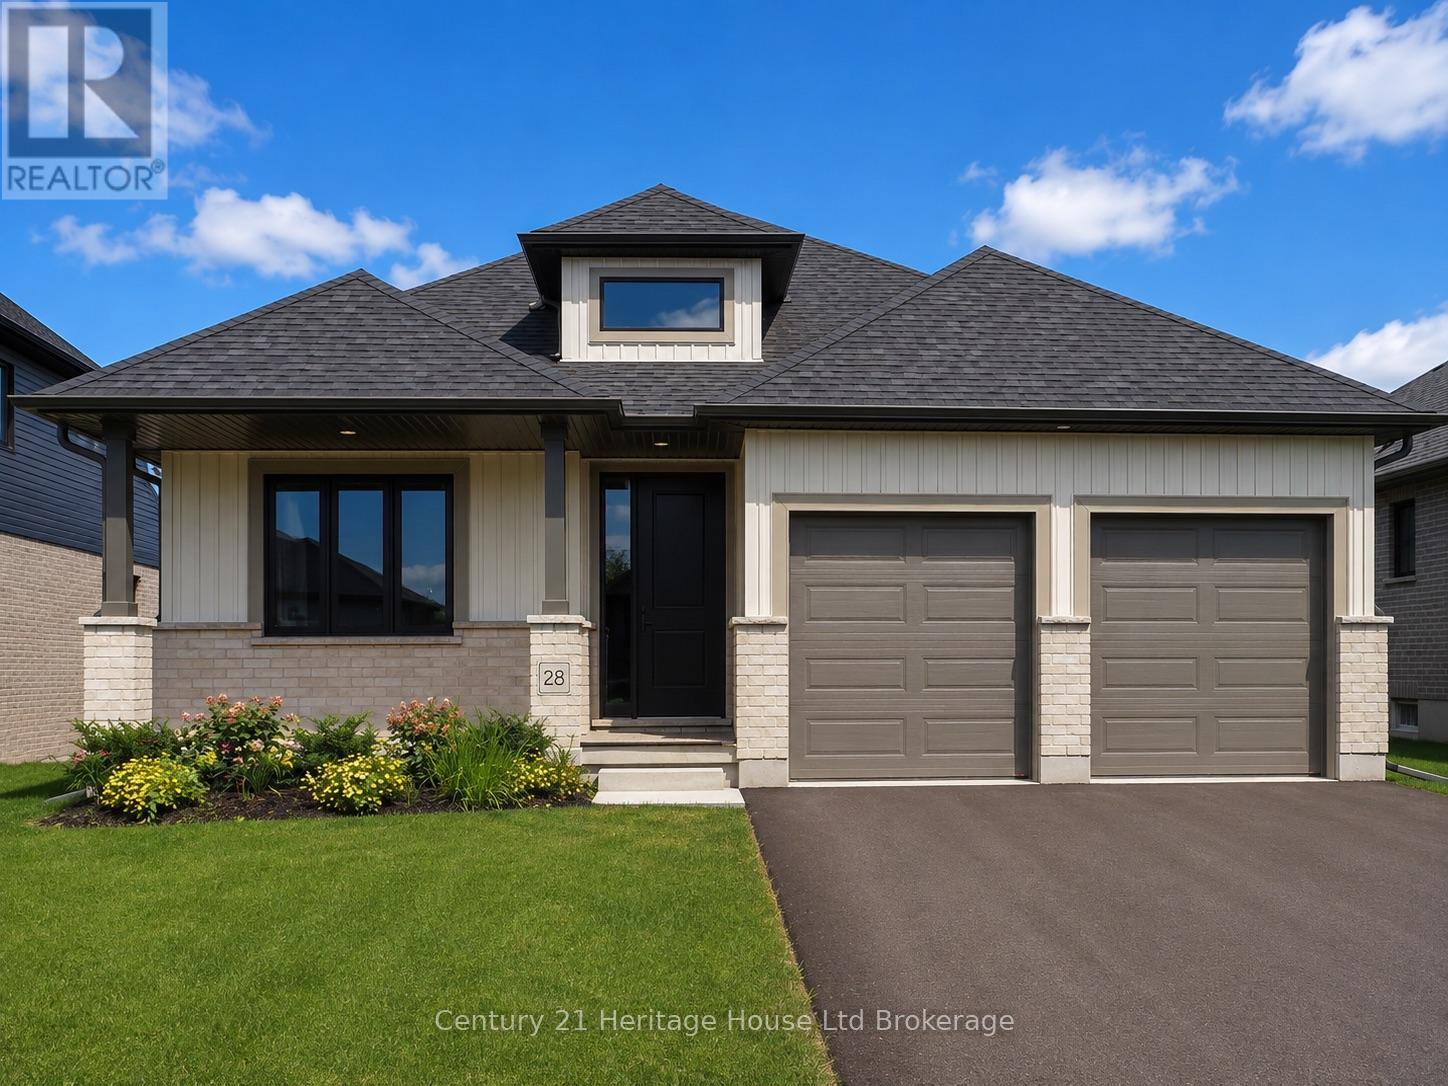
Welcome to The Oaks by Trevalli Homes, where quality craftsmanship meets comfortable modern living. This beautiful bungalow plan offers 2,443 sq. ft. of total finished living space, including 1,552 sq. ft. on the main floor and 891 sq. ft. of finished basement area. The main floor features a bright, functional layout with an open-concept kitchen, dining area, and great room, complete with a coffered ceiling detail. The kitchen includes an island and pantry, while the mudroom/laundry area offers added everyday convenience. The primary bedroom includes a walk-in closet and private ensuite with custom ceramic shower and glass enclosure, while a second bedroom, main bath, covered porch, and attached garage complete the main level. The finished lower level expands the living space with a spacious rec room, two additional bedrooms, and a full bathroom, making it ideal for guests, extended family, work-from-home needs, or extra entertainment space. Built with Trevalli Homes' attention to detail, this home includes quality finishes such as hardwood in key living areas, ceramic tile in the bathrooms and mudroom, carpeted bedrooms and basement areas, and custom kitchen and bathroom cabinetry. Appliance package included for a limited time only. Prices are shown net of applicable HST rebates for qualified purchasers and are subject to purchaser eligibility. Open House every Saturday and Sunday from 1:00-4:00 p.m. at the builder's model home, Tillsonburg. (id:38604)
Teamrv Realty Inc.
6919 Raleigh Boulevard
London South, Ontario
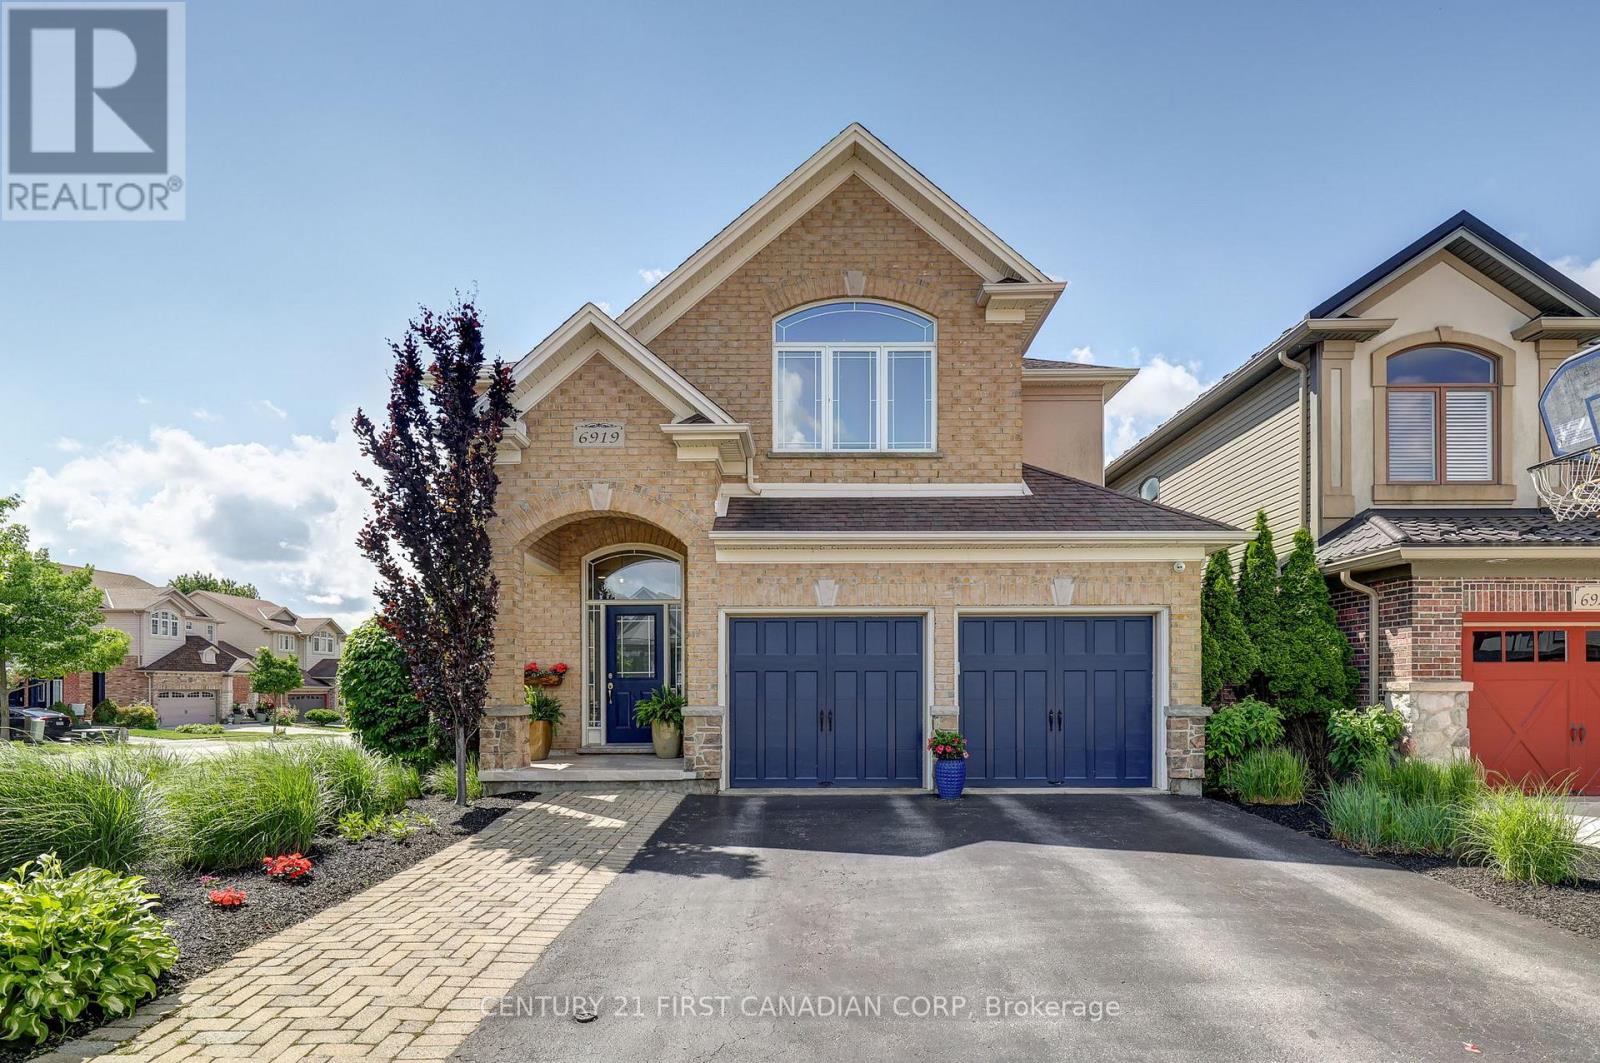
Welcome to 6919 Raleigh Blvd, where elevated family living meets resort-style fun in the heart of Talbot Village, one of London's most desirable communities. From the moment you step into the grand foyer, you'll know this home is something special. Heated floors welcome you in, while the thoughtfully designed main level delivers everything a busy family needs, with formal dining, main-floor laundry, a 2pc bath, ceiling speakers throughout, and a spacious living room anchored by a cozy gas fireplace. At the centre of it all? A chef-inspired kitchen featuring extensive cabinetry, premium stainless steel appliances, and a GE Café stove and dishwasher. Whether you're preparing a weeknight dinner or hosting the whole crew, this is a space built to be enjoyed. Upstairs, the home keeps delivering with a second living space and four generous bedrooms. The primary retreat is a standout, featuring vaulted ceilings and a spa-inspired ensuite with dual shower heads-your own place to unwind at the end of the day. But then you step outside...And lifestyle upgrade really begins. The professionally designed backyard is your own private resort, complete with a heated saltwater pool, Jacuzzi hot tub, premium concrete hardscaping, and artificial turf. It's made for pool days, backyard dinners, entertaining friends, or simply kicking back and enjoying your own private escape. And when you're ready to venture out, Talbot Village puts you close to parks, schools, walking trails, shopping, and major amenities.Luxury. Lifestyle. Location. And a backyard you'll never want to leave. 6919 Raleigh Blvd - Talbot Village, London. Come see why summer looks better from here. (id:38604)
3200 Jinnies Way
London South, Ontario
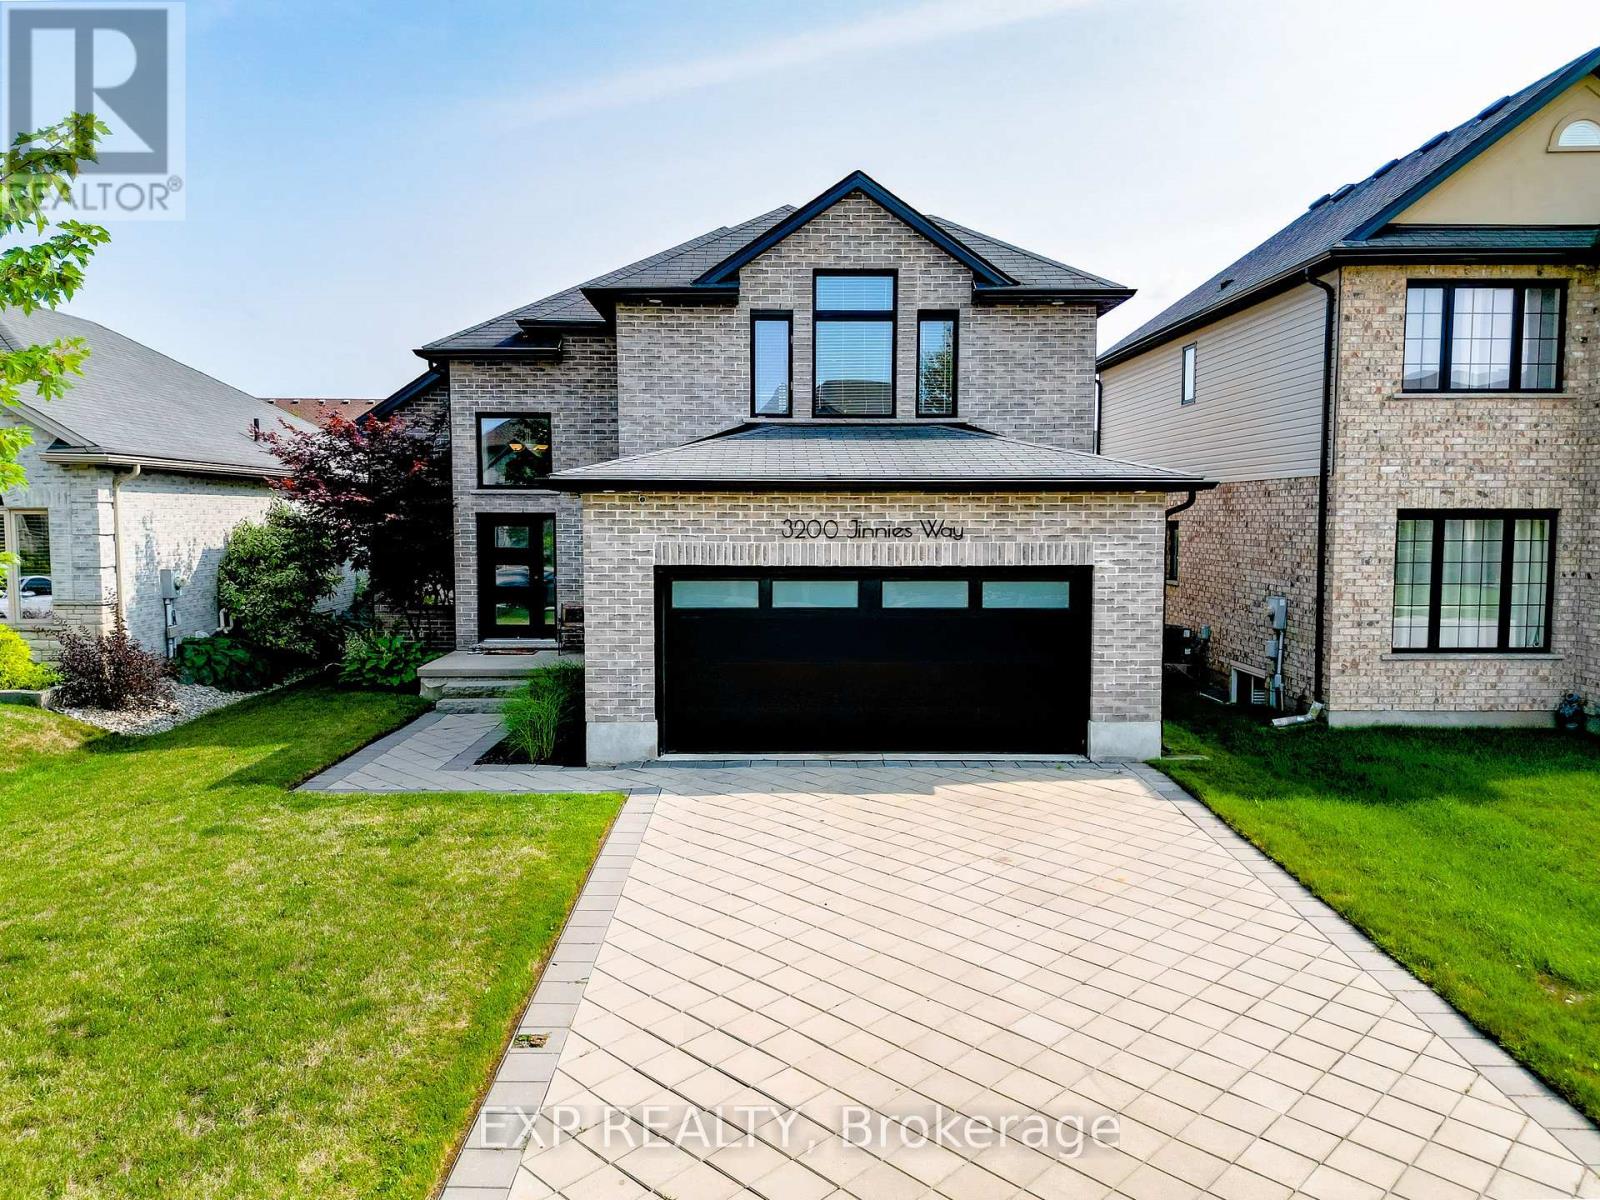
Offered for the first time by the original owner. Welcome to Andover Trails, one of South London's most sought-after family neighbourhoods.This well-cared-for 2-storey detached home, built in 2014, offers 3 bedrooms, 2.5 baths, and a bright open-concept main floor where the kitchen, dining, and living areas flow together, ideal for family life and entertaining. Freshly painted throughout and move-in ready. Upstairs, the spacious primary retreat features a walk-in closet and 5-piece ensuite, joined by two generously sized bedrooms and a 4-piece main bath.The full unfinished basement is a blank canvas for your vision: in-law suite, rec room, or home gym. Attached 2-car garage with parking for 6. Minutes to shopping, schools, parks, and quick access to Southdale Rd W and Wharncliffe Rd S. One owner. Well maintained. Move-in ready. In a neighbourhood that keeps growing. (id:38604)
4385 Thomas Road
Southwold, Ontario
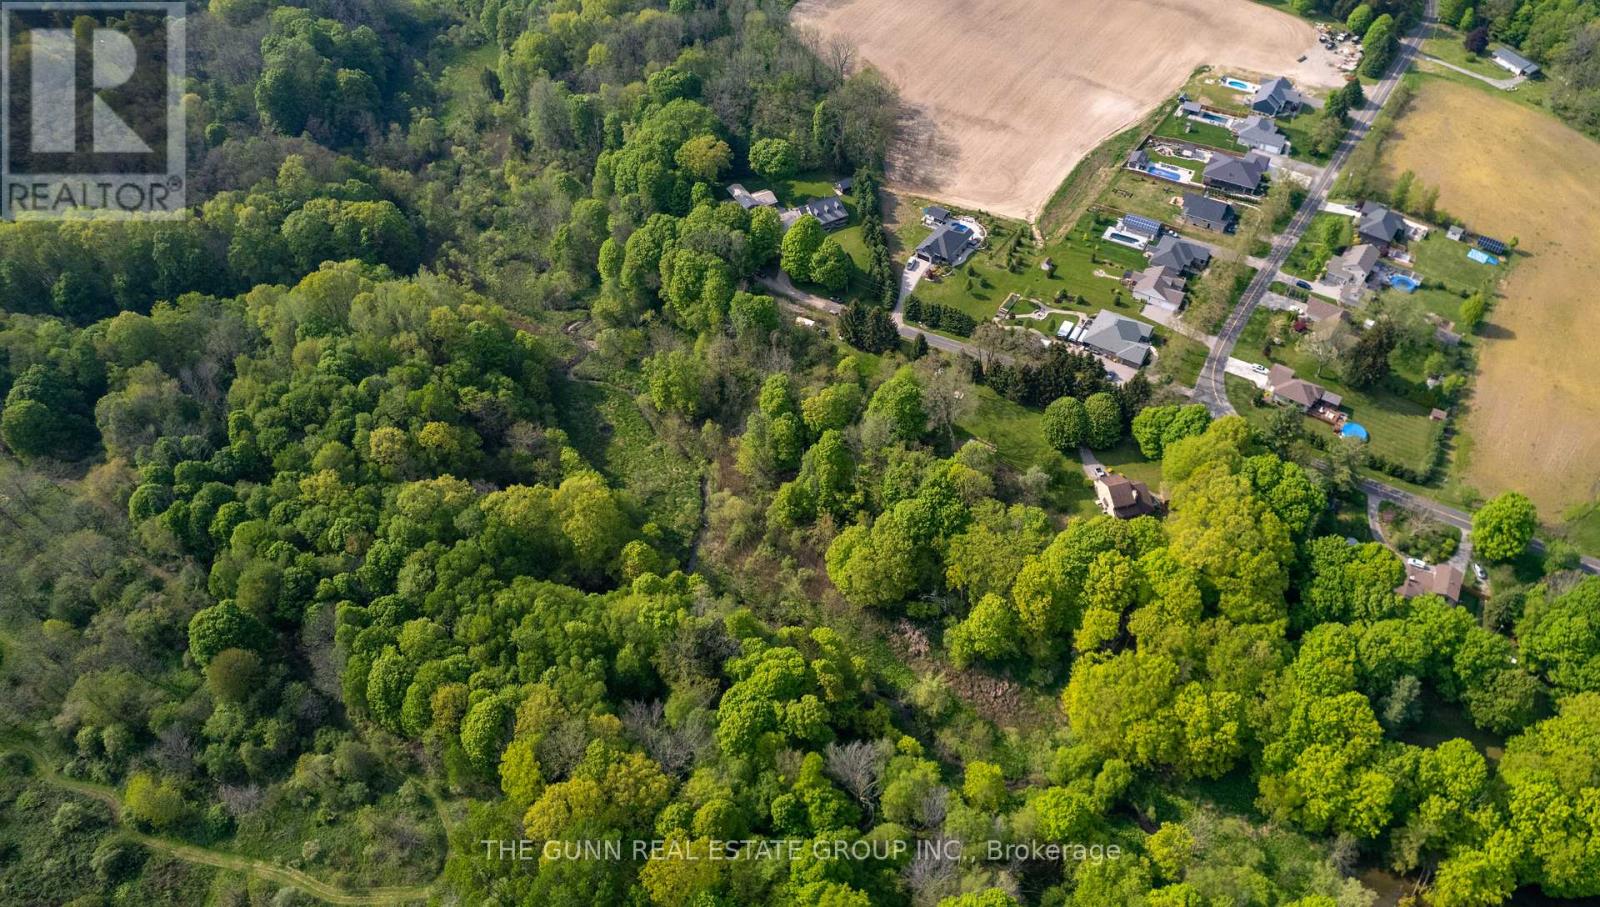
Discover the perfect setting to bring your dream home to life, just minutes from the charming lakeside community of Port Stanley. This exceptional vacant parcel offers approximately2.19 acres of beautiful countryside, providing an outstanding opportunity to build the walk-out home you've always envisioned. Combining the peace and privacy of country living with the convenience of nearby shopping, dining, schools, golf courses, and the beaches of Port Stanley, this property truly offers the best of both worlds. Bordered by Mill Creek along the south and west property lines, the natural surroundings create a picturesque backdrop and a wonderful sense of privacy. Whether you're dreaming of a custom family home, a peaceful retreat, or simply a place to enjoy nature, this property offers the space and flexibility to make your vision a reality. Opportunities to secure a parcel of this size and location are becoming increasingly rare. Contact the listing agent today for additional information and take the first step toward building the lifestyle you've always imagined. (id:38604)
73 - 3278 Colonel Talbot Road
London South, Ontario
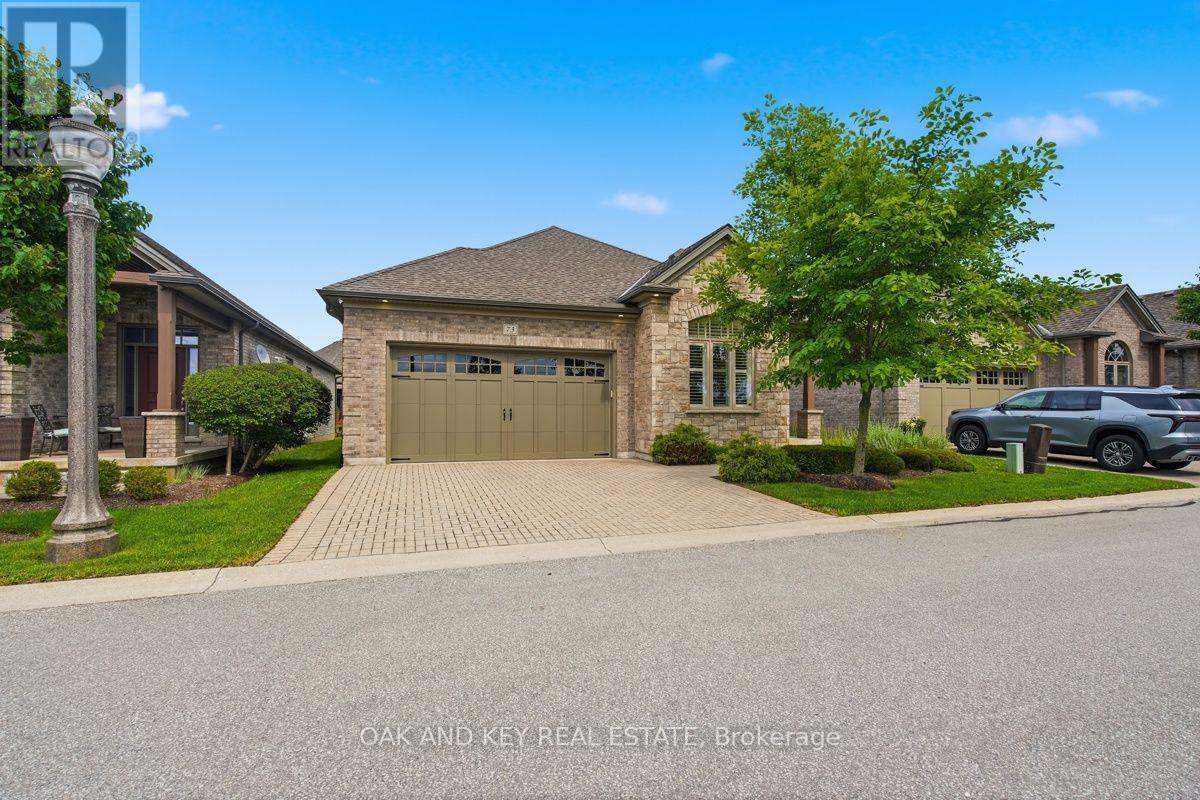
Welcome to this beautifully upgraded original owner bungalow in the highly desirable Talbot Village area. Featuring a large Open Concept meticulously maintained main-floor living space, this home is the perfect fit for empty nesters, retirees, or anyone seeking a sophisticated, low-maintenance lifestyle where the Condo Corporation takes care of all snow plowing and landscaping. Step inside to a brilliantly designed open-concept layout that radiates warmth and elegance, loaded with premium upgrades including beautiful rich hardwood flooring and custom California shutters on every window throughout the home. The gourmet kitchen is a true showstopper, featuring crisp white shaker-style cabinetry with under-cabinet lighting, gorgeous granite countertops with a contrasting dark wood center island, a premium glass mosaic tile backsplash, and high-end stainless steel appliances. The primary suite serves as your private oasis, complete with a spacious walk-in closet and a luxurious spa-like en-suite bathroom boasting a granite double vanity and a massive custom glass-enclosed walk-in shower with intricate tile work and a built-in bench. A versatile second bedroom at the front of the home provides a flexible space for hosting guests or setting up a bright home office, while the main floor is completed by a practical laundry room with direct inside access to the attached two-car garage and a second beautifully appointed bathroom featuring another walk-in shower. Step outside to your expansive 23'1" x 13'0" back deck, the ideal spot for enjoying your morning coffee, or head downstairs to the massive lower level that provides an incredible canvas with endless potential for future customization and finishing. Conveniently situated just moments away from top-tier shopping, excellent dining, lush parks, and scenic nature trails, commuting or visiting family is an absolute breeze with quick and easy access to Highways 401 and 402. (id:38604)
11981 Plank Road
Bayham, Ontario
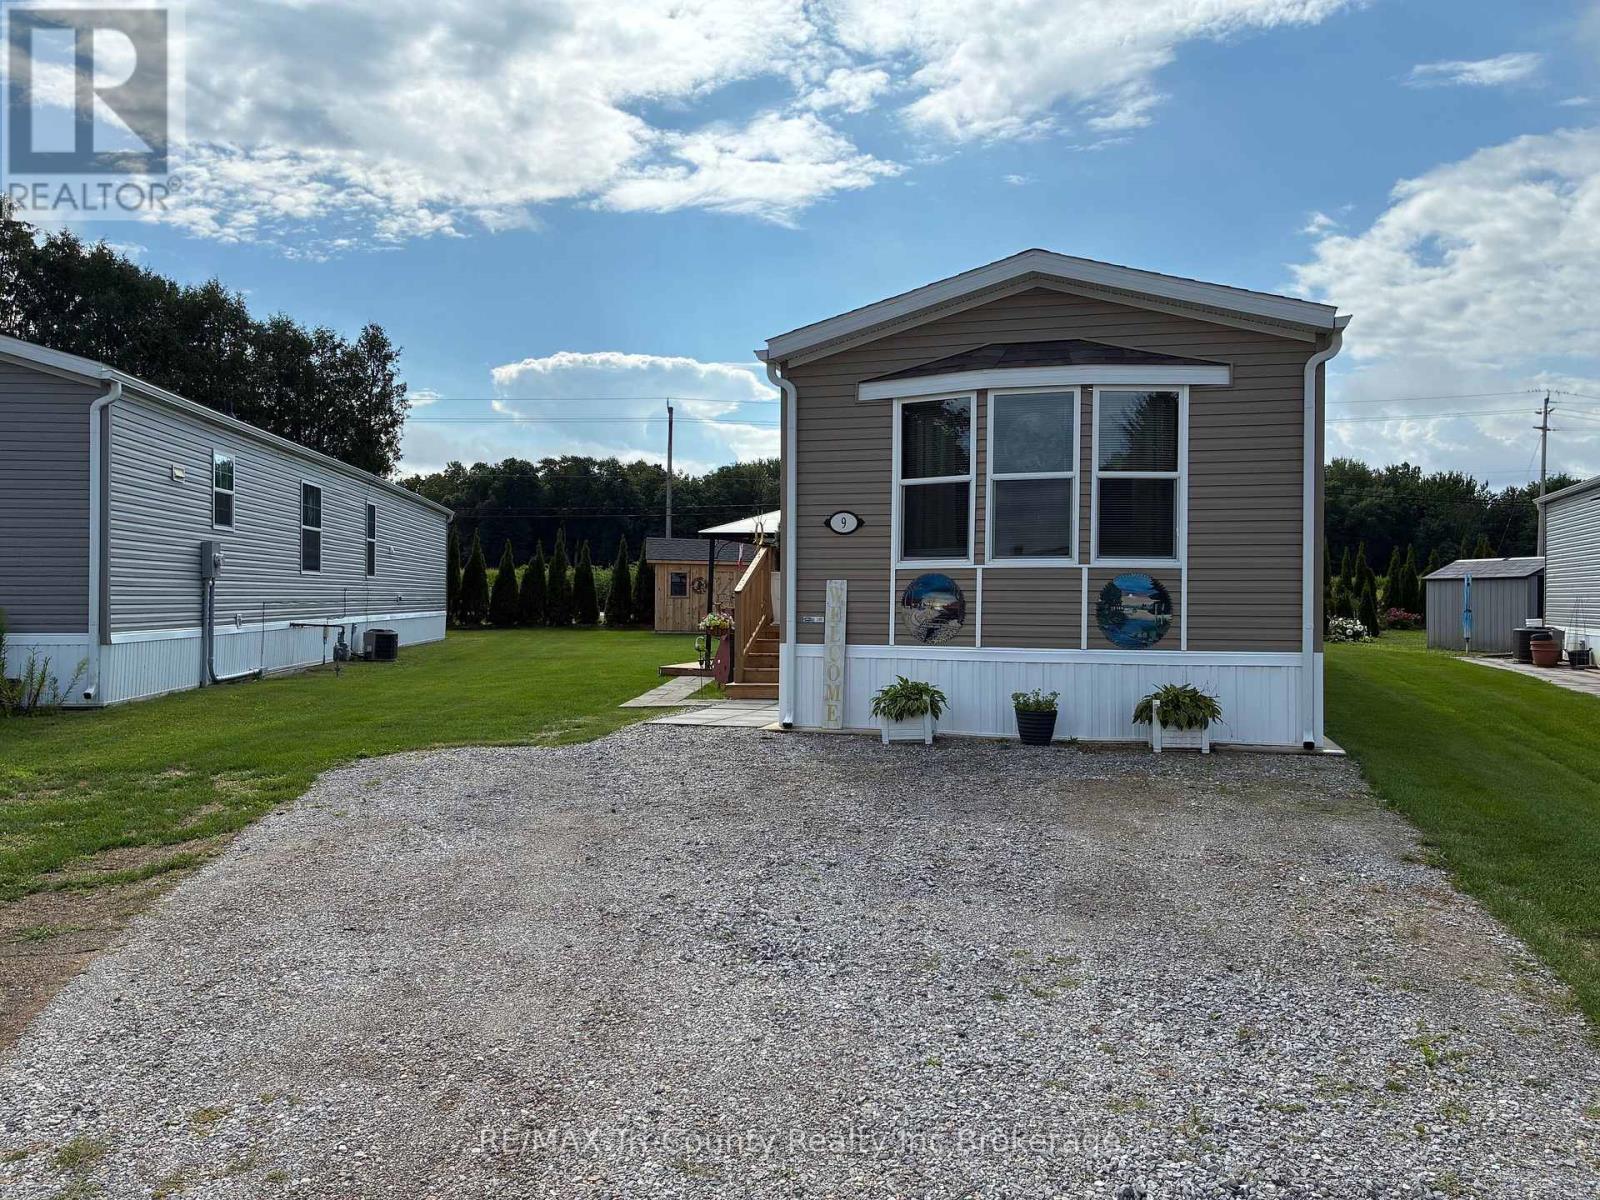
Welcome to Highway Meadows Adult Community, a welcoming neighbourhood designed for comfortable, low-maintenance living. This Fairmont modular home is move-in ready, offering the opportunity to enjoy a well-maintained property in a friendly adult community. The home features 2 bedrooms, including a spacious primary bedroom with a private 3-piece ensuite and walk-in closet, along with a 4-piece main bathroom for guests. The bright, open-concept layout provides plenty of natural light and a comfortable, functional living space. The well-appointed kitchen features a breakfast bar, island, bay window, and new built-in pantry, offering a great combination of style, natural light, workspace, and storage. Enjoy year-round comfort with a gas forced-air furnace, central air conditioning, and an energy-efficient design. Step outside to enjoy the deck with gazebo, while the landscaped property and large shed provide added outdoor appeal and convenient storage .Residents also have access to the community centre, providing a convenient place to connect with neighbours and enjoy community amenities. HST is included in the purchase price. Property taxes have not yet been assessed. Please note that Unit #9 backs onto Highway #19. This is an excellent opportunity to own a comfortable, move-in-ready home in the "The Meadows" Adult Community for residents aged 50+. (id:38604)
114 Beech Boulevard
Tillsonburg, Ontario
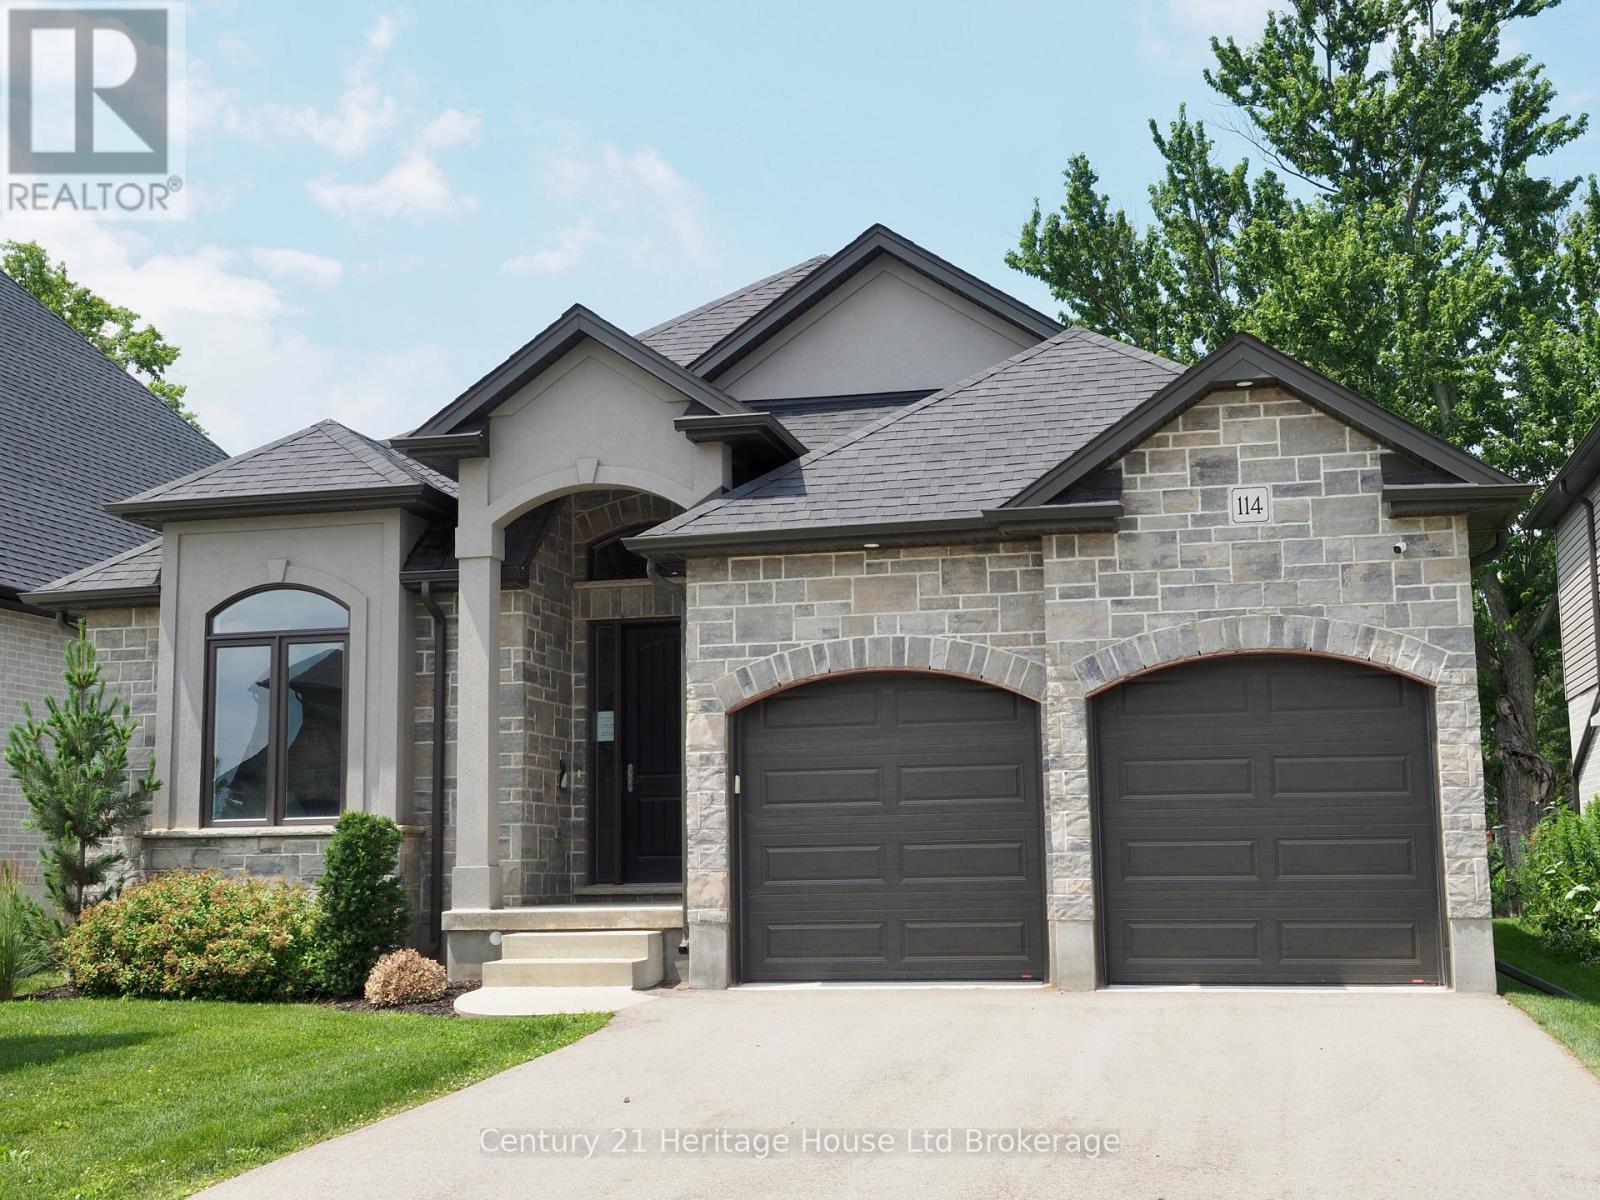
Stunning Builder Model Home in a desirable location! This beautifully crafted bungalow offers comfort, style, and convenience, located near schools, shopping, parks, and quick highway access. Inside, enjoy a chef's eat-in kitchen with granite countertops, 9' ceilings, and a great room with a vaulted ceiling and cozy gas fireplace. The covered back lanai provides year-round outdoor enjoyment. The partially finished basement adds valuable living space with a spacious family/rec room and a luxurious 4-piece bath-perfect for guests or extra room to unwind. Additional features include a paved driveway, irrigation system, and quality finishes throughout. Don't miss this move-in-ready model home in one of the area's most sought-after communities! **Prices are shown net of applicable HST rebates for qualified purchasers, subject to purchasers' eligibility" **Appliance package included for a limited time only.** **Open House every Saturday and Sunday 1-4 pm at builder's model home Tillsonburg** (id:38604)
Teamrv Realty Inc.
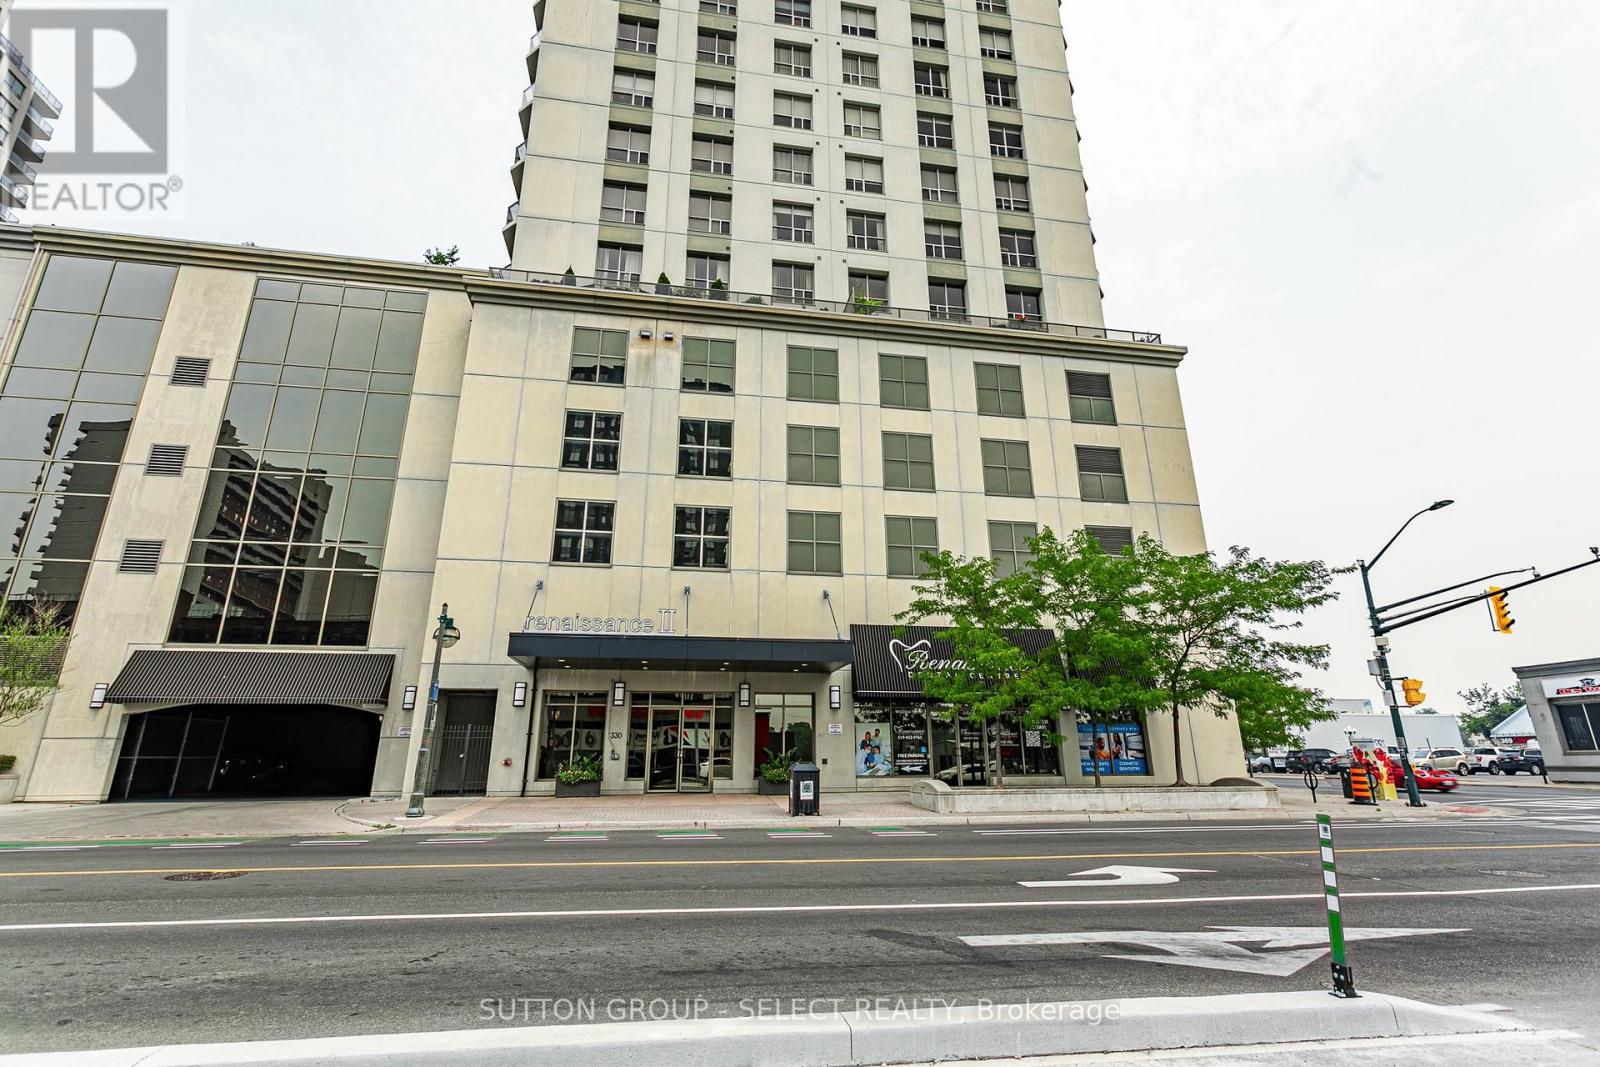
704 - 330 Ridout Street N
London East, Ontario
Enjoy your South facing view from the balcony of this spacious 1 Bedroom + Den condo. The Den is a versatile room to use as an office or guest space when needed. This bright condo is freshly painted, open concept, featuring granite countertops, espresso floors, and in-suite laundry. Downtown living at the Renaissance II brings you within walking distance of Restaurants, Shops, Theatre, Covent Garden Market, Canada Life Place, Parks, and Festivals, all at your doorstep! Convenient to Core area Offices, Hospitals, and Western University. Inside this beautiful building you'll enjoy great amenities such as Fitness Room, Theatre Room, Party Room with Billiards, Kitchen and Dining area, Outdoor Terrace, and Guest Suites. All that plus heating/cooling/water and more included in your condo fees. Luxury for less is within reach! (id:38604)