

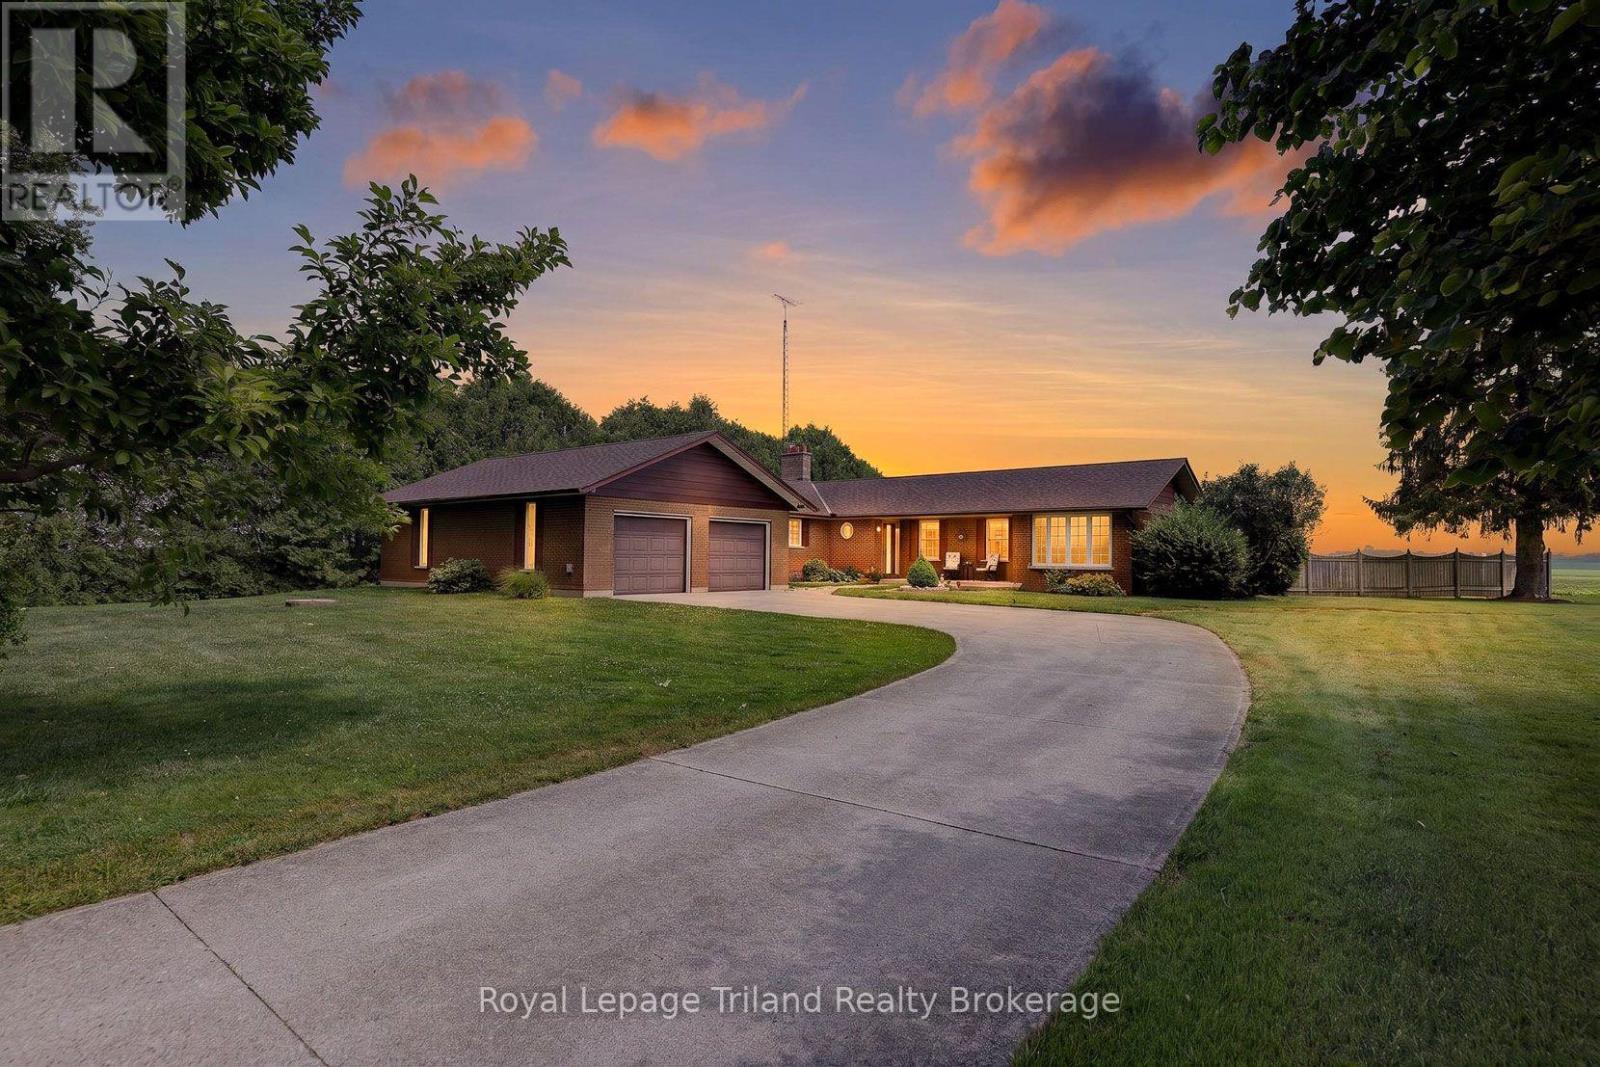
5488 Cobble Hills Road
Zorra, Ontario
Here's the complete country package you've been waiting for! Set on 1.05 acres framed by mature trees and surrounded by the scenic Oxford County countryside, this all-brick ranch combines a paved road, natural gas, no immediate neighbors, an attached 4-car garage, a fully serviced 1,480+ SF detached shop and an outstanding location just minutes from Ingersoll, London, Woodstock, St. Marys & 401. One-floor living never goes out of style-and this layout shows you why. The floor-to-ceiling fieldstone fireplace with natural gas insert steals the scene, naturally drawing together the open kitchen, dining and living areas while a skylight fills the space with natural light. A separate living rm offers another inviting place to relax or entertain. The separate bedroom wing includes 3 bedrooms, a 4-pce bath & a spacious primary bedroom with a generous walk-in closet and a picture window overlooking the beautifully treed grounds. A convenient 3-pce bath just inside the garage entrance is ideal after an afternoon in the pool or time spent working outdoors. Downstairs, the unfinished lower level offers another 1,640+ SF ready to become whatever best suits your needs, while a 12 kW natural gas standby generator (2022) & new shingles (2025) provide added peace of mind. And that's before you even step into the garage. Finding an attached 4-car garage on a country property is rare enough. Then this one adds a 1,480+ SF detached shop. At approximately 879 SF, the attached tandem garage can accommodate 4 vehicles & still leaves room for tools, equipment & the toys. The detached shop is equally suited to work, hobbies, storage or simply a place to create. Accessed by its own separate concrete laneway & featuring its own individual hydro service, it also offers water, natural gas heating, cooling, a compressor and upper-level storage. Whether it's work or play, space like this has a way of adapting as life changes.This rural property is complete in all the ways that matter most! (id:38604)
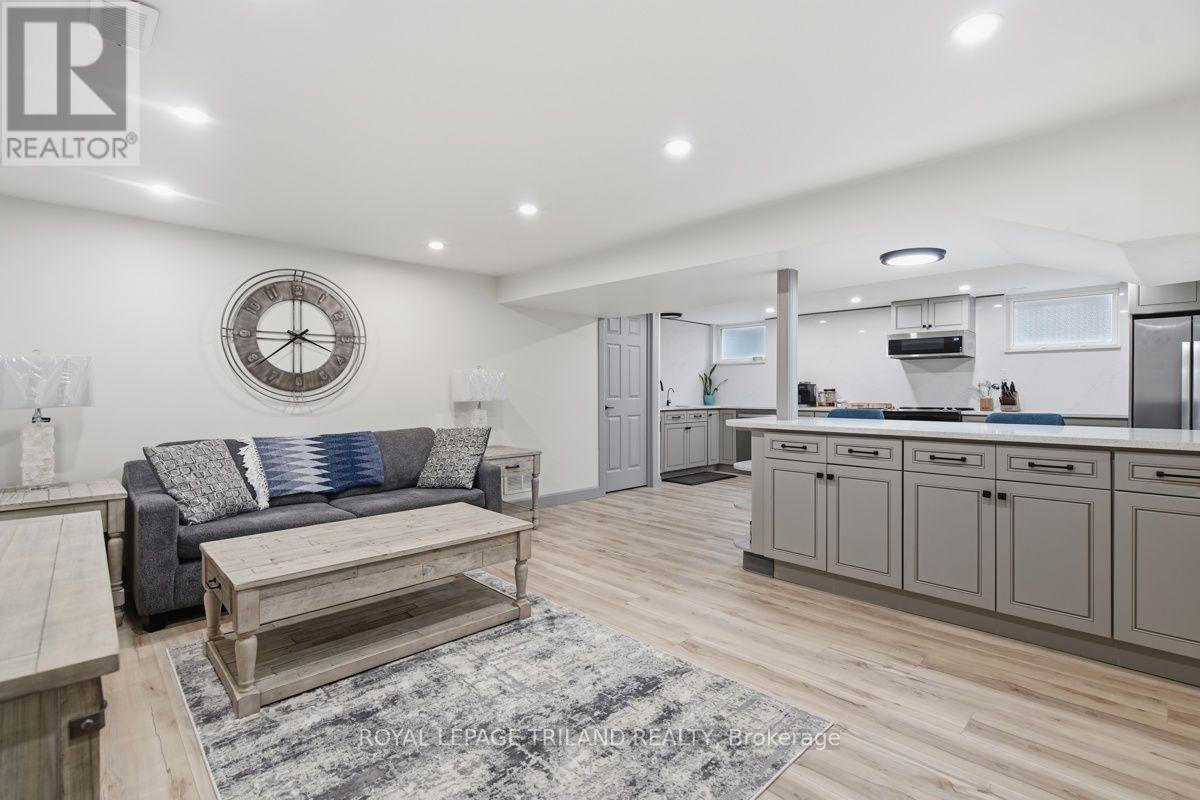
27 Aldborough Avenue
St. Thomas, Ontario
Welcome to this beautifully finished 2-bedroom lower-level suite with den and private entrance. Bright, modern and move-in ready, this spacious suite features an open-concept kitchen and living area with a large breakfast island, two comfortable bedrooms and a separate den that is perfect for a home office, fitness area or hobby space. Enjoy the convenience of in-suite laundry, outdoor parking, a private entrance and access to a shared backyard. Located close to shopping, restaurants, schools, parks and major commuter routes, with convenient access to the new PowerCo facility. Available September 1st. No smoking, No Vaping. Pet policy applies. (id:38604)
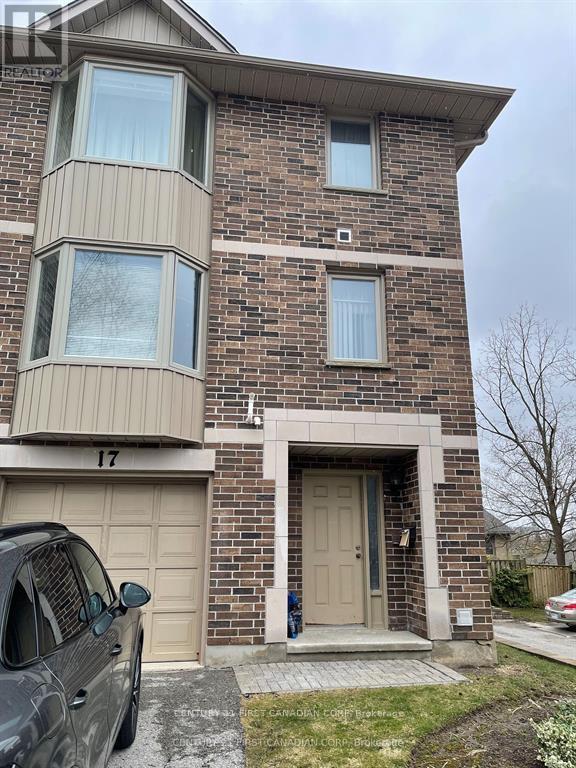
17 - 1548 Richmond Street
London North, Ontario
All-Inclusive Rooms for Rent! A total of 2 bedrooms are available for rent at 1548 Richmond St, Unit 17, for $850/month each. Tenants will share 1 full bathroom and 1 half bathroom. This all-inclusive rental is within walking distance to Western University and is close to University Hospital, Masonville Mall, supermarkets, banks, restaurants, and public transit, making it an excellent and convenient choice for Western students. Parking is available for an additional fee. A $200 yearly cleaning fee is required. Showings can only be arranged for qualified tenants. (id:38604)
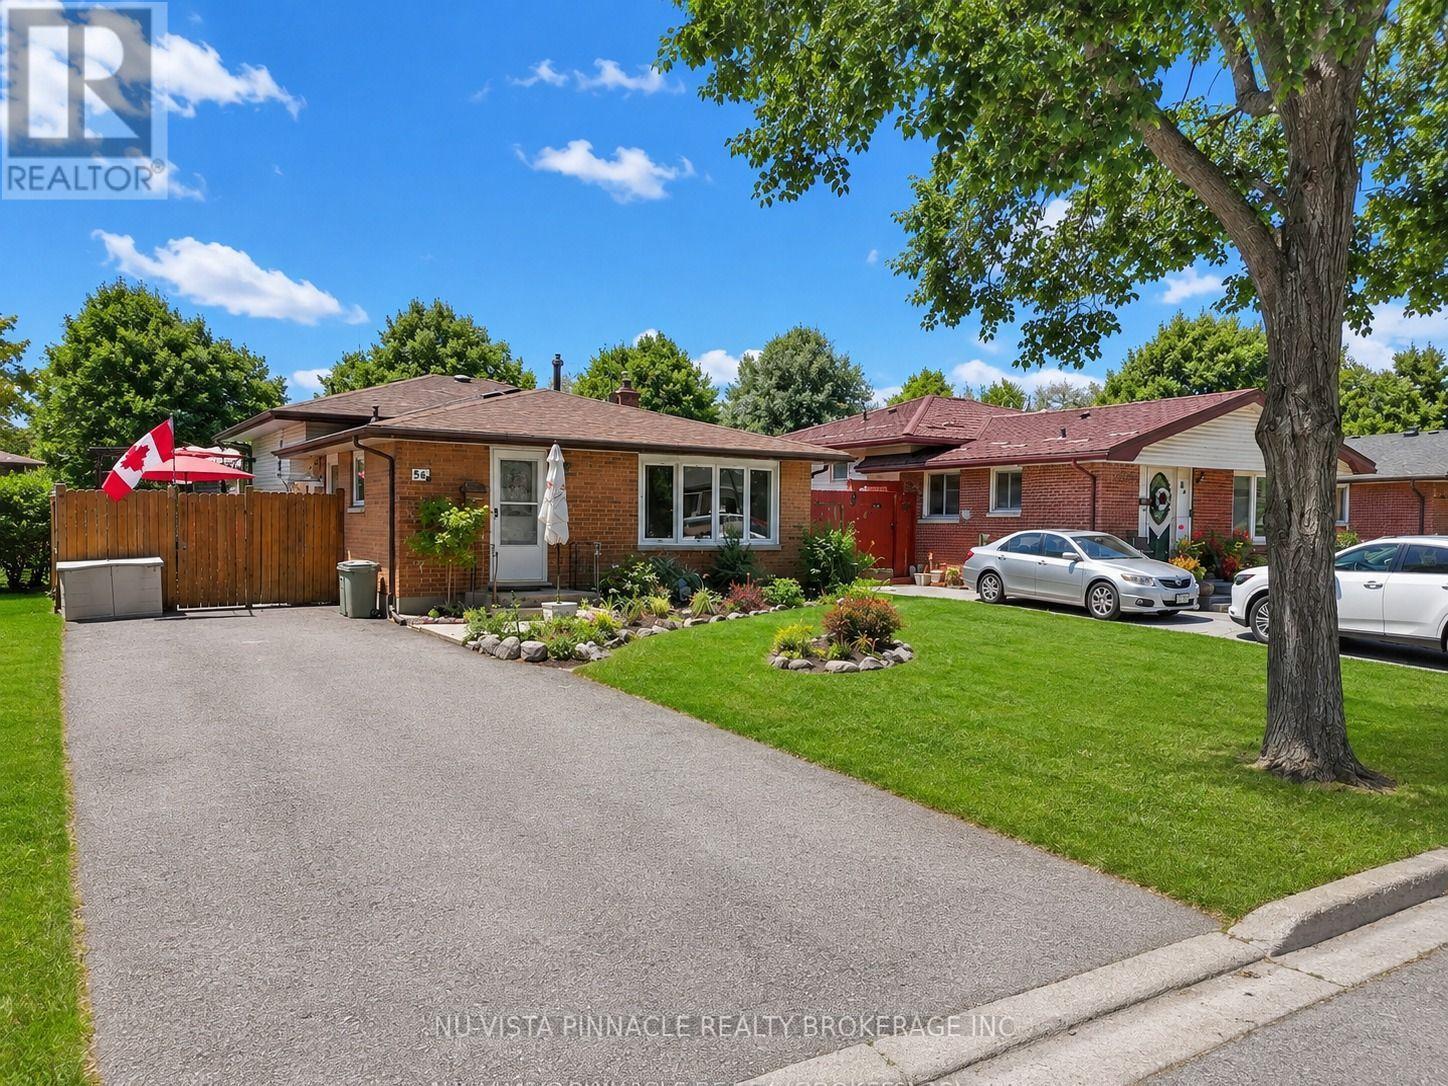
56 Kintail Crescent
London South, Ontario
Welcome to 56 Kintail Crescent-a beautifully maintained backsplit that reflects over a decade of exceptional pride of ownership. Lovingly cared for by the same family since 2008, this inviting home offers the perfect blend of comfort, functionality, and future potential. Featuring 3+1 bedrooms, 2 full bathrooms, and 2 kitchens, this thoughtfully designed home is ideal for growing families, multi-generational living, or buyers seeking added flexibility. The upper level offers three spacious bedrooms and a full bathroom, while the bright main floor boasts an open-concept living and dining area with laminate flooring and a spacious kitchen, perfect for everyday living. The fully finished basement, complete with a separate side entrance, features an additional bedroom, second kitchen, full bathroom, and laundry area, making it ideal for extended family, guests, or future rental income potential. Step outside to a private backyard retreat with an oversized patio, gazebo, and umbrella-perfect for summer barbecues or relaxing evenings. Additional highlights include parking for up to five vehicles, a fully fenced backyard, a storage shed and owned Hot Water Tank. Located in a desirable family-friendly neighborhood, this move-in-ready home offers comfort, versatility, and exceptional value. Whether you're a first-time buyer, a growing family, or an investor, 56 Kintail Crescent is an opportunity you won't want to miss. (id:38604)
302 - 360 Quarter Town Line
Tillsonburg, Ontario
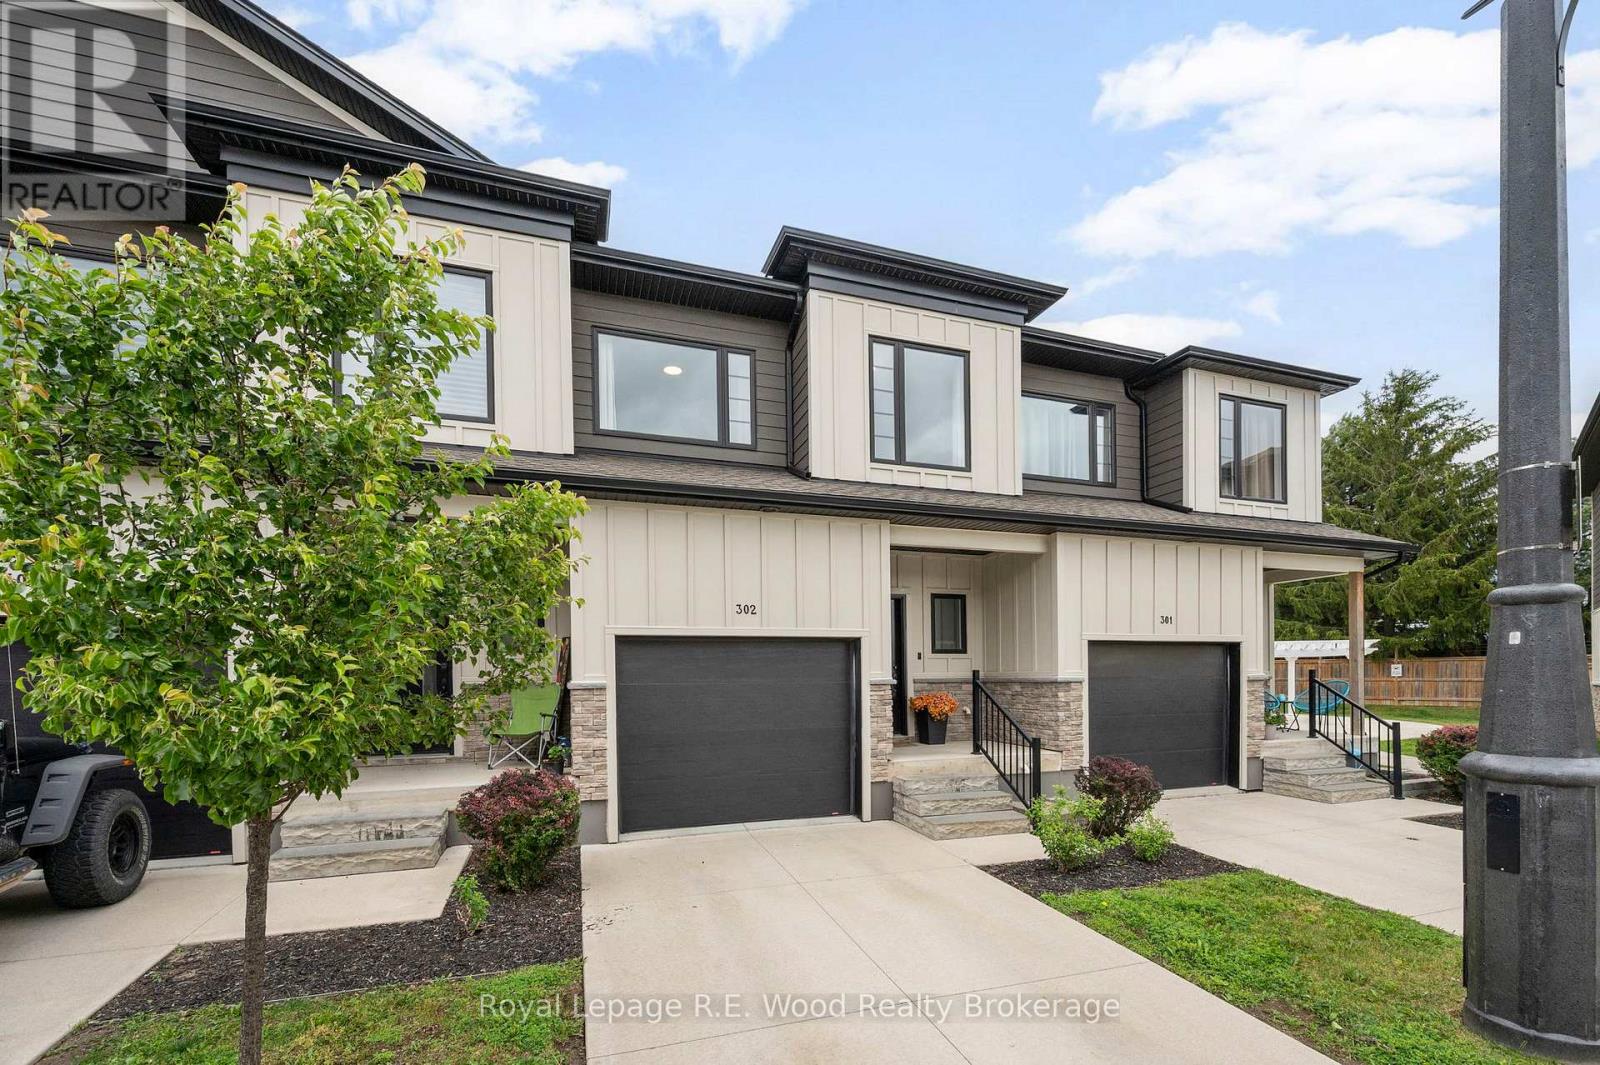
Welcome to Unit #302 at 360 Quarter Town Line, Tillsonburg - an elegant and beautifully finished 3-bedroom, 3-bathroom condo offering the perfect blend of style, comfort, and convenience. Showcasing modern, quality finishes throughout, this impressive 6 year old home features a thoughtfully designed layout ideal for both everyday living and entertaining. The main level boasts a bright, contemporary kitchen complete with stainless steel appliances, a dedicated dining area, 2 pc. powder room, and an inviting family room space with loads of natural light. Upstairs, the spacious primary retreat offers a private ensuite and double closets, while second-floor laundry adds exceptional everyday convenience. Plus, there's two more bedrooms and a full bathroom with tub! Downstairs, the fully finished rec room provides valuable additional living space-perfect for a home theatre, office, gym, or playroom, while ample storage throughout ensures functionality is never compromised. Additional highlights include an attached garage, owned on-demand hot water heater, owned water softener, owned kitchen dedicated water filtration/treatment, and a private fenced rear yard with deck, ideal for outdoor relaxation or entertaining. Ideally located close to all amenities including schools, trails, shopping, grocery, hospital, golf and offering easy access to the 401 for commuters, this turnkey home delivers upscale, low-maintenance living in a highly desirable Tillsonburg location. (id:38604)
11 Millard Street
South-West Oxford, Ontario
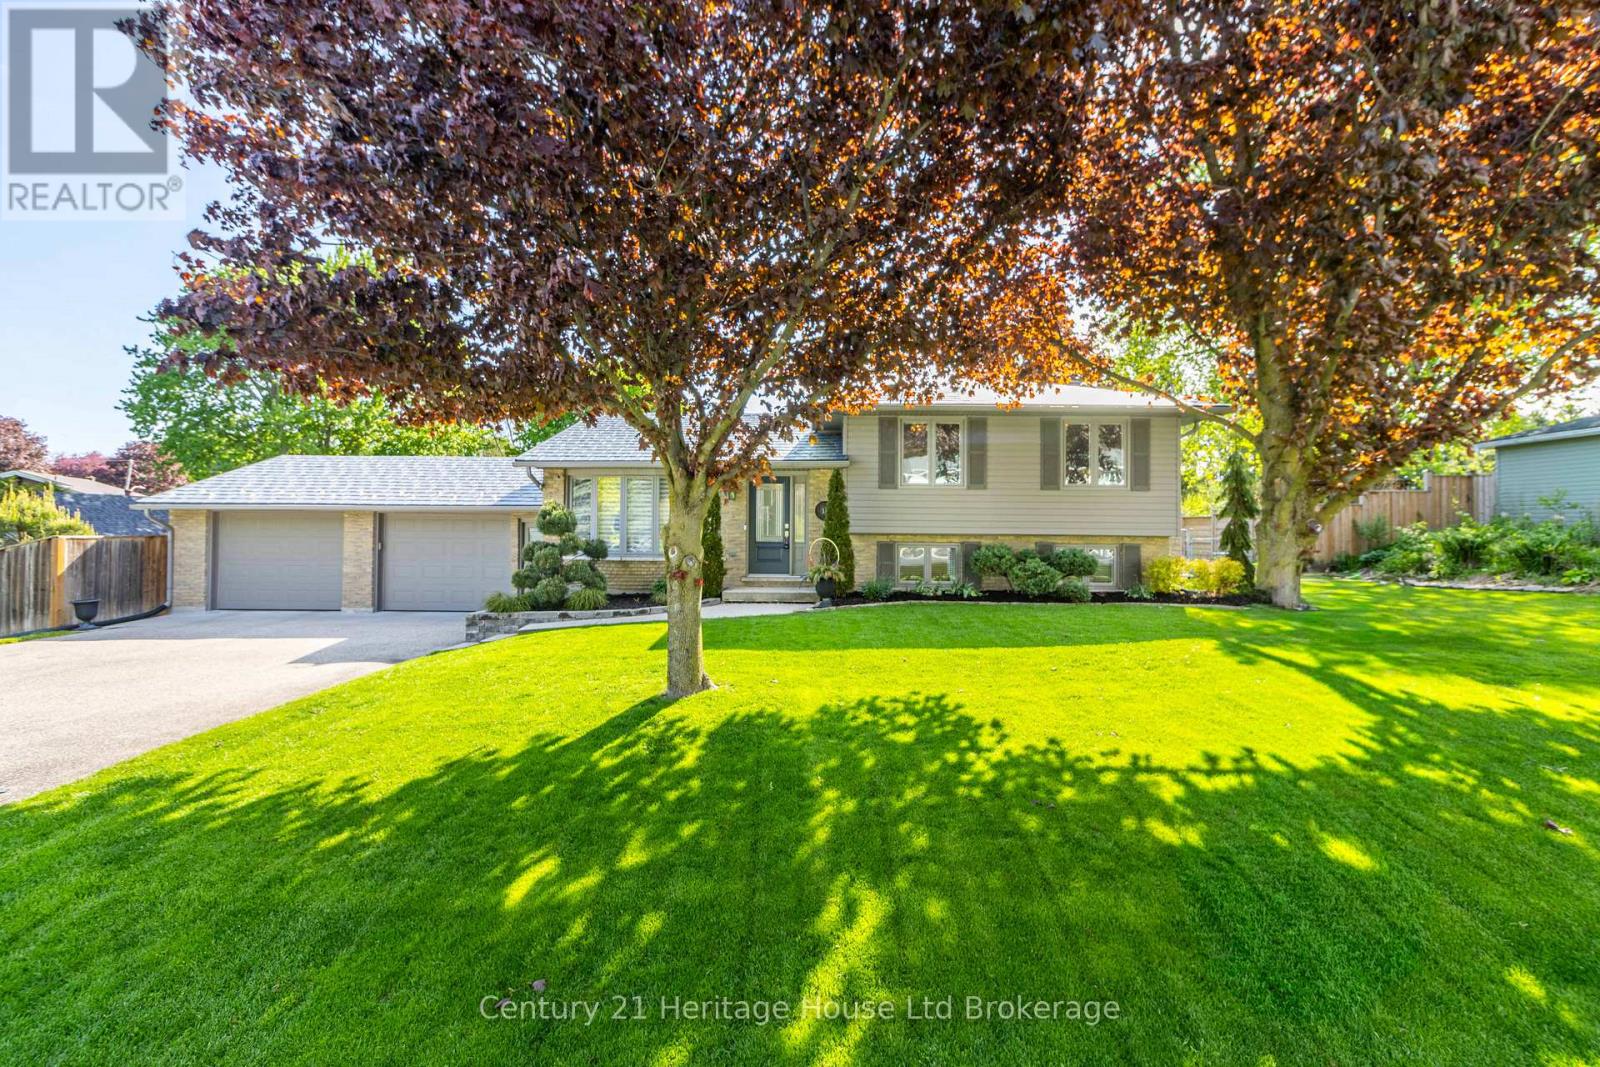
Welcome to 11 Millard St. in the heart of Sweaburg a community where neighbours feel like family and small town charm creates a lifestyle that's hard to replicate this peaceful village setting it's close-knit atmosphere, quiet streets, that makes raising a family here truly special. Meticulously maintained and filled with pride of ownership, this beautifully updated four-bedroom, two-bathroom side split offers the perfect blend of comfort, functionality outdoor living. the home's lovely curb appeal, beautifully landscaped gardens, steel roof, and ample parking make a lasting impression. The spacious heated garage comfortably accommodates a full-size pickup truck, while the additional garage provides incredible flexibility for hobbies or storage. Inside, the home is warm, inviting, and filled with natural light throughout. Everyday moments feel special here whether it's enjoying a quiet morning coffee in the sun-filled living room or gathering in the cozy lower-level family room featuring a stunning gas fireplace. The walk-up basement adds both convenience and versatility, while the thoughtful layout provides comfortable living space for families of all sizes. Outside is your own private backyard oasis. Beautifully landscaped and designed for both entertaining and everyday enjoyment, this incredible outdoor space offers the perfect balance of relaxation and functionality. The heated in-ground pool is complemented by expansive green space, allowing plenty of room for kids to play without sacrificing privacy or entertaining space. Composite decking, elegant glass railings, multiple seating areas, and a spacious layout create an outdoor environment that feels both luxurious and welcoming. Whether hosting large gatherings, enjoying summer afternoons poolside, or relaxing under the stars on cooler evenings, this backyard was designed to be enjoyed in every season. This is more than just a home it's a lifestyle defined by comfort, community, and unforgettable memories. (id:38604)
138 Harding Crescent
London South, Ontario
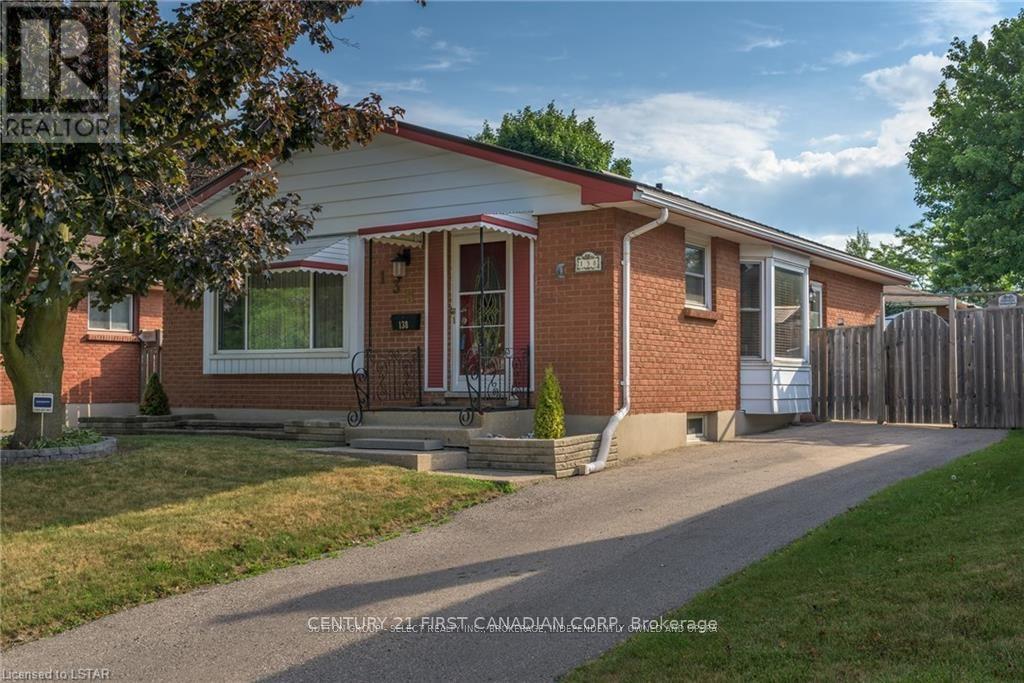
**Welcome to 138 Harding Crescent, where warmth, character and an incredible backyard come together!** Situated on a quiet crescent in London's family-friendly Westminster neighbourhood, this well-maintained 3-bedroom bungalow is a wonderful opportunity for first-time buyers.From the moment you step inside, you'll feel the home's cozy, country-inspired charm. The **updated kitchen (2022)** features a stylish barn door that allows it to remain closed for added privacy, while the comfortable living room flows into a generously sized dining area-perfect for family dinners and entertaining. The main level also features an **updated bathroom (2022)** and three bedrooms, including a lovely primary bedroom with French doors opening directly to the backyard-the perfect place to enjoy your morning tea.The finished lower level offers a welcoming family room, an additional versatile room ideal for a home office or hobby space, plenty of storage and an **updated bathroom (2025)**. A **new washer and dryer (2025)** add even more convenience.Outside, your private summer retreat awaits! Enjoy the **chlorine inground pool**, approximately five feet at its deepest point, with **pool liner, filter and heater approximately 7 years old**, plus a **bromine hot tub approximately 8 years old**, beautiful gazebo and **new backyard concrete and fencing completed in 2025**.Additional updates include a durable **metal roof**, **furnace and central air replaced in 2019**, and upgraded insulation for added comfort and efficiency.Steps from parks, schools and a nearby public pool, this is the kind of neighbourhood where children can walk down the street to swim, play and spend summer days with friends. Warm, functional and full of personality, this is more than a house-it's a place that truly feels like home. **Come experience it for yourself!** (id:38604)

36 White Tail Path
Central Elgin, Ontario
Welcome to this stunning Monroe Model by award-winning builder Doug Tarry Limited, located in the sought-after Eagle Ridge subdivision on the edge of St. Thomas. Offering 2,666 sq. ft. of beautifully designed living space, this Energy Star, High Performance, Net Zero Ready home features 4 bedrooms, 2.5 bathrooms, 9-foot ceilings, a spacious den, and an open-concept great room. The stylish kitchen is complete with quartz countertops, a decorative backsplash, a large island, and a walk-in pantry. Upstairs, you'll find four generous bedrooms, convenient second-floor laundry, and a spacious primary suite with a walk-in closet and luxurious ensuite featuring a tiled shower and separate soaker tub. Step outside to enjoy the fully fenced backyard with a stamped concrete patio, beautiful gazebo, garden shed, and professionally landscaped front and back yards. Pride of ownership is evident throughout this meticulously maintained home. Flexible possession is available. Don't miss your opportunity to make this exceptional property your new home! (id:38604)

41 Askin Street
London South, Ontario
Welcome to 41 Askin St, a beautifully updated century home in the heart of Wortley Village. Built in 1906 and impeccably maintained throughout, this home seamlessly blends historic charm with modern comfort. Featuring 3 spacious bedrooms, 2 bathrooms, a fully finished basement with abundant storage, and a stunning updated kitchen with custom solid wood cabinetry, the home is filled with natural light, character, and thoughtful details including built-in bookcases in both the living and dining rooms. A bright and inviting sunroom offers the perfect place to enjoy your morning coffee and opens directly onto the back deck, creating a seamless connection between indoor and outdoor living. Step outside to your own private backyard oasis- extra deep and surrounded by mature trees- complete with a large two-storey deck, additional patio space, and endless opportunities to relax or entertain. The oversized garage offers exceptional flexibility as a workshop, studio, or additional storage. Located just steps from Wortley Village's cafés, restaurants, pubs, shops, parks, and excellent schools, this is a rare opportunity to own a beautifully updated home in one of London's most cherished neighbourhoods. Long list of updates on the home over the years. Hot tub slab off the deck accompanies the complete backyard makeover from the previous homeowner - professionally landscaped property. (id:38604)
604 - 75 Suncoast Drive
Goderich, Ontario
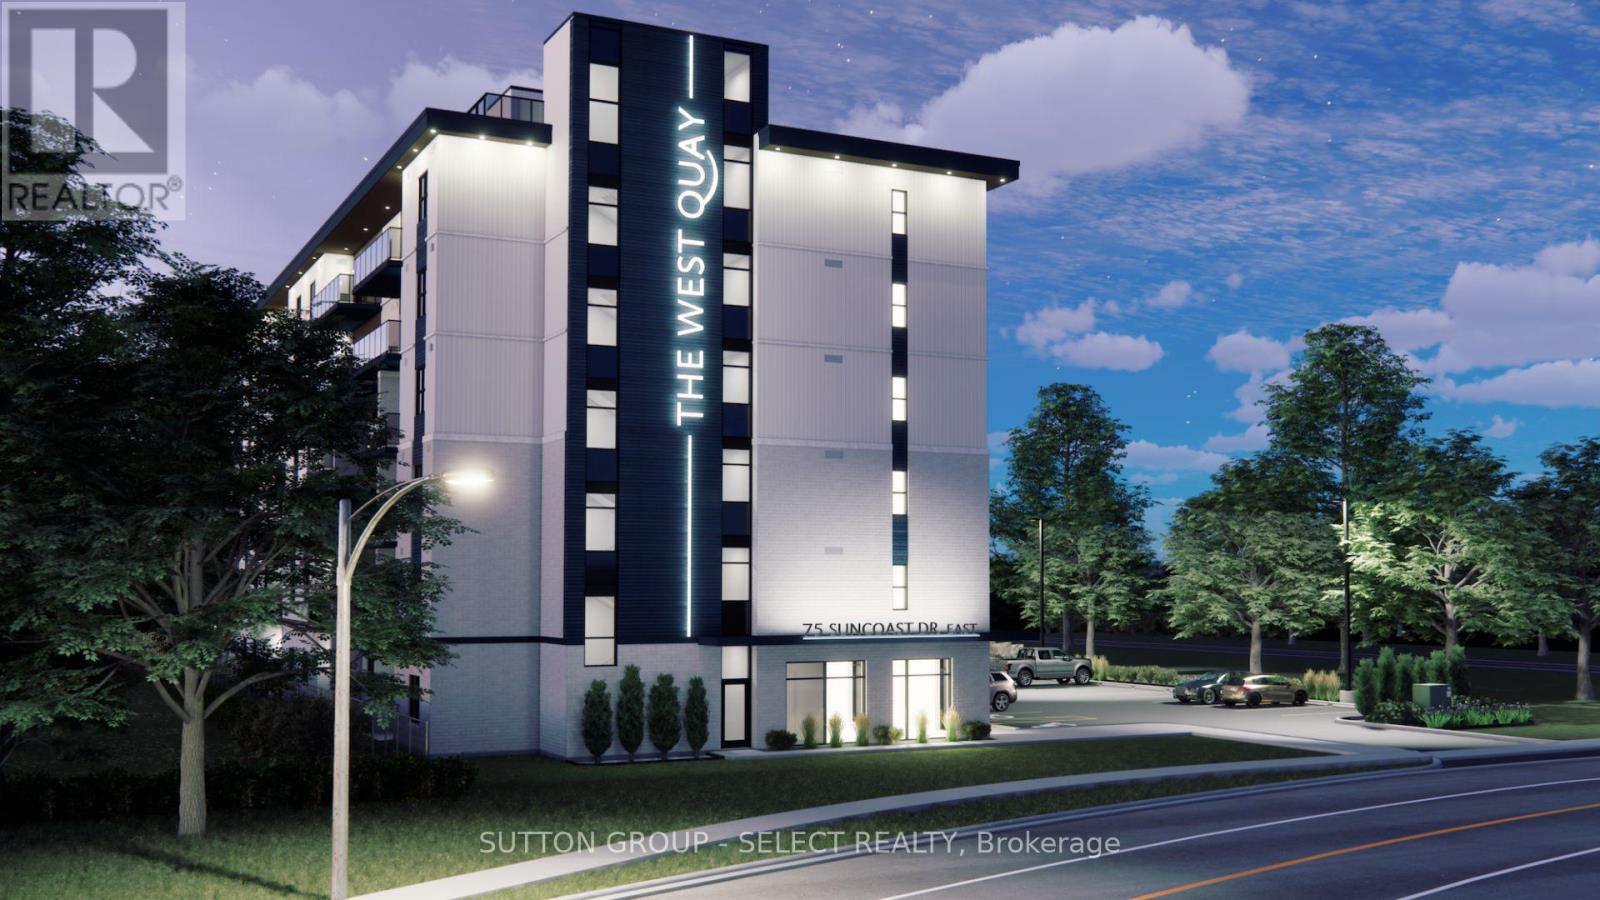
Penthouse 3 bedroom suite with a stunning Lake Huron view is available for occupancy June 1, 2027. Boutique apartment living meets lakeside luxury at The West Quay in Goderich, Ontario's prettiest town. With a 114 square foot balcony and patio doors, tenants can experience lake views and incredible sunsets from the privacy of their own home! This modern development re-defines rental living with a condo-inspired atmosphere and elevated amenities such as a rooftop patio with a view of Lake Huron, an indoor walking track and fitness centre, a library and hospitality suite for gathering, and morel Thoughtfully designed for those seeking comfort and style, residents will enjoy a vibrant community experience unlike traditional apartment living. Every detail in this sixth floor suite has been carefully considered to create a lifestyle that feels modern, intentional, and effortlessly elevated, from the open concept living area featuring a kitchen with two-toned cabinetry complimented by Subway Tile backsplash, an island with quartz countertops and contemporary fixtures, to the in-suite laundry area, two tiled bathrooms and an amazing primary suite with a 5 foot x 6 foot walk-in closet. Perfectly positioned along Ontario's West Coast, The West Quay places you minutes from beaches, the historic downtown square, restaurants, cafes, and everyday conveniences - all while offering the sophistication and ease of luxury rental living. (NOTE: Building is currently under construction. Photos are renderings only. Rent is plus utilities -hydro and water- with free parking, garbage and recycling, and 24-7 controlled access. Last month's rent is required upon approval to secure this suite.) (id:38604)
Coldwell Banker All Points-Festival City Realty
1 - 1617 Shore Road
London South, Ontario
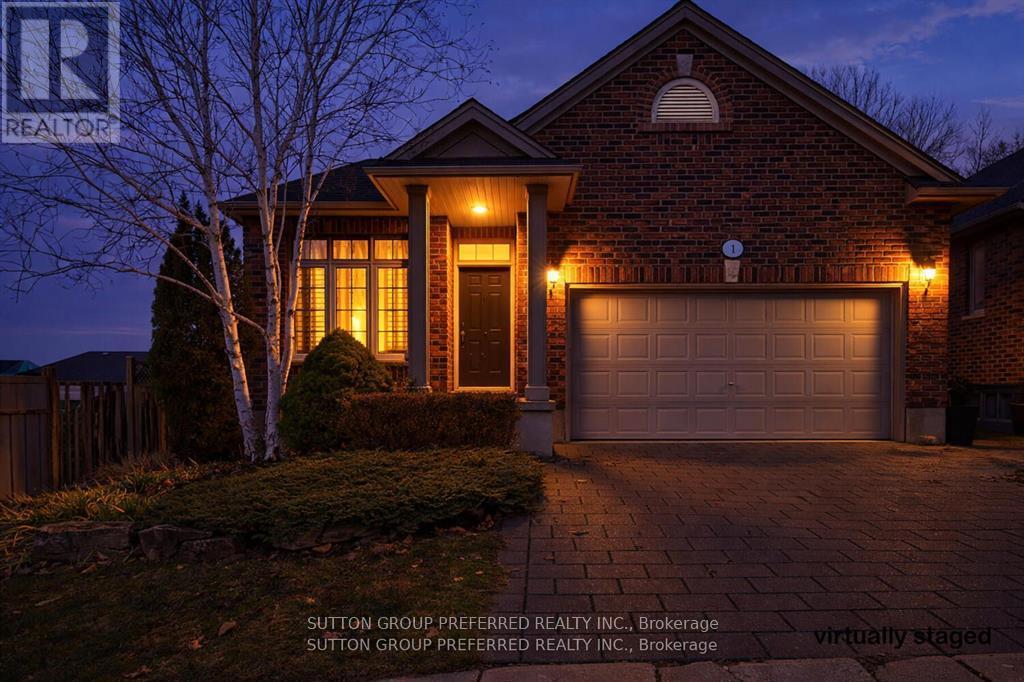
Quiet & Private one floor living, with 1+3 bedrooms and 2.5 bathrooms. Welcome to The Woods at Riverbend, an exclusive 11 home enclave backing onto protected woodlands. Great location for young professionals, and/or empty nesters. This well maintained, all-brick vacant land condo, (you own the land and home) offers approximately 2,763 sq. ft. of finished living space. Larger than it looks from the street view. Near bus routes, schools and shops. The bright and airy main floor features an open-concept layout with abundant natural light, custom shutters and blinds, cathedral ceilings, hardwood floors. Great room with gas fireplace leads to patio doors to an oversized rear deck overlooking serene wooded views-ideal for relaxing or entertaining. Double doors off the family room lead to a spacious primary bedroom complete with a walk-in closet and a private 3-piece ensuite. The kitchen is designed for function and features a large peninsula with granite countertops. Main floor office could be a bedroom if desired, (no closet) along with a convenient combined laundry and 2-piece bath (washer and dryer approximately 2 years old). The fully finished lower level (approx. 1,333 sq. ft.) expands your living space with three additional bedrooms, a 5-piece bathroom with double vanity, glass shower, and soaker tub. An additional bonus room (no window) offers endless possibilities as a workshop, gym, library, or playroom. Low condo fees of $170/month (includes fence, road maintenance, insurance for common areas, and snow removal). Shingles replaced in August 2018. Gas BBQ hookup on deck NOTE* Maintenance company will maintain your lawn and provide snow removal from driveway for a small fee approx $45. per month. (id:38604)
157 Adelaide Street
Strathroy-Caradoc, Ontario
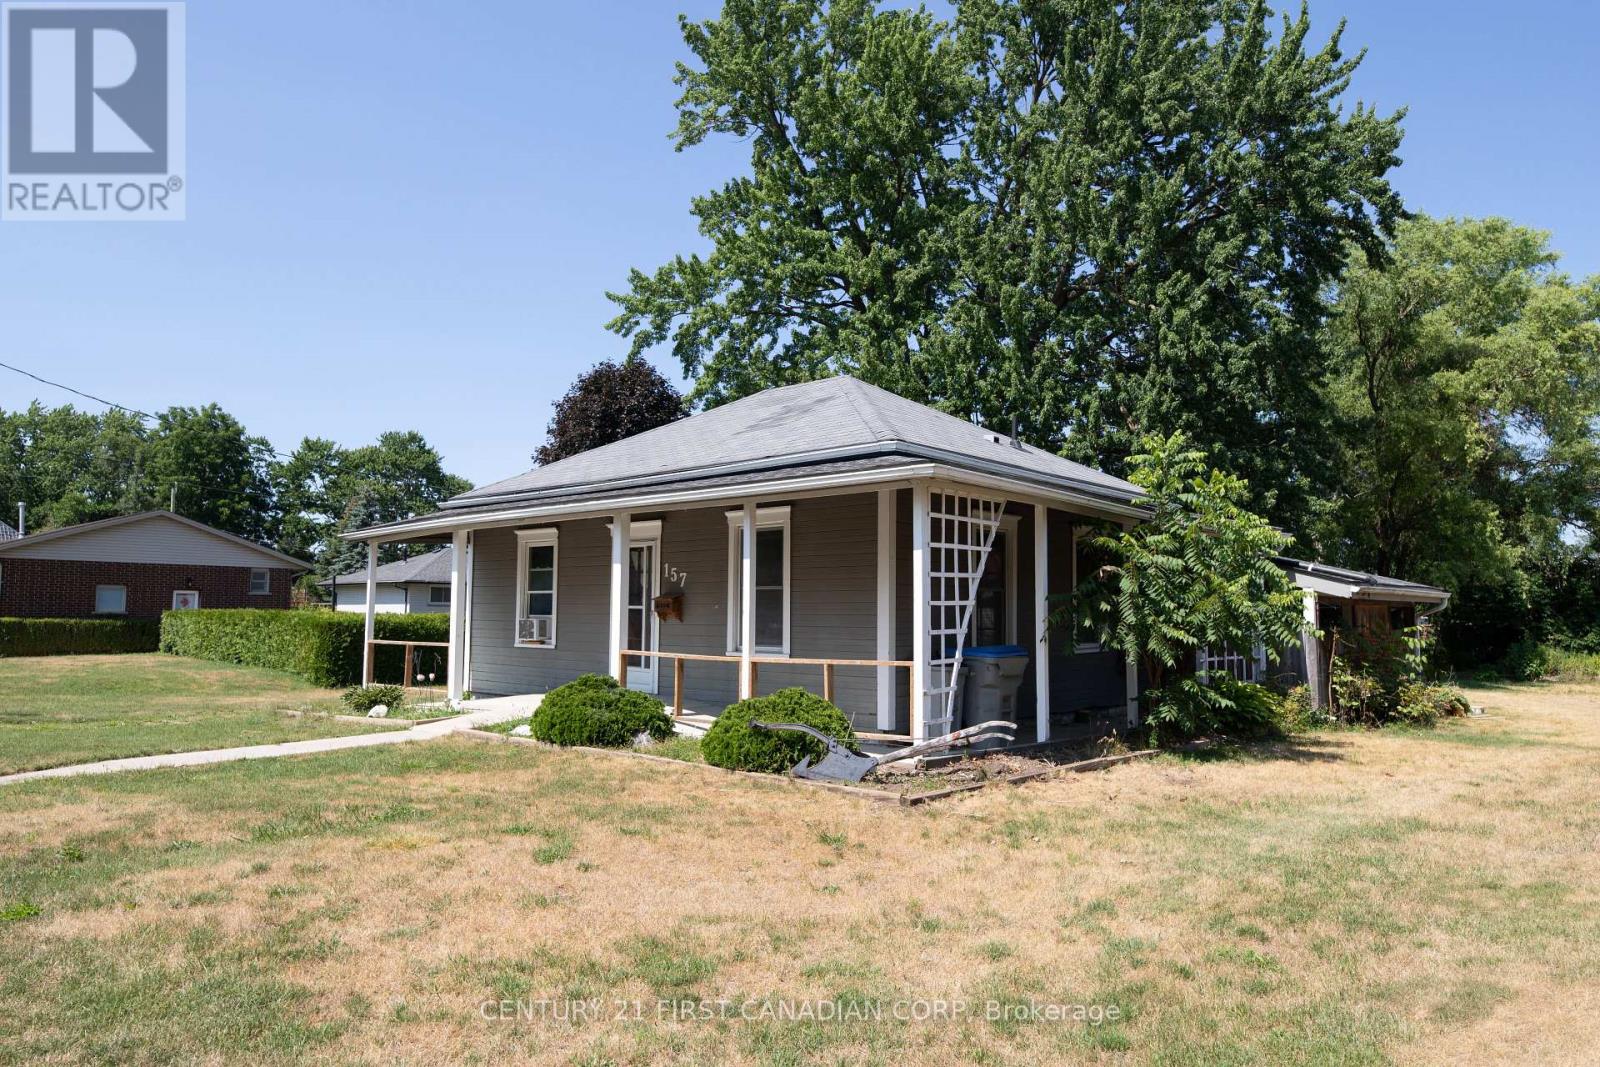
This three bed-room, two-bathroom bungalow is situated on a generous 66' x 132' lot in the community of Strathroy .The main floor layout offers comfortable living space and plenty of potential for buyers looking to make their own. With ample outdoor space and a desirable location, this property presents an excellent opportunity for first-time homebuyers, renovators, or investors. (id:38604)