

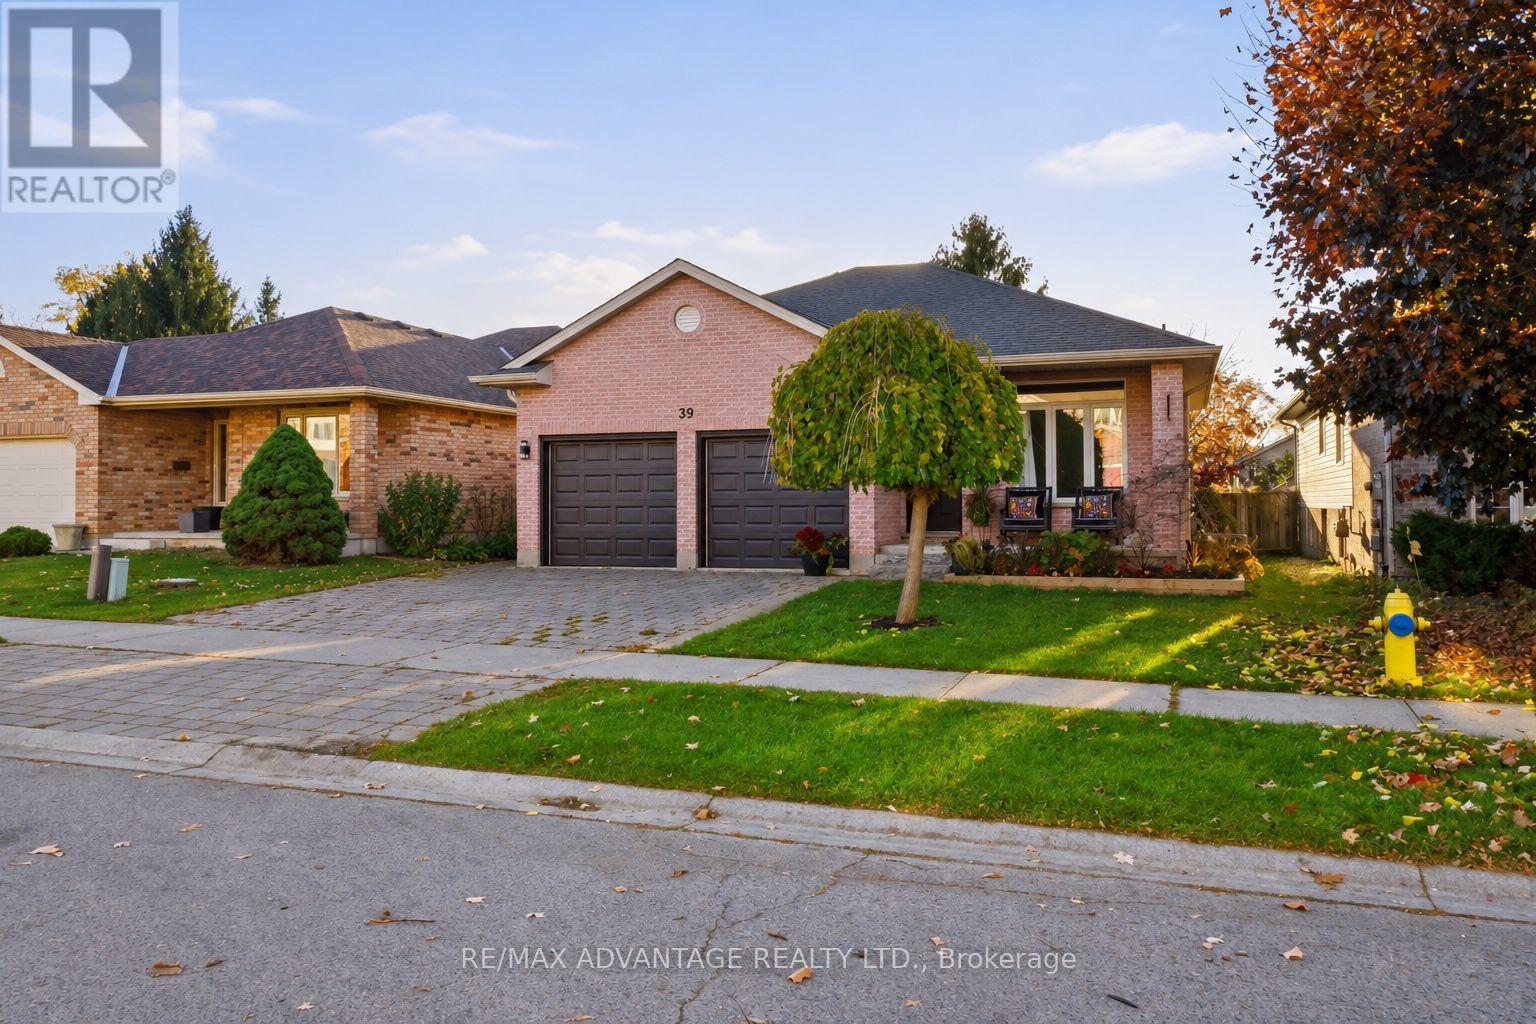
39 Tanoak Drive
London North, Ontario
Located in North London, this unique, stylish backsplit is designed for both everyday function and entertaining. Enjoy an open view into the spacious family room, complete with a cozy gas fireplace.The second level offers three bedrooms, including a primary bedroom with double-door entry and cheater-ensuite access. The lower third level features large windows, a family room, a three-piece bathroom and an oversized bedroom or den-bringing the total to four bedrooms.Newly refinished engineered hardwood adds warmth and beauty to the main floor. The kitchen offers a practical, efficient layout with a peninsula and hard-surface countertops. The basement provides flexible space for a rec room, home office, gym or additional storage.Enjoy plenty of deck space at the rear and a lovely front porch. A two-car garage and double-wide driveway add everyday convenience. The home is close to Hyde Park amenities, with a school, day care and Walnut Woods trails within walking distance. (id:38604)
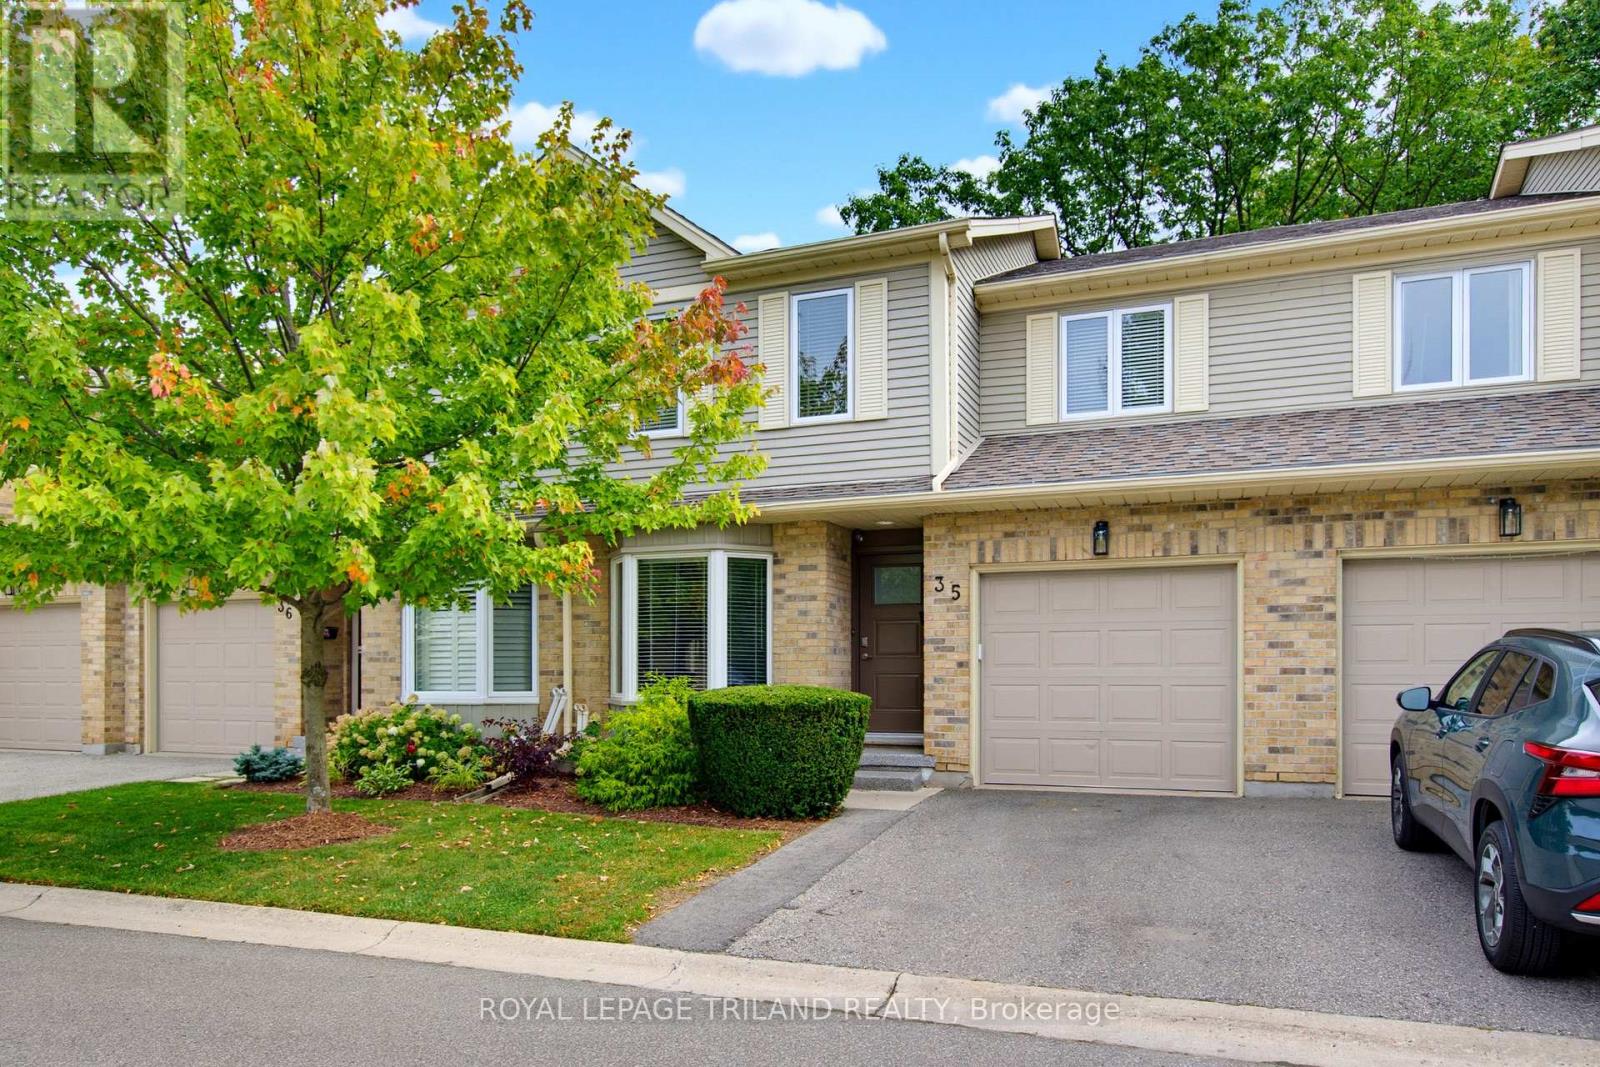
35 - 10 Rossmore Court
London South, Ontario
Sought after Highland Greens in Southwest London-with a forest of trees combined with nature, walking trails and parks. It's the perfect location with incredible privacy and beautiful wooded views, backing directly onto the woods. This two-storey condo has been meticulously maintained and features three large bedrooms with vaulted ceilings, a primary bedroom with a four-piece ensuite and large walk-in closet, a living room with a gas fireplace, a galley-style kitchen with lots of cupboard space, central vacuum, and direct access to a single garage. The lower level is unfinished and offers lots of storage space with laundry and a sink. The main bathroom is also roughed-in for main floor laundry. Updates include the kitchen appliances, countertop, sink, backsplash, laminate flooring, lighting, patio and deck. This home is a pleasure to show! When you live here, you will be close to schools, Highland Golf, Wortley Village, London Health Sciences Centre, and have easy access to the 401 & 402. This is a great opportunity! (id:38604)
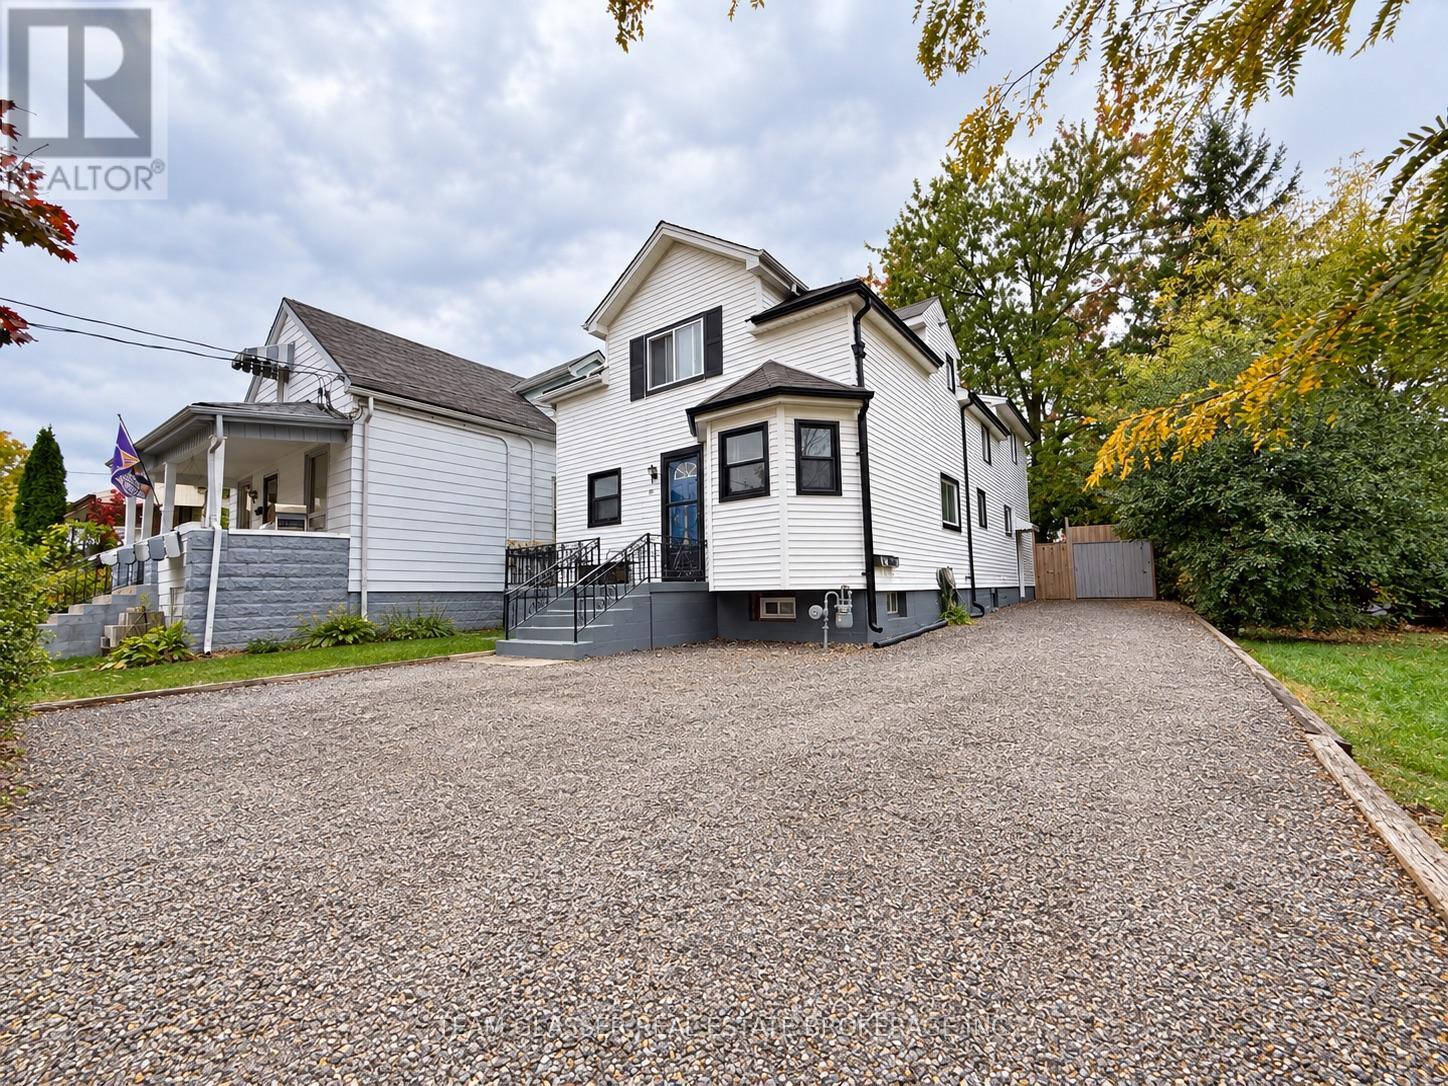
49 Paddington Avenue
London South, Ontario
49 Paddington Avenue, London, Ontario - investment opportunity! This 5-bedroom plus den, 3-bathroom triplex is offered at $630,000 and presents an excellent opportunity for investors looking to expand their rental portfolio. Featuring multiple living spaces, this property offers the potential for rental income from three separate units. Whether you're an experienced investor or looking to enter the multi-residential market, this property is worth a closer look. Explore the possibilities and investment potential that 49 Paddington Avenue has to offer. Photos are digitally enhanced (id:38604)
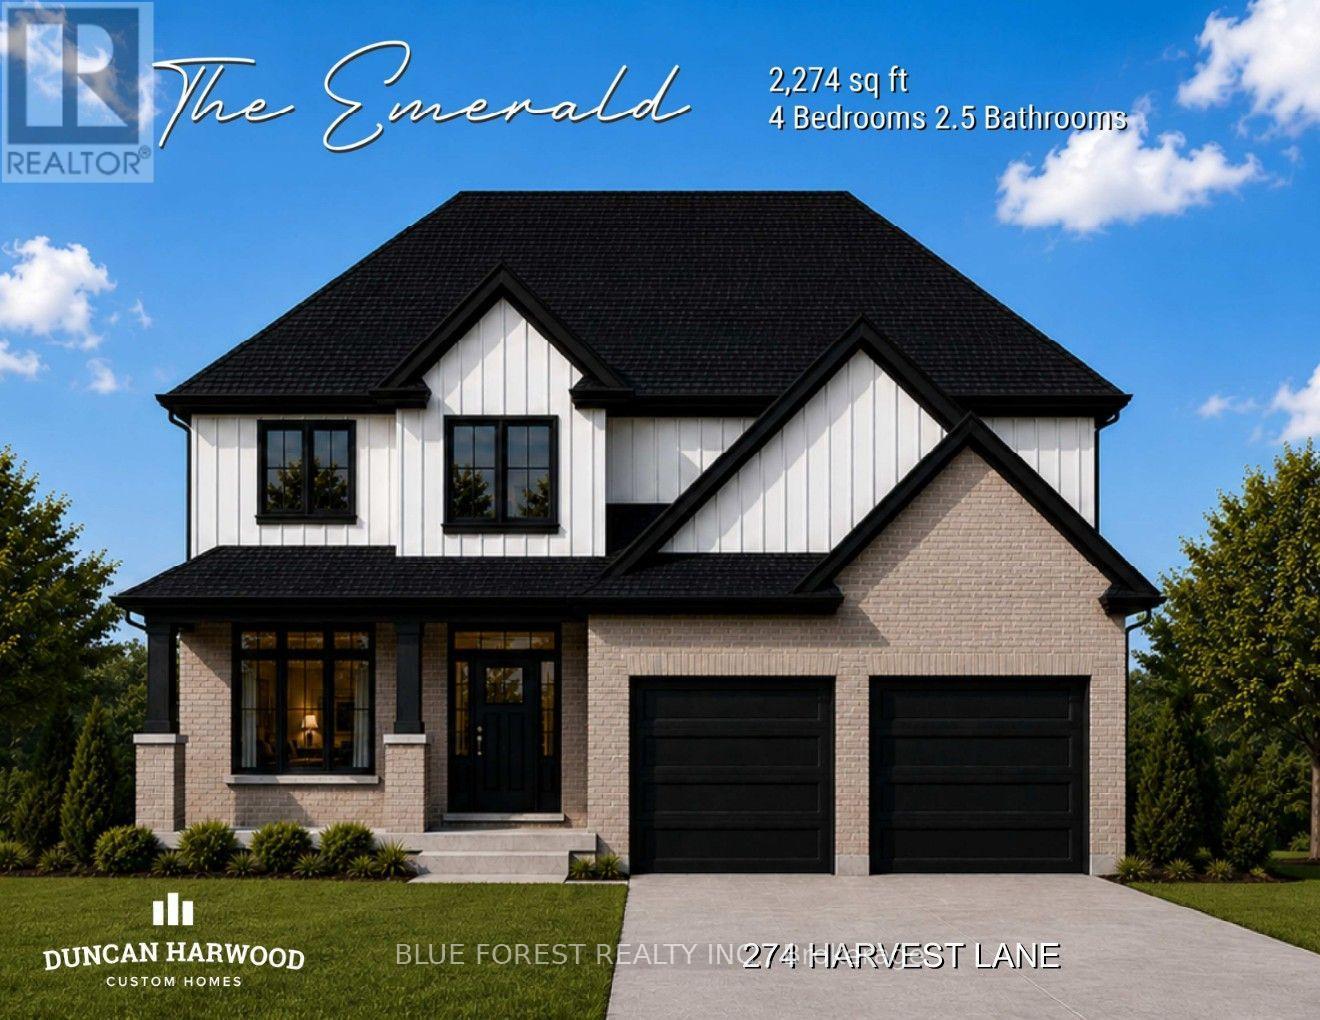
274 Harvest Lane
Thames Centre, Ontario
Coming soon, this to be built Emerald model will commence construction soon and be ready for closing as early as February 2027. The beautiful two storey home built by Duncan Harwood Custom Homes features 4 bedrooms and 2.5 bathrooms. At a price point under $900,000 this is a rare opportunity and won't last long. Come see our model home at 225 Harvest Lane to see first hand, Duncan Harwood's commitment to quality. Price includes HST rebate being transferred to the vendor. (id:38604)
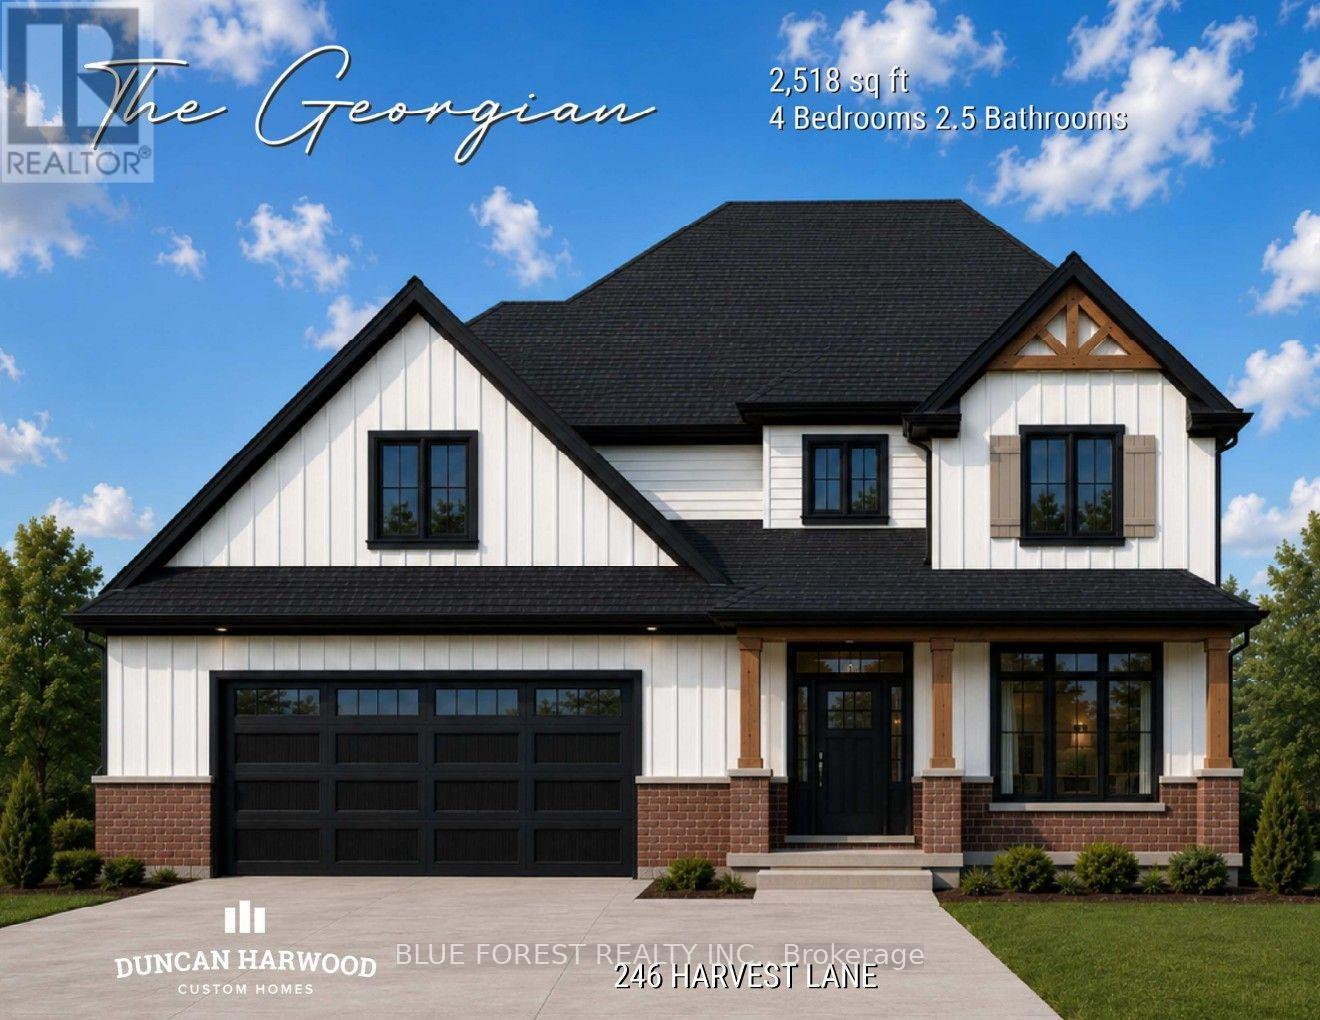
246 Harvest Lane
Thames Centre, Ontario
Coming soon, this to be built Georgian model will be the next model home built by Duncan Harwood Custom Homes. Featuring over 2,500 sq ft of open concept living space with 4 bedrooms and 2.5 bathrooms, there's room for the whole family. This home also features two rear covered patios, a full 9ft basement depth and oversized two car garage and beautiful finishes throughout. Available for closing as early as January 2027, this house will qualify for the Expanded HST Rebate. Visit our current model home at 225 Harvest Lane to see Duncan Harwood's commitment to quality. Price includes transfer of the full HST rebate to the builder. (id:38604)
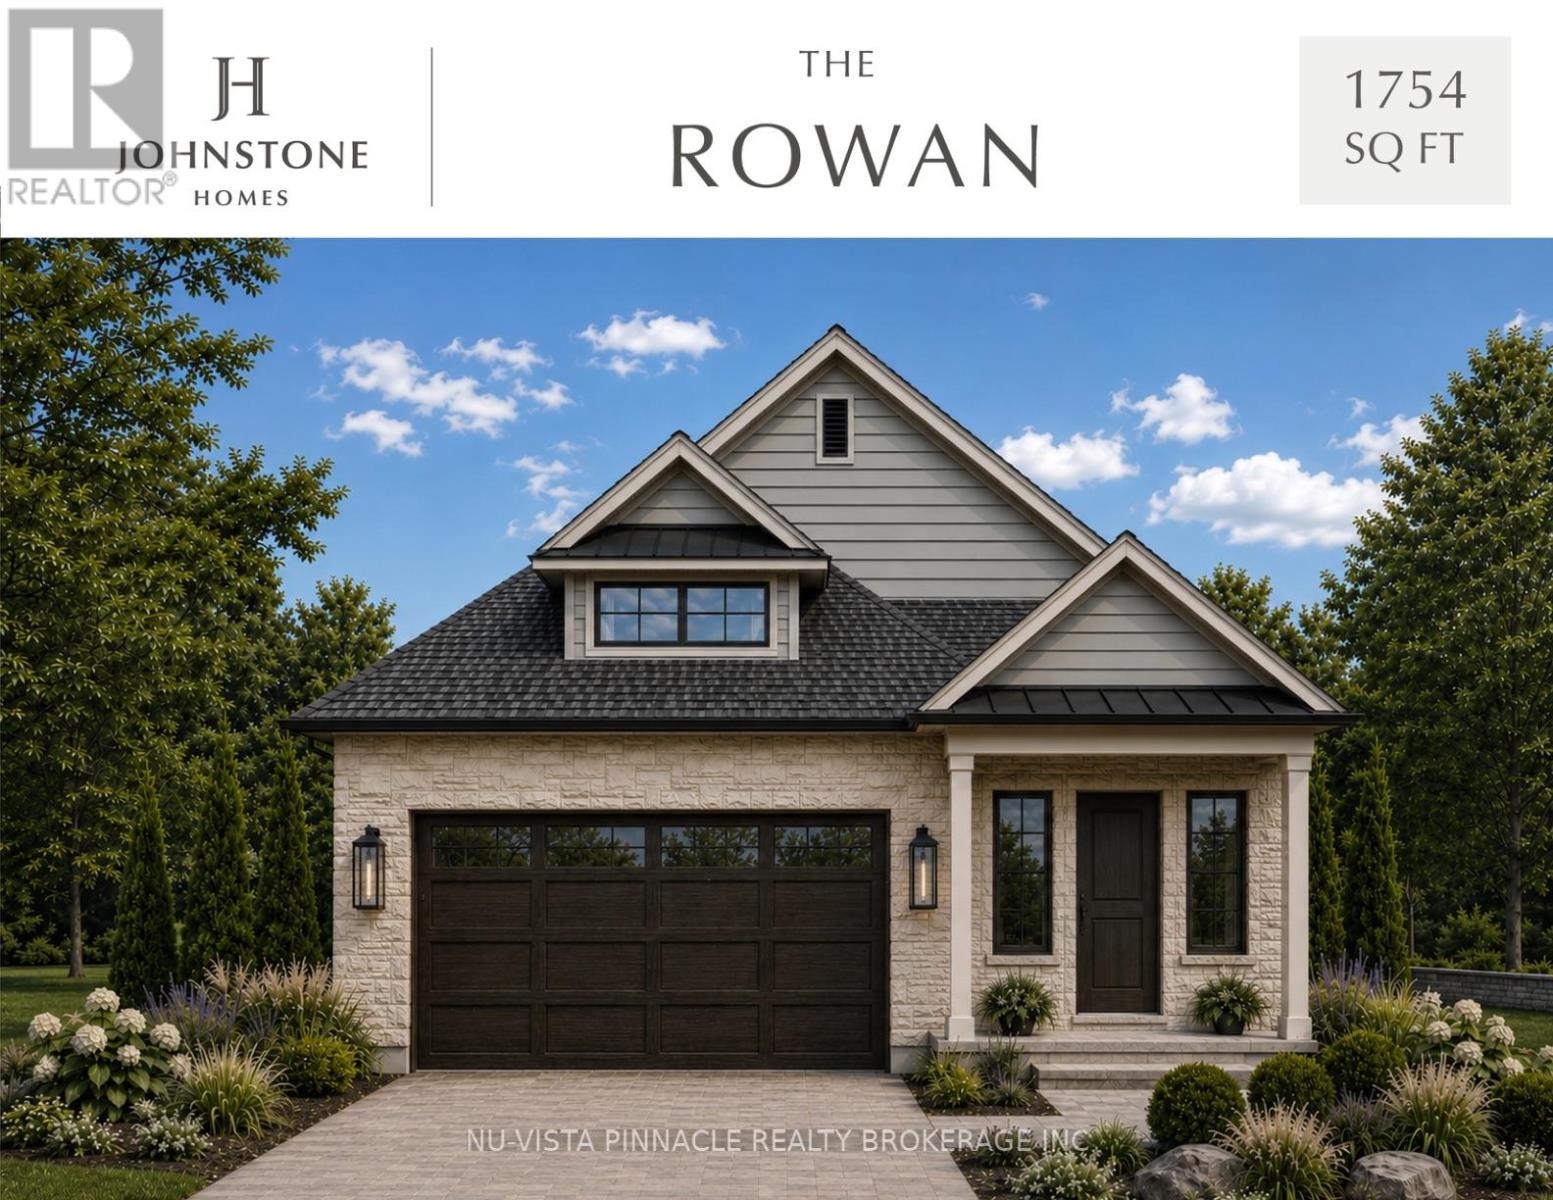
6857 Heathwoods Avenue
London South, Ontario
TO BE BUILT by Johnstone Homes, a trusted local builder with over 35 years of exceptional craftsmanship and quality. Welcome to The Rowan, an elegant bungalow offering 1,754 sq. ft. of thoughtfully designed, single-level living in the highly sought-after Heathwoods community of Southwest London. Situated on a premium 52-foot lot with a desirable look-out basement, this stunning home seamlessly blends luxury, comfort, and everyday convenience. The open-concept floor plan features 9-foot ceilings, engineered hardwood flooring throughout the principal living areas, oversized rear windows that flood the home with natural light, and generous finish allowances, giving buyers the opportunity to personalize the interior to reflect their own style. Designed with effortless living in mind, The Rowan offers two spacious bedrooms, two full bathrooms, and bright, inviting living spaces ideal for both entertaining and relaxing. The unfinished look-out basement includes a 3-piece bathroom rough-in and provides exceptional potential for future expansion, whether you're envisioning additional bedrooms, a family room, home office, fitness space, or an in-law suite. Additional lots are available with both look-out and walk-out basement options. Builder-finished basements, custom decks, and a wide selection of premium upgrades are also available to create a home tailored to your lifestyle. Tour the beautifully finished model home next door, open weekends, and experience the quality and attention to detail that define every Johnstone Home. Ideally located just minutes from shopping, restaurants, parks, walking trails, excellent schools, and the conveniences of Colonel Talbot Road, with quick access to Highways 401 and 402, Heathwoods offers the perfect balance of peaceful suburban living and modern convenience. Price includes proposed 2026 HST rebates. (id:38604)
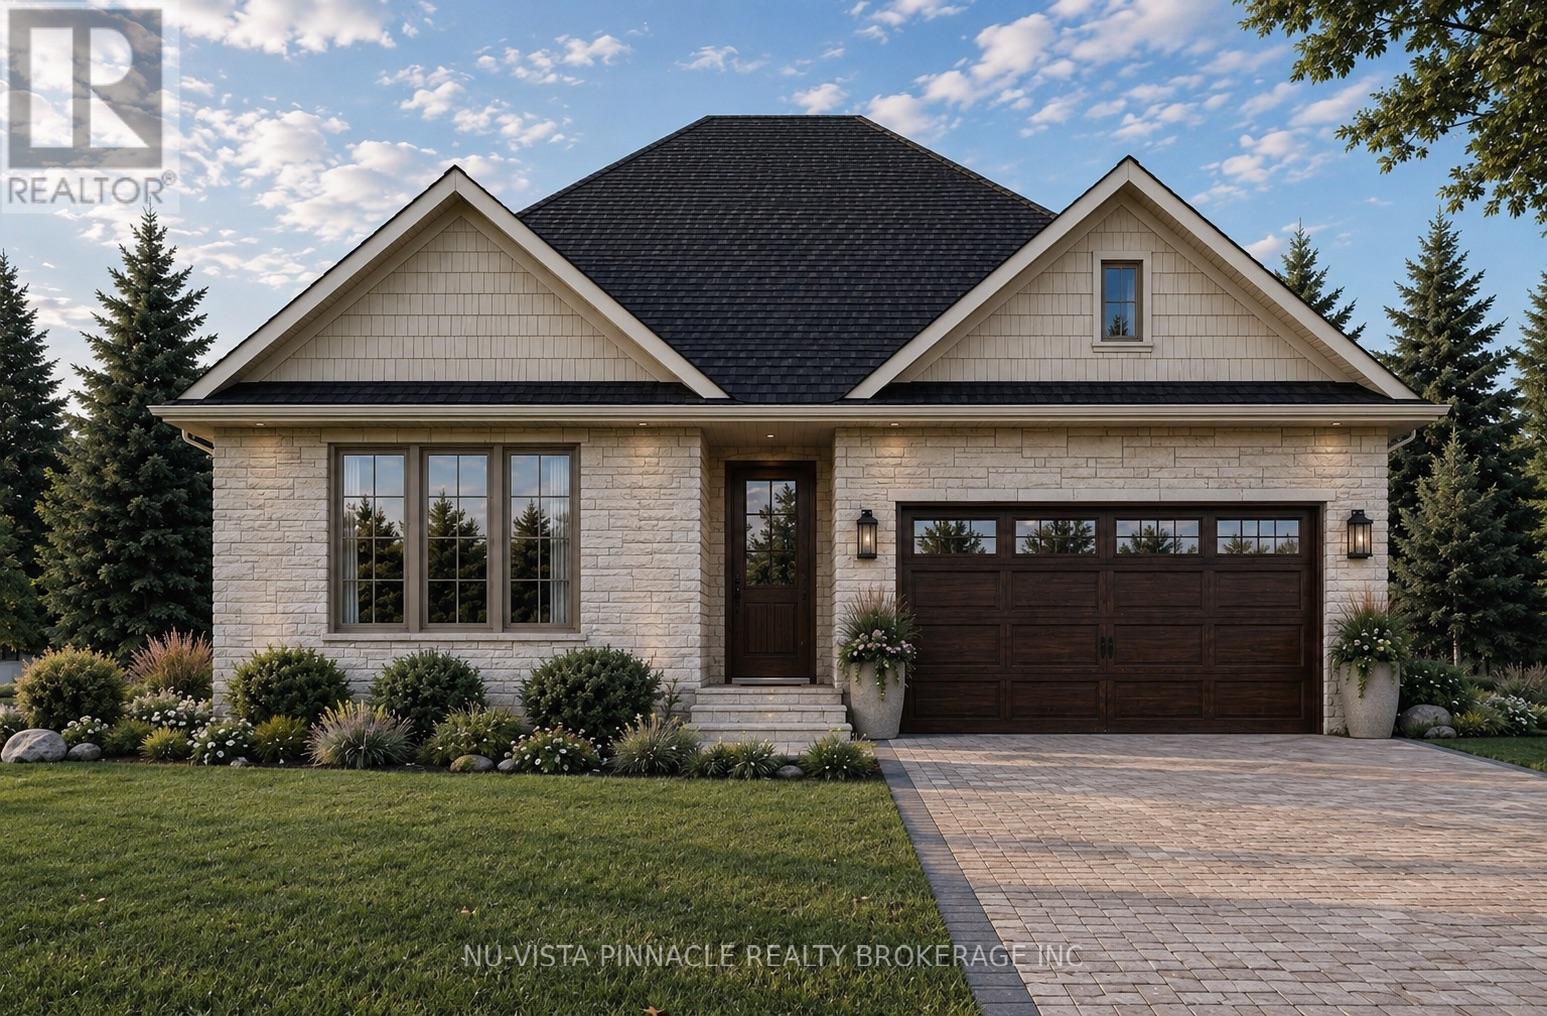
6863 Heathwoods Avenue
London South, Ontario
TO BE BUILT by Johnstone Homes, a trusted builder with over 35 years of craftsmanship and excellence. Introducing The Millpark - a beautifully designed bungalow offering nearly 1,900 sq. ft. of thoughtfully planned living space, all on one level. Situated on a premium 58-foot lot with a picturesque backdrop and look-out basement, this home offers the perfect blend of luxury, convenience, and natural beauty in one of Southwest London's most sought-after communities. Designed for effortless living, this exceptional 3-bedroom, 2-bathroom bungalow features a bright open-concept layout with 9-foot ceilings, engineered hardwood flooring throughout the principal living areas, and generous finish allowances, allowing buyers the opportunity to personalize their dream home. Large windows across the rear of the home showcase the stunning backyard setting and fill the living spaces with natural light.The unfinished look-out basement includes a 3-piece rough-in and provides endless possibilities for future living space, whether you envision additional bedrooms, a rec room, home gym, or in-law suite. Additional lots are available with both look-out and walk-out basement options. Builder-finished basements, custom decks, and other upgrades can also be arranged. Buyers are invited to tour the fully finished model home next door, open weekends. Ideally located in the desirable Heathwoods community, just minutes from Colonel Talbot Road amenities, parks, trails, great schools, and convenient access to Highways 401/ 402, this location offers the perfect balance of peaceful surroundings and everyday convenience. Price includes proposed 2026 HST rebates. (id:38604)
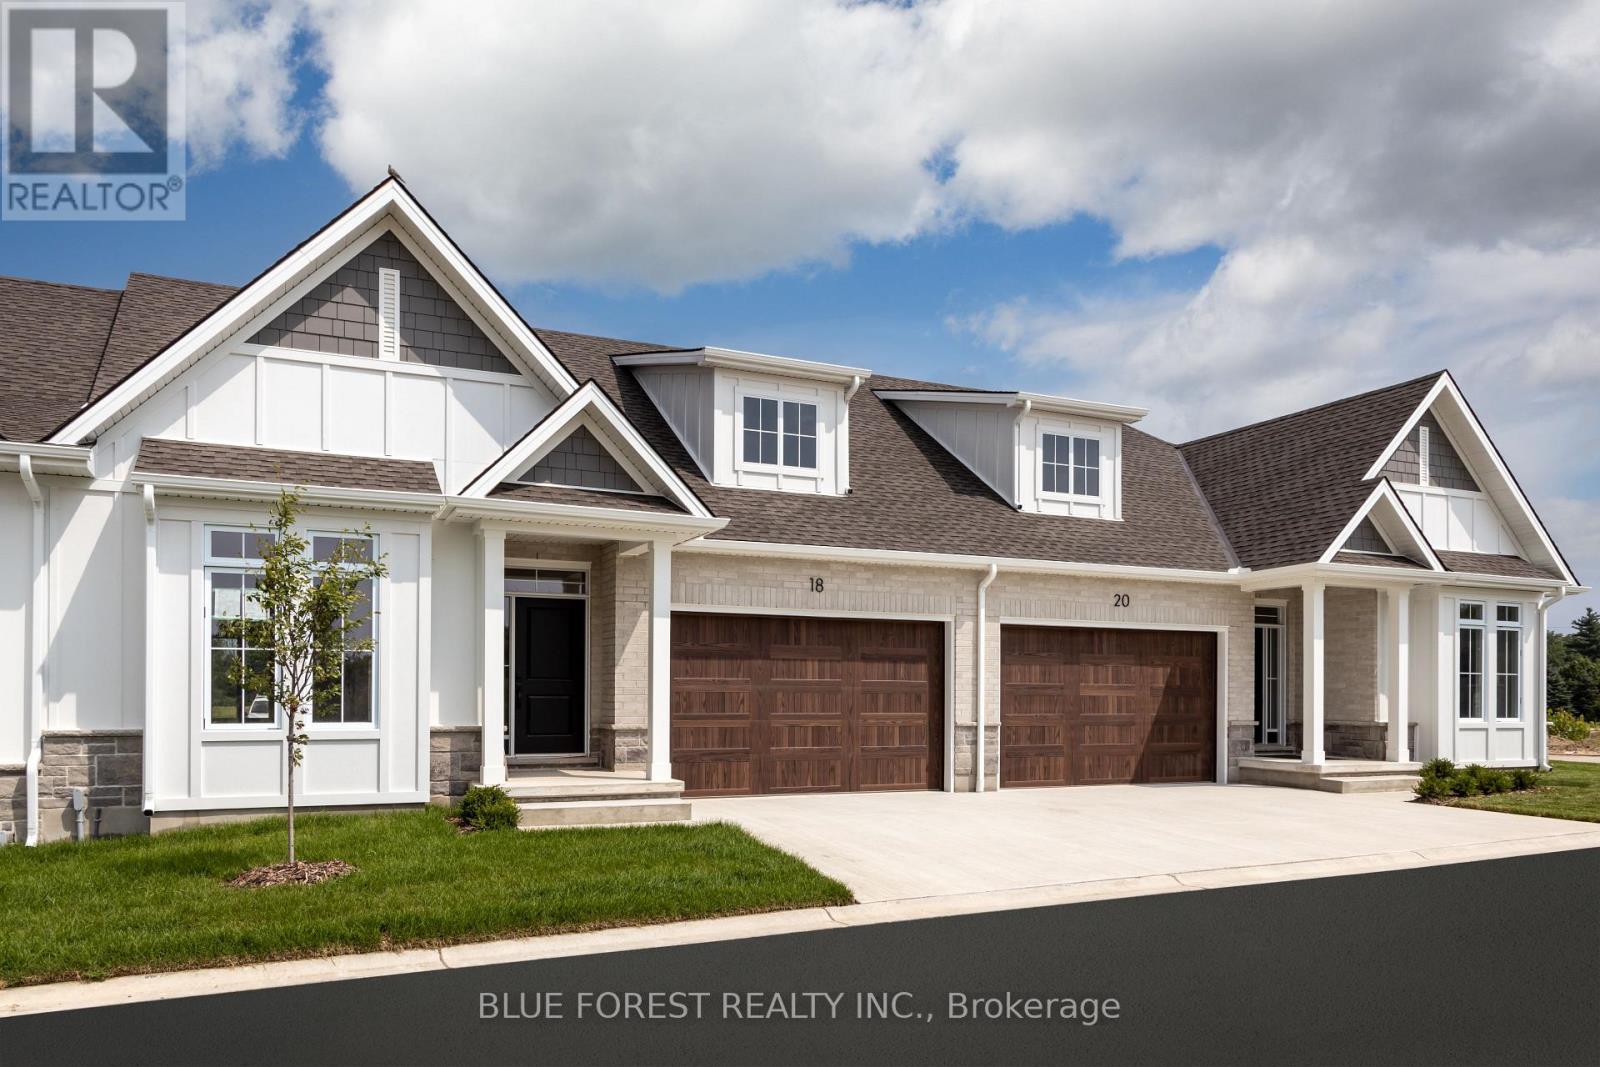
325 Harvest Lane
Thames Centre, Ontario
Now Under Construction - Move In Fall of 2026 . Welcome to White Pine Meadows, a Vacant Land Condominium Townhome development in Dorchester, Ontario. The Curie model is a 1252 sf, 2-bedroom, 1.5 bathroom, open concept interior unit with lots of natural light. Featuring 9' ceilings, deep basements, and high-end finishes, our townhomes are made for comfortable living. With a wide array of options in engineered hardwood, ceramic tile, quartz and more, our units are customizable to suit your taste. Other features include an oversized (1.5) car garage, concrete driveway, 8x12 rear concrete patio, and curbless ensuite shower. Condo fees include lawn care and snow removal. Come see our model home at 2-279 Boardwalk Way to see first hand, Duncan Harwood's commitment to quality. Note: photos are of the model home and may show upgrades not included in this price. (id:38604)
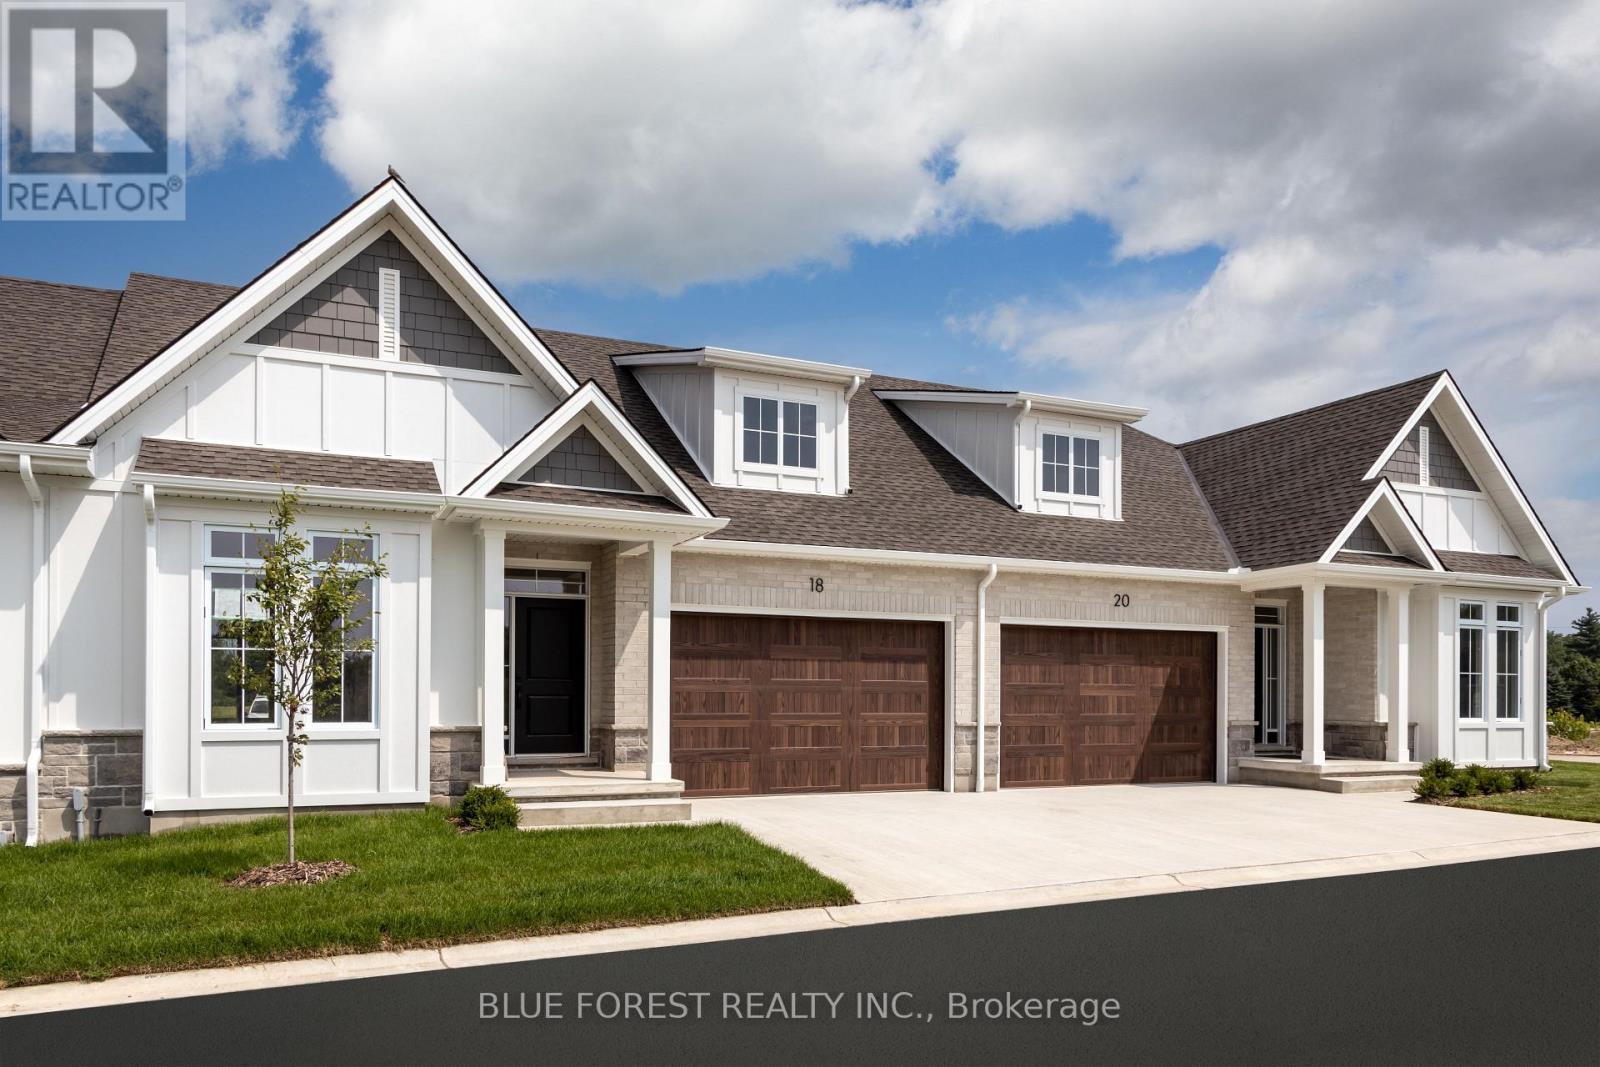
321 Harvest Lane
Thames Centre, Ontario
Now Under Construction - Move in Fall of 2026. Welcome to White Pine Meadows, a Vacant Land Condominium Townhome development in Dorchester, Ontario. The Curie model is a 1252sf, 2-bedroom, 1.5 bathroom, open concept exterior unit with lots of natural light. Featuring 9' ceilings, deep basements, and high-end finishes, our townhomes are made for comfortable living. With a wide array of options in engineered hardwood, ceramic tile, quartz and more, our units are customizable to suit your taste. Other features include an oversized 1.5 car garage with the option of a 2 car garage, concrete driveway, 8x12 rear concrete patio, and curbless ensuite shower. Condo fees include lawn care and snow removal. Come see our model home at 2-279 Boardwalk Way to see first hand, Duncan Harwood's commitment to quality. Note: photos are of the model home and may show upgrades not included in this price. (id:38604)
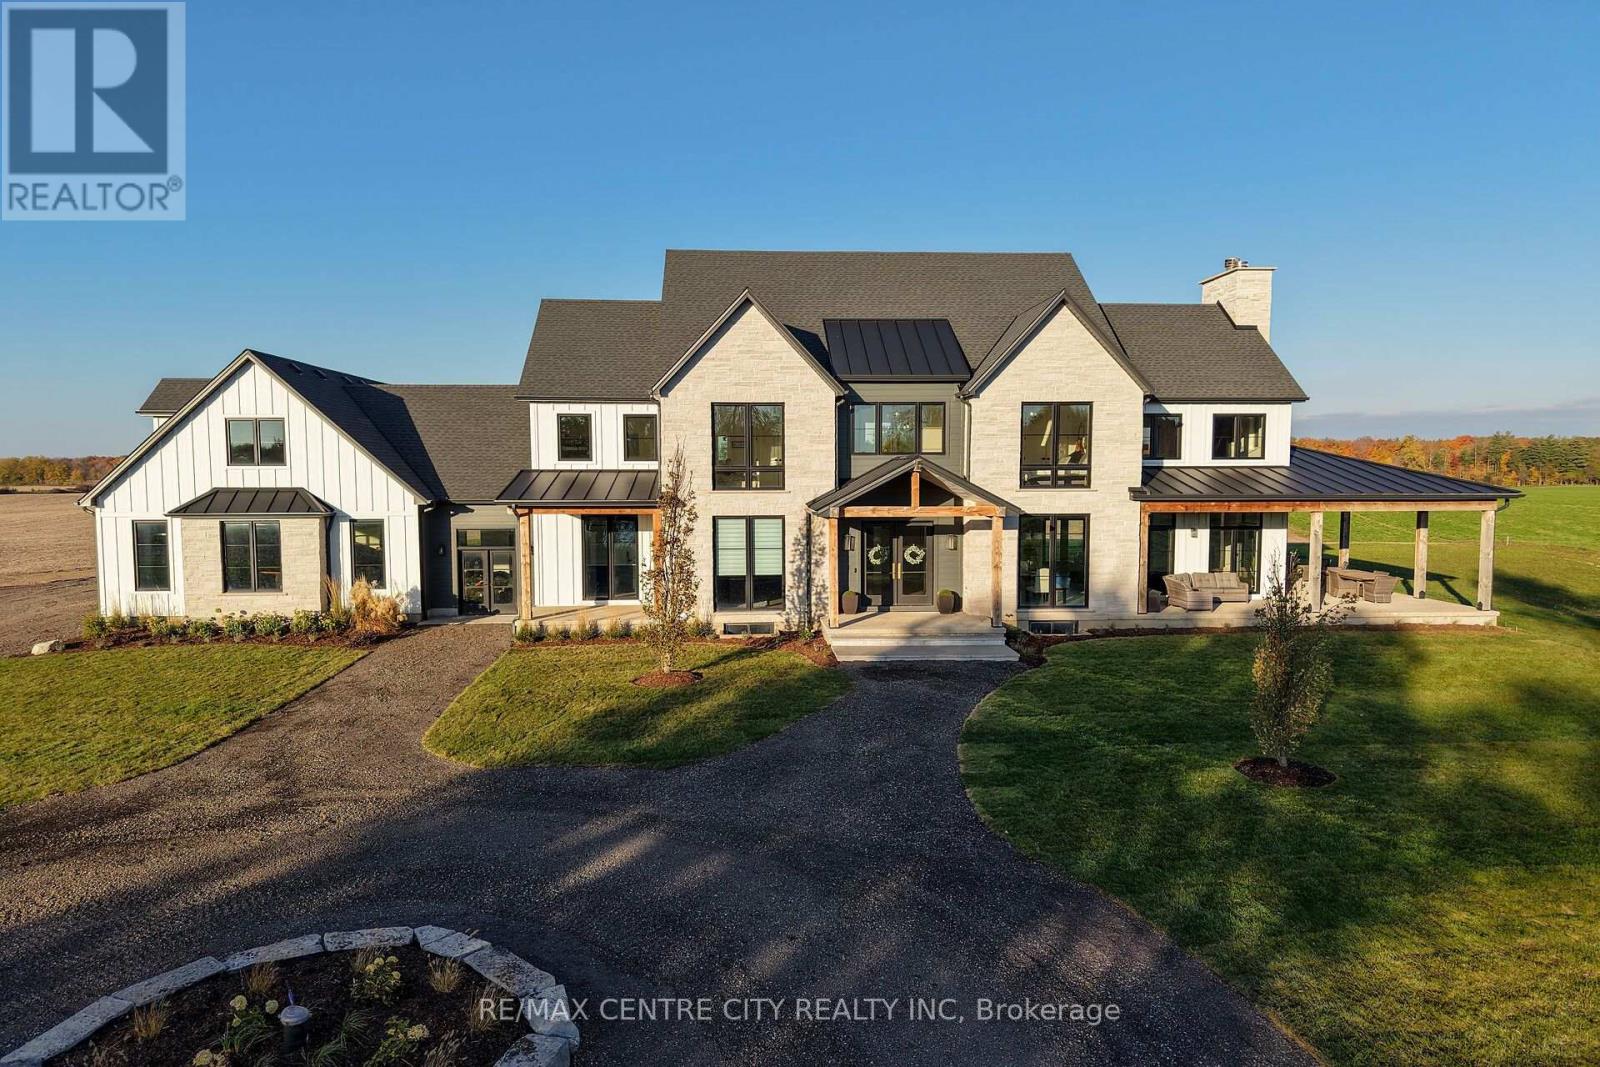
25164 Poplar Hill Road
Middlesex Centre, Ontario
There is something special about a property where the land is as remarkable as the home itself. Set on 51 acres just north of the peaceful village of Poplar Hill, this exceptional farm offers 42 workable acres, systematically tiled at 40-foot intervals, a picturesque pond, and a beautiful custom-built home completed in 2023 by Mike Harasym.Thoughtfully designed to take full advantage of its rural setting, the five-bedroom home offers approximately 4,500 sq. ft. of living space, with expansive windows that bring the surrounding countryside into everyday life. From the kitchen and living room, sweeping 180-degree views stretch across the fields, offering a landscape that changes with the seasons. A generous wraparound porch invites you to slow down, sit awhile, and enjoy the quiet beauty of the land.Above the garage, an additional 720 sq. ft. bonus loft provides a wonderfully versatile space, whether for extended family, a home office, or a place for the kids to make their own.With productive farmland, a peaceful pond, and a substantial modern home, this is a property that offers more than simply a place to live. It offers room to grow, space to gather, and the opportunity to build a lasting connection to the land, all within easy reach of Strathroy and London. (id:38604)
RE/MAX Centre City Phil Spoelstra Realty Brokerage
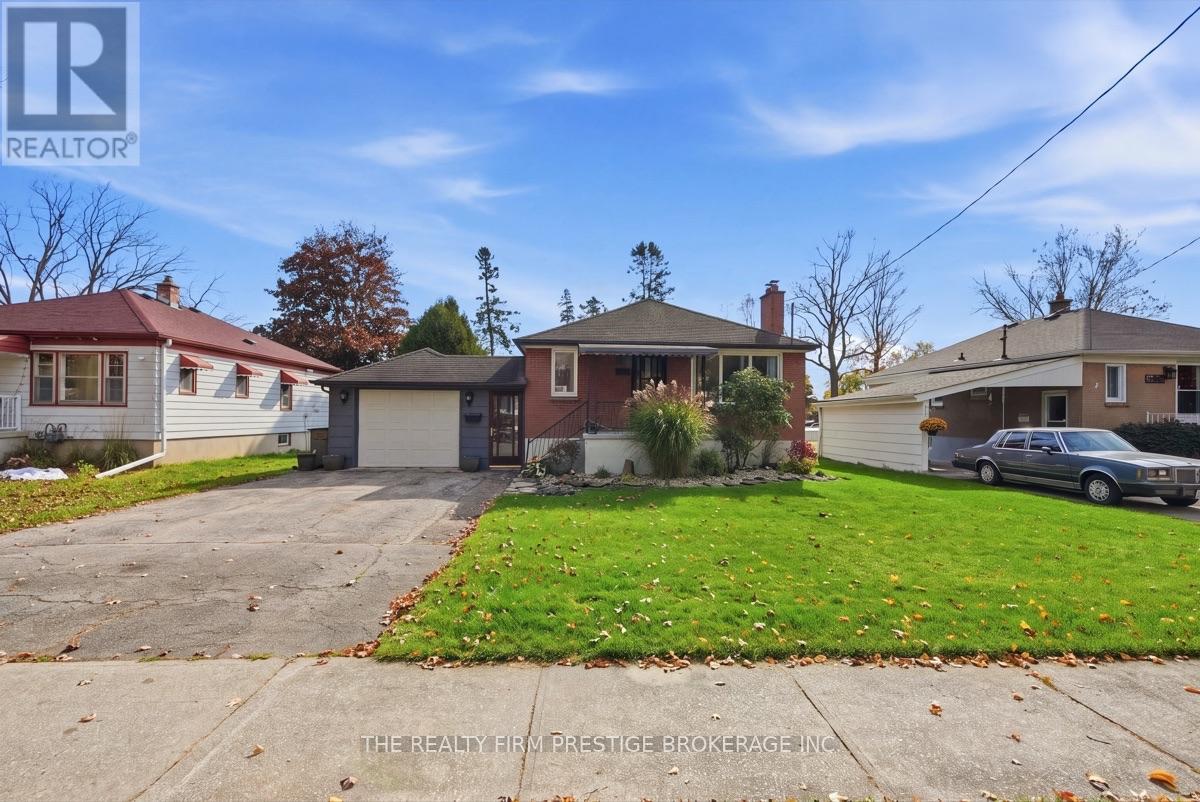
1843 Park Avenue
London East, Ontario
Welcome to 1843 Park Ave, a well-kept, updated brick bungalow situated in an established, family-friendly neighbourhood. This home offers a functional main-floor layout, a finished basement with 2nd kitchen, bedroom family room and full bathroom, generous outdoor space and an exceptionally convenient location, this home is a great opportunity for families, first-time buyers who are looking to save money by renting out space, or multigenerational living. Garage/workshop is 12x25 foot and has fit 2 tandem vehicles. Location is a standout feature. Everyday conveniences are walking distance with shopping, groceries, restaurants and services along the Clarke Road and Dundas Street corridor, including Argyle Mall. Parks, recreation and public transit are also easily accessible. The main level offers bright and comfortable living areas with plenty of natural light, a functional kitchen with ample cabinetry and workspace, and well-proportioned bedrooms for everyday family living. One of the home's biggest advantages is the fully finished basement, significantly expanding the usable living space, second kitchen, large bedroom and full bathroom. With its finished basement, comfortable living space, mature neighbourhood and excellent proximity to schools and everyday amenities, 1843 Park Ave offers the space and convenience people are looking for while still providing an opportunity for the next owner to make it their own. (id:38604)
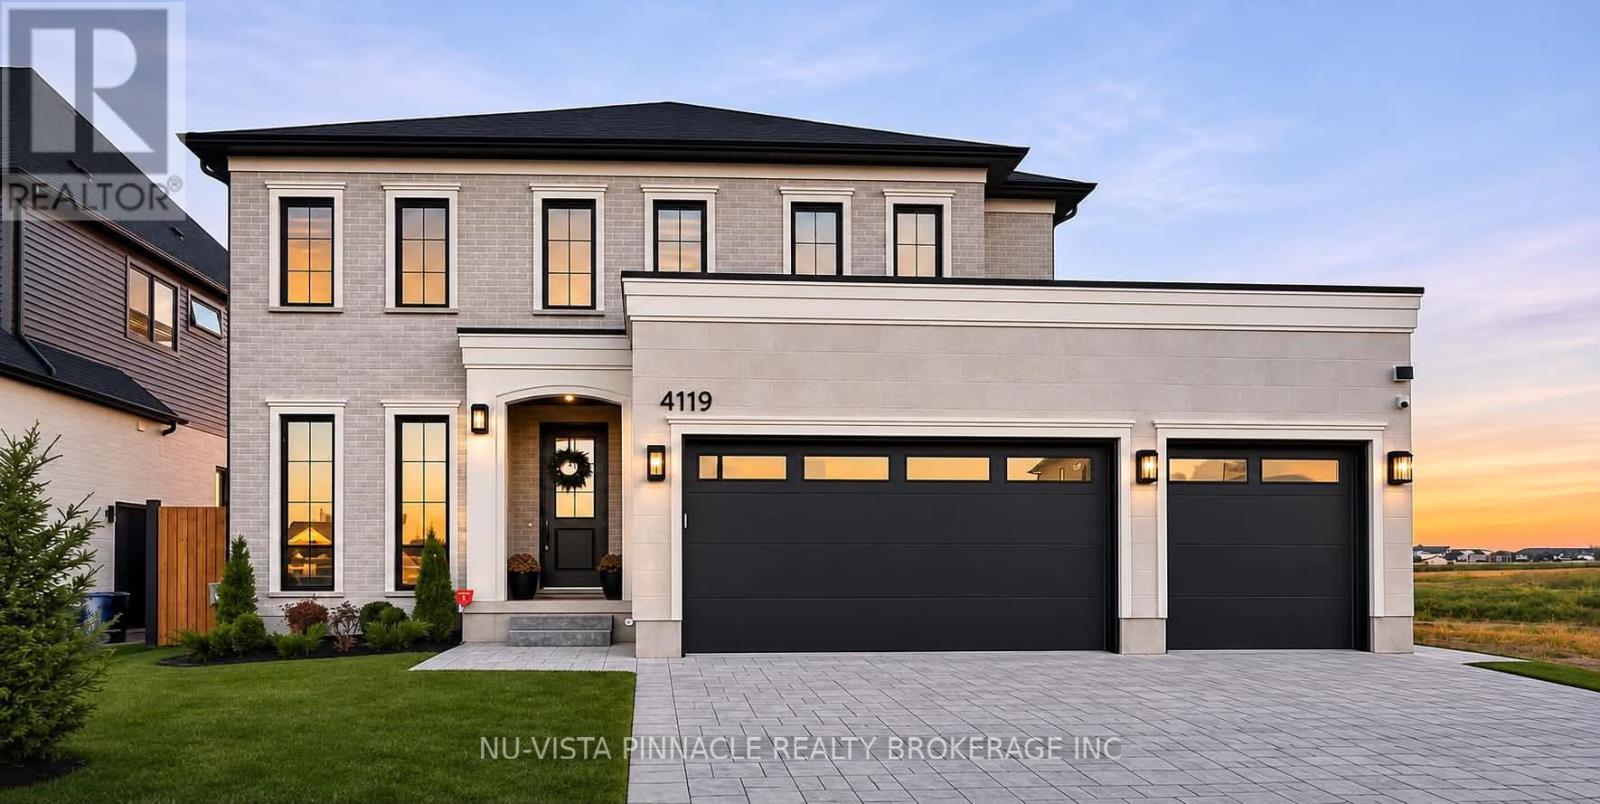
4119 Fallingbrook Road
London South, Ontario
A RARE FIND IN LAMBETH! SPICE KITCHEN, 3-CAR GARAGE & DRIVE-THROUGH ACCESS TO BACKYARD! Built just one year ago by Bridlewood Homes, this beautifully upgraded home delivers the space, style, and functionality today's families are looking for. Offering 4+1 bedrooms and 5 bathrooms, this impressive home is designed for both everyday living and effortless entertaining. The bright, open-concept main floor features a dedicated office, ideal for working from home or a quiet study space. At the heart of the home, the chef-inspired kitchen is complemented by a separate spice kitchen featuring a second stove and additional dishwasher - perfect for preparing elaborate meals, hosting large family gatherings, and keeping the main kitchen pristine. The fully finished lower level adds even more versatility with an additional bedroom and full bathroom, ideal for guests or extended family. Outside, enjoy a fully fenced backyard with a beautifully designed COVERED patio, creating the perfect setting for summer dinners and evenings with family and friends. A rare drive-through garage provides convenient access for storing a boat, trailer, RV, or recreational equipment. The 3-car garage and driveway parking for up to 6 additional vehicles, thanks to the no-sidewalk design, offer exceptional space for vehicles and guests alike. Located minutes from parks, schools, shopping, dining, and everyday amenities, this move-in-ready Lambeth home combines modern luxury, thoughtful design, and exceptional functionality. (id:38604)
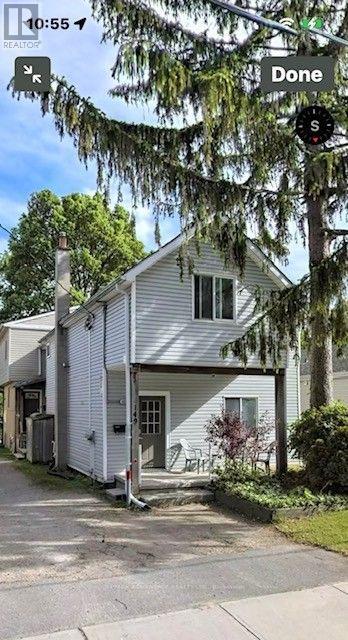
149 Sydenham Street
London East, Ontario
A RARE INVESTMENT OPPORTUNITY IN OLD NORTH LONDON! Position your portfolio for the future with this substantial, fully tenanted front-to-back duplex in one of London's established neighbourhoods. Offering two self-contained units with 5 bedrooms and 2 bathrooms each, this property delivers an impressive 10 bedrooms and 4 bathrooms under one roof. Separate metering adds to the property's practical investment appeal, while its prime location minutes from Western University (UWO), downtown London, public transit and a wealth of amenities enhances its rental-market appeal. Whether you're an experienced investor looking to expand your holdings or seeking a significant multi-unit property in a strategic location, this is an opportunity worth exploring. Don't miss your chance to secure a fully occupied investment property with substantial rental accommodation in Old North. Showing a Return on Investment approx 6% Reach out today for more information and make this property your next portfolio acquisition! (id:38604)
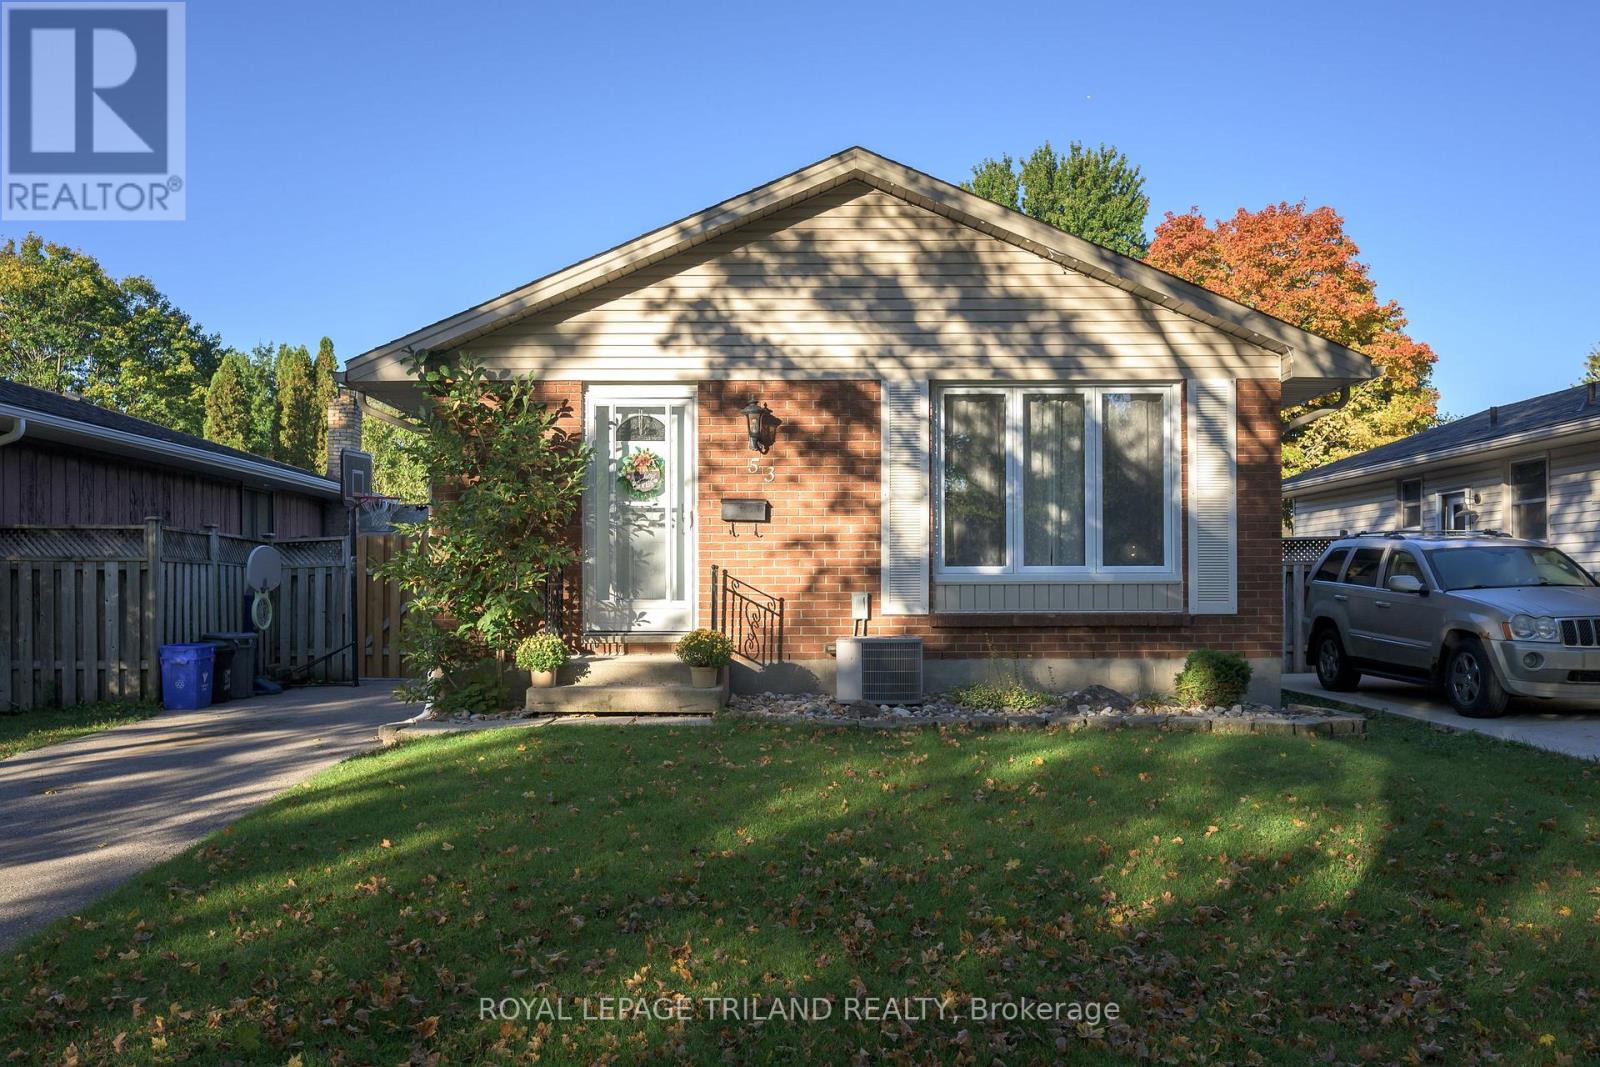
53 Stroud Crescent
London South, Ontario
FABULOUS 3 bedroom , 2 full baths, Bungalow located on a desirable crescent in White Oaks! Extensively renovated in 2014- Furnace, wiring, kitchen, bathrooms , flooring, shingles etc . - Finished lower level features additional living space , 3pc bath & utility room -***Note***- 6 appliances included! Spacious backyard featuring a wonderfully refreshing ABOVE GROUND POOL! Perfect for those warm sunny days! -concrete walkways & pad- Great sized Pergola- ideal for entertaining!> Nicely landscaped- Pride of Ownership is Evident! - close to several popular amenities- easy access to the 401- MOVE IN & ENJOY! (id:38604)
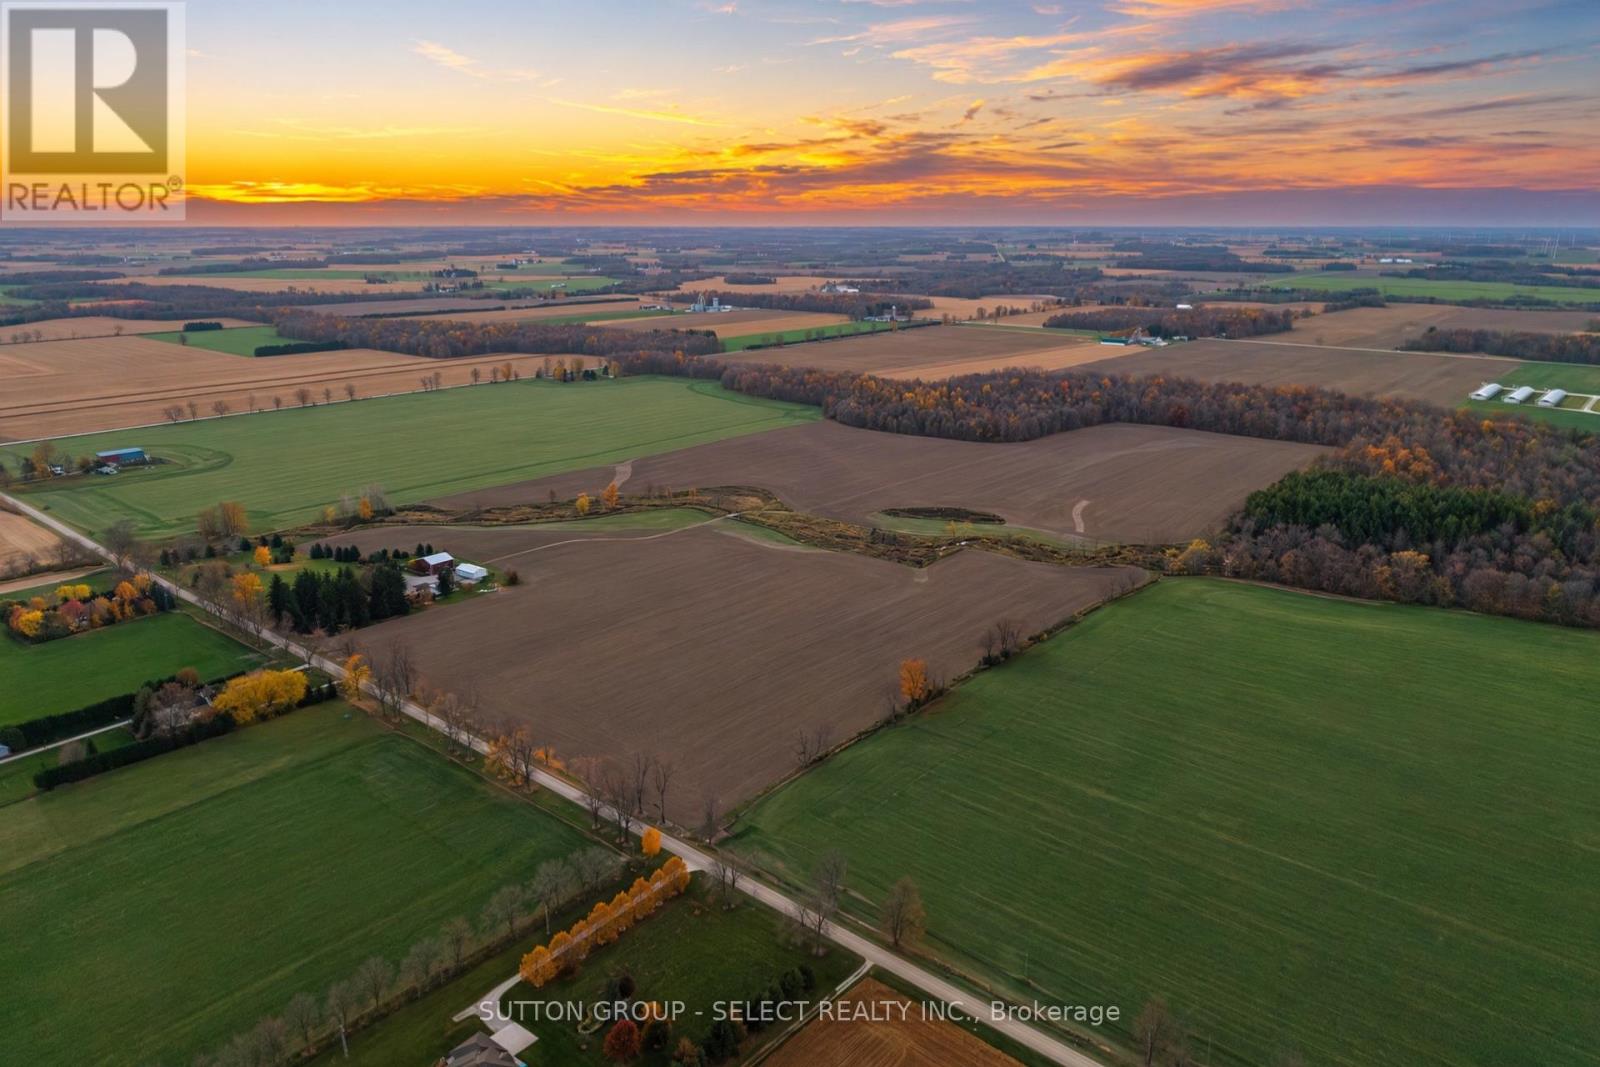
10072 Argyle Street
North Middlesex, Ontario
Whether you're looking to expand your land base, enjoy a private homestead, or enjoy more space without sacrificing convenience, this exceptional 102-acre property delivers. Offering 72 workable acres and an 8-acre woodlot, this farm setting is backdropped by beautiful countryside vistas & westerly sunset skies. Soy, corn, wheat & black beans are grown in its quality loam soil, systematically tiled at 30'. Abundant open space easily allows for up to 7 more acres of working land. At the heart of the property is an extensively updated original yellow brick farmhouse, warmly wrapped in a covered front porch that dreams are made of. The stunning home features 4 bedrooms, 2 full bathrooms, a spacious office, main floor laundry, custom closets, a primary suite, and a finished basement. Thoughtful improvements compliment the home's preserved character, and extensive millwork creates a warm, inviting & luxurious country retreat. The original stain glass, wide plank pine floors, embellished window mouldings, and 12' trim are truly breathtaking. Rich custom touches like a copper farm house sink, Brizo faucet, Miele & JennAir appliances, granite counters, and oak and maple cabinetry impress. Outdoors, a saltwater pool, spacious pool deck and gazebo provide the perfect setting for summer entertaining. The 30'x56' insulated workshop has heated floors, a 2-piece bath, office & laundry, while the 50'x80' red barn features a newer roof and exciting potential to be reimagined as an event space or adapted to your needs. The creek running through the back field, the chicken coop and run, established vegetable gardens, and rolling lawn enhance the homestead lifestyle. Serviced by municipal water, hydro and fiber optic, with A1 zoning, this farm combines productive acreage, versatile outbuildings, privacy, and modern connectivity, all while keeping town conveniences close at hand. Updates: Barn roof (2026), windows (2023), owned hot water tank (2022), house roof (2019). (id:38604)
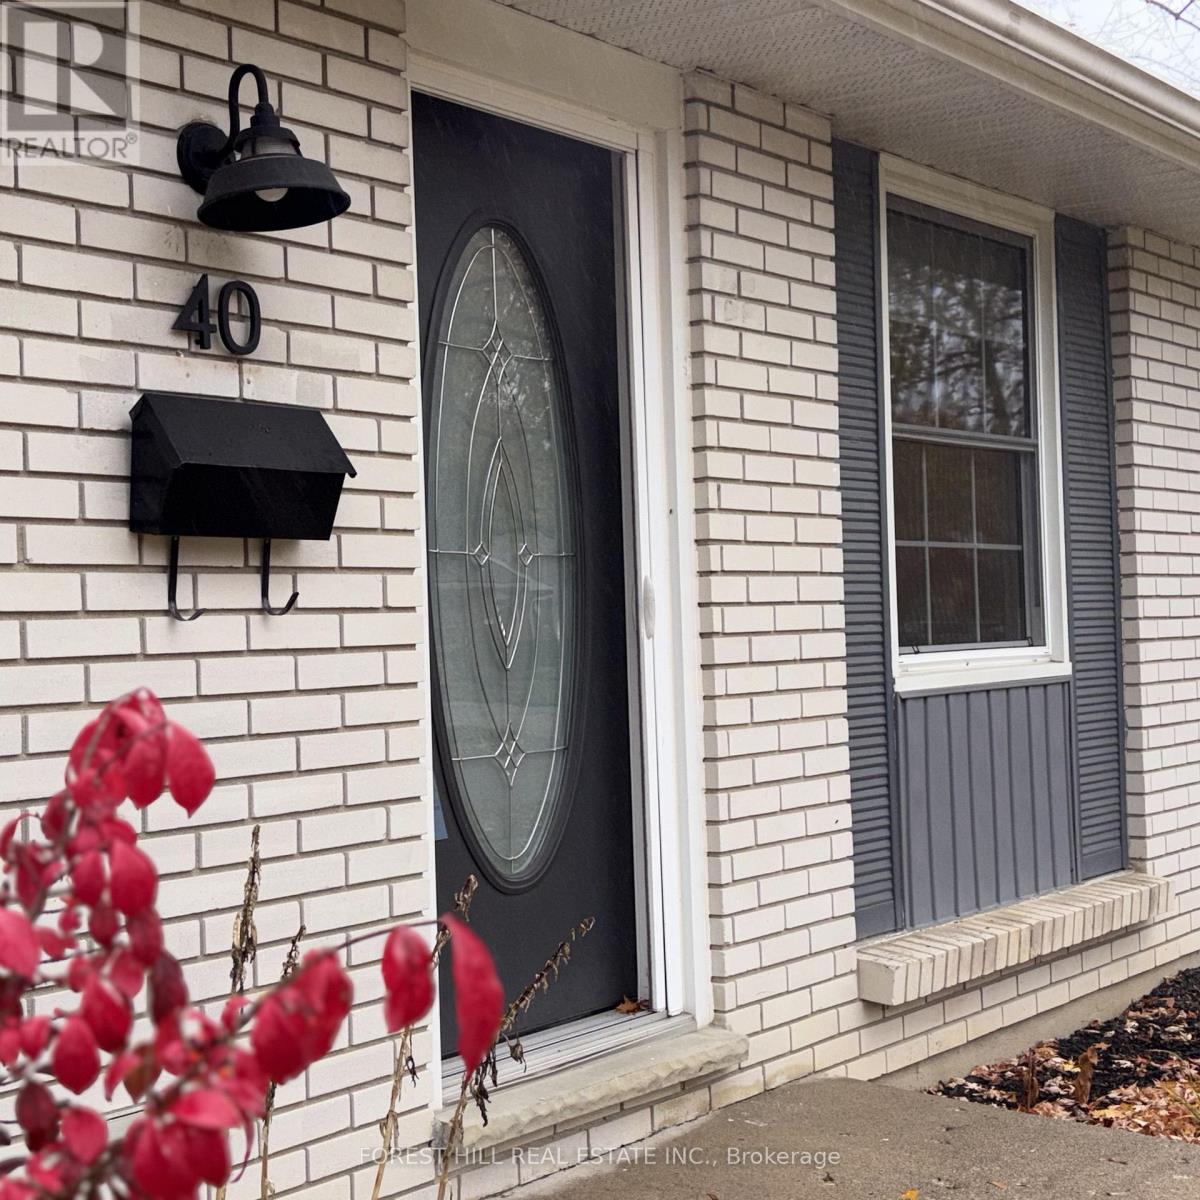
40 Killarney Road
London North, Ontario
Welcome to this beautifully maintained and updated 3-bedroom bungalow in London's sought-after Northridge neighbourhood. Offering stylish updates, versatile living space, and an excellent location, this home combines comfort and convenience. The renovated kitchen features crisp white cabinetry, quartz countertops, subway tile backsplash, pantry, open shelving, glass-front cabinets, and stainless steel appliances. The adjoining dining area overlooks the private backyard and opens onto the deck through sliding doors. The spacious living room features a large bay window and plenty of natural light. Additional updates include luxury vinyl plank flooring, updated trim and window casings, pot lights, and renovated bathrooms. The fully finished lower level offers a generous recreation room and two additional rooms ideal for a home office, gym, guests, or hobbies. Enjoy the private, fully fenced backyard with mature trees, a covered deck and pergola (2020), and storage shed-perfect for relaxing or entertaining. Major updates include furnace and HRV (2020), electrical panel (2019), shingles (2018), and vinyl windows. The hot water tank is owned. Additional features include custom top-down/bottom-up blinds, double driveway, and interlocking brick walkway. The location is exceptional, within walking distance to excellent schools and just 400 metres from Stoney Creek Commons, with Food Basics, Dollarama, Shoppers Drug Mart, and more. The community pool, Kilally Meadows, Thames River trails, and Thames Valley Parkway are nearby, with convenient access to Highways 401 and 402 via Veterans Memorial Parkway. A wonderful opportunity to enjoy updated, comfortable living in an established North London neighbourhood. (id:38604)
17 - 1870 Evans Boulevard
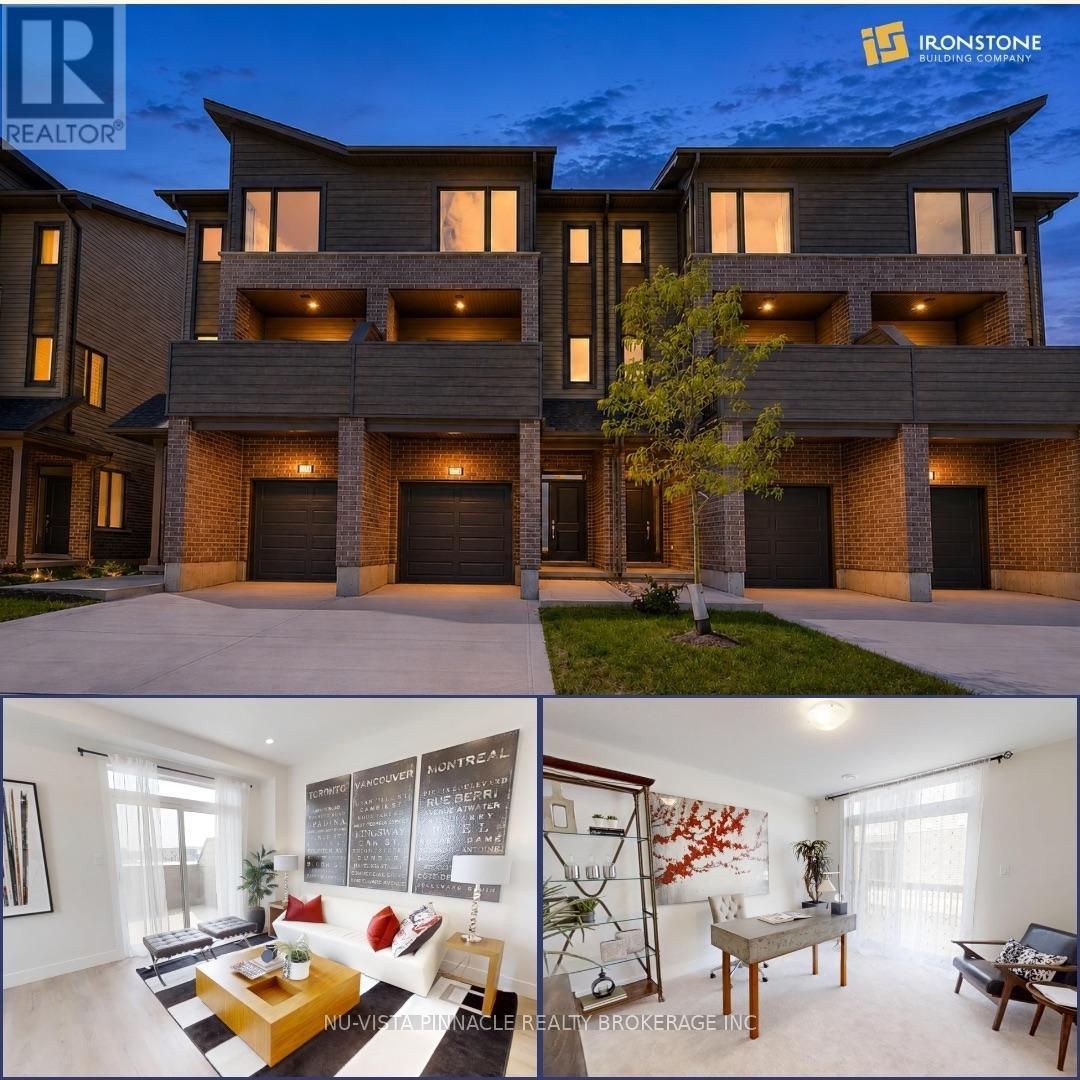
London South, Ontario
MODERN LIVING. INCREDIBLE VALUE. $429,000! An incredible opportunity to own a stylish 3-bedroom, 3.5-bathroom townhome by The Ironstone Building Company at an exceptional price point. The thoughtfully designed condo begins with a versatile ground-floor den with its own full 3-piece bathroom, that offers the flexibility of a home office, guest space or additional living area. Upstairs, enjoy a bright open-concept layout with 9' ceilings, a contemporary kitchen featuring quartz countertops and soft-close cabinetry, and plenty of room to live and entertain. PLUS, a 5-piece appliance package is included! Flexible closing dates make it even easier to make this home yours. Low-maintenance living with condo fees of just $200/month. Conveniently located less than 5 minutes to Highway 401 and close to shopping, restaurants, parks, everyday amenities and the new Jackson Meadows Public School. Brand-new home. Modern finishes. Incredible value. $429,000. Don't miss this one!! (id:38604)
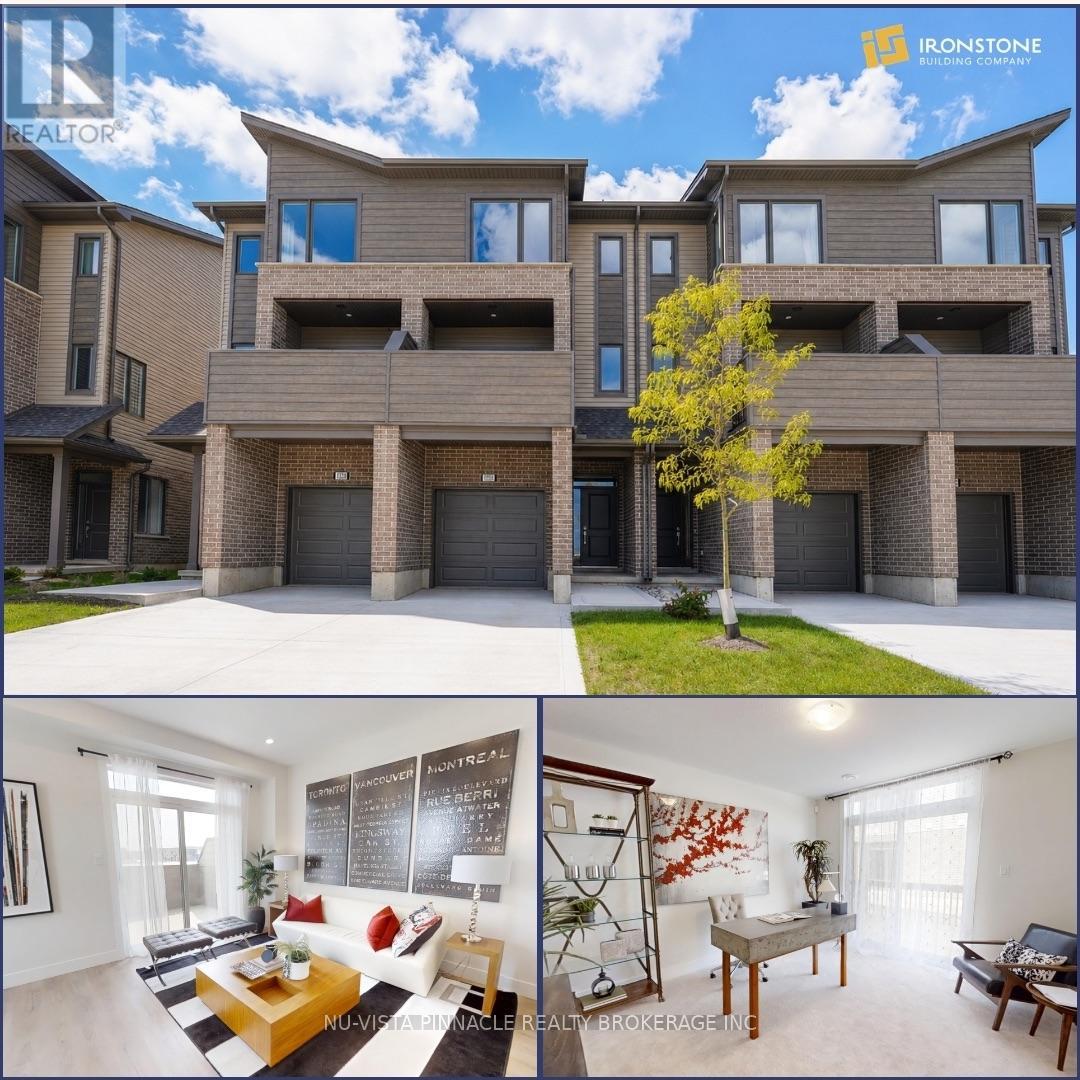
38 - 1870 Evans Boulevard
London South, Ontario
MODERN LIVING. INCREDIBLE VALUE. $429,000! An incredible opportunity to own a stylish 3-bedroom, 3.5-bathroom townhome by The Ironstone Building Company at an exceptional price point. The thoughtfully designed condo begins with a versatile ground-floor den with its own full 3-piece bathroom, that offers the flexibility of a home office, guest space or additional living area. Upstairs, enjoy a bright open-concept layout with 9' ceilings, a contemporary kitchen featuring quartz countertops and soft-close cabinetry, and plenty of room to live and entertain. PLUS, a 5-piece appliance package is included! Flexible closing dates make it even easier to make this home yours. Low-maintenance living with condo fees of just $200/month. Conveniently located less than 5 minutes to Highway 401 and close to shopping, restaurants, parks, everyday amenities and the new Jackson Meadows Public School. Brand-new home. Modern finishes. Incredible value. $429,000. Don't miss this one!! (id:38604)
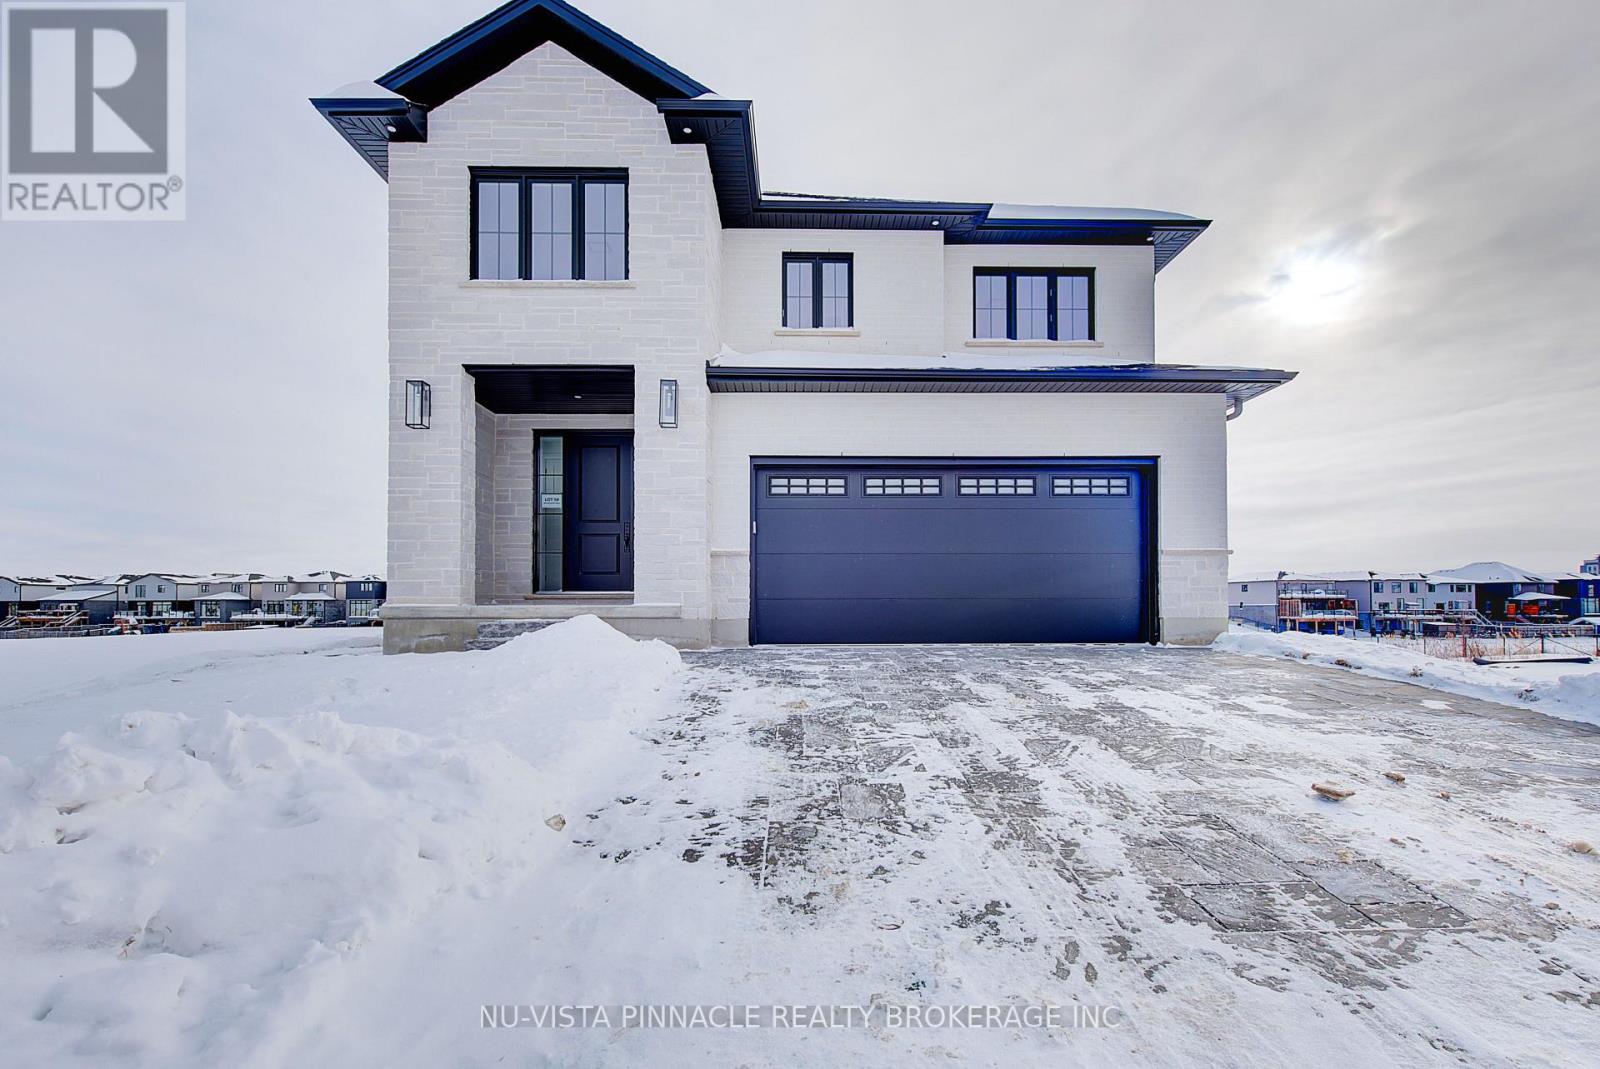
2693 Heardcreek Trail
London North, Ontario
Welcome to 'The HARVARD ' by Bridlewood Homes, Backing on to Creek,where your dream home awaits in Fox Field subdivision. This carefully crafted property seamlessly blends efficiency and style APROX. 2,685 Sq. Ft. of living space,The main floor boasts expansive living areas, a 2-car garage with a Den/office, while the second floor offers added convenience with 4 bedrooms, 3.5 bathrooms, and 3 walk-in closets. Situated on a spacious 45' lot with walkout , this residence provides abundant room for both indoor comfort and outdoor enjoyment. With quality finishes throughout and flexible budget options to personalize your home, every detail is tailored to meet your needs. There is also a side door access leading to a potential in-law suite!*Purchase Price includes proposed 2026 HST rebates. (id:38604)
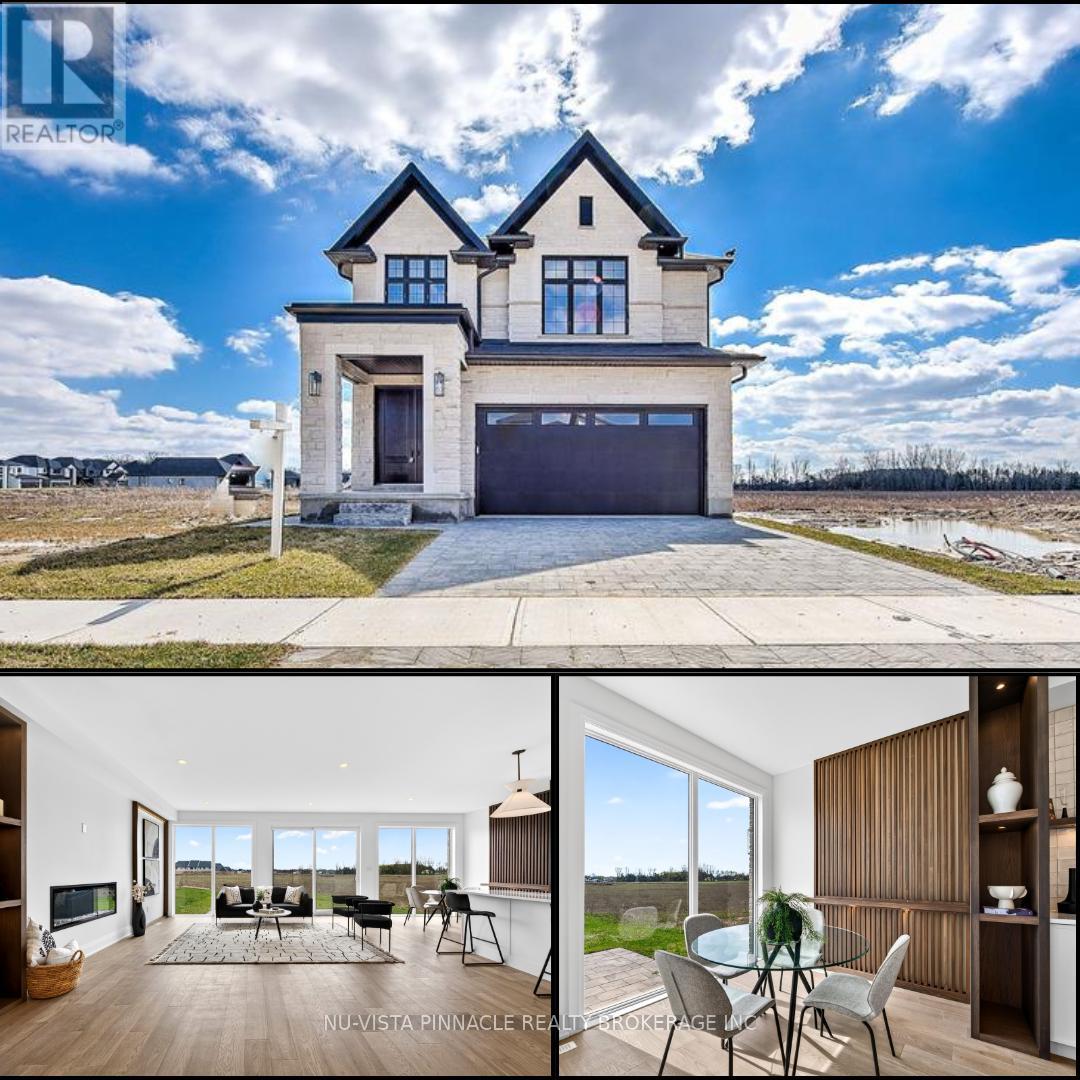
6517 Heathwoods Avenue
London South, Ontario
MODEL HOME OPPORTUNITY IN SOUTHWEST LONDON! Discover 6517 Heathwoods Avenue, where elevated finishes meet exceptional space and versatility. This impressive 4+1 bedroom, 4.5 bathroom home offers the features buyers are searching for, with the added appeal of a fully finished basement suite. Kitchen appliances are included! The open-concept main floor showcases hardwood flooring, stylish finishes and a beautifully appointed kitchen designed for everyday living and entertaining. Upstairs, the spacious primary retreat features a spa -inspired ensuite and walk-in closet, while two bedrooms share a Jack & Jill bathroom and the fourth bedroom enjoys its own private ensuite. The real bonus? A fully finished basement with a separate entrance, bedroom, bathroom, kitchenette/mini bar area and laundry - ideal for extended family or added flexibility. Enjoy generous living space, impressive finishes and a sought-after southwest London location close to highway, shopping, great schools, dining and everyday amenities. Don't miss this opportunity to own a home that delivers space, style and versatility. *Photos may include upgraded finishes. Purchase price includes proposed 2026 HST rebates. (id:38604)
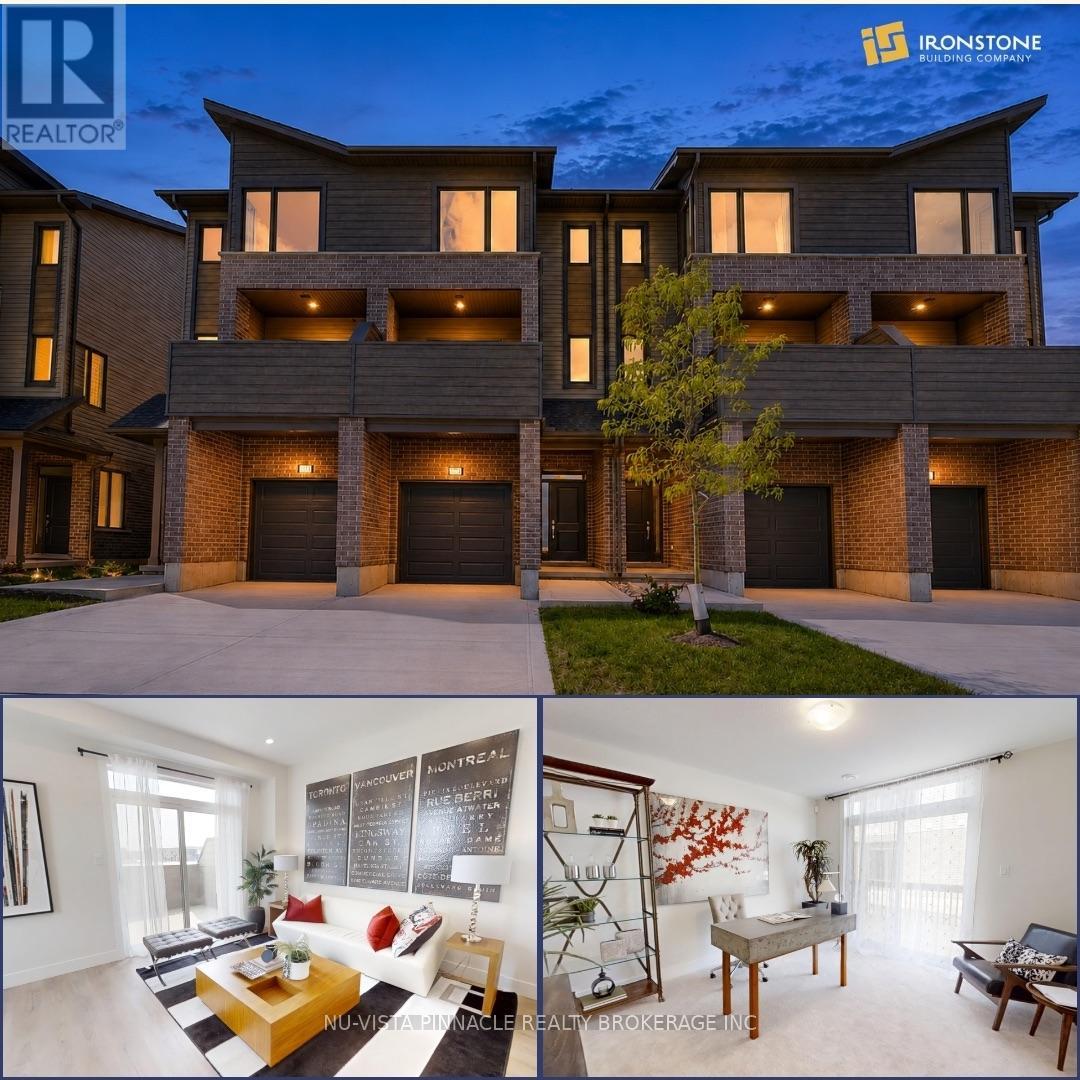
22 - 1870 Evans Boulevard
London South, Ontario
MODERN LIVING. INCREDIBLE VALUE. $429,000! An incredible opportunity to own a stylish 3-bedroom, 3.5-bathroom townhome by The Ironstone Building Company at an exceptional price point. The thoughtfully designed condo begins with a versatile ground-floor den with its own full 3-piece bathroom, that offers the flexibility of a home office, guest space or additional living area. Upstairs, enjoy a bright open-concept layout with 9' ceilings, a contemporary kitchen featuring quartz countertops and soft-close cabinetry, and plenty of room to live and entertain. PLUS, a 5-piece appliance package is included! Flexible closing dates make it even easier to make this home yours. Low-maintenance living with condo fees of just $200/month. Conveniently located less than 5 minutes to Highway 401 and close to shopping, restaurants, parks, everyday amenities and the new Jackson Meadows Public School. Brand-new home. Modern finishes. Incredible value. $429,000. Don't miss this one!! (id:38604)
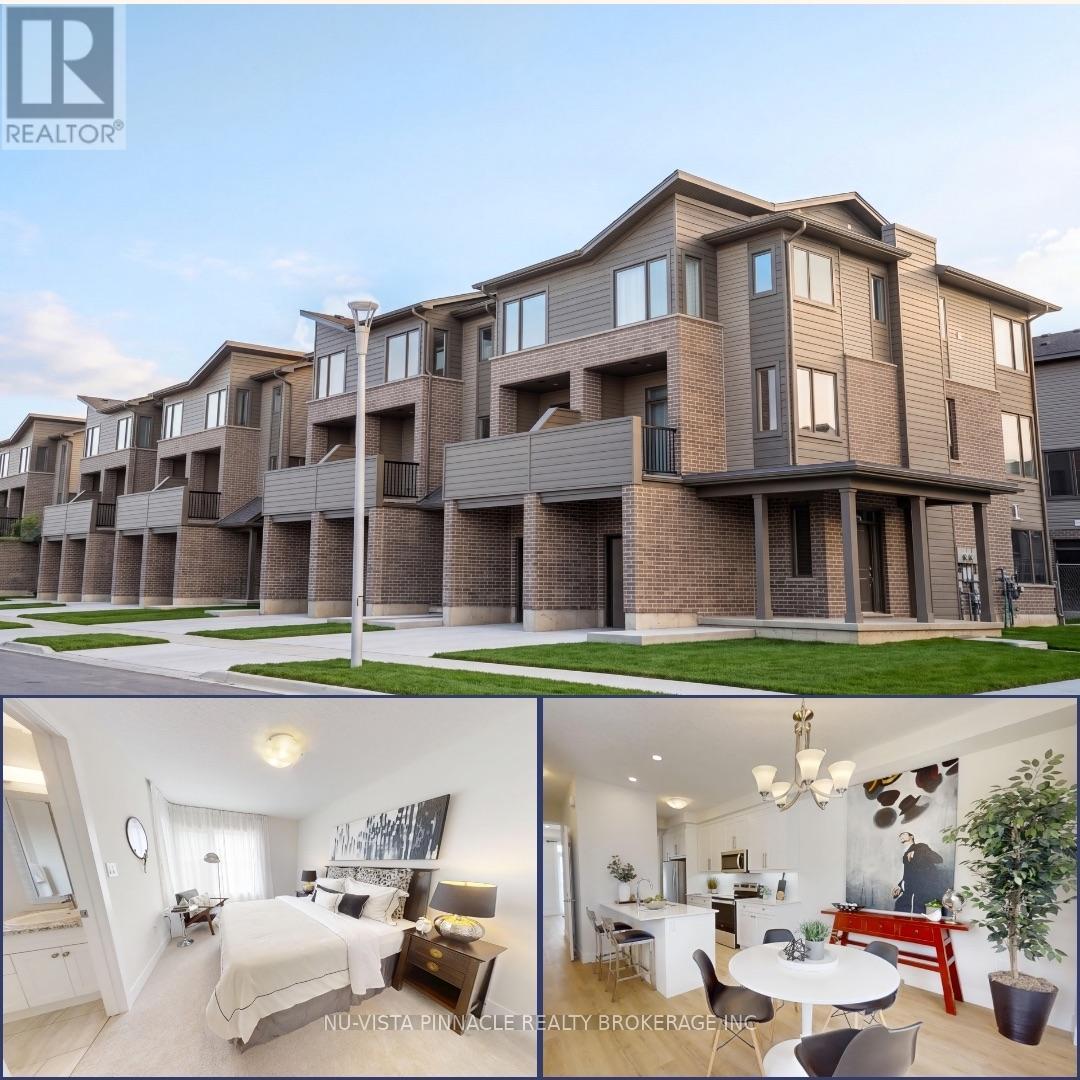
44 - 1870 Evans Boulevard
London South, Ontario
Welcome to Element Townhomes by The Ironstone Building Company - Corner unit with plenty of natural sunlight that bathes in the property! This thoughtfully designed 3-bedroom, 3.5-bathroom townhome offers a versatile ground-floor den with a full 3-piece bathroom, perfect for use as a guest suite or home office. Enjoy the ideal combination of modern finishes, functional living space, and low-maintenance living. The bright, open-concept main floor features 9-foot ceilings and a contemporary kitchen complete with quartz countertops and soft-close cabinetry. Bonus Incentive: A 5-piece appliance package is included, along with flexible closing dates to suit your needs. Enjoy the added value of condo fees at only $200/month. Ideally located less than 5 minutes from Highway 401 and close to shopping, restaurants, parks, everyday amenities, and the new Jackson Meadows Public School. An exciting opportunity to own a brand-new home at an attainable price point! (id:38604)
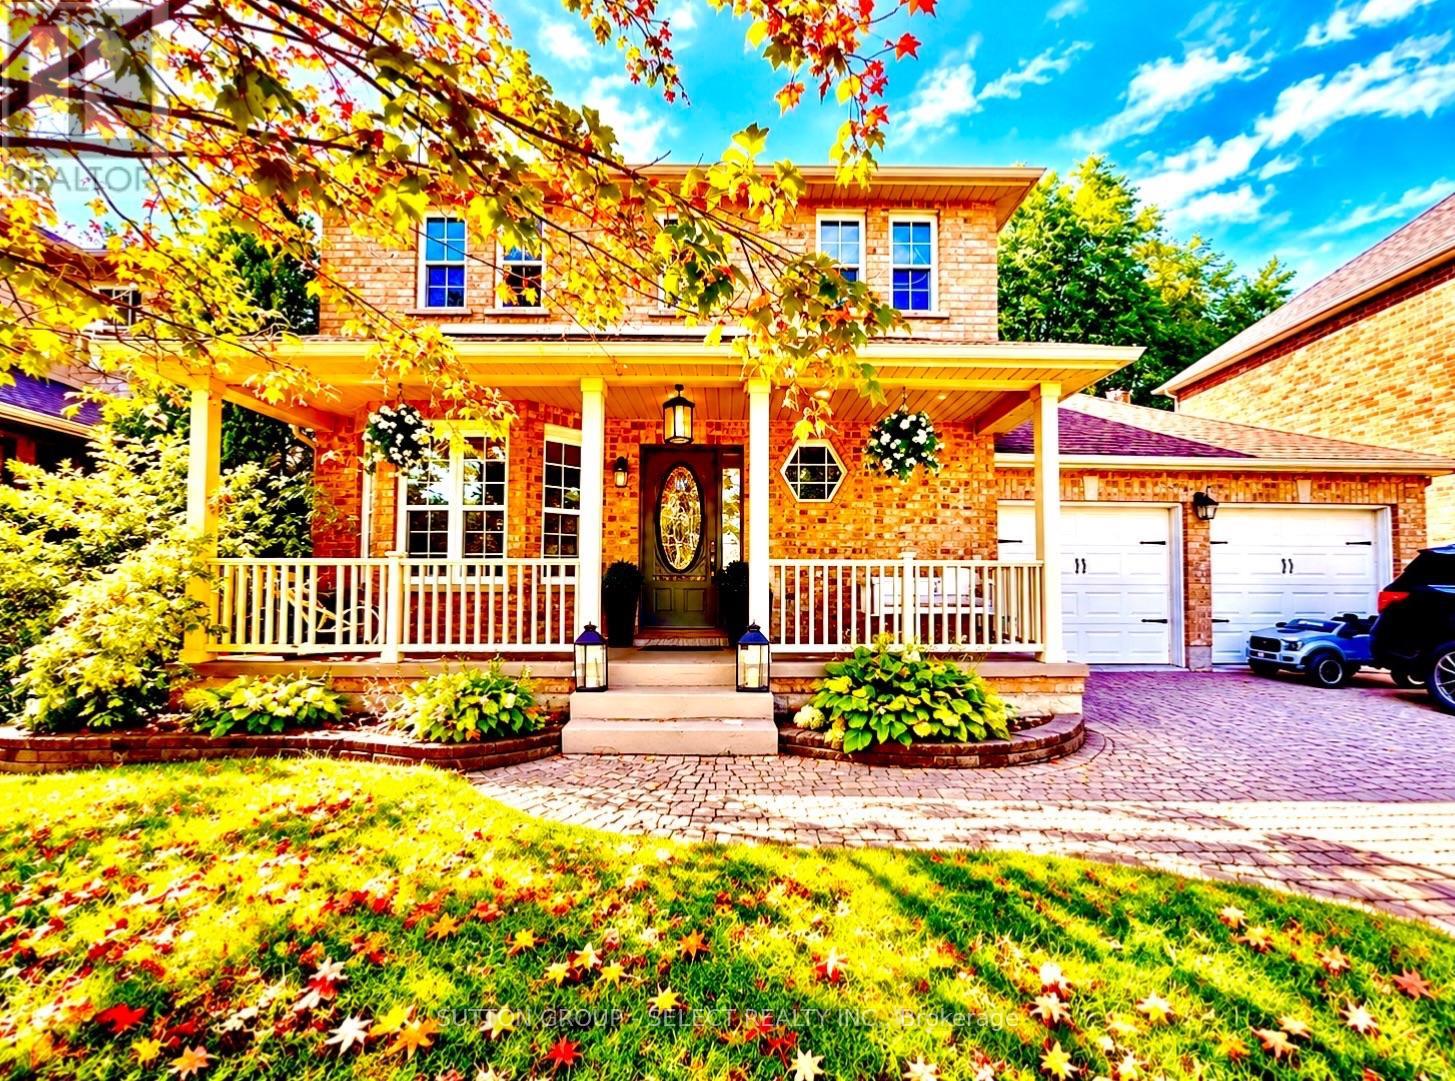
41 David Street
Ingersoll, Ontario
YOUR DREAM HOME AWAITS IN INGERSOLL! 41 David Street, Ingersoll Offered at $699,000 STYLE, SPACE & A BACKYARD MADE FOR RELAXING!Why settle for ordinary when you can have a home that checks all the boxes? 3+1 Bedrooms - Room for family, guests or your dream home office! 3 Bathrooms - Comfort and convenience for everyone. Gorgeous Modern Kitchen - Perfect for cooking, entertaining and making memories. Finished Basement - Your own space for movie nights, entertaining or relaxing. Beautiful Treed Backyard - Privacy, peaceful surroundings and room to unwind. PRIVATE HOT TUB! - Imagine soaking under the stars after a long day! More than just a house - it's a lifestyle!Whether you're upsizing, entertaining friends or simply looking for a beautiful place to call home, this property deserves a look! (id:38604)
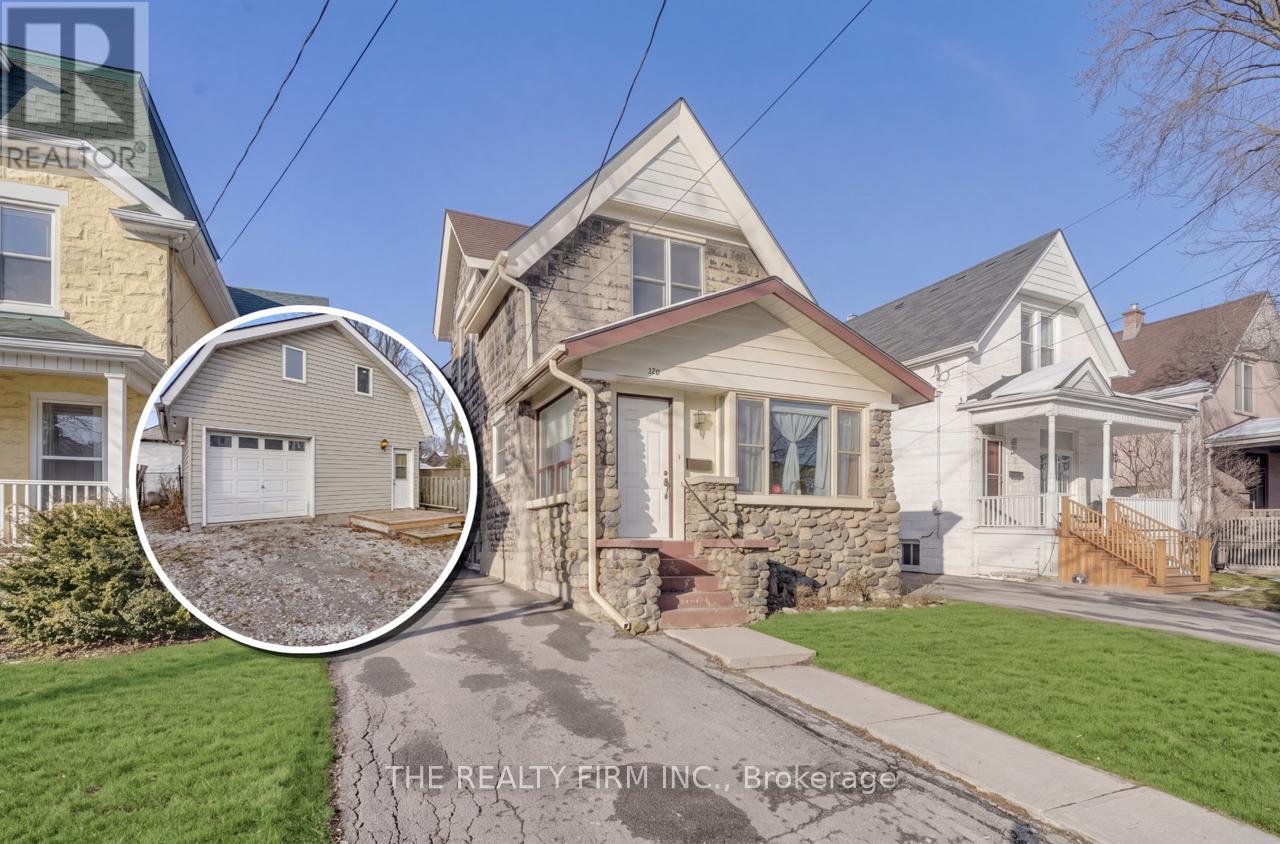
924 Princess Avenue
London East, Ontario
Two separate detached homes on one lot! Discover the perfect blend of character, flexibility, and income potential at 924 Princess Avenue. Live and work from home in the separate rear building, use as multigenerational living or convert to a garage. Steps from 100 Kellogg Lane, local breweries, the Western Fairgrounds, and the Artisan Market, this updated property offers unmatched versatility for multi-generational living, investors, or anyone seeking an Airbnb or mortgage-helper opportunity. The main residence features three spacious bedrooms and two full bathrooms, with three separate main-level entrances-ideal for a variety of living configurations. Formerly used as a duplex (currently a single-family), the layout offers a seamless opportunity to convert back to two units if desired. At the rear of the property, a two level detached garage structure has been re-imagined as a bright, loft-style apartment complete with a full kitchen, bathroom, and in-suite laundry. The upper loft level offers open-concept living with room to add additional bedrooms, perfect for guests, tenants, or short-term stays. Updated and well cared for over the years, this property is move-in ready and full of potential. Whether you choose to live in one home and rent the other, accommodate extended family, or expand your investment portfolio, 924 Princess Avenue delivers exceptional flexibility in a rapidly developing area close to Bus Rapid Transit, shopping, dining, and London's vibrant entertainment district.Note: Main House - 1,670 sq. ft.above grade. Garage Loft - 895 sq.ft. above grade. (System limited to show one structure. Details listed are for main house.) (id:38604)