

9 Park Street
Norfolk, Ontario
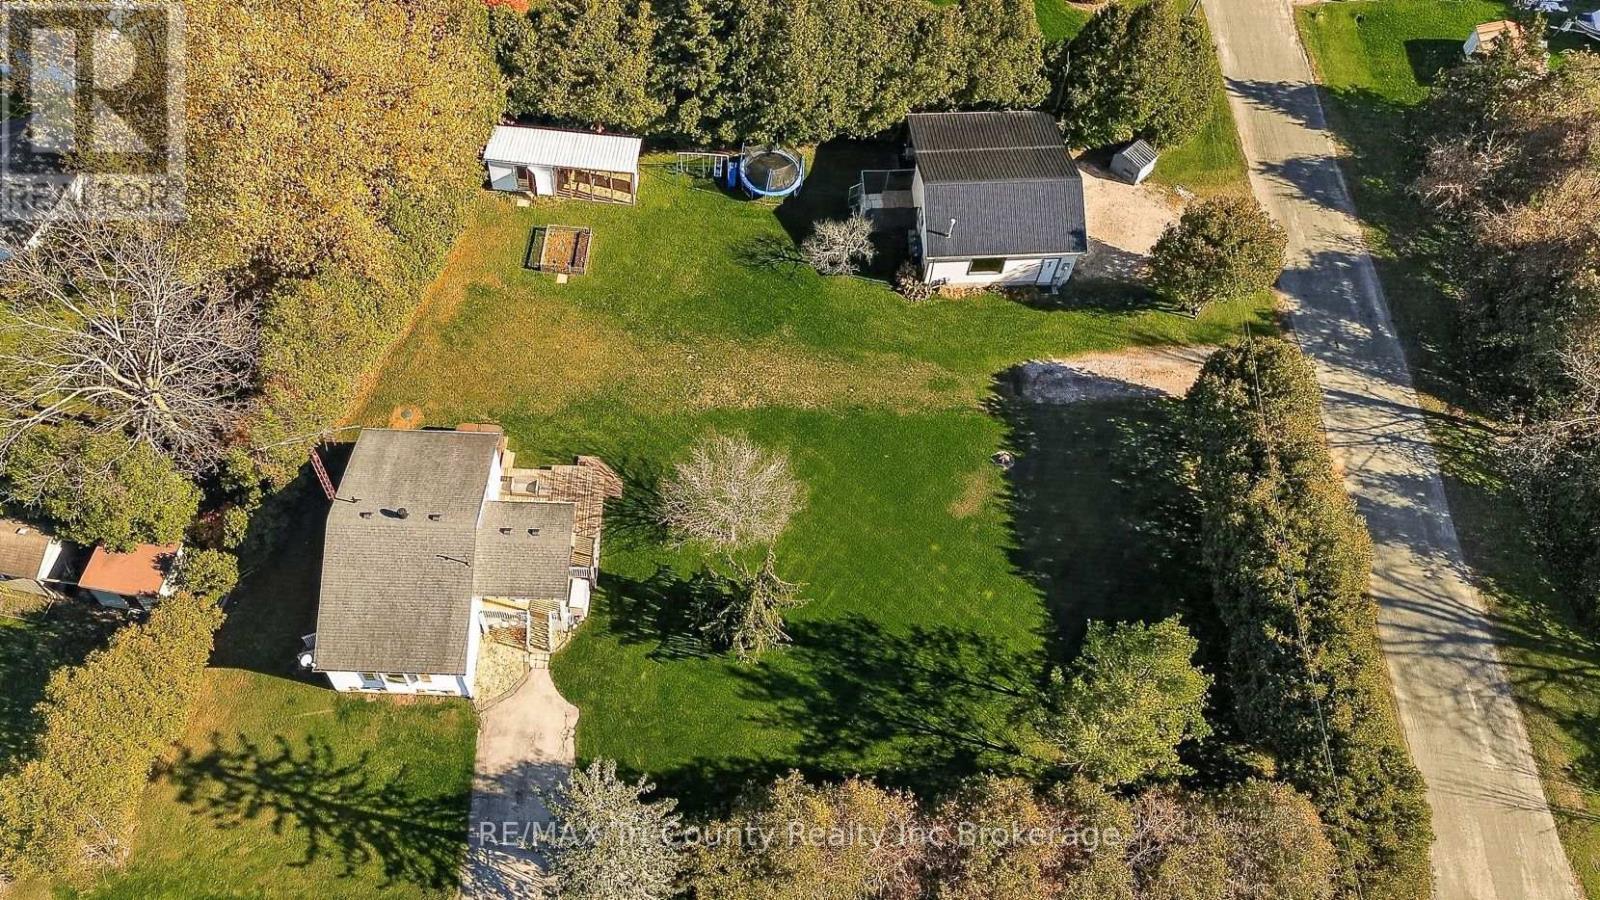
Envision a cozy cottage-style home, a heated 24' x 26' shop located on a triple lot in St Williams. The main floor of this home encapsulates all of your needs. Beginning with a brilliant white generous size kitchen complimented with an island as your central feature. Along side is the vaulted dining room area combined with the living room and has patio door access outside. The large primary bedroom has an oversized closet plus ensuite privilege to the main floor bath. Combination 4 piece main floor bath with laundry gives you everything you need on the main floor! Downstairs you will find two more bedrooms (windows are not egress) plus a recreation room for the rest of your entertainment needs. The utility room and storage closet finish off the necessities of this home. Outside you will find a hot tub to enjoy your evenings under the stars and then move over to the bonfire pit to create memories and laughter. The 24' x 26' heated shop has workbenches, cupboard space and lockable cabinets. There is an outdoor/indoor dog house attached to the garage as well as a lean to on the side for extra storage. Minutes away from marinas, wineries, camping, glamping and zip-lining, this property is inviting you to make it your home. (id:38604)
995 Lorne Avenue
London East, Ontario
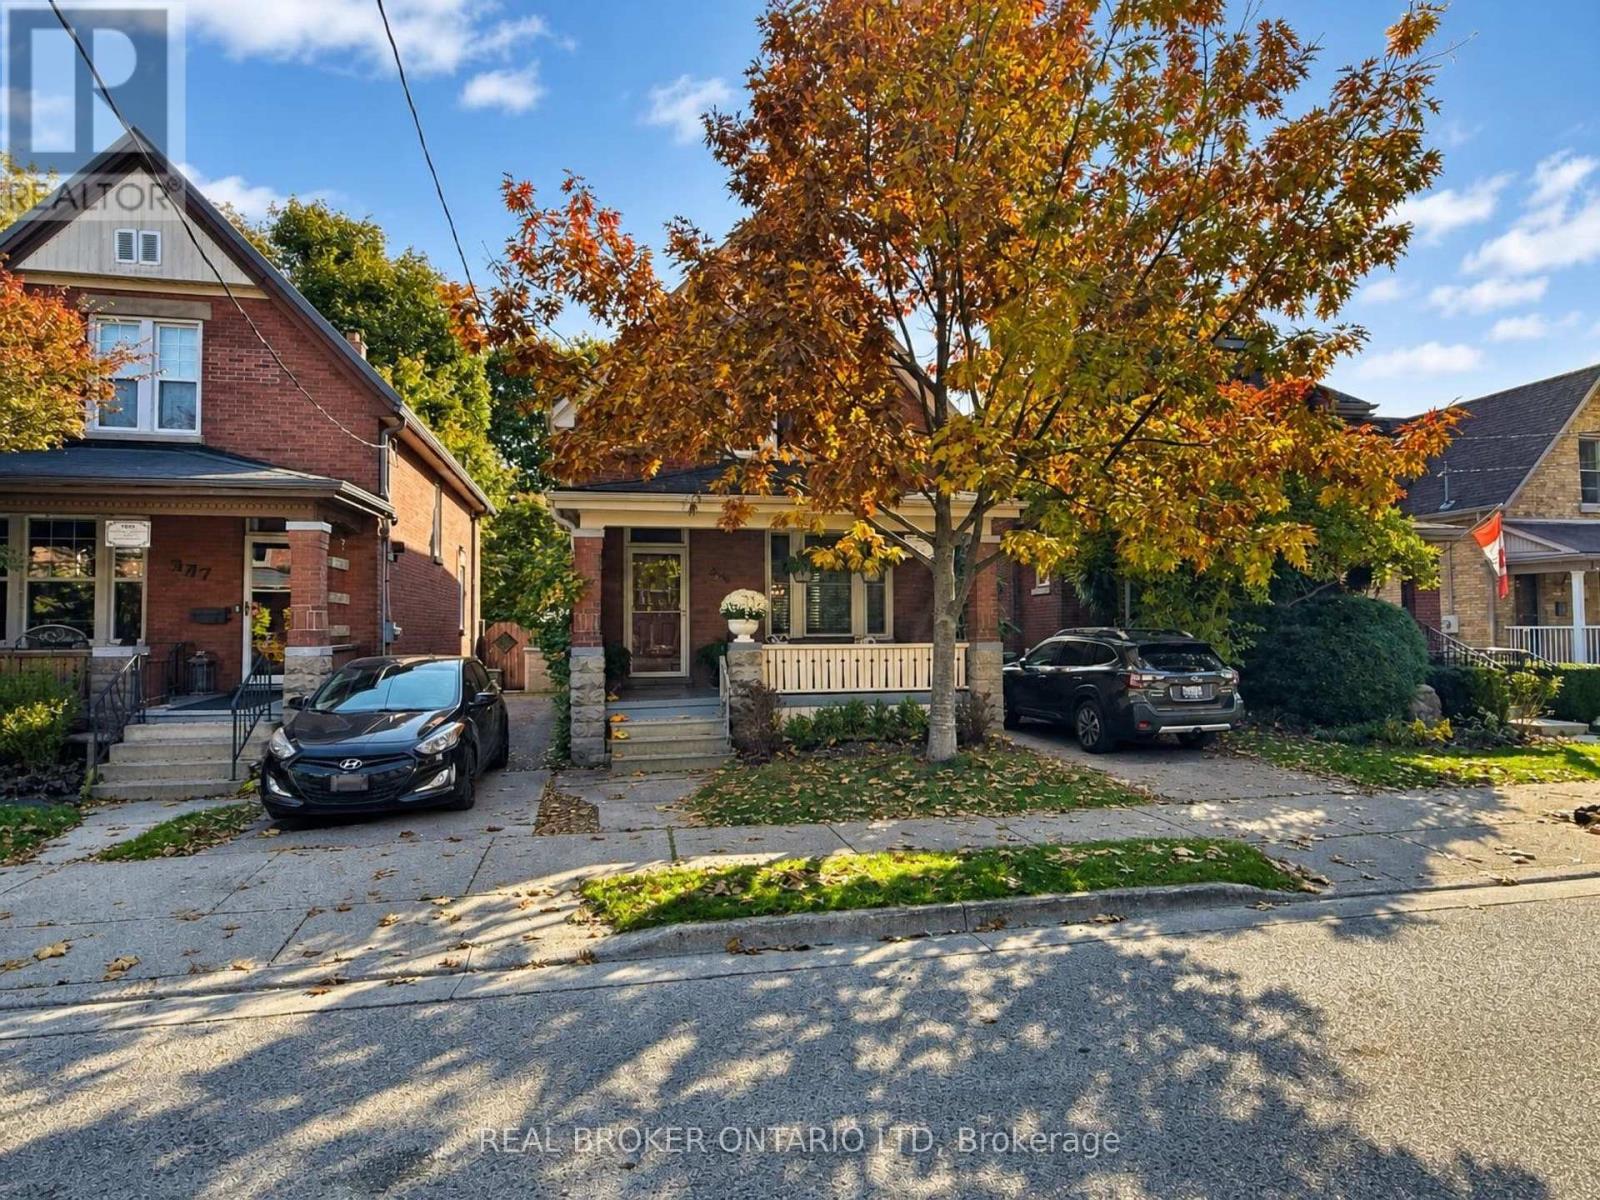
Big on charm, full of personality, and hiding a backyard you're going to love! Welcome to 995 Lorne Avenue, a beautifully updated two-storey home in the heart of London's Old East Village, one of the city's most interesting neighbourhoods! Renovated in 2016, this home has all the character you'd expect from an older property, without the long list of projects that usually comes with one. The gorgeous kitchen is a real highlight, with plenty of room to cook, entertain, and spend time together. You'll also love the convenience of main floor laundry! Upstairs, you'll find 3 genuinely spacious bedrooms (because nobody wants a bedroom that barely fits a bed) and a full bathroom, with an additional powder room on the main floor. The unfinished basement is another pleasant surprise, with tall ceilings, a dry interior, and loads of room for storage. But let's talk about that BACKYARD! Fully fenced, with a newer deck and pergola, it's a fantastic little space for summer BBQs, morning coffee, entertaining friends, or doing absolutely nothing at all. It's private, it's adorable, and you might just forget you're in the middle of the city. There's also parking for TWO vehicles, which is a pretty nice bonus in this neighbourhood. And speaking of the neighbourhood, Old East Village has a personality all its own. Independent coffee shops, craft breweries, amazing restaurants, vintage shops, live music at Aeolian Hall, performances at the Palace Theatre, and the Western Fair Market are all close by. It's a neighbourhood full of interesting places, creative people, and small businesses worth supporting, all just minutes from downtown London. If you've been looking for an older home with great character, a beautiful kitchen, good-sized bedrooms, and a backyard you'll want to spend all summer in, you might have just found it. Come see for yourself! (id:38604)
610 - 460 Callaway Road
London North, Ontario
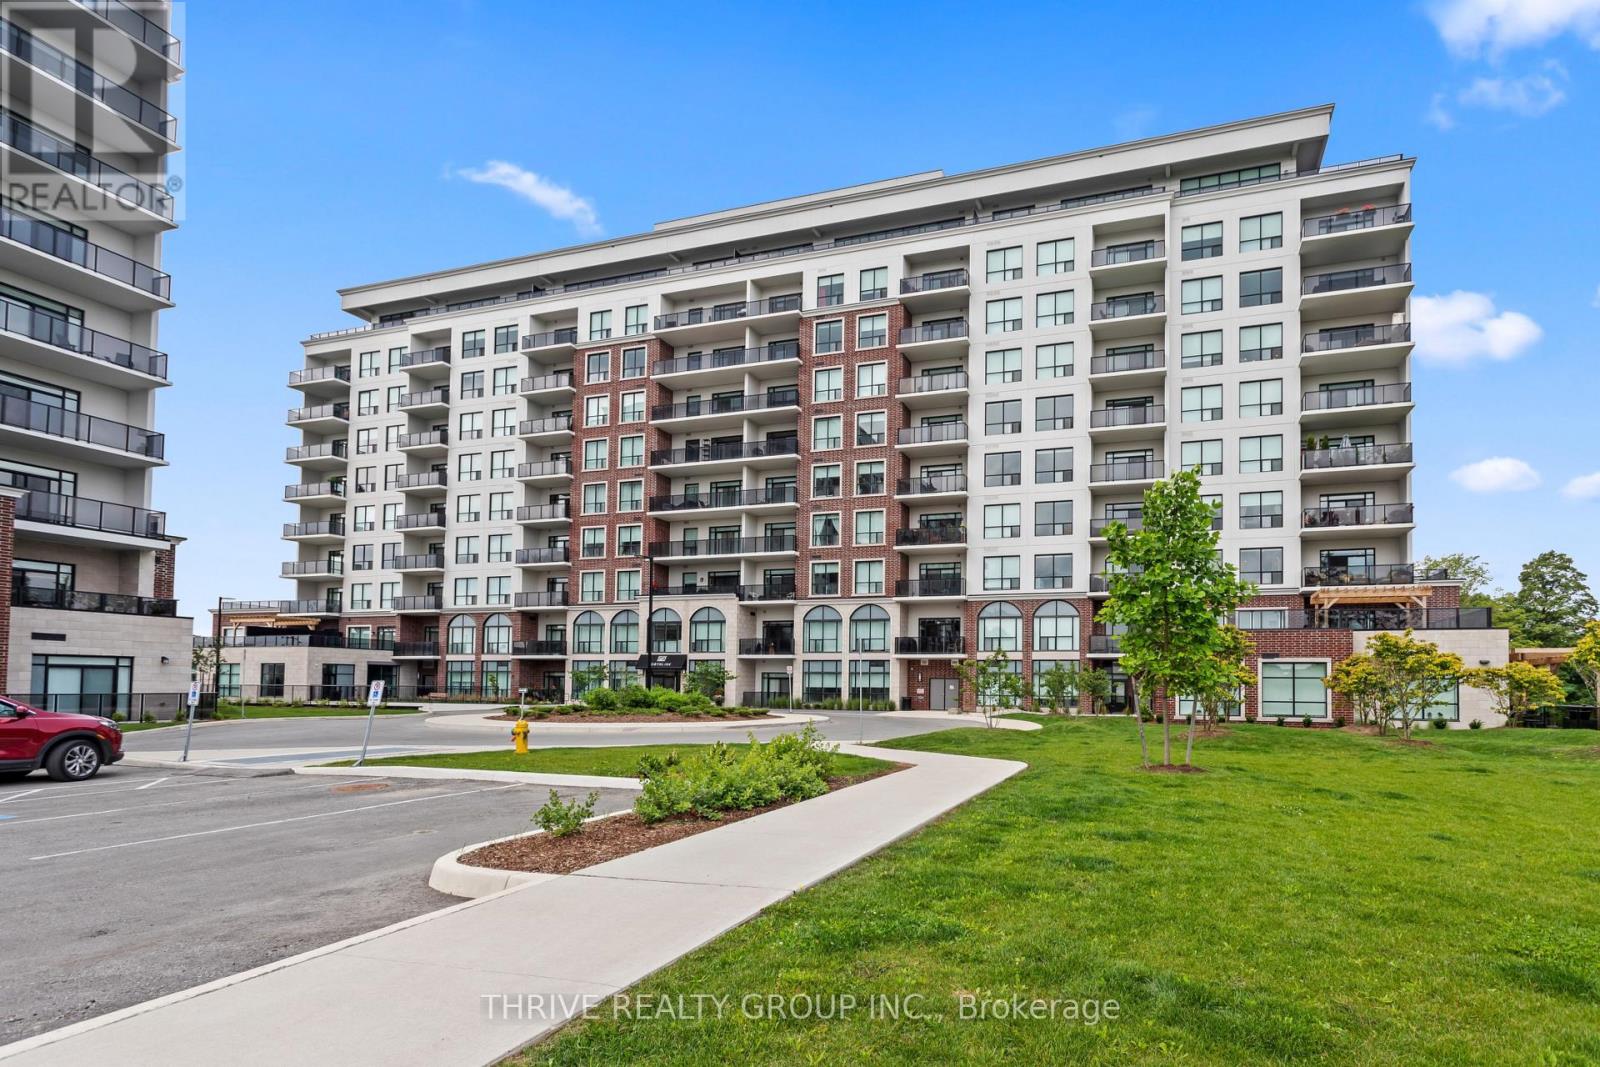
Welcome to luxury living at Tricar's prestigious Northlink Tower 1, ideally located on Sunningdale Road West in the beautiful north end of the city. This 1,220 sq. ft. suite offers an exceptional blend of timeless comfort, and convenience in one of North London's most desirable condominium communities. This beautifully appointed 2 bedroom, 2 bathroom suite showcases premium finishes throughout, including crown mouldings, engineered hardwood flooring, (no Carpet) pot lights, a cozy fireplace, stainless steel appliances, and custom window coverings. The bright, open-concept design is both stylish and functional, perfect for everyday living and entertaining alike. Step outside to your spacious 110 sq. ft. balcony, the perfect place to enjoy your morning coffee, casual dining, or evening drinks while taking in the peaceful surroundings. This suite also includes an exclusive underground parking space ideally located near the Stairwell and without any barriers or pillars for added parking convenience. Residents enjoy access to exceptional, class-leading amenities including a fully equipped fitness centre, resident lounge, elegant dining room, golf simulator, sports court, and guest suite. Perfectly situated beside the prestigious Sunningdale Golf & Country Club and surrounded by the scenic Medway Valley trails, this premier location offers the ideal balance of nature, recreation, and upscale condominium living. Click on the virtual tour and photos to fully appreciate everything this remarkable Condo has to offer. *Condo fees are inclusive of everything except Personal Hydro (id:38604)
484 Julianna Court
Plympton-Wyoming, Ontario
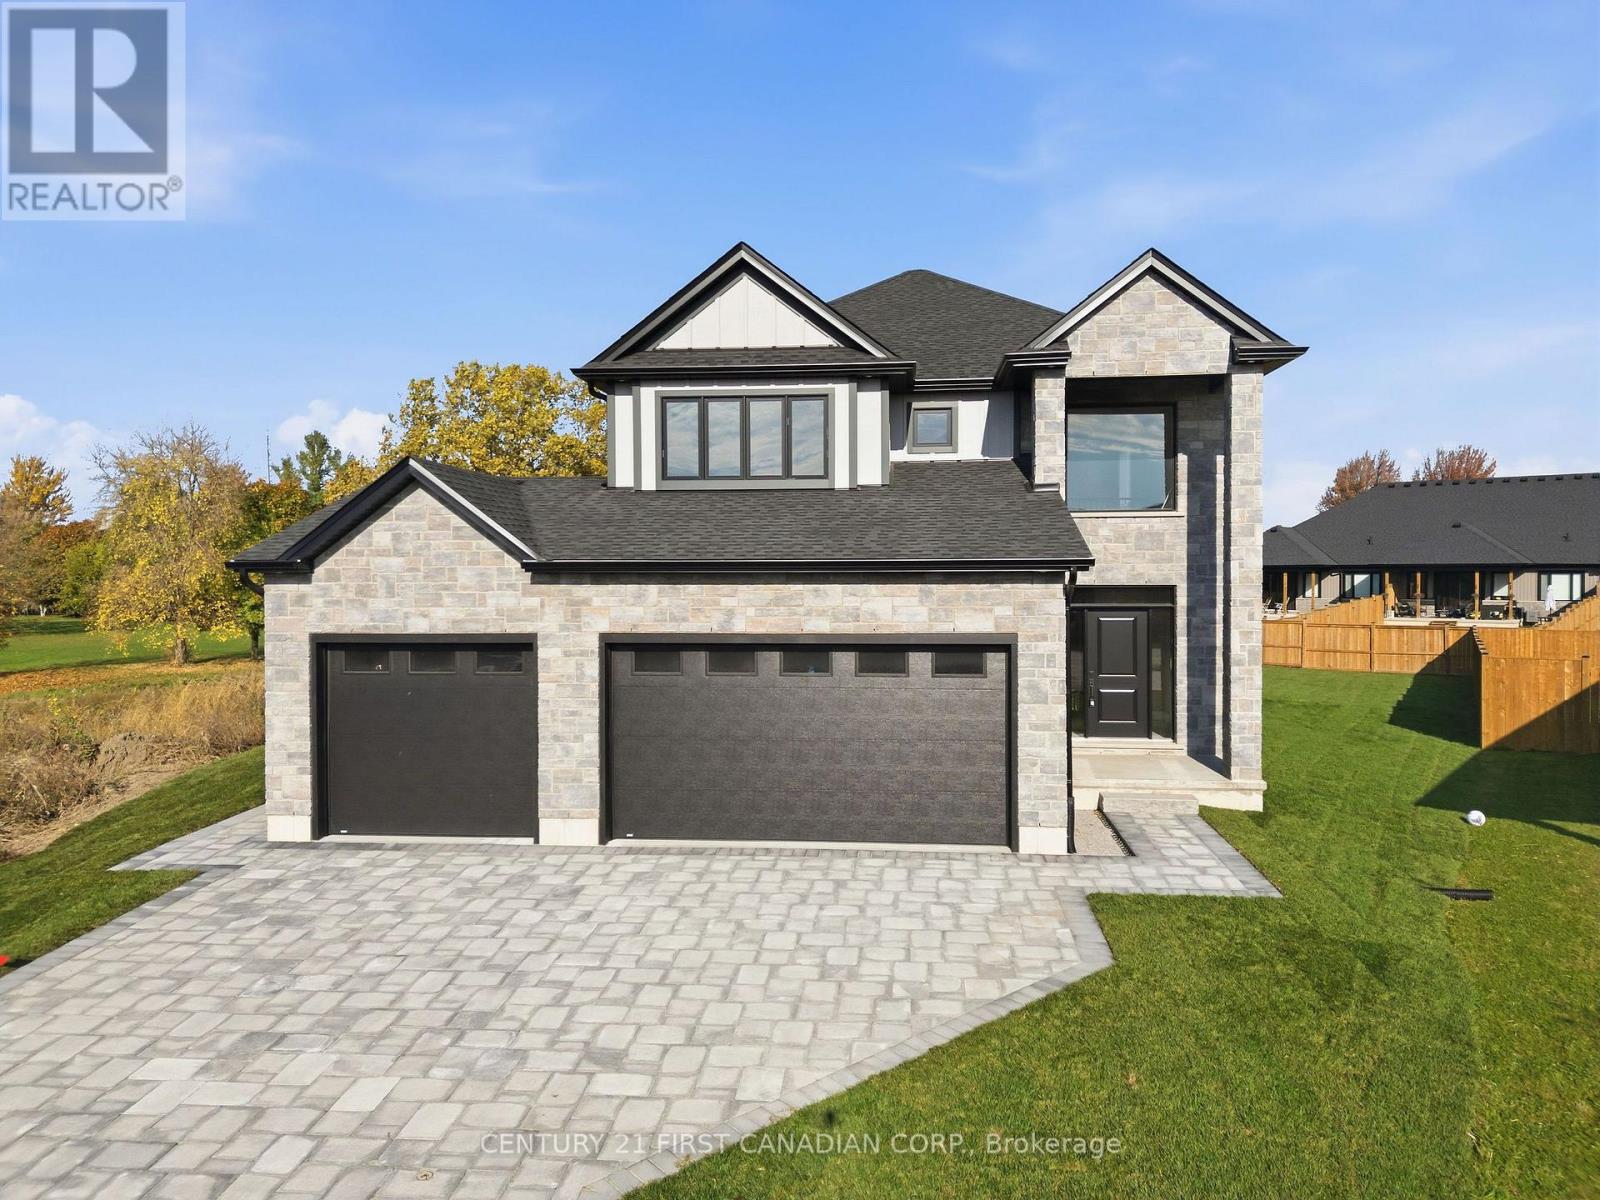
A three-car garage, a wide pie-shaped backyard and a covered patio set the tone at 484 Julianna Court in Wyoming. This two-storey home offers approximately 2,385 sq. ft. above grade, with three spacious bedrooms, two full bathrooms and a main-floor powder room. The exterior combines James Hardie siding, stone and brick, complemented by a tall covered entry and an interlocking paver driveway that creates impressive curb appeal. Inside, the open-concept kitchen, dining and living areas are designed for everyday living and entertaining. The kitchen features custom Mennonite-made cabinetry, a contrasting island with pendant lighting, a tiled backsplash and a corner pantry. A fireplace anchors the living room, while sliding doors off the dining area lead to the covered patio and expansive backyard. A separate laundry room with cabinetry and a sink completes the main floor. Upstairs, all three bedrooms have walk-in closets. The primary suite features a vaulted ceiling and a private ensuite with a double vanity and tiled shower. The shared bathroom has a double vanity and a separate tub and toilet area, making busy mornings easier. A bright open loft provides extra space for a home office, reading nook or second sitting area. The unfinished basement adds approximately 1,069 sq. ft. of space for storage or future finishing. Additional features include an ERV system, an energy-efficient heat pump to help reduce heating costs, and two full electrical panels, one in the garage and one in the basement. The three-car garage also features a rear overhead door for convenient access to the backyard. (id:38604)
110 Elworthy Avenue
London South, Ontario
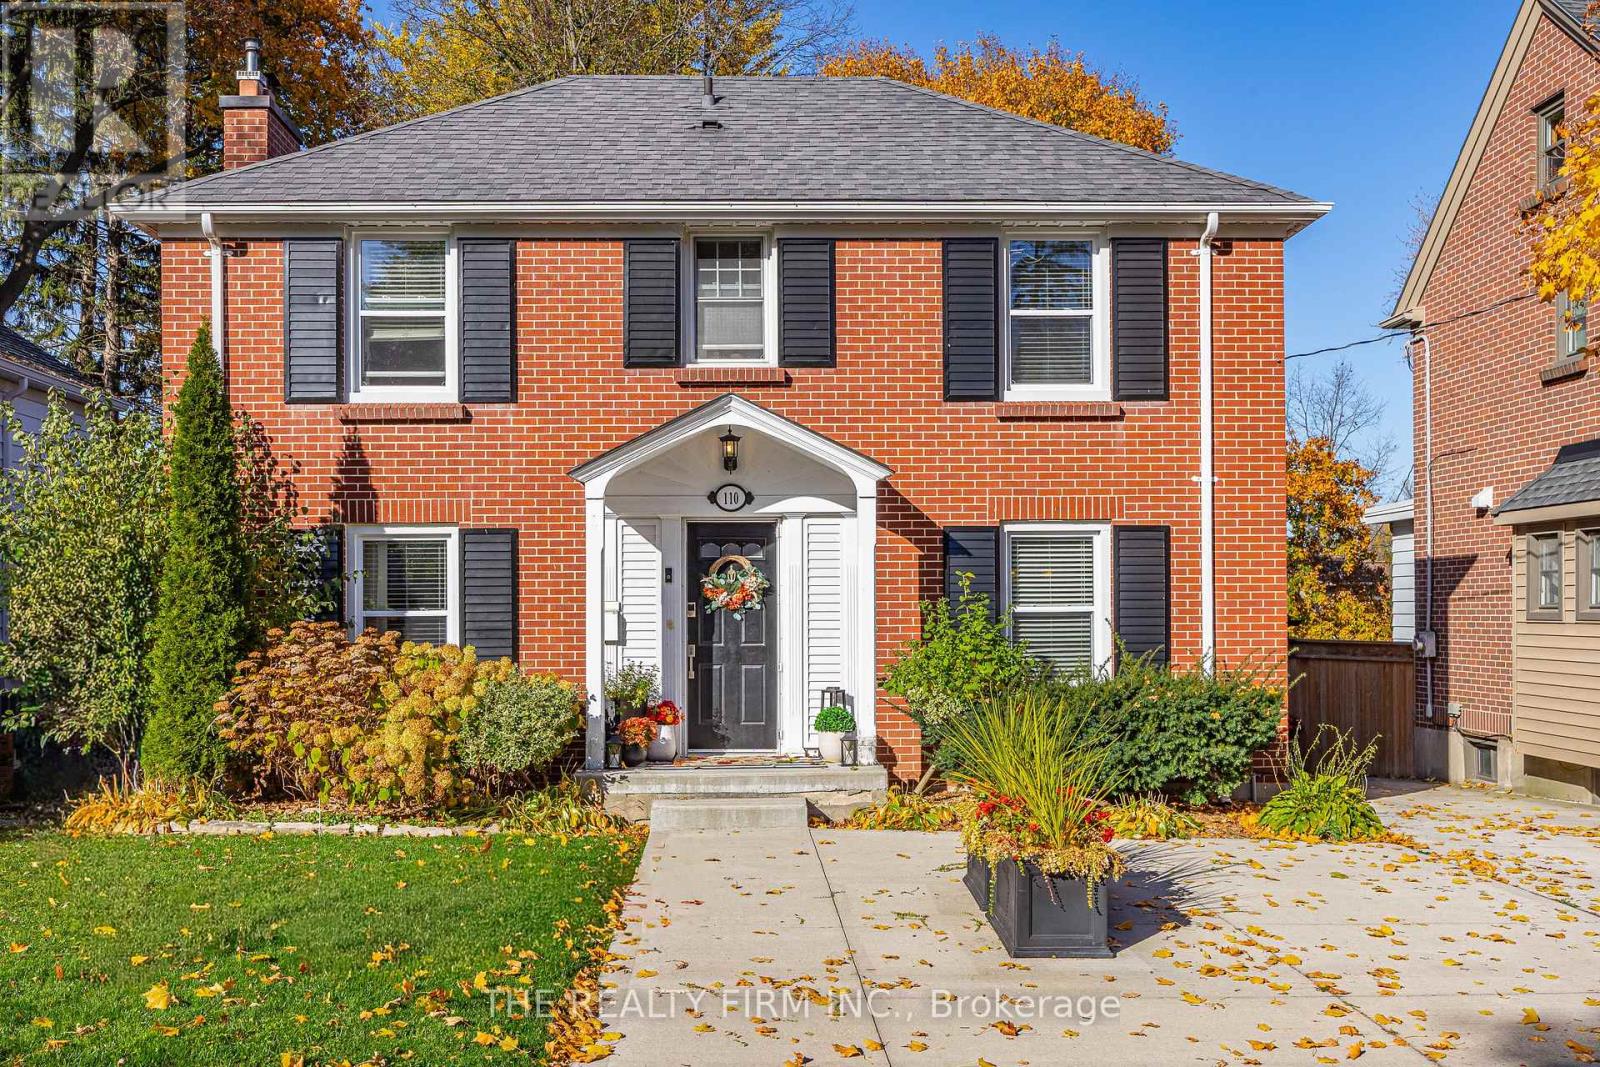
Welcome to 110 Elworthy Avenue! Located in a fantastic London neighbourhood, just minutes from the charm and character of Wortley Village, this beautifully maintained home offers the perfect blend of comfort, functionality and outdoor enjoyment. Over the past few years, the home has seen substantial improvements, with particular attention given to creating an incredible backyard retreat. Offering 3 bedrooms and 2 full bathrooms, there's plenty of room for everyday living. Inside, the kitchen features granite countertops and opens to the dining area, creating a welcoming space to gather with family and friends. The space flows seamlessly into the family room, complete with a cozy wood-burning fireplace. Upstairs, you'll find three bedrooms, including a generously sized primary bedroom with cheater ensuite access. The fully finished basement provides even more living space, along with a convenient 3-piece bathroom. Outside, the backyard is truly an extension of the home and an absolute dream! Enjoy summer days in the heated saltwater inground pool, relax on the new deck, or entertain on the new concrete patio. Additional improvements include fencing, a covered rear overhang, concrete driveway, heated shed, furnace and air conditioning, ductless AC in the primary bedroom, second-floor windows, basement flooring and Gemstone exterior lighting. A fantastic opportunity to enjoy a beautifully cared-for home with incredible outdoor living in a sought-after location! (id:38604)
3 - 32 Postma Crescent
North Middlesex, Ontario
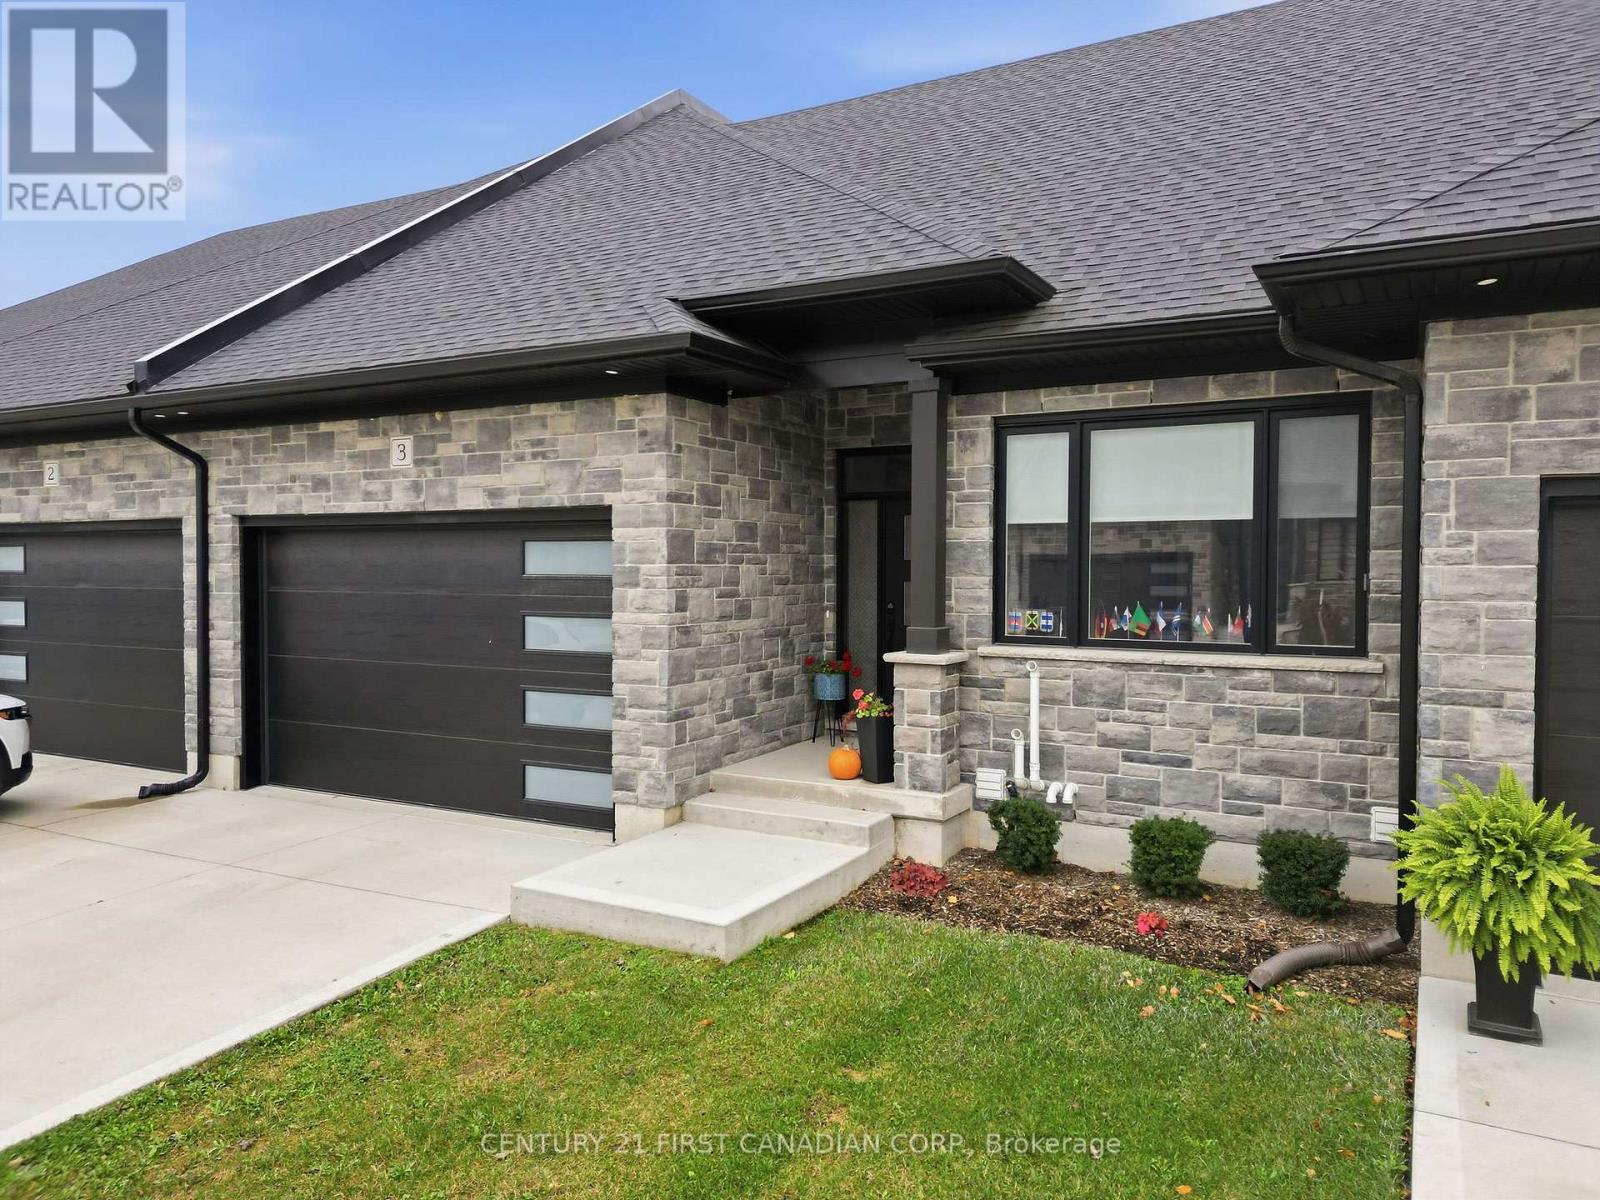
Welcome to the Ausable Bluffs of Ailsa Craig! This single-floor resale condo is full of modern charm and amenities. It features an open concept main floor with 2 bedrooms and 2 full bathrooms. The kitchen boasts sleek quartz countertops, stylish wood cupboards and modern finishes. Throughout the home, indulge in the elegance of luxury vinyl flooring that provides durability and appeal to any family. The fully finished basement includes a rec room, a third bedroom and 4-piece bathroom and provides the opportunity to create space for the whole family. This residence seamlessly combines practicality with sophistication, presenting an ideal opportunity to embrace modern living at its finest in the heart of Ailsa Craig! Low Common Element fee includes full lawn care, full snow removal, common area expenses and management fees. (id:38604)
203 Tecumseh Avenue E
London South, Ontario
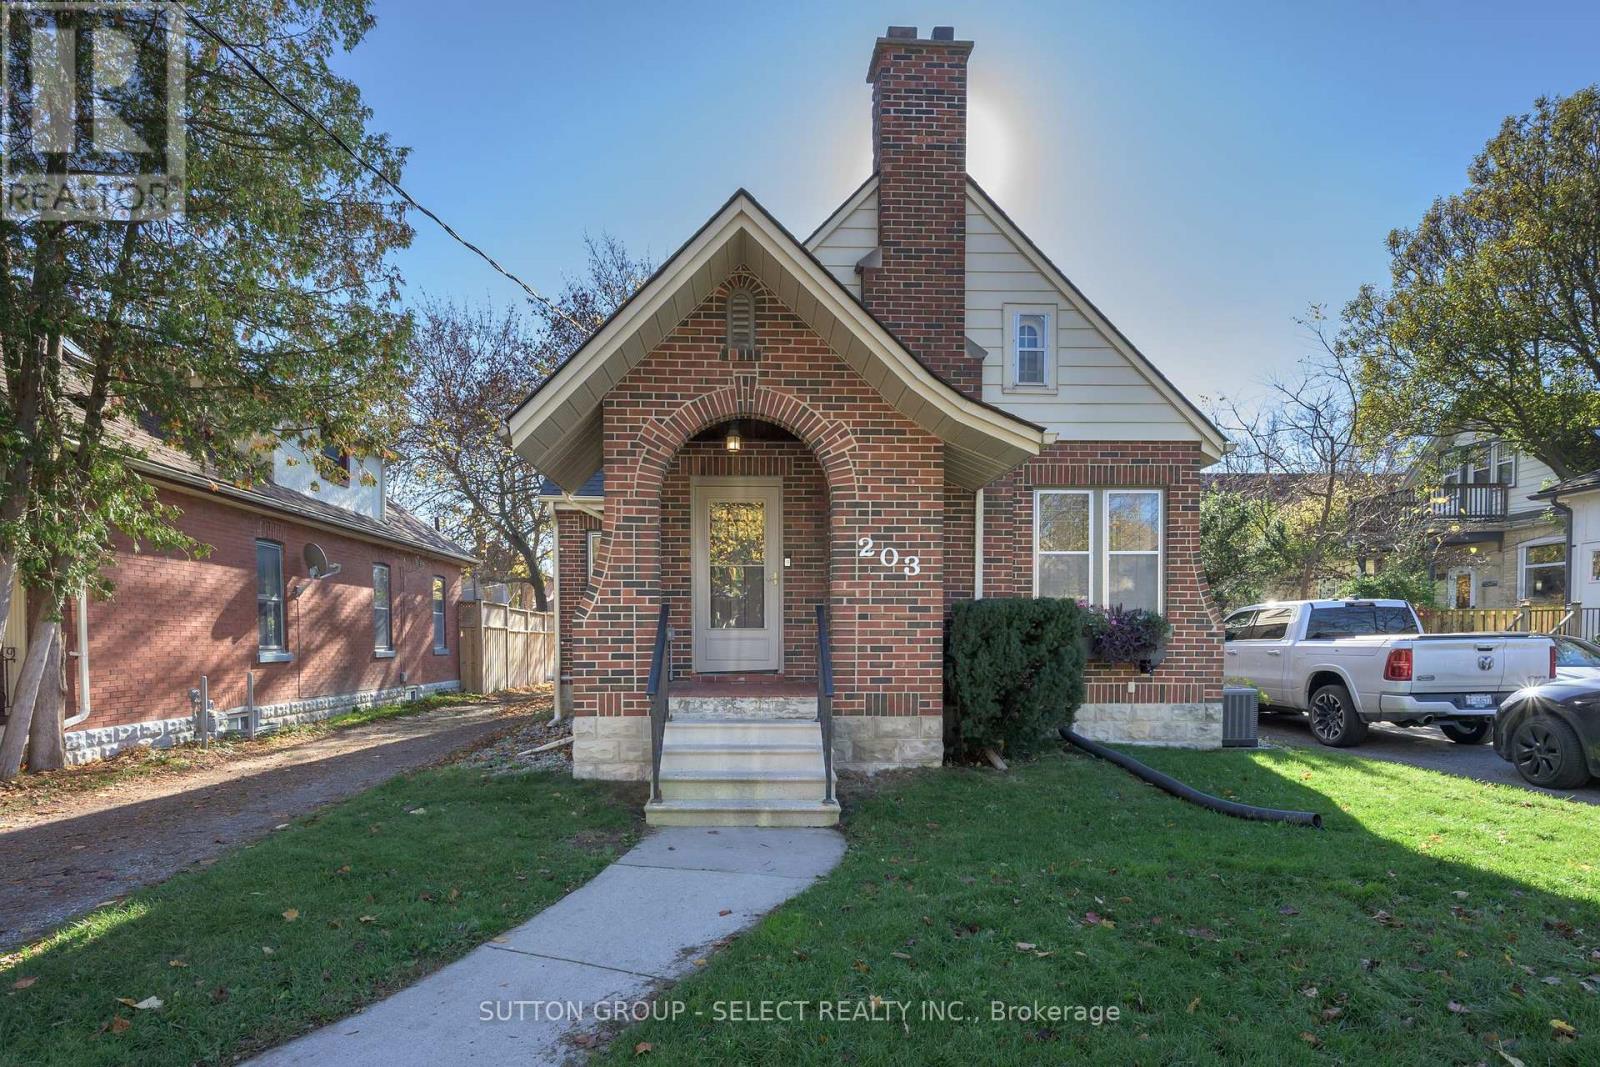
Timeless Tudor Charm, Exceptional Space & An Unbeatable Wortley Village Location! Character, space and location come together in this beautifully appointed, deceptively spacious 5+1 bedroom classic Tudor in the heart of highly desirable Wortley Village. Offering the charm homeowners love, the room growing families need and the flexibility today's lifestyles demand, this is a home that delivers on all fronts. Just a short stroll to the Village shops, restaurants, schools and neighbourhood amenities, you'll enjoy everything that makes Wortley Village one of London's most sought-after communities.Thoughtfully laid out, the main level offers two generously sized bedrooms, a well-appointed kitchen, separate dining room, inviting living room with fireplace and a four-piece bathroom. Upstairs, you'll find three additional bedrooms, plenty of storage and a three-piece bathroom. Hardwood and hard-surface flooring plus classic Tudor character add warmth and appeal throughout. The renovated lower level adds exceptional versatility with a self-contained in-law suite, complete with a separate entrance, spacious bedroom with twin closets and egress window, kitchenette, newer three-piece bathroom and additional storage. An ideal setup for extended family, guests or added living flexibility.Step outside to enjoy the rear deck and pergola, creating an inviting outdoor space for relaxing and entertaining. Meaningful updates offer added peace of mind, including a new roof (2025), extensive basement renovations, waterproofing and sump pump (2024), updated 200-amp electrical service (2024) and asbestos removal (2023). The hard work is done! Move in and enjoy the character, comfort and convenience of this wonderful home in an exceptional neighbourhood. Space, flexibility, thoughtful improvements and an outstanding location make this one worth discovering. Furnished photos are virtually staged. (id:38604)
345 Portrush Place
London North, Ontario
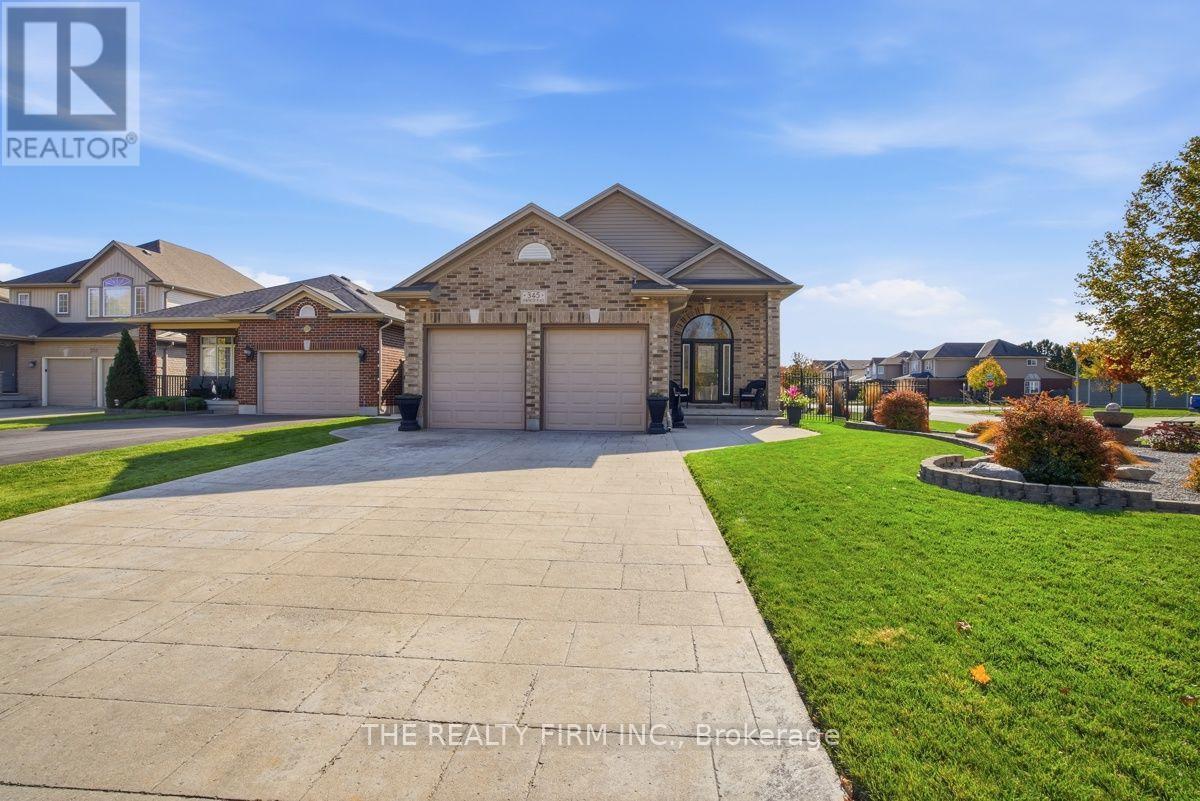
Welcome to this immaculate 4-level backsplit situated on a premium lot in the desirable Cedar Hollow neighbourhood, offering generous living space, an abundance of natural light, and a beautifully landscaped setting. Featuring 4 bedrooms and 3 full bathrooms, this home offers a functional layout with plenty of room for the whole family. The main level boasts an open-concept layout with soaring 12-foot ceilings, seamlessly connecting the spacious kitchen, dining area, and family room. The kitchen features updated granite countertops, a large island, and ample cabinetry and counter space, with tile flooring flowing through the kitchen and front entryway. The great room features engineered hardwood, while the dining area offers direct access to the backyard, perfect for entertaining and everyday living. The upper level features three bedrooms with laminate flooring, a full bathroom, and a primary ensuite. Updated in 2025, the ensuite features a new quartz countertop, sink, tap, and showerhead. The lower level offers a spacious family room with laminate flooring, a fourth bedroom and a full bathroom. The unfinished basement offers plenty of potential to customize to your needs and is currently used for laundry, a workout area, and storage. This level features a cold room and convenient access to the garage. Outside, enjoy beautiful landscaping, a concrete driveway, walkway, and backyard patio. The garage also features upper-level storage and 220-volt electrical service. Ideally located in Cedar Hollow, close to schools, college/university, everyday amenities, and nearby nature, this well-maintained home offers space, comfort, and versatility in a fantastic location. A wonderful opportunity to make this premium-lot property your own! (id:38604)
751 Rathbourne Avenue
Woodstock, Ontario
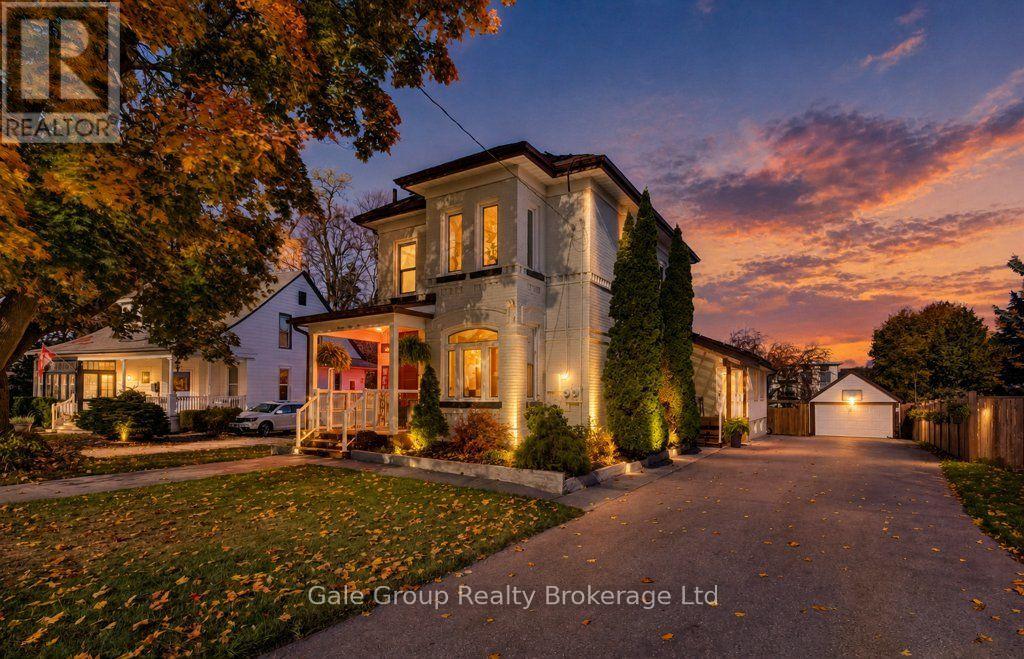
CHARACTER, SPACE & CHARM ON AN INCREDIBLE 62' x 246' LOT! This unique 4-bedroom, 3-bathroom home offers a combination of charm, space and versatility that's hard to find. The main floor features a formal sitting room and dining room, a spacious kitchen, a full 4-piece bathroom, and a separate main-floor bedroom with its own private entrance ideal for a home office, guest space or multigenerational living. An additional oversized living room, filled with natural light, provides the perfect place to gather and unwind. Upstairs offers three generous bedrooms and another full bathroom, while the large finished basement features a cozy gas fireplace, additional living space and a 2-piece bathroom. Outside, enjoy covered front and side porches, a large rear deck, an expansive backyard, detached double garage and an oversized driveway with parking for approximately 10 vehicles. Extensively updated with fresh paint throughout, new carpet on the staircase and upper level (2025), updated roof with 50-year shingles (2017), and professionally Painted brick (2023) with a 15-year transferable warranty. Additional improvements include a leaf guard gutter protection system (2017) with transferable lifetime warranty and gutters sealed with 50-year silicone. A truly special property with meticulous maintenance and genuine pride of ownership throughout! (id:38604)
397 Callaway Road
London North, Ontario
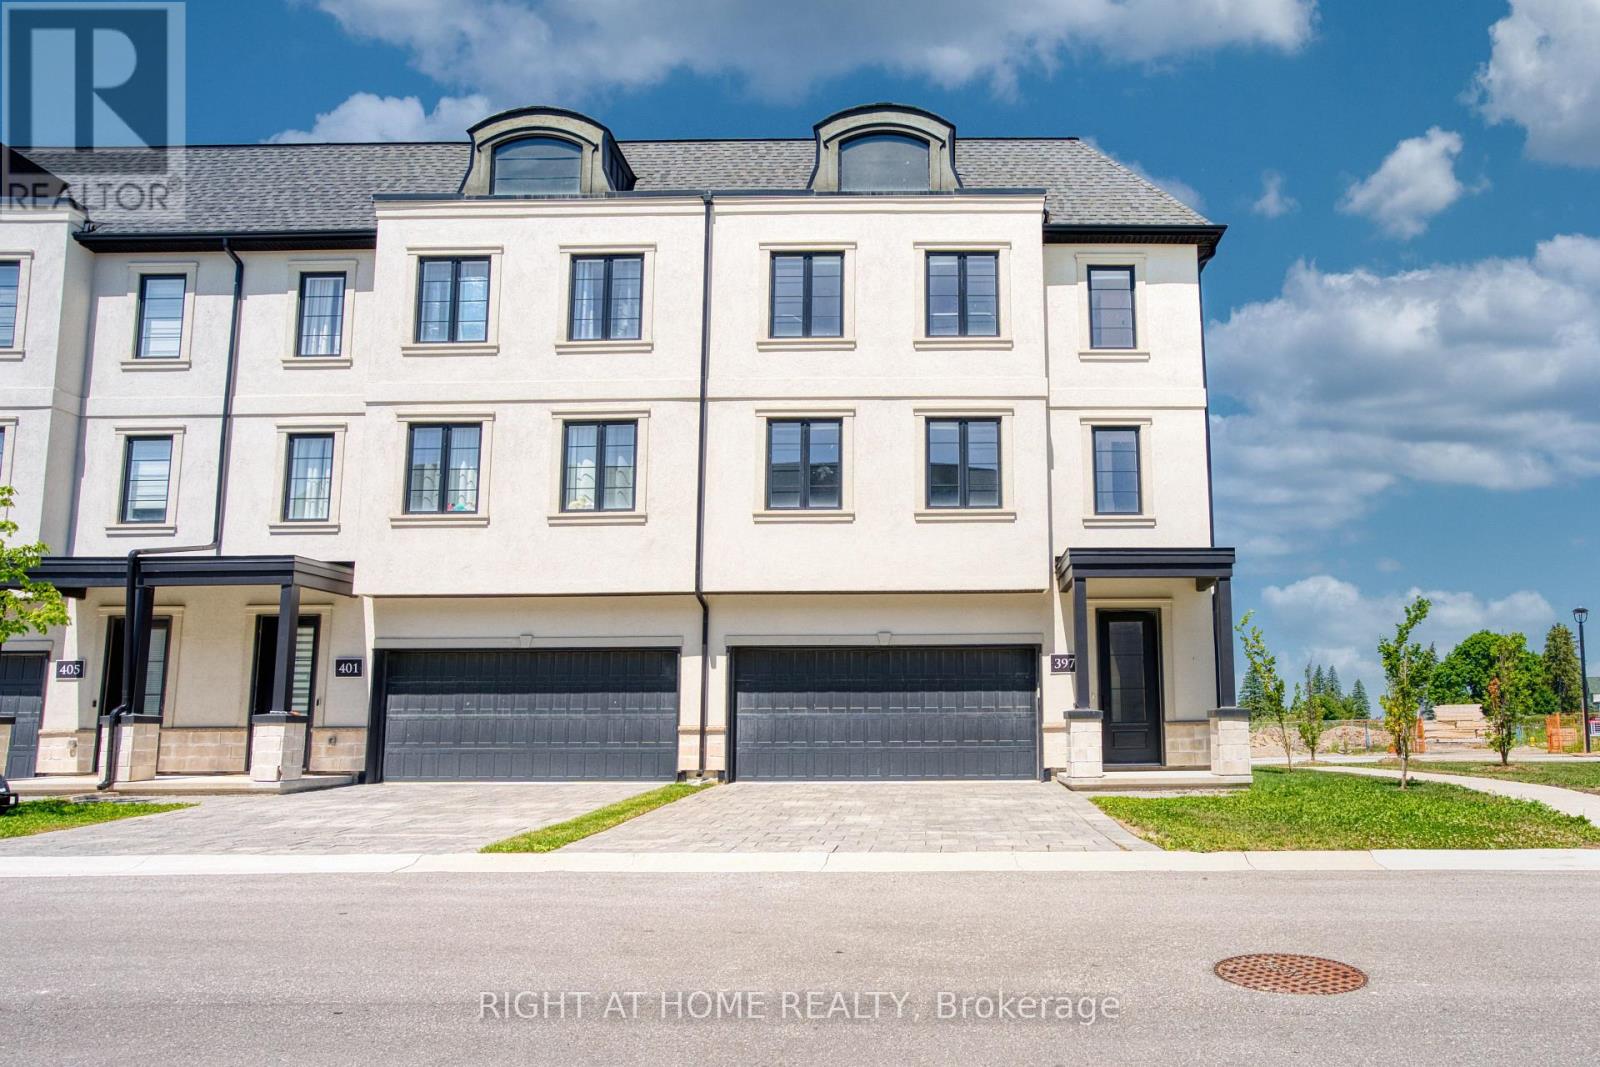
Introducing a stunning 3-storey, corner-unit, townhome located in the highly sought-afterMontage community of Sunningdale, within London's prestigious Masonville district. This beautifully designed 2,103 sqft home offers spacious, modern living with 9-foot ceilings, a double car garage. The main level features a versatile bedroom or home office with a 4-pirce full bathroom and convenient walk-out access to the outdoors ideal for guests or remote work. The second level impresses with a bright, open-concept layout including a stylish kitchen with quartz countertops, a central island, pantry, stainless steel appliances, and a full laundry area, all complemented by hard surface flooring throughout. Upstairs, the private third level bedrooms, offers a master bedroom with 3-piece ensuite and walk-in closet, two additional well-sized share with a 4-piece main bathroom. Perfectly situated near Western University,University Hospital, Masonville Mall, top-rated Central SS and Ryerson PS, parks, trails, and Sunningdale Golf & Country Club, this move-in-ready home with fully funished is ideal for families, professionals, or students. (id:38604)
333 - 511 Gainsborough Road
London North, Ontario
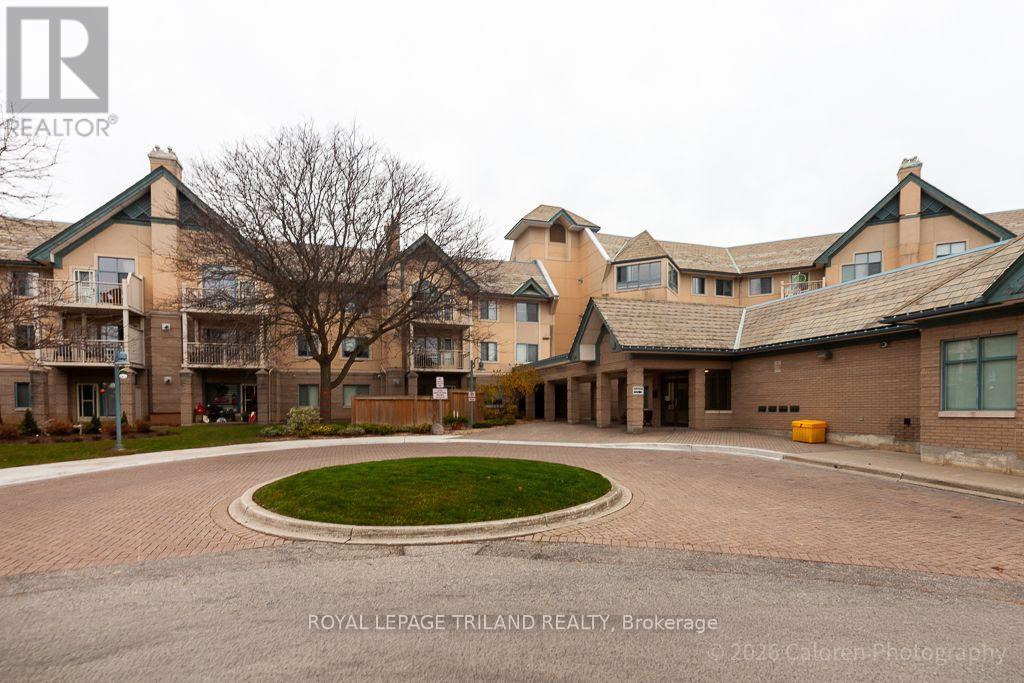
Extraordinary Life Lease Opportunity for 55+ Discover elegant living in this well-maintained building offering premium life lease units for discerning adults aged 55 and over. Experience the perfect blend of comfort, convenience, and community in a sought-after North London. The Windsor Suite boasts a 885 sq ft of living space, featuring two bedrooms and a spacious living room/dining room combination. and in-suite laundry. This unit is special with vaulted ceilings and an arched window. The well-appointed kitchen comes with great storage. Step out onto your balcony and enjoy southern views. Residents benefit from separate storage lockers and full access to an array of wonderful facilities. Enjoy the endless exercise room, library, games rooms, billiards or pong pong, woodworking room, party room, fireside lounge, guest suite, hair salon and underground car wash bay. One surface parking spot is included, with underground parking subject to availability for an additional $50 per month. Conveniently located in North London, this property offers easy access to shopping, trails, and desired amenities. Don't miss this opportunity to join a vibrant community designed for active, independent living. Experience worry-free retirement in a turn-key environment that caters to your changing needs. Discover the lifestyle you deserve in this extraordinary life lease property. (id:38604)
23186 Springfield Road
Southwest Middlesex, Ontario
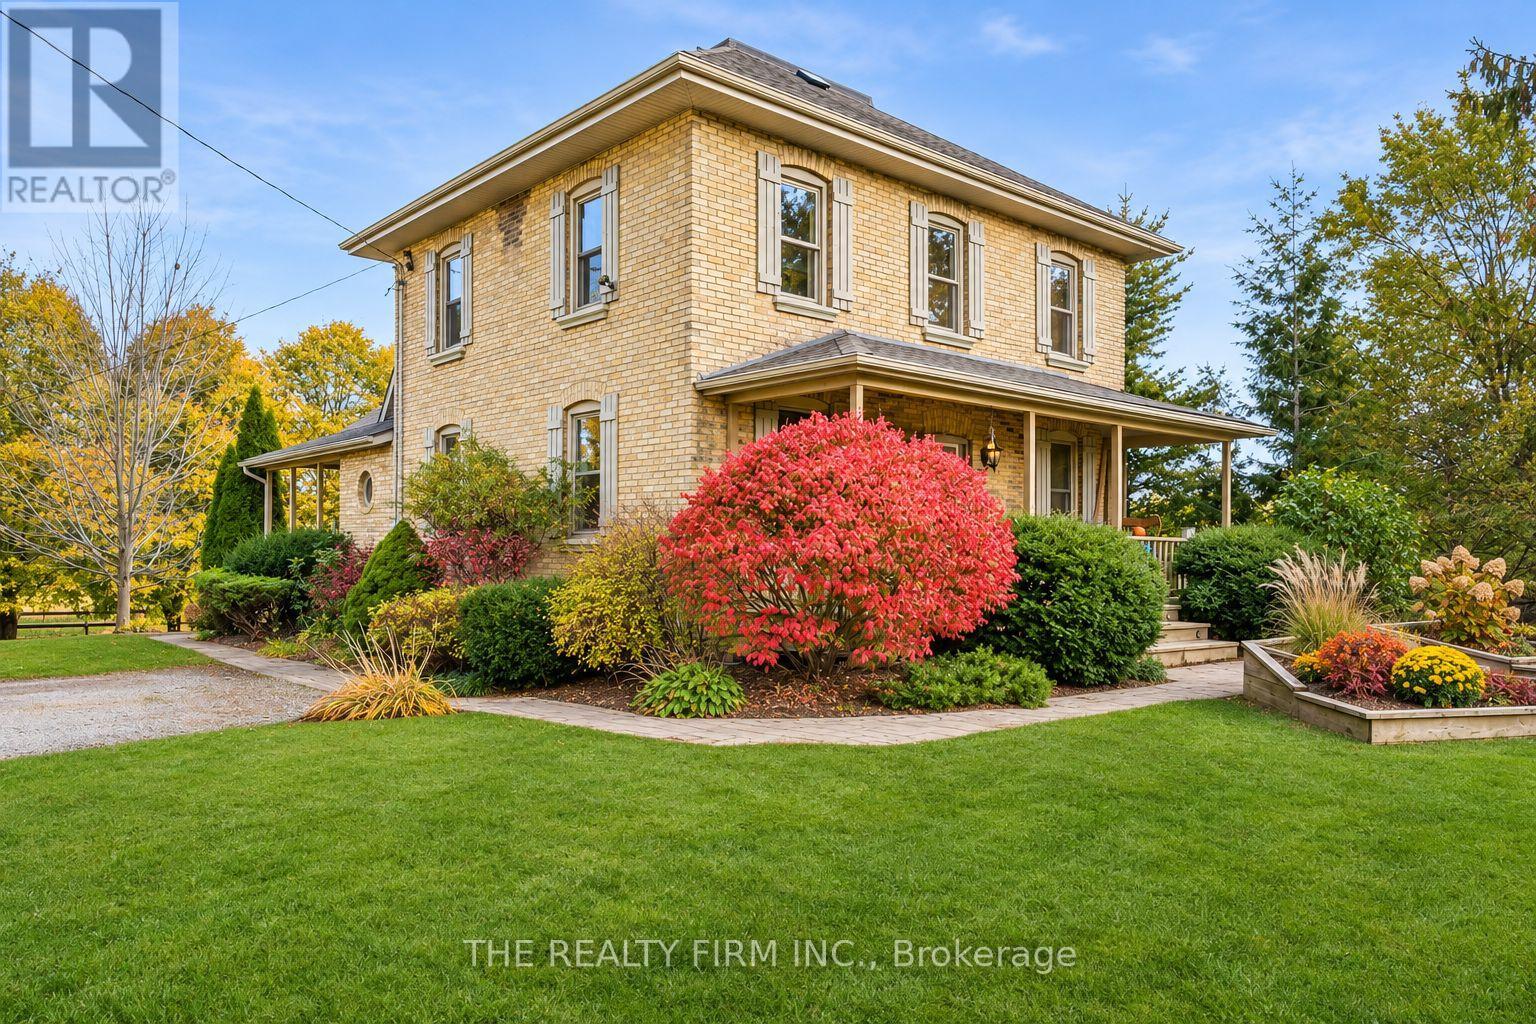
Discover the perfect combination of timeless character, country charm, and modern convenience on this picturesque 2-acre property in rural Appin. Beautifully maintained, this impressive two-storey triple-brick hobby farm, zoned A3* preserves its original craftsmanship while offering versatile living spaces for today's lifestyle. The main floor features an inviting open-concept kitchen and formal dining area, a bright and spacious living room, dedicated office space, convenient laundry, and a 3-piece bathroom. Upstairs, you'll find three generously sized bedrooms, including a spacious primary retreat. The finished lower level provides exceptional flexibility, having previously accommodated extended family and guests. Complete with a bedroom, kitchen, 4-piece bathroom, ample storage, and a welcoming living area showcasing exposed yellow brick, this level also features a private walkout to the backyard and driveway. Furnace and Air Conditioner installed in 2022. Outside, enjoy the serenity and privacy of your own country retreat. Covered porches and an interlocking patio provide ideal spaces to relax or entertain while overlooking the beautiful grounds. The beautifully landscaped gardens come alive throughout spring and summer, with a variety of flowering shrubs and perennials providing fresh bursts of colour throughout the season, complemented by impressive mature lilac bushes near the roadside and firepit. The impressive 48' x 40' barn includes a 16' x 24' insulated workshop, a spacious well ventilated three stall barn with generous sized stalls, including a broodmare stall, and an expanded paddock. The property offers exciting opportunities for hobbyists and those seeking a rural lifestyle, including an underground dog fence. The desirable location puts Mount Brydges just 10 minutes away and Strathroy only 15 minutes away. A rare opportunity to enjoy peaceful country living, historic charm, and room to make this exceptional property your own! *Buyer to verify zoning (id:38604)
9755 Longwoods Road
Middlesex Centre, Ontario
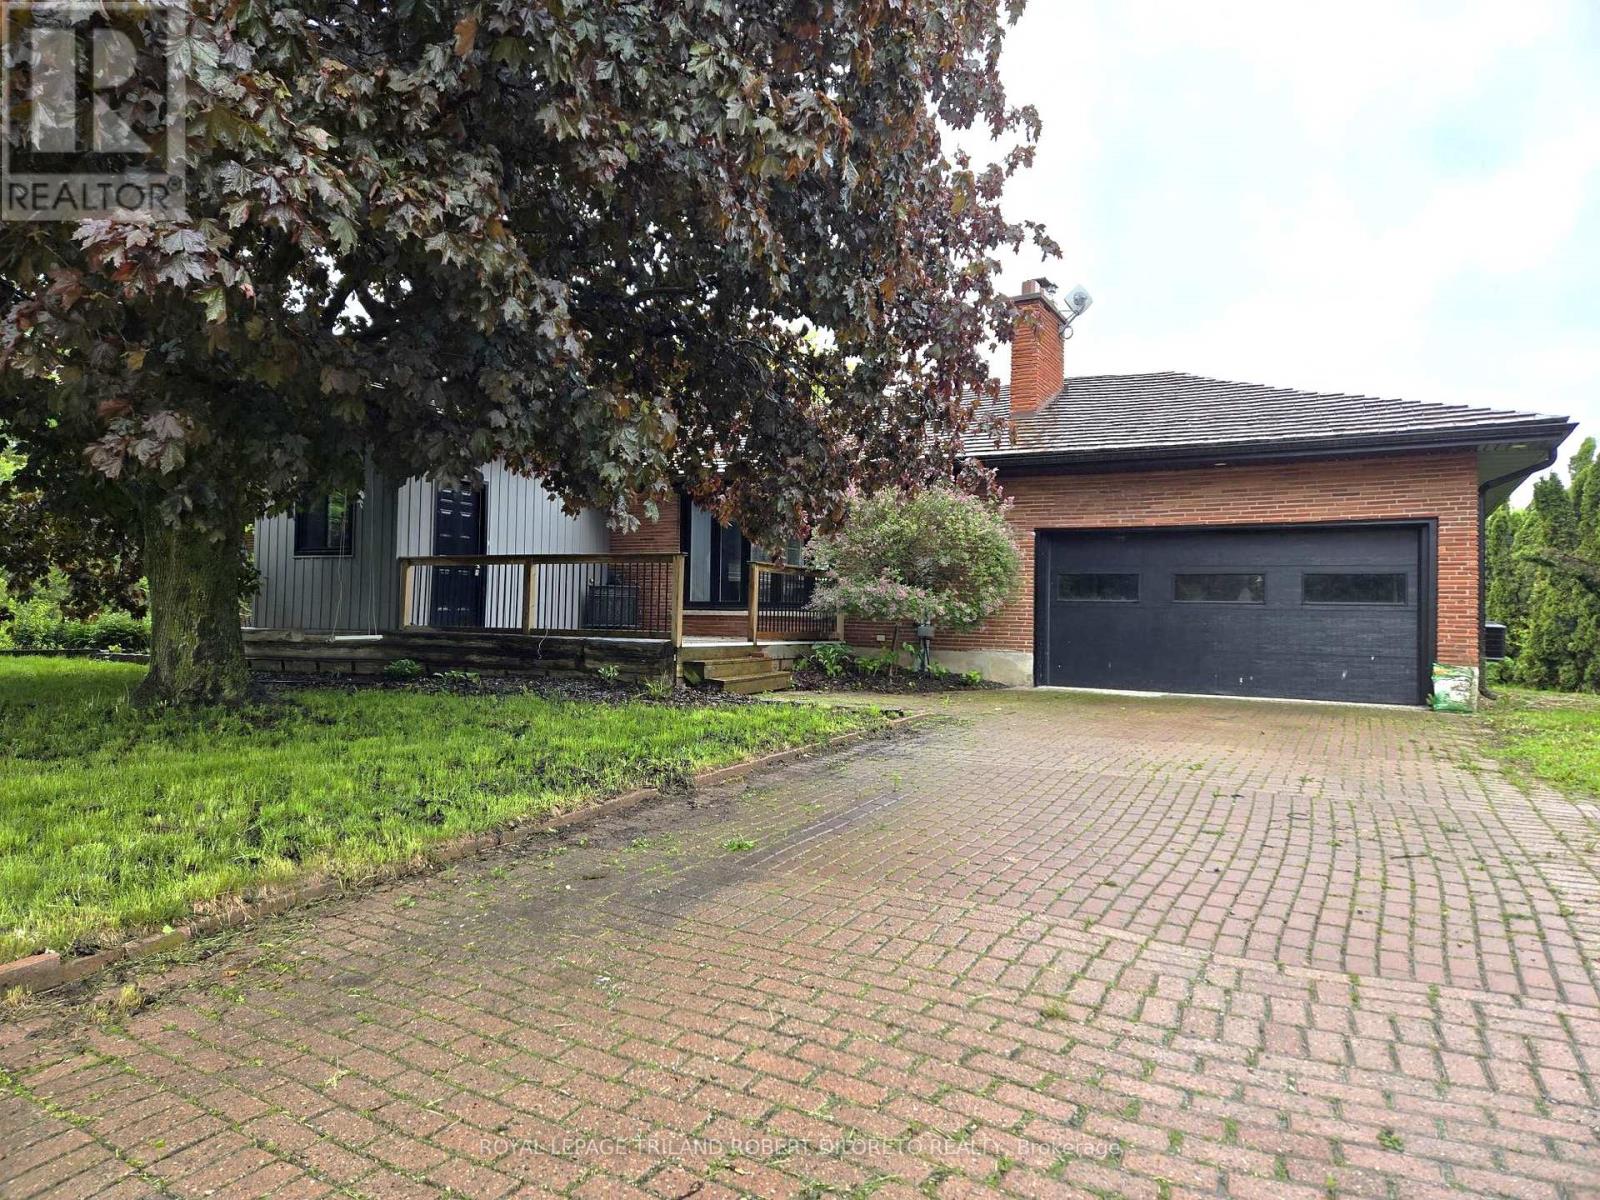
Approximately 2 Acres of country living on paved road just west of London! Very spacious 3+2 bedroom, 3 bath bungalow, finished lower level and main floor family room conversion. Carpet free; neutral decor; open concept main living areas included kitchen with white cabinets and island open to living and dining areas; 3 main floor bedrooms; family room with 5pc bath and storage; large lower level; loads of potential and fast possession available. Easy access to London, Delaware and HWYs 401 & 402. More details available (id:38604)
608 - 77 Base Line Road W
London South, Ontario
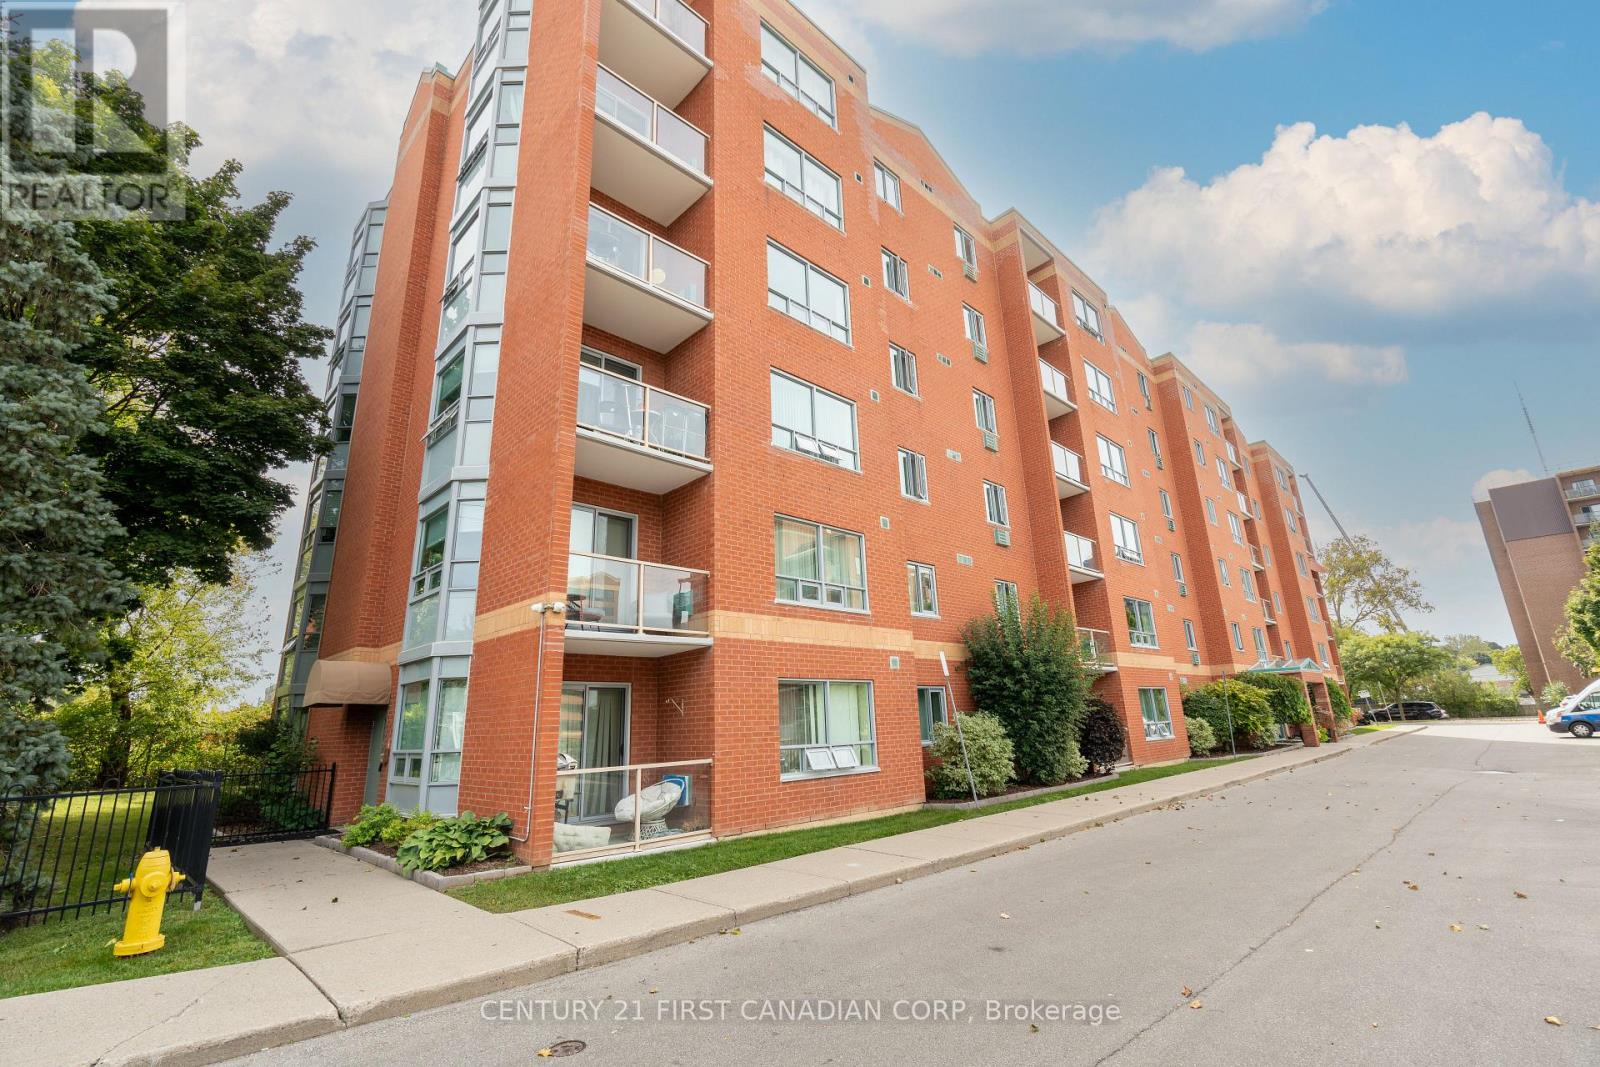
Welcome to this beautifully maintained 2-bedroom, 2-bathroom corner/end unit, filled with an abundance of natural light! One of the standout features of this unit is its two bay windows, offering southwest exposures and allowing plenty of natural light to flow throughout the living space. The spacious and functional layout features a generous living area, in-suite laundry and a private balcony. The primary bedroom features a walk-in closet and its own private ensuite bathroom. Numerous updates were completed in 2024, including all new appliances, new windows, anew balcony sliding door and screen door. The condominium corporation also refinished the brick wall enclosing the balcony. The unit includes two wall A/C units and reserved parking space#26, ideally positioned as a corner space providing added room and ease of parking. Conveniently located close to shopping, transit and everyday amenities. (id:38604)
19 Burslem Street
London East, Ontario
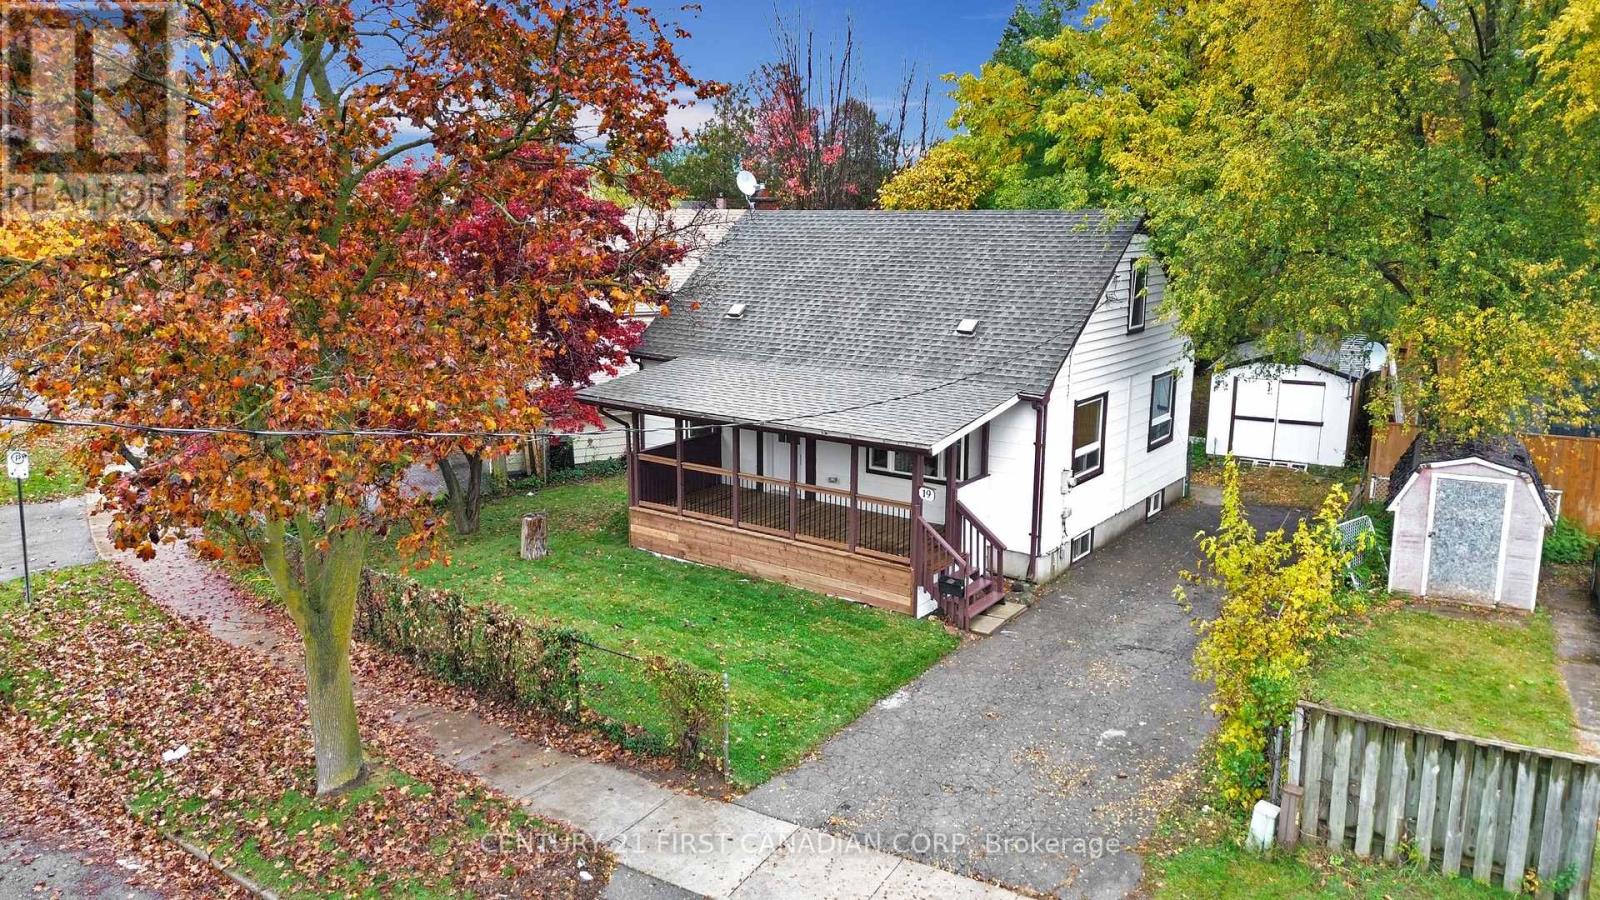
Welcome to 19 Burslem Street! Beautifully renovated from top to bottom, this inviting 3-bedroom, 2-bathroom home combines modern style, thoughtful functionality and exceptional value. Located in a highly walkable, community-driven neighborhood, you're just minutes away from local schools, shopping, and the expansive trails of Kiwanis Park. Step inside to a bright, beautifully finished open-concept living space featuring contemporary flooring, pot lighting and a stunning white kitchen complete with shaker-style cabinetry, stainless steel appliances, stylish backsplash and a large island with breakfast bar seating. The seamless flow between the kitchen and living areas creates the perfect setting for everyday living and entertaining. The versatile layout offers two bedrooms and a full bathroom on the main floor, with an additional bedroom and second full bathroom on the upper level. Convenient upper-level laundry adds to the home's functional design. Major recent improvements include a furnace less than a year old and most windows replaced within the past year. The unfinished basement offers excellent potential for future living space, with approximately 6'10" ceiling height throughout most areas. Outside, enjoy a welcoming covered front porch, an impressive 66-foot frontage and a generously sized deep backyard. The detached 16' x 10' shed with hydro is an added bonus, ideal for storage, hobbies or a workshop. With quick access to Highbury Avenue, commuting across the city or hopping onto the 401 is an absolute breeze. A wonderful opportunity for first-time buyers, families, downsizers or investors looking for a move-in-ready home with modern finishes, a functional layout, a generous lot and room to grow. Come see everything this beautifully updated property has to offer! (id:38604)
30 Constable Street
London North, Ontario
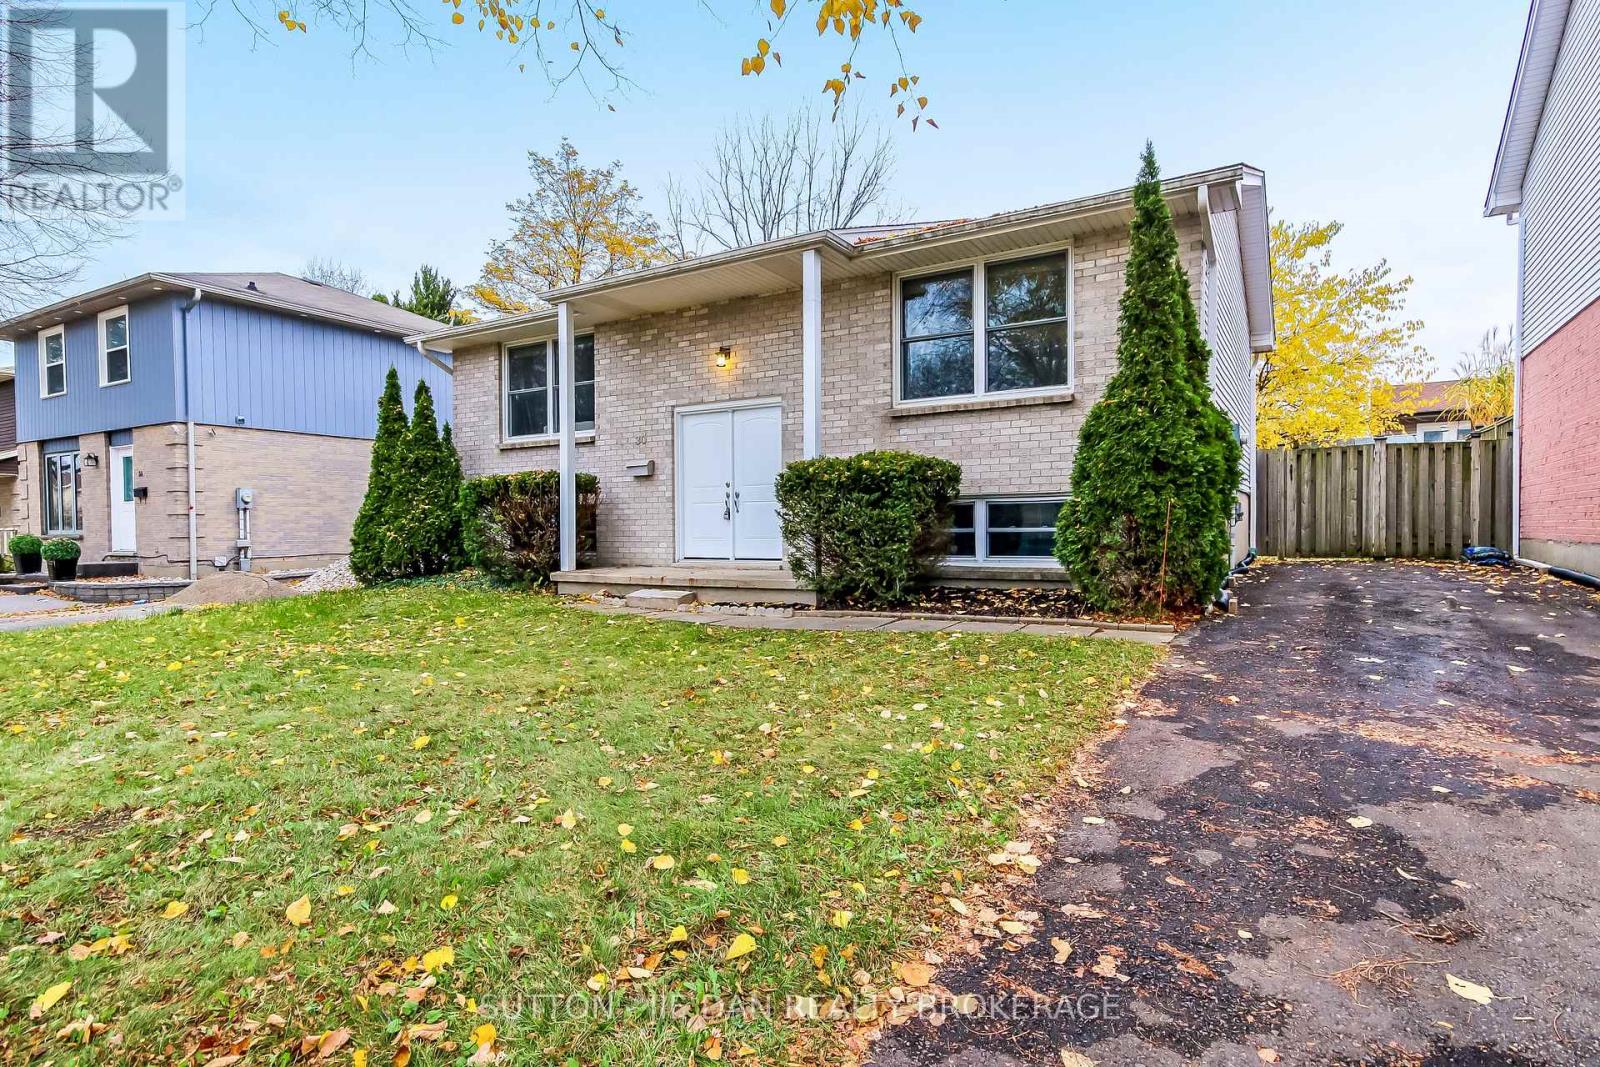
STUNNING, MOVE-IN-READY RAISED RANCH IN DESIRABLE NORTH LONDON! Nestled on a quiet, mature tree-lined street in a sought-after neighbourhood, this beautifully maintained and extensively updated home showcases exceptional pride of ownership! The bright and inviting main level features rich hardwood and ceramic flooring, a spacious open-concept kitchen with abundant cabinetry, and a generous dining area overlooking the picturesque backyard. A welcoming family room, two generously sized bedrooms, and a beautifully renovated bathroom complete the main floor. The fully finished lower level provides outstanding additional living space, featuring an expansive family/recreation room with brand new laminate wood floor, a spacious third bedroom, an updated 3-piece bathroom, and ample storage. Step outside to a beautifully landscaped, fully fenced backyard featuring a newer deck and patio, ideal for relaxing or entertaining! IMPRESSIVE UPGRADES INCLUDE: New furnace and central air conditioning (2026), new lower-level flooring (2026), new driveway (2025), new stove and LeafFilter gutter protection system (2024), newer dishwasher, roof, soffits, eavestroughs and downspouts (2015), updated kitchen (2009), and windows (2008). Ideally located close to schools, parks, shopping, and everyday amenities, this exceptional home offers the perfect blend of comfort, convenience, and value. Truly move-in ready and a pleasure to show! Don't miss this outstanding opportunity! (id:38604)
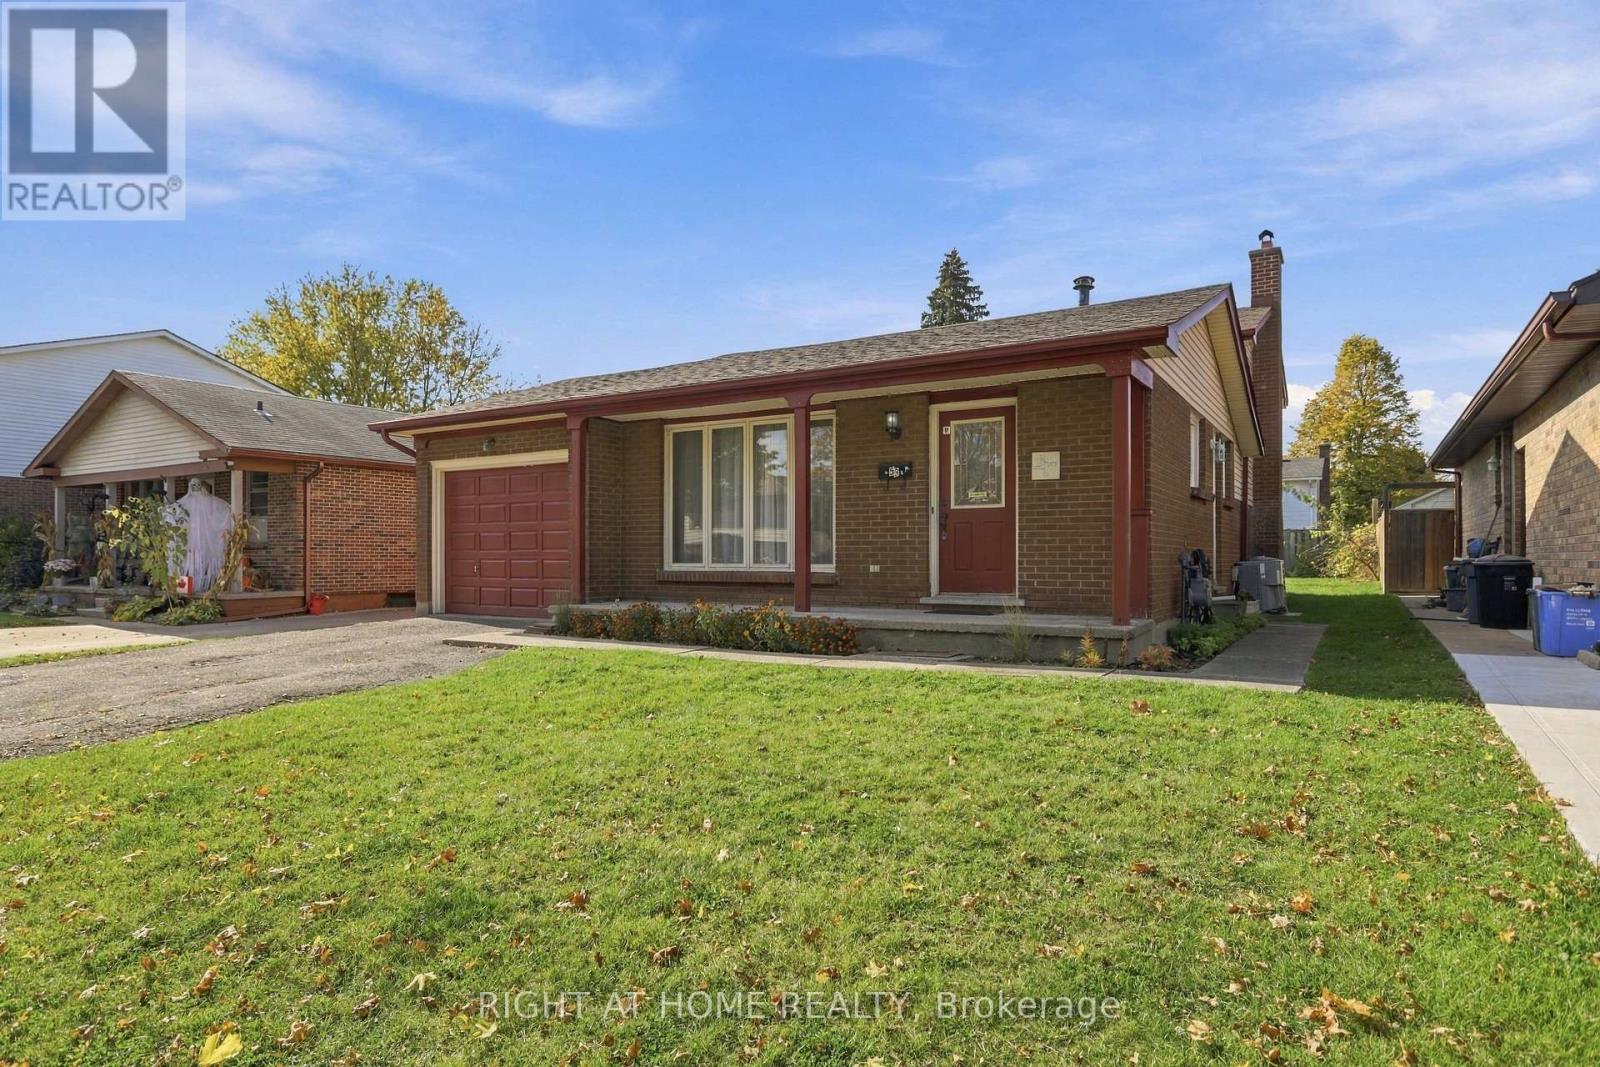
53 Lysanda Avenue
London South, Ontario
Character, comfort, and a location that delivers! Welcome to 53 Lysanda Avenue, a charming 3+1 bedroom detached home proudly offered by its original owner. Well cared for over the years,this home offers solid bones, a practical layout, and plenty of character, providing an excellent foundation for your own personal touches. Whether you're looking to settle into your first home, downsize, or simply create a space that reflects your style, the possibilities are here. Situated in an established neighbourhood in southeast London, with convenient access to schools, parks, walking trails, shopping, restaurants, and everyday amenities. Just minutes from Victoria Hospital, major routes, and Highway 401, making daily commuting and getting around the city easy. A wonderful opportunity to own a home with lasting appeal in a convenient, well-connected location. (id:38604)
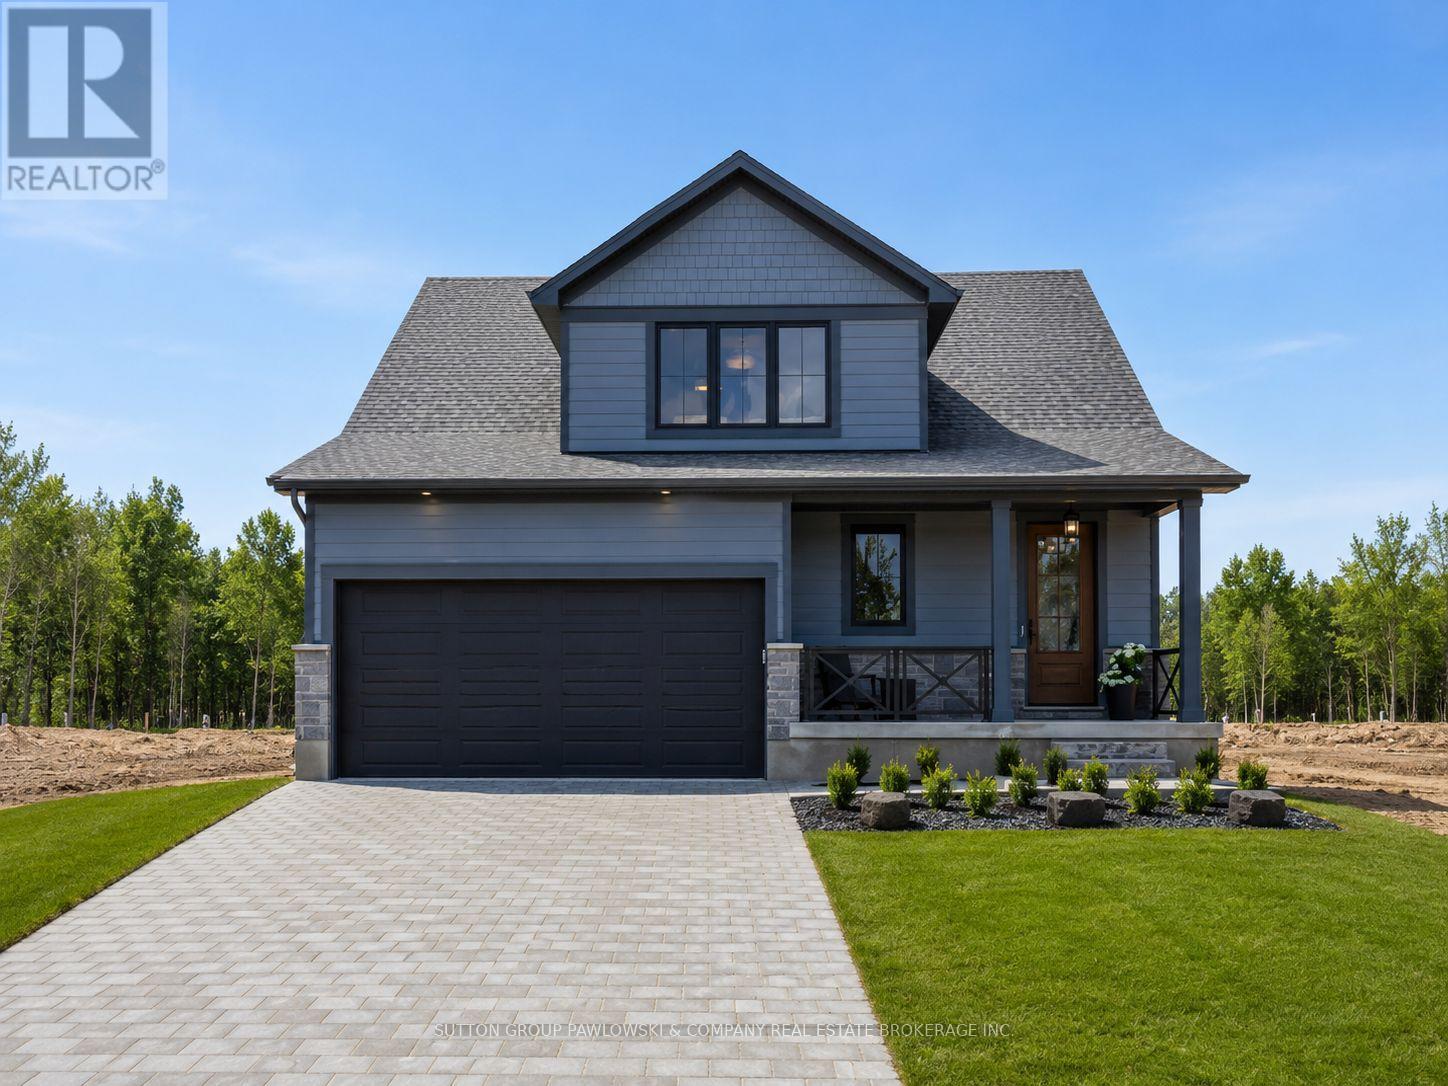
Lot #29 - 95 Dearing Drive
South Huron, Ontario
MODEL HOME NOW COMPLETE!! Unbelievable New Price with Government HST rebate for qualified Buyers for a limited time. Welcome to Melchers Developments Sol Haven. Discover "Ontarios West Coast! Grand Bend welcomes you with world class sunsets and sandy beaches; the finest in cultural & recreational living with a vibe thats second to none. Tons of amenities from golfing and boating, speedway racing, car shows, farmers markets, fine dining and long strolls on the beautiful beaches Lifestyle by design!! The site is now permit ready roads and curbs installed; services ready to go!! Reserve Today!! Simple & functional versatile space for family & friends. This design offers a thoughtful layout with some flex space for guests too!! Main floor primary suite with 2nd floor loft space retreat for family and guests. Award winning Melchers Developments; offering brand new one and two storey designs built to suit and personalized for your lifestyle. Our plans or yours finished with high end specifications and attention to detail. High quality high performance custom built new homes to suit!! Personalized and crafted with attention to detail and high quality materials. Architectural design & decor services included with every new home. Experience the difference!! Visit our other Model Home at 110 Timberwalk Trail in Ilderton; Open House Saturdays and Sundays 2-4pm most weekends. (id:38604)
Exp Realty
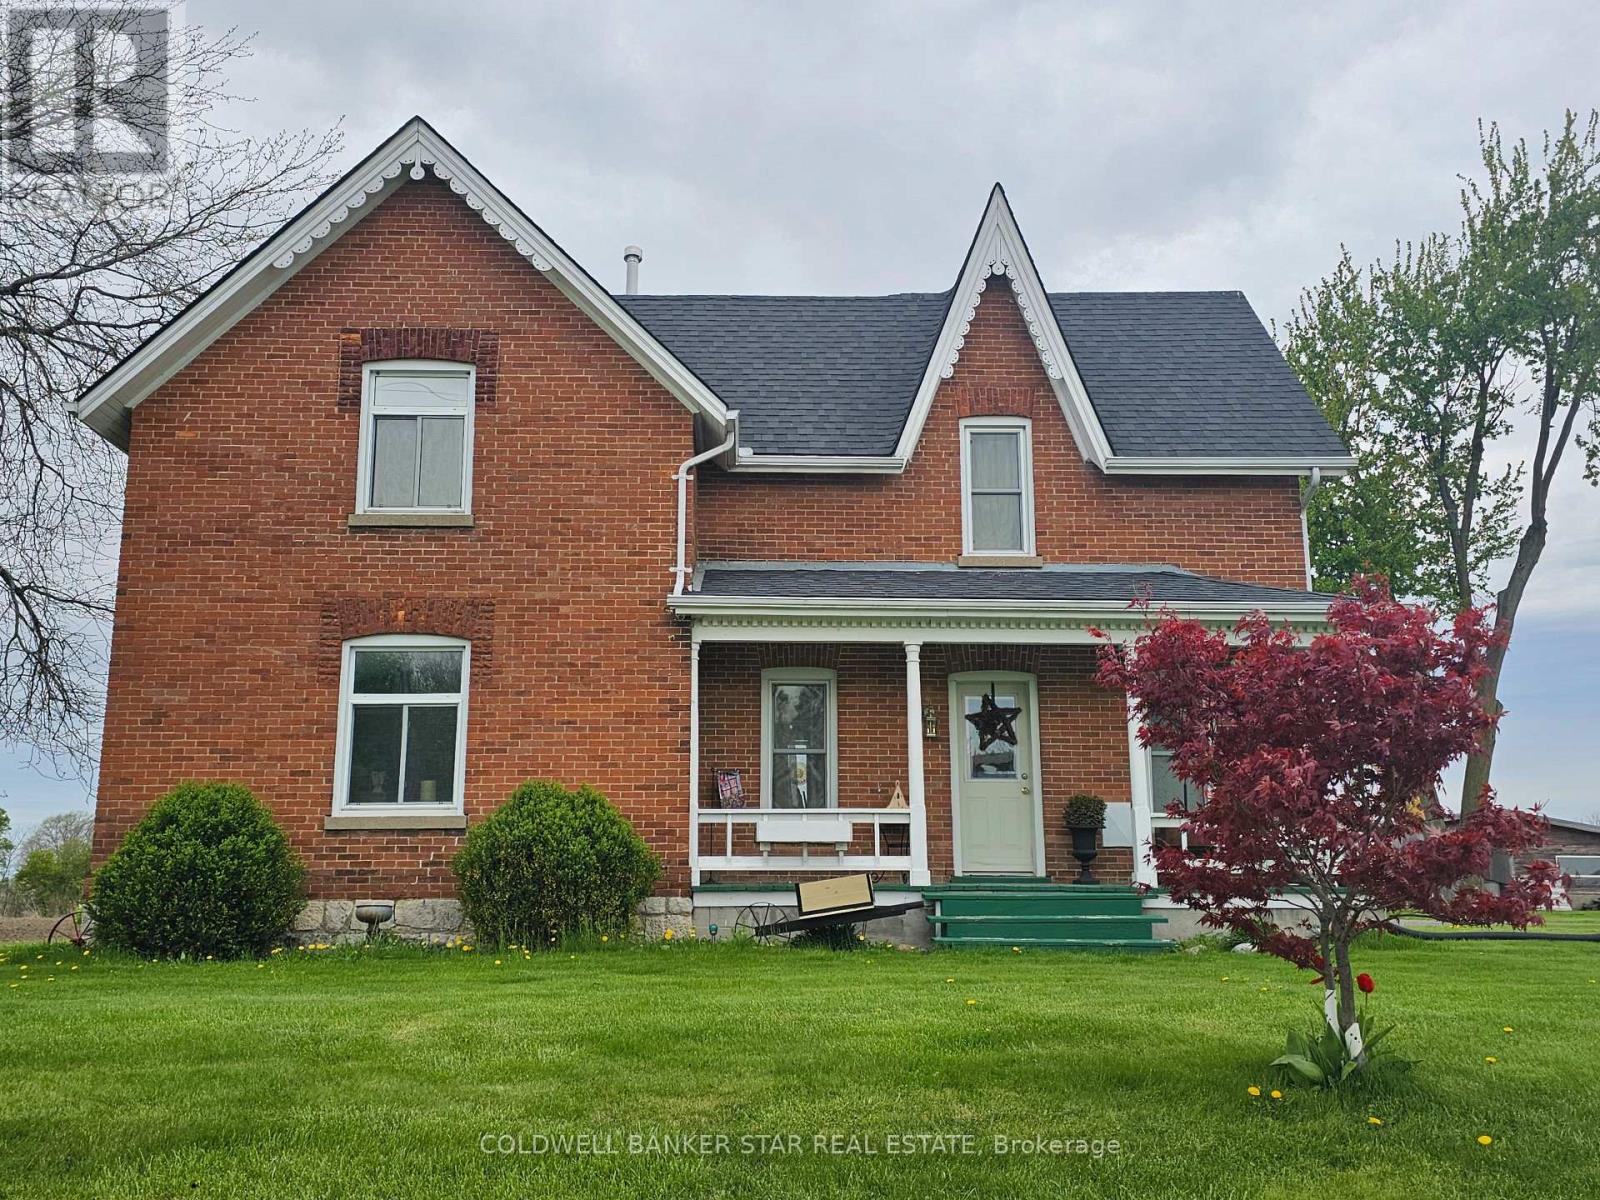
29860 Irish School Road N
Chatham-Kent, Ontario
Many updates in this beautiful country setting 4 bedroom 2 bath home just minutes from Dresden. Including new circular driveway 8 inches deep makes for easy highway access with multiple parking. Shingles and windows less than 10 years old. Entire house painted except main floor bathroom. New laminate and underlay in the porch and kitchen. New back porch partially covered 37ftX10ft. Also, pully system for easy access to the basement from the outdoors. Includes a 40ft shipping container for storage valued at 4K. A 9X12 mini barn included. Furnace serviced in January with new thermostat. Upgraded fridge, stove, dishwasher. There is a 45X18 workshop. Exceptional value and convenience added with the upper level 2 piece bathroom. Outstanding sunset views. PROPERTY SOLD "AS IS WHERE IS". See Seller disclosure regarding the well. (id:38604)
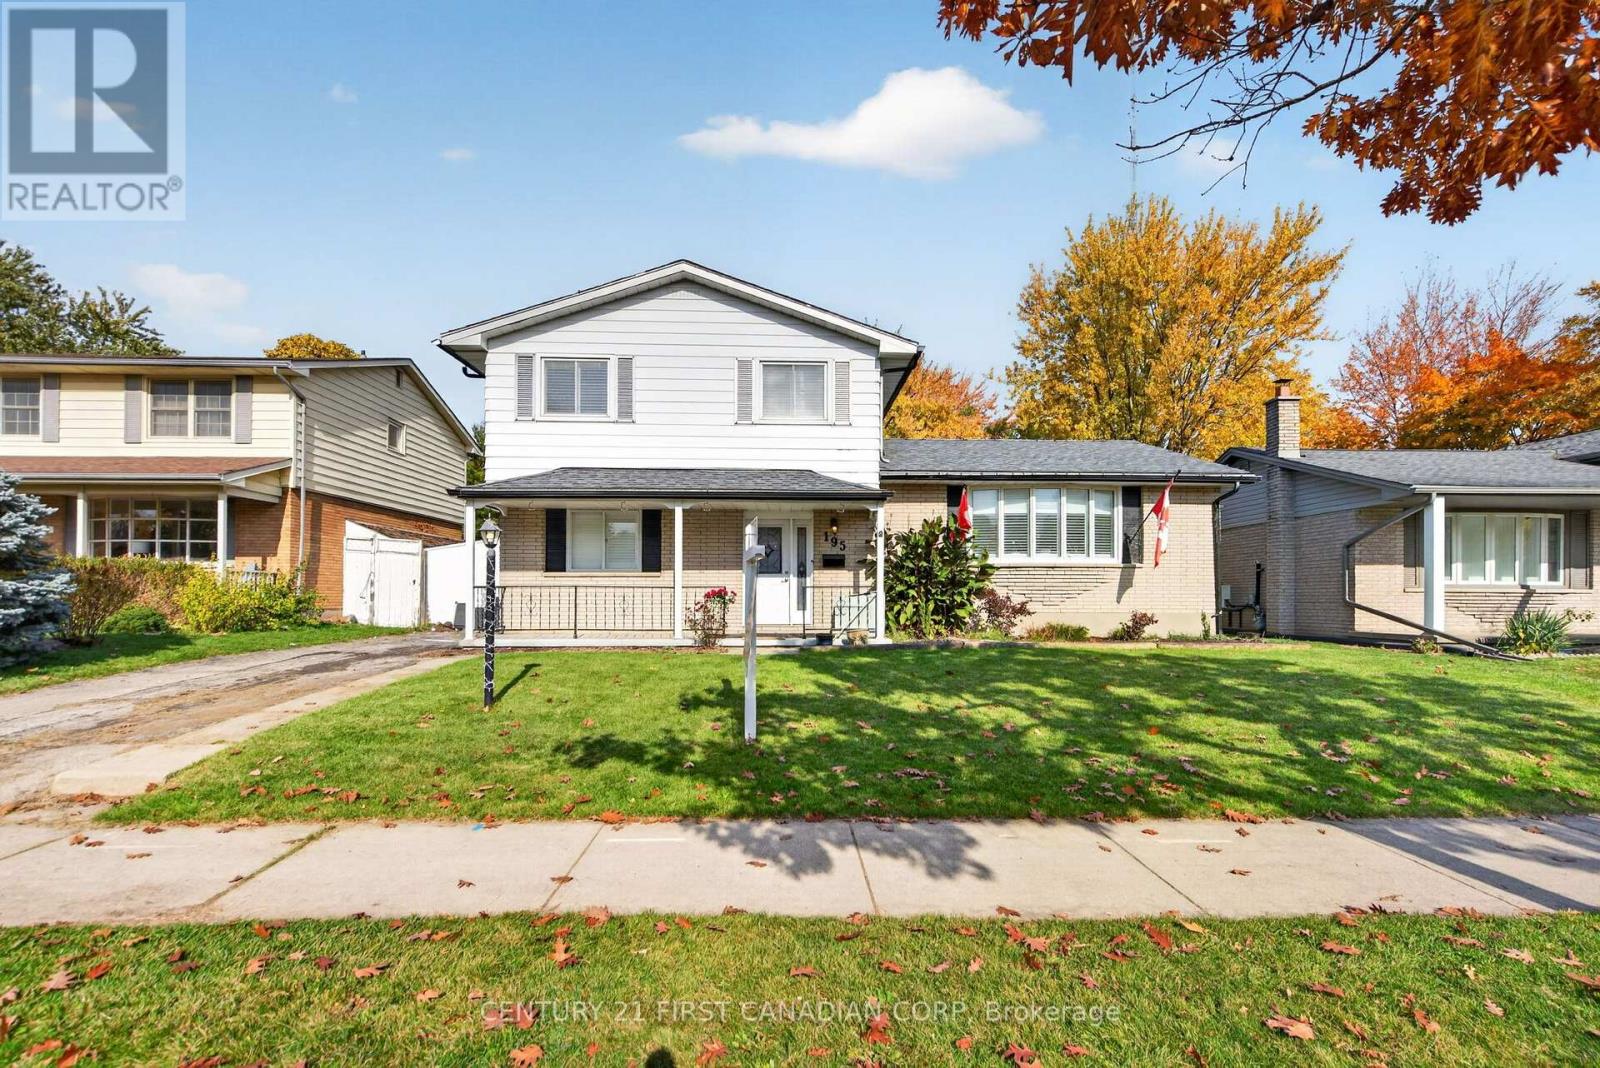
195 Belmont Drive
London South, Ontario
Welcome to this beautiful 4-bedroom, 2-bathroom home ideally located in the desirable Norton Estates neighborhood! This bright and inviting home is close to shopping, schools, parks, and everyday amenities! Inside, you'll find a warm and welcoming space featuring new flooring throughout the main areas and custom California shutters throughout! The updated kitchen is sure to impress! It features brand-new cabinetry, elegant quartz countertops, and an oversized island perfect for entertaining and everyday family living! This incredible space is bright and jovial with the added convenience of matching Samsung appliances, including a refrigerator with built-in tablet, stove, and microwave. Additional updates include a newer electrical panel, roof shingles, central air conditioning unit, and luxury vinyl plank (LVP) flooring. Step outside and discover the huge, pool-sized backyard, offering endless possibilities for outdoor entertaining, family fun, gardening, or creating your own backyard oasis! With its fantastic location, spacious layout, and numerous updates, this home is one you won't want to miss. Come see all that this Norton Estates gem has to offer and make it yours today! (id:38604)
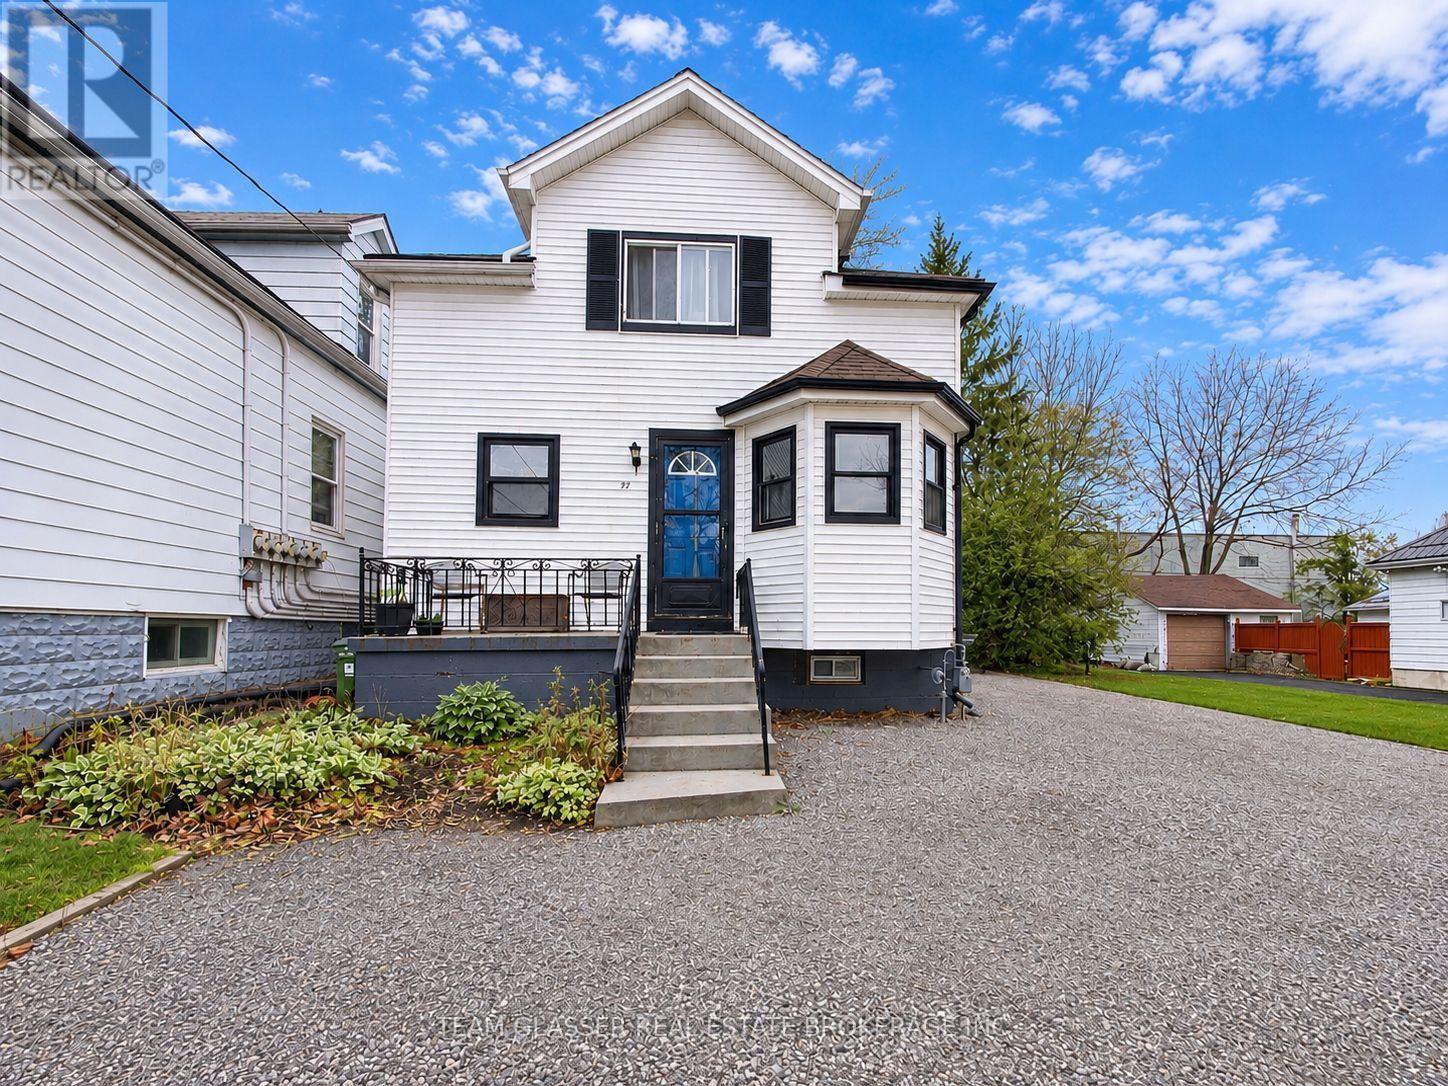
49 Paddington Avenue
London South, Ontario
49 Paddington Avenue, London, Ontario - investment opportunity! This 5-bedroom plus den, 3-bathroom triplex is offered at $630,000 and presents an excellent opportunity for investors looking to expand their rental portfolio. Featuring multiple living spaces, this property offers the potential for rental income from three separate units. Whether you're an experienced investor or looking to enter the multi-residential market, this property is worth a closer look. Explore the possibilities and investment potential that 49 Paddington Avenue has to offer. Photos are digitally enhanced (id:38604)
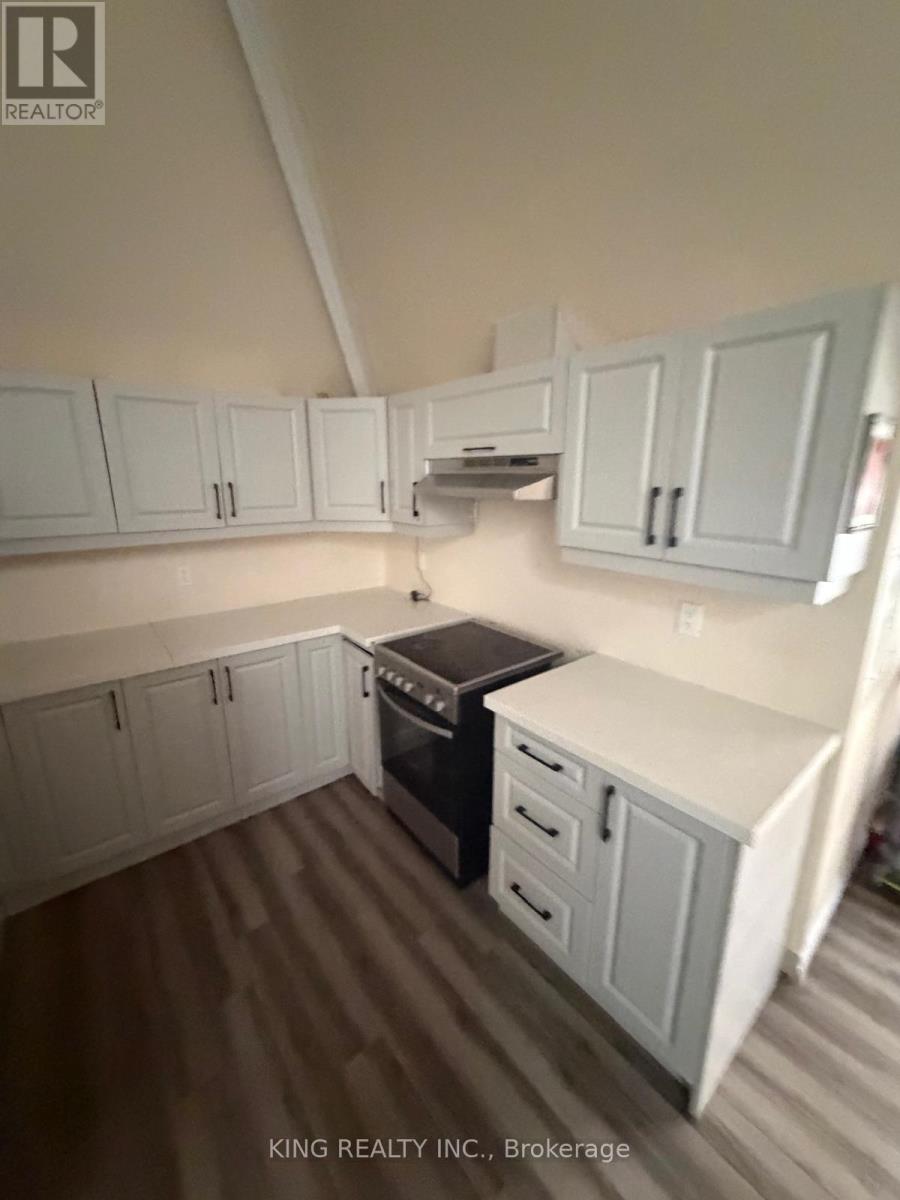
Upper - 544 Dundas Street E
London East, Ontario
2-Bedroom Apartment for Lease - Downtown London!!!! Welcome to this well-located 2-bedroom apartment in the heart of Downtown London. This unit features a functional layout with a separate kitchen and convenient in-suite laundry. One parking space is included. Ideally situated close to downtown amenities, shopping, dining, public transit, and other conveniences. Available for lease as soon as possible. Great opportunity for tenants looking for comfortable living in a central location. (id:38604)
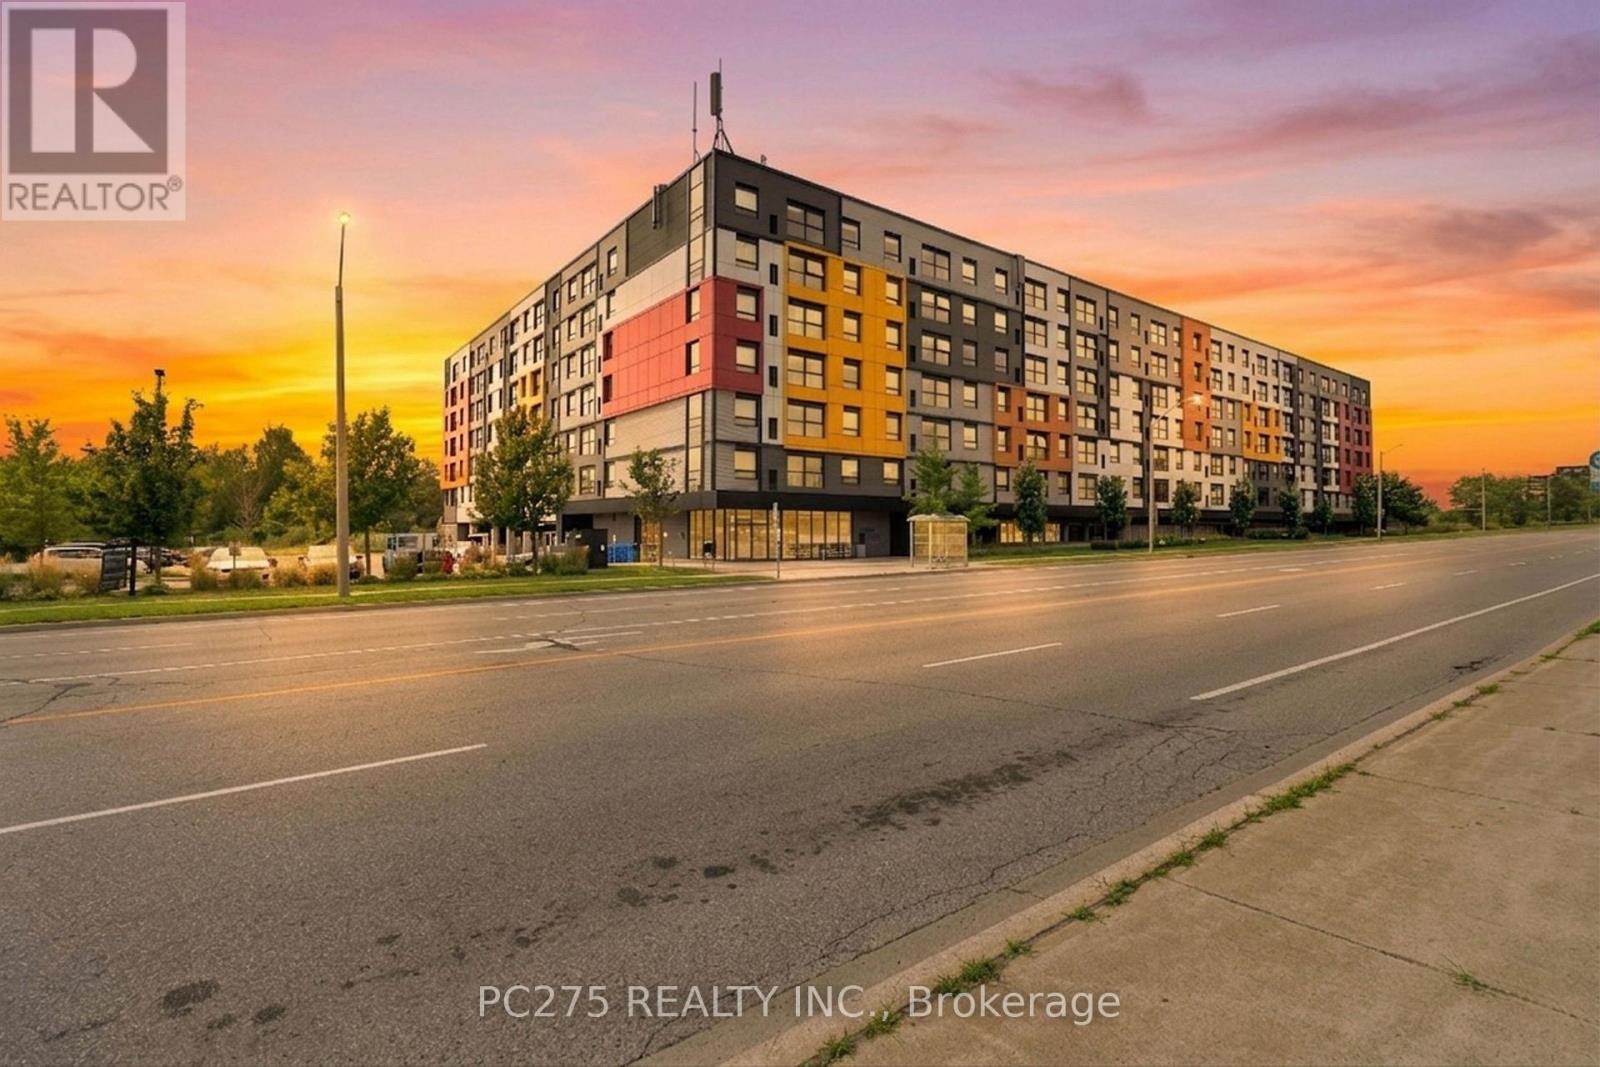
218 - 1291 Gordon Street
Guelph, Ontario
Three bedrooms, three ensuites, and ready to go. This freshly painted South End condo puts you steps from the University of Guelph and on a direct transit route, making it one of the most practical addresses in the city for students, parents, or investors looking at the rental market. The unit itself features quartz countertops, stainless steel appliances, and durable flooring throughout an open-concept main living area that gets solid natural light and offers pleasant park views from the oversized windows. Every bedroom has its own private ensuite bathroom, perfect for roommate living and maximizing rental convenience. In-suite laundry and a dedicated parking space are included. The building offers excellent amenities including a fitness centre, study lounges, a dedicated Wi-Fi room, a party room, and a rooftop terrace, with shopping, restaurants, and parks all close by. Whether you are looking for a turnkey student space or a high-demand investment, this freshly updated unit checks all the boxes. (id:38604)
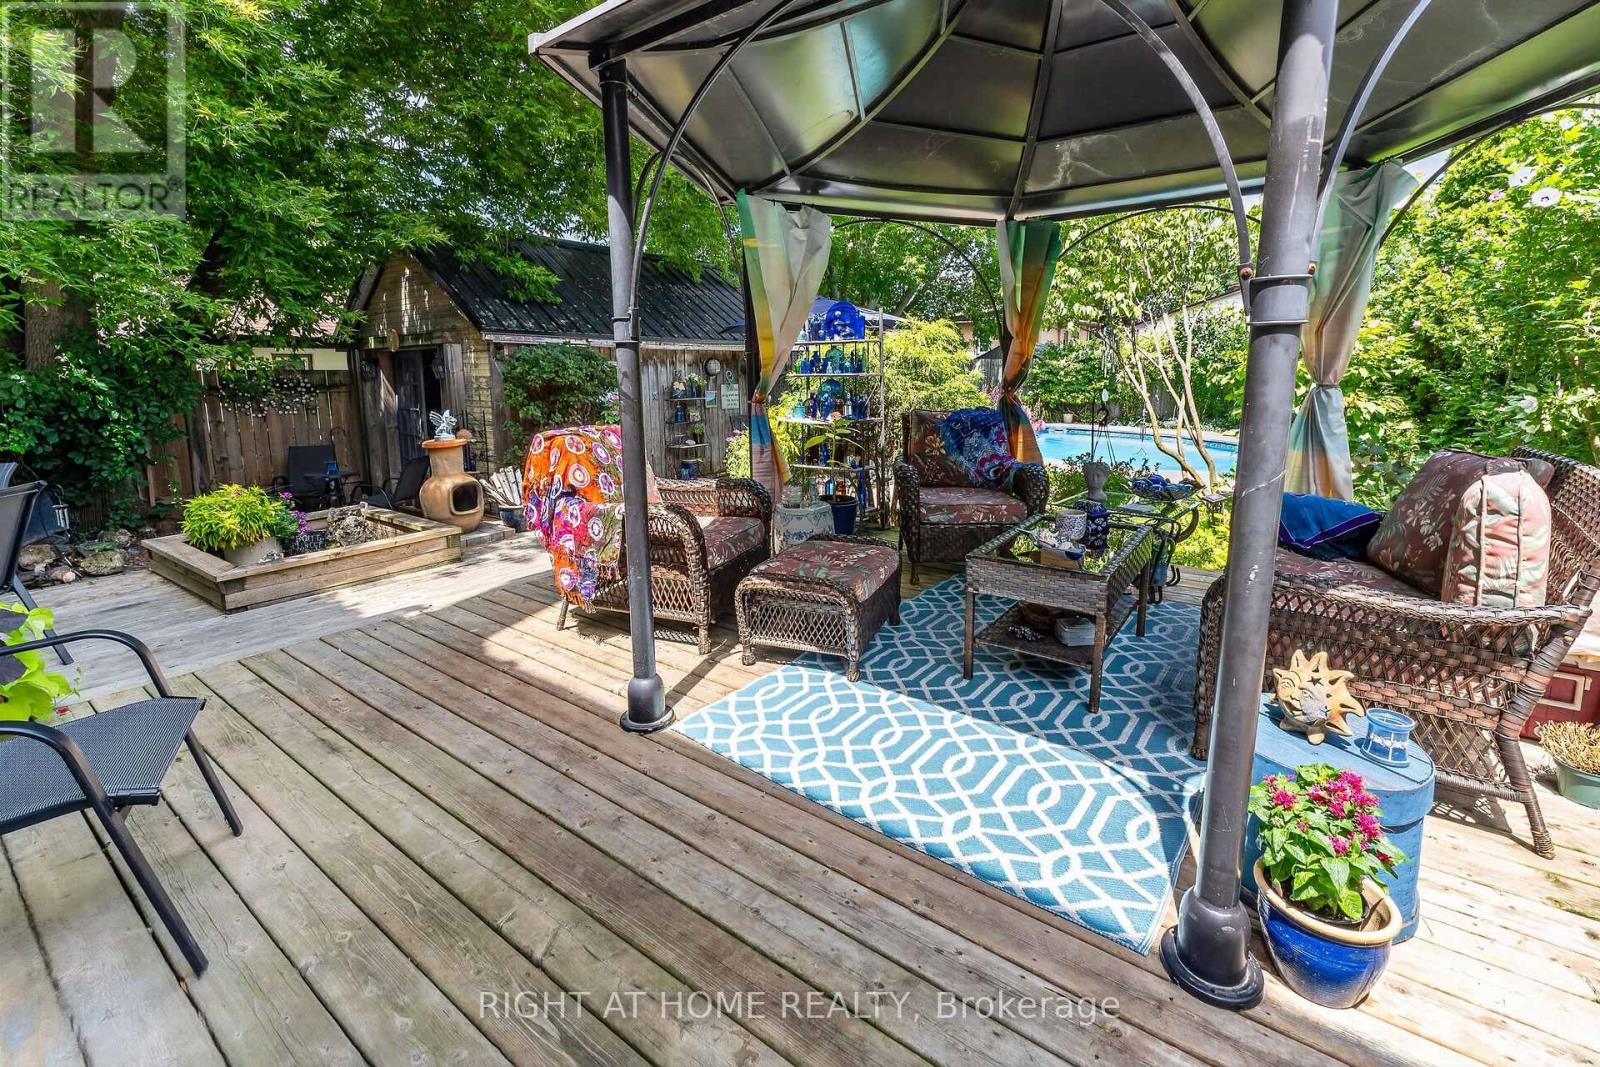
327 Wellington Street
St. Thomas, Ontario
Detached living, detached workshop, and an inground pool-all under $480,000! Tucked on a deep, private lot, this charming 3-bedroom, 2-bathroom home has been cherished by one family for nearly four decades. Inside, enjoy a warm and welcoming layout featuring a main-floor family room with gas fireplace, formal dining, and a dedicated home office/bonus room. The standout feature is the backyard oasis: host summer BBQs on the expansive deck, lounge by the inground pool, and enjoy the detached workshop/garage ideal for trades, DIY projects, or outdoor storage. Metal, roof, updated windows under warranty create piece of mind. Exceptional value in St. Thomas close to schools, parks, and daily amenities. Turn-key outdoor living at its finest! This home features Talk to the Home. So call or text the home, get details and photos sent to your phone 24/7 in over 30 Languages. Call 249-294-4663 (id:38604)
101 Addison Avenue
Lucan Biddulph, Ontario
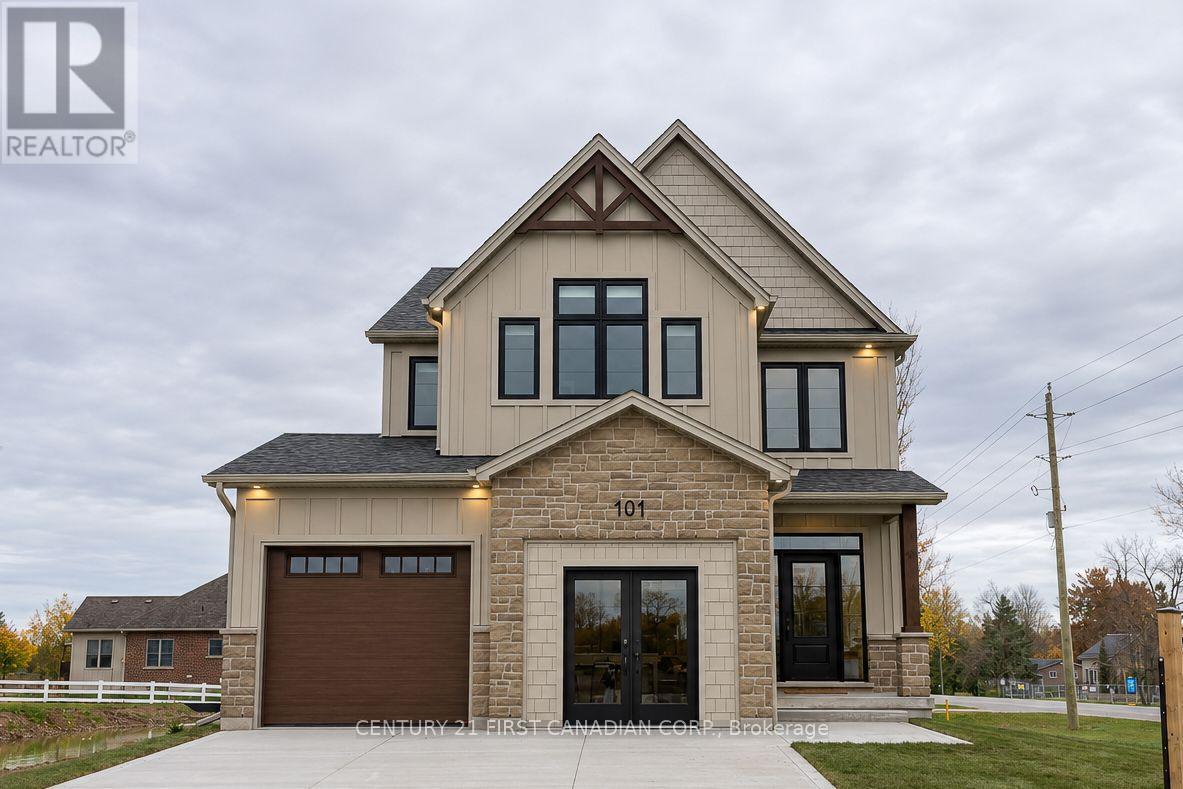
Welcome to the Parkway II by VanderMolen Homes Inc., a move-in-ready two-storey home in Lucan's Timber Ridge community. With 2,008 sq. ft. above grade, a fully finished basement and a premium lot nearly 170 feet deep, there is plenty of room to spread out inside and out. Natural light fills the open-concept main floor, where the kitchen, dining area and great room flow together. A spacious foyer, convenient powder room and mudroom round out the main level. Upstairs, the primary bedroom features a walk-in closet and a 5-piece ensuite. Two additional bedrooms each have their own walk-in closet and share a second 5-piece bathroom. The laundry room is also conveniently located on the upper level. The fully finished basement adds a fourth bedroom and extra living space with an electric fireplace. Outside, the extra-deep backyard gives you room for a patio, gardens and space to play, with a lot depth rarely found in a subdivision. This model comes with several upgrades, including a 12'x12' covered deck and in-floor heat in the basement & garage, with electric in-floor heating in the ensuite bath. The exterior is a combination of stone, brick and Hardie board cement siding, increasing long-term durability, fire safety and curb appeal. (id:38604)
286 Dufferin Street
Central Elgin, Ontario
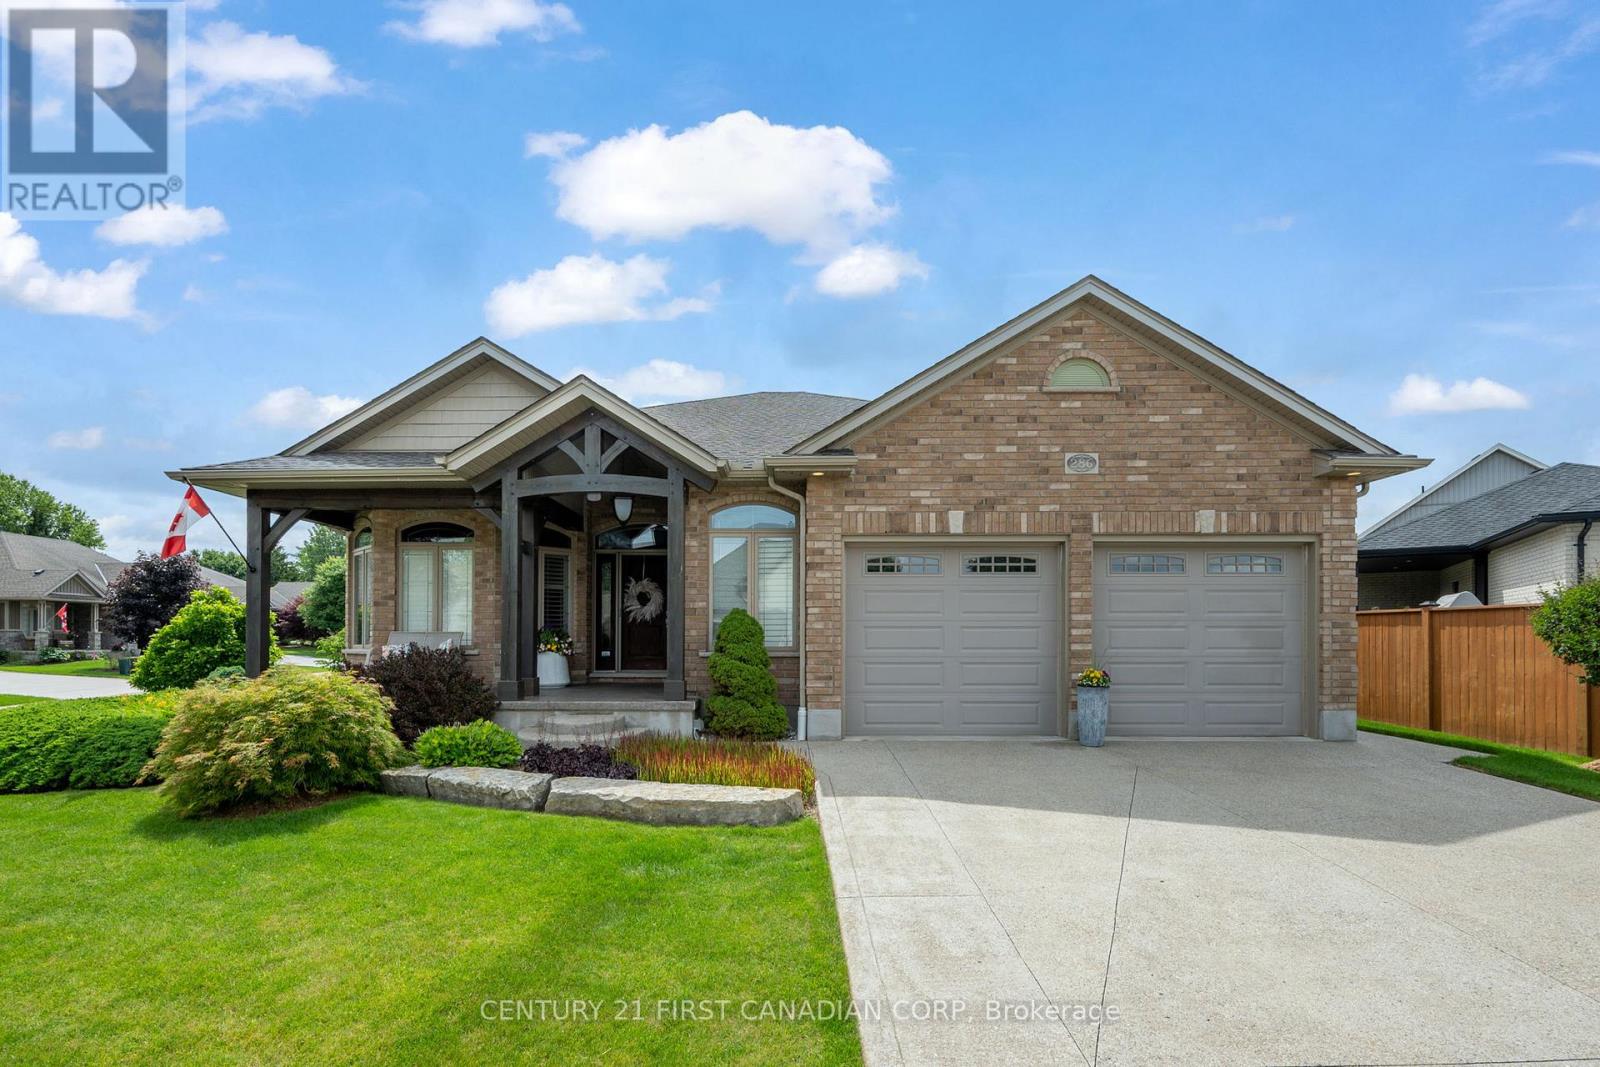
A phenomenal custom-built bungalow offering over 3,500 sq. ft. of finished living space. Larger than it appears, this impressive 2011-built home features 4 bedrooms on the main level, plus two additional bedrooms in the fully finished lower level, making it ideal for growing families, multi-generational living, or those seeking exceptional flexibility. From the moment you arrive, you'll appreciate the oversized heated garage, complete with ample space for a workshop, lawn equipment, bikes, abundant natural light, plus a water hose and floor drain, perfect for washing vehicles year-round. The inviting covered front porch overlooks the beautifully landscaped corner lot and offers the perfect spot to enjoy your morning coffee.Inside, a spacious foyer welcomes you into a thoughtfully designed layout featuring rich hardwood flooring throughout the main level. Three bedrooms are situated near the front of the home, one offering direct bathroom access and a built-in Murphy bed for added versatility.The heart of the home is the stunning open-concept living area. The spacious living room showcases a cozy gas fireplace, built-in speakers, and large windows that flood the space with natural light. The chef-inspired kitchen is designed for entertaining, featuring a large eat-at island, built-in appliances, an oversized pantry, and seamless flow into the dining area with direct access to the backyard. Privately tucked away, the primary suite overlooks the backyard oasis and offers a walk-in closet along with a luxurious five-piece ensuite featuring a relaxing soaker tub. The separate garage entrance leads to the fully finished lower level, offering outstanding in-law suite potential. Here you'll find a spacious family room with a second gas fireplace, a full-sized kitchen with complete appliances, two additional bedrooms, and a full bathroom. Beautifully landscaped with mature trees providing exceptional privacy, this outdoor retreat features so much to enjoy! (id:38604)
30 - 430 Head Street N
Strathroy-Caradoc, Ontario
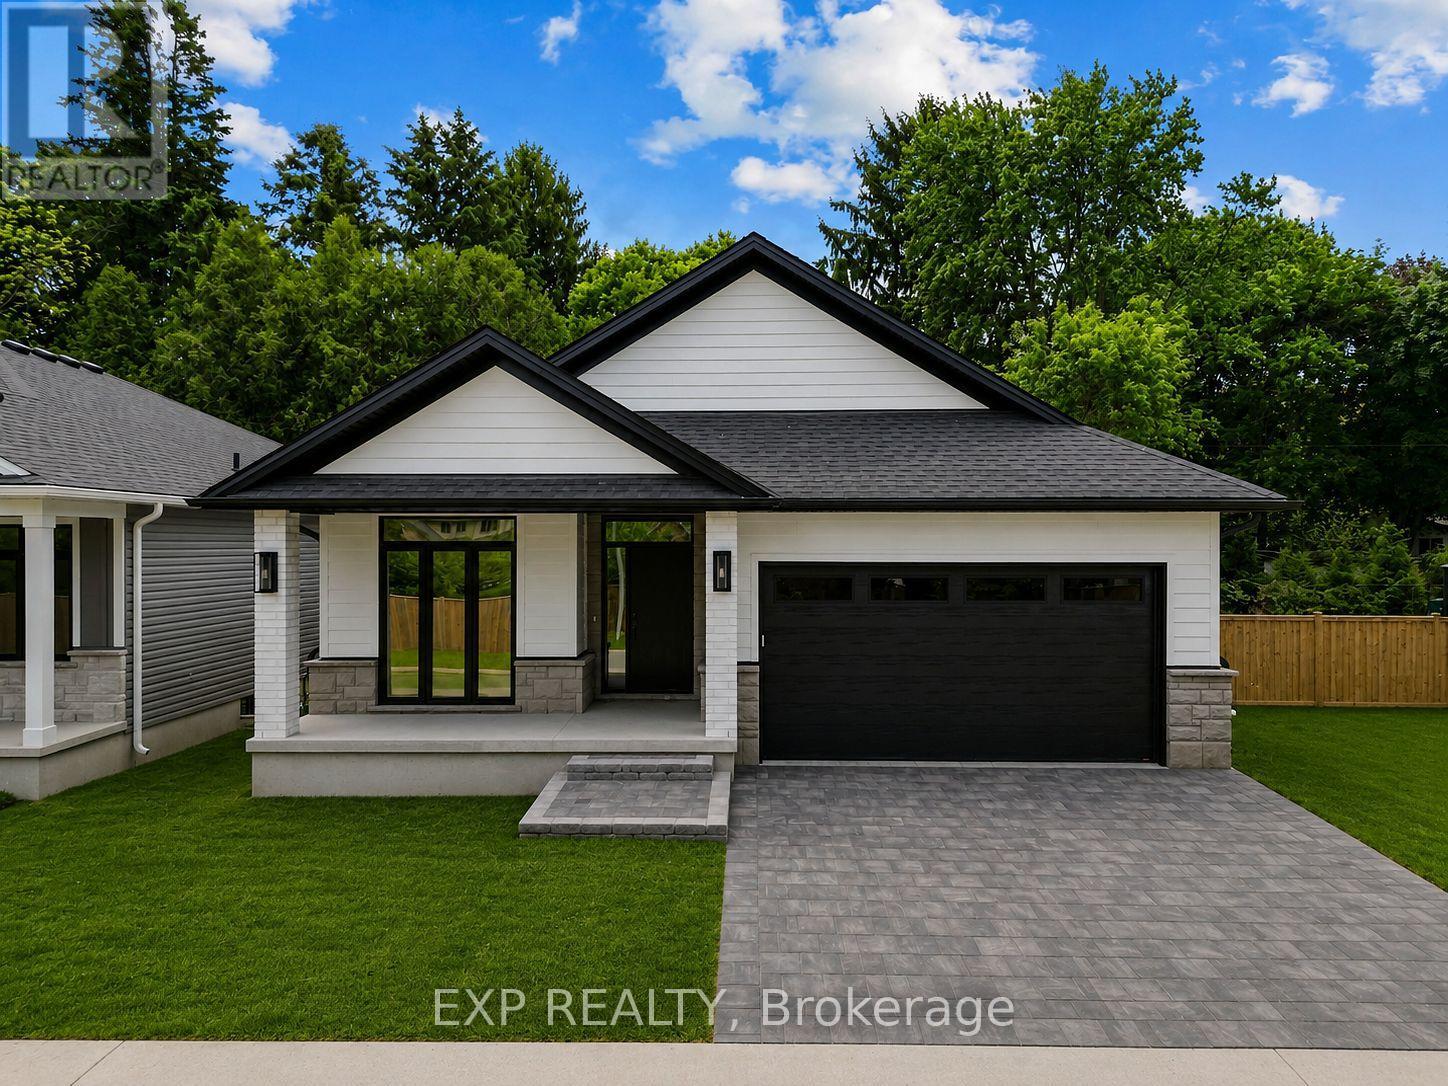
BEING BUILT, some selections can still be chosen. Welcome to this stunning new build by Rocco Luxury Homes, nestled in a sought-after enclave in Strathroy. Thoughtfully designed with high-end finishes throughout, this bungalow offers over 2,100 square feet across two levels; with 1,290 sq ft of beautifully appointed main floor living plus a fully finished walkout basement (874 sq ft), providing 4 bedrooms and 3 bathrooms across two levels. One of the standout advantages of this home is the level of features that come standard with Rocco Luxury Homes, giving this home a more elevated feel from the start and offering exceptional value without the added cost. The open-concept main floor impresses with wide plank engineered hardwood flooring featuring Aria floor vents, 9 ft ceilings paired with 8 ft doors. The striking kitchen features white shaker cabinetry to the ceiling, quartz countertops, a sleek backsplash with pot filler, a wood-panel island with undermount sink, and a walk-in pantry all flowing into a living room anchored by a sleek linear fireplace and floor to ceiling windows overlooking the backyard. The dining area walks out to the rear yard, perfect for entertaining. The main floor primary suite offers a walk-in closet and 4-piece bath with double vanity and tiled glass shower, while a second bedroom, 4-piece bath, and full laundry/mudroom complete the level. Downstairs, the customizable finished walkout basement adds two additional bedrooms, a spacious recreation room, and a full bathroom, ideal for guests, teenagers, or a home office setup. Outside, enjoy an attached and insulated double garage with man door and private double drive. Price includes proposed 2026 HST rebates. Taxes not yet assessed. Photos are of model home, finishes/upgrades may vary. 3 more Lots available (2 are walk-outs with no extra lot premium.) (id:38604)
125 Barker Street
London East, Ontario
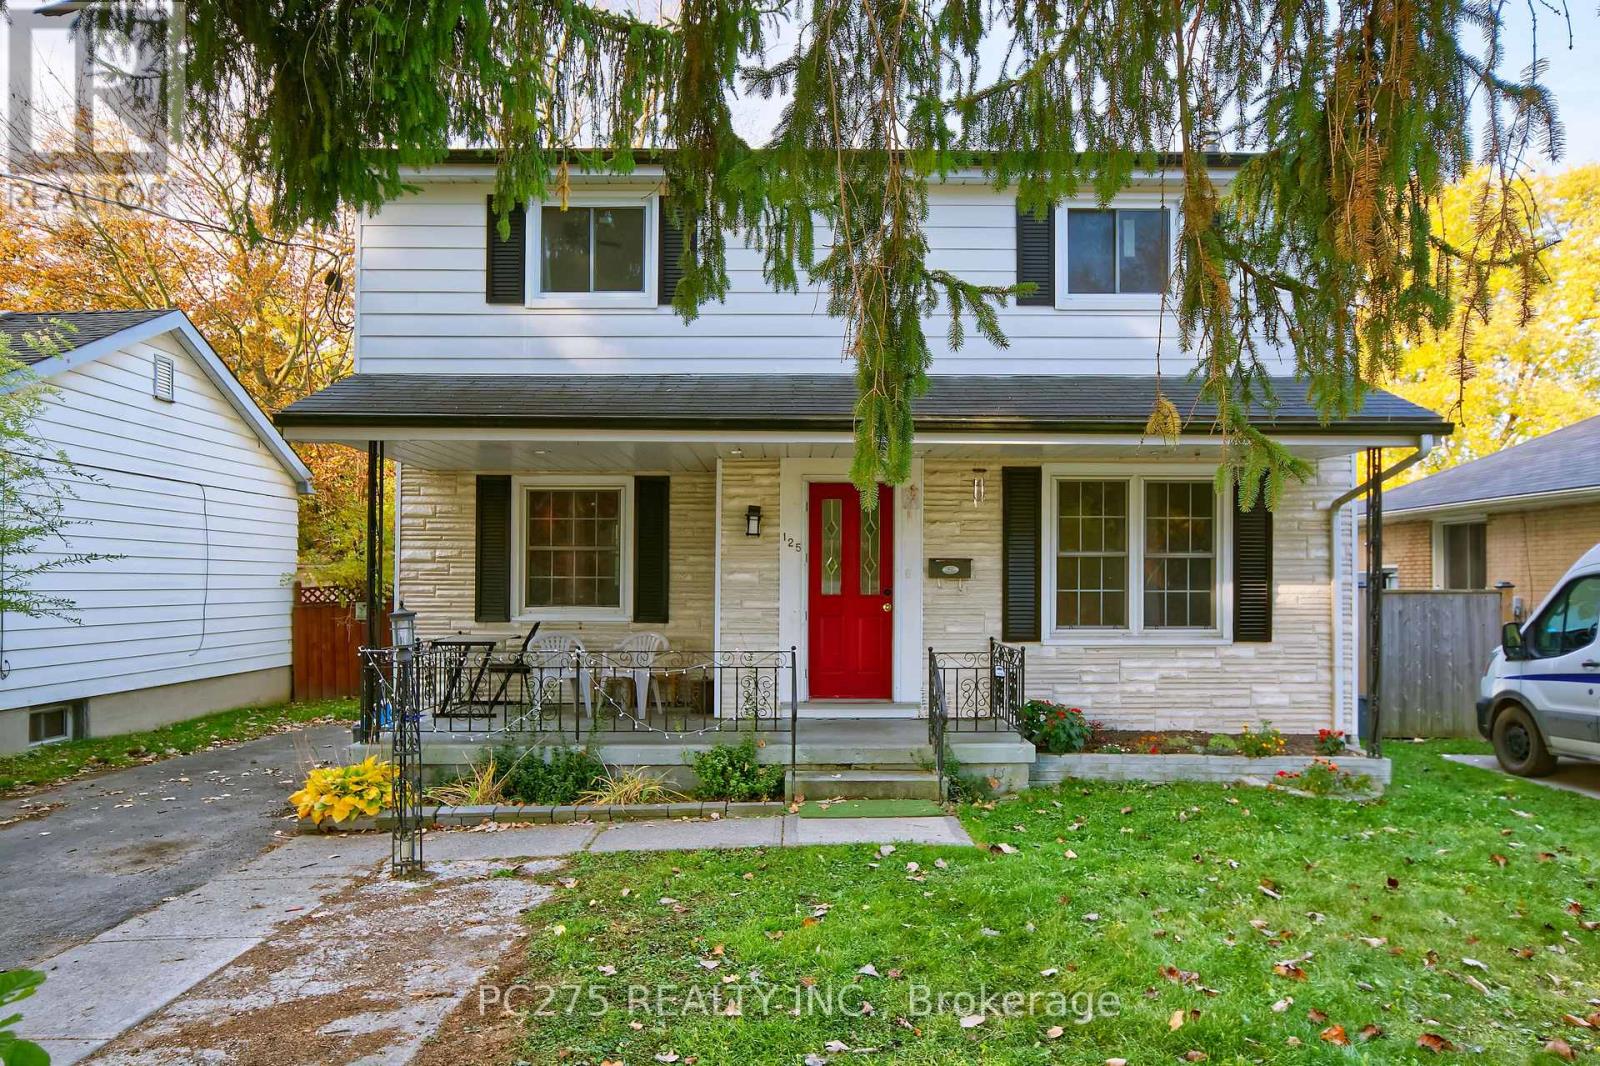
POTENTIAL, POTENTIAL, POTENTIAL! Incredible Income Opportunity with Endless Possibilities! Calling all investors, multi-generational families, and buyers looking for a property with fantastic income potential! This versatile home offers an abundance of space, flexibility, and opportunity! The main level features 4 generously sized bedrooms, a 4-piece bathroom, and a bright, open-concept living, dining, and kitchen area, creating a spacious and welcoming atmosphere for everyday living and entertaining. The lower level offers even more possibilities, featuring 2 additional bedrooms, a 3-piece bathroom, a second kitchen and living area, plus a separate entrance! This layout is ideal for extended family, in-law suite potential, or additional rental income. But wait, there's more! At the back of the property, you'll find a bonus bachelor-style space complete with its own separate entrance and 3-piece bathroom, providing yet another opportunity for flexible living arrangements or potential income! With 6 bedrooms, 3 bathrooms, multiple living spaces, 3 kitchens, and separate entrances, this property is bursting with possibilities! Close to UWO and Fanshawe, Carling Arena, shopping and restaurants. Whether you're looking to expand your investment portfolio, accommodate extended family, or explore multiple income streams, this property offers the space and versatility to make it happen. Live in one space, explore income potential from the others, or make the most of this unique investment opportunity! Don't miss your chance to unlock the potential of this one-of-a-kind property! (id:38604)
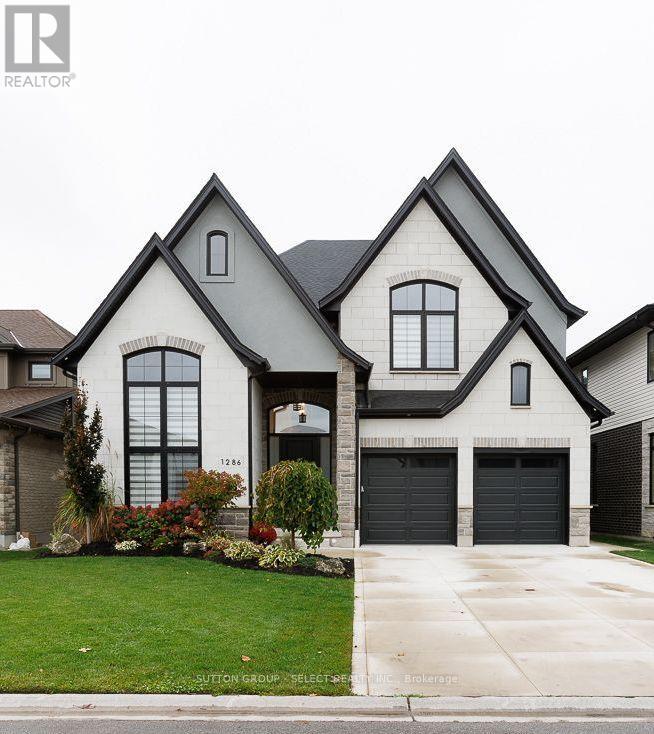
1286 Silverfox Drive
London North, Ontario
Welcome to this stunning, beautifully appointed new home, ideally located close to major big box retailers, Western University, University Hospital, and Masonville Mall. Offering an exceptional blend of luxury, comfort, and thoughtful design, this impressive residence features 5 bedrooms, 6 bathrooms, and an extraordinary level of custom detail throughout. The home showcases solid-surface flooring throughout, extensive wainscoting, custom millwork, and beautifully crafted built-ins. The private office features custom millwork and decorative ceiling beams, while the great room and lower-level family room offer custom built-ins that add both elegance and functionality. The gourmet kitchen is complemented by a spacious walk-in pantry featuring a custom wine display-an ideal touch for entertaining and everyday living. Enjoy the comfort of two fireplaces, whole-house surround sound, and a tankless water heater. The professionally designed outdoor living space is equally impressive, featuring a covered patio, double patio areas, an outdoor kitchen, and a walkout to the backyard. Situated on a premium lot backing onto a green space. A front and rear sprinkler system helps maintain the landscaped grounds, while the concrete driveway and epoxy-finished garage floor add to the home's polished appeal. The finished basement is set up to be easily converted to a 1 bedroom apartment approx. 1500 sq. ft. the wet bar is done with the idea too be converted to a kitchen. separate entrance with the walkout basement. Every detail has been carefully considered to deliver an exceptional living experience, from the custom closets throughout to the extensive architectural finishes and premium features. A remarkable home offering luxury, craftsmanship, and an unbeatable combination of comfort and convenience. There is so much more to discover-this is a property that must be seen to be fully appreciated! (id:38604)
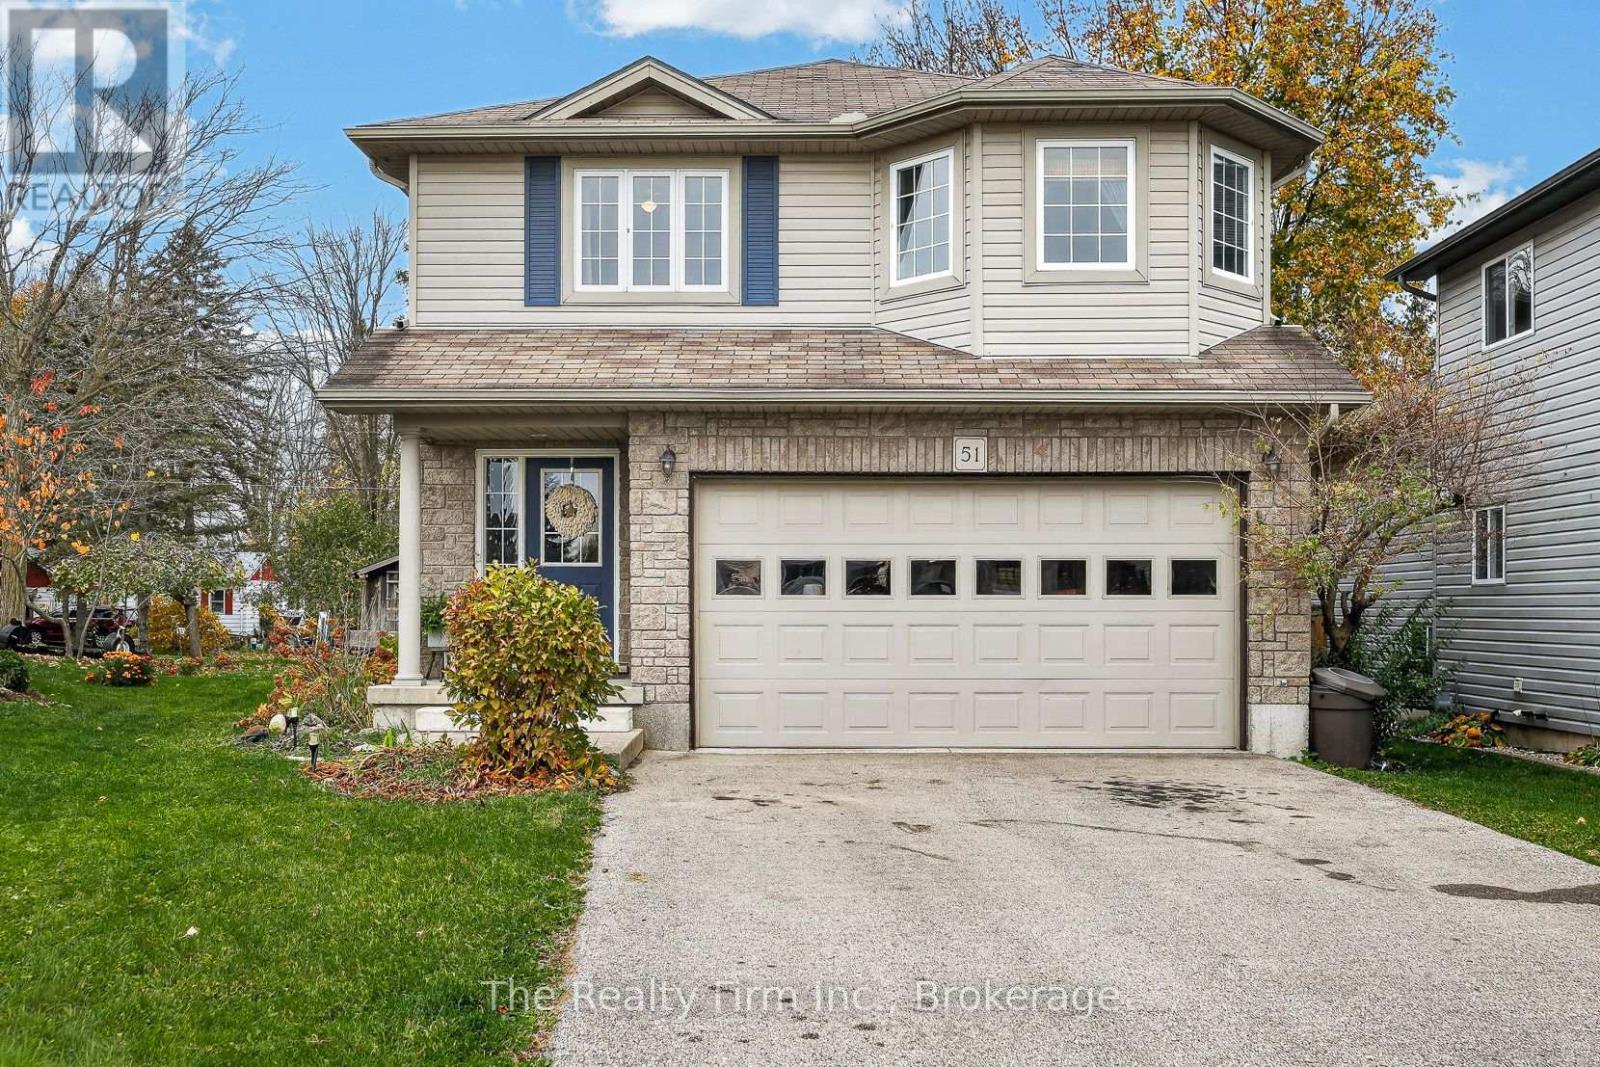
51 Kerr Crescent
Ingersoll, Ontario
Fantastic Four Bedroom Family Home w/4 baths & a spectacular backyard! Located on a pie shaped lot in a desirable neighbourhood in the Laurie Hawkins Public school district. Open concept living on main floor featuring spacious foyer, inside access to double car garage, 2 pce bath, Living Room w/ gas fireplace, fabulous kitchen w/ spacious dining area, loads of cabinetry, counter space and a island breakfast bar. Garden door off kitchen to texas-sized deck which overlooks private fenced backyard w/shed. Backs onto a quiet dead end street! Second floor features a convenient laundry closet, king-size Primary Bedroom w/walk-thru closet & spacious 3 pce ensuite, 2 more generous bedrooms & 4 pc bath complete this floor. Fully finished lower level with huge Recreation Rm, a 4th Bedroom , utility room & 2 pce bath. Double wide paved driveway can accommodate 4 cars. Brand new carpet recently installed on second floor! Includes: Central Vacuum & all related equipment, water softener, fridge, stove, dishwasher, Washer, Dry. Minutes to 401, walking distance to parks, restaurants and shopping. Move-in ready! Located in a mature and very desirable area of Ingersoll. A must see!! (id:38604)

167 Ailsa Craig Main Street
North Middlesex, Ontario
An excellent opportunity to secure a prime piece of commercial real estate in the heart of Ailsa Craig! This 60' x 150' vacant lot is ideally situated along Main Street in a growing community, offering excellent visibility and exposure in an established commercial area. Vacant commercial land in this location is rarely available, making this an opportunity worth exploring. Whether you're looking to establish a new business, expand your commercial presence or invest in future development, this property offers plenty of possibilities. Take advantage of this opportunity to secure a Main Street location and bring your vision to life! (id:38604)
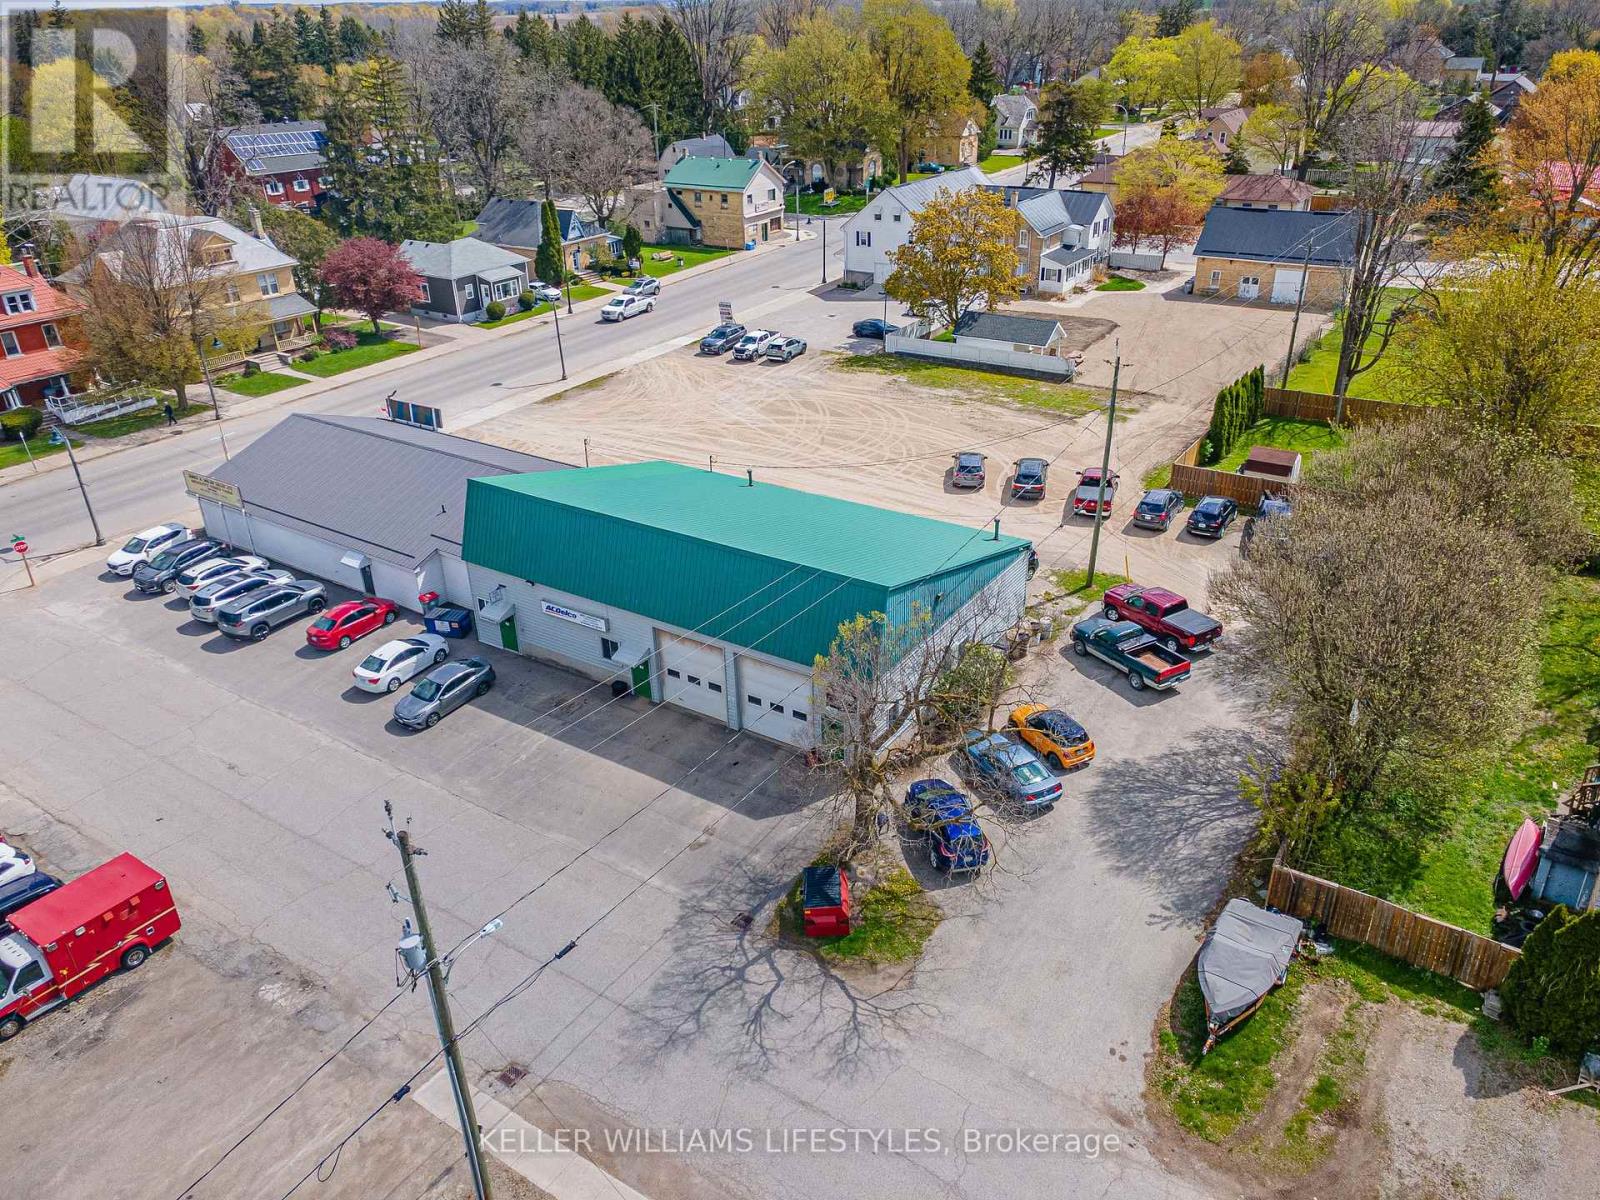
163 Ailsa Craig Main Street
North Middlesex, Ontario
An exceptional opportunity to own a versatile commercial property in the heart of Ailsa Craig. Set on a 0.34 acre Main Street lot, this property offers two well-maintained commercial buildings, 18 parking spaces and a variety of investment and business possibilities. Both buildings feature durable steel roofs. The larger building, measuring 44' x 70', is a well-established automotive repair shop that has served the community for decades. Offering approximately 14 foot ceilings, room for up to four vehicles and two 10' x 12' bay doors, the shop is well suited for automotive operations. Additional features include a front reception area, two offices with in-floor heating and split-unit air conditioning, a two piece main floor bathroom, and an upper level lunch room with additional storage. A backup generator provides added peace of mind and helps keep operations running during power interruptions. The second building offers approximately 2,900 sq. ft. of retail/commercial space directly on Main Street and is currently leased to a pharmacy, providing an established source of rental income. With two separate commercial buildings, excellent visibility and ample parking, this property offers flexibility for investors, business owners or those looking to establish or expand their commercial presence in a growing community. Explore the possibilities this unique property has to offer! (id:38604)
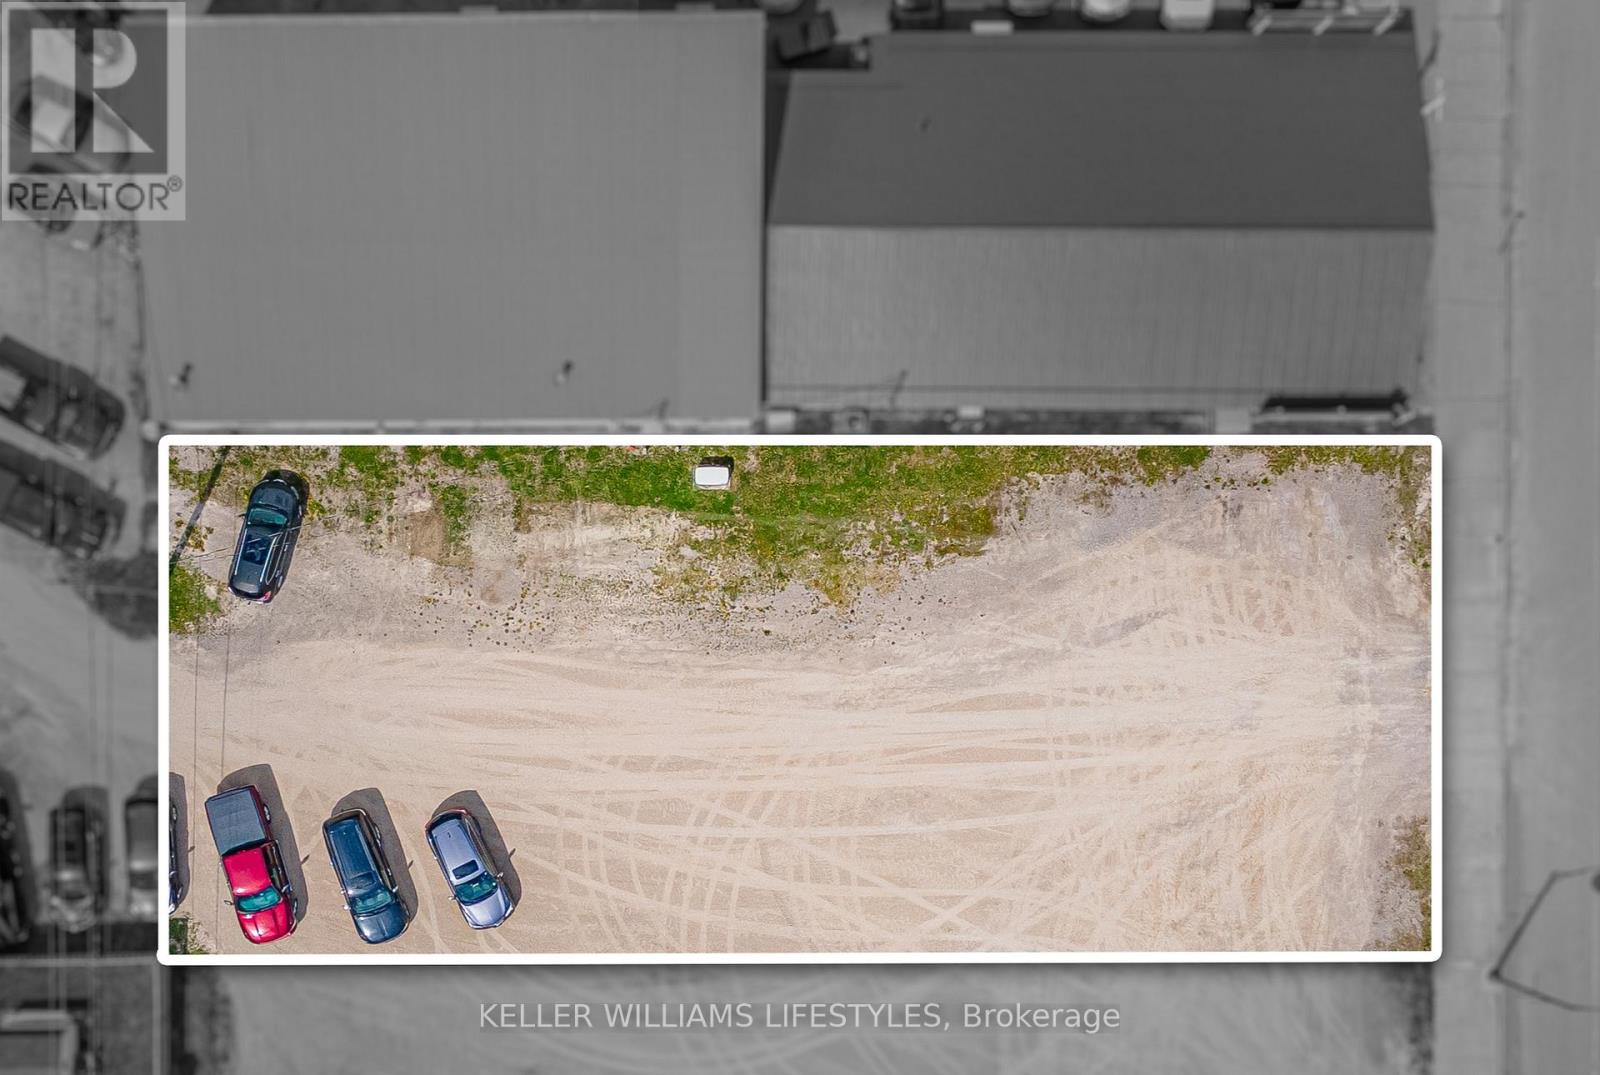
165 Ailsa Craig Main Street
North Middlesex, Ontario
An excellent opportunity to secure a prime piece of commercial real estate in the heart of Ailsa Craig! This 60' x 150' vacant lot is ideally situated along Main Street in a growing community, offering excellent visibility and exposure in an established commercial area. Vacant commercial land in this location is rarely available, making this an opportunity worth exploring. Whether you're looking to establish a new business, expand your commercial presence or invest in future development, this property offers plenty of possibilities. Take advantage of this opportunity to secure a Main Street location and bring your vision to life! (id:38604)
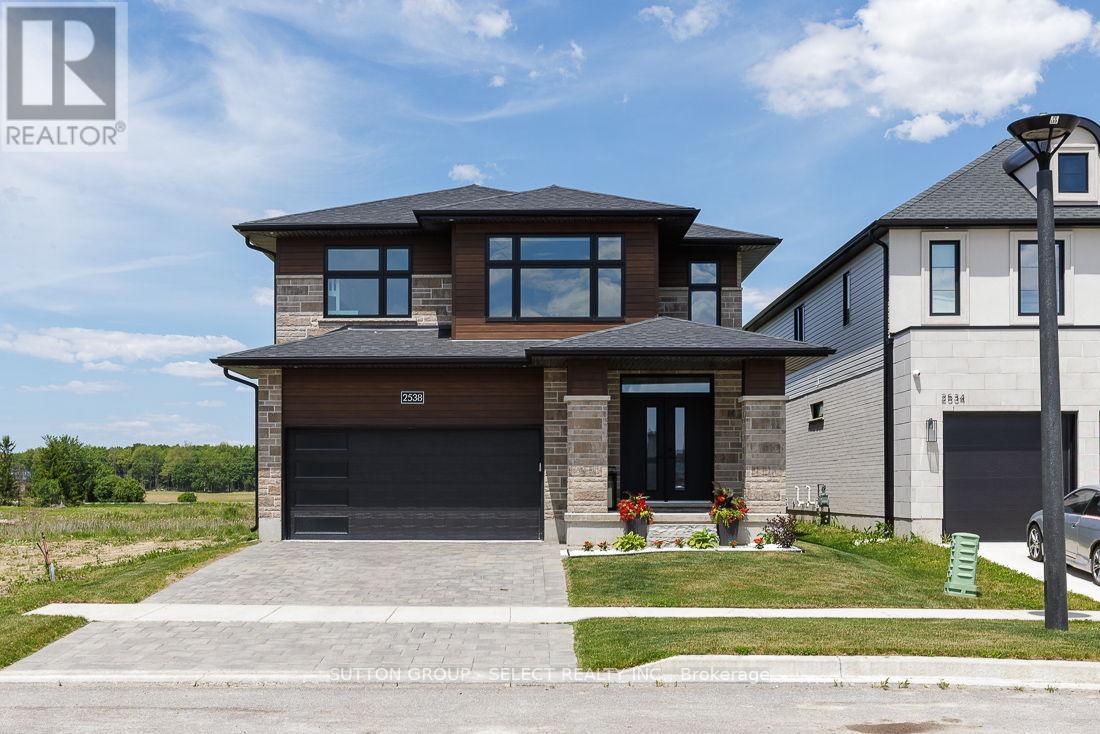
2538 Buroak Drive
London North, Ontario
Welcome to this exceptional move-in-ready home in the highly sought-after Fox Hollow community of Hyde Park-one of North London's most desirable family neighborhoods. Situated on a premium lot that is fully fenced and beautifully landscaped grounds, this home offers the perfect combination of luxury, convenience, and long-term value. Designed with modern family living in mind, this meticulously maintained home features 9-foot ceilings on the main floor, abundant natural light through oversized windows, hardwood flooring throughout, custom blinds, and premium finishes at every turn. The upgraded kitchen showcases elegant cabinetry, quartz countertops, stainless steel appliances, and ample space for both everyday living and entertaining. Upstairs, you'll find four spacious bedrooms, including an oversized primary retreat complete with a tray ceiling, custom walk-in closet, and luxurious ensuite featuring a soaker tub. Every detail has been thoughtfully upgraded, including custom closet systems and a professionally designed mudroom bench package valued at over $20,000. Step outside to a newly built oversized deck, perfect for hosting family gatherings and summer entertaining. Additional features include quartz surfaces throughout the home, an Energy Star certification, a pre-wired EV charger in the garage, and a professionally finished epoxy garage floor. The location is second to none-just steps from Sir Arthur Currie Public School, Foxfield District Park, and within the boundaries of some of London's most sought-after schools. Enjoy quick access to Sunningdale Golf & Country Club, Western University, University Hospital, Masonville Place, shopping, dining, and all the amenities Hyde Park has to offer. A rare opportunity to own a turnkey home where every upgrade has already been completed and every detail has been perfected. Simply move in and enjoy. (id:38604)
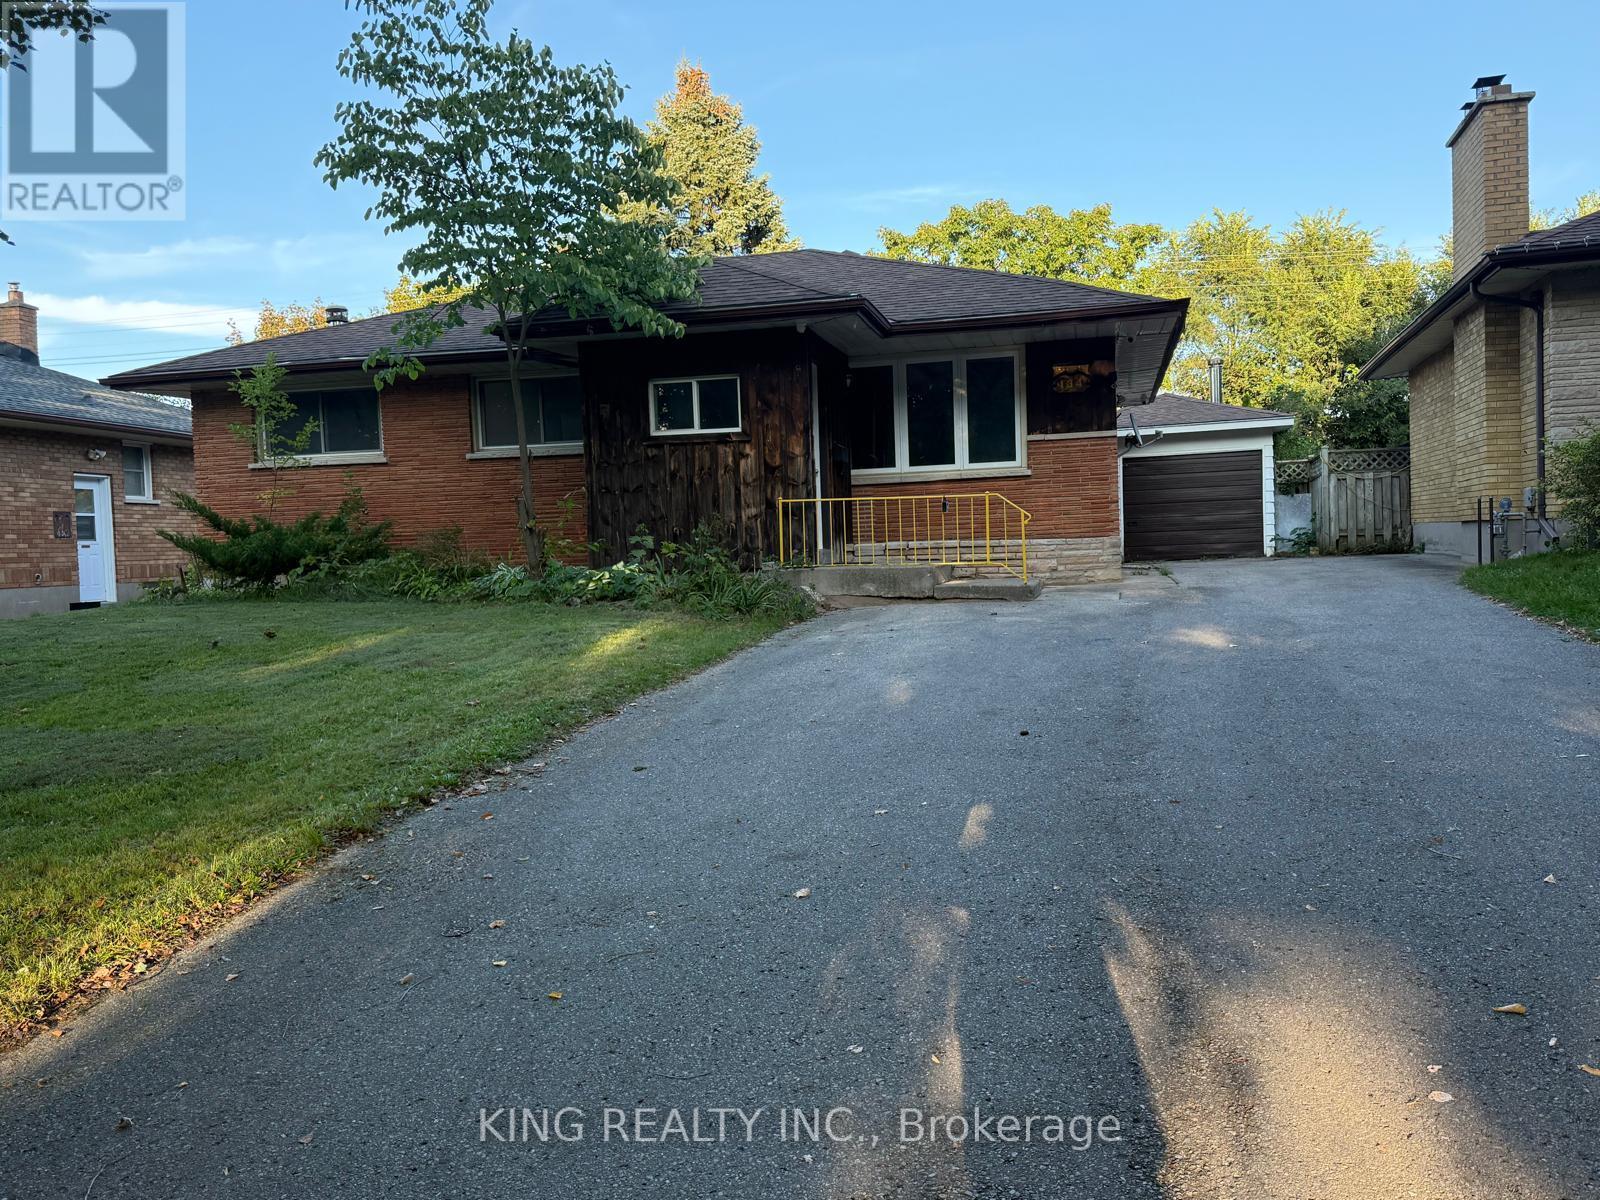
134 Mark Street
London East, Ontario
Welcome to this spacious detached home in a prime London location, conveniently situated less than 2 km from Fanshawe College and a variety of everyday amenities. The main floor features 3 spacious bedrooms and 1 full bathroom, while the fully finished basement offers 2 additional bedrooms, a full bathroom, and a separate entrance, with potential for an additional bedroom subject to the buyer's due diligence. The home offers a double driveway with parking for approximately 6 vehicles, along with a detached garage providing excellent storage and utility space. Enjoy the generous lot with a spacious backyard, ideal for gardening, entertaining, and outdoor activities. The large deck, accessible from the dining room, provides a great outdoor living area and features a metal roof for added convenience. An excellent opportunity for homeowners, investors, or those looking for additional living space close to major amenities, shopping, transit, and Fanshawe College. (id:38604)
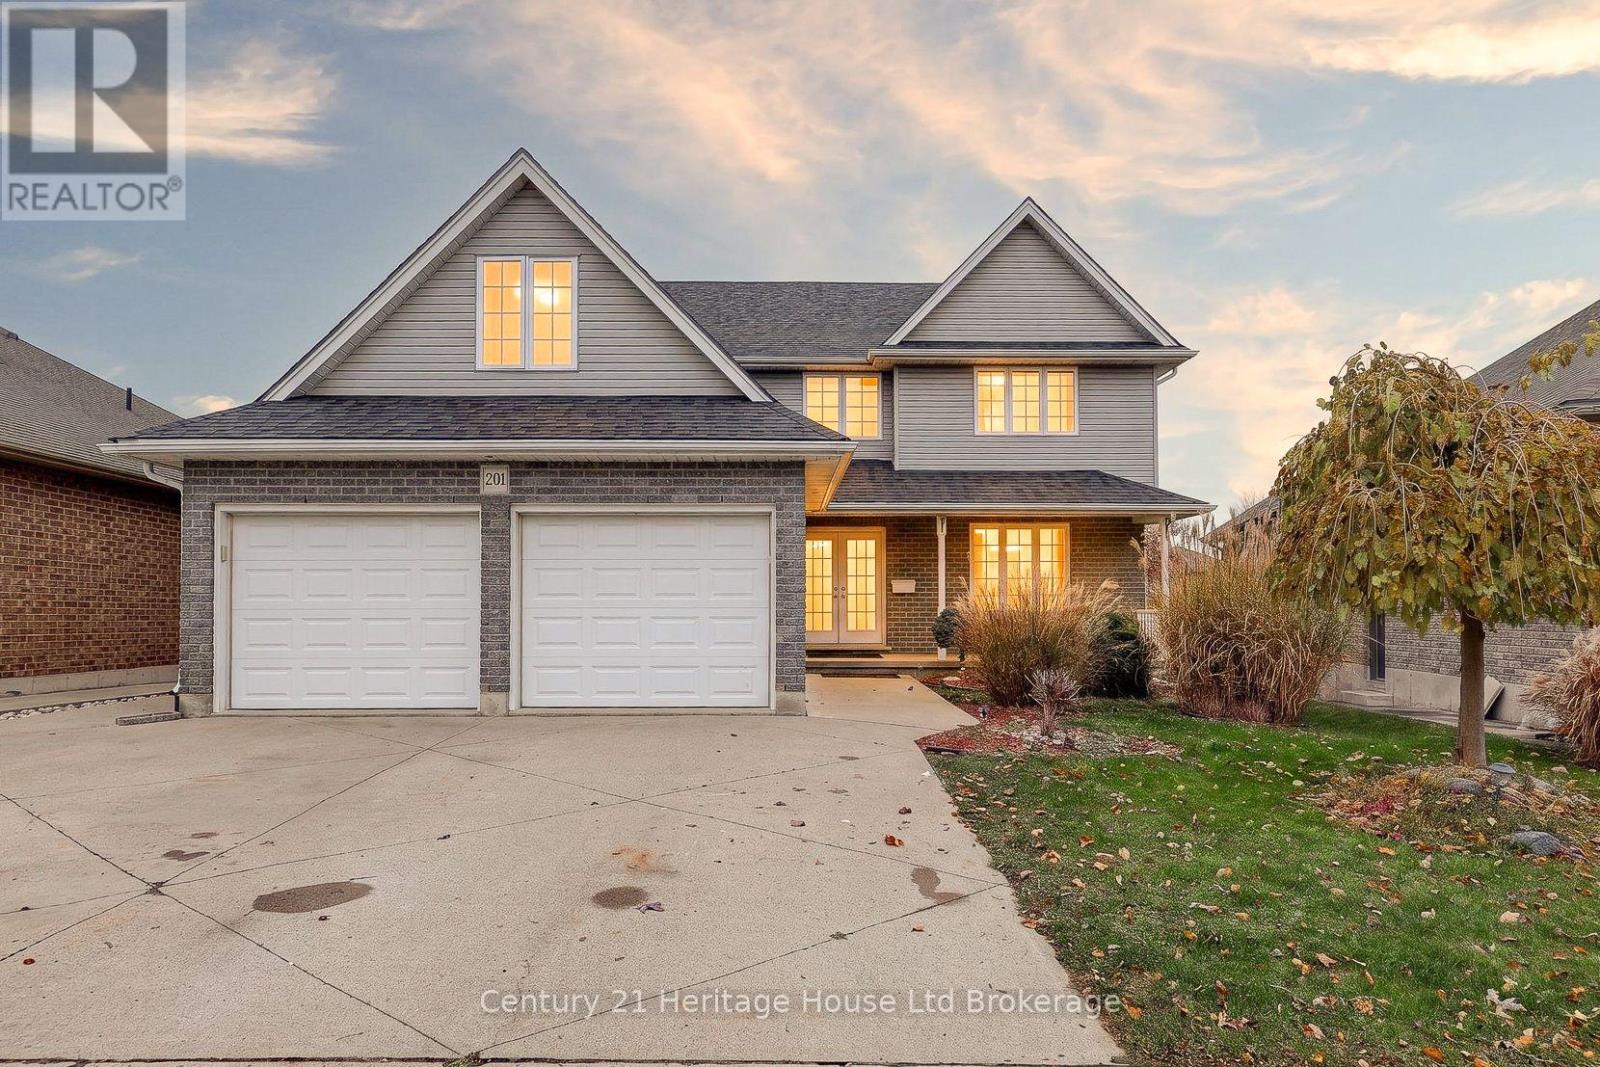
201 Falcon Drive
Woodstock, Ontario
Backing onto a peaceful green setting with no rear neighbours, 201 Falcon Drive offers something truly special: a beautifully updated home with two full kitchens, a walkout in-law suite and space for everyone to feel at home. Set in an established north Woodstock neighbourhood near parks and schools, this property makes an impression inside and out. The main floor welcomes you with inviting finishes, a generous formal dining room and a gorgeous kitchen with white cabinetry, beautiful countertops, a coordinating backsplash, stainless steel appliances and a spacious peninsula. A sunny breakfast area frames views of the backyard, while the adjoining living room features a fireplace and doors to the elevated deck. Main-floor laundry with utility sink, a two-piece bathroom and inside access to the double garage make everyday life easier. Upstairs, the primary bedroom includes a walk-in closet and private three-piece ensuite, alongside three more bedrooms and a four-piece bathroom with a corner jetted tub. The finished lower level is a home within a home: a full in-law suite with its own kitchen, breakfast area, comfortable family room with fireplace, bedroom and three-piece bathroom. Walk straight out to the backyard, or use the additional entrance through the garage. There's even a cold room for extra storage. And what a backyard! With no homes directly behind, the open outlook gives the outdoor space a wonderful sense of breathing room. Enjoy meals on the elevated deck, relax with a morning coffee or gather with friends while taking in the greenery beyond. Nearby parks, including Trevor Slater Park, add to the appeal of this north Woodstock location. The backyard's open views are quite lovely from the breakfast nook, deck and walkout level, connecting each floor to the outdoors. With 4+1 bedrooms, four bathrooms, two complete kitchens and a double garage, this extensively updated home brings together beautiful everyday living and thoughtful space for extended family. (id:38604)
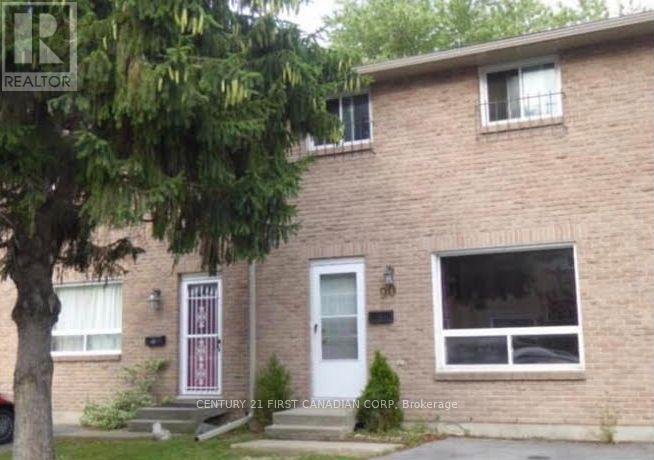
90 Rosemund Crescent
Kingston, Ontario
Priced to sell !!!!. Discover the perfect blend of comfort, convenience, and value in this charming, move-in-ready condo townhome nestled in a family-friendly neighbourhood! Step inside to a bright, inviting eat-in kitchen with direct access to your private, fully fenced backyard with no rear neighbours , the perfect setting for summer BBQs, morning coffee, or relaxing evenings outdoors. The sun-filled living room features a large window that welcomes plenty of natural light, while a convenient 2-piece bathroom completes the main floor. Upstairs, you'll find three generously sized bedrooms and a full bathroom, offering comfortable space for the whole family. The unfinished basement presents endless potential to create additional living space tailored to your needs. Enjoy the convenience of being just a 10-minute drive from Highway 401, downtown, schools, parks, shopping, and everyday amenities. With carpet-free flooring throughout, a smoke-free and pet-free history, and water and sewer costs included in the maintenance fee, this well-maintained home makes everyday living easy. Whether you're a first-time buyer ready to enter the market, a family looking for a place to call home, a downsizer seeking low-maintenance living, or an investor searching for a promising opportunity, this property is full of potential. An excellent opportunity to own a home that combines lifestyle, convenience, and value - don't miss it! (id:38604)
1022 Thornley Street
London South, Ontario
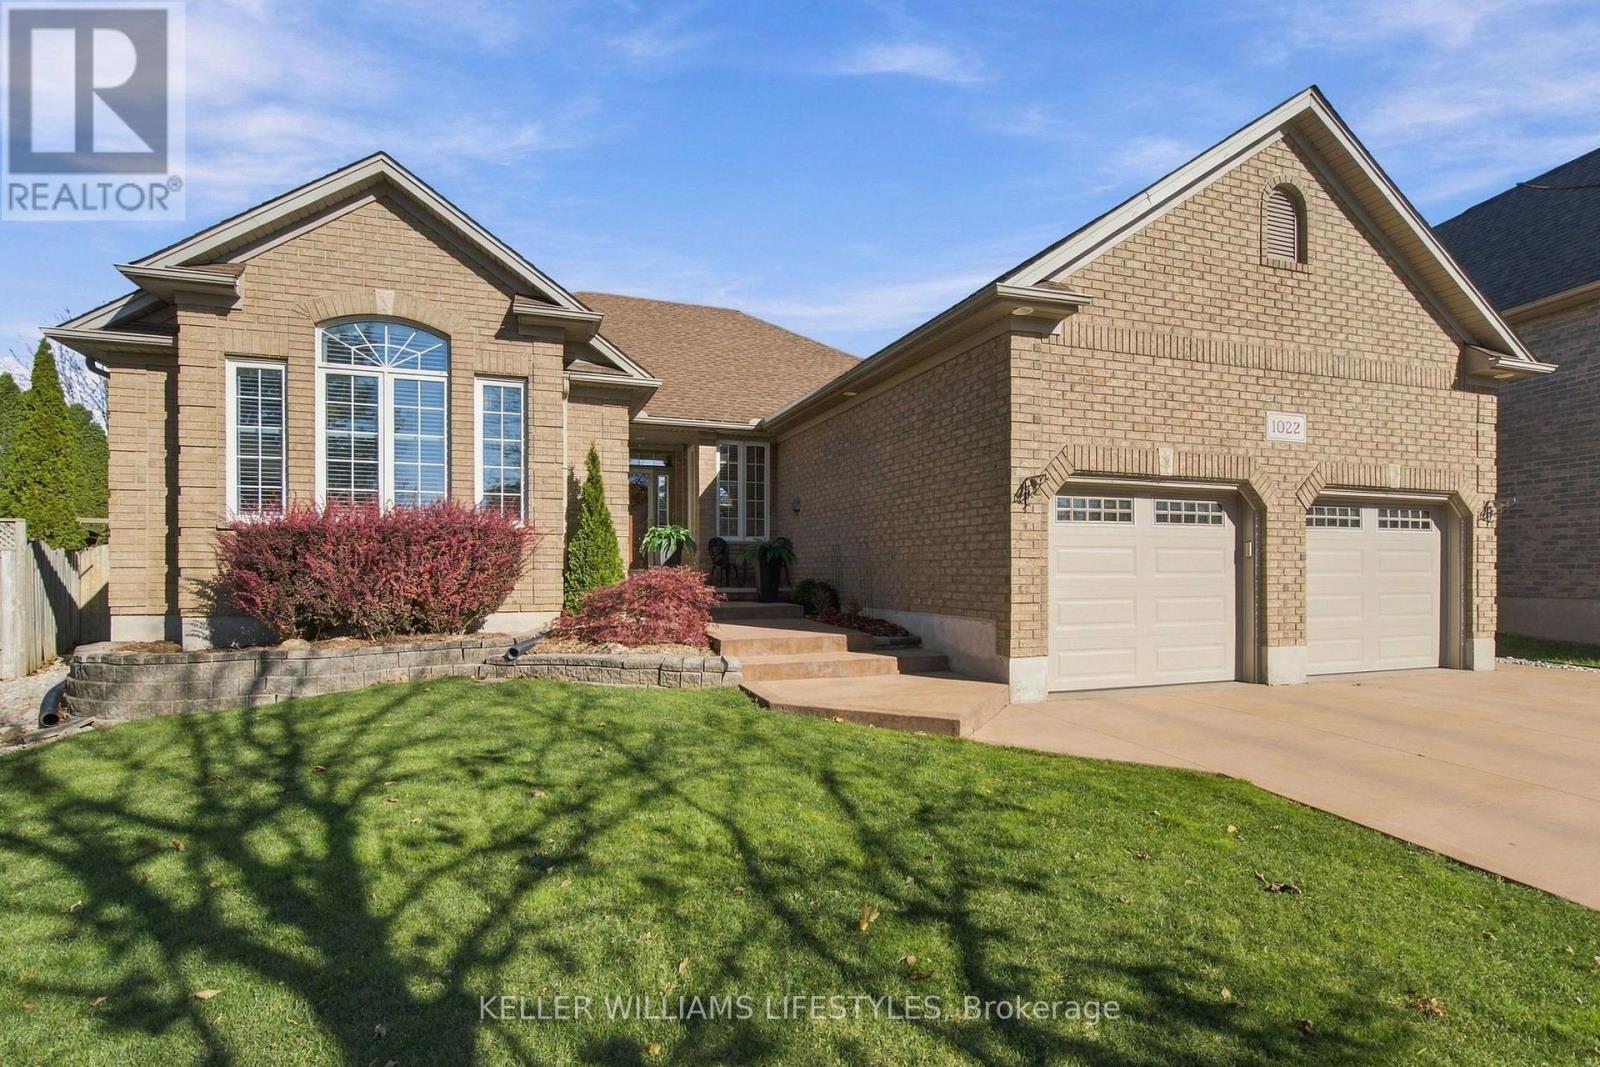
Exceptional Westmount Home with an Incredible Backyard Retreat! Welcome to this meticulously maintained and thoughtfully updated home, nestled on a desirable street in the sought-after Westmount neighbourhood. From the moment you enter, you'll appreciate the attention to detail, tasteful finishes and rich engineered hardwood flooring that extends throughout the main living areas and bedrooms.Offering four generously sized bedrooms, two full bathrooms and a convenient powder room on the main level, this home provides plenty of space for family living. The finished lower level offers even more room to enjoy, featuring an inviting recreation room, games room, dedicated exercise room, an additional three-piece bathroom and an abundance of storage.Step outside and discover your own private backyard retreat! The spectacular inground pool, installed in 2021, is surrounded by extensive stone decking, representing an investment of over $100,000. The fully fenced yard is enhanced by evergreen trees that provide a wonderful natural backdrop and an added sense of privacy. Whether entertaining family and friends or enjoying a quiet summer afternoon, this outdoor space is designed to be enjoyed.Car enthusiasts will appreciate the double-car garage, complete with a vehicle hoist providing space for a third vehicle, along with a generous driveway offering parking for multiple vehicles.Located in an established Westmount neighbourhood, with welcoming neighbours and scenic walking paths just a short stroll away, this property offers an exceptional combination of comfort, quality and lifestyle.A home that has been lovingly cared for, thoughtfully improved and is ready for its next chapter! (id:38604)
2190 Robbie's Way
London North, Ontario
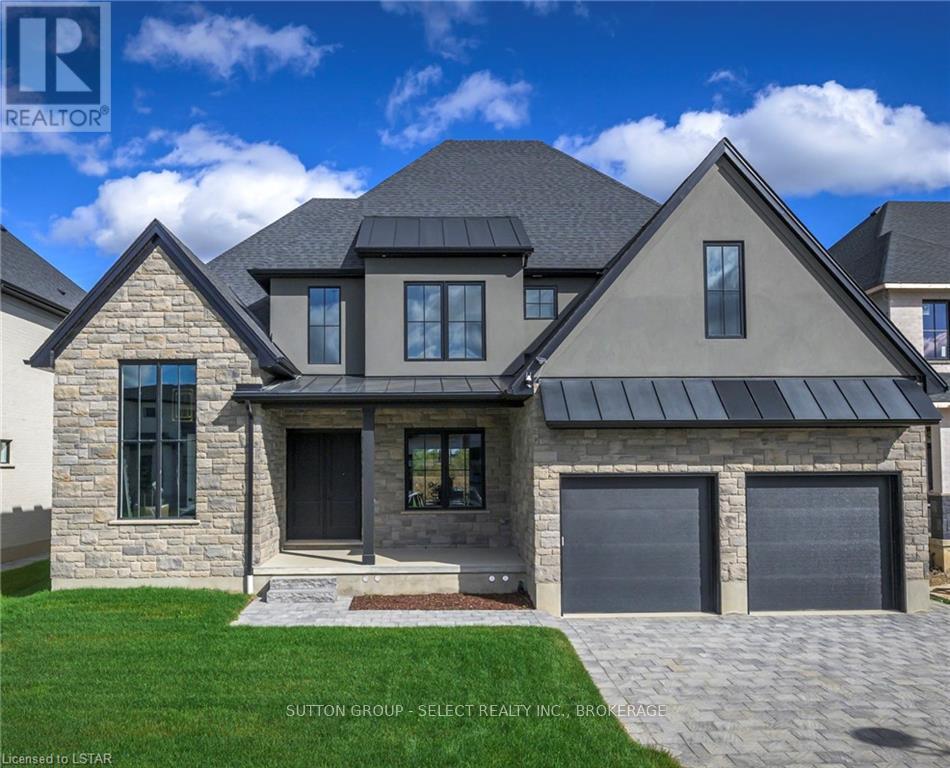
STRIKING ARCHITECTURE. BOLD DESIGN. AN ENVIABLE SUNNINGDALE ADDRESS. Impressive stone, graphite-toned stucco, black-framed windows and standing-seam metal roof accents create commanding curb appeal for this Westhaven Homes residence in prestigious Sunningdale Court. Offering approximately 4,000 sq. ft. of finished living space, 5 bedrooms and 5 bathrooms, this home pairs contemporary luxury with inspired interiors and impressive spaces for entertaining.Soaring 10' ceilings, expansive windows and White Oak flooring establish a bright, airy atmosphere. The showpiece kitchen makes a statement with contrasting black and white cabinetry, gold detailing, extensive quartz surfaces and twin islands seating 10. Artisanal tile extends to the ceiling and through an arched entry into the butler's pantry, while a dramatic emerald-tiled servery connects to the dining room. The adjoining great room features a 46" gas fireplace and 8' doors opening to a covered back deck. A private office with 13' cathedral ceiling and custom mudroom millwork complete the main floor.Upstairs, 9' ceilings and White Oak flooring lead to a beautifully appointed primary suite featuring heated ensuite floors, freestanding soaker tub, oversized glass shower, Scandinavian-inspired cabinetry and a generous, naturally lit dressing room. Three additional bedrooms, two full bathrooms and convenient upper laundry provide comfort and functionality.The finished lower level expands the living space with a generous recreation/media room, 5th bedroom and full bathroom. An oversized double garage with ceiling height suitable for vehicle lifts adds versatility.Positioned on a 63' x 129' pool-sized lot, within walking distance of Sunningdale Golf & Country Club and the scenic trails of Medway Valley Heritage Forest. A distinctive home offering architectural presence, thoughtful detailing and an exceptional lifestyle in one of North London's most desirable executive communities. (id:38604)
1 - 10919 Longwoods Road
Middlesex Centre, Ontario
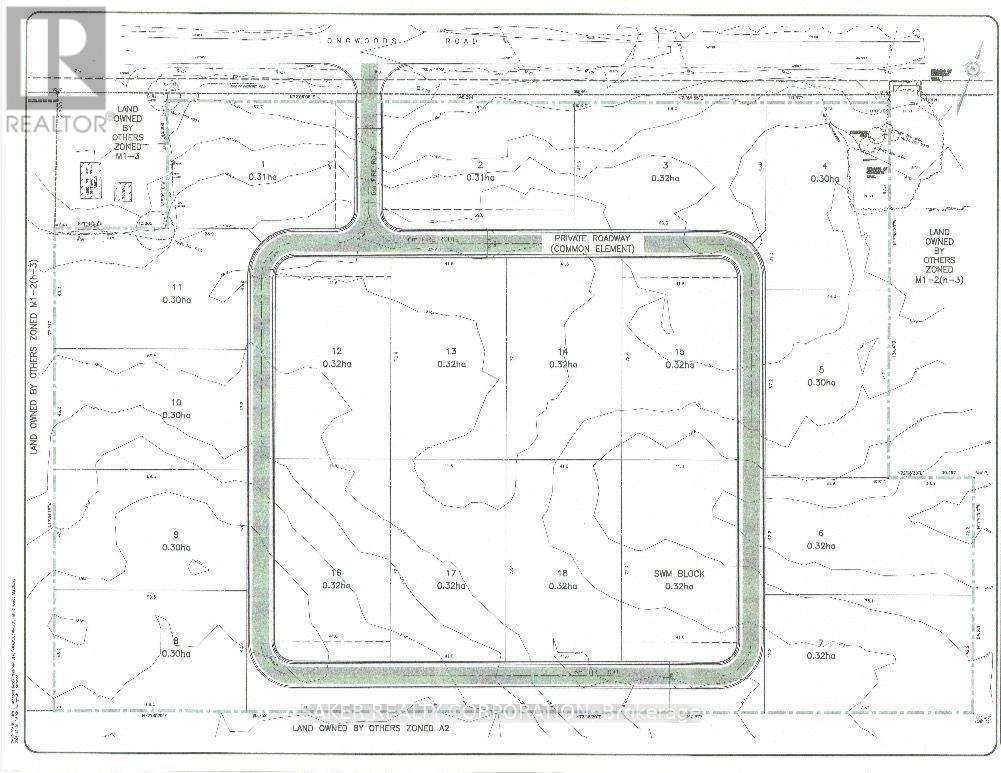
BUILD YOUR BUSINESS. OWN YOUR FUTURE. RIGHT HERE IN DELAWARE. Discover an exceptional opportunity to own one of 18 Premium Commercial/ Industrial LOTs, each just under one acre, in what is poised to become the heart of Delaware, Ontario's thriving business community. With the potential to construct a building of up to 10,000 square feet, flexible zoning, and endless possibilities, this is your chance to create a space designed around your business and your vision. LOCATION IS EVERYTHING. Just minutes from Highway 402 and the City of London, this strategic location offers outstanding accessibility, convenience, and room to grow. Whether you're looking to expand your existing operations, establish a new business, or invest in your future, the opportunity starts here. Your Land. Your Business. Your Vision. Let's sit down, talk about your ideas, and explore how we can make them a reality. (id:38604)
29 - 10919 Longwoods Road
Middlesex Centre, Ontario
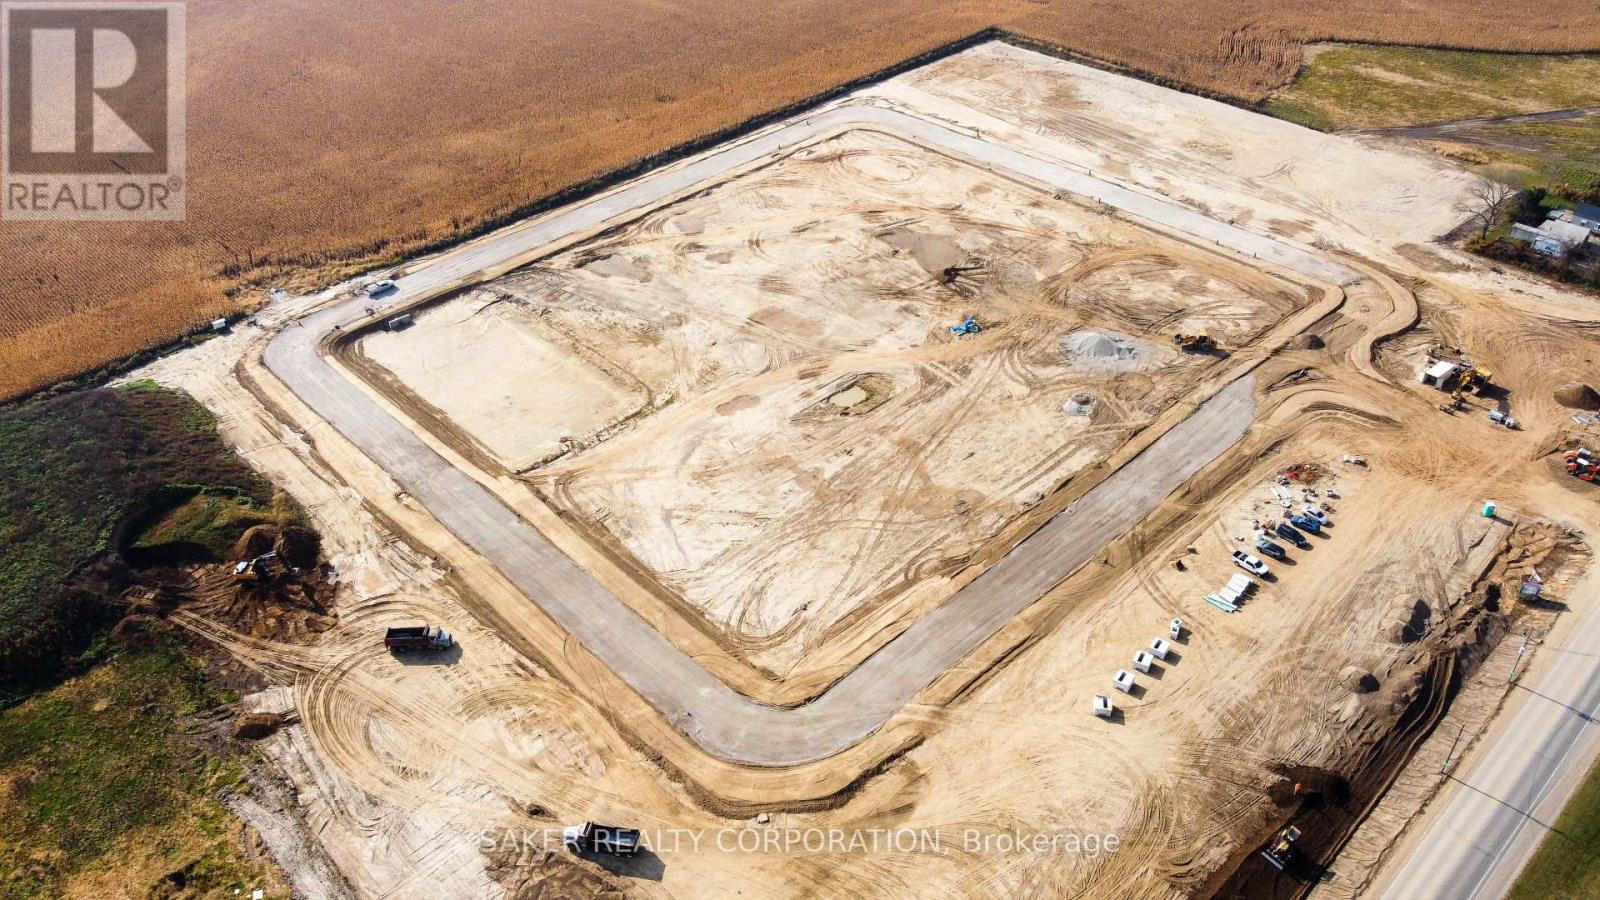
BUILD YOUR BUSINESS. OWN YOUR FUTURE. RIGHT HERE IN DELAWARE. Discover an exceptional opportunity to own one of 18 Premium Commercial/ Industrial LOTs, each just under one acre, in what is poised to become the heart of Delaware, Ontario's thriving business community. With the potential to construct a building of up to 10,000 square feet, flexible zoning, and endless possibilities, this is your chance to create a space designed around your business and your vision. LOCATION IS EVERYTHING. Just minutes from Highway 402 and the City of London, this strategic location offers outstanding accessibility, convenience, and room to grow. Whether you're looking to expand your existing operations, establish a new business, or invest in your future, the opportunity starts here. Your Land. Your Business. Your Vision. Let's sit down, talk about your ideas, and explore how we can make them a reality. (id:38604)
77 Watt Street
Guelph, Ontario
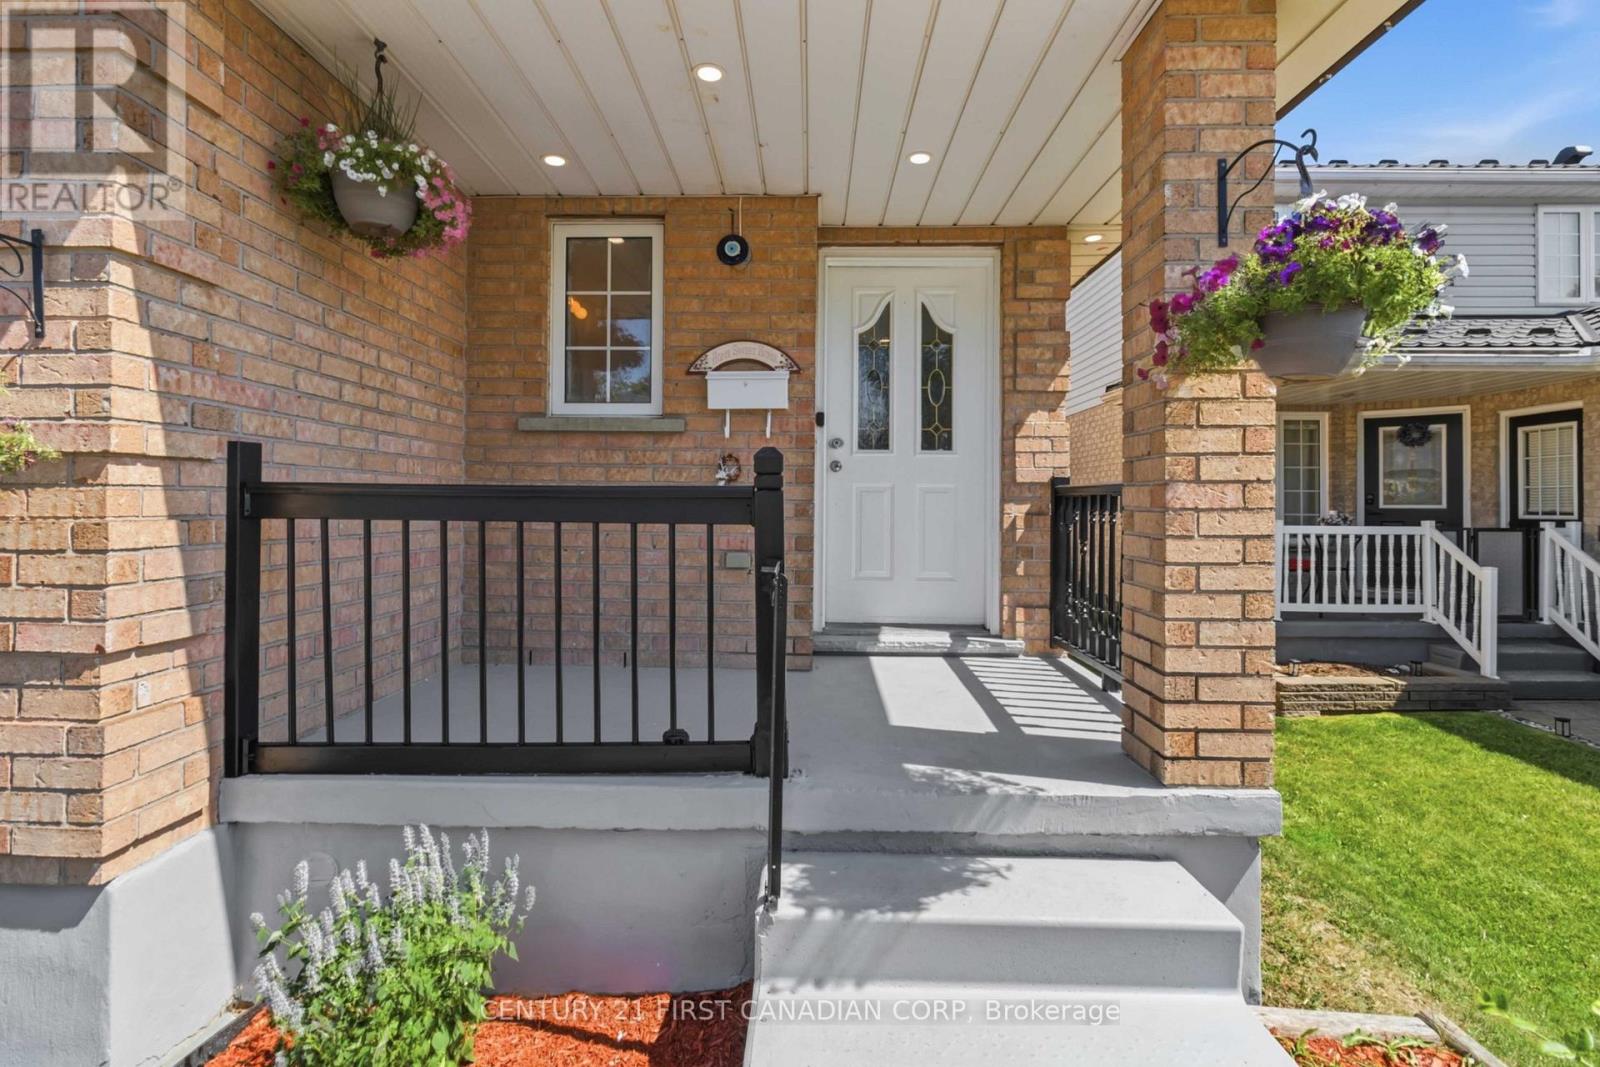
Beautifully renovated 3+1 bedroom, 2.5 bathroom home in a desirable family-friendly Guelph neighbourhood. This move-in-ready property features new flooring, fresh paint, modern lighting, renovated bathrooms, a stylish new kitchen with stainless steel appliances, and a beautifully finished basement. The main floor offers bright living and dining areas, a convenient powder room, and a spacious kitchen with a walkout to the deck overlooking the beautifully landscaped, fully fenced backyard with mature trees, a patio, and a storage shed-perfect for relaxing or entertaining. Upstairs you'll find three generous bedrooms and a fully renovated 4-piece bathroom. The finished basement adds a recreation room, fourth bedroom, full bathroom, and laundry/utility room. Complete with an attached single-car garage and a private driveway. Conveniently located close to schools, parks, trails, shopping, public transit, and all amenities. A wonderful opportunity to own a beautifully updated family home in a fantastic location! (id:38604)
870 Queens Avenue
London East, Ontario
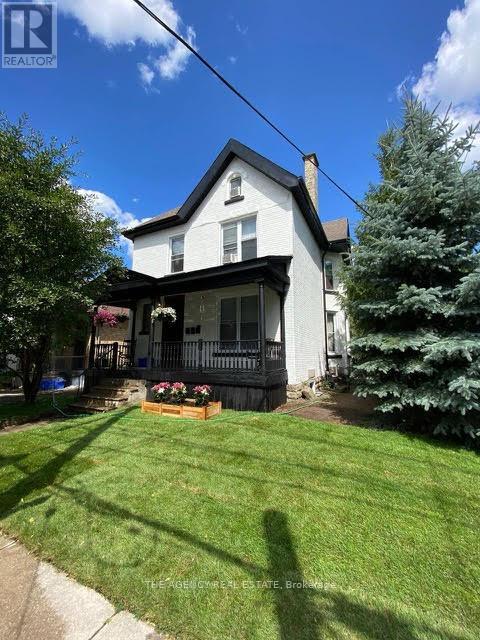
Projected future rents for the triplex are estimated at $2,200/month for the upper level, $2,500/month for the ground level (currently owner-occupied), and $1,500/month for the basement unit, resulting in an approximate annual Net Operating Income (NOI) of $61,000; tenants pay hydro, as all units are separately metered. Seller is happy to remain as a tenant if the buyer wishes. (42562568) For reference, the seller's expense figures behind the NOI: house insurance $3,000, land care $1,000, snow removal $1,000, water heater rental $480 (taxes already in the listing). (id:38604)
941 Wellington Street
London East, Ontario
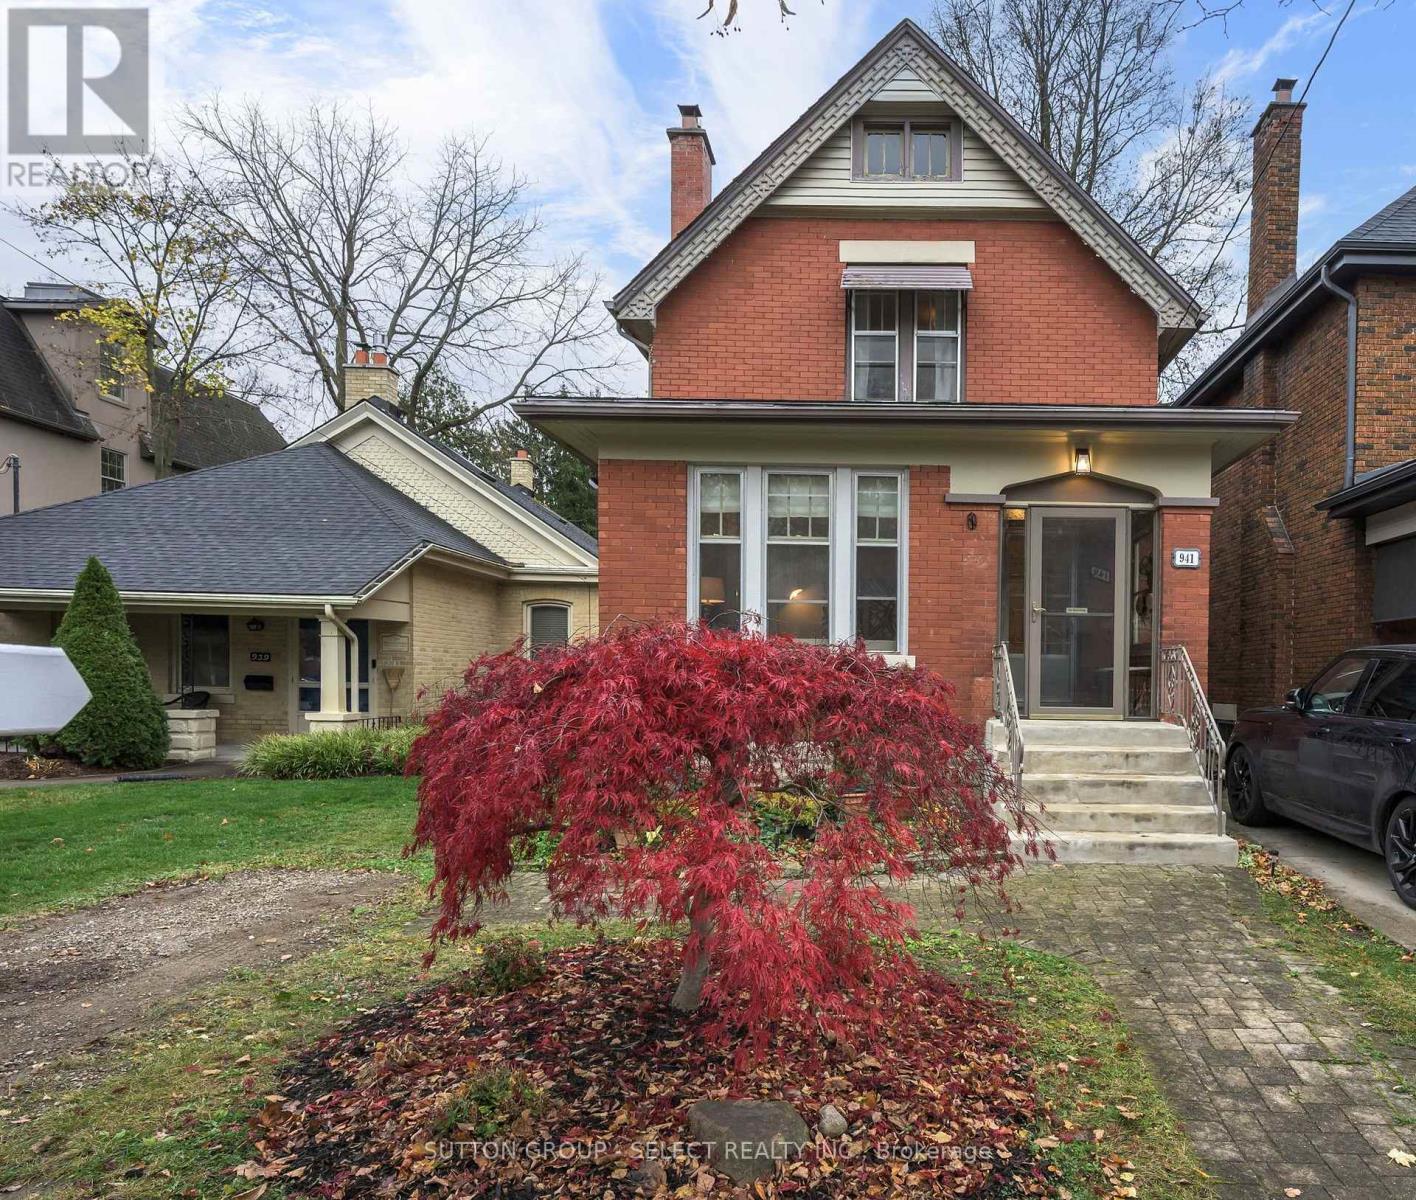
Location! Location! Location! Classic Old North on a Prime Block! Welcome to this handsome red brick two storey with three beds and two baths. Mere minutes to St Joe's, Western, University Hospital and around the corner from Old North public school, you will find yourself walking everywhere. An enclosed porch opens on a gracious living room with an adjoining sitting room. Every principal room is large and gracious and 9 foot plus ceilings add to the effect. The spacious dining room is open to a modern updated kitchen, which overlook the 240 foot deep lot. The lower level adds more living space with a family room, bath, laundry room, and storage space. Ideal for families, professionals, and anyone who works or studies nearby. Homes on this block, rarely come available and certainly not at this price. (id:38604)
14 Windywood Lane
Norwich, Ontario
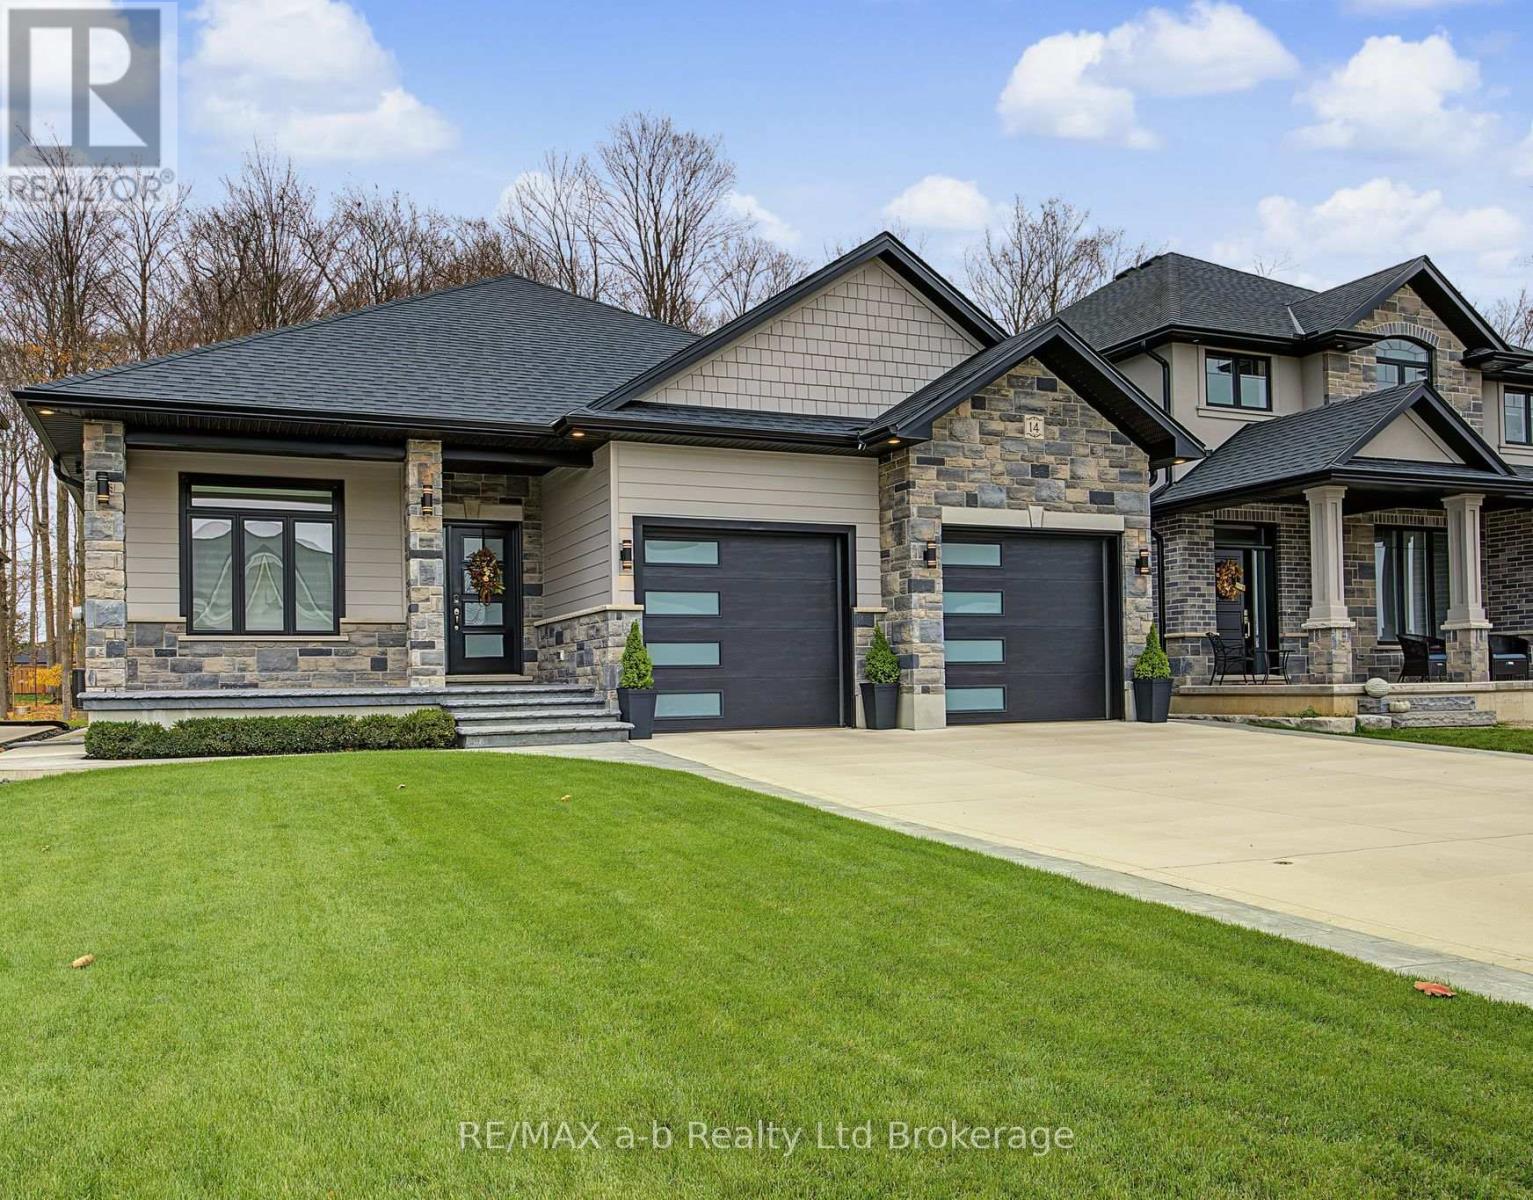
MAIN FLOOR-The main floor offers 3 bedrooms, 2 bathrooms and an open-concept layout. The great room is large and comfortable, with plenty of natural light. The custom kitchen has quartz countertops, a large island and tiled backsplash, with plenty of room for cooking and entertaining. The primary suite offers a large bedroom, a full walk-in closet and a custom tiled shower with double vanity. Two additional bedrooms on the main floor provide flexibility for families, guests or a home office. A laundry room is located just off the garage. LOWER LEVEL- The finished basement offers an entire second level of living space, complete with a full custom kitchen with quartz countertops, a large recreation area and an additional bedroom. There is also plenty of room to add more finished spaces to suit your needs. EXTERIOR -The exterior is finished with plenty of attention to detail, including a wide concrete driveway, concrete walkway extending to the backyard, rear deck and a convenient Generlink connection. The home also features exterior accent lighting in the soffits, front porch and rear deck, adding to its curb appeal. SUMMARY-A solid brick bungalow located on a quiet dead-end street in one of Norwich's desirable neighbourhoods. This is a great place to call home. (id:38604)
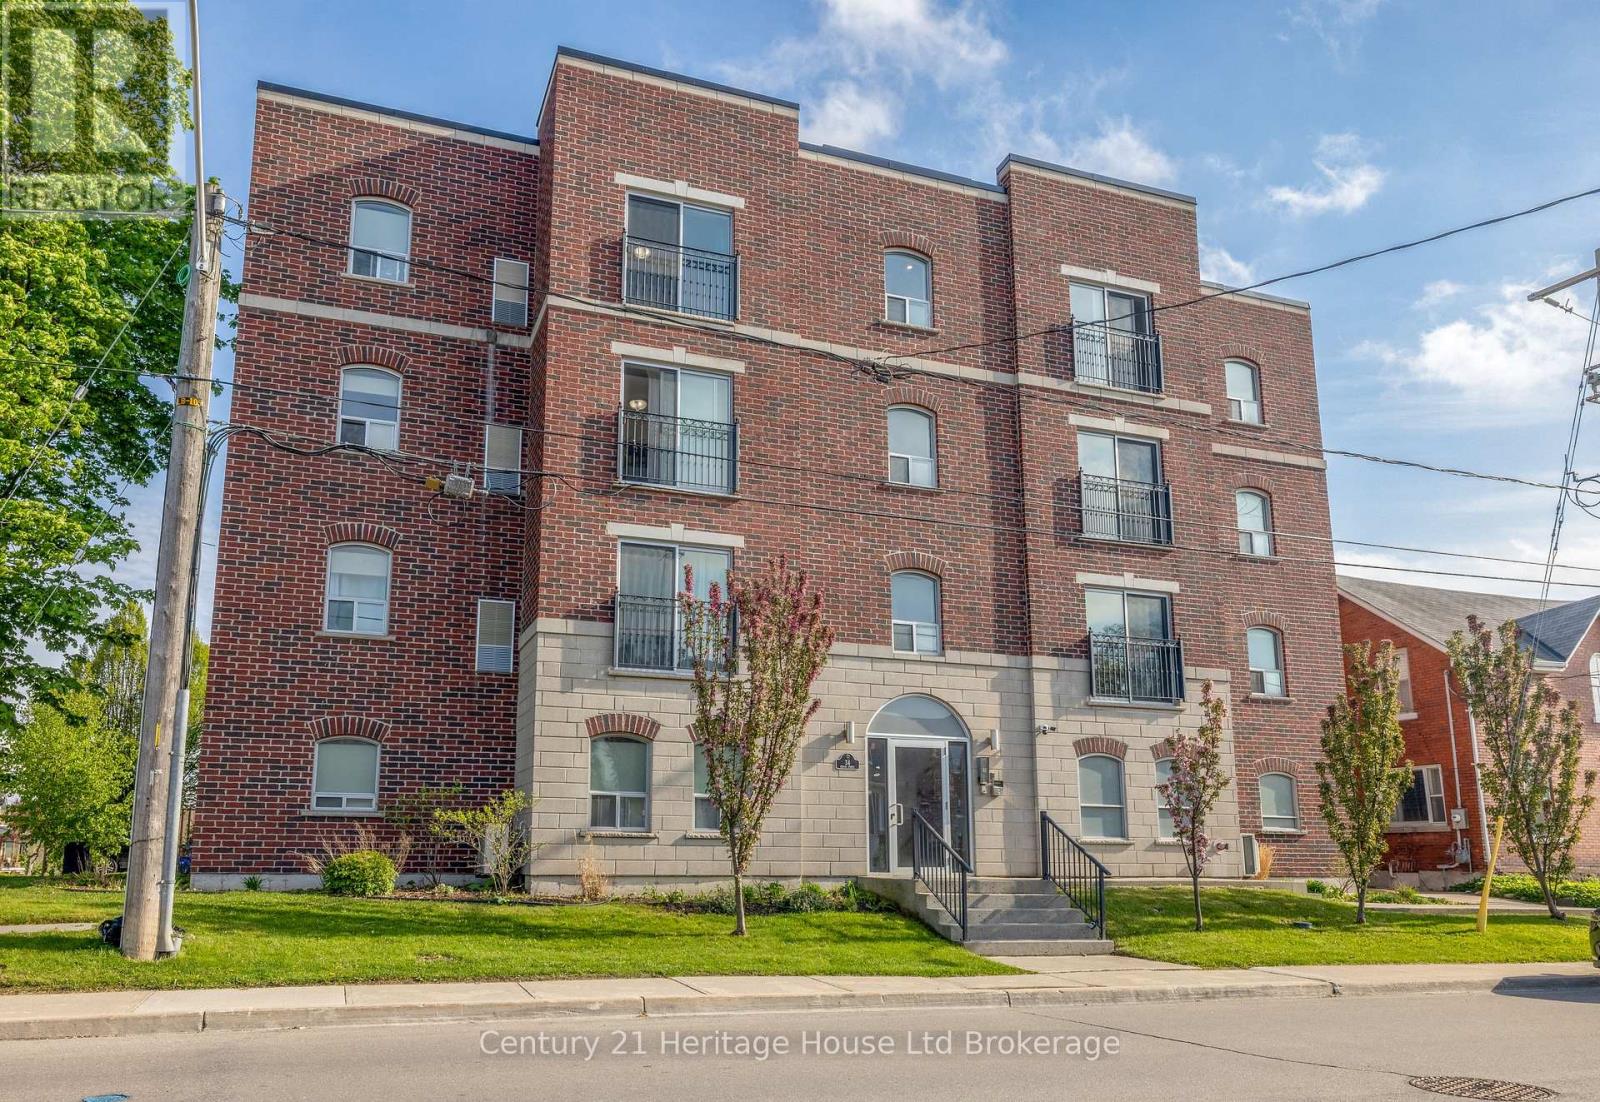
201 - 34 Brock Street
Woodstock, Ontario
Welcome to 34 Brock Street, Unit 201. This charming 2-bedroom, 1 bathroom condo is perfect for those seeking an easy lifestyle in a small building! Step inside to an inviting open layout filled with natural light and the convenience of wheel chair accessibility! This unit offers an ideal setup for everyday living or entertaining. Offering two spacious bedrooms to provide flexibility for a guest room, home office or hobby room. Enjoy the added comfort of a building elevator, update security system and reserved covered parking. Located just outside Woodstock's downtown core, you're only minutes from shops, restaurants, parks, essential amenities and highway 401/403 access! (id:38604)
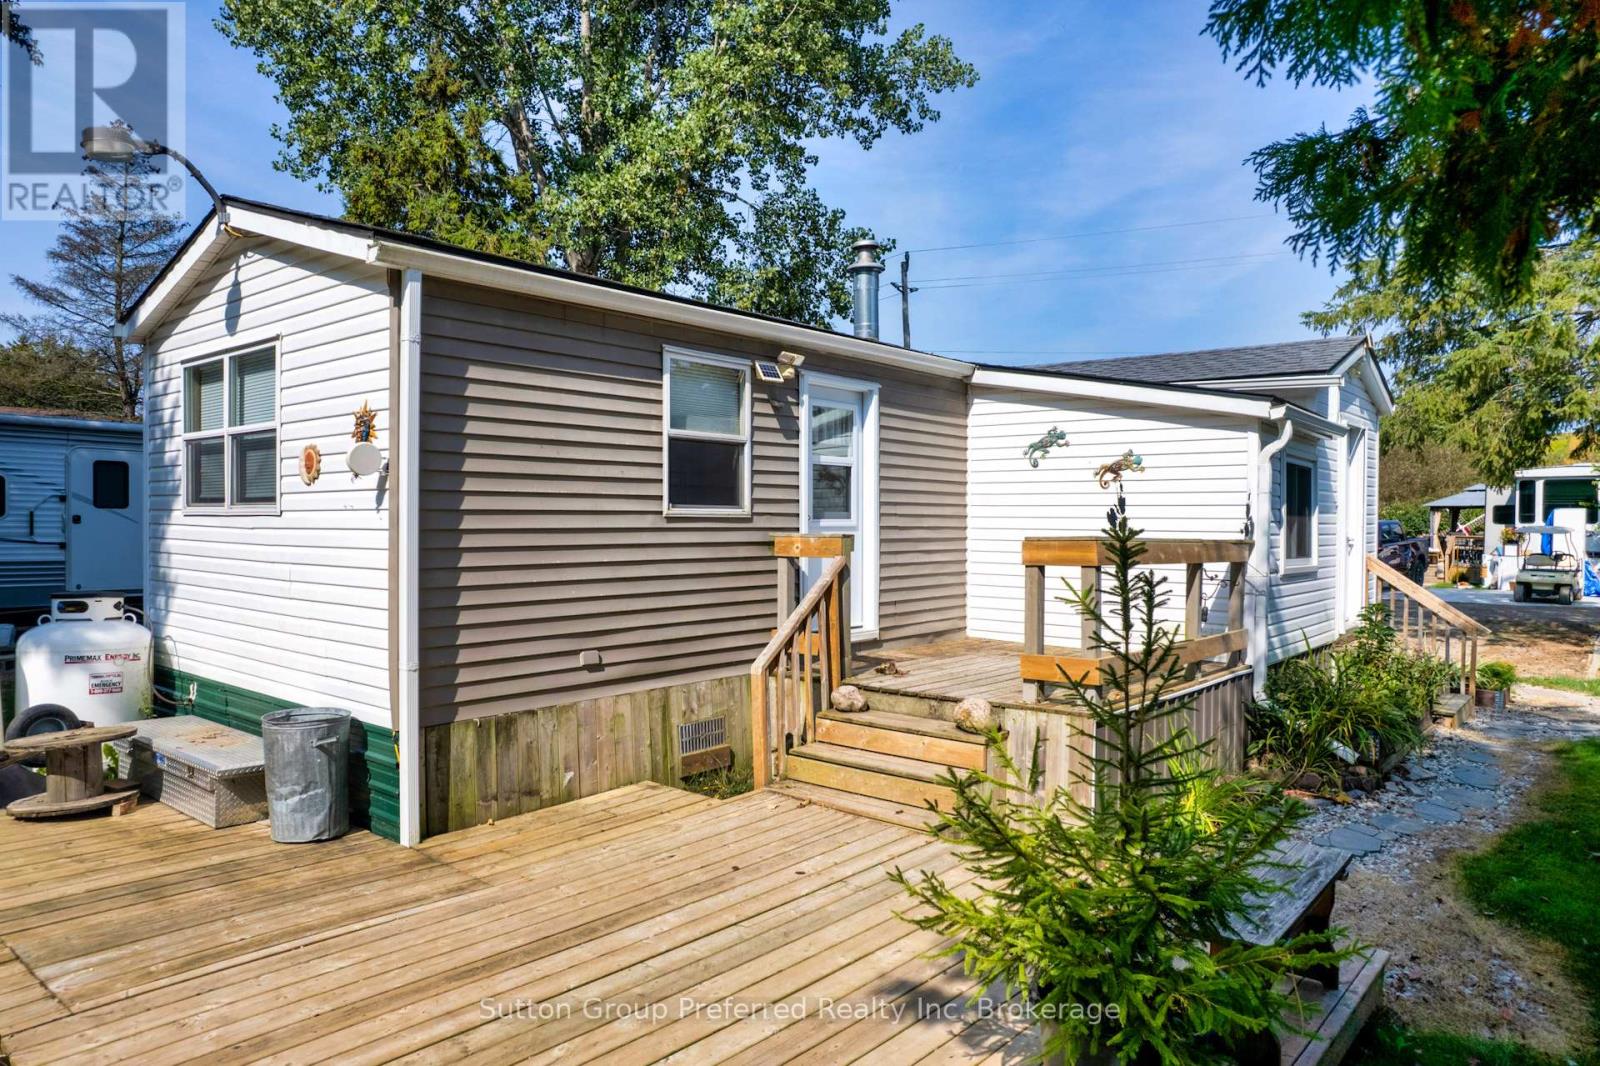
94 - 495856 10th Line
East Zorra-Tavistock, Ontario
Tucked into the peaceful, naturally beautiful setting of Braemar Valley RV Park, this charming home offers easy, low-maintenance living in a welcoming 50+ adult lifestyle community. Equally suited to full-time living or a relaxing weekend getaway, it pairs the calm of nature with the comforts that make everyday life simple. The bright, open-concept kitchen and living area sets a warm, inviting tone, with plenty of room to cook, dine and unwind in one easy-flowing space. Two bedrooms provide flexibility, with the second currently set up as a home office, ideal for hobbies, remote work, crafts or a quiet reading nook. A separate mudroom and dedicated laundry area keep daily routines organized and clutter out of the main living space. Many of the big-ticket items have already been taken care of, including a refreshed bathroom with a walk-in shower, a water treatment system, fiberglass shingles, eavestroughs and an insulated rear door. Forced-air propane heating keeps things cozy through every season. Outdoors, a private deck becomes a favourite spot for morning coffee, afternoon reading or watching the sun go down while local wildlife wanders by. Two storage sheds offer generous space for tools, patio furniture and seasonal gear, and two driveways, one single and one double, provide ample parking for visiting family and friends. Beyond your own yard, the community truly shines. Residents enjoy a clubhouse for gatherings and social events, an exercise area, a library, a swimming pool and scenic walking trails that wind through the surrounding landscape. It is easy to stay as active and social as you like, or to simply slow down and savour the quiet. Nature, neighbours and convenience come together here, with everyday amenities still within easy reach. A rare chance to enjoy a simpler, more relaxed pace of life in a setting that feels like a getaway every single day. (id:38604)
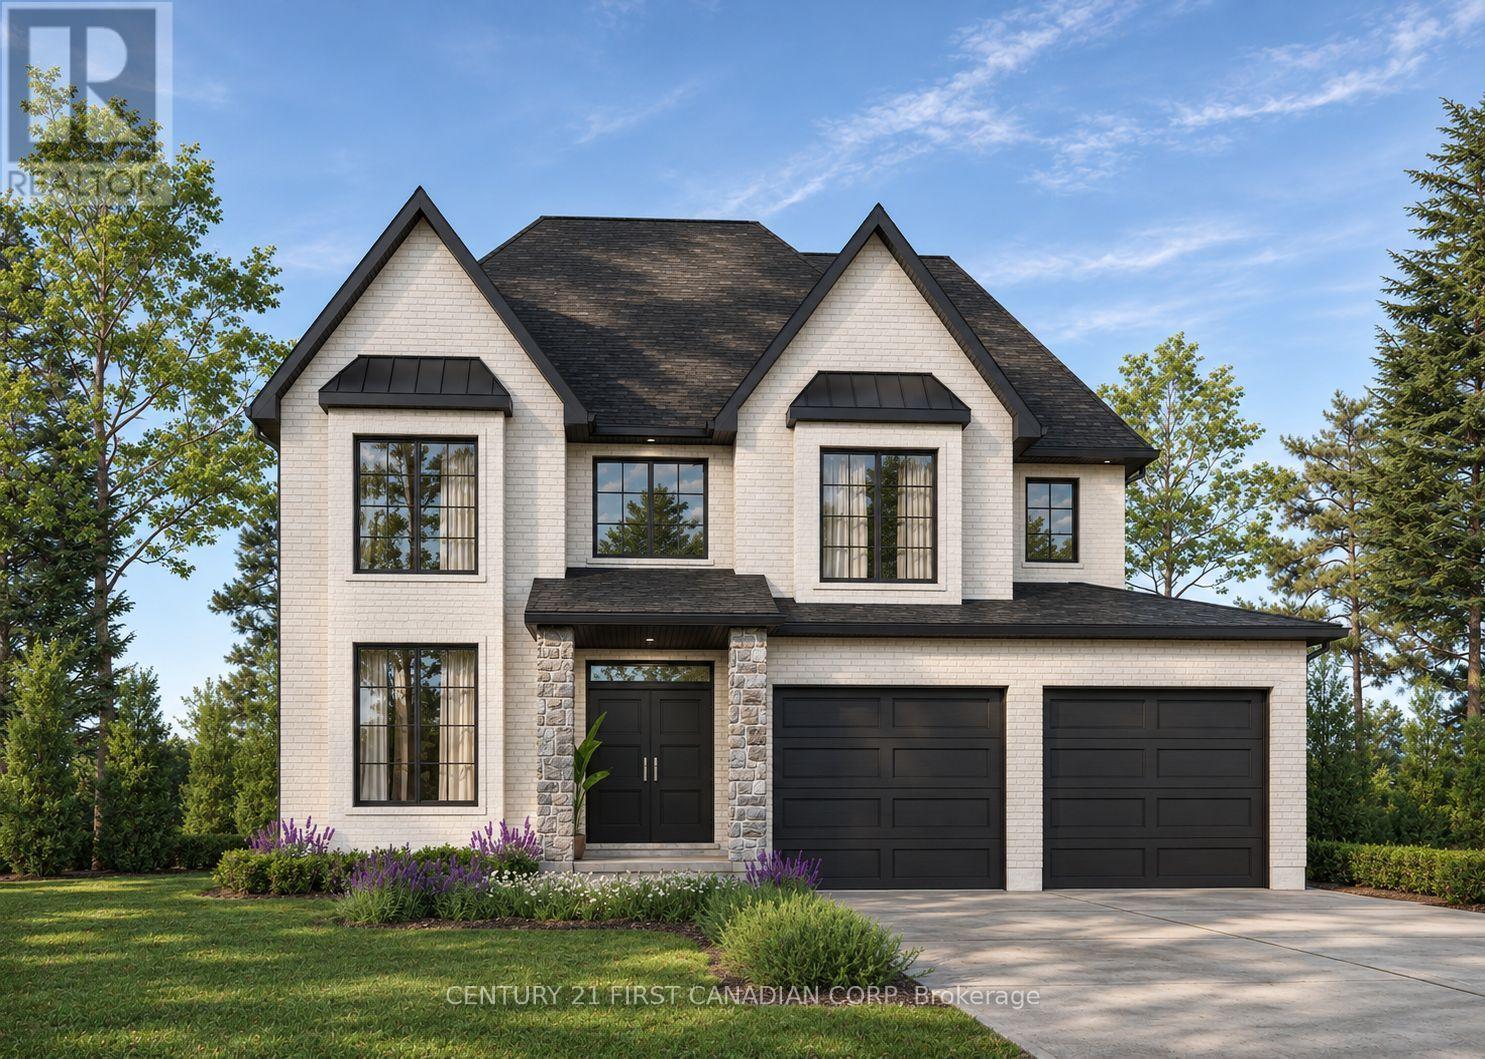
Lot 19 Linkway Boulevard
London South, Ontario
SIGN BY MARCH 31, 2027 FOR UP TO $130,000 IN HST RELIEF ON QUALIFYING NEW HOMES.ONE PREMIUM WALKOUT LOT REMAINS IN EAGLE RIDGE. Everton Homes presents the Milan, a four-bedroom design with a bright, open-concept main floor, refined finishes throughout and the option to add a den or home office. The lot backs onto a dry pond, offering open views and added privacy with no homes directly behind. Enjoy nearby schools, scenic trails, parks and shopping in Riverbend. The Milan is one of several models available for this lot. Choose from multiple floor plans and customization options to build your home with Everton Homes, a local builder with over 15 years of experience. Reach out today for our builder's package. The listed price reflects applicable new-home HST incentives, subject to purchaser and property eligibility. (id:38604)