

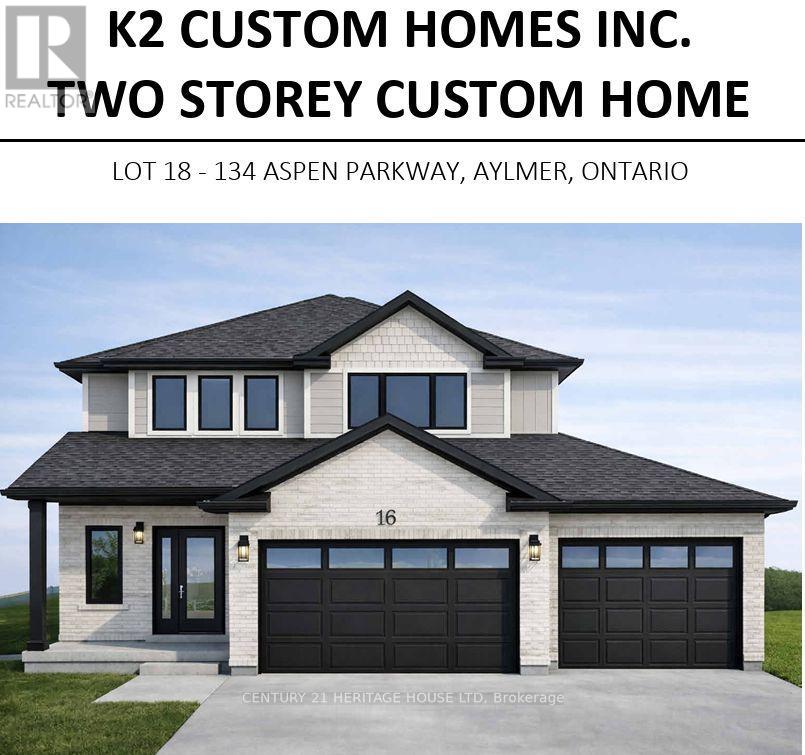
134 Aspen Parkway W
Aylmer, Ontario
**Welcome to Cottonwood Subdivision - Aylmer's Premier New Home Community****Move in this Fall! Occupancy available October 1st.**Be the first to own this beautifully crafted custom home by **K2 Custom Homes**, located in the highly desirable Cottonwood Subdivision in the welcoming community of Aylmer, Ontario. Designed with modern family living in mind, this stunning two-storey home features a bright, open-concept main floor highlighted by large windows that flood the home with natural light and a spacious patio door leading to a backyard that backs onto a ravine, offering exceptional privacy and a peaceful natural setting. The thoughtfully designed kitchen provides abundant workspace and storage, complemented by a generous walk-in pantry with convenient access from both the kitchen and mudroom-perfect for everyday living and entertaining. The second level offers four spacious bedrooms, providing plenty of room for the growing family. The private primary suite features a well-appointed ensuite bathroom and a generous walk-in closet, while the additional bedrooms are serviced by a large main bathroom. A conveniently located second-floor laundry room adds everyday functionality and convenience. Situated in the family-friendly Cottonwood Subdivision, this home offers the perfect balance of peaceful small-town living and modern convenience. Aylmer is known for its welcoming atmosphere, excellent schools, parks, recreation facilities, and local amenities. With a population of fewer than 8,000 residents, you'll enjoy the charm of a close-knit community while remaining within an easy commute to St. Thomas, London, Woodstock, Ingersoll, and Tillsonburg. Built with the quality craftsmanship and attention to detail that K2 Custom Homes is known for, this is an exceptional opportunity to own a brand-new home in one of Aylmer's most sought-after neighbourhoods. (id:38604)
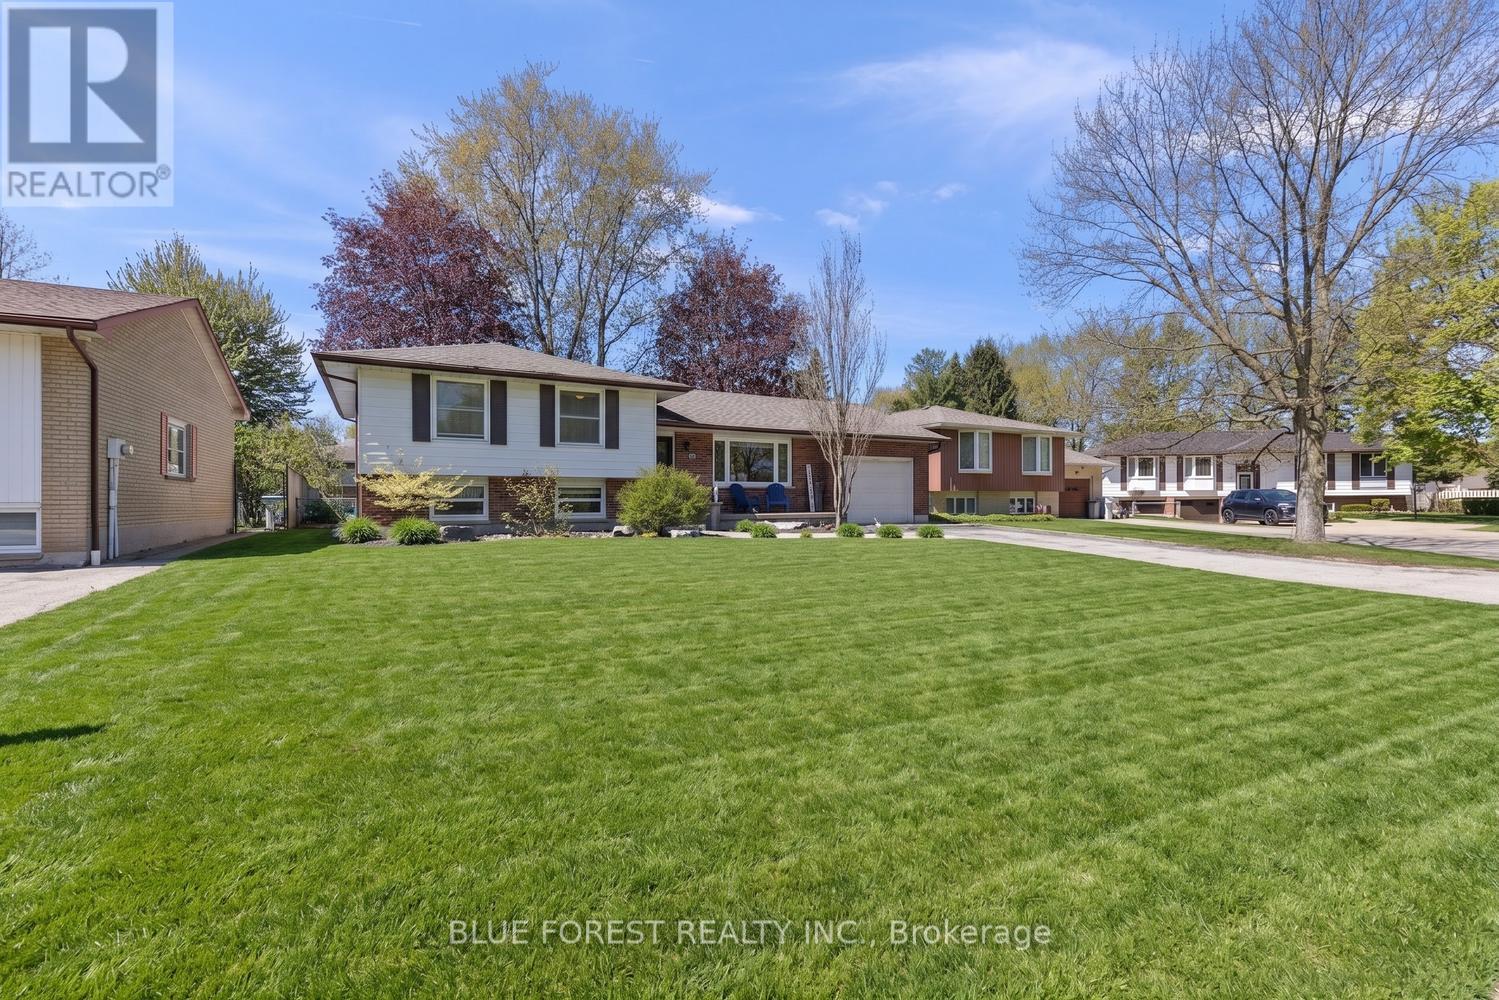
16 Dell Drive
Strathroy-Caradoc, Ontario
Welcome to 16 Dell Drive, a well-maintained four-level side-split located in one of Strathroy's most desirable mature neighbourhoods. Offering approximately 2,000 square feet of finished living space, this home combines a functional family-friendly layout with major mechanical updates and an incredible outdoor setting.From the moment you arrive, you'll appreciate the classic brick and siding exterior, a long driveway, and attached single-car garage with convenient inside entry-perfect for Ontario winters.Set on an impressive large lot, the fully fenced backyard offers exceptional space, privacy, and room to enjoy. Whether you're entertaining on the large concrete patio, relaxing under the gazebo or on the spacious wooden deck, or watching the kids play in the spacious back yard, this backyard is designed for making lasting memories.Inside, the bright main level offers a comfortable flow between the living room, kitchen, and dining area. Sliding patio doors off the dining room create seamless access to the backyard, making indoor-outdoor living easy throughout the warmer months.Upstairs, you'll find three generously sized bedrooms and a full four-piece bathroom. The lower levels add outstanding flexibility with two additional bedrooms, creating a rare 3+2 bedroom layout, along with a spacious family room featuring a walk-out to the backyard and a convenient two-piece bathroom.This home has also been thoughtfully maintained, offering peace of mind with an updated furnace and central air conditioning(20220, updated windows and doors throughout, and roof shingles replaced in 2019.16 Dell Drive is the complete package-offering space for the whole family, a flexible layout, dependable mechanical updates, and a backyard that's hard to find. If you've been searching for a move-in-ready home in an established neighbourhood, this is one you won't want to miss. (id:38604)
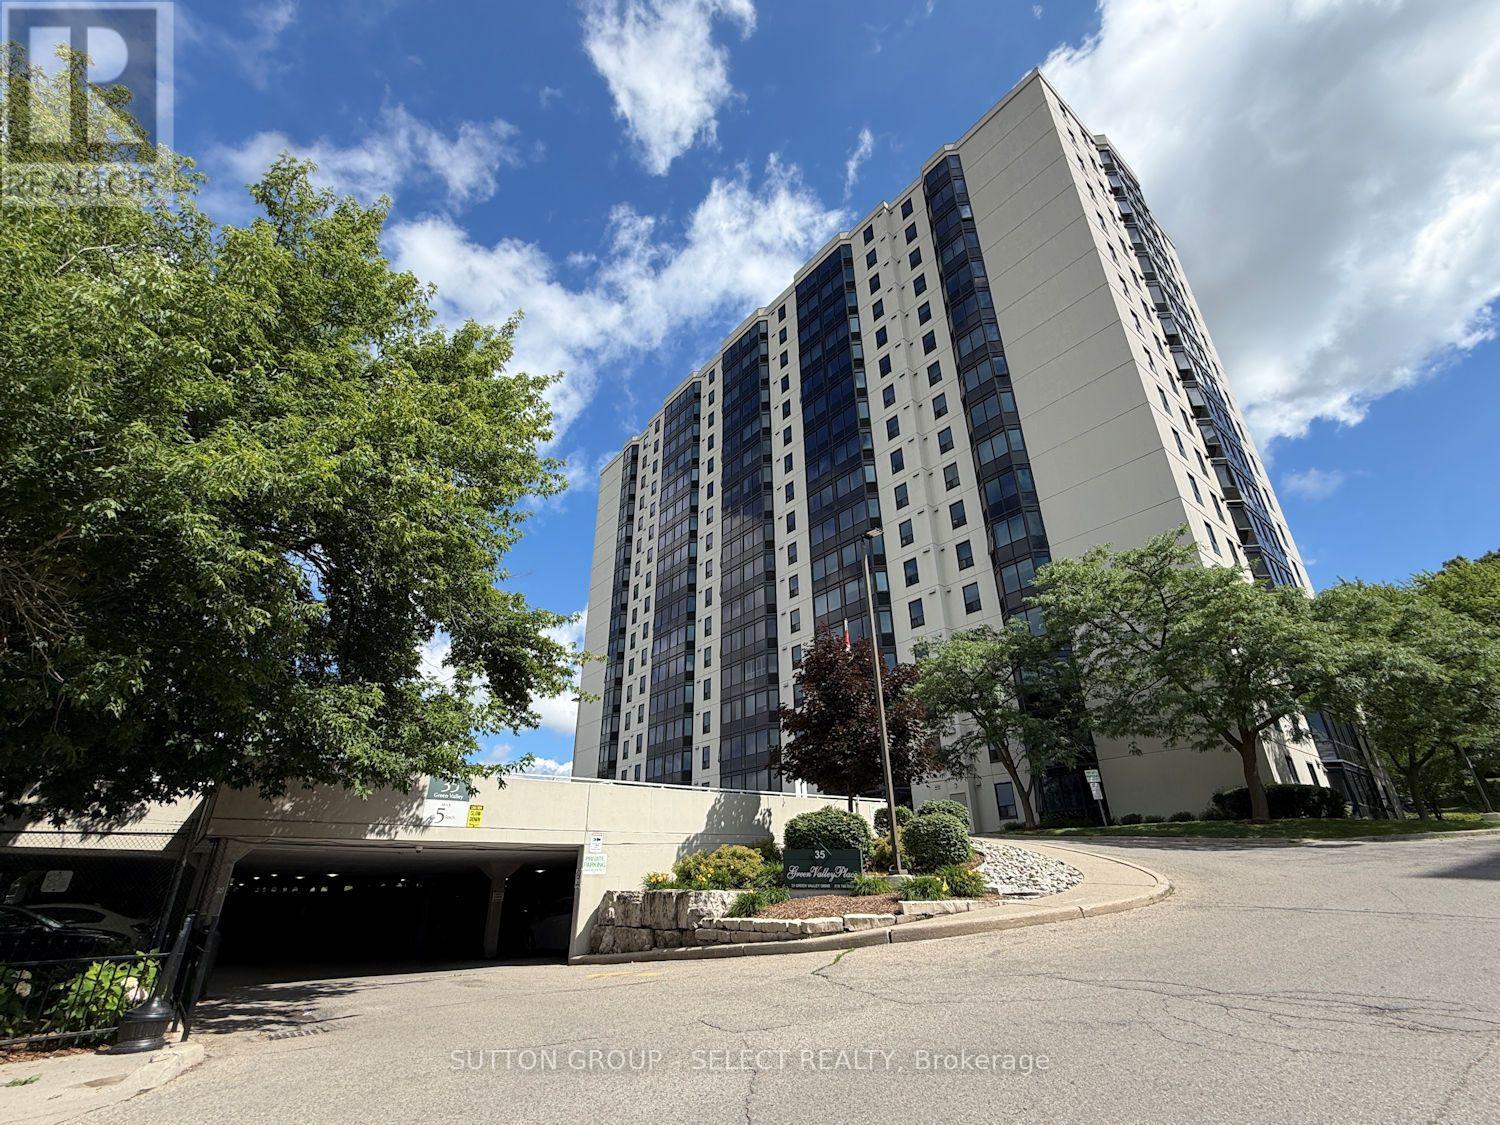
609 - 35 Green Valley Drive
Kitchener, Ontario
2 bedroom 2 full bath condo with in-suite laundry, freshly painted and move-in ready. Great layout with one bedroom and one bathroom on each side of the property - offering maximum privacy for each bedroom. Spacious primary bedroom offers 4-piece ensuite and walk-in closet. Brand new energy efficient windows just installed throughout the building. Meticulously maintained building with 3 elevators - keeping everyone moving quickly. Condo fee is $565/mth which includes water, fitness room, sauna, party room and one parking space (Management will assign the parking space on move-in). Extra parking spaces and lockers are available on a first come first serve basis through the onsite manager. Property tax is $2211/yr. (id:38604)
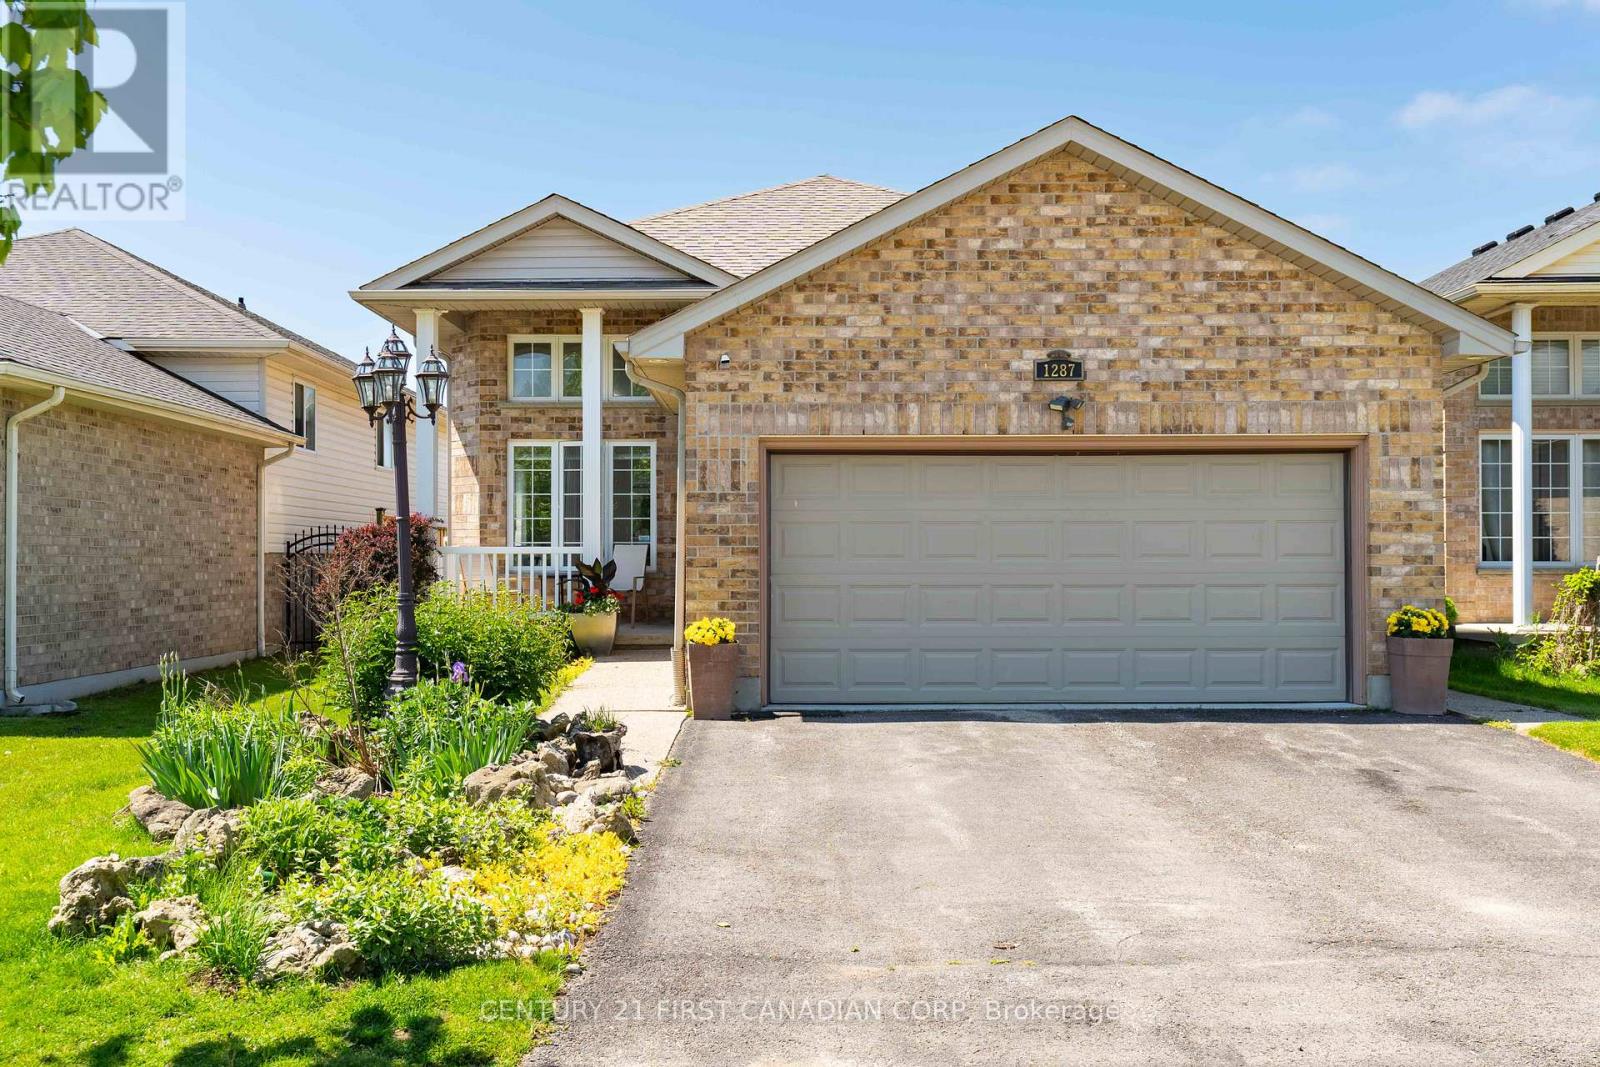
1287 Nicole Avenue
London North, Ontario
Looking for 4 Bedrooms, 3 full Bathrooms and a dedicated Office space steps from Stoney Creek Public School? 1287 Nicole Avenue is a spacious 2075 finished sq ft family home (see attached floorplans) with a double garage and double drive way one of North London's most desirable neighbourhoods. The bright split-level layout offers generous room sizes and plenty of living space throughout and the back yard backs directly onto Wenige Park! The open concept living and dining room are filled with natural light and the eat-in kitchen features ample cabinetry including a pantry and opens onto the backyard patio. Inside and out it is the perfect space for your family to enjoy summer entertaining, family gatherings or simply take in the peaceful park views. The lower level has a bright and spacious family room with kitchen views and a cozy natural gas fireplace, a newly renovated home office (2024) that is ideal for remote work, a full bathroom, a bedroom and convenient access to the insulated double-car garage. Located in excellent primary and secondary school catchments, close to parks, walking trails, shopping, restaurants, and all the amenities that make Stoney Creek one of London's most sought-after communities, this home offers the perfect balance of lifestyle, location, and long-term enjoyment. Separate interior and exterior lower-level entrances, plus a rough-in for a fourth bathroom gives this home great potential for extended family visits, multi-generational living or future income opportunity. (id:38604)
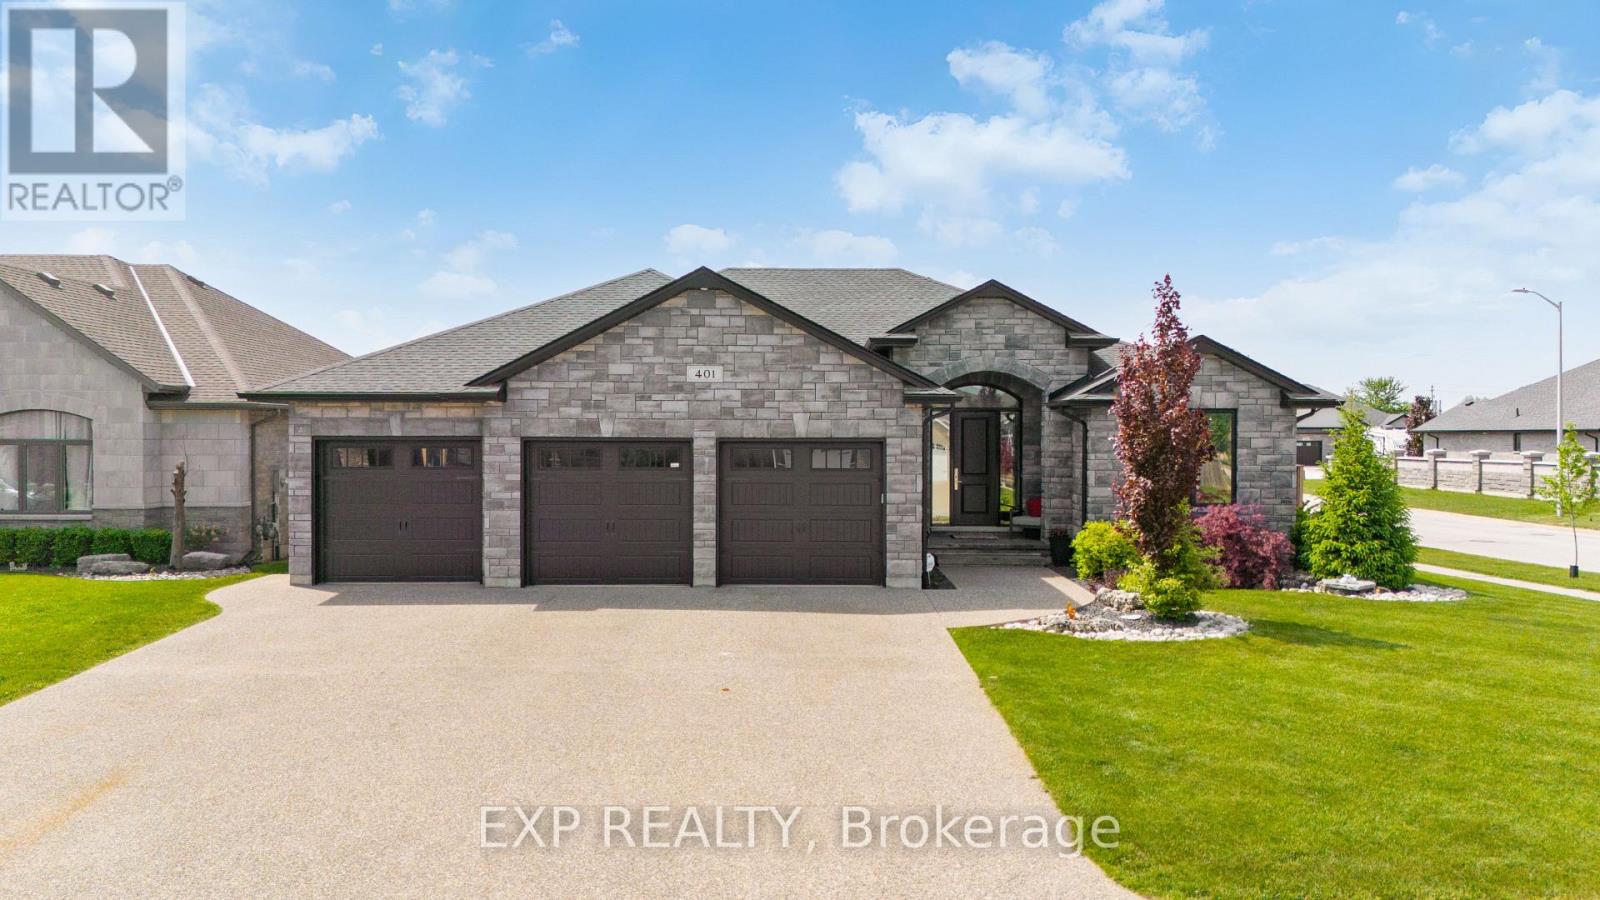
401 Rodriguez Drive
Sarnia, Ontario
Welcome to this stunning custom-built 5-bedroom, 3-bath home designed with comfort, functionality, and flexibility in mind. Featuring a smart split-bedroom layout and exceptional multigenerational living potential, this home is ideal for growing families, entertainers, or those seeking spacious, versatile living. The beautifully appointed kitchen and primary ensuite showcase elegant quartz countertops, while the luxurious primary retreat offers a 5-piece in-floor heated bath and walk-in closet. A newly added sunroom expands the main floor living and entertainment space, creating the perfect setting for gatherings year-round. Additional highlights include a massive 33 x 25.4 in-floor heated garage with room for a hoist, a finished lower level, new RO Culligan water and whole-home dechlorination system, door cameras with A1 security system, and thoughtfully designed main floor entertaining areas. Step outside to enjoy apple and pear fruit trees in the backyard, plus the convenience of being within walking distance to two large private parks and scenic trails. (id:38604)
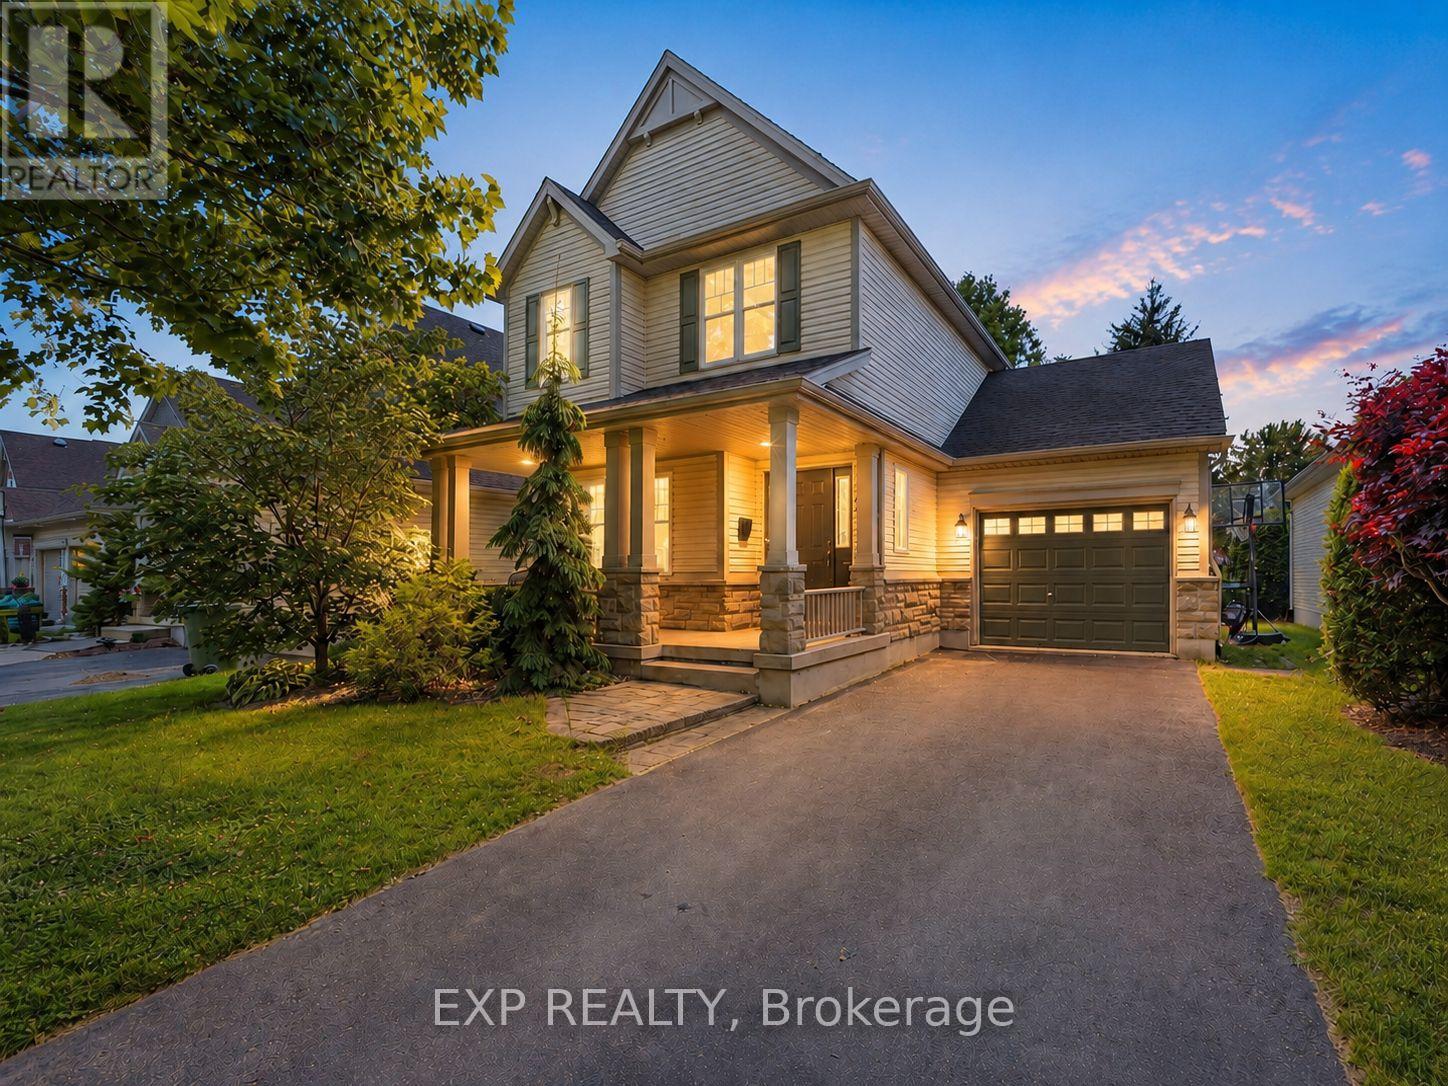
29 Augusta Crescent
St. Thomas, Ontario
Rare opportunity to own a beautifully maintained 2 storey home in one of St. Thomas' most desirable neighbourhoods. Nestled on a beautifully landscaped lot surrounded by mature trees, 29 Augusta Crescent offers a rare combination of privacy, thoughtful updates, and the kind of lifestyle that keeps families rooted for years. Offering 3 bedrooms, 2.5 bathrooms, a finished basement, and a 1.5-car garage, this home has been designed for both everyday living and memorable gatherings. The heart of the home is the stunning custom designed kitchen, where family meals, holiday celebrations, and countless conversations have naturally unfolded over the years. Updated flooring throughout , modern light fixtures & updated bathrooms make pride of ownership found throughout.The finished lower level provides valuable additional living space, perfect for a recreation room, home office, gym, or growing family. Every improvement has been completed with care and attention to detail, creating a home that feels warm, inviting, and move-in ready.Outside, the mature trees and private backyard create an exceptional outdoor setting. Summer evenings around the bonfire, family gatherings, and quiet moments surrounded by nature have become cherished traditions here. The lifestyle offered by this location is equally impressive. Walk to nearby Pinafore Park, Shaw Valley Park, local trails, schools, and restaurants, or enjoy a short drive to the sandy beaches and breathtaking sunsets of Port Stanley. The neighbourhood is known for its friendly atmosphere, family-oriented feel, and convenient access to everything St. Thomas has to offer. (id:38604)
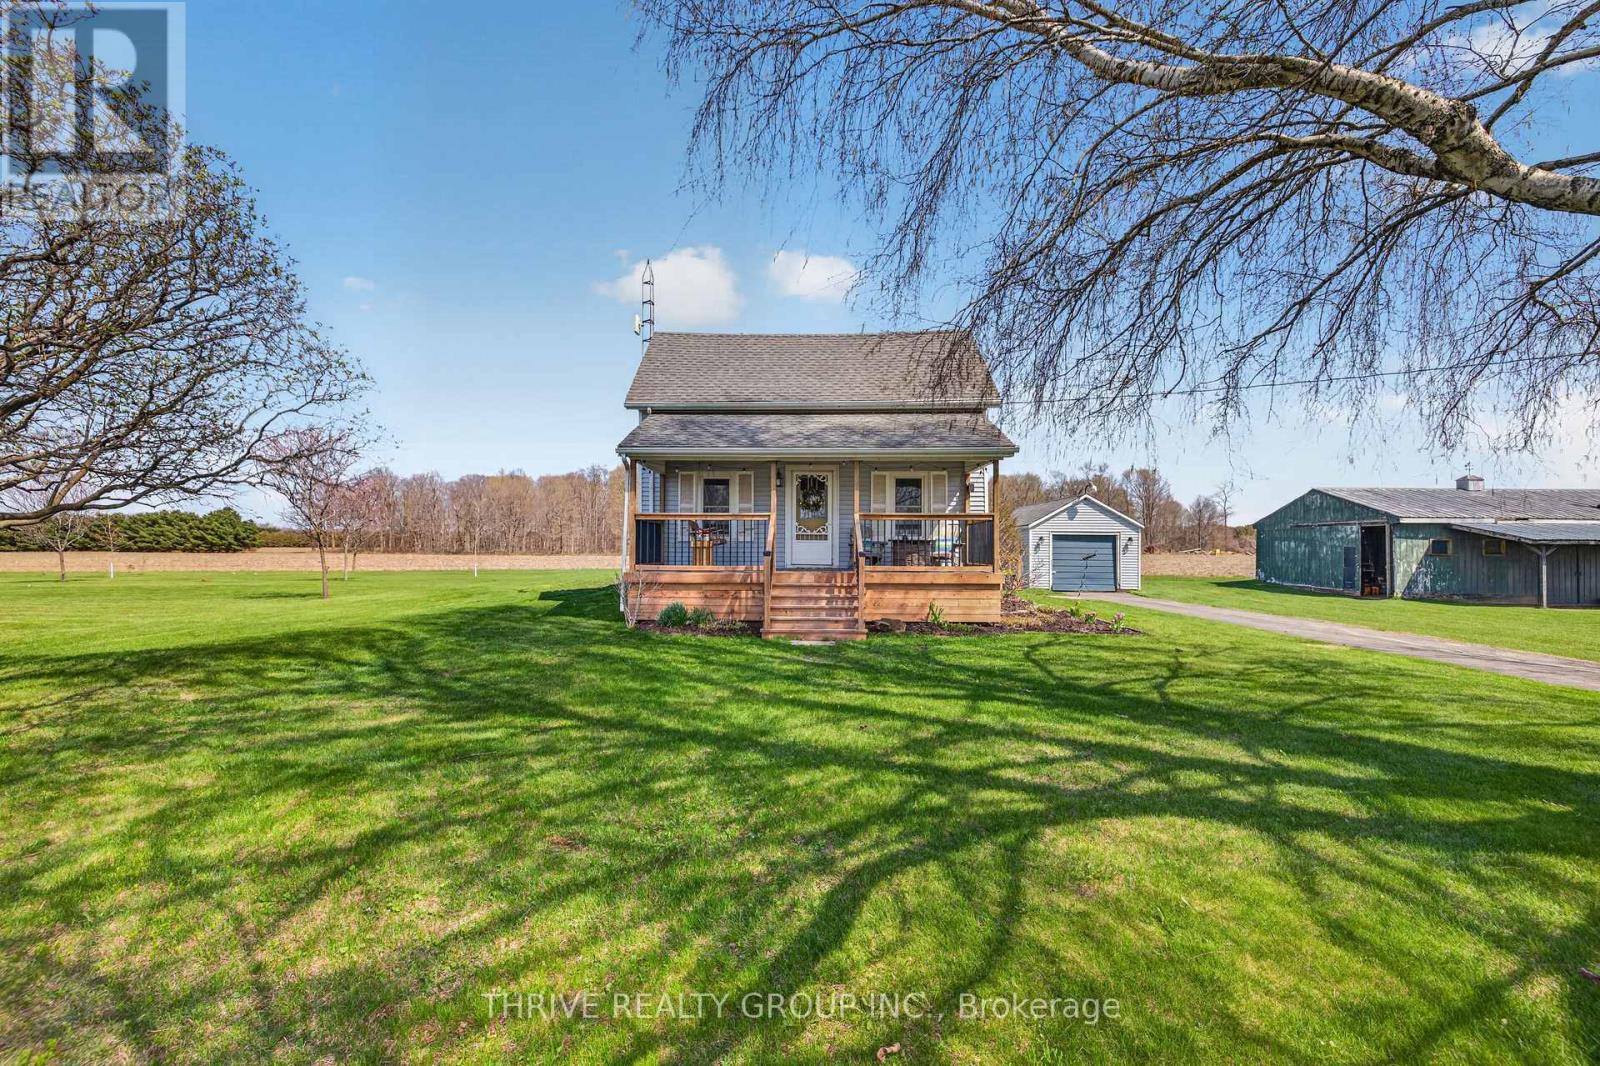
44856 Dexter Line
Central Elgin, Ontario
Have you been waiting to sit on the front porch of your home on a quiet evening and hear the waters of Lake Erie lapping the shore? Welcome to Dexter Line, where location is everything if you are wanting to be moments from Port Stanley, Port Bruce, Port Burwell, Sparta, or a short drive to St Thomas. This charming home offers the most spacious and useful piece of land - a half acre sitting on a 224 x 99 ft lot! The single detached garage roof was just updated to steel. The huge 40ft x 23ft outbuilding will suit all your needs whether it be for storage or something more upscale. There are 3 decks to enjoy the peaceful surroundings, and all have been very recently updated, so you can enjoy them immediately. The rear deck off the dining room has convenient stylish shades on the west side for sun and privacy, and a gas line for your BBQ. Entering the home you will find a cute and handy mudroom, and a super spacious kitchen with island and stainless steel appliances, gas stove, and a huge dining space perfect for entertaining and family dinners. Lovely farmhouse appeal with shiplap accents and some pine ceilings. The cozy living room has bright windows, and there is a beautifully updated 4 piece bathroom on the main floor. There are 2 large bedrooms plus a sitting/family room on the upper level showcasing some stunning wide plank pine flooring. The laundry is in the basement, with a newer washer and dryer, along with room for storage. Roof 2016, furnace 2018, original a/c. Make your appointment with your Realtor to view this lovely home, you will be so impressed! (id:38604)
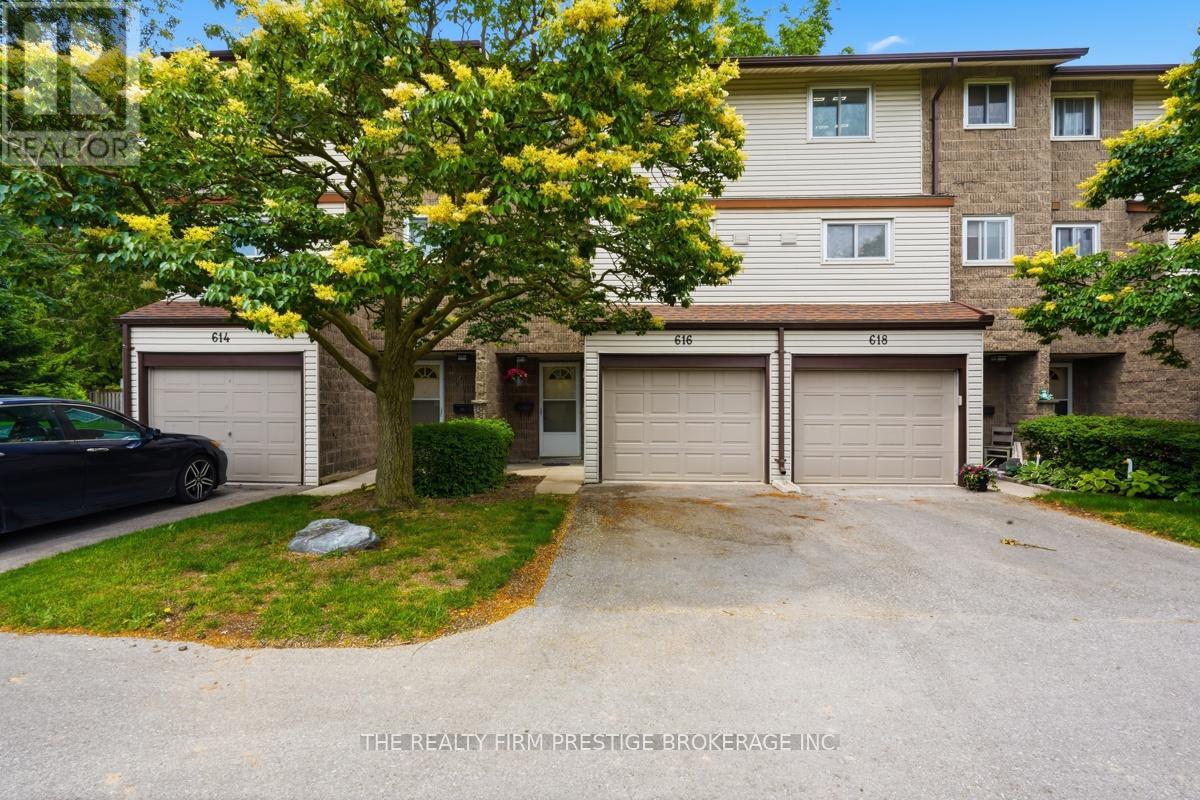
616 Wilkins Street
London South, Ontario
Located off a quiet street in central London, 616 Wilkins Street offers a beautifully renovated, open concept home. The grounds are nicely landscaped with a welcoming entrance and attached garage. Once you enter the home, you will immediately notice the upgraded luxury vinyl, flooring, new trim and refreshed paint brightening the halls, also on that main floor you will find an office/ den, the laundry room as well as your backyard oasis. On the second floor, you will love the the natural light, open concept, living room, dining and kitchen space, as well as a convenient powder room. On the upper floor, you will discover 2 generous bedrooms, a massive storage closet, as well as a 4 piece bathroom, all updated and more in ready! Don't delay! Come visit 616 Wilkins today, and pack your bags! (id:38604)
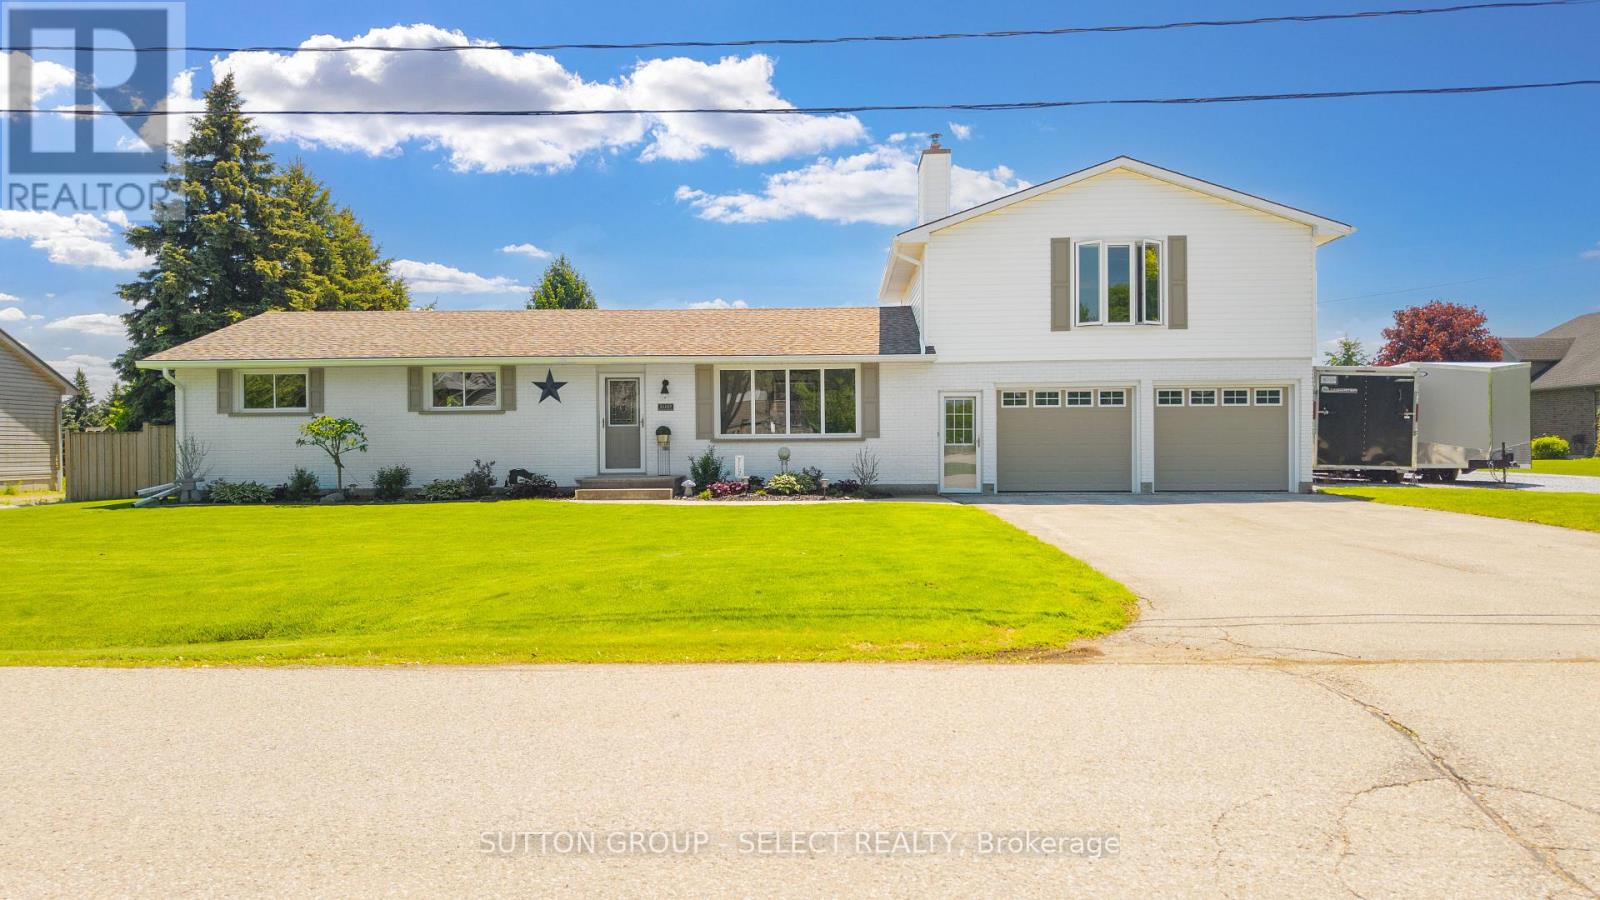
51169 Clinton Street
Malahide, Ontario
Lovely 3 bedrm 1.5 bath Ranch with HUGE Bonus/Flex/Family Rm above the oversized 23' X 25' garage AND 24 X 30 workshop on a 0.6 acre lot on a quiet dead end street. Meticulously maintained, upgraded and updated since 2018 by the current owners. Outstanding curb appeal greets you with freshly painted exterior of the house and workshop, stylish and easy to care for landscaping, fencing and driveway enhancements, allowing for RV/truck and trailer parking. Upon entering you'll be delighted with the cozy living rm with WETT Certified wood burning fireplace and large window flooding the rm with natural light. The practical eat in kitchen with solid wood cabinetry, quartz counters and island offers excellent storage space, GE SS appliances including gas stove with convection oven and access to the patio with roll out awning for convenient bbq and entertaining. 3 sizable bedrms, renovated both 4pc bathrm and powder rm/laundry with Whirlpool washer and gas dryer. New luxury vinyl plank flooring completes the main floor. Head up the stairs to your HUGE Bonus/Flex Rm with new windows and new electric fireplace. For the hobbyist, a 24 X 30 X 9'H workshop with two 9' doors with automatic openers, cement floor, hydro and heater. The 0.6 acre lot has been intentionally designed with supreme privacy and leisure in mind, with concrete patio area the length of the back of the house, 7' X 15' Swimspa, fire pit area and a fully fenced in (portable) area to keep your young children and pets safe. A short drive to St Thomas, London, Aylmer and Tillsonburg for numerous amenities and attractions available near by. Updates since 2018 include but not limited to: well pump, pressure tank, roof, furnace, Ac, attic insulation (R-60), both bathrooms renovated, water softener, reverse osmosis system... (complete list available). Workshop improvements include hydro panel, insulation, heater, 2 garage doors & openers, metal siding, soffit and eavestrough. EVERYTHING is done! Just move in and Live! (id:38604)
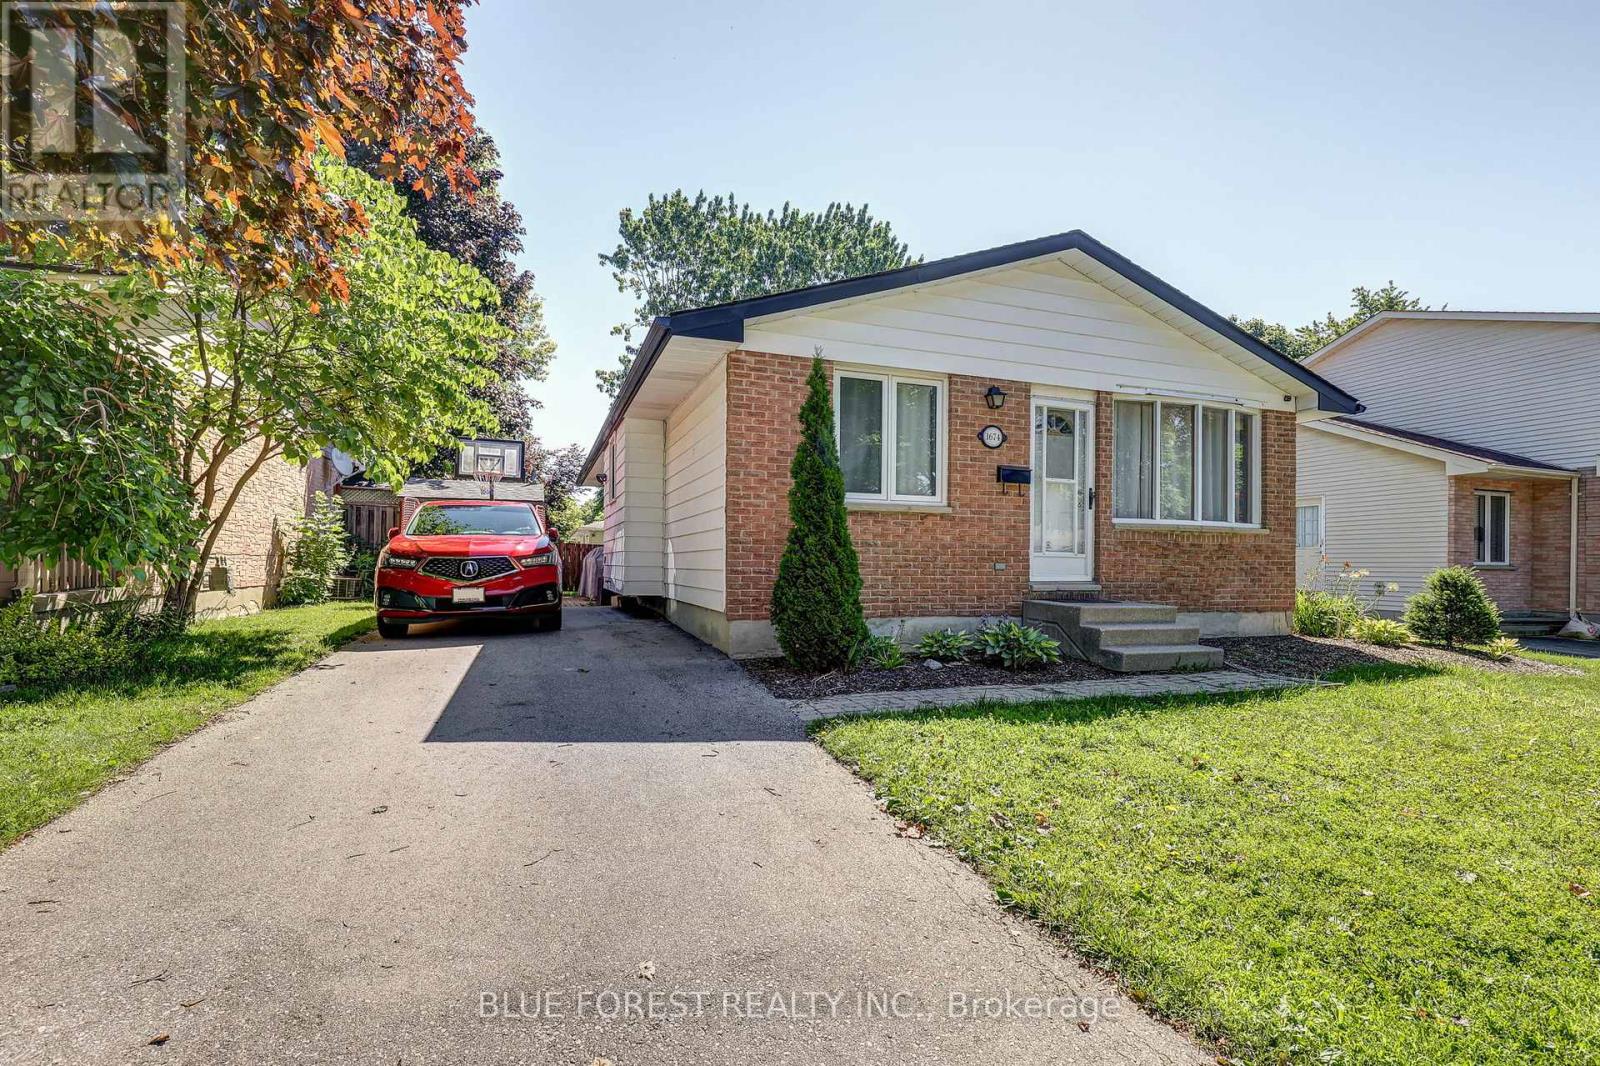
1674 Aldersbrook Road
London North, Ontario
Welcome to this charming 3-bedroom, 2-bath brick bungalow nestled on a generous 50 x 102 ft lot in one of North London's most sought-after family neighbourhoods! Whether you're looking for the perfect family home or a fantastic investment opportunity, this property checks every box. Ideally situated minutes from Western University, University Hospital, Banting Secondary School, Wilfrid Jury Public School, parks, walking trails, and an abundance of shopping and everyday amenities, demand from quality tenants in this area is exceptionally strong. Step inside to discover warm hardwood floors throughout the main level, an open-concept living and dining area, and a beautifully updated kitchen. Both bathrooms have been tastefully refreshed and updated. The finished lower level offers excellent additional living space perfect for a rec room, home office, or guests. Outside, enjoy a private backyard with a powered shed ideal for a workshop or extra storage, plus a gas BBQ hookup ready for entertaining. The paved driveway offers ample parking. Bonus inclusions: freezer, lawn mower, and leaf blower for move-in ready convenience. Forced air gas heating, central air, and municipal water and sewer complete this fantastic package. A turnkey opportunity in a high-demand rental corridor. Don't miss your chance to own in this established, family-friendly community. (id:38604)
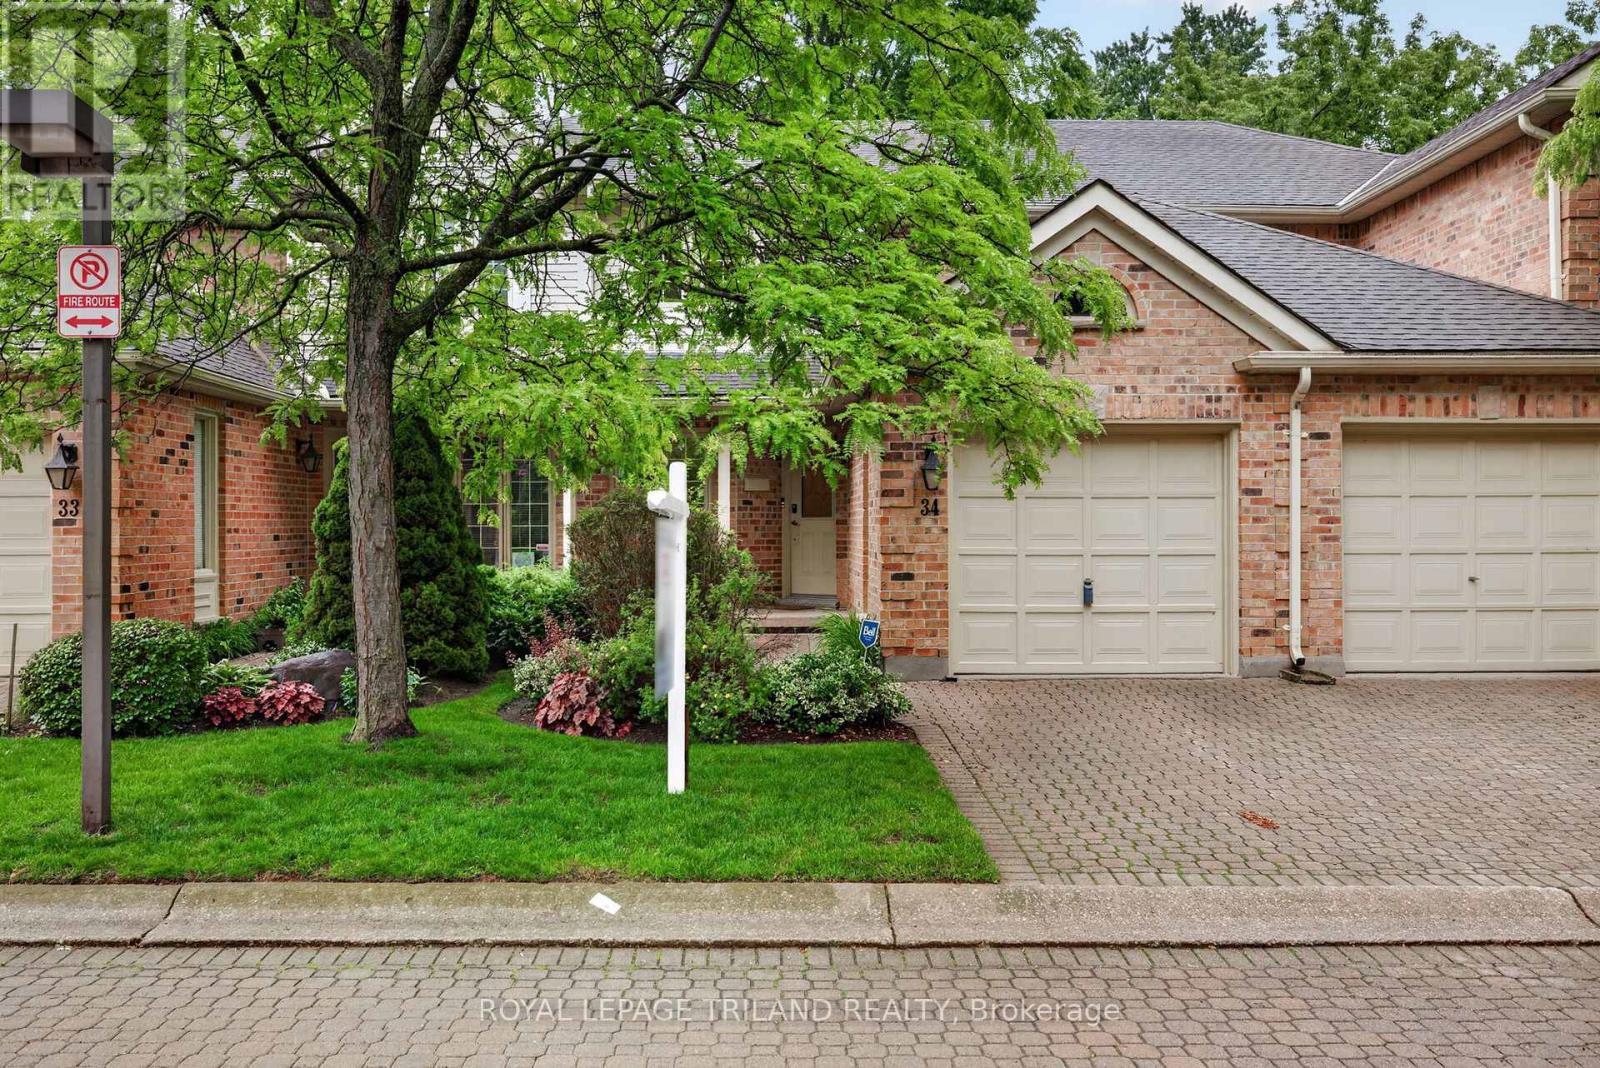
34 - 810 Maitland Street
London East, Ontario
Welcome to Unit 34 at Old North Condominiums, a rare opportunity to own in one of Old North's most sought-after townhouse communities. Tucked away in a private enclave just minutes from Downtown London, St. Joseph's Hospital, University Hospital, Western University, parks, restaurants & everyday amenities, this location offers an exceptional blend of convenience and tranquility. Rarely do units become available in this meticulously maintained complex, known for its beautifully manicured grounds, mature landscaping & inground sprinkler system. A cozy covered front porch welcomes you home. Inside, original hardwood flooring flows through the foyer, dining room, kitchen and family room. Just off the entry is a bright formal living room with a large picture window, while the adjoining dining room provides an ideal setting for family gatherings and entertaining. The updated kitchen features warm wood cabinetry, ample workspace & a moveable L-shaped island with seating. Open to the kitchen is the inviting family room with a gas fireplace (unused by the current owner) & access to the private rear deck. Surrounded by mature trees, this peaceful outdoor retreat also features a powered retractable awning for added comfort & enjoyment. Upstairs, laminate flooring extends through the hall and primary bedroom. The spacious primary suite boasts a vaulted ceiling, oversized walk-in closet & a 4-piece ensuite with separate shower & jetted tub. The second bedroom also features a vaulted ceiling, large walk-in closet & its own private 4-piece ensuite. A convenient 2-piece powder room is located on the main floor. The unfinished lower level offers excellent storage space & future development potential, while also housing the laundry area. Additional highlights include a single attached garage with inside entry, updated furnace ('19) & central air ('19), shingles most windows. A rare chance to enjoy low-maintenance living in one of London's most desirable neighbourhoods. (id:38604)
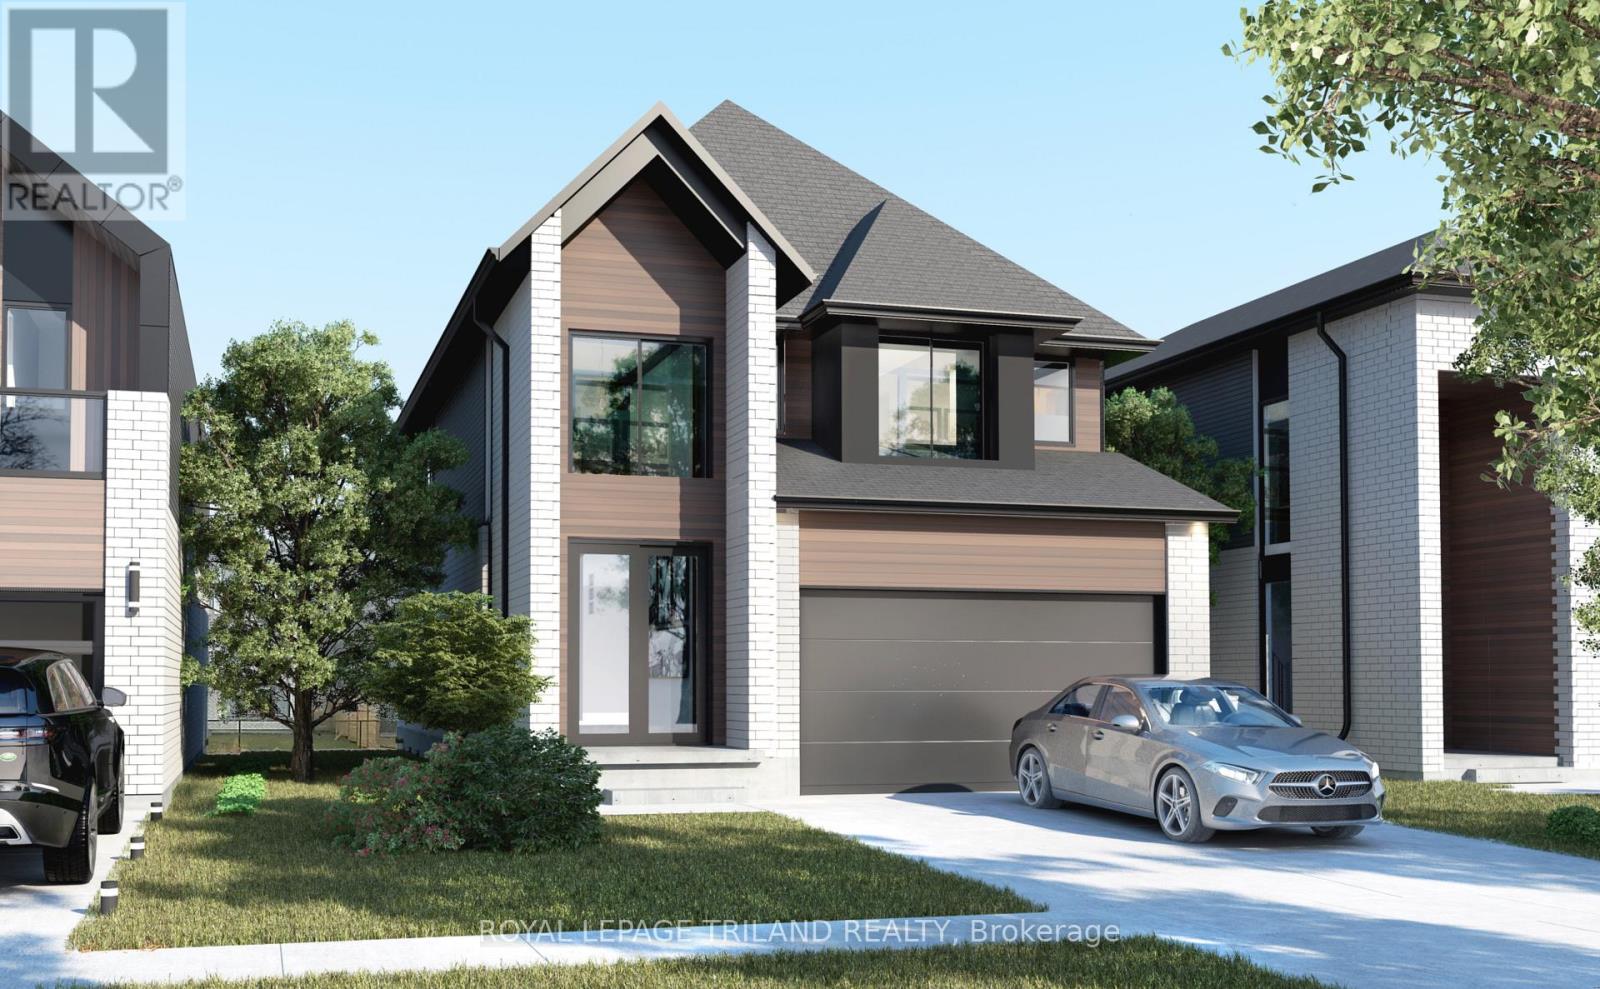
6331 Royal Magnolia Avenue
London South, Ontario
Welcome to this thoughtfully designed pre-construction home offering approximately 2,000 sq. ft. of stylish and functional living space. Featuring 4 spacious bedrooms, 2.5 bathrooms, and a One and a half-car garage, this home is perfect for growing families and professionals alike.The main floor showcases an impressive double-height foyer that creates a striking first impression, along with hardwood flooring throughout the principal living areas. The open-concept layout seamlessly connects the kitchen, dining area, and great room, creating the ideal space for everyday living and entertaining. A dedicated main-floor office provides the flexibility to work from home or create a quiet study space.Upstairs, you'll find four generously sized bedrooms, including a spacious primary suite complete with a walk-in closet and private ensuite bath. Three additional bedrooms, a full main bathroom, and the convenience of a second-floor laundry room complete the upper level.Built with quality craftsmanship and modern finishes, this home presents a rare opportunity to personalize your dream home while enjoying the benefits of new construction. (id:38604)