

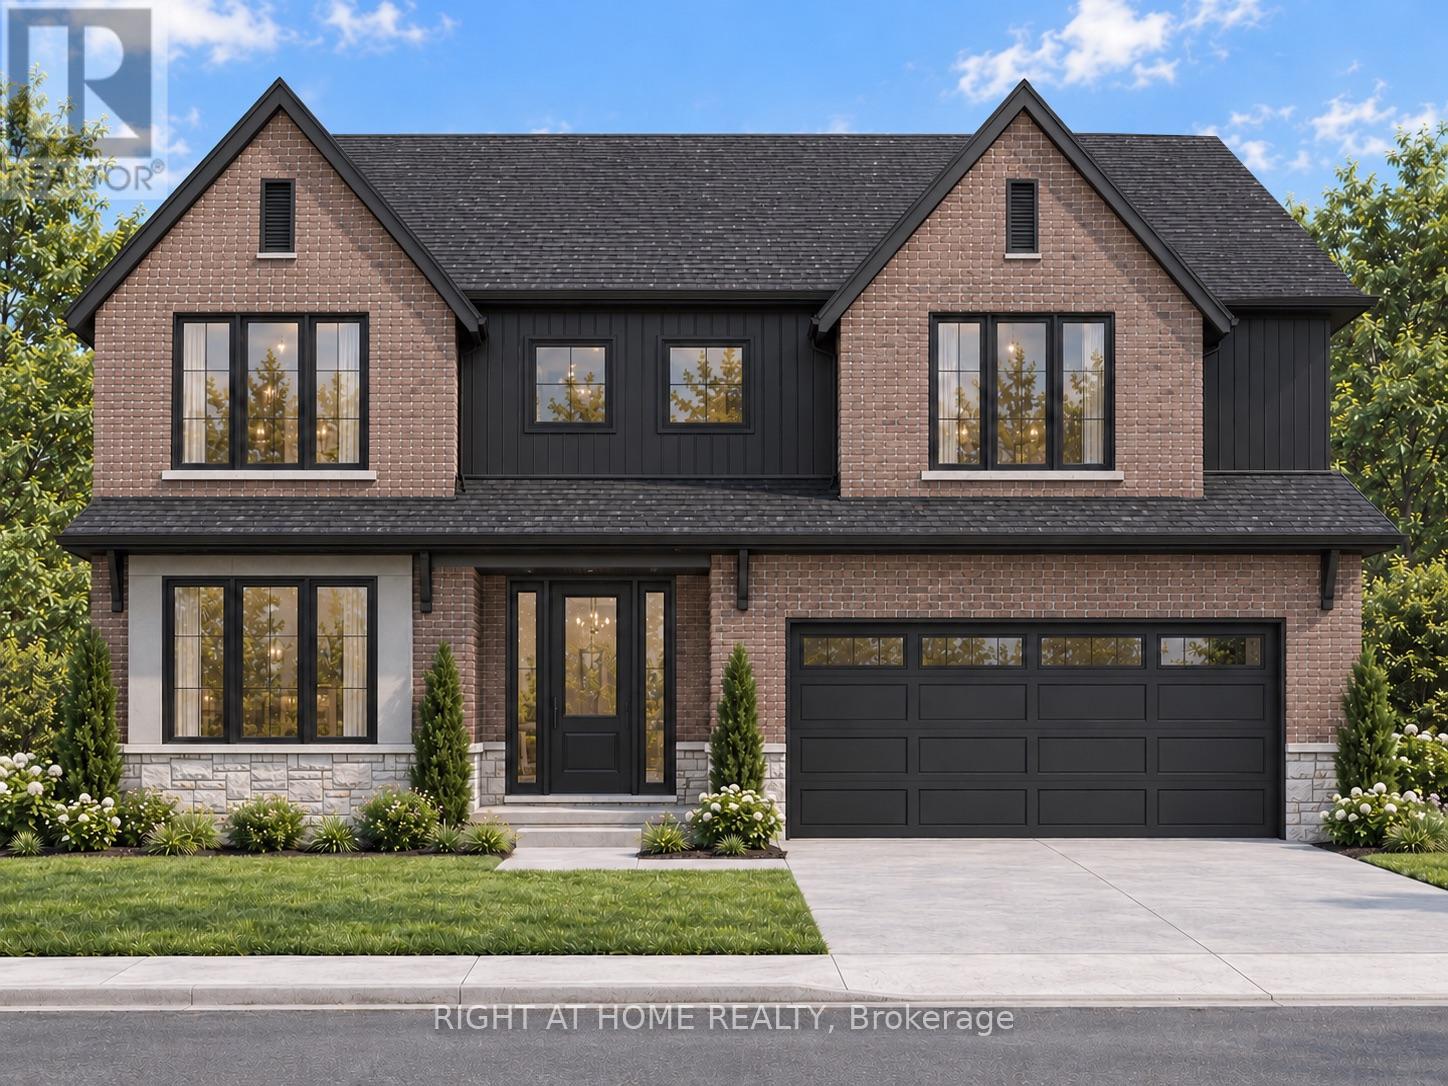
6326 Old Garrison Boulevard
London South, Ontario
TO BE BUILT - WELCOME TO THE BEAUMONT BY MAPLETON HOMES - EXCEPTIONAL QUALITY & VALUE IN TALBOT VILLAGE! This beautifully appointed showcase home is now available for purchase in sought-after Talbot Village in Southwest London. Situated on a premium 52.5-ft pool-sized lot backing onto green space, this meticulously crafted residence offers 4 spacious bedrooms and 3.5 bathrooms with an impressive blend of modern elegance, quality craftsmanship and everyday comfort. The bright open-concept layout features rich hardwood flooring, exceptional trim work and large, high-quality energy-efficient windows that fill the home with natural light. At the heart of the home is a chef-inspired kitchen featuring custom cabinetry and a large centre island-perfect for entertaining and everyday family living. A bright, dedicated main-floor office provides an ideal space for working or studying from home. Enjoy the privacy of a premium green-space lot while remaining minutes from parks, walking trails, recreation, shopping, excellent schools, dining, gyms and entertainment. Love the Beaumont or looking for something different? Choose from a variety of Mapleton Homes designs and available lots to find the perfect fit for your lifestyle. This is your opportunity to own a quality-built Mapleton Home in one of Southwest London's most desirable communities. Flexible closing dates available. Listed price reflects the current Enhanced HST Rebate program for qualifying buyers. Book your private showing or visit one of our open houses ***Model Home Located at 3149 Walsh Drive*** The Beaumont could be your new home! Note: Photos shown are from a previous Beaumont Listing which show additional builder upgrades. (id:38604)

32 - 110 Deveron Crescent
London South, Ontario
Some homes simply feel right the moment you walk in. Bright with morning and afternoon sun and freshly painted in neutral colours, making this home move-in ready. A rare end unit 3-bedroom townhouse with over 1,000 square feet of finished living space, offering a sense of privacy and breathing room that's hard to find in condo living. With more green space and the added benefit of an oversized parking spot directly in front. What truly separates this unit is the walk-out basement with natural light. Walk through the sliding doors, and indoor and outdoor living flow together with a large patio and direct access to common green space. The basement feels more like another level of the home. It can change along with your life - a family room, a home office or additional space for extended family. With a rough-in for a basement washroom and room for a kitchenette, there's plenty of potential to make this level work for your needs. The main floor has luxury vinyl plank flooring that provides a clean, modern look without sacrificing comfort while standing up to everyday life. Resistant to moisture, stains, and scratches and is easy to care for. As you walk through the front door into the entranceway, you will feel a truly welcoming space. The kitchen has been thoughtfully renovated with updated cabinetry, countertop, and appliances. The stainless steel, smudge-proof appliances include a refrigerator, dishwasher, stove and over-the-range microwave for extra counter space. Other improvements include updated bathrooms, lighting and window coverings, creating a home that feels current and inviting without losing its warmth. A quick 5-minute drive from Highbury Ave., 7 minutes from the 401, with easy access to major roads and neighbouring communities like St. Thomas and Dorchester. The neighbourhood offers easy access to amenities and multiple parks within walking distance, including Southeast Optimist Park featuring a playground with a splash pad. Private. Bright. Updated. (id:38604)
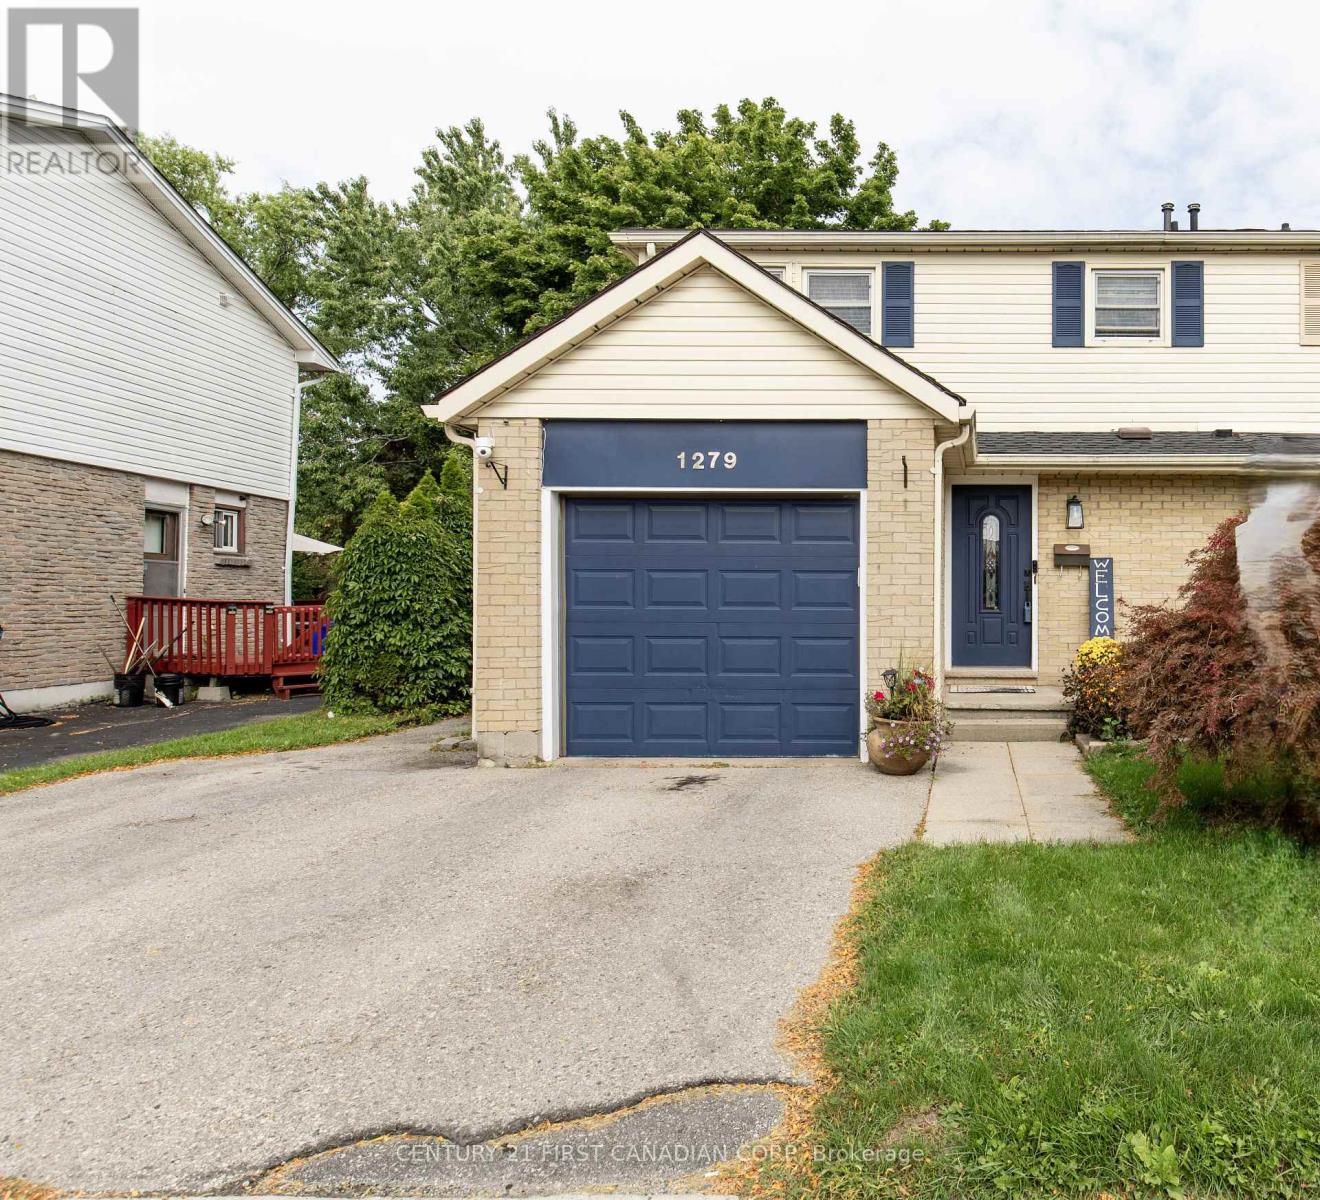
1279 Jalna Boulevard
London South, Ontario
This inviting 2-storey semi-detached home offers a bright, stylish interior and a great layout for everyday living. The main floor features a beautifully updated white kitchen with ample cabinetry, stainless steel appliances, a large centre island with seating, and plenty of workspace-perfect for entertaining or family gatherings. The open-concept dining/living area is highlighted by a striking natural wood beam, adding warmth and character to the modern finishes. The spacious living room offers a cozy fireplace feature and large windows that fill the space with natural light. Patio doors provide easy access to the outdoor area, extending your living space during the warmer months. A convenient main-floor powder room completes the level. Upstairs, you'll find 3 comfortable bedrooms, including a generous primary bedroom, along with a full bathroom. The finished basement provides additional living space with a large recreation room-ideal for a family room, home office, gym, or play area. The finished laundry with half bathroom, electric fireplace, built-ins and bar, complements this lower level for entertaining and more. Outside, enjoy the private backyard with fire pit, deck, gazebo and beautiful landscape. This property offers a convenient attached single-car garage and a private driveway with parking for two additional vehicles. Roof done August 2026. Laminate floor through out and tile in main bathroom. Located in South London with easy access to 401 HWY, Bradley Avenue and Jalna Boulevard, close to White Oaks Mall, Victoria Hospital and many facilities in the area. This home offers a comfortable combination of modern updates, functional living space, and character. A great opportunity for first-time buyers, families or investors. (id:38604)
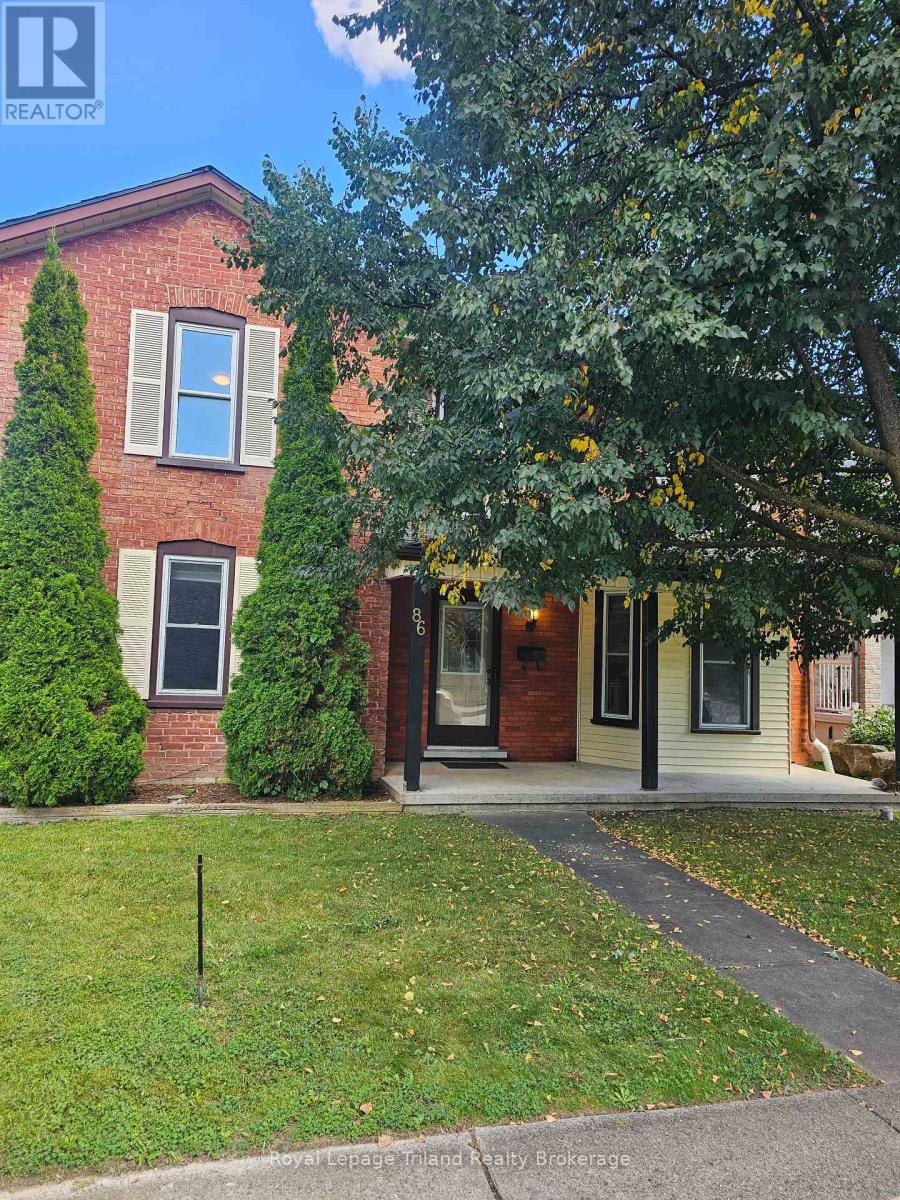
86 Victoria Street N
Woodstock, Ontario
Welcome to 86 Victoria Street North, Woodstock! This charming 3-bedroom home offers an excellent opportunity for first-time buyers, growing families, investors, or those seeking future development potential. Situated on a spacious lot and zoned **R2**, the property provides flexibility for a variety of residential uses. The functional layout features bright, inviting living spaces, three comfortable bedrooms, and plenty of room to make it your own. Conveniently located just minutes from downtown Woodstock, you'll enjoy easy access to shopping, restaurants, parks, public transit, Woodstock Hospital, and Highway 401.Families will appreciate the proximity to excellent schools, including Central Public School, Northdale Public School, Woodstock Collegiate Institute, and St. Mary's Catholic High School. Nearby amenities include Southside Park, Cowan Park Sportsplex, grocery stores, recreation facilities, and the vibrant downtown core with its local shops, cafés, and seasonal events. Whether you're looking for a place to call home or an investment with long-term potential, this well-located property combines convenience, value, and opportunity in one of Woodstock's established neighborhood's. Don't miss your chance to explore everything this property has to offer! (id:38604)
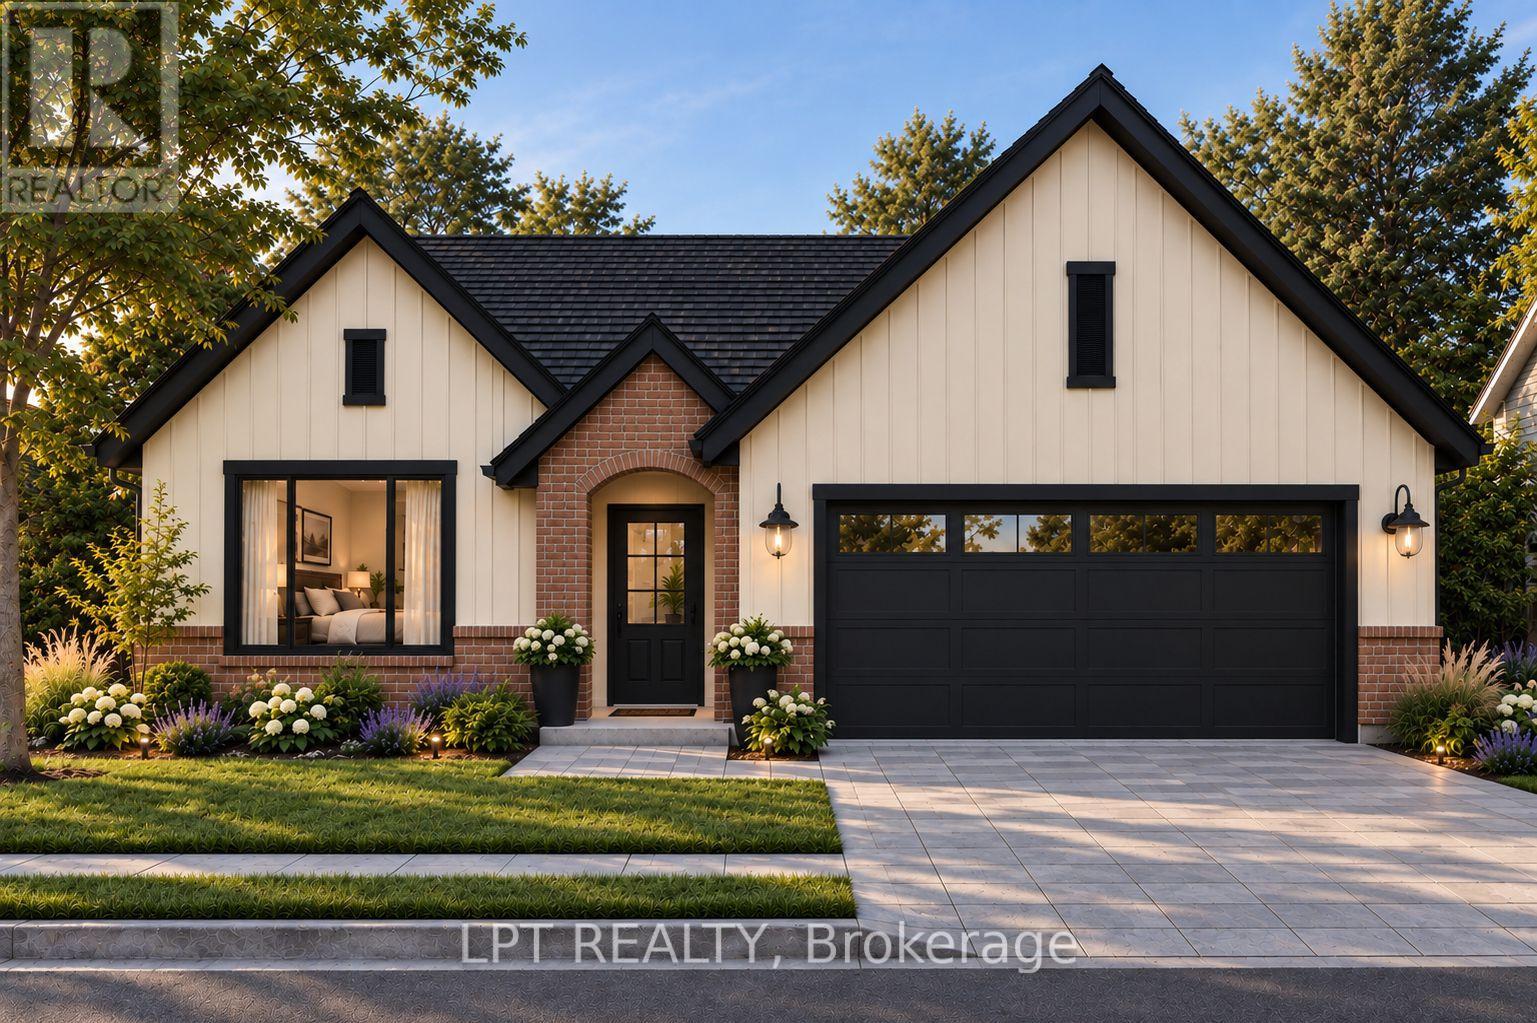
206 Merritt Court
North Middlesex, Ontario
Welcome to Merritt Estates and an exceptional opportunity to own the newest addition to this sought-after community. This impeccably designed X0 Homes XACT Model is a 2-bedroom, 1,318 sq. ft. bungalow offering refined one-floor living, modern elegance, and exceptional versatility. LIMITED-TIME PROMOTION: Enjoy a $40,000 promotional discount, already included in the list price, on this model home until Christmas Day! Privately positioned near the end of a quiet new subdivision, this stunning residence combines thoughtful design with the tranquility of small-town living. A double-wide paved driveway leads to the attached 2-car garage, providing ample parking and excellent curb appeal. Step inside to a spacious foyer that opens into a bright, open-concept living area filled with natural light from oversized windows. An elegant electric fireplace creates a warm and inviting focal point, while the designer-inspired kitchen features a generous island with a double sink, abundant cabinetry, extensive workspace, and walk-in pantry. The adjoining dining and living areas provide an ideal setting for everyday living and entertaining. The luxurious primary suite offers a peaceful retreat complete with a spacious walk-in closet and private 4-piece ensuite. A second bedroom, additional 4-piece bathroom, and convenient main-floor laundry complete this thoughtfully designed level. The possibilities are endless with this 1,318-square-foot unfinished basement! Design and create your very own space to suit your lifestyle. Enjoy convenient access to Grand Bend, London, and Highway 402, while Parkhill's schools, restaurants, shopping, grocery store, recreation facilities, tennis courts, baseball diamonds, hockey arena, and Parkhill Dam are all nearby. Luxury, lifestyle, and opportunity come together at Merritt Estates. Don't miss your chance to take advantage of the $40,000 promotional discount and make this exceptional bungalow your next home. Limited-time offer-expires Christmas Day! (id:38604)
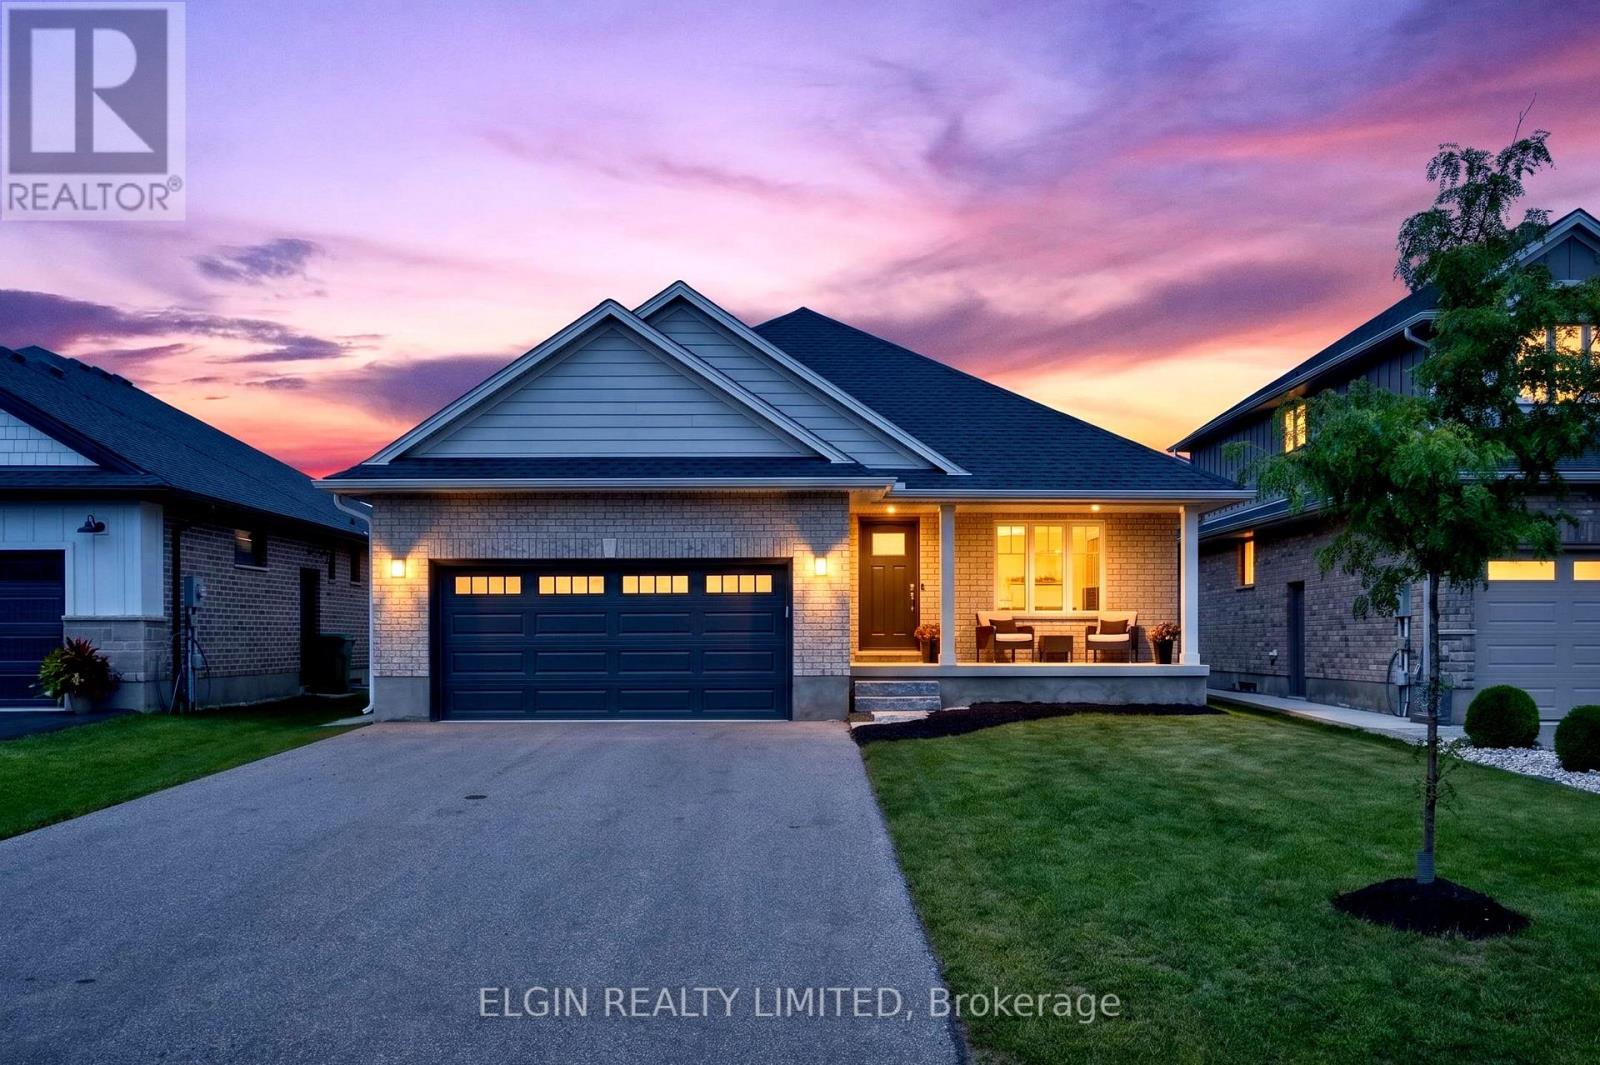
72 Sparkys Way
Southwold, Ontario
Welcome to 72 Sparkys Way, a beautiful 4-bedroom, 3-bathroom home offering comfortable living in a desirable St. Thomas location. Featuring a spacious and functional layout, this home provides plenty of room for families, guests, and everyday living. The home features a dedicated office, perfect for working from home, studying, or creating a quiet workspace. Enjoy the added convenience of a double-car garage and a partially finished basement with plenty of room to customize, entertain, or add additional living space to suit your needs. One of the standout features of this property is its private backyard backing onto green space, offering a peaceful setting and added privacy. Enjoy your morning coffee, family gatherings, or evenings outdoors while taking in the natural surroundings. The thoughtful layout creates comfortable living areas while offering the flexibility today's homeowners are looking for. Located close to parks, schools, shopping, and everyday amenities, with easy access to everything St. Thomas has to offer. With generous space throughout, multiple bedrooms and bathrooms, a home office, garage, and basement potential, this property offers the flexibility needed for growing families and those looking for room to make the home their own. (id:38604)
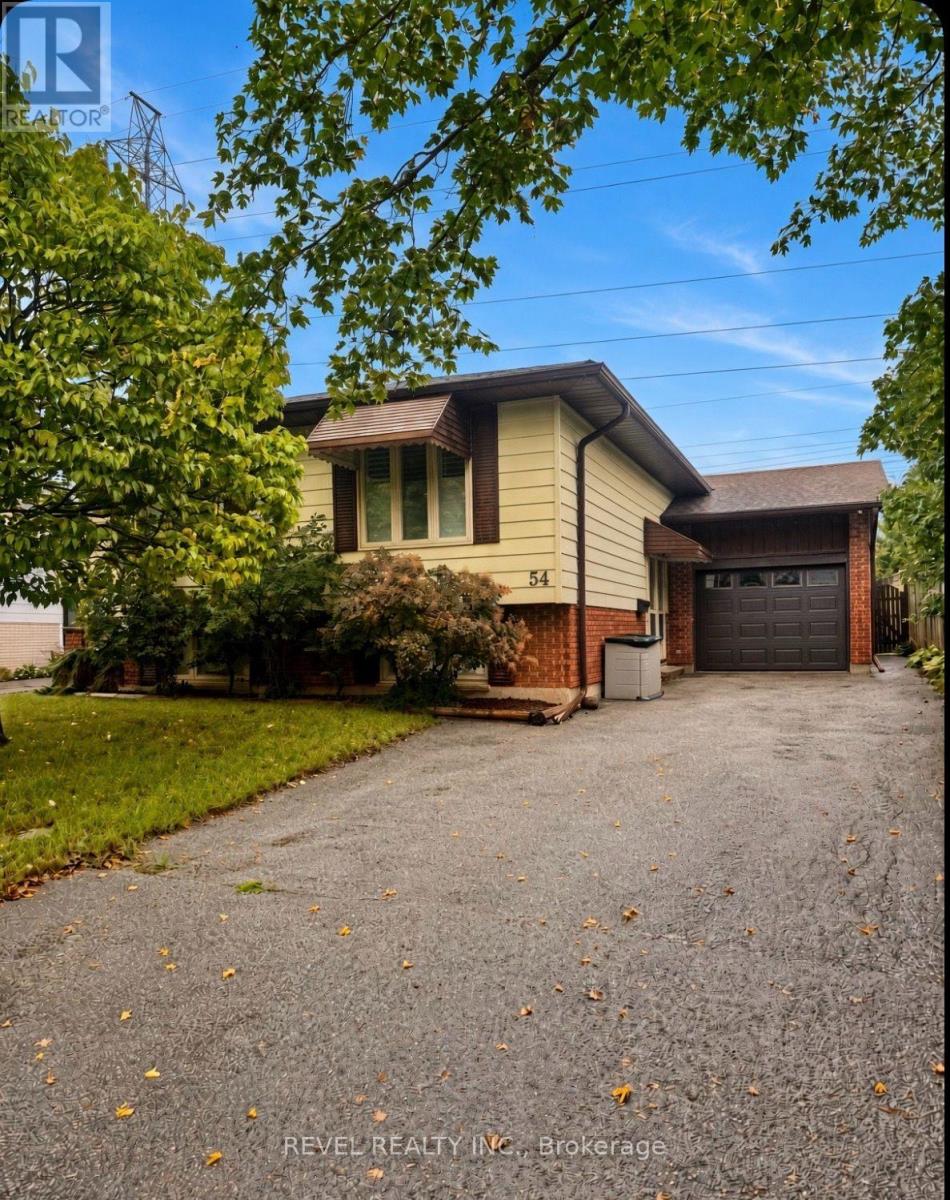
54 Lysanda Avenue
London South, Ontario
Leave the rush behind...This bright, spacious 3+1 bed, 2-bath raised ranch sits on a quiet street with no backyard neighbours-close to shopping, amenities, Victoria Hospital, and easy highway access. Imagine mornings at the centre-island kitchen, then flowing into spacious living and dining rooms. Hardwood upstairs. Three bedrooms with real storage; the primary opens to a sunroom retreat. The main bath is updated and generous. Downstairs, large windows pour light into a family room with a brick fireplace. A 3-piece bath, extra room / den, and ample storage. Attached garage. Fully fenced yard. Parks, trails, schools, and a splash pad are a short walk. Come home. - Stay awhile! (id:38604)
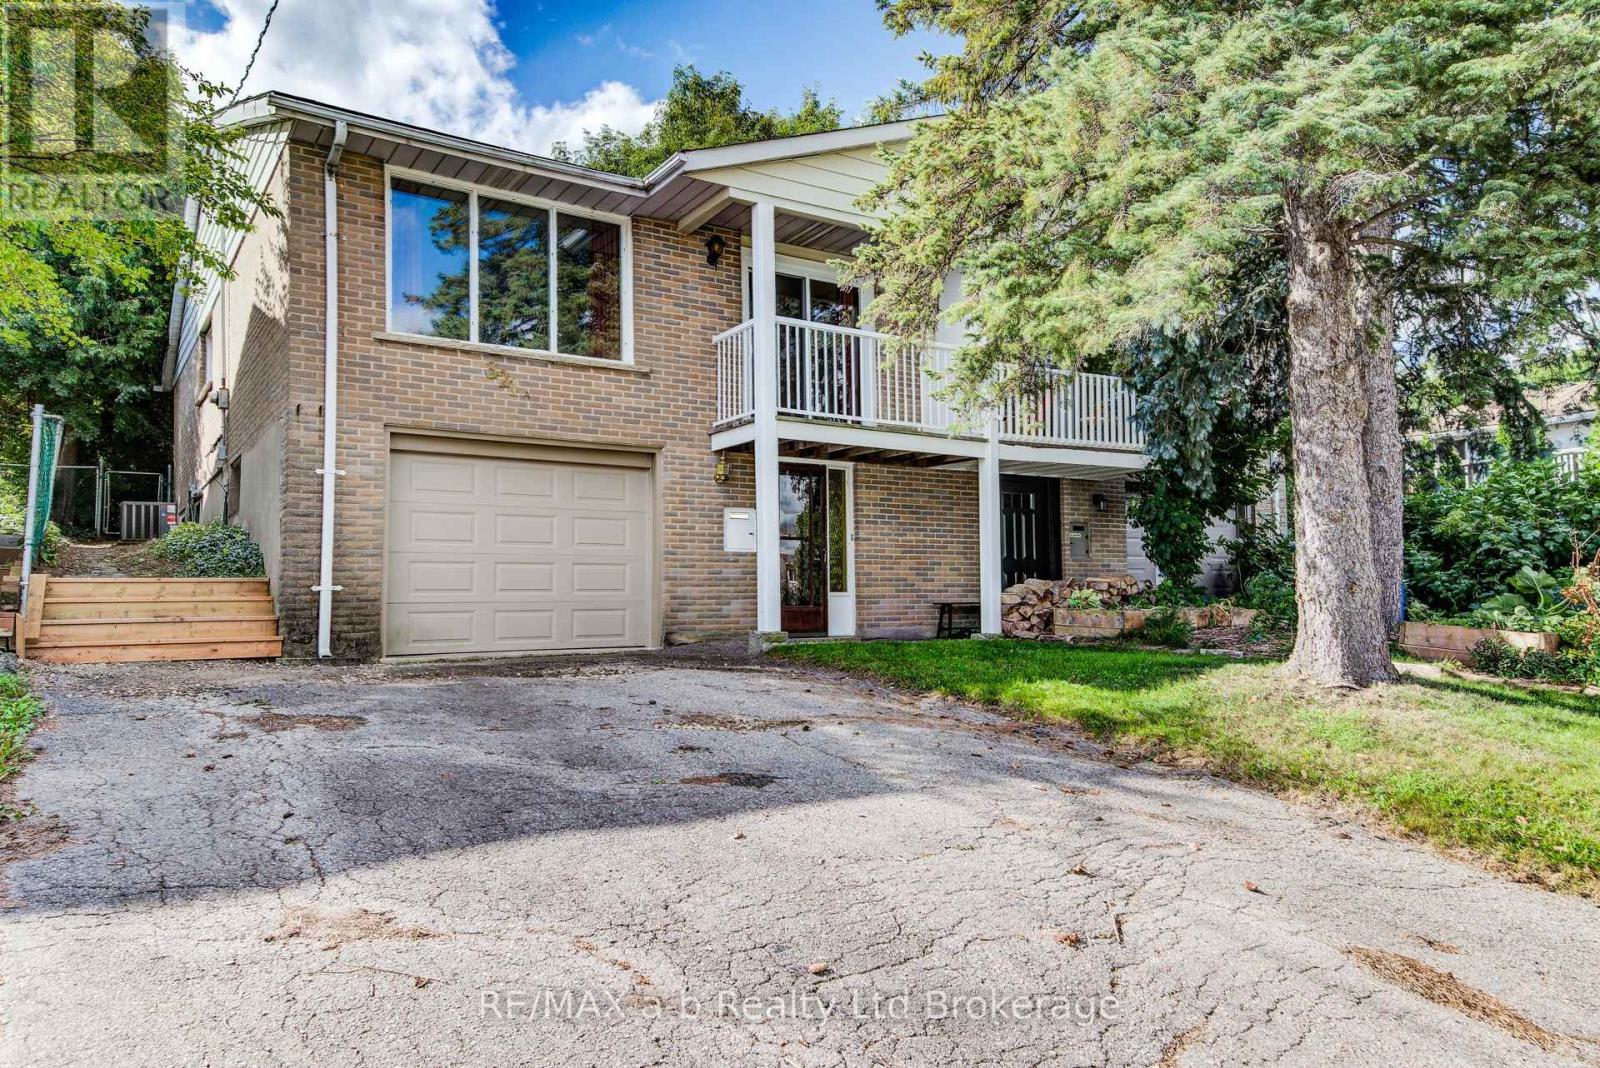
321 Bluevale Street N
Waterloo, Ontario
Welcome to this cozy, well-maintained 5-bedroom home in the family-friendly Lincoln Heights neighbourhood. Freshly painted and move-in ready, this semi-detached home is filled with natural light and features a new fridge and stove, attached garage and plenty of space for the whole family. Enjoy your morning coffee on the balcony, or step through the patio doors from the primary bedroom onto the large covered deck overlooking a beautiful backyard surrounded by mature trees for plenty of privacy. The location is just as convenient. Approximately 5 minutes to Conestoga College, 8 minutes to Wilfrid Laurier University and 10 minutes to the University of Waterloo, with quick highway access and groceries within walking distance. Just around the corner, Bechtel Park offers over 100 acres, including trails, tennis courts, dog park, soccer fields, playground & more. With RIM Park, Walter Bean Trail, Uptown Waterloo, schools and shopping all just a short drive away. A comfortable home, a beautiful backyard and a great neighbourhood, ready for its next chapter. (id:38604)
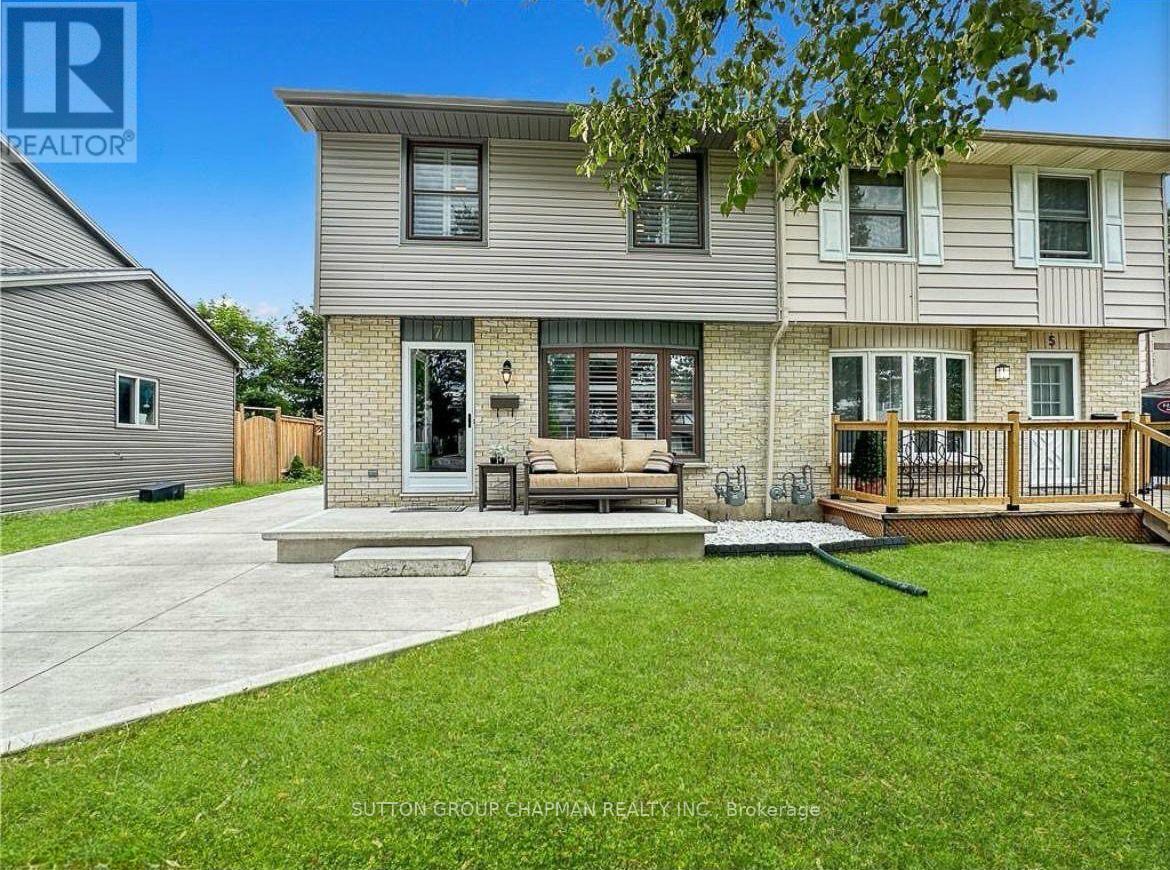
7 Acton Crescent
London South, Ontario
Welcome to 7 Acton Crescent, a beautifully renovated 3 bedroom, 1.5 bathroom freehold semi in a wonderful family friendly London neighbourhood. This home has been fully updated inside and out, offering incoming tenants a fresh, move in ready space with peace of mind on the big ticket items.Step inside to find a modernized kitchen with quartz counters and a gas stove, custom tiled bathrooms, and uniform vinyl flooring throughout with zero carpet. California shutters and updated lighting add a polished touch, while ceiling fans in every bedroom keep things comfortable year round. The finished basement provides a spacious recreation area plus built in cabinet storage, perfect for family movie nights, a home office, or extra play space for the kids.Outside, enjoy a brand new roof, siding, and insulation along with a 2019 HVAC and AC system and 2020 appliances, all contributing to energy efficient living and lower utility costs. The concrete driveway comfortably fits 4 vehicles, with additional street parking available, ideal for a growing family with multiple drivers.Located close to schools, parks, and everyday amenities, this home is a fantastic fit for a family looking to settle into a safe, welcoming community. Available November 1, 2026 on a 12 month lease. Unfurnished. No smoking. No pets preferred, though exceptional applicants may be considered. Qualified applicants will be asked to provide rental application, a full credit check, proof of income, employment verification, government ID, and references. We are looking for a responsible, long term tenant who will love this home as much as it was cared for. (id:38604)
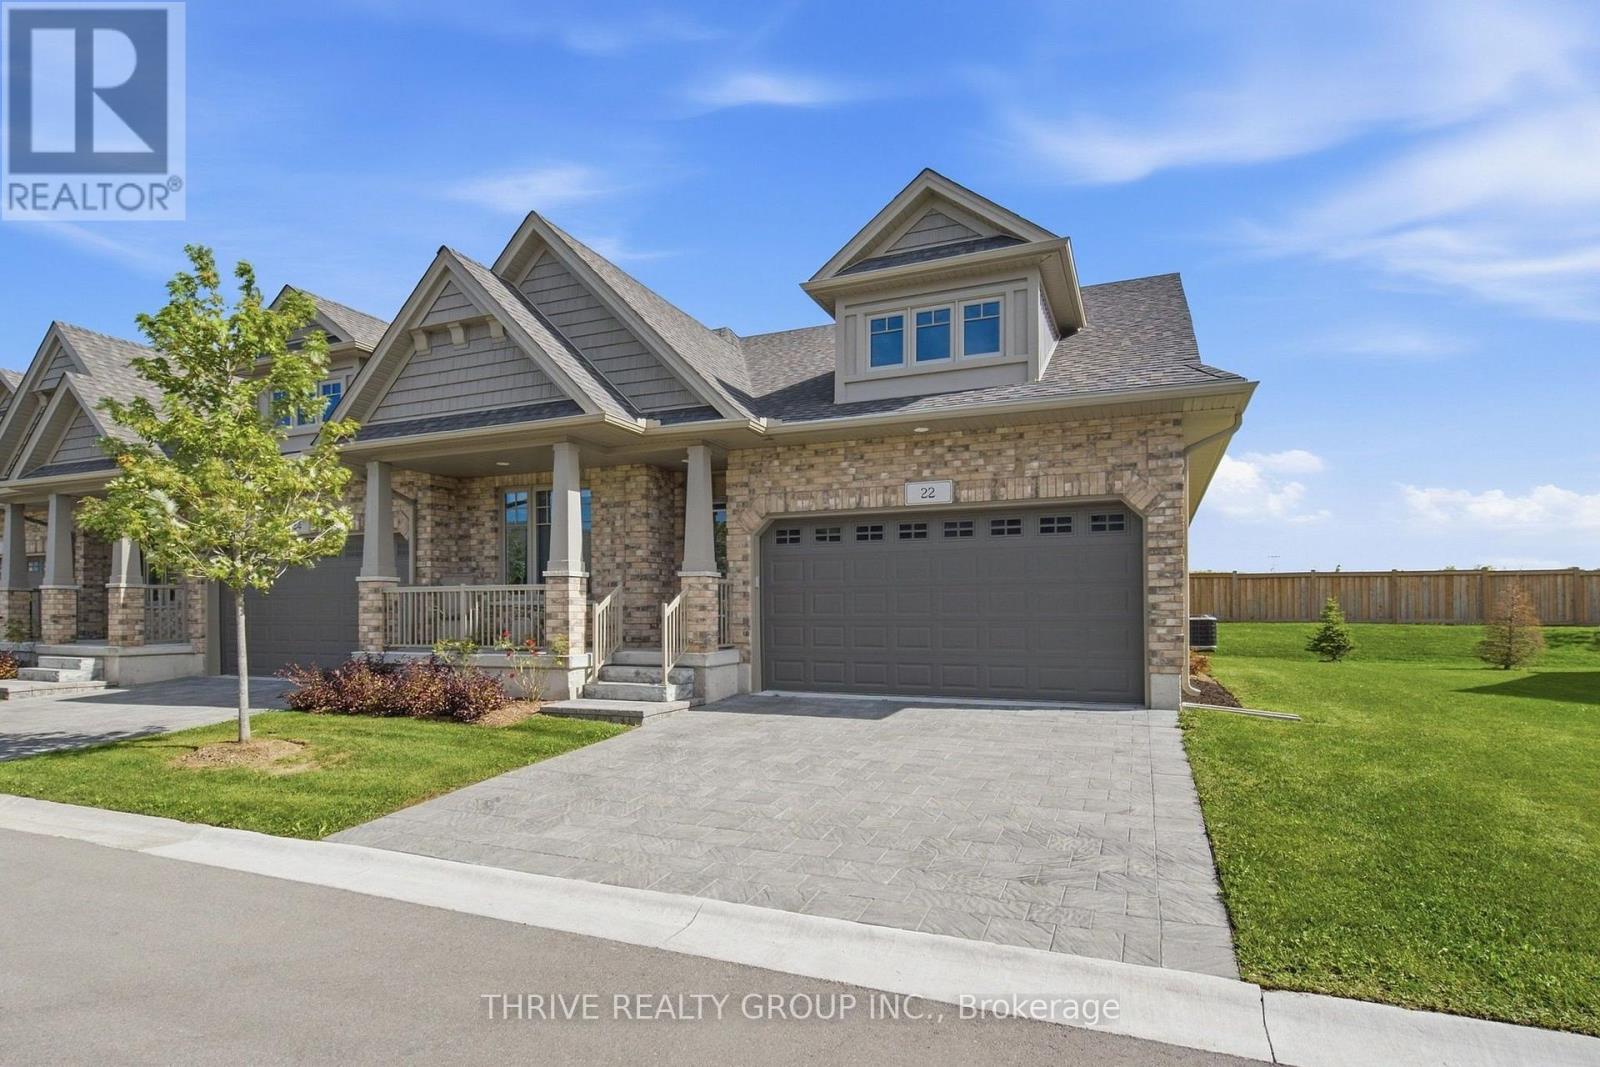
22 - 2650 Buroak Drive
London North, Ontario
Welcome to this inviting end unit bungalow tucked back away from the main road in a small enclave of one floor homes in the heart of Hyde Park. Located in a growing North London community known for its family friendly feel, parks, schools and convenient access to shopping, restaurants and everyday amenities, this home offers a wonderful blend of comfort, style and easy living.Step inside and you'll immediately appreciate the bright, open feel, enhanced by the additional dining room window that comes with being an end unit. The beautifully upgraded custom kitchen features high end appliances, including an impressive CAFÉ Professional Series 30" Smart Built In Convection French Door Double Wall Oven. The kitchen flows into the main living space, where a gas fireplace creates a warm and welcoming place to relax or entertain.Sliding patio doors lead to the wooden deck with a gas BBQ hookup and a lovely outlook, presently backing onto green space. It's a peaceful spot for morning coffee & summer dinners. The spacious primary bedroom features a modern ensuite with double sinks and a walk in shower. The second main floor bedroom is currently used as a home office, offering flexibility to suit your lifestyle. Main floor laundry features a stylish matte black washer and dryer, and the attached double garage adds everyday convenience.The fully finished lower level offers a generous family room with space for relaxing, games or entertaining, plus an additional bedroom, full bathroom, hobby room and plenty of storage.With one floor living, thoughtful upgrades and flexible living space, this is a home that can adapt to many stages of life. Comfortable, stylish and easy to enjoy, this one feels like home the moment you walk in. (id:38604)
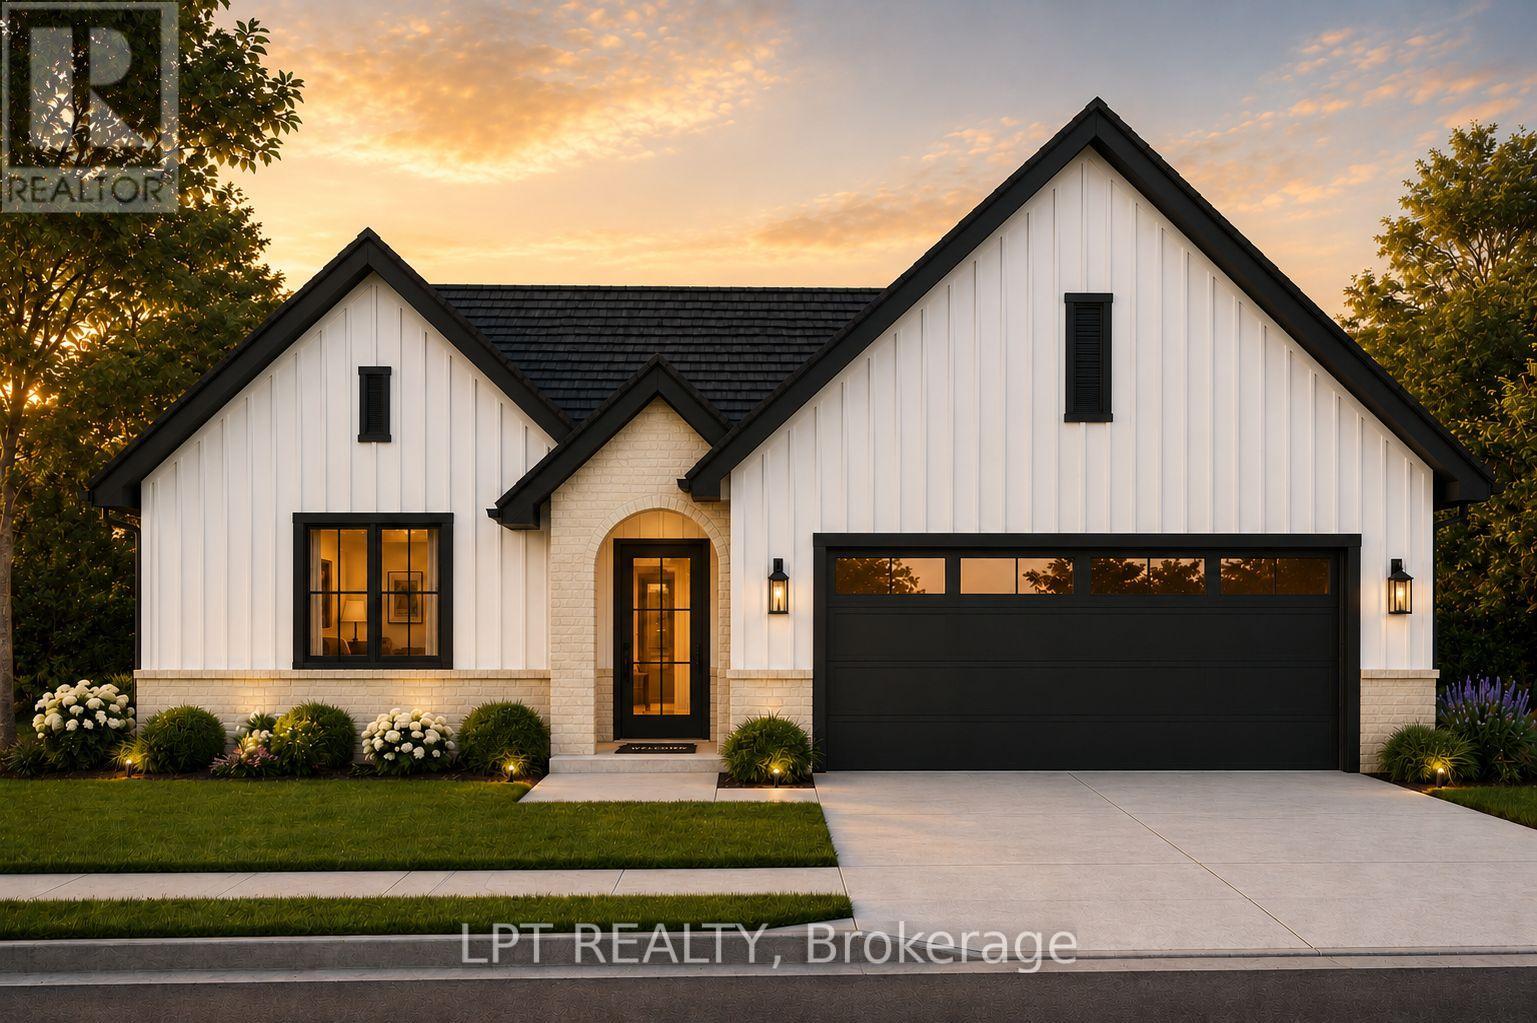
207 Merritt Court
North Middlesex, Ontario
Welcome to Merritt Estates and an exceptional opportunity to own the newest addition to this sought-after community-an impeccably designed X0 Homes XACT Model (with many upgrades), 2-bedroom 1359 square foot bungalow offering refined one-floor living, modern elegance, and exceptional versatility. LIMITED-TIME OFFER: Enjoy a $40,000 promotional discount (included in the price) on this model home until Christmas Day! Privately positioned near the end of a quiet new subdivision, this stunning residence combines sophisticated design with the tranquility of small-town living. A double-wide paved driveway leads to the attached 2-car garage, offering convenience and impressive curb appeal. Inside, the spacious foyer opens to a bright, open-concept living space filled with natural light from oversized windows. An elegant electric fireplace creates a warm focal point, while the designer-inspired kitchen features a generous island with a double sink, abundant cabinetry, extensive workspace, and a walk-in pantry. The adjoining dining and living areas are ideal for entertaining. The luxurious primary bedroom suite offers a peaceful retreat with a spacious walk-in closet and private 4-piece ensuite. A second bedroom, additional 4-piece bath, and convenient main-floor laundry complete this thoughtfully designed level. The possibilities continue downstairs, where a separate lower-level entrance from the garage provides potential for additional living space, a private guest suite, extended family accommodations, or future income potential. Enjoy easy access to Grand Bend, London, and Highway 402, while Parkhill's schools, restaurants, shopping, grocery store, recreation facilities, tennis courts, baseball diamonds, hockey arena, and Parkhill Dam are all close by. Luxury, lifestyle, and opportunity come together at Merritt Estates. Take advantage of the $40,000 promotional discount and make this exceptional bungalow your next home before this limited-time offer expires! (id:38604)
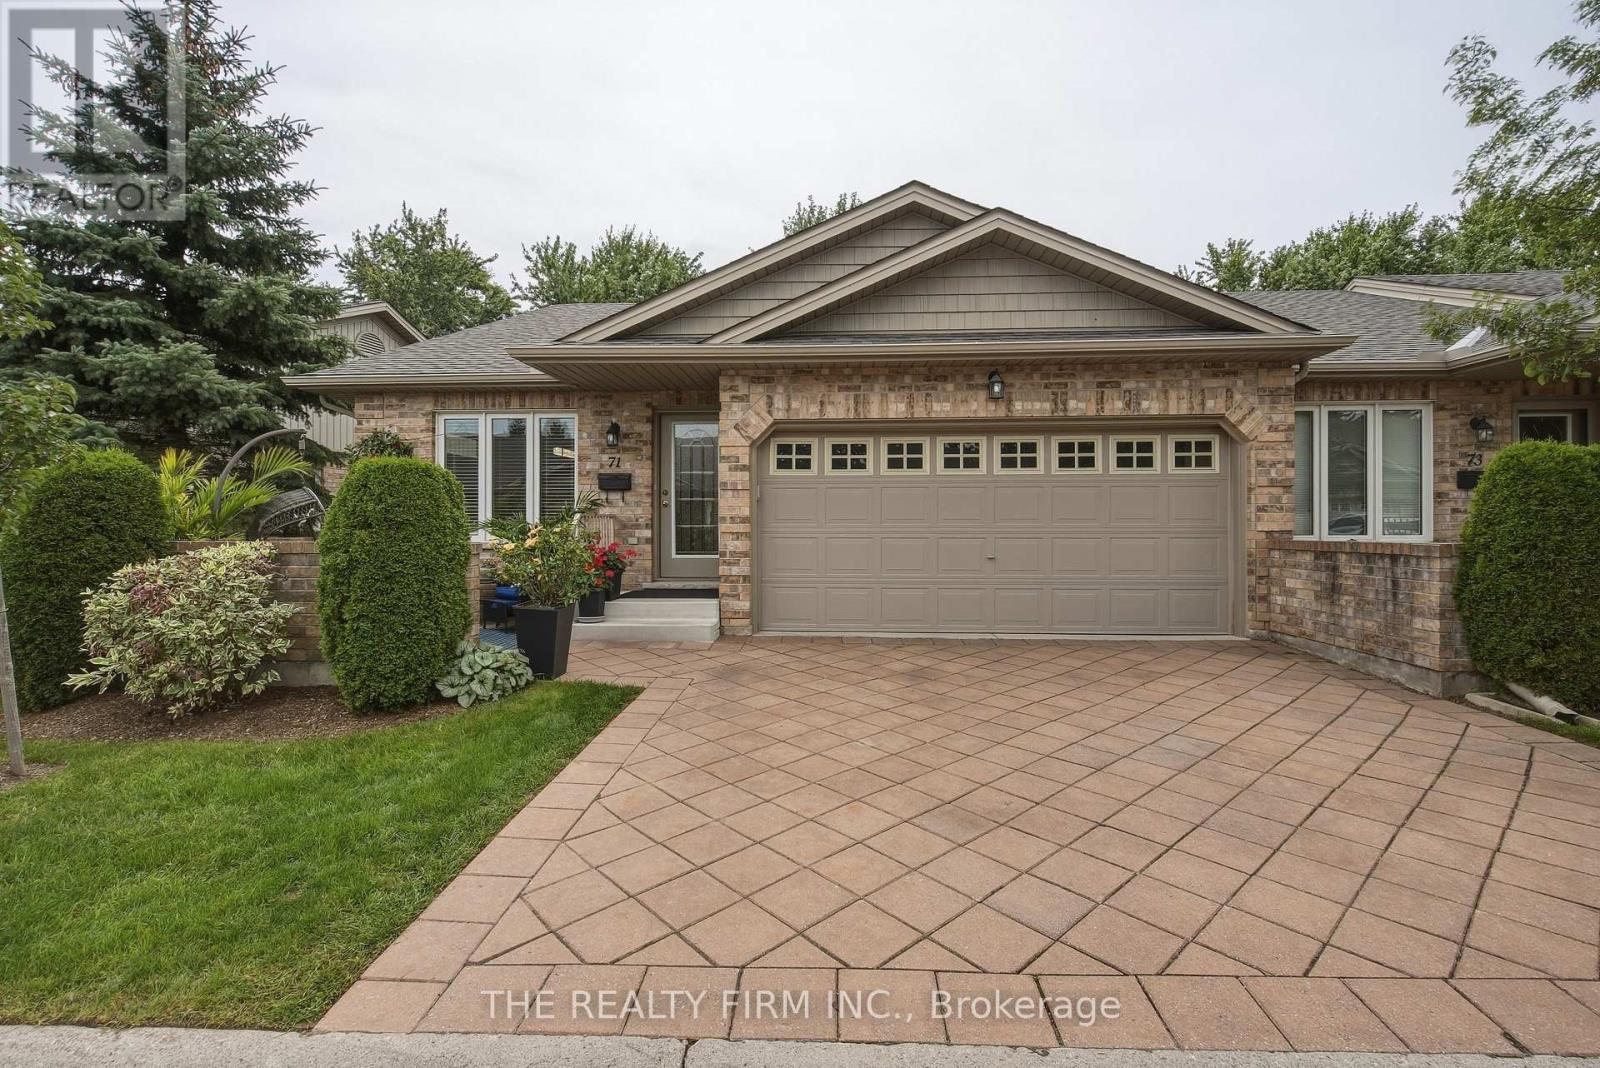
71 - 869 Whetherfield Street
London North, Ontario
Welcome to Oakridge Crossing - Main-Floor Living at Its Best. Discover this immaculate, open-concept end-unit bungalow condo, offering a double garage, charming front patio, private back deck with no one behind, and a beautifully finished lower level-all in one of North West London's most sought-after communities. Step inside to a bright, welcoming main floor built for easy living. The spacious dining room works perfectly as-is, or converts back to a second bedroom. The eat-in kitchen impresses with excellent storage, stunning cabinetry, brand-new quartz counters, and a gorgeous backsplash, flowing seamlessly into a vaulted-ceiling living room with a cozy fireplace and serene rear views. Slide open the doors to your private deck and let the outdoors in. Hardwood and ceramic flooring flow throughout most of the main floor, with laundry conveniently tucked into the main bath, plus a generous primary bedroom with ensuite. Downstairs, the fully finished lower level adds impressive living space: a large family room with second fireplace and big windows, an additional bedroom, a full bathroom, and a flexible den/office/gym with hidden storage. Ample utility and storage space complete the level. Enjoy true lock-and-leave lifestyle-your condo corporation handles landscaping and snow removal. Residents also enjoy access to a private clubhouse with kitchen, dining, and lounge areas (available for personal events at a minimal fee), plus a lower-level fitness centre. Minutes to walking trails, Farm Boy, Costco, University Hospital, and Western University-this move-in-ready bungalow townhome offers space, comfort, and zero-maintenance living. (id:38604)
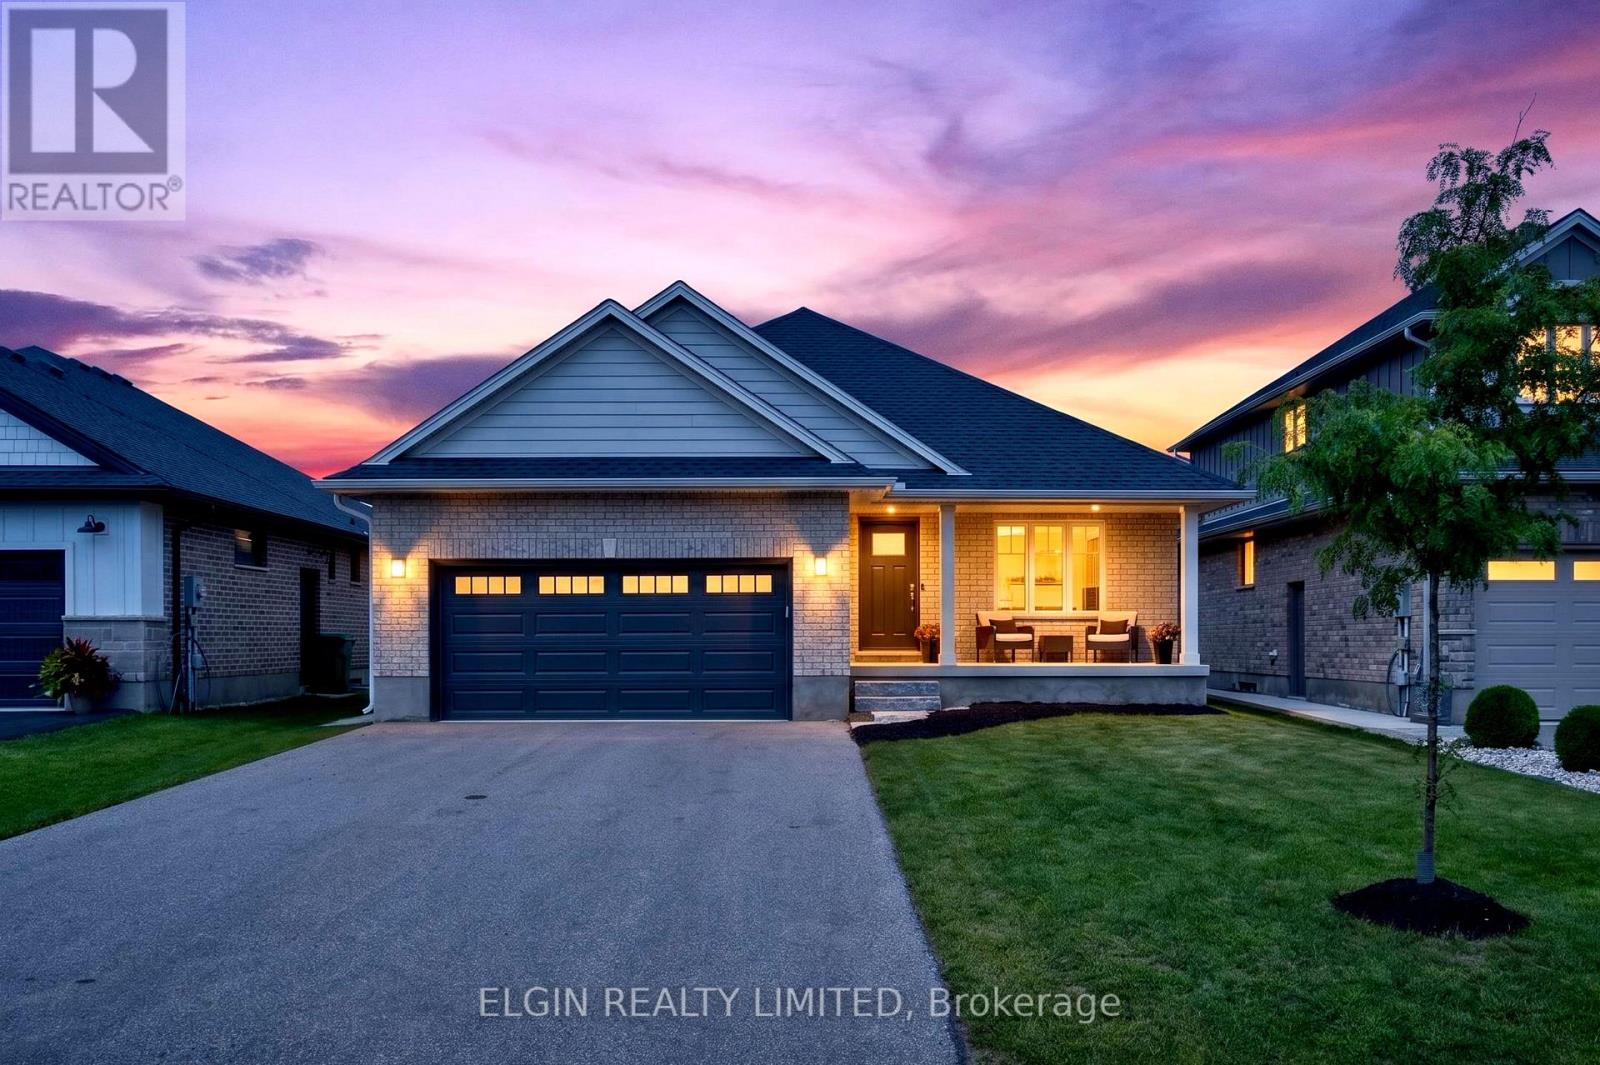
72 Sparkys Way
Southwold, Ontario
Welcome to 72 Sparkys Way, a beautiful 4-bedroom, 3-bathroom home offering comfortable living in a desirable St. Thomas location. Featuring a spacious and functional layout, this home provides plenty of room for families, guests, and everyday living. The home features a dedicated office, perfect for working from home, studying, or creating a quiet workspace. Enjoy the added convenience of a double-car garage and a partially finished basement with plenty of room to customize, entertain, or add additional living space to suit your needs. One of the standout features of this property is its private backyard backing onto green space, offering a peaceful setting and added privacy. Enjoy your morning coffee, family gatherings, or evenings outdoors while taking in the natural surroundings. The thoughtful layout creates comfortable living areas while offering the flexibility today's homeowners are looking for. Located close to parks, schools, shopping, and everyday amenities, with easy access to everything St. Thomas has to offer. With generous space throughout, multiple bedrooms and bathrooms, a home office, garage, and basement potential, this property offers quality, comfort, and a desirable location. (id:38604)
199 Highview Drive
St. Thomas, Ontario
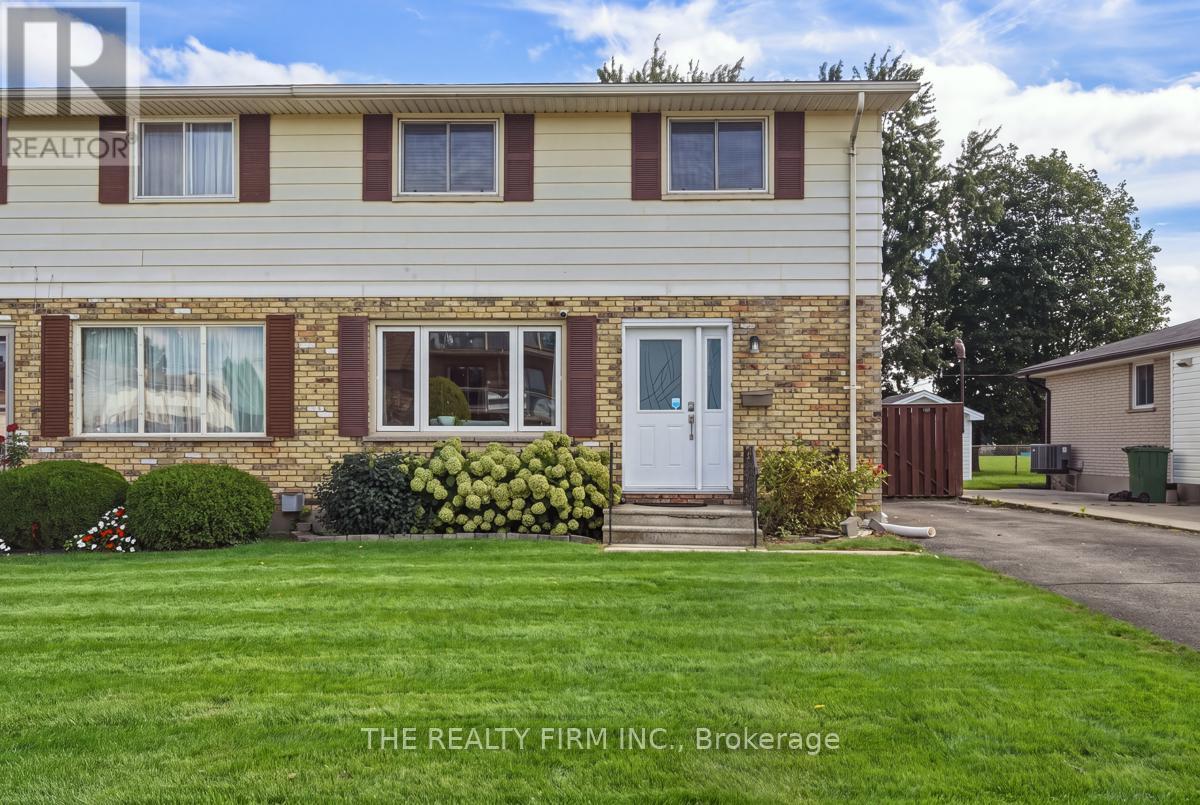
Move-in ready and full of updates, this 3-bedroom, 3 bath semi-detached home sits on a quiet stretch of Highview Drive in St. Thomas. The kitchen has been completely replaced with newer cabinetry and stainless steel appliances, including a fridge, electric stove, dishwasher, and built-in microwave, and hardwood flooring runs through the main floor and stairs. The finished basement adds living space with waterproof laminate flooring and its own 3-piece bath.The big-ticket items are done: gas furnace (2013), central air (2024), an owned on-demand hot water heater, and a roof believed to be around 2018. A 240-volt plug is set up for EV charging, and there's already a gas line run for the BBQ.Out back, everything is new since the current owner moved in, a shed, deck, and stamped concrete patio built for entertaining, plus a hot tub to enjoy year-round. New front bay and side door windows round out the updates, with fresh blinds arriving soon.Ideally located close to parks and walking trails, with schools nearby, metro grocery store around the corner and shopping at Elgin Centre, plus St. Thomas Elevated Park just minutes away. Easy highway access puts you a short drive from London or a summer at Port Stanley beach. (id:38604)

26 Glenn Avenue
Ingersoll, Ontario
Welcome to this charming, move-in ready bungalow nestled on a quiet, tree-lined street in South Ingersoll. Offering 3 bedrooms and 1 bathroom, this well maintained home is the perfect blend of modern updates and future potential. The bright kitchen features plenty of cabinet space for everyday living and family meals and it features patio doors to the large rear yard deck. Three well-appointed bedrooms are tucked away in their own wing of the home, creating a peaceful and functional layout. Neutral paint tones throughout the main level, giving the home a warm, cohesive feel. Downstairs, the large finished rec-room includes a pool table and still has plenty of space for entertaining and with the side entrance, there is the potential for a granny suite for multigenerational living. Outside, enjoy a large private lot with plenty of room for gardening, entertaining, or simply relaxing. Conveniently located, this home offers incredible value for a wide range of buyers. Move in, make it your own, and enjoy everything this wonderful home has to offer. (id:38604)
804 - 931 Wonderland Road S
London South, Ontario
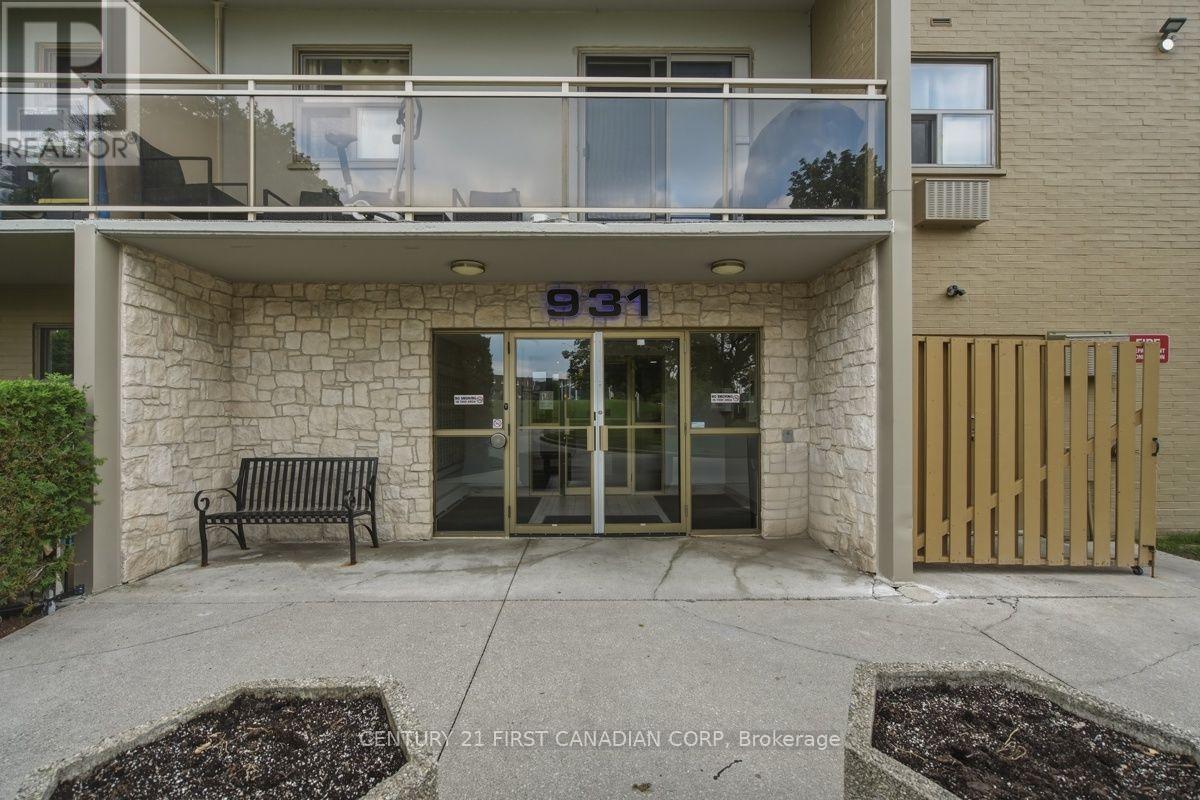
Welcome to Unit 804, a bright, south-facing 2-bedroom condo offering an incredible opportunity to embrace low-maintenance, simplified living in Southwest London's desirable Westmount neighborhood. Elevated on the 8th floor, this home features an oversized private balcony with sweeping open-sky views, an efficient galley kitchen with warm-toned cabinetry, a dedicated dining nook, and the ultimate everyday convenience of in-suite laundry. (id:38604)
857 Cresthaven Crescent
London South, Ontario
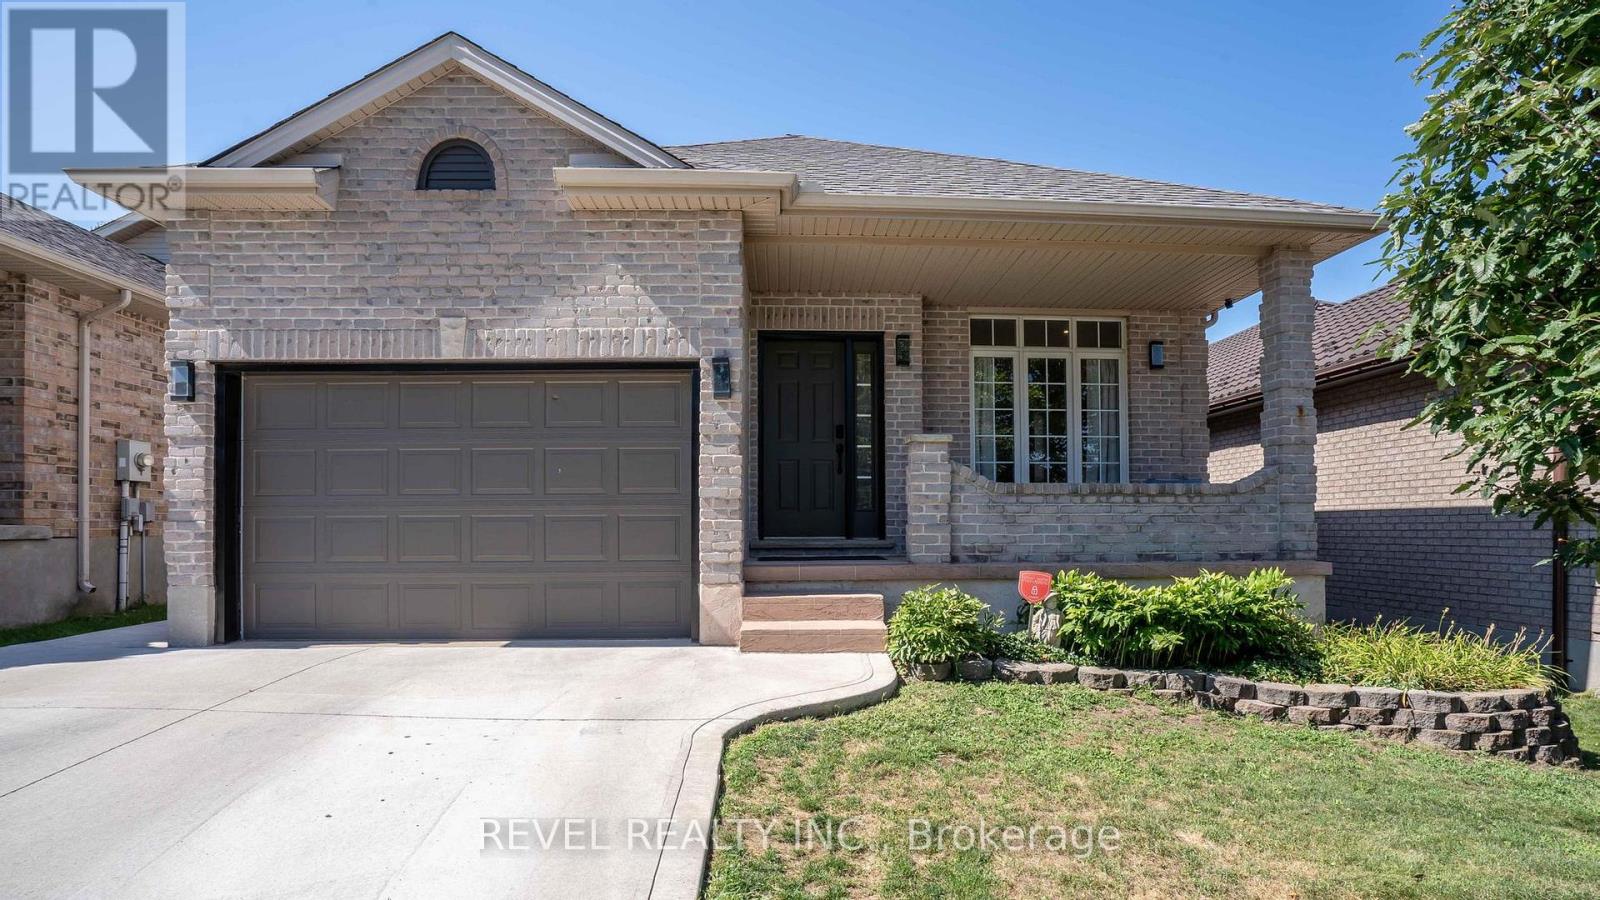
857 Cresthaven Crescent offers something that's becoming increasingly rare: privacy that lasts. Backing onto parkland that the City of London is restoring into a permanent green space, you'll never have to worry about future backyard neighbours, just peaceful views and room to breathe.Located in one of Westmount's most sought after family neighbourhoods, this beautifully updated open concept bungalow has been thoughtfully designed for modern living. The bright main floor features three spacious bedrooms, two full bathrooms, including a private primary suite with ensuite, plus the convenience of main floor stackable laundry. The stylish kitchen shines with updated pot lighting, a contemporary backsplash, and an open layout that flows effortlessly into the living and dining areas, making everyday living and entertaining a breeze.The fully finished lower level expands your living space with an incredible recreation room perfect for movie nights, watching the big game, hosting friends, or creating the ultimate games room. A third full bathroom and a versatile den provide endless possibilities for a home office, guest room, playroom, gym, or quiet retreat.Step outside to your own backyard escape, complete with a heated pool and exceptional privacy. With the City's planned restoration of the parkland beyond your fence, you'll enjoy uninterrupted green views for years to come.With approximately $150,000 in quality upgrades, this is a home where all the work has been done. Simply move in, unpack, and start enjoying everything this exceptional property and location have to offer. (id:38604)
21 Charles Street
London North, Ontario
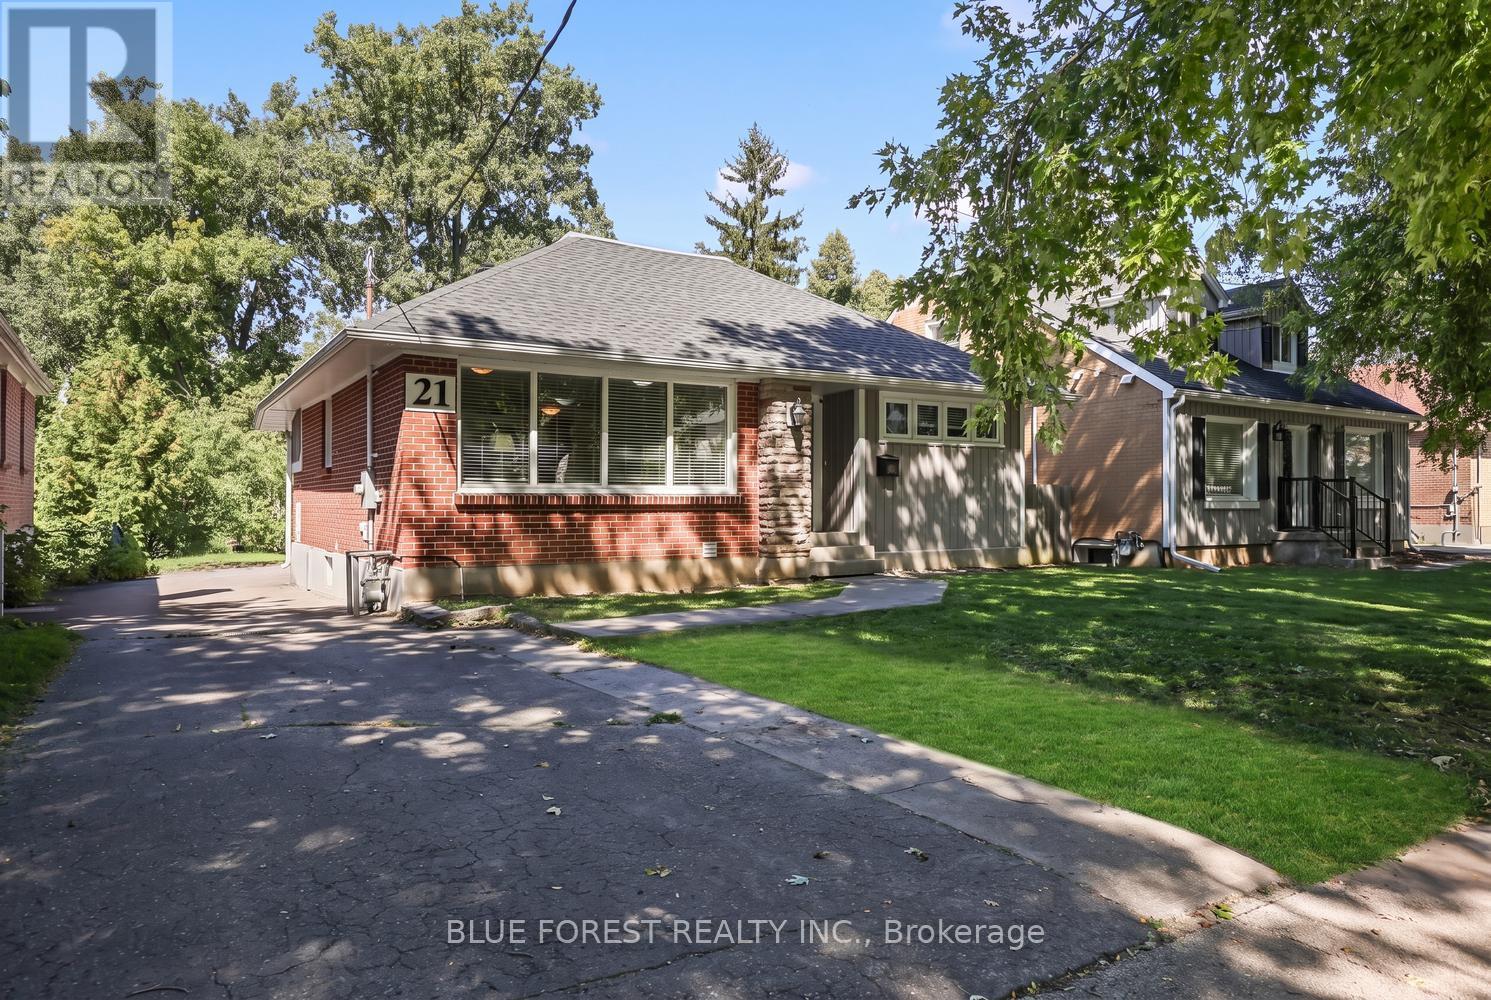
Welcome to 21 Charles Street, a legally licensed five-bedroom home with a layout that offers plenty of flexibility. The main floor features a kitchen, great room, two bedrooms, a four-piece bathroom and laundry. The finished lower level adds three more bedrooms and two four-piece bathrooms.The home is fully rented and brings in $3,784 per month, with tenants responsible for their own utilities. Both front and back entrances offer convenient access for residents, and there's a private three-car driveway.Located in Oxford Park, it's close to transit, shopping, schools, playgrounds, London Health Sciences Centre, Western University and downtown London. Labatt Park, Victoria Park, Covent Garden Market and Budweiser Gardens are also nearby. A solid opportunity for anyone looking for a licensed rental property in an established neighbourhood. (id:38604)
42 Farmington Crescent
London South, Ontario
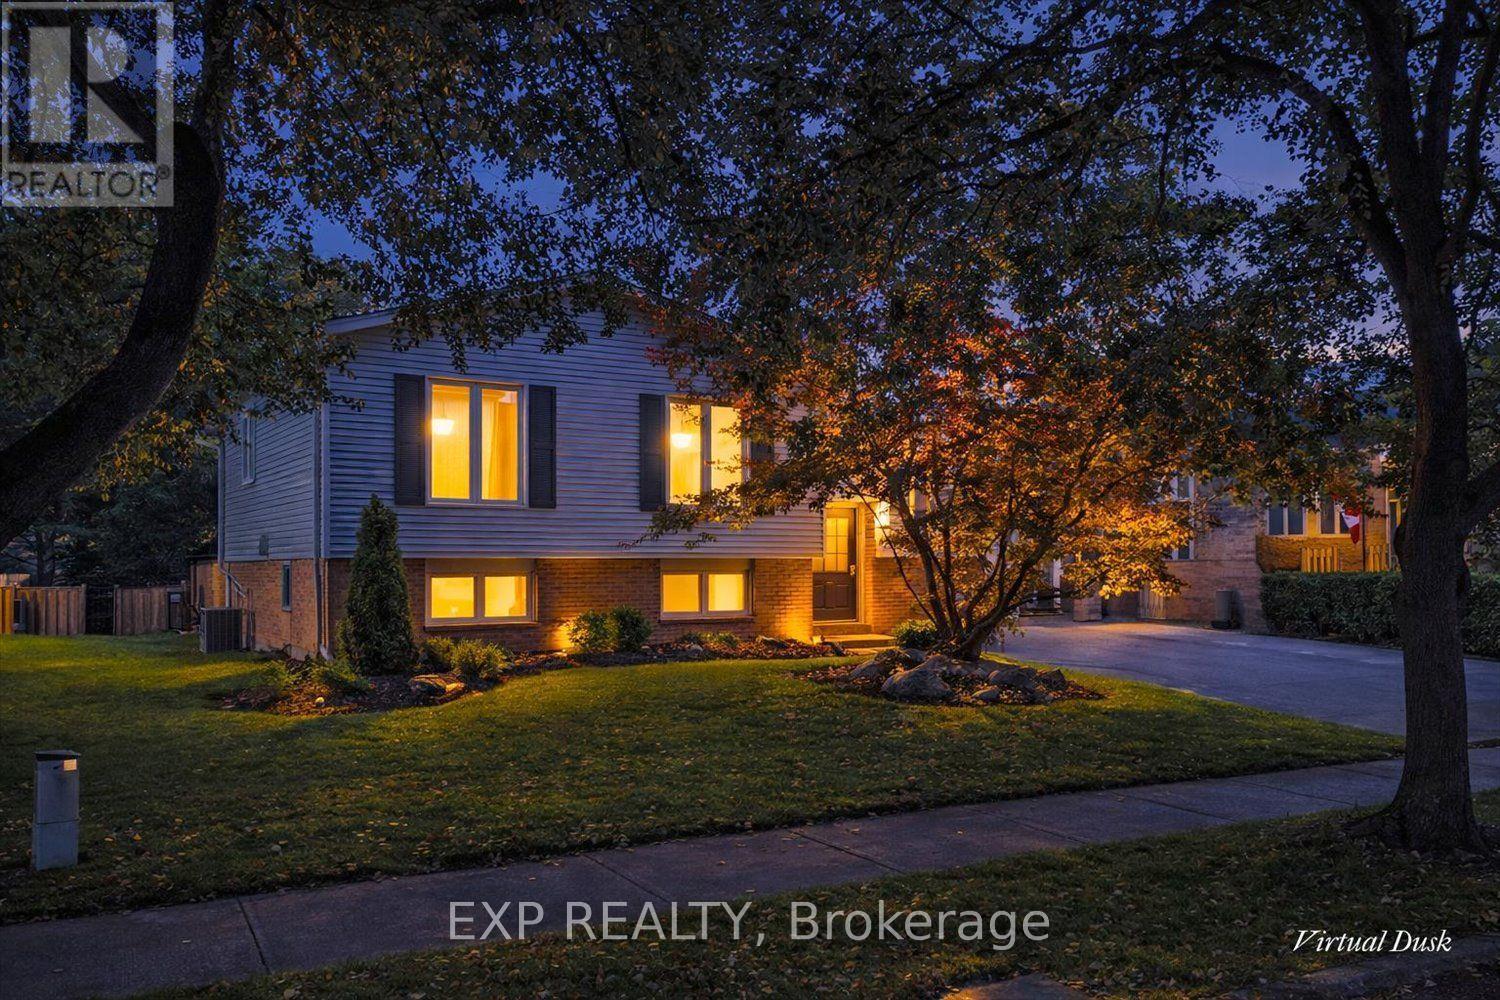
Welcome to 42 Farmington Crescent, a beautifully maintained raised ranch in the established Westmount neighbourhood of London. Offering generous living space, thoughtful updates and a mature private setting, this home offers the space and flexibility needed for comfortable everyday living. The main level welcomes you with a spacious foyer featuring a striking brick accent wall and hardwood staircase, setting the tone for the warm and inviting spaces beyond. The updated kitchen features crisp white cabinetry, a tiled backsplash, large centre island with seating and plenty of workspace, opening naturally into the dining area. Floor-to-ceiling windows draw an abundance of natural light into both the living and dining rooms, while the living room is anchored by a full wall of custom built-in cabinetry and shelving, providing both character and functionality. Upstairs, the generous primary bedroom offers its own private ensuite, while two additional bedrooms provide comfortable space for family, guests or a home office. The main bathroom and ensuite were updated in 2020. The finished walk-out lower level extends the living space with a large recreation room, additional living area, fourth bedroom, full bathroom and laundry. French doors add character and help define the living spaces, while the utility room offers additional convenience with a sink and owned tankless water heater. Outside, a newer concrete driveway provides parking for four vehicles in addition to the two-car attached garage. The fenced backyard is a standout feature, surrounded by mature trees and established landscaping that create a peaceful sense of privacy. With plenty of room to relax, gather or enjoy the outdoors, it offers a natural extension of the home's living space. Located in desirable Westmount, close to shopping, restaurants, schools, parks, recreation and everyday amenities, 42 Farmington Crescent offers the space, setting and convenience to make yourself at home. (id:38604)
178 Balaclava Street
St. Thomas, Ontario
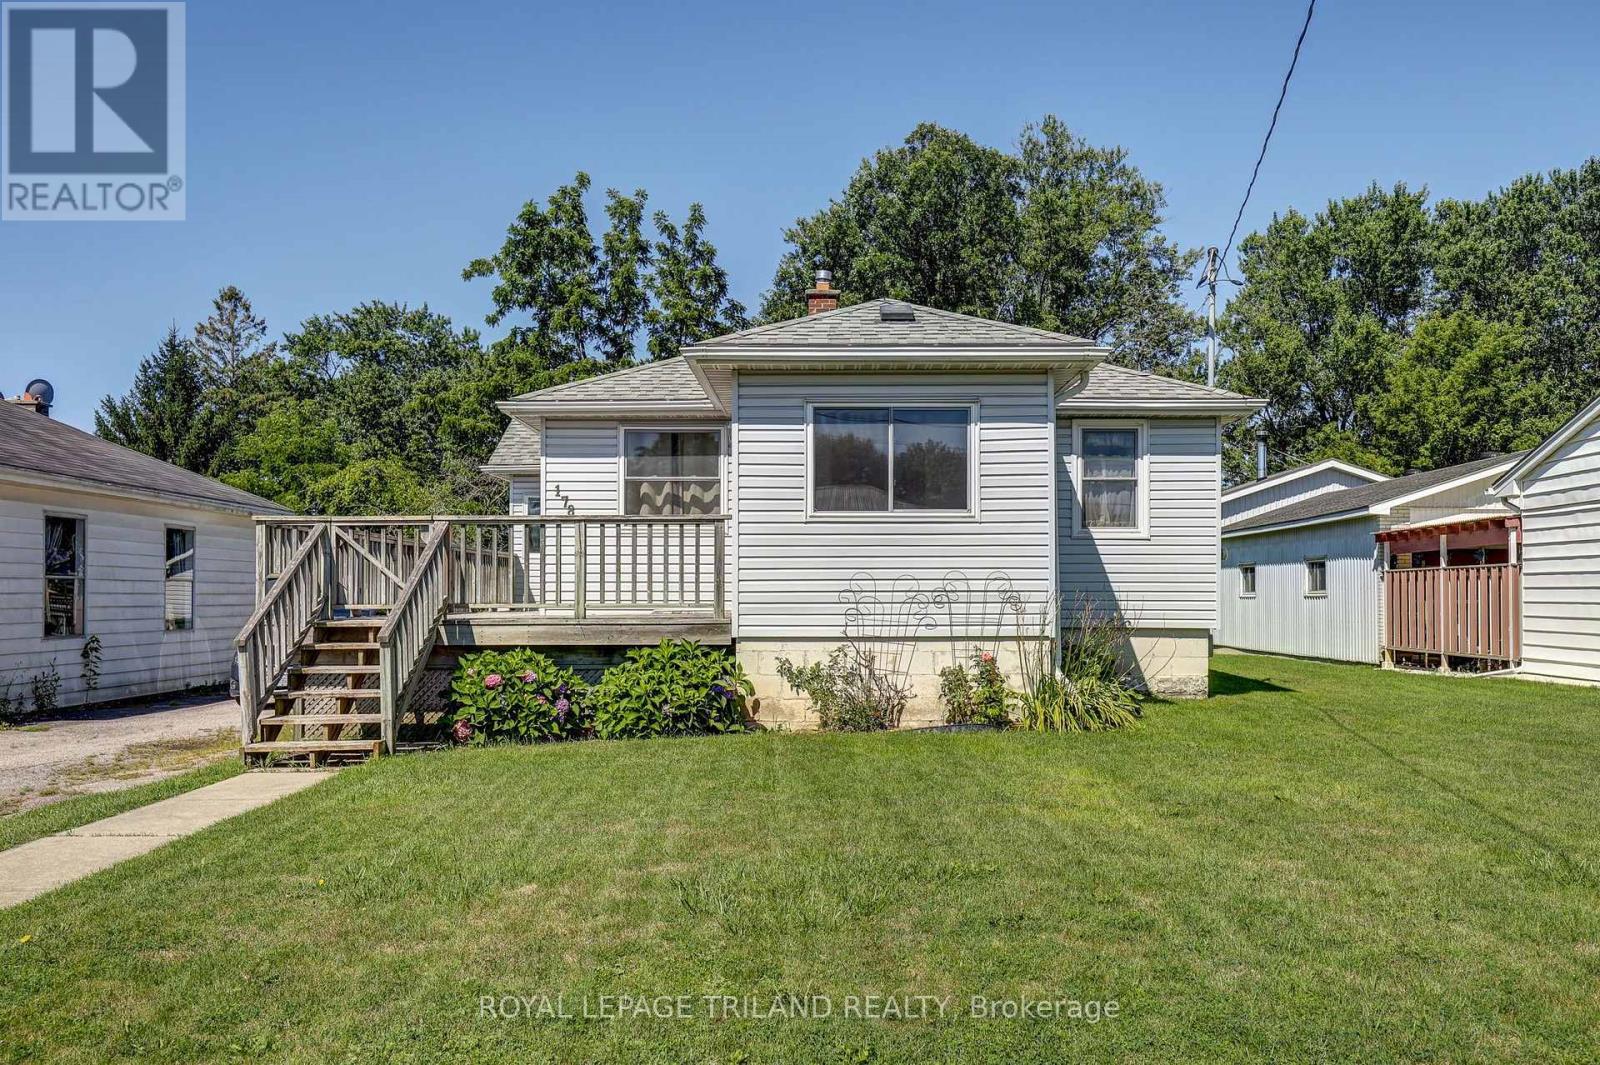
Welcome to 178 Balaclava Street, where, space, nature, and location come together. Situated on an impressive over quarter-acre lot, this well-maintained home offers 2 bedrooms plus a versatile office that could easily serve as a third bedroom, making it ideal for first-time buyers, downsizers, or growing families.The front deck welcomes you inside to the bright front Sunroom, providing the perfect spot to enjoy your morning coffee. The main floor features a spacious Living room, Dining area showcasing parquet flooring, 2 Bedrooms and flex room currently used as an Office. A 4-piece bathroom completes the functional layout.Step outside to discover an expansive backyard with a back deck, offering endless possibilities for entertaining, gardening, or simply enjoying your own private outdoor retreat. The heated 2-car tandem garage is a standout feature, complete with hydro, a metal roof, and an automatic garage door opener-perfect for parking, hobbyists, a workshop, or extra storage. The oversized driveway provides parking for up to 7 vehicles, plus 2 more in the garage.Conveniently located near Lockes Public School, Monsignor Morrison Catholic School, Waterworks Park, Dalewood Conservation Area and more, this property offers a rare combination of indoor and outdoor space in a desirable family-friendly neighbourhood. Don't miss your opportunity to make this exceptional property your next home!Enjoy peace of mind with numerous updates, including a furnace and central air (approx. 5 years), windows (approx. 2016), shingles (approx. 2012), fridge (2023), stove (2024), and sump pump (2025). (id:38604)
72111 Bluewater Highway
Bluewater, Ontario
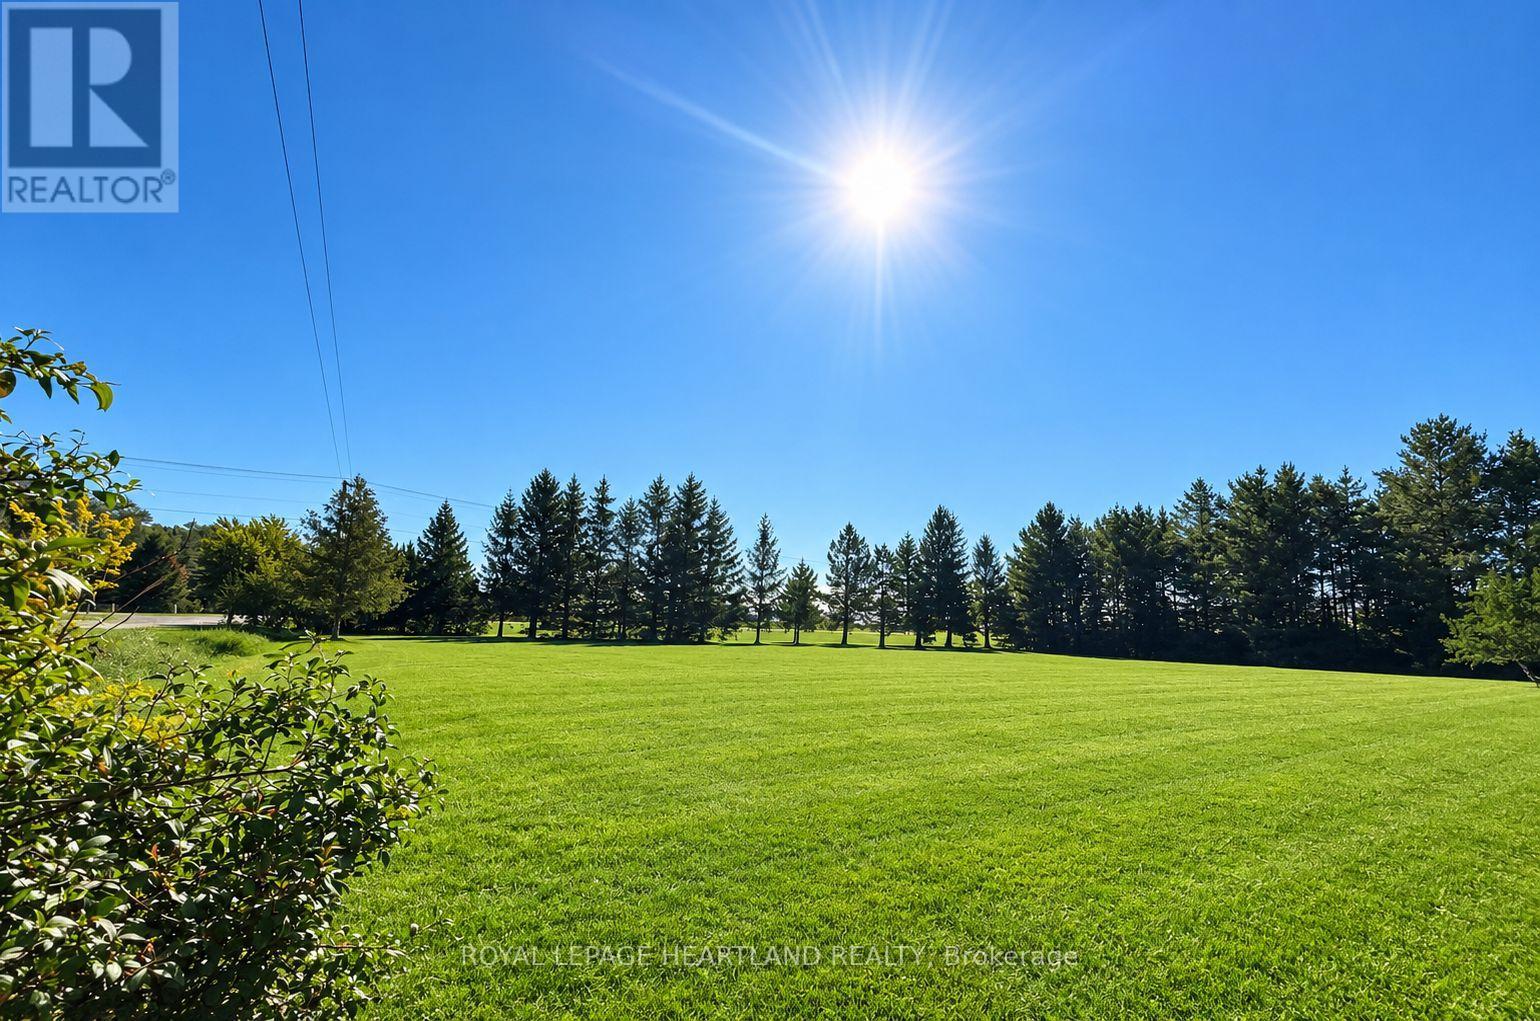
Build Your Dream Home in a Beautiful Lake Huron Setting! This stunning residential building lot is tucked among mature trees on a picturesque corner lot, perfectly situated between Grand Bend and St. Joseph's. Enjoy the best of both worlds-peaceful surroundings with the convenience of being just minutes from all that Grand Bend has to offer. Lake Huron is just a short walk away, where you can enjoy spectacular sunsets and the beauty of the lake. All services are available at the lot line, making this an ideal opportunity to bring your dream home to life. Located just 6 minutes from Grand Bend, this is a rare opportunity to build in a sought-after area close to beaches, golf, shopping, dining, and recreation. Don't miss your chance to create your own piece of Lake Huron paradise! (id:38604)
32 - 44 Edgevalley Road
London East, Ontario
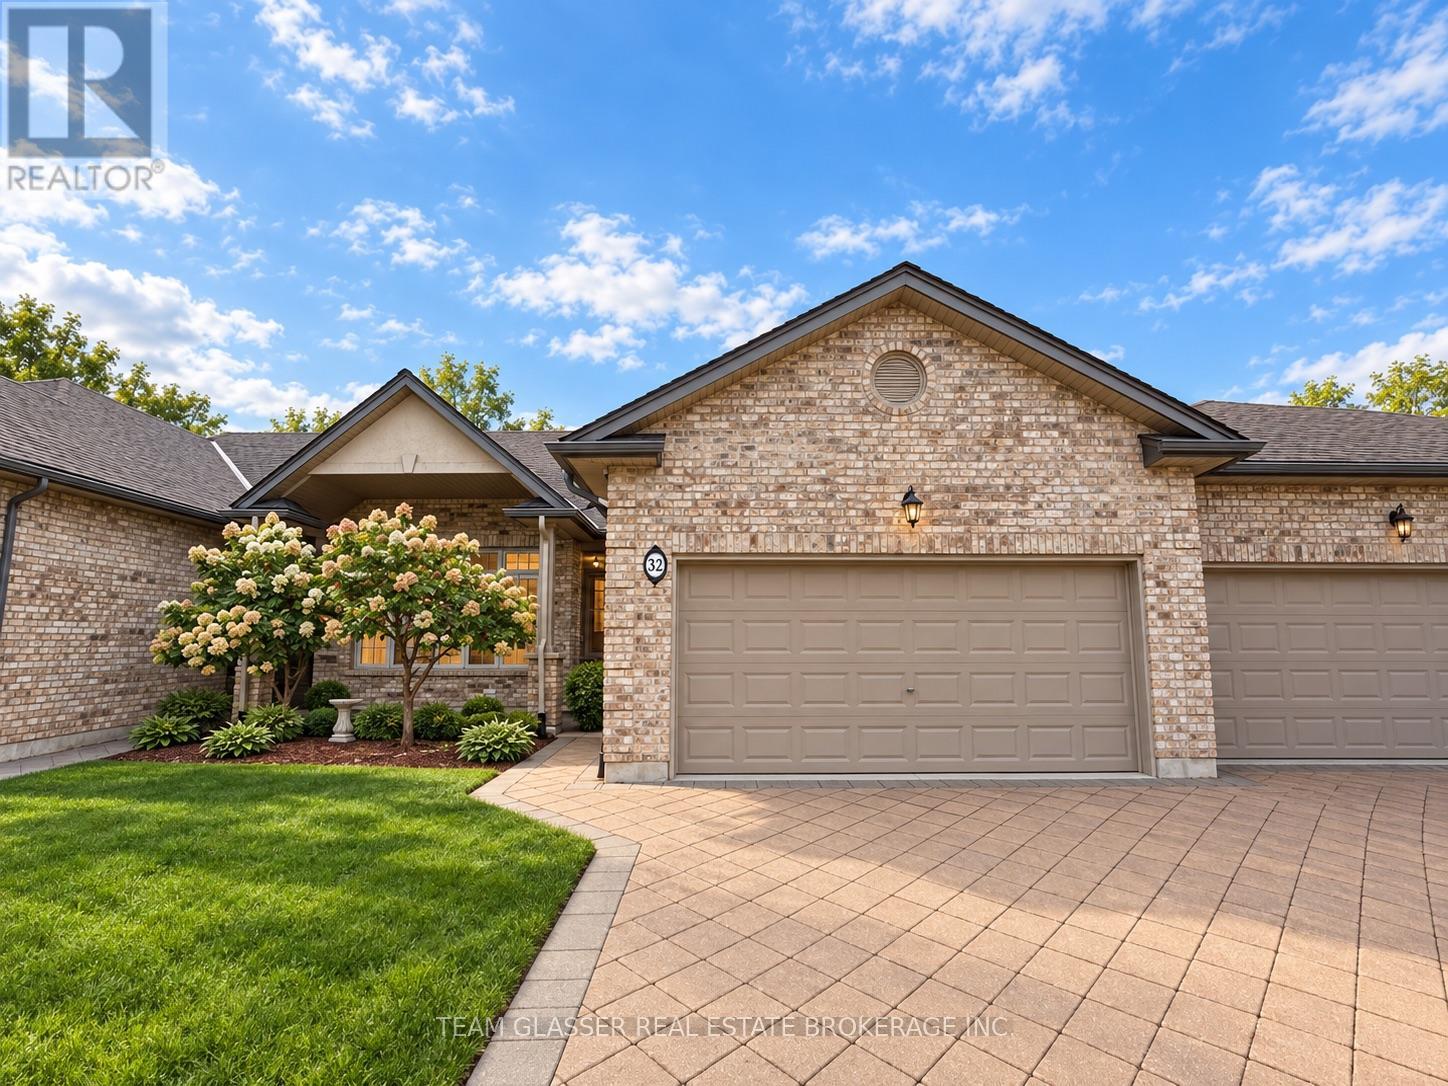
Welcome to 32-44 Edgevalley, a spacious and well-maintained 3-bedroom, 3-bathroom home offering a comfortable and functional layout ideal for families, professionals, or anyone looking for extra space. The home features bright principal rooms, a welcoming living area, and a practical kitchen with plenty of storage and workspace. Upstairs, you'll find three generously sized bedrooms, including a primary bedroom with convenient access to a private ensuite. With three bathrooms throughout the home, there is plenty of space and flexibility for everyday living. Located in a desirable area close to shopping, parks, schools, public transit, and other amenities (id:38604)
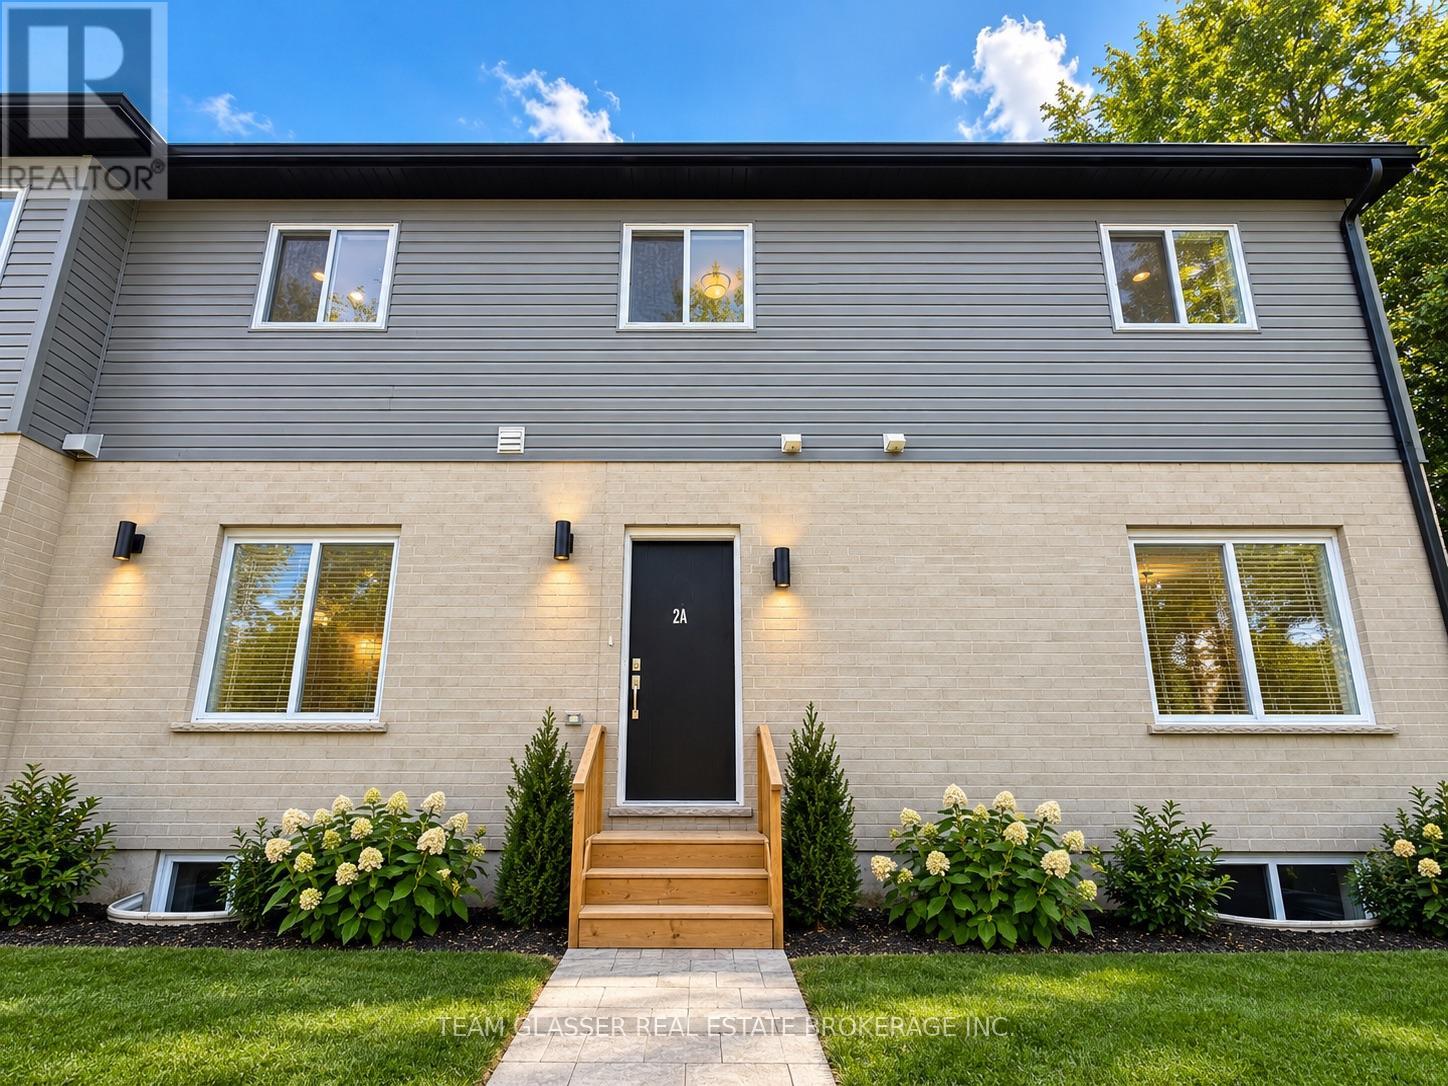
143 Marconi Court
London East, Ontario
Welcome to 143 Marconi Boulevard, a spacious 5-bedroom, 4-bathroom home offering plenty of room for families, professionals, or those simply looking for extra living space. The functional layout features generous principal rooms, a bright and inviting living area, and a well-equipped kitchen with ample storage and workspace. With five comfortable bedrooms and four bathrooms, the home provides flexibility and convenience for larger households. Enjoy a private outdoor space perfect for relaxing or entertaining. Conveniently located close to shopping, schools, parks, public transit, and everyday amenities, this property offers an excellent combination of space, comfort, and accessibility. (id:38604)
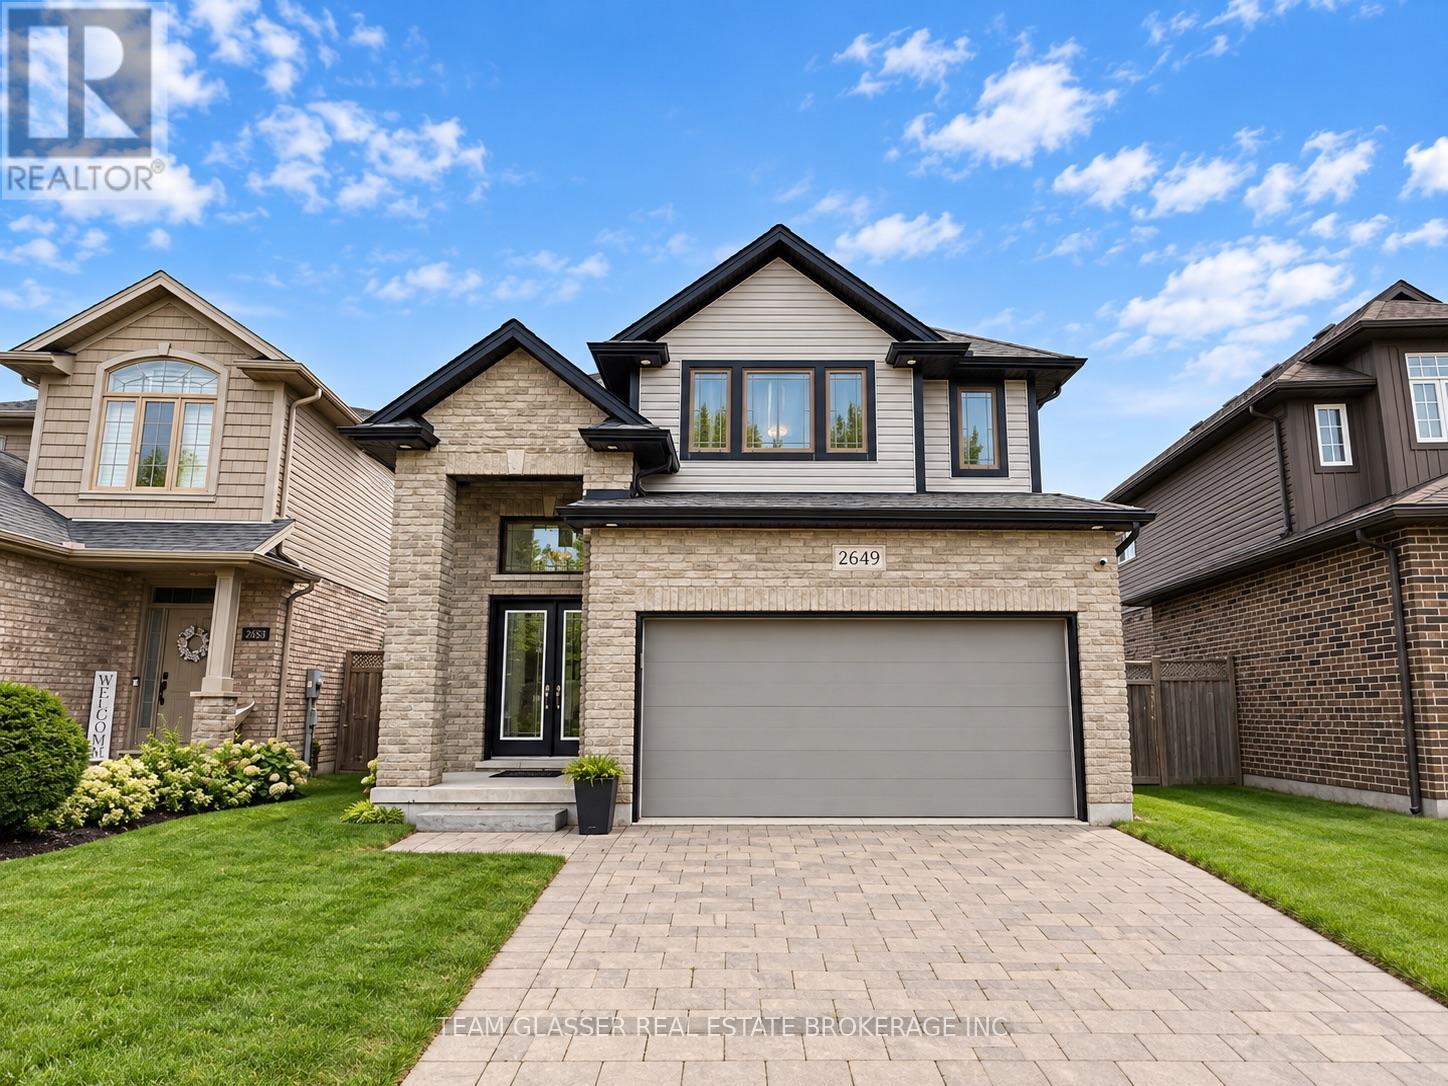
2649 Bateman Trail
London South, Ontario
Welcome to 2649 Bateman Trail! This well-maintained 3-bedroom, 3-bathroom home offers a bright and functional layout with plenty of space for comfortable everyday living. The main level features an open-concept design with a spacious living area, modern kitchen, and ample natural light throughout. Upstairs, you'll find three generously sized bedrooms, including a primary bedroom with its own ensuite. Additional highlights include an attached garage, great storage, and a private outdoor space. Located in a desirable neighbourhood close to shopping, schools, parks, and everyday amenities. Offered for lease at $2,700/month, this move-in-ready home is a great opportunity for families, couples, or professionals. FYI - MAIN LEVEL UNIT ONLY (id:38604)