

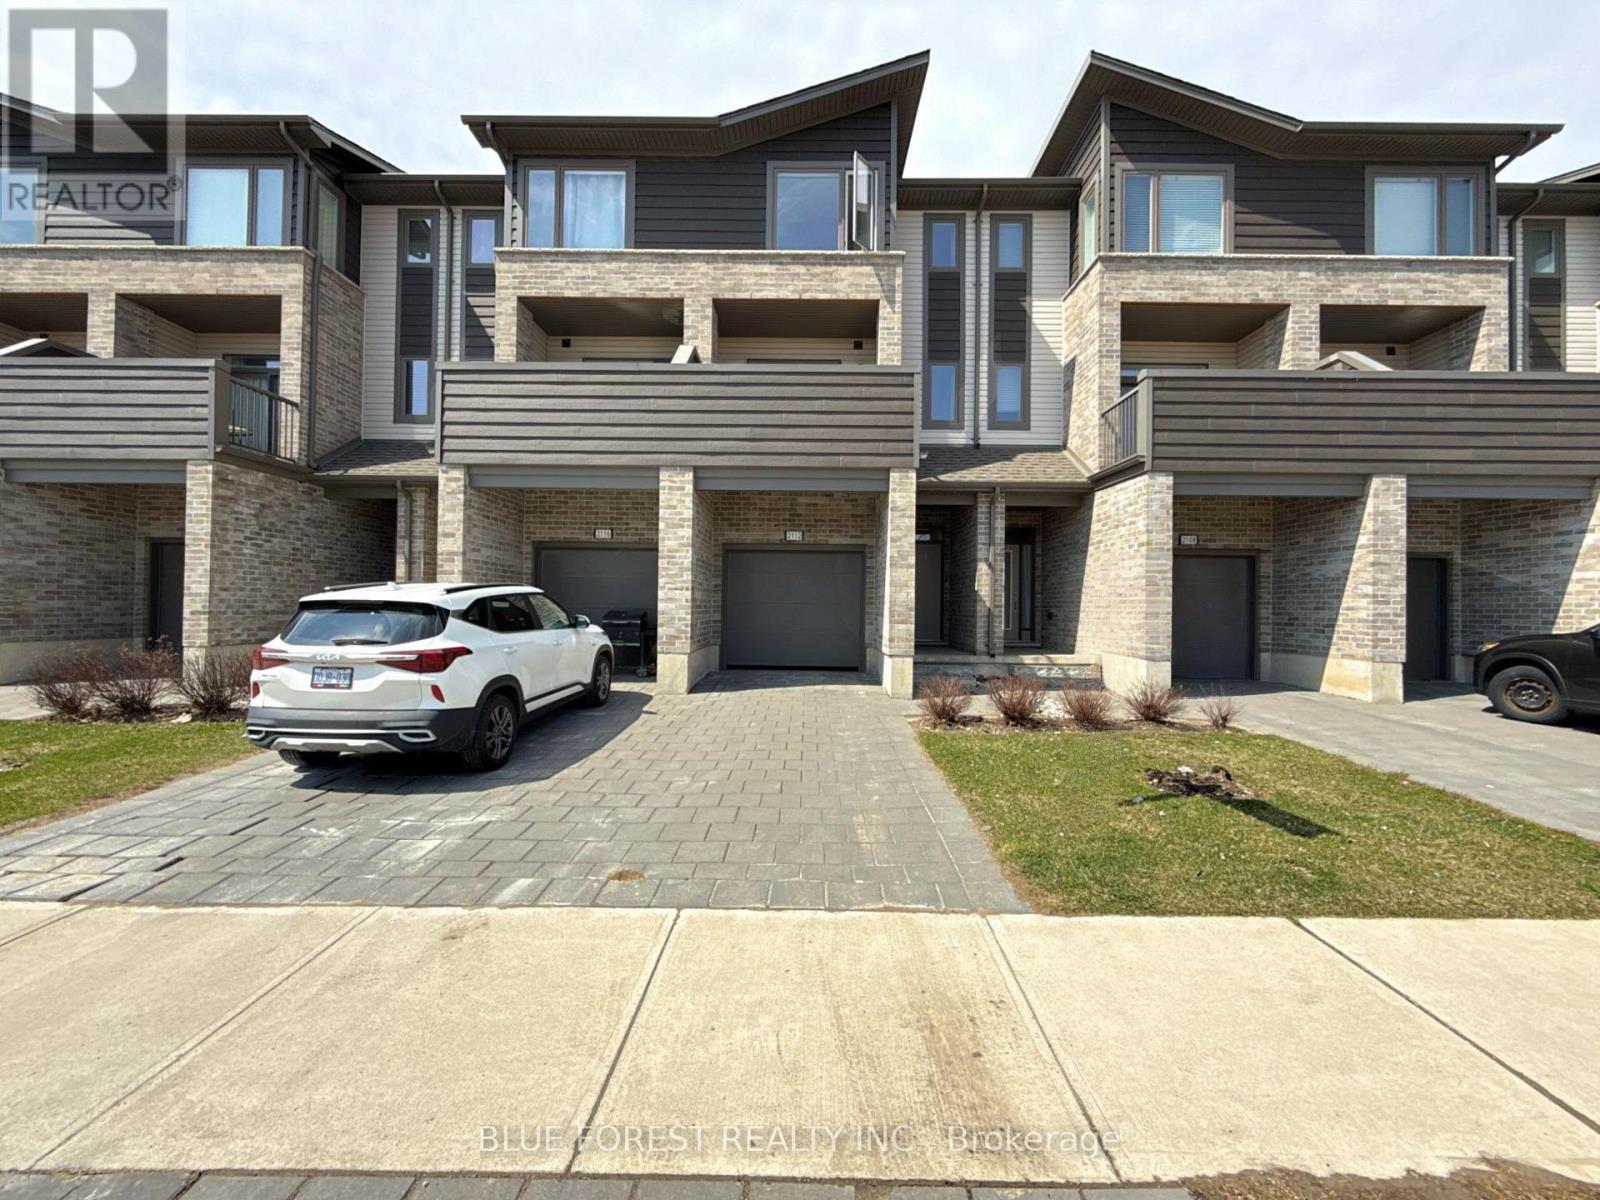
2112 Meadowgate Boulevard
London South, Ontario
Welcome to this beautifully maintained 3-storey townhome in the desirable Summerside neighbourhood, available for lease at $2,600/month plus utilities. Offering a bright, functional layout and modern finishes throughout, this home is perfect for families, professionals, or anyone looking for comfortable living with quick access to everyday conveniences. The main floor features a versatile bedroom with a 3-piece ensuite, making it ideal for a home office, guest space, den or additional living area. A sliding door leads to a private deck, offering a great spot to enjoy some outdoor space. The second level is designed for modern living, featuring an open-concept layout with 9-foot ceilings, large windows, and plenty of natural light. The stylish kitchen offers quartz countertops, stainless steel appliances, modern cabinetry and a spacious dining area that flows seamlessly into the inviting living room. From here, step out onto the private terrace - perfect for relaxing, entertaining, or enjoying your morning coffee. Upstairs, the third floor offers three generous bedrooms with great closet space. The primary bedroom includes its own 3-piece ensuite, while the additional bedrooms are bright, comfortable, and well-sized for everyday living. Located close to Highways 401 and 402, White Oaks Mall, shopping, restaurants, schools, parks and major amenities, this Summerside townhome offers the perfect combination of space, style, and convenience. (id:38604)
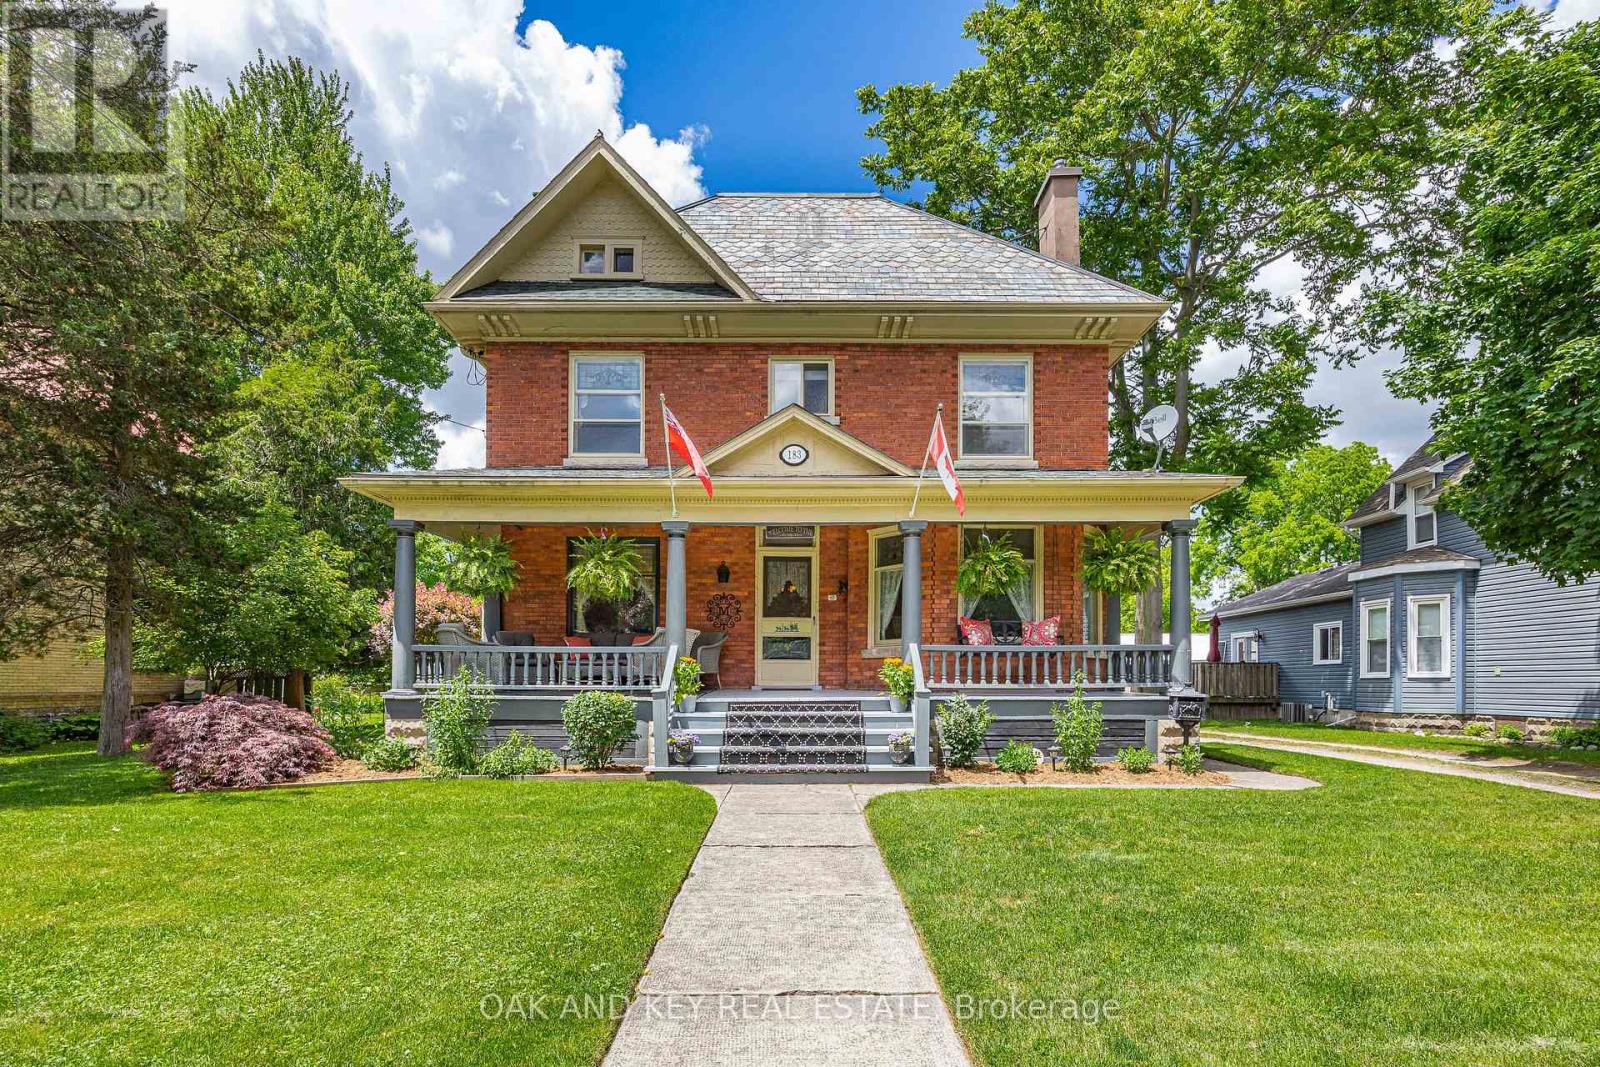
183 Shackleton Street
Dutton/dunwich, Ontario
Welcome to 183 Shackleton; a property that will take your breath away. As you arrive, you will notice a grand red-brick home built in 1905 that is full of charm and character with a front porch you could spend all day on. Upon entering the home, you will quickly notice a pride of ownership that you don't find often. The main floor features a parlour, formal dine, living room and large kitchen that has been lovingly renovated while keeping the charm of the home. The kitchen has a bankette and built in table; perfect for watching the sunrise with your morning coffee. Off the kitchen is a pantry with a prep sink and plenty of counter space. The main floor also offers a mudroom with access to the driveway and backyard, and a bathroom. The second floor offers 3 generously sized bedrooms and a laundry room (that could easily be converted back to a 4th bedroom). There is also a bathroom and water closet for functionality. Upstairs provides access to the large unfinished attic with high ceilings. The unfinished basement provides a built-in table, storage and an updated electrical panel. If you weren't impressed already, the backyard is an entertainer's dream. Once you step outside, you will see that this backyard has a place for everyone. The stunning, in-ground saltwater pool anchors the first part of the yard which also includes textured stamped concrete, deck, patio, and a hot tub with a fully automatic cover. The pool also features a built-in solar cover as well as a bench seat in the deep end that is perfect for those backyard parties. There is also a designated outdoor kitchen area and pool shed. Progressing through the yard, you will notice the meticulously maintained, raised gardens that are all set for the next owners. Heading further back, you will find plenty of grass space and a fire pit. There is also a large garage offering storage and a 2nd level to make your own. This property is truly one of a kind and will make you feel like you are home. (id:38604)
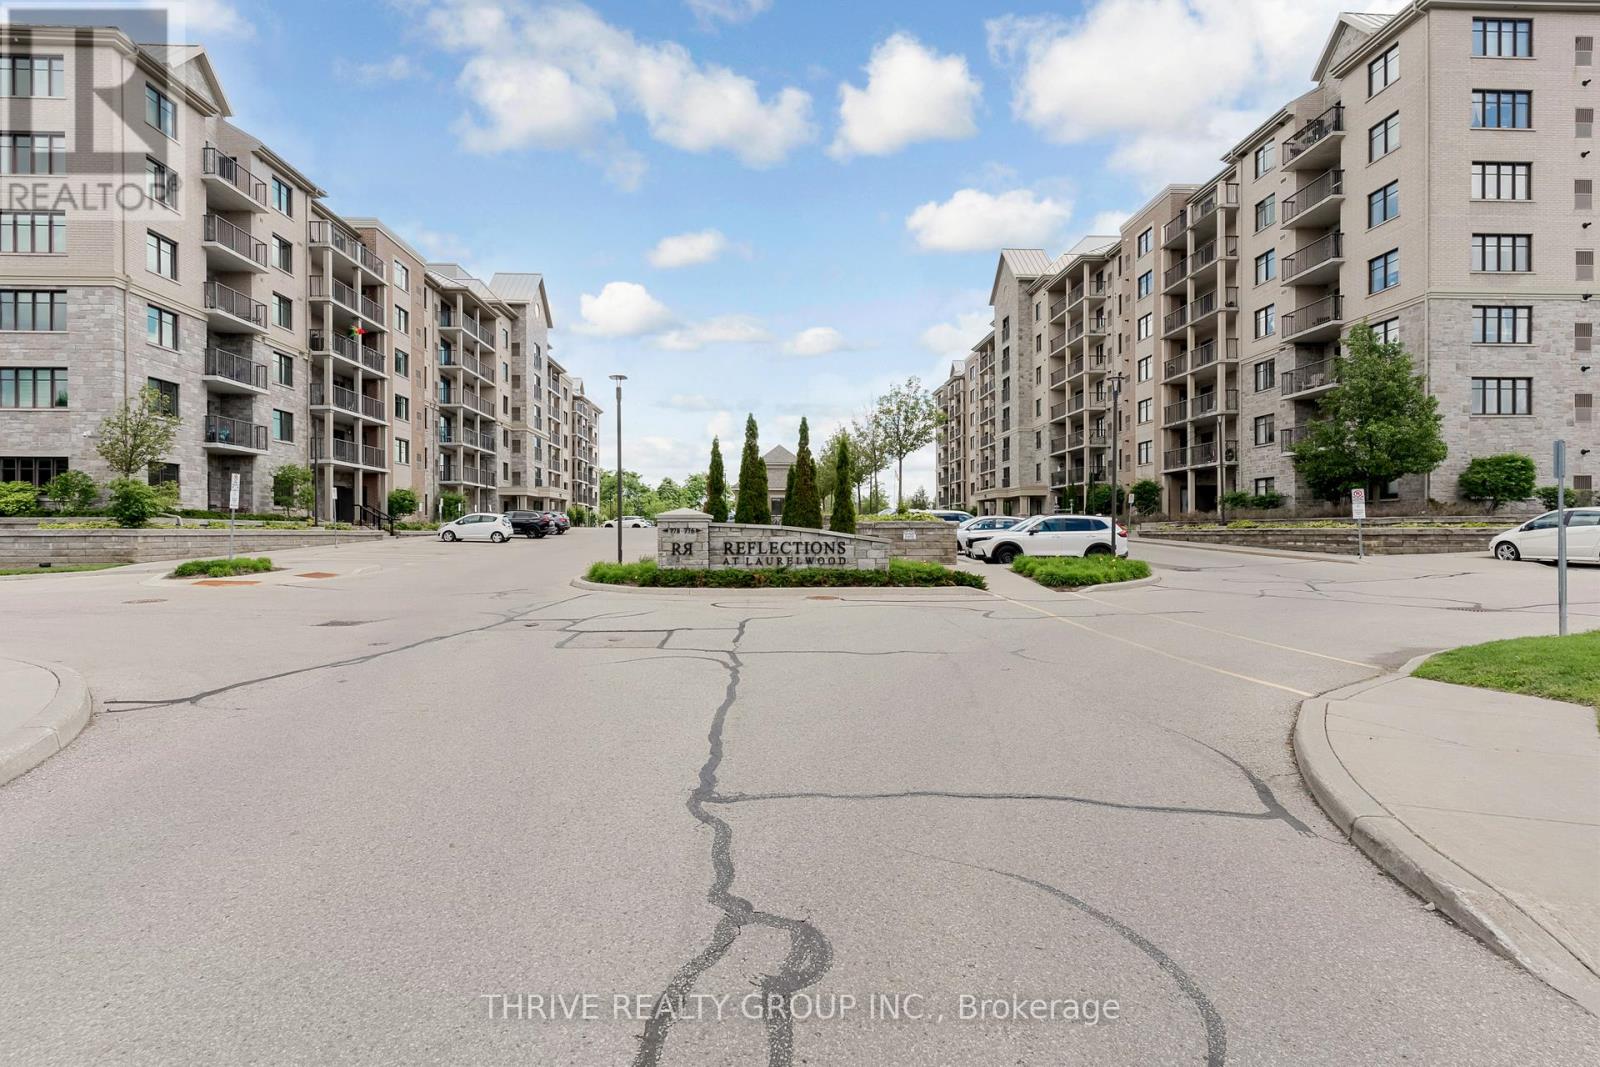
206 - 778 Laurelwood Drive
Waterloo, Ontario
THE BUNGALOW ALTERNATIVE **GROUND FLOOR** | 1,020 SQ. FT. OF EFFORTLESS LUXURY Stop compromising. Start living. If you've been searching for the privacy and space of a bungalow without the time consuming yard work or steep $900k price tag, Unit 206 at 778 Laurelwood Drive is your answer. This isn't just a condo; it's a masterclass in functional, high-end design. Situated in the heart of Waterloo's most prestigious Westside community, this sprawling 1000+ sq. ft. main floor layout offers the scale of a detached home with the "lock-and-leave" security of an executive residence. You will be impressed with the layout that highlights a private second floor balcony in a ground floor, 9 ft ceilings and clean functional finishes throughout. THE CHEF'S QUARTERS: Forget "apartment-sized" appliances. This massive open-concept kitchen features a literal wall of cabinetry, premium quartz counters, and a breakfast bar designed for Sunday morning coffee or evening wine with friends. SPACE TO BREATHE: The expansive living area is flooded with natural light, flowing seamlessly into a private balcony with views of the sunset-not a parking lot. THE PRIMARY RETREAT: A true King-sized suite featuring ample closet space and a spa-inspired 4-piece ensuite. ACCESSIBILITY FIRST: No stairs, no carpet, and a wide-entry layout that makes this the perfect "forever home" for those looking to downsize without downgrading. THE LIFESTYLE: Steps from Laurel Creek Conservation Area, the YMCA, and the Boardwalk's elite shopping and dining. You are surrounded by nature trails while being minutes from the University and Uptown. Move-in ready with premium flooring, modern lighting, and a layout that rivals other building's penthouse suites. Private parking, a storage locker and amenities round out this complete package. Book your private tour today and see the true first class executive life style that is only found here at Reflections At Laurelwood. ***Bedroom and balcony photos virtually staged** (id:38604)
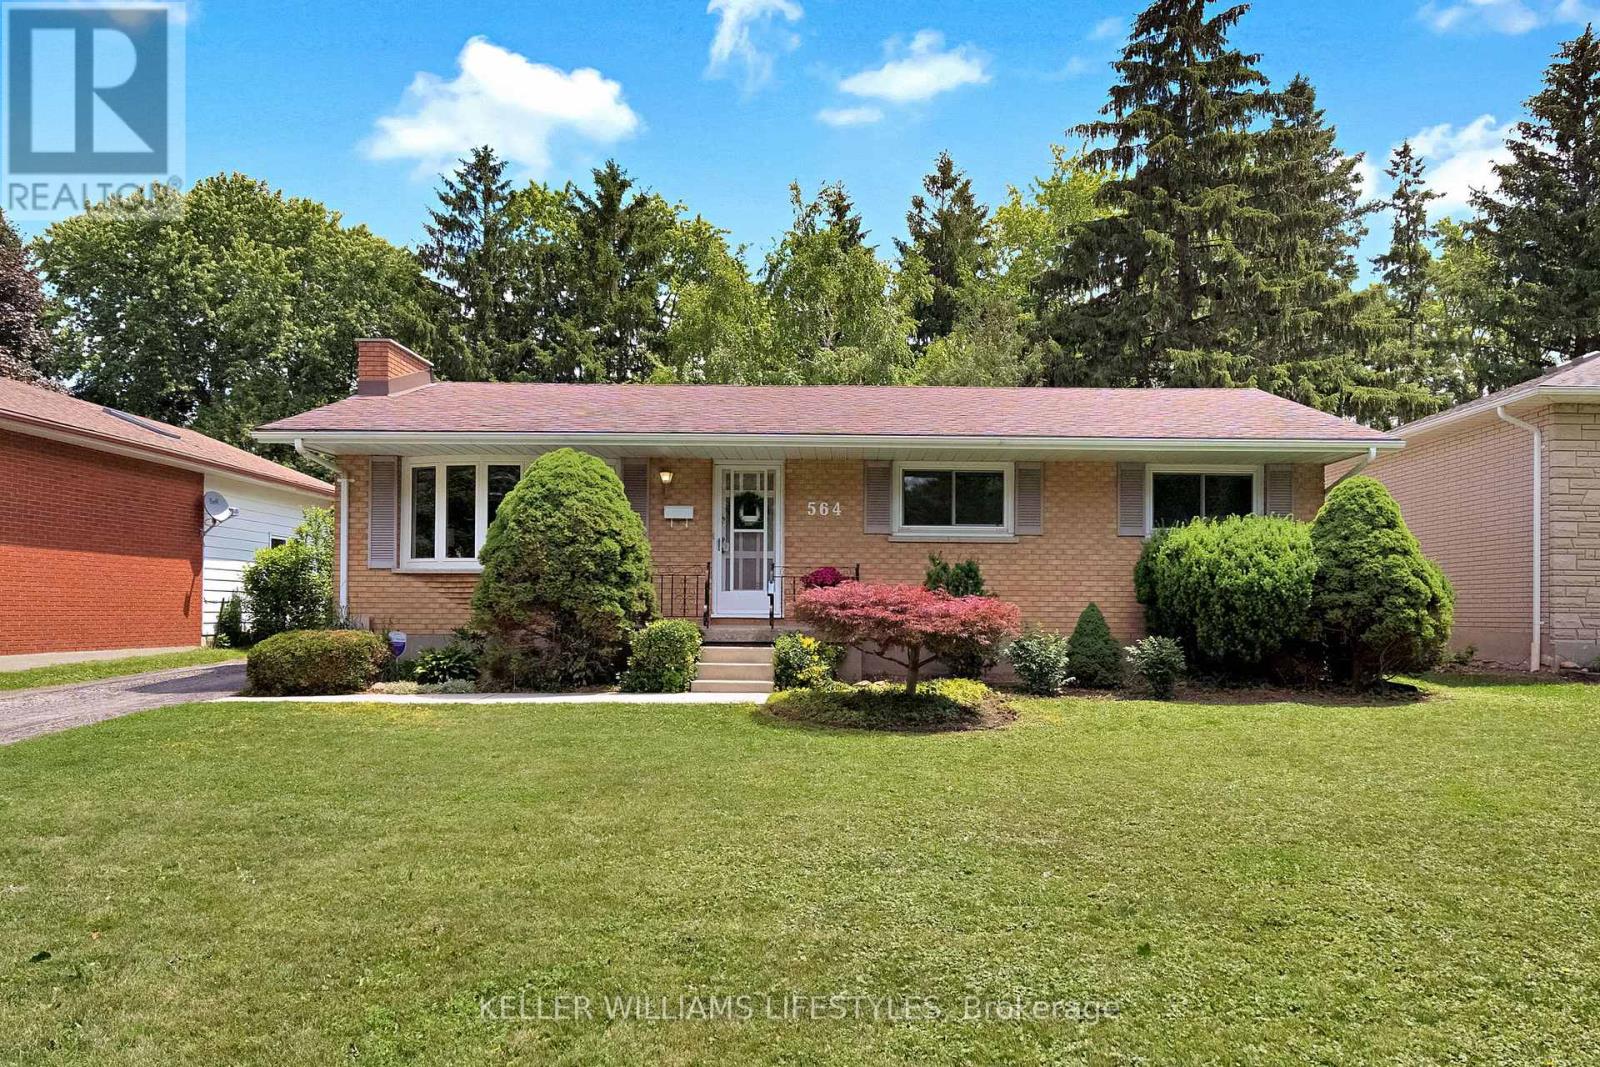
564 Chiddington Avenue
London South, Ontario
Welcome to 564 Chiddington Avenue, a move-in-ready bungalow in sought-after Lockwood Park, just a short walk to LHSC Victoria Hospital and Parkwood Institute. Whether you're searching for your first home, looking to simplify with one-floor living, or seeking a property with future potential, this home delivers the perfect combination of comfort, flexibility, and location. The main level features three bedrooms, a full bathroom, updated windows, and a stylish renovated kitchen with a bright eating area. The spacious living room provides a welcoming place to gather, while the adjacent three-season addition extends your living space and offers exceptional versatility as a family room, sunroom, formal dining area, home office, or hobby room. Downstairs, the finished lower level offers a generous recreation room, convenient two-piece bathroom, laundry, and utility areas. With its separate side entrance and generous ceiling height, the lower level also presents exciting potential for buyers exploring the possibility of creating an in-law suite or future income suite, subject to municipal approvals and applicable building requirements. Outside, you'll appreciate the detached single-car garage, ample parking, and a private backyard with plenty of room to relax, entertain, or garden. Life in Lockwood Park means having everything within easy reach. Walk to LHSC Victoria Hospital and Parkwood Institute, or enjoy nearby parks, schools, grocery stores, restaurants, shopping, movie theatres, and public transit. With quick access to major commuter routes, this established neighbourhood continues to be one of South London's most desirable places to call home. Including five appliances and offering immediate possession, 564 Chiddington Avenue is ready for its next chapter-and yours. (id:38604)
463 Exmouth Circle
London East, Ontario
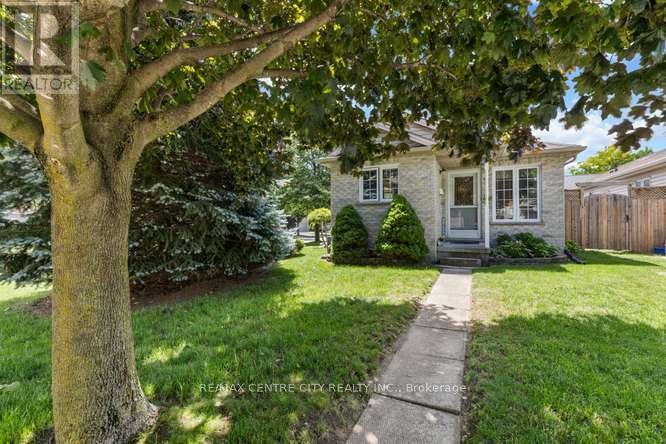
Welcome to 463 Exmouth Cir. Beautifully located on the bend offering a nice feeling of space and an open visual. Perfectly described as a ~condo alternative~ Enjoy the open concept living/diningroom with numerous options for furniture placement. This living area enjoys loads of natural light from both the front window and the side bay window. Beautiful mature tree's envelope this lot with pretty views. A quaint kitchen over-looks the front yard with a convenient U-shaped work area. Everything at your fingertips! Off the dining area, through the side door a perfect spot for morning coffee or your favorite beverage as the sun goes down. Across the back of the house a generous primary bedroom along with the second bedroom, den or office. The lower level boasts a familyroom with a gas fireplace. The other half of the lower offers laundry, loads of storage and the potential for further development. A final perk has to be the double drive! No juggling cars here in the morning. The large shed will hold the things. Additional updates include: Furnace 2014, A/C 2014, Shingles 2014, Doors 2017, Flooring 2018, Patio, Windows 2021, Water Heater - Rental. (id:38604)
36 - 1375 Whetherfield Street
London North, Ontario
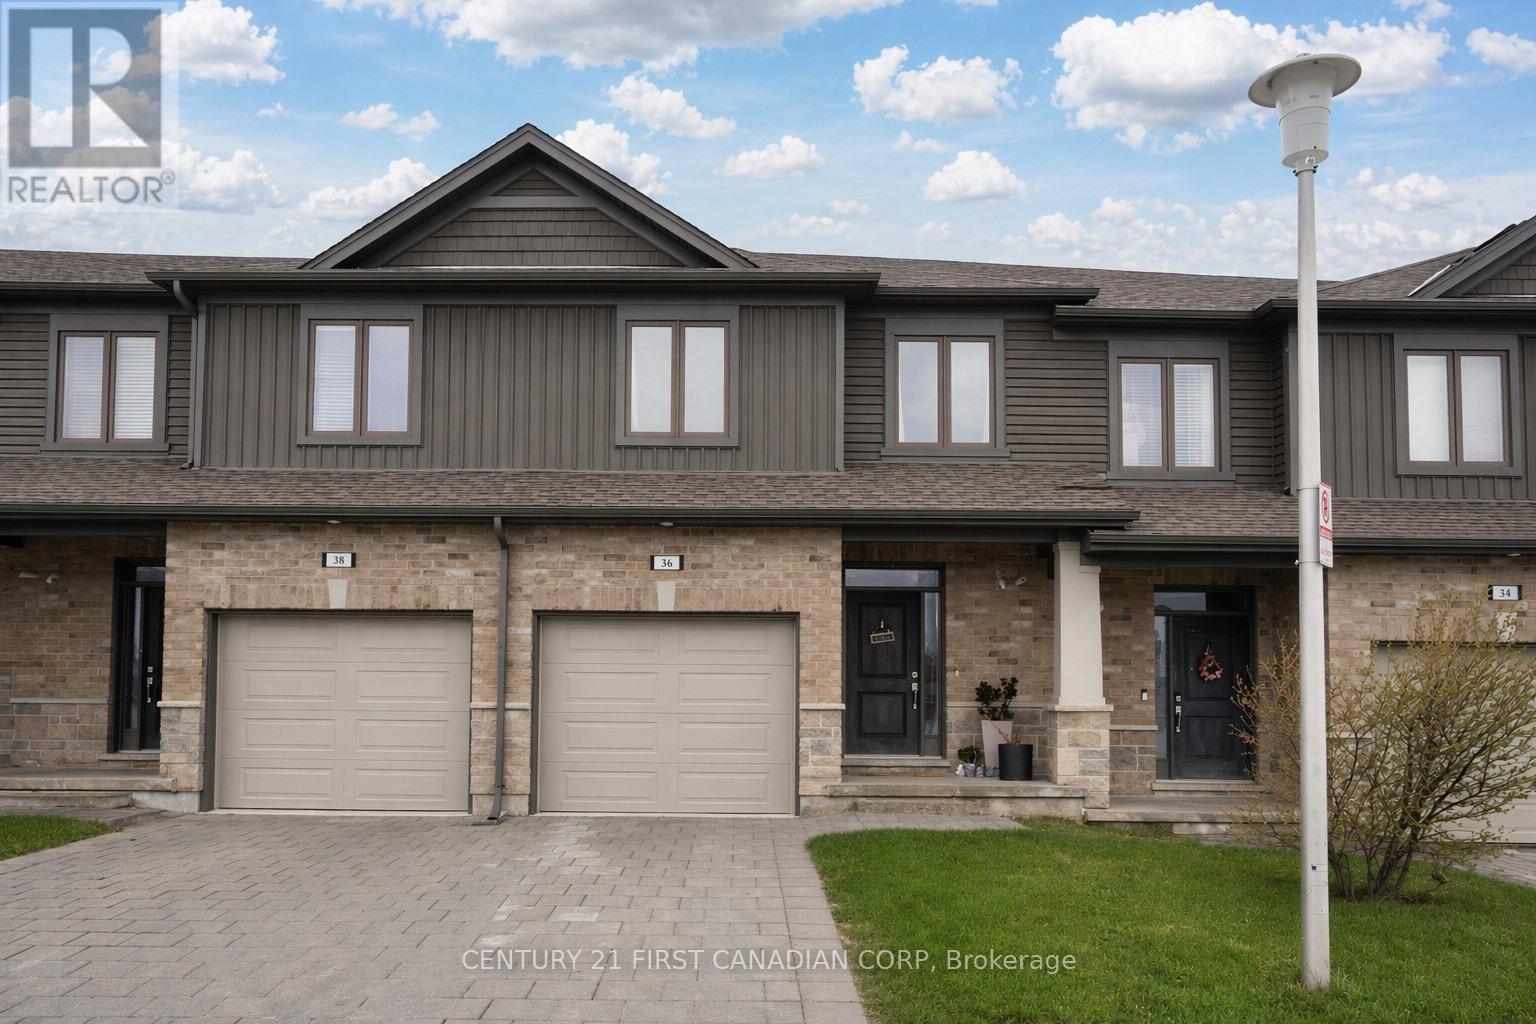
Welcome to 1375 Whetherfield St., Unit 36 - a modern townhome built in 2020, nestled in a well-established North London community. Conveniently located near Costco, Farm Boy, gyms, and other major amenities, this home makes everyday errands effortless. Step inside to a bright, open-concept main floor featuring a stylish kitchen with an eat-in island, seamlessly connecting to the living and dining areas -perfect for both daily living and entertaining. Enjoy outdoor living on the private deck, ideal for BBQs or growing those seeds you've planted. Upstairs, you'll find three generously sized bedrooms, including a spacious primary bedroom with room for a California king bed, two separate closets, and a private 3-piece ensuite. The finished lower level adds valuable living space with a comfortable rec room and an additional4-piece bathroom. Tucked into a family-friendly community, this home offers comfort, convenience, and modern living all in one. (id:38604)
Basement Bedroom - 270 Sarnia Road
London North, Ontario
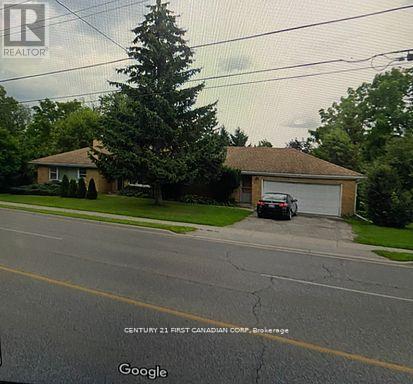
Bright and cozy basement bedroom with share kitchen, laundry, living room, bathroom. Ideal for a mature student. Conveniently located close to Western University, with easy access to public transit, shopping, and amenities. Features a separate entrance and access to a private, tree-lined backyard. No parking included. Tenant pays 20% a proportionate share of utilities. Tenant insurance is mandatory. References, credit check, and proof of income/employment may be required. Non-smoking rules. (id:38604)
1902 - 55 Green Valley Drive
Kitchener, Ontario
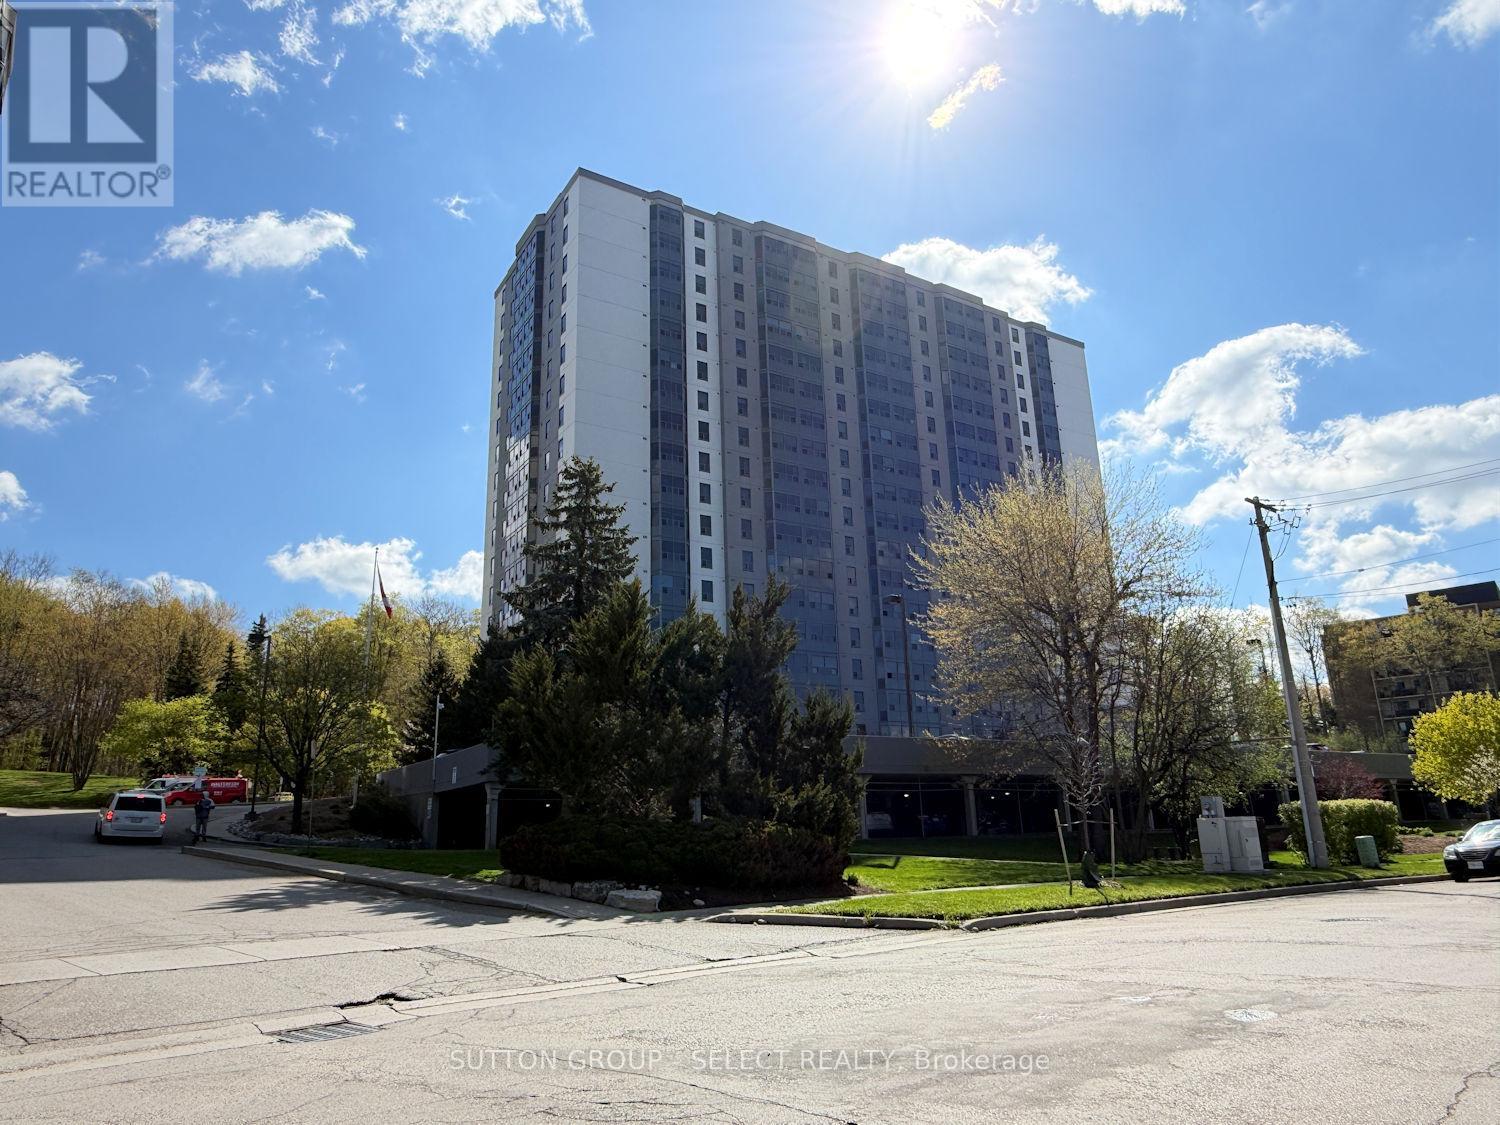
Penthouse unit, 19th floor - amazing views every season of the year! This is the larger 1 bedroom unit, 800 sq/ft. Spacious and bright with in-suite laundry and one underground parking space. Condo fee includes water, fitness room, sauna, games room, meeting room and indoor pool! Extra parking spaces available for $80/mth on a first-come first-serve basis (currently a waiting list). Building recently updated with new energy efficient windows and exterior concrete refurbishment. This is a meticulously maintained property that you'll be proud to call home. (id:38604)
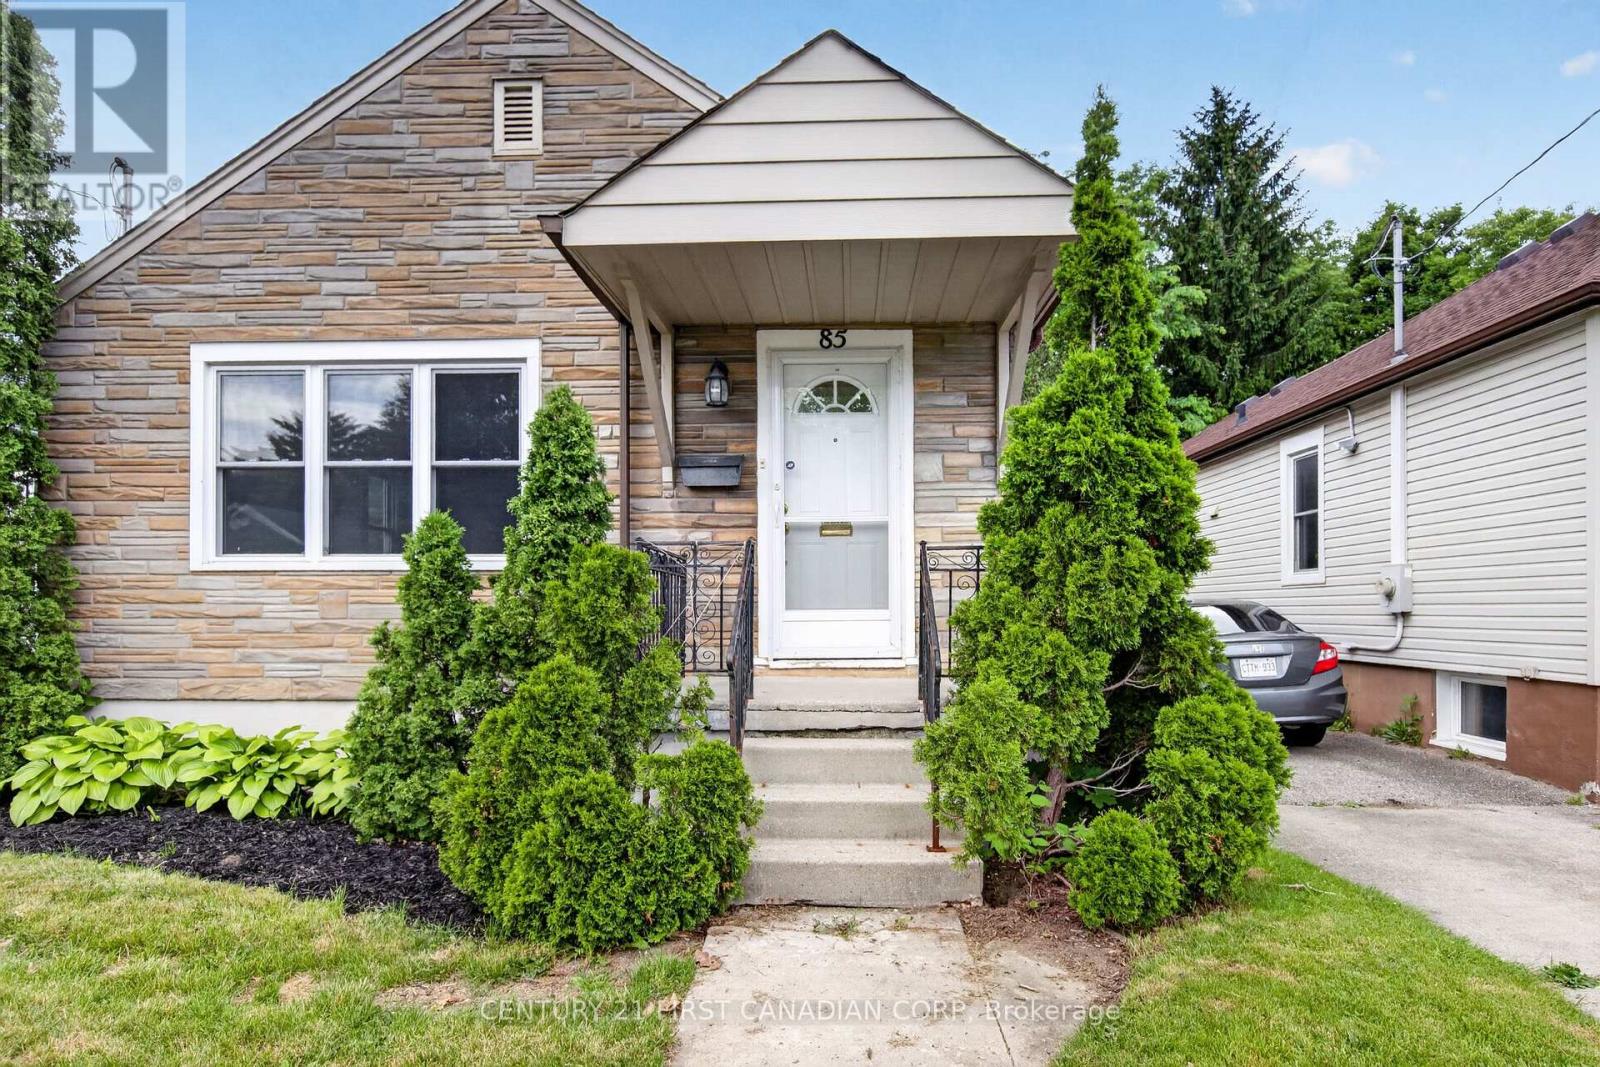
85 Josephine Street
London South, Ontario
Welcome to this well-located 2+1 bedroom home situated along a prime transit corridor in South London. Just a short walk to Victoria Hospital and offering direct transit access to downtown London, Fanshawe College, Western University, LHSC hospitals, shopping, and major employment centers, this location delivers exceptional convenience for homeowners and investors alike. This home offers a functional layout and presents an excellent opportunity to add value and make it your own. Featuring two bedrooms on the main level, an additional bedroom below, one full bathroom, and a spacious yard, the property provides plenty of potential for first-time buyers, downsizers, or savvy investors seeking a strong addition to their portfolio. With a breaker electrical panel and select vinyl windows having been updated already, this allows the next owner to focus on cosmetic improvements and personalization. Outside, enjoy a generous backyard and parking for up to three vehicles. Offering great bones, outstanding accessibility, and incredible potential, this property represents an excellent opportunity to enter the market, build equity, or expand your investment portfolio. Don't miss your chance to unlock the full potential of this conveniently located South London home. (id:38604)
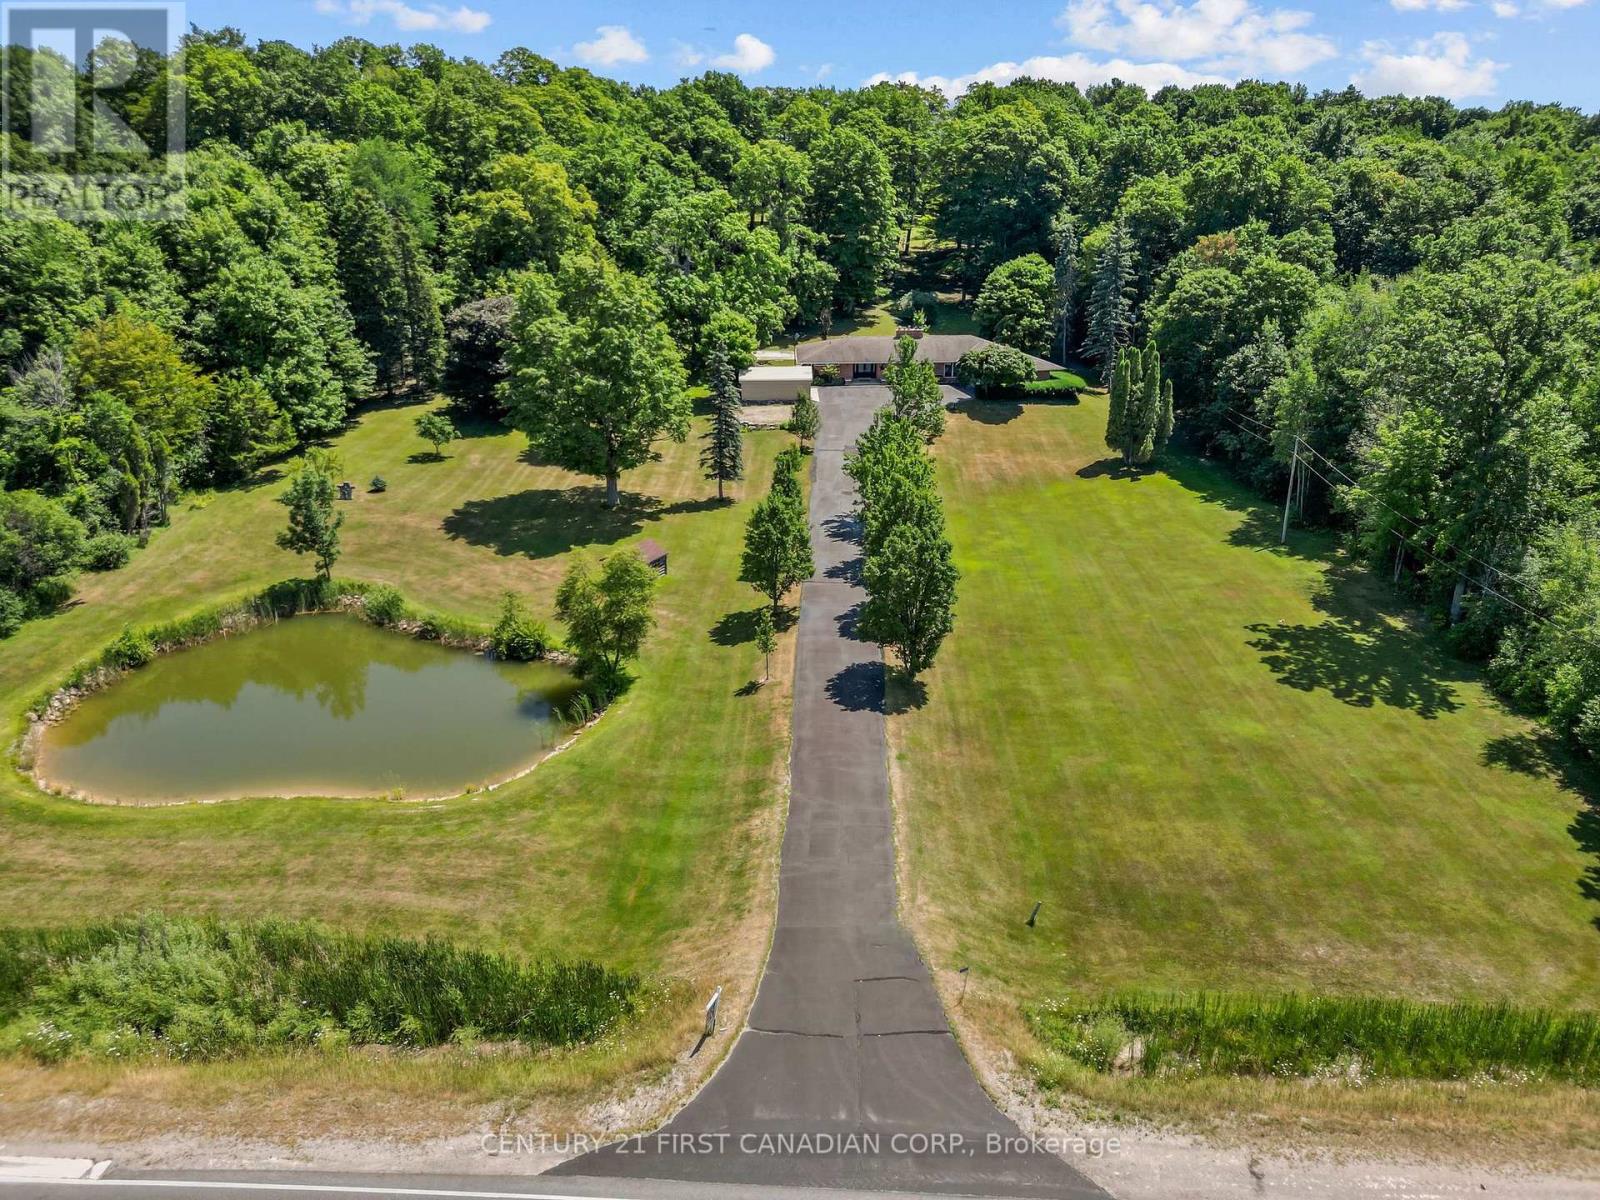
14519 Elginfield Road
Middlesex Centre, Ontario
A rare opportunity to own a picturesque 5.7 acre country estate. This classic mid-century modern home offers exceptional privacy, natural beauty, and timeless architectural style. Large windows throughout the home invite abundant natural light while capturing peaceful views of the surrounding countryside. The main level showcases a traditional mid-century modern layout with distinct , well-designed living spaces. A spacious timeless kitchen provides ample room for cooking and gathering , while the large sunken living room with an attached dining area creates an inviting setting for both everyday living and entertaining. The home features 3 spacious main floor bedrooms, 2.5 bathrooms, and the convenience of main floor laundry. A bright 4-season sunroom offers the perfect place to relax and enjoy the changing seasons year round. The fully finished basement expands the living space, making this home an entertainer's dream with plenty of room for recreation, hosting guests, or additional living areas. The property also includes an attached double car garage and a large detached workshop, offering storage and functionality for tools, equipment or hobbies. Surrounded by 5.7 acres of scenic countryside, this exceptional property offers the perfect balance of privacy, outdoor enjoyment, and peaceful rural living, all while showcasing the enduring character of mid-century modern design. (id:38604)
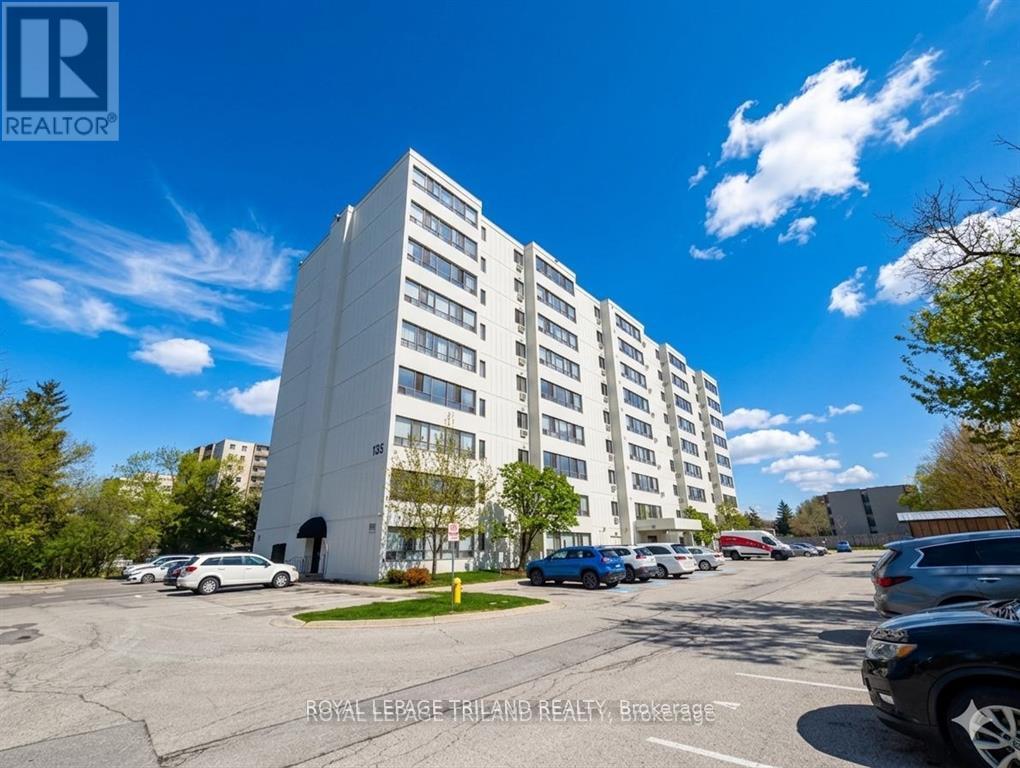
306 - 135 Base Line Road W
London South, Ontario
Welcome to this updated 1 bedroom, 1 bathroom condo offering a clean, modern living space that is completely move-in ready. Recently refreshed with new paint and high-quality vinyl flooring, this unit provides a low-maintenance lifestyle ideal for first-time buyers, downsizers, or investors. The functional layout maximizes space and comfort, creating an inviting atmosphere from the moment you step inside. Located in a highly convenient area, you're just minutes from shopping at Westmount Shopping Centre and White Oaks Mall, as well as grocery stores, restaurants, and other everyday amenities. Affordable, updated, and ideally situated-this is an excellent opportunity to get into the market or expand your portfolio in a high-demand location. Some photos have been virtually staged to demonstrate furnishing possibilities. (id:38604)
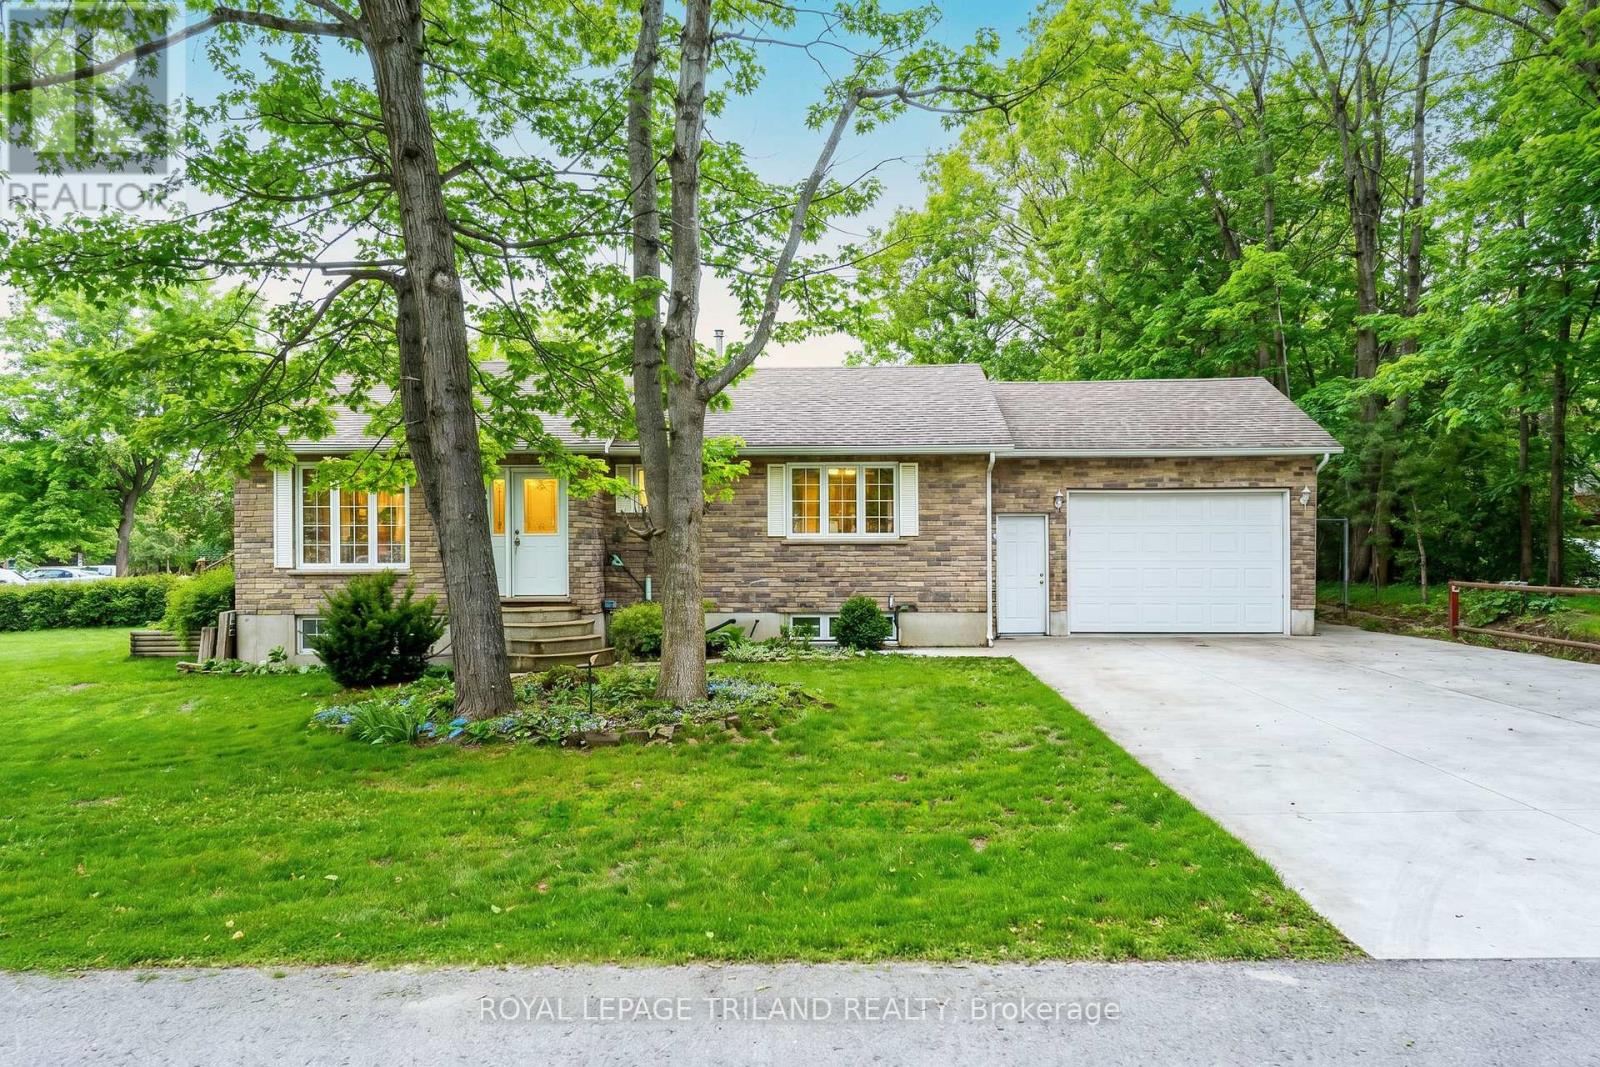
10234 Julie Avenue
Lambton Shores, Ontario
Just a 3-minute walk from free pedestrian access to the breathtaking trails of the Pinery that will lead you along the Ausable River to the sandy shores of Lake Huron, this beautifully maintained brick bungalow offers a lifestyle that's hard to find. Nestled on a generous 0.35-acre lot in Grand Bend's highly sought-after Dalton Subdivision, you'll enjoy the perfect blend of nature, space, & convenience, with downtown Grand Bend's shops, restaurants, marina, golf, & local favourites just minutes away. Inside, the light-filled, open-concept layout is warm, welcoming, & designed for both everyday living & entertaining. Soaring vaulted ceilings, expansive windows, rich hardwood flooring, & a striking three-sided gas fireplace create an airy yet inviting atmosphere. The kitchen features a large island with ample prep & gathering space, flowing seamlessly into the dining & living areas. The primary suite includes a private 3-piece ensuite & dual closets, while a second main-floor bedroom & full bathroom provide flexibility for family, guests, or a home office. The finished lower level extends your living space with two additional bedrooms, a rough-in for a third bathroom, & a generous laundry & utility room with abundant storage. Step outside & enjoy the space this property offers. The composite deck overlooks a fenced area, ideal for children or pets, while the expansive yard & thoughtfully designed, low-maintenance gardens create an inviting outdoor setting with room to relax, entertain, or simply unwind. The 1.5-car garage, complete with an included electric heater & inside entry, offers year-round versatility as a workshop, fitness area, hobby space, or parking. Whether you're searching for your next home or the perfect Grand Bend retreat, this exceptional property offers the rare opportunity to enjoy the beauty of the Pinery & Lake Huron just steps from your front door. Discover why the Dalton Subdivision remains one of Grand Bend's best-kept secrets. (id:38604)