

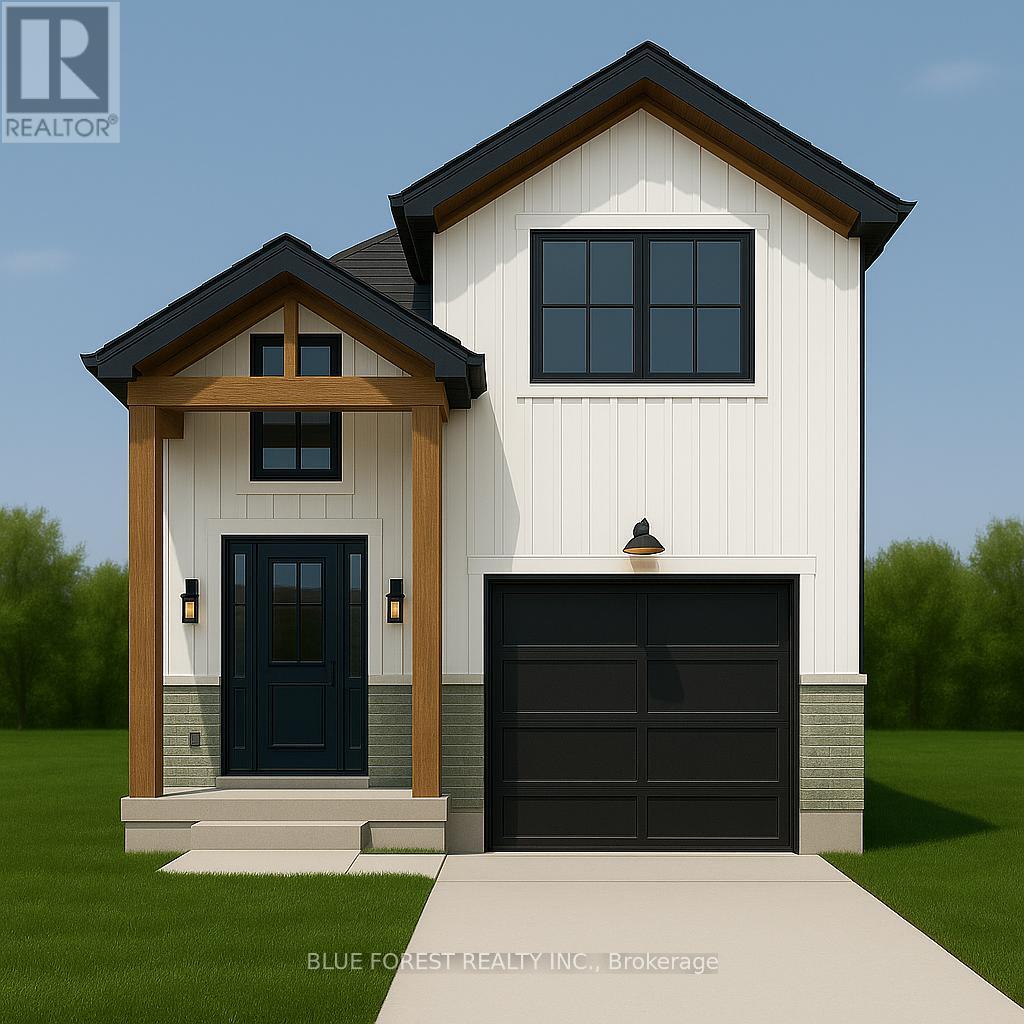
Lot 99 Beer Crescent
Strathroy-Caradoc, Ontario
Welcome to "THE GARNET," a stunning raised ranch crafted by Liersch Custom Homes offering 2,118sqft. of finished living space. Be greeted when you walk inside the front foyer by the open-concept main floor features a stylish kitchen with an island overlooking a bright dining and great room. Enjoy a main floor 4pc bathroom plus a versatile bedroom. Upstairs holds the private primary suite with an ensuite and a walk-in closet. The finished basement adds a spacious rec room, two more bedrooms, a full bath, and a dedicated laundry. Complete with an attached garage and a welcoming front porch, this home is the perfect mix of style, comfort, and function, ready for you to move in! TO BE BUILT! Other lots and designs are available. Price based on base lot, premiums extra. Check out more plans at BUCHANANCROSSINGS.COM ** This is a linked property.** (id:38604)
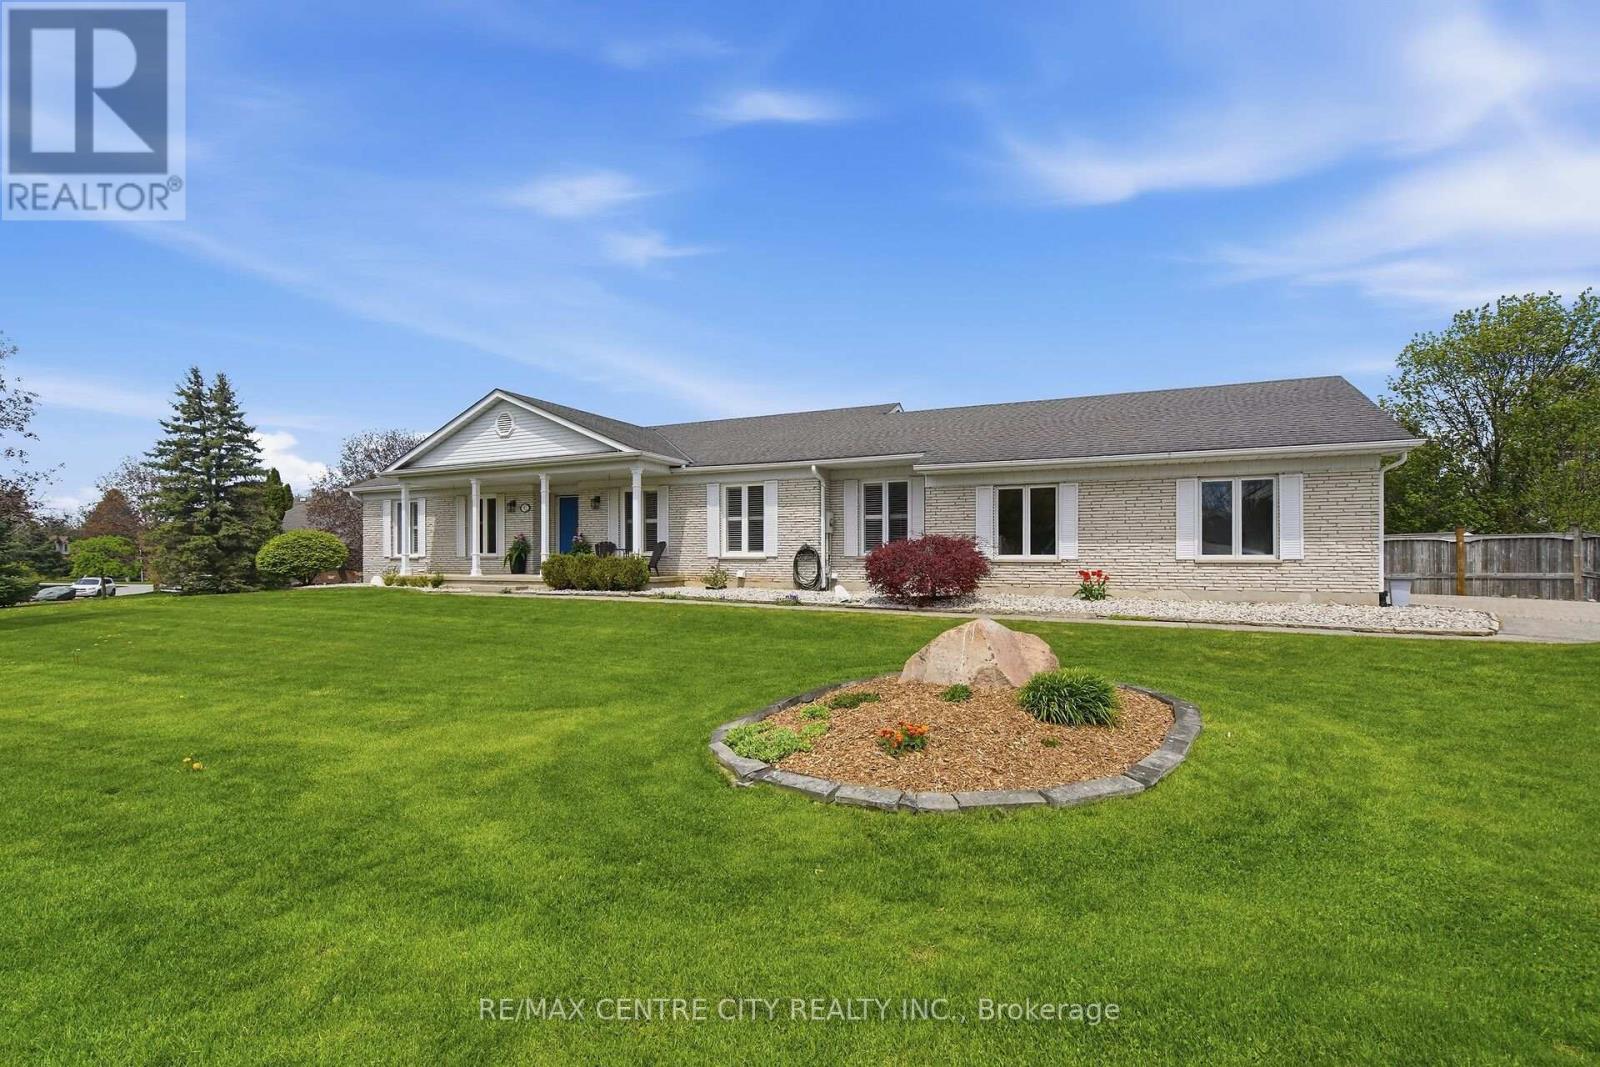
92 Mill Street
Middlesex Centre, Ontario
Welcome to Heritage Estates in Ilderton-where space, style, and privacy come together on a stunning 0.643 acre lot. This beautifully updated home offers over 2,000 sq ft on the main level, featuring 2 spacious bedrooms plus a dedicated office (could be an bedroom) and spacious principal rooms designed for everyday living and entertaining. The open concept kitchen and dining area are highlighted by a large island with quartz countertops, cozy gas fireplace, updated windows that give the home lots of natural light. The living room provides lots of space for flexibility of use. The fully renovated main floor boasts a stylish bathroom complete with a stand-alone tub, double vanity, and tile and glass shower-bringing a spa-like feel. A thoughtfully designed laundry room includes a stainless steel dog washing tub, perfect for pet lovers and busy families alike and a convenient powder room.The bright lower level offers versatility with 2 additional bedrooms, an updated 3-piece bathroom, a gas fireplace, workshop, and abundant storage space. Large windows and a walkout to the backyard make this basement feel anything but like a basement. The 2.5 car garage offers lots of space for cars and all that "extra stuff" and it is also has convenient staircase access from the garage directly to the basement. Step outside to your private backyard featuring an inground saltwater pool and plenty of green space to enjoy. With all windows updated and major renovations already complete, this home offers comfort, functionality, and exceptional value in one of Ilderton's most sought-after neighbourhoods. New A/C 2024, New furnace 2025, new pool liner 2025, new owned water heater 2024 (id:38604)
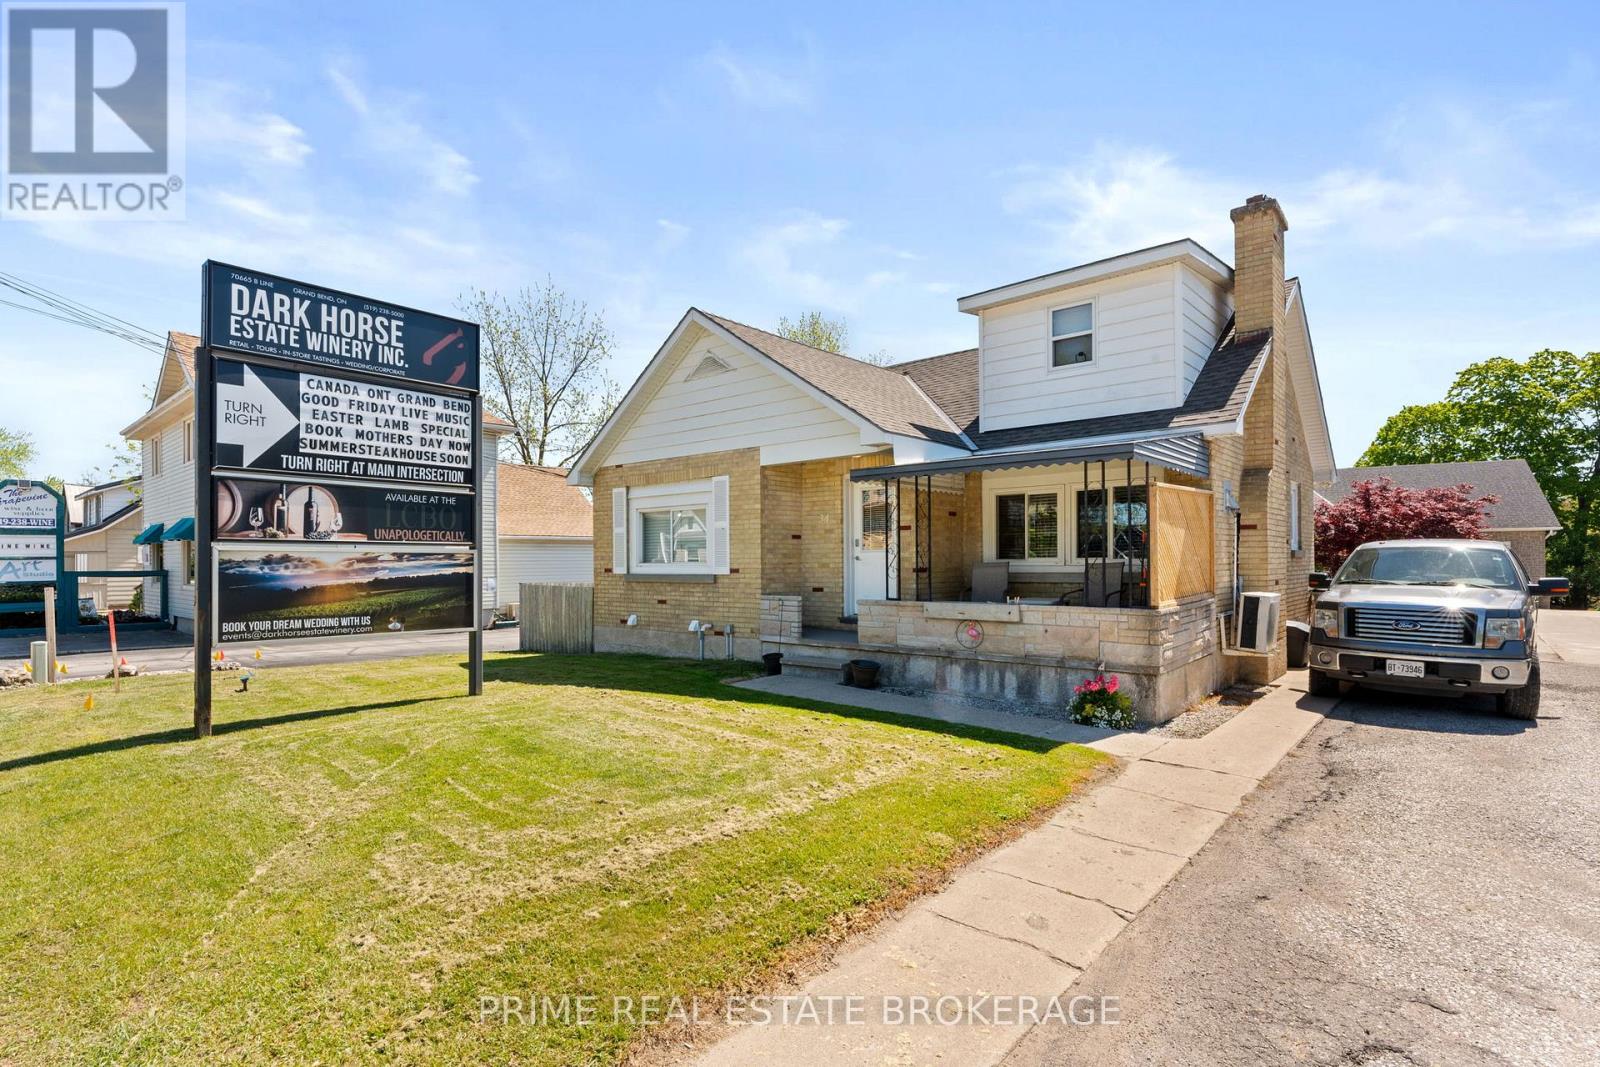
34 Ontario Street S
Lambton Shores, Ontario
Strategically positioned within the high-traffic C2-zoned corridor of Grand Bend, 34 Ontario Street South offers premium highway exposure and established signage infrastructure in a high-visibility area. This versatile property features four fully tenanted units with a history of consistent occupancy, complemented by excellent frontage and on-site parking. Its location is a primary asset, situated just 950 meters from the Grand Bend Main Beach and even closer to the vibrant downtown core, ensuring high pedestrian and vehicle traffic essential for long-term commercial viability. With the majority of units having undergone recent renovations to support a streamlined management profile, this property provides a solid foundation for existing revenue streams and future redevelopment within one of the region's most active growth corridors. Detailed financial information and lease summaries are available upon request for qualified inquiries. Any plans for mixed-use or future redevelopment should be confirmed directly with the Municipality of Lambton Shores, and the buyer is advised to verify all permitted uses, square footage, and financial representations. (id:38604)
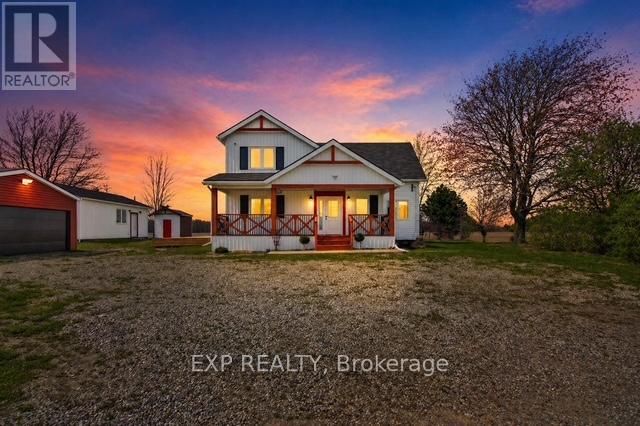
37008 Third Line
Southwold, Ontario
A refined countryside retreat where luxury meets tranquility. Set amidst picturesque surroundings, this exceptional property offers a rare opportunity to experience elevated rural living without compromise. Ideally located just 15 minutes to St. Thomas and 30 minutes to downtown London, with convenient access to Highway 401, this home seamlessly blends privacy with connectivity.Surrounded by mature greenery and open landscape, the setting is nothing short of serene. Deer grazing at the edge of the property, wild turkeys passing through, and uninterrupted natural views create a peaceful, almost resort-like atmosphere. Every day feels like an escape. Inside, this fully renovated home has been thoughtfully redesigned and renovated, showcasing 4 bedrooms, 3.5 bathrooms, with an open concept balance of comfort, efficiency, and modern style on main. Natural light throughout, while offering breathtaking sunset views from the kitchen, living space, and outdoor patio-a daily experience that defines the home.Designed with both sustainability and sophistication in mind, the property features high-efficiency heat pump systems, delivering year-round climate control with impressive energy savings and clean air comfort. Step outside and experience a property that truly comes to life-whether hosting, relaxing, or simply enjoying the quiet beauty of the surroundings. The detached workshop offers outstanding flexibility, ideal for a home-based business, private creative space, or studio, perfectly suited for today's evolving lifestyle. Located within close proximity to the charm of Port Stanley, as well as shopping, dining, and amenities in St. Thomas and South London, this property offers the perfect balance of luxury, lifestyle, and location. An exceptional offering for those who value space, privacy, and a higher standard of living. (id:38604)
7166 Outer Drive
Lambton Shores, Ontario
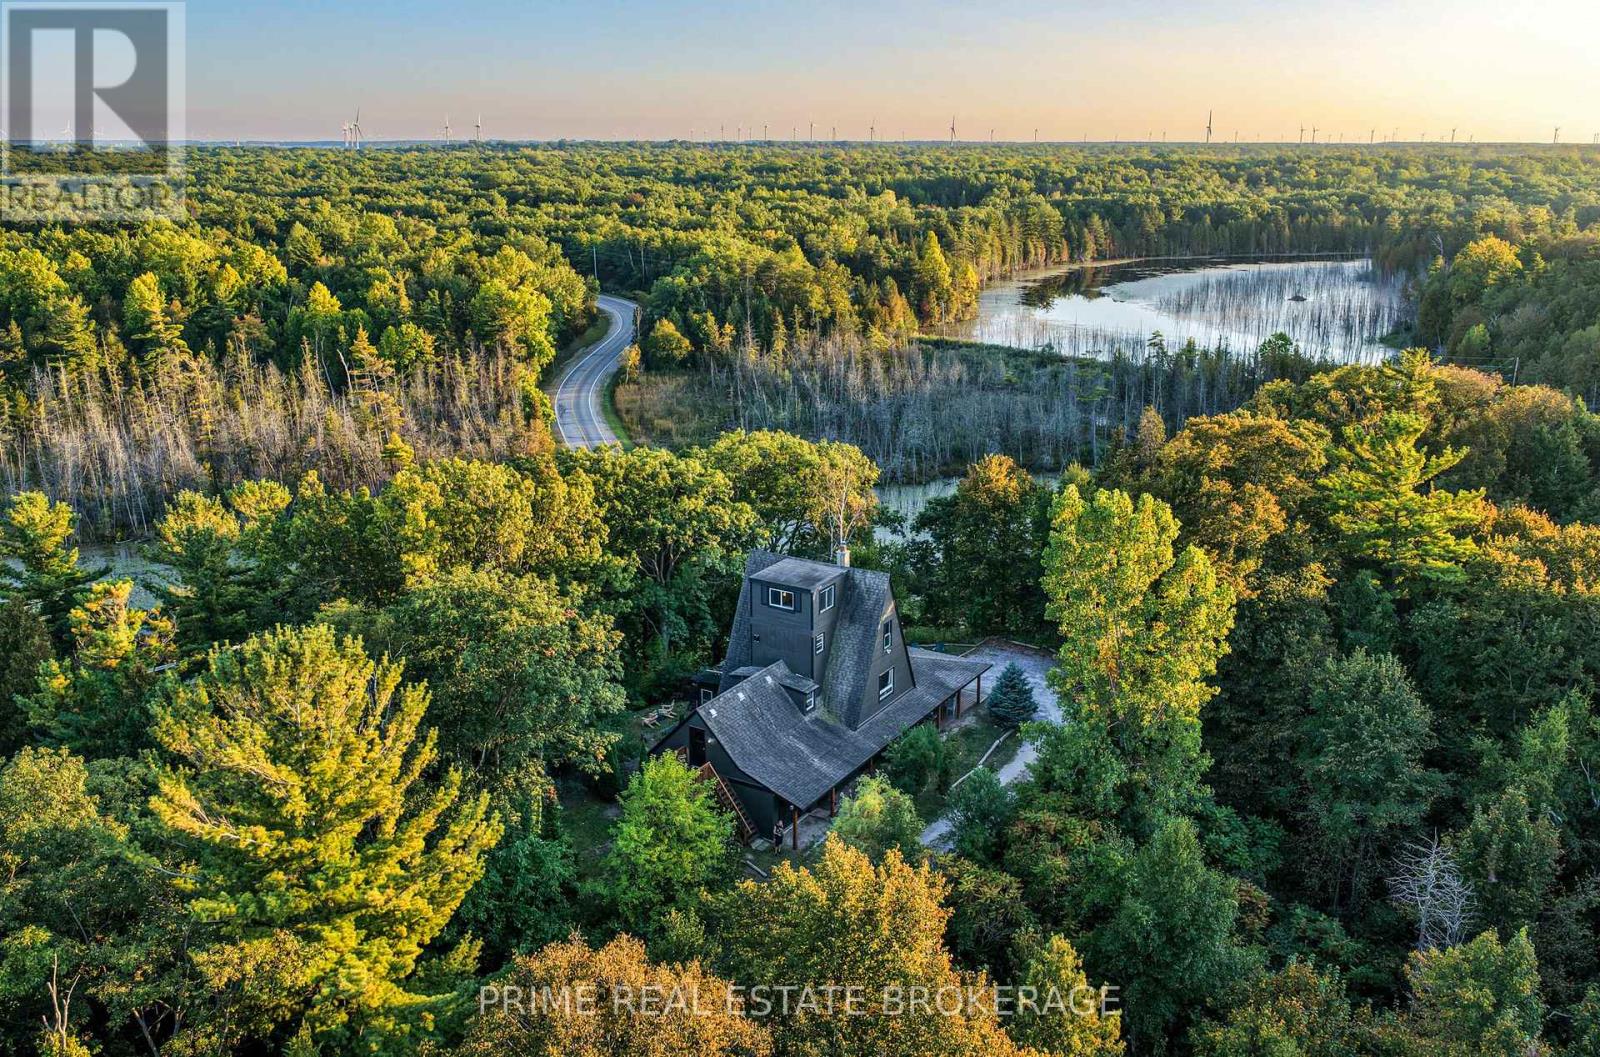
Perched atop the highest point in Port Franks, this enchanting A-frame retreat offers a rare blend of elevated privacy, sprawling space, and breathtaking natural beauty. With four levels of living space, six bedrooms, and three bathrooms, this versatile property is a rare find for families, multi-generational living, cottagers, and investors alike, all situated near the sandy shores of Lake Huron. The heart of the home features an expansive open-concept main floor tailored for both quiet comfort and grand entertaining, anchored by a light-filled living room with a classic wood-burning fireplace and a bright dining area framed by large windows. This level is rounded out by a full kitchen, a spacious bedroom, and a dedicated games room. The second floor serves as a restful haven with three inviting bedrooms and a versatile office nook that leads to a private rooftop deck - a secluded oasis for morning coffee with treetop views.The third floor captures the architectural magic of the A-frame with two cozy bedrooms tucked under the iconic roofline, while the crowning jewel of the property is the topmost "Outlook Room." This inspiring sanctuary delivers panoramic, world-class views of Lake Huron's famous sunsets, making it an ideal space for yoga, reading, or relaxation. Set on a peaceful, wooded lot with direct access to local hiking trails and just a short walk to the beach, this home combines the nostalgic charm of a lakeside cottage with the sophisticated function of a large family estate. This is a rare opportunity to own a landmark property in one of Southwestern Ontario's most desirable beachside communities. (id:38604)
1 Massey Drive
St. Thomas, Ontario
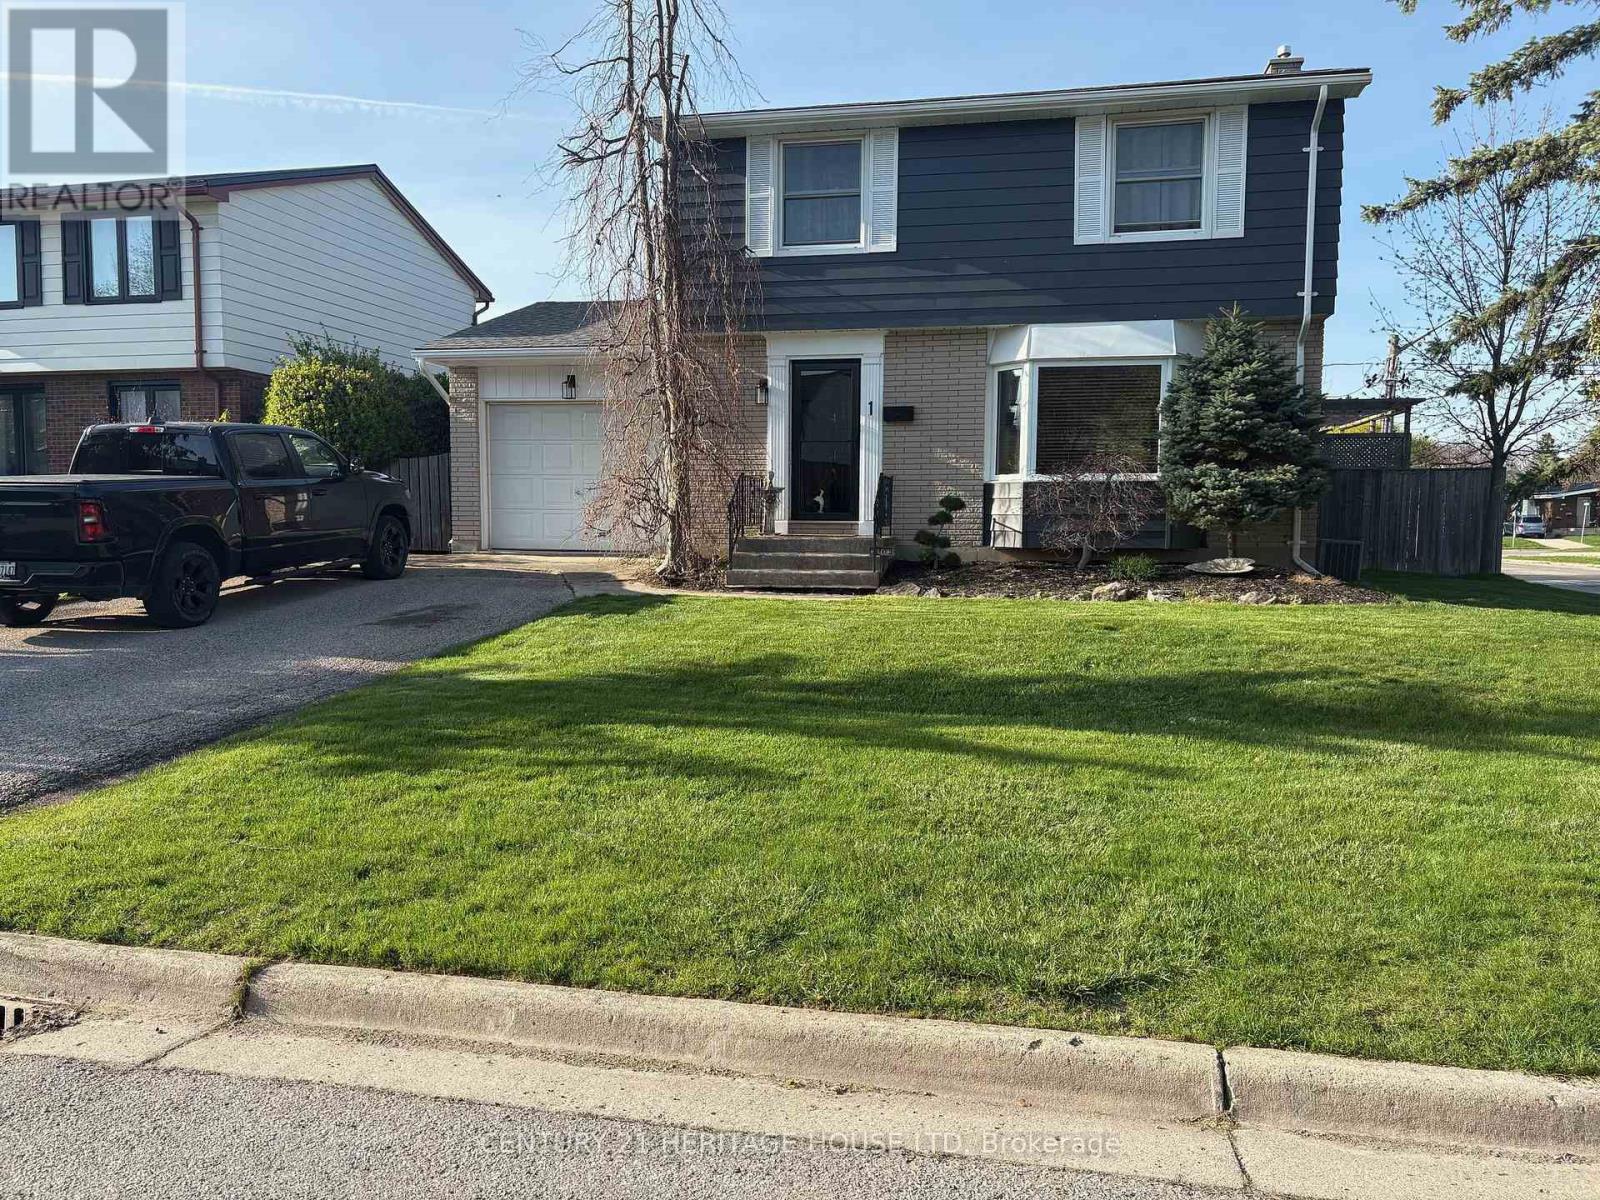
Beautifully updated family home on quiet dead-end street. Welcome to this beautifully updated two storey home located on a quiet dead-end street in a fantastic neighborhood, perfect for families seeking comfort, privacy, and convenience. This spacious home features 4 generous bedrooms and 1.5 bathrooms, offering plenty of room for a growing family. The heart of the home is fully updated kitchen, complete with granite countertops, modern finished, and ample workspace - perfect for cooking and entertaining. The main living spaces are bright and inviting, while the fully finished recreation room provides additional space for relaxing, entertaining, or creating the perfect family hangout. Step outside and enjoy your private backyard retreat, featuring a huge patio deck with awning, ideal for outdoor dining and summer gatherings. The yard is beautifully landscaped with a charming fish pond, a storage shed, and is fully fenced - perfect for kids and pets. Additional highlights include: attached garage, parking for up to 5 vehicles, mature landscaping, quiet, family friendly location. This move-in ready home offers the perfect combination of modern updates, outdoor living, and a peaceful setting. Don't miss the opportunity to make this wonderful property your next home. (id:38604)
Lot # 41 - 123 Timberwalk Trail
Middlesex Centre, Ontario
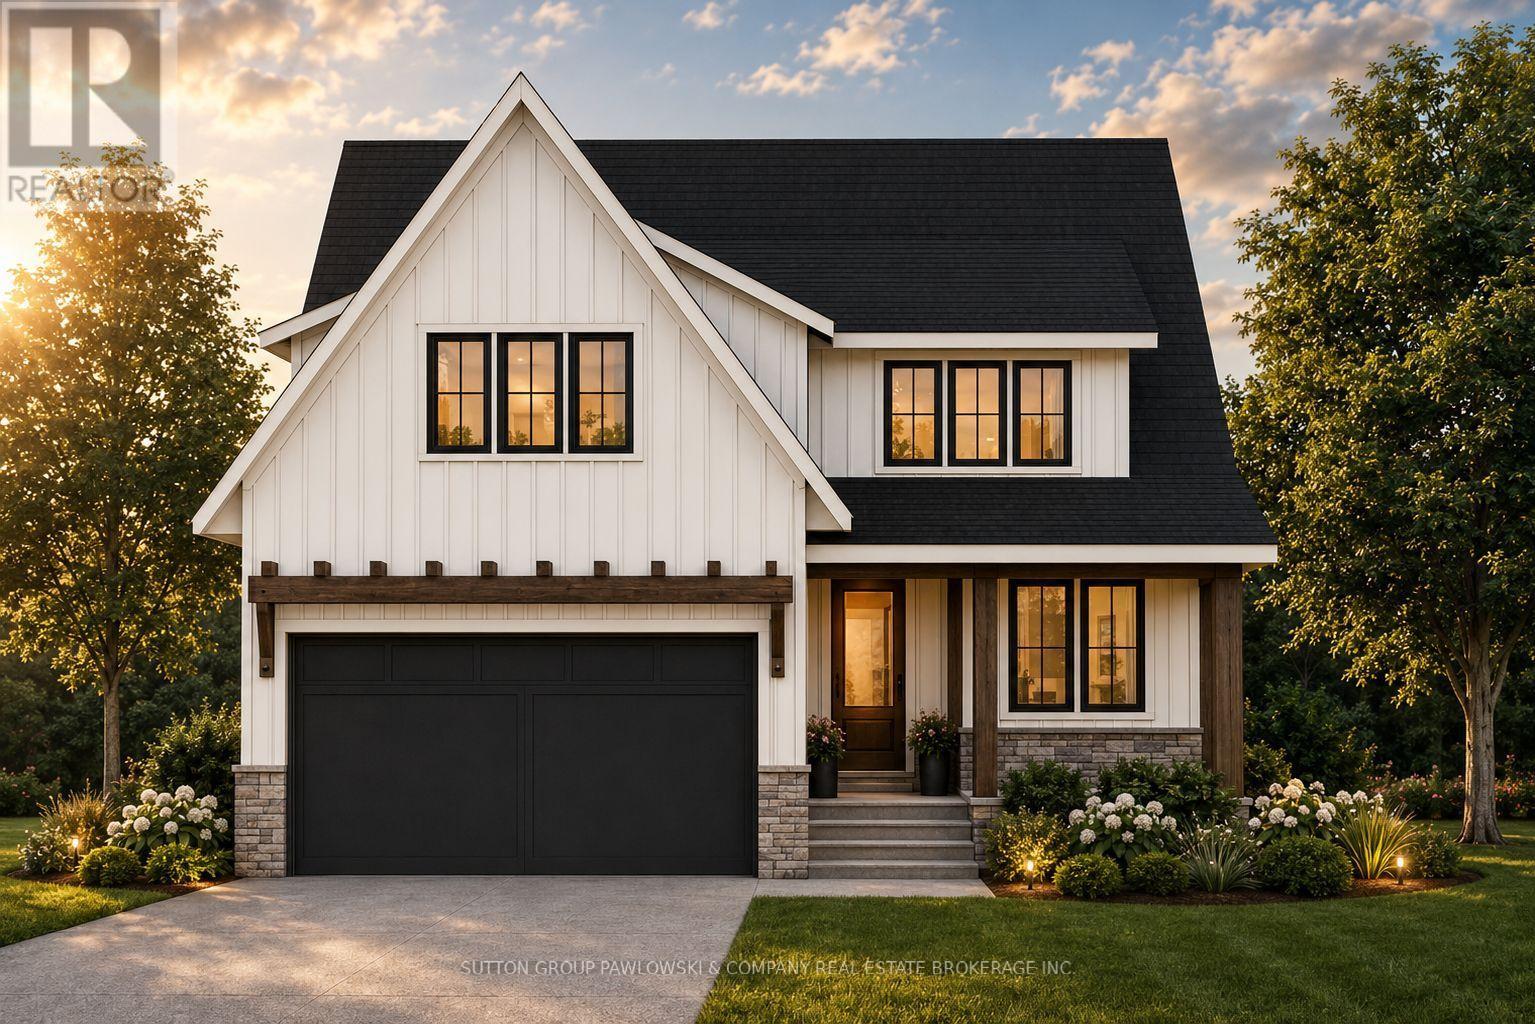
HUGE GOVERNMENT INCENTIVE ALERT!! For A Limited Time for Qualified Buyers. Welcome to Timberwalk in Ilderton - Love Where You Live! TO BE BUILT by Melchers Developments Inc., a trusted, family-run builder celebrated for craftsmanship, timeless design, and a legacy of building in London and surrounding communities since 1987. Timberwalk offers the perfect balance of small-town charm and modern convenience-just minutes north of London. Choose from a stunning collection of custom-designed homes showcasing exceptional attention to detail, open-concept layouts, and premium finishes throughout. Each floor plan is thoughtfully designed with today's families in mind, featuring bright, functional living spaces, generous kitchens with quartz countertops, custom cabinetry, and large islands overlooking spacious great rooms-ideal for entertaining or relaxing. Personalize your home with Melchers' in-house design team to create a space that reflects your lifestyle. Nestled in the heart of Ilderton, Timberwalk offers a peaceful, family-friendly atmosphere surrounded by parks, walking trails, and green space. Enjoy the relaxed pace of small-town living without sacrificing proximity to schools, shopping, golf courses, and all the amenities of London just a short drive away. Discover why families have trusted Melchers Developments Inc. for generations. Visit our model homes at 110 Timberwalk Trail in Ilderton, Lot #25 - 29 Dearing Dr. Grand Bend & 44 Benner Blvd in Kilworth Heights West Open Most Saturdays & Sundays 2-4pm. NOTE: Photos shown of similar model home for reference purposes only & may show upgrades not included in price. (id:38604)
Exp Realty
Lot #23 - 1 Timberwalk Close
Middlesex Centre, Ontario
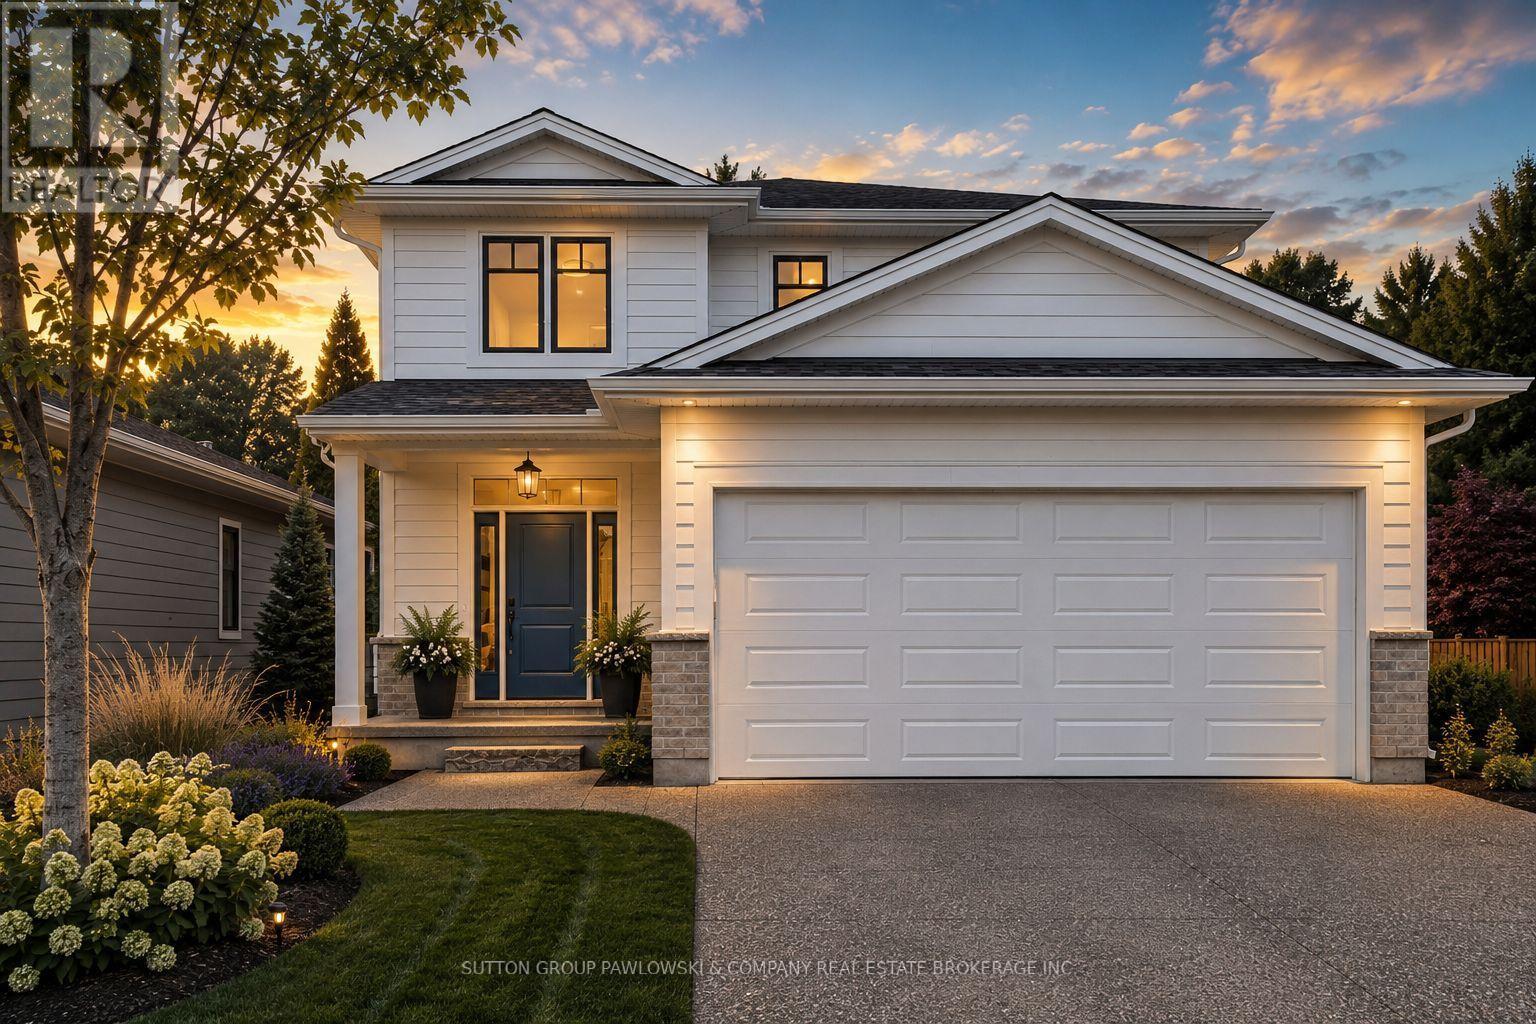
HUGE GOVERNMENT INCENTIVE ALERT!! For A Limited Time, for Qualified Buyers. Welcome to Timberwalk in Ilderton - Love Where You Live! TO BE BUILT by Melchers Developments Inc., a trusted, family-run builder celebrated for craftsmanship, timeless design, and a legacy of building in London and surrounding communities since 1987. Timberwalk offers the perfect balance of small-town charm and modern convenience-just minutes north of London. Choose from a stunning collection of custom-designed homes showcasing exceptional attention to detail, open-concept layouts, and premium finishes throughout. Each floor plan is thoughtfully designed with today's families in mind, featuring bright, functional living spaces, generous kitchens with quartz countertops, custom cabinetry, and large islands overlooking spacious great rooms-ideal for entertaining or relaxing. Personalize your home with Melchers' in-house design team to create a space that reflects your lifestyle. Nestled in the heart of Ilderton, Timberwalk offers a peaceful, family-friendly atmosphere surrounded by parks, walking trails, and green space. Enjoy the relaxed pace of small-town living without sacrificing proximity to schools, shopping, golf courses, and all the amenities of London just a short drive away. Discover why families have trusted Melchers Developments Inc. for generations.Visit our model homes at 110 Timberwalk Trail in Ilderton, Lot #25 - 29 Dearing Dr. Grand Bend & 44 Benner Blvd in Kilworth Heights West Open Most Saturdays & Sundays 2-4pm. NOTE: Photos shown of similar model home for reference purposes only & may show upgrades not included in price. (id:38604)
Exp Realty
122 Addison Avenue
Lucan Biddulph, Ontario
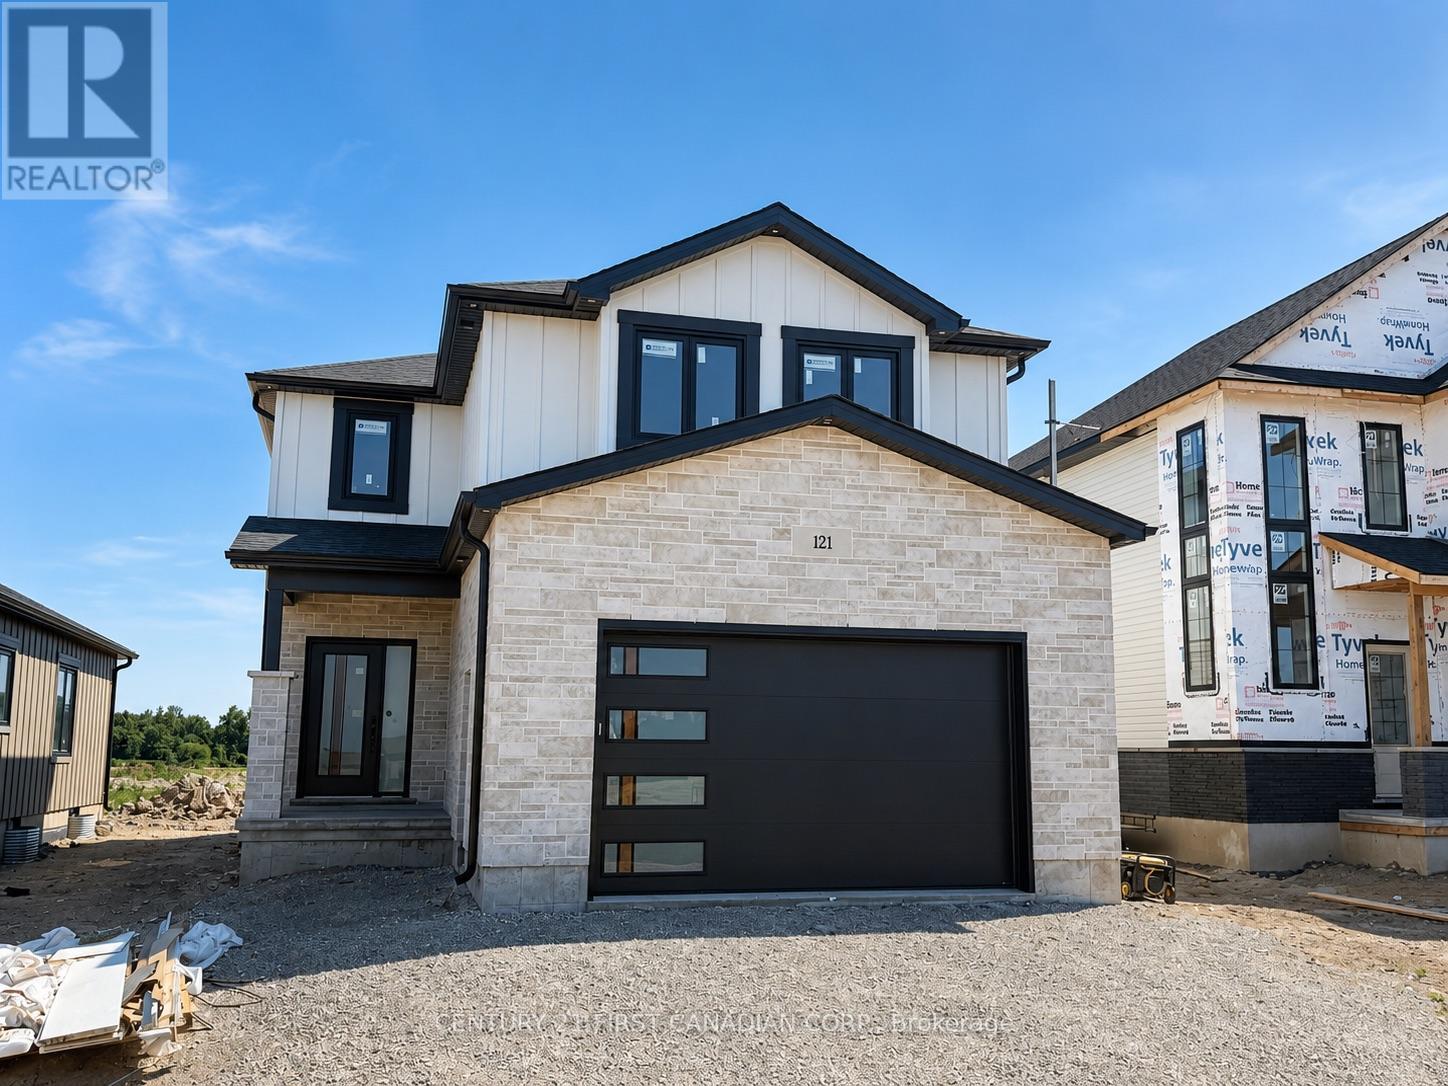
NEW GOVERNMENT REBATES - TO BE BUILT - Welcome to The Oakley by Robinson Carpentry, located in the exciting Timber Ridge subdivision in Lucan - a growing community just 20 minutes to North London and Masonville. This beautifully designed new build home offers the perfect combination of small-town living with convenient access to city amenities. Offering 1,776 sq ft of thoughtfully designed living space, this home features impressive curb appeal and a bright open-concept main floor perfect for everyday living and entertaining. The spacious kitchen, dining, and living areas flow seamlessly together while being comfortably set back from the front entry. A convenient mudroom off the garage adds functionality and storage for busy households. The highlight of the home is the stunning primary bedroom retreat, featuring his and hers closets and a luxurious 5-piece ensuite with a relaxing soaker tub. Every Robinson Carpentry home comes complete with all appliances included, an owned on-demand hot water heater, and a uniquely styled metal clad garage, offering durability and low-maintenance convenience. Located in one of Lucan's newest subdivisions, Timber Ridge is a fantastic opportunity to get into a growing community close to schools, parks, and local amenities, while still being a short drive to the shopping, dining, and services of North London and Masonville. Experience quality craftsmanship and modern living with The Oakley by Robinson Carpentry in Timber Ridge. Taxes and assessed value to be determined. List price reflects the Government HST rebate. HST is included, with all eligible rebates assigned to the builder. Purchase price is subject to buyer qualification for applicable rebates. (id:38604)
174 Mcarthur Street
Dutton/dunwich, Ontario
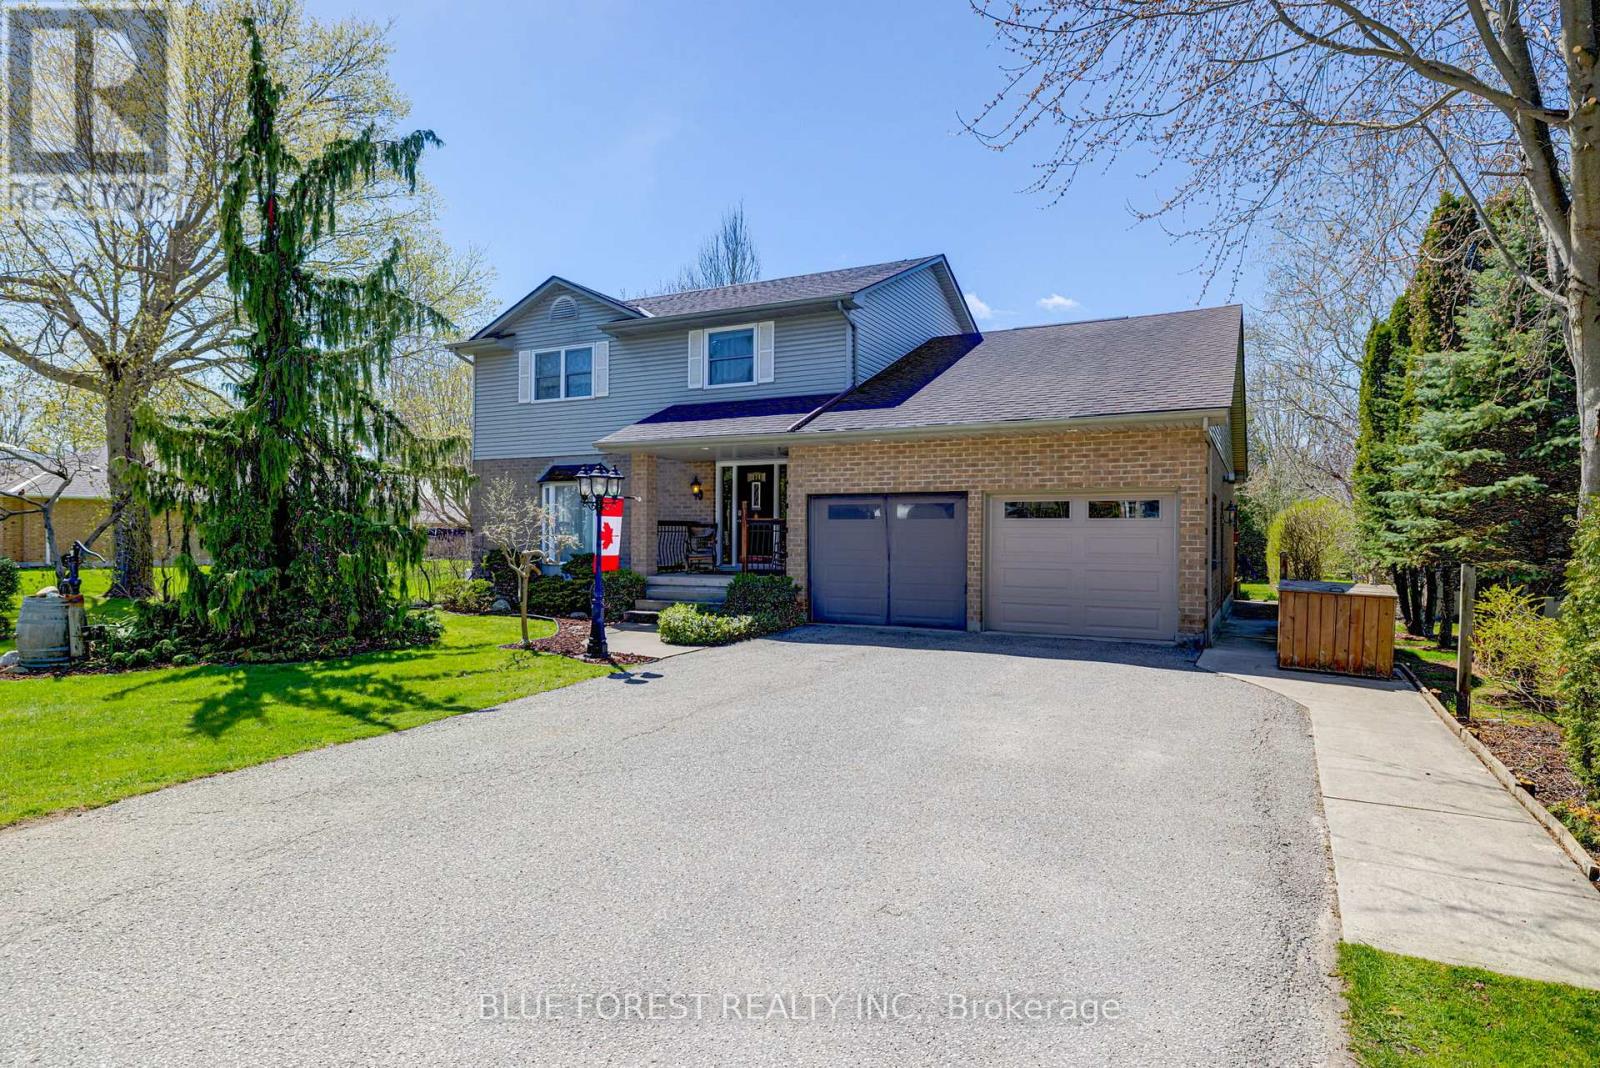
**Upscale Custom-Built 2-Storey Home in the Highly Sought-After Community of Dutton** This upscale and stunning custom-built 2-storey home is perfectly situated on a private, deep lot in the desirable community of Dutton. From the moment you step through the welcoming front entrance, you'll feel the warmth and quality of the luxurious finishes throughout. The main floor features a seamless blend of oak hardwood, bamboo, and tile flooring, showcasing craftsmanship and attention to detail. The gorgeous kitchen is a chef's dream, offering rich cherry cabinetry, under-cabinet lighting, a wet bar with sit-up island and Corian Countertops, and high-end built-in appliances. Just off the kitchen, terrace doors lead to a sunken living room, while a separate recreation room invites you to relax by the beautiful fireplace-perfect for entertaining or family gatherings. A main floor 2-piece bath and inside entry to the two-car garage (with newer insulated roll-up doors) add convenience and functionality. All three bathrooms have been tastefully updated with modern sinks, toilets, and high-end vinyl flooring. Upstairs, you'll find three spacious bedrooms and a 4-piece main bath. The primary suite is a true retreat, complete with a floor-to-ceiling custom closet organizer, a private ensuite and Walk-in Closet. Step outside to experience one of the best backyard entertainment areas around! The fully landscaped yard includes stamped concrete patios and walkways, Small above ground pool with pump and equipment(2022), and a heated, fully insulated patio shed/bunkhouse featuring roll-up bar access from the gazebo.(2021) Additional updates include:Roof (2016) with 50-year shingles, Updated windows and skylight on the upper level(2017), Updated insulated garage doors, Updated patio door off kitchen(2017). This home combines luxury, comfort, and functionality in every detail - ready for you to move in and enjoy! (id:38604)
623 Thornwood Court
London North, Ontario
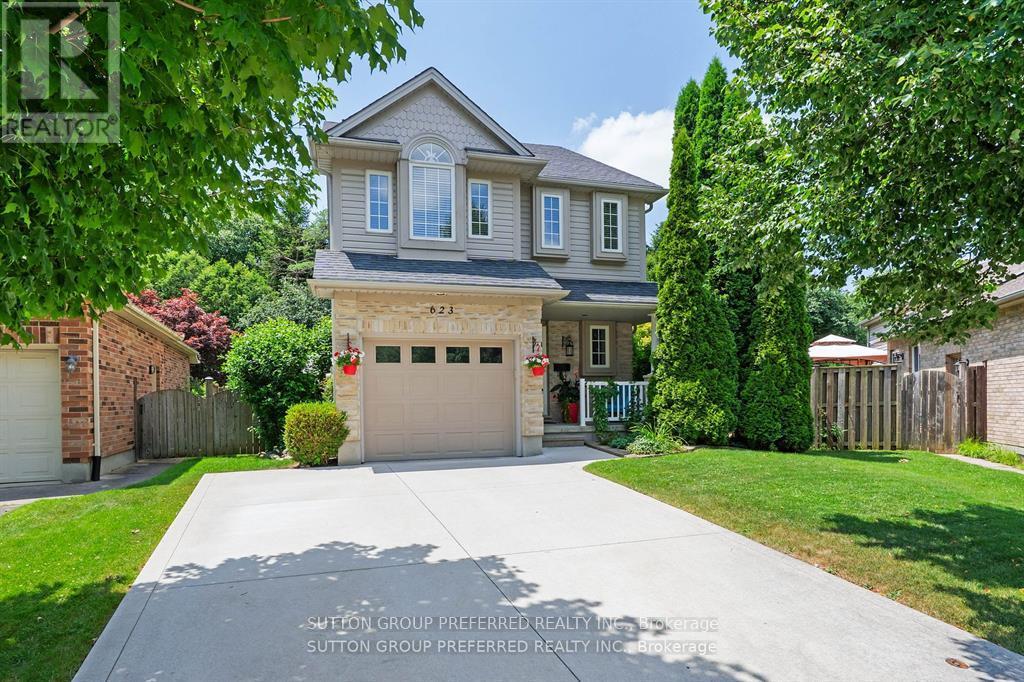
This property is extraordinary! Absolutely a must-see! Nestled in a charming cul-de-sac in Oakridge, it's just minutes from downtown and conveniently close to the bus route to U.W.O. Excellent schools, an ice rink, ball diamonds, tennis courts, and a public pool are all within walking distance. Recent updates in the past 7 year are shingles , insulated garage door, and a concrete driveway. This home is perfectly designed for a growing family, The upper level has 3 bedrooms plus an additional rec-room or office in the loft. That's right, three levels above grade! The lower level has an absolutely cozy rec-room for movie nights! This is the home you've been dreaming about! (id:38604)
Lot 48 Beer Crescent
Strathroy-Caradoc, Ontario
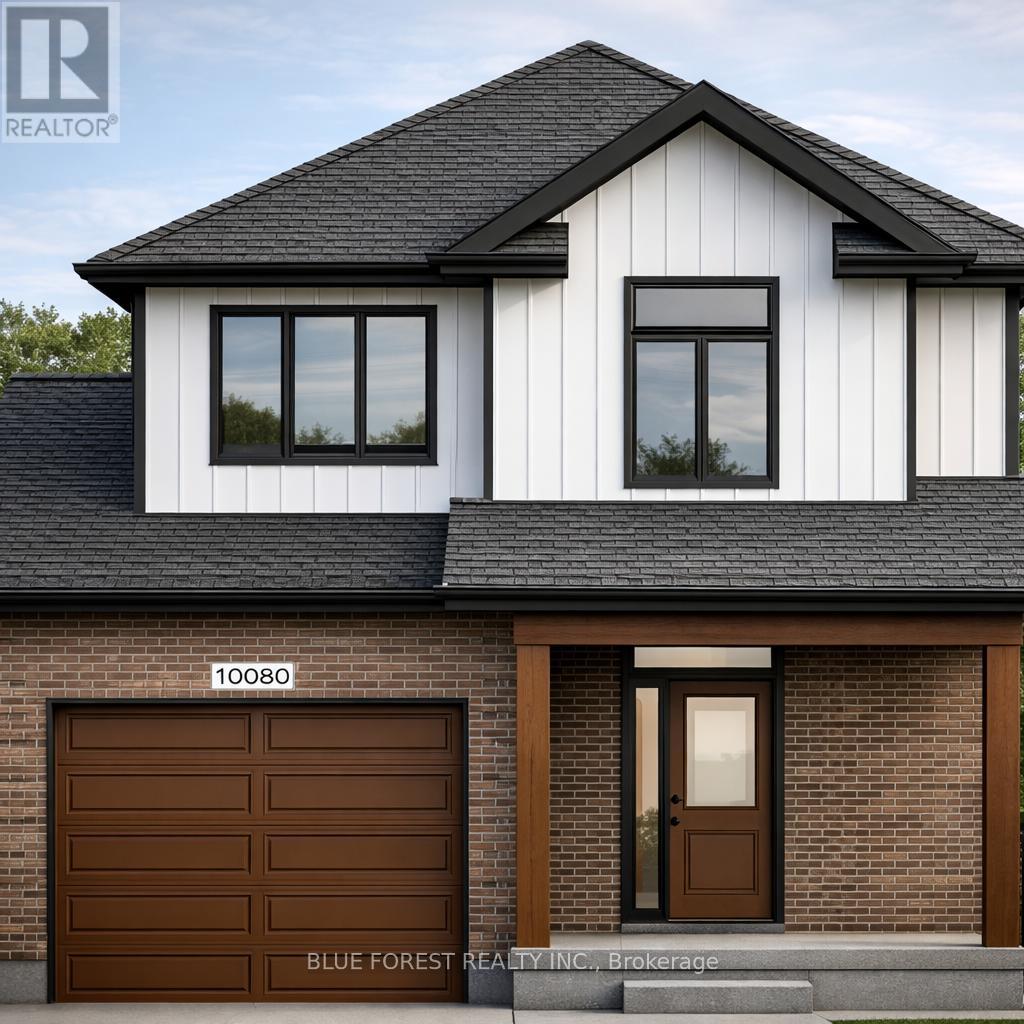
Welcome to The Francis, a thoughtfully crafted two-storey home by Bakker Design & Build, offering 1809 sq. ft. of beautifully designed living space. Known for quality craftsmanship and intentional design, this home blends functionality with timeless style. The main floor features a bright, open-concept kitchen and dining area centred around a spacious island - perfect for entertaining and everyday living. A walk-in pantry provides exceptional storage, while the inviting living room offers a comfortable space to gather and relax. Direct access to the garage, a convenient powder room, and smart main-floor flow make this layout both practical and family-friendly. Upstairs, you'll find three generously sized bedrooms, including a private primary retreat complete with a walk-in closet and ensuite bath. The additional bedrooms share a well-appointed main bathroom, and the second-floor laundry room adds everyday convenience right where it's needed most. TO BE BUILT! Other lots and designs are available. Price based on base lot, premiums extra. Check out more plans at BUCHANANCROSSINGS.COM ** This is a linked property.** (id:38604)