

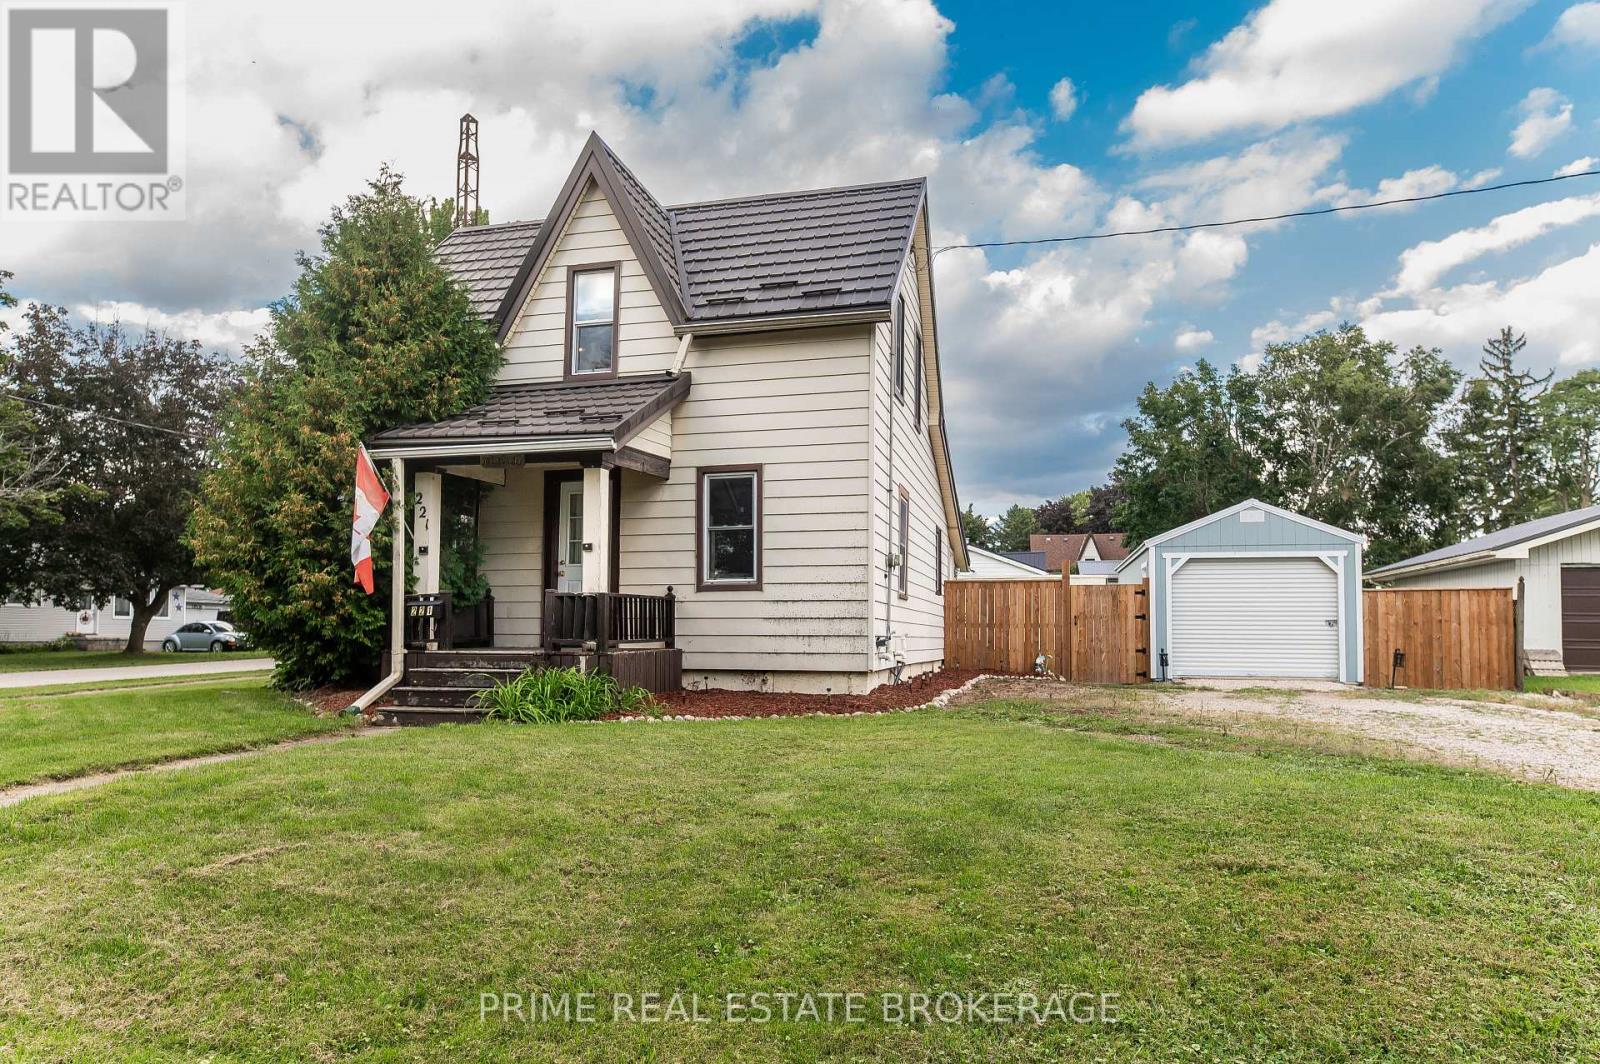
221 Third Street
West Elgin, Ontario
Charming, updated home set on a prime corner lot in the quiet neighbourhood of Rodney, just steps from parks and local shopping, and a 10-minute drive to Port Glasgow! This move-in ready property features an updated kitchen, updated full bath, newer plumbing, electrical, and updated ductwork. The main floor offers main-floor laundry, a large rear mudroom, and bright living room. Upstairs, enjoy the renovated space with primary bedroom and a versatile loft, ideal for a home office, den, or studio, with clear potential for a second bedroom setup.Outdoors features a newly added 12 x 28 2-car garage (2025) plus a separate workshop equipped with hydro? perfect for hobbyists or extra storage. Complete with a durable metal roof, fenced yard and more! Incredible value with major mechanical and interior upgrades already complete! (id:38604)
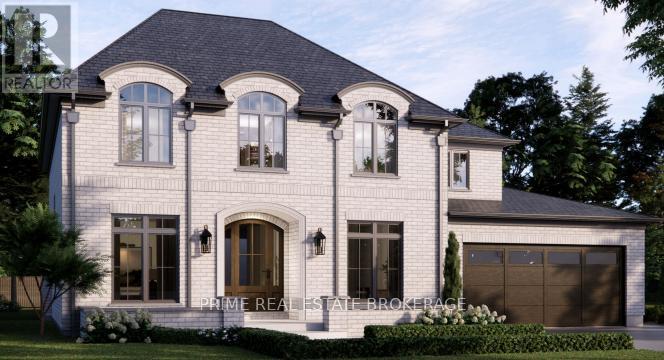
Lot 3 Creekview Chase
London North, Ontario
There are builders, and then there is Crown Homes. For over 40 years, this family-run firm has been one of London's most trusted names in custom home building, not because of volume, but because of what happens when you build with them. The owner is on site. The decision-makers know your name. And the clients who have been through the process once tend to come back and do it again. That kind of loyalty is not earned through marketing. It is earned through delivery, every single time.That reputation was built on a simple philosophy: your home should be designed around your life, not the other way around. For buyers who want a clear starting point, Crown offers a collection of thoughtfully designed models ranging from refined single-floor bungalows to grand two-storey residences. Each one is a proven layout, beautifully resolved, and ready to move forward. For buyers who want to go further, every one of those plans is fully open. Every wall can move. Every ceiling height is a conversation. You can source your own tile, your own fixtures, your own millwork from wherever you choose. There is no design center forcing you into Package A or Package B. The result, whether you start from a model or a blank page, is a home that is unmistakably yours. Sunningdale Court places you in arguably the most prestigious pocket of North London, adjacent to Sunningdale Golf and Country Club and surrounded by the natural beauty of the Medway Valley. The Creekview Chase lots in Phase 2-3 are the most sought-after ground in the development, offering privacy, ravine views, and the kind of setting that is becoming increasingly rare in this city.In London, a Crown-built home carries a recognized mark of quality. That distinction is felt the moment you walk through the door, and it is reflected in long-term resale value. A fully upgraded model home is available for private tours. The price listed is the starting price for The Ashcroft model. Other models are available as well. (id:38604)
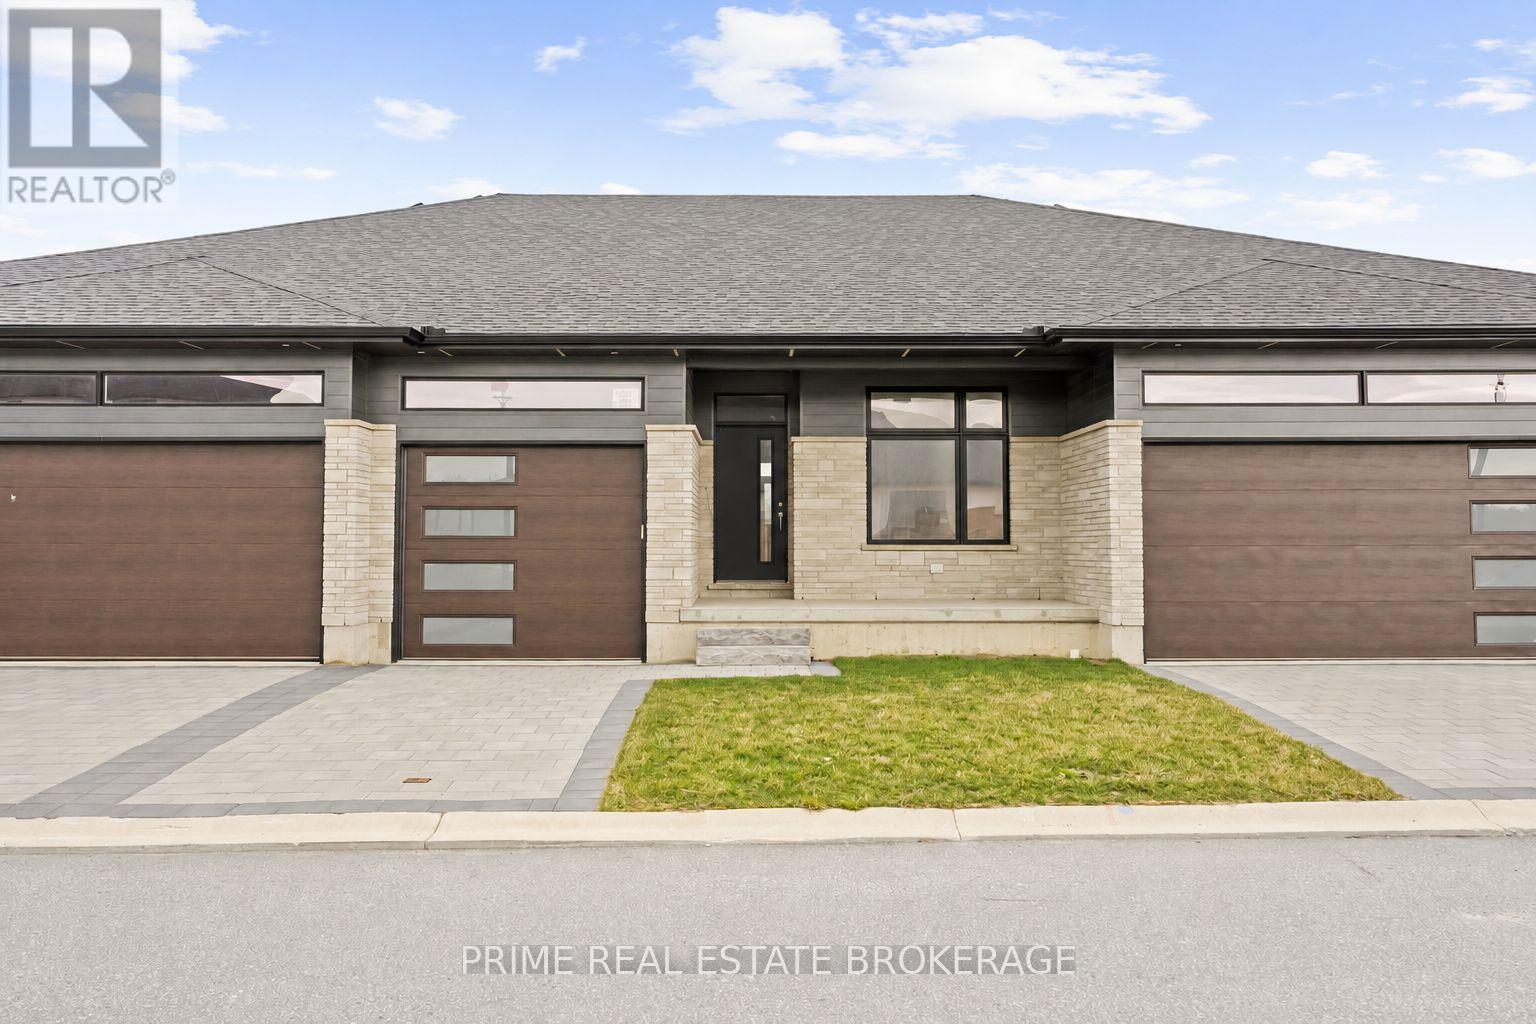
9 - 94 Coastal Crescent
Lambton Shores, Ontario
SUMMER PROMOTION PRICING! CURRENT LISTING PRICE VALID UNTIL AUGUST 31 2026. *Price reflects anticipated Ontario expanded HST rebate*. CURRENTLY BEING BUILT AND READY FOR DECEMBER 2026 MOVE-IN. Welcome to the Ontario Model at South of Main in Grand Bend, professionally designed and built by award-winning local builder Medway Homes Inc. Ideally located within walking distance of downtown, grocery stores, restaurants, medical centre, golf, and Grand Bend's iconic Blue Flag beach, this beautifully finished home offers the perfect balance of modern comfort and relaxed coastal living.This spacious middle-unit bungalow in a three-unit villa features 1,170 sq. ft. of finished living space, including a 755 sq. ft. unfinished lower level. With two bedrooms, two full bathrooms, a single-car garage, and a private driveway, there is plenty of room for family, guests, and everyday living.The bright, open-concept main floor is enhanced by nine-foot ceilings and an impressive 10-foot tray ceiling in the great room. The kitchen and dining area flow seamlessly to the spacious rear deck via sliding glass doors, and the backyard is complete with a privacy wall and green space.The primary suite offers a peaceful retreat with a generous walk-in closet and private three-piece ensuite. Additional highlights include main-floor laundry, a covered front porch, and low-maintenance landscaping.Lawn care, snow removal, road maintenance, visitor parking, and common green space included for $175 per month. Life is better when you live by the beach. *Photos show another "Ontario" floor plan for reference. Some features and finishes may differ. (id:38604)
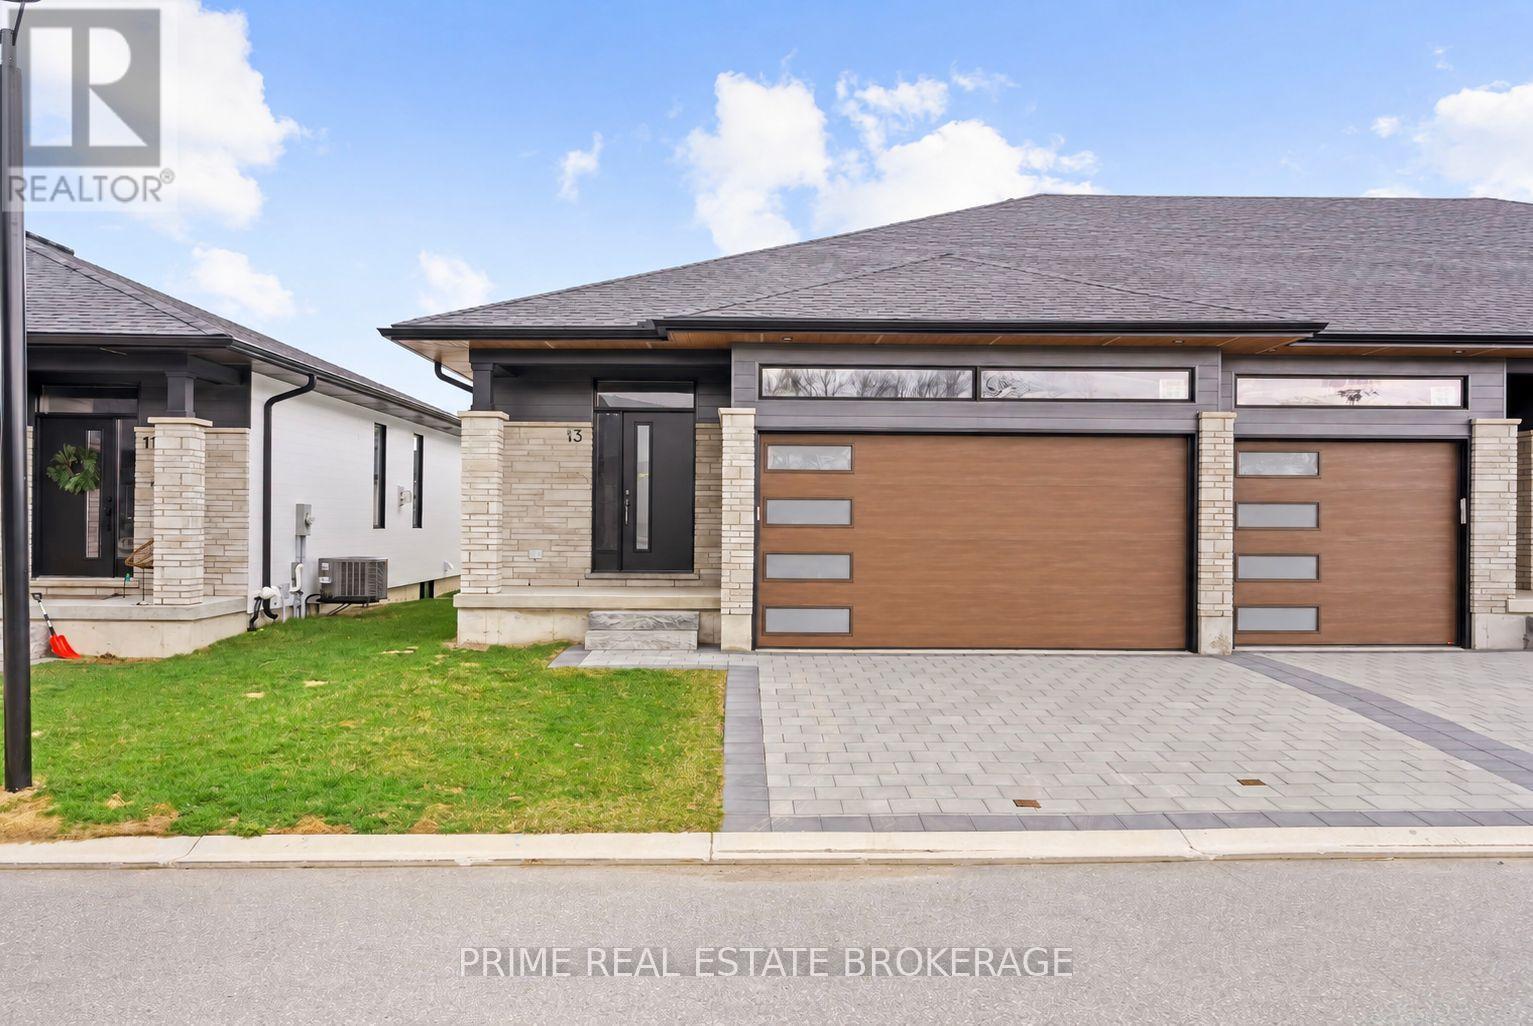
70 - 13 Coastal Crescent
Lambton Shores, Ontario
SUMMER PROMOTION PRICING! CURRENT LISTING PRICE VALID UNTIL AUGUST 31 2026. *Price reflects anticipated Ontario expanded HST rebate*. Welcome to the Huron Model at South of Main in Grand Bend, professionally designed and built by award-winning local builder Medway Homes Inc.Ideally located within walking distance of downtown, grocery stores, restaurants, medical centre, golf, and Grand Bend's iconic Blue Flag beach, this beautifully finished home offers the perfect balance of modern comfort and relaxed coastal living.This spacious end-unit bungalow in a three-unit villa features 1,201 sq. ft. of finished living space, including a 978 sq. ft. unfinished lower level. With two bedrooms, two full bathrooms, a double-car garage, and a double-wide driveway, there is plenty of room for family, guests, and everyday living.The bright, open-concept main floor is enhanced by nine-foot ceilings, luxury vinyl plank flooring, quartz countertops, and an impressive 10-foot tray ceiling in the great room. A gas fireplace creates a warm and inviting gathering space, while the kitchen and dining area flow seamlessly to the spacious rear deck, complete with a privacy wall and backyard green space.The primary suite offers a peaceful retreat with a generous walk-in closet and private three-piece ensuite. Additional highlights include main-floor laundry, a covered front porch, and low-maintenance landscaping.Lawn care, snow removal, road maintenance, visitor parking, and common green space included for $175 per month. Life is better when you live by the beach. *Photos show another "Huron" floor plan for reference. Some features and finishes may differ. (id:38604)
154910 15th Line
Zorra, Ontario
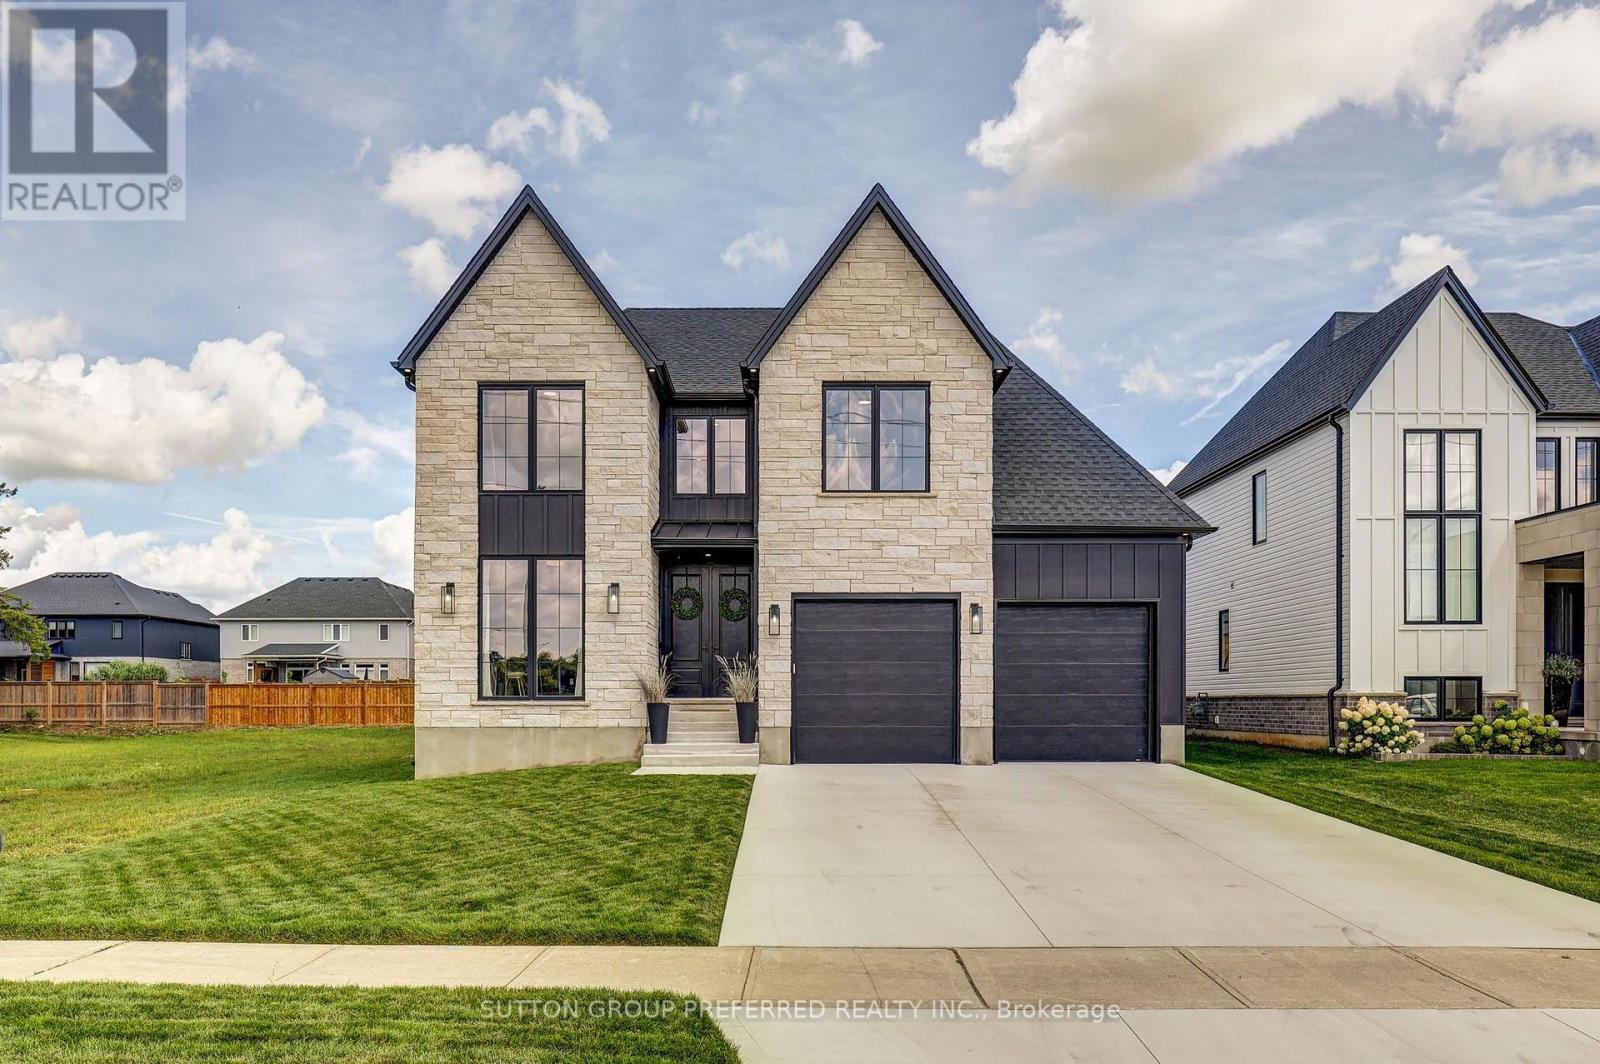
This exceptional custom-built home with a purpose-built 2-bedroom income suite showcases an unwavering commitment to quality, craftsmanship and thoughtful design. From the striking stone and Hardie-board exterior to the elevated finishes throughout, every detail has been intentionally considered. The main level features a dramatic monochromatic office with floor-to-ceiling window, engineered hardwood flooring and light-filled living spaces. A stunning stone fireplace framed by arched niches and custom built-ins anchors the living room, while the expansive dining area flows into a designer kitchen featuring quartz countertops, soft-close cabinetry and a generous walk-in pantry. Floor-to-ceiling rear windows connect the living spaces to the backyard, while a mudroom/laundry area with built-in cabinetry adds everyday functionality. Upstairs are 3 generous bedrooms, a beautifully finished 5-piece bathroom and an impressive primary retreat with a walk-in dressing room featuring floor-to-ceiling built-ins. The spa-inspired ensuite offers a freestanding tub and expansive double curbless shower. The lower level features a purpose-built 2-bedroom ARU designed as an independent living space, complete with a full kitchen and island, dedicated living and dining areas, 3-piece bath with curbless shower, separate laundry, storage and luxury LVP flooring. Enhanced sound separation, fireproofing and upgraded spray-foam insulation provide added comfort and privacy. The oversized 2-car garage offers epoxy flooring, generous door heights and built-in speakers. Outside, enjoy a large covered porch with natural gas BBQ connection and speakers, plus rough-ins for a future hot tub, irrigation system and hardwired security cameras. Purposefully designed. Meticulously crafted. Exceptionally built. (id:38604)
10 Regent Street
St. Thomas, Ontario
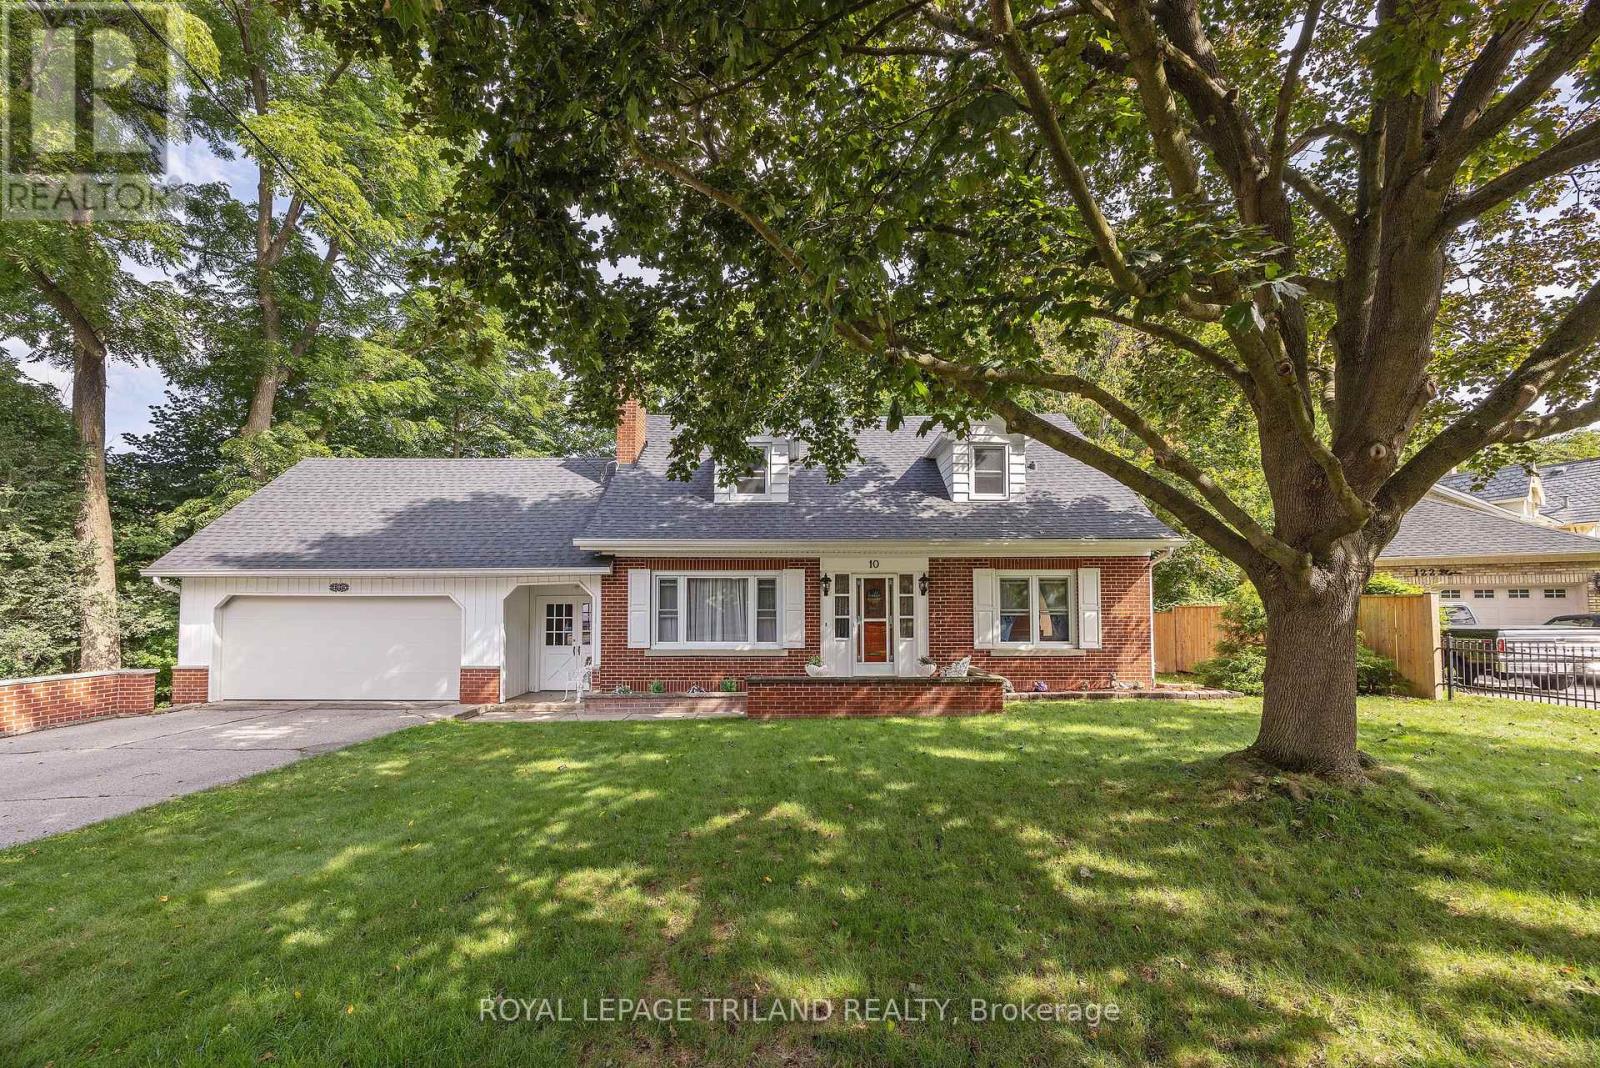
Welcome to 10 Regent Street, St. Thomas. This charming 2 storey home with a two car attached garage backs onto a Ravine with spectacular views and is located on a quiet street. This home offers on the main level two living areas with one being the generous size great room with amazing views of the ravine from the oversized rear window and with this area giving access to the 3 season enclosed sunroom and also access to the rear patio area, now the second living area is a generous living room with an ornamental fireplace (non-functioning). Also on this level is the kitchen open to the great room, sitting area, dining area, bedroom and a 3pc bathroom. Moving to the second level, which boasts a very generous primary bedroom and two additional bedrooms and finally a 4 pc bathroom. The lower level entails a large rec room, laundry area and plenty of storage space. Many updates in recent years are the following: Shingles(2024) soffit, fascia, eavestroughs with leaf guard, painted throughout, kitchen appliances (2024), carpet, kitchen and hallway flooring, kitchen backsplash and countertops some windows, furnace (approx 2018) plus there is an irrigation system. This is the opportunity to own this wonderful family home! (id:38604)
23819 Coldstream Road
Middlesex Centre, Ontario
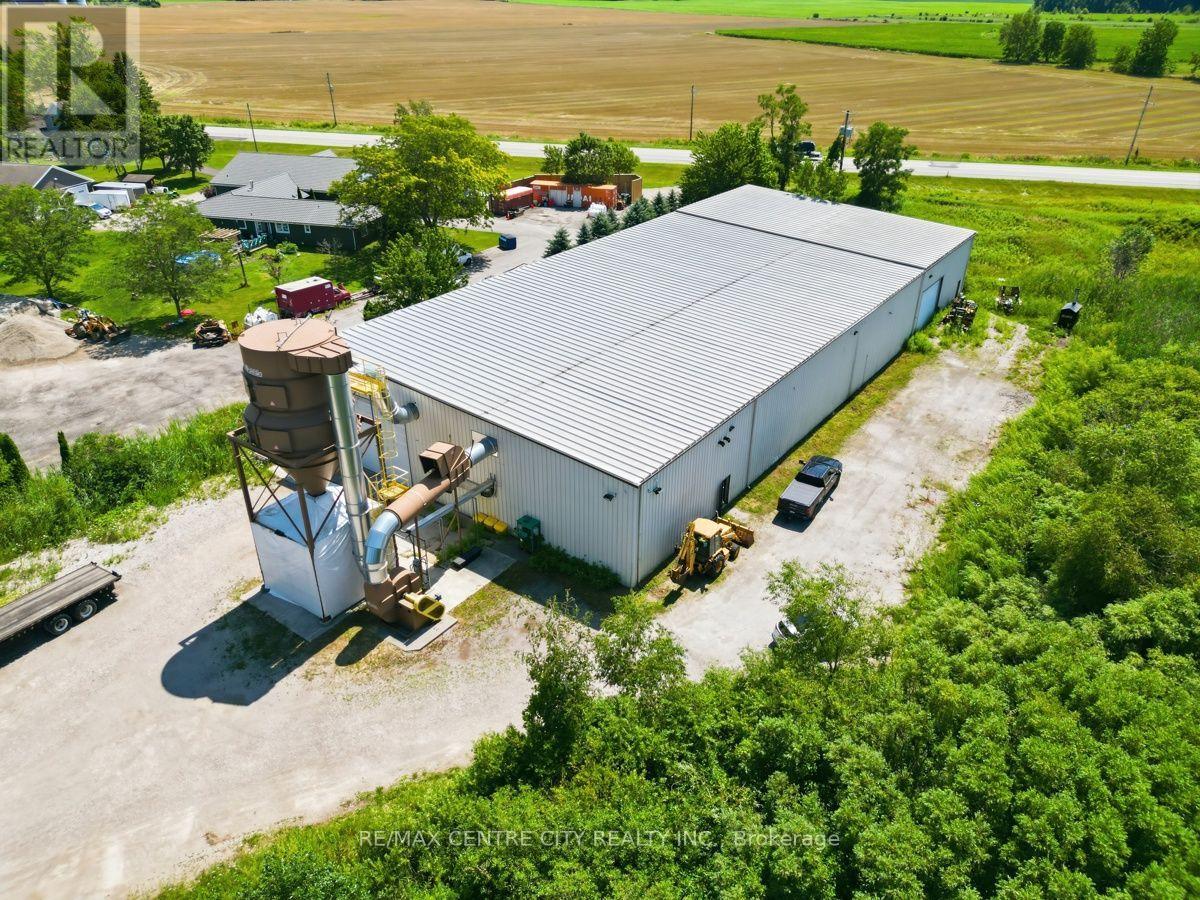
Located just off Egremont Drive, west of Lobo, this highly desirable industrial property is ideally suited for light manufacturing, fabrication, warehousing, or other industrial operations. The 16,800 sq. ft. building includes approximately 800 sq. ft. of well-appointed office space featuring three private offices, a conference/boardroom, two washrooms, hardwood flooring, a kitchenette and lunch area and central air conditioning. The warehouse offers impressive functionality with ceiling heights ranging from 18 to 22 feet, two oversized drive-in doors measuring 24.5' x 18' and 20.5' x 14', energy-efficient LED lighting, and radiant plus hot water heating throughout. Power requirements are well covered with 600-amp, 600-volt, three-phase electrical service, making the facility suitable for a wide range of industrial uses. Additional features include a durable steel roof, a comprehensive security system with 18 cameras, and abundant outdoor storage space. This is an exceptional opportunity to acquire a well-equipped industrial facility in a sought-after location with excellent access to major transportation routes. TMI estimated at $2,50 per square foot. (id:38604)
605 - 583 Mornington Avenue
London East, Ontario
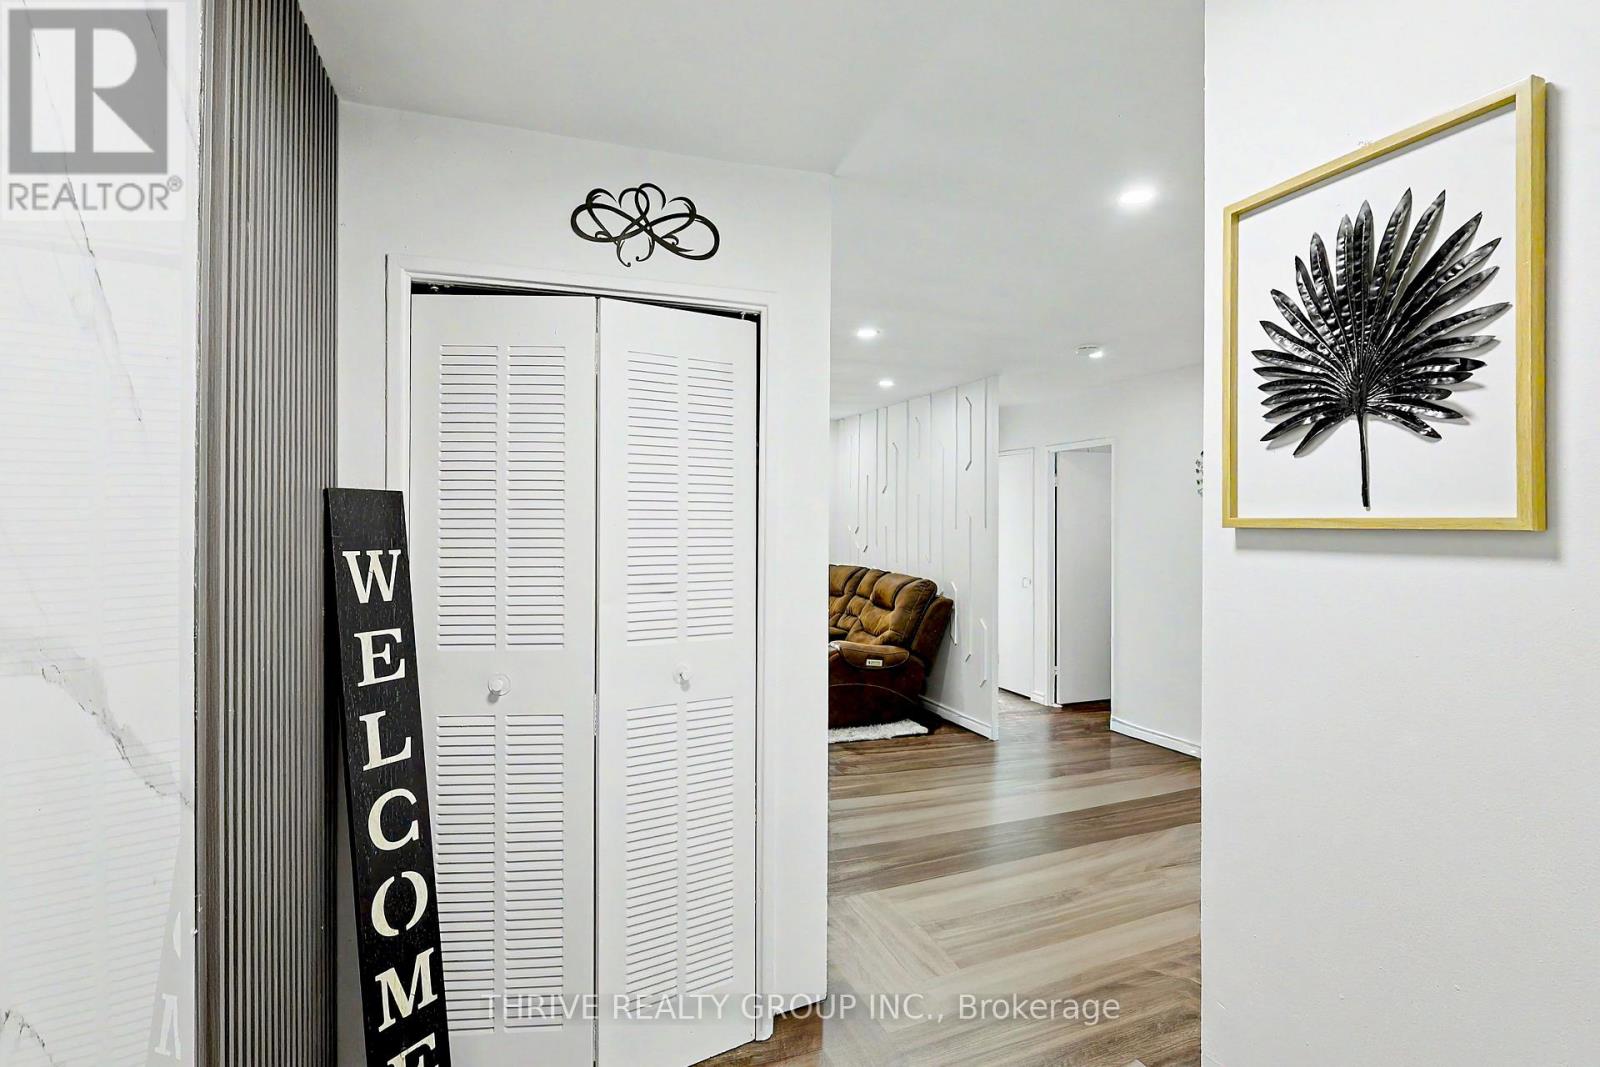
Welcome to this beautifully renovated one-bedroom plus den, one-bathroom condo where heat, hydro and water costs are included in your condo fees. Located on the 6th floor, this spacious unit offers breathtaking views of London, enjoyed from your private balcony through sleek sliding glass doors. Step inside the apartment with modern finishes , where you discover a bright, modern living space, featuring a beautifully updated kitchen with modern finishes, brand new flooring, new lighting and freshly painted throughout. Every detail of this condo has been carefully considered, offering a stylish and comfortable retreat in the heart of the city. Perfectly suited for first-time buyers, professionals, or anyone looking for a low-maintenance urban lifestyle. Don't miss your chance to own this incredible unit. The balcony has been staged virtually. Schedule your viewing today! (id:38604)
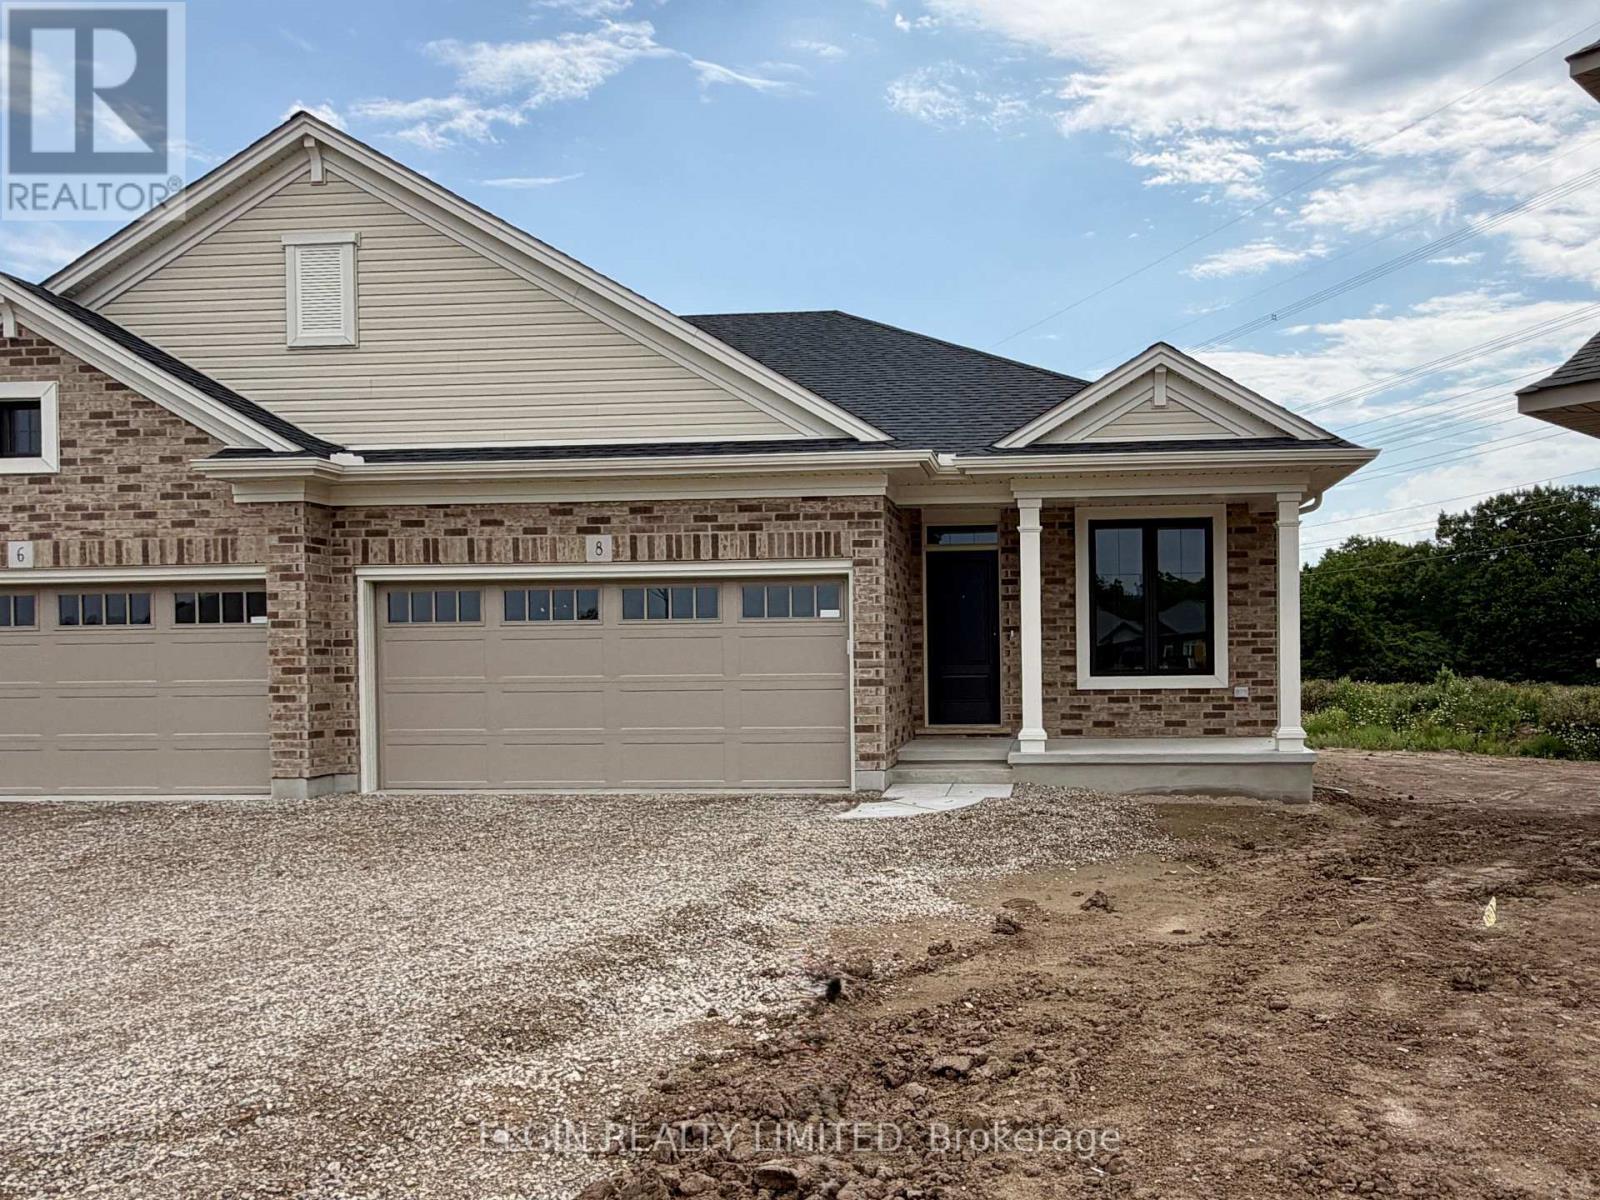
8 Thomas Court
Central Elgin, Ontario
HST Removed! Move-in ready, this beautifully designed bungalow semi-detached home by Hayhoe Homes offers 4 bedrooms (2+2), 3 bathrooms, and an attached 2-car garage, set on a large lot towards the end of the cul-de-sac. The open-concept main floor features 9' ceilings and luxury vinyl plank flooring throughout, highlighted by a designer kitchen with quartz countertops, tile backsplash, pantry, and a central island that flows seamlessly into the great room with fireplace and dining area with a patio door leading to a rear deck overlooking the backyard. The spacious primary suite includes two closets (walk-in & standard) and private 3-piece ensuite with walk-in shower, complemented by an additional bedroom, a full bath, and convenient main floor laundry. The finished basement offers additional living space with a finished family room, 3rd & 4th bedrooms and bathroom. Additional highlights include a covered front porch, central air conditioning, HRV system, Tarion New Home Warranty, and numerous upgrades throughout. Located in the desirable Lynhurst community, just minutes to London and the amenities of St. Thomas. Taxes to be assessed. (id:38604)
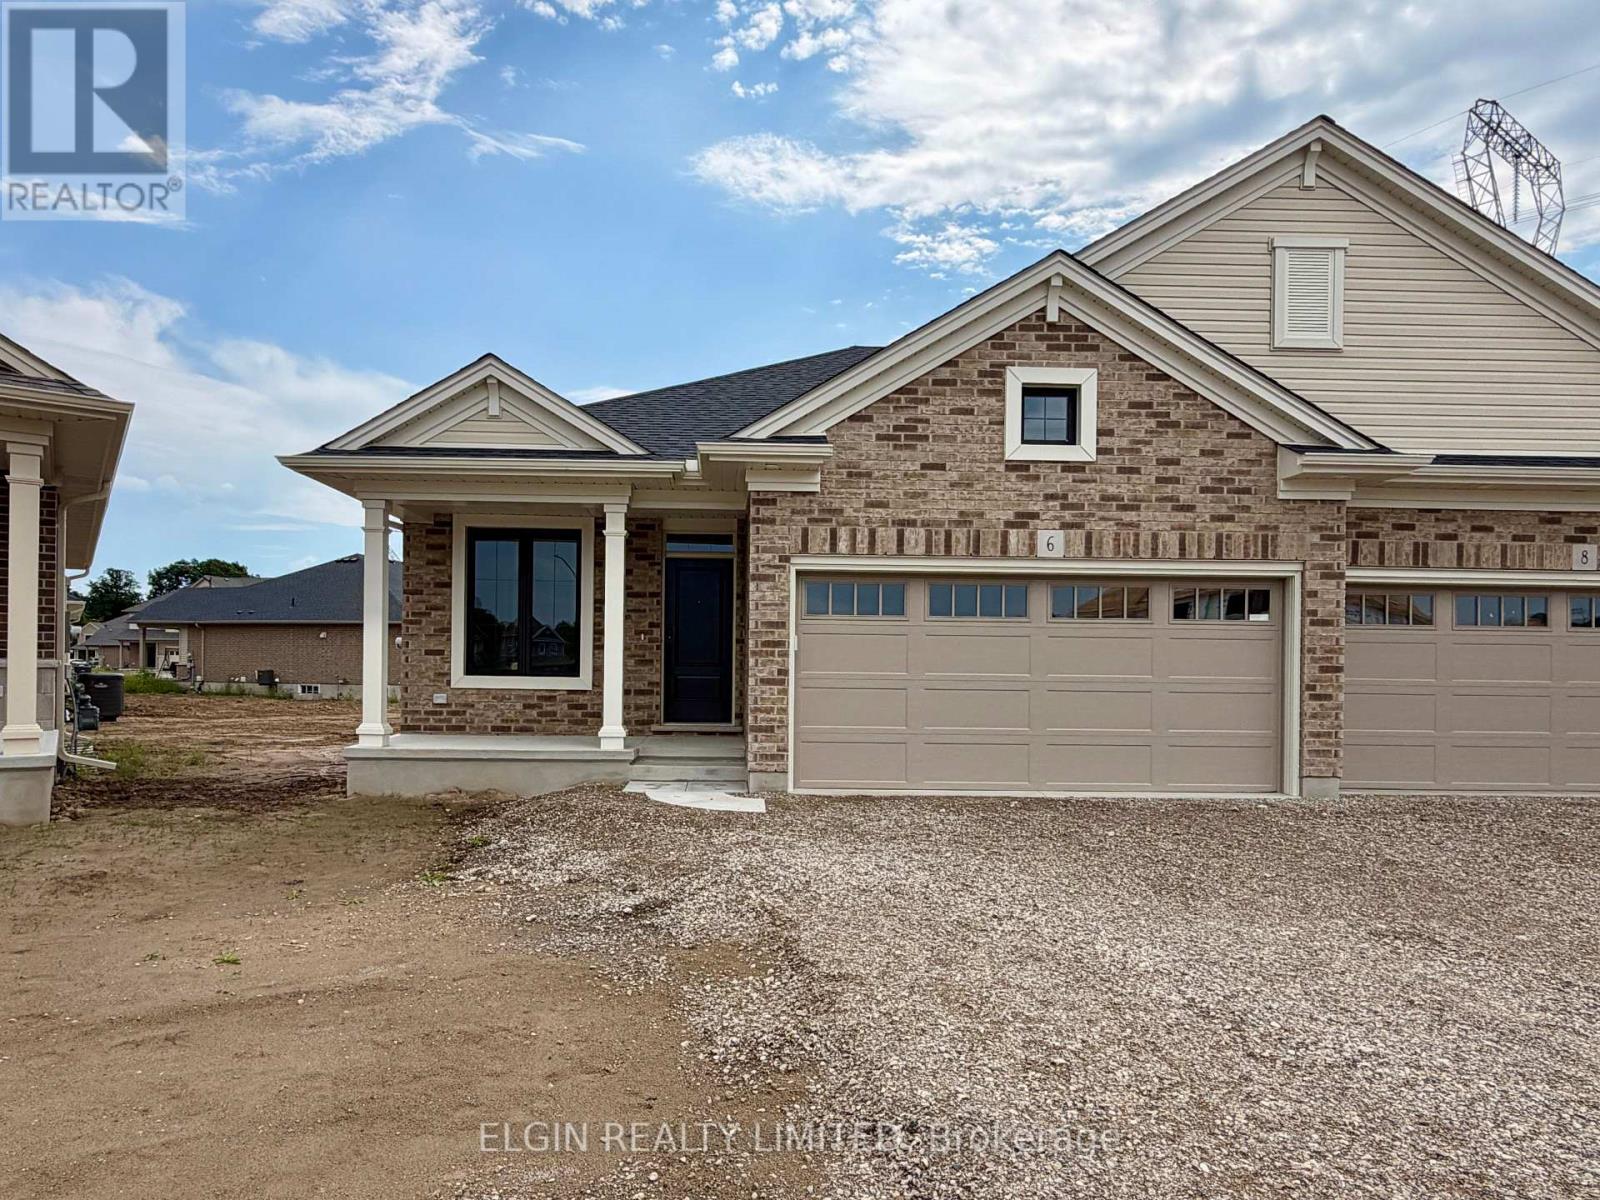
6 Thomas Court
Central Elgin, Ontario
HST Removed! Move-in ready, this beautifully designed bungalow semi-detached home by Hayhoe Homes offers 4 bedrooms (2+2), 3 bathrooms, and an attached 2-car garage, set on a pie-shaped lot on a cul-de-sac. The open-concept main floor features 9' ceilings and luxury vinyl plank flooring throughout, highlighted by a designer kitchen with quartz countertops, tile backsplash, pantry, and a central island that flows seamlessly into the great room with fireplace and dining area with a patio door leading to a rear deck overlooking the backyard. The spacious primary suite includes two closets (walk-in & standard) and private 3-piece ensuite with walk-in shower, complemented by an additional bedroom, a full bath, and convenient main floor laundry. The finished basement offers additional living space with a finished family room, 3rd & 4th bedrooms and bathroom. Additional highlights include a covered front porch, central air conditioning, HRV system, Tarion New Home Warranty, and numerous upgrades throughout. Located in the desirable Lynhurst community, just minutes to London and the amenities of St. Thomas. Taxes to be assessed. (id:38604)
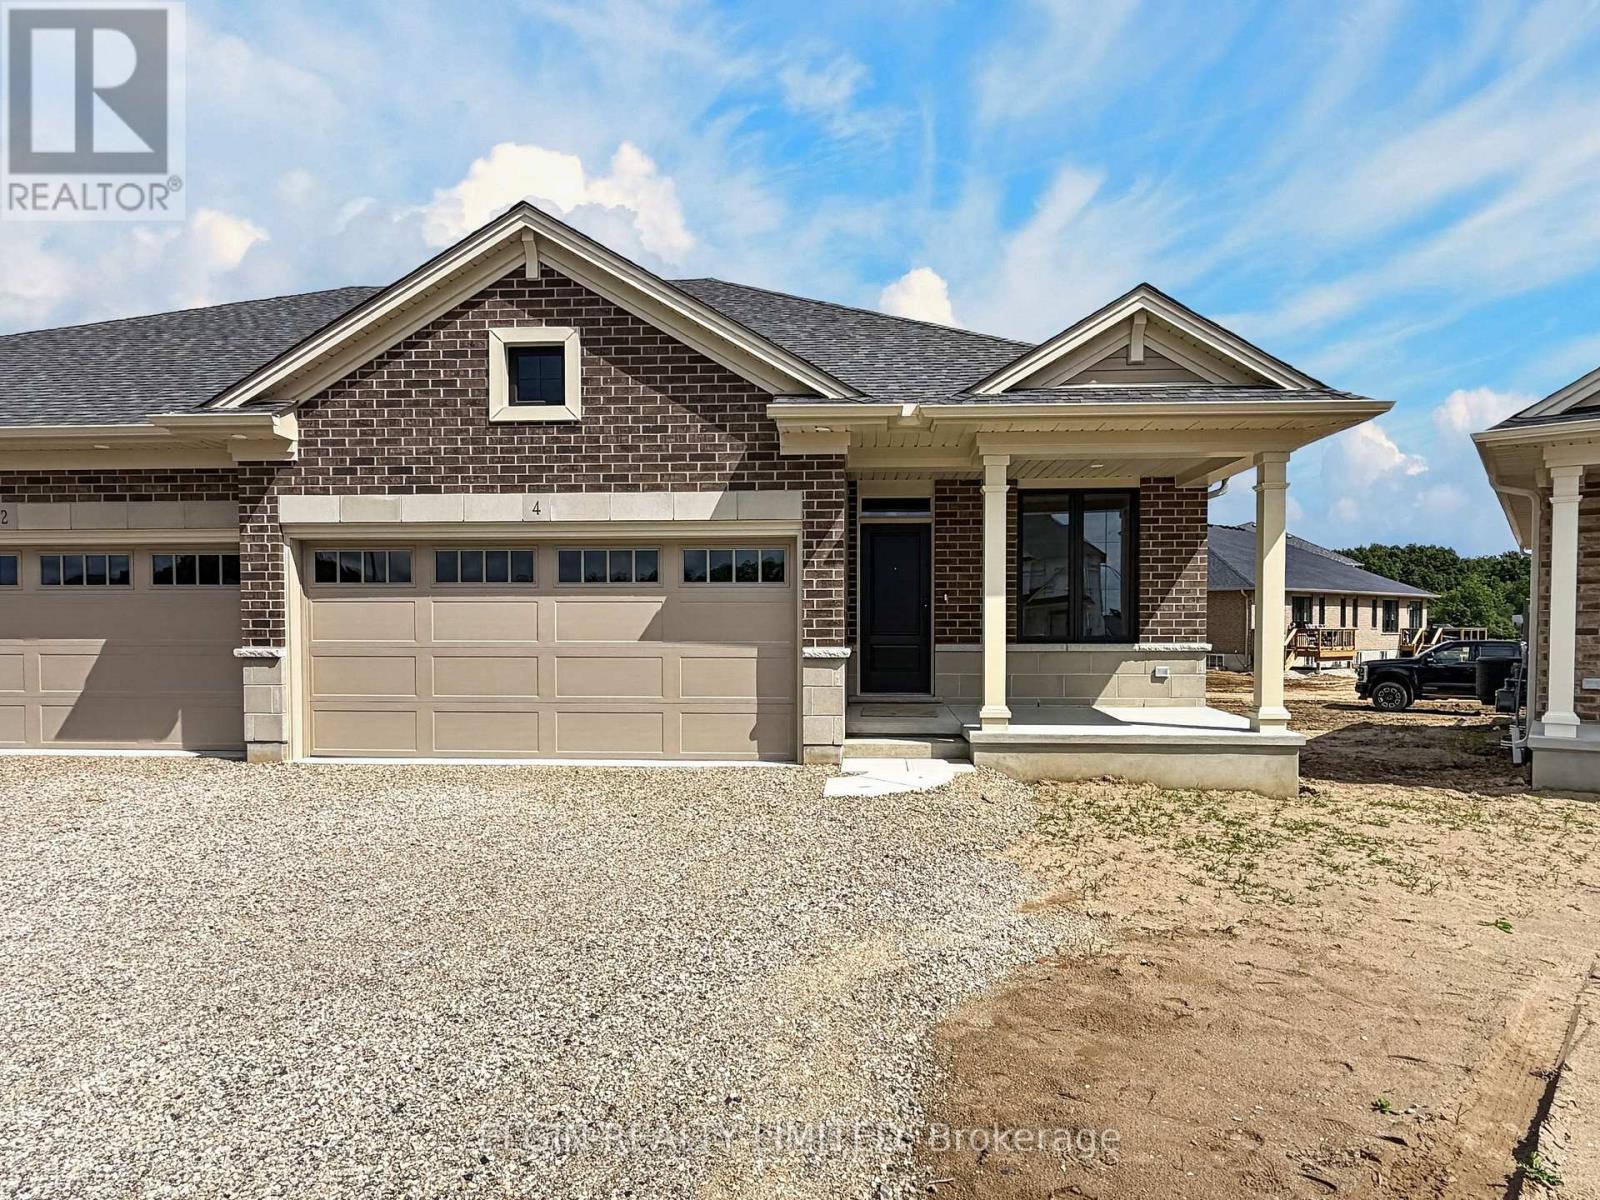
4 Thomas Court
Central Elgin, Ontario
HST Removed! Move-in ready, this beautifully designed bungalow semi-detached home by Hayhoe Homes offers 2 bedrooms, 2 bathrooms, and an attached 2-car garage, set on a pie-shaped lot on a cul-de-sac. The open-concept main floor features 9' ceilings and luxury vinyl plank flooring throughout, highlighted by a designer kitchen with quartz countertops, tile backsplash, pantry, and a central island that flows seamlessly into the great room and dining area with a patio door leading to a rear deck overlooking the backyard. The spacious primary suite includes two closets (walk-in & standard) and private 3-piece ensuite with walk-in shower, complemented by an additional bedroom, a full bath, and convenient main floor laundry. The unfinished basement offers development potential for future family room, additional bedrooms & bathroom. Highlights include a covered front porch, central air conditioning, HRV system, Tarion New Home Warranty, and numerous upgrades throughout. Located in the desirable Lynhurst community, just minutes to London and the amenities of St. Thomas. Taxes to be assessed. (id:38604)
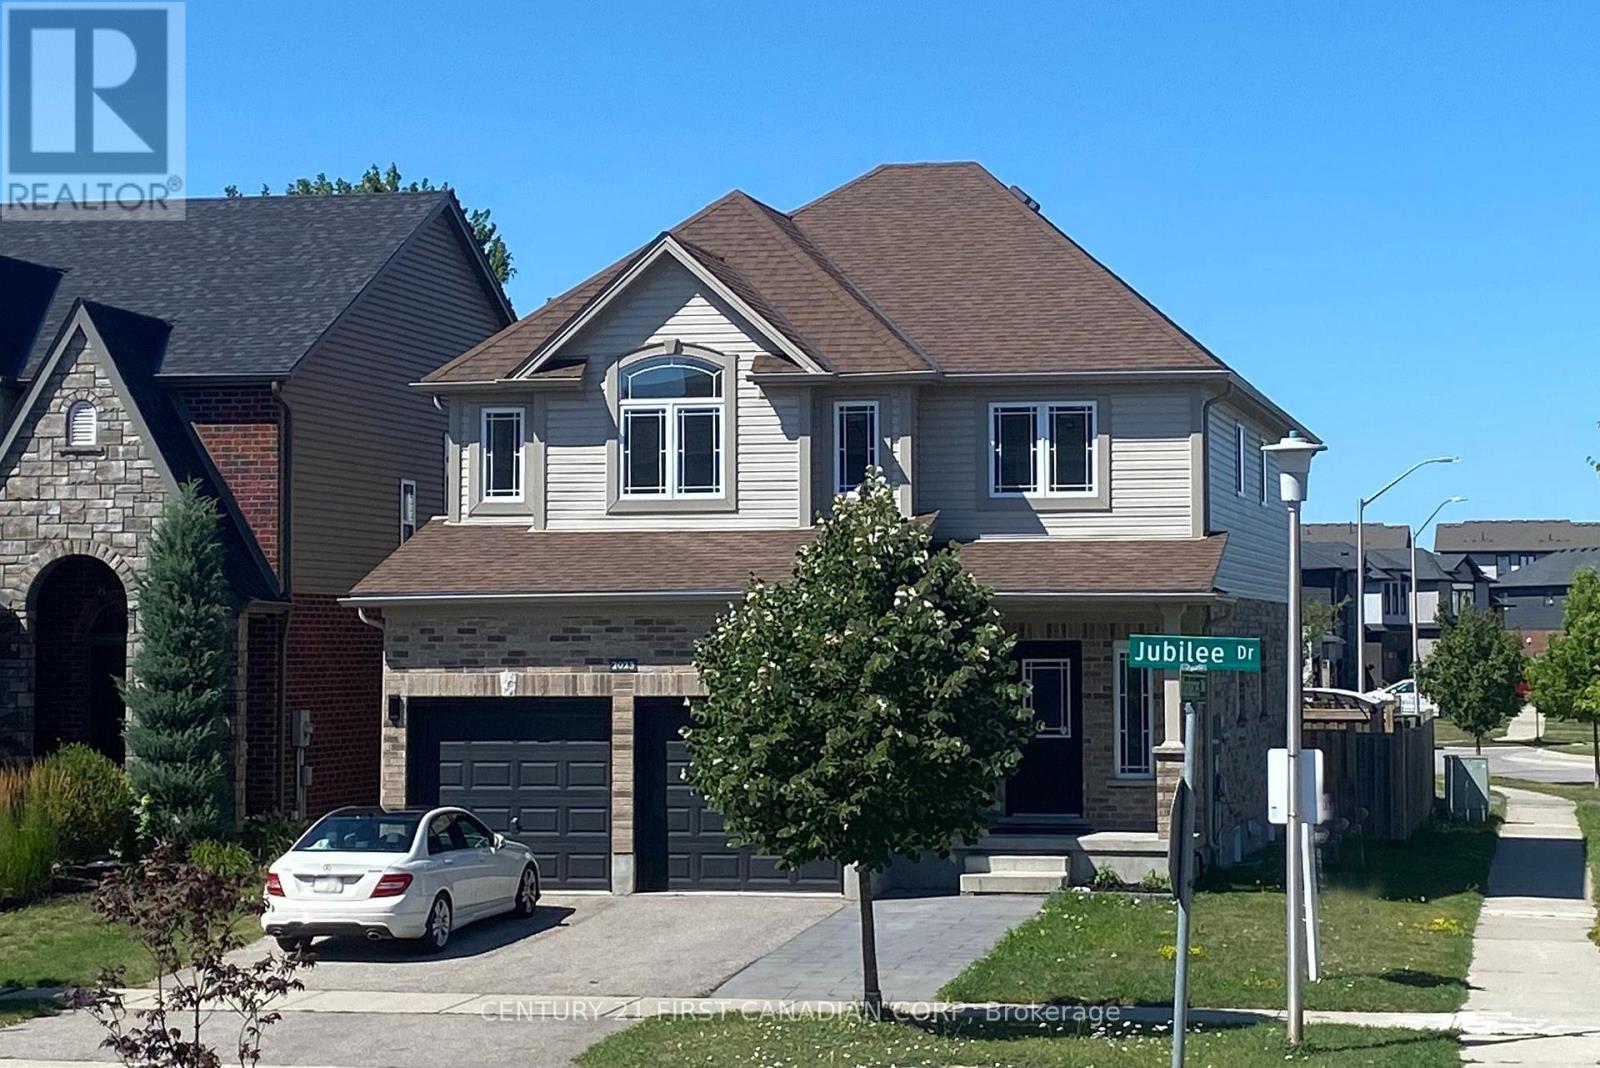
Upper Unit - 2023 Jubilee Drive
London North, Ontario
Upper unit in gorgeous home: total 5 bedrooms, 4 full bathrooms, 1 kitchens, 1 laundries. 2752 sqft above grade. Entance with18 ft high-raised hallway; Open concept main floor with 9 ft ceiling has living room, kitchen, dining room, breakfast room and a bedroom. Upgraded kitchen with quartz countertop, gas stove, high efficancy hood and walk-in pantry. Second level has 4 bedroom and 3 full baths. Master bedroom has 6 piece ensuite, One more bedroom has ensuite private bath and a huge walk-in closet; other 2 bedrooms share another full bath. Lots of upgrades: Fridge, gas stove and high efficency hood (2024); Main level full bath, second ensuite bath and other bathrooms (2025), main level floor and cement tile (2026), all lighting (2026), brand new painting (2026). (id:38604)
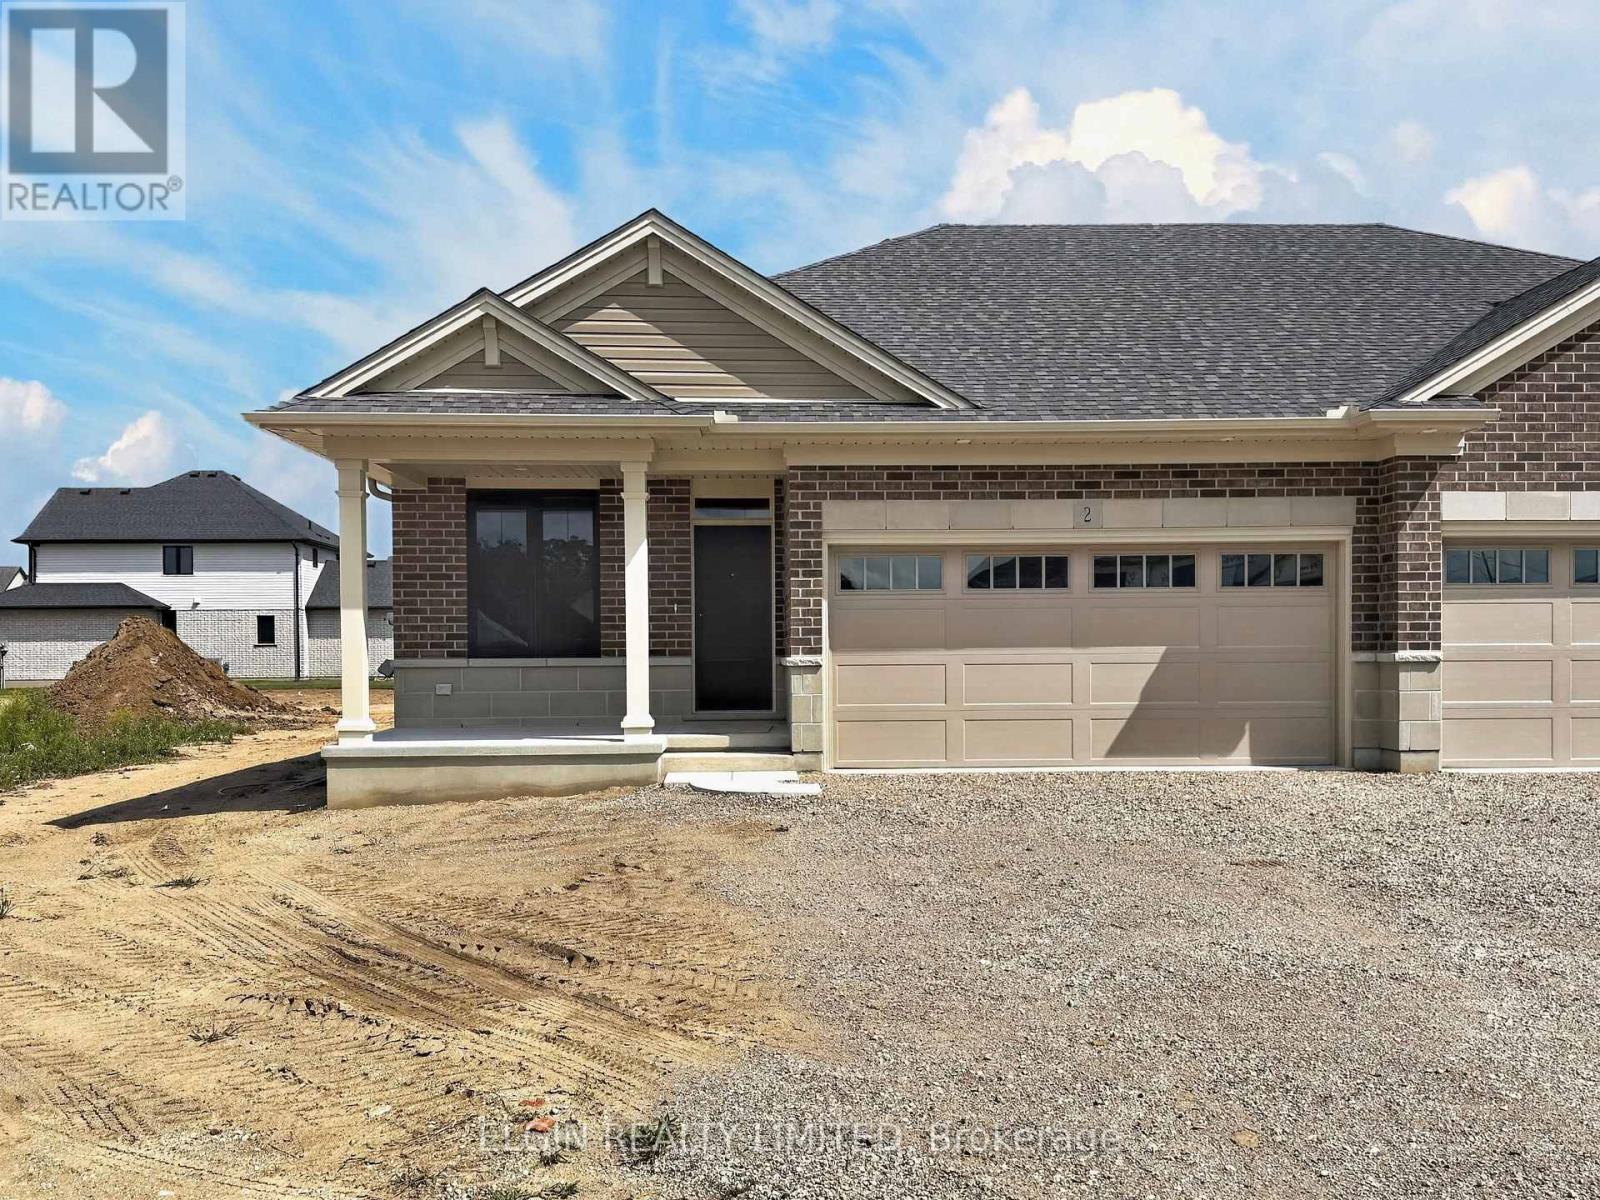
2 Thomas Court
Central Elgin, Ontario
HST Removed! Move-in ready, this beautifully designed bungalow semi-detached home by Hayhoe Homes offers 2 bedrooms, 2 bathrooms, and an attached 2-car garage, located on a cul-de-sac. The open-concept main floor features 9' ceilings and luxury vinyl plank flooring throughout, highlighted by a designer kitchen with quartz countertops, tile backsplash, pantry, and a central island that flows seamlessly into the great room and dining area with a patio door leading to a rear deck overlooking the backyard. The spacious primary suite includes two closets (walk-in & standard) and private 3-piece ensuite with walk-in shower, complemented by an additional bedroom, a full bath, and convenient main floor laundry. The unfinished basement offers development potential for future family room, additional bedrooms & bathroom. Highlights include a covered front porch, central air conditioning, HRV system, Tarion New Home Warranty, and numerous upgrades throughout. Located in the desirable Lynhurst community, just minutes to London and the amenities of St. Thomas. Taxes to be assessed. (id:38604)
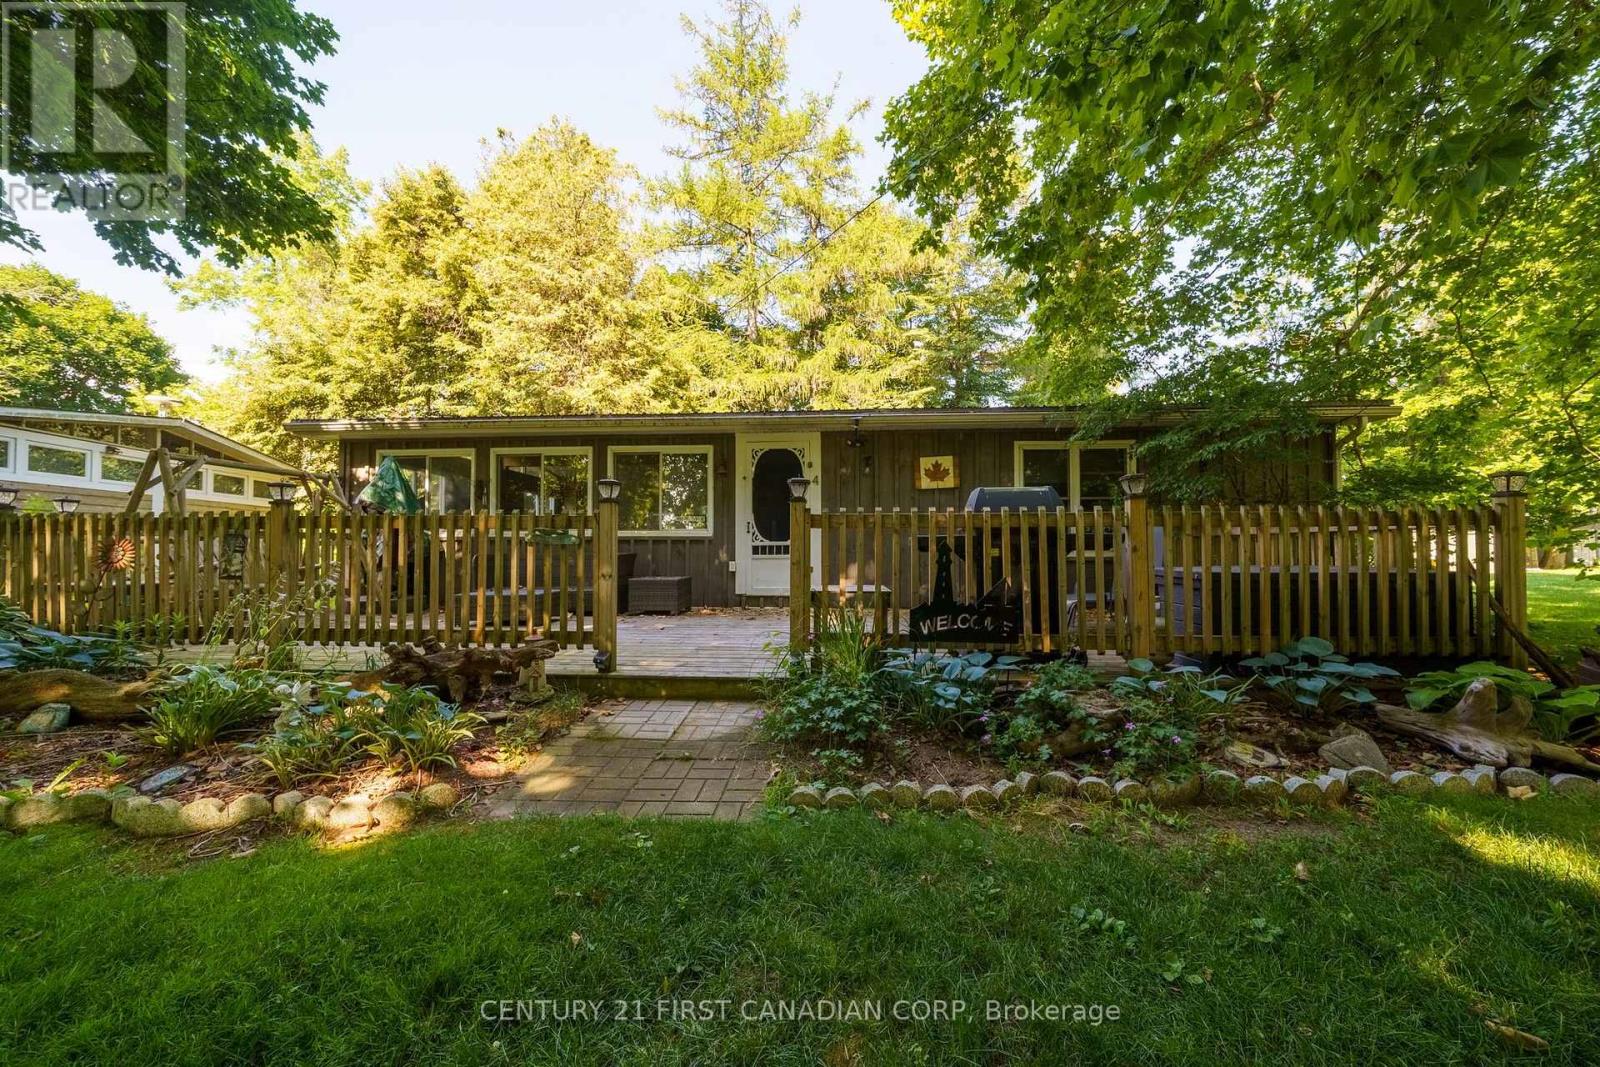
4 - 49075 Dexter Line
Malahide, Ontario
Discover your own slice of paradise at Wingate Lodge - where every weekend feels like a vacation. Start your mornings with coffee on the porch, spend your afternoons on a private sandy beach or relaxing by the beautiful pool, and end the day watching Lake Erie sunsets. This well cared for and maintained 3-bedroom seasonal cottage offers the perfect escape from the city while being just a short drive from London, St. Thomas, and surrounding communities. Inside, you'll find a bright and inviting space ready for you to enjoy this season. The cottage features large vinyl windows throughout, a metal roof, 100 amp breaker panel and ceiling fans in each bedroom. Furniture and appliances included! Whether you're hosting family barbecues, relaxing after a day at the beach, or creating summer memories, this cottage is designed for easy, carefree living. Owners share exclusive access to a private sandy beach, a well-maintained outdoor pool overlooking Lake Erie, a playground, a basketball court, a recreation hall, green spaces, over 35 acres of land and the peace of mind that comes with an on-site caretaker. One of the biggest advantages of ownership is the simplicity. The monthly community fee includes property taxes, municipal water, grounds maintenance, access to all community amenities, and year-round care of the common areas, allowing you to spend more time enjoying the lake and less time worrying. Offered at an exceptional price, come enjoy cottage country at this Lake Erie getaway. (id:38604)
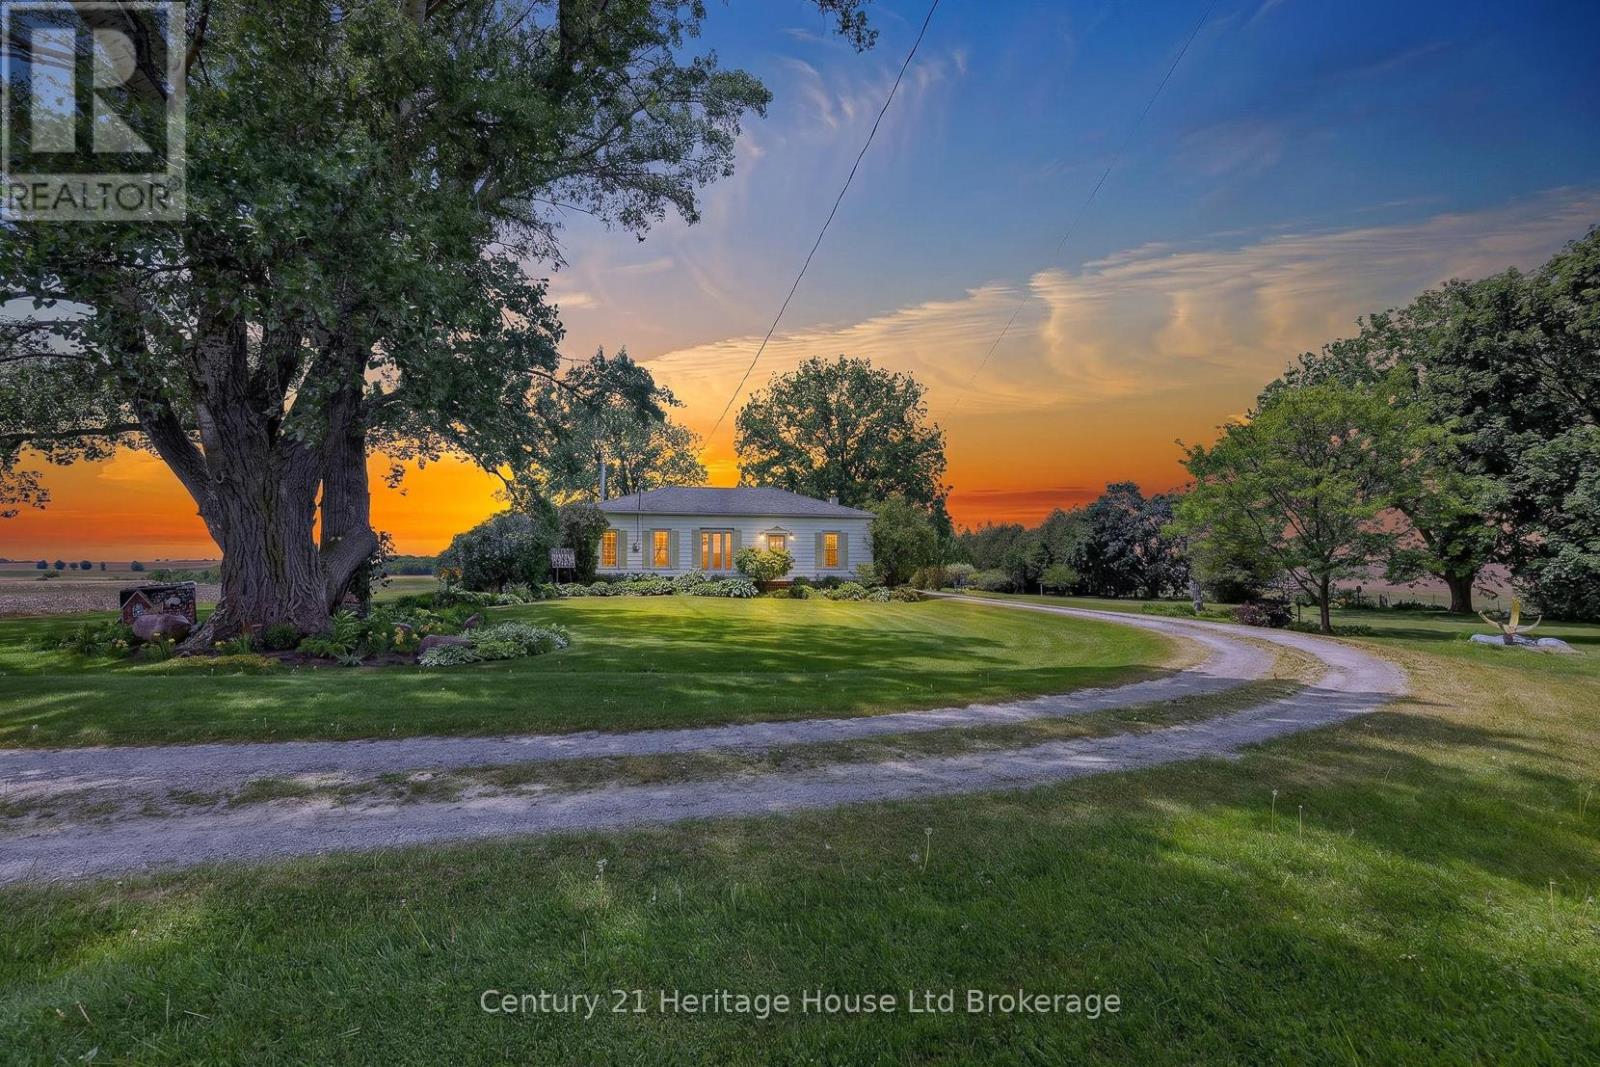
776443 Blandford Road
Blandford-Blenheim, Ontario
Set on approximately 3 acres of pure country beauty, this is the kind of property that makes you slow down the second you arrive. The land is a dream. Mature trees, sweeping lawns, open farmland views, a winding driveway, beautiful garden beds, flowering shrubs, a gazebo, and peaceful pockets of shade create a setting that feels private, calm, and almost impossible to replace. You will not see gardens like this every day. They have been loved, layered, and cared for over time, giving the whole property a storybook feel without trying too hard. The home offers a warm and practical main floor layout with a large country kitchen, generous dining room, spacious living room with fireplace, 3 bedrooms, a 4 piece bath, main floor laundry, and a welcoming foyer. It feels comfortable, grounded, and full of heart. The unfinished stone basement offers storage and utility space, while the shop is a standout feature with garage space, multiple workshop areas, and an upper attic level for extra storage or future possibilities. Whether you have been dreaming of room for hobbies, quiet mornings with coffee, gardens you can get lost in, space for family to gather, or a country property that feels truly special, this is a rare opportunity. Properties like this do not come along often. This one has the land, the charm, the privacy, the gardens, the shop, and that hard-to-explain feeling people hope for when they say they want "a little piece of country." (id:38604)
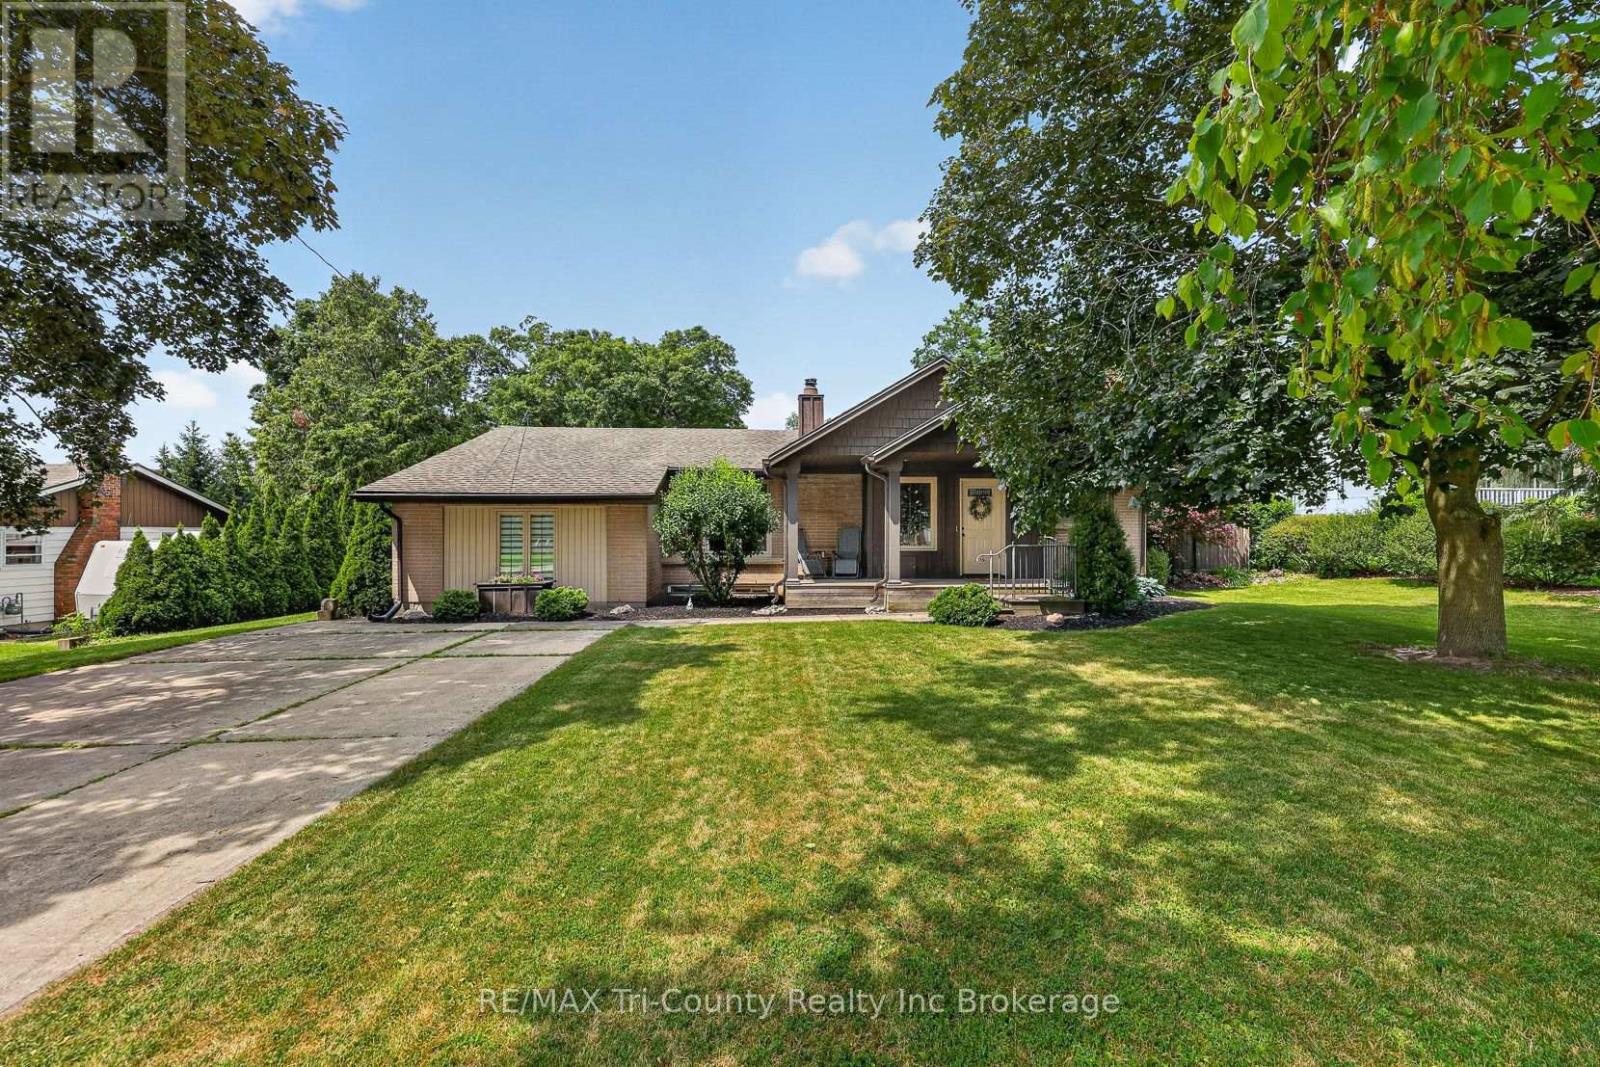
309 Quarterline Road
Tillsonburg, Ontario
looking for more space, inside and out? Come and check this one out! This 3 bedroom bungalow has the capabilities of making 3 more bedrooms on the lower level simply by enlarging the current windows. The home is situated on a large mature lot with backyard privacy and is located within a 10 min walk to both Southridge public school and park, as well as Monsignor O'Neil catholic school. This house offers spacious sized rooms throughout the entire main floor. Whether it's a family movie or game night or a large holiday dinner, this home can accommodate. Some extra bonus features of this home include an area for entertaining guests with wet bar located just off the dining area. There is a seperate area for seating here, as well as a second dishwasher keeping the mess out of the kitchen. The second special feature is the butlers pantry located between the kitchen and the primary bedroom. In this area you have a second fridge, some cabinets and a counter space which can hold all of your favourite morning coffee selections. The primary bedroom is set off to the side giving you more privacy and includes a 3pc ensuite with shower. Down at the other end of the home you will find 2 generous sized bedrooms as well as a 4 pc bath with jetted tub. The basement is finished with a very spacious laundry room that includes with kitchen cabinets top and bottom, and a sink with some storage space. There is also a 3 pc bathroom, very large storage/utility room, a rec room for hangout and watching tv, and 3 other rooms that could be the extra bedrooms, playroom, hobby room, office, home gym etc. So many possibilities. Head outside and sit on your covered front porch or on your back deck and listen to the birds. The mature trees in the back make it a private spot to sit and enjoy the birds or read a book in the sun or covered by the gazebo that is included with the property. There is a gas hookup for a bbq on the deck. (id:38604)
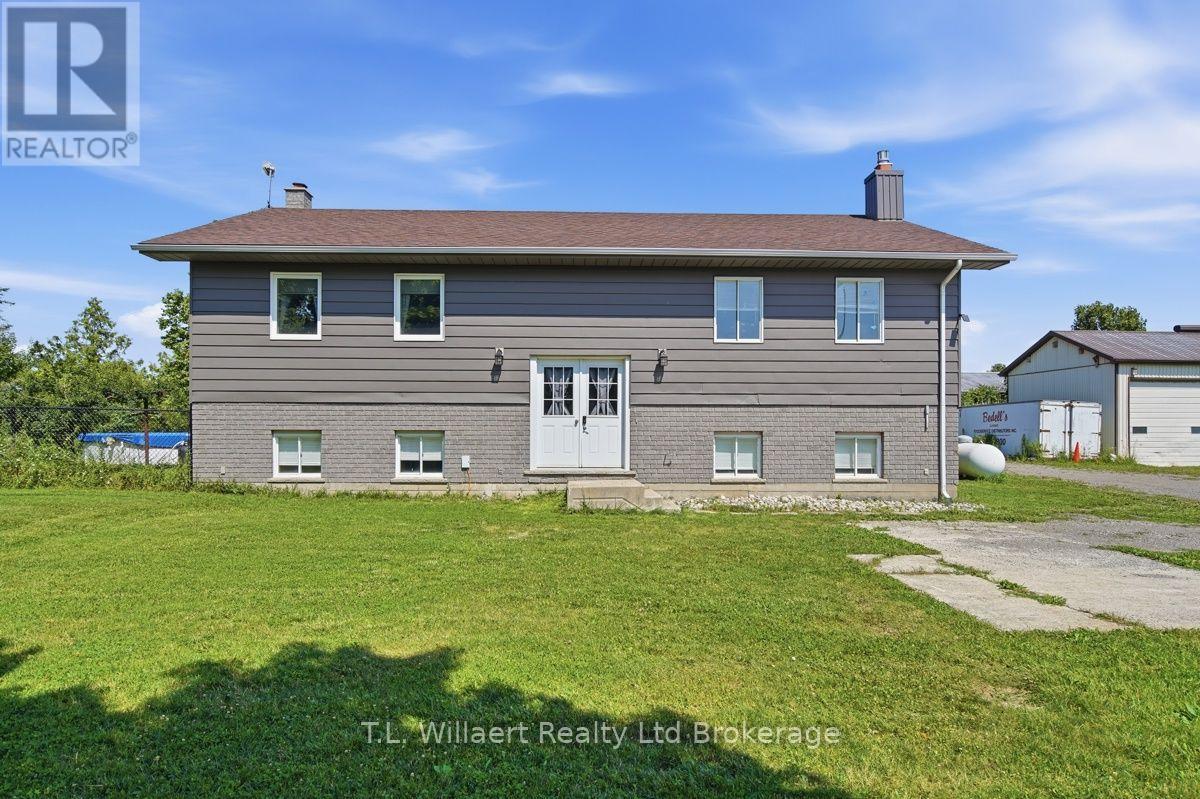
25130 Argyle Line
West Elgin, Ontario
Discover peaceful country living in this beautifully maintained raised ranch, perfectly situated on a private 2 acre lot in desirable West Elgin. Just minutes from Highway 401, this property offers an ideal blend of comfort, convenience, and expansive outdoor space. This inviting home features 2+1 bedrooms and 3 bathrooms, highlighted by a stunning custom open concept kitchen complete with granite countertops and stainless-steel appliances. The primary bedroom includes a private ensuite and patio doors opening onto a spacious back deck, perfect for morning coffee or evening relaxation. The bright lower level offers a generous family room with a stone fireplace, creating a warm and welcoming space for entertaining or quiet nights in. Additional highlights include: A fenced backyard ideal for kids, pets, or privacy. An above ground pool for summertime enjoyment, municipal water AND a 2 bay workshop, perfect for hobbyists, storage, or equipment. Don't miss your chance to own this unique and versatile property-book your viewing today! (id:38604)
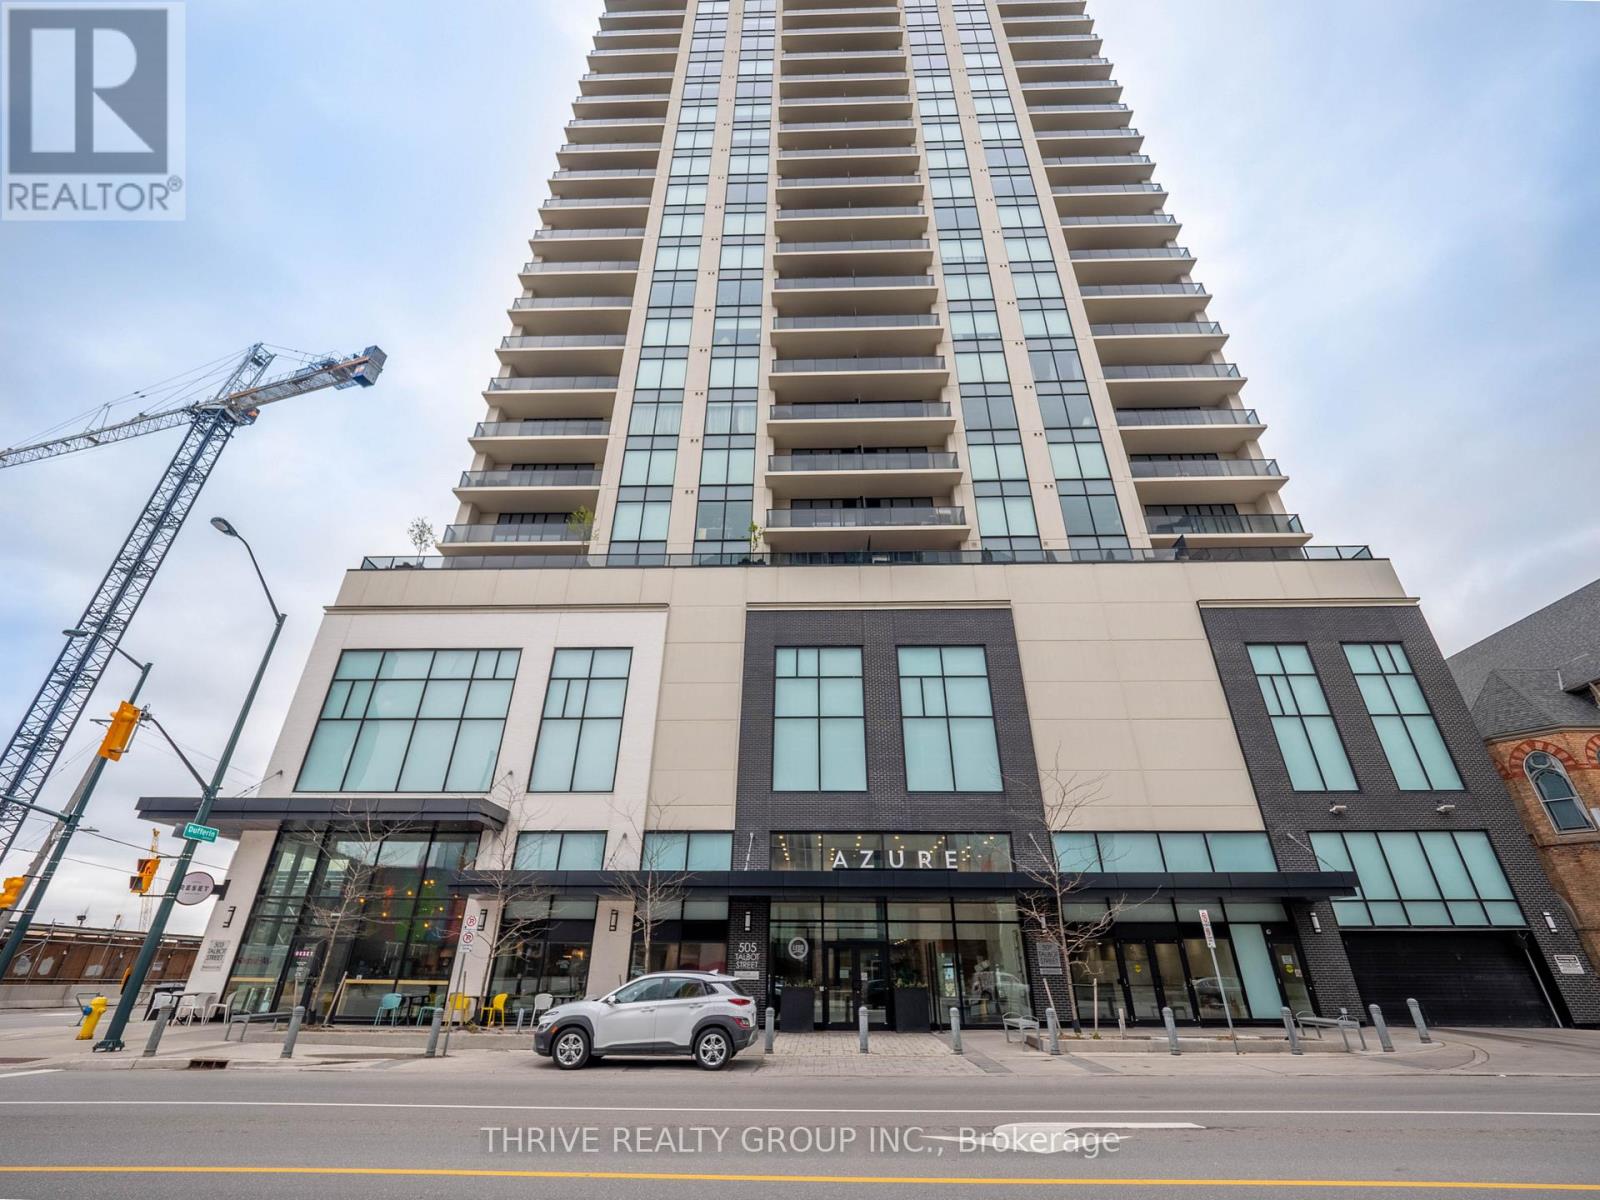
1705 - 505 Talbot Street
London East, Ontario
Experience modern downtown living from the 17th floor of Azure Condominiums, where sweeping skyline views and floor-to-ceiling windows create an impressive backdrop throughout this beautifully appointed 2-bedroom, 2-bathroom suite.The bright, open-concept layout is equally suited to everyday living and entertaining. At its heart, the chef-inspired kitchen features quartz countertops, sleek cabinetry, an elegant tile backsplash, and generous prep and storage space. The living and dining areas flow effortlessly onto a private balcony-an inviting place to enjoy your morning coffee or take in the evening sunset.Both bedrooms are generously sized and filled with natural light. The primary suite offers a walk-in closet and a spa-like ensuite with a glass walk-in shower, while the second full bathroom is finished with the same attention to detail.Engineered hardwood flooring in the principal rooms, tile in the bathrooms, and plush bedroom carpeting add warmth and comfort throughout. In-suite laundry, a dedicated storage room, individual climate control, and thoughtful finishes make daily living effortless.Residents of Azure enjoy access to premium amenities, including a golf simulator, fitness centre, rooftop terrace with gas BBQs, and a stylish resident lounge. With downtown dining, shopping, entertainment, and green space just steps away, this exceptional suite delivers elevated urban living in the heart of London. (id:38604)
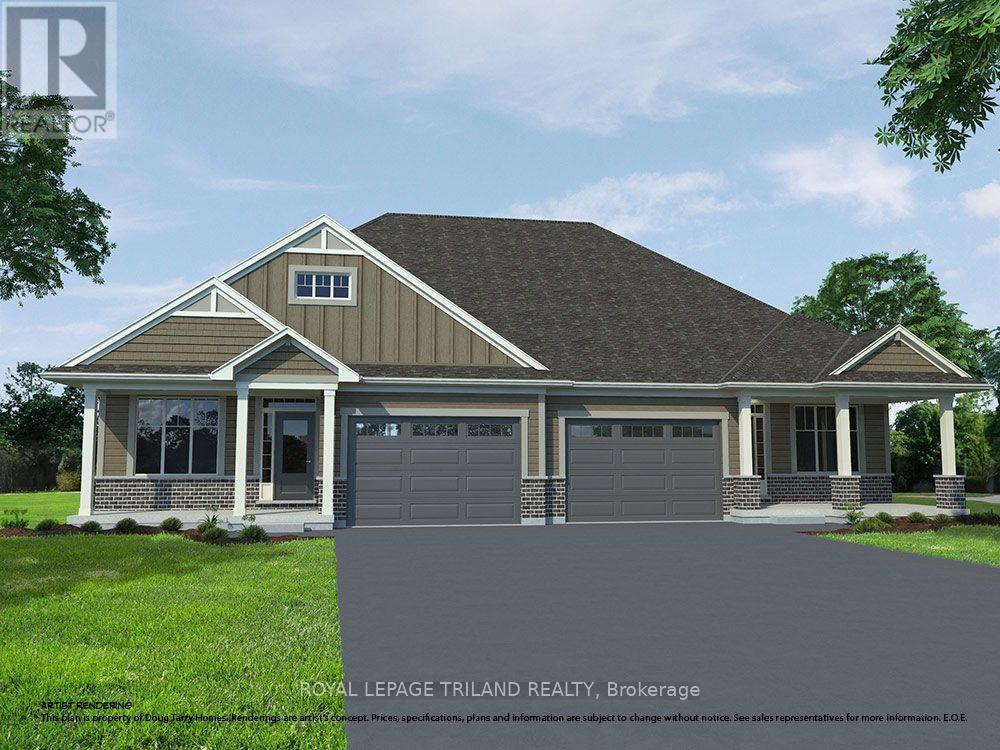
31 Kiln Lane
St. Thomas, Ontario
HST Removed! Located in the desirable Miller's Pond close to park & trails is this brand new high-performance, All Electric Doug Tarry built Energy Star, Semi-Detached Bungalow that is also Net Zero Ready! The EASTON model features 2 bedrooms (including Primary Bedroom with a walk-in closet & ensuite) 2 full bathrooms (each with its own linen closet), an open concept living space including a Kitchen (with an island, walk-in pantry & quartz counters) & Great Room. Notable Features: Covered Front Porch and back Deck included, convenient Main Floor Laundry, inviting Foyer & Luxury Vinyl Plank, & Carpet flooring. All that is left to do is move in, get comfortable & enjoy. Welcome Home! *Price reflects HST rebate (subject to buyer eligibility). Seller makes no representations. (id:38604)

205 - 45 Pond Mills Road
London South, Ontario
Excellent opportunity for first time buyers, retires or investors in this spacious 2 bedroom, 1 bath end unit condo. Situated in RIVERS EDGE, a well maintained building overlooking the Thames River and near park and sports fields, public transit + short drive to shopping in Pond Mills, Downtown, hospital and much more. Features of this unit include ins-suite laundry facilities. Great opportunity to put your own stamp on it. More details available and immediate possession available. (id:38604)

5911 Dundas Street
Thames Centre, Ontario
High Profile, High Traffic intersection. ( traffic light controlled ) . Just east of London. Four bay garage, plus a 2 storey red brick home... Home to Red-Line Auto service and sales. Known for " Muscle Car Restorations " . Same ownership since 2003. Take over the business (equipment & shop & house) (name change required). .. 1.43 Acre Site. Prime re-development Commercial Corner. Over 430 feet fronting on 2 major roads. Take the Preview Video... Call for the Information Package... Call the Listing Broker for an On-site Inspection and let's talk about your plan... (id:38604)
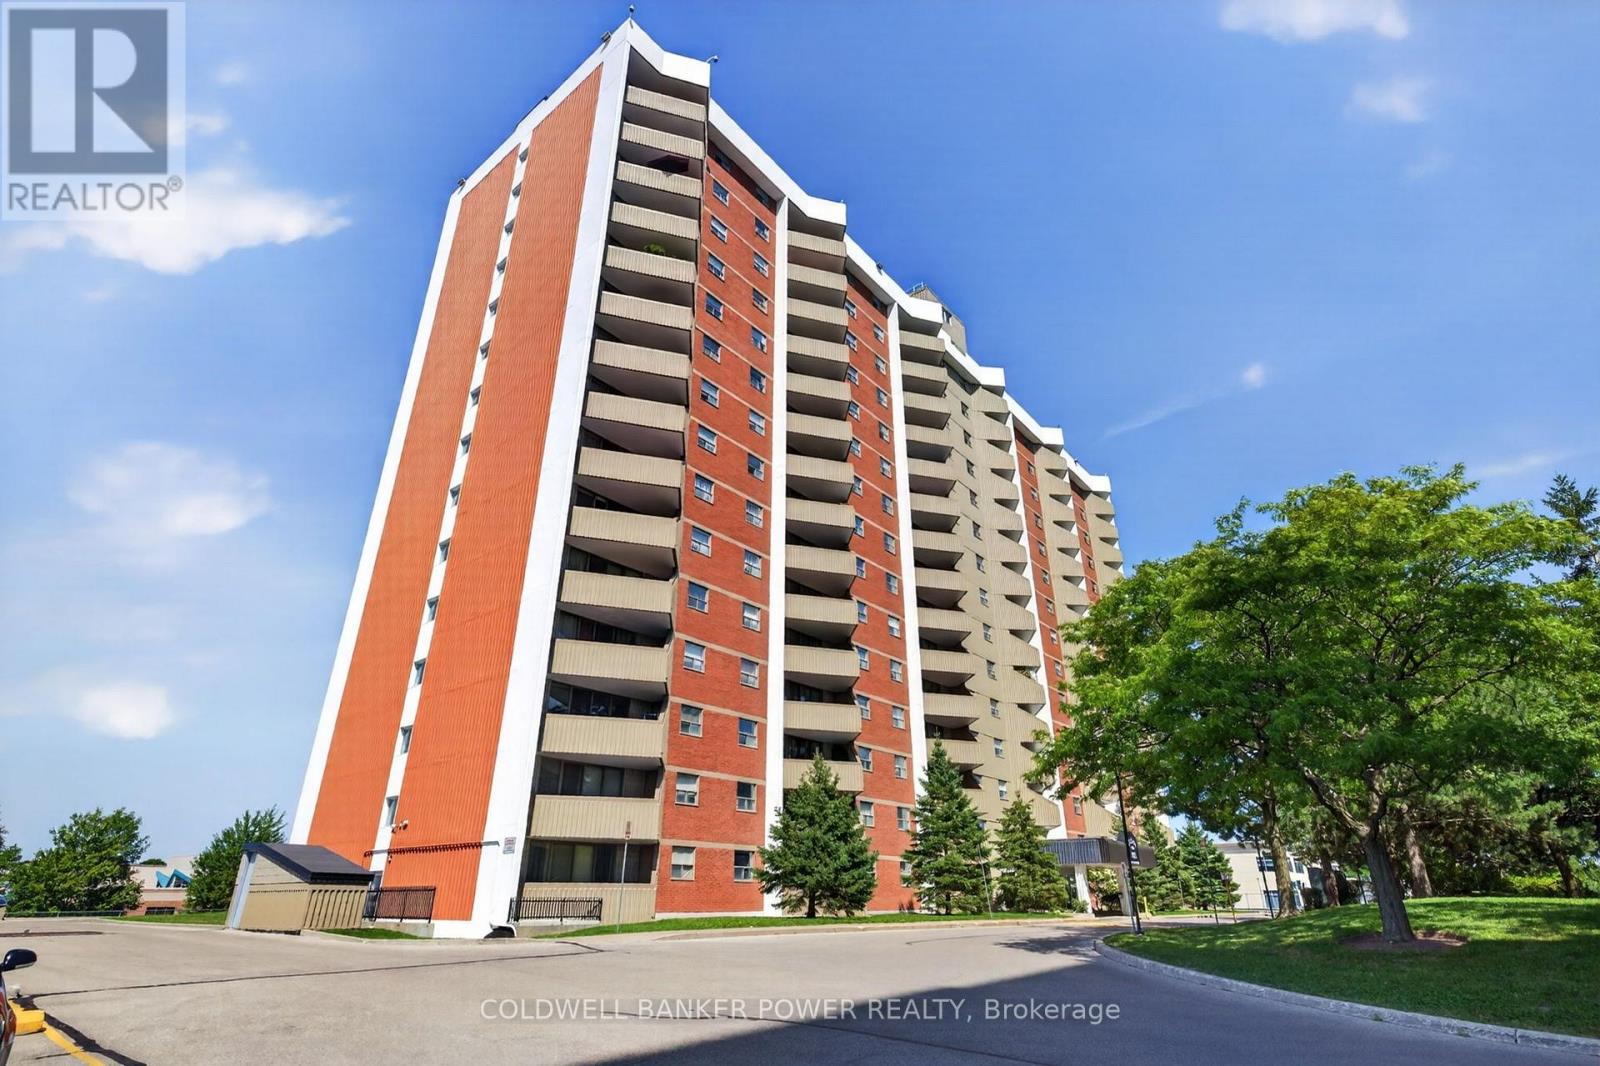
205 - 1103 Jalna Boulevard
London South, Ontario
Welcome to Unit 205 at 1103 Jalna Blvd., a bright and inviting one-bedroom condo offering comfortable, low-maintenance living in a convenient location. The sun-filled living room and dining area feature lovely views of mature trees and the grounds below. The functional kitchen offers ample cabinetry and storage, while the bright bedroom includes a closet and a four-piece bathroom completes the space. Enjoy the convenience and value of all-inclusive condo fees, which cover utilities and make monthly budgeting easy and predictable. Underground parking is included, with additional parking available to rent. Residents also have access to on-site laundry and car wash facilities, and BBQs are permitted on balconies, adding an extra touch of outdoor enjoyment. The building is professionally managed and thoughtfully maintained, with enhanced security measures including cameras throughout the building and parking areas, along with active security patrols for added peace of mind. Ideally located directly across from White Oaks Mall, this condo puts everyday essentials and amenities right outside your door. Enjoy easy access to shopping, restaurants, grocery stores, public transit, parks and community facilities, plus convenient connections to Highway 401 for commuters. Whether you're a first-time buyer, downsizer or investor, this condo offers an excellent opportunity for affordable, stress-free living in a highly walkable neighbourhood. With its convenient location, all-inclusive fees and low-maintenance lifestyle, Unit 205 is a wonderful place to call home or a smart addition to any investment portfolio. (id:38604)
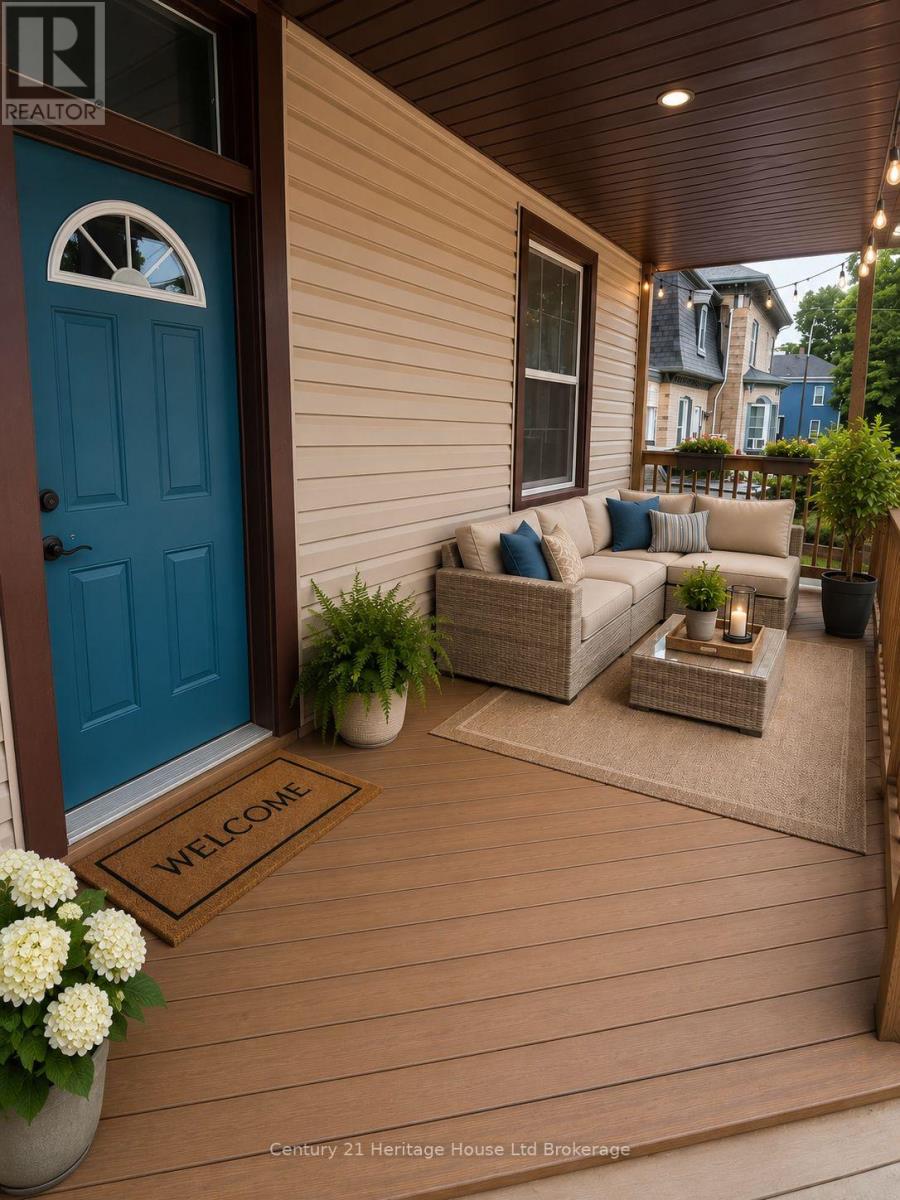
552 Hatch Street
Woodstock, Ontario
Welcome to 552 Hatch Street, Woodstock, a charming century home available for rent immediately. Filled with character and timeless appeal, this inviting property features tall ceilings, hardwood flooring in the dining room, and an open-concept kitchen and living area that creates a comfortable and functional space for everyday living. The spacious main-floor laundry and mudroom add extra convenience, while the fully fenced yard provides plenty of private outdoor space to enjoy. Offering three bedrooms, one and a half bathrooms, a long private laneway with ample parking, and a single-car detached garage, this home provides a great combination of space, charm, and practicality. Centrally located in Woodstock, you'll enjoy convenient access to schools, shopping, restaurants, and everyday amenities. Available for immediate occupancy. Prospective tenants will be required to provide references, a letter of employment, proof of income, a credit report, and first and last month's rent. (id:38604)
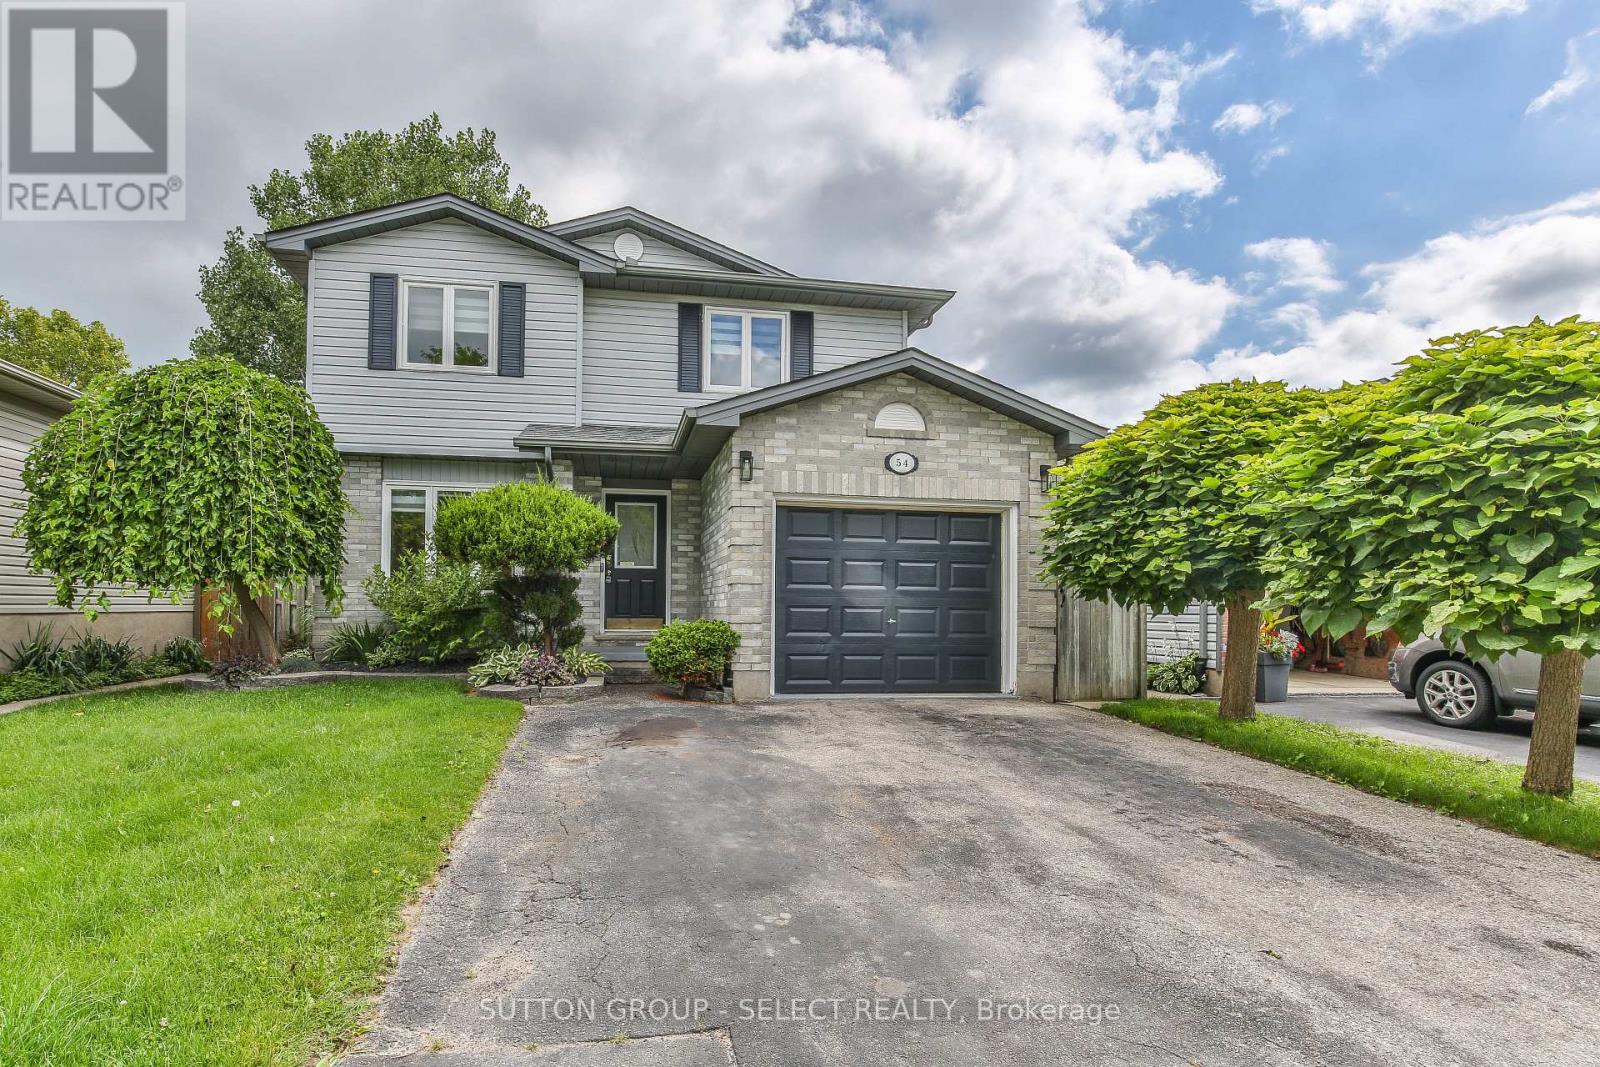
54 Sunrise Crescent
London East, Ontario
Superb first time home buyer opportunity describes this 3 + 1 bedroom, 2 bath family home on a quiet East end crescent. Impeccably maintained inside and out, this two storey home boasts a formal living and dining room, main floor powder room and a recently refreshed eat-in kitchen with a patio walkout to a private deck and the landscaped, fully fenced rear yard. The upper level offers three generous bedrooms and an updated full bathroom. The partially finished lower level has a fourth bedroom and a large space, ideal for future additional family space (rough in bath in lower level) The house also provides an attached single garage and a double wide paved driveway. Truly an outstanding family opportunity. (id:38604)