

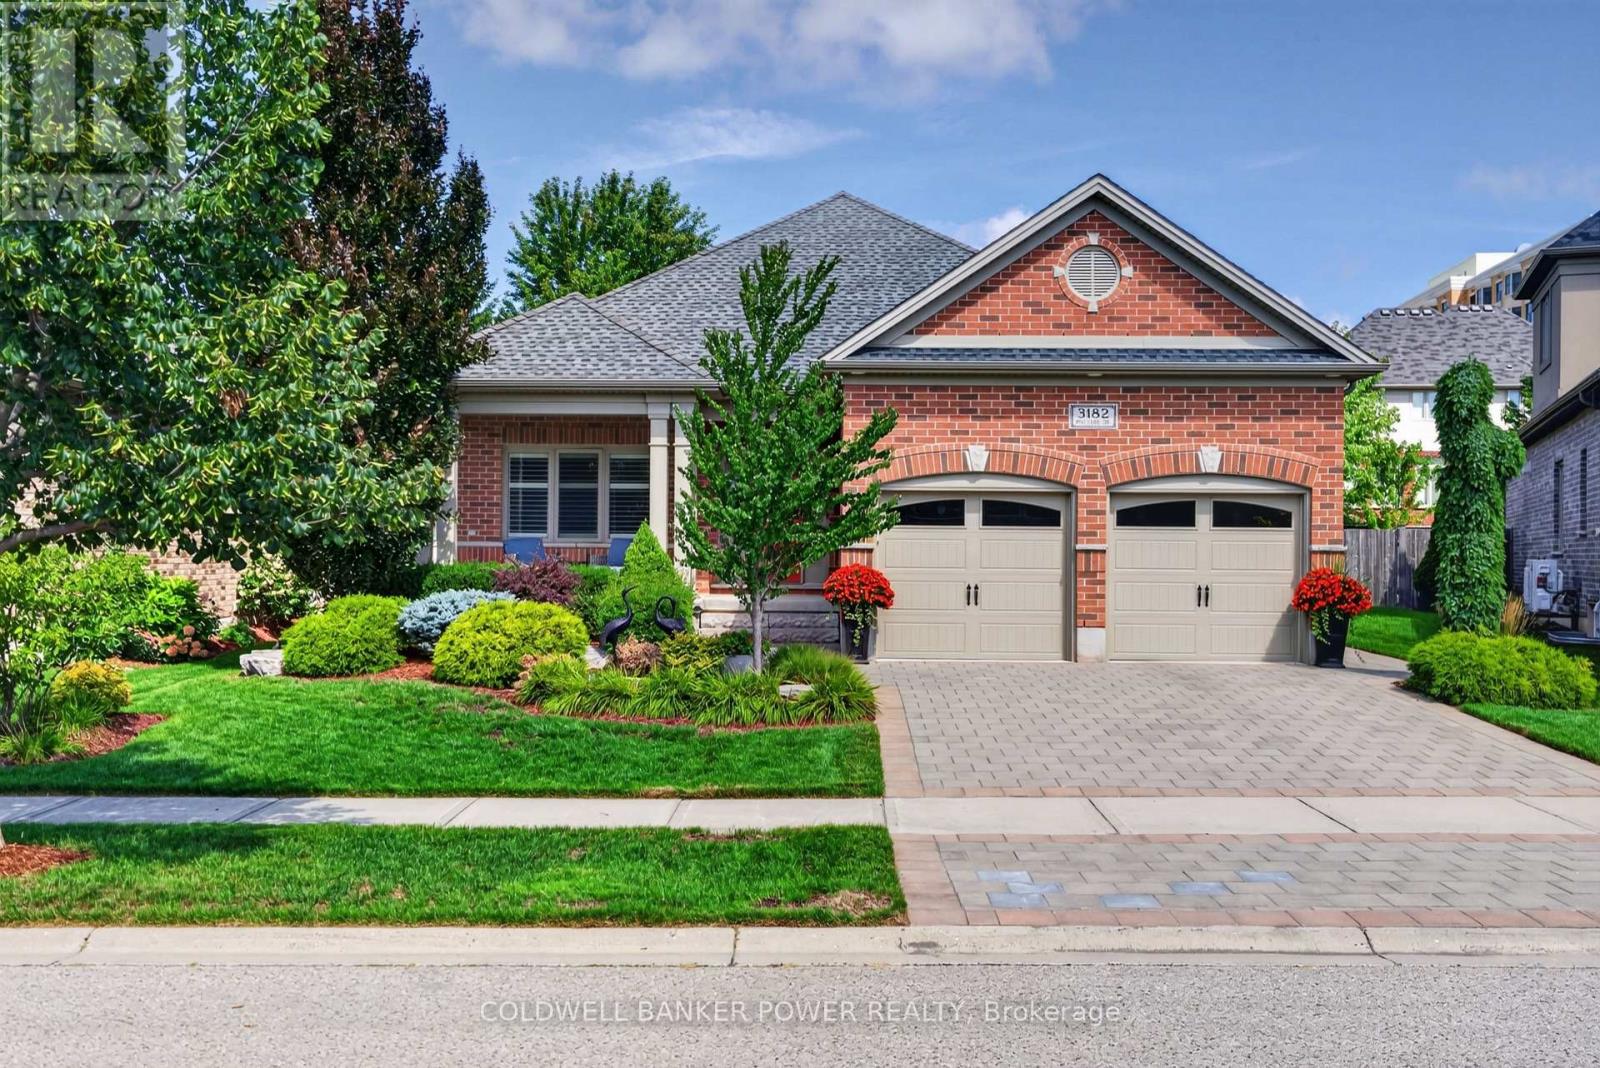
3182 Pincombe Drive
London South, Ontario
Welcome to 3182 Pincombe Drive-a meticulously maintained, turnkey Sifton-built brick bungalow offering approximately 1,700 sq. ft. above grade plus a fully finished basement. Built in 2009, this impressive 2+2 bedroom, 3 full bath home showcases exceptional pride of ownership and is truly move-in ready. From the meticulous front and backyard landscaping to the thoughtful updates throughout, every detail has been cared for. The bright, open-concept main floor features beautiful maple hardwood and ceramic flooring throughout-no carpet anywhere in the home. The spacious kitchen offers quartz countertops, abundant cabinetry and storage, an oversized pantry, and a large island with seating for four. The living room features a cozy gas fireplace, while the adjacent formal dining area is ideal for entertaining. Convenient main-floor laundry includes a new washer and dryer. The generous primary suite boasts a 4-piece ensuite with double sinks and glass shower, plus a large walk-in closet. The second main-floor bedroom, also with hardwood flooring, is currently used as a stylish home office. The double garage provides excellent storage with built-in shelving. The finished lower level adds tremendous living space with a huge family/rec room, two large bedrooms, a 4-piece bath with heated floors and extra closet space, and a massive storage room complete with workbench. The basement features durable hard-surface flooring and is wired for Ethernet. Central vacuum throughout. Outside, enjoy the fully fenced and meticulously landscaped yard featuring an oversized stone patio with a dedicated dining area and comfortable sitting area beneath a covered awning, along with a gas line for the BBQ, lush green space and storage shed. Recent updates include a new A/C (2025), new refrigerator, washer and dryer, and a relayed double driveway completed this year. A truly exceptional home offering comfort, functionality, quality and pride of ownership in every corner. (id:38604)
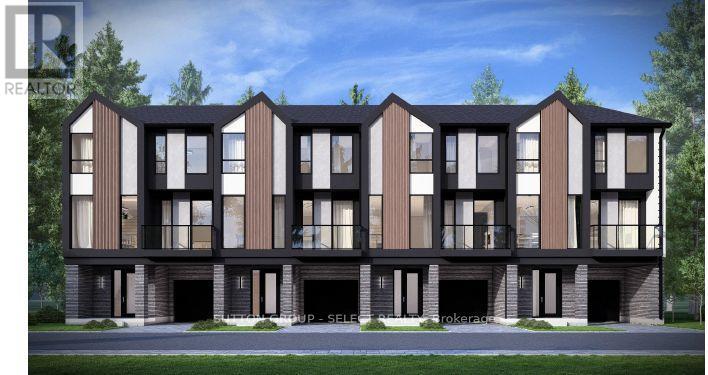
12 - 3090 Petty Road
London South, Ontario
Currently under construction. This interior unit stacked town has a projected completion date of January 2027. These units offer 3 bedrooms and unmatched finishes. End units and other layouts available at this site. Price includes proposed 2026 HST rebates. Final rebate amount is subject to the passing of Provincial/Federal legislation and purchaser eligibility (Primary Residence/Qualifying Rental) as per government guidelines. (id:38604)
Coldwell Banker Power Realty
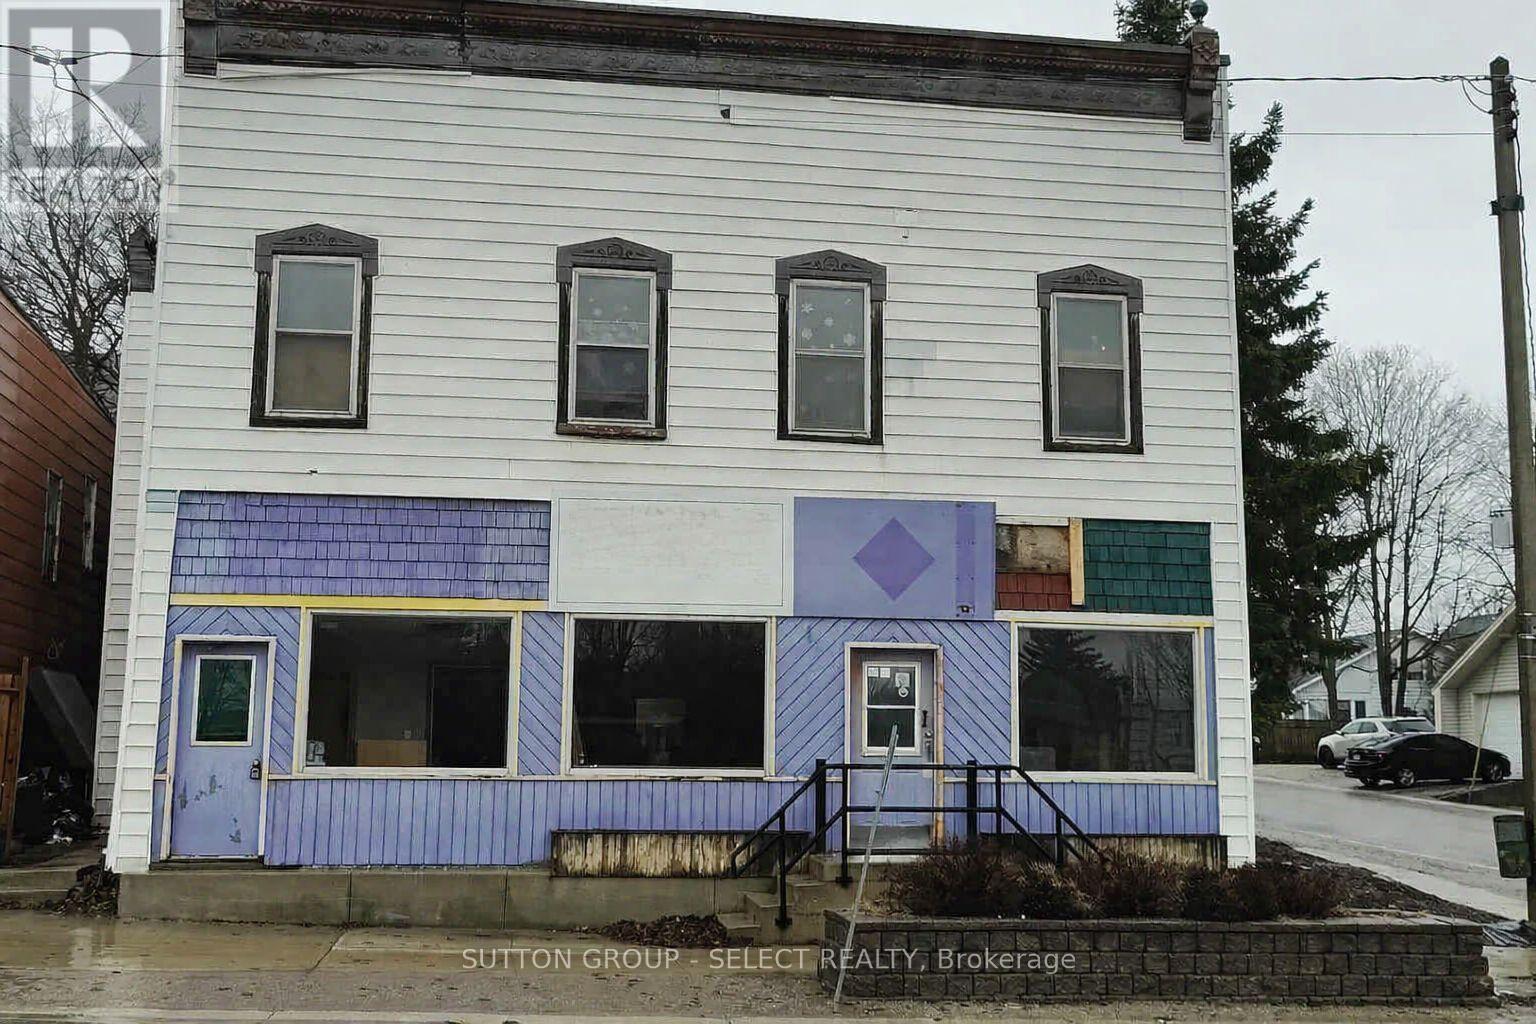
14 Clinton Street S
South Bruce, Ontario
INVESTORS - TAKE A CLOSER LOOK AT THE NUMBERS. This mixed-use property in the heart of Teeswater combines immediate residential income with significant commercial upside. Four residential apartments are fully occupied, generating $6,000 per month / $72,000 per year in current gross rental income. The approximately 2,500 sq. ft. commercial component offers the opportunity to generate an additional $30,000 annually when fully leased, bringing potential total gross income to approximately $102,000 per year. At the current asking price of $549,000, that's a compelling income opportunity. The commercial space is being offered at $7.00/sq. ft. plus approximately $5.00/sq. ft. TMI and may also appeal to an owner/operator looking to run a business while the four apartments help carry the property. Approximately 5,000 sq. ft. in total with C1 zoning and a prominent Clinton Street location. Buy the existing income and unlock the commercial potential. (id:38604)
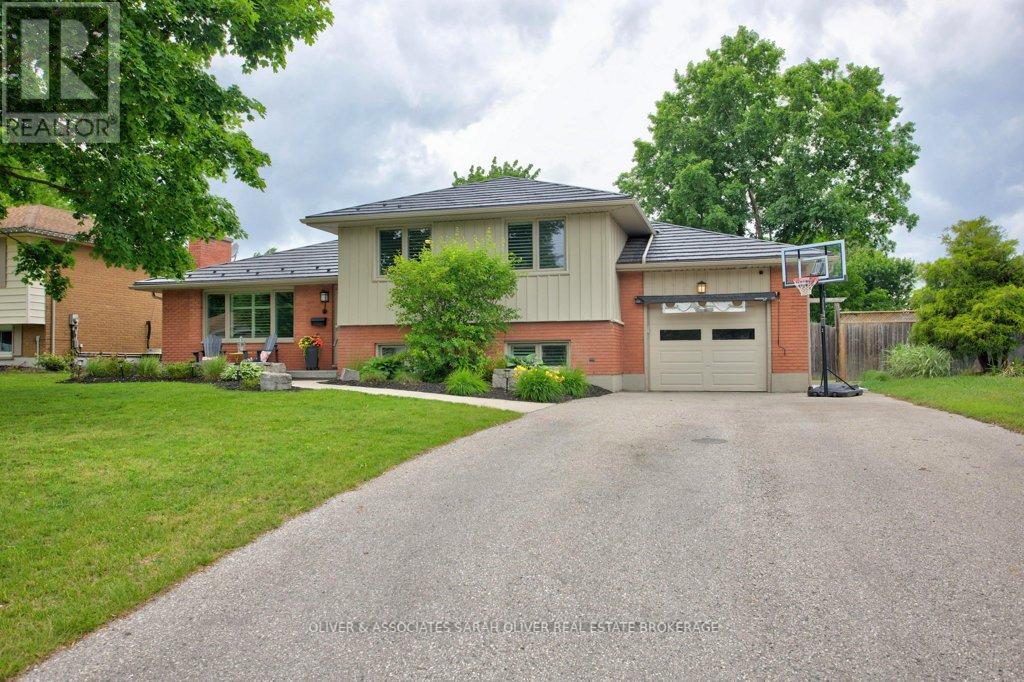
24 Field Road
London South, Ontario
This beautifully updated 4-level side split is the perfect family home, offering an incredible backyard oasis designed for making memories with family and friends. The show-stopping outdoor space features an in-ground pool, private pool house with bathroom, putting green, and exceptional entertaining areas that create the ultimate setting for summer gatherings, relaxing evenings, and endless fun for all ages. Nestled on a quiet street in the charming community of Lambeth, this warm and inviting home features four bedrooms and two full bathrooms. The updated kitchen with quartz counter tops opens seamlessly to the bright living and dining areas, creating a functional open-concept layout ideal for busy family life and entertaining alike. Metal roof 2020. In-ground Pool and Pool house installed 5 yrs ago. Enjoy the charm of small-town community living while being just minutes from everyday conveniences. A rare opportunity to own a home that truly blends lifestyle, comfort, and unforgettable outdoor living. (id:38604)
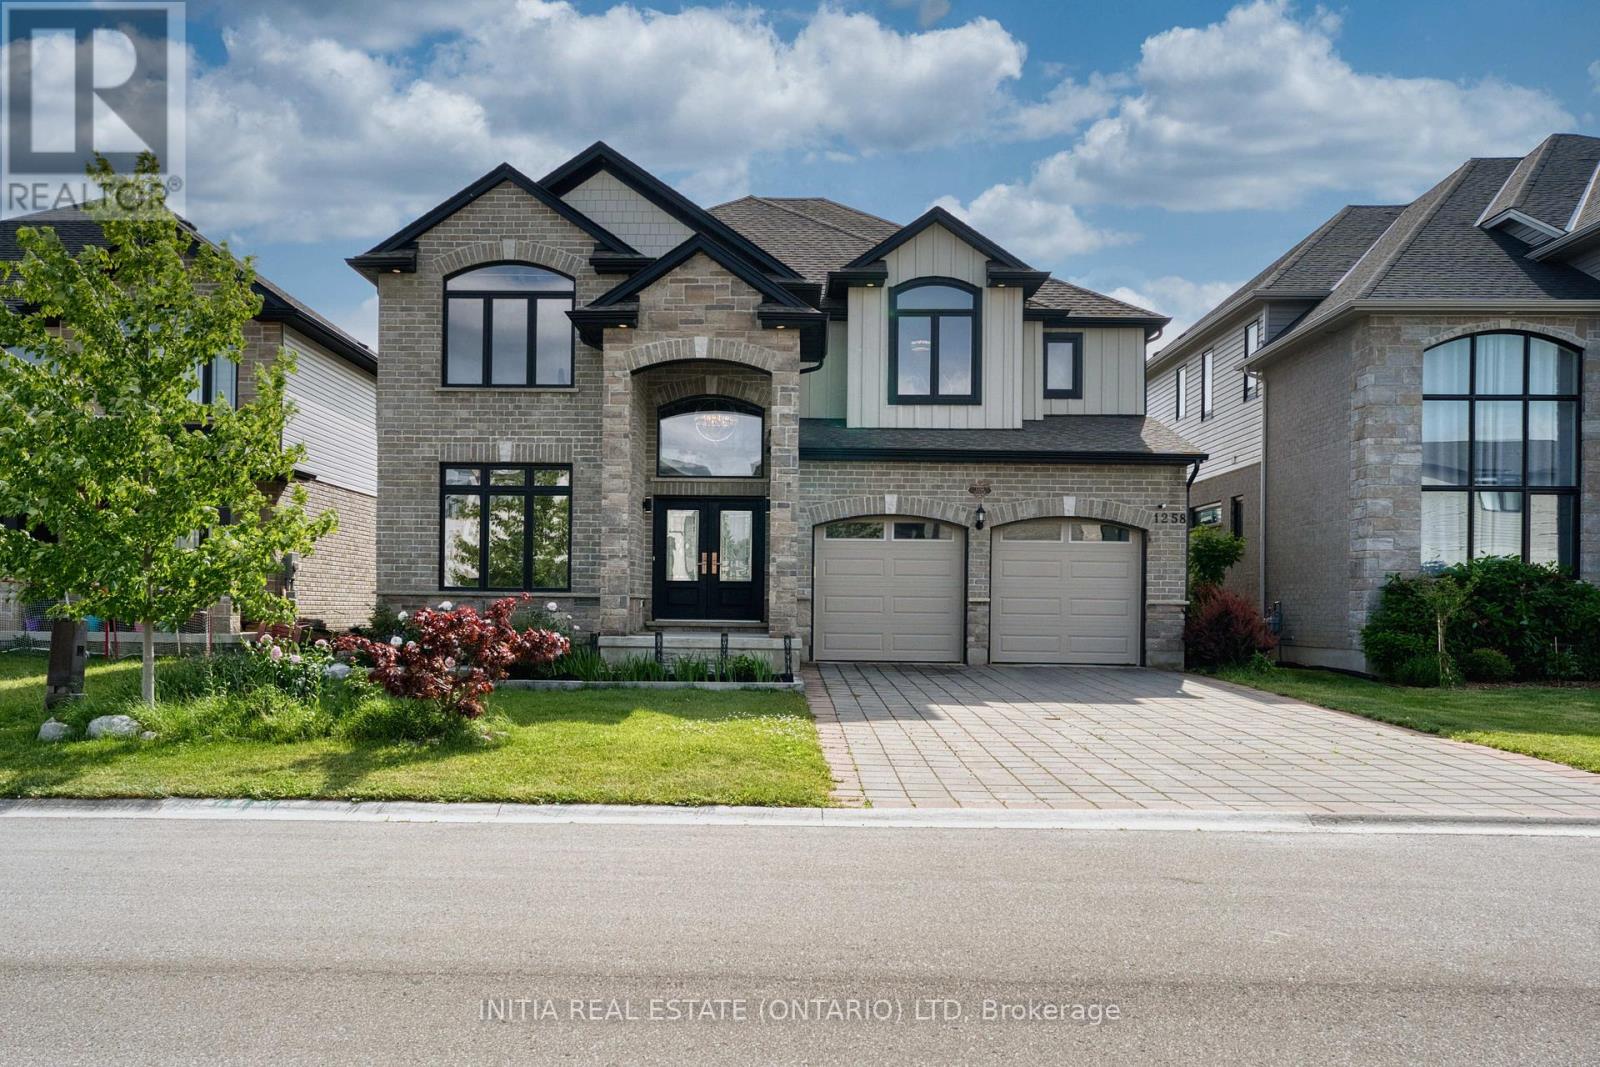
1258 Silverfox Drive
London North, Ontario
Exceptional Custom-Built Family Home in a Premier Location. Showcasing 3,472 sq. ft. of thoughtfully designed living space above grade, plus another 1348 sq. ft. expand living space in the lower level with walkout to the patio, this impressive custom residence combines timeless elegance with modern functionality. The main level offers a private office, formal dining room, and a stunning chef-inspired kitchen featuring premium built-in appliances, custom cabinetry, large pantry and an inviting eat-in area. The spacious family room, anchored by a gas fireplace, large west facing window wall, creates a warm and welcoming atmosphere for everyday living and entertaining. a convenient main-floor laundry room walk to the garage that adds everyday practicality. Upstairs, four generously sized bedrooms are complemented by three well-appointed bathrooms, including a luxurious primary retreat with his/hers walk-in closets, plus a 5-piece spa-like bathroom.. Attention to detail is evident throughout, with tall ceilings, hardwood flooring, a stained wood staircase, designer lighting, and quality finishes at every turn. Outside, enjoy a backyard complete with views of a creek and pond for relaxing and a covered raised finished deck, plus a lower-level walkout patio, perfect for outdoor entertaining and relaxation. The lower-level features a great recreation room for parties and movie watching, plus a fifth bedroom and a 3-piece bathroom. Ideally situated within walking distance of highly regarded schools, parks, trails, and shopping amenities, this remarkable home offers an exceptional lifestyle in one of the area's most desirable neighborhoods. (id:38604)
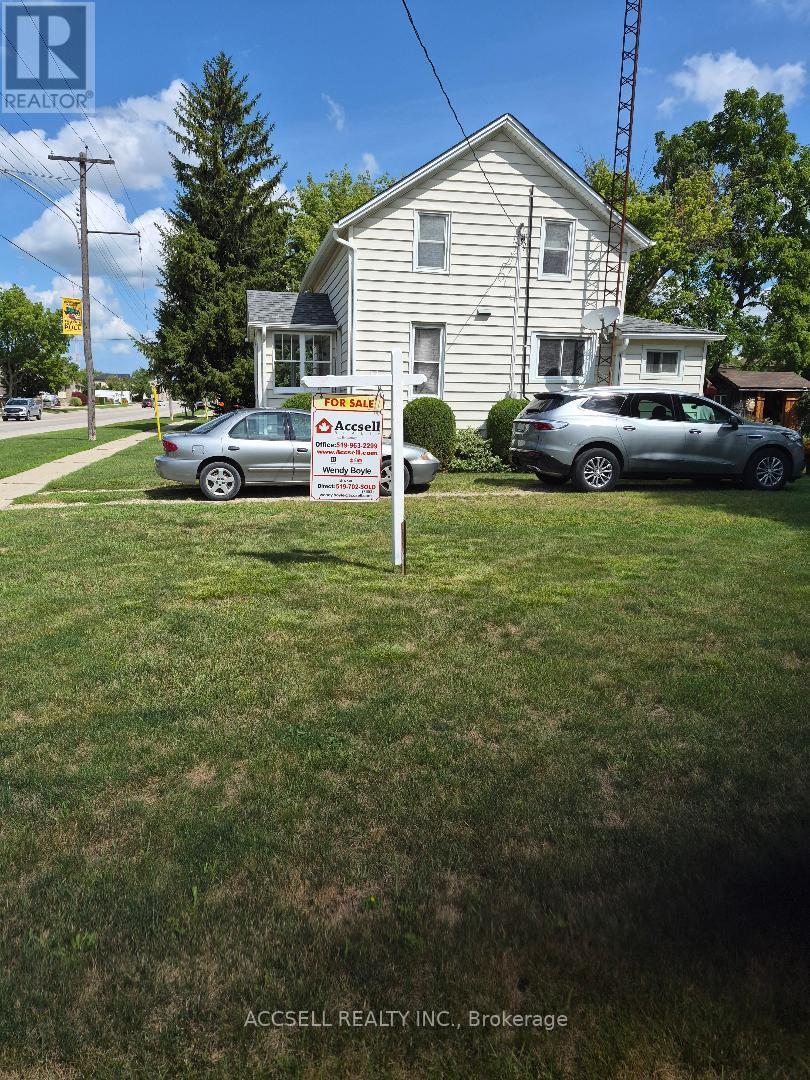
545 Broadway Street N
Plympton, Ontario
affordable home in good sought after community, close to hwy's 10 min to Sarnia, 5 min to Petrolia, great corner lot with 10x12 shed , home move in condition, very nuetral decor, good sized bedrooms, double hung windows thru-out for ez cleaning. Large country kitchen with oak cabinets and island. Very cozy, clean, well maintained home with tons of shelving in basement for storage. First time for sale in over 50 yrs. same family (id:38604)
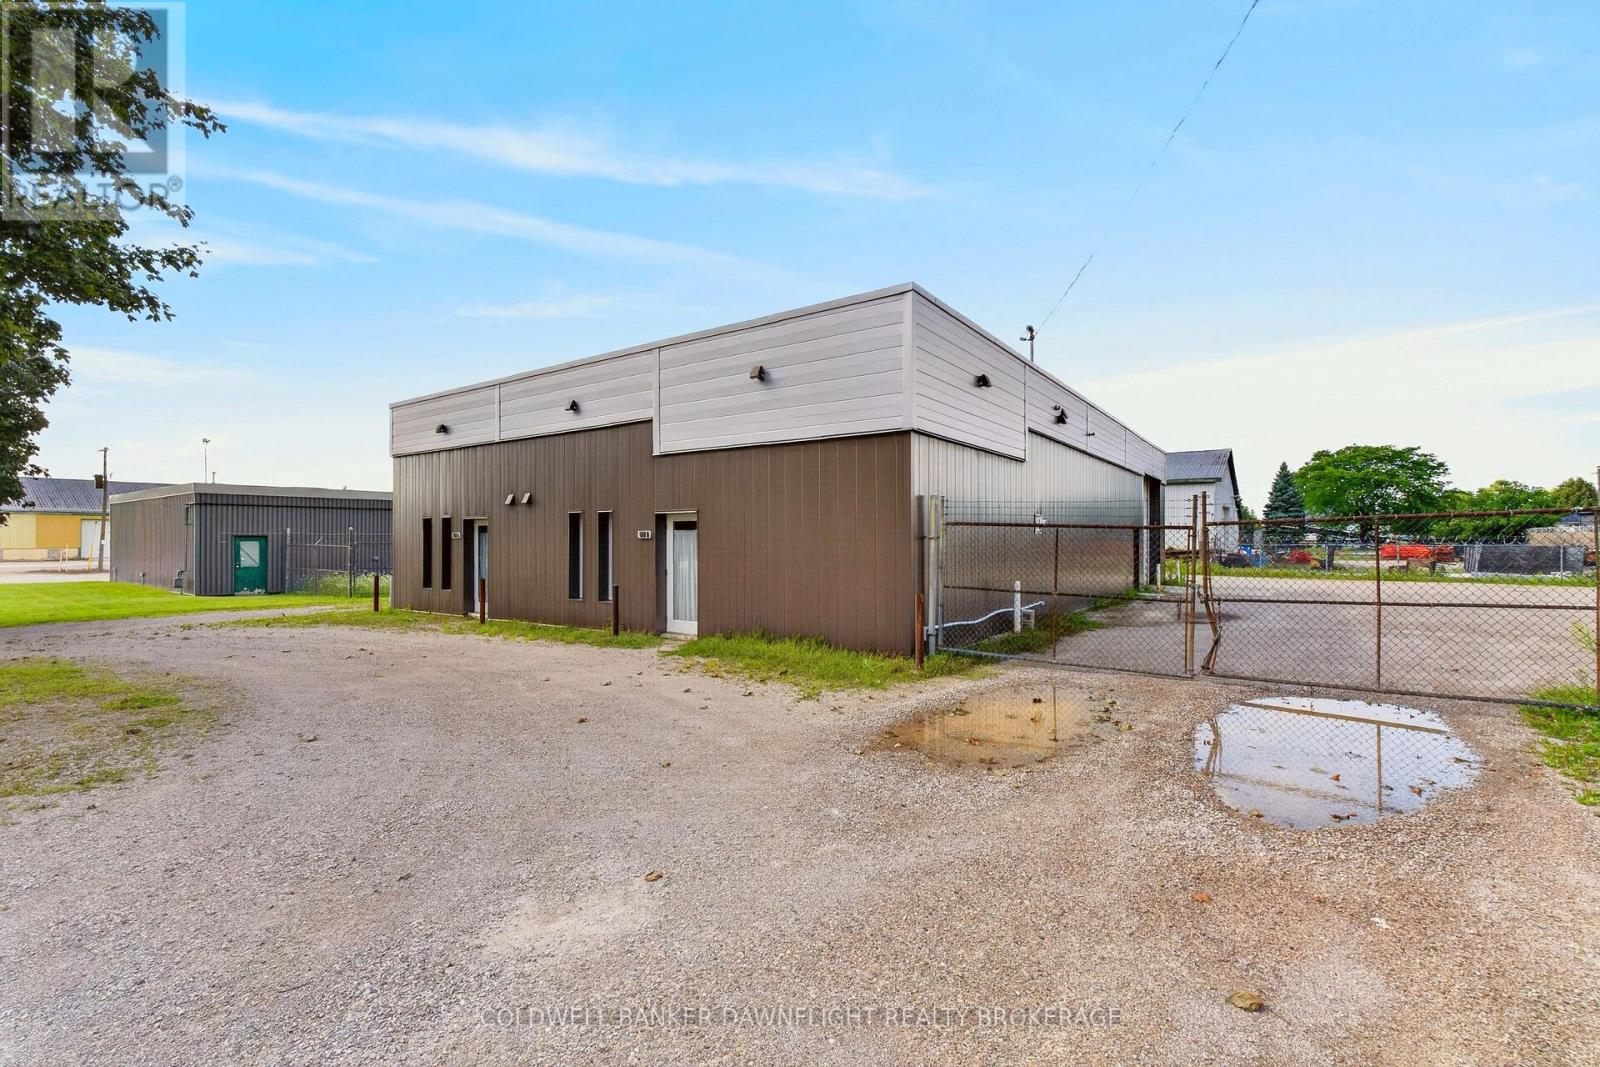
180 Victoria Street W
South Huron, Ontario
An exceptional opportunity to own a well maintained industrial building in the thriving community of Exeter. Offering 3,458 square feet of versatile space, this property has been recently updated with new exterior siding and roof coverings, providing excellent value for a new or expanding business. The front of the building features finished office space, an employee lunch room, and in floor heating to create a comfortable and functional work environment. At the rear, the heated warehouse offers three high overhead doors for efficient shipping, receiving, and equipment access, making it well suited for a variety of industrial or commercial operations. Two washrooms add to the building's convenience and functionality. A side addition provides approximately 200 square feet of additional warehouse space, along with covered outdoor storage for equipment or materials. The mostly fenced rear yard offers ample parking, secure storage, and added flexibility for business operations. Available for immediate occupancy, this property presents an outstanding opportunity to establish or expand your business in a prime Exeter location. Offered at less than replacement value, this is a rare opportunity to acquire a move in ready industrial facility with exceptional potential. (id:38604)
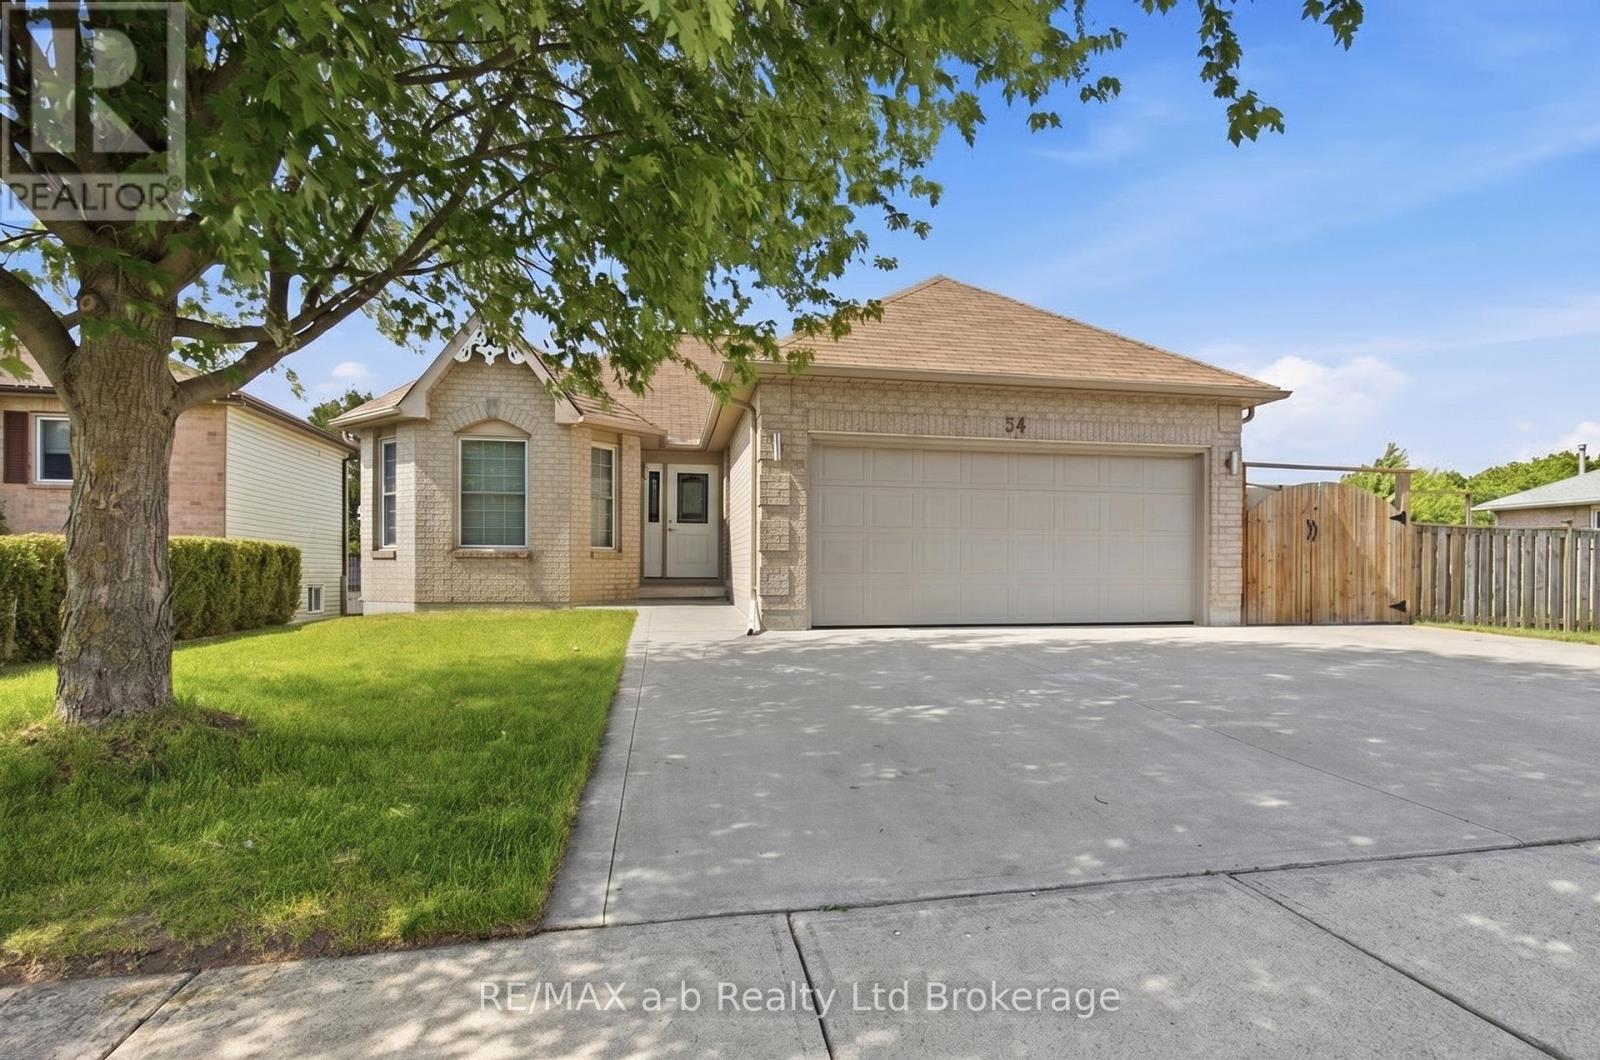
54 Pebble Beach Court
Woodstock, Ontario
Investment Opportunity Legal Duplex! Whether you're an investor looking to grow your portfolio, a homeowner hoping to offset mortgage costs, or a family seeking a flexible multi-generational living arrangement, this legal duplex offers incredible potential. The upper unit features 3 spacious bedrooms and 1 full bathroom, while the lower unit offers 2 bedrooms and 1 full bathroom with its own separate entrance for added privacy and convenience. Built as a legal duplex with sound barrier separation between units, this property provides comfortable living for both occupants. Live in one unit and let the rental income help pay your mortgage, accommodate extended family with a private in-law suite, or maximize your investment with two income-generating units. A versatile property with strong appeal for homeowners and investors alike! (id:38604)
306 - 46 Canterbury Street
Ingersoll, Ontario
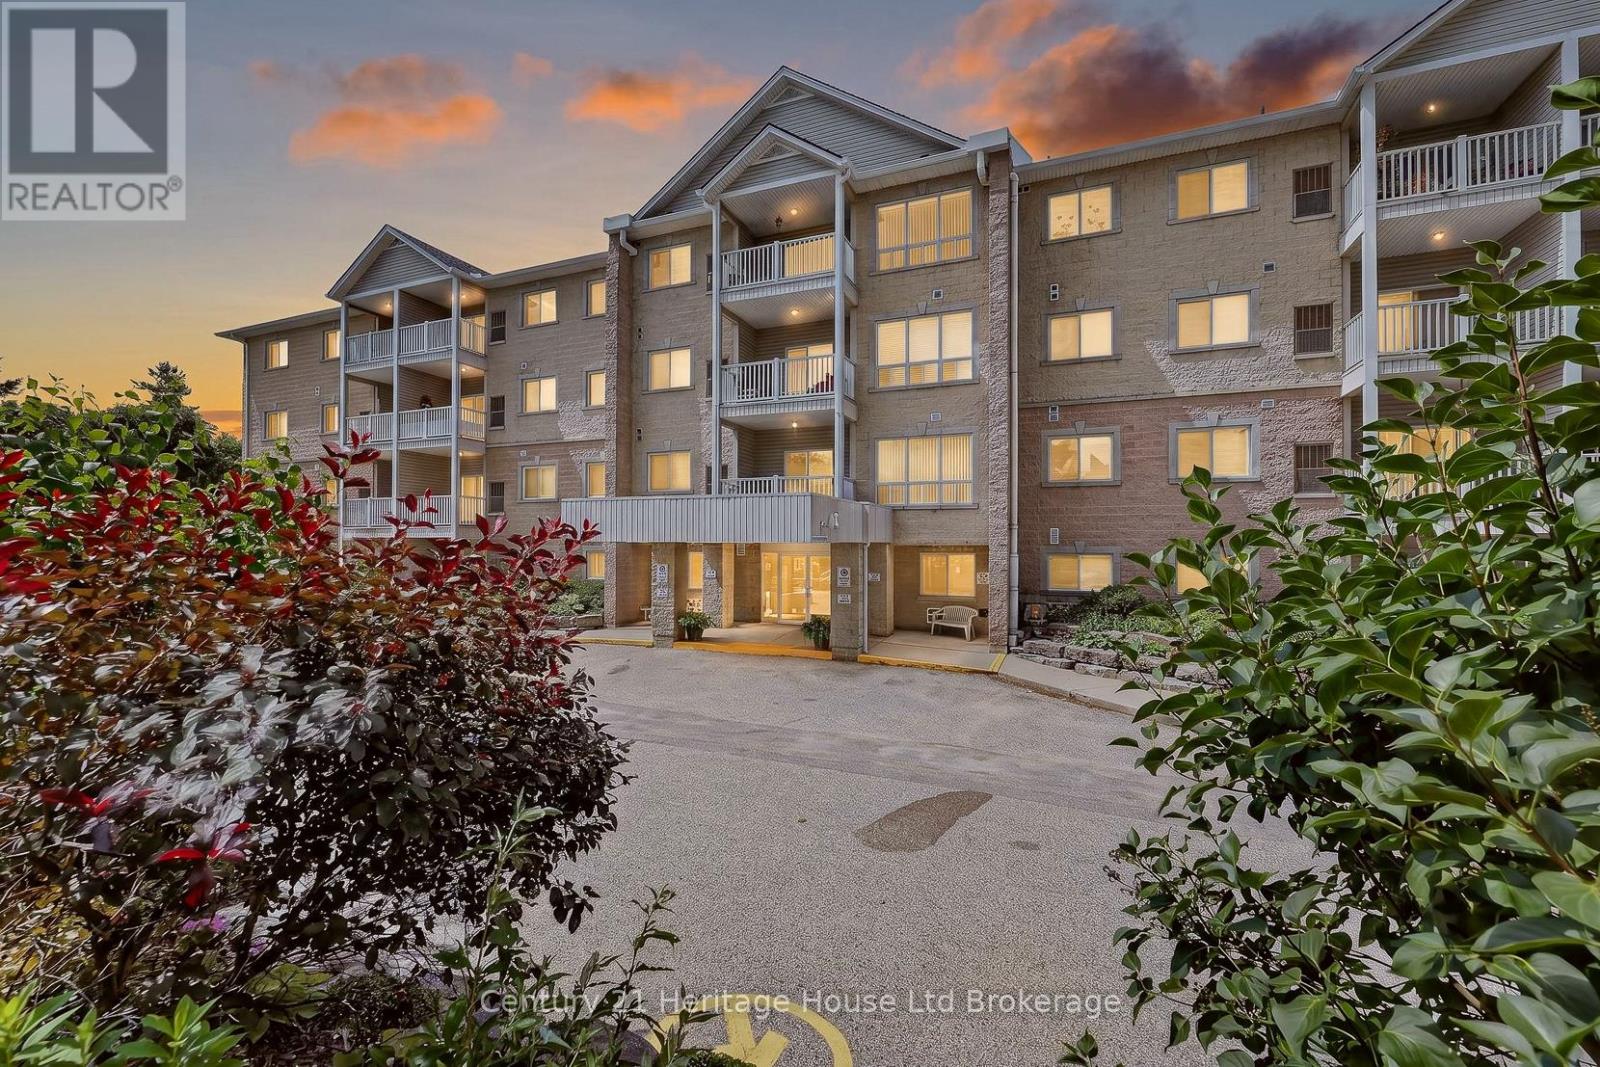
What if your next home gave you more friends, less work, and a better view every morning? There comes a time when life becomes less about mowing the lawn, climbing stairs, and maintaining a big house, and more about enjoying mornings, friendships, and simple moments that make each day meaningful. Welcome to this beautifully maintained third-floor condo overlooking the peaceful pond and mature trees. Wake up with coffee and watch the seasons change as birds visit the shoreline and nature becomes part of your daily routine. Better than a cold balcony? An enclosed sunroom. It is the perfect place to read, relax, enjoy coffee, or simply take in the view, no matter the weather. No wind, no bugs, just peaceful living all year long. The elevator is just outside your suite, giving easy access without the long hallway walk, while still offering comfort and security of living up high. Inside, you will find over 1,100 square feet with a bright layout featuring 2 bedrooms and 2 full bathrooms. The spacious living and dining rooms are filled with light, while the kitchen offers storage and workspace. The generous primary bedroom features a walk-in closet, private 4-piece ensuite, and a sunny sitting area overlooking pond. A second bedroom is perfect for guests, hobbies, or a home office, while the separate laundry and utility room adds storage and everyday convenience. Yet what truly sets this home apart is the lifestyle. This is a warm, welcoming building where neighbours become friends, card games become weekly traditions, coffee conversations happen naturally, and a walk down the hall often turns into a smile and a chat. It is a place where you can enjoy your independence without feeling alone. If you have been thinking about downsizing, simplifying life, or spending less time maintaining a house and more time enjoying every day, this is more than a condo. It is your next chapter, filled with comfort, connection, beautiful views, and a true sense of community. Welcome home. (id:38604)
713 Railton Avenue
London East, Ontario
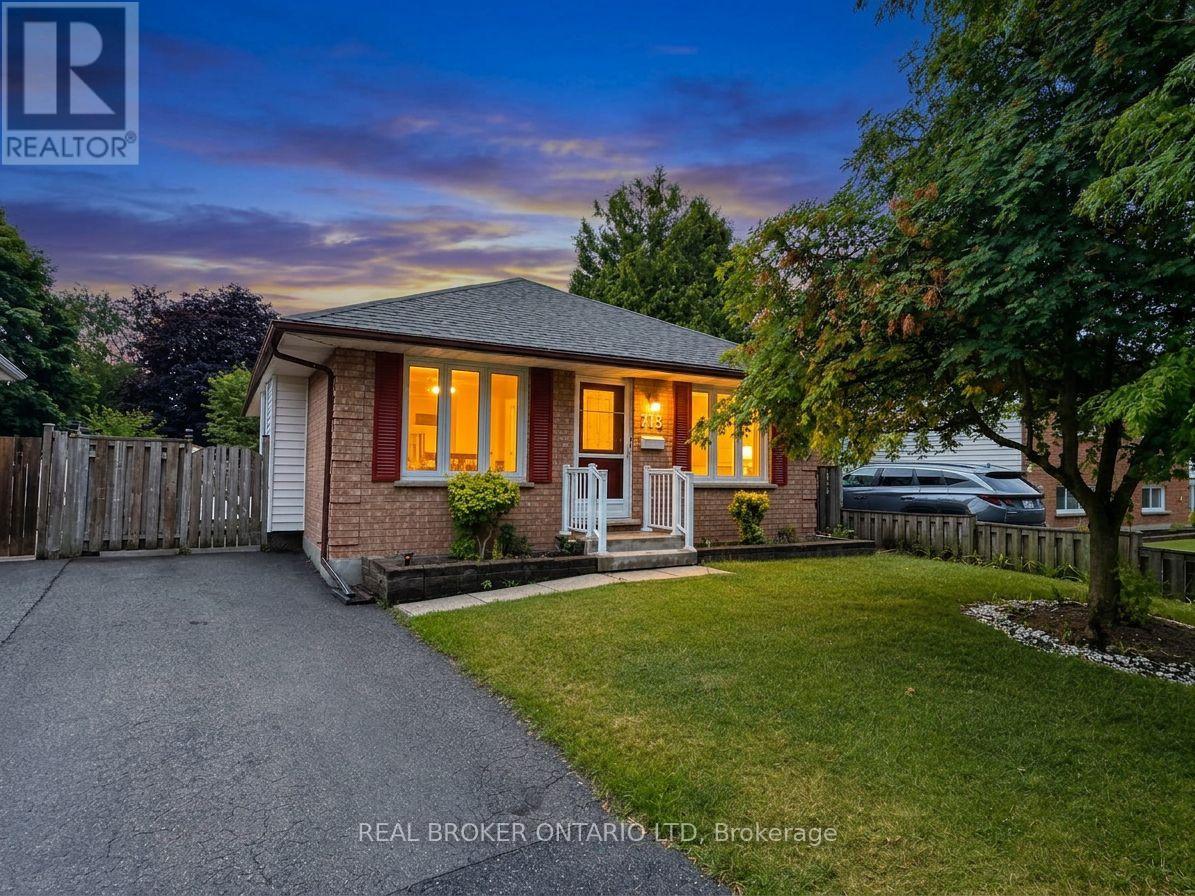
Whether you're looking for your first home, an investment property, or more space to grow, this 3+1 bedroom, 2-bathroom bungalow offers a functional layout in a convenient East London location with quick access to Veterans Memorial Parkway and Highway 401. The main floor features a bright and welcoming living room with newly installed pot lights, a separate dining room, and a functional kitchen complete with brand-new appliances. Updated flooring in the living room, dining room, and kitchen adds a fresh touch to the main living areas, while three good-sized bedrooms and a 4-piece bathroom complete the main level. The finished lower level expands your living space with an oversized rec room, a fourth bedroom, and a 3-piece bathroom, offering plenty of flexibility for a growing family, overnight guests, a home office, or hobby space. A separate side entrance provides direct access to the basement, offering added convenience and future possibilities for buyers looking for a home with flexible living space. Outside, the good-sized backyard provides room to enjoy the outdoors, garden, or create the outdoor space you've been envisioning. Conveniently located close to schools, parks, shopping, and everyday amenities, with easy access for commuters, this home offers solid value, practical living space, and the opportunity to make it your own. If you've been searching for an affordable home with room to grow and future potential, this one deserves a closer look. Book your private showing today! (id:38604)
303b - 21 Moonlight Court
Central Huron, Ontario
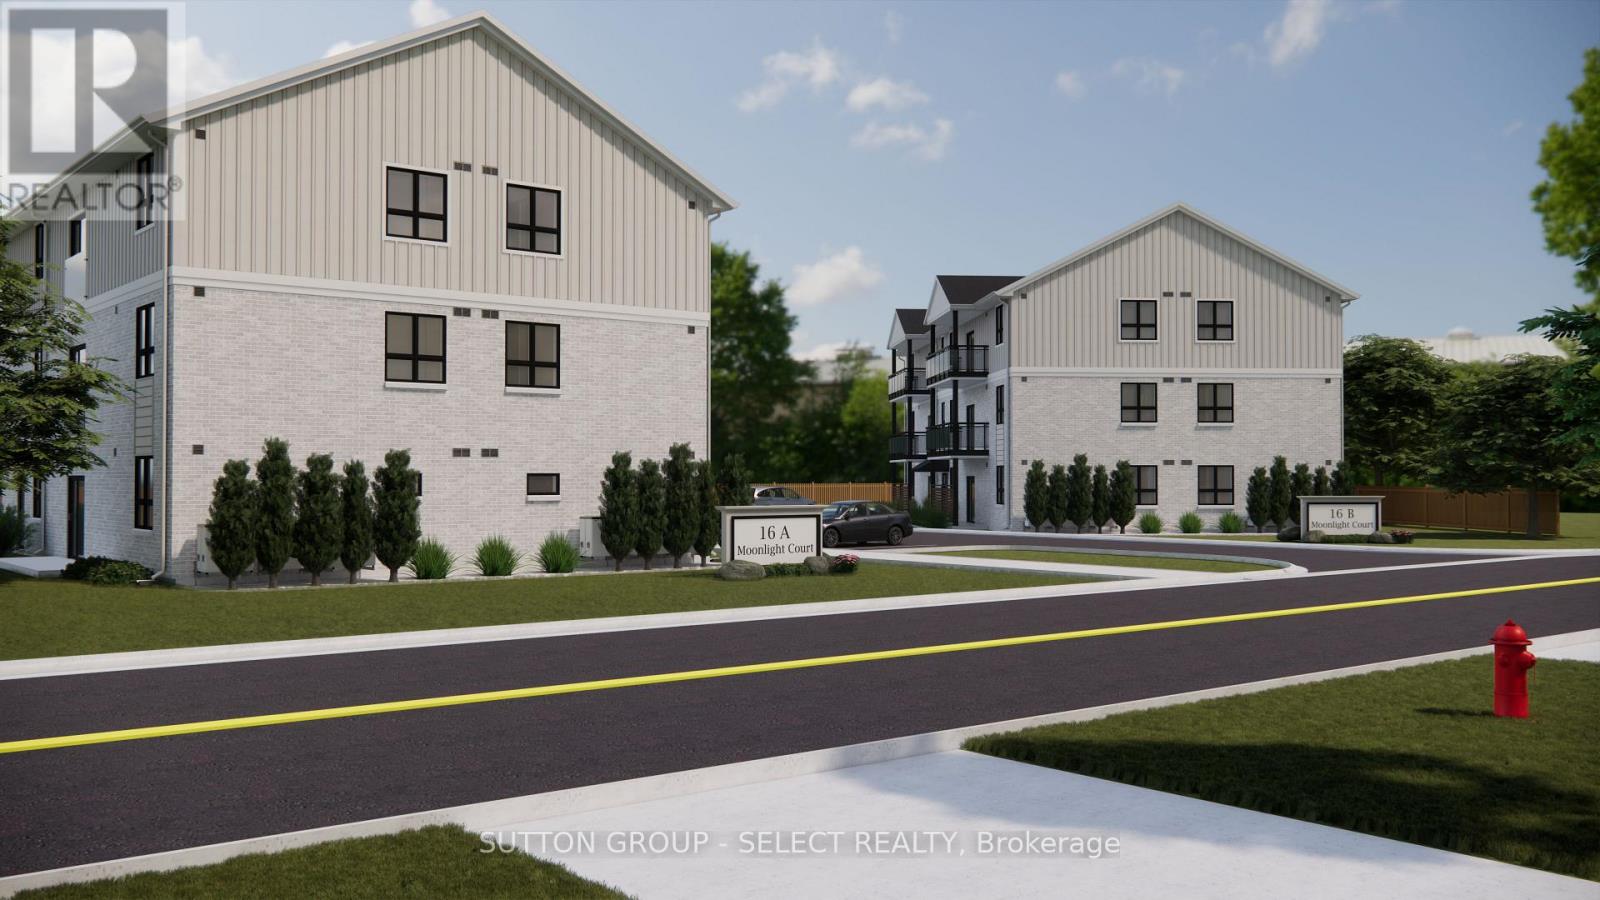
Available immediate occupancy: Moonlight Suites 2 bedroom in Clinton! This newer constructed, three-storey apartment building is located close to Clinton Public Hospital and within walking distance to downtown. Beautiful suites with contemporary finishes, each unit includes in-suite laundry, stainless steel appliances, quartz countertops, and a subway tile backsplash within a bright, open-concept kitchen and dining area. Generous natural light flows through patio doors, creating an inviting living space. Primary bedrooms feature ample closet space and stylish, modern bathrooms ensure comfort. Outdoor living is enhanced with Juliette balcony on third floor. Residents enjoy free parking, 24/7 controlled entry, and a tranquil setting in a newer subdivision bordered by meadows and open fields to the north. Located just 20 minutes from Goderich and 45 minutes from Stratford, Moonlight Suites blends modern living with small-town charm. Units are unfurnished: Photos are of the model suite/renderings. Note: Water heater rental is $25 per month. (id:38604)
10 Pegler Street
London East, Ontario
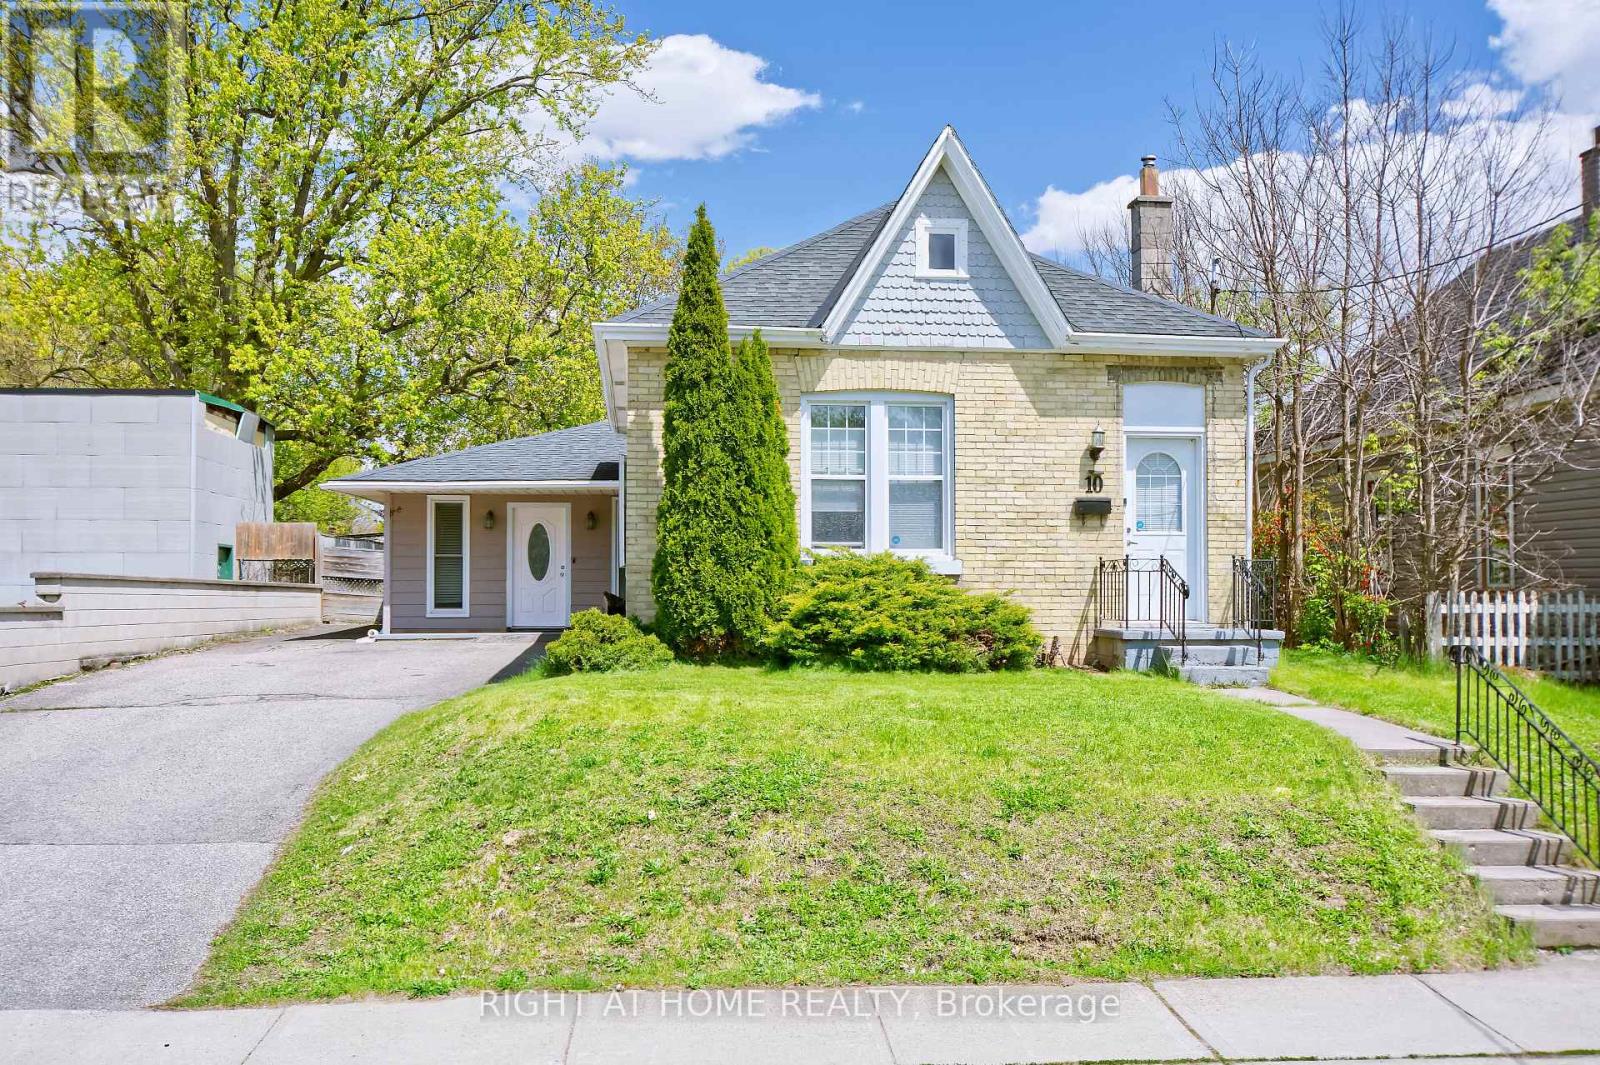
A rare opportunity in East London! This charming yellow-brick bungalow offers more space and flexibility than you might expect, with 3 bedrooms, 2 bathrooms, approximately 1,274 sq ft above grade, a generous 50 x 104 ft lot, and a private double driveway with parking for up to 6 vehicles.Inside, the bright living room is thoughtfully separated from the bedroom area, creating a comfortable and functional layout for everyday living. The kitchen and dining area offer practical space for family life and entertaining, while three bedrooms provide flexibility for family, guests, or working from home.A standout feature is the additional, nearly self-contained flex space, separate from the main living areas and complete with its own bathroom and closet. Use it as a private home office, studio, guest space, hobby room, teenager's retreat, or whatever best fits your lifestyle. This kind of flexible space is an uncommon find at this price point.The spacious 50 x 104 ft lot offers plenty of room for gardening, outdoor entertaining, or creating your own backyard retreat. Located in an established East London neighbourhood close to South Branch Park, the Thames River, walking and cycling trails, shopping, public transit, and nearby schools. Lester B. Pearson School for the Arts, a specialized public school, is also nearby, along with B. Davison Secondary School.With its detached-home appeal, generous parking, flexible living spaces, and excellent lot size, 10 Pegler St offers exceptional value for buyers looking in the $400K range. (id:38604)
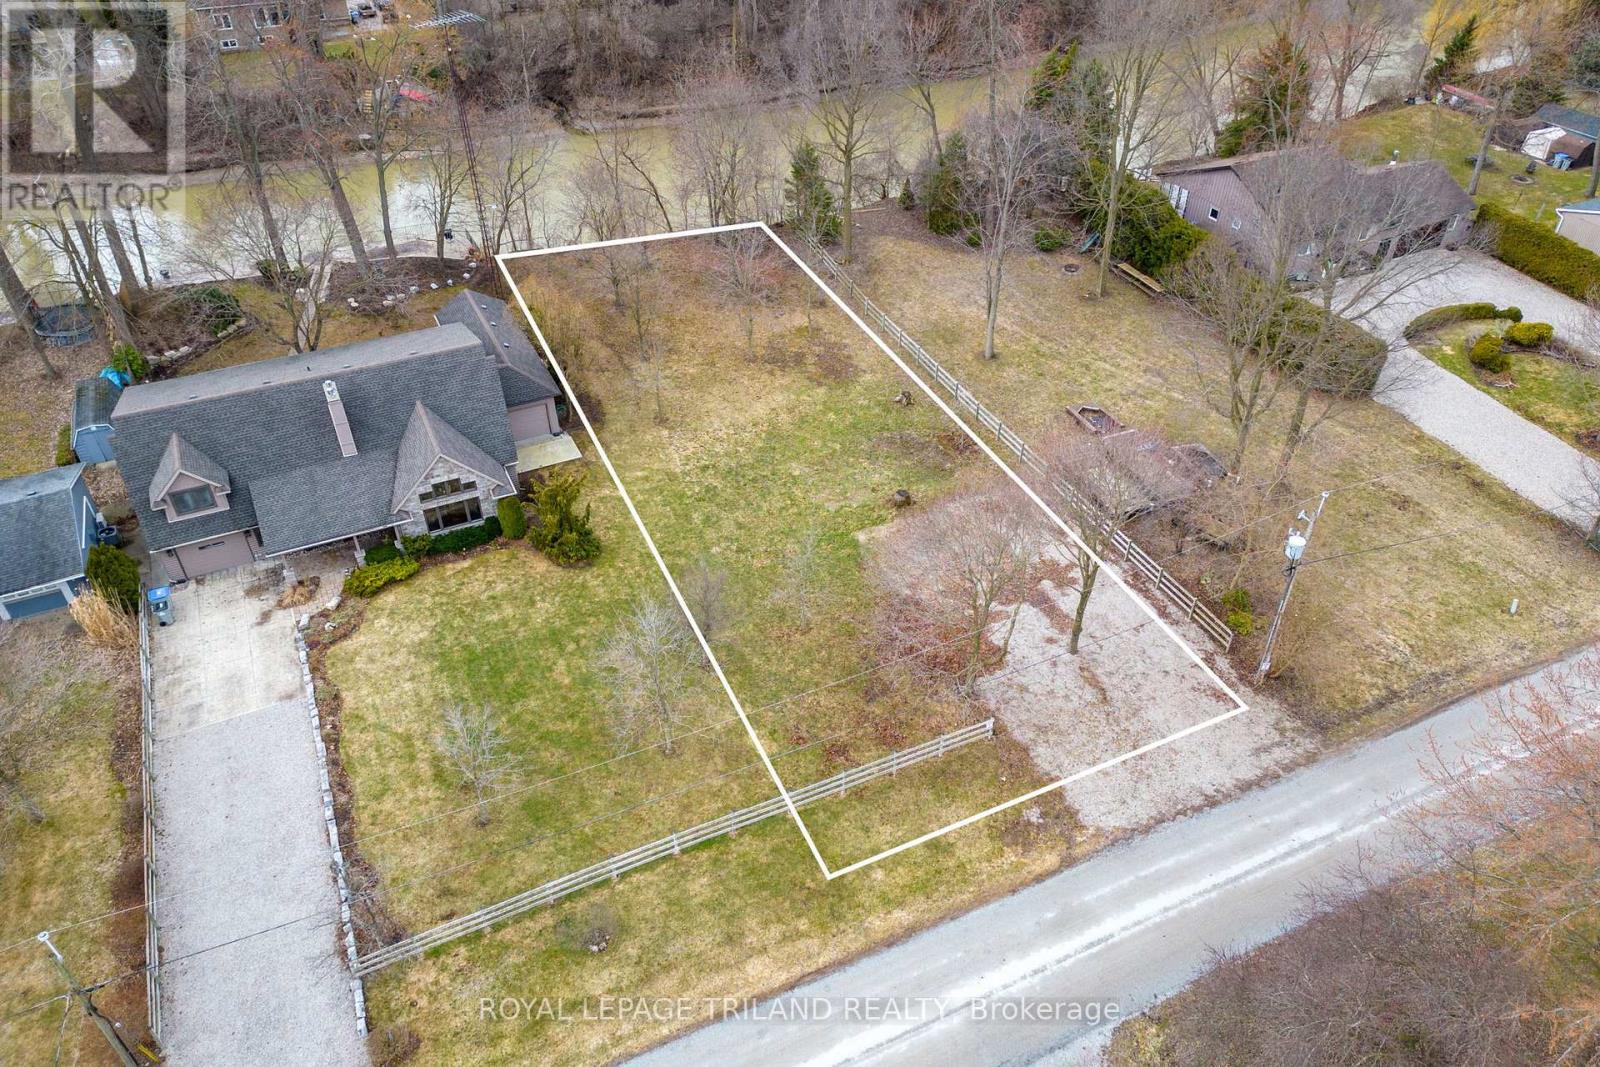
8419 Defore Drive
Lambton Shores, Ontario
Welcome to this stunning to-be-built custom spec home in the desirable community of Lambton Shores. This incredible lot backs on to the Ausable River, with easy boating access to Lake Huron! Offering approximately 2,700 sq. ft. of finished living space, this thoughtfully designed bungalow with loft combines modern style, quality craftsmanship, and functional living. The main floor features a bright open-concept great room, kitchen, and dining area with a spacious island, walk-in pantry, and large windows that bring in plenty of natural light. The primary suite provides a private retreat with a walk-in closet and elegant ensuite bath. A second bedroom, full bathroom, and a versatile office/dining room complete the main level. Upstairs, the loft level adds flexible living space with a third bedroom, full bathroom, and bonus loft/flex room-perfect for guests, a home office, or additional family space. Additional highlights include covered front and rear porches, a convenient mudroom and laundry area, and an attached two-car garage. Located just minutes from the beautiful shores of Lake Huron, this home offers the perfect blend of modern comfort and relaxed lakeside living. Customize select finishes while construction is underway. (id:38604)
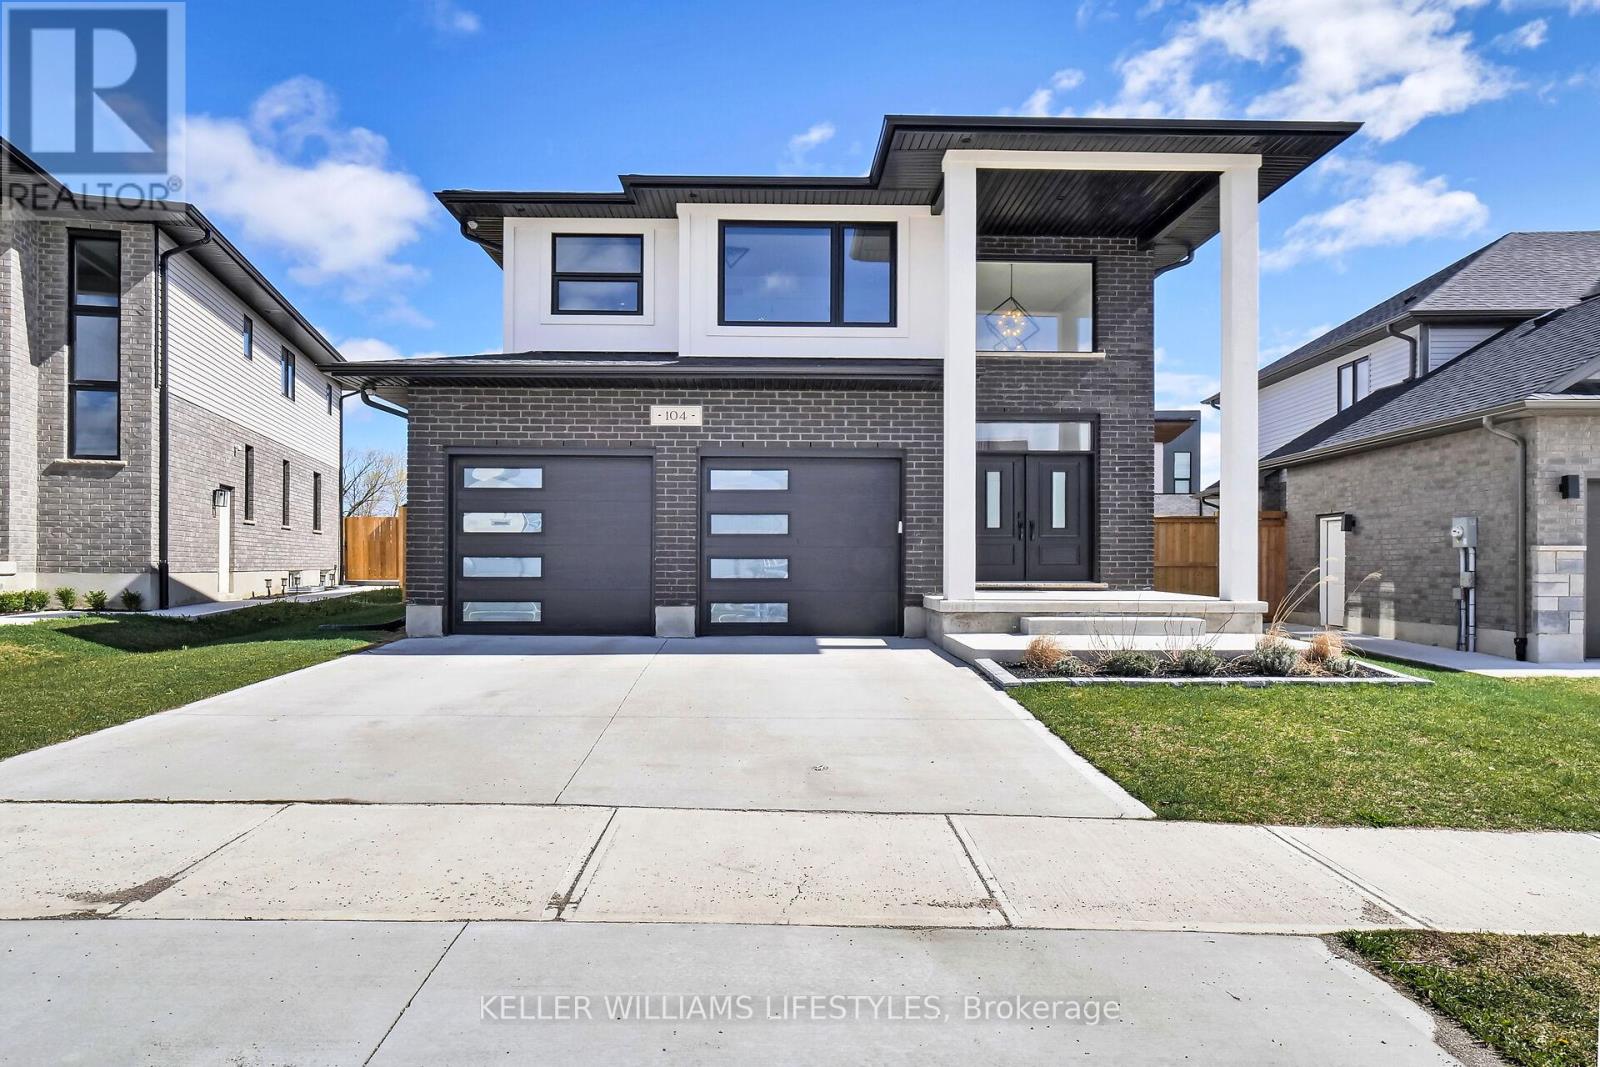
104 Crestview Drive
Middlesex Centre, Ontario
Introducing your ideal home in Kilworth, where luxury and comfort combine effortlessly. This stunning 4-bedroom, 3-bathroom property is packed with high-end upgrades, making it a dream come true for any homeowner. Step inside through the impressive double oak front doors and onto beautiful hardwood floors that stretch throughout the entire home. The spacious living areas are flooded with natural light, complemented by modern window frames. The 8' waterfall kitchen island, adorned with elegant quartz countertops, and a wall mounted pot filler faucet provides ample space for culinary creations and best convenient cooking experience. Equipped with top-of-the-line Kitchenaid appliances, every meal becomes a culinary masterpiece. The ensuite bathroom features heated flooring, ensuring your comfort even on the coldest of days. Louvolite Motorized Shades offer privacy and convenience at the touch of a button, and you can control the entrance, lights, and temperature. Outside, the allure continues with a fully finished fence and a large deck, providing the perfect setting for outdoor gatherings and relaxation. A concrete driveway leads to a spacious 2-car garage, offering ample parking and storage space for vehicles and belongings. With water softener and reverse osmosis systems already installed, convenience and quality are assured in every aspect of daily life. Located in a growing and family-friendly neighborhood, a newly constructed Catholic elementary school with a childcare centre is just a 2-minute walk away, and No Frills supermarket is also being developed nearby, adding even more convenience to the area. (id:38604)
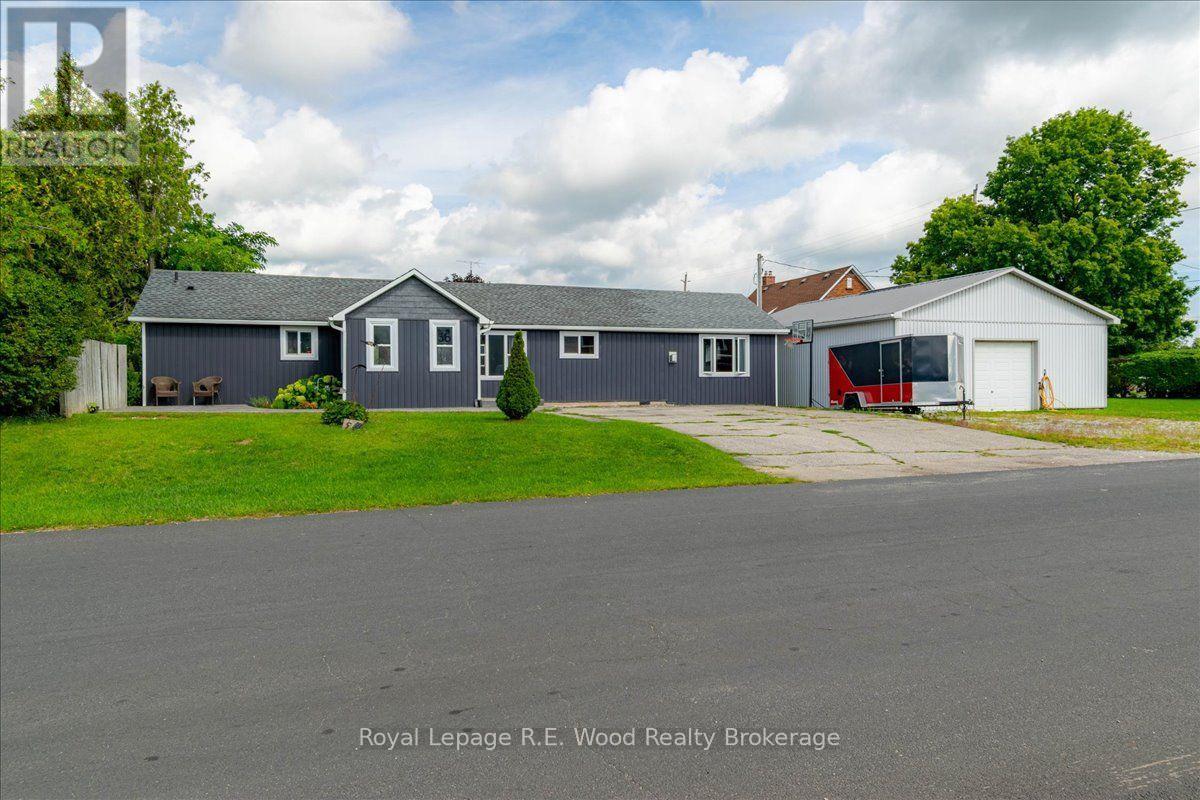
56 Queen Street
Norfolk, Ontario
If charming small town rural living is what you desire then 56 Queen St in Langton has got you covered. This 3 bedroom, bungalow sits on a large lot right in town. Loads of natural light and large windows add to the sense of roominess. A main floor laundry plus the walk out to a large deck at the rear means everything is accessible on one level. The large entrance foyer keeps any outside mess, out of the home. An irrigation system will keep things looking great year round. The gem on this property is the detached 1200 square foot heated workshop/garage, allowing the owner to potentially live and work at home. Lots of parking outside and high ceilings inside lends the shop to a multitude of possible uses like a Hobbyist, for storage, or an auto related business. The opportunities may be endless. The village offers services like grocery, pharmacy, auto service, day-care, fire dept, restaurant, places of worship, both public and catholic elementary schools, an arena, community center and a host of recreational facilities, yet is only 15 minutes to Tillsonburg, 25 minutes to Simcoe and 20 minutes to the sandy beaches of Lake Erie! (id:38604)
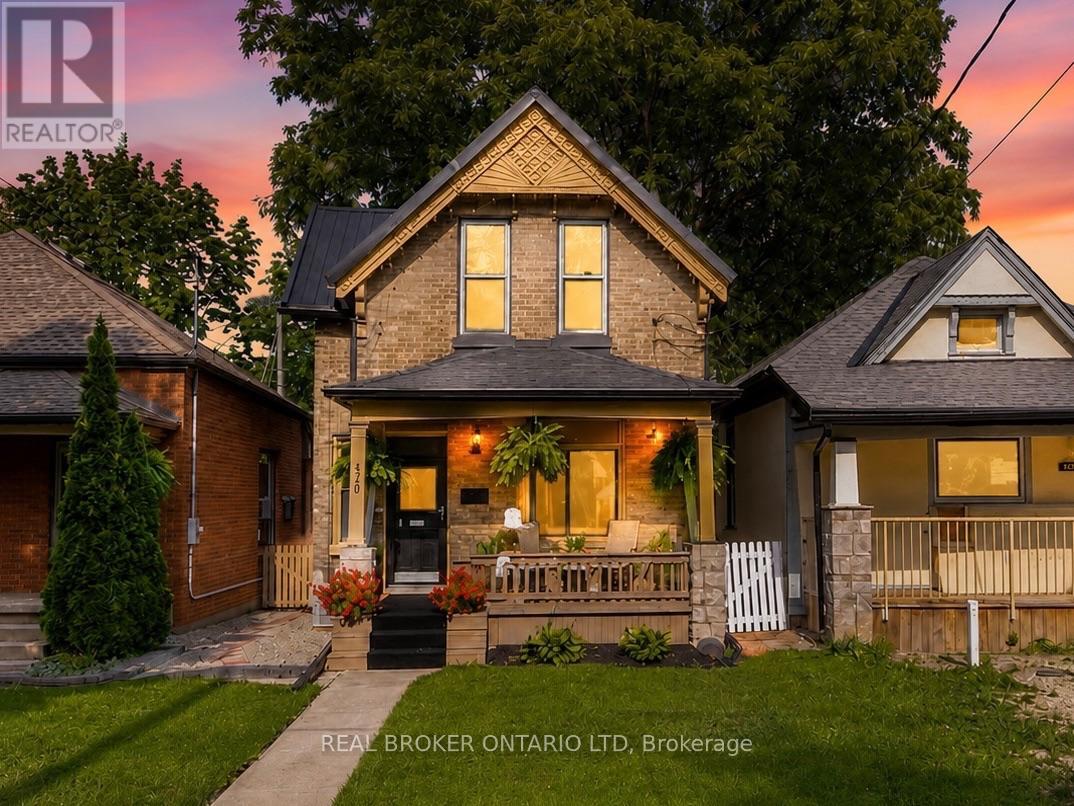
820 Maitland Street
London East, Ontario
Old North charm, a generous lot, a great backyard and parking for up to 5 vehicles. This 3 bedroom home delivers the character and location buyers love about the neighbourhood, with spacious principal rooms, extensive improvements and a 20' x 20' detached two-car garage that adds a whole lot of possibility.The covered front porch sets the tone for a home that feels welcoming from the moment you arrive. Inside, the spacious living room gives you plenty of room to settle in, while the large kitchen features a dedicated coffee bar and flows into a generous dining room with direct access to the rear deck and backyard. It's an easy layout for everyday life, family dinners and having friends over.Upstairs are three comfortable bedrooms and a full bathroom. Outside, there's more space to enjoy. The rear deck overlooks the yard, while the driveway is accessed from the rear laneway and provides three side-by-side parking spaces in addition to two inside the garage.For anyone dreaming of a workshop or a serious hobby space, the garage was designed with future potential in mind, including garage doors on both sides offering the potential for a pull-through setup into the yard.The home has also benefited from substantial improvements, including furnace and central air (2020); roofing, eaves, soffits and fascia, 9 replacement windows, insulation upgrades, kitchen updates and new appliances (2022); rear deck repairs and resurfacing (2023); and a new garage door (2026). The main portion of the home also features a steel roof.And you're right where you want to be: close to Western University, St. Joseph's Hospital, University Hospital, downtown, parks, schools and local cafés, surrounded by the established streets and character that make Old North one of London's most loved neighbourhoods. (id:38604)
158 Acton Street
Strathroy-Caradoc, Ontario
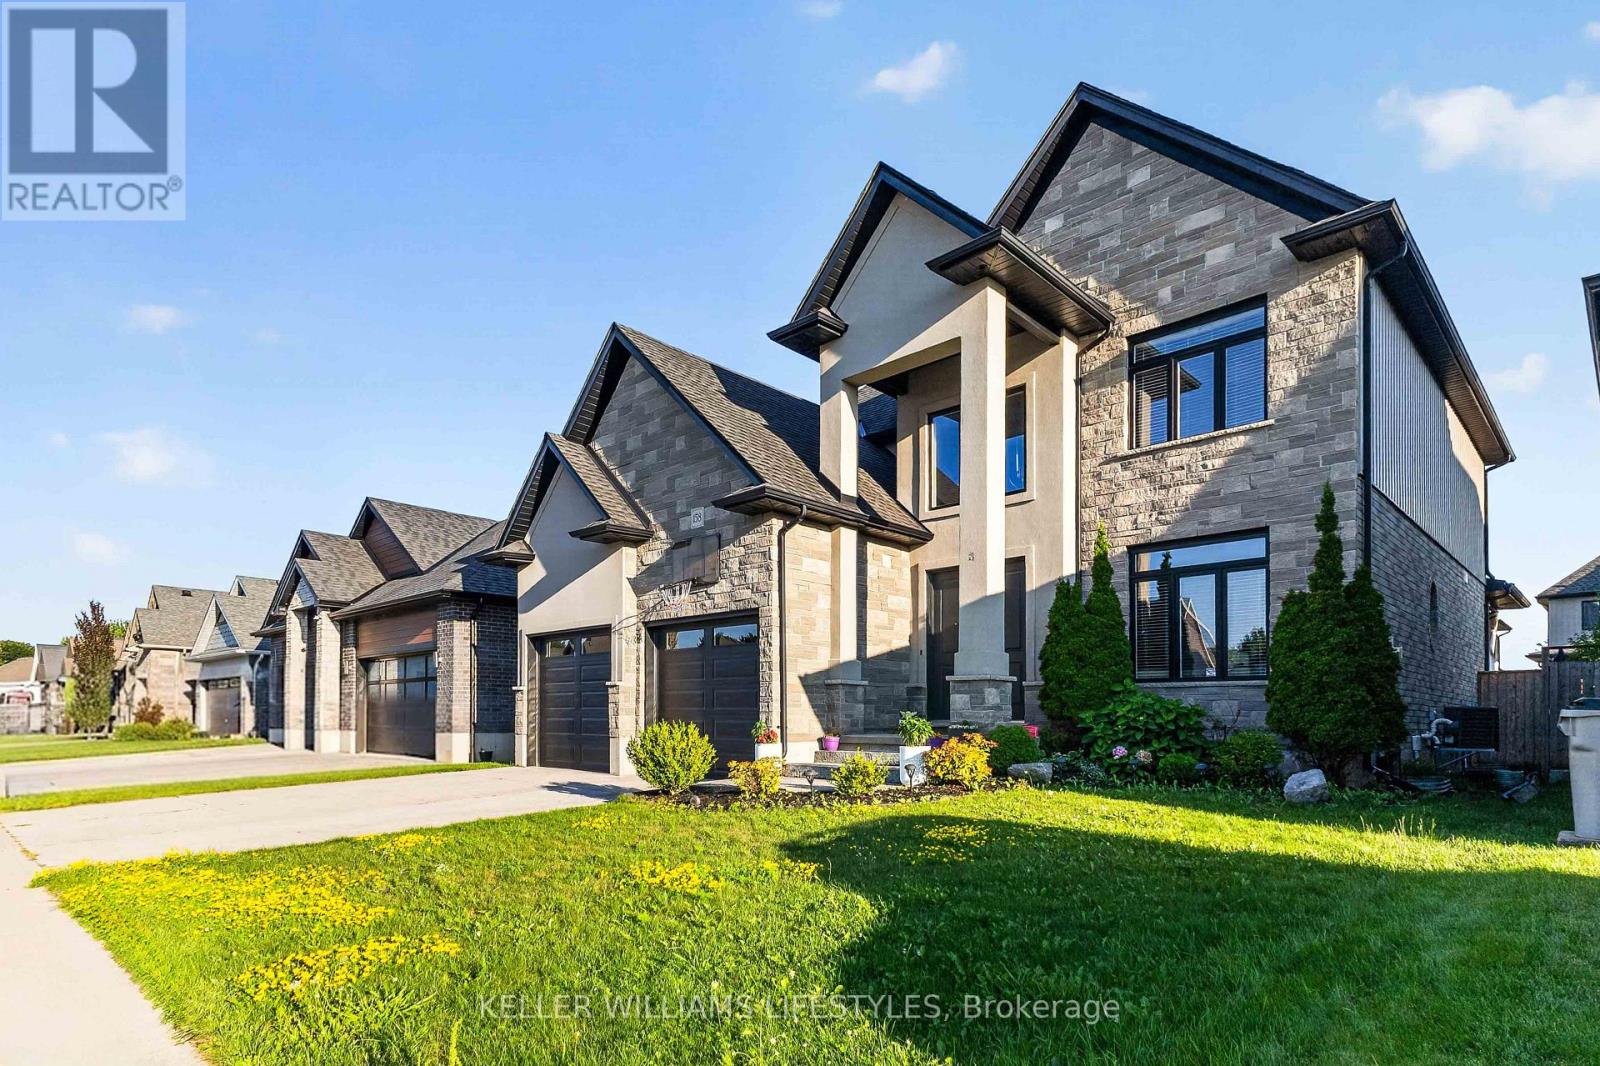
Welcome to 158 Acton Street, a spacious 4+1 bedroom, 3-bathroom executive home located in a desirable northwest Strathroy neighbourhood. Thoughtfully designed with both comfort and functionality in mind, this well-maintained home features a bright open-concept layout, a custom kitchen with a large centre island, ample cabinetry, a butler's pantry, formal dining area, and convenient main-floor laundry with mudroom access. Quality finishes throughout, including crown moulding, custom built-ins, and large windows, create an inviting atmosphere for everyday living.The upper level offers four generously sized bedrooms, including a primary suite with a walk-in closet and private ensuite bathroom. The fully finished lower level provides additional living space with a fifth bedroom, recreation area, games room, and ample storage. Outside, enjoy a fully fenced and landscaped backyard complete with a covered deck, gas BBQ hookup, sprinkler system, and storage shed. Conveniently located near schools, parks, shopping, and other amenities, this home offers an exceptional combination of space, comfort, and convenience. (id:38604)

117 Bournemouth Drive
London East, Ontario
Welcome to this fully finished home offers comfort, efficiency and thoughtful updates throughout. This 3 bedroom 2 storey home with attached garage backs on to beautiful forest. New Energy Star-rated windows and a sliding deck door were installed in 2023, while the deck was built in 2021 and enhanced with an awning in 2024 - creating an inviting outdoor space for relaxing, entertaining nor just enjoying the forest. The home features a two-stage forced-air gas furnace and 2-ton central air conditioning system, both installed in 2022. Storage room roughed in for a washroom. Additional highlights include a sump pump, two parking spaces and a finished basement with a rough-in for a two-piece bathroom. Timberline shingles were installed in 2008 with a 40-year limited warranty. Carpet in "as is" condition. Situated in a family oriented neighbourhood on the edge of the city. (id:38604)
115 Burtch Street
Woodstock, Ontario
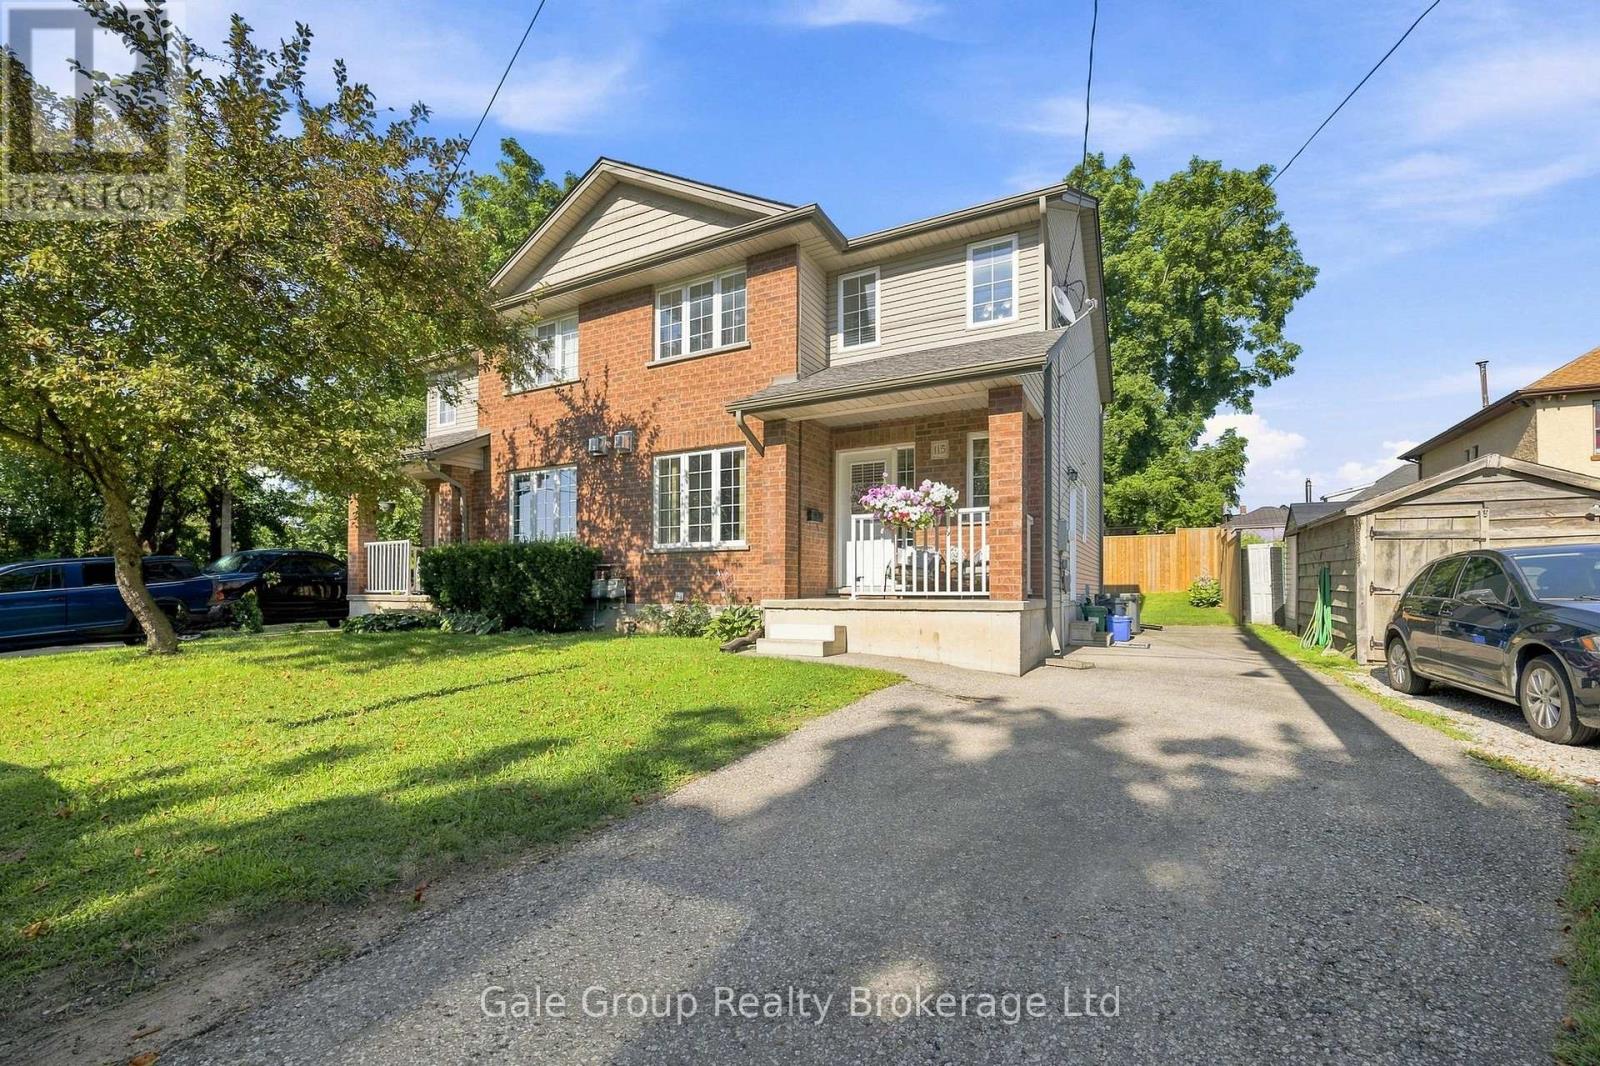
Tucked away on a quiet dead-end street, this well-maintained semi-detached home, built in 2007, offers 3 bedrooms and 2 bathrooms in a bright, functional layout. Ideal for first-time buyers, young families, or those looking to downsize, this home features a basement with high ceilings, offering excellent potential for additional living space, a recreation room, home gym, or home office. Centrally located, you'll enjoy easy access to schools, parks, shopping, restaurants, and everyday amenities. The low-maintenance backyard provides a comfortable outdoor space to relax and unwind. Move-in ready and full of potential, this home is ready to welcome its next owners. (id:38604)
305 Hall Street
Ingersoll, Ontario
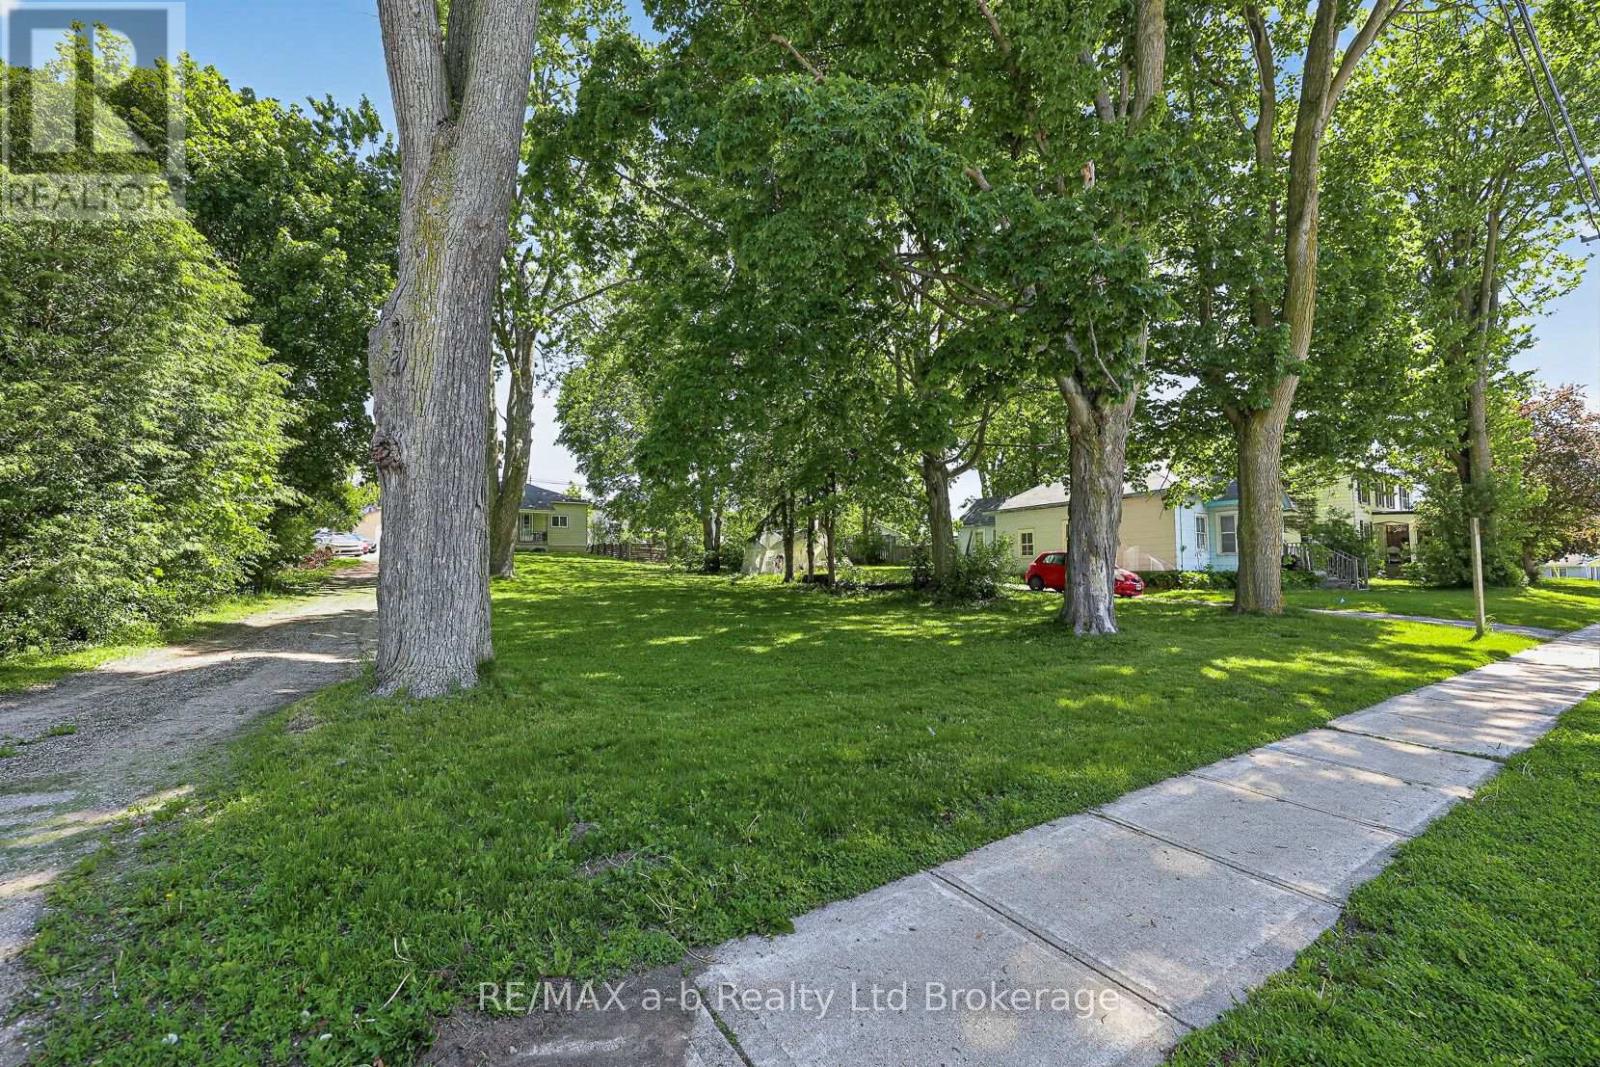
BUILD-READY, FULLY SERVICED 66' X 111' R1 RESIDENTIAL LOT! An excellent opportunity to build a custom home in an established Ingersoll neighbourhood. This fully severed residential lot features municipal water, sanitary sewer, hydro and natural gas services already installed at the lot line and ready for connection, helping eliminate much of the uncertainty and upfront work associated with an un-serviced building lot. With a generous 66-foot frontage and 111-foot depth, the property offers flexibility for a variety of home and garage designs, subject to municipal approvals. A registered survey is available. Conveniently located close to schools, parks, shopping, restaurants and everyday amenities, with quick access to Highway 401 for commuters. Whether you are planning your future home, searching for your next building project or considering an investment opportunity, this serviced R1 lot is ready for your plans. Flexible closing is available. (id:38604)

73 Genevive Place
London East, Ontario
Welcome to 73 Genevive, a spacious, move-in ready backsplit offers three bedrooms above grade, a finished basement, sits across from Genevive Park, and features a beautifully landscaped double lot with mature trees and a swim spa sunken in a custom composite deck. The bright, oversized living room showcases a huge bay window with park views and hardwood oak flooring, flowing seamlessly into the generous dining area. The kitchen offers abundant cupboard and counter space, hard surface countertops, tile flooring and backsplash, and a gas stove. Upstairs, the primary bedroom features a large closet and walkout to the deck and backyard, complemented by two additional good-sized bedrooms and a four-piece bathroom. The beautifully finished lower level is filled with pot lights and offers a spacious family room centered around a real wood-burning fireplace, an additional bedroom with a legal-sized window, and a three-piece bathroom. A separate storage, workshop, and utility area provides plenty of additional storage space. Outside is nothing short of spectacular. Walk through the double-wide open gate providing excellent backyard access. Enjoy a maintenance-free composite deck and rails, an incredible swim spa, a separate concrete patio, calming stone water feature, outdoor stone pizza oven, vegetable garden, spacious fire pit with surrounding wood deck, large wood pile storage area, expansive green space for kids and dogs, with mature trees, beautiful landscaping, and a fully fenced, exceptionally private yard. (Note: The second lot is not buildable due to city services beneath it.) Located in a great family-friendly neighbourhood across from Genevive park, close to amenities and public transit, this is a wonderful opportunity to enjoy space, privacy, and convenience. Don't miss your chance to make this exceptional property your next home. (id:38604)
19152 County Rd 25 Road
South Glengarry, Ontario
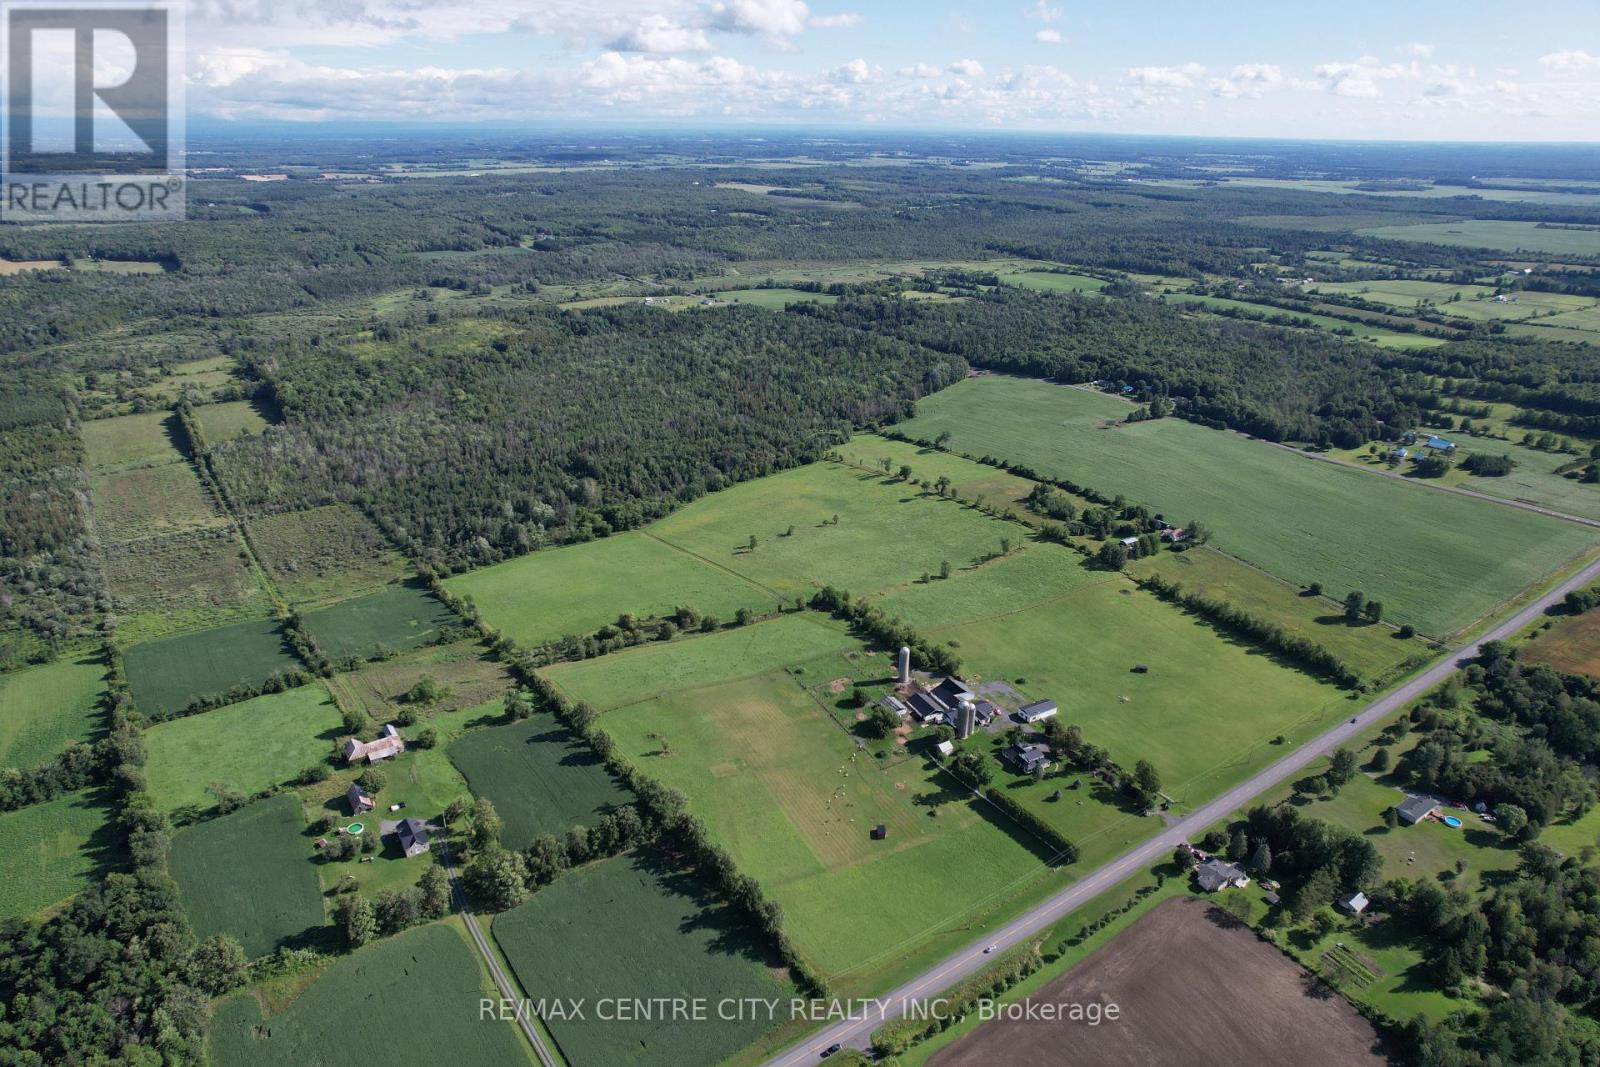
Welcome to Split Rock Alpacas, one of the most picturesque farms in South Glengarry, featured in CTV's 2024 season of the Amazing Race! This 137.5 acre farm is privately set on a paved road in between Alexandria & Cornwall, just over an hour to both Ottawa and Montreal. Featuring a well maintained 3 bedroom, 2 bathroom Century home with a beautiful wrap-around porch, a heated shop, a large barn complex with silos and 2 storage buildings, this farm would make for a great spot to move your family, livestock and/or business to! The large land base is made up of ~45 cleared acres that are made up of a productive Eamer Loam and which feature ~20 acres that are professionally fenced and suitable for many types of livestock, from the resident Alpacas, to sheep, to goats, to horses to cows etc! And with ~25 acres that are in hay you will be set up to grow your own hay for the winter! East of the barn complex you will find a small fruit orchard with a pond and cabin. There is also a large (~85+ acres) mixed forest that features a system of trails, a second pond and a 25' x 50' steel storage building. The ~10,000sqft barn complex and accompanying 30' x 40' hay storage building are set up with yards & gates to make it easy to handle your livestock. The barn also features a small section with heated floors that was used as an on-farm store! The 65' x 30' shop with heated section and storage section is great to work on your vehicles/equipment or for additional storage needs. The bright and spacious farmhouse has seen many updates over the years; steel roof, windows, upstairs bathroom with heated floors & soaker tub. The main floor features an open concept living/dining/kitchen area, a family room that has a fireplace and vaulted ceilings, and a 3pc bathroom. The upstairs has 3 large bedrooms and a 4 pc bathroom. The possibilities on this farm are endless, this farm has something for everyone, come and see it for yourself! (id:38604)
483 Clarke Road
London East, Ontario
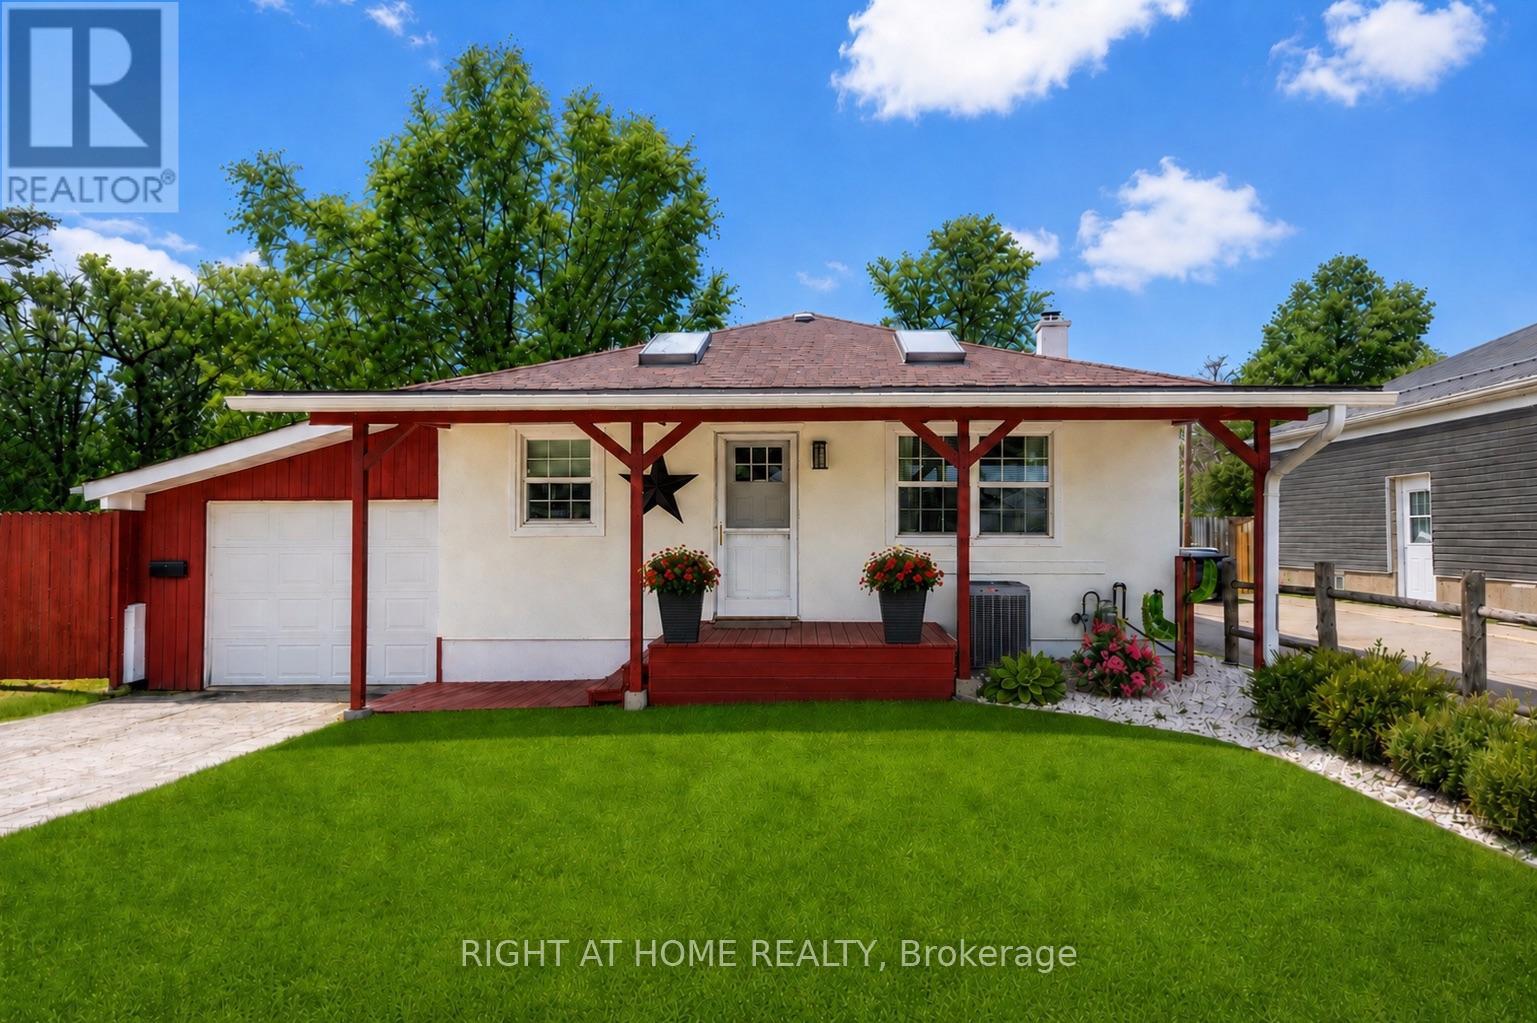
Welcome to 483 Clarke Road - a rare city property offering the ultimate combination of home, shop, and lifestyle. Whether you're a hobbyist, contractor, entrepreneur, or car enthusiast, the impressive 20x36 steel workshop with 19-foot ceilings, 10-foot door, automotive lift, and full electrical service is the kind of setup buyers wait for - all while still enjoying the convenience of city living.This beautifully maintained bungalow features a bright open-concept main floor with soaring vaulted ceilings, skylights, and rich hardwood flooring throughout. The modern kitchen and updated 3-piece bath offer a clean contemporary feel, while the fully finished lower level provides exceptional flexibility with a spacious den, additional bedroom area, office or storage space, and a second full 4-piece bath. All bedrooms feature floor-to-ceiling armoires for functional storage and style.Step outside and discover what truly sets this property apart. A secure enclosed carport with double-wide gates provides access to the incredible detached workshop and expansive rear yard. Beyond the shop, enjoy a private backyard retreat complete with perennial gardens, a brick fire pit, covered patio, additional shed storage, and a 20ft sea-can container - offering endless possibilities for work, storage, hobbies, or entertaining.A one-of-a-kind property delivering space, versatility, and opportunity without leaving the city. Recent updates include central air (2025), roof shingles (2022), and professionally painted exterior (2024). (id:38604)
10234 Julie Avenue
Lambton Shores, Ontario
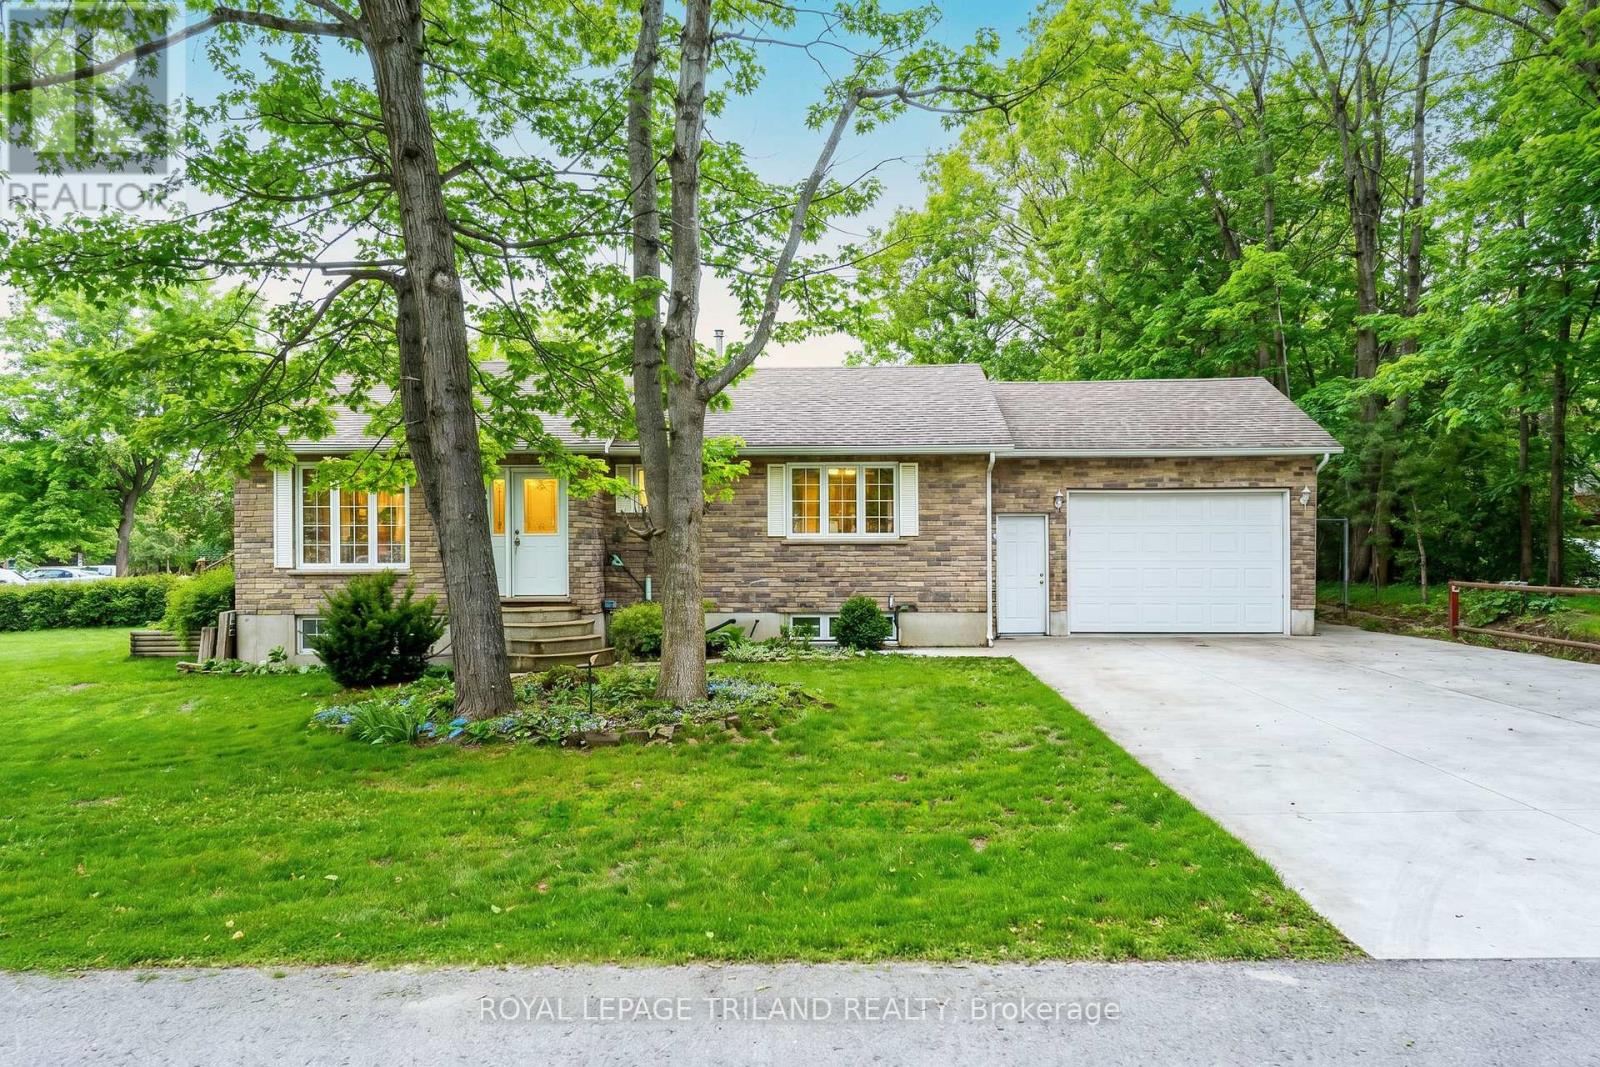
Just a 3-minute walk from free pedestrian access to the breathtaking trails of the Pinery that will lead you along the Ausable River to the sandy shores of Lake Huron, this beautifully maintained brick bungalow offers a lifestyle that's hard to find. Nestled on a generous 0.35-acre lot in Grand Bend's highly sought-after Dalton Subdivision, you'll enjoy the perfect blend of nature, space, & convenience, with downtown Grand Bend's shops, restaurants, marina, golf, & local favourites just minutes away. Inside, the light-filled, open-concept layout is warm, welcoming, & designed for both everyday living & entertaining. Soaring vaulted ceilings, expansive windows, rich hardwood flooring, & a striking three-sided gas fireplace create an airy yet inviting atmosphere. The kitchen features a large island with ample prep & gathering space, flowing seamlessly into the dining & living areas. The primary suite includes a private 3-piece ensuite & dual closets, while a second main-floor bedroom & full bathroom provide flexibility for family, guests, or a home office. The finished lower level extends your living space with two additional bedrooms, a rough-in for a third bathroom, & a generous laundry & utility room with abundant storage. Step outside & enjoy the space this property offers. The composite deck overlooks a fenced area, ideal for children or pets, while the expansive yard & thoughtfully designed, low-maintenance gardens create an inviting outdoor setting with room to relax, entertain, or simply unwind. The 1.5-car garage, complete with an included electric heater & inside entry, offers year-round versatility as a workshop, fitness area, hobby space, or parking. Whether you're searching for your next home or the perfect Grand Bend retreat, this exceptional property offers the rare opportunity to enjoy the beauty of the Pinery & Lake Huron just steps from your front door. Discover why the Dalton Subdivision remains one of Grand Bend's best-kept secrets. (id:38604)