

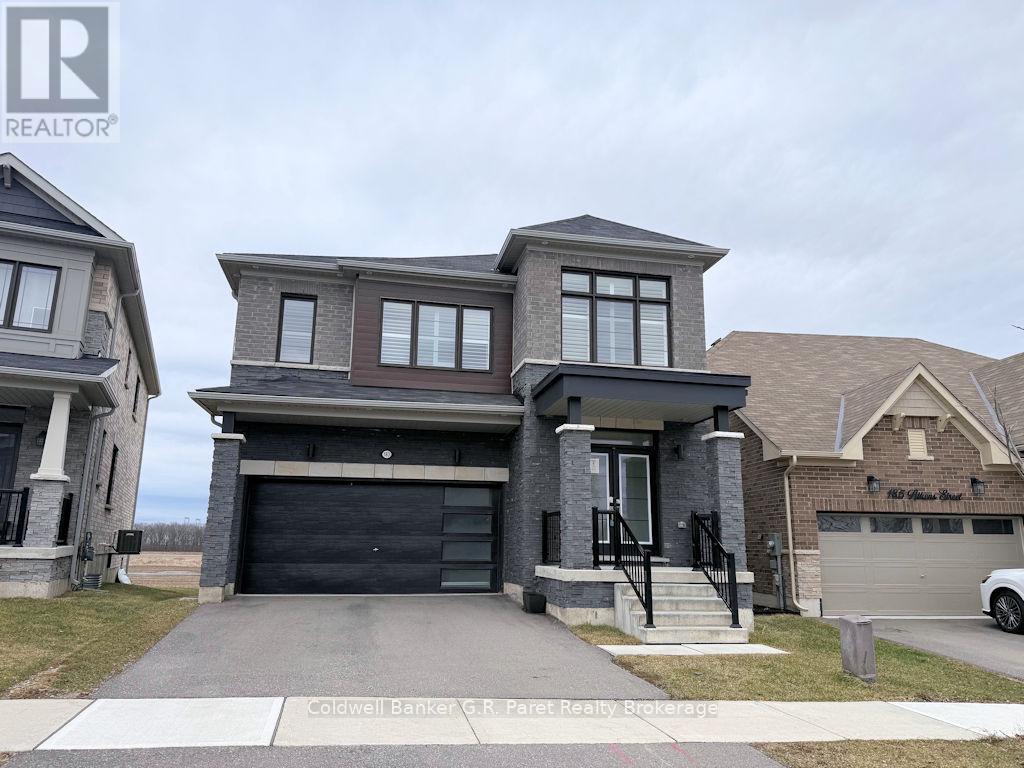
183 Athens Street
Haldimand, Ontario
Welcome to this beautiful two storey home located in a highly desirable neighbourhood in Hagersville, just minutes from schools, amenities, and everyday conveniences. Built in 2021, this spacious 12 room property offers 4 generously sized bedrooms and 3.5 bathrooms which is perfect for growing families or anyone seeking additional living space. Thoughtfully designed for flexibility, the home features multiple rooms that can easily be adapted as guest bedrooms, a home office, or versatile living areas to suit your lifestyle. The main floor boasts a large eat-in kitchen with a patio door that opens onto an elevated deck, ideal for entertaining or relaxing outdoors. You'll also find a spacious family room, a separate dining room for hosting special occasions, a sizeable laundry room with ample storage, and a convenient 2 piece guest bathroom. Upstairs, the primary suite offers a luxurious retreat with an oversized ensuite and a walk-in closet. The unfinished basement provides a blank canvas, ready for your personal vision. Whether that's a recreation room, home gym, or in-law suite. Outside, enjoy a well sized backyard with a fenced area, offering both privacy and a safe space for children or pets. Backing onto open fields, the home delivers peaceful, scenic views while still being close to town. This is a fantastic opportunity to own a modern home in a prime location, with plenty of room to grow and make it your own. (id:38604)
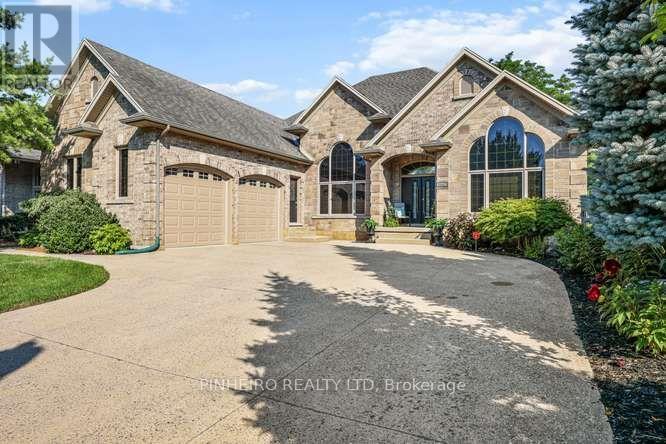
1802 Riverbend Road
London South, Ontario
WELCOME to one of the most prestigious homes in Riverbend Mews. This immaculate custom built all brick 2600 square foot ranch with walk out backing unto preserved wooded area is a must see. Two car attached garage with auto garage openers and remotes large driveway with 4-5 parking spaces. Features many upgrades with most recent new furnace and air conditioning, updated hardwood deck and aluminum and glass railing, tinted film on window glass, new front doors, freshly painted. Other features include: ornamental detailed trim moldings and crown throughout, 10 foot high ceilings and 14 foot in formal dining room, Stunning Brazilian hardwood Cherry flooring throughout, main floor laundry with counter and cabinets above. Very large home with spacious 3 bedroom (or 1 Den) upstairs plus 2 full baths including 6 piece ensuite with stand alone glass shower and jacuzzi tub and bidet and double sink. And also a 2 PC on main floor. Family room with gas fireplace, living front room, formal dining room with 14 foot ceiling, custom built cabinetry in kitchen with appliances and eating area leading to rear deck with updated railing. Then you move into the lower level where you find same amount of 2500 sq ft of finished space that could be used for another family with large Family room with gas fireplace, large Bedroom, bedroom or office, sitting area, Wet Bar with cabinets and counter, kitchenette and fruit cellar. Plus a 4th 3Piece washroom. Five separate entrances. You need to visit this executive like home to appreciate it's quality and the many features. A must see. Make an appointment for a visit today. (id:38604)
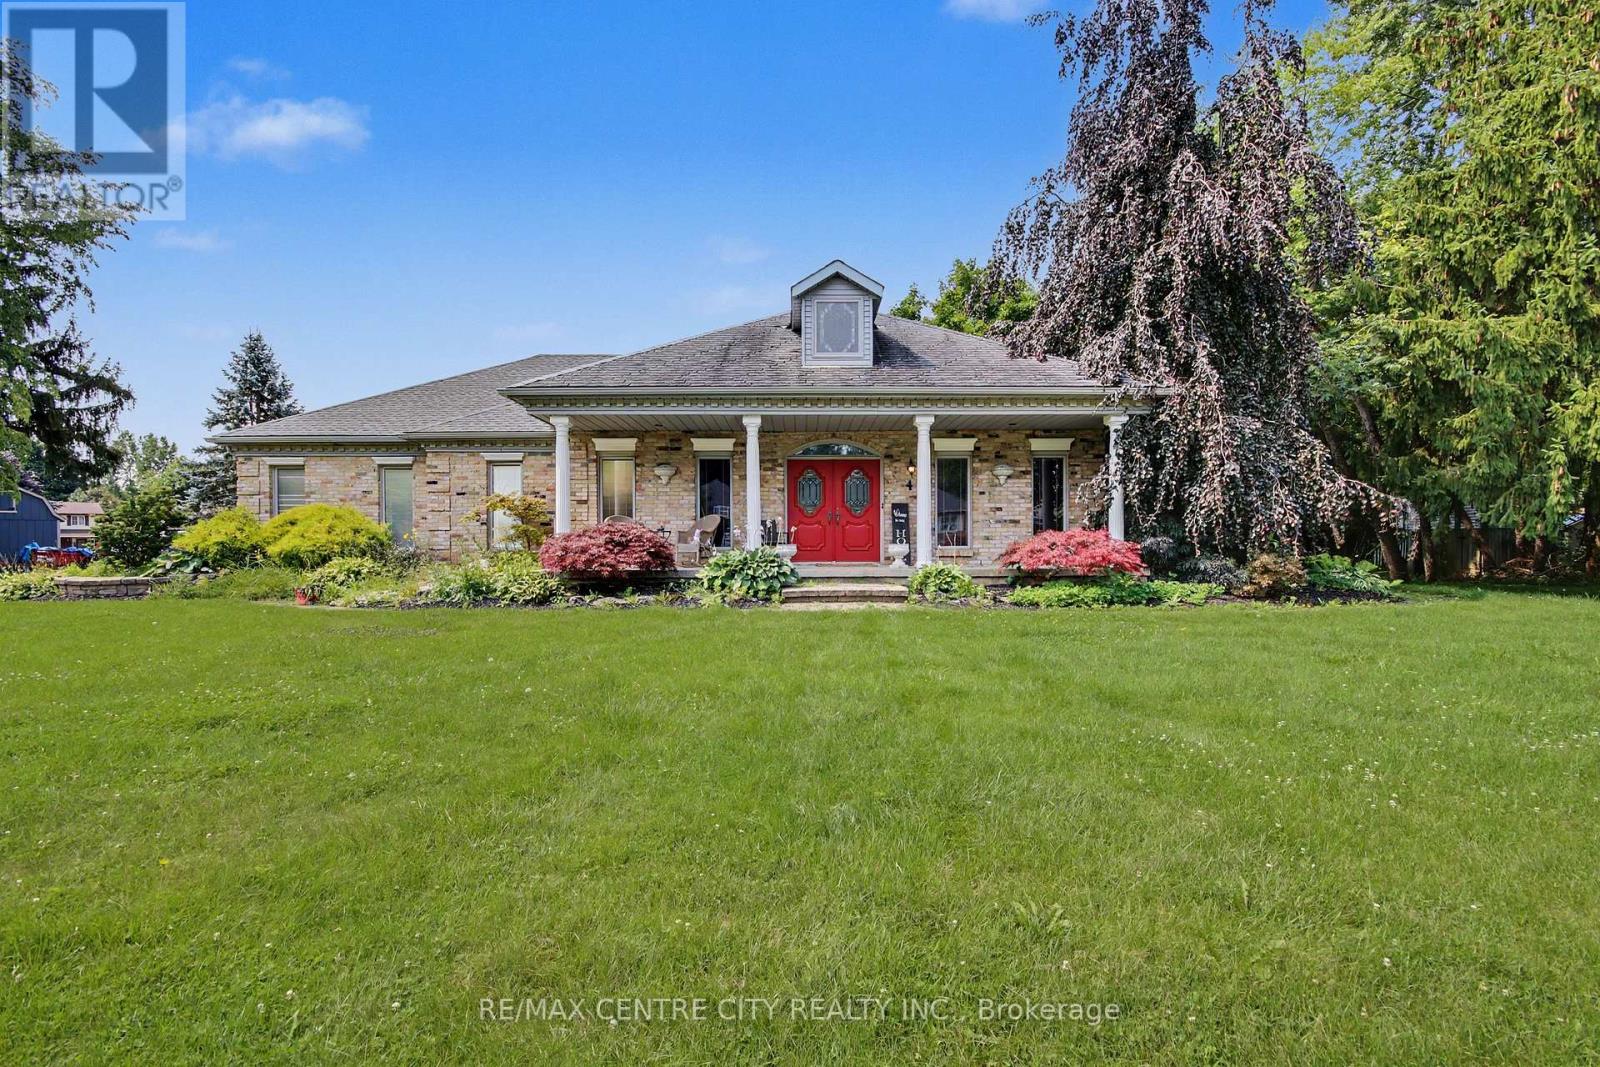
10308 Greenpark Drive
Southwold, Ontario
Welcome to 10308 Greenpark Drive, a spacious bungalow set on an impressive 3/4-acre lot in the growing community of Talbotville. Offering the perfect blend of rural tranquility and modern convenience, this 3-bedroom, 2-bathroom home provides generous living space, privacy, and plenty of room to grow. The inviting main level features a bright, expansive living room with a cozy gas fireplace, a dining area with sliding doors leading to the oversized rear deck, and a beautifully updated kitchen with premium cabinetry-perfect for everyday living and entertaining. The primary suite offers a peaceful retreat with a generous walk-in closet and a luxurious 4-piece ensuite featuring a relaxing jacuzzi tub. Two additional bedrooms provide comfortable space for family or guests, while a dedicated office offers flexibility and could easily serve as a fourth main-floor bedroom. The lower level adds even more potential with a finished recreation room, ideal for a home gym, media space, playroom, or hobbies, plus a large unfinished area ready for your vision and future development. Outside, enjoy your own private backyard oasis with a massive renovated deck overlooking the above-ground pool and expansive green space. The oversized 3-car garage offers exceptional room for vehicles, storage, a workshop, and all your hobbies or toys. Located just minutes from Highway 401, the Amazon processing facility, and nearby amenities, this property offers the best of country-style living with convenient access to surrounding communities. A large home, an incredible lot, and plenty of opportunity to make it your own-don't miss your chance to call 10308 Greenpark Drive home! (id:38604)
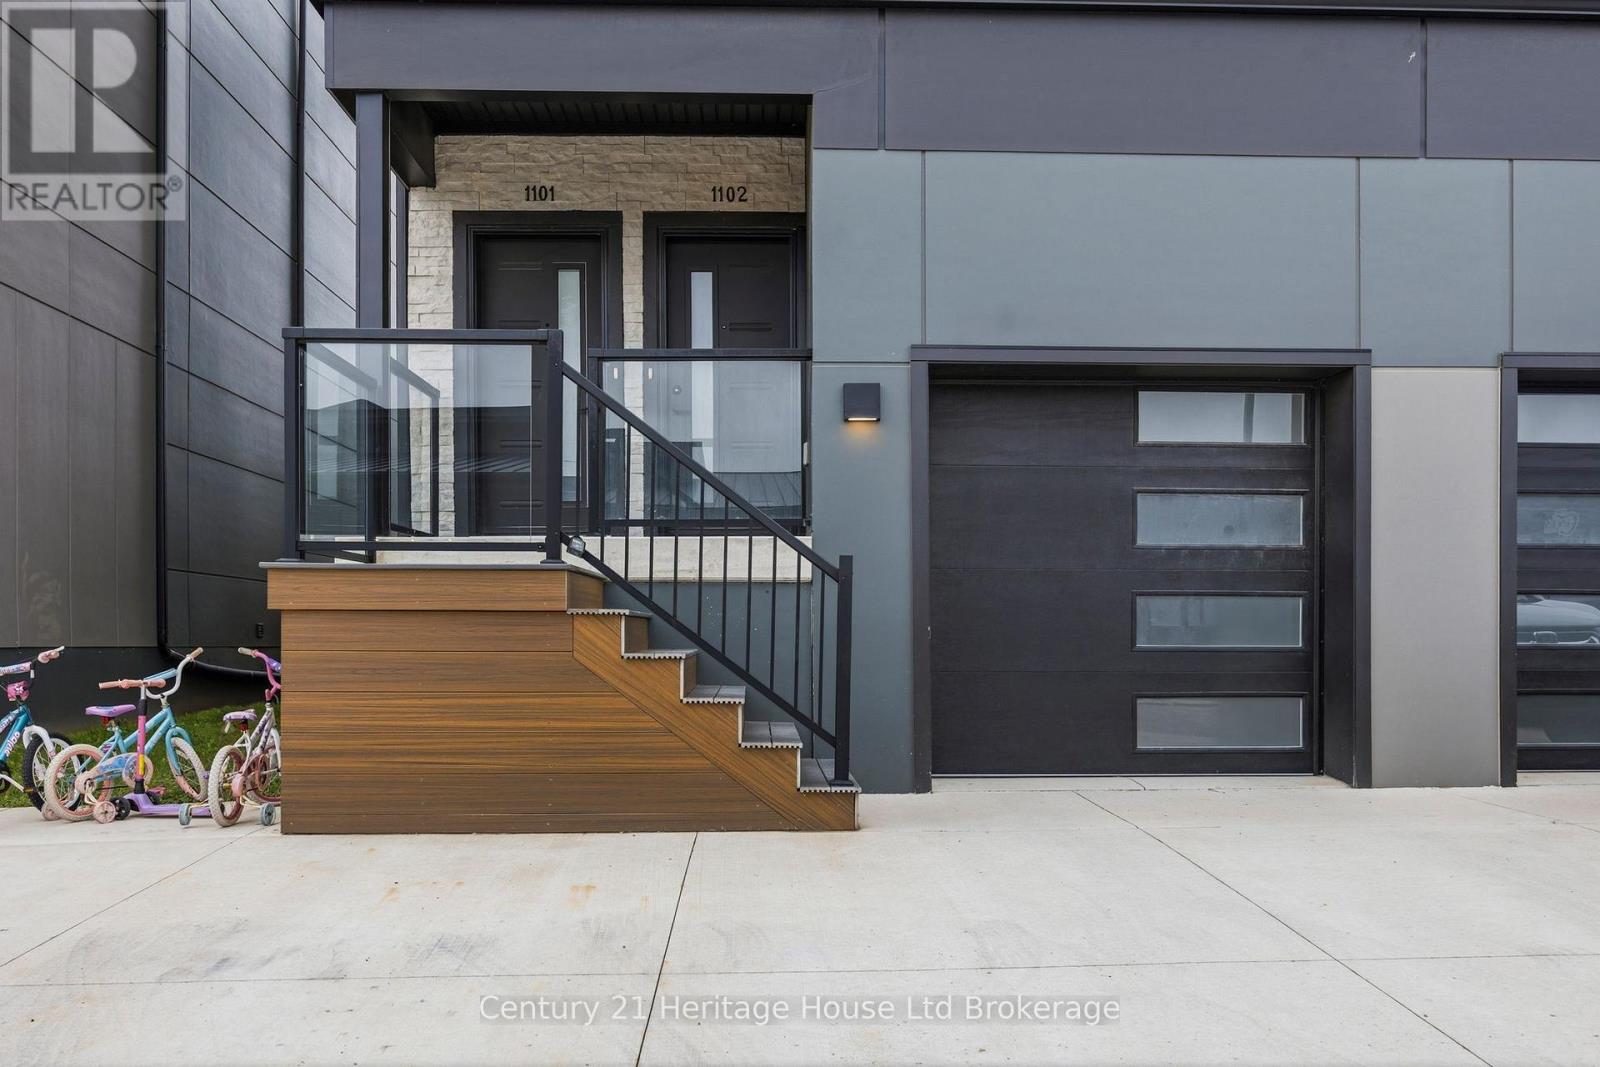
1102 - 361 Quarter Town Line
Tillsonburg, Ontario
Welcome to 361 Quarter Town Line, where modern living meets everyday convenience in one of Tillsonburg's growing neighbourhoods. Imagine starting your morning with a short stroll for freshly brewed coffee, having childcare right within the community, and enjoying schools, shopping and everyday amenities just minutes from your front door. Located in desirable north Tillsonburg, this contemporary condominium community offers a lifestyle built around comfort, convenience and connection. EYES Childcare is located within the development, while the newly opened Honeysuckle Coffee gives you a neighbourhood café just steps away-perfect for your morning coffee or catching up with a friend. Families will appreciate nearby schools and convenient pedestrian access toward South Ridge Public School, while groceries, restaurants, pharmacies, shopping and other Tillsonburg amenities are all close to home. Commuters will also appreciate convenient access to surrounding communities and Highway 401. The community offers a modern neighbourhood atmosphere with green space and pedestrian connections ideal for an evening walk or simply enjoying the outdoors. Whether you're a first-time buyer, young family, busy professional or looking for a low-maintenance lifestyle, 361 Quarter Town Line offers the opportunity to enjoy newer condominium living in a convenient Tillsonburg location. Morning coffee around the corner. Childcare steps away. Schools nearby. Shopping minutes from home. More than simply a place to live, it's a community designed around the way you want to live. Welcome home to 361 Quarter Town Line, Tillsonburg. (id:38604)
3 Marmora Street
London East, Ontario
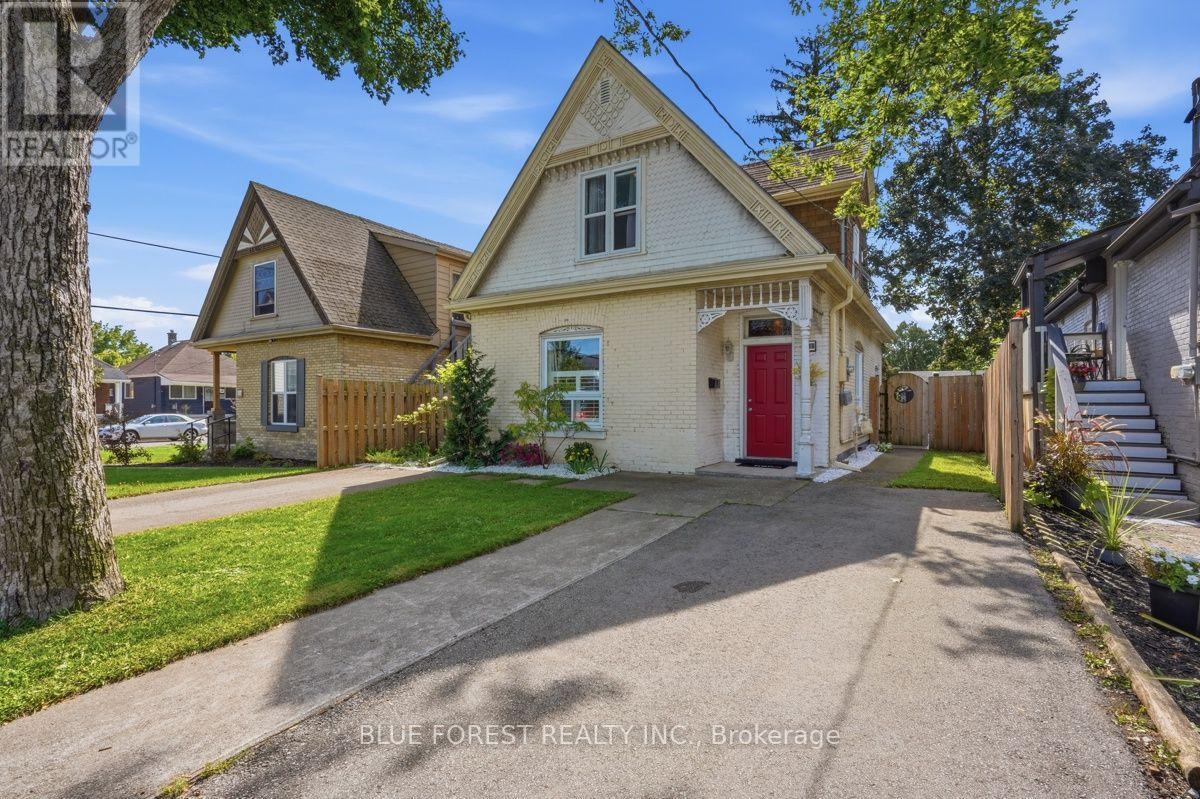
This East End brick home, built in 1904, is built around versatility. Its footprint and flexible layout scale to fit a range of needs, from extra room to grow into, to a low-maintenance option for settling into something simpler. Every square foot pulls its weight, keeping upkeep manageable without sacrificing character.A tiled foyer opens into a bright living room and a dining room sized for real gatherings. The main-floor bedroom flexes easily into a home office, studio, or guest space, set apart from the rest of the house for genuine quiet. The main bathroom has been refreshed with new flooring, and the kitchen was updated with a new fridge and stove in 2026, with direct access out to the backyard.Come spring, the fully fenced yard fills in with established flowering perennials, the kind of garden that takes years to grow in. It suits fireside evenings and morning coffee equally well, and the solid concrete pad is ready for a patio, sunroom, workshop, or studio addition.Upstairs, two bedrooms each include a walk-in closet, a rare find in a home this age, along with a second bathroom fitted with a handheld shower that follows the home's original roofline. Second-floor laundry keeps daily life easy without disturbing the character of the house.Recent upgrades include gutters with gutter guards (2024), and two private driveways offer parking that is hard to come by in this pocket of the East End. Walk to South Branch Park, the Thames River trails, the TVP, local cafes, and transit. A well-proportioned home, efficient by design, with room to grow into whatever comes next. (id:38604)
38 Silverdale Crescent
London South, Ontario
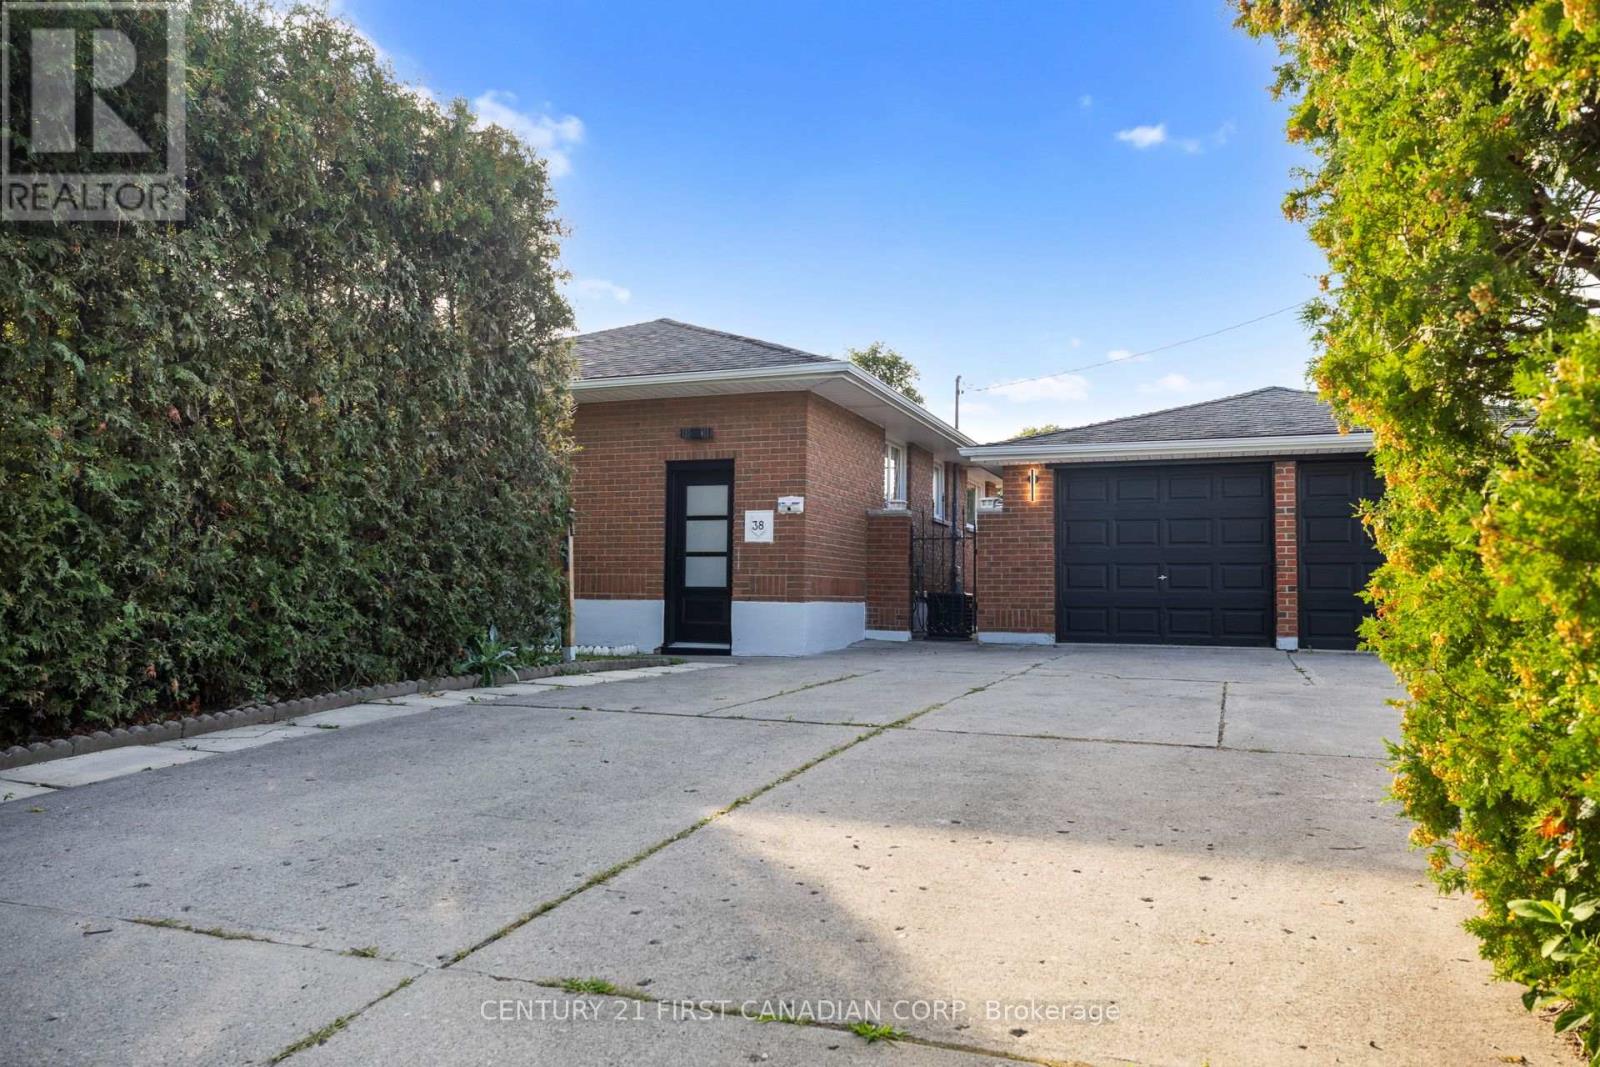
WELCOME TO 38 SILVERDALE CRESCENT, A BEAUTIFULLY RENOVATED 5-BEDROOM HOME OFFERING MODERN FINISHES, GENEROUS LIVING SPACE, AND AN EXCEPTIONAL LOT! FEATURING 3 BEDROOMS AND A FULL BATHROOM ON THE MAIN LEVEL, PLUS 2 LARGE BEDROOMS, A SECOND FULL BATHROOM, AND A HUGE LIVING AREA DOWNSTAIRS, THIS HOME OFFERS PLENTY OF SPACE AND FLEXIBILITY FOR FAMILIES OF ALL SIZES. THE BRIGHT, UPDATED KITCHEN FEATURES BRAND-NEW CABINETRY, NEW APPLIANCES, A MODERN BACKSPLASH, AND CONTEMPORARY FINISHES, WHILE THE STUNNING MAIN-FLOOR BATHROOM HAS BEEN COMPLETELY REDONE. EXTENSIVE UPDATES CONTINUE THROUGHOUT THE HOME WITH NEW FLOORING, FRESH PAINT, NEW DOORS, MODERN LIGHTING, AND CLEAN FINISHES THROUGHOUT. OUTSIDE IS WHERE THIS PROPERTY REALLY STANDS OUT, FEATURING A MASSIVE FENCED YARD SURROUNDED BY MATURE HEDGES FOR ADDED PRIVACY, A BEAUTIFUL PAVER PATIO, A DOUBLE-CAR GARAGE WITH ADDITIONAL YARD SPACE WRAPPING AROUND IT, AND AN OVERSIZED DRIVEWAY WITH PARKING FOR UP TO 6 VEHICLES. BRIGHT, SPACIOUS, MOVE-IN READY, AND THOUGHTFULLY UPDATED INSIDE AND OUT, 38 SILVERDALE CRESCENT IS AN INCREDIBLE OPPORTUNITY TO ENJOY A TURNKEY HOME WITH THE SPACE, PARKING, PRIVACY, AND FLEXIBILITY THAT ARE HARD TO FIND! WELCOME HOME! (id:38604)

194 Belgrave Avenue
London South, Ontario
Set on a quiet street in Wortley Village, voted Canada's Best Neighbourhood, 194 Belgrave Avenue pairs 1946 character with thoughtful updates throughout. This brick two-storey sits on a 40 x 131.5 foot lot and offers four bedrooms, two full bathrooms, and roughly 1,100 to 1,500 square feet of living space.Original hardwood runs through the main level, where a bright living room centres on a wood-burning fireplace and opens into a dining area beside the renovated kitchen. Quartz counters, a subway tile backsplash, under-cabinet lighting and generous cabinetry make the space equally suited to everyday cooking and entertaining. A fourth bedroom on this level has its own exterior entrance, and a glass-enclosed sunroom looks out over the rear gardens, a favourite spot in every season.Upstairs, the primary bedroom comfortably fits a king bed and sits alongside a fully updated four-piece bathroom with a soaker tub and separate shower. Two more bedrooms complete the upper floor. The partially finished lower level adds a recreation room with pot lighting, a second bathroom with a clawfoot tub, a dedicated laundry area and ample storage.Outside, mature trees and perennial beds surround a stone patio off the sunroom and a hot tub tucked beneath a gazebo, ready for entertaining or a quiet evening at home. The location puts Wortley Village's shops, restaurants and cafes within walking distance, and the home falls within the Tecumseh Public School and London South Collegiate catchment. (id:38604)
133 Dundas Street W
Zorra, Ontario
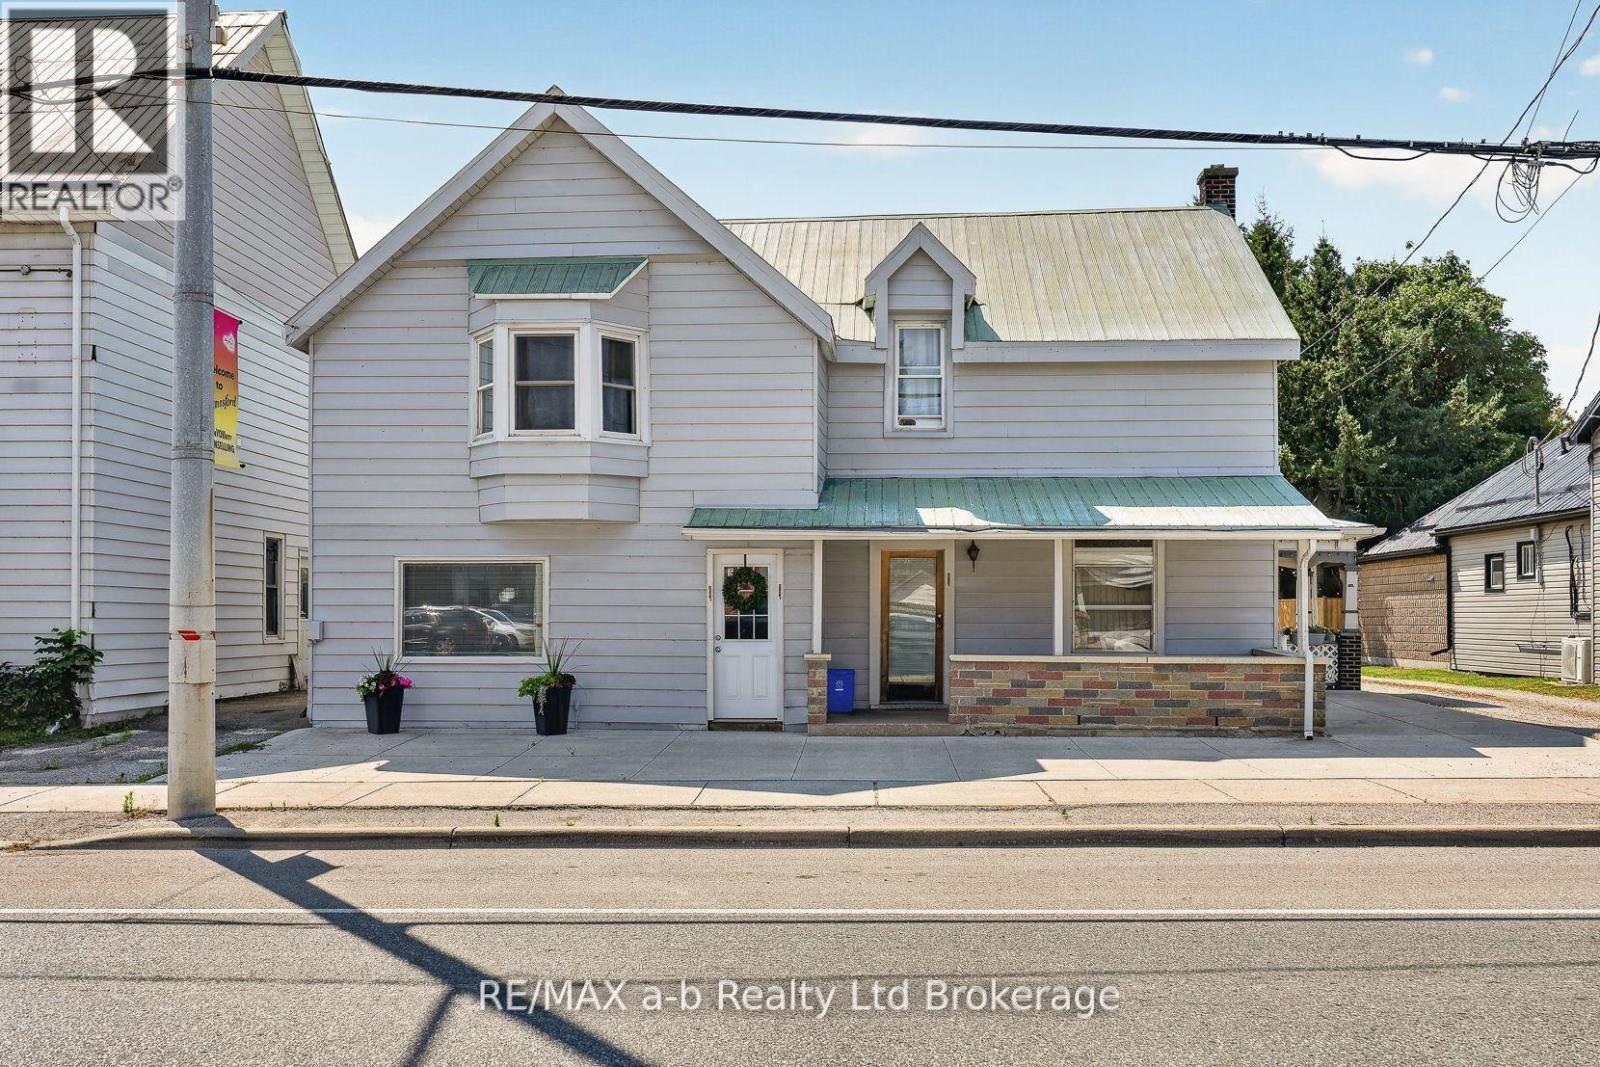
An excellent opportunity in the growing and increasingly sought-after village of Thamesford. Situated on the main street and surrounded by established commercial businesses, this property offers an ideal location for an investor, entrepreneur, or owner-occupier looking to take advantage of the communities continued growth. Currently zoned commercial and being utilized as a legal non-conforming residential triplex, the property offers 3 rental units: two two-bedroom units and one one-bedroom unit, providing multiple income streams. There's also an additional Airbnb unit that is occasionally rented offering further income potential. For an owner-user, this property presents an exciting opportunity to live on-site while operating a business from the front of the building. With renovations and some vision, the property could be transformed to suit a variety of commercial, residential, or mixed-use possibilites, subject to the appropriate municipal approvals. Ample parking available with some minor modifications to the property. Thamesford is experiencing significant growth with substantial residential development planned for the community. Whether you are looking to expand your investment portfolio, establish your own business, or create an owner occupied live-work property, this one deserves a closer look. All meas. approx. and taken from MPAC and Seller. Also MLS #X13642234 (id:38604)
205 George Street
Ingersoll, Ontario
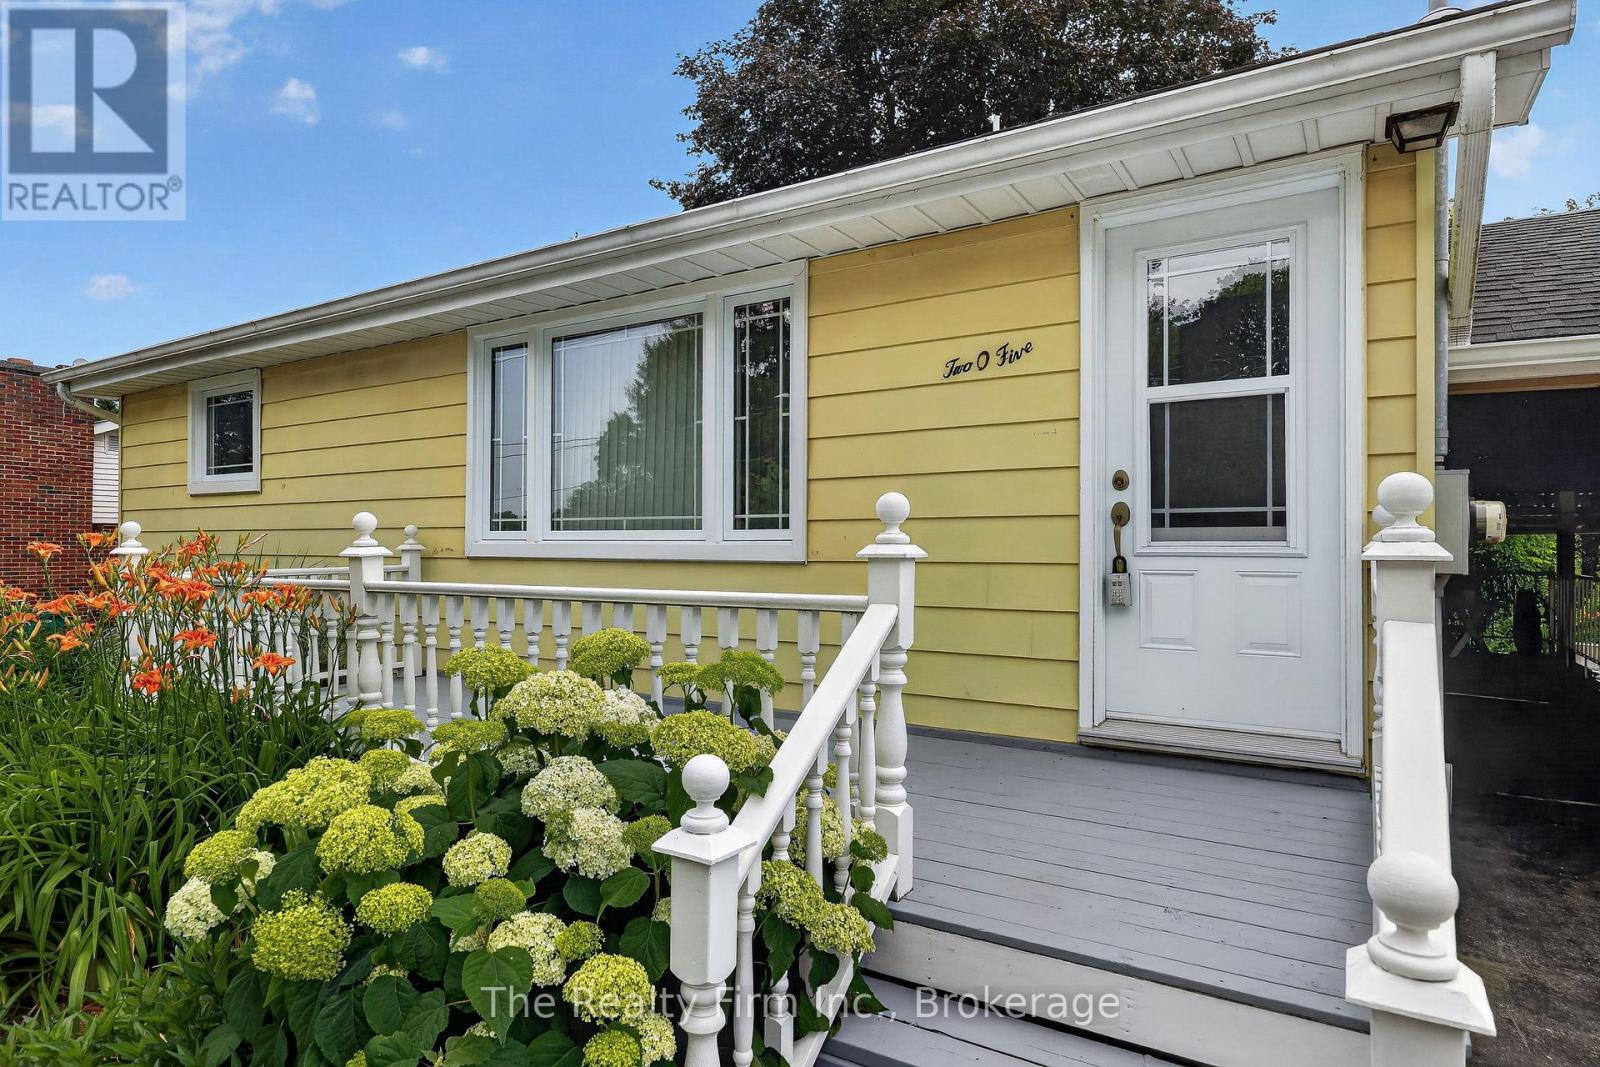
Beautifully upgraded and full of charm, this fabulous 2+1 BR Bungalow offers exceptional value & move-in-ready appeal. Pride of ownership shines throughout - from the moment you step inside, you'll appreciate the bright and inviting layout with stylish finishes. The main floor offers 2 bedrooms, generous sized living room, tastefully renovated kitchen, 4 pce bathroom, and a lovely sunroom ideal for morning coffee or quiet evenings - overlooking a stunning, park-like backyard. Thoughtfully landscaped for easy maintenance, it offers a peaceful retreat right at home. The partially finished lower level offers versatility with a family room, utility room with walk-up to carport, and a 3rd bedroom, perfect for guests, a home studio or the growing family. This home is very economical to heat - on a monthly averaging plan cost is $59/month. The carport provides convenient covered access to the kitchen, basement, and two storage sheds. Major updates include: All new triple pane windows in 2024 on main floor (except kitchen), basement windows 2009, kitchen fully renovated 2020 with all new appliances, 4 exterior steel doors 2020, Commercial grade washer & dryer 2021. Brand new sewer line to the road 2020 with side foundation wall waterproofed and new tile laid under the sewer line. Basement Recreation Room was fully renovated down to the studs, insulated, vapour barrier and drywall installed 2014. Bathroom reno 2016. Chimney replaced to roofline w/new cap & aluminum flashing 2012. New roof, attic insulation, furnace, AC, water heater 2026 & Sump Pump installed 2009. Centrally located in good neighbourhood within walking distance to most amenities and schools. This unique & whimsical property is a one-of-a-kind hidden gem located in Ingersoll. Quick access to 401 and Hwy 2 makes it ideal for commuters or shopping. This delightful bungalow has been lovingly cared for by the same family for 2 generations, and it's now ready to welcome its next chapter! Could be yours next! (id:38604)
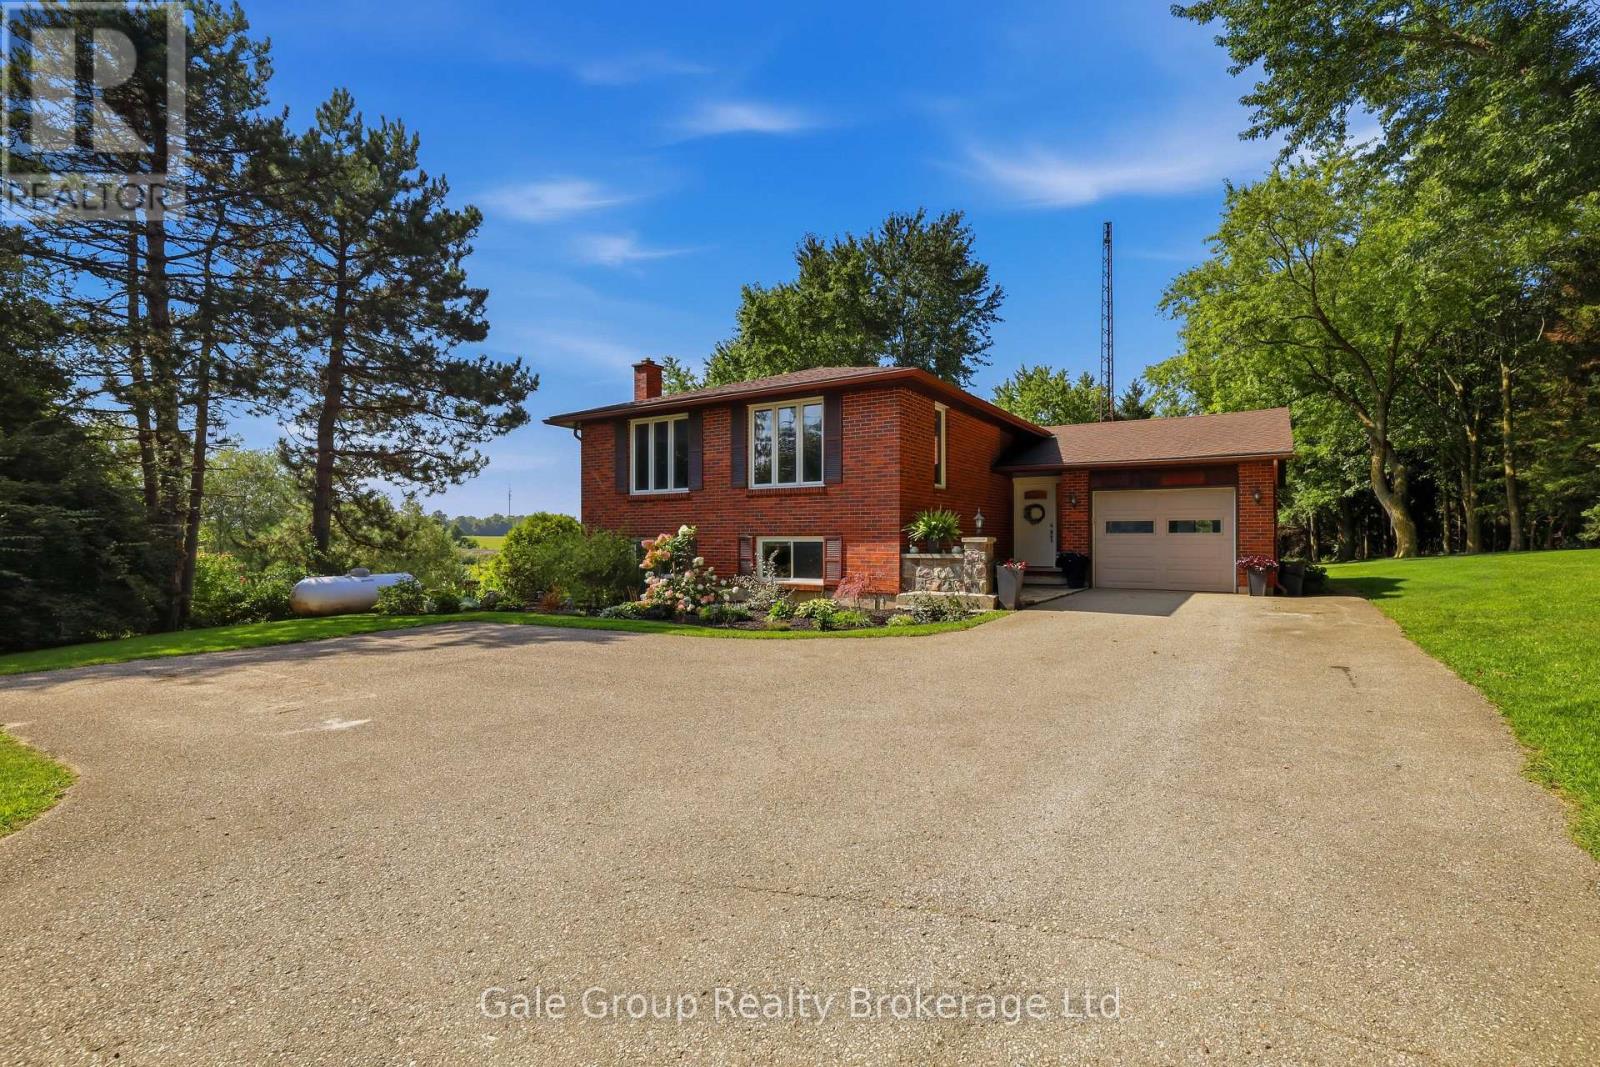
235042 23rd Line
Zorra, Ontario
Peaceful, private country living just minutes from Thamesford! Set on nearly 2 acres and surrounded by beautiful views of rolling farmland, this property offers the privacy and tranquility you've been searching for. Extensive landscaping has already been done, creating a beautiful setting where you can simply move in, relax, and enjoy the outdoors. This all-brick side-split home is move-in ready and offers a convenient, functional layout with plenty of natural light. The main level features spacious principal rooms, including a bright kitchen and dining area, large living room, two bedrooms, a 4-piece bathroom, and the convenience of main floor laundry with access to your large deck overlooking open fields to the West so you never have to miss a sunset. The lower level offers even more flexibility with a large family room, additional bedroom, utility space, and large windows that keep the space bright and inviting. With a separate entrance from the oversized garage to the basement, there is excellent potential for an in-law suite or additional living space. Enjoy the best of both worlds, peaceful country living with room to breathe, mature trees, and your own private natural setting, all while being conveniently close to the amenities of Thamesford and offering a quick and easy commute to larger centers like Ingersoll and Woodstock. A beautifully maintained property where the hard work has already been done, just move in and enjoy! (id:38604)
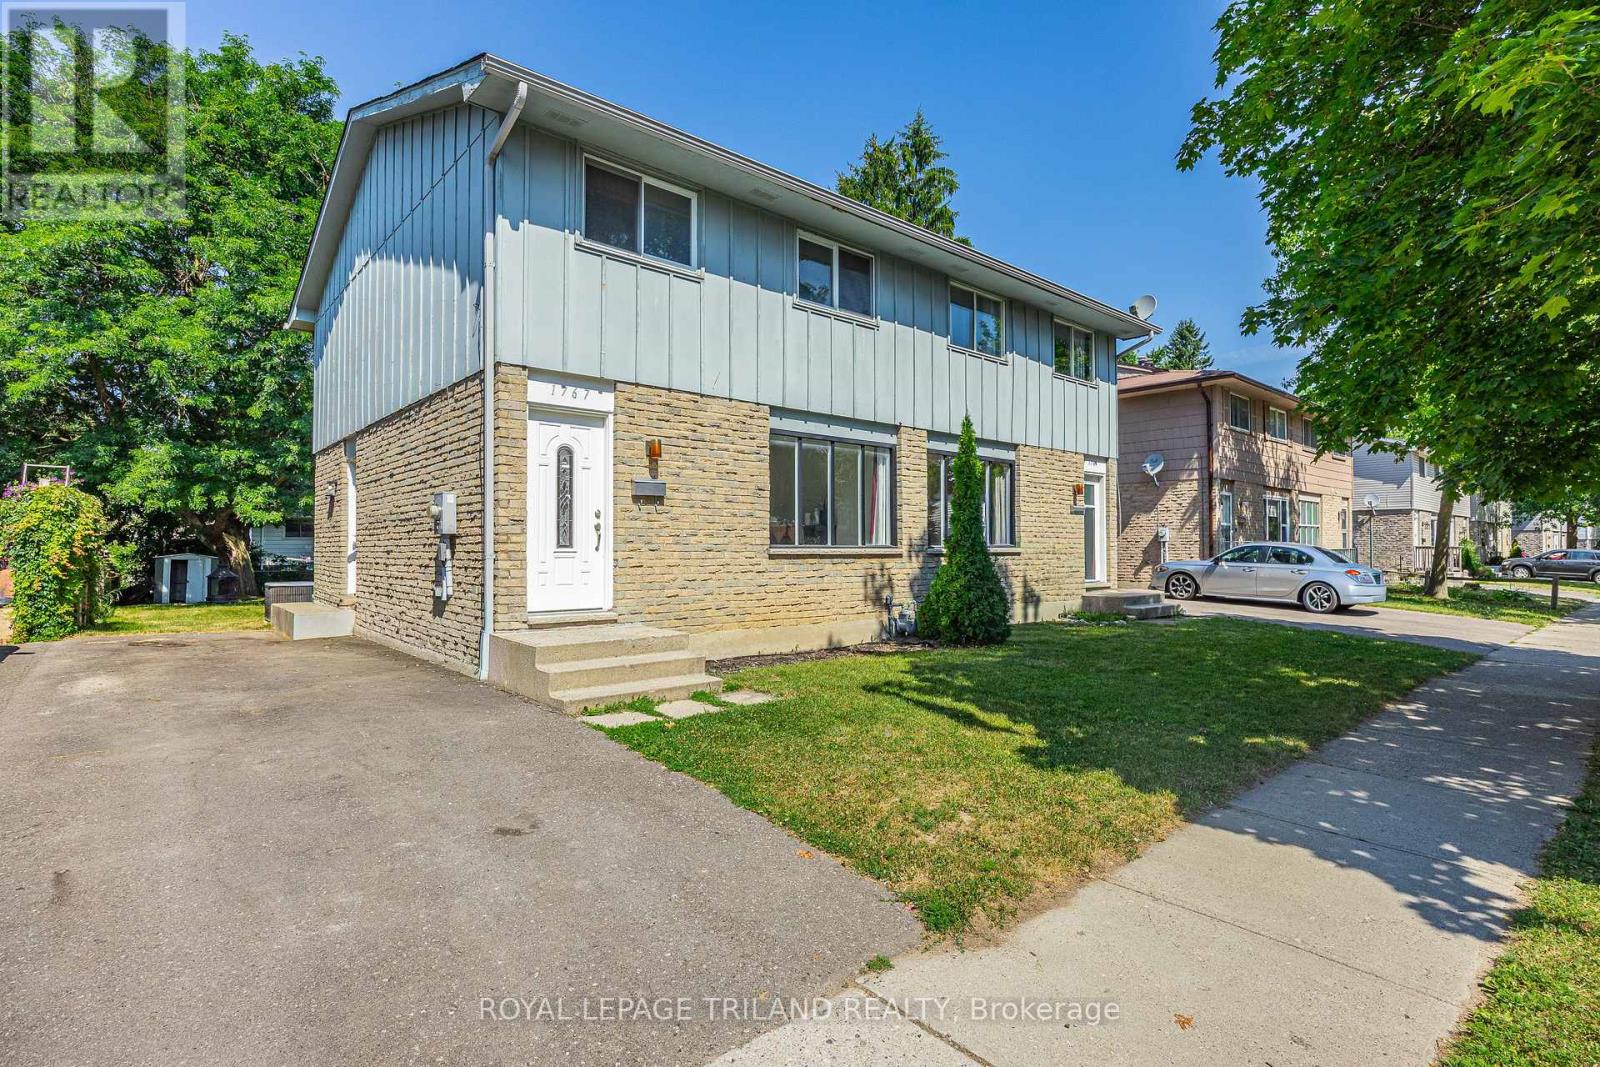
1767 Aldersbrook Road
London North, Ontario
Why pay condo fees when you can own this beautifully updated semi-detached home? Freshly painted throughout and move-in ready, this home offers the perfect opportunity for first time buyers, down sizers or investors looking for a low-maintenance property in a desirable neighbourhood. Step into a bright, welcoming interior that's ready for your personal touch. Outside you'll find a spacious backyard that you can entertain in or create your own outdoor oasis. Ideally located in a family friendly neighbourhood with easy access to public transit, schools, parks, shopping and restaurants! (id:38604)
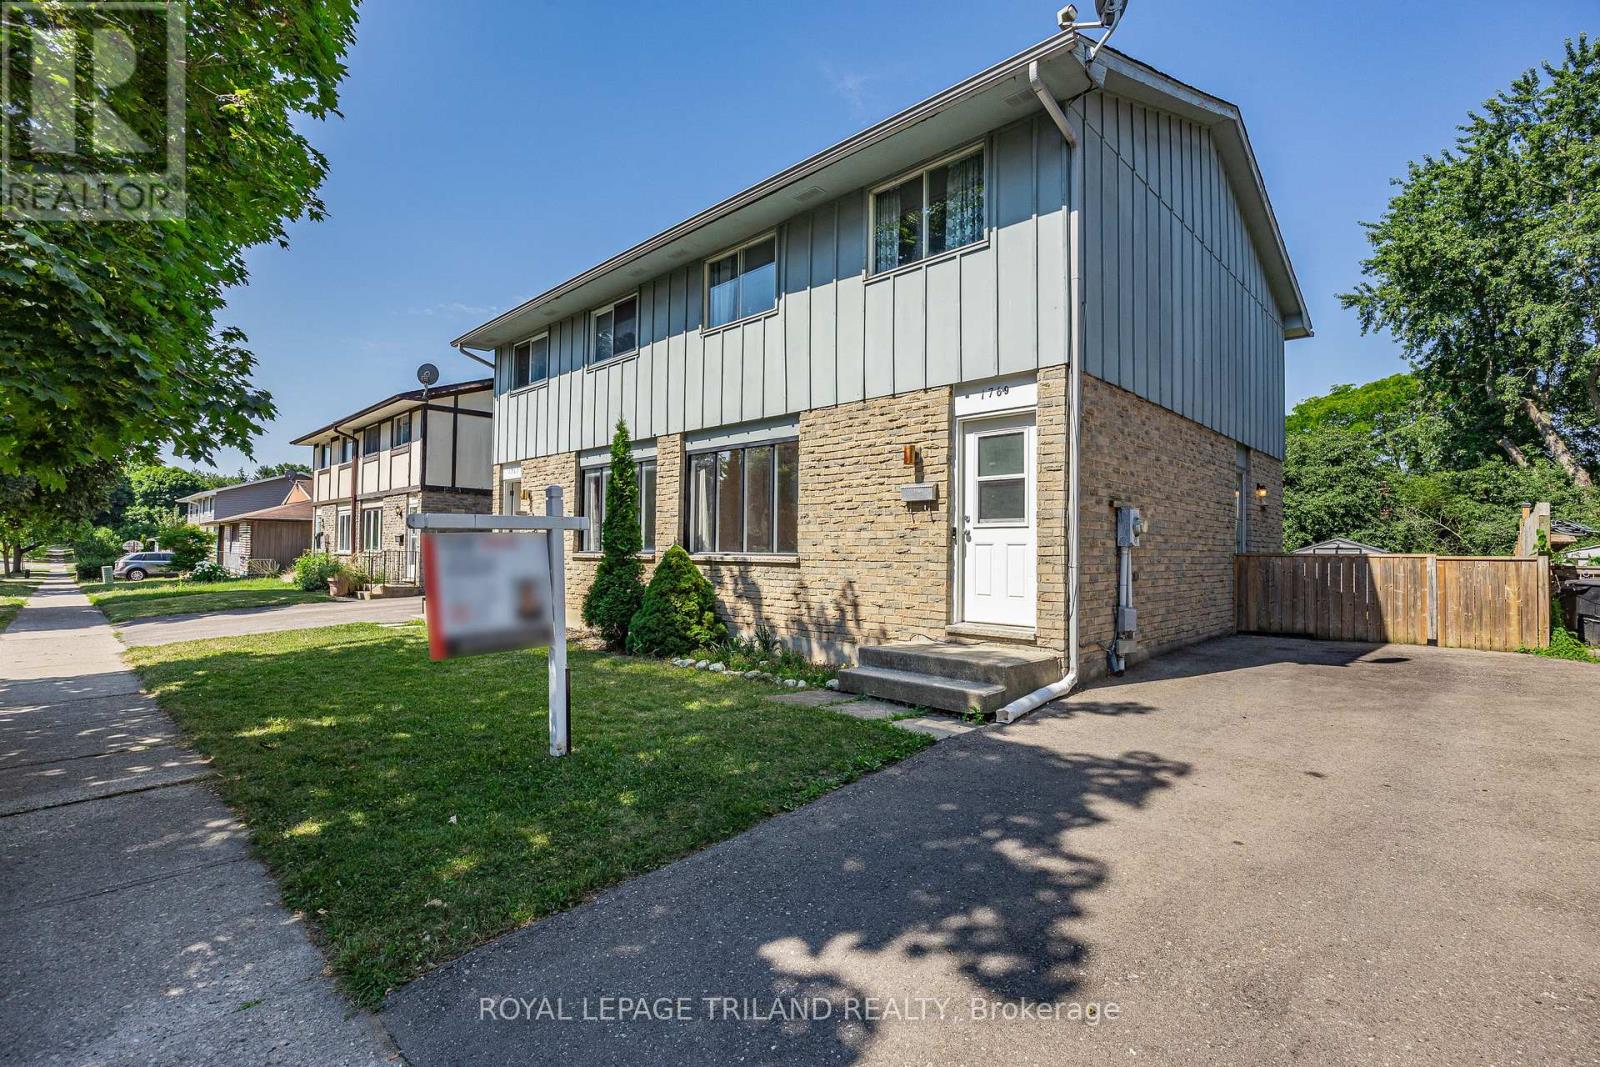
1769 Aldersbrook Road
London North, Ontario
Why pay condo fees when you can own this beautifully updated semi-detached home? Freshly painted throughout and move-in ready, this home offers the perfect opportunity for first time buyers, down sizers or investors looking for a low-maintenance property in a desirable neighbourhood. Step into a bright, welcoming interior that's ready for your personal touch. Outside you'll find a spacious backyard that you can entertain in or create your own outdoor oasis. Ideally located in a family friendly neighbourhood with easy access to public transit, schools, parks, shopping and restaurants! (id:38604)
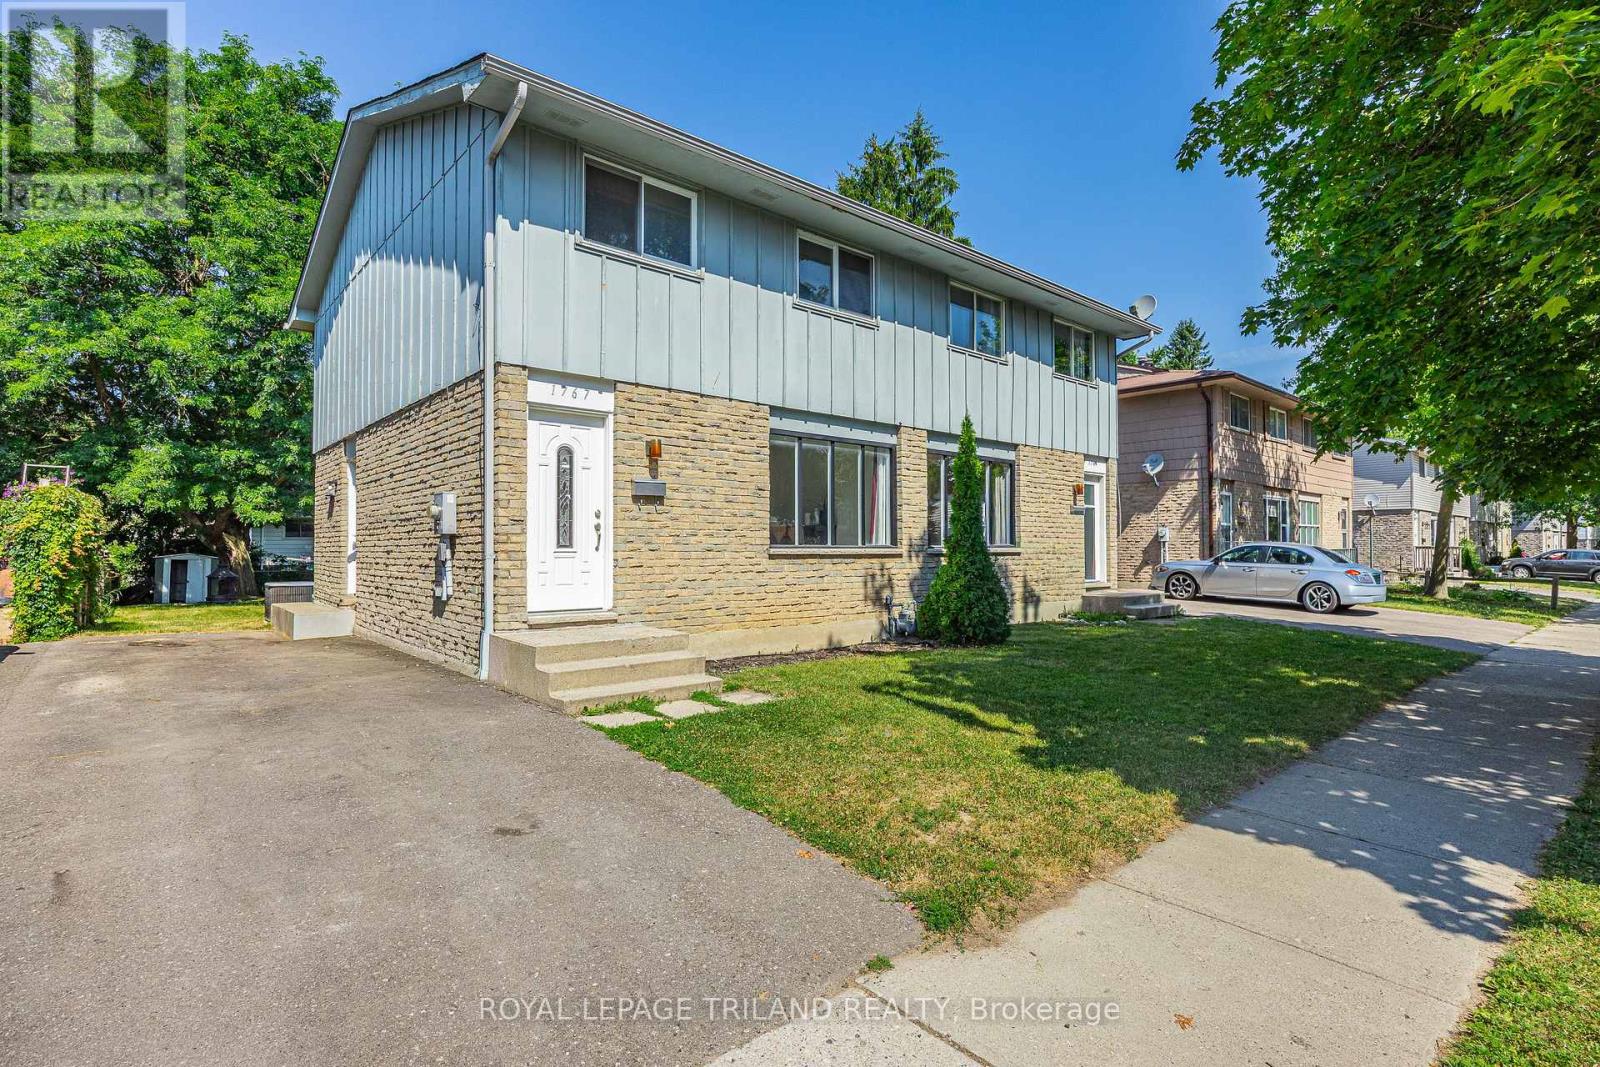
1767-1769 Aldersbrook Road
London North, Ontario
Great opportunity to purchase two semi-detached homes together in a great neighbourhood. Both homes have been freshly painted and are ready for their new owners. This is a great option for a large or extended family, multi-generational living, or an investor looking for a good opportunity. The location is close to schools, parks, shopping, transit and other amenities. Great potential and lots of possibilities. Don't miss out on this opportunity! (id:38604)
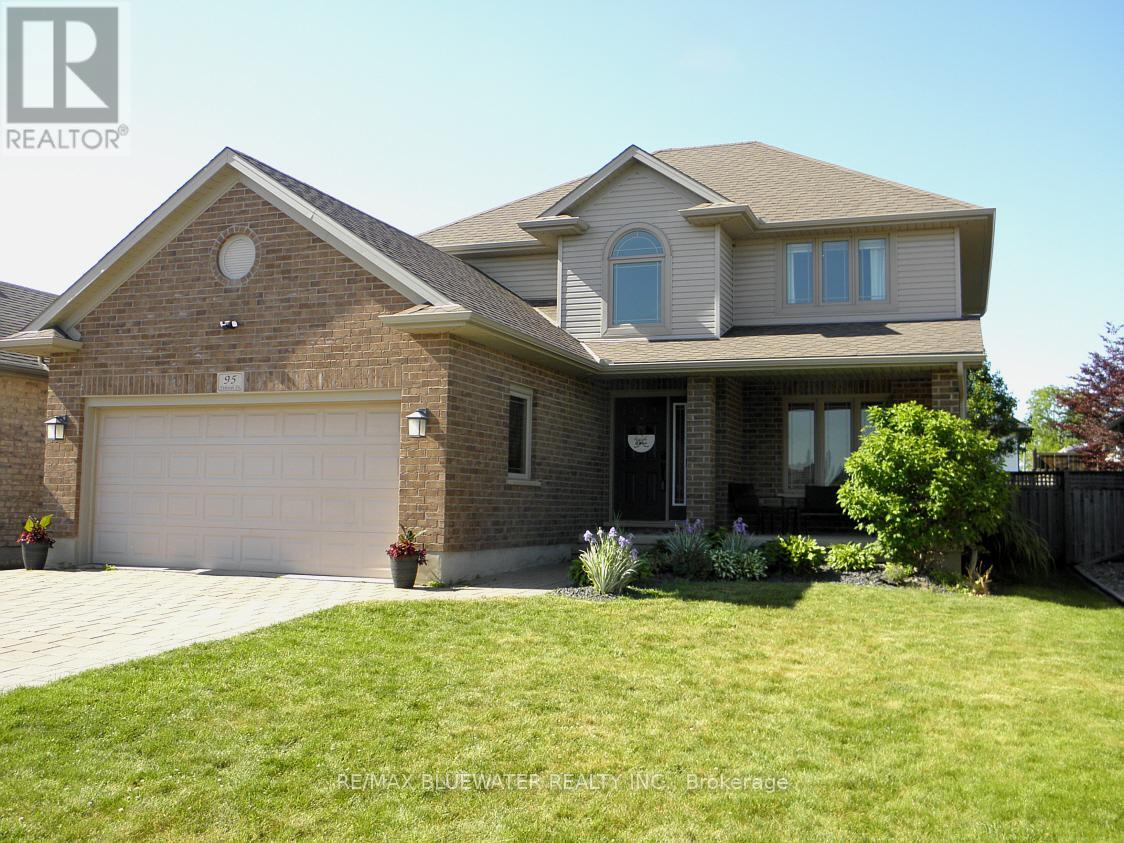
95 Deborah Drive
Strathroy-Caradoc, Ontario
LOCATION, LOCATION!!! Fabulous two-storey home with double car garage, privacy fenced yard is located in Strathroy's prestigious north end close to conservation area, schools, recreation facilities and 402. Home features hardwood, crown mouldings, 3 large bedrooms, 2 1/2 baths, gas fireplace. Life Breath Air Exchange, spacious eat in kitchen, ceramic floors, double garage, 21' x 12' 6" rear deck with gas hook-up for bar-b-que, landscaped grounds, covered front entry and covered front 13' x 8' porch, paver stone double driveway. This home shows pride of ownership inside and out (id:38604)
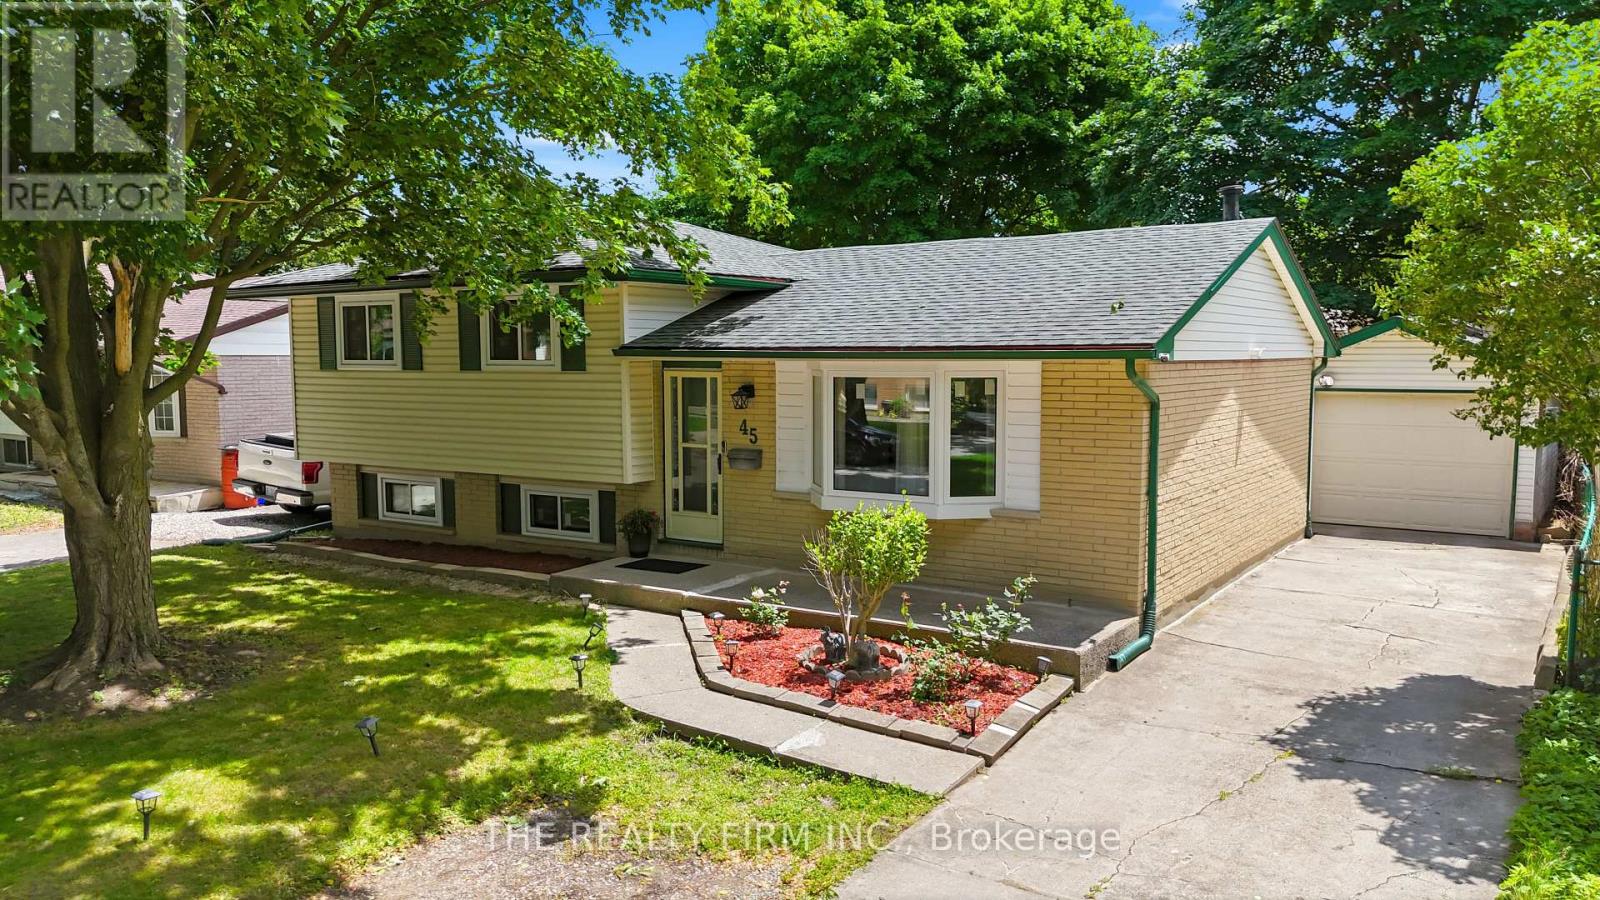
45 Amy Crescent
London East, Ontario
Welcome Home! This well-kept 4 bedroom (3+1), 2 full bath detached home is tucked into a quiet crescent in London's established Huron Heights neighbourhood and it is loaded with updates - completely carpet free. Over 1400 sq feet. 10 minutes away from Western University, 7 minutes to Fanshawe College and close to schools, parks, shopping and trails this home has been extensively over the last couple years. Perfect for family's/investors and couples. Separate entrance to the basement allows you to rent the basement easily. Step inside and you will find a bright and functional main floor with a large bay window that brings it lots of natural sunlight in the family room. The upper level offers 3 large bedrooms and a full 4-piece bathroom. The kitchen is spacious and offers an eat in dining area as well as plenty of storage space, and a large countertop. Stainless double door fridge (2025) in the garage is included. The finished lower levels expand your living space considerably. A 4th and 5th bedroom, full bathroom, and a generous rec area make this level ideal for a guest suite, home office, teen retreat, or gym. The possibilities are endless! Appreciate the natural sunlight flowing through this home with the new windows and enjoy the ample storage space as well. The updates speak for themselves! UPDATES in 2024 - New windows, furnace, heat pump, reverse osmosis water system, luxury vinyl plank flooring, fresh paint, sump pump, light fixtures, and a fence. Outside, enjoy summer evenings on your covered back deck, perfect for entertaining. The large backyard features a shed and additional storage shed with plenty of room to relax and make memories. The long private concrete driveway fits multiple vehicles and a detached garage with an automatic opener is spacious. Located minutes from central London, Western University, Fanshawe College, parks, local transit, everyday shopping, and quick access to Highway 401. Do not miss your chance to call 45 Amy Crescent home! (id:38604)
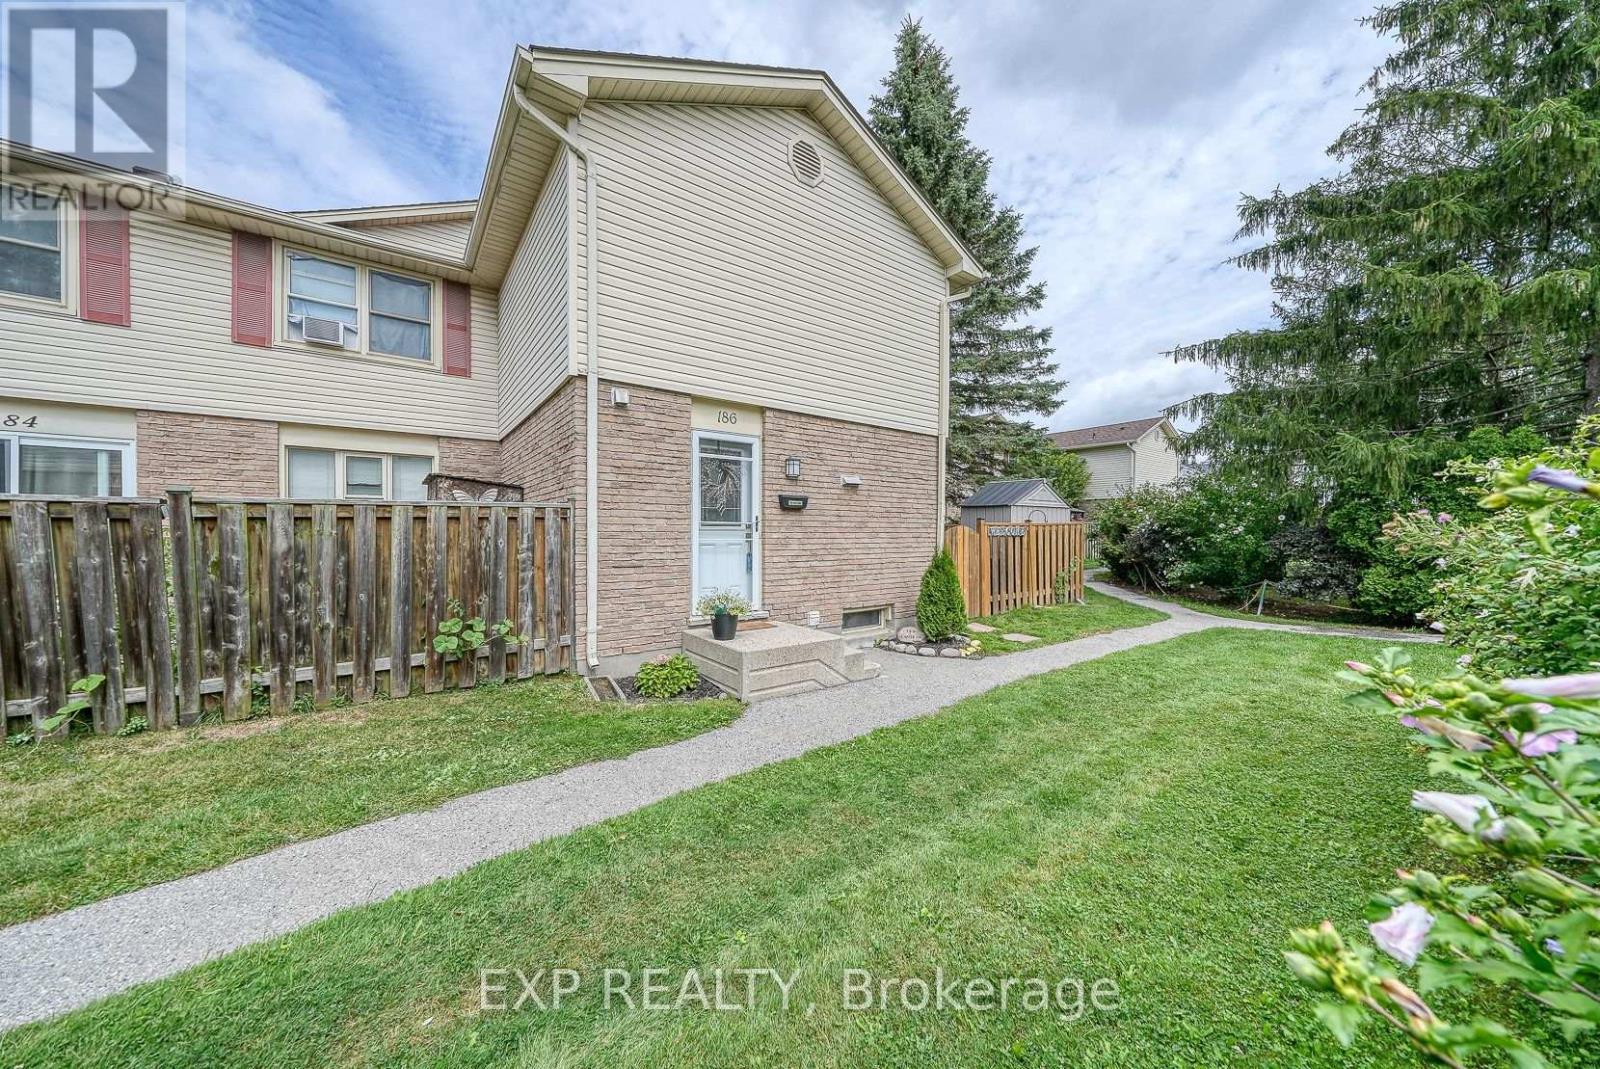
186 - 230 Clarke Road
London East, Ontario
Beautifully Renovated Condo for Sale Desirable East London Location. This stunning condo has been thoughtfully renovated with modern style and comfort in mind. Featuring high-end finishes throughout, including brand-new stainless steel appliances, quartz countertops, and more, its truly move-in ready. Kitchen includes-two double level corner lazy susans-two full floor to ceiling pantry cabinets with multiple sliding drawers-multiple pot and pan drawers-under cabinet valances and lighting, quartz counter top with double undermount sink and peninsula, 4 new stainless steel appliances including a 36" refrigerator with water, ice, and an extra programmable compartment, brand new upstairs floor to ceiling ceramic tile shower with new vanity and quartz countertop with large oval right-height toilet-new vinyl plank flooring through out the two levels-new high quality fans with lights in each bedroom-new washer and dryer-three year old water heater (owned), new rubbermaid maintenance free garden shed-large one year old sienna deck accessed through patio door to a beautiful treed area behind unit, The bright, open-concept layout is perfect for todays lifestyle, while the unspoiled basement provides a blank canvas for your personal touch whether its a home gym, office, or additional living space. Don't miss the opportunity to own a beautifully updated home in one of London's most desirable east-end communities! (id:38604)
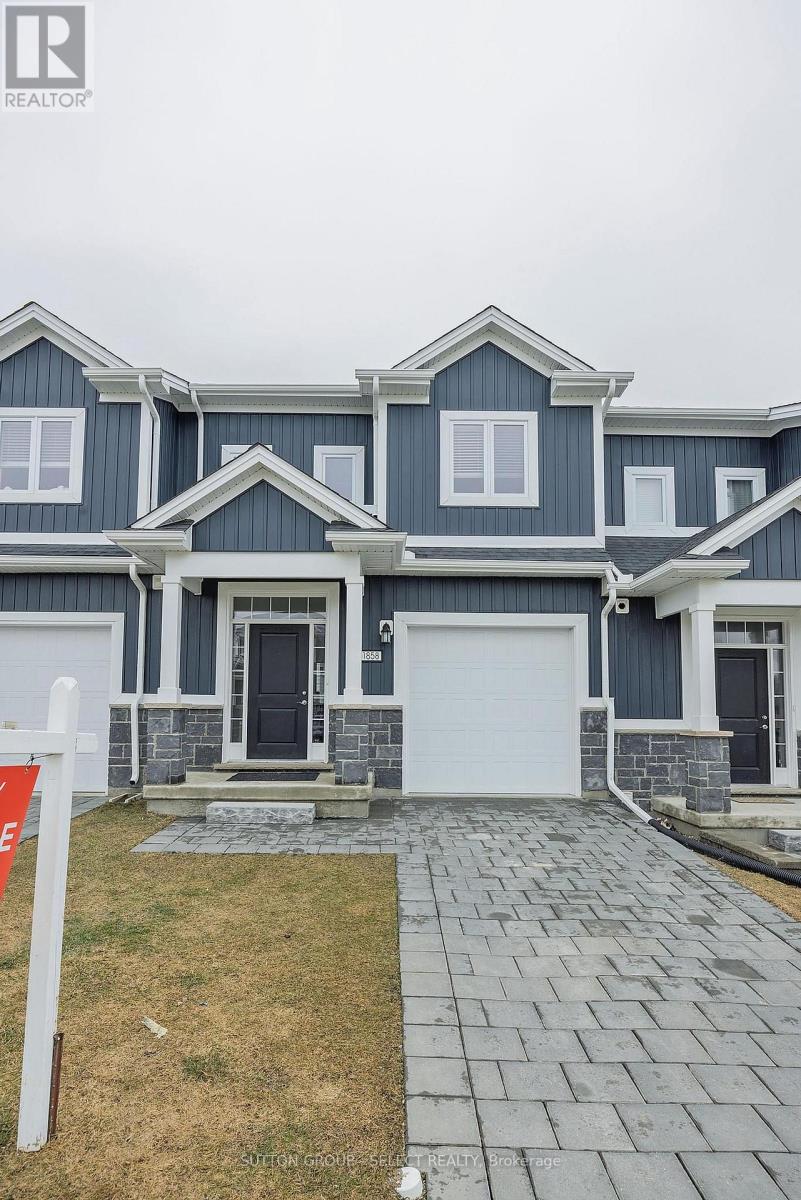
1606 Noah Bend
London North, Ontario
5 year young 3 bedroom townhouse with single car garage vacant land condo no condo fees in popular Hyde Park. Close to schools a bus route and all amenities. Open concept main floor with hard floor surfaces. 2nd floor features nice sized bedrooms with 2 full baths including primary bedroom with 3 pc ensuite. Fantastic opportunity for 1st time buyer family or young couple. (id:38604)
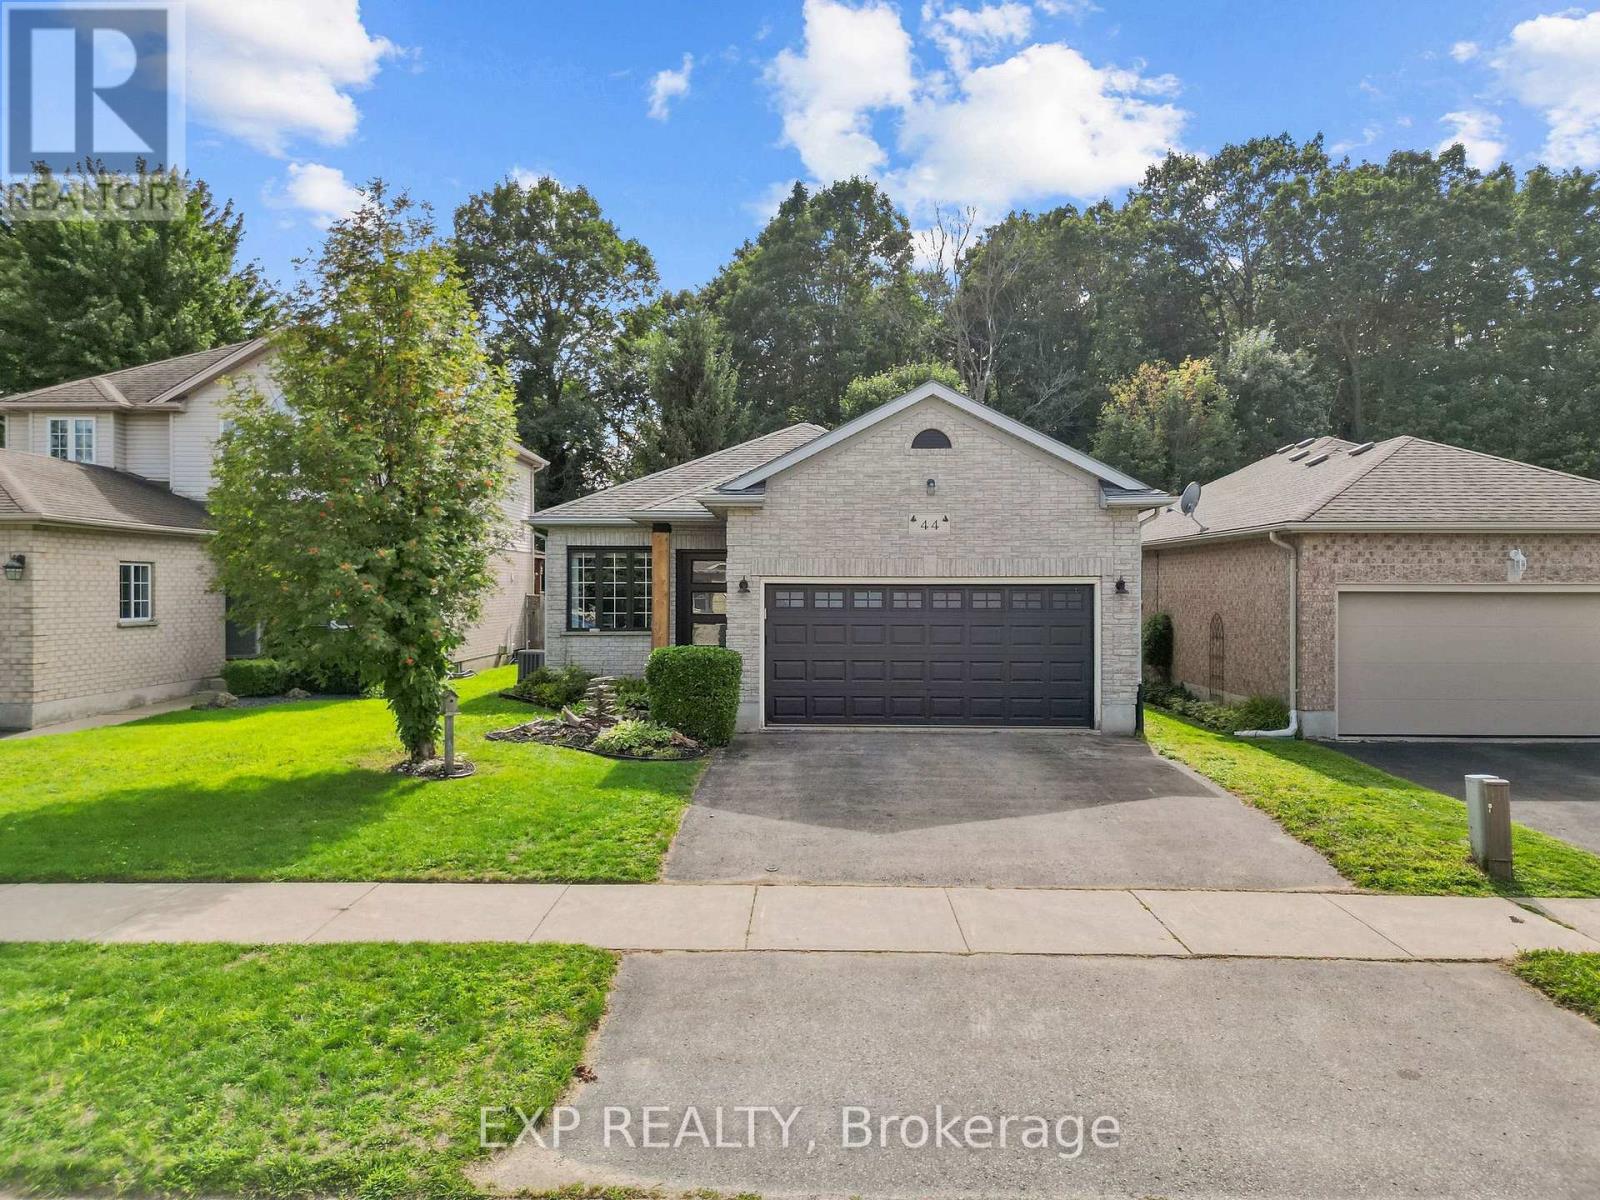
44 Juniper Crescent
Strathroy-Caradoc, Ontario
Tucked into a quiet Strathroy-Caradoc community backing onto forest, this beautifully maintained home offers privacy, space, and thoughtful updates throughout. Step through the front door and your eye travels straight past the open kitchen and living space to the back deck and trees beyond, filling the main level with natural light and an easy cross breeze between the front and back windows. The kitchen is generously sized and anchored by one of three custom accent walls found throughout the home, with additional feature walls in the living room and along the stairwell to the basement. The primary suite is a true retreat, oversized with a large soaker tub in the ensuite, new carpet flooring (July 2026), and connects to a surprise addition tucked off the back of the home: a cozy sunroom with a gas fireplace, a kitchenette, and patio doors leading out to the deck, perfect for entertaining or unwinding under the stars. Outside, a privacy wall built into the deck combines with mature cedars to block sightlines to neighbouring properties, creating a peaceful, secluded backyard that backs directly onto forest. Recent updates include laminate flooring throughout with custom transition strips, new carpet in the primary bedroom, a new garage door and front door, updated exterior lighting, and a new furnace and AC. A detached shed features a metal roof with tinted windows. Families will appreciate being within a ten minute walk of a large playground, park, baseball diamonds, and a dog park, plus quick access to Highway 401 in under five minutes and a range of public, French, and Catholic schools nearby. This is a rare opportunity to own a home where quiet, privacy, and everyday convenience come together. (id:38604)
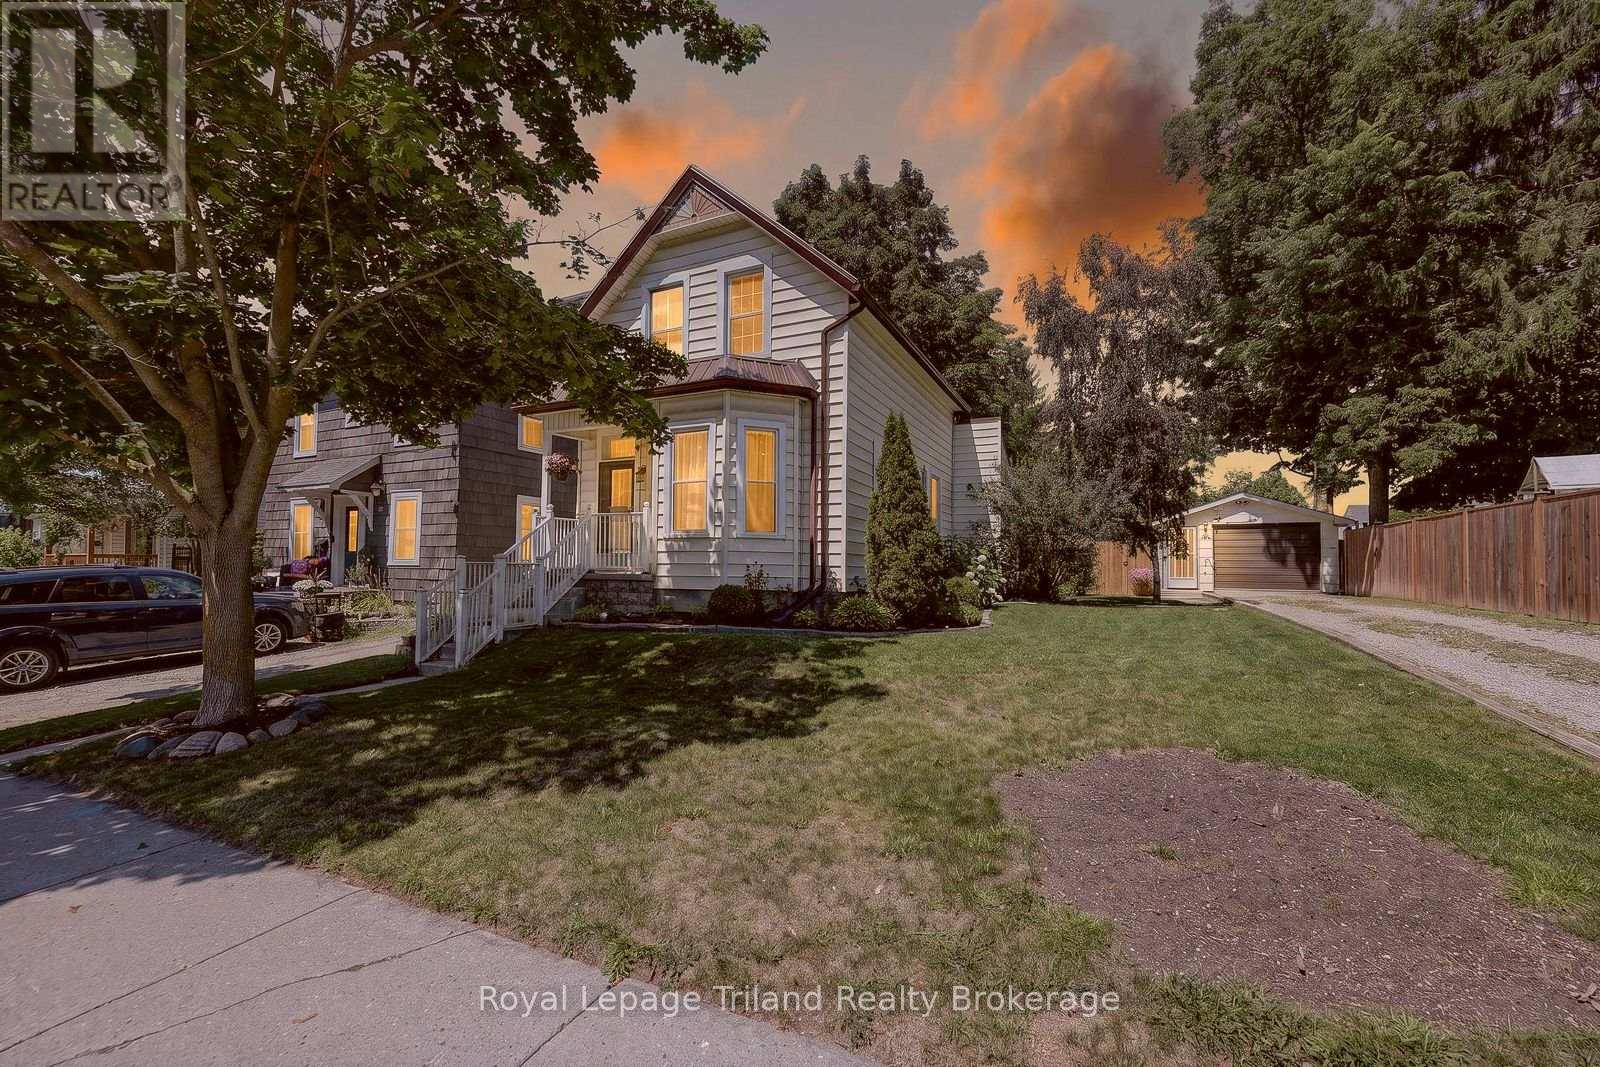
257 Hunter Street
Woodstock, Ontario
Welcome to this inviting 1 1/2 storey home offering a comfortable layout and plenty of family-friendly features. The main level includes a practical kitchen space, open living and dining area, a convenient office, and a 4-piece bathroom. The second level offers three bedrooms and a handy 2-piece bathroom. Enjoy tasteful, neutral décor throughout, creating a warm and welcoming atmosphere. Outside, the fully fenced backyard provides a great space for children and pets to play and enjoy the outdoors. A detached single garage offers added parking and storage. A great opportunity for first-time buyers, young families, or anyone looking for a comfortable home in a welcoming setting. (id:38604)
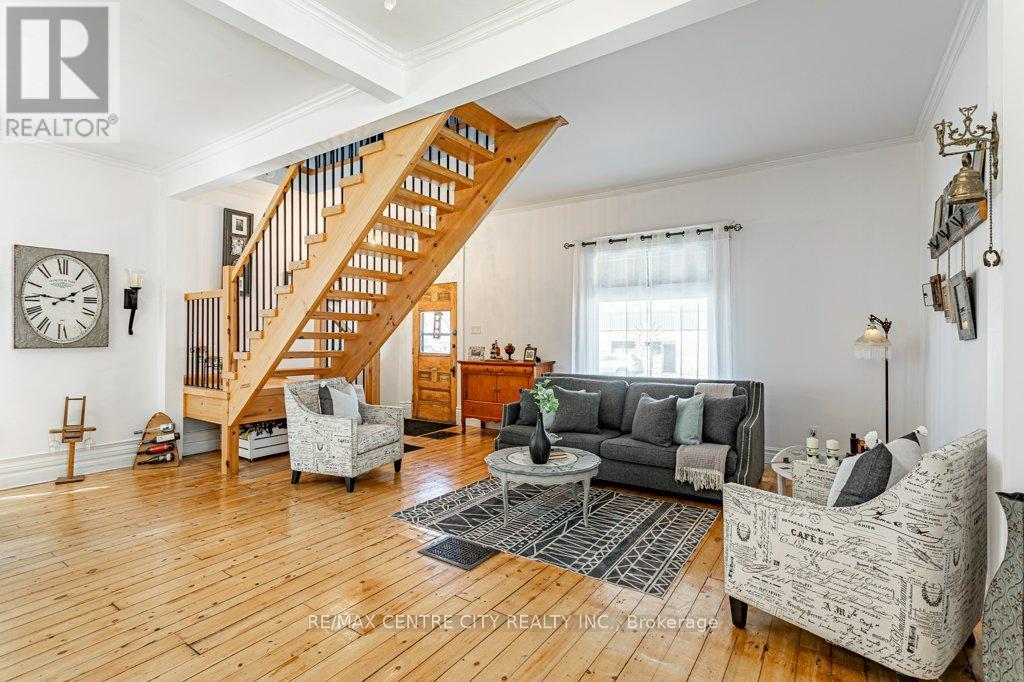
971 Elias Street
London East, Ontario
Welcome to 971 Elias Street, nestled in the vibrant Old East Village of London. This distinctive 1.5-storey home offers three bedrooms and one bathroom, blending thoughtful functionality with timeless style. Carefully updated, it retains the charm and character of its early 1900s roots.Step into the bright and inviting main living space, where refinished solid hardwood floors, soaring 10-foot ceilings, and large windows fill the home with natural light. The kitchen features ceiling-height cabinetry, ample storage, a gas stove, dishwasher, fridge, and double sink.The spacious main-floor bathroom includes a large jetted tub with shower, vanity, and tiled flooring. Upstairs, the loft-level primary bedroom serves as a private retreat, complete with an expansive walk-in wardrobe.Convenience continues with main-floor laundry and direct access to a wrap-around deck, perfect for outdoor living. The fully fenced backyard offers privacy, along with rear laneway access and parking for up to two vehicles.Enjoy your downtime gardening, entertaining, or relaxing on the back deck or the welcoming covered front porch. Ideally located within walking distance to 100 Kellogg Lane, you'll have easy access to dining, entertainment, and local attractions, along with nearby parks, markets, and local community amenities.Book your showing today and discover why this unique home is the perfect place to begin your next chapter. (id:38604)
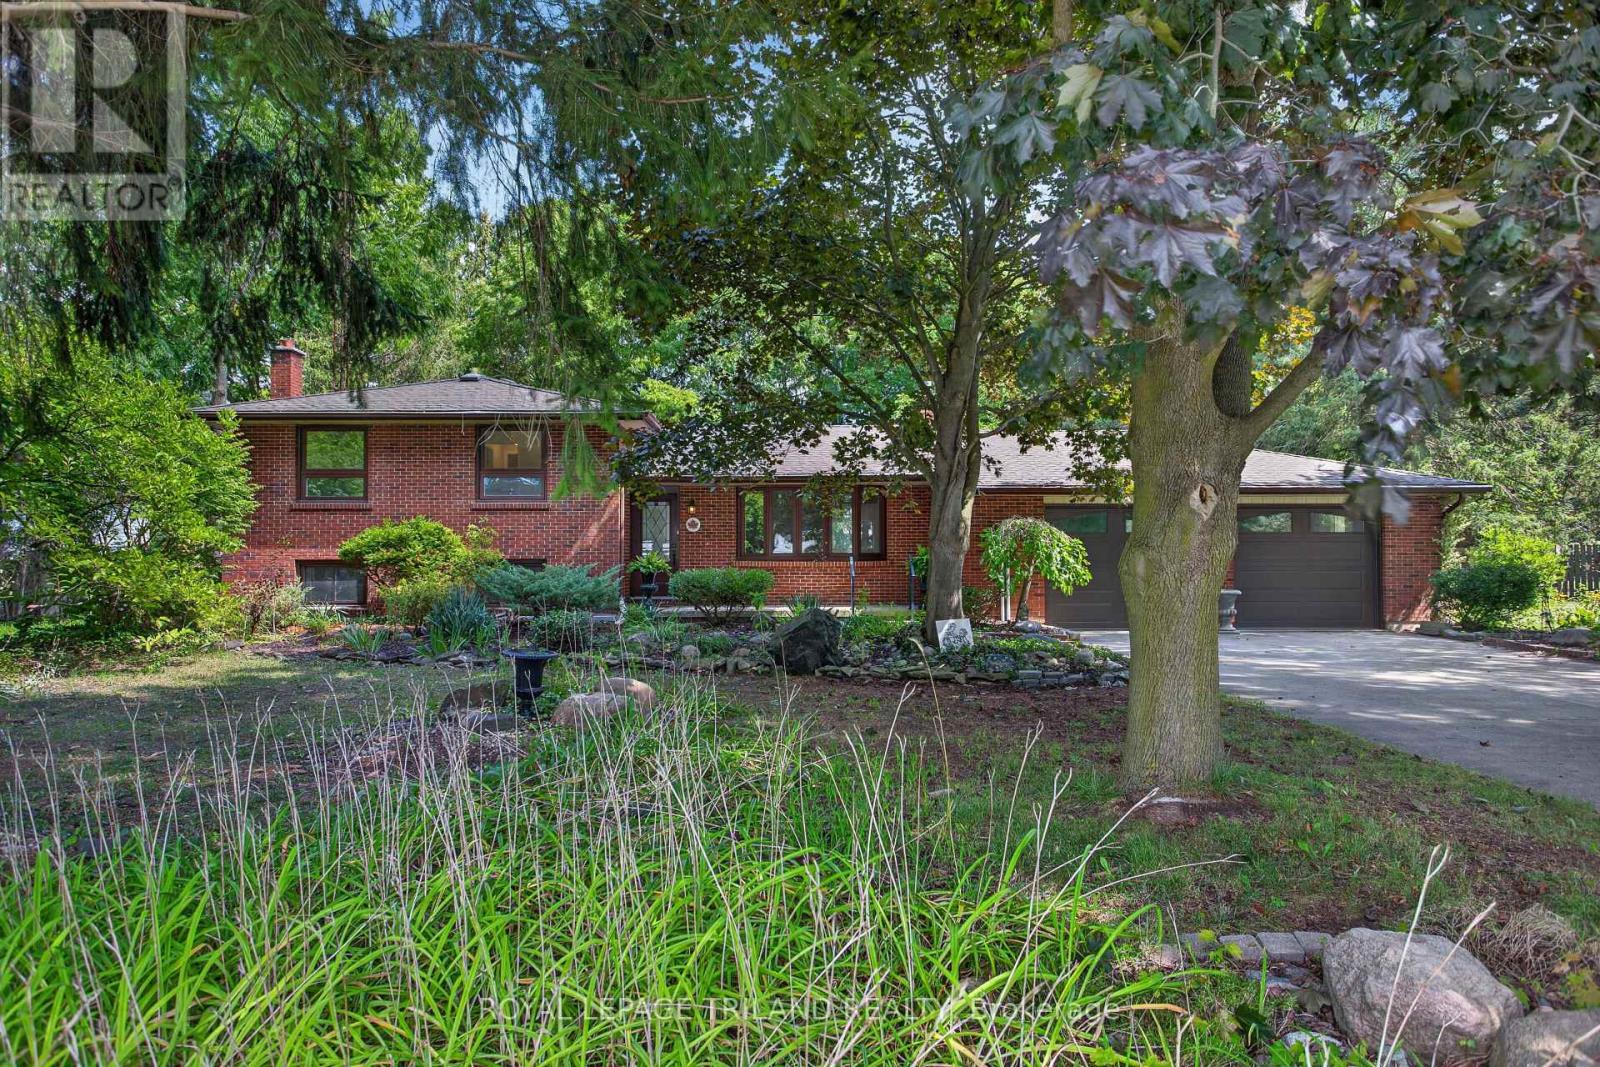
115 Springer Street
Middlesex Centre, Ontario
Welcome to 115 Springer Street! This spacious four level side-split is located just minutes west of London, in the family-friendly community of Komoka! Enjoy an impressive, mature park-like lot (180 x 120) featuring a kidney-shaped inground pool and a generous patio area, perfect for all your summer gatherings! With room to spare, the main level showcases a bright living room with a bay window, an inviting kitchen, a dining room, and a sunroom/eating area, plus a rough-in for main floor laundry. Upstairs, you'll find three well-sized bedrooms and a full bathroom. The third level is home to a cozy family room complete with a fireplace, an additional bedroom, and a convenient two-piece bathroom. The fourth level offers ample storage space, laundry facilities, a double sink and access to the garage. As an added bonus, the oversized double-car garage is truck friendly and includes a separate walkdown to the lower level - ideal for the hobbyist or tradesperson. Recent updates include the kitchen with stainless steel appliances, both bathrooms, flooring, freshly painted throughout, and windows. Surrounded by mature trees this property provides a retreat where nature and comfort come together. When you live here, you'll be close to Parkview Public School, the community park with tennis courts, baseball diamond and a pavilion, Highway 402, and many amenities. (id:38604)
33960 Queen Street
Bluewater, Ontario
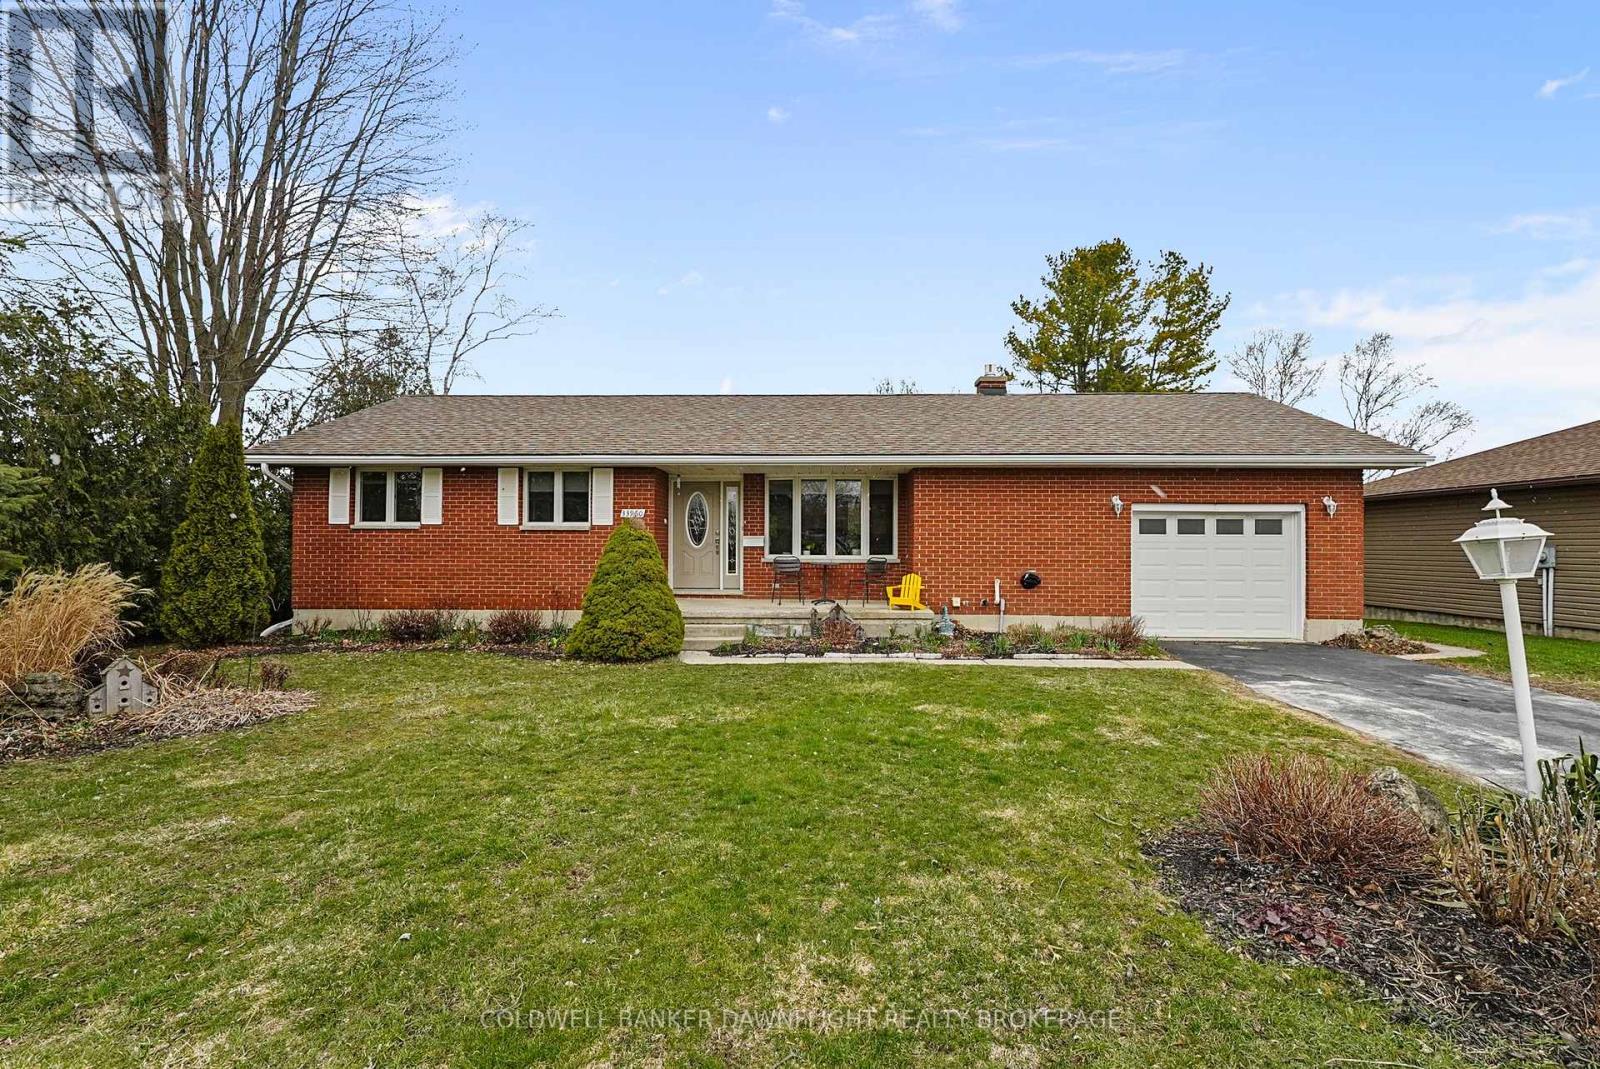
This solid brick bungalow is ideally situated in the Bayview subdivision, directly across from White Squirrel Golf Course and just steps from deeded beach access along the shores of Lake Huron. Conveniently located near both Bayfield and Grand Bend, the property offers an excellent option for year-round living or a seasonal retreat.The updated main floor features a bright, open concept layout with a renovated kitchen that flows seamlessly into the living room, complete with a gas fireplace and stone surround, as well as a dining area suited for everyday living and entertaining. Three bedrooms and a four piece bathroom complete the main level.The fully finished basement offers additional living space with a large recreation room, laundry area, three piece bathroom, and ample storage. Separate access from the garage to the basement provides flexibility for a potential in law suite or income generating space, subject to any required approvals.Patio doors from the dining area open onto a back deck overlooking the private backyard with partial fencing. A garden shed adds extra storage, and the attached one car garage provides everyday convenience. A community park located directly across the road offers convenient outdoor space for children or visiting grandchildren.This well located property offers a comfortable lifestyle close to the lake, golf, and the amenities of nearby coastal communities. (id:38604)
180 Main Street
Woodstock, Ontario
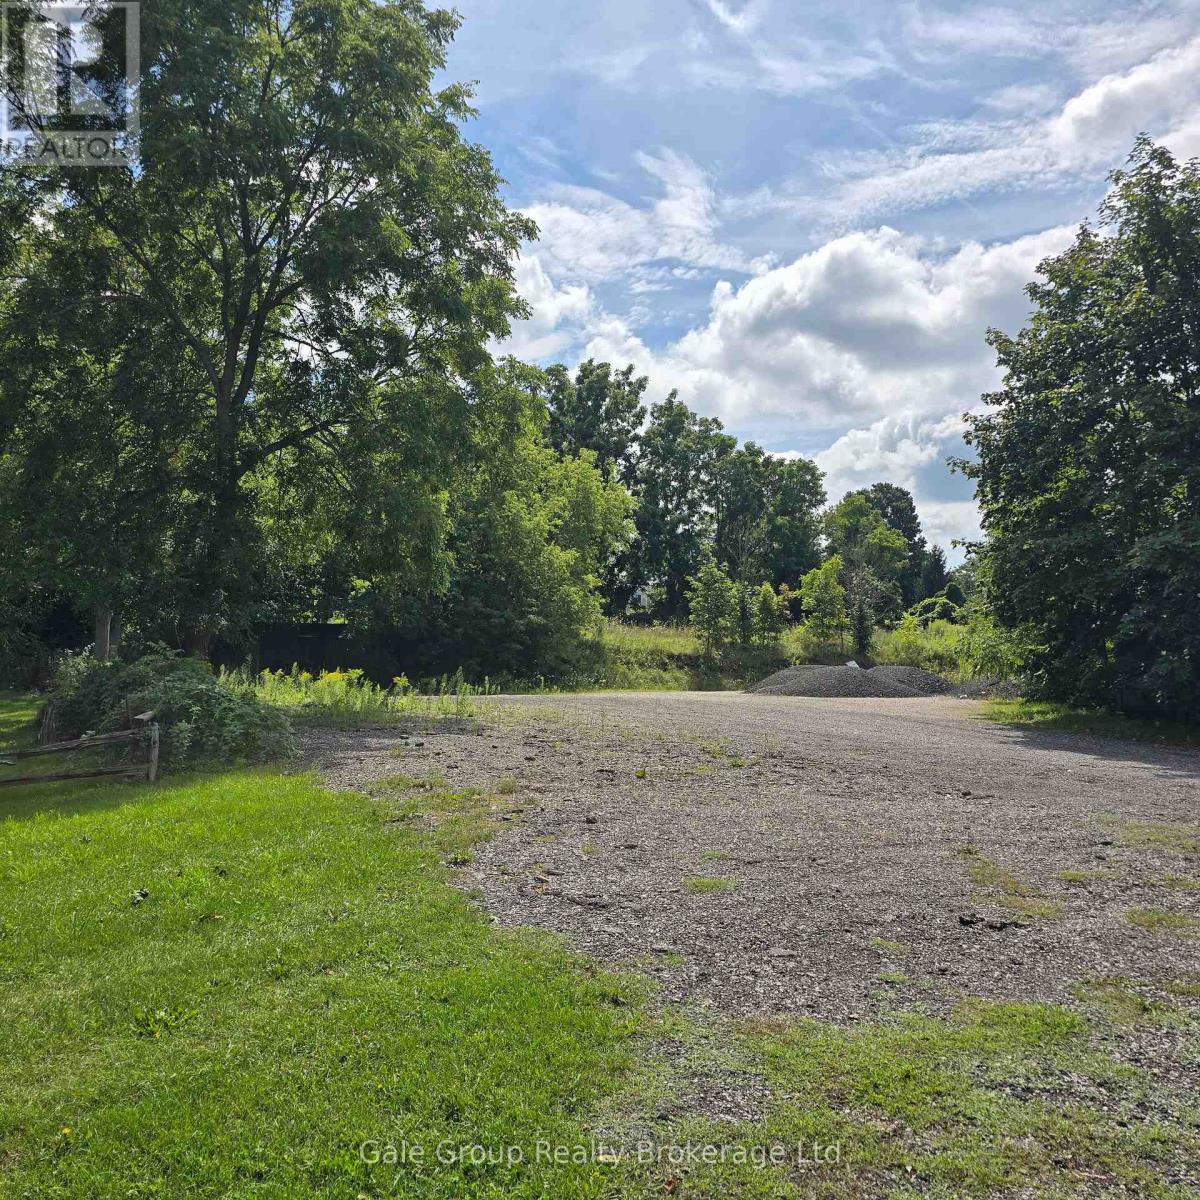
Empty lot for lease. Graded and flat. Good for many uses. Just over 1/3 of an acre. Gravel. (id:38604)
71 Maitland Terrace
Strathroy-Caradoc, Ontario
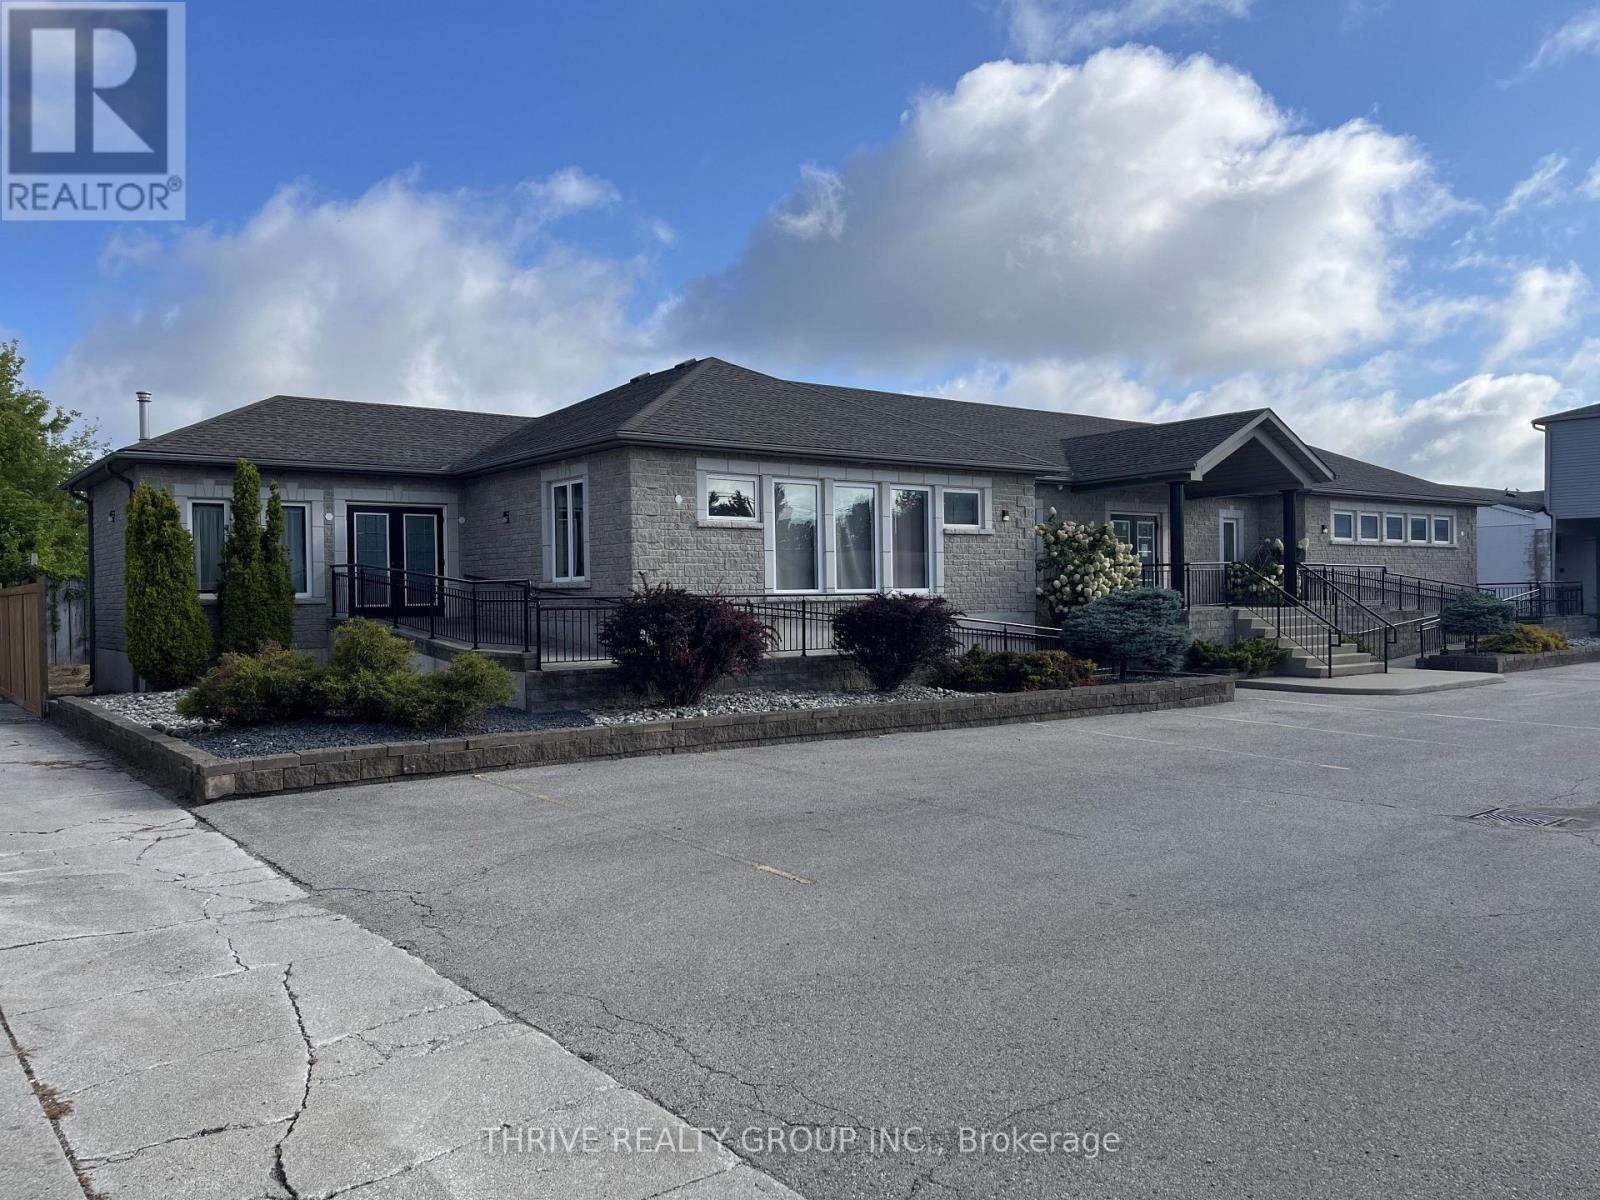
71 Maitland Terrace is a well maintained 4,954 Sq Ft freestanding commercial building including ~25 parking spaces and accessible ramps. The main floor includes ~3,162 Sq Ft of open concept office space and the lower level consists of an additional ~1,792 Sq Ft. C1 zoning permits a wide range of uses including a daycare, professional office building, funeral home, commercial school, retail, or personal services establishment. The property is being offered for lease at $20/Sq Ft + additional rent (property taxes and insurance) and HST. Utilities are to be held in the tenants name. (id:38604)