

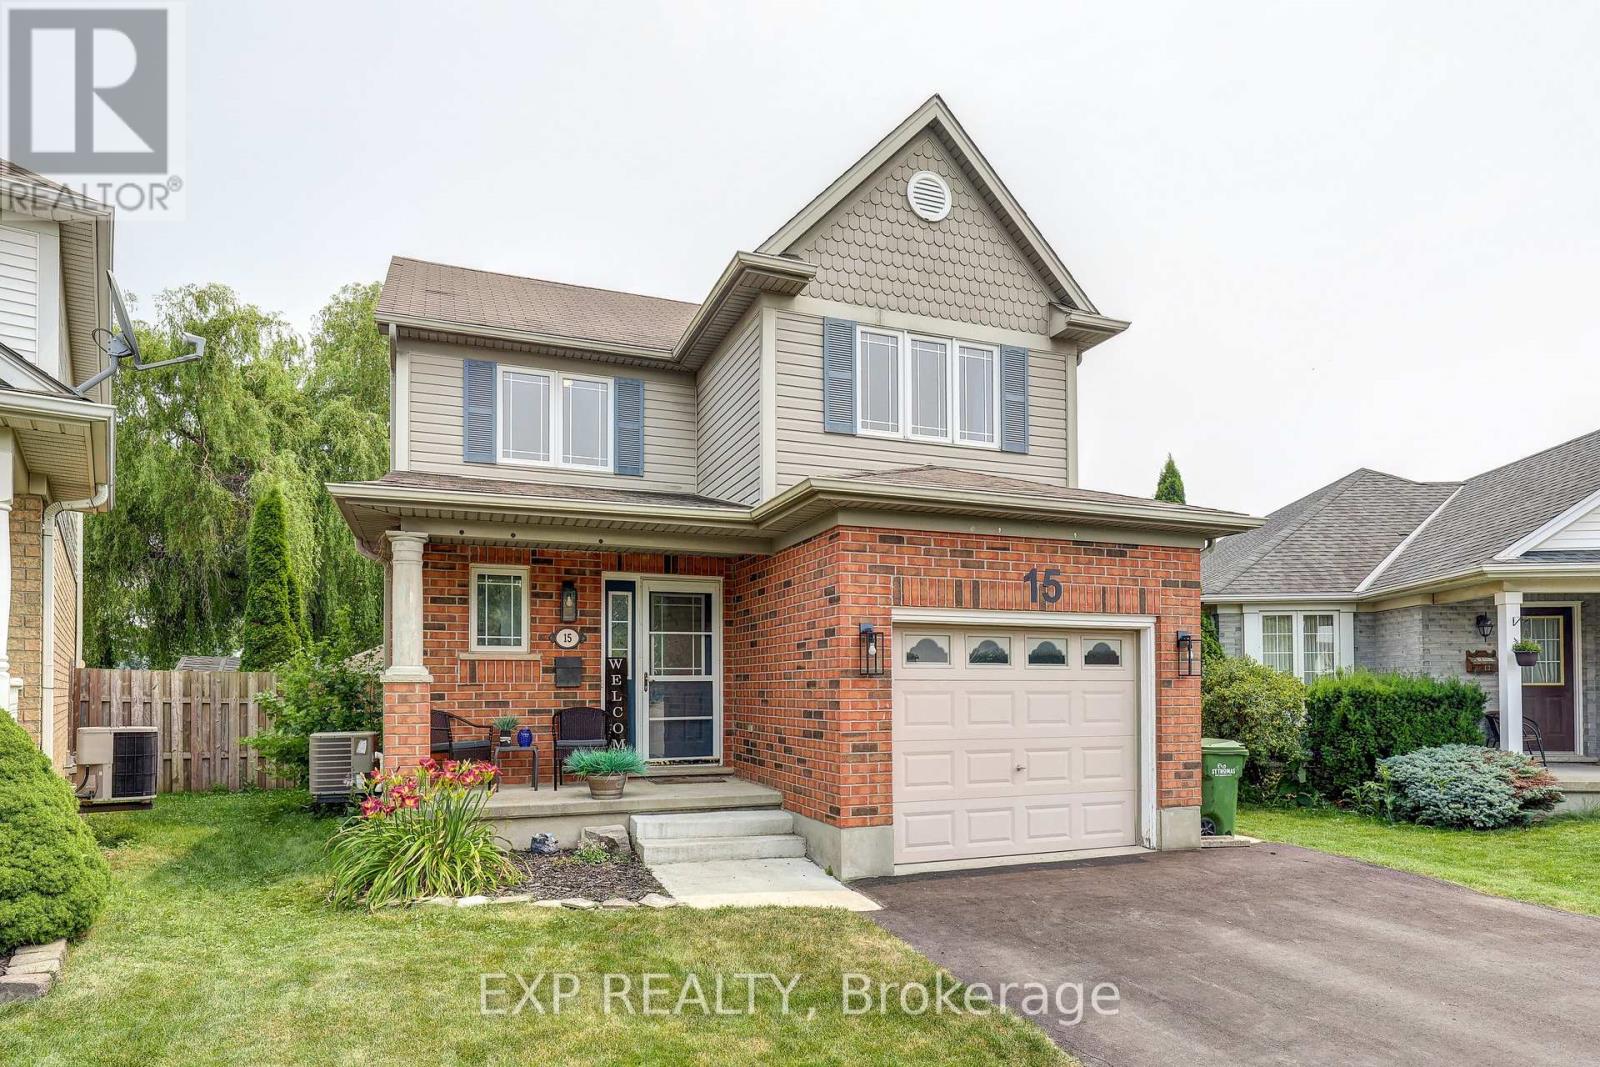
15 Schreyer Drive
St. Thomas, Ontario
Welcome to 15 Schreyer Drive in St. Thomas, where comfortable living meets a backyard designed for relaxation and entertaining! This inviting 3-bedroom, 1.5-bathroom home offers a thoughtfully designed layout with welcoming spaces both inside and out. Step inside to discover a bright, open-concept main floor featuring a beautiful white kitchen with quartz countertops, a centre island, stylish backsplash, and brushed nickel appliances, including a built-in microwave. The kitchen flows seamlessly into the family room, where an electric fireplace creates a cozy atmosphere and sliding glass doors provide convenient access to the backyard. A 2-piece powder room completes the main level. Upstairs, you'll find three bedrooms and a spacious 5-piece bathroom, offering a practical layout for everyday living. The finished lower level adds valuable additional living space with a recreation room and bar area, perfect for movie nights, entertaining, or simply unwinding. A dedicated laundry room with sink adds everyday convenience. Step outside and discover one of this property's standout features: a private, fully fenced backyard with a hot tub sheltered beneath a gazebo, patio area, putting green, and storage shed. Whether you're hosting friends, enjoying a quiet evening in the hot tub, or practising your short game, this outdoor space offers something for everyone. The brick and vinyl exterior, covered front porch, attached single-car garage, and driveway parking for four additional vehicles complete this appealing property. Enjoy the welcoming community atmosphere and small-city charm of St. Thomas, with its blend of local shops, restaurants, parks, and recreational opportunities. It's a wonderful place to enjoy everyday living while staying connected to the surrounding Southwestern Ontario communities. (id:38604)
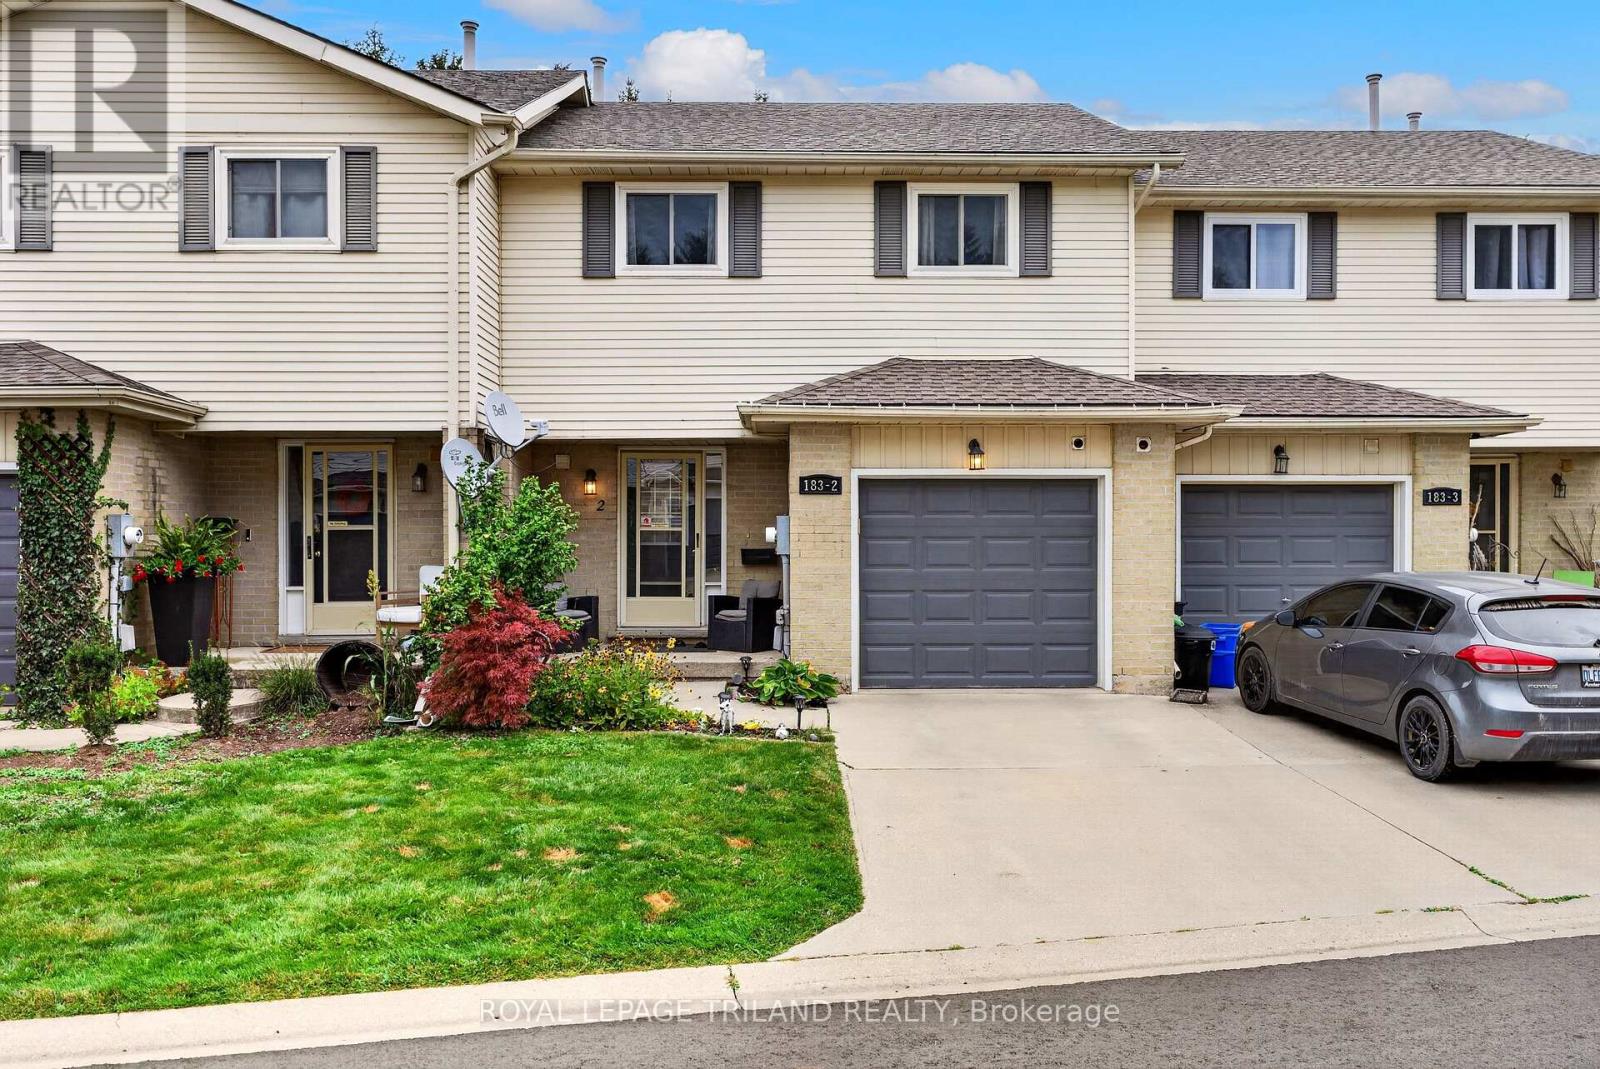
2 - 183 Ferguson Drive
Woodstock, Ontario
Welcome to 183 Ferguson, This 3 bedroom, 3 bathroom condo offers comfortable living across three finished levels, with green space directly behind the property. The home features a bright living and dining area with a cute balcony just off the living room - perfect for morning coffee or relaxing outdoors. Upstairs are three spacious bedrooms, including a primary with double doors and generous closet space, plus a full bathroom and convenient second-floor laundry. The finished basement adds valuable living space with a recreation room, gas fireplace, 2 piece bathroom, and walkout to the outdoors. Complete with an attached garage and located close to shopping, restaurants, parks, schools, Fanshawe College, and easy access to the 401 and 403, this home offers plenty of space in a convenient location. (id:38604)
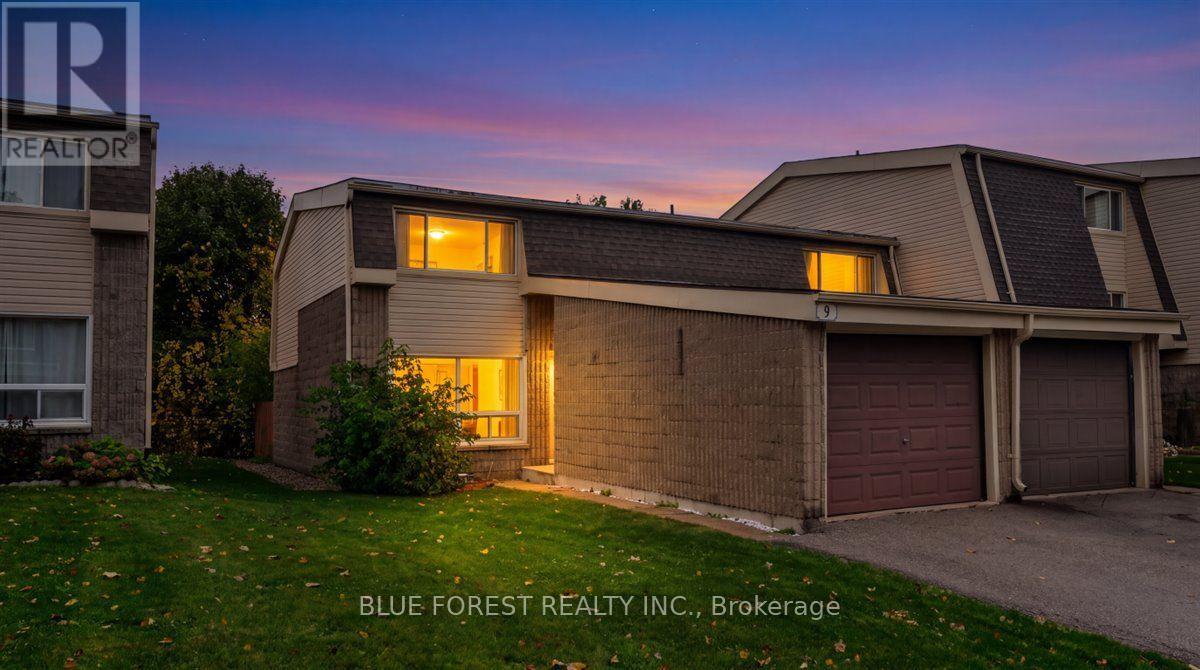
9 - 1460 Limberlost Road
London North, Ontario
Welcome to Unit 9, 1460 Limberlost Rd - a spacious townhouse with an attached garage, parking in front of your unit, and a private backyard shaded by mature trees. You're minutes from Sherwood Forest Mall and some great restaurants, with easy bus access to Western and downtown. Whether you're buying your first home or adding to your investment portfolio, this one checks a lot of boxes. Step inside to a convenient main-floor powder room and a spacious living room that flows naturally into the dining room, making it easy to host friends or enjoy a relaxed night in. Patio doors lead out to the private backyard, where the mature trees create a peaceful spot for morning coffee or summer barbecues. Upstairs, you'll find three generously sized bedrooms and a full bathroom, including a primary bedroom with its own half-bath ensuite - a little extra convenience that makes busy mornings easier. Downstairs, the unfinished basement is a true blank slate. Add another bathroom, a bedroom, a home office, a workout room, or a rec room - you name it. It's your chance to shape the space around the way you live. With room to grow inside and out, this townhouse is ready for you to move in and make it your own. (id:38604)
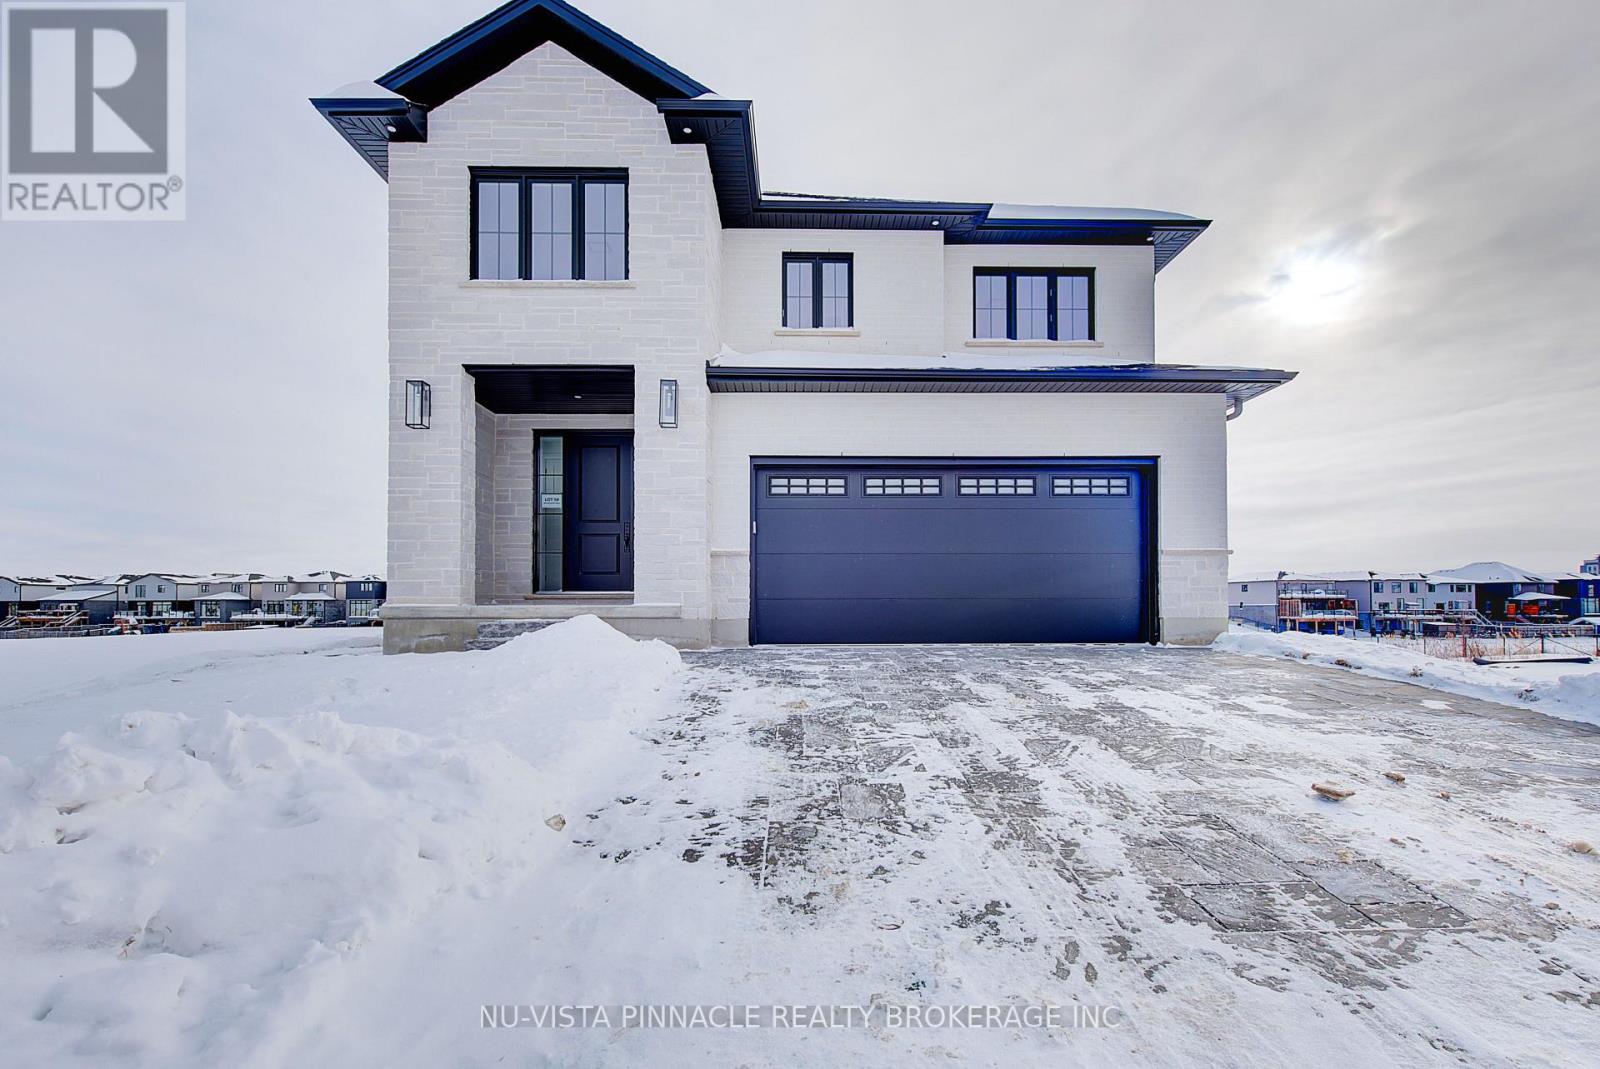
2693 Heardcreek Trail
London North, Ontario
Welcome to 'The HARVARD ' by Bridlewood Homes, Backing on to Creek,where your dream home awaits in Fox Field subdivision. This carefully crafted property seamlessly blends efficiency and style APROX. 2,685 Sq. Ft. of living space,The main floor boasts expansive living areas, a 2-car garage with a Den/office, while the second floor offers added convenience with 4 bedrooms, 3.5 bathrooms, and 3 walk-in closets. Situated on a spacious 45' lot with walkout , this residence provides abundant room for both indoor comfort and outdoor enjoyment. With quality finishes throughout and flexible budget options to personalize your home, every detail is tailored to meet your needs. There is also a side door access leading to a potential in-law suite!*Purchase Price includes proposed 2026 HST rebates. (id:38604)
13 - 370 Homestead Court
London North, Ontario
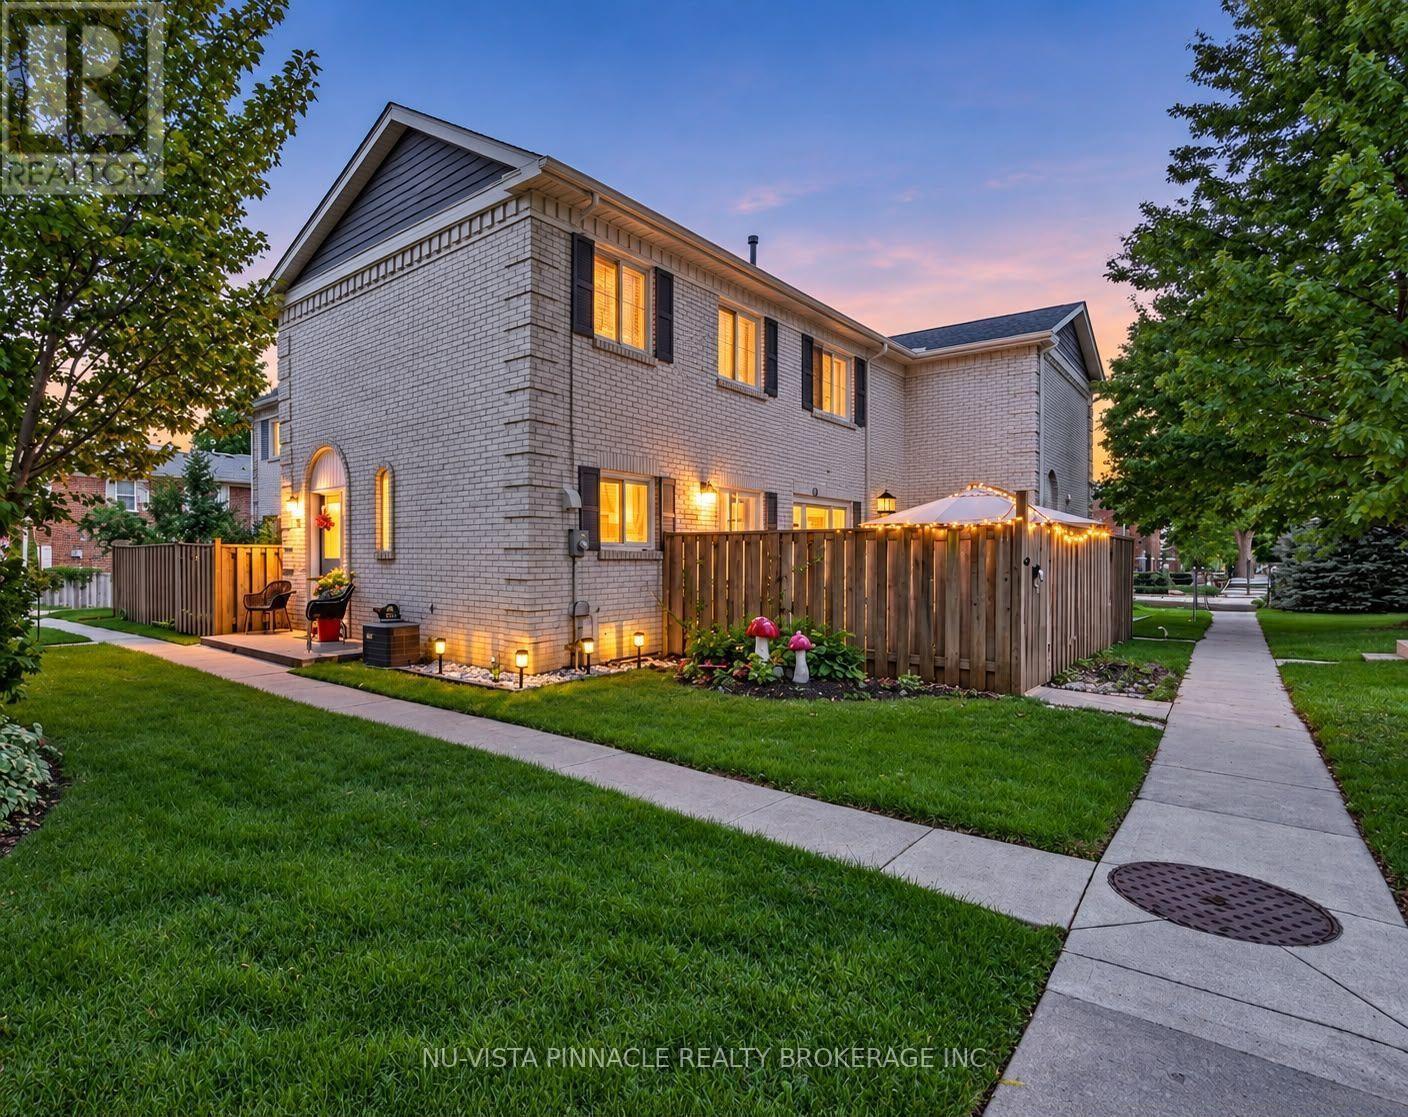
Welcome to this beautifully maintained move in ready 3+1 bedroom 2.5 bathroom condo townhouse in a quiet established Northwest London community. The bright and spacious main floor features a comfortable living and dining area neutral décor, elegant crown moulding and updated pot lights completed in 2024. The kitchen was fully renovated in 2018 and offers a clean, modern space, with the dishwasher replaced in 2025 and washer in 2026. Patio doors lead to one of the larger private patio areas in the complex perfect for summer BBQs entertaining or relaxing outdoors. The patio concrete was updated in 2019 and a natural gas BBQ line was installed in 2021. Upstairs offers a generously sized primary bedroom and two additional bedrooms and a full 3 piece bathroom. One bedroom also features a custom closet completed in 2024. The finished basement provides additional flexible living space that can be used as a 4th bedroom home office, guest room or recreation area, plus another 3 piece bathroom. Additional highlights include a high efficiency furnace installed in 2022 and an owned water heater. Residents can enjoy the complex outdoor pool. Condo fees include water, landscaping, snow removal, two assigned parking spaces, exterior common elements and roof repair replacement. Fences are currently being replaced throughout the complex. Conveniently located close to shopping, restaurants, schools, public transit, Western University, hospitals and everyday amenities. An excellent opportunity for first time buyers, families or investors. Move in and enjoy! (id:38604)
11 Rathmine Street
London East, Ontario
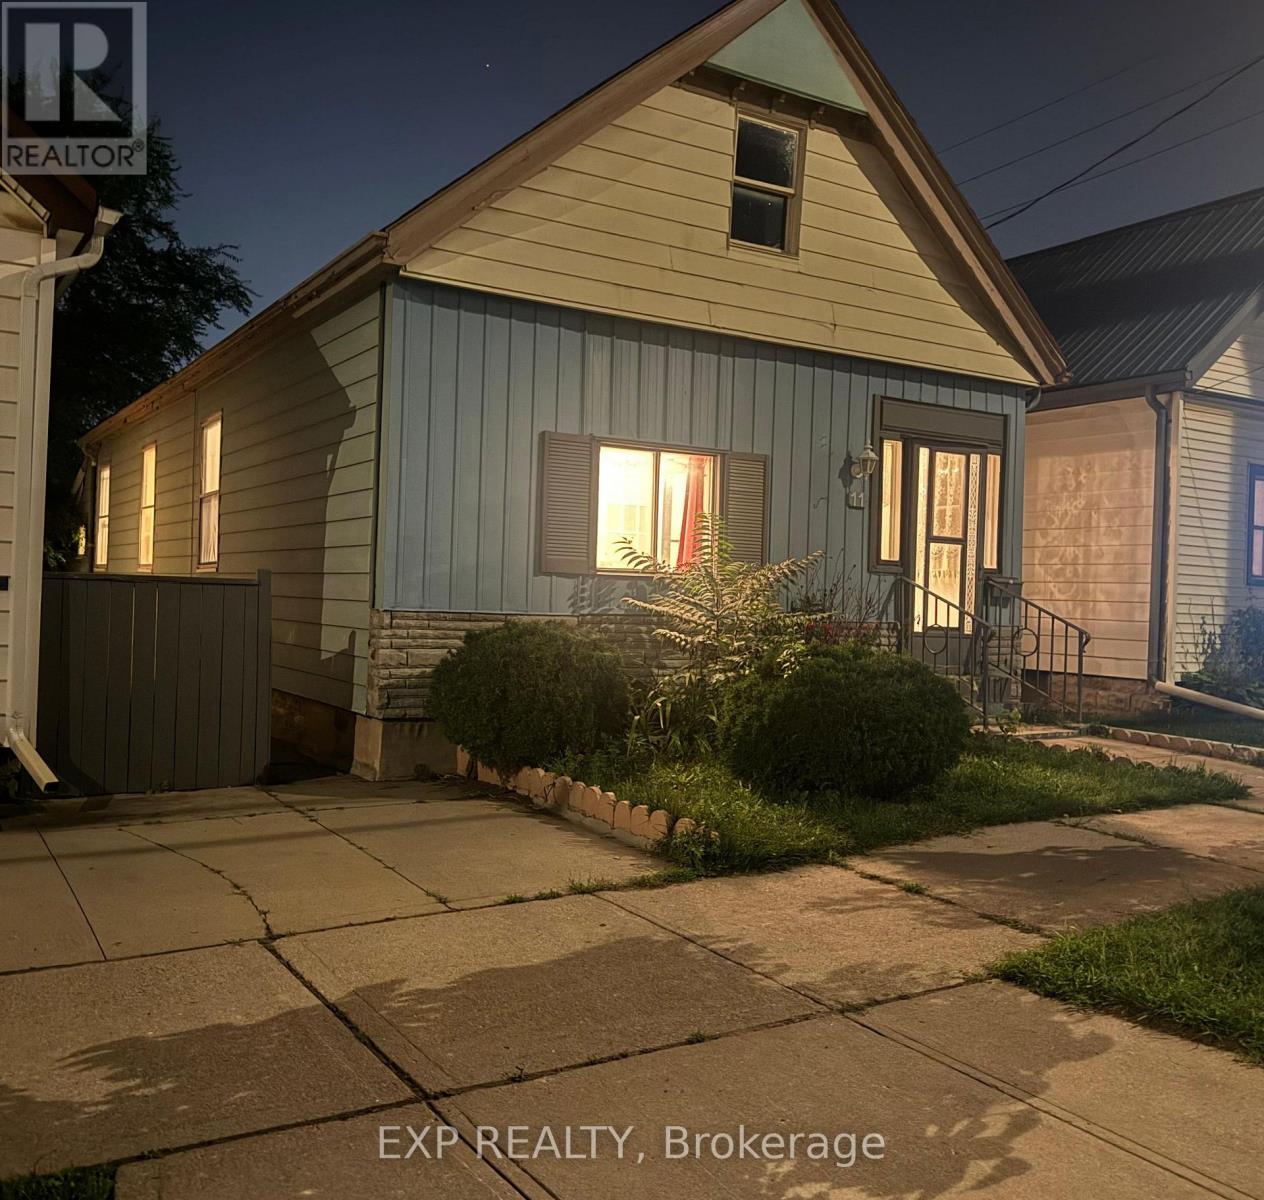
IValue! On a quiet, private enclave with a friendly upscale manicured vibe, sits this 4 bedroom bungalow with over 1250 finished sq/ft total with its own PRIVATE driveway (additional street parking and dedicated parking on Little Simcoe St) a finished basement, as well as a fenced in backyard with large shed. Options abound to convert and make a rear nanny suite apartment (with separate entrance), and still have 3+ spacious bedrooms in the main house. While the house is currently vacant, it can be rented for $2200/month + utilities if an investor is interested in a solid single family rental property. Electrical new servicing upgrade to property is 200 AMPs done in 2025; wiring throughout property is copper wiring and new panel is 125 AMP breaker. Rathmine Street offers a well curated pocket with owners that genuinely have pride of ownership in their homes and act as a community of solid 'neighbourly' neighbours, one of the best streets in the entire area! This one won't last, priced to sell fast. They rarely come up for sale on this quiet enclave, don't wait!Priced well to make for an ideal starter home, investment opportunity, or as a quaint option for retirees and down-sizers. (id:38604)
4 - 1850 Beaverbrook Avenue
London North, Ontario
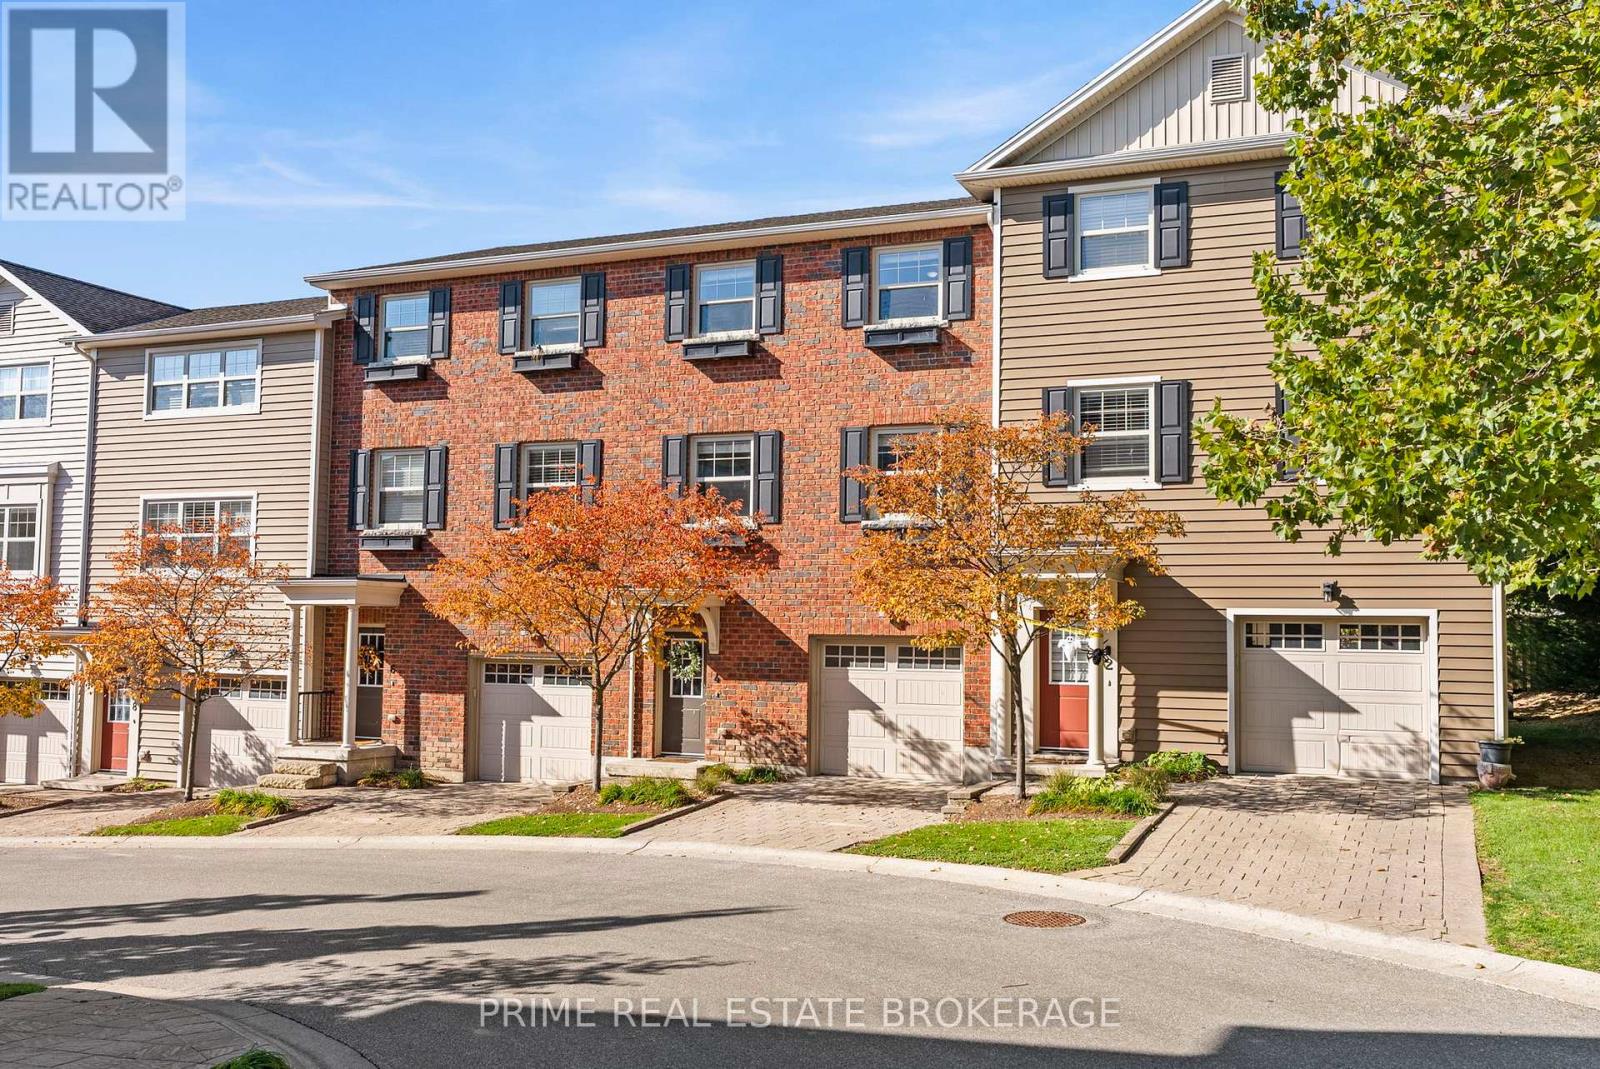
A timeless red-brick townhome tucked away inside The Ridge, a private complex placed within a wonderful neighbourhood. Offering the ideal balance of quiet privacy and unbeatable urban convenience, this beautifully updated 3-bedroom, 2.5-bathroom residence delivers seamless everyday living tailored for growing families, young professionals, and university or hospital staff. The open-concept main level is designed for effortless entertaining and daily comfort. Framed by large windows, natural light fills the space across the expansive living room, where sliding doors lead directly out to your own balcony. At the center of the home is a crisp, bright white kitchen showcasing clean and inviting touches, extensive counter space, an island with breakfast bar seating for four, and a separate dining area ideal for morning coffee or casual dinner parties. A conveniently placed powder room completes the main floor for guest convenience. Upstairs, unwind to a spacious primary suite featuring a dedicated walk-in closet and a private ensuite bath. Two additional well-appointed bedrooms provide flexible options for children, guests, or a dedicated home office, accompanied by a second full bathroom. An attached tandem garage provides secure parking, alongside generous room for storage. Beyond your front door, The Ridge offers a peaceful, family-friendly community complete with its own private park, open green space, and scenic walking trails. Just moments away, you are perfectly situated minutes from Western University, University Hospital, everyday shopping at Costco and Walmart, local favourites like Ungers Market, and exceptional dining including Basha and Taverna. Bringing together a thoughtfully designed living space, modern comfort and a truly prime location, this townhome provides everything you need to simply enjoy your next chapter. (id:38604)
3 - 13 Sterling Street
London East, Ontario
Beautifully renovated 3-bedroom, 1-bathroom apartment located on the second floor of a triplex. This unit boasts abundant natural light with large windows in the living room. The spacious, modern kitchen features stainless steel appliances. Enjoy a generous living and dining area! Heat and water are included! (id:38604)
1316 Corley Drive N
London North, Ontario
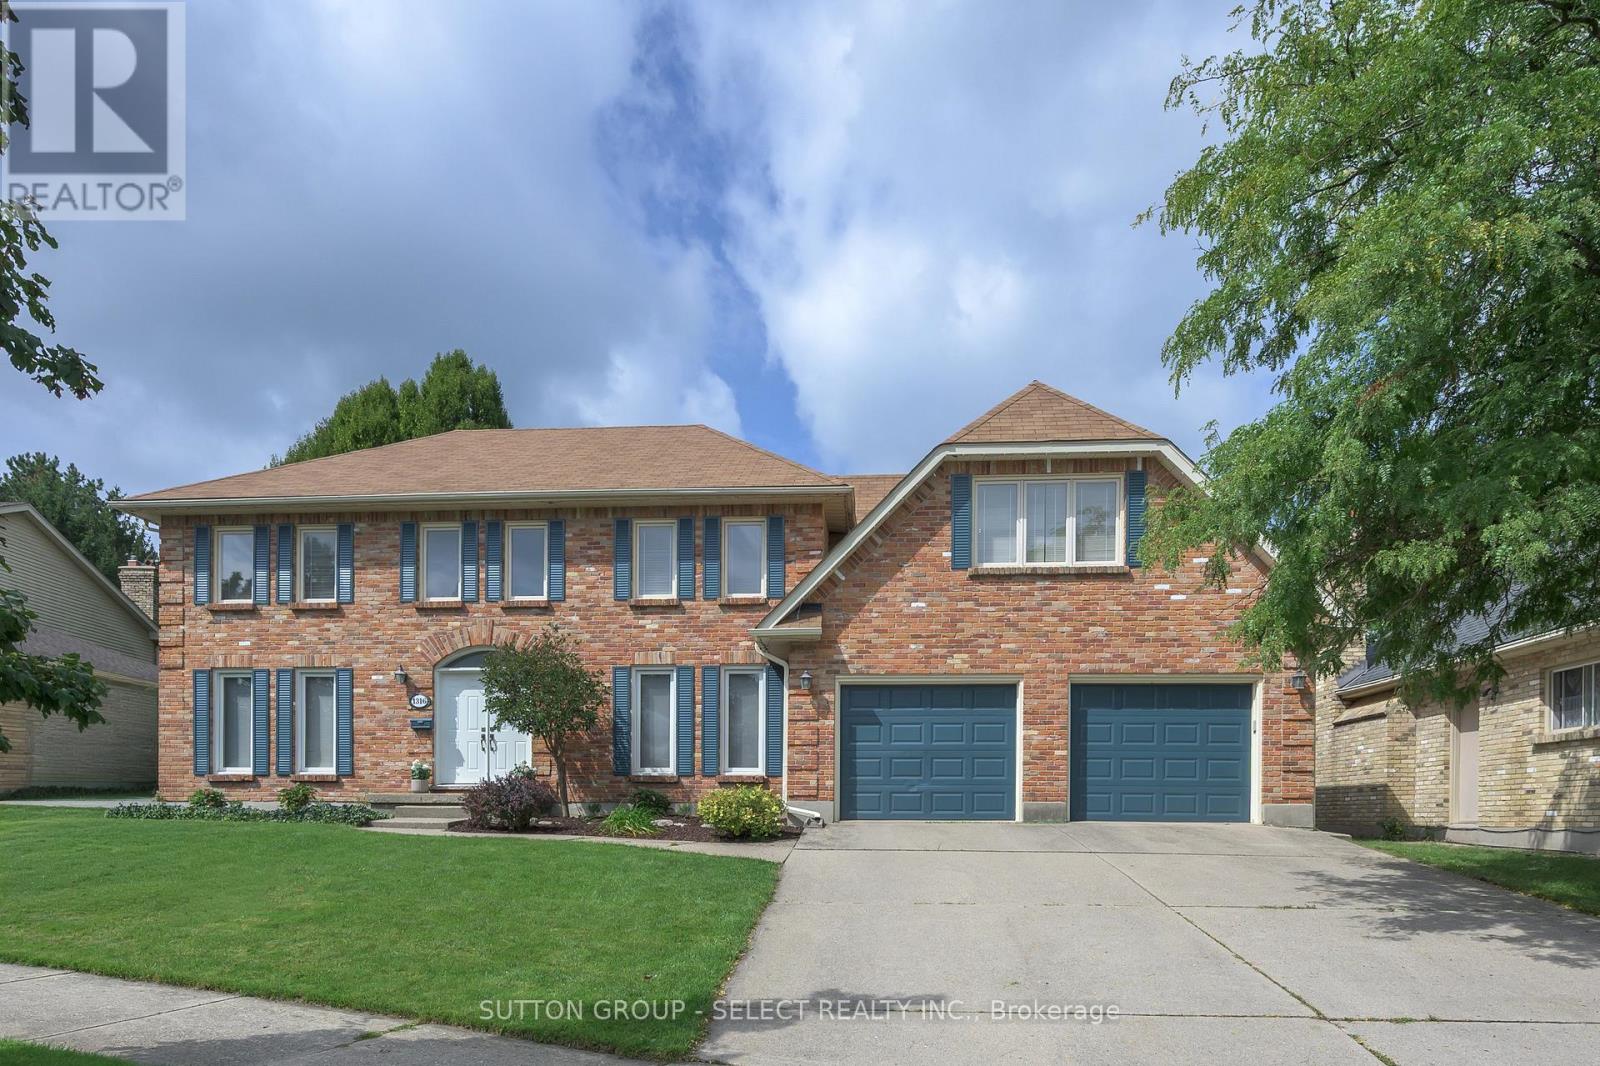
LOCATION & INCREDIBLE REDESIGN! Step inside for a grand reveal that will take your breath away! The dramatic custom curved glass-and-steel staircase. The impressive fusion of gathering spaces and wall of picturesque windows framing the lush, private backyard, mature trees and crystal-blue pool. Extensively transformed in 2022, the expansive main level is exceptional. Rich hardwood floors provide a canvas for beautifully curated principal rooms, where natural light, architectural detail and inspired design merge.The upscale kitchen has been designed for effortless entertaining and inspired home chefs, with premium all-wood cabinetry, double quartz islands w/ amazing integrated storage, walnut counter, porcelain farmhouse sink & professional JennAir appliances including double wall ovens, 5-burner gas range & vented range hood with infrared warmer. Two custom double-wide sliding doors blur the line between indoors and out, opening to the newly enlarged deck (2026) and creating a fabulous connection to the pool and remarkably private grounds.A spacious dining area, inviting living room, private office & main-floor laundry combine beauty with a high-function lifestyle. The glass staircase & continued hardwood floors lead to a fantastic primary bedroom/retreat with 5-piece updated ensuite & skylit bonus room offering exceptional flexibility as a parents' lounge, gym/yoga area or 2nd office. 3 generous bedrooms and an updated main bath complete the 2nd level. The finished lower level adds recreation and media/games room spaces, as well as a bonus room + full washroom.Situated in an outstanding North London neighbourhood-walkable to Western University and University Hospital, in the Masonville P.S. catchment and moments from the spectacular trails of Medway Valley Heritage Forest along Medway Creek. Private. Polished. Unexpected. Unforgettable from the moment you walk through the door. Extensively elevated living. Main-floor windows/doors 2021. (id:38604)
14 - 152 Albert Street
London East, Ontario
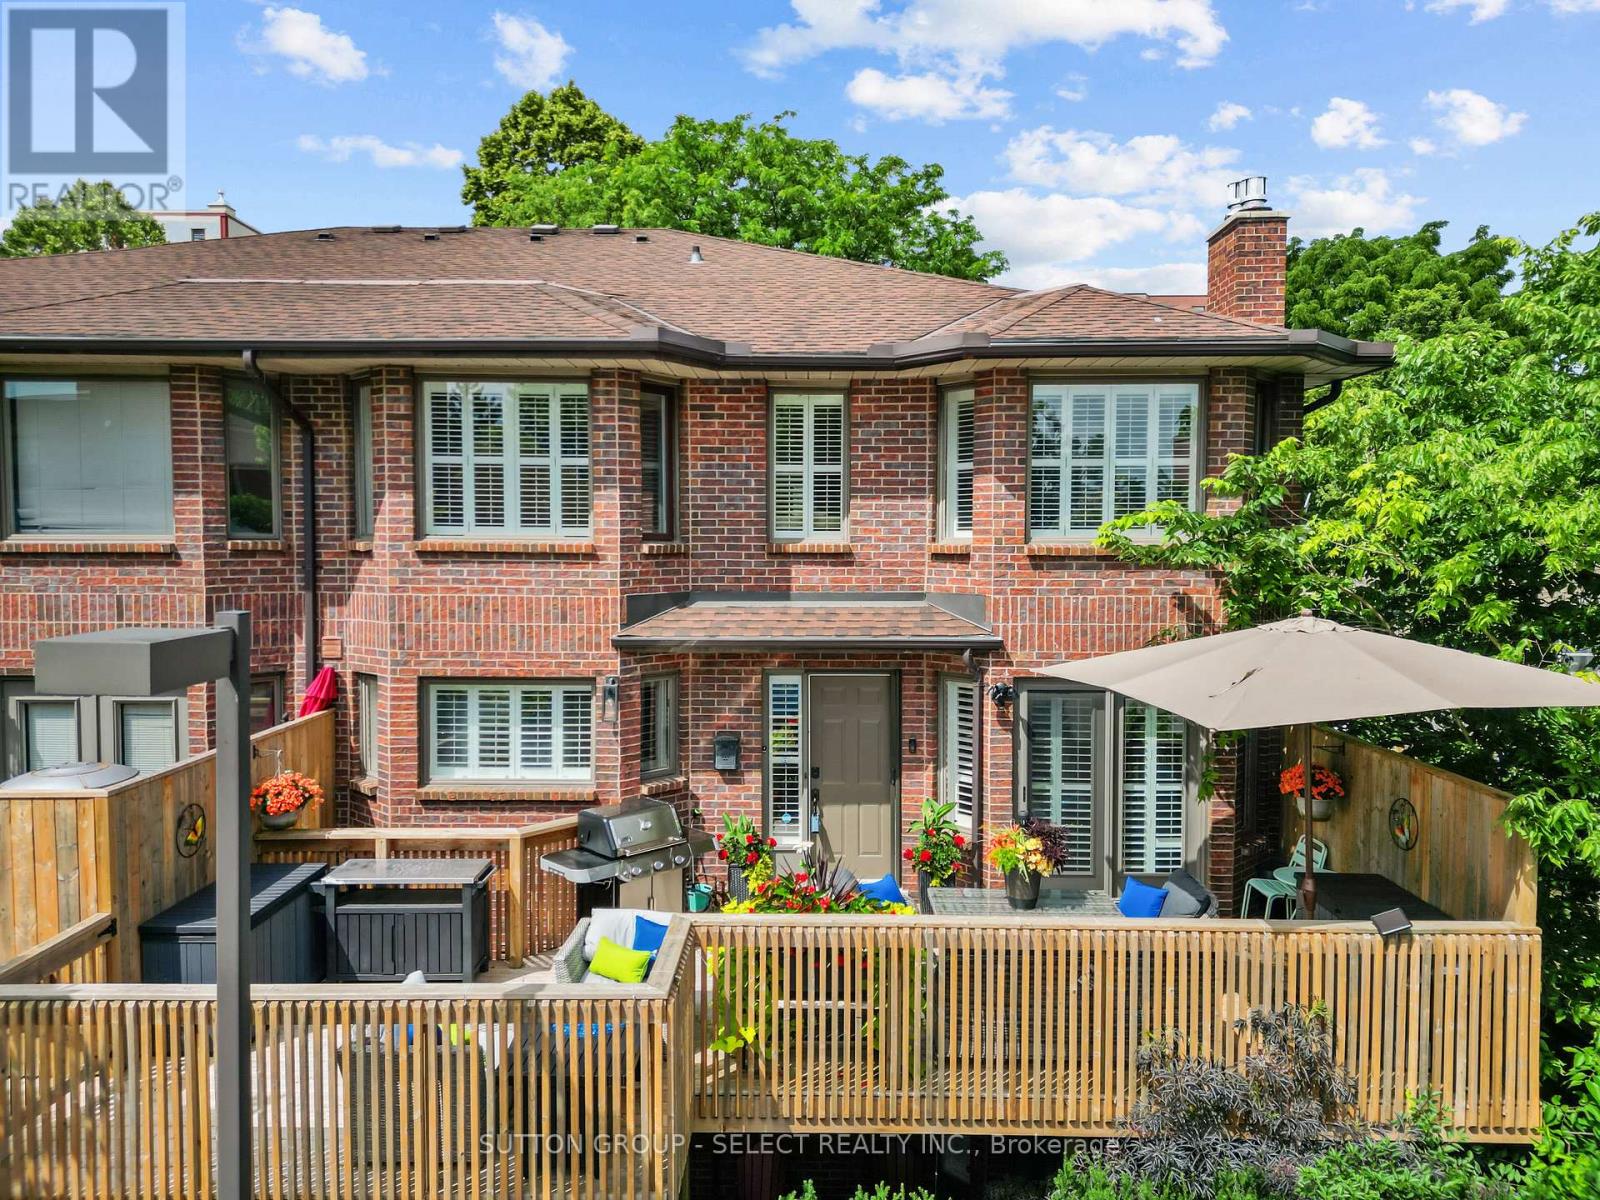
Welcome home in the core of London's vibrant downtown at 152 Albert Street Unit 14! This rare find is an incredible opportunity for those looking for low maintenance living in a hidden sanctuary, all while walkable to fine dining, entertainment, shopping and Victoria Park! Walk through lush gardens in this courtyard residence before making your way to the largest deck (2023/ sanded & stained 2026) in the subdivision with the capacity for two seating areas and a BBQ, all catching north-east sunshine for warm gatherings outdoors. Step inside to timeless renovations and elegant finishes throughout. The Chef's kitchen features all stainless steel appliances, a Viking 5 series gas stove + stainless steel chimney, granite peninsula seating, espresso cabinetry, and a metallic mosaic backsplash. A step-down living area + dining area featuring a carved-stone gas fireplace and garden-doors to the deck, a wrap-around hallway lined with glass-front cabinetry. and a powder room tie together the distinguished main floor. Walk upstairs to a spa-like Primary suite with it's own ductless A/C/heater, featuring a luxe 4pc ensuite behind glass French doors including a large soaker tub and glass shower, an additional second 3pc ensuite with a high-end Steam shower around the Primary lounging space, & a true walk-in closet so roomy you can fit your coffee bar. The lower level adds a second bedroom featuring a queen-sized Murphy bed with an armoire cabinet facade, a full 3 piece bath with a glass shower, and a family room with a second ornate fireplace at walk-out level. Through patio-doors is a serene setting below, flourishing with lush raised garden beds, stone elements, all entirely secluded. Additional storage in the lower level. This unit includes two underground parking spots immediately adjacent to the lower level entry for ease of access. A sophisticated property within a beloved residence, hidden away in the heart of pulsing community. This property is not one to miss. (id:38604)
545 Broadway Street N
Plympton, Ontario
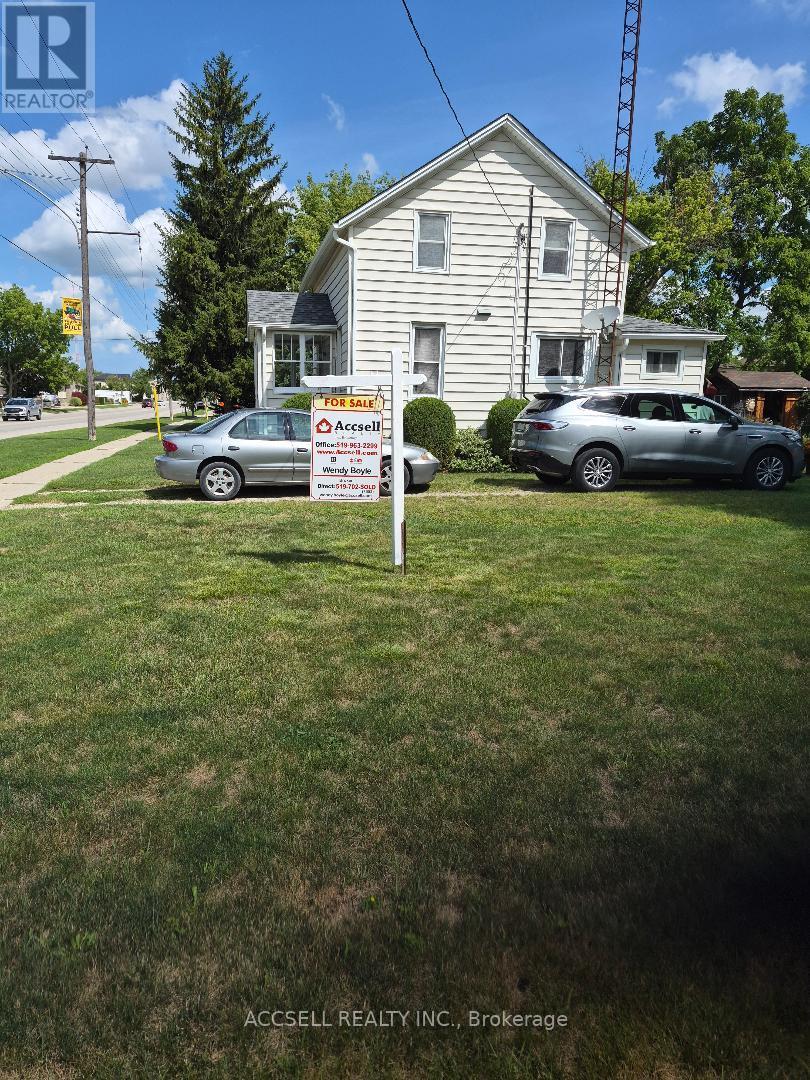
Affordable 3 bed home, well maintained on Double Corner lot, close to 402, 10 min to Sarnia, 5 min to Petrolia, move in condition, neutral decor, good sized bedrooms, double hung windows thru-out for ez cleaning. Large country kitchen with oak cabinets and island. Ton of shelving in (unfinished) basement for storage. First time for sale in over 50 yrs. 6 newer white appliances & microwave oven, home is vacant, Reduced to sell. (id:38604)
3 Evergreen Court
Tillsonburg, Ontario
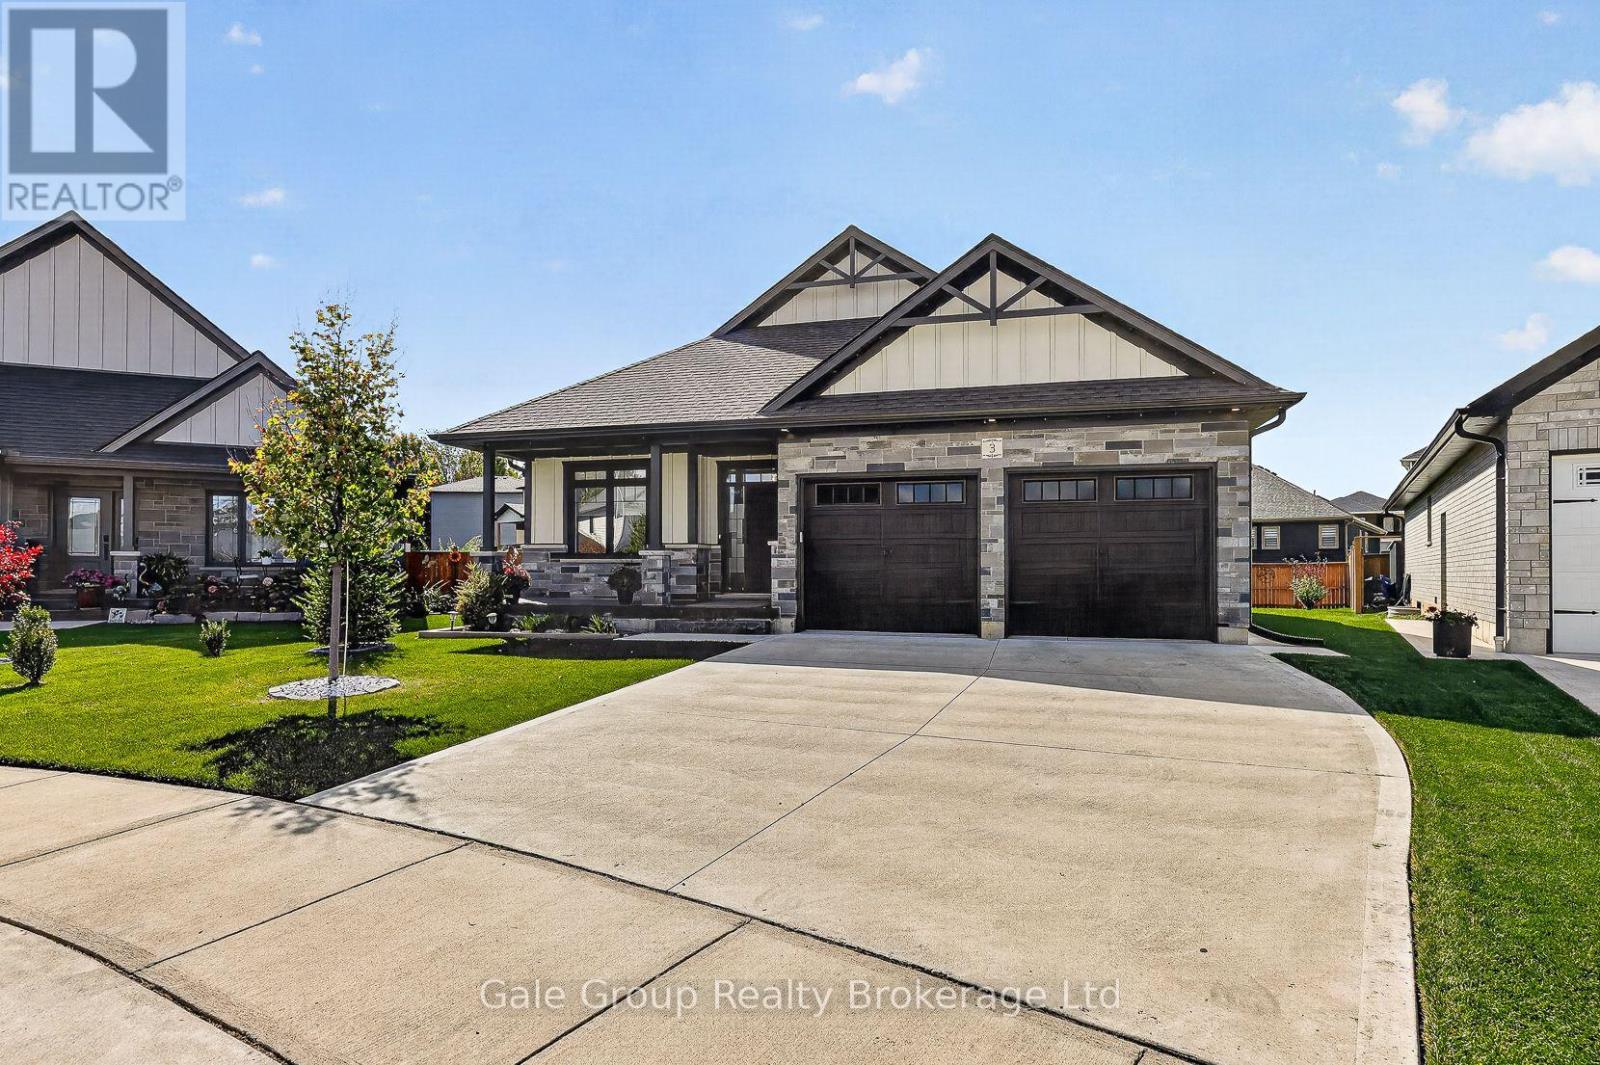
Right-size your home. Upsize your lifestyle in beautiful Tillsonburg. Built in 2023, this thoughtfully designed 3-bedroom, 2-bathroom bungalow offers 1,532 sq. ft. of comfortable, modern main-floor living-perfect for those ready to simplify without sacrificing quality or space. The bright open-concept kitchen, dining and living area creates an inviting place to gather, featuring quartz countertops, high end appliances, a stunning stone gas fireplace and a cathedral ceiling. The spacious primary bedroom offers a walk-in closet and 3-piece ensuite, while two additional bedrooms provide ideal space for guests, family or a home office. Main-floor laundry makes everyday living easy, while the unfinished but already-framed basement offers future possibilities for additional living space or storage. Enjoy the convenience of a heated double garage, owned tankless water heater, new deck, fencing and large shed, landscaped lot with an irrigation system, along with new blinds and automatic Christmas lights. Close to city amenities, golf, and just a short distance to the lake. Modern, manageable and move-in ready-this is a home designed for the next chapter, with more time to enjoy the things that matter most. (id:38604)