

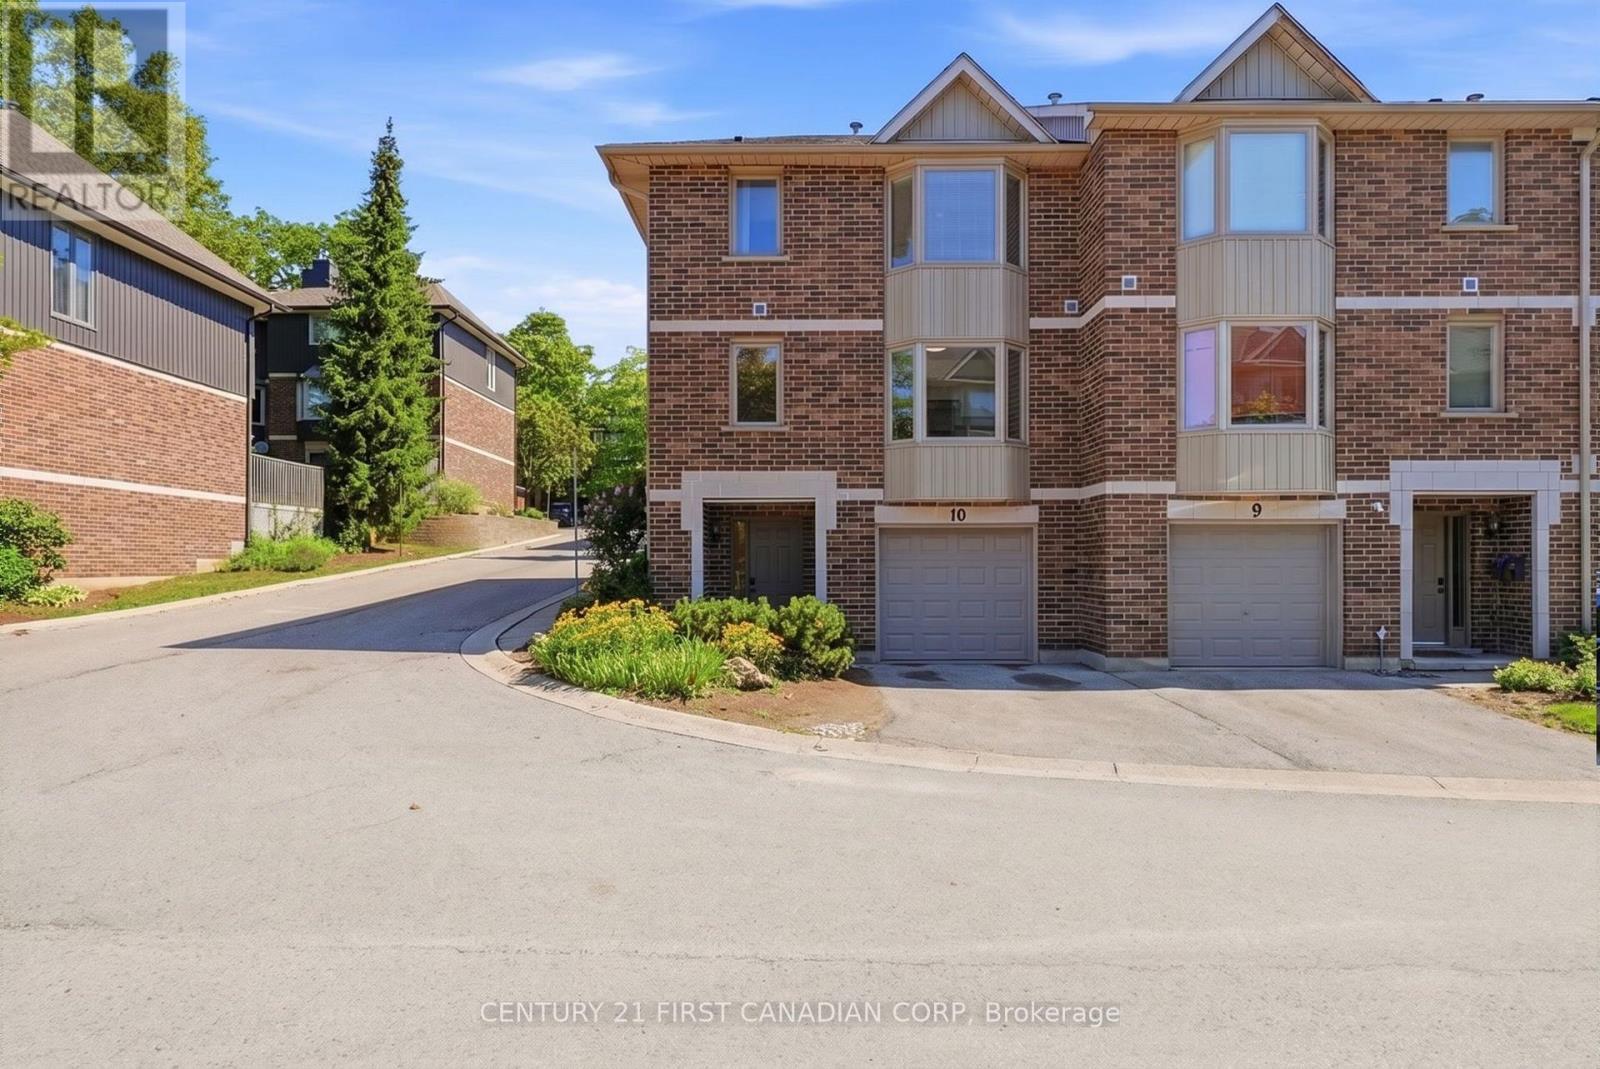
10 - 1548 Richmond Street
London North, Ontario
Rarely offered END-UNIT! Perfectly positioned in the highly desirable Richmond Manor community, this spacious 3-storey townhouse offers an exceptional blend of comfort, flexibility, and long-term investment potential. Featuring 4 above-grade bedrooms, 3.5 bathrooms, and 2 private ensuites, it provides a versatile layout ideal for growing families, multi-generational living, or investors. As an end unit, it enjoys additional windows, abundant natural light, and enhanced privacy. The main-floor bedroom with its own ensuite offers exceptional flexibility, making it ideal for family members seeking a private living space or for tenants who value privacy, adding strong appeal for room rentals. The bright, open-concept second level features a welcoming living and dining area with a cozy gas fireplace, an eat-in kitchen, convenient in-suite laundry, and a walkout to a private backyard deck. The third floor offers three additional bedrooms, including a second primary suite with its own ensuite. The home features carpet-free flooring throughout and has been thoughtfully updated with new flooring and an updated HVAC system (2021), followed by a new deck, stove, and dishwasher (2025), enhancing both comfort and long-term value. Additional features include a single-car garage, driveway parking, and ample visitor parking for added convenience. Ideally located just minutes from Western University, University Hospital, Masonville Place, restaurants, parks, and public transit, this home is situated in one of London's strongest rental markets. With excellent tenant demand and the potential to maximize rental income by leasing all four bedrooms, this property presents an outstanding opportunity for investors while also offering an exceptional place to call home for families seeking space, flexibility, and a prime location. (id:38604)
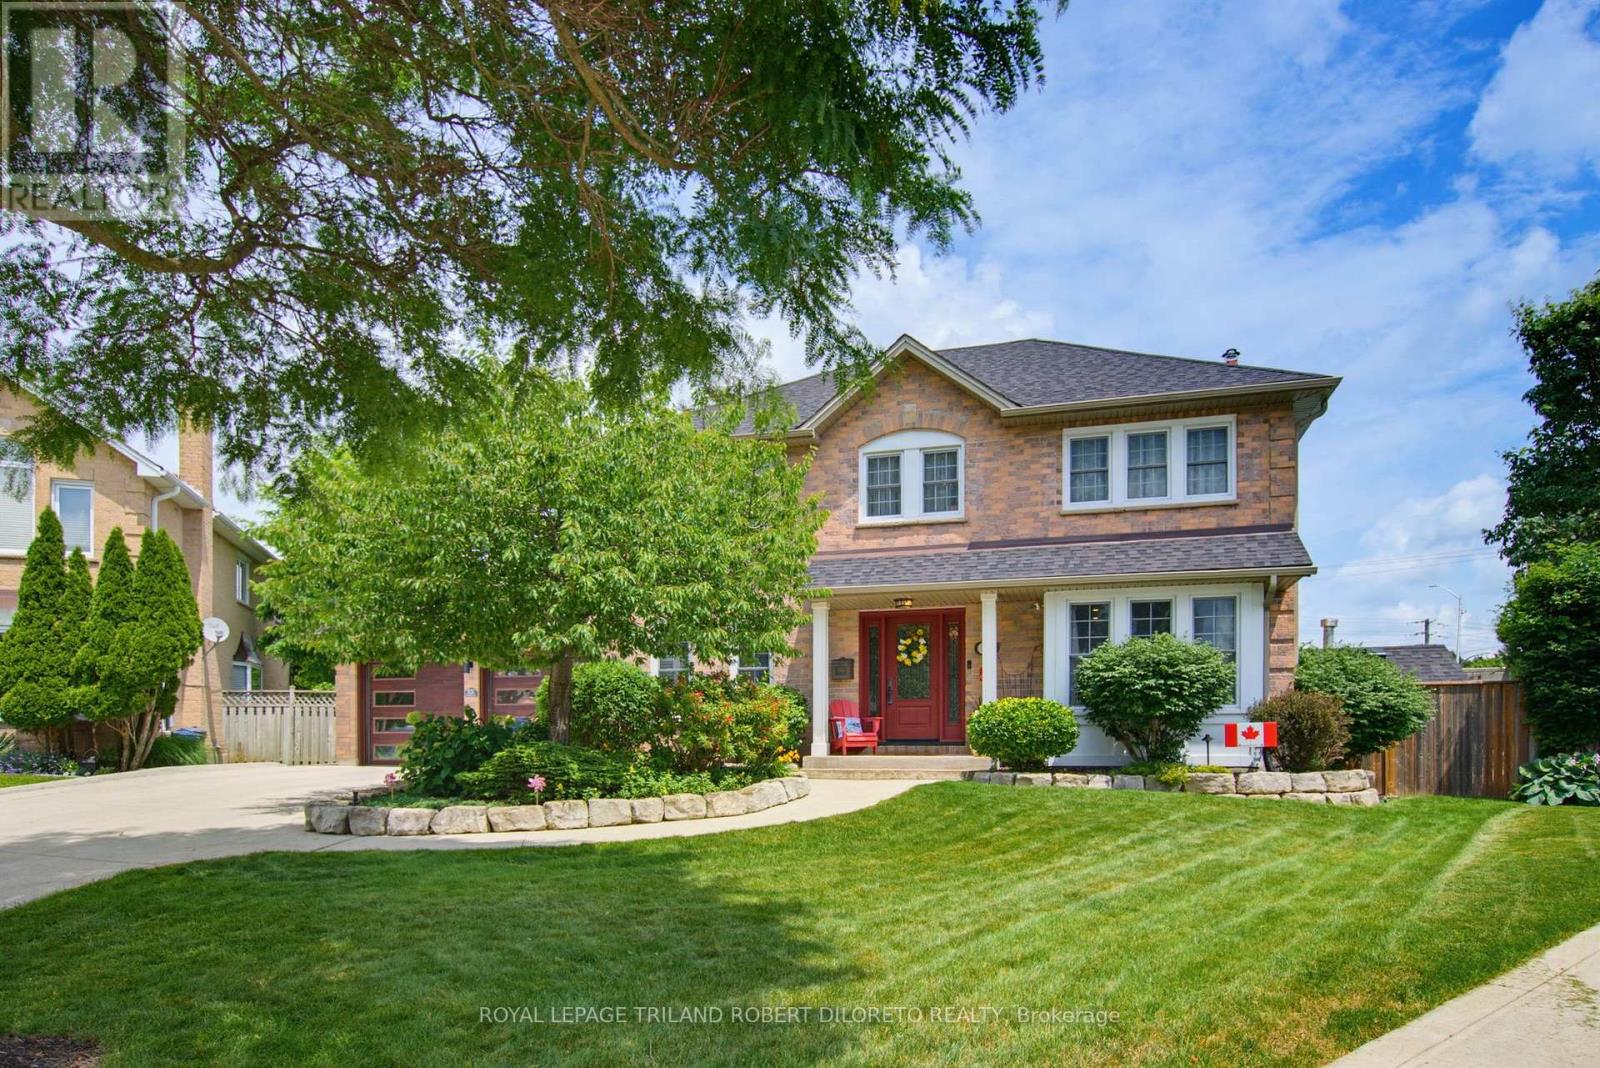
102 St Bees Court
London North, Ontario
Prestigious RICHMOND HILL of North London is the setting for this absolutely stunning & spotless 4 BRM, 2+2 BA home w/long list of quality updates + awesome private rear yard with pool! Situated on a desirable court with close proximity to University Hospital, Western U + numerous conveniences in Masonville. This meticulously maintained and updated executive home features: attractive curb appeal w/multi-car concrete drive & lovely landscaped exterior with in-ground sprinkler system; elegant & spacious interior w/neutral decor; carpet free on all levels; striking front door system opens to grand foyer w/updated staircase & railing (2018); luxury vinyl plank flooring on main (2023), main floor living room versatile for office; main floor family room with fireplace overlooks rear yard; stunning open plan kitchen & dining areas professionally renovated in 2014 feature crown moulding, oversized windows, holiday-sized dining area all open to kitchen w/granite countertops, island w/seating & apron front SS sink, ample ceiling height cabinetry, tile back splash, appliances & light filled breakfast area w/French doors to rear deck; updated main floor laundry/mudroom; 2pc powder room (2023); 4 generously sized bedrooms & 2 baths on the second floor boast engineered maple hardwood flooring (2017), sumptuous primary bedroom w/gorgeous 5pc ensuite (2020) & walk-in closet; need more living space? then check out the fabulous carpet-free lower level perfect for relaxation and entertaining w/large family room, exercise room, 2pc powder room & plenty of storage; the private rear yard is the perfect remedy for long hot summers boasting saltwater & solar panel/gas heat inground pool (pump-1yr, heater-6yrs, liner-8yrs), hot tub, composite deck w/BBQ gas line, metal roof gazebo, garden shed & pond feature. ADDED HIGHLIGHTS: roof shingles (May 2026), C/AIR-2023, Furnace-2018, on-demand HWT (owned), C/VAC system, epoxy coated garage floor + wiring for EV charger & much more! Must See! (id:38604)
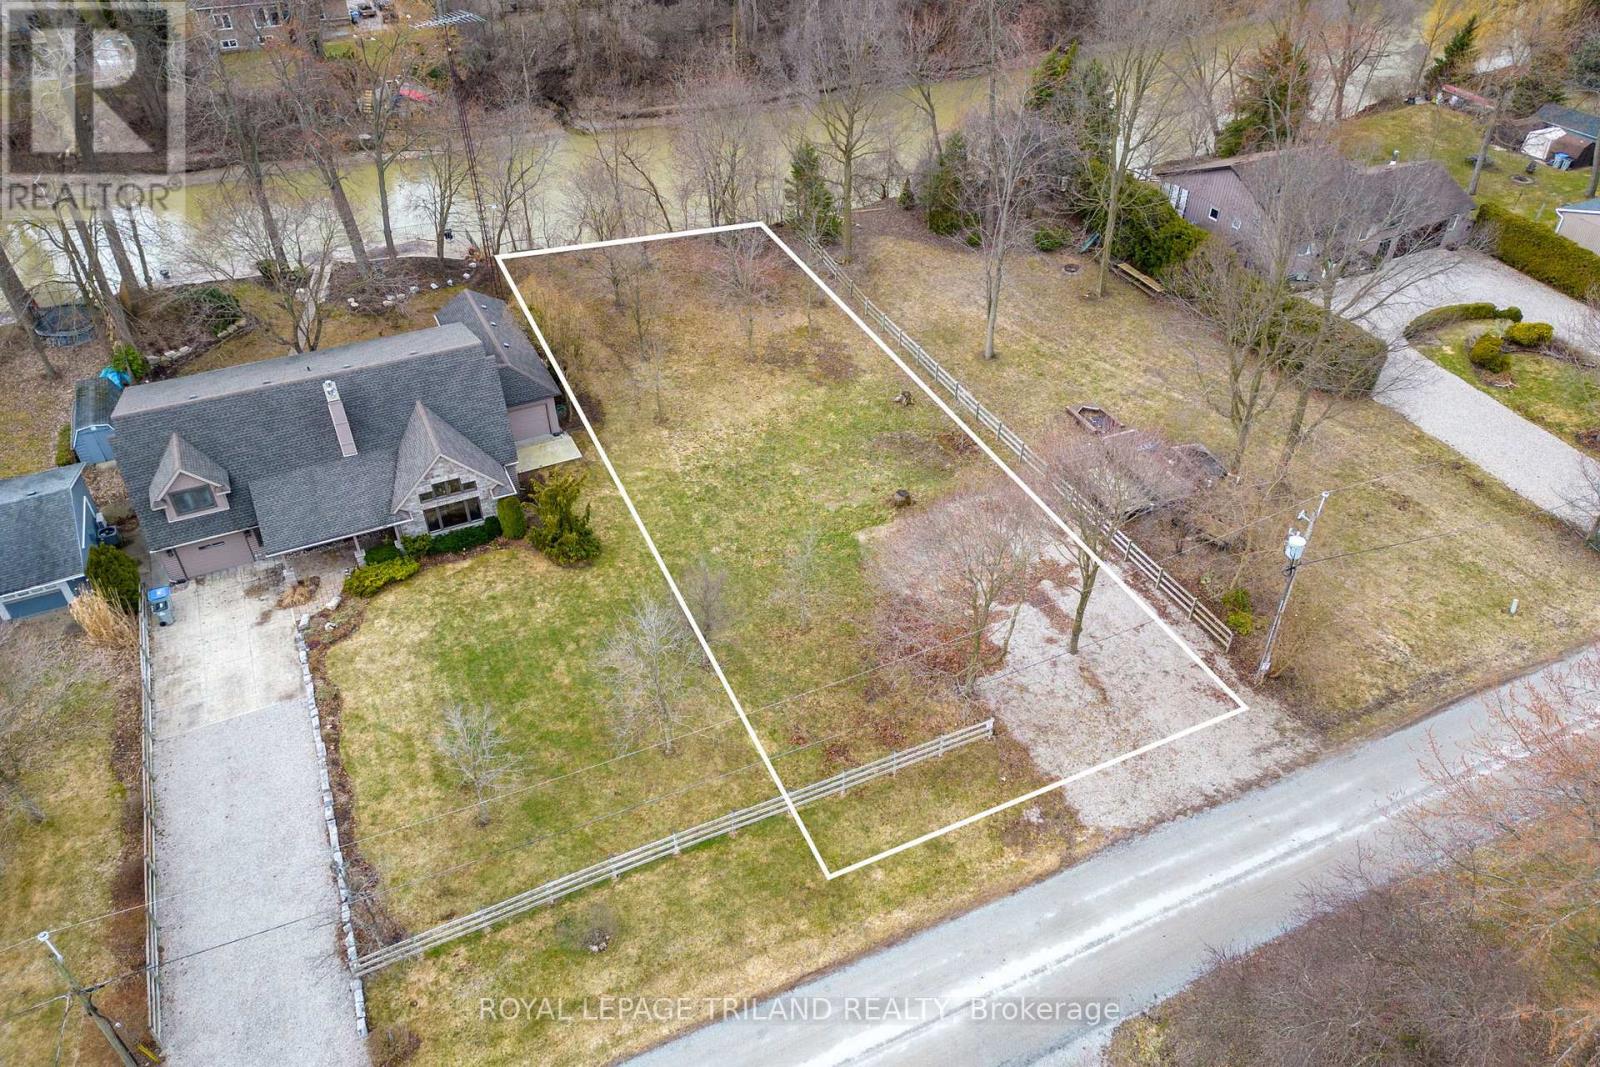
8419 Defore Drive
Lambton Shores, Ontario
Rare Riverfront Building Opportunity on the Ausable River! Build your dream home on this beautiful riverfront lot located on desirable Defore Drive in Lambton Shores. Offering 71 feet of frontage and 200 feet of depth, this property provides the perfect setting for a custom waterfront retreat. Enjoy the tranquility of this quiet riverfront community while being just minutes from the beaches, restaurants, and amenities of Port Franks and Grand Bend. With direct access along the Ausable River to Port Franks and Lake Huron, this property is ideal for boating enthusiasts-keep your boat docked right in front of your home for effortless days on the water. Building plans are available for a spacious 2,700 sq. ft. home, giving you the flexibility to create the lifestyle you've been looking for. Opportunities to secure riverfront property in this sought-after area are rare-don't miss your chance to make it yours! (id:38604)
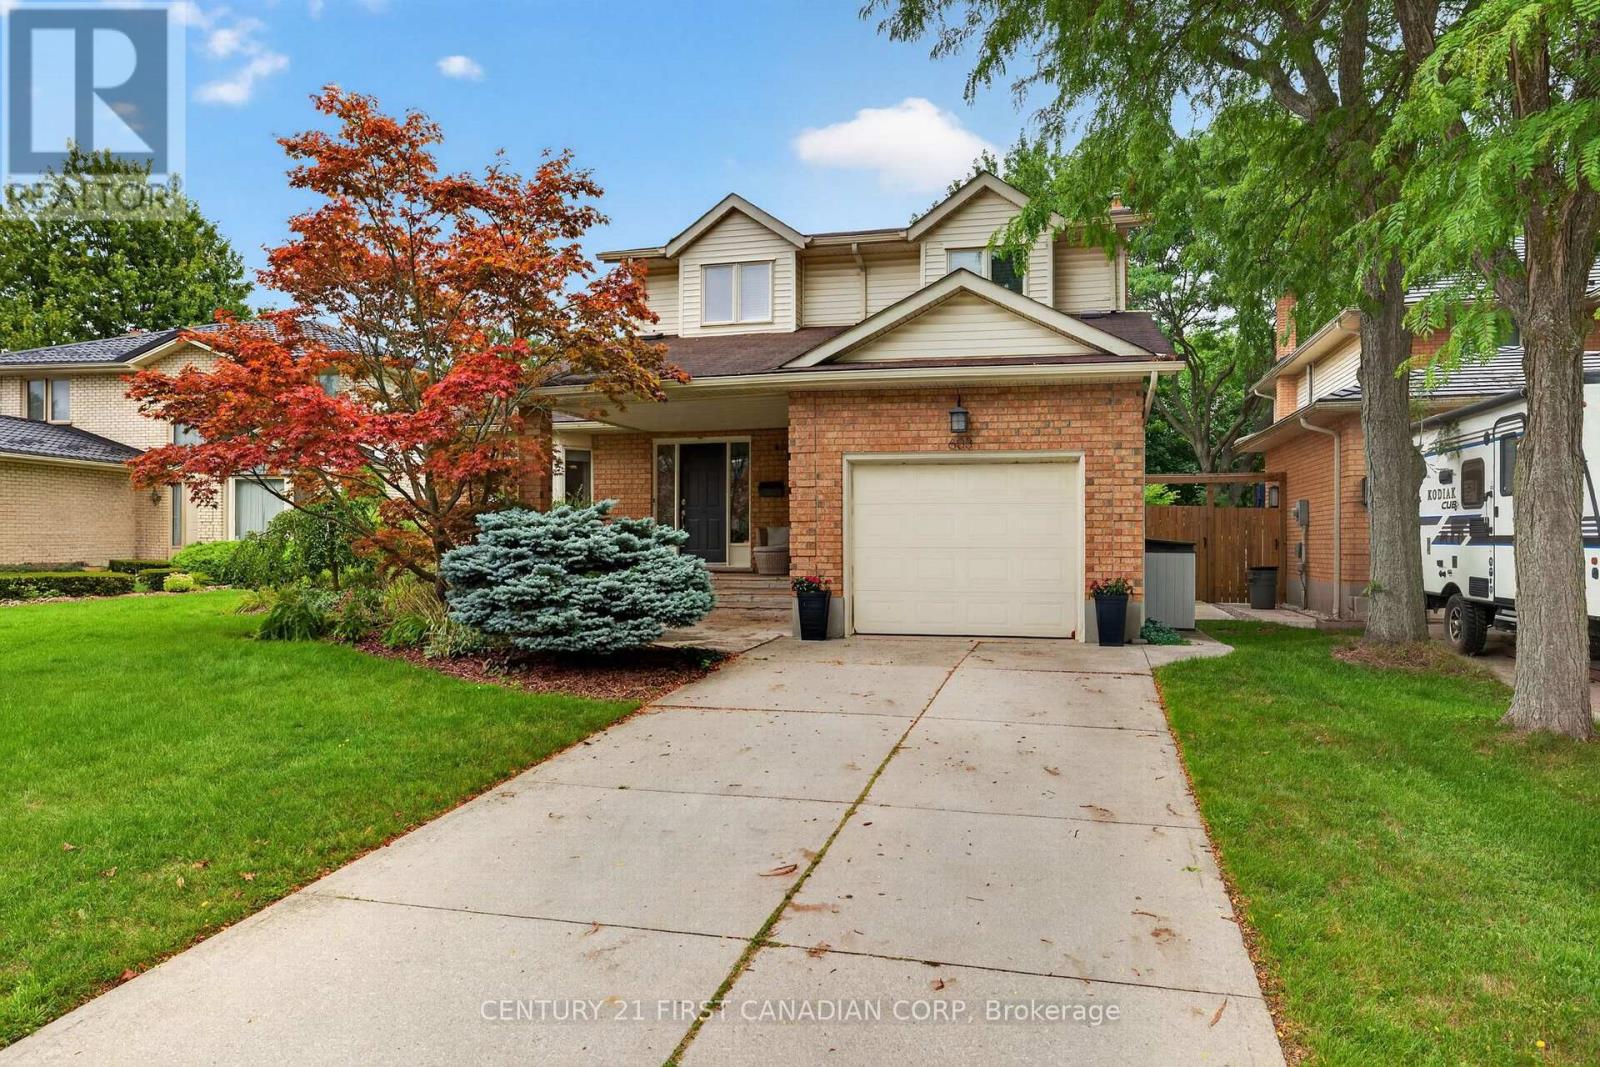
603 Country Club Mews
London South, Ontario
Welcome to Country Club Mews! Tucked away on a private cul-de-sac and surrounded by scenic walking paths and the natural beauty of Highland Woods, this quality-built, well-maintained two-storey home offers comfort, space, and an exceptional setting.The inviting main floor features a dedicated office, a spacious living and dining area, and a comfortable den with access to the beautiful outdoor living spaces. Upstairs, you'll find three generous bedrooms and two well-appointed bathrooms. The finished lower level adds valuable living space with a large family or recreation room, workshop, three-piece bathroom, and laundry/utility room.Outside, enjoy the covered front entry and sitting area, or retreat to the private, mature backyard backing onto lush green space. A spacious deck and gazebo create the perfect backdrop for entertaining, relaxing, and enjoying the outdoors.Located in a peaceful and sought-after neighbourhood, this exceptional home is ready to welcome its next owners. (id:38604)
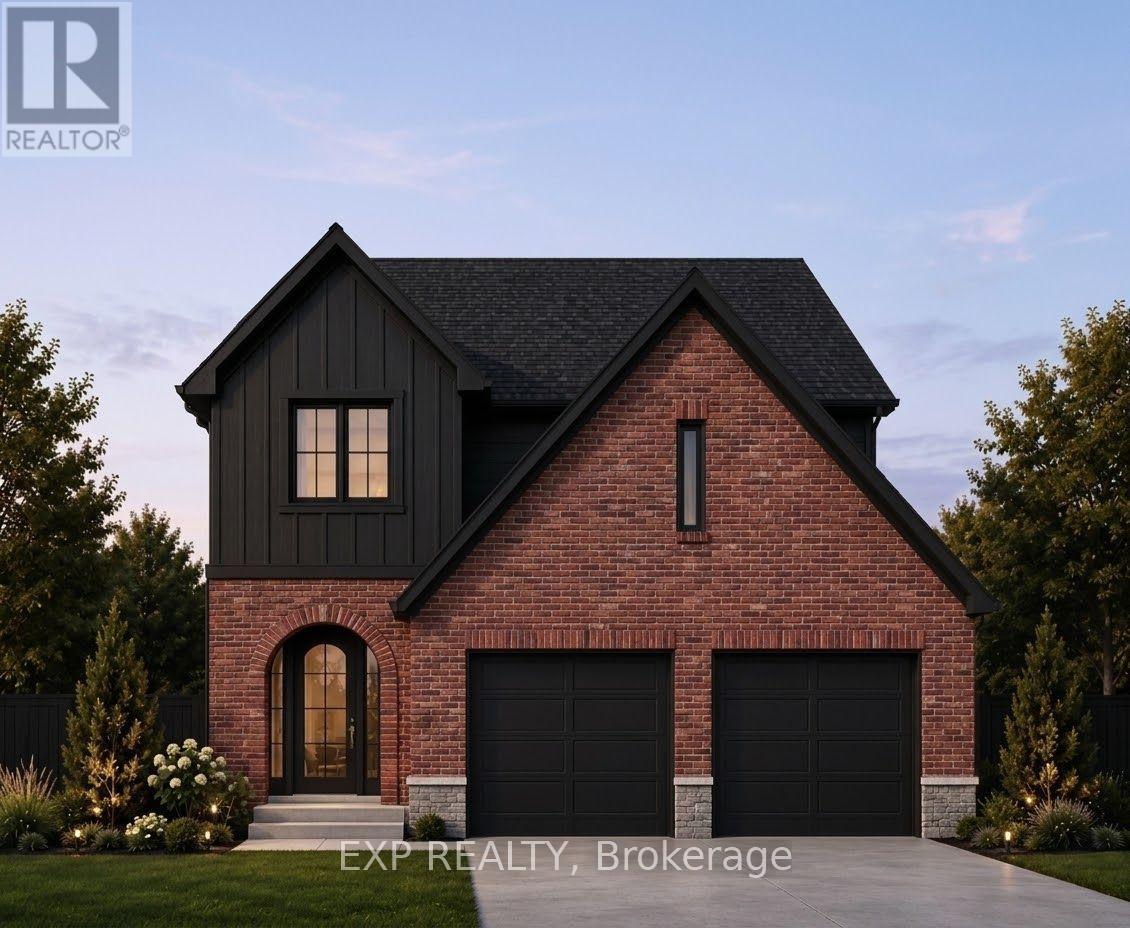
34 Cottonwood Boulevard
Aylmer, Ontario
Calling all corner Lot enthusiasts! Carmo Building Group is now building in Cottonwoods, a growing community on the eastern outskirts of Aylmer. Offering 40' and 50' lots, this development features a variety of desirable settings including pond views, forested greenspace, and 1 corner Lot. Currently showcasing our model "The Eras" on Lot 44 Carmo is equally happy to build your custom home to the floor plan and design of your choice. Bring us your corner Lot ideas! The Eras model features a brick and vinyl exterior, offering 1,794 sq ft of finished living space in a thoughtfully designed two-storey layout with a double garage. Designed with both function and style in mind, the main level features a spacious mudroom, open-concept living, and a generous kitchen complete with quartz countertops and a pantry. Upstairs, you will find convenient second-floor laundry, a well-appointed primary suite with a walk-in closet and large 5-piece ensuite, and a Jack and Jill bathroom serving bedrooms two and three. Both secondary bedrooms enjoy pond views, as do the kitchen and living room. This home can be customized with upgrades to suit the buyer's preferences. Available finishes, workmanship, and upgrade options can be viewed at the Carmo Building Group model home on Lot 22. Price includes proposed 2026 HST rebates. Final rebate amount is subject to the passing of Provincial/Federal legislation and purchaser eligibility (Primary Residence/Qualifying Rental) as per government guidelines. (id:38604)
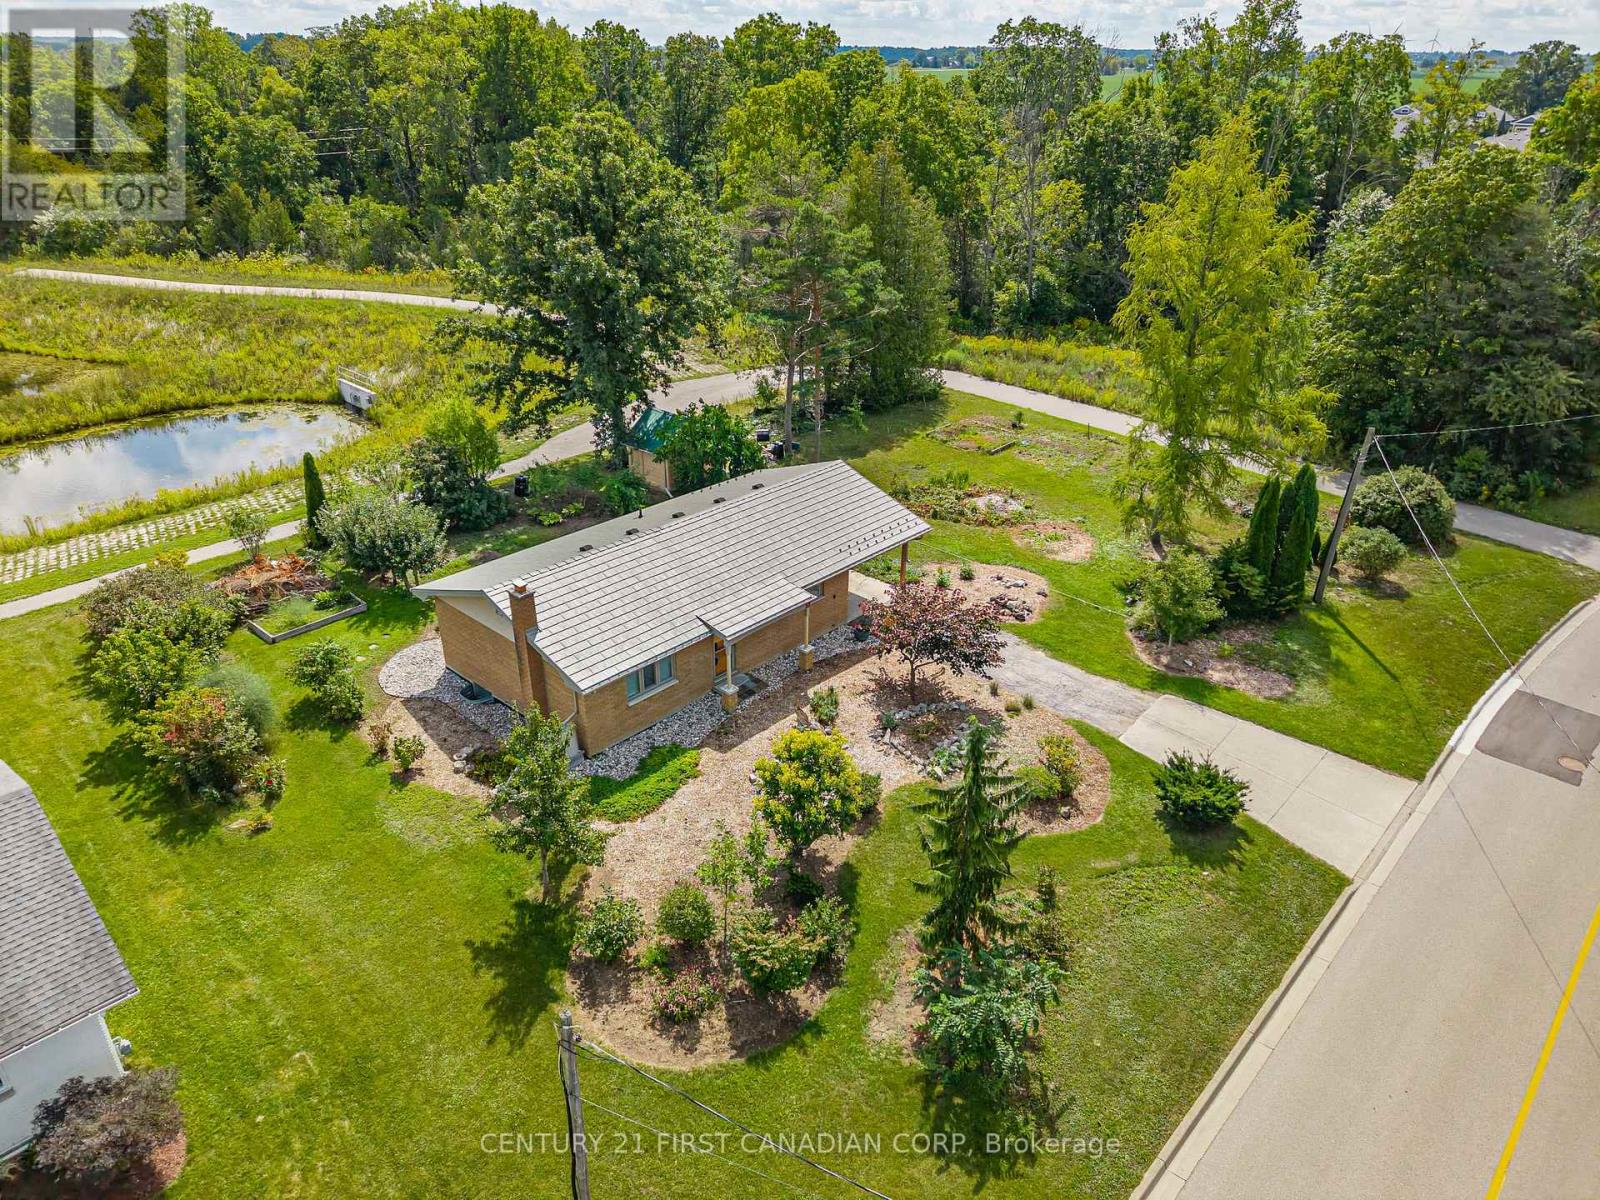
52 Gill Road
Lambton Shores, Ontario
Incredible Brick Bungalow in an A+ Grand Bend Location!Welcome to 52 Gill Road, ideally situated in the heart of Grand Bend, just steps from the local school and park and minutes from the sandy shores of Lake Huron, grocery stores, pharmacy and all the amenities this sought-after community has to offer.Impeccably maintained and lovingly cared for, this charming brick bungalow offers comfortable, functional living with an inviting open-concept main floor. The updated kitchen provides plenty of cabinetry and storage, flowing seamlessly into the cozy dining area and expansive living room, all flooded with natural light through large windows complemented by California shutters.The main level features a spacious primary bedroom retreat with oversized windows and a wall-to-wall closet complete with built-in shelving, an additional well-sized bedroom and an updated 4-piece bathroom.The finished lower level offers even more living space, with a generous recreation room highlighted by a beautiful stone-surrounded wood-burning fireplace-perfect for cozy evenings or entertaining. A versatile additional room provides excellent potential for a third bedroom, home office or guest space, along with ample additional storage.Outside, enjoy the convenience of a carport and a low-maintenance 90' x 100' lot surrounded by mature landscaping. The backyard backs onto a peaceful trail and pond, creating a private and tranquil setting, and also features a handy storage shed.Whether you're looking for a year-round home, weekend getaway or an opportunity to enter the Grand Bend real estate market, this property offers an incredible combination of location, charm and value.Don't miss your opportunity to get into the Grand Bend market for under $600,000! Two New Owned Hot Water Tanks, Newer Ostaco Windows, Steel Roof & California Shutters to name a few recent upgrades! (id:38604)
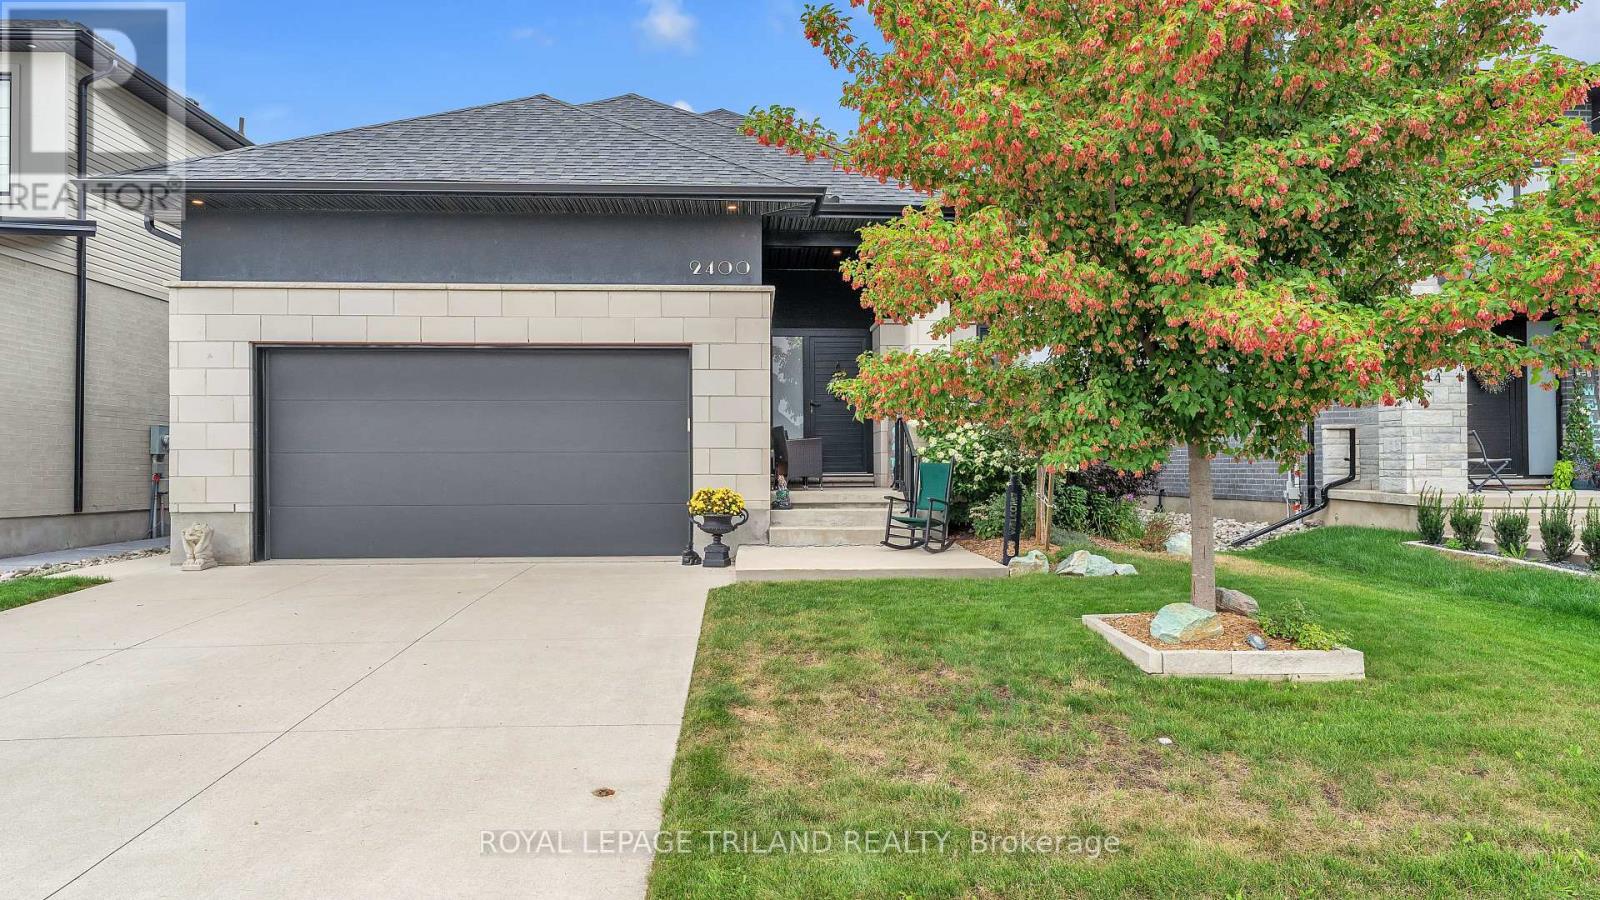
2400 Red Thorne Avenue
London South, Ontario
Modern Luxury Meets Everyday Living! You are invited to understand the true meaning of custom. Presenting The Sebastian by Millstone Homes, where timeless design, modern finishes and thoughtful functionality come together in one exceptional home. Modern throughout, this home showcases the attention to detail and quality finishes Millstone Homes is known for. The main floor is designed for both everyday living and entertaining, with beautiful open living spaces, a modern kitchen and the convenience of main floor laundry. The primary bedroom is also located on the main floor, creating a comfortable and practical retreat without compromising on style. Thoughtful finishes continue throughout the home, from beautiful cabinetry and striking surfaces to contemporary bathrooms and carefully selected details. Smart design and modern conveniences complement the sophisticated interior, creating a home that feels current while remaining timeless. Step outside and discover even more living space. A three-season room provides the perfect transition between indoors and out, overlooking a fully landscaped backyard ready to enjoy. The concrete driveway adds to the home's finished exterior and impressive curb appeal. Located in desirable Southwest London, just minutes from the ever-growing shopping and amenities along Wonderland Road, while still surrounded by parks, great schools and the welcoming community atmosphere Lambeth is known for.Luxury and practicality. Modern design and comfortable living. The best of both worlds. Welcome Home Sweet Home! (id:38604)
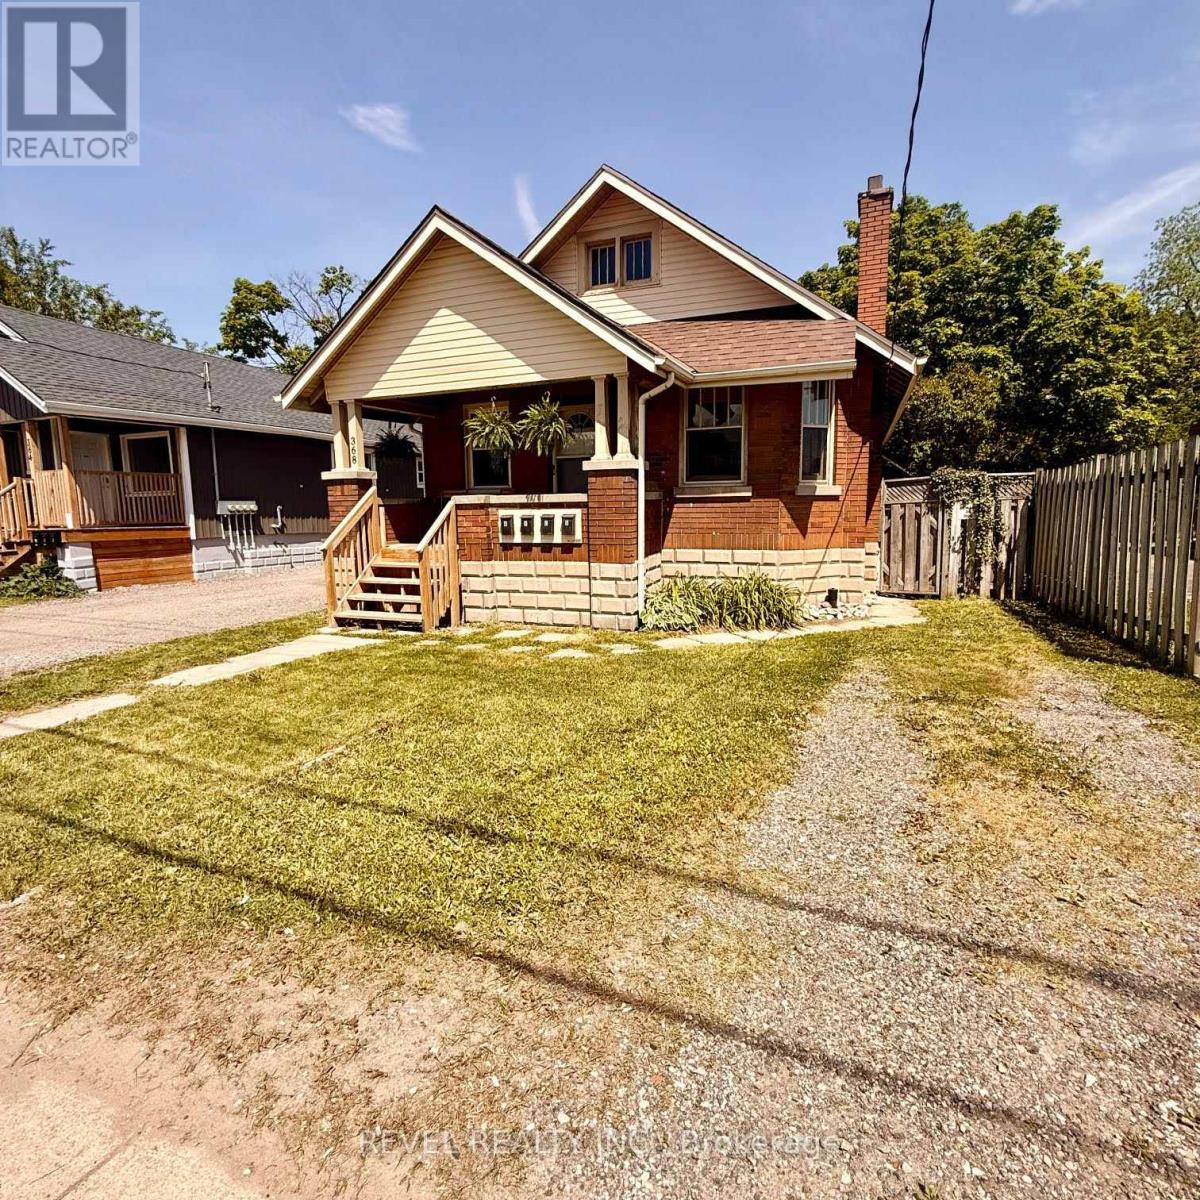
368 Wharncliffe Road S
London South, Ontario
Versatility, opportunity, and convenience come together in this legal fourplex featuring two bachelor units and two one-bedroom units. Whether you're looking to expand your investment portfolio, create a flexible multigenerational living arrangement, or explore the benefits of owner-occupied real estate, this property offers a variety of possibilities under one roof. Being offered with furnishings and décor already in place, the property presents a turnkey opportunity that allows the next owner to hit the ground running. Each unit includes a refrigerator and stove, while practical features such as forced-air gas heating, fire-rated doors, and a sprinkler system in the furnace room add peace of mind. Located on a bus route with convenient access to the university, shopping, restaurants, and everyday amenities, the property is well positioned for a range of lifestyles. A large fenced backyard provides valuable outdoor space rarely found in properties of this type. A smart addition to an investment portfolio and an equally compelling option for buyers looking for flexibility, income potential, and long-term value. (id:38604)
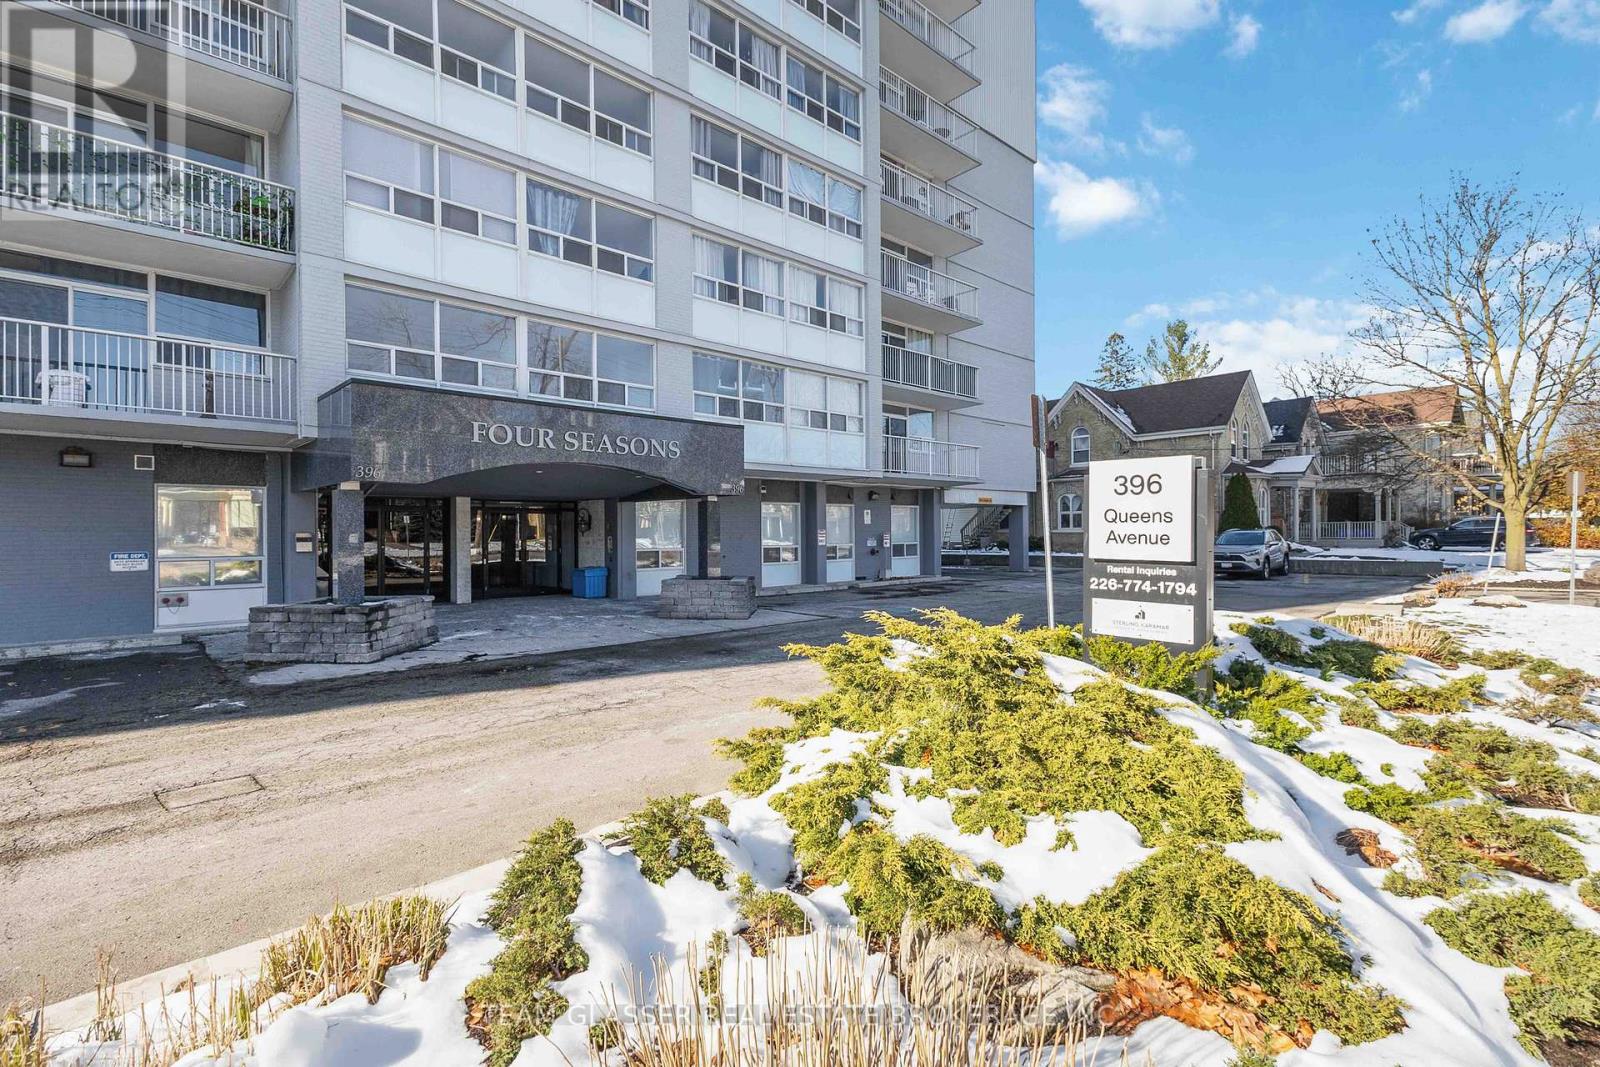
502 - 396 Queens Avenue
London East, Ontario
Welcome to Four Seasons at 396 Queens Avenue, where modern comfort meets downtown convenience. This spacious 2-bedroom suite is designed with contemporary finishes throughout, featuring hard-surface flooring, a renovated kitchen with stainless steel appliances, ceramic backsplash, and sleek cabinetry, along with an updated bathroom that brings a fresh, polished feel to the space. Large windows and a private balcony add natural light and outdoor living to your everyday routine. Residents enjoy access to practical on-site amenities, including laundry facilities and a well-equipped fitness centre, making it easy to stay active and organized without leaving home. Ideally located in Central London, the building offers quick access to Richmond Street, Adelaide Street, major transit routes, and is only minutes from the downtown core. Both Western University and Fanshawe College are less than a 10-minute commute, making this an appealing choice for students and young professionals. With Victoria Park, scenic Thames River trails, restaurants, shopping, and entertainment all close by, Four Seasons places you right in the centre of one of London's most connected and convenient neighbourhoods. (id:38604)
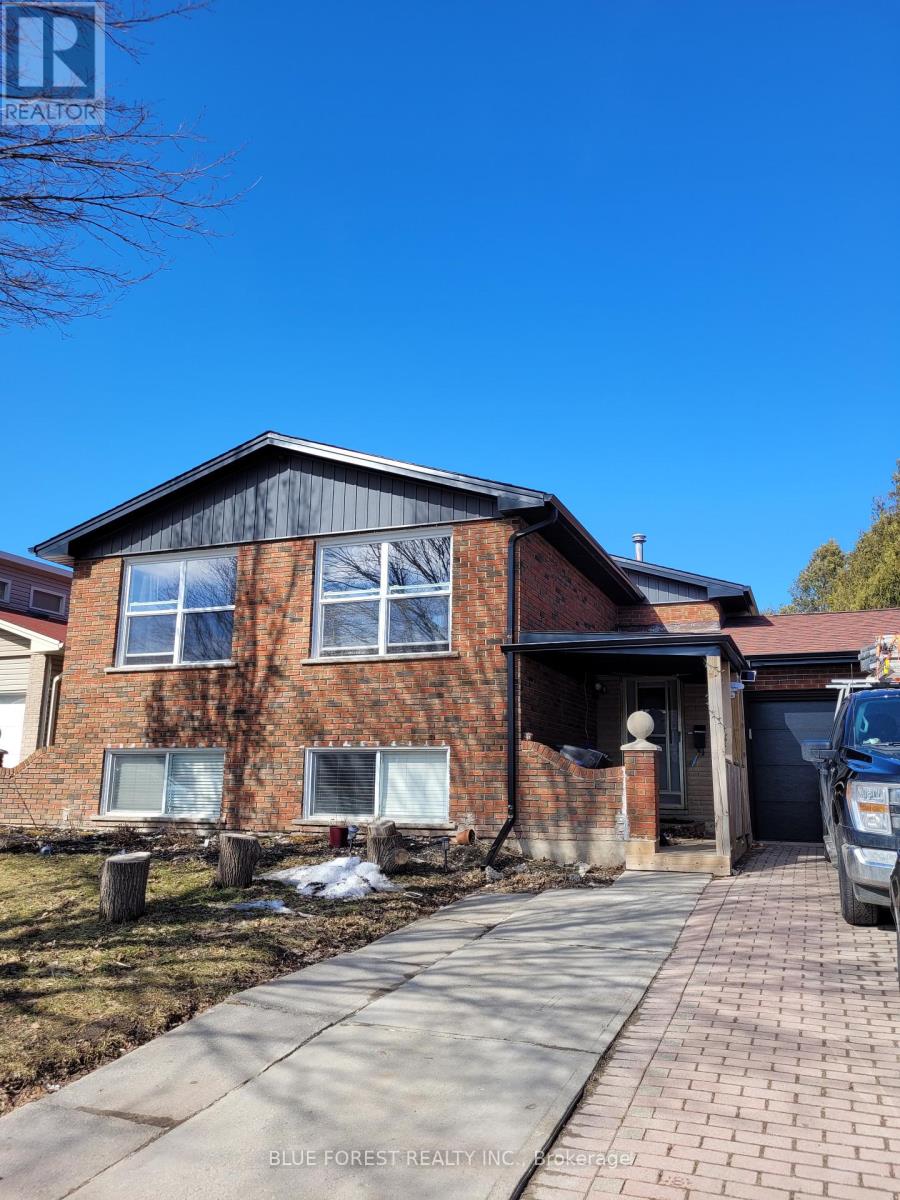
1 - 53 Tumbleweed Crescent
London South, Ontario
Welcome to this bright and spacious 2-bedroom, 1-bathroom basement apartment located on Tumbleweed Crescent in the desirable White Oaks area. Conveniently situated near White Oaks Mall, Highway 401, and Fanshawe College South Campus, this home offers easy access to shopping, transportation, schools, and major routes.The unit features two bright bedrooms with large windows, an open-concept kitchen and living area with high ceilings, and a clean, modern bathroom. The kitchen includes stainless steel appliances and a dishwasher. Enjoy the convenience of in-unit laundry, generous storage throughout, and two dedicated driveway parking spaces.Located in a quiet, family-friendly neighbourhood in the school zone of French Emersion schools (id:38604)
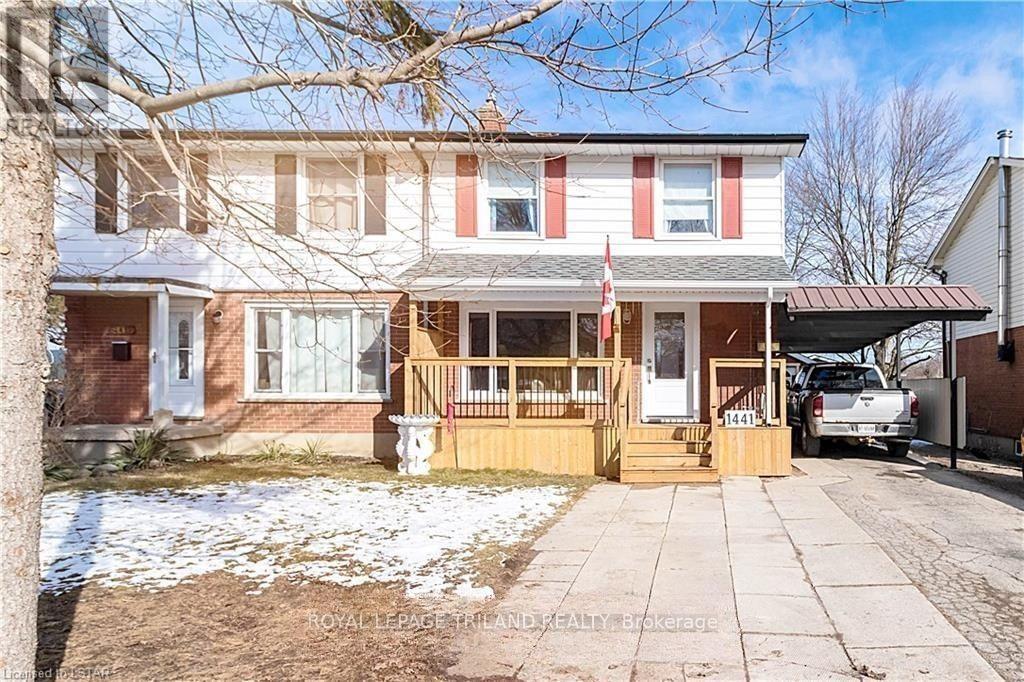
1441 Perth Avenue
London East, Ontario
Well-maintained 3-bedroom, 3-bathroom home is available for lease and ideally located on a quiet street just minutes from Fanshawe College. Enjoy easy access to major amenities, shopping, restaurants, transit and everyday conveniences. Offering a comfortable layout and convenient location, this is an excellent rental opportunity for students, professionals or a family looking for a great place to call home. (id:38604)
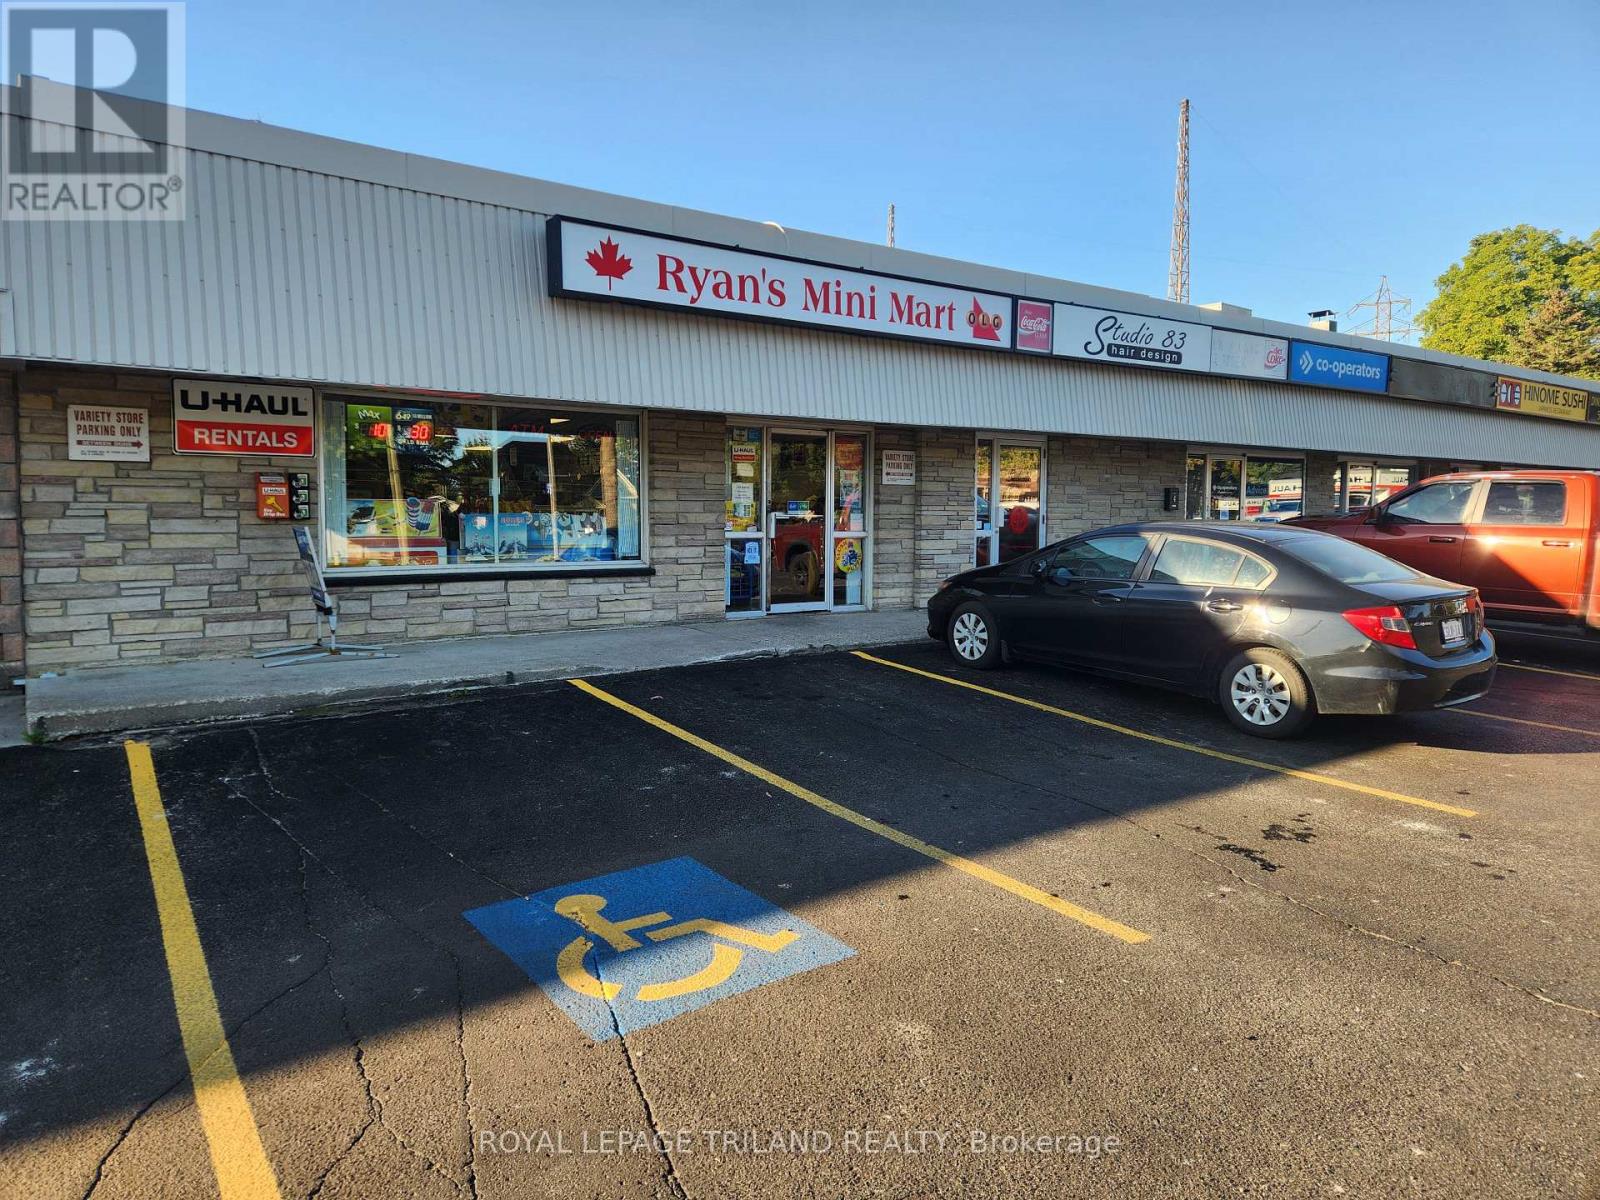
380 Albert Street
Strathroy-Caradoc, Ontario
Excellent business opportunity to own a turn key variety store/mini mart. Store has been in business for many years. Approx 2250 sq ft of retail space. Store front street exposure with lots of parking. Financials and lease available on request. (id:38604)
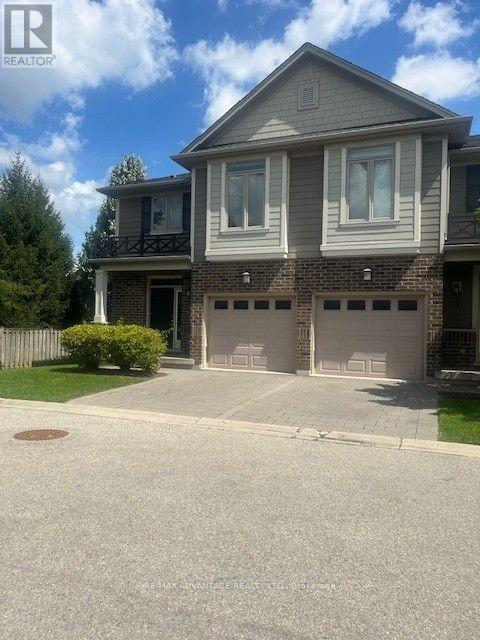
72 - 112 North Centre Road
London North, Ontario
Welcome home to this beautiful 2-storey townhome in desirable North London, offering 3+1 bedrooms and 3.5 bathrooms with plenty of space for comfortable family living.The main floor features a open-concept living and dining area that flows seamlessly into the modern kitchen. The kitchen provides ample cabinetry and counter space, with Sliding Doors to the rear deck-perfect for outdoor entertaining or relaxing.Upstairs, you'll find three spacious bedrooms, including a well-appointed primary bedroom, with its own Ensuite With while the finished lower level provides an additional bedroom, and 3 peice Bath ideal for a home office, guest room, teenager's retreat or additional living space. Minutes to Western University (UWO)Close to Masonville Mall, shopping, restaurants and everyday amenities with Easy access to London Transit bus routes This home offers an excellent combination of space, convenience and location, making it ideal for professionals, families or students/professionals looking for a comfortable home close to Western University and Masonville. Available for rent - don't miss this opportunity to live in one of North London's most convenient locations!Great Schools including Jack Chambers (id:38604)
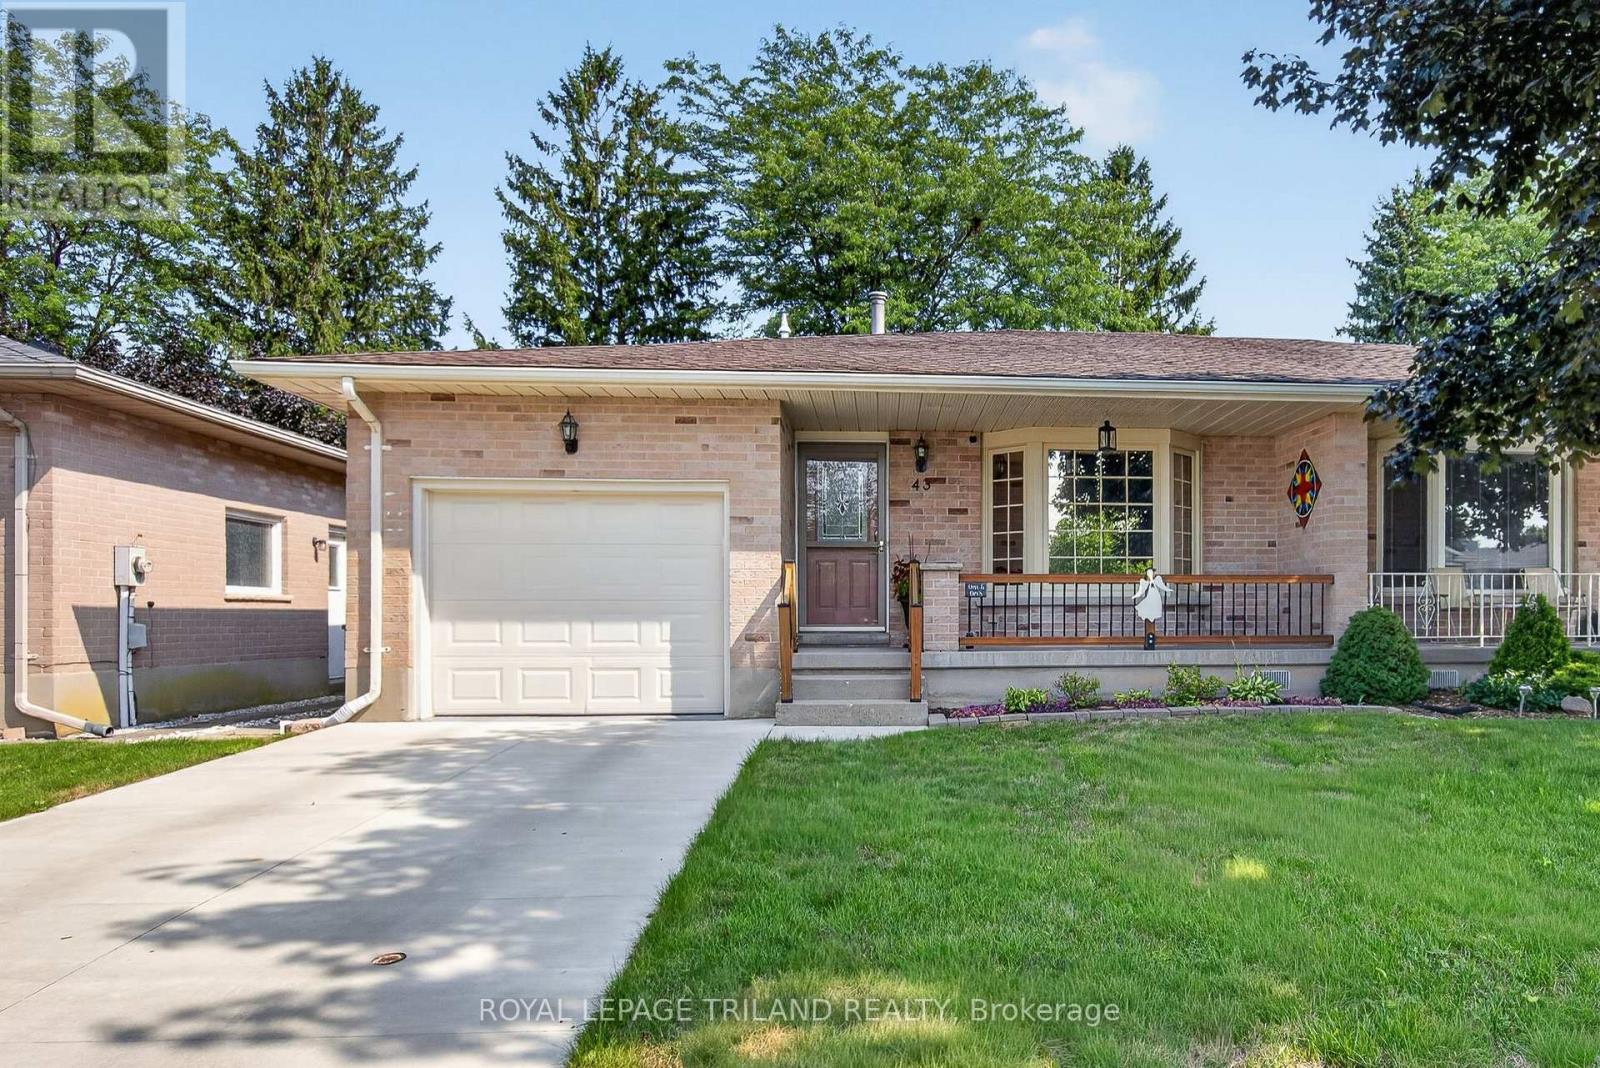
43 Bonnie Place
St. Thomas, Ontario
Spacious all-brick exterior bungalow semi with a single-car garage (with window, epoxy floor plus another man door to access exterior) and a covered front porch. Located in a quiet area, walking distance to Elgin Mall, Metro, and a medical centre. This one-floor living (main floor laundry) set up is perfect for so many lifestyles, from a young professional, newly young couple, or a down-sizer. Recent updates include newer windows, high-end furnace and A/C Lennox, updated kitchen (2026), re-insulated attic (2022), updated main-floor bathroom (2024), beautiful addition 3-season sunroom in 2025 perfect for extra space to gather. Finished basement with a large family room, bonus room perfect for a den or an office (this office has a new window in August 2026, it is not an egress windows but the window panels both can be remove for exiting directly to the backyard), a full 4 pc bathroom, a cold room, and great storage space. Fully fenced yard comes with a good-size outdoor shed 14' x 6.5'. Shingles 2013. Attic insulation is R50 in the main house, attic insulation is R40 above the garage. Over size single Concrete driveway. (id:38604)
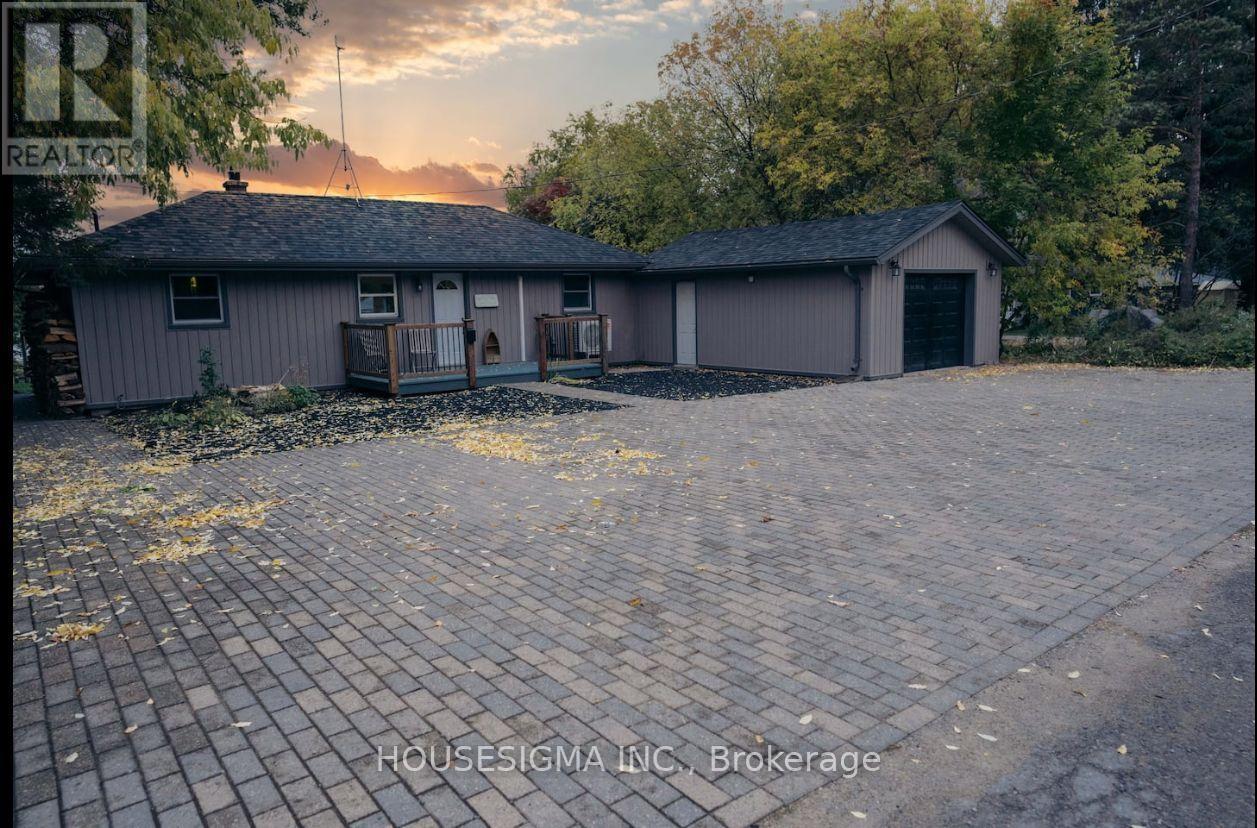
21063 Riverview Drive
Thames Centre, Ontario
Cozy Lake View Home Minutes from London!!! One of Kind. Take advantage of this rare opportunity. Enjoy everything this property has to offer. Kick back and relax in this calm, stylish home or go out enjoy the water along with some fun activities such as hiking, biking, fishing, paddling, snowshoeing, skiing, or skating. In the evening enjoy the hot tub or fire pit.3 beds, shed, 1.5 garage. An opportunity like this doesn't come along very often, call today for your viewing. (id:38604)
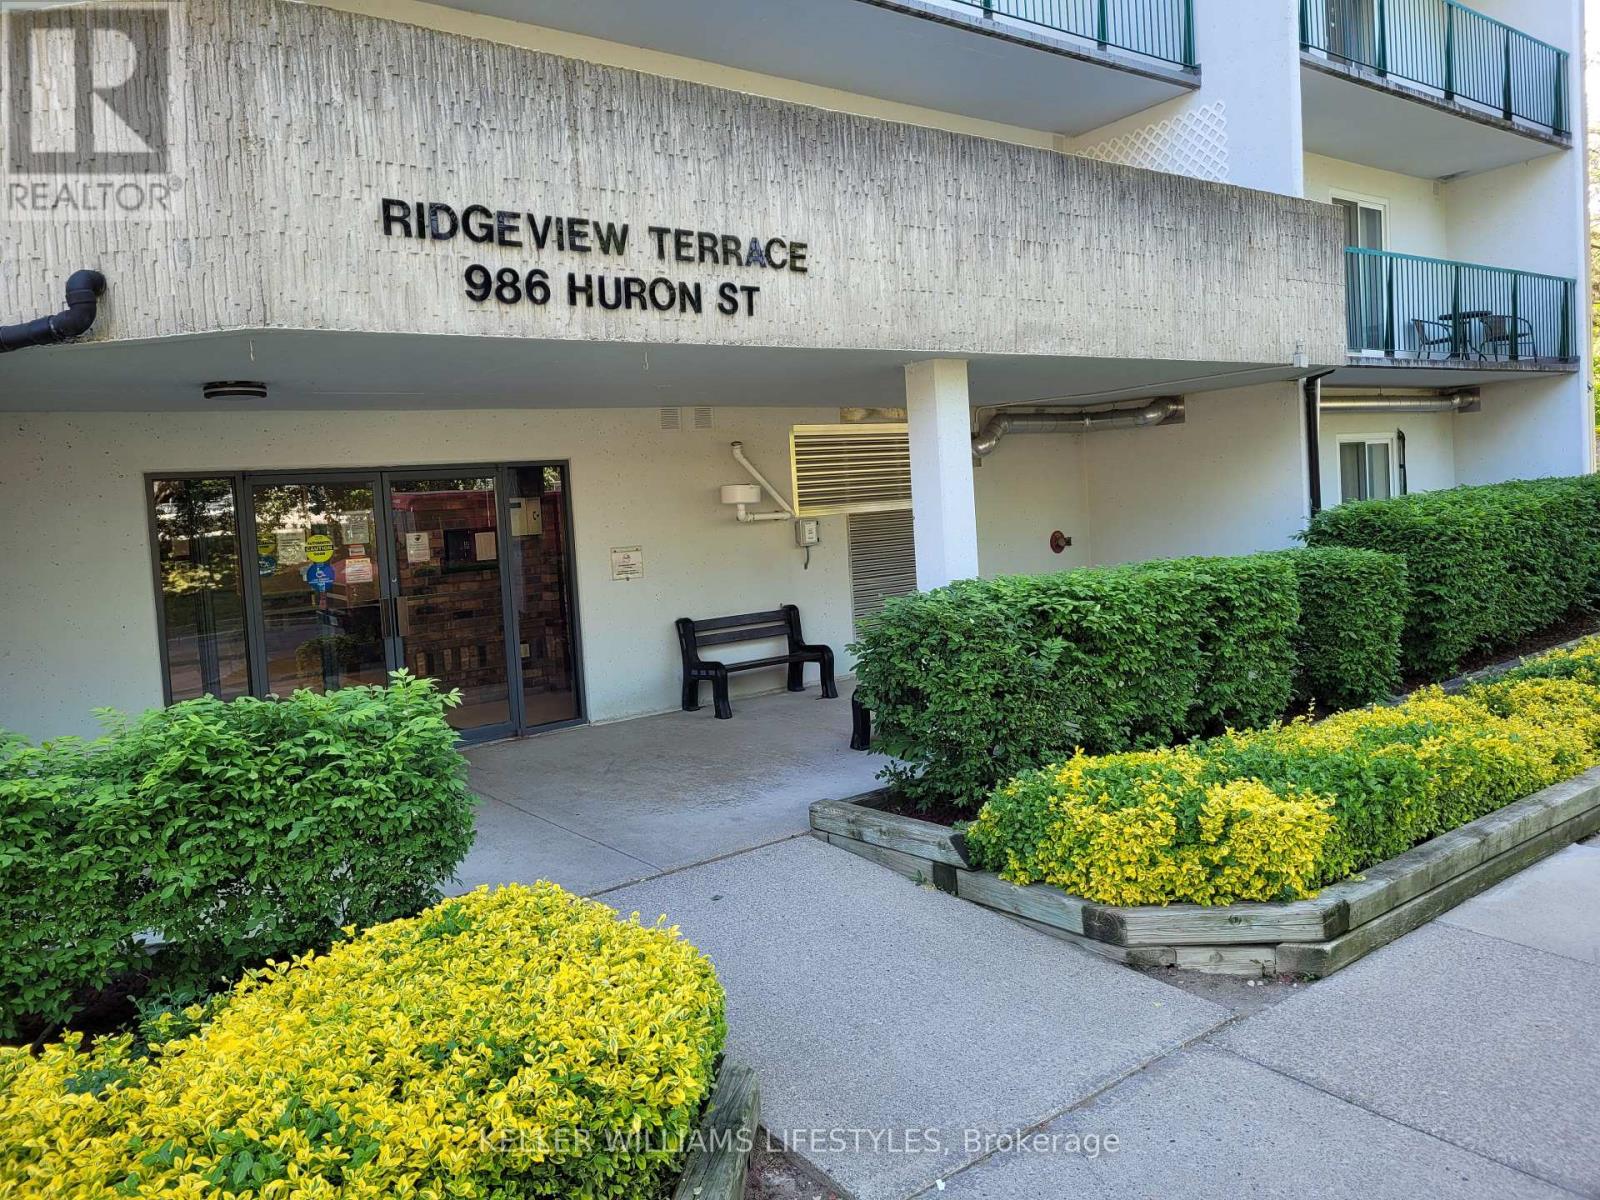
710 - 986 Huron Street
London East, Ontario
Spacious, bright and clean 2 bedroom, 1 bathroom apartment for lease. Great proximity to both Western University and Fanshawe College. This unit provides plenty of room for young professionals or students to live, work and study. Located in a quiet and clean building with a secured entrance and unassigned parking. Step inside and you'll instantly take notice of the large living room, which can be used as one complete living space or divided up to accommodate multiple work areas. Step out from the living room onto the massive east-facing balcony for fresh air whenever you like. The well-equipped kitchen comes complete with a dishwasher and stainless steel stove. Just off the kitchen is a dining area great for gatherings, meals or extra study space! The hallway leads you to your generously sized bedrooms, each with a ceiling fan and large closet. Close to shopping and on the main bus routes, this unit offers easy living with plenty of local amenities. Book your showing today! (id:38604)
55728 Maple Grove Line
Bayham, Ontario
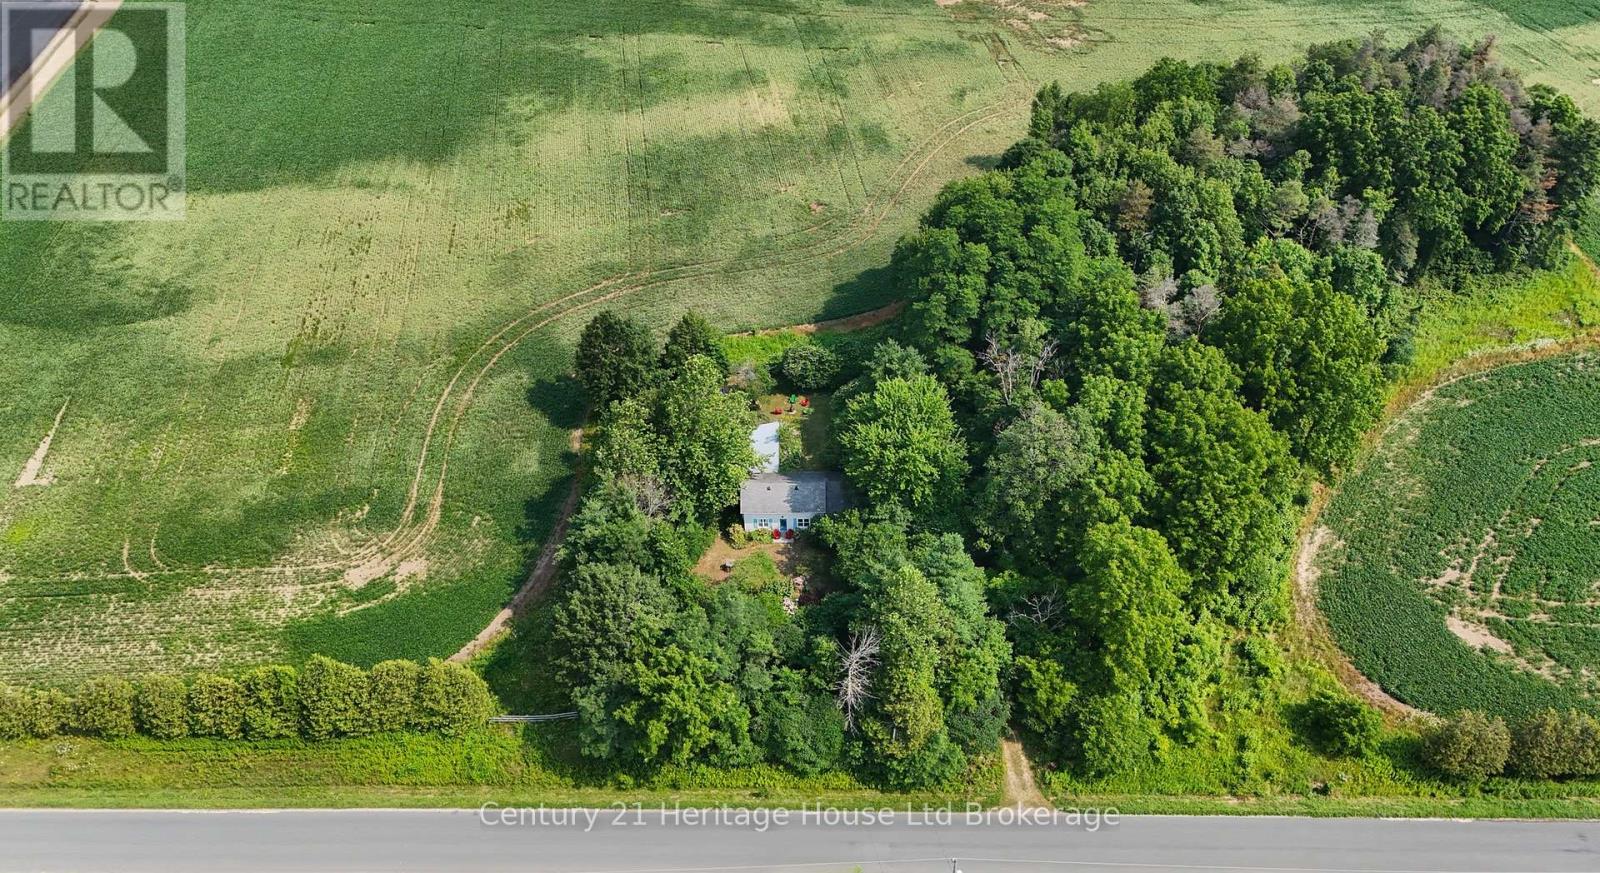
Looking for a peaceful country retreat with privacy, character and a great location? This charming 2-bedroom property is situated on a spacious, mature treed lot just minutes from Tillsonburg, Aylmer and Lake Erie. Offering the best of both worlds, this property provides a private country setting while remaining close to nearby amenities, communities and the lake. Inside, you'll find rustic hardwood floors, a comfortable living room, a good-sized dining area, and plenty of character throughout. Whether you're looking for a year-round home, weekend getaway or quiet place to escape, this property offers a unique opportunity to enjoy country living without feeling isolated.The natural setting is truly one of the highlights. The property has been thoughtfully developed as a naturalized garden and is home to more than twenty species of native trees and shrubs, creating a beautiful and private backdrop throughout the seasons. Mature basswood, sycamore, white pine, hop tree and several redbud trees provide shade, privacy and plenty of visual interest. The gardens are equally impressive, with native plantings tucked throughout the property. The abundance of plant life creates a natural haven for birds, butterflies, bees and hummingbirds, bringing the property to life from spring through fall. With its mature trees, established gardens, privacy and convenient location, this is much more than a home - it's a place to slow down and enjoy the surroundings. This truly unique property is an opportunity you won't want to miss. (id:38604)
107 - 1975 Fountain Grass Drive
London South, Ontario
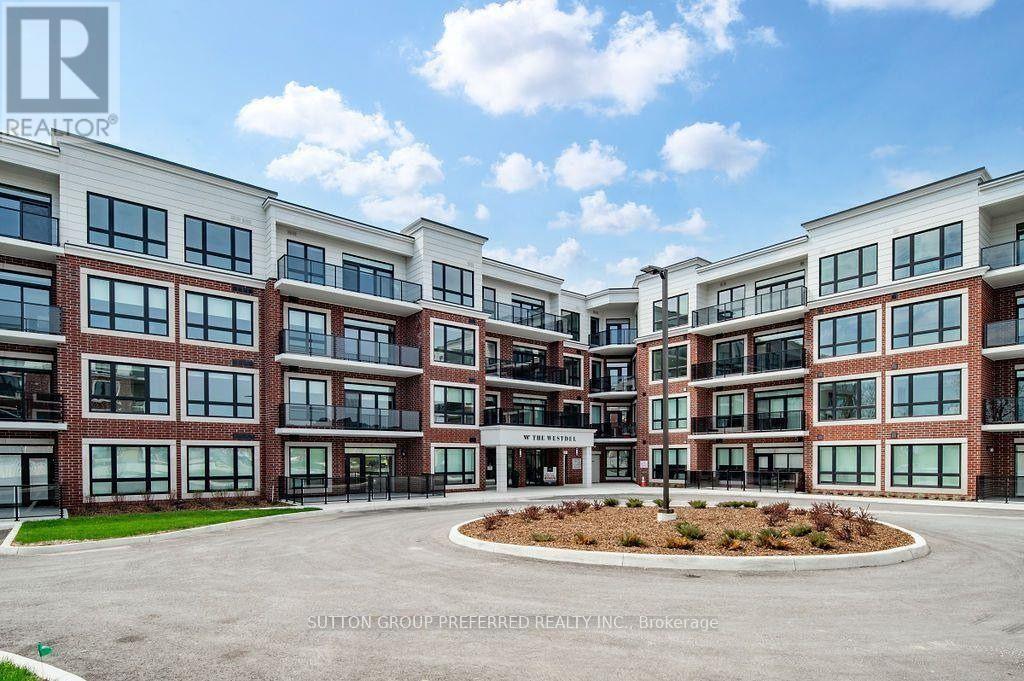
BRAND NEW UNIT. NO CARPET. HEATED BATHROOM FLOOR. NEWLY TRICAR BUILT BUILDING OFF WESTDEL BOURNE. WALKING DISTANCE TO ALL THE AMENITIES. GREAT LOCATION. RENT $2400.00 PLUS HYDRO. AN IDEAL UNIT FOR RETIRED COUPLE. WELL MAINTAINED BUILDING. 1 PARKING. 1 STORAGE LOCKER. BIG BALCONY. (id:38604)
20863 Wye Creek Drive
Thames Centre, Ontario
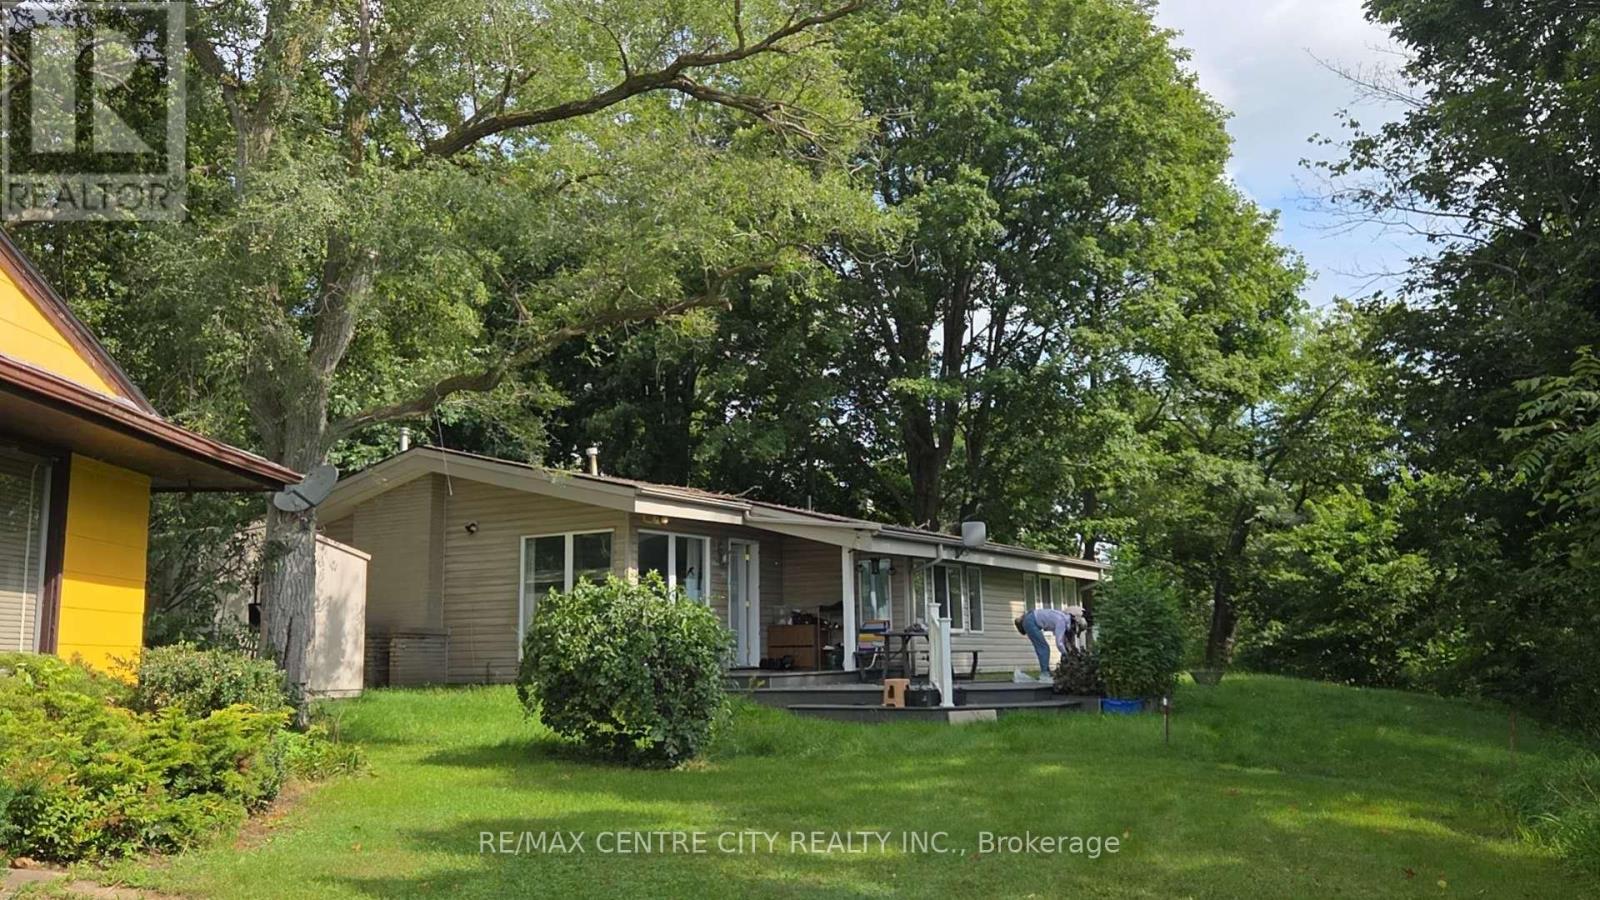
Welcome to lakeside living on beautiful Fanshawe Lake in the charming community of Thorndale. A rare opportunity right on Fanshawe Lake! Come relax in this spacious 2 bedroom, 2 bathroom winterized cottage. The living room features huge windows with a vaulted ceiling, Italian marble mantel, and spectacular views of the lake. The master bedroom includes a walk-in closet and 3-piece ensuite. The kitchen offers plenty of storage plus a bright dining room. Plenty of space to barbecue and entertain. This renovated cottage has a propane furnace to keep you warm during the winter, and central air to keep you cool all summer long. This well-maintained cottage offers the perfect blend of comfort, functionality, and year-round enjoyment-ideal as a full-time residence or a relaxing weekend escape. Set in a welcoming, close-knit community, this property delivers a lifestyle that's hard to match. Enjoy morning walks to the water. it is short distance to London. you could enjoy lakeside life! Enjoy hiking the trails, canoeing, and all the natural beauty this location has a lot to offer: Current land lease is $248monthly and includes Water for free. Property Taxes were $900 in 2025. The septic system pump out in 2025.The detached single garage with work-bench is side of the garage. It is the buyer's responsibility to contact the UTRCA regarding the Lease. Four Season occupancy, please contact the listing agent for further details. Move-in condition. (id:38604)
1354 Aspenridge Crescent
London East, Ontario
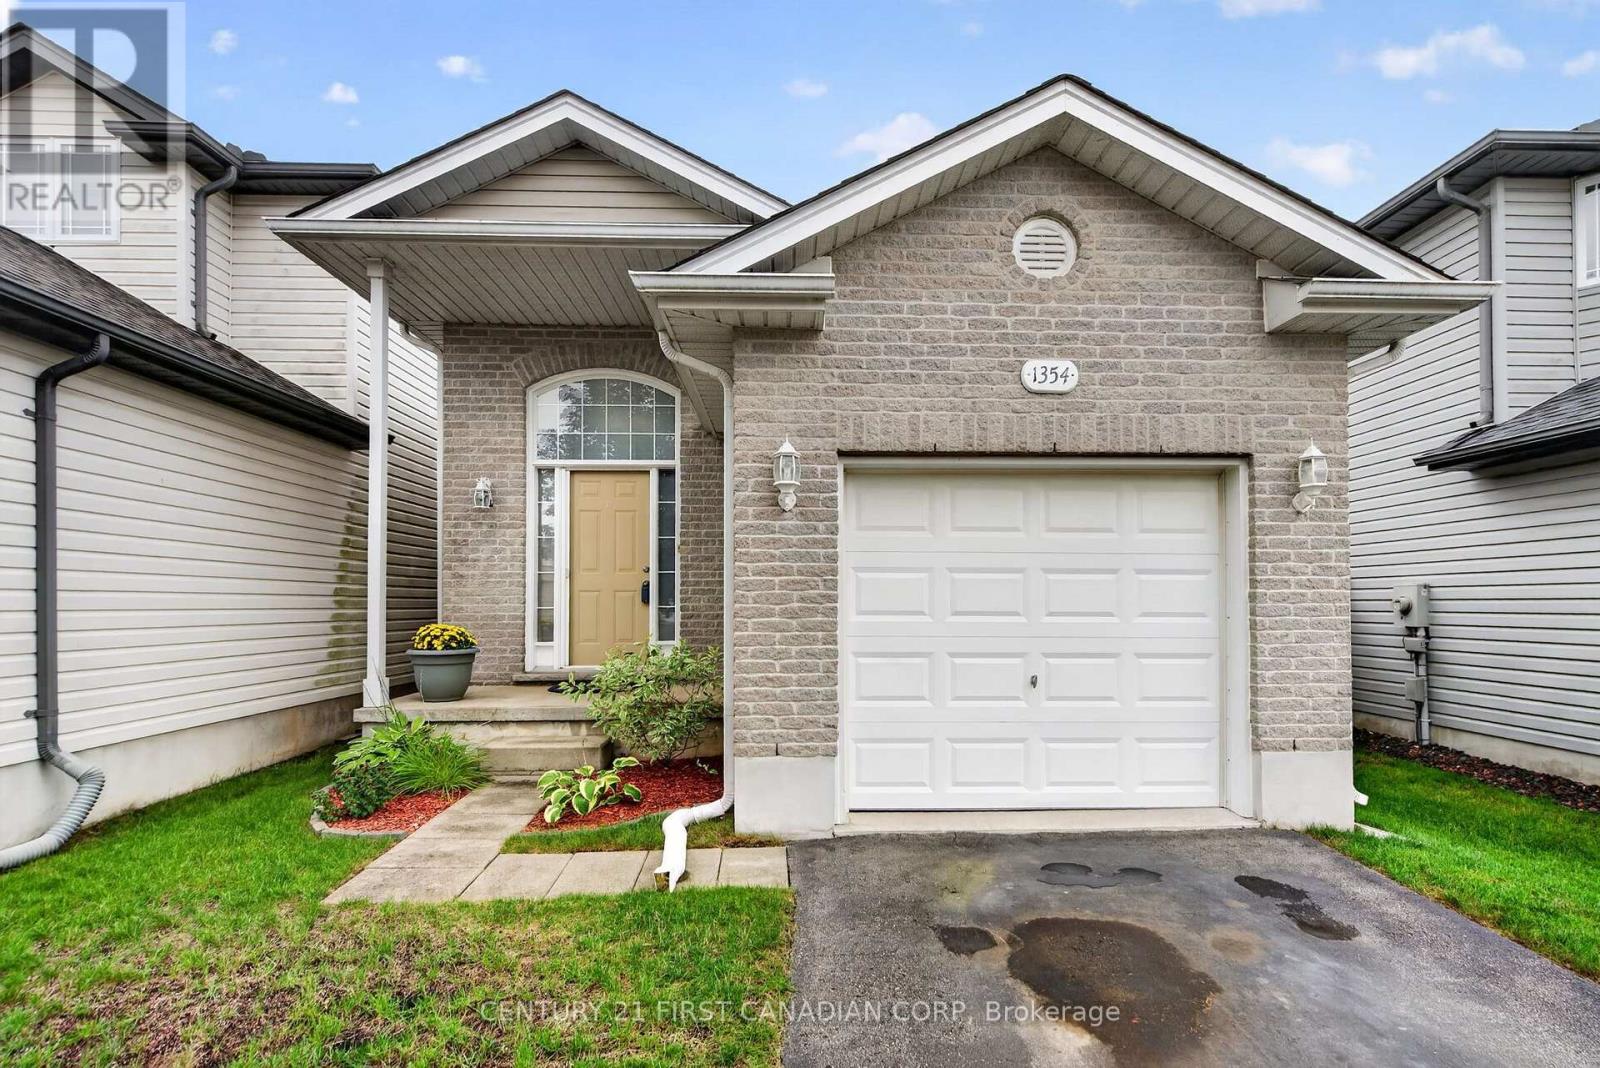
Built in 2003 by Wildwood Homes Ltd., 1354 Aspenridge Crescent is a well-kept raised bungalow with a bright, practical layout and plenty of finished living space. The main floor features a comfortable living area with laminate flooring, updated lighting and an easy flow into the dining space and kitchen. All 3 bedrooms are located on the main level along with a full 4-piece bathroom. The spacious primary bedroom also offers patio doors leading directly to the backyard deck. The finished lower level adds even more usable space with a large family room, separate recreation room and a second full bathroom with walk-in shower. There is also plenty of unfinished space for laundry and storage. Outside, the fully fenced backyard offers room to relax, entertain or play, along with a deck completed in 2023.Notable updates include the roof in 2016, a new energy-efficient Goodman air conditioner and Honeywell thermostat installed in 2026, updated light fixtures, two ceiling fans, fresh paint throughout and new laminate flooring in the lower-level bathroom. With 3 bedrooms, 2 full bathrooms, a finished lower level and attached garage, this home offers a flexible layout and more space than you might expect. ** This is a linked property.** (id:38604)
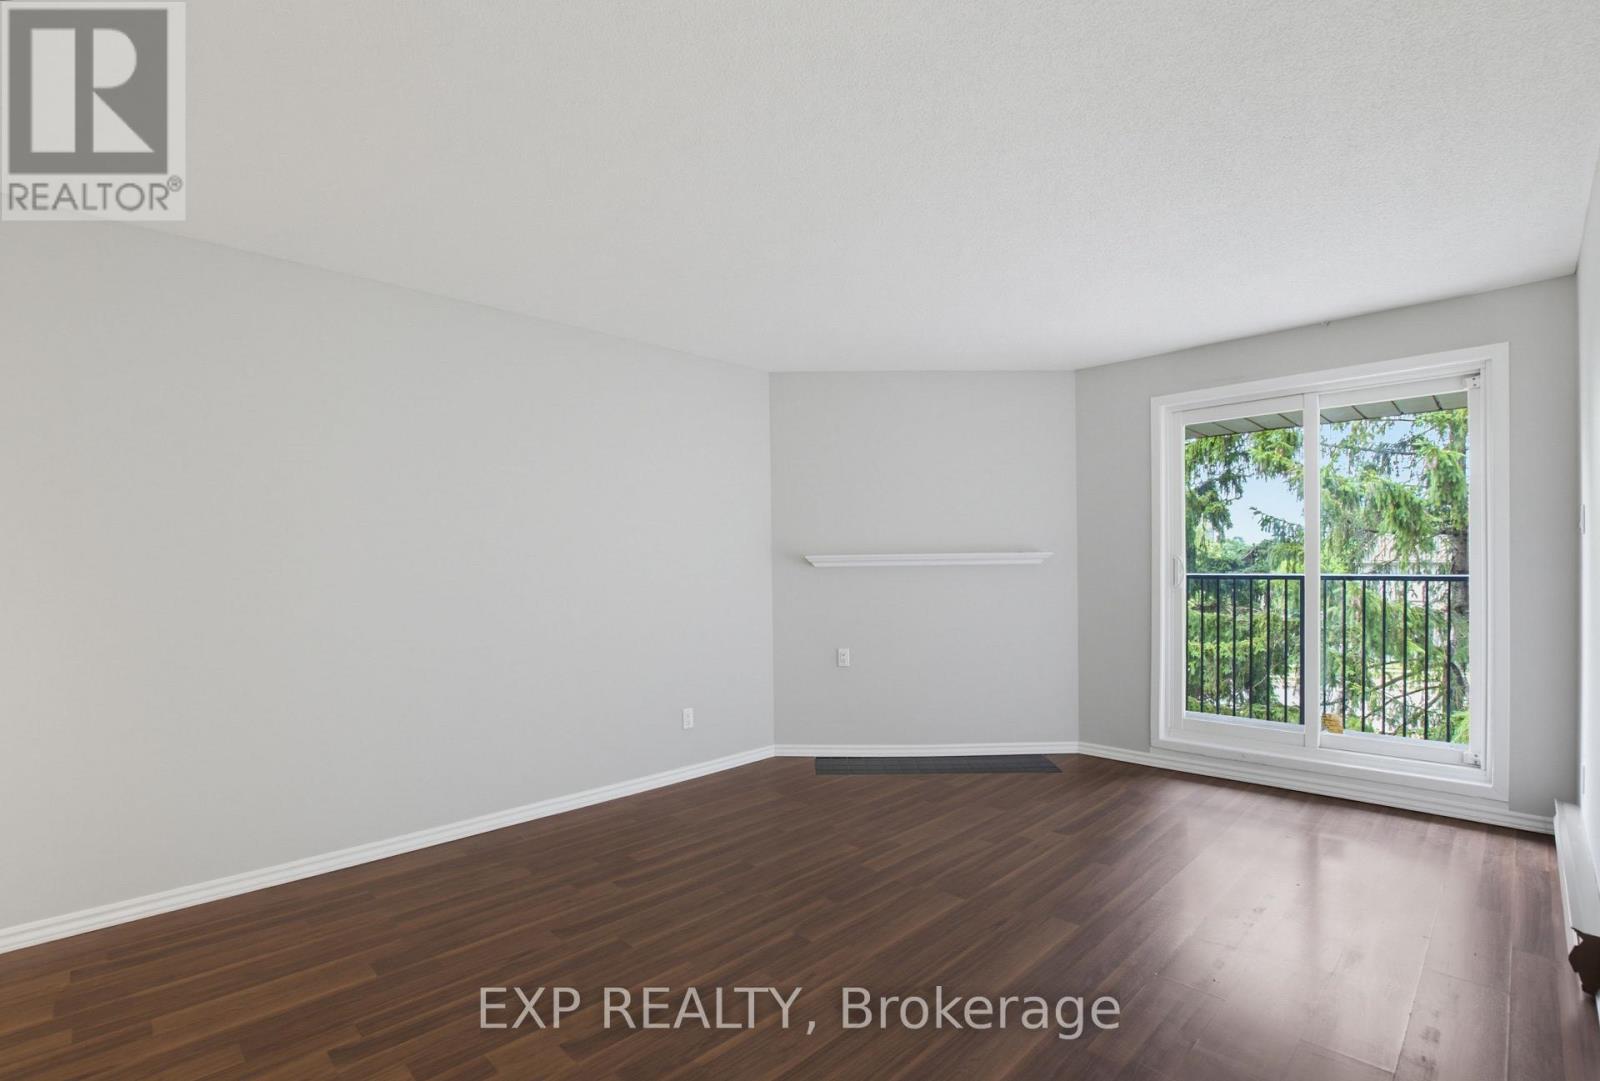
106 - 144 Conway Drive
London South, Ontario
2 Bedroom, 1 Bath End Unit, Freshly painted, new carpets. Large Living Room/Dining Room with access to patio and treed view. Good closet sizes and storage room. In suite laundry. Well maintained building, in a great location with outdoor pool to enjoy on summer days! Close to transit, schools, community centre, shopping & more (id:38604)
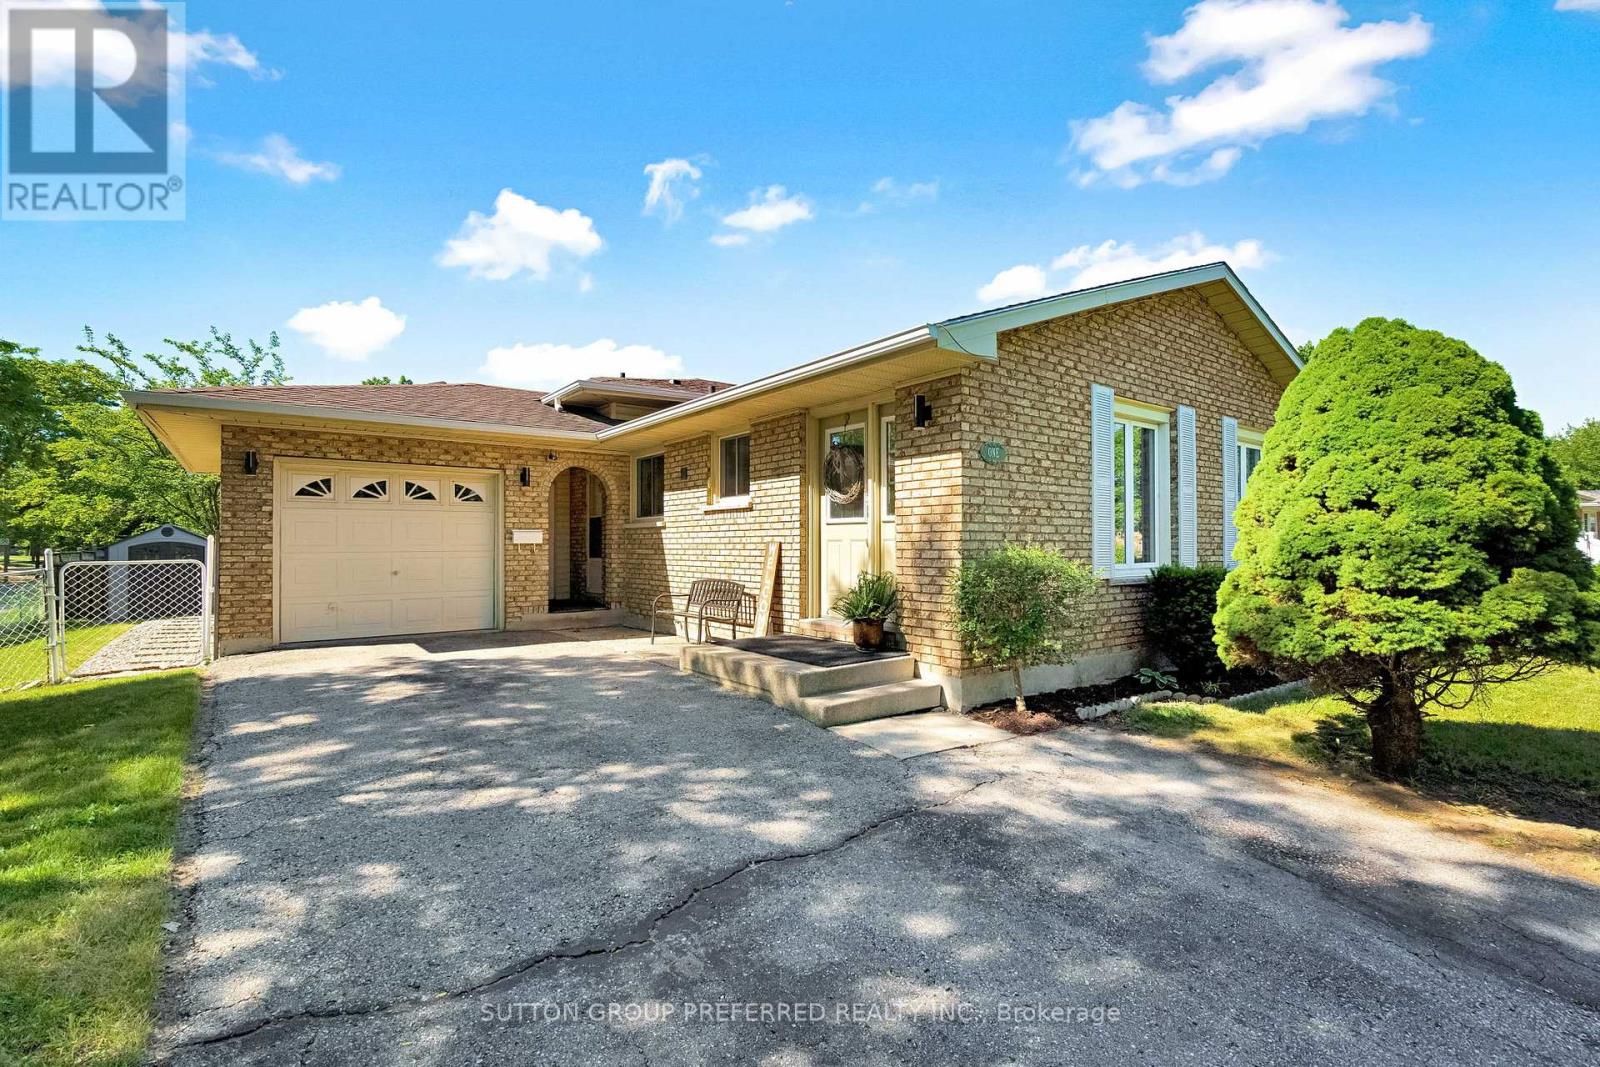
1 Ponderosa Crescent
London South, Ontario
Welcome to 1 Ponderosa Cr. This classy four-level backsplit is gorgeous throughout, tastefully decorated, and ready for you to move in.The main floor features a beautiful, updated kitchen with open views of both the living and dining room. Upstairs, you will find three large bedrooms and a luxurious three-piece bathroom.The lower level includes a spacious family room and a two-piece powder room. Additionally, there is the lowest level featuring another bedroom with a large egress window and an additional three-piece bathroom ,an ideal space for a private teenager's area or a guest suite. (id:38604)
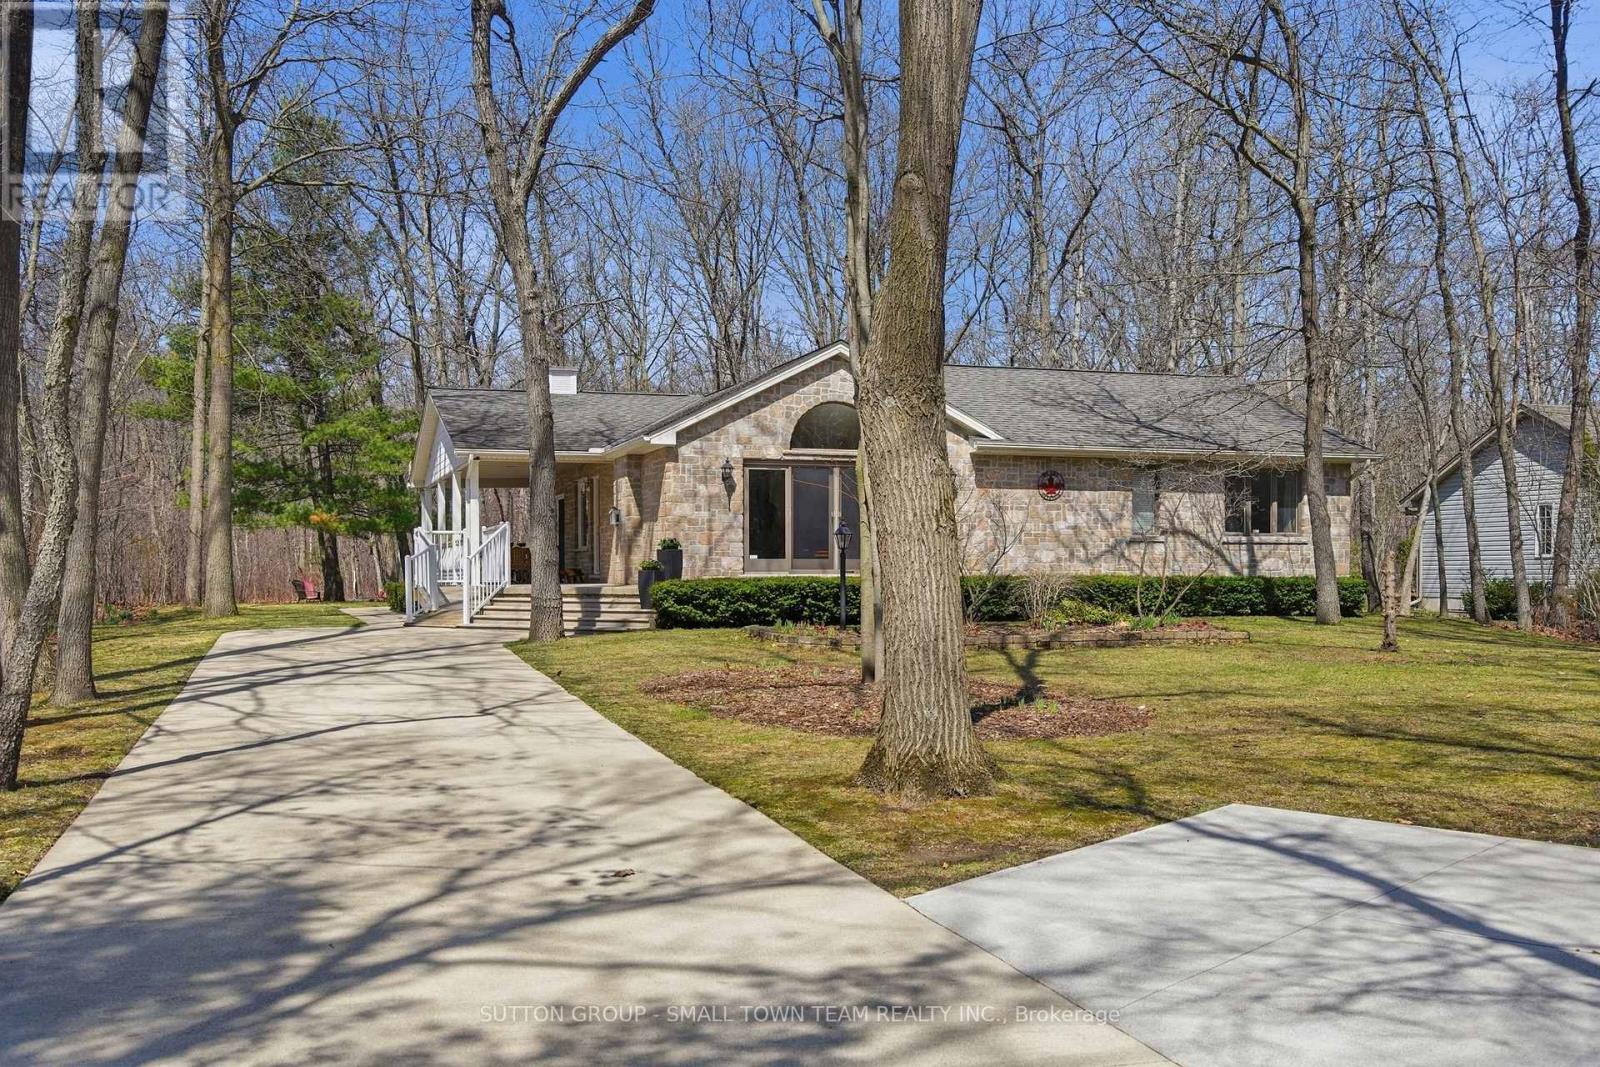
8816 Timberwood Trail
Lambton Shores, Ontario
Welcome to 8816 Timberwood Trail, an inviting and well maintained home nestled on a spacious, tree lined property just minutes from the heart of Grand Bend. This charming 2+1 bedroom, 2 bathroom home offers a functional and comfortable layout perfect for families, retirees, or those seeking a peaceful retreat. The main level features a bright, open concept design that seamlessly connects the living room, kitchen, and dining area, ideal for both everyday living and entertaining. Large windows bring in natural light and offer views of the surrounding greenery. Downstairs, you'll find a generously sized rec room, providing the perfect space for a family hangout, home theatre, or games area, along with an additional bedroom for guests or a home office. Step outside and enjoy the tranquility of the beautifully sized lot, complete with mature trees at the back that provide excellent privacy from the road behind. Whether you're relaxing or hosting, the expansive front and side porch offer wonderful spaces to sit, unwind, and take in the peaceful surroundings. The long concrete driveway adds both convenience and curb appeal, with ample parking for up to 5 vehicles. Located just a 10 minute drive to Grand Bend Beach and only 50 minutes to London, this property offers the perfect blend of quiet country living with easy access to nearby amenities. A fantastic opportunity to enjoy space, privacy, and comfort in a desirable location. (id:38604)
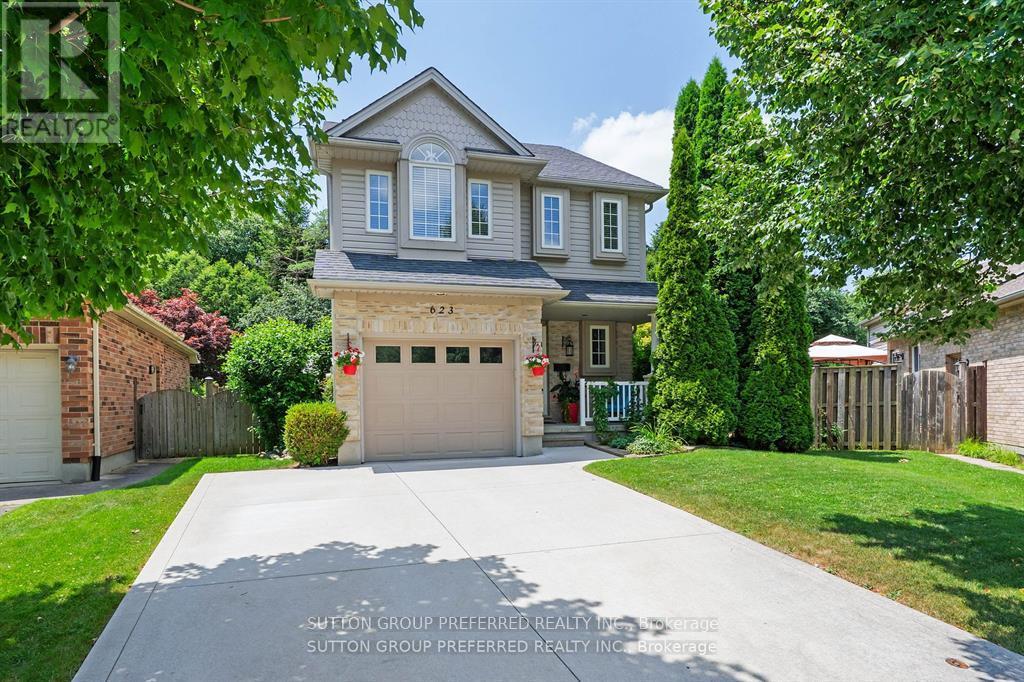
623 Thornwood Court
London North, Ontario
This property is extraordinary! Absolutely a must-see! Nestled in a charming cul-de-sac in Oakridge, it's just minutes from downtown and conveniently close to the bus route to U.W.O. Excellent schools, an ice rink, ball diamonds, tennis courts, and a public pool are all within walking distance. Recent updates in the past 7 year are shingles , insulated garage door, and a concrete driveway. This home is perfectly designed for a growing family, The upper level has 3 bedrooms plus an additional rec-room or office in the loft. That's right, three levels above grade! The lower level has an absolutely cozy rec-room for movie nights! This is the home you've been dreaming about! (id:38604)