

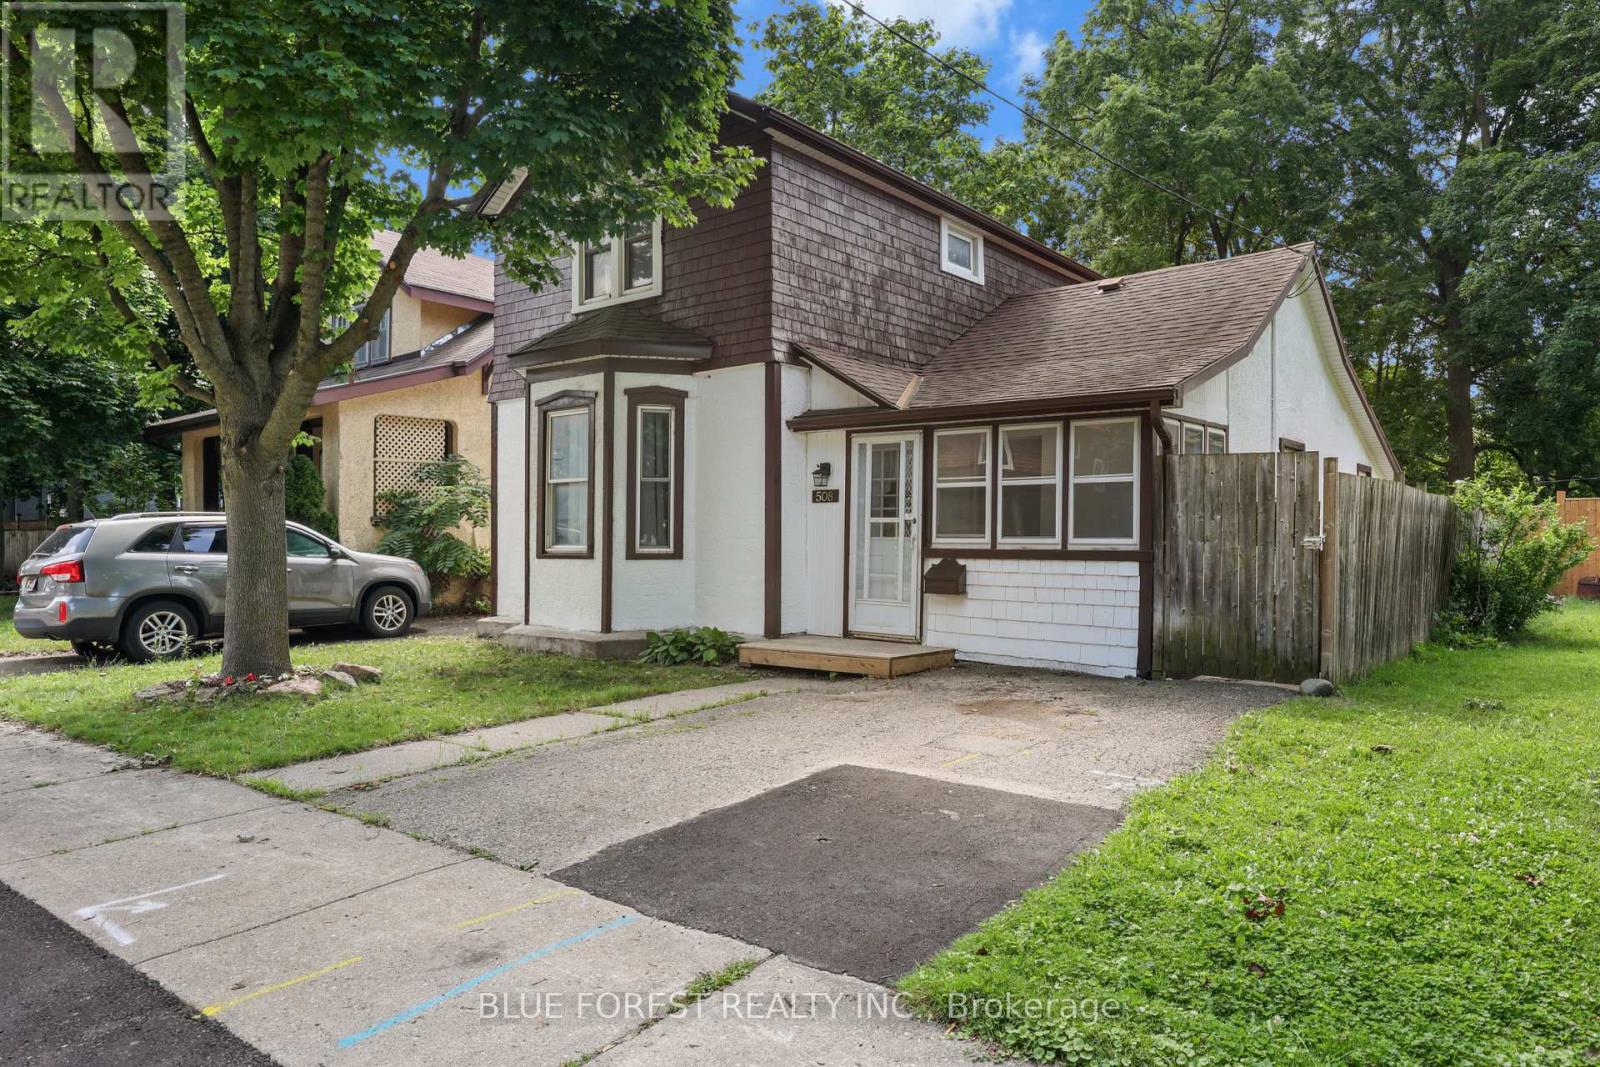
508 Hatch Street
Woodstock, Ontario
Affordable, inviting, and full of potential, welcome to 508 Hatch Street! This bright and well-maintained 2-storey home offers an excellent opportunity to get into the housing market in a great central Woodstock location. Featuring 3 bedrooms, 1 bathroom, and a functional layout, this home offers a spacious living room, eat-in kitchen, convenient main floor laundry, a main floor bedroom, and a versatile dining or den room with sliding doors leading to the backyard. Upstairs, you'll find two bright and generously sized bedrooms, providing comfortable accommodations for family members, guests, or a dedicated home office. Step outside to enjoy the large backyard complete with a floating deck and custom-built shed, offering plenty of space for kids, pets, entertaining, or simply relaxing. A brand new furnace and central air conditioning, installed in 2022, provide year-round comfort and efficiency. Situated in a mature, established neighbourhood, you're within walking distance to parks, downtown, schools, and everyday amenities, with convenient access to Highways 401 and 403 for commuters. Whether you're searching for your first home or a great investment opportunity, this is one you won't want to miss. (id:38604)
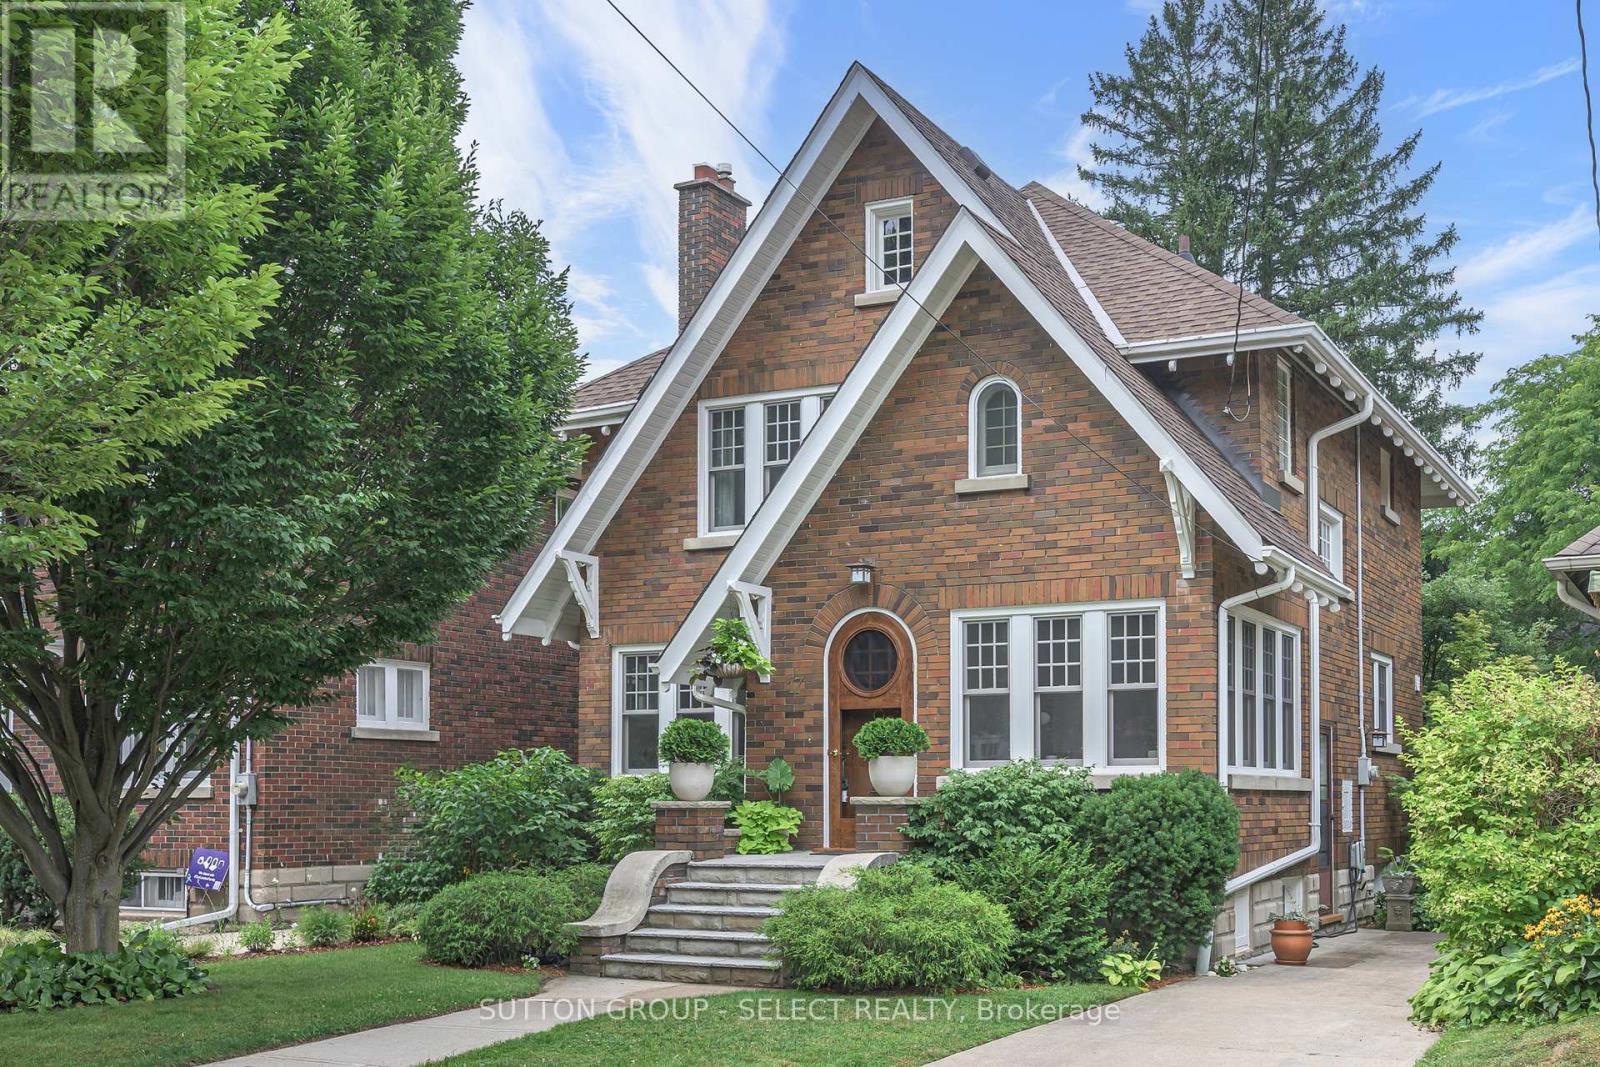
17 Willingdon Avenue
London East, Ontario
Framed by lush mature trees, a privacy hedge and beautifully landscaping, this timeless red brick residence offers exceptional Old North living walkable to St. Joseph's Hospital, Western University, Richmond Row and downtown London. Gracious flagstone terraces and broad front steps create a memorable arrival, setting the tone for a home combining classic architecture and thoughtful updates. Inside newer windows draw natural light throughout, while picturesque wraparound corner windows in the front office create a serene workspace that feels quietly connected to nature. Rich hardwood flooring extends throughout the principal and second levels. At the heart of the home, the beautifully updated kitchen showcases refinished maple shaker cabinetry, quartz countertops and an effortless open-concept design connecting the kitchen, dining and living areas. An open-flame gas fireplace adds warmth and ambience, while a walk-in pantry offers exceptional storage + plumbing rough-ins for a powder room. Upstairs, three spacious bedrooms are complemented by a bathroom featuring a glass and tile shower, striking tile feature walls and dormer space designed with tub potential. The finished lower level provides exceptional flexibility for family room, guest retreat, home gym, playroom or den, complemented by a second full bathroom. Outside, a private, curated garden courtyard invites quiet mornings and memorable evenings, where professionally designed landscaping, flagstone patios and pathways, Cedar clapboard and softly illuminated café lights create an intimate setting for entertaining or peaceful relaxation. Walk to Doidge Park, Gibbons Park and the Thames Valley Parkway, enjoy stone-fired pizza at The Bungalow, or stroll to cafés, boutiques, restaurants and the Grand Theatre. Extensively updated throughout, this rare turnkey opportunity offers timeless character, exceptional walkability and one of Old North's most coveted lifestyles. Central SS/St George's PS. (id:38604)
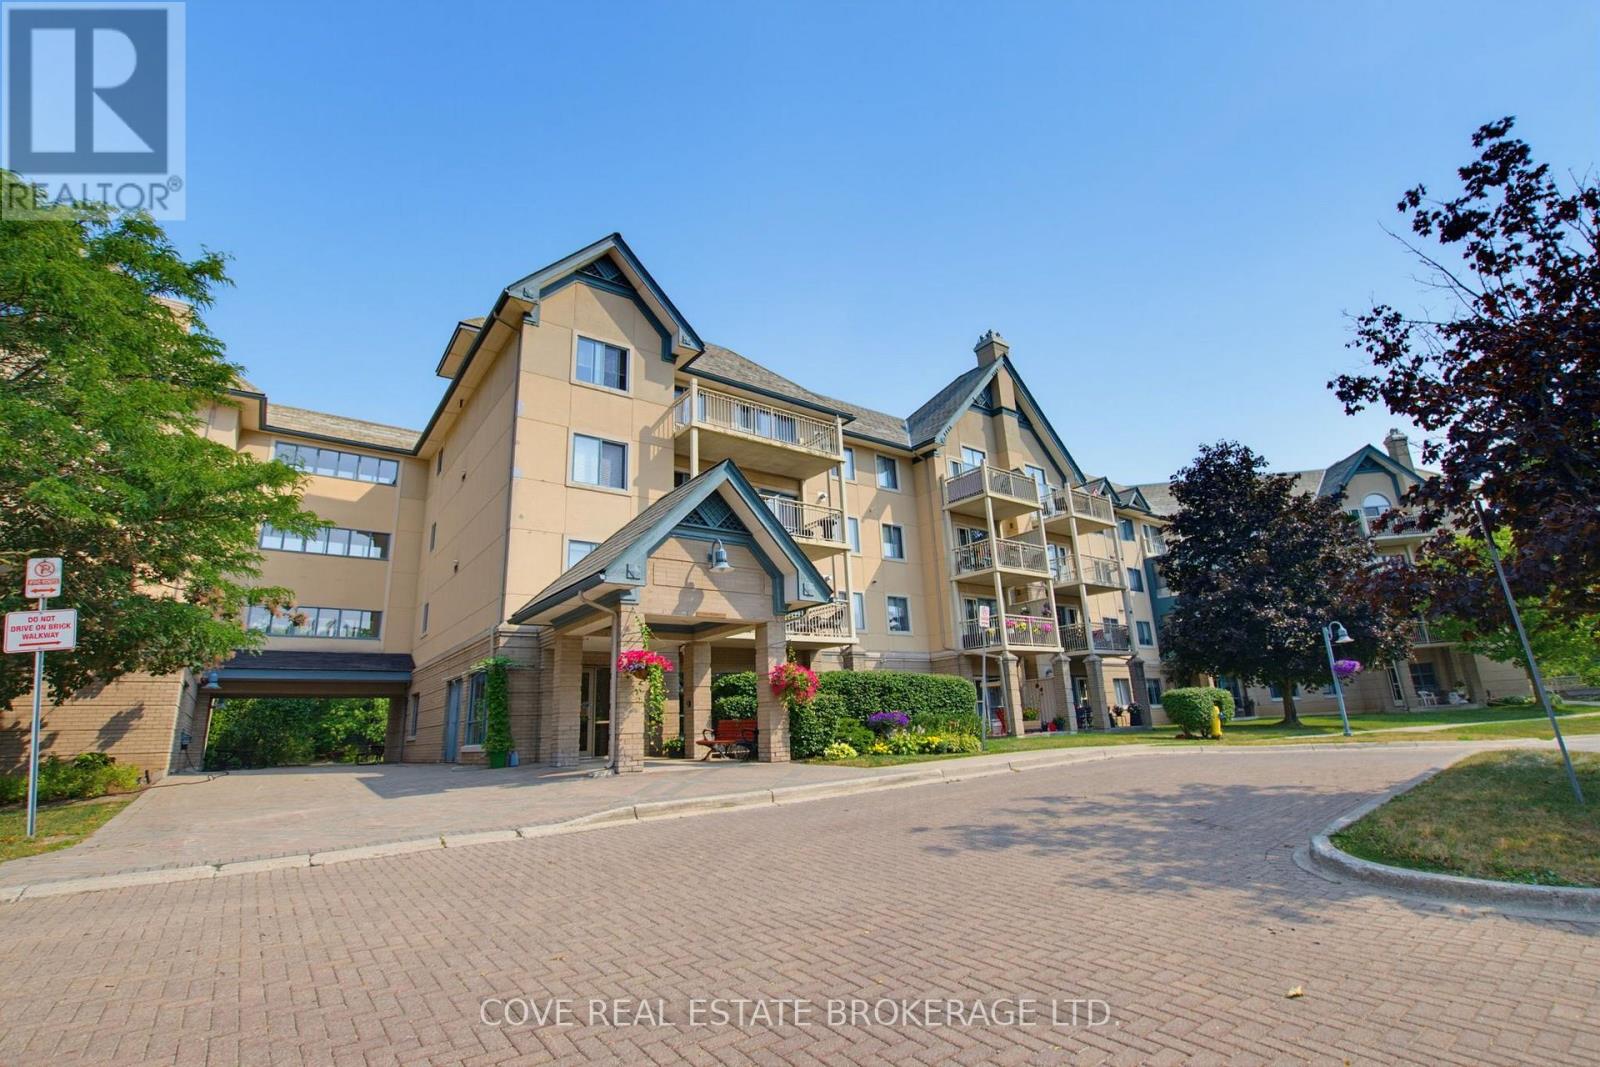
203 - 511 Gainsborough Road
London North, Ontario
Welcome to The Gainsborough, one of London's most sought-after 55+ life lease communities, known for its welcoming atmosphere, friendly neighbours and strong sense of community. This beautifully maintained 2 Bedroom, 2 Bathroom suite features the largest floor plan in the building, desirable southwest exposure, a bright Sun Room overlooking mature trees, in-suite laundry and available underground parking. The spacious Living and Dining areas provide an ideal setting for relaxing or entertaining, while the well-appointed Kitchen offers plenty of workspace and storage. The generous Primary Bedroom is complemented by a second Bedroom that is perfect for guests, a home office or additional living space. The thoughtfully designed layout offers exceptional comfort and functionality throughout. Residents enjoy a secure, well-managed building with an exercise room, library, games room, party room, woodworking shop, two guest suites, community BBQ and car wash, creating plenty of opportunities to stay active, connect with neighbours and enjoy an easy, low-maintenance lifestyle. Exceptional value and worry-free ownership. Shopping, restaurants, parks, walking trails, public transit and everyday essentials are all just minutes away, making this an excellent opportunity for those looking to enjoy a vibrant community in a highly desirable North London neighbourhood. See multimedia link for 3D walkthrough tour and floor plan. (id:38604)
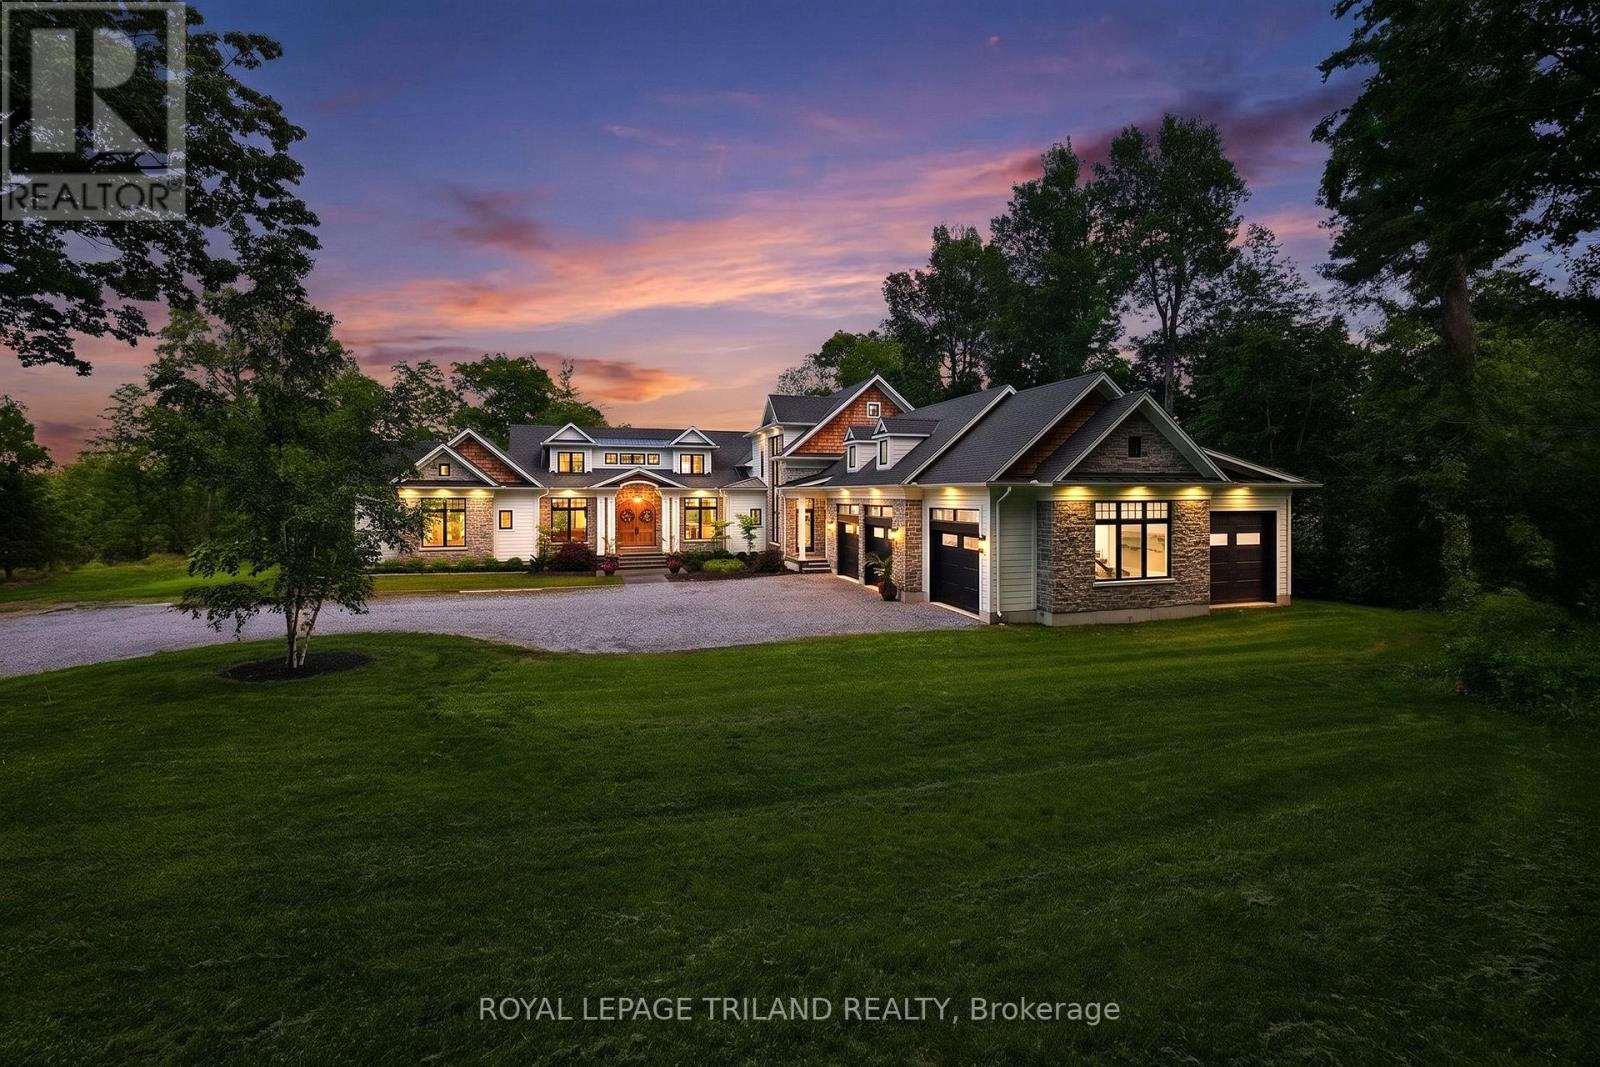
260 Ontario Street
Lambton Shores, Ontario
EXECUTIVE WATERFRONT LUXURY | UNMATCHED SCALE & PRESTIGE | 9441 SQ FT OF PURE 2023 EXCELLENCE - Welcome to the most extraordinary custom waterfront estate ever offered in Grand Bend: a next-level masterpiece sitting on 3 acres w/ over 177 ft of peaceful Ausable River frontage. This is ultra-premium living for upper-tier buyers who demand a home that simply doesn't exist anywhere else. Inside this 9441 SQ FT architectural triumph, every inch is finished at a standard beyond premium. The showpiece is the 4-season sunroom, a full "home within a home," featuring a built-in swim spa pool, the largest custom skylights available, & exclusive roll-up screens unseen in any other residence in the region. With 6 bedrooms, including a magazine-worthy primary suite + dressing room, 6 jaw-dropping bathrooms, multiple offices/work-from-home zones, 2 laundries, & a dedicated fitness/art studio, the lifestyle offering is limitless. The chef's kitchen is fully loaded & seamlessly connects to a butler's pantry/2nd kitchen boasting a serving window to the sunroom - an entertainer's paradise! The craftsmanship is staggering: mahogany & poplar millwork, European archways, & centuries-old imported hardwood from a French castle custom-finished for the grand entry! The entire main & lower level floors are heated along with the garage, which is a car collector's dream offering 5 bay doors & floor space for 6 cars + storage. A double-deep RV/boat bay in the garage leads to a on site private boat launch adjacent to 50 ft of private dockage already in place + ample space to grow for larger boats or additional watercrafts. With the extremely private 3 acres, there is an abundance of land for a large hobbyist shop or development potential near the road for an additional lots. This is a one-of-one luxury estate in a class of its own in Grand Bend, Ontario's fastest growing year round beach community. Qualify with a Realtor to experience the full details of this once-in-a-lifetime offering. (id:38604)
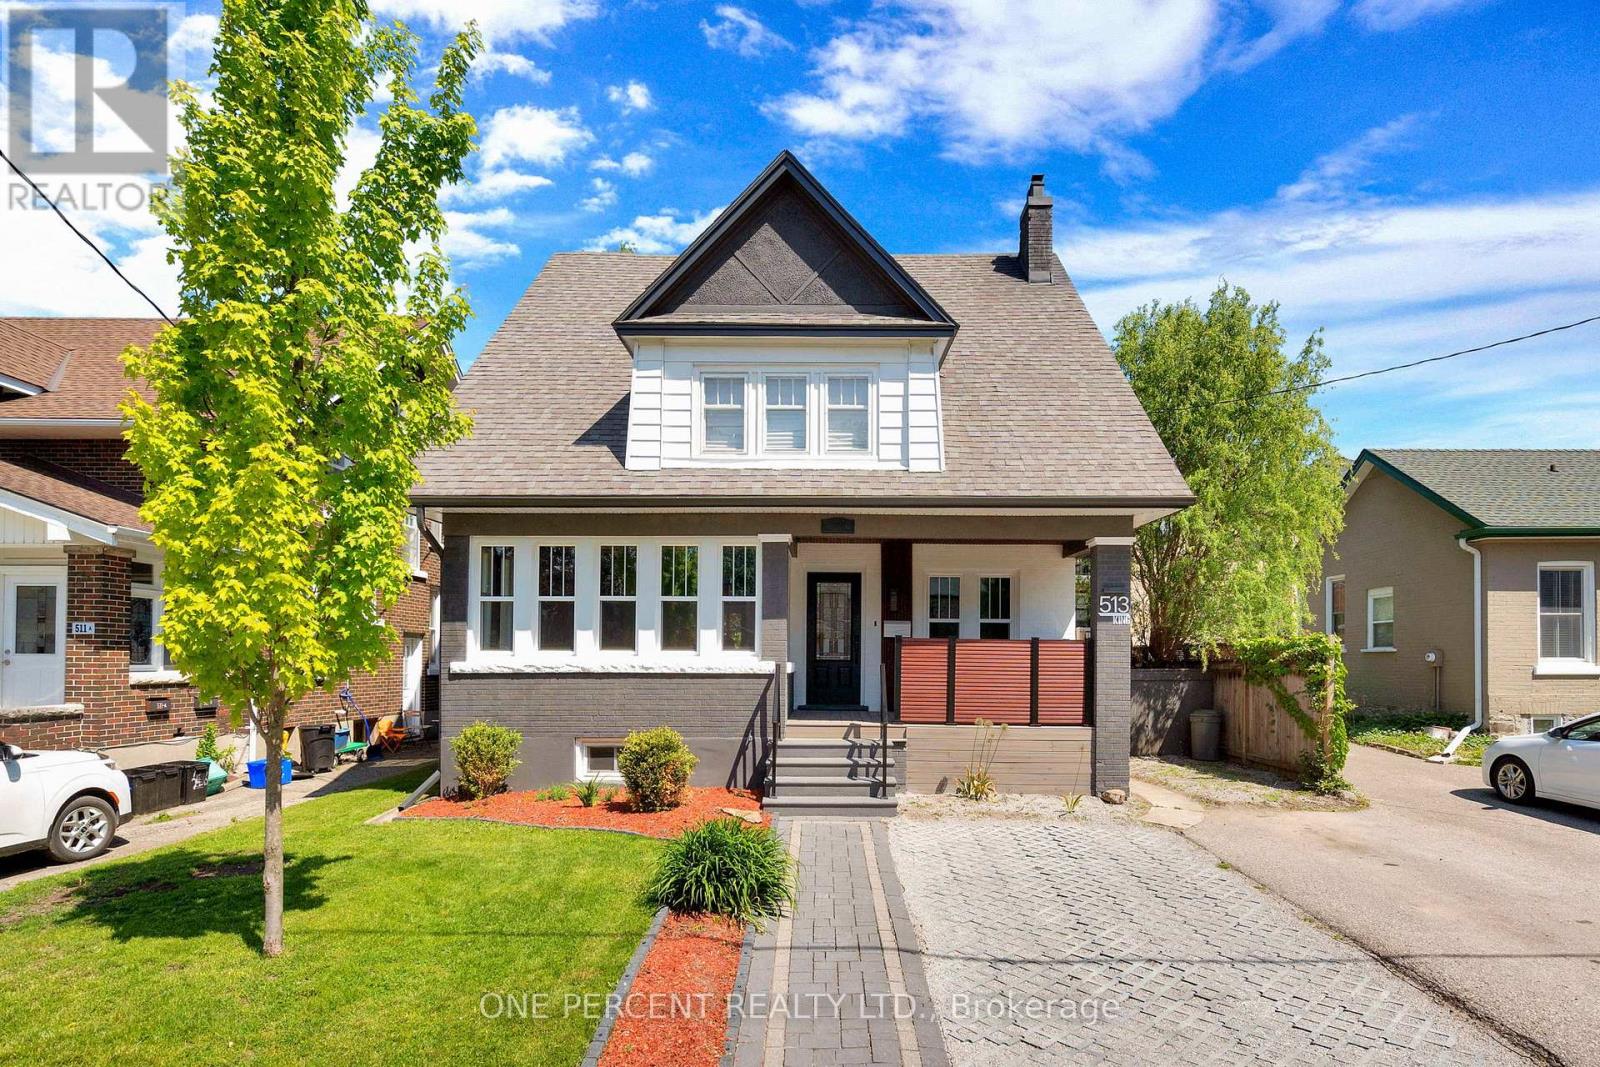
513 King Street
Woodstock, Ontario
Welcome to this beautifully updated two-storey century home, where timeless character meets modern convenience. This carpet-free 3-bedroom, 1.5-bath home has been lovingly maintained and extensively updated throughout, with too many improvements to list. Every detail reflects pride of ownership, offering a move-in-ready opportunity for the next family to enjoy. The heart of the home features stylish finishes and top-of-the-line appliances, while preserving the warmth, charm, and craftsmanship that only a century home can provide. The convenience of second-floor laundry adds to the home's practical layout, making everyday living effortless. Ideally located close enough to enjoy all that downtown Woodstock has to offer, yet tucked away in a family-friendly setting, you'll appreciate easy access to shopping, restaurants, schools, parks, and all major amenities. Commuters will love the short drive to Highway 401. (id:38604)
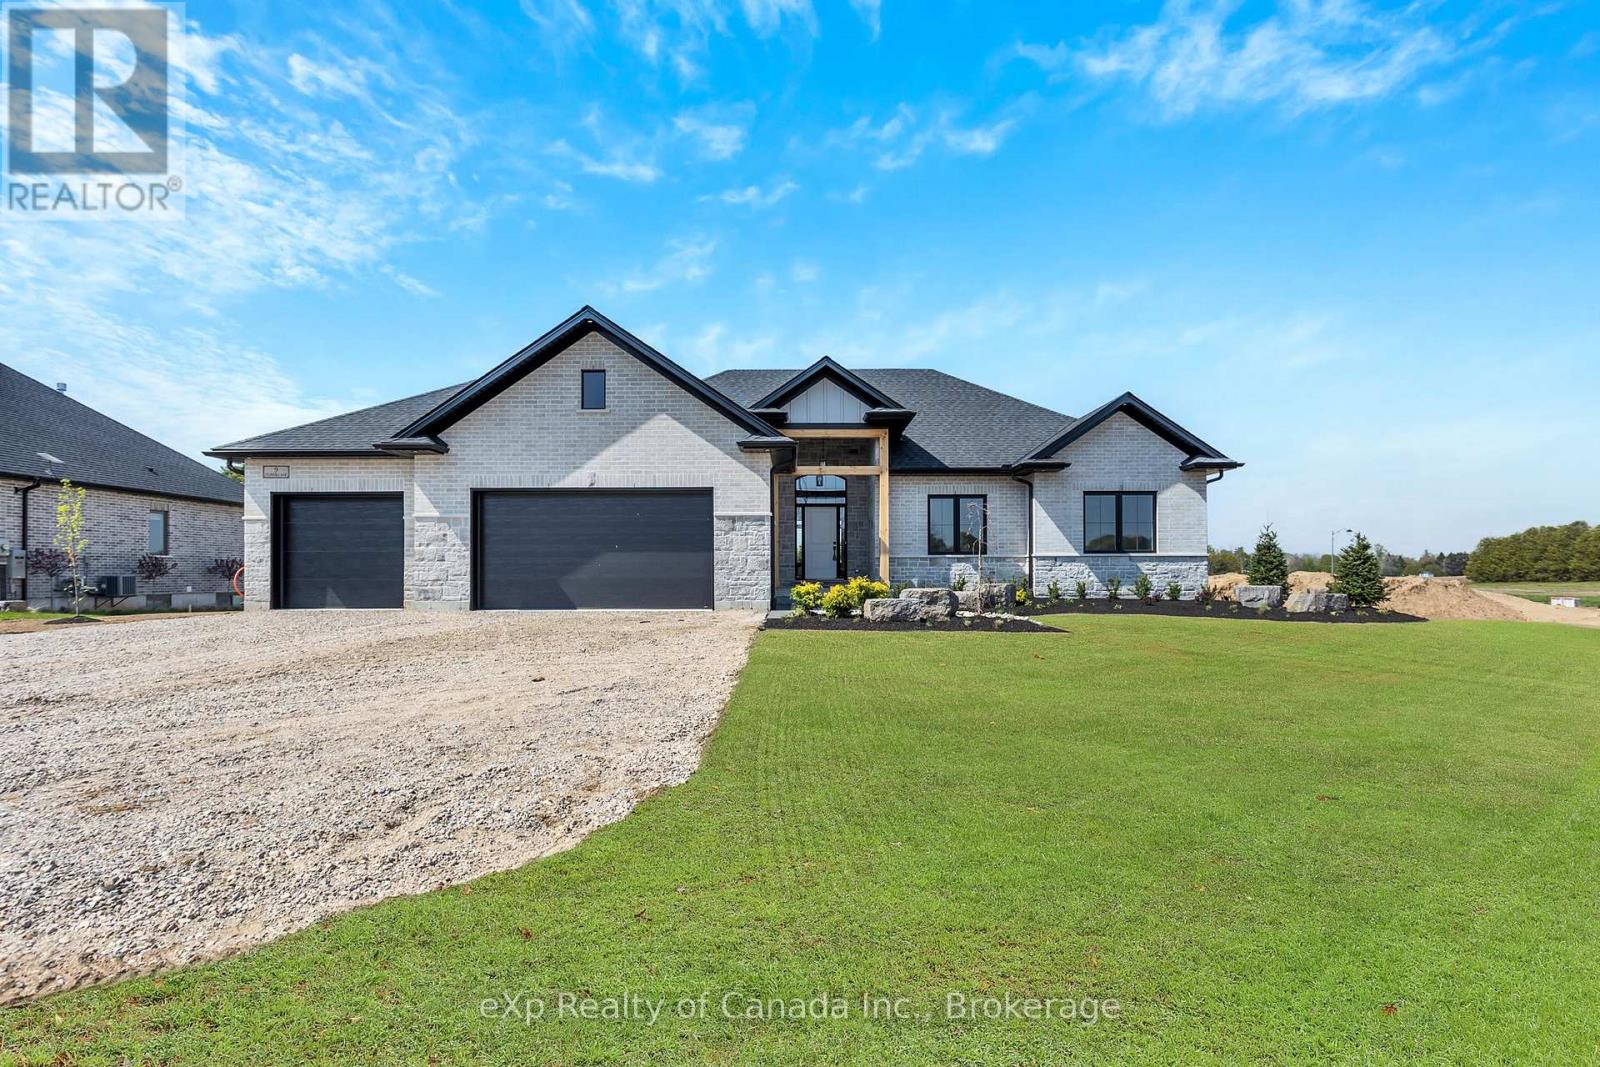
9 Clover Lane
Norwich, Ontario
Welcome to this exquisite bungalow nestled on a spacious 0.698-acre lot in the quaint village of Otterville. Boasting 3 bedrooms, 2 bathrooms, and a 3-car garage, this home combines upscale finishes with serene countryside living. Step inside to discover premium features throughout, including wide plank hardwood floors, upgraded cabinetry, and quartz countertops throughout. Enjoy the craftsmanship and elegance of tray ceilings in the great room and master bedroom which adds architectural charm and a touch of grandeur. Upgraded doors and trim, high-end plumbing fixtures and stylish upgraded tiles elevate the home's interior. The unfinished basement features 9' ceilings and offers great potential for future living space. Outdoors, enjoy a covered rear porch and professionally landscaped grounds - perfect for relaxing or entertaining. This beautifully appointed home offers both luxury and comfort in a peaceful, small-town setting. (id:38604)
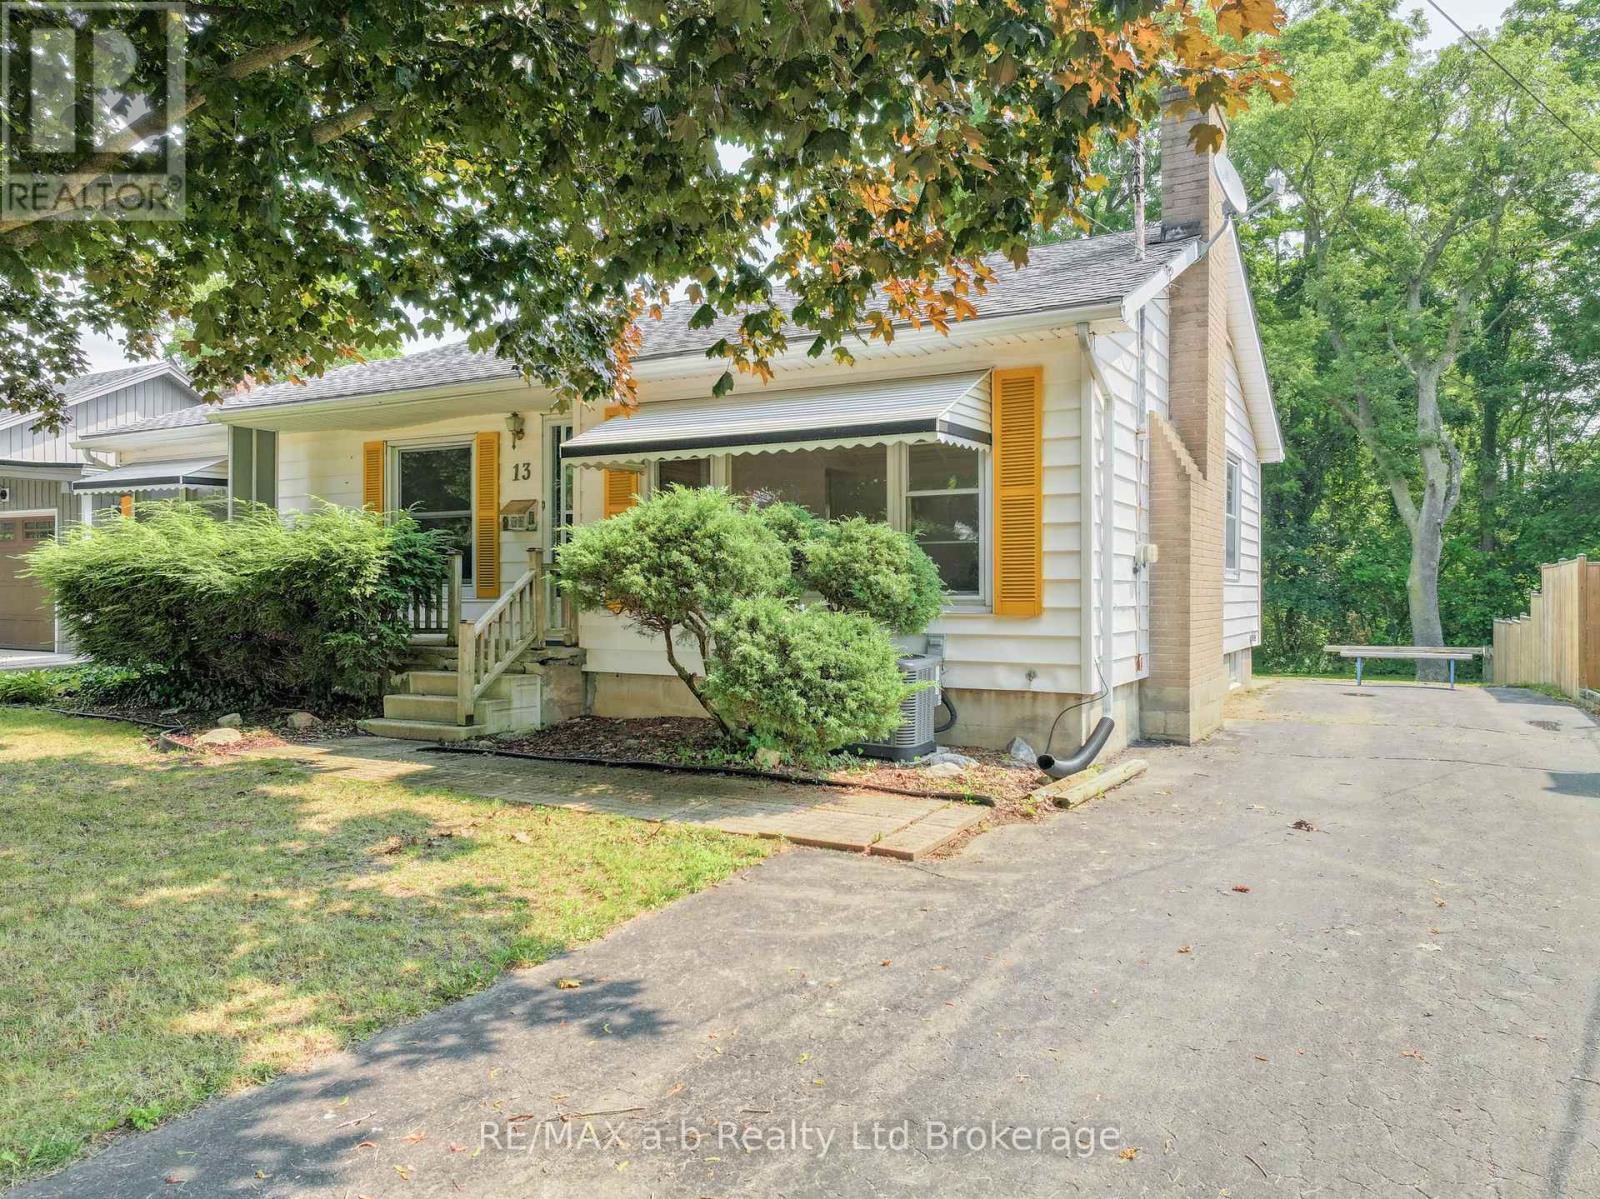
13 Parkside Drive
Tillsonburg, Ontario
Unbelievable opportunity to own this charming brick bungalow on a quiet dead-end street, perfectly situated on a breathtaking ravine lot and within walking distance to schools, parks, shopping, and downtown Tillsonburg. Offering the perfect blend of privacy and convenience, this home is ideal for first-time buyers, downsizers, or anyone looking to add their personal touch.The bright and inviting living room overlooks the peaceful front yard, while the dining area features a newer patio door and flows seamlessly into the kitchen, creating a functional layout for everyday living and entertaining. The main floor offers three comfortable bedrooms and a 3-piece bathroom.The partially finished lower level provides a spacious recreation room, abundant storage space, and endless possibilities for a home office, gym, hobby room, or additional living area.Step outside to discover the true highlight of this property-a stunning, private ravine backyard that offers beautiful views and a tranquil setting to enjoy throughout every season. Whether you're relaxing on the patio, gardening, or watching nature from your own backyard, this property provides a rare opportunity to enjoy peaceful living in the heart of Tillsonburg.Homes with ravine lots in this location don't come along often. Don't miss your chance to make this wonderful property your own! (id:38604)
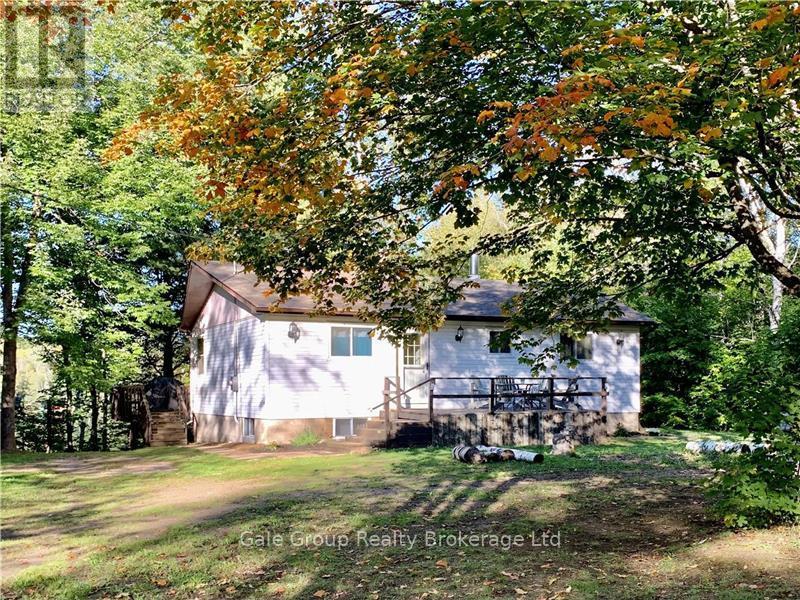
64 Bentley Lake Loop
Faraday, Ontario
Welcome to this 4 season waterfront home on beautiful Siddon Lake. Close to ATV and snowmobile trails, this home is nestled among mature trees and just 7 minutes from Bancroft with convenient highway access, this charming four-bedroom cottage is the perfect escape for families, weekend adventurers, or anyone looking to enjoy the comforts of home in the beauty of cottage country. The main level features three spacious bedrooms, a warm and inviting living room centered around a cozy wood stove, and an updated rustic kitchen that perfectly complements the cottage's character. Relax with your morning coffee in the bright sunroom or unwind in the screened-in porch while enjoying the sights and sounds of nature. The walkout basement offers even more living space with a cozy family room, a fourth bedroom, and a propane stove that provides additional warmth and comfort during cooler months. Baseboard heaters in the bedrooms offer added convenience and flexibility. Step outside and discover everything you need to embrace the waterfront lifestyle. Spend your days swimming or fishing from your private dock and gather around the fire pit in the evening. A large storage shed provides plenty of room for outdoor equipment and cottage toys, while the large driveway offers ample parking for family and guests. Whether you're looking for a peaceful weekend getaway or a year-round waterfront home, you'll find the perfect balance of rustic charm, modern comfort, and an unbeatable location close to all the amenities of Bancroft. Come experience everything lake life has to offer! (id:38604)
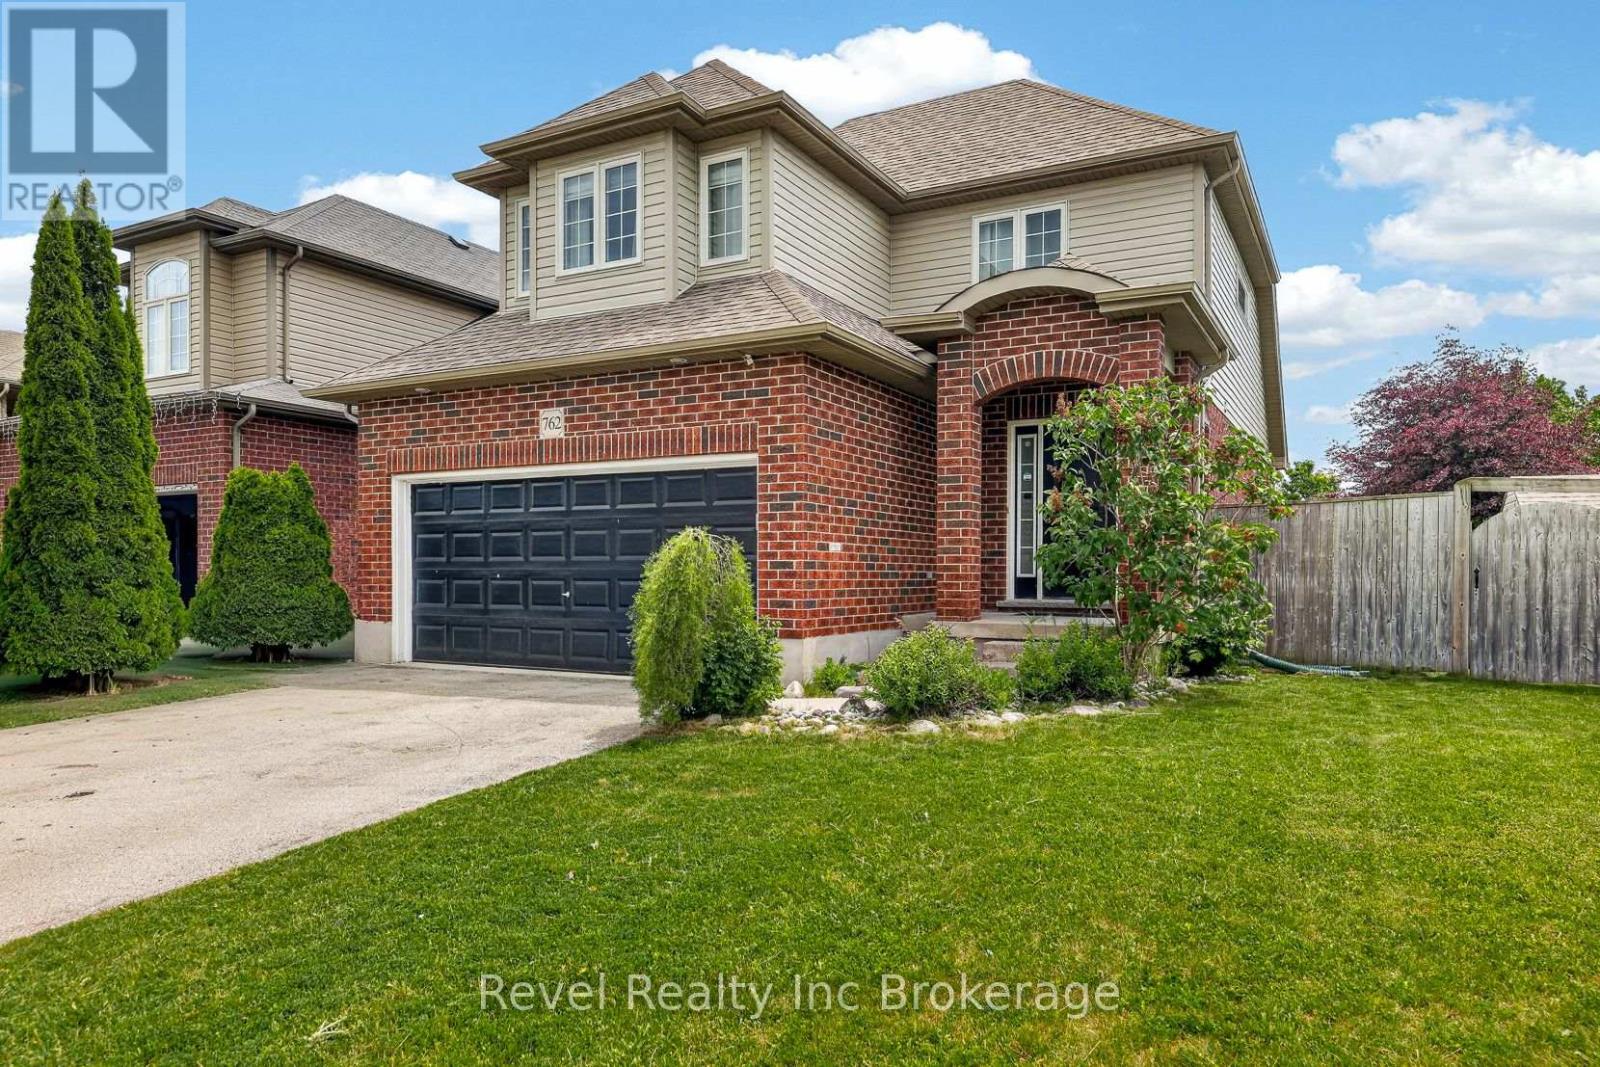
762 Frontenac Crescent
Woodstock, Ontario
Welcome to this well-maintained two-storey home situated on a desirable corner lot in one of Woodstock's most convenient locations. Offering easy access to Highway 401, shopping, parks, schools, and the hospital, this home is perfectly positioned for families and commuters alike. Inside, you'll find a bright and inviting living room featuring a stunning vaulted ceiling and a beautiful stone gas fireplace, creating a warm and welcoming focal point. The north-facing orientation allows for abundant natural light to fill the main living and dining areas throughout the day. Outside there is a double car garage and double drive, a large, fully fenced backyard, providing plenty of space for children, pets, gardening, or outdoor gatherings. Additional features include a 5-stage reverse osmosis water filtration system and water softener for added comfort and convenience. A fantastic opportunity to own a family home in a sought-after neighbourhood close to all amenities. (id:38604)
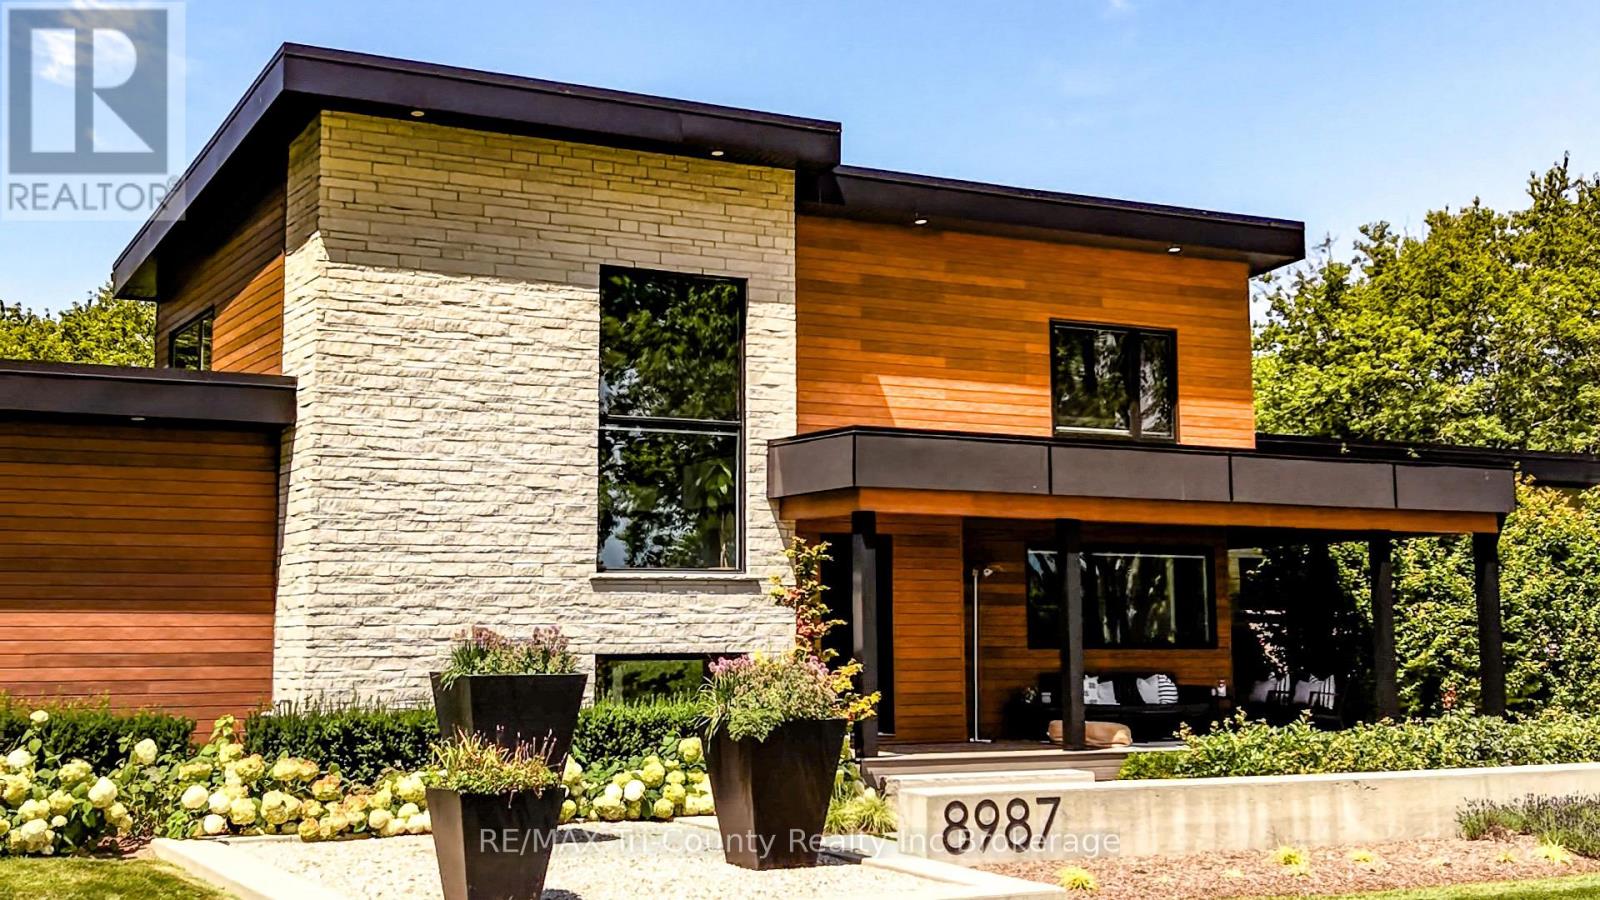
8987 Powers Road
Central Elgin, Ontario
This private 6-acre estate surrounded by mature pines, was custom-built 2019 and includes a separate secondary residence, offering exceptional space, privacy, and flexibility just minutes from St. Thomas and within easy reach of London. Designed for both everyday living and entertaining, the main home features a custom kitchen with built-in appliances, quartz countertops, walnut cabinetry, and a hidden walk-in pantry. Large windows and doors fill the home with natural light and showcase the surrounding property. The main-floor primary suite offers a spa-inspired ensuite and oversized walk-in closet, while two spacious upper bedrooms each feature their own walk-in closet and share a bright secondary living area with panoramic views. The lower level adds over 1,500 sq. ft. of finished living space with two additional bedrooms, a large recreation area, ample storage, and in-floor heating. Outdoor living is equally impressive, with a composite deck surrounding the 19' DualStream Jacuzzi and a covered outdoor kitchen ideal for summer gatherings. Mature trees provide privacy, while beautiful sunset views complement the peaceful country setting. The front lawn is equipped with irrigation for easy summer maintenance. The detached secondary residence features its own garage and workshop and is currently operating as a short-term rental, offering potential for continued income, guests, or extended family. In-floor heating adds year-round comfort. Additional features include a conversion from propane to natural gas, a well-designed mudroom, main-floor laundry, in-floor heating throughout the garage, and Trusscore walls and ceilings for easy cleaning and maintenance. A concrete driveway, outdoor sauna, fire pit, and surround sound throughout the main living areas complete this thoughtfully designed property. A private country setting with versatile living spaces, a separate secondary residence, and room to enjoy the outdoors, all conveniently located near St. Thomas and London. (id:38604)
Showcase East Elgin Realty Inc
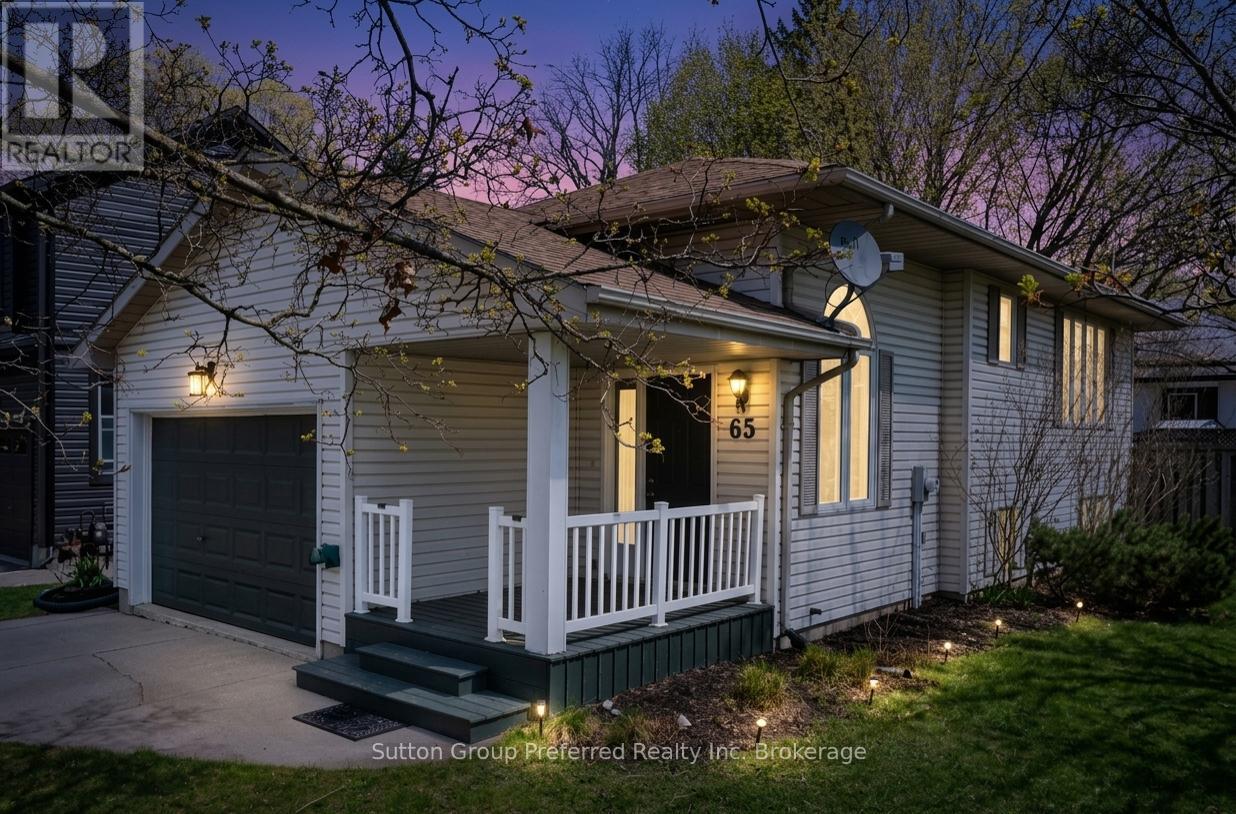
65 Hincks Street
Woodstock, Ontario
Welcome to this well-maintained 2-bedroom bungalow offering a functional layout and comfortable living in a convenient location. Ideal for first-time buyers, "right-sizers", or investors, this home provides great value with thoughtful features throughout. Step inside to a spacious foyer with inside entry from the attached garage-perfect for staying organized and keeping the elements out of your living space. The main floor features a bright eat-in kitchen with plenty of room for casual dining and direct access to the back deck, making outdoor entertaining and summer BBQs effortless. The adjoining living room offers a cozy and inviting space to relax, while a convenient 2-piece bathroom completes the main level. The lower level is designed for privacy and practicality, offering two comfortable bedrooms along with a full bathroom. You'll also find a dedicated laundry area, utility room, and additional storage space-ideal for keeping everything neatly tucked away. Outside, enjoy both a welcoming front porch and a fully fenced backyard, providing a great space for kids, pets, or simply unwinding. The rear deck is perfect for relaxing or entertaining, with easy access from the kitchen. Additional highlights include an attached garage with loft area for extra storage or hobby space, and the added benefit of no rental equipment, helping keep monthly costs predictable .Located close to amenities, shopping, schools, parks, and public transit, this home offers the perfect balance of comfort and convenience. A fantastic opportunity to get into the market-don't miss it! (id:38604)
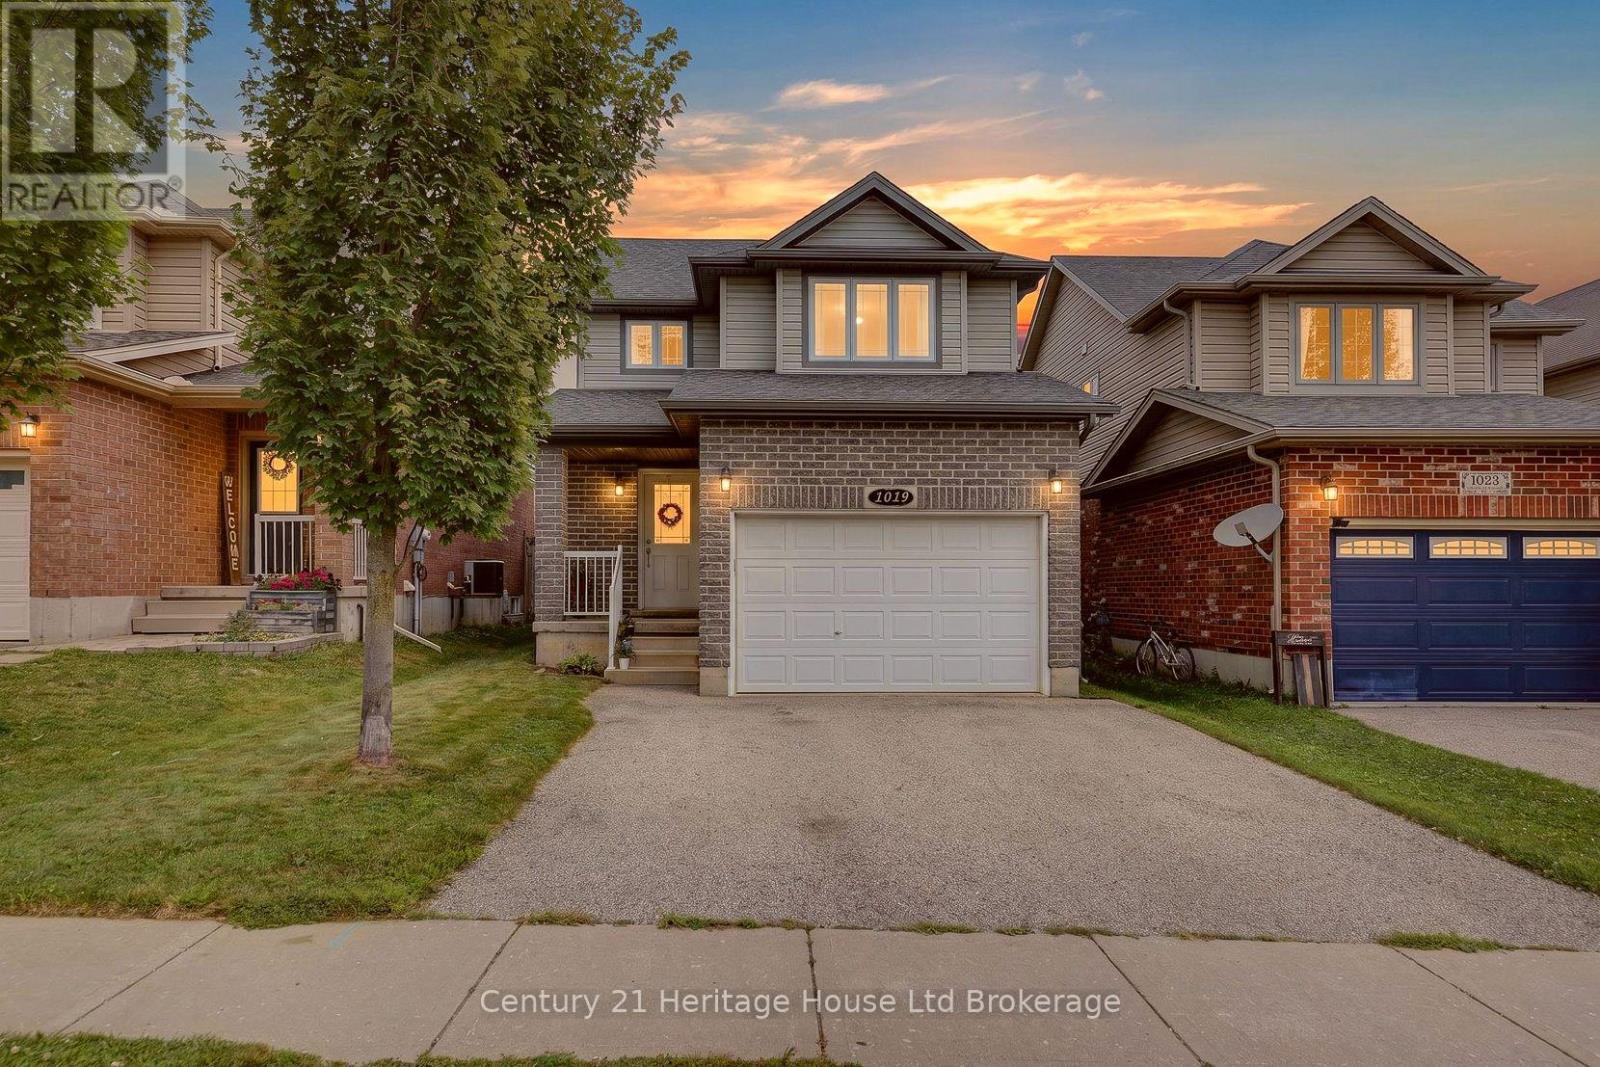
1019 Marquette Drive
Woodstock, Ontario
Welcome to this beautifully maintained 2 storey home in desirable South Woodstock, offering 3 bedrooms, 2 bathrooms, and a 1.5 car attached garage. The open concept main floor features a spacious kitchen with ample cabinetry, generous counter space, a breakfast bar, and a bright dining area that flows into the living room with hardwood flooring. Sliding doors lead to the deck and fully fenced backyard, while a convenient powder room and inside garage access complete the main level. Upstairs you'll find three bedrooms, including a spacious primary with a walk-in closet, along with a full bathroom. The finished basement offers a large rec room, laundry area, and a bathroom rough-in for future potential. Ideally located just minutes from Highway 401, Woodstock Hospital, shopping, and everyday amenities, this home is perfect for families and commuters alike. (id:38604)