

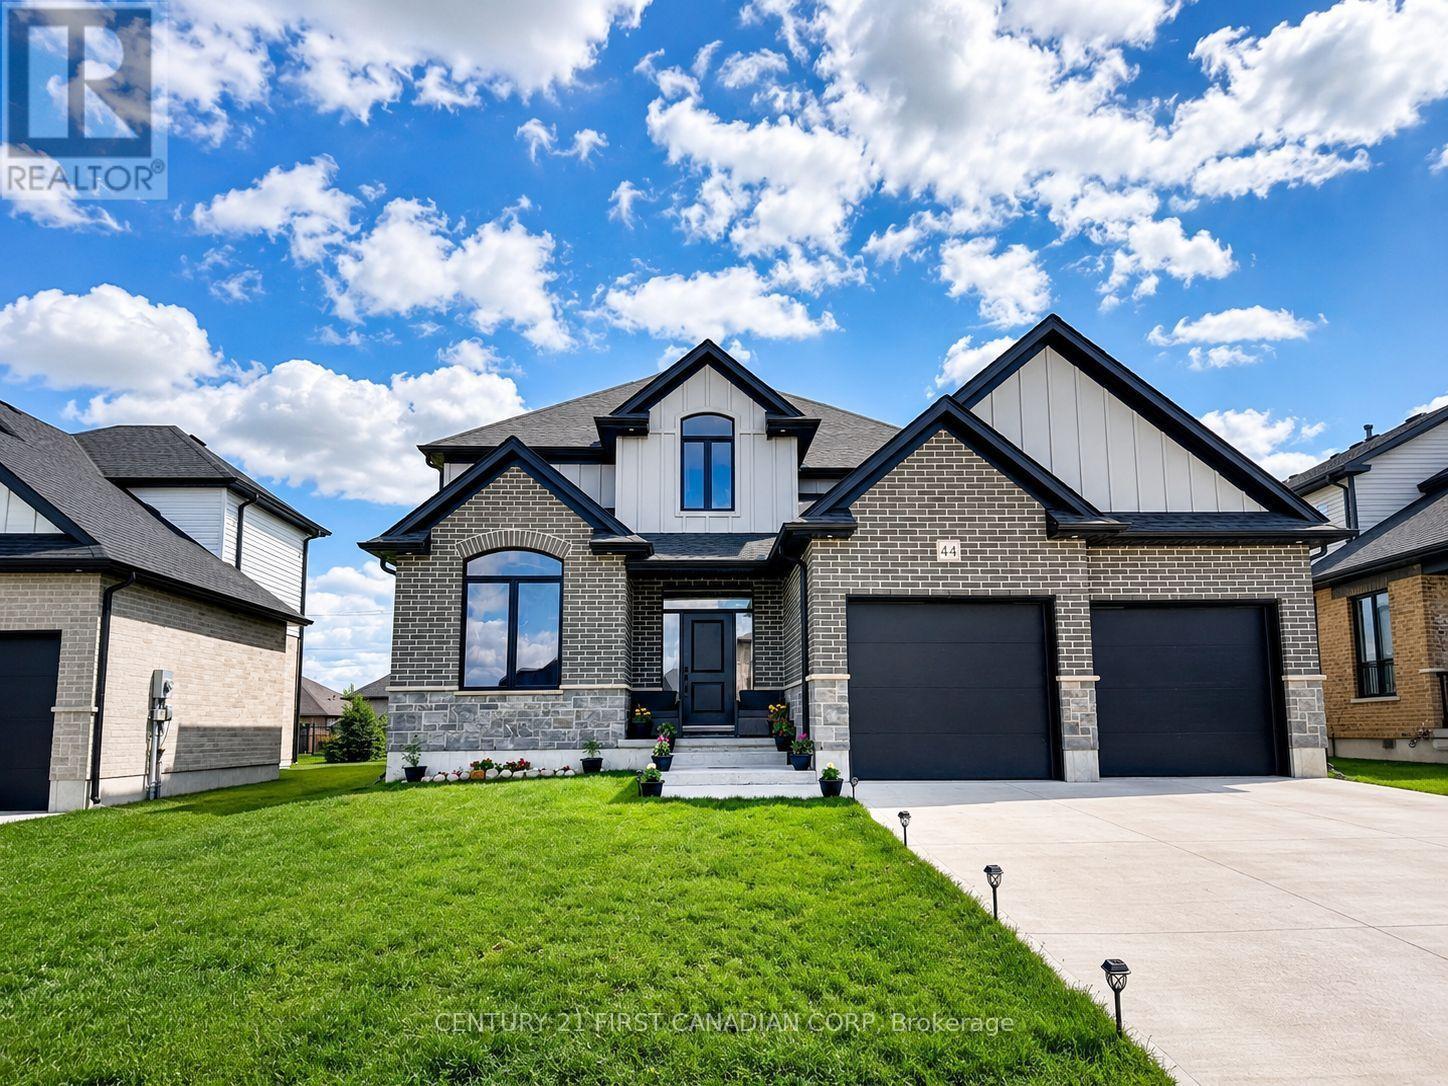
44 Kelly Drive
Zorra, Ontario
A true turnkey investment with built in peace of mind. Proudly cared for by exceptional long-term tenants who would be pleased to continue renting, offering investors a rare turnkey opportunity with immediate income and continuity. Secure immediate rental income from outstanding AAA tenants who take exceptional care of the home and would love to stay long term, making this a rare opportunity for investors seeking a high quality asset with virtually no management headaches or vacancy concerns. Start building equity from day one while rental income helps offset your mortgage, allowing you to grow your portfolio with confidence. This beautifully maintained 4 bedroom, 2.5 bathroom home offers approximately 2,460 sq. ft. of thoughtfully designed living space featuring hardwood flooring, an elegant oak staircase, a bright white kitchen with quartz countertops and a large island, formal living and dining rooms, a cozy gas fireplace, convenient main floor laundry, and four spacious bedrooms including a generous primary retreat. Perfectly positioned in the growing community of Thamesford, just minutes from London, Ingersoll, and Woodstock, this property also presents an excellent opportunity for buyers planning ahead. Purchase today, benefit from immediate rental income, and move into a meticulously cared for home when the time is right. Whether you're expanding your investment portfolio or securing your future family home, this property delivers exceptional value, flexibility, and long term potential. (id:38604)
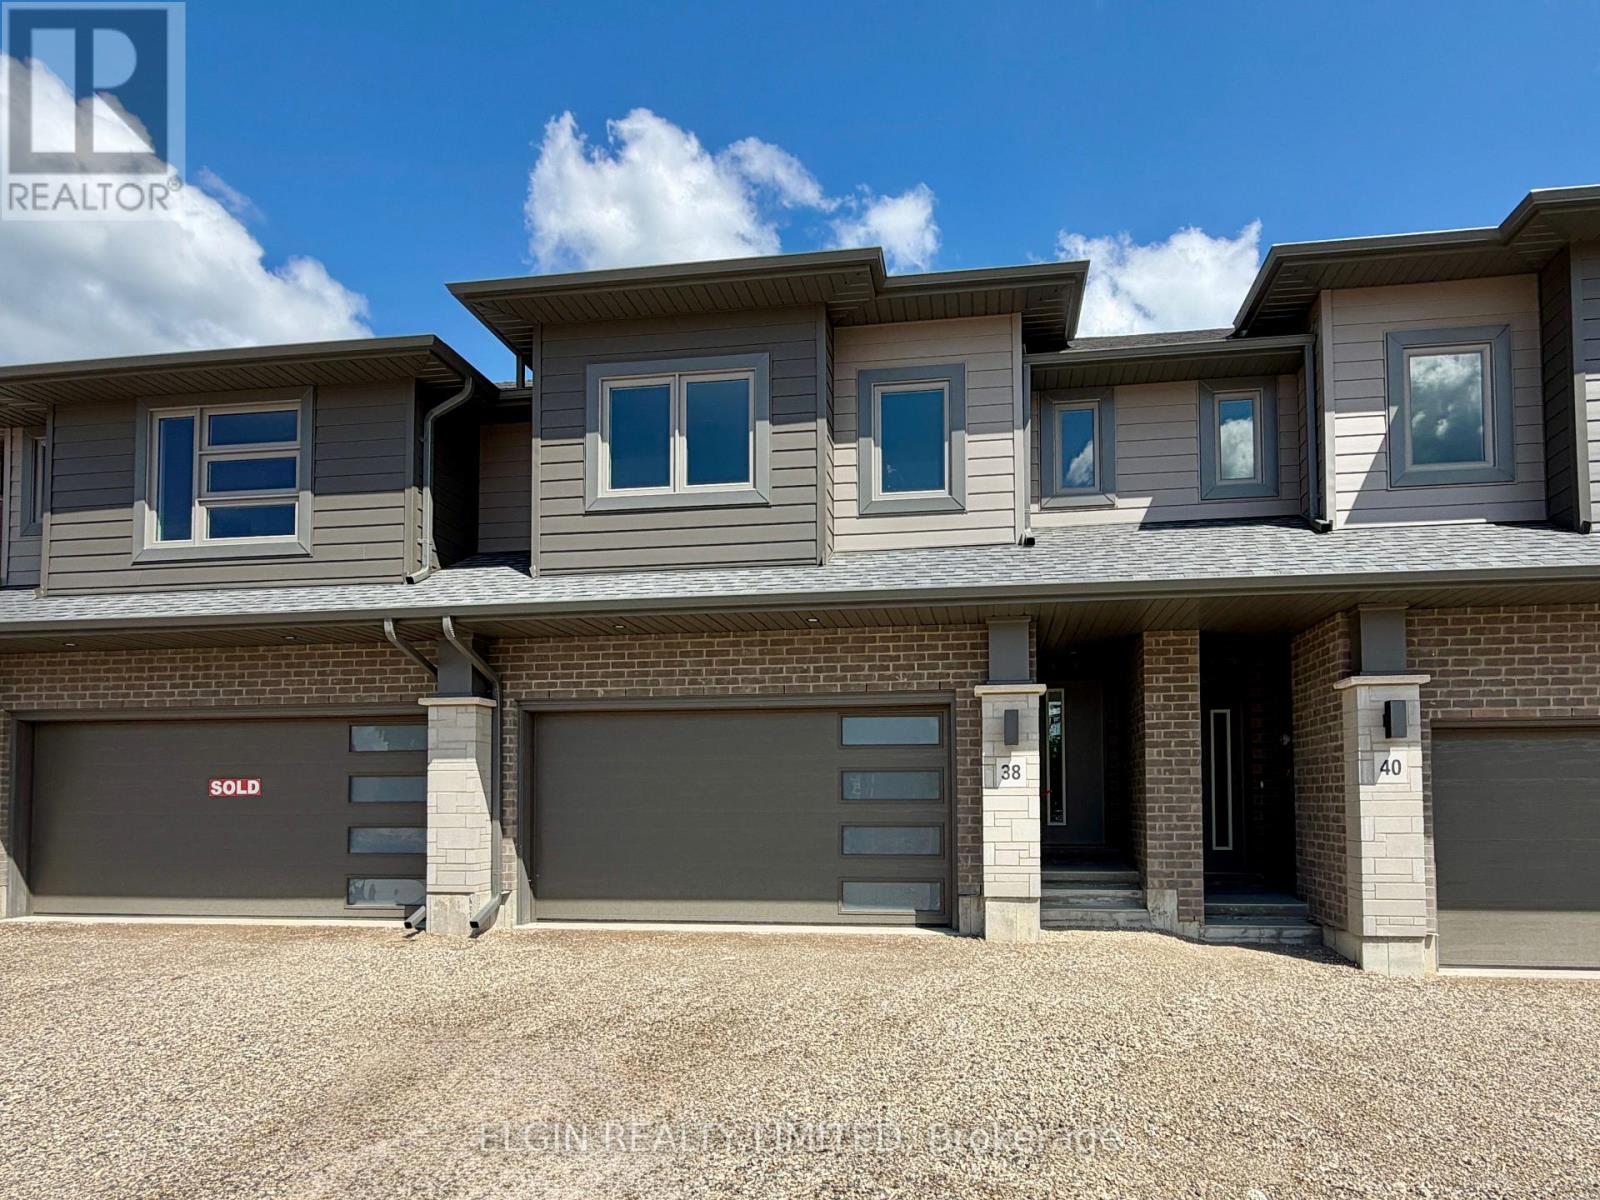
38 Finch Street
Tillsonburg, Ontario
HST Included! Freehold interior townhome (no condo fees) built by Hayhoe Homes, offering 4 bedrooms, 2.5 bathrooms, and double garage. The open-concept main floor features a designer kitchen with quartz countertops and a central island overlooking the eating area and spacious great room with sliding patio door to the rear deck. The upper level features a generous primary suite with a walk-in closet and private 5-piece ensuite with double sinks, walk-in shower and separate free-standing soaker tub along with three additional bedrooms, a full main bathroom, and convenient second-floor laundry. The unfinished basement offers excellent development potential to expand your living space with a future family room, fifth bedroom, and additional bathroom. Quality finishes include luxury vinyl plank flooring (as per plan), central air conditioning, an HRV system, Tarion New Home Warranty coverage, and numerous upgrades throughout. Ideally located in the desirable Rolling Meadows community, close to shopping, restaurants, parks, walking trails, and with easy access to major highways. Taxes to be assessed. (id:38604)
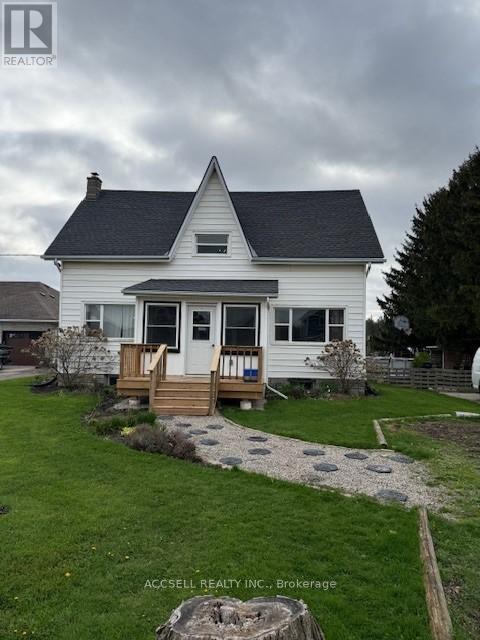
8558 Centennial Avenue
Central Elgin, Ontario
Available October 1st - this inviting 3-bedroom home offers a spacious layout, classic charm, and updated modern finishes in Rural Central Elgin. With approximately 1,884 square feet of above-grade living space, this 1 1/2 storey home is ideal for tenants looking for comfortable living space, a private yard, and convenient access south of Elm Street. The main floor features an updated kitchen with granite countertops, a butcher block island, and a generous dining area. A large separate family room provides plenty of space for entertaining or relaxing, while the rear rec room is well suited for a home office, playroom, or media space. The front foyer also offers a charming three-season room that can be enjoyed for morning coffee or used for extra storage. Upstairs, you will find three well-proportioned bedrooms and a full bathroom. Outside, the property offers a large, fully fenced backyard with an expansive back deck, providing excellent space for summer gatherings, gardening, or relaxing in privacy. Please note: Interior updates were in progress at the time of listing. Photos reflect layout and room dimensions only. Don't miss your opportunity to lease this thoughtfully updated Central Elgin home with modern touches, generous living space, and a private backyard. (id:38604)
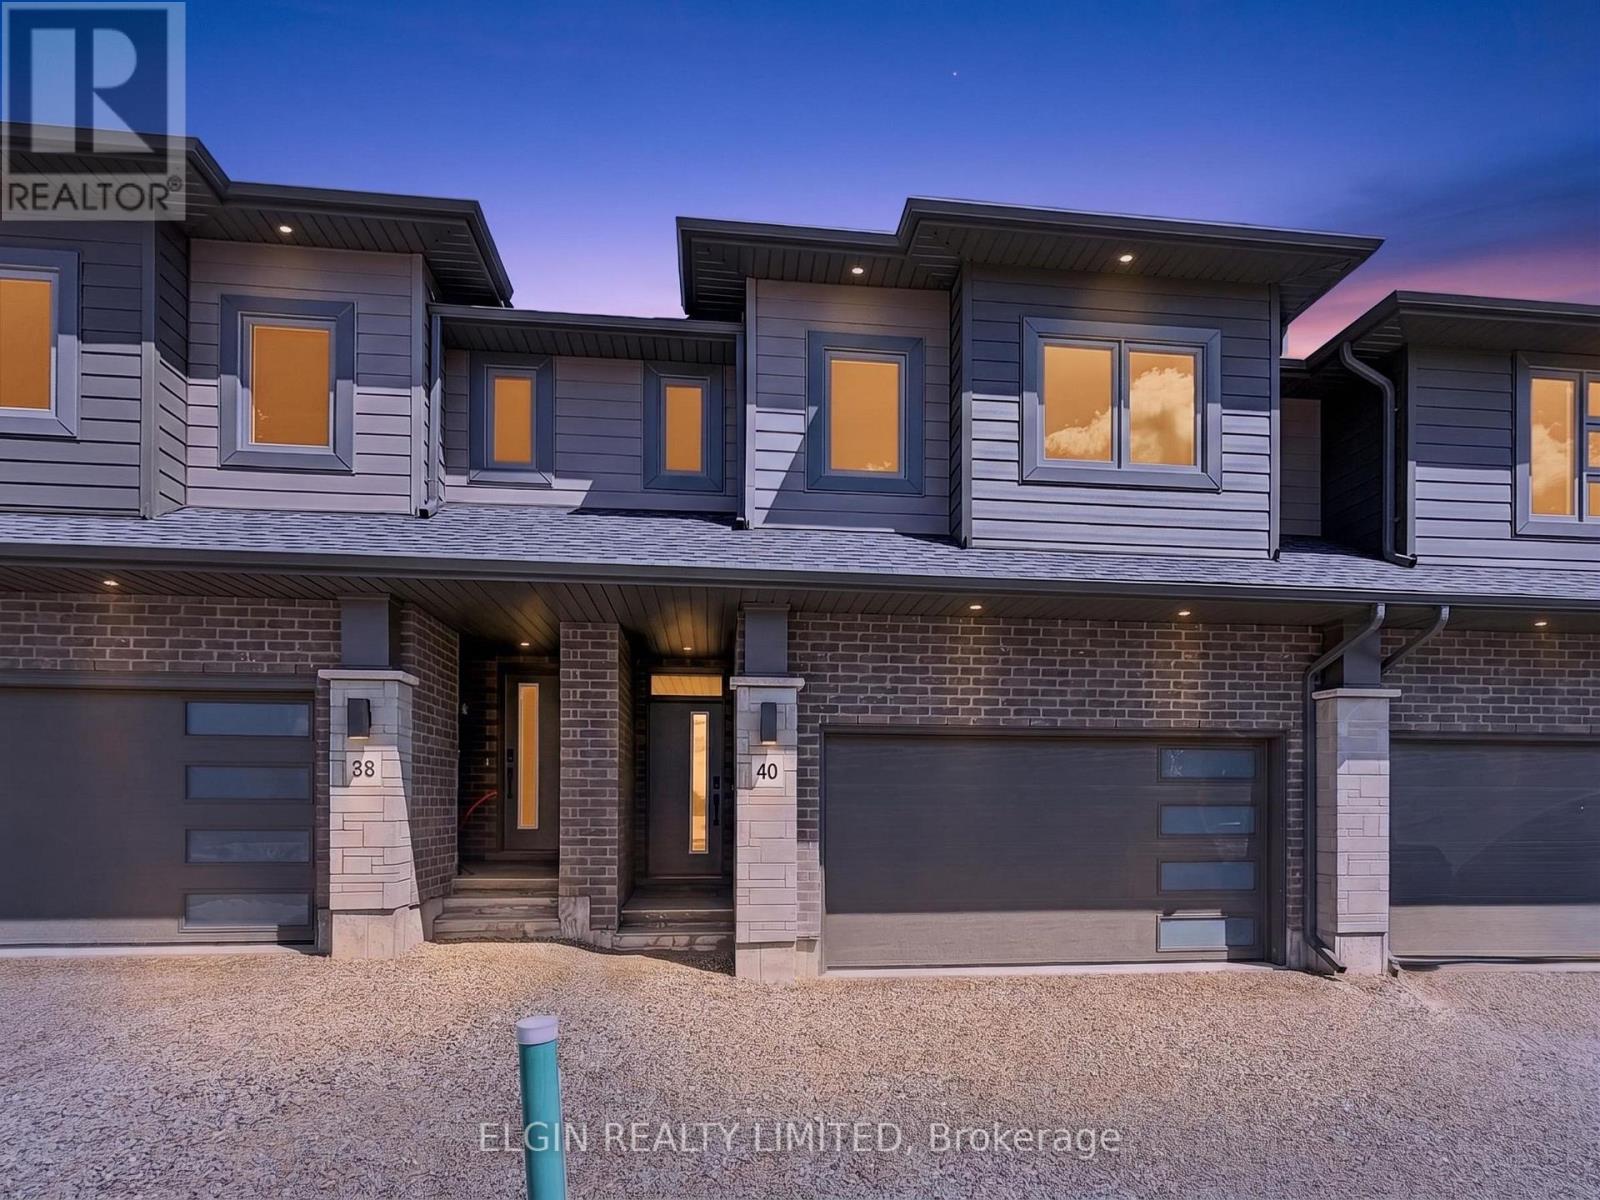
40 Finch Street
Tillsonburg, Ontario
HST Included! Freehold interior townhome (no condo fees) built by Hayhoe Homes, offering 4 bedrooms, 2.5 bathrooms, and double garage. The open-concept main floor features 9' main floor ceilings and a designer kitchen with quartz countertops and a central island overlooking the eating area and spacious great room with sliding patio door to the rear deck. The upper level features a generous primary suite with a walk-in closet and private 5-piece ensuite with double sinks, walk-in shower and separate free-standing soaker tub along with three additional bedrooms, a full main bathroom, and convenient second-floor laundry. The unfinished basement offers excellent development potential to expand your living space with a future family room, fifth bedroom, and additional bathroom. Quality finishes include luxury vinyl plank flooring (as per plan), central air conditioning, an HRV system, Tarion New Home Warranty coverage, and numerous upgrades throughout. Ideally located in the desirable Rolling Meadows community, close to shopping, restaurants, parks, walking trails, and with easy access to major highways. Taxes to be assessed. (id:38604)
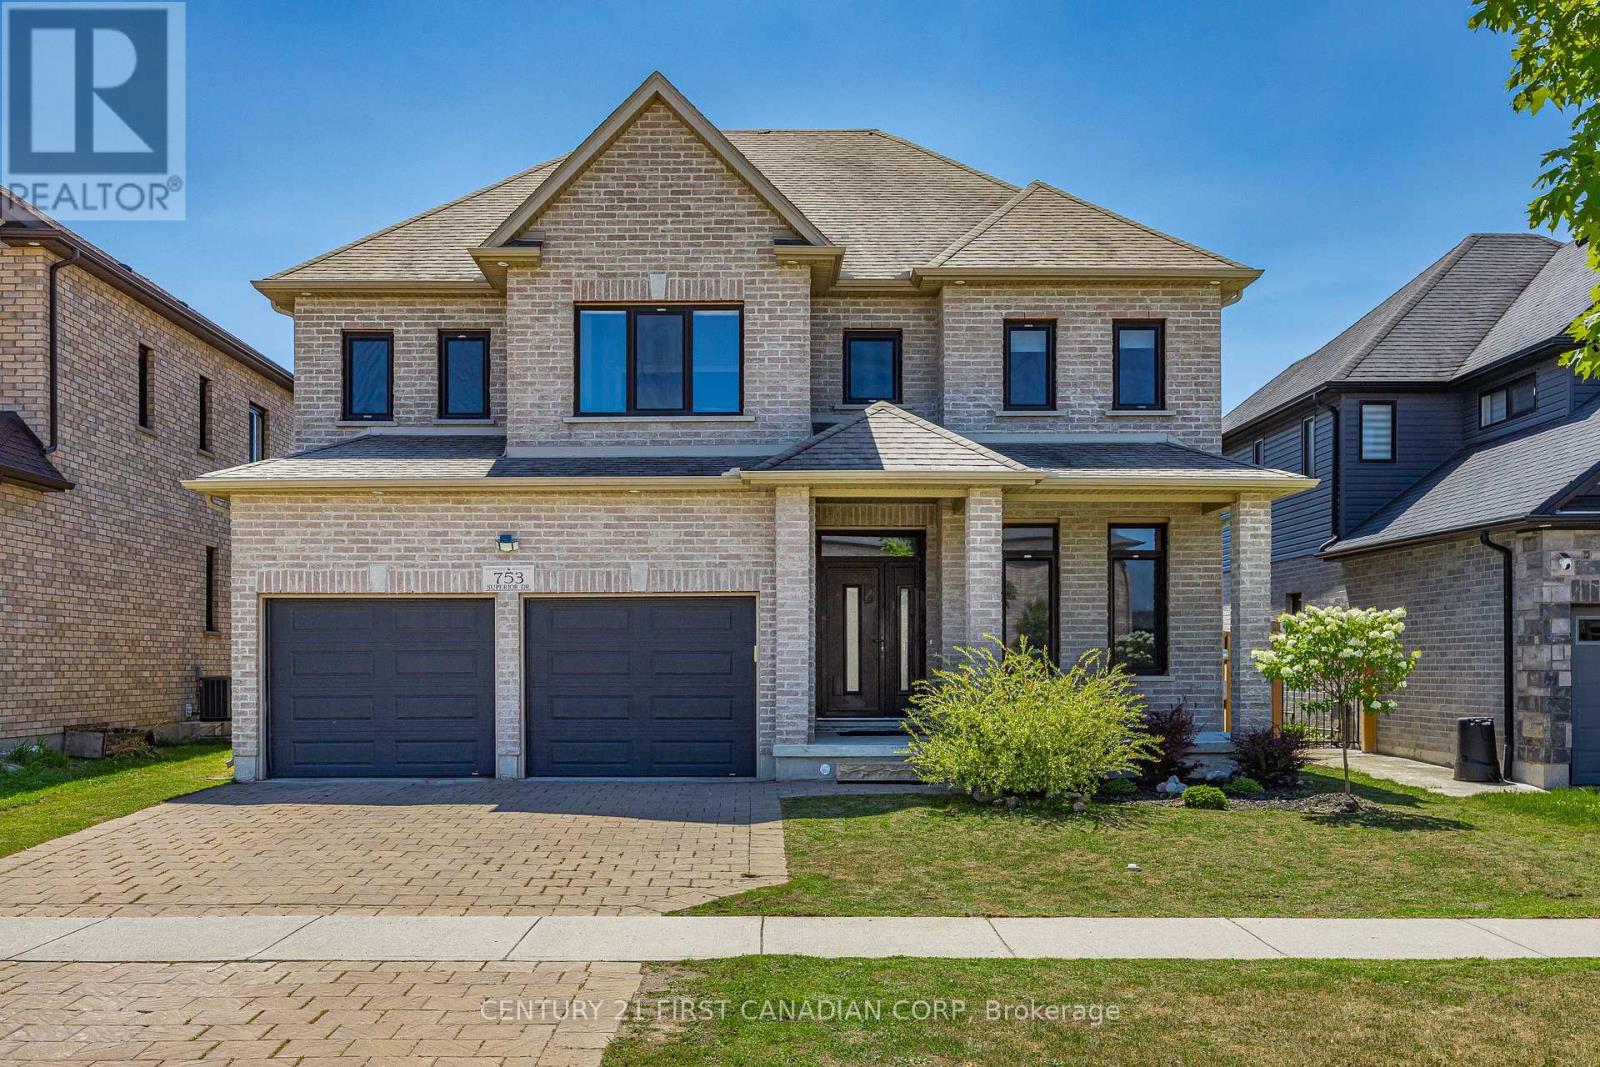
753 Superior Drive
London North, Ontario
Welcome to this exceptional North London home offering over 3,000 sq. ft. above grade plus a fully finished basement, delivering the space your family has been searching for-without the premium price tag. Designed with both everyday living and entertaining in mind, the open-concept main floor is highlighted by a stunning two-storey great room filled with natural light, creating an impressive yet inviting atmosphere. The spacious layout flows seamlessly into the kitchen and dining areas, making it perfect for gatherings of any size. With 6 total bedrooms, there's room for everyone-whether you need space for a growing family, guests, a home office, or multi-generational living. The finished lower level offers incredible flexibility with additional living space ready to suit your family's needs. Step outside to a generous backyard where five fast-growing maple trees have been thoughtfully planted to create a beautiful, private oasis in the years ahead-offering both shade and natural privacy as they mature. If you've been searching for a home that delivers the size, functionality, and versatility of a luxury property without the luxury price tag, this is an opportunity you won't want to miss. (id:38604)
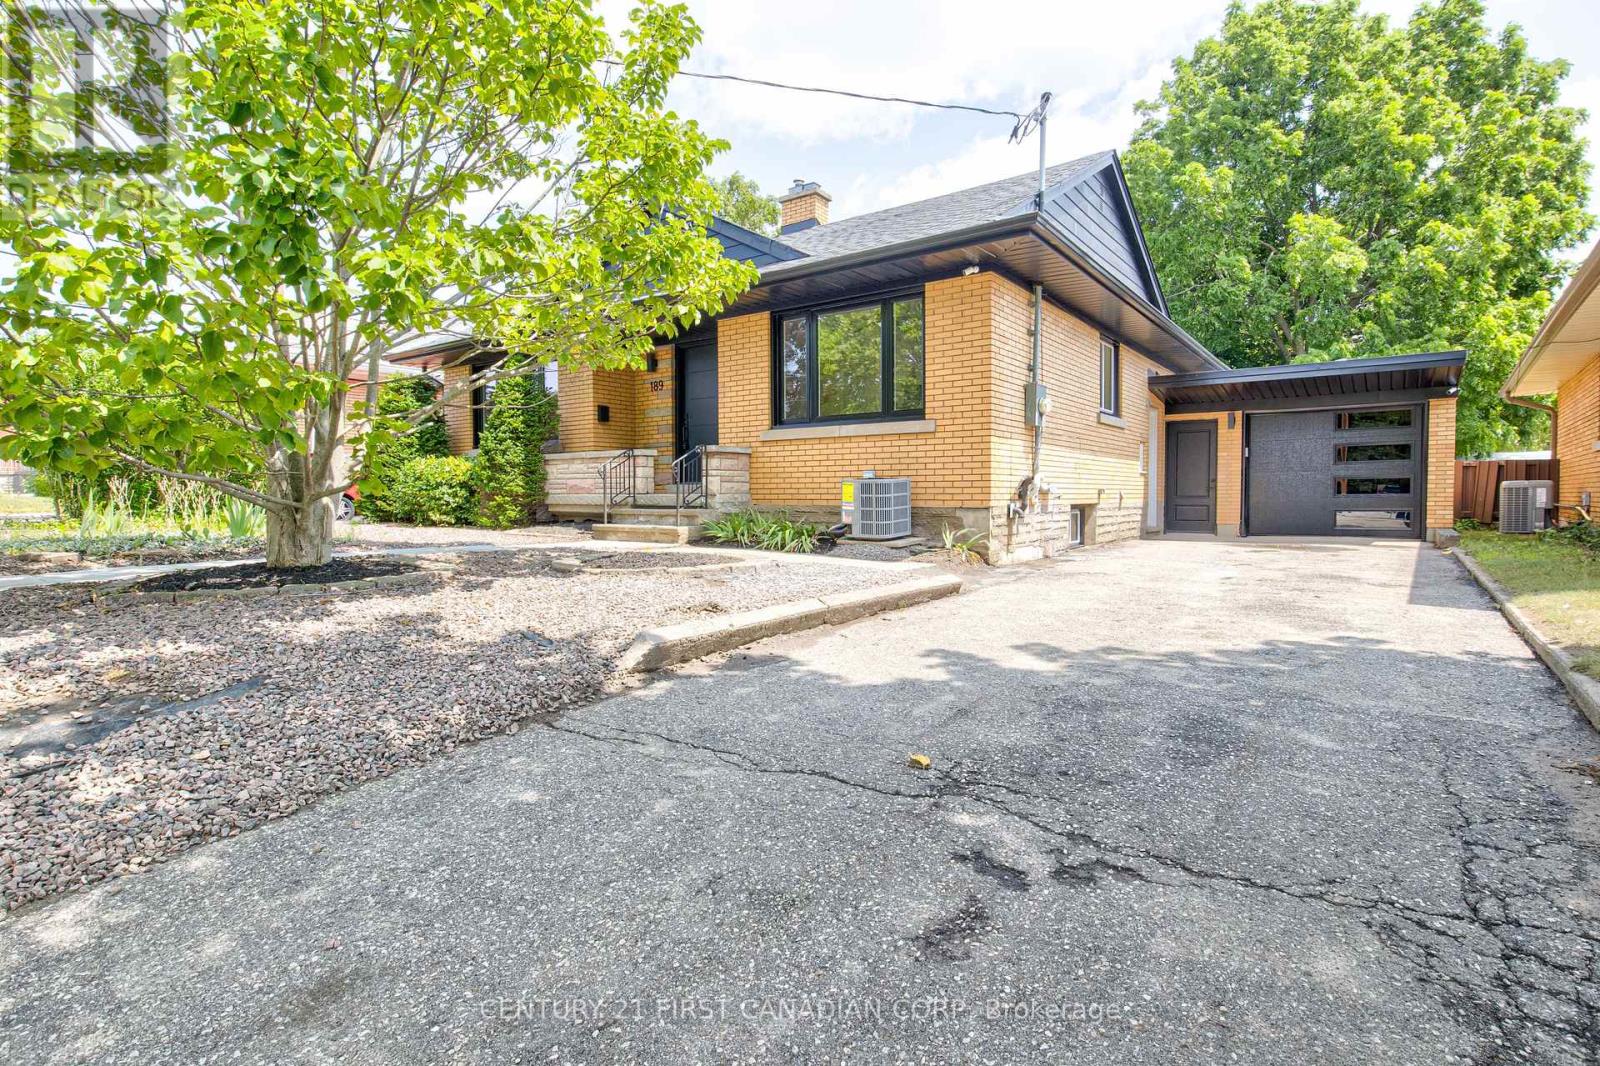
189 Eighth Avenue
Kitchener, Ontario
WELCOME TO 189 EIGHTH AVENUE, A BEAUTIFULLY RENOVATED LEGAL DUPLEX OFFERING THE PERFECT BLEND OF STYLE, COMFORT, AND FLEXIBILITY! WITH A LARGE LOT AND BIG BACKYARD THIS HOME HAS EVERYTHING TO OFFER! COMPLETED WITH PERMITS AND ESA APPROVAL, THIS IMPRESSIVE PROPERTY FEATURES MULTIPLE UPGRADES; BRAND-NEW ROOF, ALL-NEW WINDOWS, CENTRAL AIR CONDITIONING, UPGRADED 200-AMP ELECTRICAL PANEL, NEW VINYL FLOORING, UPDATED DOORS AND TRIM, AND ALL BRAND NEW APPLIANCES INCLUDED. EACH UNIT OFFERS TWO SPACIOUS BEDROOMS, ONE FULL BATHROOM, AND ITS OWN PRIVATE LAUNDRY. BOTH KITCHENS ARE BEAUTIFULLY FINISHED WITH MAPLE CABINETRY AND QUARTZ COUNTERTOPS, WITH THE MAIN-FLOOR KITCHEN FEATURING A STUNNING WATERFALL PENINSULA AND THE LOWER-LEVEL KITCHEN OFFERING A LARGE ISLAND PERFECT FOR COOKING, DINING, AND ENTERTAINING. CUSTOM MAPLE STAIRS CONNECT BOTH LEVELS, MAKING THIS HOME IDEAL FOR USE AS TWO SEPARATE UNITS, A MULTI-GENERATIONAL HOME, OR ONE SPACIOUS FOUR-BEDROOM SINGLE-FAMILY RESIDENCE. MOVE-IN READY AND THOUGHTFULLY UPDATED THROUGHOUT, THIS IS A FANTASTIC OPPORTUNITY FOR HOMEOWNERS AND INVESTORS ALIKE! (id:38604)
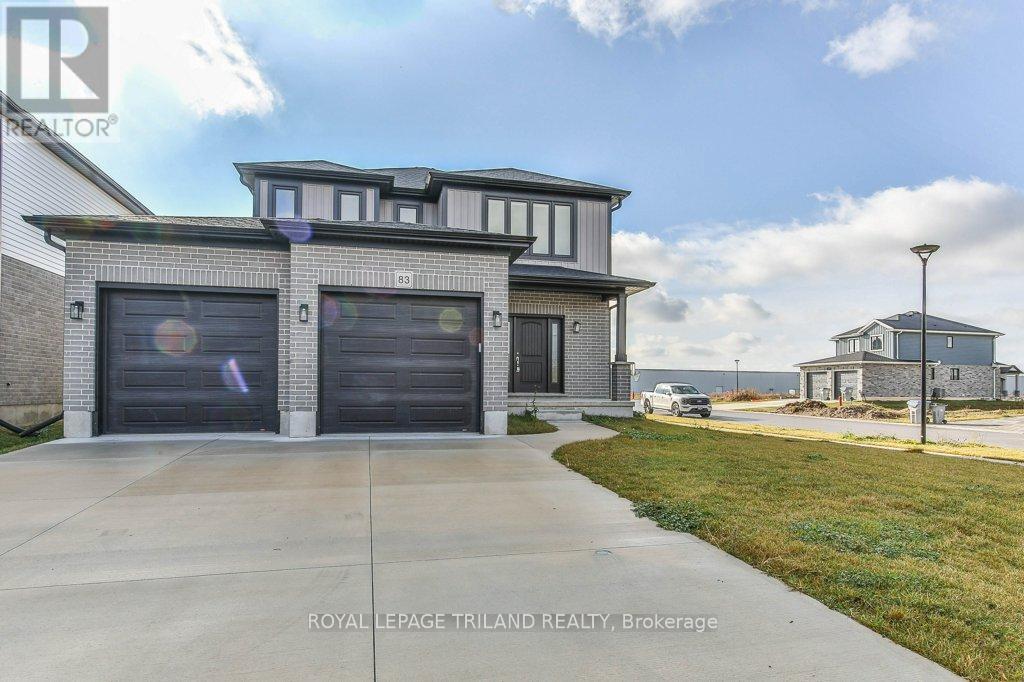
83 Greene Street
South Huron, Ontario
Welcome to your dream modern home situated on a prime corner lot in the desirable Buckingham Estates subdivision of Exeter. This stunning approximately 2000 sq ft detached residence boasts a carpet-free main floor with 9-foot ceilings, enhancing the spacious feel of the open-concept design. Enjoy the bright and airy atmosphere in the expansive kitchen featuring quartz countertops, an upgraded pantry, and extended cabinets, seamlessly flowing into the dinette and great room. With lots of natural light flooding the main level, this home is perfect for entertaining. The master suite is a true retreat, offering a generous walk-in closet and a luxurious ensuite bath with modern ceramic finishes. Additional highlights include convenient upper-level laundry, stylish upgraded light fixtures, and beautifully improved washrooms. The double car garage and double driveway provide ample parking, with potential for up to four vehicles. Located just 30 minutes from London and 20 minutes from the stunning shores of Grand Bend, this vibrant neighbourhood offers both comfort and convenience. Don't miss this extraordinary opportunity. (id:38604)
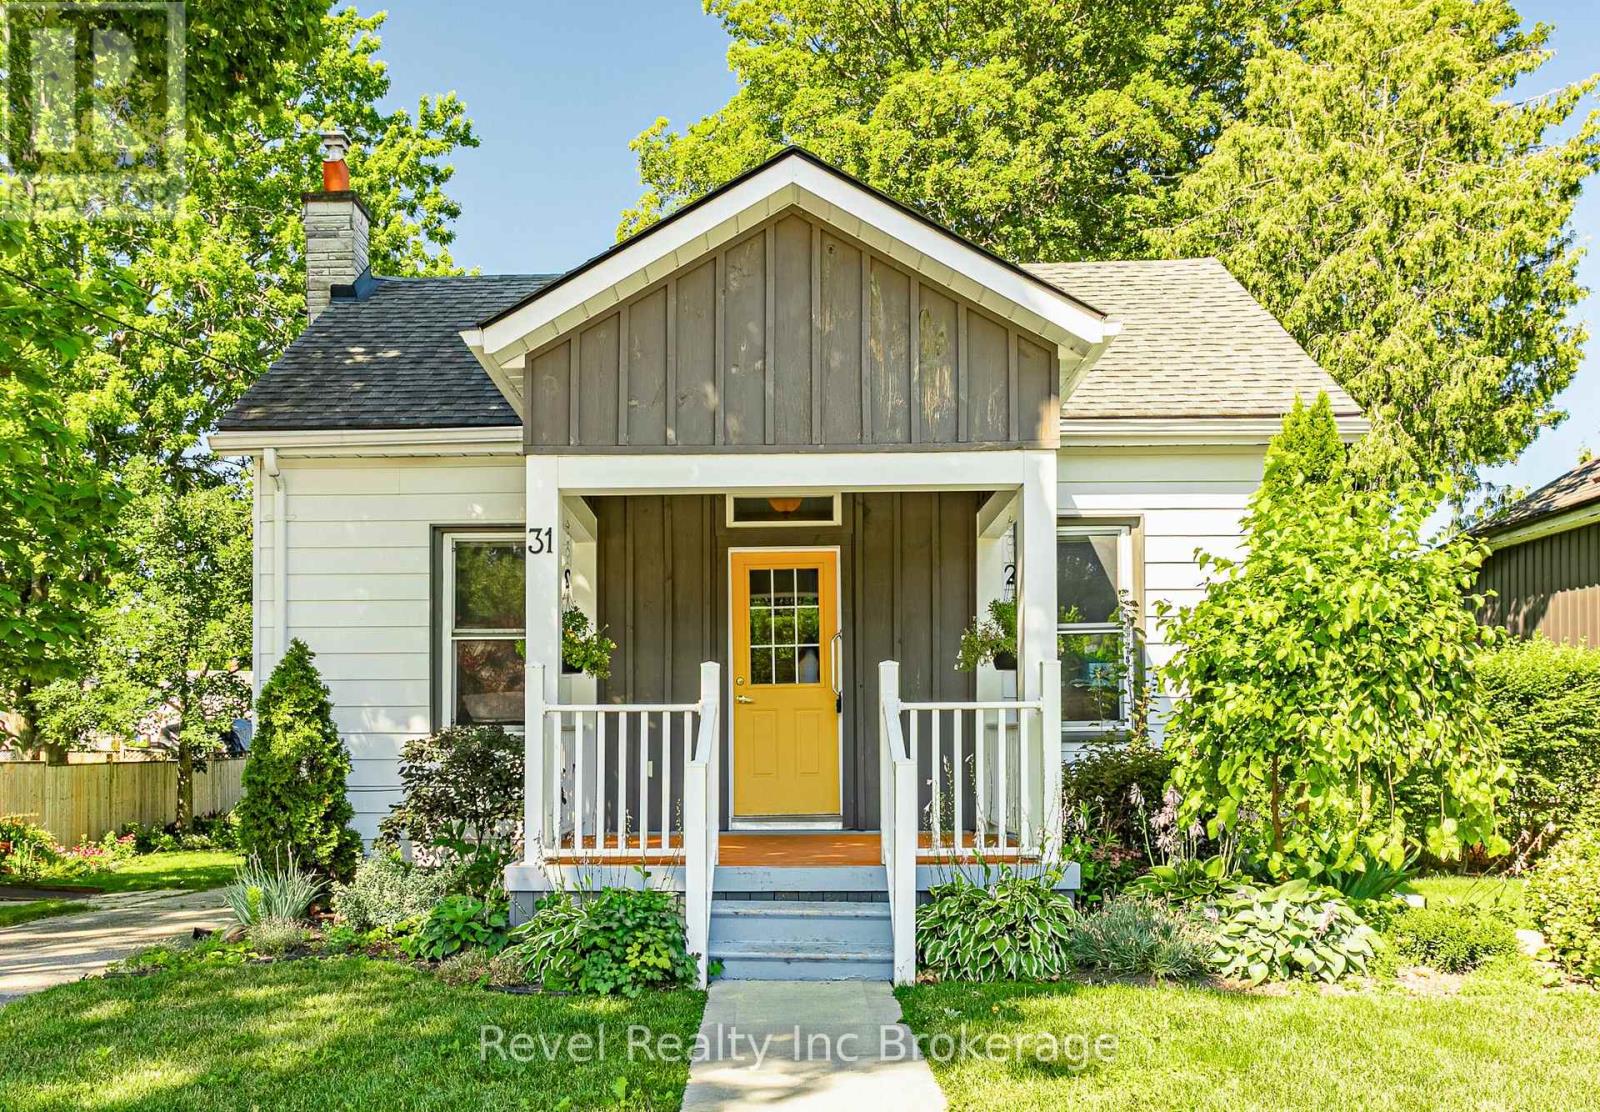
31 Givins Street
Woodstock, Ontario
Welcome to 31 Givins Street, where timeless character meets everyday convenience. This inviting 3 bedroom plus den bungalow is ideally situated just minutes from the heart of downtown Woodstock, offering easy access to shops, restaurants, parks, entertainment and everyday amenities. Inside, soaring ceilings in the kitchen and dining area create a bright, open atmosphere that adds to the home's unique charm. Rich with character and warmth, the thoughtful layout offers comfortable living spaces for families, first-time buyers, or those looking to downsize without sacrificing functionality. Outside, the home makes an immediate impression with it's welcoming curb appeal, while the private, partially fenced backyard provides the perfect setting to relax or entertain. A covered side porch extends your livins space outdoors, offering a cozy spot to enjoy your morning coffee or unwind at the end of the day. Blending classic charm with a location that's hard to beat, 31 Givins Street is a place you'll be proud to call home. (id:38604)
18 Thompson Court
Tillsonburg, Ontario
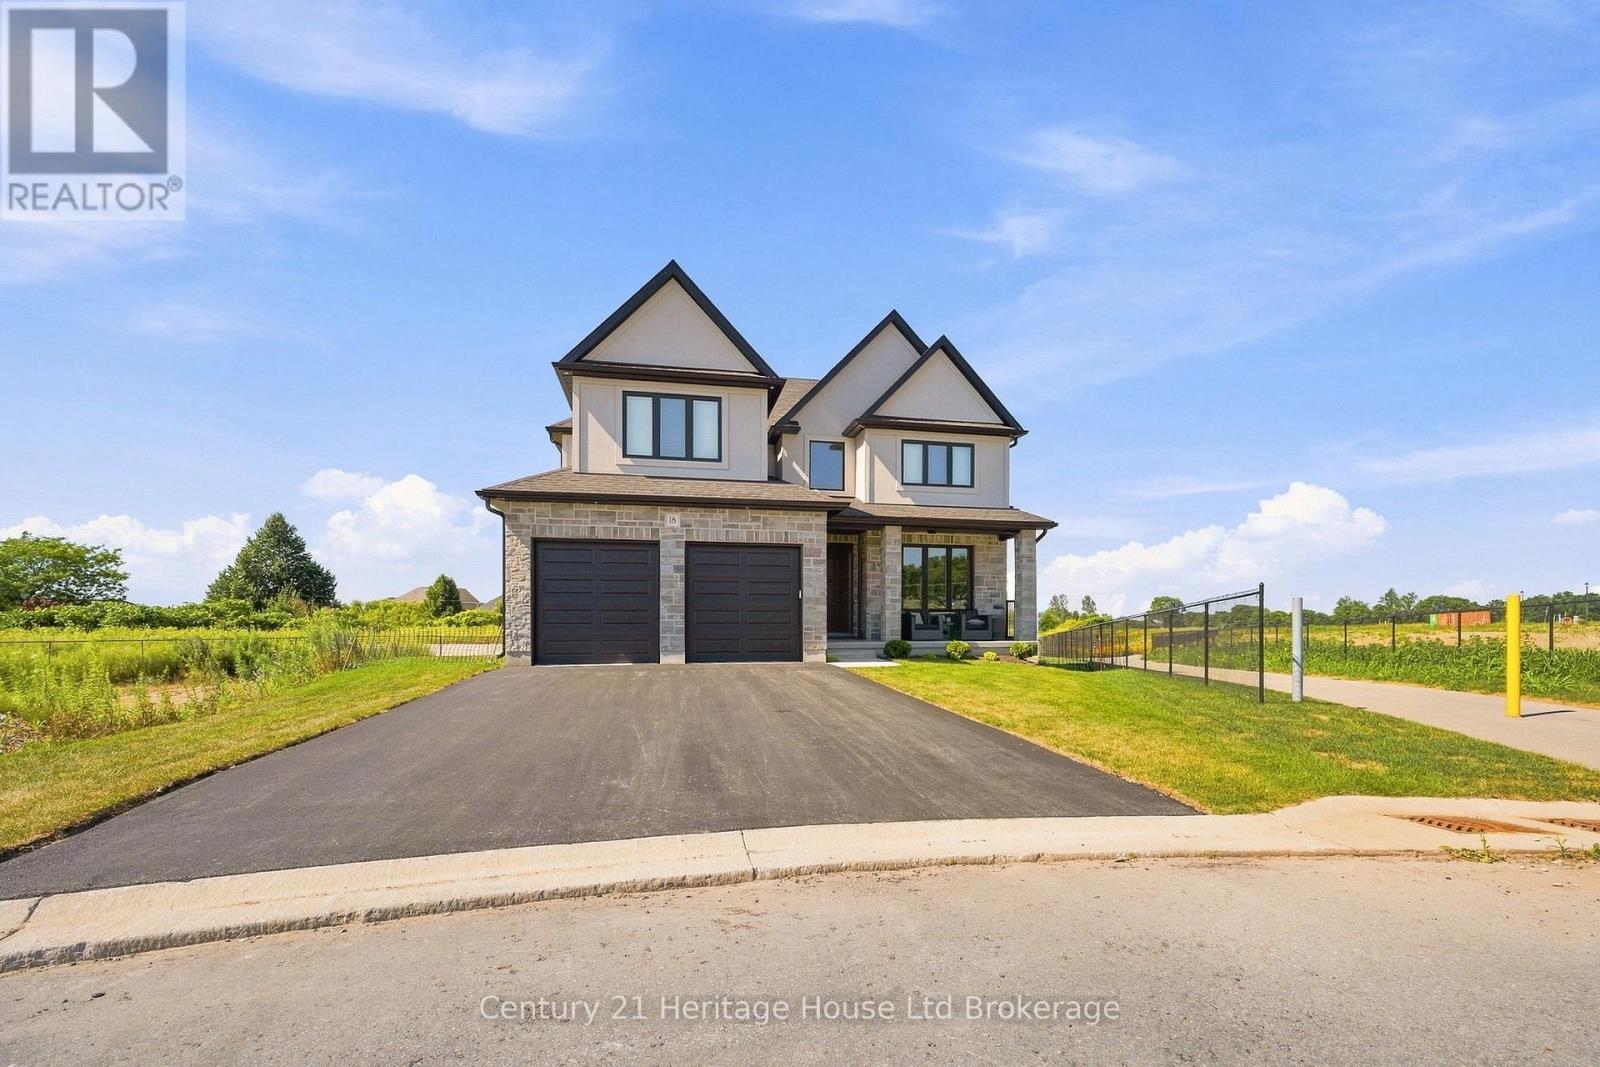
Welcome to this exceptional newly built custom two-storey by Trevalli Homes, offering over 2,800 sq. ft. of outstanding craftsmanship and thoughtfully designed living space. From the moment you step into the impressive foyer with its soaring open-to-second-level ceiling, you'll appreciate the quality and attention to detail throughout. The main floor features a spacious dining area perfect for entertaining, along with a stunning chef-inspired kitchen complete with quartz countertops, an oversized island, premium appliances, and a convenient butler's pantry featuring a coffee station and additional pantry storage. The kitchen flows seamlessly into the inviting family room, highlighted by a cozy gas fireplace and patio doors leading to a fully covered PVC deck overlooking gorgeous views. Engineered hardwood flooring extends throughout the main level, which also offers a convenient laundry room and a stylish 2-piece powder room.Upstairs, you'll find a versatile bonus living area, perfect for a family room, home office, or play space. The luxurious primary suite offers a spacious walk-in closet and a spa-inspired 5-piece ensuite featuring a standalone soaker tub and a beautifully tiled glass shower. Two additional generously sized bedrooms and a well-appointed 4-piece bathroom complete the upper level. The finished lower level provides even more living space with a large recreation room, an additional bedroom, and another full 4-piece bathroom-ideal for guests, or extended family. Situated on a quiet cul-de-sac in desirable North Tillsonburg, this stunning home offers excellent curb appeal with its attractive stone and stucco exterior and double-car garage. Enjoy a family-friendly location close to all amenities, walking trails, and schools. Best of all, there's no waiting to build this stunning home, it is completely finished. Simply move in and start enjoying everything this wonderful property has to offer. (id:38604)
166 - 230 Clarke Road
London East, Ontario
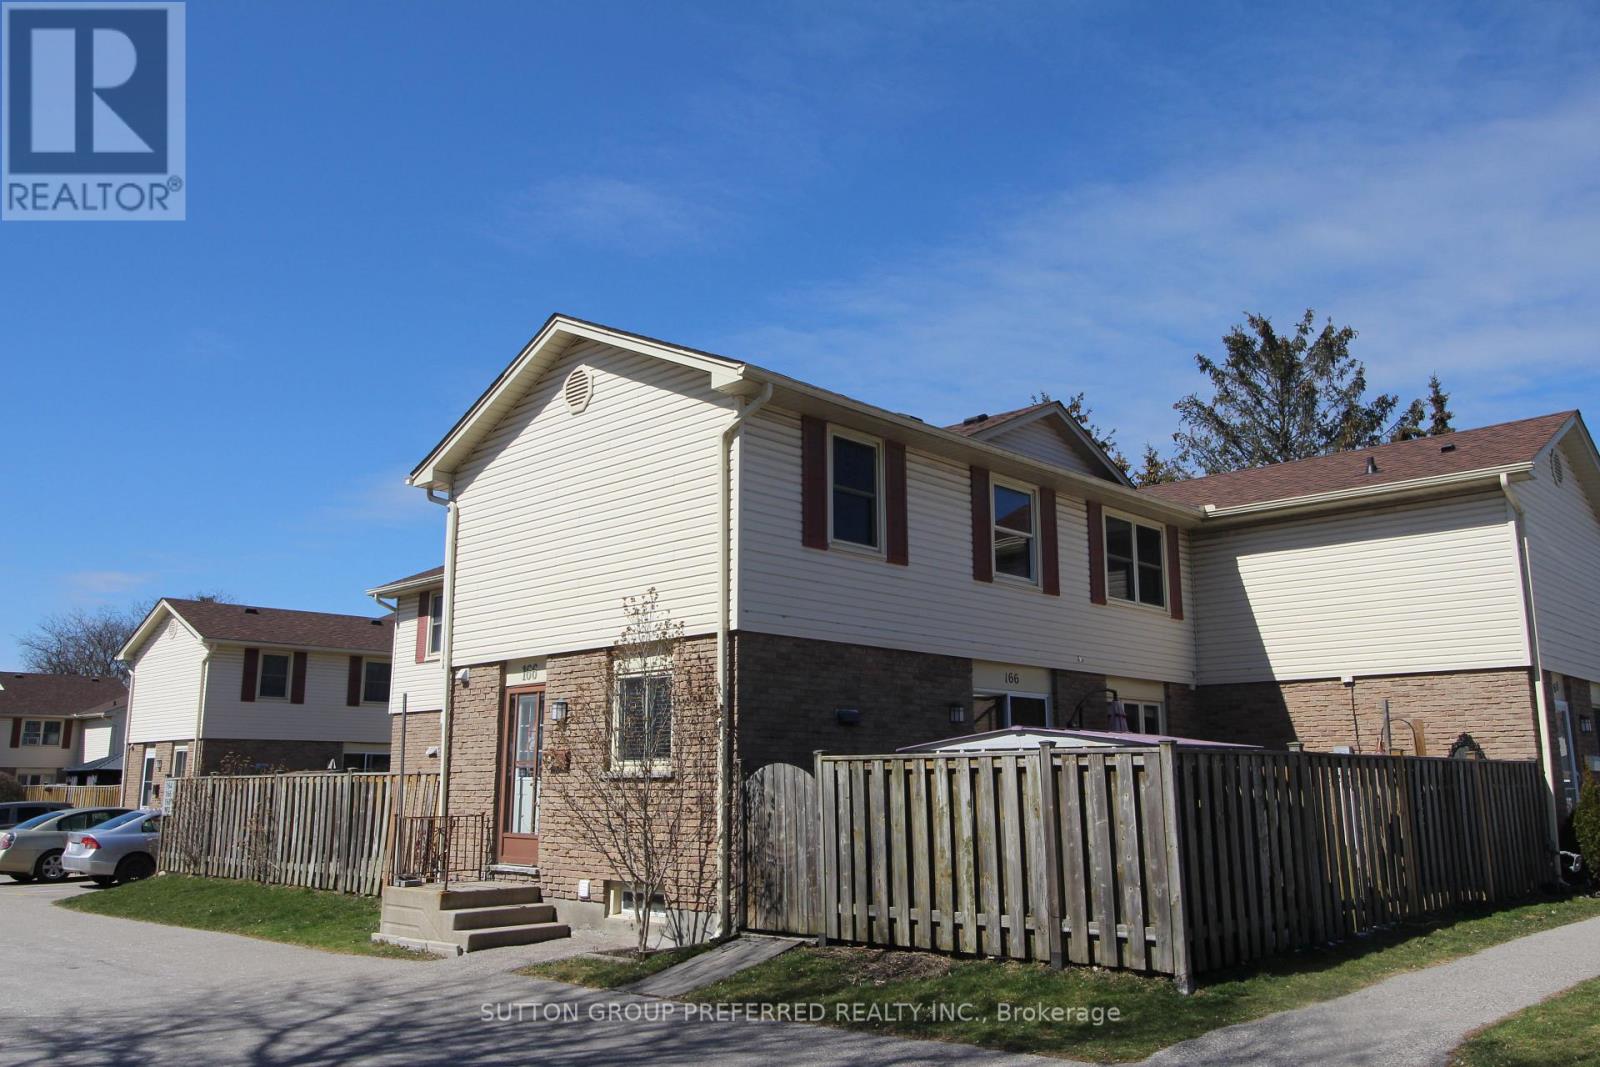
3 bedroom 1.5 bath updated open concept townhouse located near Argyle Mall available Oct 1st. This updated open concept unit has hardwood floors, updated kitchen with island & 3 appliances, 3 good sized bedrooms with carpet, updated 4 piece bathroom plus a 2 piece on main floor & finished Family Room on lower level with laundry. There's a private fenced patio area with storage shed. One assigned parking spot is included. Visitor spaces available throughout complex (2 cars max) - Lawncare and snow removal services included (except for private patio area) No Pets please. Water included. Close to schools, recreation center, restaurants, and shopping. (id:38604)
254 Kettle Creek Drive
Central Elgin, Ontario
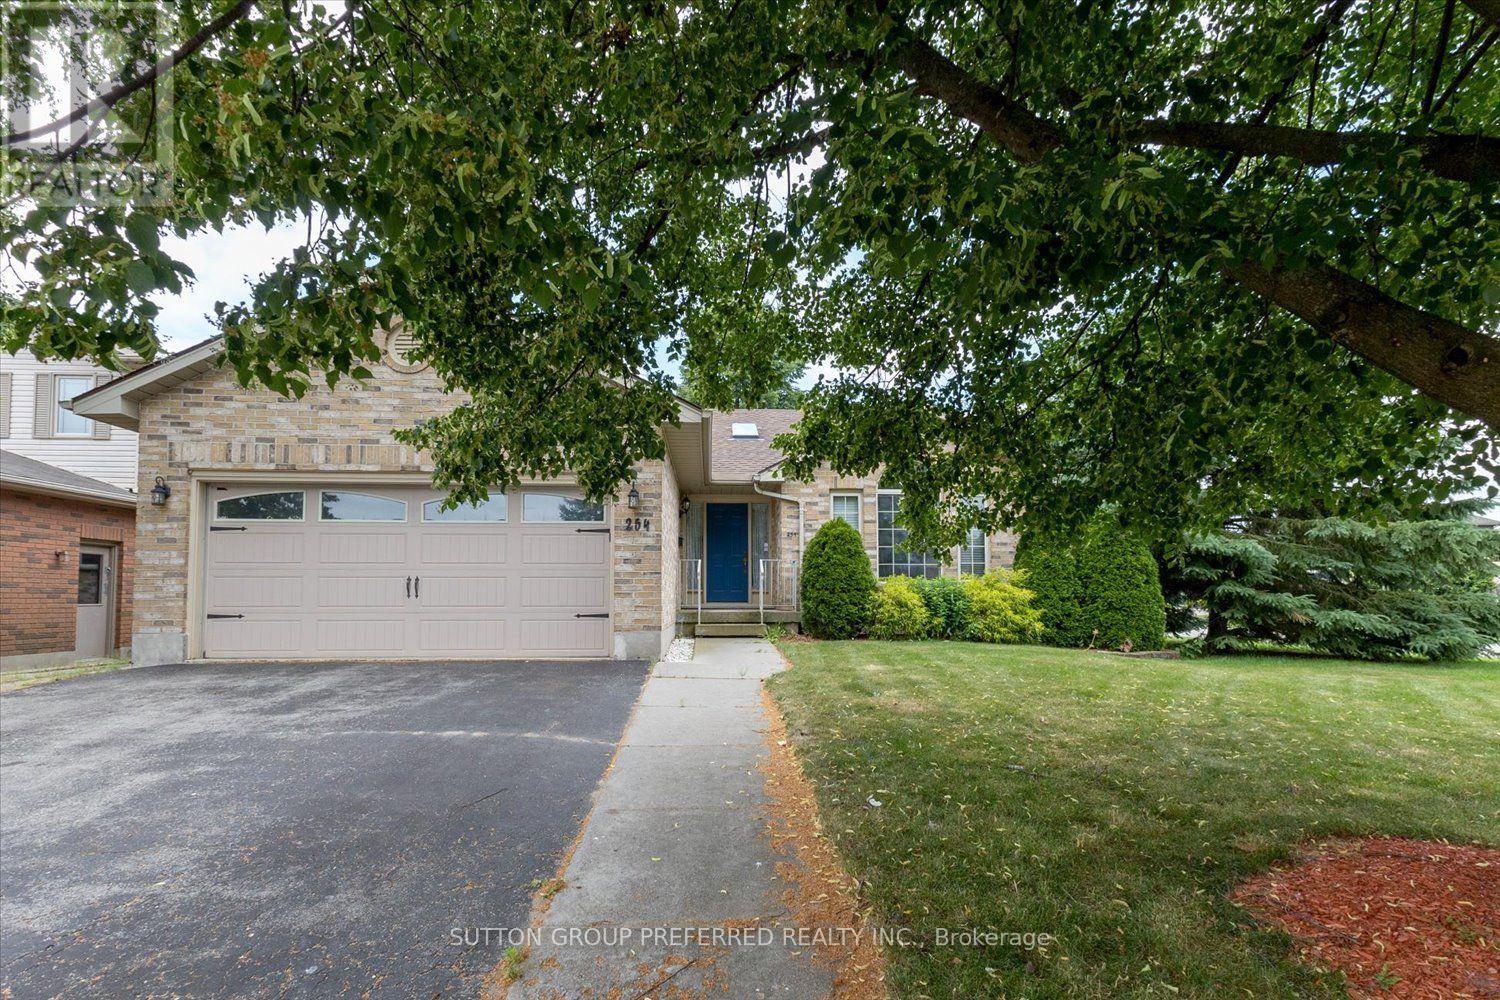
LIVE IN LOVELY BELMONT! ALL BRICK BUNGALOW 3+1 bedrooms, with attached double car garage on a corner lot. Our home features 4 piece bathroom on main with ensuite privileges, and 3 piece bathroom in lower. Open concept with vaulted ceilings. Nice size eat in kitchen and inviting great room with maple floors and gas fireplace. Large bay window brings in lots of natural light. (New window and semi circle have been replaced by Seller). Patio doors off kitchen open to very private fenced in yard with park like setting, deck, pagoda & sunroom. Lower level features large windows, fourth bedroom, finished recreation room and kitchen. Access to lower level from garage to utility room/ workshop in lower level and perfect set up for family member, or rent out lower space. Gas hook up for barbecue and central vac roughed in. Quiet village living close to 401, minutes to London, St. Thomas, 10 minutes to Wellington Rd, Costco. Updates include: shingles replaced 2015, furnace 2023, air conditioner 2024, all eves throughs have leaf gutters with life time warranty, sump pump replaced 2023, washer/dryer in lower, and hook up for washer/dryer in 3rd bedroom on main. There is a wheel chair ramp in the garage that can stay or be removed. This is a solid Willsie built home, and is waiting for your finishing touches. Quick possession available. * NOTE CURRENT CONSTRUCTION AT MANNING ,(SEVENTH ST.) AND KETTLE CREEK. BEST TO COME UP HIGHBURY TO MANNING TO SNYDER OR KETTLE CREEK. (id:38604)
54 - 2650 Buroak Drive
London North, Ontario
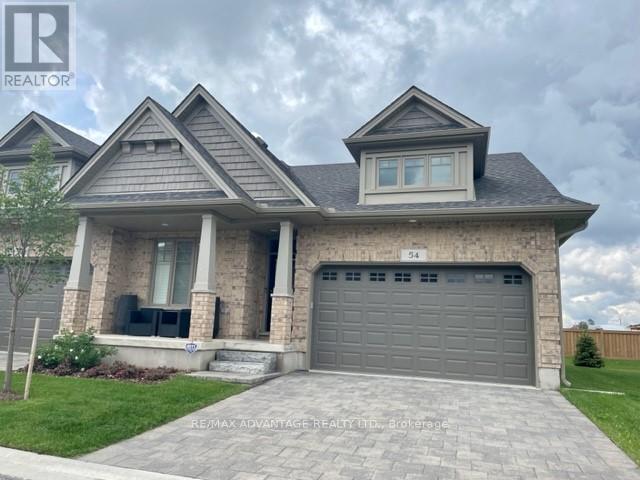
Open concept ONE LEVEL townhome in sought-after northwest London. Highlights include a stunning detail in architectural finishings by Auburn Homes. Enjoy an entertainer's/chef's kitchen with a large breakfast bar island with a wine rack, pantry, quartz countertops, gas cooktop, all overlooking the great room and dining room, with a gas fireplace. Very bright premium END UNIT with lots of natural light. Large primary bedroom with vaulted ceiling, Large walk-in closet, and 4 pc bath which includes a makeup desk. 2nd bedroom or den with double closets, main floor laundry, and double car garage with openers complete the main floor. Lovely covered front porch for morning coffee or evening martini. Enjoy an afternoon BBQ as well as sunsets on your spacious sundeck. The lower level offers 9 ft. ceilings and large windows, a finished rec room with fireplace, a bedroom, and a 4-piece bath. Never water, cut the grass, or shovel snow again! Easy living with an extra sense of community. Class and quality come together. (id:38604)
The Realty Firm Inc.