

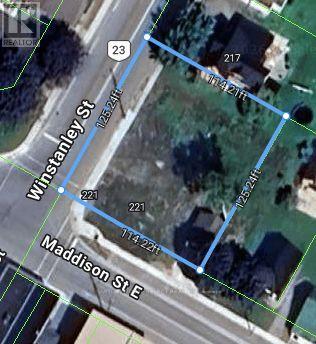
221 Winstanley Street
West Perth, Ontario
Corner vacant lot zoned for mixed use. You may build a variety of commercial business and/or build a mix residential and commercial units or seller willing to change zoning to residential. Buyer to verify zoning and obtain building permits at their own expense. High visibility corner lot in Monkton- approx 45 minutes to 401 access, close to Listowel and minutes to Mitchell. Septic and well onsite. Contact listing agent for all information. (id:38604)
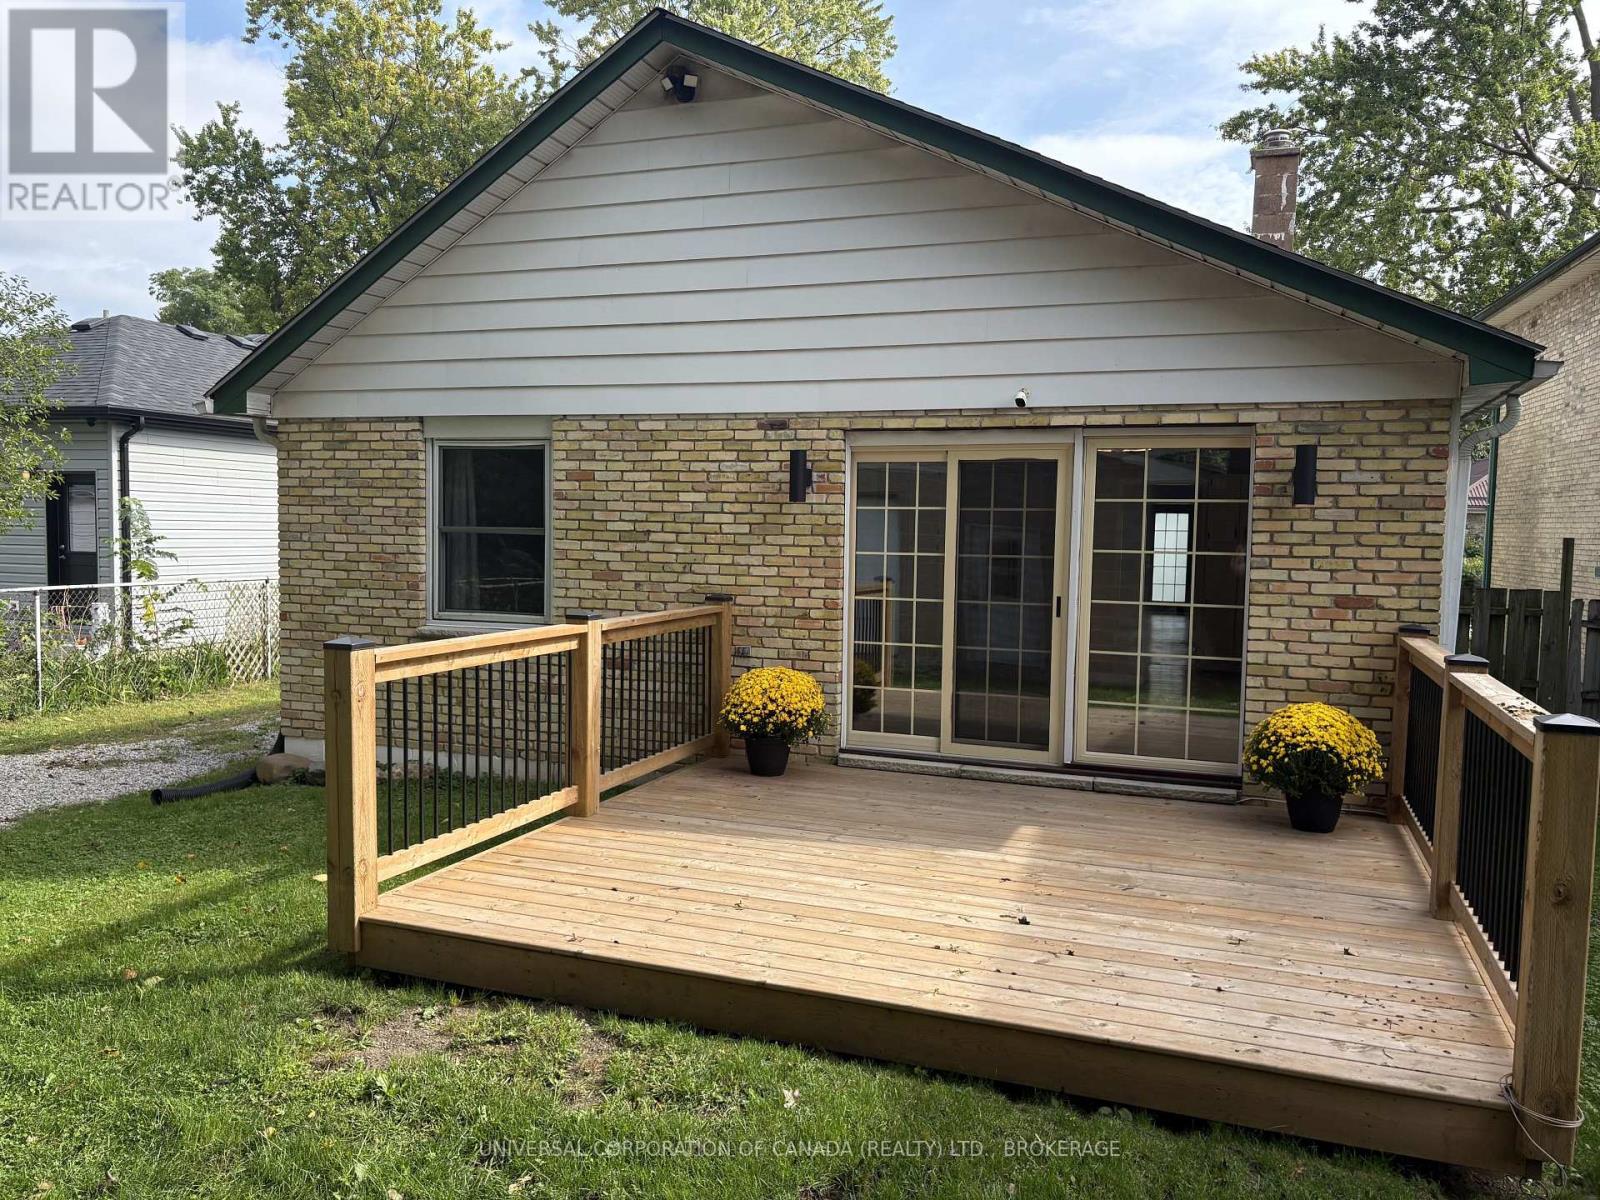
97 Chesley Avenue
London East, Ontario
Beautiful and spacious 3 bedroom home with absolutely gorgeous decorative block outbuilding boasting 29' x 24' interior measurements with soaring ceilings and concrete floor.. 97 Chesley has a 51' frontage and beautiful backyard with a stunning patio and a well sized back and side yard. Furnace installed in 2021, electrical panel updated in 2021, tastefully presented in this quiet east London neighbourhood located just 7 km from the 401 at Highbury Ave. Also, just a short walk to amenities including shoppers drugmart, homehardware, public library, small businesses, green space, and much much more. (id:38604)
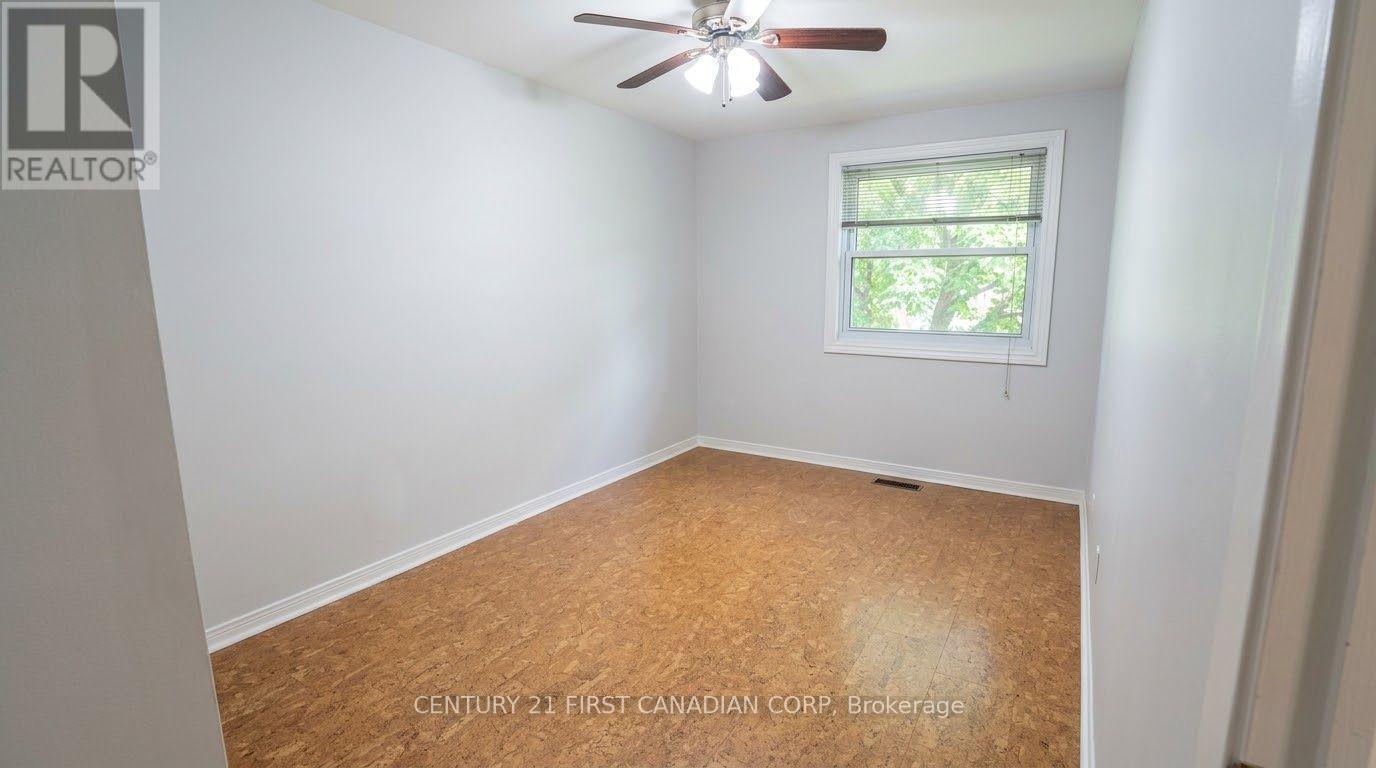
47 - 1247 Huron Street
London East, Ontario
One of the most spacious layouts in the community! This 3+1 bedroom, 2.5 bathroom townhouse offers more room than meets the eye and could be the perfect upgrade for your family. Freshly painted throughout, it features updated fully tiled bathrooms, brand-new kitchen cabinets, a new dishwasher, a large-format tile backsplash, and new electrical accessories. Enjoy a charming backyard ready for your personal touch, plus a unique garden shed for convenient storage. Water is included in the condo maintenance fee. Electricity is billed using a tier-based flat-rate structure rather than time-of-use pricing, offering a more predictable billing arrangement. The home features hydronic heating and a high-recovery water heater. Specified plumbing, electrical, and HVAC service coverage is available through Reliance Home Comfort, subject to the applicable service agreement. The local property owner is accessible and responsive to tenant concerns. This home has plenty to offer beyond what meets the eye. Book your showing today! (id:38604)
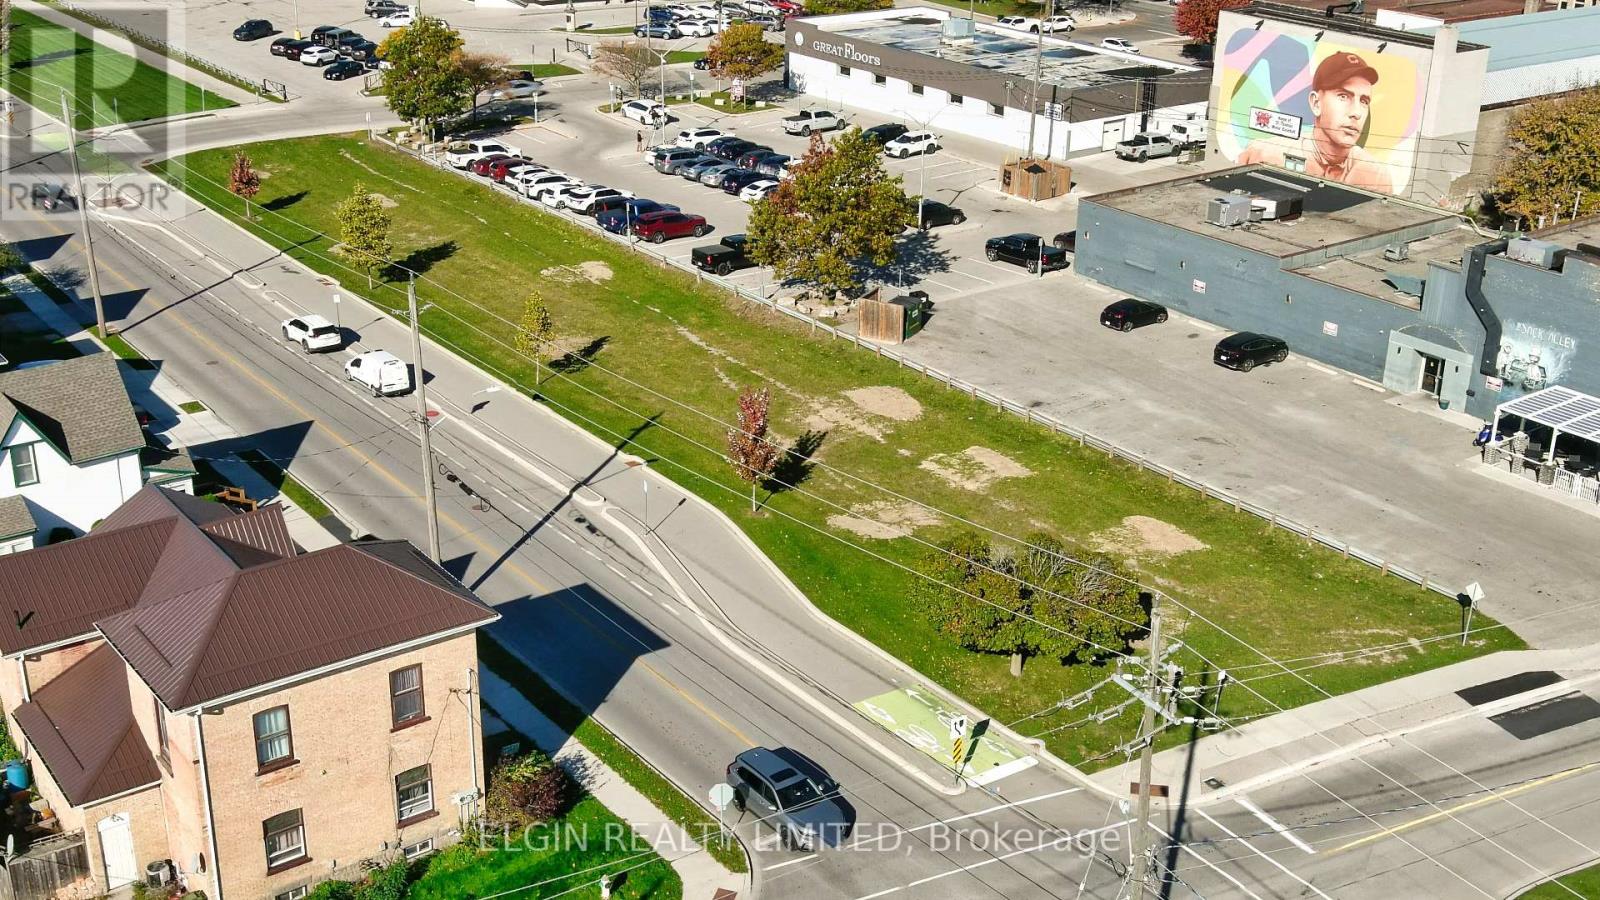
Part Lot 3 White Street
St. Thomas, Ontario
Vacant Commercial Land - Downtown St. Thomas. An excellent opportunity to secure approximately 0.36 acres of vacant commercial land in the heart of downtown St. Thomas, ideally situated between White Street and Princess Avenue. Zoned C2, this property offers an opportunity for investors, developers, and business owners looking to establish a presence in the downtown core. With its central location and potential for a variety of commercial uses, subject to municipal zoning requirements and approvals, this site is well suited for those looking to explore future development opportunities. Rare opportunity to acquire downtown commercial land and bring your vision to life in St. Thomas. (id:38604)
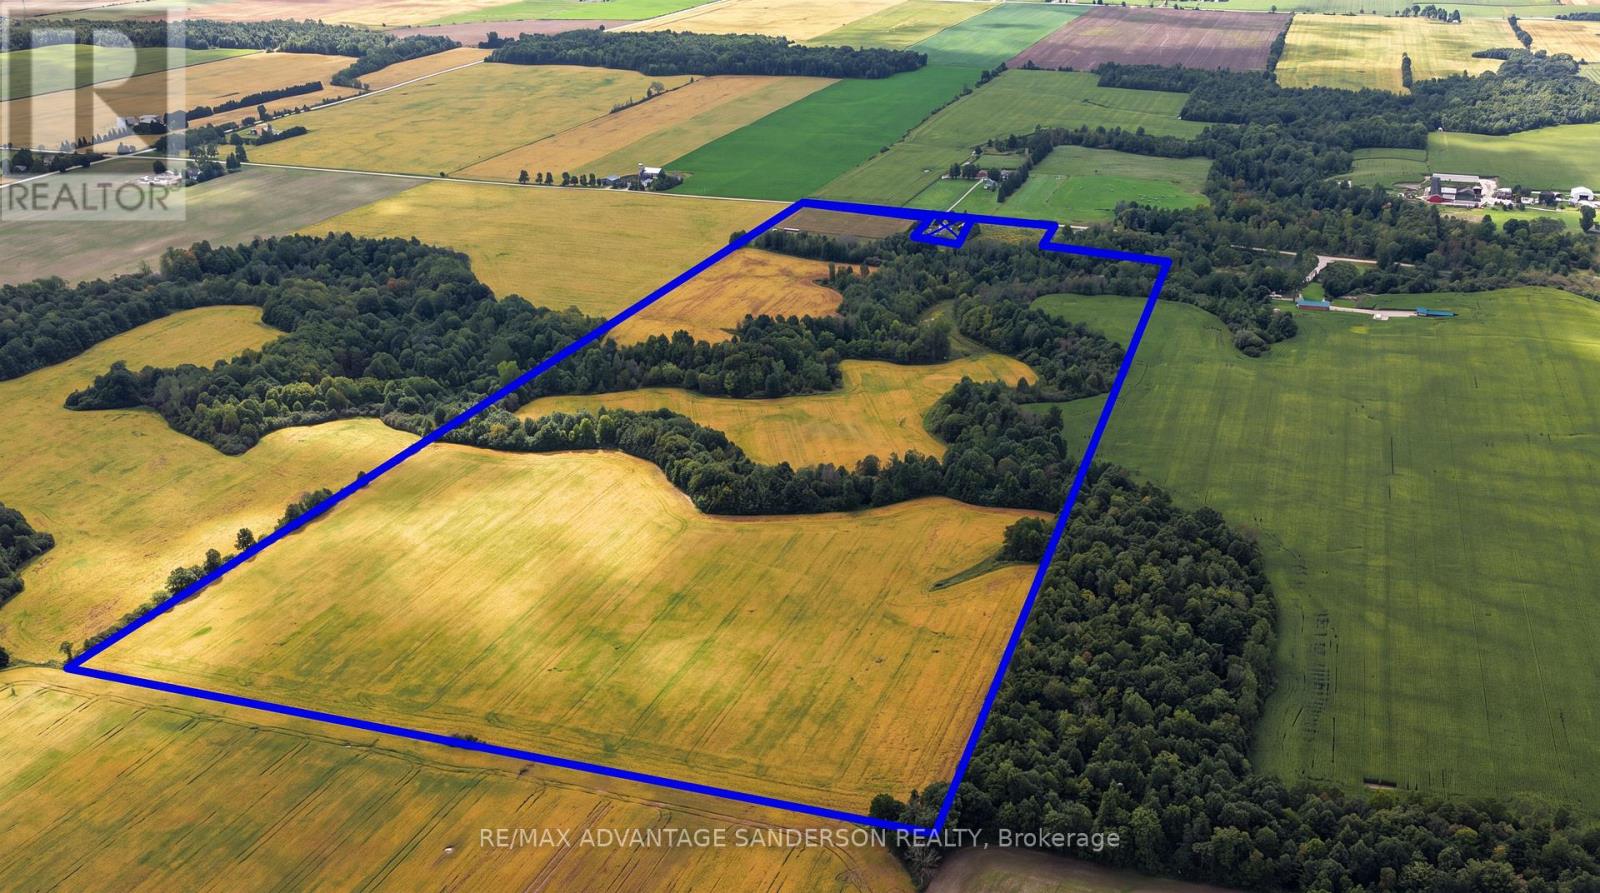
3610 West Corner Drive
North Middlesex, Ontario
Farmers - great opportunity to add to your land base. House is not included in the sale and is being retained by the current owner. THIS FARMLAND SALE IS SUBJECT TO SEVERANCE. Parcel will be 95 acres more or less of which approx 65 acres are farmable. (id:38604)
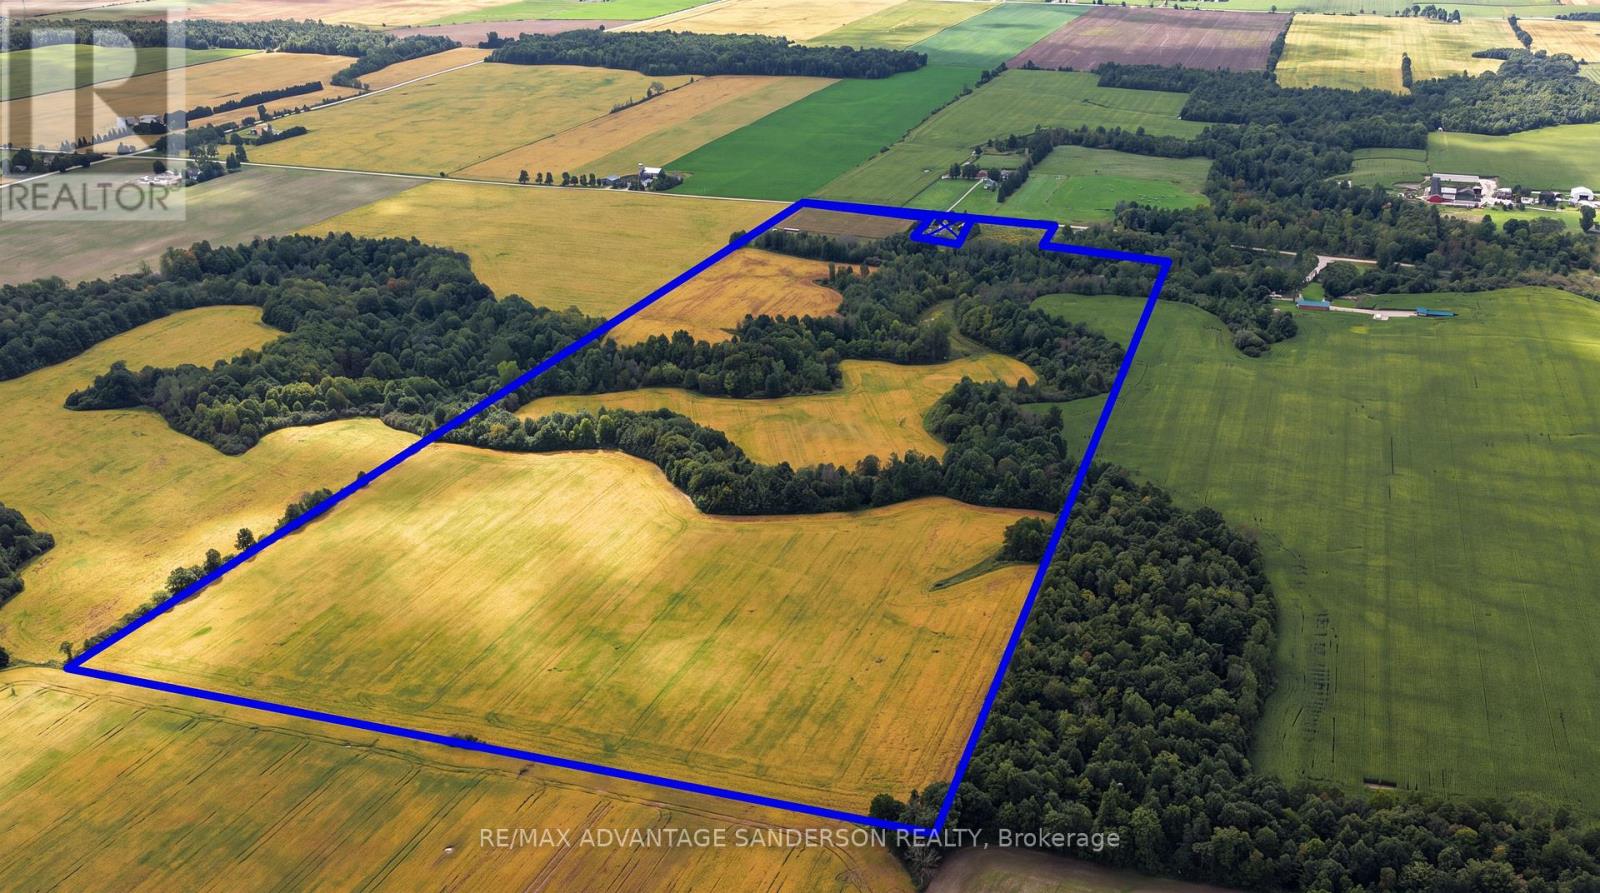
3610 West Corner Drive
North Middlesex, Ontario
Farmers - great opportunity to add to your land base. House is not included in the sale and is being retained by the current owner. THIS FARMLAND SALE IS SUBJECT TO SEVERANCE. Parcel will be 95 acres more or less of which approx 65 acres are farmable. (id:38604)
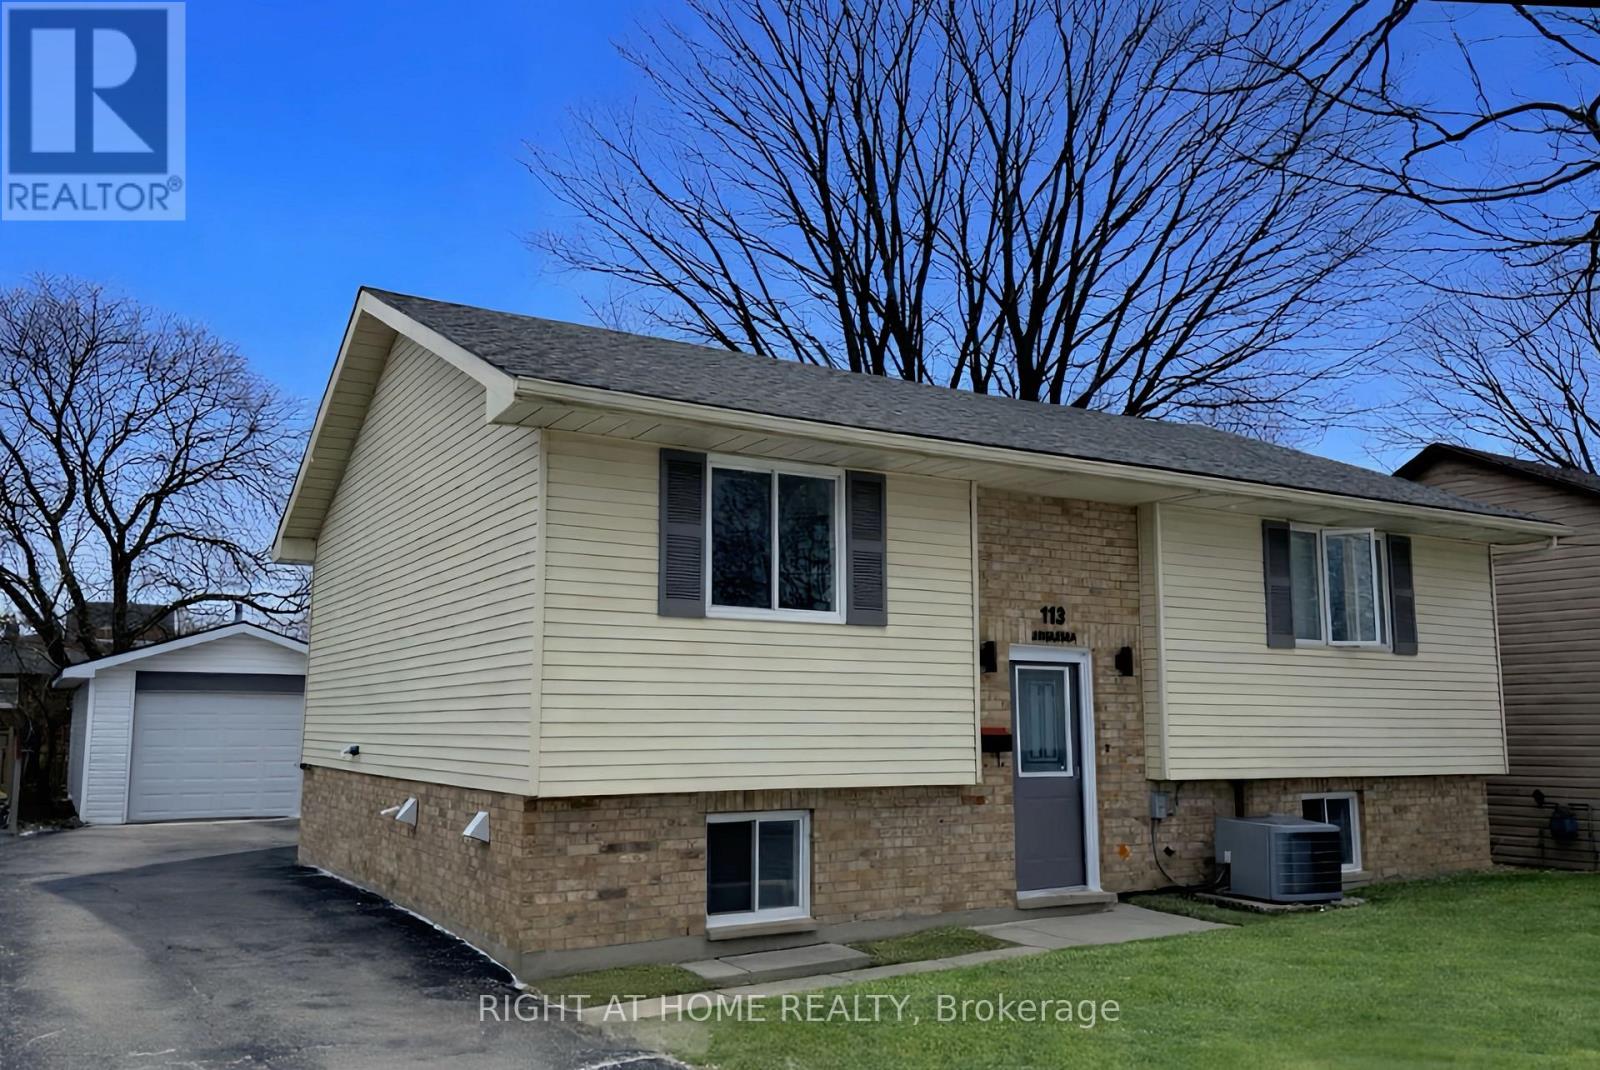
113 Anglesea Street
Goderich, Ontario
This well-maintained raised bungalow features a low-maintenance brick and vinyl exterior, a detached 24' x 14' garage, and a spacious asphalt driveway. Inside, the bright living room and eat-in kitchen open to a balcony deck, perfect for enjoying your morning coffee. The main floor offers two bedrooms and a four-piece bathroom, while the finished lower level includes a gas fireplace, two additional bedrooms, a three-piece bathroom, and a separate laundry room. Conveniently located near the hospital, medical centre, and park, this home is a great opportunity for investors or first-time buyers. (id:38604)
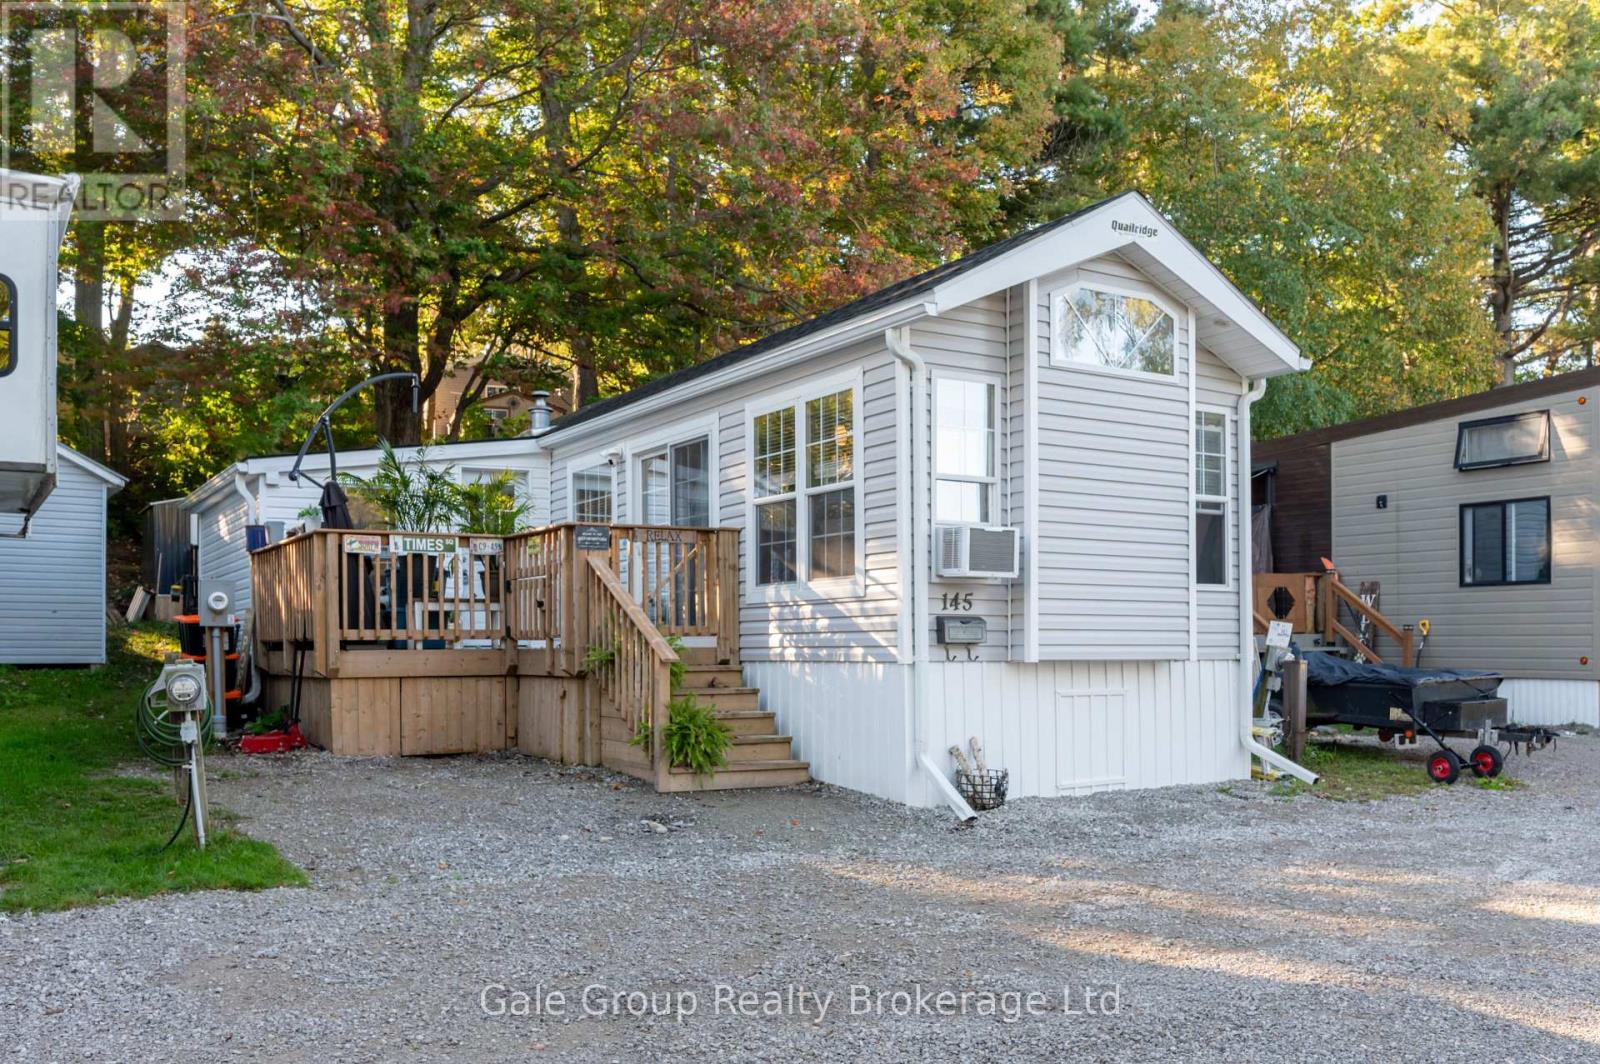
145 - 99 Fourth Concession Road
Brant, Ontario
Welcome to Twin Springs Park! This 2023 Quailridge modular home is move-in ready and offers comfortable, modern living in a welcoming community setting with 11 month seasonal occupancy. Featuring 3 bedrooms and 1 bathroom, this home boasts a bright, open concept kitchen and living area, complete with an elecctric fireplace that creates a cozy atmosphere. Just off the kitchen, sliding doors lead to a lovely deck, perfect for enjoying your morning coffee or relaxing outdoors. Located accross from the Cooley Pond, you can enjoy a beautiful view right from your home. For added convenience, the home is equipped with your own washer & dryer, as well as central air conditioning and a propane furnace. The shed in the backyard provides additional storage space. The park offers a variety of amenities and activities, including a community garden, beach, community center, fenced dog park, laundry & shower facilities, and playgrounds. The park also offers planned activities and events throughout the year. Whether you are looking for a comfortable home or a peaceful getaway, this modular home offers it all! (id:38604)
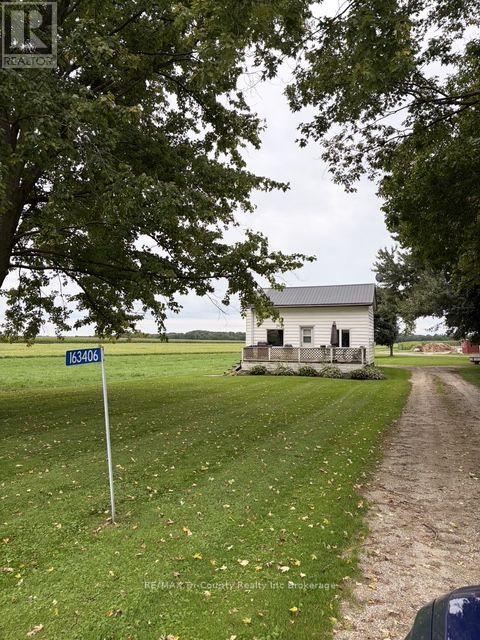
163406 Brownsville Road
South-West Oxford, Ontario
Two bedroom house for lease in the country just outside of Brownsville. One bedroom on the main floor and one bedroom in the loft. Main floor 4 piece bath. Tenant supplies fridge, stove, washing machine, dryer. Main floor laundry room wiht laundry tub in the mudroom. Gas hook up for stove. Unfinished basement with low ceiling is only used for furnace and sump pump. Lawn maintenance and snow removal not included. Tenant pays utilities for gas heat and hydro. Out buildings and extension of lawn near adjoining farm buildings are off limits to tenants. Close to 401. Please include a rental application, valid photo ID, 2 most recent paystubs, letter of employment, credit report. First and last month's rent required. Tenants will be screened by Single Key. (id:38604)
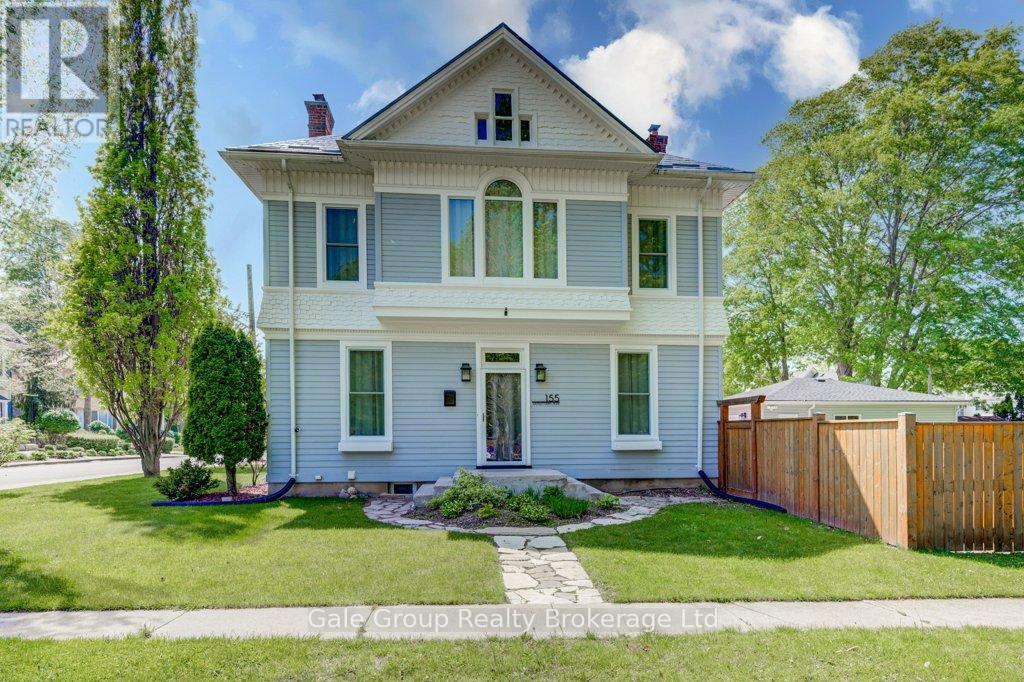
155 Vansittart Avenue
Woodstock, Ontario
Welcome to 155 Vansittart Avenue! An elegant and meticulously updated 2-storey century home nestled on a large lot beside the highly sought-after Vansittart Park. This 4-bedroom, 3-bathroom residence blends the warmth and character of classic architecture with the comfort and functionality of modern upgrades. Step inside to discover beautifully preserved original features, including high ceilings, exposed brick accents, and an original pocket door leading into the kitchen. A stunning tin ceiling adds charm and character to the kitchen, which also features a functional movable island perfect for casual dining or entertaining. The main floor also includes a separate room that offers flexible use-ideal for a bedroom, sitting room, or even a private home office. Downstairs, the finished basement features a raised subfloor for enhanced warmth and comfort, ideal for a cozy family room, playroom, or even a gym. The home's interior and exterior have been freshly painted, providing a bright, refreshed aesthetic throughout. Thoughtful upgrades include brand-new windows and doors (2024). Updated modern lighting and completely redone electrical systems, ensuring both style and peace of mind. A durable metal roof adds lasting value, while the owned water softener and reverse osmosis system offer everyday convenience. Outdoors, enjoy a fully fenced yard framed by mature, city-maintained trees, a newly redone back porch (2025), and a refinished upper balcony perfect for relaxing. A new asphalt driveway (2024) accommodates parking for up to six vehicles, and the oversized, insulated 2-car detached garage with its own electrical panel offers the perfect space for a workshop or studio. With its unbeatable location and blend of charm and modern touches, this home is truly one of a kind. (id:38604)
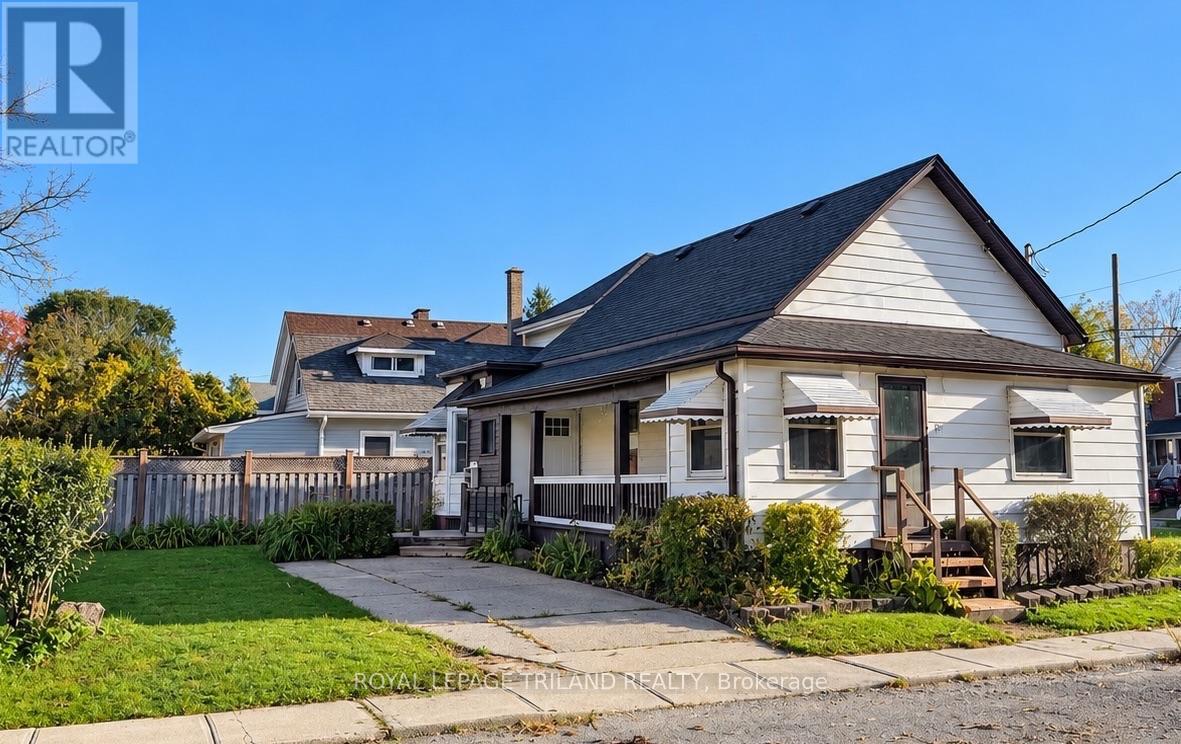
21 Owaissa Street
St. Thomas, Ontario
Welcome to 21 Owaissa Street, St. Thomas! This freshly painted two-bedroom, one-bathroom rental offers a good-sized kitchen and dining area, family room, a main-floor laundry room, and lower-level storage. Enjoy a covered porch, a large deck, a spacious yard, and parking for two vehicles. Situated on a quiet street close to downtown, walking trails, the library, shopping, and parks, this home offers comfort and convenience on a quiet street. (id:38604)
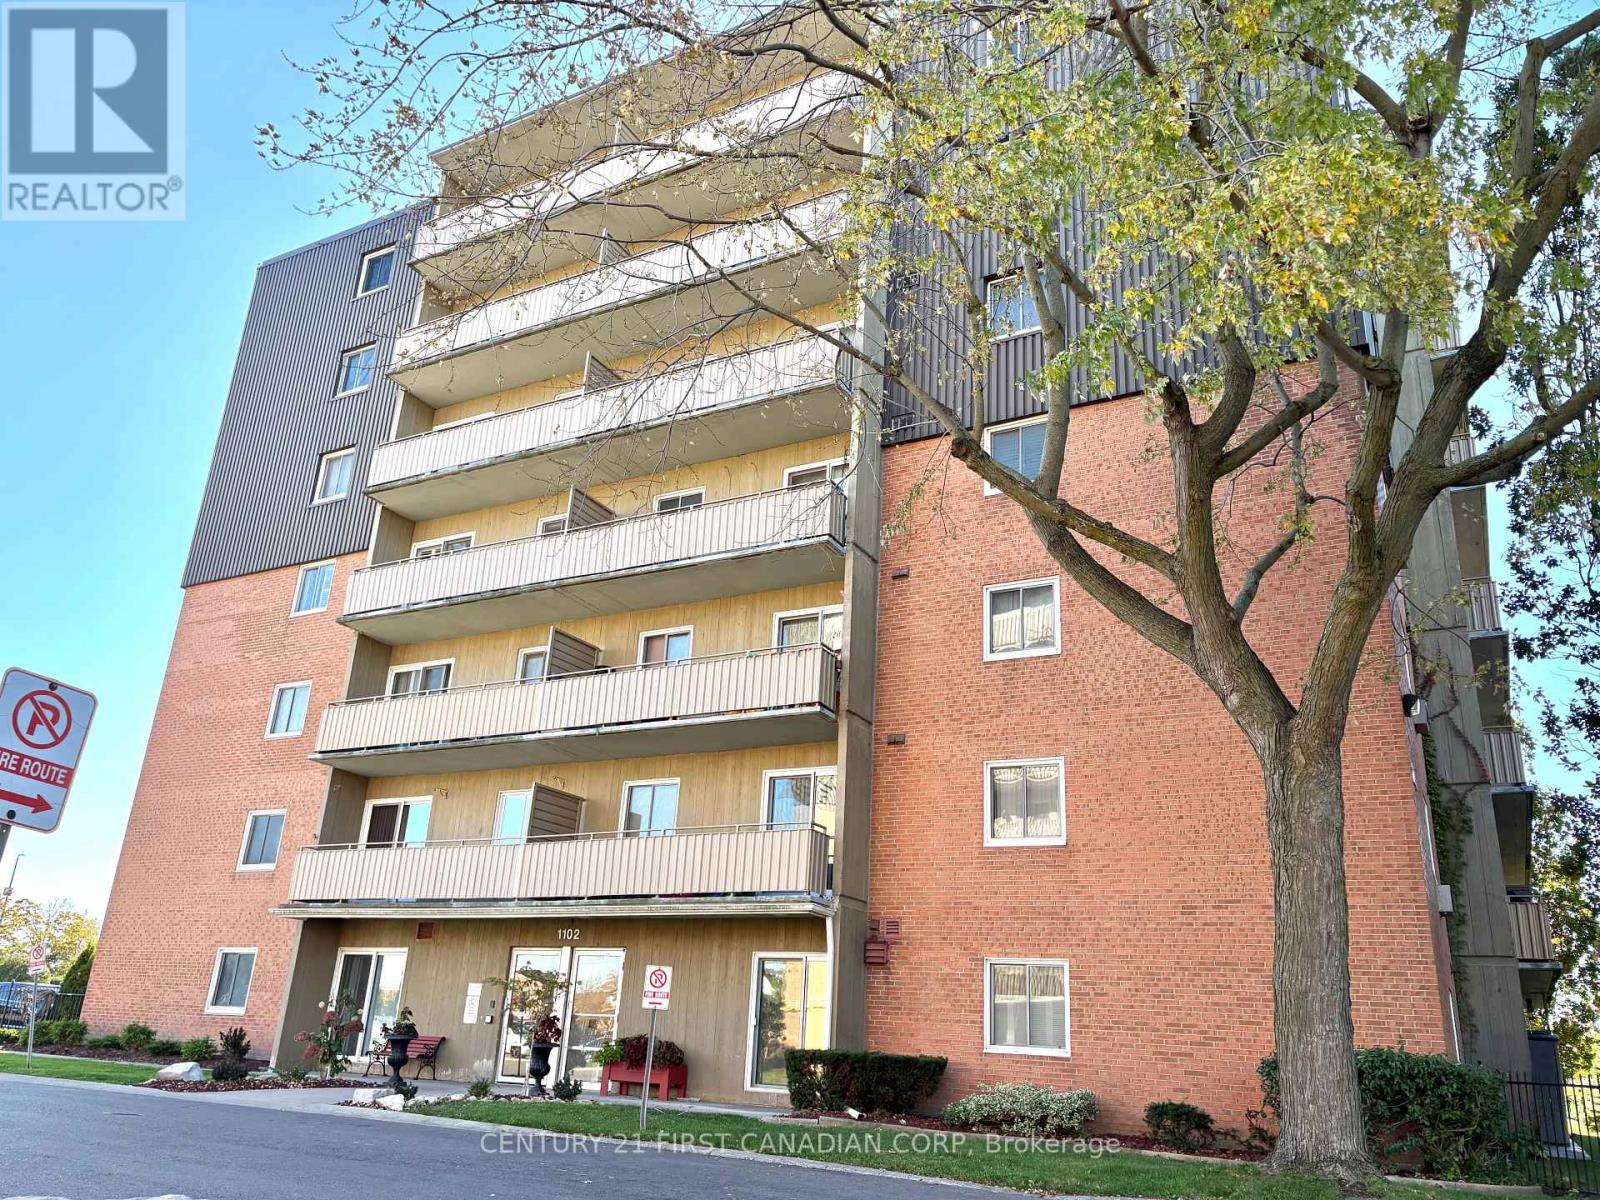
601 - 1102 Jalna Boulevard
London South, Ontario
Welcome to 1102 Jalna Boulevard, Freshly painted through out the unit, and an upgraded condo apartment that perfectly blends modern style with everyday convenience. Located in the vibrant White Oaks community of South London, this spacious 2-bedroom, 1-bathroom condo offers a bright, open-concept layout designed for comfortable living. The heart of the home features, a beautiful oversized island, stainless steel appliances, and a functional kitchen that flows seamlessly into the generous living and dining areas. Large sliding patio doors fill the space with natural light and provide direct access to your private patio-perfect for relaxing or entertaining and also freshly paint through out the unit. Enjoy an unbeatable location within walking distance of White Oaks Mall, restaurants, grocery stores, and a wide range of everyday amenities. The South London Community Centre, public library, parks, and schools are all nearby, while excellent public transit is right outside your door. Commuters will appreciate the quick and easy access to Highway 401. Completely move-in ready, this beautifully updated condo offers the perfect combination of comfort, style, and convenience-an excellent opportunity for first-time buyers, downsizers, or investors alike. (id:38604)
3 - 471 English Street
London East, Ontario
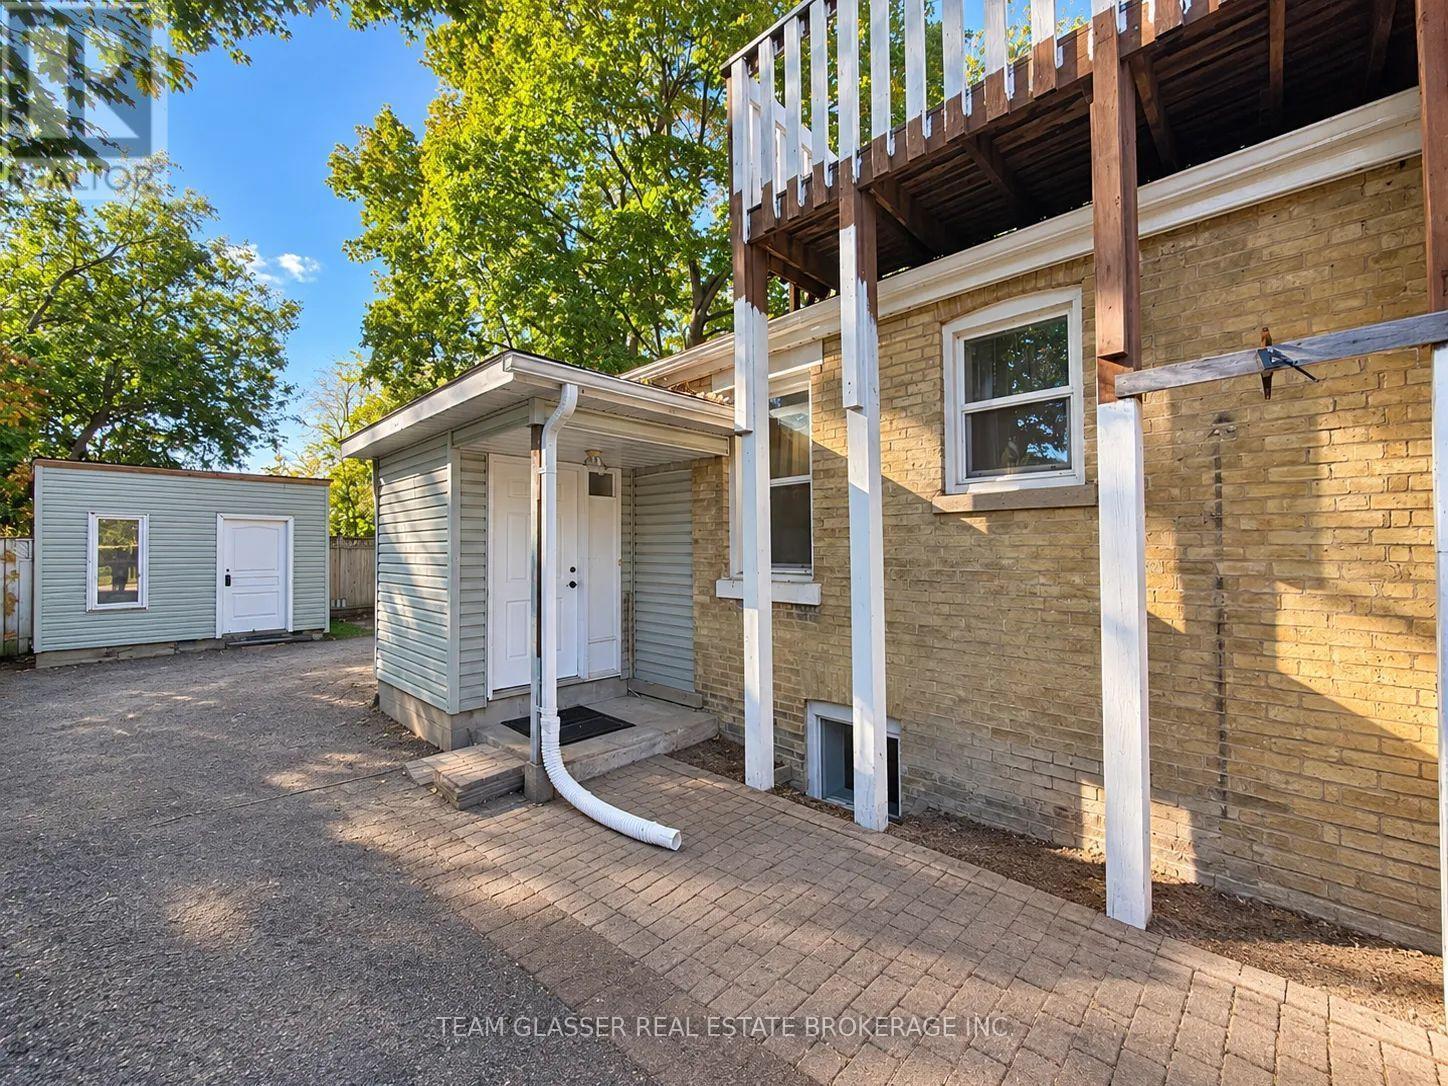
Spacious 2-bedroom, 1-bathroom unit in a well-kept triplex, a short walk to the Western Fair District. Good-sized bedrooms, a separate living room and storage. Free In-suite laundry, appliances included and 1 parking space. Gas and water included; tenant pays personal hydro. Available now or November 1. (id:38604)
3 - 228 Burnside Drive
London East, Ontario
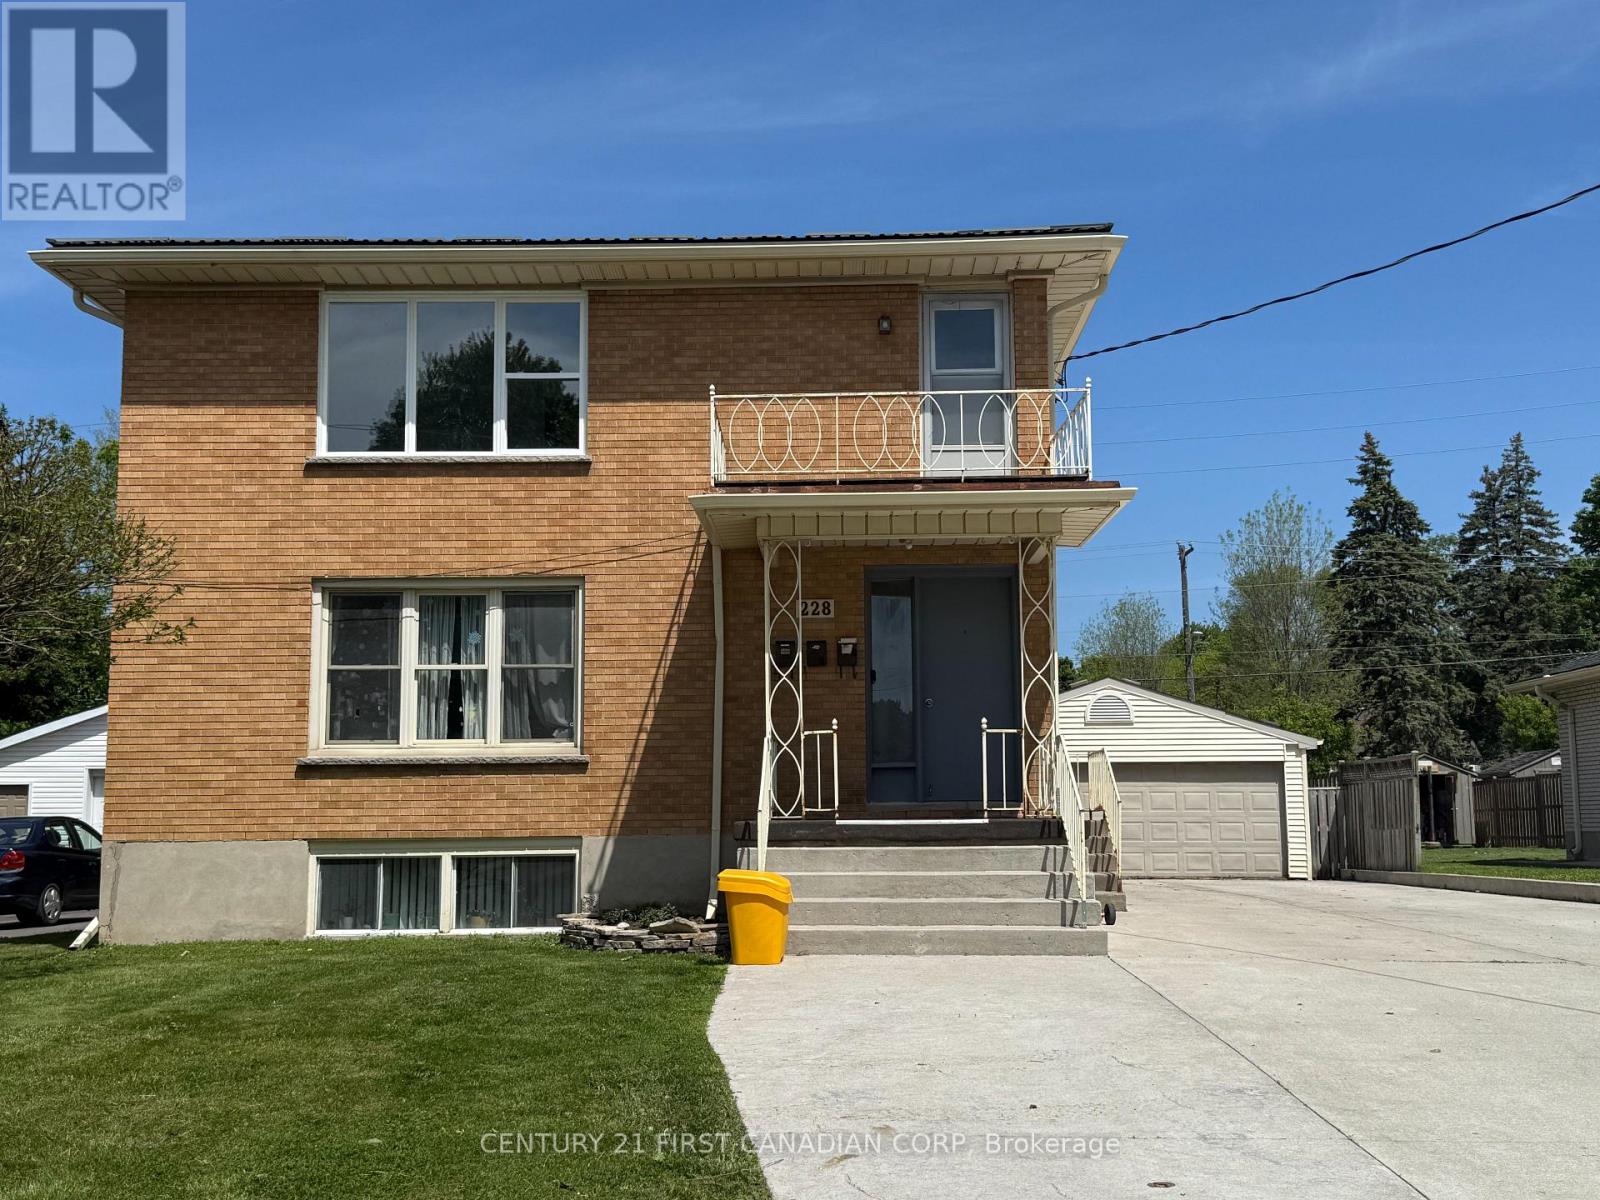
Newly renovated upper unit(unit 3) in a triplex featuring 3 bedrooms, a bright and airy layout, and a full 4-piece bathroom. The modern kitchen includes brand-new cabinetry, fridge, and dishwasher, with fresh paint throughout for a clean, updated feel. Enjoy in-unit laundry and a practical layout designed for comfortable living. Major updates include a new roof, new windows, copper plumbing, paved driveway, and a newer furnace and central A/C (2023). Conveniently located close to public transit, shopping malls and parks. Rent includes heat and water. Move-in ready and waiting for you to call it home. (id:38604)
18 Postma Crescent
North Middlesex, Ontario
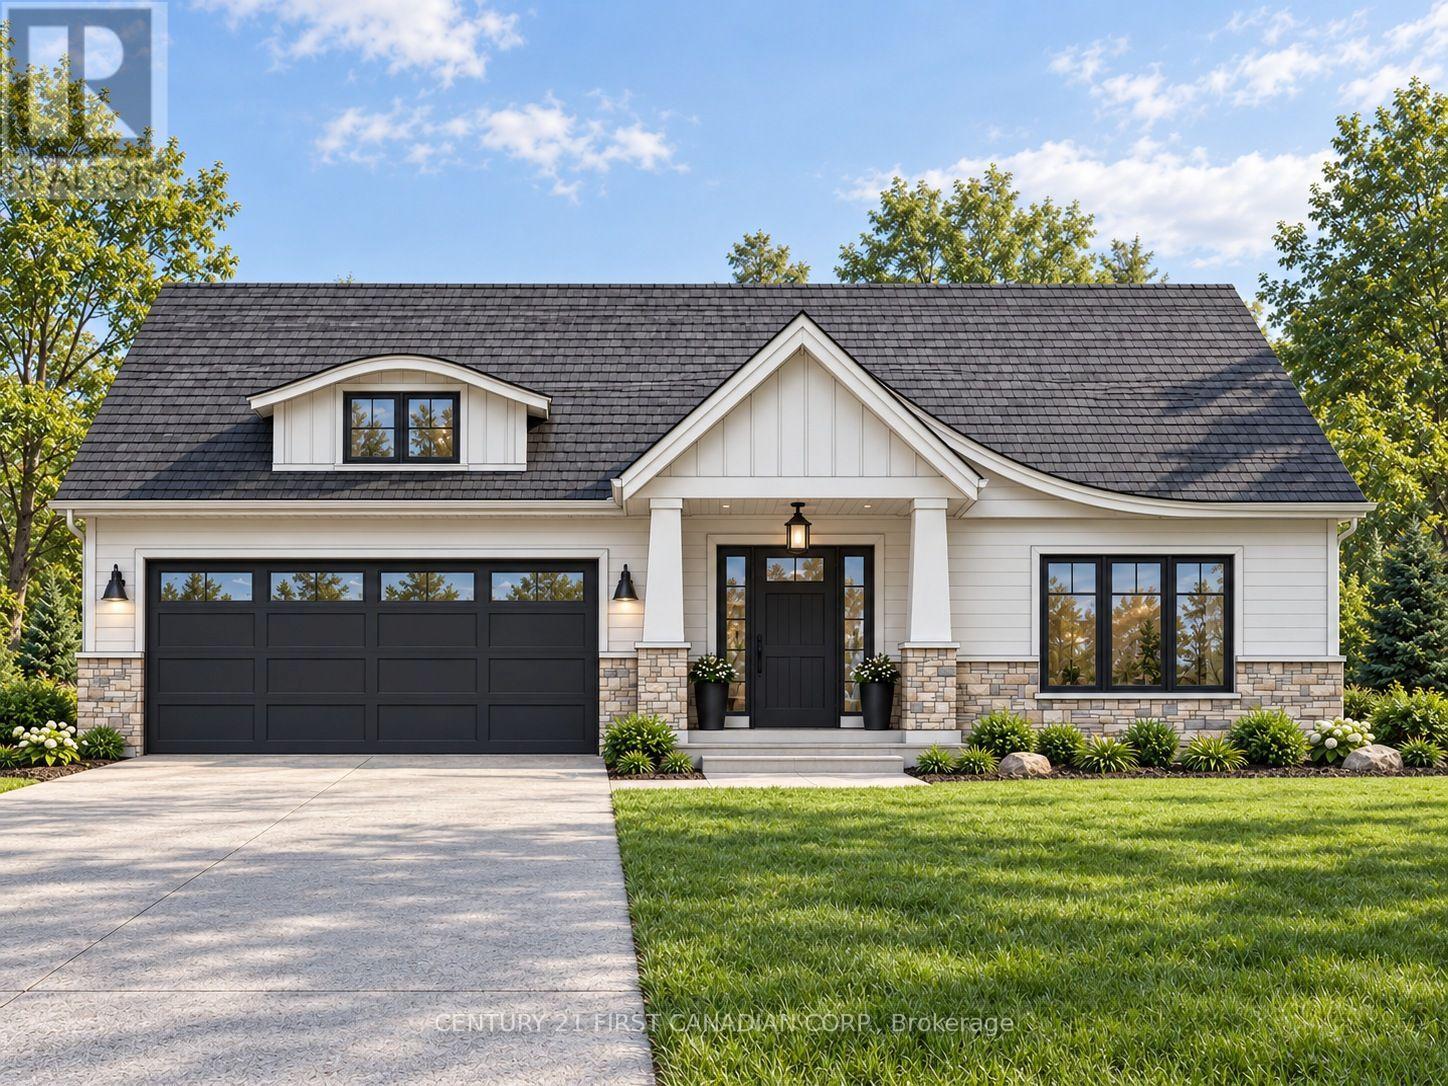
TO BE BUILT / Welcome to the Huron Model, a beautifully crafted 1,714 sq ft bungalow by Robinson Carpentry offering the perfect blend of style, comfort, and functionality in the growing subdivision of Ausable Bluffs in Ailsa Craig. Thoughtfully designed with an open-concept layout, the Huron model features 3 bedrooms and 2 bathrooms, creating a bright and welcoming space ideal for both everyday living and entertaining. Quality finishes can be found throughout the home, including water-resistant laminate flooring, quartz countertops, and custom cabinetry that combine modern style with everyday practicality. The spacious kitchen flows seamlessly into the dining and living areas, making it the heart of the home. The primary bedroom serves as a private retreat with a walk-in closet and a beautifully finished 4-piece ensuite, while two additional bedrooms and a second full bathroom complete the main level. The home also features a convenient main floor laundry room, adding to the functional layout and ease of everyday living. Additional features include 40-year shingles, a fully insulated garage with steel walls and ceiling, convenient access from the garage to the mudroom, an on-demand water heater and 200-amp hydro service to accommodate modern living. Enjoy your morning coffee watching the sunrise on the rear covered deck, or unwind in the evening on the charming covered front porch. Located in a quiet and welcoming community, this home is ideal for first-time buyers, downsizers, or anyone looking for quality craftsmanship and low-maintenance living without compromise. Taxes and assessed value yet to be determined. List price reflects the Government HST rebate, subject to buyer qualification. (id:38604)
Lower - 65 Byron Avenue E
London South, Ontario
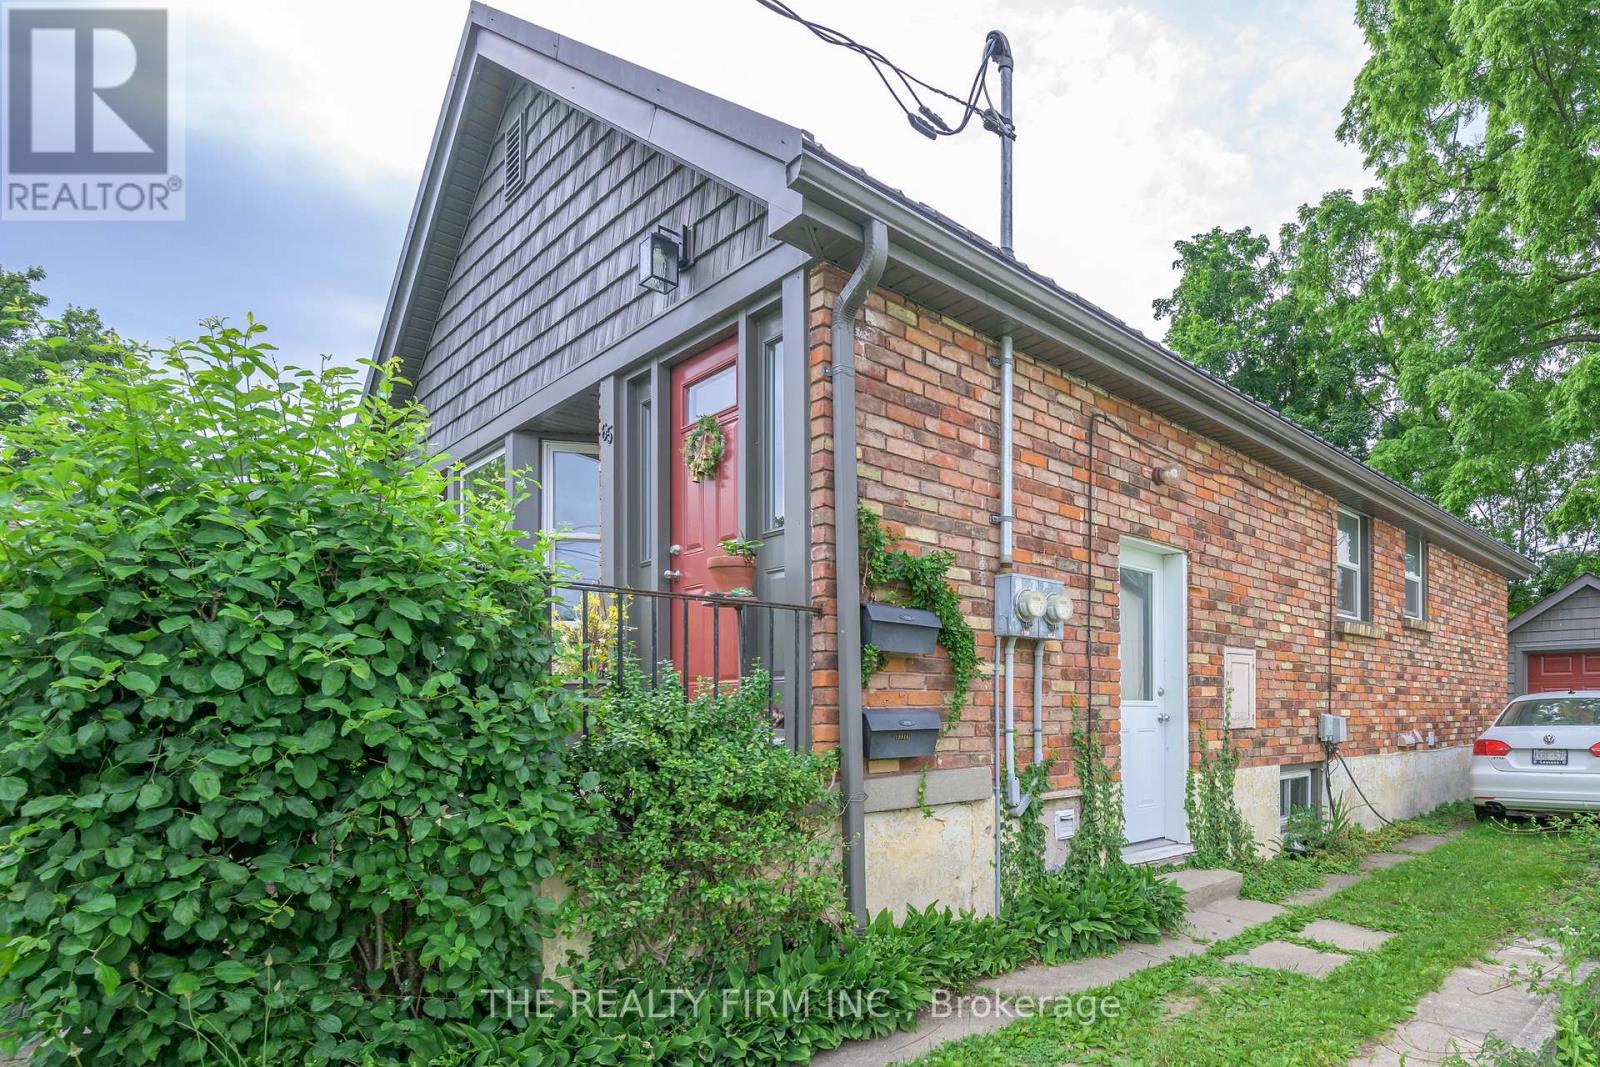
Old South location and renovated top to bottom. Luxury vinyl plank flooring throughout, kitchen with quartz countertops, backsplash, newer appliances and pantry. Open concept layout combines the kitchen, dining & living room area. The master has a cheater ensuite to a beautiful 3 piece bath which includes a washer and dryer. Large windows give loads of natural light. One parking spot. This unit includes water & water heater. This unit does not include personal hydro. (id:38604)
683 Gauthier Drive
Tecumseh, Ontario
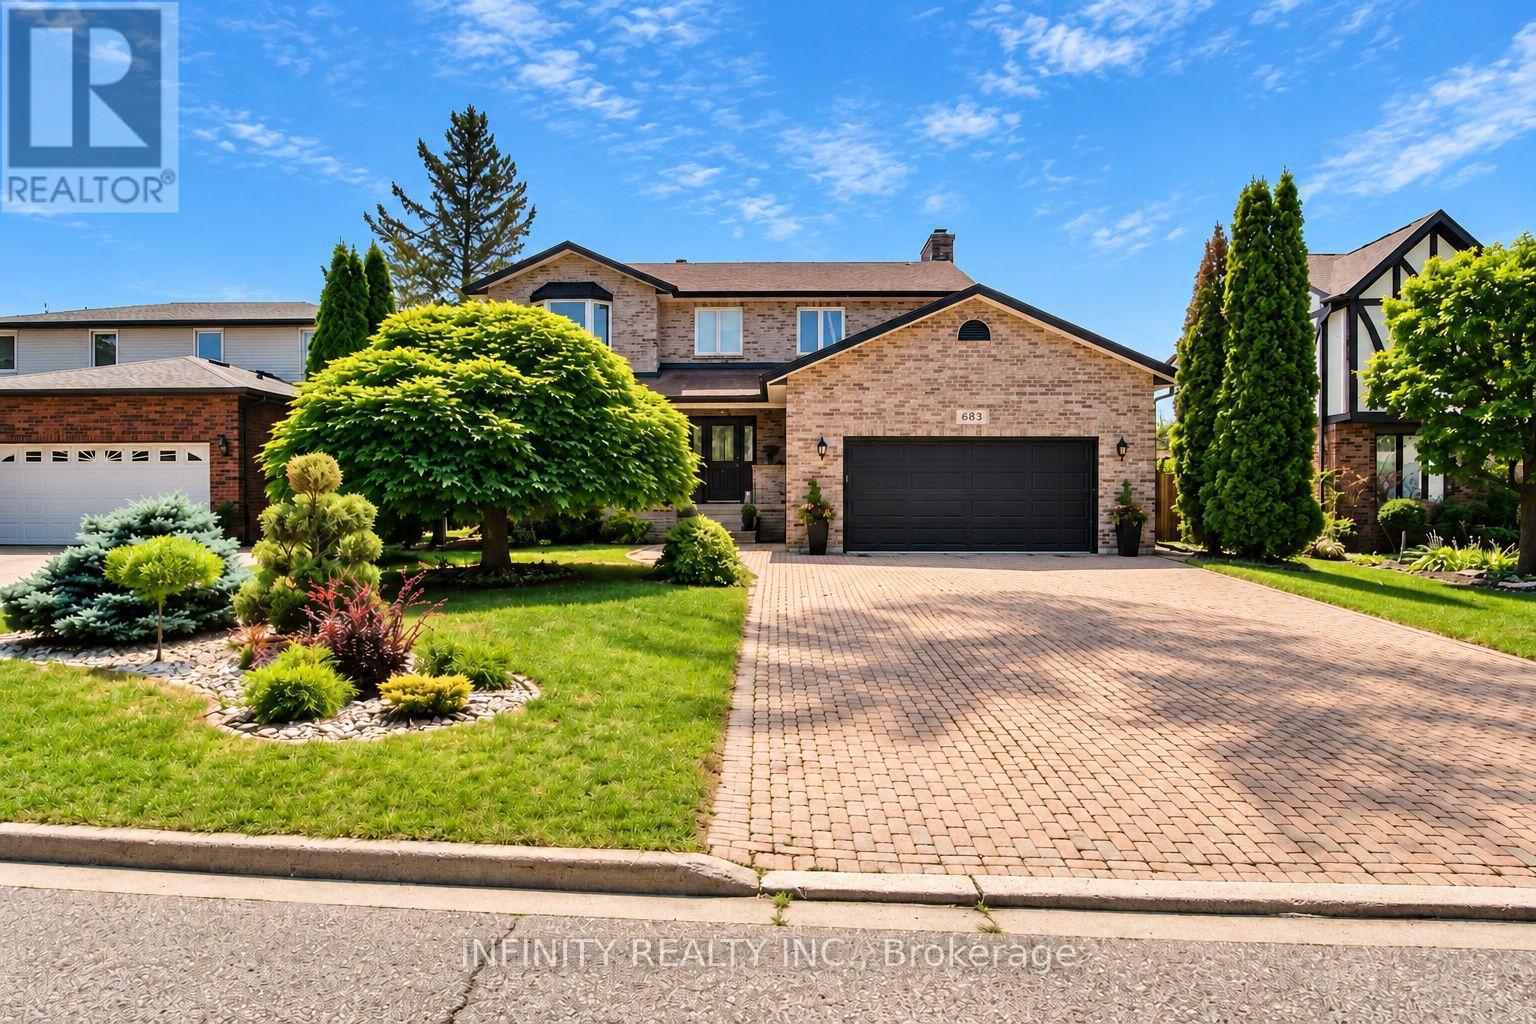
ENTIRE HOUSE! Fantastic 2 storey 4 Bed 3 Bath plus partially finished basement Home in the heart of Tecumseh. Beautifully landscaped with attached dbl car garage & 6 car driveway. Main level welcomes you w/ a foyer & grand stair case, Living Room & Dining Room w/statement wall & contemporary fireplace, large kitchen w/island, granite countertops & large windows overlooking the beautiful back yard, Family Room w/gas fireplace, 2 pc Bath & main floor Mud Room/Laundry. The second level offers an oversized primary bedroom w/walk-in closet & 4pc Ensuite Bath, 3 more spacious Bedrooms & full 4pc Bath. Outside, enjoy the ENORMOUS & private fully fenced rear yard w/matures trees & concrete patio. Some images are virtually staged. Located in a family friendly neighbourhood, just minutes to shopping, schools, parks, expressway, 401 and much more. Available for December 1st. Require One Year Lease, Full Credit Report w/ Score, Employment Letter, Pay Slips, First & Last Month & Rental Application. Tenant to pay all Utilities. (id:38604)
Lot 55 Cliffside Terrace
St. Thomas, Ontario
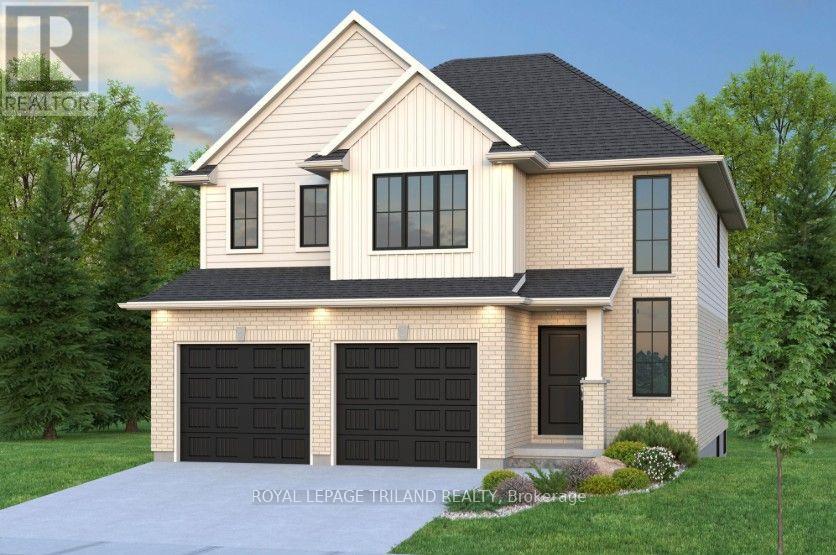
Don West Custom Homes is proud to present the Brighton - 2079 square foot two-storey model in the new highly desirable Sandymount Subdivision (to be built). Upon entry you have a beautiful open-to-above foyer. Open concept kitchen with quartz countertops which opens to the dining room & large great room with cathedral ceilings. 2 piece bathroom & inside entry from the garage to the mudroom. The second floor boasts 4 bedrooms with 2 full bathrooms. Large Primary bedroom with 5-piece ensuite bathroom and large walk-in closet. Just turn the key and enjoy this beautiful new home. Additional models/lots available (including more affordable options), please contact the listing agent for more. Price is net of HST. Rebates may apply, subject to government approval and buyer eligibility. (Artist's Rendering may include upgrades for an additional cost). (id:38604)
Lot 57 Cliffside Terrace
St. Thomas, Ontario
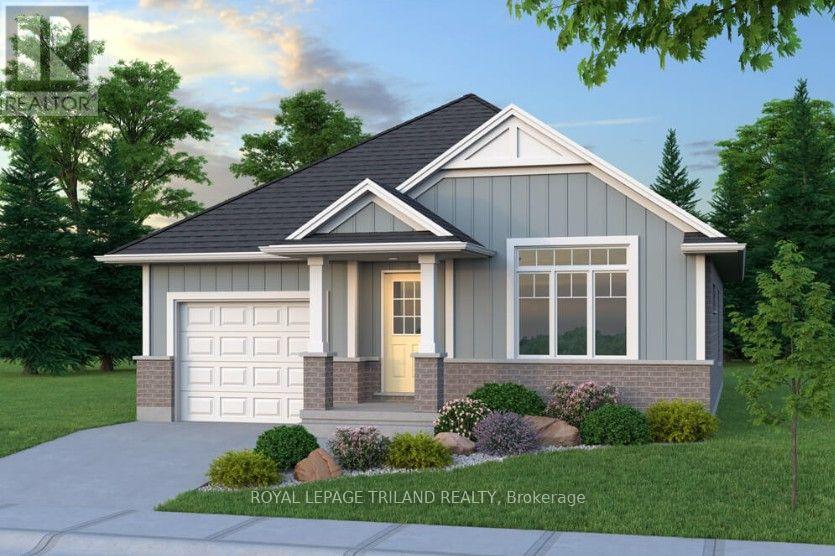
Don West Custom Homes is proud to present The Bentley - 1387 square foot Bungalow model located in the new highly desirable Sandymount Subdivision (to be built). Upon entry, you have a welcoming foyer with access to the large Great Room. Open concept kitchen with quartz countertops which flows nicely to the Dinette & Great Room. Large Primary bedroom with 3-piece ensuite bathroom and walk-in closet. Additional Bedroom and 4 pc Bathroom perfect for guests. Main level laundry for that added convenience. Price is net of HST. Rebates may apply, subject to government approval and buyer eligibility. (Artist's Rendering may include upgrades for an additional cost). (id:38604)
Lot 11 Sandymount Parkway
St. Thomas, Ontario
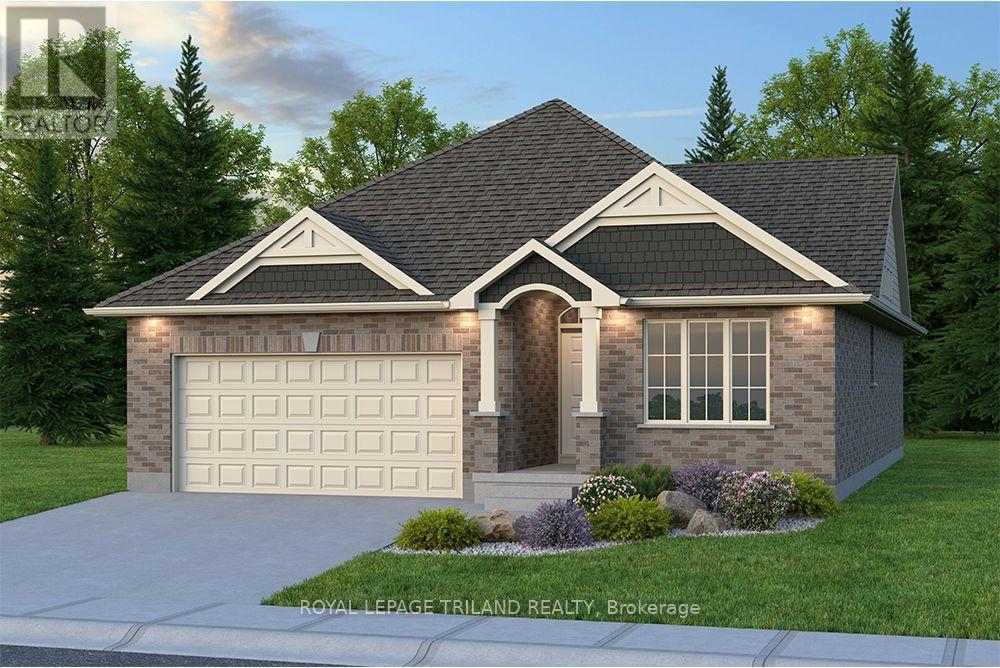
Don West Custom Homes is proud to present the Fairview - 1257 square foot Bungalow model located in the new highly desirable Sandymount Subdivision (To be completed March 2027) situated on a beautiful ravine lot. Upon entry you have a welcoming foyer with access to the 4 pc Bathroom and Additional Bedroom. Engineered hardwood & tile flooring throughout the main floor. Open concept kitchen with quartz countertops which opens to the Dinette & Great Room. Large Primary bedroom with 3-piece ensuite bathroom and walk-in closet. Main floor laundry for that added convenience. This home comes equipped with over $20,000 dollars in additional upgrades! Just turn the key and enjoy this beautiful new home. Additional models/lots available (including more affordable options), please contact the listing agent for more. Price is net of HST less any available rebates. Rebates may apply, subject to government approval and buyer eligibility. (Artist's Rendering may include upgrades for an additional cost). (id:38604)
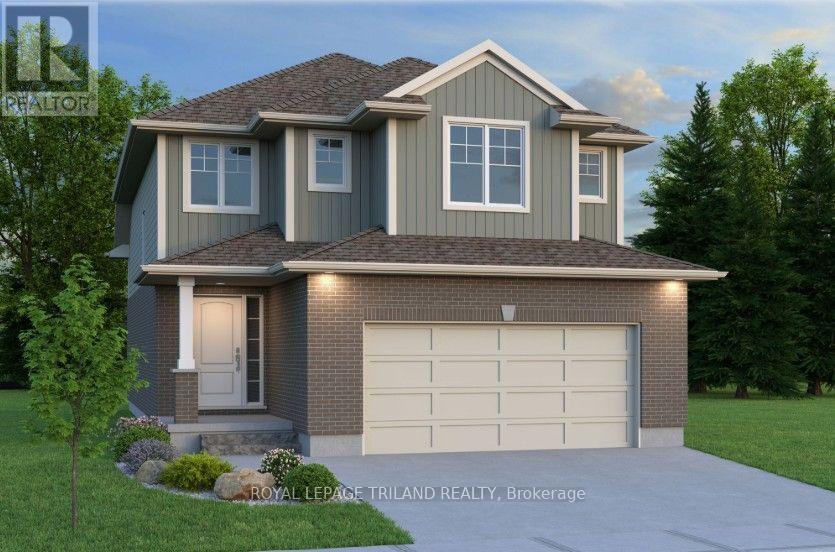
Lot 56 Cliffside Terrace
St. Thomas, Ontario
Don West Custom Homes is proud to present the Carlyle - 1854 square foot two-storey model located in the new highly desirable Sandymount Subdivision (To be completed December 2026). Open concept main floor with access to the outside through the Dining Room. Engineered hardwood throughout the main floor with tile flooring in the bathrooms. Inside entry from the garage to the Mudroom. Open to above Great Room really gives the space a Grand feel. Primary bedroom with 3-piece ensuite bathroom and walk-in closet. Second & third bedroom on the second floor as well as an additional 4-piece bathroom. Convenient second floor laundry. This home comes equipped with over $20,000 dollars in additional upgrades! Just turn the key and enjoy this beautiful new home. Additional models/lots available (including more affordable options), please contact the listing agent for more. Price is net of HST less any available rebates. Rebates may apply, subject to government approval and buyer eligibility. (Artist's Rendering may include upgrades for an additional cost). (id:38604)
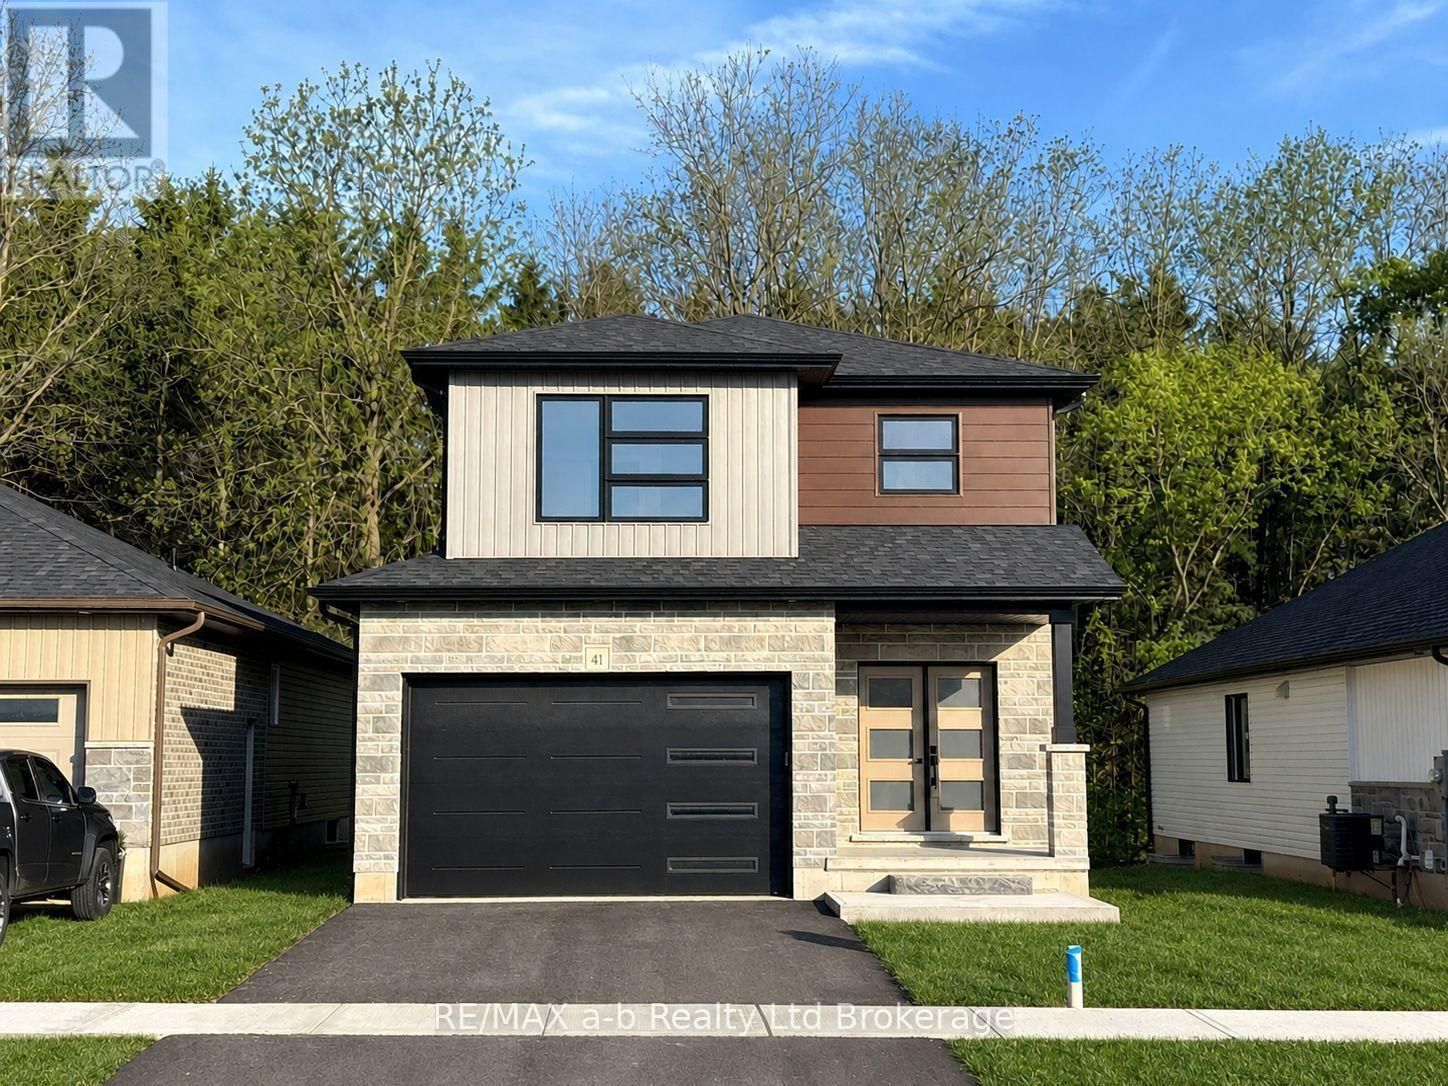
41 Cash Crescent
Ingersoll, Ontario
NEW PRICE MORE VALUE! $659,000! Now is the time to make your move! With a newly reduced price, four stainless steel kitchen appliances included, and limited time remaining to take advantage of the enhanced HST rebate, this is an opportunity worth seeing!Ready to go, The Whitworth is a brand new two storey home in Golf Estates on Cash Crescent. Ideally located just minutes to the 401 and close to Ingersoll's golf course, schools, hospital and Community Centre, this home offers the perfect combination of quality craftsmanship and modern family living.The stone accented exterior offers welcoming curb appeal, while inside you'll find 3 spacious bedrooms, 2 1/2 bathrooms, including a private ensuite and a bright, open-concept main floor ideal for everyday living and entertaining.Enjoy the added value of a 1 1/2 car garage, central air, ERV system, fully sodded lot, paved driveway and a complete stainless steel appliance package including fridge, stove, dishwasher and built-in microwave.Built by B.W. Conn Homes Ltd., a trusted family-run builder serving Oxford County since 1991, this home reflects a longstanding commitment to quality construction, thoughtful design and personalized customer service. More information on the website. The advertised price reflects the enhanced HST rebate available to qualified buyers purchasing the home as their primary residence. Buyers must meet all requirements and complete the required rebate assignment documentation. All measurements are approximate. (id:38604)
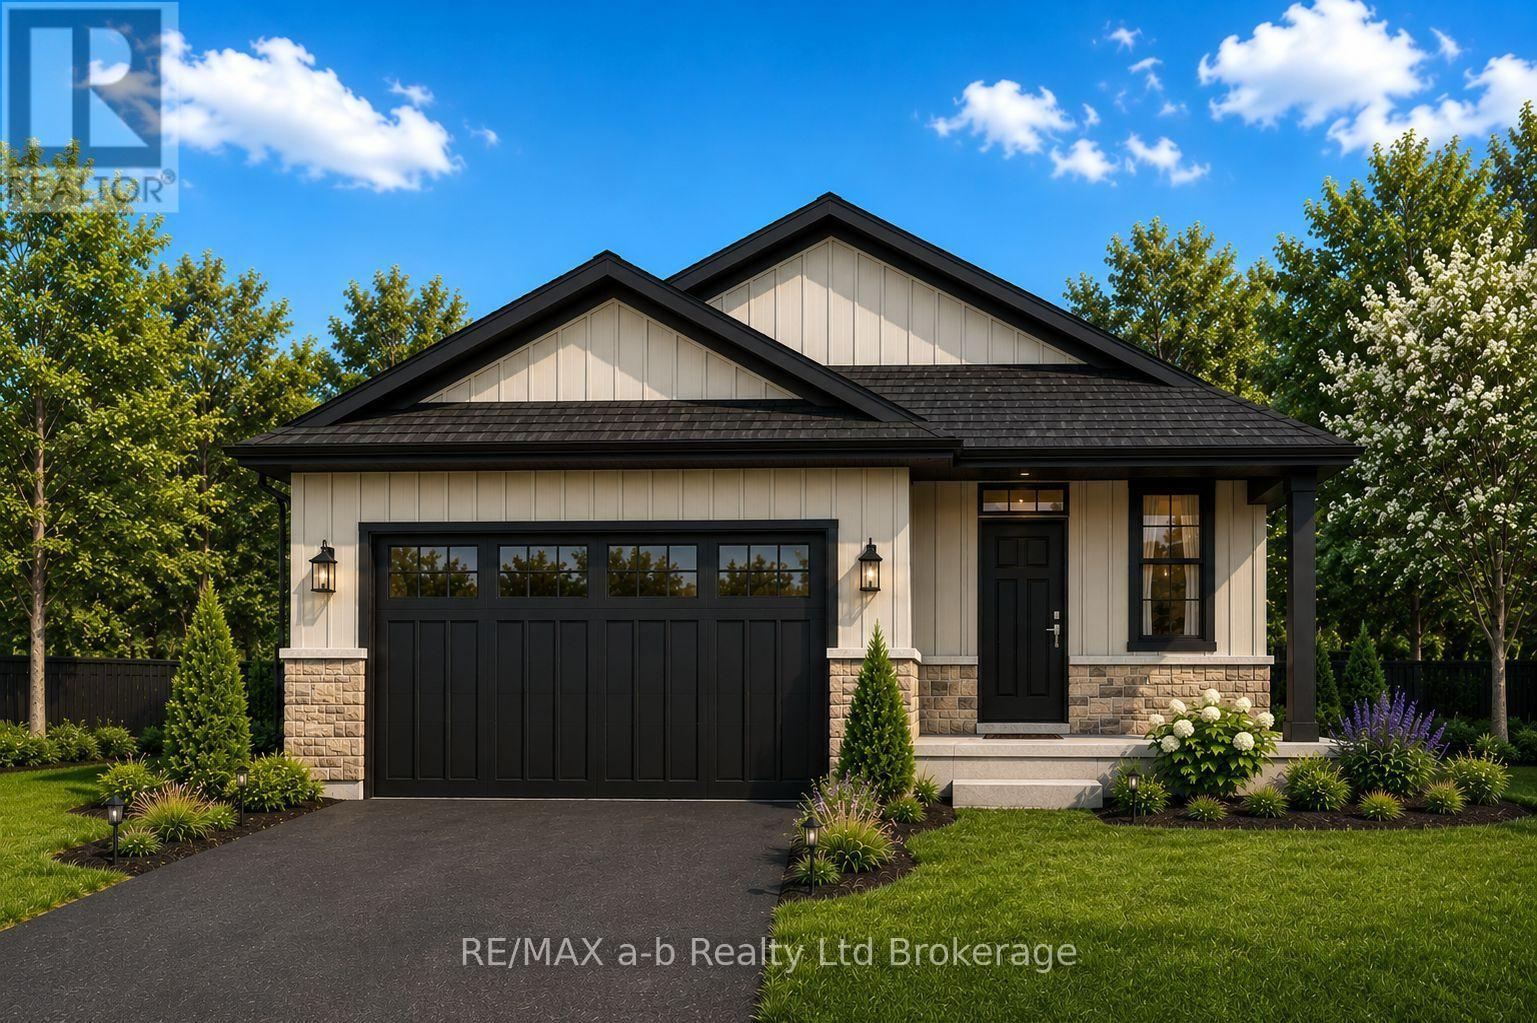
51 Cash Crescent
Ingersoll, Ontario
Take advantage of the exciting new legislated HST rebate program and make your move to a brand new bungalow in Ingersoll's desirable Golf Estates community. The Henderson (UNDER CONSTRUCTION) by BW Conn Homes is a thoughtfully designed 2-bedroom bungalow offering stylish, comfortable main-floor living with the quality craftsmanship of a trusted local family builder.The bright, open concept main floor features a central kitchen with plenty of workspace, spacious living and dining areas, a generous primary bedroom, and a versatile den/bedroom ideal for a home office, guest space, or additional living area. Designed for easy, comfortable living, this home offers everything you need on one level.Enjoy great curb appeal with attractive stone accents, a 1.5-car garage, paved driveway, and fully sodded lot. Interior features include an HRV system and central air, providing year-round comfort and efficiency.Located just minutes from the 401, golf course, schools, hospital, community centre, and all of Ingersoll's amenities, this is an excellent opportunity to build a brand new home in one of the community's most sought after neighbourhoods.UNDER CONSTRUCTION. Built by B.W. Conn Homes Ltd., a trusted family-run builder serving Oxford County since 1991, this home reflects a longstanding commitment to quality construction, thoughtful design and personalized customer service. More information on the website. The price advertised on this listing reflects the new HST rebate available to qualified buyers for their use as a primary residence. Buyers must meet all government eligibility requirements and complete all required rebate assignment documentation. All measurements are approximate. Price advertised reflects the enhanced HST rebate already removed. (id:38604)
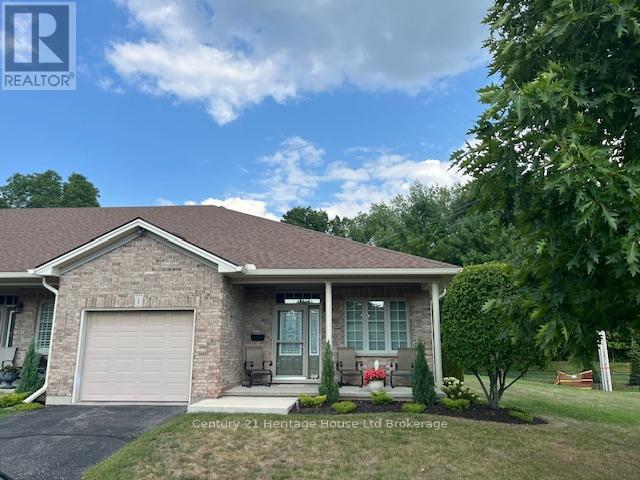
1 - 21 Balazs Court
Tillsonburg, Ontario
SPACIOUS AND BRIGHT Corner unit features 1 Bed + Den. Located in the Adult Community of Hickory Hills only steps away from the Community Centre and the newly rebuilt Kinsmen bridge. Enjoy comfort and convenience in this well maintained condo with an open-concept layout featuring a bright living & dining area, functional kitchen and a versatile den perfect for a home office or a guest space. Relax on your private deck or take advantage of the communities amenities. Just minutes from shopping, dining, healthcare and transit this location has it all. Ideal for those seeking low maintenance living in a vibrant, friendly neighborhood. Basement is unfinished and awaits your imagination. Complete list of recent updates available. View this home and make it yours today. * Please Note* Hickory Hills One Time Transfer Fee is $2,000.00. Annual Association Fee is $655.00 (subject to change). Monthly condo fee of $734.00 (Subject to change) (id:38604)