

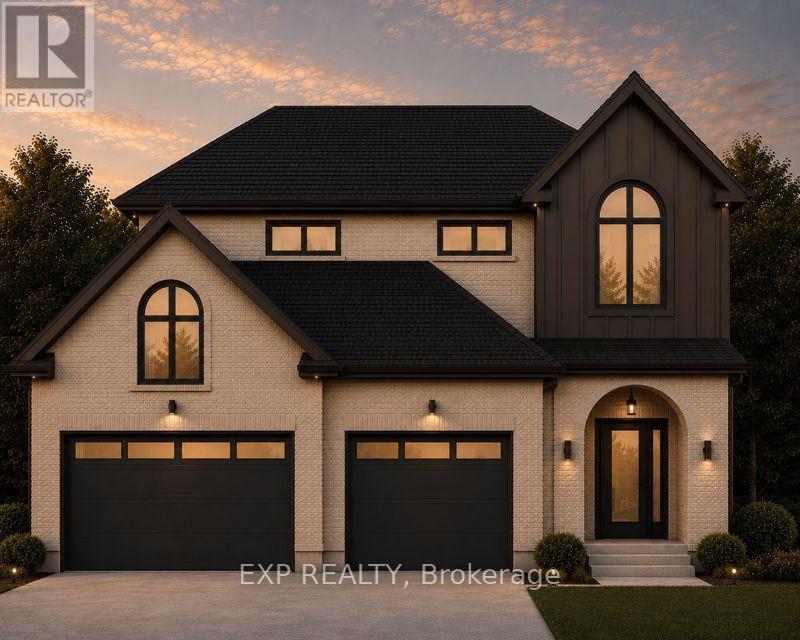
Lot 7 Aspen Parkway
Aylmer, Ontario
Discover The Eras by Carmo Building Group, a thoughtfully designed two-storey home in the sought-after Cottonwood community of Aylmer. Backing onto a tranquil pond and featuring a spacious three-car garage, this exceptional home offers 1,980 sq. ft. above grade plus a 650 sq. ft. finished basement. Designed for today's modern family, The Eras blends timeless style with everyday functionality. The home features engineered hardwood throughout the main and upper levels, quartz countertops throughout, and kitchen with ceiling-height cabinetry, a walk-in pantry, and premium finishes. A dedicated mudroom, convenient second-floor laundry, and a living room with gas fireplace. Additional upgrades include pot lights throughout, spray foam insulation for superior energy efficiency and comfort, and carefully selected fixtures and architectural details that reflect Carmo's commitment to quality craftsmanship and functional design. Final selections still available for buyers. Expected completion: November 2026. (id:38604)
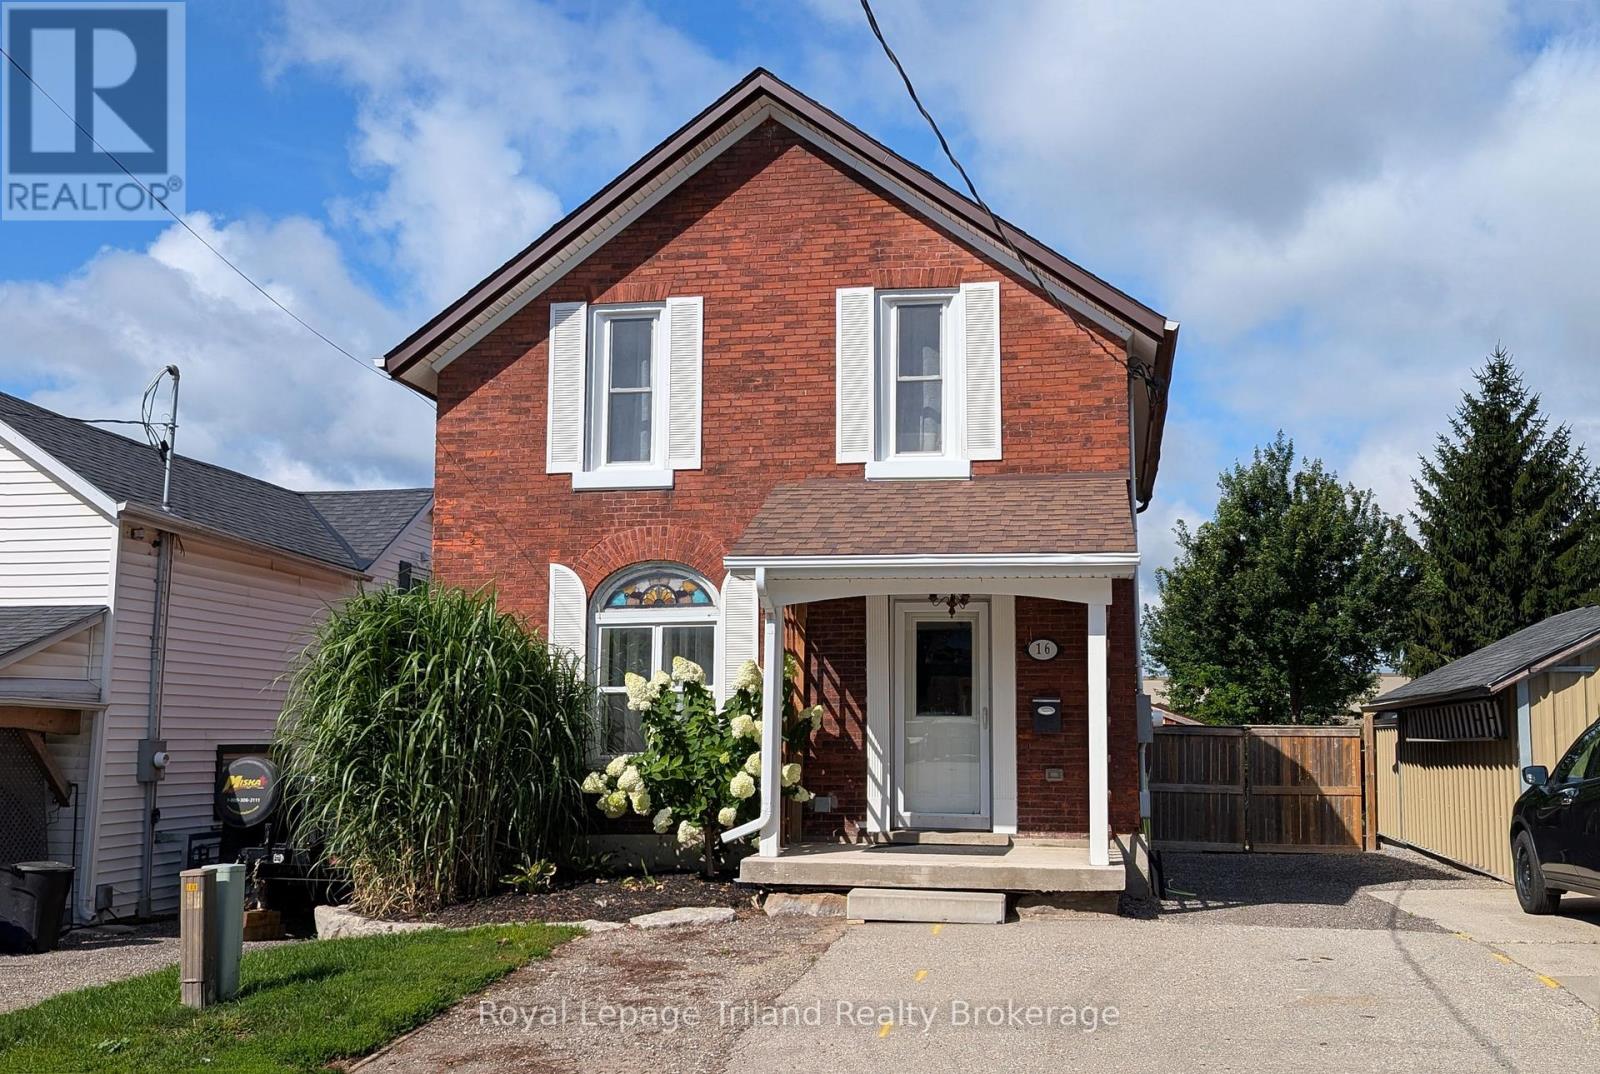
16 Broadway Street
Woodstock, Ontario
Unique dual-suite opportunity! This modern 2-bedroom home features two completely separate, updated suites - perfect for living in one while potentially generating rental income from the other. Both units are bright, contemporary, and move-in ready with their own in-suite laundry. Key upgrades include high-efficiency furnace, fully updated wiring, HVAC, and plumbing, plus newer windows throughout. Enjoy a cozy gas fireplace, a private fenced yard, and excellent storage with two solid sheds (12' x 8' and 10' x 16'). Ideal for first-time buyers, investors, or anyone looking for a flexible home with built-in income potential. Don't miss this rare setup! Virtual tour link of upper unit: https://my.matterport.com/show/?m=4TaQWQJiF23 (id:38604)
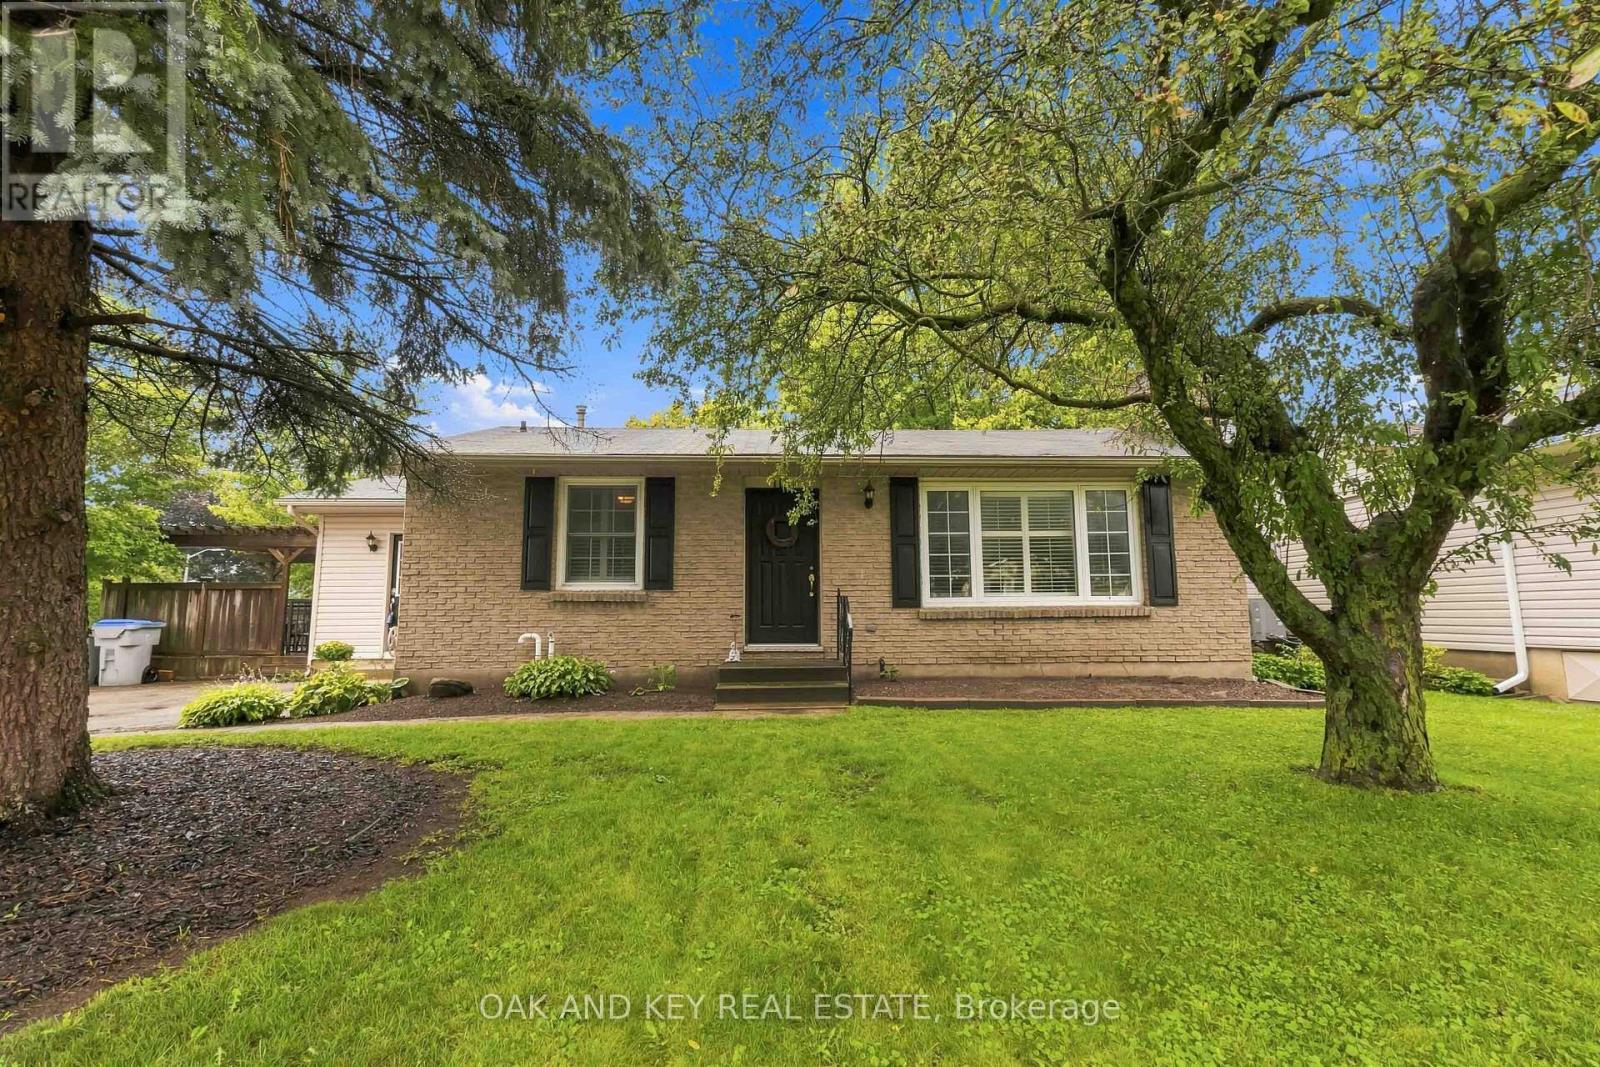
118 Harold Court
Lucan Biddulph, Ontario
Welcome to 118 Harold Court, a cozy, character-filled 3-bedroom, 2-bathroom home tucked away on a quiet, family-friendly court in the heart of Lucan. From the mature trees out front to the in-ground pool, this is a home that feels comfortable from the moment you arrive.Inside, the bright living room features original hardwood flooring, a gas fireplace and a wall of windows with California shutters. The spacious eat-in kitchen offers plenty of cabinetry and storage, while the adjoining mudroom provides direct access to the main floor, basement, deck and pool area, creating a practical hub for family life and summer entertaining. Pool guests can even head directly downstairs to the full bathroom with a large soaker tub and shower.The finished basement offers additional space to play, relax or entertain, with newly installed luxury vinyl plank flooring (April 2026), a brick wood-burning fireplace, new lighting and an exceptionally large laundry room with two closets. A new sump pump was also installed approximately one year ago.Outside, the rectangular in-ground pool is surrounded by a concrete patio and safety fencing, while the deck and pergola provide the perfect spot for outdoor dining or relaxing in the shade. A large shed/pool house with electricity offers abundant storage, and the mature, fully fenced yard provides plenty of greenery and additional space beyond the pool.Just a few minutes' walk from Elm Street Park and close to Lucan's everyday conveniences, the home is ideally situated for family life. The school bus even stops directly out front - a welcome convenience on snowy winter mornings. From summer days around the pool to winter evenings by the fireplace, 118 Harold Court is a wonderful place to call home. (id:38604)
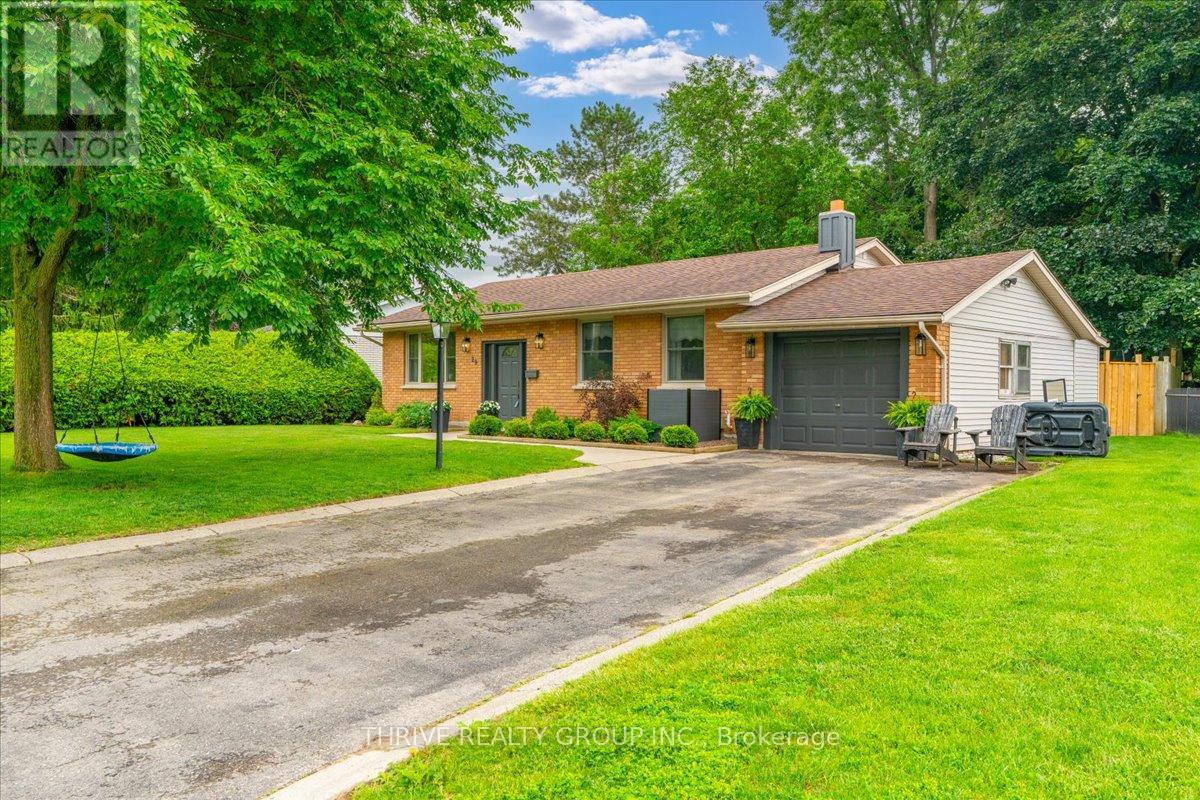
29 Southland Drive
London South, Ontario
Let this home show you why they call it Lovely Lambeth! This well maintained home offers a functional layout with plenty of space for growing families, along with the opportunity to add your own personal style over time. With bright principal rooms, generous living spaces, three bedrooms on the main + an extra bedroom in the basement, there is room for everyone. The basement offers flexibility for a recreation room, home gym, playroom, office, or an in-law suite. The laundry area includes a convenient walk up to the attached garage, adding practical access and additional storage options. Outside, the fully fenced backyard features a spacious deck, making it easy to enjoy summer barbecues, entertain family and friends, or simply relax while kids and pets play. Located just minutes from schools, parks, shopping, restaurants, and quick access to Highways 401 and 402, this home offers the comfort of a close knit community without giving up the convenience of city amenities. If you're looking for a move in ready home with space, flexibility, and a great location, this Lambeth property is one you won't want to miss. This home truly is lovely, and once you experience Lambeth, you'll understand why so many people never want to leave. (id:38604)
10 Pitcher Street
Norwich, Ontario
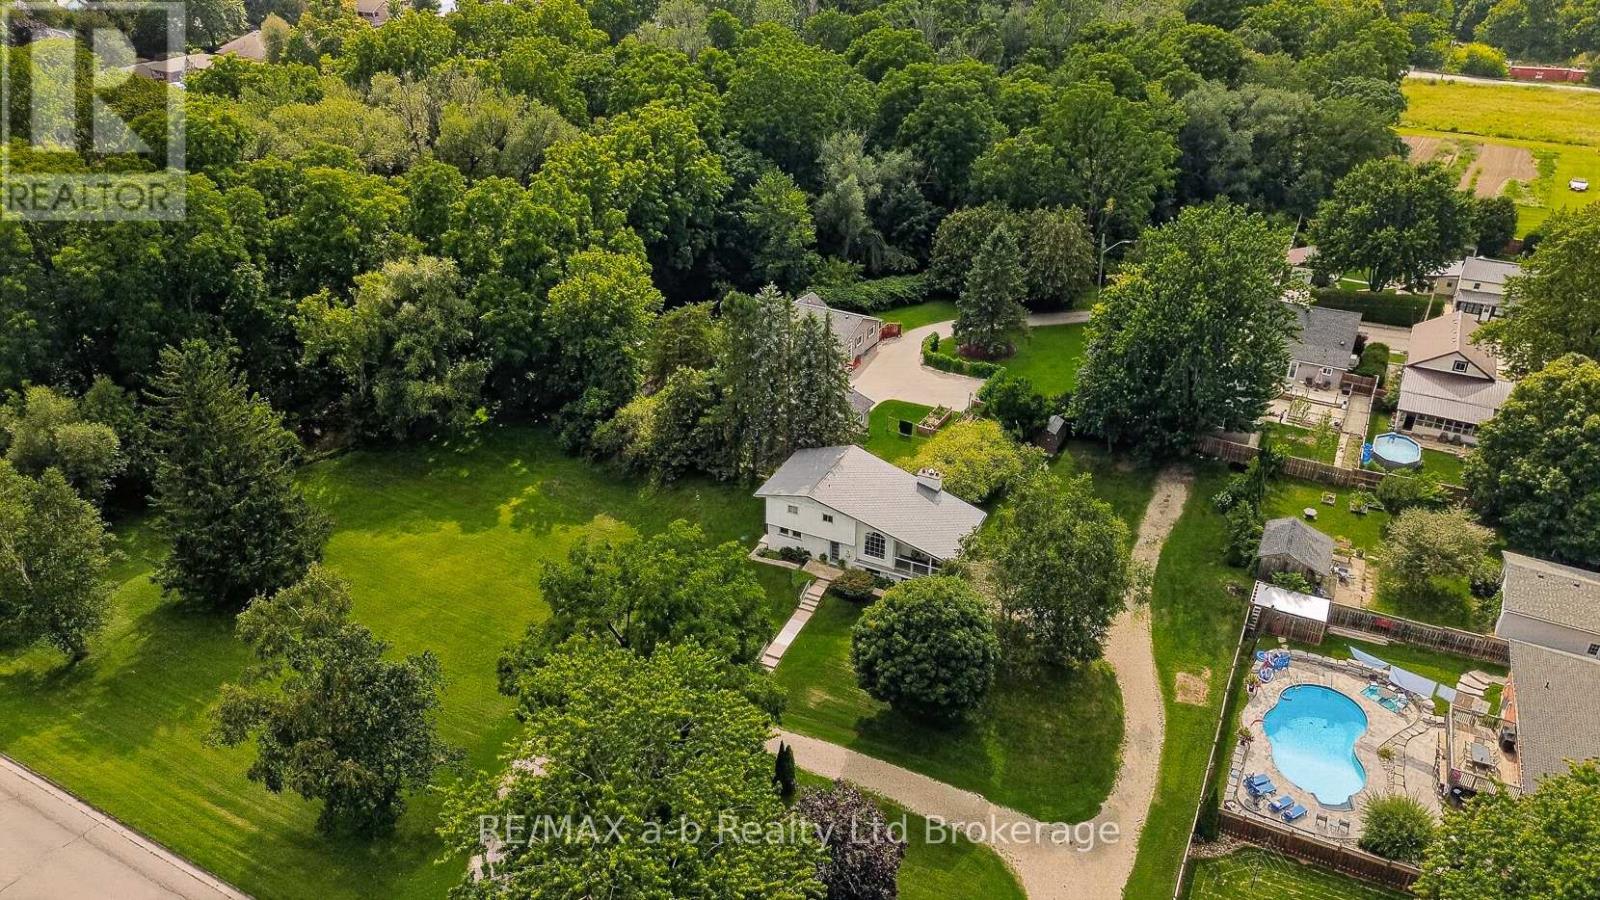
Welcome to a truly unique property set on a picturesque 1.3 acre lot offering a beautiful natural setting within the town of Norwich. Enjoy the peaceful surroundings and scenic views conveniently located a short walk to downtown for shopping and just over 3 blocks from Emily Stowe Public School. This custom built, one owner home has 3 bedrooms and 2 full bathrooms all within a distinctive design with enviable living room featuring vaulted ceiling, warm wood accents, cozy fireplace and direct access to the covered porch, a beautiful space to entertain or simply enjoying the view. This split level design has a main floor foyer with direct access to the eat-in kitchen with adjoining diningroom, as well as main floor laundry and 3-pc bathroom. Up a partial flight of stairs you enter the living room with two access points to the covered front and side porches, up another partial flight of stairs to the bedroom level with full bathroom. An attached 2-car garage adds everyday convenience and storage, the home has a metal roof and California shutters for privacy. With its one-of-a-kind design, stunning natural surroundings, and tranquil creekside setting, this property offers a rare opportunity to enjoy privacy, character, and the beauty of nature within the town of Norwich. (id:38604)
1 Queen Anne Circle
London North, Ontario
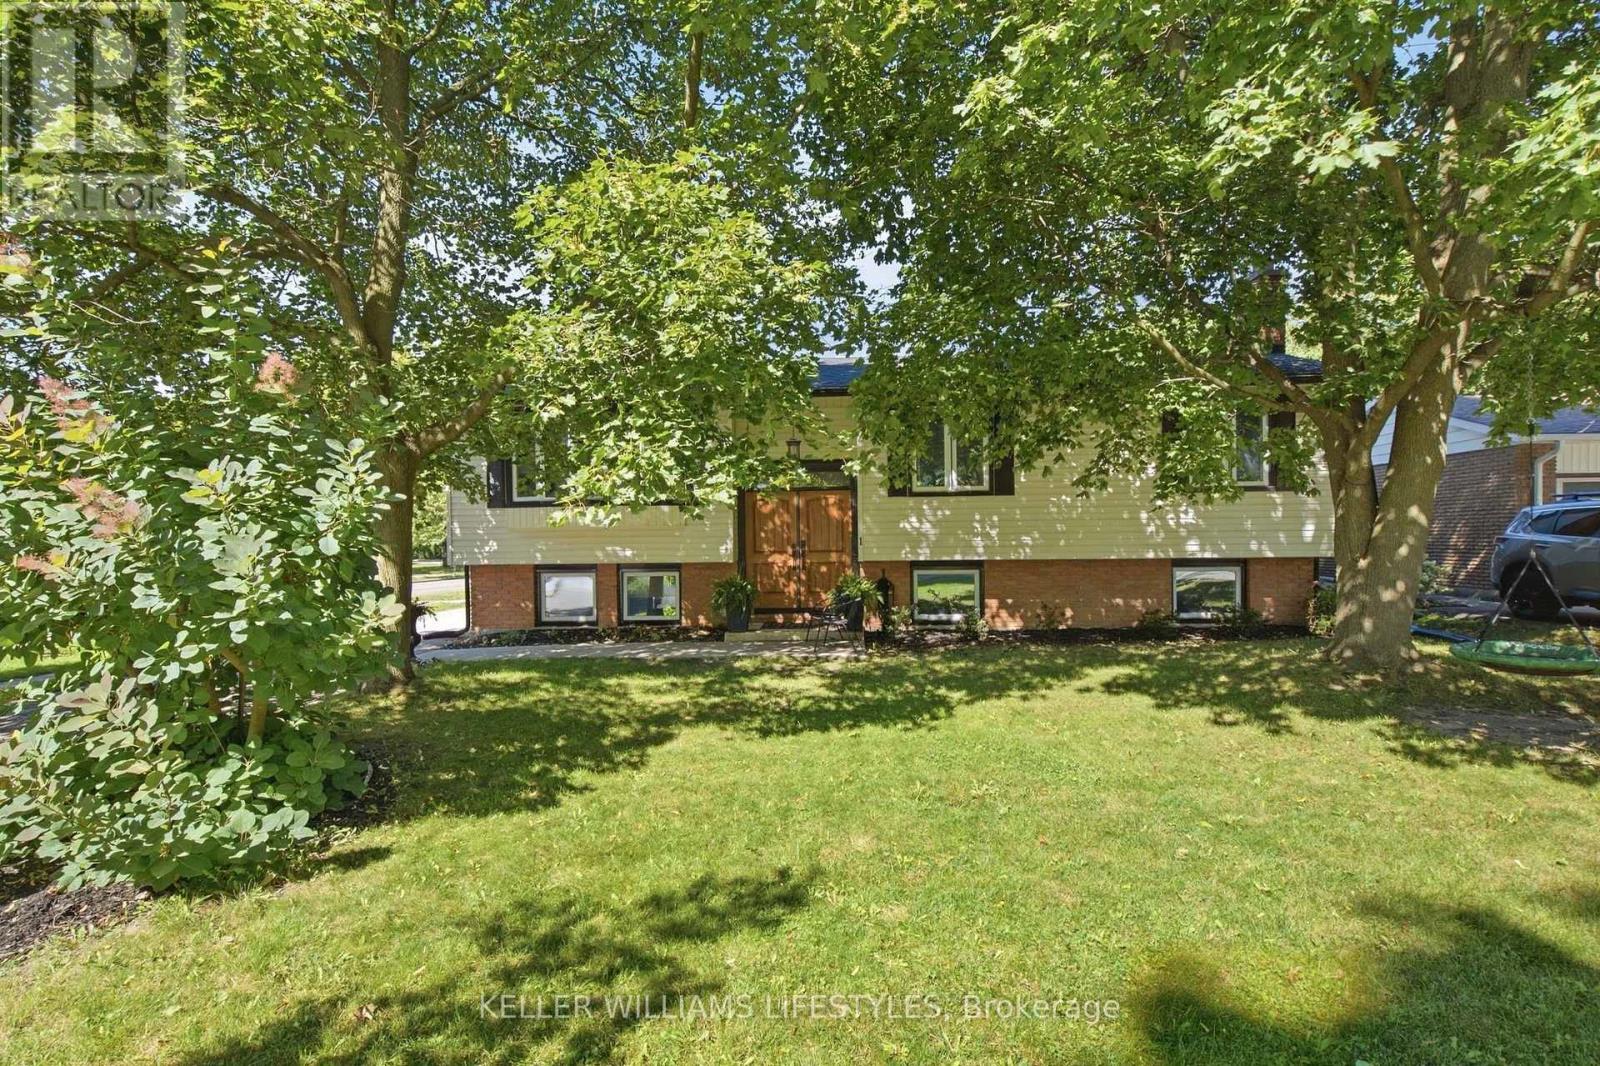
Beautifully Updated Raised Ranch with an Exceptional Backyard in Oakridge. Welcome to this beautifully updated raised ranch in the heart of Oakridge! Ideally located within walking distance of schools, shopping, and restaurants, this home offers comfortable living, versatile spaces, and an exceptional backyard. The bright main level features hardwood flooring throughout, an updated kitchen with newer appliances, and refreshed bathrooms. The fully finished lower level offers a spacious family room with a cozy fireplace, a generous bedroom, and a separate exercise room that could also serve as another bedroom or home office. A separate rear entrance adds extra flexibility. Step outside to a beautifully landscaped backyard featuring a 14' x 28' saltwater inground pool with an updated liner and pump. The screened-in sunroom with remote-controlled awnings provides the perfect spot to relax or entertain while overlooking the pool and gardens. With thoughtful updates throughout, versatile living spaces, a beautiful backyard, and a fantastic Oakridge location, this home has so much to offer. Come see it for yourself! (id:38604)
2192 Saddlerock Avenue
London North, Ontario
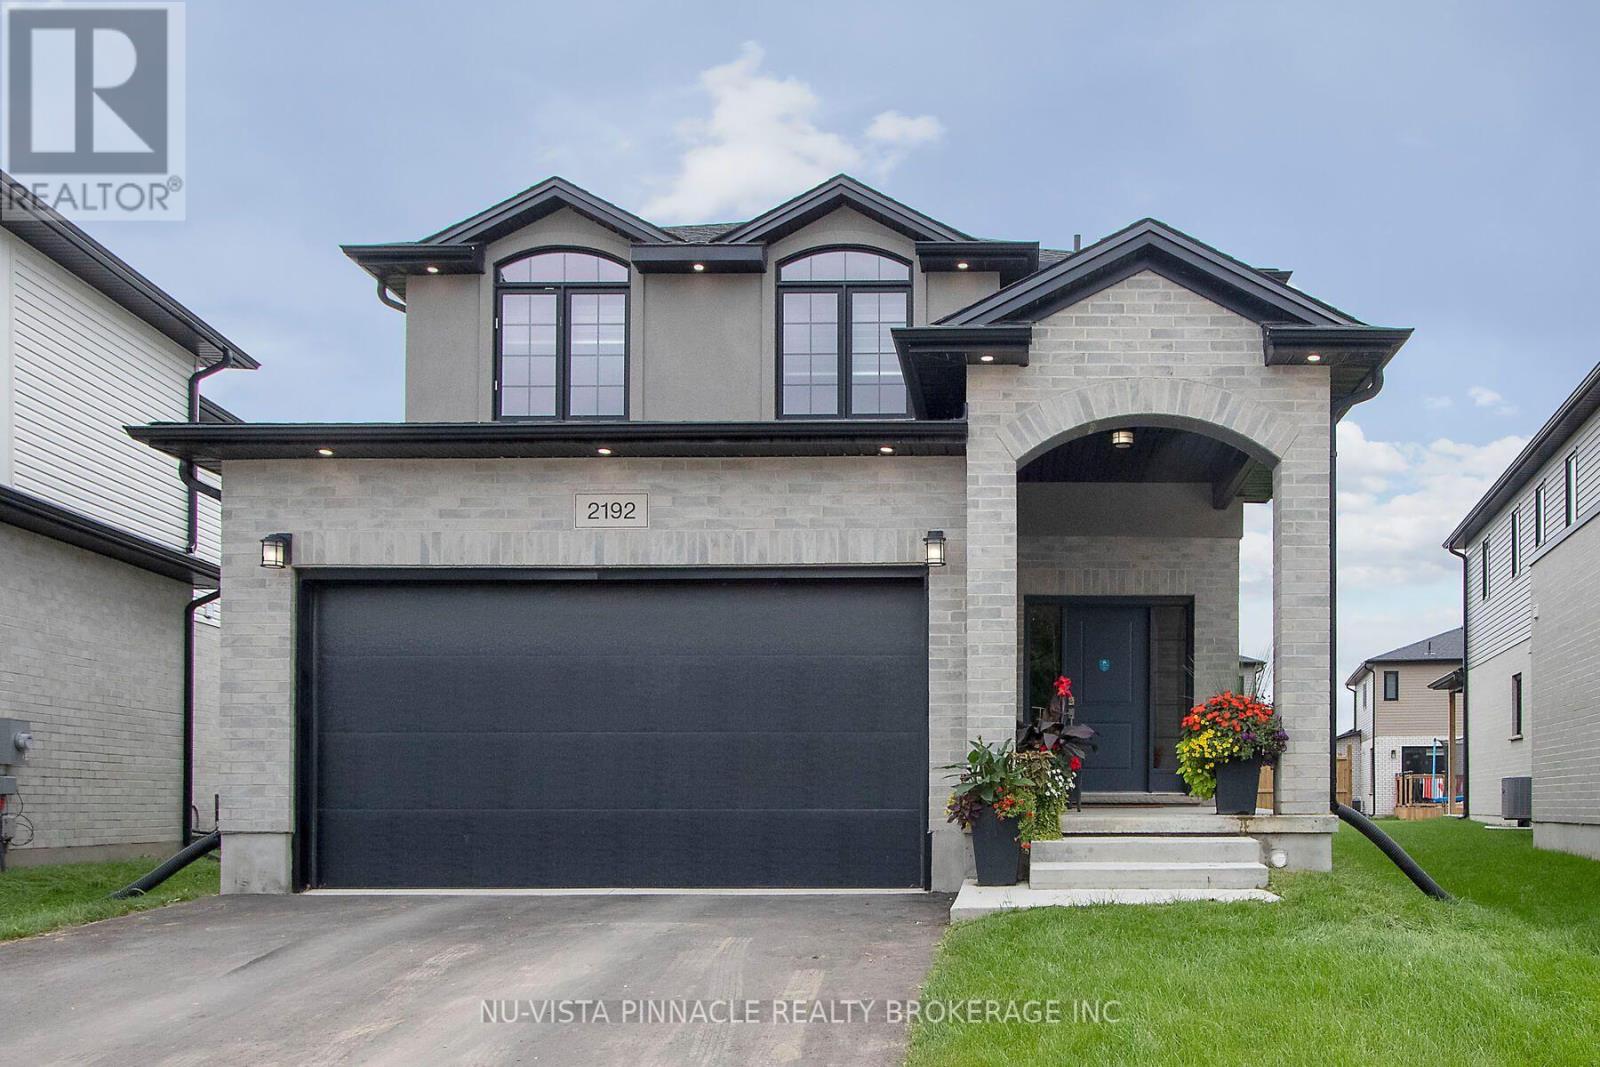
In desirable North London (Hydepark and Fanshawe), brand new custom designed home featuring 4 bedrooms (2 ensuite on top floor) with 4 washrooms including 9 ft. ceilings on main floor, upgraded hardwood floor on all levels(no carpet in whole house), granite and quartz counters in the kitchen and upstairs vanity's, extra large window in family room, kitchen cabinets to the ceiling with valance trim, tiled wall in family room, with electric fireplace, wood stained stringers, metal spindles and stained poplar wood stairs, central A/C, tiled glass shower in the ensuite. Large kitchen island with quartz counters, includes kitchen appliances, a washer and dryer, and all blinds. Beautiful playground for kids in front of the house. Within walking distance of primary schools (Northwest Elementary Public School and Daycare, Sir Arthur Currie Public School) and Secondary Schools (Saint André Bessette Catholic), plus Walmart, Costco, Canadian Tire, Home Depot, Banks, a medical clinic, and more. (id:38604)
15 - 455 Hyde Park Road
London North, Ontario
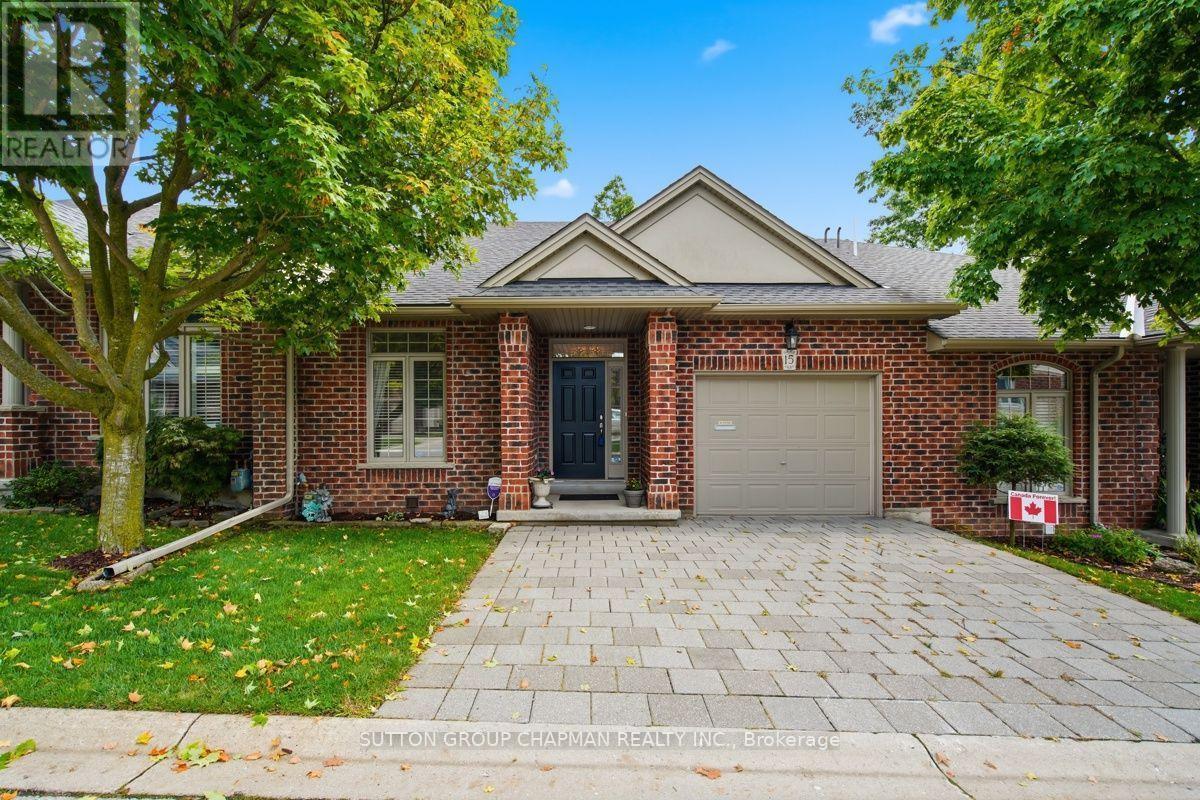
Welcome to desirable Hazelden Grove, one of West London's most sought-after condominium communities, offering affordable, carefree one-floor living in an exceptional location. Surrounded by an abundance of amenities, this home is within walking distance to shopping, parks, walking trails, and beautiful natural spaces including Springbank Park, Sifton Bog and Thames Valley Golf Course. Step inside to a bright and spacious main level with vaulted ceilings, a cozy gas fireplace and access to your own private sundeck-perfect for relaxing or entertaining. The open-concept kitchen is both stylish and functional, complete with built-in appliances, tiled backsplash and convenient valance lighting. The main floor also offers a spacious primary bedroom with a walk-in closet and a well-appointed ensuite bathroom. There is also the added convenience of main floor laundry. The sun-filled lower level is an exceptional bonus, offering a full walk-out to the outdoors, a second gas fireplace, guest bedroom, guest bathroom and plenty of storage space. Whether hosting family and friends, accommodating overnight guests, or simply enjoying additional living space, this level provides outstanding flexibility. Enjoy the ease of condominium living without compromising on space, comfort or location. With a bright, inviting layout, fantastic amenities nearby and a peaceful community setting, Hazelden Grove is a wonderful place to call home. (id:38604)
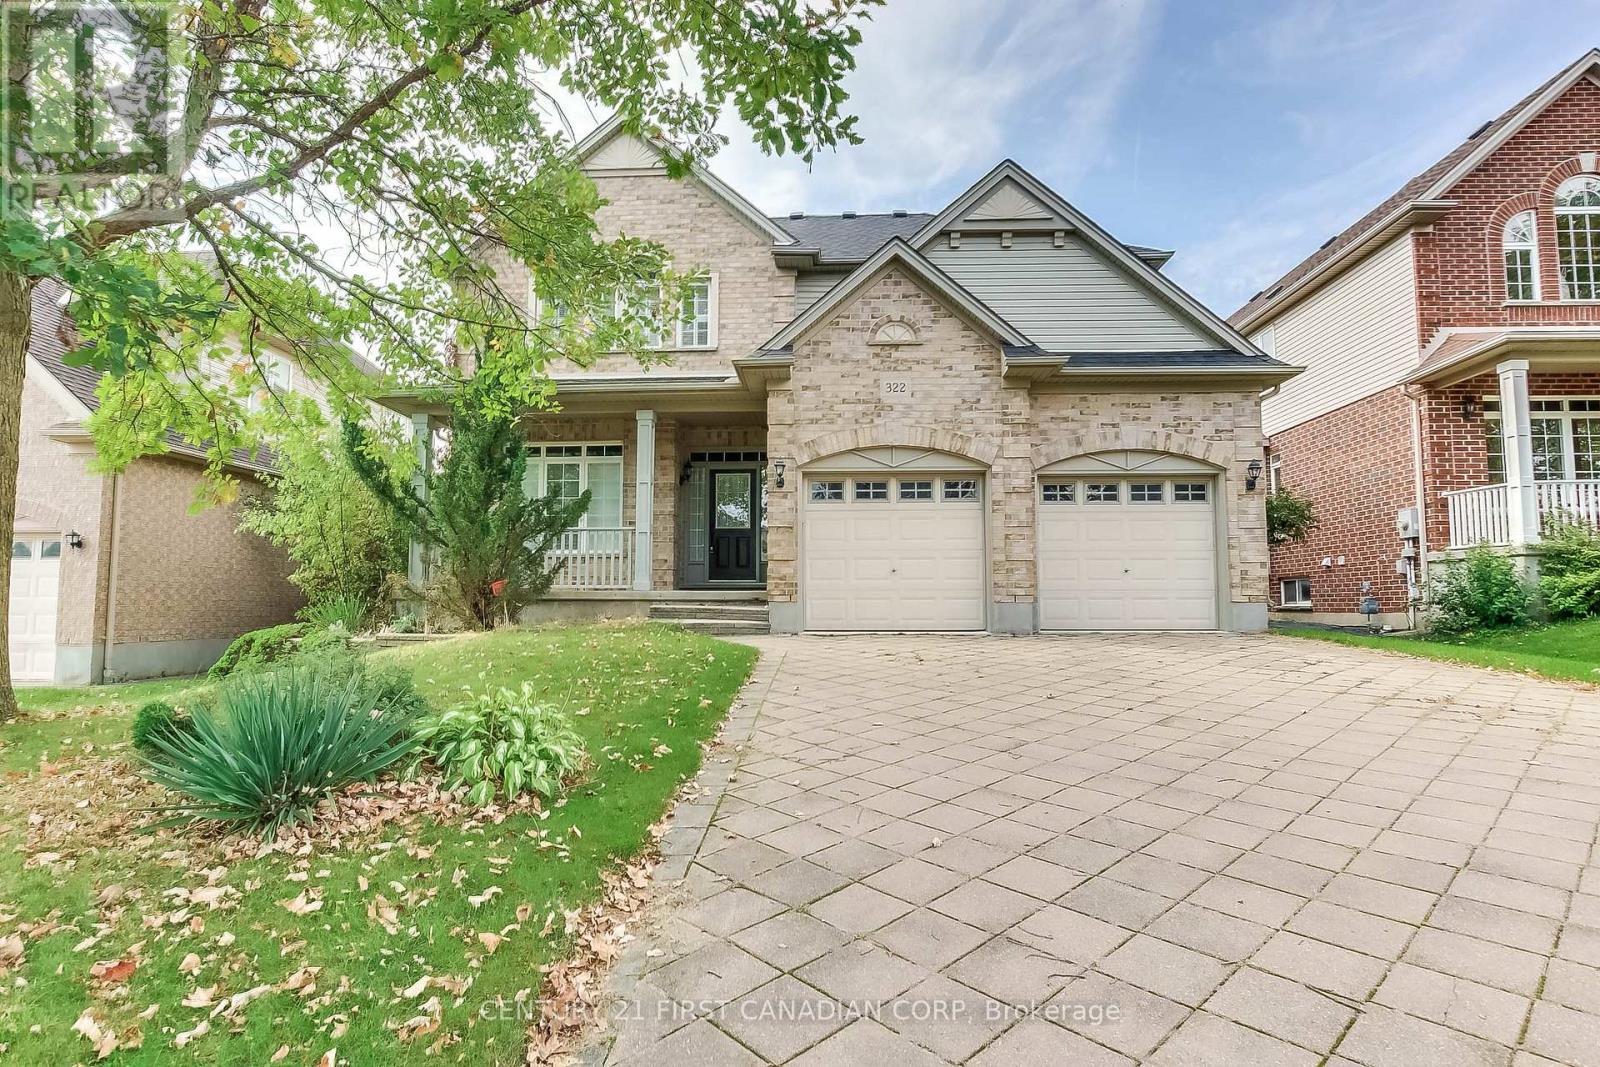
322 Chambers Place
London North, Ontario
Welcome to your dream family home in highly sought-after Northdale, North London! Nestled on a quiet, premium lot, this stunning 2-storey residence is steps from top-rated Jack Chambers Elementary School, A.B. Lucas Secondary School, Masonville Mall, and every modern convenience. Step inside to an abundance of natural light that sets a warm, inviting tone. The main floor features a sophisticated formal dining room perfect for hosting, leading into an expansive family room complete with soaring cathedral ceilings, a cozy fireplace, and views of the beautiful, private backyard. The heart of the home is the spacious kitchen, boasting antique French-white cabinetry, a new granite countertop, and a central island that overlooks the open-concept living space. For ultimate convenience, you'll also find main-floor laundry. Upstairs, the primary retreat is a true sanctuary, featuring cathedral ceilings, custom architectural windows, a walk-in closet, and a private 5-piece ensuite. The two additional generously sized bedrooms and a bright main bathroom complete this level. A spectacular home in an unbeatable location-this one won't last long! (id:38604)
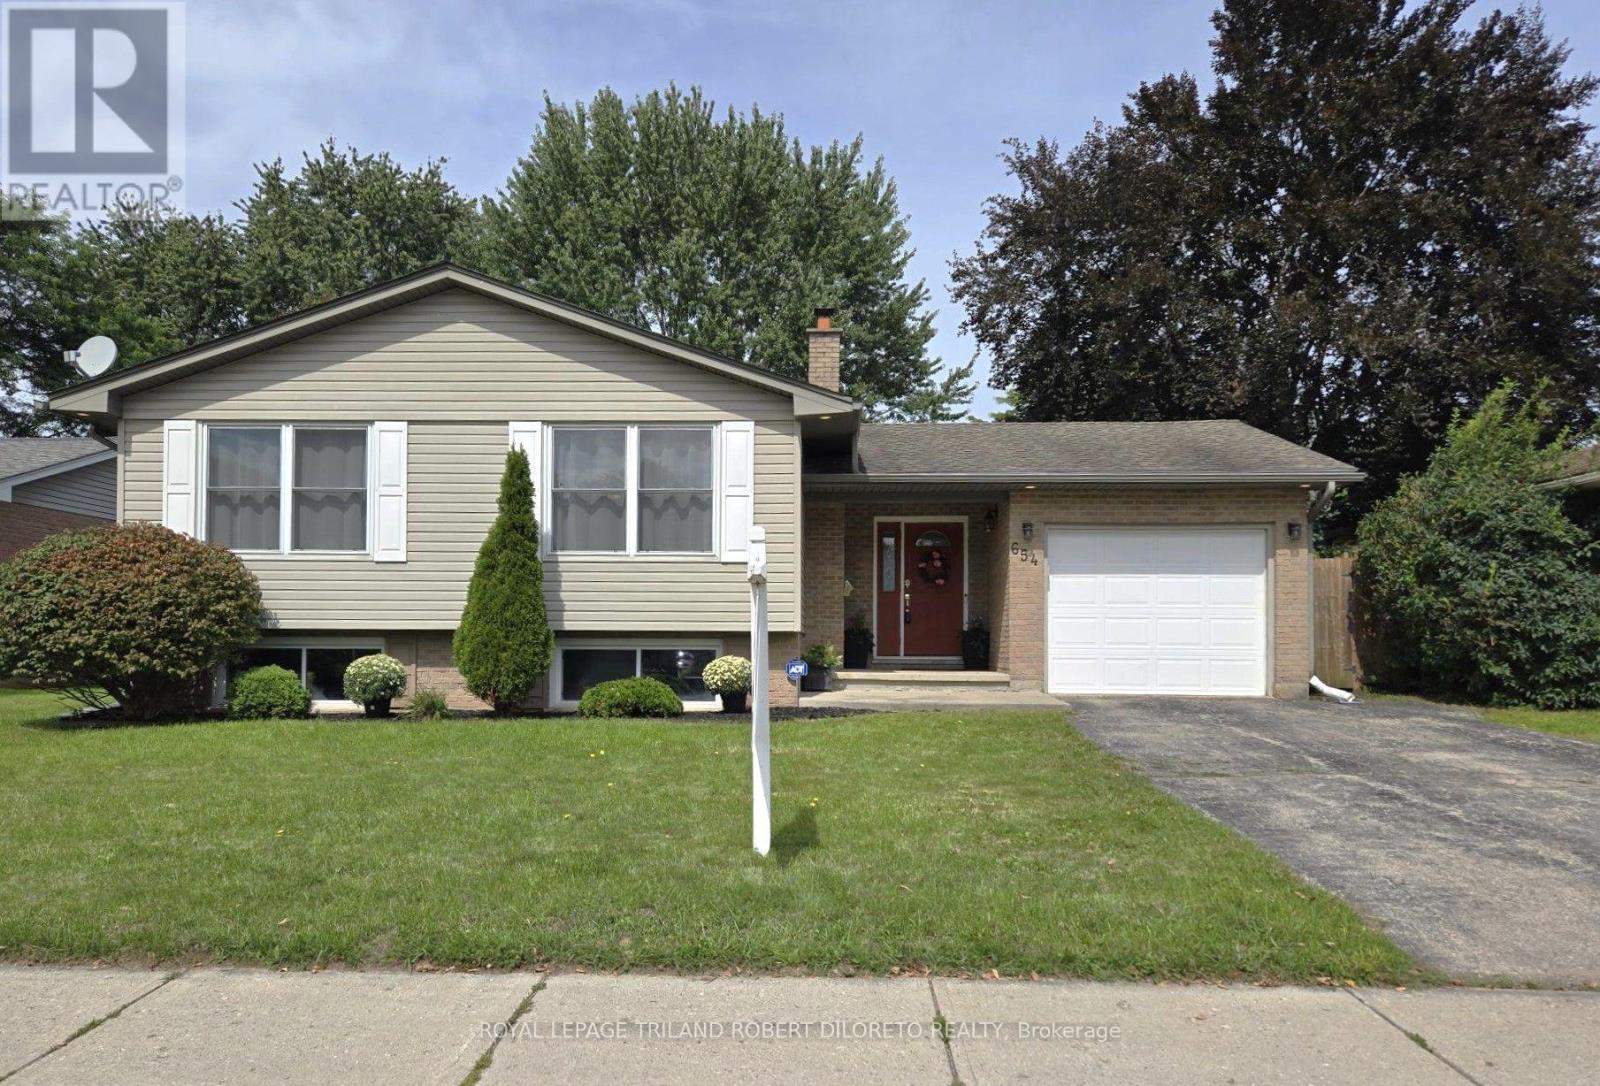
654 Grenfell Drive
London North, Ontario
Totally charming & immaculate condition 3+2 Bedroom, 2.5 Bath raised ranch home with partly finished lower level and attached garage on huge and well maintained 60x148ft lot (MPAC) in desirable GRENFELL community & school district of north London! Attractive curb appeal with ample parking; great floor plan features very spacious foyer with convenient access to rear yard & garage access; main level is carpet free and features living room & open plan dining & kitchen with plenty of timeless wood cabinetry including pantry, pot drawers, display cabinet, undermount/over cabinetry lighting + peninsula with breakfast bar; 3 good sized main floor bedrooms + 2 bathrooms feature 3pc primary ensuite + 4pc family bath; the lower level features 2 more bedrooms, half bath, family room potential and plenty of room for storage or development--(the great foyer with front and back entrances provides convenience & potential for separate lower level living space!). The rear yard affords fenced privacy with deck and loads of room for kids and pets to play! Discover all conveniences and schools in good proximity to this lovely home and imagine calling it home with only steps to public transit, grocery, pharmacy, Home Depot + short drive to Western University, University Hospital and additional amenities in Masonville! Absolute move-in condition and fast possession available. (id:38604)
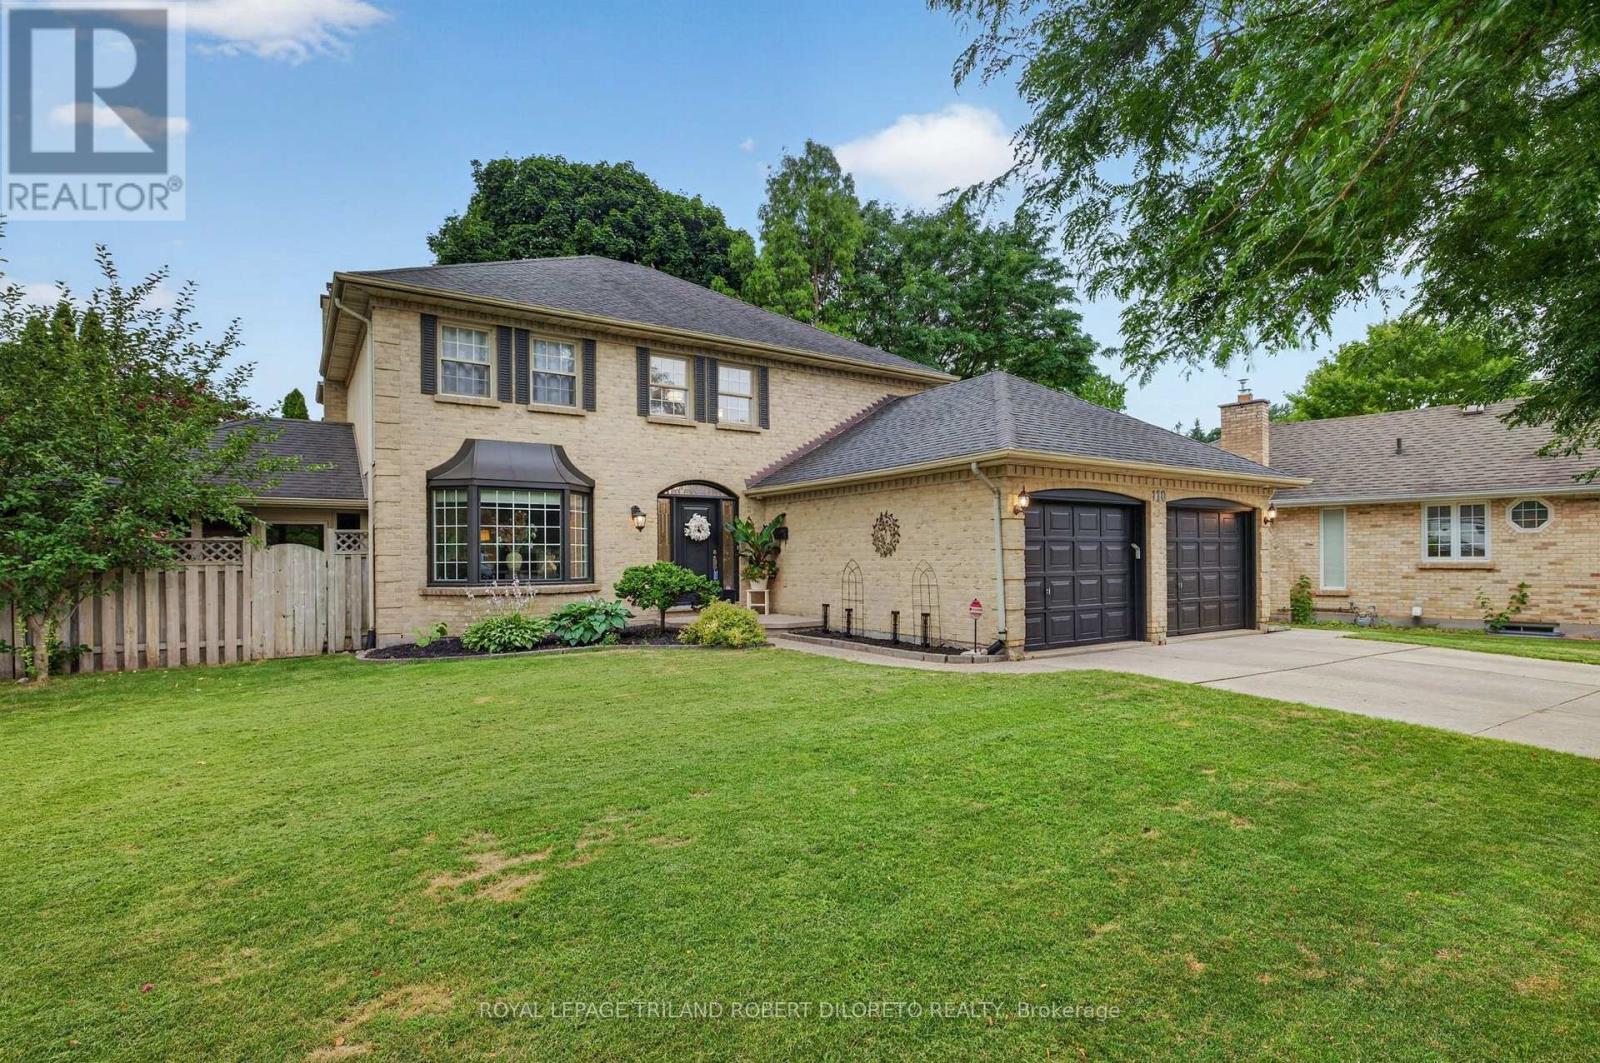
110 Summerdale Place
London South, Ontario
Perfectly situated on a quiet mature court in the heart of highly sought-after Byron Somerset community & school district, is this beautifully updated 4+1 bedroom, 3.5 bath 2-storey with finished lower level and fantastic yard with inground pool! This exceptional property offers the perfect blend of timeless traditional sophistication with modern design & comfort throughout! FEATURES: attractive landscaped curb appeal w/double garage & multi car drive; stunning interior with modern neutral decor, carpet free on main & upper levels incl. luxury vinyl flooring, oversized windows include impressive large bay windows and all updated light fixtures; grand & welcoming 2-storey foyer; formal living & dining rooms; open plan main living areas at the rear of the home feature family room w/fireplace, breakfast area and elegant updated kitchen with new floor (2026), cabinets, quartz counters (2025) & all appliances (2024); totally renovated main floor laundry (2025) w/exterior access; all large bedrooms on upper level include luxurious primary plus all renovated luxurious baths including awesome 5pc primary ensuite; the finished lower level adds ample versatility to living space with a second kitchen (2026), providing convenience for extended family & guests stays or just for relaxation & entertaining; the private back yard oasis is the perfect getaway to enjoy hot summer months & includes new sundeck (2019) w/BBQ gas line, heated inground pool (pool pump 2023, heater 2019) + wonderful 3-season sunroom with convenient access to basement level. Additional highlights: C/AIR-2024, owned hot water heater, alarm system, underground downspout drainage and much more! Homes in this area rarely come up for sale so do not miss out. Enjoy the family friendly atmosphere Byron is renowned for as well the convenience of walking distance to elementary school, parks, trails & few short minutes to shopping, restaurants, medical facilities, Byron Sportsplex! Possession is flexible. (id:38604)
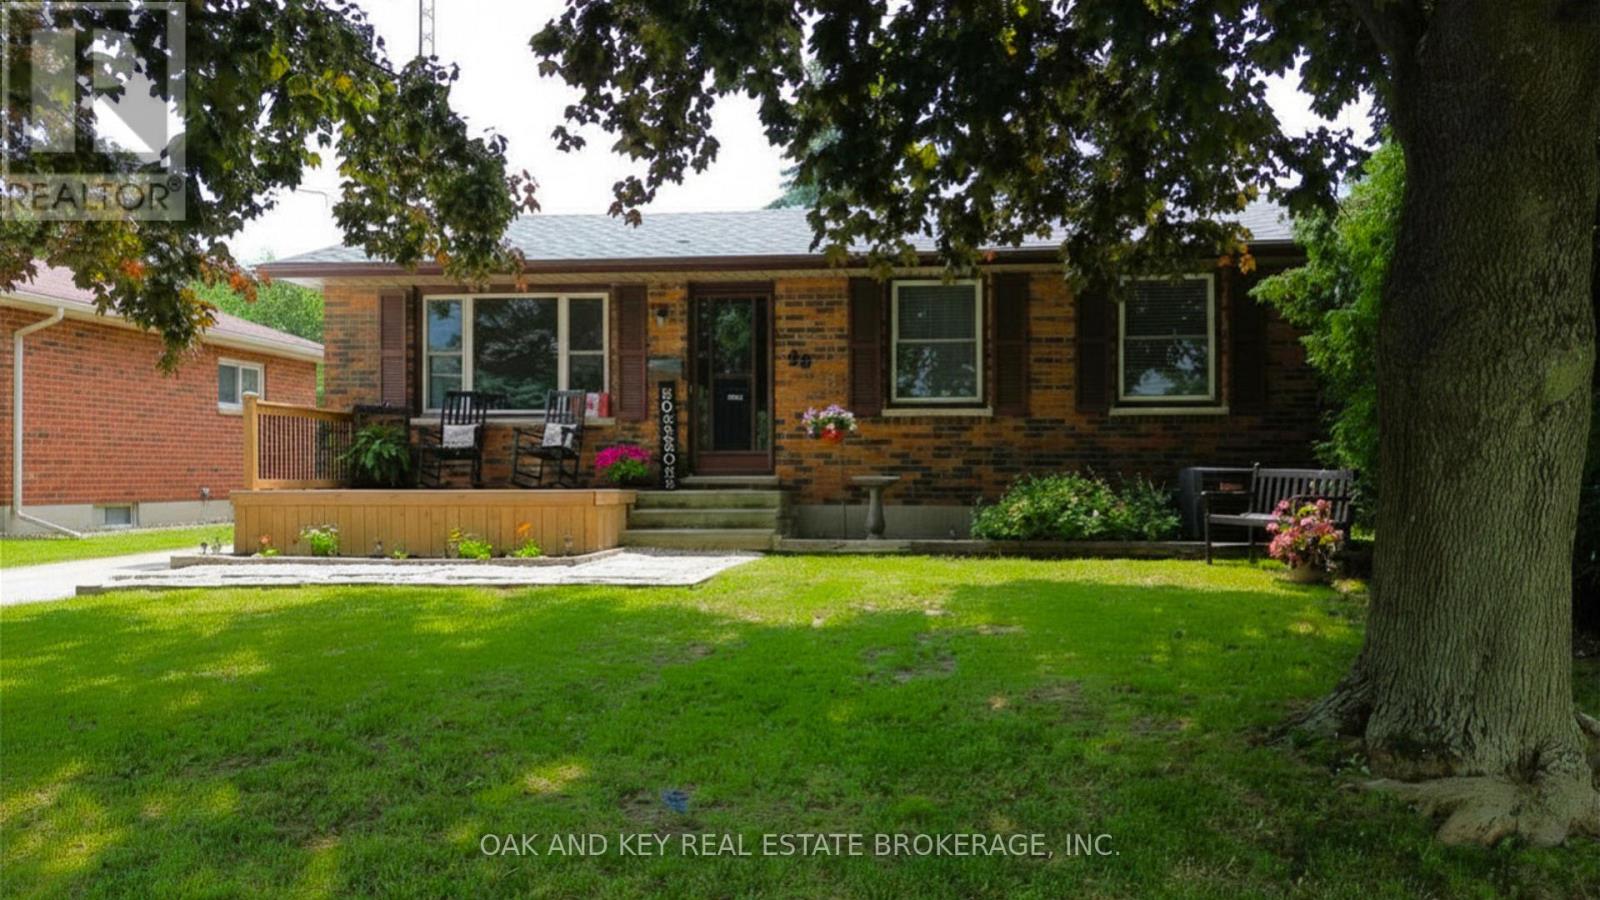
26 Sinclair Avenue
St. Thomas, Ontario
Welcome to this charming and move-in ready 3+1 bedroom bungalow nestled in a sought-after St. Thomas neighbourhood. Thoughtfully updated throughout, this home offers the perfect blend of comfort, functionality, and outdoor enjoyment for families of all sizes. Step inside to discover a bright and welcoming main floor featuring three well-appointed bedrooms and a host of recent upgrades that make this home truly turnkey. The updates speak for themselves, offering peace of mind and modern finishes from the moment you arrive. The fully finished basement adds valuable living space with an additional bedroom, ideal for guests, a home office, or a growing family. Whether used as a recreation room, in-law suite, or flex space, the lower level expands the possibilities this home has to offer. Outside, the fully fenced backyard is your private retreat, designed for entertaining and outdoor living at its finest. Cool off and make lasting memories with family and friends in the above-ground pool, or let the kids burn off energy on the trampoline. The fully fenced perimeter provides privacy and peace of mind throughout every season. Situated on a dead end street, this home is close to schools, parks, shopping, and all the amenities this growing community has to offer. Homes like this do not last long. Book your private showing today (id:38604)