

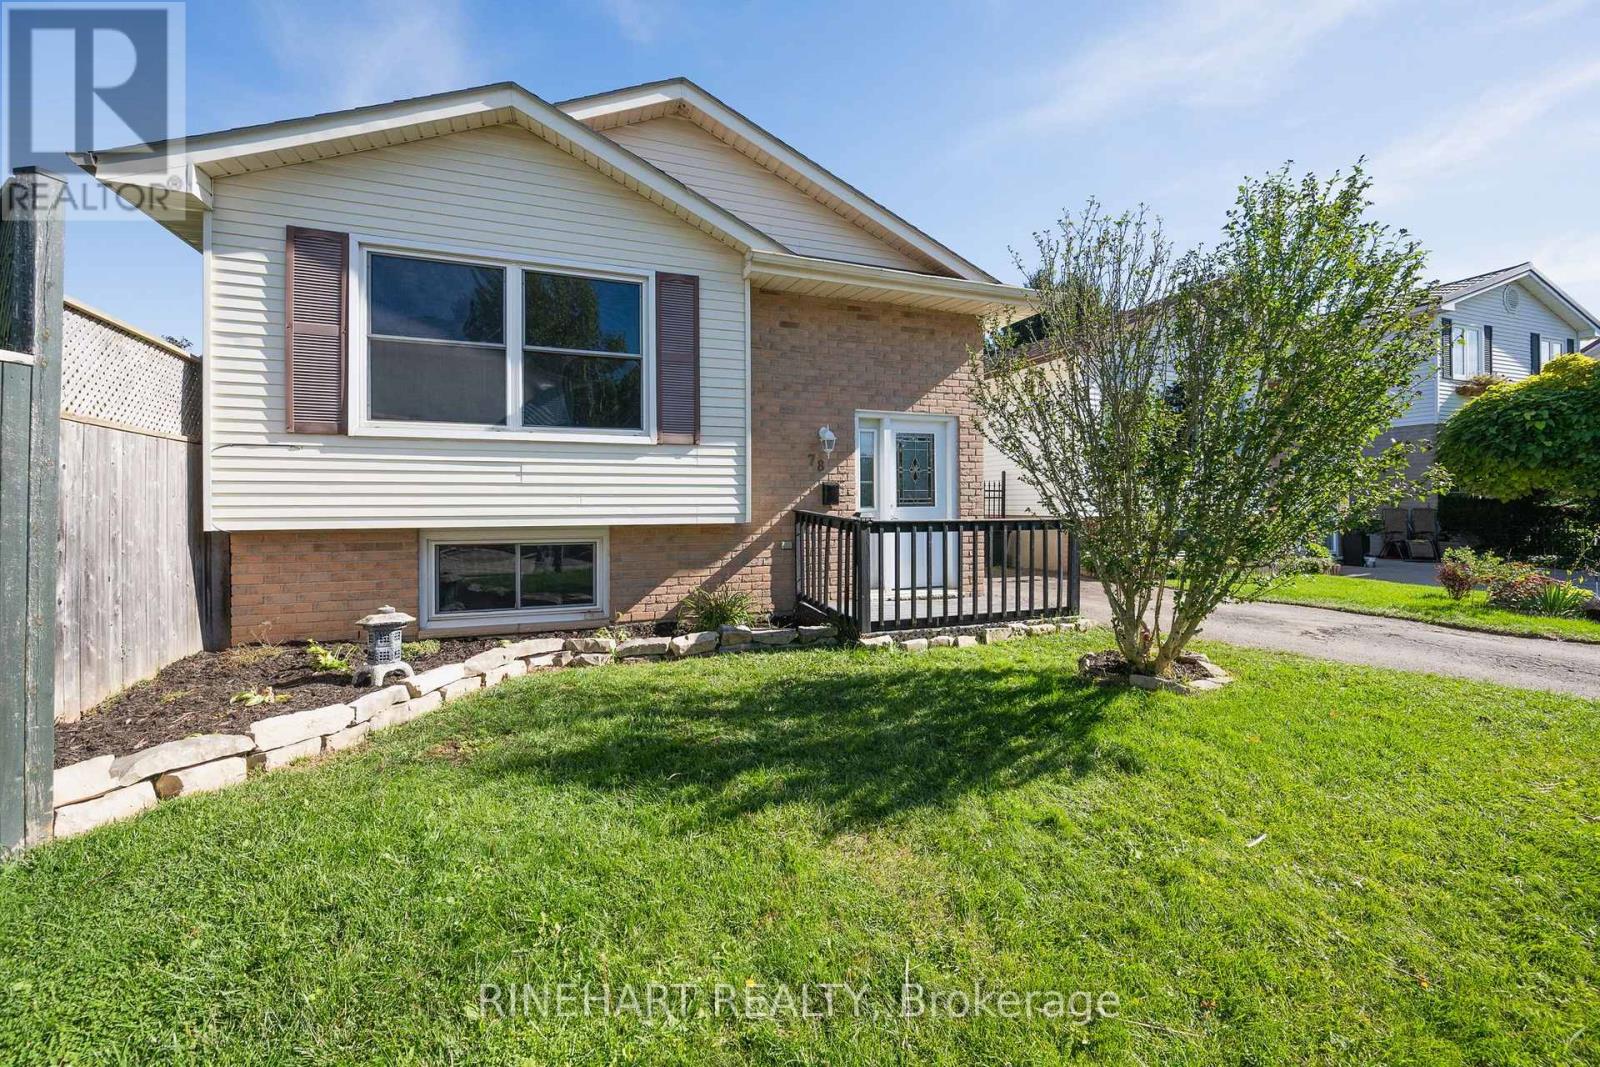
78 Bloomsbury Court
London East, Ontario
Bright, clean and move in ready! This well maintained 3 bedroom, 2 bathroom home offers a functional layout with plenty of finished living space across both levels. Fresh paint, updated light fixtures and new carpeting give the home a refreshed feel, while large windows fill the living and dining areas with natural light. The kitchen features crisp white cabinetry, generous counter space, stainless steel appliances and a large window overlooking the backyard. Sliding doors off the dining area lead to a raised rear deck, perfect for summer barbecues or relaxing outdoors. The main level also features two comfortable bedrooms, including a spacious primary with ample closet space, and a full 4 piece bathroom. Downstairs, the finished lower level offers a generous recreation room, third bedroom, second 4 piece bathroom and a separate laundry and utility area. Whether you're looking for additional living space, a home office or room for guests, there's plenty of flexibility to suit your needs. Outside, the fully fenced backyard offers a great amount of green space, along with a raised deck and storage shed. With its recent updates, finished lower level and inviting outdoor space, this is a home you can move into and enjoy from day one! (id:38604)
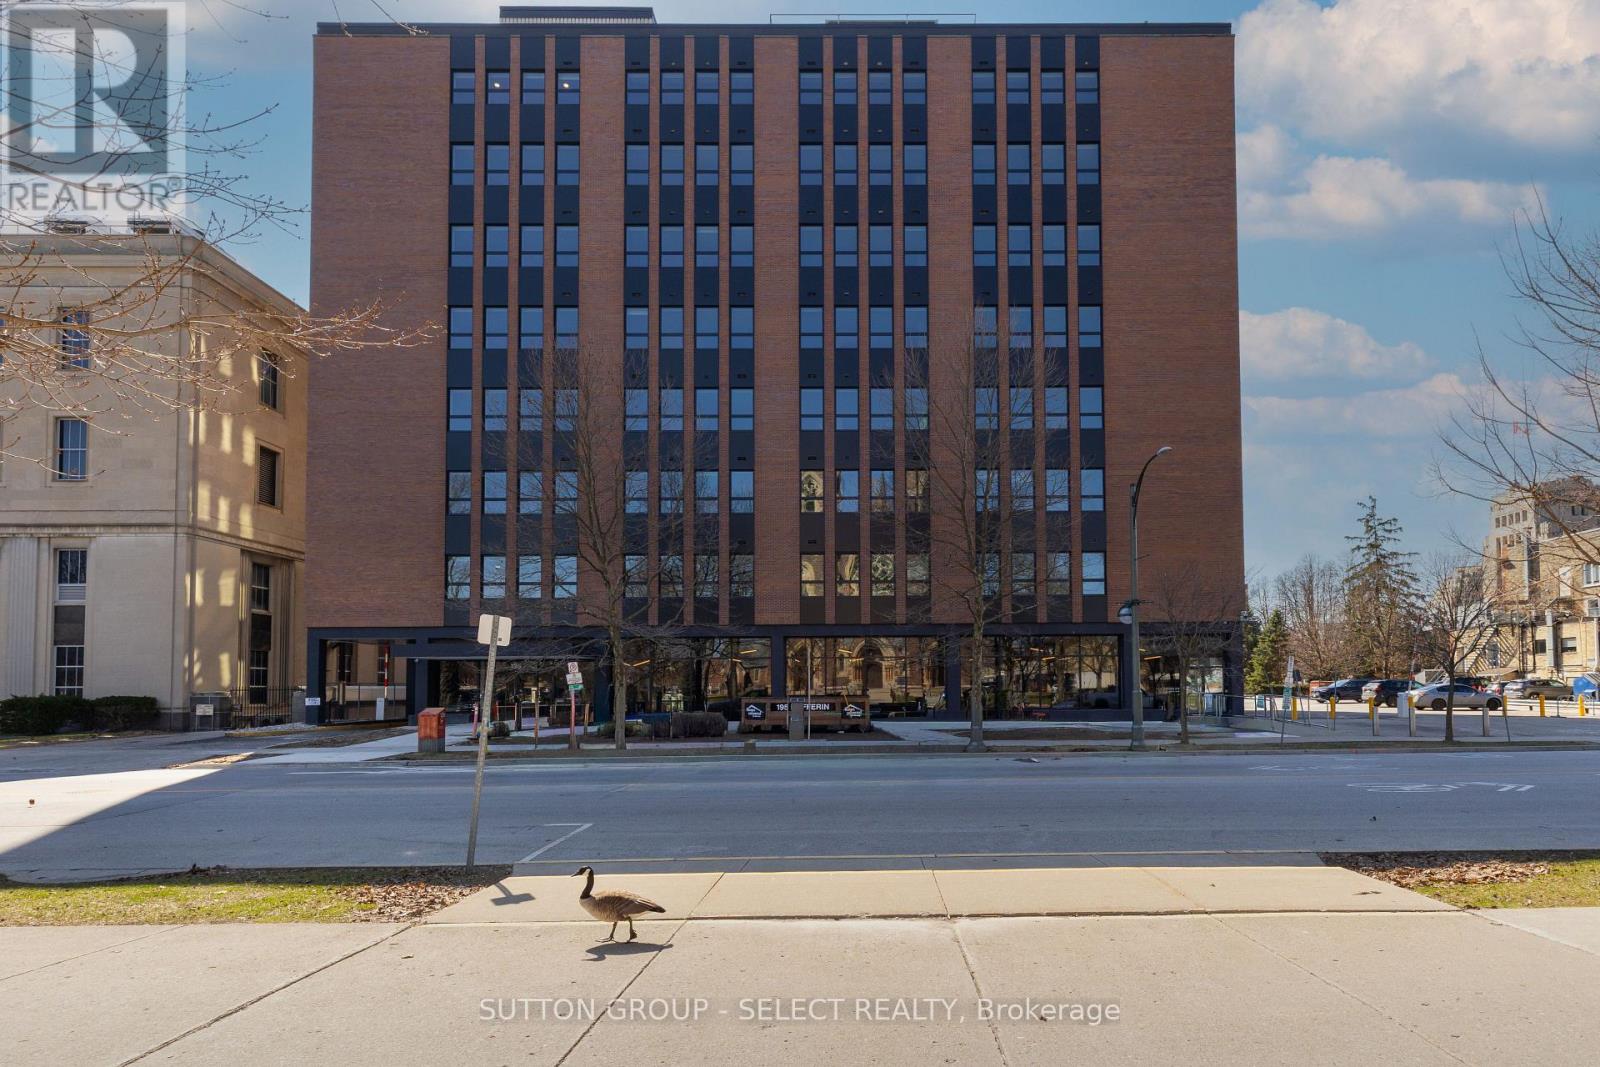
213 - 195 Dufferin Avenue
London East, Ontario
Welcome to downtown living at 195 Dufferin. FIRST MONTH FREE. Building has been completely renovated. Note the expansive common room with kitchen high top tables to sit and work away while overlooking lots of extra sitting room to play cards, bingo etc. St. Paul's cathedral. Amenities include available storage locker, 1 parking spot at $120/mth. (id:38604)
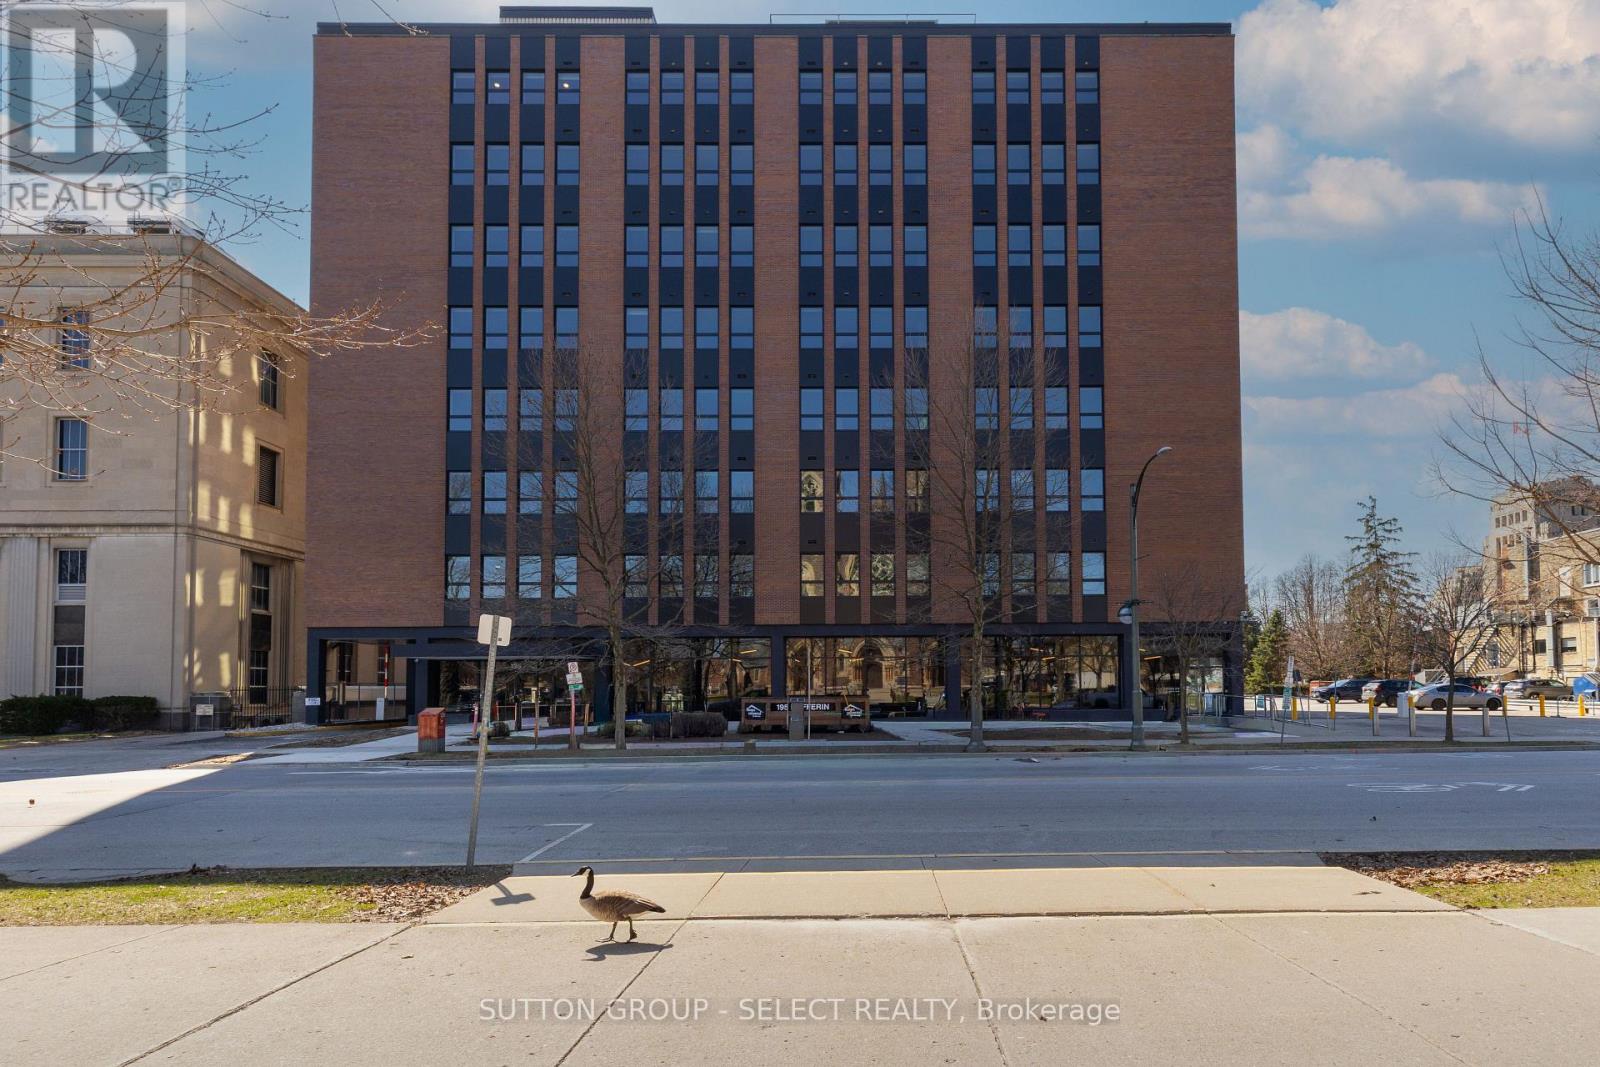
413 - 195 Dufferin Avenue
London East, Ontario
Welcome to downtown living at 195 Dufferin. FIRST MONTH FREE. Building has been completely renovated. Note the expansive common room with kitchen high top tables to sit and work away while overlooking lots of extra sitting room to play cards, bingo etc. St. Paul's cathedral. Amenities include available storage locker, 1 parking spot at $120/mth. (id:38604)
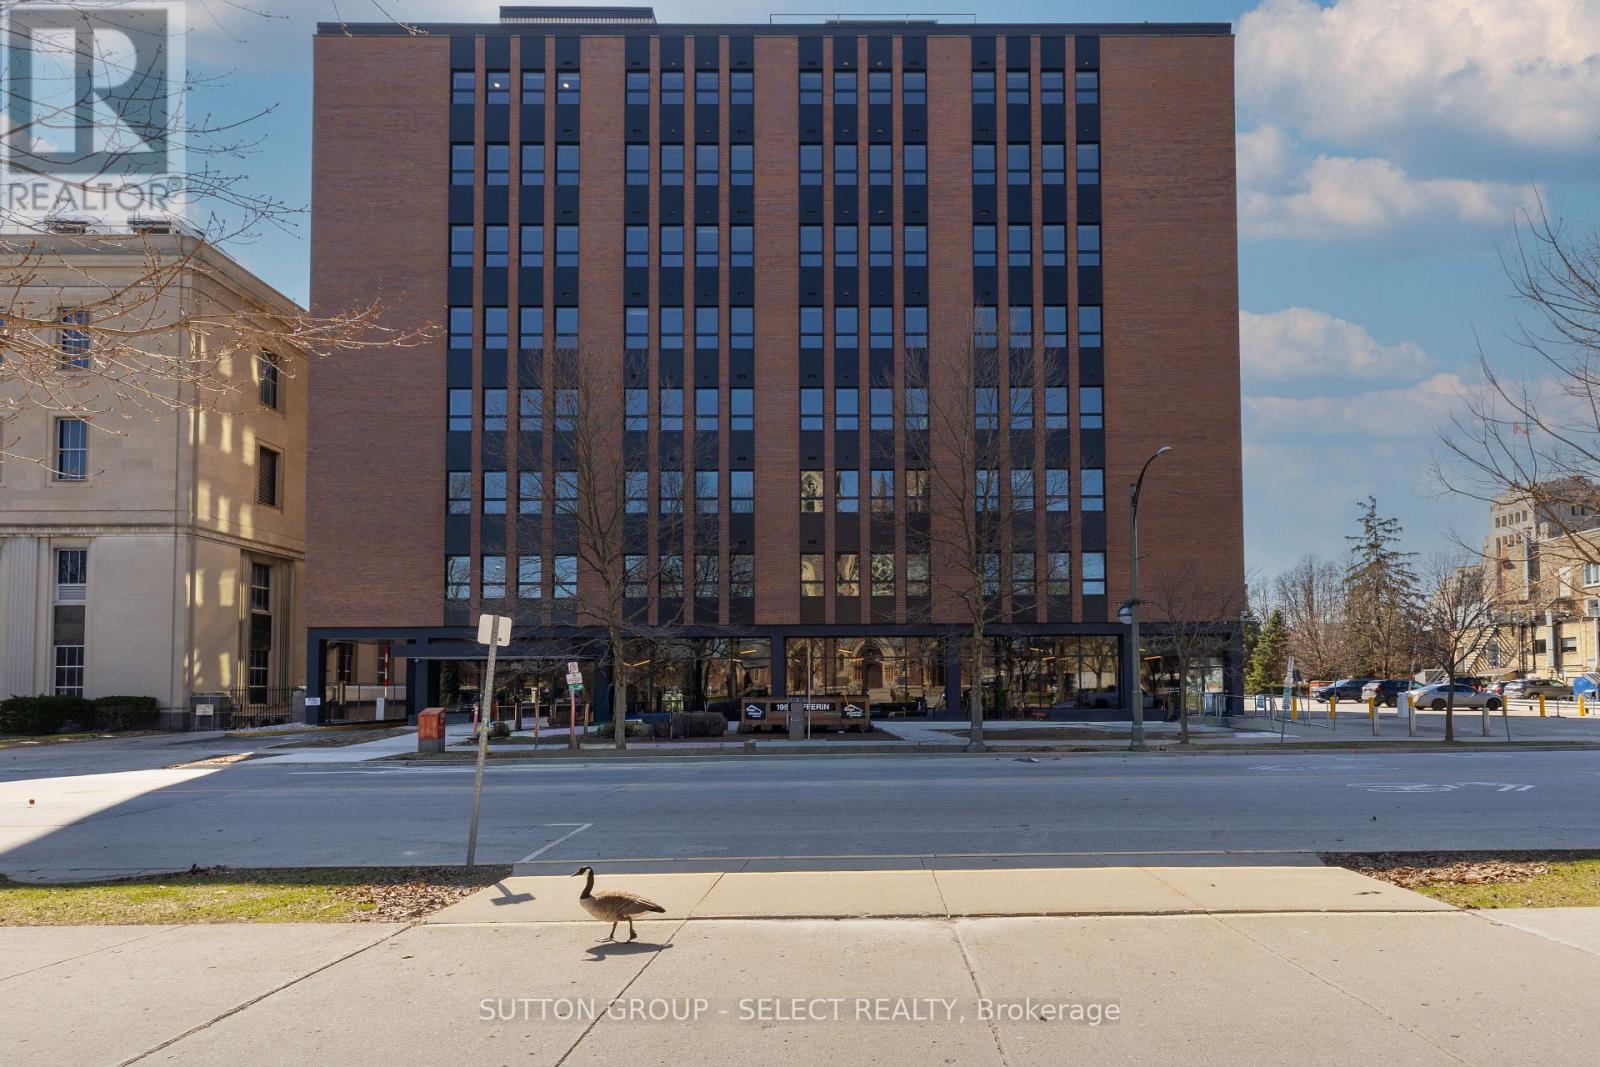
713 - 195 Dufferin Avenue
London East, Ontario
Welcome to downtown living at 195 Dufferin. FIRST MONTH FREE. Building has been completely renovated. Note the expansive common room with kitchen high top tables to sit and work away while overlooking lots of extra sitting room to play cards, bingo etc. St. Paul's cathedral. Amenities include available storage locker, 1 parking spot at $120/mth. (id:38604)
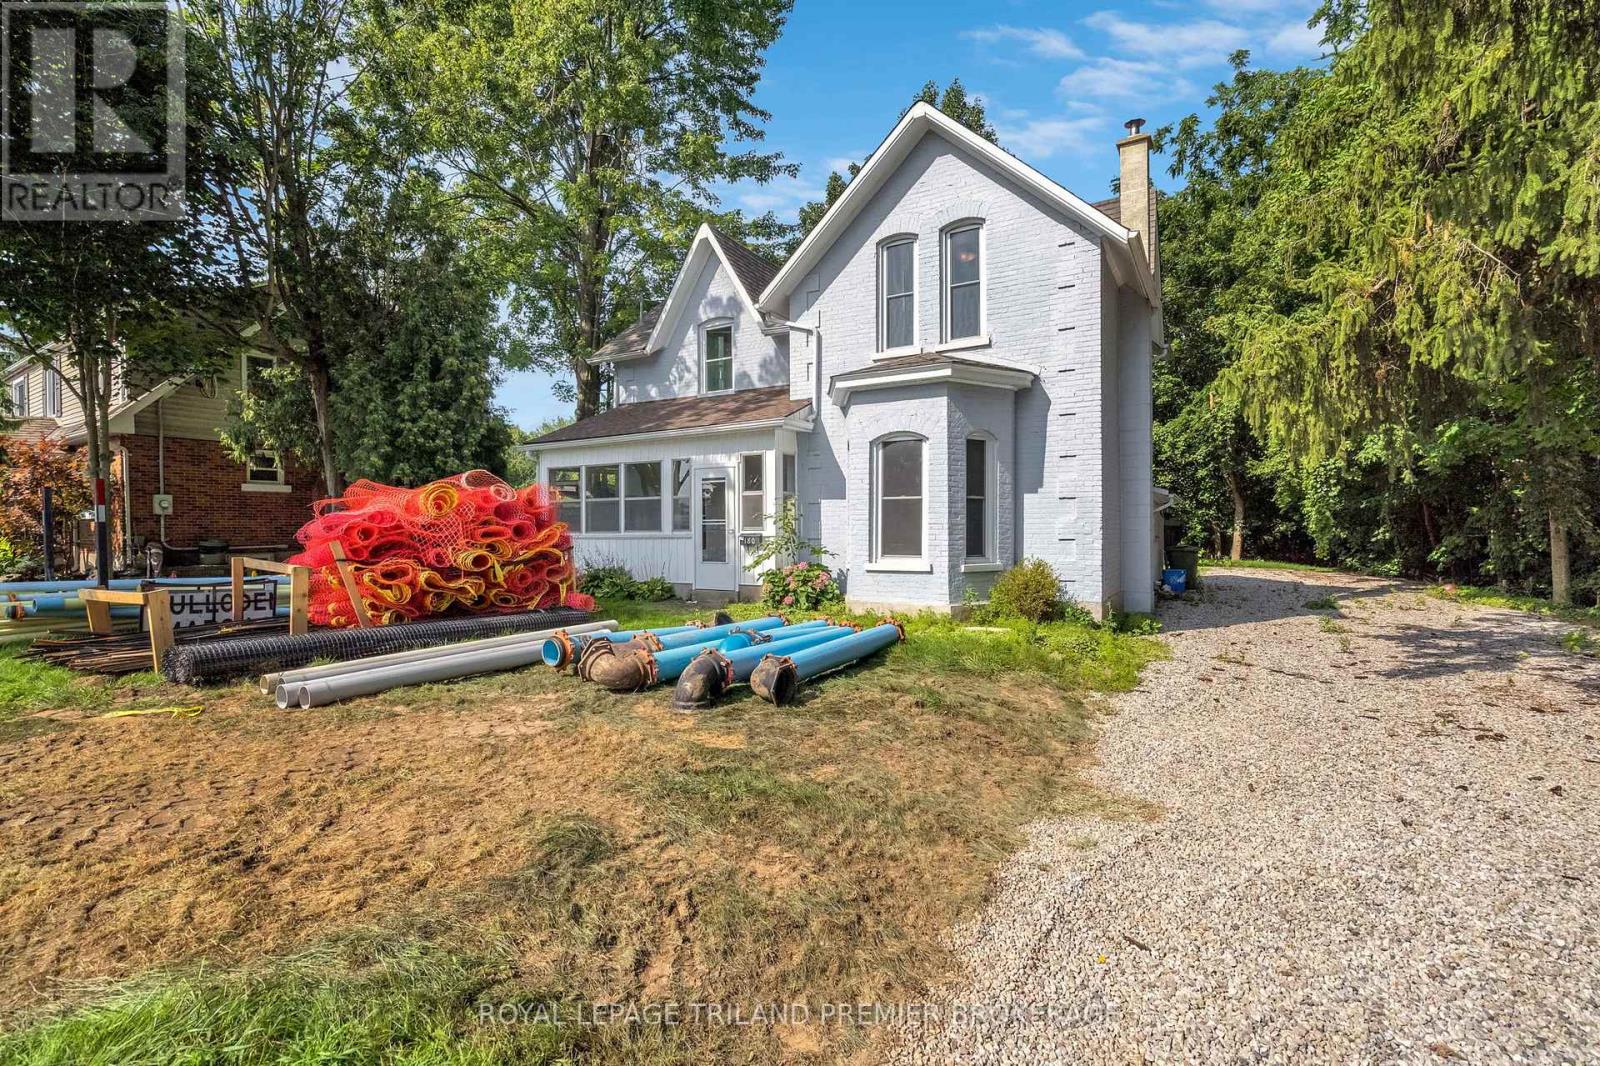
180 Alma Street
St. Thomas, Ontario
Renovated century home on a quiet dead-end street in St. Thomas, set on a large, mature treed lot with a private backyard. Offering timeless character, modern updates and spacious rooms, this home is ideal for family living and entertaining. The welcoming main floor features a beautifully updated chef's kitchen with quartz countertops, ample cabinetry and large island with breakfast bar. A huge living room and generous dining room provide plenty of space for gatherings, while the enclosed front porch and convenient side mudroom ad charm and functionality. Upstairs offers three generously sized bedrooms and two beautifully updated full bathrooms with upgraded fixtures and finishes. Updates include flooring, windows, front door and deck. A 8' x 16' shed provides excellent additional storage. The home is move in ready while retaining the warmth and character of a classic century home. Enjoy all that St. Thomas has to offer, including excellent schools, parks, trails, shopping, dining and everyday amenities, all within easy reach. A wonderful opportunity to own a spacious, extensively updated home in a convenient and established St. Thomas neighborhood. (id:38604)
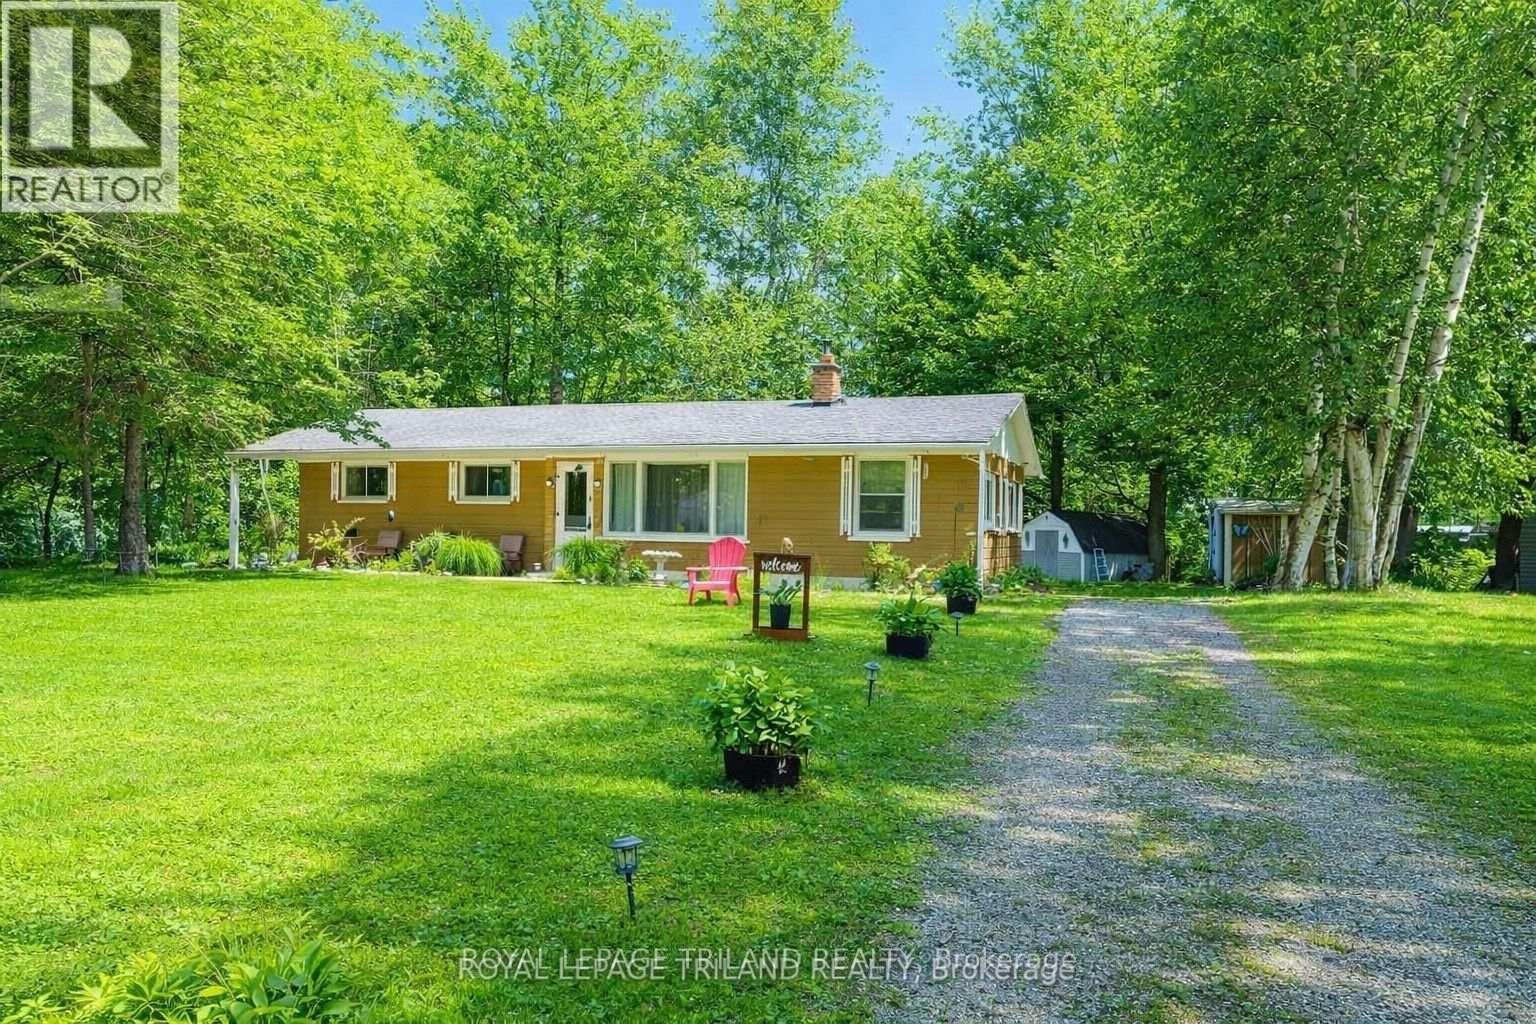
6302 Huron Drive
Lambton Shores, Ontario
**Motivated Seller**Close to Ipperwash Beach, Welcome to 6302 Huron Drive, a charming 4-season home/cottage offering the perfect blend of comfort, space, and convenience. Situated on a spacious double lot, this well-maintained 3-bedroom, 1 (4 piece) bathroom home boasts a large yard with plenty of room to relax, entertain, or enjoy outdoor activities. Inside, you'll find a bright and inviting living room featuring a cozy fireplace - perfect for gathering with family and friends during the cold months. The functional kitchen offers crisp white cabinetry and ample storage, creating a welcoming space for everyday living. This home is being sold fully furnished, making it truly move-in ready or an excellent opportunity for a seasonal getaway. Outside, enjoy your morning coffee on the covered from porch or unwind on the brand new deck (2025) overlooking the expansive yard. Two storage sheds provide plenty of space for tools, outdoor equipment, and seasonal items. Conveniently located close to golf courses, restaurants, shopping, gas, and the beautiful shores of Lake Huron, this property offers the perfect balance of peaceful living and nearby amenities. Leased Land Information: Annual land lease is $4,000, with annual band fees of $2392.74. Please note that traditional mortgages are not available for leased land. Buyers will be required to provide a police record check and proof of insurance as part of the purchase processes. Rentals are not permitted, as buyers must occupy the home themselves. For the buyer's peace of mind, the seller will have the septic system pumped and inspected prior to closing to satisfy band requirements. Whether you're looking for a year-round residence, a weekend escape, or a low-maintenance cottage near the lake, this turnkey property offers exceptional value in the Kettle Point Community. (id:38604)
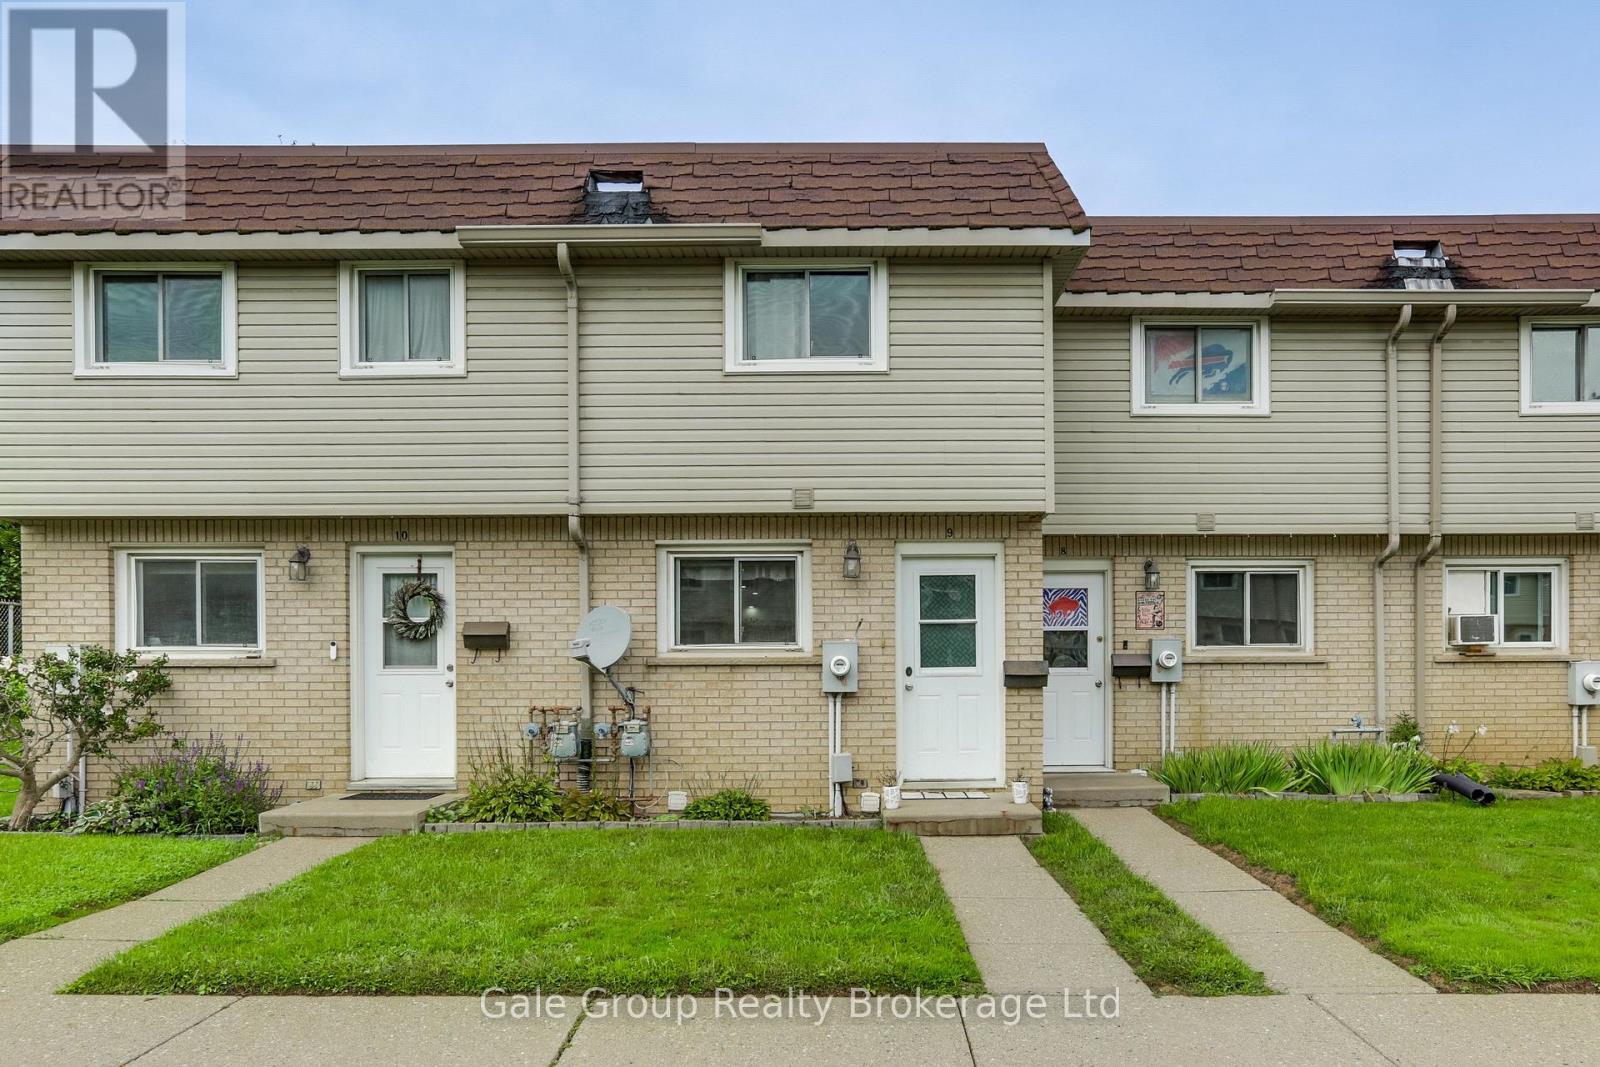
9 - 105 Springbank Avenue
Woodstock, Ontario
Welcome to Unit 9 at 105 Springbank Avenue, a beautiful 2+1 bedroom townhouse situated right in the heart of Woodstock! Perfectly positioned for ultimate convenience, this turnkey home is just minutes from local schools, grocery stores, McDonald's, and Tim Hortons. Commuters and local professionals will love the unbeatable location, offering quick, seamless access to the Toyota TMMC plant as well as both Highway 401 and Highway 403. Step inside to discover a functional, sunlit layout featuring a spacious main living area, a bright kitchen, and comfortable spaces designed for effortless relaxation and entertaining. Upstairs boasts two bedrooms perfect for a small family, first-time buyers, or savvy real estate investors looking for a prime property in a high-demand neighborhood. Outside, enjoy a quiet, low-maintenance outdoor space ideal for your morning coffee. New Central Air 2021. POT lights and flooring updated in 2024. (id:38604)
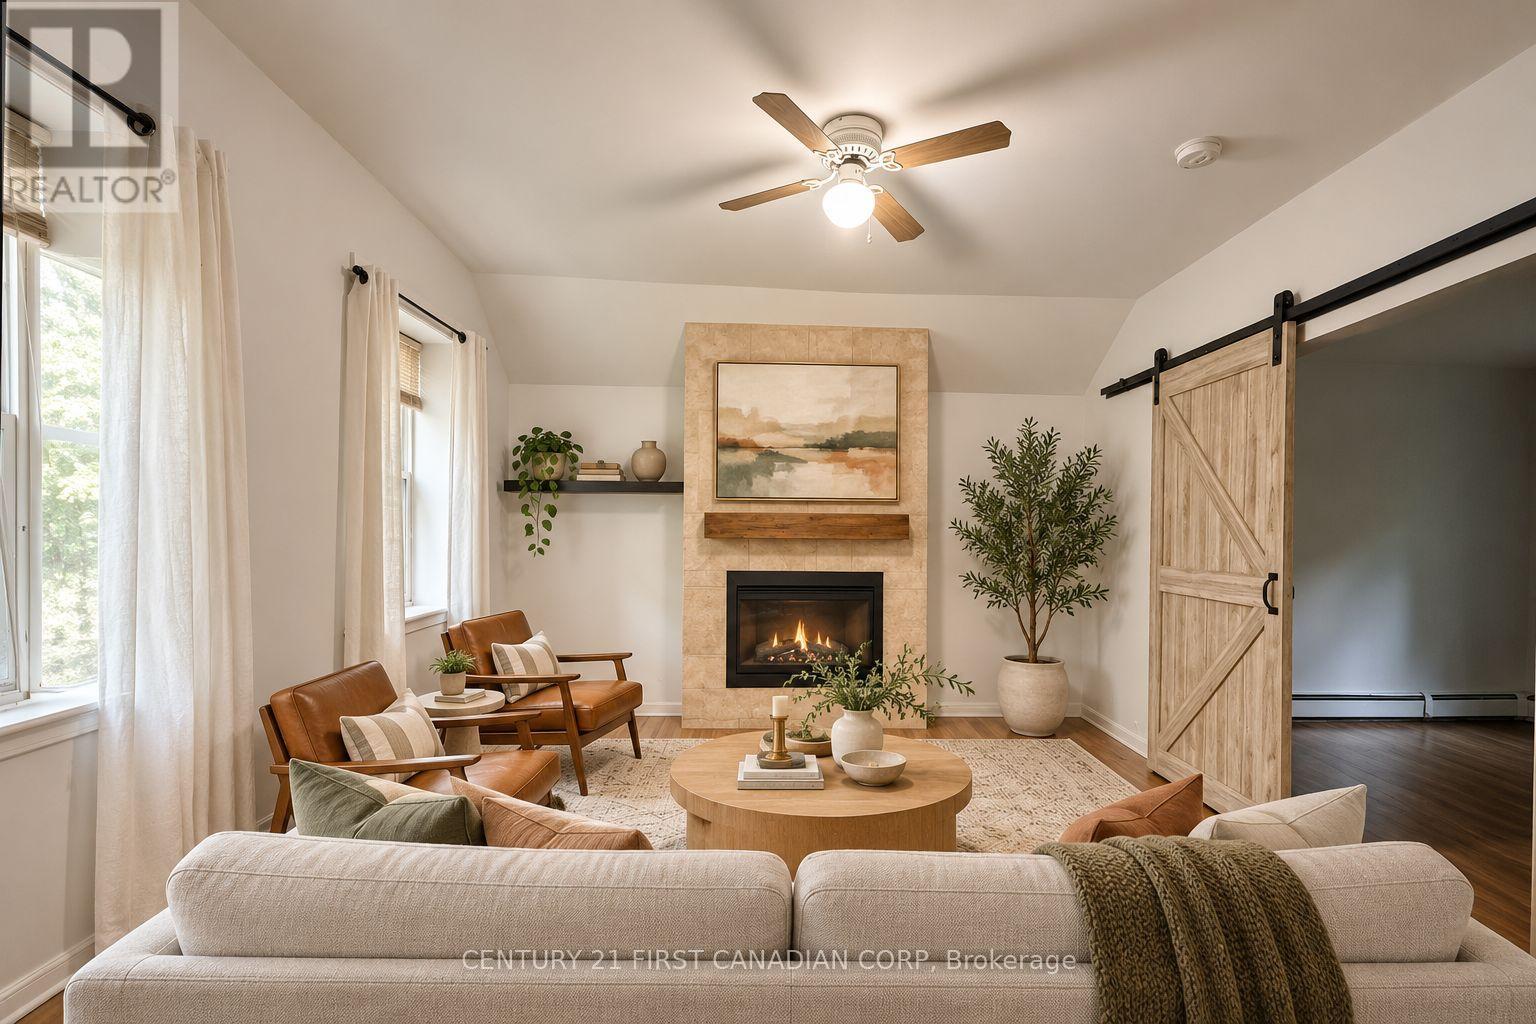
4 - 1 Waverley Place
London East, Ontario
Welcome to a peaceful and beautifully private upper-level rental. This charming 1-bedroom plus den offers a wonderful combination of character, comfort, and modern convenience, making it an ideal place to call home. The suite offers high ceilings, plenty of natural light, and a spacious living room with an electric fireplace. The large bedroom offers a walk-in closet, while the versatile den provides the perfect space for a home office, reading nook, or additional living area. With in-suite laundry and a well-designed layout, everyday living is simple and convenient. The property is set back from the street, offering a quiet and private setting while still being close to shopping, restaurants, transit, and other amenities. A good option for someone looking for a bright, quiet rental in a convenient location with the added benefit of included Hydro, Heat, Water and One Parking space. Designated parking is included in the Rent. ** A/C in summer is $50 per month.** NON SMOKING BUILDING (id:38604)
122 Addison Avenue
Lucan Biddulph, Ontario
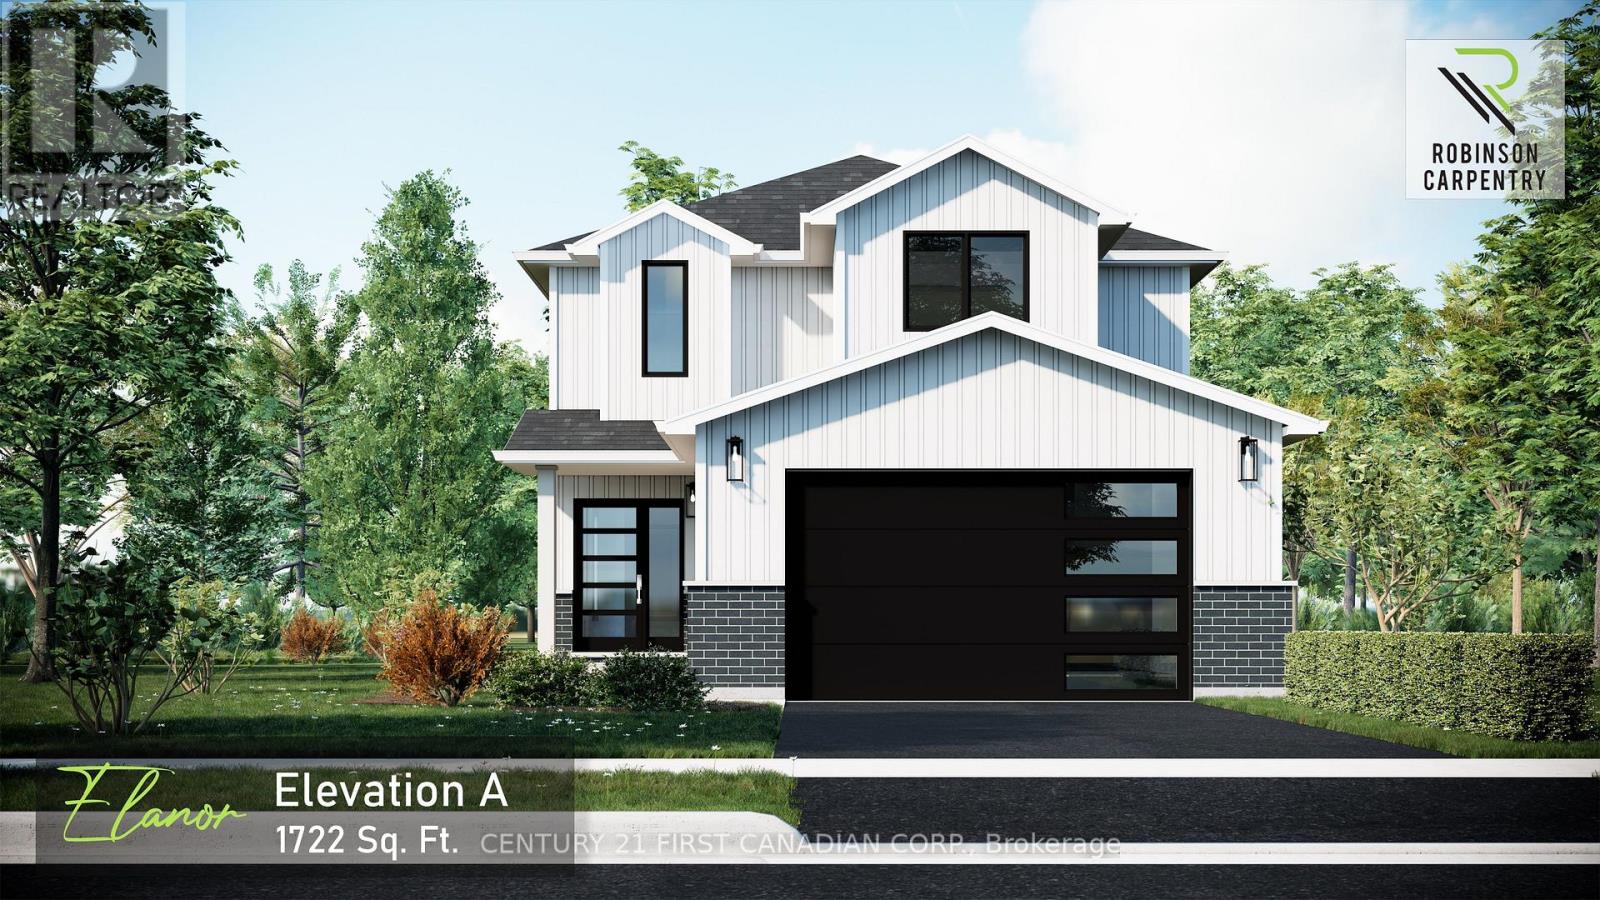
TO BE BUILT / 5 PC APPLIANCE PACKAGE INCLUDED. Welcome to The Elanor by Robinson Carpentry, a beautifully designed family home located in the exciting Timber Ridge subdivision in Lucan - a growing community just 20 minutes to North London and Masonville. Offering 1,722 sq. ft. of thoughtfully planned space, this 3 bedroom, 2.5 bathroom home is designed for the way families live today. Large windows throughout fill the home with natural light, creating a warm and inviting atmosphere from the moment you walk in. The open-concept main floor is perfect for entertaining, whether you're hosting family dinners, summer BBQs with friends, or enjoying quiet evenings at home. The spacious kitchen flows seamlessly into the dining and living areas, making it easy to stay connected while cooking, gathering, and making memories. Step outside and picture kids playing in the backyard, evenings around the grill, and enjoying your outdoor space. Upstairs, the primary suite offers a private retreat complete with a walk-in closet and ensuite, while two additional bedrooms and second-floor laundry provide convenience for busy families. Additional features include quartz countertops, custom cabinetry, central air, HRV system, tankless water heater (owned), 5-piece appliance package, attached garage with mudroom entry, and full Tarion warranty coverage. Enjoy the charm of small town living while still being within easy driving distance to nearby communities, schools, and amenities. Taxes and assessed value yet to be determined. Already Constructed model ready for viewings at 99 Victoria ave in Crediton. (id:38604)
110 Roe Street
Southwest Middlesex, Ontario
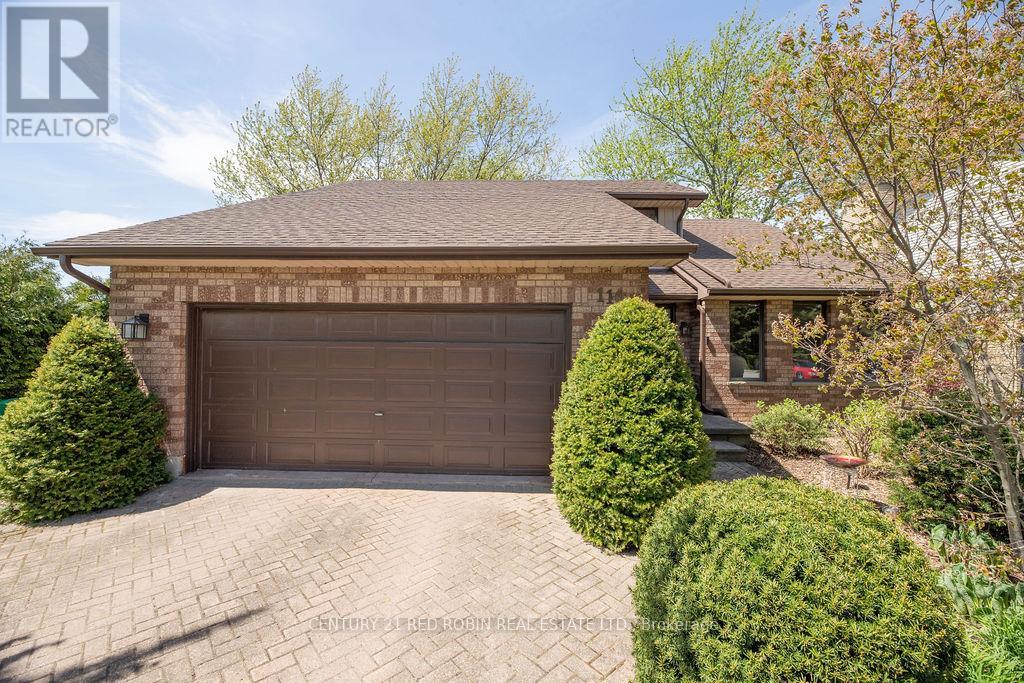
Large family home on a quiet cul-de-sac in central Glencoe, this 3-bedroom, 2.5-bath home offers privacy alongside easy access to nearby running tracks, tennis courts, and pickleball courts.The main level features a bright front living room (currently used as an office) that opens to a dining area with backyard views. The spacious kitchen includes new quartz countertops, ample cabinetry, and an eatery space overlooking the yard. Adjacent to the kitchen is a cozy family room with a gas fireplace, a relaxing four-season sunroom, a main-floor laundry room, and a powder room.Upstairs, you will find a renovated full bathroom and three good sized bedrooms with hardwood flooring, including a primary suite and ensuite with a custom walk-in tile and glass shower. The partially finished basement includes a cold cellar, storage, and potential for a fourth bedroom or media room. Outside features a large deck, deep yard, lovely landscaping, mature trees, a storage shed, and a double-car garage. Situated close to Glencoe's local schools, boutiques, medical clinic, and grocery stores. It could be just the home your family has been looking for! (id:38604)
29 - 129 Concession Street E
Tillsonburg, Ontario
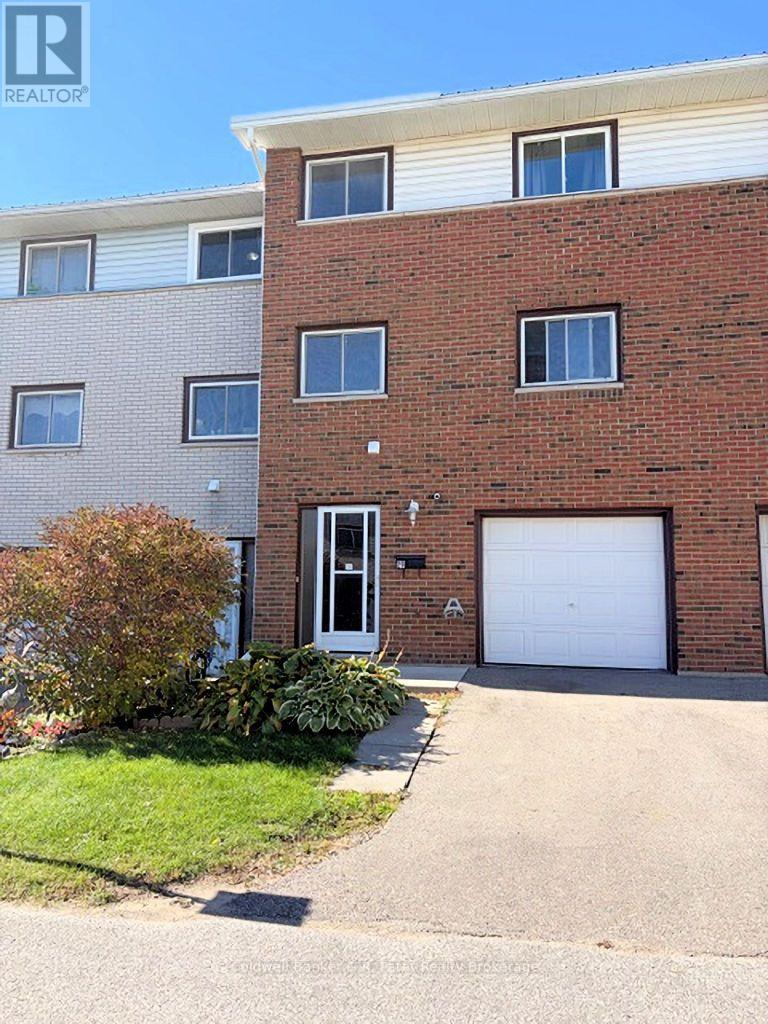
Welcome to Unit #29 at 129 Concession Street East! This spacious, move-in-ready condo offers 3 bedrooms, 2 bathrooms, newer laminate flooring, and an updated 4pc.bathroom. The inviting living area features a freestanding natural gas fireplace, providing the perfect setting to unwind and relax. The open dining room overlooks the main living area and is perfect for a growing family or hosting guests. The bright kitchen has white cabinetry and separate laundry area. Upstairs you will find three oversize bedroom along with the shared 4pc. bath. The lower family room offers a walk out to the rear yard and another 2pc. bath. Whether you're a first time home buyer looking to enter the real estate market or an investor searching for a promising opportunity, this affordable property is worth a closer look! Ideally situated near everyday amenities, including schools, grocery stores, parks, and more, this condo combines comfort, convenience, and value. Don't miss your chance to make this fantastic property yours! (id:38604)
8 - 231 Callaway Road
London North, Ontario
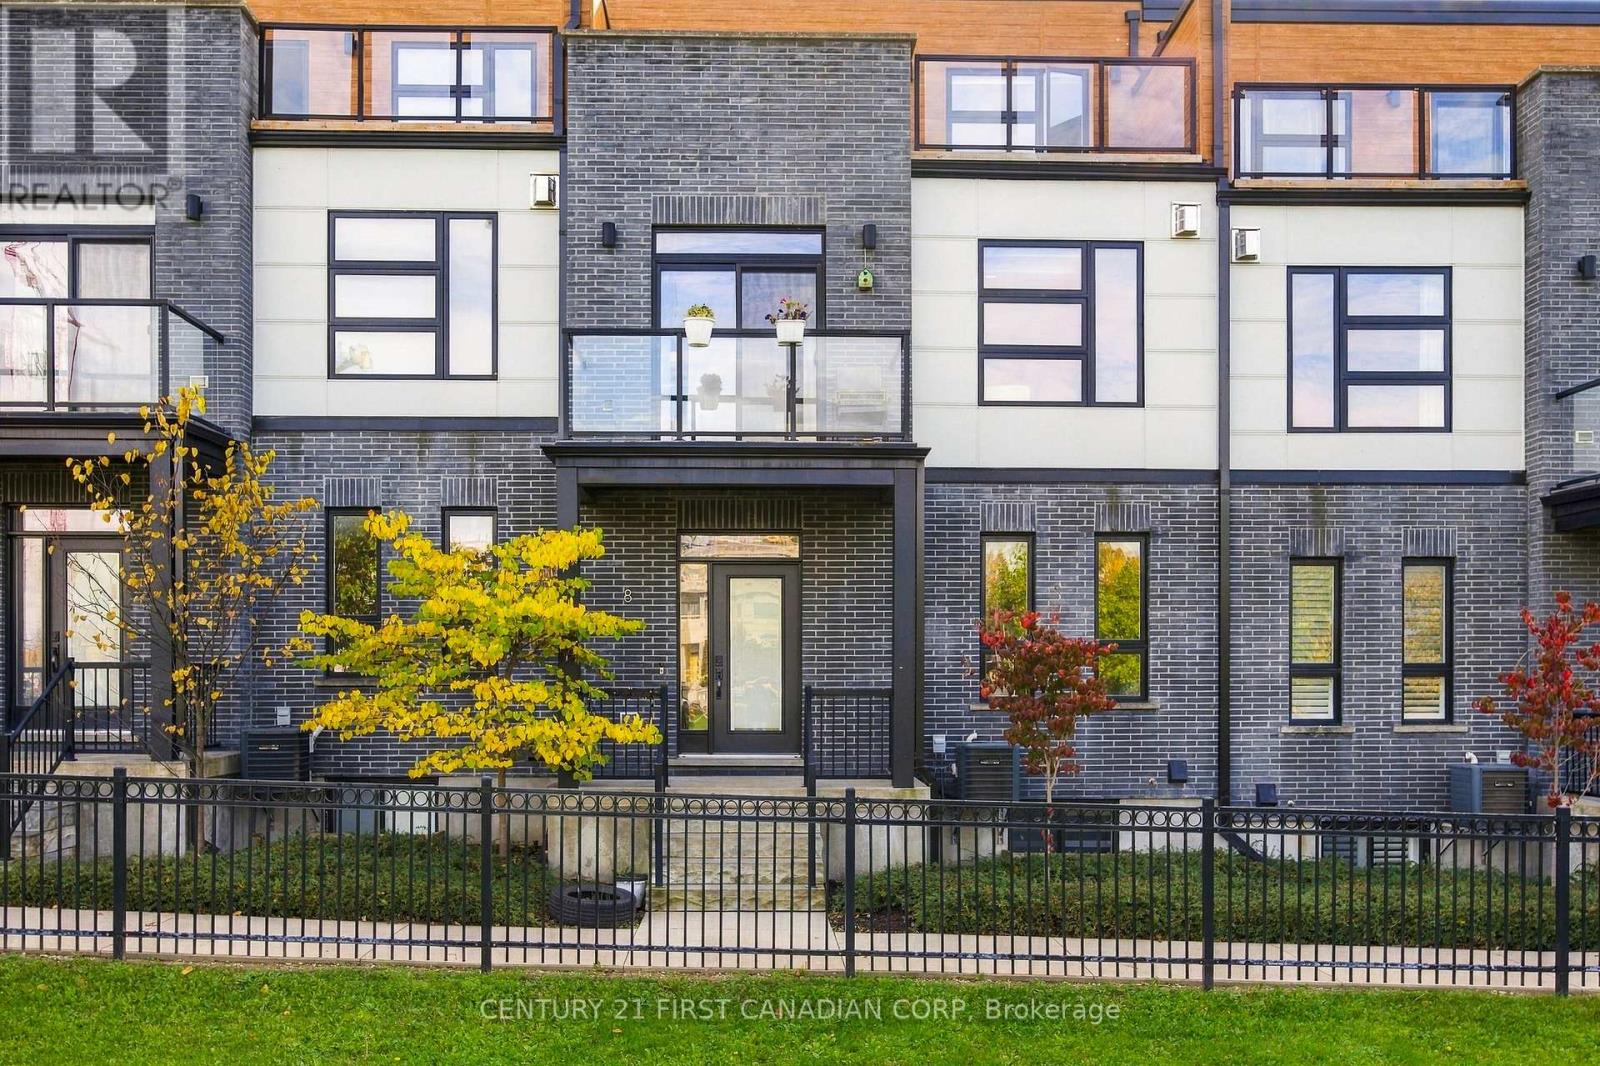
WELCOME TO UPPER RICHMOND VILLAGE! Experience the perfect combination of contemporary design, spacious living, and quality finishes in this impressive 5-bedroom, 5-bathroom townhome. Thoughtfully designed across multiple levels, this home offers exceptional space and flexibility for growing families or multi-generational living. Built in 2021, this beautifully appointed home features 10-foot ceilings, engineered hardwood flooring, ceramic tile, quartz countertops, premium cabinetry, and upgraded lighting and plumbing fixtures. The open-concept living area showcases a stunning linear fireplace with built-in shelving, while the spacious kitchen boasts a large waterfall quartz island with a sink, perfect for everyday living and entertaining. The second-floor primary suite offers a private retreat with a walk-in closet and an elegant ensuite bathroom. Enjoy outdoor living at its finest with a private rooftop terrace and additional outdoor spaces overlooking the Village Commons Park area. A major highlight is the fully finished basement with a separate entrance, offering excellent potential for an in-law suite or extended family accommodation. The lower level includes an additional bedroom, a full bathroom, a walk-in closet, and a laundry area, providing added convenience and versatility. Additional features include a BBQ hookup on the deck and rough-ins for central vacuum. Ideally situated close to schools, shopping, parks, and the many amenities of Masonville, this exceptional property offers modern comfort, versatile living space, and a desirable location. A wonderful opportunity to make this beautiful home your own! (id:38604)
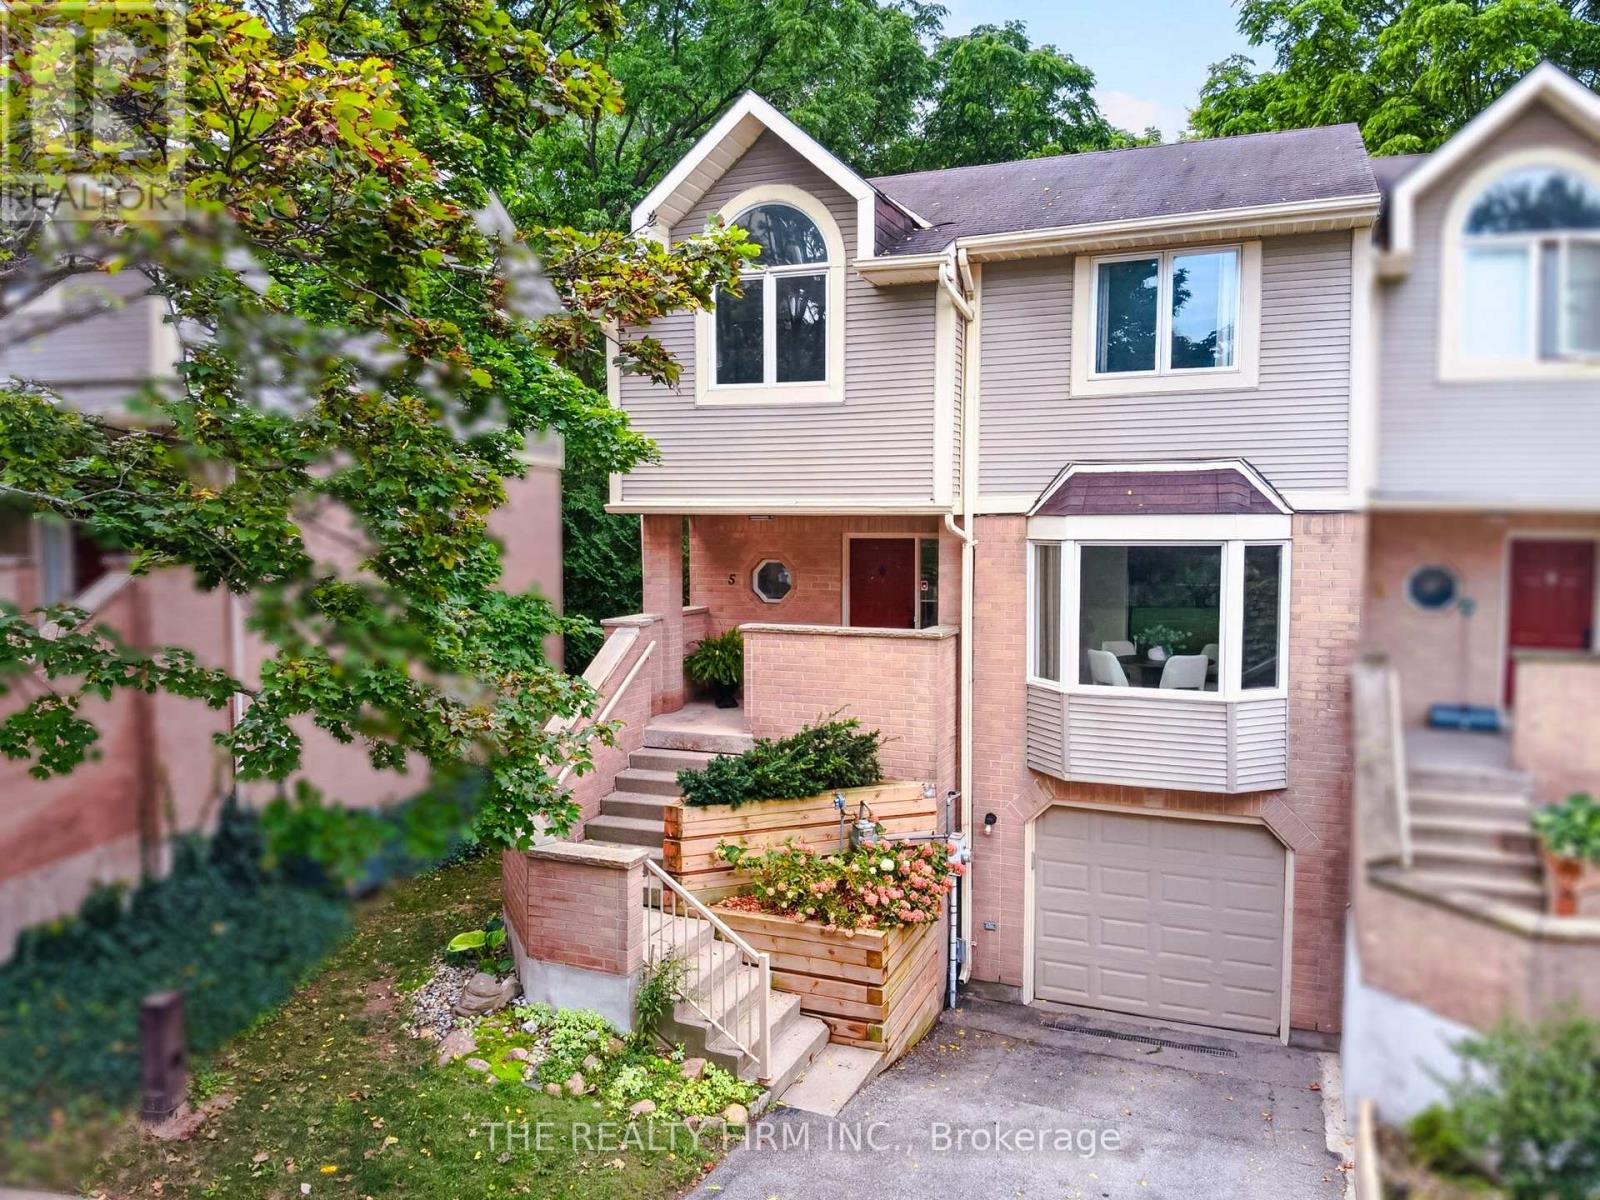
5 - 9 Ailsa Place
London South, Ontario
Space, flexibility, and a practical layout come together in this updated end-unit condo townhouse with 3 bedrooms, 2.5 bathrooms, an attached single-car garage, and three finished levels. Set among mature trees, the home offers a more established, tucked-away feel while keeping everyday conveniences close by. The layout works well for first-time buyers, professionals or anyone looking for added space without the upkeep of a detached home.The main floor opens with durable linoleum flooring through the foyer, dinette, and kitchen, along with a mirrored coat closet and convenient 2-piece bathroom near the entrance. The front dinette is set beside a bay window, while the kitchen offers warm wood cabinetry, tiled backsplash, generous cabinet storage, stainless steel fridge and range, and a pass-through opening overlooking the dining area. Open-concept living and dining create an easy flow for everyday use, with a large rear bay window and sliding doors from the dining area leading to the raised back deck.Upstairs, laminate flooring runs throughout the level. The spacious primary bedroom includes a 3-piece ensuite, while two additional bedrooms and a 4-piece bathroom complete the floor.The walkout lower level adds another living area, along with direct garage access, large closet at the entrance, and bathroom rough-in for future flexibility. Sliding doors from the living room lead directly to a stone patio, with mature trees along the rear adding privacy to the outdoor space.A great condo corp with lots of visitor parking and pets are permitted. Other updates include: furnace 2021, AC 2021 and R50 insulation in the attic. Conveniently located approximately five minutes from Victoria Hospital, the home also offers easy access to Highway 401, parks, trails, the Thames River, schools, shopping, and everyday amenities. (id:38604)
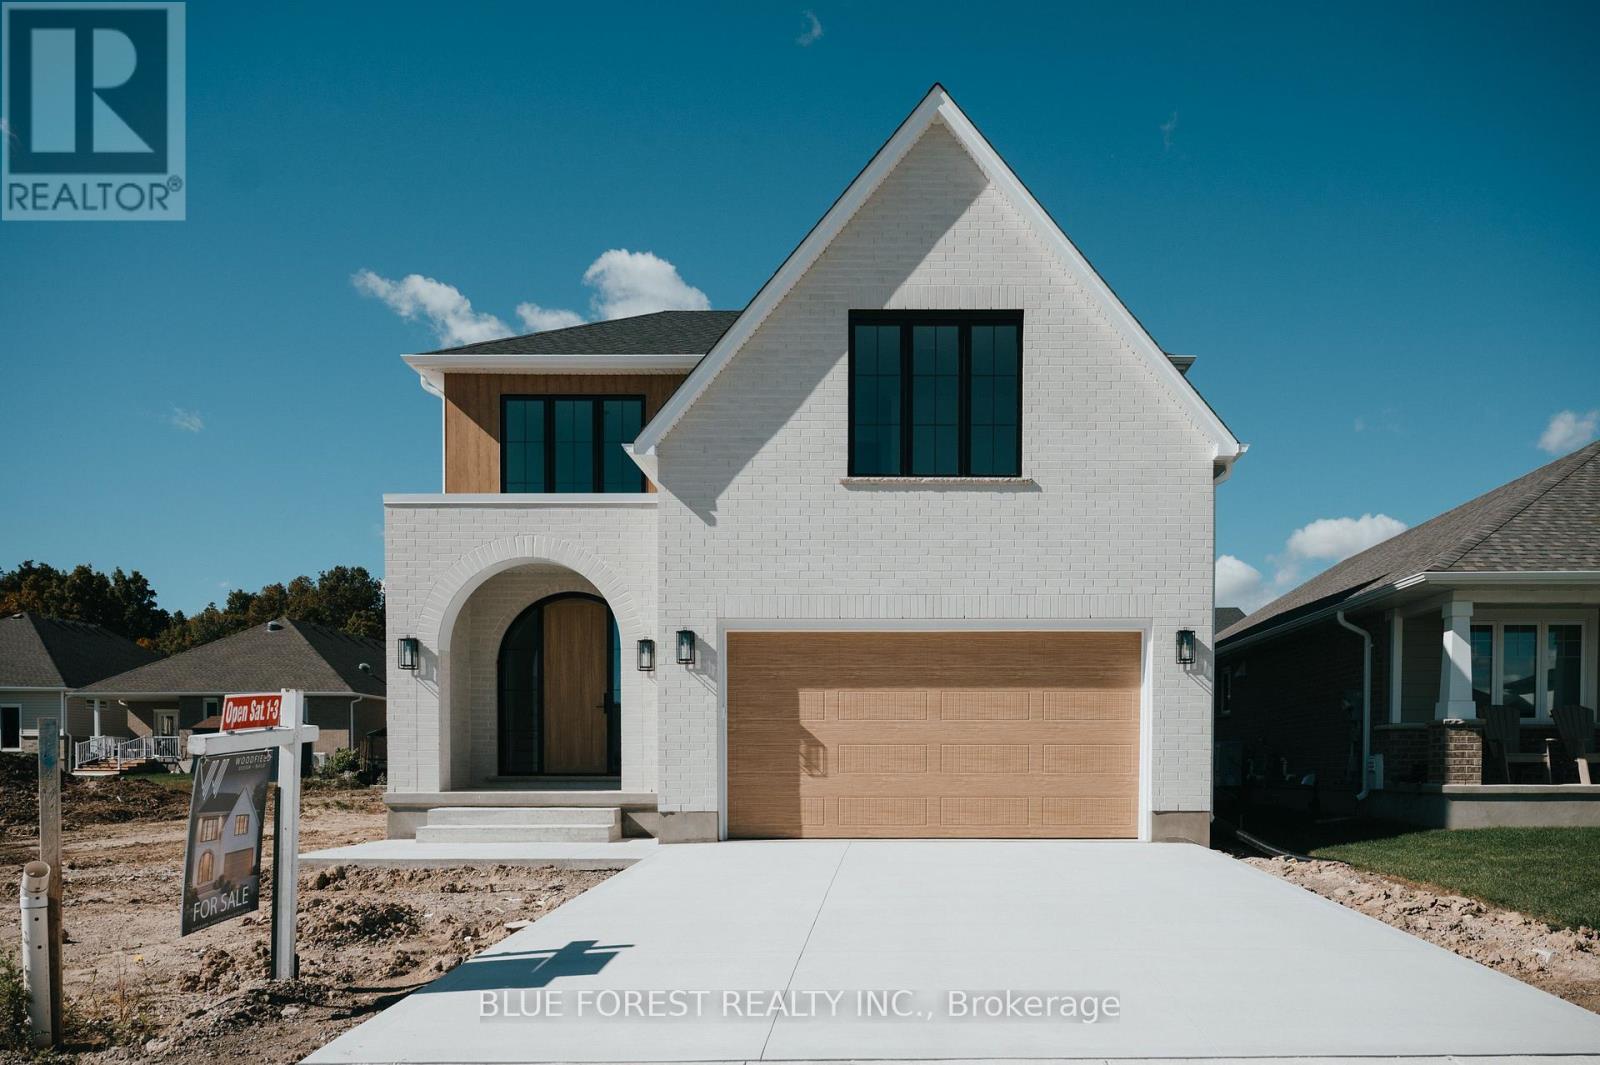
172 Renaissance Drive
St. Thomas, Ontario
QUICK POSSESSION. Bypass the traditional build wait with this rare, quick-possession modern home crafted by Woodfield Design + Build. Designed and built entirely in-house, this residence blends warm minimalist architecture with top-tier craftsmanship, showcasing a crisp white brick exterior, natural wood accents, oversized black windows, and a striking arched front entry. The thoughtfully engineered interior boasts over 2,000 sq. ft. of light-filled living space featuring 9' ceilings on the main floor, an airy open-to-above foyer, a spacious great room, and a open-concept kitchen complete with a walk-in pantry and functional mudroom. Upstairs, enjoy four generous bedrooms, including a primary retreat with a large walk-in closet and private 4-piece ensuite. Perfectly positioned for buyers seeking a near-immediate closing without sacrificing bespoke custom quality. Appliances Included. (id:38604)
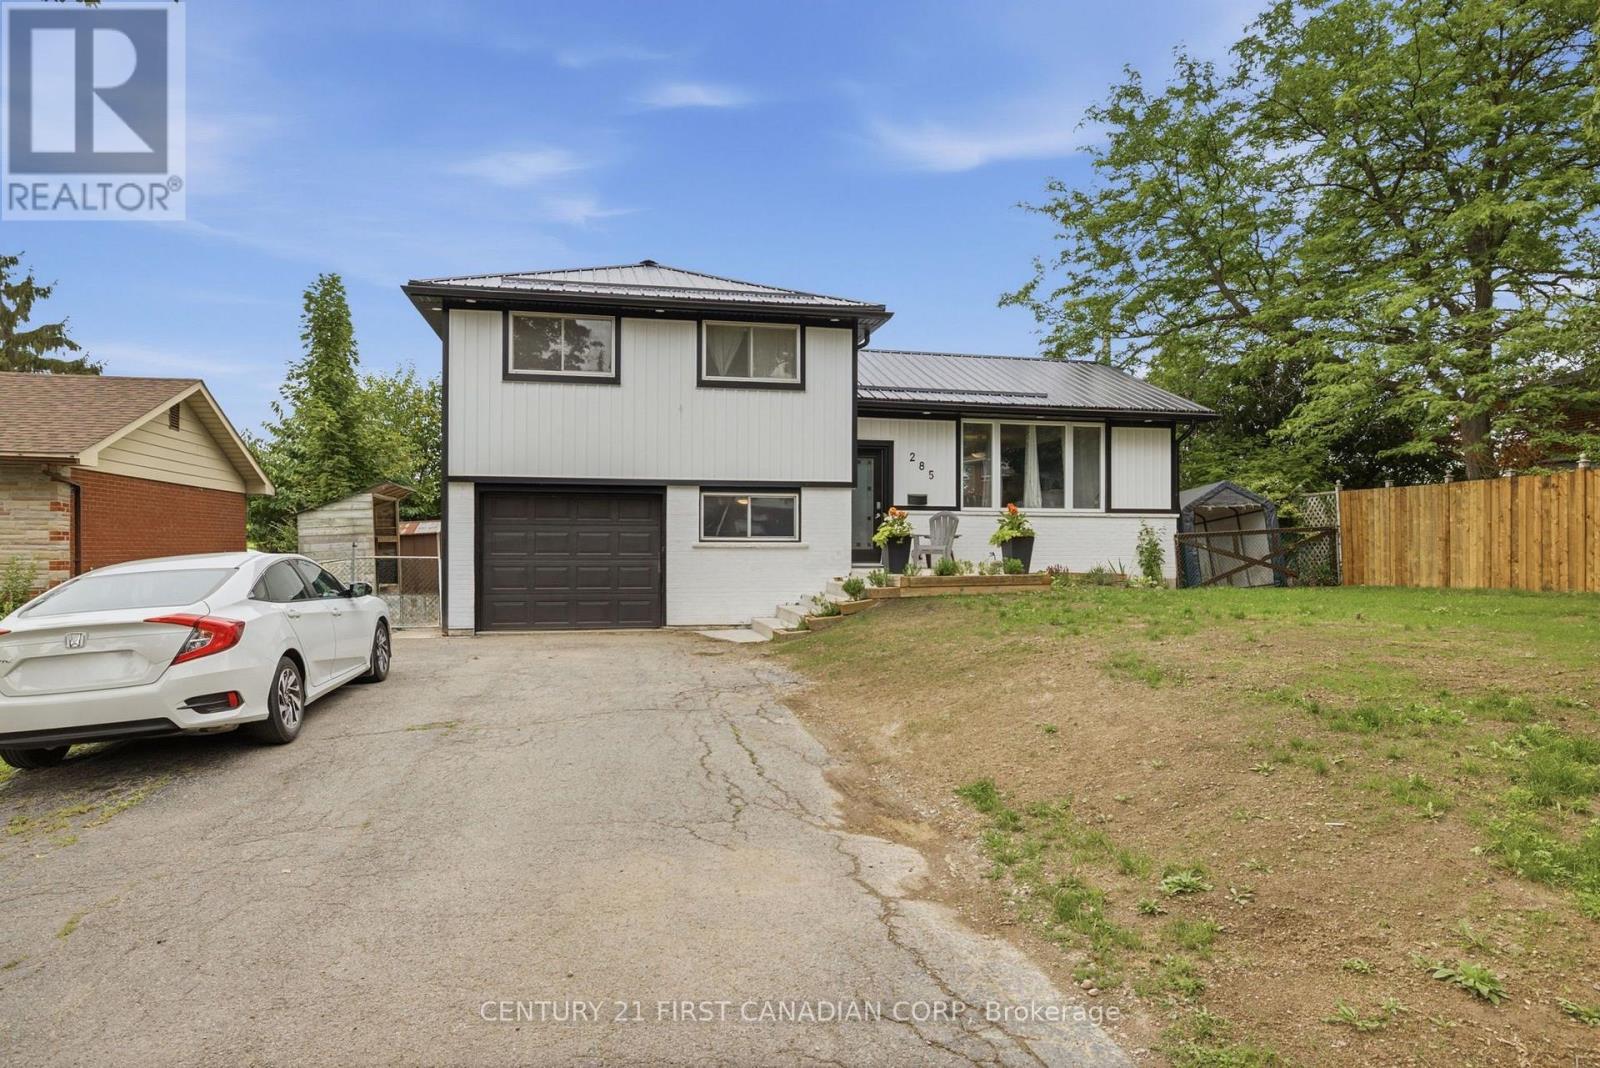
285 Panorama Crescent
London South, Ontario
This beautifully refinished four-level side split has income potential! It features a separate back entrance, four spacious bedrooms and a huge backyard with a raised deck that includes a tasteful steel roof gazebo. There's also an attached garage for plenty of storage and a double-wide driveway that can hold up to six cars. The backyard offers generous space for entertaining guests or letting the kids enjoy their own private oasis. It's fully fenced, has a large outdoor shed and a hot tub (negotiable). Plus, there's a bonus three-year-old metal roof. The home has plenty of tasteful upgrades professionally done throughout. It's close to amenities like major shopping centres, schools, Highway 401, a hospital, library, and community centre. It's turn-key and ready for your own personal touches. (id:38604)
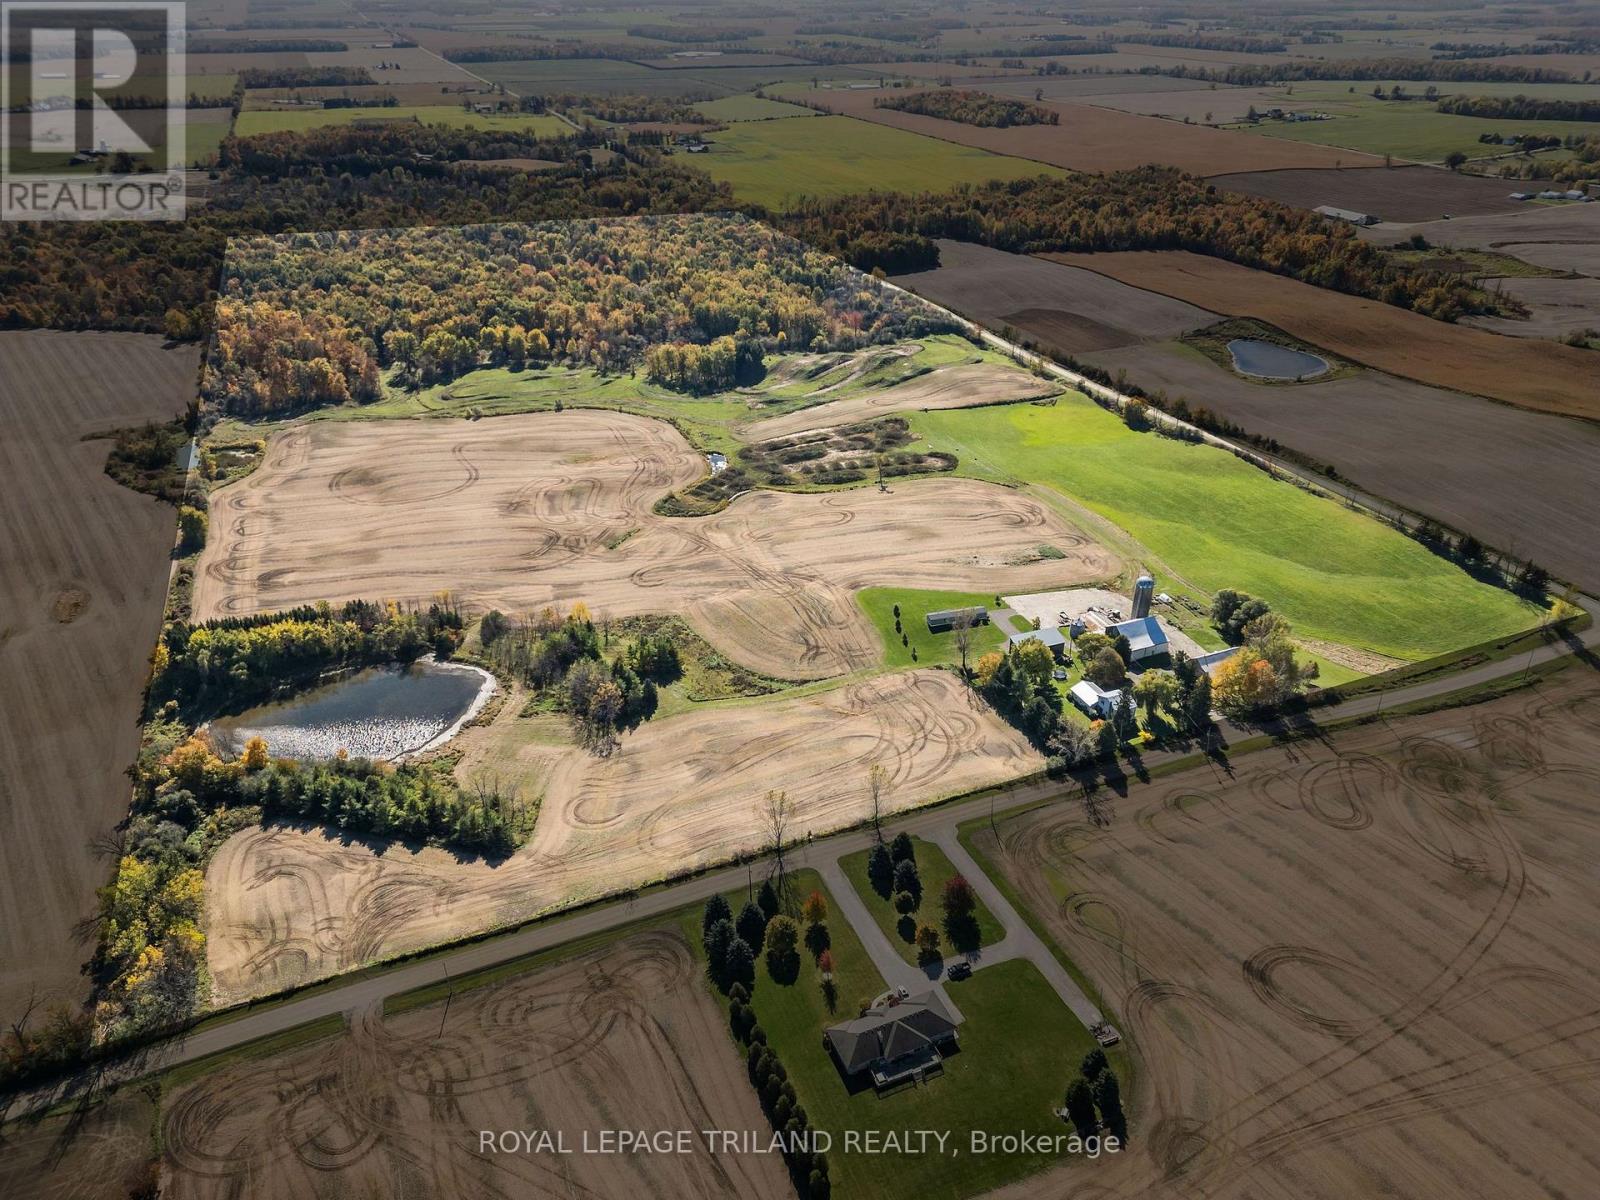
363188 Mcbeth Road
South-West Oxford, Ontario
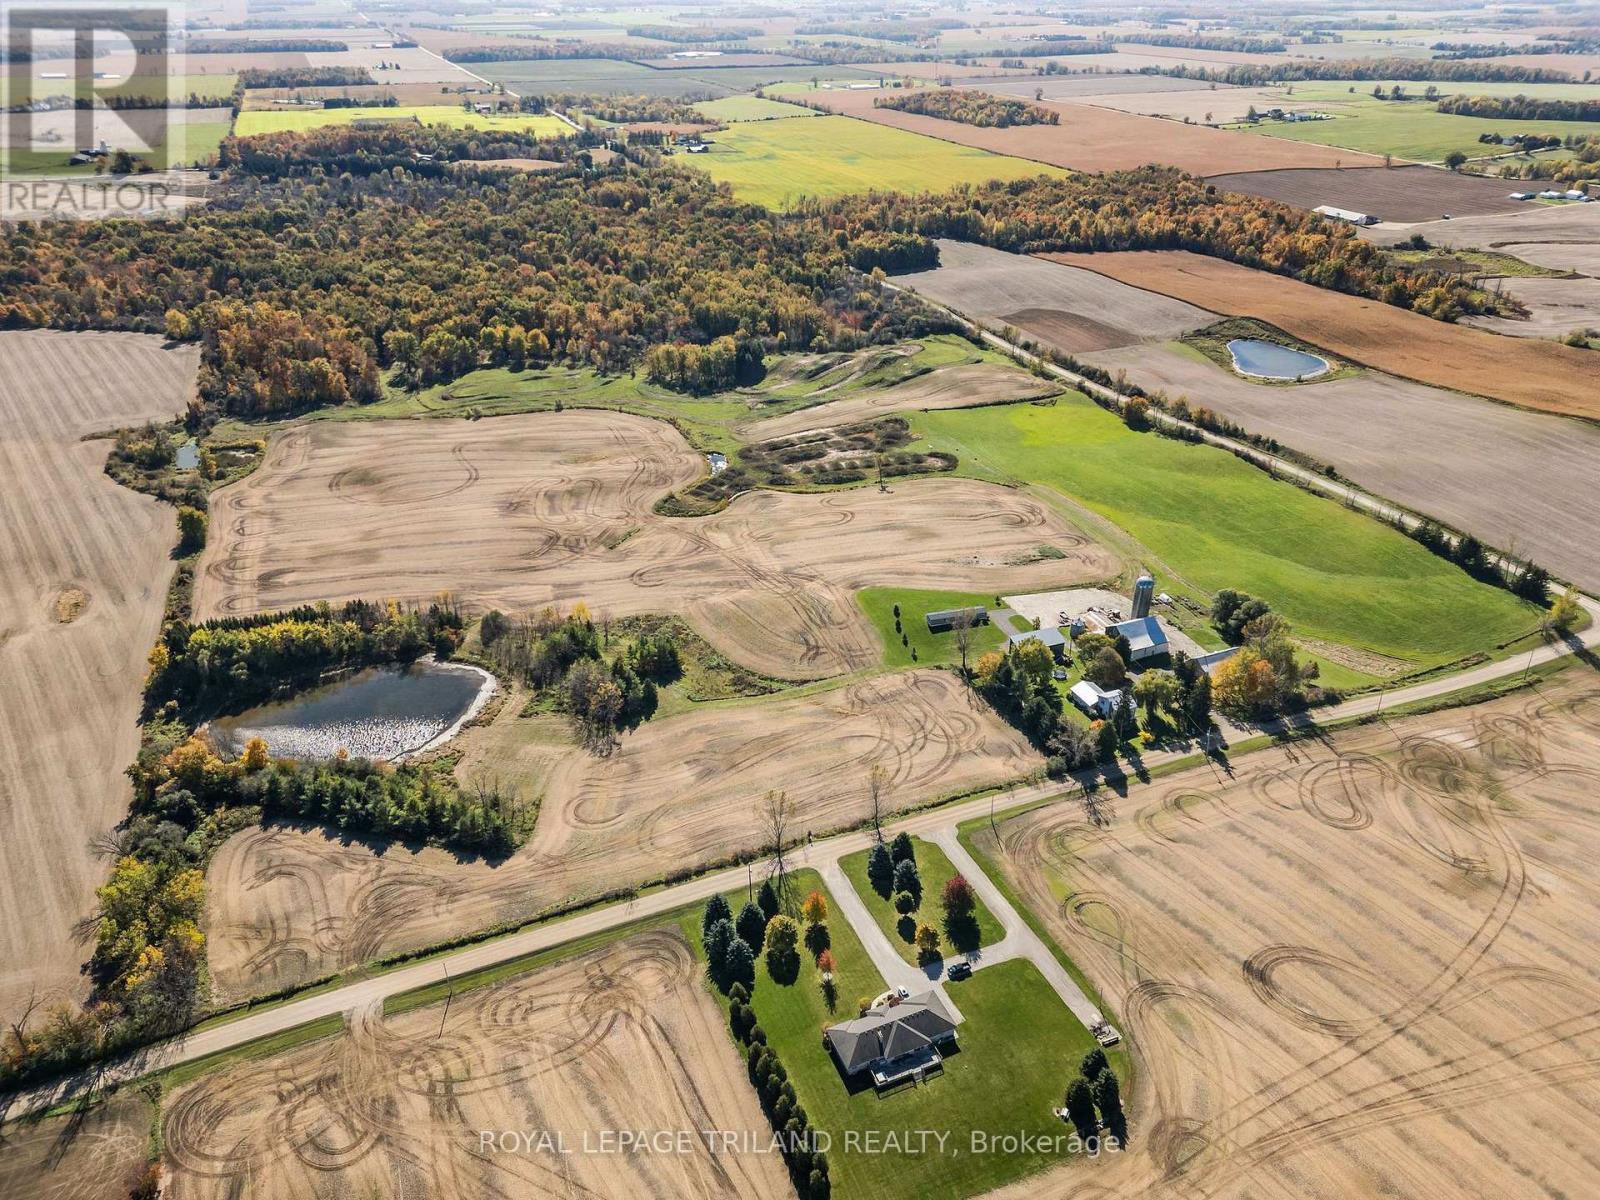
95 ACRES OF FARM, COUNTRY LIVING & RECREATIONAL FUN! - 363188 McBeth Road, Salford. Looking for a property that offers it all? Welcome to this unique 95-acre property in South-West Oxford, combining agricultural land, natural beauty, recreational fun & country living! Approximately 36 acres are currently farmed, including 27 acres of beans and 9 acres of hay. Enjoy 41 acres of bush, plus a 10-acre dirt bike track that could be converted back to workable farmland. Updated Home, second dwelling, pole barn & storage barn occupy approximately 8 acres, creating a versatile property with endless possibilities. The property features a 32' x 60' pole barn, an additional storage barn & silo, offering plenty of space for equipment, storage and agricultural needs.The 3-bedroom home was completely renovated approximately 8 years ago, with updates including windows, doors, flooring, drywall, kitchen, living area, two bathrooms & laundry. An oversized attached double-car garage features an epoxy-coated floor, with plenty of room for vehicles, storage or a workshop. Adding even more versatility is the second dwelling, known as a garden suite, permitted by the County, with 2 years remaining on the current permit. Whether you're looking to farm, enjoy the great outdoors, pursue recreational activities or embrace country living with room to roam, this exciting property offers a rare combination of land, outbuildings and living space. Come explore the possibilities at McBeth Road! Located mins to the 401. (id:38604)
Exp Realty
363188 Mcbeth Road
South-West Oxford, Ontario
95 ACRES OF FARM, COUNTRY LIVING & RECREATIONAL FUN! - 363188 McBeth Road, Salford. Looking for a property that offers it all? Welcome to this unique 95-acre property in South-West Oxford, combining agricultural land, natural beauty, recreational fun & country living! Approximately 36 acres are currently farmed, including 27 acres of beans and 9 acres of hay. Enjoy 41 acres of bush, plus a 10-acre dirt bike track that could be converted back to workable farmland. Updated Home, second dwelling, pole barn & storage barn occupy approximately 8 acres, creating a versatile property with endless possibilities. The property features a 32' x 60' pole barn, an additional storage barn & silo, offering plenty of space for equipment, storage and agricultural needs.The 3-bedroom home was completely renovated approximately 8 years ago, with updates including windows, doors, flooring, drywall, kitchen, living area, two bathrooms & laundry. An oversized attached double-car garage features an epoxy-coated floor, with plenty of room for vehicles, storage or a workshop. Adding even more versatility is the second dwelling, known as a garden suite, permitted by the County, with 2 years remaining on the current permit. Whether you're looking to farm, enjoy the great outdoors, pursue recreational activities or embrace country living with room to roam, this exciting property offers a rare combination of land, outbuildings and living space. Come explore the possibilities at McBeth Road! Located mins to the 401. (id:38604)
Exp Realty
19267 County 25 Road
South Glengarry, Ontario
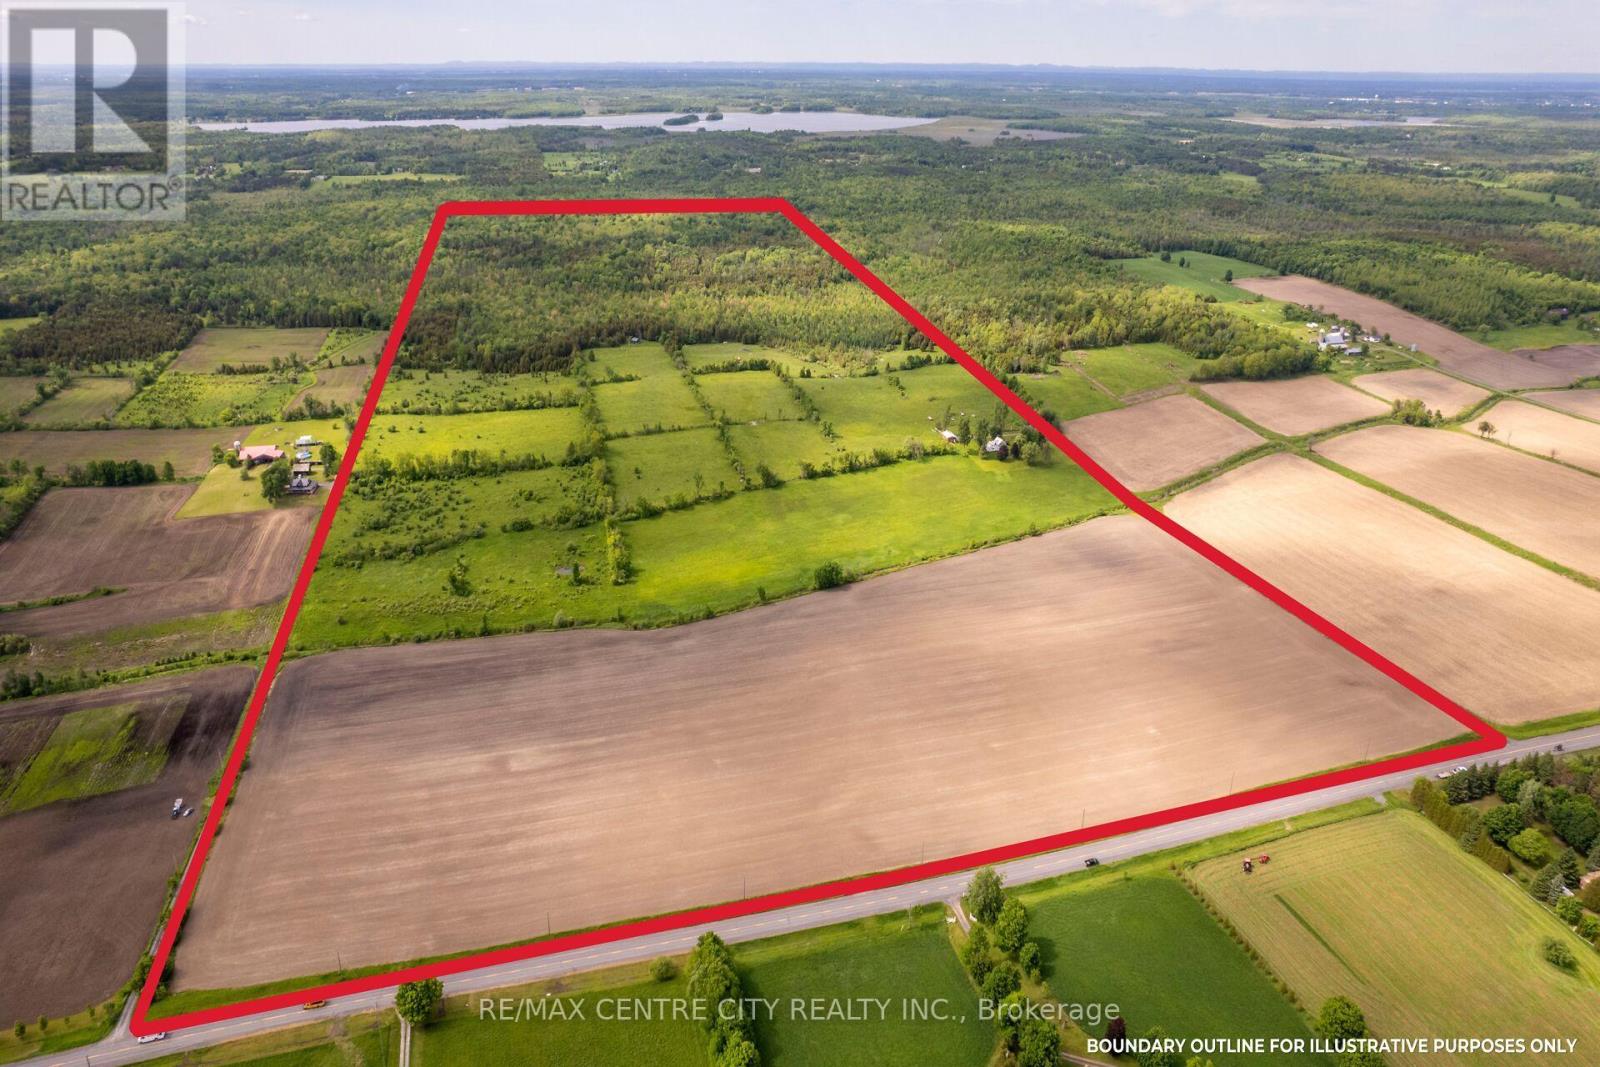
Unique land/farm opportunity: 264.65 acres in one contiguous parcel with farmhouse, shed and log cabin! Conveniently located between Ottawa and Montreal, this property offers great access with only a 15 minute drive to the 401, and 15 minutes to the town of Alexandria, and 20 minutes from Cornwall. The cleared land is mostly made up of productive Eamer Loam soil that is suitable for many high value uses: cash crop, market garden, orchard, grass-fed livestock etc.! The land is used for cash crop (35 acres that are tile drained), hay (11 acres) and pasture (58 acres). With 150+ acres of forest and the 2019 built cabin, you can have your own private retreat to enjoy everything nature has to offer! The forest features many trails and is made up of a mix of hardwood & softwood with plenty of maple trees, and sections with cedar and spruce. The current owners have many tree stands set-up throughout the forest that they have used successfully every Fall for their deer and turkey hunt. The cabin comfortably sleeps 4, has its own kitchenette, a woodstove for heat, an outhouse and is fully wired and powered with a generator that is situated about 30' away from the cabin. The residence, a well maintained 4 bedroom, 2 bathroom farmhouse with recently installed propane furnace offers bright and spacious living spaces with plenty of room for you and your family to call home. The 30' x 40' drive-shed offers 2 large doors, with enough room to store a tractor, several cars and some toys! Farm properties of this size don't come to the market often, don't miss the video presentation! (id:38604)
Lower - 4091 Campbell Street N
London South, Ontario
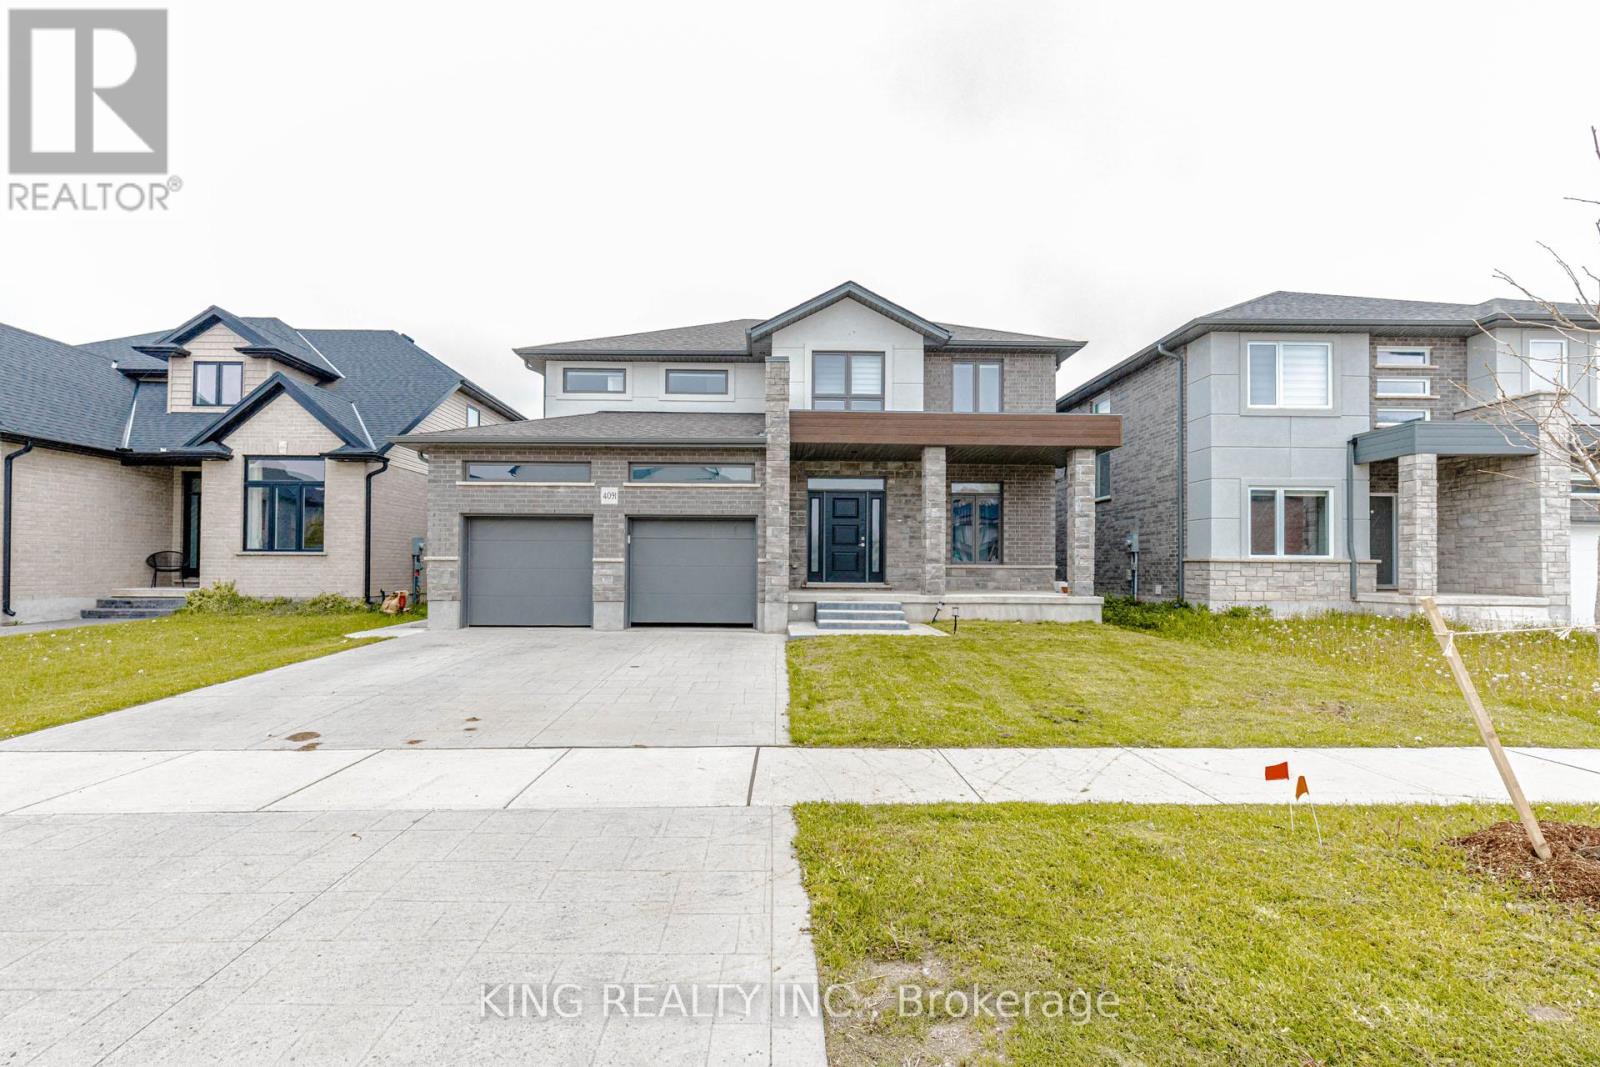
Welcome to lovely Lambeth! This beautifully finished legal lower-level unit features a private separate entrance and offers 2 oversized bedrooms, a spacious family room, kitchen, 3-piece bathroom, and private in-suite laundry. Located in a prime Lambeth neighbourhood, within walking distance to Lambeth Public School and close to parks, shopping, local amenities, and major highways-an ideal location for families and commuters. Tenants are responsible for 35% of the utilities. Available for occupancy December 1, 2026. (id:38604)
2 - 819 Kleinburg Drive
London North, Ontario
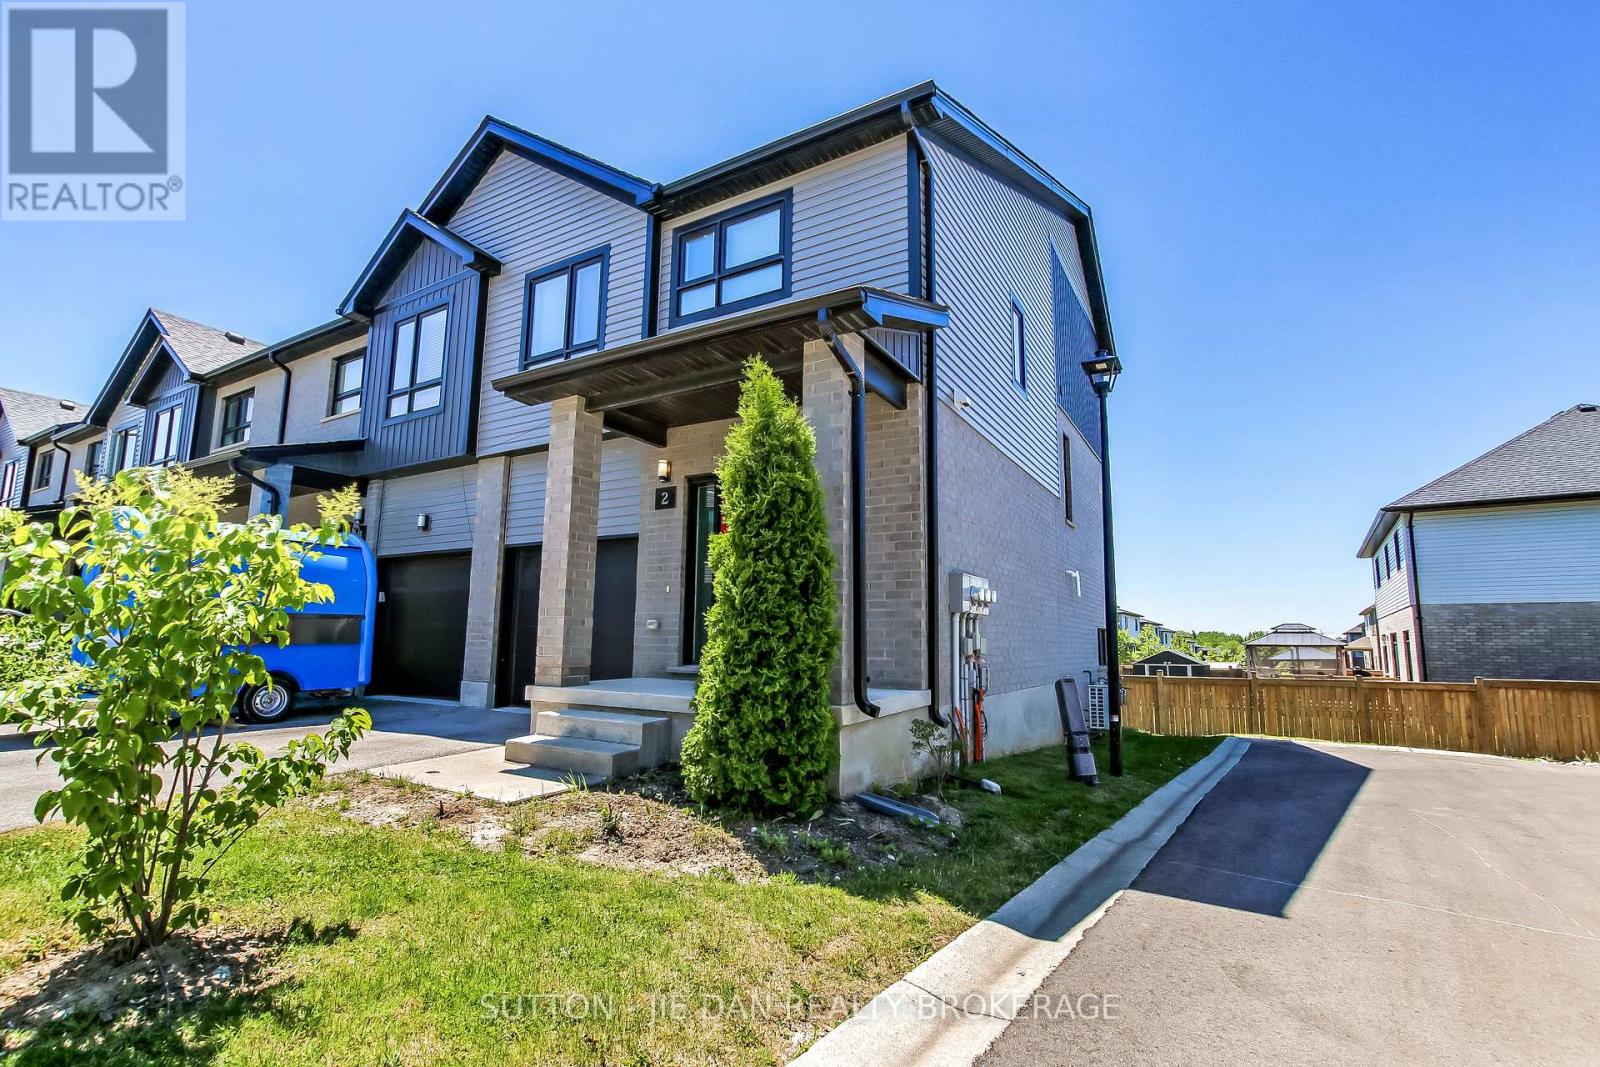
**Opportunity Knocks! Stunning End-Unit Townhome with Walkout Basement and Spectacular Views in Desirable North London!** Located in the sought-after Sunningdale community, this newer 3-bedroom, 2.5-bathroom townhome offers one of the best views in Applewood! Bright and spacious open-concept main floor features an inviting living room and modern kitchen with quartz countertops and stainless steel appliances. Step onto the oversized deck and enjoy breathtaking views, perfect for outdoor entertaining or peaceful relaxation! The upper level boasts three generous bedrooms, convenient laundry, a 4-piece main bathroom, and a private primary ensuite. The fully finished walkout lower level offers additional living space with a spacious family room and direct access to the backyard. Tankless water heater! Premium end-unit location provides extra privacy and natural light! Just minutes to Masonville Mall, Western University, Stoney Creek Community Centre, shopping, parks, and countless amenities. School bus service to Centennial P.S., St. Catherine Catholic Elementary School, St. John French Catholic Elementary School, and Medway High School. **Rare opportunity to own a beautiful end-unit townhome with exceptional views in one of North London's most desirable communities! Don't miss it!** (id:38604)
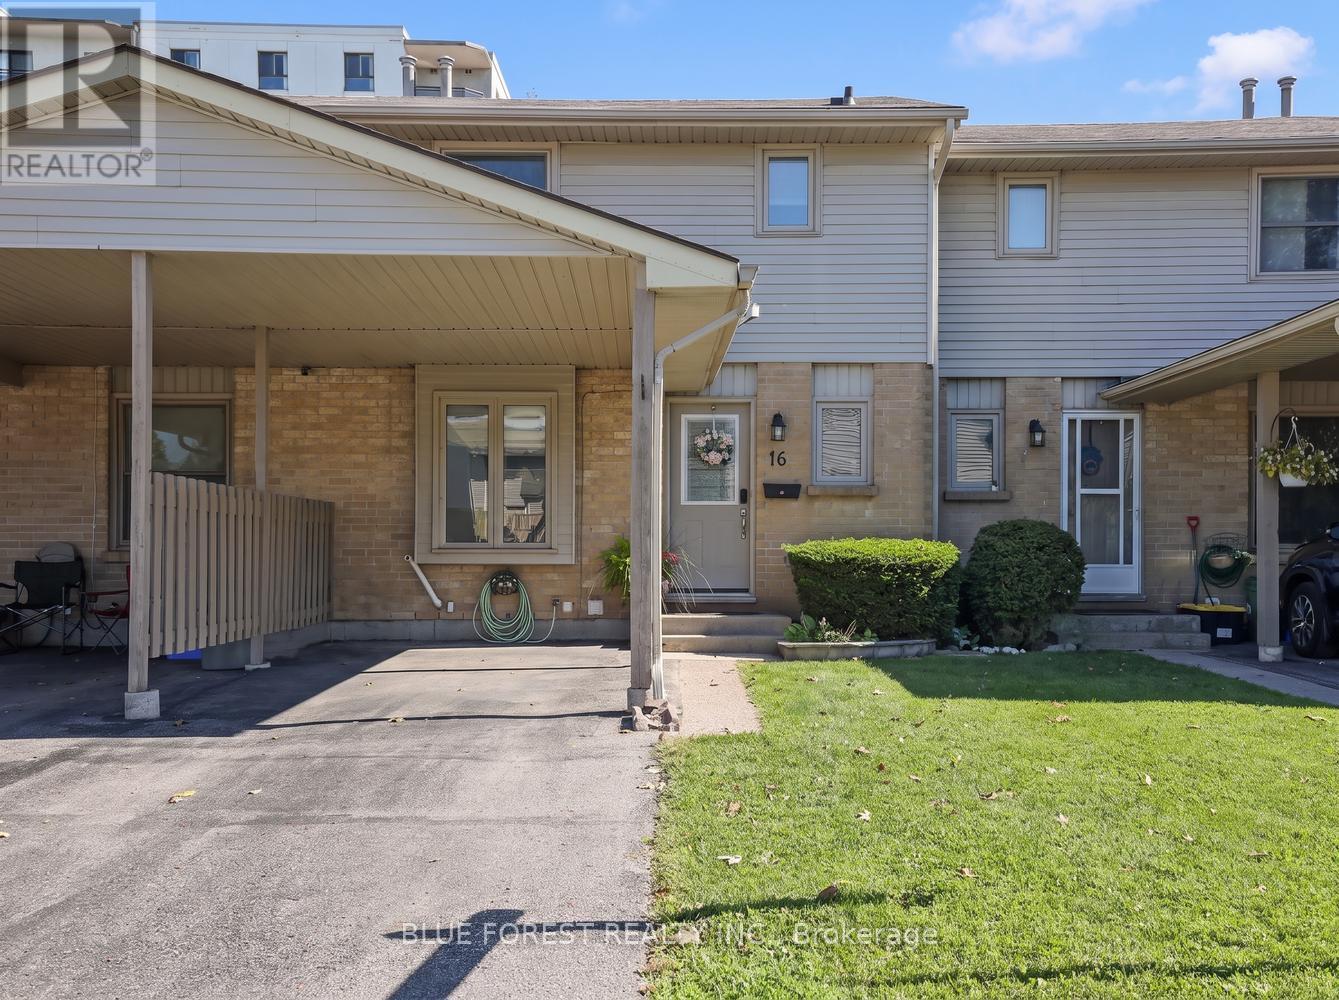
16 - 25 Erica Crescent
London South, Ontario
Welcome to 25 Erica Cres, Unit 16, a well-maintained townhouse located in White Oaks. This home offers three spacious bedrooms and 2.5 bathrooms. The main floor features a convenient 2-piece bathroom and a large living room with a bay window, feature wall and wood beam detail. The updated kitchen offers cabinetry to the ceiling, a newer backsplash and patio doors leading to a fully fenced private backyard. Upstairs, you will find three bedrooms, including a spacious primary bedroom with double closets, along with a 4-piece bathroom. The finished lower level includes a comfortable family room that could also be used as a home office, a 3-piece bathroom and a large laundry room with plenty of storage. Additional features include private parking for two vehicles, a carport and plenty of visitor parking. (id:38604)
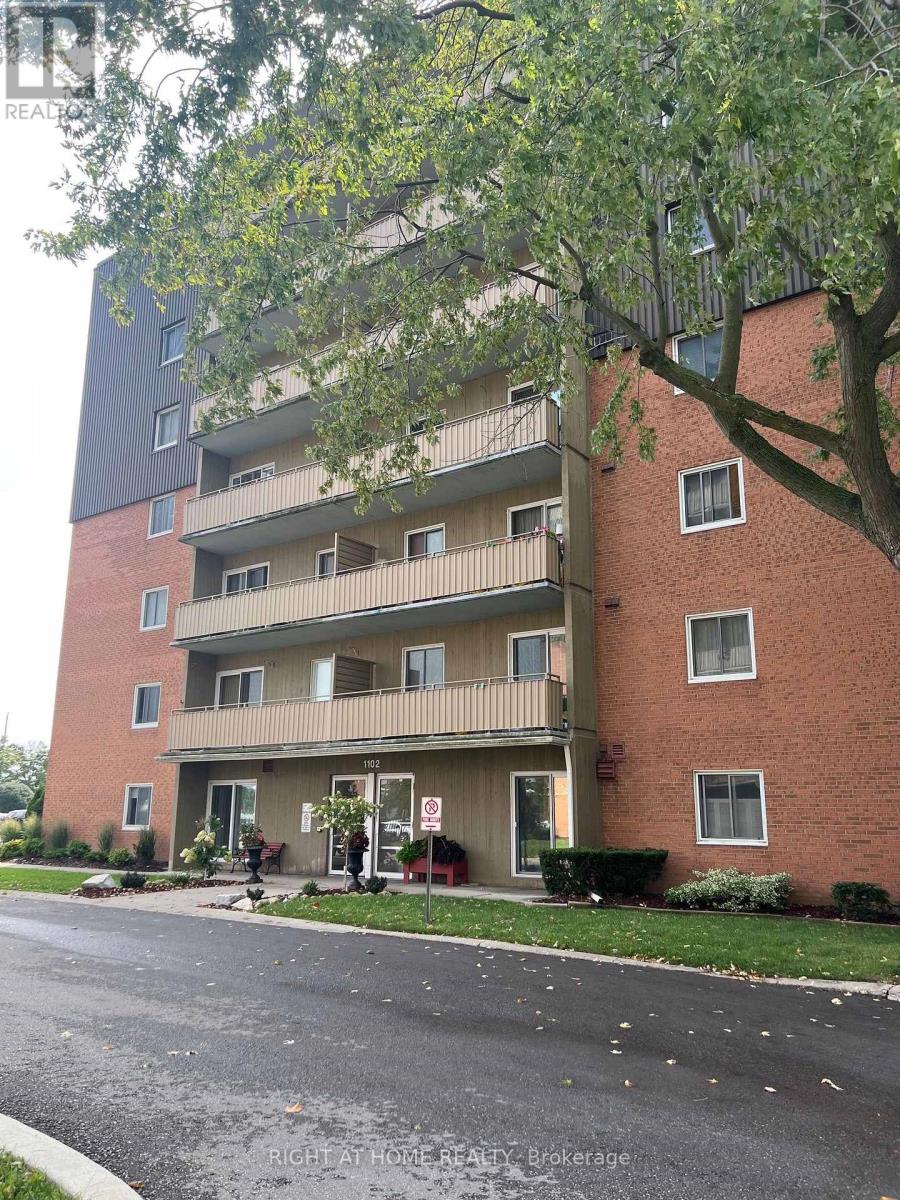
708 - 1102 Jalna Boulevard
London South, Ontario
Welcome to White Oaks area, South of London! This one bedroom apartmant, offer a good size bedroom, 3 pc. bathroom & a large living room open to dining area and cozy kitchen, a glass door leads to a private balcony for relaxation and enjoying the city view. location surrounded by a lots of amenities, walking distance to White Oaks Mall, few steps to pubilc transportation, shopping, schools, and easy eccess to hwy 401. Laundry on the same floor. Notice some photos are Virtually Sataged. (id:38604)
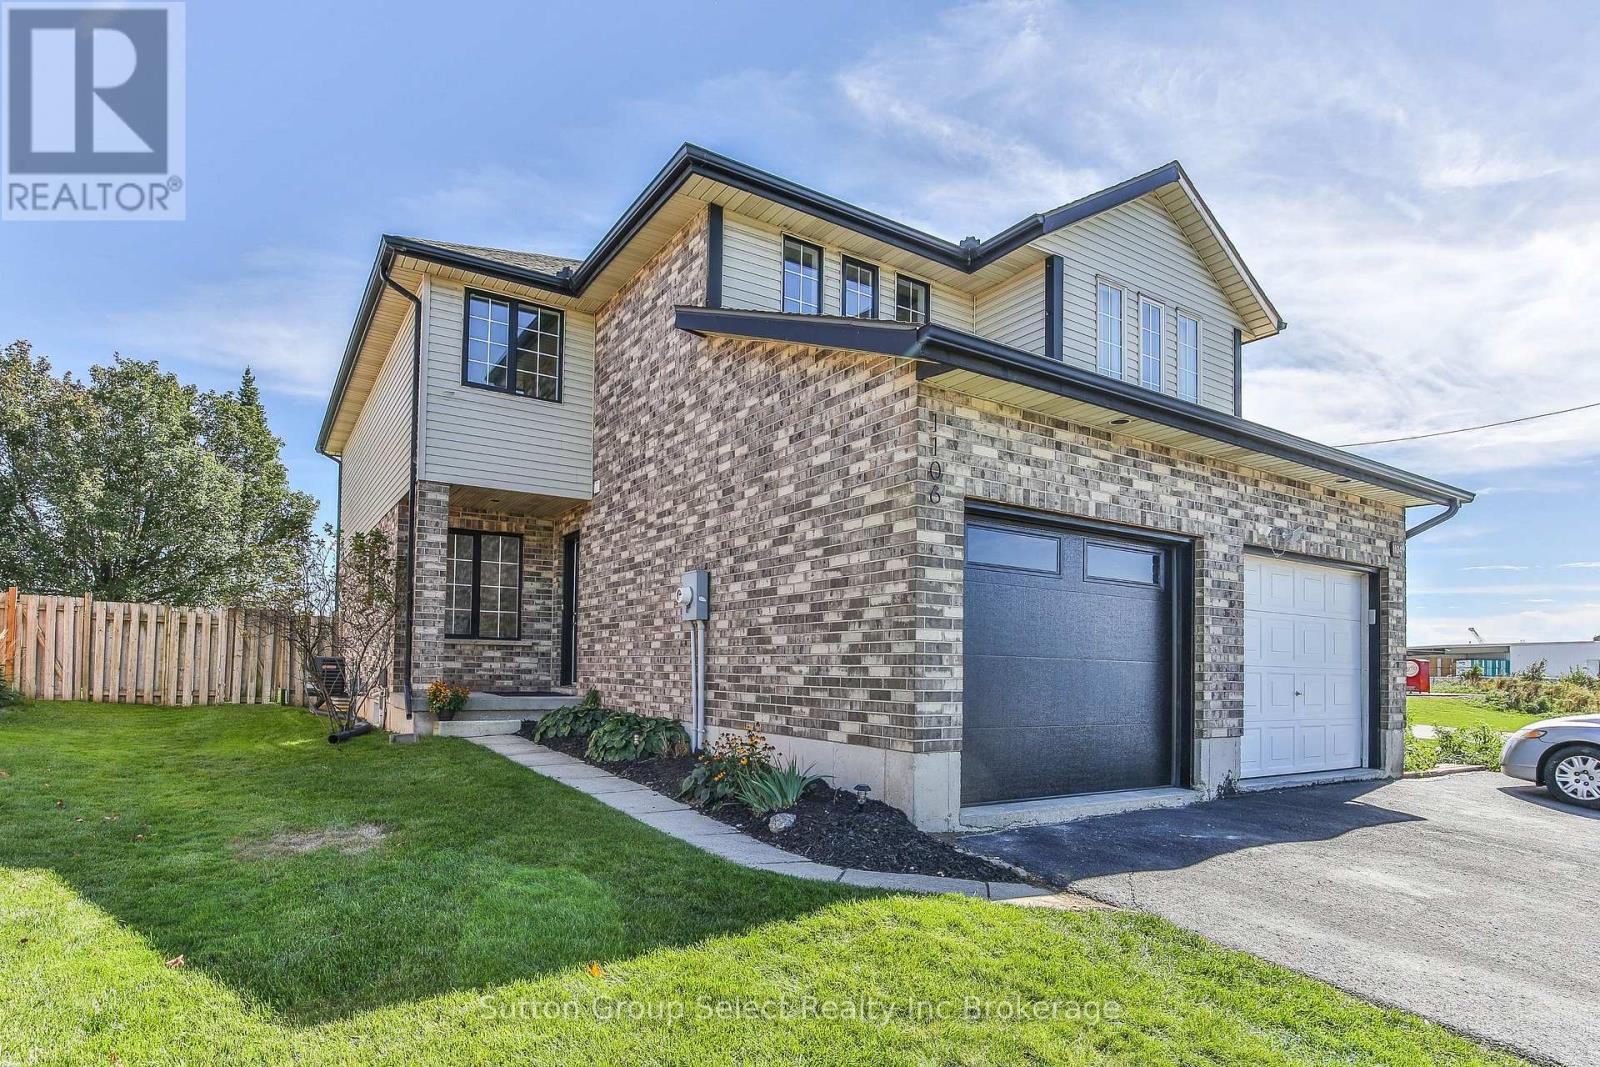
1106 Nellis Street
Woodstock, Ontario
Ideal 3 bedroom semi located in Springbank public school area. Good sized home with fenced yard and garage, many updates including new luxury vinyl plank flooring, new quarts countertops, new back splash, new insulated garage door......home shows great and you can move in anytime !! (id:38604)
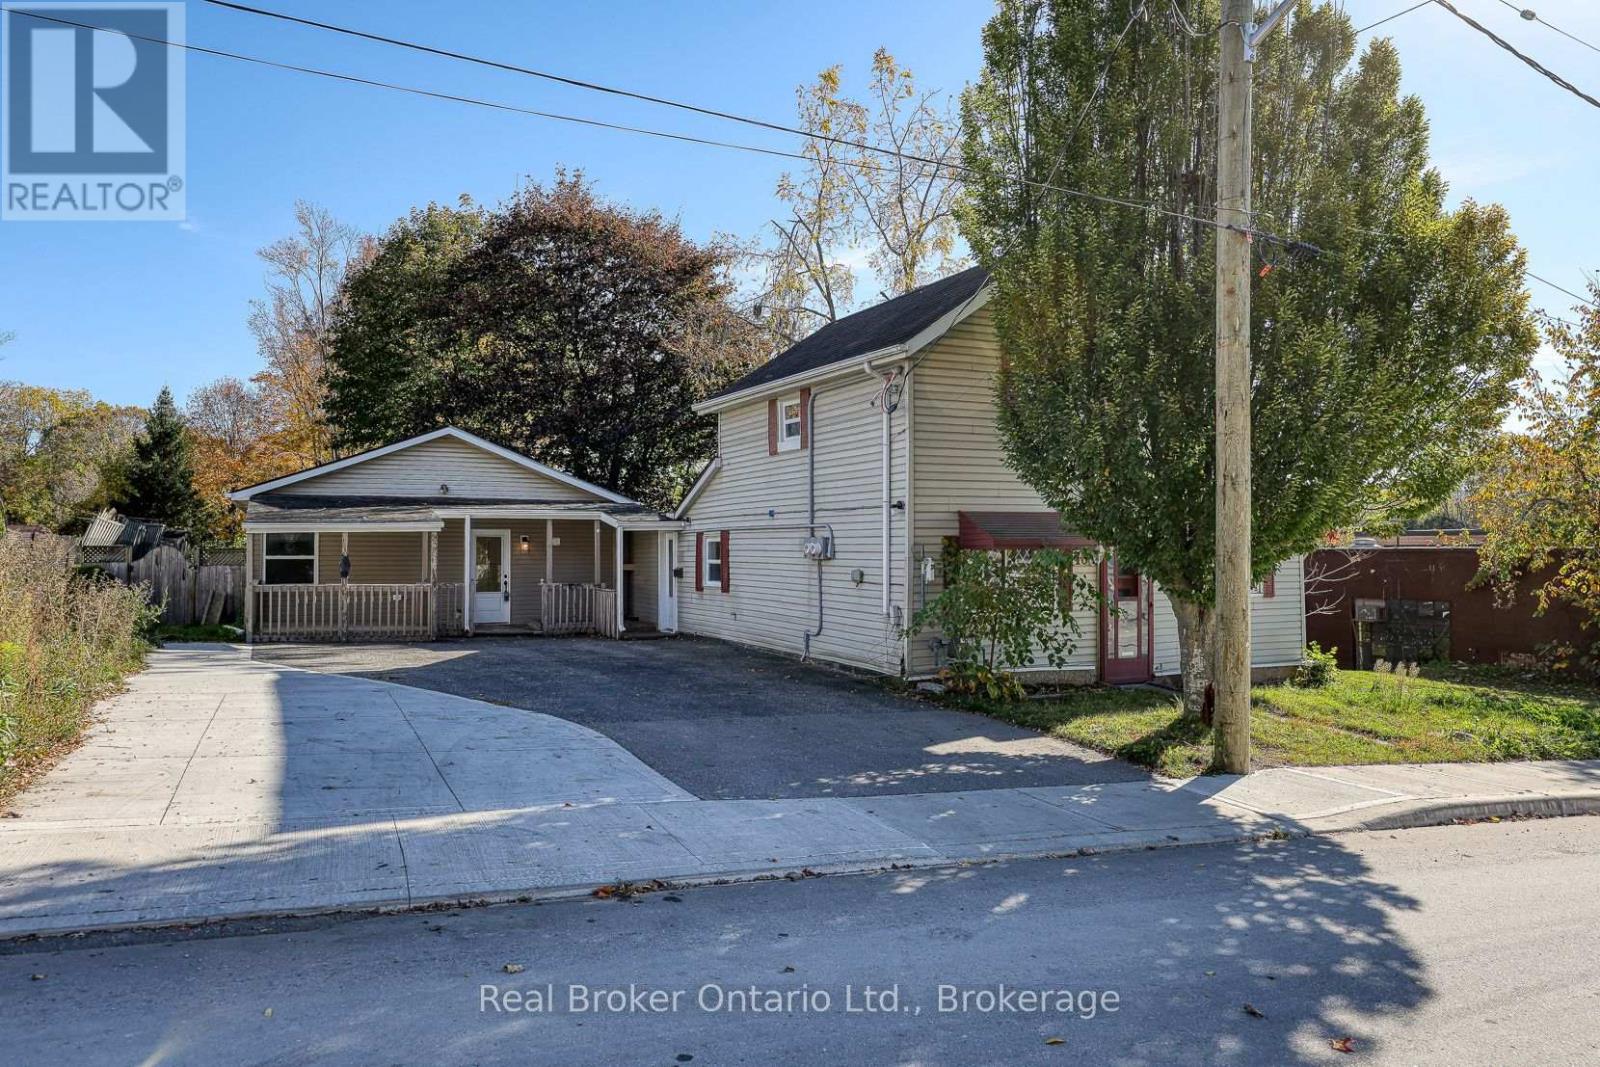
10 Givins Street
Woodstock, Ontario
Welcome to 10 Givins Street, Woodstock! A fantastic opportunity for investors, multi-generational families, or buyers looking to live in one unit while generating rental income from the other! This unique side-by-side duplex offers two separate living spaces, each featuring 2 bedrooms, on an extra-large lot in a convenient downtown Woodstock location. Both units have undergone extensive renovations in 2025, making this an attractive, move-in-ready property with plenty of possibilities. The main home has been beautifully updated throughout, including a new furnace, central air conditioning, stove, washer and dryer, all installed in 2025, along with an owned water heater installed in 2023. The second unit, a newly constructed Additional Residential Unit (ARU) completed in 2025, offers modern living with its own efficient ductless heating and cooling system. Both units benefit from separate electrical panels installed in 2025, adding convenience and functionality. Outside, you'll appreciate the generous lot size and wide driveway offering parking for approximately 4 to 6 vehicles. Whether you're looking to expand your investment portfolio, offset your mortgage with rental income, or accommodate extended family while maintaining separate living spaces, 10 Givins Street offers exceptional flexibility and opportunity. Enjoy the convenience of downtown living with shopping, restaurants, parks, and everyday amenities nearby. Don't miss your chance to own this extensively updated property with so much to offer! (id:38604)