

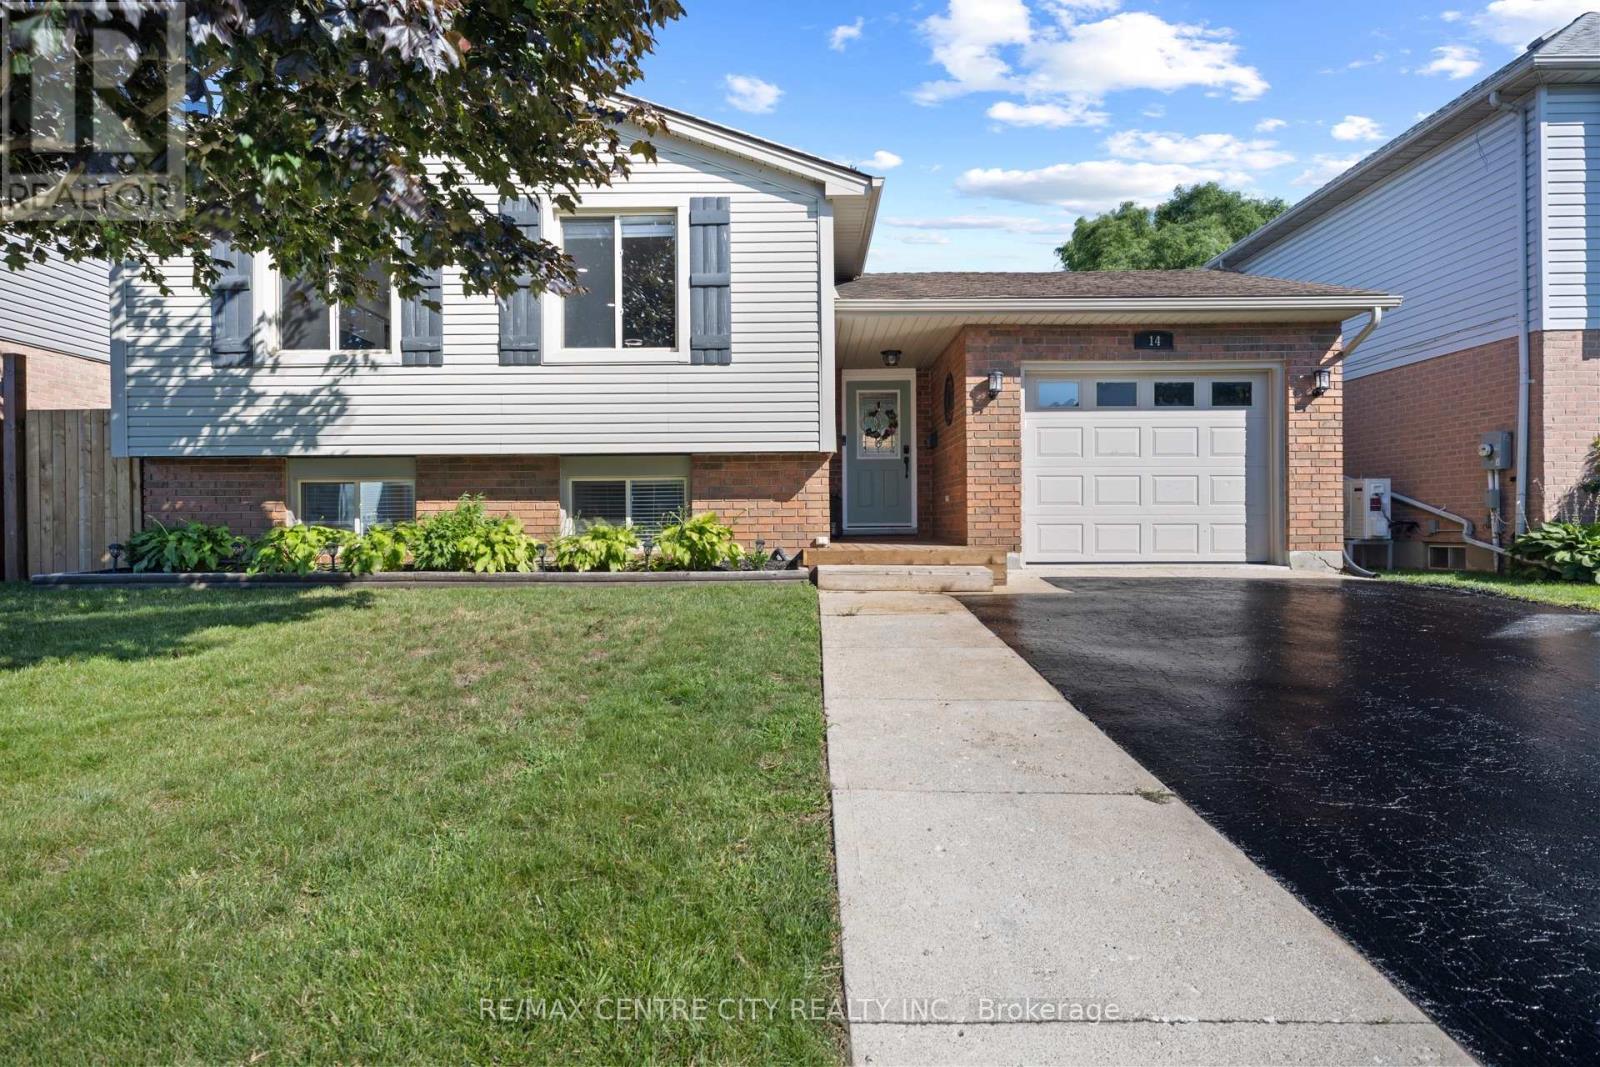
14 Stokes Road
St. Thomas, Ontario
Welcome home. This beautifully updated raised ranch offers a thoughtful blend of comfort, functionality, and modern efficiency. The property features rooftop solar panels that can generate approximately $4,000-$6,000 annually, depending on weather conditions. The main level includes a spacious foyer with access to the rear yard and an insulated, heated garage. The open-concept layout showcases a generous kitchen, dining area, and living room with an electric fireplace. Two large bedrooms and a four-piece bathroom complete this level. The fully finished lower level offers an additional family room filled with natural light, a gas fireplace, a second four-piece bathroom, a laundry room, office and a third bedroom. Outside, the backyard is designed for both relaxation and entertaining, featuring a hot tub, pool, and a built-in pergola perfect for enjoying outdoor living in any season. Upgrades include main level flooring, kitchen update and fireplace mantel (2022), pool and hot tub (2021) carpet downstairs(2025) (id:38604)
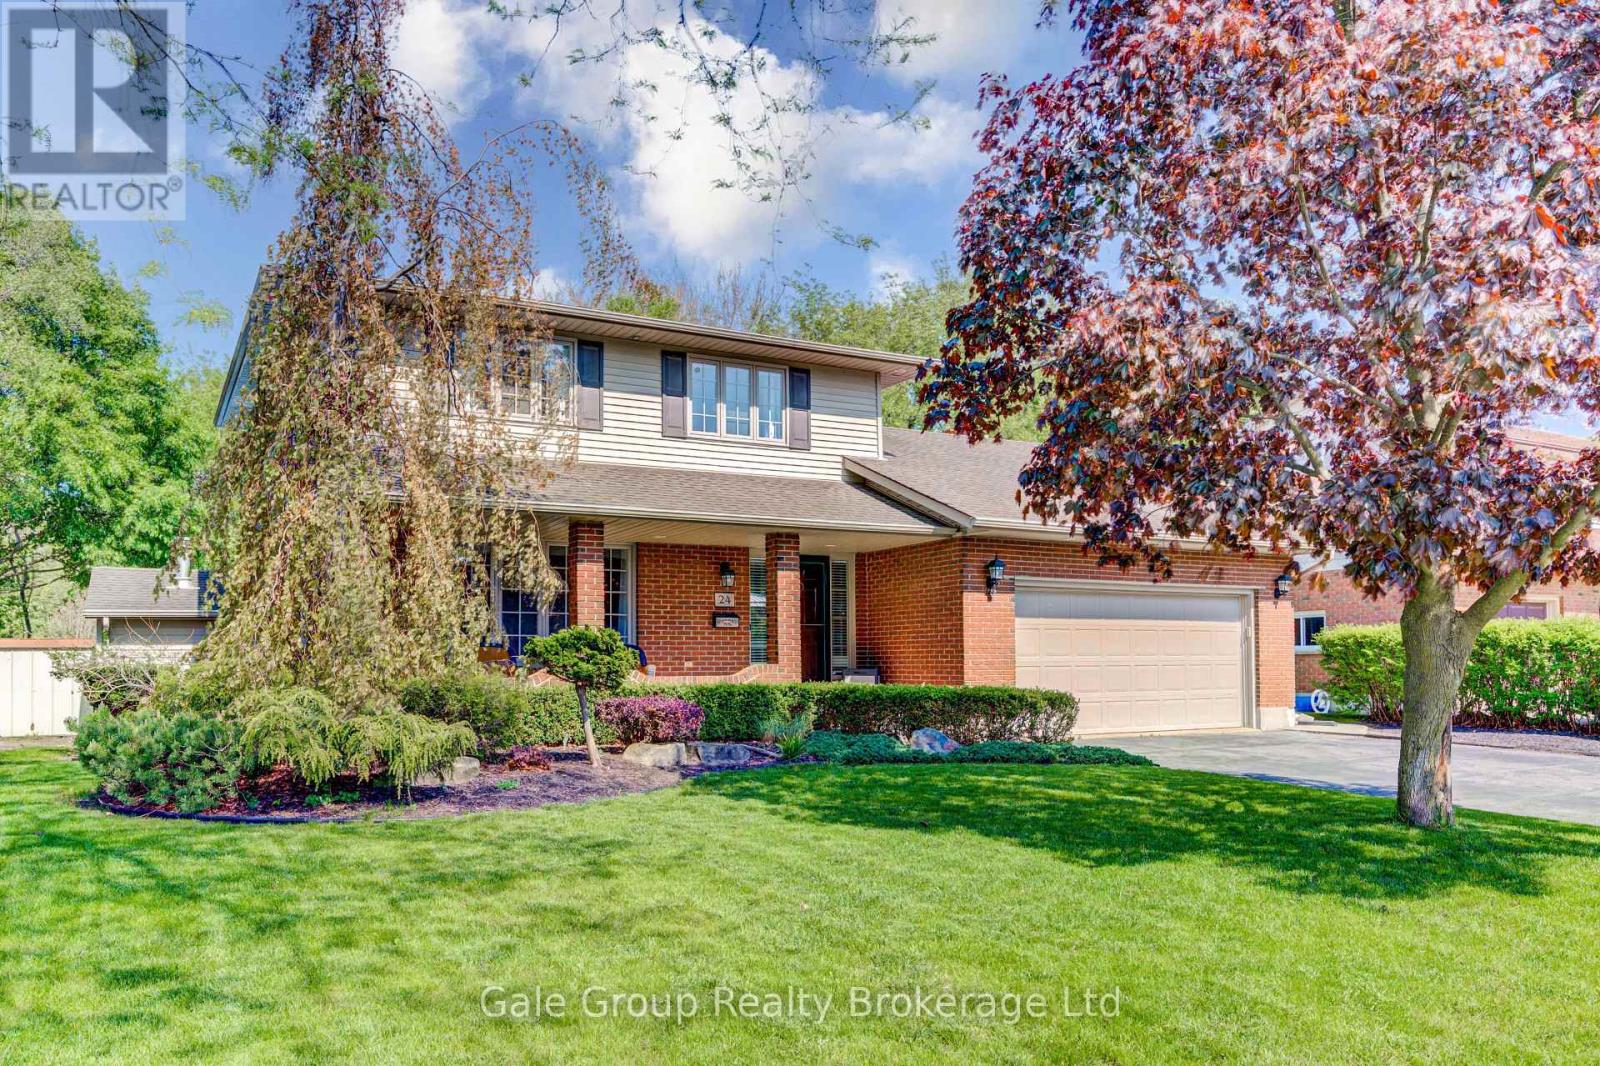
24 Van Norman Drive
Tillsonburg, Ontario
Welcome to 24 Van Norman Drive, a beautifully maintained family home in the heart of Tillsonburg. Offering 3 bedrooms and 3 bathrooms, this property combines comfortable living spaces with an incredible backyard retreat. The thoughtfully designed floor plan provides plenty of room for both everyday life and entertaining. Two gas fireplaces add warmth and charm, creating inviting spaces to gather with family or relax at the end of the day. The fully finished recreation room offers additional living space that can easily be used as a media room, home gym, children's playroom, or games room to suit your family's needs. Step outside and you'll find a backyard that's made for making memories. Backing onto a scenic ravine, the property offers a peaceful setting with added privacy. The in-ground pool is the focal point of this outdoor oasis, providing the perfect place to cool off on warm summer days, host family gatherings, or enjoy quiet evenings in your own backyard retreat. From cozy evenings by the fireplace to fun-filled afternoons by the pool, this home offers the ideal balance of indoor comfort and outdoor enjoyment. If you've been searching for a property that offers space, privacy, and a lifestyle the whole family can enjoy, 24 Van Norman Drive is ready to welcome you home. (id:38604)
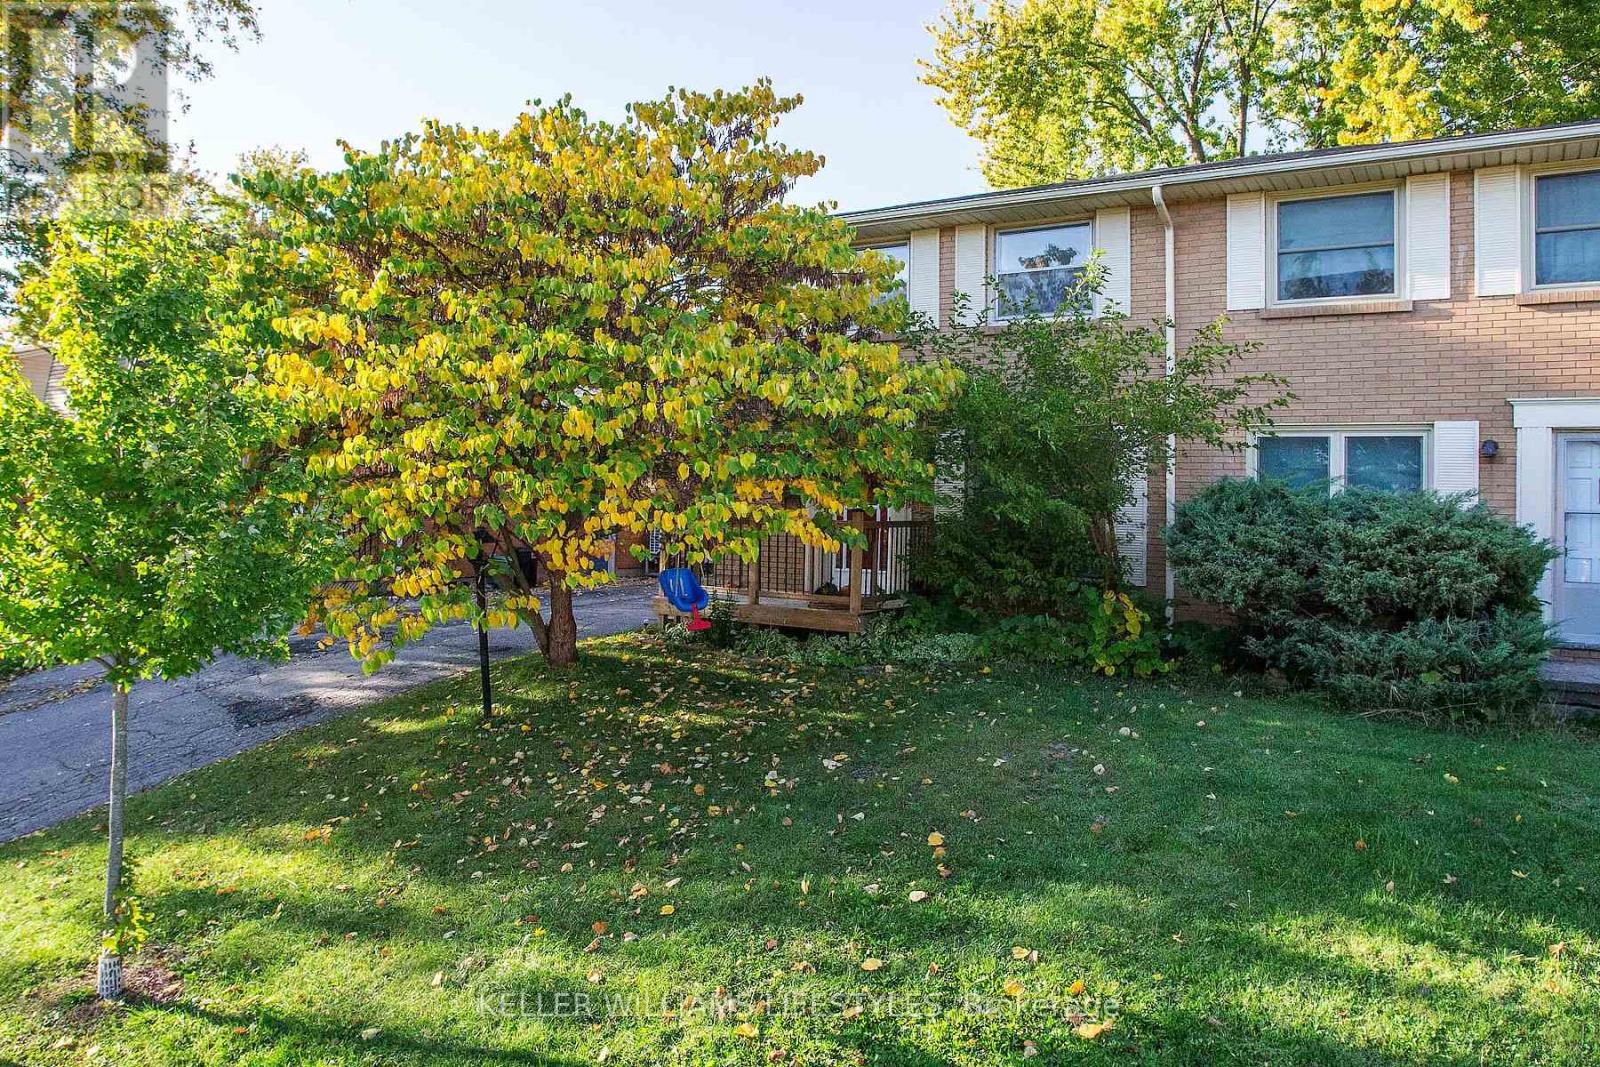
235 Homestead Crescent
London North, Ontario
MOVE IN READY IN NORTHWEST LONDON: Previously a 4 bedroom, now 3 bedrooms with a king sized primary bedroom and 2 additional good sized bedrooms. Updated bathrooms on all levels with a 3pc in the lower level, 2pc on main, and 4pc with soaker tub. Hardwood flooring on main and upper levels. Beautifully updated kitchen with quartz counters overlooks dining area with patio doors leading to your private and fully fenced back yard. Side door access directly to the lower level offering a den with closet, large recreation room, and an abundance of storage. All appliances are included! Walking distance to great schools and amenities with direct transit to Western University. OTHER UPDATES: Central Air (2024), Furnace (2022), front and rear decks, 100amp breaker panel. This is your golden opportunity to purchase a solid home in a great area! Take one look and then start packing! (id:38604)
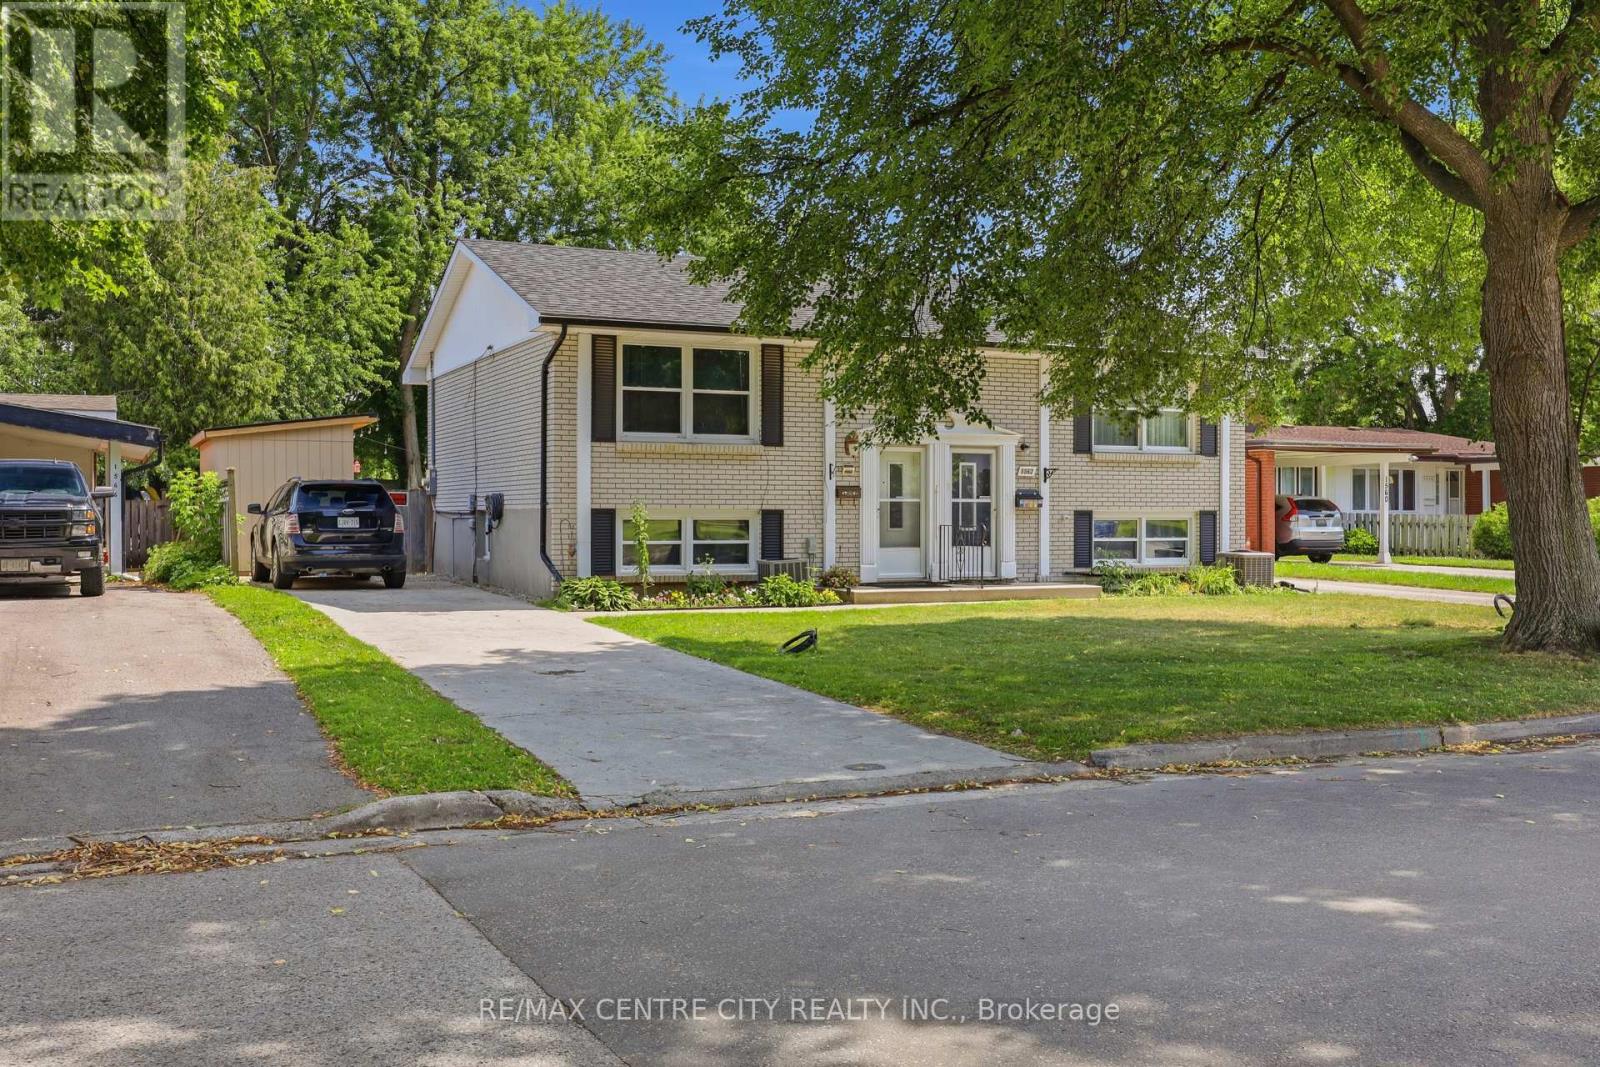
1564 Nairn Avenue
London East, Ontario
Stop renting and step into this fully updated, turnkey semi-detached bungalow in a vibrant East London pocket. Priced perfectly under $400,000, this home offers a blend of modern indoor living and an expansive outdoor footprint. It represents an exceptional opportunity for first-time buyers looking to build equity, young families searching for a great yard, or investors targeting the high-demand Fanshawe College rental market.The main level welcomes you with a bright, spacious living room flowing seamlessly into an updated kitchen, complete with crisp white cabinetry, durable laminate flooring, and an open dining area. The lower level maximizes privacy and cozy comfort, featuring three bedrooms, an updated full bathroom, and convenient stacked laundry. With the entire interior refreshed, you can enjoy your new home without the stress or expense of immediate renovations.The real showstopper is the private, fully fenced backyard oasis. Featuring a massive entertaining deck and a dedicated fire pit zone, the deep lot still leaves plenty of room for a pool or a trampoline, effectively expanding your usable living space. Storage is easy with two sheds, including a brand-new, handmade addition.Combining total peace of mind with an unbeatable location, the home features a private four-car driveway and a brand-new electrical panel completed in 2026. You are ideally positioned just minutes from Veterans Memorial Parkway, steps from local schools, and only an eight-minute drive from the extensive shopping at Argyle Mall! (id:38604)
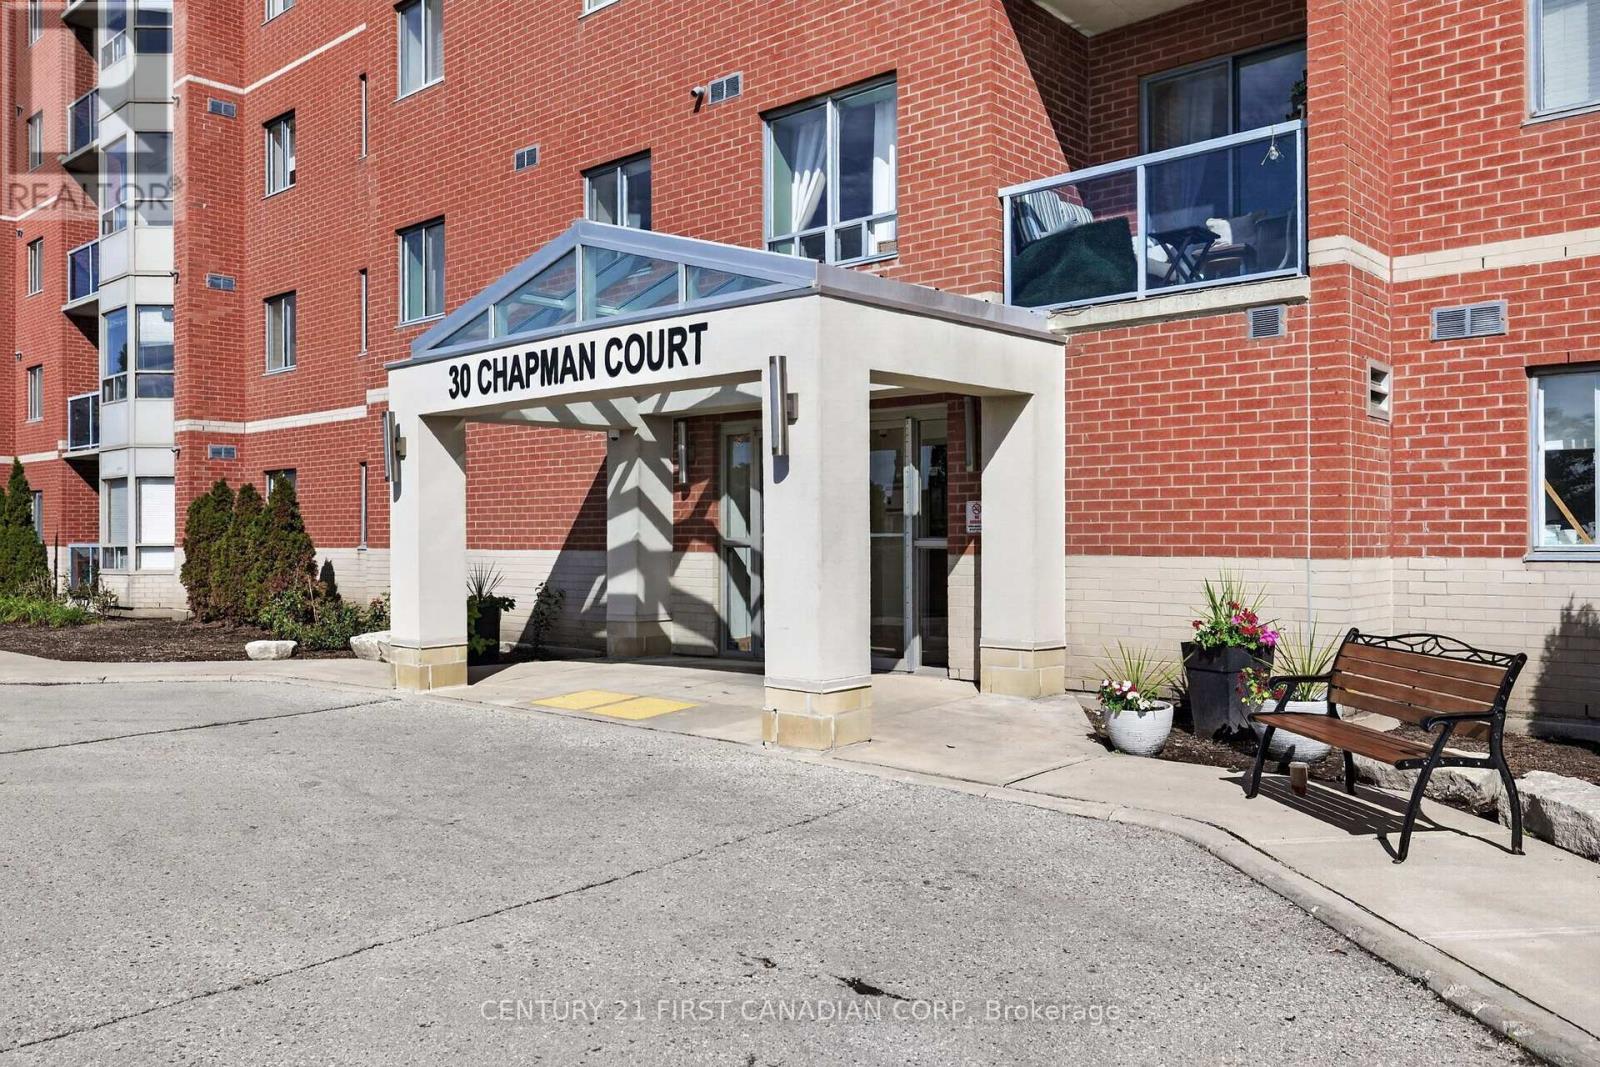
203 - 30 Chapman Court
London North, Ontario
FOR LEASE! This beautifully renovated, bright two-bedroom apartment, located in northwest London is ready for new tenants. The kitchen has newer stainless steel appliances and new cabinets and leads to the open concept living and dining area that has sliding doors to the balcony. The primary suite features a large walk in closet and 3 piece ensuite. This unit is freshly painted throughout and has large windows that fill the home with natural light and also offers in suite laundry. The building features an exercise room and sauna for your enjoyment. Located in an excellent neighbourhood, close to shopping, restaurants, public transit, Western University, University Hospital, parks and more. This location is ideal. Available for immediate occupancy. Tenant is responsible for al utilities and Hot water heater rental. (id:38604)
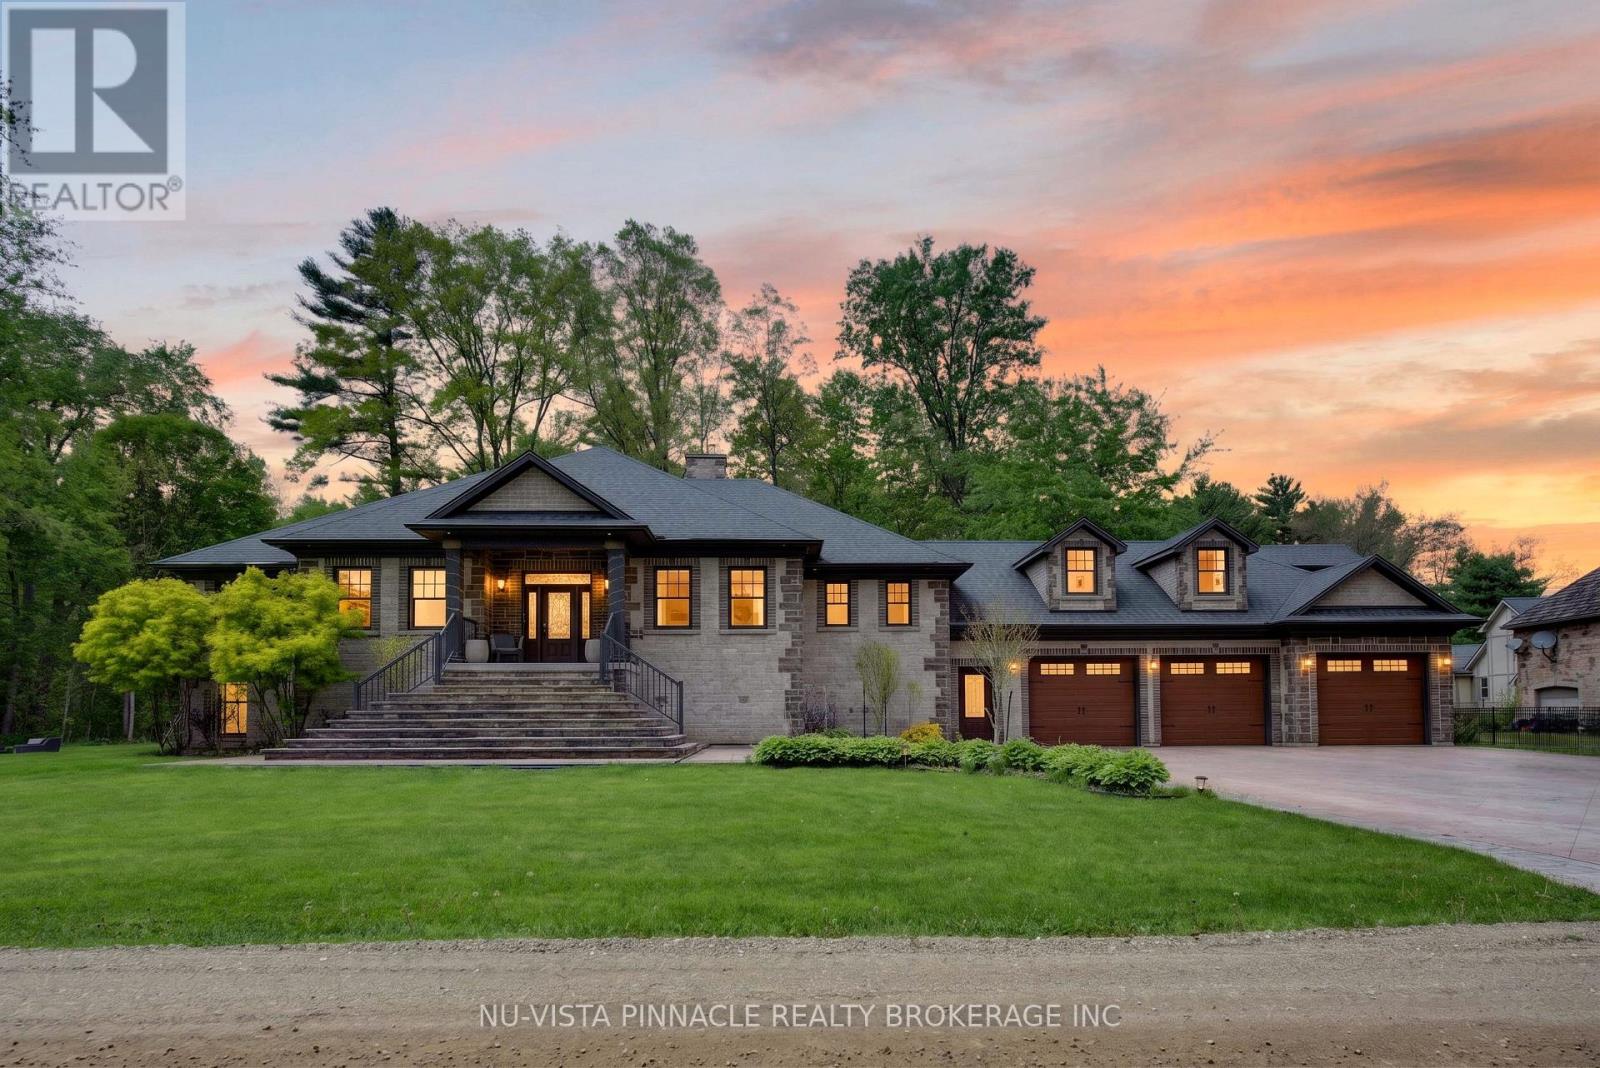
9082 Ferne Drive
Strathroy-Caradoc, Ontario
HUGE PRICE IMPROVEMENT! Just minutes from London, this extraordinary custom-built raised ranch offers an exceptional blend of timeless Victorian-inspired elegance, modern luxury, and incredible functionality on a half-acre lot with no neighbours in front. A striking concrete driveway accommodates up to 14 vehicles, complemented by a heated 3-car garage with backyard access and an extended third bay offering space for 2 small vehicles. Inside, premium hardwood flooring, crown moulding, rich oak accents, and a grand foyer set the tone for the exceptional craftsmanship throughout. The chef-inspired kitchen features an oversized island, quartz and granite countertops, included appliances, a full butler's kitchen, and a wet bar area, flowing seamlessly into the great room and expansive covered outdoor living space. The luxurious primary retreat boasts deck access, a spacious walk-in closet, and a spa-inspired 6-piece ensuite with heated floors. Two additional main-floor bedrooms each feature private ensuites, while the upper-level guest suite offers excellent flexibility for multigenerational living. The bright lookout lower level features oversized windows and is roughed in for additional bedrooms, bathrooms, a recreation room, gym, and wine cellar. Additional highlights include elevator access from the garage to all levels, radiant heated floors in bathrooms and laundry, solar rough-in, and even RV parking. A rare opportunity to own a truly distinctive home offering space, luxury, and versatility just minutes from London! (id:38604)
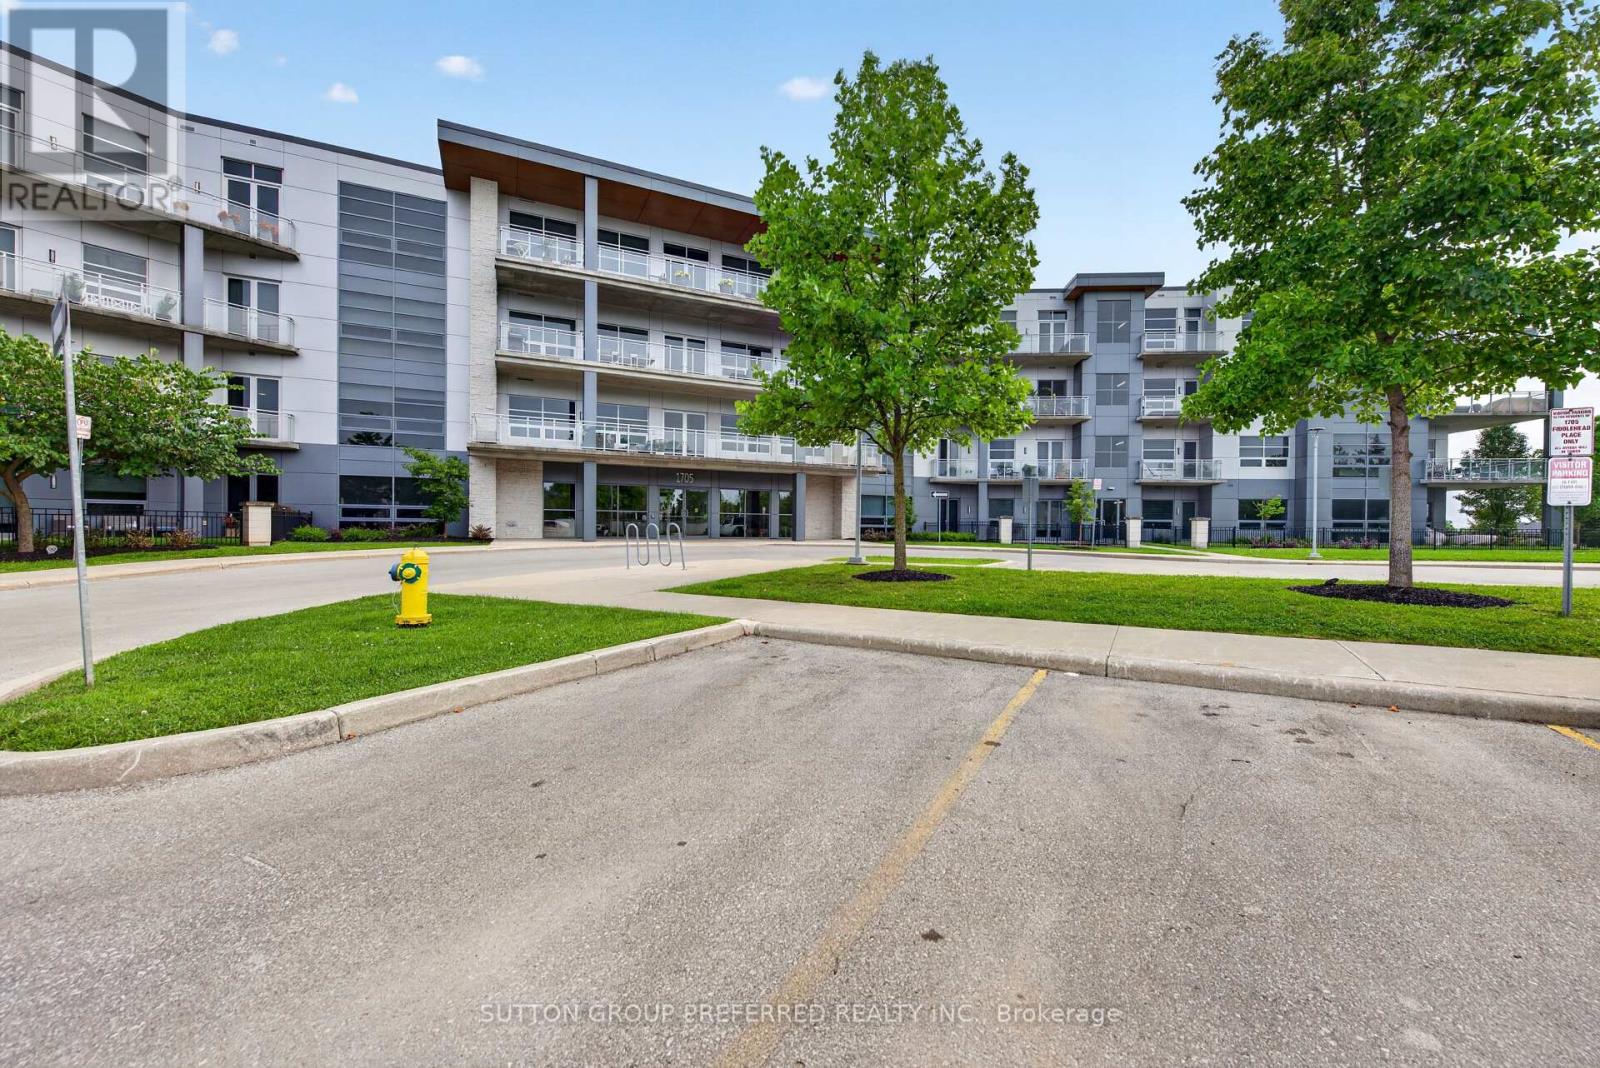
311 - 1705 Fiddlehead Place
London North, Ontario
Experience luxury condo living in this exceptional two-bedroom, two-bathroom suite located in an exclusive boutique-style condominium just minutes from Masonville Mall. Designed with both style and comfort in mind, this beautifully appointed condo features rich hardwood flooring, elegant granite countertops, stainless steel appliances, custom window coverings, perimeter heated floors, and soaring 10-foot ceilings. Stunning oversized windows flood the living spaces with natural light while creating an impressive sense of openness and sophistication. An owned underground parking space adds convenience and peace of mind. Ideally located close to shopping, dining, entertainment, and amenities, this is refined, low-maintenance living in one of the area's most desirable locations. (id:38604)
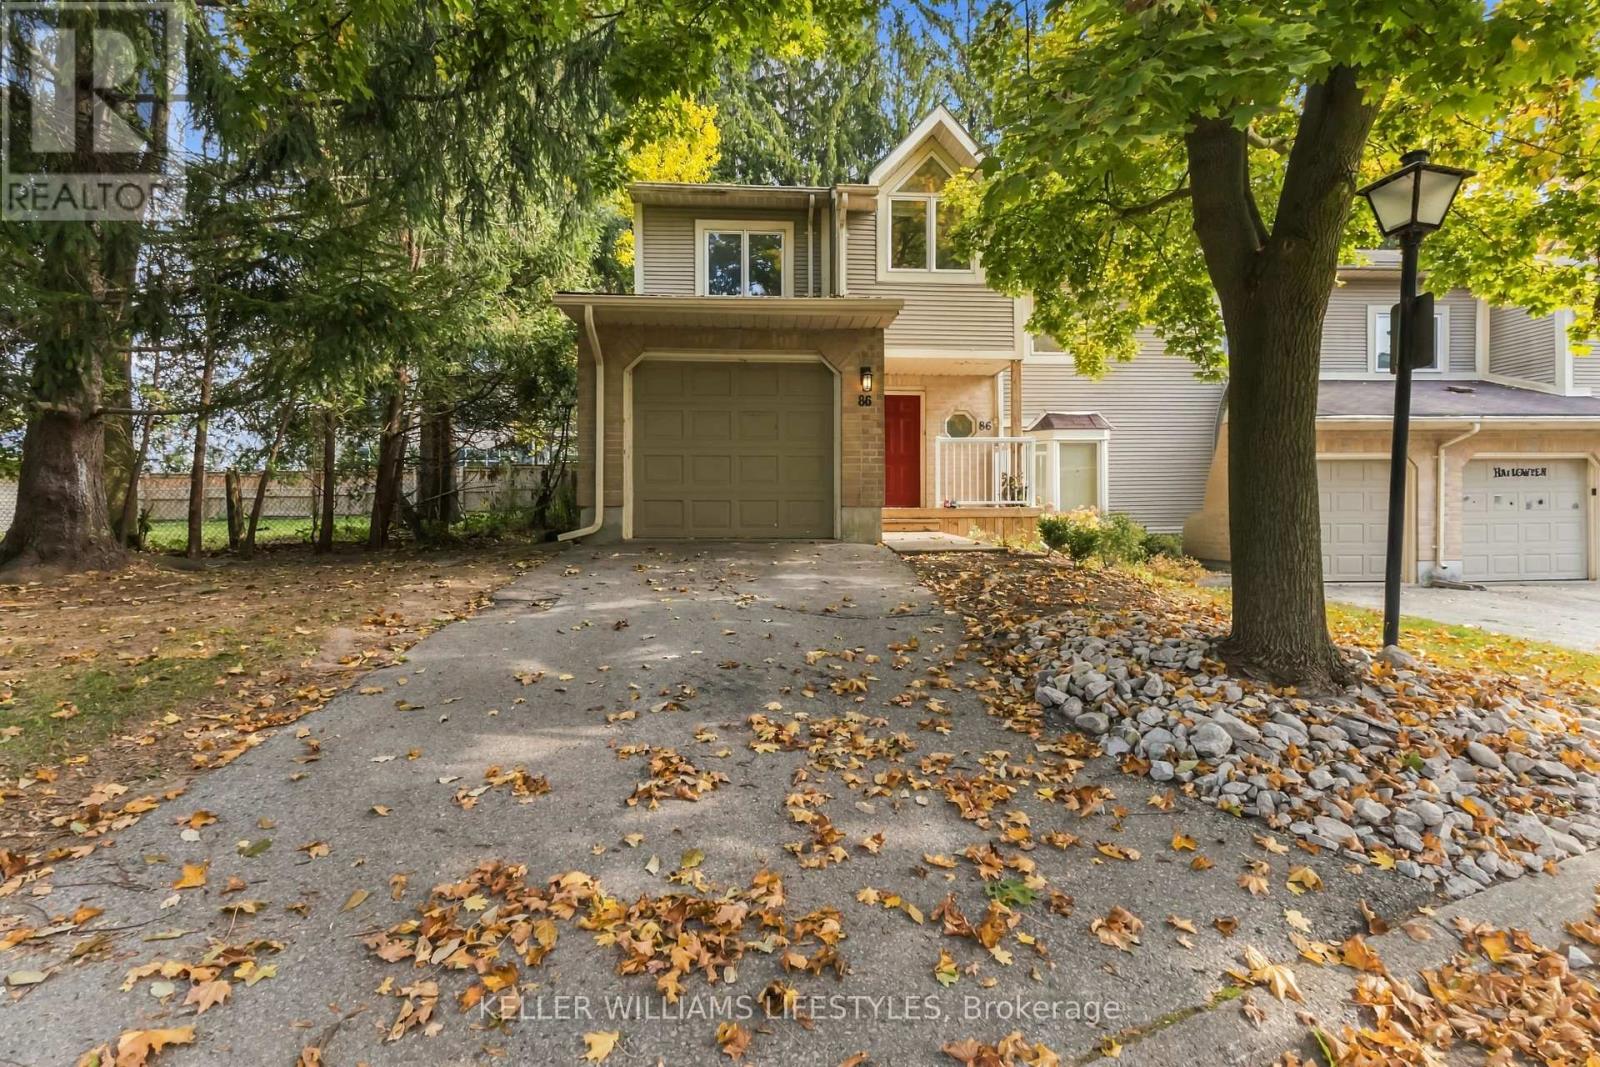
86 - 9 Ailsa Place
London South, Ontario
Welcome to 86-9 Ailsa Place, a well-maintained 3-bedroom, 4-bathroom townhome located in southeast London. Offering three fully finished levels of living space, this home features a functional layout with bright principal living areas, a gas fireplace, and a private patio accessible from the main living space. The upper level offers three bedrooms, including a primary bedroom with a private ensuite, along with an additional full bathroom.Additional features include an attached garage, two convenient powder rooms, and a finished lower level providing additional living space. Located in an established residential neighbourhood, the property offers convenient access to parks, shopping, grocery stores, Highbury Avenue, Highway 401, and downtown London. (id:38604)
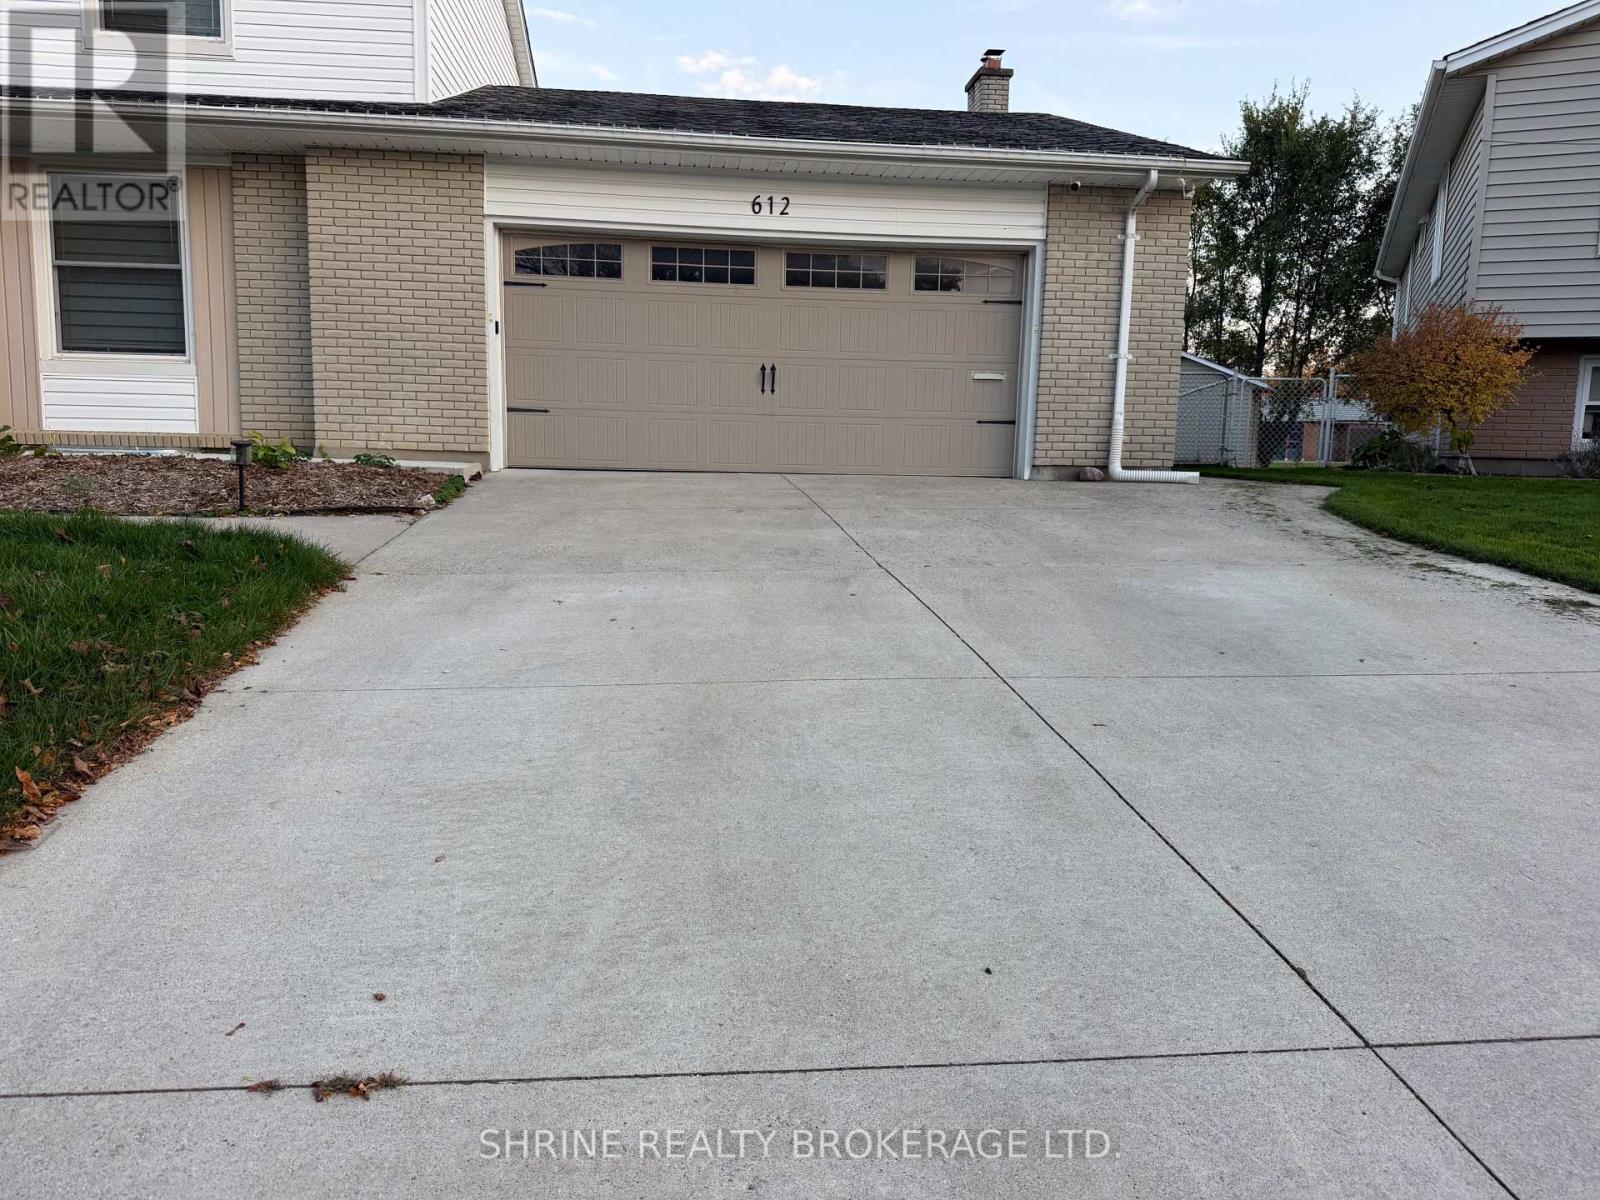
Basement - 612 Fox Mill Place
London South, Ontario
Welcome to 612 Fox Mill Place! Nestled on a quiet street, this bright and spacious, newly renovated 2-bedroom lower-level unit offers the perfect combination of comfort, convenience, and privacy with its own separate entrance. The unit features a functional kitchen, full bathroom, and convenient shared laundry with the adjacent studio. Situated in a peaceful neighborhood close to schools, parks, shopping, and public transit, one parking space is included. Available immediately for $1,500/month plus 40% utilities. Non-smoking home; tenant is responsible for shared snow removal along the pathway to the entrance. (id:38604)
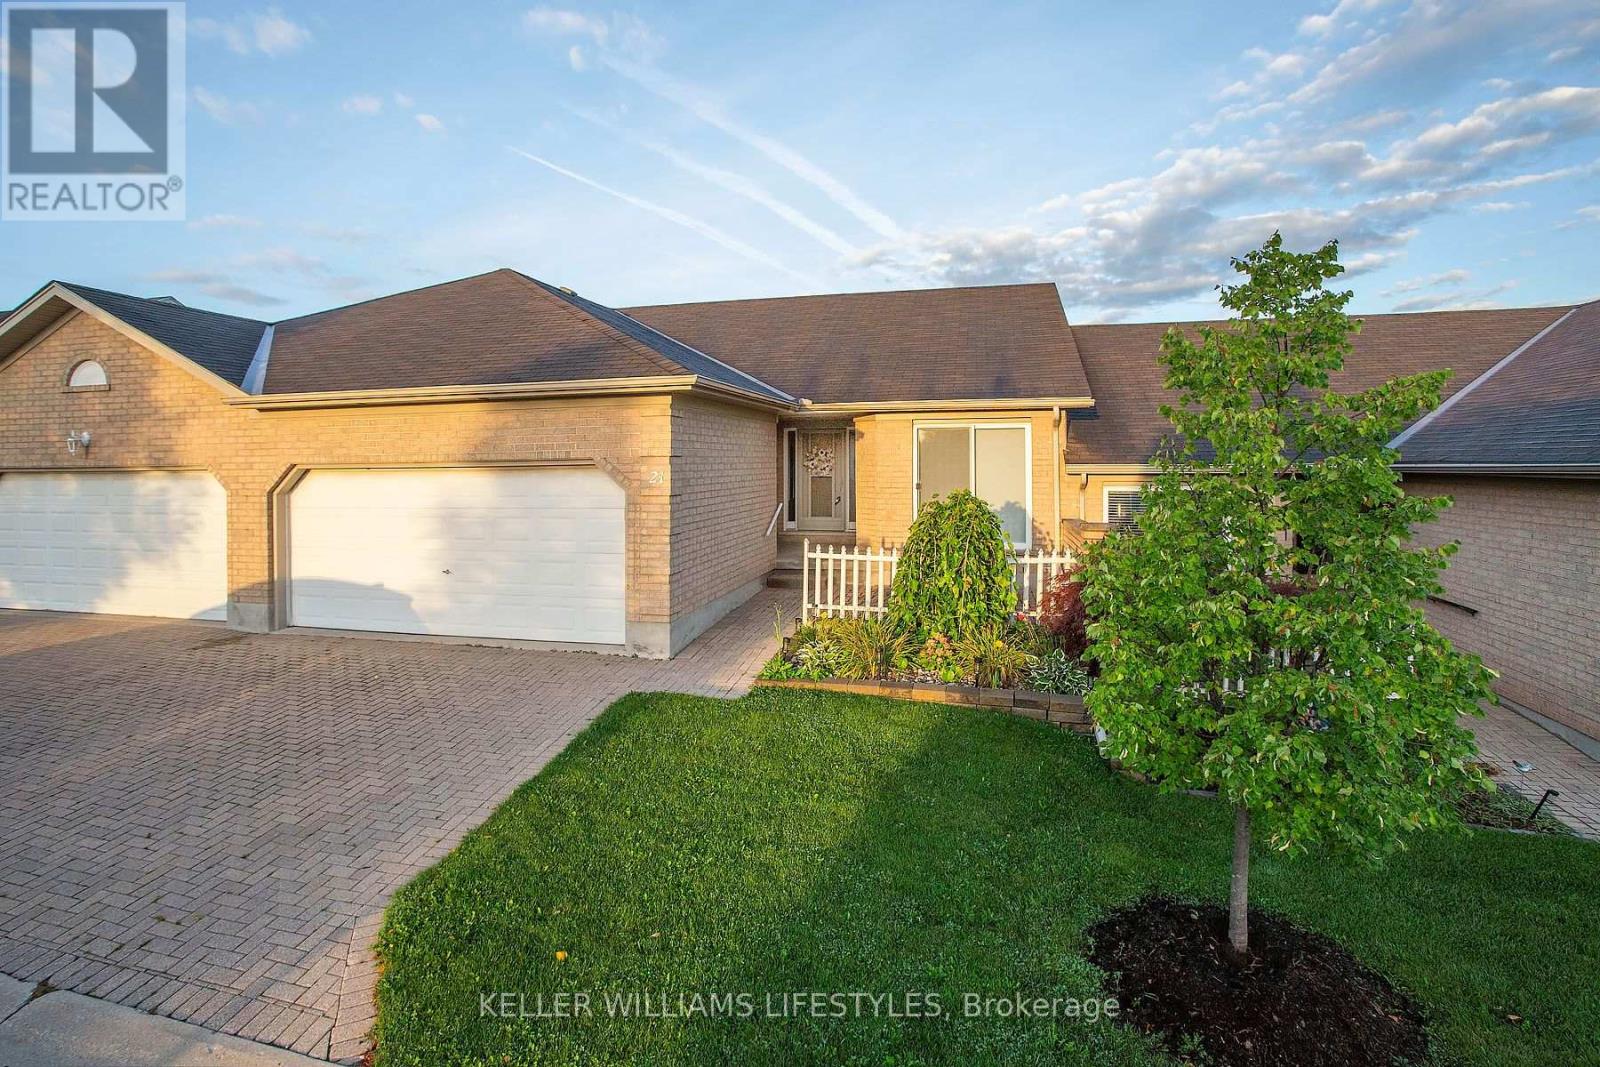
21 - 861 Shelborne Street
London South, Ontario
Quiet complex in Southeast London close to Victoria Hospital, HWY 401, shopping, public transit, and many other amenities. Open concept layout features vaulted ceilings and a gas fireplace offering a unique and bright one floor living space. Your updated eat-in kitchen has plenty of counters and cupboards. The main floor features hardwood flooring and plush carpet in excellent condition. The fully finished lower level adds valuable living space with a spacious family room, a third full bathroom, and a flexible additional room suited to a den, office, or guest space. Your private deck includes a retractable awning and gas BBQ hookup. Parking for 4 vehicles including the double garage. Affordable condo fees ($383.52/month) and taxes ($3,571/2025) Priced to sell and ready for you to move in and enjoy! (id:38604)
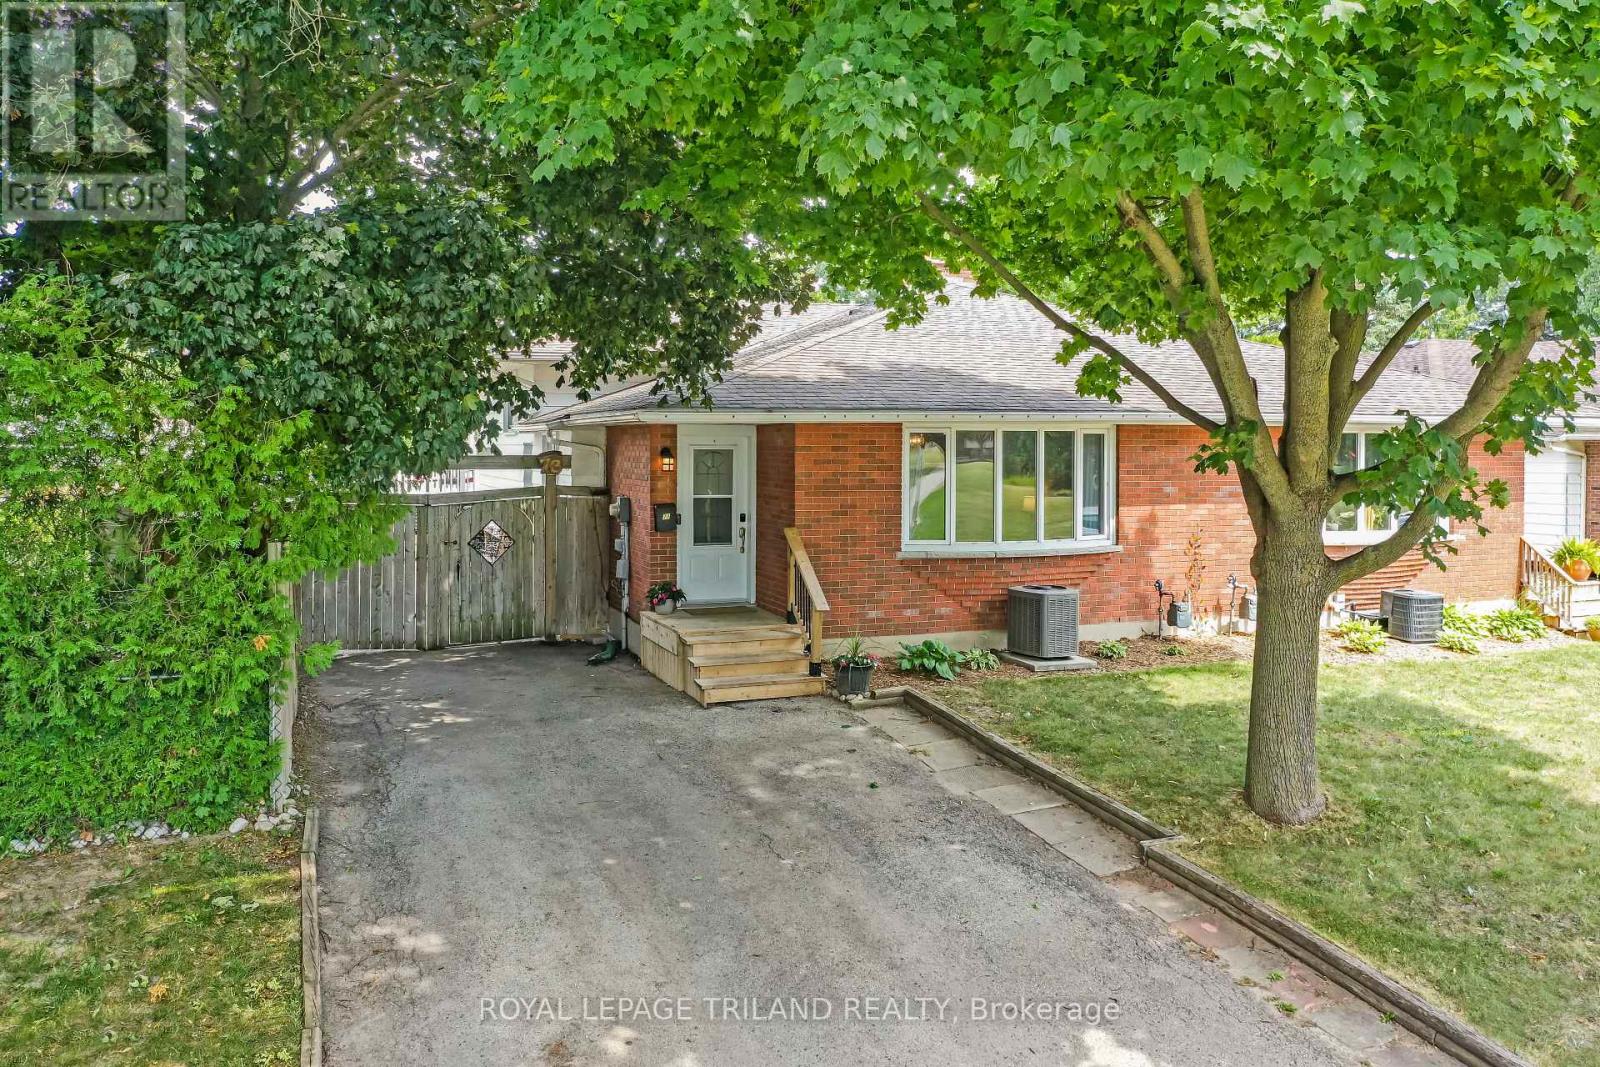
73 Genevive Place
London East, Ontario
Welcome to 73 Genevive with a HUGE DOUBLE LOT that is beautifully landscaped with mature trees and a swim spas sunken in a custom composite deck, across from a park, and a spacious, move-in ready backsplit that offers three bedrooms above grade and a finished basement. The bright, oversized living room showcases a huge bay window with park views and hardwood oak flooring, flowing seamlessly into the generous dining area. The kitchen offers abundant cupboard and counter space, hard surface countertops, tile flooring and backsplash, and a gas stove. Upstairs, the primary bedroom features a large closet and walkout to the deck and backyard, complemented by two additional good-sized bedrooms and a four-piece bathroom. The beautifully finished lower level is filled with pot lights and offers a spacious family room centered around a real wood-burning fireplace, an additional bedroom with a legal-sized window, and a three-piece bathroom. A separate storage, workshop, and utility area provides plenty of additional storage space. Outside is nothing short of spectacular. Walk through the double-wide open gate providing excellent backyard access. Enjoy a maintenance-free composite deck and rails, an incredible swim spa, a separate concrete patio, calming stone water feature, outdoor stone pizza oven, vegetable garden, spacious fire pit with surrounding wood deck, large wood pile storage area, expansive green space for kids and dogs, with mature trees, beautiful landscaping, and a fully fenced, exceptionally private yard. (Note: The second lot is not buildable due to city services beneath it.) Located in a great family-friendly neighbourhood across from Genevive park, close to amenities and public transit, this is a wonderful opportunity to enjoy space, privacy, and convenience. Don't miss your chance to make this exceptional property your next home. (id:38604)
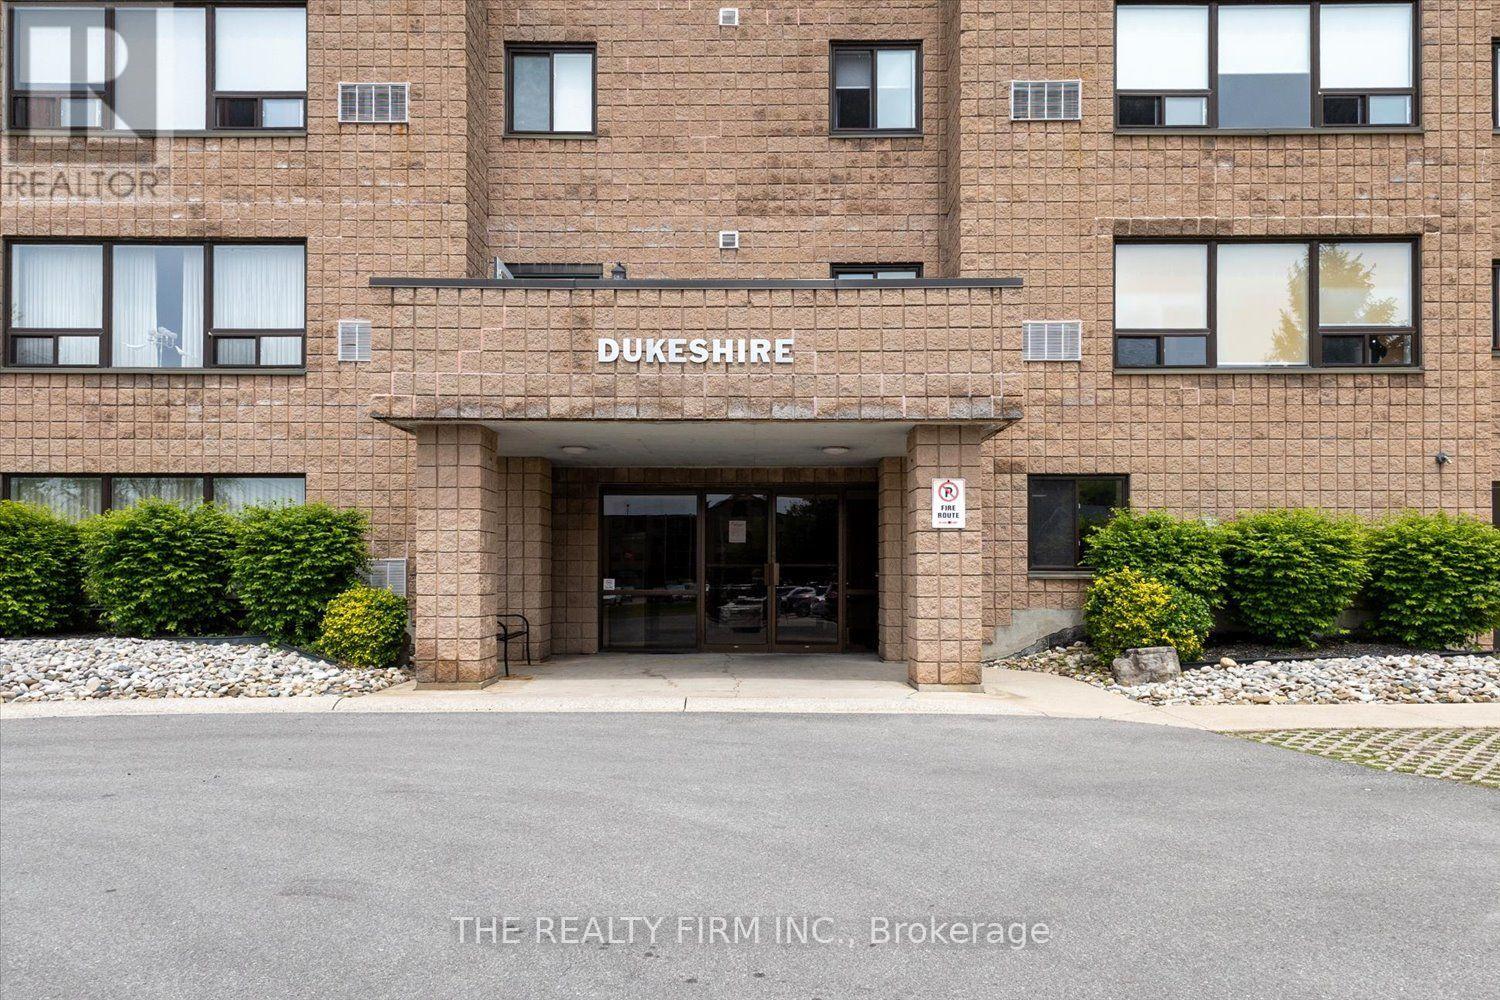
207 - 220 Duke Street
Strathroy-Caradoc, Ontario
Welcome to this bright, second-floor 2 bedroom condo in the heart of Strathroy. Meticulously updated and exceptionally maintained, this unit offers modern finishes, efficient upgrades, and low-maintenance living. Custom kitchen (2026) with modern cabinetry, large pantry, and contemporary finishes, perfect for everyday meal prep. Freshly painted throughout in neutral tones. Open, functional layout with excellent natural light from large dining area windows with a south view. Refreshed bathroom with new shower head and new toilet (2025). Convenient second-floor location near the staircase in a well-maintained building. Building featred elevator and in-building coin laundry. Close to shopping, dining, parks, and downtown Strathroy amenities. This turnkey condo is virtually staged and available immediately. (id:38604)