

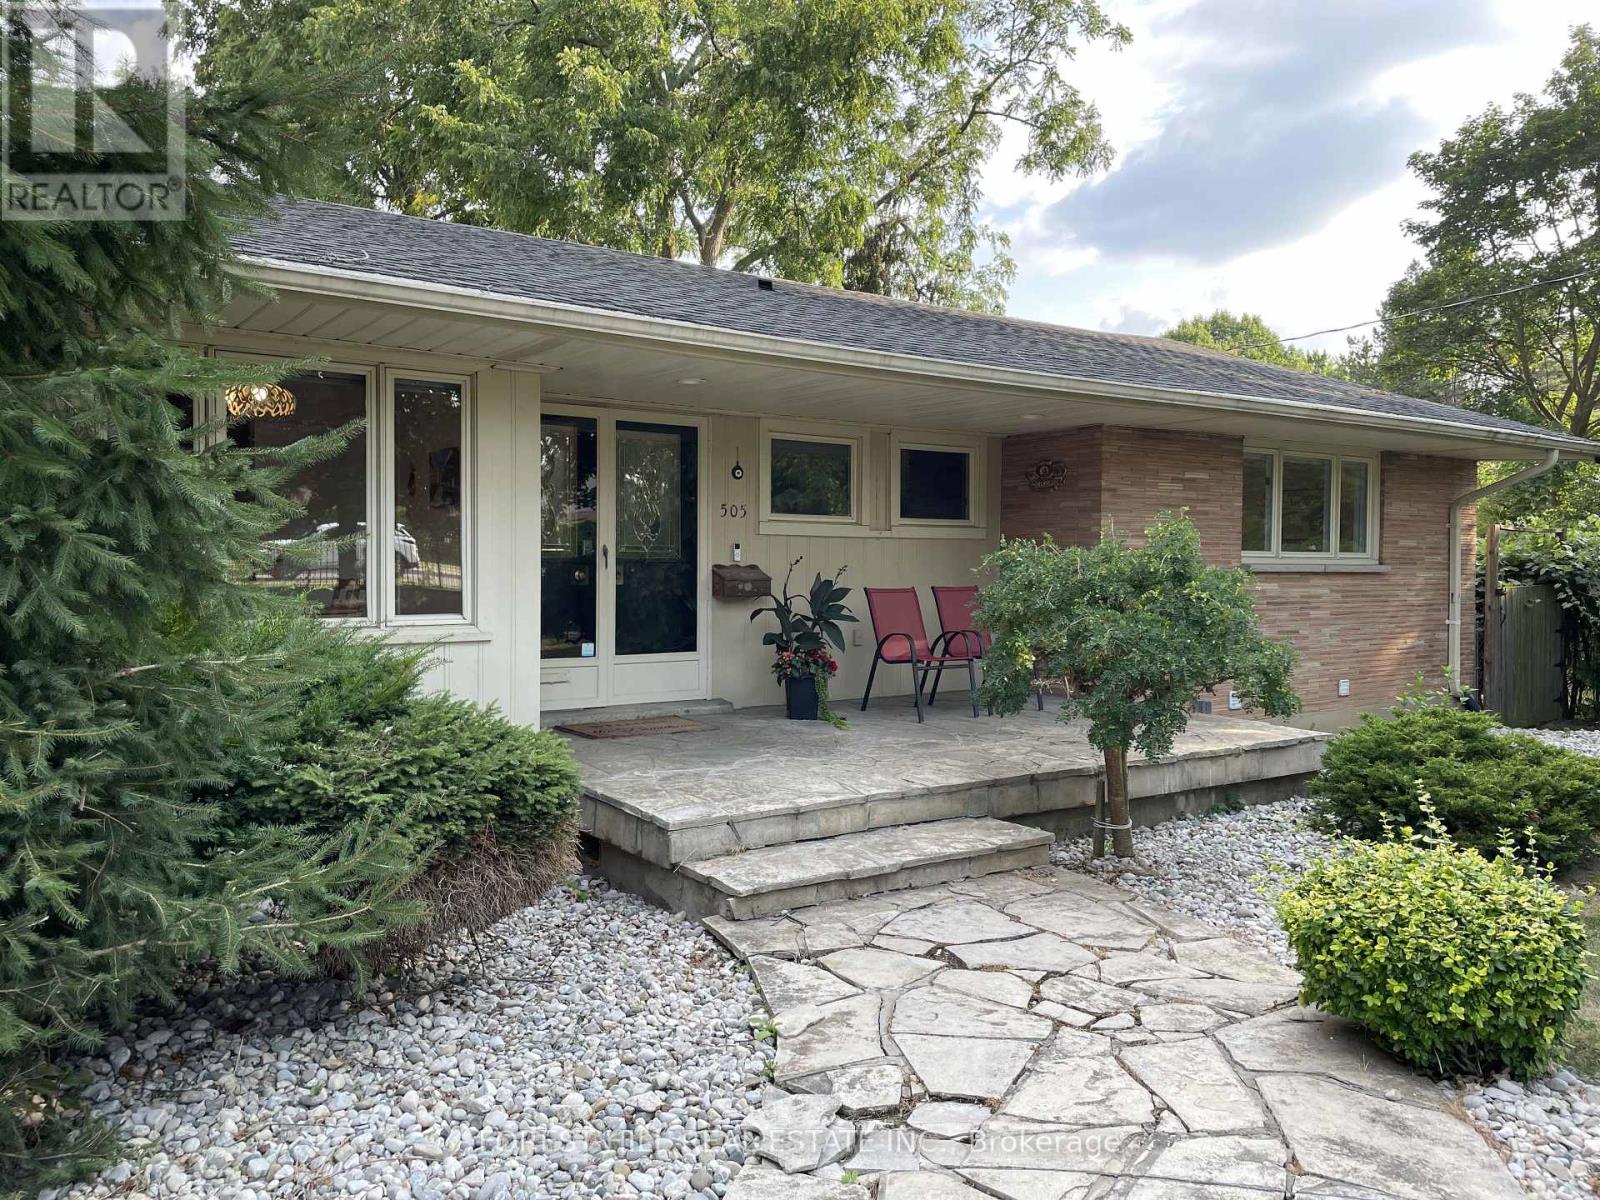
505 Fanshawe Park Road E
London North, Ontario
RARE NORTH END LEASE OPPORTUNITY! Large family home available for rent for the very first time-proudly owner-occupied and meticulously maintained. Offering over 2,500 sq. ft. of above-grade living space, this exceptionally bright 5-bedroom bungalow combines spacious, elegant living with an unbeatable North London location. Step inside to soaring cathedral ceilings and dramatic floor-to-ceiling windows that flood the main living areas with natural light while showcasing peaceful views of the lush, mature and very private backyard. With no neighbours visible from the rear, the setting offers a rare sense of tranquility and seclusion-yet you're just minutes from Masonville Mall, Western University, excellent schools, shopping, dining, and all the amenities of North London.The fully finished lower level provides even more living space, featuring large partially below grade windows, a comfortable and bright family room with gas fireplace, two additional bedrooms, and a large laundry room with excellent storage. Outside, enjoy a two-car attached garage plus an oversized driveway with parking for approximately six vehicles. Whether you're seeking a spacious executive home for your family or simply value privacy, natural light, and a prestigious North London setting, this is a truly rare rental opportunity. Don't miss this extraordinary opportunity to call this North End estate ...home. (id:38604)
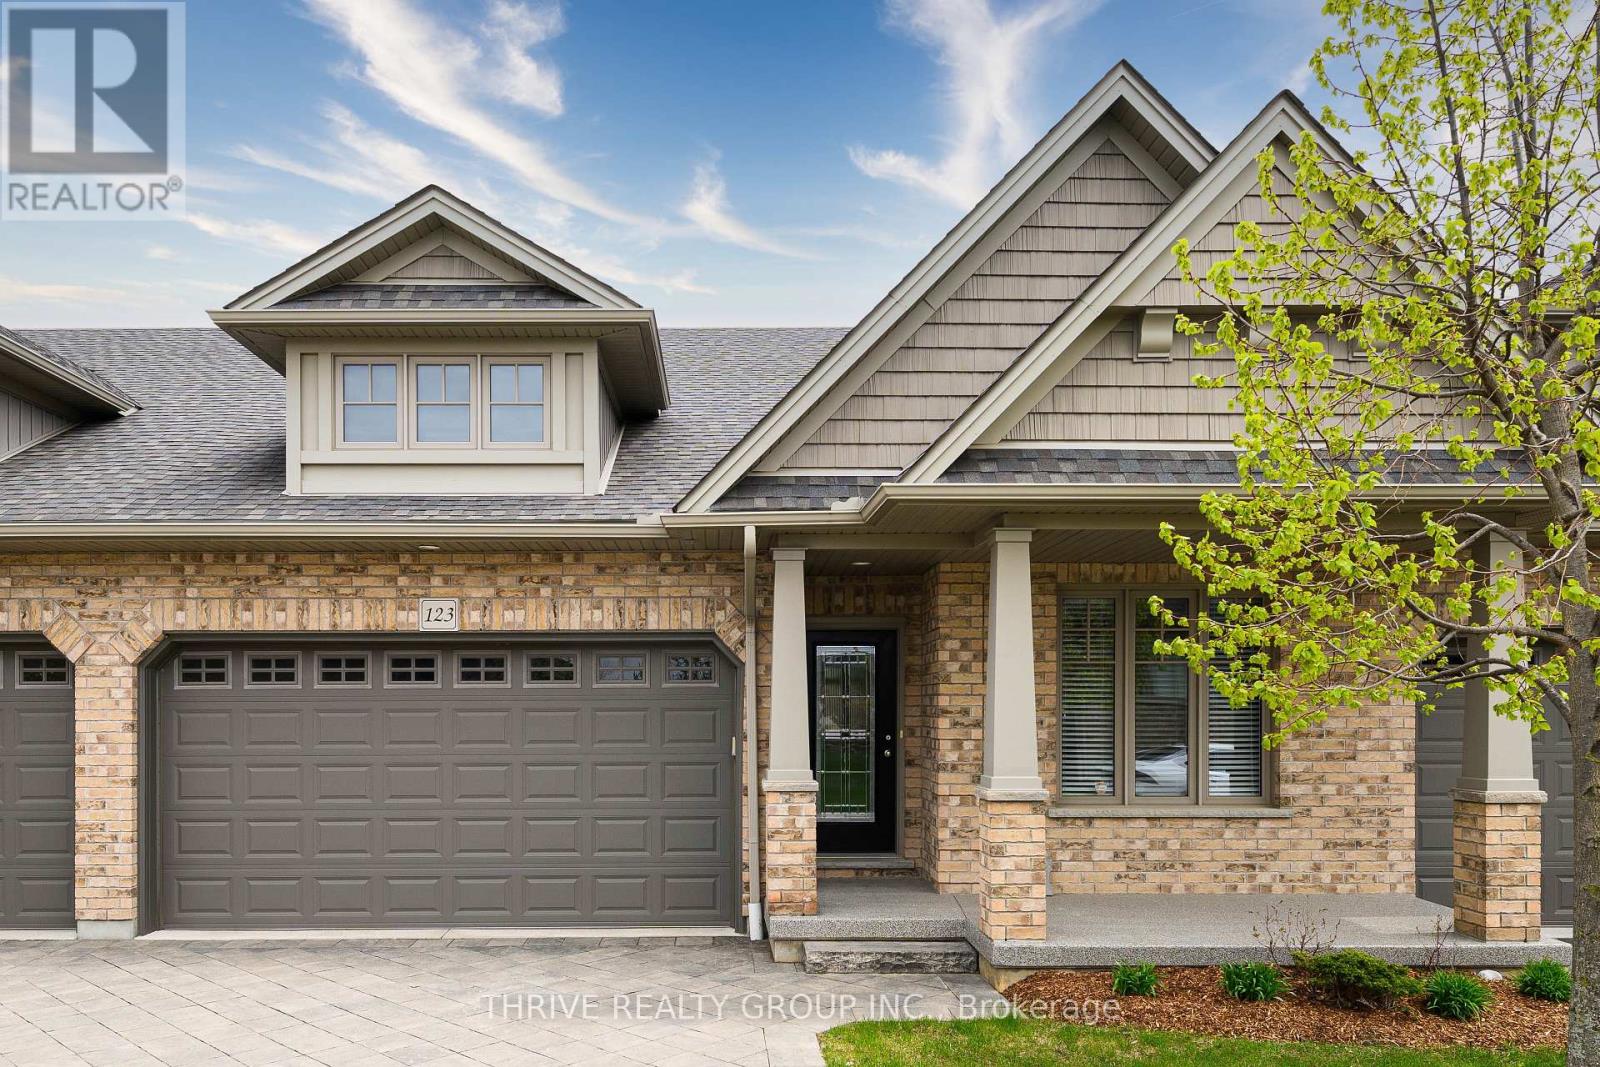
123 - 2250 Buroak Drive
London North, Ontario
Welcome home to low maintenance living in this immaculately kept home, located in the highly sought-after Fox Hollow community of North-West London. Featuring 3-bedrooms, 3-baths and a double car garage. As you step inside, you are greeted by an impressive main floor designed for both entertaining and everyday comfort. The heart of the home features a bright and spacious open concept kitchen, living and dining area, anchored by a vaulted ceiling that enhances the sense of space and light. Retreat to your spacious primary bedroom, complete with another vaulted ceiling, a walk-in closet, and a private full ensuite bath. A second bedroom and a full bath complete the main level. The lower level is equally bright and spacious with an additional large living space, a third bedroom, and a third full bathroom-perfect for teens, guests or home office. Located just minutes from the Hyde Park shopping district, top-rated schools, and scenic trails, this home offers a premium lifestyle in one of the city's best neighbourhoods. (id:38604)
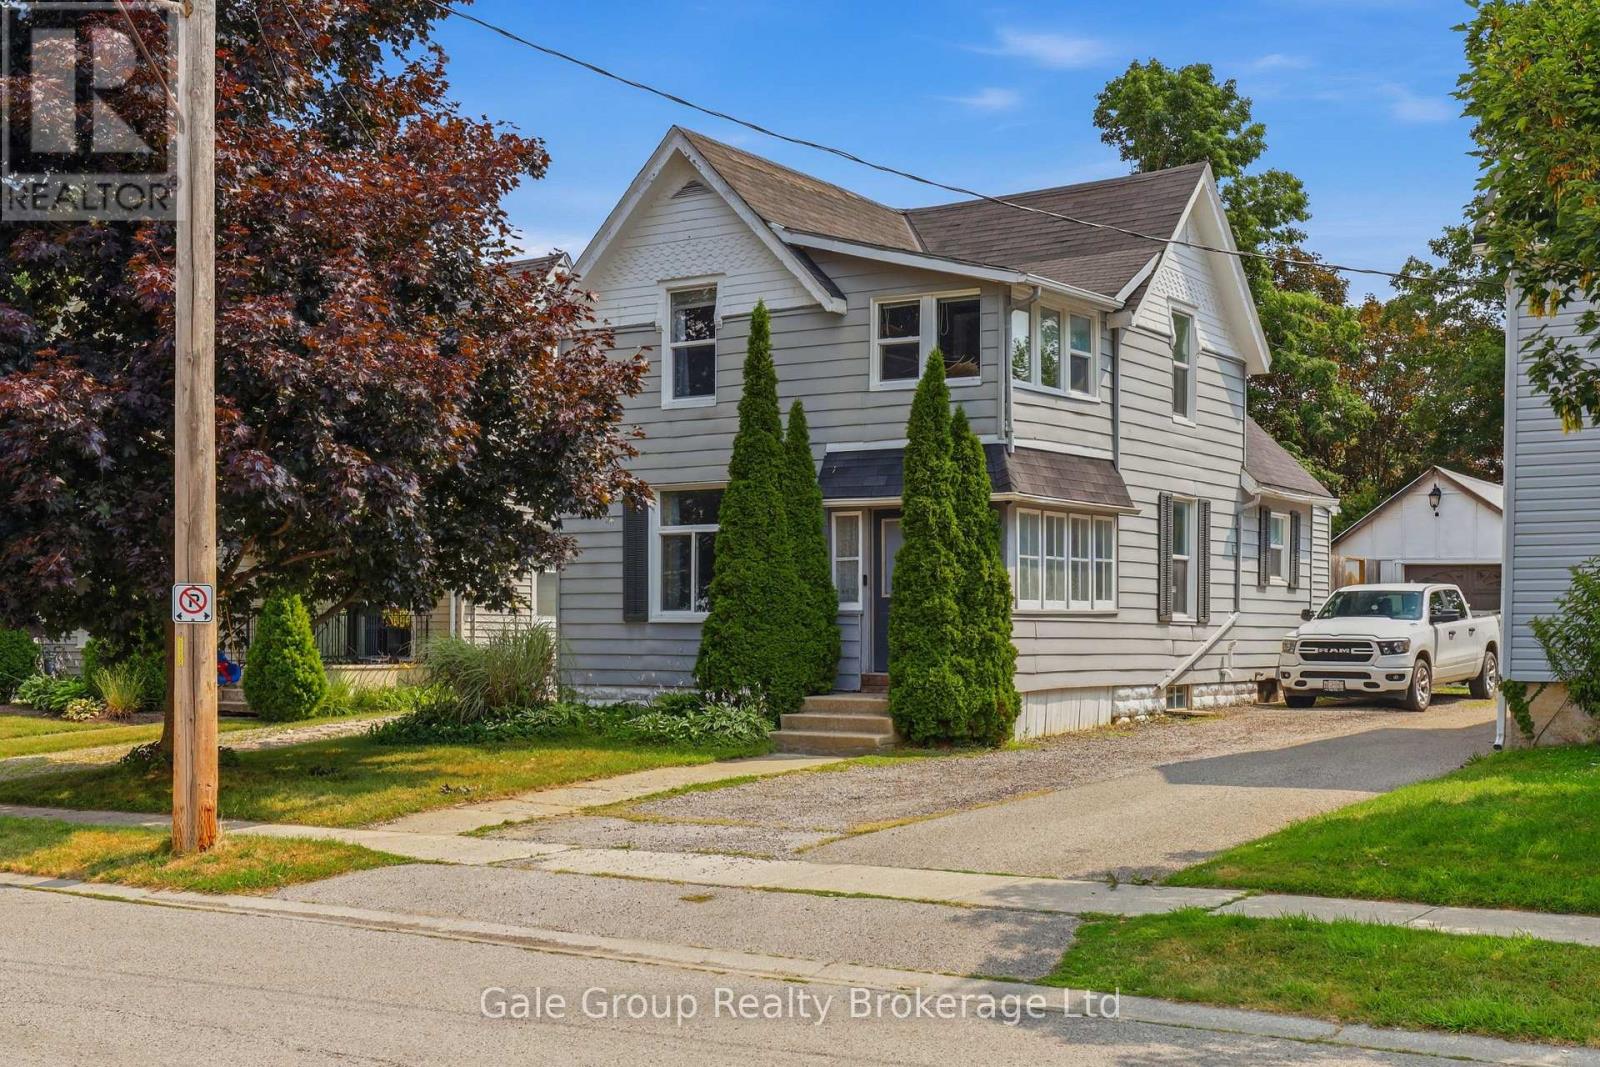
32 West Avenue
St. Thomas, Ontario
Welcome to 32 West Avenue in St. Thomas! This move-in ready home offers 4 bedrooms and 2 full bathrooms, with the added convenience of a main-floor bedroom, full bathroom, and laundry, ideal for those looking to minimize stairs. Step inside through the enclosed front porch, featuring an abundance of windows and built-in storage, creating the perfect space for coats, shoes, and seasonal items. The main floor offers a functional layout with a spacious living room and an updated eat-in kitchen, great for everyday living and entertaining. Upstairs, you'll find three additional bedrooms and a full bathroom. The primary bedroom features a beautiful attached sunroom, making it a unique home office, reading nook, or relaxing retreat. The basement offers lots of space for storage and easy access from inside or directly from the backyard. Outside, enjoy a large, fully fenced backyard complete with a new covered deck, providing the perfect space to entertain or unwind. The property also offers parking for up to five vehicles, including a detached single-car garage that is ideal for parking, storage, or use as a workshop. With numerous updates in recent years, including the kitchen, bathrooms, flooring, windows, and HVAC system, this home is truly move-in ready. Conveniently located on the quiet southwest side of St. Thomas, you'll enjoy easy access to Port Stanley Beach, South London shopping, parks, recreational facilities, and the city's historic downtown filled with charming local shops and restaurants. Don't miss your opportunity to own this beautifully updated family home with plenty of space to grow! (id:38604)
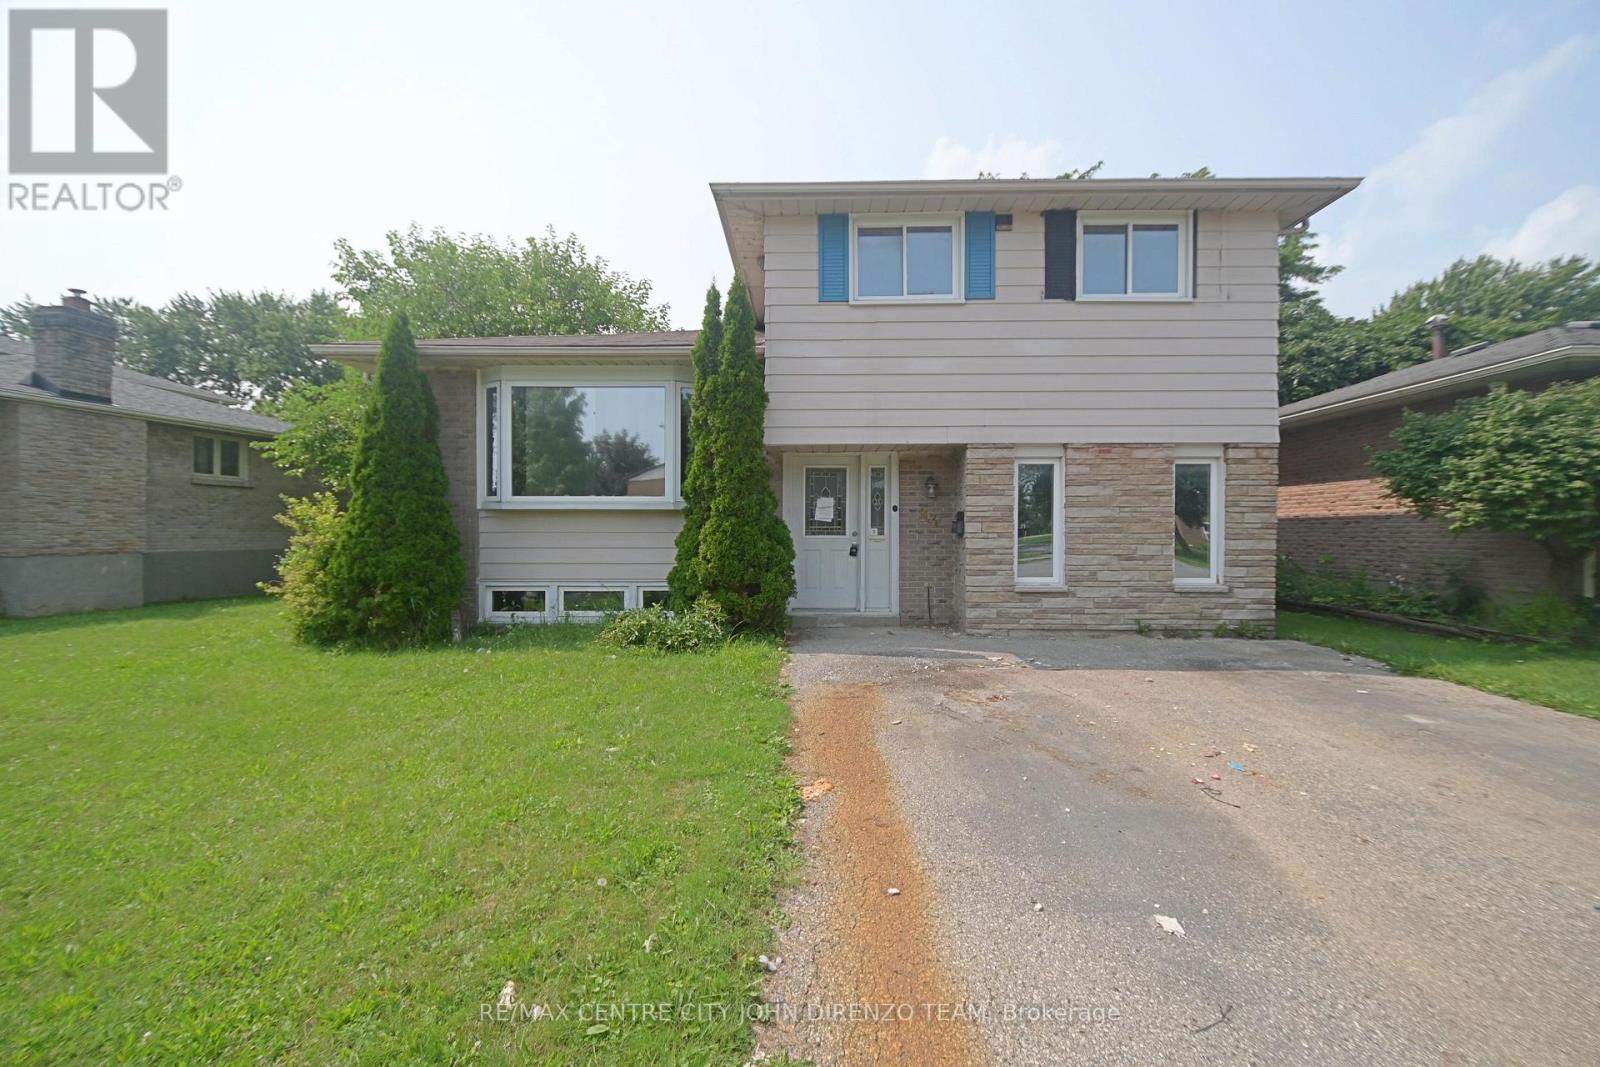
83 Confederation Drive
St. Thomas, Ontario
St. Thomas North Side, 4 Level Side Split, Large Lot, Double Drive, 3 Bedrooms, 1.5 Baths, Vacant, Quick Possession Possible. (id:38604)
14 - 70 Chapman Court
London North, Ontario
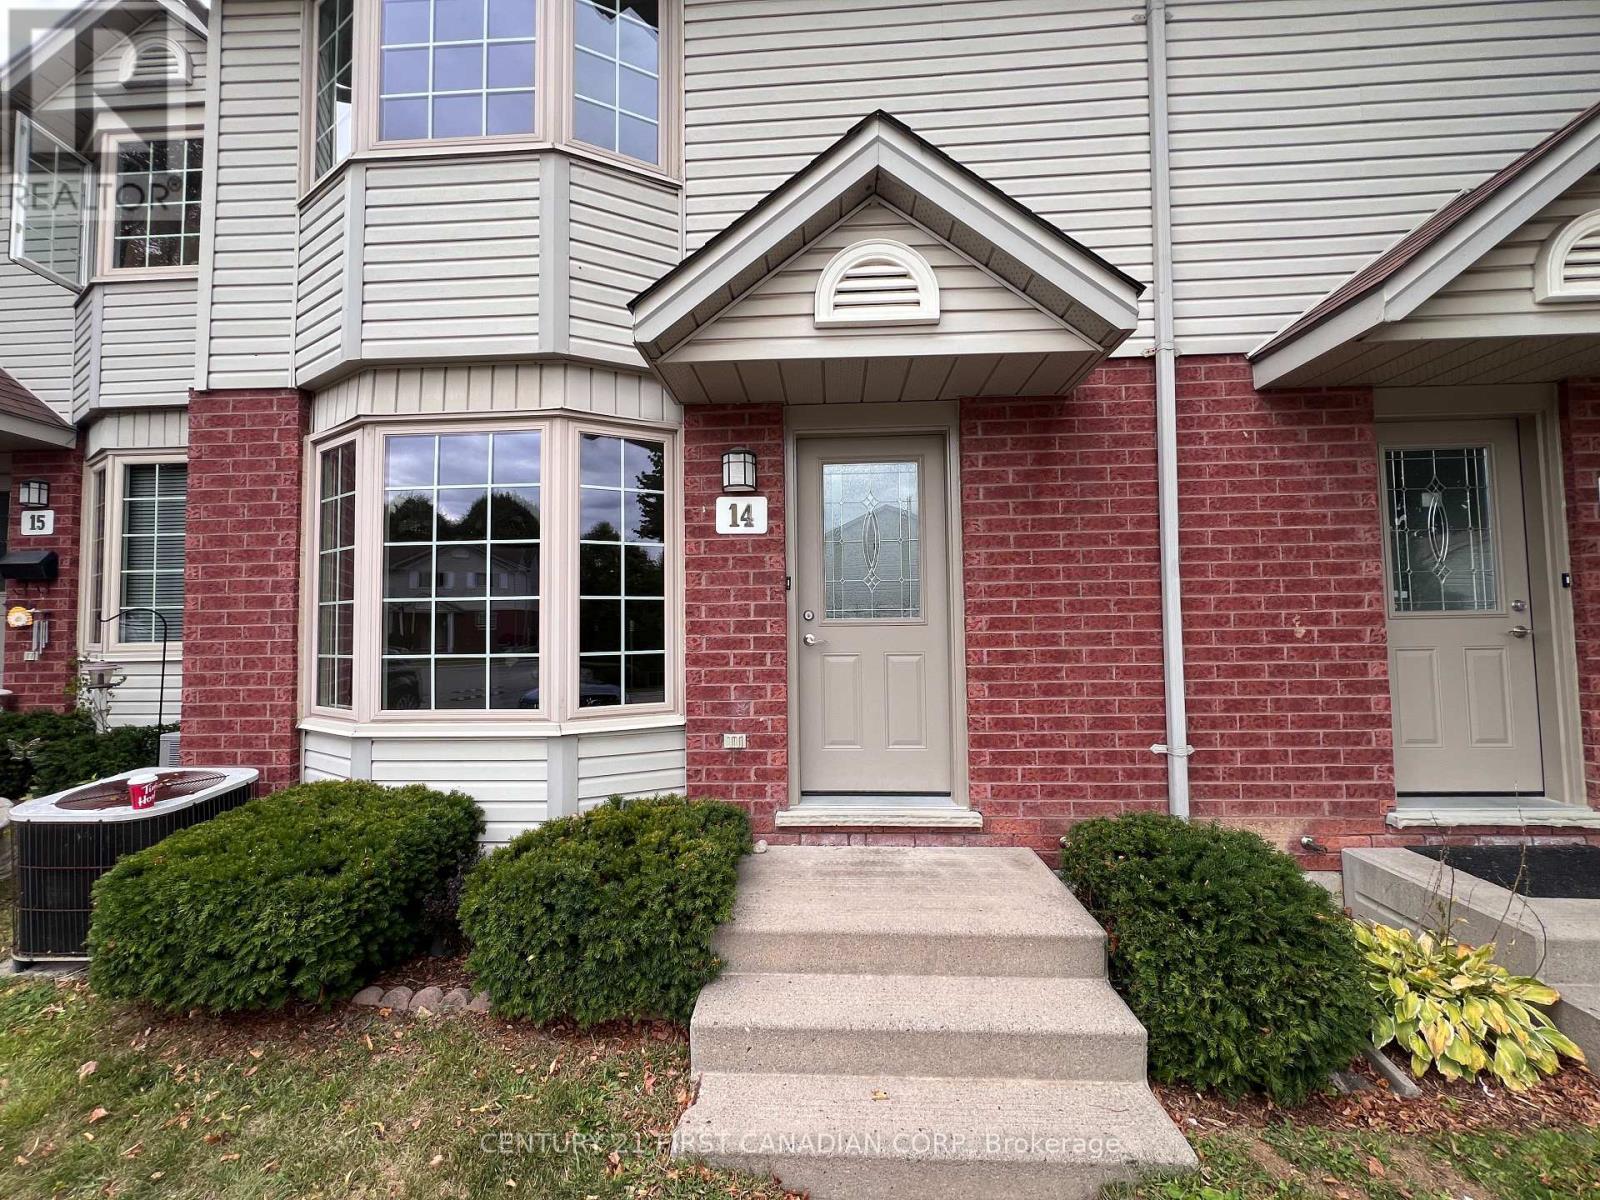
Fantastic rental opportunity in a prime location with a short commute to Western University and University Hospital. This well-maintained 3-bedroom, 1.5-bathroom condo offers gas heating, central air conditioning, and convenient parking right in front of the unit. The main and second floors feature easy-to-clean laminate flooring, and the bright eat-in kitchen comes fully equipped with all appliances. Upstairs you'll find a spacious primary bedroom with double closets, two additional bedrooms, and a full 4-piece bathroom. The finished lower level provides a generous rec room and a separate laundry/storage area. With visitor parking available and low-maintenance living in a well-managed complex, this home is perfect for students, professionals, or small families looking for comfort and convenience. AVAILABLE FROM 1ST OCTOBER 2026 (id:38604)
751 Curry Street
London East, Ontario
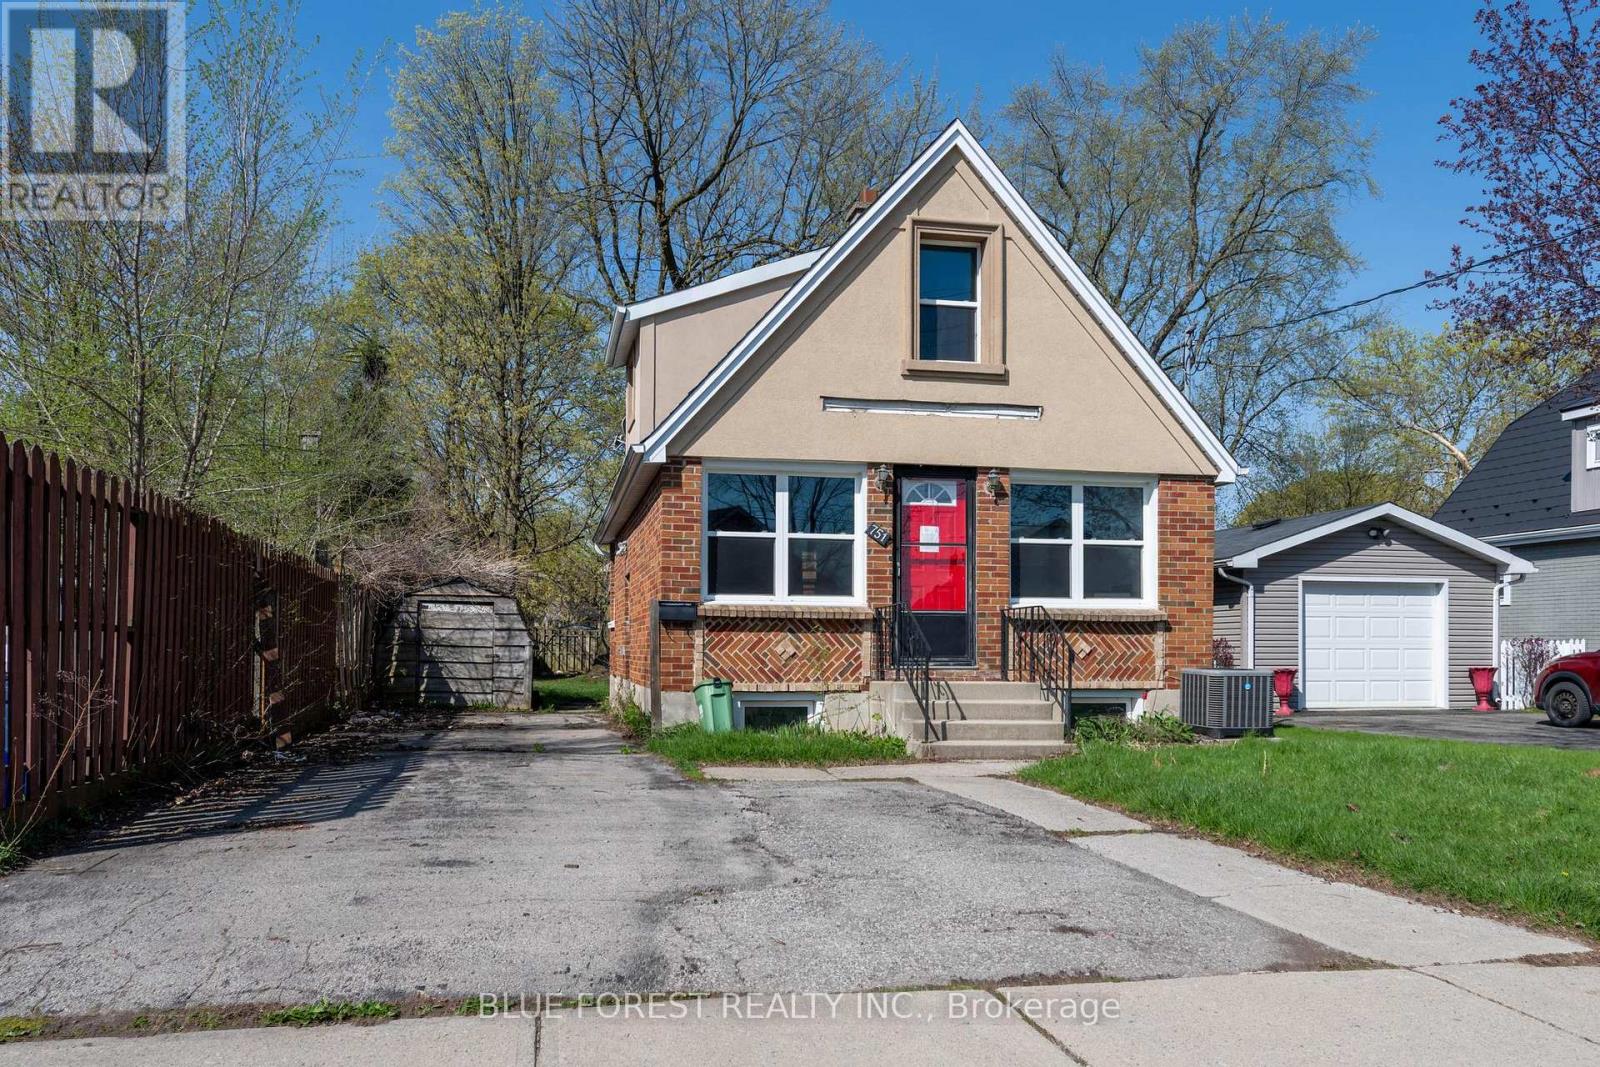
Fantastic opportunity in Carling Heights ideally located close to shopping, bus routes, Fanshawe College and downtown. Two separate units - Main floor unit consists of eat-in kitchen with ceramic tile, family room with hardwood floors, updated 4pc bathroom, and primary bedroom. Lower level offers 2 additional bedrooms and a rec room. The upper 1 bedroom apartment is cute as a button with access through the large backyard. Property sold as-is, where is, and seller makes no representations or warranties. (id:38604)
110 Roe Street
Southwest Middlesex, Ontario
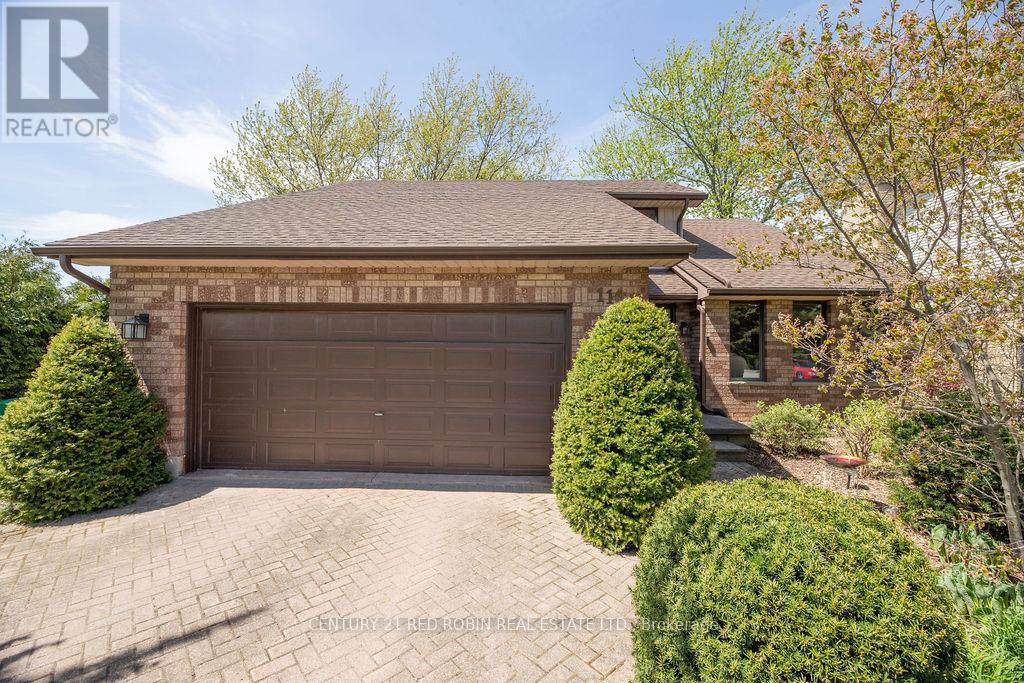
Large family home on a quiet cul-de-sac in central Glencoe, this 3-bedroom, 2.5-bath home offers privacy alongside easy access to nearby running tracks, tennis courts, and pickleball courts.The main level features a bright front living room (currently used as an office) that opens to a dining area with backyard views. The spacious kitchen includes new quartz countertops, ample cabinetry, and an eatery space overlooking the yard. Adjacent to the kitchen is a cozy family room with a gas fireplace, a relaxing four-season sunroom, a main-floor laundry room, and a powder room.Upstairs, you will find a renovated full bathroom and three good sized bedrooms with hardwood flooring, including a primary suite and ensuite with a custom walk-in tile and glass shower. The partially finished basement includes a cold cellar, storage, and potential for a fourth bedroom or media room. Outside features a large deck, deep yard, lovely landscaping, mature trees, a storage shed, and a double-car garage. Situated close to Glencoe's local schools, boutiques, medical clinic, and grocery stores. It could be just the home your family has been looking for! (id:38604)
292 Griffith Street
London South, Ontario
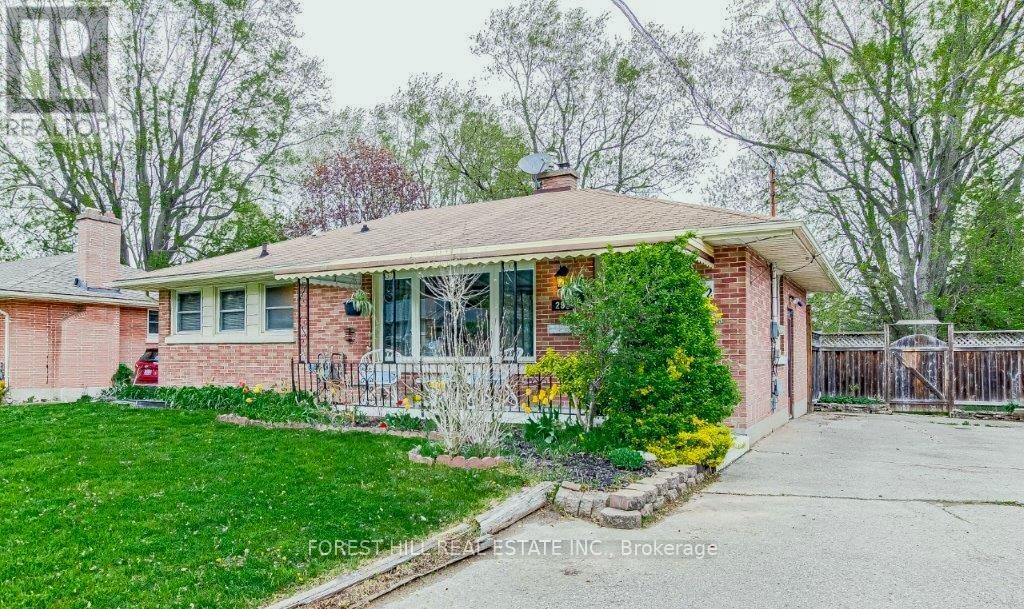
Location! Location! Location!! Entire House - 292 Griffith St is ideally located in the heart of Byron - one of London's most sought-after communities. Just steps to Byron Village, top-rated schools, scenic trails, Springbank Park, and Boler Mountain, this home offers an exceptional lifestyle in a prime setting. This charming all-brick home features 2 bedrooms on the main floor & 1 in the basement. The living room is bright, spacious, has elegant cove ceilings and a cozy gas fireplace. The eat-in kitchen leads to a private deck-perfect for morning coffee or entertaining. A separate entrance basement has a 2nd kitchen and another bedroom ideal for an in-law suite. Enjoy this 2+1 bedroom fantastic lease opportunity in a highly desirable neighbourhood. Perfect for tenants seeking comfort, charm, and an unbeatable location in Byron. (id:38604)
119 Myrtle Street
Aylmer, Ontario
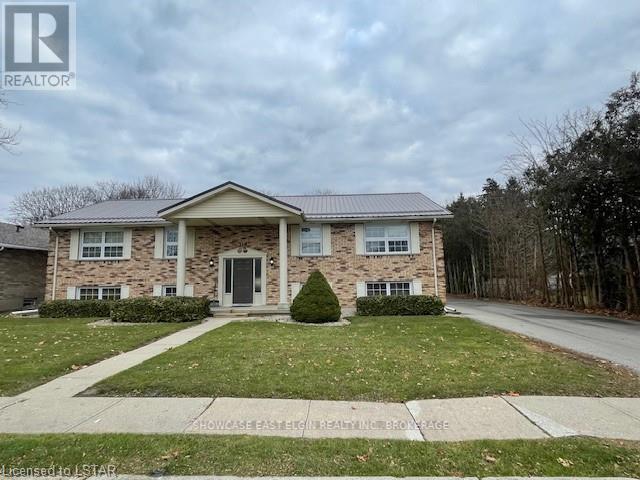
This property will be a great addition to any investment portfolio or a smart start to building a portfolio. Well maintained, purpose built 4 plex in quiet neighbourhood. Tenants pay heat, hydro and water. Great location, close to Tim Hortons, walking trail, shopping and parks. Some long term tenants. Large paved parking lot. Common laundry room, Storage for each unit. 1 unit renovated 3 years ago, including new cabinets, vinyl plank flooring and paint. 1 unit renovated 1/2 yrs ago including new cabinets, vinyl plank flooring, paint, vanity and toilet. Other 2 units in good condition. Partially fenced yard. (id:38604)
9 Sheldabren Street
North Middlesex, Ontario
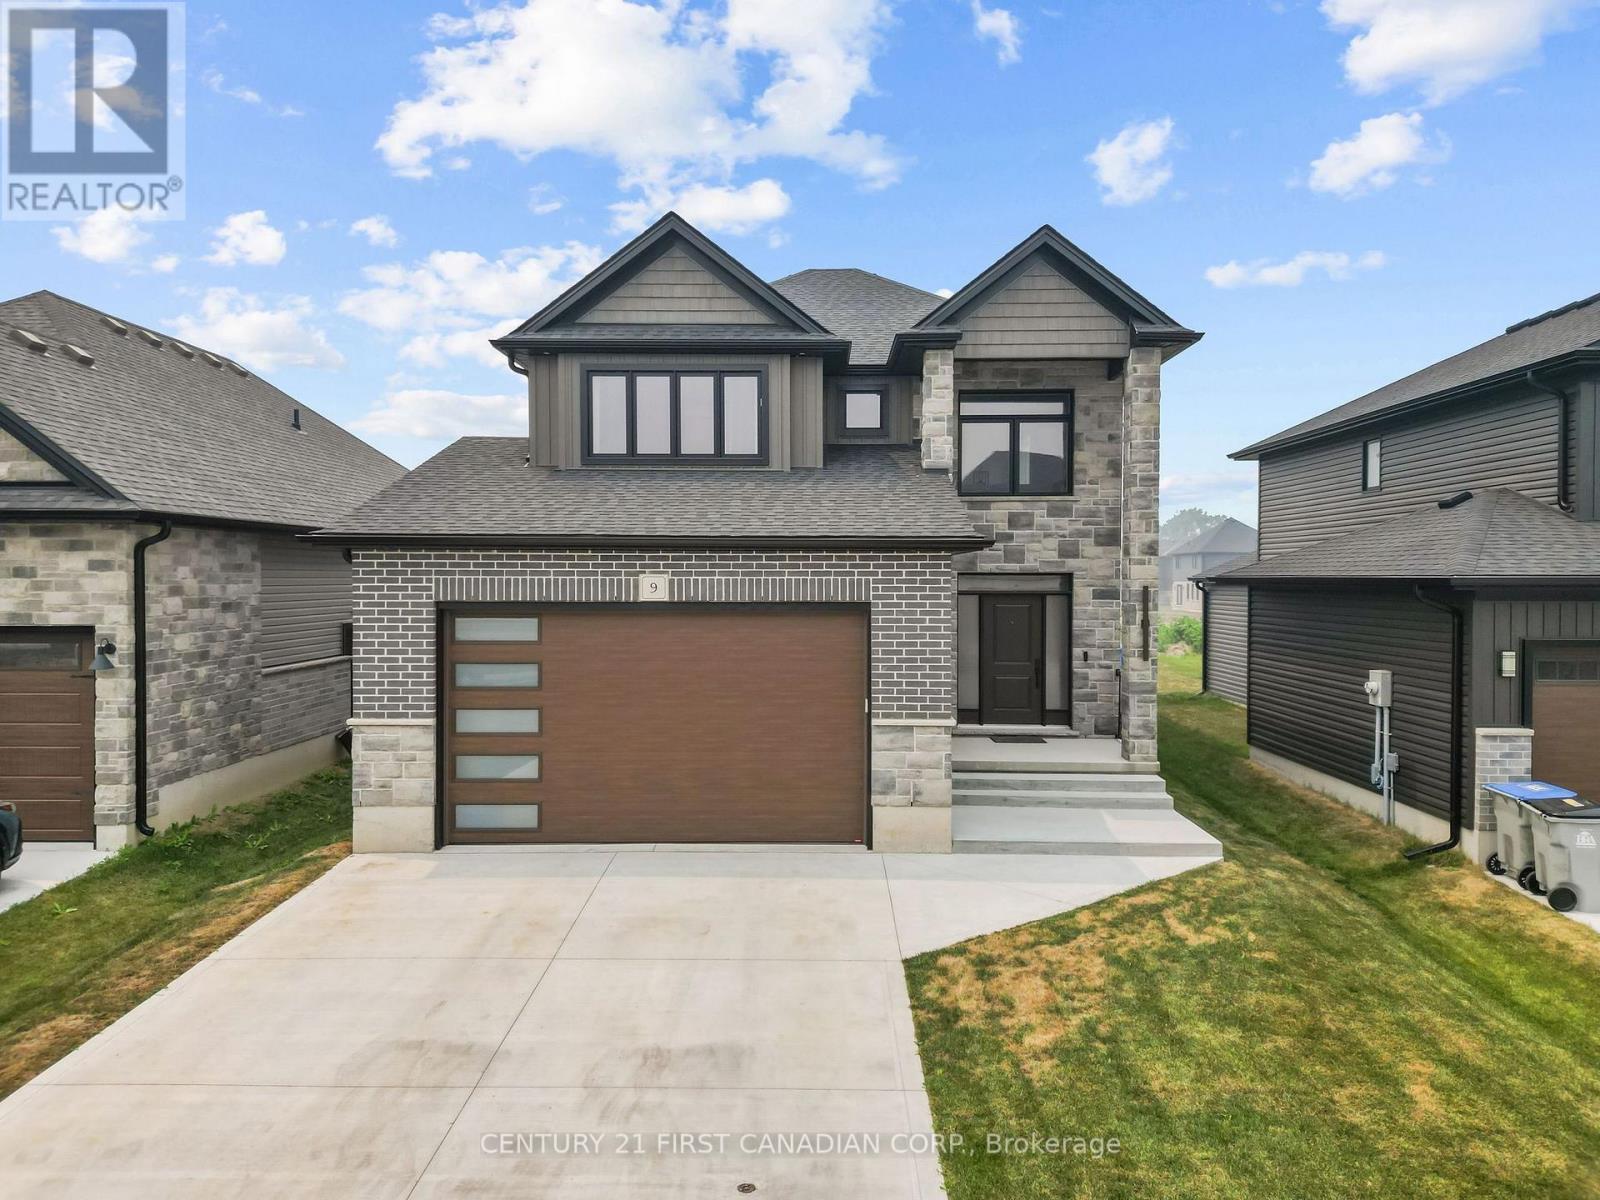
Welcome to 9 Sheldabren Street in the welcoming community of Ailsa Craig, where modern design, quality craftsmanship, and peaceful country surroundings come together. This impressive two-storey home offers the perfect balance of comfort, style, and functionality. Step inside to a spacious foyer that leads into a bright, open-concept main floor designed for both everyday living and entertaining. Featuring 9-foot ceilings, oversized windows, and an inviting living room with an electric fireplace, the home is filled with natural light and warmth. The well-appointed kitchen showcases granite countertops and plenty of workspace while flowing seamlessly into the dining and living areas. A convenient main-floor laundry room with mudroom access and a powder room add to the home's thoughtful layout.The upper level offers a versatile loft that can easily serve as a home office, media room, or children's play area. Two generous secondary bedrooms share a beautifully finished 4-piece bathroom, while the spacious primary suite provides a relaxing retreat complete with a walk-in closet and a luxurious ensuite featuring a stunning oversized double shower. The fully finished basement expands the home's living space with a large recreation room, an additional bedroom, and a full bathroom, making it ideal for guests, teenagers, or multi-generational living. Outside, enjoy the privacy of a covered rear deck perfect for outdoor entertaining and summer nights. Located just 20 minutes north of London, 15 minutes to Strathroy, and approximately 25 minutes from the sandy beaches of Lake Huron, 9 Sheldabren Street delivers the perfect combination of small-town living and modern convenience. ** Seller can accomodate a quick closing ** (id:38604)
2008 Wickerson Road
London South, Ontario
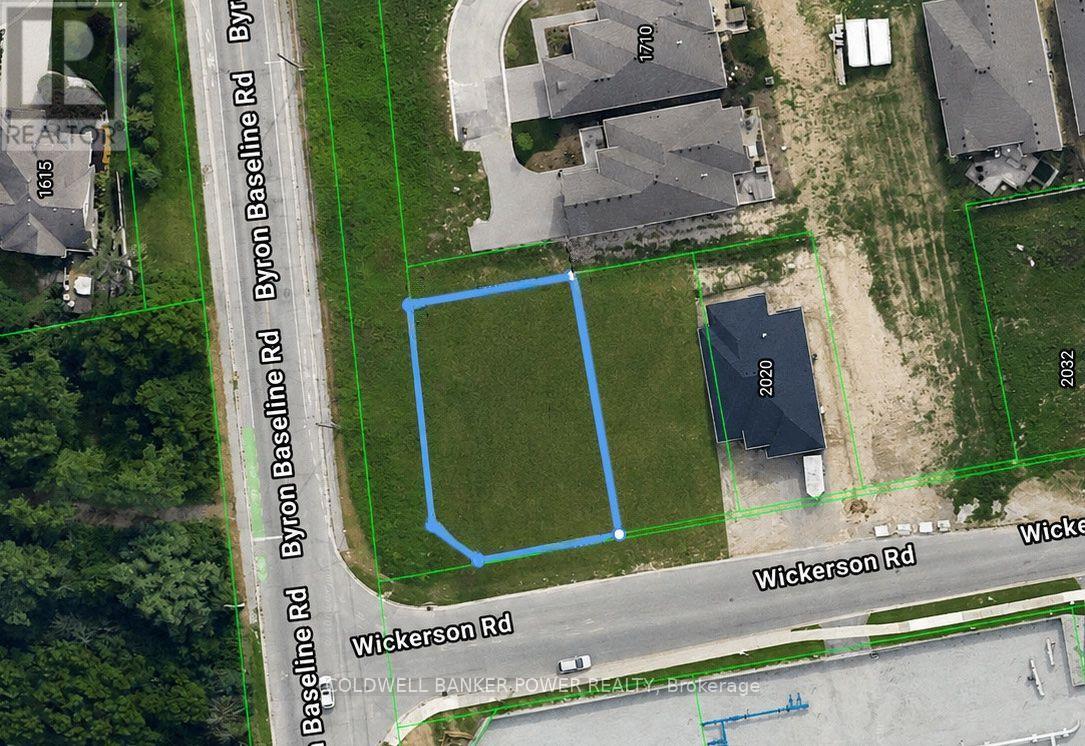
Prime corner building lot located in mature Byron neighbourhood! An excellent opportunity to build your vision on this residential lot at 2008 Wickerson Rd, with great value per front foot. Offering approximately 54.23 ft of frontage by 118 ft depth, this well-proportioned lot provides ample space for a custom home. All major services are available at the property, including natural gas, municipal water, electricity, and sanitary sewers. Conveniently located in a desirable West London neighbourhood with easy access to shopping, schools, parks, amenities, and major routes. A great opportunity for builders, investors, or those looking to create a custom home in London. (id:38604)
2014 Wickerson Road
London South, Ontario
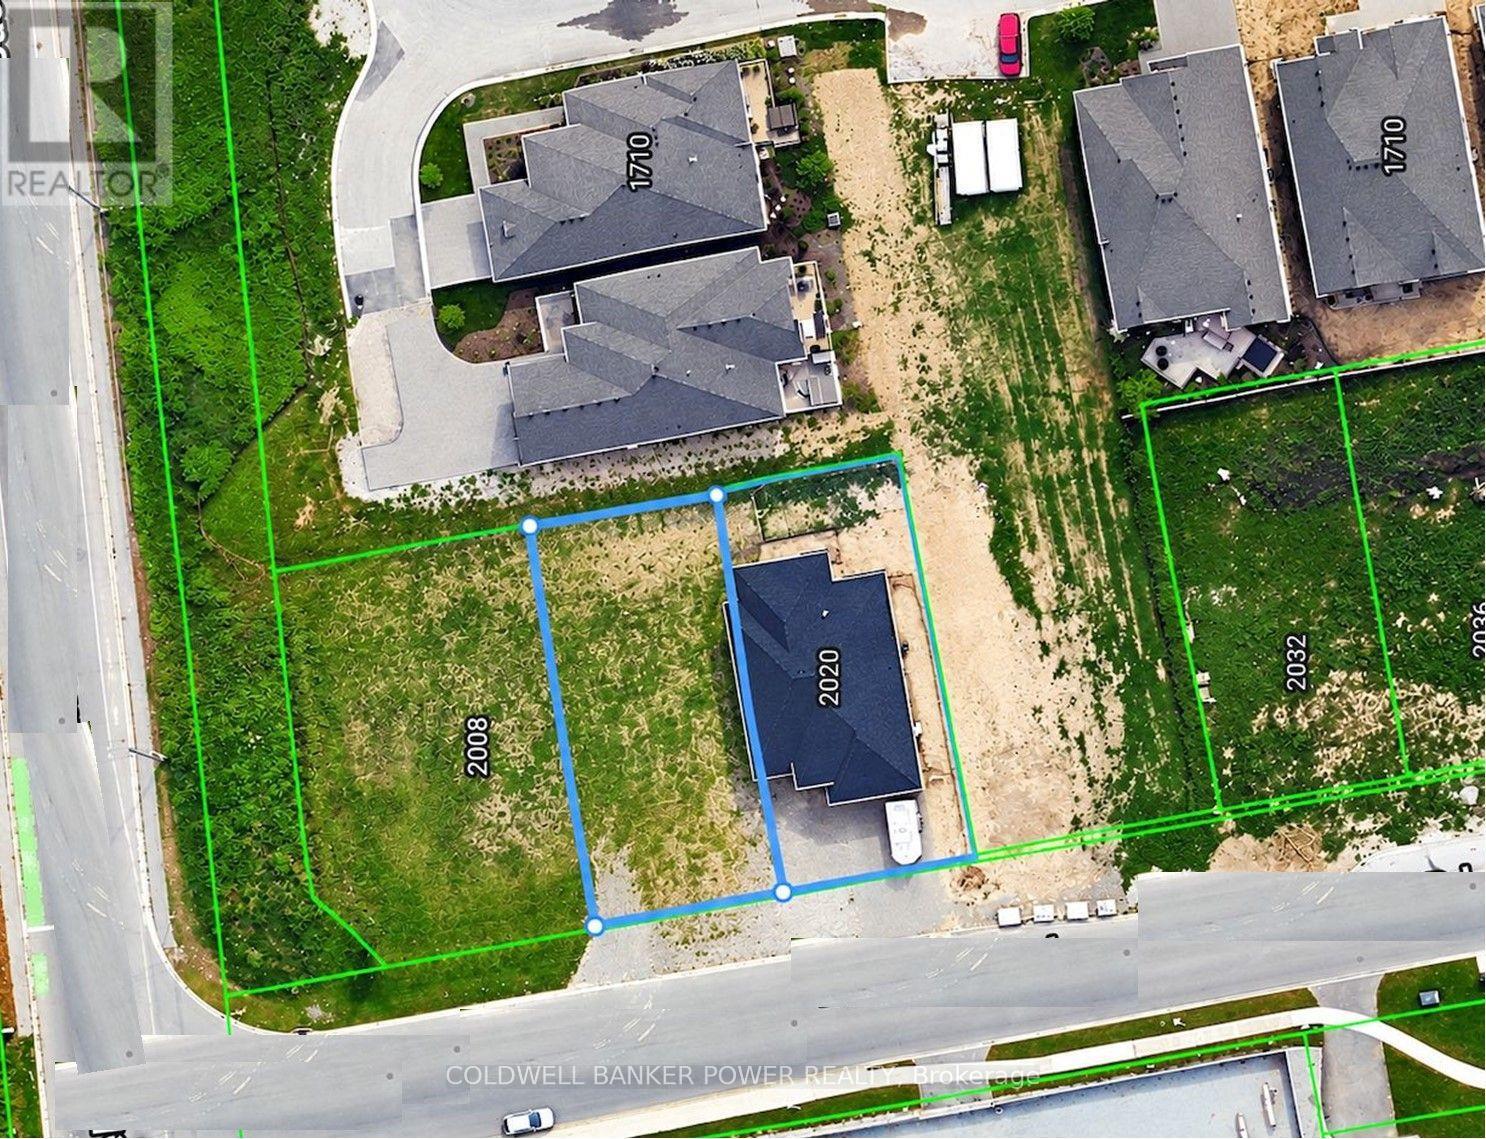
Prime building lot located in mature Byron neighbourhood! An excellent opportunity to build your vision on this residential lot at 2014 Wickerson Rd, with great value per front foot. This well-proportioned lot provides ample space for a custom home. All major services are available at the property, including natural gas, municipal water, electricity, and sanitary sewers. Conveniently located in a desirable West London neighbourhood with easy access to shopping, schools, parks, amenities, and major routes. A great opportunity for builders, investors, or those looking to create a custom home in London. (id:38604)
238 Starlight Avenue
London East, Ontario
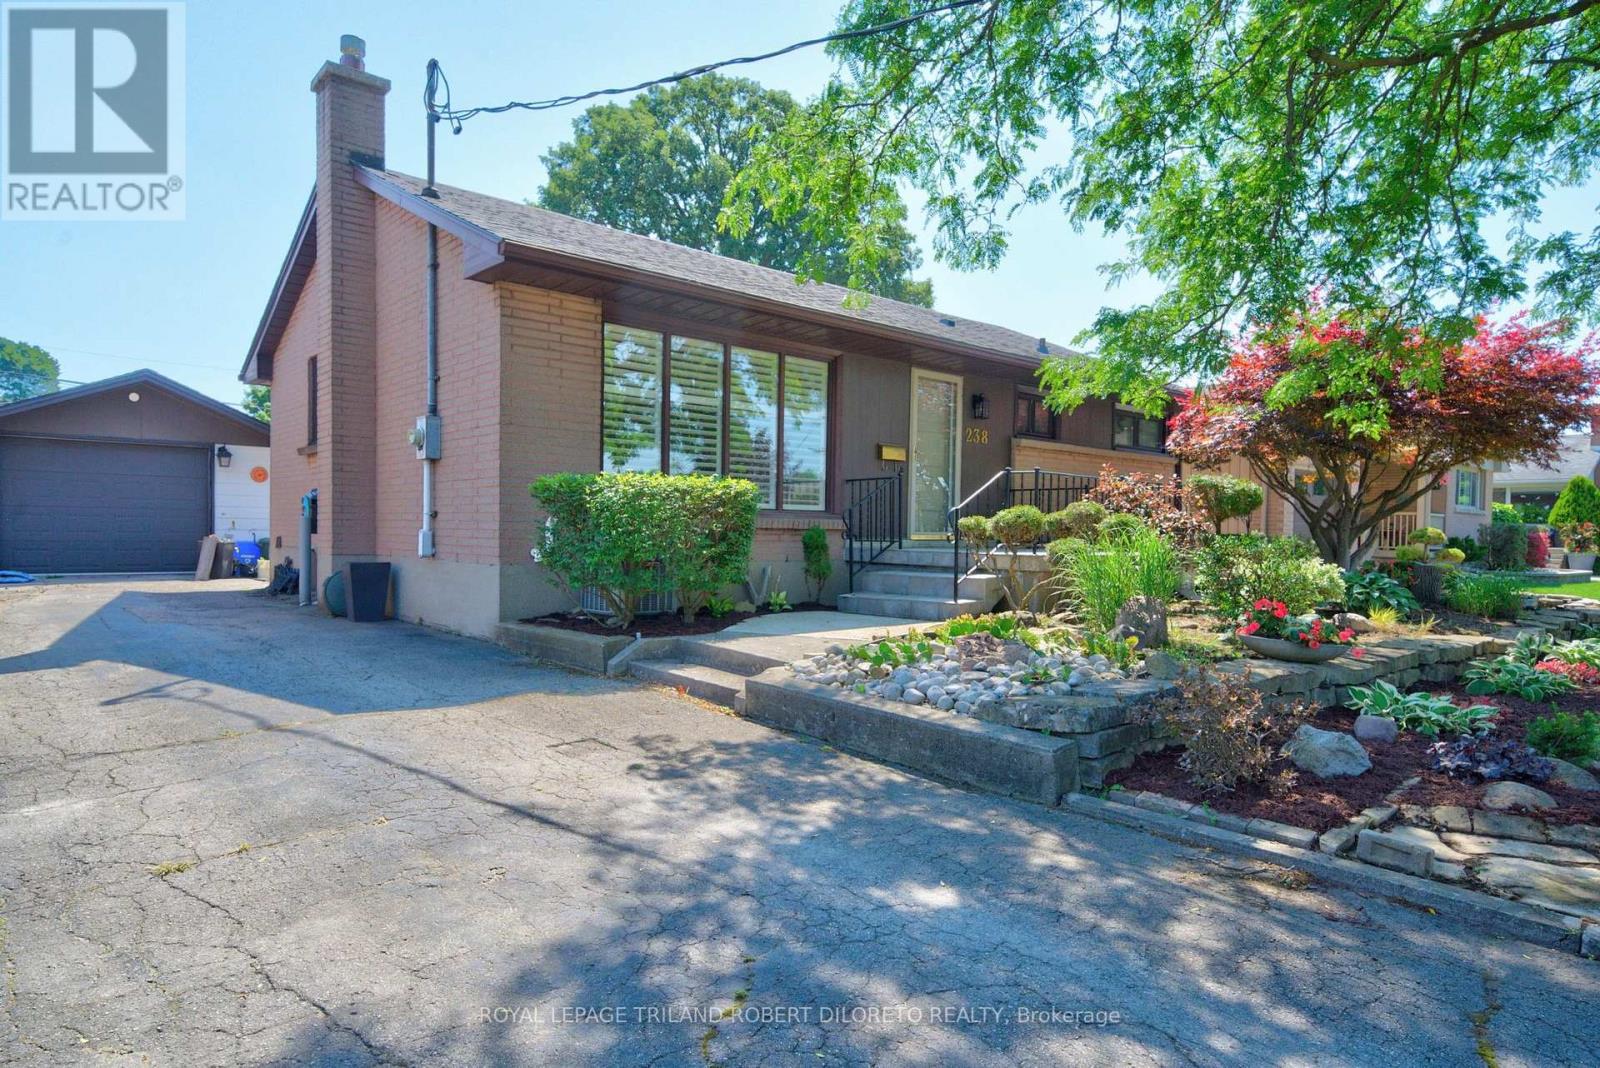
Excellent opportunity for first time buyers or downsizers in this absolutely charming 2+1 Bedroom, 2 bath one floor home with detached garage and In-ground pool! Situated on a mature lot in great family oriented community of ARGYLE PARK in East London and within a short walk to East Lions Community Centre, Kiwanis Park, schools, transit and much more! This attractive home features landscaped exterior with mature shade trees; bright light-filled interior boasts living room with crown moulding, picture window & 'California Shutters; step-saving kitchen w/island and appliances; formal dining room with crown moulding and elegant wainscotting; 2 generously sized bedrooms and 3pc bath on main level; finished lower level boasts recreation room with fireplace, 3pc bath, bedroom, laundry and plenty of storage; relaxing and entertaining will be a breeze during the hot summer months with the awesome pool (liner 2020); added features: furnace approximately 2021, roof shingles approximately 2016. Do not miss out! (id:38604)
8330 Imperial Road
Malahide, Ontario
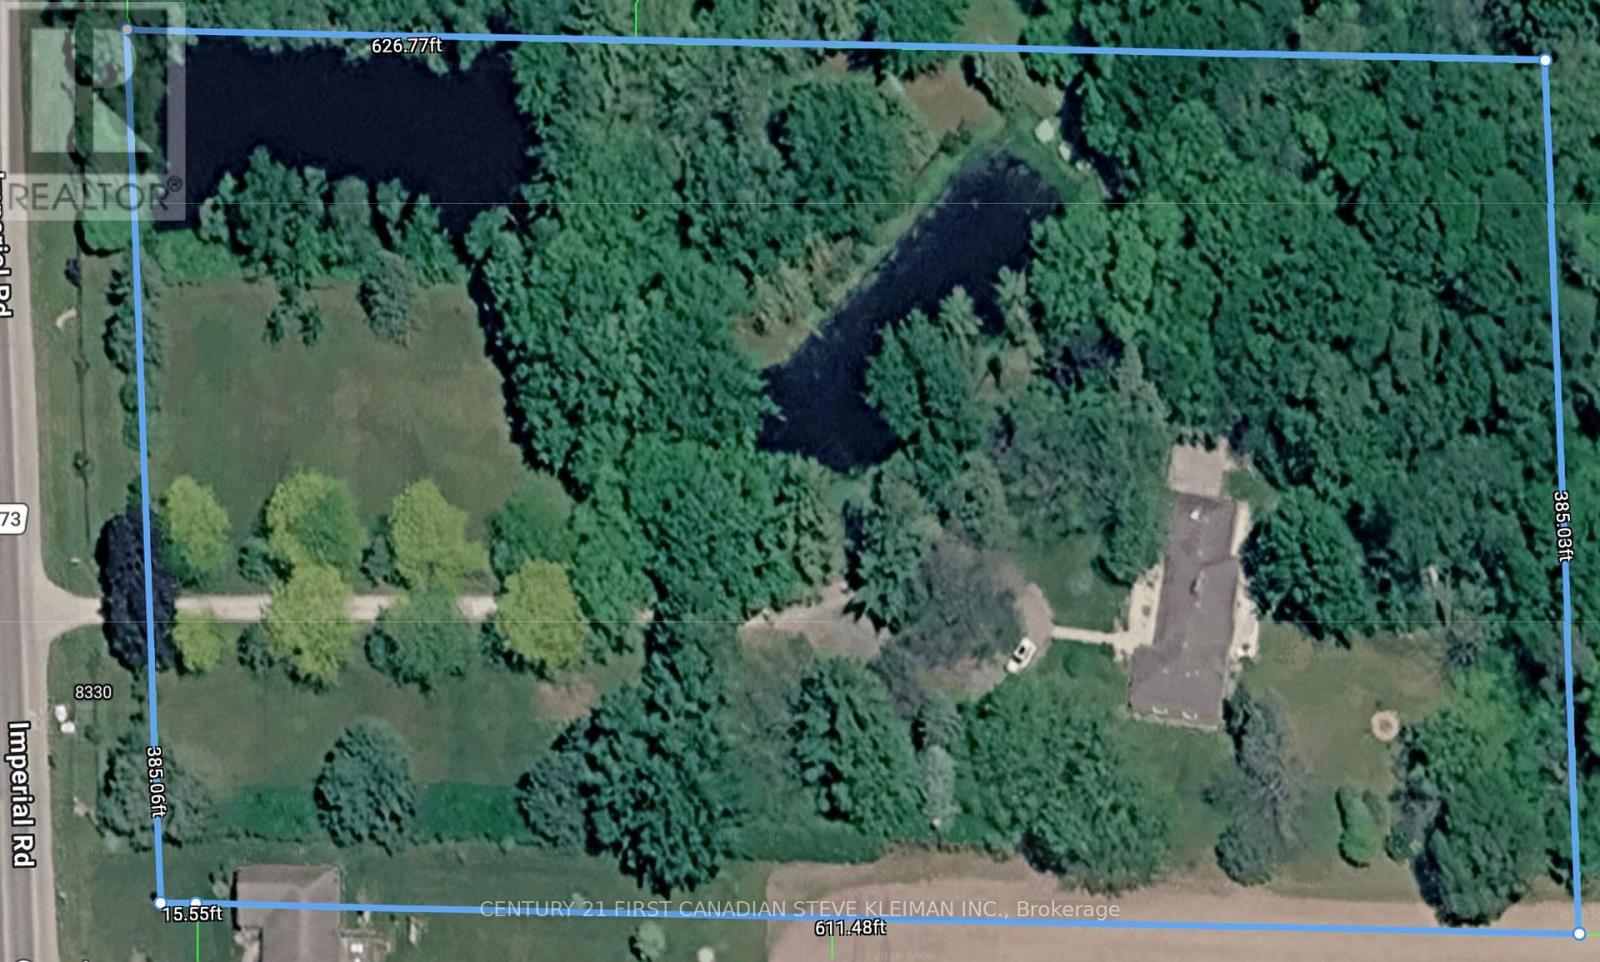
Welcome to 8330 Imperial Road, Aylmer - an exceptional opportunity to own 5.5 acres of private country paradise featuring two picturesque ponds, mature trees, and beautifully landscaped outdoor spaces. Rarely does a property offer this combination of privacy, natural beauty, paved road access, and natural gas heating, all while being just minutes from town amenities.This sprawling brick ranch offers approximately 2,380 sq. ft. on the main floor plus a fully finished 1,675 sq. ft. basement, providing over 4,000 sq. ft. of finished living space. The main level features a stunning custom kitchen measuring 7.21 m x 5.18 m with oversized island, open dining area, spacious living room, dedicated office, and large principal bedrooms. The primary suite offers generous proportions and direct access to a beautifully updated spa-inspired bathroom complete with freestanding copper tub, oversized glass shower, skylight, and luxury finishes. Hardwood floors, large windows, exposed beams, custom built-ins, and quality craftsmanship are showcased throughout the home.The fully finished lower level provides incredible flexibility with a second kitchen, multiple bedrooms, large recreation and family rooms, games area, utility room, and additional flex spaces ideal for extended family, guests, entertaining, or hobby use. Some of the recent updates include: Furnace and A/C, Hydro Transformer, Water Pump/Water Filter System, R/V plug outlet and Garden Shed. Outside, enjoy expansive front, rear, and side patios overlooking the scenic property and ponds. The oversized attached garage provides excellent storage and workspace potential. Whether relaxing by the water, entertaining friends and family, or simply enjoying the peaceful setting, this property delivers the lifestyle many dream of but rarely find.Move-in ready and offering the perfect balance of country living and convenience, this one-of-a-kind property must be seen to be fully appreciated. (id:38604)
9 - 11981 Plank Road
Bayham, Ontario
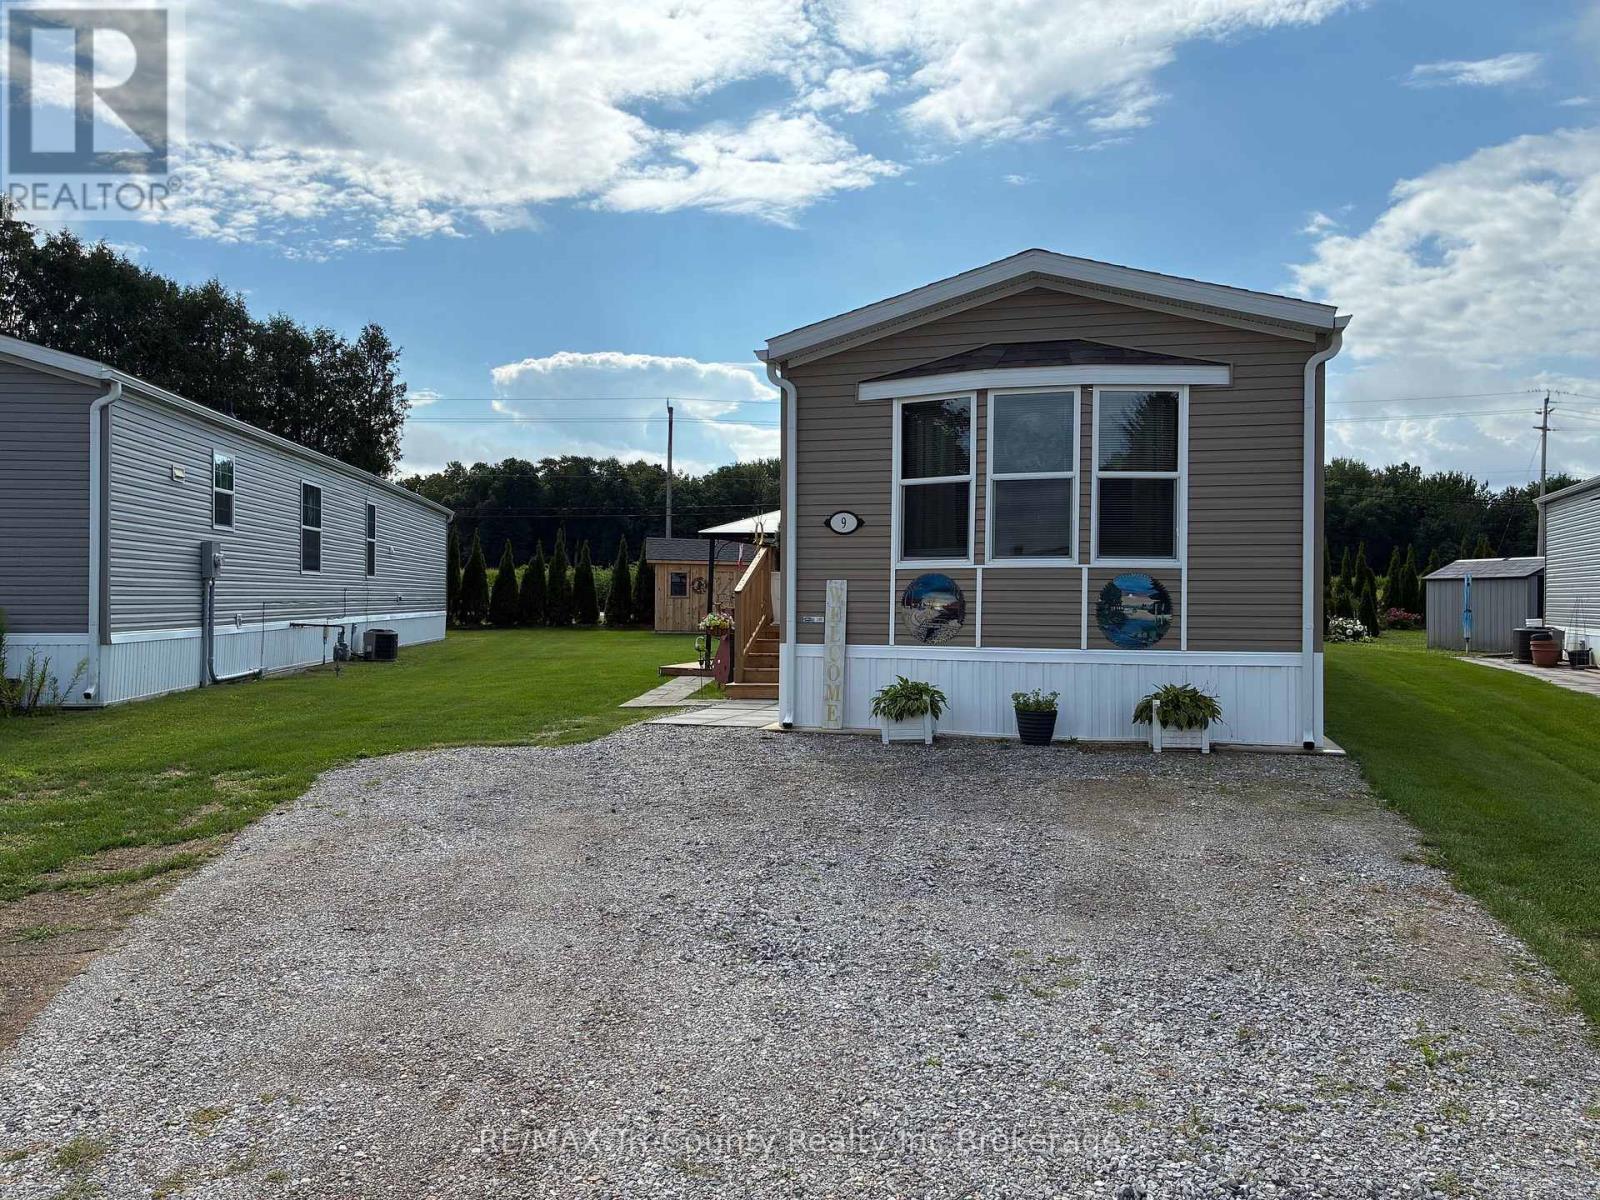
Welcome to Highway Meadows Adult Community, a welcoming neighbourhood designed for comfortable, low-maintenance living. This Fairmont modular home is move-in ready, offering the opportunity to enjoy a well-maintained property in a friendly adult community. The home features 2 bedrooms, including a spacious primary bedroom with a private 3-piece ensuite and walk-in closet, along with a 4-piece main bathroom for guests. The bright, open-concept layout provides plenty of natural light and a comfortable, functional living space. The well-appointed kitchen features a breakfast bar, island, bay window, and new built-in pantry, offering a great combination of style, natural light, workspace, and storage. Enjoy year-round comfort with a gas forced-air furnace, central air conditioning, and an energy-efficient design. Step outside to enjoy the deck with gazebo, while the landscaped property and large shed provide added outdoor appeal and convenient storage .Residents also have access to the community centre, providing a convenient place to connect with neighbours and enjoy community amenities. HST is included in the purchase price. Property taxes have not yet been assessed. Please note that Unit #9 backs onto Highway #19. This is an excellent opportunity to own a comfortable, move-in-ready home in the "The Meadows" Adult Community for residents aged 50+. (id:38604)
5 Phillip Street
South Huron, Ontario
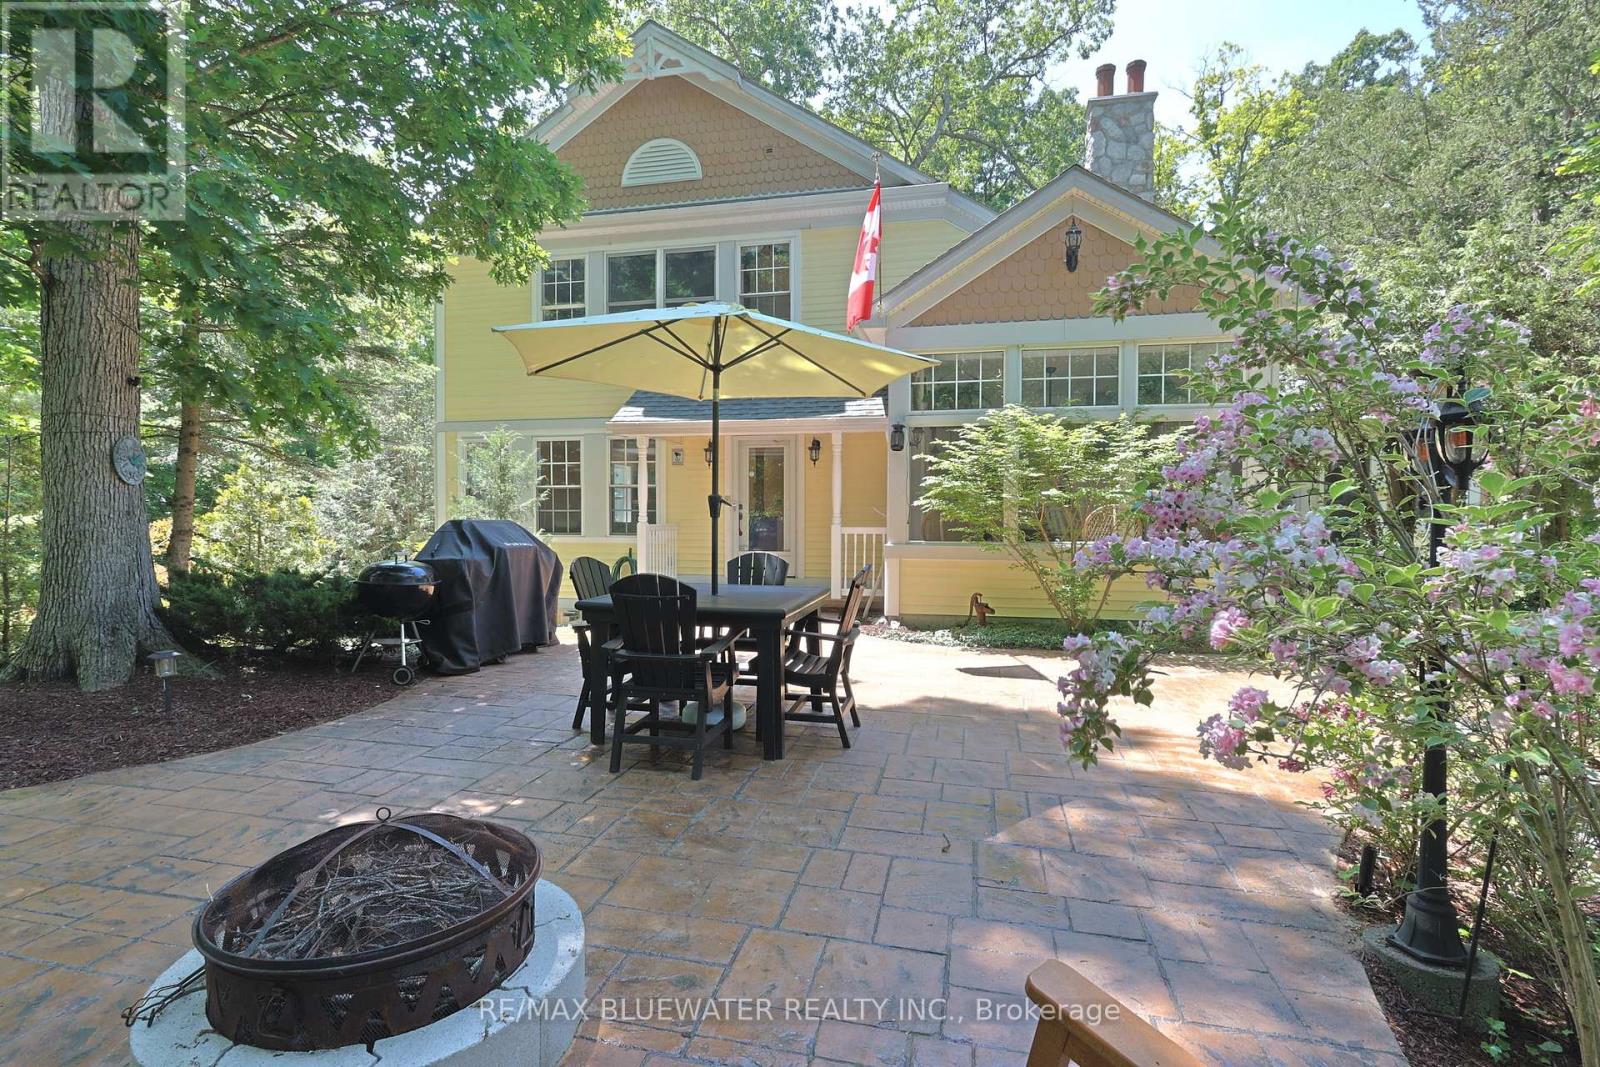
Private oasis in the gated community of Oakwood Park, Grand Bend. This property is the perfect blend of character featuring the original 2 bedroom cottage built in the 1920s with a spacious 3 level addition in 2002 to create a 3600 sqft living space featuring 7 bedrooms, 5 bathrooms, 4 fireplaces, 2 kitchens, spacious screened in patio with heated floors and space for the whole family to enjoy life by the beach on a double wide lot. The home offers great curb appeal with a mature tree setting, granite stone retaining walls leading to landscaped gardens, stamped concrete front patio, composite accent shakes with vinyl siding exterior and terraced stone leading to the lower level walkout patio. Inside, the original cottage brings back the charm with a galley style kitchen leading to a large eating area with a natural wood fireplace on a stone accent wall. Spacious living room rebuilt in the 90s offers wood cathedral ceilings, a wall of windows for natural light throughout and space to unwind. 2 bedrooms and a full bathroom so it has everything if you wanted to create a separate living area. The three level newer addition brings functional living space and modern amenities to the home. The main floor offers an open concept great room that includes pecan hardwood flooring, gas fireplace in the living room, granite countertops with sit up bar in the kitchen, stainless steel appliances and eating area. Upstairs you have your primary bedroom suite complete with exposed wood beams on a cathedral ceiling, gas fireplace, walk in closet, and full ensuite bath with heated floors and tile shower. 2 additional bedrooms, sitting area and full bath complete the second level with another 2 bedrooms and full bath finishing off the main floor. Walk out lower level with heated floors includes a family room with a gas fireplace on a stone accent wall, hot tub room with exterior vent, bathroom and laundry. New furnace and AC 2026. Just steps to private sandy beach and Oakwood Golf Course (id:38604)
125 Victoria Street
Strathroy-Caradoc, Ontario
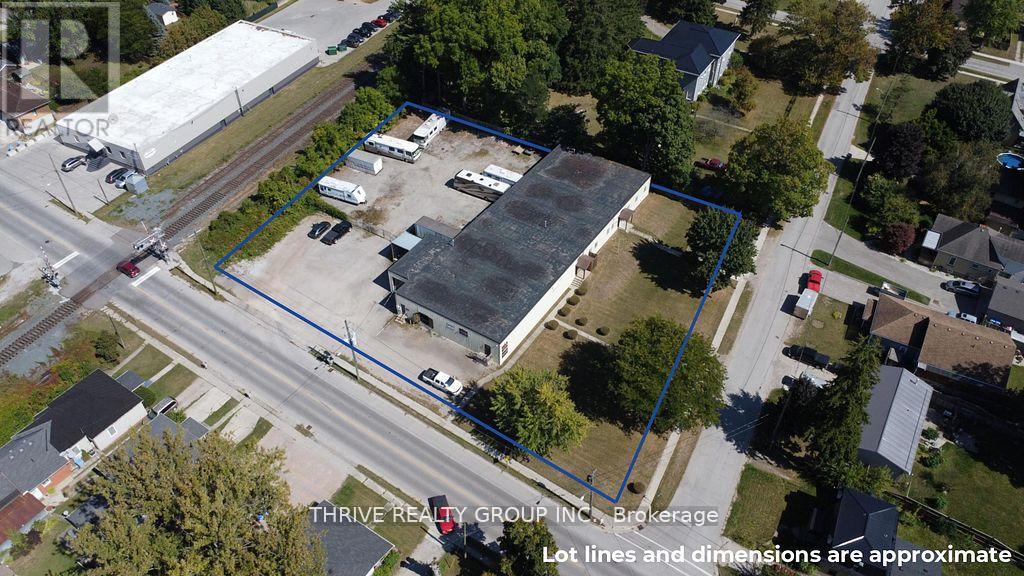
125 Victoria St, an approx. 10,650 Sq Ft freestanding commercial building located on 1.1 acres in Strathroy. The building includes 1,650 Sq Ft of office space with the remaining 9,000 Sq Ft allocated to warehouse/light industrial use with a clear height of 10'8 to the bottom of the ceiling joist. The building includes a receiving area with a 12'x9'8 grade level overhead door and a 7'9x7'8 truck height overhead door. Located on the property to the north of the building is an approx. 115'x100' fenced parking/storage yard. (id:38604)
217 - 10085 Culloden Road
Bayham, Ontario
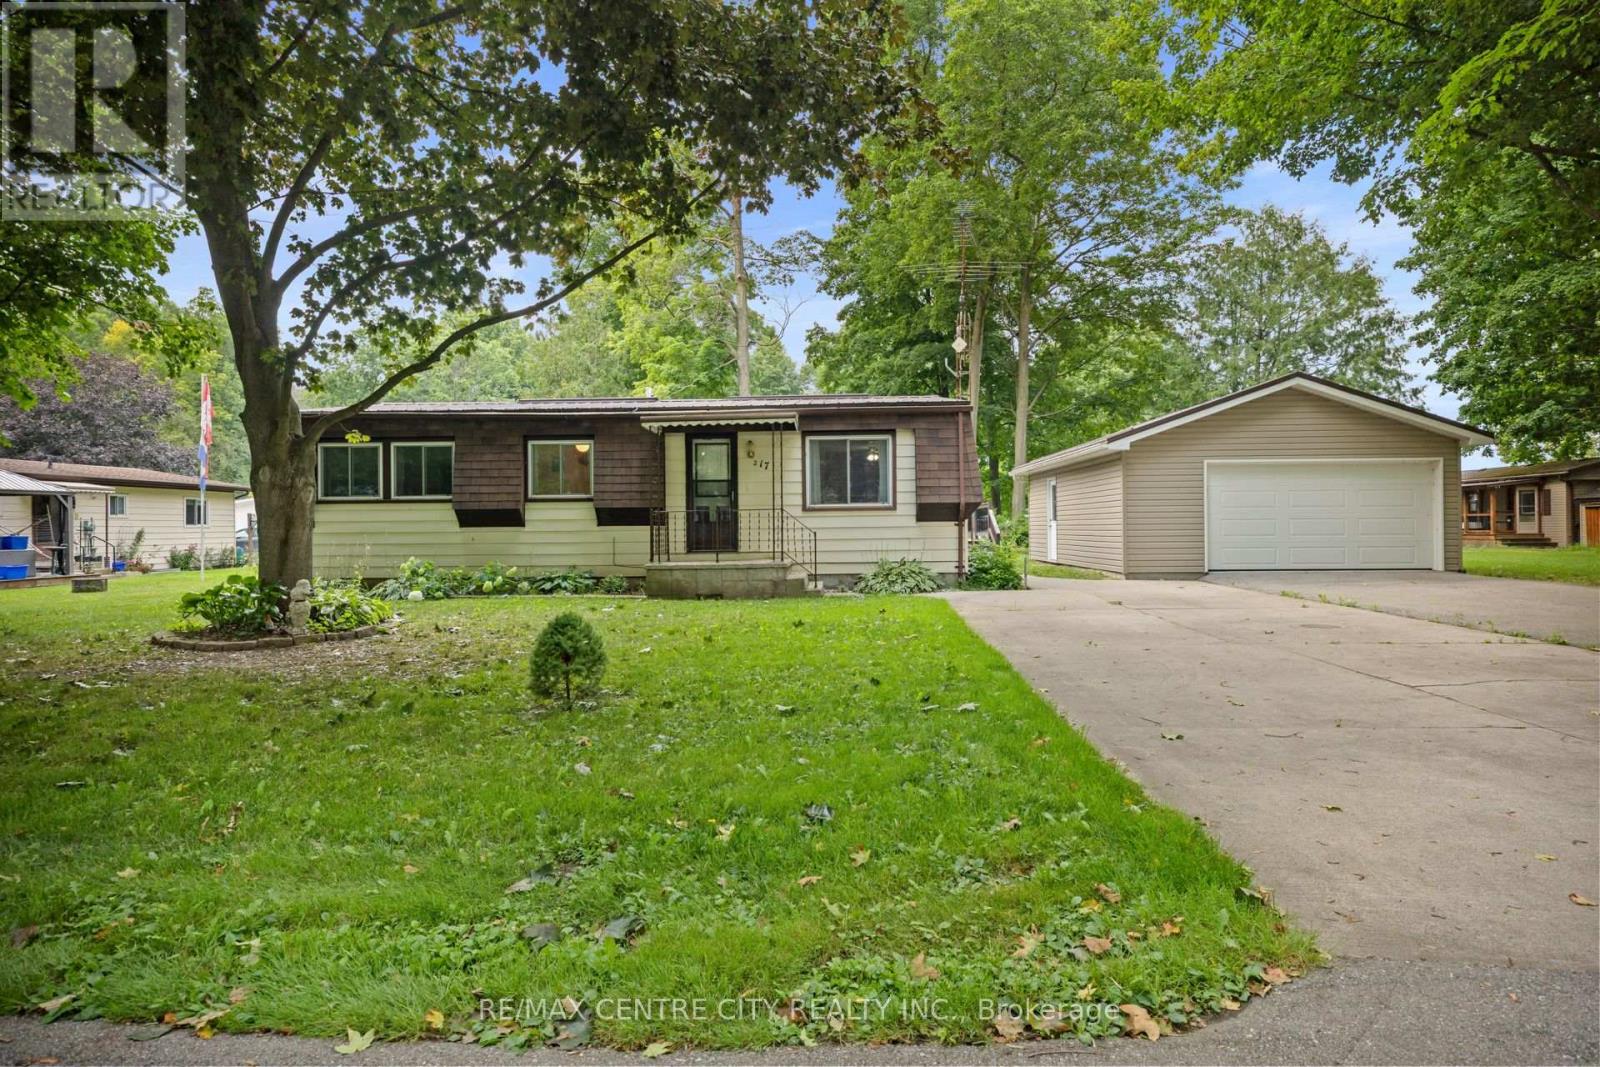
Nestled within the peaceful Red Oak Community, 217-10085 Culloden Road offers the perfect opportunity to enjoy affordable, low-maintenance living without sacrificing space or comfort. This well-maintained modular home features 2 bedrooms and 2 bathrooms, a spacious living room, an updated kitchen, and an insulated sunroom that provides the perfect place to relax and enjoy every season. Step outside onto the spacious deck, then make your way to the dream insulated detached 2-car garage, complete with electricity, a workbench, and ample storage making it the perfect space for hobbies, projects, or additional storage. Ample parking adds exceptional convenience for both homeowners and guests. Set within a welcoming community of just over 50 homes, residents enjoy spacious lots, a quiet country setting, and a friendly atmosphere. Ideally located near Tillsonburg and just minutes from Lake Erie, you'll have easy access to parks, trails, beaches, golf courses, shopping, dining, and everyday amenities, all while being only 45 minutes from London. Homeowners own their homes while leasing the land, offering an affordable lifestyle in a close-knit community. For added convenience, there is also the option to purchase the home fully furnished. (id:38604)
43 Clara Crescent
London South, Ontario
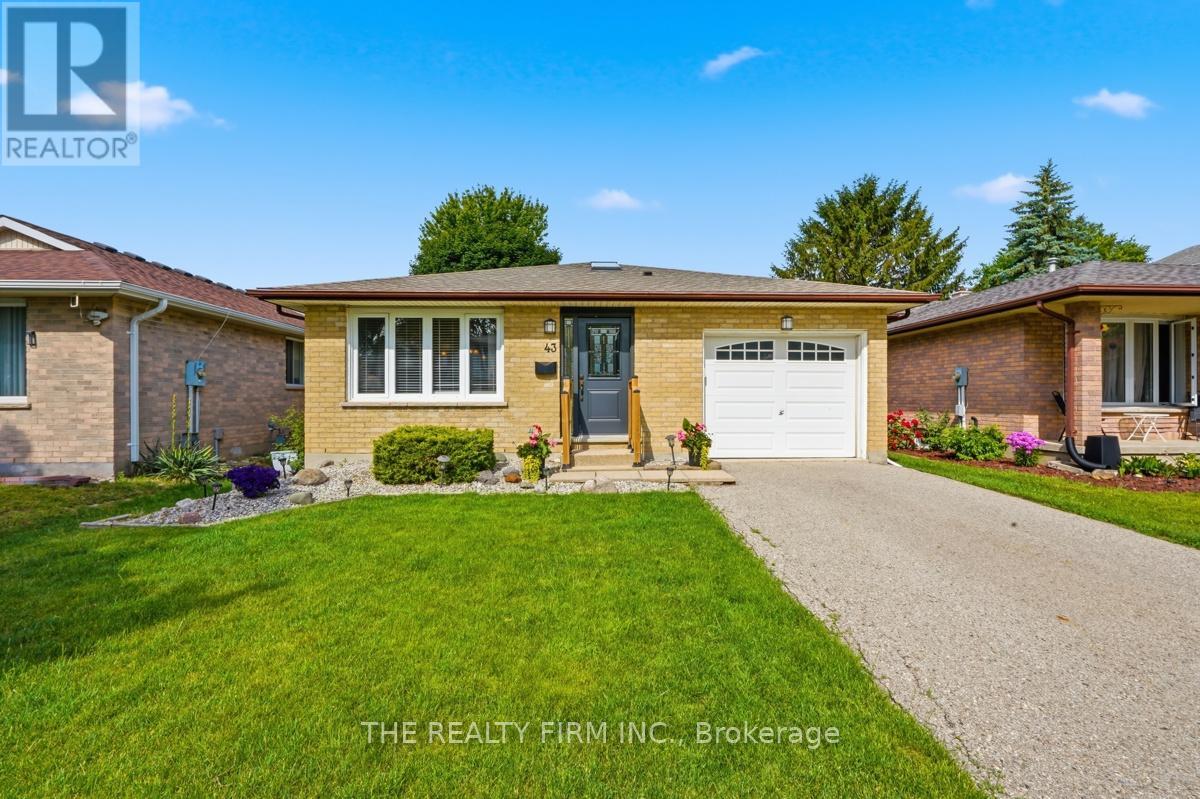
Welcome to 43 Clara Crescent, a beautifully maintained 4-bedroom, 2-bathroom backsplit located on a quiet crescent in sought-after South London. Pride of ownership is evident throughout this all-brick home, which has been exceptionally cared for and shows beautifully from top to bottom.Step inside and you'll immediately appreciate the abundance of natural light, neutral décor, and hardwood flooring in excellent condition. Thoughtful carpentry details, including crown moulding and custom finishing touches, add warmth and character throughout the home. All four levels are finished, providing plenty of functional living space for families of all sizes. The inviting family room is highlighted by a new electric fireplace, creating a warm and comfortable space to relax and unwind.The updated bathrooms and modern appliances offer peace of mind, while the attached garage with convenient interior access adds everyday practicality.Outside, enjoy a fully fenced backyard featuring a patio stone patio, attractive flower beds, and a private setting perfect for entertaining or enjoying a quiet evening outdoors.Ideally located close to schools, parks, shopping, and everyday amenities, with quick access to Highway 401 for commuters. This move-in ready home combines exceptional care, timeless appeal, and a fantastic location, making it an opportunity not to be missed. ** This is a linked property.** (id:38604)
62 Talbot Grove Lane
Southwold, Ontario
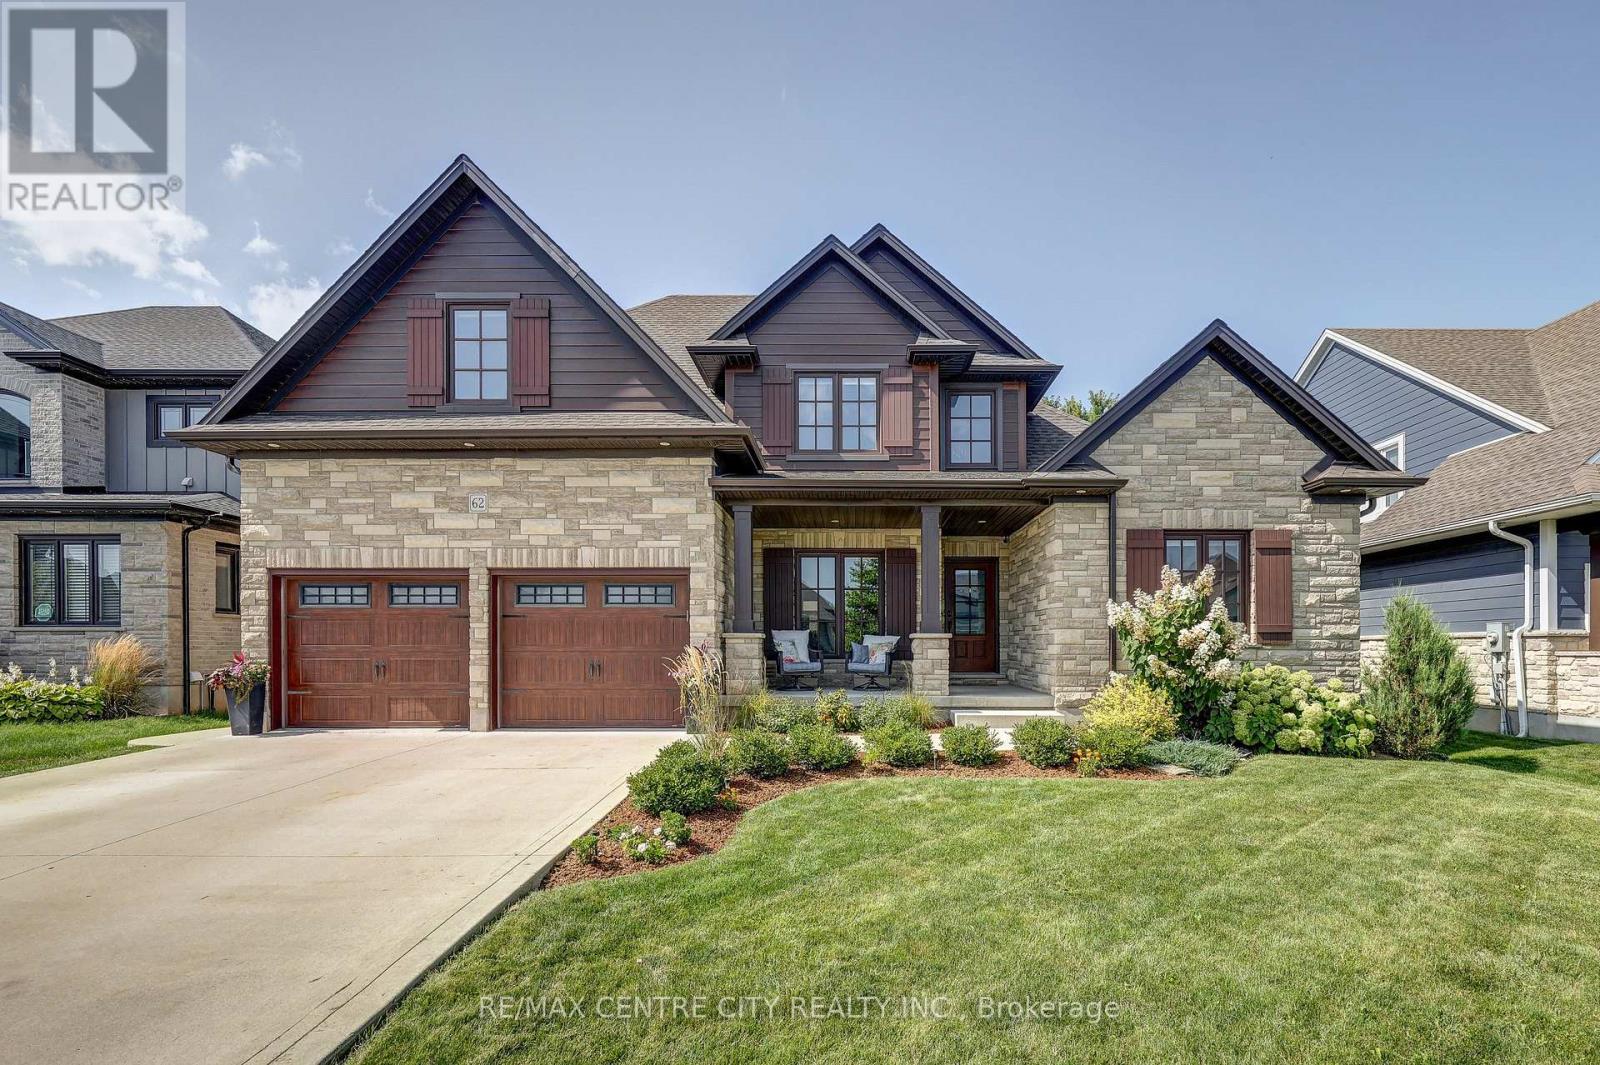
Stunning 5-bedroom, 4-bath 2-storey home located in desirable Talbotville, approx 3,540 sq. ft. of living space. This home is loaded with upgrades and designed with everyday living in mind. The impressive main floor features a soaring 18-foot living room ceiling, creating a sense of space and natural light. The living room with gas fireplace and custom built-ins flows seamlessly into the formal dining area, complete with custom cabinetry and a bar fridge. The stunning gourmet kitchen features quartz countertops, a stylish backsplash, large pantry, and an oversized island. Patio doors lead directly to the backyard, creating the perfect connection between indoor and outdoor living. The main-floor primary bedroom is a private retreat, with a walk-in closet and a 5-piece ensuite with quartz countertops, double vanity, soaker tub, tiled and glass shower, and a walkout to the covered patio. The mudroom with built-in closet space and a separate laundry room complete the main level. Upstairs, you'll find three spacious bedrooms, all with walk-in closets, along with a beautiful 5-piece bathroom with double sinks and a tub/shower combination. The fully finished lower level provides an incredible living and entertaining space. The large rec-room features another gas fireplace with custom mantel and built-ins, laminate flooring, and a custom wet bar complete with bar fridge and wine cooler. An additional bedroom and beautifully finished bathroom with quartz countertop and custom shower. Outside, the tastefully landscaped and fully fenced yard is designed for entertaining and family enjoyment. A large deck and covered patio provide plenty of entertaining space, while a separate dedicated area is perfect for a hot tub. A convenient storage shed offers additional outdoor storage, and the fully fenced yard provides privacy and a wonderful space for children and pets. Complete with a concrete drive, parking for 4 cars, and beautiful landscaping, no expense has been spared. (id:38604)
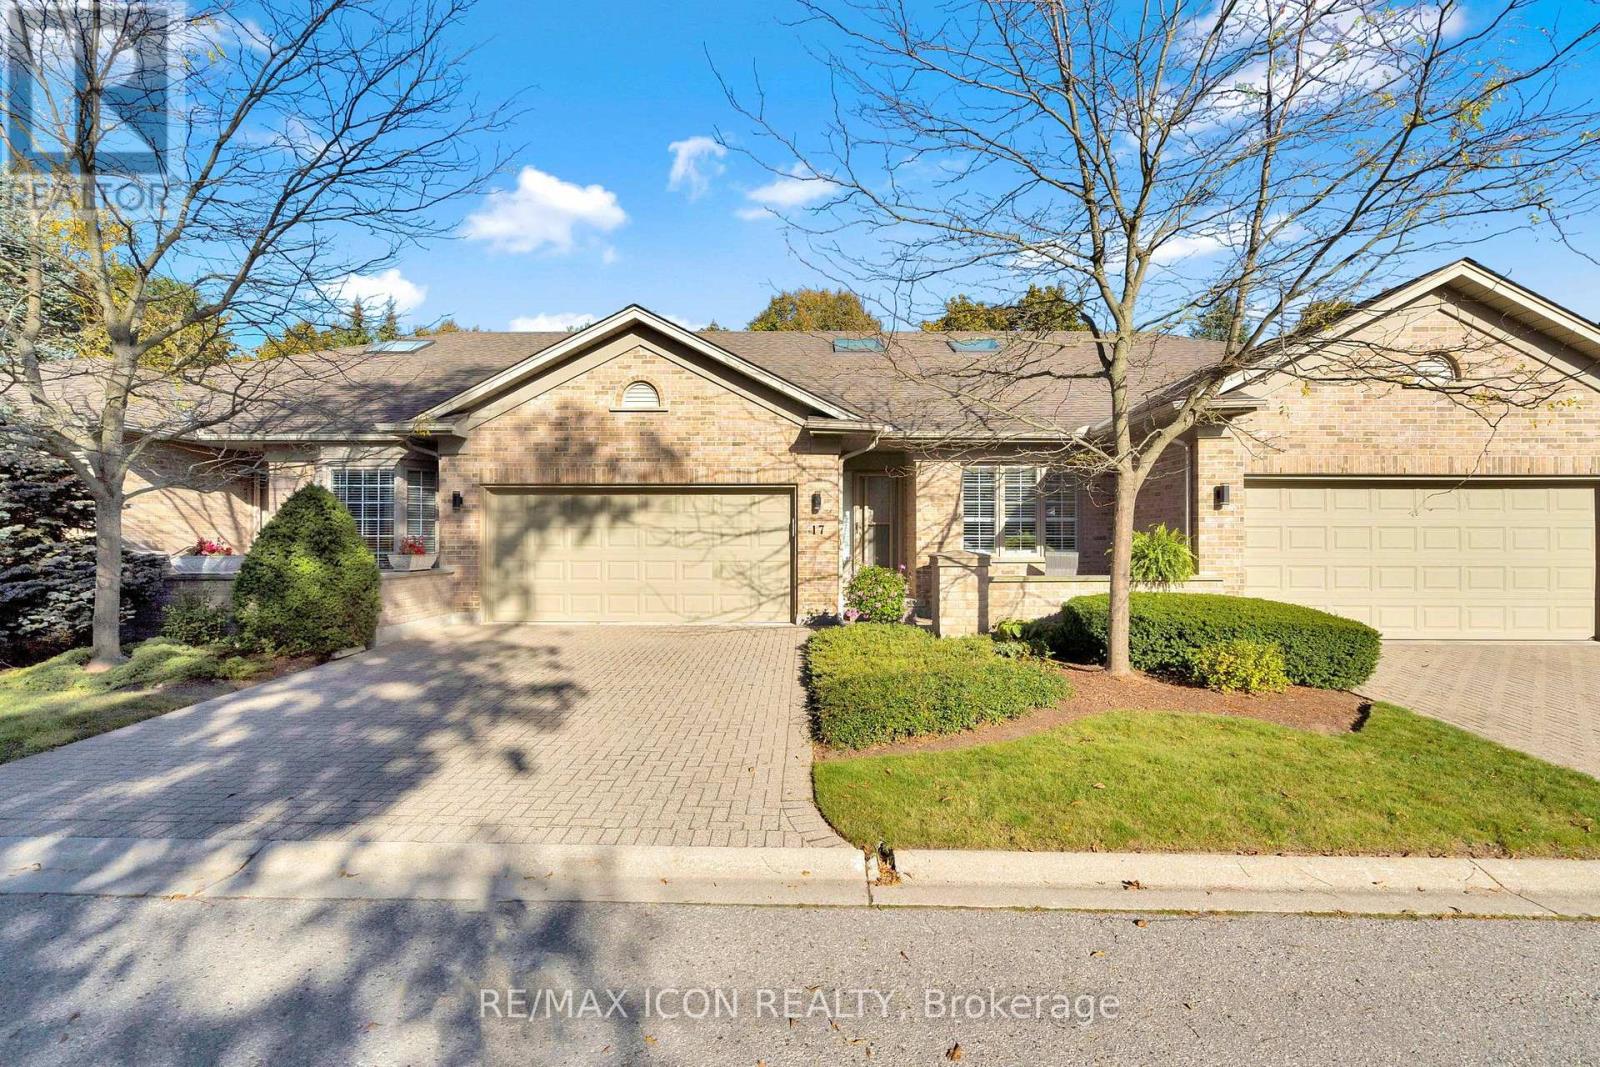
17 - 1151 Riverside Drive
London North, Ontario
Welcome to Hazelden Trace, a well-established community offering the perfect blend of comfort, convenience, and low-maintenance living. This 2 bedroom, 2 bathroom condo is thoughtfully designed for easy, move-in ready living. The updated kitchen features granite countertops and new pot lighting, offering a bright, modern space for everyday cooking and entertaining. Convenient main floor laundry adds to the functionality of this well-laid-out home, making day-to-day living simple and efficient. The furnace and air conditioning were both updated in 2017, and the attic insulation was topped up in 2020 - meaning the. With 2 comfortable bedrooms and 2 full bathrooms, this condo suits downsizers, first-time buyers, or anyone looking to simplify without sacrificing quality. The low-maintenance condo lifestyle means more time enjoying life and less time on upkeep and exterior chores. Whether you're downsizing or simplifying, this condo offers the best of low-maintenance living without compromise. (id:38604)
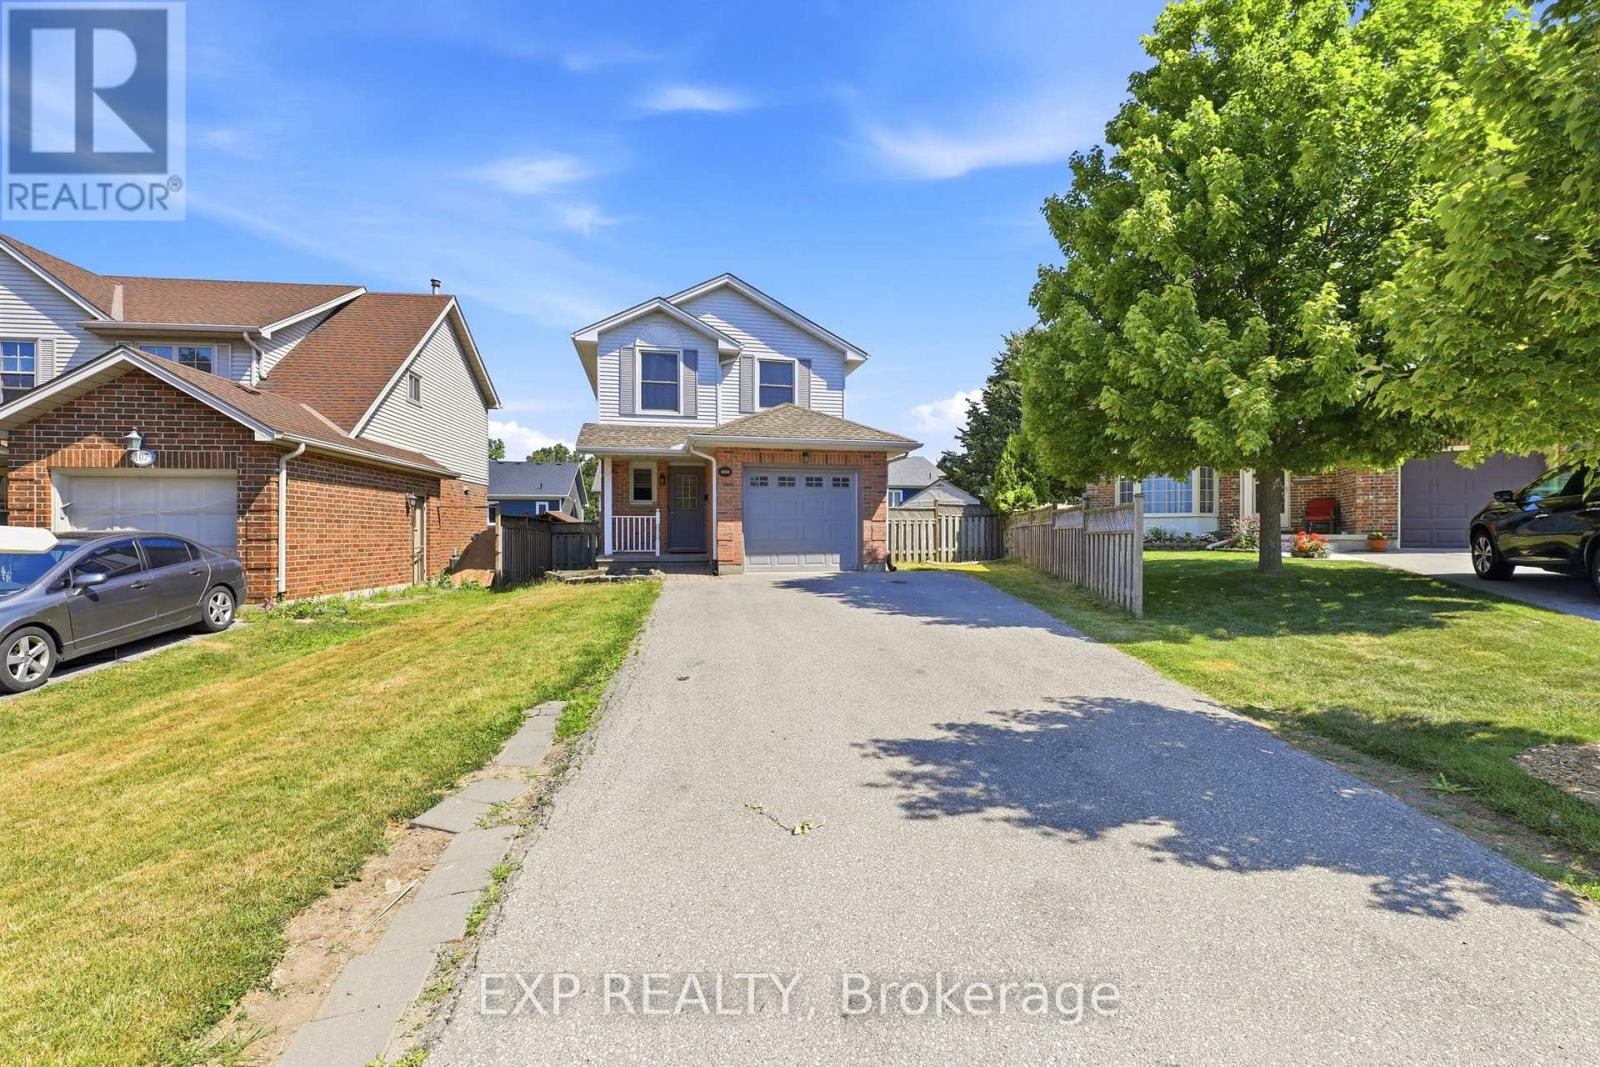
111 Gerald Crescent
London South, Ontario
Stunning updated 3-bedroom home in just 6 minutes from the 401 in the serene Pond Mills area. The main floor boasts a bright kitchen with sleek Cambria quartz countertops and stainless-steel appliances, a dining room, a powder room, and a spacious living room with patio doors leading to a deck, perfect for outdoor enjoyment. Upstairs, you'll find a master bedroom with a walk-in closet, a luxurious 3-piece ensuite with heated floors, and two additional bedrooms alongside a stunning 4-piece bathroom. The basement is an entertainment delight, featuring a fully equipped theater room with tiered seating, a projector, and a sound system. This exceptional home combines comfort, style, and a prime location don't miss your chance to make it yours! This gem offers proximity to shopping, schools, and the scenic Thames River walking trails (id:38604)
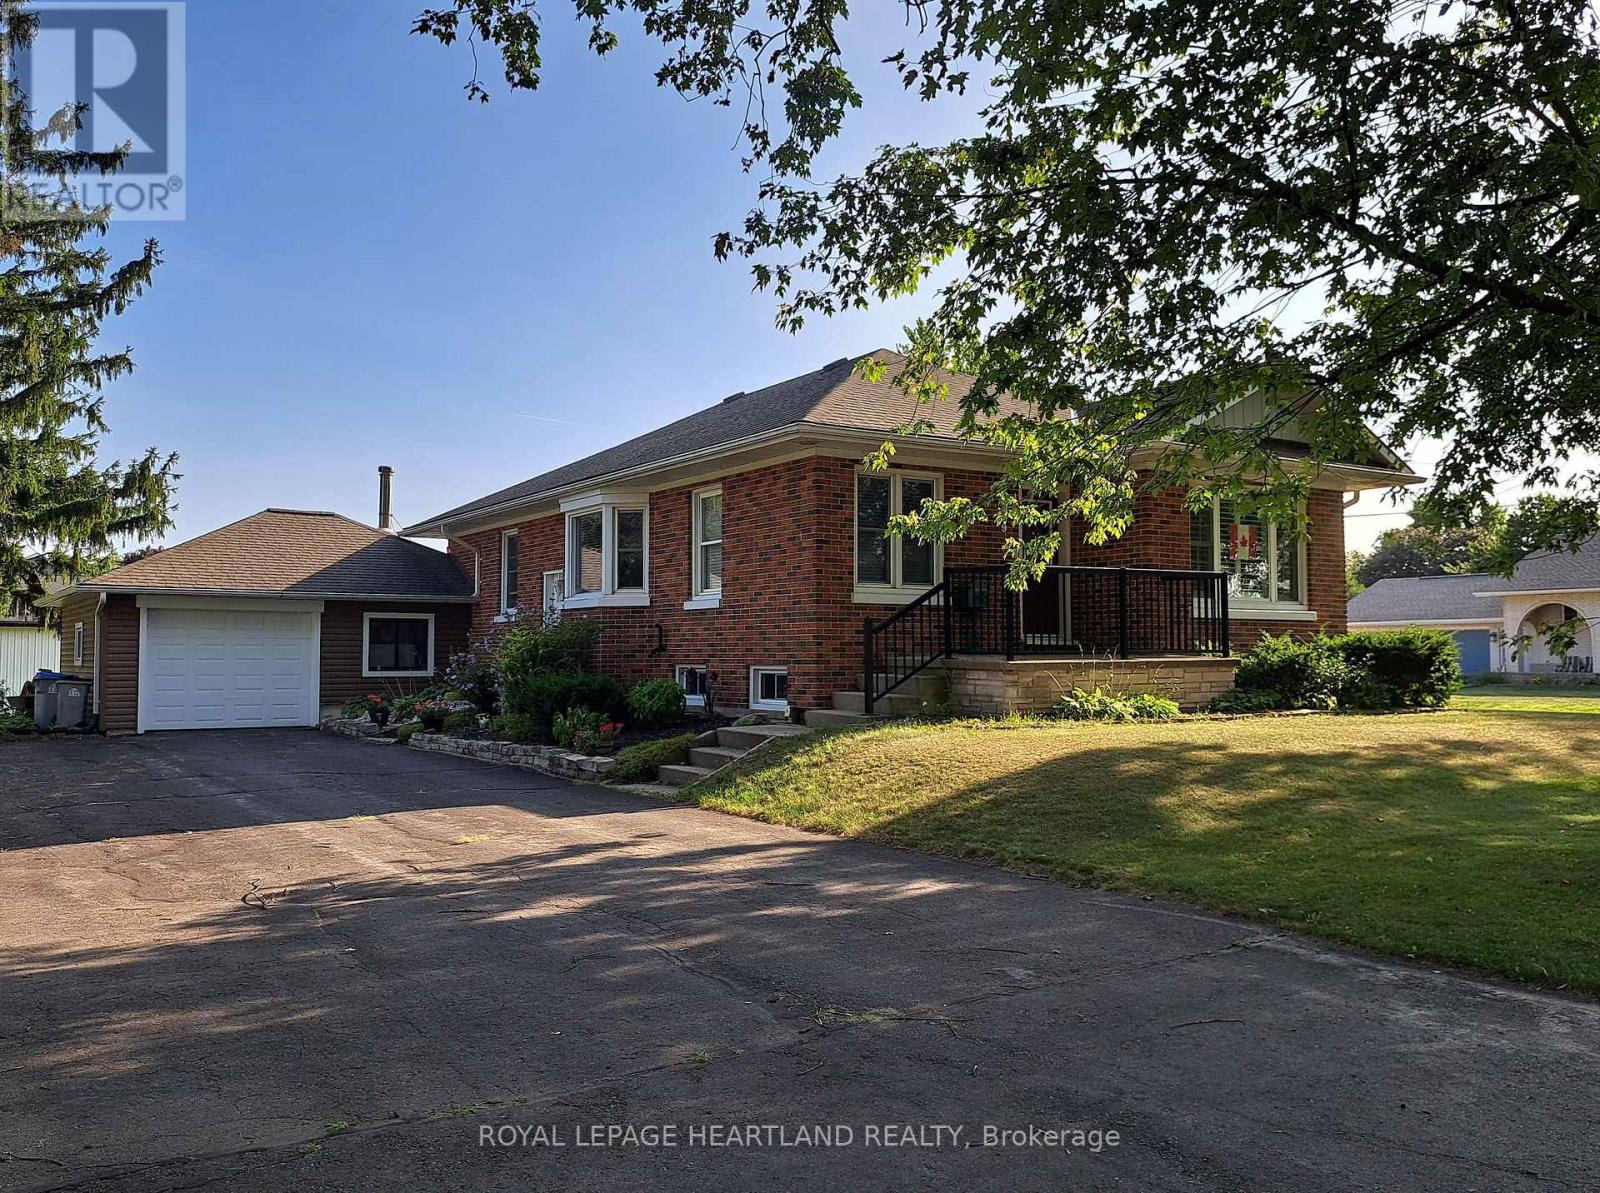
19 Centre Street
Bluewater, Ontario
Welcome to this well-built bungalow, set on an impressive double-sized lot on a quiet street in the thriving community of Zurich. Offering a functional open-concept layout and plenty of versatile living space, this home is ideal for families, retirees, or anyone looking to enjoy small town living close to the shores of Lake Huron. The main floor features two comfortable bedrooms along with a front office space. Additional living areas in both the loft and lower level provide flexibility for your lifestyle. The loft makes an excellent playroom, guest room, or den, while the lower level offers a spacious rec room and additional den space. An attached garage provides convenient vehicle parking along with room for a workshop or extra storage. Enjoy the extra space of the expansive yard, or explore the possibility of severing the lot. Located just a short drive from the sandy shores of Lake Huron, Zurich is a vibrant small town with a coffee shop, parks, school, arena, and many everyday amenities nearby. This is a fantastic opportunity to enjoy comfortable living in a welcoming community. (id:38604)
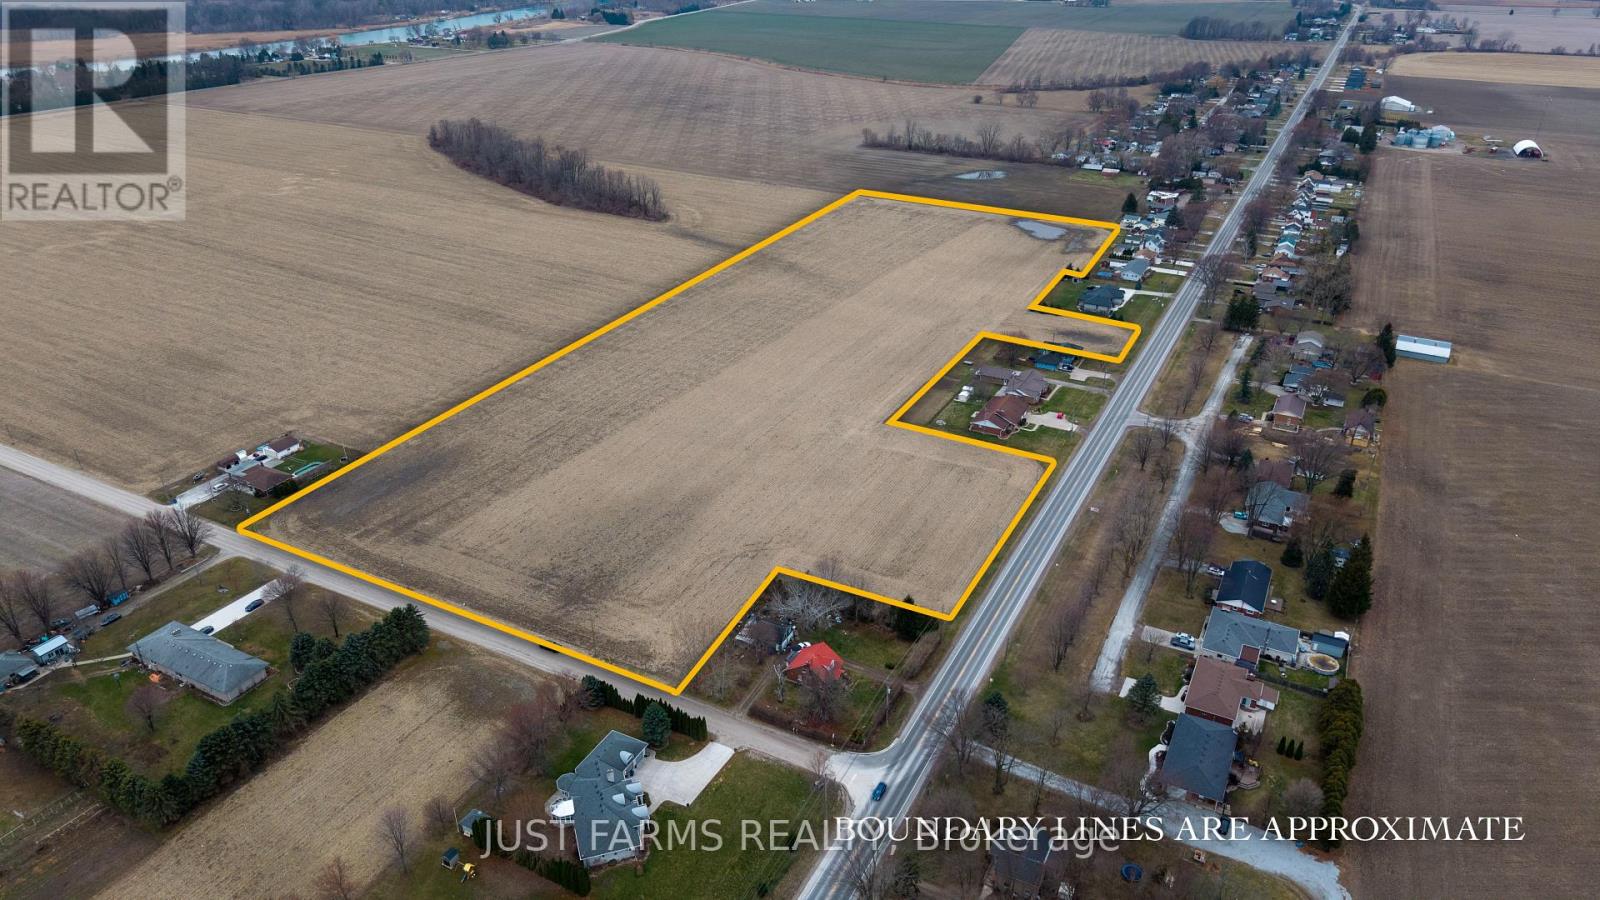
Pt Lt 3-4 Dufferin Avenue
Chatham-Kent, Ontario
19 acre vacant parcel with strong future development potential. Services including hydro, natural gas, and water are available at the road. Zoned Agriculture and Rural Residential. The property features two road frontages, providing convenient access. Random tile drainage is in place (no maps available). Productive loam soil, identified on soil maps as St. Clair loam and sandy loam. Ideally located just west of Wallaceburg. (id:38604)