

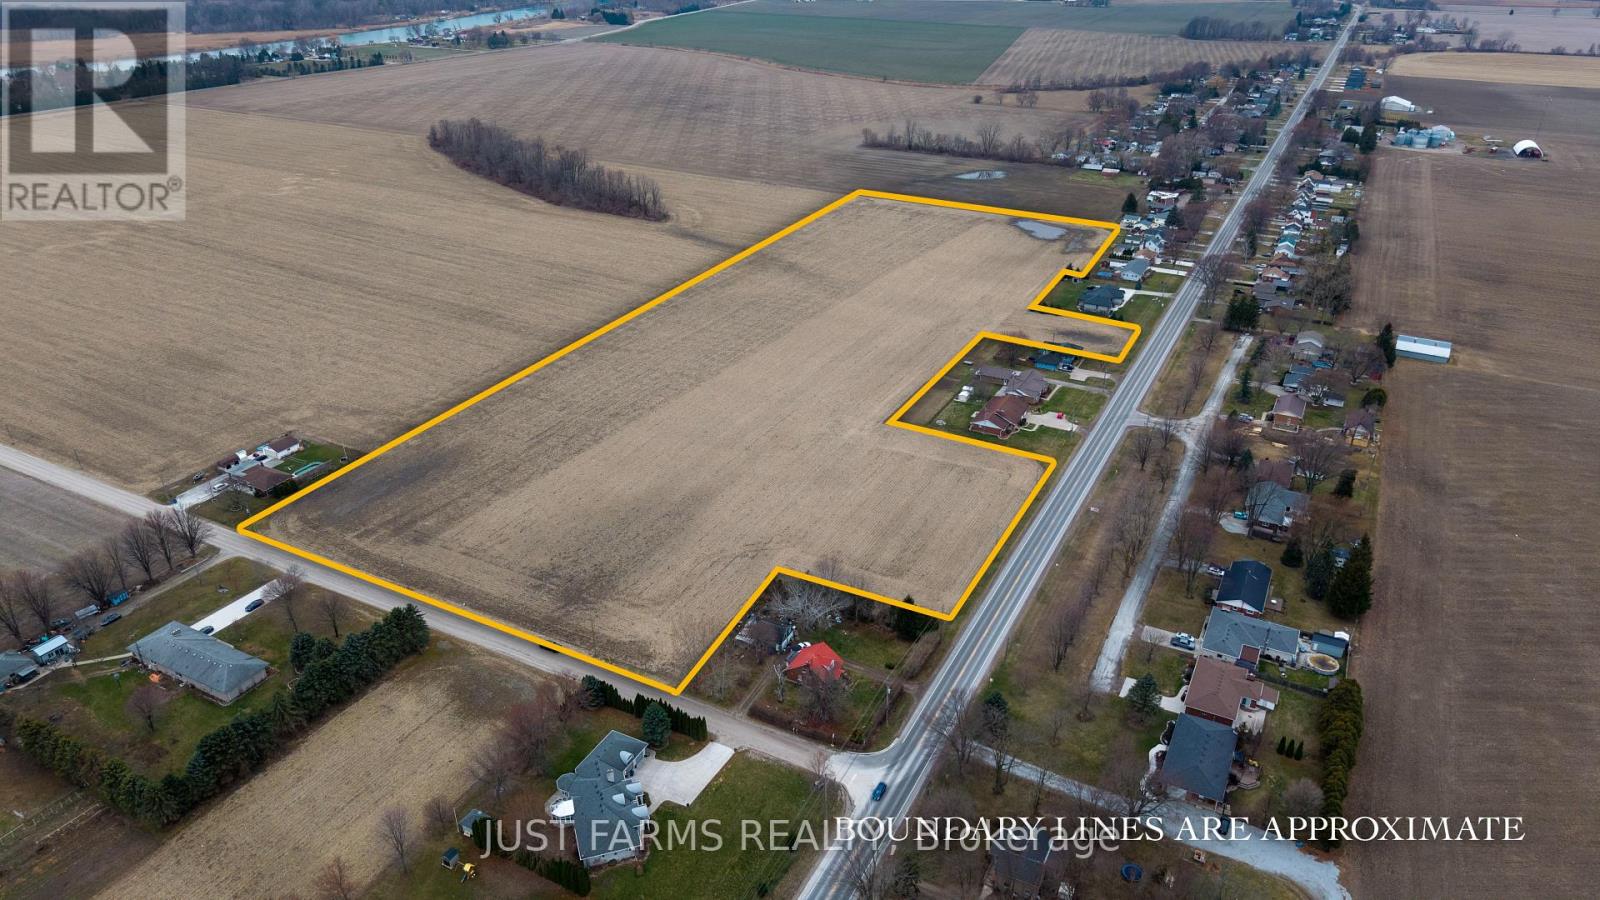
Pt Lt 3-4 Dufferin Avenue
Chatham-Kent, Ontario
19 acre vacant parcel with strong future development potential. Services including hydro, natural gas, and water are available at the road. Zoned Agriculture and Rural Residential. The property features two road frontages, providing convenient access. Random tile drainage is in place (no maps available). Productive loam soil, identified on soil maps as St. Clair loam and sandy loam. Ideally located just west of Wallaceburg. (id:38604)
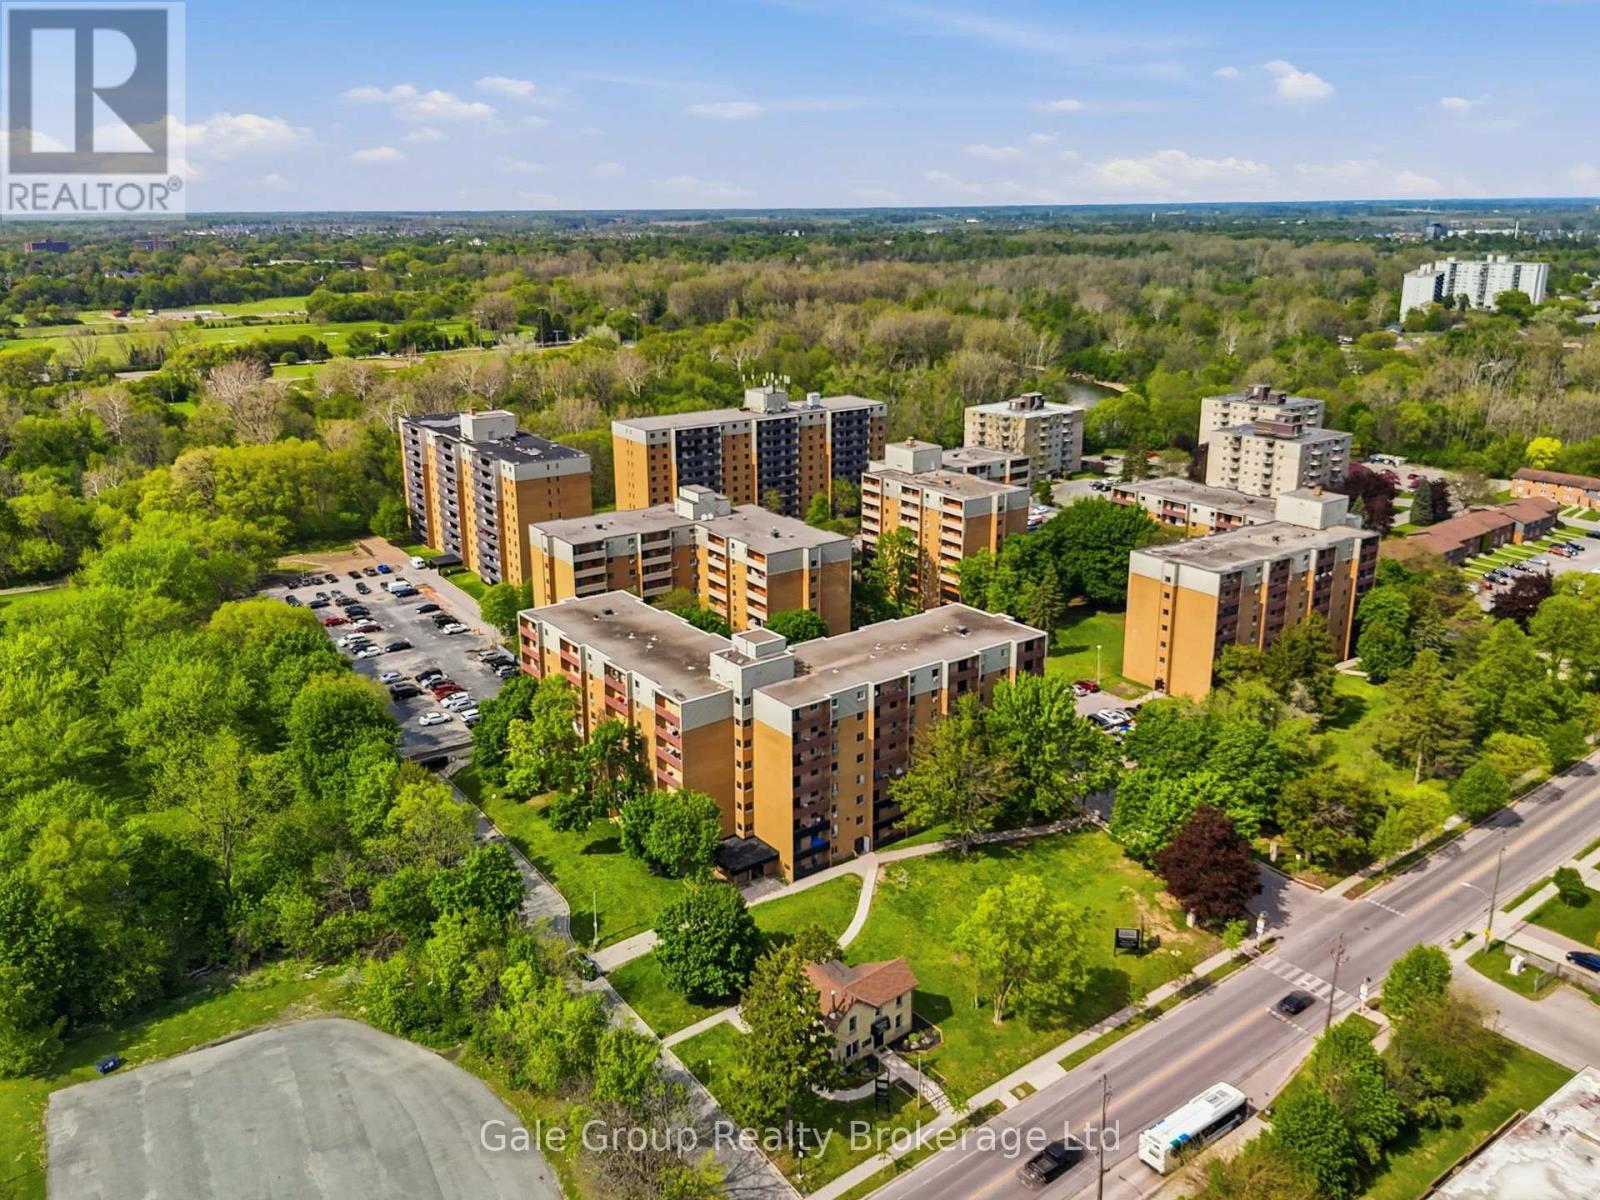
814 - 750 Kipps Lane
London East, Ontario
Bright and spacious, this inviting 2 bedroom, 1 bathroom condo offers an excellent opportunity for first time homeowners or investors seeking a strong addition to their portfolio. The living area flows to the open balcony, perfect for morning coffee or unwinding after a long day. Large windows flood the space with natural light, creating a welcoming atmosphere. Well located and close to shopping, dining, transit, and other amenities, this unit combines convenience with comfortable living. (id:38604)
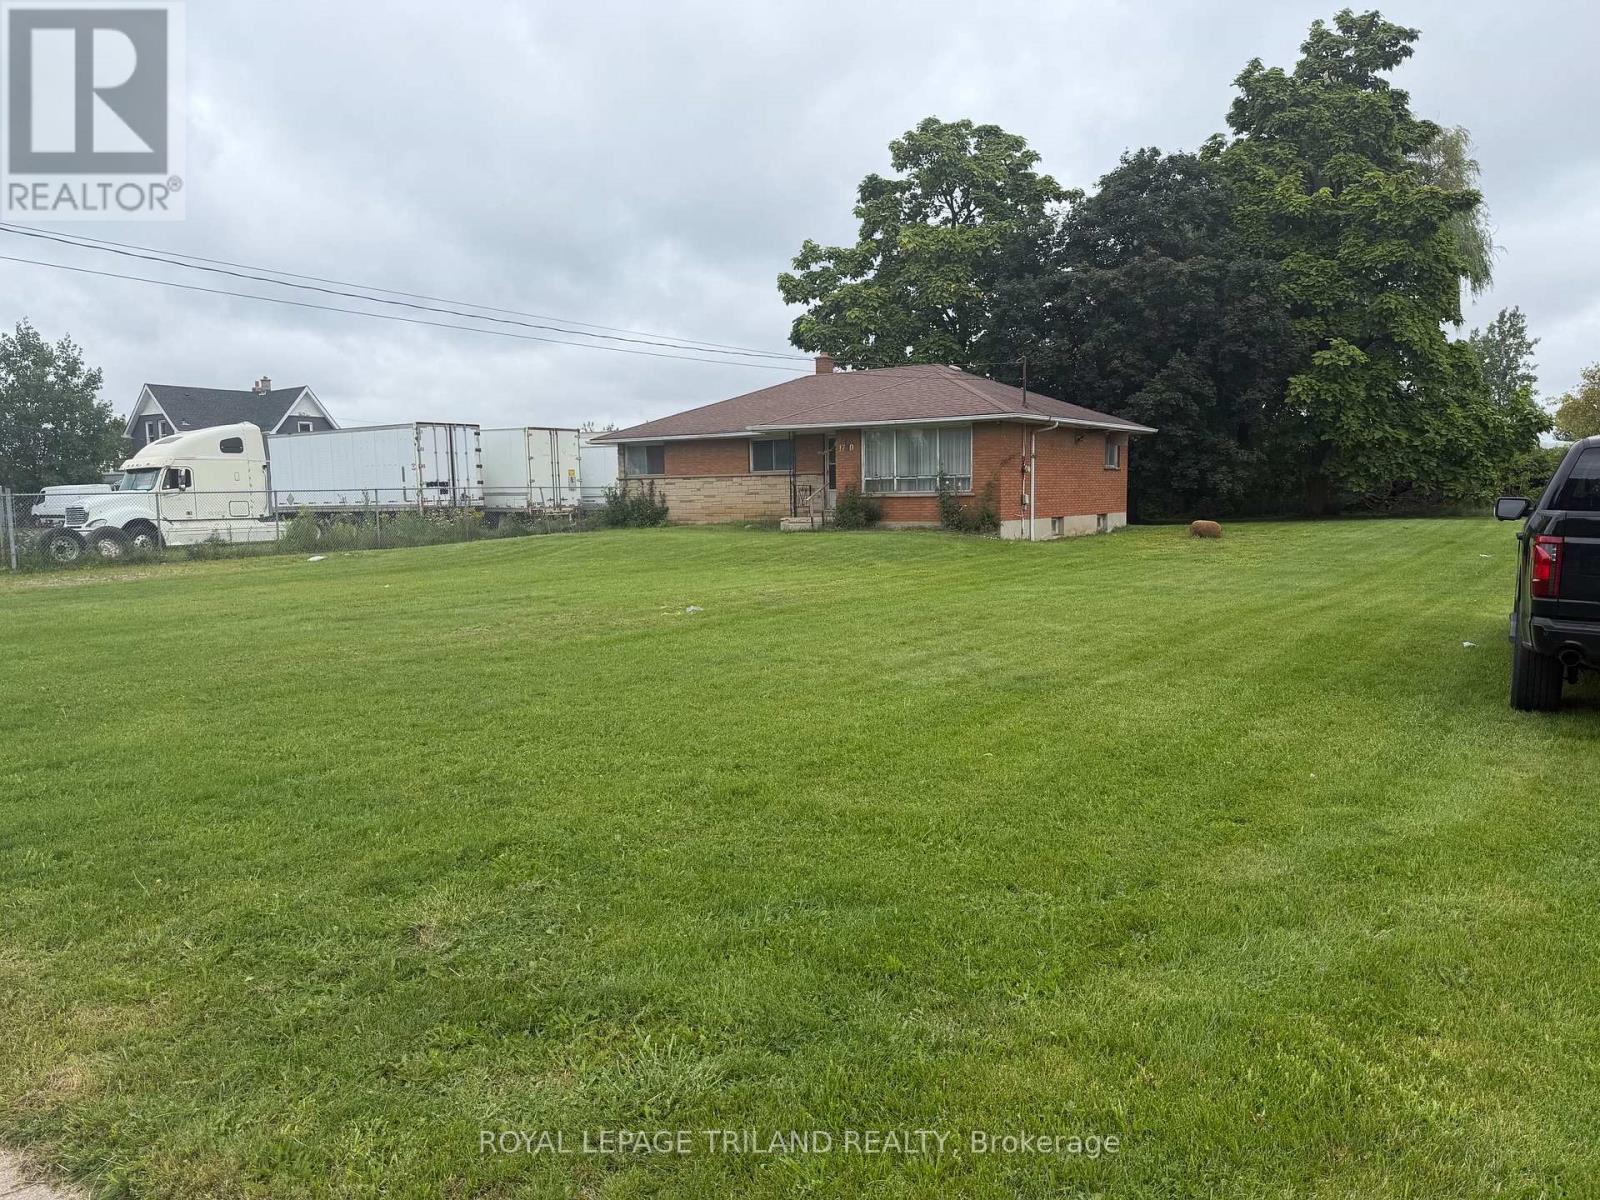
1780 Gore Road
London East, Ontario
Large 4 bedroom brick home on 0.498 acre lot. Zoning allows for many possible commercial uses. Properties like this are hard to come by and rarely come available to buy. Amazing Location. This property is available for quick vacant possession. The heating system have been removed and the water supply lines have been removed. The property is being sold in "AS IS" condition with no representations or warranties from the Seller. (id:38604)
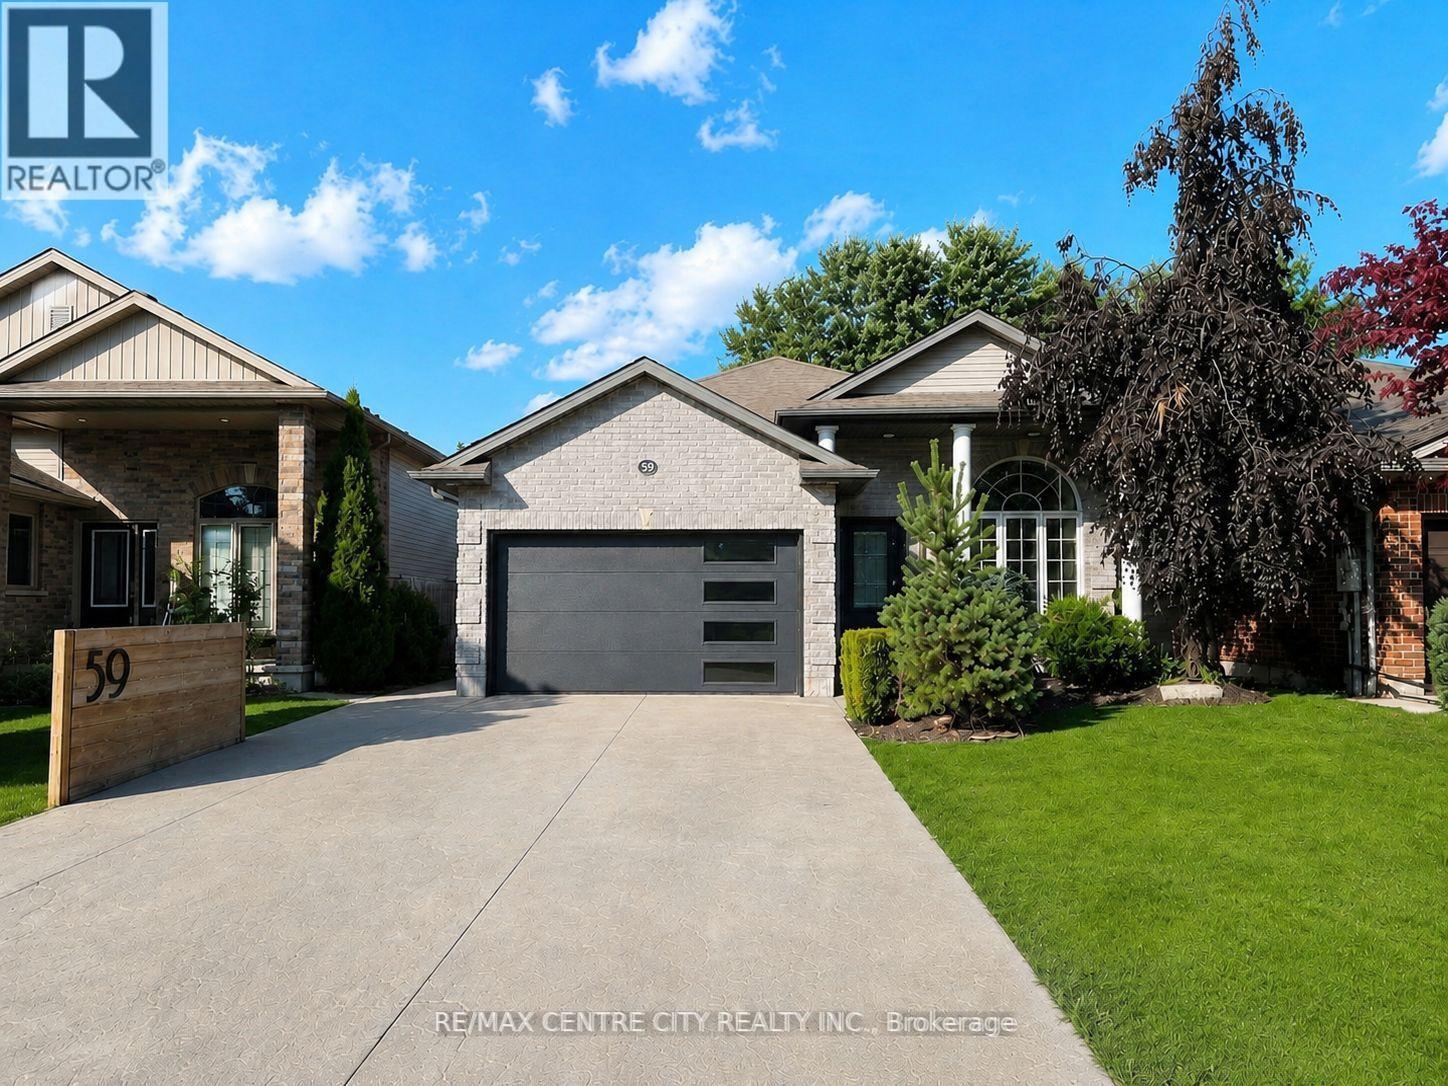
59 Bridle Path
Strathroy-Caradoc, Ontario
Welcome to 59 Bridle Path, a better-than-new raised bungalow by Doug Tarry Homes, located in Strathroy's desirable Saxonville Estates. This move-in ready 2-bed, 2-bath home is set on an established, tree-lined street and offers a bright, open-concept layout designed for comfortable living. The main floor features two spacious bedrooms, a full bathroom, and an inviting living area with fireplace that flows seamlessly into the beautiful white kitchen with quartz countertops and an adjoining spacious dining area, creating an ideal setting for family gatherings and entertaining. The lower level boasts high ceilings, a second full bathroom, office, laundry area, and a walk-up basement, providing excellent potential for future finished living space. Step outside to enjoy the home's impressive curb appeal, wide double driveway, and attached two-car heated/workshop garage with gas supply for a heater plus 240V power for shop equipment. The beautifully maintained backyard is complete with a hot tub cabana, fire pit area, and large deck, creating the perfect space for relaxing or entertaining family and friends. Ideally situated in a quiet, family-friendly neighbourhood close to schools, parks, shopping, and everyday amenities, this exceptional home offers the perfect blend of comfort, convenience, and quality craftsmanship. Recent updates, including Landscaping and Deck (2023) Concrete (2024), Generator (2025), further enhance this move-in ready home. Don't miss the opportunity to make this exceptional property your next home. (id:38604)
24 Centre Street
St. Thomas, Ontario
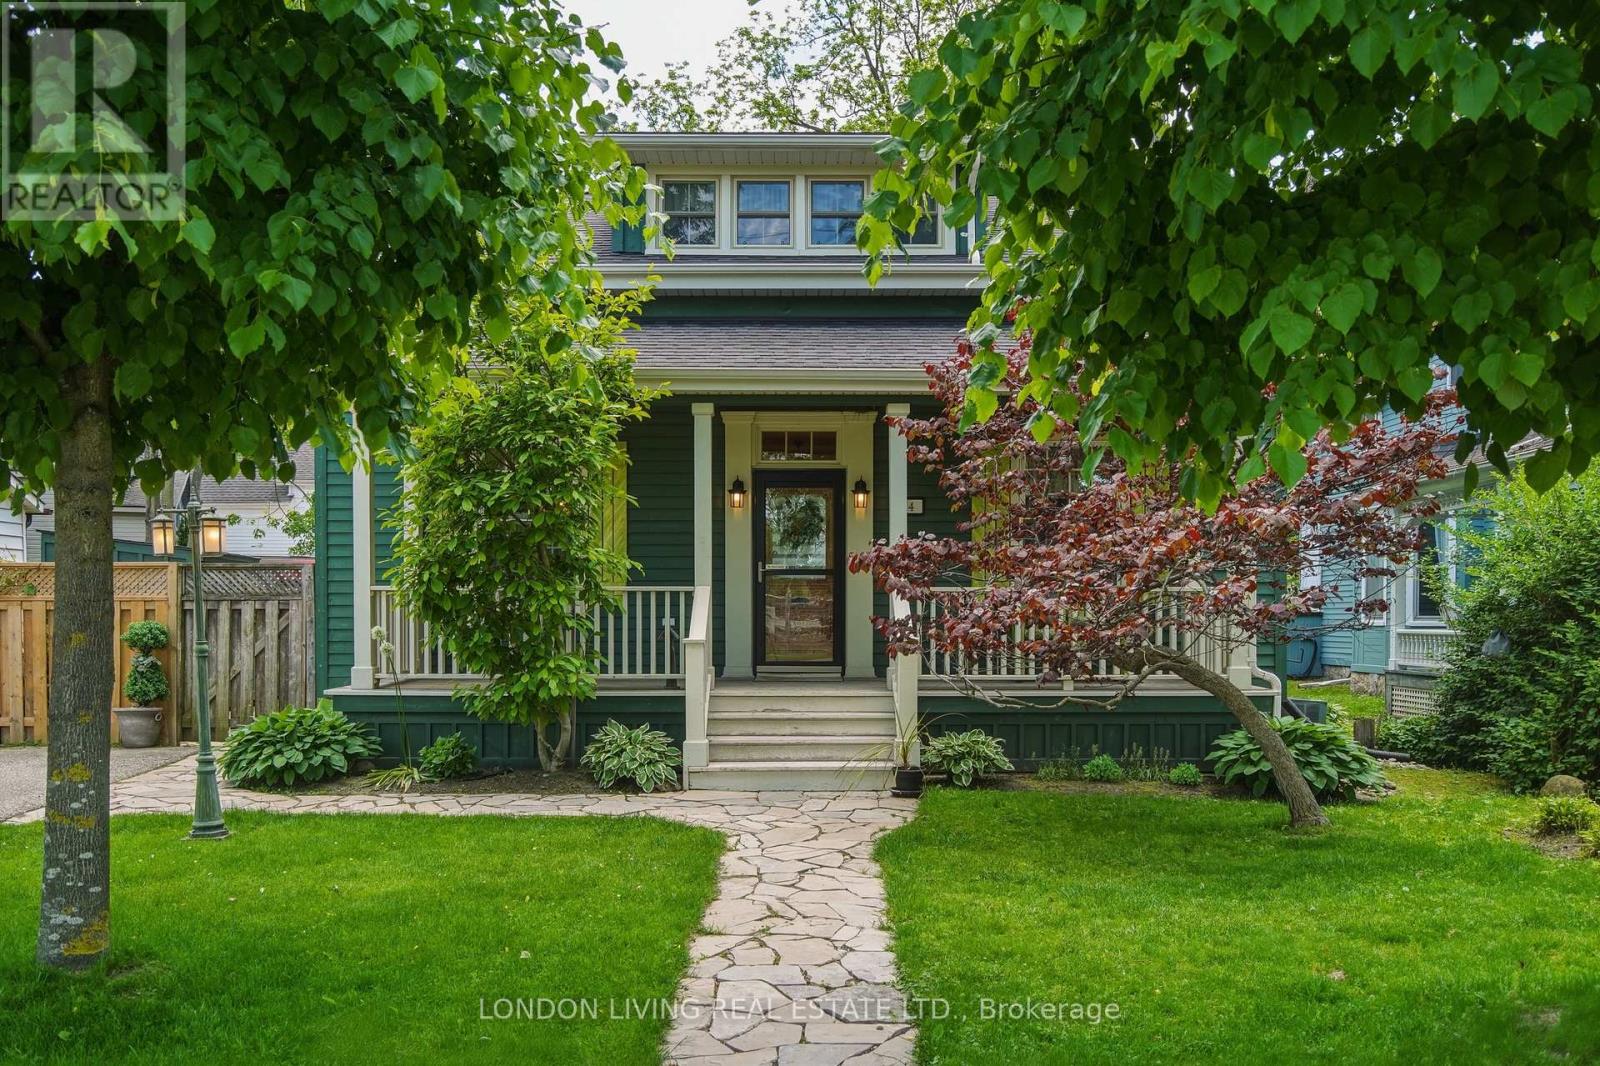
Located in St. Thomas' historic Courthouse neighbourhood, the exceptional Rowland Residence offers a rare opportunity to own a beautifully maintained, character-rich home with thoughtful modern updates. Offering approximately 1,900 sq. ft. above grade, the home blends timeless character with everyday convenience. The main floor features a spacious hearth and dining area, along with an elegant front sitting room overlooking the treed front yard. The main-floor bedroom provides flexible use as guest space, a home office, or convenient single-level living. Upstairs are two well-proportioned bedrooms, including an oversized primary suite complete with a generous custom walk-in closet. A newly finished 3-piece bathroom adds fresh, contemporary comfort to the upper level. The kitchen is highlighted by vaulted, tongue and groove knotty pine ceiling, enhancing natural light and creating an open and airy atmosphere. The fully fenced backyard offers a private, quiet outdoor space ideal for relaxing, entertaining, and gardening. Ideally situated just steps from Talbot Trail, Elevated Park, and local amenities, this property combines historic character with modern livability in one of the city's most established neighbourhoods. (id:38604)
355 Oxford Avenue
Ingersoll, Ontario
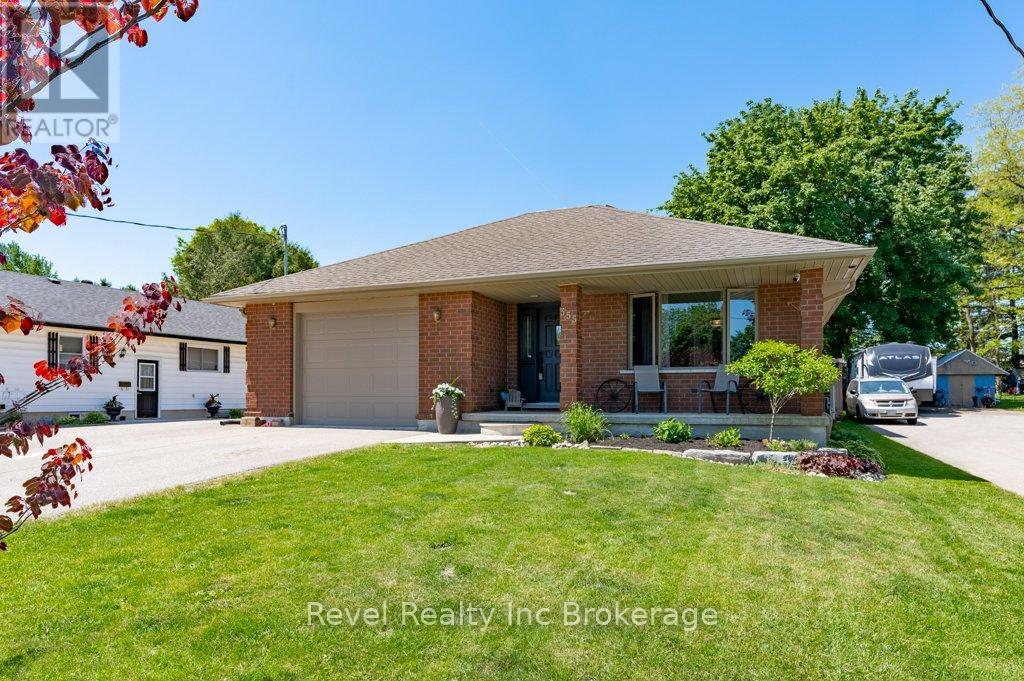
Bright and spacious 3-level backsplit featuring 3+2 bedrooms and 2 full baths.The beautifully renovated kitchen serves as the heart of the home, while recent upgrades including a new furnace and central air conditioning provide year-round comfort and peace of mind. Large windows throughout fill the home with natural sunlight, creating a warm and inviting atmosphere. This sunny home offers plenty of living space, a large backyard, and is located on a quiet, family-friendly street close to Highway 401. Additional finished area is ready for completion with drywall and electrical already done-ideal for a rec room. A fantastic opportunity with room to grow! (id:38604)
566 Chester Street
London South, Ontario
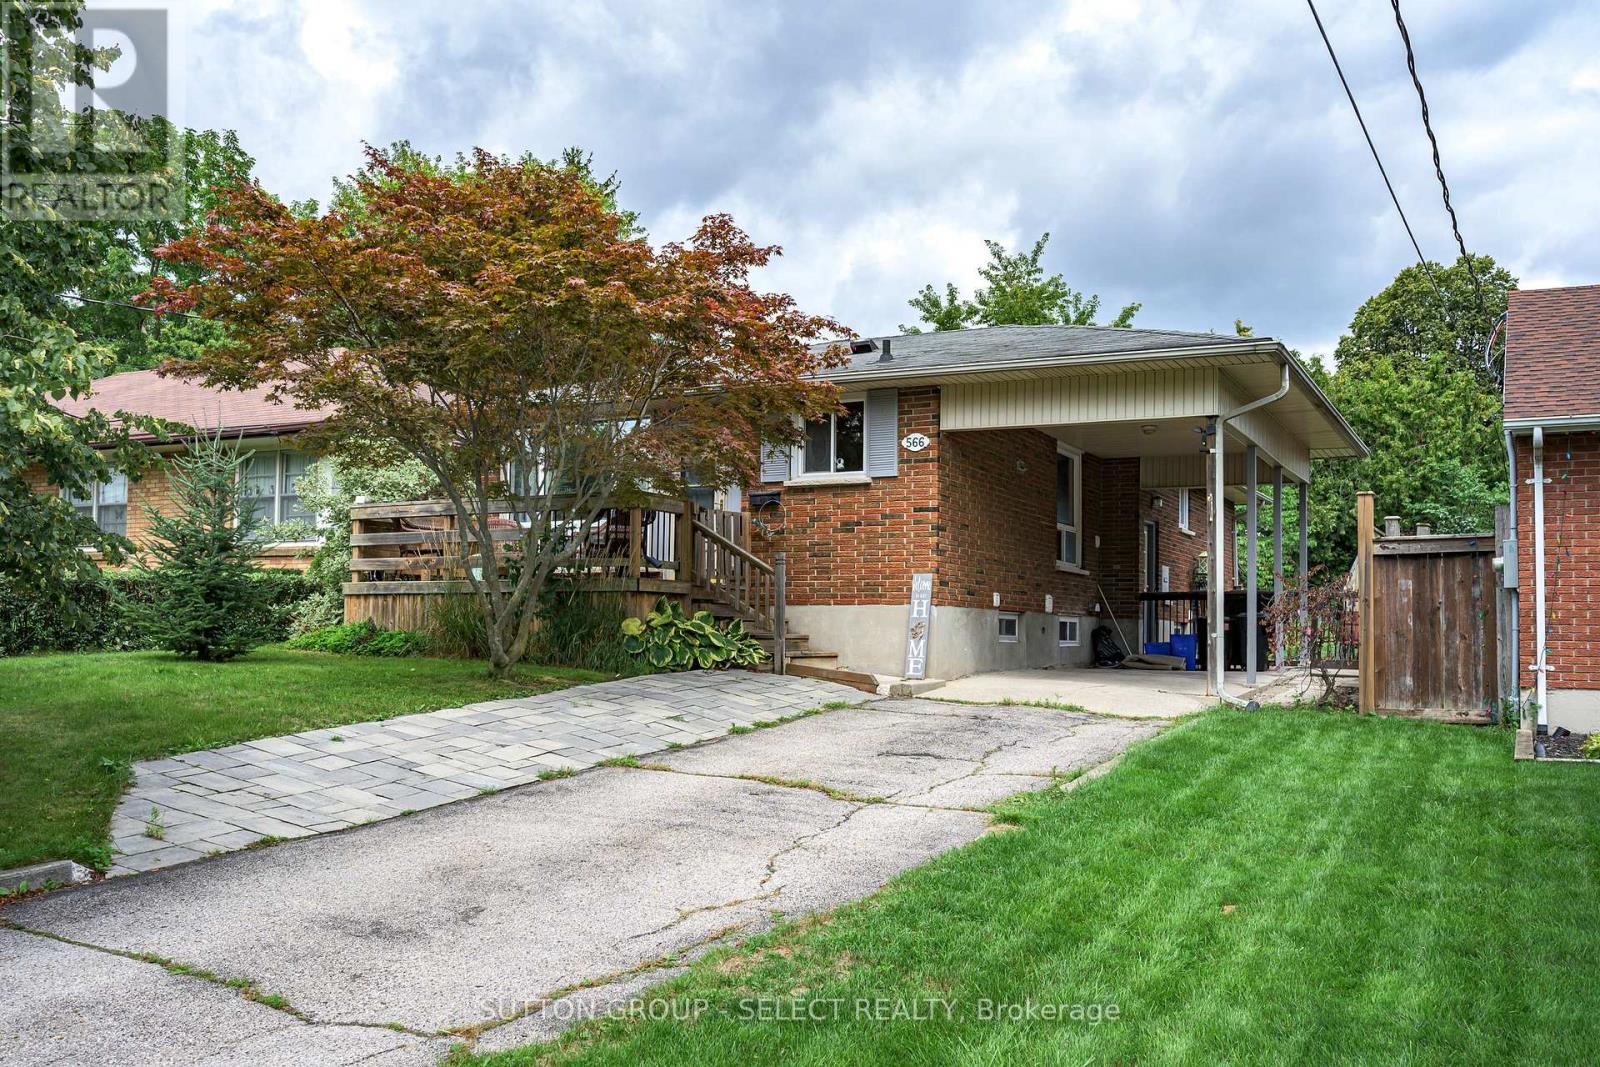
Welcome to 566 Chester Street, a well-maintained legal duplex tucked away on a quiet dead-end street in desirable Old South. Offering a bright and spacious 3-bedroom main unit plus a 2-bedroom lower unit, this property is an excellent opportunity for investors, multi-generational living, or buyers looking to offset their mortgage with rental income. Both units are bright, comfortable and thoughtfully updated, while the property offers plenty of practical extras including a carport, double-wide driveway with ample parking, fenced yard and inviting front porch. Ideally located just minutes from Wortley Village, downtown London and LHSC, with convenient access to shopping, transit and everyday amenities. A solid, well-cared-for property in one of London's most sought-after neighbourhoods - with the added value and versatility of two legal units. The roof is approximately 6 years old, most appliances are 2 years old. Wiring is copper with a new control panel and new plumbing in the basement. There is a sewer return valve for the house in the basement. (id:38604)
801 Superior Drive
London North, Ontario
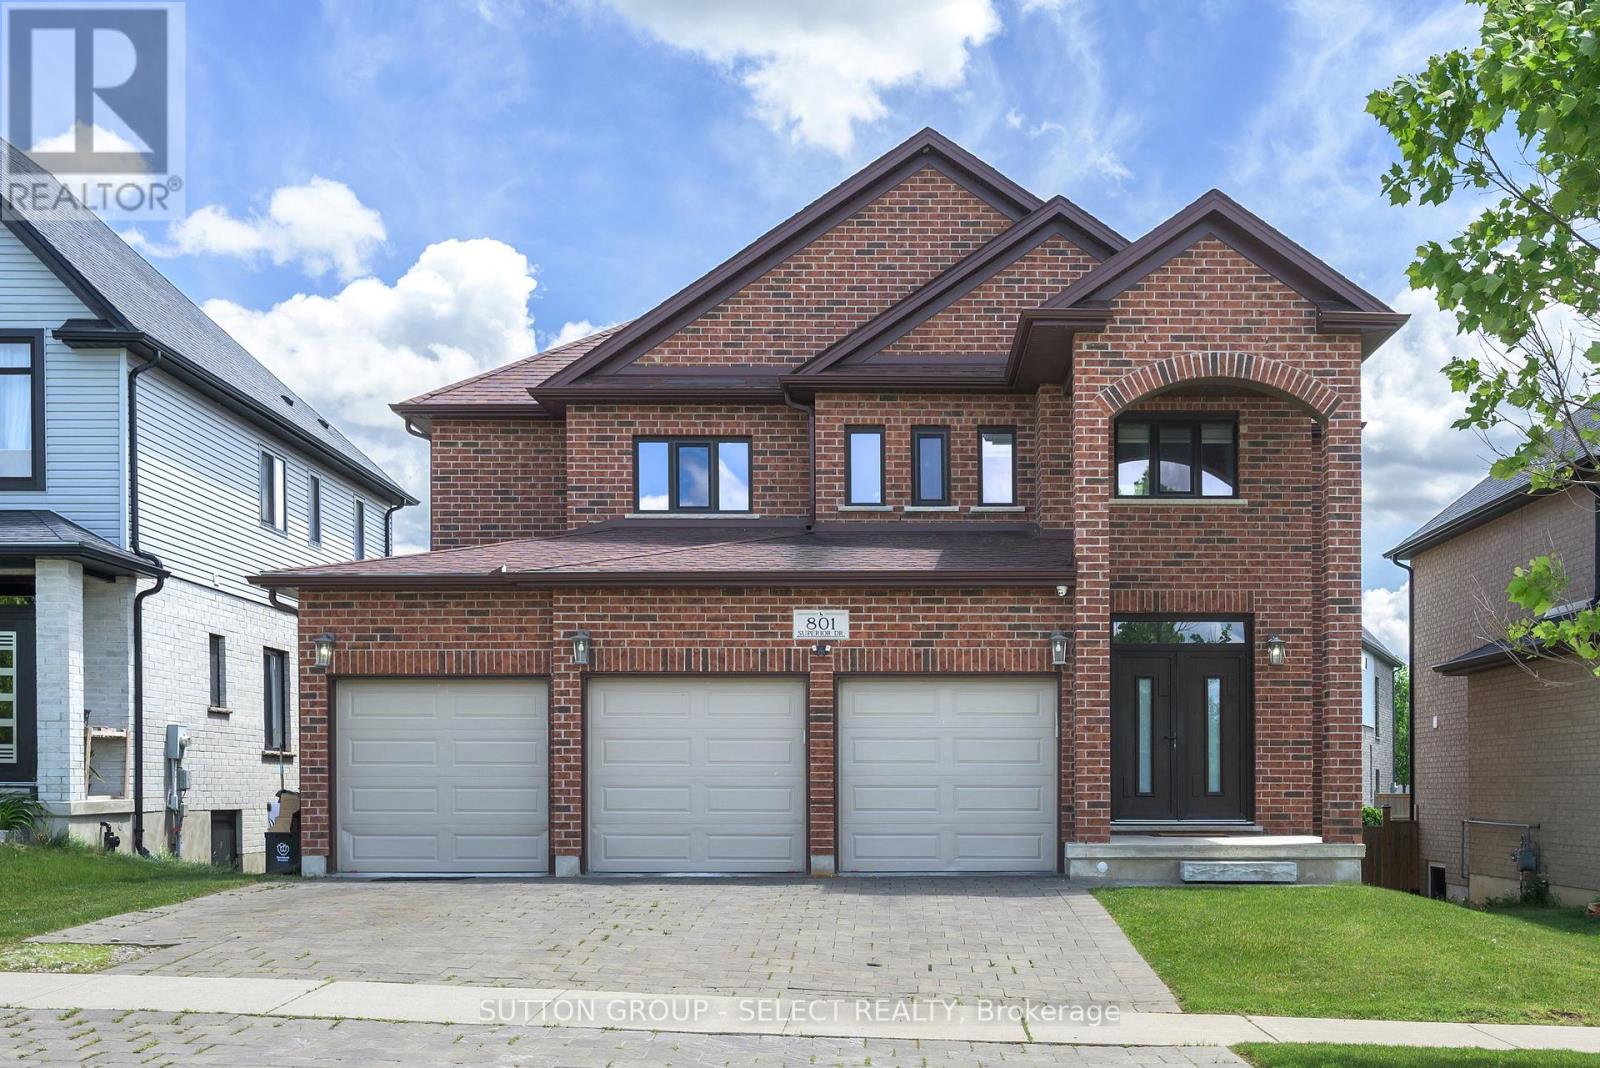
Beautifully maintained executive home in the Uplands neighbourhood! Set on a quiet, dead-end drive directly across from a family park and walking paths! This all red-brick home impresses with a 3-car garage, a soaring front arch and grand double-door entry. Step into a porcelain tiled foyer fitted with a front entry closet before walking into the open concept main floor, boasting rich hardwood and a soft off-white colour throughout. The living room offers a central fireplace with a sleek monochromatic mantel, plus excess natural light from three large South facing windows. A second gathering space is designated on the main floor before entering the chef's eat-in kitchen, flowing into the adjacent dining space under an open second-level ceiling height, gathering incredible light and enhancing the impressive character of the space. The Kitchen boasts gleaming granite surfaces, espresso shaker cabinetry, stainless steel appliances, a two-tone subway tile back splash and a centre island for casual seating. Mud room + laundry coming in from the garage for ease of access plus a main floor powder. Second floor offers four bedrooms, all with ensuite access, against the wrought-iron railed loft overlooking the main. The large Primary offers a spa-inspired 5pc tiled ensuite including a frameless glass shower, deep white tub, frosted windows, water closet and double sinks, plus a deep and spacious walk-in closet. The second and third bedrooms share a Jack and Jill 4pc ensuite and contain walk-in closets. The fourth bedroom accesses its own private 4pc ensuite. Organic and neutral finishes remain consistent throughout. The unfinished lower level offers bright and big egress windows for excellent future potential for finished living + an additional bedroom. Fully fenced, pool-sized yard in the back is ready to make your own outdoor oasis on this 50' x 108' lot. A commitment to seamless design throughout fluid and thoughtful spaces, 801 Superior Drive is truly in the name. (id:38604)
118 Inkerman Street
St. Thomas, Ontario
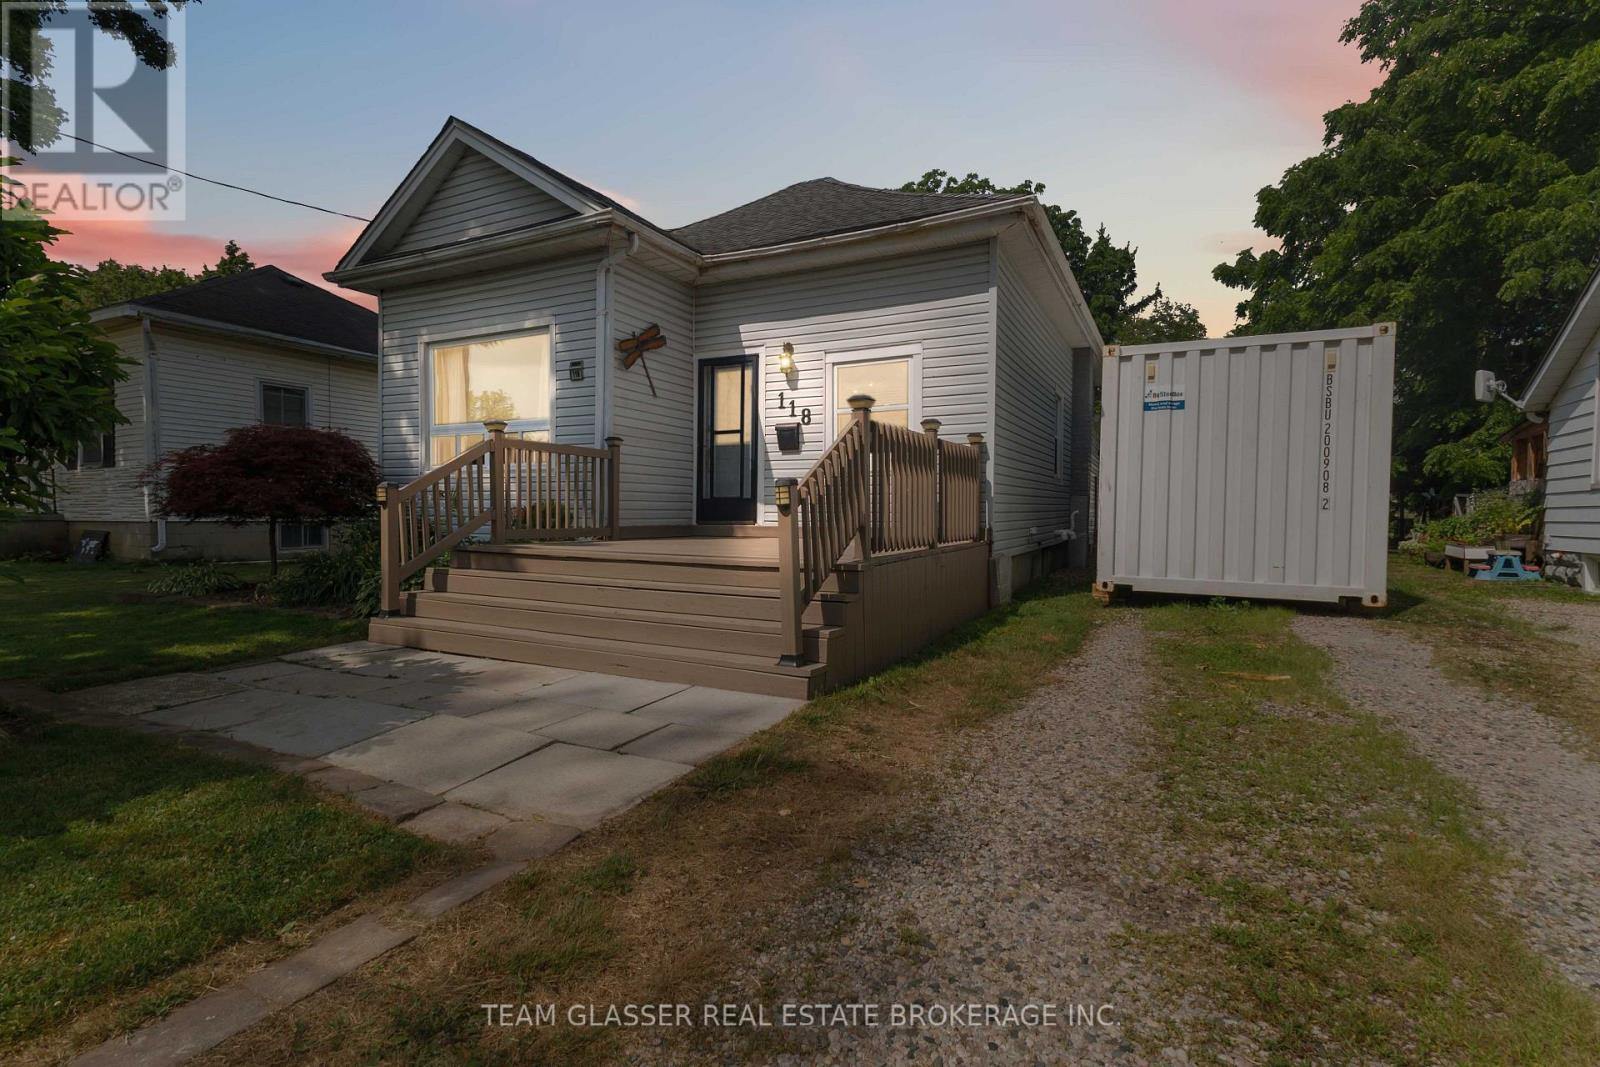
Welcome to this beautifully maintained 4-bedroom, 2-bathroom family home offering over 1,500 sq. ft. of comfortable living space on an impressive 9,440 sq. ft. lot. With a functional layout, generous room sizes, and exceptional outdoor living, this home is perfect for growing families.The main floor features a spacious primary bedroom complete with a private 3-piece ensuite featuring a relaxing soaker tub. You'll also appreciate the convenience of main-floor laundry and a brand-new 4-piece bathroom. The oversized kitchen offers an abundance of cabinetry and counter space and comes equipped with a stainless steel refrigerator and electric stove, making it the perfect space for everyday living and entertaining.Upstairs you'll find two generously sized bedrooms, while the home offers plenty of storage throughout. The unfinished basement provides endless possibilities to customize additional living space, a home gym, workshop, or extra storage to suit your needs.Step outside and fall in love with the backyard oasis. The large, newly resealed deck is ideal for entertaining or relaxing while overlooking the 26' above-ground pool. Beautiful, mature perennial gardens surround both the front and back yard, creating a private and picturesque setting you'll enjoy throughout the seasons. A detached garage/workshop offers excellent space for hobbies, projects, or additional storage, while the driveway comfortably accommodates up to four vehicles.Ideally situated just around the corner from an elementary school and within walking distance to shopping, restaurants, parks, and all everyday amenities, this location offers outstanding convenience while maintaining a welcoming neighbourhood feel.This move-in-ready home combines space, functionality, and exceptional outdoor living in a fantastic location. Don't miss your opportunity to make this wonderful property your next home! (id:38604)

22 & 24 Kent Street
Woodstock, Ontario
Commercial space available for lease in a high-traffic, centrally located Woodstock location. This well-established commercial building offers excellent visibility and exposure for a variety of retail, office, or professional service uses. Benefit from strong daily traffic counts, convenient access to major routes. The flexible layout provides an excellent opportunity for businesses looking to establish or expand their presence in a thriving commercial area. Surrounded by established businesses and amenities, this location offers the convenience and accessibility today's businesses demand. Additional unit and Smaller spaces may also be available within the building two additional options to lease are available , providing options to accommodate future growth. A fantastic opportunity to secure space in one of Woodstock's sought-after commercial corridors. (id:38604)
24 Kent Street
Woodstock, Ontario
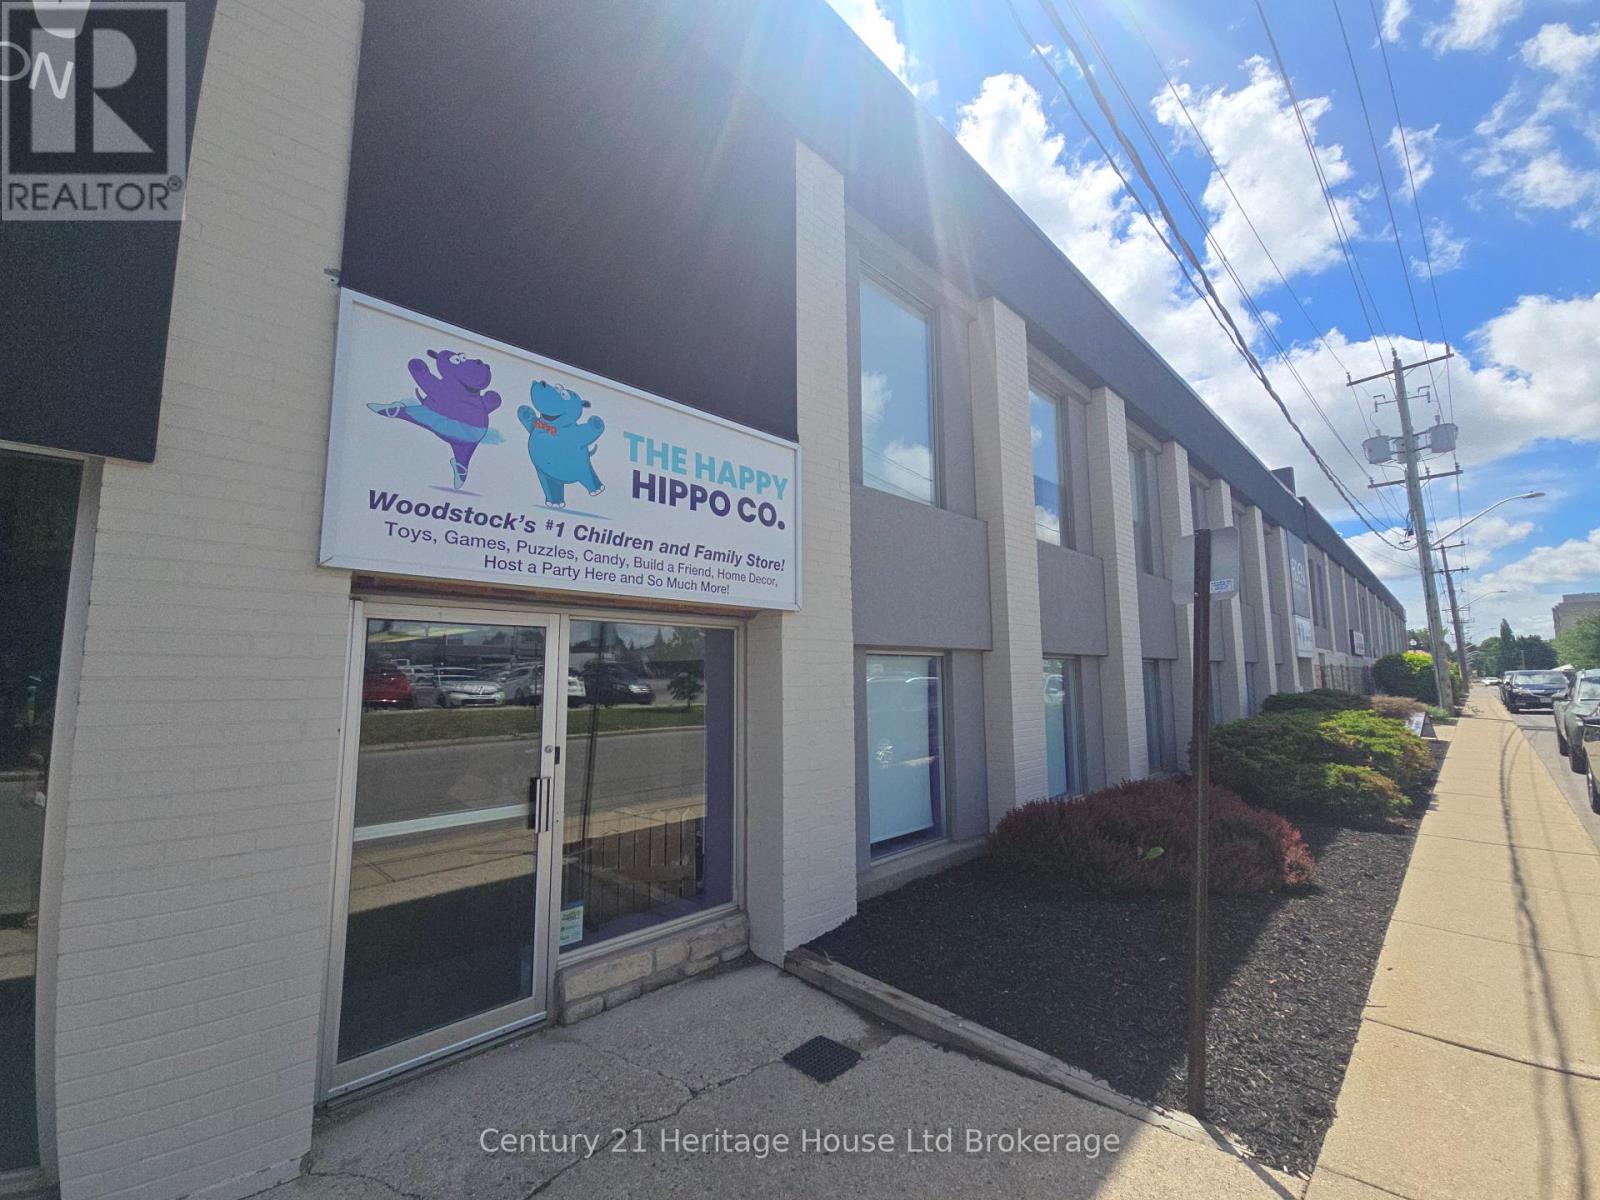
Commercial space available for lease in a high-traffic, centrally located Woodstock location. This well-established commercial building offers excellent visibility and exposure for a variety of retail, office, or professional service uses. Benefit from strong daily traffic counts, convenient access to major routes. The flexible layout provides an excellent opportunity for businesses looking to establish or expand their presence in a thriving commercial area. Surrounded by established businesses and amenities, this location offers the convenience and accessibility today's businesses demand. Additional unit and larger spaces may also be available within the building two additional options to lease are available , providing options to accommodate future growth. A fantastic opportunity to secure space in one of Woodstock's sought-after commercial corridors. (id:38604)
92 - 198 Springbank Drive
London South, Ontario
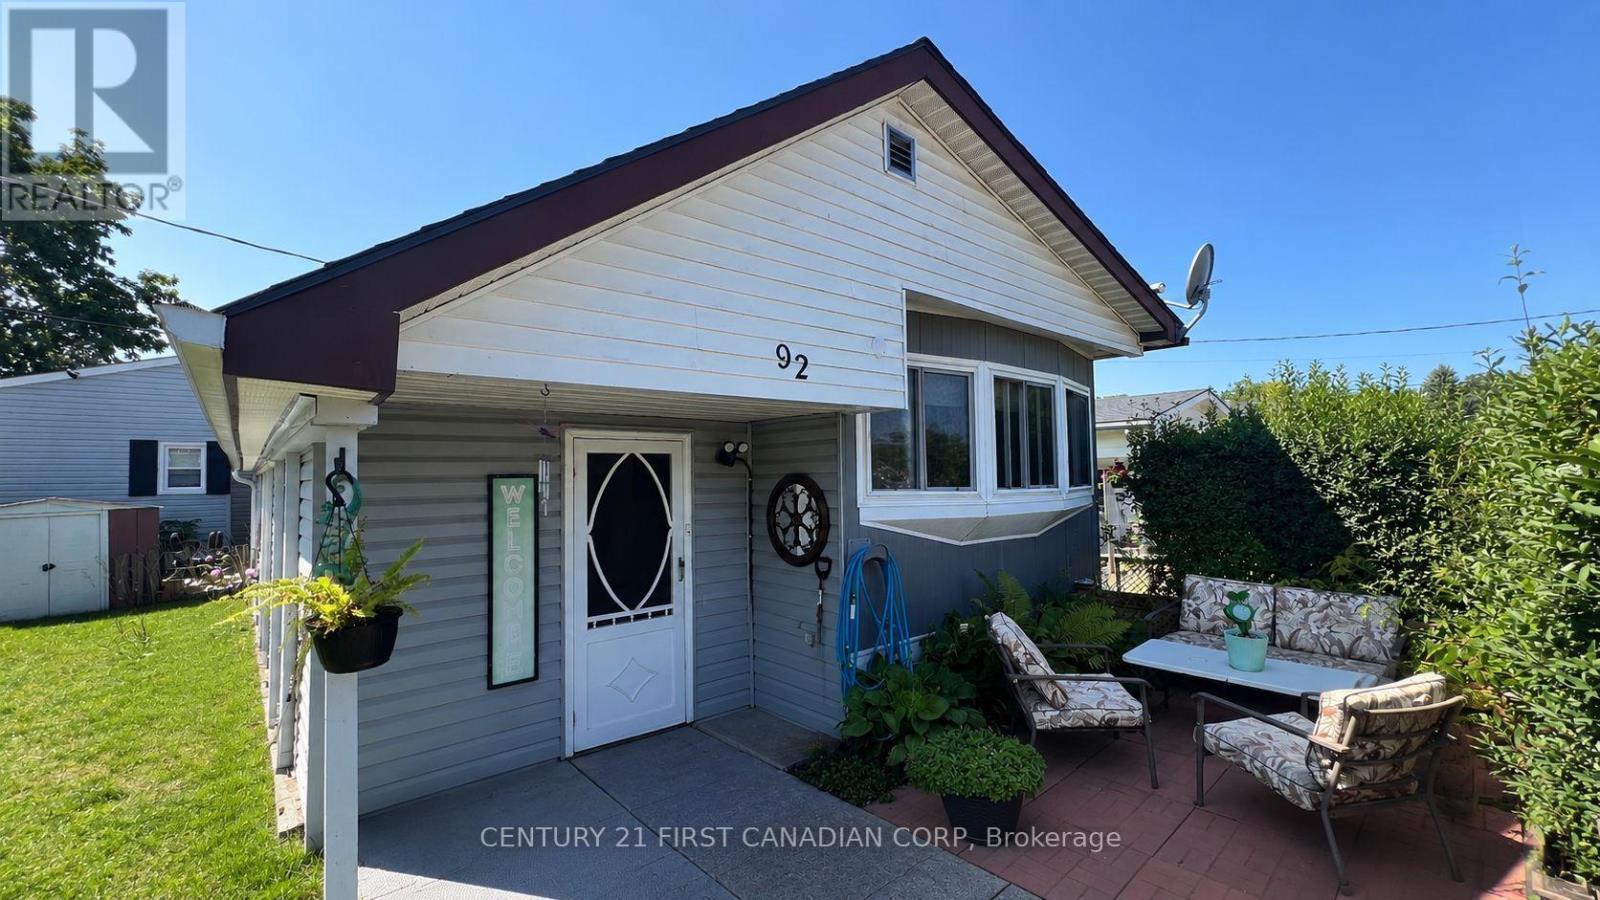
Welcome to this charming 2-bedroom mobile home located in The Cove Retirement Mobile Home Park, offering comfortable, low-maintenance living in a welcoming 50+ community.This 1968 Century model features a spacious sunroom addition extending along the side of the home, providing valuable extra living space. The addition features updated siding, windows, and insulation. Inside, the home offers an open-concept living and kitchen area, two bedrooms, and plenty of closet and storage space.The home is equipped with a furnace and hot water heater installed in 2020. Outside, enjoy a nicely landscaped lot with a patio and storage shed.Monthly lot fees are approximately $800 and include applicable property taxes, water, sewage, garbage and recycling pickup, and park maintenance.Conveniently located close to downtown, shopping, Greenwood Park, and nearby trails. An affordable alternative to condo living and a great option for those looking to downsize. ** Residents must be 50+ years of age. (id:38604)
2 Havenwood Way
London North, Ontario
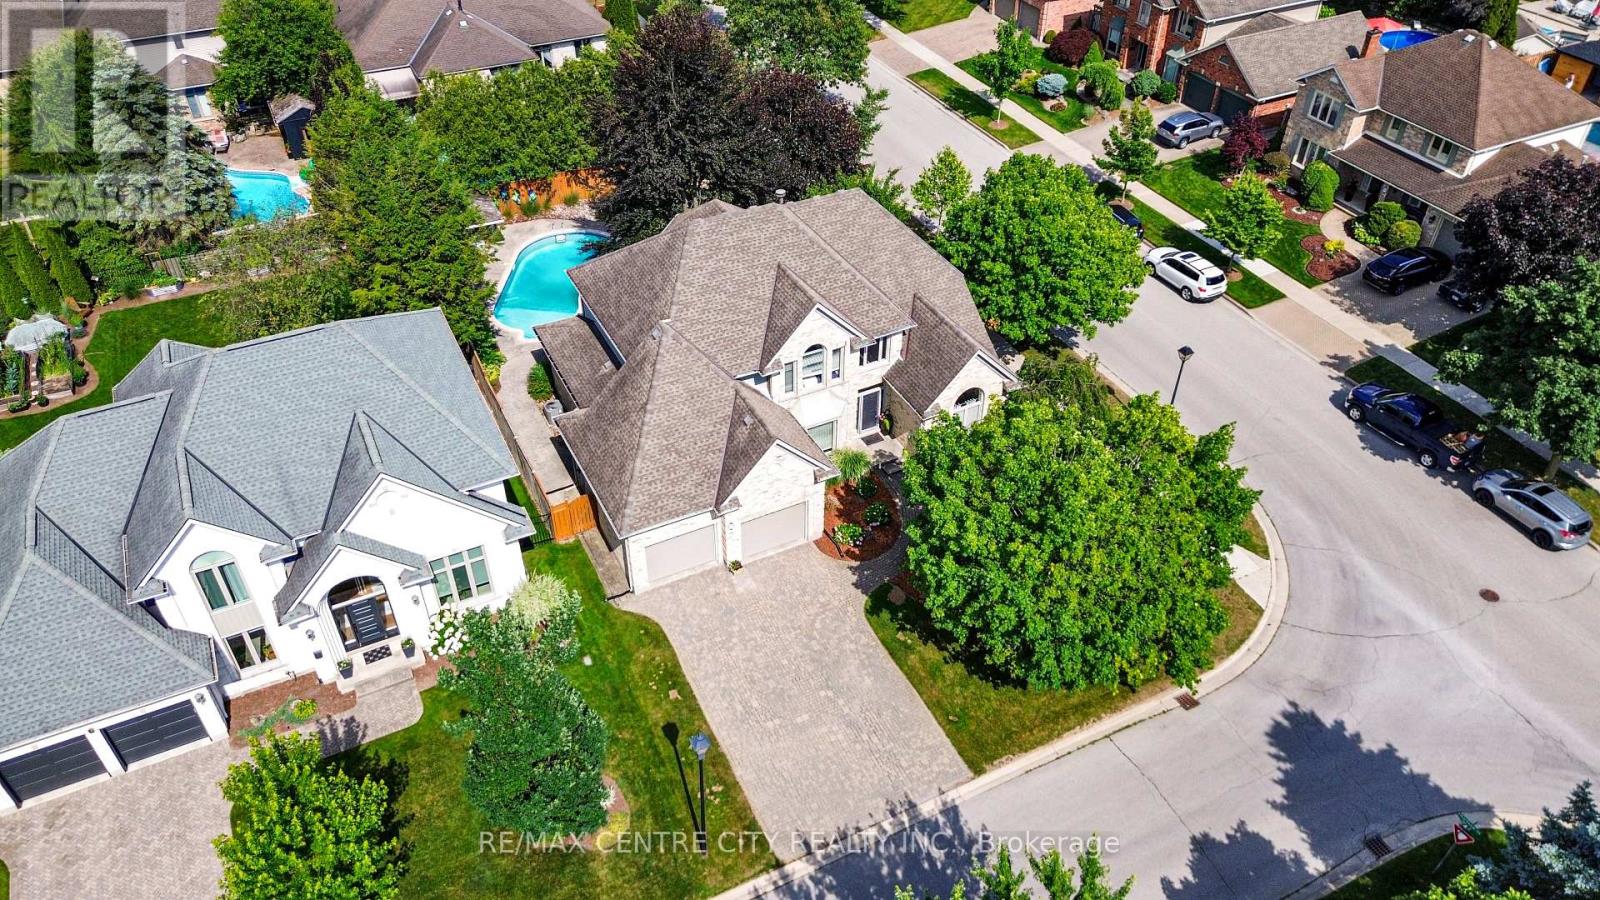
Welcome to the home you've been waiting for-a place where timeless elegance, everyday comfort, and unforgettable family memories come together in one of Hazelden's most desirable neighborhoods. Nestled on a beautifully landscaped, mature treed lot, this exceptional Harasym-built Charington model offers over 3,100 square feet of thoughtfully designed living space, blending classic craftsmanship with modern updates. Step through the front door into a breathtaking two-storey foyer that immediately creates a sense of openness and sophistication. Two-storey foyer open to the living room with a cathedral peaked ceiling and built-in cabinets. Formal dining for those holiday gatherings. Large eat-in kitchen with an abundance of crisp white cabinetry, gorgeous granite countertops, STS appliances, spacious eating area, and walkout. Fantastic transition to the open concept great room with double-sided FP and a wall of windows that take advantage of the pool view. The M floor office with built-ins is ideal for a work or study from home. Large mudroom with good closet space and powder room. The upper level boasts four large bedrooms, all with ample closet space, and the master with walk in closest and a full ensuite with dual sinks. Lower level finished with a bedroom,bathroom, and an abundance of space for future development. The backyard provides all-summer access to a heated in-ground saltwater pool, a cabana with a bar, and a gorgeous flagstone patio for outdoor living. Trees for privacy and green space for play equipment.Upgrades over the year: 9-ft ceiling, hardwood floor, shingles, furnace, AC, Garage door, all light fixtures, Pot lights (47), all vanities, updated kitchen, and pool pump. In the coveted John Dearness P.S. school district and nearby amenities including Sifton Bog, Springbank Park, Western, Byron ski hill, hospitals, and golf courses.Where your family's next chapter begins -a place to create lasting memories and enjoy the lifestyle you've always dreamed o (id:38604)
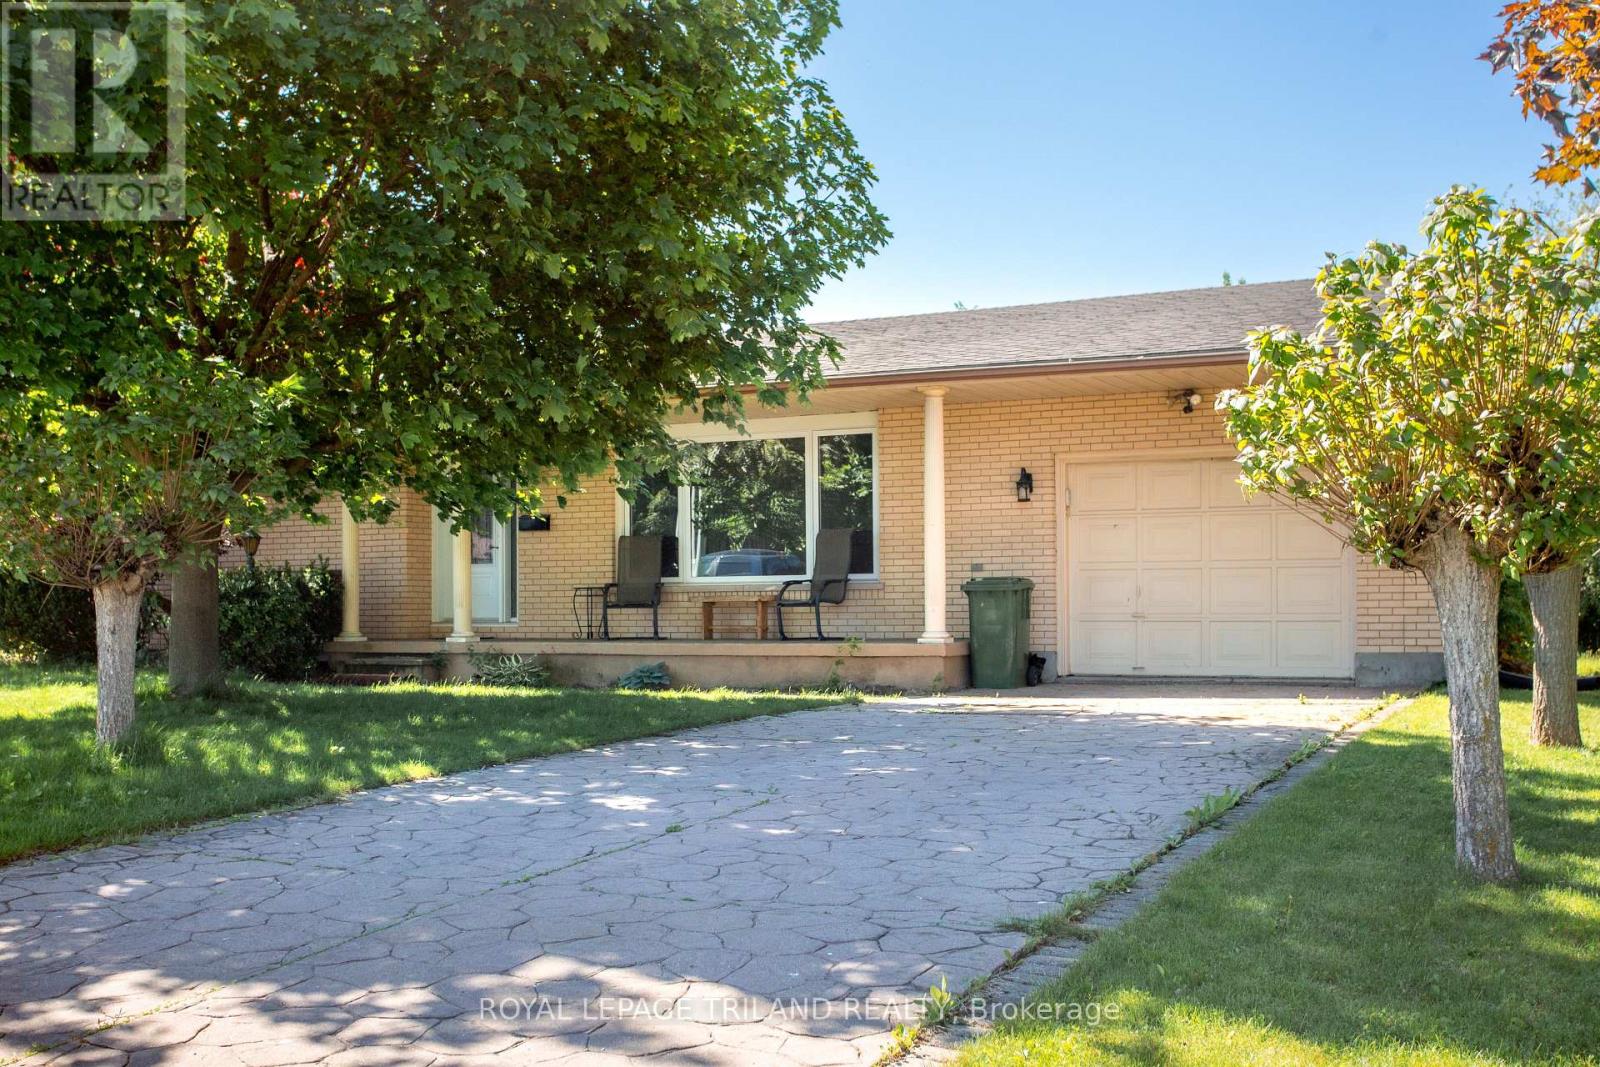
8 Croatia Court
St. Thomas, Ontario
Take a look at this spacious 4 level side split located on a quiet cul-de-sac close to parks and the Elgin Mall. Bright and inviting living space throughout. Relax and enjoy an inviting 3-season sunroom overlooking a private backyard. While offering a few easy updates, this home is waiting for your personal touch. The primary bedroom and hallway need new carpet, making this a good opportunity to refresh the home to your taste. The home is move-in ready, while a few straightforward updates offer the opportunity to add your personal style and refresh the space to your taste. This home is move-in ready with immediate vacant possession. Come and explore the possibilities. (id:38604)
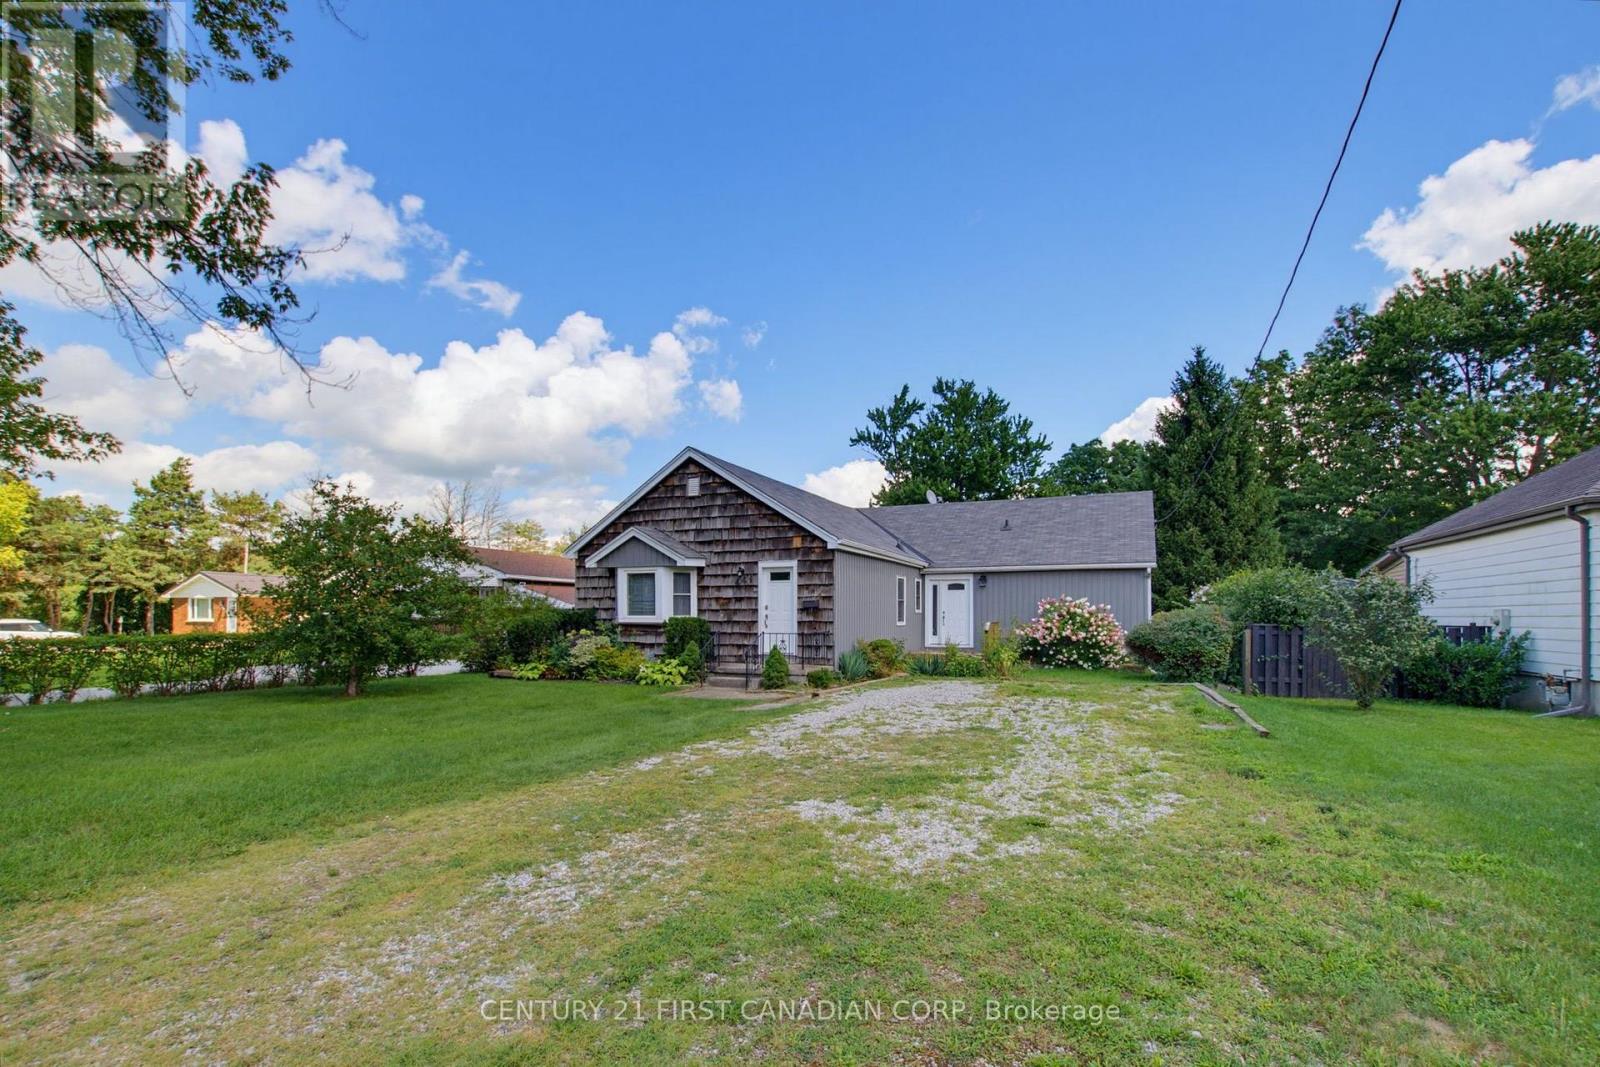
444 Forest Lawn Avenue
London East, Ontario
Almost 3,000 sq ft of living space in this uniquely designed one floor property. Nestled in on a court location with an abundance of mature trees. Two separate sliding doors open up onto an oversized deck offering a tranquil view of the in-ground swimming pool and mature property. There are so many potential development options to be had here. Main floor laundry could easily be turned into a 4th bedroom. The massive driveway is perfect for a large garage. The mostly unfinished basement with separate entrance is just waiting to be finished, or add an extra unit. Easy highway access and great for watching the airshow by the pool. (id:38604)
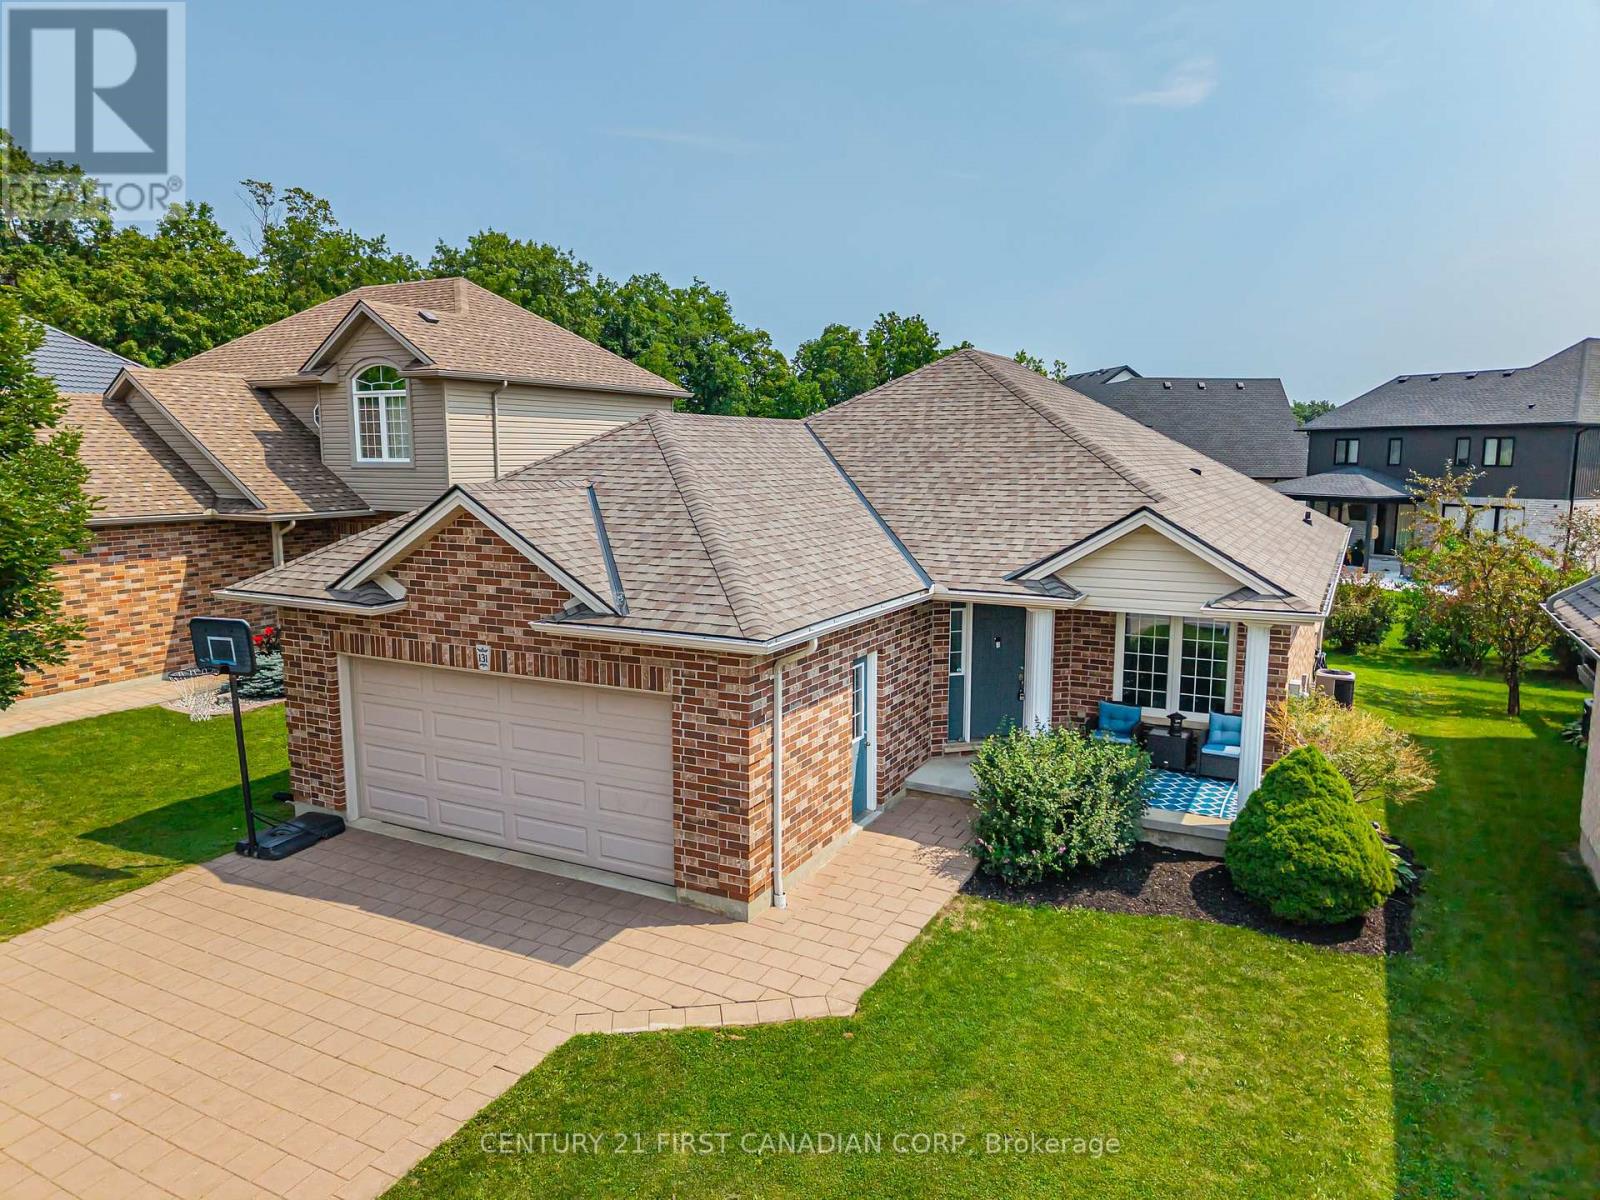
131 Deborah Drive
Strathroy-Caradoc, Ontario
Welcome to 131 Deborah Drive, located in Strathroy's desirable north end-a convenient location close to Highway 402, excellent schools, the Gemini Sportsplex & Arena, gorgeous walking trails, and more.This beautifully maintained and upgraded brick bungalow offers over 2,000 sq. ft. of finished living space, with 3+1 bedrooms and 3 full bathrooms.Step inside from the expansive covered front porch or through the attached double garage with convenient inside entry. The bright, welcoming interior features gleaming hardwood flooring and a functional open-concept layout. The spacious living, dining, and kitchen area is perfect for both everyday family life and entertaining, with ample cabinetry, a large centre island with seating overlooking the living area all surrounded by natural gas fireplace. Sliding patio doors leading to the large deck and low-maintenance backyard that has already been partially fenced.The main-floor primary bedroom features tray ceiling detail, a large walk-in closet, and a private ensuite with a relaxing soaker tub. Two additional well-sized bedrooms and another full bathroom complete the main level. Downstairs, the fully finished lower level is brightened by large egress windows and offers a spacious recreation area-perfect for movie nights, a kids' play space, or entertaining-along with an additional bedroom and full bathroom. There's also plenty of storage space to keep everything organized. Beautifully maintained, thoughtfully upgraded, and completely move-in ready in a fantastic North Strathroy location, this home must be seen to be truly appreciated! (id:38604)
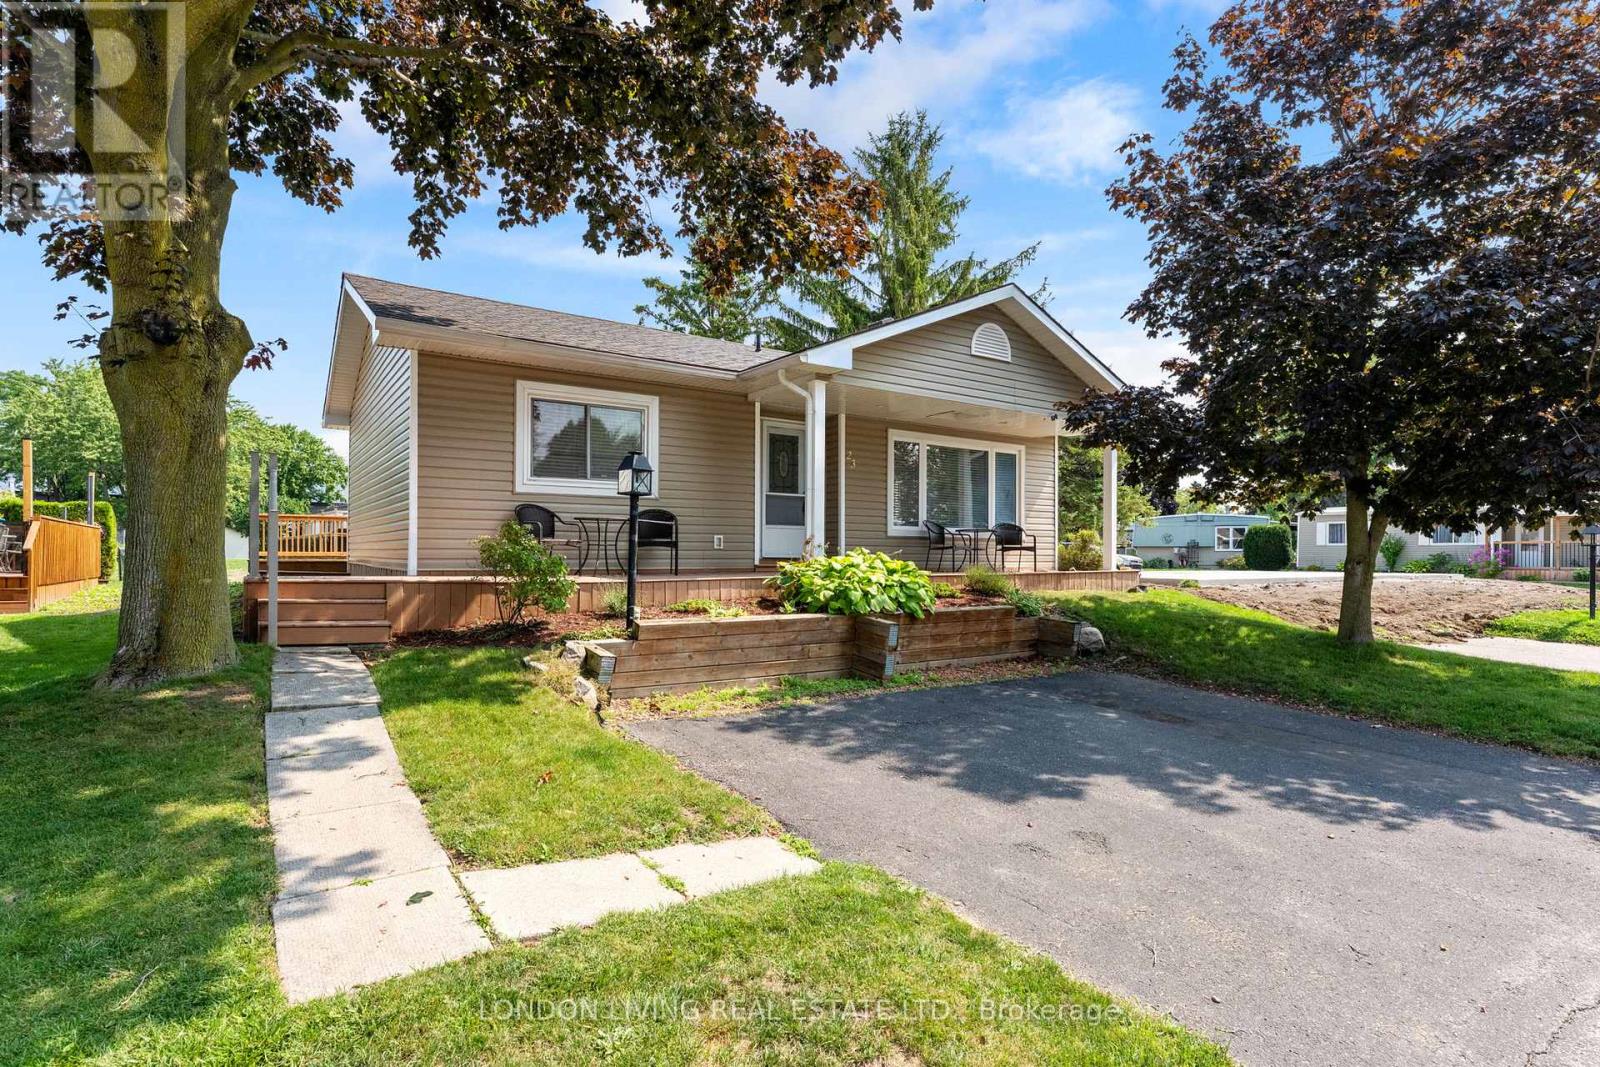
23 Pebble Beach Parkway
South Huron, Ontario
Retirement looks good on you in Grand Bend! Welcome to Grand Cove Estates, an immaculate 55+ community just minutes from the beautiful shores of Lake Huron. At 23 Pebble Beach Parkway, you'll find a charming 2-bedroom home with a 4-piece bathroom, ensuite laundry, and an updated 4-appliance kitchen. Step outside onto the new back deck and enjoy your morning coffee or evening glass of iced tea while overlooking the open green space behind you. Life at the Grand Cove is all about enjoying your time and doing as much - or as little - as you like. Take a dip in the heated saltwater pool, play a game of tennis or lawn bowling, tend to your own garden plot, or spend an afternoon in the woodworking shop. There's also a dog park, nature trails, plenty of green space, and lots of opportunities to meet your neighbours and enjoy the community. Best of all, Main Street Grand Bend and the sandy shores of Lake Huron are only a few minutes away. Spend the day at the beach, explore the shops and restaurants, or head down to the lake for those famous Grand Bend sunsets. With great value, a relaxed lifestyle, and plenty of room to make this home your own, 23 Pebble Beach Parkway is ready to welcome you. (id:38604)
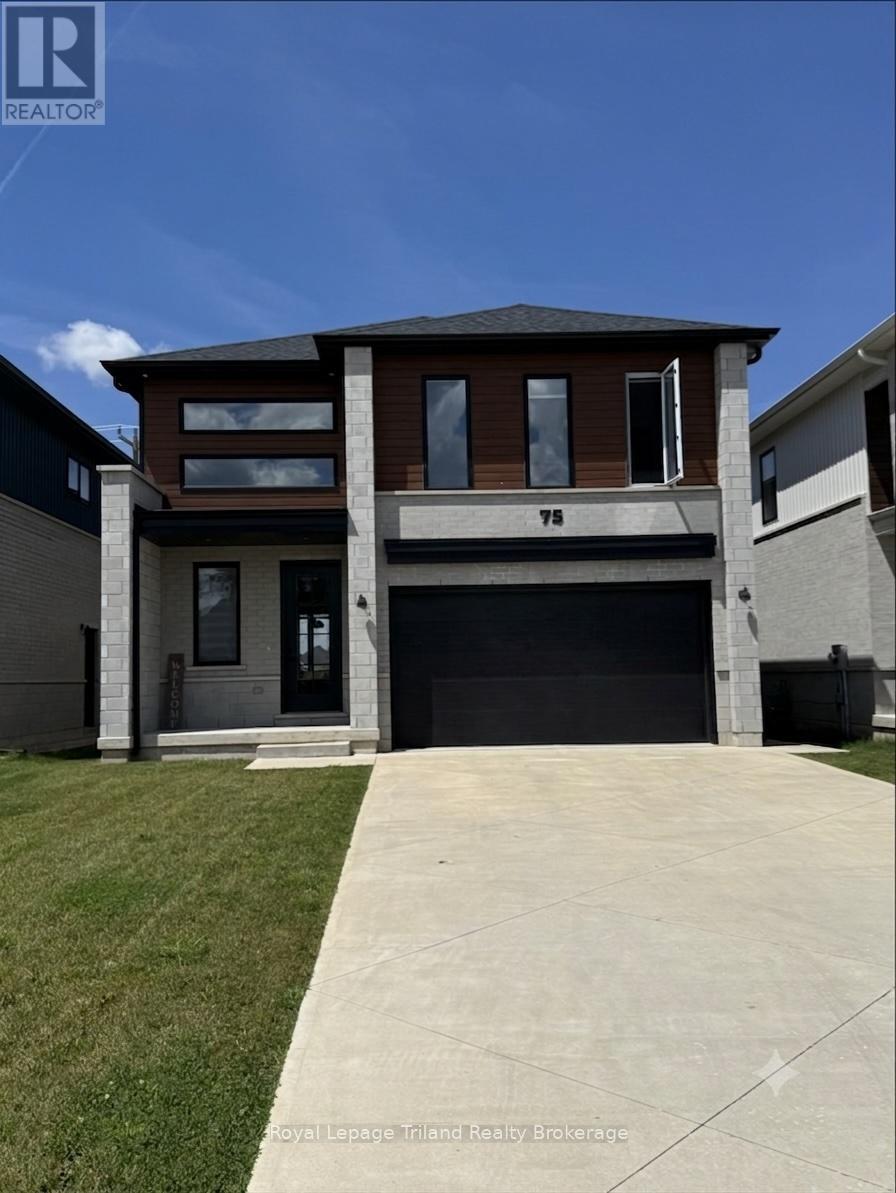
75 Trailview Drive
Tillsonburg, Ontario
Designed with modern architecture and exceptional functional flow, this 2022-built two-storey residence offers a premium living experience in Tillsonburg and within walking distance to the sought-after Westfield Public School district. The main floor welcomes you with airy nine-foot ceilings and consistent hard-surface flooring that flows seamlessly through the open-concept layout. At the heart of the home, the chef-inspired kitchen features durable solid-surface countertops, a generous central island perfect for casual mornings, a dual-door pantry. This culinary space overlooks a bright dining area and a sophisticated living room anchored by a custom painted feature wall. Transition effortlessly to outdoor dining through the three-panel patio doors, which open to a covered rear patio designed for seasonal entertainment. Upstairs, the thoughtfully engineered layout dedicates its entire footprint to comfort and utility, hosting 4 spacious bedrooms and a convenient laundry room complete with a utility sink and built-in storage. Two of these upper-level bedrooms feature private, dedicated ensuite bathrooms, while the remaining two bedrooms enjoy direct access to a shared Jack-and-Jill bath, offering an ideal setup for a growing family or visiting guests. An attached 1.5-car garage provides secure parking and additional storage, while the expansive, unfinished lower level features a rare walk-up separate entrance, a roughed-in second laundry area and offers the potential for a future home fitness area, extended family suite or a dedicated remote workspace. Discover the perfect balance of contemporary design and everyday convenience in Tillsonburg. (id:38604)

22 Kent Street
Woodstock, Ontario
Commercial space available for lease in a high-traffic, centrally located Woodstock location. This well-established commercial building offers excellent visibility and exposure for a variety of retail, office, or professional service uses. Benefit from strong daily traffic counts, convenient access to major routes. The flexible layout provides an excellent opportunity for businesses looking to establish or expand their presence in a thriving commercial area. Surrounded by established businesses and amenities, this location offers the convenience and accessibility today's businesses demand. Additional unit and larger spaces may also be available within the building two additional options to lease are available , providing options to accommodate future growth. A fantastic opportunity to secure space in one of Woodstock's sought-after commercial corridors. (id:38604)
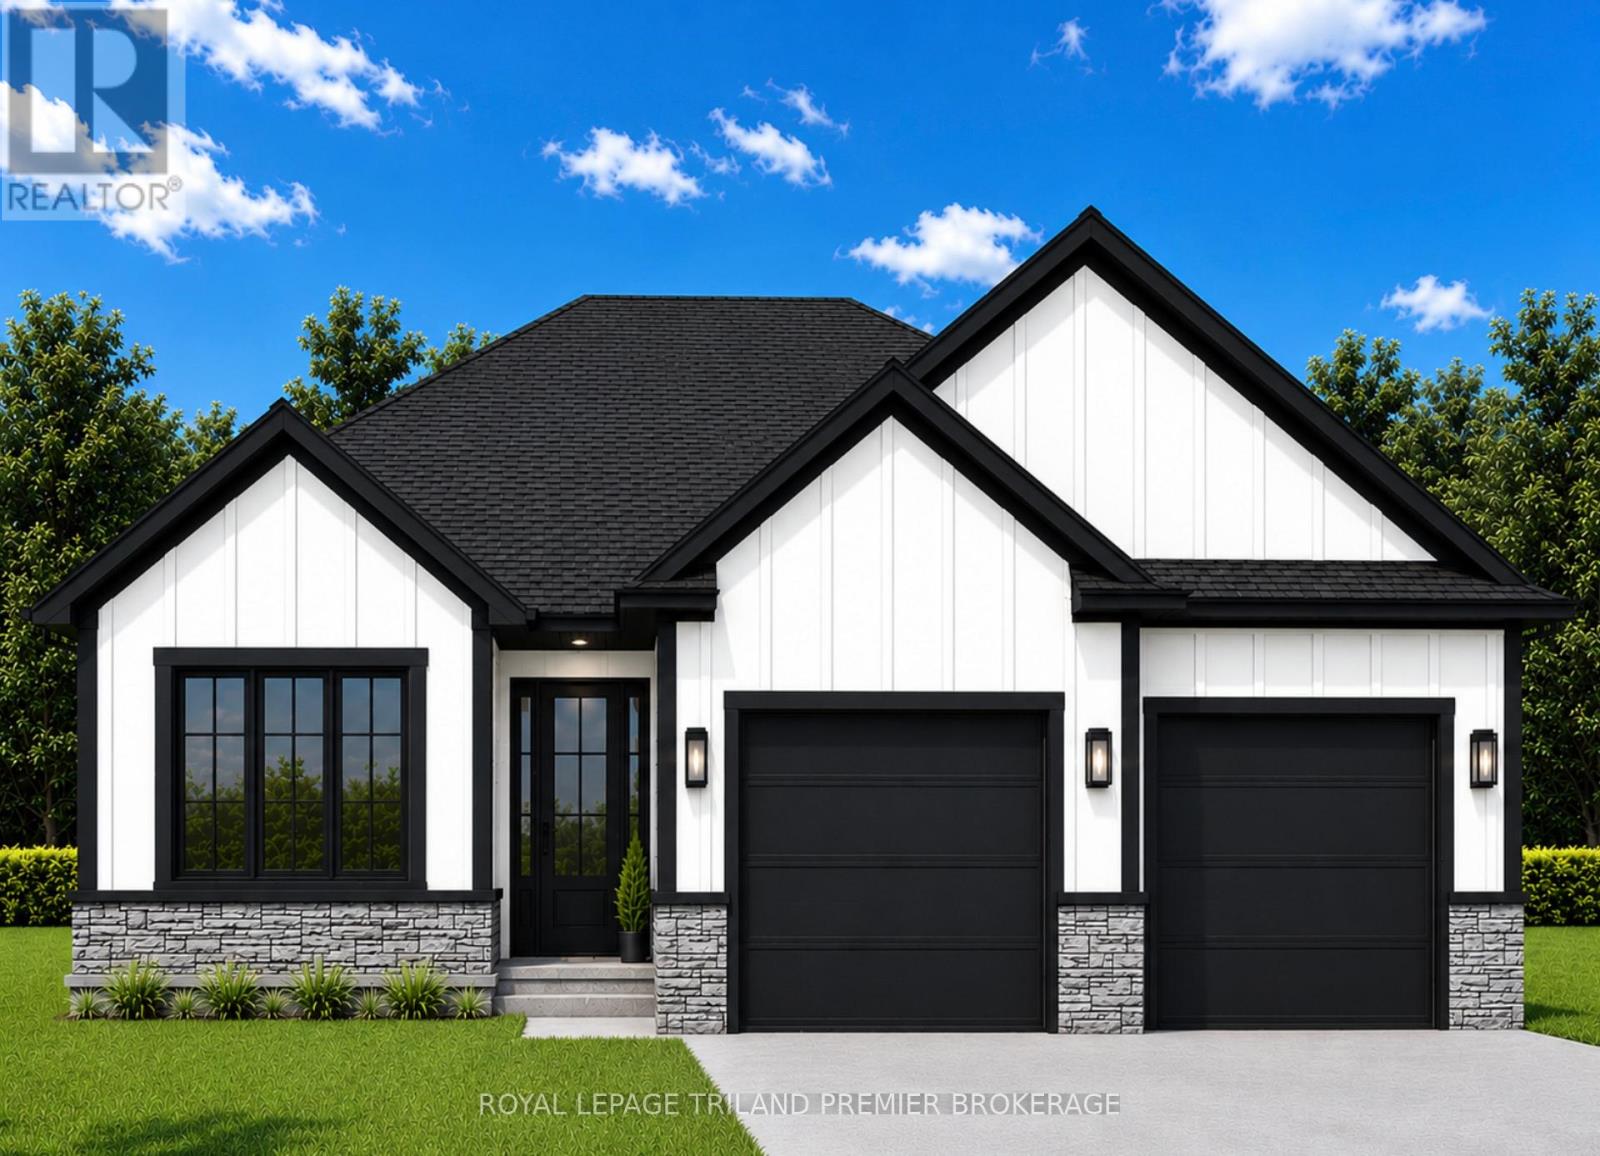
Lot 52 Widder Estates Drive
Lambton Shores, Ontario
TO BE BUILT: Welcome to Thedford's newest development, Widder Estates! Situated on Widder Stations picturesque 18-hole golf course, Carrington Homes offers "The Bogey", 1656 square feet of professionally designed living space. The property starts with beautiful curb appeal, featuring a large covered front porch. Inside, you'll find a generous open concept living area featuring custom kitchen with quartz countertops, 36'' high cabinets, stainless steel range hood, pantry, and generous island with breakfast bar; great room with direct access to your covered rear deck and open dinette. Completing the main level are 2 spacious bedrooms, den, and 2 bathrooms including primary suite with 4-piece en-suite (tiled shower with glass enclosure, and double sinks) and walk in closet and convenient mudroom/laundry room. Standard features include hardwood throughout main level (excluding bedrooms), quartz countertops throughout, wooden railing with black metal spindles, $1500 lighting allowance + 10 pot lights, 9' ceilings on main level, tiled shower with glass enclosure in primary en-suite, Central A/C, paverstone driveway and path to front door. (id:38604)
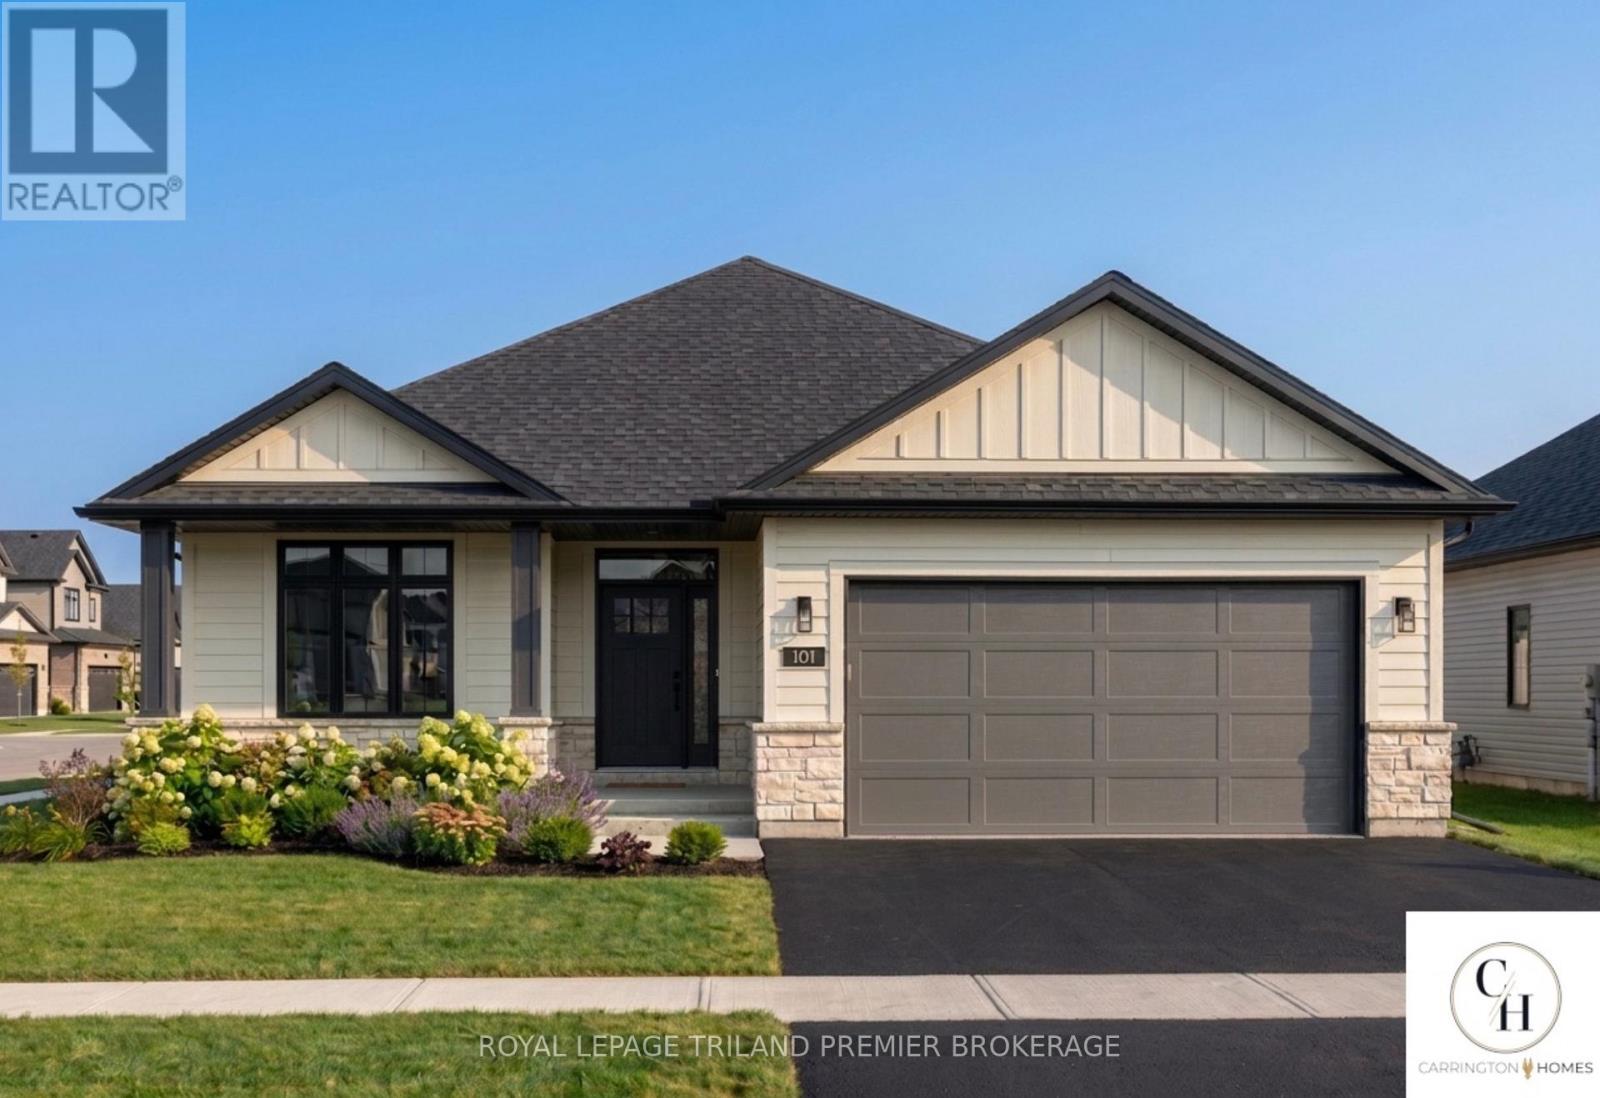
Lot 51 Widder Estates Drive
South Huron, Ontario
TO BE BUILT: Welcome to Thedford's newest development, Widder Estates! Situated on Widder Stations picturesque 18-hole golf course, Carrington Homes offers "The Par", 1568 square feet of professionally designed living space. The property starts with beautiful curb appeal, featuring a large covered front porch. Inside, you'll find a generous open concept living area featuring custom kitchen with quartz countertops, 36'' high cabinets, stainless steel range hood, pantry, and generous island with breakfast bar; great room with bright window; and dinette with direct access to your covered rear deck. Completing the main level are 2 spacious bedrooms, and 2 bathrooms including primary suite with 4-piece en-suite (tiled shower with glass enclosure, and double sinks) and walk in closet and convenient mudroom/laundry room. Standard features include hardwood throughout main level (excluding bedrooms), quartz countertops throughout, wooden railing with black metal spindles, $1500 lighting allowance + 10 pot lights, 9' ceilings on main level, tiled shower with glass enclosure in primary en-suite, Central A/C, paverstone driveway and path to front door. (id:38604)
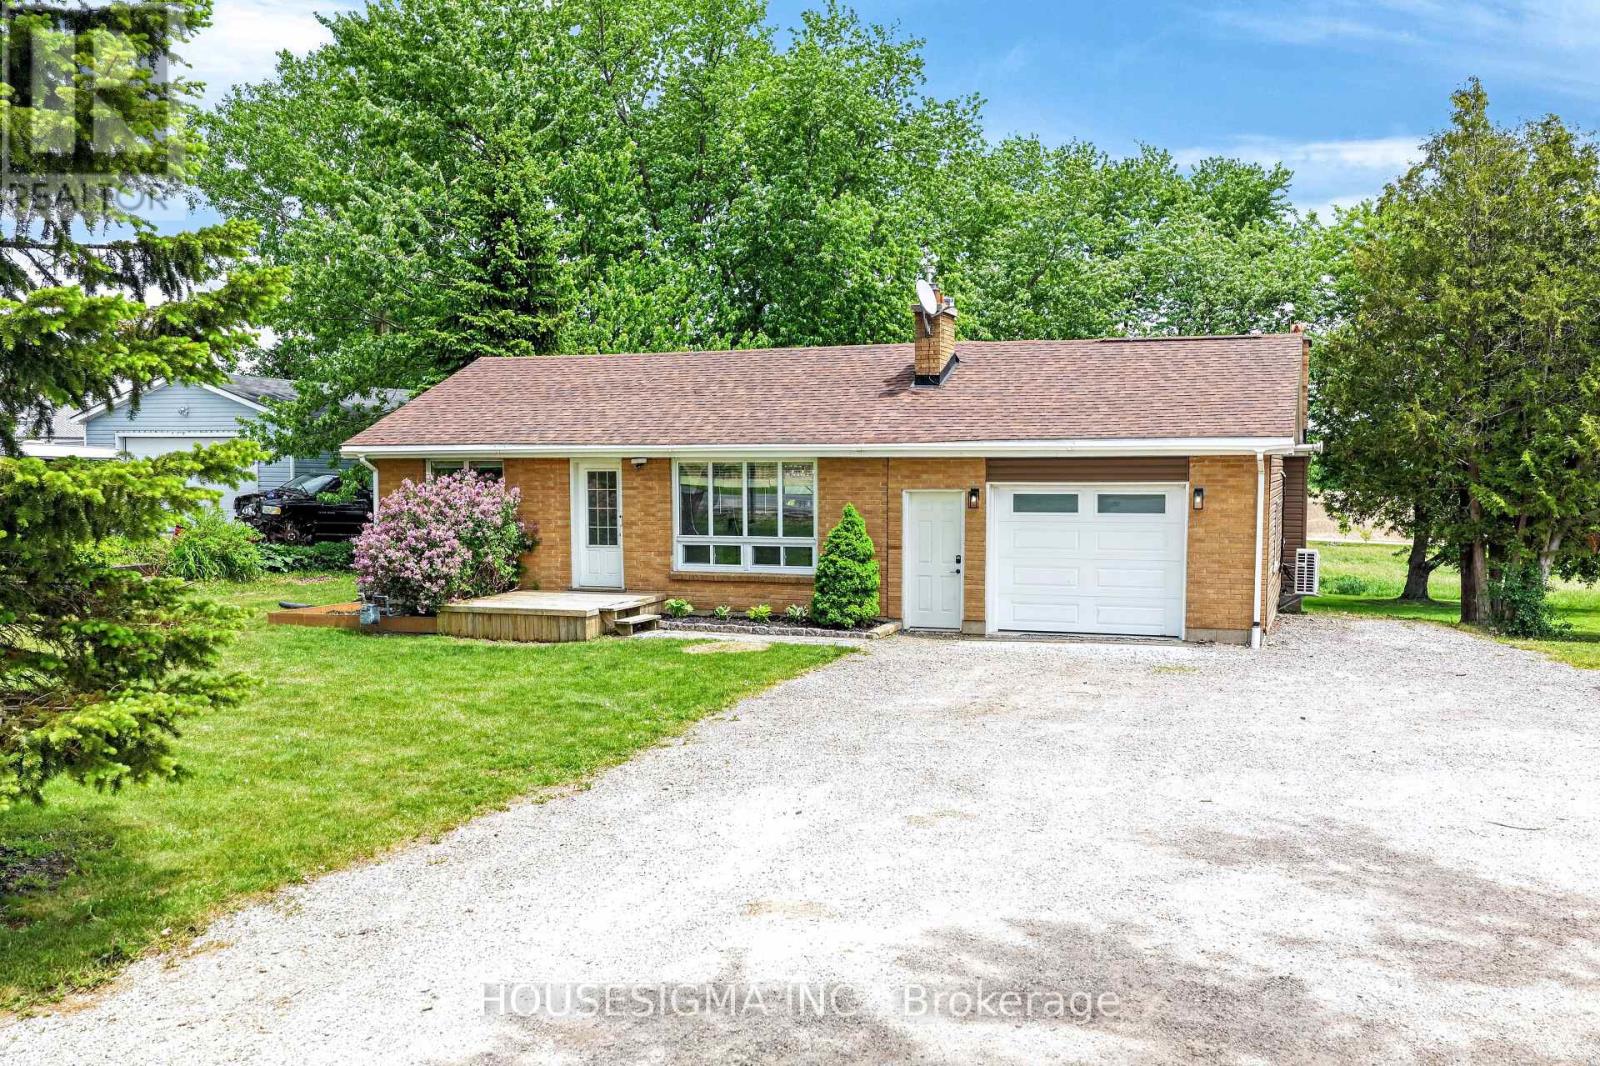
3402 Dorchester Road
Thames Centre, Ontario
Welcome to this beautifully updated bungalow situated on a large, private lot that is just over a third of an acre, backing onto green space, offering the perfect blend of comfort, style, and convenience.The main floor features two spacious bedrooms, an updated kitchen with appliances (2022), renovated bathrooms, and a warm, inviting living room highlighted by custom cabinetry, a hardwood mantle, and an electric fireplace (2026). Downstairs, the walk-out basement provides exceptional additional living space with metallic epoxy floors (2022), a dedicated office, an additional bedroom, and a convenient 2-piece bathroom. The basement has also been professionally spray-foamed and features tile drainage installed in 2018 for added peace of mind. Car enthusiasts, hobbyists, or anyone seeking additional living space will appreciate the fully upgraded garage featuring epoxy flooring, heat, air conditioning, and an insulated garage door (2024). Major mechanical updates include newer furnace, AC and ductwork (2018), an owned hot water heater (2021), and a UV water filtration system with water softener. Step outside and enjoy your own backyard retreat complete with a gazebo, concrete patio, armour stone walkway, and river rock landscaping. Extra large 20 ft storage container for all of your collectibles. With too many updates to list, this meticulously maintained home is truly move-in ready. Conveniently located close to Highway 401, this property offers an easy commute while still providing the privacy and tranquility of backing onto nature. Don't miss your opportunity to call this exceptional property home! PRE HOME INSPECTION ALREADY COMPLETE. (id:38604)
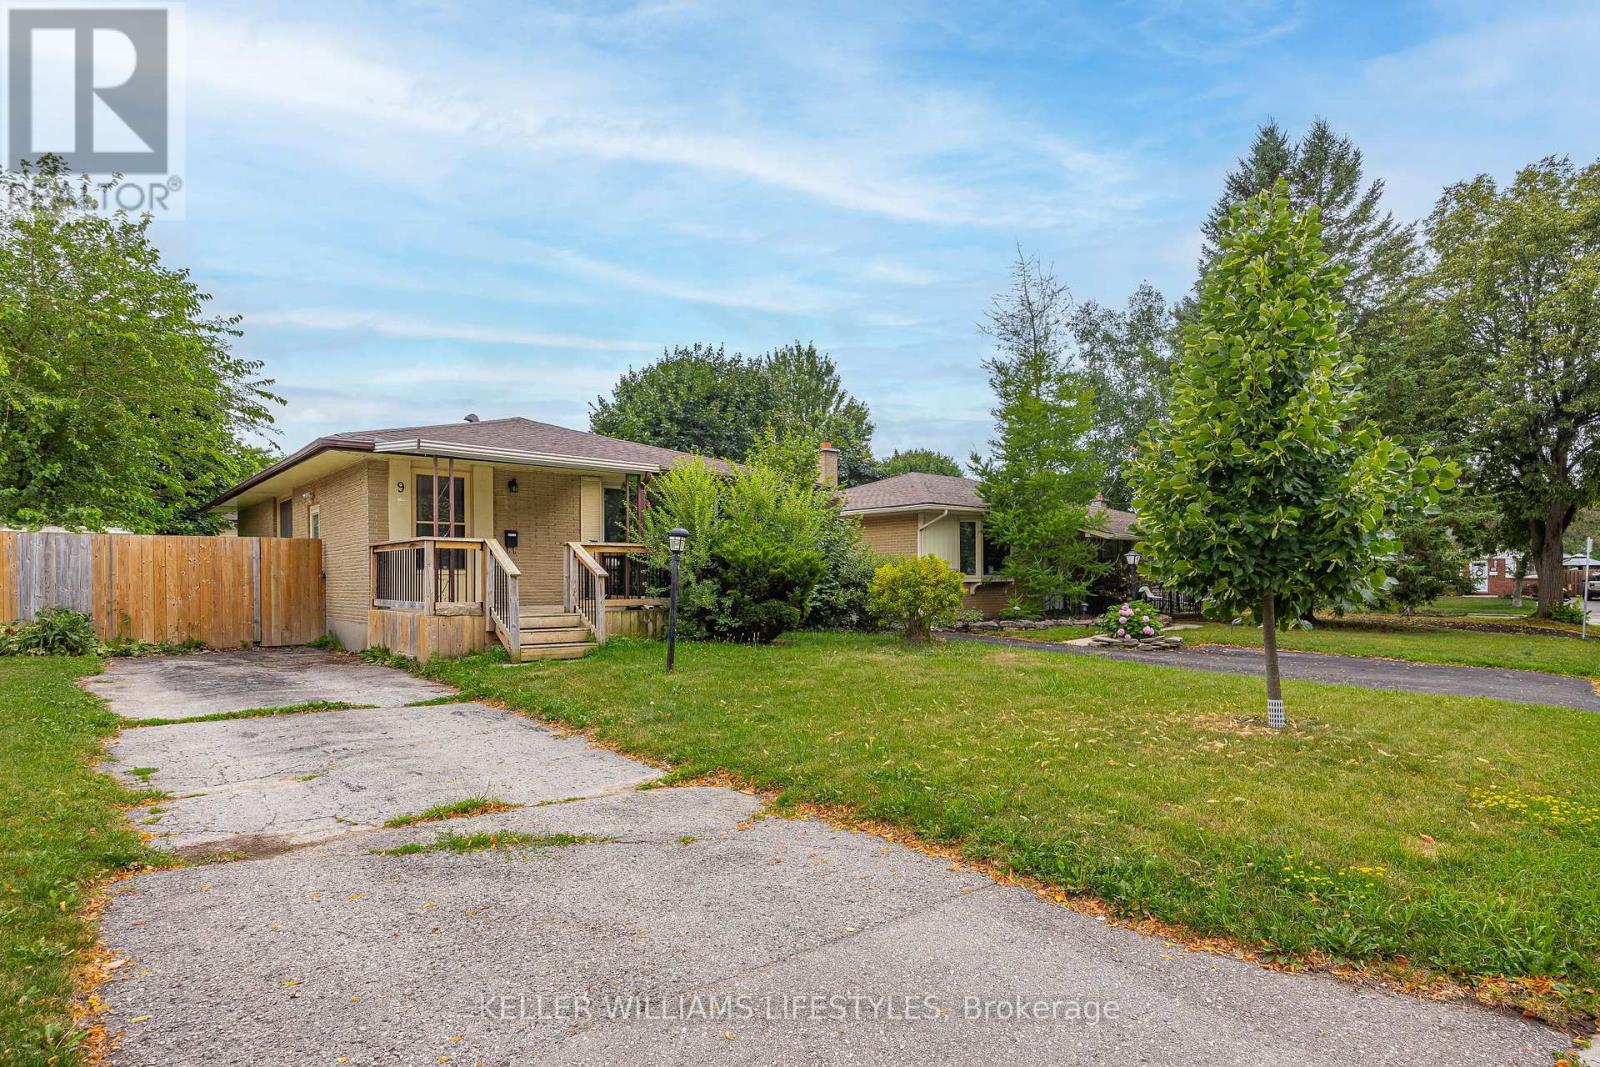
9 Buchan Road
London East, Ontario
Welcome to 9 Buchan Road in London, a bungalow offering versatile living with secondary suite potential in the lower level featuring a separate entrance. Laundry is available on both levels. The main floor includes three bedrooms, a bright living room, a functional kitchen, and a full bathroom, providing comfortable everyday living. The lower level is set up as a separate living area with two bedrooms, a kitchen, and a full bathroom, making it ideal for extended family or potential rental income. A new furnace installed in 2026. Conveniently located with close proximity to Highway 401, this property offers easy access for commuters while still being near local amenities. (id:38604)
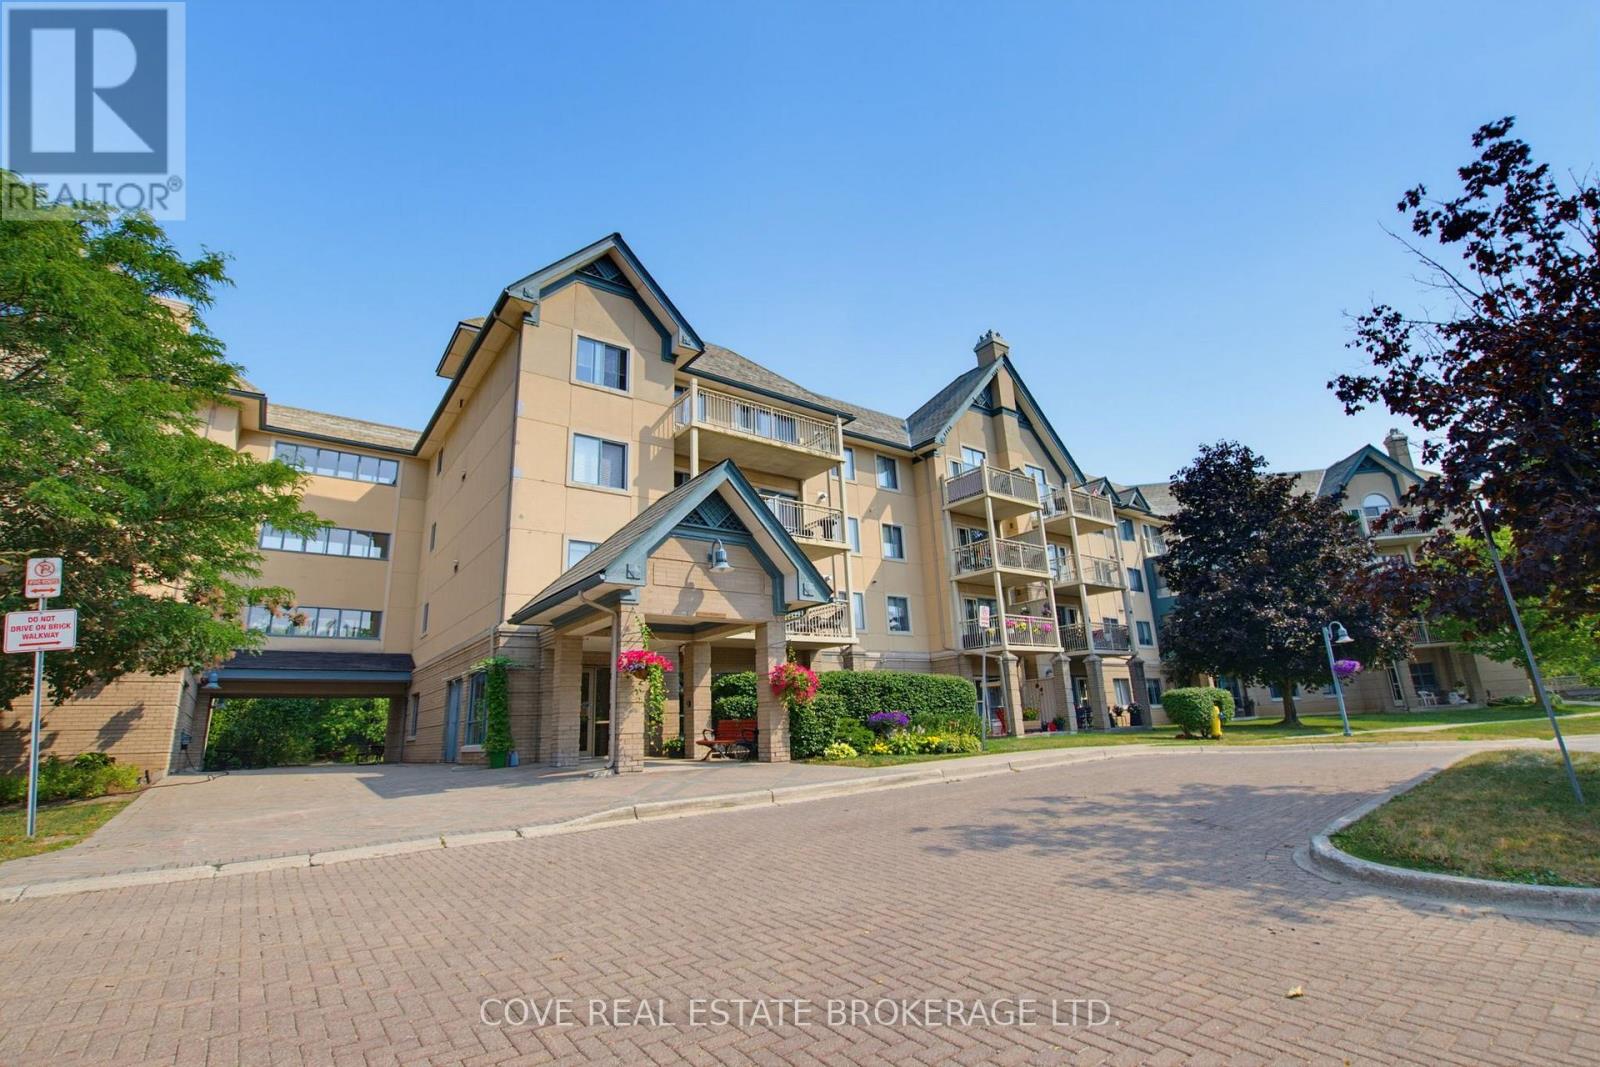
203 - 511 Gainsborough Road
London North, Ontario
Welcome to The Gainsborough, one of London's most sought-after 55+ life lease communities, known for its welcoming atmosphere, friendly neighbours and strong sense of community. This beautifully maintained 2 Bedroom, 2 Bathroom suite features the largest floor plan in the building, desirable southwest exposure, a bright Sunroom overlooking mature trees, in-suite laundry and available underground parking. The spacious Living and Dining areas provide an ideal setting for relaxing or entertaining, while the well-appointed Kitchen offers plenty of workspace and storage. The generous Primary Bedroom is complemented by a second Bedroom that is perfect for guests, a home office or additional living space. The thoughtfully designed layout offers exceptional comfort and functionality throughout. Residents enjoy a secure, well-managed building with an exercise room, library, games room, party room, woodworking shop, two guest suites, community BBQ and car wash, creating plenty of opportunities to stay active, connect with neighbours and enjoy an easy, low-maintenance lifestyle. Exceptional value and worry-free ownership. Shopping, restaurants, parks, walking trails, public transit and everyday essentials are all just minutes away, making this an excellent opportunity for those looking to enjoy a vibrant community in a highly desirable North London neighbourhood. See multimedia link for 3D walkthrough tour and floor plan. (id:38604)