

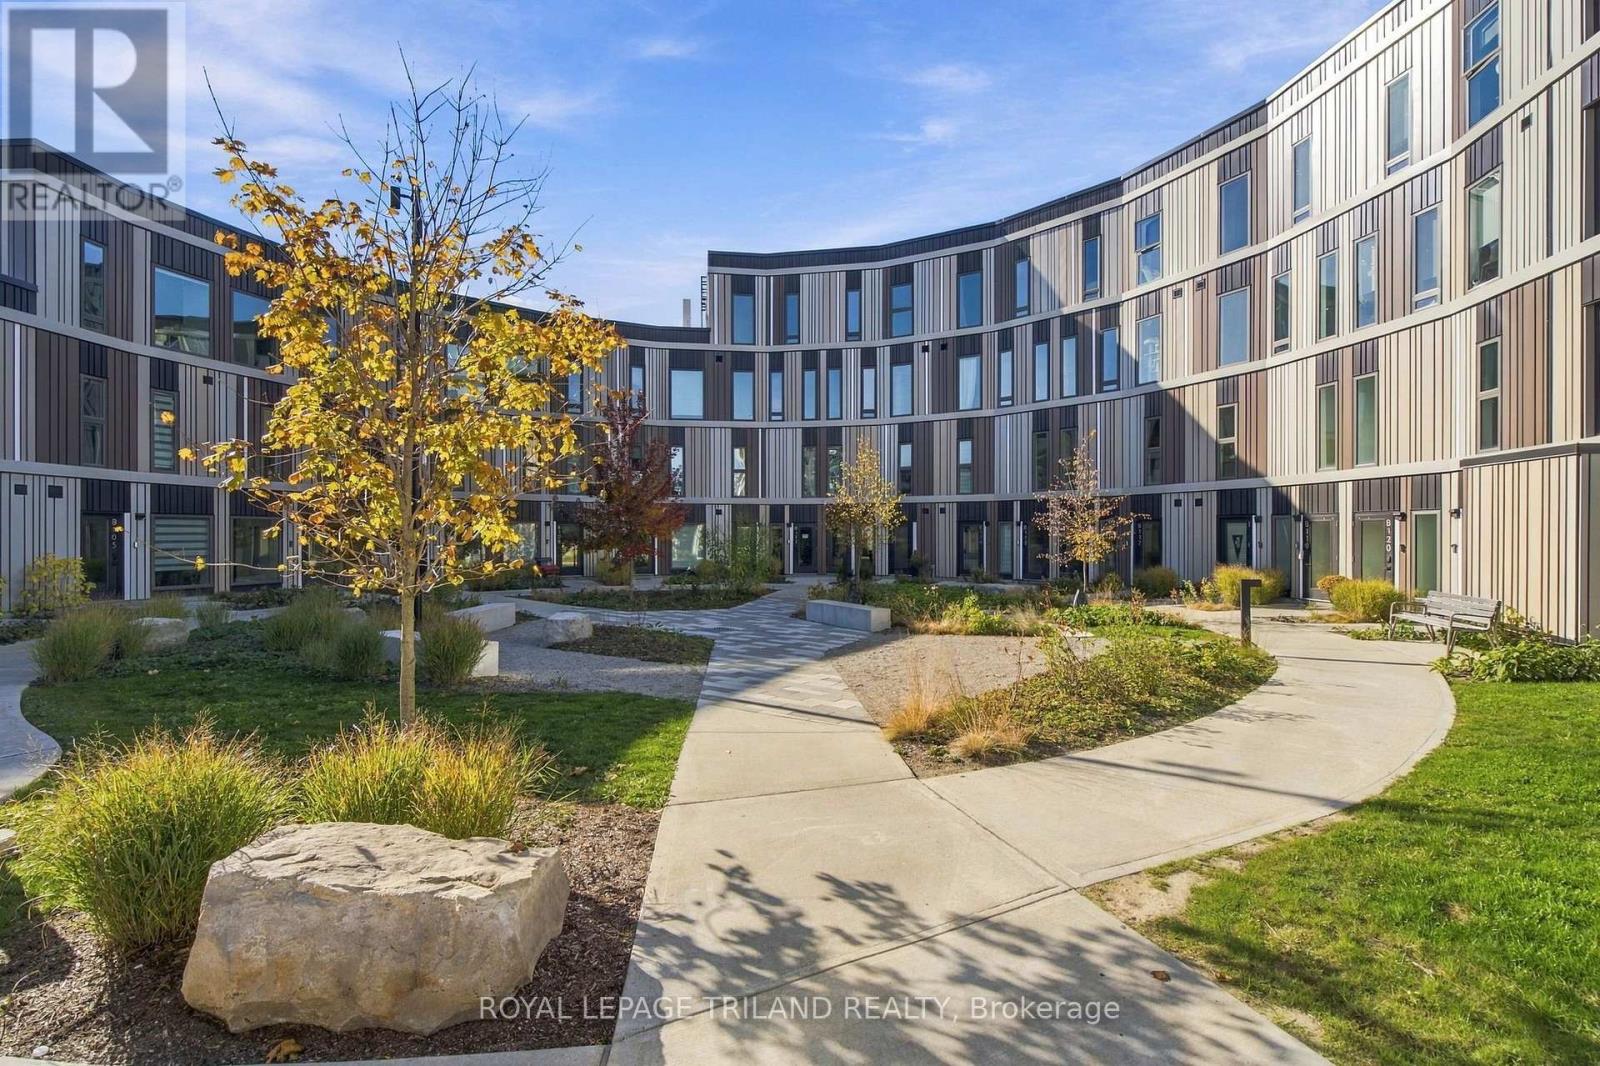
B117 - 2082 Lumen Drive
London South, Ontario
Welcome to Elevated, Eco-Conscious, Award-Winning Condo Living in the executive enclave of West 5. Looking for something different? Discover The Indigo at the internationally recognized EVE Park, one of the few remaining opportunities to own a property in this distinctive, solar-powered, net-zero community in West 5, beside London's Riverbend neighbourhood. Offering 1,312 sq. ft. across two levels, this move-in-ready, 2-bedroom, 2.5-bathroom home pairs a private ground-floor entrance with bright, open-concept living. A contemporary kitchen with premium appliances, engineered hardwood floors, and garden-facing living and dining areas creates an inviting space for cooking, entertaining, and unwinding. Upstairs, the primary suite features a walk-in closet and an en suite with double sinks. Thoughtful features include triple-pane windows, zoned temperature control, energy-recovery ventilation for fresh, filtered air, and water-saving fixtures. Enjoy 155 sq. ft. of private outdoor space, shared landscaped grounds, and nearby parks, trails, shops, and services. Condo fees include internet and one covered parking space for a sedan in EVE Park's automated parking tower. Townhome comfort. Condo convenience. An elevated way to live in West London. (id:38604)
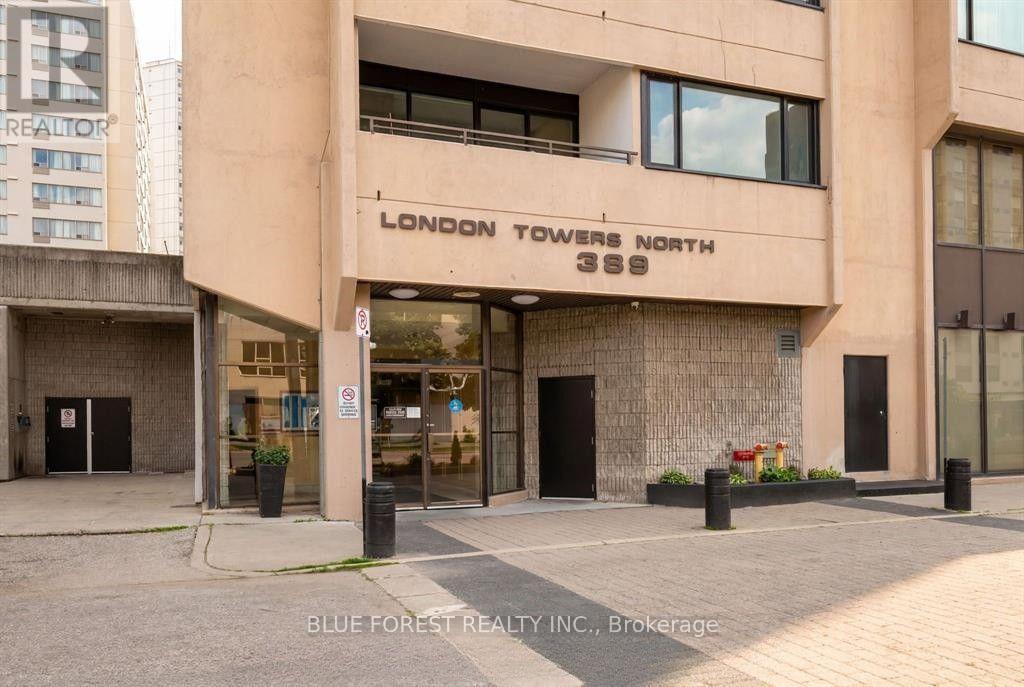
1901 - 389 Dundas Street
London East, Ontario
Rare 3-bedroom, 2-bathroom unit for lease in downtown London! Stunning 19th floor city views from the oversized balconies. Very spacious floor plan with large windows throughout. Open-concept living/dining area, galley-style kitchen with plenty of cupboard space opening to a separate breakfast area, and primary bedroom with ensuite bathroom. Heat, hydro, water, cable TV and internet all included! 2 parking spaces included. Steps to great shops, restaurants and entertainment. Enjoy fantastic building amenities including indoor swimming pool, sauna, exercise room and more. Available immediately. (id:38604)
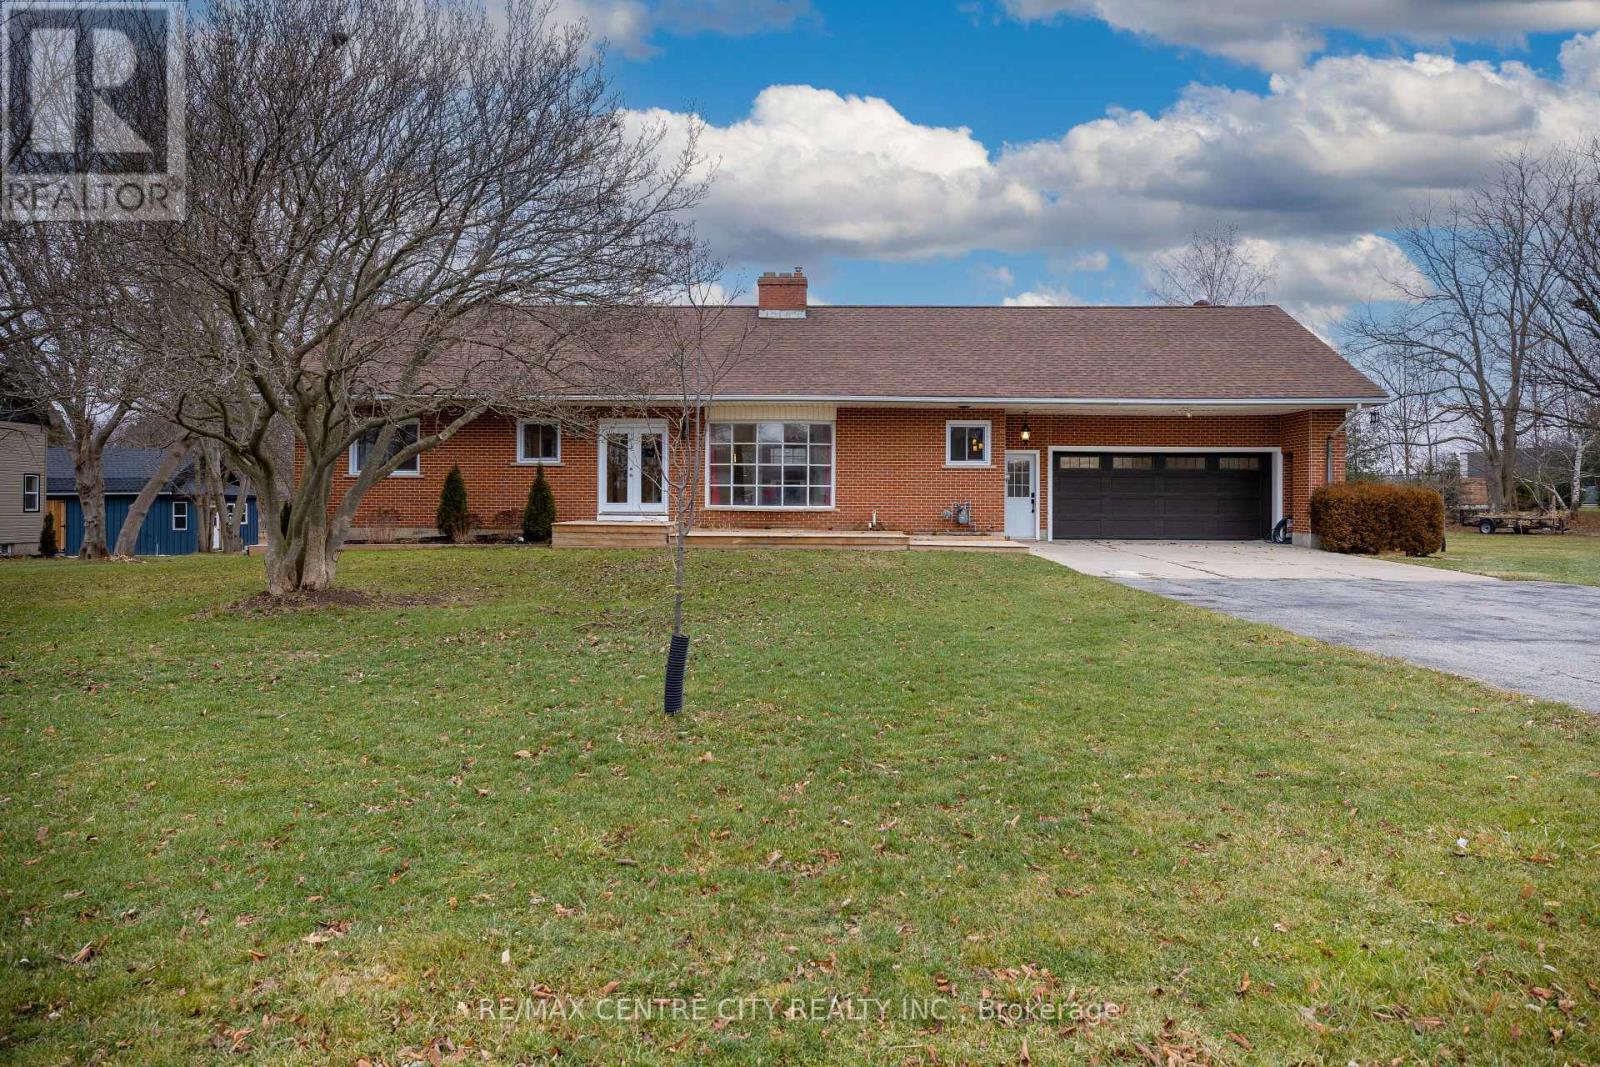
42420 John Wise Line
Central Elgin, Ontario
Nicely located just south of St. Thomas in a rural Central Elgin setting. This 3600 sq ft, 1.5 storey solid home was built in the 70's and has an apartment on the upper level with 3 bedrooms plus kitchen and family room and separate side entrance. Finished lower level. 2 bedrooms on main level. Main house has 400 amp service with all electric heat back up. House does have high efficiency gas furnace with ductwork and central air. Huge rear deck and gazebo. Spacious rooms, spiral staircase, large closets, attached double garage with 2 piece bath and storage under garage. All windows new, paint, flooring, trim and doors. (id:38604)
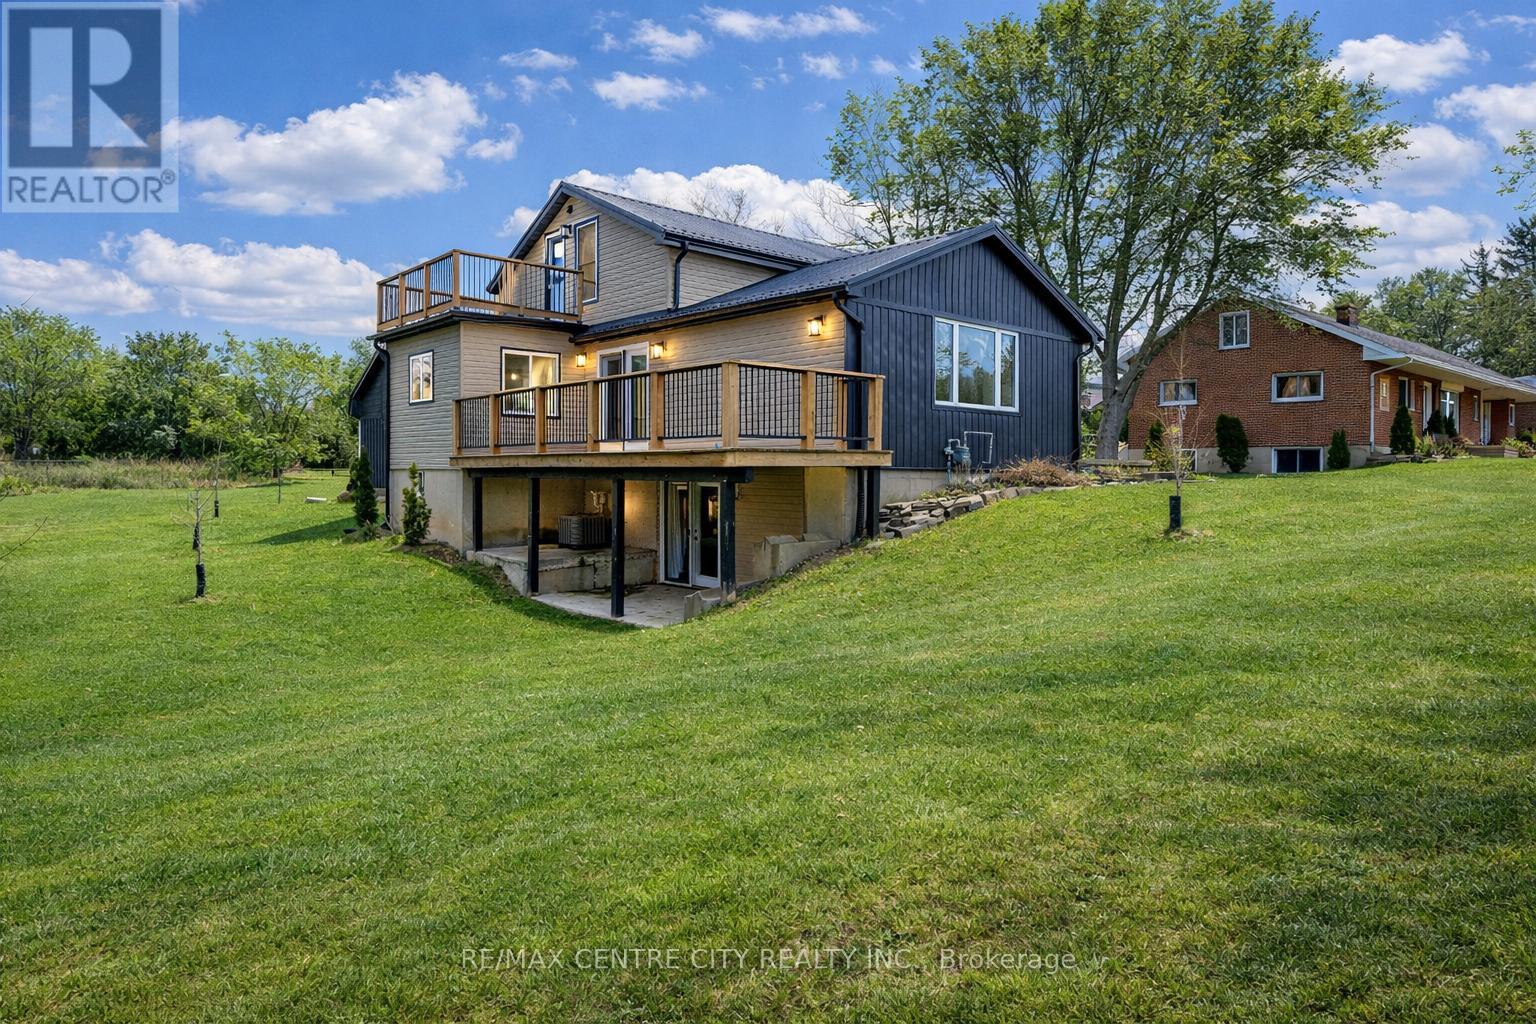
42400 John Wise Line
Central Elgin, Ontario
Amazing rural listing just south of St. Thomas. Extensively renovated top to bottom. Approx 1800 sq ft plus a finished lower walk-out level. Very private lot, nicely landscaped. Drilled well septic in front yard. Sandy soil, new metal roof, spray foam insulated from top peak to basement floor. Small barn/garage workshop 2 floors at rear of property with hydro. Gas hook-up at side deck, stove, dryer, all new heating/air conditioning and ductwork. New wiring, flooring, paint and trim. You will love this layout, location and ammenities. (id:38604)
83 Victoria Street N
Woodstock, Ontario
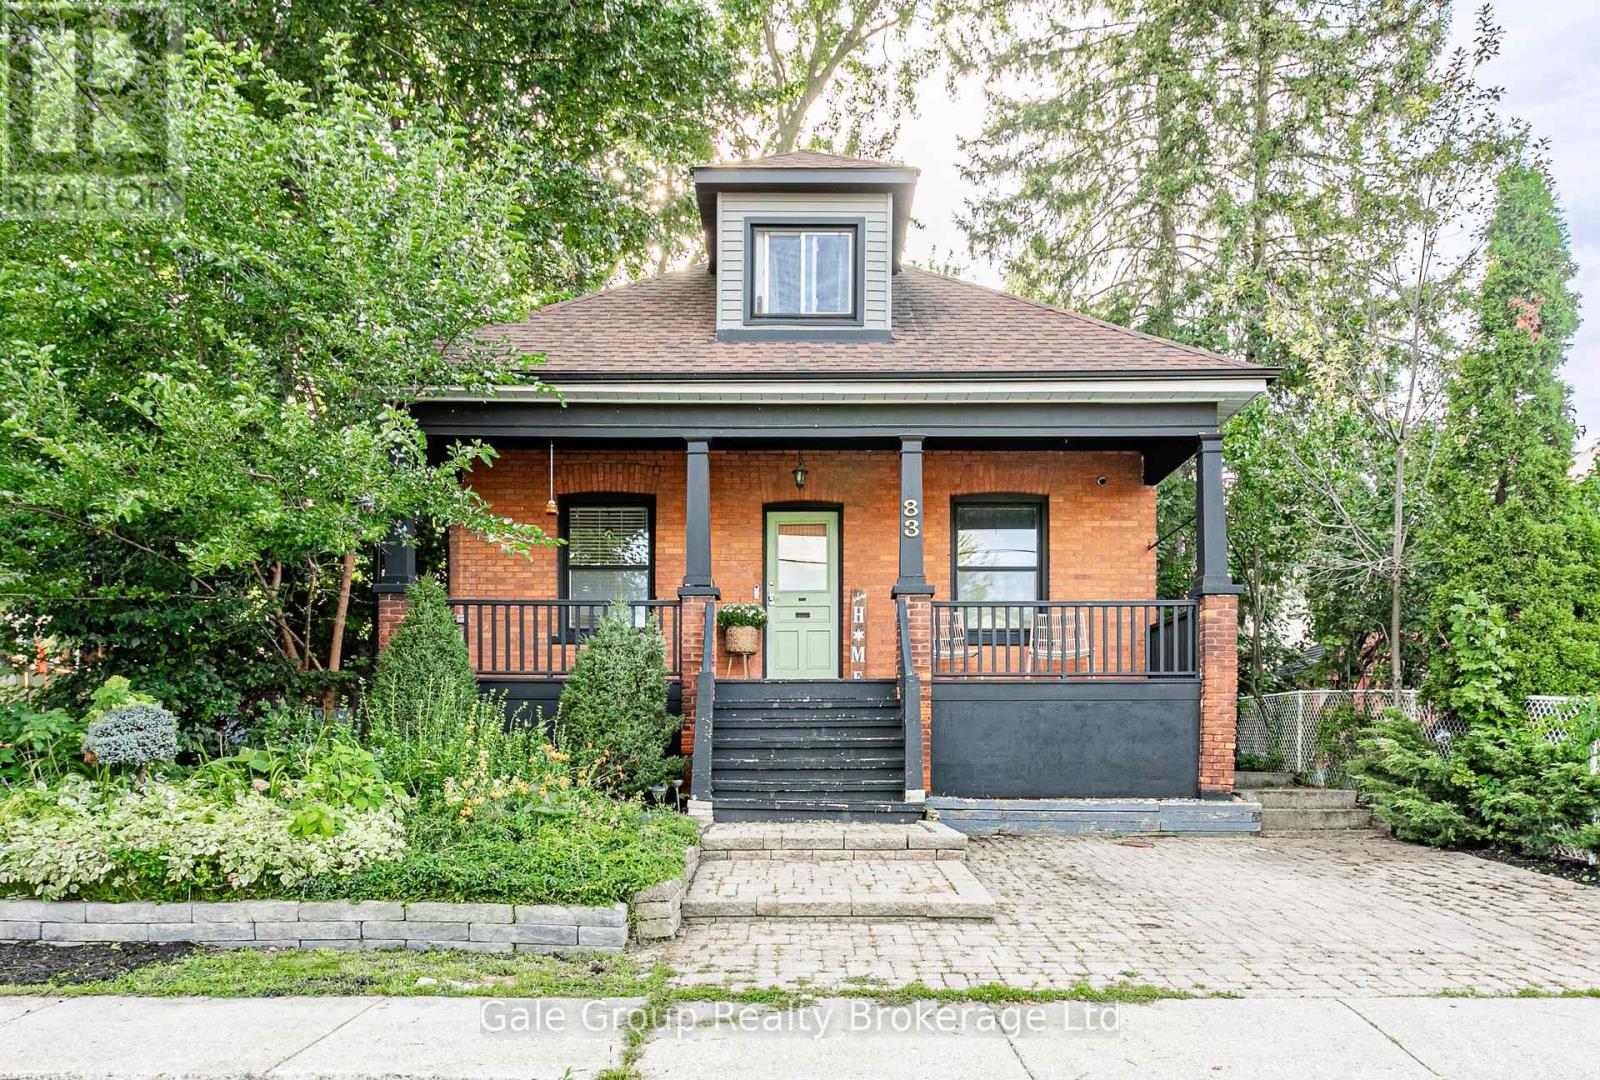
Character, space and an incredible central Woodstock location come together in this beautifully maintained classic red-brick home. With 3 bedrooms, 2 full bathrooms, over 1,500 sq. ft. of living space and a mature private yard, this home is walkable to downtown amenities and local parks. This is a character home with the modern functionality you can't live without. Out back, the fully fenced yard is shaded by a canopy of mature trees that naturally cool the house. With an entertaining deck, stone fire pit, and a two-level built-in shed for whatever you'd rather not look at, it's a completely private retreat. The kitchen has been fully modernized and flows into a functional mudroom and main floor laundry area, complete with butcher block counters, subway tile, and a walkout to the backyard. Then there is the storage, which is surprisingly generous for a home this age, featuring impressively large closets and tucked-away access to the basement. On the main floor, glass French doors open into a light-filled flex room that works beautifully as a home office, nursery, playroom, guest space, or main-floor primary bedroom. It may be a century old, but the driveway offers 2 parking spaces and a dedicated EV charger, bringing a little modern convenience to all that old-house charm. The location is the final piece of the puzzle. Leave the car plugged in and take a two-block stroll to MyKitchen for a perfect morning coffee. Downtown groceries, Victoria Park, and Central Public School are a quick walk away. Best of all, it's in one of those forgotten neighbourhoods where people shovel each other's walkways and get to know your name. (id:38604)
7251 Silver Creek Circle
London South, Ontario
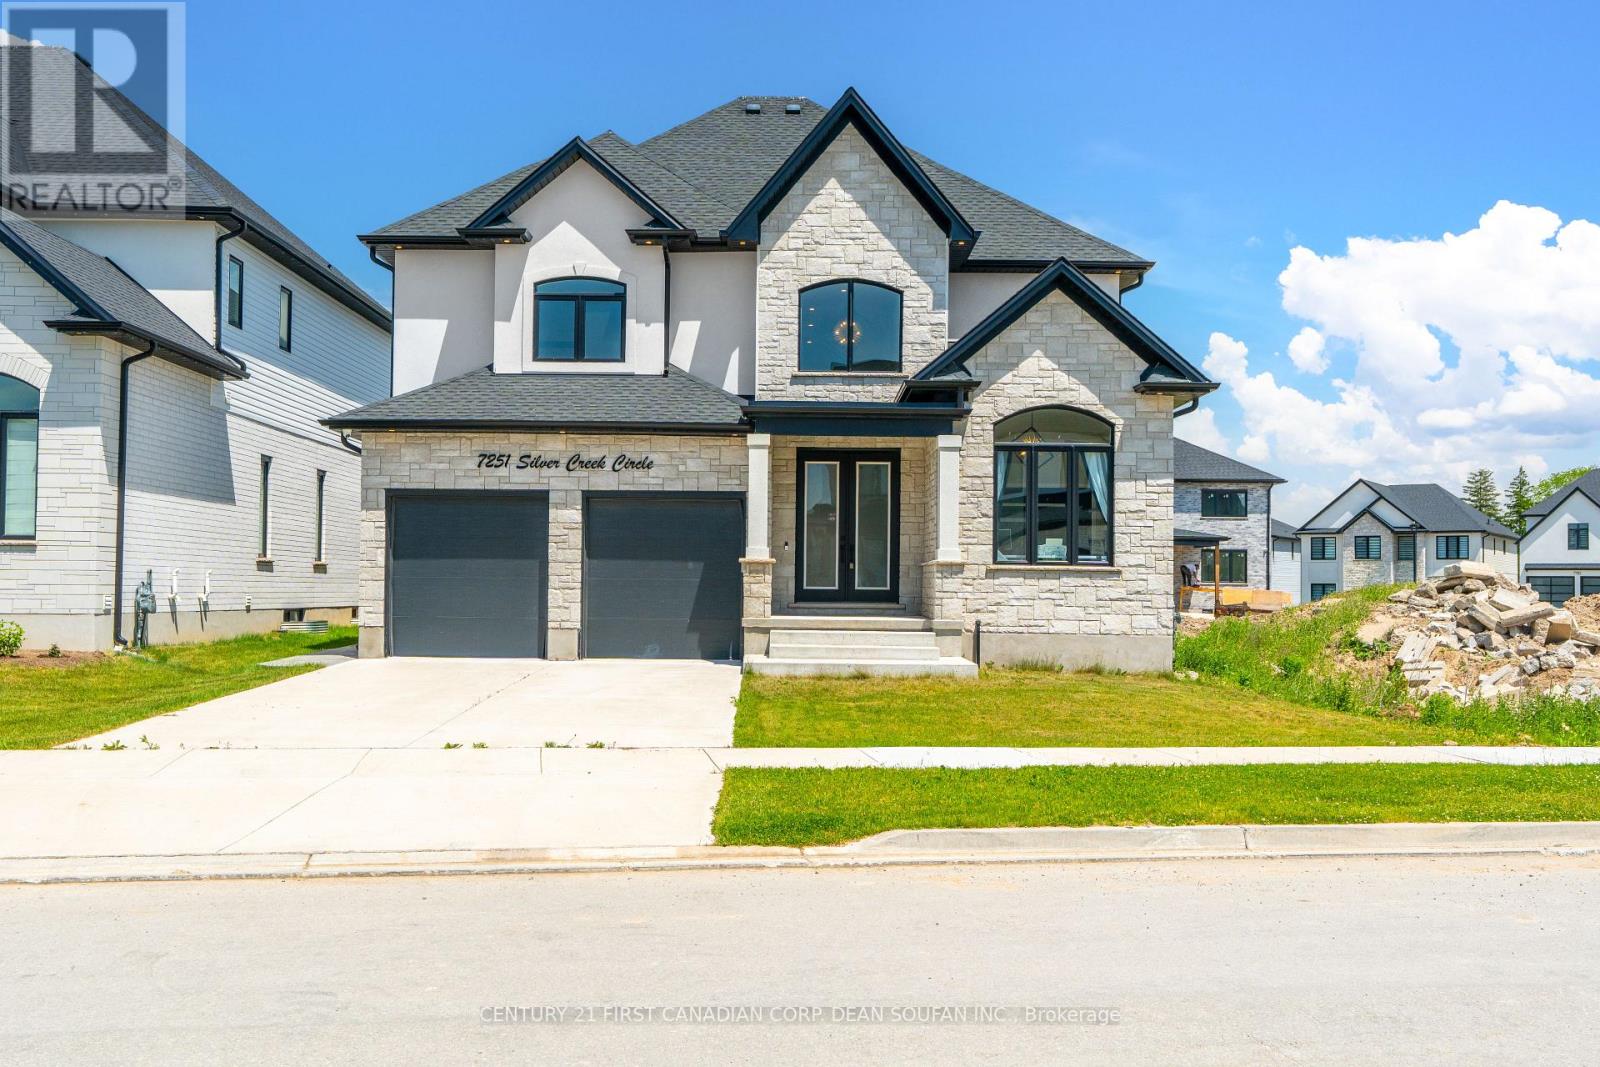
FOR LEASE! Available November 1, 2026. Welcome to Silver Leaf Estates, one of Southwest London's most sought after communities, offering convenient access to Highways 401 and 402, shopping, restaurants, fitness centres, and scenic walking trails. Introducing 7251 Silver Creek Circle, an impressive family home offering over 3,000 sq. ft. of beautifully finished above grade living space. From the grand double door entry, you'll appreciate the soaring ceilings, engineered hardwood floors, and thoughtfully designed open concept layout. The main floor features a private office, elegant dining room, and a stunning chef's kitchen complete with quartz countertops, ceiling height cabinetry, a walk in pantry with a custom coffee bar, and premium finishes throughout. The spacious great room, featuring a sleek fireplace, provides the perfect setting to relax, entertain, and enjoy time with family and friends. Upstairs, you'll find four generously sized bedrooms, including a luxurious primary retreat with a walk in closet and spa inspired 5 piece ensuite. A Jack and Jill bathroom connects two additional bedrooms, while the fourth bedroom features its own private ensuite, offering comfort and privacy for the whole family. Step outside to a fully fenced, professionally landscaped backyard featuring a large concrete patio and an oversized lot stretching nearly 147 feet deep, providing plenty of space to enjoy the outdoors. Offering an exceptional layout, upscale finishes, and a fantastic location close to everyday amenities, this beautiful home is an outstanding opportunity to lease in the desirable Silver Leaf Estates community. (id:38604)
Century 21 First Canadian Corp
117 Thornton Avenue
London East, Ontario
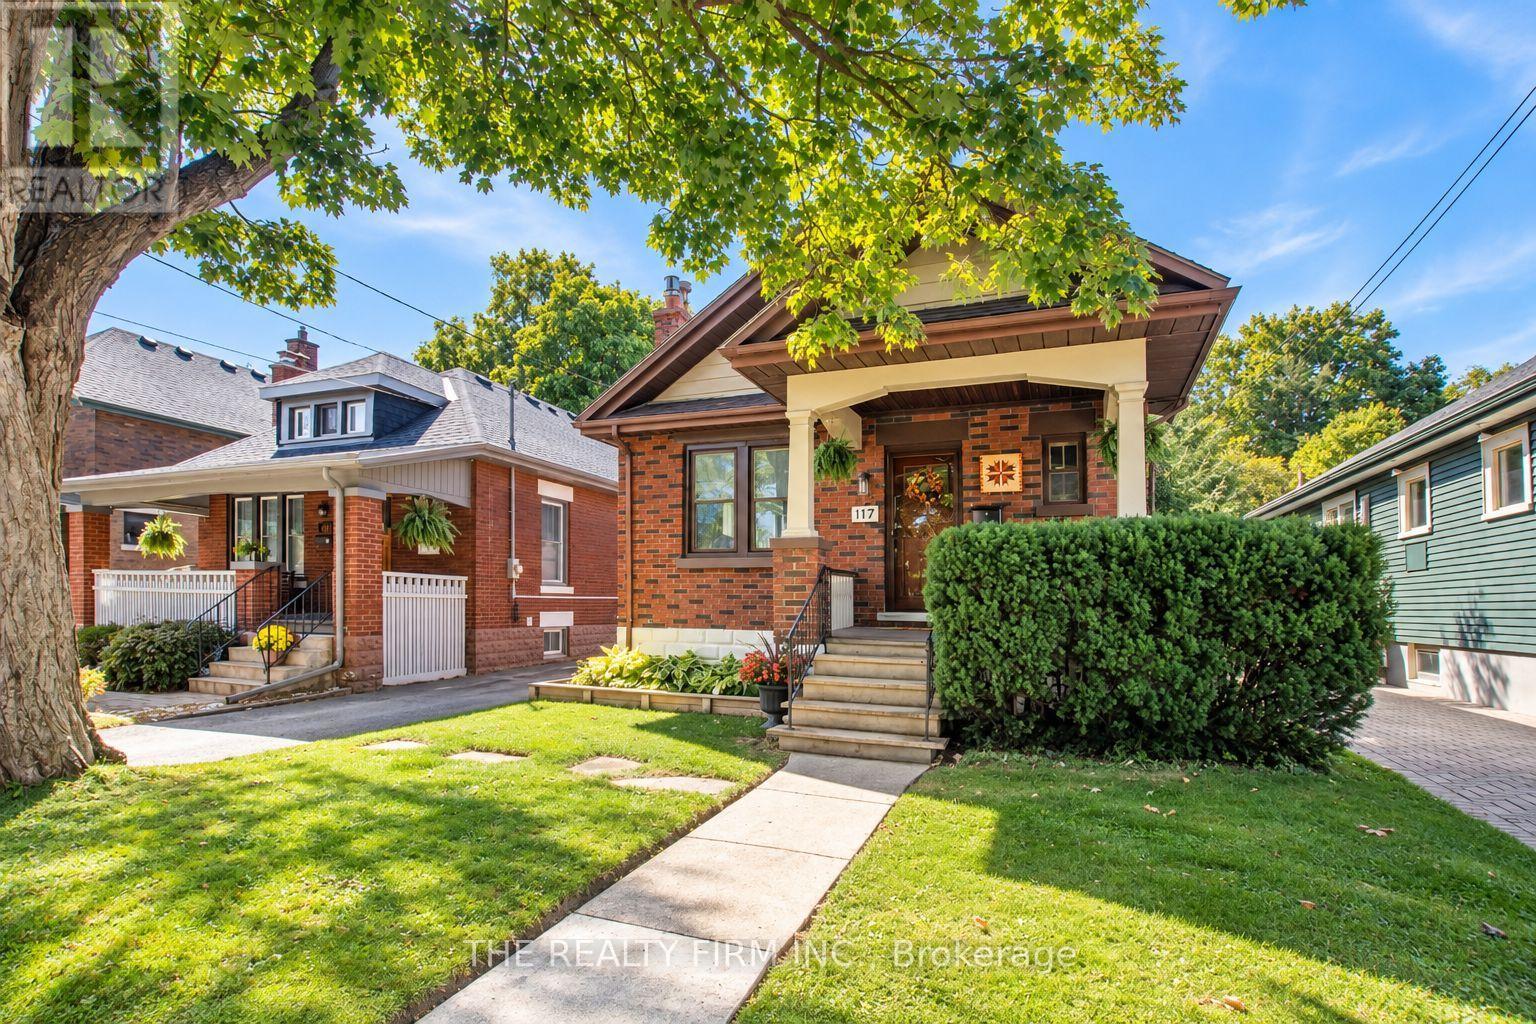
This is a home that offers a lot of what buyers are looking for: comfortable one-floor living, important updates, useful extra space, and a location that keeps everyday needs close by. Whether you are purchasing your first home, downsizing, or simply looking for something easier to maintain, the layout works well. The main floor has been renovated and opened up to create a bright, welcoming living space, while the finished lower level adds flexibility for a family room, home office, workout area, guests, or storage. Several larger updates have already been taken care of. The roof was replaced in 2022, along with the front and rear doors, and a new wood fence was added across the back of the yard in May of that year. In 2025, the neighbouring property owner replaced most of the chain-link fencing along the north side with new wood fencing, adding even more privacy. Most of the windows have also been updated, and the exterior has been professionally painted. The backyard is another feature that makes this home easy to enjoy. Mature trees, a covered rear deck, patio, large shed, and updated fencing create a private outdoor space with room for gardening, entertaining, pets, or simply relaxing. Inside, the gas fireplace adds warmth to the main living area, while two main-floor bedrooms and an updated 4-piece bathroom keep everyday living convenient. The lower level gives you additional usable space without taking on the size and upkeep of a much larger home. The location adds another layer of convenience. Set on a tree-lined street of single-family homes, the property is close to groceries, shopping, public transit, schools, parks, trails, restaurants, healthcare, and downtown. With a manageable layout, a private yard, meaningful updates, and extra space where you want it, this is a home that can work well for a variety of lifestyles and stages of life. It is move-in ready, easy to enjoy, and well worth seeing in person. (id:38604)
812 - 240 Villagewalk Boulevard
London North, Ontario
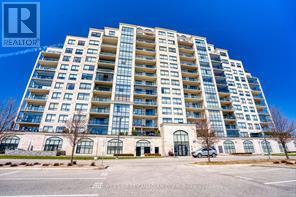
Rare opportunity to lease a bright and contemporary 2-bedroom plus den condo offering 1,512 sq. ft. of stylish living space in one of North London's most sought-after communities. Surrounded by prestigious homes and within walking distance to St. Catherine of Siena Catholic Elementary School, this exceptional location is also just steps to Plane Tree Park and nearby conservation trails, and minutes to Sunningdale Golf & Country Club, Western University, University Hospital, Masonville Mall, and other major amenities. Located in a highly regarded school district, including Masonville P.S. and A.B. Lucas S.S.This spacious unit features hardwood flooring throughout, a beautifully designed kitchen with white cabinetry, ceramic tile backsplash, stainless steel appliances, and a large L-shaped island ideal for everyday living and entertaining. The layout also includes two full bathrooms, a generous walk-in pantry, in-suite laundry, crown moulding, and a cozy gas fireplace in the great room. Enjoy the oversized balcony in every season with the Lumon window system. The unit also includes two parking spaces, a storage locker, and access to outstanding building amenities, including an indoor saltwater pool, billiards room, golf simulator, and more. Heating, cooling, and water are included in the rent; tenant pays hydro only. (id:38604)
707 - 563 Mornington Avenue
London East, Ontario
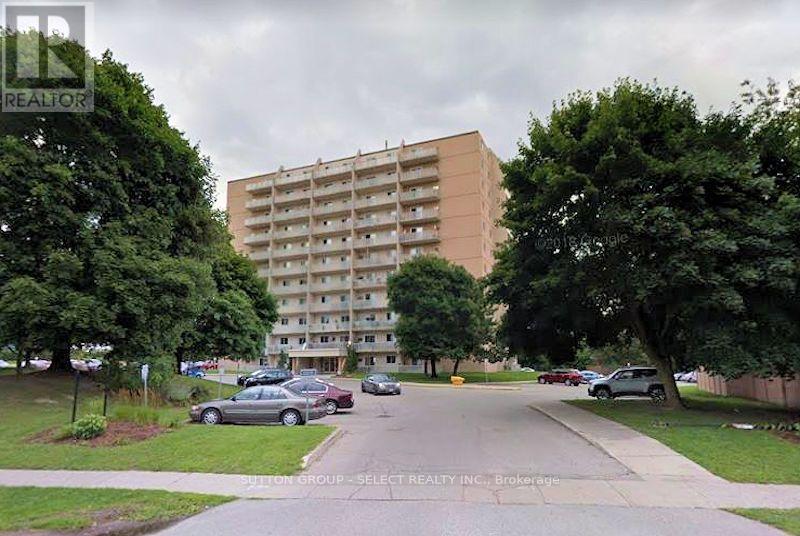
1 bedroom unit on the 7th floor, facing south with a big balcony. Freshly painted with ceramic and laminate flooring. Move-in condition. Air conditioner sleeve in the living room. Ideally located near Highbury Ave with quick access to HWY 401, and within walking distance to Fanshawe College, shopping and everyday amenities. Condo fee includes heat, hydro, and water. Parking spaces are on a first-come first-serve basis. (id:38604)
100 Stuart Avenue
Lucan Biddulph, Ontario
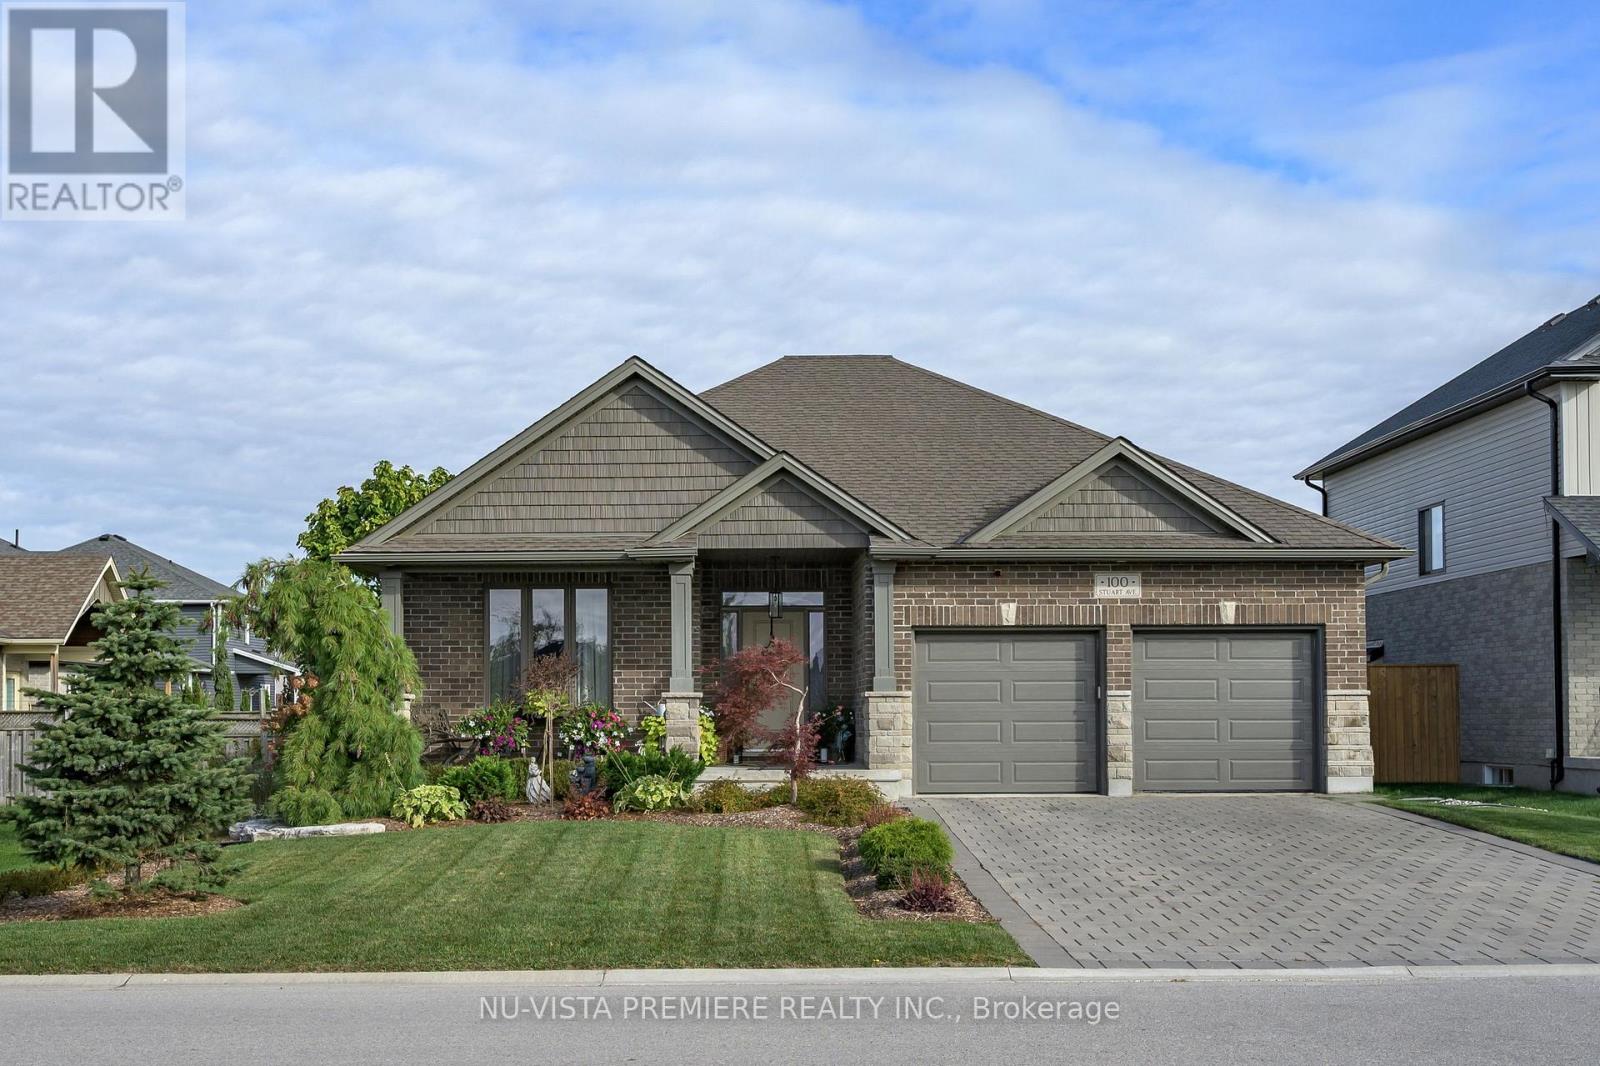
POOL! Located in Lucan's premier subdivision, "Olde Clover Village," and just 15 minutes north of London, this property offers the ultimate in small-town living. Enjoy local advantages like proximity to excellent schools, parks, shopping, and a state-of-the-art community centre-all while situated on a quiet street directly across from protected parkland.This former model home, known as the "Chestnut" model, features 1,549 sq. ft. of main-floor living space plus an additional 1,124 sq. ft. of professionally finished space in the basement. The versatile layout offers 2+2 bedrooms, a main-floor study/den, and 3 full bathrooms.The open-concept kitchen is both beautiful and functional, boasting white cabinetry, quartz countertops, stainless steel appliances, a large centre island, and a dedicated pantry. The adjacent great room and dining area feature a cozy gas fireplace and patio doors that lead directly to the pool. The spacious primary bedroom serves as a private retreat, complete with a walk-in closet and a full ensuite bath.The lower level was professionally finished by the builder and includes a massive family room, a dedicated exercise/games room, two additional bedrooms, and a full 3-piece bathroom.Step outside into your backyard oasis, featuring lush gardens, a patio area with a gazebo, and a beautiful heated swimming pool. Contact the listing agent today to book your private viewing of this amazing home! (id:38604)
Nu-Vista Primeline Realty Inc.
34 Pear Tree Avenue
St. Thomas, Ontario
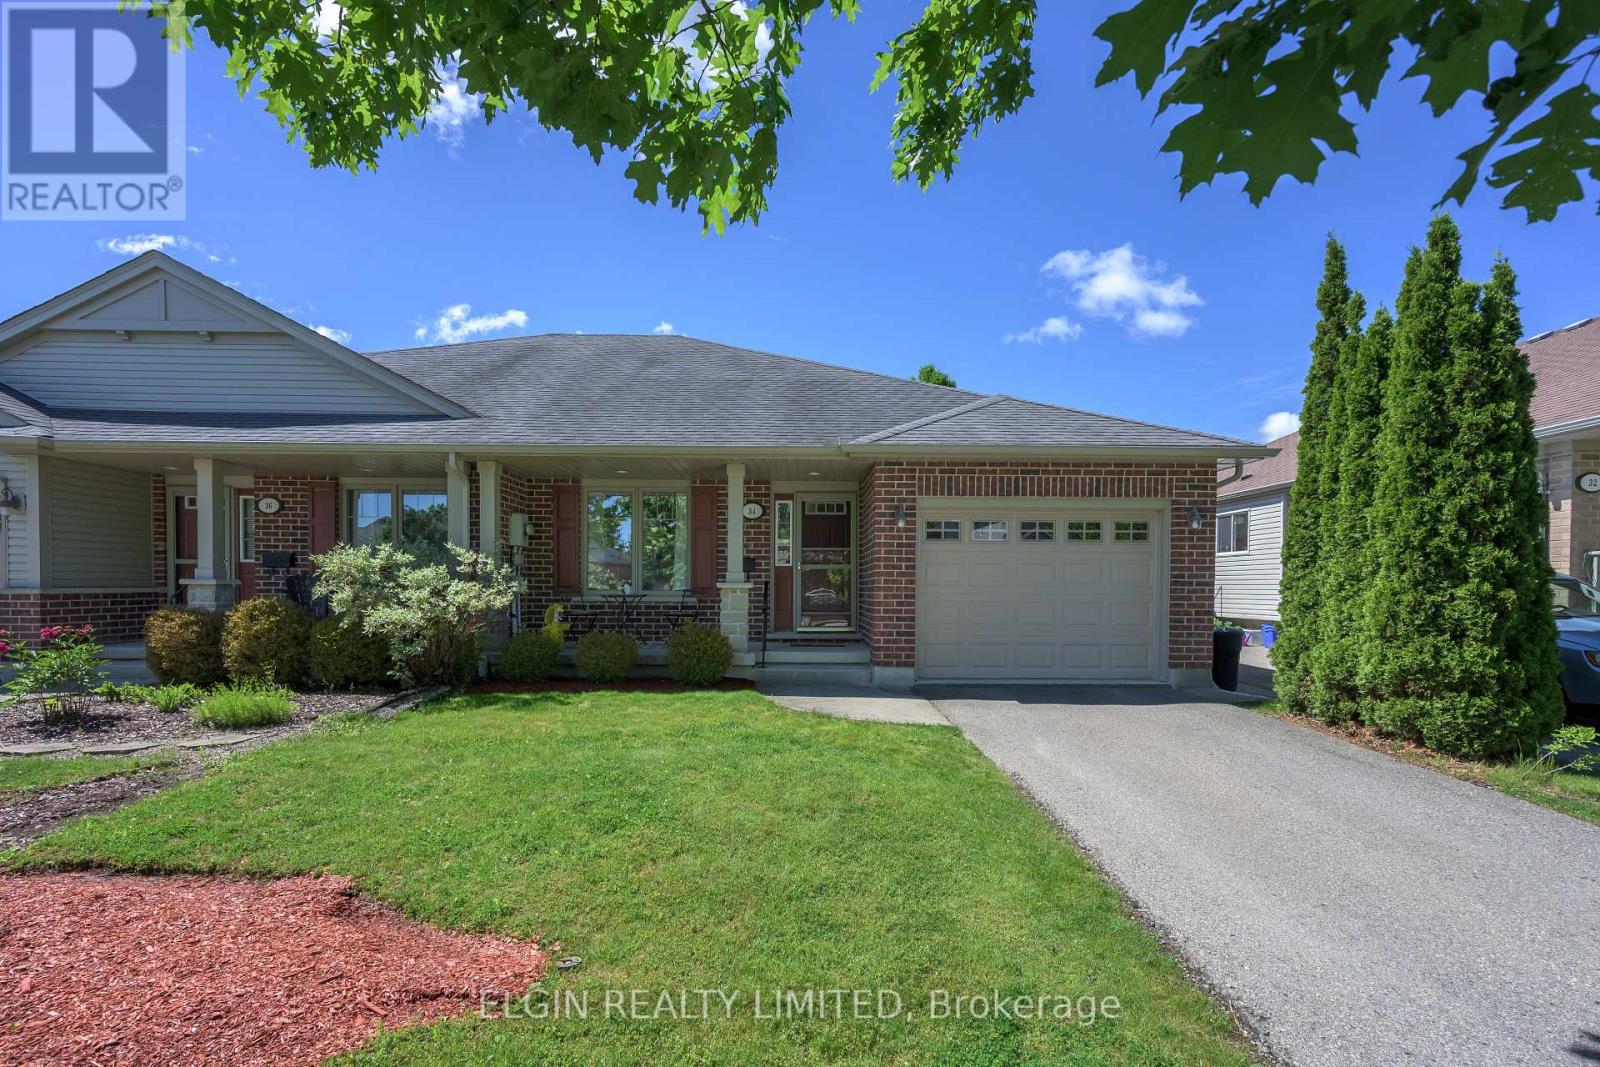
Welcome to 34 Pear Tree Avenue - comfortable, move-in ready living in St. Thomas' desirable Orchard Park neighbourhood. Built by Hayhoe, this well-maintained semi-detached home offers a thoughtfully designed layout with easy one-floor living plus a fully finished lower level for added space. The bright main floor features an open-concept kitchen with black quartz countertops overlooking the spacious great room, where cathedral ceilings create an airy, inviting feel. Step outside through the walkout to enjoy the landscaped backyard and deck - a great space for morning coffee, entertaining, or relaxing at the end of the day. The main level also includes a generous primary bedroom with walk-in closet and ensuite, a second bedroom, convenient main-floor laundry, and an attached garage. Downstairs, the finished basement extends your living space with a large recreation room, third bedroom, full bathroom, and plenty of storage - ideal for guests, family, hobbies, or a comfortable home office setup. Situated close to parks, schools, walking trails, shopping, and everyday amenities, 34 Pear Tree Avenue offers the space, convenience, and low-maintenance lifestyle you've been looking for. (id:38604)
2 - 173 Base Line Road W
London South, Ontario
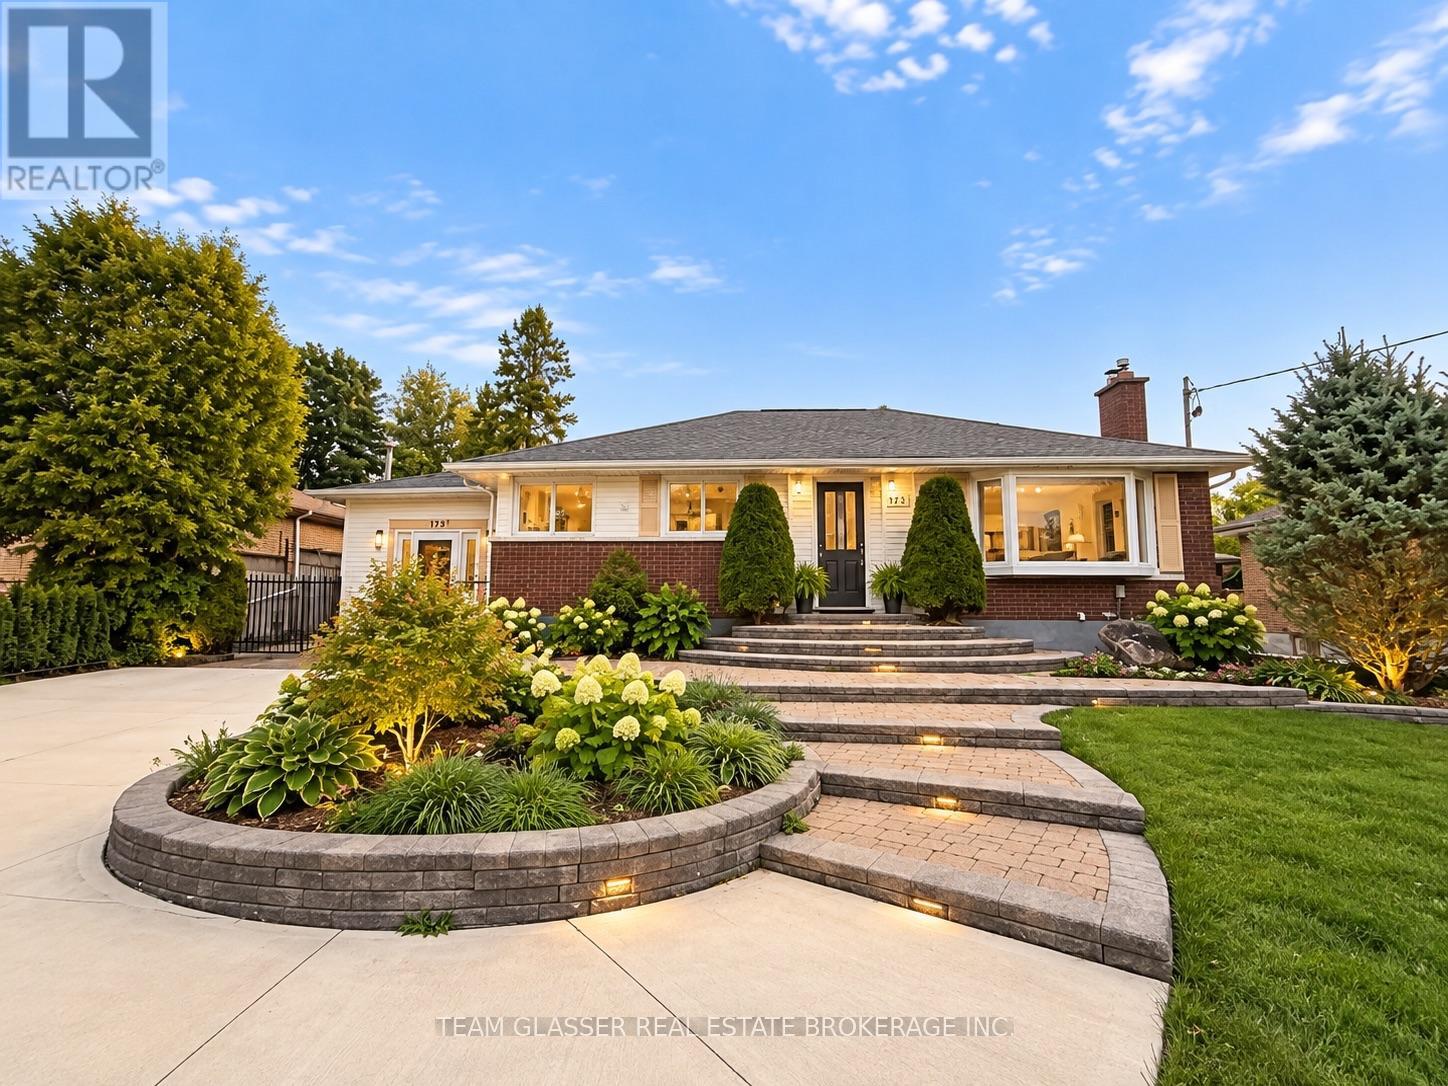
Welcome to 173 Baseline Road W! This well-maintained 2-bedroom, 1-bathroom home offers comfortable and convenient living in a desirable London location. Featuring a functional layout with bright living spaces, two generously sized bedrooms, and a full bathroom, this property is ideal for professionals, couples, or a small family. Enjoy the simplicity of all-inclusive rent, making monthly expenses easy to manage. Conveniently located close to everyday amenities, shopping, public transit, and major routes. A great opportunity to enjoy comfortable, low-maintenance living in a central location. Please note: Images are AI generated and virtually staged ** This is a linked property.** (id:38604)