

27 Aldborough Avenue
St. Thomas, Ontario
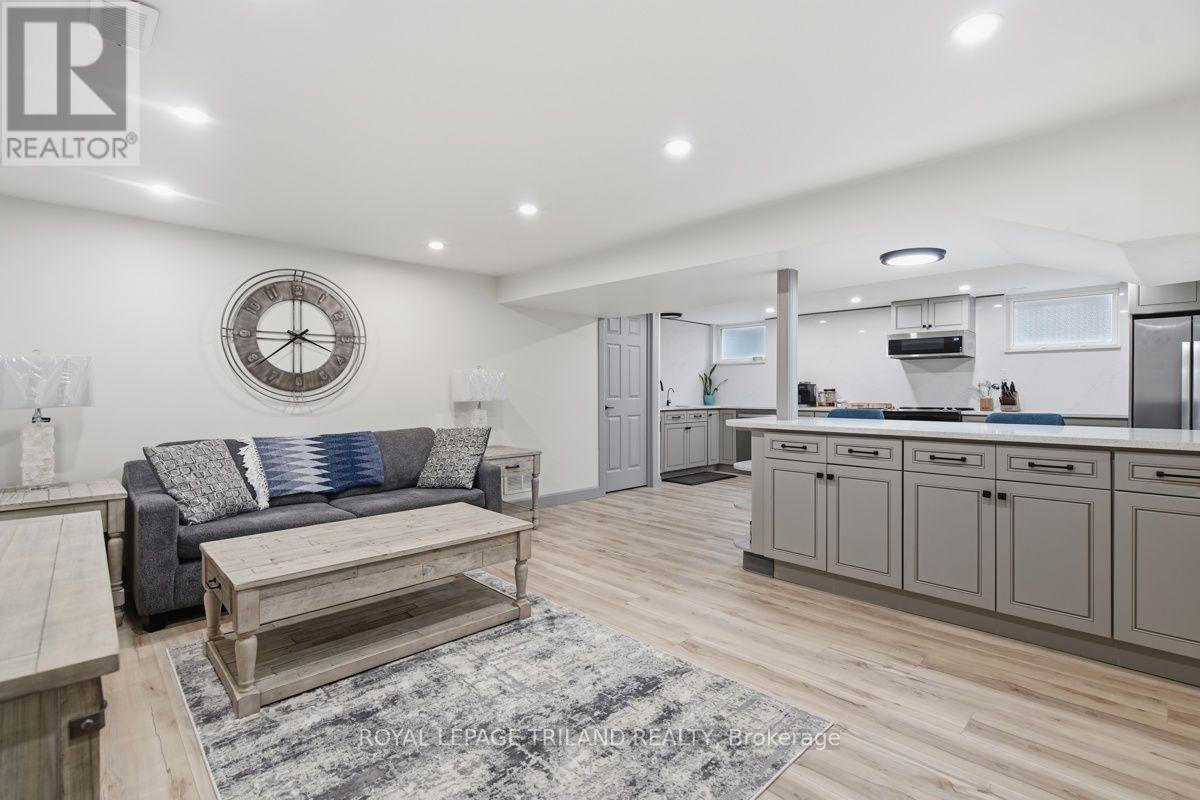
Welcome to this beautifully finished 2-bedroom lower-level suite with den and private entrance. Bright, modern and move-in ready, this spacious suite features an open-concept kitchen and living area with a large breakfast island, two comfortable bedrooms and a separate den that is perfect for a home office, fitness area or hobby space. Enjoy the convenience of in-suite laundry, outdoor parking, a private entrance and access to a shared backyard. Located close to shopping, restaurants, schools, parks and major commuter routes, with convenient access to the new PowerCo facility. Available September 1st. No smoking, No Vaping. Pet policy applies. (id:38604)
17 - 1548 Richmond Street
London North, Ontario
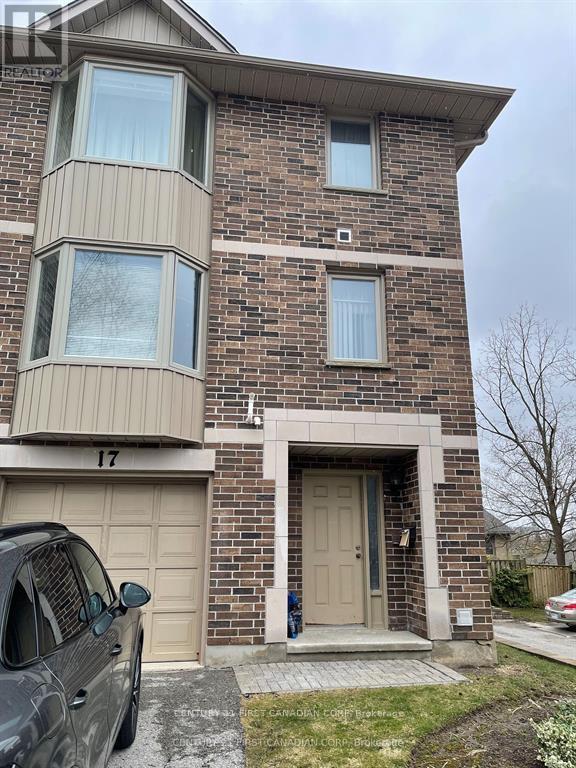
All-Inclusive Rooms for Rent! A total of 2 bedrooms are available for rent at 1548 Richmond St, Unit 17, for $850/month each. Tenants will share 1 full bathroom and 1 half bathroom. This all-inclusive rental is within walking distance to Western University and is close to University Hospital, Masonville Mall, supermarkets, banks, restaurants, and public transit, making it an excellent and convenient choice for Western students. Parking is available for an additional fee. A $200 yearly cleaning fee is required. Showings can only be arranged for qualified tenants. (id:38604)
302 - 360 Quarter Town Line
Tillsonburg, Ontario
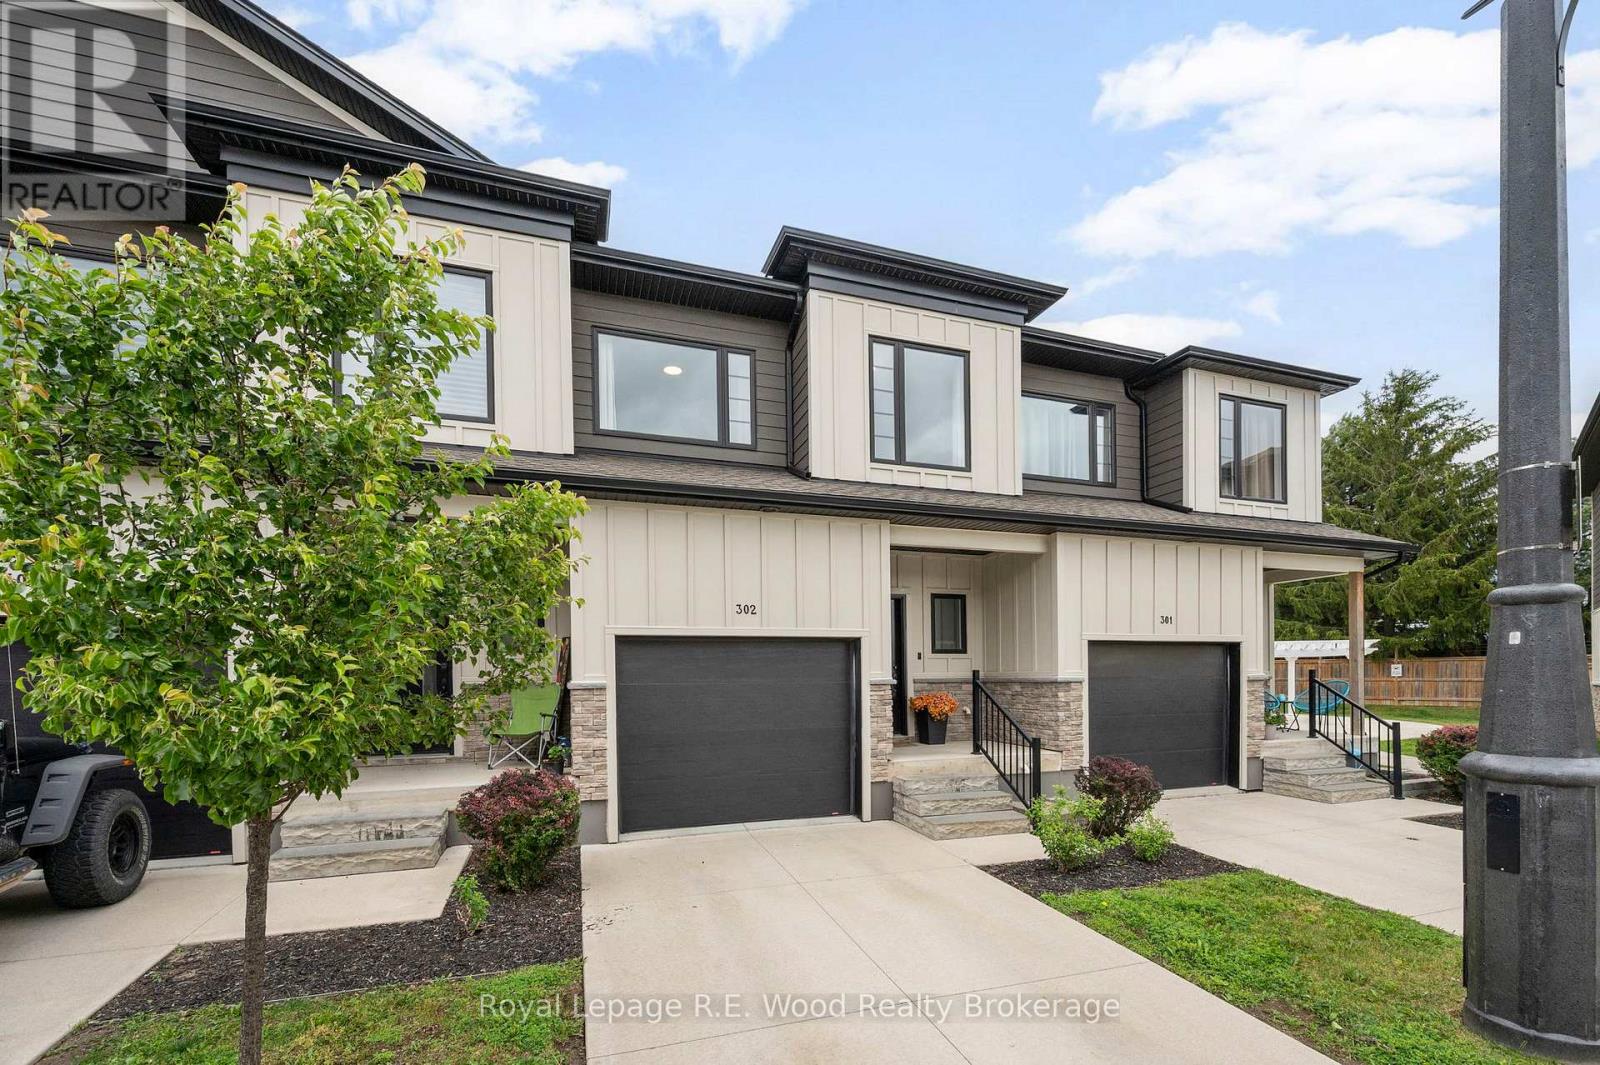
Welcome to Unit #302 at 360 Quarter Town Line, Tillsonburg - an elegant and beautifully finished 3-bedroom, 3-bathroom condo offering the perfect blend of style, comfort, and convenience. Showcasing modern, quality finishes throughout, this impressive 6 year old home features a thoughtfully designed layout ideal for both everyday living and entertaining. The main level boasts a bright, contemporary kitchen complete with stainless steel appliances, a dedicated dining area, 2 pc. powder room, and an inviting family room space with loads of natural light. Upstairs, the spacious primary retreat offers a private ensuite and double closets, while second-floor laundry adds exceptional everyday convenience. Plus, there's two more bedrooms and a full bathroom with tub! Downstairs, the fully finished rec room provides valuable additional living space-perfect for a home theatre, office, gym, or playroom, while ample storage throughout ensures functionality is never compromised. Additional highlights include an attached garage, owned on-demand hot water heater, owned water softener, owned kitchen dedicated water filtration/treatment, and a private fenced rear yard with deck, ideal for outdoor relaxation or entertaining. Ideally located close to all amenities including schools, trails, shopping, grocery, hospital, golf and offering easy access to the 401 for commuters, this turnkey home delivers upscale, low-maintenance living in a highly desirable Tillsonburg location. (id:38604)
604 - 75 Suncoast Drive
Goderich, Ontario
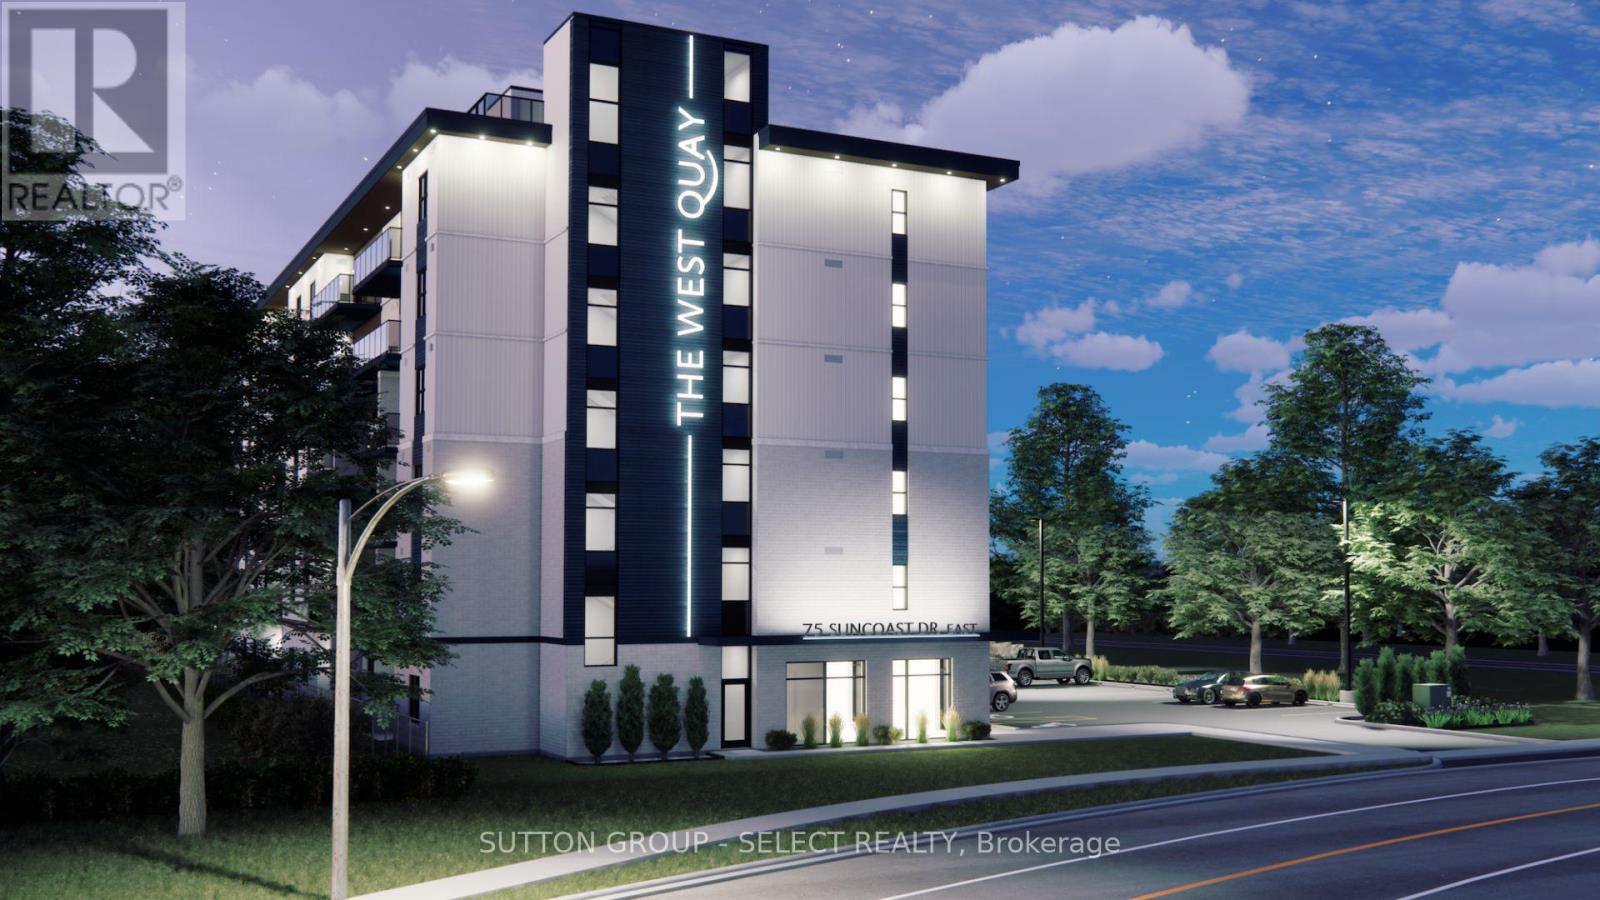
Penthouse 3 bedroom suite with a stunning Lake Huron view is available for occupancy June 1, 2027. Boutique apartment living meets lakeside luxury at The West Quay in Goderich, Ontario's prettiest town. With a 114 square foot balcony and patio doors, tenants can experience lake views and incredible sunsets from the privacy of their own home! This modern development re-defines rental living with a condo-inspired atmosphere and elevated amenities such as a rooftop patio with a view of Lake Huron, an indoor walking track and fitness centre, a library and hospitality suite for gathering, and morel Thoughtfully designed for those seeking comfort and style, residents will enjoy a vibrant community experience unlike traditional apartment living. Every detail in this sixth floor suite has been carefully considered to create a lifestyle that feels modern, intentional, and effortlessly elevated, from the open concept living area featuring a kitchen with two-toned cabinetry complimented by Subway Tile backsplash, an island with quartz countertops and contemporary fixtures, to the in-suite laundry area, two tiled bathrooms and an amazing primary suite with a 5 foot x 6 foot walk-in closet. Perfectly positioned along Ontario's West Coast, The West Quay places you minutes from beaches, the historic downtown square, restaurants, cafes, and everyday conveniences - all while offering the sophistication and ease of luxury rental living. (NOTE: Building is currently under construction. Photos are renderings only. Rent is plus utilities -hydro and water- with free parking, garbage and recycling, and 24-7 controlled access. Last month's rent is required upon approval to secure this suite.) (id:38604)
Coldwell Banker All Points-Festival City Realty
157 Adelaide Street
Strathroy-Caradoc, Ontario
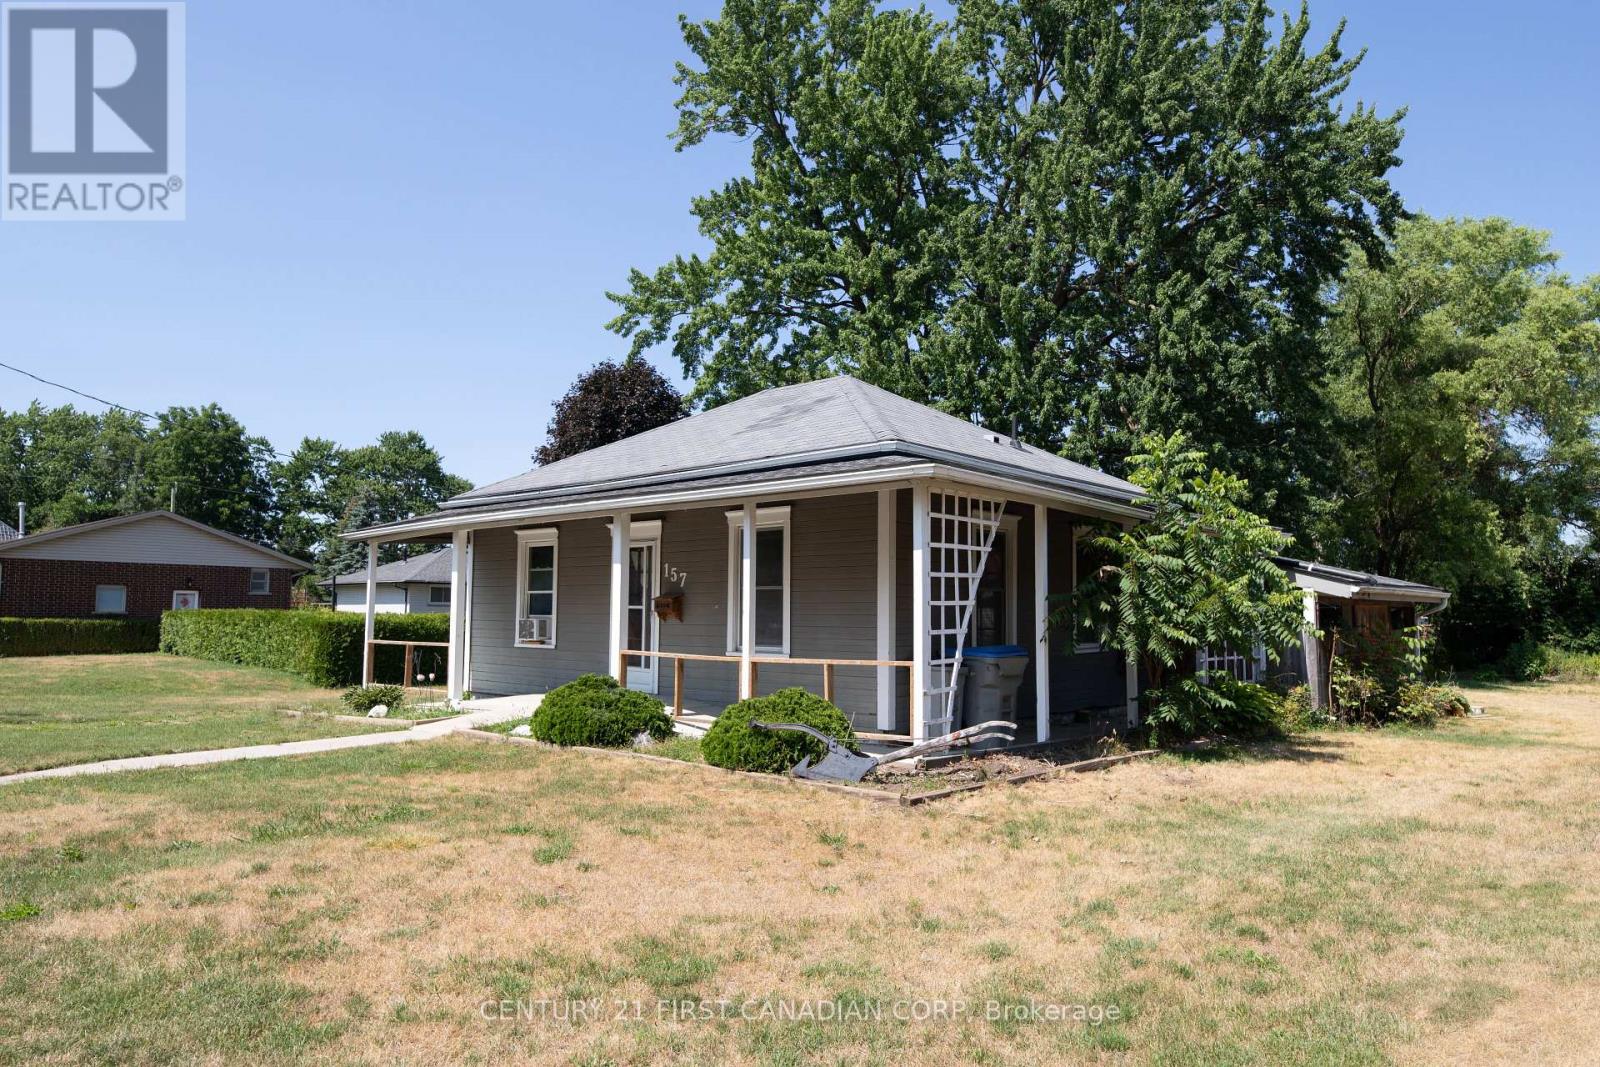
This three bed-room, two-bathroom bungalow is situated on a generous 66' x 132' lot in the community of Strathroy .The main floor layout offers comfortable living space and plenty of potential for buyers looking to make their own. With ample outdoor space and a desirable location, this property presents an excellent opportunity for first-time homebuyers, renovators, or investors. (id:38604)
23999 Mayfair Road
Adelaide Metcalfe, Ontario
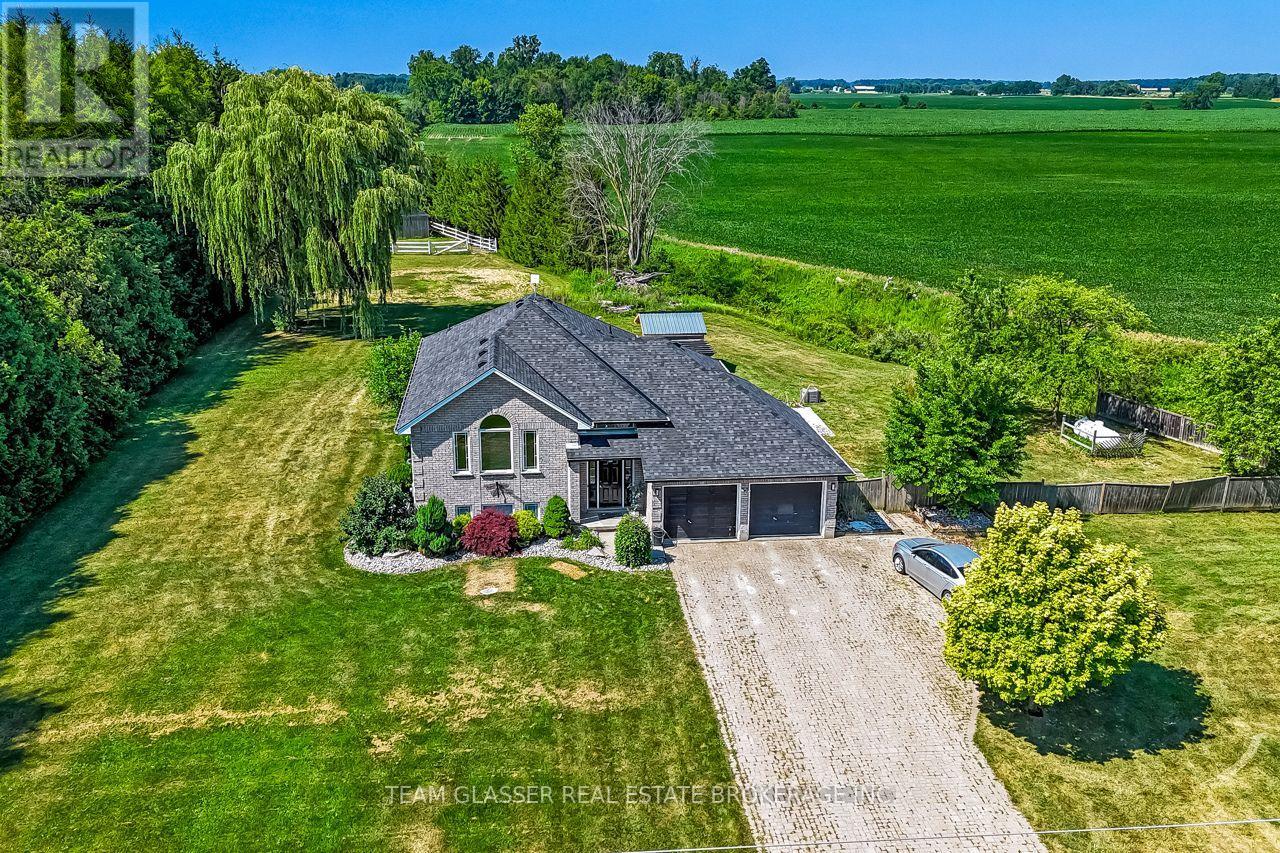
Discover the perfect blend of country living, modern comfort, and exceptional versatility on this beautiful property that's just shy of 2 acres. Ideal for horse enthusiasts or multi-generational living, this fully loaded 4-bedroom, 3-bathroom raised ranch offers everything you've been looking for. Enjoy breathtaking sunsets from the expansive family-sized deck overlooking the grounds and a stunning heated inground pool, only 3 years old-perfect for relaxing or entertaining. The bright, spacious home features a functional layout with a double car garage and a fully finished lower level complete with a large family room with a cozy fireplace, generous bedroom, 3-piece bathroom, full kitchen, and separate entrance, creating an excellent opportunity for an in-law suite or potential income-generating unit. Horse lovers will appreciate the impressive paddocks featuring 12' x 10' horse stalls and ample space to enjoy the peaceful rural setting. Recent updates provide peace of mind, including the furnace, central air conditioning, and roof, all replaced within the last four years. A backup generator ensures comfort and reliability year-round. This exceptional country property offers the rare combination of lifestyle, functionality, and flexibility-all within a picturesque setting. (id:38604)
Century 21 First Canadian Corp
229 Miller Road
Dutton/dunwich, Ontario
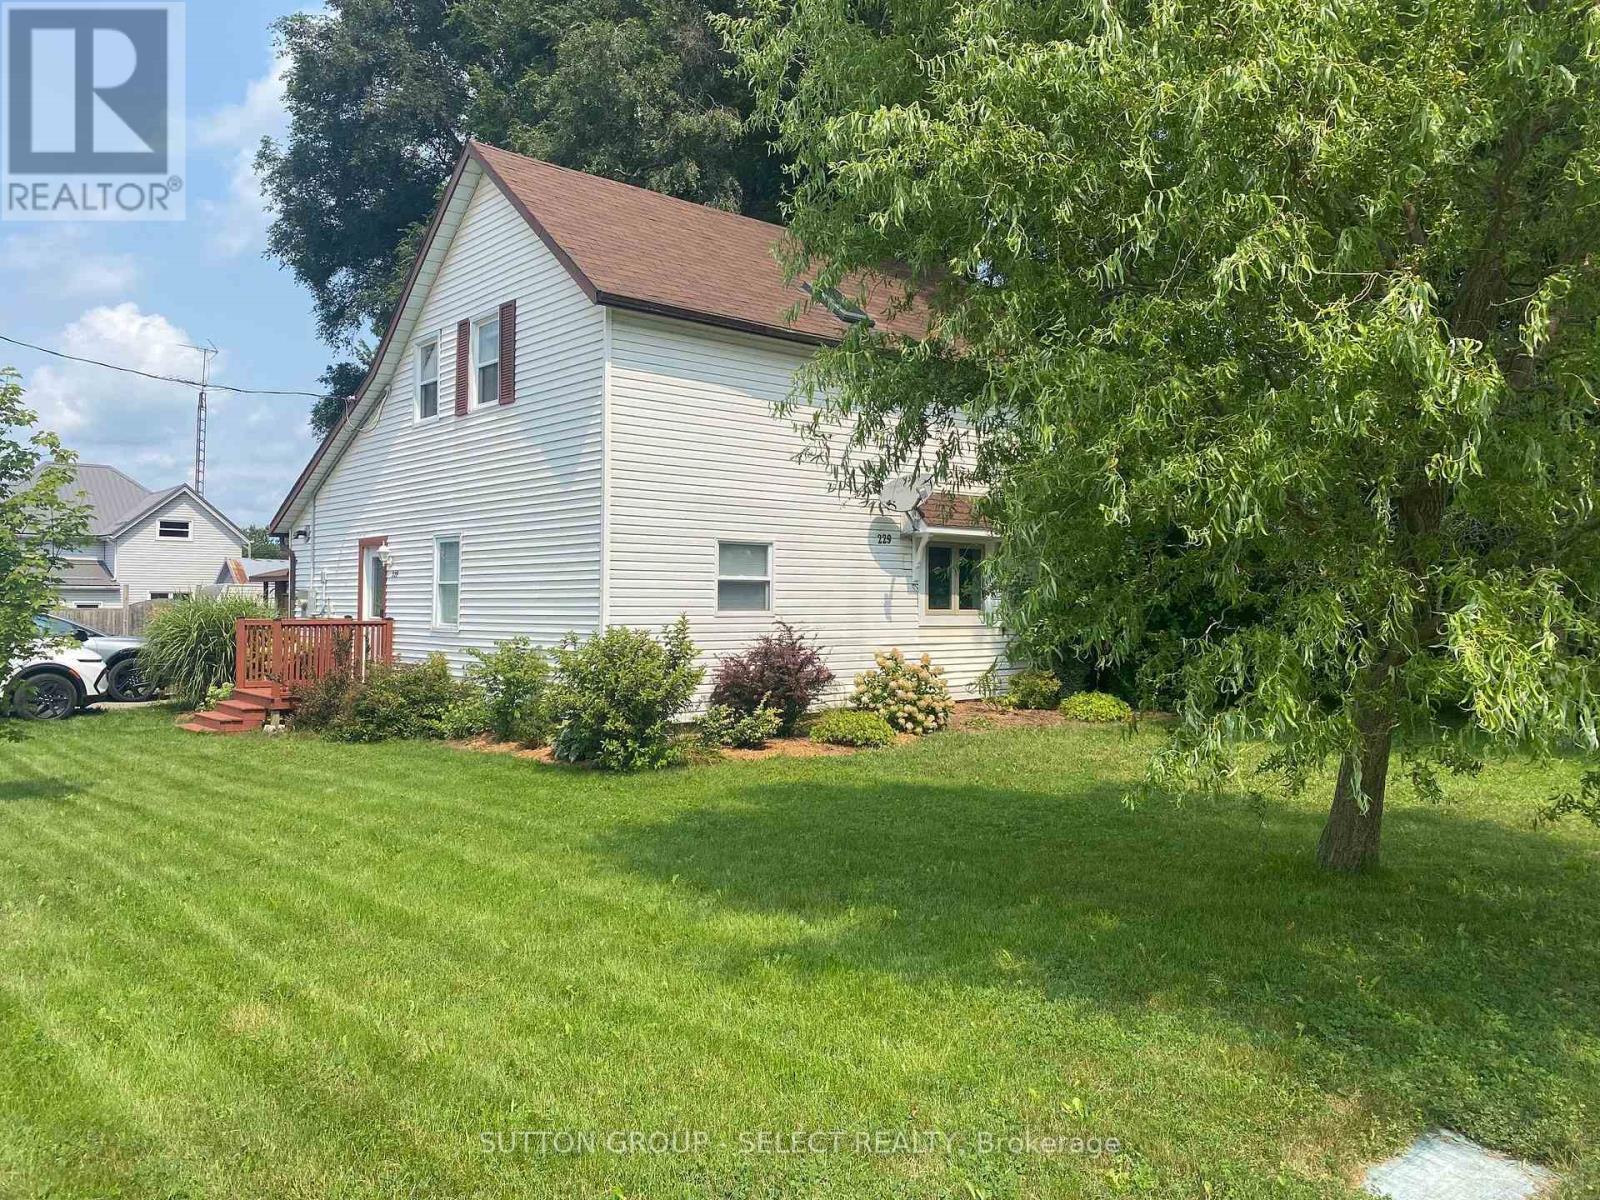
Freshly revamped and upgraded home with large private fully fenced yard complete with workshop featuring hydro for your handy work. Interior features includes a brand new modern kitchen with vaulted ceiling, pot lights, skylight, granite countertops, farm-style sink, double door fridge with lower freezer, ceran-top stove, breakfast peninsula, patio door to rear porch. The open concept dining and great room offers wide open space with a gas fireplace and ceiling fan. A new 4 piece bath on the main level with tub and shower adds convenience for the main level bedroom and your guests. Main floor laundry makes life so much simpler. Upstairs you will find a bright newly finished hallway accessing two new bedrooms and another shared new 4 piece ensuite bathroom with skylight which connects to both bedrooms by pocket doors. Note the inexpensive property taxes! (id:38604)
28 Greene Street
South Huron, Ontario
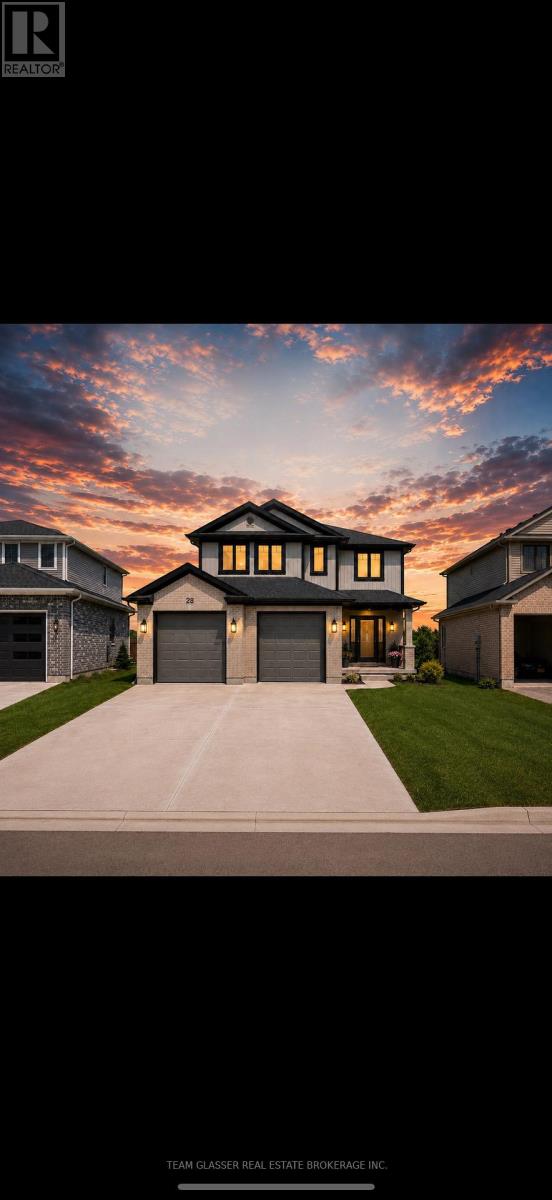
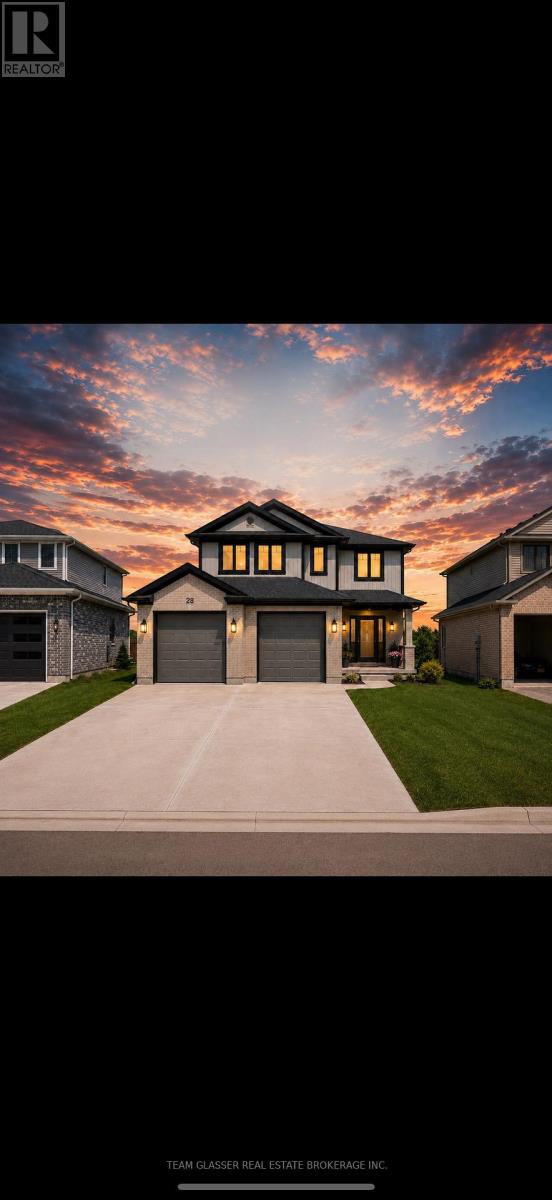
Welcome to your own private retreat! Nestled in a quiet, secluded neighbourhood, this beautiful home backs directly onto a stunning ravine, offering peaceful views, exceptional privacy, and the perfect escape from the hustle and bustle.-Ravine lot-Secluded neighbourhood-Incredible privacy A rare opportunity to own a home with nature right in your backyard. Whether you're enjoying your morning coffee overlooking the trees or relaxing after a long day, this property offers a lifestyle that's hard to find. (id:38604)
28 Greene Street
South Huron, Ontario
Welcome to your own private retreat! Nestled in a quiet, secluded neighbourhood, this beautiful home backs directly onto a stunning ravine, offering peaceful views, exceptional privacy, and the perfect escape from the hustle and bustle.-Ravine lot-Secluded neighbourhood-Incredible privacy A rare opportunity to own a home with nature right in your backyard. Whether you're enjoying your morning coffee overlooking the trees or relaxing after a long day, this property offers a lifestyle that's hard to find. (id:38604)
159 Colonel Talbot Road
Norfolk, Ontario
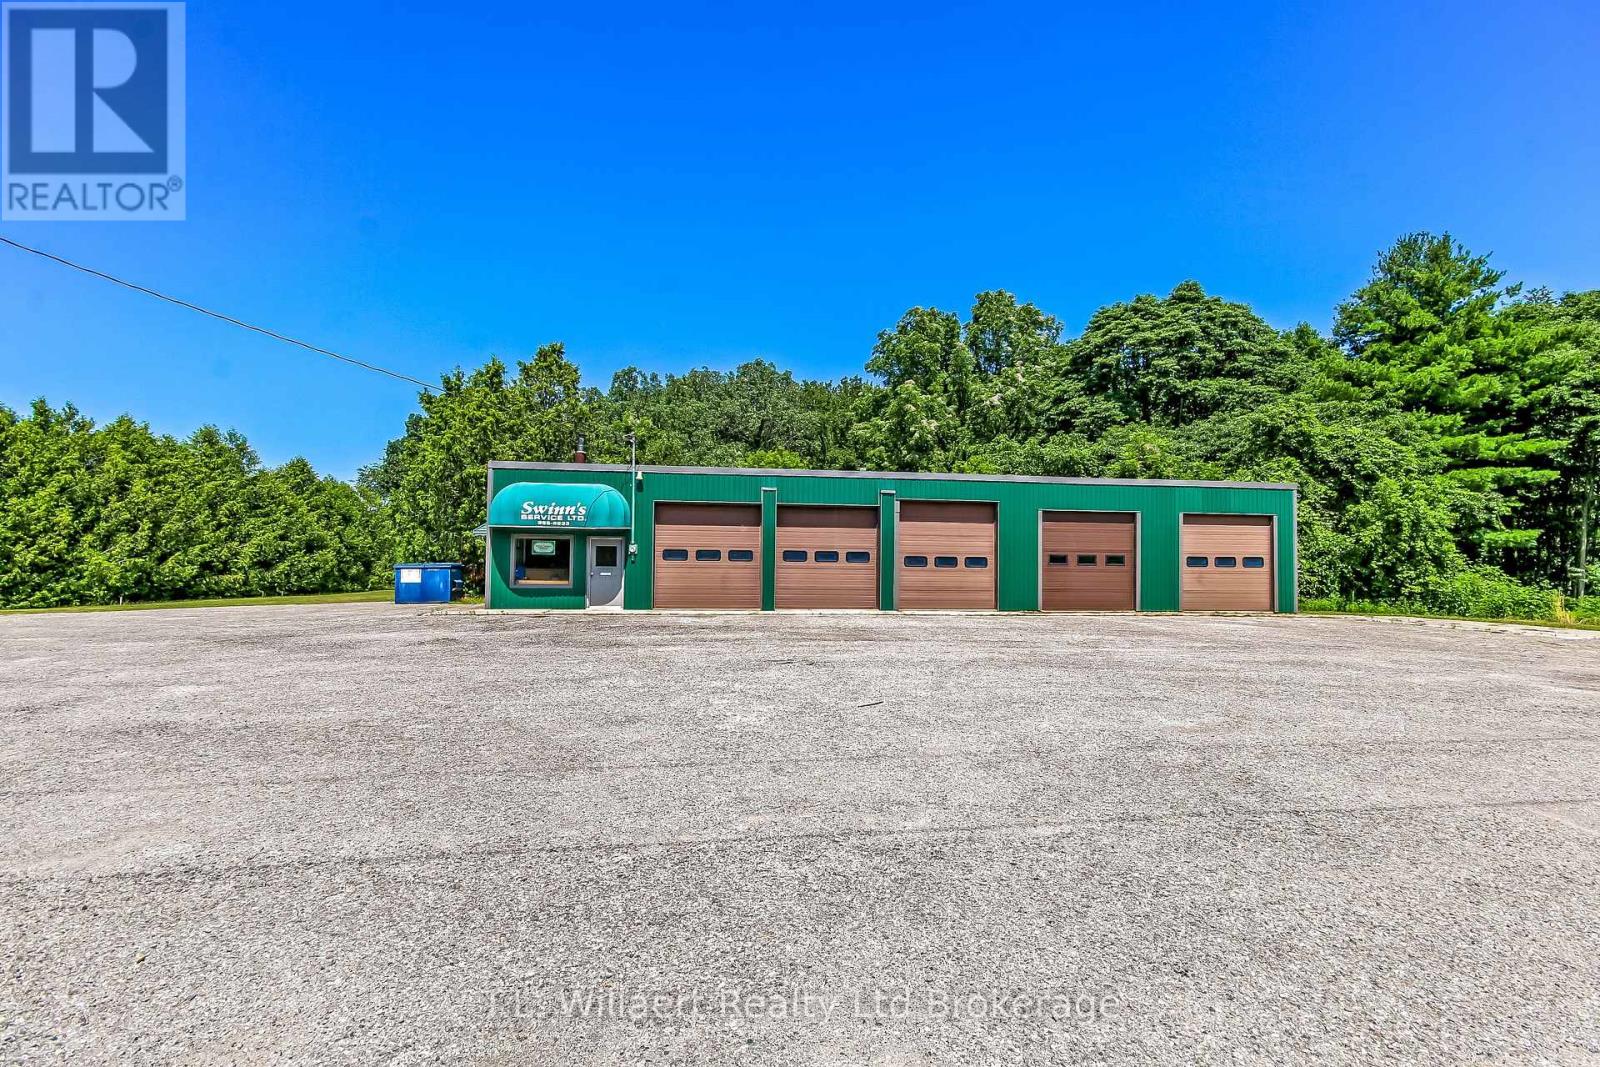
Established automotive repair facility offering an excellent opportunity for an owner/investor. The property features a functional garage layout with 5 service bays, 4-10feet x 10 feet and 1- 10 feet x 11 feet, ample parking, and space suitable for a range of automotive repair and maintenance services. Conveniently located with excellent visibility. Approximately 2700 Sqft wok space and 400 Sqft office, parts and reception area. New LED lighting installed in work area 2026. Selling "as is, where is" condition. No Water currently. (A new water source will need to be installed). (id:38604)
173 Carroll Street W
Strathroy-Caradoc, Ontario
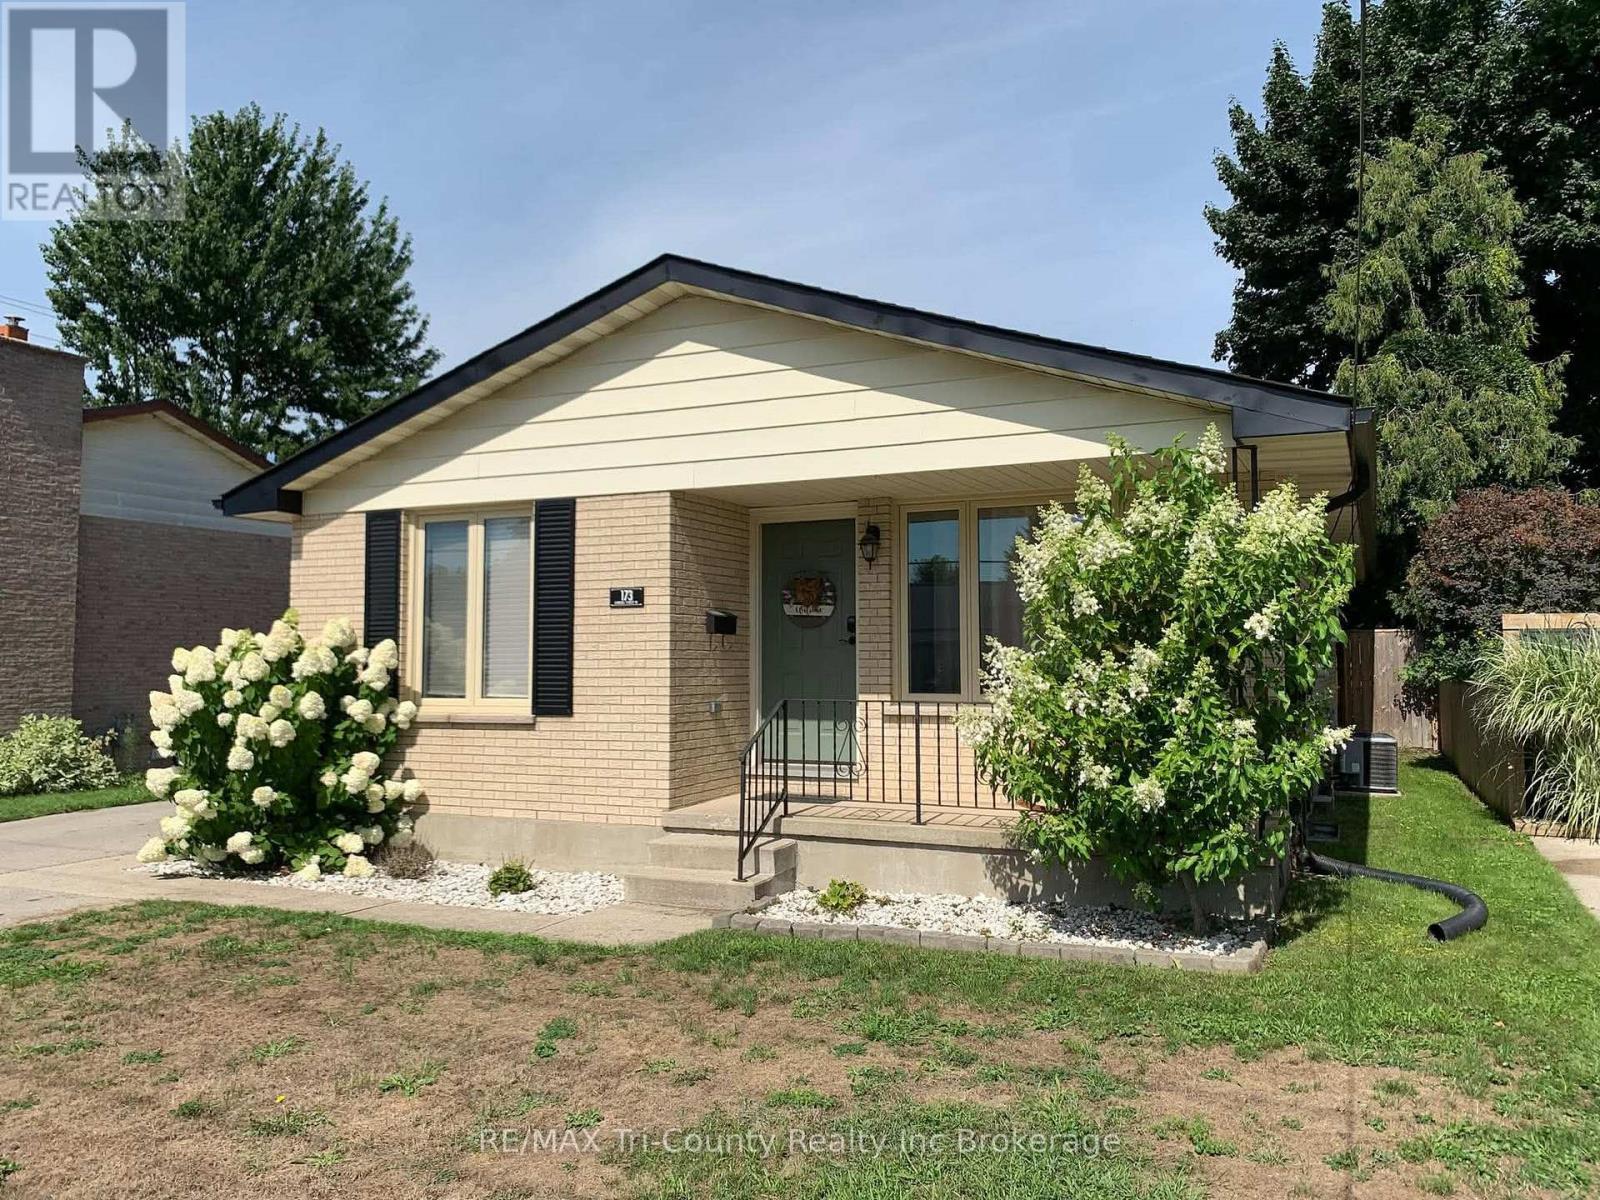
You will absolutely love this completely renovated and updated three bedroom, two bathroom bungalow. Shows like a model home. The naturally light and bright kitchen enjoys granite counter tops and both convenient side yard access as well as access to the fully finished lower level recreation room. Spacious rooms throughout include living room, eat-in kitchen, rec room, plus master bedroom which also enjoys a walk-out to the sundeck and private fenced backyard. Recent home investments include: roof re-shingled 2022, furnace 2021, A/C 2021, water heater 2021, duct cleaning 2025, and new flooring throughout the entire 2nd level. Book a viewing today! (id:38604)
150 Denrich Avenue
Tillsonburg, Ontario
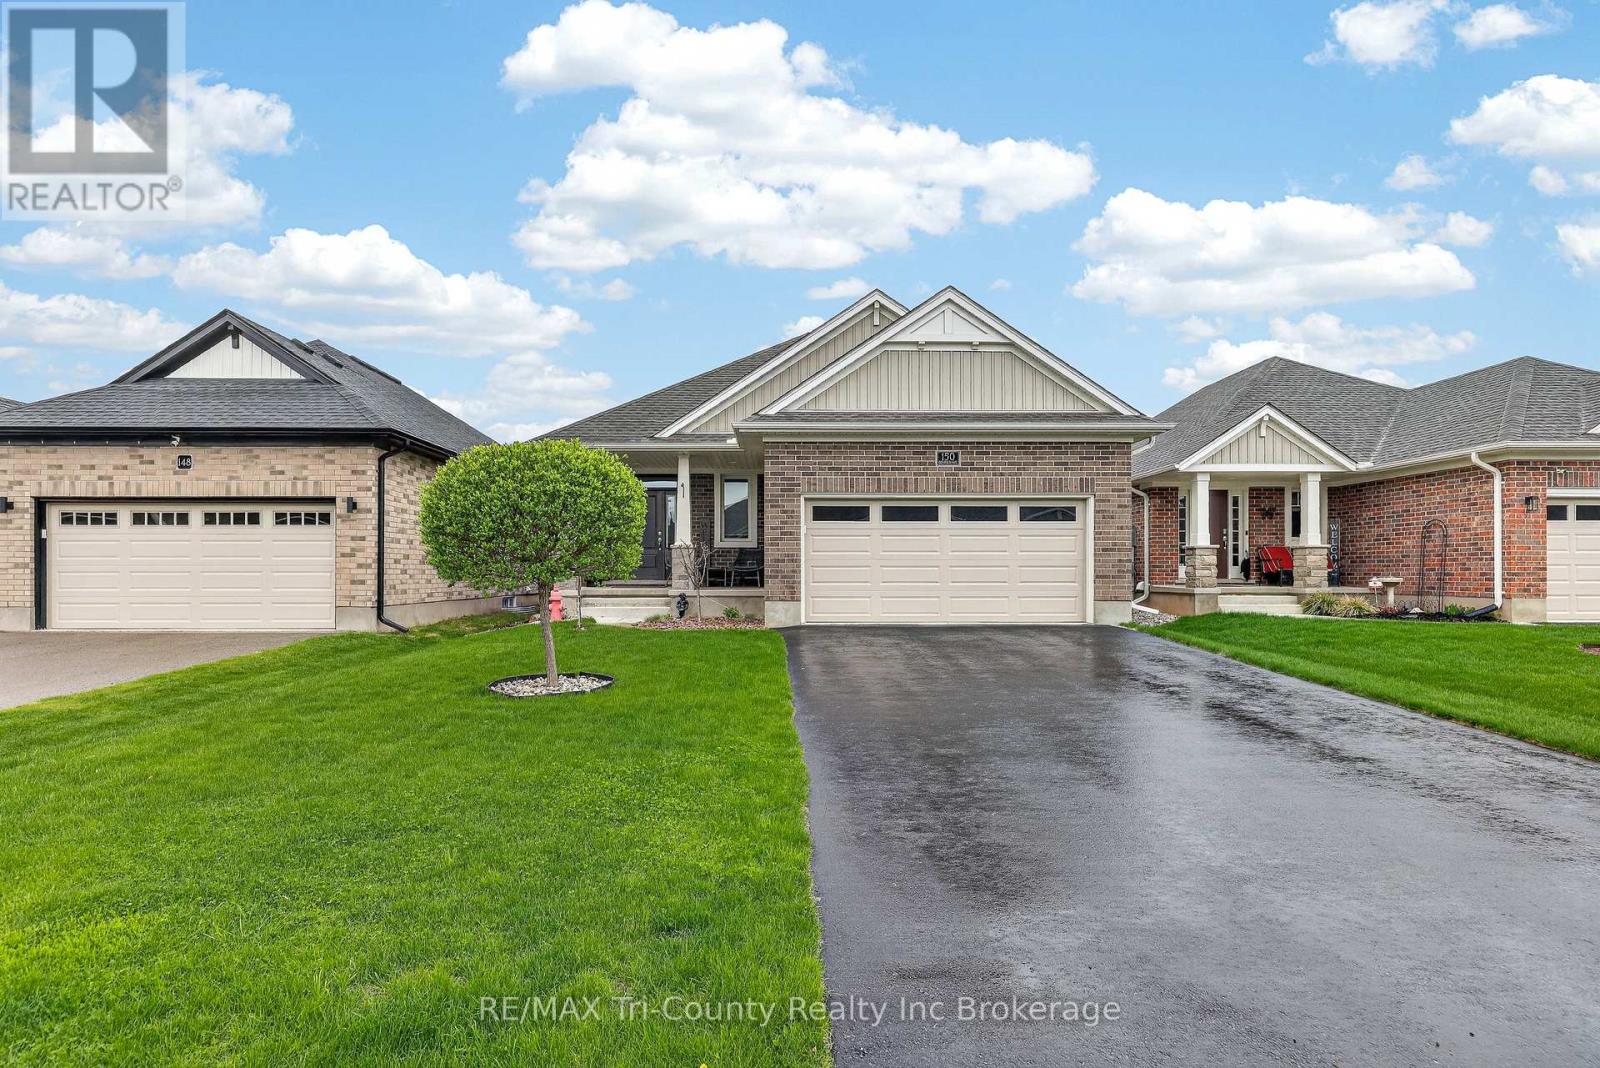
Experience refined living in this stunning modern home, built just 5 years ago and offering 1,170 sq ft of beautifully finished above-grade space. Designed with both style and function in mind, this 3-bedroom, 2-bathroom residence showcases a bright, open-concept layout perfect for upscale everyday living and entertaining. At the heart of the home, the chef-inspired kitchen features a large statement island, ideal for hosting and gathering, seamlessly flowing into the elegant living and dining areas. The primary suite serves as a private retreat, complete with a spa-like 3-piece ensuite and an expansive walk-in closet. The thoughtfully designed lower level presents a legal, partially finished space with exceptional in-law suite potential, including a roughed-in bathroom, designated living area, bedroom space, and plenty of storage-offering flexibility for multigenerational living or future customization. Step outside to your private backyard oasis, where a hot tub invites relaxation year-round. Enjoy effortless outdoor entertaining on the back deck with a gas BBQ hookup, or unwind on the inviting front porch. With parking for up to 6 vehicles between the garage and driveway, convenience meets practicality. Situated in the thriving community of Tillsonburg, this home offers a perfect blend of modern luxury and small-town charm, close to amenities, parks, and everything this growing area has to offer. (id:38604)
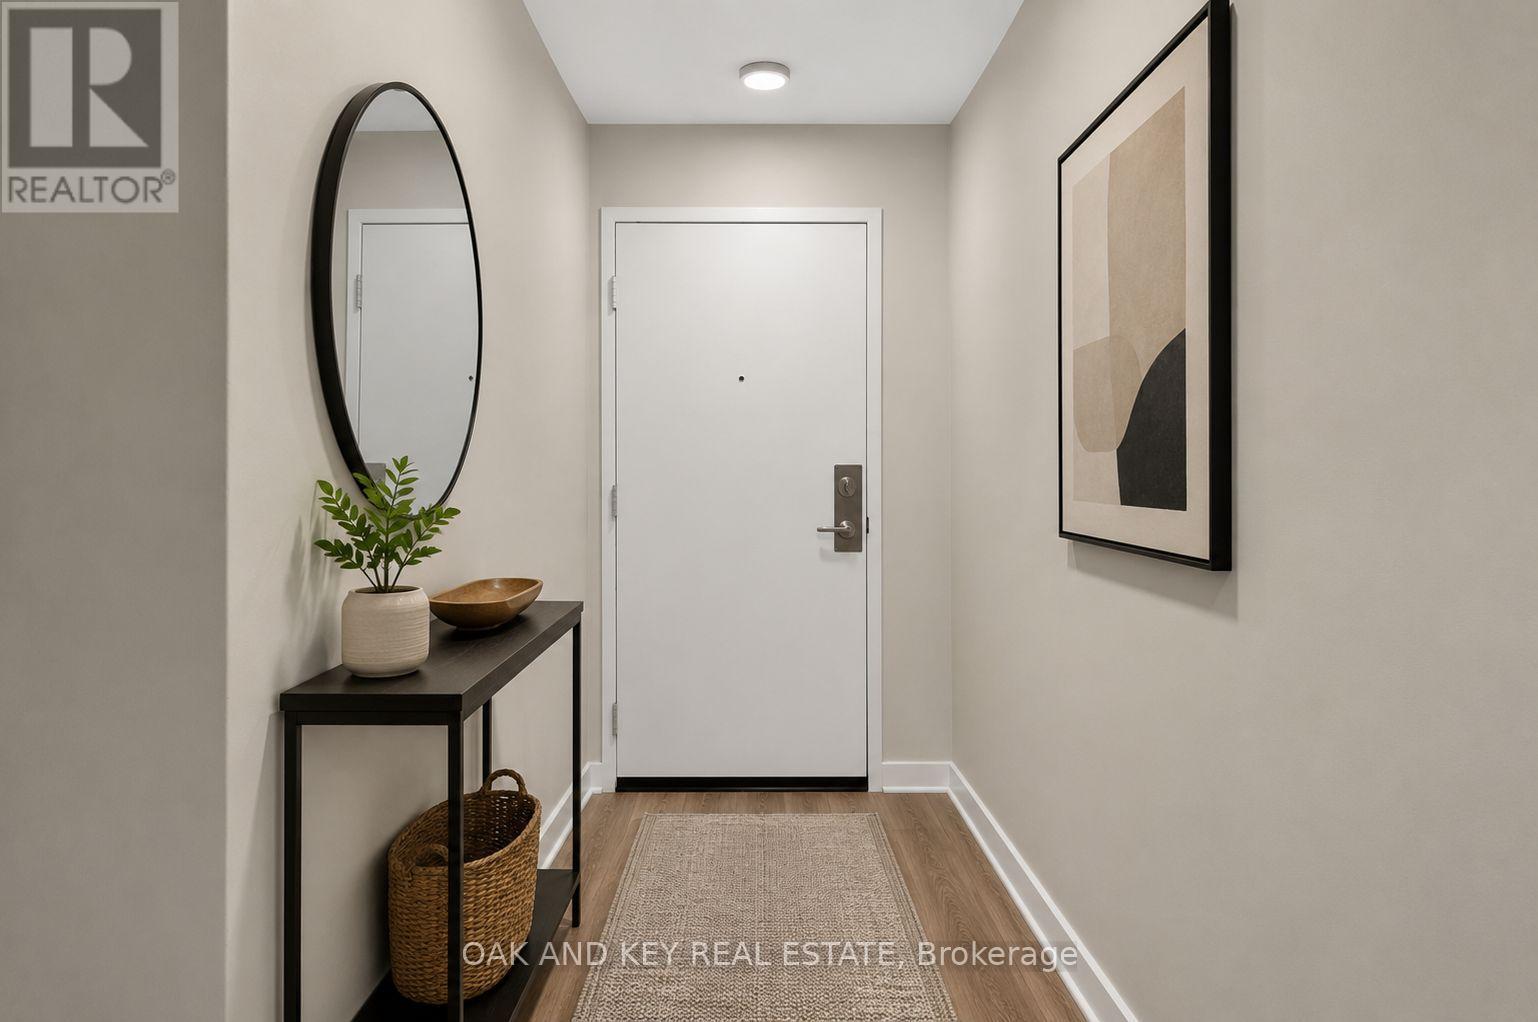
705 - 573 Mornington Avenue
London East, Ontario
Welcome to this beautifully updated 1-bedroom, 1-bathroom condo offering comfortable, low-maintenance living in a convenient location. The bright and inviting unit features a modern kitchen with soft-close cabinetry, quartz countertops, double sink with contemporary faucet, and three stainless steel appliances, including a dishwasher and range hood. Luxury vinyl flooring flows throughout, while the renovated bathroom features floor-to-ceiling porcelain tile, a new bathtub, vanity, and updated fixtures. A spacious 4' x 5' storage closet provides valuable additional storage. Enjoy the outdoors from the generously sized private balcony, with gas BBQs permitted. The condo fee of $508.66/month includes heat, hydro, and one assigned parking space, making monthly expenses easy to manage. The complex has also undergone numerous updates, including newer windows, patio doors, balcony railings, hallway flooring and lighting, refreshed paint, updated lobbies, and a common laundry room conveniently located on the main floor. With a bus stop directly in front of the complex and Fanshawe College, Oxbury Mall, shopping, restaurants, and everyday amenities just minutes away, this property is an excellent option for first-time buyers, students, downsizers, or investors. The unit will be vacant at the end of August and is available for immediate possession thereafter. (id:38604)
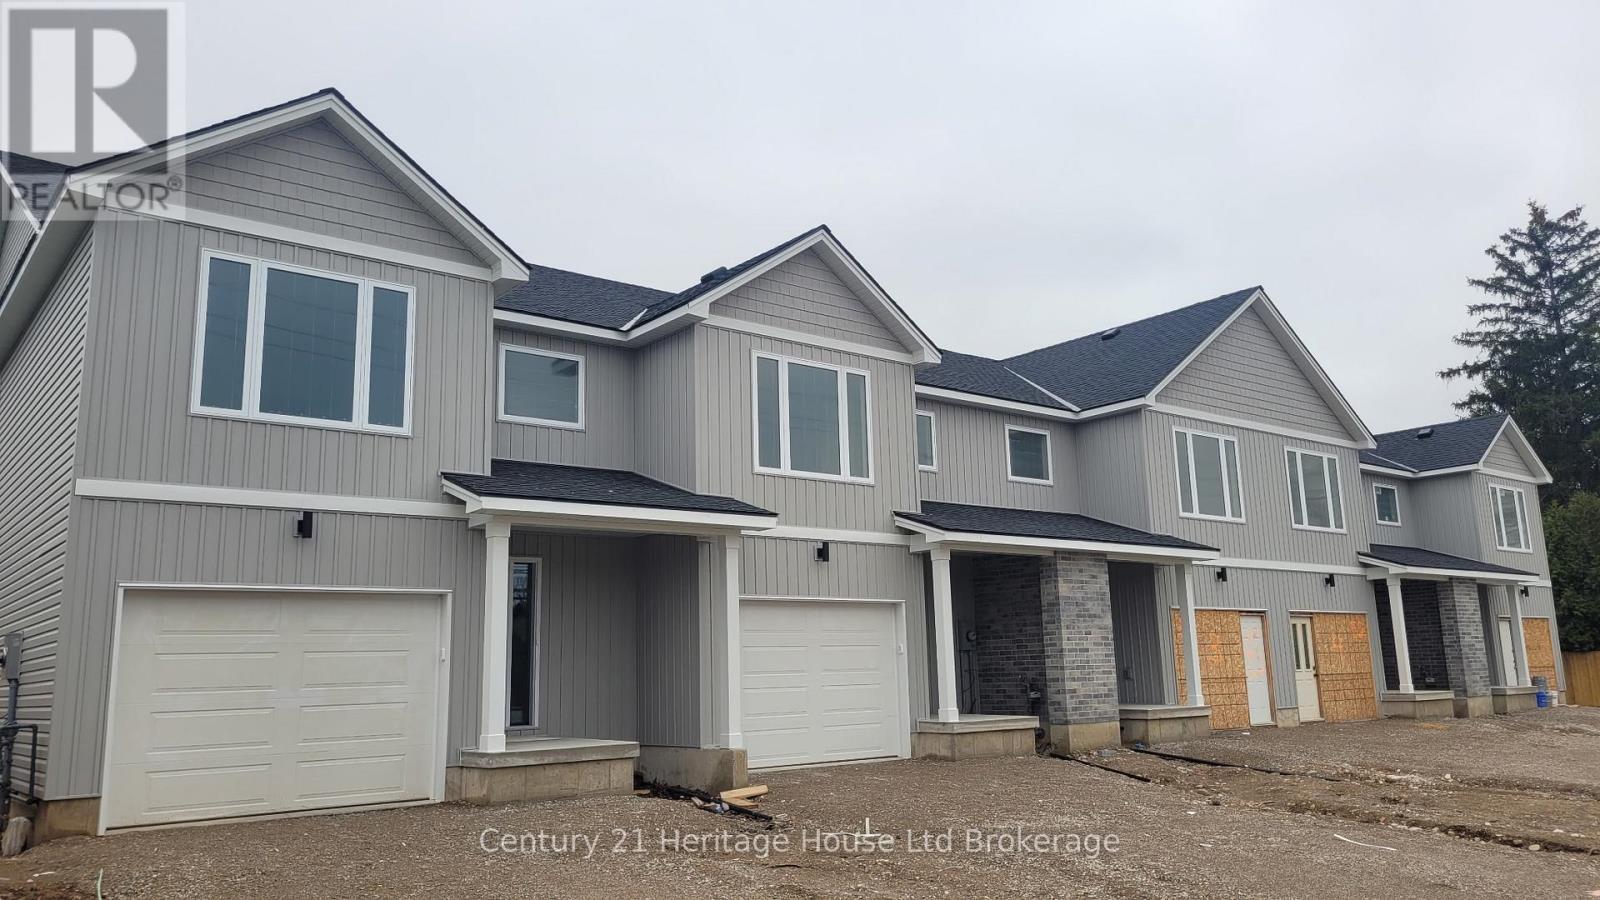
56 Park Row
Woodstock, Ontario
Brand new freehold 3-bedroom townhouse by Oxford Builders, built specifically to help first-time buyers get into the market without condo fees. These modern two-storey homes feature open-concept living, contemporary finishes, and a private single-car garage, giving you space and independence. No condo fees, no shared hallways. Just full freehold ownership. Buyers may also qualify for 30-year mortgage amortization options, subject to lender approval, helping make monthly payments more affordable than many rentals. Price does not include HST and reflects the proposed enhanced HST Rebate for New Construction Homes available to Qualified Purchasers using the home as their Primary Residence. Other conditions may apply and progam may change. Located in a mature Woodstock neighbourhood close to schools, parks, shopping, and commuter routes, this is a rare opportunity to own a brand new home with long-term value. Limited availability. (id:38604)
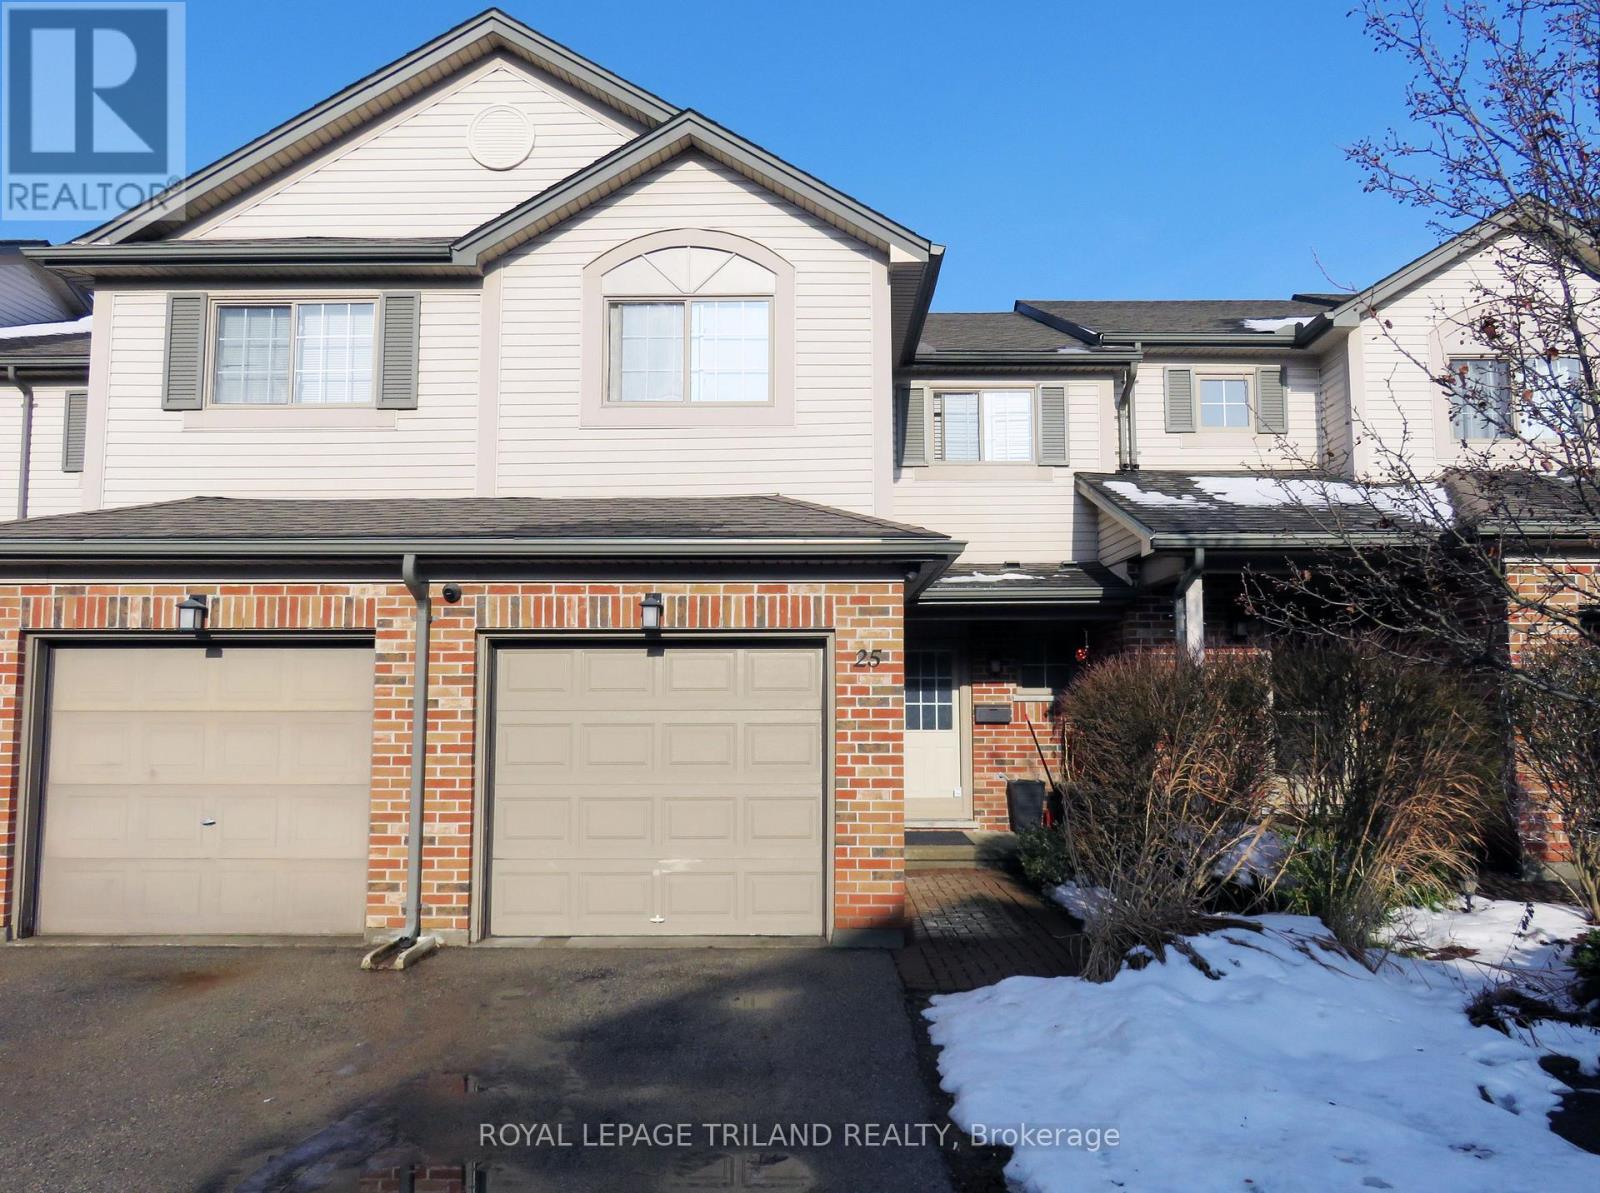
25 - 505 Proudfoot Lane
London North, Ontario
Incredible value in this centrally located townhouse with 4+1 bedrooms, 3 and a half bathrooms and one car garage. Unit is on bus route to UWO and downtown. This location (approximately 2km from UWO and downtown) make this townhouse desirable for students and professionals. Unit has hardwood floor in living and dining room, ceramic floor in the kitchen eating area and washroom. Nice gas fireplace in the living and dining room. Second floor has four good size bedrooms and two full bathrooms. Basement is finished with one more bedroom, a full bathroom and big laundry with storage space. Nice fenced backyard and good size one car garage. (id:38604)
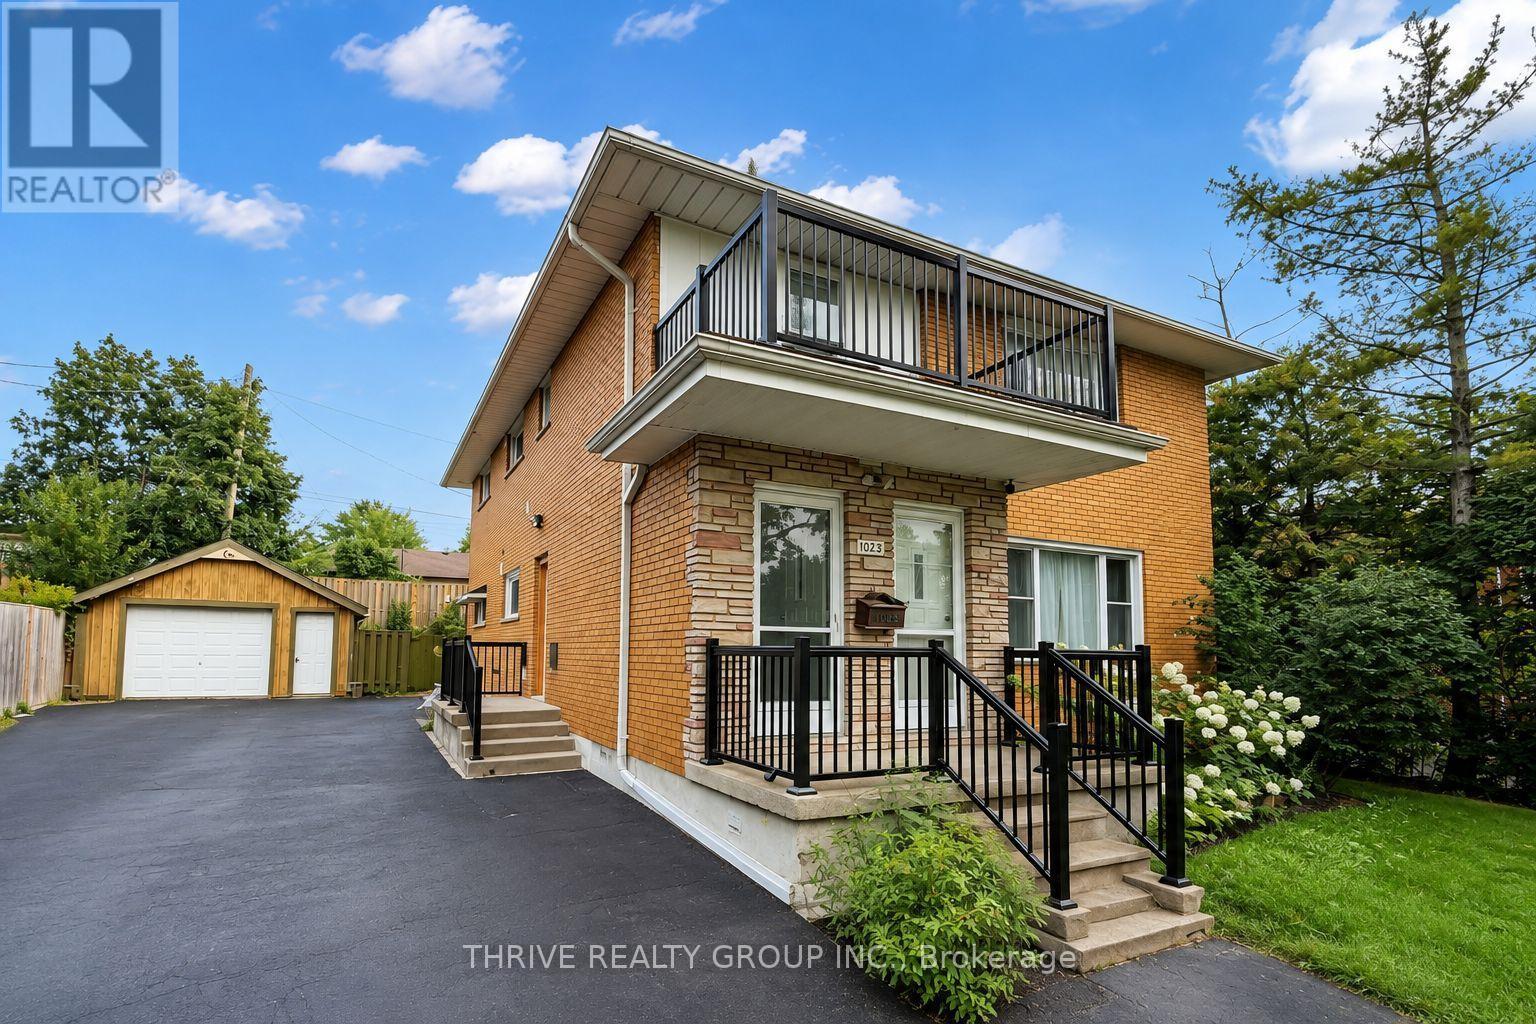
Main - 1023 Eagle Drive
London South, Ontario
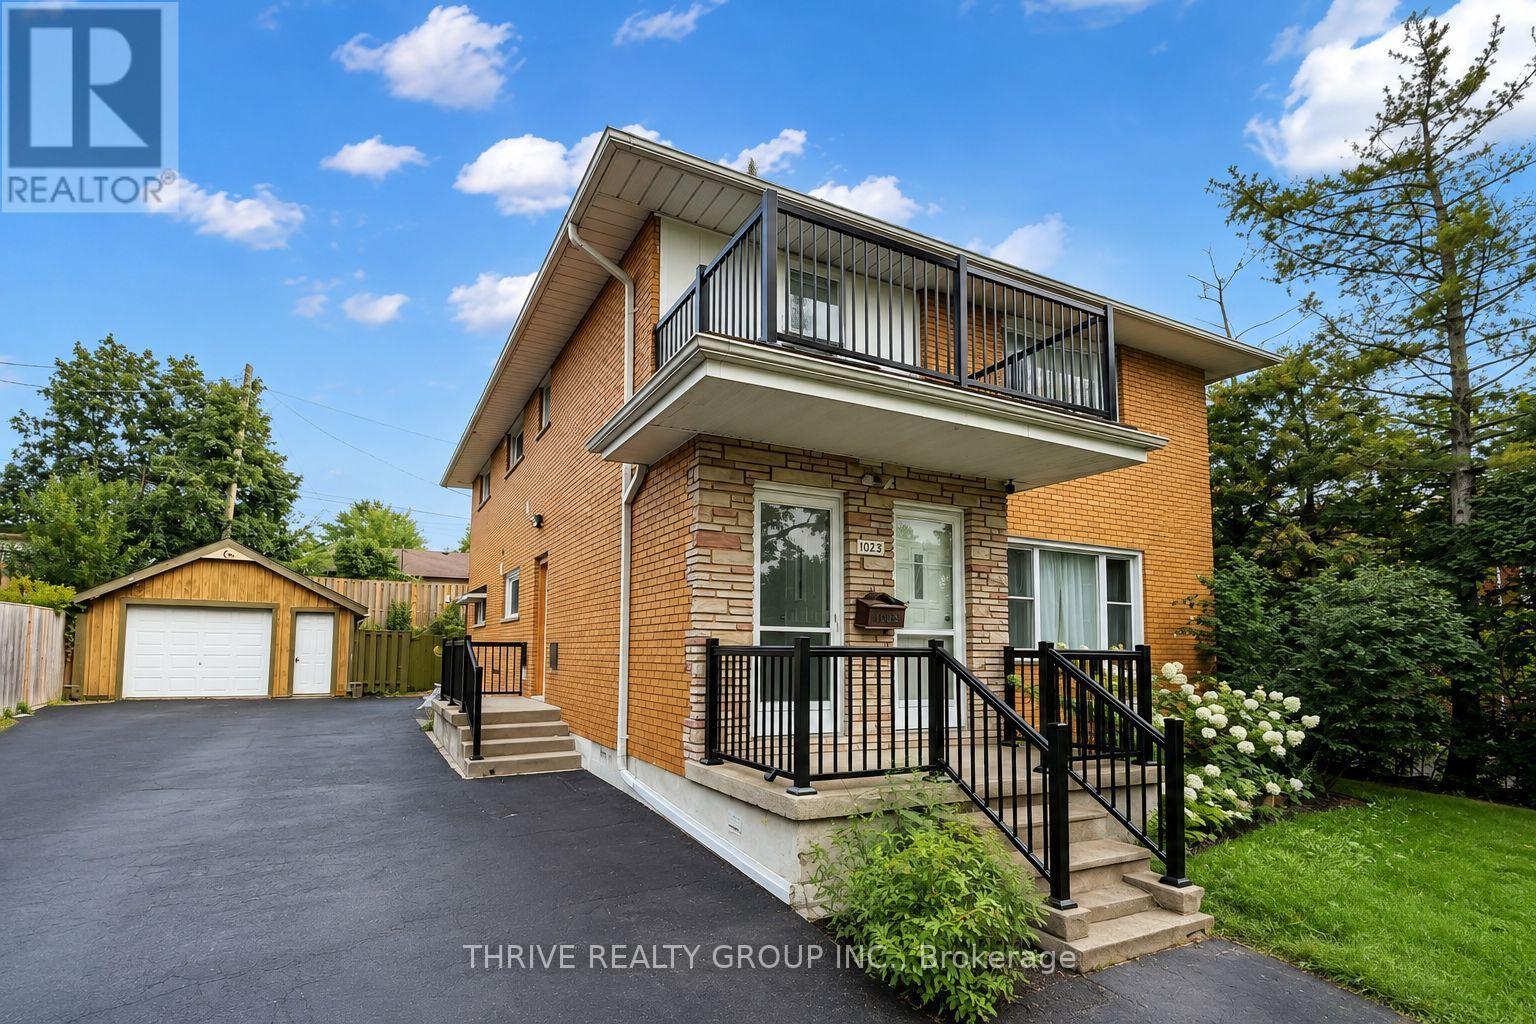
Welcome to 1023 Eagle Drive, Main Unit! Available for lease immediately, this beautifully renovated unit is situated on a quiet residential street within walking distance to London's Victoria Hospital. Ideal for a family, couple, working professionals, or students, the home is close to excellent public schools and just minutes from Highway 401, Highbury Avenue, Food Basics, shopping, public transit, parks, and other everyday amenities. The unit features a bright open-concept kitchen with a dishwasher and microwave, convenient in-suite laundry, and parking for up to 3 vehicles. The oversized living room offers plenty of space for both a comfortable living area and a separate dining area. The garage is also available for an additional $200 per month, if desired. Tenants will also have exclusive use of the backyard seating area, perfect for relaxing or enjoying summer get-togethers. Rent is plus personal electricity and 1/3 of the shared heat and water costs. Window AC Unit will be provided by the landlord. (id:38604)
Upper - 1023 Eagle Drive
London South, Ontario
Welcome to 1023 Eagle Drive, Upper Unit! Available for lease immediately, this beautifully renovated unit is situated on a quiet residential street within walking distance to London's Victoria Hospital. Ideal for a family, couple, working professionals, or students, the home is close to excellent public schools and just minutes from Highway 401, Highbury Avenue, Food Basics, shopping, public transit, parks, and other everyday amenities. The unit features a bright open-concept kitchen with a dishwasher and microwave, convenient in-suite laundry, and parking for up to 3 vehicles. The oversized living room offers plenty of space for both a comfortable living area and a separate dining area. The garage is also available for an additional $200 per month, if desired. The upper unit also features a private balcony, providing a great outdoor space to relax and enjoy the warmer months. Rent is $2,000 per month plus personal electricity and 33% of the shared heat and water costs. Window AC Unit will be provided by the landlord. (id:38604)
26 Blossom Ridge
Central Elgin, Ontario
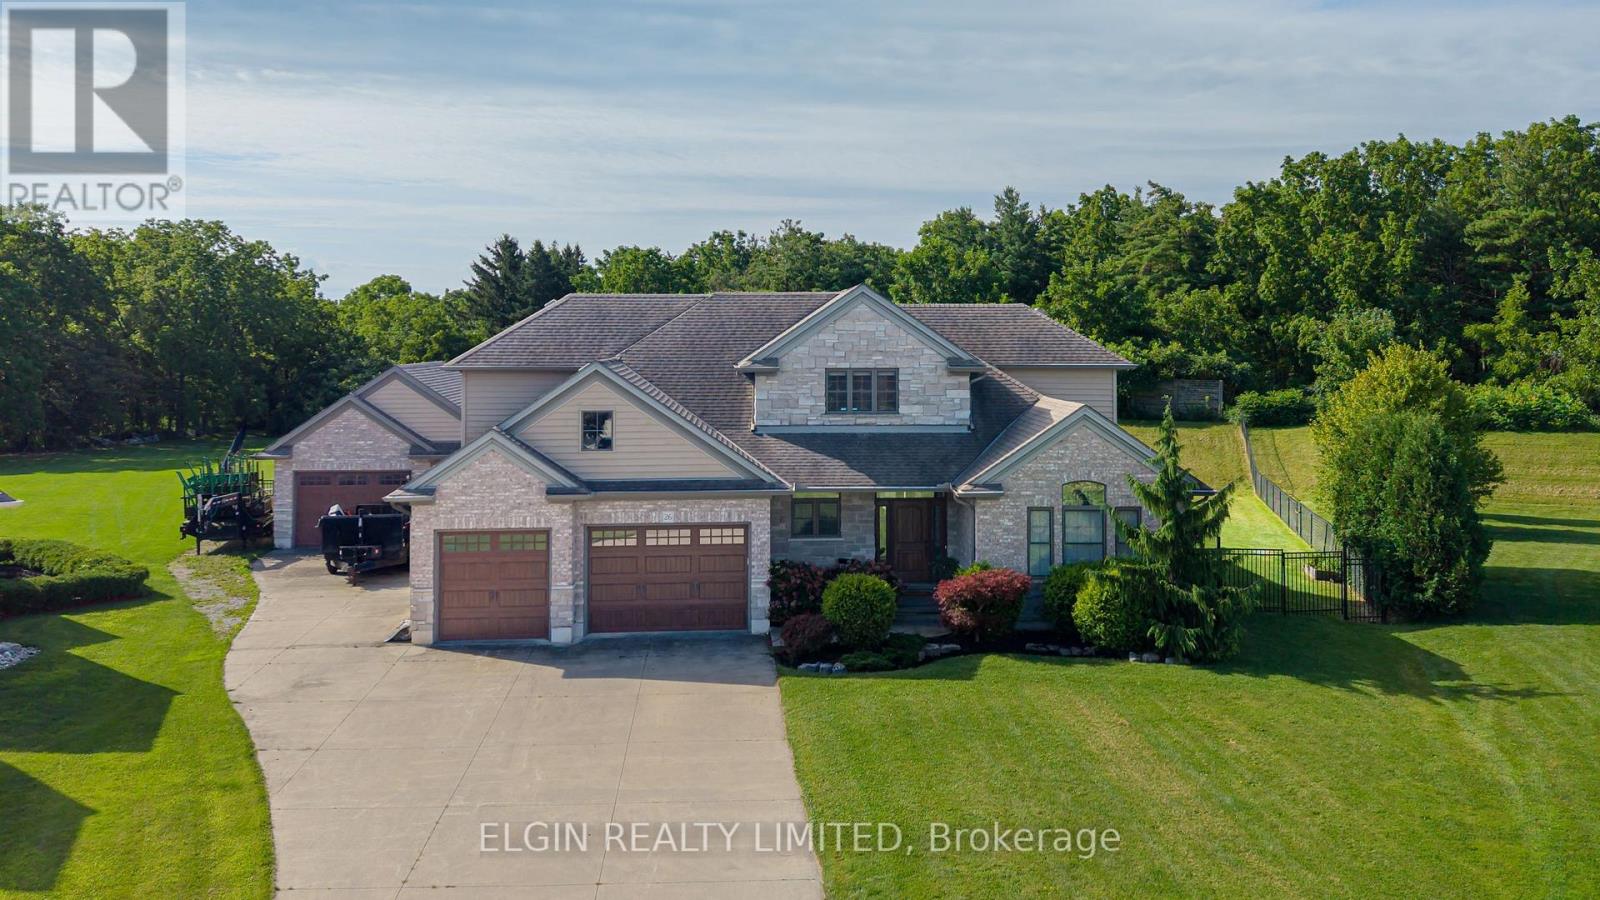
Thoughtfully designed residence nestled on a quiet cul-de-sac on a private, just-over-one-acre lot. Built in 2014, this impressive 2,400 sq. ft. home offers exceptional indoor and outdoor living, complete with an oversized attached double garage, detached shop, covered patio, and stunning inground pool. The main floor features a spacious primary suite, main-floor laundry, easy garage access, and a bright open-concept kitchen and living area overlooking the backyard. Upstairs offers three additional bedrooms, a full bath, and a comfortable family room. The finished basement provides even more living space with a theatre/TV room, office, workout room, and den. In total homes offers just over 3500 sq ft of finished living space. A private setting, generous living space, fantastic pool, and outstanding outdoor amenities make this an ideal home for both family living and entertaining. (id:38604)
1403 - 860 Commissioners Road E
London South, Ontario
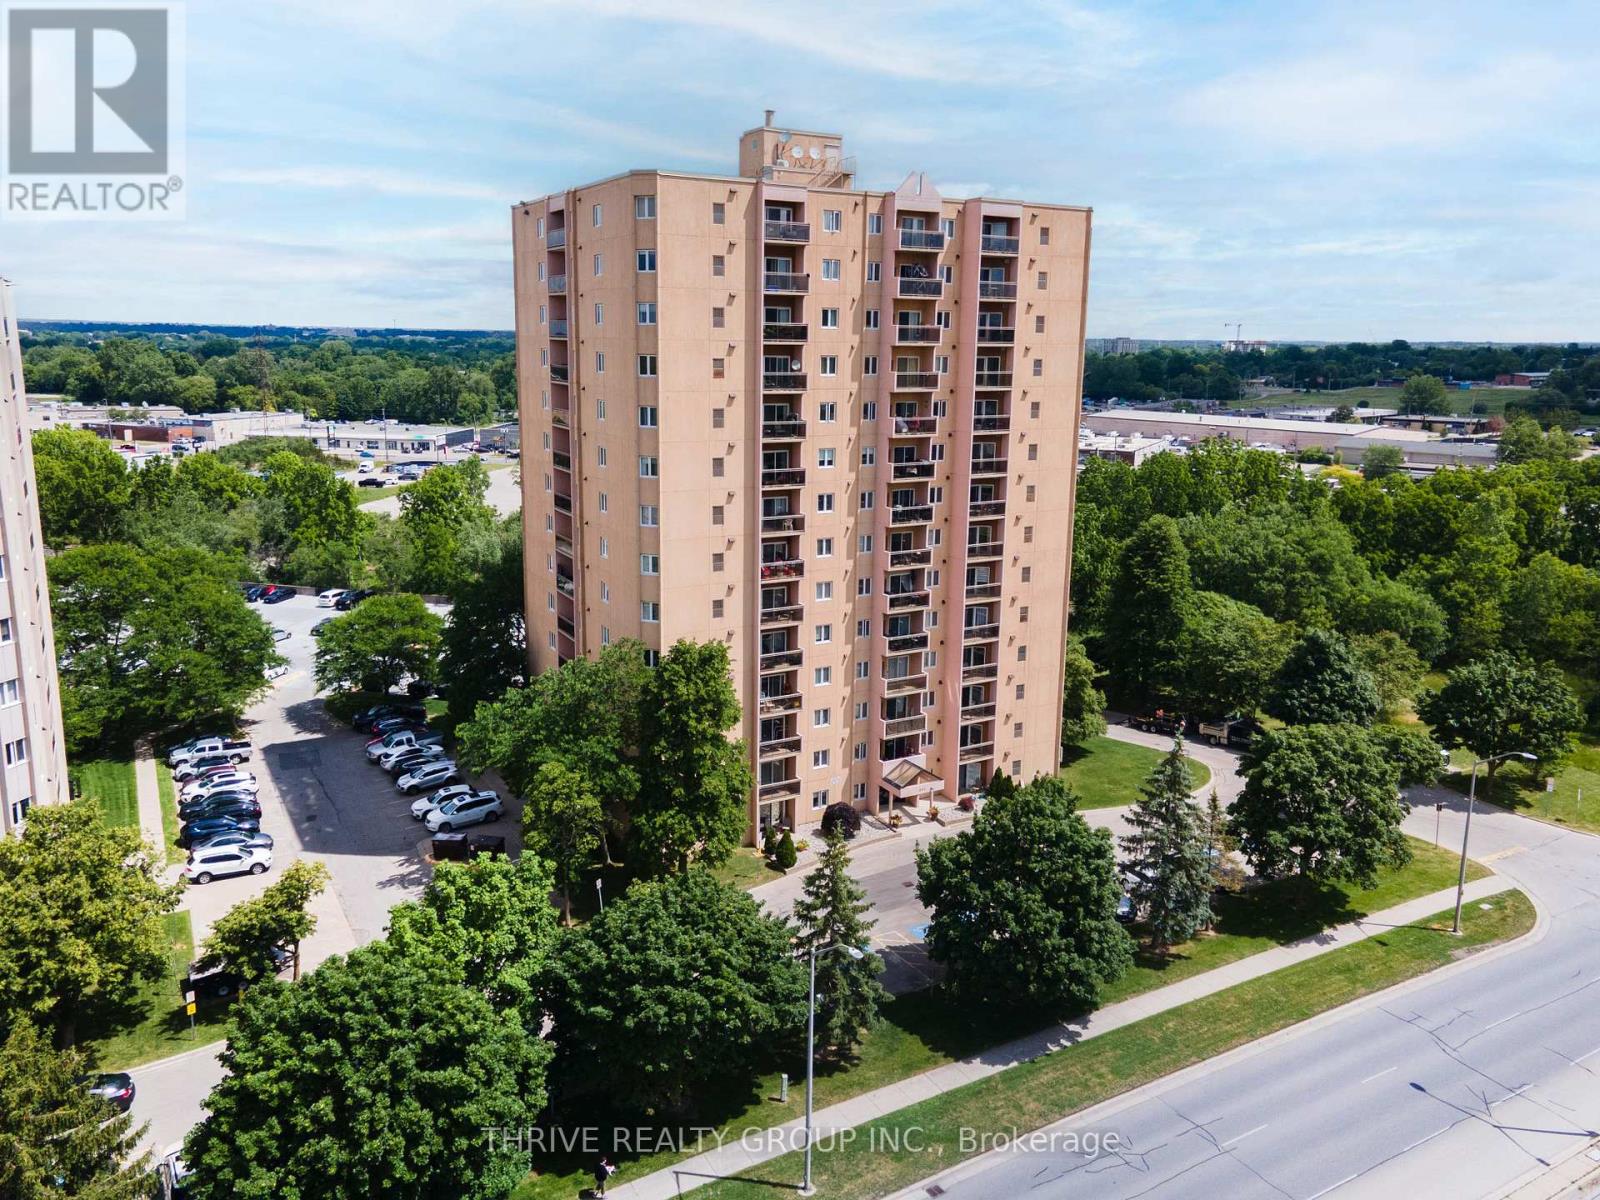
This stunning unit has been thoughtfully updated throughout, offering true move-in-ready living! The kitchen has been beautifully updated with modern cabinetry, quartz countertops and brand new stainless steel appliances. High-grade laminate flooring flows throughout the unit, complemented by new light fixtures and fresh paint in every room. The bathroom has been fully refreshed with updated shower tile, vanity, fixtures, and countertop. Plus the furnace and A/C units are only three years old. There is nothing left to do just move in and place your furniture and art work! Building amenities include an outdoor pool, fitness centre, sauna, and tennis courts. The building features onsite management, secure controlled entry, surveillance system, and audible fire alarm system. One parking space is included, with plenty of additional surface and covered parking available. (id:38604)
402 Fairway Road
Woodstock, Ontario
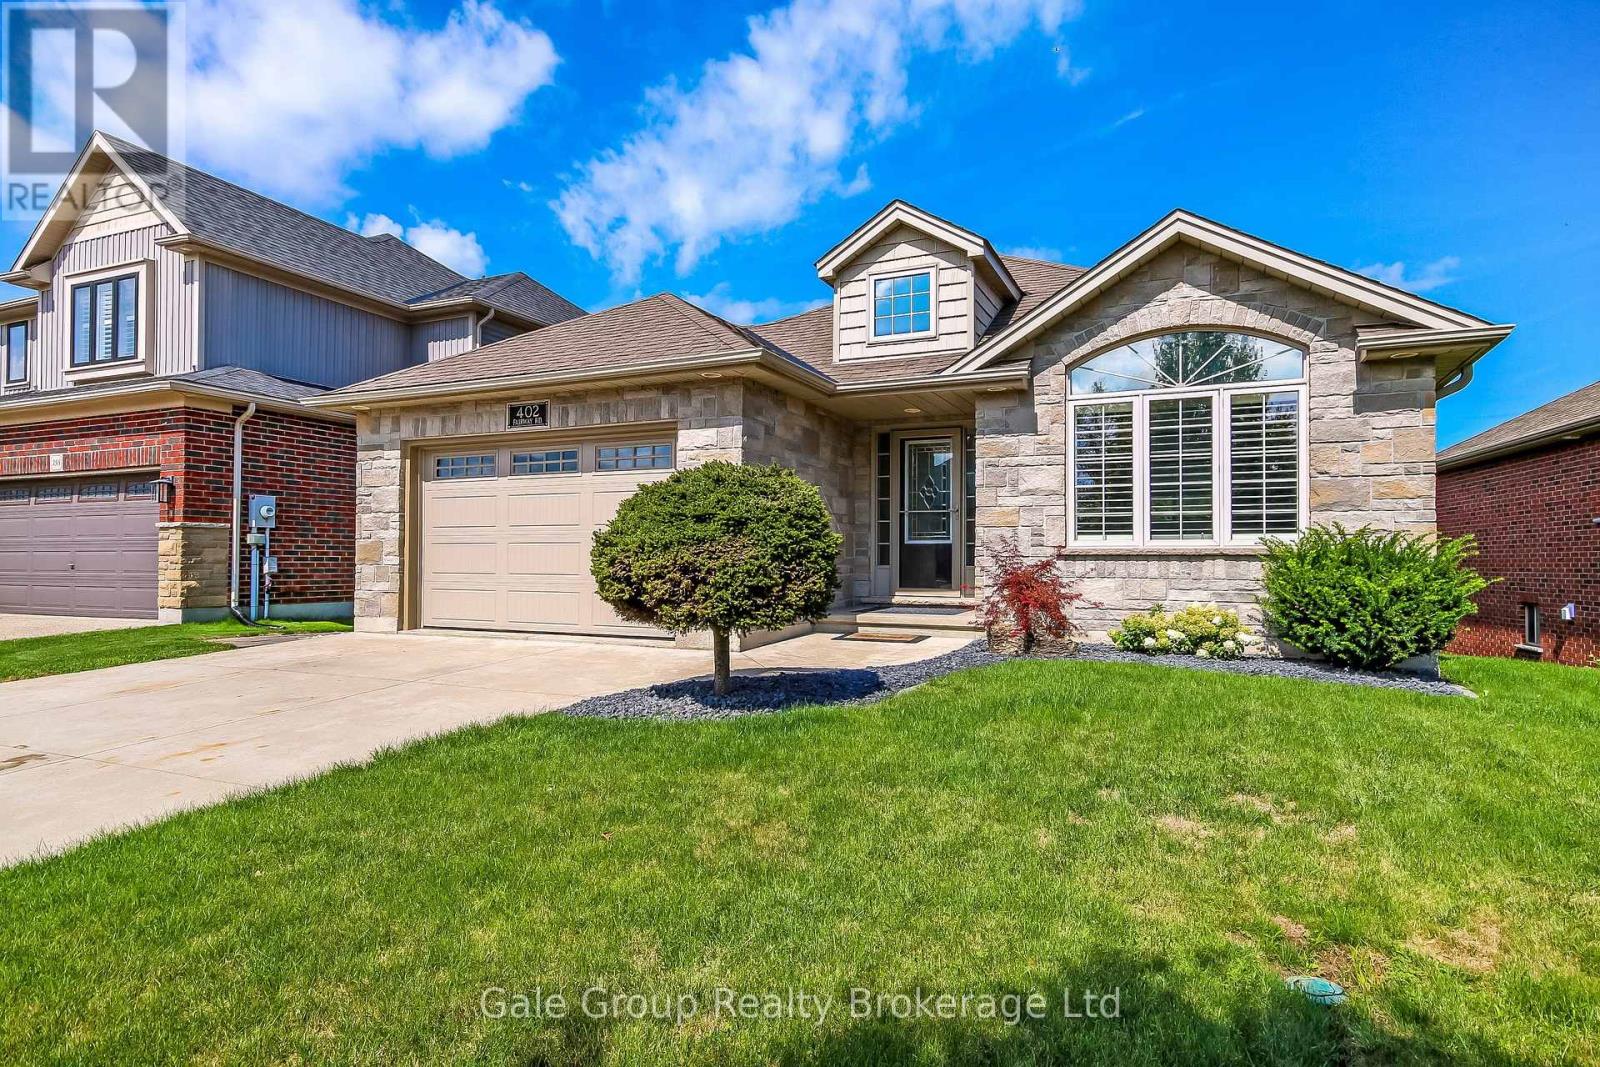
Golf Course Living at Its Finest, Welcome to Sally Creek! Discover the perfect blend of comfort and lifestyle at 402 Fairway Rd., Woodstock nestled in the sought-after golf community of Sally Creek. This charming 2+1 bedroom, 2 full bathroom home offers an ideal setting for small families or those seeking easy, adult lifestyle living. Step inside to the large eat-in kitchen, perfect for casual family meals or entertaining guests. The main floor primary bedroom offers convenient one-level living, while the private deck invites you to unwind and take in the views of the 5th green on Sally Creek Golf Course, with no direct rear neighbours to interrupt your peaceful surroundings. The fully finished lower level extends your living space with a spacious family room featuring a cozy gas fireplace, perfect for relaxing on cool evenings, and a spare bedroom for extended family or guests. A convenient walk-out basement adds functionality and easy access to the beautifully landscaped yard.Whether you're downsizing, starting a family, or simply looking to enjoy resort-style living within a golf course community, this home checks all the boxes. (id:38604)
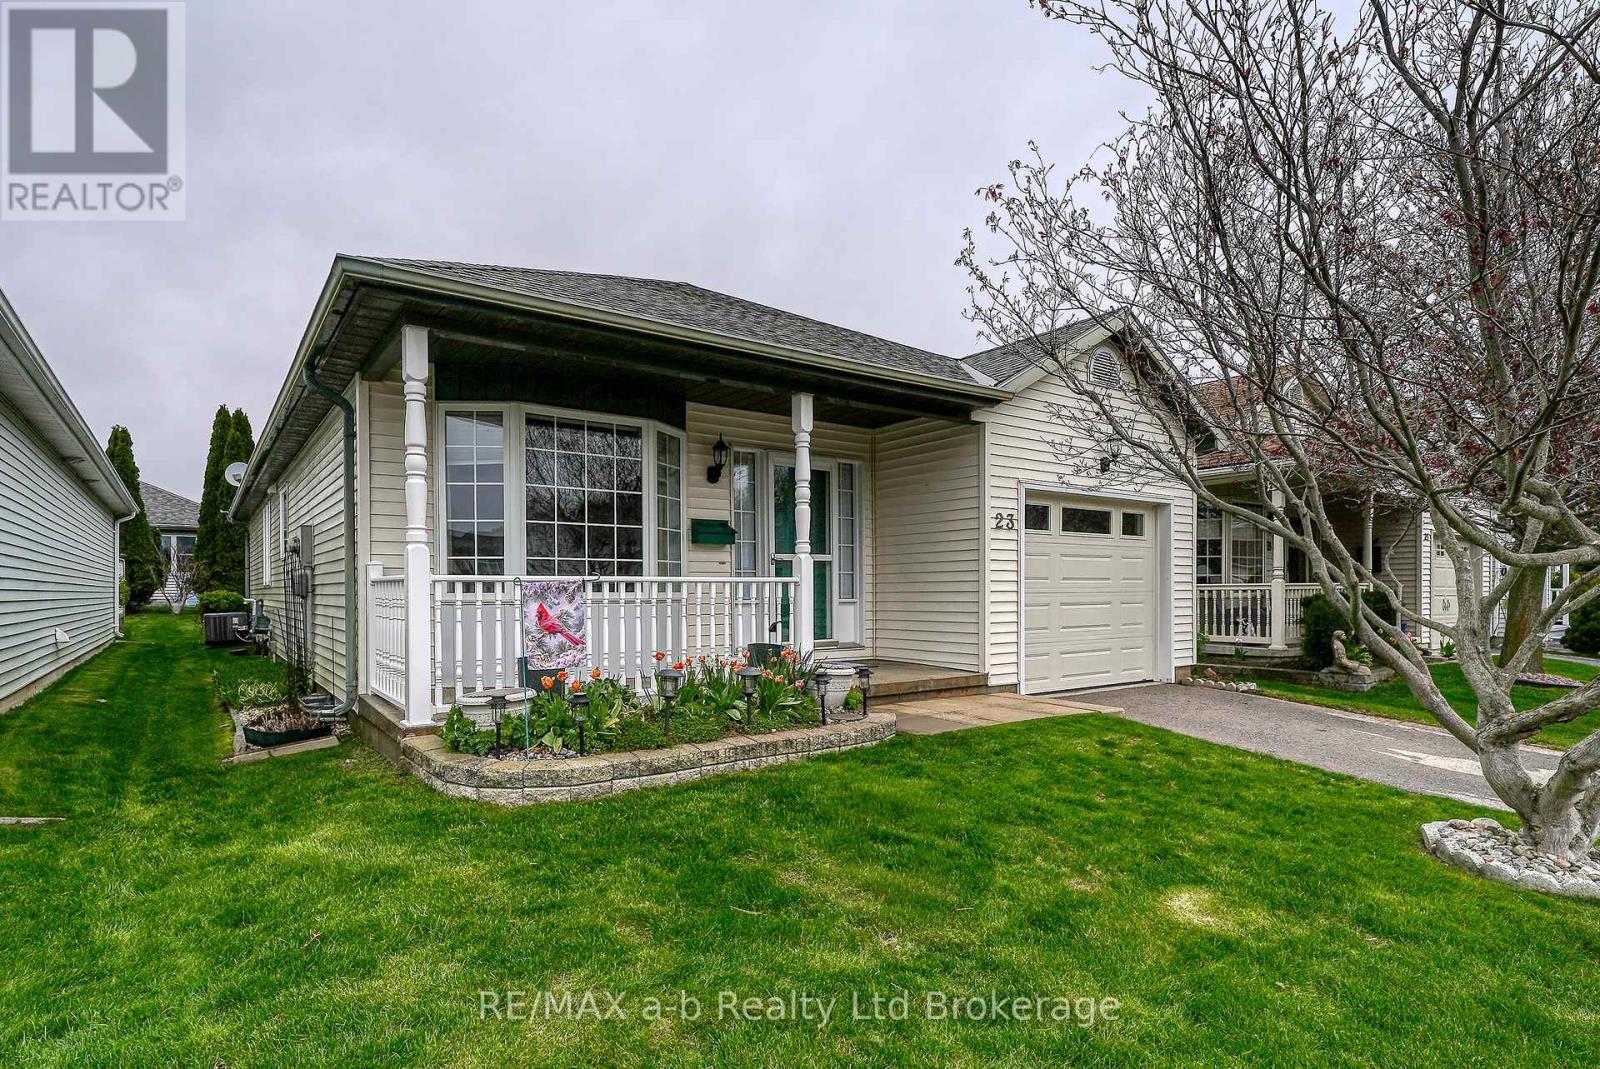
23 Brasher Drive
Tillsonburg, Ontario
Hickory Hills - Low-Maintenance Living in Tillsonburg's sought-after adult community. This well-maintained detached bungalow blends easy living with modern finishes: an open-concept main floor with hardwood throughout, a bright living/dining area, and a kitchen featuring quartz countertops. Offering 2 bedrooms and 3 baths, it provides comfortable space for guests and everyday convenience. Enjoy single-floor living with main floor laundry. Attached garage with epoxy floor, basement storage + workshop. Low-maintenance yard, private patio with electric awning and irrigated landscaping. Pride of ownership shows inside and out, making this home truly move-in ready. Set within an amenity-rich community known for its friendly atmosphere and active lifestyle, you're minutes to shopping, healthcare, dining, and parks. A smart choice for down sizers or anyone seeking a relaxed, low-maintenance home in a prime Tillsonburg location. Clubhouse amenities include pool and organized activities. Quiet, walkable streets and a welcoming, 55+ lifestyle. HOA approx. $655/yr; buyer transfer fee $2,000. (id:38604)
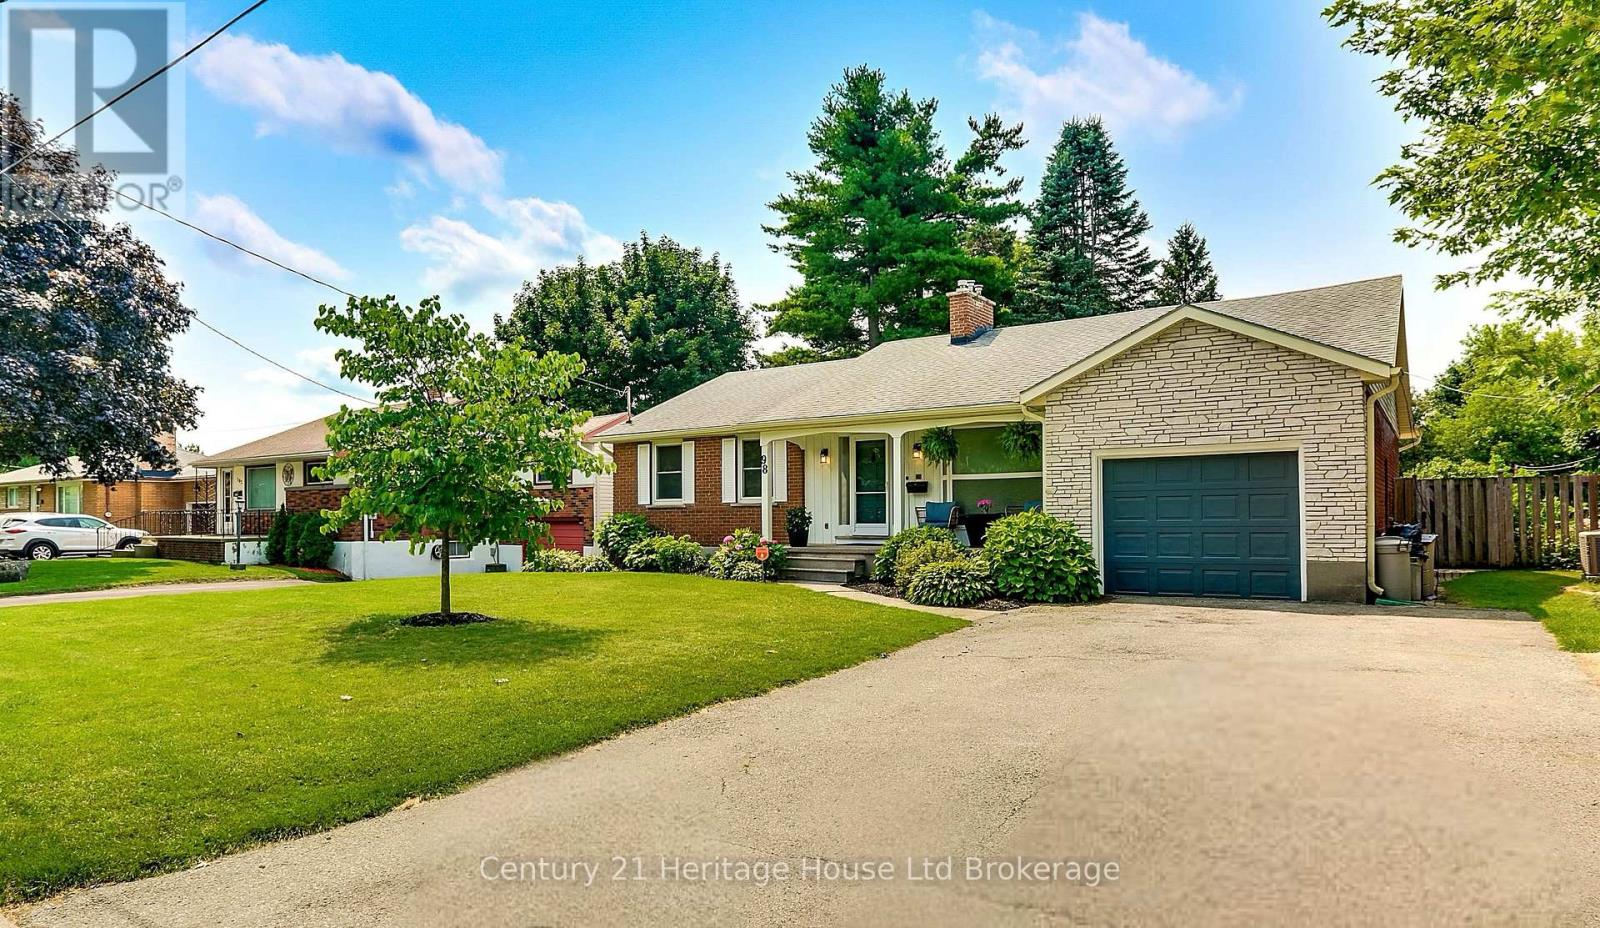
98 Maud Street
Woodstock, Ontario
MOVE IN READY FROM TOP TO BOTTOM! This beautifully renovated bungalow offers an impressive amount of finished living space and a layout designed for today's lifestyle. The bright, open-concept main floor brings the kitchen, dining and living areas together, featuring a stylish kitchen with quartz countertops, a cozy gas fireplace in the dining area and oversized patio doors that fill the living space with natural light while overlooking the expansive backyard. The main level offers 3 bedrooms plus a den, along with both a 4-piece and 3-piece bathroom, providing plenty of room for a growing family, home office or guests. Downstairs, the fully finished lower level takes this home to another level with a second kitchen featuring granite countertops, 3 additional bedrooms, a 3-piece bathroom with convenient stackable laundry, and a generous mudroom with its own private entrance from the backyard. Whether you need space for extended family, older children, guests or simply want room to spread out, the possibilities here are exceptional. And then there's the lot - approximately 65' x 174' with a backyard that is becoming increasingly hard to find! Plenty of space to entertain, garden, play or create your own outdoor retreat. All of this in a convenient location close to shopping, schools, everyday amenities and quick access to Highway 401. Extensively renovated, incredibly versatile and ready for its next chapter - this is a home that needs to be seen to appreciate just how much it offers. (id:38604)
Corcoran Horizon Realty
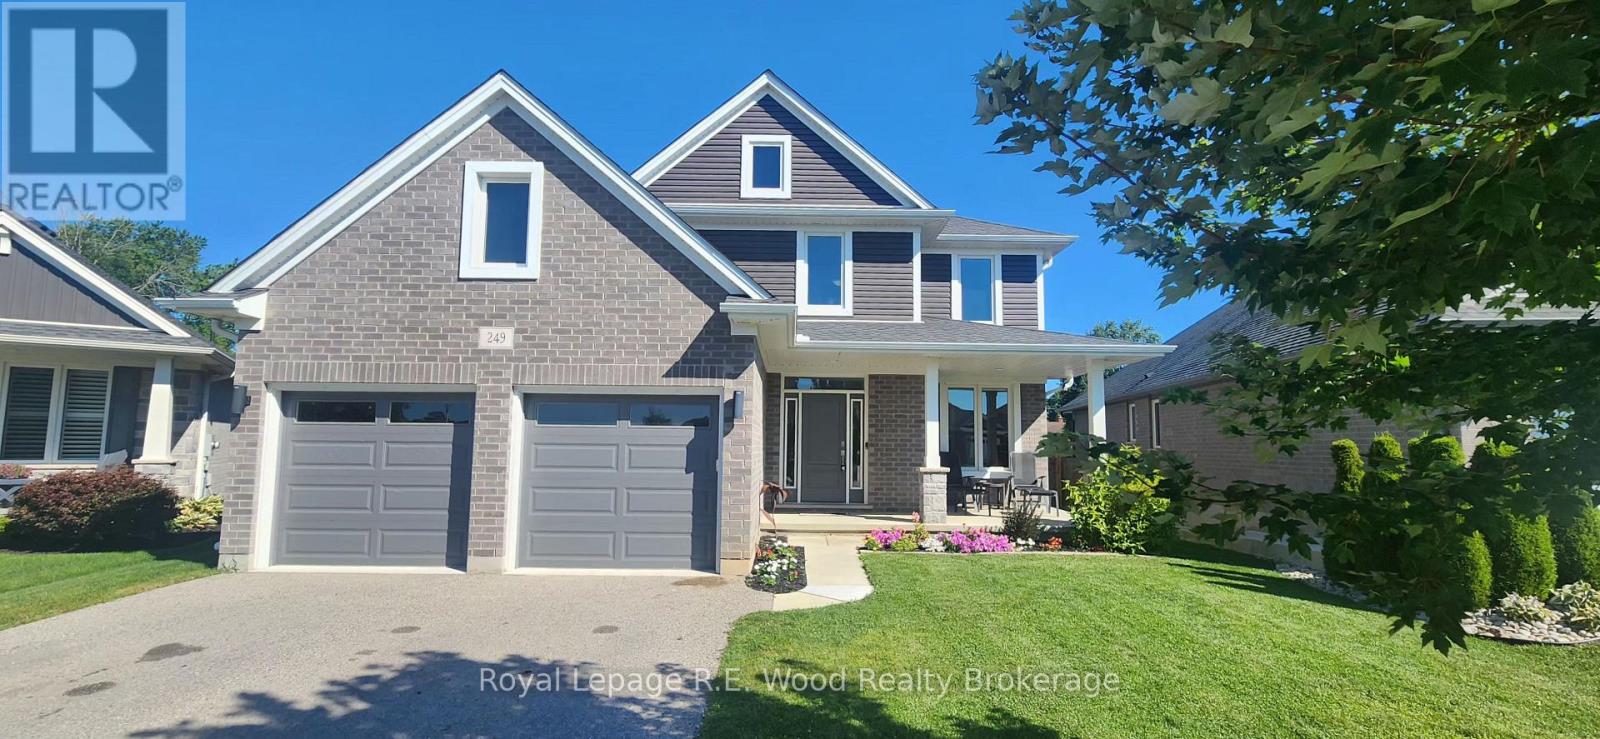
249 Wilson Avenue
Tillsonburg, Ontario
Welcome to this stunning, move-in ready home built in 2020, ideally located in one of Tillsonburg's most desirable neighbourhoods and within the sought-after Westfield School District. This home is perfect for growing families and those who love to entertain. The bright and spacious main floor features a welcoming den, a formal dining room, a convenient powder room, and an open-concept living area filled with natural light. The modern kitchen is the heart of the home, complete with a large centre island, gas stove, ample cabinetry, and plenty of workspace for everyday living and entertaining. Step outside from the living room to a generous deck overlooking the fully fenced backyard, complete with a gas BBQ hookup - perfect for summer gatherings and outdoor dining. Upstairs, you'll find four spacious bedrooms, including an impressive primary retreat with a massive walk-in closet and a private ensuite bathroom. A second full bathroom and the convenience of second-floor laundry make family living effortless. The fully finished basement provides even more living space with a cozy gas fireplace, an additional bedroom, a full bathroom, and plenty of storage, making it ideal for guests, a home office, or a recreation room. With modern finishes, an exceptional layout, abundant storage, and a fantastic location close to parks, schools, shopping, and amenities, this beautiful home offers everything today's family is looking for. Don't miss your opportunity to make this exceptional Tillsonburg property your next home. (id:38604)
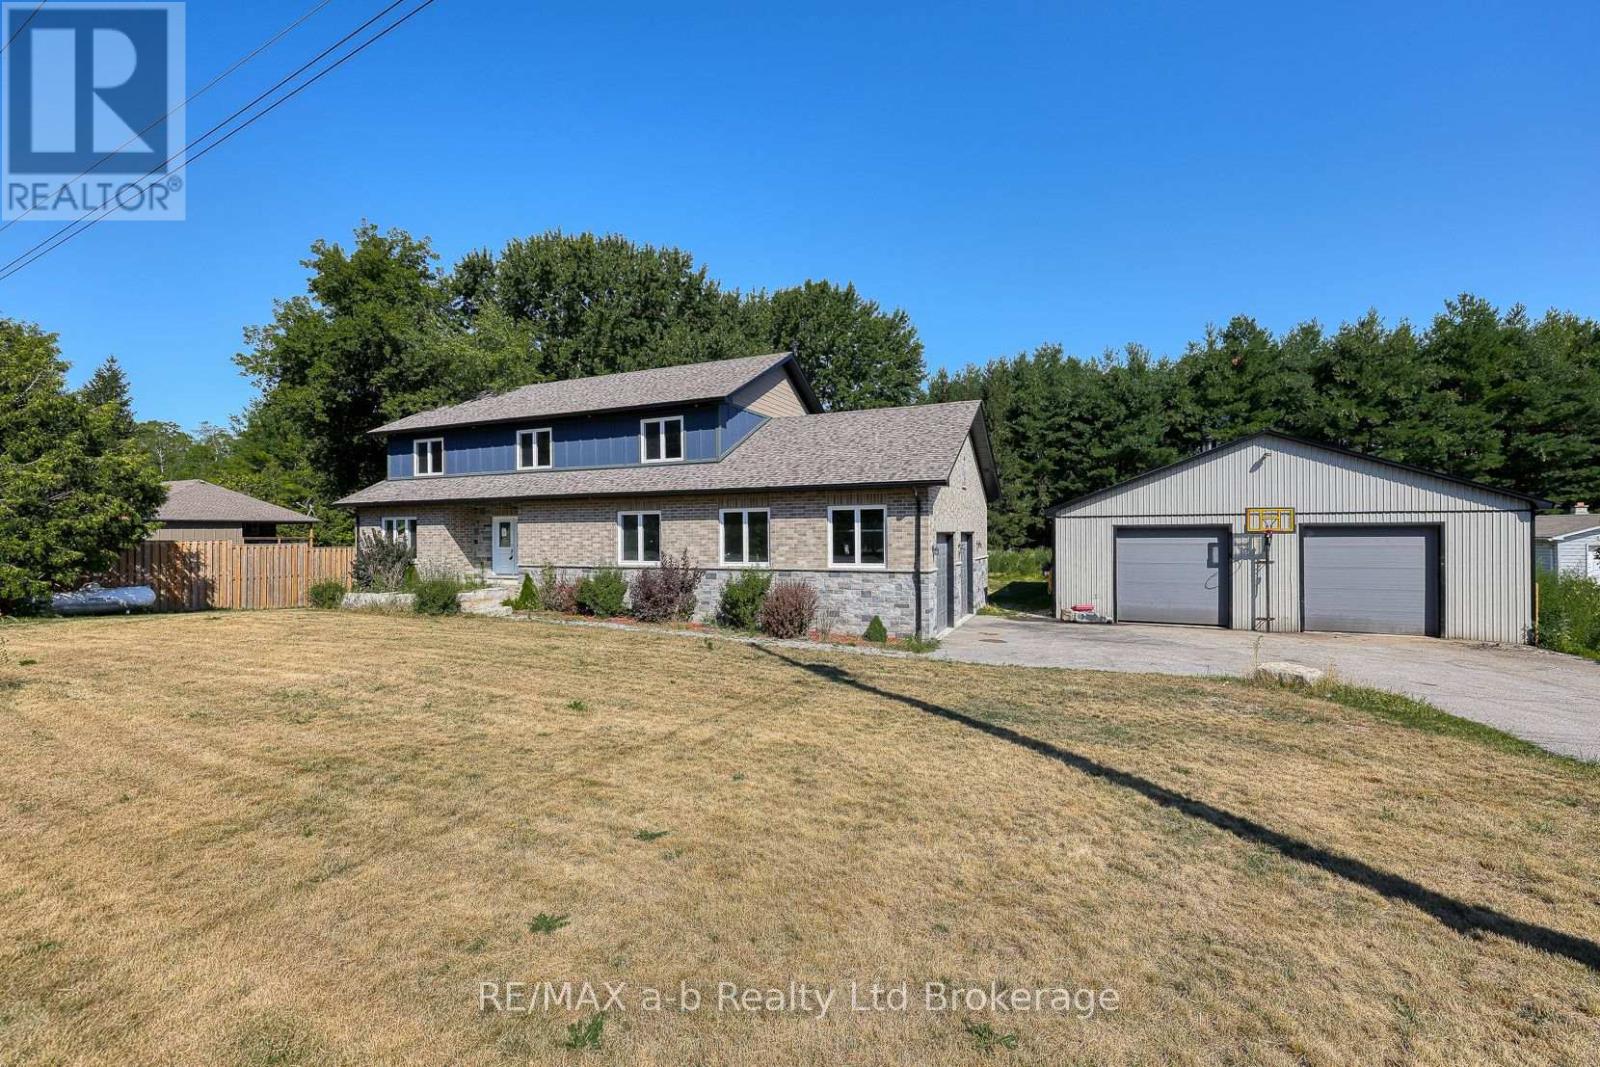
287 24 Highway W Road
Norfolk, Ontario
Country living with exceptional space, versatility, and modern comfort. Set on a beautiful rural lot, this impressive two-storey brick and stone home offers over an abundance of finished above-grade living space, oversized double garage plus an outstanding 38' x 54' insulated workshop, and the flexibility today's growing and multi-generational families are looking for. Featuring 6 above grade bedrooms, 4 full bathrooms and more space to finish downstairs, the thoughtfully designed layout provides room for everyone. The heart of the home is the custom kitchen complete with a large centre island, abundant cabinetry, and a spacious dining area that comfortably accommodates family gatherings and holiday meals. Bright principal rooms and generous storage throughout make everyday living both comfortable and practical. The basement features large windows and a separate entrance through the attached garage, creating excellent potential for a future in-law suite or secondary living space. Outside, the paved driveway, multiple garage bays, and workshop provide endless possibilities for hobbyists, tradespeople, home-based businesses, or vehicle enthusiasts. Located just minutes from the shores of Lake Erie and approximately 25 minutes to Simcoe or Tillsonburg, this exceptional property offers the perfect balance of peaceful country living and modern convenience. (id:38604)