

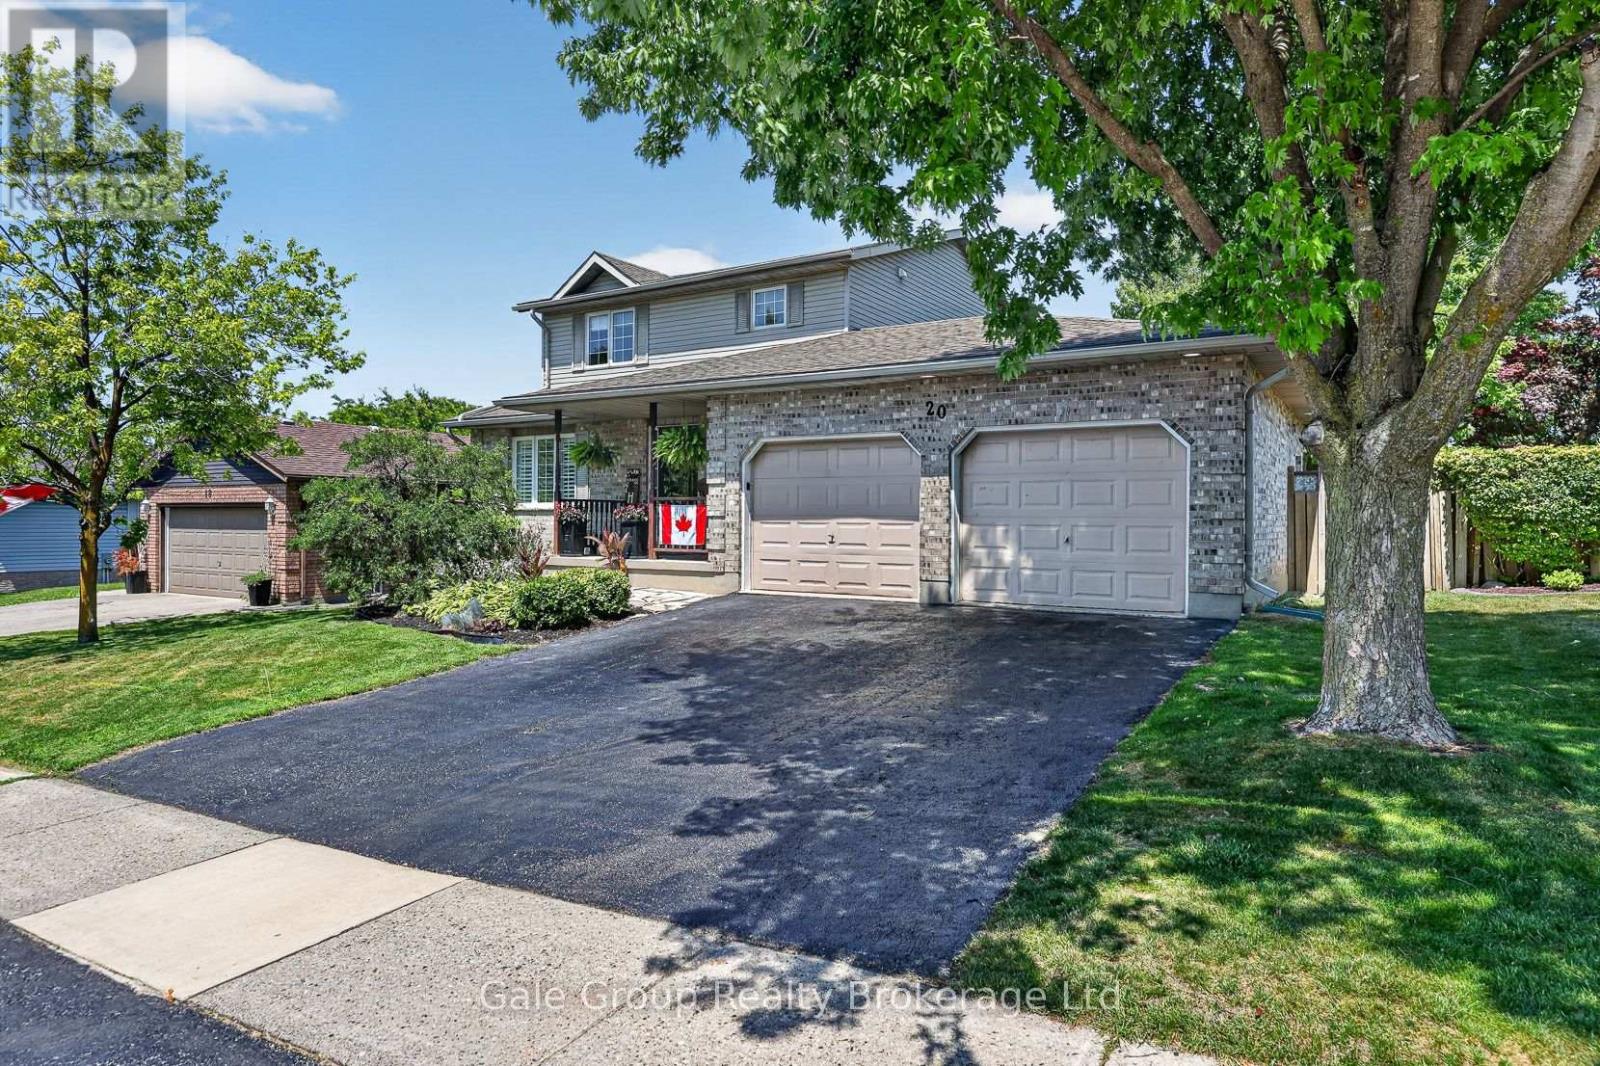
20 Daniel Street
Ingersoll, Ontario
Welcome to 20 Daniel Street! This well-cared-for 3+1 bedroom, 2.5 bathroom home is packed with updates and has plenty of room for the whole family.The main floor offers a bright, functional layout that's ready for you to move in and enjoy. Downstairs, you'll find a finished lower level with an additional bedroom and extra living space that's perfect for a rec room, home office, guests, or a growing family.Outside is where this property really shines. The large backyard features a beautiful pond, a shed for extra storage, and plenty of space for kids, pets, gardening, or summer get-togethers. The attached double-car garage and spacious driveway provide lots of room for vehicles and all your toys.Located in a great family neighbourhood close to excellent schools, parks, shopping, and everyday amenities, this home offers the space, updates, and location buyers are looking for.If you've been searching for a move-in ready family home with a fantastic backyard, 20 Daniel Street is one you'll want to see. (id:38604)
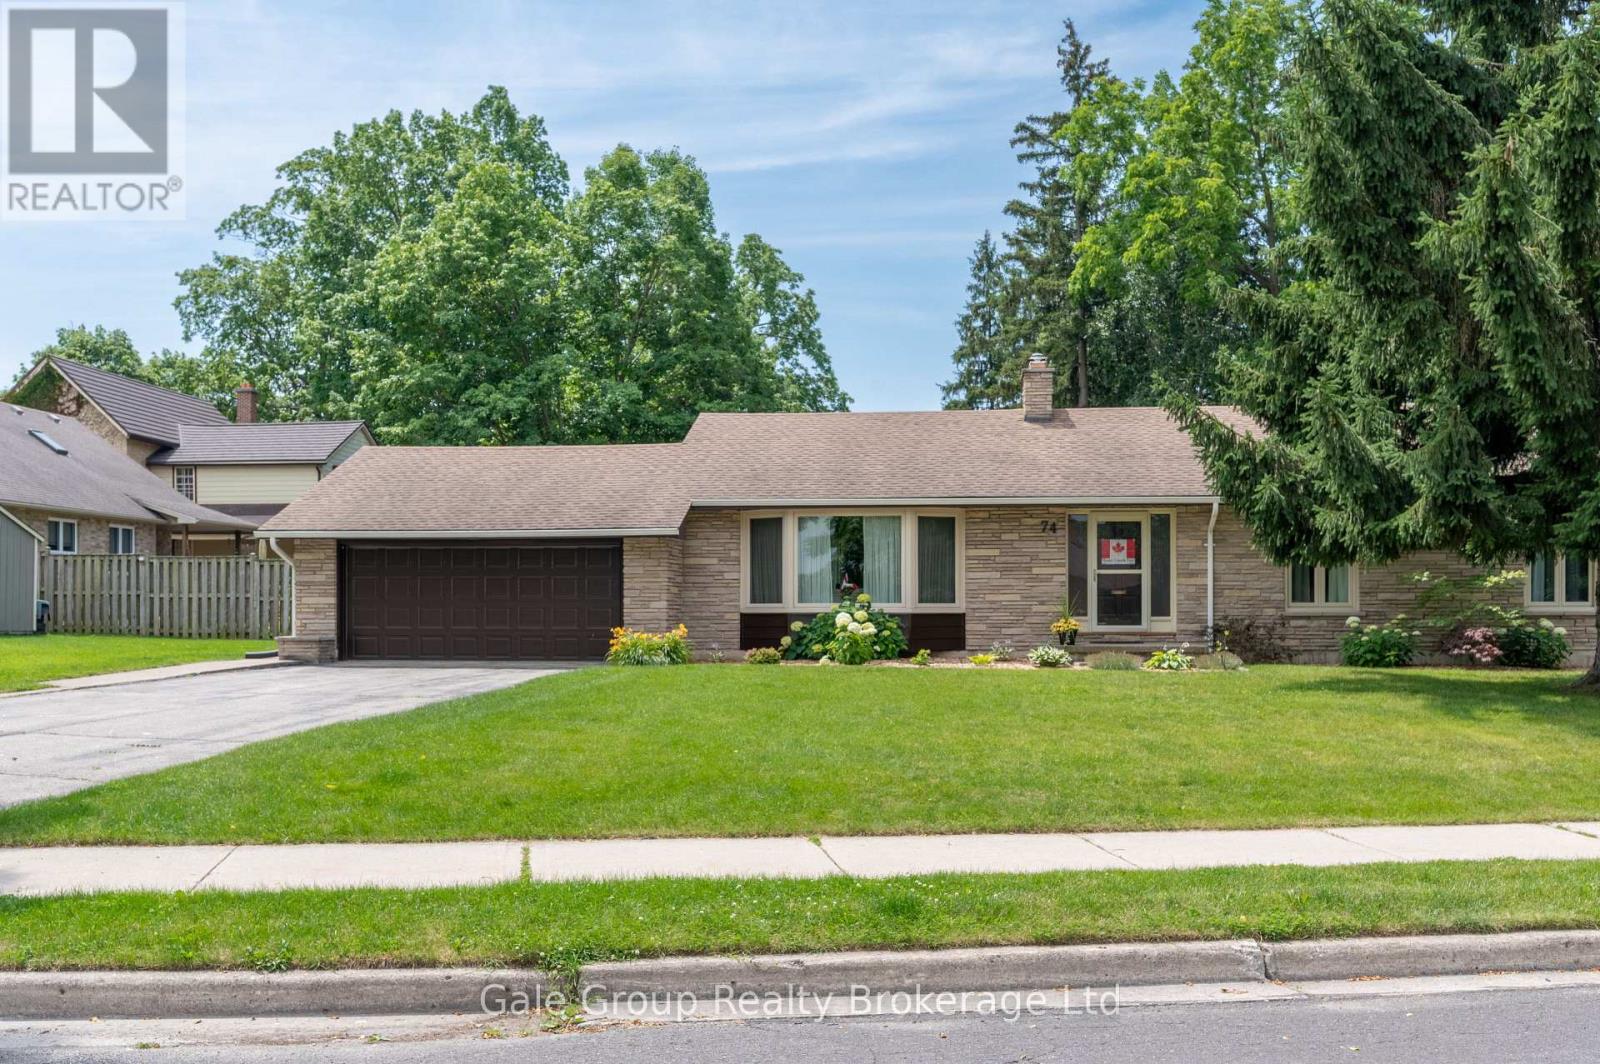
74 Pine Street W
Aylmer, Ontario
Welcome to this immaculate 3-bedroom bungalow, perfectly situated on a quiet street in one of Aylmer's most established and desirable neighbourhoods. Surrounded by mature trees and well-maintained homes, this spotless property offers exceptional pride of ownership, generous living space, and the comfort of a home that has been lovingly cared for over the years.From the moment you arrive, you'll appreciate the attractive curb appeal, double attached garage, and inviting setting. Step inside to discover a bright and spacious main floor designed for both everyday living and entertaining. The oversized living room provides an abundance of space for family gatherings, relaxing evenings, or hosting guests, while large windows fill the home with natural light.The well-appointed kitchen offers ample cabinetry and workspace, flowing seamlessly into the dining area for easy meal preparation and entertaining. Just beyond, the sunroom provides the perfect place to enjoy your morning coffee, unwind with a good book, or take in views of the private backyard throughout the seasons.The main level features three comfortable bedrooms, each offering generous closet space and plenty of natural light. Downstairs, the fully finished basement significantly expands the home's living space. Whether you're looking for a recreation room, home theatre, games area, home office, hobby room, or space for extended family, this versatile lower level can easily accommodate your needs. A second full bathroom adds even more functionality and convenience.This home has been meticulously maintained with solid mechanical systems and ongoing care that provides peace of mind for its next owners. Every room reflects the attention and pride invested in maintaining this property, making it truly move-in ready.OutsiIdeally located close to parks, schools, shopping, and all the amenities Aylmer has to offer, this exceptional bungalow combines timeless charm with spacious living and outstanding condition. (id:38604)
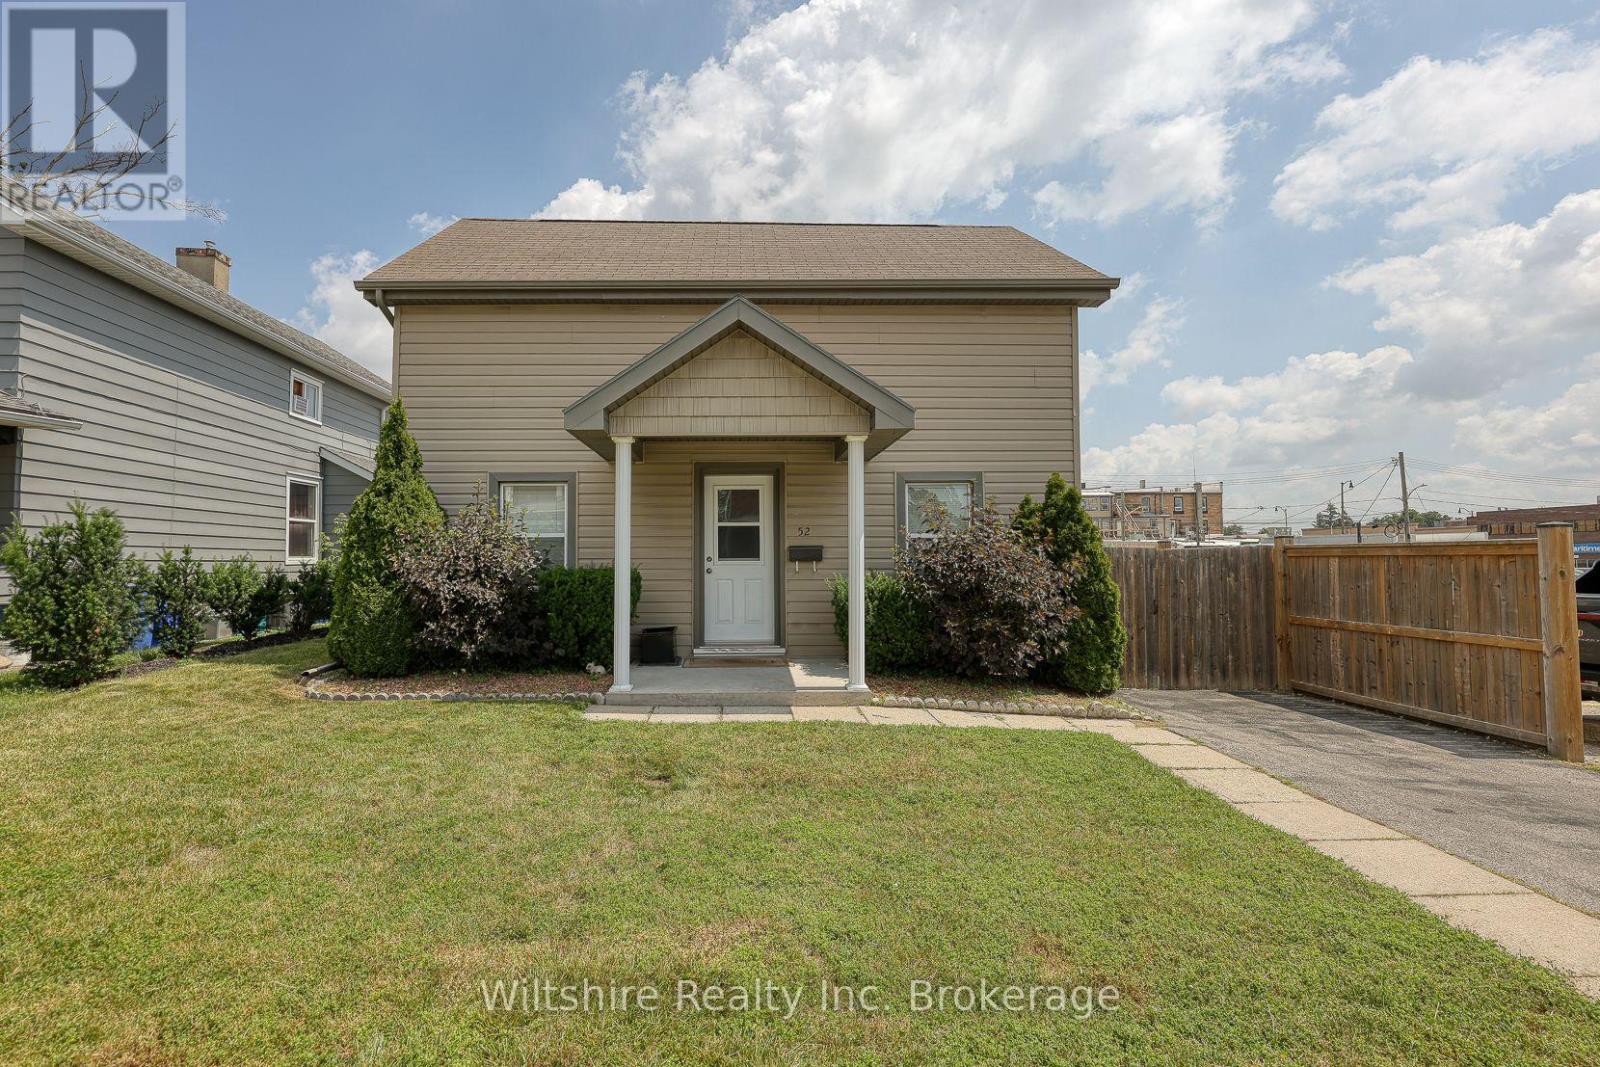
52 Bidwell Street
Tillsonburg, Ontario
Welcome to this charming and well maintained home located in the heart of downtown Tillsonburg. Offering a practical layout, this property is an excellent option for first time buyers, downsizers, or anyone seeking the convenience of in town living. The main floor features a spacious primary bedroom, a 4 piece bathroom, kitchen, and laundry, allowing for the possibility of comfortable single floor living. Step outside to enjoy the fully private fenced in backyard-perfect for relaxing, entertaining, gardening, or providing a secure space for children and pets. A quality storage shed offers plenty of room for tools, outdoor equipment, and seasonal items. Conveniently situated close to Tillsonburg's downtown amenities, shops, restaurants, parks, and services, this property combines comfort, privacy, and convenient location in one appealing package. (id:38604)
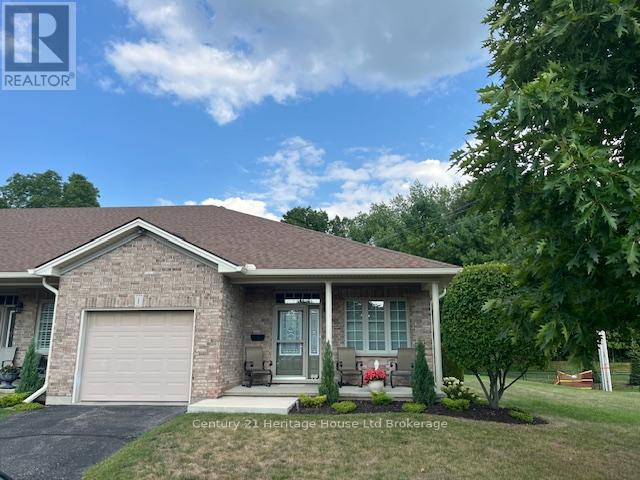
1 - 21 Balazs Court
Tillsonburg, Ontario
SPACIOUS AND BRIGHT Corner unit features 1 Bed + Den. Located in the Adult Community of Hickory Hills only steps away from the Community Centre and the newly rebuilt Kinsmen bridge. Enjoy comfort and convenience in this well maintained condo with an open-concept layout featuring a bright living & dining area, functional kitchen and a versatile den perfect for a home office or a guest space. Relax on your private deck or take advantage of the communities amenities. Just minutes from shopping, dining, healthcare and transit this location has it all. Ideal for those seeking low maintenance living in a vibrant, friendly neighborhood. Basement is unfinished and awaits your imagination. Complete list of recent updates available. View this home and make it yours today. * Please Note* Hickory Hills One Time Transfer Fee is $2,000.00. Annual Association Fee is $655.00 (subject to change). Monthly condo fee of $734.00. (id:38604)
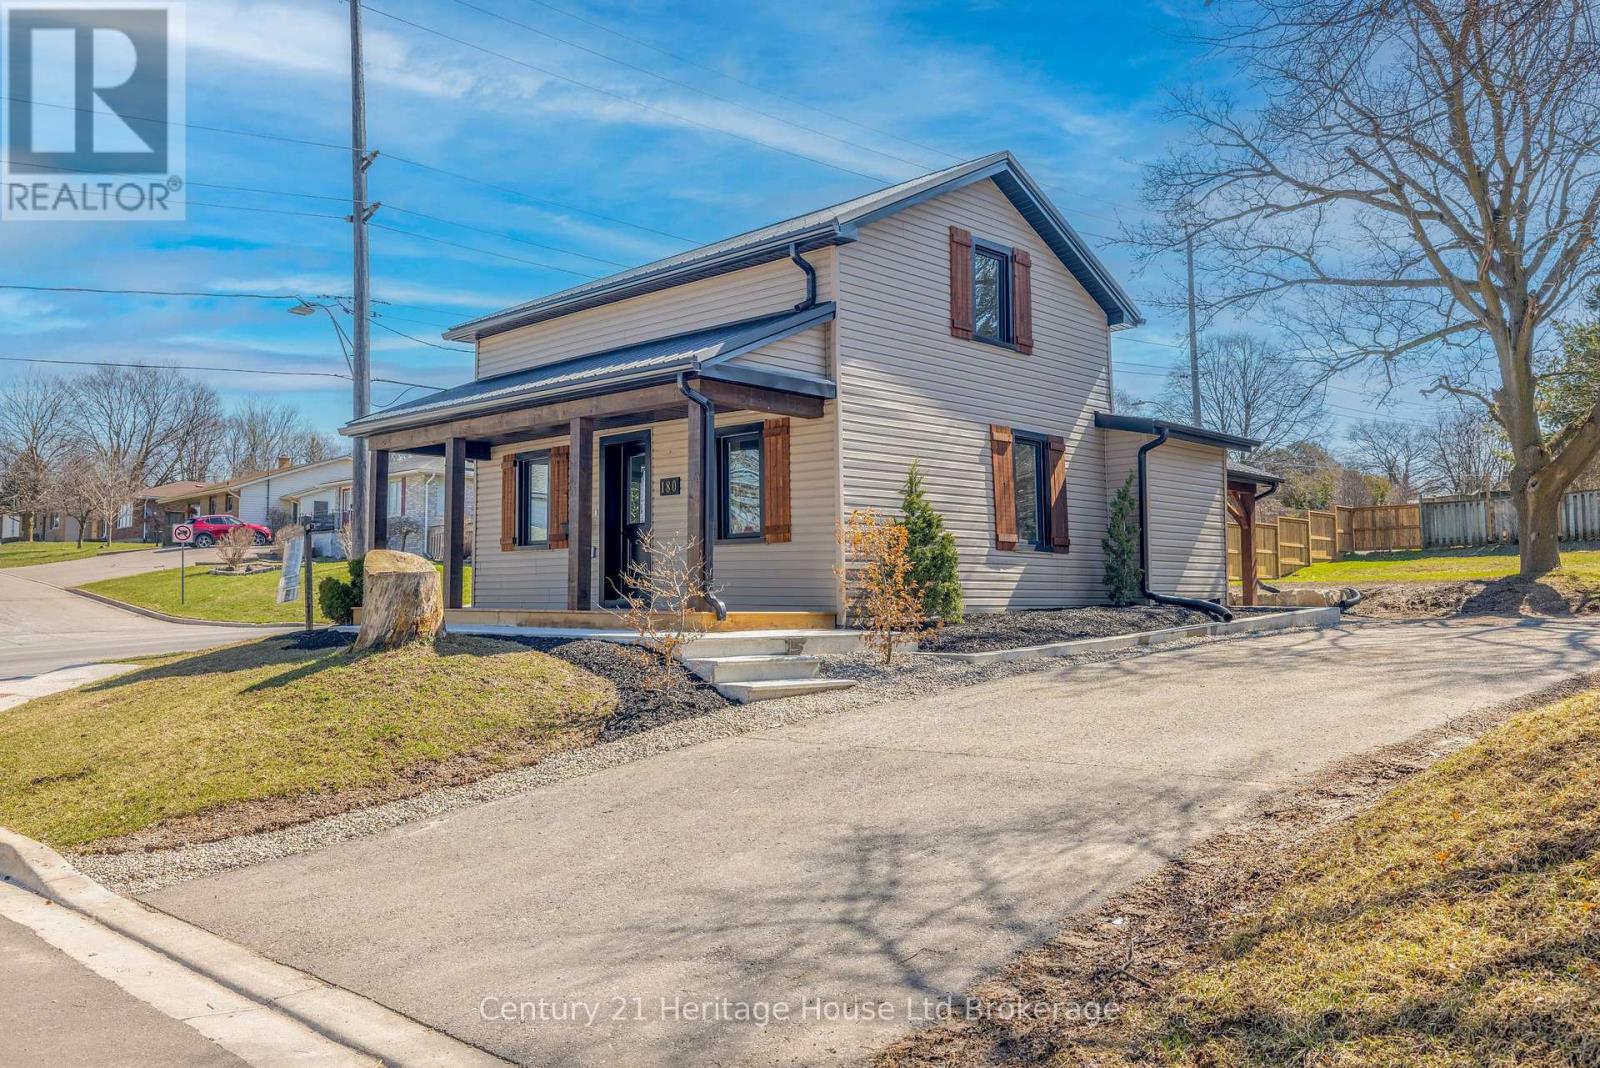
180 Cherry Street W
Ingersoll, Ontario
180 Cherry Street feels like the kind of detached home where family life just fits - warm, welcoming, and extensively updated to feel almost brand new again. With all new windows, a new roof, updated plumbing, and updated wiring already completed, the heavy lifting is done so you can focus on simply moving in and making it your own. At the heart of the home is the huge eat-in kitchen, a bright and beautifully finished space with an oversized window, quartz countertops, stainless steel appliances, soft-close cabinetry, a walk-in pantry, pot lights, an undermount sink, and exceptional storage. It's the kind of kitchen that instantly stands out - and the kind of space where everything from rushed school mornings to slow Sunday dinners and holiday gatherings naturally comes together. With 3 bedrooms, 2 full bathrooms, convenient main-floor laundry, and a beautiful oak railing adding warmth and character, the interior offers a great balance of style, comfort, and everyday function. Outside, the large private backyard gives you even more room to enjoy, whether it's kids playing, friends visiting, or quiet evenings under the gorgeous timber framed pavilion that adds real charm and lifestyle appeal. Set in a convenient in-town location close to local schools, parks, downtown amenities, and with easy access for commuters, this is a standout opportunity for first-time buyers or young families ready for a home they can truly grow into. (id:38604)
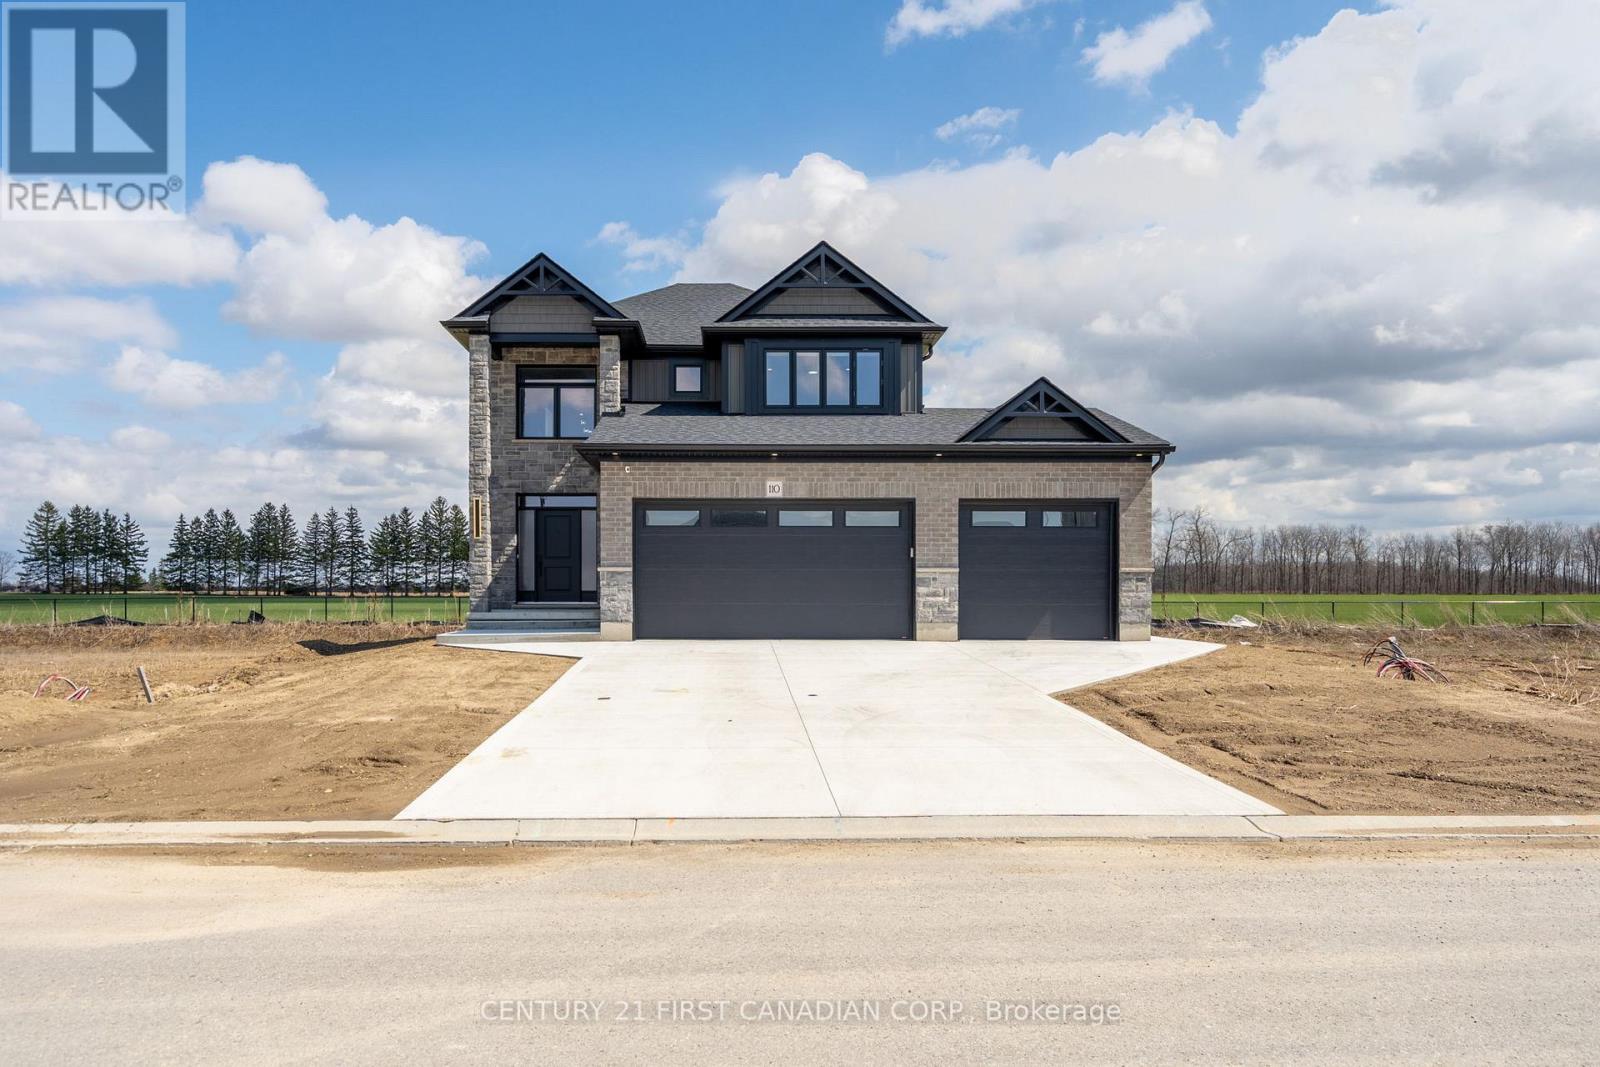
110 Sheldabren Street
North Middlesex, Ontario
Welcome to 110 Sheldabren Street, this beautifully appointed storey home in the growing community of Ailsa Craig, offers exceptional curb appeal and set on a premium 50 ft lot backing onto open farmland with no rear neighbours. From the moment you step into the large, welcoming foyer, you'll appreciate the thoughtful design and quality finishes throughout. The open-concept main floor features 9 ft ceilings, expansive windows that flood the space with natural light, and a warm, inviting family room complete with an electric fireplace. The kitchen is both stylish and functional, showcasing granite countertops, a pantry, and seamless flow for everyday living and entertaining. A convenient powder room and laundry/mudroom complete the main level. Upstairs offers a versatile loft space-perfect for a home office, reading nook, or additional living area-along with two well-sized secondary bedrooms and a full 4-piece bathroom. The spacious primary suite is a true retreat, featuring a walk-in closet and a beautifully finished ensuite with an impressive double shower. The fully finished basement adds valuable living space with a rec room, bedroom, and full bathroom-ideal for guests, teens, or extended family. Enjoy outdoor living with a covered back deck, concrete pad, and uninterrupted country views. The impressive 3-car garage with tandem access to the backyard provides incredible flexibility for storage, hobbies, or easy backyard access. A perfect blend of style, space, and setting. You're just 20 minutes to north London, 15 minutes to Strathroy, and 25 minutes to the beautiful shores of Lake Huron. (id:38604)
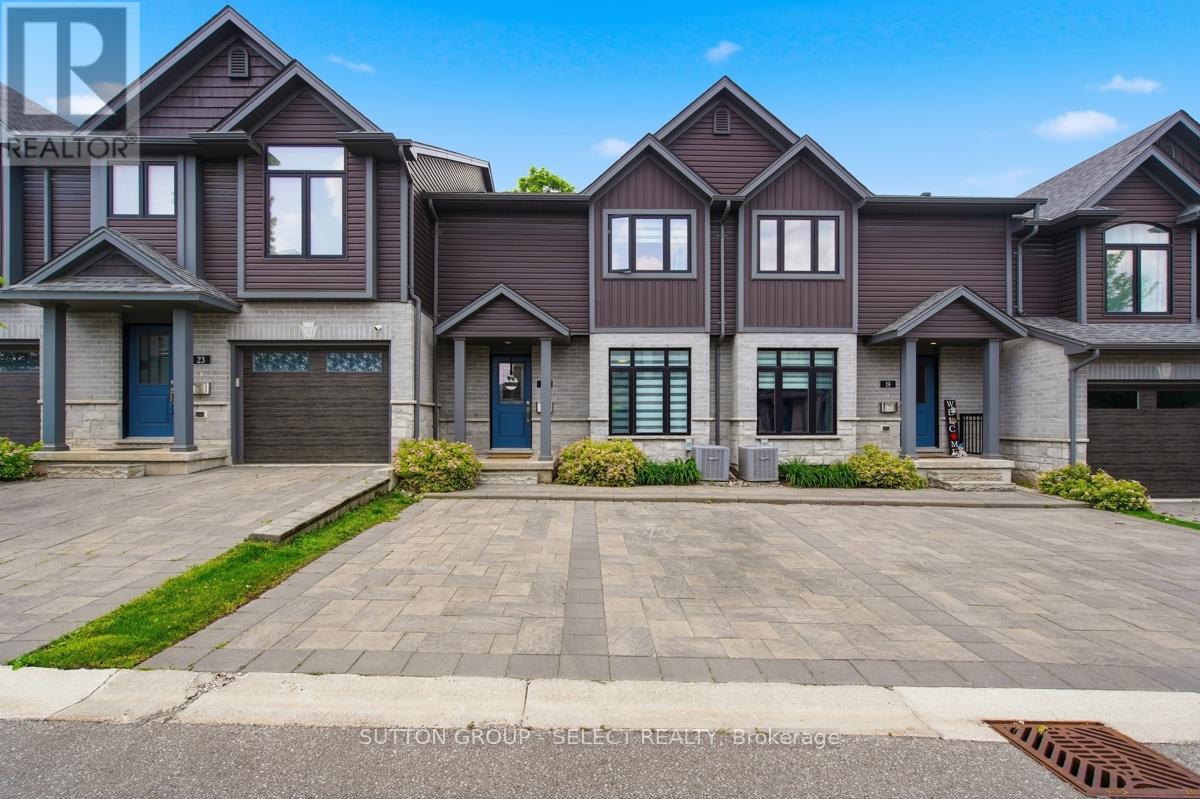
21 - 1110 Meadowlark Ridge
London South, Ontario
Stylish, impeccably maintained like-new, and move-in ready! Welcome to 21-1110 Meadowlark Ridge in the highly sought-after Meadowlilly community. Ideally located just minutes from Highways 401 and 402, this beautifully maintained townhome offers the perfect blend of comfort, functionality, and convenience. Boasting excellent curb appeal with a timeless stone, brick, and siding exterior, thoughtful landscaping, and private parking for two vehicles, this home makes a lasting first impression. Inside, the bright main floor features upgraded flooring, a spacious living room filled with natural light, a formal dining area, and a stunning kitchen complete with quartz countertops, an sizeable peninsula, modern cabinetry, and stainless steel appliances. Patio doors lead to a very private deck with a natural gas hookup, perfect for outdoor entertaining. Upstairs, you'll find three bedrooms, including a spacious primary retreat with a walk-in closet and private ensuite. The finished lower level offers a large rec room, ample storage. Surrounded by parks, trails, sports fields, schools, and just minutes from East Park, this exceptional home offers an outstanding lifestyle in one of London's most desirable neighbourhoods. A must-see! (id:38604)
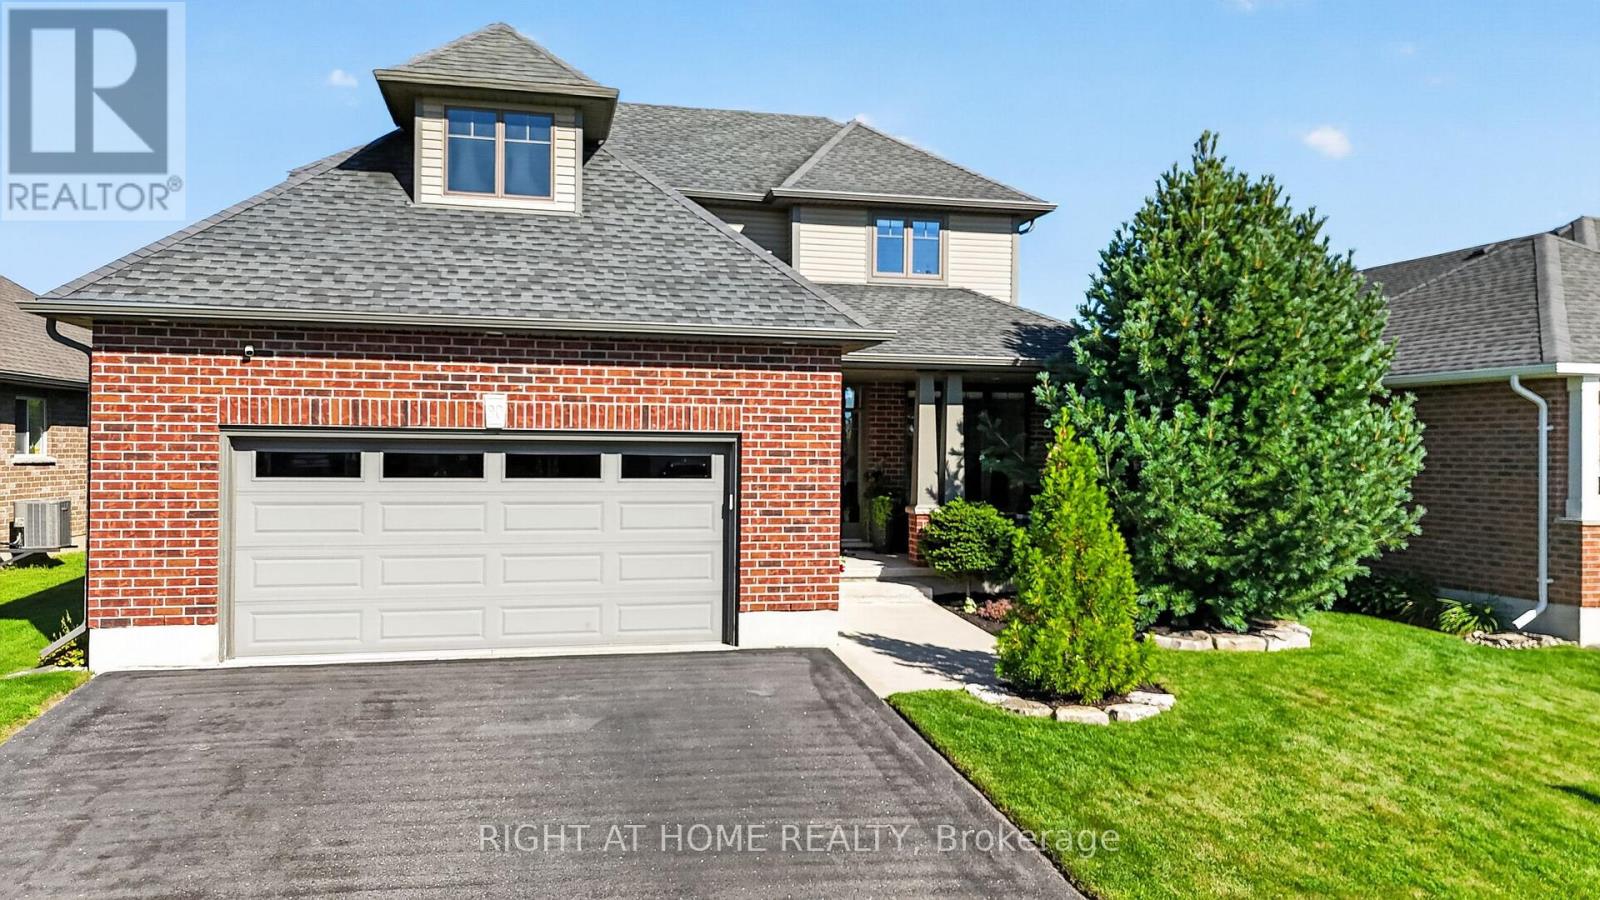
90 Shaw Valley Drive
St. Thomas, Ontario
Welcome to 90 Shaw Valley Drive, an impressive four-bedroom, 3-bathroom residence designed for comfortable family living and effortless entertaining. Updated flooring and a fresh, neutral colour palette create a polished, move-in-ready interior, while the finished lower level provides valuable additional living space.A spacious foyer offers a warm welcome with ample room for coats and shoes. Just off the entrance, a versatile den provides an ideal setting for a private home office or quiet sitting room. At the heart of the home is a beautifully appointed kitchen featuring striking granite waterfall countertops, updated cabinet hardware, generous workspace, and breakfast-bar seating. The adjoining dining area overlooks the backyard and includes a dedicated coffee bar-perfect for morning coffee or evening lattes. Bright and inviting, the great room offers plenty of room for hosting guests or relaxing with family. A powder room and convenient main-floor laundry and mudroom complete this level.Upstairs, the spacious primary suite features a walk-in closet and a luxurious five-piece ensuite. Three additional generously sized bedrooms and a second full bathroom provide comfortable accommodations for a growing family.The finished basement delivers an outstanding recreation and entertainment space, ideal for movie nights, games, or gathering with family and friends. Outside, the fully fenced backyard offers a large deck, plenty of green space, and an above-ground pool ready for summer enjoyment.Stylish, spacious, and thoughtfully designed, 90 Shaw Valley Drive is a home your family can enjoy for years to come. (id:38604)
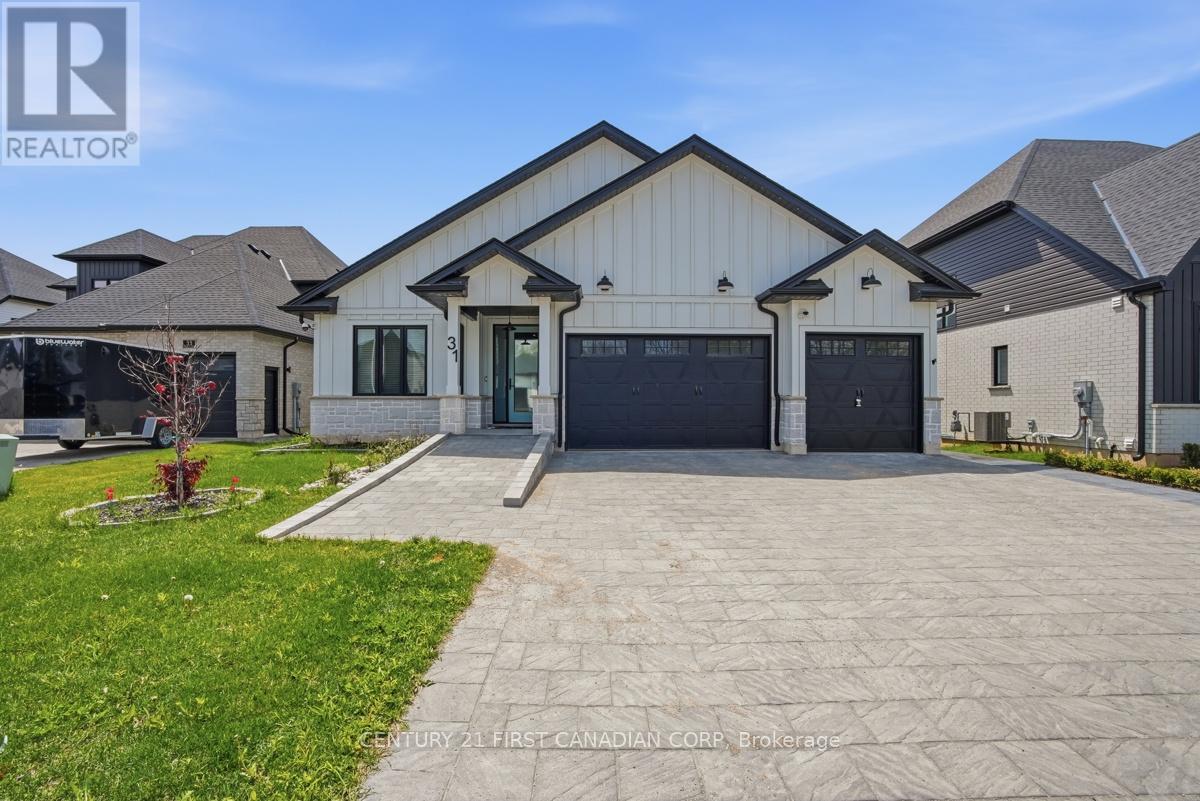
31 Briscoe Crescent
Strathroy-Caradoc, Ontario
Exceptional Luxury Bungalow Living in Strathroy- Welcome to exceptional bungalow living! Completely finished from top to bottom, this custom-built home offers sophisticated design, effortless one-floor living, and incredible flexibility. Featuring 4 bedrooms, 4 bathrooms, and a rare 3-car garage, this home is designed for comfort, accessibility, and long-term enjoyment - with no condo fees. An interlocking stone ramp, wider doorways, and thoughtful design provide enhanced accessibility without compromising style, making this an ideal home for families, retirees, or those planning to age in place. The spectacular gourmet kitchen features quartz countertops, oversized island, built-in appliances, pot filler, designer lighting, and walk-in pantry. The open-concept great room is anchored by a beautiful fireplace, with expansive sliders leading to the deck and landscaped backyard. The luxurious primary suite offers a spa-inspired ensuite, walk-in closet, and private deck access. A second main-floor bedroom includes its own ensuite and walk-in closet - perfect as a guest suite, home office, or flexible living space. Enjoy exceptional outdoor living with two rear decks, clear-glass panels and awnings, including one power-operated. The gorgeous hot tub is negotiable. The fully finished lower level adds incredible living space with a second great room and fireplace, 2 bedrooms, bathroom, coffee bar, exercise room, laundry, and abundant storage - ideal for family, guests, hobbies, or multigenerational living. The 3-car garage offers plenty of room for vehicles, toys, tools, and storage. Two EV chargers add modern convenience, plus a newer owned electric water heater and gas hookup. Ideally located close to all amenities and the 402, offering an easy commute with the comfort of Strathroy living. Luxury. Accessibility. Space. Quality. No condo fees. Room to grow - or comfortably age in place. This is the bungalow you've been waiting for. (id:38604)
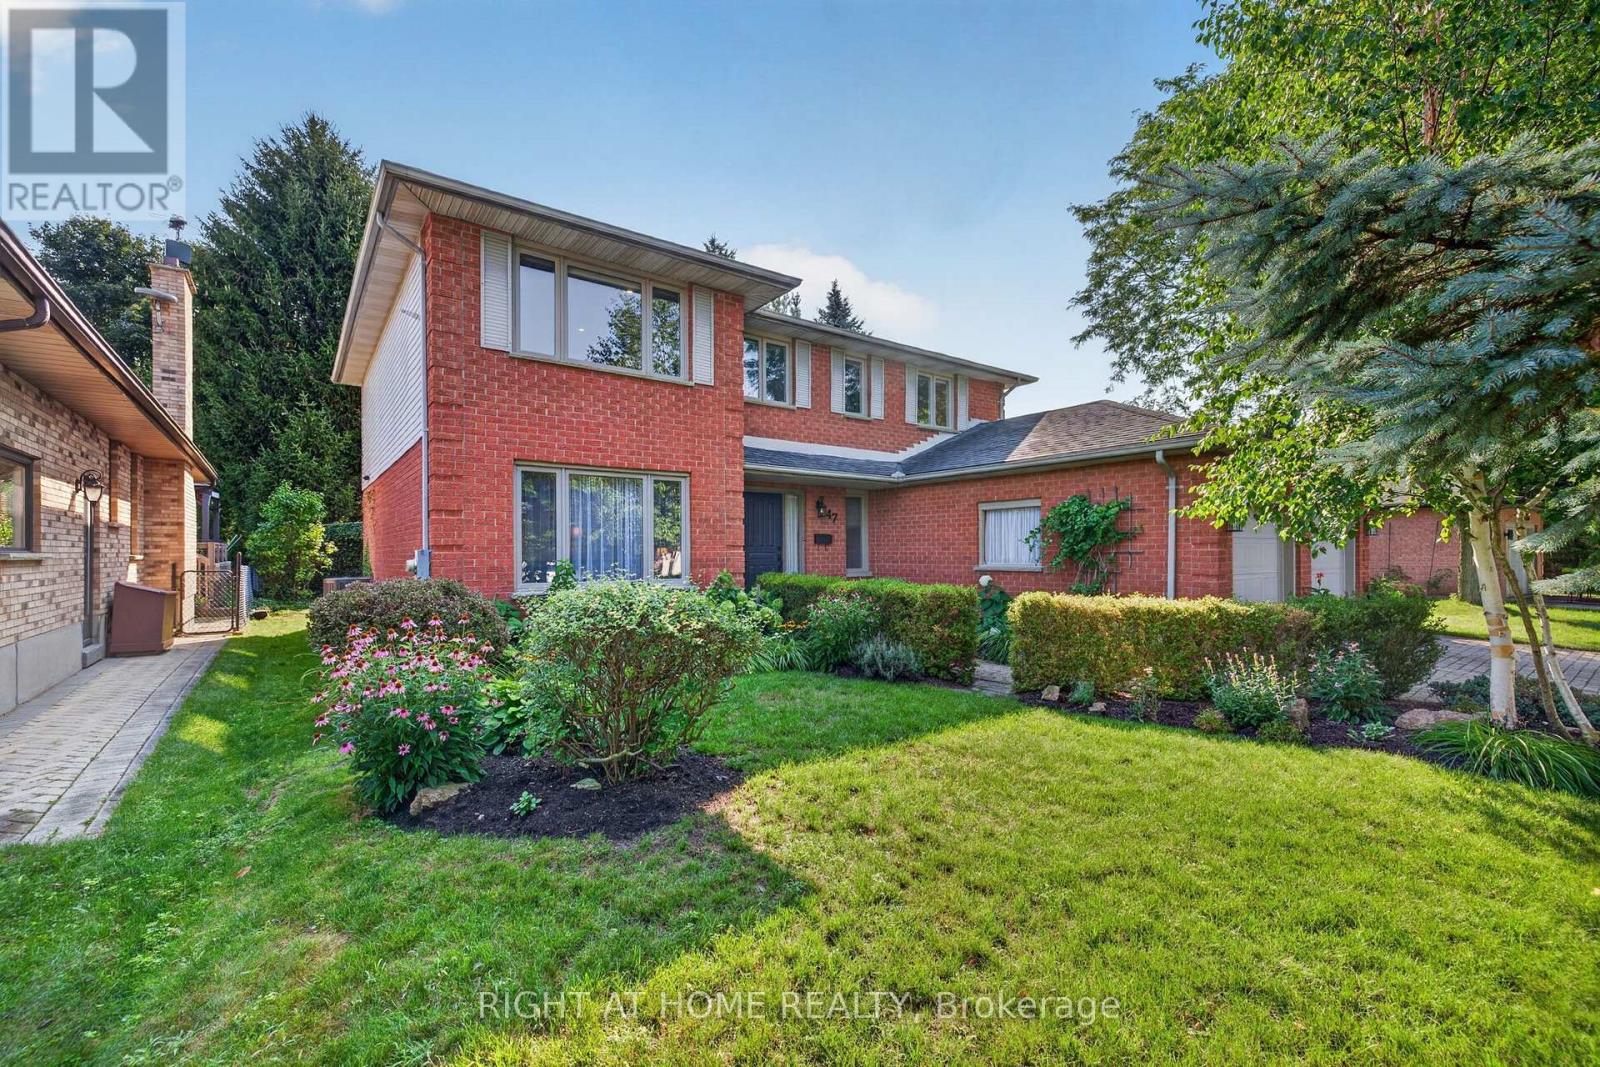
47 Robinson Lane
London North, Ontario
Welcome to this lovely 5-bedroom home in the highly sought-after Masonville/Stoneybrook community. Nestled on a quiet crescent in a mature family-friendly neighbourhood, this home truly offers the perfect setting for family living. This beautiful property is steps from Masonville Mall and Masonville London Public Library. The ideal location is within walking distance of 2 highly regarded schools (Stoneybrook P.S. & St. Kateri), pickleball & tennis courts, parks, and walking/biking paths - while UWO & UH further enhance its appeal! This lovingly maintained and updated home offers a spacious and versatile layout creating the perfect balance of defined living and everyday functionality. The main level features a welcoming living rm w/ French doors, formal dining rm, cozy family rm w/ patio doors, crown molding complemented by accent lighting & a wood burning fireplace insert framed by a stunning stone surround that adds warmth & character. The eat-in kitchen boasts large windows, quartz countertops, an island, cabinetry with built-in pull-out storage and direct access to the backyard - perfect for effortless indoor-outdoor living and entertaining. Main floor laundry/mudrm offers direct entry to the garage. Upstairs you'll find 5 bedrms, a 4-pc bathrm and a primary bedrm featuring a walk-in closet and 3-pc ensuite. The finished lower level extends the living area even further w/ a rec room, cold rm, ample storage and 2 additional versatile rooms ideal for a playroom, gym, office, hobby space or whatever best suits your needs! Also included are rough-ins for central vac & bathrm. The private backyard retreat is surrounded by mature trees, gorgeous landscaping, a vegetable garden & shed. The spacious deck, hot tub & fire pit creates a peaceful setting for relaxing, entertaining and enjoying the outdoors. Notable upgrades include rangehood/micro '24, A/C '23, fireplace insert '20, family rm & bathrms '20, sliding door/windows-main back '20, upper & front '05, hot tub '16. (id:38604)
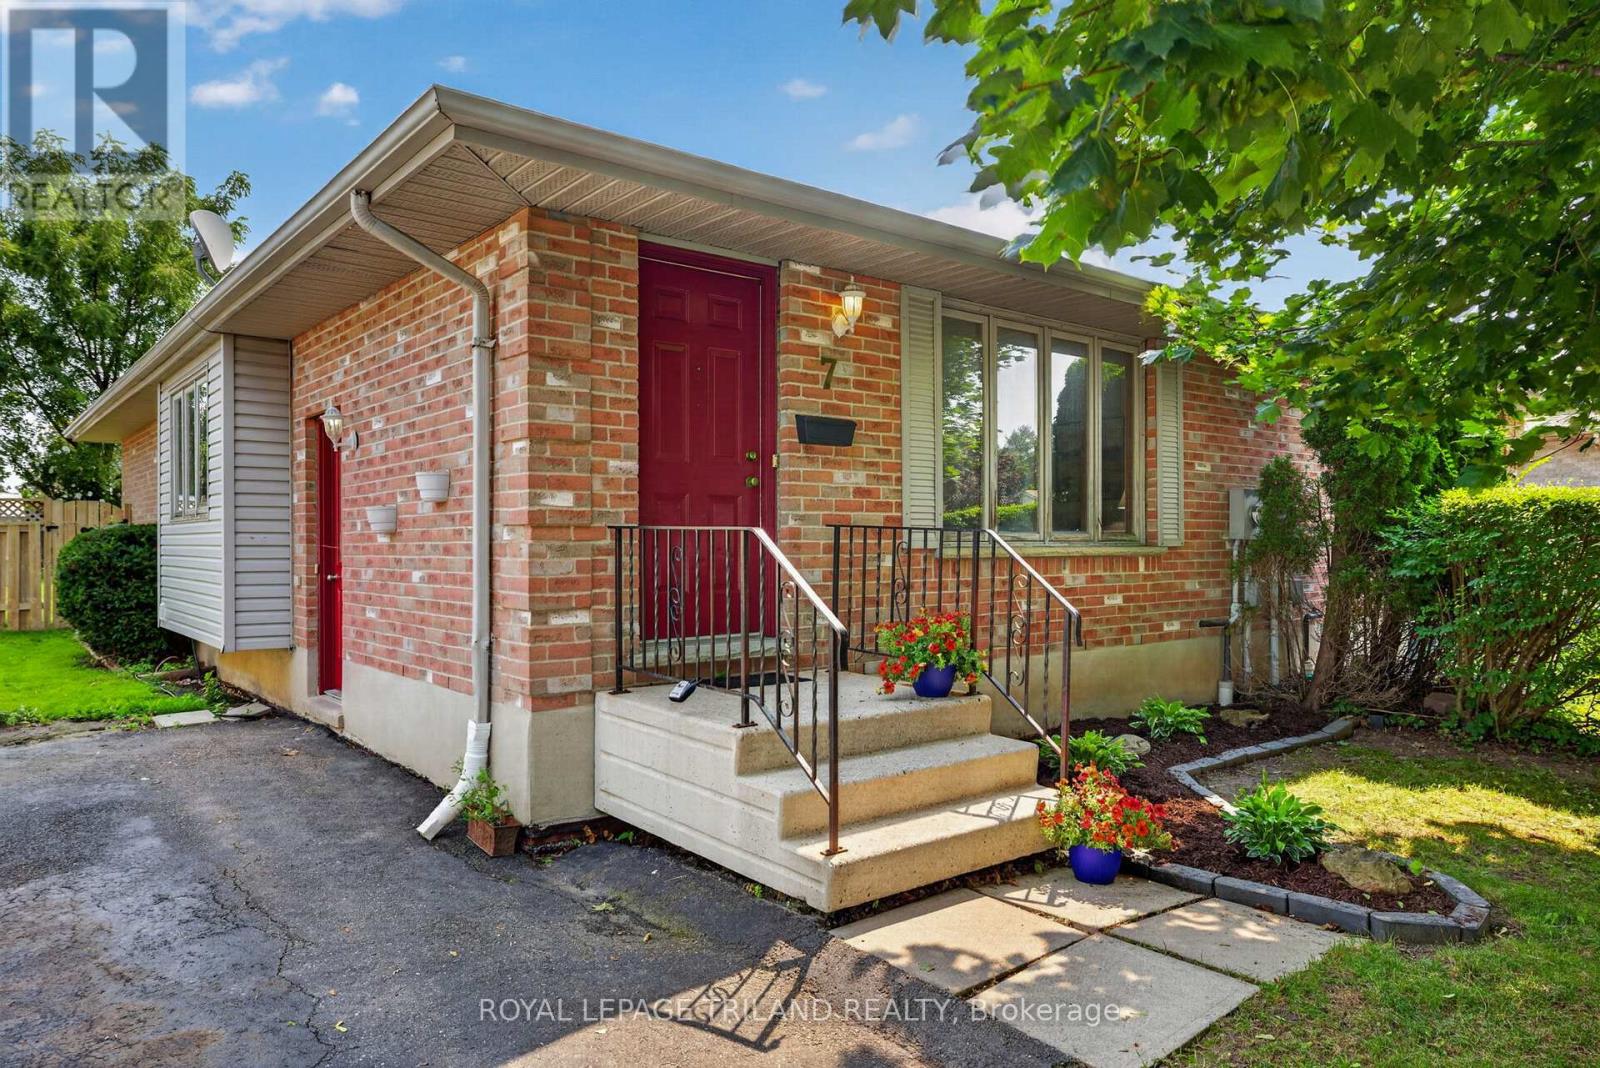
7 Fanjoy Drive
St. Thomas, Ontario
Welcome to 7 Fanjoy Drive in the beautiful City of St. Thomas! This move-in ready 3-bedroom, 2 full bathroom home is the perfect opportunity for first-time home buyers, young families, or anyone looking to get into the market. The freshly painted main floor offers a bright, welcoming space to call home, while the partially finished basement provides additional living space with room to make it your own. Step outside to enjoy the fully fenced backyard-ideal for children, pets, entertaining, or relaxing on warm summer evenings. A paved driveway with parking for three vehicles adds everyday convenience. Situated in a family-friendly neighbourhood close to parks, schools, shopping, and amenities, this home offers great value and plenty of potential. Don't miss your chance to make this wonderful property your own! (id:38604)
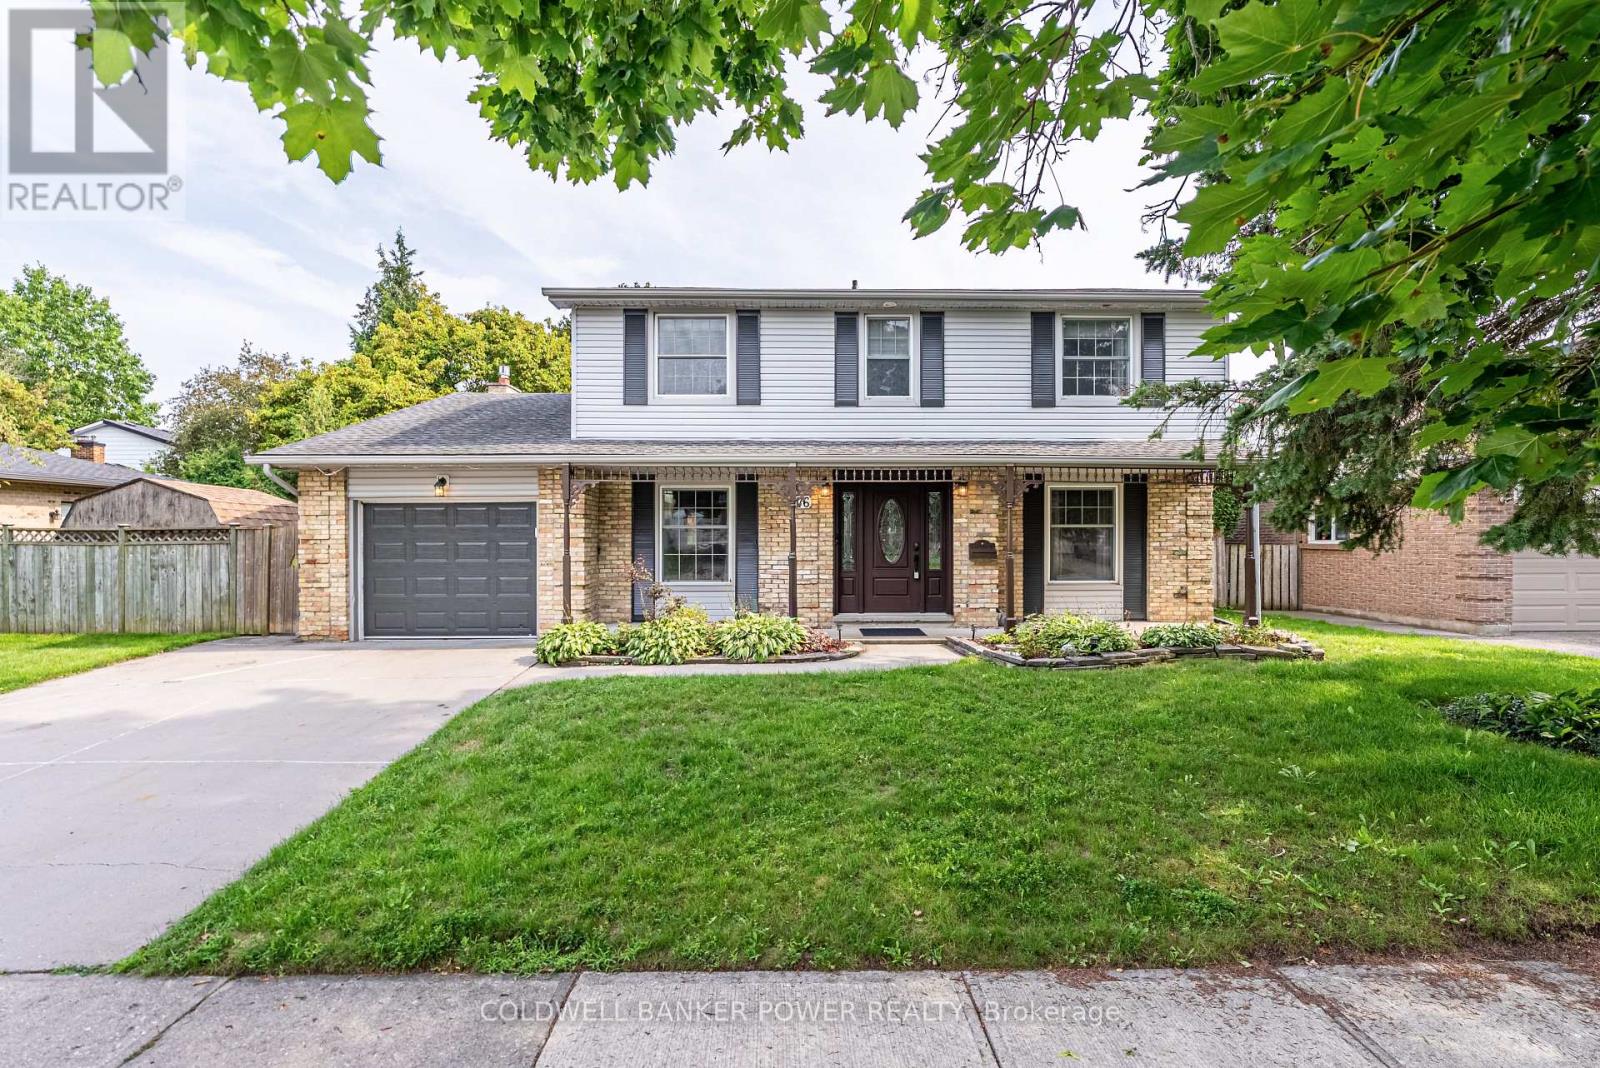
76 Spencer Crescent
London North, Ontario
Beautifully maintained and ideally located in sought-after Stoneybrook, this 2-storey, 4-bedroom family home blends timeless charm, thoughtful updates, and an exceptional backyard designed for both everyday family living and entertaining. The welcoming exterior features a covered front porch, wide double concrete driveway, oversized garage, and brand-new roof. Inside, the spacious formal living room showcases stunning custom built-ins and crown moulding, while the inviting main floor family room offers a fireplace, bay window, and additional crown moulding. The bright kitchen overlooks the backyard and features a large island and ample cabinetry. Main floor laundry and an oversized powder room add everyday convenience. Upstairs, you'll find four generous bedrooms, including a spacious primary suite with its own 3-piece ensuite. The finished lower level provides even more living space with a large recreation/family room and full bathroom. The backyard is a true highlight-private, beautifully maintained, and highly functional, with a large covered deck, mature landscaping, storage shed, raised vegetable garden boxes, and plenty of space for kids and entertaining. A bonus workshop area with built-in workbench provides the perfect spot for hobbies or additional storage. Situated in one of North London's most established neighbourhoods, this home is just steps from Stoneybrook Public School, parks, walking trails, and the newly upgraded tennis courts at Stoneybrook Park. With mature trees, quiet streets, and exceptional access to schools, recreation, and everyday amenities, it's easy to see why Stoneybrook remains such a sought-after community. (id:38604)
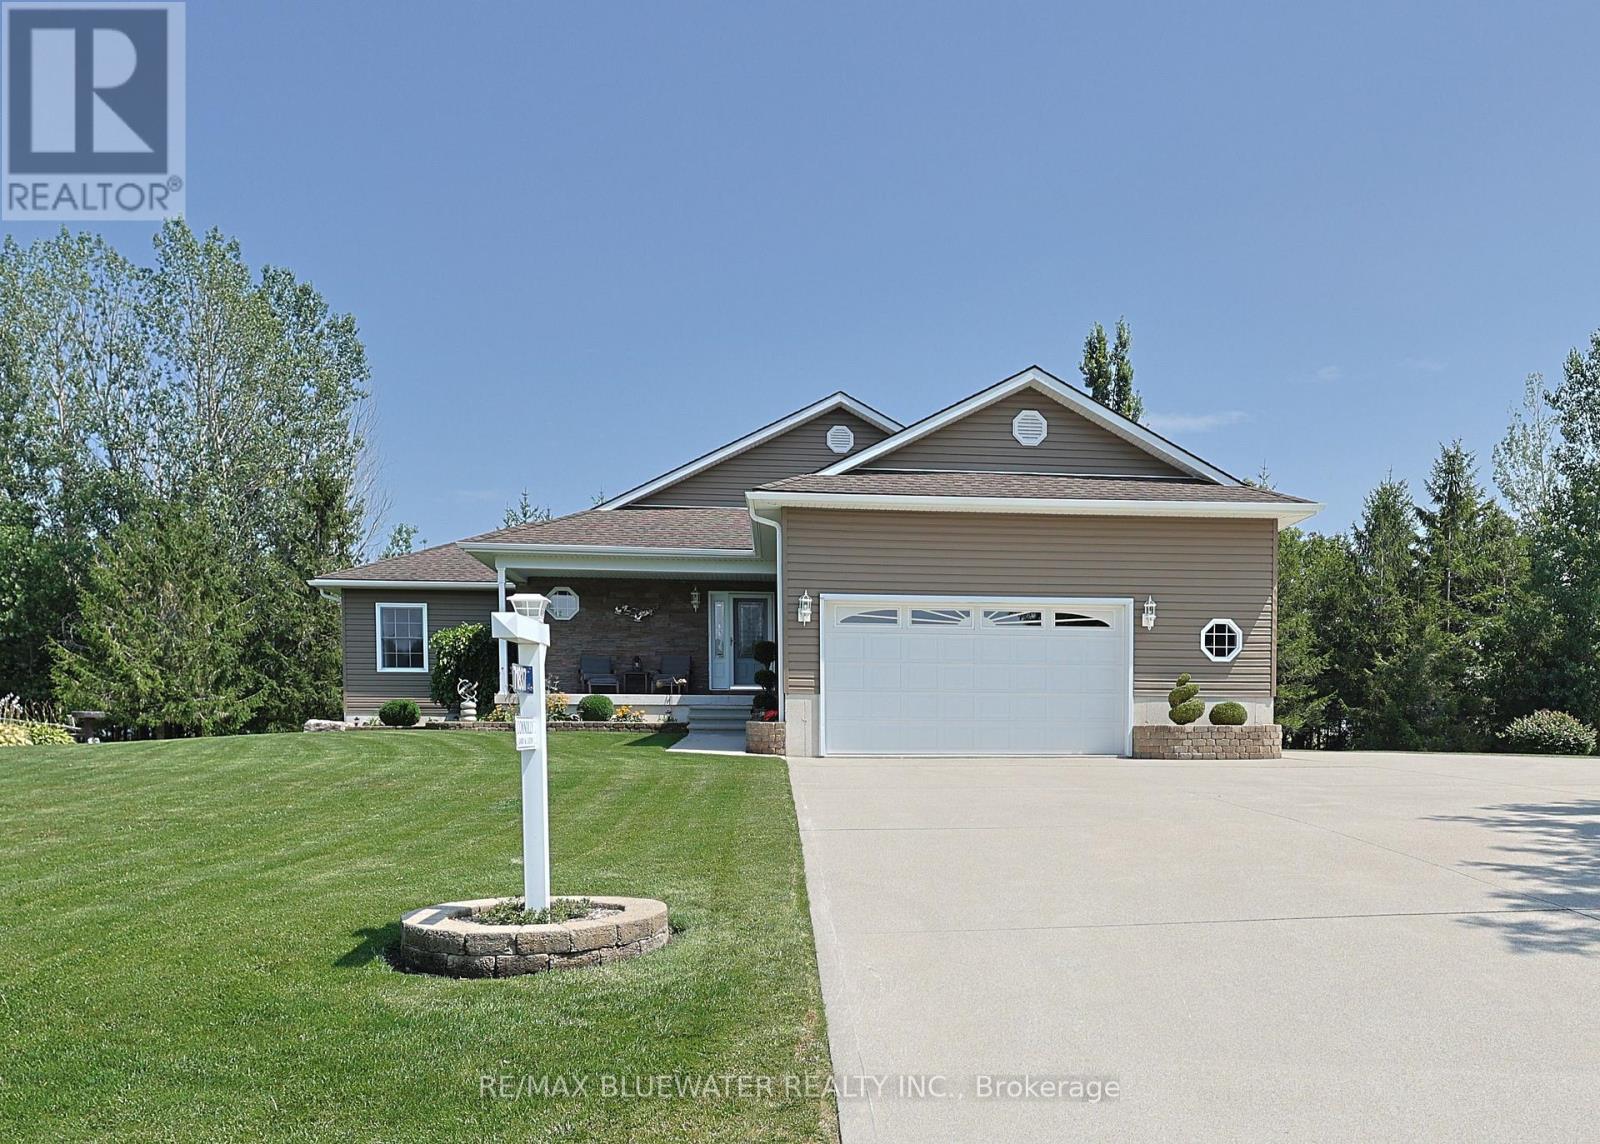
71837 Sunridge Crescent
Bluewater, Ontario
Situated just steps from the sandy shores of Lake Huron on a gorgeous 131'x216' lot with mature tree line along the back lot line for added privacy.. Built in 2008 offering 1,898 sq ft above grade plus a partially finished basement. Beautifully maintained and landscaped showing true pride of ownership. Expansive concrete drive leads to attached double car garage plus a large RV/trailer parking spot with 20amp plug. Concrete paths lead to front and back covered porches. Stepping inside to the foyer with accent stone wall. Spacious great room allowing for living, dining and kitchen with patio doors to 24x15 back covered deck. Thoughtfully designed kitchen with quartz counters, accent lighting, eat up island, 7x7 food pantry and bar pantry! Living room with gas fireplace detailed by stone surround and marble hearth. Primary suite with walk-in closet and three piece ensuite. Main floor allows for another two bedrooms (one with walkin closet) and a full bathroom. Mudroom with access to garage is combined with laundry and closet space. Lower level offers a large rec room to play pool, darts, shuffleboard (all included) and more with corner fireplace unit. Lower level offers another two rooms and two piece bathroom. For the woodworker enthusiasts you will fall in love with the workshop in this lower level fully decked out like in your dreams plus a two door access up to the garage! Incredible backyard oasis with large covered deck, privacy, fire pit and best of all a custom PIZZA OVEN! The large detached shed is split with garden shed and pizza prep area to add all your favourite ingredients. The perfect home to start making memories full of beach days on Lake Huron, entertaining guests making fresh pizza, relaxing on your spacious covered deck, roasting marshmellows by the fire, playing games in the LL rec room and opening the hidden bar pantry for a bottle of wine for everyone to enjoy! This isn't just a home but a lifestyle that will have you living your best life! (id:38604)
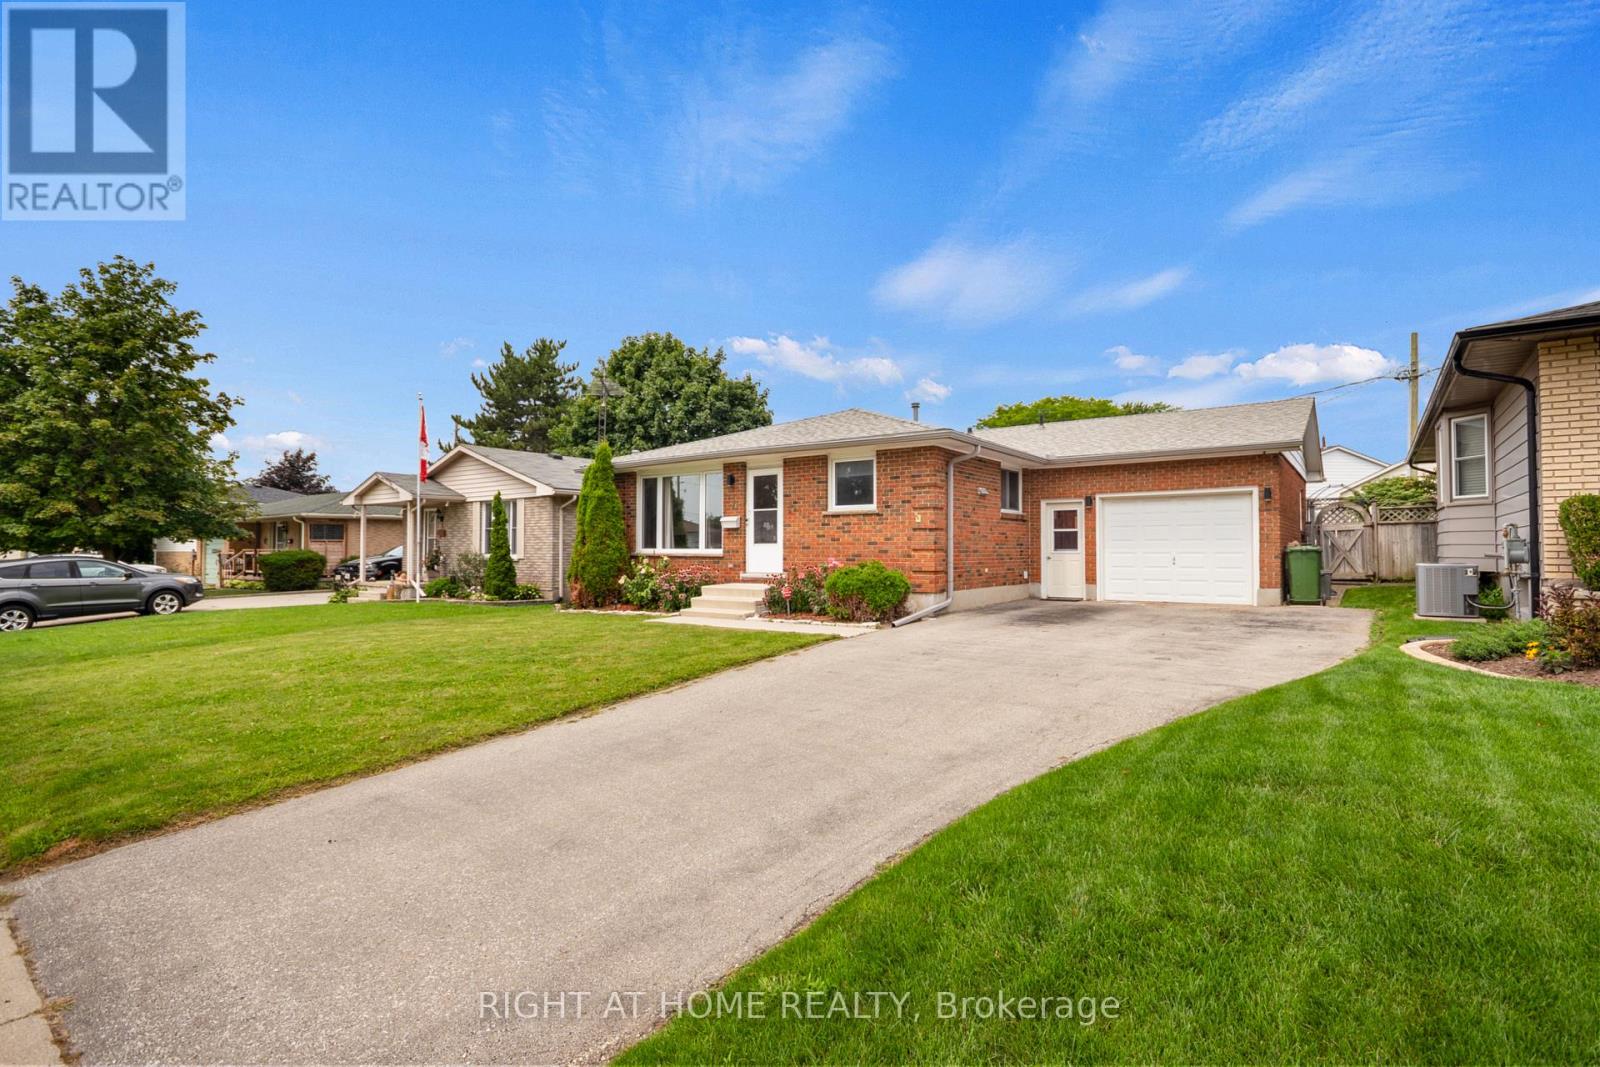
7 Raven Avenue
St. Thomas, Ontario
Welcome to 7 Raven Avenue -a solid brick bungalow offering a great combination of space, flexibility and important updates in a convenient St. Thomas location.The main level features a bright and spacious living room with a large front window, a dedicated dining area, functional kitchen, three bedrooms and a full 4-piece bathroom - a comfortable layout that works well for everyday family living.The finished lower level adds even more possibilities, with a spacious recreation room, additional bedroom, 2-piece bathroom and separate entrance. Whether you're looking for extra space for a growing family, multi-generational living or future in-law suite potential, this lower level gives you options.Some of the big-ticket items have already been taken care of, including newer windows and roof, giving the next owner a great starting point to make the home their own. The 1.5-car garage offers that extra bit of space - whether you enjoy working on your car, need room for tools and equipment, or simply want additional storage.Outside, the fully fenced backyard features an impressive 16 x 32 ft in-ground pool reaching 9 ft deep - a standout feature for entertaining, relaxing and enjoying your own private outdoor space. The location ties it all together. Close to Mitchell Hepburn Public School, St. Thomas Elgin General Hospital, Applewood Park, Pinafore Park, trails, shopping, transit and everyday amenities, with Port Stanley and the beach just a short drive away.With a flexible layout, separate entrance, major updates already completed, an oversized garage and a backyard that stands out, 7 Raven Avenue offers plenty of opportunity to make it your own in a well-established St. Thomas neighbourhood. (id:38604)
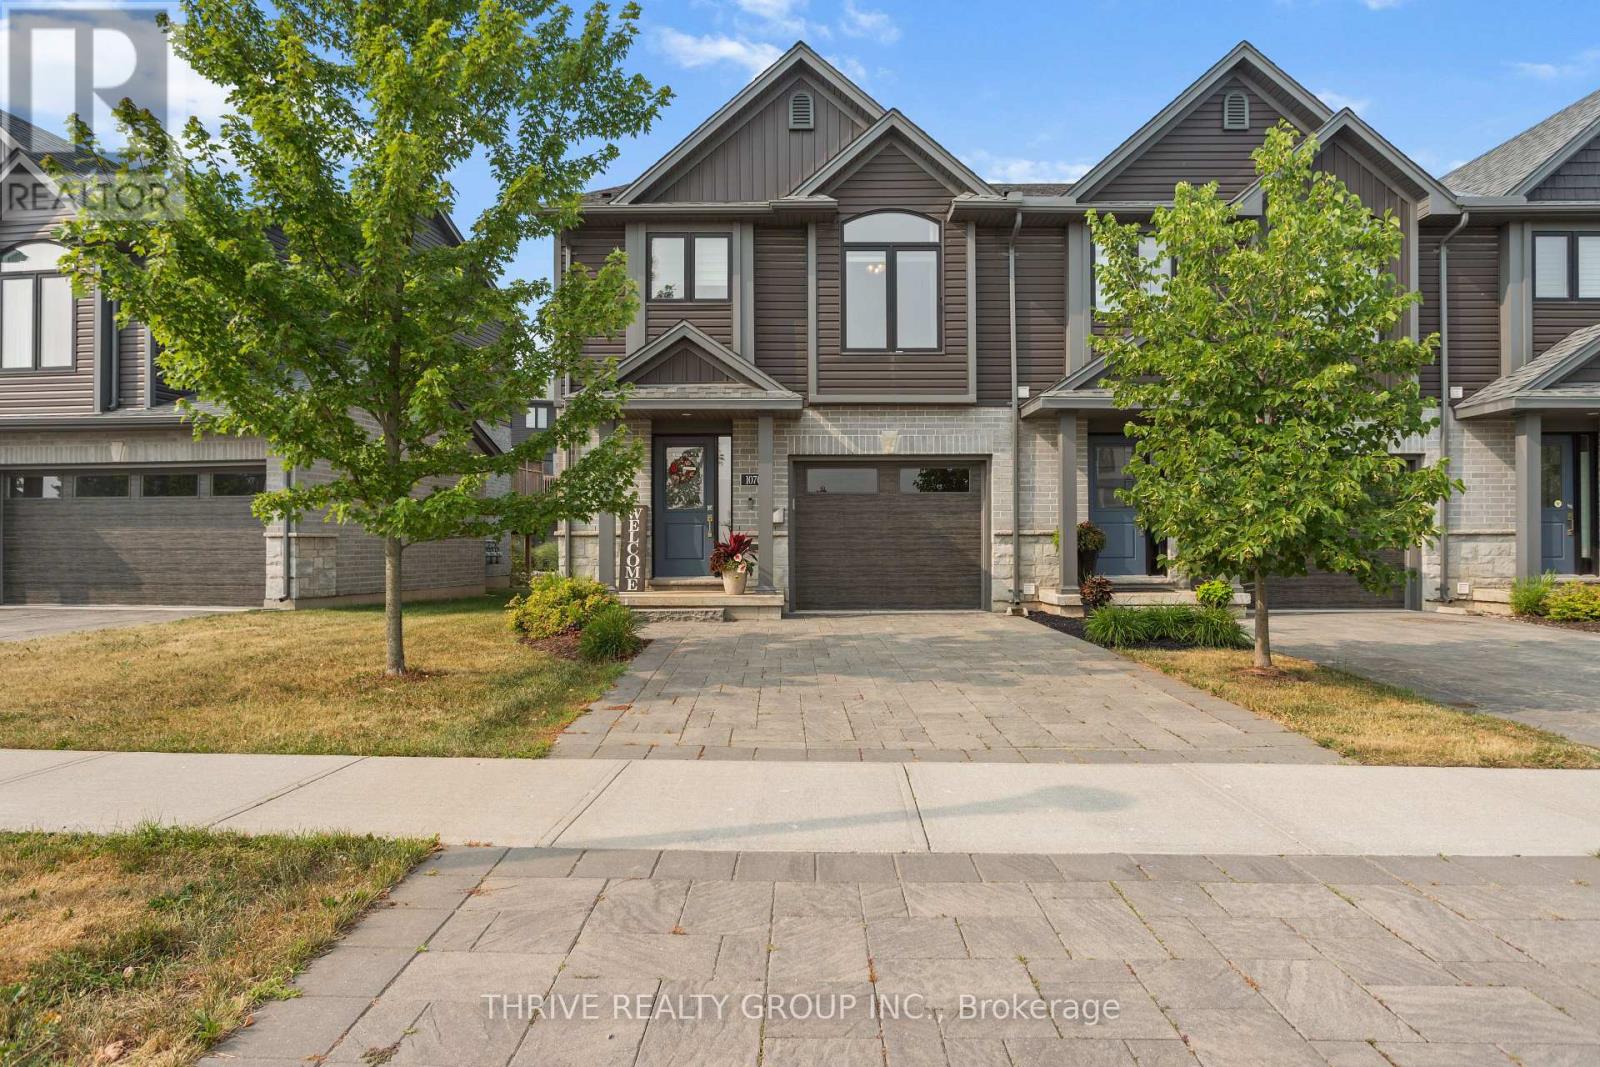
25 - 1070 Meadowlark Ridge
London South, Ontario
Welcome to 1070 Meadowlark Ridge in the sought-after Summerside community of South London. This beautifully maintained end-unit condo offers added privacy, an attached garage, and a premium location backing onto the common green space with an upgraded, open view rarely found in the complex. The bright, functional layout features modern finishes, a spacious kitchen with ample cabinetry and island seating, and comfortable living spaces perfect for everyday living. The generous bedrooms, including a primary suite with a walk-in closet and en-suite, provide plenty of room to unwind, while upper-level laundry adds everyday convenience. Conveniently located just minutes from Meadowlily Woods, parks, shopping, schools, and Highway 401, this move-in-ready home offers the perfect combination of style, comfort, and low-maintenance living. Book your showing today! (id:38604)
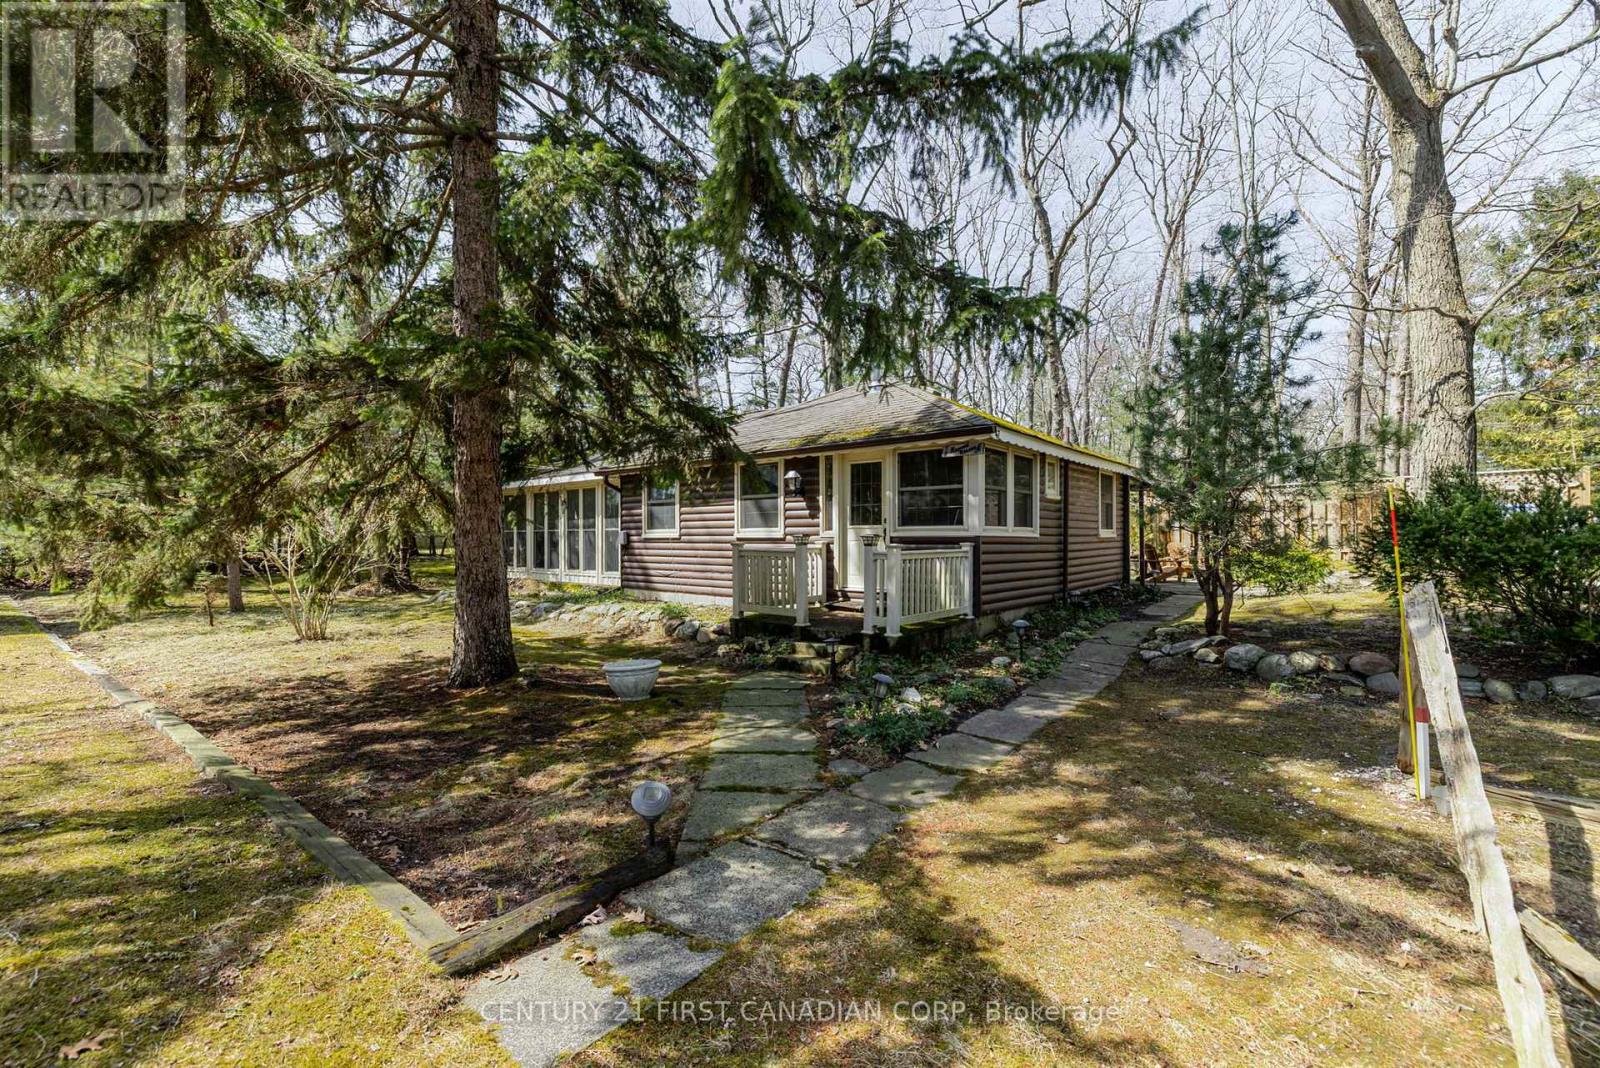
47 Heaman Crescent
Lambton Shores, Ontario
Nestled just steps away from the serene shores of Lake Huron, this charming and unique cottage offers the perfect escape from the hustle and bustle of everyday life. Surrounded by lush, towering trees, the cabin exudes rustic warmth and tranquility, making it an ideal destination for those seeking a peaceful getaway.The cabins natural wood exterior blends seamlessly with its forested surroundings, providing both privacy and a stunning backdrop. Inside, the cabin boasts a cozy, inviting atmosphere with a gas fireplace, and large windows that allow you to enjoy views of the trees and hear the nearby lake. Many updates throughout that help maintain the original integrity of the cottage including, hardwood floors, replacement windows, 100 amp service, fully winterized throughout and a fabulous sunroom with soaring ceilings, stone floors and radiant in floor heating. A gas bbq and hot tub compliment the patio with ample areas to entertain, relax and enjoy. Whether you are curling up with a good book in front of the fire, or sipping your morning coffee on the deck as the sun rises over the trees, the cabin offers the perfect setting for relaxation.What makes this cabin even more special is its proximity to Lake Huron. Just a short walk away, you can enjoy the pristine beach, take a swim in the refreshing waters, or spend your days kayaking, paddleboarding, or simply soaking in the natural beauty. Additionally, the cabin is within walking distance to the vibrant town of Grand Bend, where you can explore local shops, restaurants, and enjoy the lively atmosphere of one of Ontarios most beloved beach destinations.Whether you're seeking adventure on the water or quiet moments in nature, this log cabin offers an unforgettable retreat with a perfect blend of rustic charm and modern comfort. (id:38604)
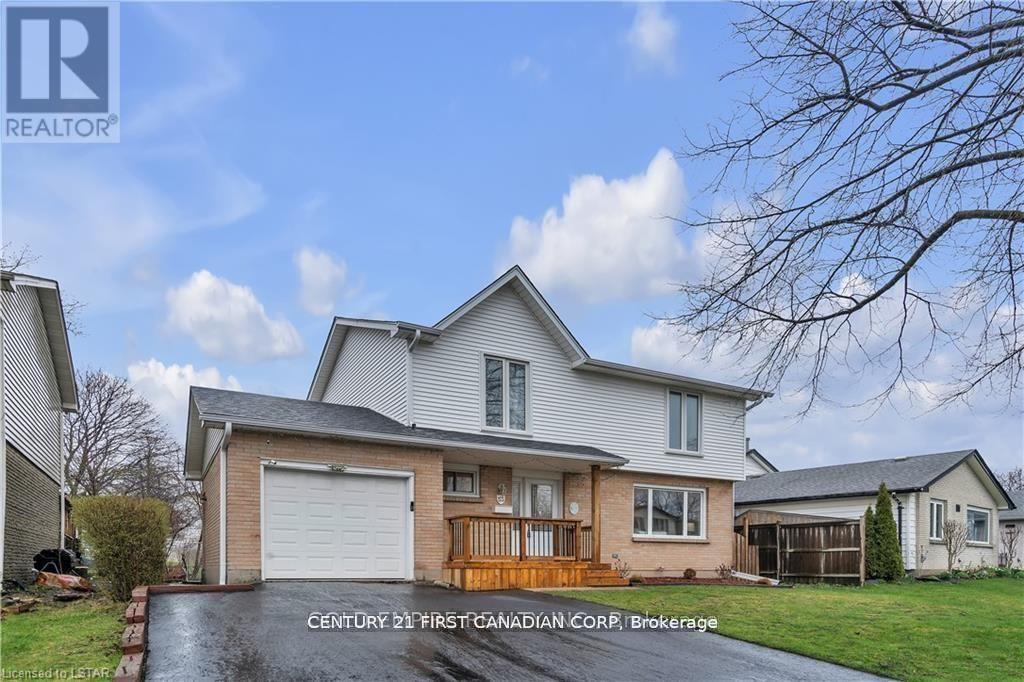
53 Archer Crescent
London South, Ontario
Looking in White Oaks for 4 bedrooms on the same floor? This wonderful family home is a 2 story with lots of natural light in every room. 4 generous bedrooms and a full bathroom on the second floor. The main floor has an eat in kitchen with Patio sliding doors to the back yard, a separate dining room, living room and a powder room. Basement has a large Rec Room with room for gym equipment or office, laundry room and extra work space in the mechanical room. Single Garage, double asphalt driveway and a large fully fenced back yard with gated access from both sides. Sellers have done much of the outside updating: new roof, siding, insulation, eavestroughs, soffits, fascia, garage door, many of the windows as well as insulation. (id:38604)
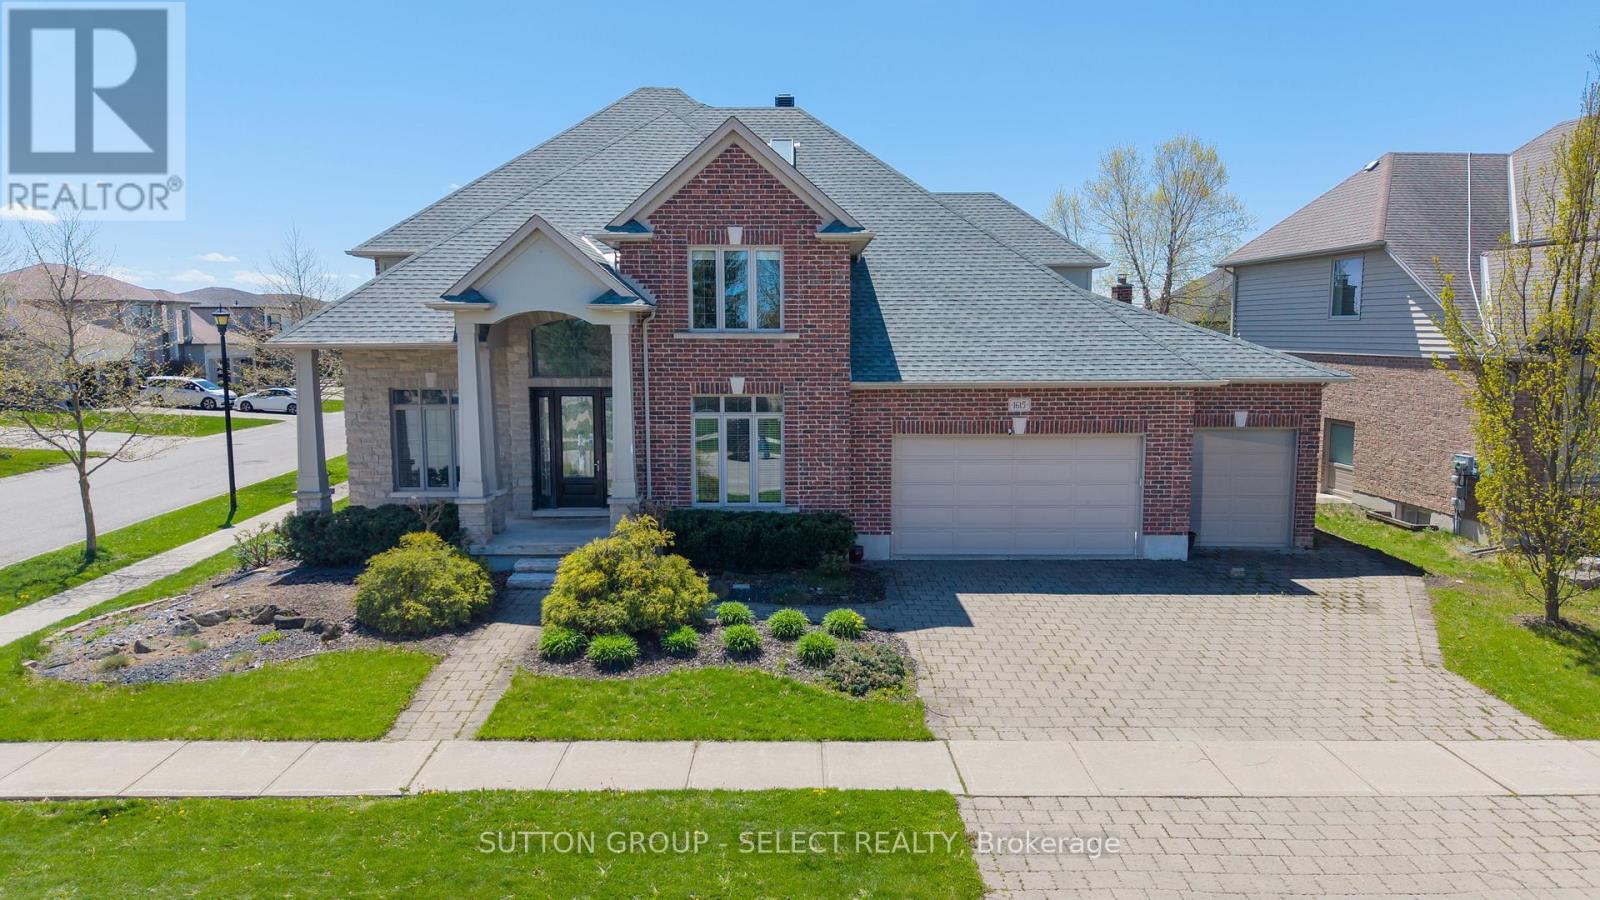
1615 Wickerson Gate
London South, Ontario
A rare combination of scale, presence, and setting begins at the covered front porch, where substantial columns, stonework, and a stately entry create an immediate sense of arrival. A triple car garage and wide driveway reinforce the home's presence from the street. Inside, the two-storey foyer rises with natural light, framed by an arched opening and statement lighting-introducing the volume and architectural detail that define this home.The main level is anchored by expansive principal rooms that feel both open and intentional. Rich hardwood, substantial crown moulding, and custom millwork carry throughout, while a wall of windows across the back of the home draws in natural light and connects seamlessly to the outdoor living space. The living area is centred around a fireplace, with clear sightlines into the kitchen and dining spaces-designed for both everyday function and larger gatherings.The kitchen delivers on both presence and practicality, with extensive cabinetry, a large centre island with prep sink, gas range, and a walk-in pantry. A wet bar/servery enhances flow to the dining area. A private office is located off the foyer, along with convenient main floor laundry. Garden doors lead to a covered patio with an integrated wood-burning fireplace-an outdoor space that feels private and purposeful.Upstairs, a wide landing overlooks the foyer below. Four well-proportioned bedrooms include a primary suite with space to unwind, complemented by an ensuite with soaker tub, glass shower, double vanity, and skylight.The fully finished lower level adds flexibility with a large media/games room, fireplace, bedroom, full bath, and workshop.. A separate staircase from the garage supports multi-generational or private use.A fully fenced, pool-sized yard and wide corner lot offer added frontage, privacy, and a more open streetscape, set in Wickerson Heights at the edge of Byron Village. Nearby trails, Thames River, West 5, RiverBend Golf & Hunt Club Golf. (id:38604)
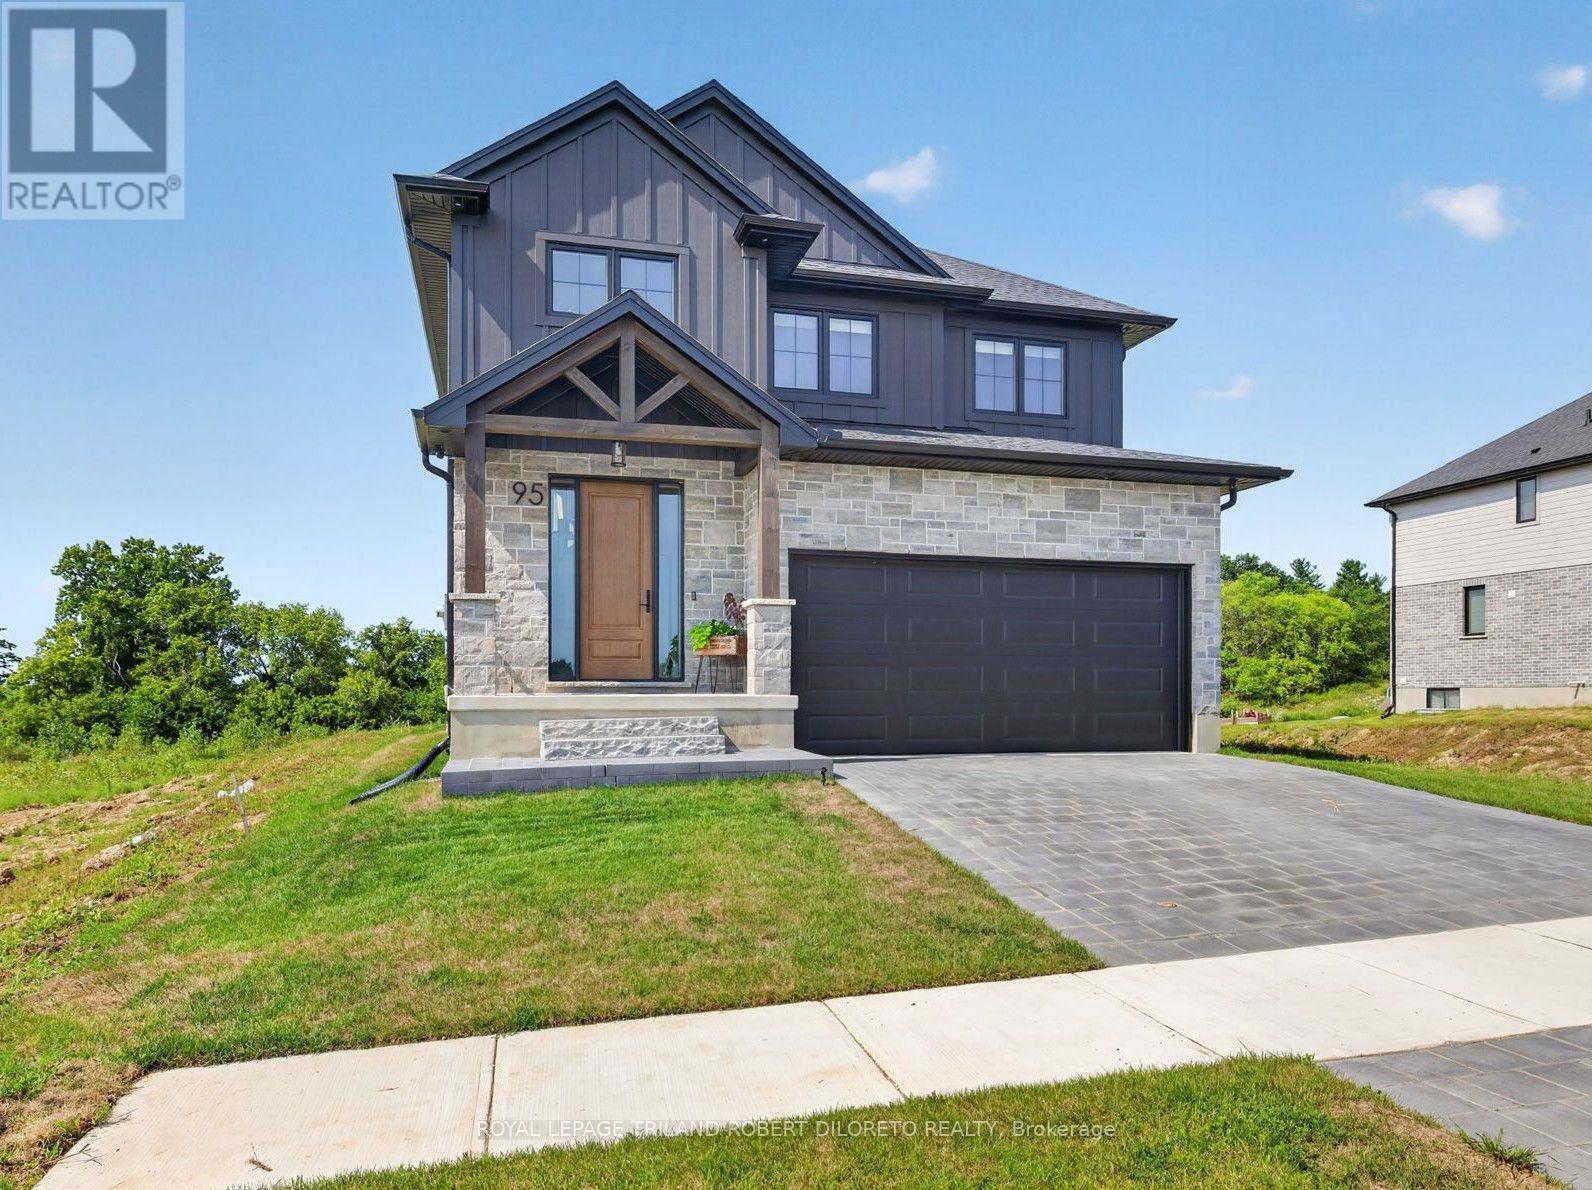
95 Allister Drive
Middlesex Centre, Ontario
Brimming with exceptional customization & premium quality upgrades, this exquisite 4 Bedroom, 2.5 Bath, 1-year new home is in absolute move-in condition! Situated in upscale KILWORTH HEIGHTS WEST, this magazine quality home seamlessly blends timeless architecture with modern innovation & design. Features include: attractive curb appeal with paver stone drive, walkways & inviting covered front porch; total wow-filled interior with neutral décor; elegant light wood 5" plank floors on main + upper hallway; high-end, commercial grade & professionally designed & installed Smart Home technology throughout the interior & exterior of the home includes whole home WiFi system, extensive security system & wiring for audio/video systems; 200amp service includes dedicated back-up power throughout; custom cabinetry/organizers throughout the home; main floor office; open concept main living areas boast incredible custom kitchen w/quartz countertops, appliances & awesome butler's pantry w/dedicated 20-amp circuits for small appliances; large west facing dining area opens to beautiful great room w/built-ins & gas fireplace all open to covered concrete patio w/BBQ gas line; main floor mudroom; beautiful upper level features convenient laundry room w/washer & dryer, stylish & spacious bedrooms + 2 baths (under-cabinet lighting with occupancy sensors in the bathrooms & walk-in closet provide both convenience & energy efficiency). Need more space? Then check out the unspoiled lower level w/high ceilings, large egress windows, rough-in bath & thoughtfully oriented for clear span future family room complete with media wiring. Enjoy living in this Fabulous upscale new community within walking distance to all shopping services, new Catholic elementary school, community centre, hockey arenas + short drive to golf courses and London! Why bother with cookie cutter homes when you can have superior level of design, features & construction -- all in a pristine, move in ready condition! (id:38604)
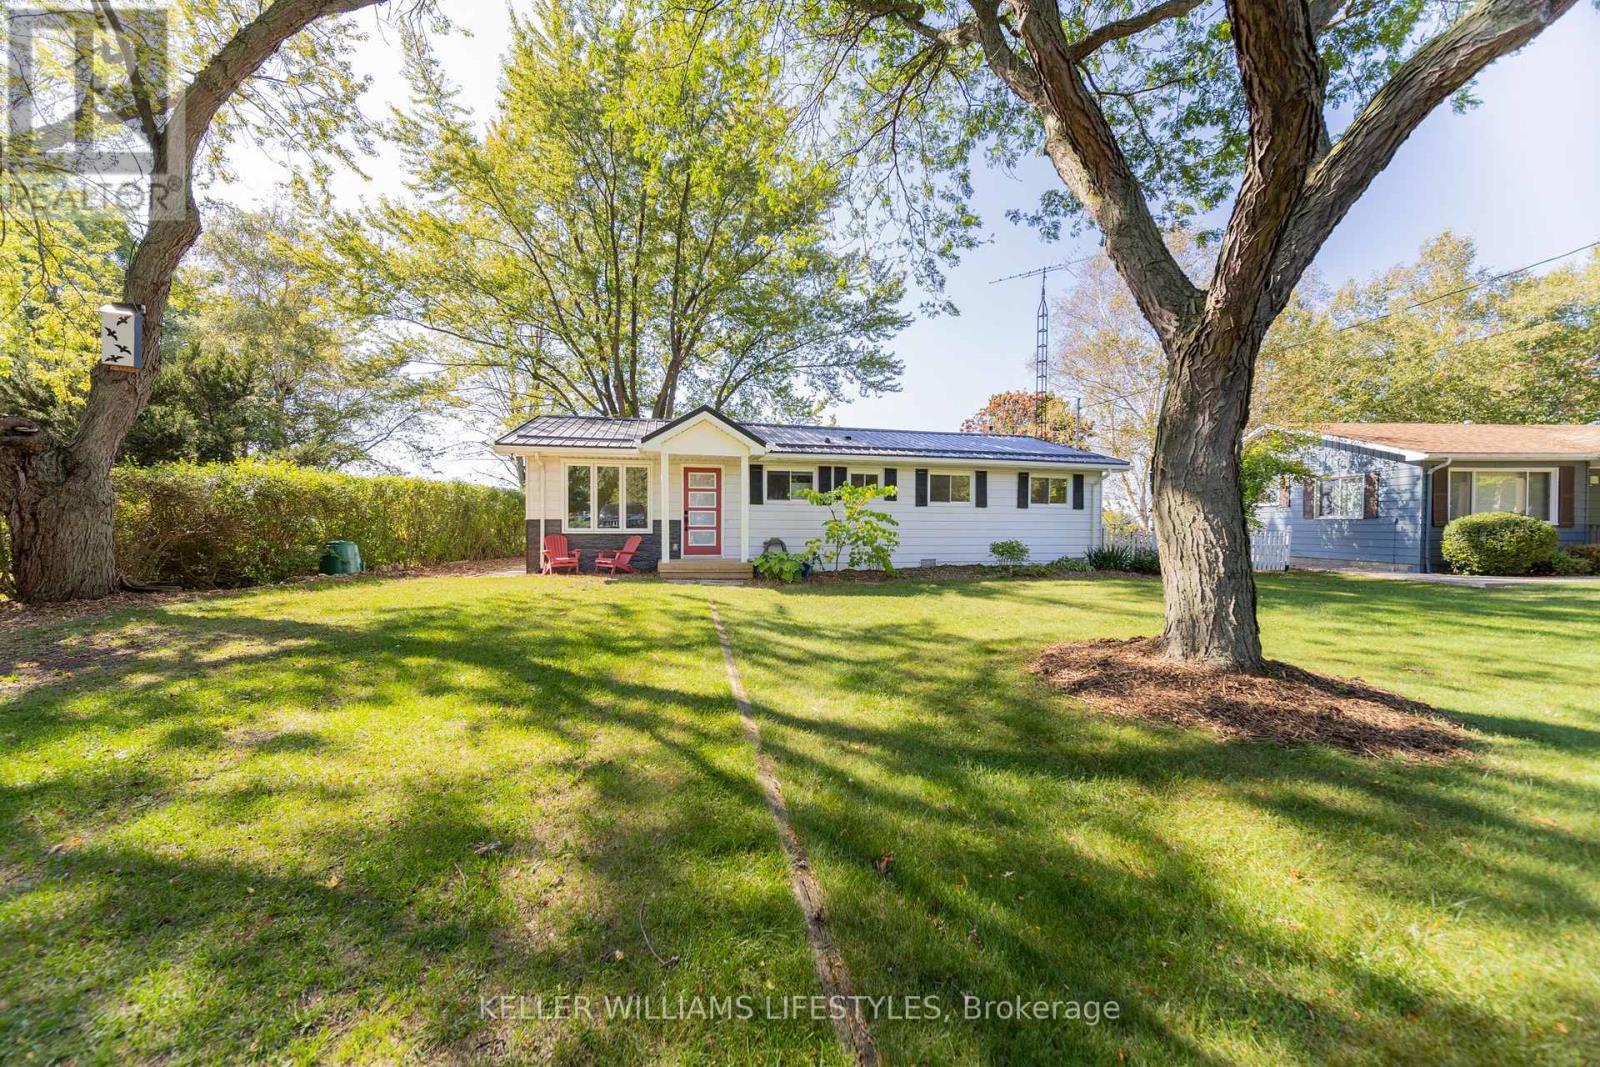
72553 Princess Street
Bluewater, Ontario
Welcome to 72553 Princess Street, a charming lakefront retreat on the shores of Lake Huron. This 3-bedroom, 1-bath home features an open concept kitchen and living room that create a bright and welcoming interior. At the back of the home, a covered porch overlooks the large backyard and offers the perfect place to relax, entertain, or take in the panoramic lake views and Bayfield's famous sunsets. Set on a spacious lot, the property also provides private lake access and is just minutes from the beach, marina, shops, and restaurants combining natural beauty, convenience, and year-round enjoyment. (id:38604)
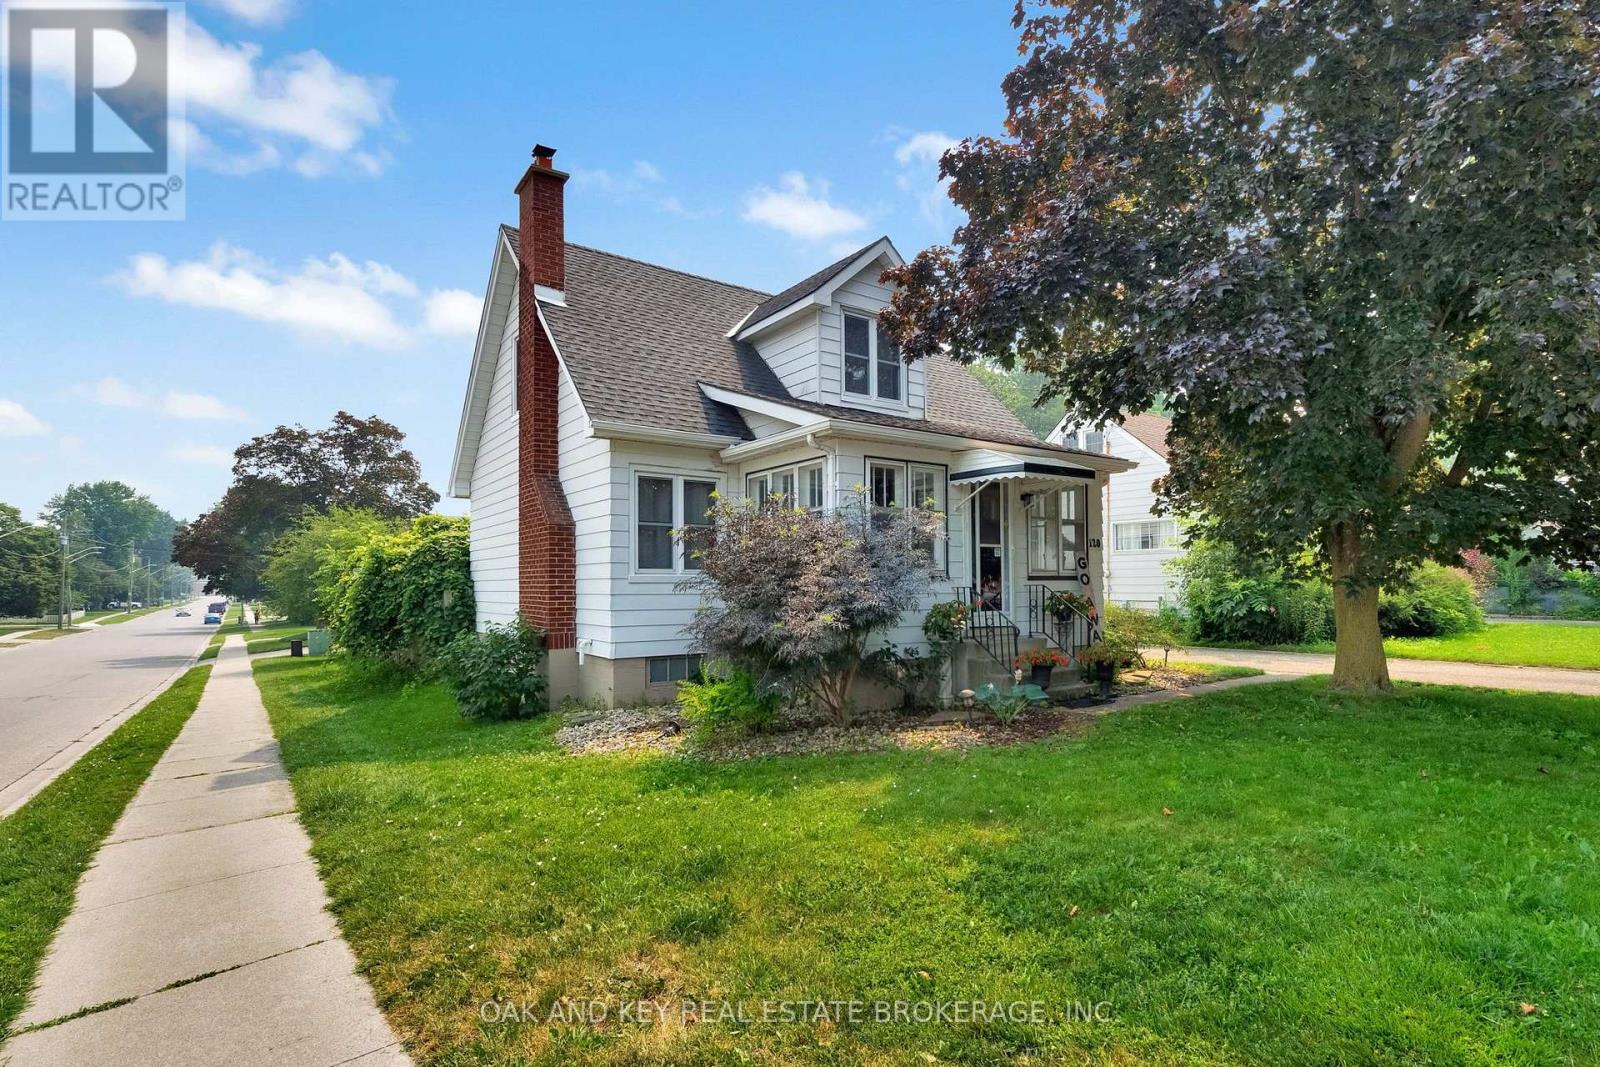
120 Sydenham Street
Woodstock, Ontario
Timeless Charm Meets Modern Convenience on a Prime Corner Lot. Welcome to this impeccably maintained home, where classic character meets thoughtful, modern updates. Situated in a quiet, mature neighborhood, this stunning property offers the perfect balance of peaceful living and the convenience of being just a short walk to downtown shopping, restaurants, and local schools. Interior Highlights Open-Concept Living: The home boasts a spacious, sun-drenched open living area, highlighted by beautiful hardwood flooring that flows seamlessly throughout the entire residence. Thoughtful Updates: Enjoy peace of mind with major mechanical upgrades, including the furnace, AC, and roof, all updated in 2014.Spa-Inspired Bathing: Featuring two full bathrooms, including a generous main-floor bathroom that underwent a sophisticated renovation in 2016. Outdoor Oasis Exceptional Lot Enjoy the privacy and prestige of a large corner lot. Private Escape: The fully enclosed, private backyard is your personal retreat. Whether you are hosting summer gatherings or enjoying a quiet morning coffee, the large deck with a custom pergola (added in 2017) provides the ultimate indoor-outdoor living experience. Parking & Storage: Never worry about space again with a detached garage and a spacious driveway providing ample parking for 4 vehicles. This home perfectly captures the essence of refined, worry-free living. Don't miss this rare opportunity to own a move-in-ready gem in such a sought-after location. (id:38604)
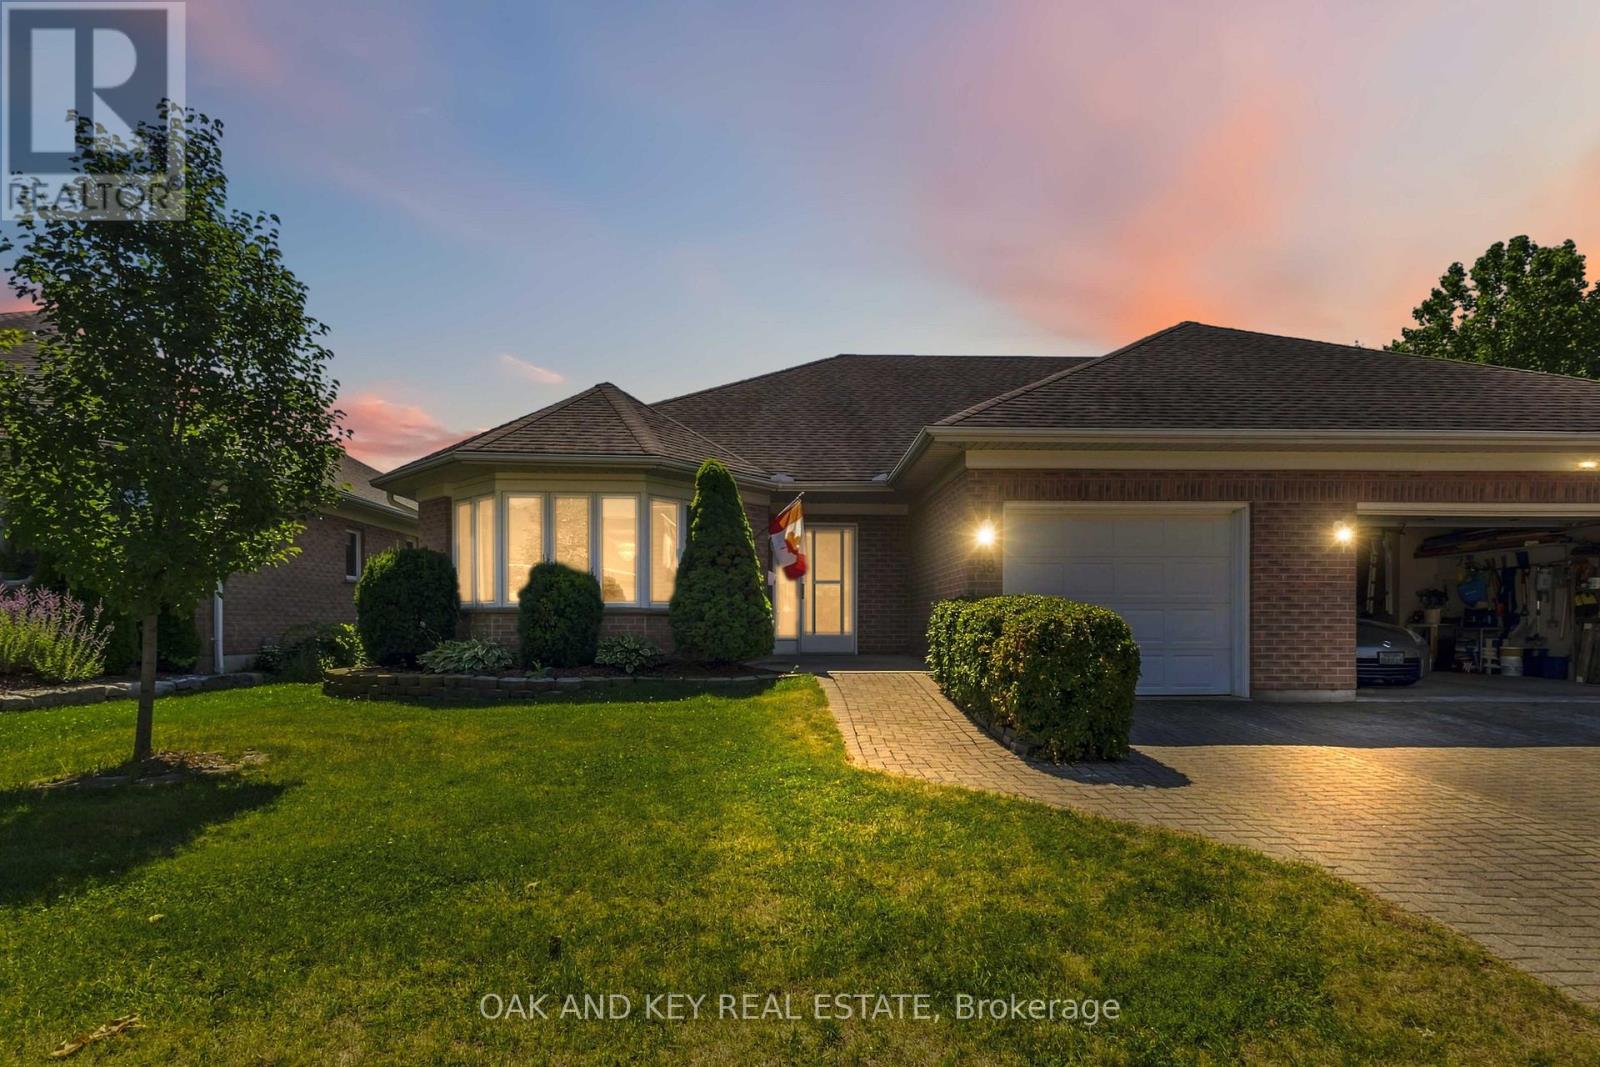
58 Ilderbrook Circle
Middlesex Centre, Ontario
Welcome to 58 Ilderbrook Circle, a pristine semi-detached bungalow situated in the sought-after Vintage Green 55+ community in Ilderton, just a quick 10-minute drive from London. Offering 2+1 bedrooms, 2.5 bathrooms, and an expansive 2,759 square feet of living space, this home is exceptionally well-maintained, move-in ready, and presents a incredible canvas for your personal design updates. The main level welcomes you with a functional, open layout featuring an impressive 25-foot living room and a bright dining area ideal for hosting family and friends. The main-floor footprint provides true one-level convenience, boasting main-floor laundry, a full guest bathroom, a spacious secondary bedroom, and a sprawling primary suite complete with a walk-in closet and a private ensuite bath. Step out from the dining room onto the 10' x 15' deck to enjoy peaceful outdoor relaxation. Downstairs, the finished lower level significantly expands your living space with a massive recreation room, a large third bedroom, a half bath, and endless storage capability. Spotless and mechanically sound, this home lets you settle in comfortably from day one while you modernize at your own pace. Outside, enjoy an active adult-lifestyle community featuring a welcoming clubhouse, where the $448 monthly fee takes care of all lawn care and snow removal for completely hassle-free living. You do not want to miss this one! (id:38604)
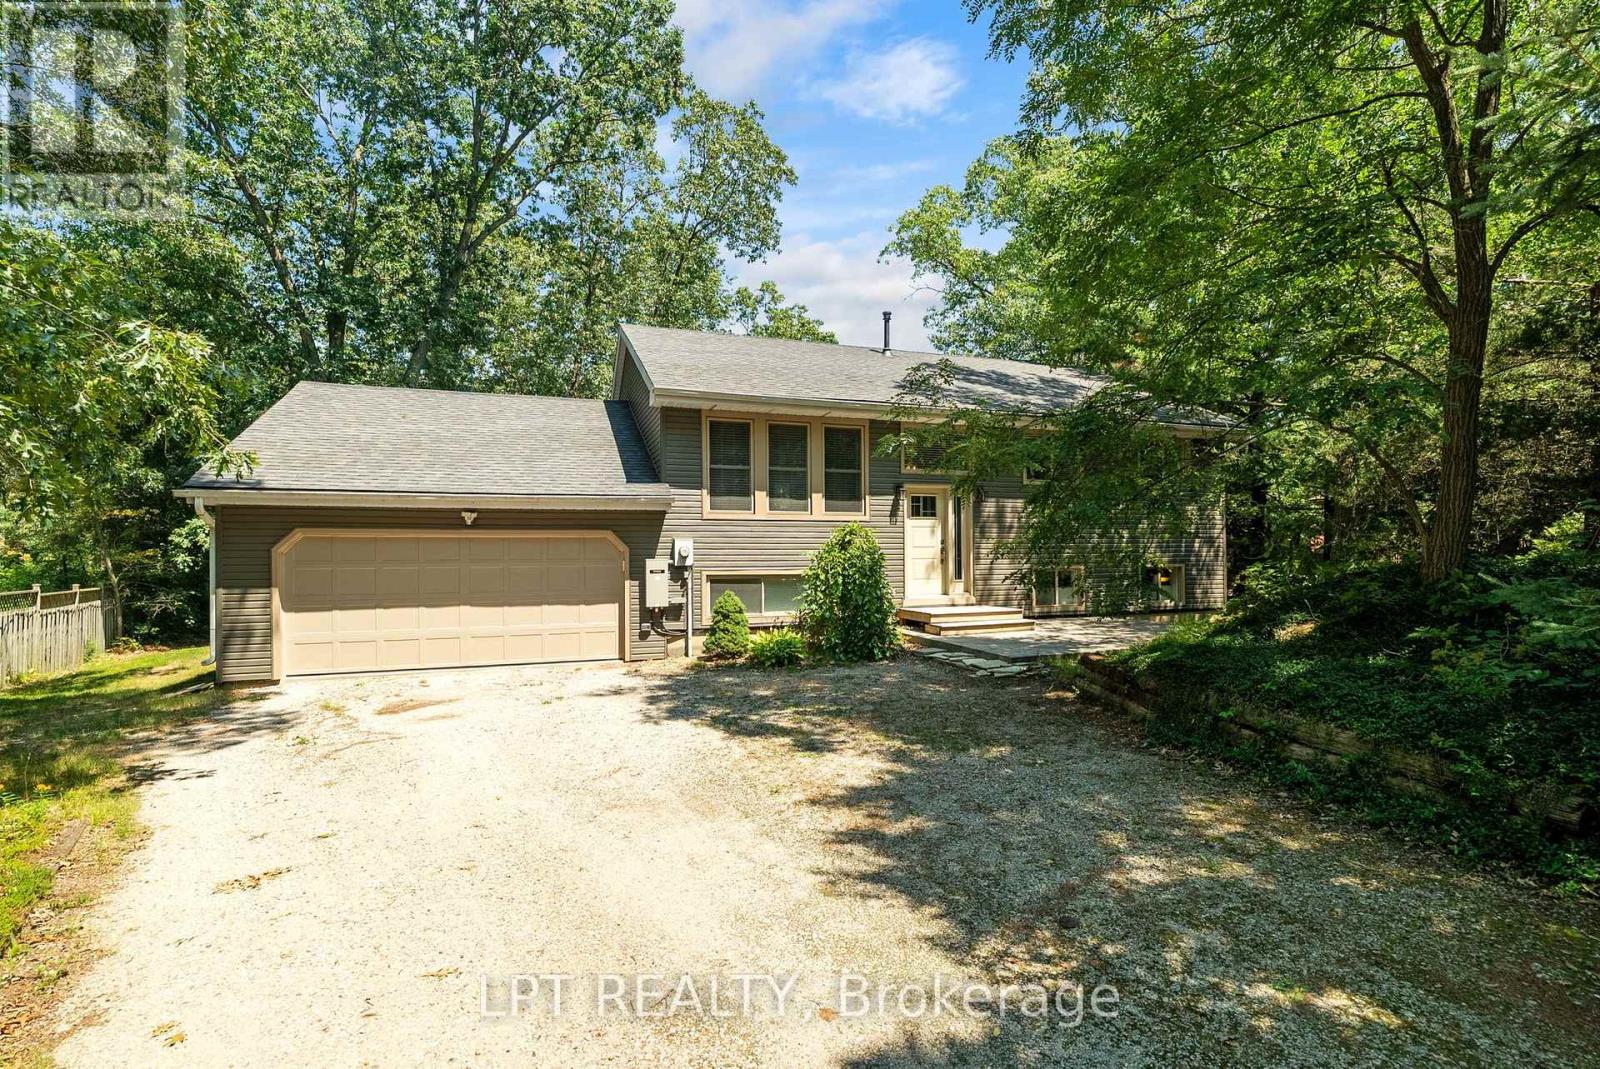
7806 Alfred Crescent
Lambton Shores, Ontario
Welcome to your dream coastal retreat! Nestled in the heart of Port Franks, one of Ontario's best kept secrets. This stunning 5 bedroom, 2 bathroom raised bungalow offers the ultimate blend of relaxation and adventure. Known for possessing one of the most beautiful private beaches in the province, Port Franks is a haven for those who love the outdoors. From the majestic sand dunes and winding nature trails to the vibrant marina and world-class boating on Lake Huron, this location provides a lifestyle that feels like a year-round vacation.Situated on a generous lot of just under 0.4 acres, this home is perfectly positioned on a quiet, low-traffic crescent. It's the ideal setting for families or those seeking a peaceful sanctuary. The exterior features a massive backyard sundeck, perfect for summer BBQs or soaking in the sun. Step inside to find a bright, spacious entryway leading into a magnificent open-concept living and dining area. The heart of the home is the newly renovated kitchen, designed for both daily life and entertaining, with a walk-out to the sundeck that seamlessly blends indoor and outdoor living. The main floor also features two well-appointed spare bedrooms and a primary master suite with direct access to a 5-piece cheater ensuite.The lower level is equally impressive, featuring a large recreational room anchored by a cozy gas fireplace-the perfect spot for movie nights. This level adds incredible functionality with a 4 piece bathroom, a spacious laundry room, and two additional bedrooms. A standout feature is the mudroom providing interior access to the oversized 2-car garage. Equipped with central air and a Generac generator for total peace of mind, this home has been meticulously maintained. Whether you're cruising the river, dining at famous local restaurants, or exploring the trails, this property puts you in the center of it all. It truly checks every box. Come check it out today, and we might just see you at the beach in the near future. (id:38604)
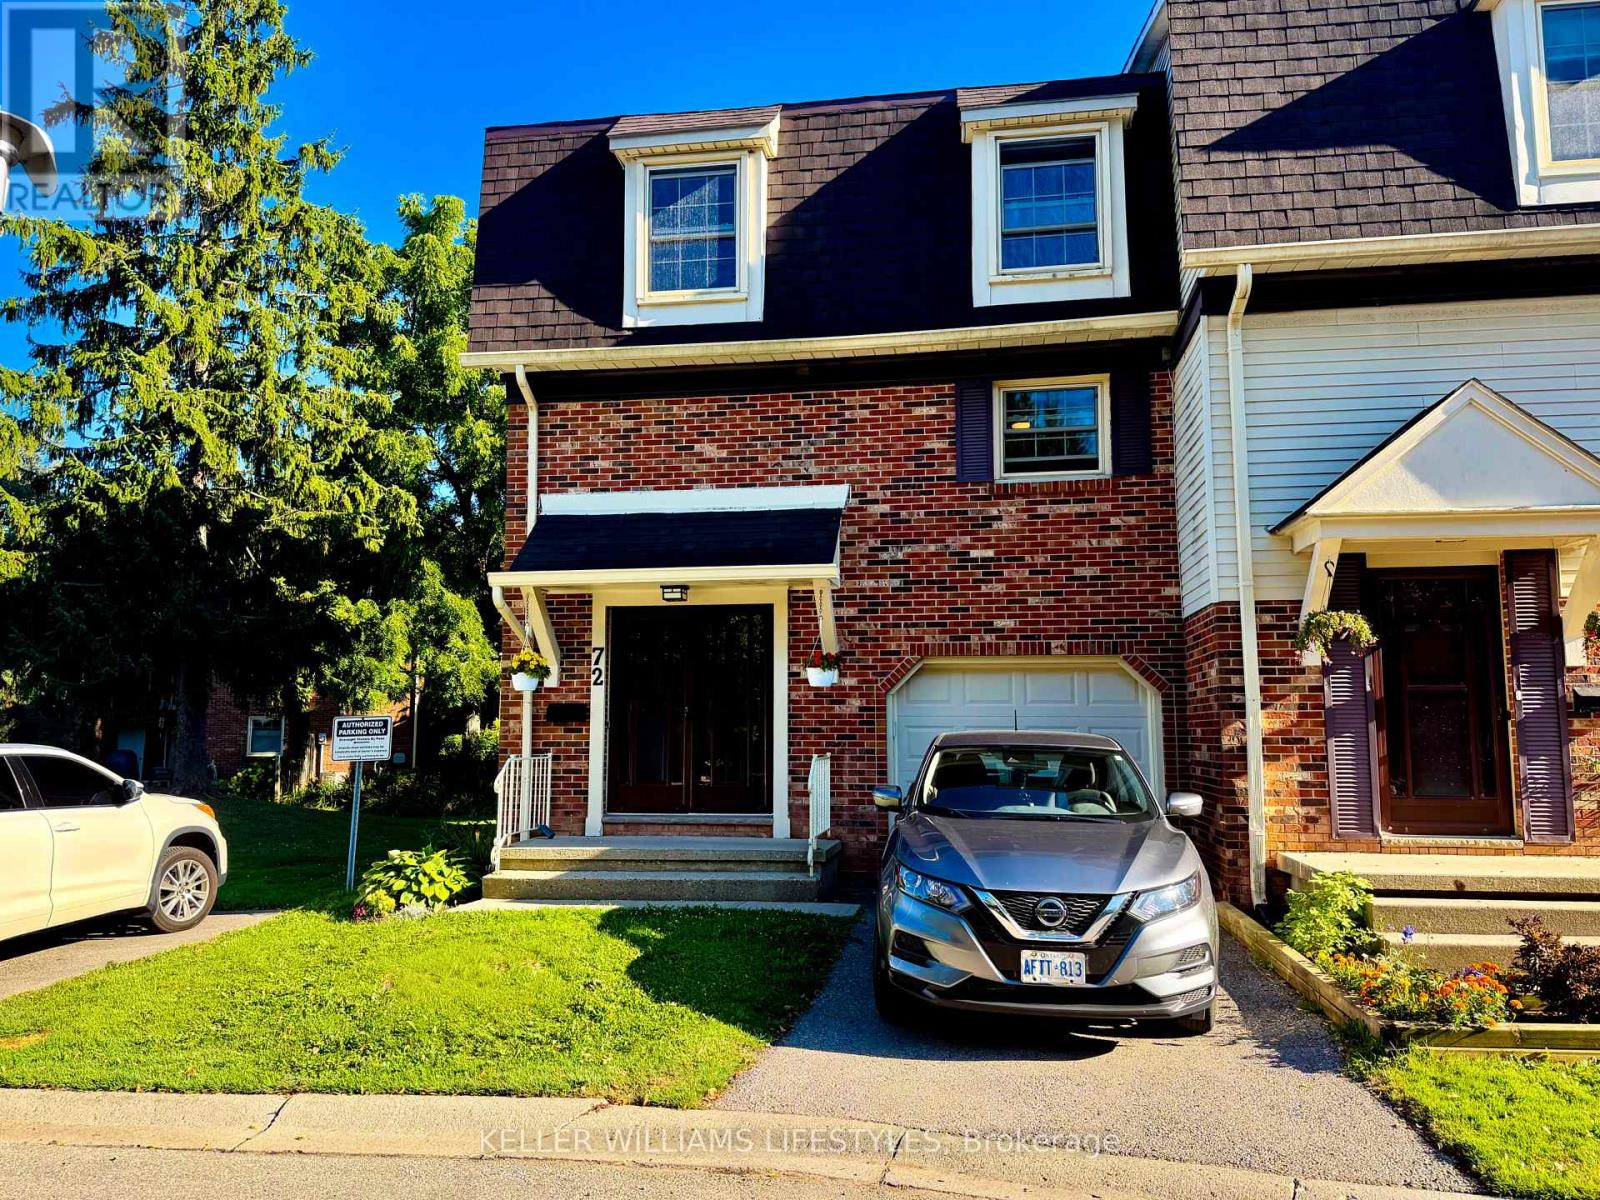
72 - 900 Pond View Road
London South, Ontario
Welcome to this beautifully updated end-unit condo townhouse offering the space so many buyers are searching for! WITH FOUR BEDROOMS UPSTAIRS, a rare find in this complex, there's plenty of room for a growing family, a home office, or guests. The bright, updated kitchen features modern cabinetry, flooring and pot lights (2019), creating a welcoming space for everyday living and entertaining. Updated flooring throughout much of the home, new stair railings and handrails, plus overhead lighting and ceiling fans in all four bedrooms give this home a fresh, move-in-ready feel. The finished walkout lower level adds valuable living space, perfect for a family room, games room or home office, while the second-level balcony, which overlooks a lovely and private backyard garden, offers a great spot to relax with your morning coffee or unwind at the end of the day. Additional updates include a newer furnace and central air (2022), providing added comfort and peace of mind. A full list of updates is available. Located in a well-maintained complex with an attached garage and a tennis/pickle ball court, you will also enjoy being just minutes from Pond Mills Conservation Area, where scenic walking trails, fishing, and beautiful natural surroundings can be enjoyed year-round. Shopping, schools, public transit, hospitals, and quick access to Highway 401 are all nearby, making this an ideal location for commuters and families alike. Offering the perfect combination of space, comfort, thoughtful updates, and convenience, this move-in-ready home is one you won't want to miss! (id:38604)