

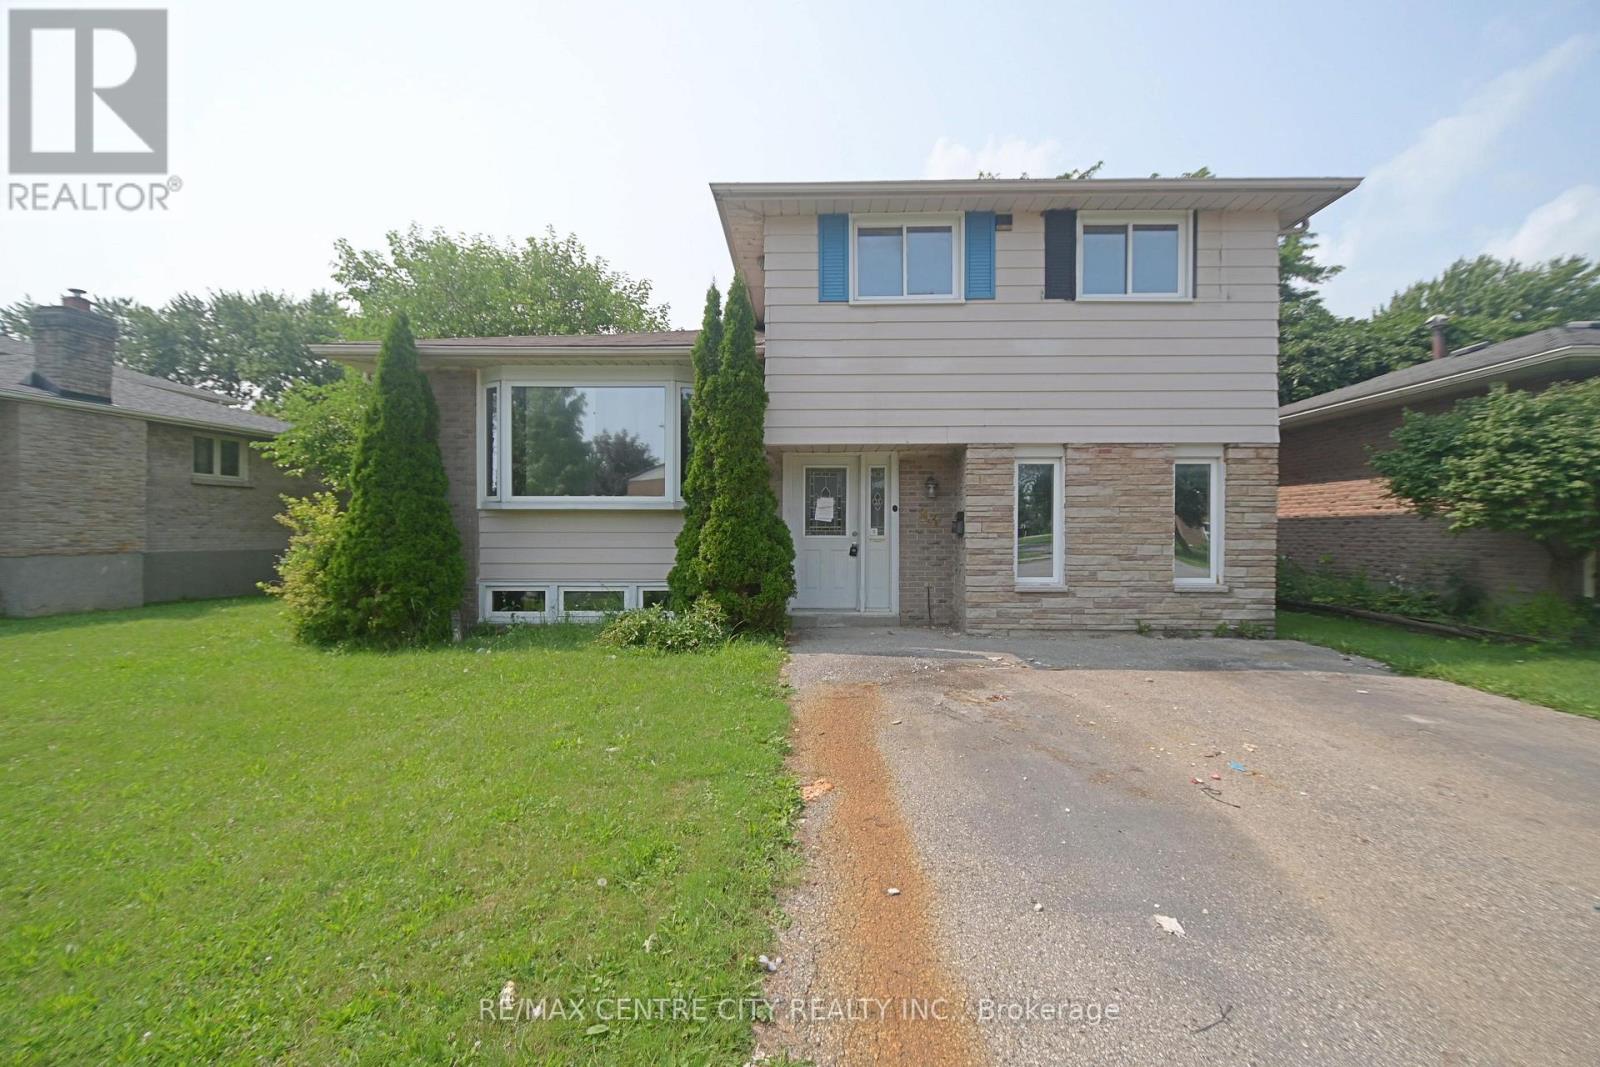
83 Confederation Drive
St. Thomas, Ontario
St. Thomas North Side, 4 Level Side Split, Large Lot, Double Drive, 3 Bedrooms, 1.5 Baths, Vacant, Quick Possession Possible. (id:38604)
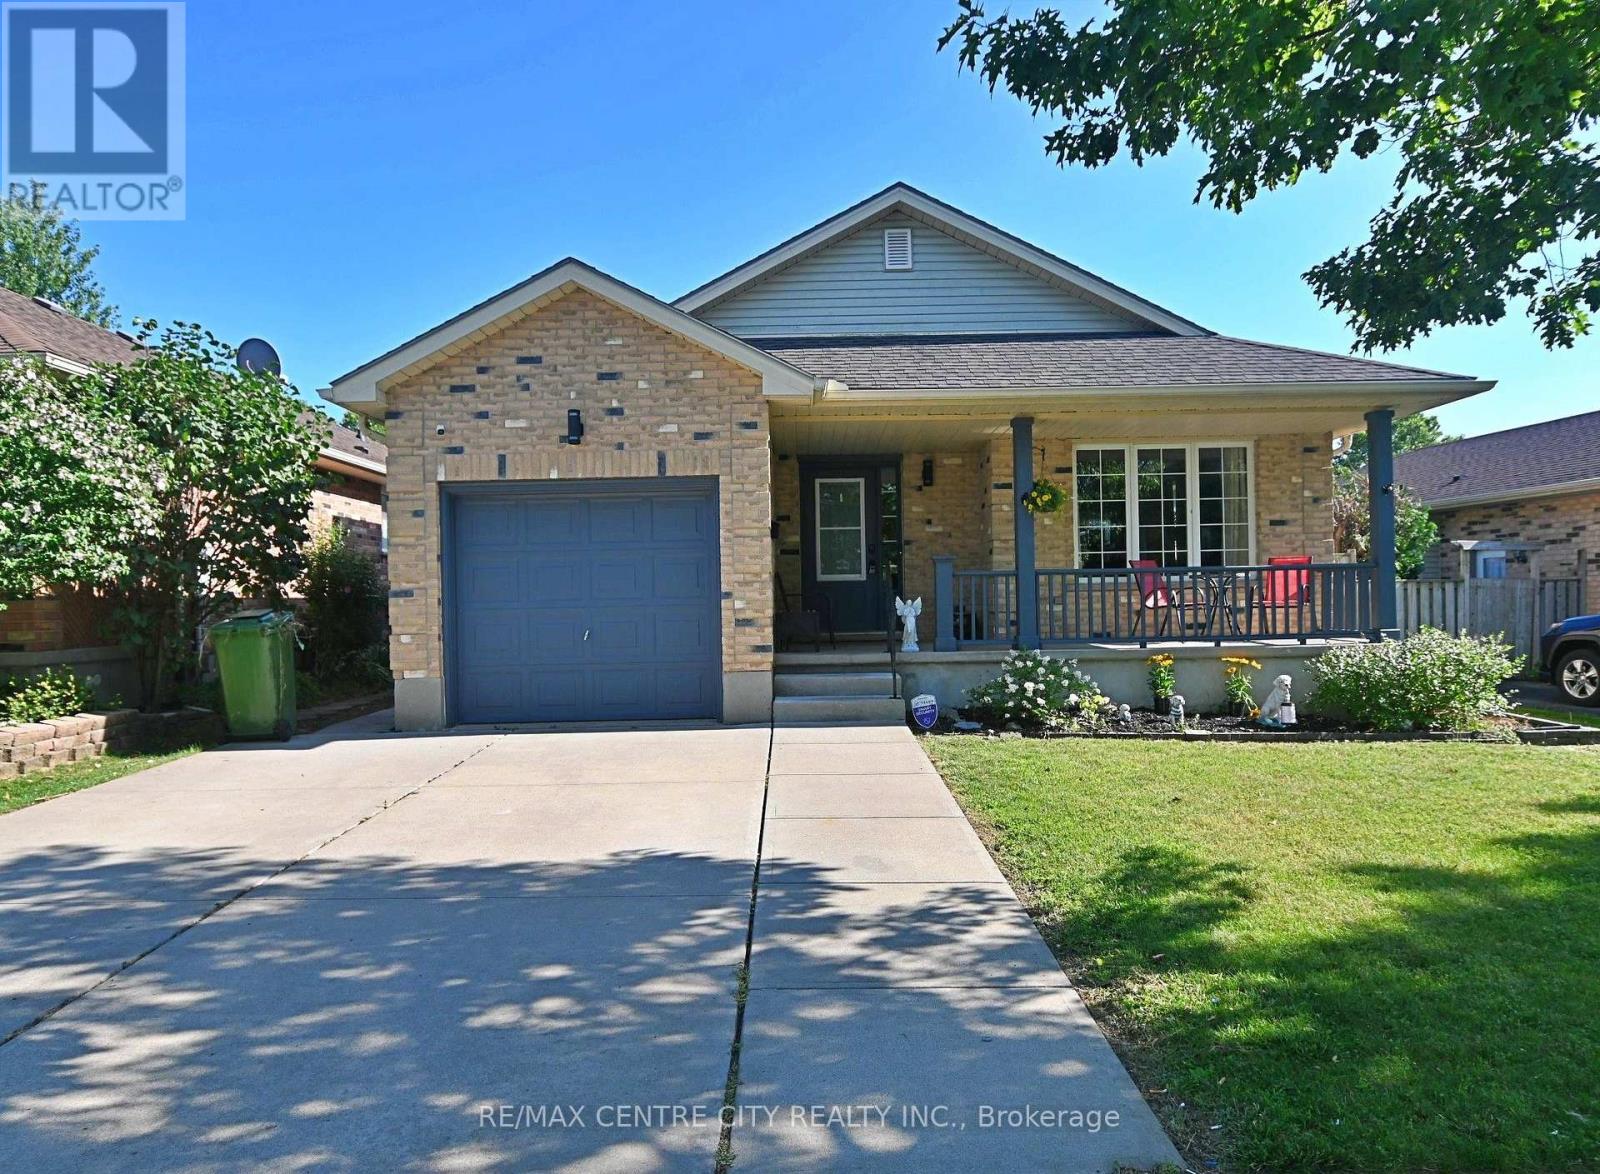
72 Axford Parkway
St. Thomas, Ontario
Lake Margaret Area, 4 Level Backsplit, Great Area Close to Many Schools, Walking Trails, Lake, Park. 3 Bedroom, 2 Baths, Garage, Double Concrete Laneway, Fenced Rear Yard, Large Shed, Rear Deck, Large Front Covered Porch, All 4 Levels are Finished. Large Cold Room, Gas Fireplace, Cheater Ensuite Bath Off Primary Bedroom. Quick Possession Possible. (id:38604)
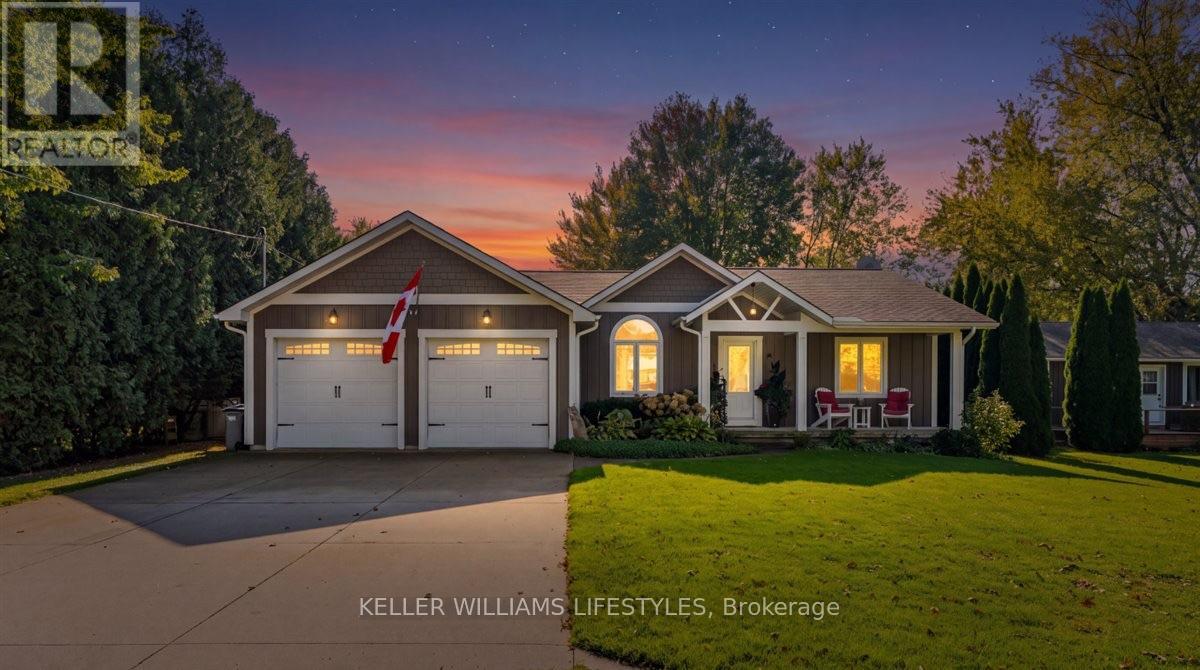
8447 Keith St Street
Lambton Shores, Ontario
Enjoy the best of lakeside living in this exceptional home, ideally located just 150 metres from the beautiful shores of Lake Huron! Featuring deeded beach access with two sets of stairs leading down to the beach, including one with golf cart access, enjoying the waterfront has never been easier. Built in 2010 by Braun Built Construction, this thoughtfully designed home offers vaulted ceilings, a functional layout and plenty of space for family and guests. The main floor features a spacious primary suite tucked away on one side of the home, while two additional bedrooms and a full bathroom are located on the opposite side, providing excellent privacy. An additional bedroom in the fully finished basement offers even more flexible living space. Double doors open to the backyard, where you'll find a composite deck, pergola and plenty of privacy, creating the perfect setting for relaxing or entertaining. A storage shed and backup generator add convenience and peace of mind. Just five minutes from Highland Glen Conservation Area, where you can launch your boat, and close to nearby amenities, this property offers the perfect combination of comfort, convenience and the laid-back Lake Huron lifestyle. (id:38604)
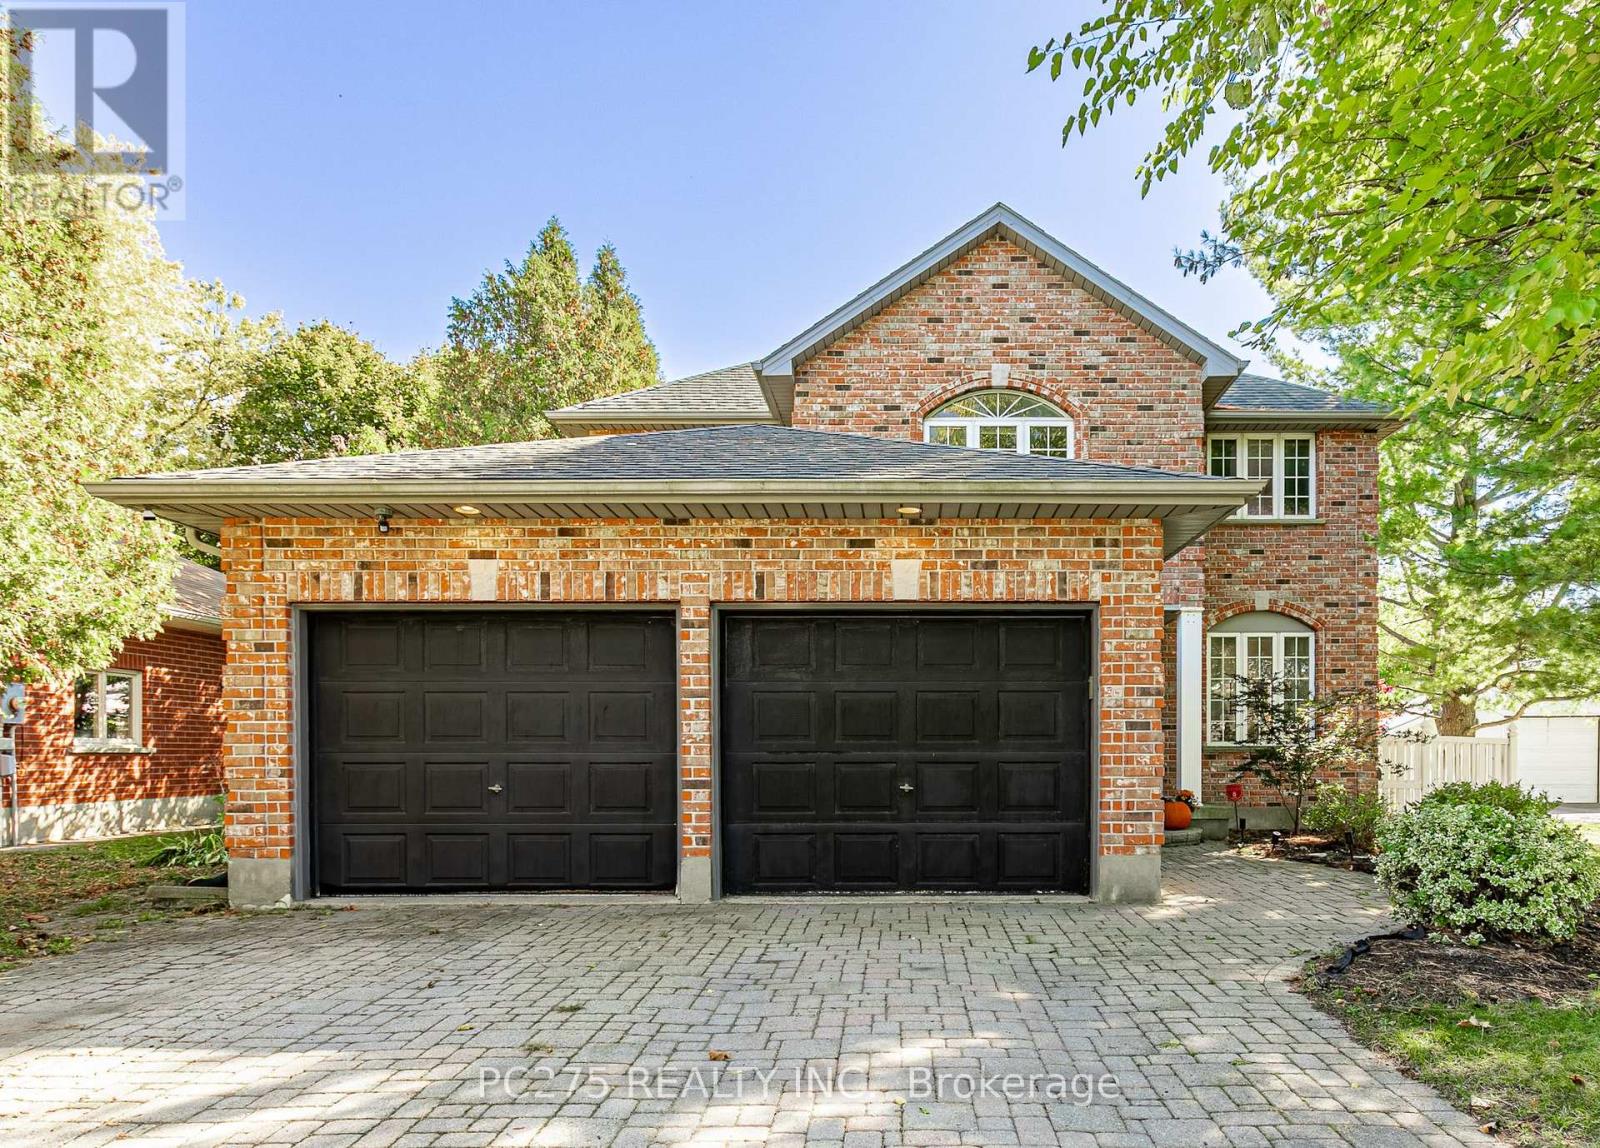
276 King Street E
Ingersoll, Ontario
This stunning all-brick two-storey home beautifully combines timeless curb appeal with spacious living and incredible features throughout. Offering four generously sized bedrooms, two full bathrooms, including a private ensuite, and an additional powder room, this home is perfectly suited for growing families and those who love to entertain. The fully finished basement provides valuable additional living space, ideal for a family recreation room, home theatre, games area, or home gym. A double-car garage adds everyday convenience and ample storage. Step outside to your own private backyard retreat, complete with a heated inground pool, hot tub, and plenty of room to relax, entertain, and make lasting memories all summer long. Combining classic all-brick construction, versatile living space, and resort-inspired outdoor amenities, this exceptional property offers the lifestyle you've been looking for in the heart of Ingersoll. A must-see home that truly has it all! (id:38604)
11 - 151 Martinet Avenue
London East, Ontario
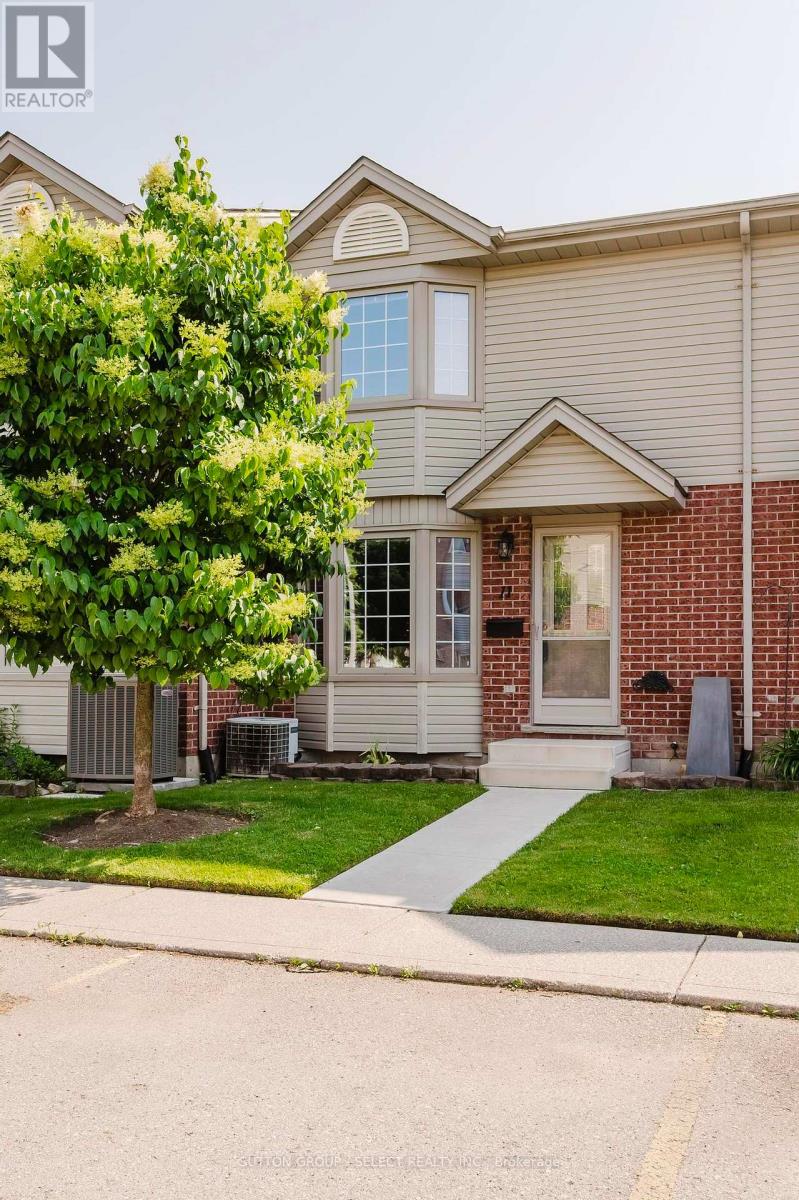
Welcome to this move-in ready townhouse condo, tucked away at the back of a quiet, well-maintained complex where you can enjoy added privacy with no rear neighbors. Step inside to a bright and inviting living room featuring a large bay window that fills the home with natural light. The functional kitchen overlooks the dinette, where patio doors lead to your private deck-an ideal spot for morning coffee, summer BBQs, or simply unwinding after a long day.Upstairs offers a spacious primary bedroom, two additional bedrooms. The partially finished basement expands your living space with a versatile rec room, dedicated laundry area, and plenty of storage-ideal for movie nights, a playroom, home gym, or workspace. Conveniently located just minutes from shopping, schools, parks, public transit, and with quick access to Veterans Memorial Parkway and Highway 401, this home offers the perfect balance of privacy, convenience, and value. Whether you're a first-time buyer, downsizing, or looking for a smart investment, this is an opportunity you won't want to miss. (id:38604)
10 Woodmere Path
Middlesex Centre, Ontario
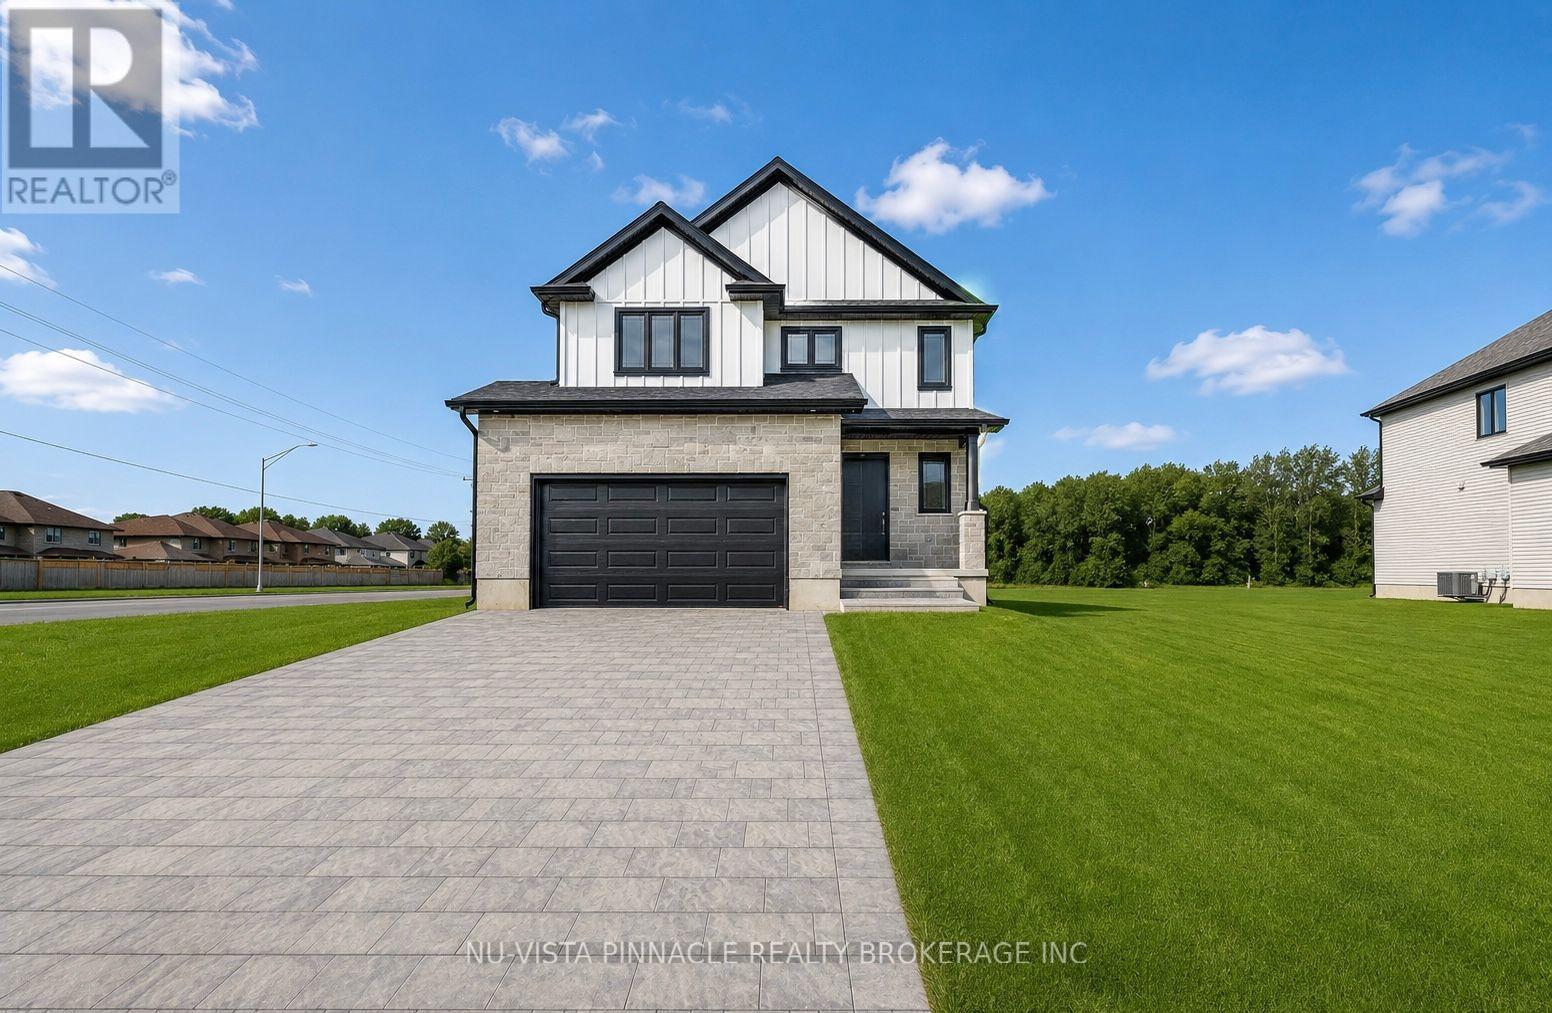
Welcome to your future dream home, currently under constrcution by Richfield Custom Homes! This stunning two-storey residence offers 1,889 sqft. of thoughtfully designed living space with quality finishes. Step inside to find engineered hardwood floors throughout the main level, soaring 9-foot ceilings, and a luxury kitchen complete with walk-in pantry and bright dinette area; perfect for everyday living or entertaining. The spacious living room provides the ideal space to relax and unwind. Upstairs, retreat to the primary bedroom with a large walk-in closet and a spa-inspired ensuite. Two additional bedrooms, a full bathroom, and the convenience of an upstairs laundry room complete the second level. For added flexibility, this home features a separate entrance to the unfinished basement. Blending style, comfort, and functionality, this home is one you won't want to miss! Photos are from a previously built model and may show upgrades, finishes, or features not included in the base price. (id:38604)
1168 Sorrel Road
London East, Ontario
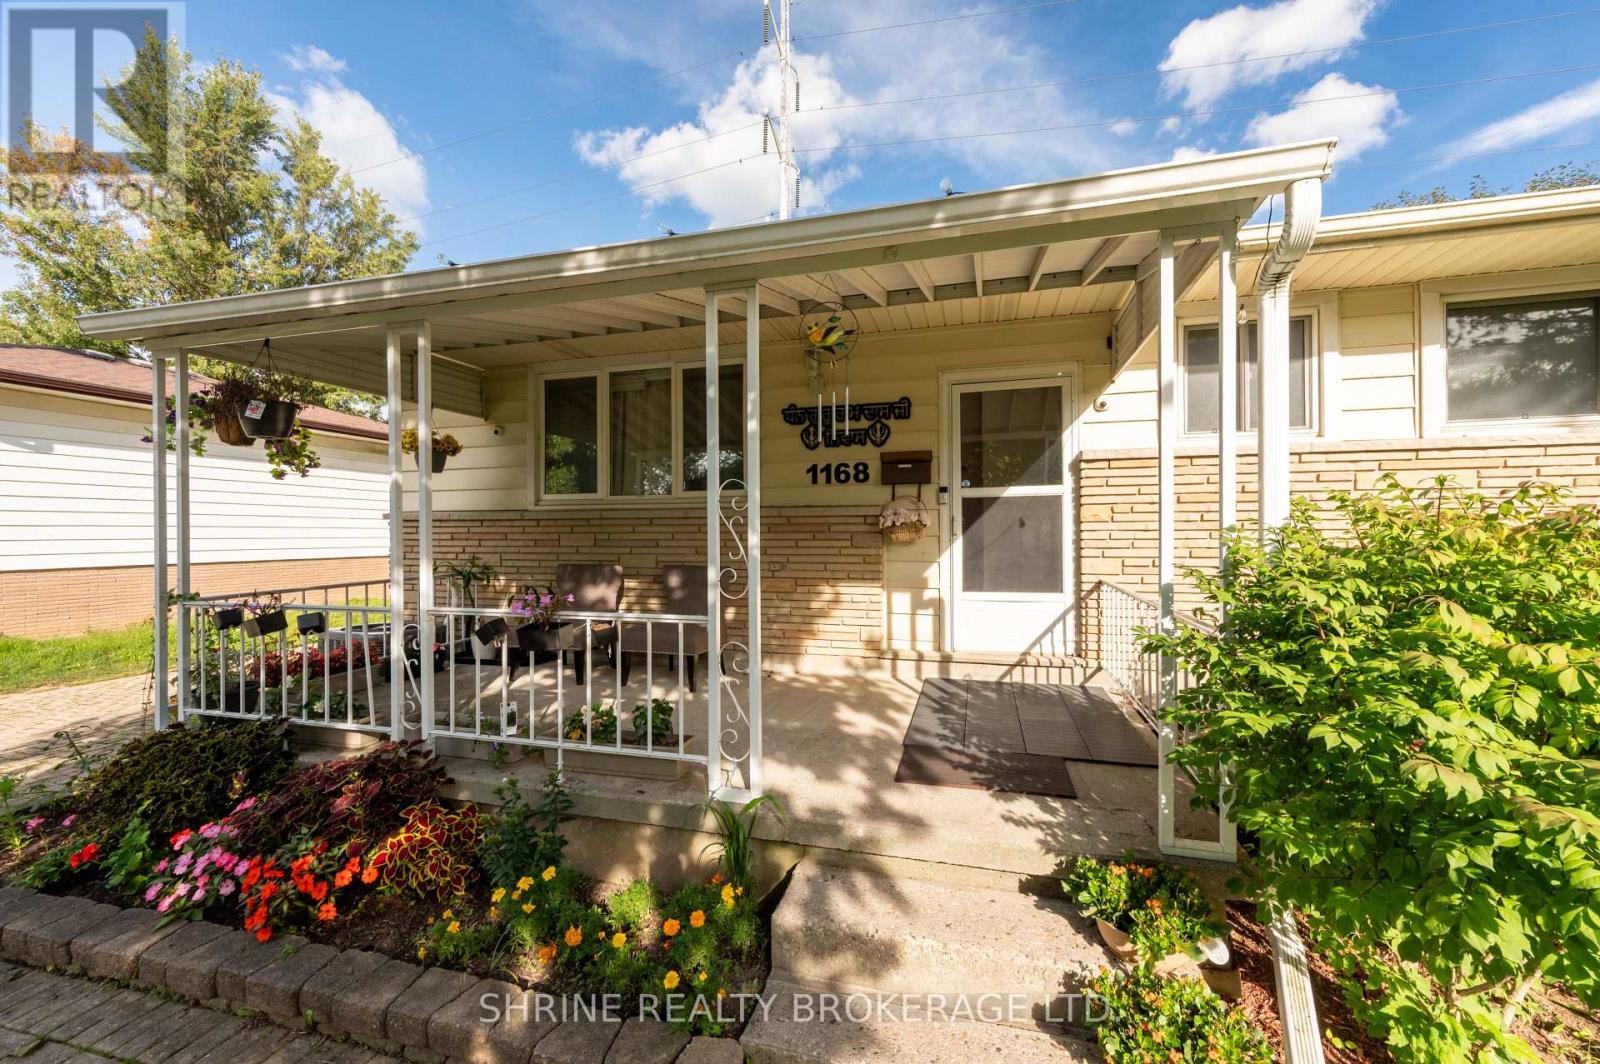
Welcome to 1168 Sorrel Road-This charming, Huron Heights ranch offers total peace of mind with major mechanical and structural updates, including a newer roof (2021), furnace & A/C (2022), modern replacement windows, and gleaming hardwood flooring throughout the main level. Newly renovated basement. The functional layout provides incredible versatility for growing families or savvy investors, featuring lower-level suite or teen retreat potential to help offset your mortgage. Step outside to a fully fenced, private backyard with an interlocking stone patio perfect for summer hosting, alongside a detached, insulated 1-car garage equipped with hydro-ideal for hobbyists, a workshop, or premium storage. Unbeatable location just steps from Fanshawe College, transit routes, shopping, and scenic parks. Just unpack and start living! (id:38604)
L3 Wellington Street
Woodstock, Ontario
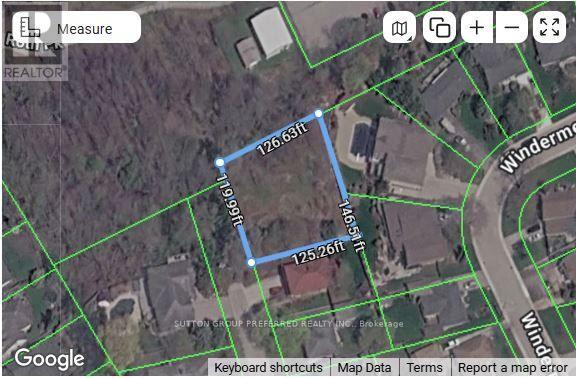
LOOKING FOR A BUILDING LOT THAT OFFERS PRIVACY, SPACE, AND SOMETHING TRULY SPECIAL? THIS MAY BE IT!Build your dream home or explore other possibilities on this unique and desirable building lot (approx .4 of an acre) in a prime Woodstock location on Wellington Street N. Nestled on a dead end street, this property offers beautiful views of Pittock Dam, Pittock Lake and Roth Park, creating a peaceful and scenic setting for your future home. All services are available at the road, making this an excellent opportunity to bring your vision to life. This is a rare opportunity. Don't miss your chance to explore the possibilities! (id:38604)
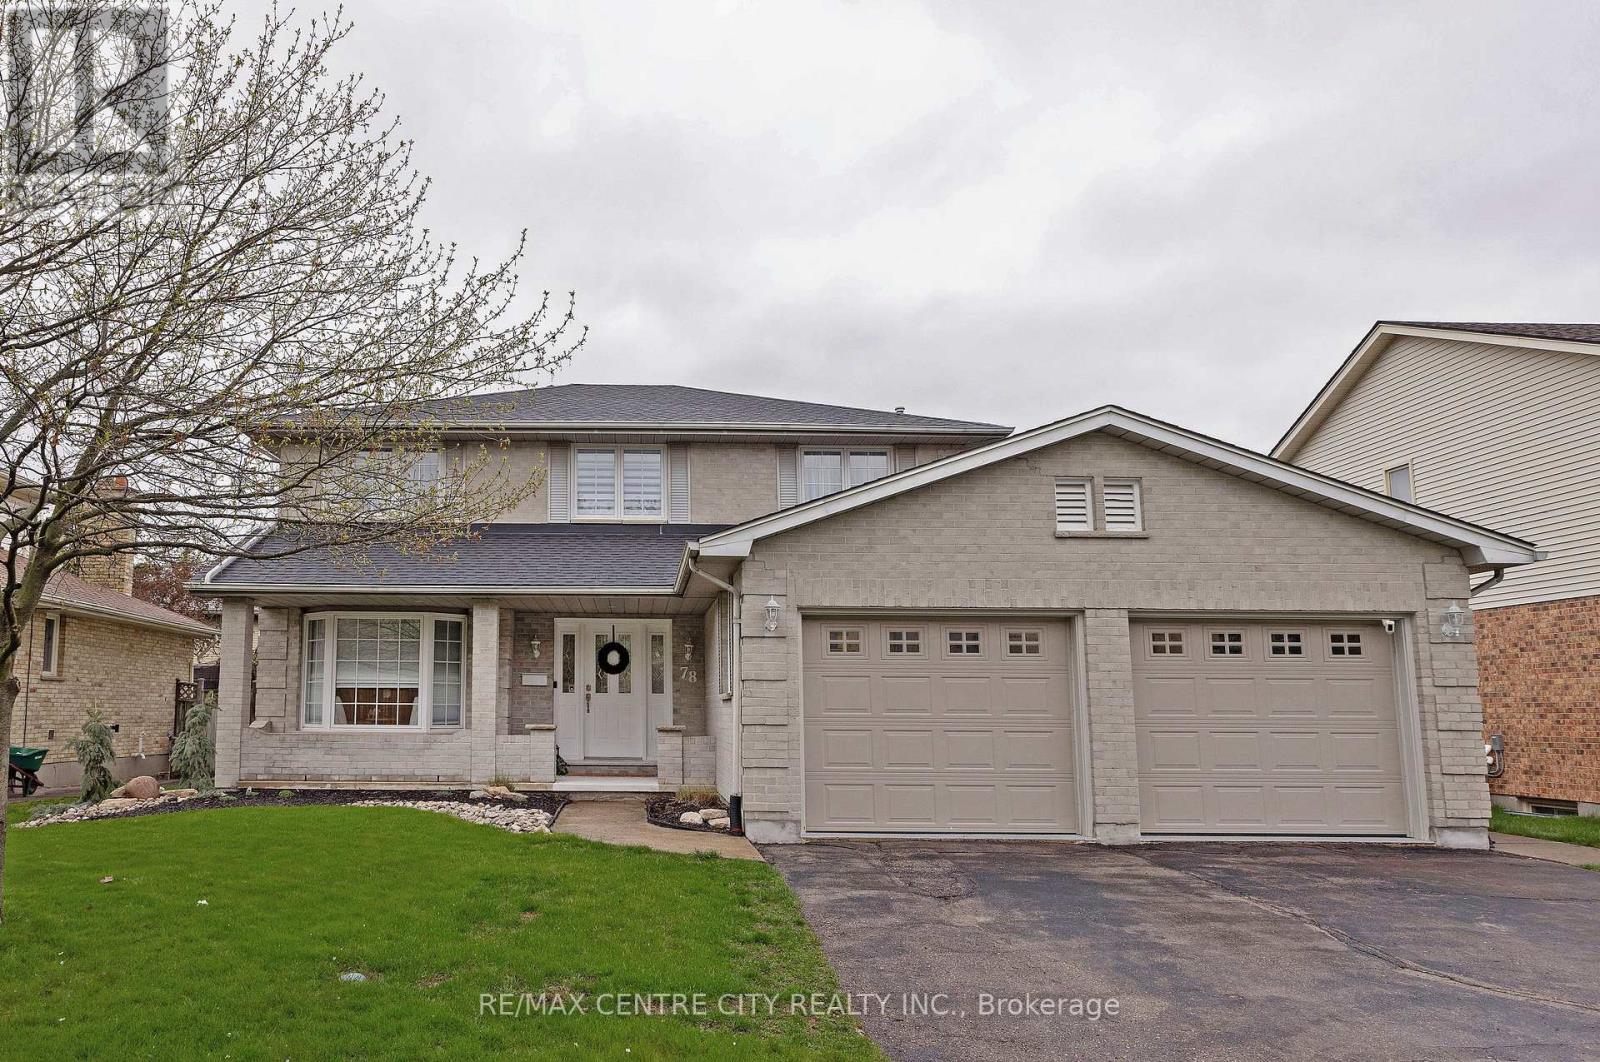
78 Summerdale Place
London South, Ontario
Welcome to 78 Summerdale Place, a beautifully updated family home in the heart of Byron!This spacious 4+1 bedroom, 2.5-bath home is set on a quiet, tree-lined cul-de-sac just steps from sought-after Byron Somerset Public School and Boler Mountain, offering the perfect blend of comfort, style, and location. Step inside to find a bright and open main floor featuring a welcoming living area, formal dining space, home office, and a modern kitchen, ideal for family gatherings and entertaining. Large windows fill the rooms with natural light, while quality finishes and neutral tones make the space feel fresh and inviting. Upstairs, the generous primary suite includes a private ensuite bath and two closets extra storge. Three additional bedrooms and a full bath complete the second level, providing room for everyone. The finished lower level offers an additional bedroom or home gym, plus a cozy family room, perfect for movie nights or a kids' play zone. Outside, enjoy the peaceful fenced backyard, a large deck with an onground pool, and mature trees providing privacy and shade. Located in one of London's most cherished neighbourhoods, this home has everything at your doorstep; top-rated schools, parks, trails, shopping, and recreation all within minutes. This is a rare opportunity to own a family home in one of London's most desirable communities, move-in ready and waiting for its next chapter. (id:38604)
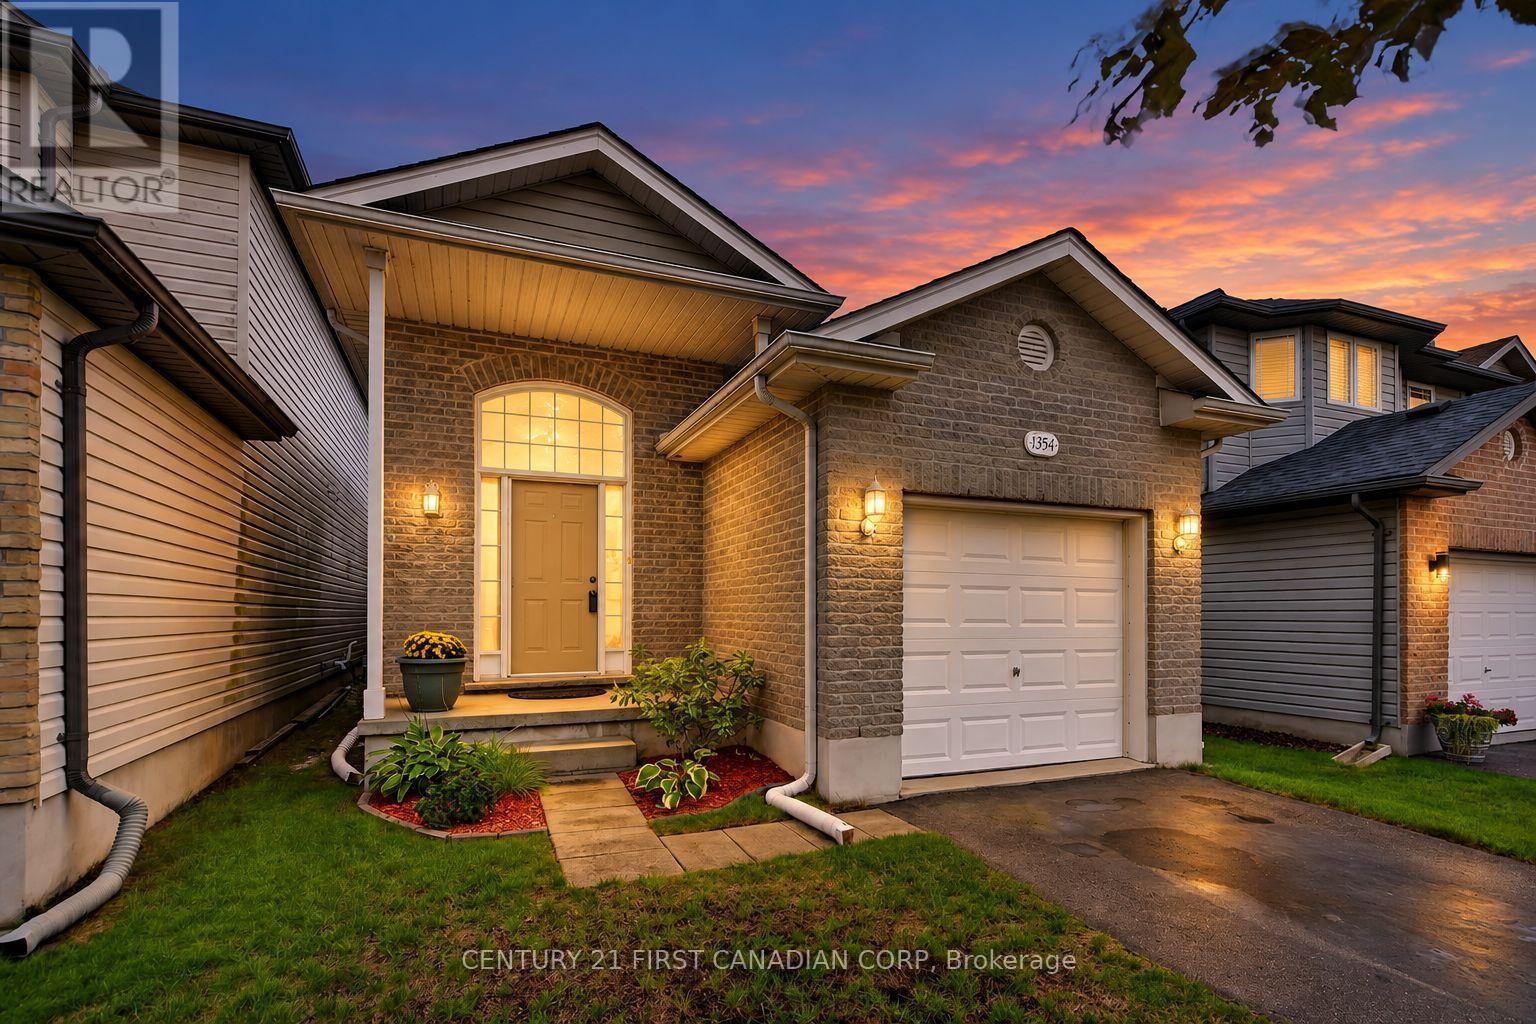
1354 Aspenridge Crescent
London East, Ontario
Built in 2003 by Wildwood Homes Ltd., 1354 Aspenridge Crescent is a well-kept raised bungalow with a bright, practical layout and plenty of finished living space. The main floor features a comfortable living area with laminate flooring, updated lighting and an easy flow into the dining space and kitchen. All 3 bedrooms are located on the main level along with a full 4-piece bathroom. The spacious primary bedroom also offers patio doors leading directly to the backyard deck. The finished lower level adds even more usable space with a large family room, separate recreation room and a second full bathroom with walk-in shower. There is also plenty of unfinished space for laundry and storage. Outside, the fully fenced backyard offers room to relax, entertain or play, along with a deck completed in 2023. Notable updates include the roof in 2016, a new energy-efficient Goodman air conditioner and Honeywell thermostat installed in 2026, updated light fixtures, two ceiling fans, fresh paint throughout and new laminate flooring in the lower-level bathroom. With 3 bedrooms, 2 full bathrooms, a finished lower level and attached garage, this home offers a flexible layout and more space than you might expect. ** This is a linked property.** (id:38604)
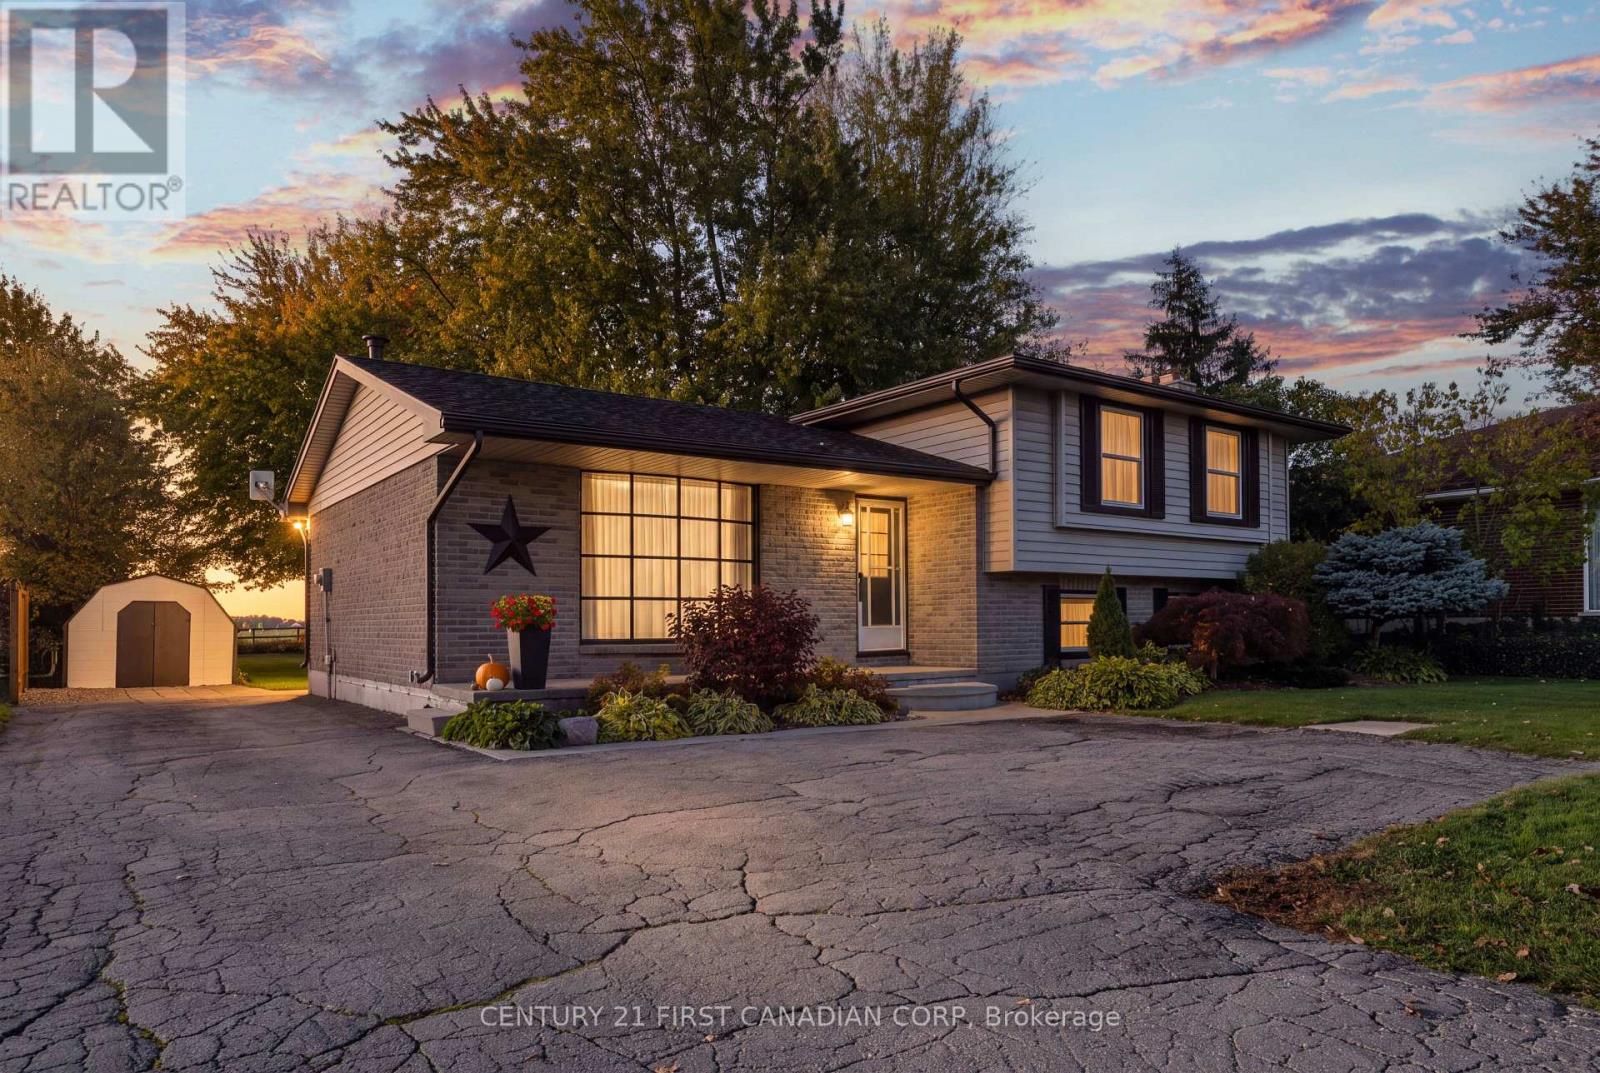
32831 Richmond Street
Lucan Biddulph, Ontario
Enjoy the perfect blend of space, comfort, and country charm on this sprawling HALF an acre ( 80ft x 295 ft.) lot just outside of Lucan, Ontario. Backing onto a peaceful, treed setting with horses as your rear neighbours, this property offers a tranquil backyard retreat where you can relax, unwind, and enjoy the beauty of the surrounding countryside.This spacious four-level side split offers a functional layout with room for the whole family. The main level welcomes you with a large, bright living room featuring an abundance of natural light through the oversized front picture window. The spacious dining area flows seamlessly into the kitchen, creating an inviting space for everyday living and entertaining. Upstairs, you'll find three generously sized bedrooms and a four-piece bathroom. The third level adds even more living space with a large recreation room featuring a cozy gas fireplace and two oversized above-grade windows, making it a warm and inviting place to gather with family and friends. A fourth bedroom and convenient two-piece bathroom complete this level, offering flexibility for guests, a home office, or a growing family.The fourth level provides a dedicated laundry and utility area, along with an abundance of storage space to keep everything organized. With its expansive lot, peaceful treed backyard, picturesque views of neighbouring horses, and versatile four-level layout, this property offers a wonderful opportunity to enjoy the space and serenity of country living while remaining just minutes from the amenities of Lucan. (id:38604)
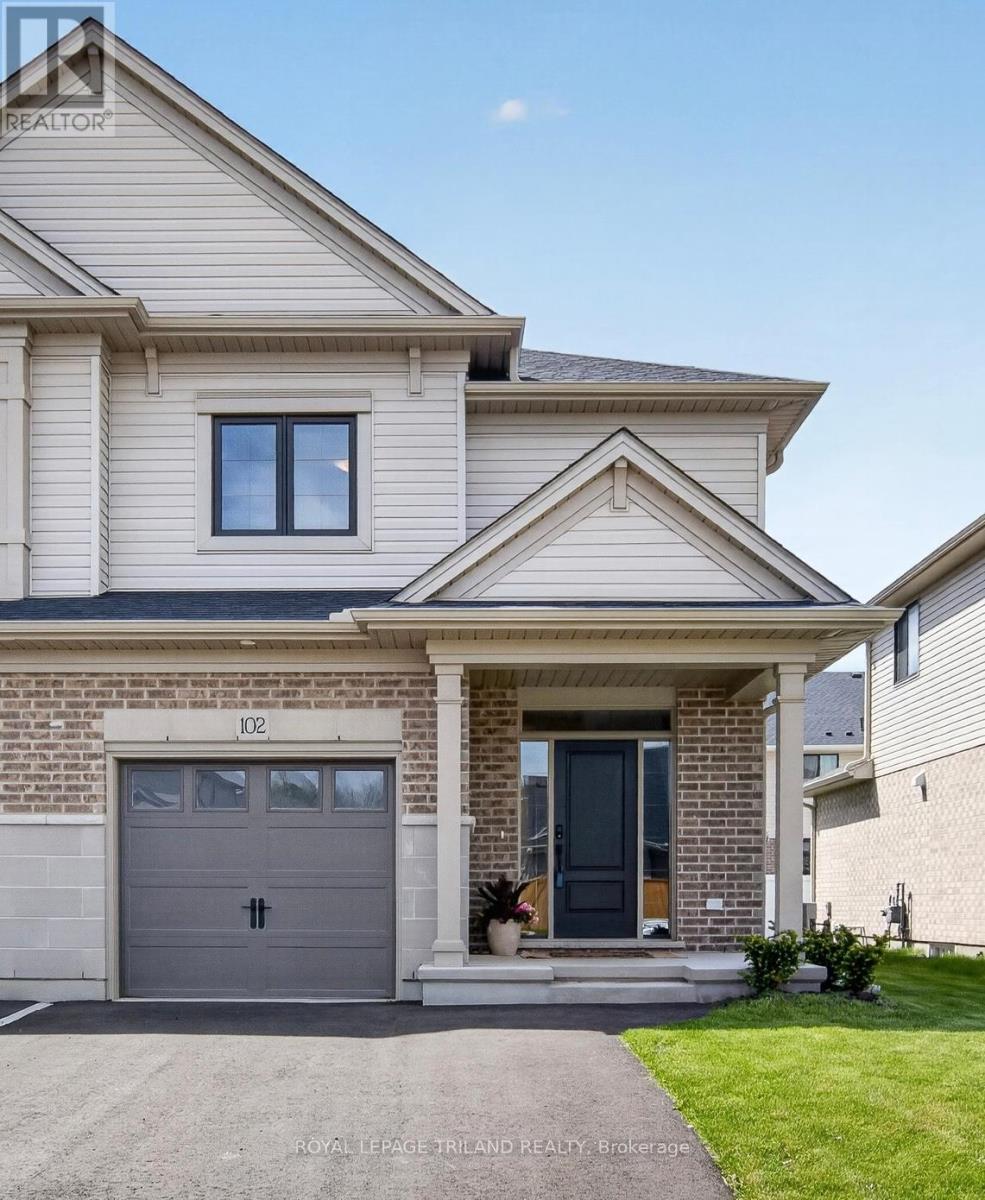
102 Cortland Terrace
St. Thomas, Ontario
This beautiful 2-storey exterior townhouse built by Hayhoe Homes, featuring 3 bedrooms, 2.5 bathrooms, and a single-car garage. The open concept main floor, with 9' ceilings, luxury vinyl plank flooring, a designer kitchen with quartz countertops, an island, gas stove and a cabinet-style pantry, dining room with a transom window that brings in natural light, and a large great room with big windows and a patio door to the rear deck. The second level features 3 bedrooms and a 4-piece main bathroom. The spacious primary bedroom offers a walk-in closet and a 3-piece ensuite with a shower. The unfinished basement provides development potential for a future family room, 4th bedroom, and bathroom (roughed in bathroom already exists). Other features include convenient second-floor laundry, HRV, and many more upgraded features. Double drive for 2 vehicle. Located in desirable South-East St. Thomas in the Orchard Park Meadows community, walking distance to schools, parks, trails, only minutes away to the hospital and 14 minutes drive to Port Stanley Beach. Make this a perfect starter home for a family to grow or young professional. (id:38604)