

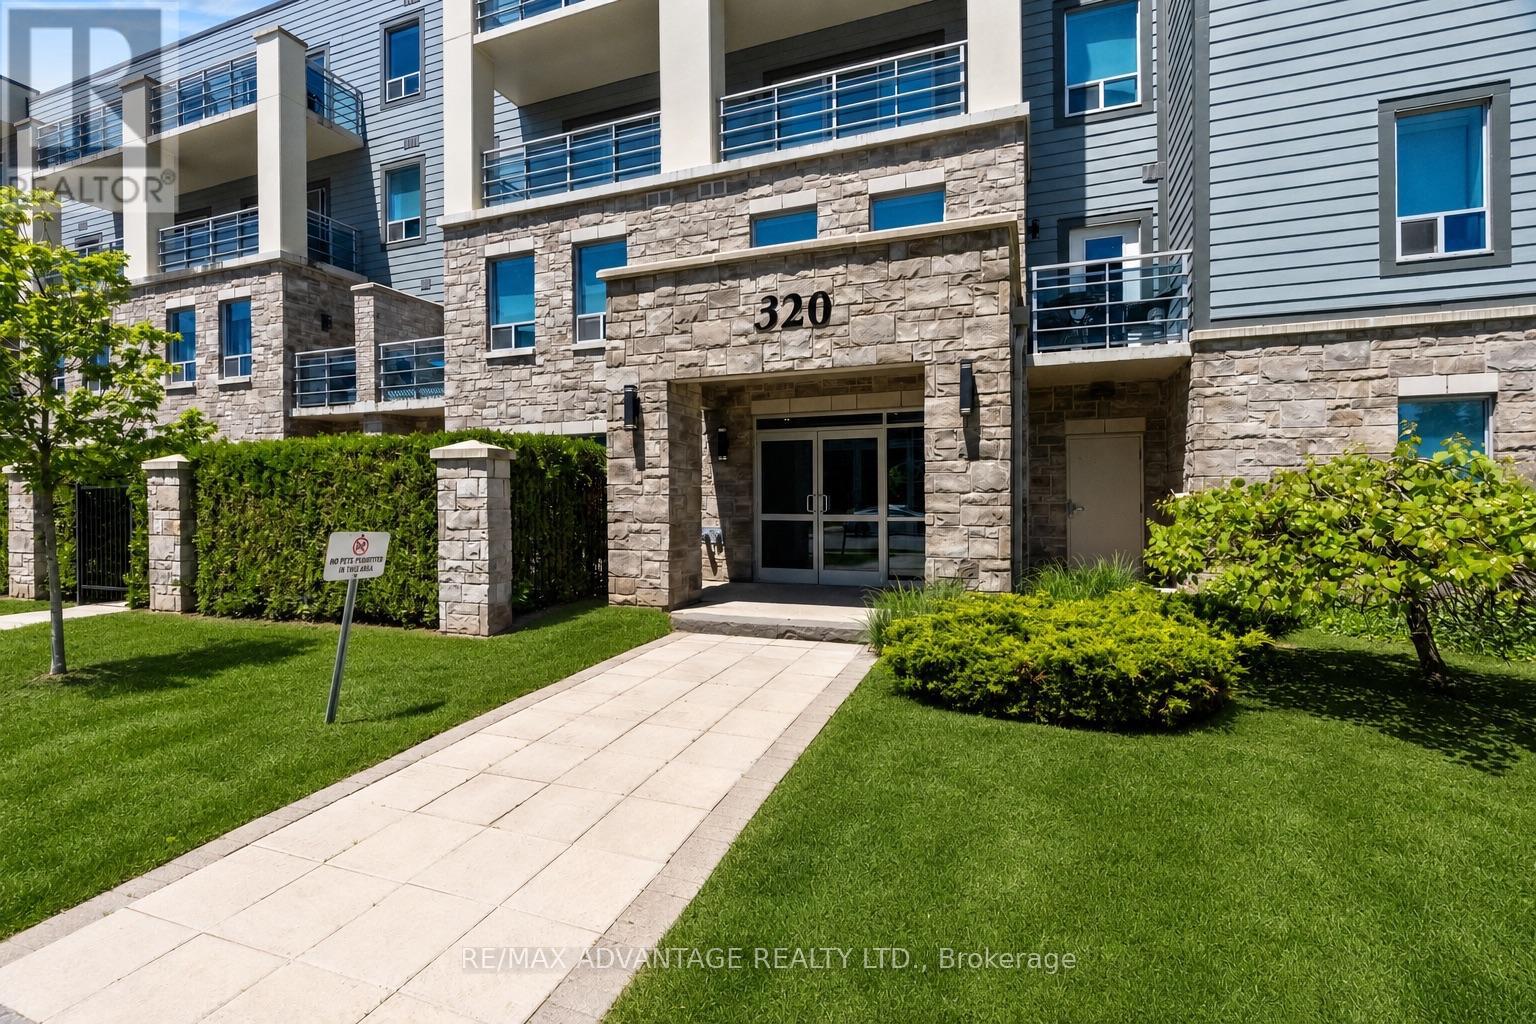
109 - 320 Sugarcreek Trail
London North, Ontario
Welcome to NUVO, one of London's premier condominium communities, ideally located for professionals seeking convenience, comfort, and low-maintenance living. Situated in a quiet, established neighbourhood just minutes from downtown, Costco, Western University, major hospitals, shopping, and restaurants. This beautifully appointed ground-floor suite is perfect for those seeking effortless accessibility, with no elevators or stairs to navigate. Offering exceptional value and lifestyle. This former model suite features an open and inviting layout with 2 bedrooms, including a spacious primary bedroom and a versatile second bedroom that is equally suited as a home office or den. Quality finishes throughout include granite countertops, crown moulding, stainless steel appliances, and luxury vinyl plank flooring in the main living areas. Step outside to your private ground-floor patio, perfect for morning coffee or relaxing at the end of the day. The suite also includes one underground parking space, and a dedicated storage locker. Ample visitor and additional parking are conveniently located at the rear of the building. Condo fees include heat and water, leaving only personal hydro for the owner to pay. A rare opportunity to enjoy upscale condo living in one of London's desirable locations. (id:38604)
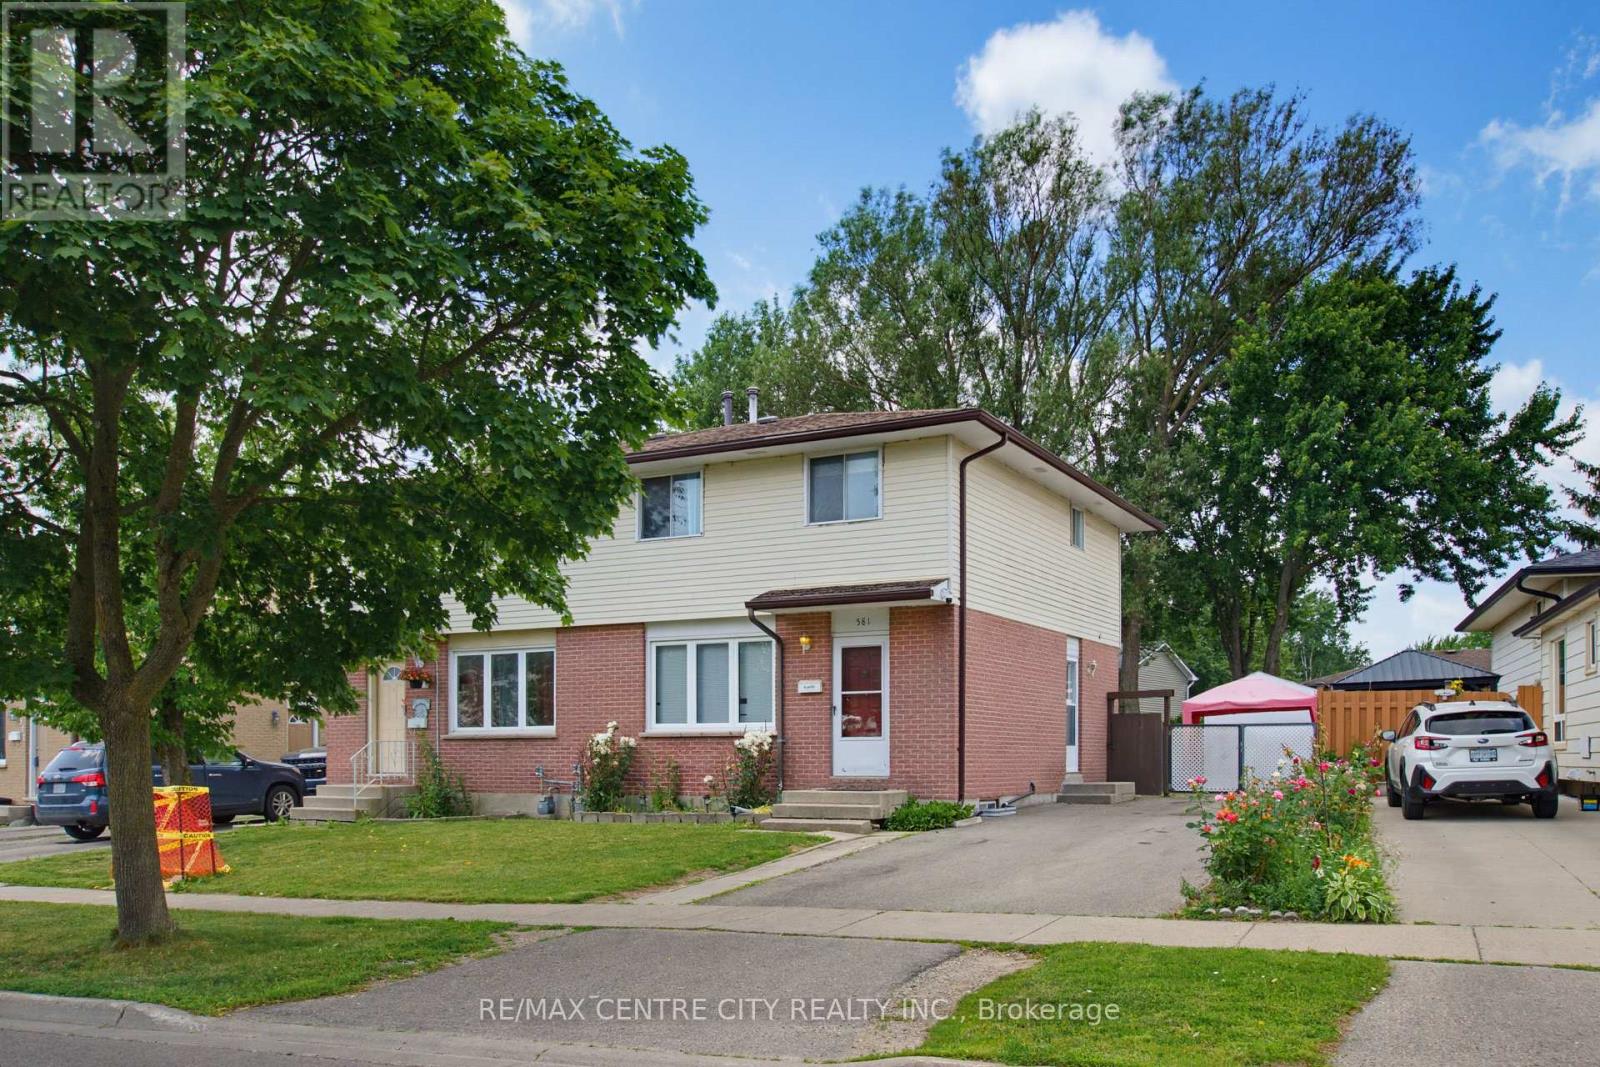
581 Deveron Crescent
London South, Ontario
Set up for HOME SWEET HOME inside and out. One of 3 homes (detached or semis) in the area under $500,000. This 3 floor Semi has 3 bedrooms and 3 washrooms. Enjoy the convenience of a washroom on each of the 3 floors. 3 Bedrooms with Basement Recroom currently used as a 4th bedroom. 3 piece bathroom in basement with stairs leading to main floor side entrance. Perfect for multi-functional use. Side door from the driveway easily accesses the 2 piece main floor washroom and large closets for coats and kitchen storage. Handy kitchen island for food prep and still plenty of room for table and chairs. Enjoy meals indoors or out on the deck, patio, or back by the firepit. Kids and pets can safely play in the fenced in backyard and away from the tools and other items safely stored within the large storage shed. Great neighbours in a great neighbourhood. Straightforward route to grocery shopping and other amenities nearby. Opportunity to get into a great neighborhood at an affordable price. A home ideal for first-time buyers, families and extended families, or investors. Call today. (id:38604)
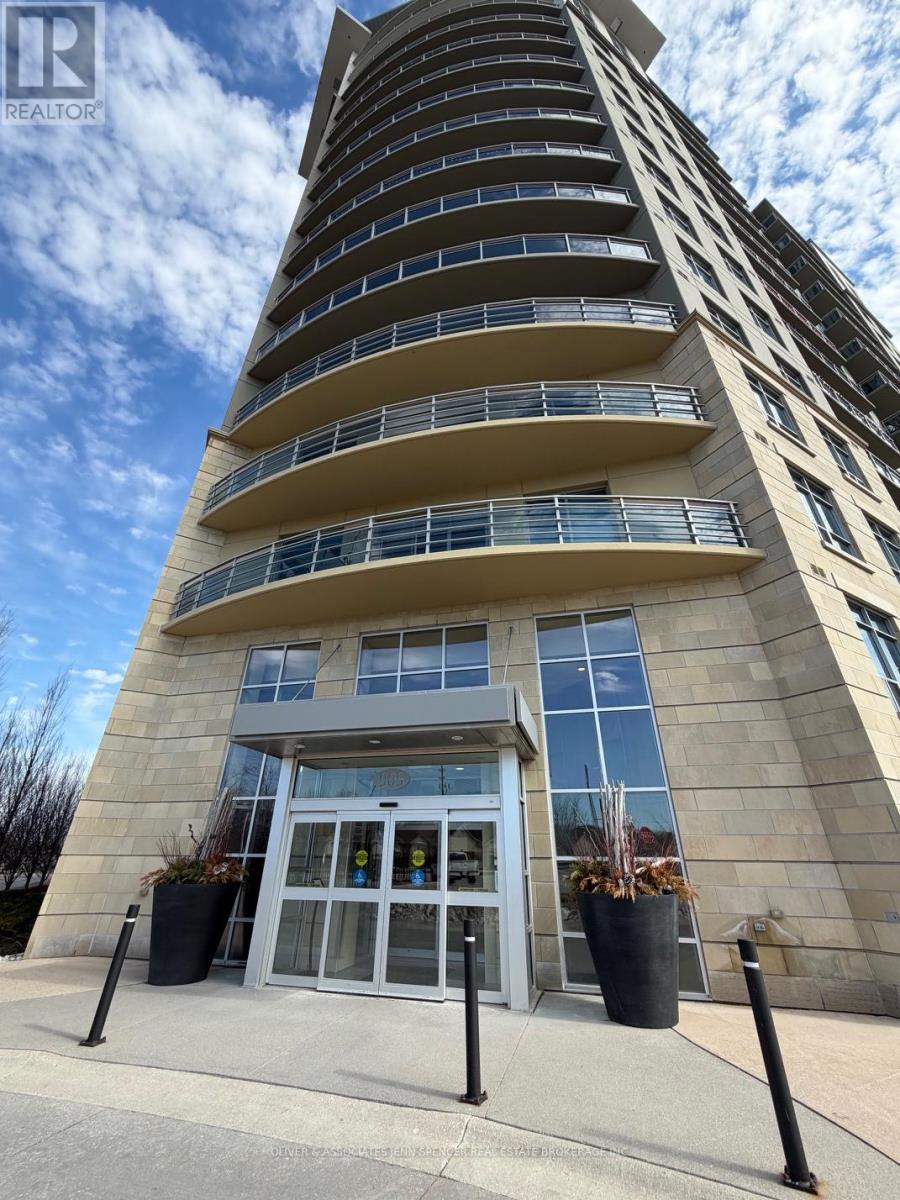
908 - 905 Southdale Road W
London South, Ontario
Welcome to luxury apartment living in South London. This spacious suite offers approximately 1,673 sq ft of well-designed living space, combining comfort, functionality, and elevated views.The open-concept layout features a bright living and dining area, a modern kitchen, and a versatile den-ideal for a home office or guest space. The primary bedroom retreat includes ample closet space, complemented by a second bedroom and full bathroom. A large private balcony extends your living space outdoors, perfect for relaxing or entertaining.Residents enjoy a full suite of amenities including a fitness centre, resident lounge, rooftop terrace, and beautifully landscaped grounds with gazebo, pond, and BBQ area.Heat and water are included, with flexible parking options available. Pet-friendly and smoke-free building. Conveniently located near shopping, parks, and major routes, this is an excellent opportunity to lease a spacious penthouse in a well-maintained community. Contact realtor for more details and an appointment to view. (id:38604)
Oliver & Associates Sarah Oliver Real Estate Brokerage
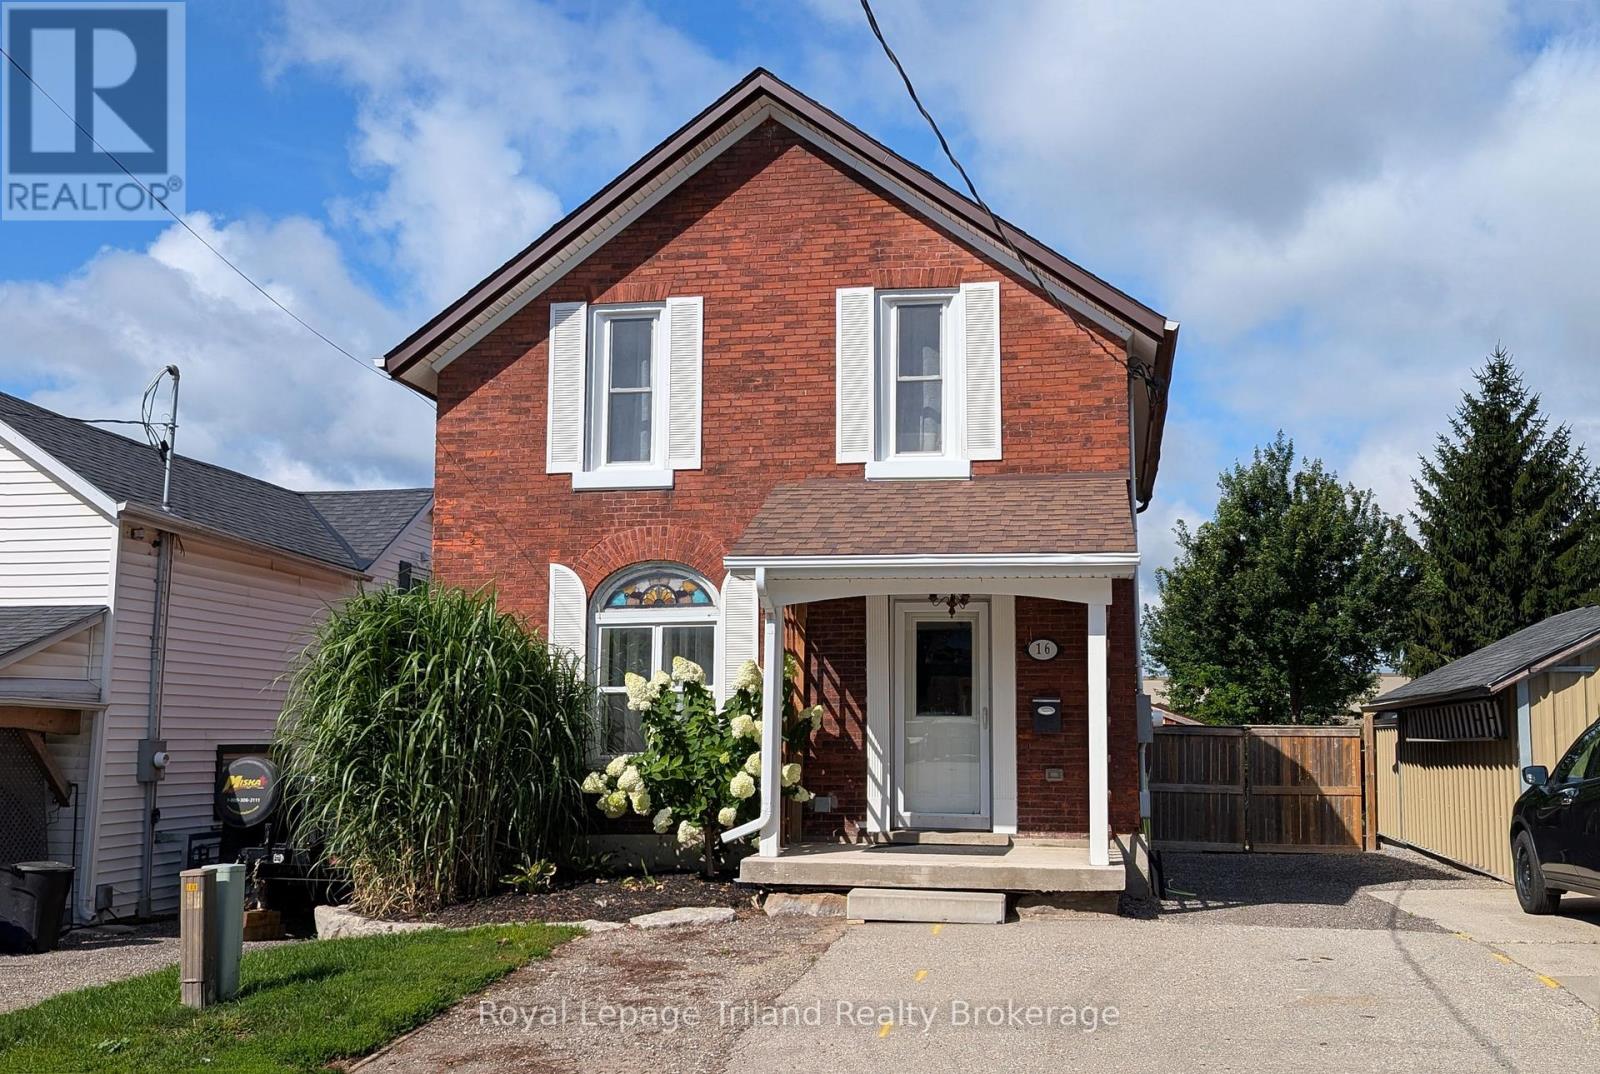
16 Broadway Street
Woodstock, Ontario
Unique dual-suite opportunity! This modern 2-bedroom home features two completely separate, updated suites - perfect for living in one while potentially generating rental income from the other. Both units are bright, contemporary, and move-in ready with their own in-suite laundry. Key upgrades include high-efficiency furnace, fully updated wiring, HVAC, and plumbing, plus newer windows throughout. Enjoy a cozy gas fireplace, a private fenced yard, and excellent storage with two solid sheds (12' x 8' and 10' x 16'). Ideal for first-time buyers, investors, or anyone looking for a flexible home with built-in income potential. Don't miss this rare setup! Virtual tour link of upper unit: https://my.matterport.com/show/?m=4TaQWQJiF23 (id:38604)
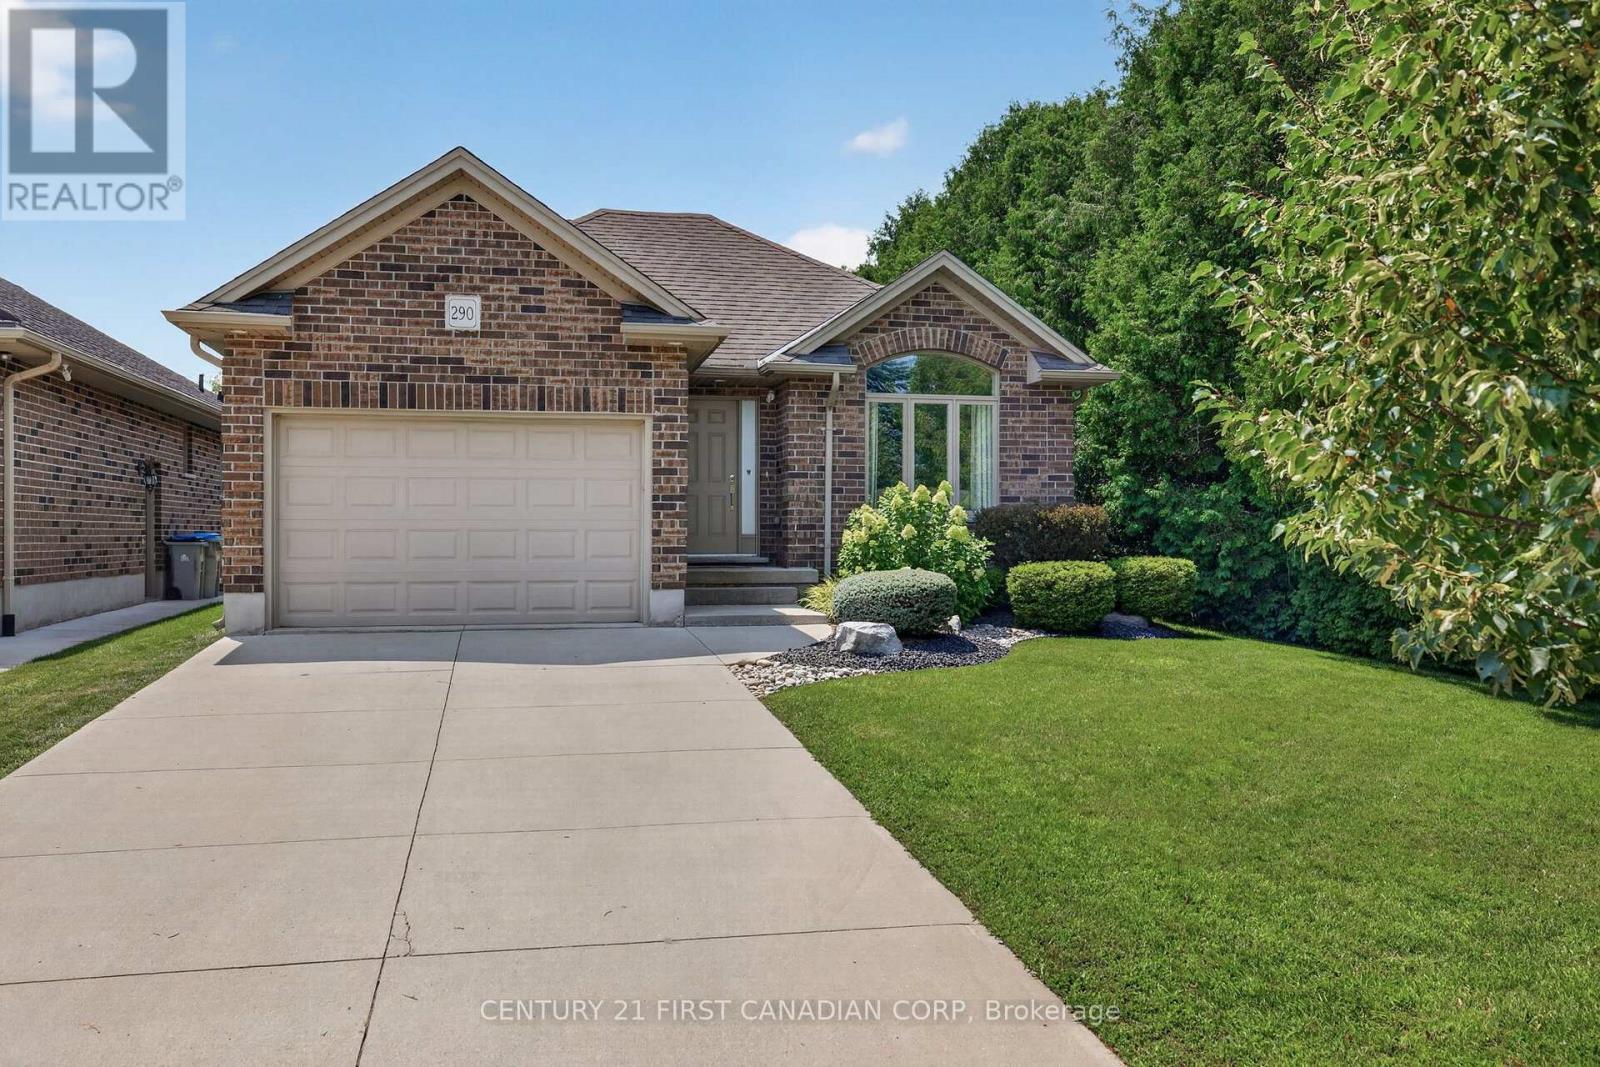
290 Mogg Street
Strathroy-Caradoc, Ontario
Experience the perfect blend of comfort and convenience in this bright, spacious two-bedroom, two-bathroom bungalow located in the highly sought-after Queens Gate vacant land condo community. Designed for effortless main-floor living, this home is ideal for those looking to downsize without compromising on space. The unit features a generous primary suite complete with a three-piece en-suite and a walk-in closet, while the versatile second bedroom is perfect for guests, a home office, or a den. The heart of the home is an exceptionally large eat-in kitchen, which flows seamlessly through patio doors to your private deck and backyard. Enjoy a quiet, peaceful lifestyle in a premium location. (id:38604)
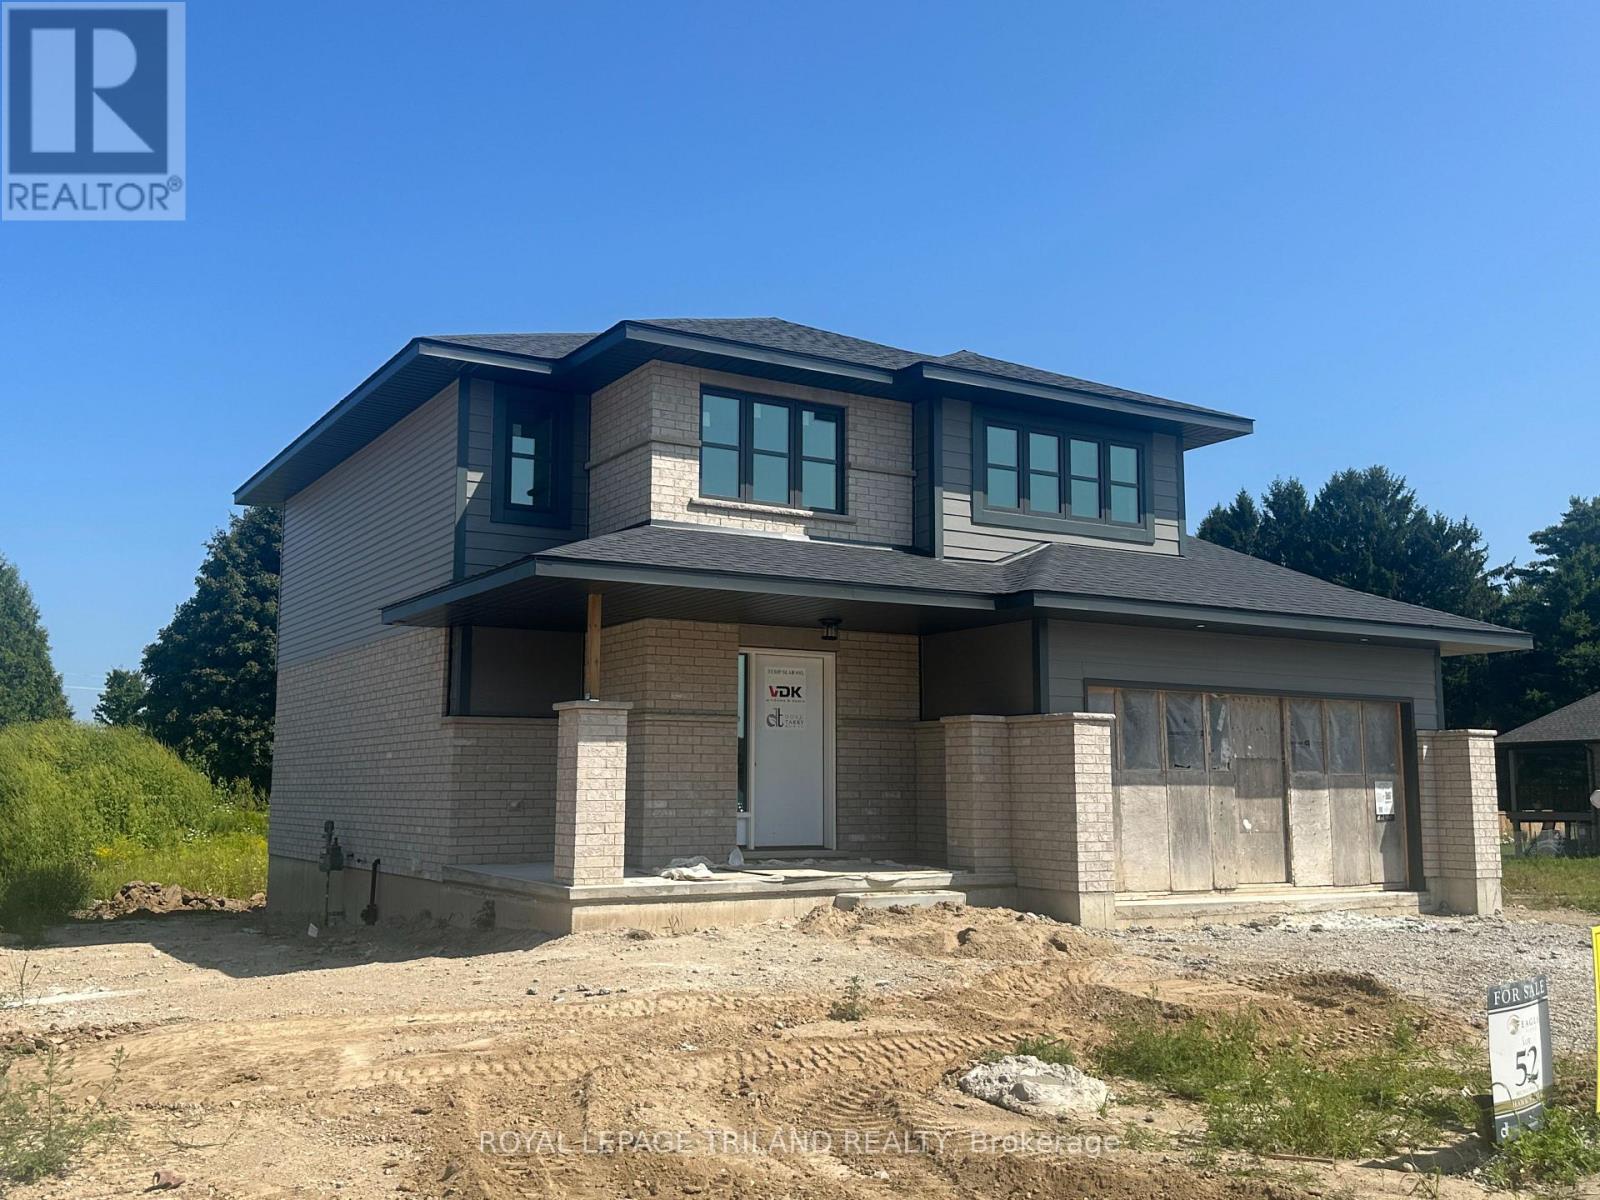
18 Hawks Gate
Central Elgin, Ontario
HST Removed! Welcome to the Livingston model, a Doug Tarry built 1,847 square foot, 2 storey home nestled just outside of St.Thomas in the sought after Eagle Ridge development. The main floor features a spacious Great Room, Dining area and Kitchen with quartz countertops and a large walk-in Pantry giving you plenty of room for entertaining family and friends. Conveniently located in the mud room is laundry with tub. The upstairs is complete with 3 spacious bedrooms and 2 bathrooms. The Primary Suite includes a large walk-in closet and a 3-piece ensuite. The lower level is a blank canvas with an egress window ready for you to create the perfect space for you and your family. Doug Tarry Homes Energy Star Certified, High Performance and Net Zero Ready for energy savings and comfortable living spaces for you and your family. *Price reflects HST rebate. Rebate subject to government approval and buyer eligibility. Seller makes no representations. Price may change if rebate not applicable. Welcome Home! (id:38604)
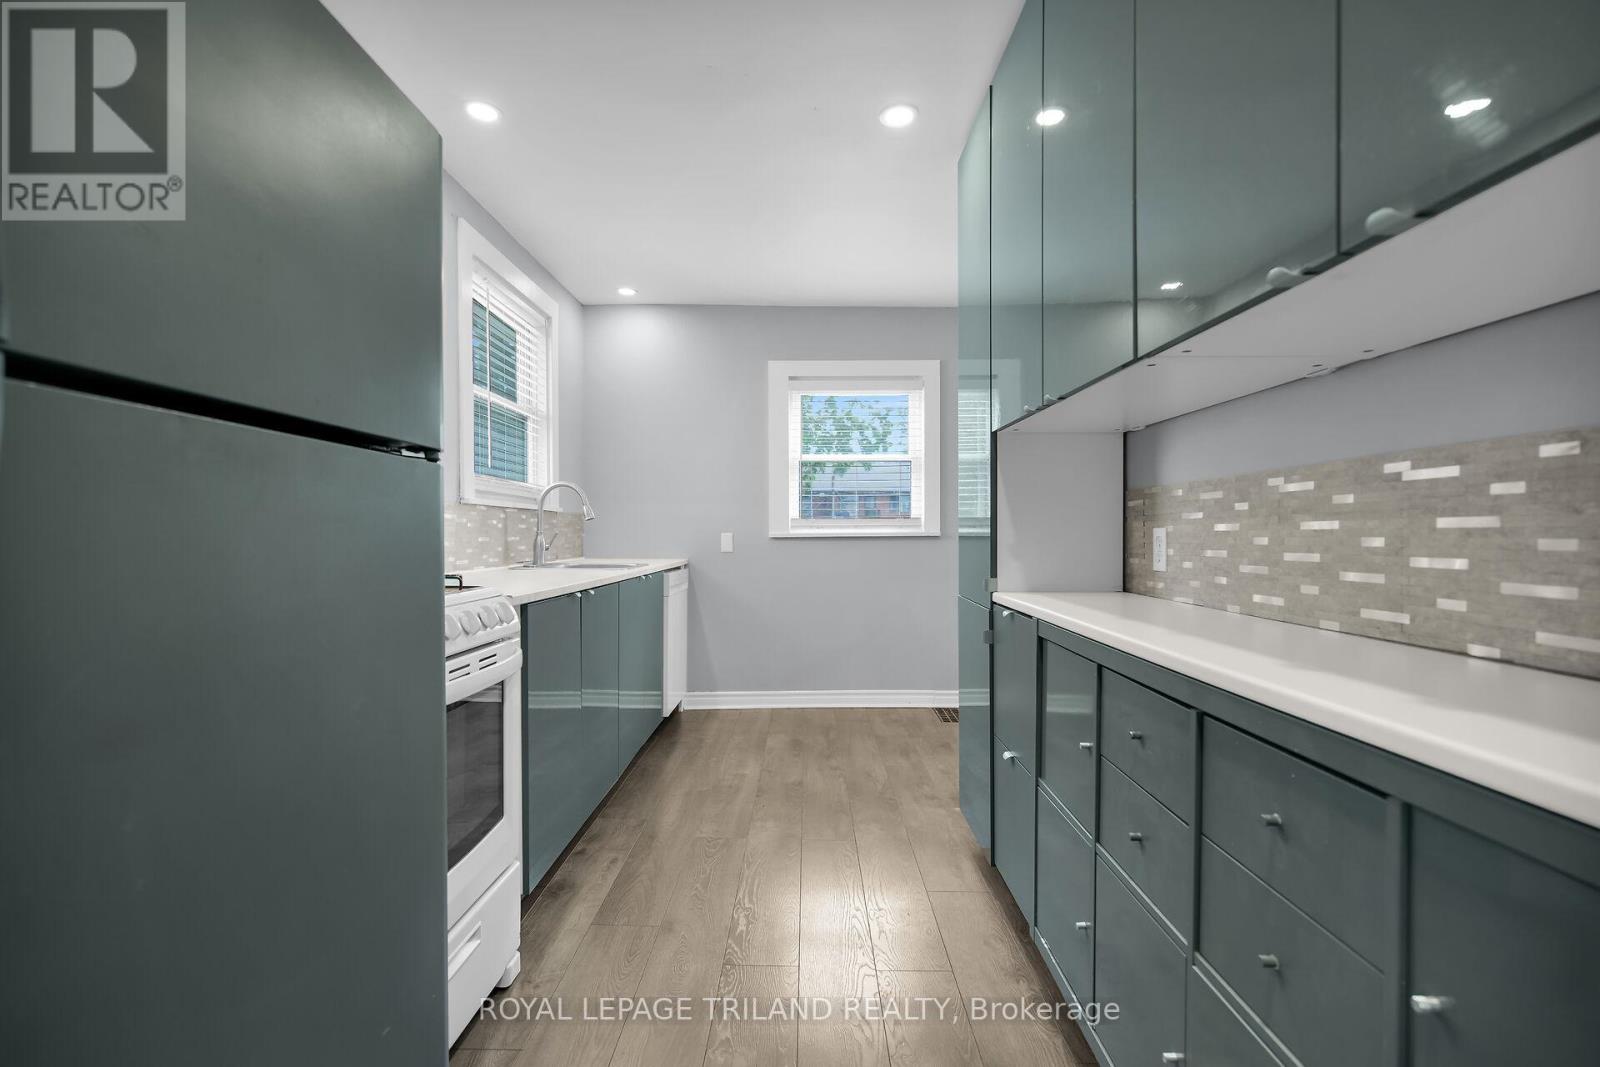
1 - 122 Centre Street
St. Thomas, Ontario
Experience elevated living in this beautifully refined main level unit, ideally situated in the heart of St. Thomas just moments from the vibrant Downtown and Courthouse districts. This spacious three bedroom residence offers an impressive blend of style and comfort, highlighted by sleek sage cabinetry, soaring 8.5 foot ceilings and a bright four piece bathroom designed with a timeless feel. Parking is available at the rear of the property and shared laundry is conveniently located in the basement for effortless day to day living. Enjoy the luxury of being steps from shops, restaurants and essential amenities, with quick access to London, Port Stanley and Highway 3 for an exceptional level of convenience. Water and heat are included in the rent, and electricity is extra. Shared laundry in the building. (id:38604)
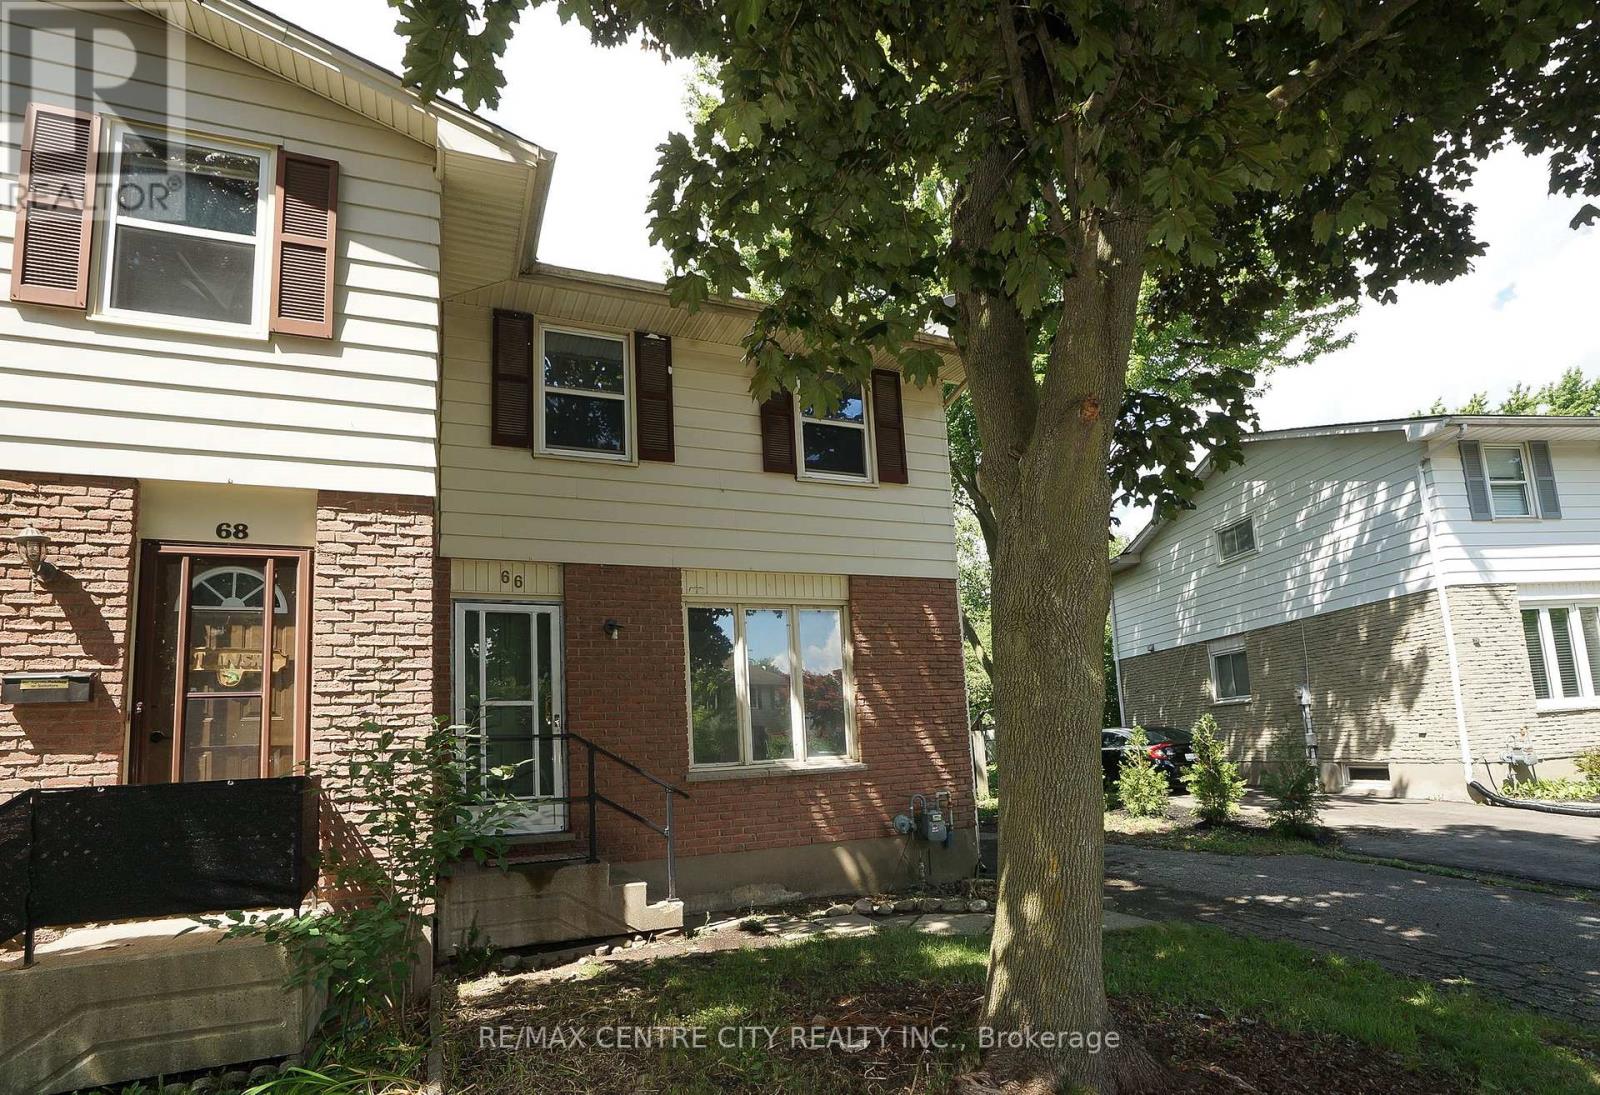
66 Inverary Road
London North, Ontario
Perfect for the first home buyers or investors. This semi-detached in the neighbourhood: charming 3-Bedroom home located in the highly sought-after white Hills community of North London. Open concept main floor living-dining room, new floor and flesh paint. Kitchen over look the large backyard for growing family and fully fenced for summer backyard fun. Direct bus to Western University. minutes drive to all convenience around including the Sherwood Forest Mall; Costco, restaurants etc. Excellent for starter or investment. it's move-in condition. The best priced for sale! (id:38604)
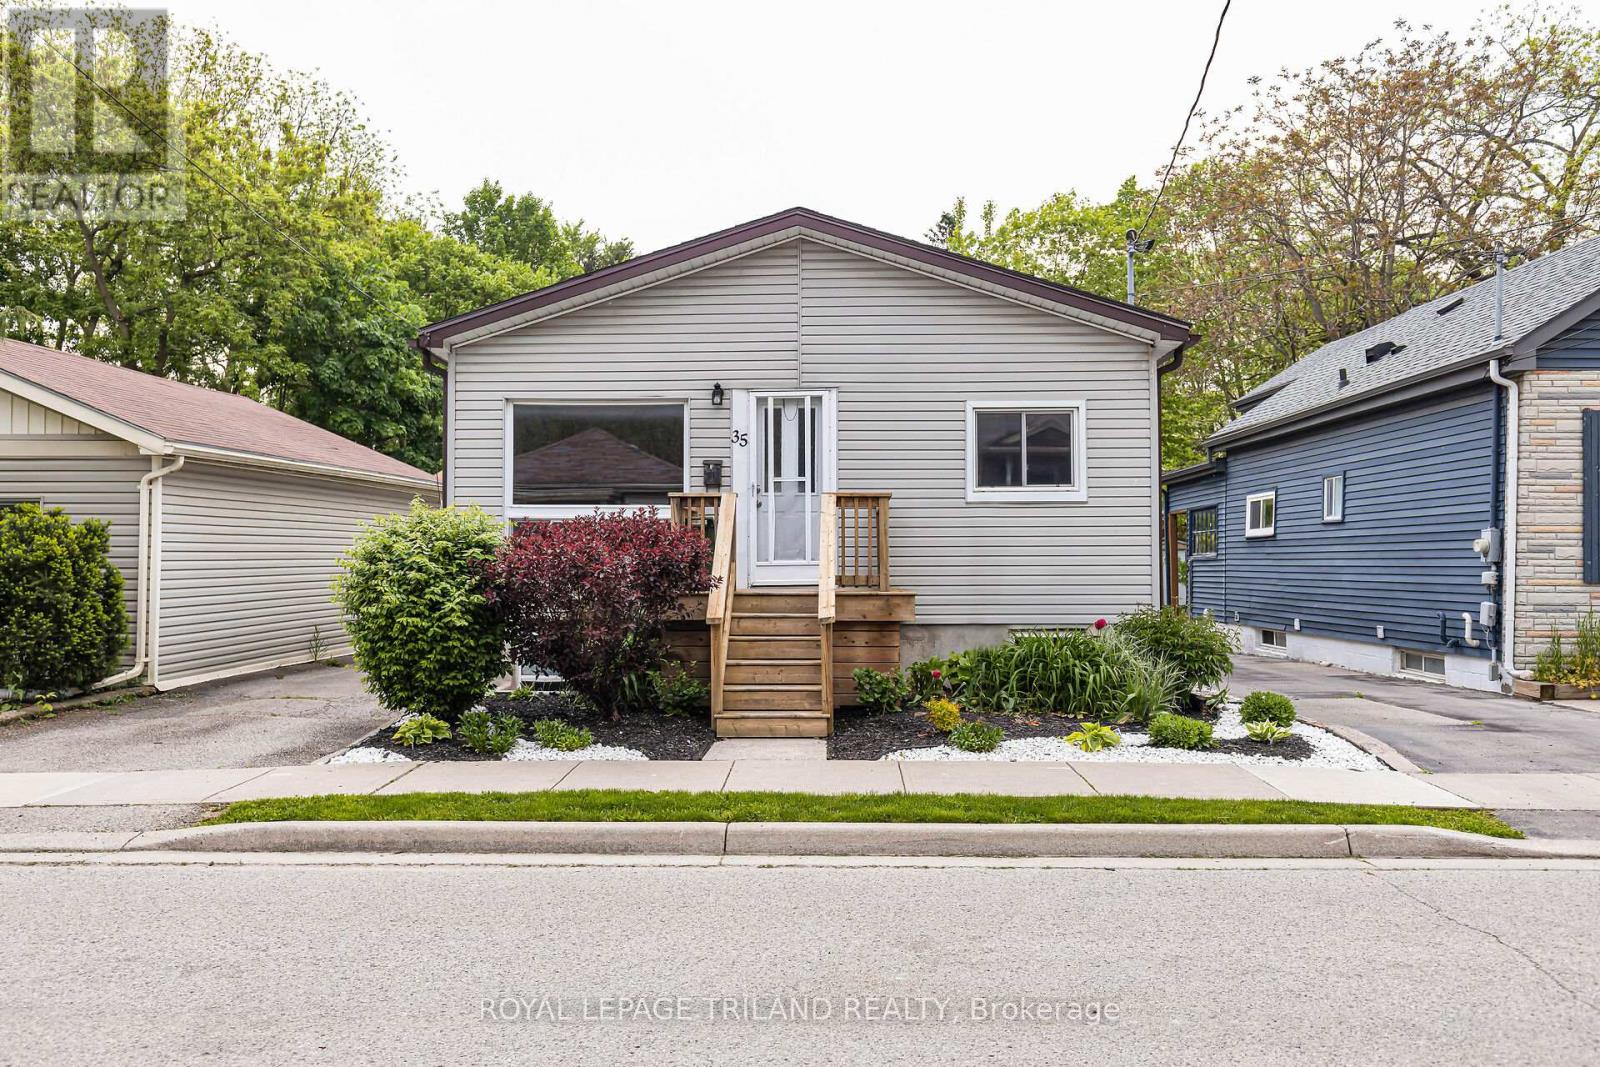
35 Miles Street
London East, Ontario
Purpose built, fully licensed duplex located in the highly sought after Woodfield District and vacant on closing, offering an exceptional opportunity for first time investors, house hackers, or those looking to expand their real estate portfolio. Situated in one of London's most desirable neighbourhoods, this property is within walking distance of local favourites such as The Bag Lady and Locomotive Espresso, as well as Downtown London, parks, schools, public transit, restaurants, and everyday amenities. It is also conveniently located just 3.5 km from Western University and 5 km from Fanshawe College. Unit 1 is a spacious three bedroom main floor unit featuring stainless steel appliances, a four piece bathroom, and in suite laundry, and will be vacant as of August 31, 2026. Unit 2 is a spacious two bedroom lower level unit featuring stainless steel appliances, a four piece bathroom, in suite laundry, and heated floors in the living room. It is currently vacant, providing an excellent opportunity for an owner occupant or investor to secure market rent. Each unit is separately metered for electricity and water, and parking for two vehicles is available at the rear of the property. Recent updates include a new roof in 2025, a new sewer line to the road in 2025, a new owned air conditioner in 2024, a new owned electric hot water tank in 2024, and a new rented gas hot water tank in 2024. Whether you choose to live in one unit while generating rental income from the other or continue operating the property as an investment, this turnkey duplex offers exceptional flexibility, market rent potential, and long term value in one of London's most coveted neighbourhoods. (id:38604)
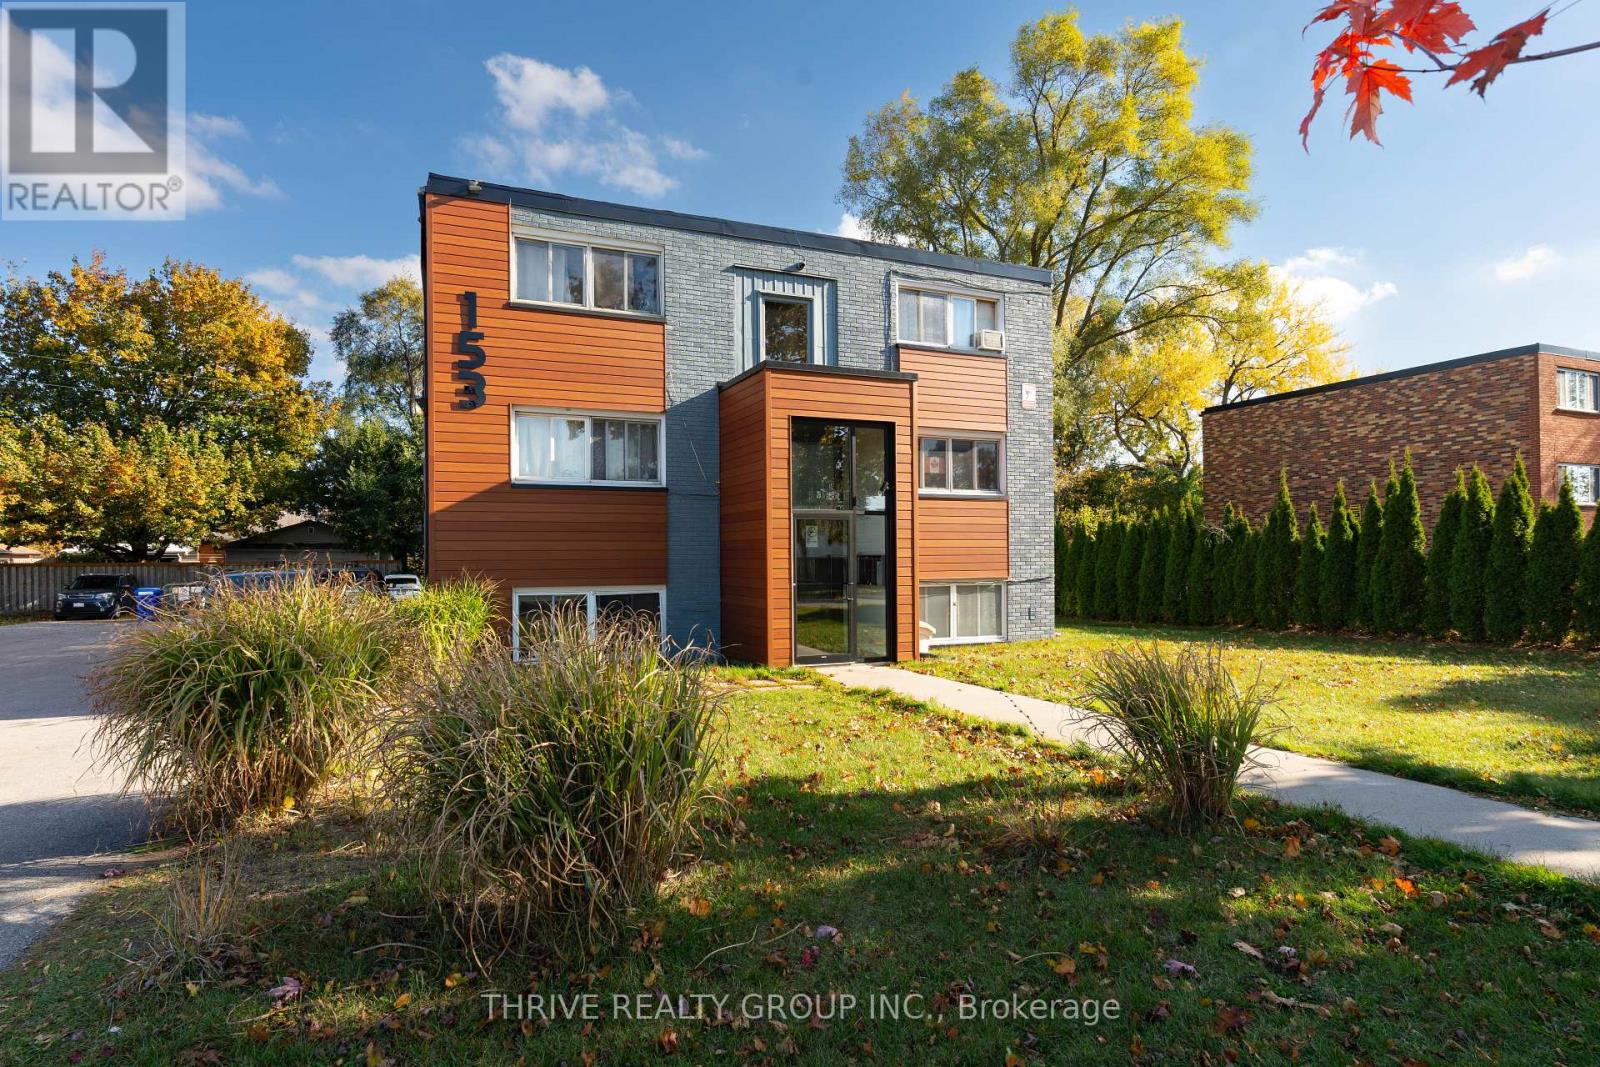
8 - 153 Godfrey Drive
London East, Ontario
Bright one-bedroom, one-bathroom top-floor (3rd floor) apartment featuring a comfortable living and dining area, a full kitchen complete with a stove and fridge, a large 4-piece bathroom, and a generously sized bedroom with plenty of windows that fill the space with natural light. Heat and water are included, with the tenant responsible for electricity. Conveniently located near Northland Mall, offering easy access to Walmart, No Frills, gyms, schools, and a variety of everyday amenities. One parking space is included. (id:38604)
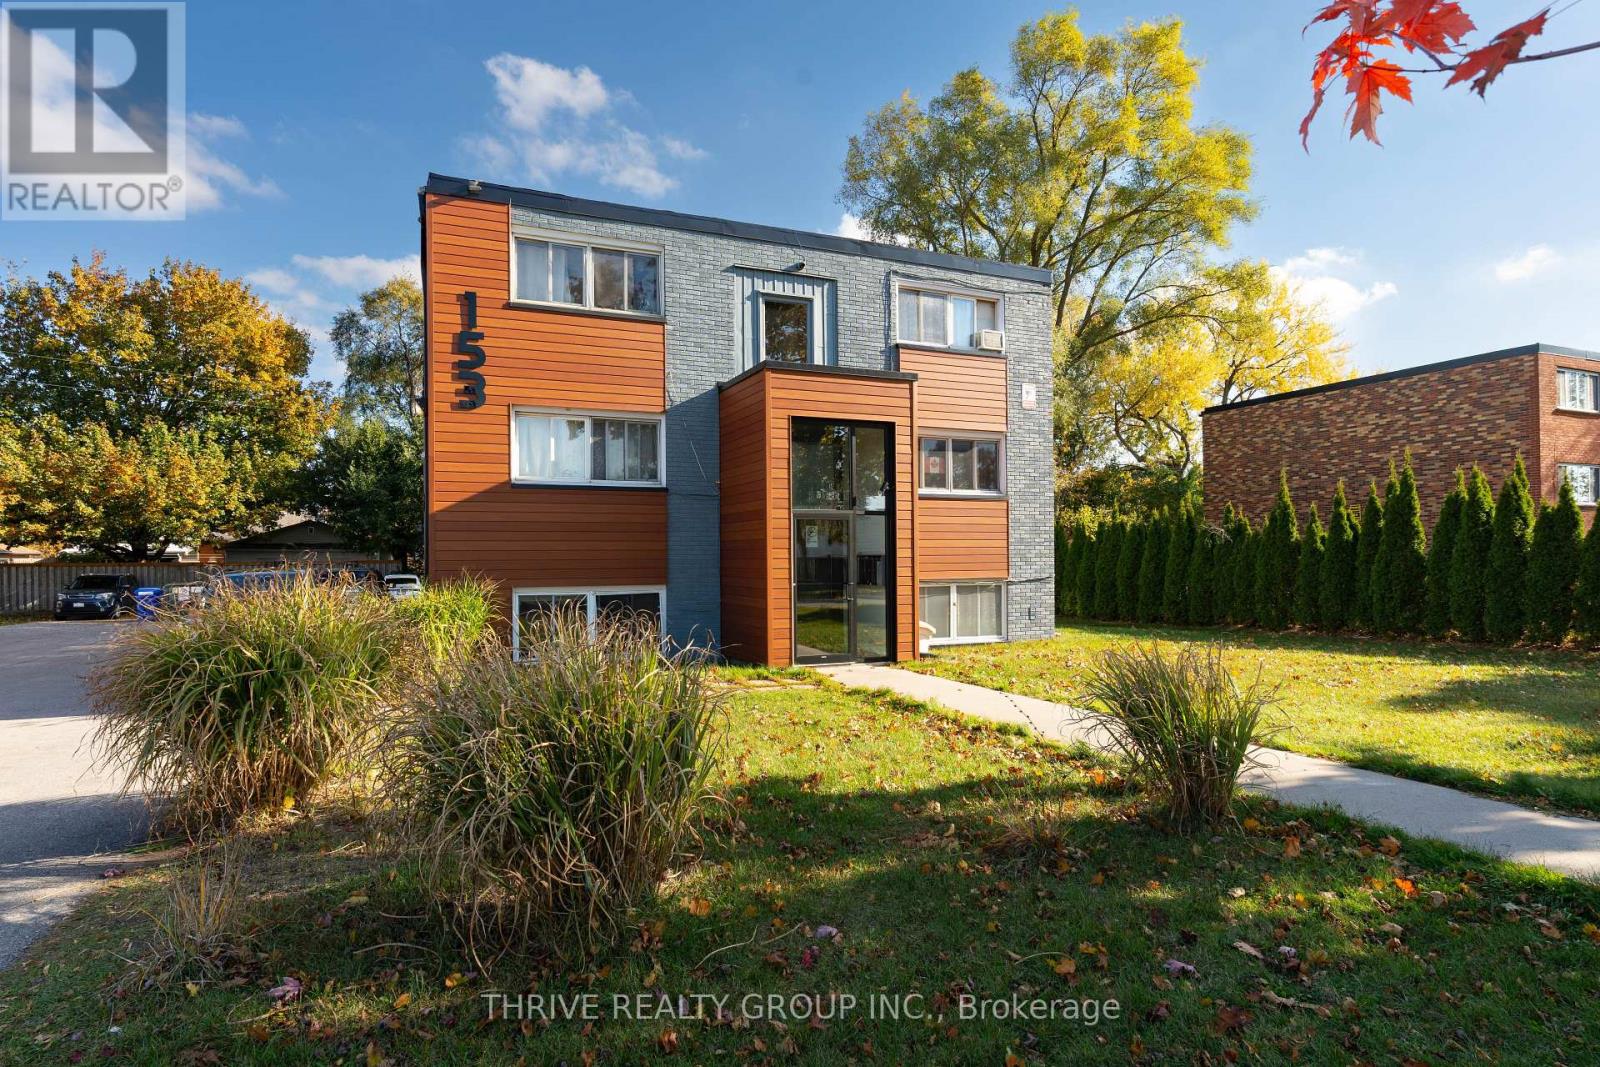
1 - 153 Godfrey Drive
London East, Ontario
Ground Floor, One-bedroom, one-bath apartment featuring a living/dining area, full kitchen with stove, fridge, and microwave, a generous 4-piece bathroom, and a sizeable bedroom with plenty of windows for natural light. Heat and water is included, tenant pays electricity. Conveniently located near Northland Mall with Walmart, No Frills, gyms, schools, and all amenities. 1 Parking spot included. (id:38604)
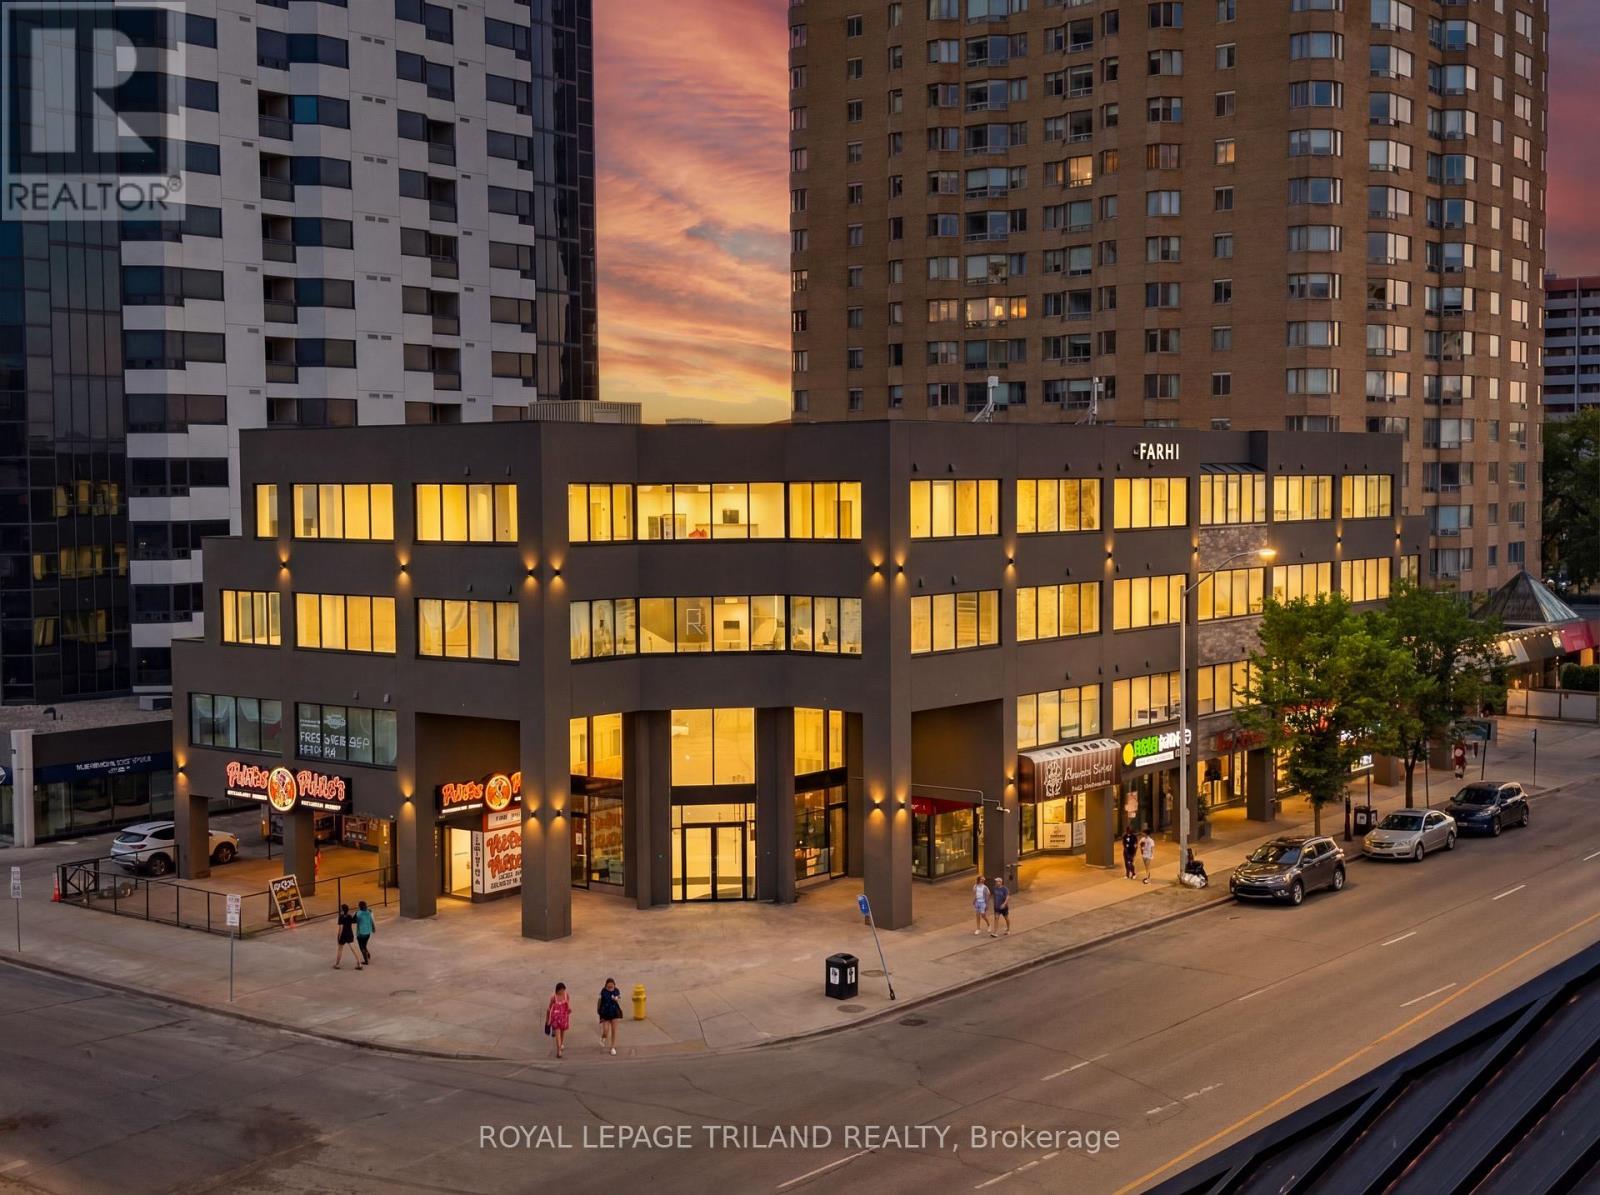
307 - 685 Richmond Street
London East, Ontario
THREE MONTHS FREE RENT ON A 15 MONTH LEASE + $500 AMAZON GIFT CARD OR ONE MONTH FREE RENT ON A 13 MONTH LEASE + $500 AMAZON GIFT CARD! Experience elevated downtown living in this newly reimagined one bedroom suite in the heart of Downtown London at Richmond Square. Featuring a spacious layout and a beautifully updated four piece bathroom, these thoughtfully redesigned apartments offer the perfect balance of contemporary style and everyday comfort. The bright open concept living space is complemented by large newly installed windows that bring in an abundance of natural light. Residents will enjoy modern features including energy efficient LED lighting, pre wired high speed internet and TV connections in both the living room and bedrooms, in unit washers and dryers, and timeless finishes that create a clean and sophisticated feel. With sleek interiors and carefully curated design, Richmond Square seamlessly blends historic character with modern convenience. Ideally located steps from Richmond Row, restaurants, shopping, entertainment, and public transit, and a 5 minute drive to Western University, this vibrant downtown address places everything you need right at your doorstep. Secure entry systems and protected parking provide added comfort and peace of mind. Utilities are additional and are to be set up separately by the resident. Parking is not included and is an additional fee of $125.00 per month. Multiple suite layouts are available to suit a variety of lifestyles and needs. Photos are of a similar unit, refer to floor plan for layout. (id:38604)
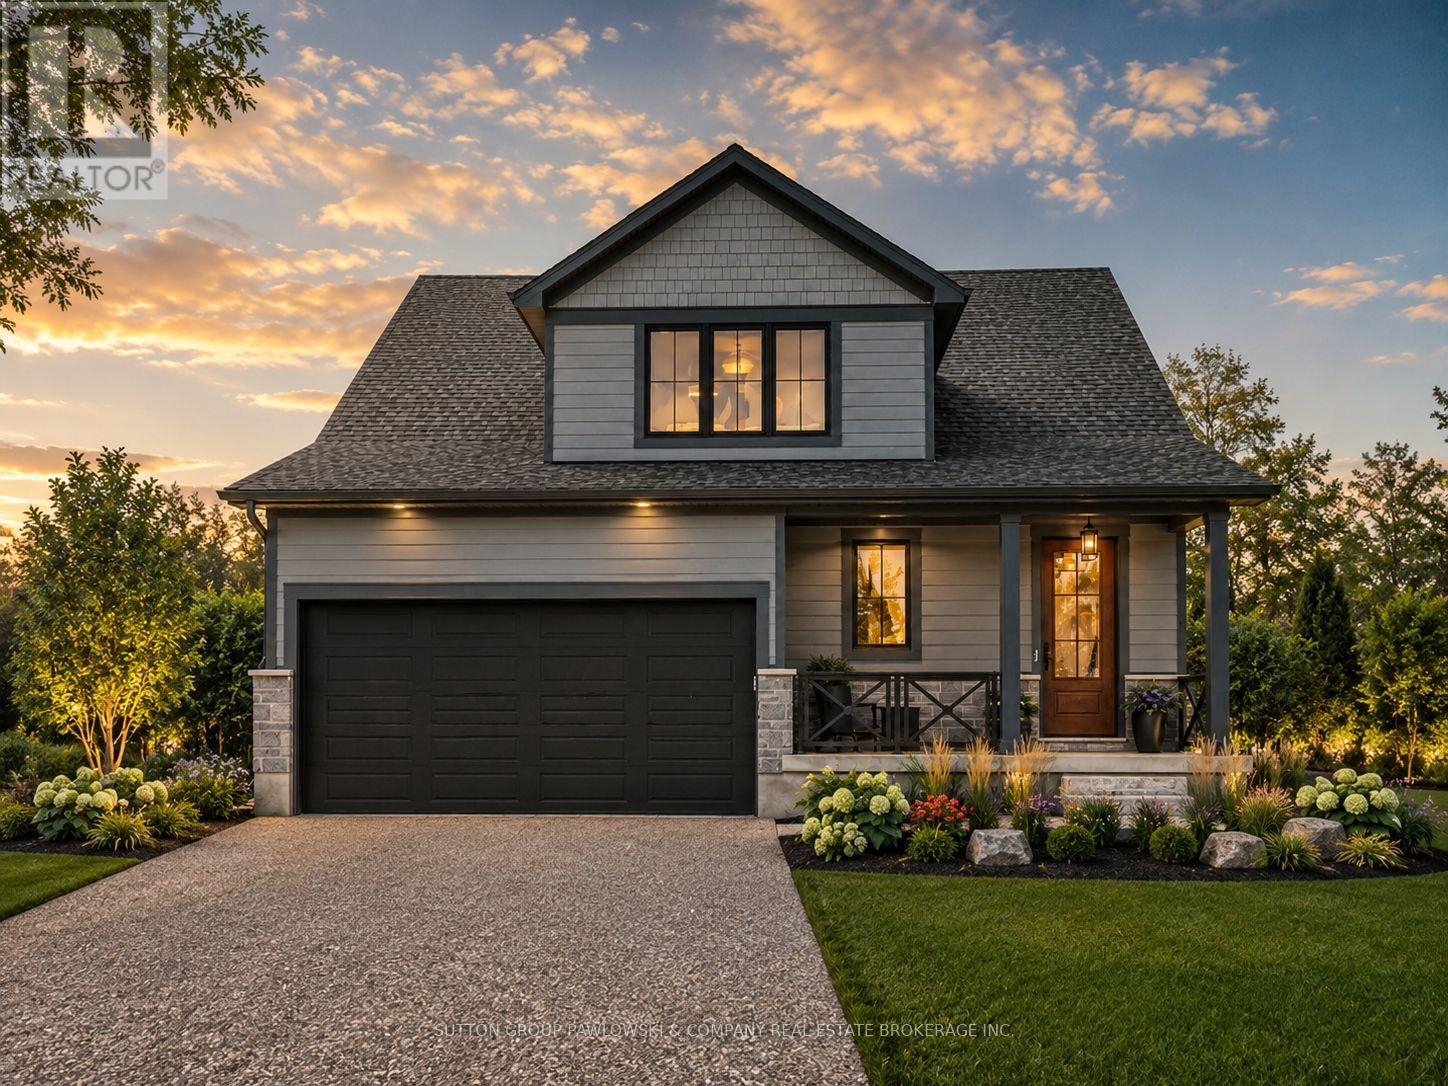
Lot #16 - 190 Timberwalk Trail
Middlesex Centre, Ontario
HUGE INCENTIVE ALERT!! For a Limited Time, Qualified Buyers Save the Government HST. TO BE BUILT by Award-Winning Melchers Developments Inc., a trusted family-owned builder creating quality homes since 1987. Known for exceptional craftsmanship, timeless design & a truly personalized building experience, Melchers offers outstanding standard finishes, full Tarion Warranty protection, in-house architectural design, professional décor consultation & the flexibility to customize plans to suit your lifestyle. Welcome to Timberwalk in Ilderton, a sought-after Middlesex Centre community offering small-town charm just minutes north of London. Enjoy a relaxed, family-friendly setting close to parks, walking trails, schools, shopping, recreation & golf, with convenient access to everything North London has to offer. This 2,353 sq. ft. design offers 3 bedrooms & 2.5 bathrooms with a smart layout that works beautifully for everyday living. The main floor features a spacious primary suite with walk-in closet & ensuite, open-concept kitchen, dining & living areas, convenient powder room, mudroom, laundry & covered front porch. Upstairs, two additional bedrooms share a full bathroom, while the generous bonus room adds flexible space for family living, guests or a home office. Visit our beautifully appointed Model Homes at 110 Timberwalk Trail, Ilderton, & Lot #25 - 29 Dearing Dr., Grand Bend, open most Saturdays & Sundays from 2-4 PM. Start building the home you've always wanted while this limited-time Government HST Savings incentive is available. NOTE: Photos are of a similar model home for reference purposes only & may show upgrades, finishes & features not included in the base price. (id:38604)
Exp Realty
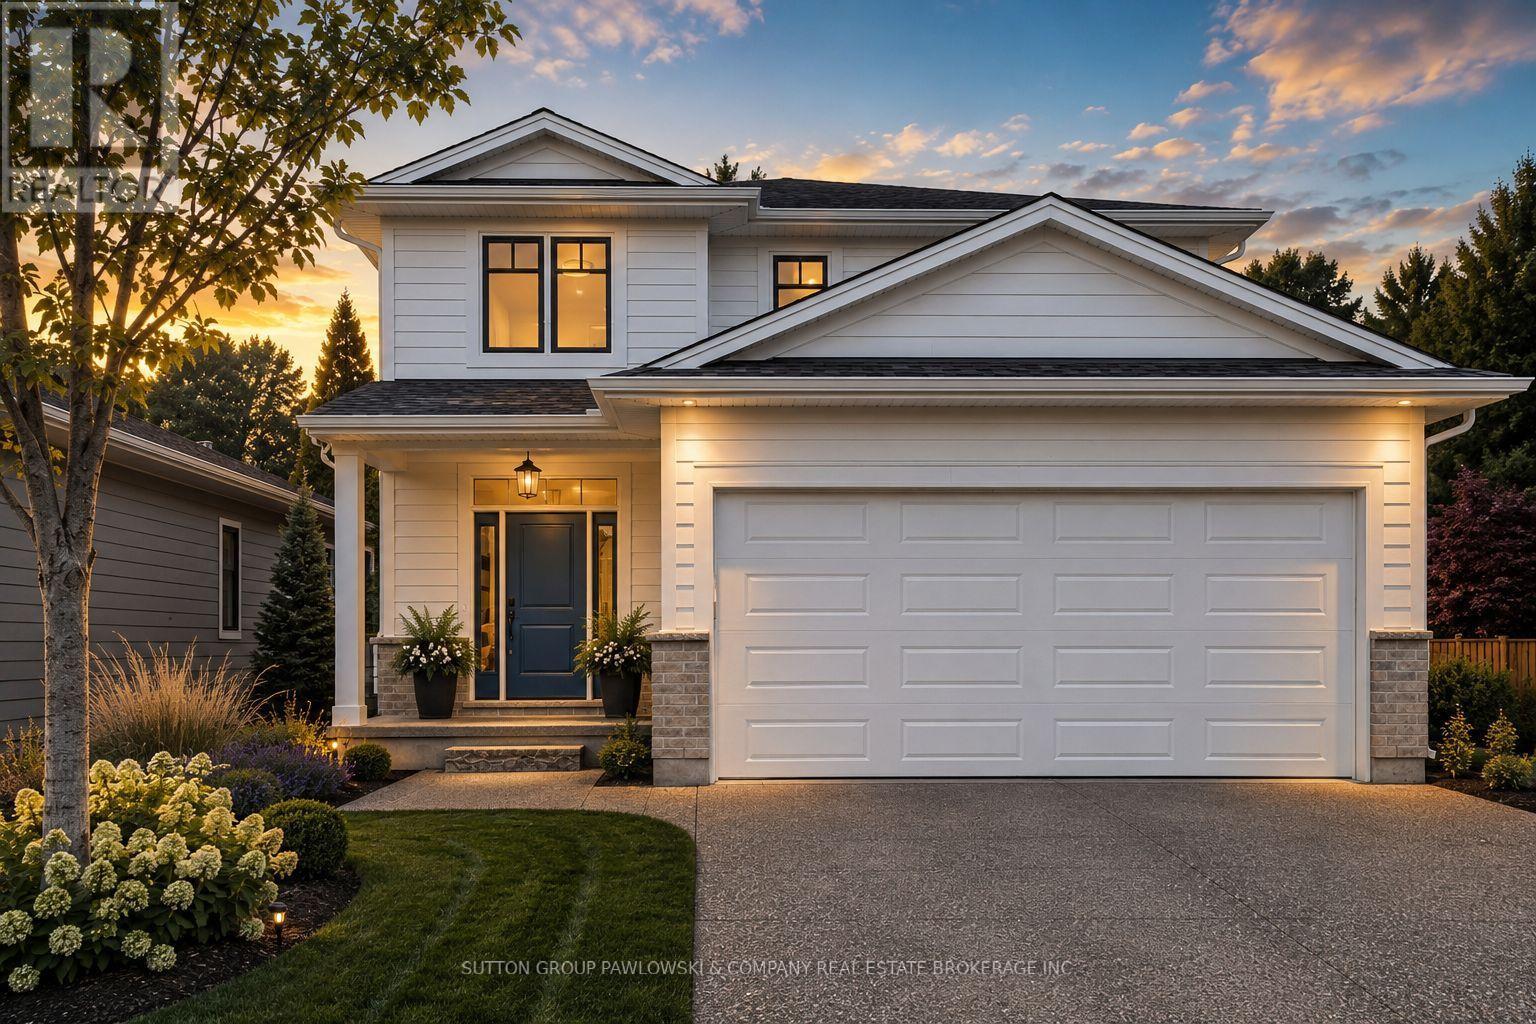
Lot #23 - 1 Timberwalk Close
Middlesex Centre, Ontario
HUGE INCENTIVE ALERT!! For a Limited Time, Qualified Buyers Save the Government HST. TO BE BUILT in Timberwalk by Award-Winning Melchers Developments Inc., a family-owned builder creating exceptional homes in London & surrounding communities since 1987. Known for outstanding craftsmanship, timeless design & a truly personalized building experience, Melchers gives buyers the opportunity to work with their experienced in-house architectural design team & professional décor consultants to customize their home to suit the way they live. Exceptional standard finishes & a full Tarion Warranty provide even more confidence in your investment. Welcome to Timberwalk in Ilderton, where small-town charm meets everyday convenience just minutes north of London. This growing Middlesex Centre community offers a relaxed, family-friendly lifestyle close to parks, walking trails, schools, recreation, golf, shopping & the amenities of North London. This thoughtfully designed home is approximately 2,187 sq. ft. two-storey offers 4 bedrooms & 2.5 bathrooms with a functional layout designed for today's families. The main floor features spacious living & dining areas, a well-planned kitchen, powder room, mudroom with direct garage access & covered front & rear porches. Upstairs, the private primary suite includes a walk-in closet & ensuite, complemented by 3 additional bedrooms & a full family bathroom. It's a smart use of space with comfortable principal rooms & the flexibility to make it your own before construction begins. Visit our beautifully appointed Model Homes at 110 Timberwalk Trail, Ilderton, & Lot #25 - 29 Dearing Dr., Grand Bend, open most Saturdays & Sundays from 2-4 PM. Start building the home you've always wanted while this limited-time Government HST Savings incentive is available. NOTE: Photos are of a similar model home for reference purposes only & may show upgrades, finishes & features not included in the base price. (id:38604)
Exp Realty
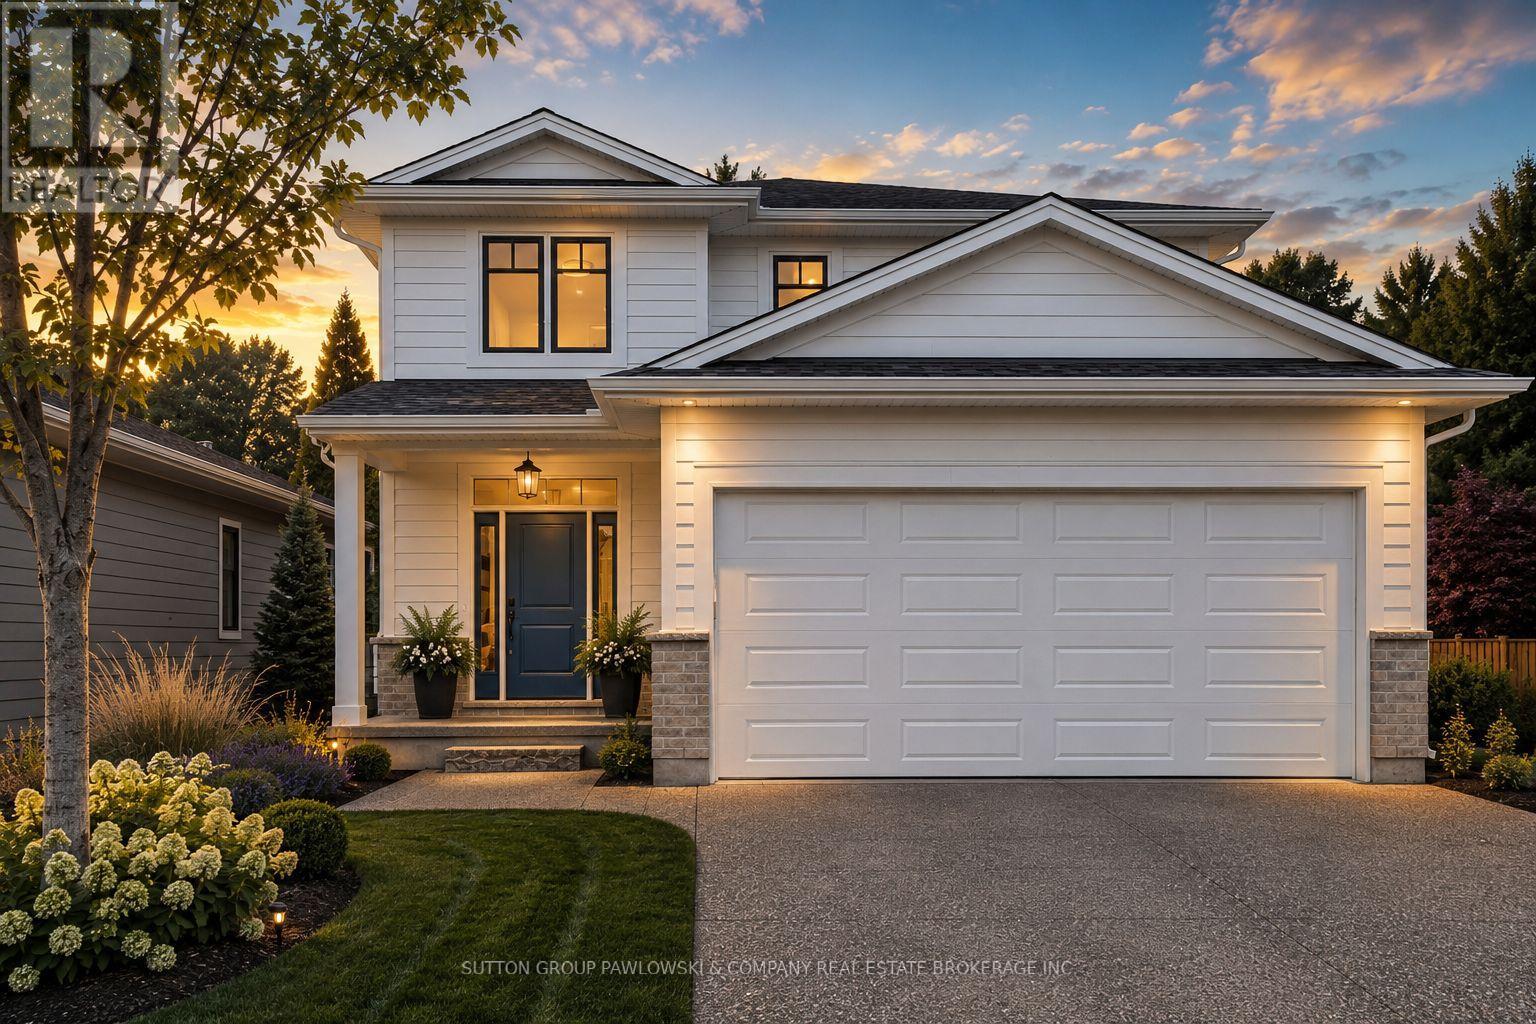
Lot #66 - 36 Benner Boulevard
Middlesex Centre, Ontario
HUGE INCENTIVE ALERT!! For a Limited Time, Qualified Buyers Save the Government HST. Build with Award-Winning Melchers Developments Inc., a family-owned builder creating exceptional homes since 1987, known for craftsmanship, timeless design & a truly personalized building experience. Work with their in-house architectural design team & professional décor consultants to customize your plan, select from an outstanding range of standard finishes & enjoy the confidence of Full Tarion Warranty coverage. Welcome to Kilworth Heights West, one of Middlesex Centre's most desirable communities, just minutes from West London & Riverbend. Enjoy the convenience of nearby parks, walking trails, excellent schools, golf, shopping, restaurants, recreation & quick access to Highway 402, all while coming home to a quieter neighbourhood setting. TO BE BUILT is thoughtfully designed 2,187 sq. ft. two-storey offers 4 bedrooms & 2.5 bathrooms with a layout that makes excellent use of every square foot. The main floor features a welcoming foyer, powder room, mudroom & open living, dining & kitchen spaces that flow naturally for everyday living & entertaining, plus covered porches at both the front & rear. Upstairs, the primary suite includes a private ensuite & walk-in closet, joined by 3 additional bedrooms & a full main bath. Visit our beautifully appointed Model Homes at 110 Timberwalk Trail, Ilderton, & Lot #25 - 29 Dearing Dr., Grand Bend, open most Saturdays & Sundays from 2-4 PM. Start building the home you've always wanted while this limited-time Government HST Savings incentive is available. NOTE: Photos are of a similar model home for reference purposes only & may show upgrades, finishes & features not included in the base price. (id:38604)
Exp Realty
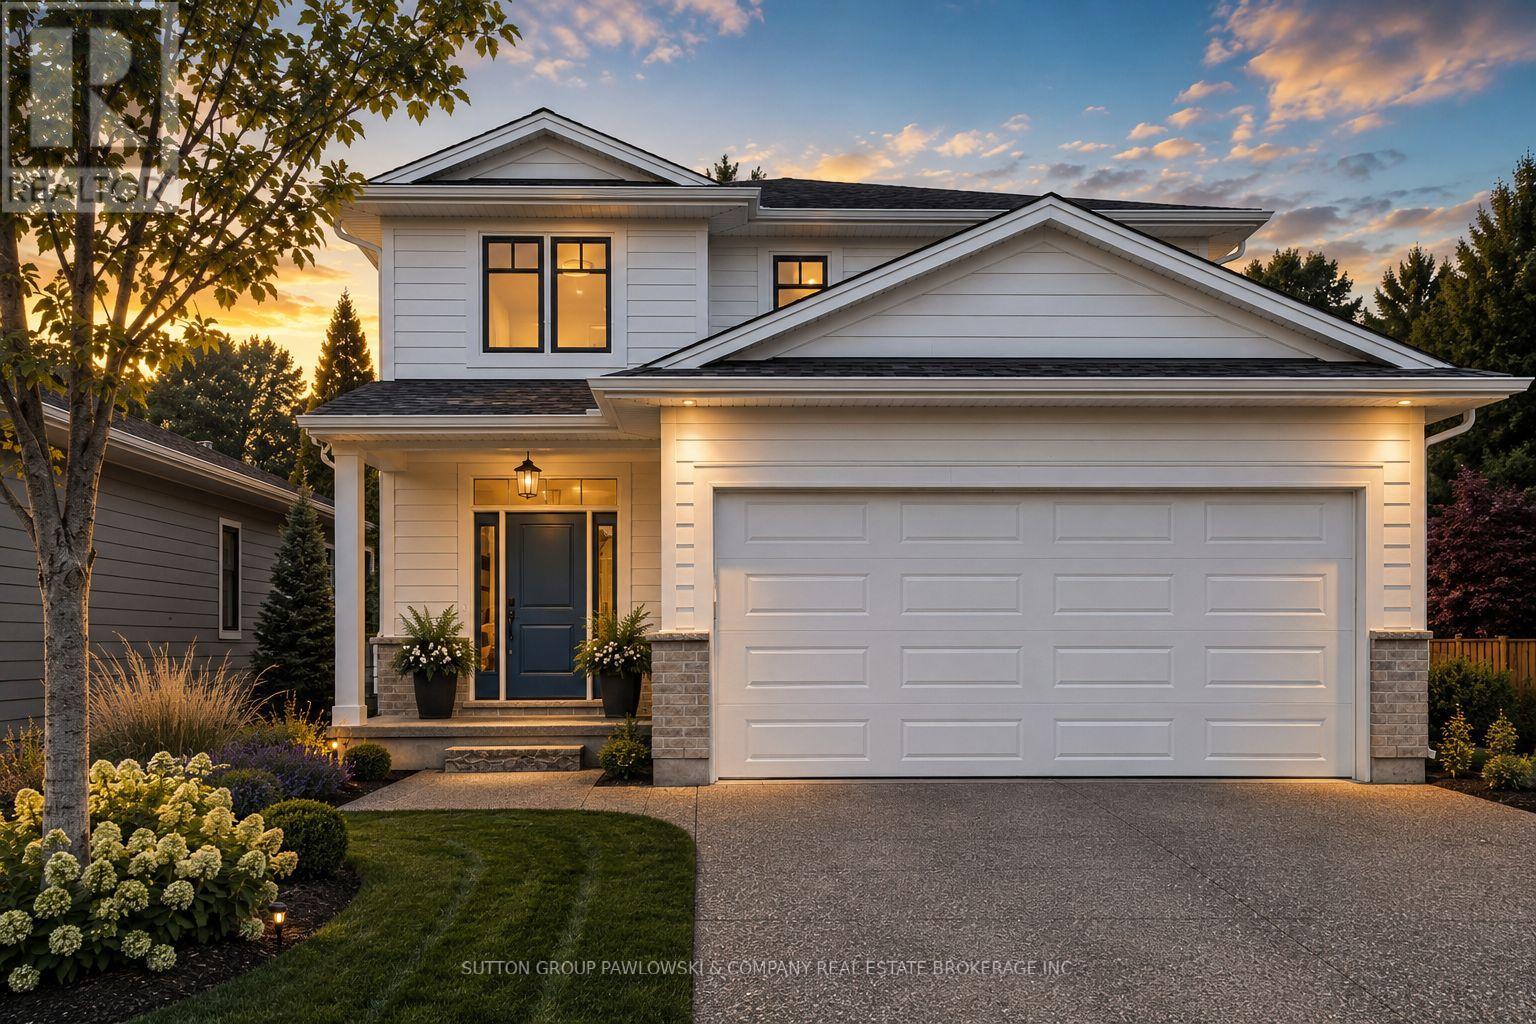
Lot#101 - 56 Allister Drive
Middlesex Centre, Ontario
HUGE INCENTIVE ALERT!! For a Limited Time, Qualified Buyers Save the Government HST. Build with Award-Winning Melchers Developments Inc., a family-owned builder creating exceptional homes since 1987, known for craftsmanship, timeless design & a truly personalized building experience. Work with their in-house architectural design team & professional décor consultants to customize your plan, select from an outstanding range of standard finishes & enjoy the confidence of Full Tarion Warranty coverage. Welcome to Kilworth Heights West, one of Middlesex Centre's most desirable communities, just minutes from West London & Riverbend. Enjoy the convenience of nearby parks, walking trails, excellent schools, golf, shopping, restaurants, recreation & quick access to Highway 402, all while coming home to a quieter neighbourhood setting. TO BE BUILTD, this thoughtfully designed 2,187 sq. ft. two-storey offers 4 bedrooms & 2.5 bathrooms with a layout that makes excellent use of every square foot. The main floor features a welcoming foyer, powder room, mudroom & open living, dining & kitchen spaces that flow naturally for everyday living & entertaining, plus covered porches at both the front & rear. Upstairs, the primary suite includes a private ensuite & walk-in closet, joined by 3 additional bedrooms & a full main bath. Visit our beautifully appointed Model Homes at 110 Timberwalk Trail, Ilderton, & Lot #25 - 29 Dearing Dr., Grand Bend, open most Saturdays & Sundays from 2-4 PM. Start building the home you've always wanted while this limited-time Government HST Savings incentive is available. NOTE: Photos are of a similar model home for reference purposes only & may show upgrades, finishes & features not included in the base price. (id:38604)
Exp Realty
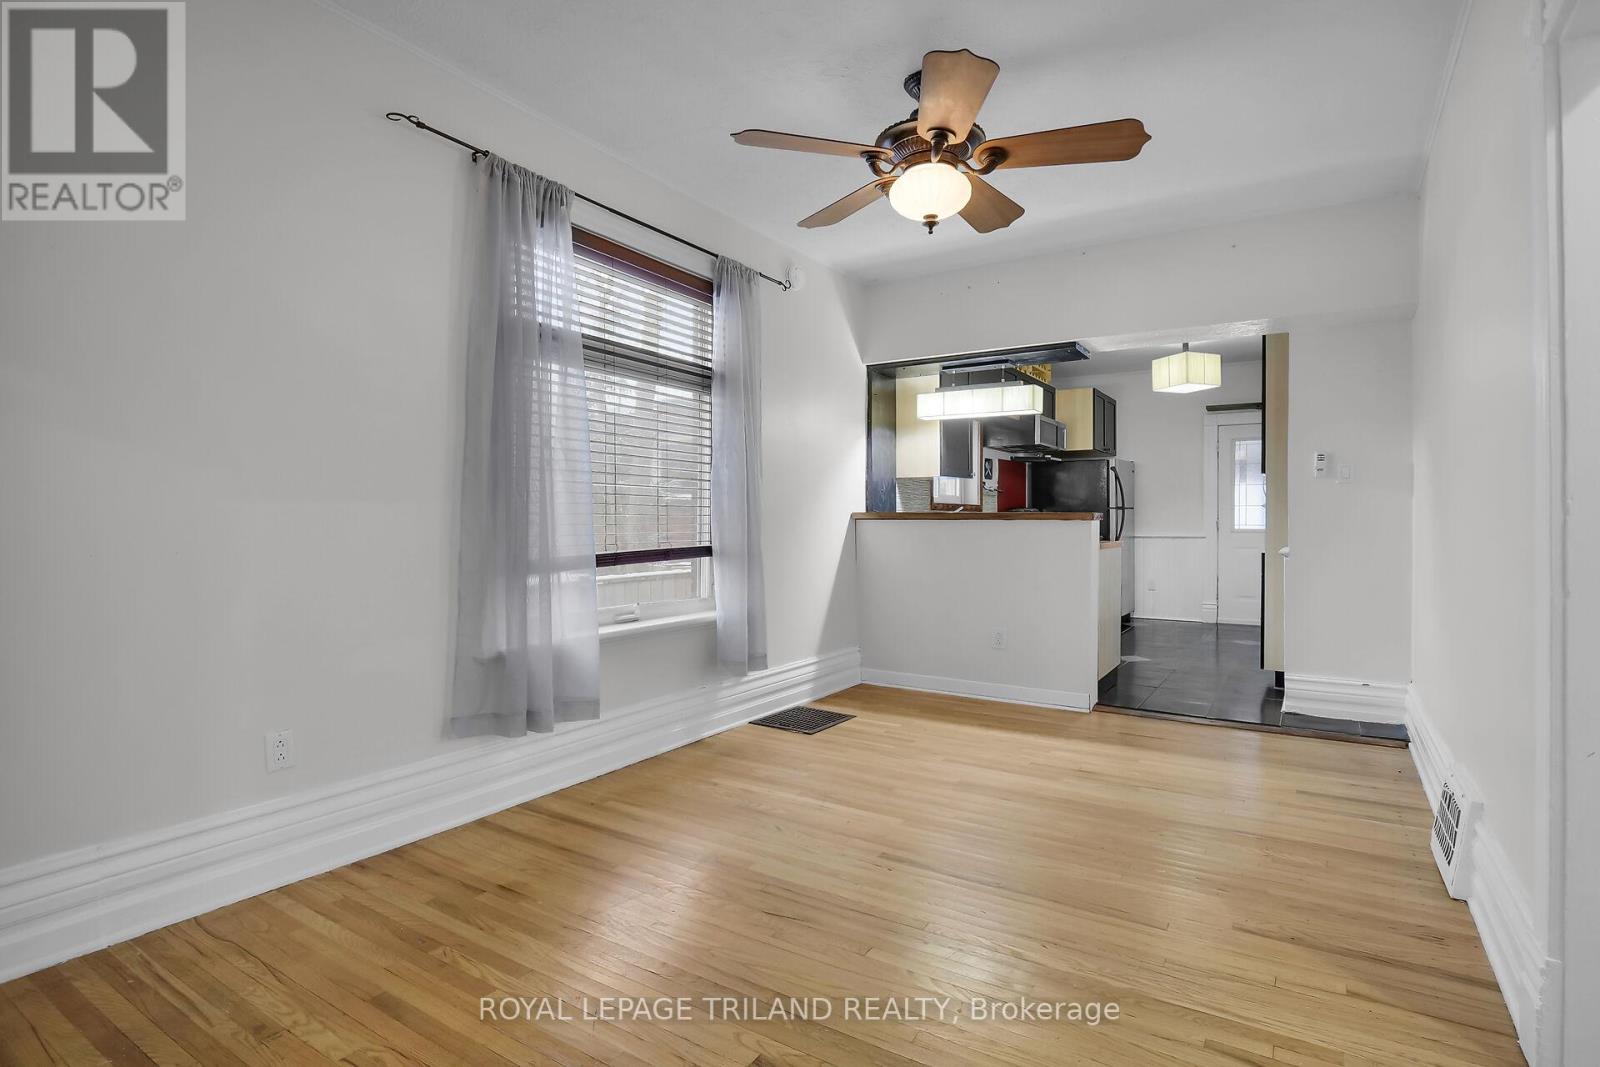
18 Wharncliffe Road S
London South, Ontario
NO PARKING, DIRECT BUS ROUTE TO WESTERN! This bungalow offers a functional single level layout featuring a bright and spacious living room, separate dining area, and updated kitchen with ample cabinetry and workspace. The home includes two well sized bedrooms, a three piece bathroom, and central air conditioning. The unfinished basement provides convenient in suite laundry and excellent storage space. Outdoor features include a covered front porch, private backyard deck, and fully fenced yard. Located along a public transit route and just minutes from downtown London, Labatt Memorial Park, Western University, shopping, restaurants, and everyday amenities. The tenant is responsible for all utilities. (id:38604)
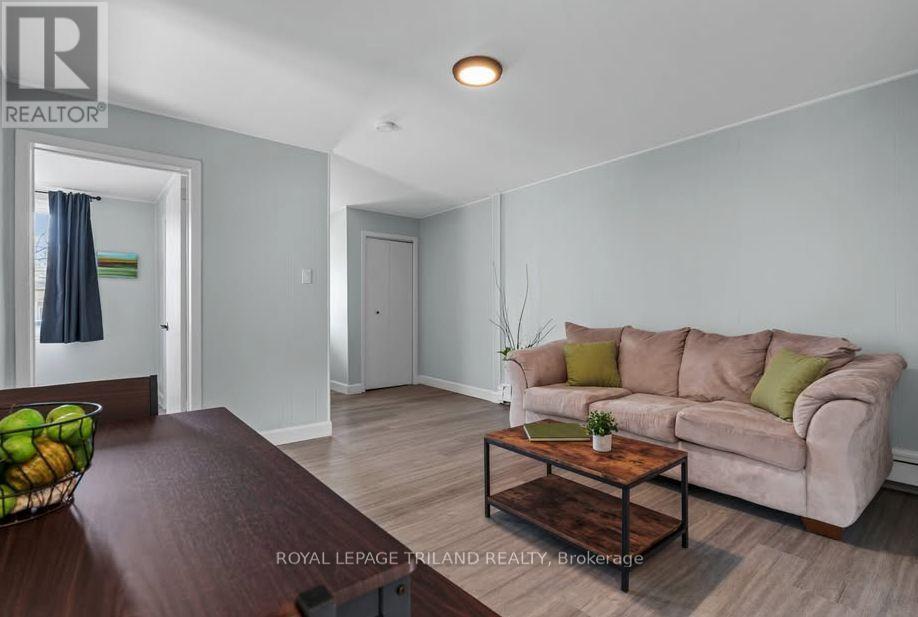
2 - 469 Grey Street
London East, Ontario
TWO MONTHS RENT FREE on a 14 MONTH LEASE! Experience modern living in this newly renovated two bedroom main floor apartment, located just minutes from Downtown London. This bright and spacious suite features a functional layout, a four piece bathroom, and thoughtful updates designed for comfort and style. Heat and water are included in the rent, while electricity is the responsibility of the tenant Ideally situated close to public transit, shopping, restaurants, and other amenities, this apartment offers the perfect balance of comfort and convenience. Some photos are virtually staged. (id:38604)
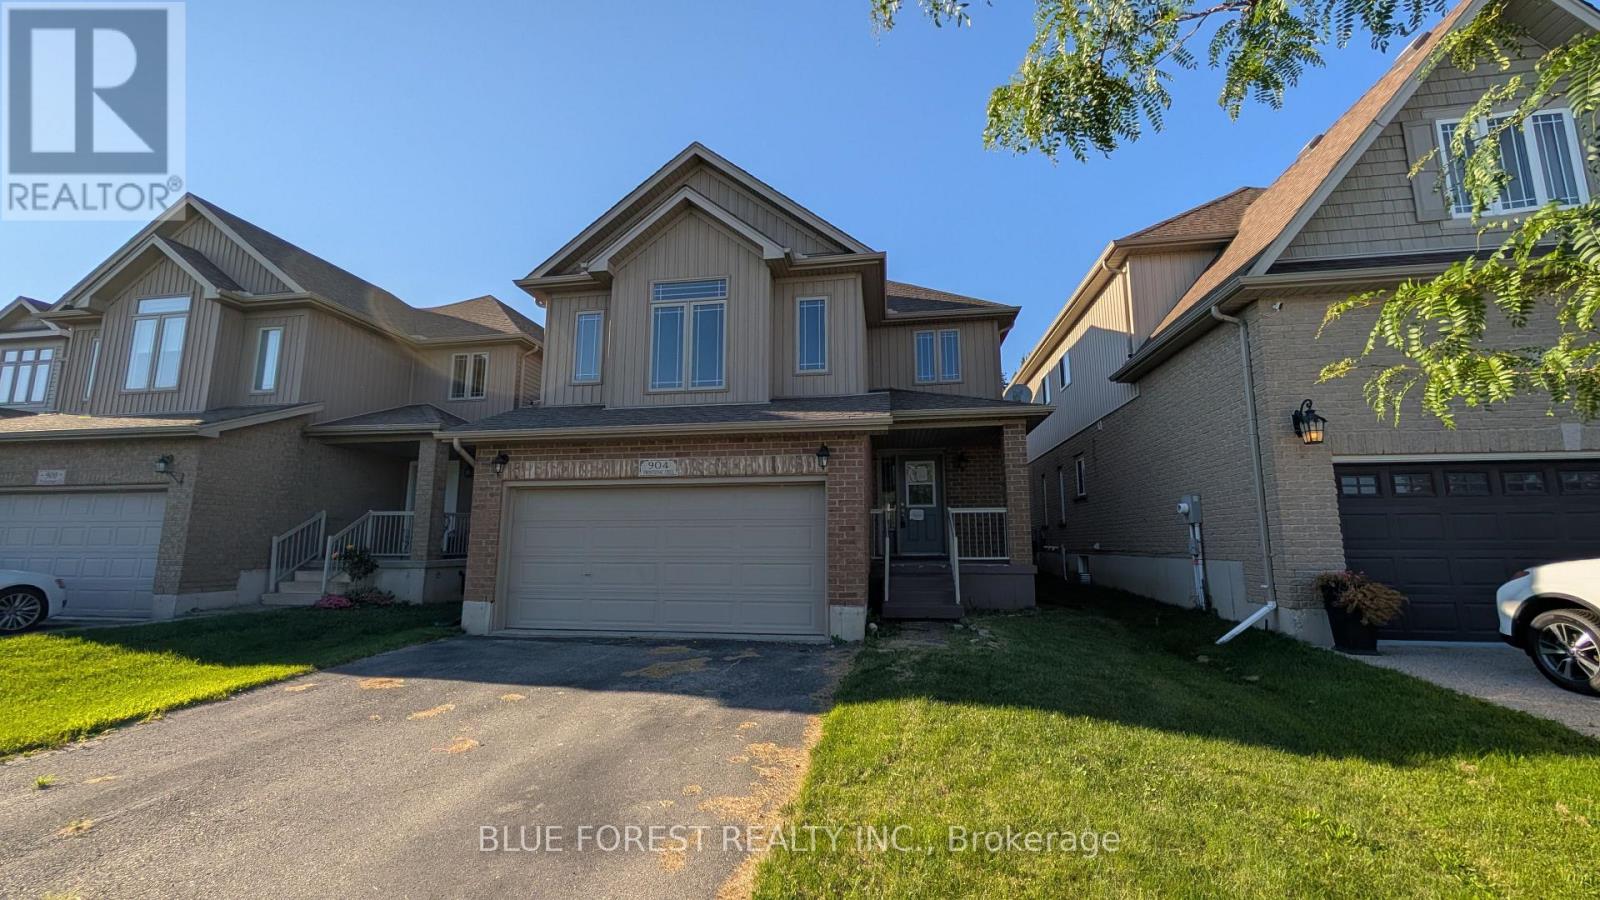
904 Frontenac Crescent
Woodstock, Ontario
Spacious open concept two storey home on quiet street. Large living room open to bright white kitchen with island. Dining area with patio doors to fenced rear yard. Huge upper level family room. Three bedrooms on upper-level including primary bedroom with ensuite. Unspoiled lower level waiting to be developed. Lifestyle conveniences like main floor laundry and double car attached garage with inside entry. Quick possession available. Sold as is. Some photos have been virtually staged. (id:38604)
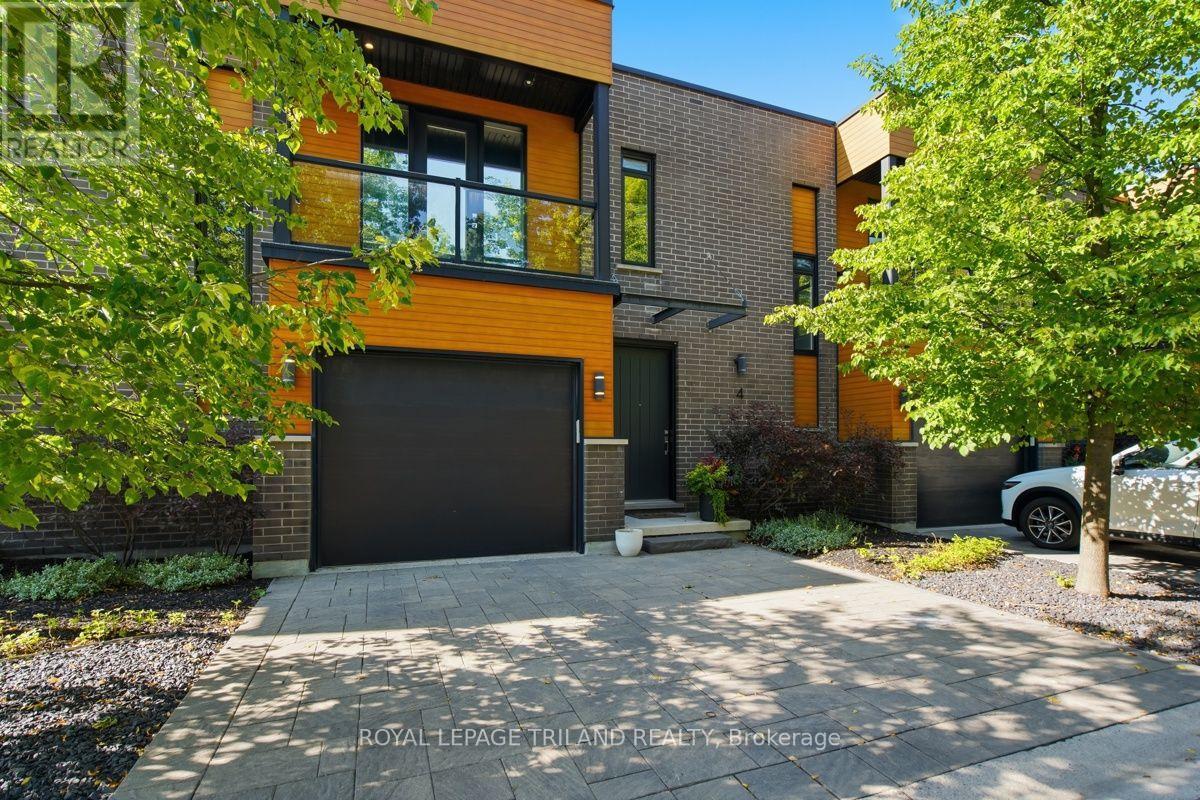
4 - 433 Hyde Park Road
London North, Ontario
Welcome to refined Oakridge living in this executive-style townhome surrounded by mature trees, manicured landscaping, and peaceful green space. This exceptional residence blends modern design, privacy, and resort-style amenities with exclusive access to a private heated saltwater pool.The tiled foyer makes an unforgettable first impression with a stunning walnut-toned floating staircase featuring sleek glass railings, creating a dramatic connection between the main and lower levels.The open-concept main floor showcases driftwood-tone flooring, a striking gas fireplace with mosaic tile surround, custom floating shelves, and expansive tinted windows offering both natural light and enhanced privacy. The sophisticated kitchen features sleek granite countertops, peninsula seating, ceiling-height cabinetry, stainless steel appliances, a gas range, and a crisp white tile backsplash.Step outside to your private 10' x 20' deck with multiple seating areas overlooking serene green space and the separately fenced pool area - the perfect setting for morning coffee, summer entertaining, or quiet relaxation.The upper level offers an exceptional retreat with two spacious bedrooms, each featuring its own private ensuite bathroom and walk-in closet - providing the perfect combination of comfort, privacy, and convenience. The primary suite is a true escape with a private front patio, while the upper levels showcase impressive 9' ceilings and 8' doors. The fully finished lower level adds even more versatility with a third bedroom, additional living space, and a beautifully appointed bathroom.Enjoy the added luxury of a gas fireplace, gas stove, and natural gas BBQ hookup - all the comforts of upscale living in one of Oakridge's most desirable communities.Luxury. Privacy. Lifestyle. Welcome home. (id:38604)
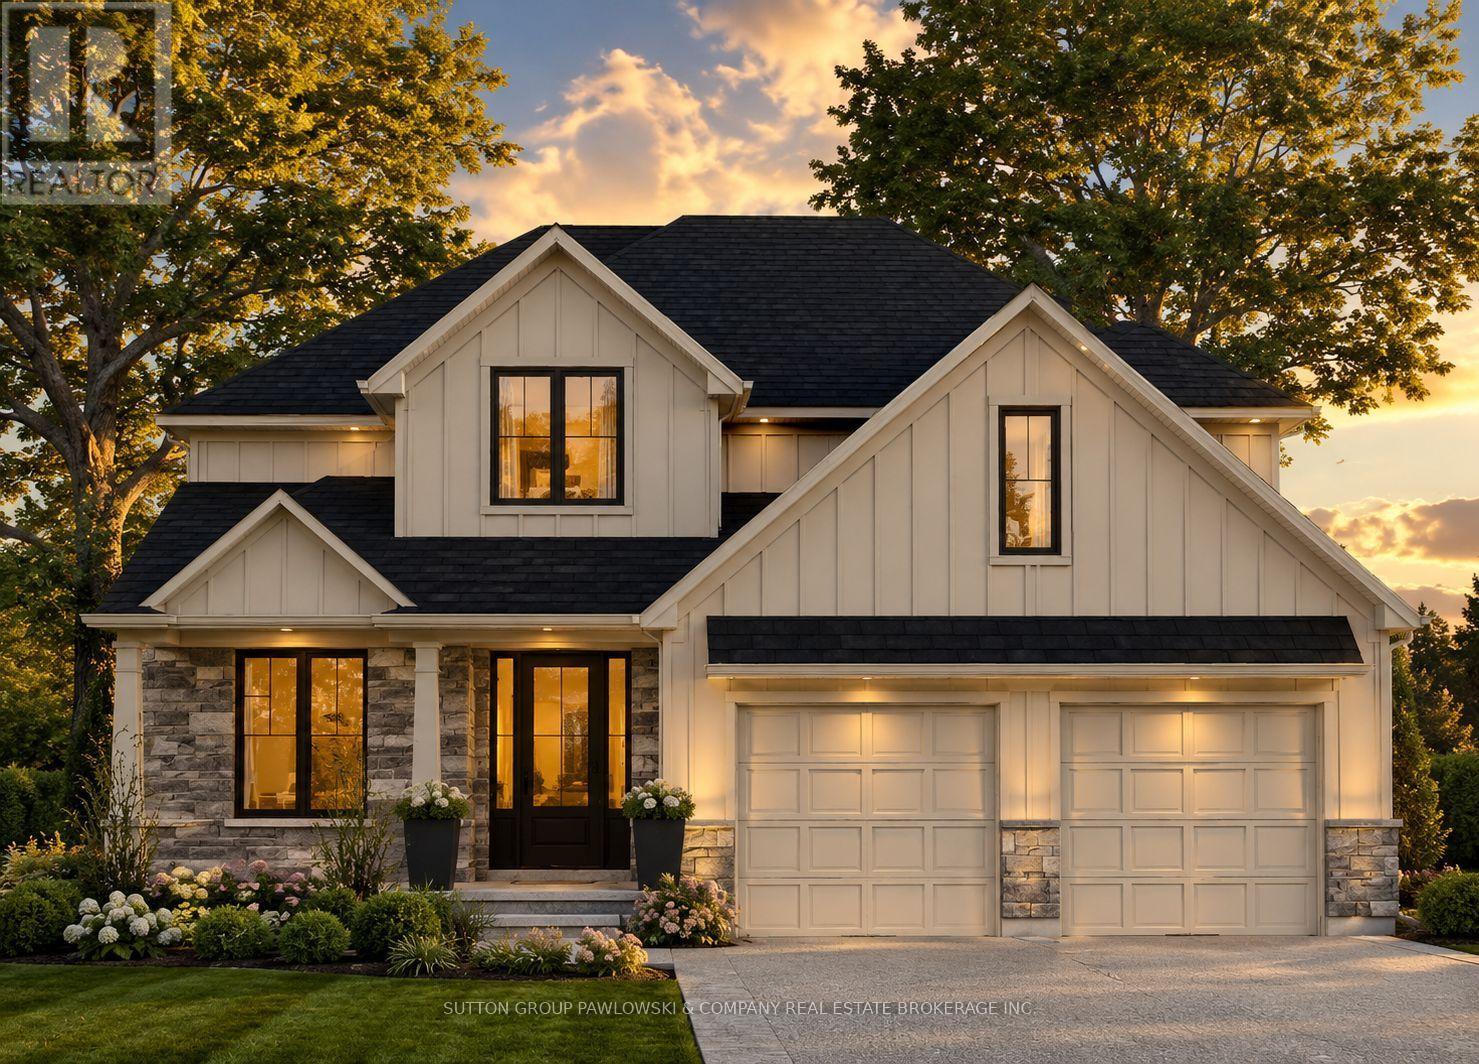
Lot #44 - 111 Timberwalk Trail
Middlesex Centre, Ontario
HUGE INCENTIVE ALERT!! For a Limited Time, Qualified Buyers Save the Government HST. TO BE BUILT by Award-Winning Melchers Developments Inc., a trusted family-owned builder creating exceptional homes in London & surrounding communities since 1987. Known for outstanding craftsmanship, timeless design & a truly personalized building experience, Melchers offers in-house architectural design, professional décor consultation, customizable plans, impressive standard finishes & full Tarion Warranty protection. Welcome to Timberwalk in Ilderton, a sought-after Middlesex Centre community offering the relaxed feel of small-town living just minutes north of London. Enjoy nearby parks, walking trails, excellent schools, recreation, golf, shopping & everyday amenities, with convenient access to North London & Highway 402. This thoughtfully designed 2,541 sq ft home offers 4 bedrooms, 2.5 bathrooms & a layout made for real life. The main floor features a dedicated study, welcoming foyer, open-concept great room, dinette & kitchen, plus a pantry, powder room, mudroom & covered front porch. Upstairs, all 4 bedrooms are thoughtfully arranged alongside convenient second-floor laundry. The spacious primary suite includes a walk-in closet & private ensuite, while the remaining bedrooms share a full bathroom. Visit our beautifully appointed Model Homes at 110 Timberwalk Trail, Ilderton, & Lot #25 - 29 Dearing Dr., Grand Bend, open most Saturdays & Sundays from 2-4 PM. Start building the home you've always wanted while this limited-time Government HST Savings incentive is available. NOTE: Photos are of a similar model home for reference purposes only & may show upgrades, finishes & features not included in the base price. (id:38604)
Exp Realty
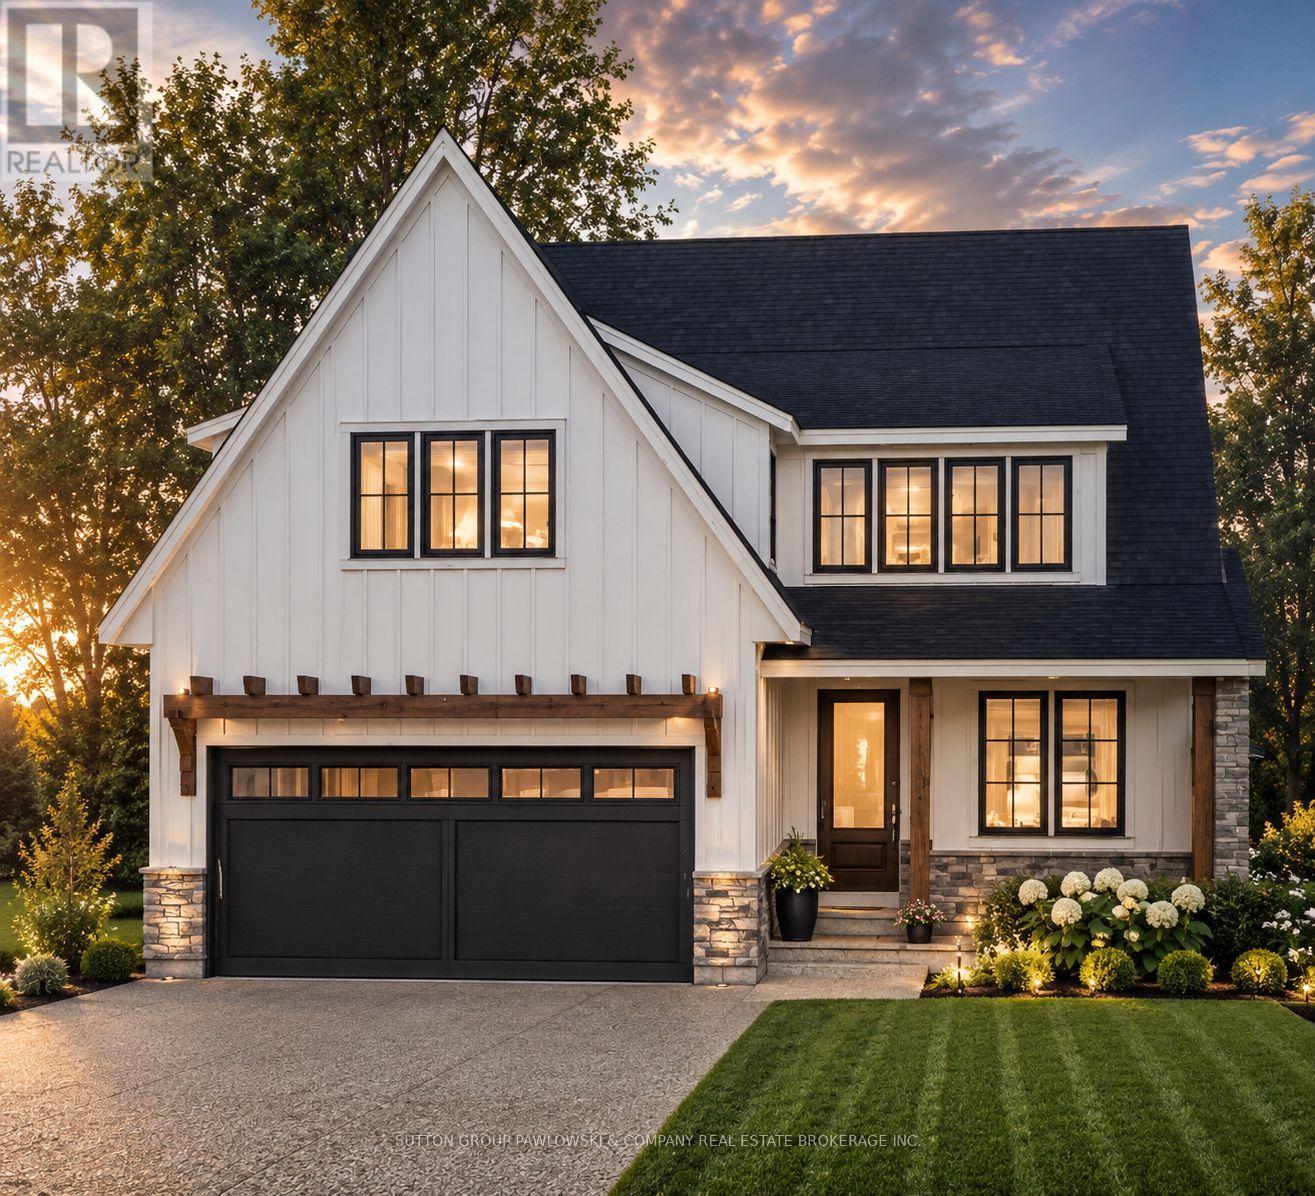
Lot # 41 - 123 Timberwalk Trail
Middlesex Centre, Ontario
HUGE INCENTIVE ALERT!! For a Limited Time, Qualified Buyers Save the Government HST. TO BE BUILT at 123 Timberwalk Trail in Ilderton by Melchers Developments Inc., an award-winning, family-owned builder creating exceptional homes since 1987. Known for outstanding craftsmanship, timeless design & a truly personalized building experience, Melchers offers in-house architectural design, professional décor consultation, customizable plans, impressive standard finishes & full Tarion Warranty protection. Timberwalk gives you the best of Ilderton living-small-town charm, parks, walking trails, green space, great schools & everyday conveniences, all just minutes north of London with easy access to shopping, restaurants, golf, recreation & Hwy 402. This thoughtfully designed 2,716 sq. ft. home offers 4 bedrooms & 2.5 bathrooms with an open-concept main floor, dedicated den, generous great room, dining area, kitchen, walk-in pantry, mudroom & covered front porch. Upstairs, the primary suite includes a walk-in closet & ensuite, plus 3 additional bedrooms, a full bath & second-floor laundry. A well-planned home that balances family living, entertaining & everyday function, with the opportunity to personalize it to suit your lifestyle. Visit our beautifully appointed Model Homes at 110 Timberwalk Trail, Ilderton, & Lot #25 - 29 Dearing Dr., Grand Bend, open most Saturdays & Sundays from 2-4 PM. Start building the home you've always wanted while this limited-time Government HST Savings incentive is available. NOTE: Photos are of a similar model home for reference purposes only & may show upgrades, finishes & features not included in the base price. (id:38604)
Exp Realty
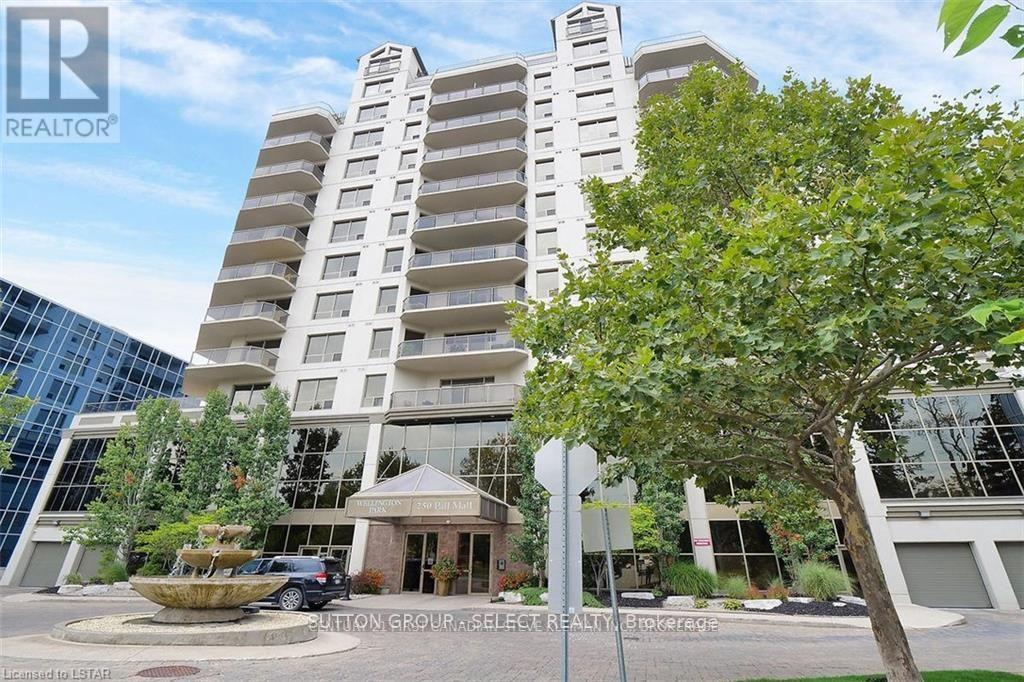
808 - 250 Pall Mall Street
London East, Ontario
Welcome to this 2-bedroom, 2-full-bathroom all inclusive condo for lease in the heart of Richmond Row, steps from Victoria Park, restaurants, shopping, entertainment, and downtown amenities. This beautifully upgraded unit features an open-concept layout with hardwood and ceramic flooring throughout, crown moulding, fireplace, pot lights, and an updated kitchen with granite counters, stainless steel appliances, ceramic backsplash, and built-in beverage fridge. Enjoy the spacious wraparound balcony with panoramic views, generous primary bedroom with walk-in closet and luxurious ensuite featuring a jetted tub and large shower, plus a well-sized second bedroom and full bath. Includes in-suite full-size laundry, 1 underground parking space, and access to fantastic building amenities including gym, theatre room, billiards, lounges, library, guest suite, and car wash. Excellent downtown location with Western University bus access nearby. (id:38604)
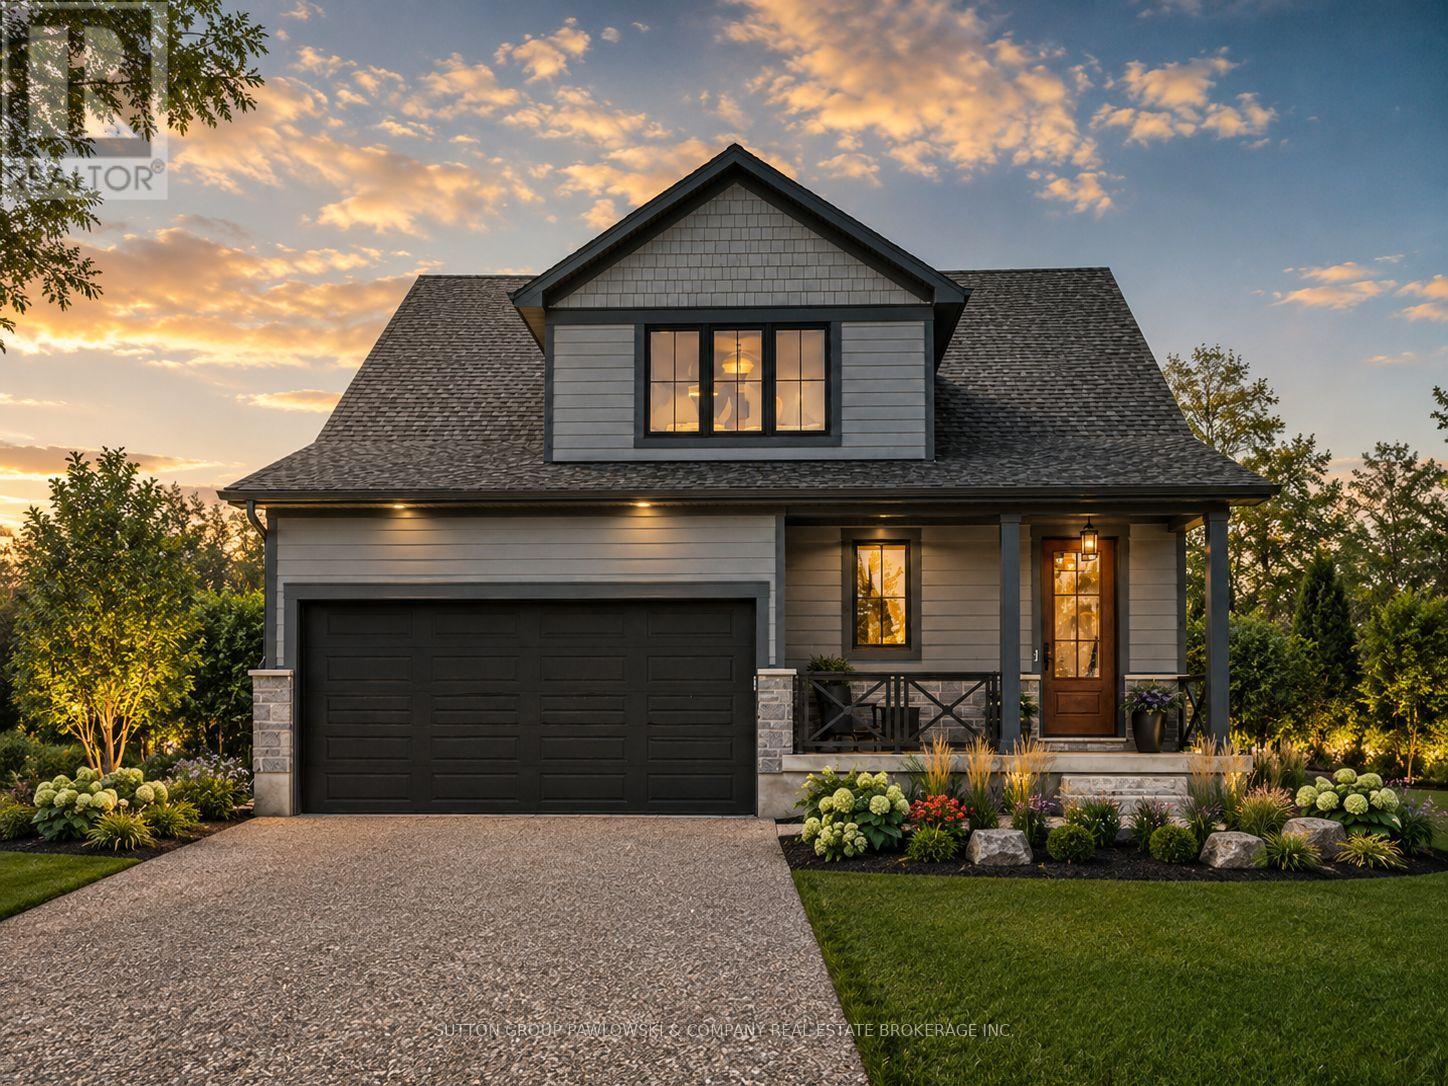
Lot #25 - 99 Allister Drive
Middlesex Centre, Ontario
HUGE INCENTIVE ALERT!! For a Limited Time, Qualified Buyers Save the Government HST. Discover the quality, craftsmanship & personalized experience that have made Melchers Developments Inc. an Award-Winning, family-owned builder trusted by homeowners for generations. Every home is thoughtfully designed with timeless curb appeal, outstanding standard finishes, in-house architectural design, professional décor consultation, customizable floor plans & the confidence of a Full Tarion Warranty. Enjoy the relaxed lifestyle this sought-after lakeside community is known for, with beautiful beaches, golf, parks, marinas, local shops, restaurants & everyday amenities all nearby, while still offering the charm of small-town living. The Sol Haven is a beautifully designed TO BE BUILT bungaloft offering 2,353 sq. ft. with 4 bedrooms & 2.5 bathrooms. The open-concept main floor is designed for everyday living & entertaining with spacious principal rooms filled with natural light, a large kitchen featuring a centre island & pantry, dining area, inviting living room, convenient mudroom, main floor laundry & a covered front porch. The main floor primary suite offers the comfort of a walk-in closet & private ensuite, while the upper level features 2 additional bedrooms, a full bathroom & a generous bonus room that adapts perfectly as a family room, games room or media space. Visit our beautifully appointed Model Homes at 110 Timberwalk Trail, Ilderton, & Lot #25 - 29 Dearing Dr., Grand Bend, open most Saturdays & Sundays from 2-4 PM. Start building the home you've always wanted while this limited-time Government HST Savings incentive is available. NOTE: Photos are of a similar model home for reference purposes only & may show upgrades, finishes & features not included in the base price. (id:38604)
Exp Realty