

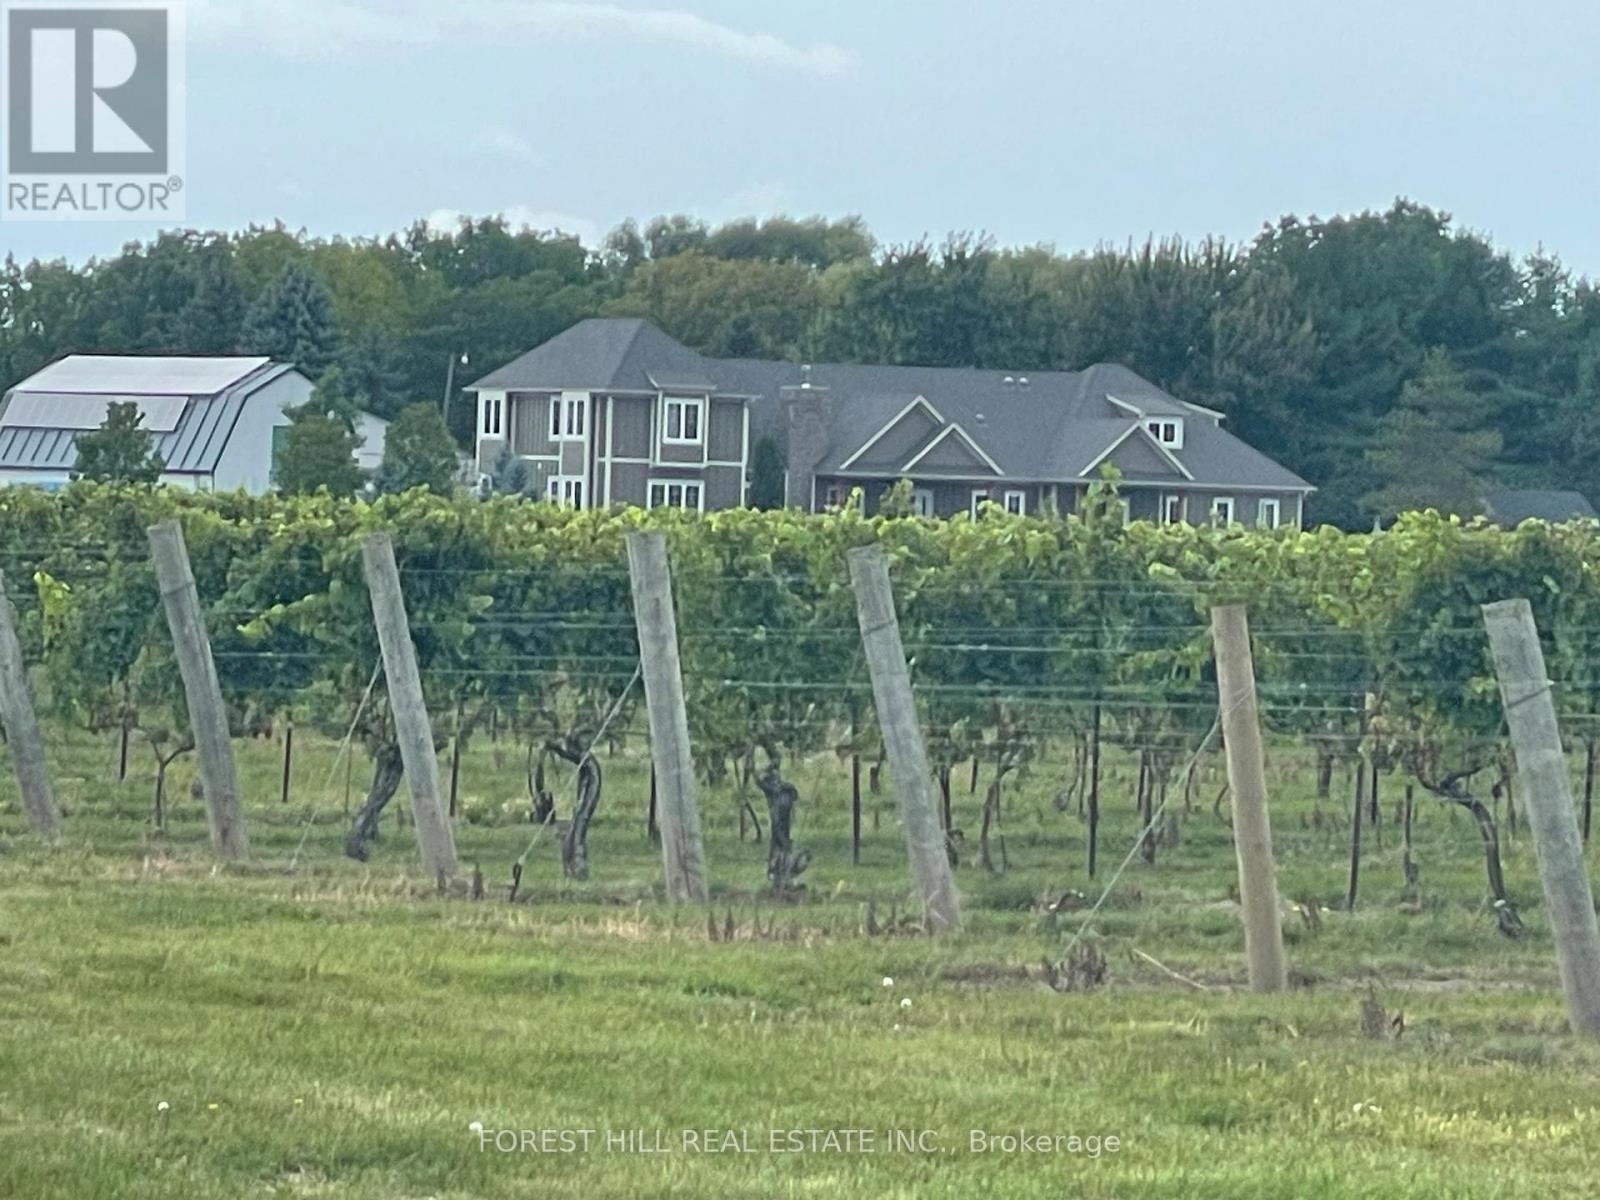
3756 Ninth Street
Lincoln, Ontario
Modern 6-Bed Estate on 54 Acres with Income-Producing Vineyard & Airbnb Potential. Over 20 acres of established vineyard, open-concept luxury home, and flexible 2-bedroom rental setup. Rare opportunity for lifestyle living with strong agricultural and hospitality income potential. Set on approximately 54 acres with over 20 acres of established, picturesque vineyard, this exceptional 6-bedroom, 4-bathroom estate combines refined rural living with strong income potential. Offering both lifestyle appeal and business opportunity, the property is well suited to those seeking a private country retreat with agricultural and hospitality upside.Thoughtfully designed to maximize natural light, the home features high-end finishes and a spacious open-concept layout ideal for entertaining. The gourmet kitchen seamlessly connects to the dining and living areas, creating an inviting central gathering space for family and guests alike. Surrounded by sweeping vineyard views, outdoor living spaces provide a peaceful setting for relaxation, entertaining, or further development of the property's agri-tourism potential. This is a rare opportunity to acquire a turnkey estate that blends luxury living with an established agricultural asset and multiple revenue streams. (id:38604)
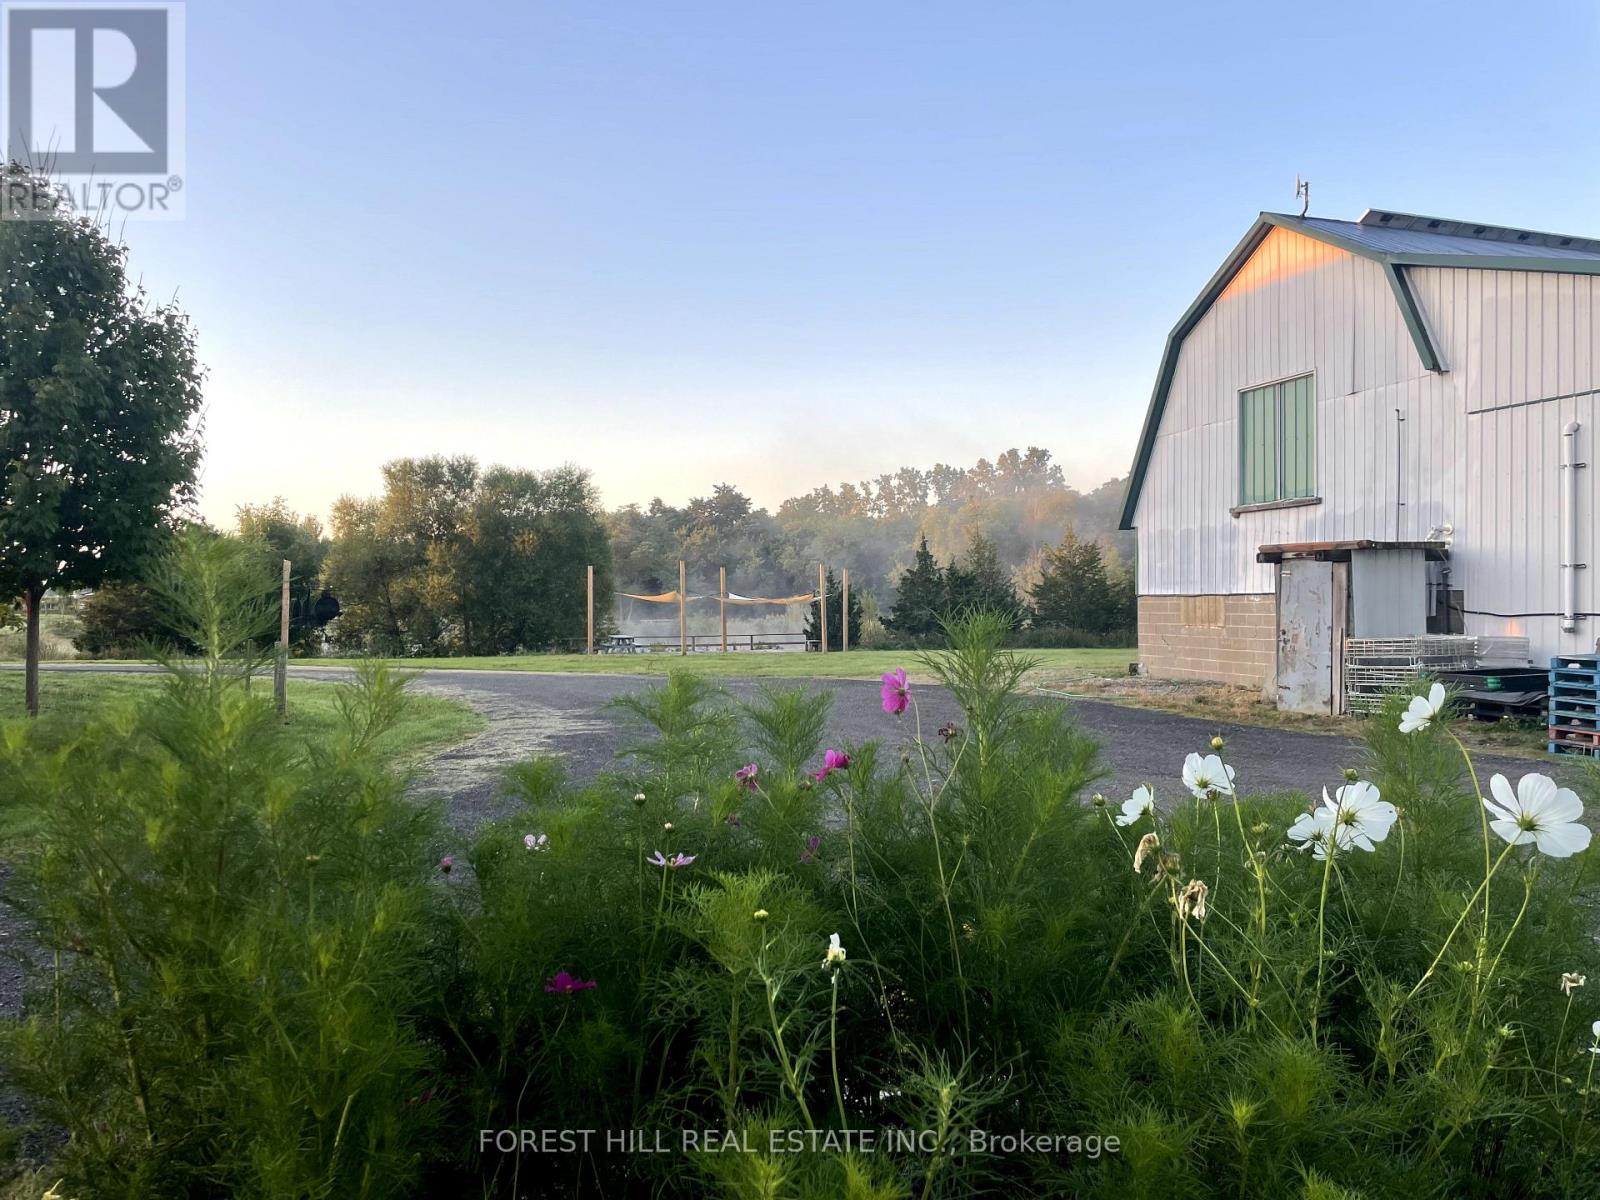
3756 Ninth Street
Lincoln, Ontario
Boutique Winery Business for Sale Nestled in the heart of Ontarios picturesque wine country, this boutique winery offers a rare opportunity to own a thriving business with a growing customer base. Spread across approx. 54 acres of vineyard & woodlot in the Appellation, the property boasts picturesque views, a fully equipped production facility, and a charming tasting room that draws both locals and tourists alike. With award-winning wines crafted by renowned Winemaker Ron Giesbrecht, this winery is perfect for an owner/operator or investor looking to step into the growing Canadian wine market. The business includes everything you need to continue operations seamlessly from inventory and equipment to a seasoned team of staff. The current owners are willing to assist with the transition. Key features: approx. 30 acres of vineyard, producing 5 varietals | production facilities with a capacity of approximately. 5,500 cases annually | Tasting room and retail shop. Room for expansion. Seize this incredible opportunity to own a piece of the wine industry in one of Canada's premier regions! (id:38604)
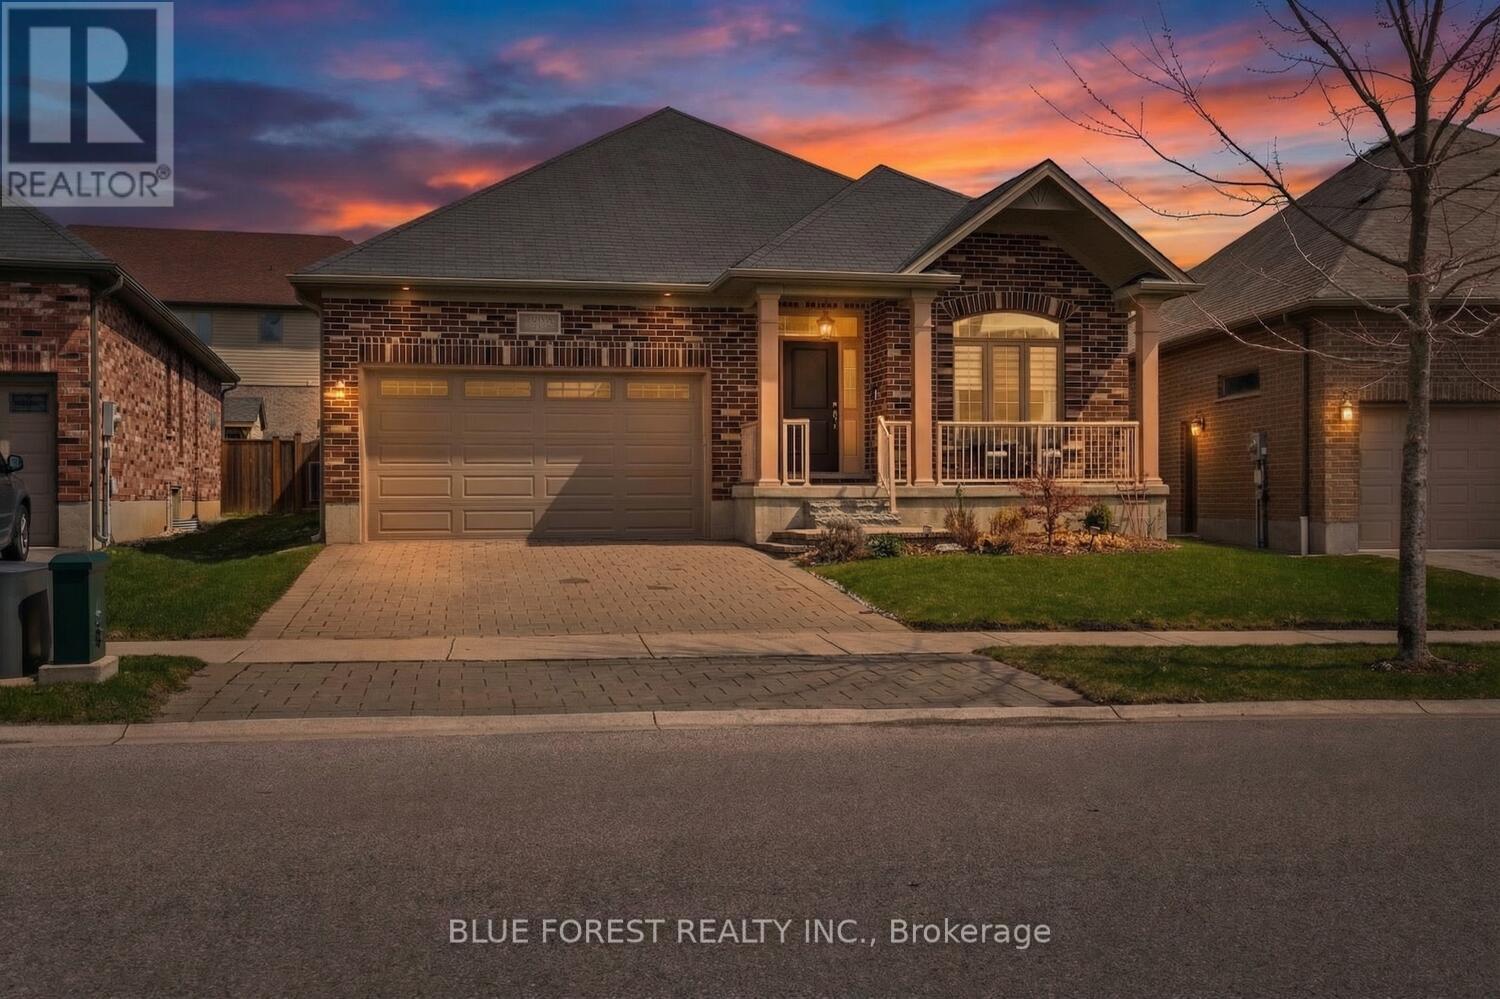
3150 Morgan Avenue
London South, Ontario
2 Bedroom + Versatile Den!! Welcome to 3150 Morgan Ave, a beautifully maintained bungalow nestled in the highly sought-after Andover Trails neighbourhood of South London. Built in 2015, this modern single-level home offers the perfect blend of style, comfort, and convenience. Step inside to discover a bright, open-concept layout featuring two spacious bedrooms and two full bathrooms. The main living area is highlighted by soaring cathedral ceilings and a cozy fireplace, creating a warm and inviting space ideal for both relaxing and entertaining year-round. A versatile den on the main floor adds incredible flexibility-perfect as a home office, guest room, or potential third bedroom to suit your lifestyle needs. Outside, the home continues to impress. Set on a generously sized lot, the fully fenced backyard features a deck and patio area-an ideal setting for summer gatherings, quiet mornings, or evening unwinding. An additional enclosed outdoor space offers endless possibilities, perfect for dogs, gardening or a private retreat. The property also includes a spacious two-car attached garage and an unspoiled basement ready for your personal vision-offering excellent potential for added living space. Move-in ready and thoughtfully designed, this home is a fantastic opportunity for those seeking modern, low-maintenance living in a well-established and family-friendly community. The Den has been virtually staged to look like a bedroom (id:38604)
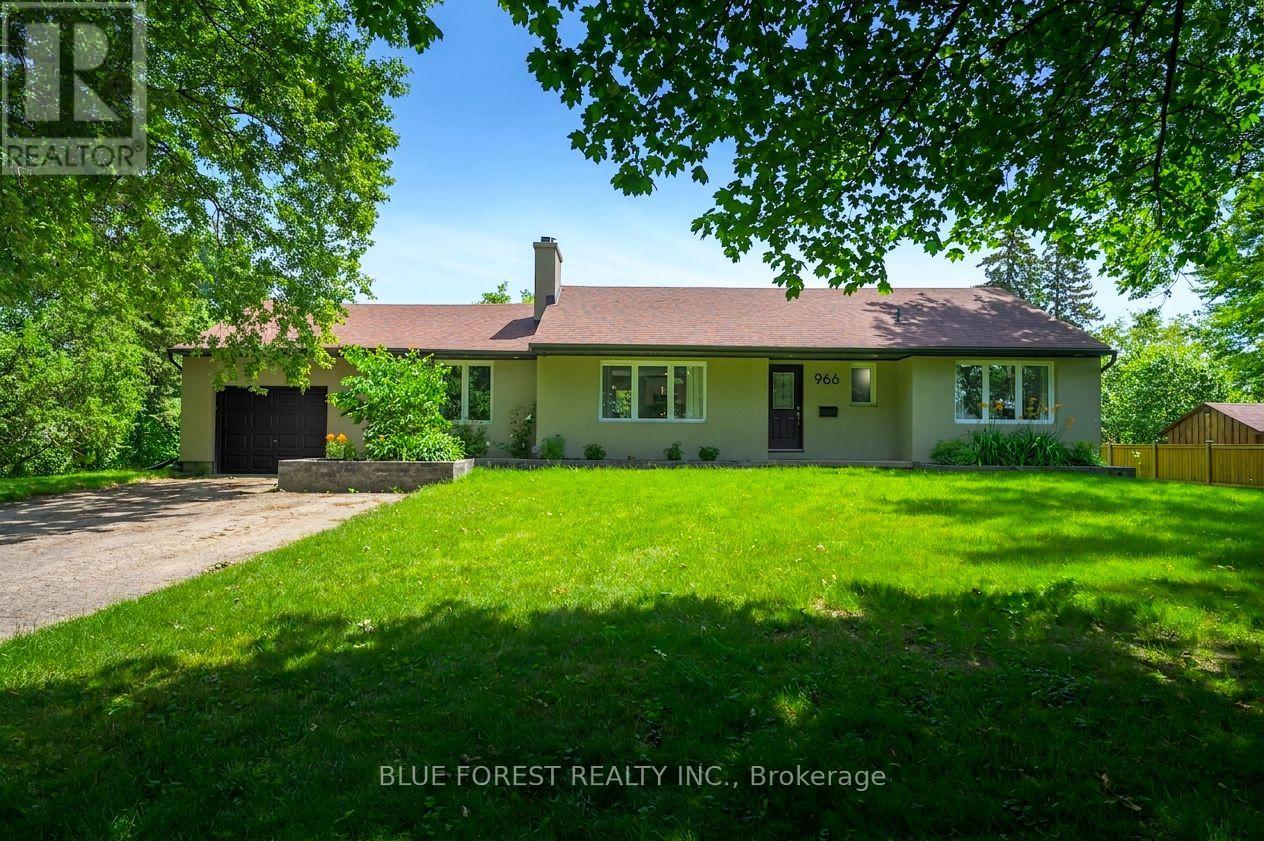
966 Glenbanner Road
London South, Ontario
Private, treed half acre property right in the city! Opportunity awaits! Over 2,200 sqft of finished living space in this 3+2 bedroom home that is perfect for a growing family.The main floor features a primary bedroom with a 3 piece ensuite and a walk-in closet, alongside 2 spacious bedrooms, a 4 piece bathroom, and convenient main floor laundry. Fully finished basement is high and features epoxy flooring, a wet bar area, 2 additional bedrooms, a 4 piece bath and lots of storage. Attached 1.5 car garage. Large 26'x16' composite deck with included gazebo. Extensively renovated in 2020, with recent updates including furnace, A/C, appliances, and freshly painted throughout. DEVELOPMENT POTENTIAL - Ask the city about an additional residential dwelling or multi units - multiple possibilities here with this half acre for future minded investors! Located minutes to White Oaks Mall, public transit, Hwy 401, Victoria Hospital LHSC, groceries, schools, park and so much more! A truly very special property! (id:38604)
1500 Blackwell Boulevard
London North, Ontario
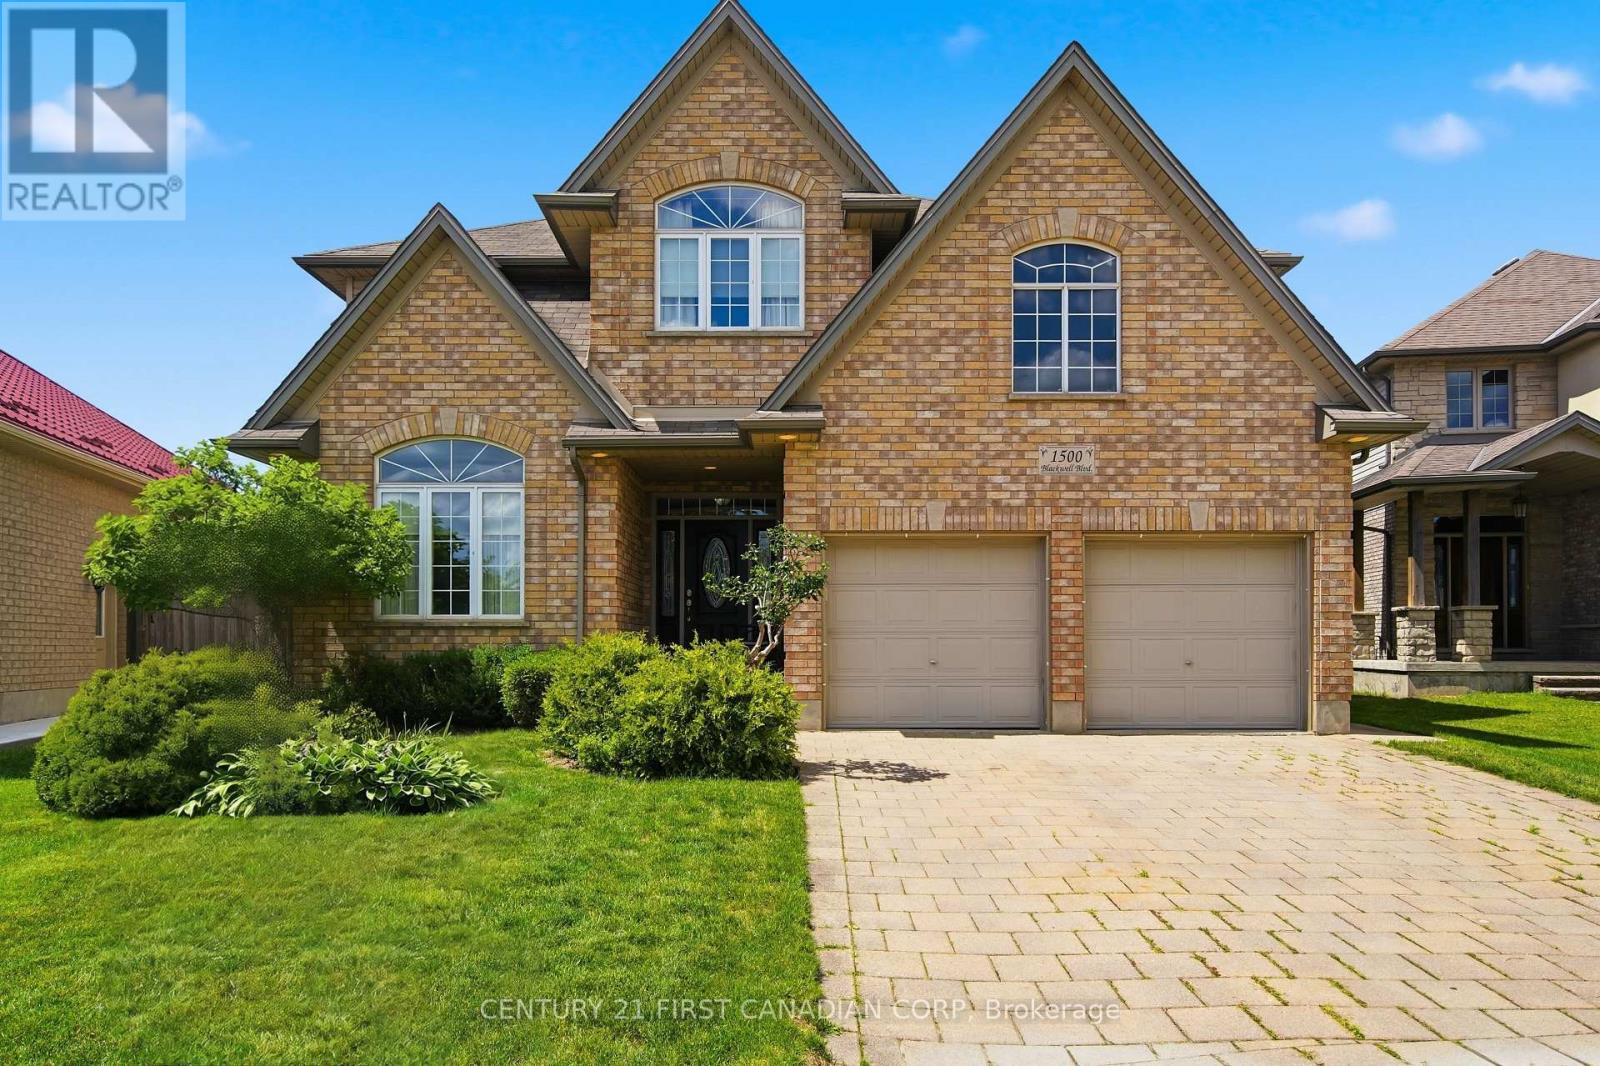
Welcome to 1500 Blackwell Boulevard, an impressive two-storey home with a timeless all-brick front façade, offering 2,849 sq. ft. above grade in one of North London's established family neighbourhoods. Built in 2008, this spacious residence delivers the layout today's families are looking for, with five bedrooms all conveniently located on the second level. The area continues to grow, with a new plaza within walking distance set to offer an exceptional range of everyday amenities.The main floor is designed for both everyday living and entertaining, featuring a formal living room, separate dining room, inviting family room, and a bright kitchen with breakfast area. The beautiful white kitchen is finished with a stylish backsplash and opens seamlessly to the family room, where a natural gas fireplace creates a warm focal point. Large windows throughout fill the home with an abundance of natural light.Upstairs, the expansive primary retreat offers a private escape complete with a generous five-piece ensuite. Four additional bedrooms provide exceptional flexibility for a growing family, home office needs, or guests-without sacrificing the convenience of having everyone on one level.The unfinished lower level offers an additional 992 sq. ft. of potential, ready to be tailored to your needs with room for a future recreation area, additional bedrooms, gym, theatre room, or more. With its timeless curb appeal, substantial above-grade living space, and versatile floor plan, this is a home built to grow with your family. (id:38604)
285 Highway 3
Norfolk, Ontario
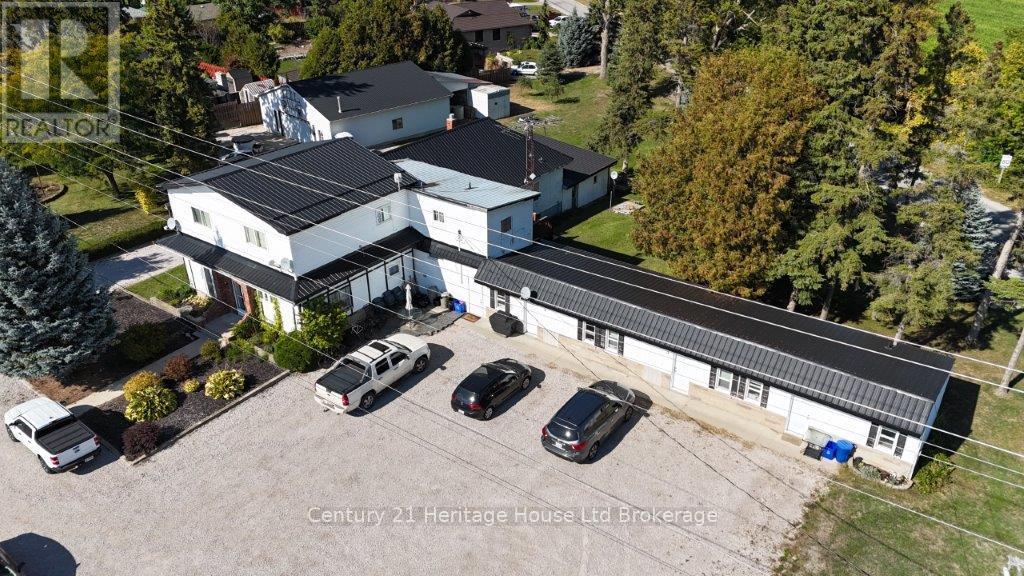
Beautifully maintained 7-unit multifamily property offering stable income with room to grow. The building features a desirable unit mix of 1 three-bedroom, 1 two-bedroom, 2 one-bedroom, and 3 bachelor apartments, with several units updated between tenancies. Two units are currently vacant, providing immediate opportunity for new leasing or flexible use.Ample on-site parking and a 2,400 sq.ft. insulated and heated detached garage/shop with plumbing add to the versatility of the property. The shop is currently owner-occupied but may be leaseable for hobby, storage, or small business purposes.Situated on a 1.09-acre CH-zoned corner lot with dual road access, the property offers future-use versatility and long-term potential. Conveniently located along Highway 3 between Tillsonburg and Delhi, this is a well-managed asset with solid existing tenants and clear upside available through lease-up of the vacant units and optional shop use. (id:38604)
104 - 70 Fiddlers Green Road
London North, Ontario
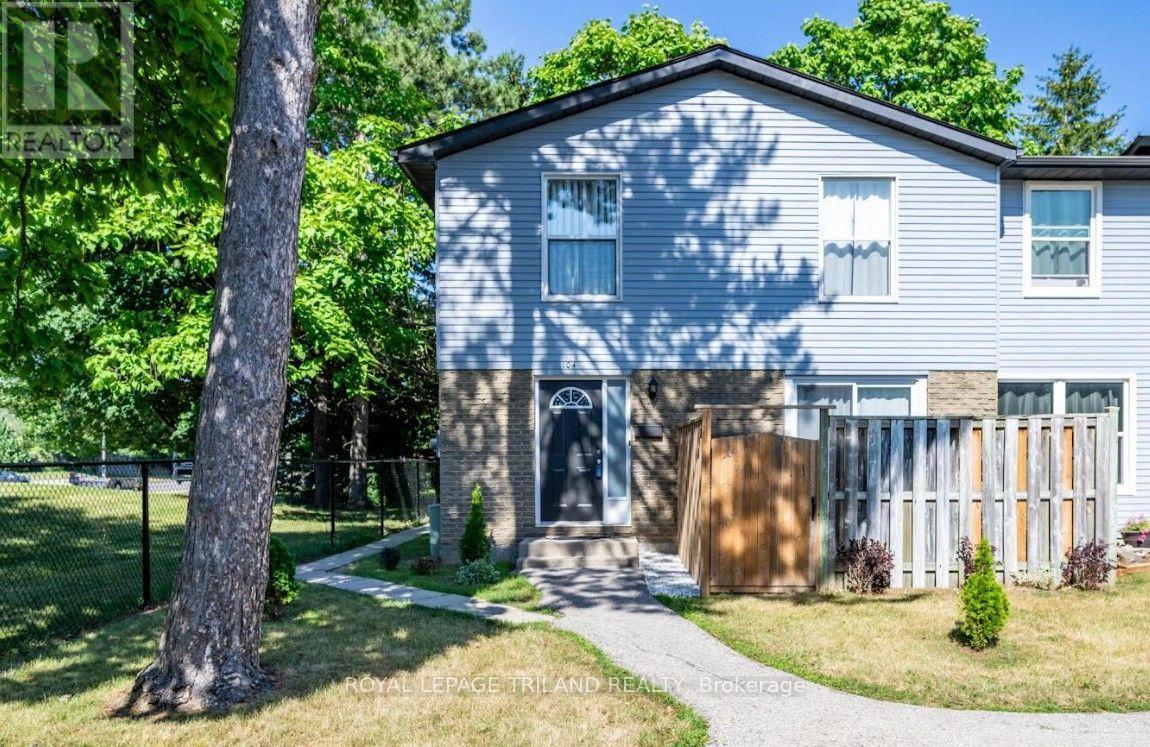
Welcome to this beautifully maintained 2-storey condo in the highly sought-after Oakridge Acres neighbourhood - offering an exceptional opportunity to enjoy homeownership in a desirable community at an accessible price point. This turnkey freshly painted end unit features 2 bedrooms and 1 updated bathroom, making it an ideal home for those seeking exceptional value, a prime location, and modern style. The main level features a bright open-concept living and dining area, perfect for everyday living and entertaining, along with a functional galley-style kitchen complete with an eating area. Upstairs, you'll find two spacious bedrooms, including a large primary bedroom, and a refreshed bathroom showcasing a granite countertop and tiled shower. The partially finished basement adds valuable additional living space with pot lighting and ample storage options. Step outside to enjoy the enclosed landscaped patio - a private outdoor retreat ideal for relaxing or hosting guests. Additional highlights include a new furnace and air conditioner (2021), end-unit privacy, and the possibility of a second parking space based on availability. Located close to top-rated schools, parks, scenic nature trails, shopping plazas, and dining options, this move-in ready home combines comfort, convenience, and value in one of Oakridge Acres' most desirable communities. (id:38604)
52 Park Row
Woodstock, Ontario
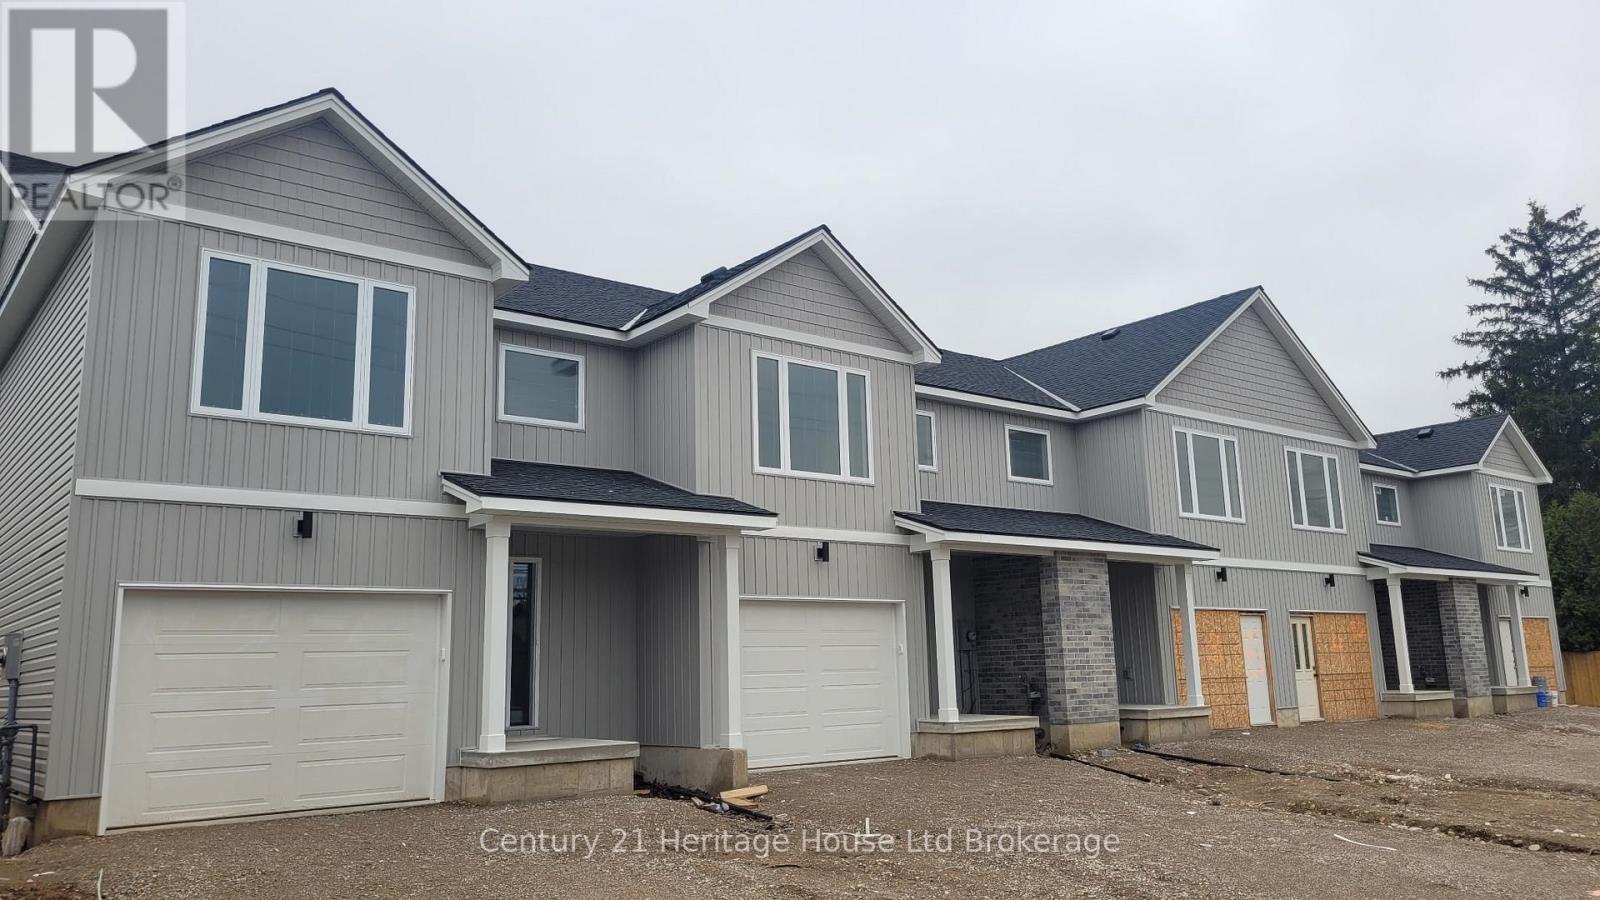
Brand new freehold 3-bedroom townhouse by Oxford Builders, built specifically to help first-time buyers get into the market without condo fees. These modern two-storey homes feature open-concept living, contemporary finishes, and a private single-car garage, giving you space and independence. No condo fees, no shared hallways. Just full freehold ownership. Buyers may also qualify for 30-year mortgage amortization options, subject to lender approval, helping make monthly payments more affordable than many rentals. Price does not include HST and reflects the proposed enhanced HST Rebate for New Construction Homes available to Qualified Purchasers using the home as their Primary Residence. Other conditions may apply and progam may change. Located in a mature Woodstock neighbourhood close to schools, parks, shopping, and commuter routes, this is a rare opportunity to own a brand new home with long-term value. Limited availability. (id:38604)
193 Wharncliffe Road N
London North, Ontario
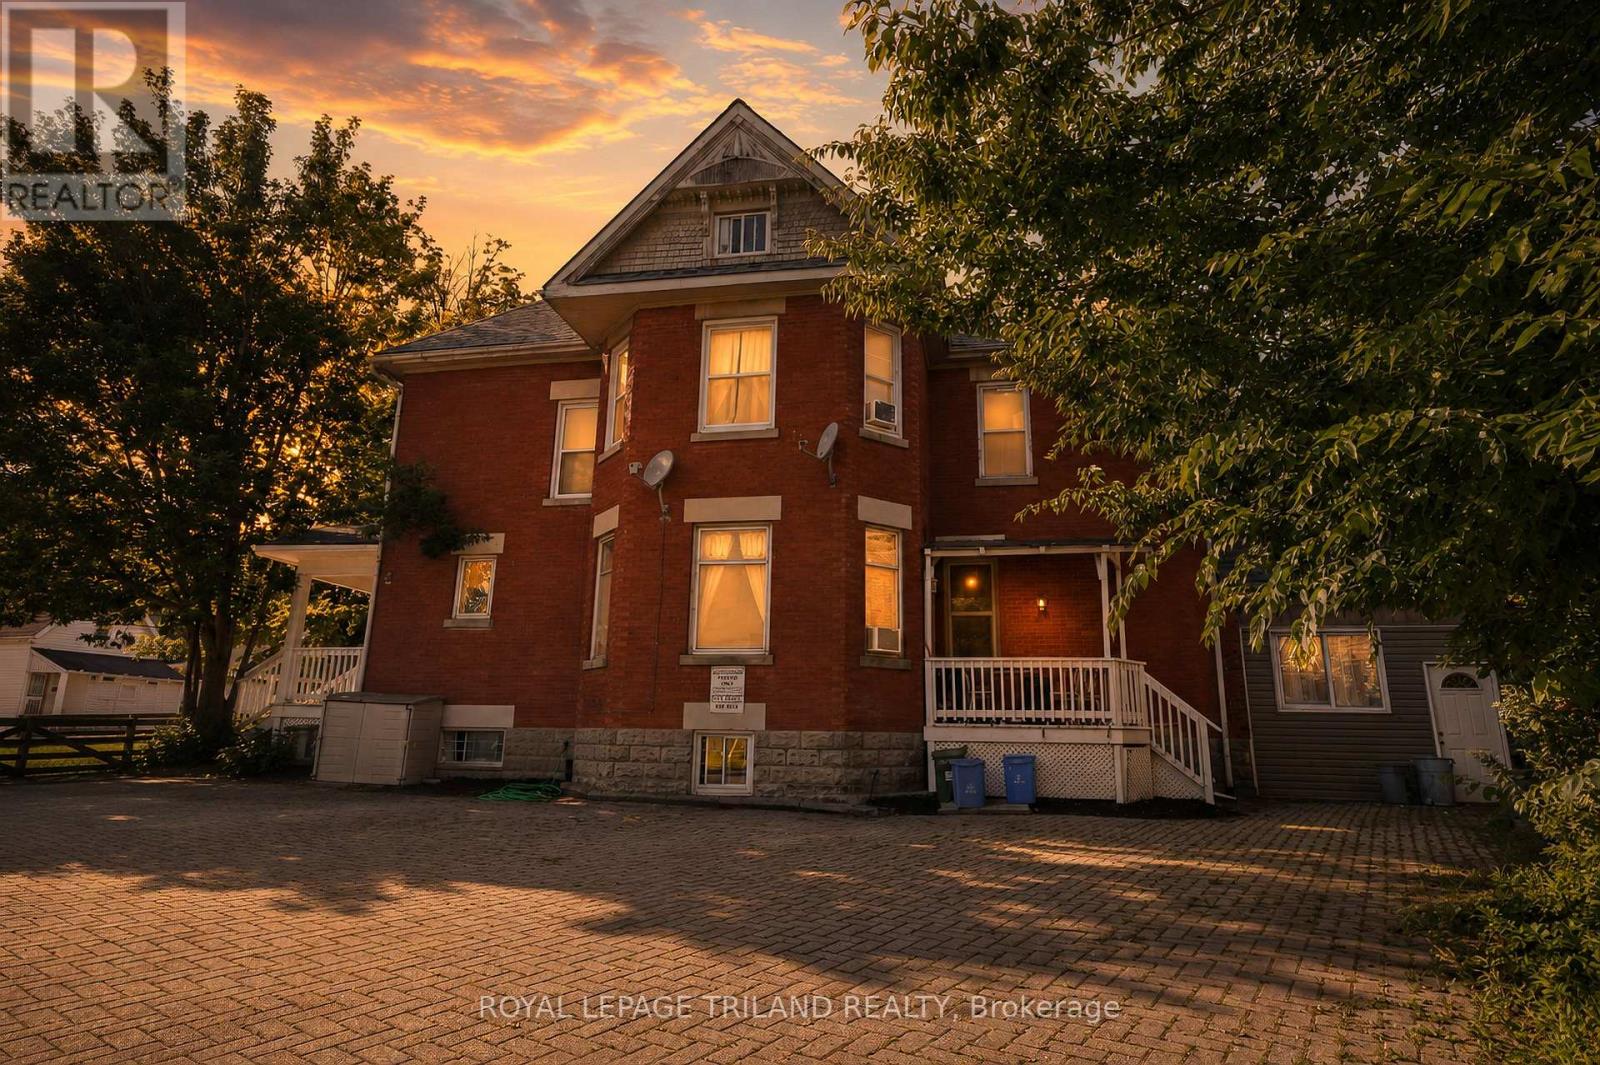
Over 7.5% Cap Rate!!!Located in the sought-after Blackfriars/Petersville Heritage District, 193 Wharncliffe Road N offers a solid investment opportunity in one of London's most convenient and consistently in-demand rental locations. Just minutes from Western University, downtown, parks, schools, and major transit routes, the property benefits from strong tenant appeal year after year. The building consists of five fully rented units, including one 3-bedroom apartment, one bachelor suite, and three 2-bedroom apartments, providing a well-balanced rental mix and reliable income. On-site amenities include parking for five vehicles, coin-operated laundry, an owned forced-air gas furnace, two hot water tanks, and three hydro meters. A new asphalt shingle roof was installed in December 2024, adding further value and reducing future maintenance costs. With utilities included in the rent and an estimated cap rate of over 7.5%, this is an attractive opportunity for investors looking for steady cash flow today while benefiting from the long-term appreciation of a well-located income property. Whether you're adding to an existing portfolio or purchasing your first multi-family investment, this is the type of property that's becoming increasingly difficult to find-fully tenanted, well maintained, and positioned in a high-demand rental market with excellent long-term potential (id:38604)
35 - 50 Ridout Street S
London South, Ontario
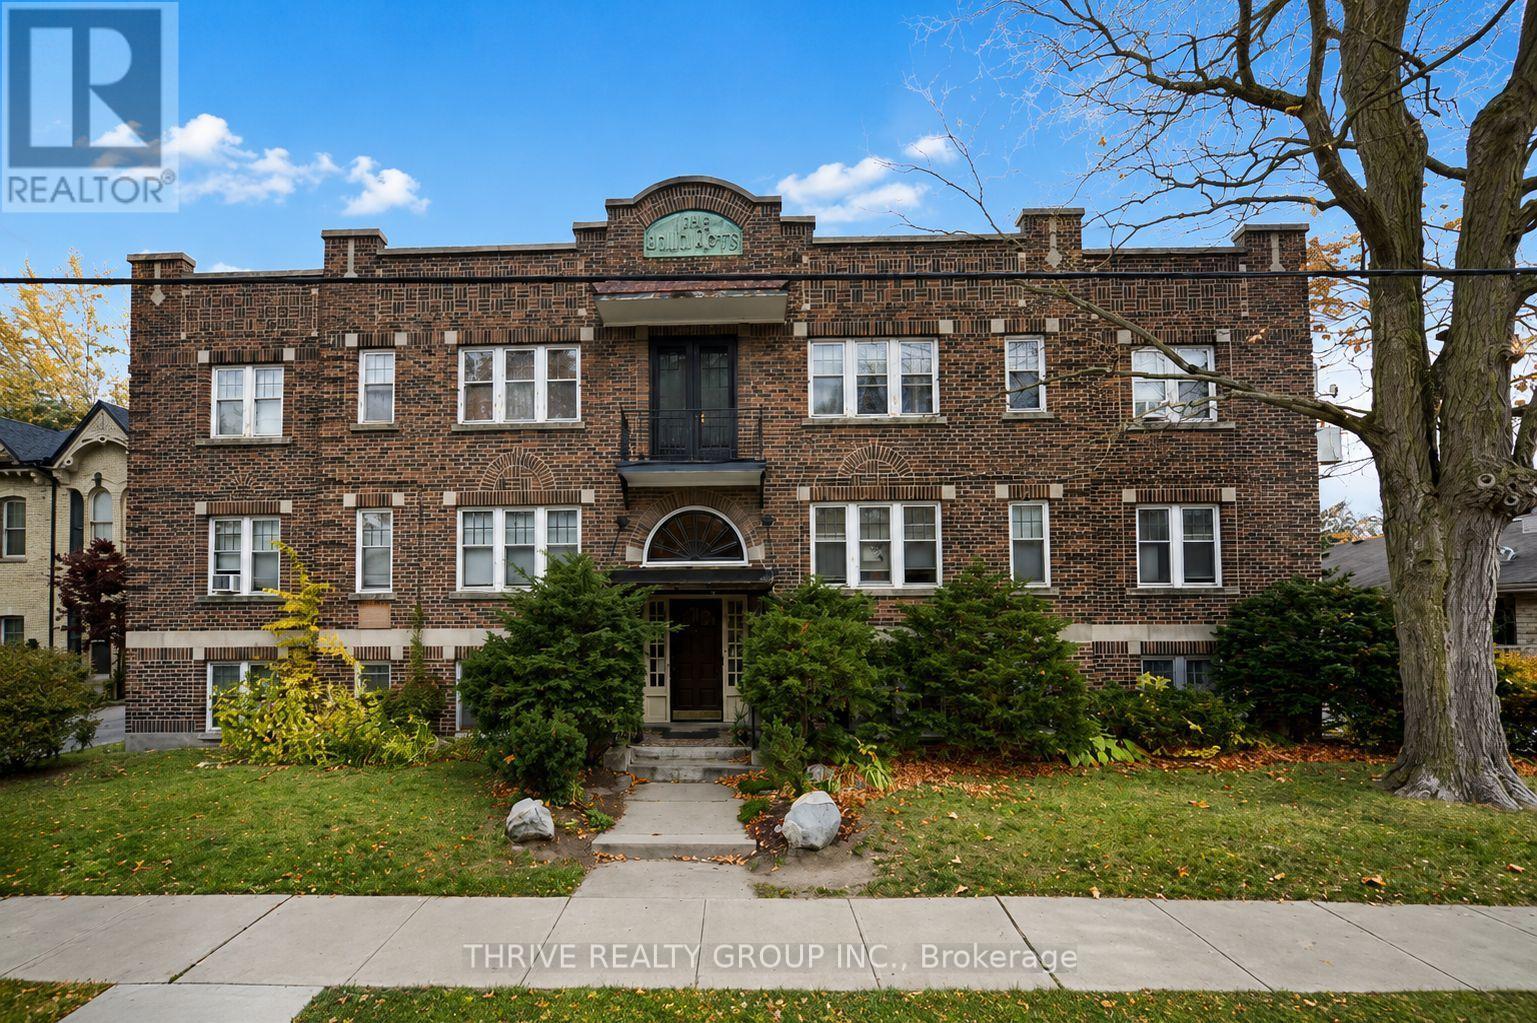
Welcome to 50 Ridout Street South, ideally located in the heart of Wortley Village and just a short walk to the Village, downtown, restaurants, shopping, parks, and more. This spacious lower-level 1-bedroom, 1-bathroom apartment features a large living and dining area, plenty of windows that provide an abundance of natural light, and a secure building entrance. On-site coin-operated laundry is available for your convenience. Heat and water are included in the rent, while the tenant is responsible for electricity and supplying their own air conditioning unit if desired. One parking space is available, and tenants who do not require parking may be eligible for a small rent discount. Enjoy affordable living in one of London's most sought-after neighbourhoods. (id:38604)
361 Spruce Street
London East, Ontario
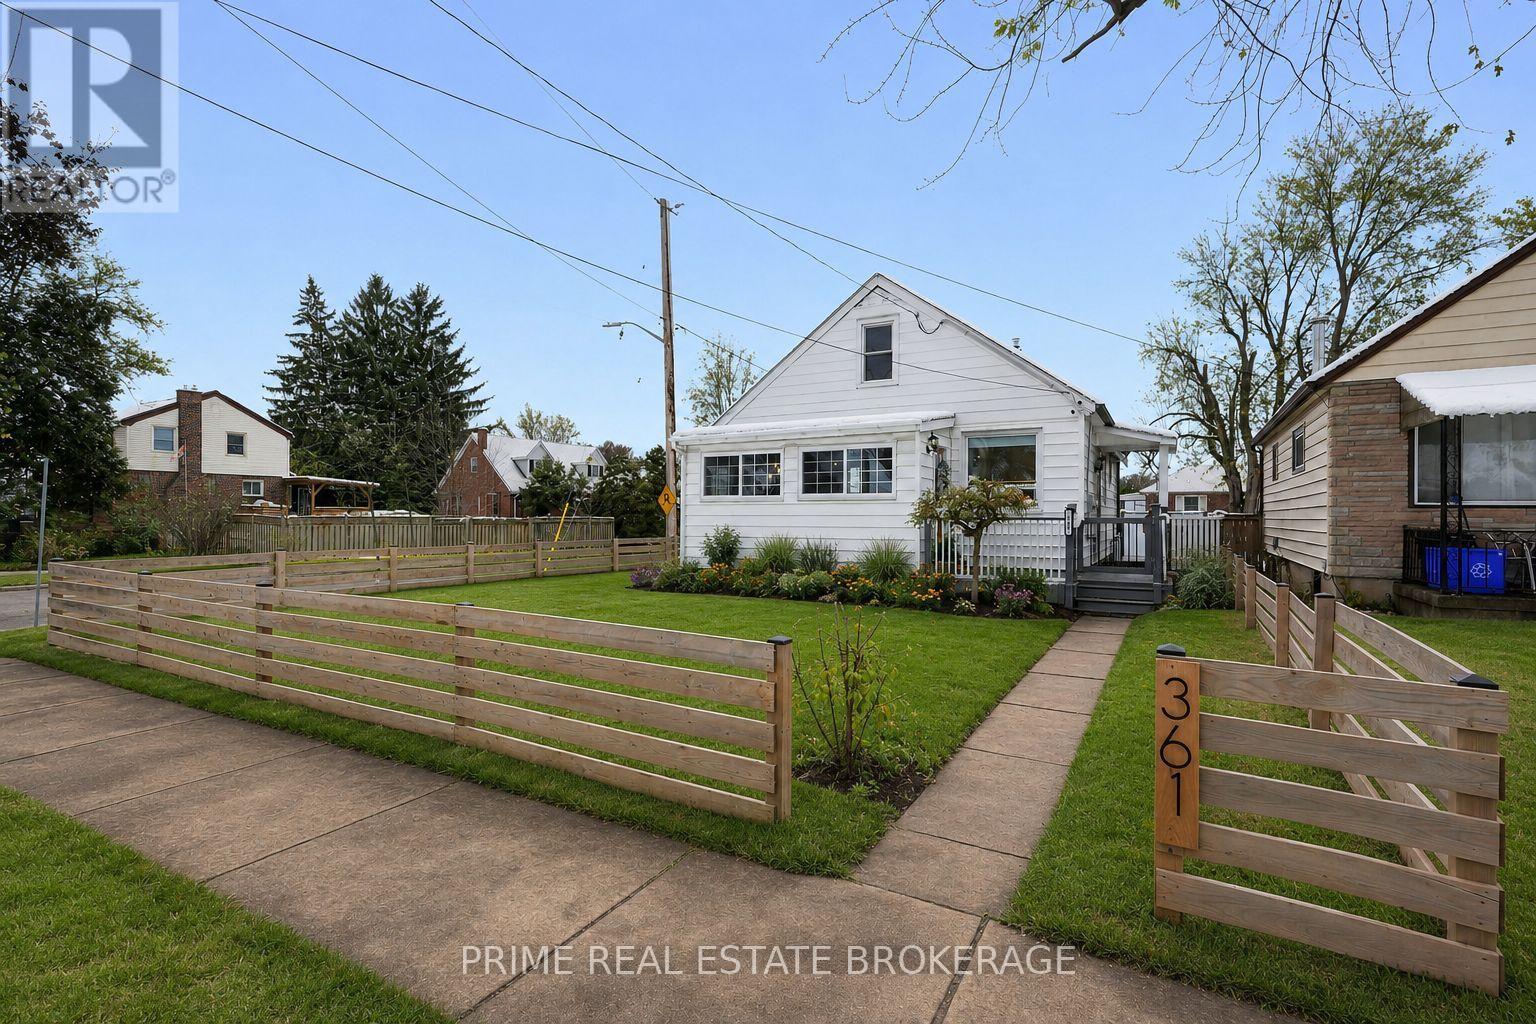
Ideal for investors, students, or families, welcome to 361 Spruce Street, a beautifully updated 1 1/2 storey home set on a generous corner lot in a quiet East London neighbourhood close to Kiwanis Park, Fanshawe College, shopping, & everyday amenities.This home has been thoughtfully improved with comfort & long-term value in mind, offering the flexibility to rent out rooms or move your family in & enjoy, with the potential to offset your monthly costs through rental income. The main floor features a bright, open living space with hardwood flooring & an expanded layout completed in 2022. The kitchen was remodelled in 2023 with modern cabinetry, updated lighting, & tile flooring.Two well-sized bedrooms are located on the main floor, along with a refreshed bathroom featuring clean finishes & a rainfall shower. Upstairs, the primary bedroom offers a private & versatile retreat with generous space & storage.The lower level adds valuable flexibility with a newly finished recreation room completed in 2025 featuring modern flooring & pot lighting.This space could function as a fourth bedroom, home gym, media room, or second living area. Also includes a large laundry room with shelving & storage, a 2-piece bathroom, & an additional storage or workshop area. Outside, the fully fenced backyard was completed in 2022 with a modern fence & offers excellent space for entertaining, fruit trees, multiple deck areas, trailer access through a double gate, & a powered 10x10 shed. The detached garage was insulated & soundproofed in 2022 & includes electrical service & a Wi-Fi smart garage door opener with battery backup.Major updates include furnace (2023), central air (2021), tankless water heater (2022), three front windows (2022), roof shingles approx. 2015, & updated electrical & lighting (2021). Located minutes to Fanshawe College, this home also offers strong potential for student rental or multi-room income.A move-in ready property where the important updates are already complete (id:38604)
13 Kellestine Drive
Strathroy-Caradoc, Ontario
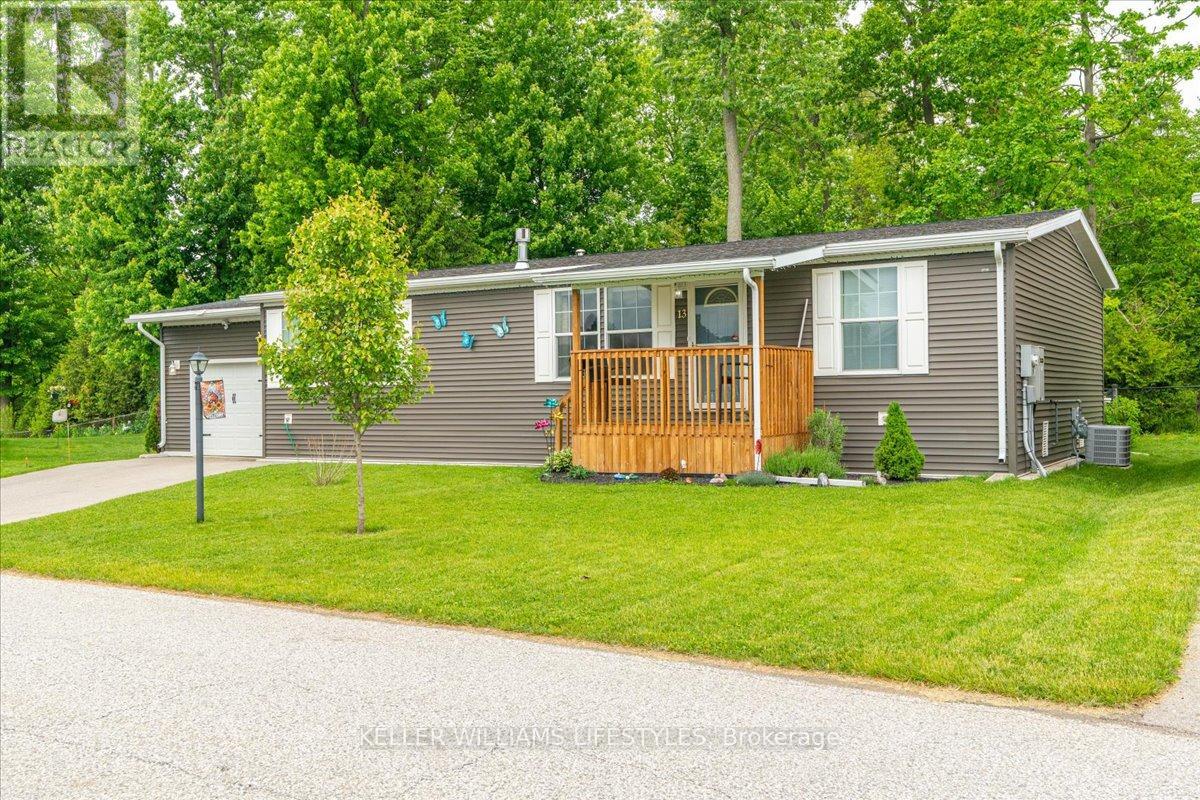
Welcome to the newest home in Twin Elm, a private, rent-controlled, adult-lifestyle land-lease community just a short walk to shopping and Caradoc Sands Golf Club.This 5 year old, energy-efficient Titan modular home sits on a clean, dry slab foundation crawlspace and includes a whole-home surge protector, 10kW Generac generator, and gutter leaf guards on all eavestroughs for low-maintenance living. Step in from the covered porch to a bright, open-concept layout with luxury vinyl plank flooring. The living room features a freestanding natural gas Valour fireplace, while the kitchen offers Whirlpool appliances, ceramic backsplash, pantry with pullouts, island with seating, and pot drawers. Convenient laundry/mechanical room with extra pantry space nearby. The primary bedroom includes a walk-in closet and ensuite with double sinks and a large shower. Two additional bedrooms and a 4-piece main bath are thoughtfully separated from the primary suite. The oversized R-12 insulated garage/workshop features a workbench and cupboards. A new sliding patio door leads to a large deck with built-in seating, BBQ pad, privacy-screened patio with retractable awning, and a fully fenced backyard-ideal for pets and entertaining. Enjoy the 8x8 pine shed, sandpoint well for irrigation, perennial gardens, and cedar-sided raised vegetable bed. The community clubhouse offers a hall, kitchen, gym, darts, billiards, shuffleboard, and weekly events. On-site RV/boat storage is available for an additional fee. Don't miss this opportunity to enjoy modern living, peace of mind, and a vibrant community lifestyle in Twin Elm Estates. (id:38604)
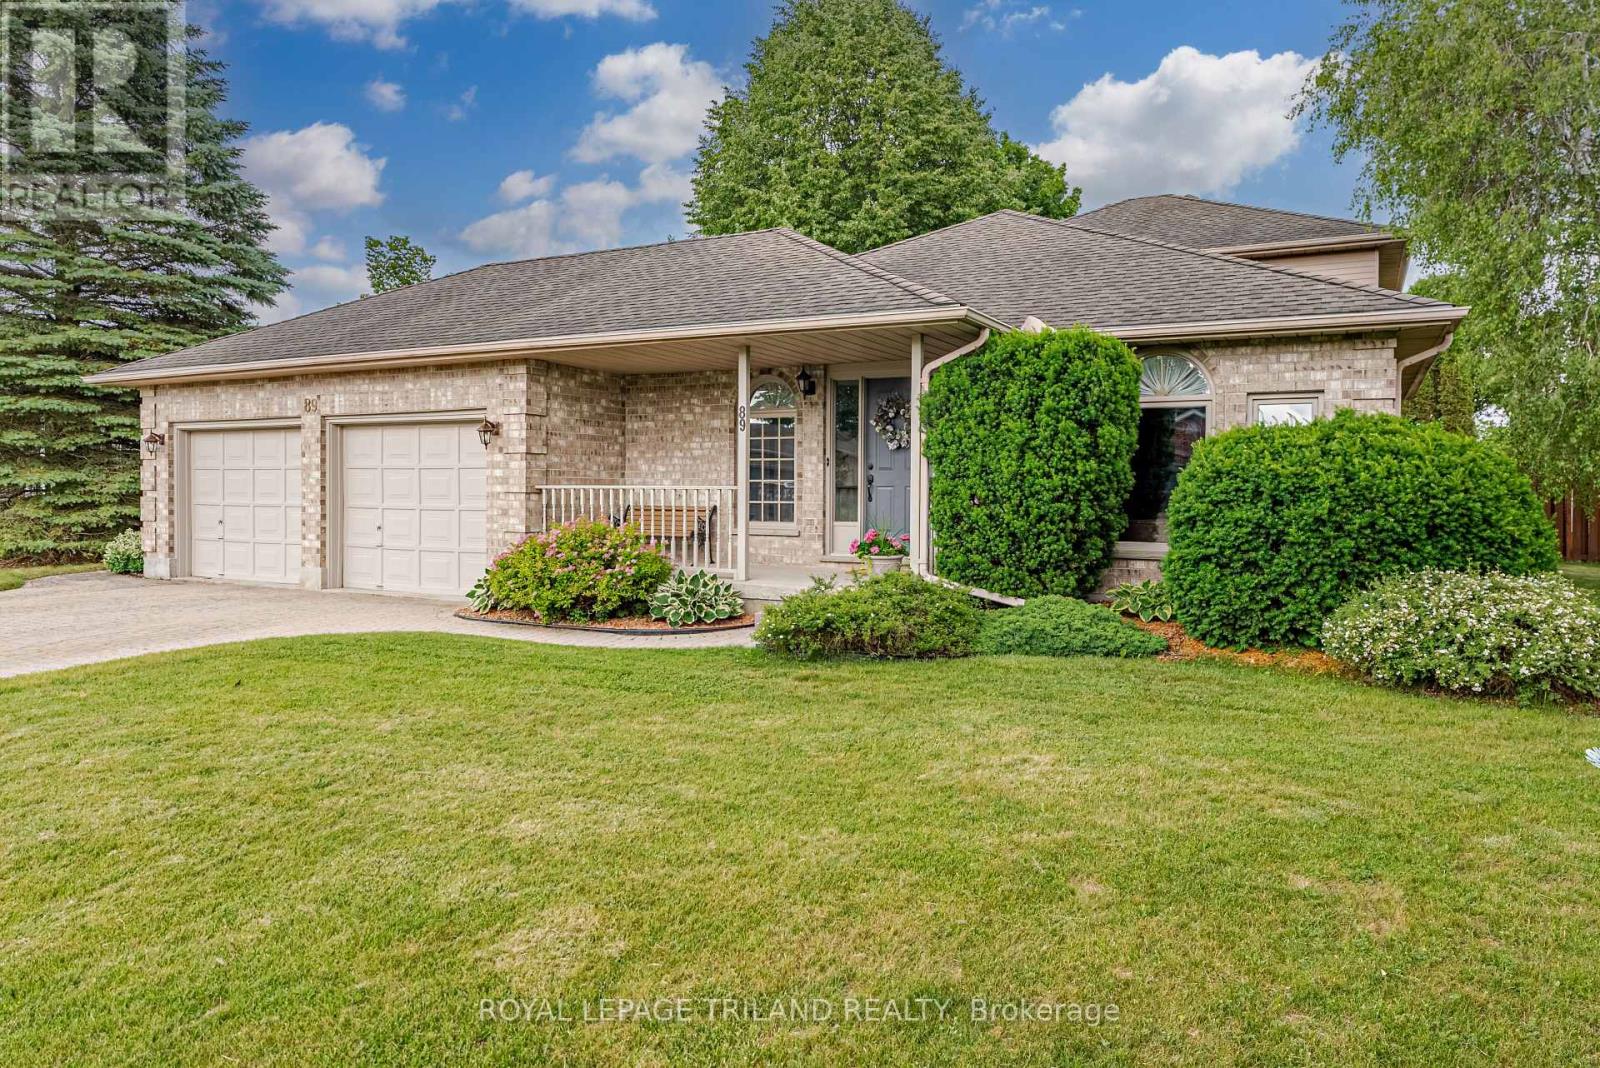
89 Parkview Drive
Thames Centre, Ontario
New Listing - Welcome to Dorchester!Location, location, location! Nestled in one of Dorchester's most sought-after neighbourhoods, this fantastic family home is just steps from the beautiful Mill Pond Trails and within walking distance to schools, parks, ball diamonds, groceries, coffee shops, restaurants, and all the amenities that make Dorchester such a wonderful place to call home.This well-maintained 4-bedroom, 3-bathroom, 4-level backsplit offers space for the whole family, with a thoughtful layout designed for comfortable everyday living and entertaining. The bright and spacious kitchen is the heart of the home, providing plenty of room for family meals and gatherings.The inviting family room features a cozy gas fireplace, creating the perfect place to relax after a busy day. Patio doors provide easy access to the backyard, making summer BBQs, outdoor entertaining, and keeping an eye on the kids a breeze.Outside, you'll love the large, private, fully fenced backyard-a safe and secure space for children, pets, gardening, or simply enjoying the outdoors. An irrigation system helps keep the lawn and landscaping looking their best all season long.The double-car garage offers plenty of room for vehicles, storage, and all the toys that come with an active family lifestyle. Recent updates, including newer appliances, add even more value and convenience.Whether you're raising a family, hosting friends, or simply looking for a home with room to grow, this property checks all the boxes.Homes in this location don't come along often. Enjoy the convenience of being able to walk to everything while living in a quiet, family-friendly neighbourhood surrounded by nature.This is more than a home-it's the Dorchester lifestyle you've been waiting for. (id:38604)
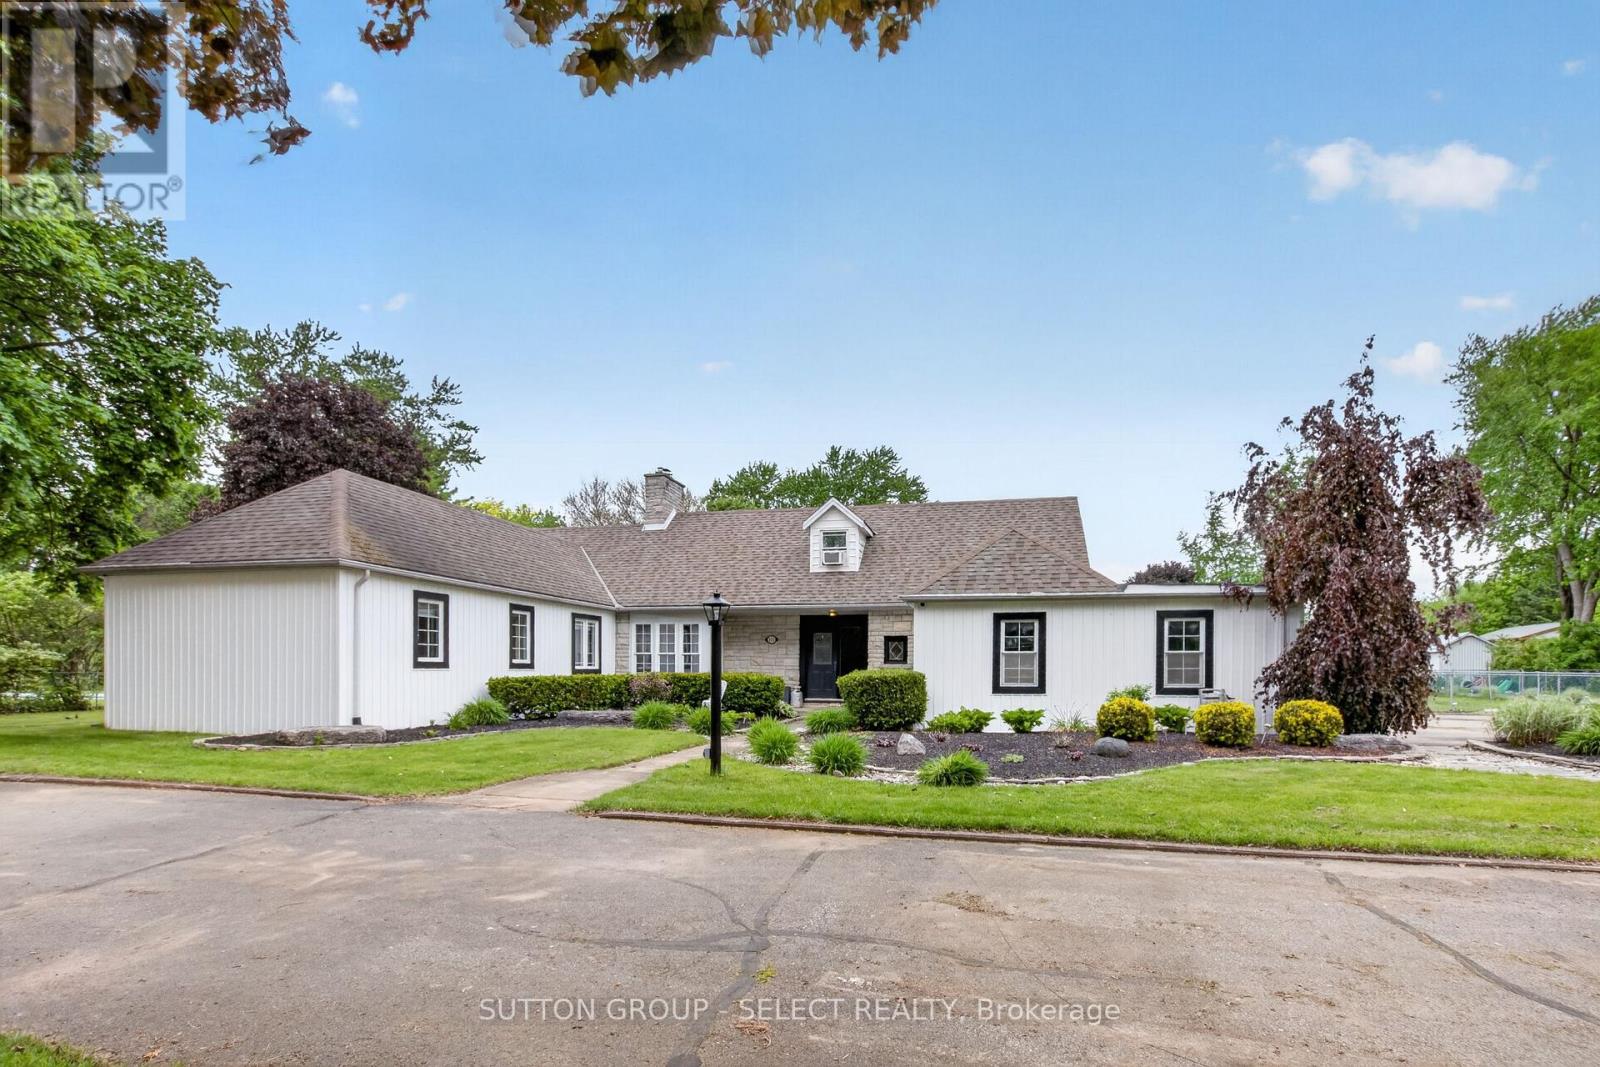
111 Kittridge Avenue E
Strathroy-Caradoc, Ontario
Presenting 111 Kittridge Avenue East in Strathroy, Ontario-a distinctive estate property set on an impressive 1.15-acre lot, offering both privacy and refined outdoor living. A grand circular driveway accommodates up to 20 vehicles, framed by mature red maple, beech, and birch trees, alongside curated flagstone landscaping and interlock walkways that guide you through the property.The backyard is designed for both relaxation and entertaining, featuring a fully fenced layout, a stamped concrete raised deck, and a charming cabana retreat overlooking the pool, complete with a dedicated 100,000 BTU heat pump. A detached shed and separate garage provide additional functionality.Inside, the home blends comfort with thoughtful upgrades. The main floor offers a spacious laundry room with dual access, a bright dining area with floor-to-ceiling windows, and a generous family room anchored by a distinctive Continental mantelpiece. The upgraded kitchen features vinyl composite flooring, LED lighting, a seamless walkout to the patio, cabana, and pool area-ideal for indoor-outdoor living.The bedroom layout is designed for convenience and privacy, with a Jack & Jill ensuite, built-in hallway storage, and a primary suite with access to multiple adjoining spaces. Large picture windows throughout frame views of the beautifully landscaped grounds.The fully finished basement extends the living space with an open-concept design, Hollywood-style kitchen, pot lighting, upgraded flooring, additional bedroom, and ample storage including a crawl space. Mechanical features include a tankless water heater, water softener, and dedicated electrical panel.The upper loft adds versatility with a renovated living area, office/den, additional bedroom, a three-piece bath, complemented by a cozy wood fireplace and upgraded broadloom.Key updates include roof (2022), furnace (2022), air conditioner (2022), and pool heater (2023). This property delivers a rare combination of scale, character, & lifestyle. (id:38604)
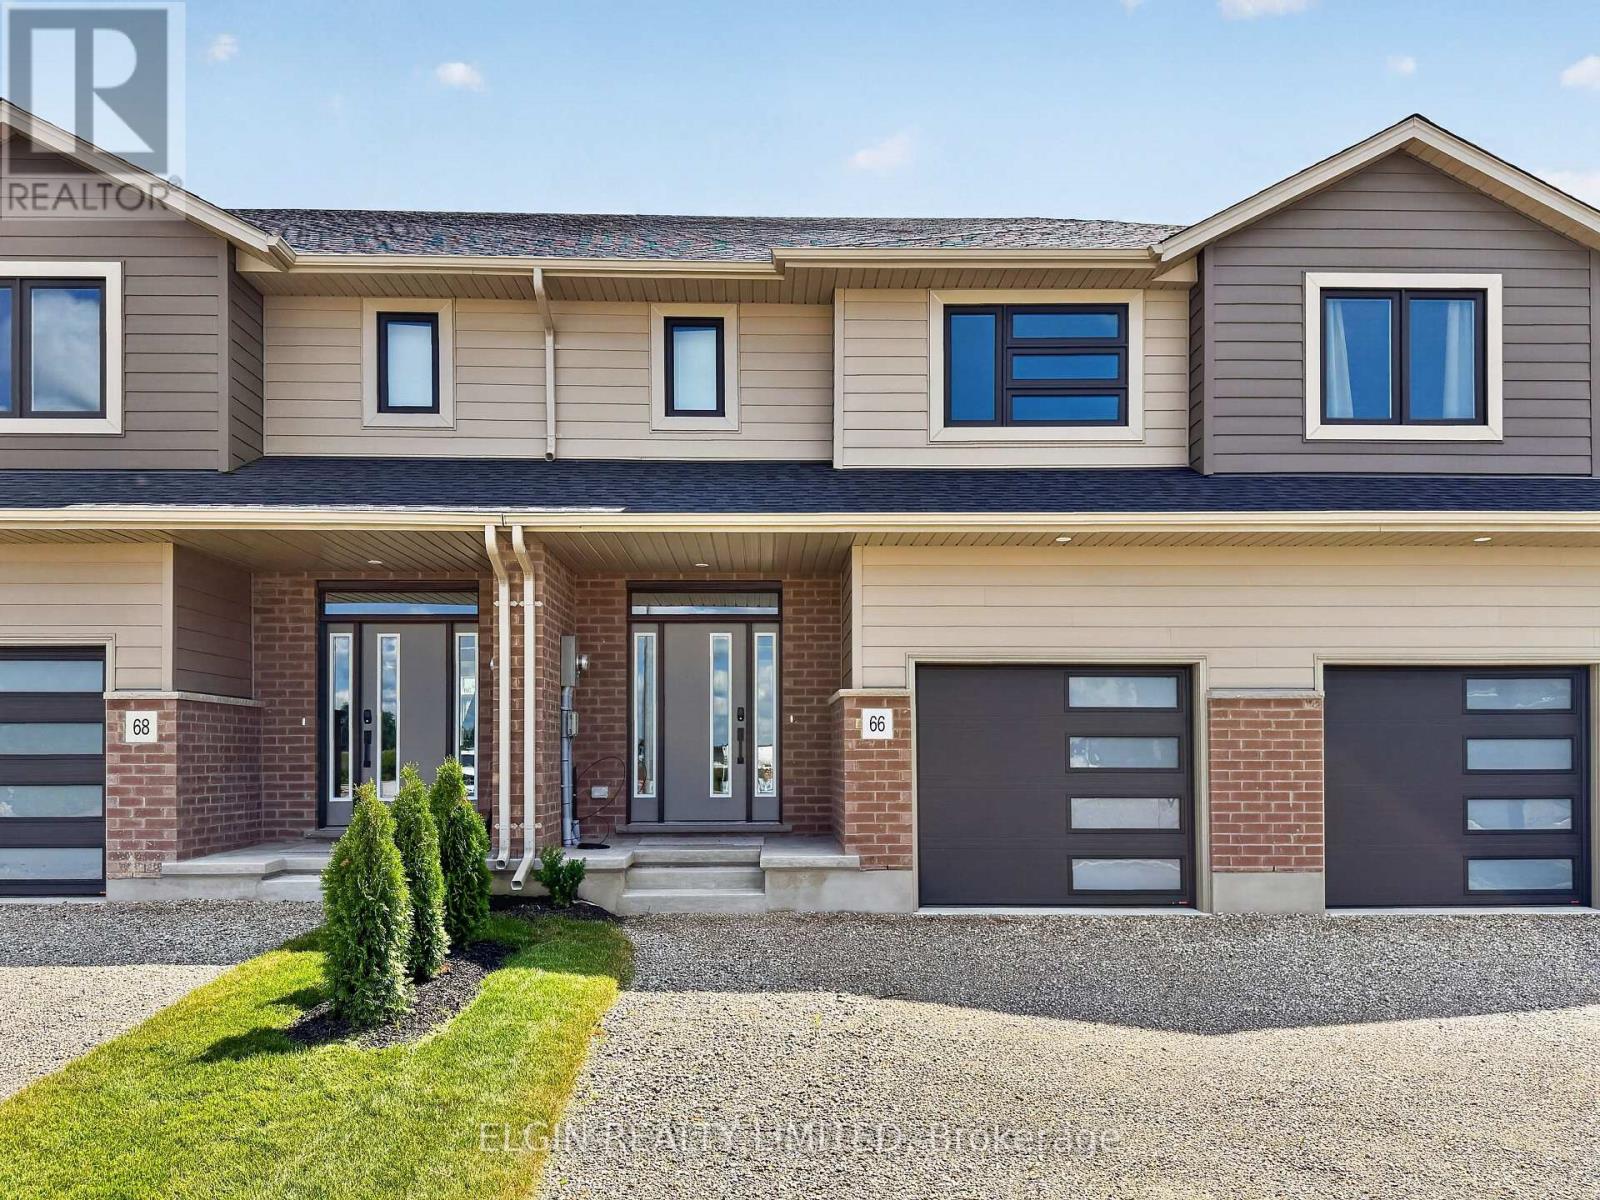
66 Woodcock Drive
Tillsonburg, Ontario
HST Included! Freehold interior townhome (no condo fees) built by Hayhoe Homes, offering 3 bedrooms, 2.5 bathrooms, and a single-car garage. A welcoming covered front porch leads into a spacious foyer and bright open-concept main floor featuring 9-foot ceilings, a convenient powder room, and a designer kitchen with quartz countertops and a central island overlooking the dining area and spacious great room with sliding patio door to the rear deck. The upper level features a generous primary suite with a walk-in closet and private 3-piece ensuite with walk-in shower, along with two additional bedrooms, a full main bathroom, and a convenient second-floor laundry room. The unfinished basement offers excellent development potential to expand your living space with a future family room, fourth bedroom, and additional bathroom. Quality finishes include luxury vinyl plank flooring (as per plan), central air conditioning, an HRV system, Tarion New Home Warranty coverage, and numerous upgrades throughout. Ideally located in the desirable Rolling Meadows community, close to shopping, restaurants, parks, walking trails, and with easy access to major highways. Taxes to be assessed. (id:38604)
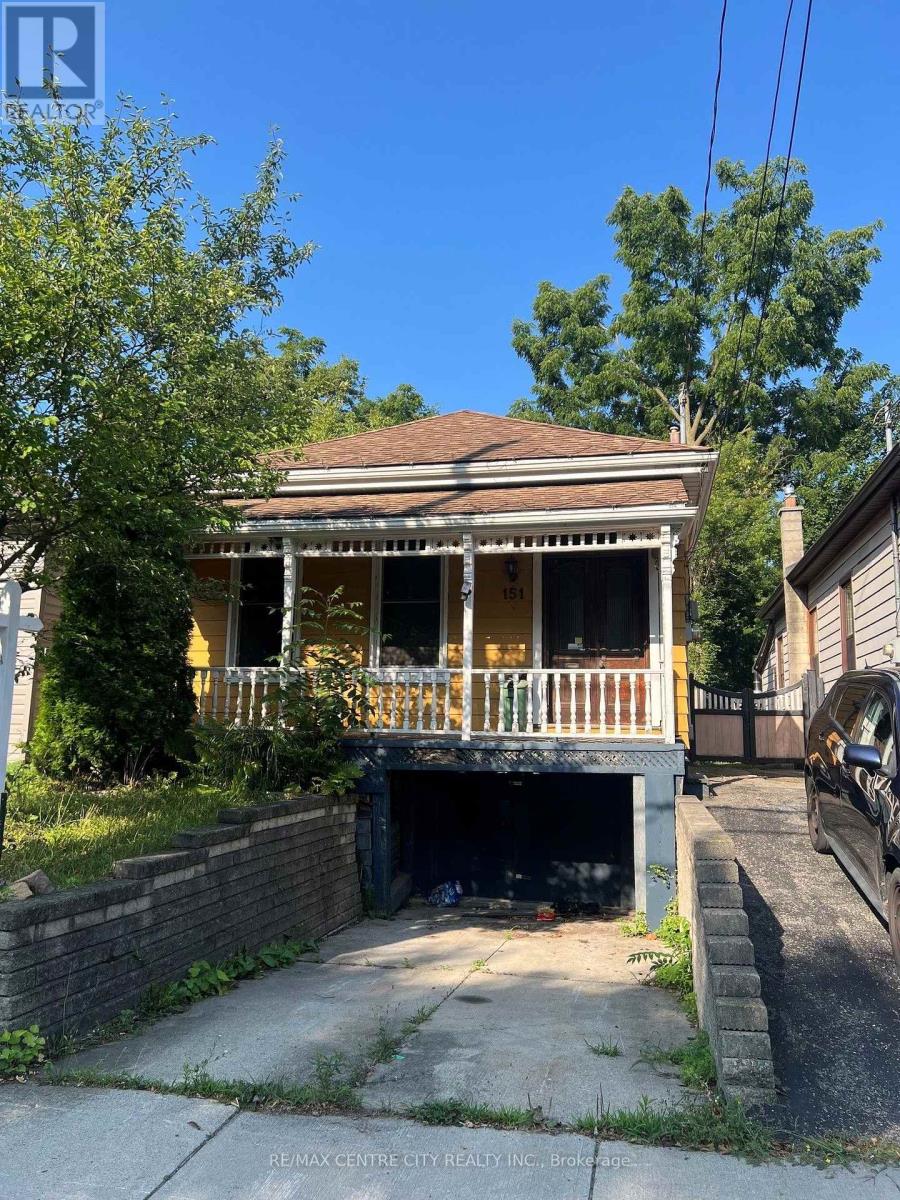
151 Clarence Street
London East, Ontario
Home is larger inside than it appears from the outside. Definitely worth the look inside.Ceramic tiled foyer with 10 foot ceilings invites you into this spacious 2+1 bedroom, 2.5 bath home. The 10 foot ceilings continue through to the separate dining and living room, both of which feature 4 inch wide pine floors adding to the character of this 1880 built home. One of the 2 bedrooms on the main also has the 10 foot ceiling and 4 inch pine floors as well as a2-piece ensuite. Towards the rear of the home you will find the kitchen (tiled floors) and the 2nd bedroom with laminate flooring. At the rear of the home is the laundry room with 10 inch wide oak flooring and trap door access to the basement. Upstairs you will discover a largebedroom or whatever use you deem fit for this massive area. (id:38604)
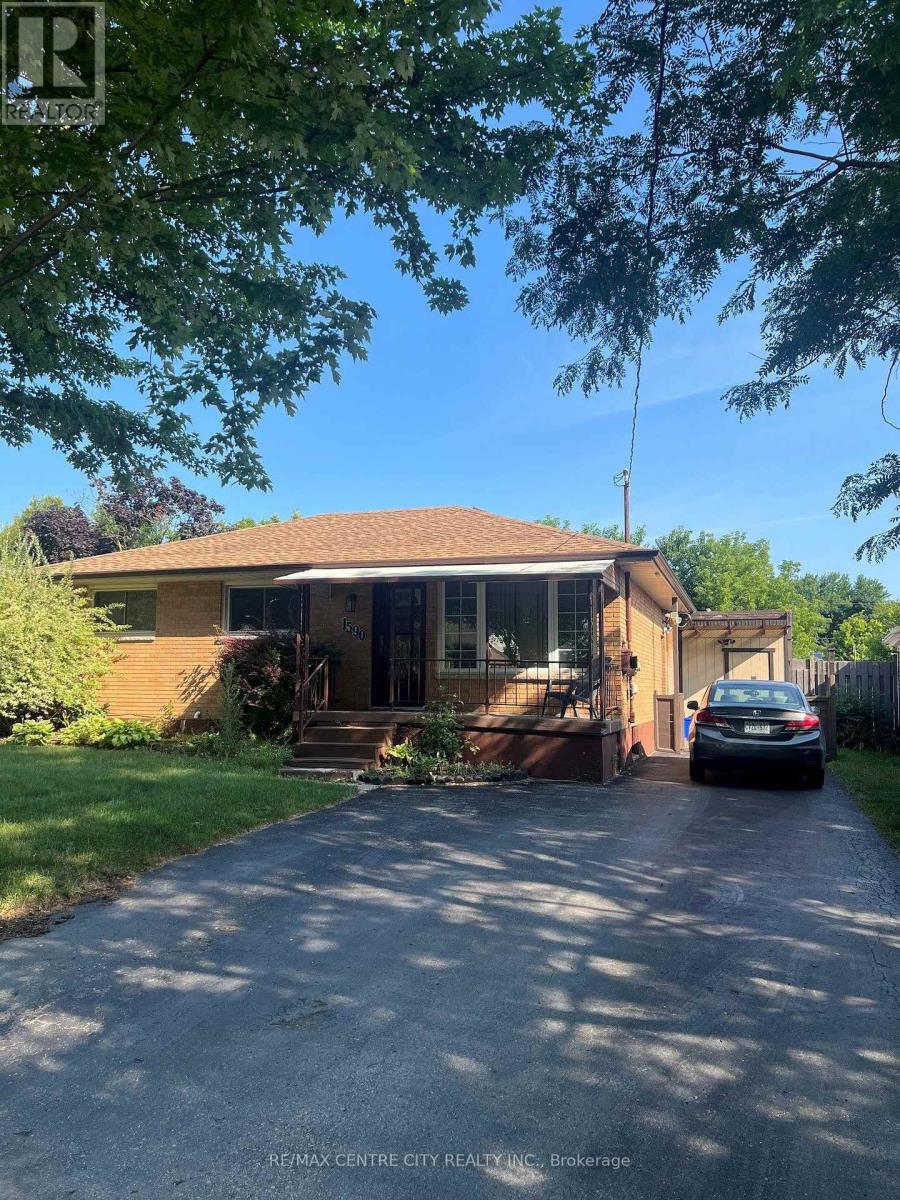
1590 Dixie Street
London East, Ontario
This all brick, 3+1 bedroom, 2 bath bungalow is on a dead end street offering peace and quiet making use of the inground pool an added bonus. Perfect for both families and investors, this well maintained home is a short walk to Fanshawe College and other amenities. It provides flexible living space for growing families, roommates, or a potential in-law/secondary suite setup. (id:38604)
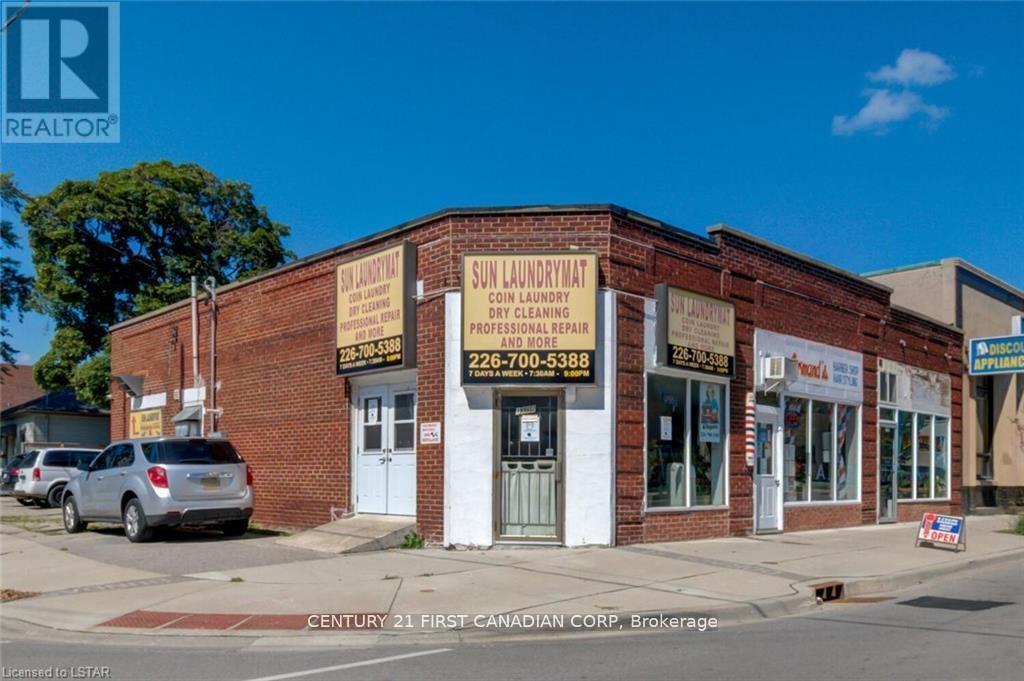
1062 - 1066 Dundas Street E
London East, Ontario
Prime high-visibility corner investment property located at 1066 Dundas St, consisting of three connected buildings with multiple income streams. The property currently generates approximately $106,600 in annual income.1062 Dundas St operates as a well-established owner-run laundromat generating approximately $50,000/year, with the business included in the sale.1064 Dundas St is leased to a barber shop at $10,200/year plus utilities.1066 Dundas St features a main floor retail unit rented for $1,700/month, a two-bedroom apartment rented for $1,250/month, and a rear one-bedroom unit currently owner-occupied with rental potential of approximately $1,000/month. The partially finished basement is currently used as a workshop. Strategically located next to The Factory entertainment complex and the Hard Rock Hotel development, this area is experiencing significant revitalization and growth, bringing increased foot traffic, tourism, and business activity. The property benefits from excellent exposure, strong street presence, and proximity to downtown London amenities. DC zoning allows for a wide range of commercial and residential uses, offering excellent future redevelopment or value-add potential. EXTRAS: Property sold "as is, where is" with no warranties or representations. No financial statements available due to Seller's age. HST is in addition to the purchase price. (id:38604)
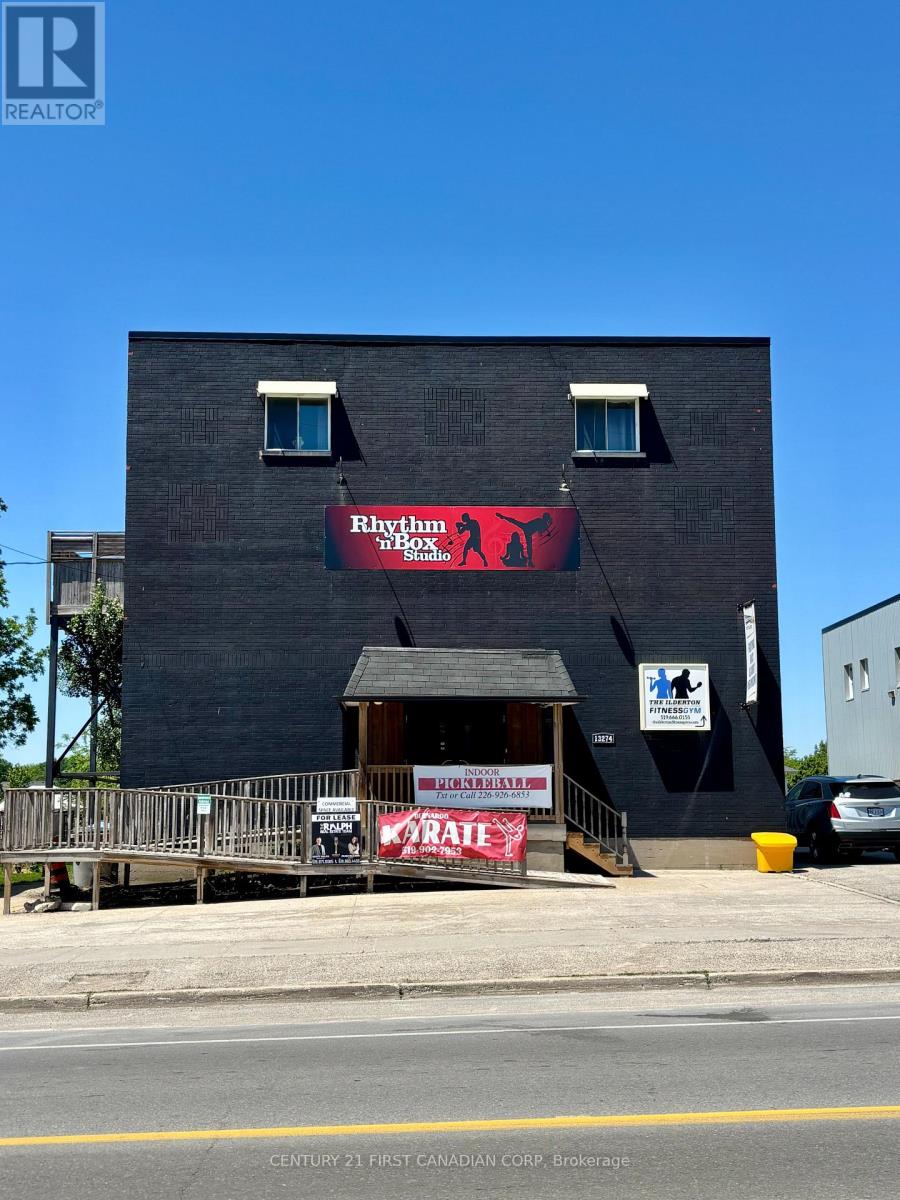
13274 Ilderton Road
Middlesex Centre, Ontario
Make your entrepreneurship dreams a reality! Approximately 500 sq. ft. of commercial space available for lease in a high-traffic Main Street location in the growing community of Ilderton, just 7 minutes north of London. This well-laid-out unit offers a private, separate entrance, signage opportunity at the front of the property, and ample parking for clients and staff. The space includes two well-sized private offices/rooms, a large open-concept area ideal for reception, retail, or studio use, an additional space that could function as a third office or reception space, and a private bathroom. The unit features excellent lighting throughout and flexible layout options to suit a variety of business needs. Lease rate is $1,000 per month, utilities included, for approximately 500 sq. ft. of space. Ideal for professional services, wellness or therapy office, beauty or nail studio, or similar commercial use. (id:38604)
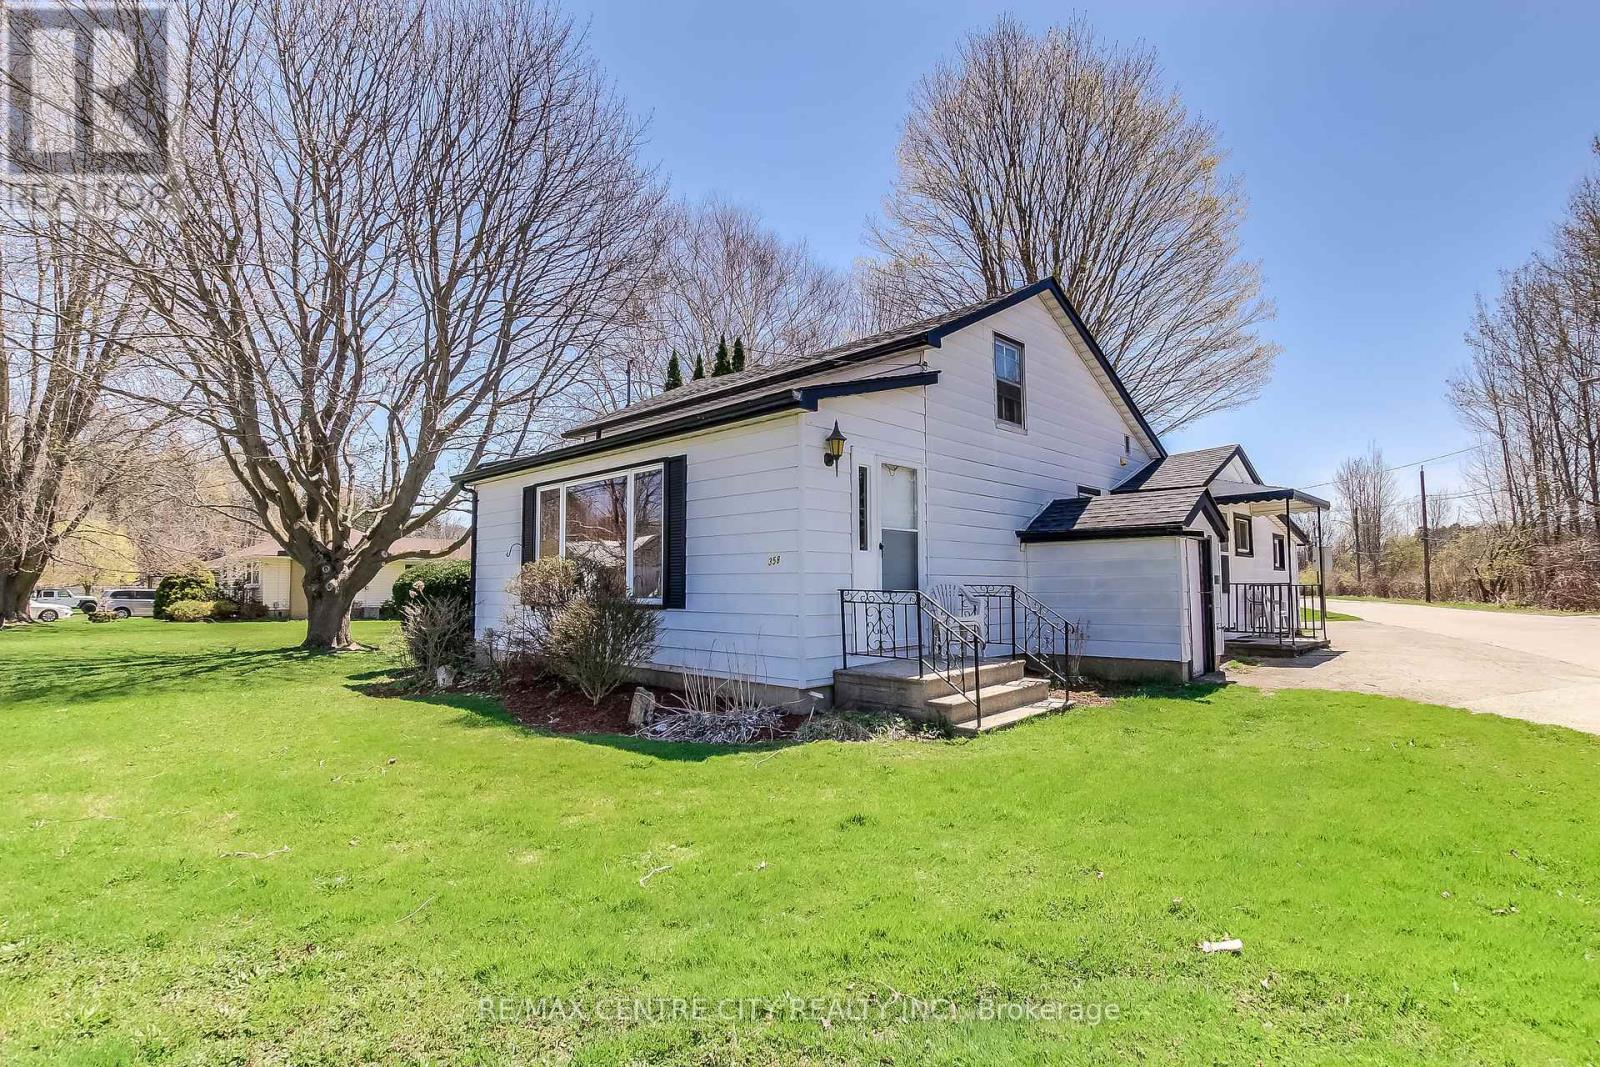
358 Warren Street
Central Elgin, Ontario
Welcome to this delightful 1 1/2 story home tucked away on a sunny corner lot in the sought after lakeside community of Port Stanley. Brimming with character and development potential, this home offers charm and opportunity at every turn. Step inside to a functional kitchen that anchors the main floor, with a full 4-piece bathroom just off to the side. The layout flows into a cozy dining area and an inviting living room perfect for family gatherings or quiet evenings in. The primary bedroom is conveniently located on the main level, while the living room features a separate entrance and its own foyer, adding flexibility to the space. You'll also find a dedicated laundry room and a bonus storage area, adding to the home's everyday practicality, Upstairs, two additional bedrooms provide space for family, guests, or a home office. Outside, the yard offers green space ideal for play, gardening, or simply relaxing in the fresh air. Whether you're searching for a charming full time residence, a weekend escape, or a property with room to personalize and grow, this home is full of potential just minutes from the beach, boutique shops, and the vibrant local dining. Don't miss your chance to make it your own! LOT SIZE - 140.82ft x 115.41ft x 68.05ft x 4.41ft x 46.71ft x 94.67ft. (id:38604)
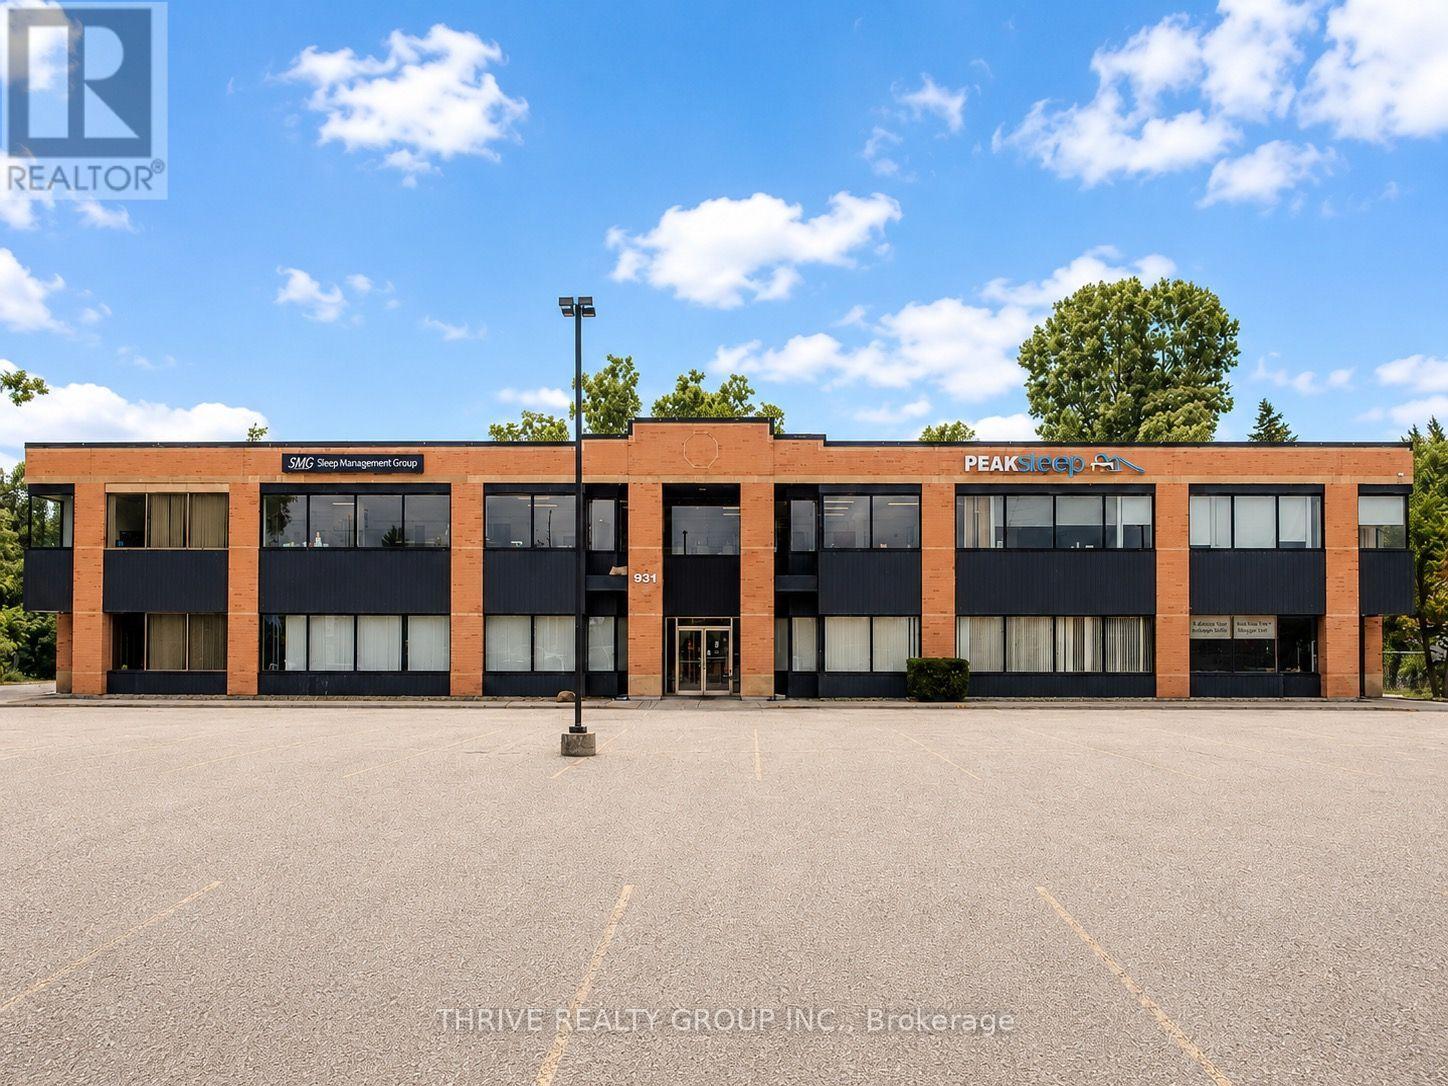
204 - 931 Commissioners Road E
London South, Ontario
Exceptional opportunity to lease 823 square feet of newly renovated professional office space in a well-maintained medical/professional office building. Currently being demised by the landlord, Unit 204 will be delivered with a fresh, modern finish including new flooring, fresh paint, and updated interior finishes, creating a turnkey space ideal for a variety of medical, healthcare, or professional office users.The building has recently undergone significant capital improvements, including an updated exterior façade and new windows, providing a modern, professional appearance. Ample on-site parking is available at both the front and rear of the building, ensuring convenient access for staff and clients. Ideally situated in a high-exposure, high-traffic location just minutes from LHSC Victoria Hospital, this is an excellent opportunity to establish your business in one of South London's premier professional corridors.Asking Rent: $18.00 per sq. ft. Net plus $14.00 per sq. ft. Additional Rent, for a total estimated monthly rent of $2,194.67 + HST. Additional rent includes all utilities, providing predictable occupancy costs with no separate utility bills. (id:38604)
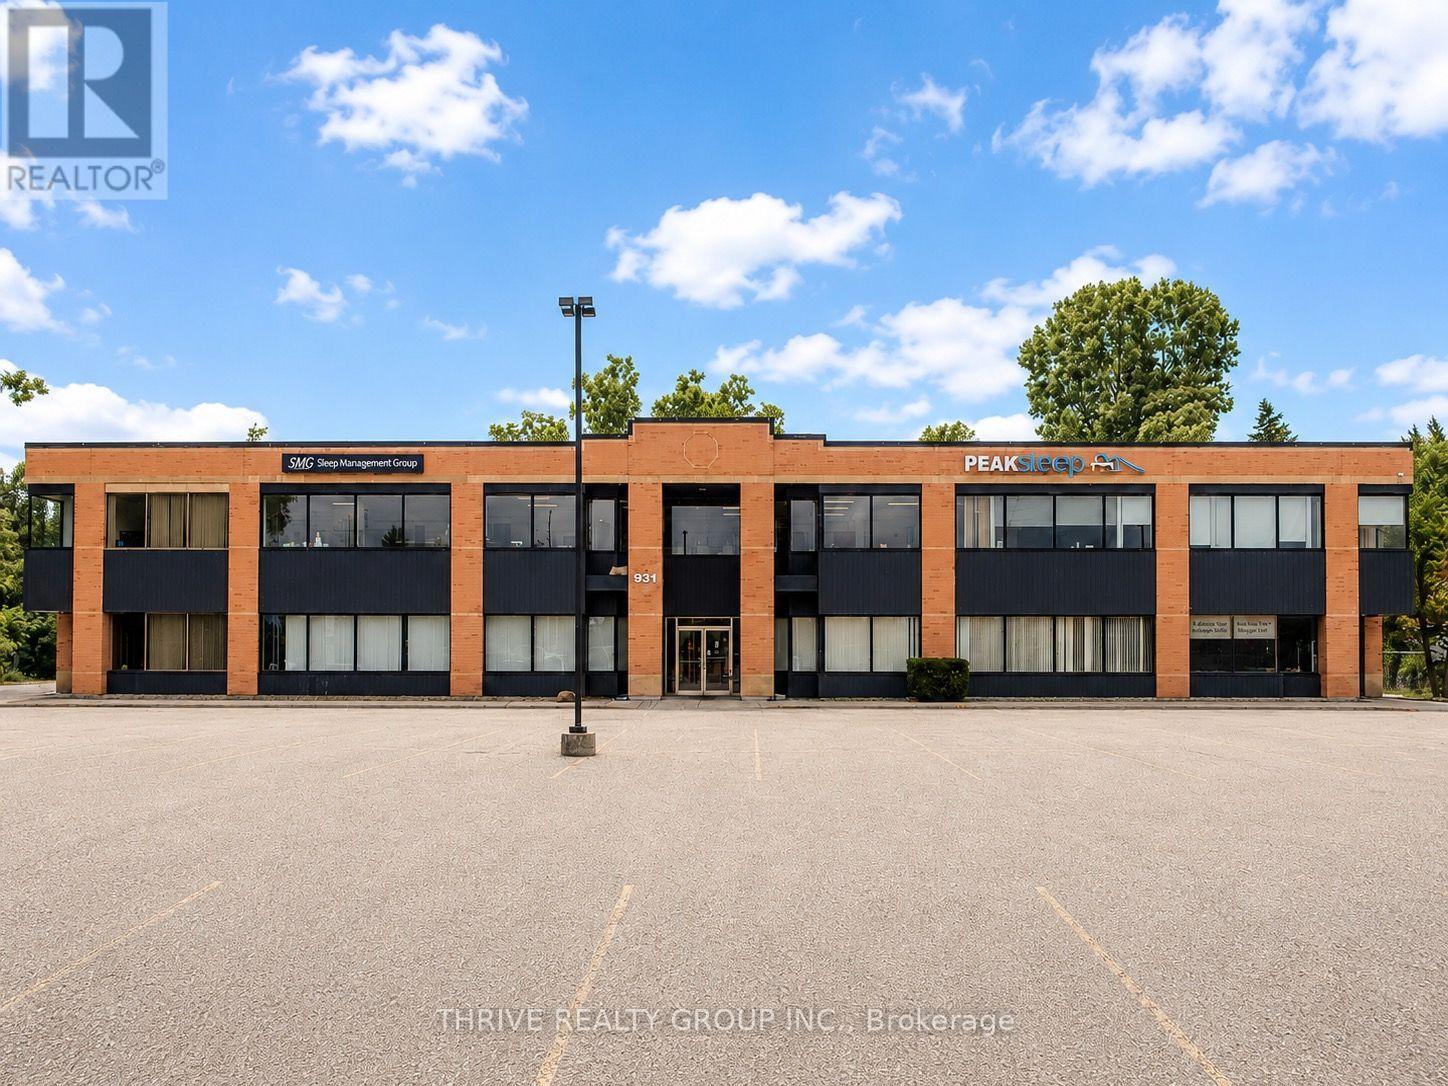
203 - 931 Commissioners Road E
London South, Ontario
Exceptional opportunity to lease 756 square feet of newly renovated professional office space in a well-maintained medical/professional office building. Currently being demised by the landlord, Unit 203 will be delivered with a fresh, modern finish including new flooring, fresh paint, and updated interior finishes, creating a turnkey space ideal for a variety of medical, healthcare, or professional office users.The building has recently undergone significant capital improvements, including an updated exterior façade and new windows, providing a modern, professional appearance. Ample on-site parking is available at both the front and rear of the building, ensuring convenient access for staff and clients. Ideally situated in a high-exposure, high-traffic location just minutes from LHSC Victoria Hospital, this is an excellent opportunity to establish your business in one of South London's premier professional corridors. Asking Rent: $18.00 per sq. ft. Net plus $14.00 per sq. ft. Additional Rent, for a total estimated monthly rent of $2,016.00 + HST. Additional rent includes all utilities, providing predictable occupancy costs with no separate utility bills. (id:38604)
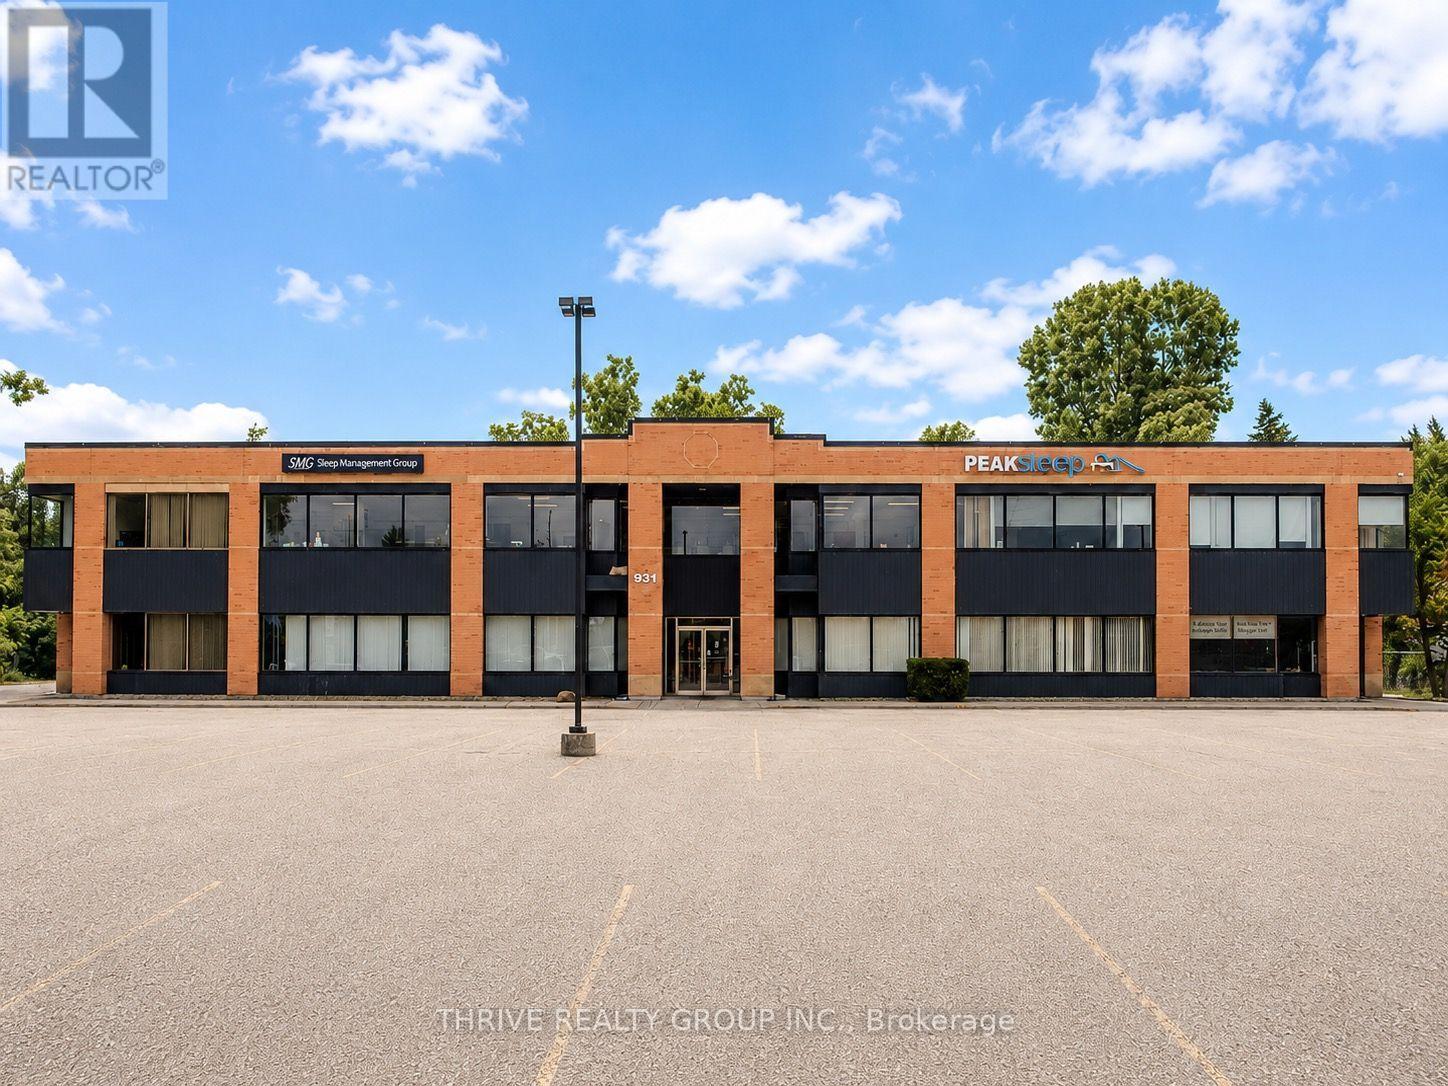
203-204 - 931 Commissioners Road E
London South, Ontario
Exceptional opportunity to lease 1,579 square feet of professional office space in a well-maintained medical/professional office building. Comprised of Units 203 & 204, this spacious suite will be upgraded by the landlord prior to occupancy, including new flooring, fresh paint, and updated interior finishes, creating a modern, turnkey environment ideal for a variety of medical, healthcare, or professional office users. The building has recently undergone significant capital improvements, including an updated exterior façade and new windows, providing a modern, professional appearance. Ample on-site parking is available at both the front and rear of the building, ensuring convenient access for staff and clients.Ideally situated in a high-exposure, high-traffic location just minutes from LHSC Victoria Hospital, this is an excellent opportunity to establish or expand your business in one of South London's premier professional corridors.Asking Rent: $18.00 per sq. ft. Net plus $14.00 per sq. ft. Additional Rent, for a total estimated monthly rent of $4,210.67 + HST. Additional rent includes all utilities, providing predictable occupancy costs with no separate utility bills. (id:38604)
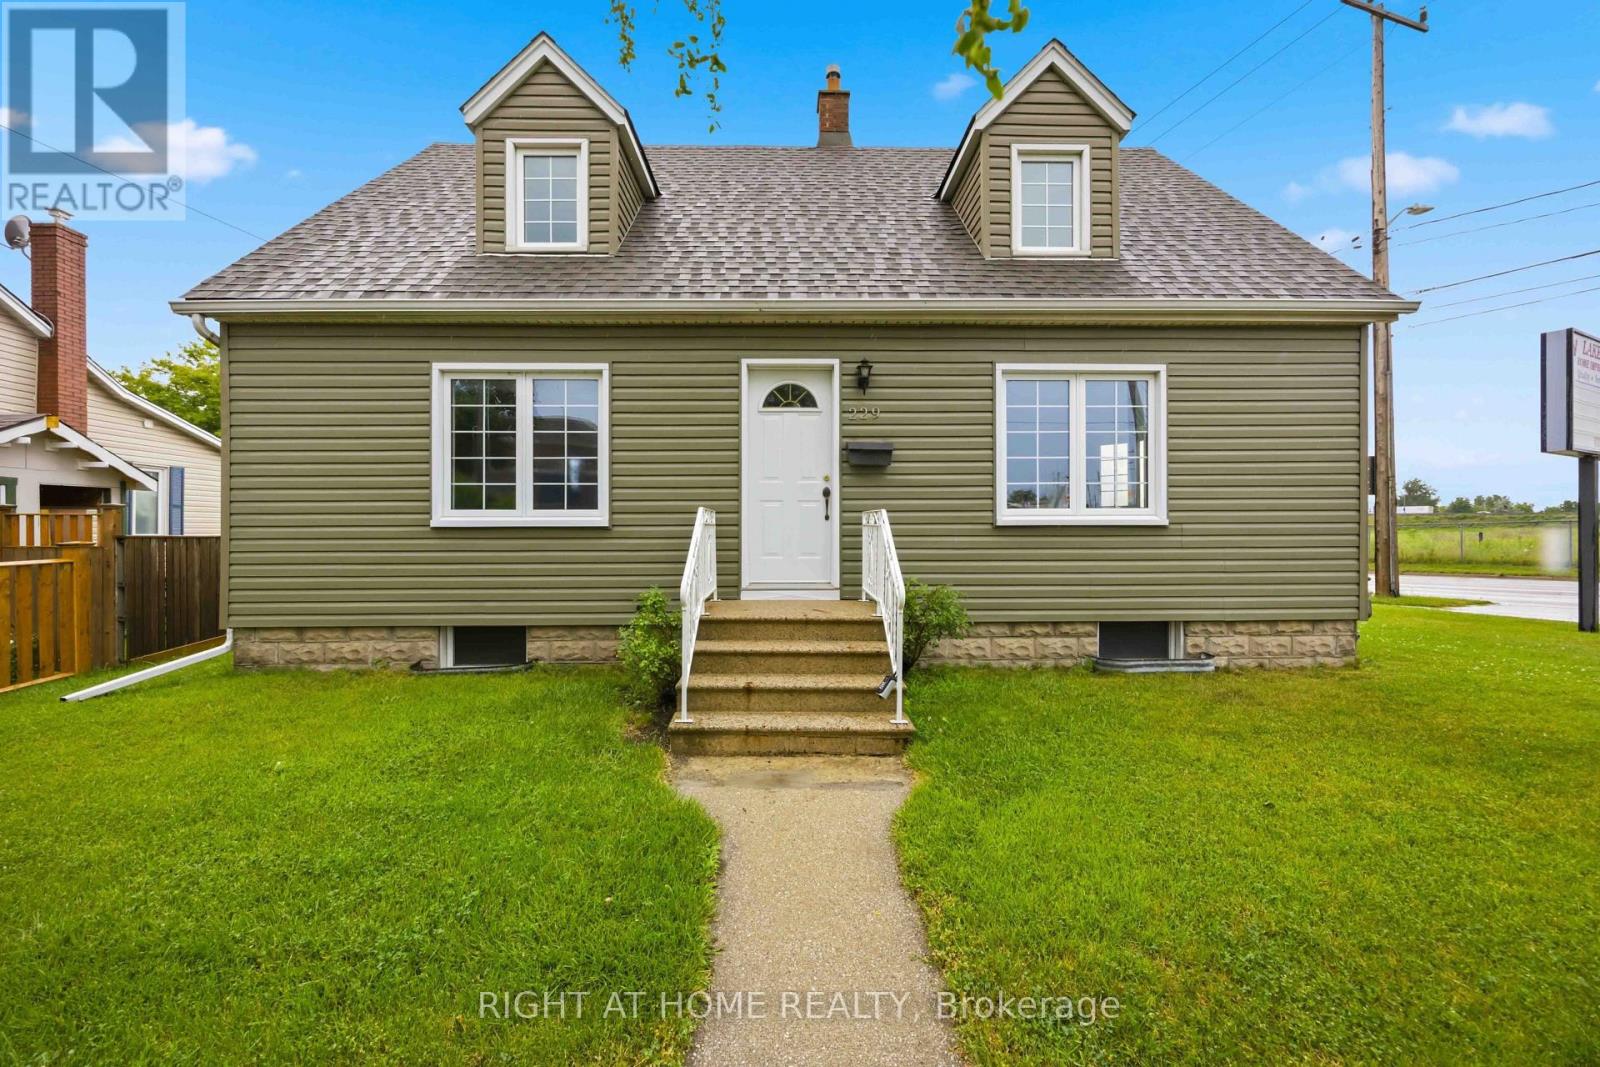
229 Water Street
Sarnia, Ontario
LOCATION, LOCATION, LOCATION! Outstanding opportunity to own a prime corner commercial property in the heart of central Sarnia with exceptional visibility and exposure. Strategically positioned in a high-traffic location, with easy access to HWY 402 & Bluewater Bridge, this property offers General Commercial zoning, allowing for a wide variety of business and investment opportunities.The flexible layout can easily accommodate many commercial uses and is complemented by a 19' x 25' attached garage/shop, perfect for additional workspace, storage, or service operations. Ample on-site parking provides convenience for both customers and staff.Situated just minutes from Centennial Park, the beautiful waterfront, and other key amenities, this high-profile location offers the exposure your business deserves. Whether you're expanding an existing operation, launching a new venture, or adding to your investment portfolio, this property is a step closer to the business success you've been dreaming of.Don't miss this exceptional opportunity to establish your business in one of Sarnia's most desirable commercial locations. (id:38604)
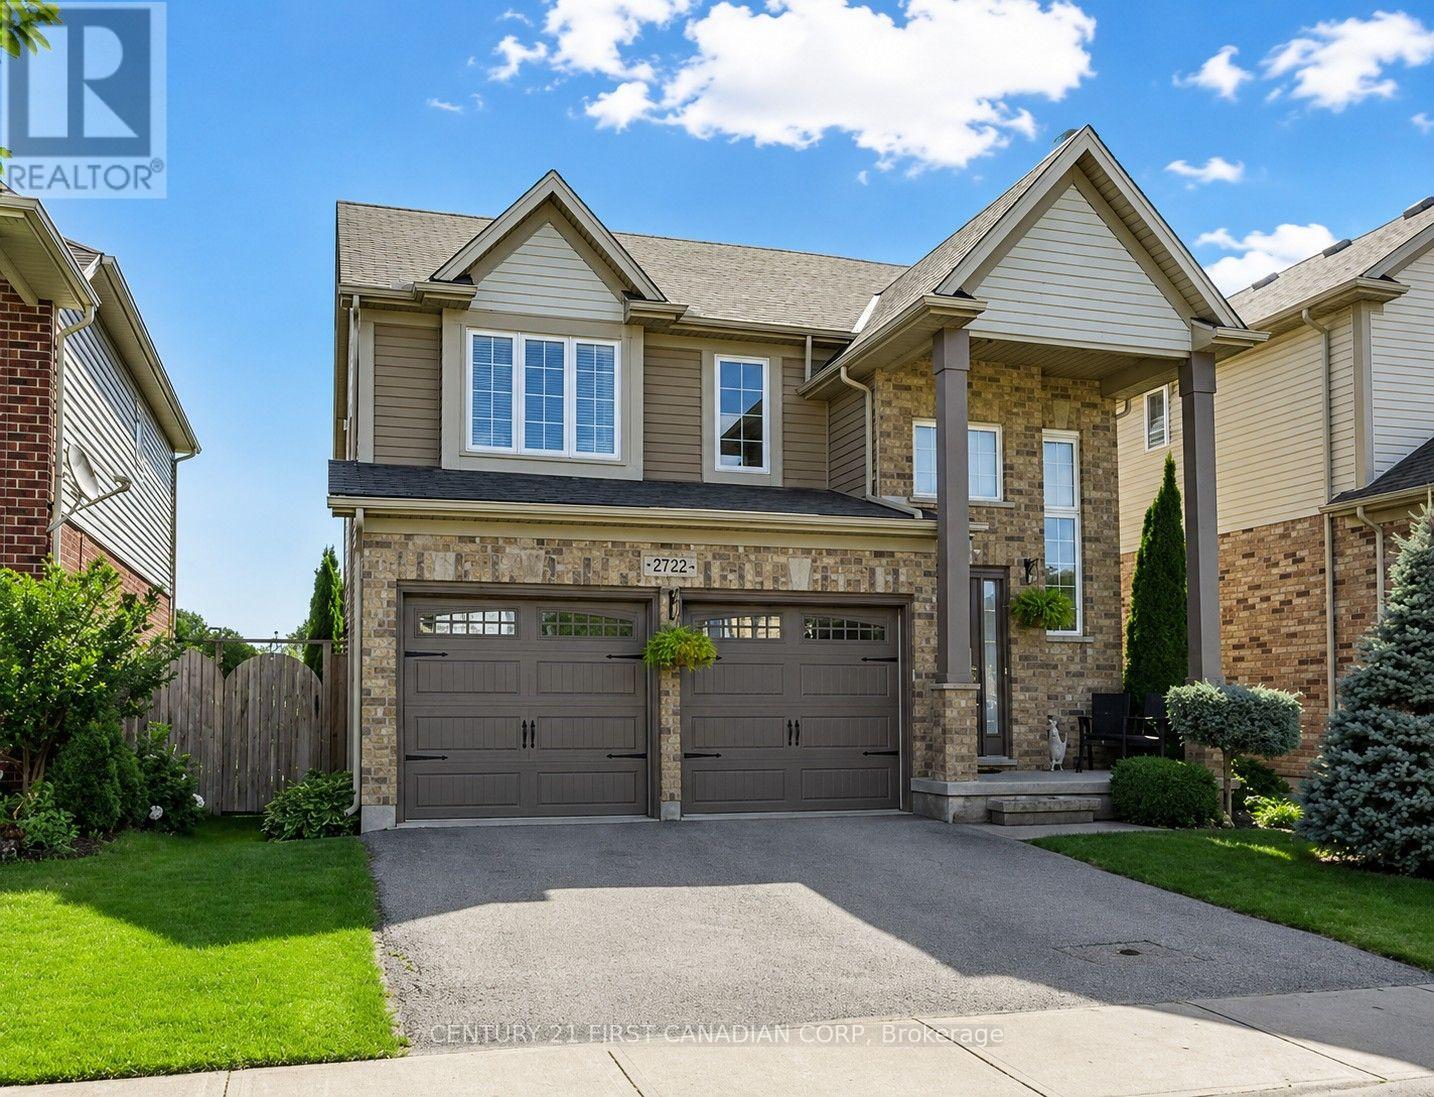
2722 Bateman Trail
London South, Ontario
Welcome to 2722 Bateman Trail, a well-maintained two-storey home located in London's desirable south end. This lease includes the main floor and second floor only(The basement has a separate entrance and may occasionally be used by the landlord when visiting London), offering approximately 1,935 sq. ft. of living space with a bright and functional layout, 3 bedrooms, 2 bathrooms, and second-floor laundry. The main floor features an open-concept living and dining area with hardwood flooring, a gas fireplace, and plenty of natural light. The kitchen was UPDATED in 2023 with new cabinetry, a modern island, and updated appliances, providing a more modern look and better everyday functionality. Sliding doors lead to a fully fenced backyard, perfect for outdoor enjoyment. Upstairs offers three spacious bedrooms, including a primary bedroom with walk-in closet and 4-piece ensuite. An additional 4-piece bathroom and laundry room complete the second floor. Conveniently located minutes from Highways 401 and 402, White Oaks Mall, Costco, shopping, restaurants, parks, Victoria Hospital, and other south London amenities. * Tenants will pay 70% of all bills for services and utilities, including hydro, water, gas, water heater rental, and internet. * The landlord will use one parking space on the driveway. (id:38604)
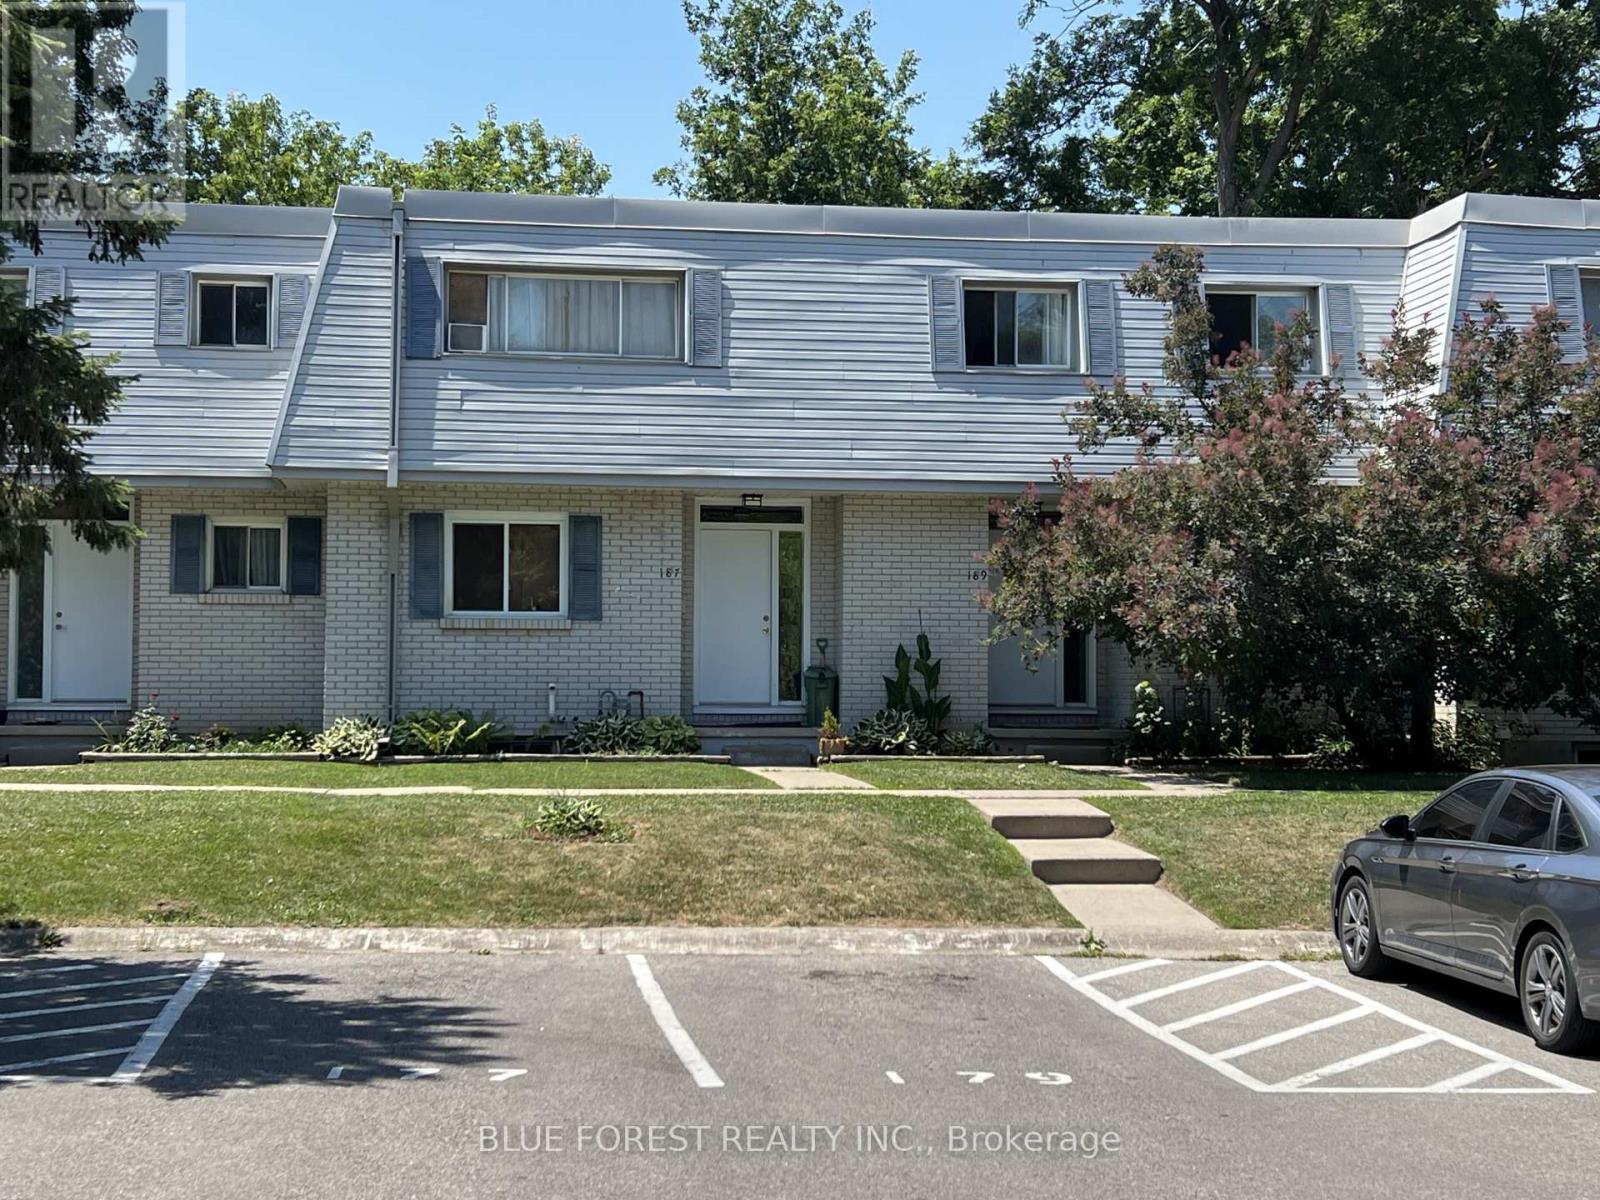
187 Boullee Street
London East, Ontario
Well-maintained condo in London's east end, close to shopping, schools and parks. Three large bedrooms featuring parquet flooring plus a fourth bedroom or den in the lower level - ideal for a home office, guest space or growing family. Ceramic and laminate on the main floor, ,replacement windows add efficiency and comfort year-round. This 3+1 bed, 1.5 bath condo has a layout built for easy, everyday living. Outside, new fencing gives the yard a fresh, finished look, fitting for a complex known for being well cared for. Affordable living -, this one puts you within easy reach of everything the east end has to offer. Book a showing to see it for yourself. (id:38604)
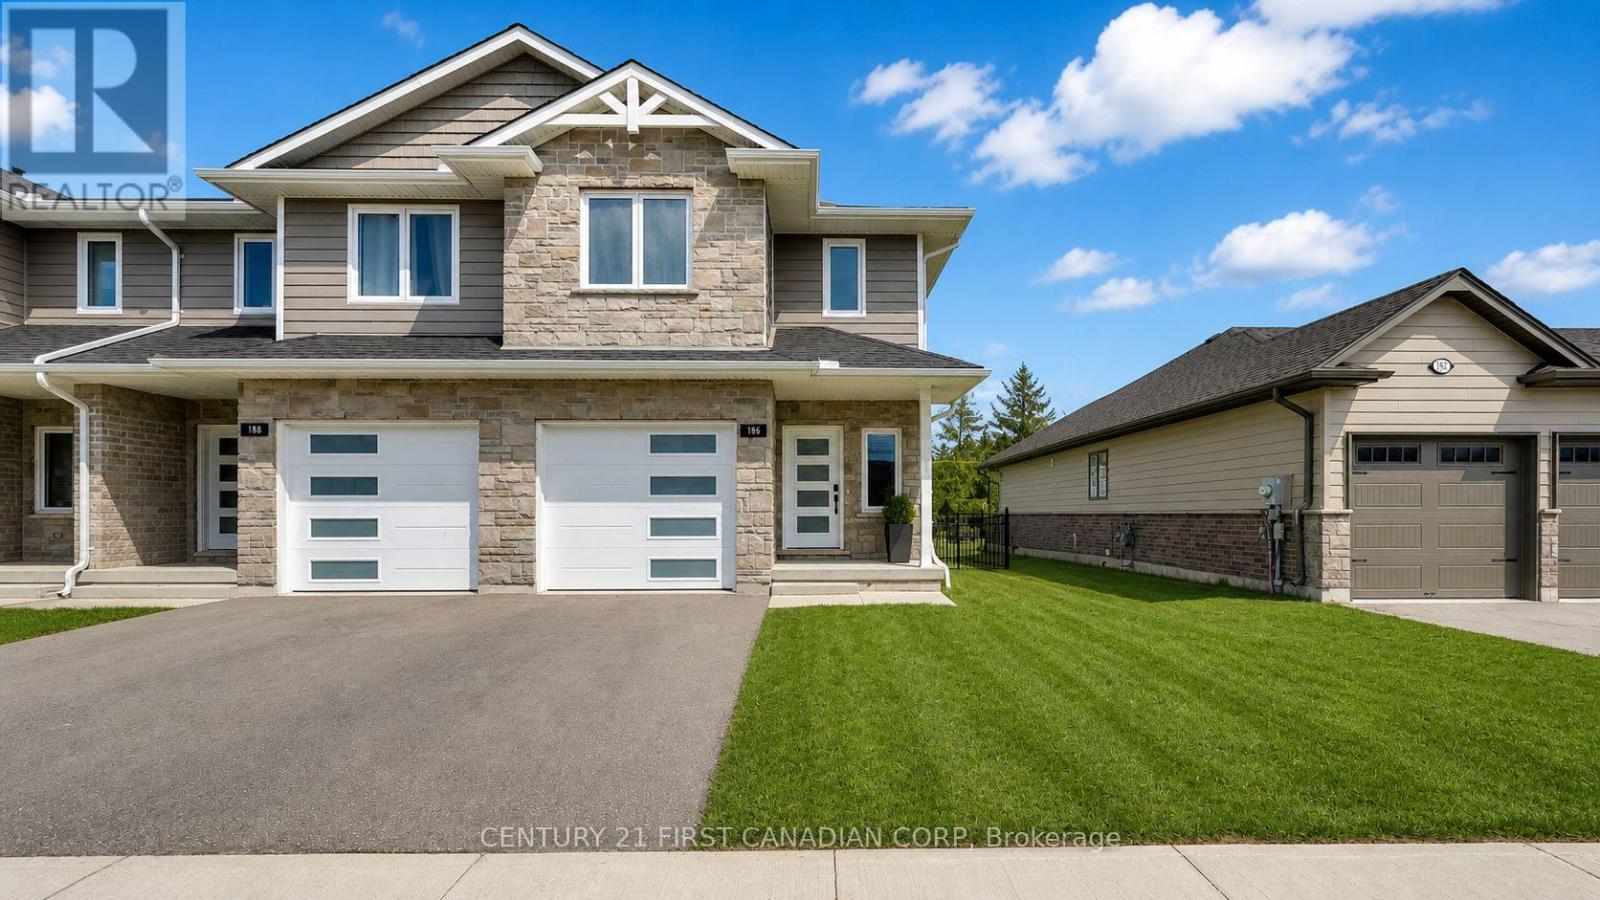
186 Hooper Street
St. Marys, Ontario
End-unit! Freehold. Built in 2021 and thoughtfully upgraded throughout. This 3-bedroom, 2.5-bath townhome in Thames Crest community of St Marys gives you what most in this segment can't - light from three sides, no shared rear lot line, and no monthly condo fees. Inside, the open-concept main floor flows easily between kitchen, dining, and living, with natural light tracking the home from morning to evening. The kitchen is the anchor: an extended quartz island seats four, framed by a freestanding metal range hood, subway tile backsplash, a generous pantry, and expanded cabinetry. Luxury vinyl plank runs through every level - no carpet anywhere - and even the powder room has been elevated with quartz counter and upgraded mirrors and lighting. Upstairs, the large primary suite offers a walk-in closet and ensuite with a double-sink quartz vanity. Two additional bedrooms flex easily between family, guests, or a home office, and upper-level laundry keeps the daily routine simple. Out back, a fully fenced yard and expansive two-tier wood deck create a private space to dine, host, or unwind. The attached garage and unfinished basement add real storage today and finished square footage tomorrow. Steps from the Loop Walking Trail and minutes to downtown St. Marys, the river, hospital, and amenities, with Stratford just 15 minutes away. Bright. Upgraded. Freehold. Move-in ready - and rare to find all four in one address. (id:38604)
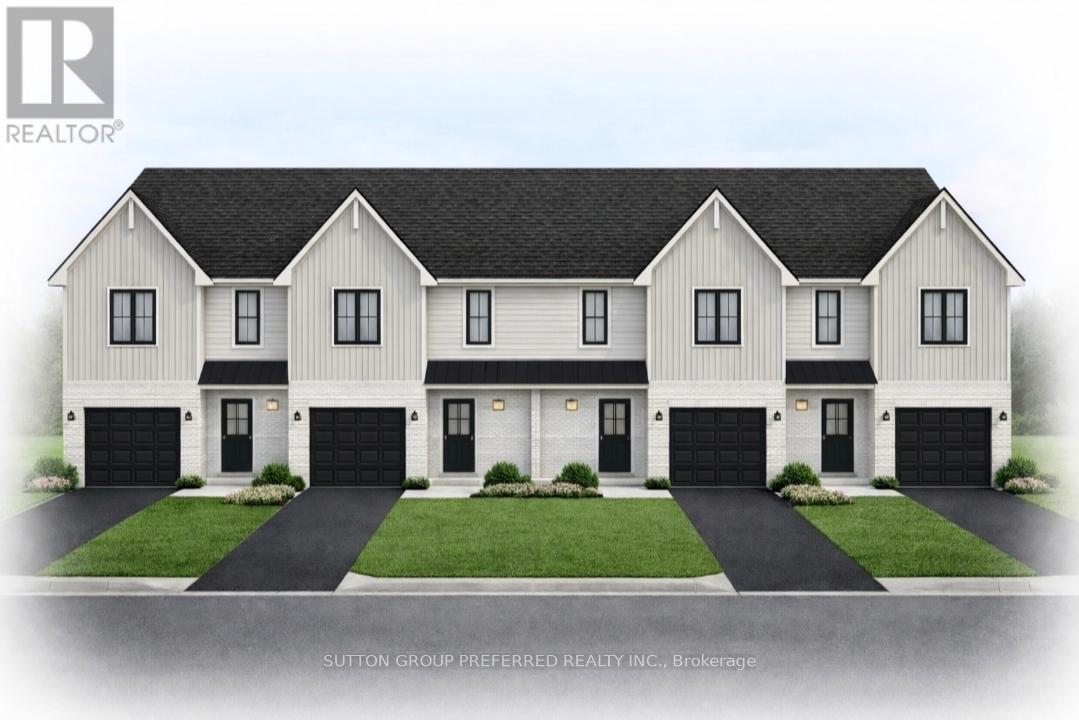
60 Stoss Street
Southwold, Ontario
Be among the first to own a beautifully crafted townhome in the welcoming community of Shedden, located in desirable Elgin County. These to be built two-storey homes are currently being offered at a special introductory price for the first four units-an excellent opportunity to secure a brand new home at exceptional value, all with no condo fees. Thoughtfully designed by a respected local builder, this home offers a functional and modern layout ideal for everyday living. The main floor welcomes you with a bright foyer that opens into an airy, open-concept space. The kitchen is a standout feature, complete with quartz countertops, a contemporary island, and plenty of room to gather. It flows effortlessly into the dining area, where sliding doors lead out to a spacious backyard-perfect for relaxing or entertaining. A comfortable living area and a convenient two-piece bathroom complete this level. Upstairs, you'll find three generously sized bedrooms, including a primary retreat with a walk-in closet and its own private three-piece ensuite. A full four-piece bathroom and second-floor laundry add to the home's practicality and comfort. An attached garage with an insulated door and automatic opener provides added convenience year-round. With quality construction, modern finishes, and a limited-time price, this is a rare opportunity you won't want to miss. (id:38604)
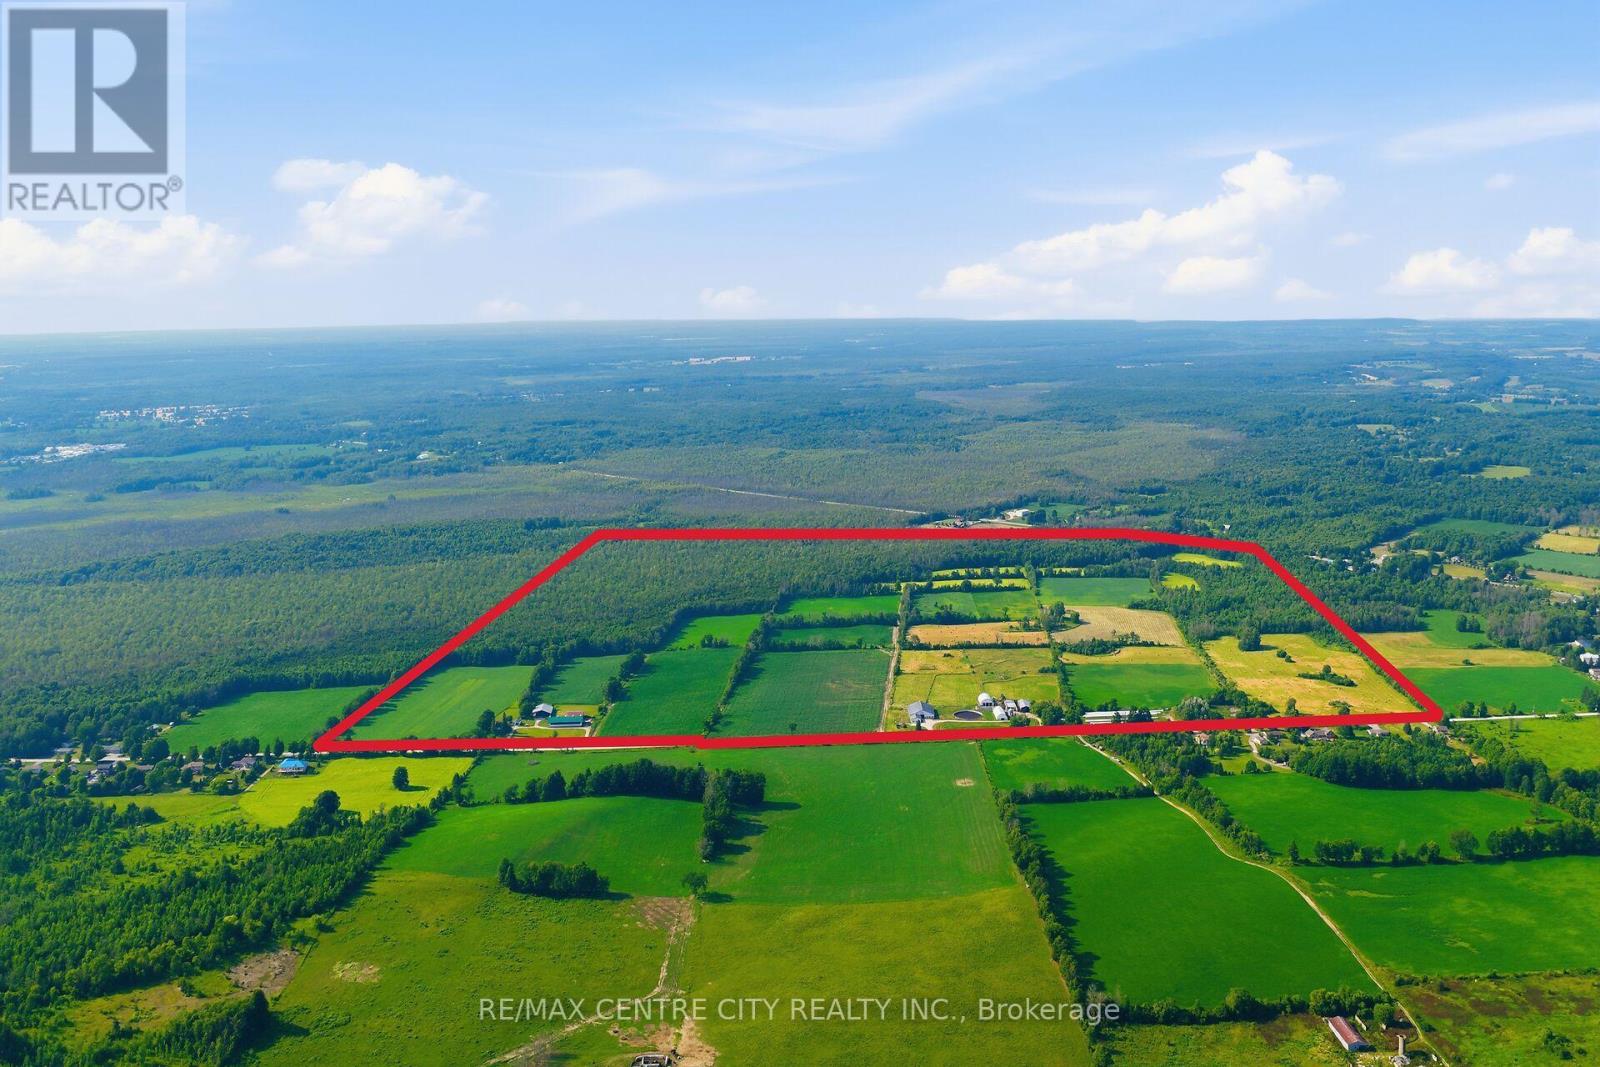
222563 & 222501 Derby Keppel Line
Georgian Bluffs, Ontario
Located just west of Owen Sound on a quiet dead-end road, this exceptional 377-acre dairy farm offers a rare opportunity with 89.72 kg of saleable quota. The property includes 157 workable acres of productive Elderslie and Chesley silty clay loam soil with a portion freshly tiled this springThe farm features a 77-stall free-stall dairy barn with a central feed alley, chain scraper system, and Double-8 BouMatic parlour, along with separate naturally ventilated barns for heifers, dry cows, and calves. The setup is well-designed to support an efficient and productive dairy operation, complemented by ample livestock housing and numerous additional outbuildings.A standout feature is the inclusion of two spacious four-bedroom homes, offering excellent flexibility for multi-generational living, family use, or employee accommodations. With quality land, strong infrastructure, and a prime location just minutes from Owen Sound, this property presents an outstanding opportunity to expand an existing operation or establish a new dairy venture. (id:38604)
RE/MAX Centre City Phil Spoelstra Realty Brokerage
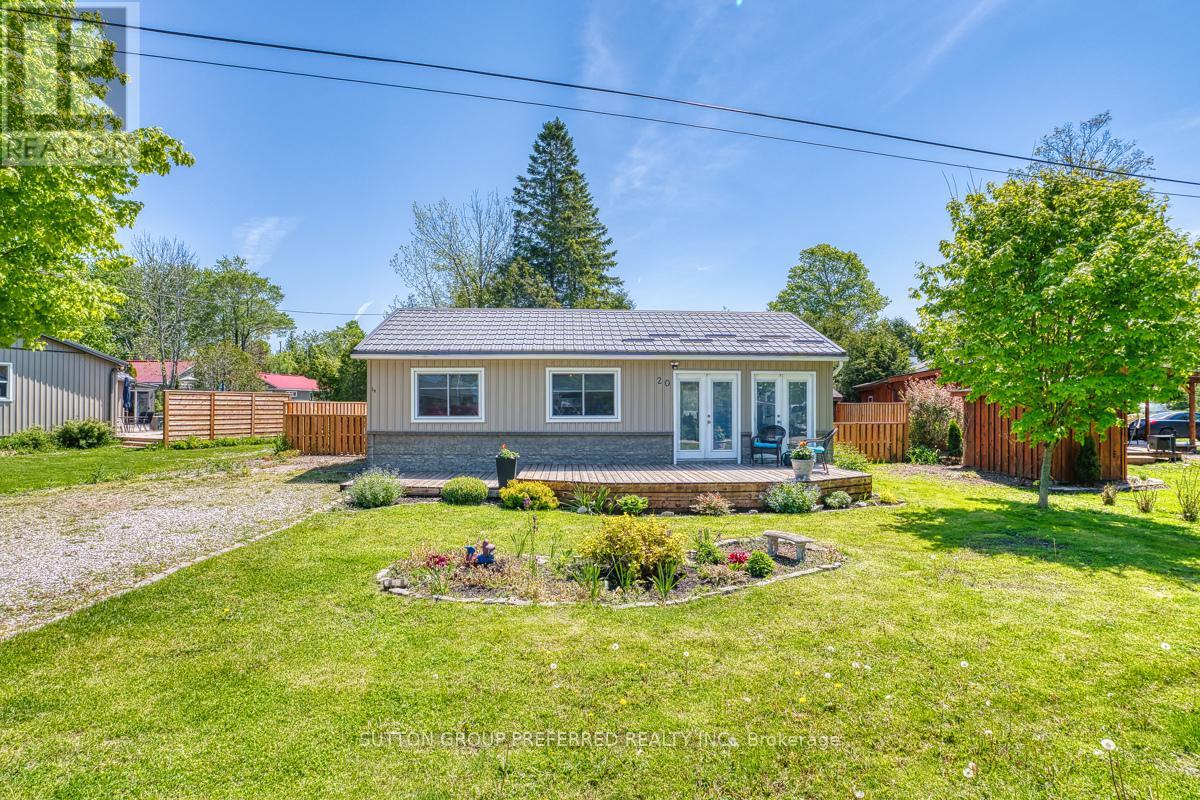
20 Bluewater Drive
Central Huron, Ontario
Escape the hustle and bustle of city life in this charming 4-season cottage/home, perfectly suited as a peaceful retreat, retirement property, or an excellent Airbnb investment opportunity. Located just minutes from the beautiful town of Goderich, you'll enjoy easy access to shopping, dining, healthcare, and all the conveniences of town living - including a local hospital.This inviting 2-bedroom, one-floor home features numerous recent updates, including a fully renovated bathroom with laundry (2024), an updated modern kitchen with ample storage, and a bonus living space created from the converted garage (2023), complete with heating and air conditioning for year-round comfort.The primary bedroom offers an IKEA closet system spanning an entire wall, providing excellent organization and storage. Outside, the fully fenced backyard (2025) offers peace of mind for children and pets, making it the perfect place to relax and enjoy cottage living year-round.Enjoy access to a private beach, adding to the appeal of this lakeside getaway. With its desirable location near the shores of Lake Huron and close proximity to Goderich, this property offers fantastic potential as a year-round Airbnb or vacation rental investment. Two of the photos are virtually staged to show different ways to set the room. (id:38604)
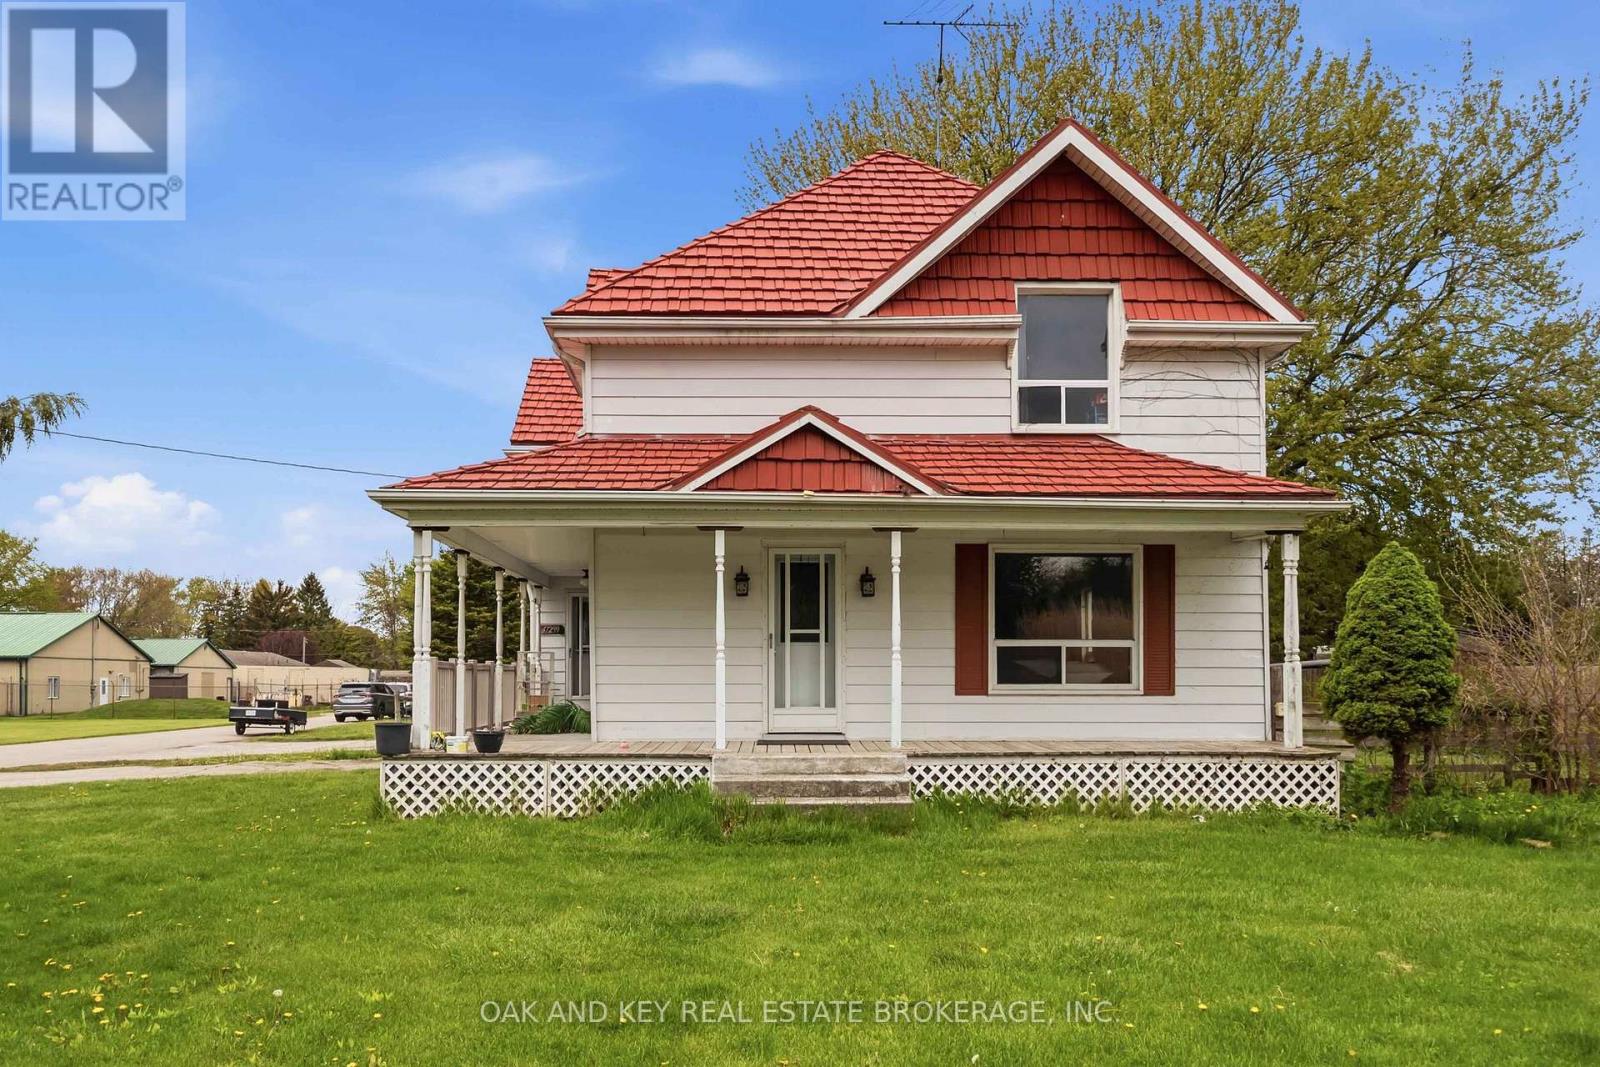
47299 John Street
Malahide, Ontario
Classic Farmhouse Charm with a Massive Workshop! Rare opportunity to own a quintessential country farmhouse on nearly half an acre. This 4-bedroom, 2-bathroom family home features a stunning wrap-around porch and spacious kitchen and dining areas perfect for entertaining. Professionals and hobbyists will love the attached 25' x 27' shop, fully equipped with 220V hydro, double roll-up doors, and a convenient mudroom entry. Major upgrades provide total peace of mind, including a lifetime warranty steel roof, vinyl windows, a newer furnace/AC, and a spray-foamed/Drycore basement. Enjoy a fully fenced yard with a storage shed, all just 20 minutes from the 401 and 30 minutes to London. (id:38604)
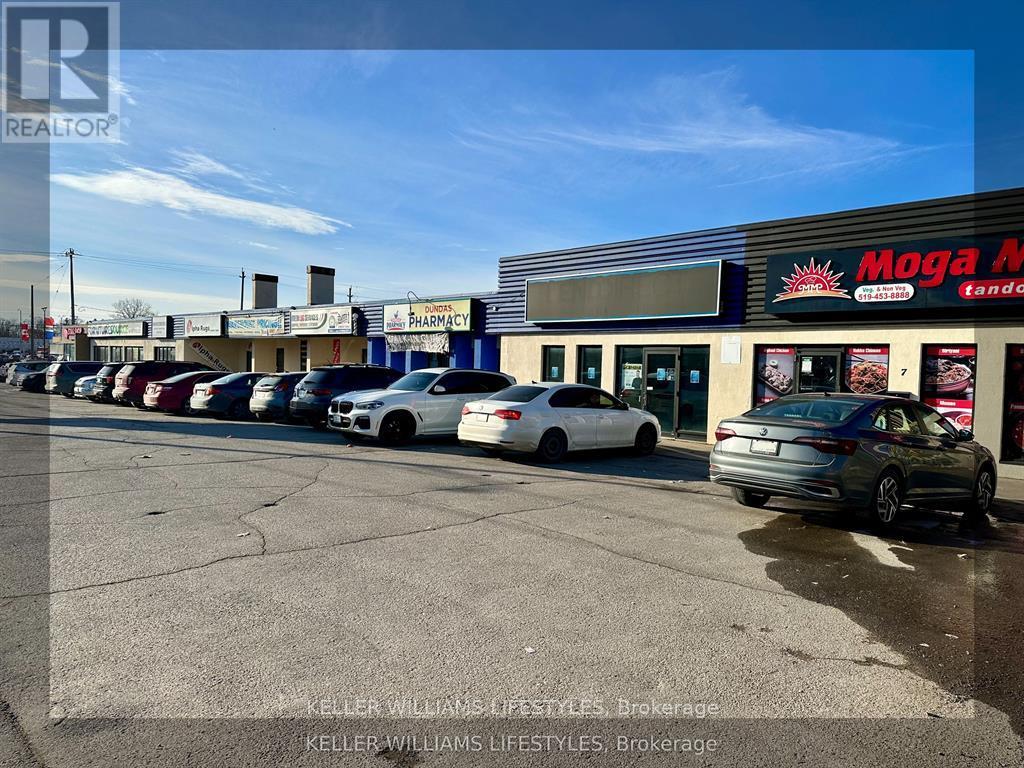
1 - 1560 Dundas Street
London East, Ontario
Prime leasing opportunity in East London. Unit #1 at 1560 Dundas offers approximately 5,332 sqft of versatile space within a multi-unit plaza in a high-traffic, rapidly growing area. This unit is well-suited for a variety of uses, including medical, professional office, retail, or service-based businesses. Existing tenants include a restaurant, an operational pharmacy and a brand new dental office, creating a strong health-focused presence, while zoning (ASA1, ASA3, ASA4) also permits uses such as daycare, specialty retail, or personal services. With excellent exposure, ample parking, and planned plaza upgrades designed to enhance visibility and curb appeal, this location provides an ideal setting for businesses seeking to establish or expand in East London. Lease rate is $23/sqft with additional rent of $6/sqft. (id:38604)
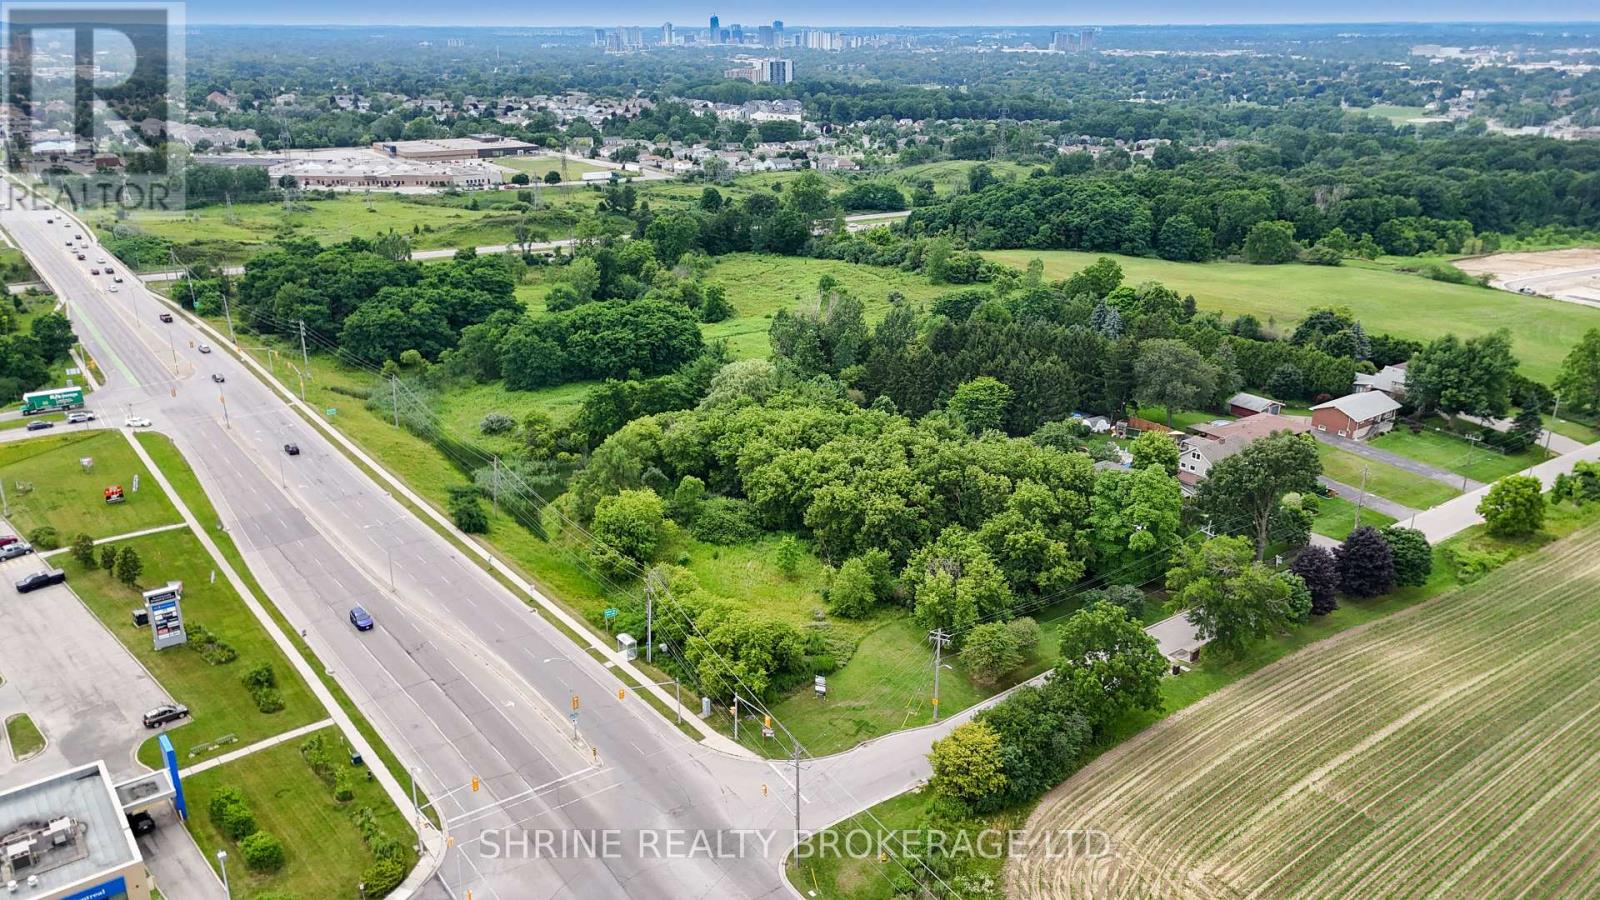
179 Meadowlily Road
London South, Ontario
Seize this incredible investment opportunity in a highly desirable location in South East London, near the intersection of Commissioners Rd E and Meadowlily. This prime 1.5-acre property offers immense potential for future development, with plans to accommodate 21 luxury condominiums - a rare find in this growing area. Strategically located just 5 minutes from Highway 401, it provides easy access for commuters, while being only 15 minutes from major shopping centers and downtown London, offering convenience to retail, dining, and entertainment. With rapid growth and increasing demand in the area, this is a valuable asset with strong future potential. Don't miss out on this fantastic opportunity - contact us today for more details! (id:38604)
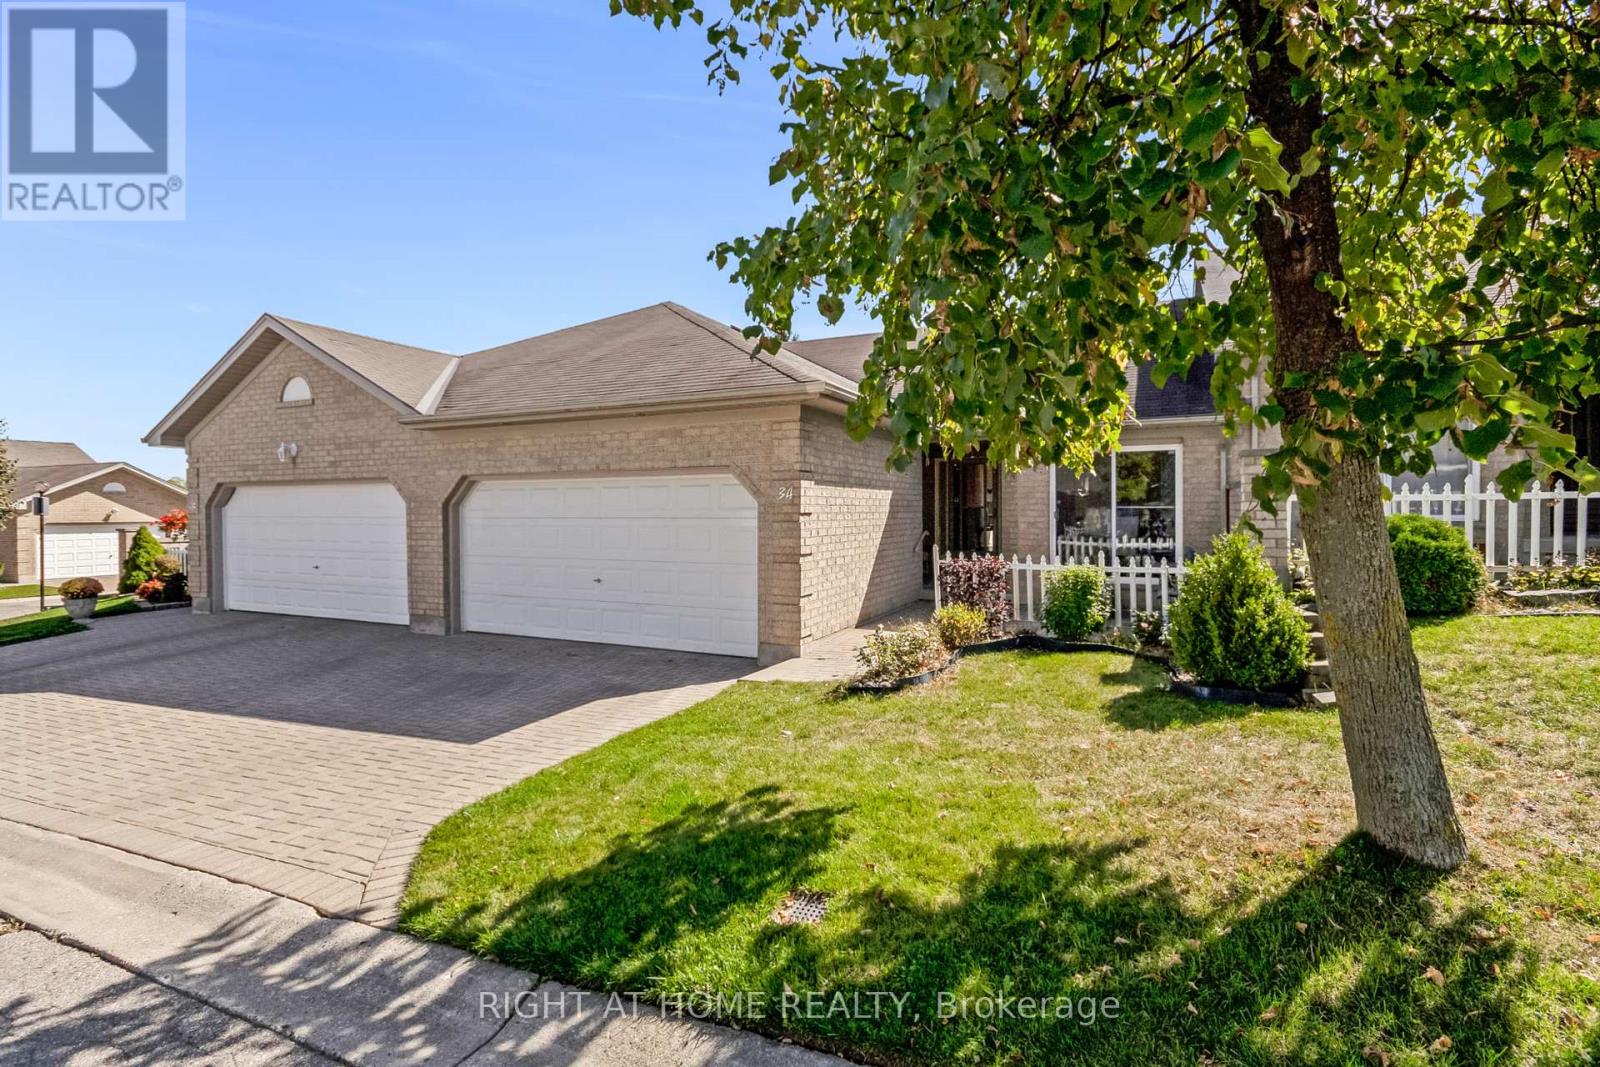
34 - 861 Shelborne Street
London South, Ontario
Effortless Luxury in South River Estates!Discover refined living in this beautifully maintained 2-bedroom, 3-bath bungalow townhome, perfectly situated in a coveted South London community. Designed for stylish main-floor living, this residence welcomes you with a charming covered porch and private court yard ideal for morning coffee or evening relaxation. Inside, soaring cathedral ceilings, gleaming hardwood floors, and a warm gas fireplace create an inviting, upscale atmosphere. The spacious primary suite easily accommodates a king bed and features dual closets and a private ensuite. The freshly updated main bath (2025) showcases new tile and flooring, while a conveniently placed laundry closet adds everyday ease. The fully finished lower level impresses with a huge family room with a second fireplace, an oversized den/office, a third full bath, and generous storage perfect for entertaining or guests. Enjoy a double garage, interlocking brick driveway, and low condo fees that cover exterior maintenance, lawn care, and snow removal. Recent updates include new roofs, eavestroughs and rebricked driveways to come. A perfect blend of elegance, comfort, and care-free living awaits! (id:38604)
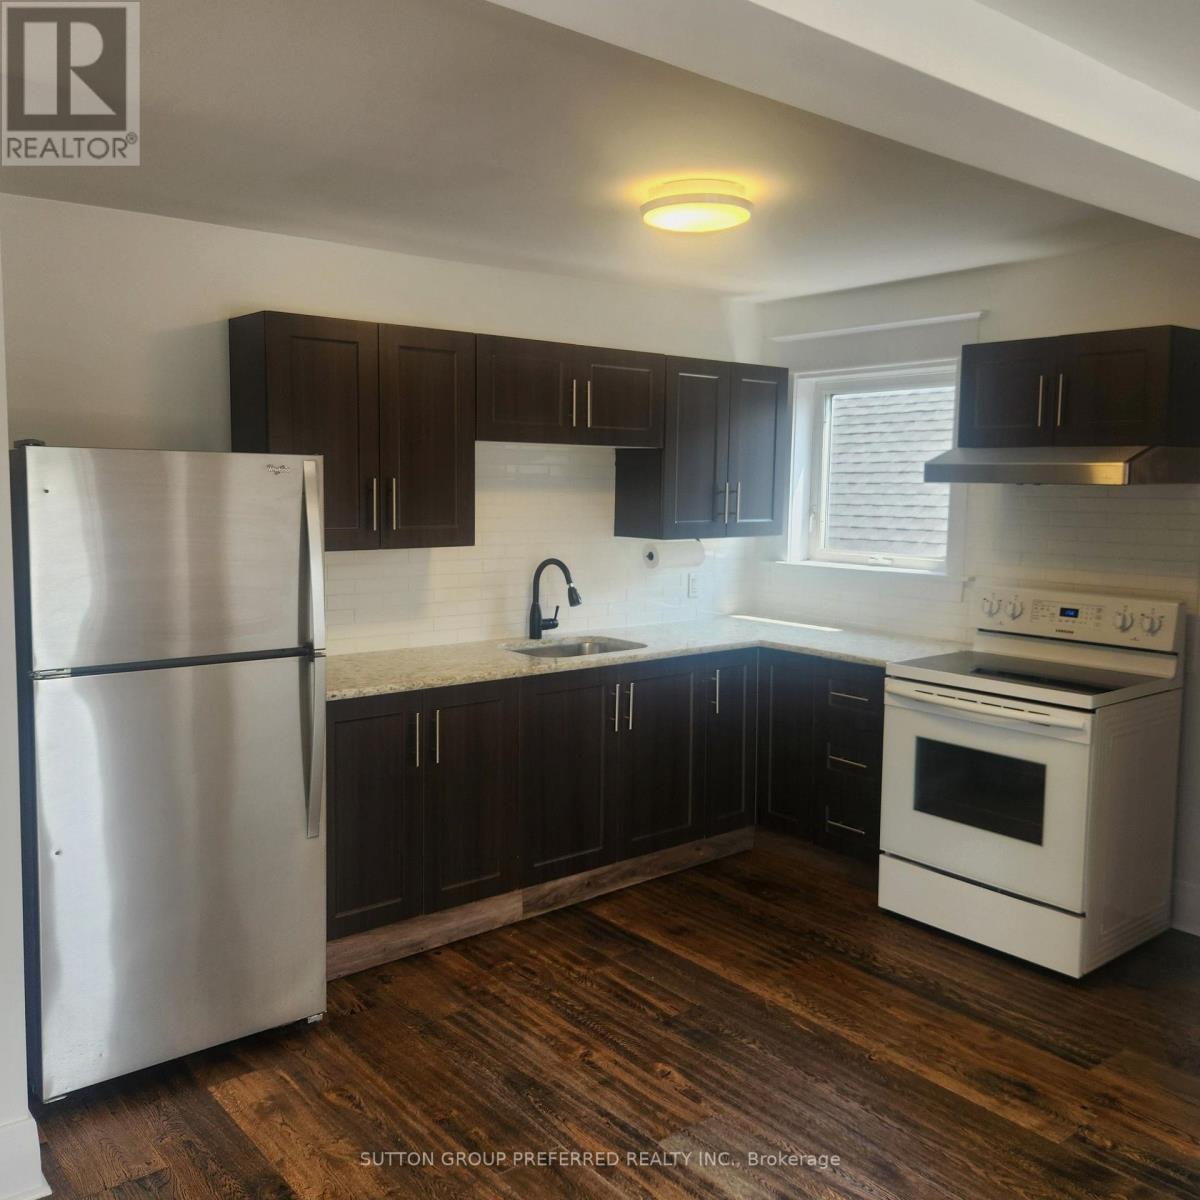
Upper Unit - 312 Wharncliffe Road S
London South, Ontario
Bright and comfortable 1 bedroom unit on the 2nd floor with central air and forced air gas heating available for rent in a convenient location - close to transit, neighbourhood amenities and the charm of Wortley Village. This well-kept unit has been freshly painted and features vinyl flooring, an updated kitchen, 4 piece bathroom and 2 parking spaces. Enjoy open concept kitchen, eating area and living room that creates a welcoming and functional living space. Ideal for someone looking for a clean, convenient and easy-to-maintain home, close to shopping, Thames Valley Trail System and transit. Contact us today for more information or to arrange a viewing. Tenant pays for Hydro. Landlord pays Water and Gas. Coin operated laundry available. (id:38604)
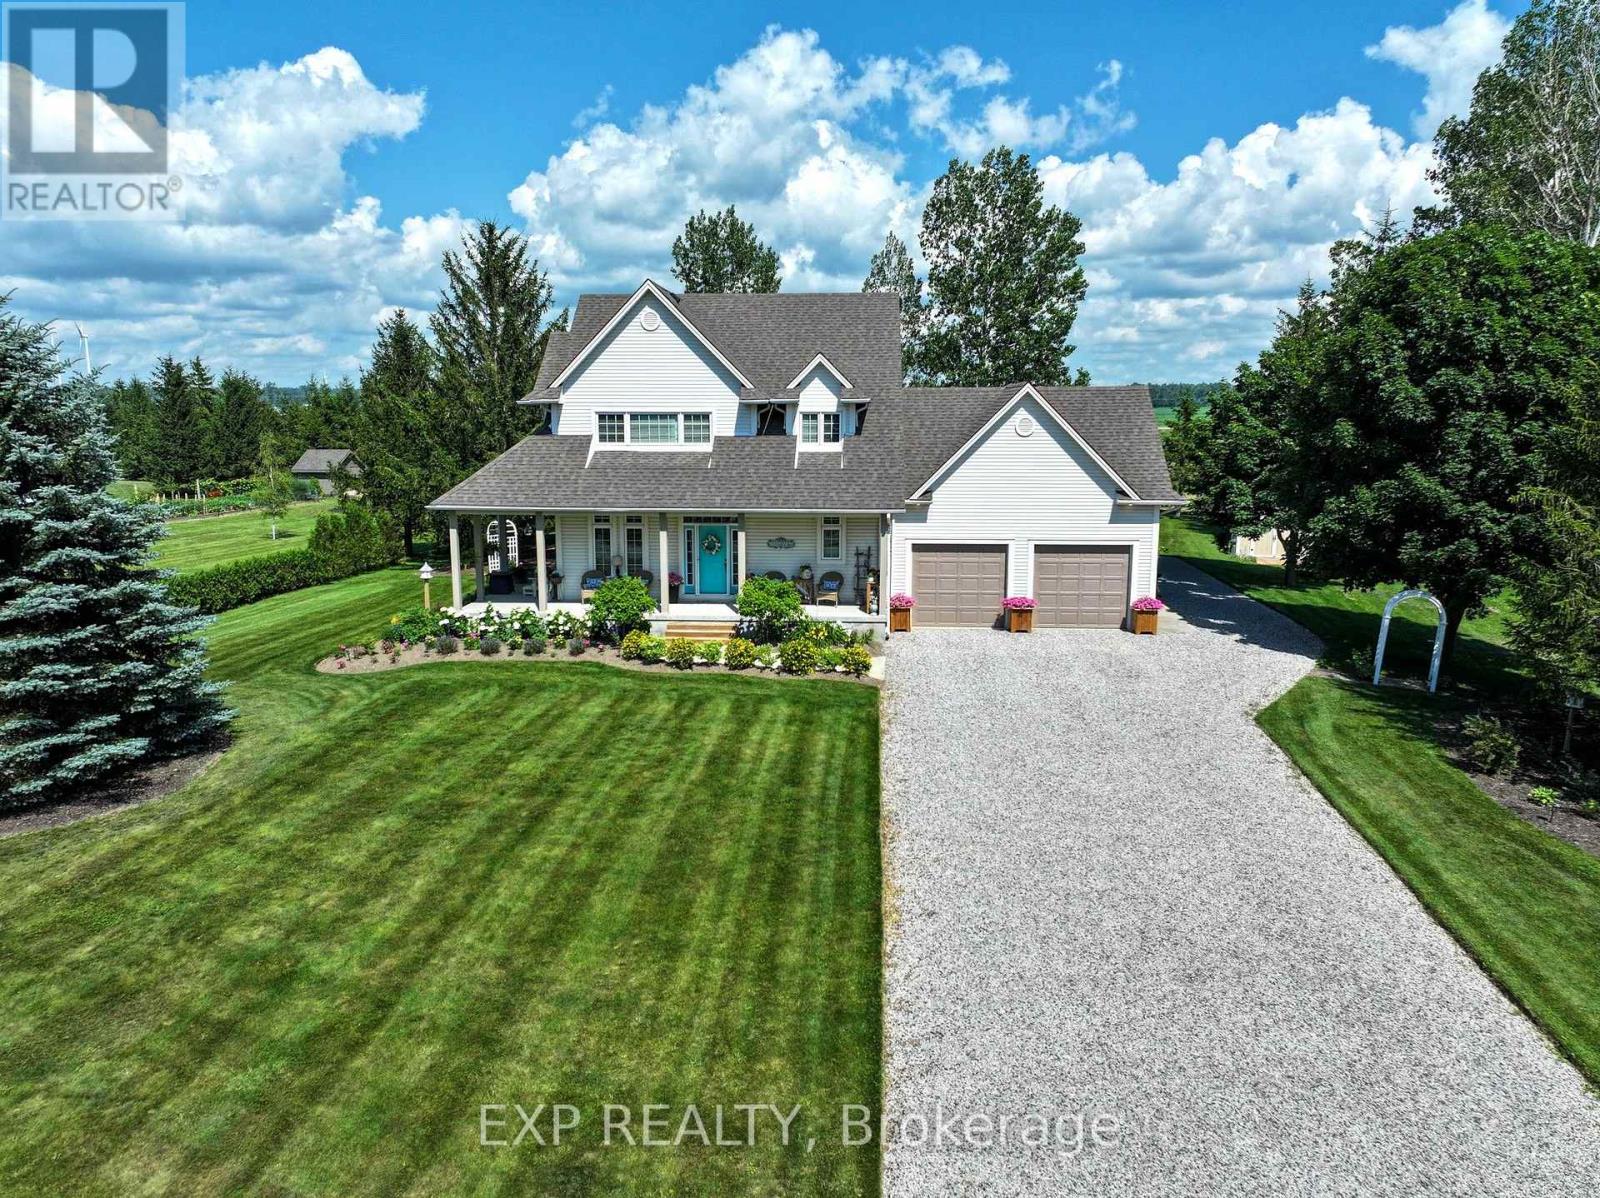
71817 Sunridge Crescent
Bluewater, Ontario
Welcome to Poplar Beach! Turn the key and instantly step into the Lake Huron coastal lifestyle you have been searching for. Situated on an expansive, private lot with access to a spectacular stretch of sandy beach, this year-round home or cottage perfectly blends cozy charm with modern functionality. A retreat-like feeling begins as you enter the driveway, where a welcoming front facade, double-sided covered porch, and mature perennial gardens deliver immediate curb appeal. Inside, high ceilings and an abundance of natural light stream through massive windows accented by architectural transom details. The main level floor plan provides seamless flow from the large custom kitchen out to both the front porch and the expansive rear deck, perfect for entertaining family and friends. Upstairs features three spacious bedrooms, highlighted by a luxurious primary suite complete with a spacious walk-in closet and a newly updated, designer ensuite bathroom. Additional living space and utility are found below in the finished basement recreation room and workshop area. This property is packed with premium, high-value upgrades, including a fully integrated Generac inline gas generator, elevated garage storage, convenient direct garage-to-basement access, dedicated boat / RV parking off of the side of the garage, a custom storage shed, and a protected garden enclosure. The backyard is anchored by a massive rear entertainment deck featuring a custom tiki bar, metal gazebo, retractable awning, and an inviting fire pit area. Situated just a short drive from the amenities of Grand Bend and Bayfield, you are minutes away from local shopping, dining, marinas, nature trails, wineries and breweries. Every detail has been thoughtfully considered so you can simply walk to the beach and enjoy the world-class sunsets this area is famous for! (id:38604)
17 - 711 Osgoode Drive
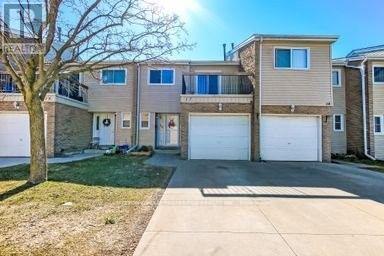
London South, Ontario
Character galore in this 2 story condo with garage and upper balcony off the master bedroom. Concrete driveway. Nice entrance foyer with garage access. Enjoy the spacious white kitchen cabinets with fridge, stove, dishwasher overlooking eating area and family room to sliding doors to back fenced private patio. 2 piece bathroom on main. 3 spacious upper bedrooms with 800 series doors, 4 piece bath. (Exclude wall unit in bathroom.) Huge master bedroom with wall to wall closet space. (Not shown)All TV's and brackets are excluded. Heater in garage excluded, grey washer/dryer excluded. Lower level rec room and laundry unfinished. Condo fee includes water. Lots of visitor parking, if need 3rd car you can pay $35/mth for extra spot. (id:38604)
179 Meadowlily Road
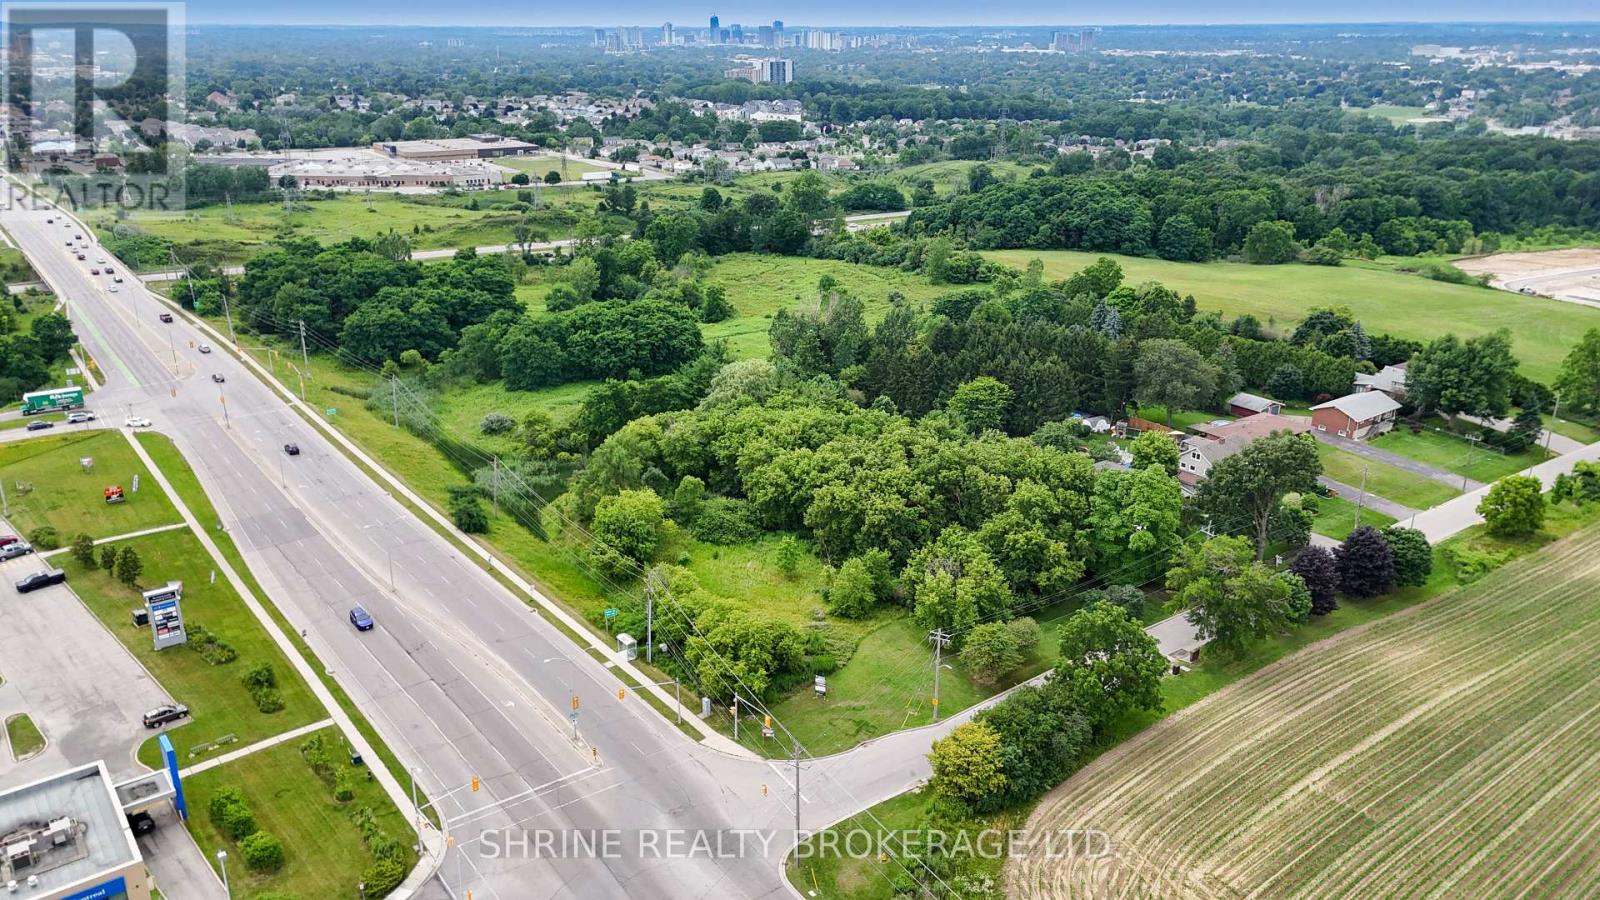
London South, Ontario
Seize this incredible investment opportunity in a highly desirable location in South East London, near the intersection of Commissioners Rd E and Meadowlily. This prime 1.5-acre property offers immense potential for future development, with plans to accommodate 21 luxury condominiums a rare find in this growing area. Strategically located just 5 minutes from Highway 401, it provides easy access for commuters, while being only 15 minutes from major shopping centers and downtown London, offering convenience to retail, dining, and entertainment. With rapid growth and increasing demand in the area, this is a valuable asset with strong future potential. Don't miss out on this fantastic opportunity, contact us today for more details! (id:38604)
121 Weston Drive
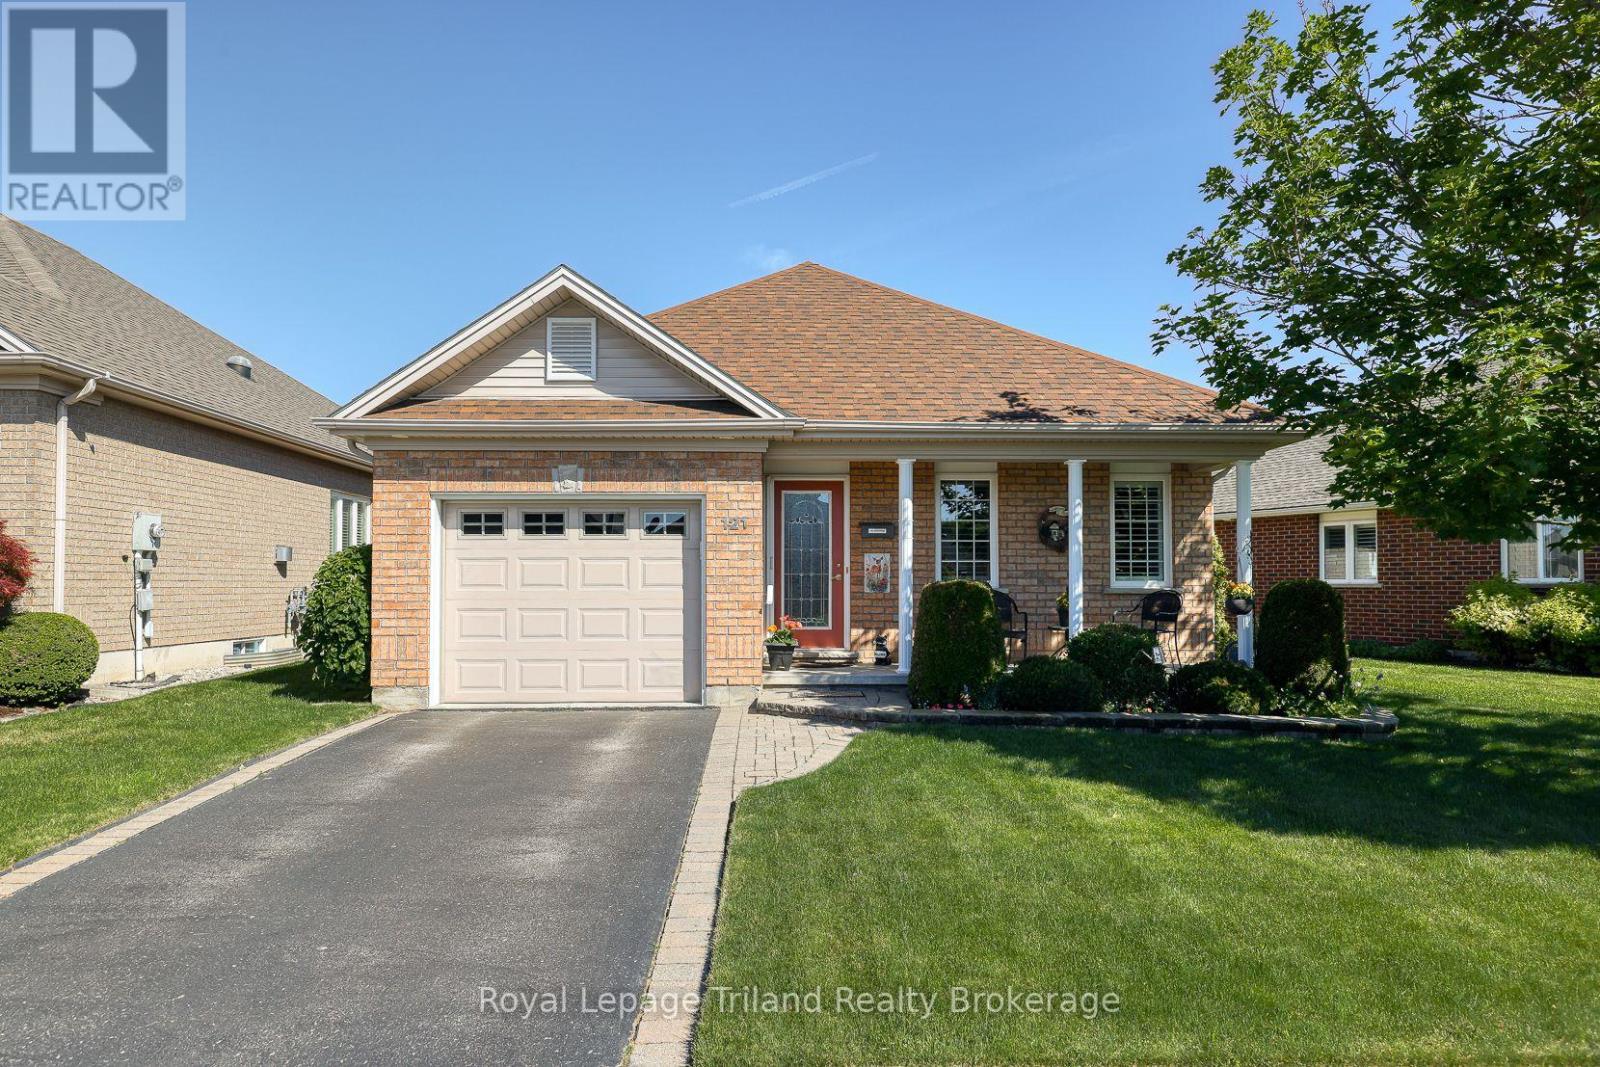
Tillsonburg, Ontario
Welcome to adult lifestyle living at its finest in the coveted Baldwin Place community. This impeccably designed "Marlborough" bungalow offers a seamless open-concept main floor that perfectly balances daily comfort with entertaining. With an inviting curb appeal and covered front porch that has a retractable screen door for a refreshing breeze. At the heart of the home, the kitchen features a functional centre island that overlooks the bright living area, where a classic gas fireplace serves as a warm focal point. Transition effortlessly to the outdoor space through patio doors that flood the interior with natural light. The main level hosts a serene primary suite complete with a private ensuite bathroom, alongside a versatile second bedroom perfect for guests. Practicality meets modern utility with a dedicated main-floor mudroom and laundry area providing direct, secure access from the garage. Below, the finished lower level significantly expands your living space, offering a third bedroom or a quiet dedicated home office tailored for remote work or creative pursuits and a half bathroom. Plus plenty of additional space for future development should you need it! Outdoors you will enjoy the perennial gardens that are accompanied by the inground sprinkler system that covers the entire yard! The Baldwin Place Clubhouse offers a variety of on site activities and amenities including pickleball, bingo and many others plus a games room, library as well as an inground accessible swimming pool and hot tub. Living in this premier Oxford County neighbourhood means enjoying a vibrant, maintenance-free lifestyle just minutes from the boutique shopping of downtown Tillsonburg. This property represents an exceptional opportunity to secure a turnkey residence in one of the region's most sought-after retirement destinations. Experience the perfect blend of community connection and refined personal space. We invite you to fully appreciate the lifestyle that awaits you. (id:38604)
104 - 280 Queens Avenue
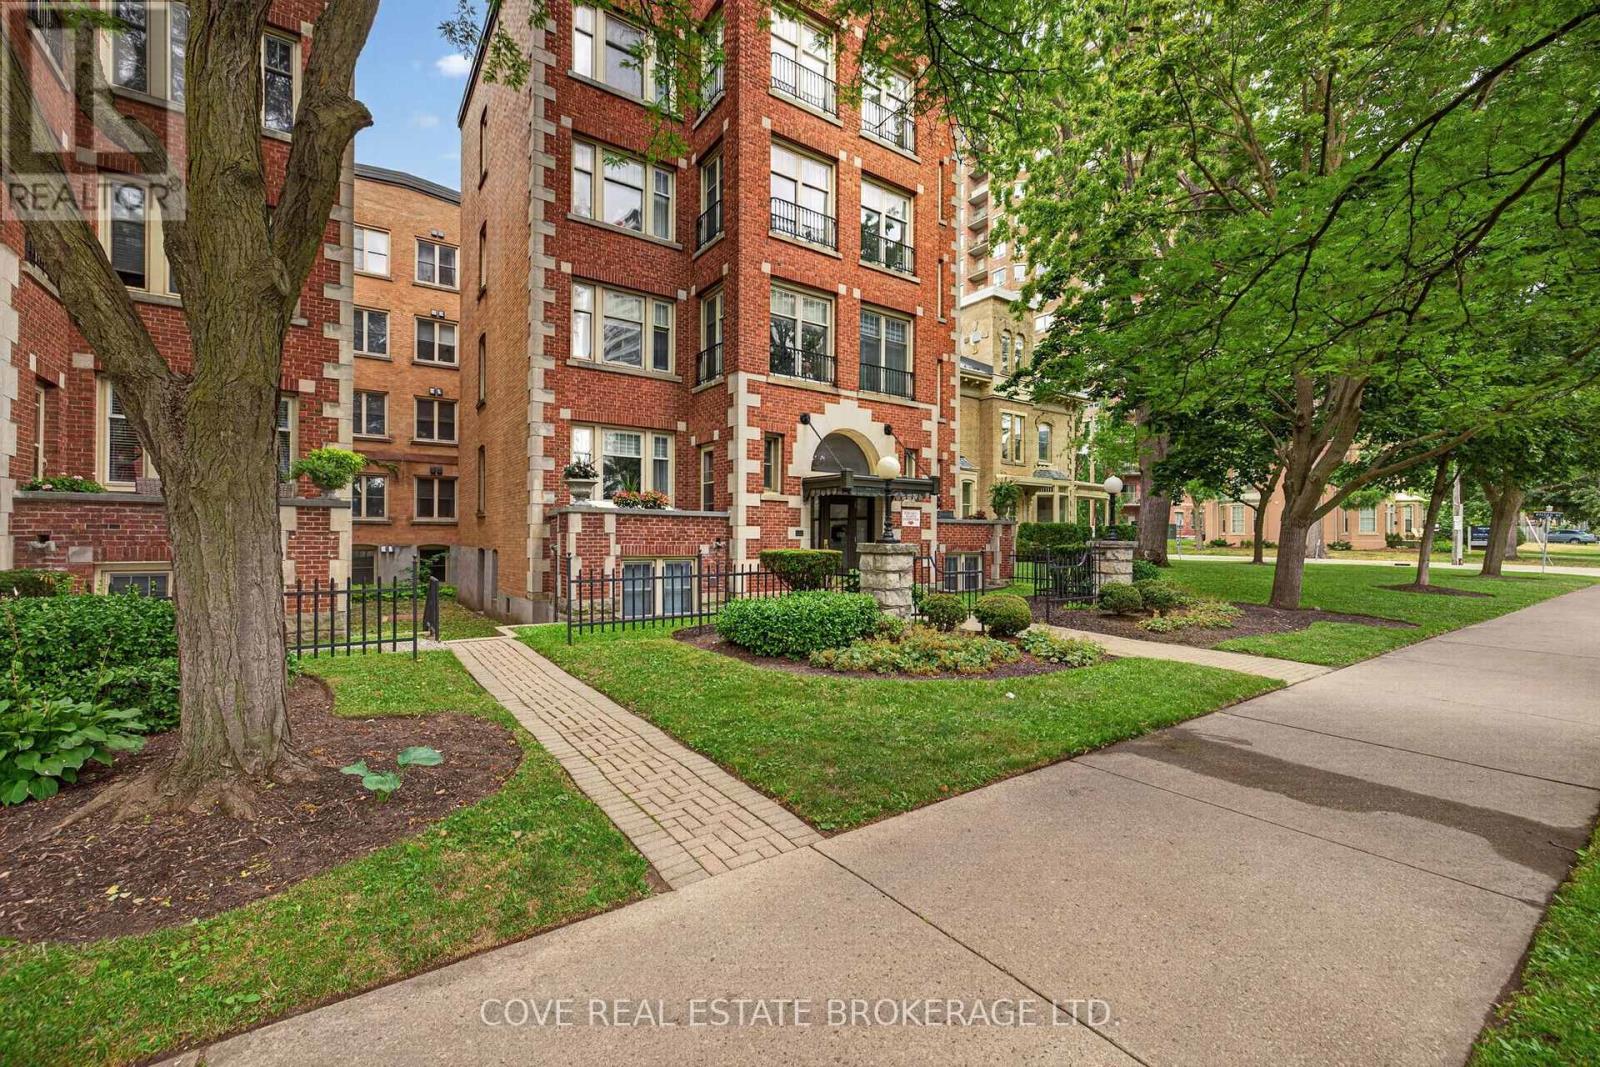
London East, Ontario
Experience the best of downtown living at the prestigious Queen's Court, one of London's most distinguished residences where timeless architecture meets modern convenience. This spacious 2 Bedroom, 2 Bathroom condo offers approximately 1,630 square feet of comfortable, carpet-free living with a bright South-facing exposure, in-suite laundry, a private balcony, exclusive locker and secure underground parking. Beyond the suite, Queen's Court offers an exceptional collection of amenities designed to enhance your lifestyle. Residents enjoy a beautifully maintained indoor heated pool, hot tub, two saunas, fitness centre and guest suite all housed within a Sunlit repurposed 3 Storey Victorian brick building. There's also a function room with pool table, poker table, Kitchenette and Bathroom, secure underground bike storage, visitor parking and controlled entry for added peace of mind. Thoughtfully landscaped outdoor patios and common areas along with fire pit provide inviting spaces to relax, socialize or unwind throughout the year. Perfectly positioned in the heart of downtown London, this sought after location places you just steps from an outstanding selection of restaurants, cafés, shopping, entertainment venues, parks and public transit. Whether you're enjoying a night out, exploring local festivals, taking in a show or simply strolling through the downtown core, everything you need is right outside your door. Offering the perfect blend of character, convenience and an unbeatable urban lifestyle, this is an exceptional opportunity to own in one of downtown London's most desirable condominium communities. See multimedia link for 3D walkthrough tour and floor plan. (id:38604)
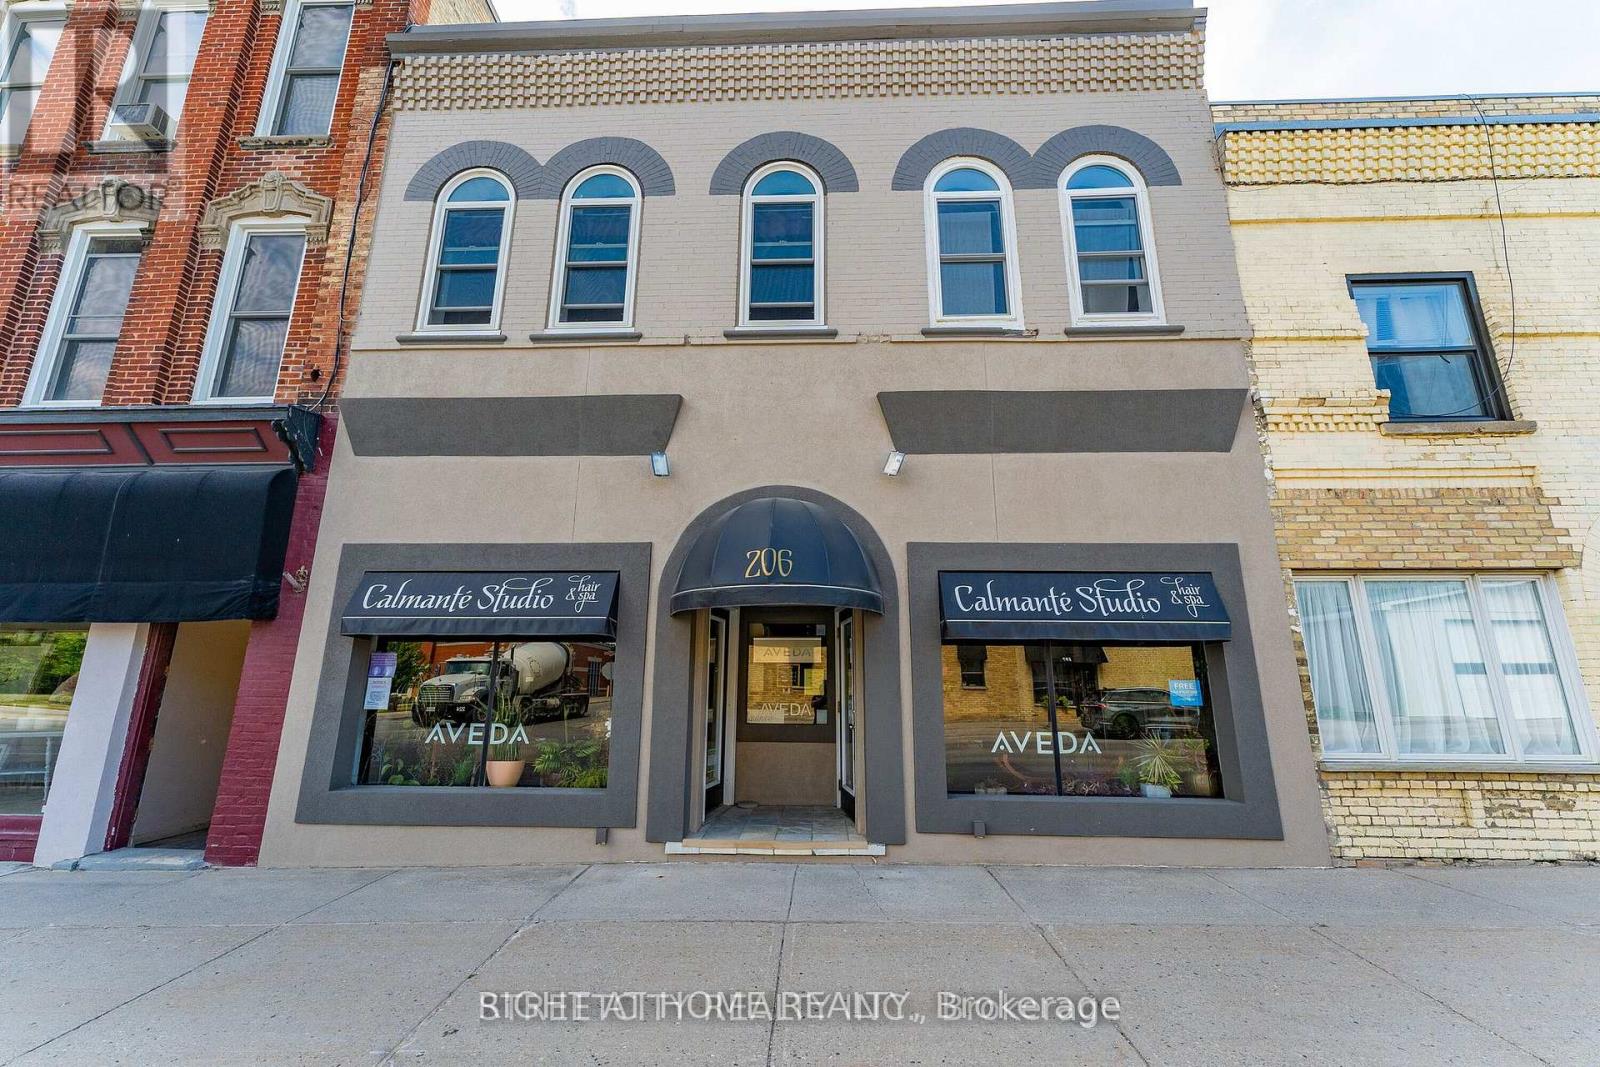
206 Main Street
North Middlesex, Ontario
Welcome to 206 Main Street, Parkhill - A Prime Mixed-Use Investment Opportunity Discover the perfect blend of lifestyle and income potential with this well-maintained property located in the heart of Parkhill. Main Floor (Commercial Unit):Leased Starting March 1,2026 to a thriving local Fitness & Wellness business for two years at$1,700/month + HST + 50% of utilities (gas, water, hydro), providing reliable, steady income. Upper Level (Residential Unit):The spacious owner-occupied apartment offers approximately 1,700 sq. ft. of comfortable livingspace-3 generous bedrooms,2 bathrooms, bright inviting living room ,large eat-in kitchen featuring newer cabinets With two separate hallway entrances, this unit offers flexibility-ideal for conversion into two separate apartments (1-bedroom and 2-bedroom units), subject to local approvals. Exterior & Lot: Deep lot with ample parking .Centrally located with excellent visibility and access (id:38604)
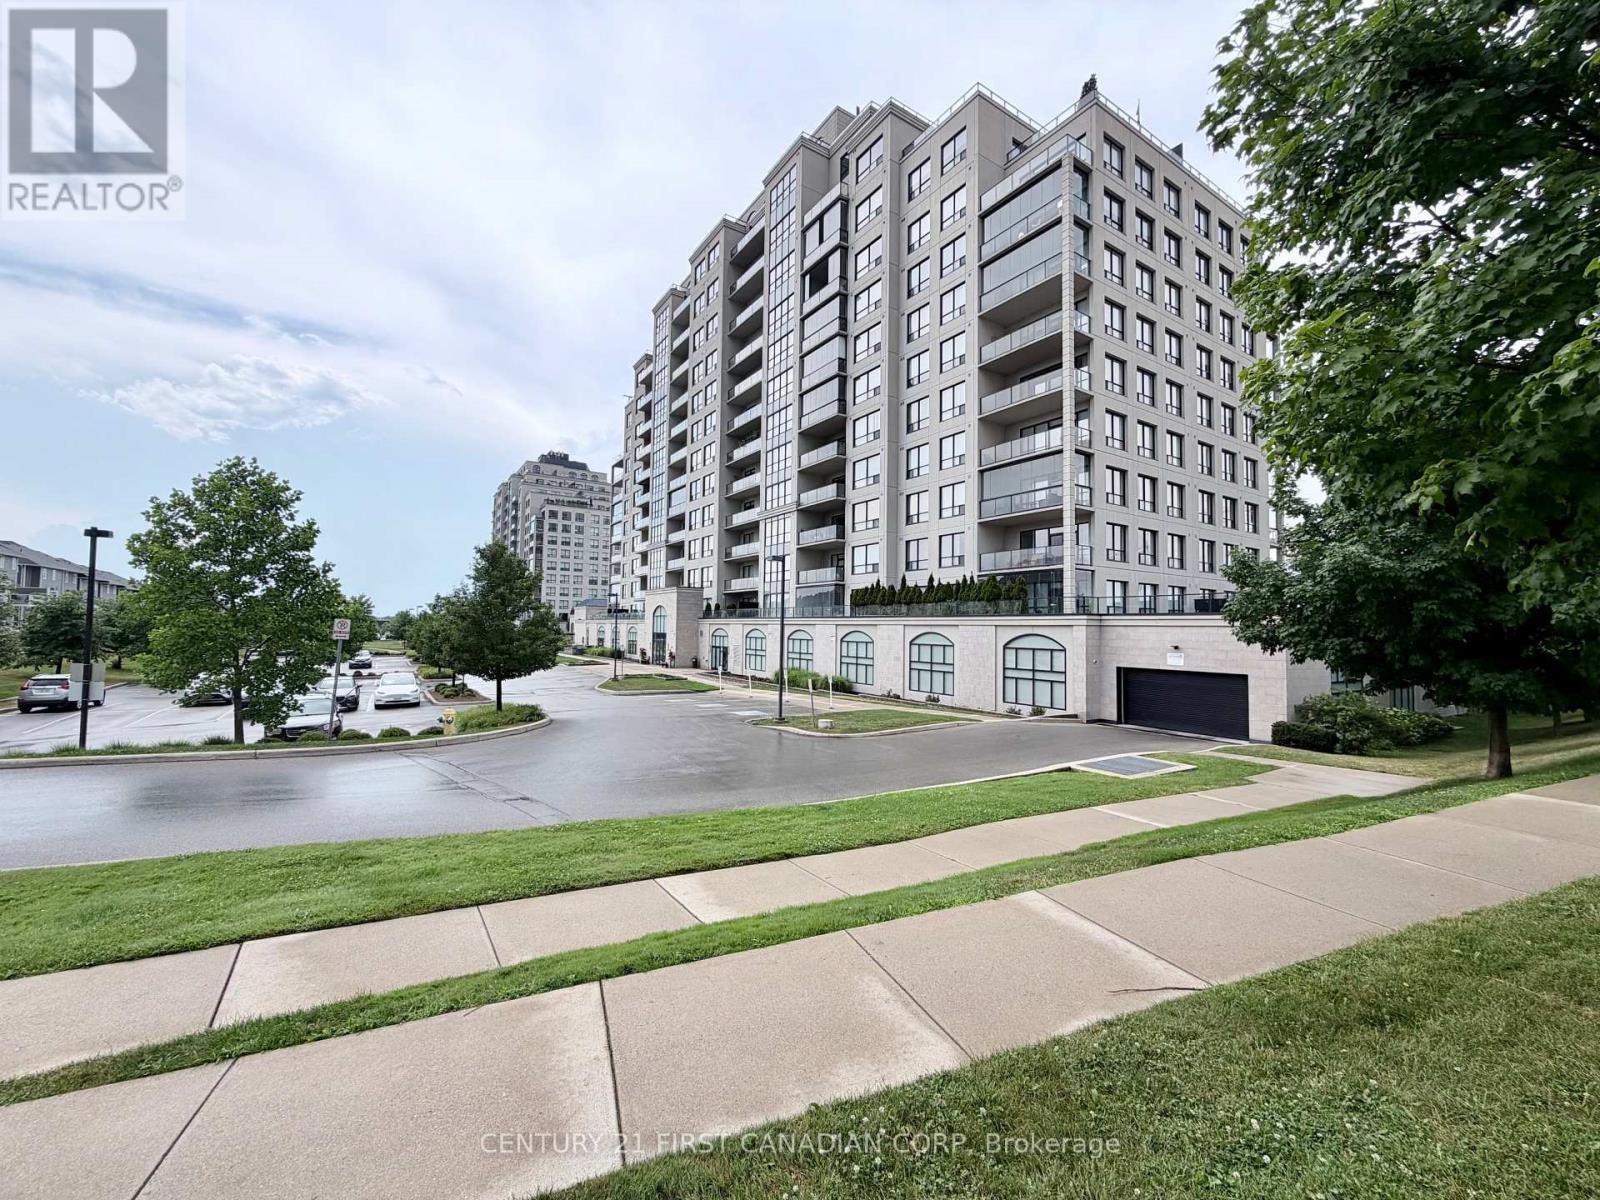
504 - 240 Villagewalk Boulevard
London North, Ontario
Bright corner suite at 240 Villagewalk - panoramic views, walls of windows, California shutters throughout.Hardwood flooring runs throughout, anchored by a floor-to-ceiling stone fireplace in the great room. The kitchen offers an island seating four and two large pantries. A flex room works as a home office, dining room, third bedroom or reading retreat. The balcony's retractable glass enclosure and wood flooring make it usable year-round.The primary suite includes a walk-in closet and spa-style ensuite with frameless glass shower and soaker tub. Newer washer and dryer, generous closets, two owned underground parking spaces beside the elevator, and a large private storage locker. Building amenities: indoor saltwater pool, golf simulator, fitness centre, billiards lounge, dining room, theatre with wet bar, guest suite. Minutes to Masonville, Sunningdale Golf, University Hospital and Western; walking trails at your door. (id:38604)
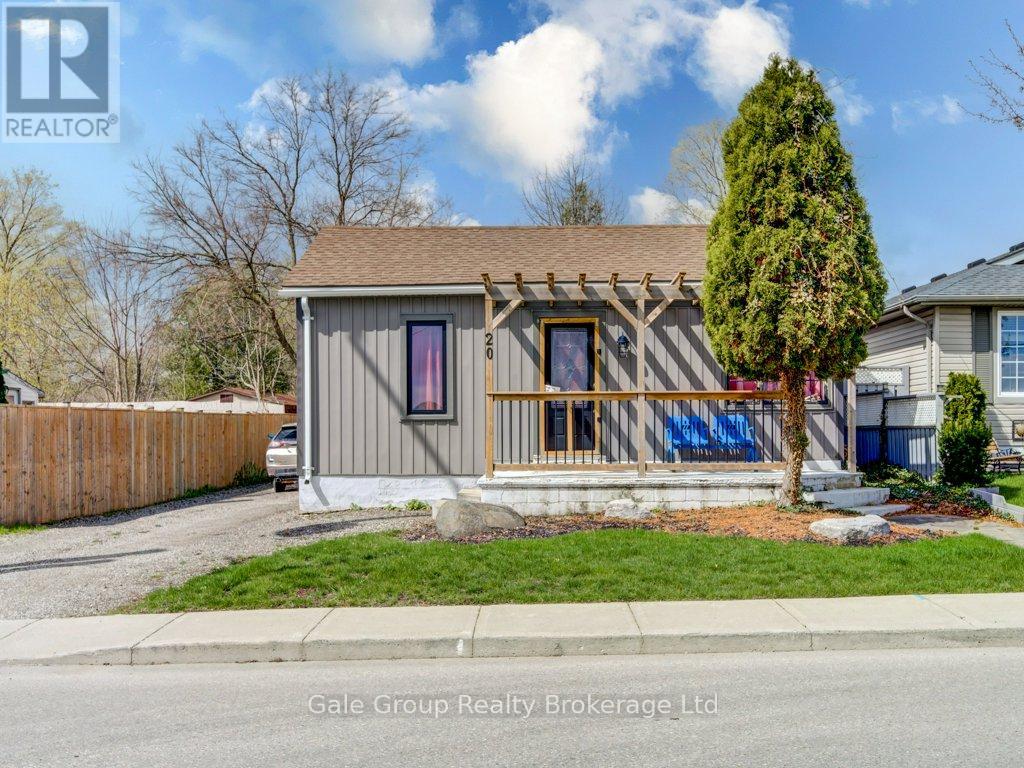
20 Teeple Street
Woodstock, Ontario
Updated two-bedroom bungalow with detached garage, thoughtfully refreshed for comfortable everyday living and easy entertaining. A high-efficiency gas furnace, and a spacious new wood deck perfect for gatherings or quiet evenings. The home features newer kitchen cupboards, main-floor laundry, and a four-piece bathroom. A detached car and a half garage is perfect for the hobbyist. Centrally located, within close proximity to shopping, parks, and local conveniences. (id:38604)
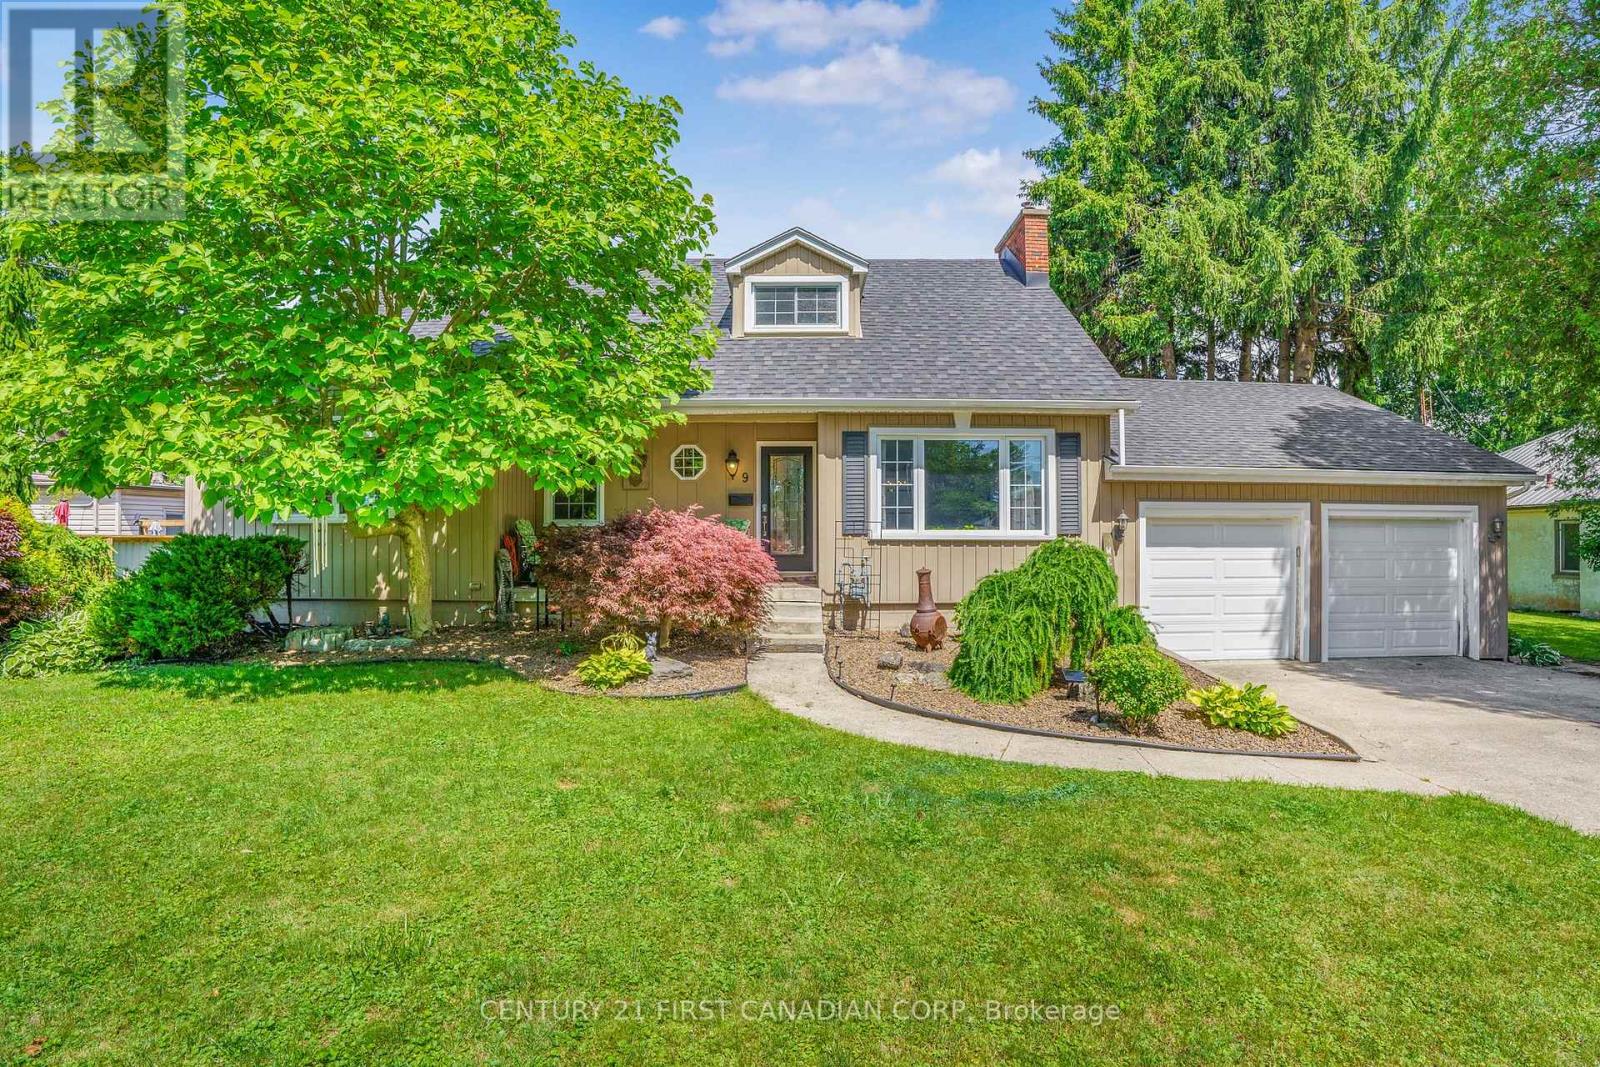
9 O'brien Drive
Chatham-Kent, Ontario
Cute as a button and turn-key! This charming Cape Cod-style 1.5-storey, 1,940 sq.ft home is the perfect fit for first-time home buyers, downsizers, or investors! Situated on a generous 81' x 140' lot on a quiet dead-end street in Chatham's desirable south end. This property offers space, versatility, and income-generating potential. The main floor features a bright and spacious living room with a large front window that fills the space with natural light and overlooks the front yard. The living room seamlessly flows into the dining area and kitchen, creating an inviting layout for everyday living and entertaining. Down the hall, you'll find 3 generously sized bedrooms, and a stunning updated 5pc bathroom with ample storage. Just off the kitchen is a cozy sunroom - the perfect place to enjoy your morning coffee or unwind at the end of the day while overlooking the backyard. Upstairs, you'll find a large rec-room, an oversized 4th bedroom, another beautiful 4pc bathroom, and a convenient kitchenette. This flexible space is ideal for multi-generational living, accommodating extended family, or generating additional rental income. The unfinished basement is *approximately* 1,100 sq.ft, insulated and studded - offering a blank canvas for future finishing & additional living space! It is currently used as a laundry room and storage area. Outside, the private and spacious backyard offers plenty of room for children to play, pets to roam, or summer gatherings with family and friends. Completing the home is a spacious attached 2 car garage and ample driveway parking. Recent updates provide added peace of mind, including furnace and A/C (2018), owned hot water tank (2026), shingles (2012/2018), dishwasher (2025), and both bathrooms updated *approximately* in 2022. Don't miss your opportunity to own this affordable, versatile, and well-maintained home in a fantastic location! (id:38604)
11 - 125 Elm Street
St. Thomas, Ontario
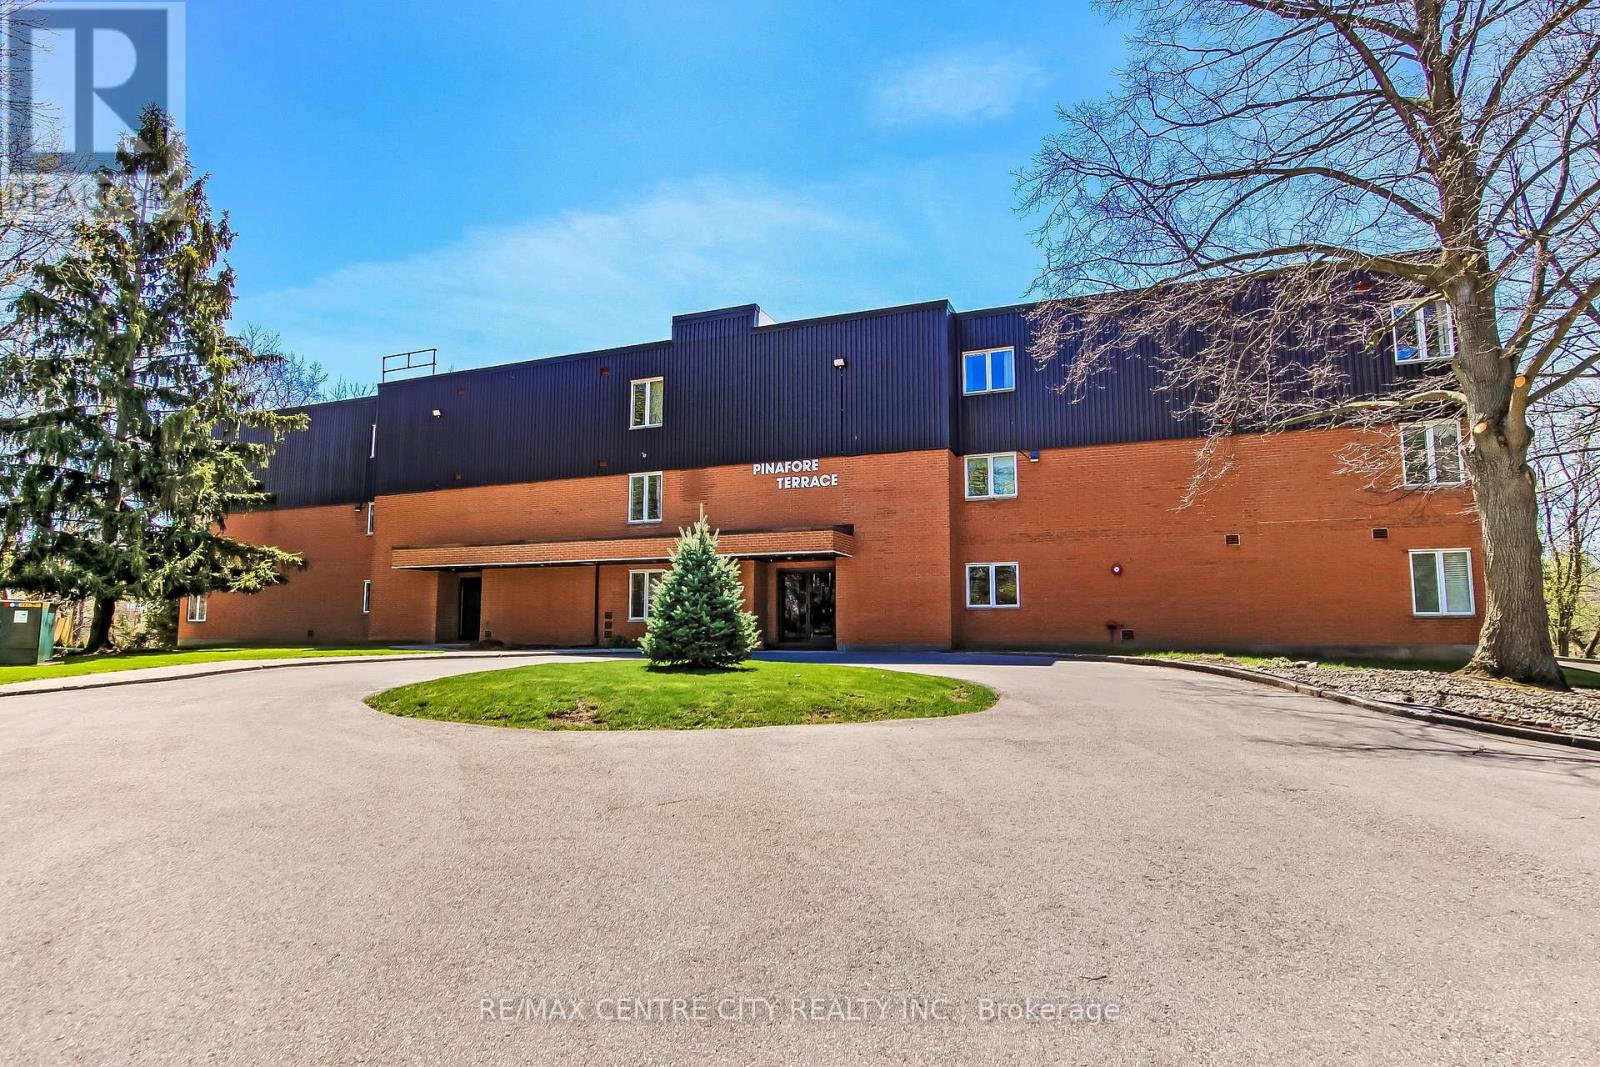
Welcome to Pinafore Terrace - 11-125 Elm Street, St. Thomas. Enjoy carefree condo living in this beautifully bright 3rd-floor lakeview unit located in St. Thomas's desirable south end. This well-maintained building offers a secured entrance, underground parking, elevator access, visitor parking, a gym, and a community/party room for larger gatherings. The unit includes one storage locker on the 3rd floor plus an additional storage area downstairs. Step inside this spacious 2-bedroom plus den condo and immediately appreciate the open, airy layout. The foyer features a convenient closet and leads to an updated galley kitchen, flowing seamlessly into the generous dining area and expansive living room. Large sliding doors open to your oversized balcony, where you'll enjoy panoramic views of Pinafore Lake-a view that carries through almost every room. Just off the living area is a versatile den, ideal for a home office, reading nook, or sitting room to take in the scenery.Down the hall you'll find in-suite laundry, a 3-piece guest bathroom, and a spacious second bedroom with a large closet and lake views. The primary suite is thoughtfully designed with a walk-in closet, 4-piece ensuite, and ample space to make it your own-all while waking up to serene water views. Perfect for retirees seeking low-maintenance living or anyone looking to embrace the condo lifestyle in a peaceful setting. (id:38604)
41 Main Street E
Bluewater, Ontario
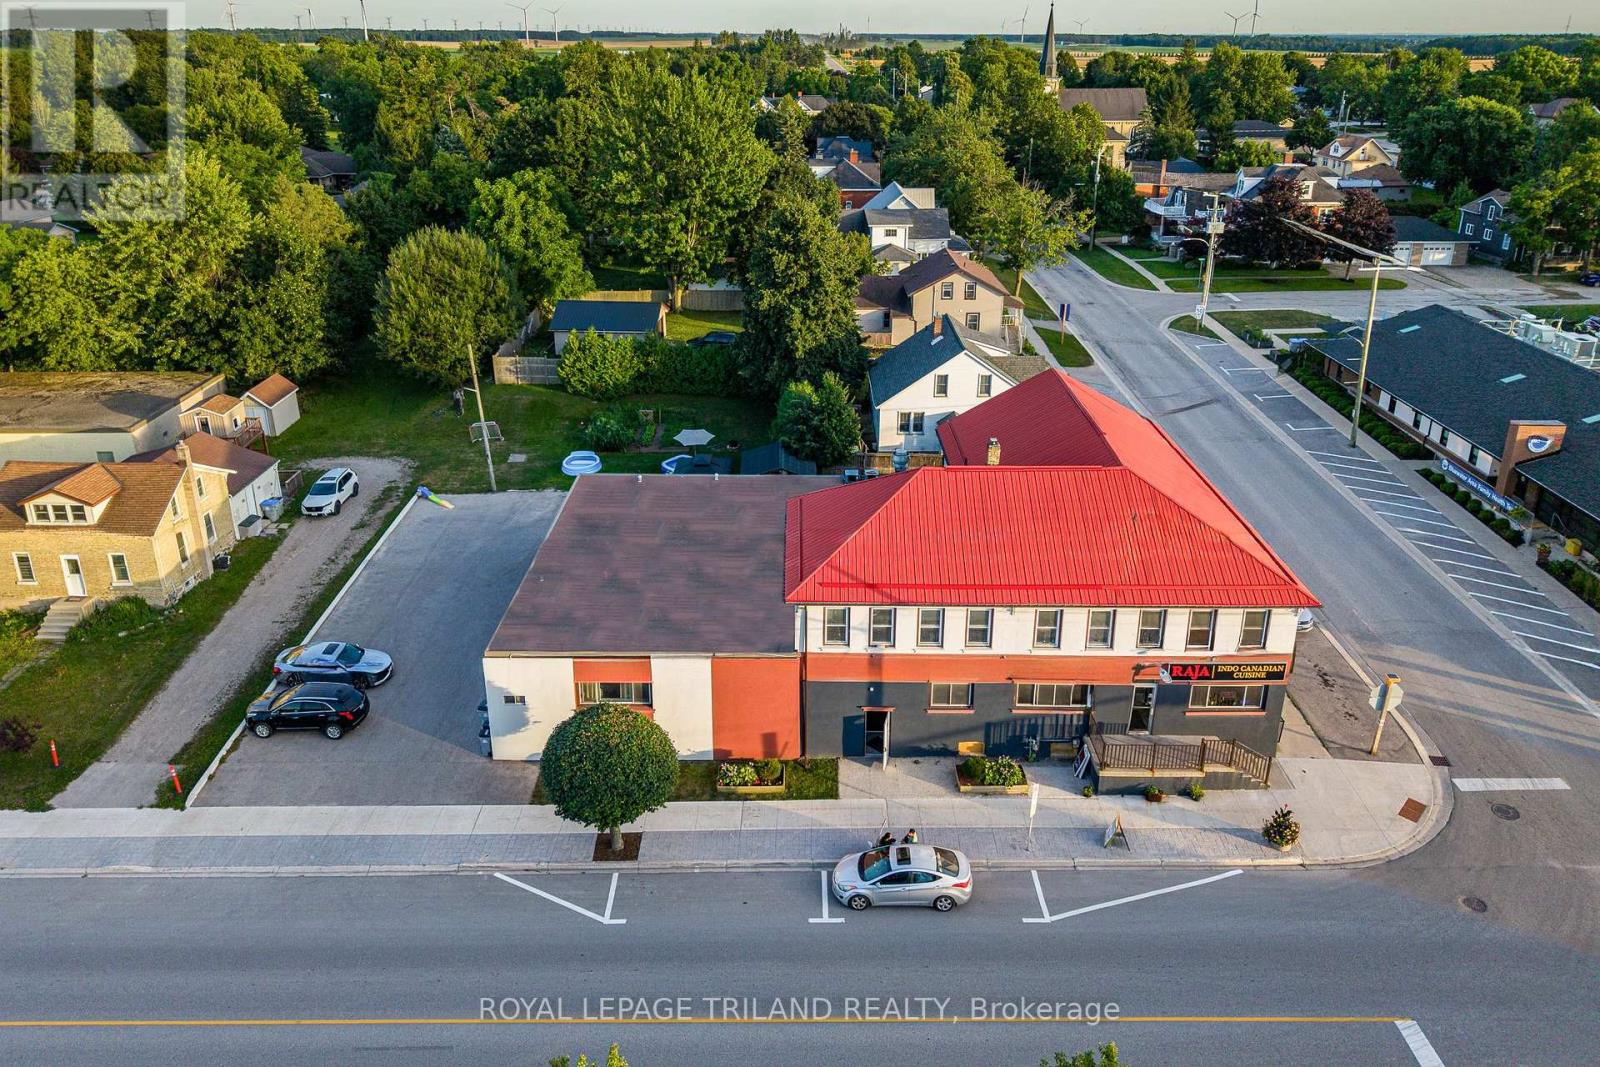
That price is not a typo!!! INSANE INVESTMENT VALUE IN RURAL ONTARIO w/ THE ICONIC ZURICH, ON HOTEL PROPERTY | 3 LARGE APARTMENTS + COMMERCIAL RESTAURANT UNIT | MASSIVE LIST OF UPDATES BY CURRENT & PREVIOUS OWNERS | 7385 SQ FT + BASEMENT | NO HERITAGE RESTRICTIONS! Experience excellent exposure & convenience w/ 222' fronting Zurich's primary intersection at this epic corner site. The restaurant unit IS VACANT for someone looking to be an owner & also an operator at this value driven commercial site & 2 apartments ARE available for owner occupation as well! Just to name a few amenities, this well designed commercial restaurant space, historically licensed w/ the LCBO for 68 seats, comes w/ a full commercial kitchen, hood, bar area, walk-in cooler, & 2 proper washrooms w/ 2 stalls in each + 2 urinals. In addition to the bright & vibrant commercial unit, there are 3 generous residential apartments (see floorplan photos) providing a total of 9 bedrooms & 3 more washrooms plus laundry, & there is a boatload of storage space in between the units & also in the vast & bone dry basement. With .346 acres providing ample ON SITE parking & impressive yard space for your residential tenants, this one has it all, & the 2 upper level apartments were just vacated & are renovated for a new owner to move in tenants (or short term renters) of their choosing & maximize rental income. Notably, AirBnB/hotel style accommodations at the original Zurich Hotel may be a viable option! The large ground level apartment is currently bringing in $1500/month w/ extremely reliable & long-term tenants & the restaurant unit is vacant and available for immediate possession. Zoning allows for a variety of uses & the 6 Bedroom/2 Apartment vacancy provides a variety of options for a new owner. With potential gross income of $85k, this property could cap very nicely! Just a 15 min drive to Grand Bend or Exeter & barely 45 to London & 25 to Goderich, this hot spot by the lake is begging for a RE-INVENTION! (id:38604)
22 - 490 Third Street
London East, Ontario
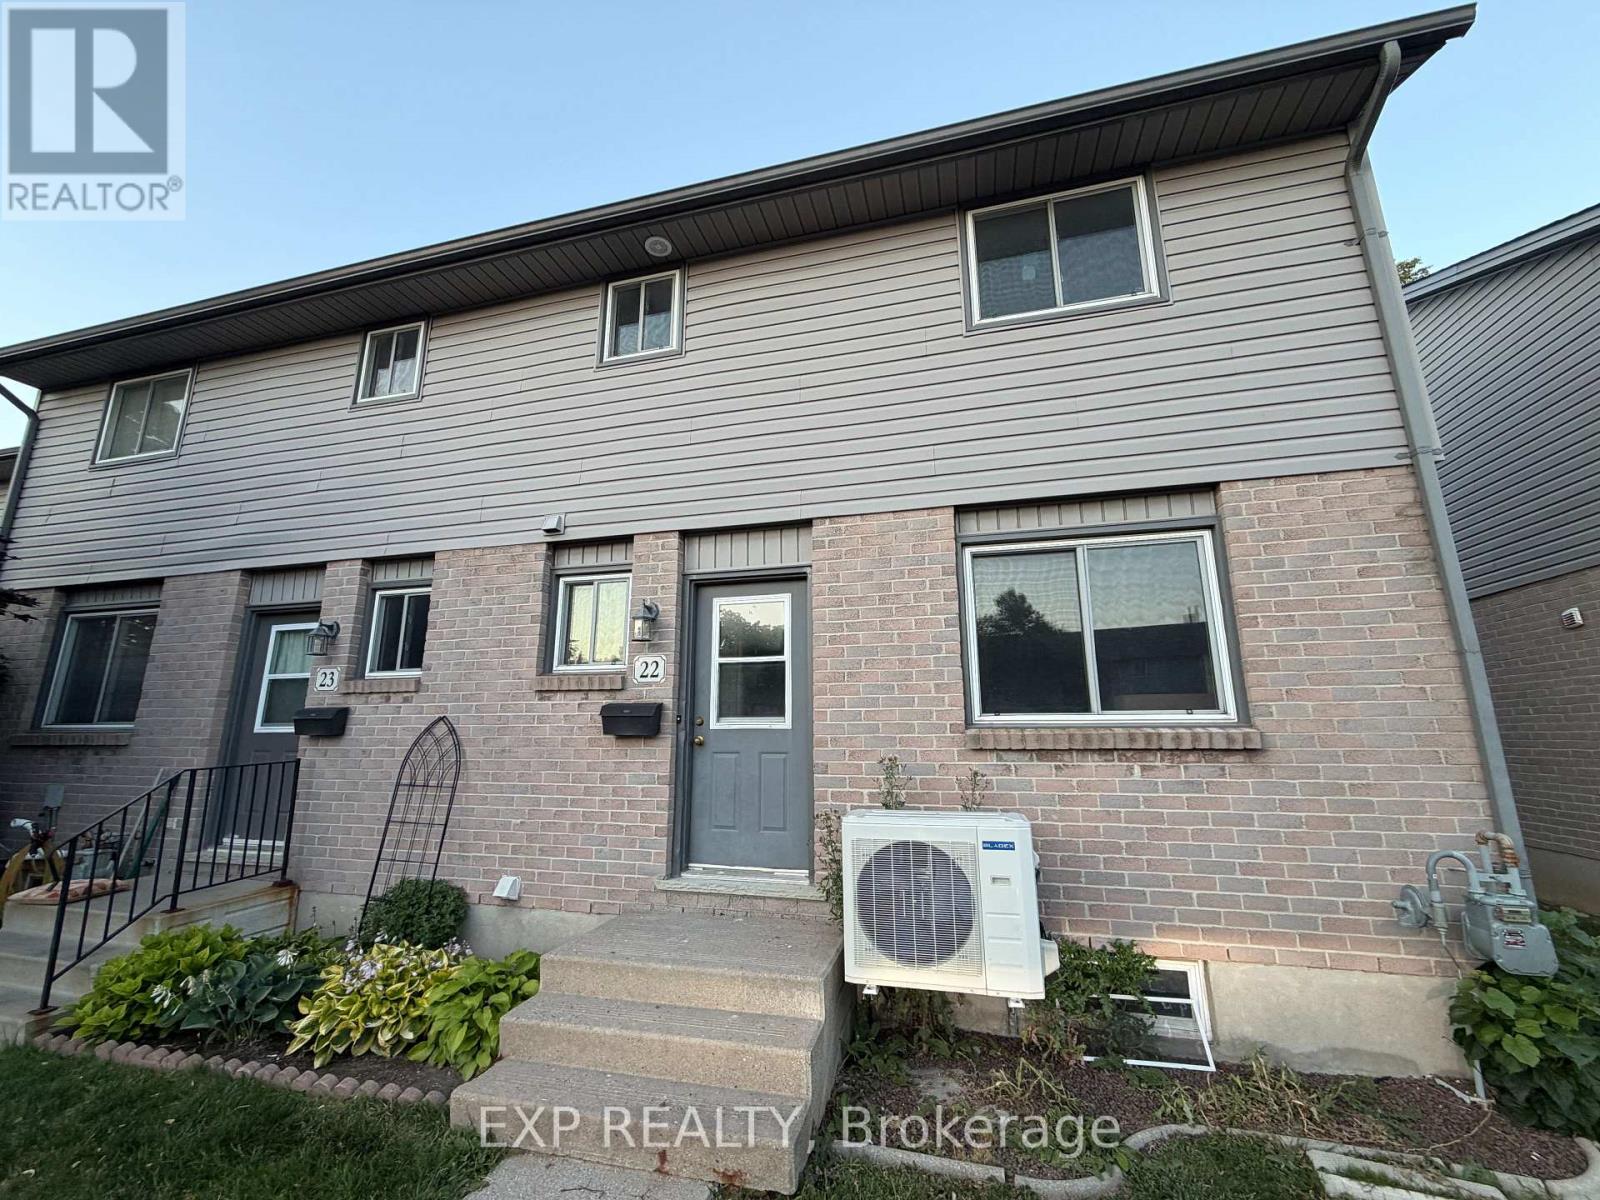
Be the first to live in this beautifully renovated 3-bedroom, 2-bathroom home in a convenient East London location. Currently undergoing a complete top-to-bottom renovation, this unit will feature brand-new finishes throughout, including a modern kitchen, updated bathrooms, new flooring, fresh paint, and new fixtures. The home also offers ensuite laundry, two parking spaces, and a spacious finished basement with a huge recreation room-perfect for a family room, home office, gym, or entertainment space. The laundry area also provides ample storage, offering plenty of room to keep seasonal items and household belongings organized.Please note that the photos were taken during the renovation process. All renovation work will be completed prior to occupancy, and the property will be delivered in fully finished, move-in-ready condition.Ideally located close to Fanshawe College, schools, parks, shopping, restaurants, public transit, and major highways, this home is perfect for families, professionals, or students looking for a stylish, updated place to call home. Utilities are extra. (id:38604)
9385 Furnival Road
West Elgin, Ontario
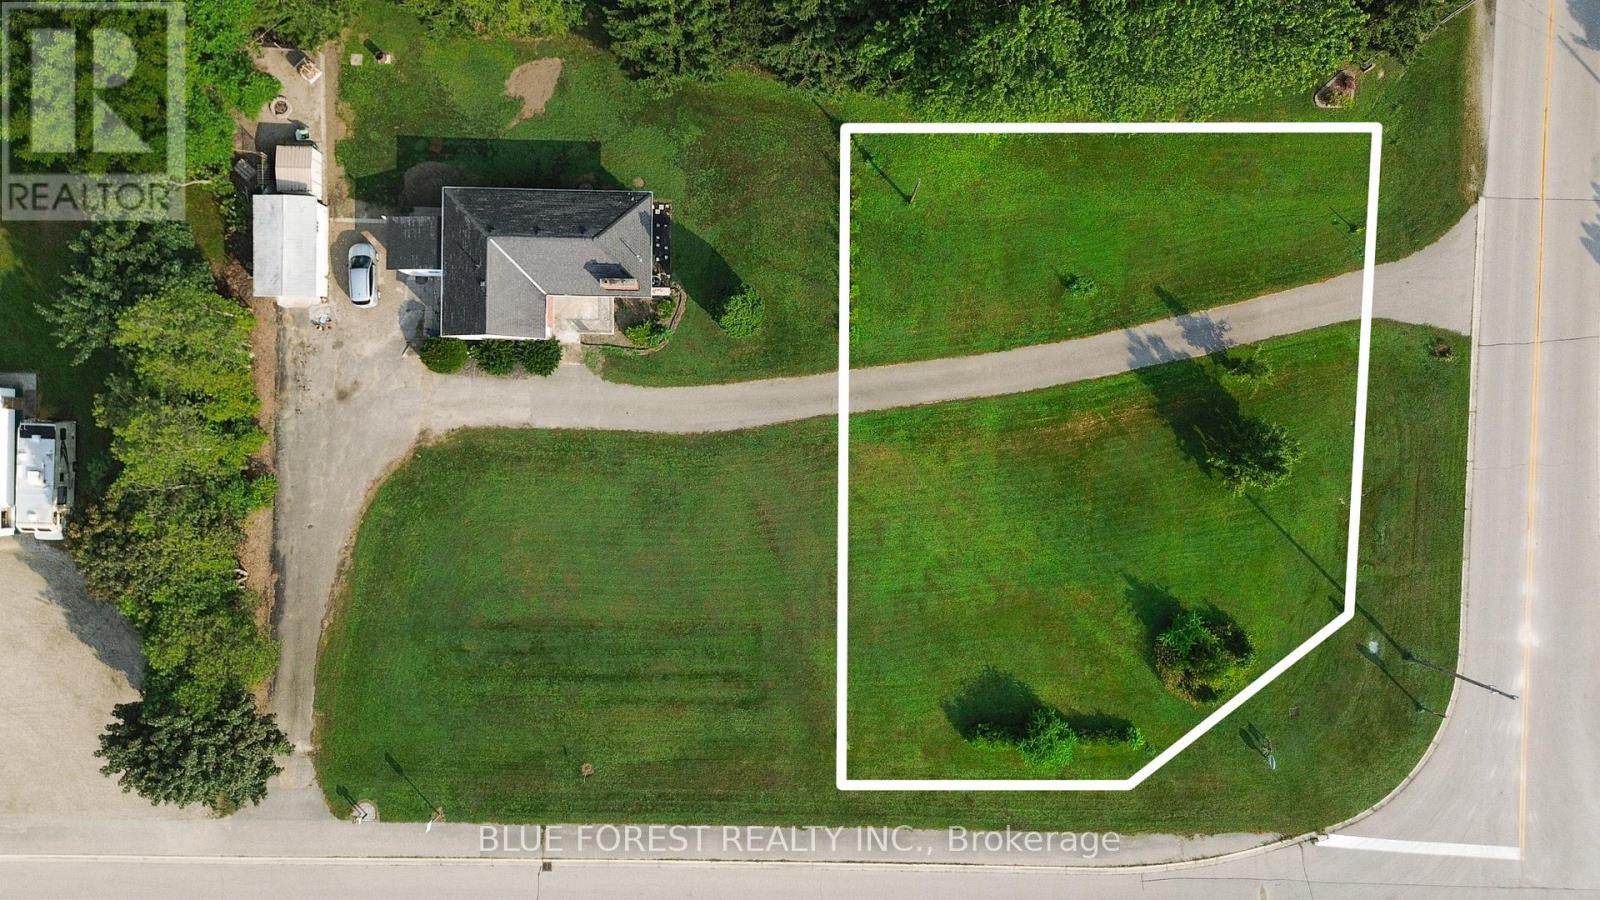
Discover the perfect canvas for your dream home with this impressive 15,000 square foot residential building lot, ideally situated on a sought-after corner location. Zoned HR, this lot offers both flexibility and convenience, making it a prime choice for your next project. Location couldn't be better: just 2 minutes from world-class fishing in Port Glasgow and a short 25-minute drive to Rondeau Provincial Park. For commuters, Highway 401 is only 8 minutes away, while London and St. Thomas are within a 45-minute reach. The property is fully equipped with essential utilities: hydro, natural gas, municipal water, and fiber optic internet are all available at the lot. An established driveway is already in place, and a hydrant is conveniently located on-site. The septic grain size analysis has been completed, streamlining your building process. Set in a dynamic and growing community that actively supports development, this lot presents a unique opportunity to become part of an area on the rise. Don't miss out on this incredible location with unparalleled access to natural beauty and modern conveniences. (id:38604)