

2 Ambleside Drive
St. Thomas, Ontario
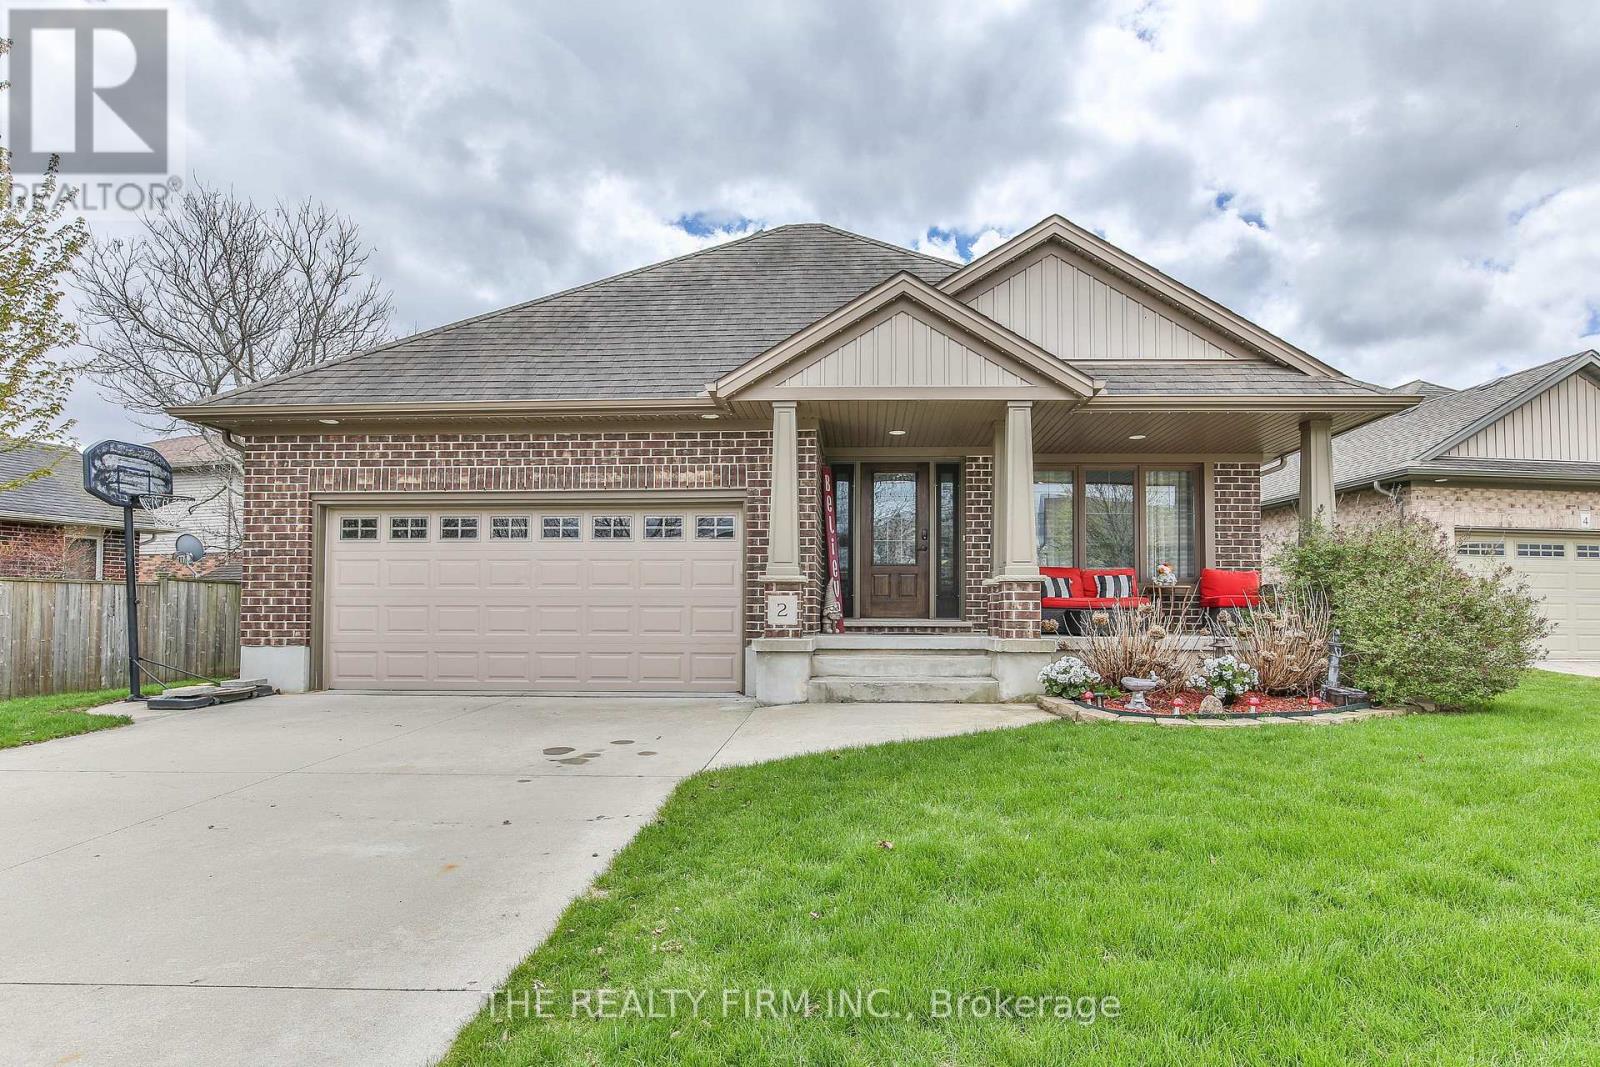
Hey, check out this awesome Hayhoe built bungalow in North St. Thomas! It's got tons of cool features, including a few right at the front of the house, like the double driveway and 2 car garage. Plus there's the covered front porch, that has custom 'living lighting'. From there, the front door has vented sidelights - how often have you seen those? I bet hardly ever! The first room upon entering the house is a big living room, with vaulted ceilings, leading to the dining room, followed by the beautiful kitchen (which has got a patio door to the excellent backyard. I'll get to the backyard later, because there's a lot to mention there too!) Also on the main floor are 3 bedrooms, 2 full bathrooms, of which one is an ensuite off the primary bedroom (and don't miss this bedroom's walk-in closet), and a laundry room with access to the garage. Okay, now to the basement. I don't want to repeat adjectives here, and I've already used excellent, so how about I describe it as sensational? Yeah, that word works! Right off the bat, the tall ceilings downstairs are sure to impress. There's the big recroom, 2 large bedrooms, 3 piece bathroom, utility room, and a storage room that has a sauna. Yes, the sauna is included! Now, time to describe this backyard. It's fenced, it's got an electric awning, a Nordic Spa hot tub, a firepit with gas hookup (wow!), and a storage shed. And not one of those boring sheds, this one is kewl! Oh yeah, I should give some details about the location of this fantastic house too; being in North St. Thomas, it's conveniently located to both downtown St. Thomas, and London too. Parks are closeby too, with Greenway Park just a short walk away, and Dalewood Conservation area nearby as well. (id:38604)
15 Wawa Street
St. Thomas, Ontario
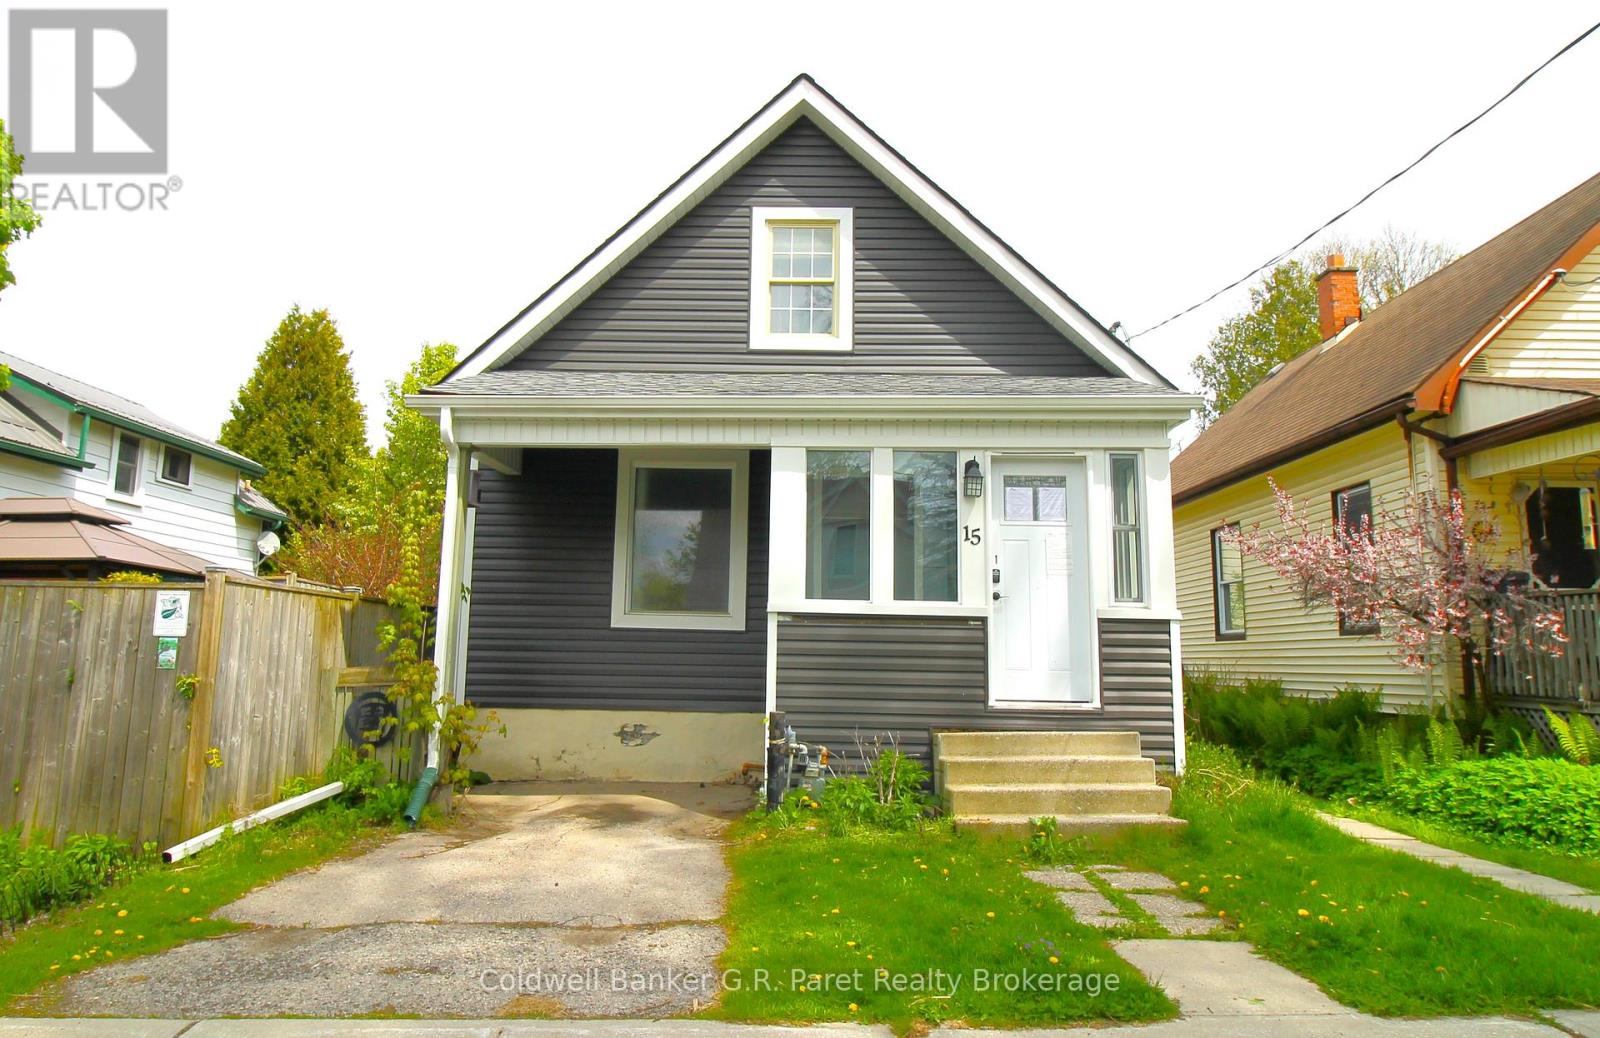
1.5 storey detached home in a family oriented established St. Thomas neighborhood! Both; The upper level Primary Bedroom (16'4" x 22'5") which features a 4pc Ensuite, or the lower level unit with a separate entrance would be perfect for an in-law suite. The house was recently reverted back into a Single Family Residential from Three separate units. Zoned R 2 allowing for a multitude of options. Updates include Newer roof, Brand New Siding, Freshly Painted, and more... This Lovely Home is Ready to be called home, or perfect for an investor looking to add to their portfolio! (id:38604)
1627 Mardell Street
London East, Ontario
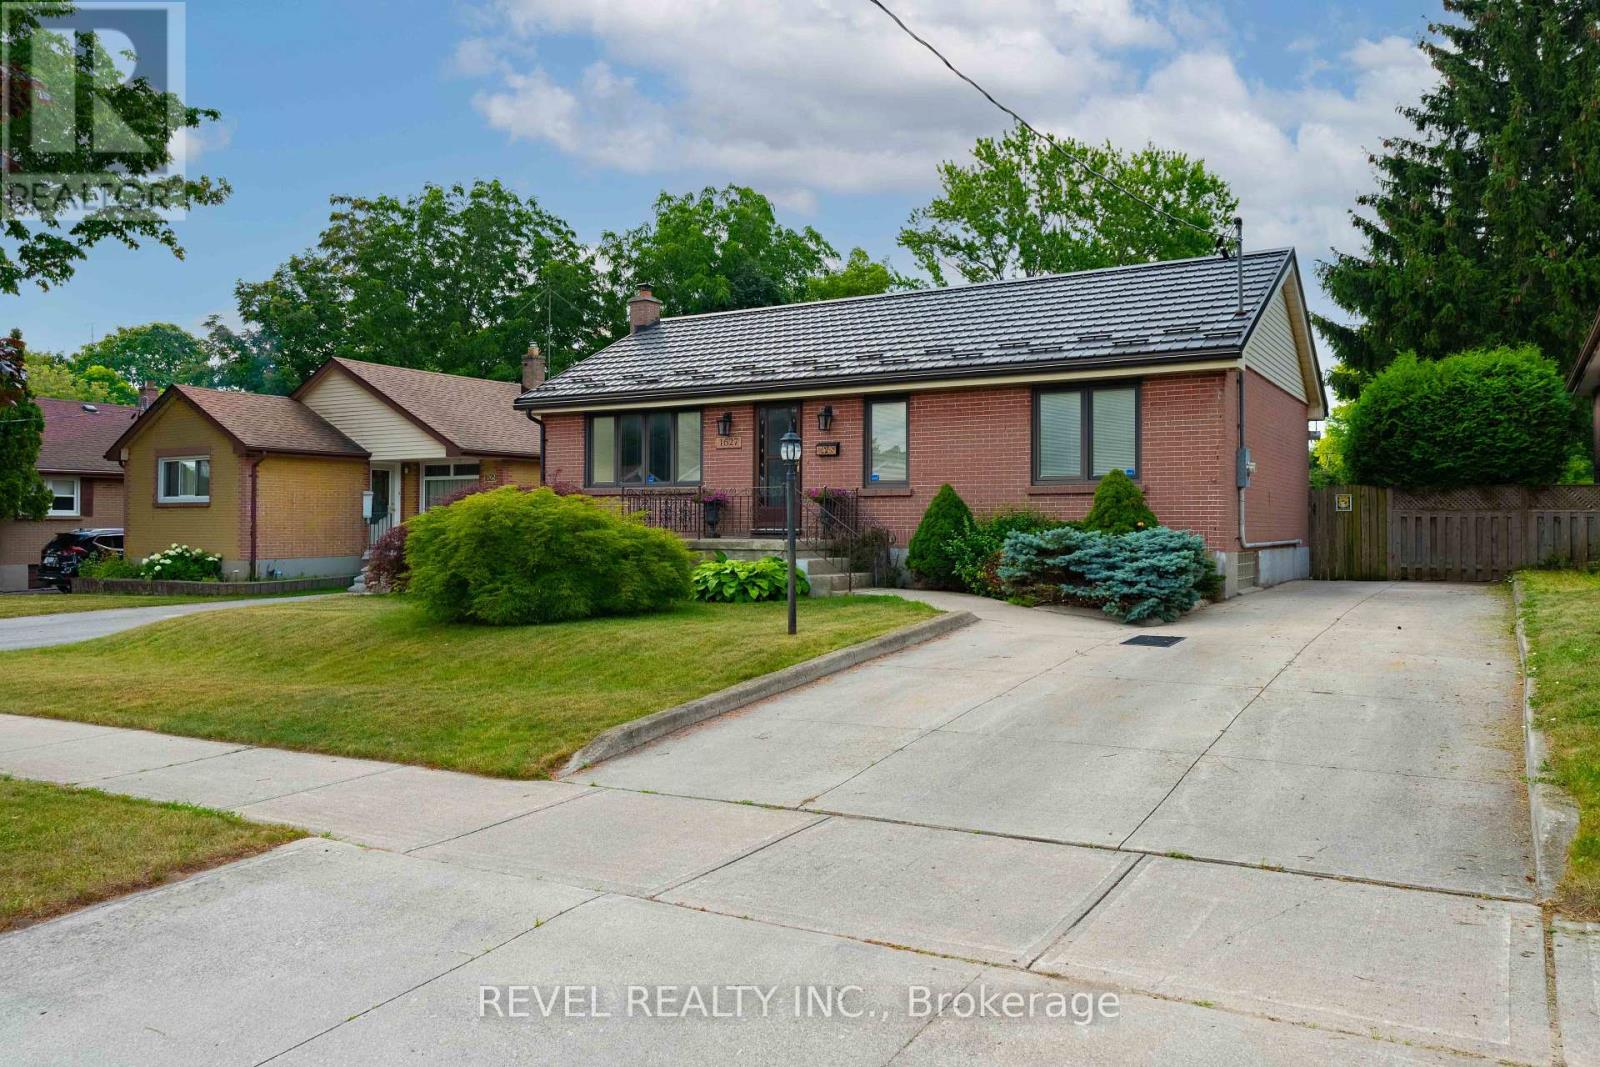
Tucked away on a quiet street in a well-established neighbourhood, this beautifully maintained home offers the perfect balance of privacy, comfort, and convenience, with Fanshawe College, shopping, restaurants, and everyday amenities just minutes away. From the moment you arrive, the pride of ownership is unmistakable, creating an immediate sense that this is a home that has been genuinely cared for. The bright, open kitchen is the heart of the home, offering generous workspace, abundant cabinetry, and a sunny dining area where mornings begin with coffee and evenings naturally linger over dinner. A sliding patio door extends your living space outdoors, making entertaining effortless. The main level offers comfortable living, while the oversized bathroom provides a spa-like retreat with a relaxing jetted tub and separate shower. Downstairs, the finished lower level offers exceptional flexibility, ready to become a recreation room, home office, gym, media room, or whatever best suits your lifestyle. The true showpiece, however, is the backyard. Wonderfully private and designed to be enjoyed, it offers your own personal summer escape. Imagine afternoons spent cooling off in the sparkling pool, weekend barbecues with friends, or quiet evenings unwinding poolside after a long day. The patio creates the perfect setting for outdoor dining and entertaining, while the charming shed keeps pool and yard essentials neatly tucked away and houses premium Hayward pool equipment. Completing the package is a durable steel roof, providing added peace of mind for years to come. This is the kind of home where summer becomes your favourite season-and where every day feels just a little more like a getaway. (id:38604)
117 Wonham Street S
Ingersoll, Ontario
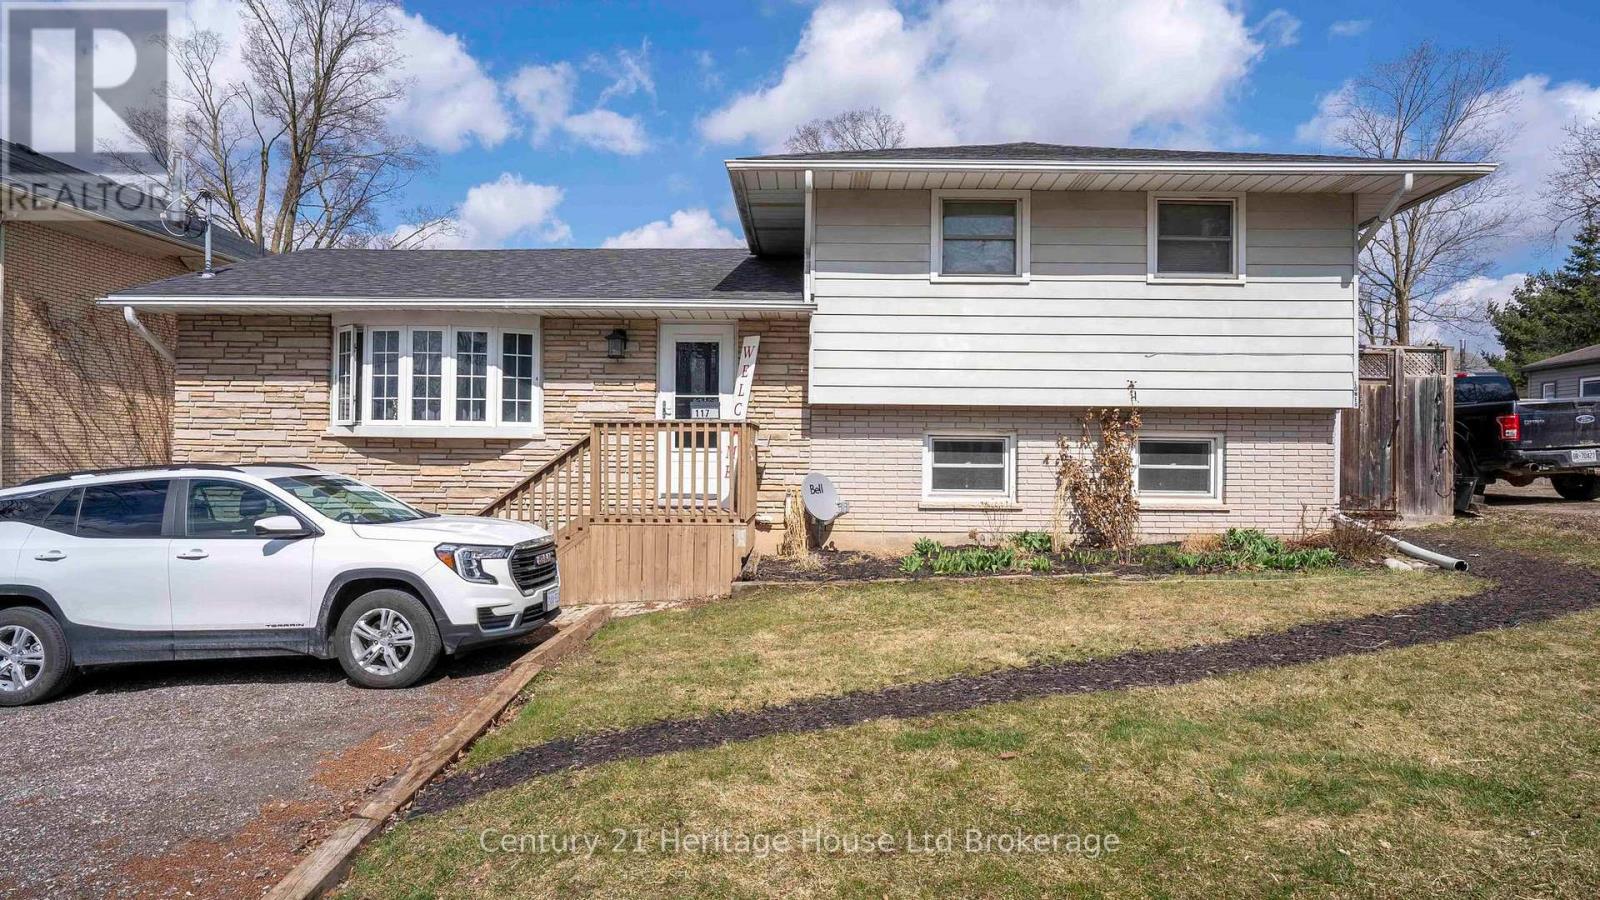
Welcome to 117 Wonham Street South in Ingersoll! This side-split offers the perfect blend of space, versatility, and investment potential on an oversized city lot that feels wonderfully private while remaining just a short stroll from downtown shops, parks, and everyday amenities. The impressive 28' x 25' detached shop is ideal for hobbyists, entrepreneurs, or additional storage. Inside, the bright and spacious main levels features three bedrooms, one-and-a-half bathrooms, and an inviting open-concept living area filled with natural light. The renovated lower level is thoughtfully designed as a self-contained in-law suite, complete with a separate entrance, private patio, full kitchen, two bedrooms, and a full bath. becoming vacant at the end of August this is the perfect time to find the right fit for the new owners, this suite presents an exceptional opportunity for multigenerational living or rental income to help offset your mortgage. Whether you're a first-time buyer seeking room to grow or an investor looking to expand your portfolio, this unique property checks all the boxes. (id:38604)
6079 Longwoods Road
Southwest Middlesex, Ontario
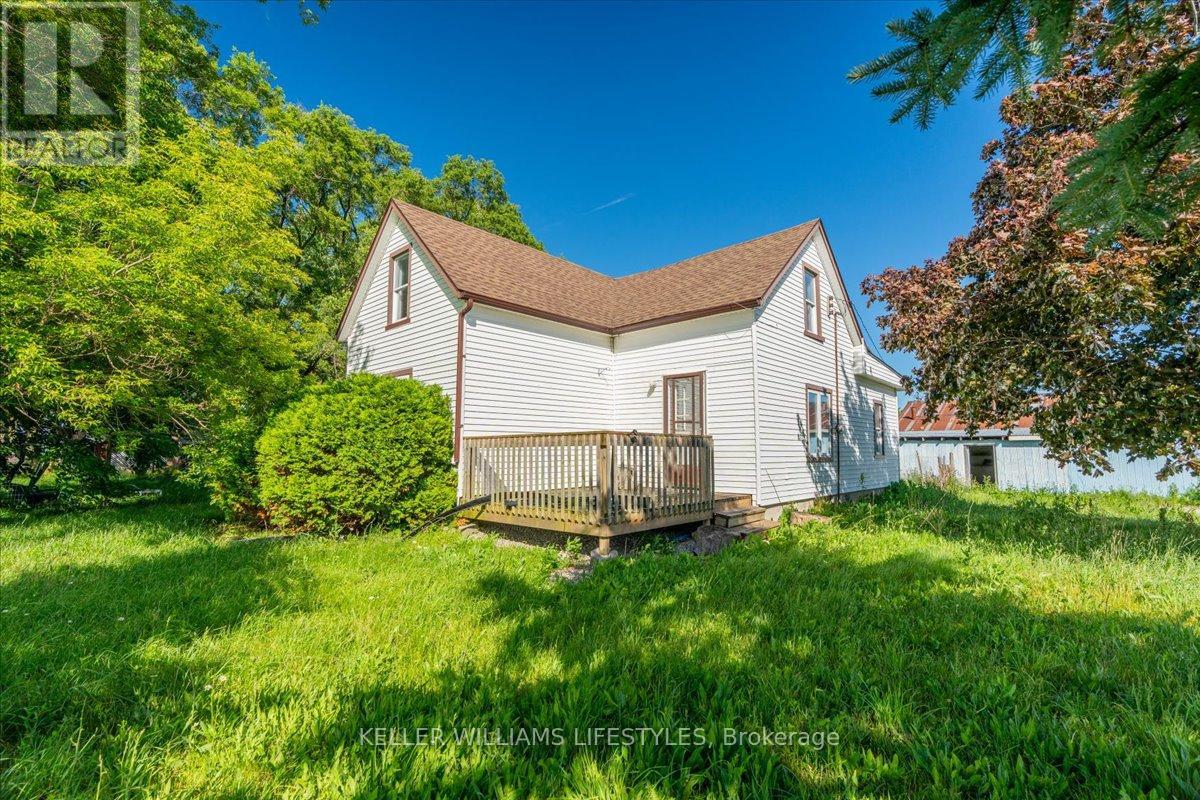
Are you looking for a country property to make your own? This 2+1 bedroom house is situated on 2.4 acres with trees and a large shop. The home is bright and airy with many large windows. The main level has a nice flow from living room to kitchen, and the upper level has a neat layout with 2 rooms. A new septic system was installed in 2022. Shingles were replaced 2022. This property is located only a couple minutes outside of Melbourne, and a short drive to London. Enjoy the country lifestyle! (id:38604)
307 Tweedsmuir Avenue
London East, Ontario
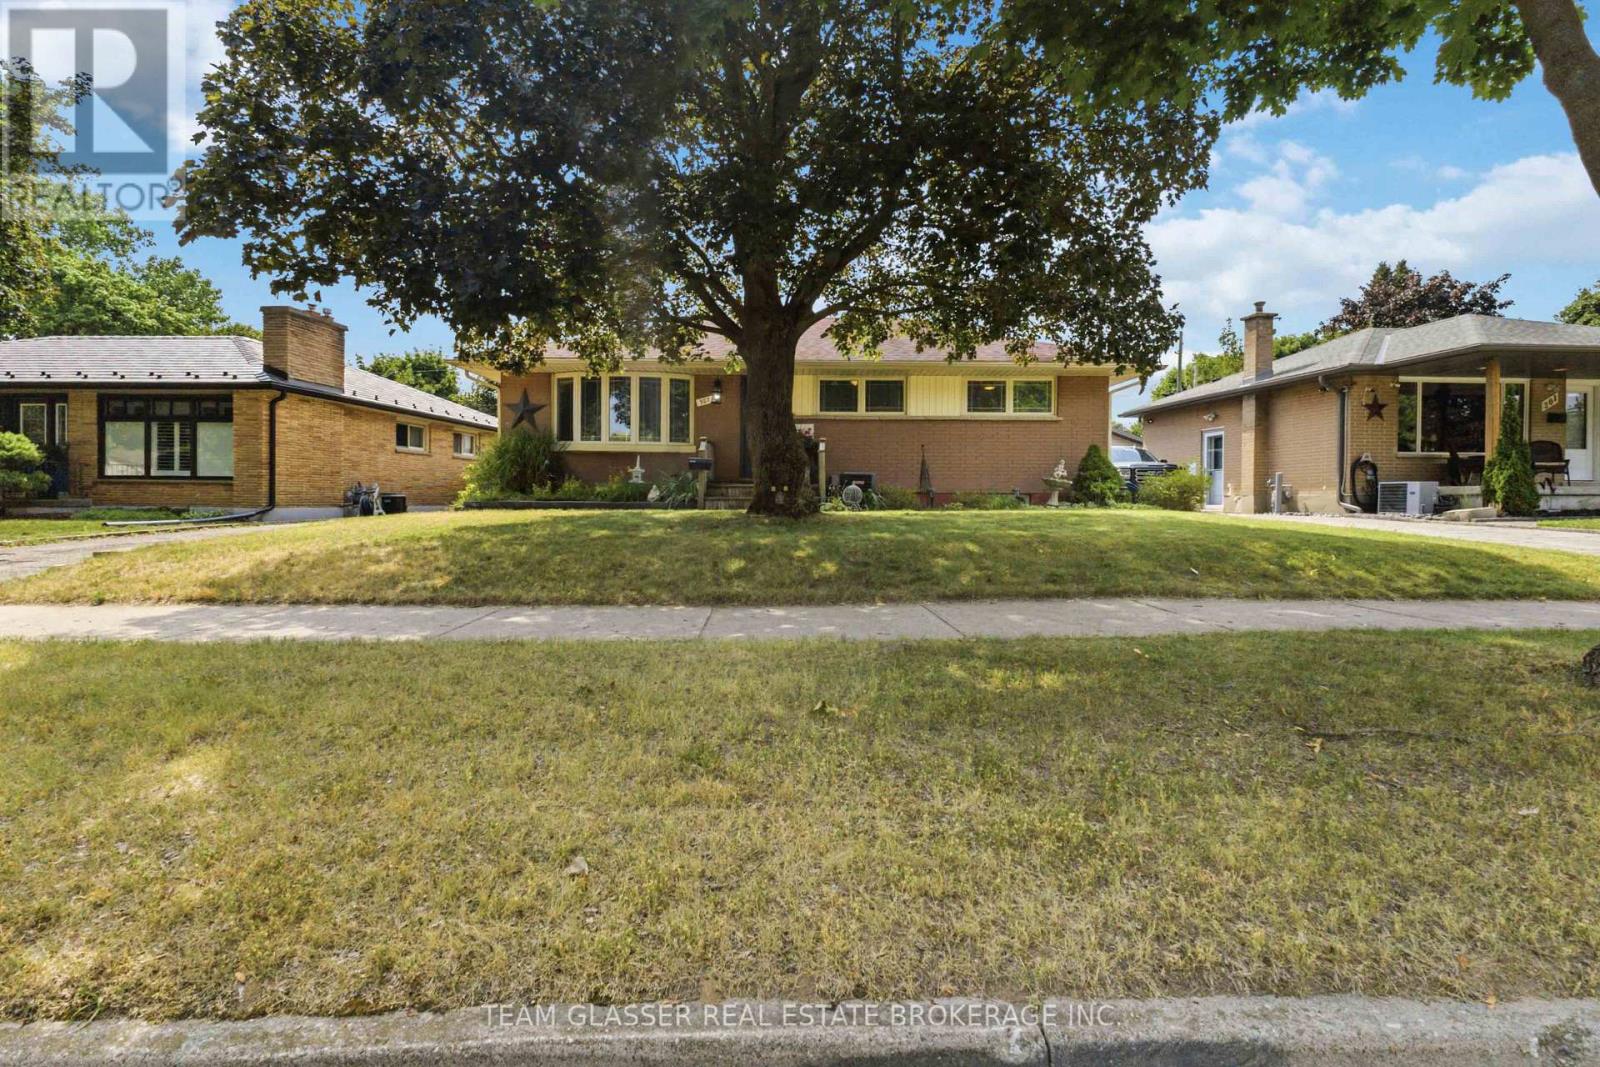
Welcome to 307 Tweedsmuir Avenue, a spacious bungalow located in the desirable Fairmont neighbourhood of East London. This home offers an excellent opportunity for investors, renovators, or buyers looking to add their personal touch.The main floor features a bright, open-concept layout where the wall between the living room and the kitchen/dining area has been partially removed, creating a more open and inviting space ideal for both everyday living and entertaining. The main level offers 3 bedrooms and 1 full bathroom.The finished basement provides additional living space with 2 bedrooms, 1 full bathroom, and a large family room, offering flexibility for extended family, guests, or potential future income opportunities (buyer to verify all intended uses).Step outside to enjoy a covered rear porch, perfect for relaxing or entertaining, overlooking a generous-sized backyard with plenty of room for children, pets, gardening, or outdoor gatherings. The property also includes two storage sheds, providing convenient space for tools, equipment, and seasonal items.Additional features include a private driveway with parking for 2 vehicles and a location within walking distance of Tweedsmuir Public School and St. Bernadette Catholic School, as well as nearby parks, shopping, public transit, and other amenities.This is a fantastic opportunity to purchase a home with great potential in an established family-friendly neighbourhood. (id:38604)
Pt Lt 6 Concesson 8 Road
Elizabethtown-Kitley, Ontario
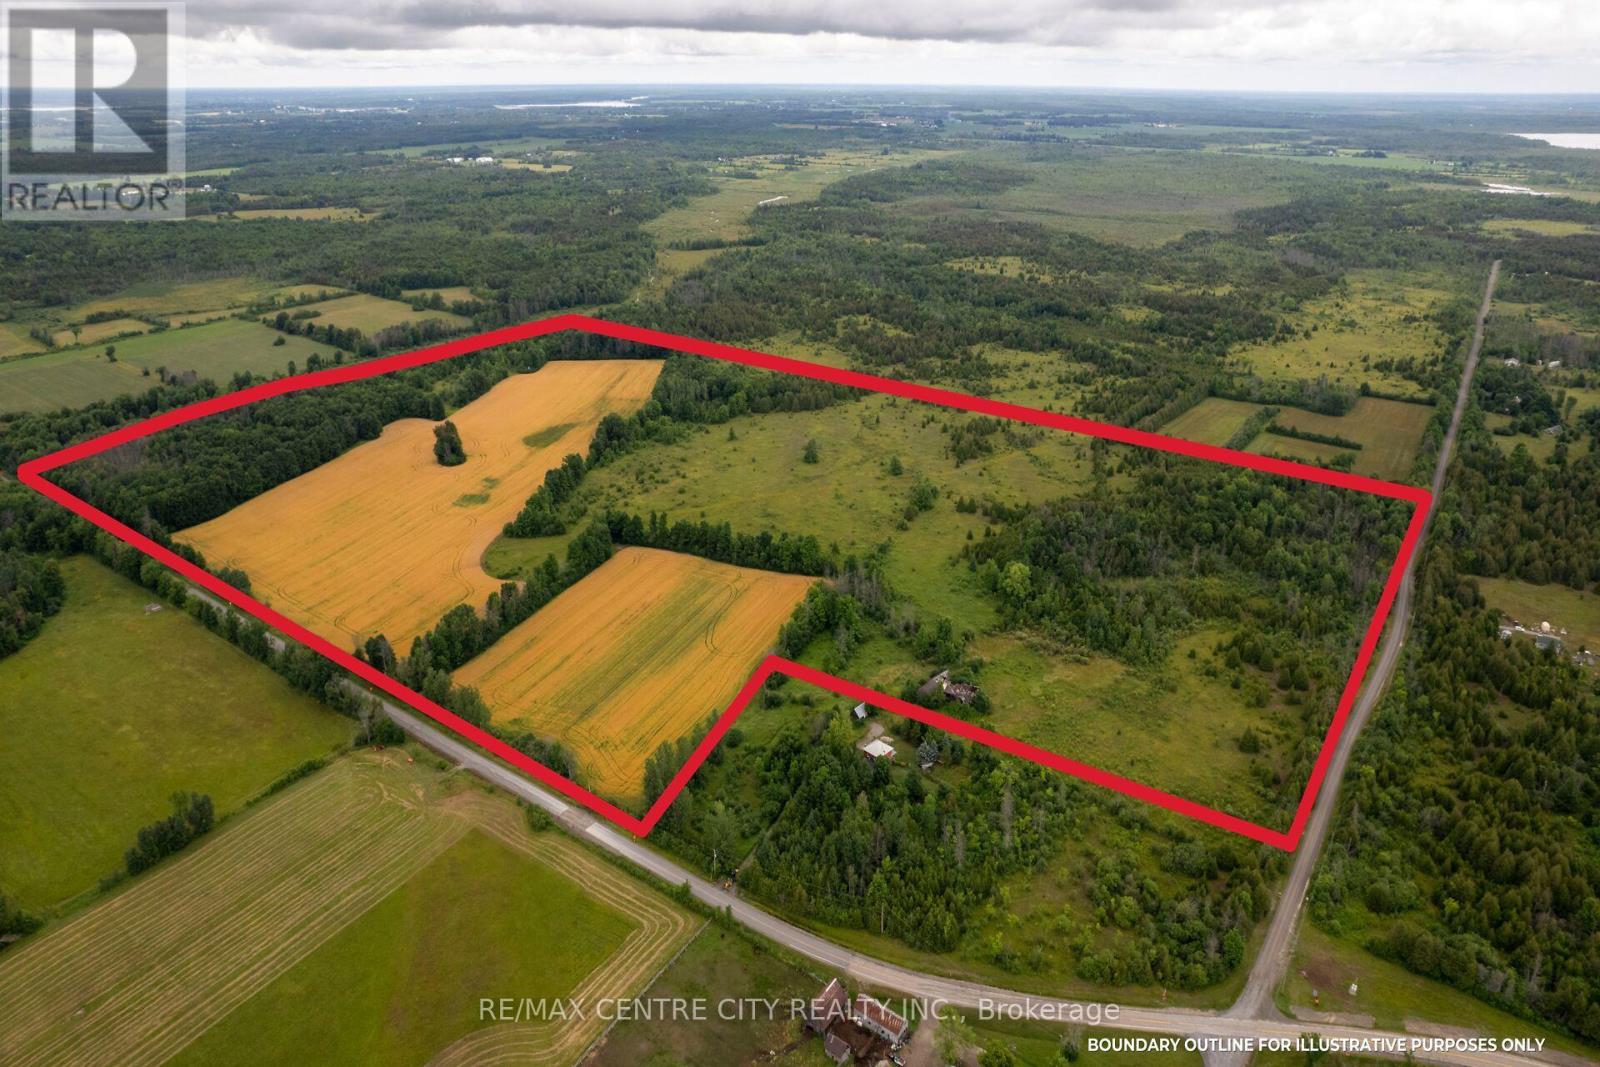
Great land opportunity with potential to sever 2 building lots! 120 acres located on a paved road 15 minutes South of Smithville & Merrickville, 20 minutes North of Brockville & the 401. With frontage on both County rd 7 and the Kitley Line 8 this property offers great access and many great spots to build a home. It offers two beautiful fields with a total of 33.5 workable acres that are mostly made up of stone-free Uplands Sandy Loam, ideal for growing a wide range of crops including cash-crops, vegetables etc. There are approximately 55 acres of rough pasture in the South-East corner, with some trees to provide shade. There are also approximately 12.5 acres of hardwood bush, including sugar maples, at the North end of the property, great for the outdoor enthusiast and hunter. Other features include a well, an old horse stable and several tree stands. With the price of farmland in other parts of the province being much higher, and building lots having increased in price as well, there is plenty of room for this property to appreciate in price. This parcel has something for everyone, come and check it out today! (id:38604)
143 Bell Street E
Ingersoll, Ontario
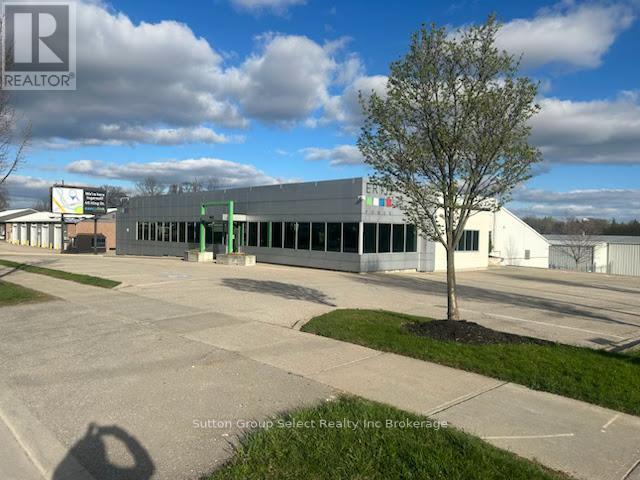
This 1.84-acre Highway Commercial-zoned property features two free-standing, independent, well-designed buildings that are ready for immediate use, appealing to both savvy investors and versatile operators alike. Currently, the property is utilized as a utility administration office with a storage yard and indoor repair facilities. Within the first building, there is 9,891 sq/ft of modern move-in office space, and by adding the second building, there is a combined total of 11,860 sq/ft of workshop/warehouse/equipment storage space available, including multiple truck bays (ten 10) and service areas. The rear yard site is fully secured by access gates and a perimeter chain-link fence, providing ample safe parking and outdoor storage for trucks and equipment. The property can be leased or purchased as a whole or in part. Additionally, the property benefits from a 30 kW solar panel net metering system, which significantly offsets electricity consumption with excess power credited towards the hydro account. A full zoning description showing all permitted uses and possibilities is available to view upon request. (id:38604)
422 Canada Avenue
South Huron, Ontario
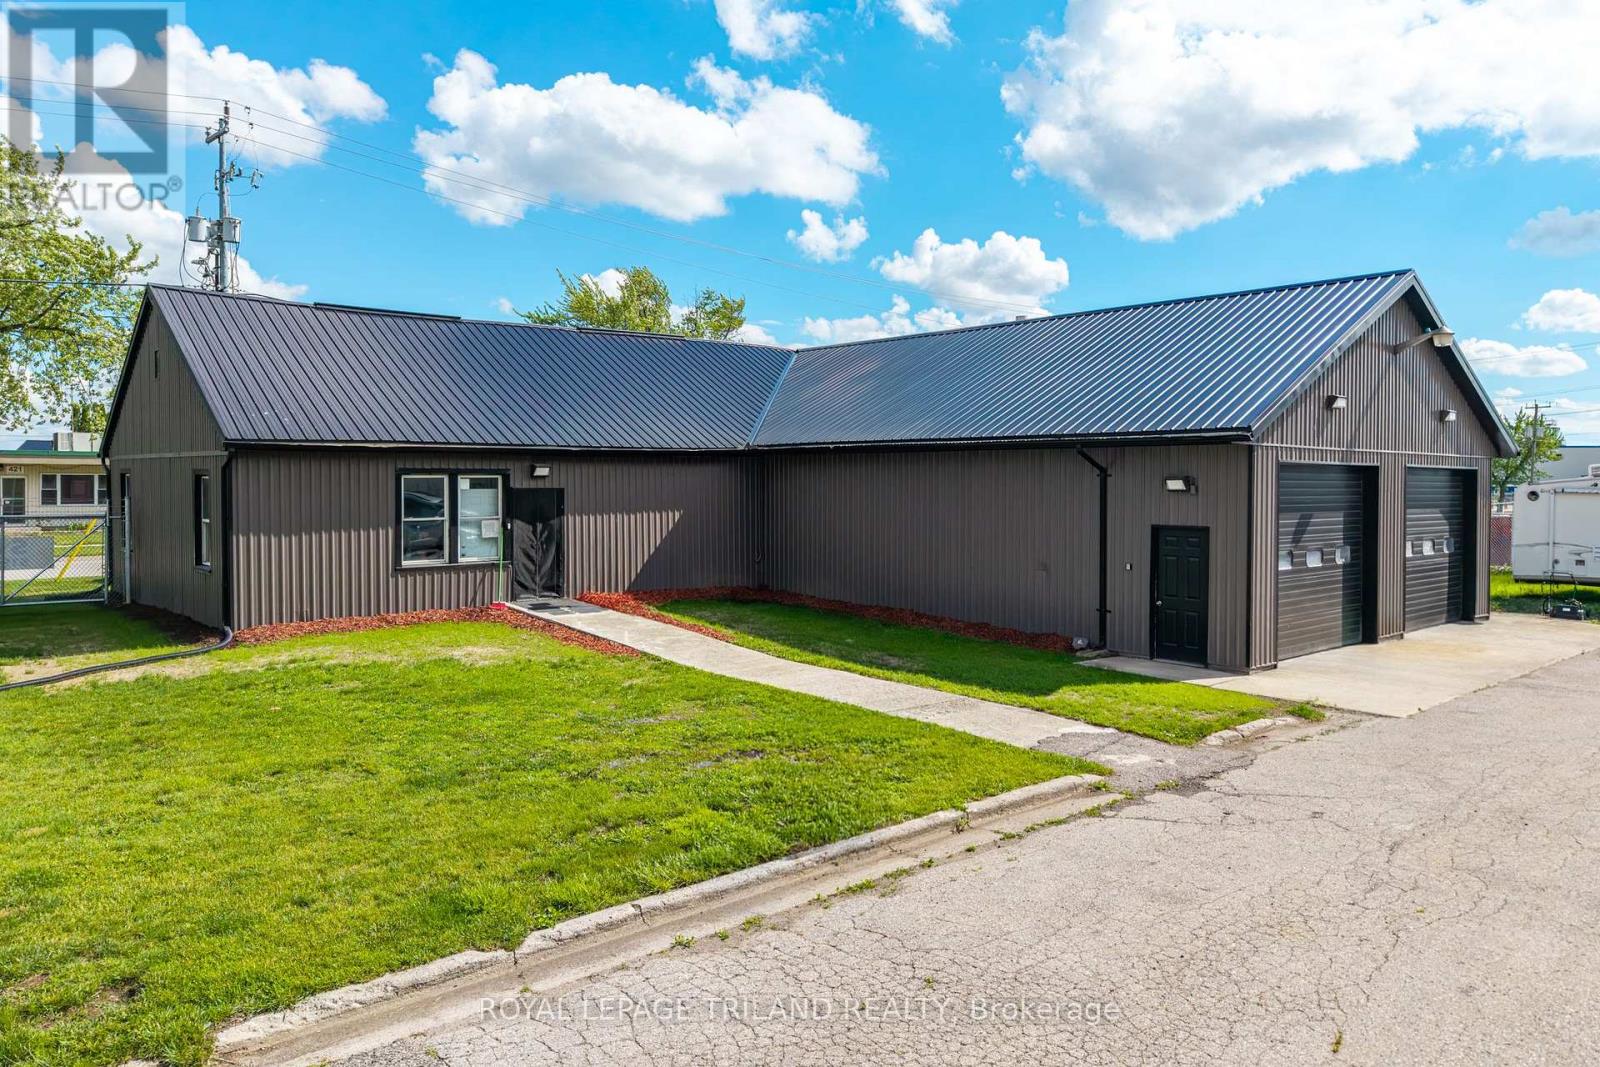
INDUSTRIAL-COMMERCIAL SITE WITH RESIDENTIAL QUARTERS | 4500+ SQ FT OF VERSATILE, INCOME-READY SPACE IN THE EXETER, ONTARIO REGION! A rare and exceptionally flexible opportunity in Huron Park, just minutes from Exeter, offering a powerful combination of high-quality industrial shop space and fully integrated living accommodations. This ultra-unique property delivers over 2523 SQ FT of heated, four-season shop space, ideal for fabrication, automotive, trades, warehousing, or any business requiring reliable year-round operations. With soaring ceilings, robust construction, and excellent floor loading, the shop is designed to support serious commercial activity while maintaining a clean, professional environment. Attached to the shop is an additional 2112 SQ FT of finished office and residential space, creating a seamless live-work setup that today's business owners and staff absolutely crave. The residential component includes 2 full bedrooms, a large living area, full kitchen, and full bathroom, all permitted under the current zoning (CF) an extremely rare advantage that dramatically expands how this property can be used. Whether you need on-site accommodations for staff, a private owner's suite, or extended office space, the layout adapts effortlessly. The principal rooms are oversized, bright, and functional, offering plenty of space for boardrooms, administrative operations, storage, or comfortable living. The 1/2 acre property make it ideal for entrepreneurs scaling their business, tradespeople seeking a home base, or investors looking for a multi-use commercial asset with built-in residential value. Located in a quiet, accessible pocket of Huron Park with quick access to Exeter's amenities, major routes, and regional industry, this site stands out as one of the most versatile and opportunity-rich offerings in today's market. Nothing else compares-this is a true one-of-a-kind chance to secure a commercial property that works as hard as you do. (id:38604)
9 - 1853 Blackwater Road
London North, Ontario
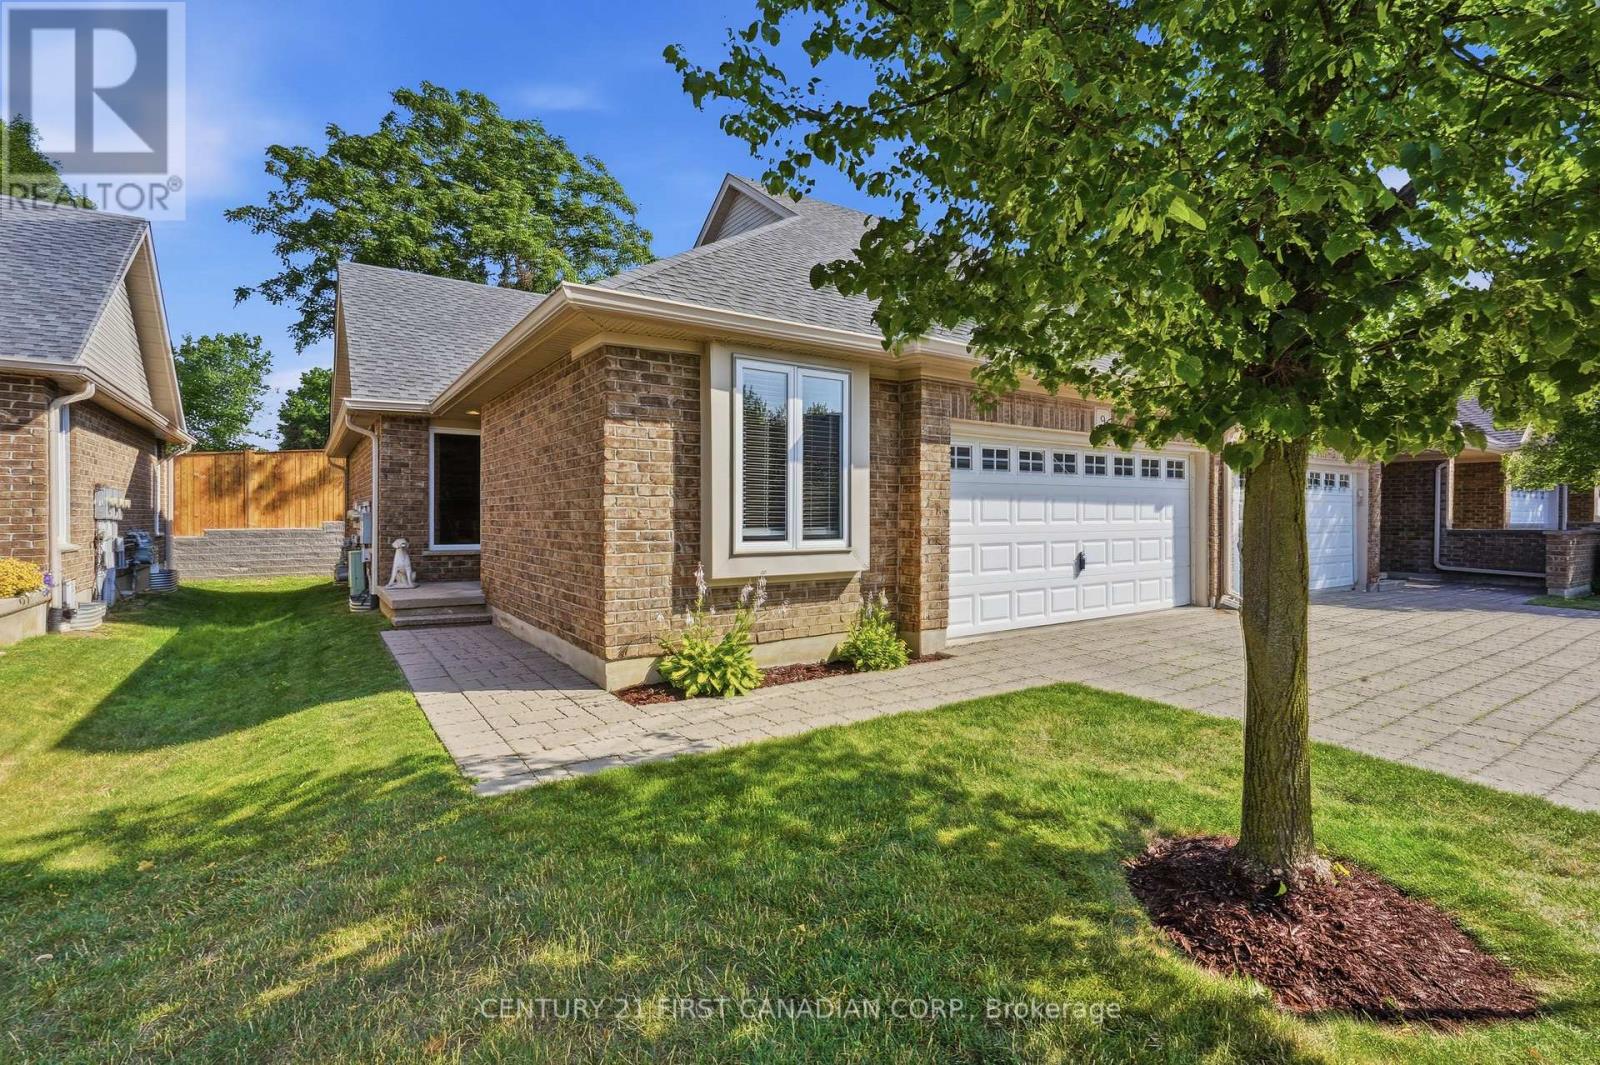
This is a fantastic opportunity to for empty nesters, retirees, or busy professionals to reside in one of North London's finest condo communities. Flooded with natural light, this sun-drenched end-unit offers enhanced privacy and features 2+1 bedrooms with extra windows throughout. You will love the open-concept layout, which is ideal for hosting family and friends while staying part of the conversation. Relax on the serene private back deck, which comes equipped with a natural gas hook-up for your barbecue. The primary bedroom boasts ample closet space and a 4-piece ensuite complete with a soaker tub and a standalone shower. Furthermore, the main level includes a flexible second bedroom or office, another 4-piece bath, and a functional laundry area. The lower level features a warm and cozy family room with thick broadloom, perfect for grandchildren or extended family. Additionally, a spacious guest bedroom and 4-piece bath offer visitors complete privacy. The double garage with inside entry provides plenty of storage and keeps your vehicle protected from the elements year-round. This property is conveniently located with access to public transit, shopping, restaurants, parks, walking trails, golf courses, Western University, and University Hospital. Don't Delay Check this one out Today! (id:38604)
1319 Windham Road 9 Road
Norfolk, Ontario
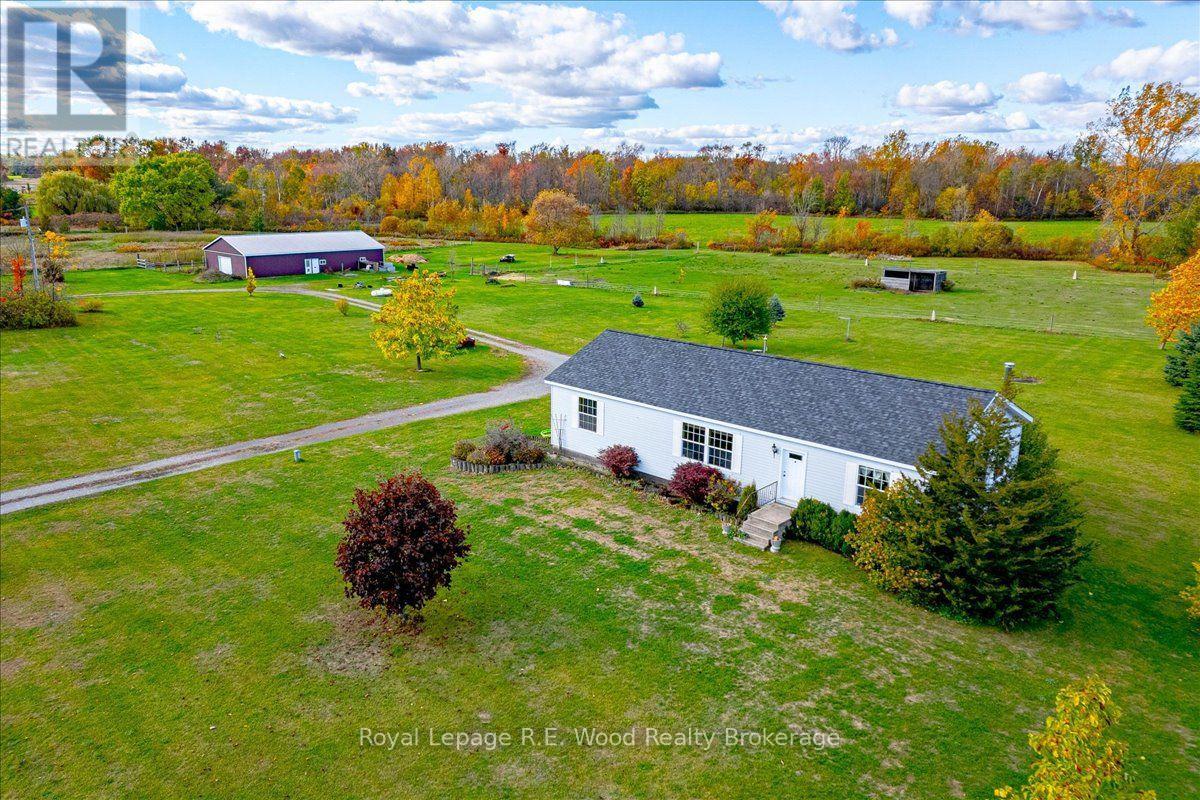
If you enjoy country living or looking for the quietness of country living this farm located on Windham Road 9 is PERFECT. This property features approx. 32 acres of land with a 1528 sq.ft 3 bedroom home with 2 full baths and a full basement. Large open concept living room and nice galley kitchen. Dining area has patio doors to the deck where you can enjoy watching the horses, cows, pigs and even chickens while drinking your coffee. 2 good size bedrooms plus the main bedroom with large ensuite with soaker tub. The basement is a full basement with lots of potential. The 2800 sq. ft. pole barn with 2 box stalls, room for your equipment, or make it into a nice size workshop. This farm consists of approx. 32 acres with approx. 5 acres of pasture, 7 acres of bush and 17 acres which is planted in hay.(Seller has indicated that he has cut roughly 3000 small square bales in 3 cuttings-weather permitting), or make your own vegetable market. This farm is a great opportunity to watch your children play, grow and enjoy the outside in the country, teaching them to raise some animals, grow a garden, or just enjoy life!! (id:38604)
1319 Windham Road 9 Road
Norfolk, Ontario
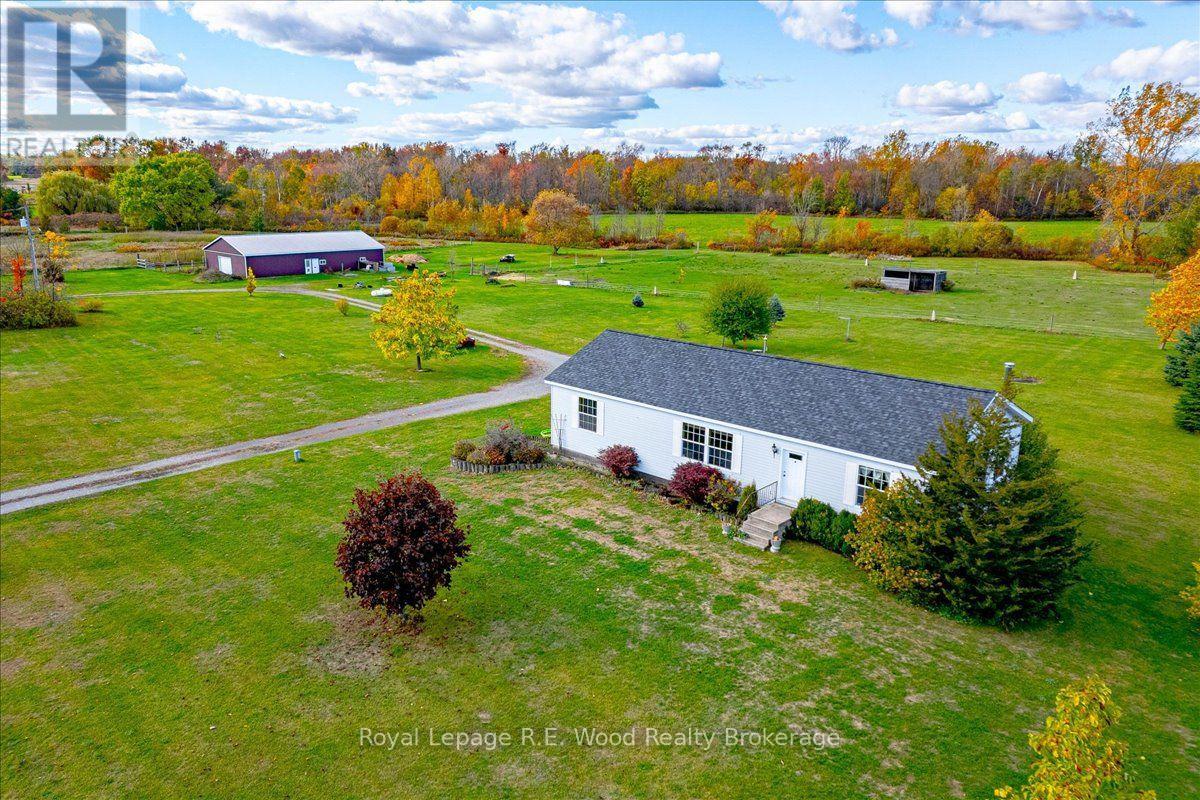
If you enjoy country living or looking for the quietness of country living this farm located on Windham Road 9 is PERFECT. This property features approx. 32 acres of land with a 1528 sq.ft 3 bedroom home and 2 full baths and a full basement. Large open concept living room and nice galley kitchen. Dining area has patio doors to the deck where you can enjoy watching the horses, cows, pigs and even chickens while drinking your coffee. 2 good size bedrooms plus main bedroom with large ensuite with soaker tub. The basement is a full basement with lots of potential. The2800 sqft pole barn with 2 box stalls, room for your equipment, or make it into a nice size workshop. This farm consists of approx. 32 acres with approx. 5 acres of pasture, 7 acres of bush and 17 acres which is planted in hay.(Seller has indicated that he has cut roughly 3000 small square bales in 3 cuttings-weather permitting), or make your own vegetable market. This farm is a great opportunity to watch your children play and grow outside in the country, teaching them to raise some animals, grow a garden or just enjoy life. (id:38604)
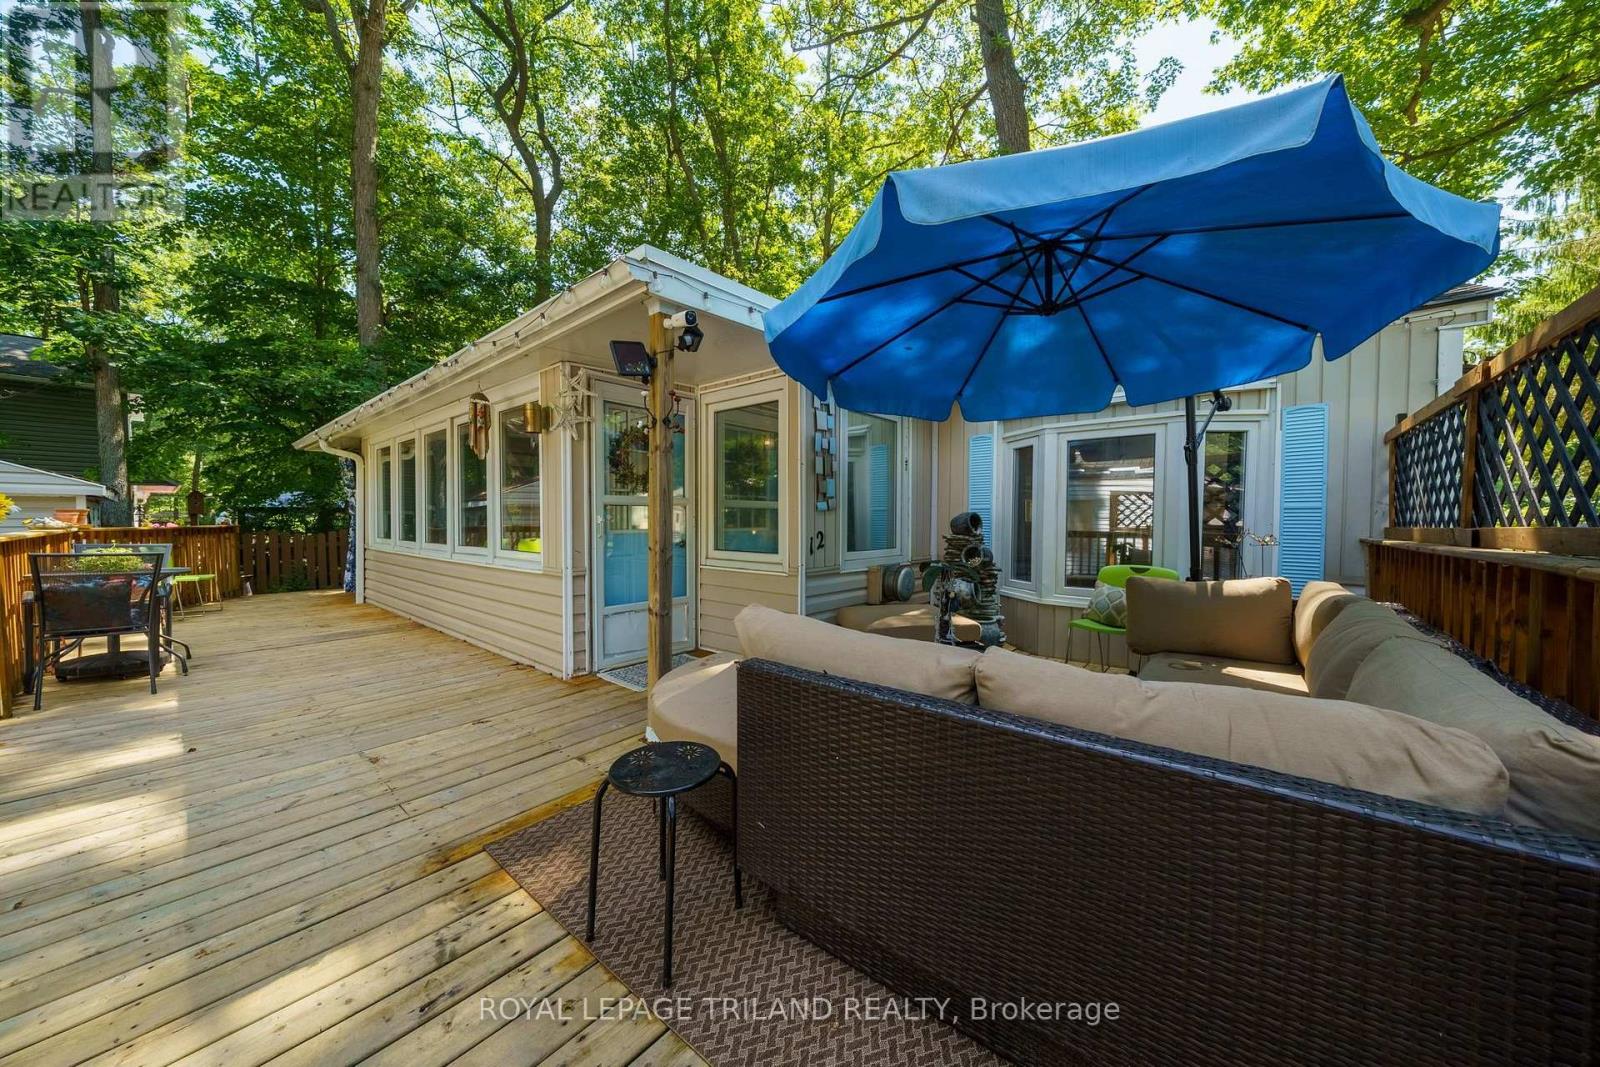
B12 - 9910 Northville Crescent
Lambton Shores, Ontario
Welcome to Unit B12 in Oakridge Park, a desirable 55+ community offering comfortable 4-season living in the heart of Lambton Shores. This well-maintained 2-bedroom, 1 (4-piece) bathroom home is perfect for those looking to downsize and enjoy a relaxed, low-maintenance lifestyle. The bright and inviting interior features white cabinetry, a new laminate countertop, and a convenient cheater ensuite. The large living room includes sliding patio doors that lead to a spacious wrap-around deck with a covered sitting area, creating the perfect space to relax or entertain while enjoying the privacy of the treed lot. Additional features include a forced-air gas furnace, central air conditioning, a storage shed, and a double driveway, providing comfort and convenience year-round. Oakridge Park offers fantastic amenities, including an inground pool, clubhouse, and playground. Ideally located close to restaurants, golf courses, scenic walking trails, and the beautiful shores of Lake Huron, you'll also enjoy being just 10 minutes to Grand Bend and approximately 45 minutes to both London and Sarnia. Land lease is $508.97/month. Hydro and water are individually metered and billed quarterly. Garbage fee is currently $23.73 quarterly. Don't miss your opportunity to own this charming home in one of Lambton Shores' most sought-after adult lifestyle communities! (id:38604)
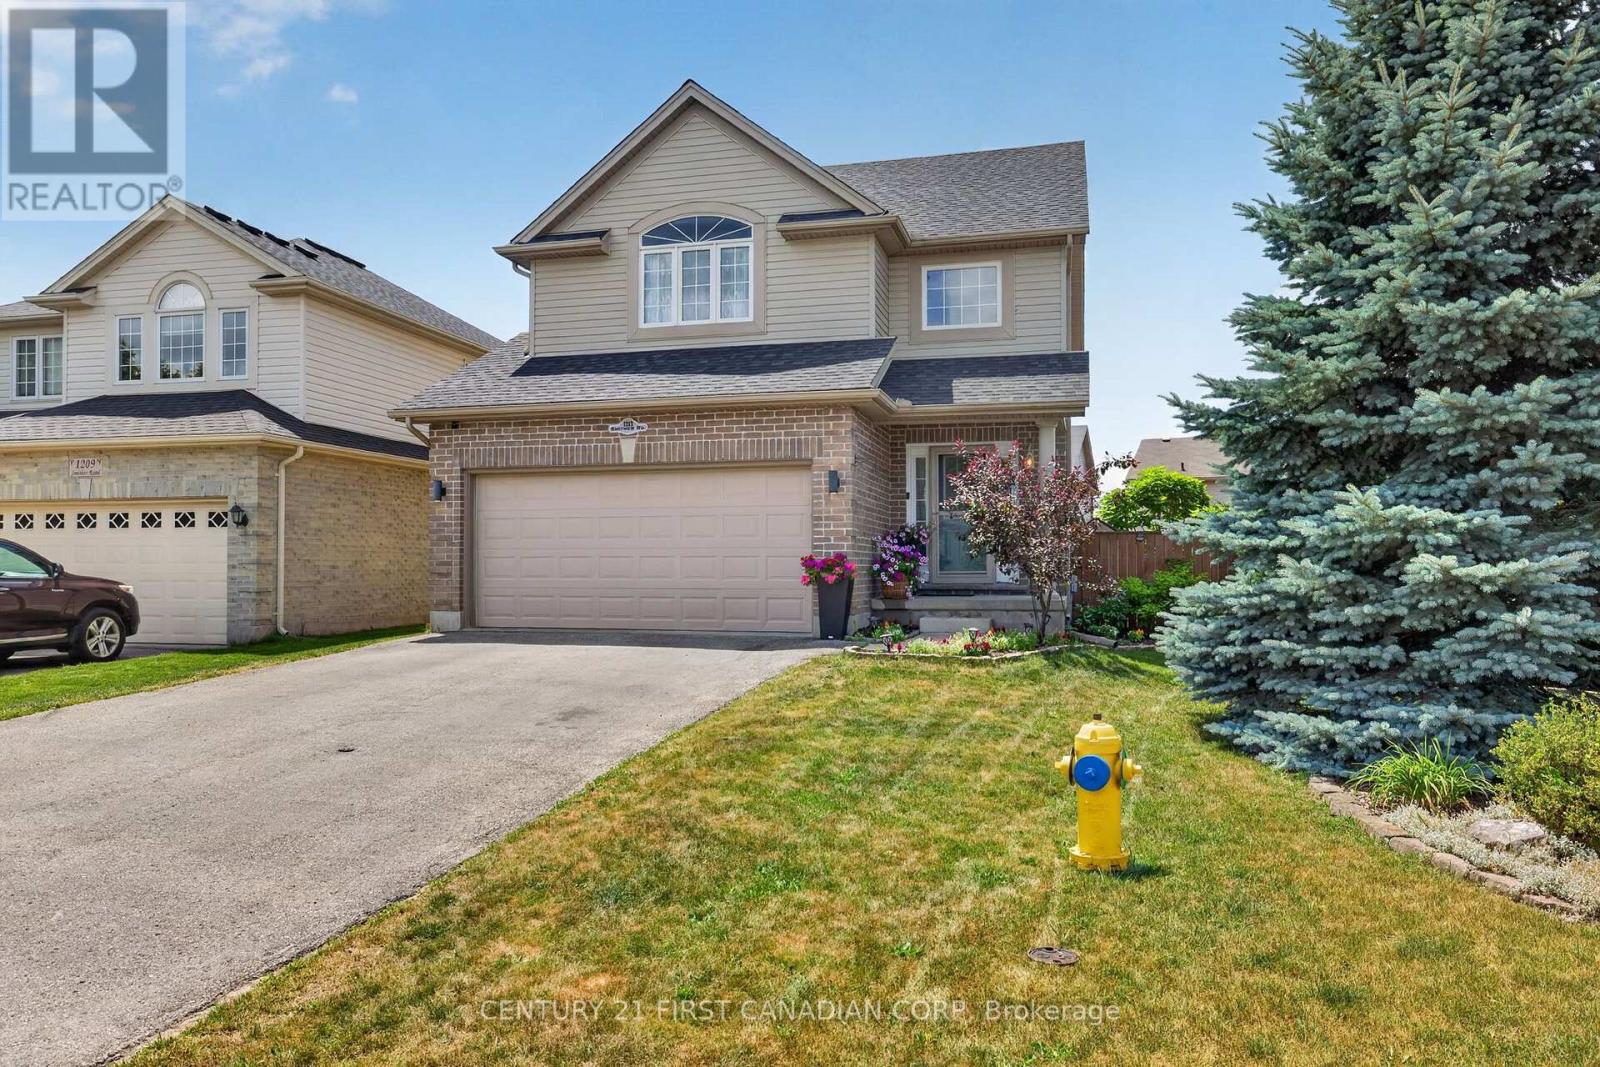
1213 Smither Road
London North, Ontario
Welcome to one of Northwest London's most desirable family neighborhoods, where comfort, style, and everyday living come together beautifully. From the moment you step inside, you're greeted by an abundance of natural light and an open-concept main floor designed for today's lifestyle. Gather with family around the oversized island, host memorable dinners, or unwind by the cozy fireplace. Upgraded countertops, hardwood flooring, and tile add timeless style and showcase the exceptional care this home has received. Upstairs offers three generous bedrooms, including a spacious primary retreat with a walk-in closet and a private ensuite featuring a glass shower. The convenience of second-floor laundry makes everyday living that much easier. The fully finished lower level provides endless possibilities-whether you need a family recreation room, games area, home gym, office, or playroom. A convenient 2-piece bathroom with a shower rough-in adds future flexibility, while the cold cellar provides valuable additional storage. Step outside to a fully fenced, pie-shaped backyard made for entertaining, relaxing, and enjoying summer evenings on the deck. There's plenty of room for children, pets, and gardening, and for those dreaming of a hot tub, the electrical wiring is already in place for easy future installation. Ideally located close to excellent schools, parks, shopping, restaurants, and everyday amenities, this move-in-ready home offers the lifestyle today's families are searching for. Homes that combine this location, thoughtful upgrades, functional layout, and exceptional outdoor space don't come along often. Don't miss your opportunity to make this Northwest London gem your next home. (id:38604)
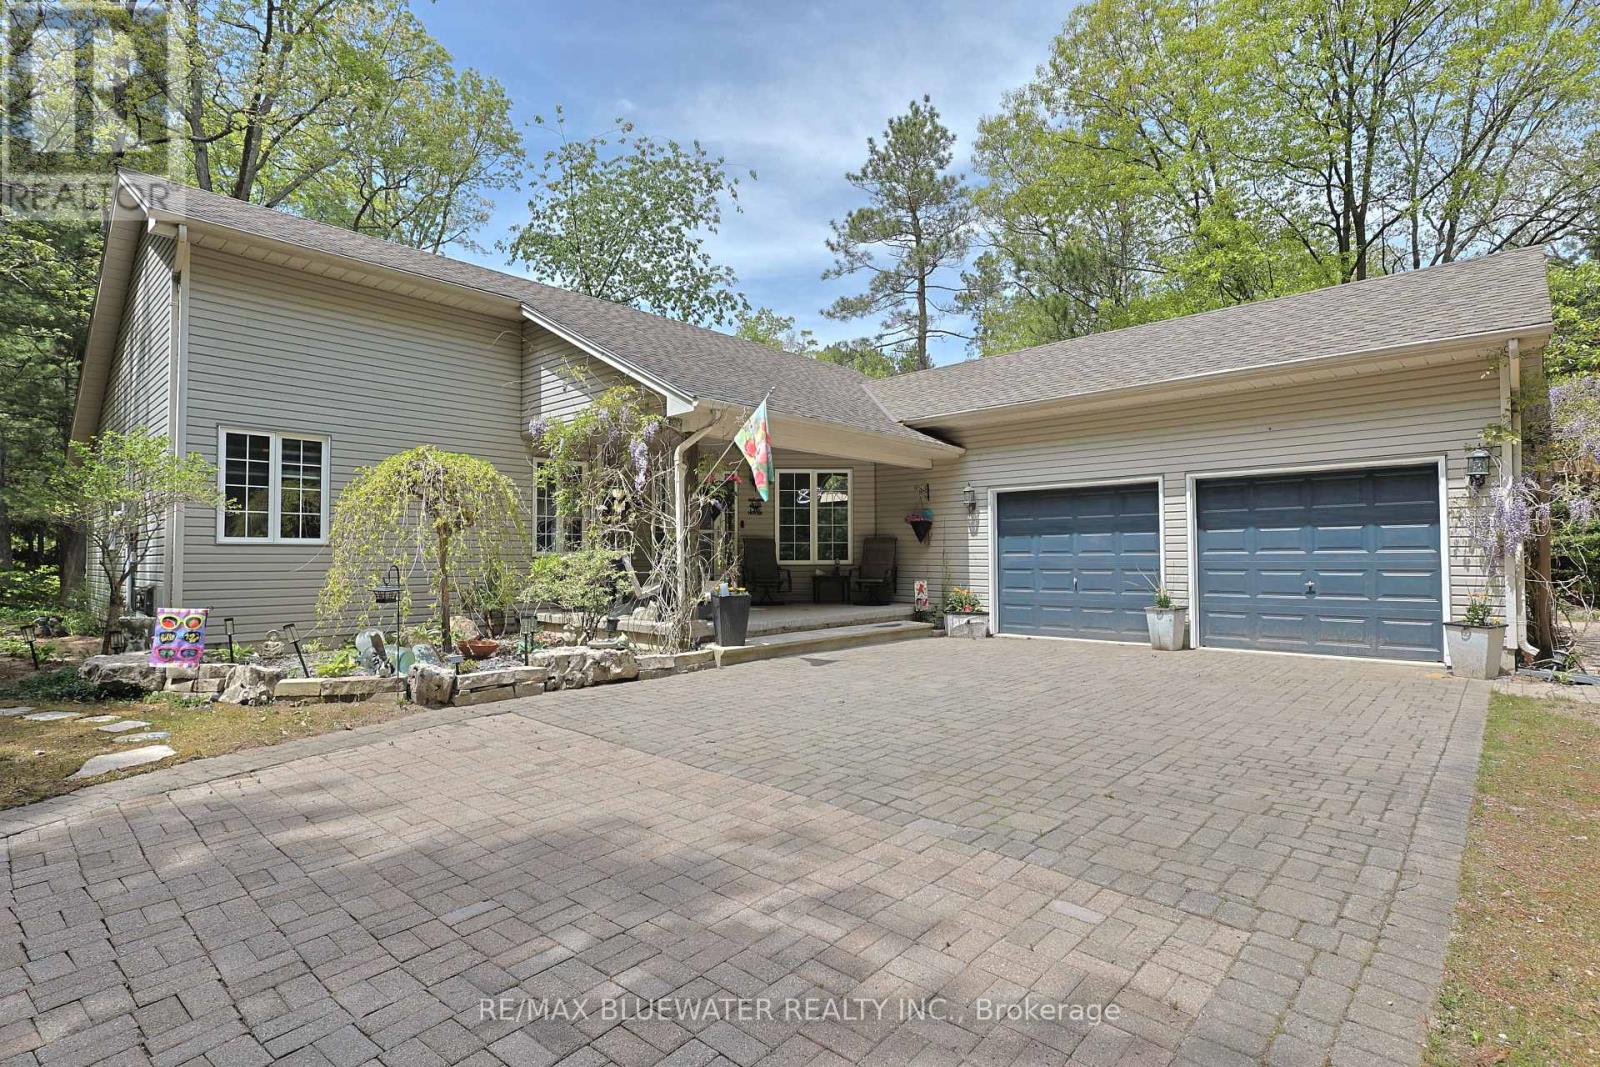
10419 Pinetree Drive
Lambton Shores, Ontario
Step into a life where sunset beach walks, quiet forest mornings, and effortless entertaining are simply part of your everyday. Set within the Carolinian forest and just steps from deeded access to the Lake Huron shoreline, this beautifully appointed home offers a rare blend of privacy, comfort, and modern convenience. Inside, the light-filled open-concept design creates a seamless flow between the living, dining, and kitchen spaces-perfectly suited for both relaxed mornings and elegant entertaining. With 1,622 sq ft of finished living space, the main level offers three well-appointed bedrooms. Highlighted by a generous primary retreat complete with private ensuite offering walk-in shower. Both main floor bathrooms feature in-floor heating, adding a layer of everyday comfort and warmth. Designed as a one-floor living residence with a fully finished lower level, the home continues to impress with a spacious recreation area ideal for gathering and unwinding. Enjoy a game of billiards, relax by the cozy gas fireplace, or entertain with ease at the custom bar with granite countertop. A fourth bedroom and ample storage space complete this versatile lower level. Smart home features-including Ring doorbell, Nest thermostat, and a monitored alarm system-provide peace of mind, while a natural gas BBQ hookup with timer makes outdoor entertaining effortless. Outdoors, expansive composite decks-located off the four-season sunroom-create the perfect setting to enjoy the nearby Lake Huron shoreline and surrounding forest. A gazebo and firepit invite evenings under the stars, while a covered front porch draped in wisteria vines adds charm and a peaceful place to unwind. The interlock driveway and parking for up to 10 vehicles ensure plenty of space for family and guests. This is more than a home-it's a lifestyle, where nature, comfort, and unforgettable sunsets come together! Less than 300 meters from the sandy shores of Lake Huron! (id:38604)
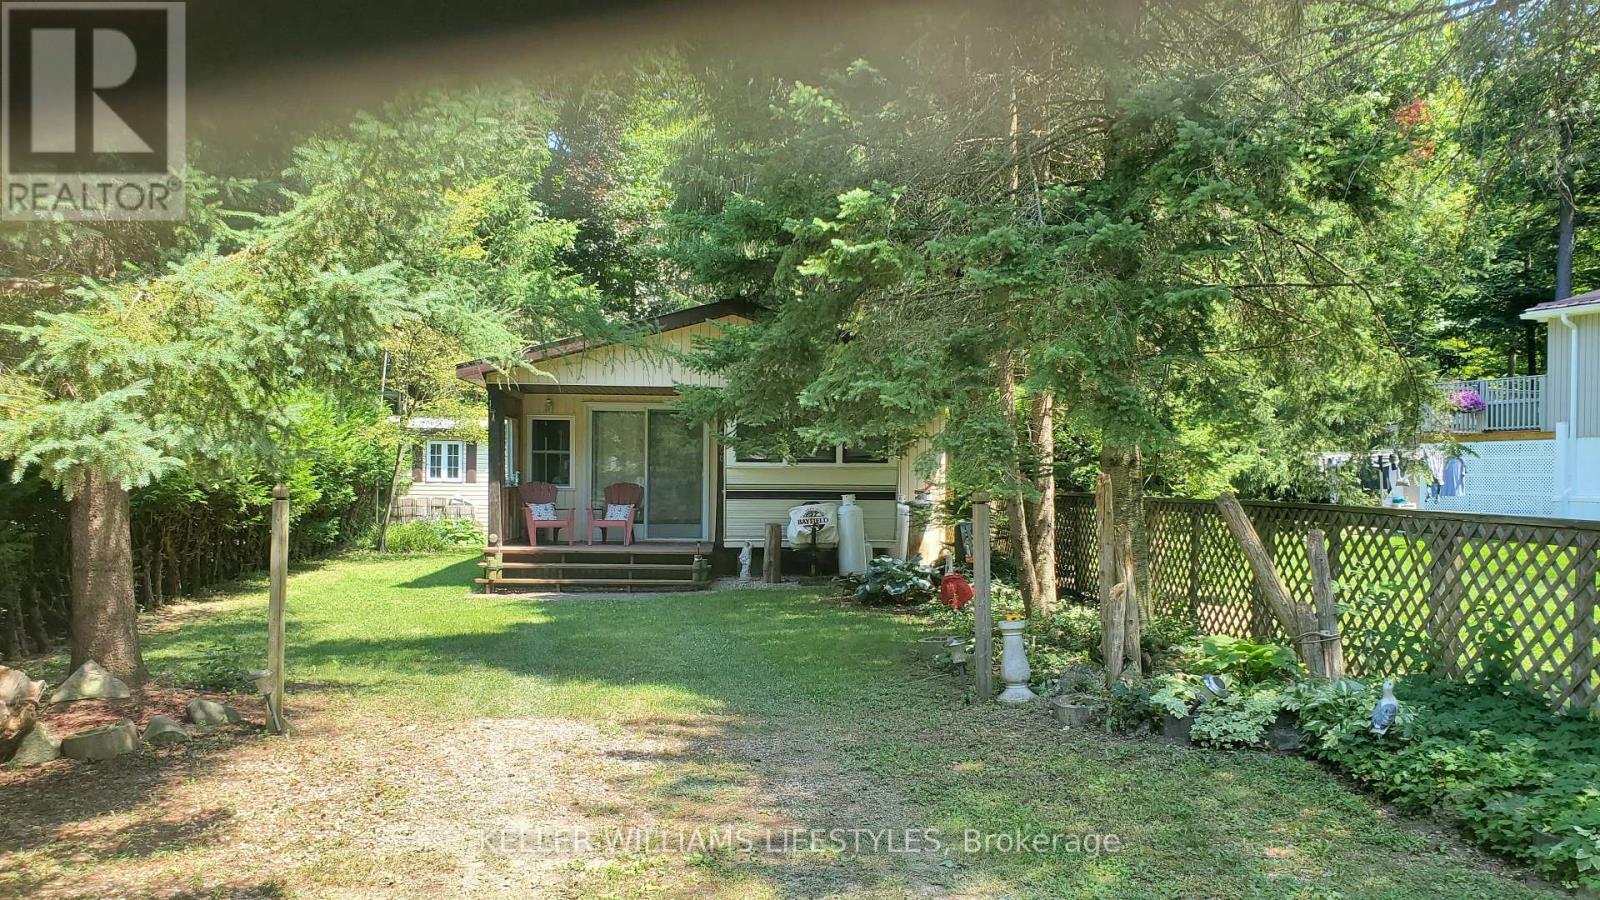
425 - 76735 Wildwood Line
Bluewater, Ontario
Situated on a spacious, flat lot backing onto conservation land, this charming Wildwood by the River property offers 4 Season Living in a peaceful setting with direct access to the natural beauty and recreational opportunities that make the community so popular. The main unit is a well-maintained 1993 Glendale 36FS model offering approximately 250 sq. ft. of living space, featuring 2 bedrooms, a 4-piece bathroom, and a kitchen with dining area. A 27' x 10' addition provides a generous family room, expanding the total living space to approximately 500 sq. ft. A durable roof structure covers both the main unit and addition, adding comfort and protection throughout the seasons. Outdoor living is a highlight, with a covered front porch measuring 9'5" x 7'1" and a spacious covered back porch measuring 20' x 9'6", perfect for relaxing, entertaining, or enjoying the peaceful surroundings. The large backyard also features a fire pit area and a 12' x 8' storage shed, providing ample space for outdoor equipment and seasonal storage. Ownership of the lot offers added peace of mind, while the annual park fee remains affordable. Utility costs are economical, with low hydro expenses and propane heating. Although water service is turned off during the winter months, this property has a built-in water resevoir system within the unit to allow owners enjoyment year-round and access to the park and its amenities. Wildwood by the River is a sought-after recreational community offering an inground pool, nearby golf and marina access, and a tranquil setting surrounded by nature. Whether you're looking for a seasonal retreat or a place to unwind throughout the year, this property delivers an exceptional opportunity to enjoy the best of riverside living near Bayfield. (id:38604)
410 Admiral Street
Woodstock, Ontario
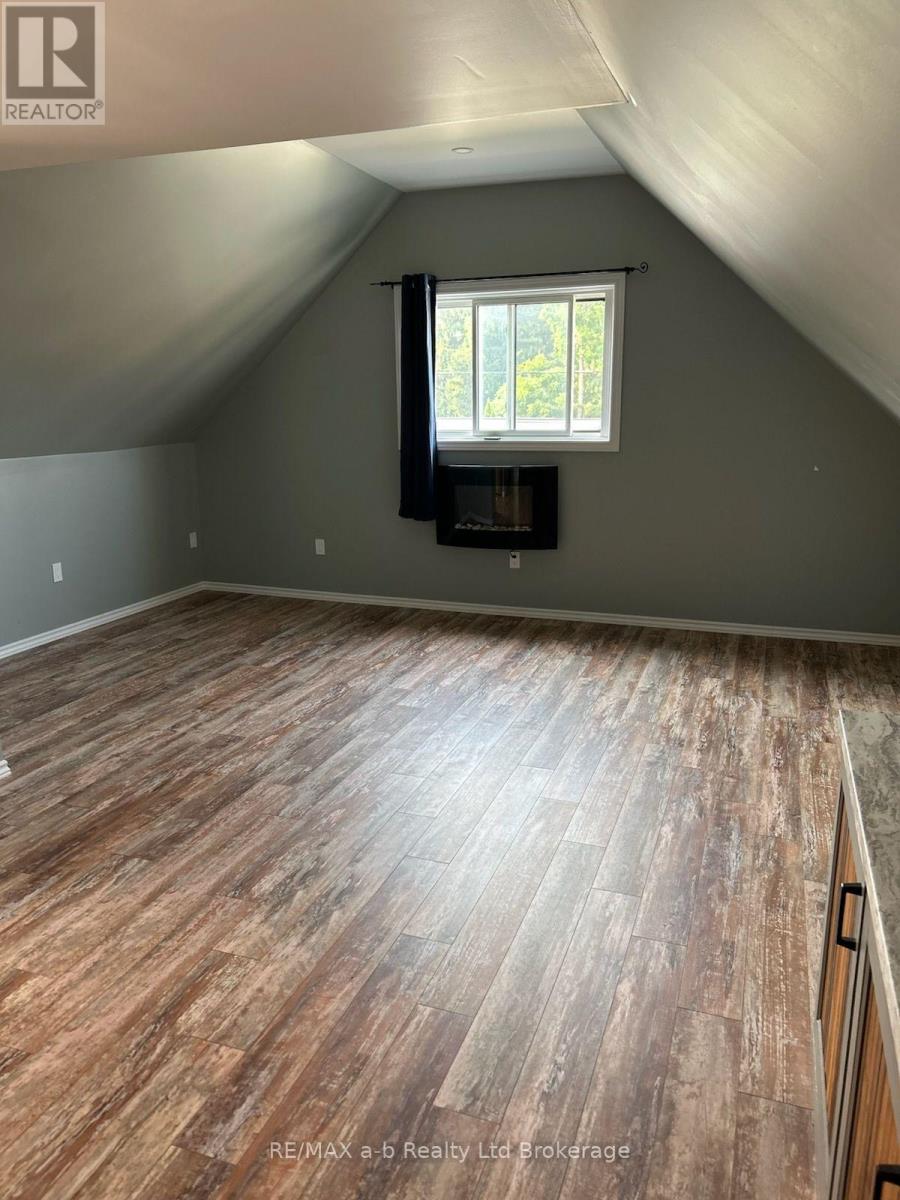
Renovated upper apartment with private side entrance features 1 bedroom with patio doors leading to private deck, 1 bathroom with glass shower, laminate flooring, newer windows, spacious living room, electric fireplace, fridge, stove, microwave, washer dryer included. Wall heat and air conditioning unit & 1 parking spot on driveway included. $1650 plus Hydro. First and last a must, full credit report, income verification, application and identification. Available August 1, 2026 (id:38604)
1890 Kilgorman Way
London South, Ontario
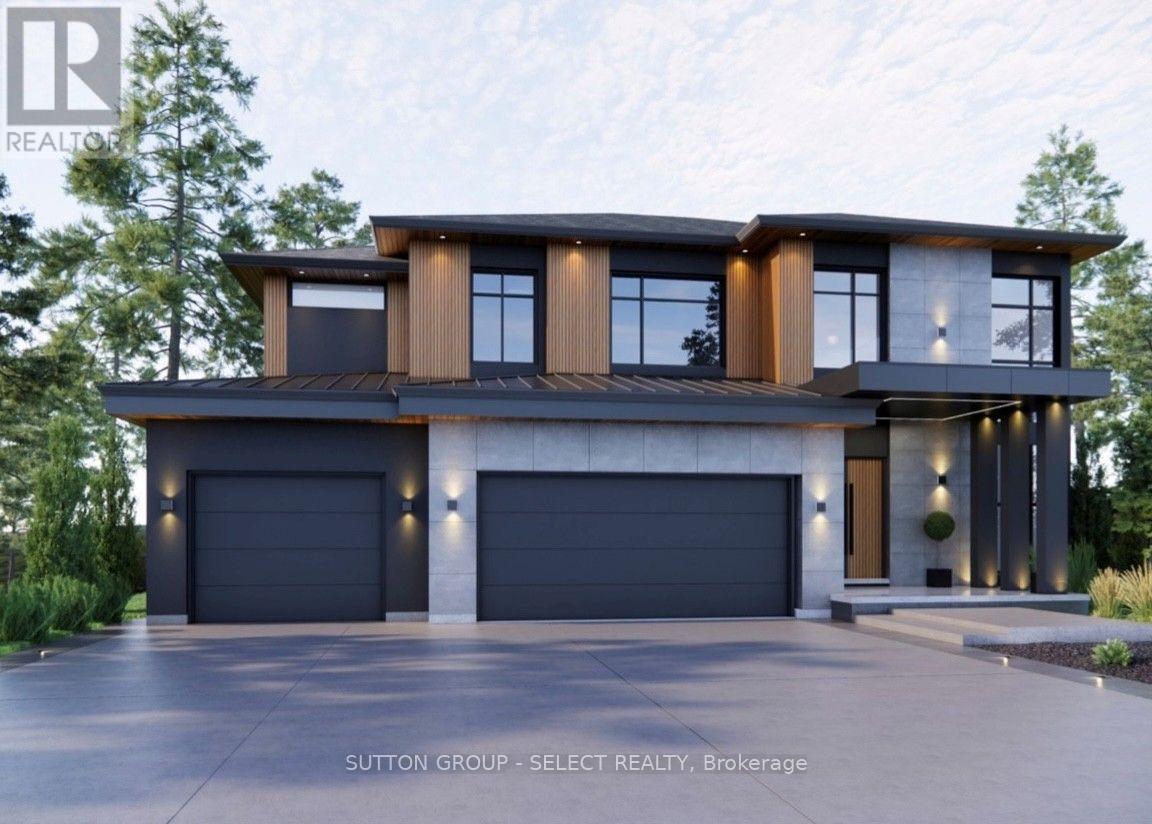
Located on an oversized estate lot in a private country alcove. Design your own custom home or choose from one of our designs. Built with high quality European windows and doors and a ample budget for custom cabinetry. This is a dream lot ready for your forever home. Price includes current build listed and lot. (id:38604)
532-538 Dundas Street
London East, Ontario
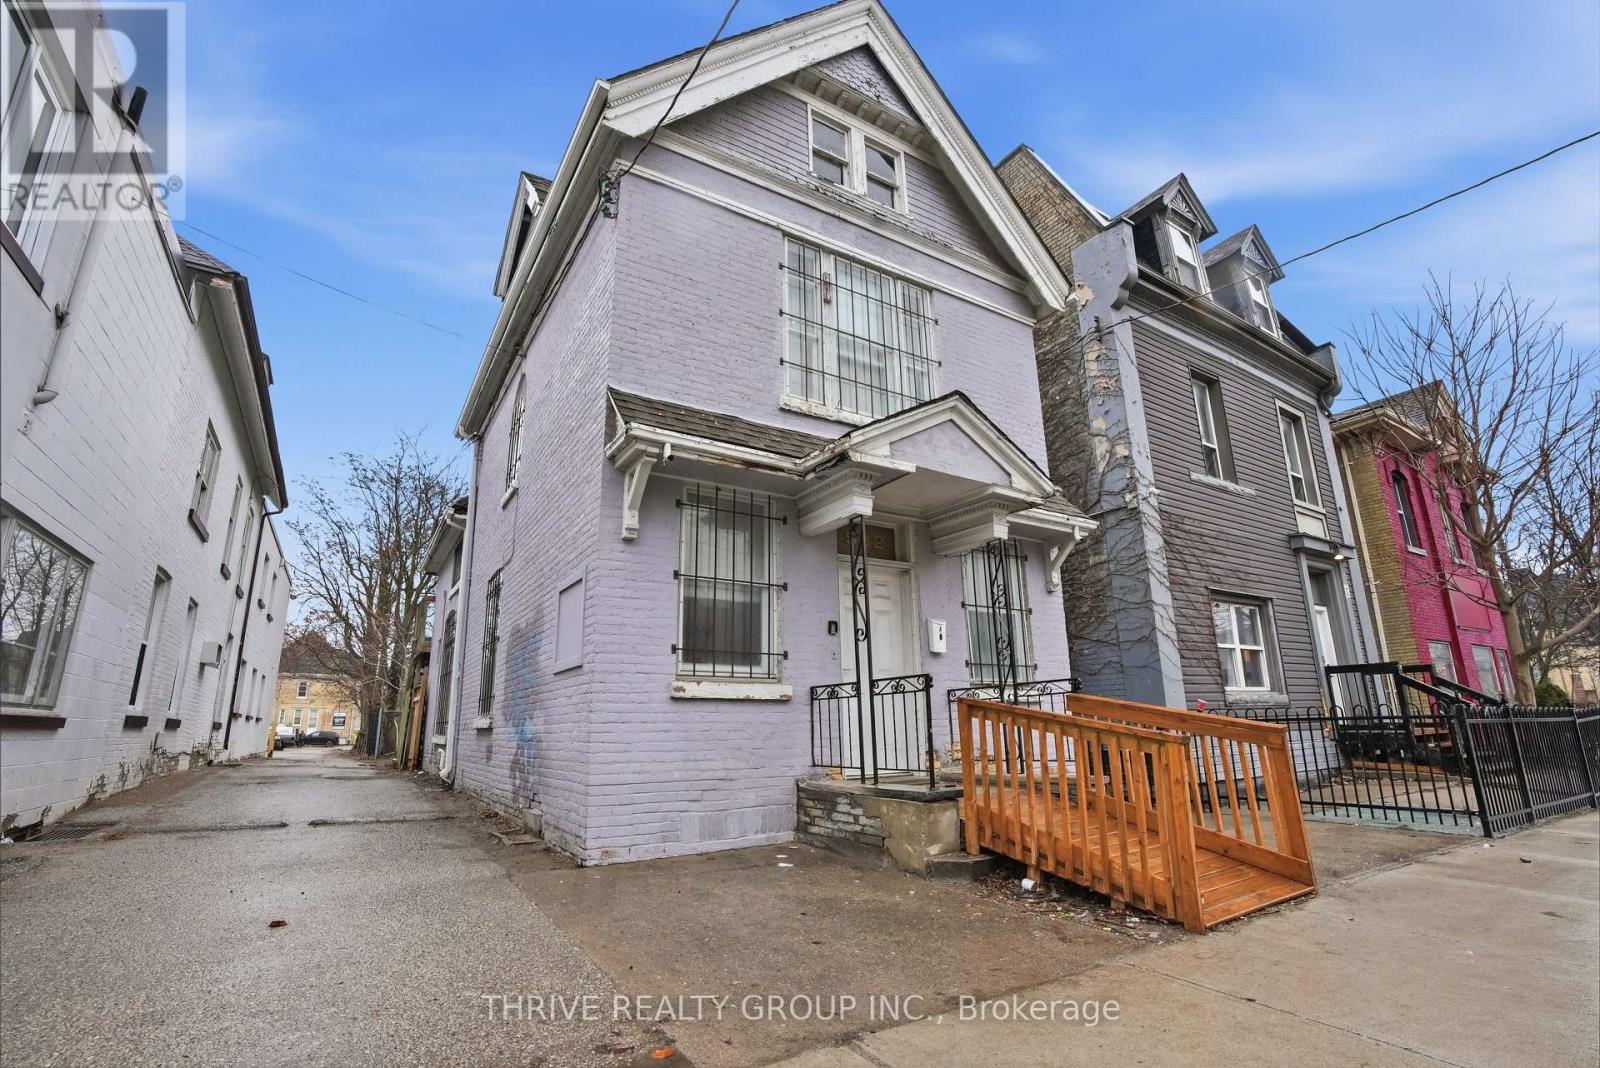
13 unit investment property across three buildings including a duplex, four unit building, and three storey seven unit building. Strong unit mix with 12 residential units and 1 commercial unit previously leased residentially. On site parking available with coin operated laundry in the fourplex and shared laundry in the duplex. Prime Dundas Street location near transit routes and major employers. Currently 11 of 13 units occupied at market rents. All units have been recently updated and the buildings have been well maintained. Projected gross income at full occupancy of $210k with projected NOI exceeding $125k. Professional property management currently in place and willing to remain, offering a largely hands off investment opportunity. (id:38604)
532-538 Dundas Street
London East, Ontario
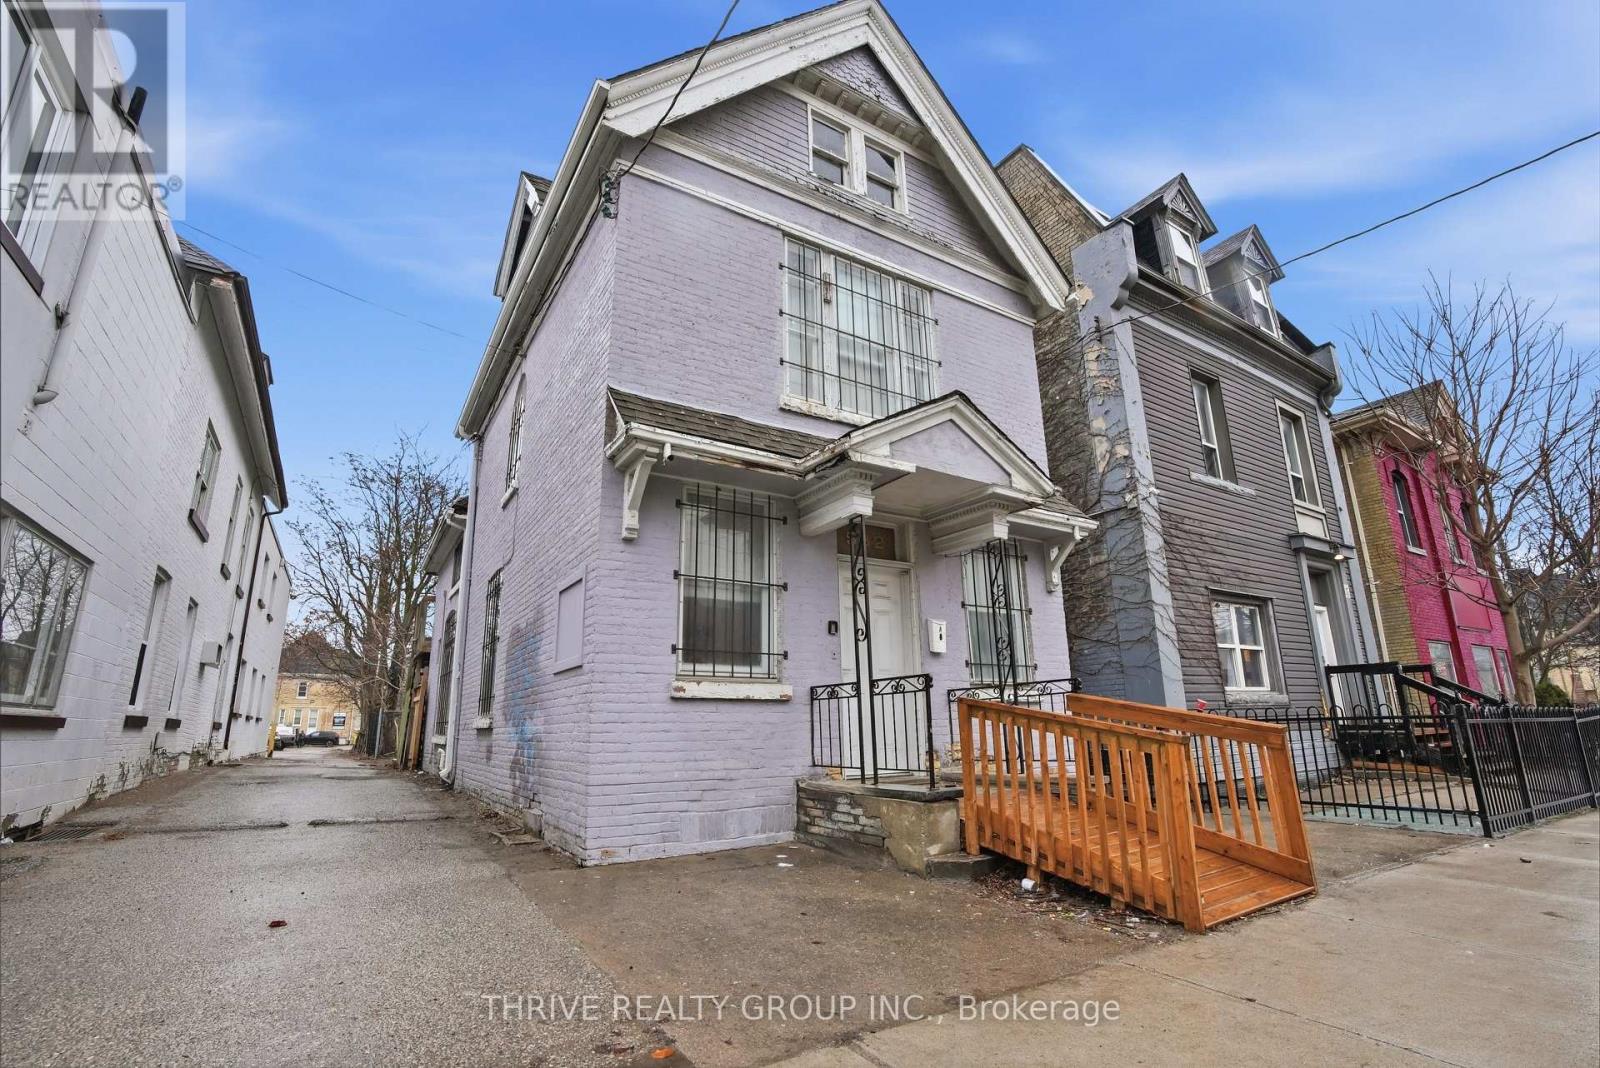
13 unit investment property across three buildings including a duplex, four unit building, and three storey seven unit building. Strong unit mix with 12 residential units and 1 commercial unit previously leased residentially. On site parking available with coin operated laundry in the fourplex and shared laundry in the duplex. Prime Dundas Street location near transit routes and major employers. Currently 11 of 13 units occupied at market rents. All units have been recently updated and the buildings have been well maintained. Projected gross income at full occupancy of $210k with projected NOI exceeding $125k. Professional property management currently in place and willing to remain, offering a largely hands off investment opportunity. (id:38604)
82522 Bluewater Highway
Ashfield-Colborne-Wawanosh, Ontario
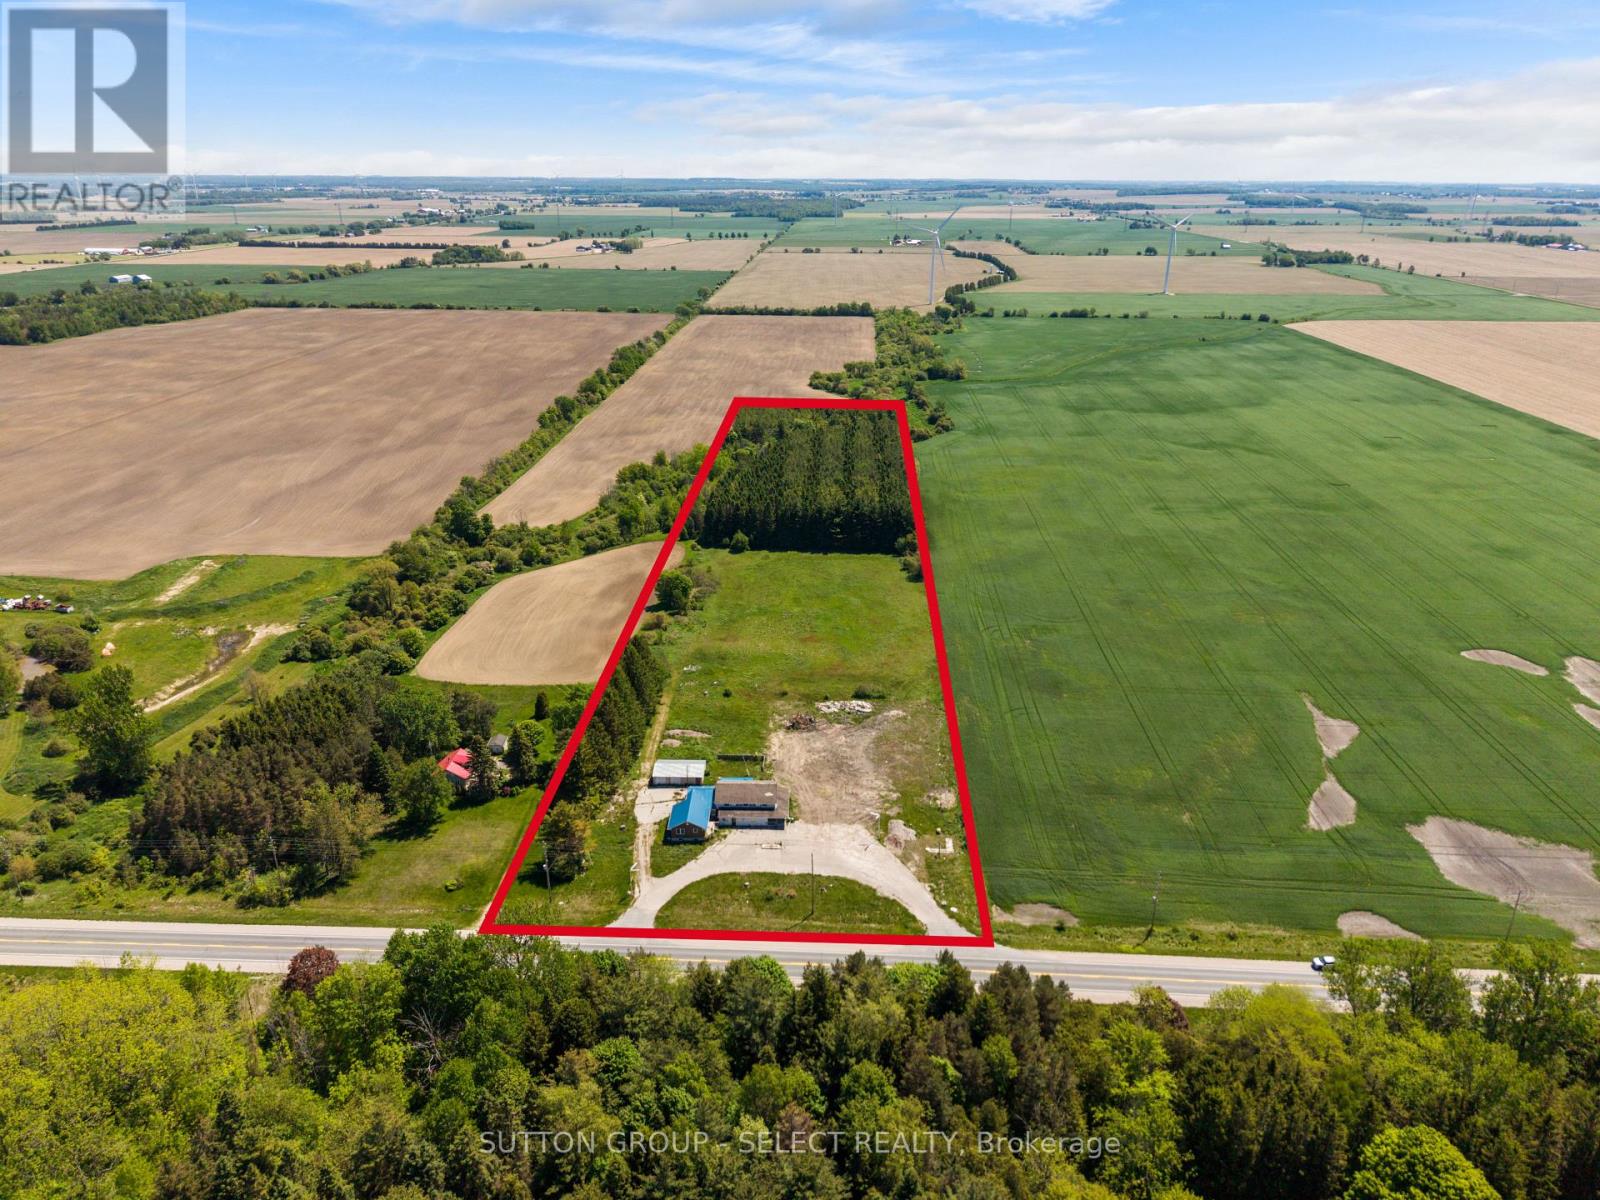
An incredible investment/commercial opportunity exists on a large parcel of land along highly travelled Highway 21, just north of Goderich! This unique property offers excellent exposure, flexible AG4-6 zoning closest to the highway, and a wide range of potential uses including retail, self-storage, office space, hobby farm, pasture use, and/or residential opportunities such as a four-plex dwelling. Site plans for a self-storage business and rebuild were previously approved (attached), with by-law amendments allowing for both commercial and residential development. Ideally positioned near Lake Huron cottage country, Point Farms Provincial Park, Goderich, Kincardine, and Port Elgin, this location provides strong accessibility and long term opportunity. The property includes existing structures that can be renovated or repurposed, including a 1,000 sq. ft. retail area, a spacious home or office area with a 1,200 sq. ft. basement, a separate 780 sq. ft. apartment, and a detached 840 sq. ft. garage/shop with a metal roof. With an abundance of parking capacity and room for further development, this property offers a strong foundation for a new business, expansion, investment project, or mixed-use concept. Bring your vision to life along the beautiful Lake Huron shoreline, where exposure, flexibility, and future potential come together in one rare offering. NOTE: Property is being sold "as is, where is". Phase 2 Environmental Study is available. (id:38604)
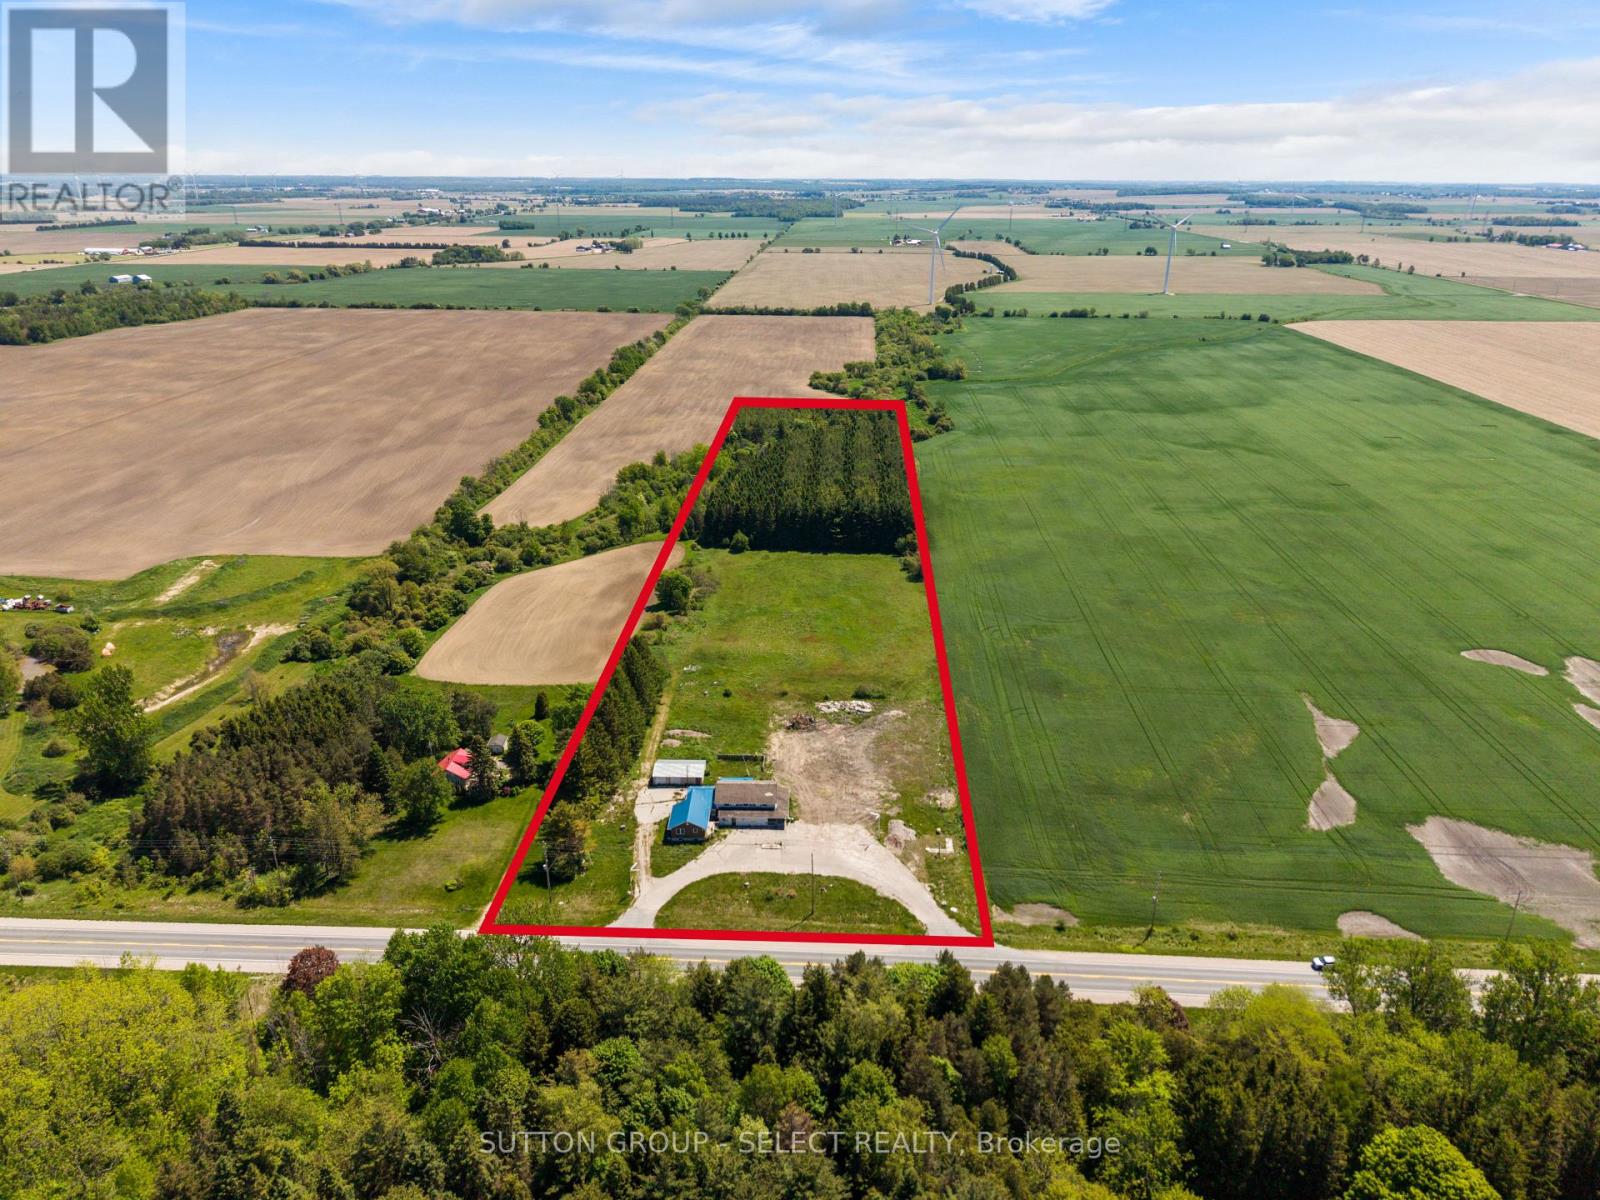
82522 Bluewater Highway
Ashfield-Colborne-Wawanosh, Ontario
An incredible investment/commercial opportunity exists on a large parcel of land along highly travelled Highway 21, just north of Goderich! This unique property offers excellent exposure, flexible AG4-6 zoning closest to the highway, and a wide range of potential uses including retail, self-storage, office space, hobby farm, pasture use, residential opportunities, or a four-plex dwelling. Site plans for a self-storage business and rebuild were previously approved (and available), with by-law amendments allowing for both commercial and residential development.Ideally positioned near Lake Huron cottage country, Point Farms Provincial Park, Goderich, Kincardine, and Port Elgin, this location provides strong accessibility and long term opportunity. The property includes existing structures that can be renovated or repurposed, including a 1,000+ sq. ft. retail area, a spacious home or office area with a 1,200+ sq. ft. basement, a separate 780 sq. ft. apartment, and a detached 840 sq. ft. garage/shop with a metal roof. With an abundance of parking capacity and room for further development, this property offers a strong foundation for a new business, expansion, investment project, or mixed-use concept. Bring your vision to life along the beautiful Lake Huron shoreline, where exposure, flexibility, and future potential come together in one rare offering. NOTE: Property is being sold "as is, where is". Phase 2 Environmental Study is available. (id:38604)
198 Mcrae Street
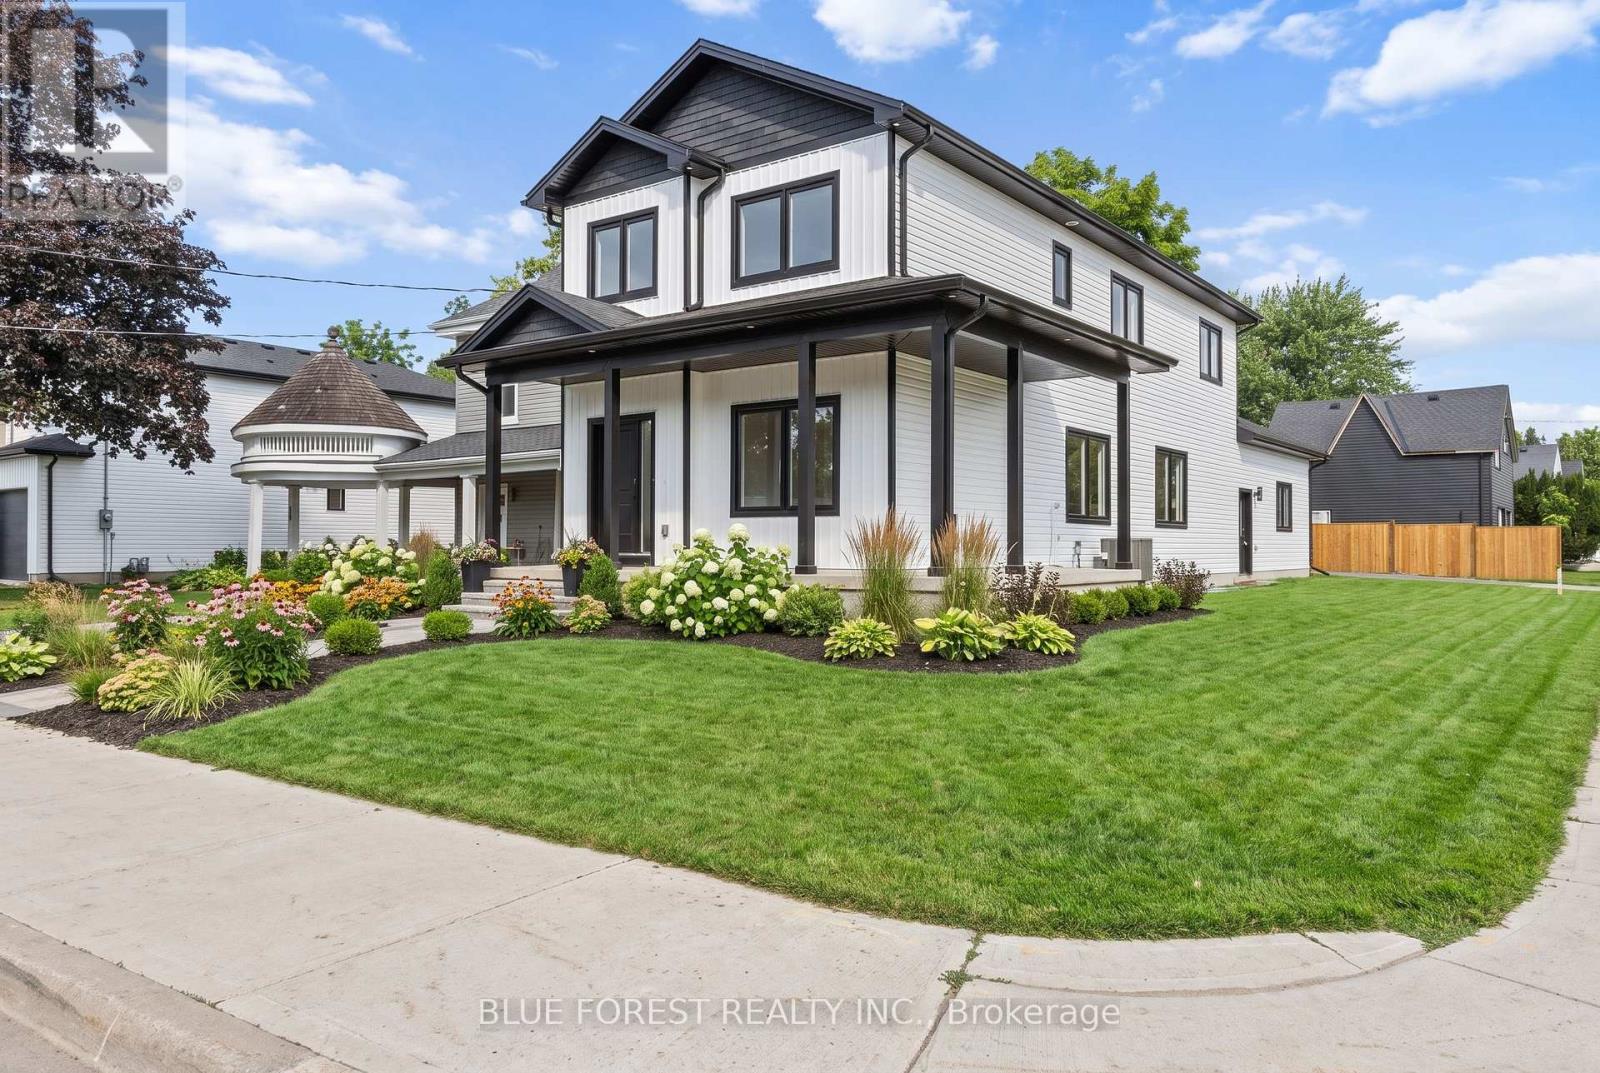
Southwest Middlesex, Ontario
Welcome to this brand-new two-storey home located on a corner lot in an established Glencoe neighbourhood. The main floor features a bright, open-concept kitchen, dining and living area, a walk-in pantry, powder room, mudroom with garage access, and a versatile room that can be used as a main-floor bedroom or home office. Upstairs, you'll find a spacious primary suite complete with a walk-in closet and 4-pc ensuite, two additional bedrooms, a second 4-pc bathroom, and the convenience of second-floor laundry. Complete with an attached double garage and quality finishes throughout, this thoughtfully designed home offers the perfect blend of style and functionality. (id:38604)
103 Commissioner Street
Zorra, Ontario
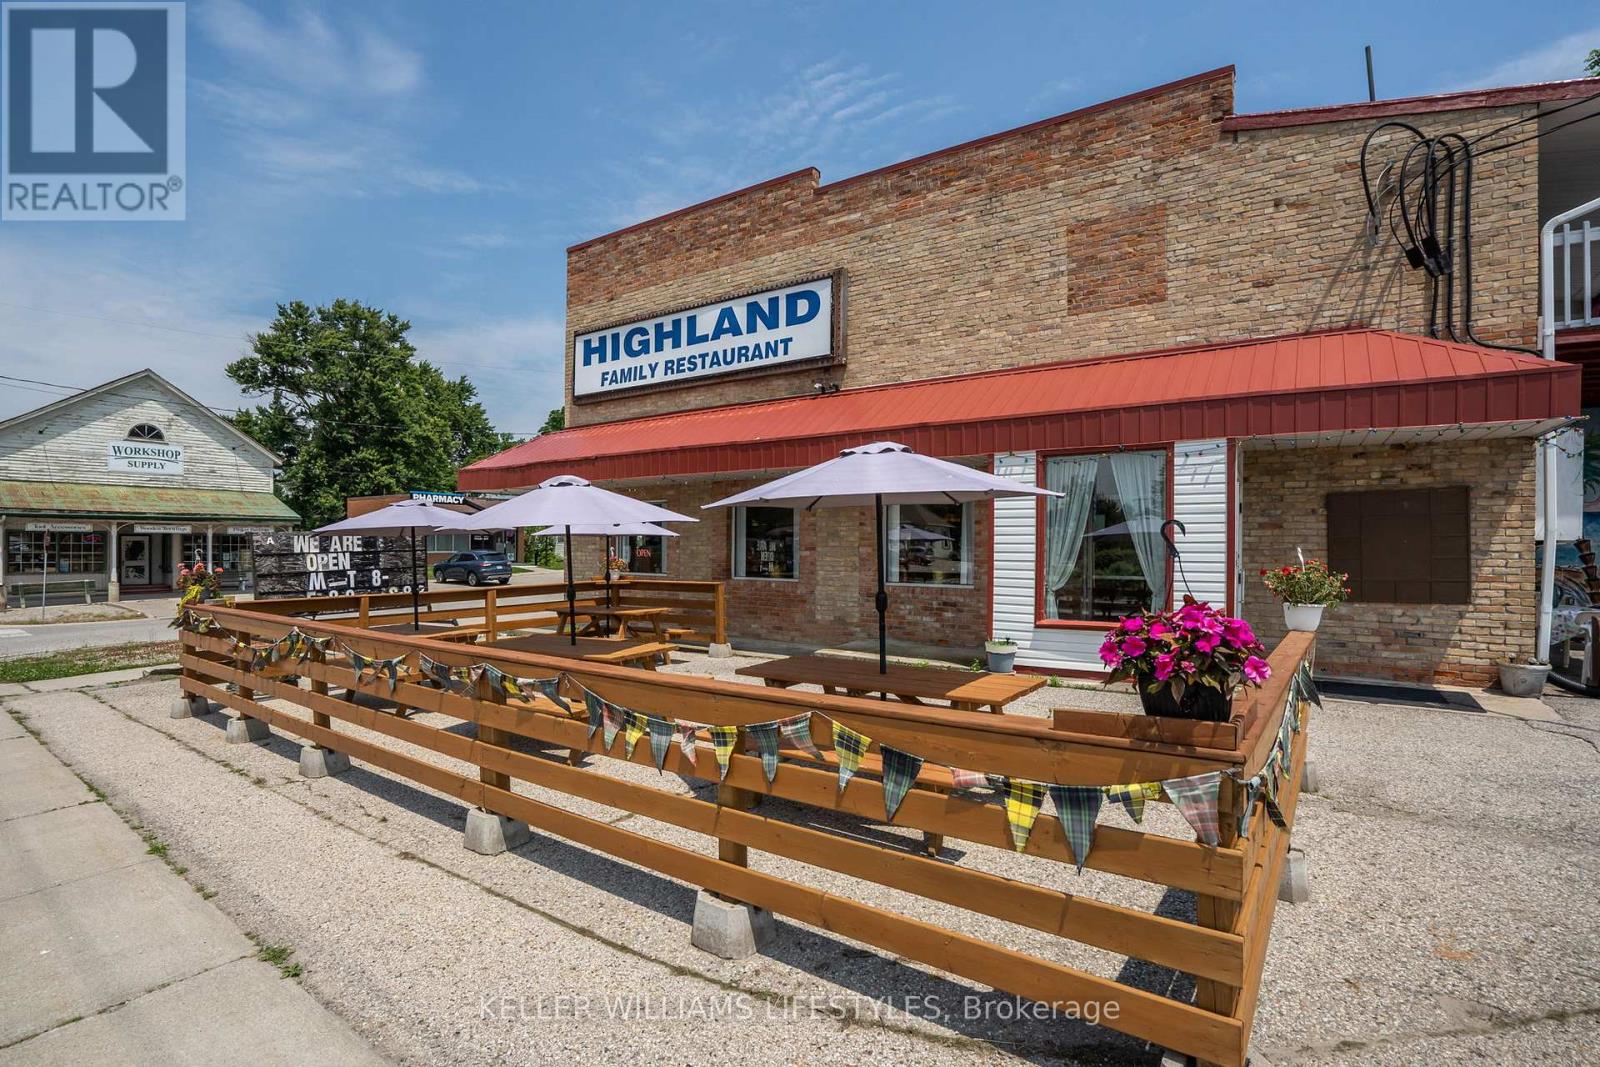
Exceptional Commercial Opportunity in Embro! Seize the chance to own the only restaurant in the village with this prime corner property on Commissioner Street. This well-loved, family-style establishment, seating up to 98 guests, enjoys high visibility and ample parking, making it a favourite for locals and a magnet for passing traffic. Conveniently located near London, Ingersoll, Woodstock, and Stratford, its perfectly positioned to attract a broad customer base. The restaurant comes fully equipped with all the necessary tools and appliances for a thriving business, ensuring a smooth transition for new ownership. It also features a seasonal ice cream shop and a newer outdoor patio! The property also includes a vacant 2-bedroom, 1-bathroom apartment on the upper level, ideal for immediate rental or personal use. Additionally, theres a second framed unit upstairs that can be converted into another apartment or expanded for a larger living space. This is an ideal investment for those looking to run a successful community restaurant while benefiting from residential rental income. The perfect opportunity for an ambitious restauranteur ready to grow a thriving business or an investor seeking a valuable asset, this listing offers a unique opportunity to tap into both commercial and residential markets in a vibrant, small-town setting. (id:38604)
11916 Springfield Road
Malahide, Ontario
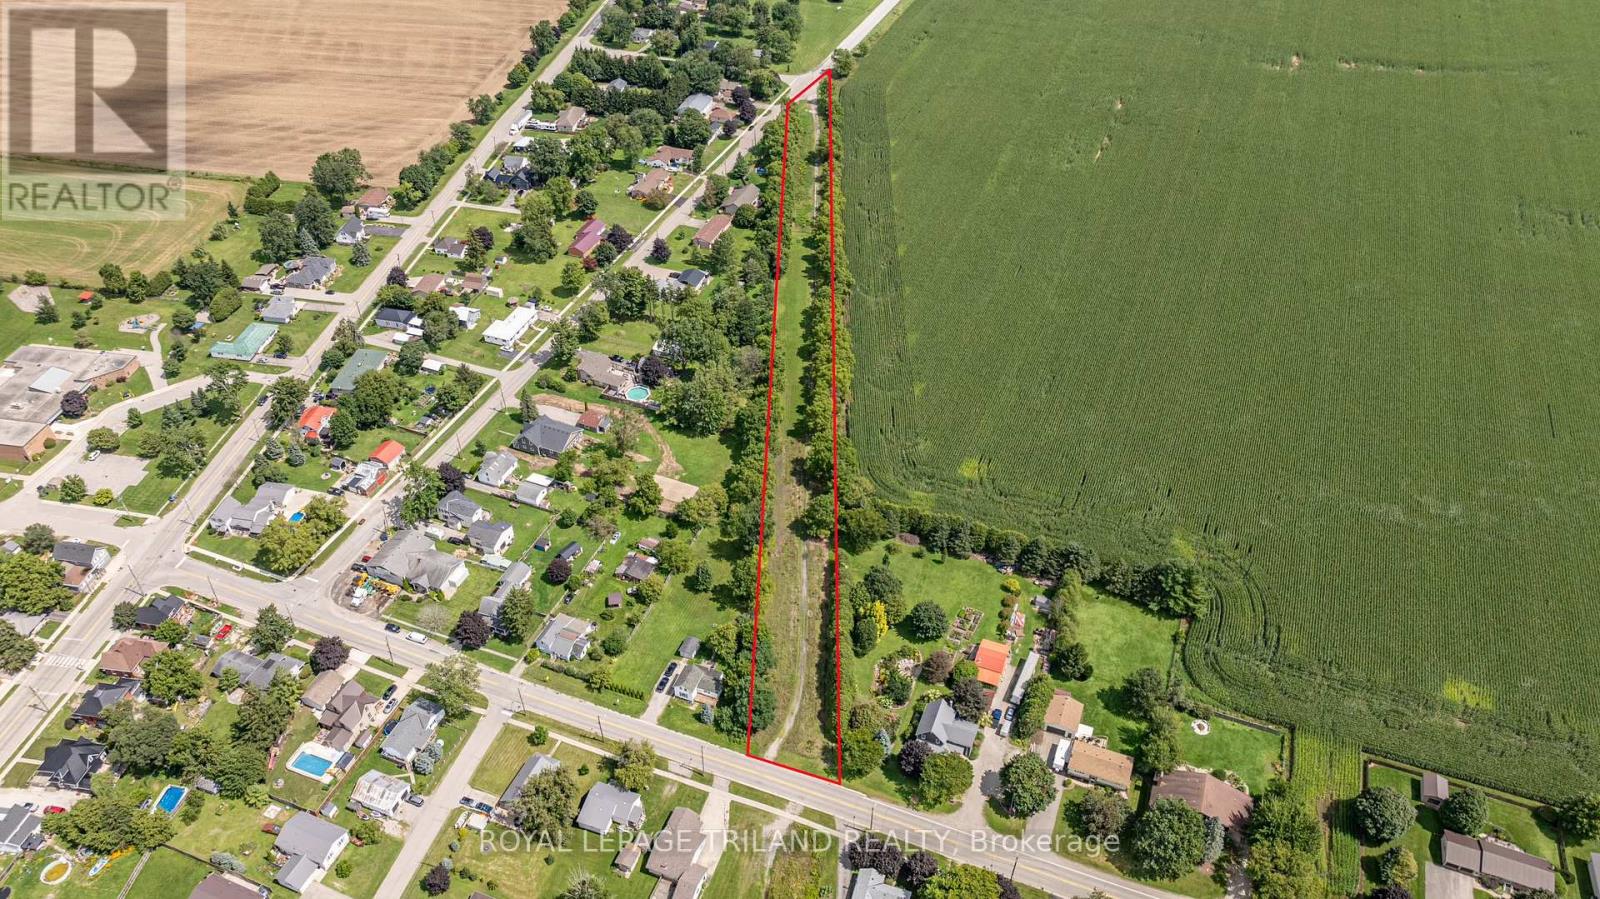
Vacant land for sale, in the town on Springfield, Build your dream home on this spacious 2.5+ acre vacant lot in the Village of Springfield. Zoned Village Residential One (VR1), this property offers the potential for a single-family home, duplex, or semi-detached dwelling, subject to all applicable approvals. This property was previously a railway line, and buyers are advised to complete their own due diligence regarding permitted uses, building requirements, and site suitability. Enjoy the privacy and space to create your ideal country setting while remaining close to local amenities and within easy driving distance of larger centres. A rare opportunity to own a generous parcel in a growing community. There's never been a better time to build! Take advantage of new government incentives introduced April 1, 2026. Eligible new home buyers may qualify for significant savings through enhanced federal and Ontario GST/HST rebates-potentially reducing the cost of a qualifying new build by up to $130,000, depending on eligibility and purchase price. (id:38604)
6 - 700 York Street
London East, Ontario
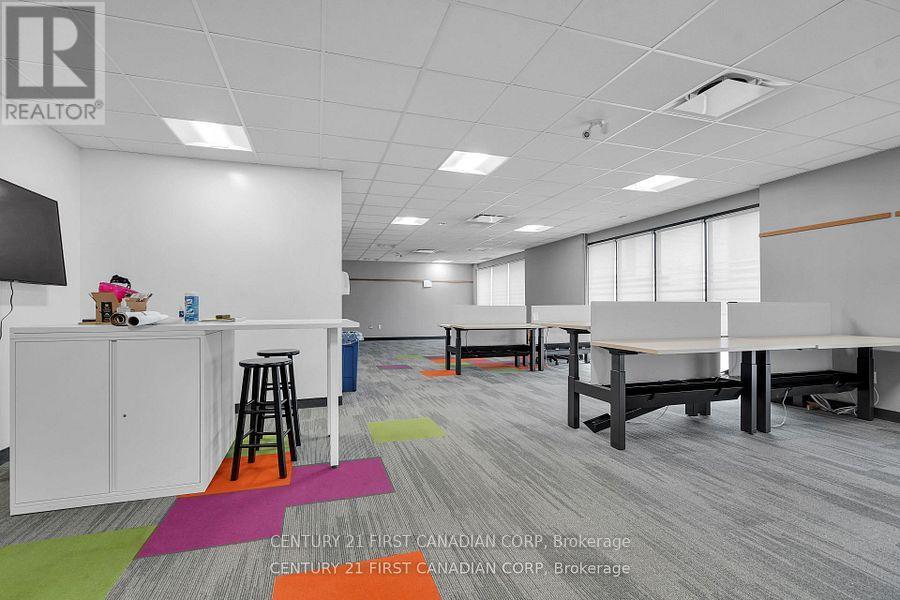
An exceptional opportunity to lease up to 18000 square feet (estimated) of well-appointed office space located in the heart of Downtown London. This two-floor office suite offers a turnkey solution with a functional mix of: Open-concept work areas, Private offices, Multiple meeting rooms and staff lounges and common areas. Features: Move-in ready: Fully built-out and operational Convenient layout with internal connectivity. Passenger elevator Provides access to both levels Excellent natural light throughout the space and Modern finishes and flexible configurations Prime downtown location with easy access to public transit, amenities, restaurants, and parking. TMI $6 (id:38604)
409 - 1705 Fiddlehead Place S
London North, Ontario
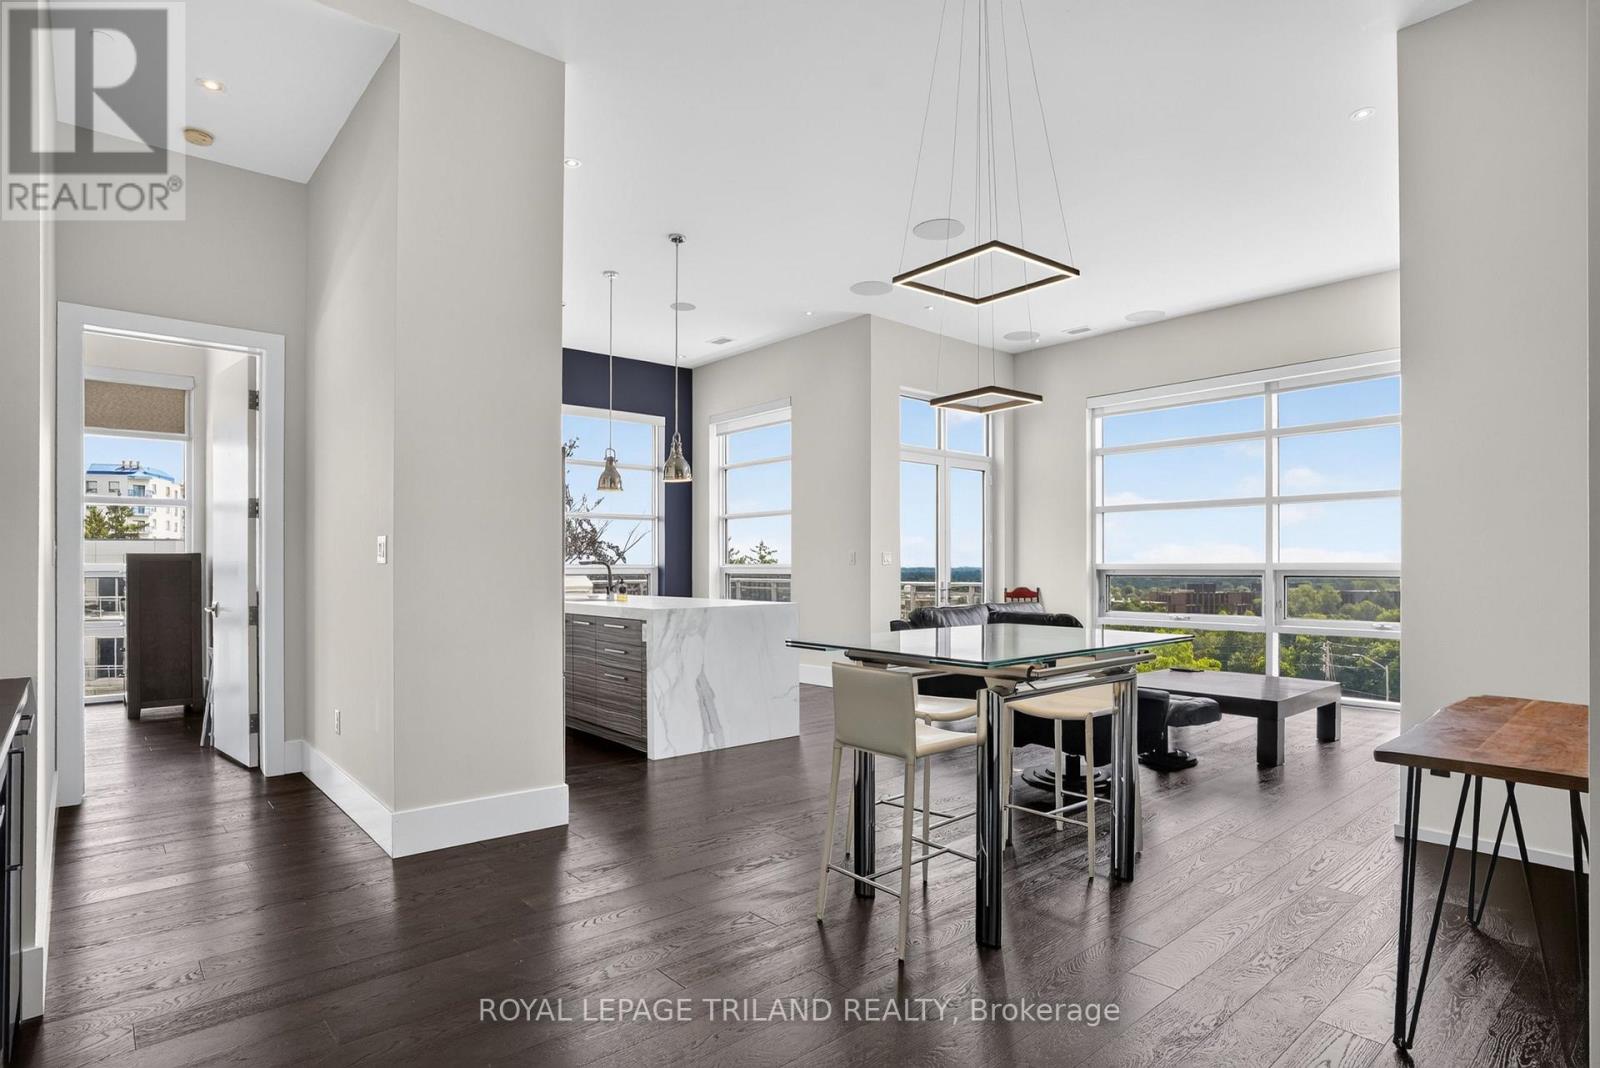
A CROWN JEWEL OF THE NORTH POINT LOFTS: Perched high on a scenic hillside in prestigious North London, this rare 1,700 sq. ft. top-floor sanctuary blends mid-rise luxury with an exclusive neighbourhood feel. Step inside to a sun-drenched open layout with dramatic floor-to-ceiling windows, 12-foot ceilings, an integrated $15,000 professional sound system, and a custom-installed wet bar perfect for hosting. The gourmet kitchen is a showstopper, boasting upgraded cabinetry with elegant accent lighting and premium marble countertops. Entertainment flows effortlessly to your massive 300 sq. ft. private balcony, boasting unobstructed panoramic views of the London skyline. Designed for ultimate privacy, the split-bedroom layout features two master-scale retreats, each with its own luxury ensuite and walk-in closet. Unrivalled by any other unit, this property includes THREE owned parking spaces (2 secure underground, 1 above) and an oversized private storage locker right next to your stall. Steps from the vibrant Masonville hub for premium shopping and dining, yet tucked away in a peaceful retreat, this premium asset offers total flexibility-keep it as a high-end investment or move in with vacant possession in just 15 days. (id:38604)
9936 Ontario Street
Lambton Shores, Ontario
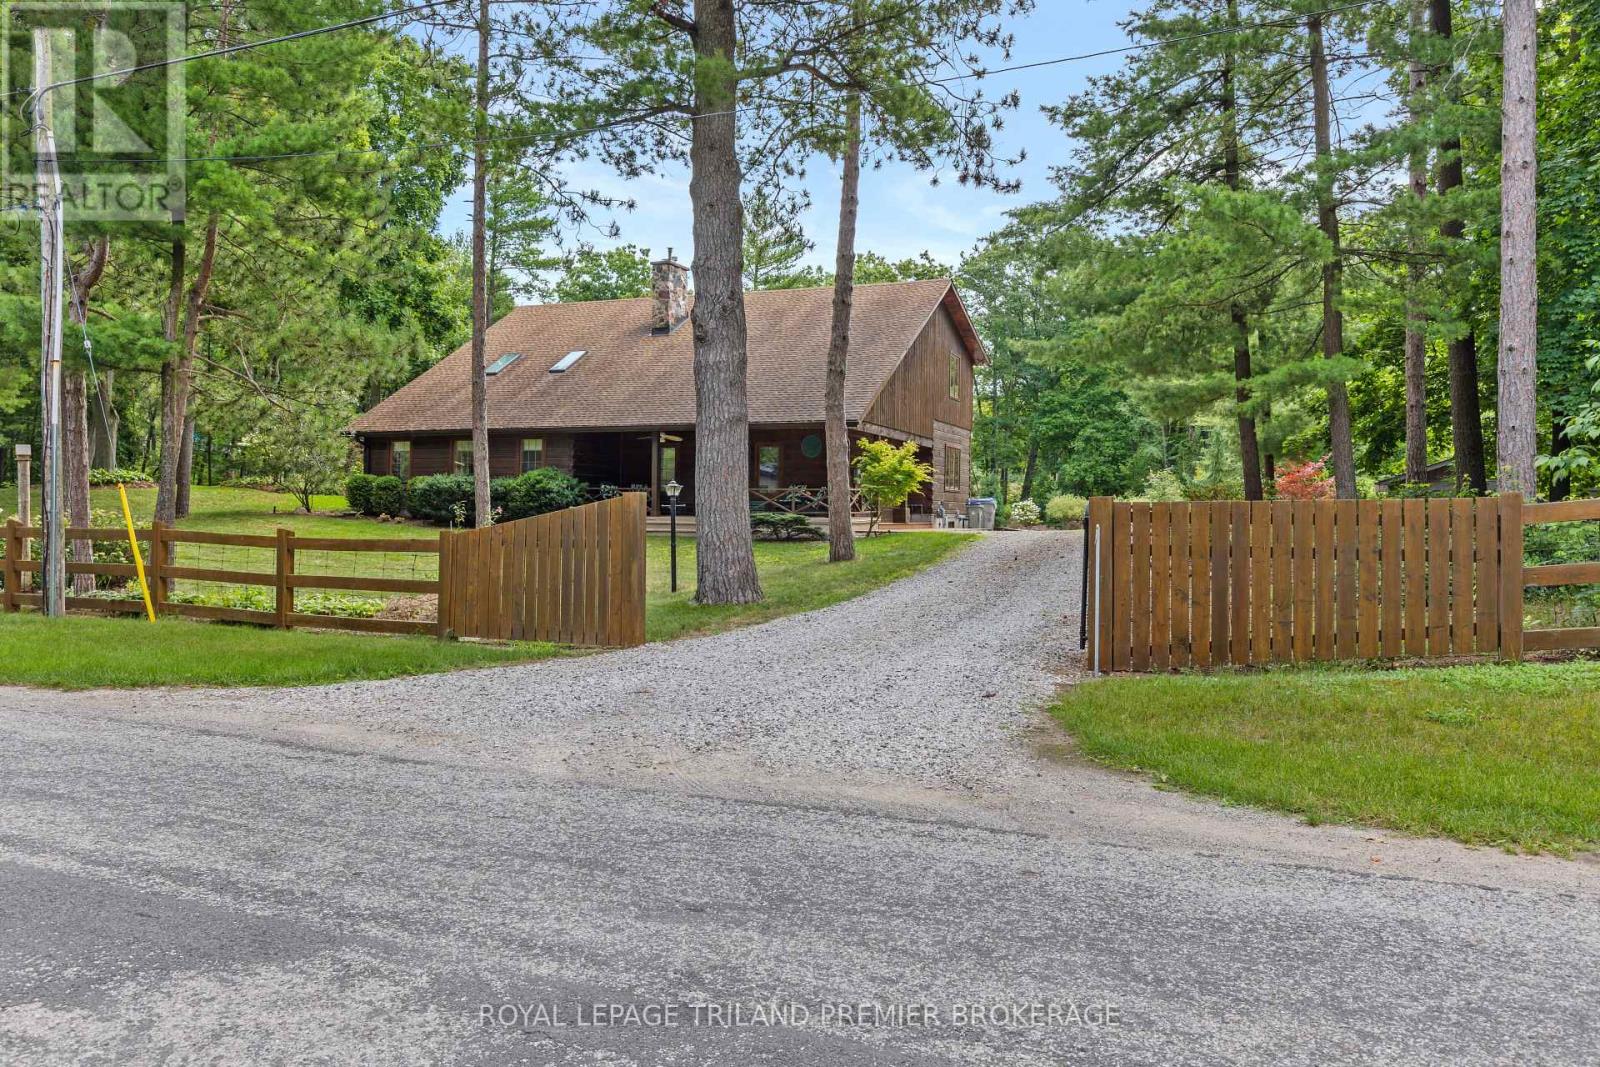
Seize this opportunity to own a piece of history in beautiful Port Franks! This picturesque log cabin isnestled on a mature treed lot and features all the conveniences of modern day living. The generous mainfloor boasts a cozy dining/sitting room with exposed beams, hardwood flooring and gas fireplace; doubleheight family room with log interior walls, vaulted ceilings, sky lights, grand wooden open riser staircase,and gas fireplace; eat in kitchen with updated appliances (2019) and island with breakfast bar; updatedbathroom and large foyer. The upper level boasts full views of the family room with updated mainbathroom including tiled shower with glass enclosure, double sinks and stand alone soaker tub and 3generous bedrooms including primary with vaulted ceilings, double closets and sky light. The entire home issurrounded by wrap around porches and decks with stunning landscaping and hot tub all with privacy fromthe mature trees. The expansive treed lot spans 198 ft front by 247ft depth. Large triple car detachedgarage is perfect for parking or hobbiest. Outdoor features include generous driveway with room forRV/boat parking, fire pit, irrigation system (2020), and 2 sand points which provide water for the lawn andgardens. Luxury vinyl flooring (2022), painted (2022), electrical for hot tub, and electrical for generator, new hot tub cover (2026), A/C and Furnace (2026), Sandpoint (2026), Landscaping (2026).PropTx Innovations Inc. assumes no responsibility for the accuracy of any information shown. Wonderful location being walking distance to 3 marinas, community centre, playground, trails and library and in close proximity to private Port Franks beach, golf coarse and restaurants. (id:38604)
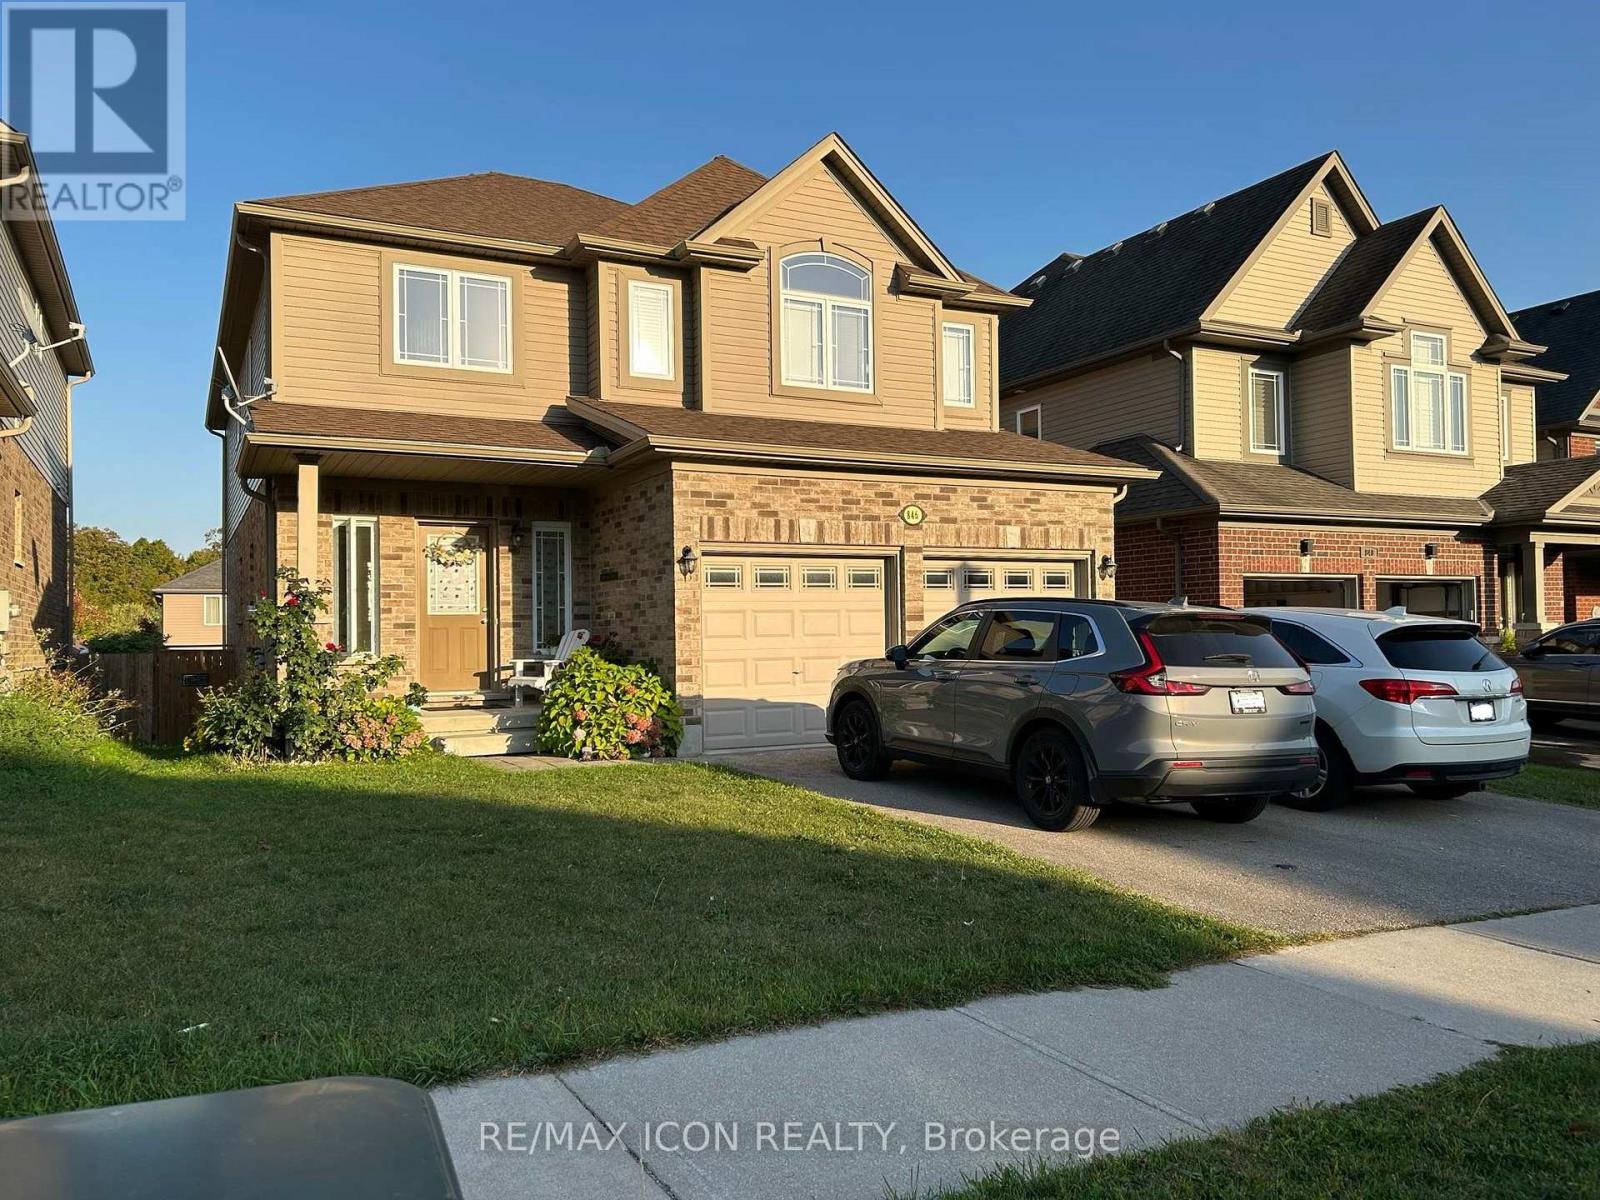
Basement Unit - 846 Kettleridge Street
London North, Ontario
Beautiful Newly Built * Legal Basement Apartment * in Oakridge Acres, North London! Located in one of London's most sought-after and family-friendly neighborhoods, this spacious 3-bedroom, 1-bathroom basement unit offers modern comfort and convenience. Featuring a carpet-free interior, a bright living room with an electric fireplace, and a well-designed kitchen with quartz counter tops and stainless steel appliances, this home is perfect for those seeking quality and style. Enjoy the privacy of a fully separate and independent unit complete with a new washer and dryer. Conveniently situated just a minutes walk to city transit and school bus routes, this home is ideal for families or professionals or mature students. Close to schools, parks, restaurants, shopping, Costco, farm boy, ethnic groceries and all the other awesome amenities and facilities this Oakridge neighborhood has to offer. Looking for quiet, responsible tenants with good references, excellent credit, and proof of employment will be required. Rent plus 30% of utilities. 24 hours notice required for any showing. (id:38604)
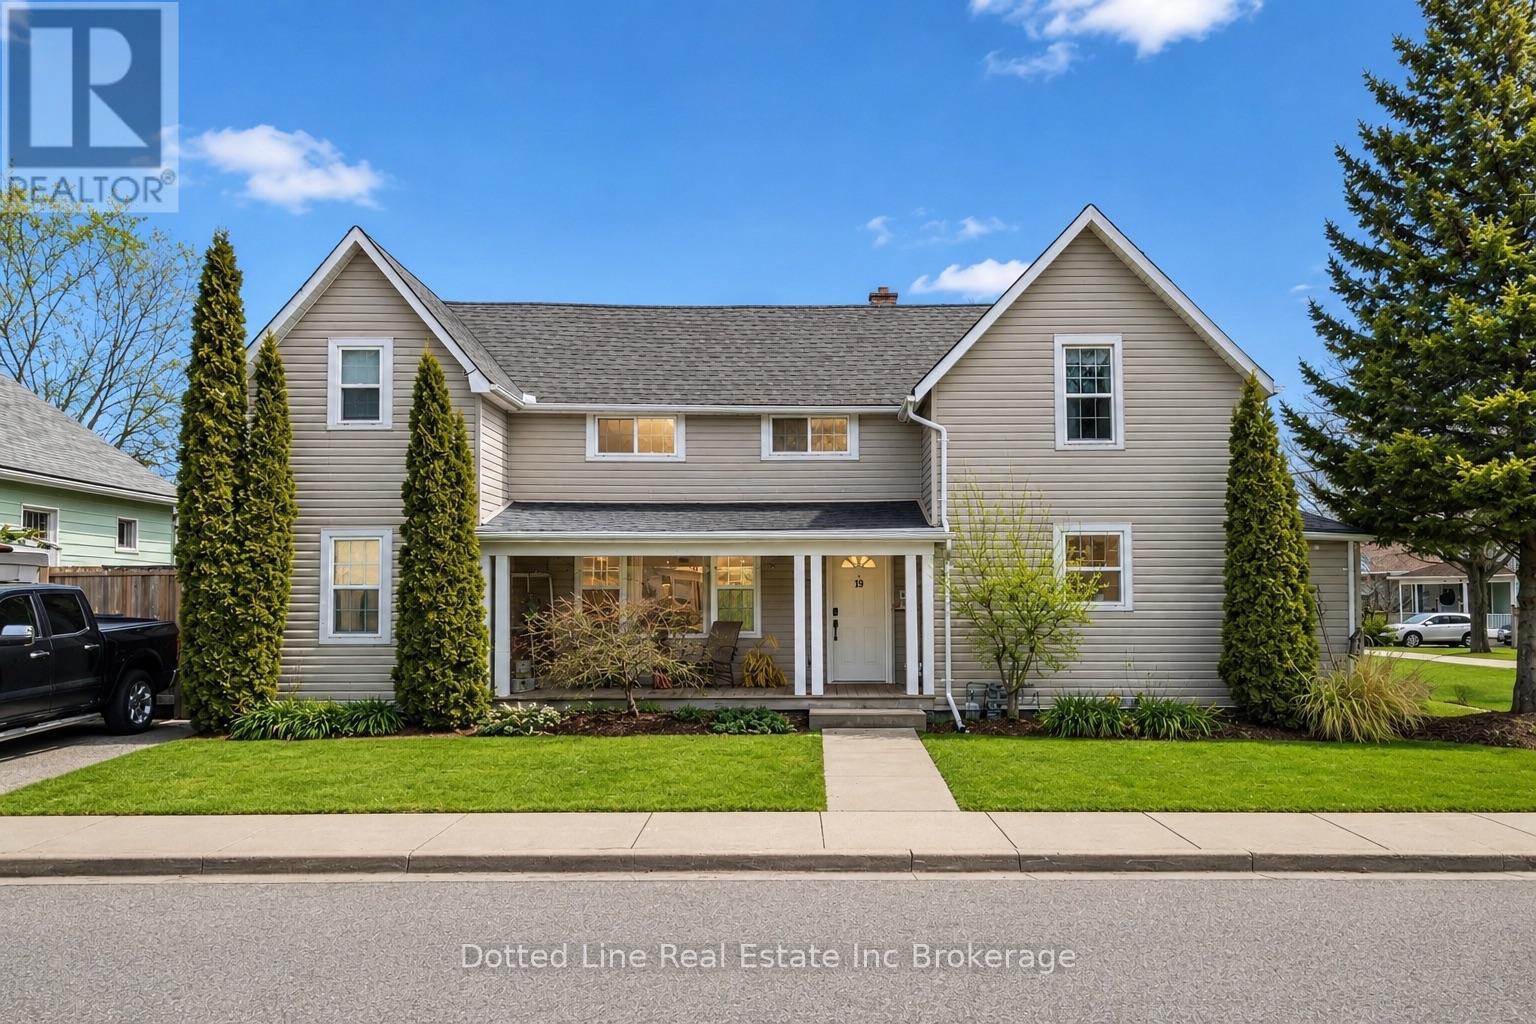
19 Wolf Street
Tillsonburg, Ontario
Let Your Home Pay You Back - Duplex Living in the Heart of Tillsonburg. Welcome to 19 Wolf Street - a rare chance to own a home and have someone else help pay for it. Perfect for families cutting housing costs, multi-generational households wanting connected-but-separate space, or investors hunting a genuinely profitable turnkey property. Live Here: 19 Wolf Street (Main Unit)A spacious 3-bed, 2-bath home with a large family room, well-equipped kitchen, generous primary bedroom, and 3-piece bath with in-suite laundry on the main floor. Upstairs: two more bedrooms and a second 3-piece bath with separate exterior access for added privacy. Rent This Out: 180 Bidwell (Second Unit) A fully self-contained 2-bedroom unit with bright family room, kitchen with pantry, its own laundry, and 3-piece bath on the main floor, plus two bedrooms upstairs. Estimated rental income of ~$1,800/month - cover your mortgage or generate strong standalone cash flow. Backyard Retreat A 12x24 heated above-ground pool with wraparound vinyl deck and sit-up bar, plus a detached workshop for hobbies or storage. Parking for Everyone Private drive for the main unit, three dedicated spaces for the second unit, plus street parking. Move-In Ready Newer shingles and numerous updates throughout - skip the reno stress. Bottom Line Live in one, rent the other - or add a proven income performer to your portfolio. 19 Wolf Street delivers income, flexibility, and lifestyle, all in one package. (id:38604)
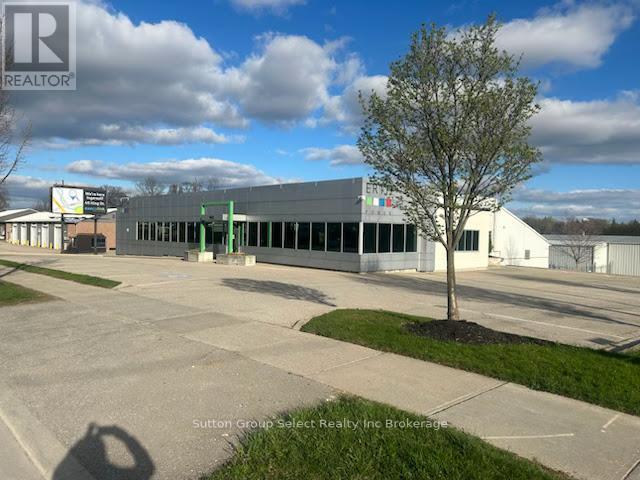
143 Bell Street
Ingersoll, Ontario
This 1.84-acre Highway Commercial-zoned property offers two separate, well-designed buildingsready for use, perfect for both investors and flexible operators. The property currentlyincludes a 9,881 sq ft utility administration office, along with a storage yard and outstandingindoor repair facilities totaling 11,860 sq ft. These facilities feature ten truck bays andadditional service areas. The lease rate is $14.63 per sq ft for the gross building areas.The Office space rent equates to $19 per sq/ftThe commercial workshop area rent equates to $11 per sq/ft.The rear yard is gated and the perimeter is secured by a chain-link fence, providing users withample secure parking and outdoor storage for trucks and equipment.The 30 kW solar panel net metering system reduces electricity costs and credits excess powerback to the hydro account.A detailed zoning description with many permitted uses is available upon request, and theproperty is also listed for sale under MLS #X12396036. (id:38604)
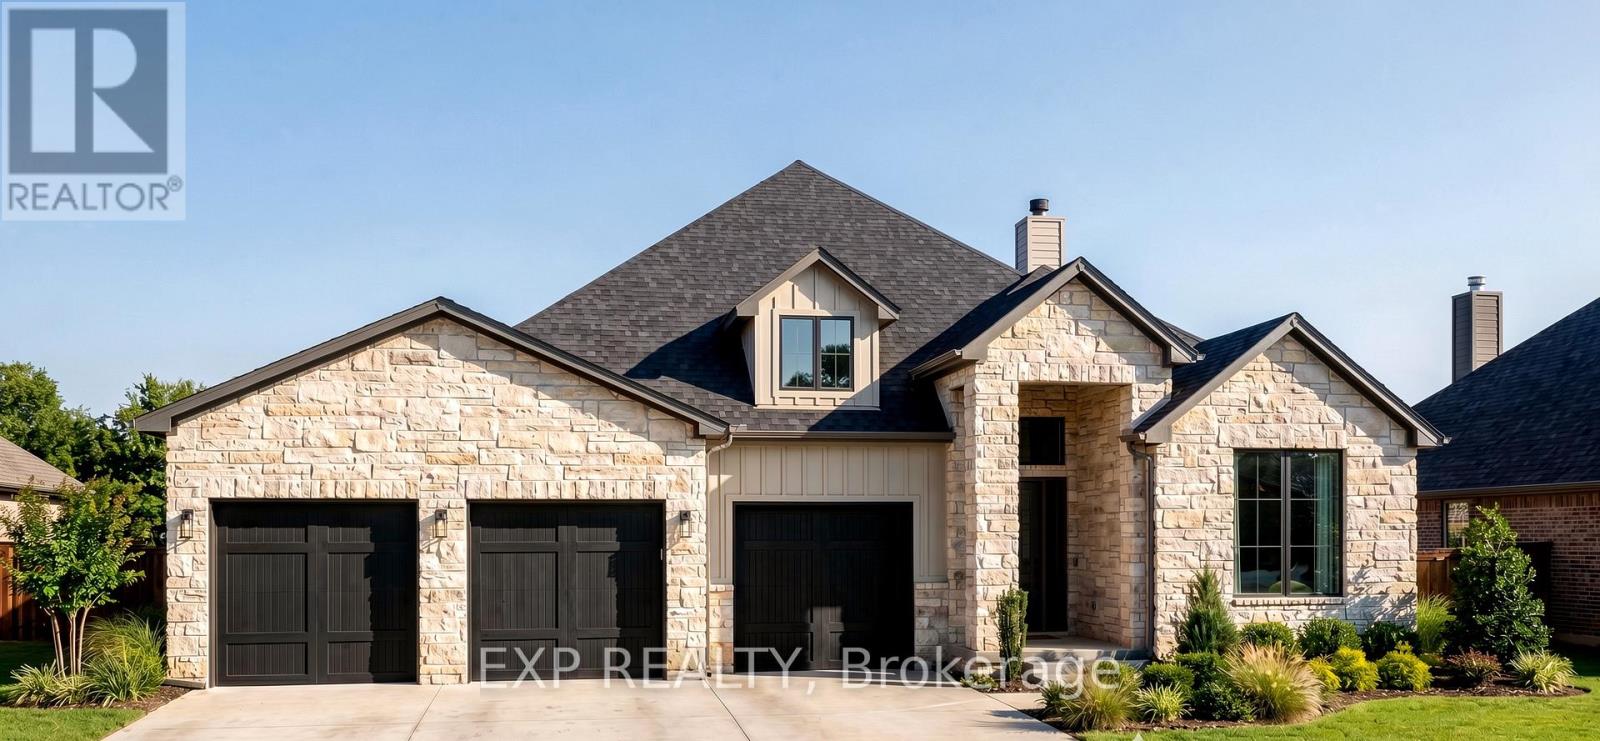
81297 Fern Drive
Ashfield-Colborne-Wawanosh, Ontario
TO BE BUILT - Customize Your Dream Home in Beautiful Goderich on an incredibly rare 1.1 acre lot. Discover the perfect blend of style, and modern living with this thoughtfully designed bungalow to be built in one of Goderich's desirable communities. Offering 2 bedrooms and 2 full bathrooms on the main floor, this home features an open-concept layout ideal for everyday living and entertaining. The spacious primary suite includes a private ensuite bathroom and generous closet space, while the second bedroom and full bath provide flexibility for guests, family, or a home office. Price includes a finished basement. Located in the charming lakeside town of Goderich, you'll enjoy easy access to beautiful Lake Huron beaches, breathtaking sunsets, walking trails, shopping, dining, and all the amenities that make this community one of Ontario's most desirable places to call home. Don't miss your chance to build a brand-new home tailored to your needs and enjoy the relaxed lifestyle that Goderich has to offer.. *PICTURES ARE OF PREVIOUSLY BUILT 2026 DREAM HOME WITHOUT THE TRIPLE CAR GARAGE. *PRICE INCLUDES NEW HST REBATE FOR PRIMARY RESIDENCE* Customizations available, built to suit, other designs available. Builder of the 2025 & 2026 Dream Lottery Home, photos include upgrades that are not included in base model pricing. (id:38604)
RE/MAX Advantage Realty Ltd.
89 Woodvale Drive
Thames Centre, Ontario
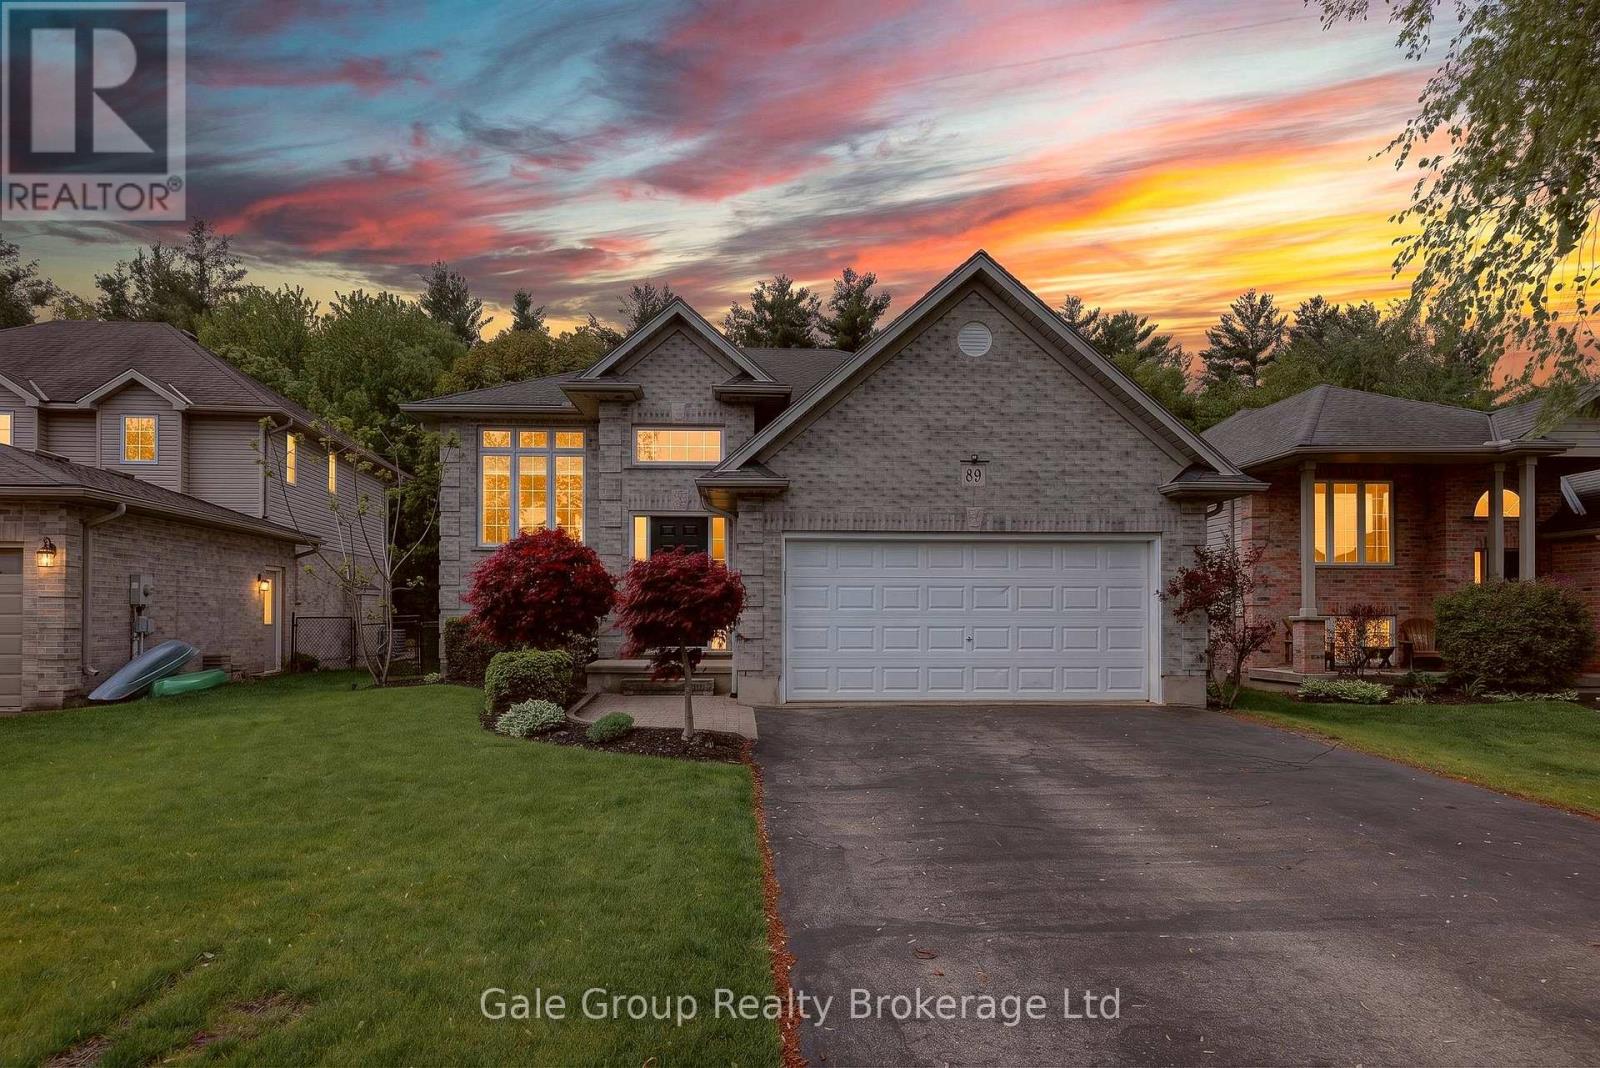
Welcome to your dream home in the charming community of Dorchester-where small-town warmth meets modern convenience just minutes from London. This beautifully maintained raised bungalow offers nearly 3,000 sq. ft. of finished living space, perfectly designed for families and entertainers alike. The main level features three spacious bedrooms and two bathrooms, highlighted by a bright and inviting primary suite complete with a walk-in closet, private ensuite, and direct access to the backyard deck-perfect for morning coffee or evening relaxation. At the heart of the home, the stylish kitchen boasts granite countertops and durable ceramic flooring, flowing seamlessly into the open-concept living room. Here, rich hardwood floors and a cozy gas fireplace create a warm and welcoming atmosphere, while patio doors lead to a stunning multi-tiered composite deck overlooking peaceful green space-your own private retreat. The fully finished lower level expands your living options with a fourth bedroom, a third bathroom, and a large, sun-filled family room featuring a second gas fireplace. You'll also find a dedicated media room and a versatile recreation space that could easily serve as a fifth bedroom, home office, or gym. Step outside from the rec room to a concrete patio complete with a pergola, authentic pizza oven, and Argentinian grill-an entertainer's paradise. Hobbyists will appreciate the oversized garage, equipped with a gas heater and an impressive 216 square feet of attic storage. There is even a 7-zone irrigation system covering the whole lawn. Situated in a family-friendly neighbourhood, this home offers the best of both worlds-peaceful suburban living with easy access to schools, parks, shopping, and quick connections to Highway 401 for a seamless commute. This is more than a home-it's a lifestyle. Come experience everything Dorchester has to offer. (id:38604)
31 Morning Glory Drive
Tillsonburg, Ontario
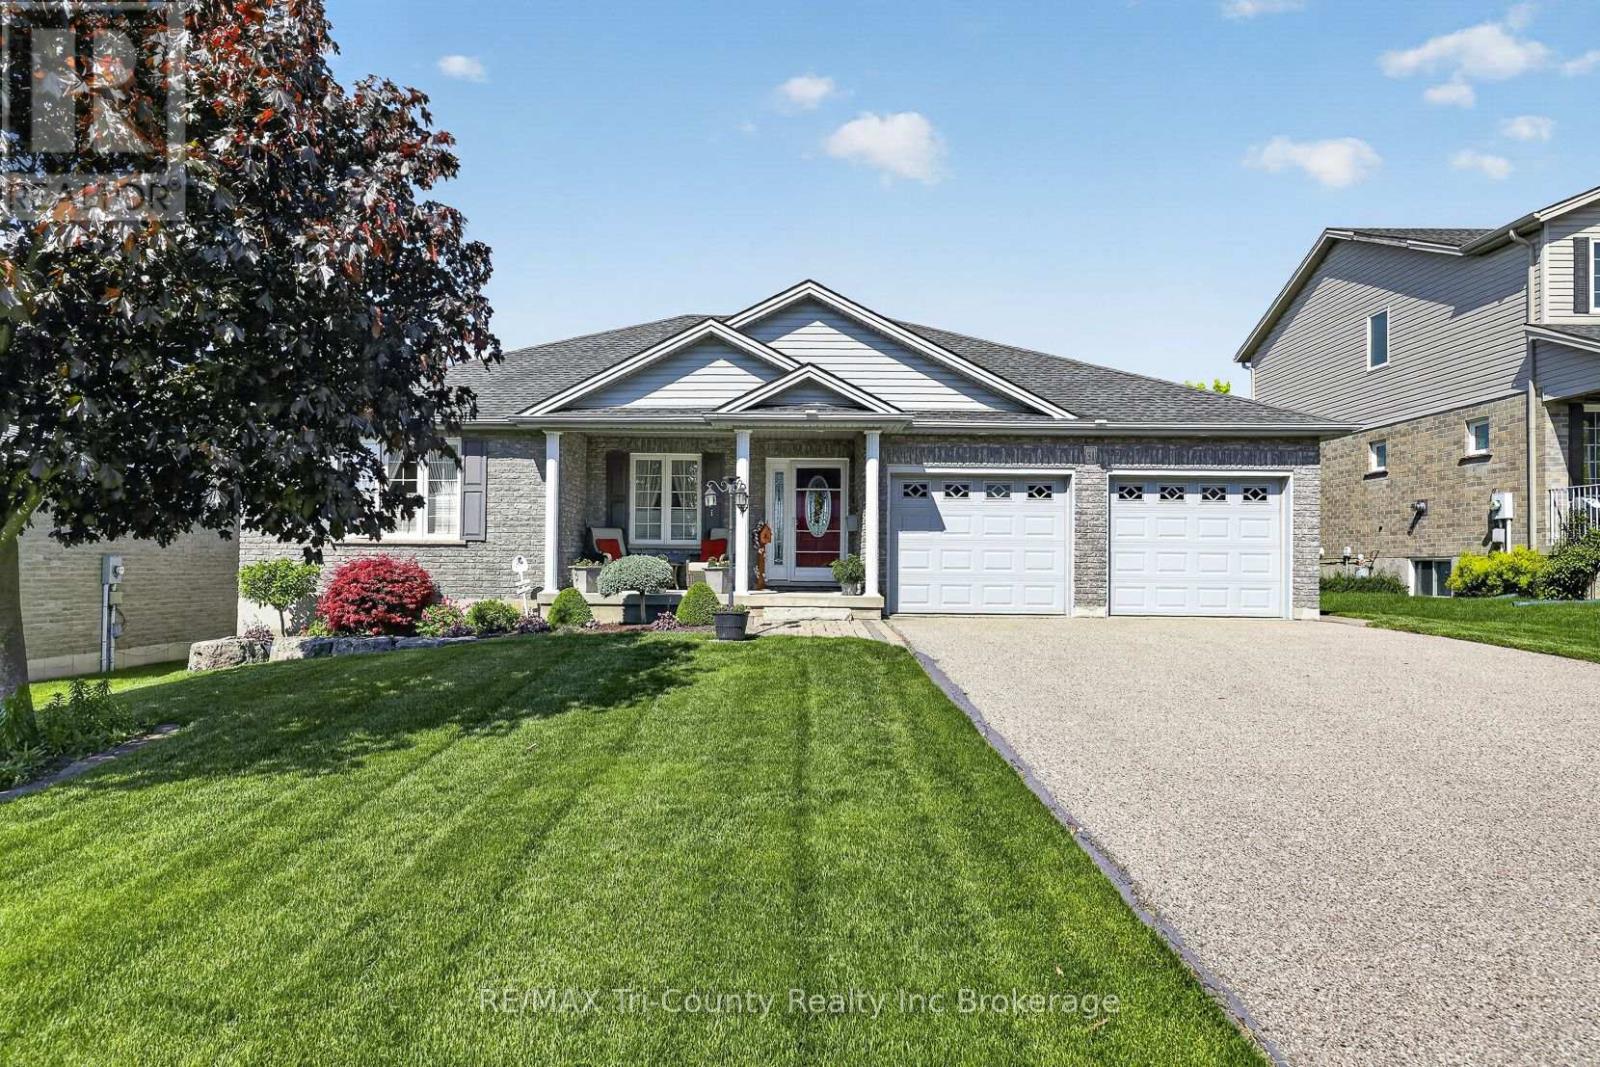
First time offered! Immaculately maintained, inside and out, 3+1 bedroom 2+2 bathroom bungalow. This home is approximately a 5 min walk to southridge school and park and backs on to farmers field. Upon entering you will be greeted by a nice wide foyer making it easy to come in and remove shoes and boots and coats. From there you will walk into your big and bright family room followed by the eat in kitchen. Whether you are eating your dinner or watching tv, you will enjoy beautiful backyard views. The kitchen is tucked away and private from the rest of the main floor with easy access to your garage entry making it convenient for unloading groceries. Between the kitchen and the garage is a very spacious mudroom/laundry room complete with a 2 pc powder room and large closet unit for hanging coats and storing boots and hats and mitts. This space is great for anyone who has been working or playing outdoors. They can easily use the washroom or remove all dirty items without having to go through the house. On the other end of the home you have 3 generous sized bedrooms. The primary bedroom boasts a 4 pc ensuit with double sinks, a true walk in closet complete with well thought out rods, shelves and drawers, and a great view of the back yard. The basement is finished with a rec room complete with gas fireplace and a separate area providing many different opportunities. It could be used for a play area, home gym/office, pool table/games room and more! There are several large windows placed throughout providing lots of natural light. There is a 4th bedroom here with fire code egress window, and a 2pc bath located across from it. There is roughed in plumbing in the bathroom to add a shower. At the end of that hallway you have a large storage room and it also holds your on demand water heater, furnace and more. Other features include a double car garage, front covered porch, composite back deck, in ground lawn sprinklers, gas line to bbq. All appliances and freezer included. (id:38604)

139 North Street E
Tillsonburg, Ontario
PRE-CONSTRUCTION INVESTMENT OPPORTUNITY! BRAND NEW To Be Built 8-UNIT SINGLE-STOREY APARTMENT BUILDING An incredible addition to any real estate portfolio, this rare, purpose-built single-storey apartment building is officially available for acquisition ahead of construction. Designed with modern efficiency, low-maintenance longevity, and accessibility in mind, this slab-on-grade development completely eliminates the burden of stairs, making it highly desirable for a premium, long-term tenant demographic.The building features a uniform, highly marketable layout comprised of 8 spacious units. Each unit is thoughtfully designed with a functional floor plan, premium modern finishes, and an individual, full-sized appliance package including a refrigerator, stove, dishwasher, over-the-range microwave, and in-suite washer and dryer. To ensure maximum profitability and minimal landlord overhead, all units will be individually metered, with tenants paying 100% of their own utilities.By purchasing pre-construction, you secure a brand-new, turnkey multi-family asset built to the latest energy-efficient codes, yielding low operating costs and exceptional capitalization rates from day one. Skip the headache of competing for older, high-maintenance value-add properties and step into a clean, modern revenue stream. Complete architectural site plans, projected rent rolls, and pro forma financials are available. Secure this high-performing asset today and watch your portfolio grow. (id:38604)
1687 Ernest Avenue
London South, Ontario
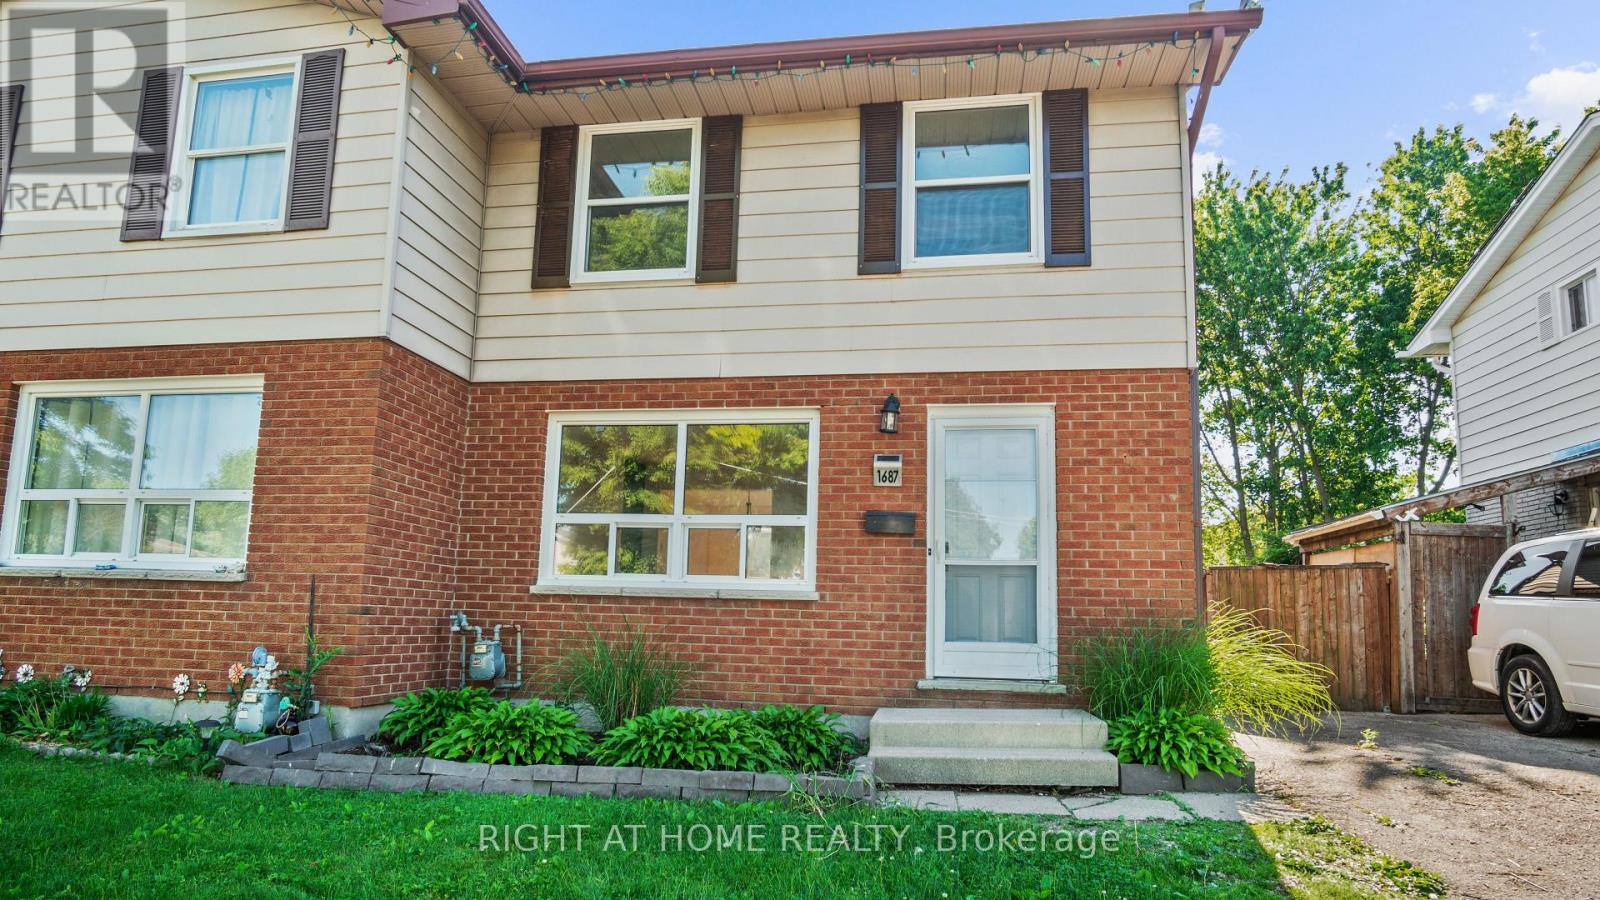
Beautifully Renovated 3 Bedroom, 3 Bathroom Semi-Detached House with a Finished Basement located in a fantastic, family-friendly neighbourhood ! With NO CONDO FEES sitting on a large fully fenced lot! Just three doors down from St Arthur Elementary School ! The main floor features a bright, good-sized Living Room with a Feature Custom TV Wall W/ Fireplace ! Hardwood flooring throughout ! Updated Kitchen W/ Quartz Countertops , W/ Brand New Stainless Steel Appliances. Includes lots of cabinets , pantry and storage. Good Size Dining Area with lots on natural light. There's also a 2pc bathroom on this level and a convenient side entrance. Upstairs, you'll find three comfortable bedrooms, each with good-sized closets. The primary Bedroom is Large enough for a king-size bed and overlooks the beautiful treed backyard through a large window. Fully Renovated 4pc bath.The finished basement includes a cozy family room, w/ pot lights and hardwood throughout. Plus additional 3pc Bathroom w/ glass shower! Aa large laundry /storage room Incl brand new washer and dryer! .Outside, enjoy a large private backyard .You're just minutes from schools, grocery stores, small restaurants, and variety shops. Whether you're looking for a family home with room to grow or a home full of potential, this property offers incredible value. Don't wait, book your private showing today! (id:38604)
10 Crescent Park
Norfolk, Ontario
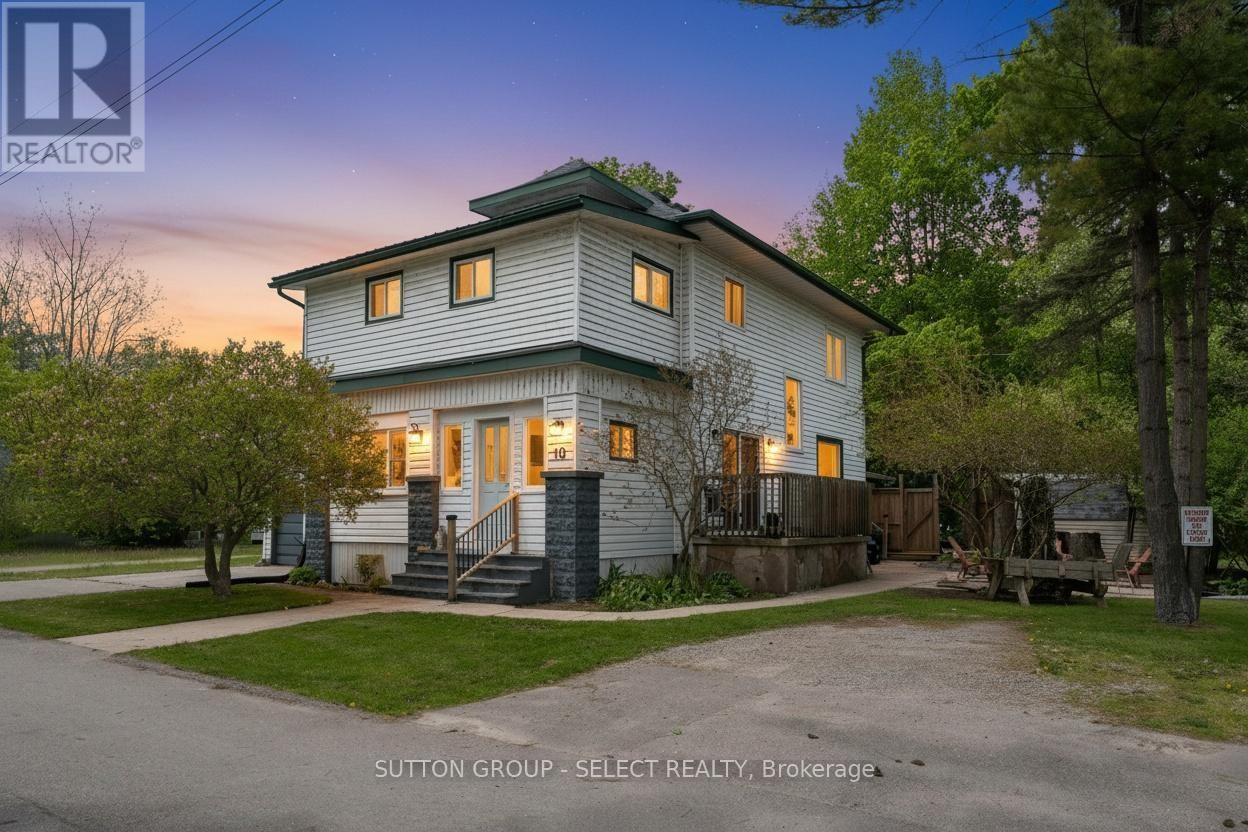
2 houses on 1 lot + opportunity to sever and build! This unique property is a rare offering: a large detached 2.5 story family sized home with 4 bedrooms and 2 full baths PLUS a fully detached 1 bedroom, 1 bathroom house at the rear of the property. Both properties are connected to municipal sewer, water, natural gas furnace and central air conditioning. Both properties are currently rented out generating over $4000 in monthly income with a unique opportunity to explore severance of the lot (112.5 feet of frontage!)for additional development. Either property could be owner occupied with the other generating substantial monthly income, or purchase it as part of your growing real estate portfolio. Just 200 m from lake access, this property is easily rented seasonally, short term, and long term tenants alike. Property is fully tenanted, please allow minimum 24 hours notice for showing requests. (id:38604)
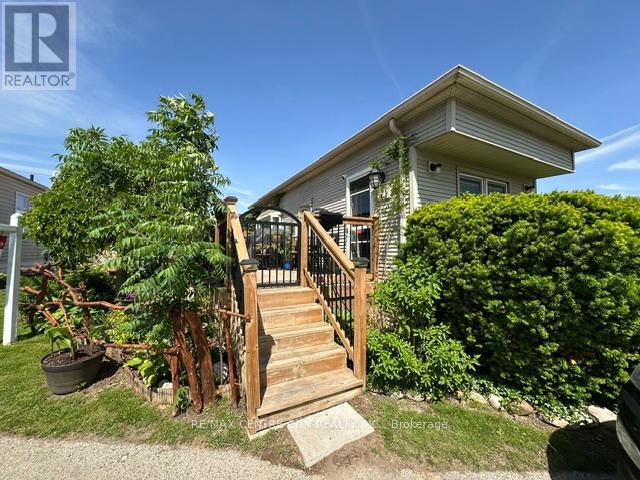
41 - 2189 Dundas Street E
London East, Ontario
Welcome Home to this well maintained Monarch Mobile Home featuring 3 bedrooms + in-suite laundry. Lots of natural lighting flows through this home with 2 bay windows in the living room/dining room area. New laminate floors and freshly painted through out in 2024. Updated bathroom and kitchen. New deck and large lot provides room for a driveway. Pictures included of yard/gardens from the summer of 2025. Monthly Park fees $800. include property taxes, water and sewer, road maintenance, garbage and recycle pick-up. Affordable living in a convenient location. You won't want to miss this great alternative to Condo living, suitable for retirement or down sizing. Being sold "as is, where is". Located in London Terrace Gardens Mobile Home Park. Close to Argyle Mall for your shopping needs, Home Depot, Canadian Tire, Lynn's Bakery and Deli, Tim Hortons and many more stores, fast food choices, London Airport and Fanshawe College. Bus stop is just steps away for your convenience. (id:38604)
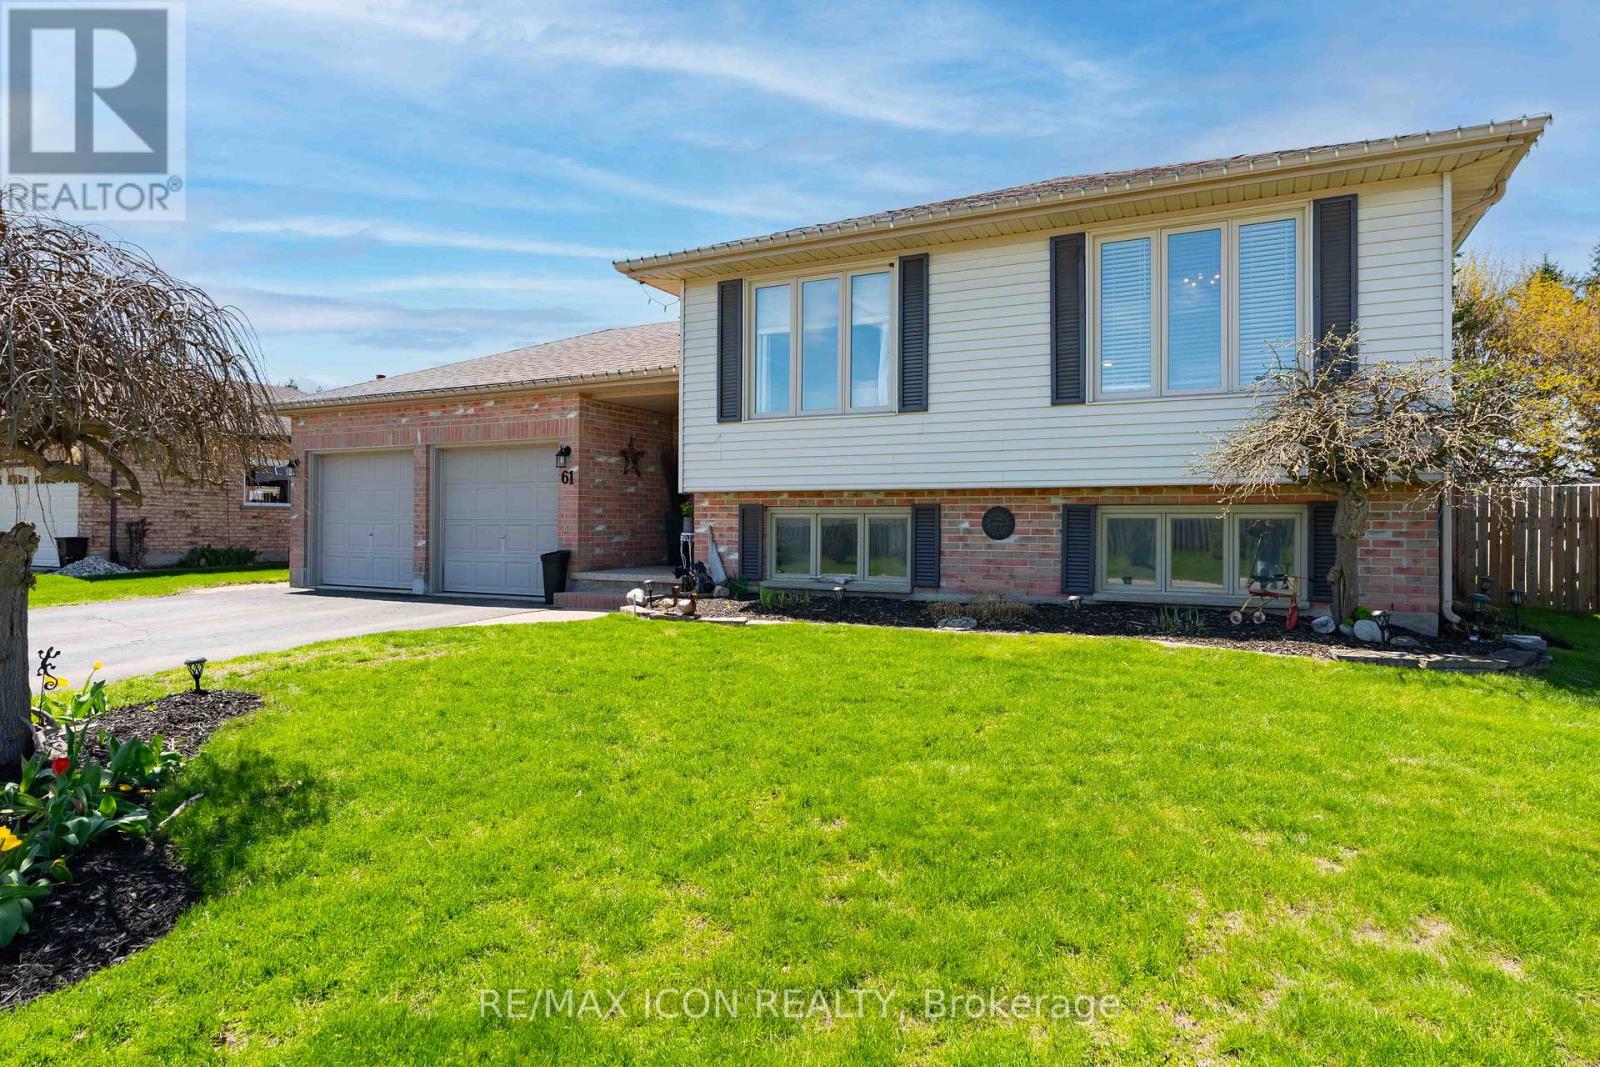
61 Carleton Court
Thames Centre, Ontario
Welcome to this raised bungalow in the heart of Dorchester, set on a large lot backing onto the high school field and just a short walk to everything in town. This is one of those locations that's hard to beat. Whether it's walking to schools, grabbing coffee, or just enjoying the community, everything is right at your fingertips, while still giving you that extra space and privacy out back. Inside, the home offers a bright and functional layout with a newly updated kitchen that really anchors the space. It's clean, modern, and set up for everyday living. Whether that's quick mornings or hosting family and friends. With 4 bedrooms, there's flexibility here for growing families, guests, or a home office setup. The raised bungalow layout also gives you that added separation and usable space downstairs perfect for a rec room, hangout area, or whatever fits your lifestyle. Outside is where this home really stands out. The oversized backyard backs directly onto the school field, giving you open views, no rear neighbours, and a space that's perfect for kids, pets, or just enjoying a bit more room to breathe.The double car garage adds that everyday convenience and extra storage we all need. Homes like this-great layout, updated kitchen, walkable location, and a lot like this-don't come up often in Dorchester. If you've been looking for something that truly checks the boxes, this one is worth seeing in person. (id:38604)
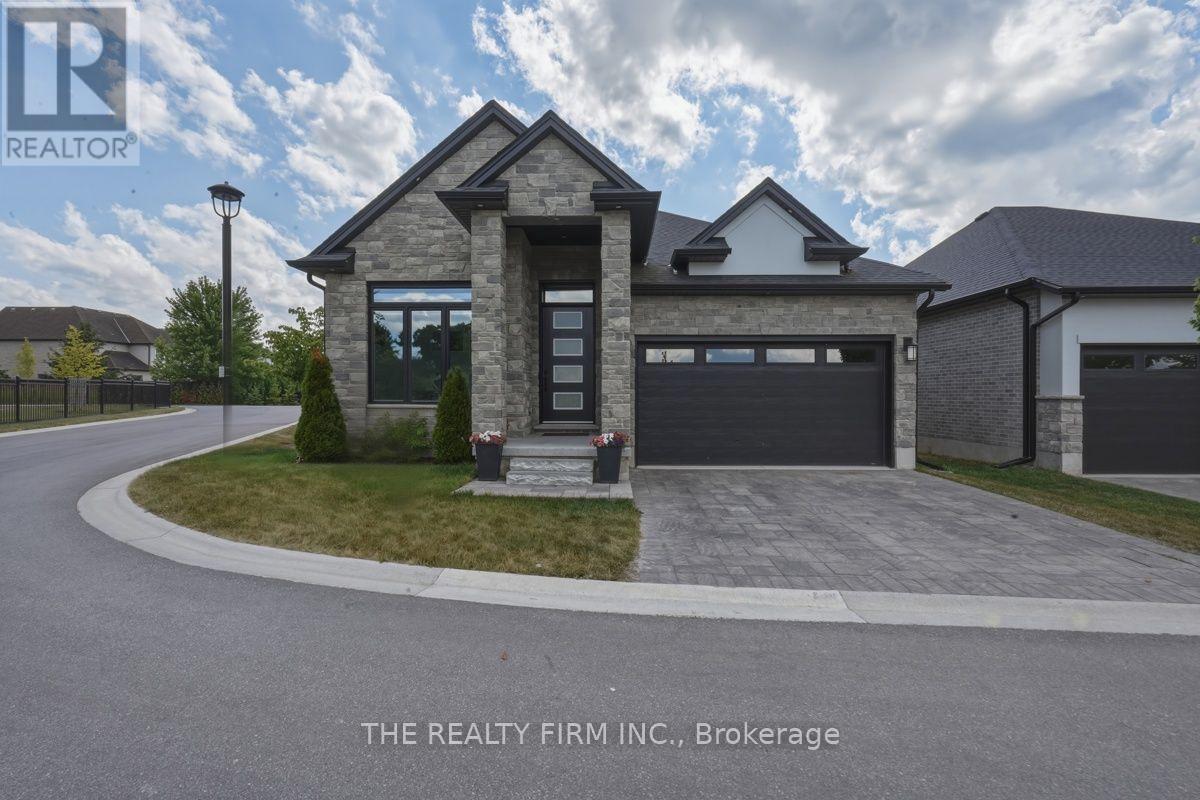
1 - 6990 Clayton Walk
London South, Ontario
Built in 2021, this exceptional detached vacant land Bungalow offers over 4 bedrooms, 3 full bathrooms and beautifully finished living space with the perfect balance of luxury, comfort and low-maintenance living. The bright open concept design is highlighted by soaring ceilings, oversized windows and premium finishes throughout.At the heart of the home is a stunning chef's kitchen featuring quartz countertops, an oversized island with seating, premium cabinetry, a pantry, built-in wall oven, gas cooktop and stainless steel appliances. The kitchen flows seamlessly into the spacious dining area and inviting family room, where a coffered ceiling, elegant gas fireplace and expansive windows create the perfect gathering space for everyday living and entertaining. A versatile front room offers endless possibilities as a formal living room, home office or den.The main level features two bedrooms, including a luxurious primary suite complete with a spa-inspired ensuite offering a freestanding soaker tub, oversized glass shower and double vanity. A second full bathroom and convenient main floor laundry complete the level.The professionally finished lower level offers incredible additional living space with two more generous bedrooms, a full bathroom, a massive recreation room and large windows that provide an abundance of natural light.Step outside to the covered composite deck, creating the perfect outdoor space to relax, entertain or enjoy your morning coffee. The attractive stone exterior, interlocking driveway and double garage provide outstanding curb appeal while completing this impressive home.Located at 1-6990 Clayton Walk, this detached vacant land condominium offers the freedom of low-maintenance living. Close to parks, walking trails and everyday amenities, this move-in ready home is ideal for families, professionals and downsizers seeking modern bungalow living without compromise. (id:38604)
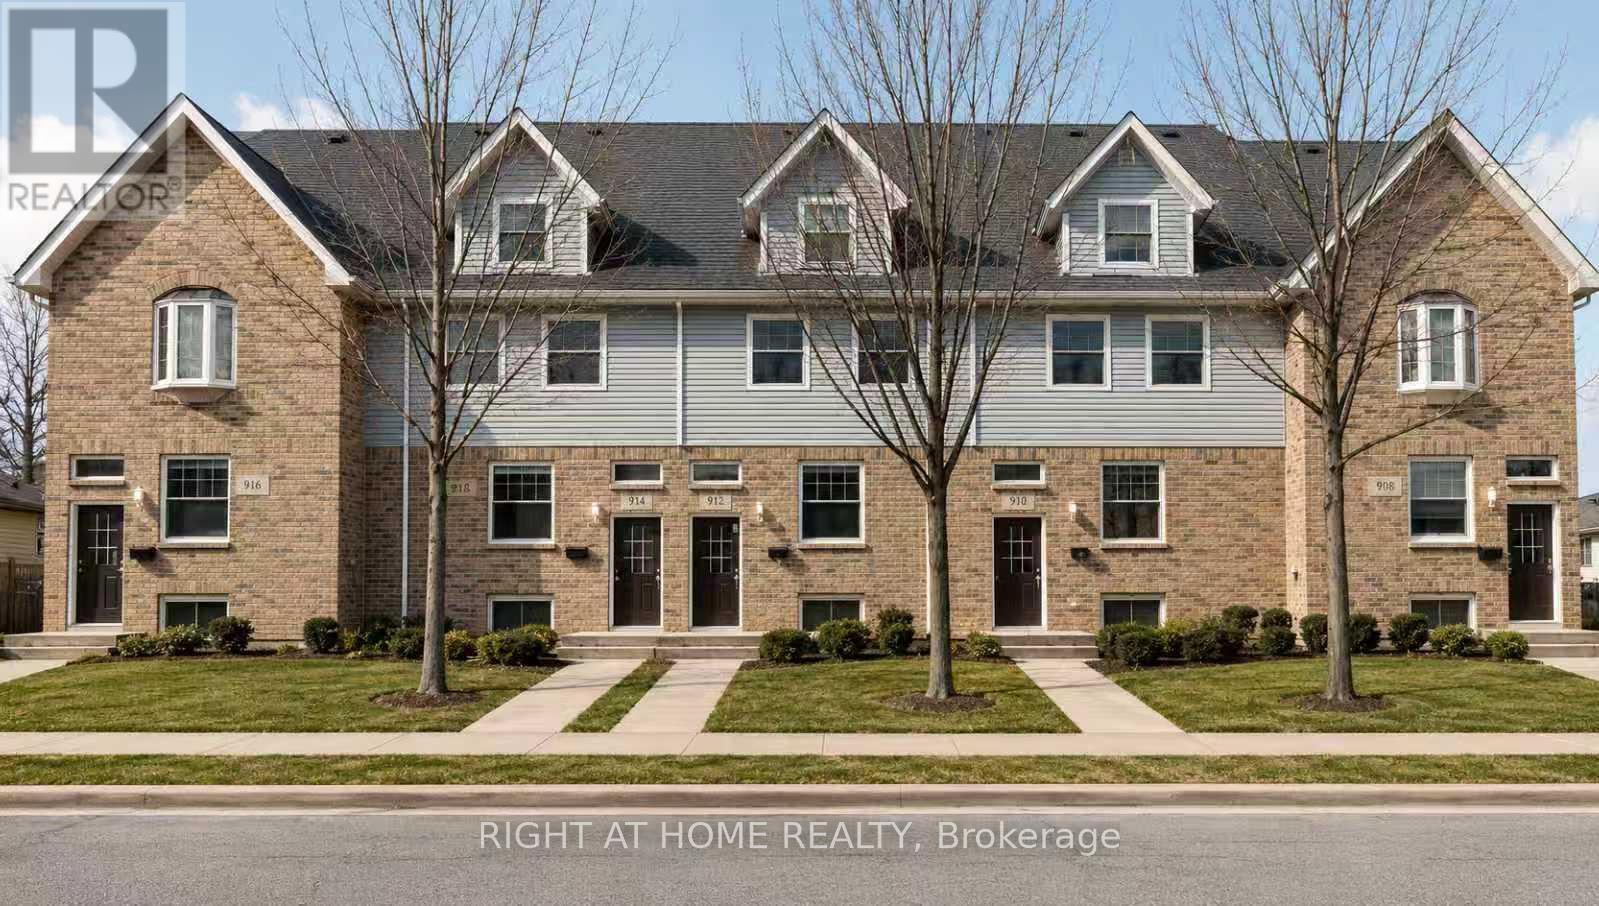
911 California Avenue
Windsor, Ontario
Spacious student rental opportunity available immediately at 911 California Ave, ideally located within a short walk to the University of Windsor campus. This newer-built townhouse offers 7 large bedrooms, 3 full bathrooms, 2 kitchens, and multiple shared living spaces, including a living room and dining room. The property is well-suited for individual tenants or a full group of 6 to 7 students seeking convenient, all-inclusive housing close to campus. Bedrooms are available from $689/month for September occupancy, with utilities included. Group discounts are available for qualified groups of 6 or 7. The home also features in-unit laundry and furnishing options available upon request. Excellent location near campus, public transit, student amenities, restaurants, and daily conveniences. One-year lease preferred. Available immediately. (id:38604)
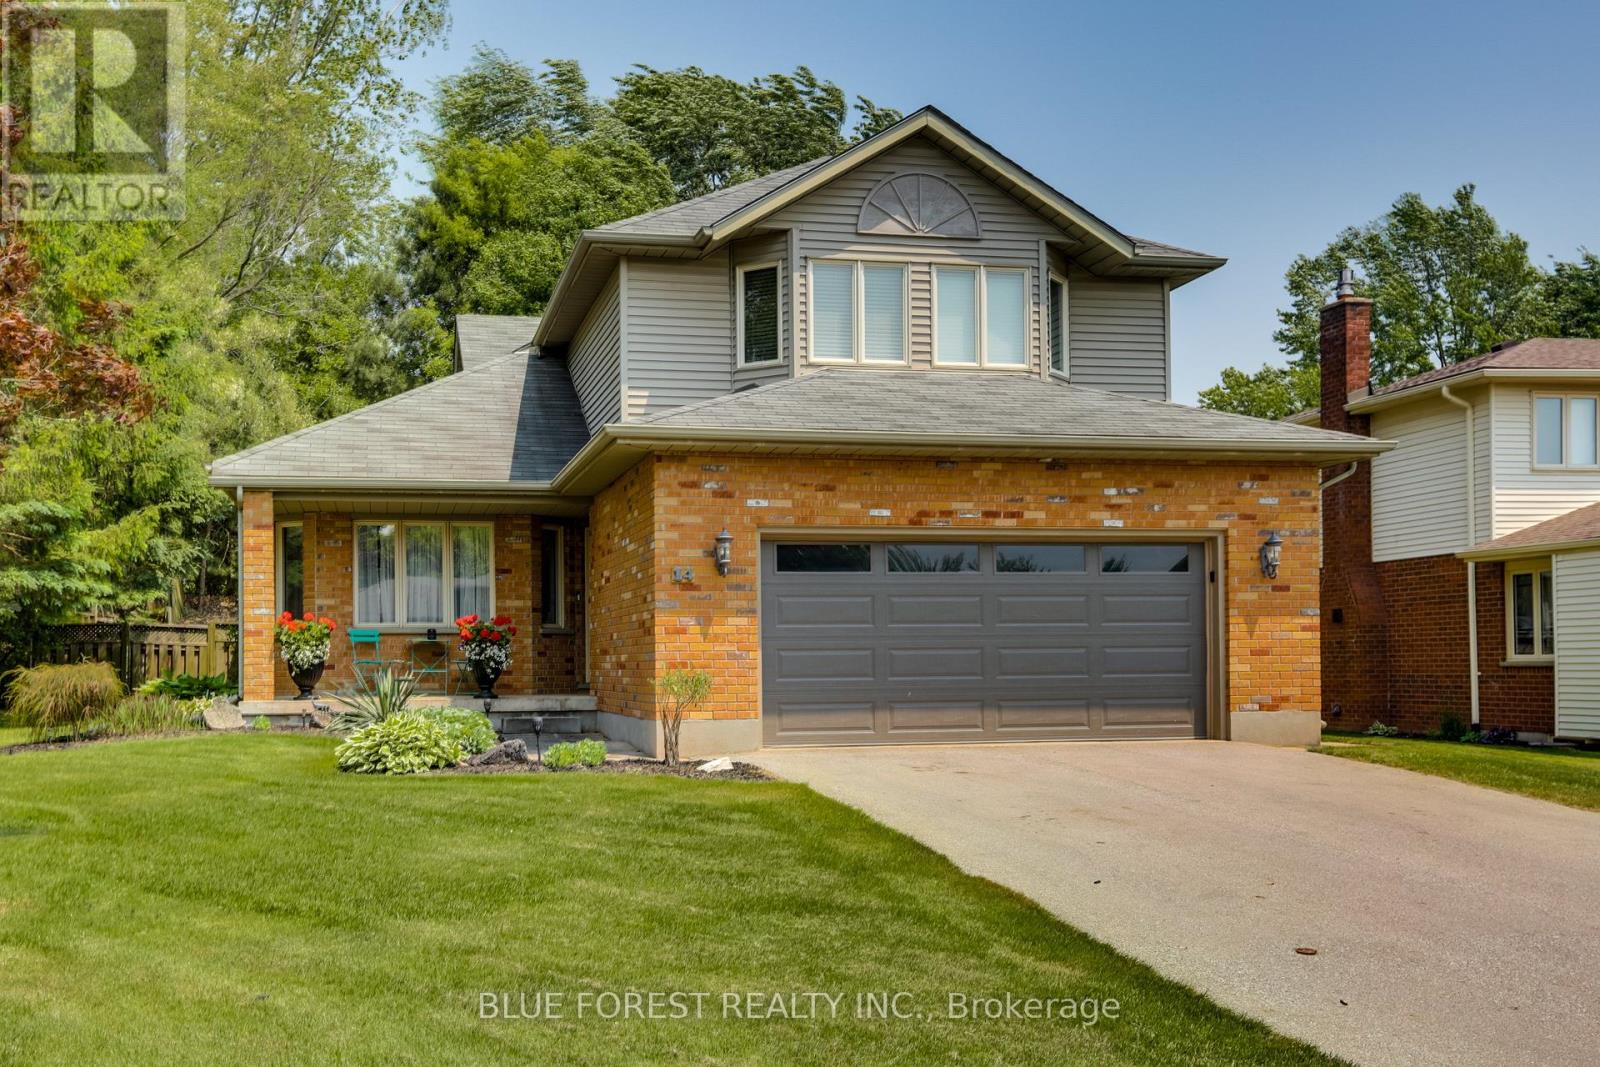
14 Eric Drive
Thames Centre, Ontario
Welcome to a hidden gem in sought-after Dorchester.Tucked away on a quiet, family-friendly street, this beautifully maintained, 3 bedroom, two-storey home offers space, privacy, and timeless charm in one of the area's most desirable subdivisions.Step inside to soaring ceilings in the open foyer, creating a bright and inviting first impression. The main level features a spacious living and dining area, perfect for entertaining, along with a cozy family room highlighted by a gas fireplace and patio doors that lead to the backyard. The kitchen offers classic white cabinetry and a comfortable eating area, ideal for casual family meals. A powder room and convenient main-floor laundry complete this level.Upstairs you'll find three generous bedrooms, including a lovely primary retreat with a walk-in closet and a large 4-piece ensuite bath.The fully finished lower level adds even more living space, featuring a huge recreation room, an additional office/music room, and plenty of storage - perfect for guests, teens, or a home office setup.Outside, enjoy a large fully fenced backyard backing onto peaceful green space and mature trees, offering exceptional privacy. The beautifully landscaped yard includes a wooden deck with pergola, a charming garden shed, and plenty of room to relax or entertain. A two-car garage completes this fantastic property.This quiet Dorchester subdivision offers a wonderful sense of community, mature surroundings, and easy access to amenities, schools, and commuting routes. A home that offers space, serenity, and exceptional value - this one is a must-see. (id:38604)
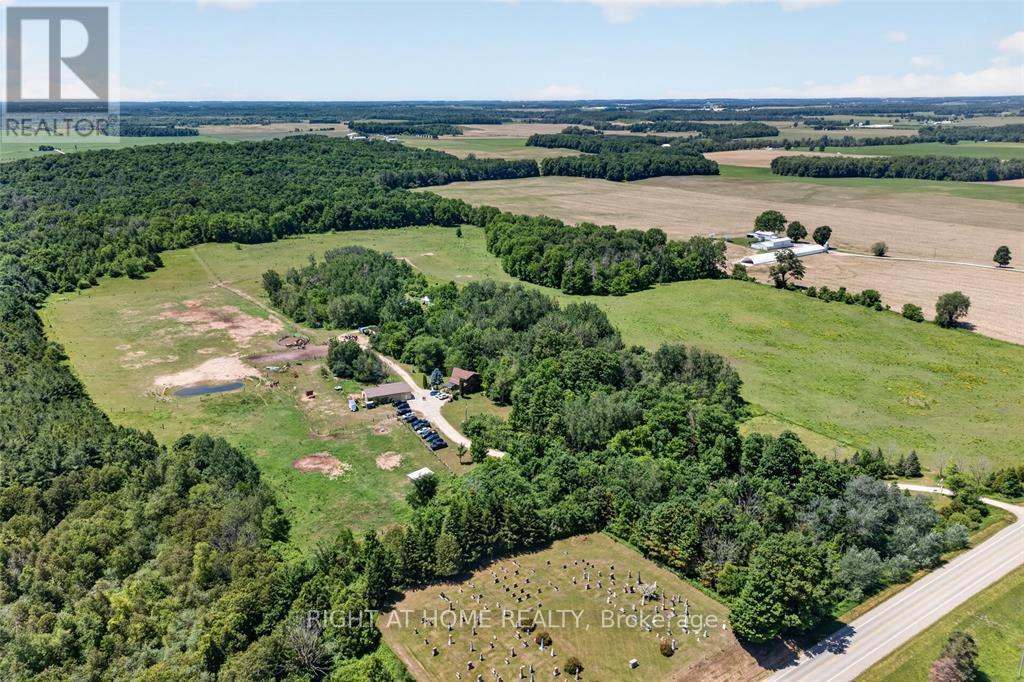
41073 Londesboro Road
Central Huron, Ontario
Welcome to 41073 Londesboro Road, a spectacular country property near Clinton, Ontario, offering approximately 98 acres of scenic countryside, including about 40 workable acres. Known as Home on the Range Horseback Riding, this unique property is perfect for equestrian enthusiasts, hobby farmers, outdoor adventurers, or anyone seeking a peaceful rural life style. Enjoy endless opportunities for horseback riding, hiking, carriage rides, wagon rides, and exploring the beautiful landscape. A large 32x56 Dive shed with a partially heated floor provides excellent storage and workspace for equipment, vehicles, trailers, and recreational toys. Whether you're looking for a private retreat, an equestrian property, or a versatile rural investment, this exceptional acreage offers space, privacy, and endless possibilities. Experience the beauty and tranquility of country living at 41073 Londesboro Road-your dream property awaits. (id:38604)
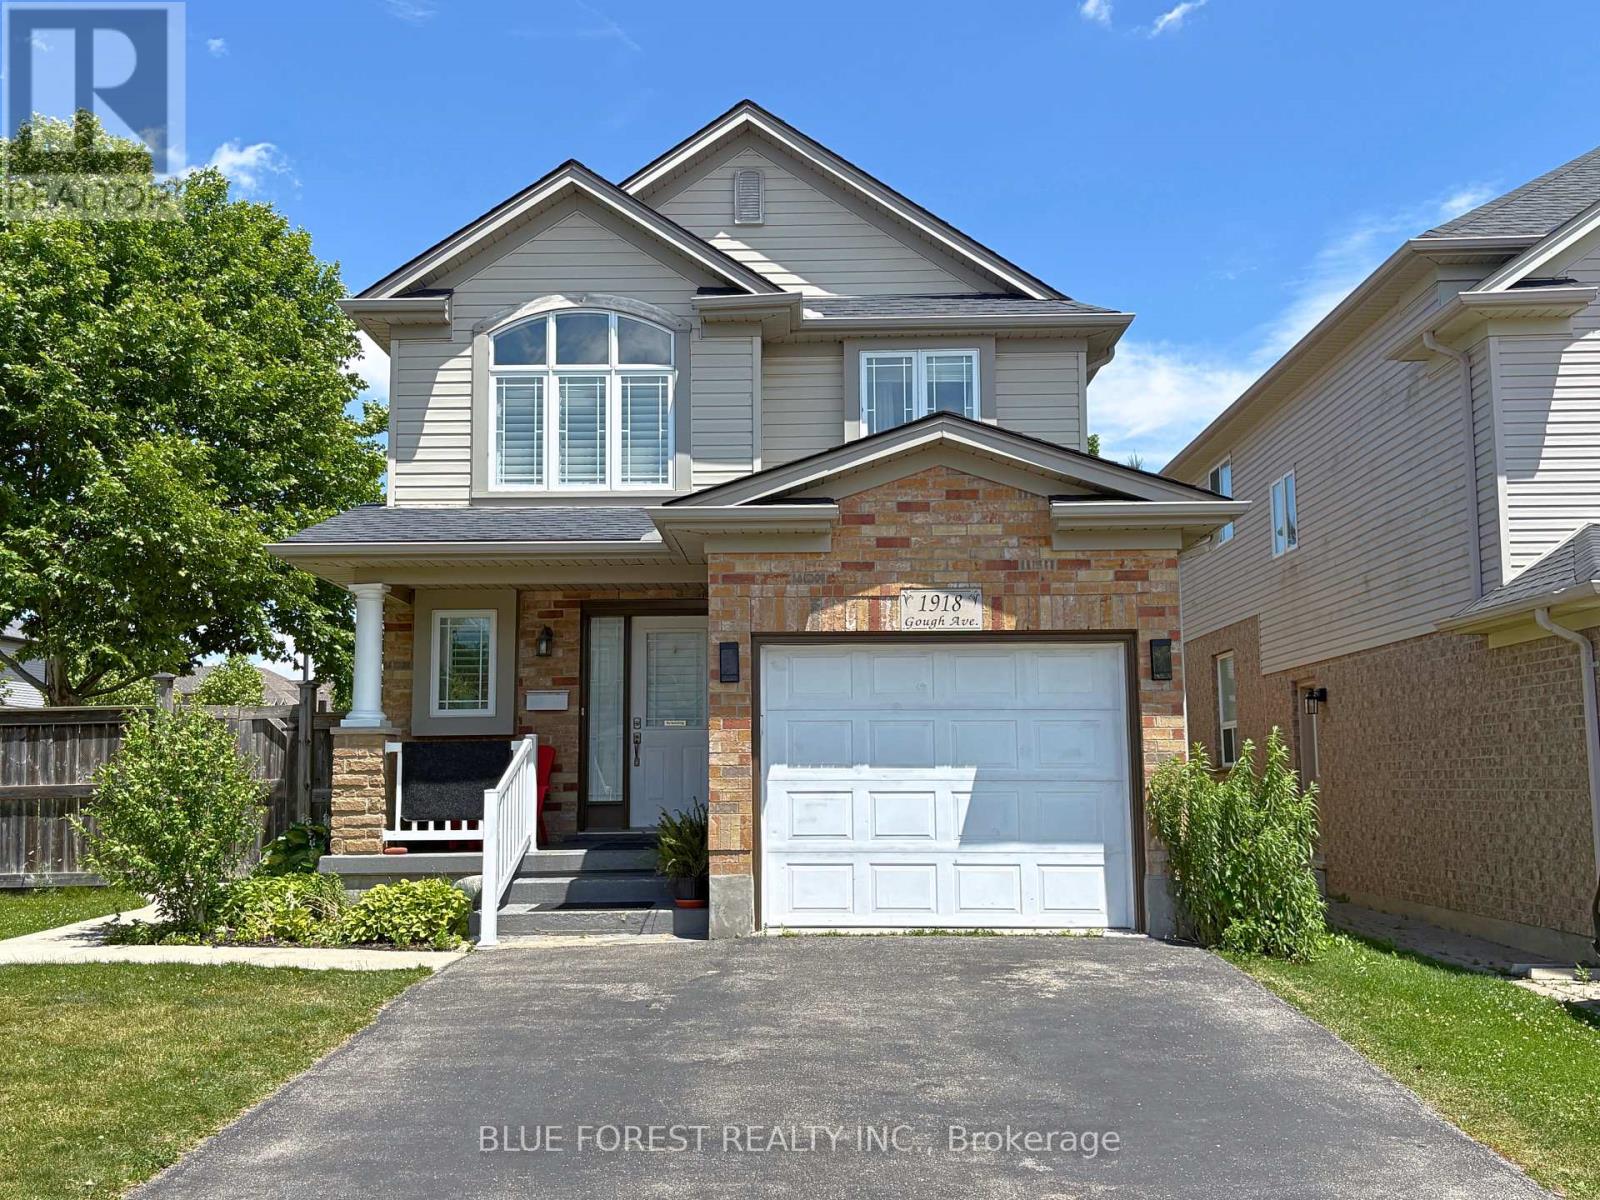
1918 Gough Avenue
London North, Ontario
Welcome Home to North London! Step into this beautifully maintained 3-bedroom, 2.5-bath home with a single-car garage, perfectly situated in one of North London's most sought-after neighbourhoods. The bright, open-concept main floor is designed for both everyday living and effortless entertaining. Cozy up by the gas fireplace in the sunken living room, or step outside to the spacious backyard featuring two separate seating areas, perfect for hosting family and friends all season long. The stunning, newly renovated kitchen showcases quartz countertops, a deep double stainless steel sink, a stylish subway tile backsplash, and flows seamlessly into the dining area. Rich espresso hardwood flooring and California shutters add warmth and elegance throughout the main level. Upstairs, you'll find two generously sized bedrooms, along with a spacious primary retreat featuring a vaulted ceiling, a walk-in closet, and a luxurious 4-piece ensuite complete with a relaxing jetted soaker tub.The finished basement offers a large rec room with plenty of space for movie nights, kids' playtime, or entertaining guests. Conveniently located just minutes from top-rated schools, the Stoney Creek YMCA Community Centre, scenic walking trails, Masonville Mall, and countless amenities, this home truly has it all. Don't miss your opportunity to make this exceptional North London home yours. Schedule your private showing today. (id:38604)
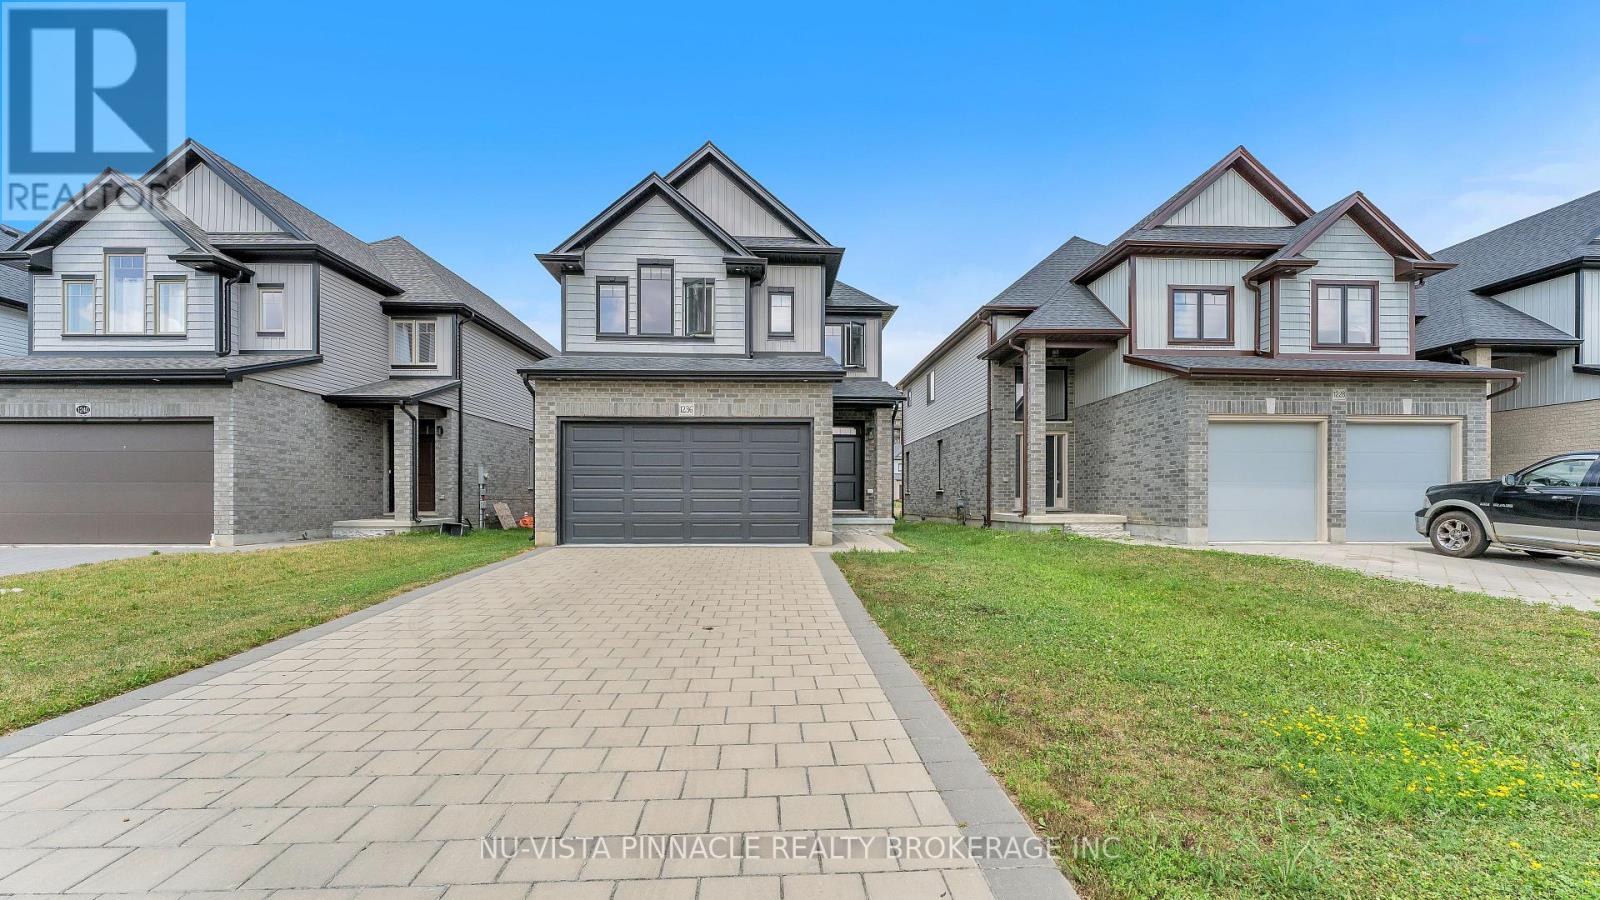
1236 Emma Chase
London North, Ontario
Welcome to 1236 Emma Chase Drive, a stunning, turn-key 2-storey single-family home. Built in 2022 and meticulously cared for, this impressive 4-bedroom, 2.5-bathroom property spans 2,319 square feet of premium finished living space. It offers the perfect combination of modern design, extensive upgrades, and unbeatable neighborhood convenience. A standout exterior feature of this property is its premium lot with no sidewalk, providing an extended driveway for extra parking. The outdoor experience is elevated by a beautifully finished new deck, creating the ultimate private backyard oasis for summer barbecues, outdoor dining, and entertaining. Inside, the bright, open-concept main floor features an inviting layout with central heating and air conditioning to ensure year-round comfort. At the heart of the home is a gorgeous gourmet kitchen equipped with high-end appliances, an expansive island, and tailored upgrades perfect for hosting. Upstairs, you will find four sun-drenched bedrooms, including a luxurious primary suite complete with a generous walk-in closet and a spa-like en-suite bath. Added conveniences like an in-unit second-floor laundry make daily living effortless. Nestled in North London's highly desirable Hyde Park neighborhood, this move-in-ready home places you minutes from top-rated schools, beautiful local parks, transit routes, and the bustling shopping and dining hubs along Hyde Park Road. From the premium lot to the brand-new deck, this home is completely ready for you. Schedule your private tour of 1236 Emma Chase Drive today! (id:38604)
215 Bernard Avenue
London East, Ontario
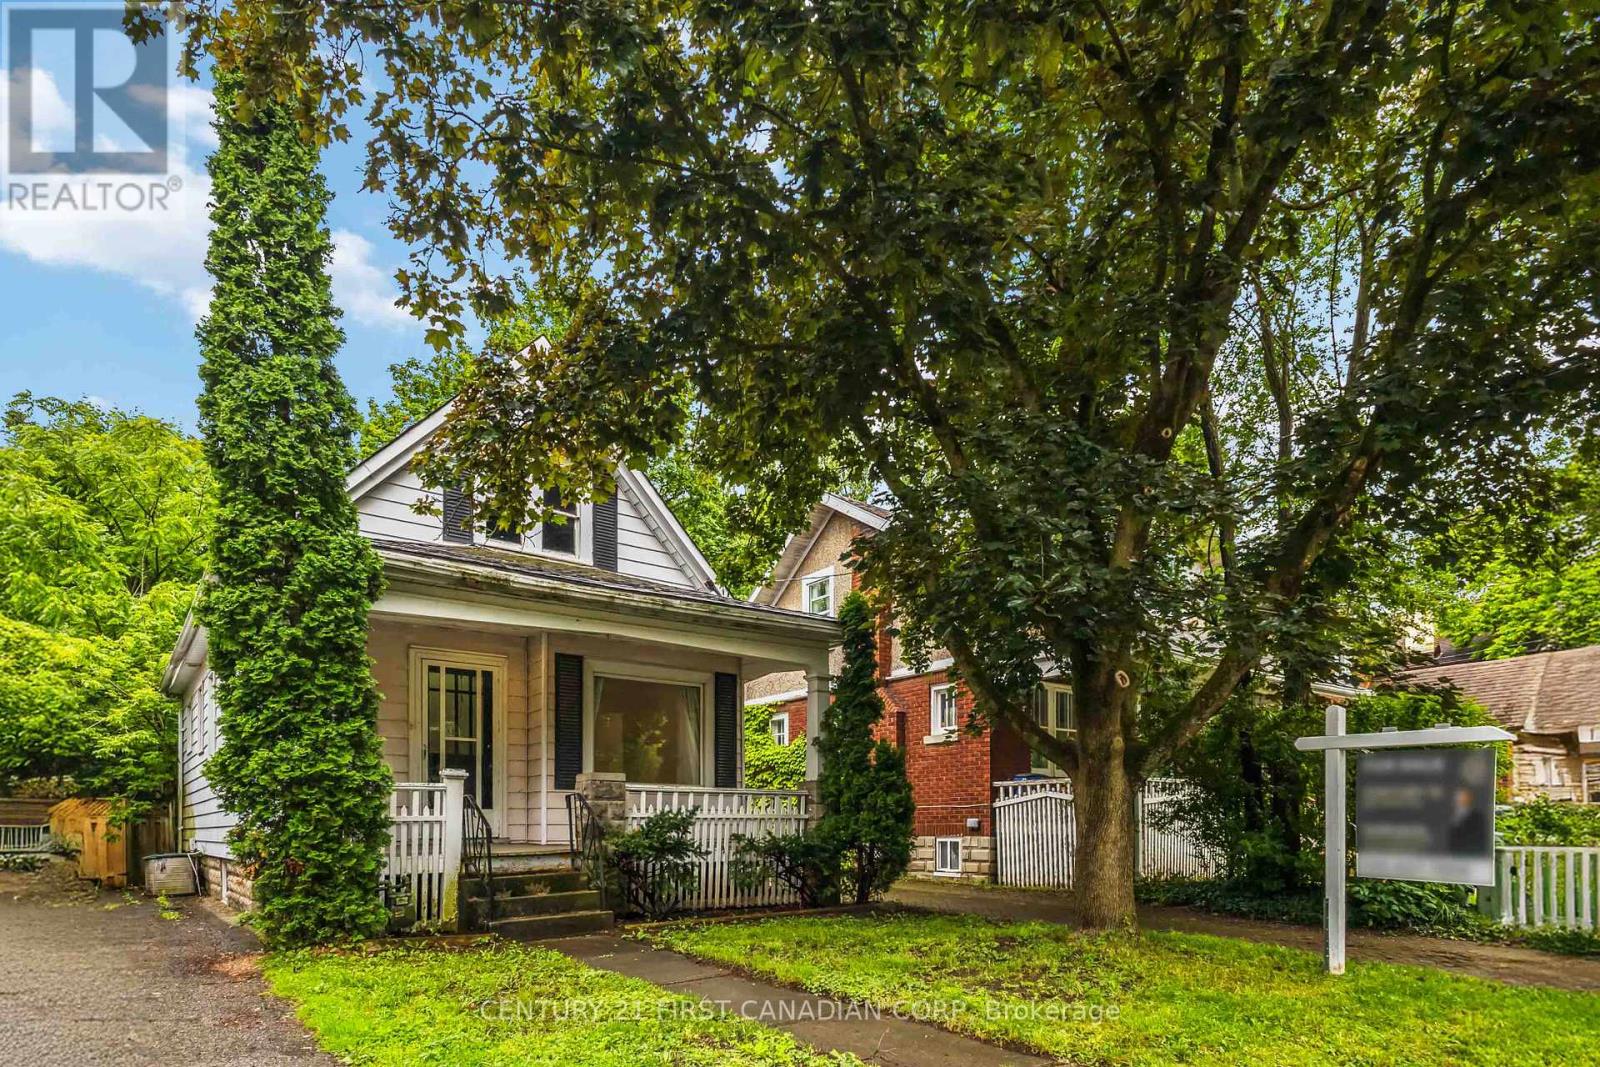
Attention investors, parents of university students, and young families! Welcome to 215 Bernard Avenue, a well-located bungalow in desirable North London just a short walk to Western University and King's University College. Previously operated as a student rental, this property offers flexibility, strong rental appeal, and plenty of space for a variety of living arrangements.Featuring approximately 1,598 sq ft of finished living space, the home offers a practical semi open-concept layout with high ceilings and plenty of natural light throughout. The main floor includes a spacious kitchen with direct access to the backyard deck, a comfortable living room, two bedrooms, a 4-piece bathroom, and a front den that can easily serve as a study, office, or additional lounge area. The basement includes two more bedrooms, a full 3-piece bathroom, a den, and laundry area, providing added functionality for larger families or student tenants.Step outside to enjoy the private backyard, spacious deck, and long driveway with parking for up to three vehicles. Located close to bus routes, Masonville Mall, downtown London, restaurants, grocery stores, and everyday amenities, this property is ideally situated for convenience and future potential. (id:38604)
525 Grosvenor Street
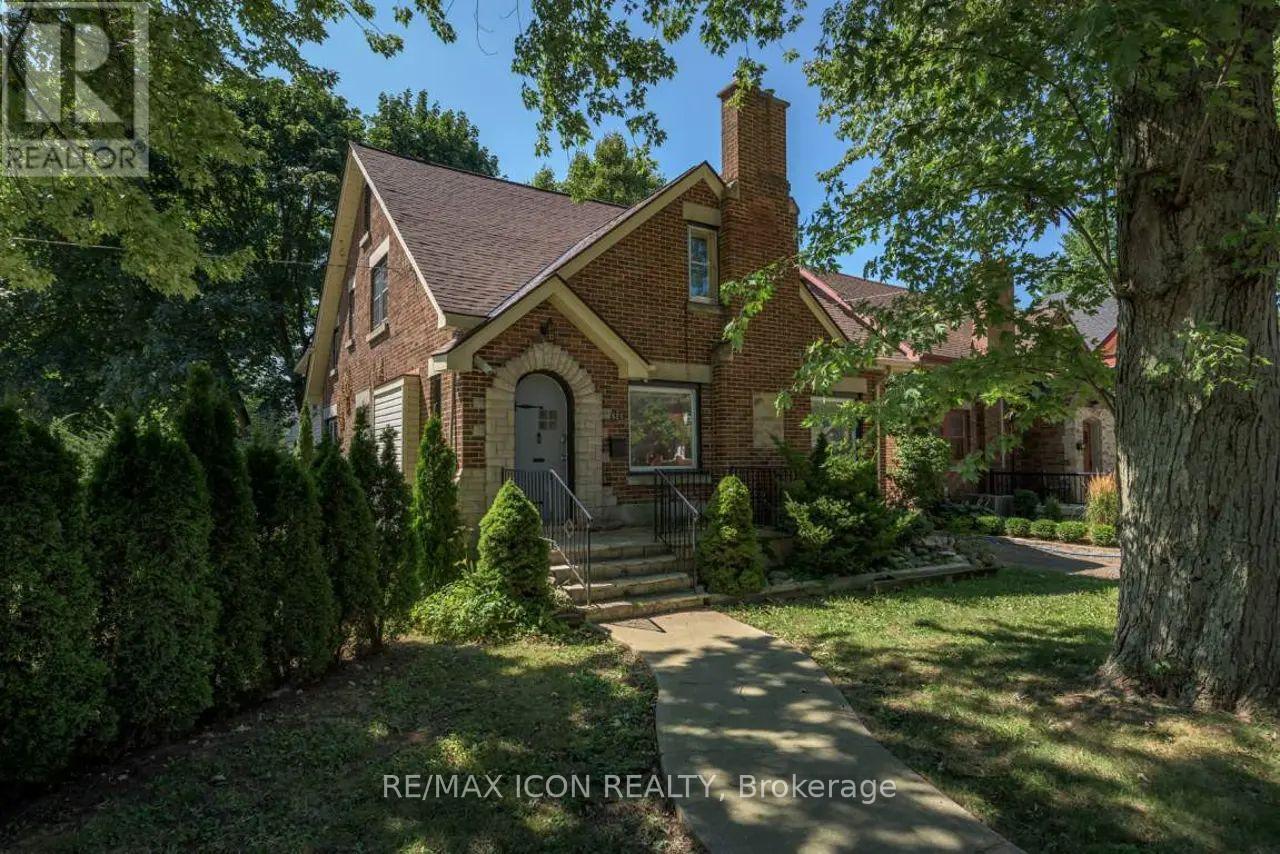
London East, Ontario
Fantastic investment opportunity in a prime London location! Welcome to 525 Grosvenor Street, a well-maintained 5+1 bedroom home currently fully rented and generating strong monthly rental income. The property is fully leased until May 2027 at $4,140 per month, offering stable, long-term cash flow for investors. Ideally situated just west of Adelaide Street and north of Oxford Street, this property is close to Western University, Fanshawe College, downtown, transit, shopping, restaurants, parks, and all major amenities, making it a highly desirable rental location. This spacious home offers an excellent layout for multi-tenant living. The main floor features an eat-in kitchen with two fridges, a living room, dining area, one bedroom, and a full bathroom. The main floor bedroom also provides access to an all-weather sunroom with a separate entrance, adding flexibility and convenience. A side entrance mudroom includes a large walk-in closet for additional storage. Upstairs you'll find four additional bedrooms, including an extra-large primary bedroom with a den, and a 4-piece bathroom. The basement includes a bedroom, a 3-piece bathroom, a laundry room, and a separate storage room. The home boasts fantastic curb appeal, parking for four vehicles, many new windows installed in 2010, blown-in insulation added in the attic, and an updated roof completed in 2016, providing added peace of mind for the next owner. Whether you're looking to expand your investment portfolio or secure a turn-key income property in one of London's most sought-after rental areas, this property checks all the boxes. Strong rental demand, an excellent location, and a spacious functional layout make this an outstanding opportunity for savvy investors. (Photos are from previous when Home was vacant) (id:38604)
29 Sauble River Road
Lambton Shores, Ontario
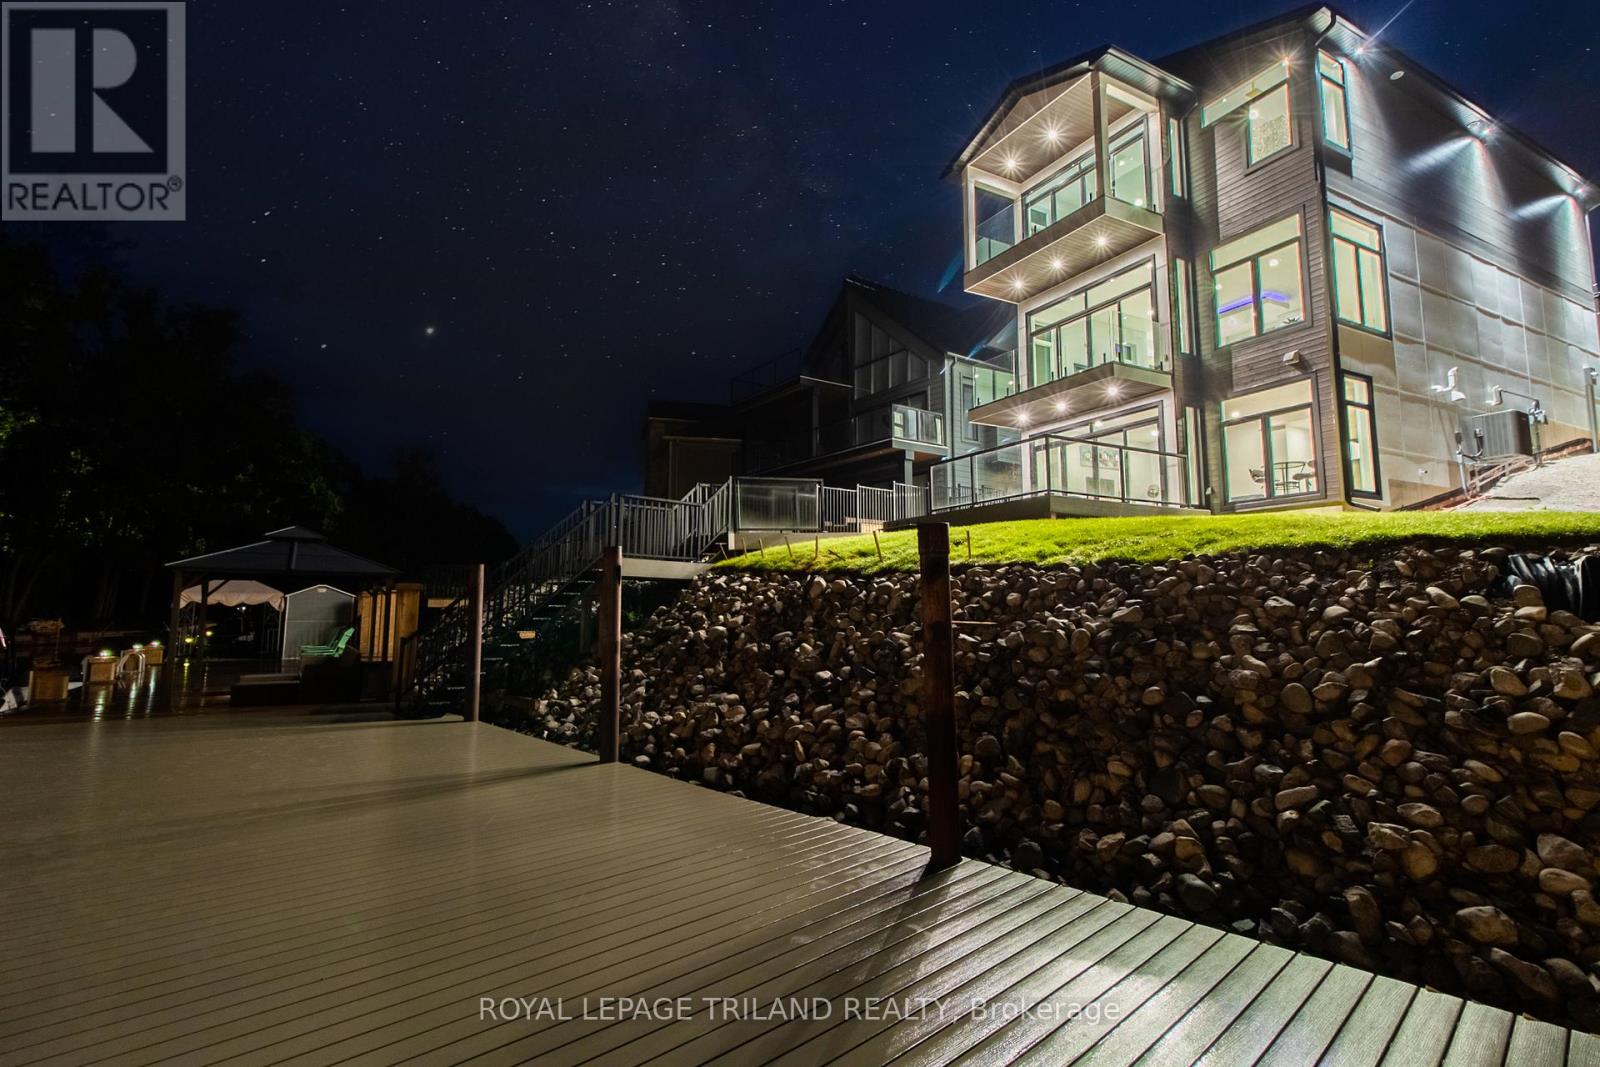
GRAND BEND CONTEMPORARY LUXURY RIVERFRONT HOME W/ PRIVATE BOAT DOCK | PREMIUM UNPRETENTIOUS PERFECTION: This stunning one of a kind 5 bed/4 bath masterpiece is one of the most impressive waterfront homes in GB. With spectacular & distinctive high-end finishing from top to bottom, the comprehensive variety of indoor & outdoor living spaces across the 3 mind blowing levels showcase classy & dramatically efficient use of space w/ all of the modern features one would expect w/ a 3 yr young home still under warranty. This truly unique beach house is simply begging for an eminent watercraft to be docked 30 ft from your riverfront door. A list of exceptional features is available upon request, featuring premium HVAC componentry including a smart capable modulating furnace w/ infinite speeds, modulating A/C system, Southern Comfort 4 season triple insulated windows, top of the line exterior lifetime composite products including Artisan Aspyre siding, hot water recirculation system, 3 gas fireplaces, in-floor radiant heating (hot water) in the lower level & fully insulate/HEATED garage, 10 ft ceilings on main & 9 ft in upper & lower levels, multi-color multi-phase ceiling lighting, solid core doors, staircase lighting, stalwart steel roof, & the best darn tile work in Grand Bend! The list goes on & on. The airy feel of the large principal rooms is ideal for large family gatherings or entertaining, a characteristic of this home that is amplified by the endless covered & uncovered outdoor balconies & decks constructed w/ Dectec membranes & Trex composite decking. As you approach the riverfront, the quality of this property remains evident w/ the permanent fixed docking on piers engineered to accommodate a boat lift & providing ample square footage on the dock. Tucked away on a quiet cul de sac just a short boat cruise or steps to amenities, beach, & sunsets, this superb low maintenance location & home provide a lifestyle worthy of this price point, & it comes FULLY FURNISHED! (id:38604)