

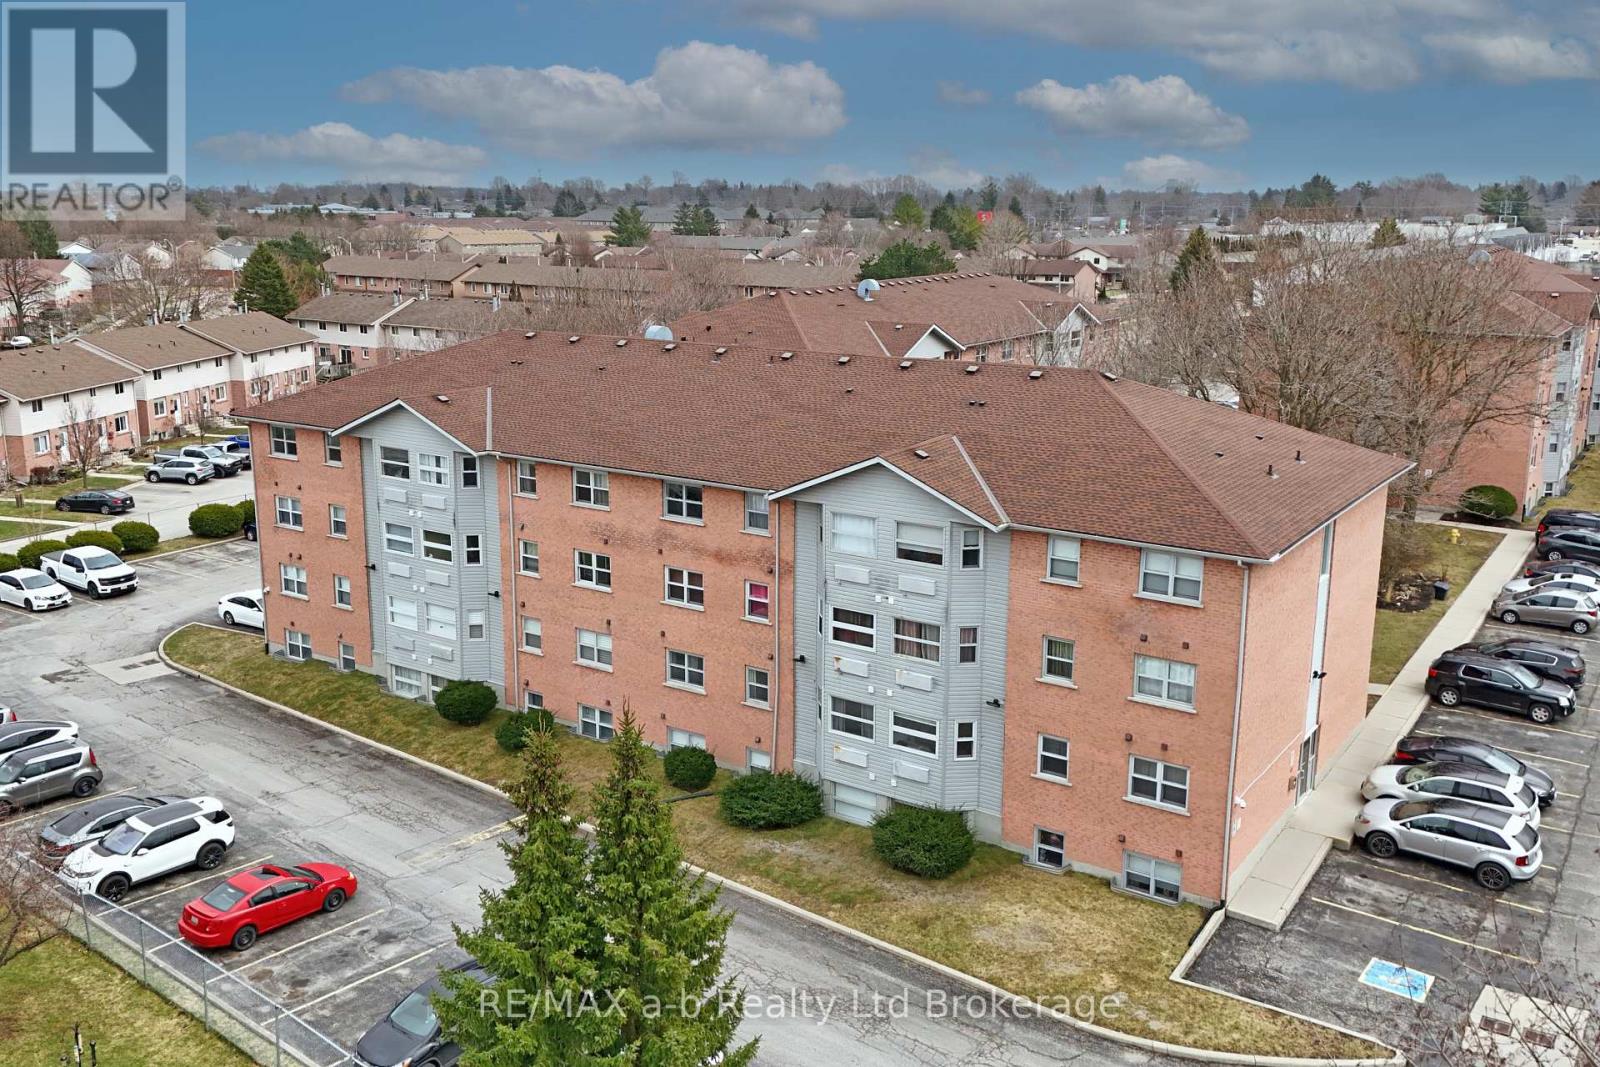
36 - 64 Hiawatha Road
Woodstock, Ontario
VACANT!!!!!! Great starter home or investment opportunity! This solid 2-bedroom apartment is located on the third floor of a well-managed building and features beautiful city views. Both bedrooms and the living room are generously sized, while the kitchen offers plenty of storage. The unit is fully self-contained with its own heat/AC combo, replaced in August 2025, owned water heater, and in-suite washer and dryer. The well-maintained complex offers ample parking, large grassy areas, bike racks, and a communal gathering area. Conveniently located close to shopping, nearby trails, and a great school zone. (id:38604)
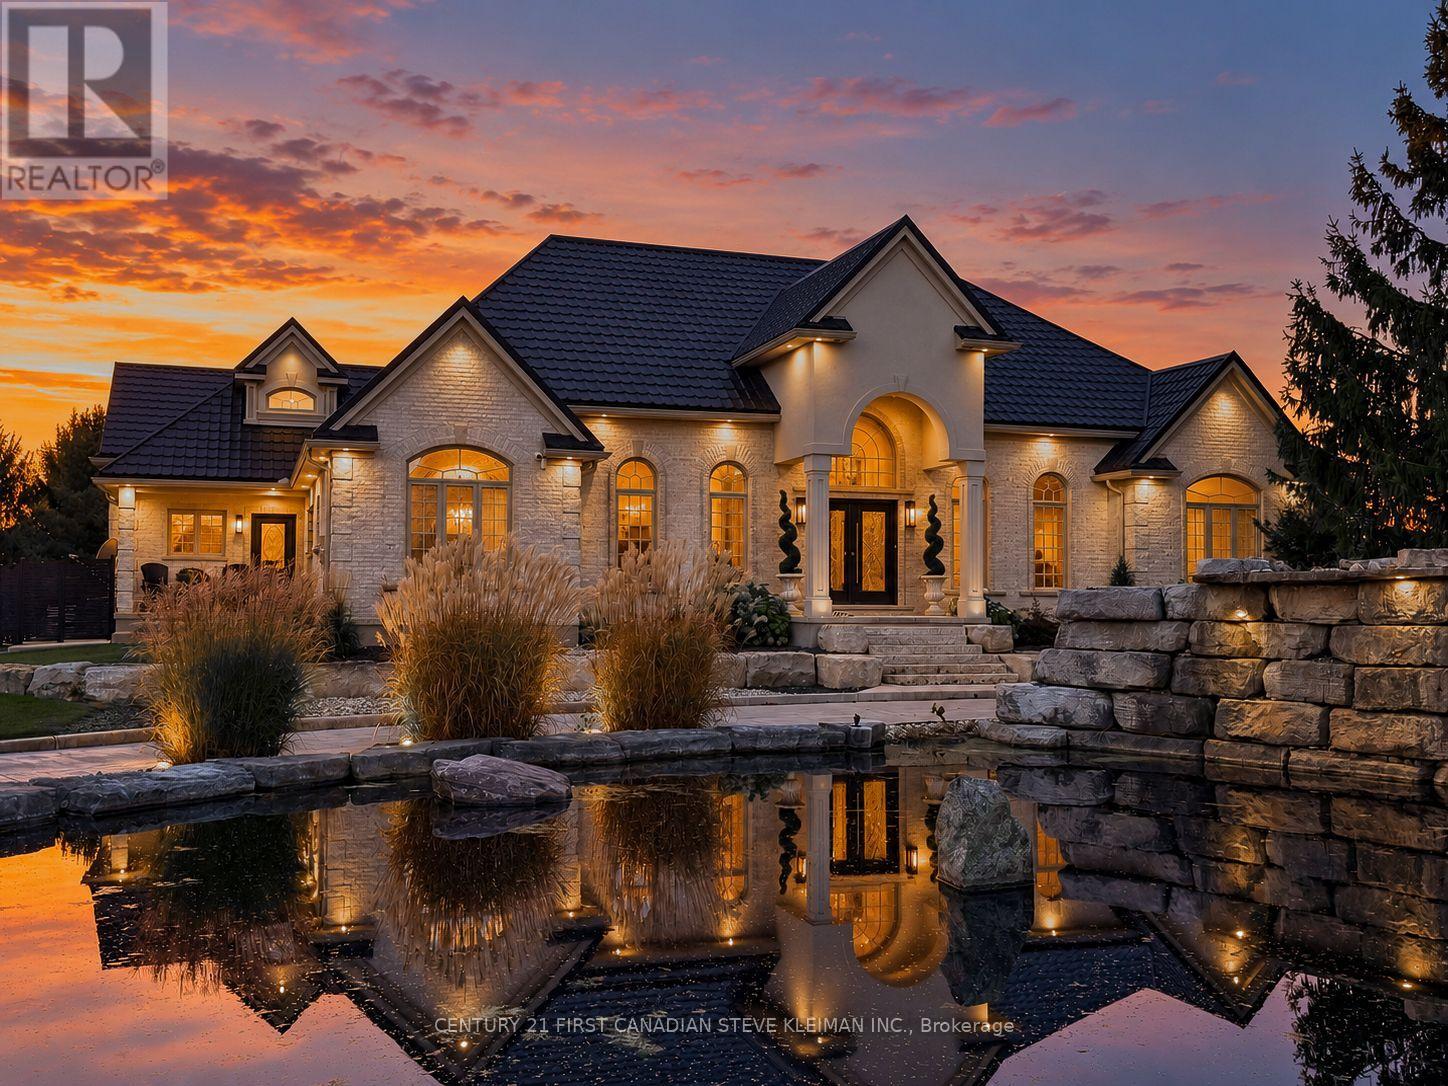
3681 Homewood Lane
London South, Ontario
Set on approximately 12.55 acres, this private estate offers a secluded sanctuary of elegance & refined country living. Beyond the gated entrance, a winding concrete drive passes mature trees & sweeping lawns, arriving at a circular courtyard centred on a cascading impressive waterfall & pond. With approximately 3,652 sq. ft. on the main floor, plus an upper retreat & finished lower level, the residence balances grand entertaining spaces. Great room pairs soaring vaulted ceilings & an exposed beam with tall arched windows, a fireplace & extensive built-ins. The elegant kitchen features premium appliances, wine & beverage refrigeration, ice maker, pantry & expansive island. A sunlit breakfast area & formal dining room offer inviting settings for everyday meals & unforgettable occasions. Three main-floor bedrooms include a guest bedroom with full ensuite & a primary suite with fireplace, sitting area, fitted walk-in closet & spa-inspired ensuite. Grand office off the foyer & laundry complete the main level. Upstairs, a fourth bedroom with adjoining bathroom. Lower includes a second kitchen, dining & family areas, games space, fifth bedroom & bathroom, separate stairs to heated three-car garage. Radiant floor heating enhances winter months the main & lower levels. The grounds evoke an exclusive private resort. Saltwater pool & dramatic waterfall, stamped concrete terraces, artificial turf & hot tub. Pool house offers a grand stone fireplace, restaurant-quality stainless service bar, lounge & dining areas, & bathroom. Exceptional Illuminated grounds, pool lighting & Bose sound system create an enchanting backdrop for elegant poolside entertaining, intimate gatherings & long summer evenings shared with friends beneath the stars.Power blinds in the house & pool house bring effortless comfort. Private pickleball court, picturesque rear pond & expansive grounds invite recreation & leisurely golf cart rides. Two additional driveways onto Longwoods Road provide rear access. (id:38604)
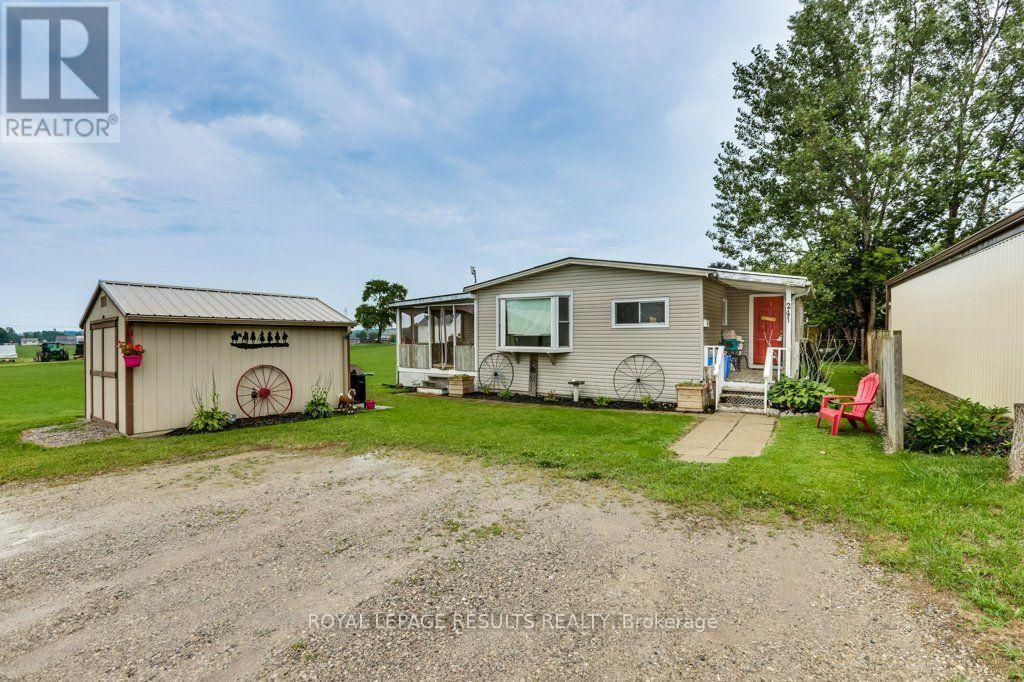
24 Pineview Avenue
Malahide, Ontario
Welcome to peaceful living. This well-maintained 3-bedroom, 1-bathroom mobile home offers the perfect blend of comfort, privacy, and functional living space. Situated at the very end of a quiet dead-end street, this property provides a serene escape with zero through-traffic. Lot rental is 322.00 plus 32.00 for water. (id:38604)
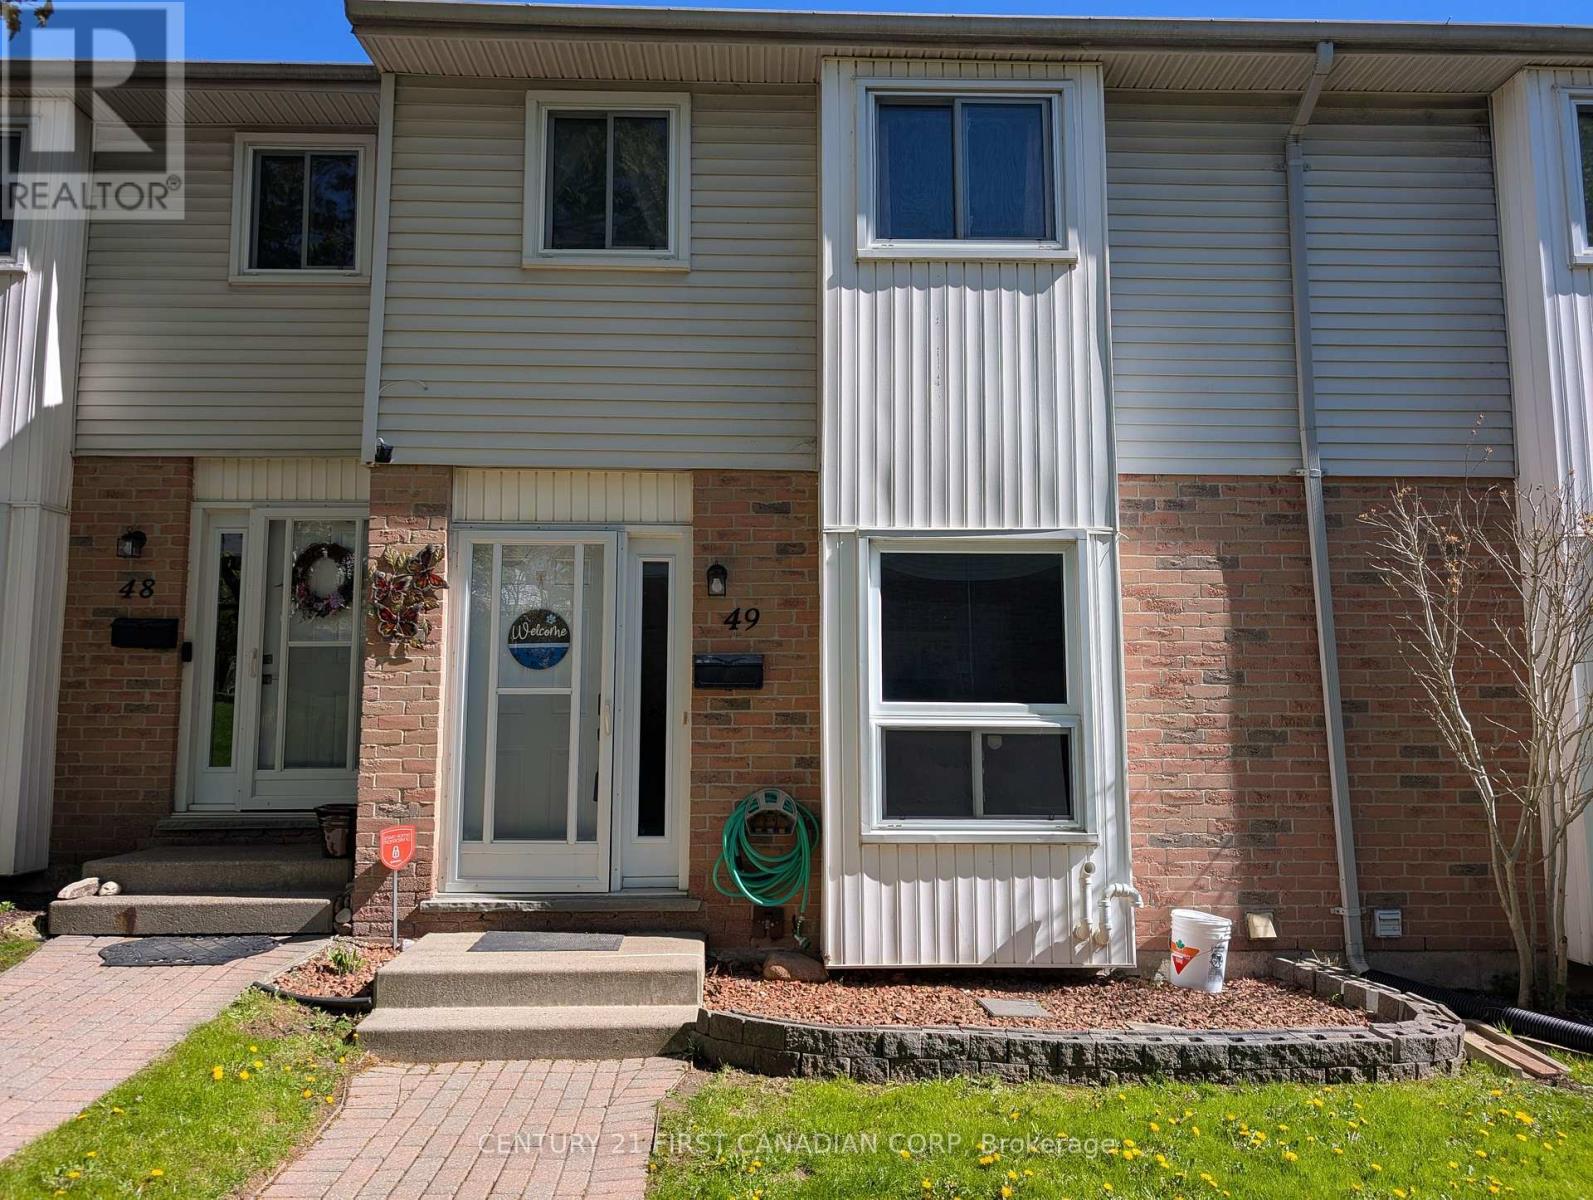
49 - 110 Deveron Crescent
London South, Ontario
This clean, well maintained, 3-bedroom, 1.5-bathroom townhome condo offers an exceptional opportunity in South London's highly desirable Pond Mills community. The main level features a spacious living room, a convenient 2-piece powder room, updated kitchen cupboards and patio doors that lead out to a private, fenced patio. Upstairs, you will find three generously sized bedrooms alongside a full 4-piece main bathroom. The partially finished lower level maximizes your living space with a versatile recreation room, a dedicated laundry room, and abundant storage space. Perfect for families, professionals, or investors, this property provides easy access to downtown London, Highway 401, and the London Health Sciences Centre (LHSC), while sitting just moments away from local parks, playgrounds, public transit, shopping, and dining. This home has truly been very well kept and is move in ready! (id:38604)
6 - 352 Ridout Street S
London South, Ontario
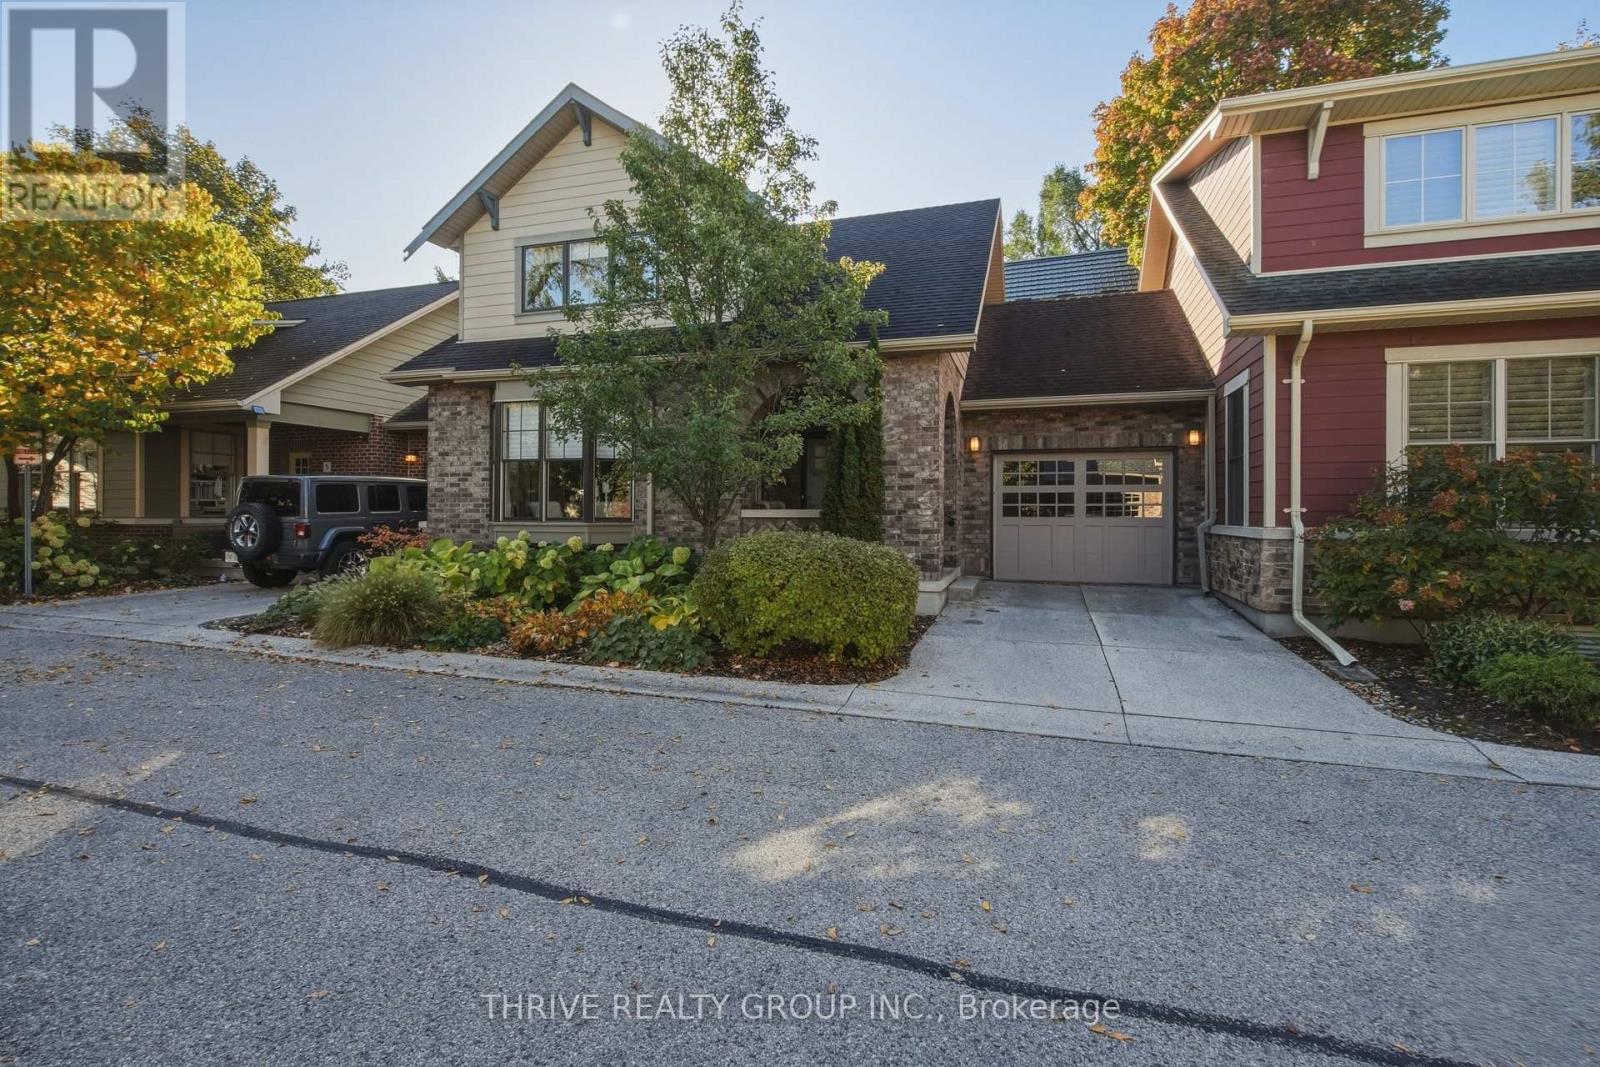
This is an exceptionally rare opportunity available in the heart of London's Old South, steps from the charm of Wortley Village. Nestled in an exclusive enclave of distinct condominium residences, this is a beautifully appointed 2+1 bedroom townhouse condo. It offers sophisticated design, quality craftsmanship and maintenance-free living. Impeccably maintained, this stunning home offers over 2,000 sq. ft. of living space. It showcases impressive upgraded features of crown moulding throughout the 2 main floors, Hunter Douglas blinds, custom draperies and custom basement library shelving. The lower level offers two large storage rooms, unique to this condo, and a second-floor custom reading loft. Desirable extras in the kitchen are an appliance garage, spice rack and quartz countertops. Premium Pella windows, oversized casings and baseboards, and 8-foot ceiling height reflect meticulous attention to detail. Additional versatile living space and a third bedroom are perfect for guests or a home office. Private, secluded front and back porches (for BBQing), and a phantom screen enhance the exterior. A sliding barn door cleverly hides a surprise guest suite with laundry and a built-in shoe rack. New light fixtures throughout are elegant and distinct. This is truly an opportunity to own a home in one of Ontario's most celebrated neighbourhoods. (id:38604)
1 - 19 Anderson Street
Woodstock, Ontario
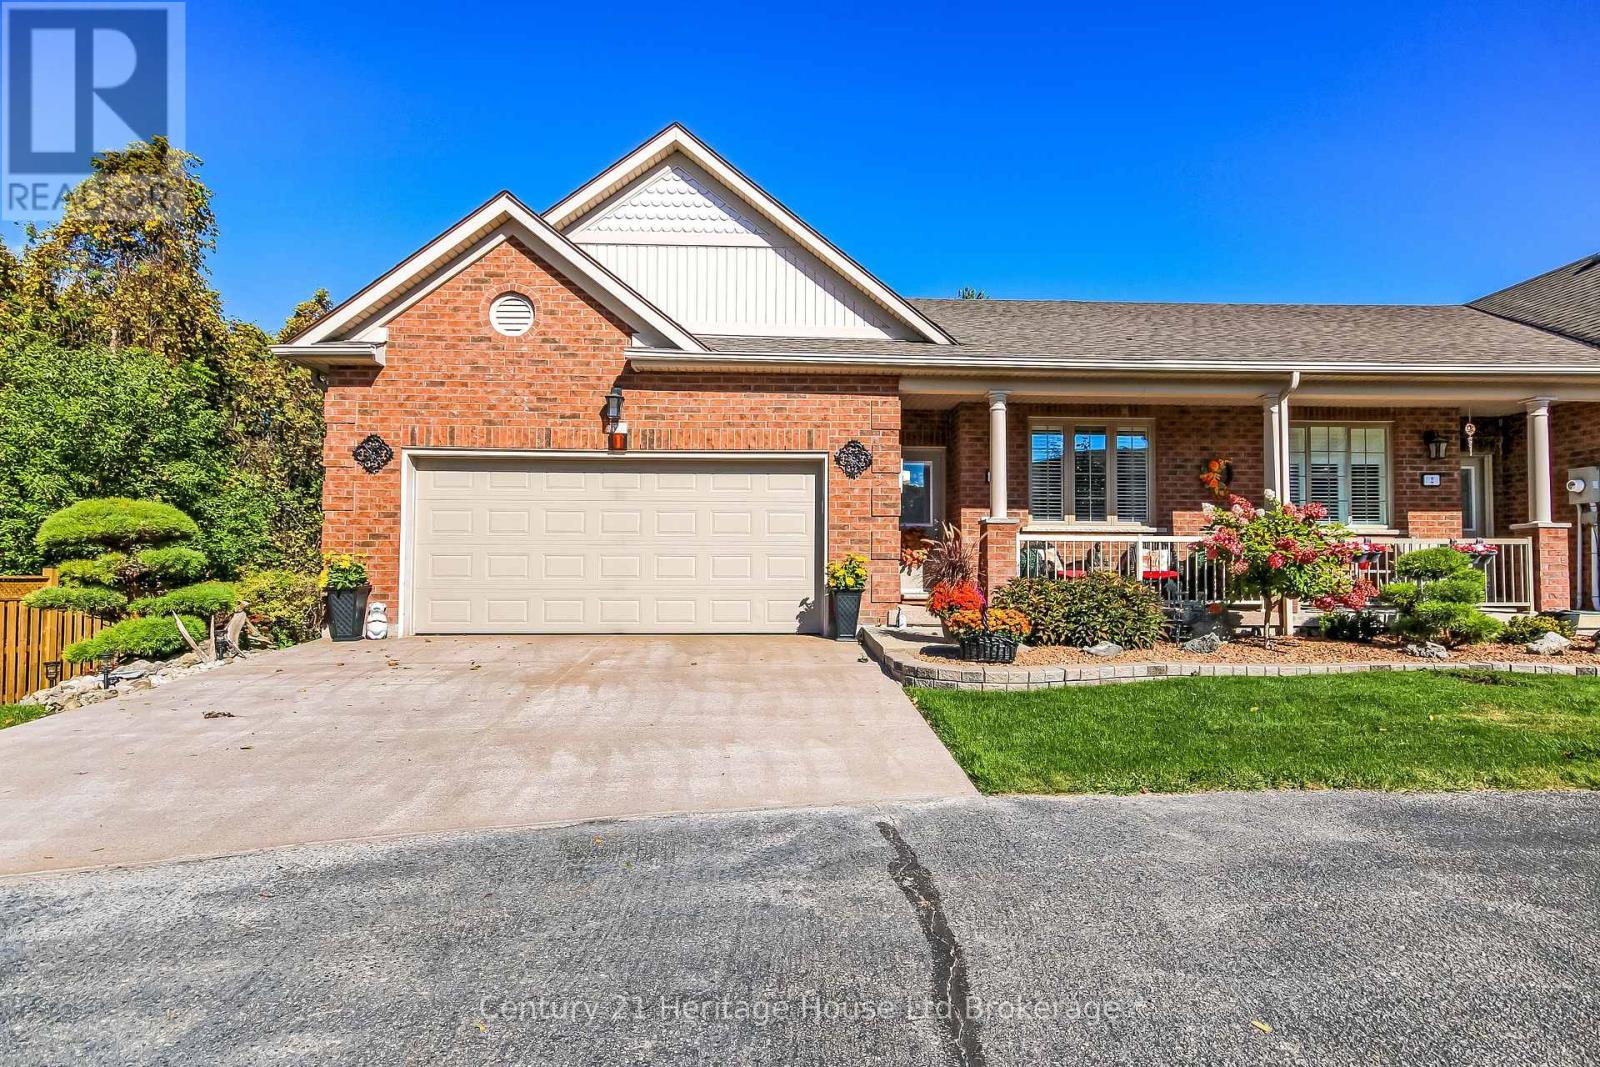
UPGRADES GALORE!!! This beautifully-appointed bungalow-style condo townhome has been upgraded from top to bottom. The welcoming foyer with modern wainscotting leads past the second bedroom to an open concept Living Room/Dining Area/Kitchen with new LVP flooring throughout most of this level. The brightly-lit kitchen features new quartz countertops, sink and new appliances. The Dining Area has space for a 14-person tabletop for those special family gatherings. The Living Room with electric fireplace offers a cozy area for conversation and it opens to a roomy deck with new Deck-Trax flooring and railing. The Principal Bedroom has a nice walk-in closet and 4-piece bath with accessible jetted tub and new sink countertop. The second bedroom offers double closet and bright windows overlooking the Duraroc-covered front porch. The walk-out basement features a spacious Rec Room with gas fireplace and patio doors leading to a great patio-enjoy the lovely landscaping! A bedroom/den/office, a 3-piece bath with shower and laundry/utility room complete the basement level. Fresh paint, new lighting, new windows and patio doors and central vac are also upgrades in recent years. The double car garage has a new, insulated garage door. The driveway has a new raised- aggregate finish and there is a new gutter-guard system and new outdoor shed. Located in a quiet complex, this condo has easy access to the box mall shopping, restaurants and the 401/403 interchanges. (id:38604)
310 Kading Crescent
Woodstock, Ontario
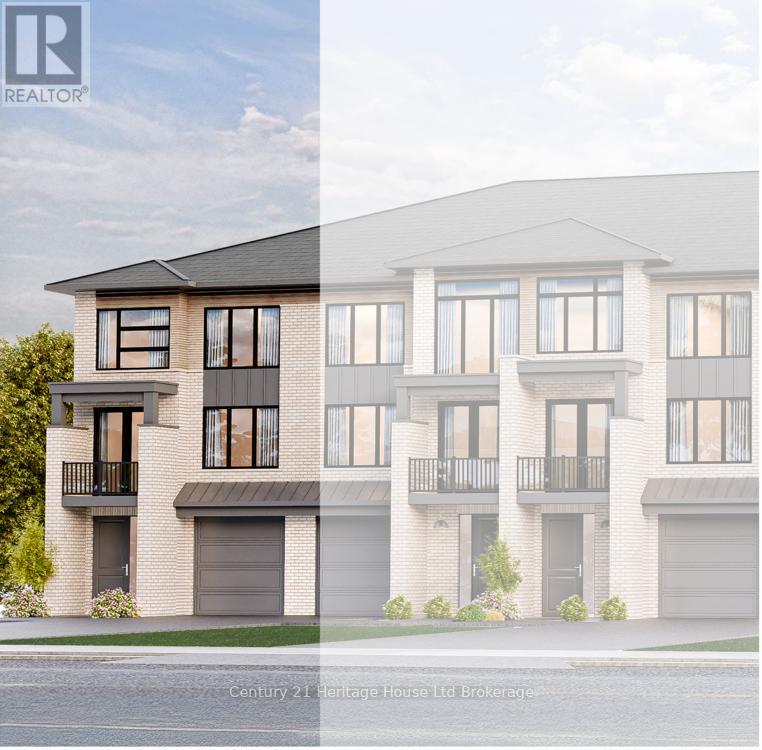
Step into this end unit GALWAY, an urban walk in freehold townhouse, with over 2000 sq ft of living space currently under construction and offers unique features - covered porch, covered balcony and a deck. We offer a Low deposit structure with this home. Enjoy the craftsmanship in this open concept home has a modern, spacious and elegant feel with upscale finishes in this home, at no additional cost, including hardwood, ceramic floors, 9' ceilings, quartz countertops, deck and much more and right NOW you save the HST with this new construction home. We also include central air, ERV for improved air quality, large windows for an abundance of natural light and there are NO HIDDEN FEES with this home-No Development Fees and No closing costs. Tarion Reg., Survey + much more all included at NO additional cost. Located in the SW corner of Woodstock with easy access to all amenities and 401 corridor. Open Houses available every Saturday/Sunday 1-4 at the furnished model homes. axes not yet assessed. Legal description and lot size to be finalized. Price does not include HST and reflects the HST Enhanced New Housing Rebate (rebate to Seller) for New Construction Homes available to Qualified Purchasers using the home as their Primary Residence. Some Photos of Builder's model. Other conditions may apply and progam may change. More information available visit my website. (id:38604)
304 Kading Crescent
Woodstock, Ontario
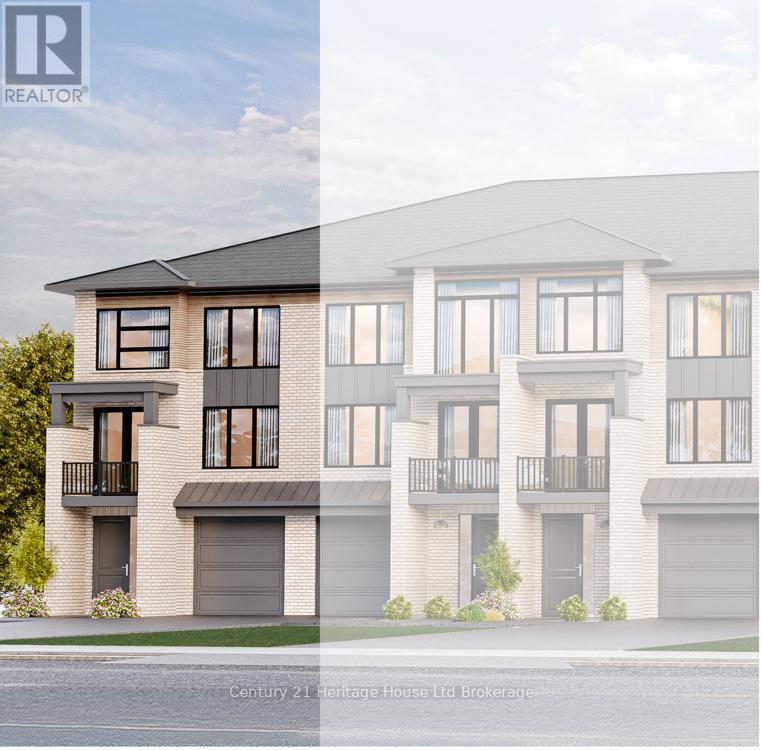
Step into this end unit GALWAY, an urban walk in freehold townhouse, with over 2080 sq ft of living space currently under construction and offers unique features - covered porch, covered balcony and a deck. We offer a Low deposit structure with this home. Enjoy the craftsmanship in this open concept home has a modern, spacious and elegant feel. When you enter you'll immediately feel the warmth and light flooding through the expansive windows. The upscale finishes in this home, at no additional cost, include hardwood, ceramic floors, 9' ceilings, quartz countertops, deck and much more and right NOW you save the HST with this new construction home. We also include central air, ERV for improved air quality, large windows for an abundance of natural light and there are NO HIDDEN FEES with this home-No Development Fees and No closing costs. Tarion Reg., Survey + much more all included at NO additional cost. Located in the SW corner of Woodstock with easy access to all amenities and 401 corridor. Open Houses available every Saturday/Sunday 1-4 at the furnished model homes.Taxes not yet assessed. Legal description and lot size to be finalized. Price does not include HST and reflects the HST Enhanced New Housing Rebate (rebate to Seller) for New Construction Homes available to Qualified Purchasers using the home as their Primary Residence. Other conditions may apply and progam may change. More information available visit my website. (id:38604)
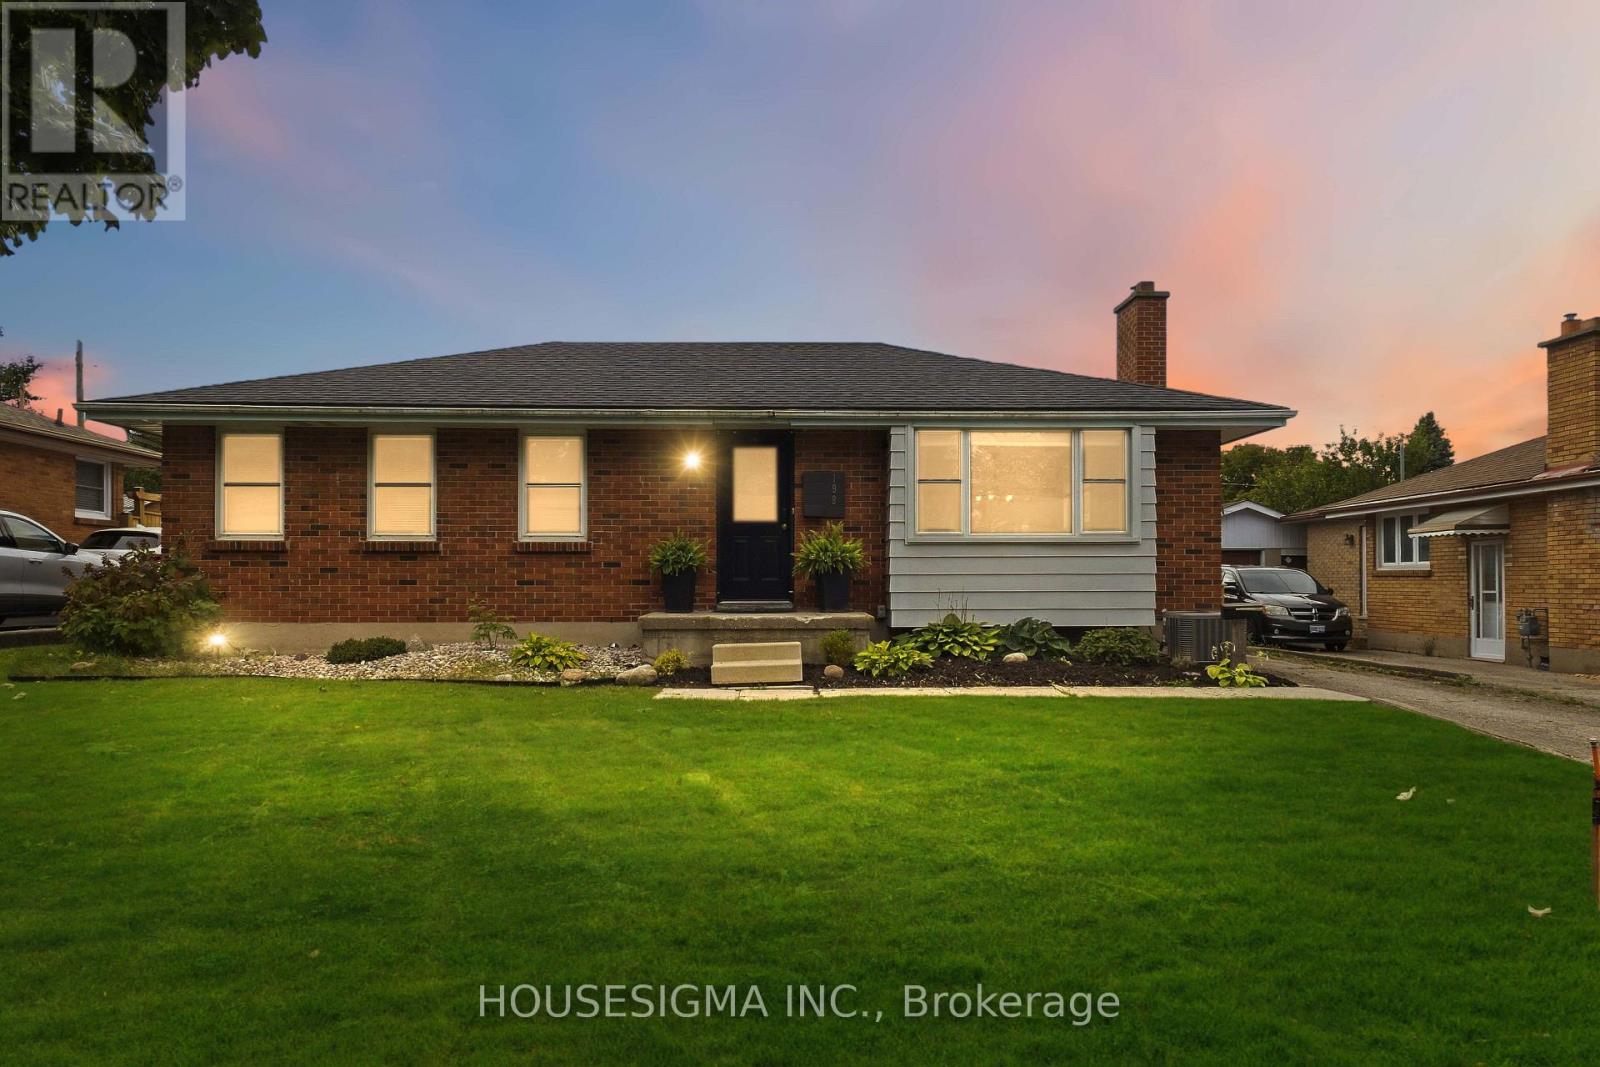
199 Burlington Street
London South, Ontario
Welcome to this beautifully maintained 3-bedroom, 2-bathroom bungalow, ideally situated on a quiet, family-oriented street in London, Ontario. Demonstrating true pride of ownership, this home has been exceptionally well cared for inside and out, with more than $75,000 in thoughtful updates that offer comfort, style, and peace of mind for its next owner. The bright main level features new flooring and fresh paint throughout, a fully renovated kitchen with updated appliances - including a induction stove - and a beautifully renovated bathroom. Downstairs, the finished basement offers a separate entrance and excellent flexibility for extended family, rental income, or multi-generational living. The basement previously contained a full kitchen apartment; although the kitchen was removed by the current owner, the space could be easily converted back. This creates an exciting opportunity for a savvy house hacker looking to offset mortgage costs or an investor exploring two-unit potential. Major improvements by the Owner include: New Furnace (2020), Basement renovation (2022), Full kitchen renovation (2022), New kitchen appliances (2022), New Washer & Dryer (2022), Fully renovated bathroom (2022), Hot water on Demand (2022), New sump pump (2023), New Bay window (2024) New air conditioner (2025), New deck (2025), New Fence (2025), New flooring (2026), Main floor painted (2026), New Roof (2026) From its extensive mechanical and cosmetic upgrades to its inviting indoor and outdoor spaces, every detail reflects the owner's commitment to maintaining and improving this home. Move in with confidence and enjoy a turnkey property with outstanding versatility and income potential. (id:38604)
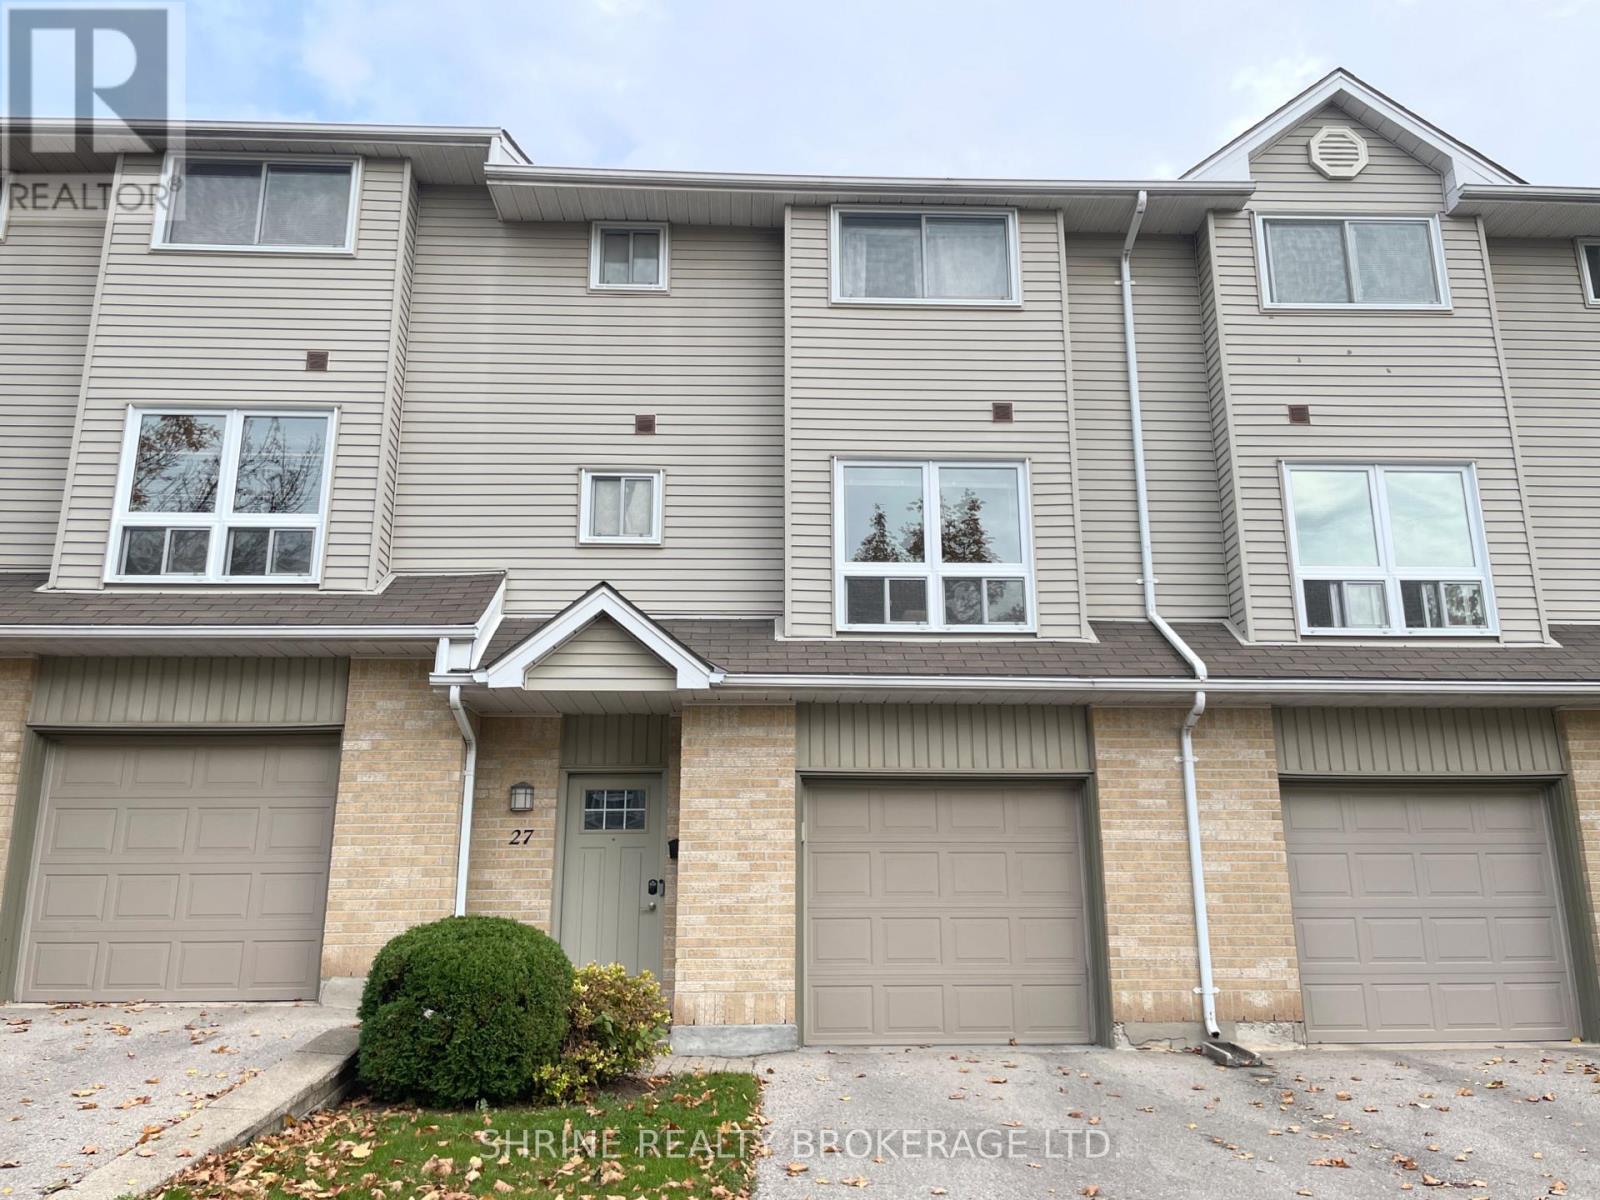
27 - 536 Third Street
London East, Ontario
This bright, spacious, and impeccably maintained 4 bedroom, 1.5 bathroom townhouse is available for lease in a prime East London location! Functional 3-level layout: Ground floor offers one bedroom with walk-in closet (perfect for a home office or guest room), and walkout access to the backyard. The second floor features a bright living room, dedicated dining area, modern kitchen, and 2-pc powder room. The third level boasts three spacious bedrooms and a full 4-pc bath. Includes 2 parking spaces (1 garage, 1 driveway). Exceptionally clean, smoke-free home! Prime location-steps to Fanshawe College, Argyle Mall, public transit, dining, and parks. (id:38604)
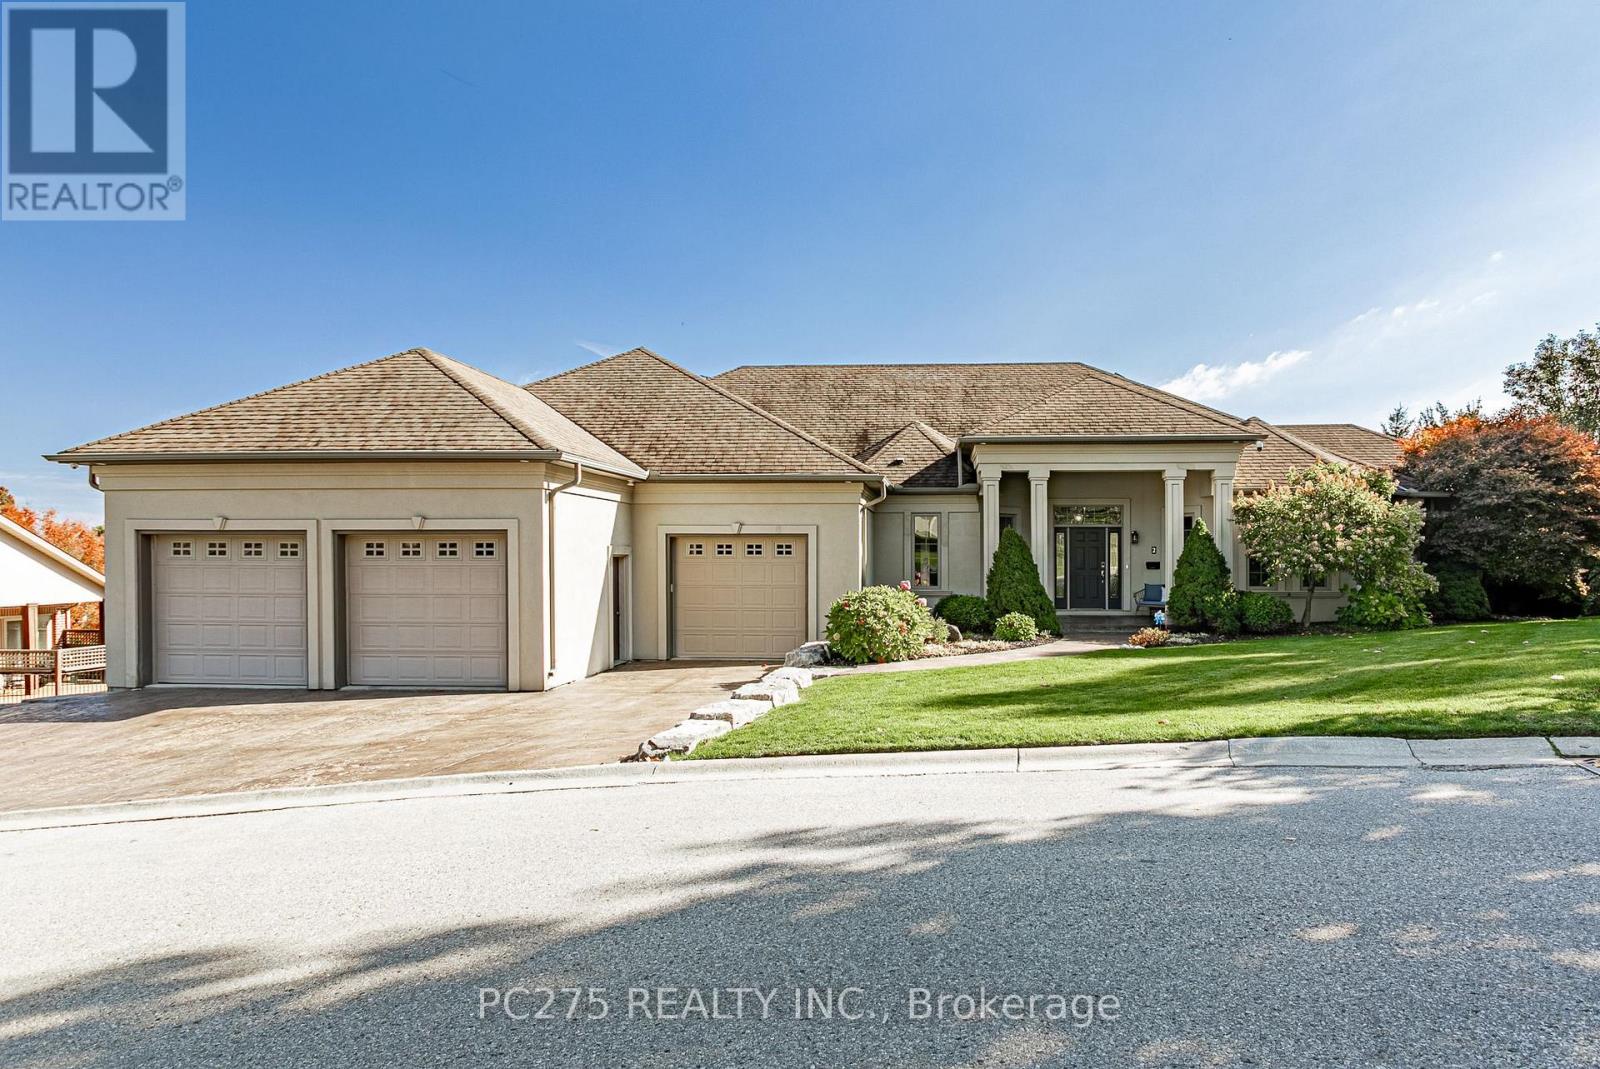
2 - 505 Jarvis Street
London South, Ontario
Located on an impressive, landscaped lot, this beautiful, executive home is sure to impress, both inside and out. Boasting 5,814 sq. ft. of finished space, 4 bedrooms, 3.5 bathrooms, 10-foot ceilings, new hardwood floors throughout a majority of the main floor, and a whole host of other design features. Enter into a spacious living room with gas fireplace and move freely through an open-concept space into the eat-in kitchen or nearby dining room. Entertain guests further with nearby access to the downstairs rec room and exit from either story directly to the back deck or salt-water pool deck! Entertain outdoors with beautiful landscaped features and your own outdoor pizza oven. Comfort is secured with spacious bedrooms, including the primary bedroom's 5-piece ensuite bathroom with heated floor! Enjoy indoor protection for all of your vehicles or use additional space for your workshop with a 3 car garage. With an incredible amount of storage, laundry options, entertainment space, and more, there's little else you could possibly desire in your next home! (id:38604)
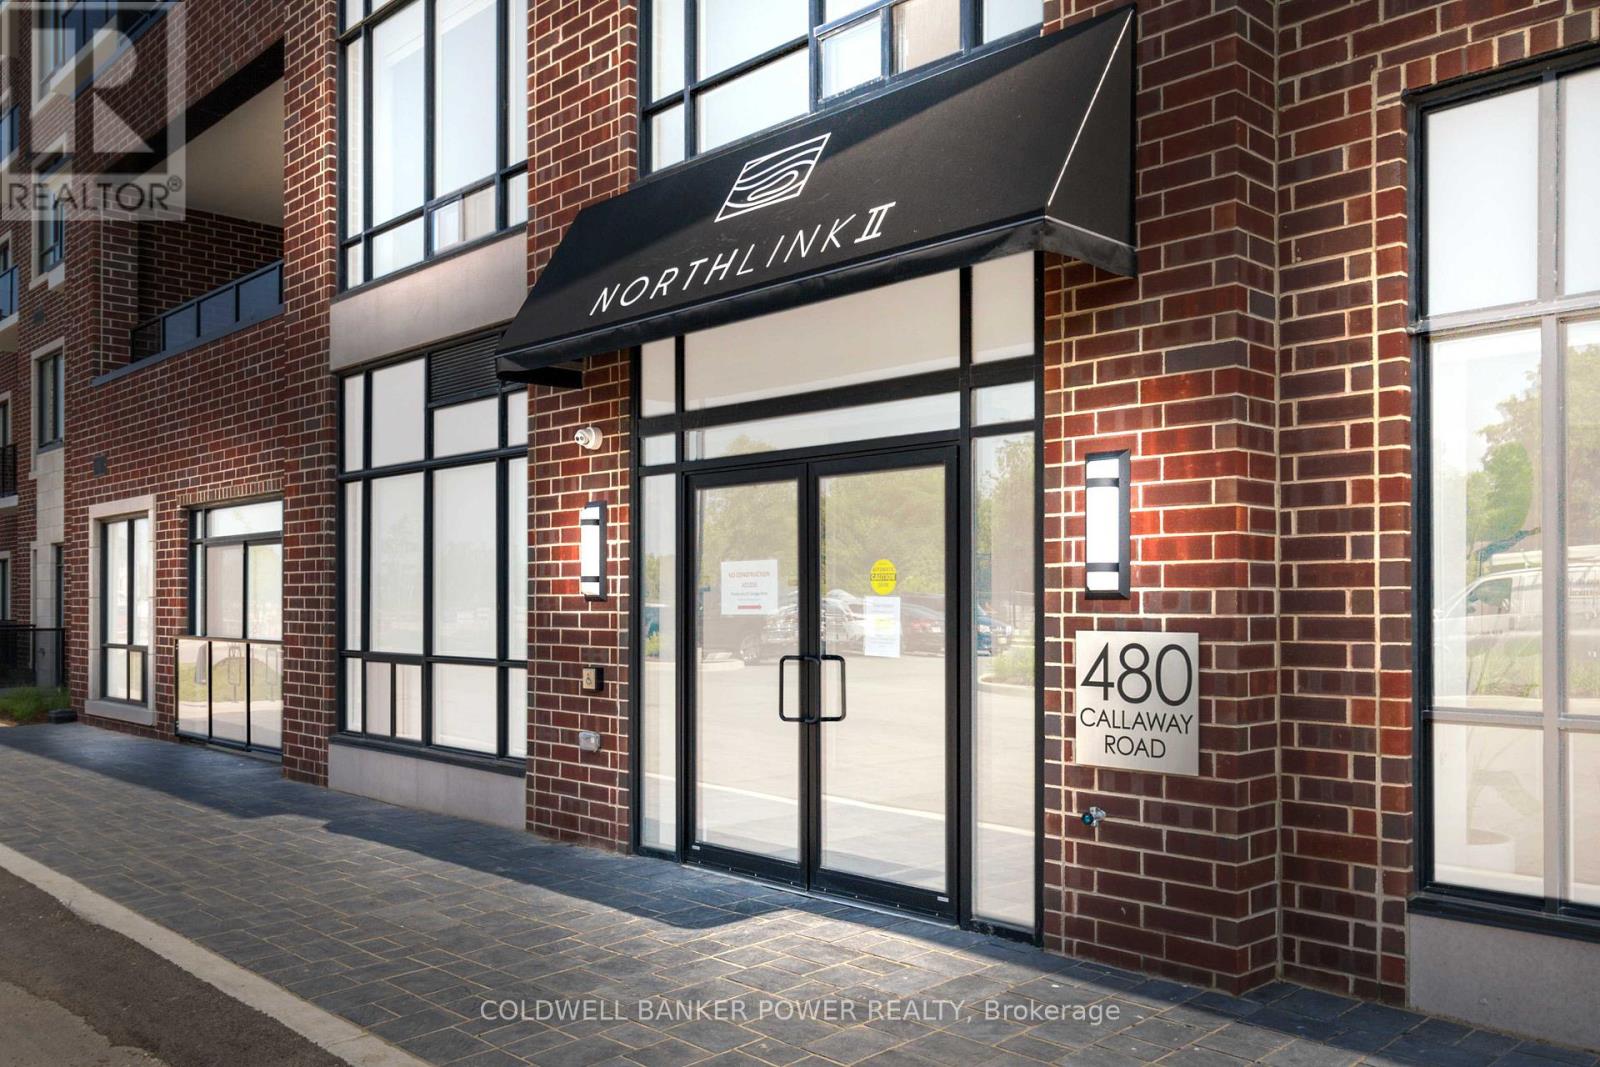
401 - 480 Callaway Road
London North, Ontario
Experience luxury living at NorthLink II in this beautifully designed Suite 401 at 480 Callaway Road. Offering an exceptional 1 bedroom + den layout with 1.5 bathrooms, this thoughtfully designed residence combines functionality, comfort, and style in one of North London's most sought-after condominium communities. Featuring elegant white cabinetry, engineered finishes, and an open-concept design, this bright and spacious suite is perfect for professionals, downsizers, or anyone seeking low-maintenance upscale living. A standout feature of this rare floor plan is the inclusion of two private outdoor spaces, including a large terrace exclusive to select Terrace Series units, creating the perfect extension of your living space for relaxing, entertaining, or enjoying your morning coffee. The versatile den offers ideal flexibility for a home office, guest space, or reading room, while the spacious primary bedroom includes a walk-in closet and ensuite access. Includes 1 underground parking space. Residents of NorthLink II enjoy premium, hotel-inspired amenities including a fitness centre, golf simulator, resident lounge with billiards, theatre room, guest suite, pickleball courts, outdoor terrace spaces, and direct access to scenic walking trails beside Sunningdale Golf & Country Club. Conveniently located minutes from Masonville Mall, Western University, University Hospital, restaurants, and top-rated amenities, this is luxury condo living at its finest. (id:38604)