

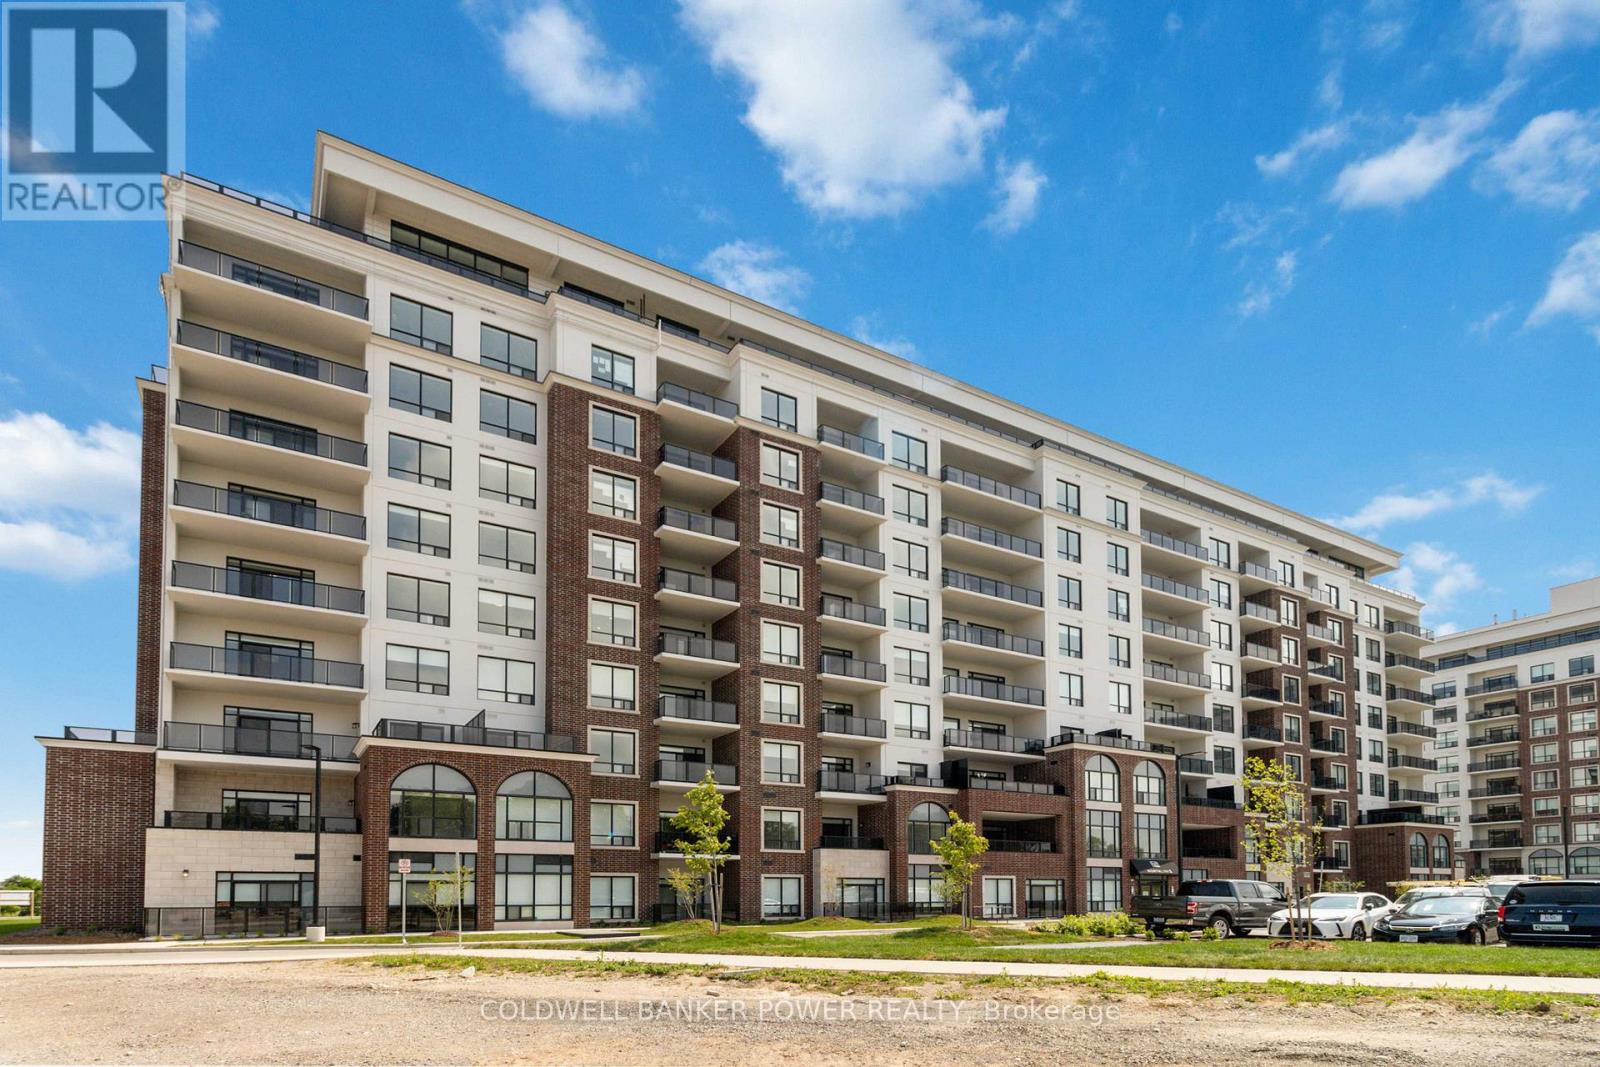
401 - 480 Callaway Road
London North, Ontario
Experience luxury living at NorthLink II in this beautifully designed Suite 401 at 480 Callaway Road. Offering an exceptional 1 bedroom + den layout with 1.5 bathrooms, this thoughtfully designed residence combines functionality, comfort, and style in one of North London's most sought-after condominium communities. Featuring elegant white cabinetry, engineered finishes, and an open-concept design, this bright and spacious suite is perfect for professionals, downsizers, or anyone seeking low-maintenance upscale living. A standout feature of this rare floor plan is the inclusion of two private outdoor spaces, including a large terrace exclusive to select Terrace Series units, creating the perfect extension of your living space for relaxing, entertaining, or enjoying your morning coffee. The versatile den offers ideal flexibility for a home office, guest space, or reading room, while the spacious primary bedroom includes a walk-in closet and ensuite access. Includes 1 underground parking space. Residents of NorthLink II enjoy premium, hotel-inspired amenities including a fitness centre, golf simulator, resident lounge with billiards, theatre room, guest suite, pickleball courts, outdoor terrace spaces, and direct access to scenic walking trails beside Sunningdale Golf & Country Club. Conveniently located minutes from Masonville Mall, Western University, University Hospital, restaurants, and top-rated amenities, this is luxury condo living at its finest. (id:38604)
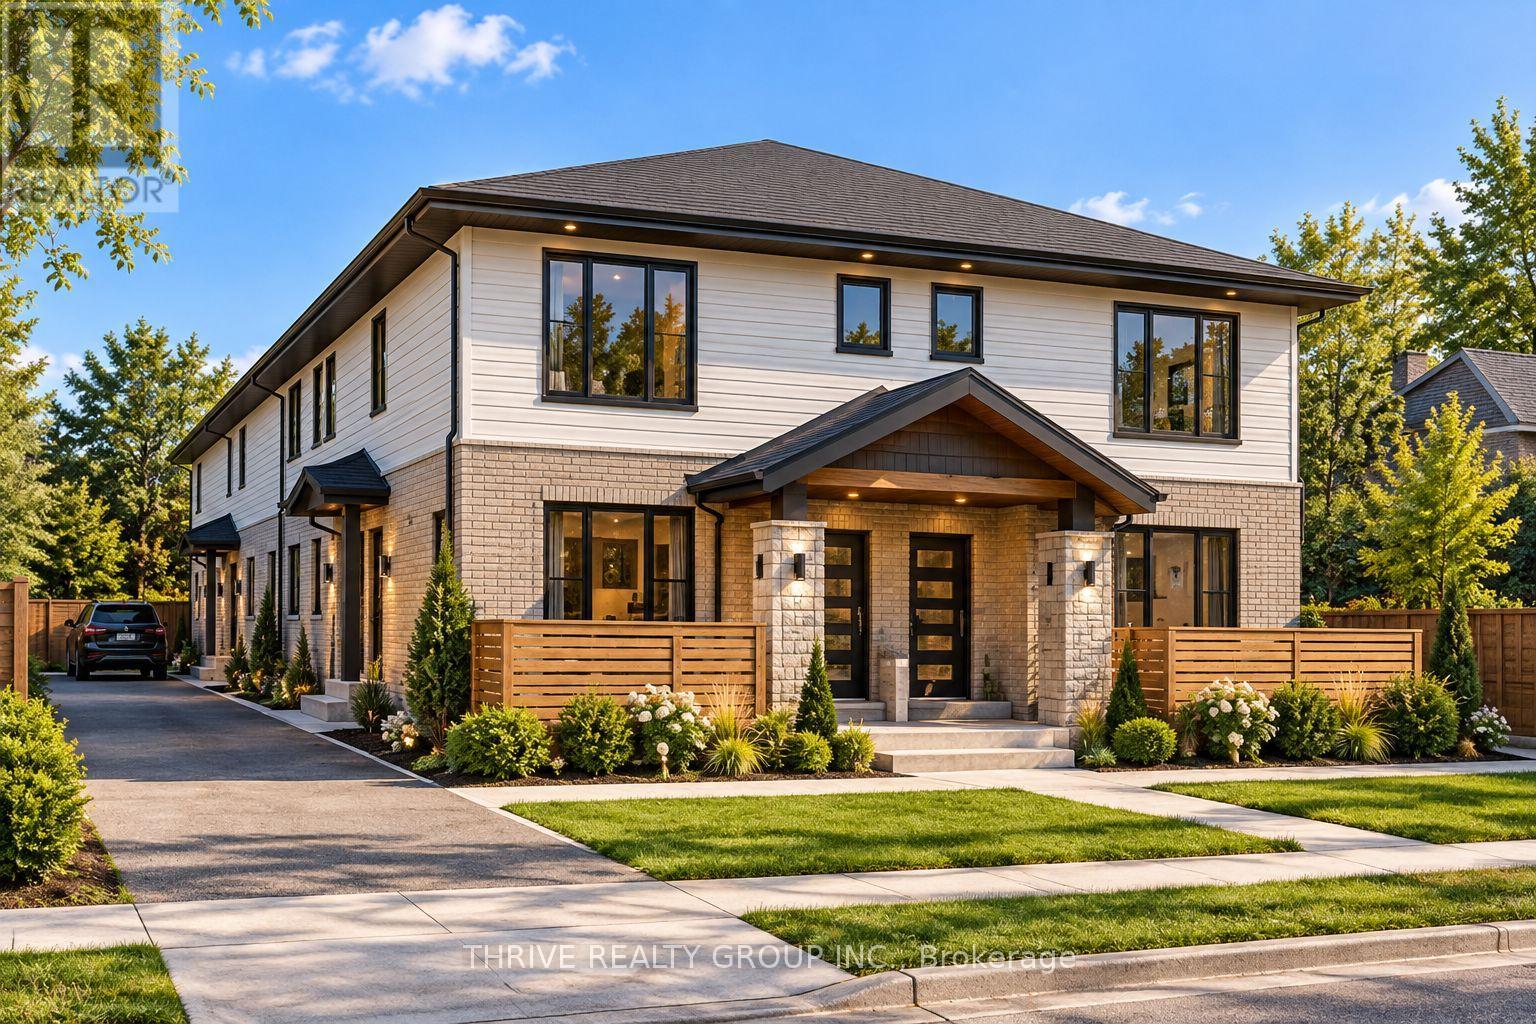
338 Boler Road
London South, Ontario
Prime vacant land opportunity in desirable Byron at 338 Boler Road, ideally located next to the shopping centre at Commissioners Road West and Boler Road. Zoned R3-1(18), the property is currently planned for a four-unit development, with plans prepared and much of the preliminary legwork already completed. The site may also offer potential for a 5+ unit project, subject to buyer due diligence and required approvals. An excellent opportunity for builders, developers or investors looking for a well-located infill site in an established neighbourhood. Additional potential may exist by combining this parcel with adjacent property at 330 Glenrose Drive to create a larger development opportunity. (id:38604)
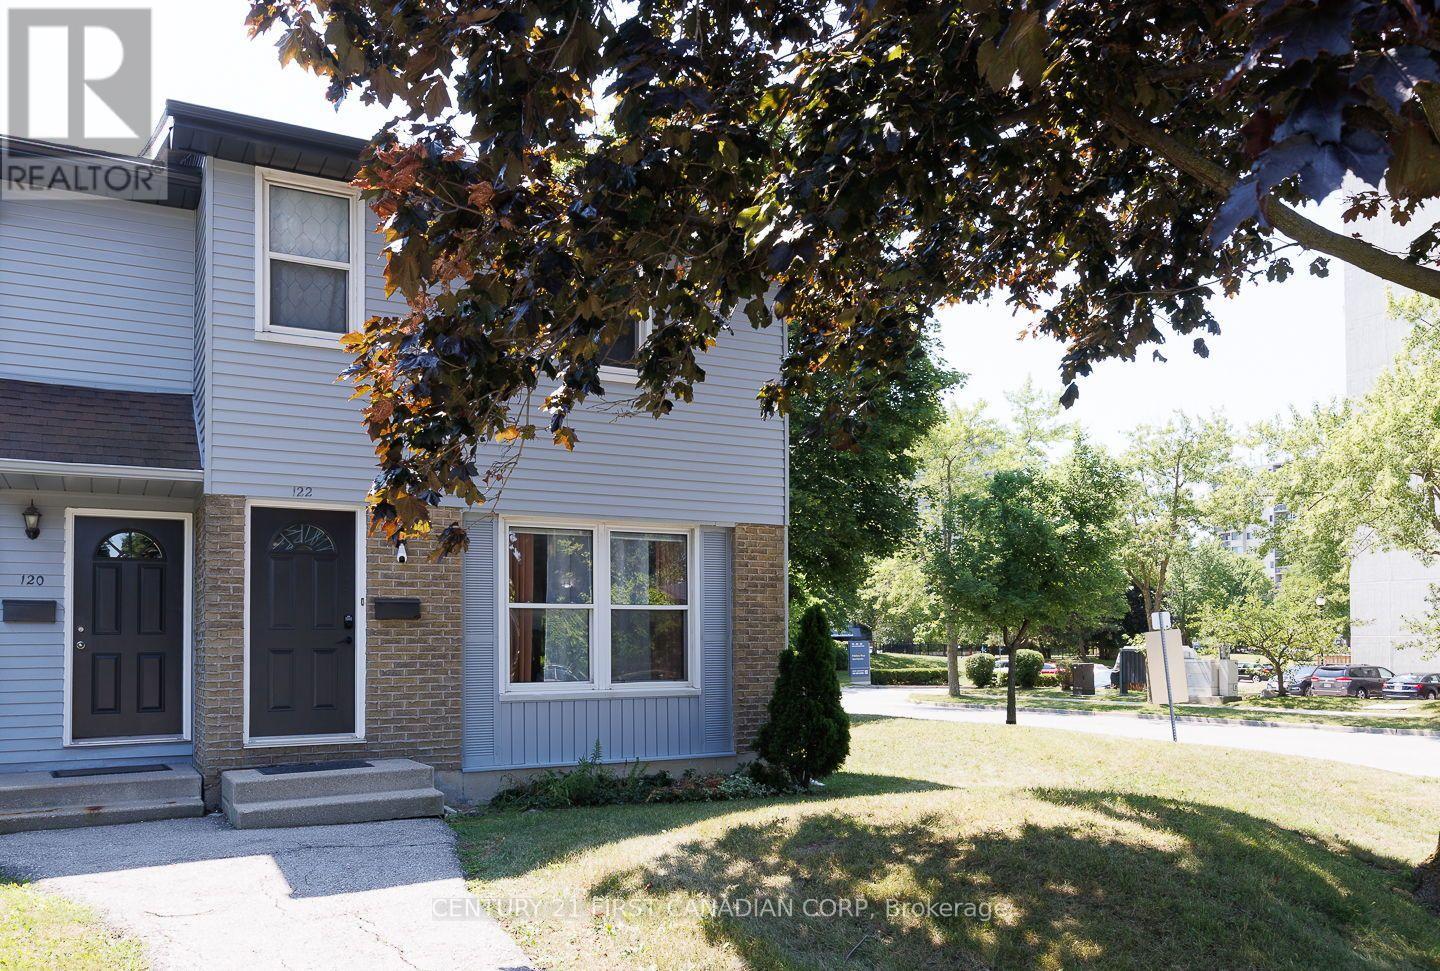
122 - 70 Fiddlers Green Road
London North, Ontario
Welcome to this beautifully updated and rare 4-bedroom end-unit townhome in the heart of desirable Hyde Park! Offering the perfect blend of style, comfort, and convenience, this move-in-ready home is ideal for families, first-time buyers, or investors. Step inside to discover updated flooring and a modernized kitchen designed for everyday living. The spacious layout provides four generous bedrooms and bright, inviting living spaces filled with natural light. Enjoy peace of mind with the furnace and central air conditioner replaced in 2021. Located in one of London's most sought-after neighbourhoods, you'll appreciate being within walking distance of excellent shopping, popular restaurants, public transit, and highly rated schools, with parks and everyday amenities just minutes away. Whether you're looking for your first home, more space for your family, or a smart investment, this exceptional Hyde Park townhome in west London offers outstanding value in a prime location. Don't miss your opportunity to call this wonderful property home. (id:38604)
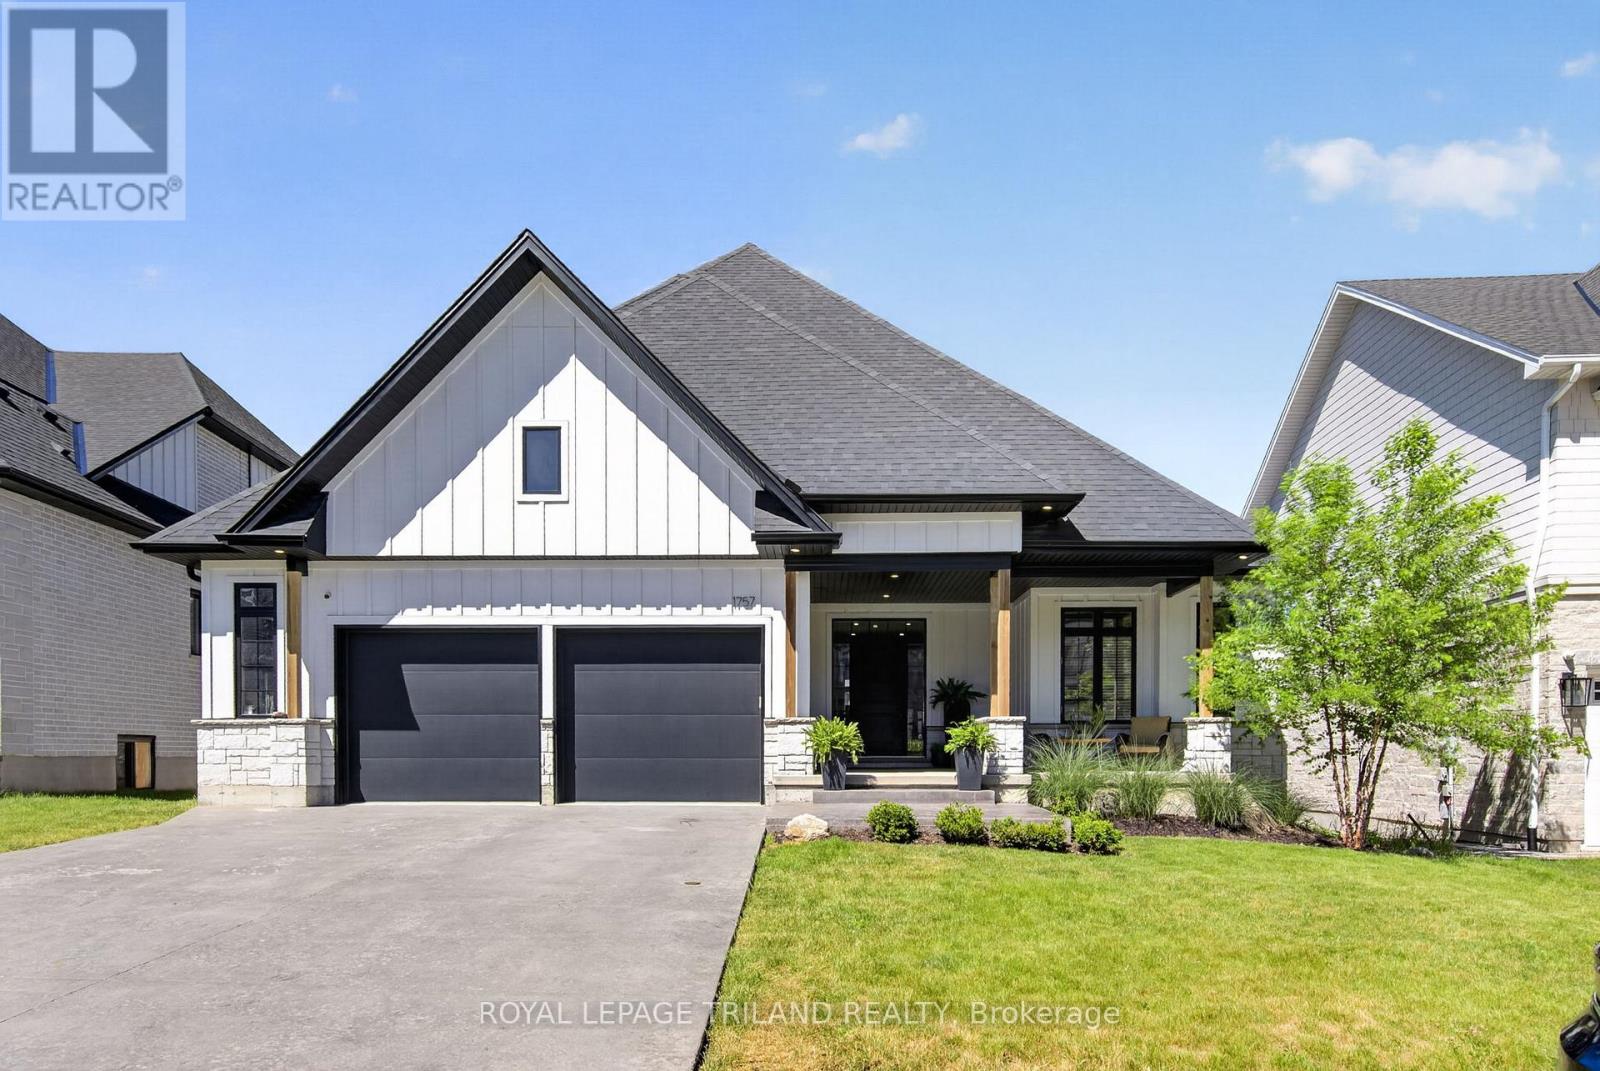
1757 Upper West Avenue
London South, Ontario
Welcome to 1757 Upper West Avenue, a custom-built 2+2 bedroom bungalow in the highly sought after community of Warbler Woods West. Combining quality craftsmanship, thoughtful design, and exceptional indoor-outdoor living, this home offers an outstanding opportunity in one of London's most desirable neighbourhoods. The striking farmhouse-inspired exterior features Hardie Board siding, stone accents, beautiful wood pillars, stamped concrete driveway, and a spacious covered front porch-perfect for enjoying your morning coffee. Inside, the open-concept main floor showcases white oak hardwood flooring, pot lights throughout, and elegant coffered ceilings in the main living area, primary suite, and guest bedroom. An open staircase with wrought iron railings adds architectural appeal and creates a bright, airy feel throughout the home. The chef-inspired kitchen is designed for both everyday living and entertaining, featuring an impressive 8ft Calacatta Black Quartz island, stone countertops, pot filler at the stove, and a dedicated coffee bar complete with its own sink. Double doors lead directly to the covered rear deck, creating seamless flow between indoor and outdoor spaces. The private primary suite offers a peaceful retreat with a walk-in closet and luxurious ensuite featuring a soaker tub. A second bedroom, main floor laundry, and oversized double-car garage complete the main level. The fully finished lower level expands the living space with two additional bedrooms, a full bathroom, and large recreation area ideal for family, guests, or entertaining. Step outside to your backyard oasis featuring a covered deck and pool area with stamped concrete surround, and gazebo. Backing onto a walking path, the property enjoys added privacy and a beautiful natural buffer from neighbouring homes. Ideally located close to trails, parks, excellent schools, and everyday amenities, this exceptional bungalow delivers luxury, comfort, and lifestyle in the heart of Warbler Woods West. (id:38604)
2 Cherry Blossom Lane
St. Thomas, Ontario
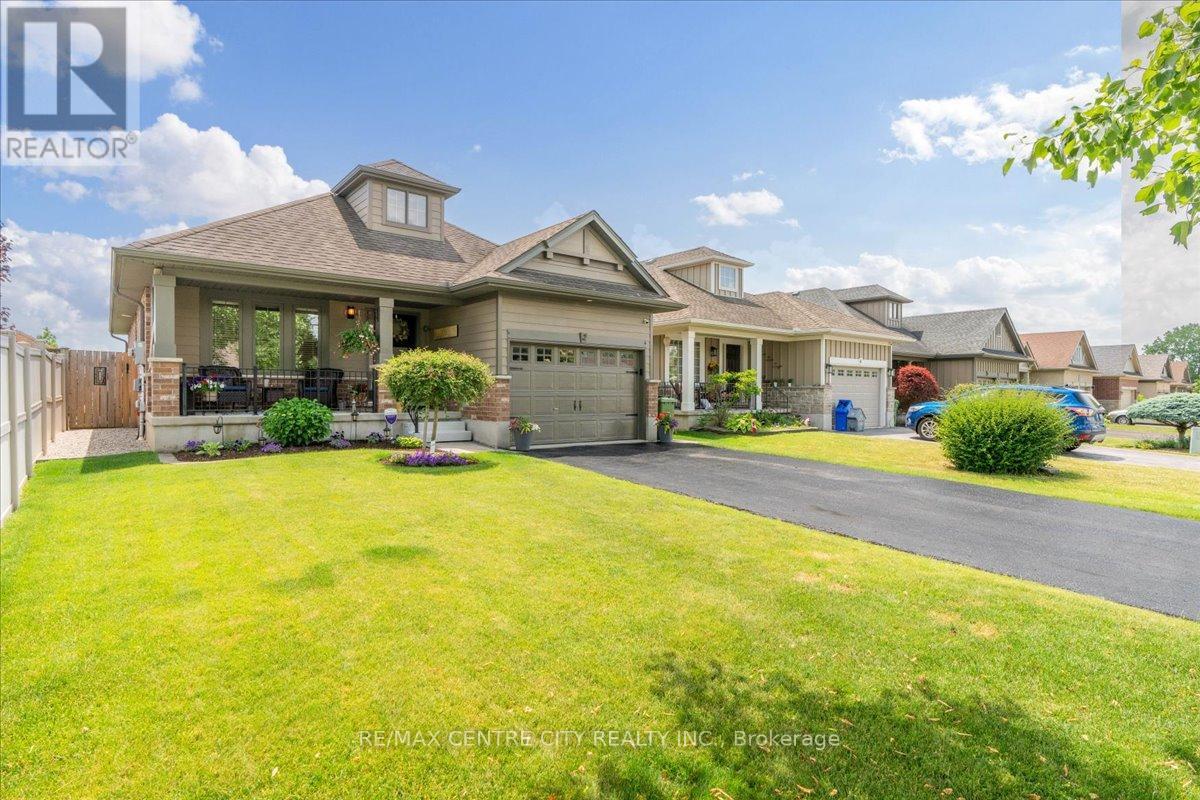
Beautifully maintained and thoughtfully updated, this inviting bungalow offers approximately 2,150 square feet of finished living space on a quiet cul-de-sac in a sought-after, family-friendly neighbourhood. The bright, open-concept main floor features vaulted ceilings, hardwood flooring, Hunter Douglas blinds throughout and upgraded lighting. A gas fireplace with porcelain facade anchors the living room. The kitchen offers granite countertops, soft-close cabinetry, upgraded upper cabinets and island seating for six, stools included. Six newer appliances include a double oven and brand-new over-the-range microwave. The dedicated dining area provides a welcoming space for everyday meals and entertaining. The primary bedroom features a walk-in closet and convenient linen cupboard. An updated three-piece bathroom offers a walk-in shower, quartz vanity and heated floors. The main floor laundry room offers the potential to be converted to a 2 pc bathroom with a second laundry room downstairs. The finished lower level features upgraded laminate flooring, a family room, custom-built wall unit and recessed Napoleon electric fireplace with an included 50-inch Sony television. A stylish four-piece bathroom offers a quartz vanity and heated floors. A fourth-bedroom conversion is currently underway, including installation of an egress window, creating two bedrooms on each level once completed. The fully fenced backyard features a tumble stone patio, gazebo, garden shed, gas barbecue hookup, underground drainage to the street and two gated entrances. Updates include kitchen and family room windows, front entrance door, patio door insert with built-in blinds, retractable screen door, front porch railing and privacy blind. Major updates include a tankless water heater (2025), furnace with humidity control (2023) and Life Breath energy recovery ventilation system (2022). A monitored alarm system and annually treated driveway complete this thoughtfully cared for home. (id:38604)
821 Wilton Crescent
Woodstock, Ontario
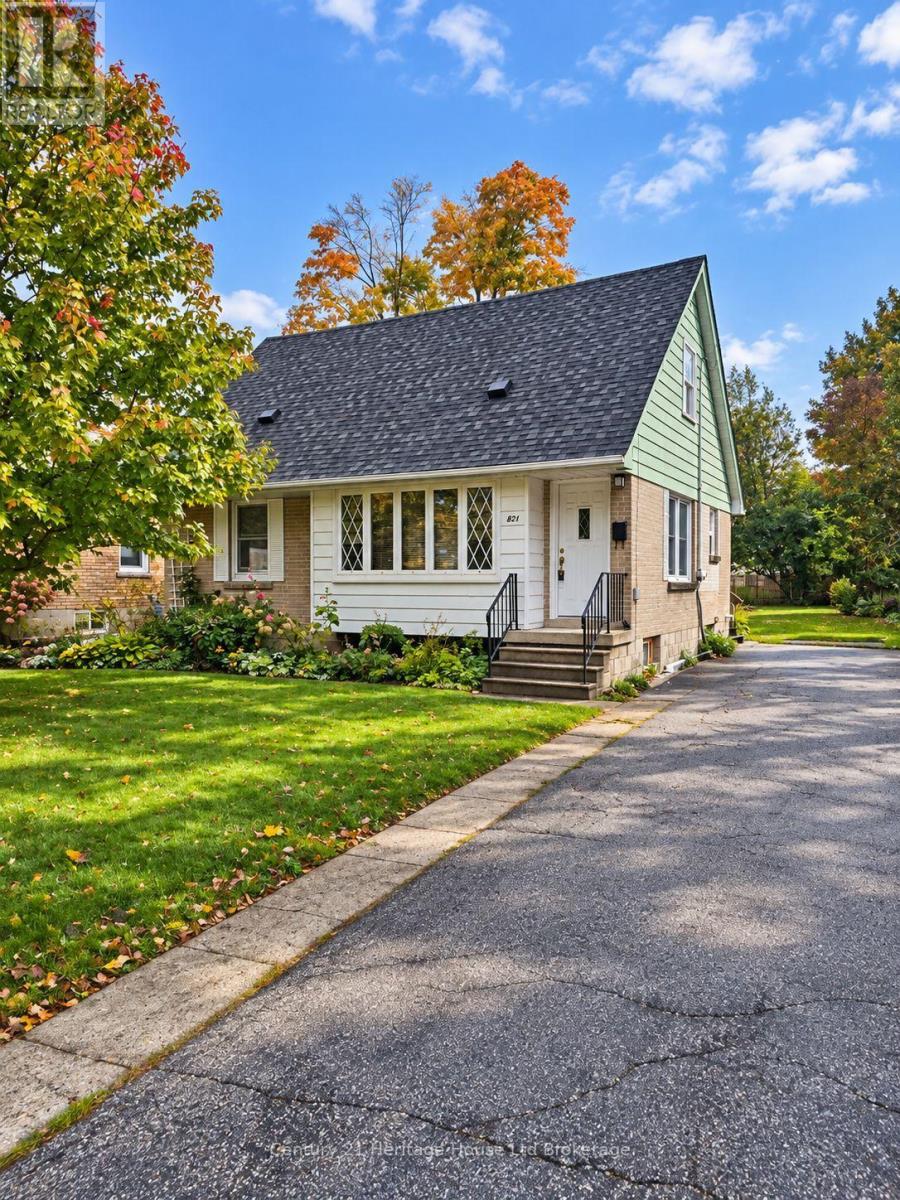
Welcome to 821 Wilton Cres this 4-bedroom home, nestled in a quiet, mature neighbourhood in north-central Woodstock! Situated on a spacious 50 x 130 ft lot. This inviting property offers the perfect combination of comfort, character, and outdoor living. Surrounded by mature trees the backyard provides a opportunity to create a private setting to relax or entertain. Enjoy the generous 12 x 16 ft deck, and ample parking. Inside, you'll find a bright and welcoming interior filled with natural light, updated vinyl flooring neutral finishes, updated kitchen cabinets, and four bedrooms offering plenty of room for growing families. The partly finished lower level provides even more functional living space, featuring a spacious family room, dedicated laundry area, and plenty of storage. Conveniently located close to schools, parks, churches, and everyday amenities, this home offers an excellent opportunity to settle into one of Woodstock's established neighbourhoods. (id:38604)
Team Glasser Real Estate Brokerage Inc.
35 Beech Boulevard
Tillsonburg, Ontario
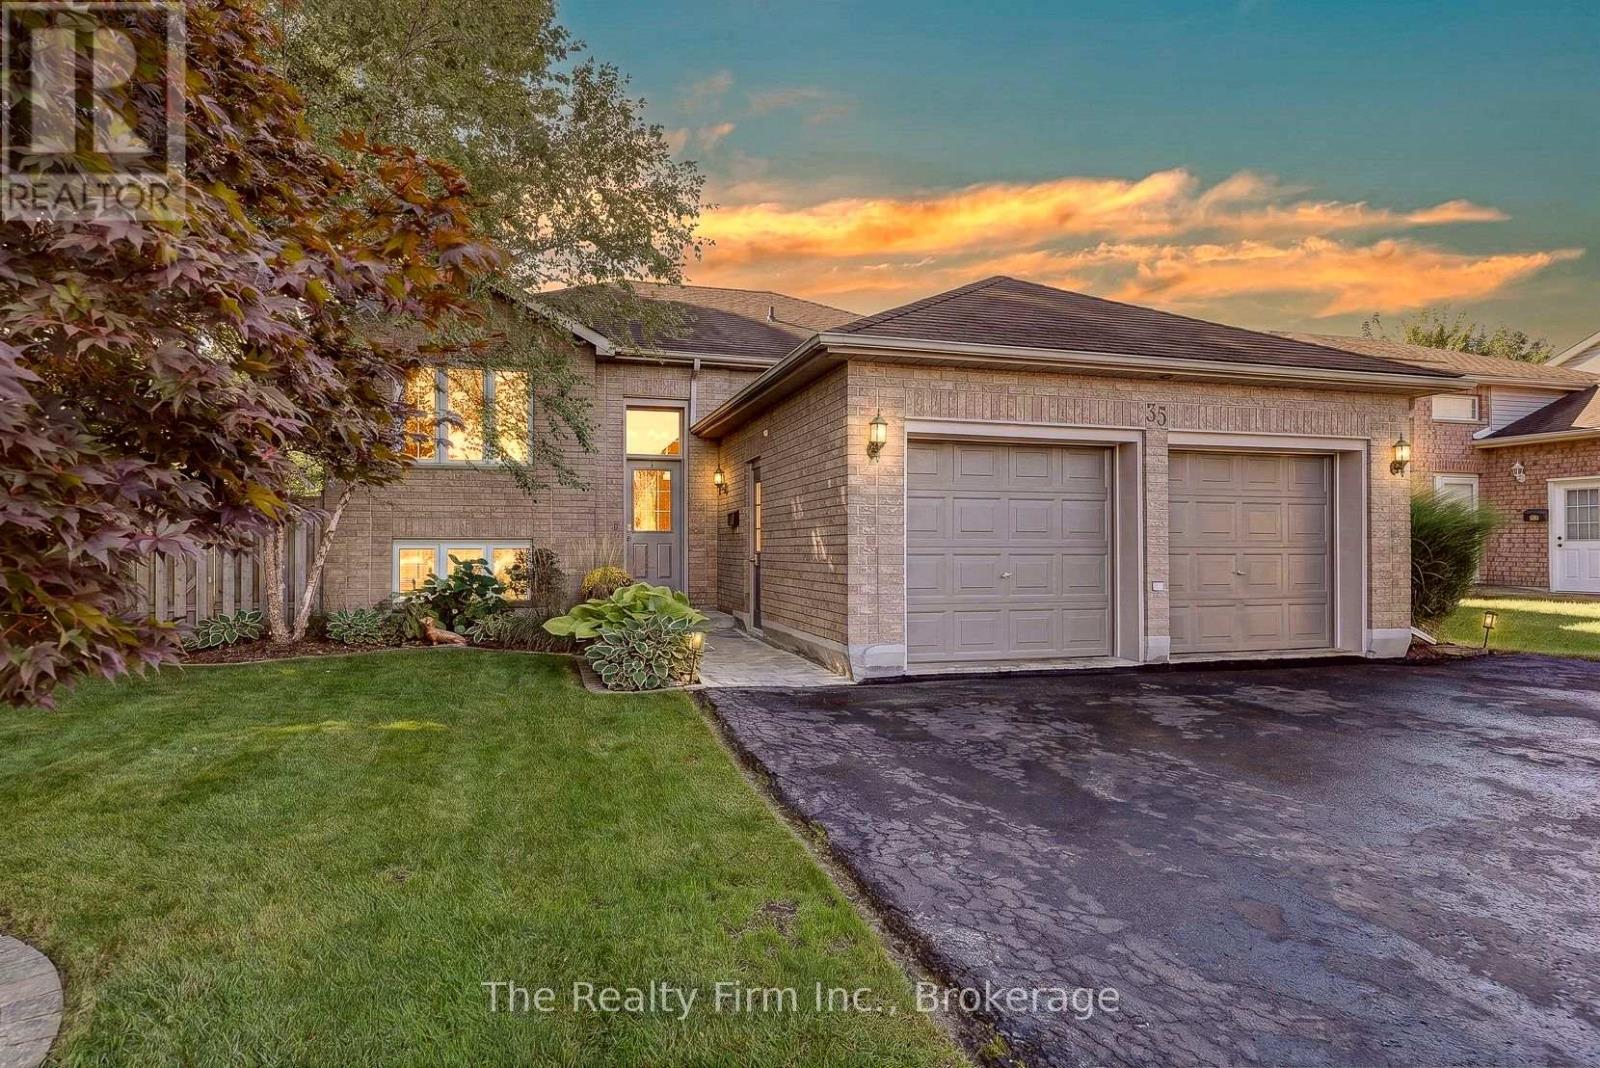
This spacious 3+1 bed, 2+1 bath raised bungalow sits right next to the Long Point Region Conservation Authority ravine - a setting you won't find twice on this street. Located in the sought-after Westfield Public School district, this home also puts you a short walk from Monsignor J.H. O'Neil Catholic School and Glendale High School, with the soccer park just as easy to reach on foot - a rare win for growing families who'd rather walk than drive. The main level offers three bedrooms, including a primary suite with a walk-in closet and a 3-piece ensuite, plus a 4-piece main bath. A combined living/dining space with large windows frames the ravine views, while the kitchen walks out through sliders onto an elevated deck overlooking a fully fenced, landscaped yard with firepit area & hot tub - a great place to relax & unwind. Downstairs, the finished lower level does real work: a large bright rec room, a flex room perfect for a home office, gym, or guest space, a 4th bedroom, and a 2-piece bath - room to grow, entertain, or host the whole crew. Other highlights include an ICF foundation, attached double garage(gas is plumbed for a heat unit) with a triple-wide private drive (parking for 6!!), shed, a 220 spa hookup, stainless steel appliances, and a spacious laundry area with great storage. Solid bones, a rare lot, and a walk-everywhere location that works as hard as you do - book your showing before someone else claims the ravine view. (id:38604)
199 Emerald Road
London South, Ontario
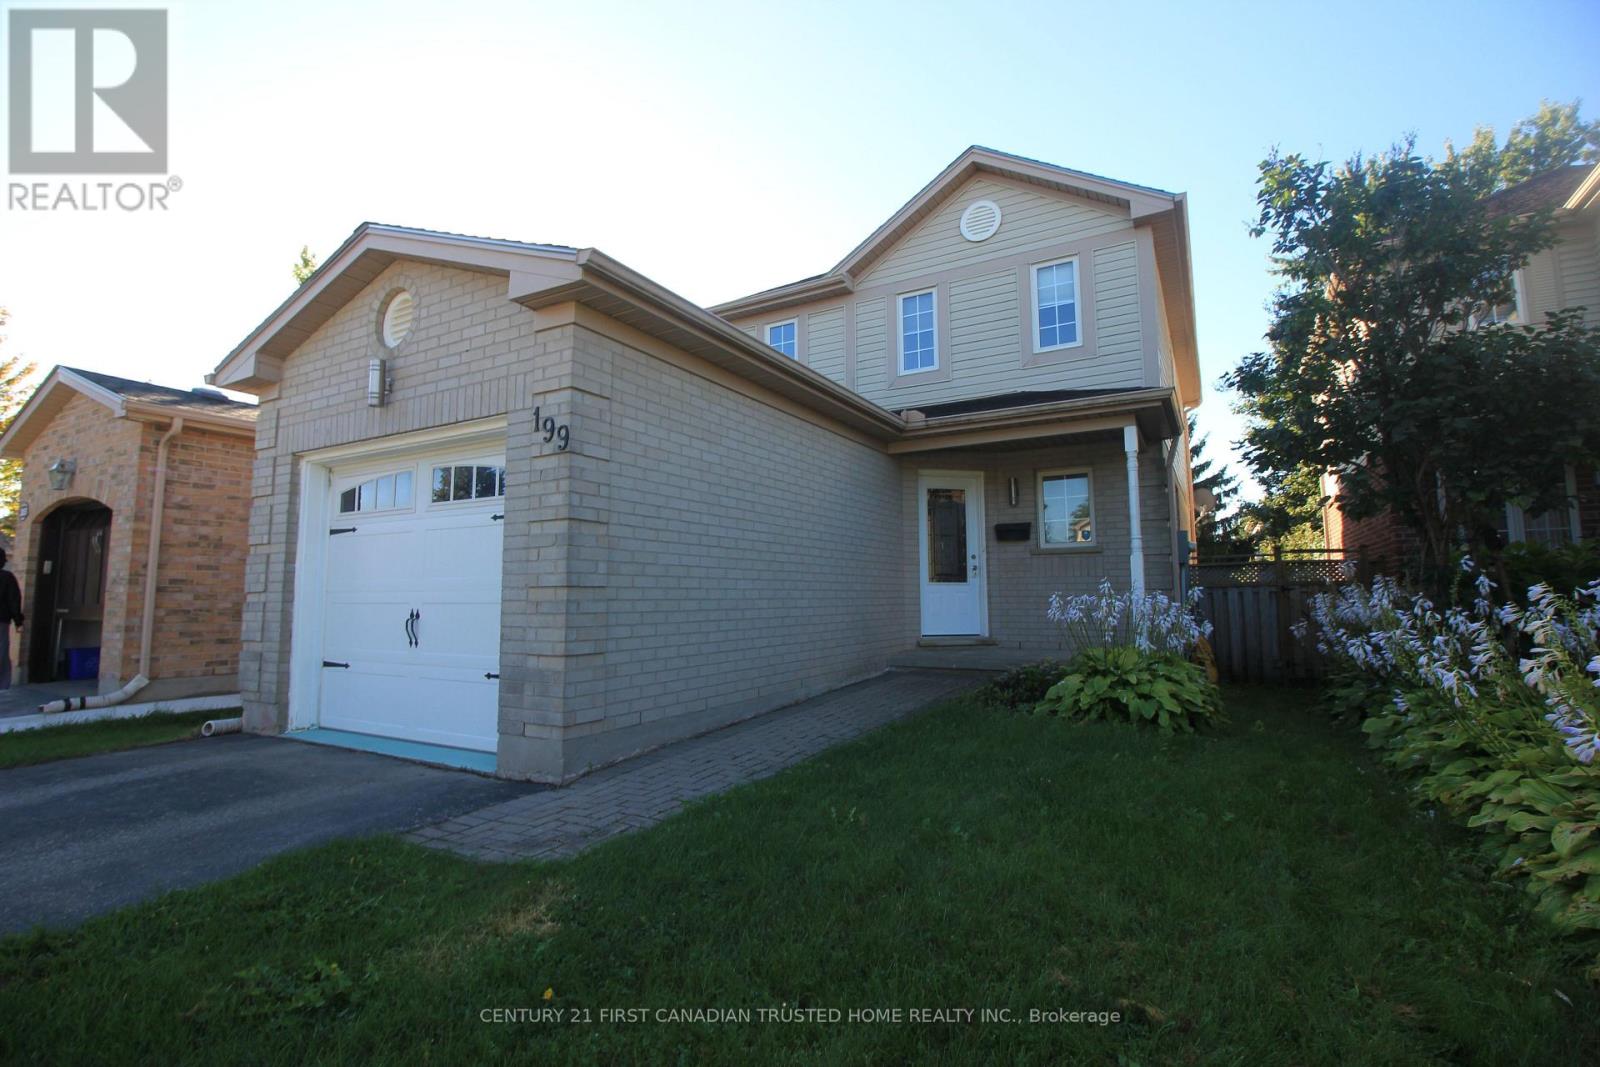
Gorgeous 3-bedroom, 2-bathroom, fully finished gem on a nicely landscaped lot in the heart of Summerside. This immaculate home features gleaming ceramics, a bright, open kitchen with stainless steel appliances, a spacious master bedroom, attached garage, fenced backyard with great deck for summer BBQs, and a lower-level rec room/play area for kids. Conveniently located near major transportation routes, the 401, the airport, shopping, trails, and more. (id:38604)
327 Wellington Street
St. Thomas, Ontario
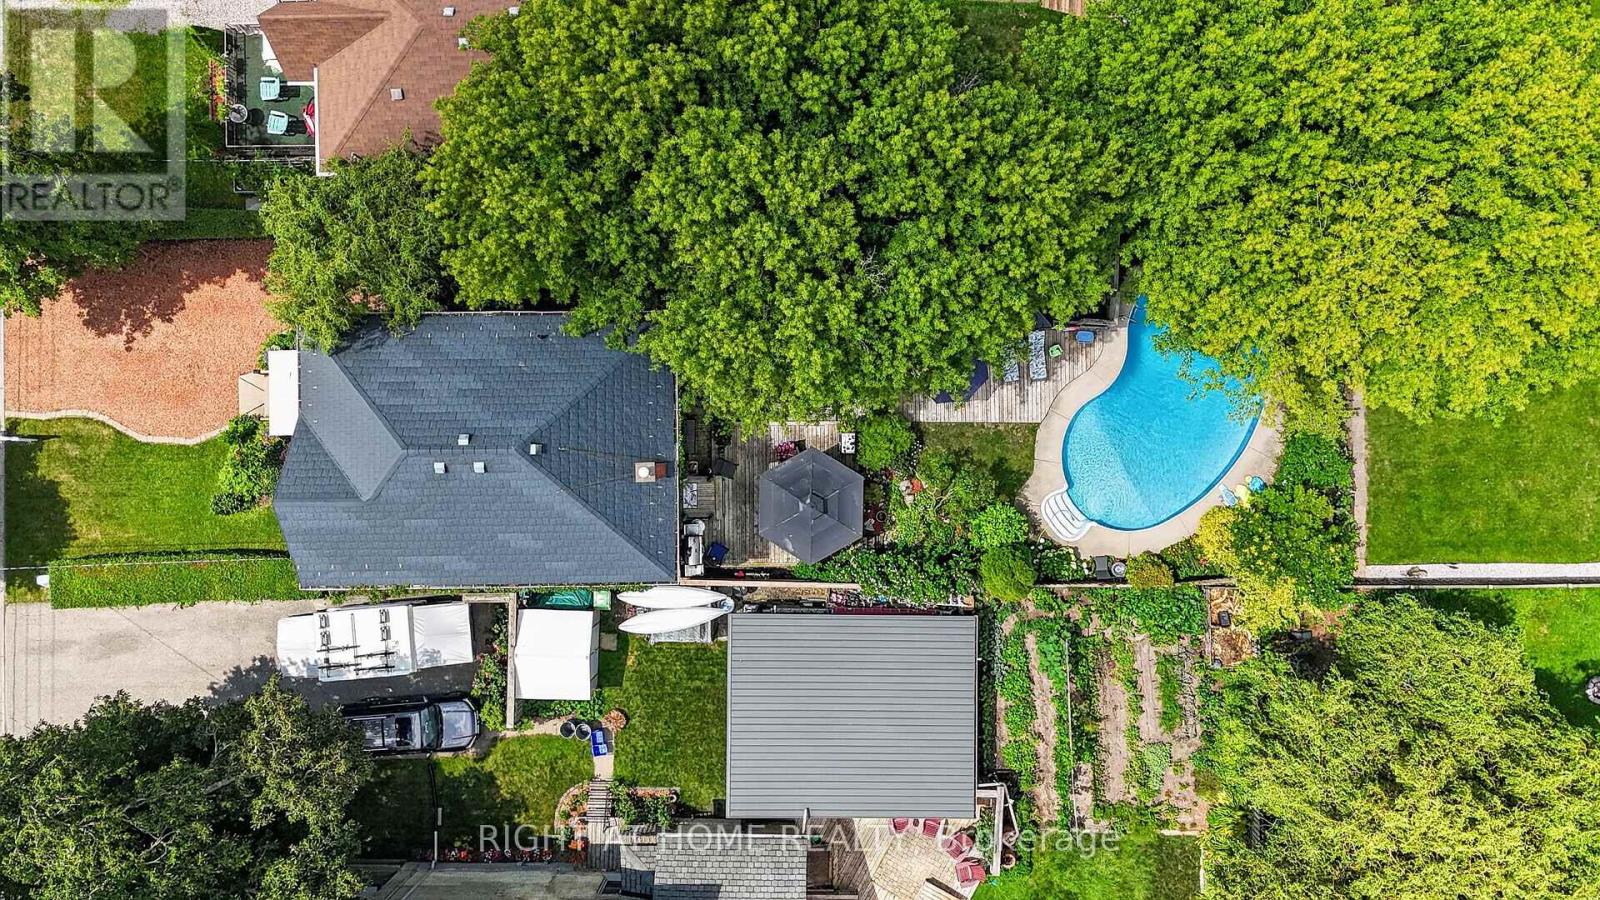
Detached living, detached workshop, and an inground pool-all under $480,000! Tucked on a deep, private lot, this charming 3-bedroom, 2-bathroom home has been cherished by one family for nearly four decades. Inside, enjoy a warm and welcoming layout featuring a main-floor family room with gas fireplace, formal dining, and a dedicated home office/bonus room. The standout feature is the backyard oasis: host summer BBQs on the expansive deck, lounge by the inground pool, and enjoy the detached workshop/garage ideal for trades, DIY projects, or outdoor storage. Metal, roof, updated windows under warranty create piece of mind. Exceptional value in St. Thomas close to schools, parks, and daily amenities. Turn-key outdoor living at its finest! This home features Talk to the Home. So call or text the home, get details and photos sent to your phone 24/7 in over 30 Languages. Call 249-294-4663 (id:38604)
1000 Adirondack Road
London South, Ontario
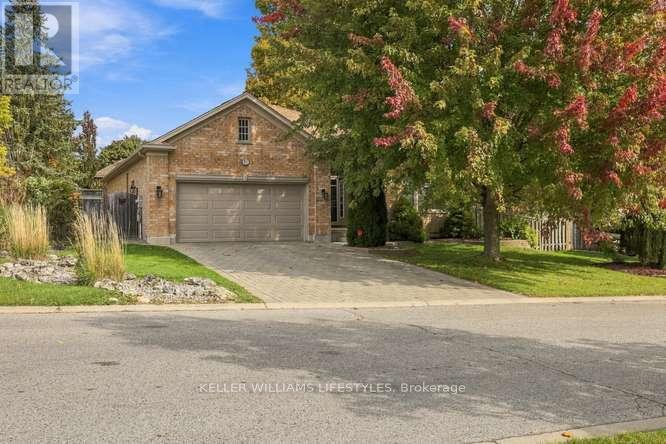
Westmount beauty! 2100 sq ft one floor home offering 3+2 bedrooms and space for everyone. Open concept main level with huge great room, electric fireplace & large separate dining area. New kitchen (2018) with loads of crisp white cupboards, plenty of counter space, island seating & dinette area. Primary bedroom with walk in closet, ensuite with jacuzzi tub & shower. Handy main floor laundry. Lower level granny suite potential including a kitchen, 2 large bedrooms, family room, electric fireplace, den, 3 piece bathroom and ample storage space. Garden doors access off the great room to a covered porch overlooking the beautifully landscaped back yard with plung pool. Complete with a double garage and driveway, this home has plenty to offer! (id:38604)
45 - 1241 Beaverbrook Avenue
London North, Ontario
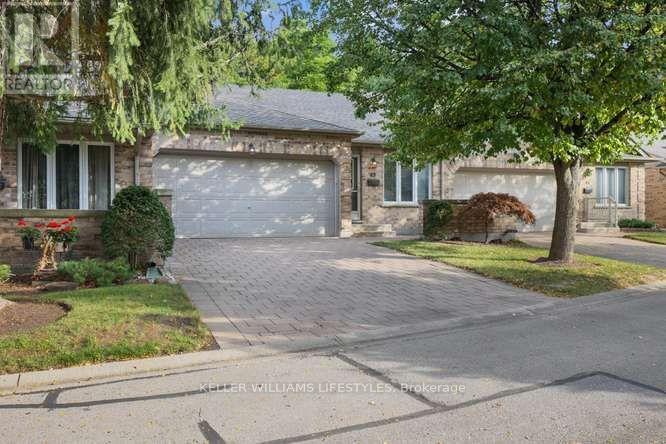
Convenience, comfort, and privacy - all in one great location! This fabulous one floor 2+1 bedroom condo offers a double attached garage and a quiet setting tucked away at the back of the complex. Enjoy being just minutes from shopping, UWO, and downtown and coming home to a peaceful and private setting. The open-concept floor plan features vaulted ceilings, ceramic flooring in the foyer, kitchen, dining area and bathrooms, main floor laundry, and a gas fireplace. The generous primary bedroom includes a 3-piece ensuite, while the finished lower level family room provides additional living space, bedroom and bathroom for guests. This condo offers the space and comfort to suit any lifestyle. (id:38604)
1032 Trafalgar Street
London East, Ontario
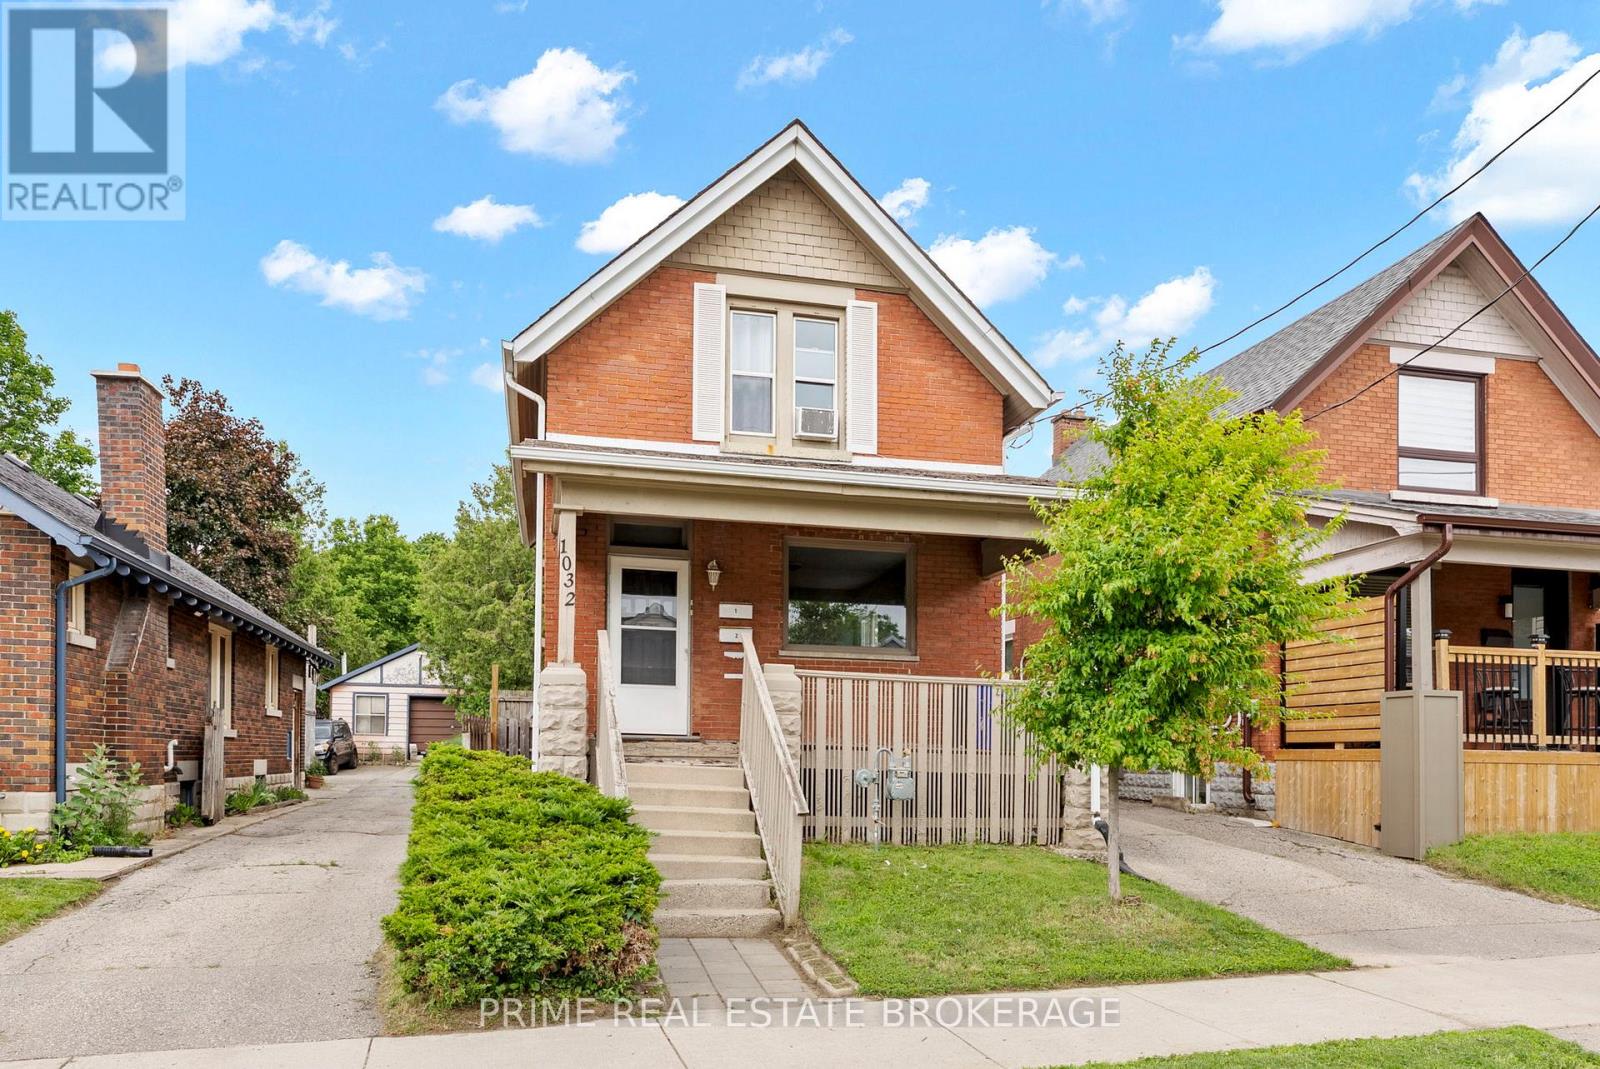
Finally! An affordable detached brick home at $384,900, PLUS an additional licensed income suite (vacant) projected at $1,450 a month and the potential to buy with as little as 5% down (about $19k) for a qualified owner-occupant. Minutes to downtown, own your own detached home without giving up location. Live on one floor and let the other help carry the mortgage. The main and upper levels are each fully self-contained with a full kitchen, living room, bedroom and bathroom, both are carpet free, and a City of London rental licence is already in place for both units. With full vacancy on possession, you pick your own tenant at today's rents instead of inheriting someone else's lease, or have an entire suite available for your family! The full unfinished basement has its own separate entrance, giving you storage and room to grow. Rear parking for three vehicles, an owned water heater, two fridges, two stoves, and washer and dryer are all included, and annual taxes are just $2,366. No rental water heater, no inherited tenancy, no below-market lease. Just a detached home on a 26 x 96 ft lot that pays you back! (id:38604)