

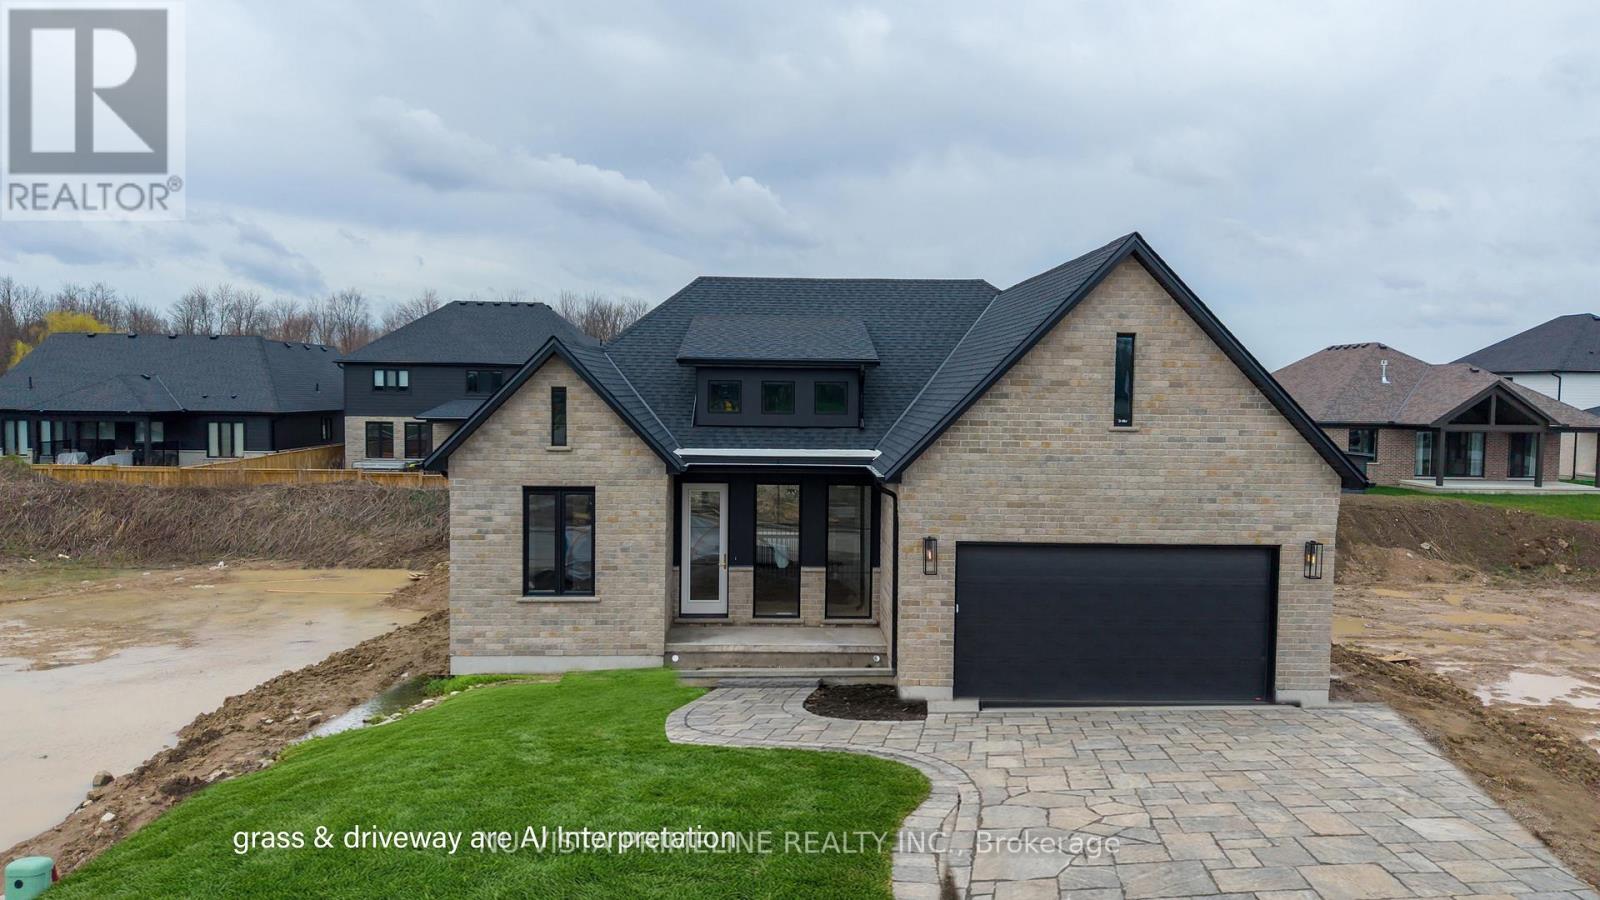
115 Timberwalk Trail
Middlesex Centre, Ontario
TO BE BUILT -Welcome to this stunning One Floor Bungalow AT 115 TIMBERWALK -,Walkout Green space lot backing onto trees , 2 plus 2 bed room Home by Legacy Homes. A beautiful exterior with brick and stucco that catches the eye of all who drive by. This home has a total finished area of 2941 sq ft (1739 main and 1202 lower) of total luxury. 9 ft ceiling on the main floor throughout plus 10 ft ceilings in the Great Room and dining area. Hardwood and ceramic through the entire main floor and luxury wide plank flooring throughout finished area in the basement. The kitchen is of a beautiful, European style with a walk in pantry, centre island, quartz counters, wide open to eating area and great room with gas fireplace and built-ins on either side. Loads of windows across the back and front of this home. Large primary bed room with stunning ensuite with glass shower and stand alone soaker tub, 2 sink vanity with quartz counters and also a big walk-in closet. Second bedroom is of a good size, separate from primary with a large closet and afull bath nearby. Open concept dining and study area as you walk in. Open staircase leading to wide, openrec room 26 ft by 22 ft which is great for large gatherings. 2 more bedrooms and one full bath in lower andextra high basement ceilings which is grand. This is a very well laid out home on a quiet crescent in a fantastic area minutes to London. Legacy Homes has other layouts and designs but is also a complete custom builder that can make your ideas of your new home come true. Other lots to choose from. Note: pictures shown are from a previous similar home on Timberwalk . (id:38604)
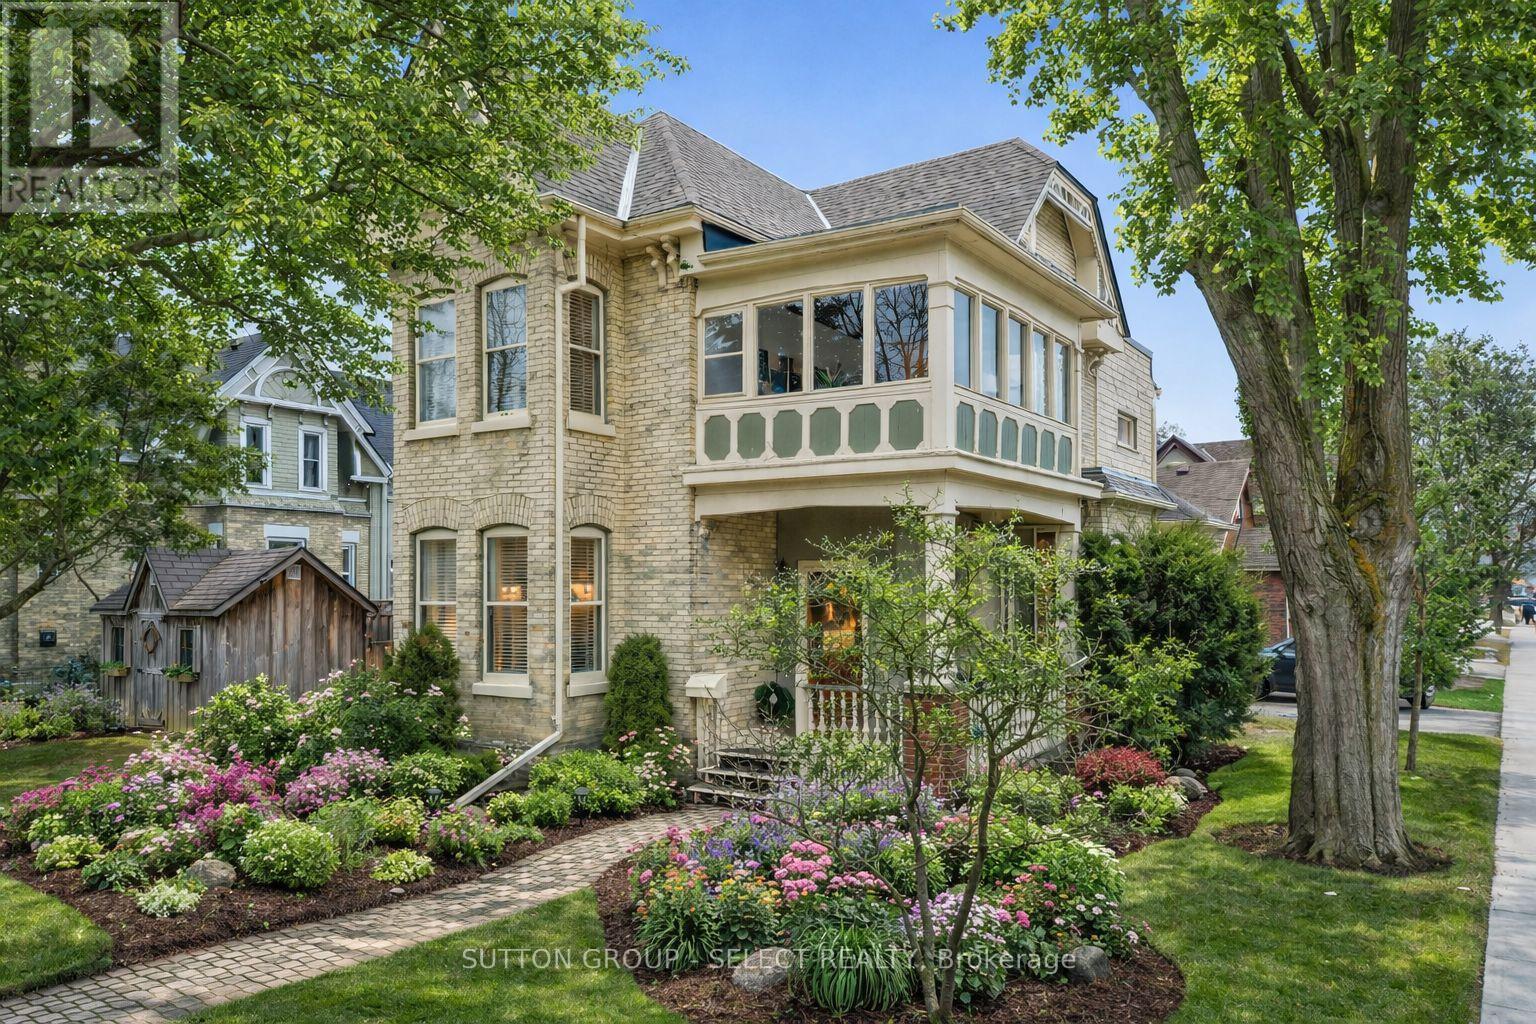
65 Bruce Street
London South, Ontario
The most beautifully preserved century home in London's Wortley Village, anchoring the corner of Bruce and Edward Street, this iconic home sits beneath mature trees that proudly show off their seasonal colours, just steps from the Village itself. Welcome to 65 Bruce Street! The character-rich duplex, this is where historic craftsmanship meets modern convenience - a rare opportunity for both owner-occupiers and investors alike. Upon entry, your eyes won't know where to look: 10-ft ceilings, 12-inch casings, original mouldings, and not one, but TWO real wood-burning fireplaces, all paired with modern finishes and a long list of major updates that reinforce the home's careful preservation. Featuring 2 driveways, separate entrances, & separate laundry, the home spans over 2,700sq/ft of living space across 2 floors. The main unit offers 2 spacious bedrooms and a 4PC bath (full of historic pizazz), along with an expansive living and dining area highlighted by bay windows that fill the space with natural light. New hardwood floors (2021) add warmth, without the "squeak"! The kitchen showcases new appliances including a hidden dishwasher and stackable laundry (2022). Off the primary bedroom, a private stone courtyard surrounded by lush gardens provides a peaceful retreat-also ideal as a home office with convenient access from the driveway. The upper unit features 3 bedrooms and a 4PC bath. The 2nd galley kitchen is complete with butcher block countertops, a granite sink, and new appliances. The home's most iconic feature-the sunroom-is the perfect place to enjoy morning coffee while overlooking the mature treetops from the perched vantage point. Recent updates include paved driveways (2022), gutter guards (2022), flat & sloped roof replacements (2023), exterior painting (2023), interior lighting upgrades (2022), and professional landscaping (2025). 65 Bruce Street stands out as the most exceptional home in one of London's most exceptional neighbourhoods. (id:38604)
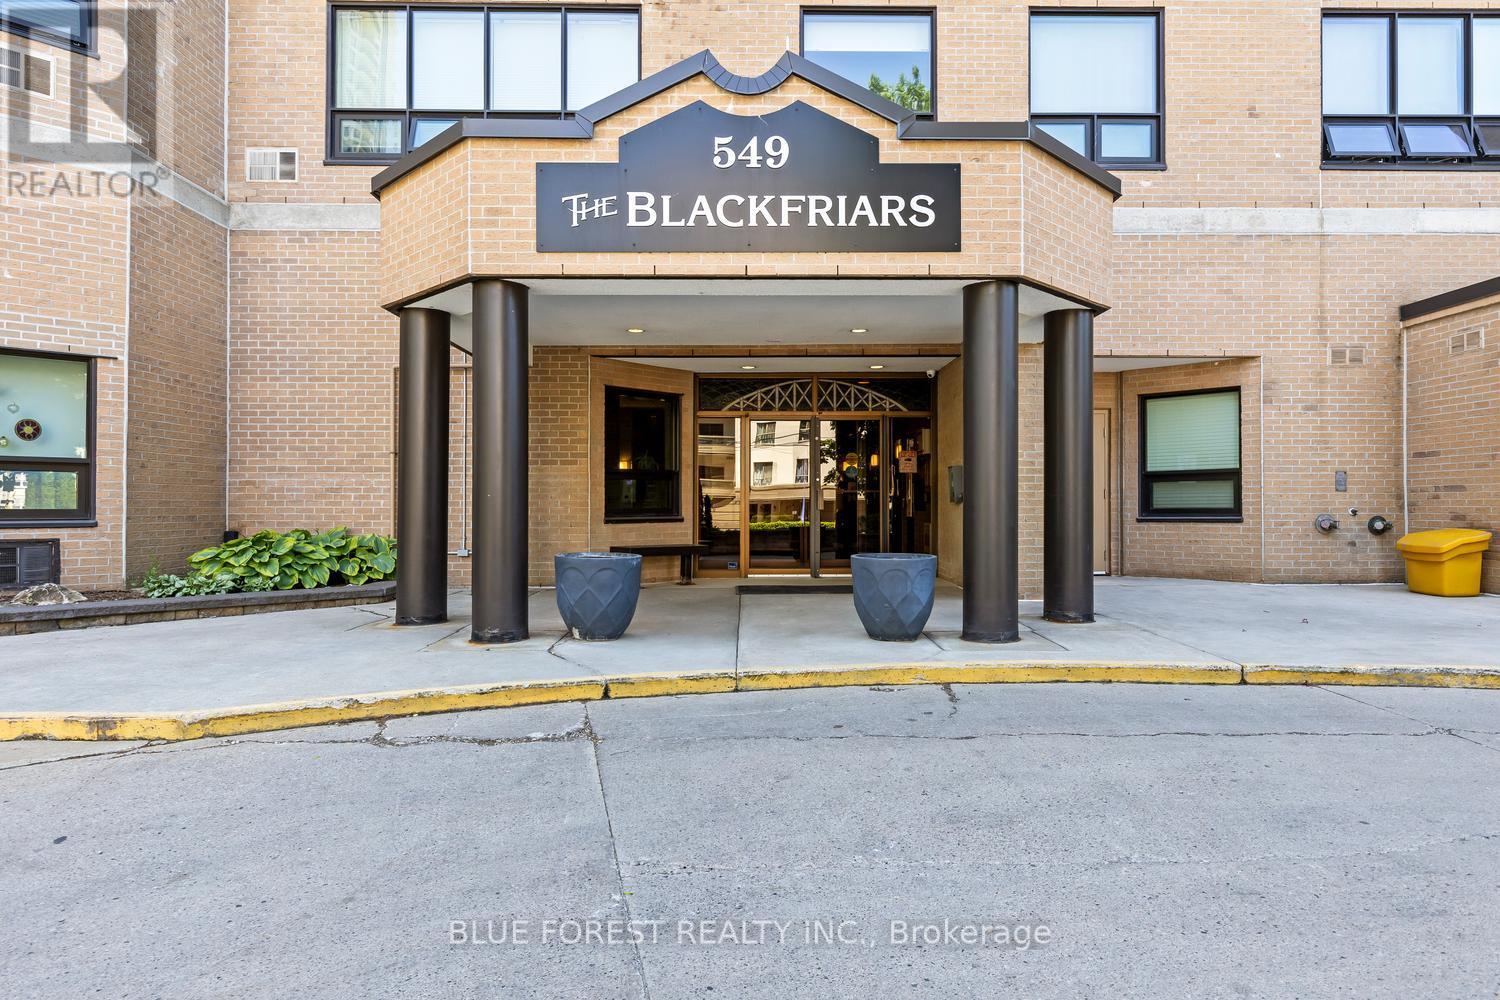
702 - 549 Ridout Street N
London East, Ontario
Downtown views are waiting for you! Welcome to this 2 bed + den condo in the core of the city at The Blackfriars building. This unit features an open concept living and dining room with large windows. Turn your den into an office space or third bedroom. The large primary bedroom has a walk in closet and jack and jill bathroom. In suite laundry makes this a fantastic space. Underground parking and controlled entry to ensure safety. Other included amenities are exercise room, party room, workspace, and an outdoor BBQ patio. Water and underground parking with 2 spaces is also included in this welcoming building. Walk to Harris Park, Canada Life Centre for a concert or the Covent Garden Market. Not to be missed! (id:38604)
Solid Rock Realty
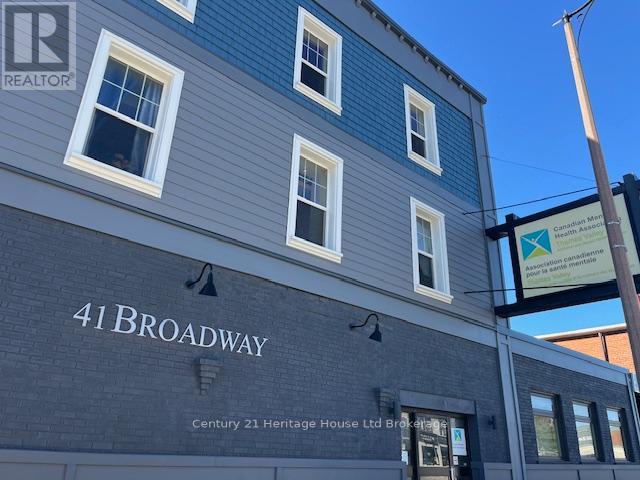
41 Broadway Street
Tillsonburg, Ontario
PRIME OFFICE SPACE IN DOWNTOWN TILLSONBURG for Lease! This space has been completely renovated(2021) and is move in ready. Heat and Water is Included in the lease price at $3500(+HST)/month. Hydro is responsibility of Tenant. Close to busy a intersection with high traffic count and amazing visibility. This main floor space welcomes you with a generous reception area, open cubicle style office for approximately 6-8 desks, also a board room, two interview rooms, two closed offices, a kitchen/lunch room, a storage room and a server room. There are 2 washrooms and wheelchair accessibility from the rear entrance. There is tons of parking in the municipal lots across the street and in the rear of the building as well as street parking out front for your clients. (id:38604)
6238 London Road
Lambton Shores, Ontario
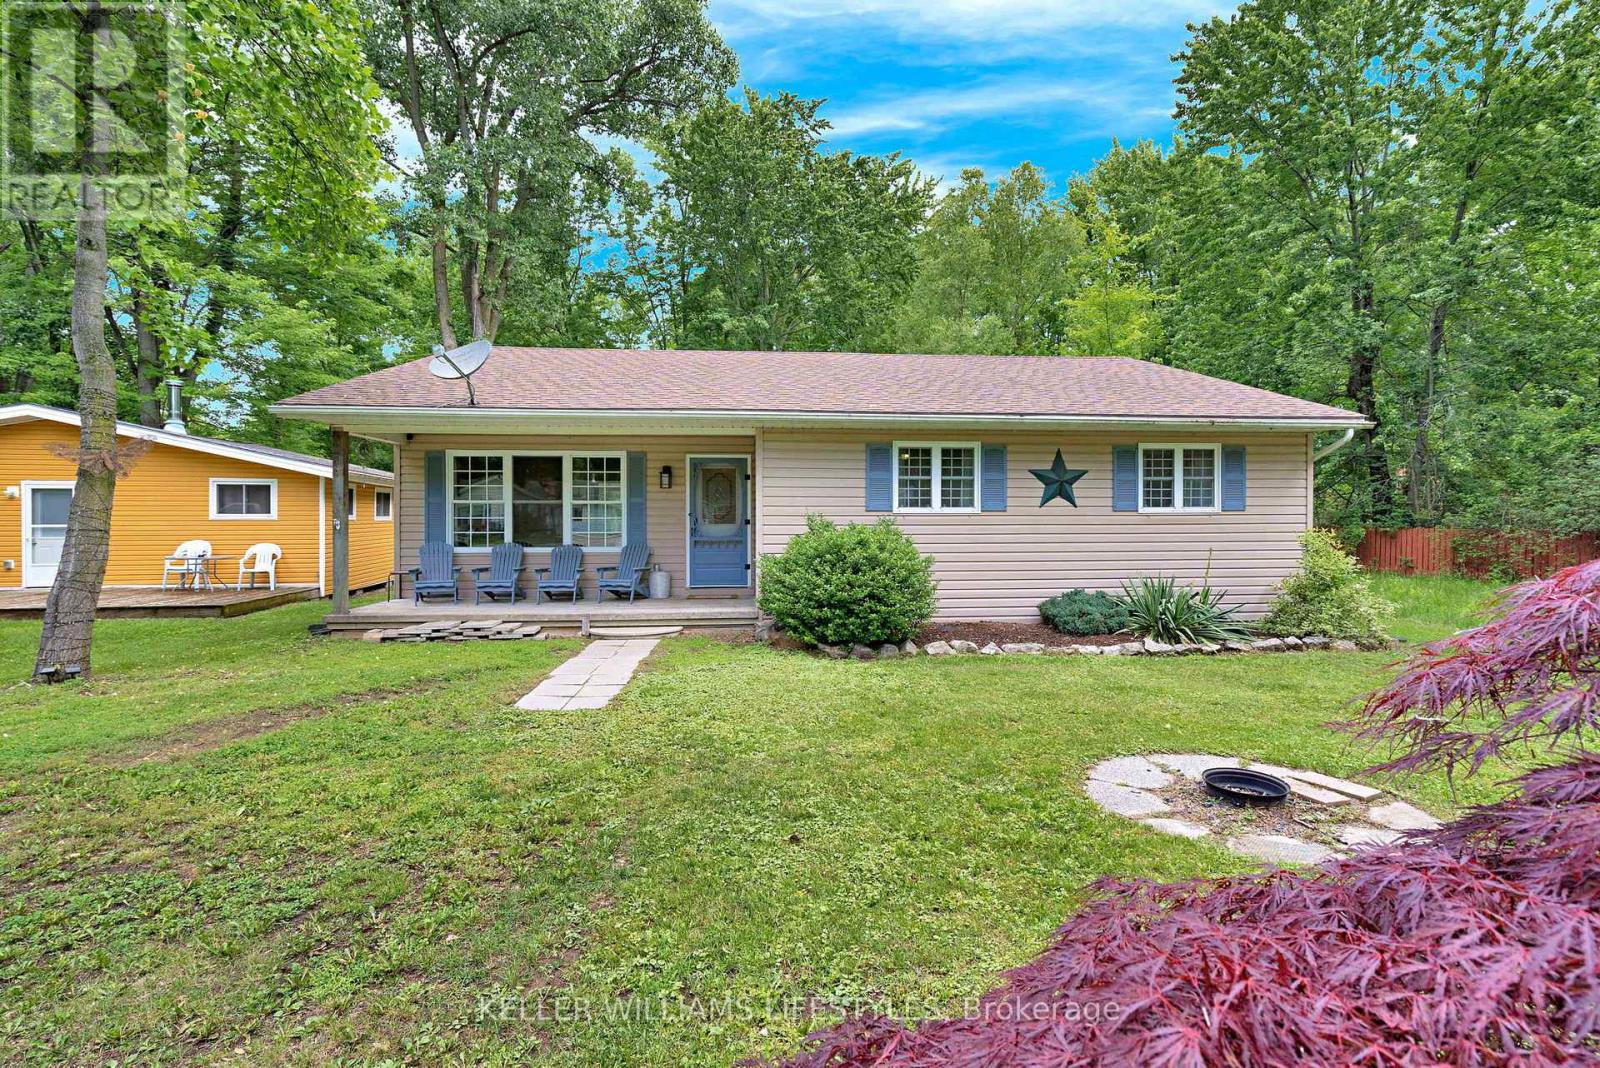
Steps from the sandy shores of Lake Huron, this beautifully updated cottage in Kettle Point offers the perfect lakeside retreat. Featuring 3 bedrooms and 2 full bathrooms, including a primary bedroom with ensuite, this home combines comfort and character throughout. Soaring vaulted ceilings enhance the open concept kitchen, eating area and family room, while the stunning stone fireplace with gas insert creates a warm and inviting focal point. Numerous updates completed in 2022-2023 include the kitchen, bathrooms, flooring and more. Enjoy the peaceful sunroom overlooking the impressive 190 ft deep wooded lot, providing privacy and a tranquil setting. Other notable features: 200 amp service, forced air and central air, municipal water and dehumidifier system in crawl space. Whether you're looking for a year-round home or weekend getaway, this property offers the best of relaxed beachside living. Situated on the leased lands of Kettle and Stony Point First Nation. Cash purchase required, as traditional mortgage financing is not available. Property is intended for owner occupancy and may not be used as a rental. Yearly band fees noted as taxes are $3183 (includes water, garbage, road maintenance) and yearly land lease is $2500. (id:38604)
2105b Wallbridge-Loyalist Road
Quinte West, Ontario
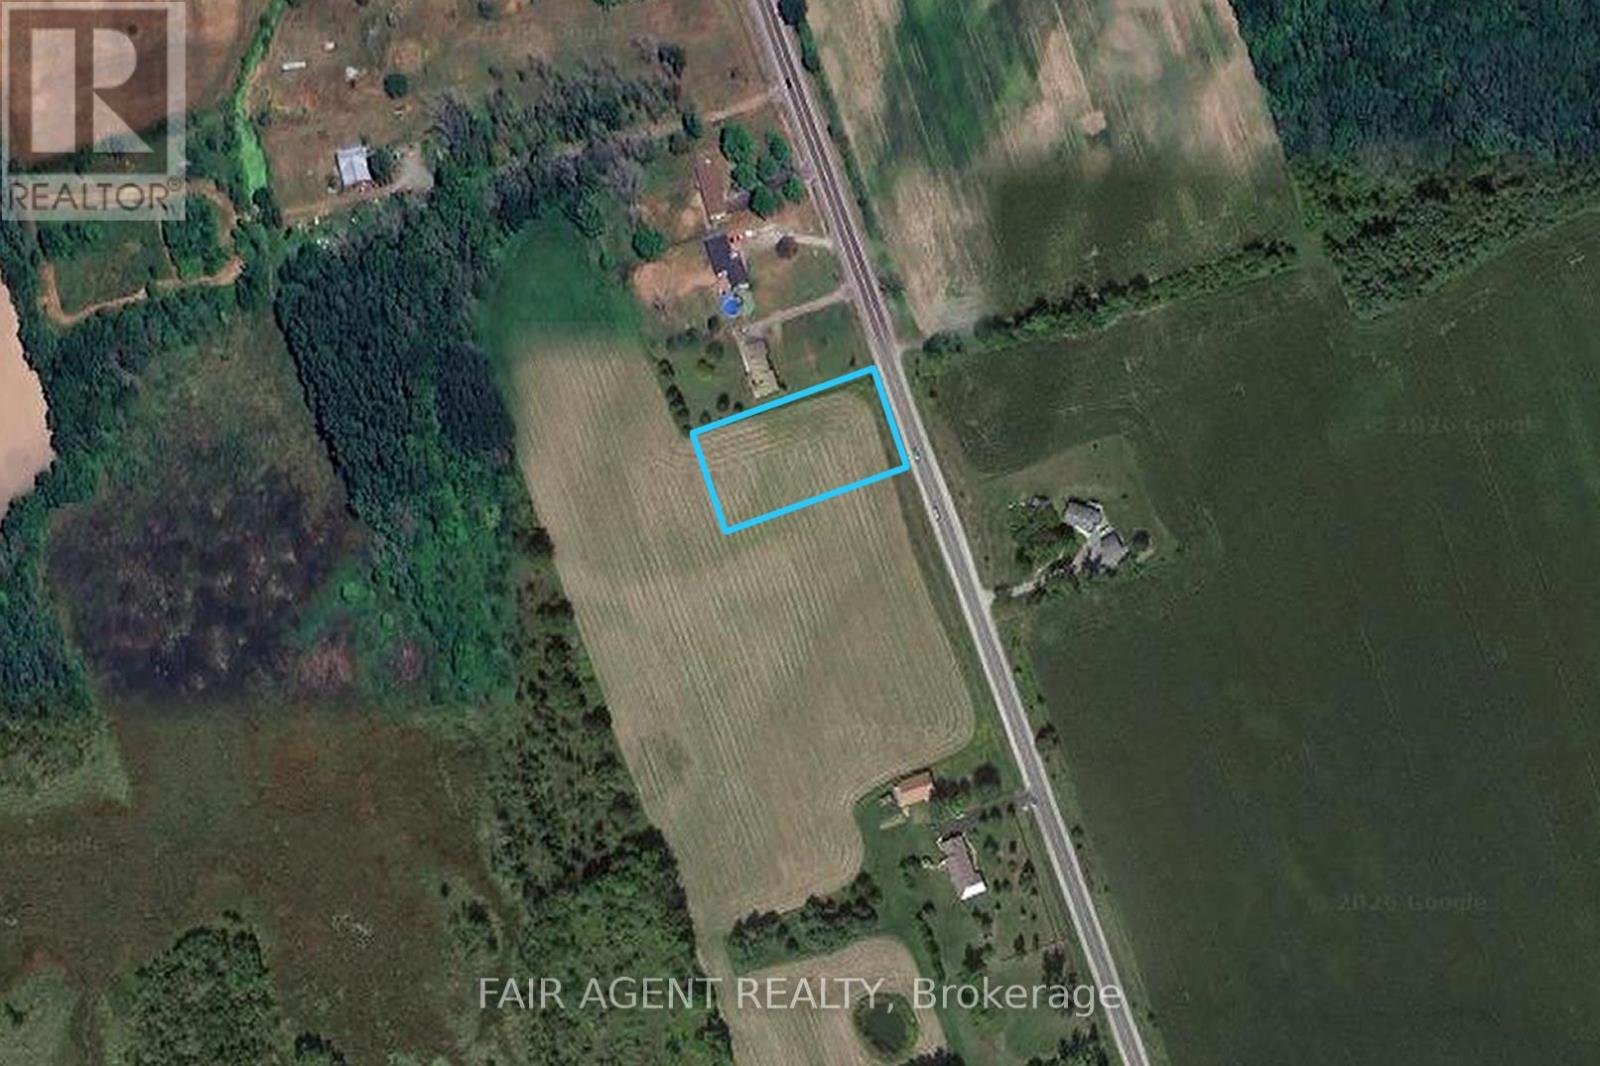
Build your dream home on this picturesque one-acre lot in Foxboro, just five minutes north of Highway 401 along Wallbridge-Loyalist Road. Offering the best of country living with convenient access to Belleville, this property features scenic views of surrounding farmland and wooded areas from both the front and back of the lot. Enjoy a peaceful rural setting while remaining close to shopping, schools, restaurants, and everyday amenities. An excellent opportunity to create the home you've been envisioning in a sought-after location. (id:38604)
19 Erin Place
Lambton Shores, Ontario
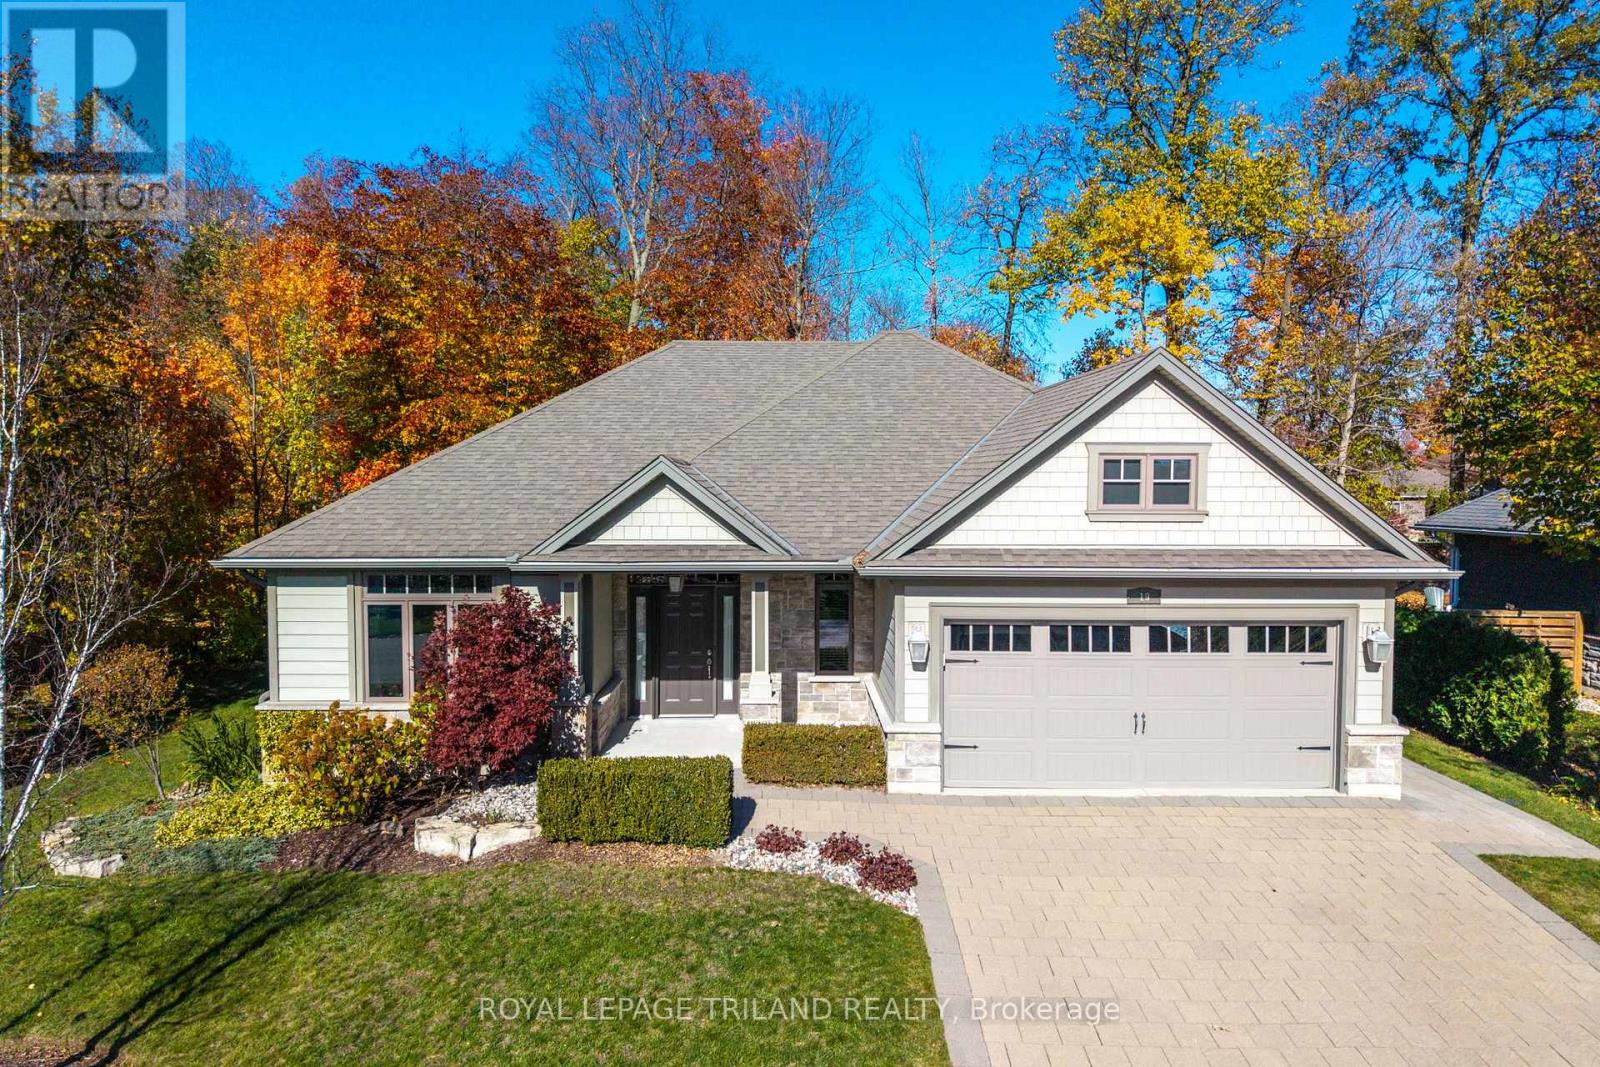
IMMACULATE BUNGALOW IN PRIME HARBOURSIDE VILLAGE LOCATION | OVER 3,000 SQ FT OF FLOOR SPACE | WHEELCHAIR ACCESSIBLE MAIN LEVEL | STEPS TO SCHOOL, SHOPPING BEACHES! This is the gem you've been waiting for in the sought after Gill Rd corridor, where fully service homes on sewers are nestled into 1/4 acre wooded lots. Patently one of the best locations in the subdivision, this veritable sweet spot, a top 5 lot for size, comes w/ minimal traffic, and a backyard w/ a mini trail through matures trees, & excellent elevation. Built by Medway Homes, the 1711 SQ FT main level is in pristine, near-new condition & represents outstanding value compared to current listings! The home also provides FULL handicap accessibility throughout main level w/ 36 inch doors & level thresholds (no steps), a feature that adds an exceptional level of comfort for any owner. Enjoy an expansive open living area below vaulted ceilings w/ gas fireplace & an ideal kitchen/dining area w/ eating bar & all appliances included, all bathed in natural light sparking through mature trees. The excellent master suite, also overlooking trees, features a large 3 pc ensuite bath & double walk-in closets plus you get a 2nd large bedroom, a 3rd guest sleeping area/den (bedroom), a 4 pc bath, & finally, main level laundry w/ appliances included! Then, you have a partially framed unspoiled lower level w/ 1 pc bath & workshop - future potential to be done exactly the way you want it & the 2-car garage w/ inside entry completes the package. Outdoors, the roof is in excellent shape w/ years of life to come, & the outdoor living areas w/ updated professional landscaping don't miss a beat. The lit & covered back BBQ deck & tons of room for outdoor dining is absolutely perfect, overlooking the wooded privacy barrier in your backyard featuring a private trail perfect for your morning introduction to the wonderful natural beauty available in this subdivision. Rare, refined, & move-in ready, this one won't last long. (id:38604)
356 Rankin Avenue
Windsor, Ontario
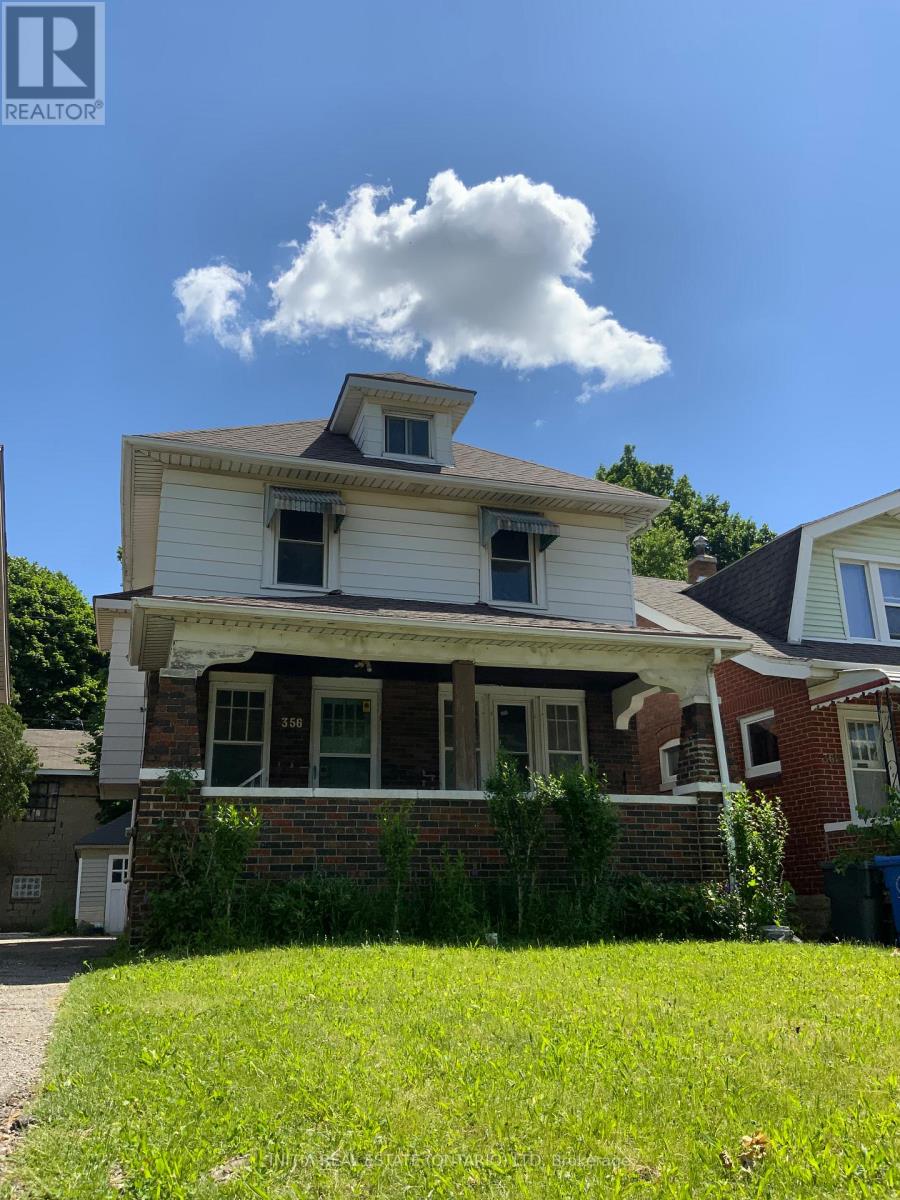
Great oppotunity for living & investment nearby Windsor University campus. This excellent maintained house includes 6+1 Bedrooms,2 Kitchens, 2 full Bathrooms; New windows and New roof upgraded in 2024; New furnance and AC rented in 2024; Also Closed to US boarder, Detroit river, and many amenities. (id:38604)
52 Wynfield Lane
Middlesex Centre, Ontario
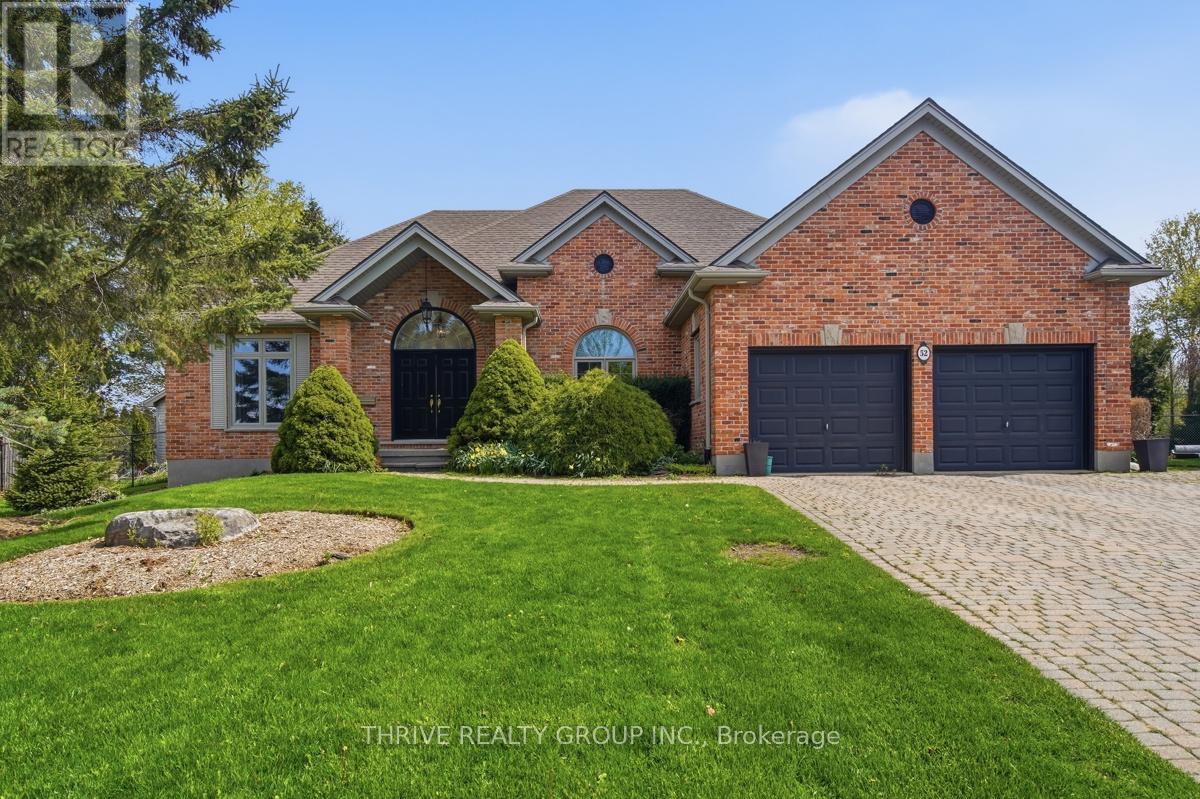
Set on an impressive pie-shaped lot in the sought-after community of Wynfield Estates, 52 Wynfield Lane offers the perfect blend of executive living and peaceful country surroundings, all just minutes from London and everyday amenities. Nestled on just over 0.8 acres, this beautifully updated ranch-style home is surrounded by mature trees, landscaped gardens, and expansive green space that create a truly private, park-like retreat. Inside, the thoughtfully renovated interior features engineered hardwood flooring throughout and an inviting open-concept design ideal for both entertaining and everyday living. The spacious great room is anchored by a cozy gas fireplace, while the bright eat-in kitchen showcases a large center island, tiled backsplash, chef inspired appliances, and stunning backyard views from every angle. A dedicated front office or den provides excellent work-from-home flexibility, and the charming sunroom off the dining area is the perfect place to unwind while overlooking the scenic yard. The main floor primary suite offers a relaxing escape with a walk-in closet and a beautifully redesigned spa-inspired ensuite. Two additional bedrooms, an updated 3-piece bathroom, and convenient main floor laundry complete the layout. Downstairs, the finished lower level delivers exceptional bonus space with room for games, entertaining, hobbies, fitness, and future customization. A classic English-style pub adds character and charm, creating the ultimate gathering spot for family and friends. Step outside and experience one of the property's most remarkable features - the backyard itself. Rarely found in newer developments, this oversized lot offers unmatched privacy, mature landscaping, and endless room to enjoy outdoor living in a truly picturesque setting. (id:38604)
2995 University Avenue W
Windsor, Ontario
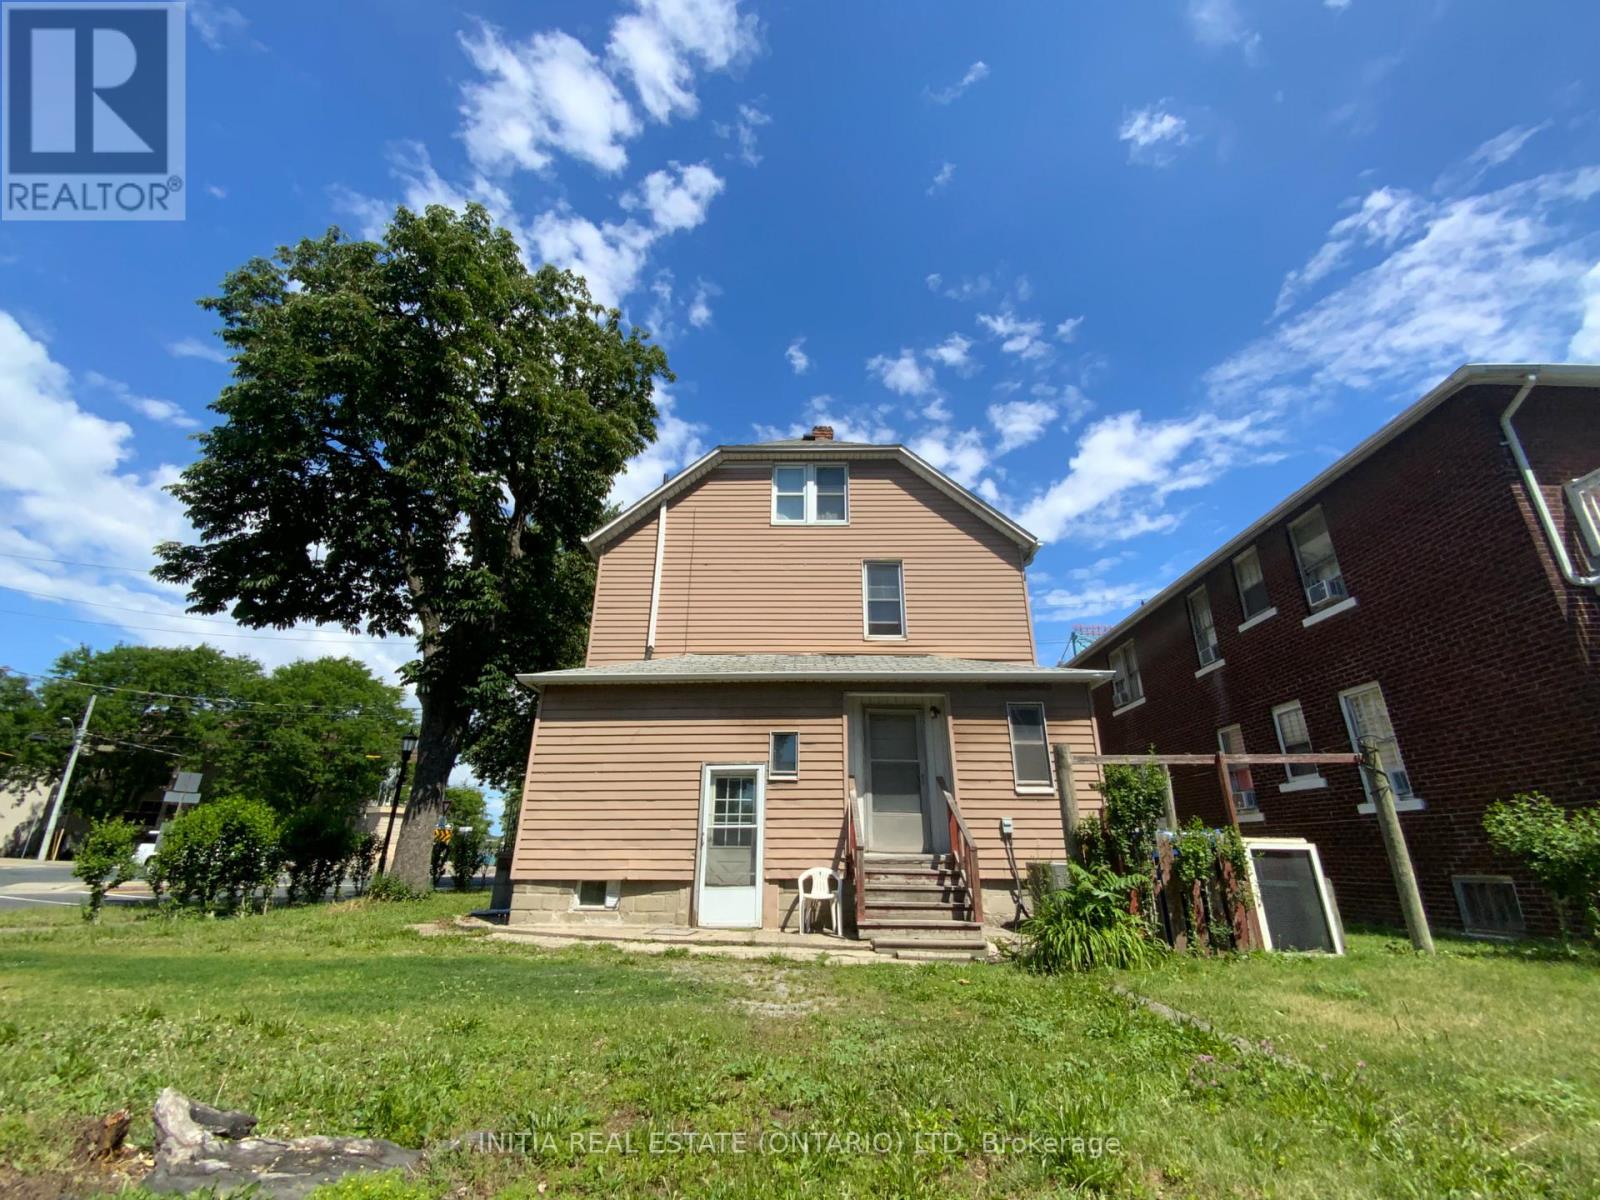
Great oppotunity for family living or investment nearby Windsor University campus. This excellent maintained house includes 3 Units, upper lvl : 4 Bedrooms, 1 Kitchen, 1 Bath; main lvl: 1 Bedroom, 1 Kitchen, 1 Bath; Basement: 1 Bedroom, 1 Kitchen, 1 Bath. New furnance and AC rented in 2024; Also Closed to US boarder, Detroit river, and many amenities! (id:38604)
Pt Lt 180 Talbot Trail
Chatham-Kent, Ontario
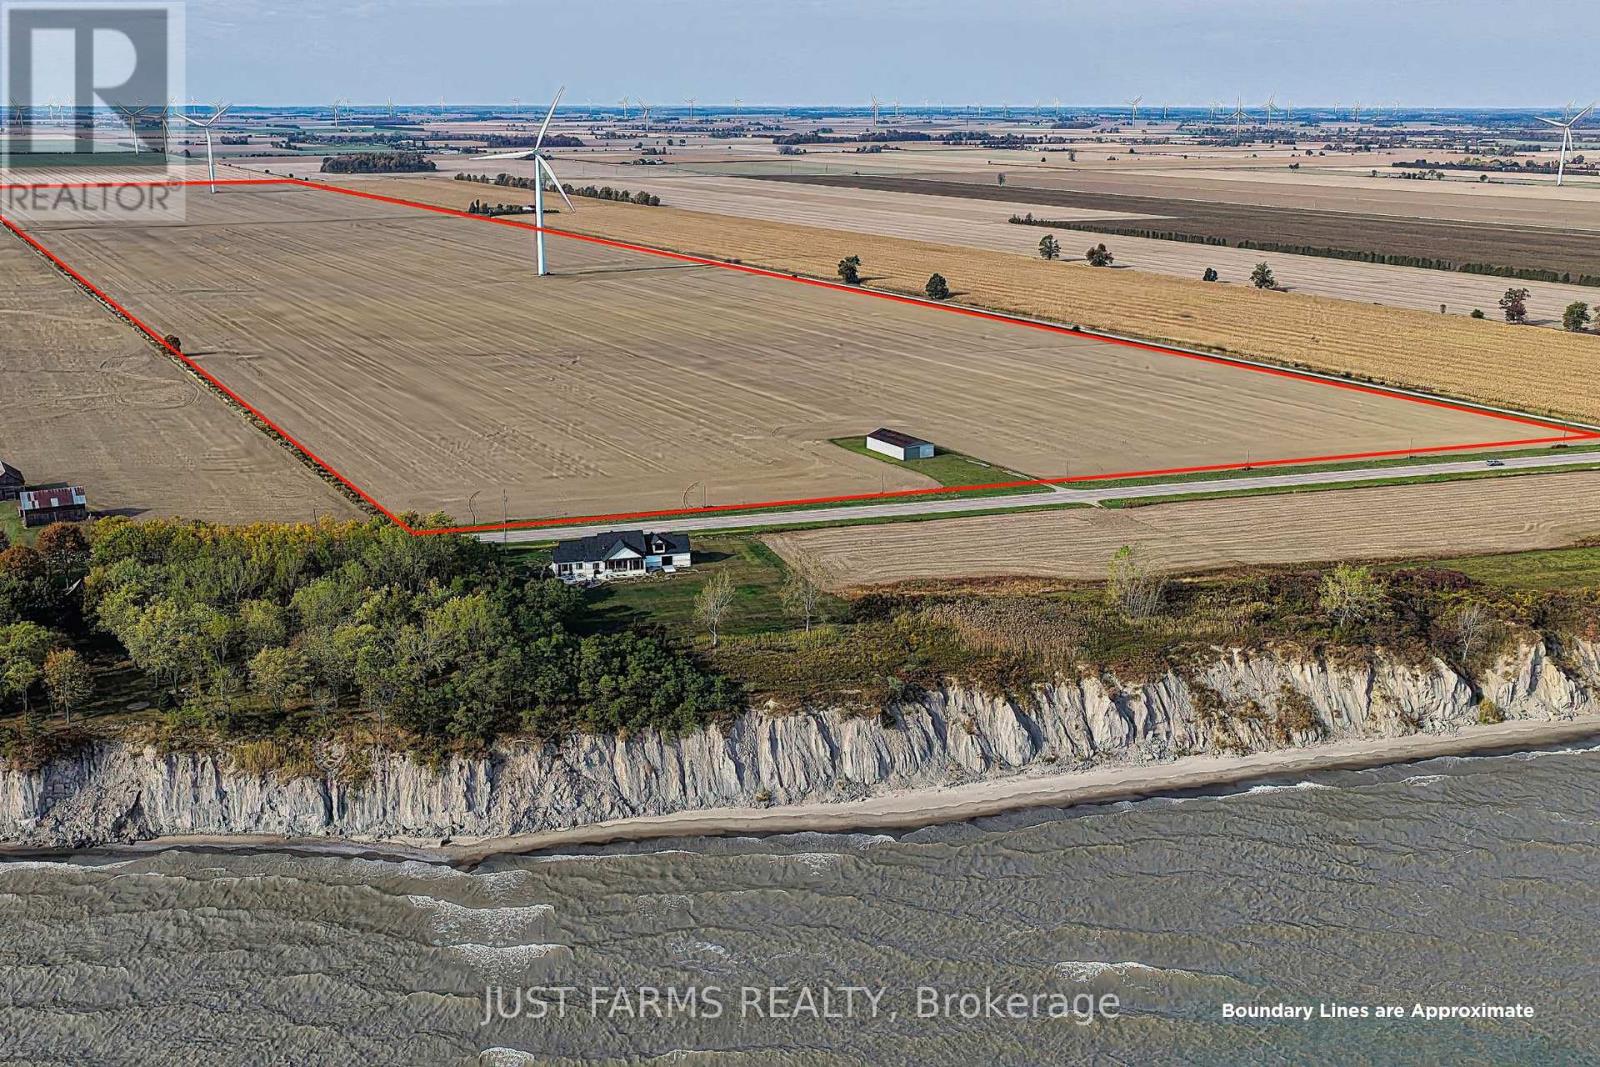
Welcome to a rare opportunity to own over 203 acres of prime farmland with views of Lake Erie just outside Port Alma. With 202 acres of systematically tiled Brookston clay soils, this property delivers exceptional yields - 215 bushel corn in 2023 and a soybean average of 55 bushels for 2024 and 2025. Enjoy seamless road-to-road access and the added benefit of two income generating turbines producing $18,500 annually, with the current lease set to renew in 2026. There is an excellent tenant that would be available to rent the farm for 2026 crop year should a new owner be considering a tenant. A beautiful blend of productivity and potential. (id:38604)
9 Delevan Crescent
Tillsonburg, Ontario
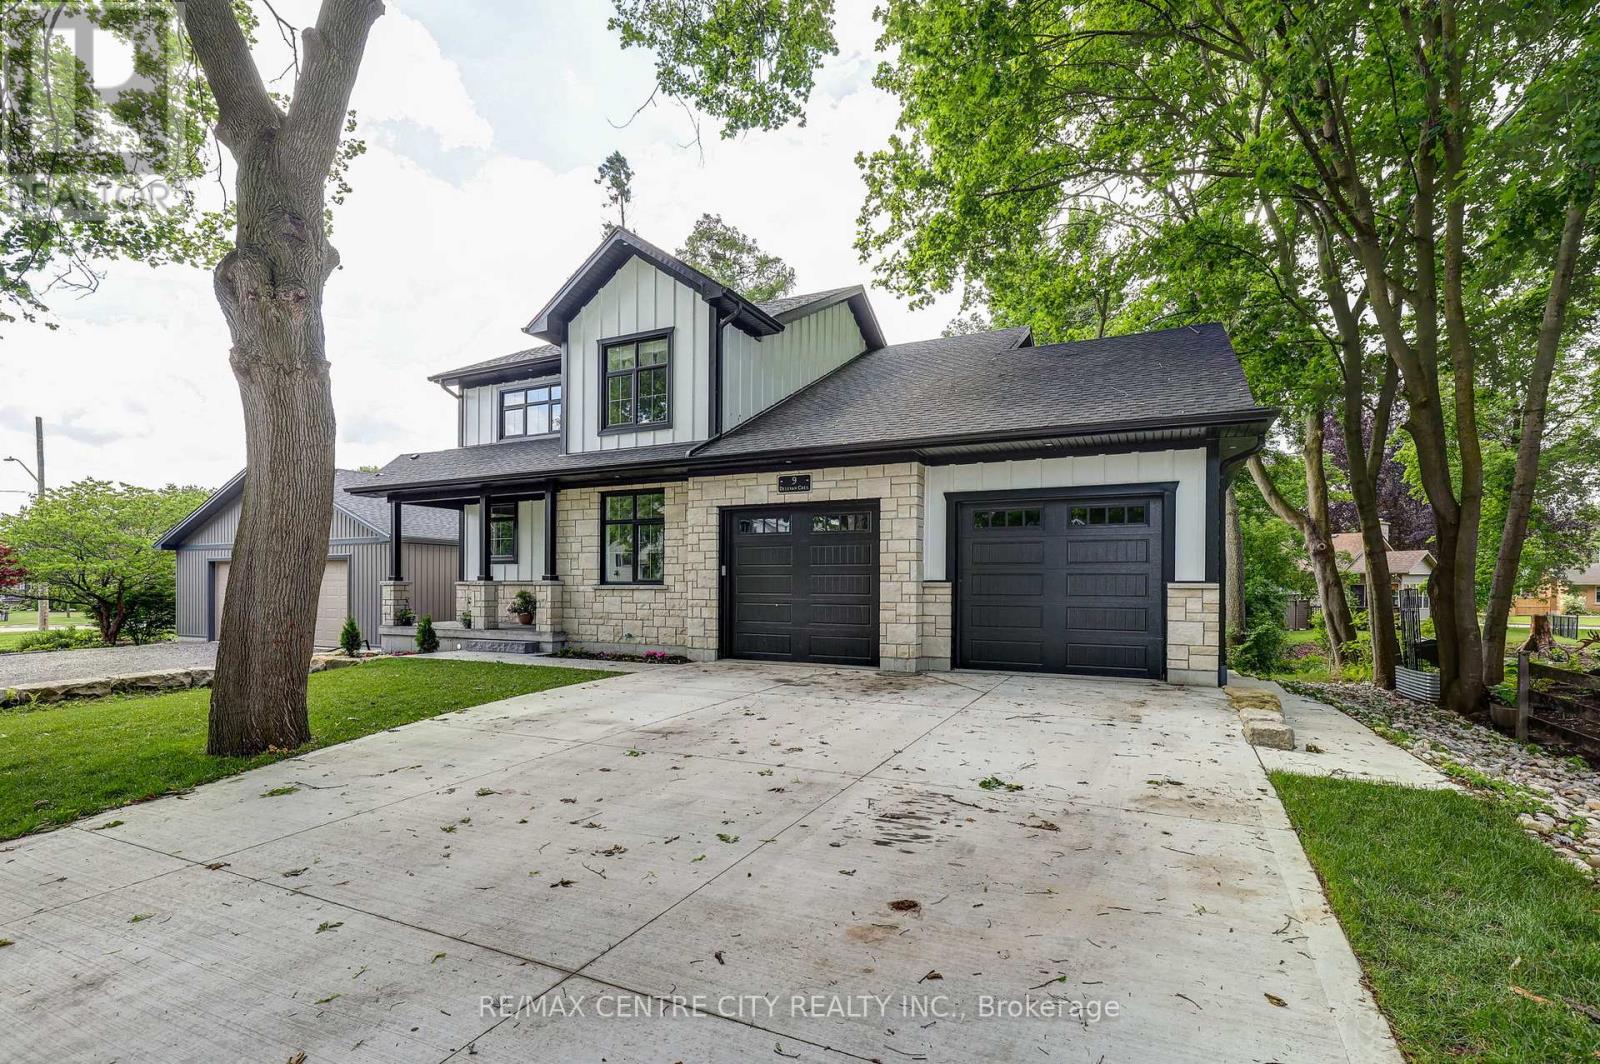
Welcome to 9 Delevan Crescent, a modern 2 storey home in one of Tillsonburg's most convenient in town locations. Built in 2025, this property offers nearly 1,900 sq. ft. of finished living space plus a full basement with in law suite potential.The main floor features an open concept layout with a bright living room, dining area, and kitchen overlooking the backyard and treed backdrop. A dedicated main floor office/den provides the perfect workspace for remote professionals or main floor bedroom option. Upstairs you'll find a spacious primary bedroom with a walk in closet and 5 piece ensuite, along with two additional bedrooms and a full 4 piece bath.The home is equipped with an efficient whole home heat pump, double attached garage, double concrete drive, and main floor laundry. The full basement offers a kitchen, bedroom, living room, laundry, mechanical room, and private entrance or interior entrance. Located within walking distance to downtown shopping, banks, pharmacies, Lake Lisgar, the Community Centre, and multiple parks, this property delivers both comfort and convenience. A great opportunity to own a nearly new home in a mature neighbourhood ** This is a linked property.** (id:38604)
56 - 1595 Capri Crescent
London North, Ontario
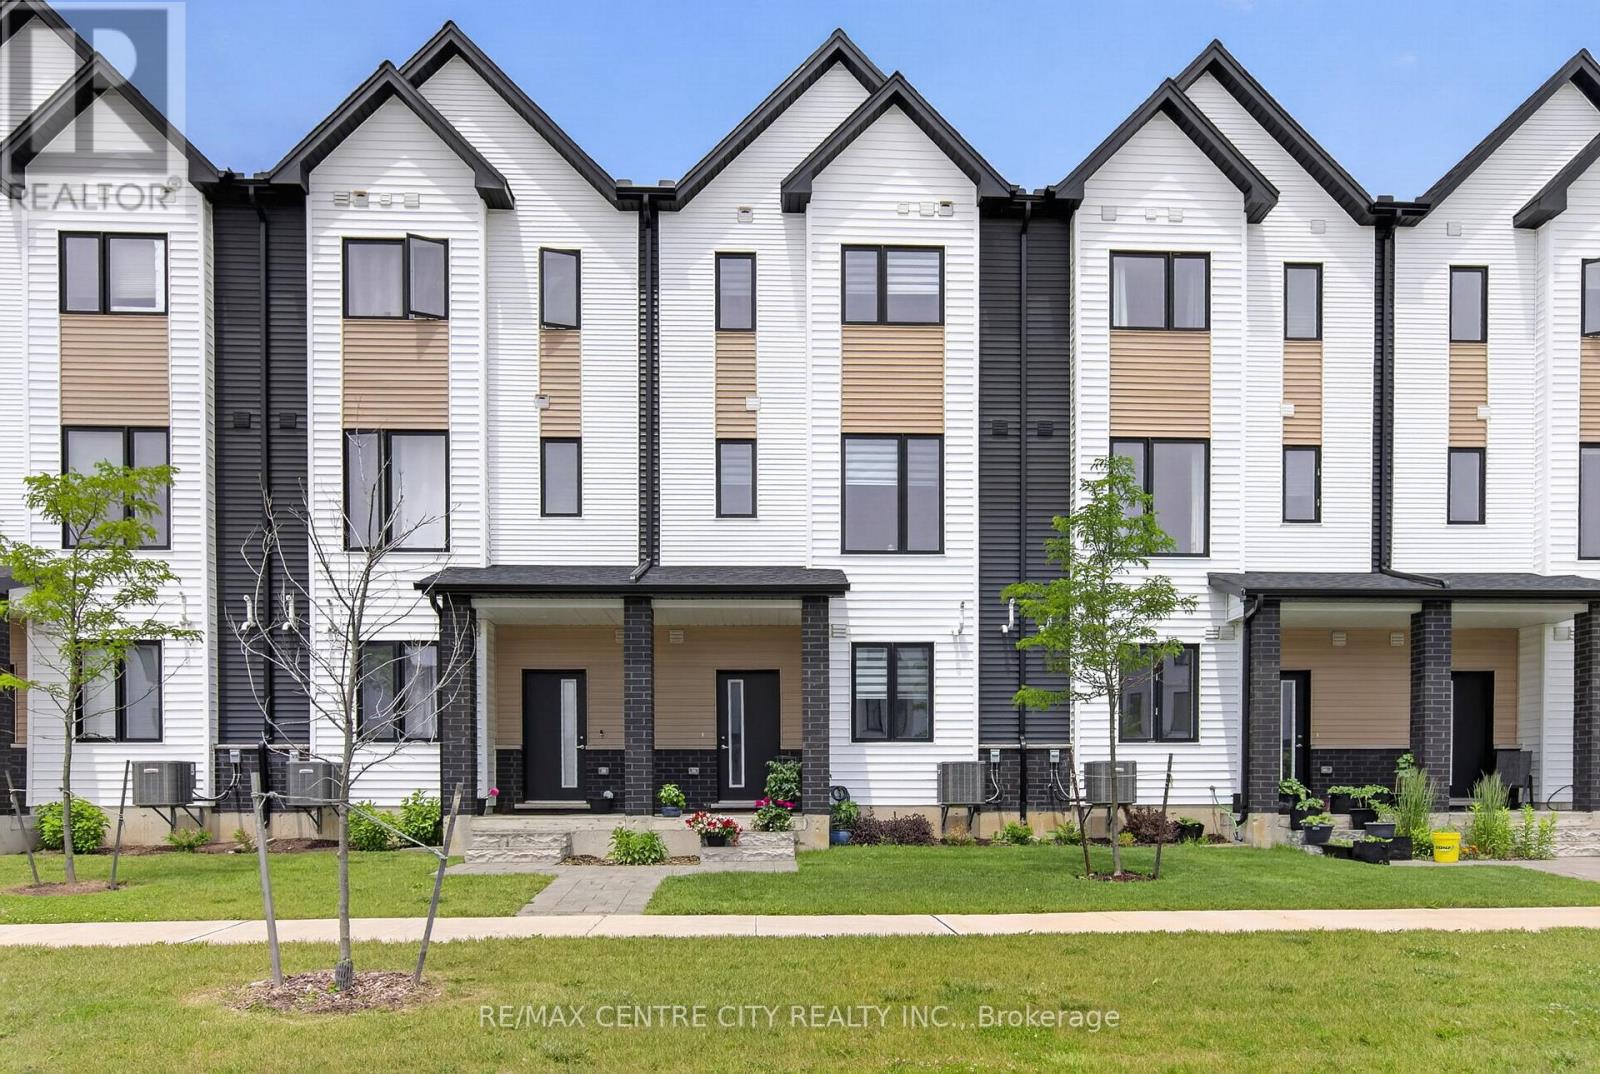
Welcome to 1595 Capri Crescent, located in the highly sought-after Gates of Hyde Park community in Northwest London. This beautifully maintained Foxwood-built Royal Parks Urban Townhome offers over 1,800 sq ft of thoughtfully designed living space across three finished levels, combining modern style, functionality, and exceptional value in one of the city's fastest-growing neighbourhoods. The bright open-concept main level features a stylish kitchen with quartz countertops, a large island, and seamless flow into the living and dining areas-perfect for everyday living and entertaining. The home offers 3 spacious bedrooms, 2 full bathrooms, 2 half bathrooms, and a versatile main-floor den ideal for a home office, gym, or flex space. Extensive upgrades already completed include premium stainless steel appliances, zebra blinds throughout, owned tankless hot water heater, automatic garage door opener, Blink video doorbell, smart switches, and upgraded dimmable pot lighting-offering a true turn-key experience. Offering immediate possession and flexible closing options, this home provides a rare opportunity within the community for buyers seeking convenience and move-in readiness without the wait of new construction. Ideally located close to shopping, restaurants, parks, walking trails, and top-rated schools including St. Gabriel Catholic Elementary and Northwest Public School. Quick access to Western University, major employment centres, and key transit routes makes this a highly desirable location for professionals, families, and investors alike. Move-in ready, fully upgraded, and perfectly positioned in one of Northwest London's most sought-after neighbourhoods-an opportunity not to be missed! (id:38604)
143 - 166 Southdale Road W
London South, Ontario
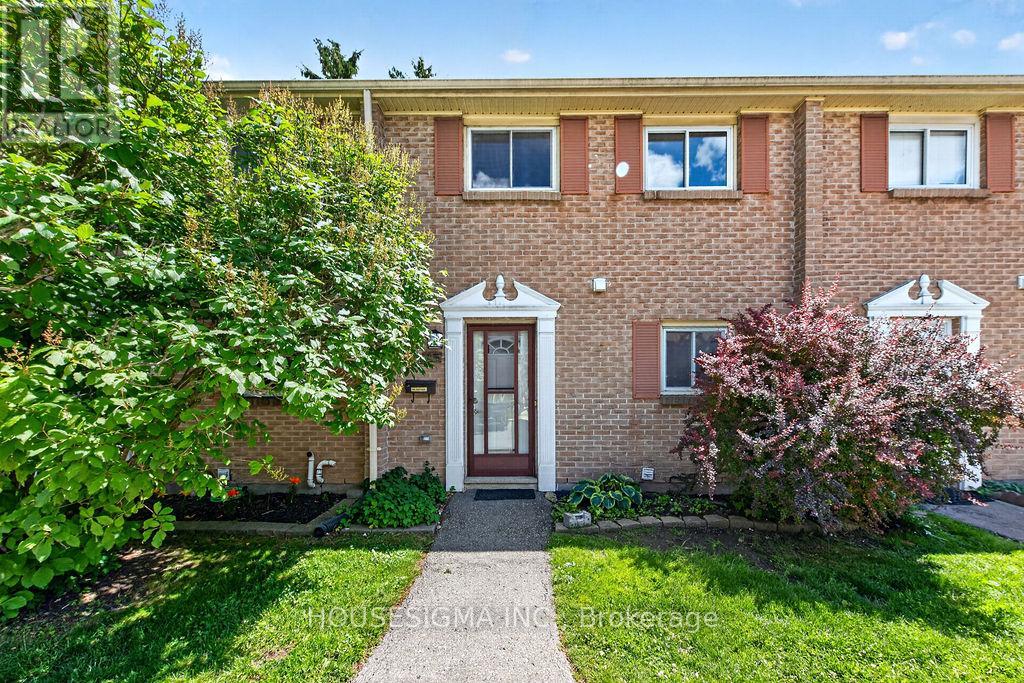
Move-in-ready living in a connected Southwest London community. Welcome to Unit 143 at 166 Southdale Road West, a bright and modern unit offering comfort, convenience, and value for today's buyerPerfect for first-time homeowners, young families, or those looking to right-size, this updated home delivers practical living in a great location. Inside, you'll find a fresh, functional layout with a spacious main floor, and a finished lower level ideal for a rec room, gym, or home office.Upstairs, three comfortable bedrooms and a full bath provide plenty of flexibility for family or guests. Enjoy the private, fully fenced backyardThe complex is well managed with low condo fees (including water) and offers loads of green space, plenty of parking.Located in a safe, family-friendly neighbourhood, you're just minutes from Public Schools, Wonderland Shopping Centre, grocery stores, parks, and public transit. (id:38604)
170 Wellington Street W
St. Thomas, Ontario
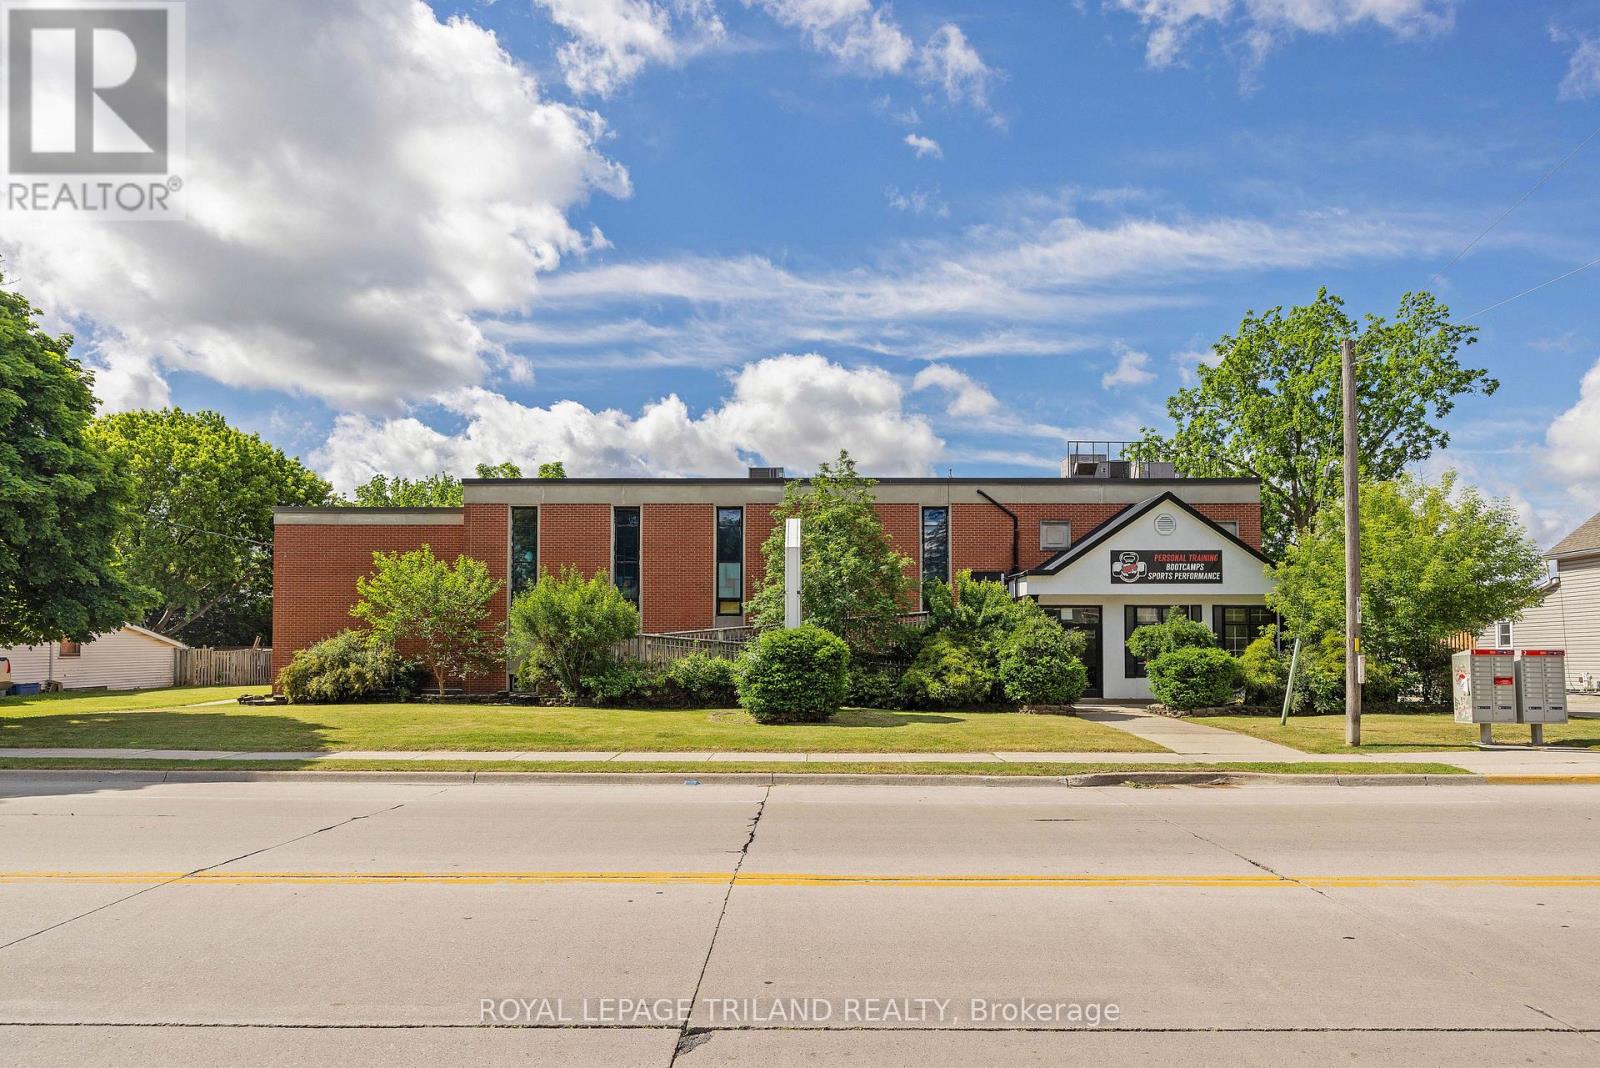
This approximately 2,500 square foot space was previously occupied by a chiropractic clinic and is zoned for clinical, residential, and office use. The space is handicapped accessible. There is a waiting room with a reception area, plus 10 offices and a handicapped accessible washroom. Just move right in. Newer HVAC system. Please note that in addition to the monthly rent of $3,900.00, the tenant is responsible for heat and hydro costs. (id:38604)
13 Irene Crescent
Bluewater, Ontario
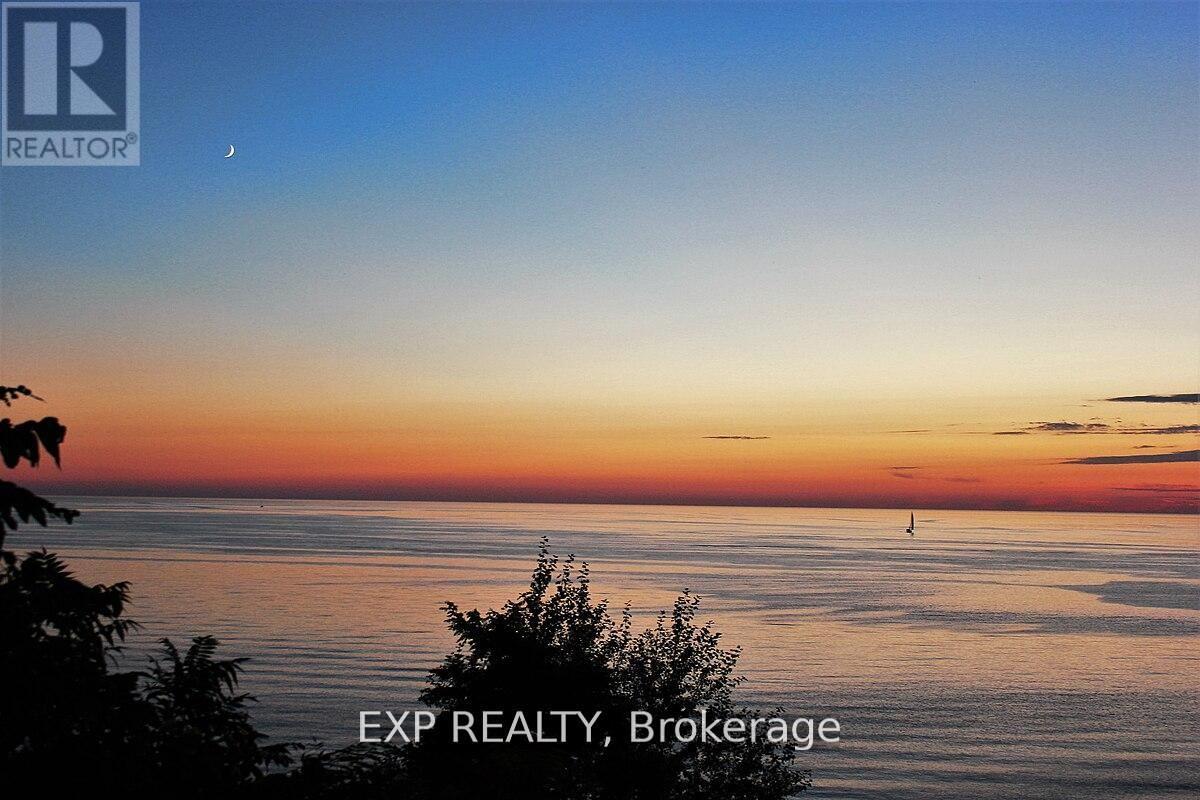
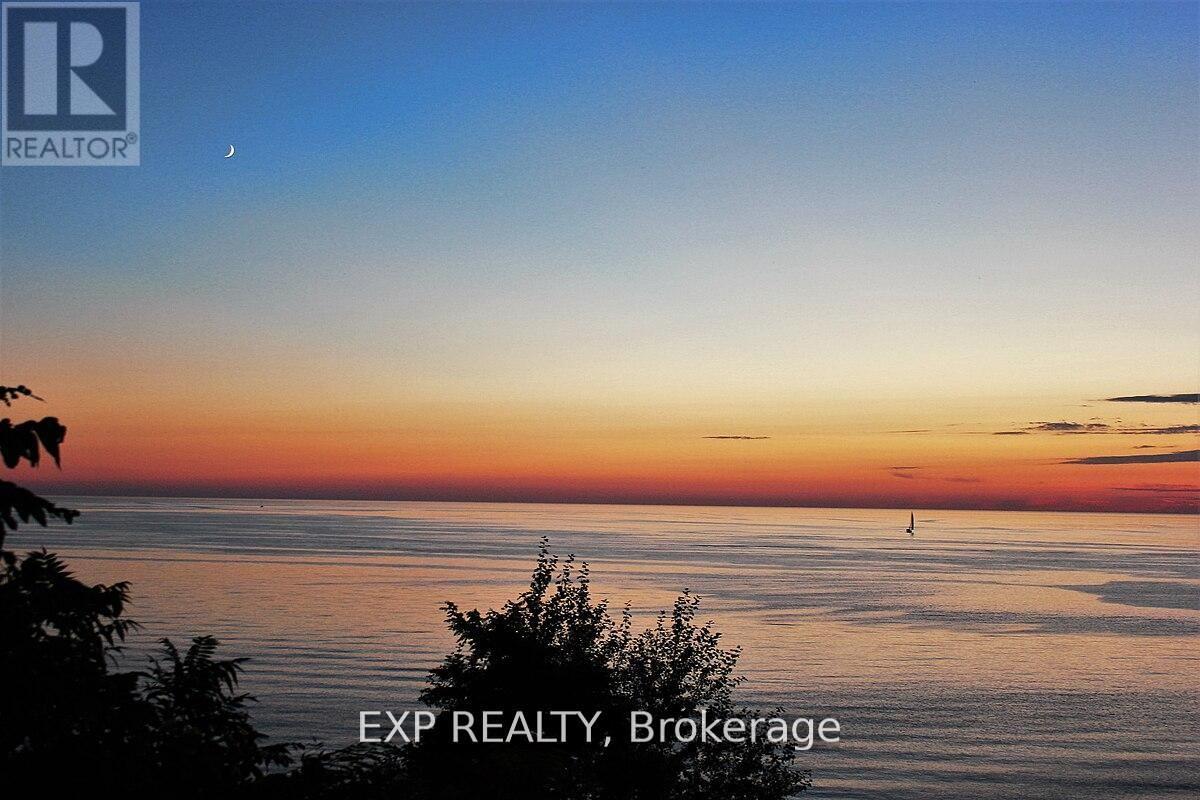
Build your dream home here! New Executive lots on a cul-de-sac facing Lake Huron off the end of Kippen Road just North of Saint Joseph and just about halfway between Grand Bend and Bayfield. Just under 1 acre serviced lots with shared ownership of the beach and a custom walkway on to the shores of lake Huron. (id:38604)
12 Irene Crescent
Bluewater, Ontario
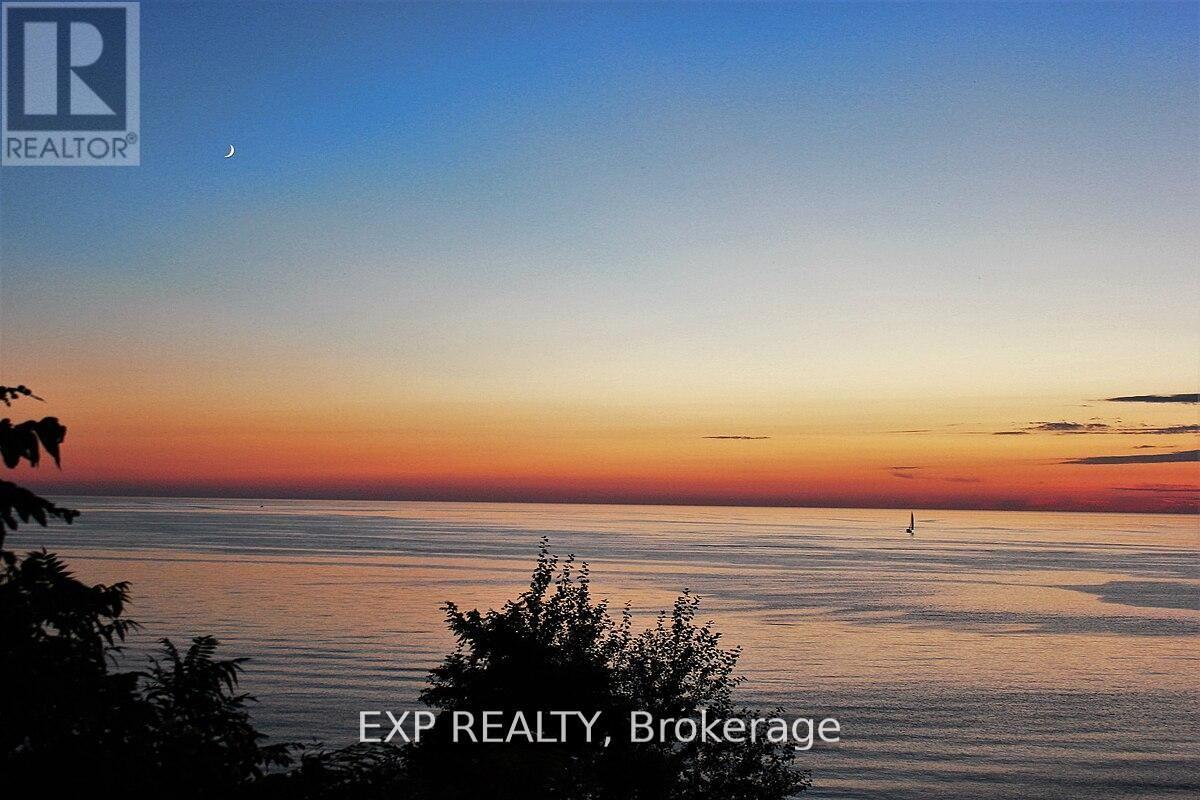
Build your dream home here! New Executive lots on a cul-de-sac facing Lake Huron off the end of Kippen Road just North of Saint Joseph and just about halfway between Grand Bend and Bayfield. Just under 1 acre serviced lots with shared ownership of the beach and a custom walkway on to the shores of lake Huron. (id:38604)
11 Irene Crescent
Bluewater, Ontario
Build your dream home here! New Executive lots on a cul-de-sac facing Lake Huron off the end of Kippen Road just North of Saint Joseph and just about halfway between Grand Bend and Bayfield. Just under 1 acre serviced lots with shared ownership of the beach and a custom walkway on to the shores of lake Huron. (id:38604)
1515 - 45 Pond Mills Road
London South, Ontario
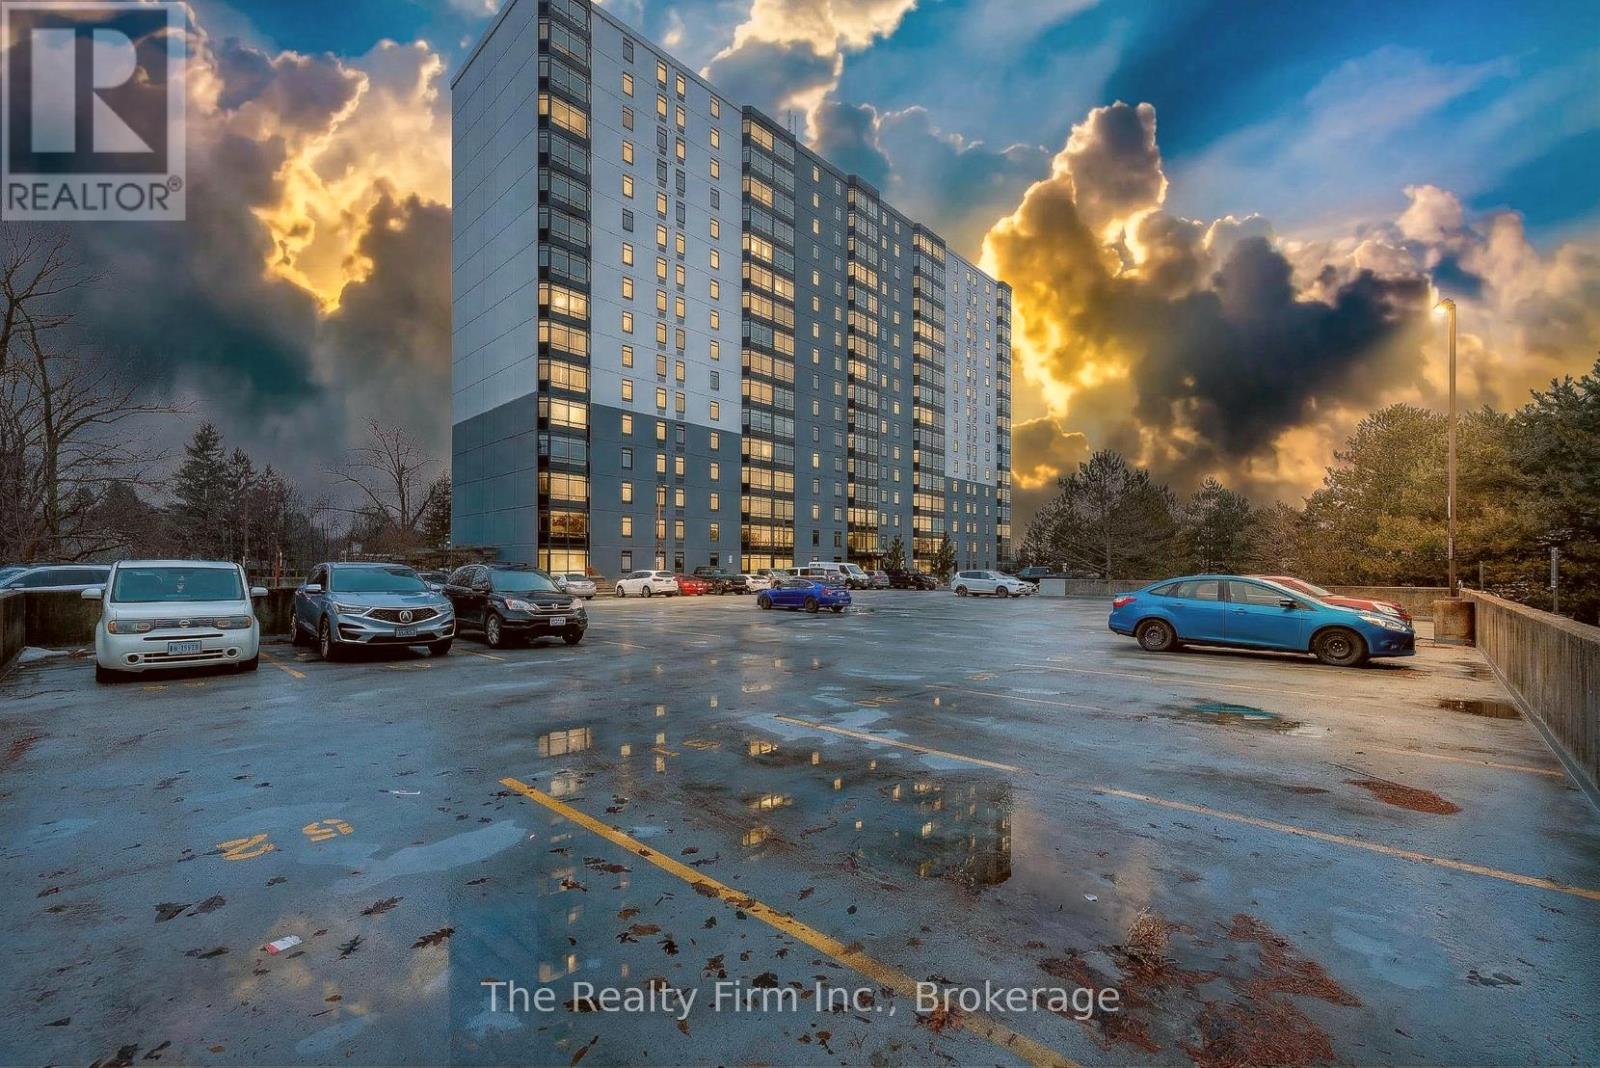
Welcome to unit 1515 at Rivers Edge, a thoughtfully updated one-bedroom condo with a warm, comfortable feel. The kitchen has been redesigned with both function and style in mind, and the unit features brand new neutral LVP flooring, newer windows (2023) fresh paint, soft bedroom carpeting, and updated bathroom fixtures. Located on the 15th floor, the west-facing windows provide open views of the city and plenty of natural light.There is in-suite laundry, generous storage, and a layout that makes great use of the space. The building is quiet and well-cared for. Lucky residents have access to amenities like a gym, sauna, party room, and outdoor BBQ area with a gazebo plus lots of parking. Steps away, you'll find trails, the Thames River, public transit, shopping, and even a nearby disc golf course.This is a smoke-free building with a calm atmosphere and convenient location, a nice option for anyone looking for low-maintenance living without giving up comfort or connection to nature. (Furnished photos are virtually staged) (id:38604)
Unit B - 197 Adelaide Street S
London South, Ontario
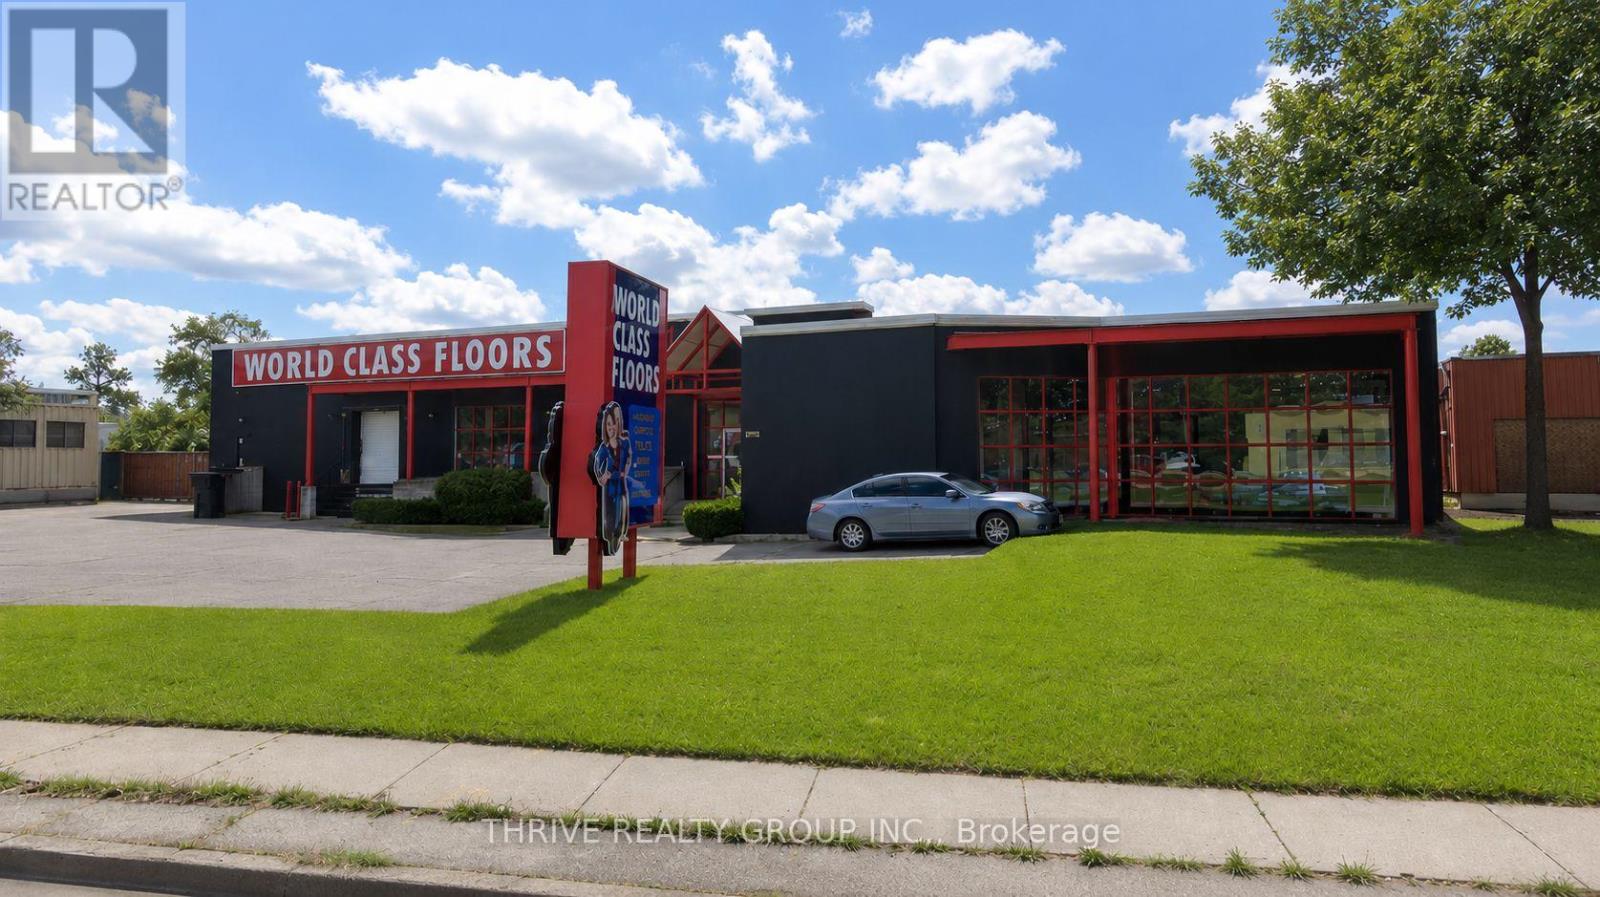
10,400 square feet of warehouse/retail space with excellent street frontage and signage opportunity along busy Adelaide Street South. May be demised into 2 - 5,000 sq ft units for qualified tenants. Average daily vehicle traffic volume of 22,000 vehicles per day. Open concept floor plan with open ceilings, spiral ducts and black sprayed finish. 10 foot clear height. Double man doors accessed from the rear with potential for additional dock and/or grade loading access. Zoned LI1. Permits a wide range of uses including warehousing, office support, wholesale establishments and more. 600V/200A power. Ample on-site parking. Excellent exposure. Pylon signage available. Conveniently located in well known area featuring retail/wholesale sales of building supplies, tools and hardware, furniture and décor, recreational products etc. Excellent location with quick access to Hwy 401. Introductory first year lease rate of $8.00 per sq ft for qualified tenants on a minimum 5 year lease term. (id:38604)
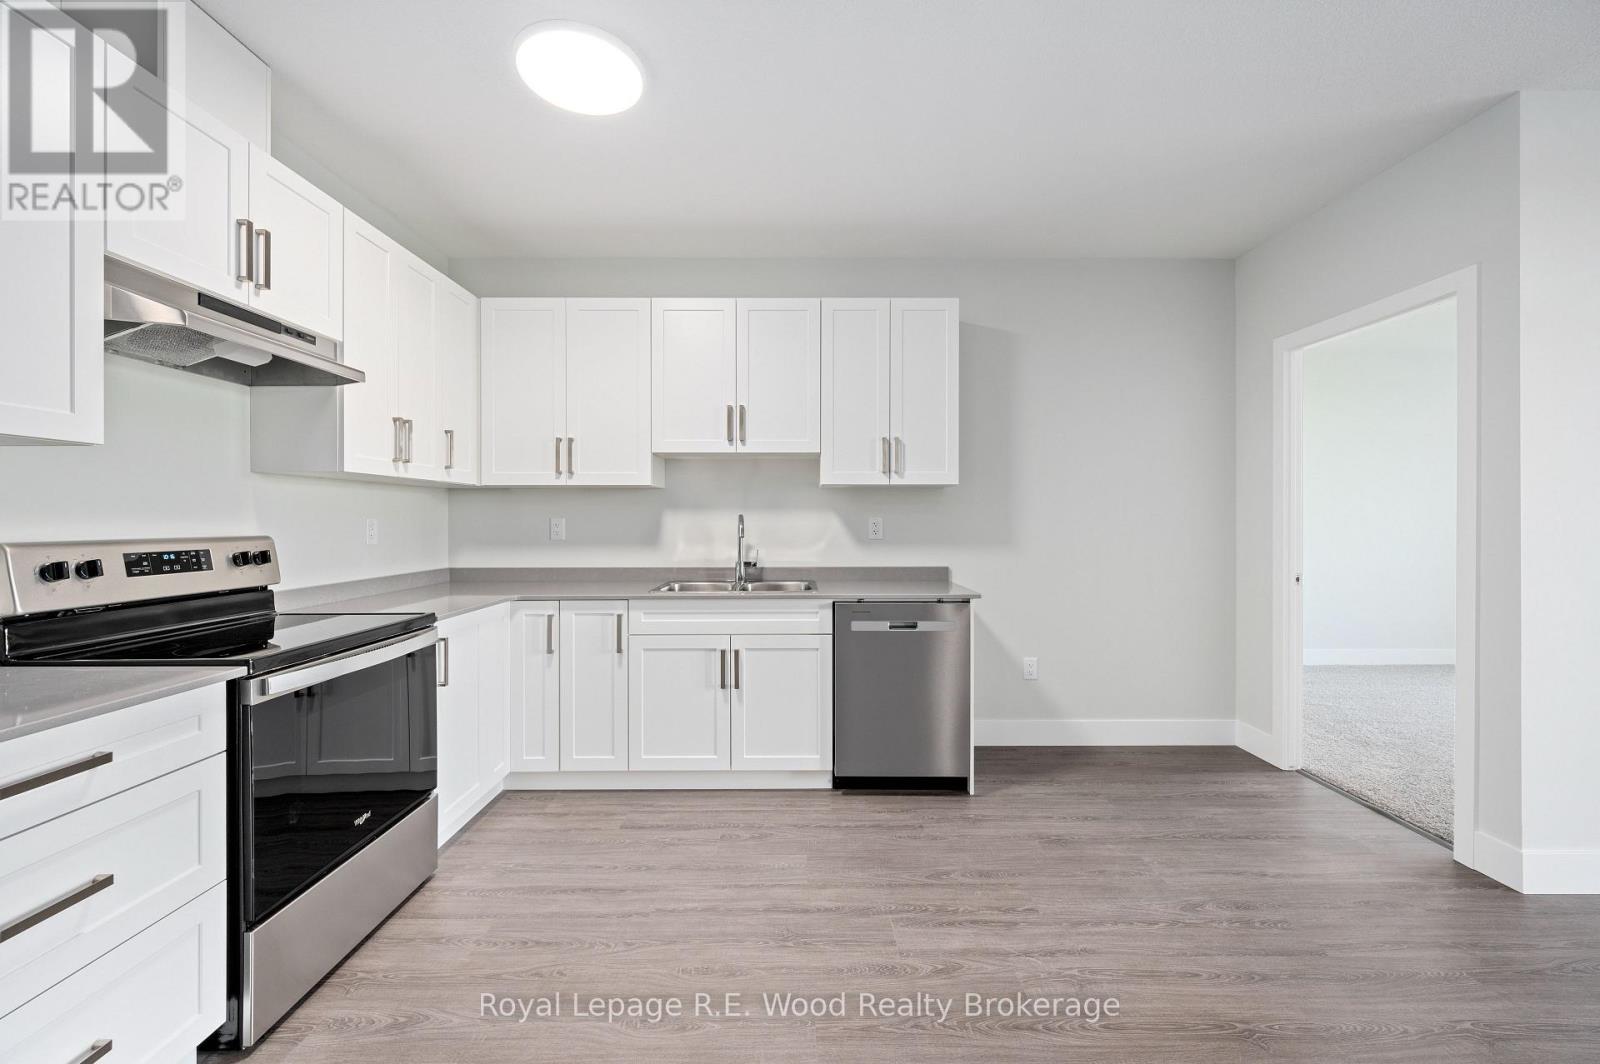
136 Concession Street E
Tillsonburg, Ontario
Looking for comfort and convenience? This bright and spacious 2-bedroom apartment is located in a quiet, well-maintained building in a desirable area of Tillsonburg. Just minutes from downtown, shopping, and schools, everything you need is right at your doorstep. Enjoy modern living with in-unit laundry, a private balcony, and contemporary finishes throughout. The building is relatively new, offering peace of mind and a clean, updated environment. Perfect for singles or couples looking for a quiet, accessible place to call home. Note price is for the Corner units. Interior 2 Beds see mls X12953648 (id:38604)
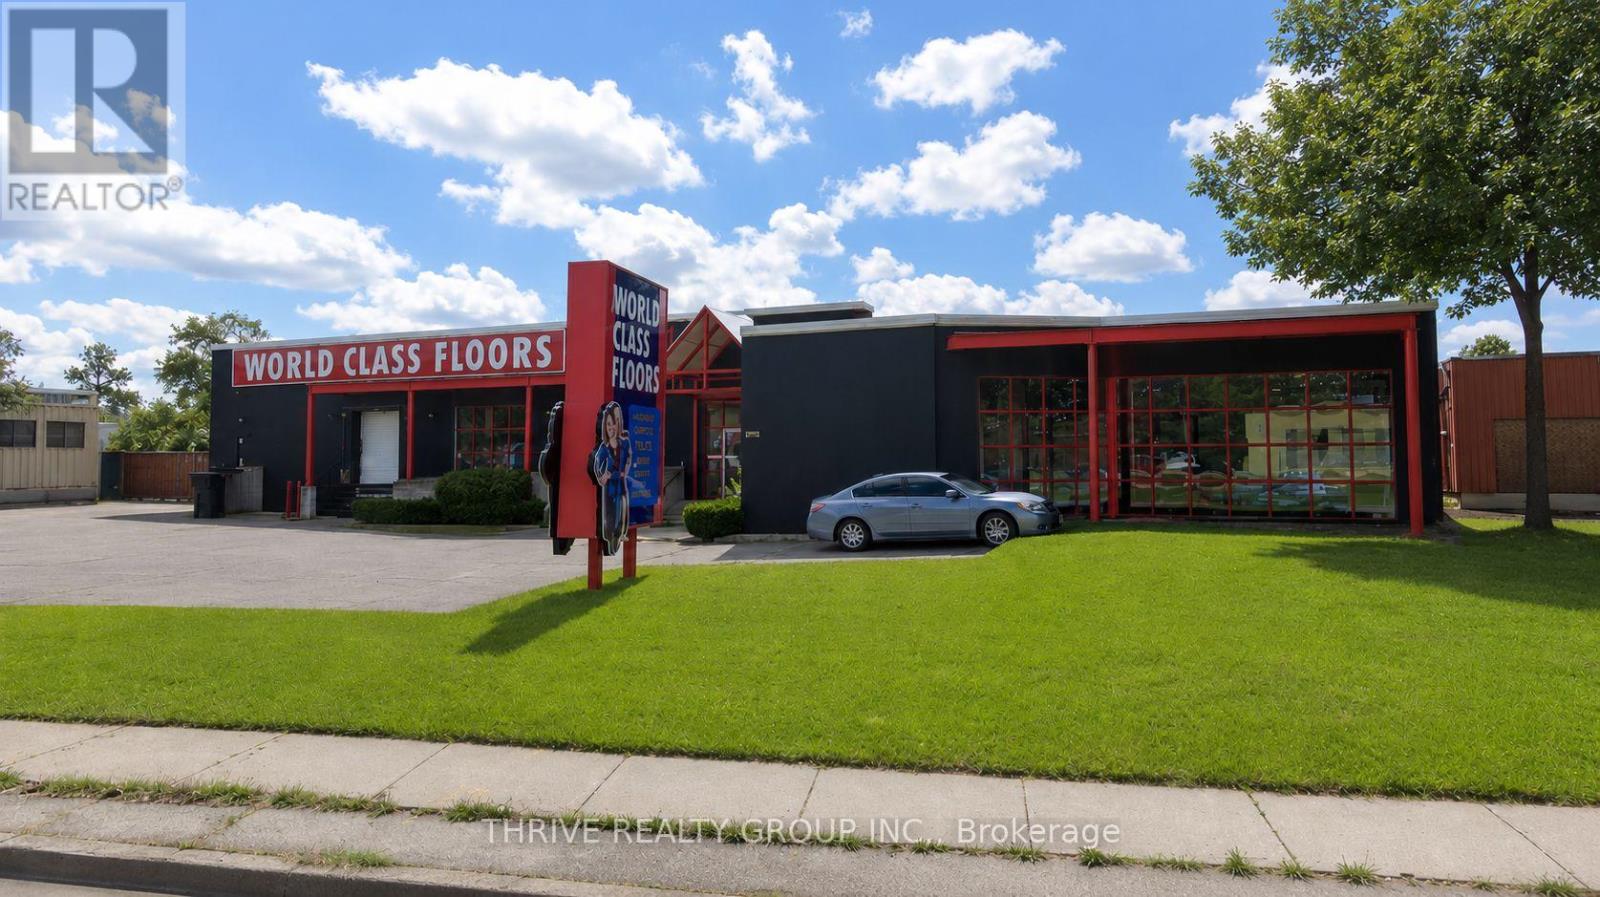
Unit B2 - 197 Adelaide Street S
London South, Ontario
7,000 square feet of showroom/warehouse space with excellent street frontage and signage opportunity along busy Adelaide Street South. Average daily vehicle traffic volume of 22,000 vehicles per day. Open concept floor plan with open ceilings, spiral ducts and black sprayed finish. Finishes include slat walls, 2 washrooms, lunch room and customer service desk. 10 foot clear height. Double man doors accessed from the rear with potential for additional dock and/or grade loading access. Zoned LI1. Permits a wide range of uses including warehousing, office support, wholesale establishments and more. 600V/200A power. Ample on-site parking. Excellent exposure. Pylon signage available. Conveniently located in well known area featuring retail/wholesale sales of building supplies, tools and hardware, furniture and décor, recreational products etc. Excellent location with quick access to Hwy 401. (id:38604)
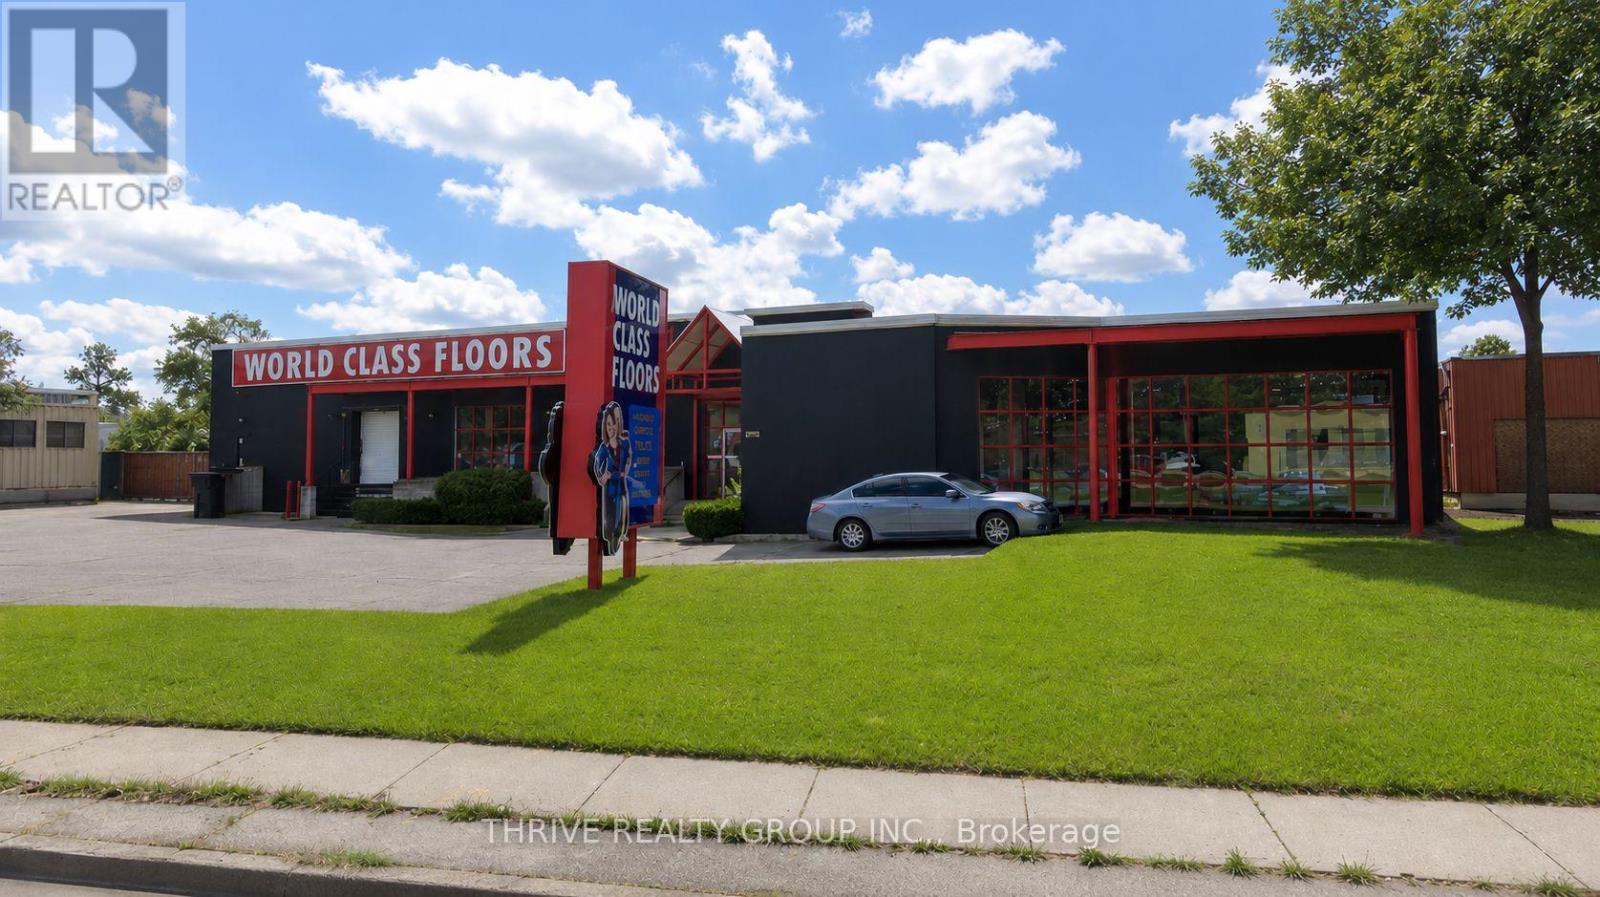
B1 - 197 Adelaide Street S
London South, Ontario
3,000 square feet of showroom/warehouse space with excellent street frontage and signage opportunity along busy Adelaide Street South. Average daily vehicle traffic volume of 22,000 vehicles per day. Large windows, open concept floor plan with high ceilings, spiral ducts and black sprayed finish. 10 feet clear height, potential for additional dock and/or grade loading access. Zoned LI1. Permits a wide range of uses including warehousing, office support, wholesale establishments and more. 600V/200A power. Ample on-site parking. Excellent exposure. Pylon signage available. Conveniently located in well known area featuring retail/wholesale sales of building supplies, tools and hardware, furniture and décor, recreational products etc. Excellent location with quick access to Hwy 401. (id:38604)
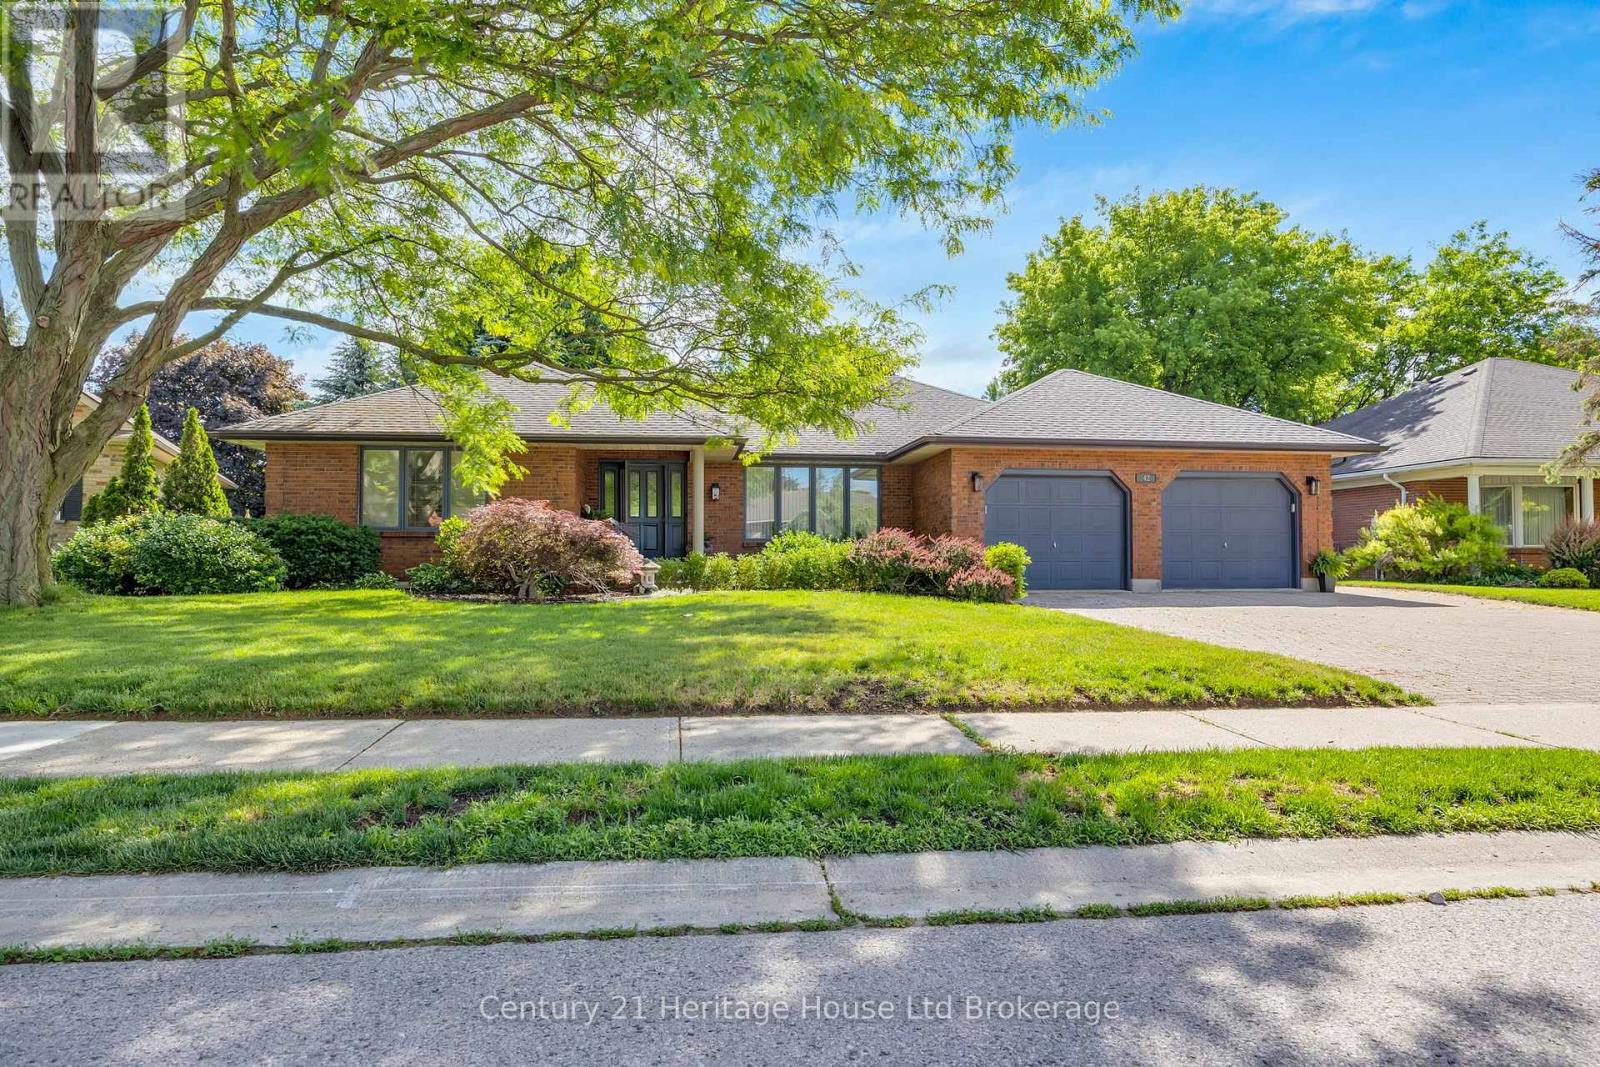
42 Alexander Avenue
Tillsonburg, Ontario
Welcome to this exceptional bungalow, offering refined main-floor living in one of the area's desirable neighbourhoods. Situated on a quiet street, this beautifully maintained home showcases high-end finishes and thoughtful updates throughout. Step inside to discover elegant lighting, spacious principal rooms and a flowing layout designed for both everyday comfort and entertaining. The eat-in kitchen is a chef's dream, featuring stainless steel appliances, stone countertops and ample cabinetry. A formal dining room provides the perfect setting for hosting special occasions. This home offers generously sized bedrooms and updated bathrooms. The finished basement expands the living space with a recreational room, additional versatile rooms for a home office, gym or guest accommodations, and a private entrance through the garage. Outside your private backyard oasis awaits. Enjoy summer evenings under the gazebo (w/TV and hydro), entertain with the built-in BBQ, garden shed with hydro, and relax in the beautifully landscaped, fully fenced yard designed for privacy and enjoyment. Completing this impressive property is an oversized double garage, providing space for vehicles, storage and hobbies. This is a rare opportunity to own an elegant bungalow that perfectly combines luxury, functionality and location. All measurements approximate and taken by IGuide Technology. Square footage is taken by exterior measurements. Updates include: gazebo with fan and hydro; basement shower, toilet, vanity and tile; luxury vinyl flooring; dining room flooring; gas stove; furnace (approx 2 years old); air conditioner (approx 1 year old), main floor ensuite shower; California closets in both main floor bedrooms. Attached garage measures 22'3" x 23'2". (id:38604)
766 Adelaide Street N
London East, Ontario
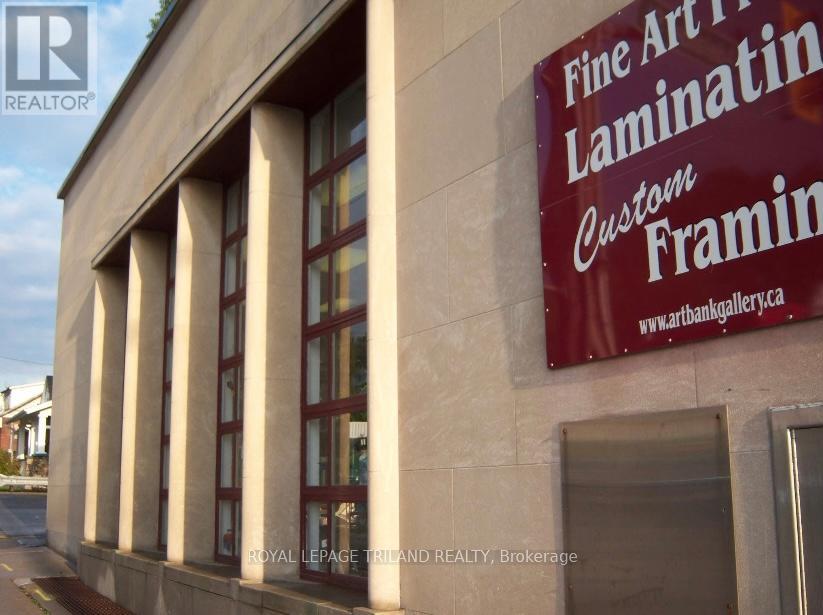
Operating successfully since 1995, The Art Bank is a recognizable and reputable art gallery and custom framing business located at a prominent, high-traffic corner with exceptional visibility from multiple directions. Positioned at a major intersection, the business benefits from strong exposure and prominent signage that attracts both local and passing clientele. The impressive retail space features soaring 16-foot ceilings, ideal for displaying even the largest canvases, while expansive windows flood the gallery with natural light, creating an open, inviting atmosphere for customers and collectors alike. The main floor offers over 1,500 square feet of retail space, complemented by a lower-level workshop and additional storage areas that support the business' multiple revenue streams. Adding to the character and versatility of the property are two unique bank vaults, offering creative potential for storage, private display areas or imaginative adaptive reuse. The abundance of space lends itself to a variety of opportunities such as private paint workshops, stained glass classes, or other artistic events that can further expand income potential. The business has built a strong reputation for its extensive collection of artwork, giftware, and professional custom framing services, serving both corporate and private clients. All inventory, framing equipment, and supplies are onsite and included, making this a true turnkey opportunity for a new owner to step in and continue operating immediately. Convenient parking on the south and east sides accommodates several vehicles for customers and staff. A rare opportunity to acquire a well-established creative business with strong visibility, character-filled space, and multiple avenues for growth. (id:38604)
376 Richmond Street
London East, Ontario
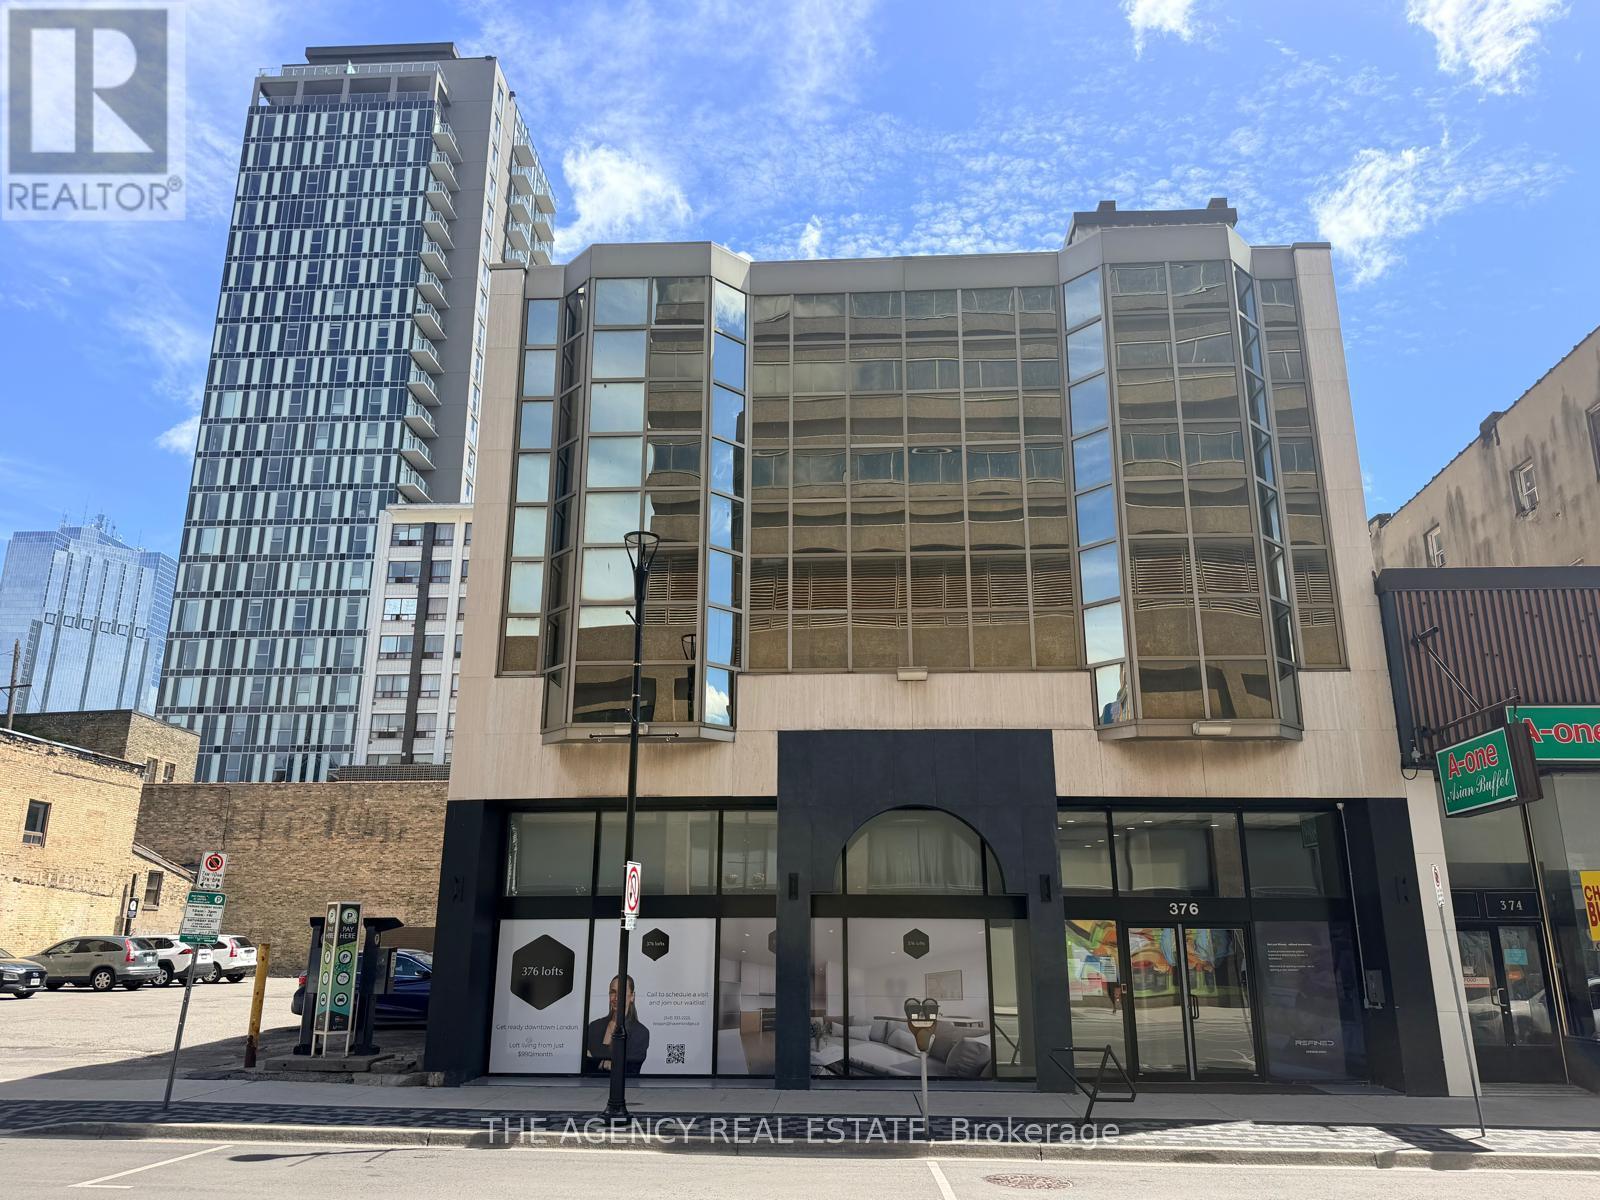
Rare chance to acquire a fully repositioned, 23-unit mixed-use loft building in the heart of downtown London with assumable financing available. 376 Richmond Street is a concrete-frame, three-storey building fully converted in 2025, offering a diverse unit mix of studios, one-bedrooms, and one-bedroom-plus-dens, with electricity and water sub-metered directly to tenants, dramatically reducing landlord utility exposure. The property is financed under CMHC MLI Select Level 3 with a 50-year amortization, providing a buyer with long-term, low-cost debt and a clear decision point at mortgage maturity in 2030, at which point the buyer can maintain CMHC financing or exit the covenant and bring all units to market rent. The ground-floor commercial space presents a compelling boutique gym or premium fitness conversion opportunity, with downtown London's growing professional tenant base supporting above-average retail rents. In-place NOI of $311,093 grows to a market-stabilized $425,577 as below-market leases roll over on unit turnover. A fully optimized asset, including unit turnover, gym conversion, and covenant exit, represents a great value add strategy. (id:38604)
14 Irene Crescent
Bluewater, Ontario
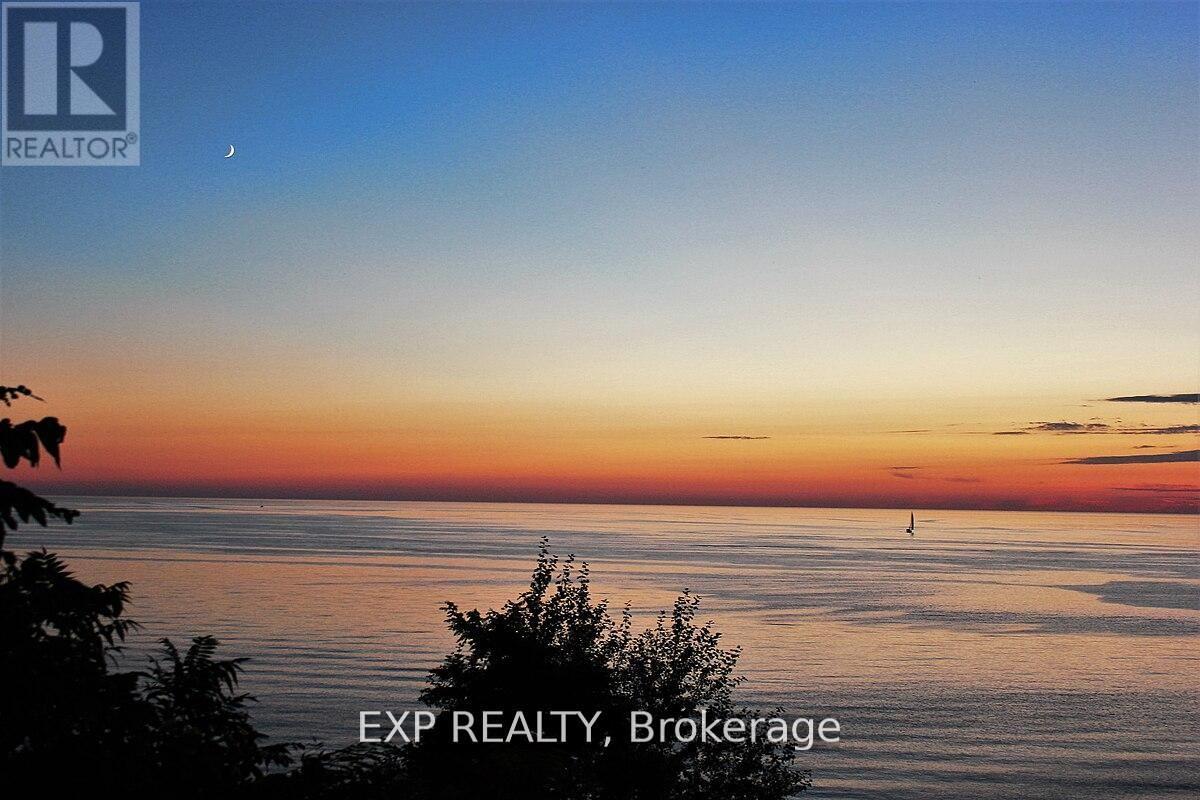
Build your dream home here! New Executive lots on a cul-de-sac facing Lake Huron off the end of Kippen Road just North of Saint Joseph and just about halfway between Grand Bend and Bayfield. Just under 1 acre serviced lots with shared ownership of the beach and a custom walkway on to the shores of lake Huron. (id:38604)
463 King Street
London East, Ontario
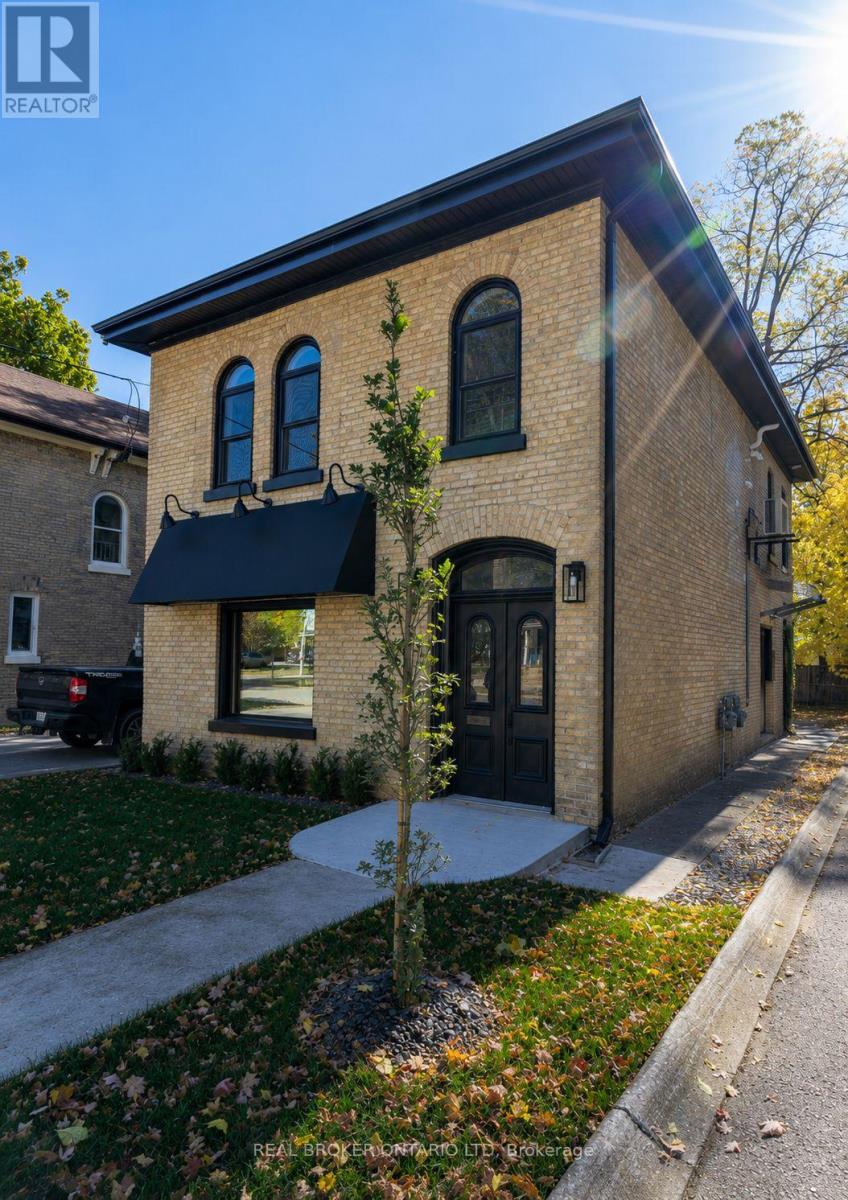
This detached mixed-use building offers approximately 1,200 sq. ft. of commercial office space on the main floor and a spacious 1,000 sq. ft. two-bedroom residential apartment on the second level. Thoughtfully and fully renovated with permits, the property has been restored with careful attention to preserving the character and charm of the original century building. Heritage features such as beautiful stained-glass accents and hardwood flooring have been retained and enhanced, while major building systems have been comprehensively upgraded, including plumbing, electrical, and fire separation, providing peace of mind for owners and tenants alike. This building is a turnkey opportunity for investors or owner-occupiers. The upper residential unit is currently tenanted, providing immediate rental income, while the main floor commercial space is leased until October 2026, offering future flexibility for an owner-user or new tenant. Ideally located within walking distance of public transit, restaurants, shops, and downtown amenities, the property also features ample on-site parking-a rare and highly desirable convenience in the downtown core. Whether you're looking to expand your investment portfolio, operate your business on the main floor while generating rental income from the residential unit above, or secure a well-maintained mixed-use asset with long-term upside, this property presents an exceptional opportunity. (id:38604)
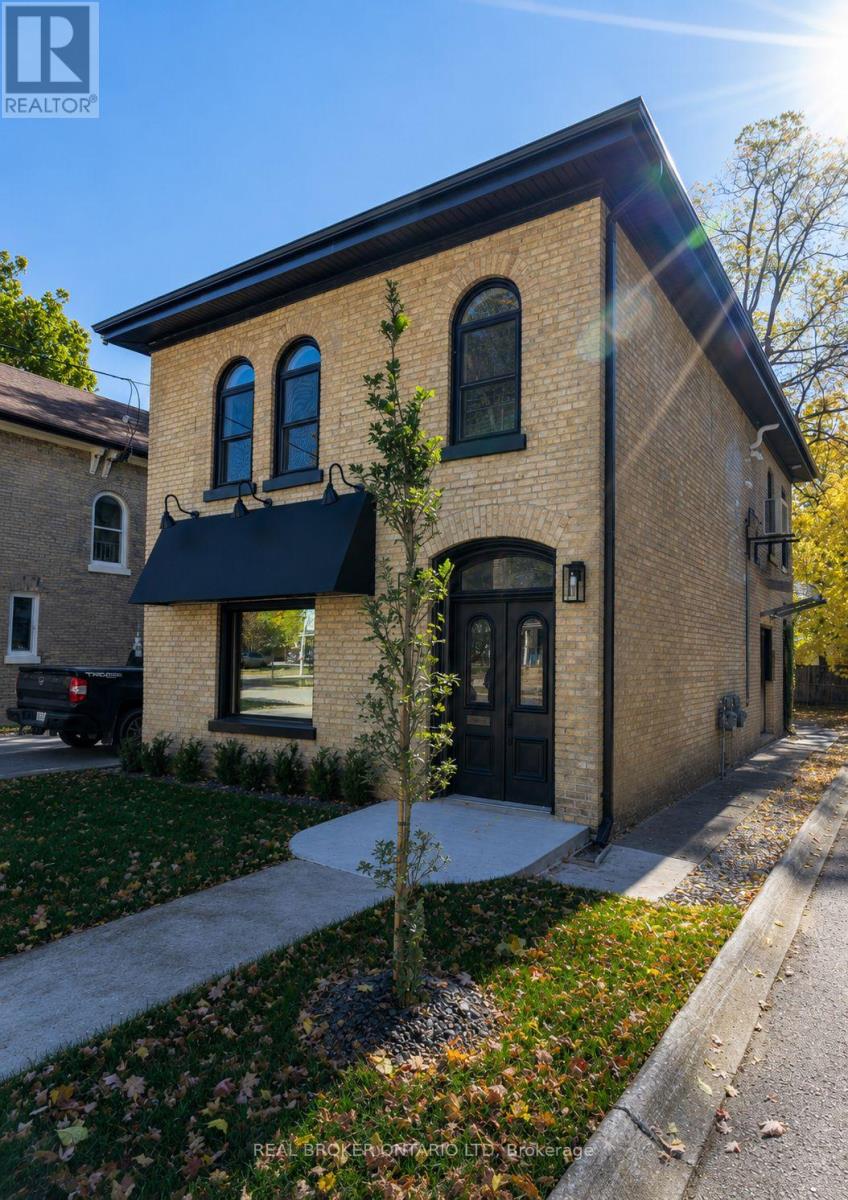
463 King Street
London East, Ontario
This detached mixed-use building offers approximately 1,200 sq. ft. of commercial office space on the main floor and a spacious 1,000 sq. ft. two-bedroom residential apartment on the second level. Thoughtfully and fully renovated with permits, the property has been restored with careful attention to preserving the character and charm of the original century building. Heritage features such as beautiful stained-glass accents and hardwood flooring have been retained and enhanced, while major building systems have been comprehensively upgraded, including plumbing, electrical, and fire separation, providing peace of mind for owners and tenants alike. This building is a turnkey opportunity for investors or owner-occupiers. The upper residential unit is currently tenanted, providing immediate rental income, while the main floor commercial space is leased until October 2026, offering future flexibility for an owner-user or new tenant. Ideally located within walking distance of public transit, restaurants, shops, and downtown amenities, the property also features ample on-site parking, a rare and highly desirable convenience in the downtown core. Whether you're looking to expand your investment portfolio, operate your business on the main floor while generating rental income from the residential unit above, or secure a well-maintained mixed-use asset with long-term upside, this property presents an exceptional opportunity. (id:38604)
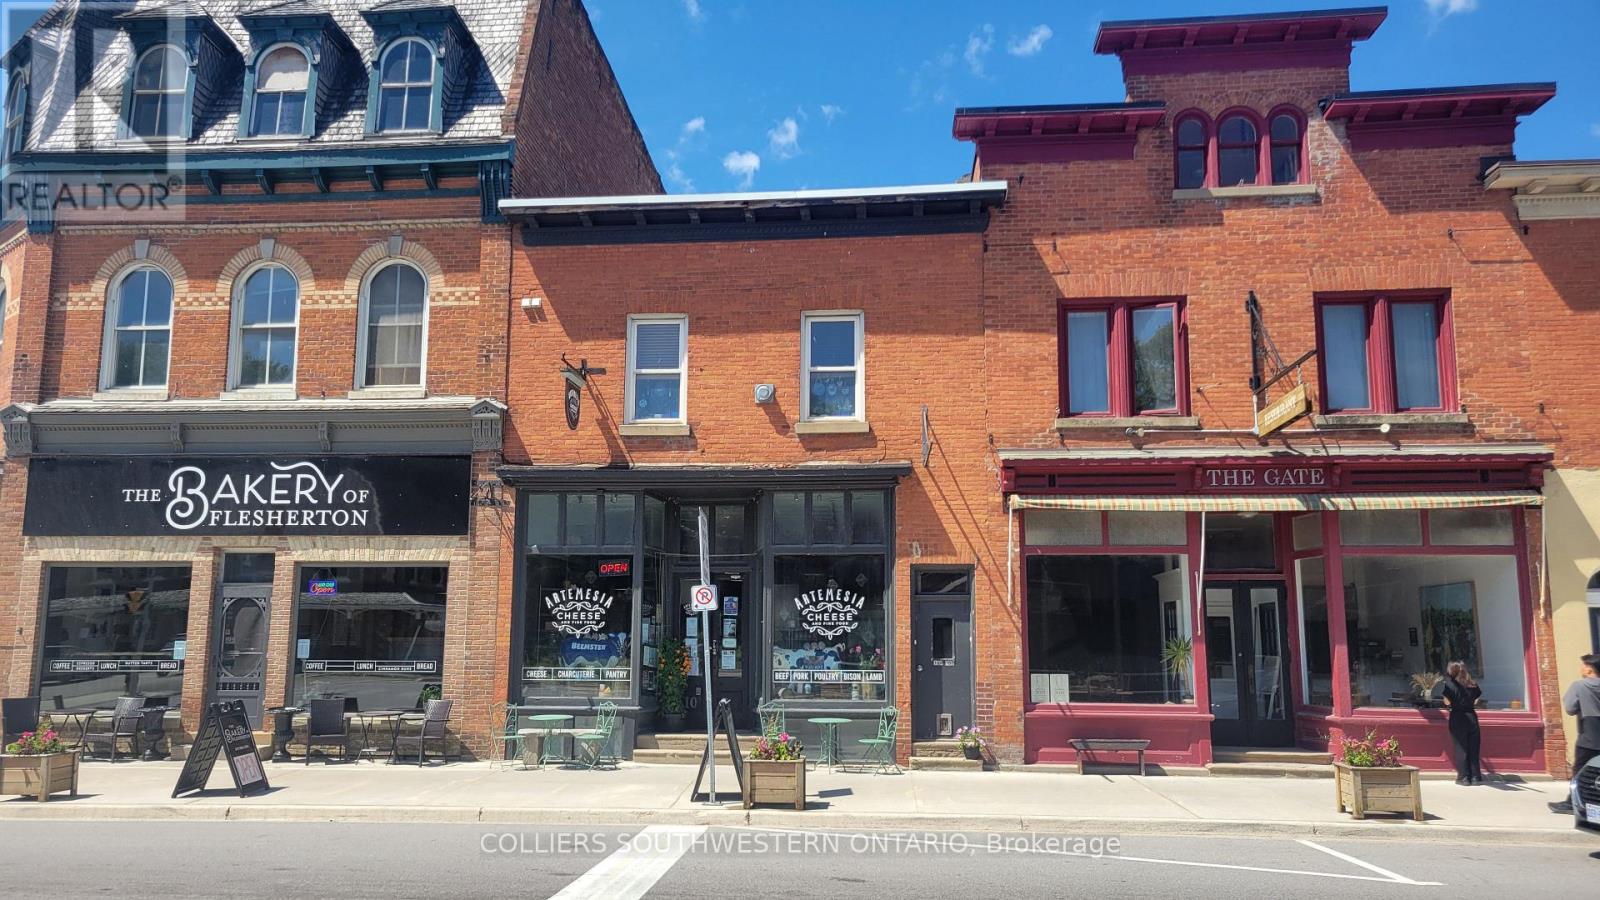
10 Sydenham Street
Grey Highlands, Ontario
Long-time owner retiring. This is an opportunity to own a worry-free investment that seldom has a vacancy. The main floor, a very busy cheese shop, has just signed a 5-year lease. Above and behind the shop are 4 fully leased apartments. The owner has recently completed a number of upgrades. All showings by appointment only. Income and expense statements are available to serious inquiries only. only. (id:38604)
Sutton Group Incentive Realty Inc.
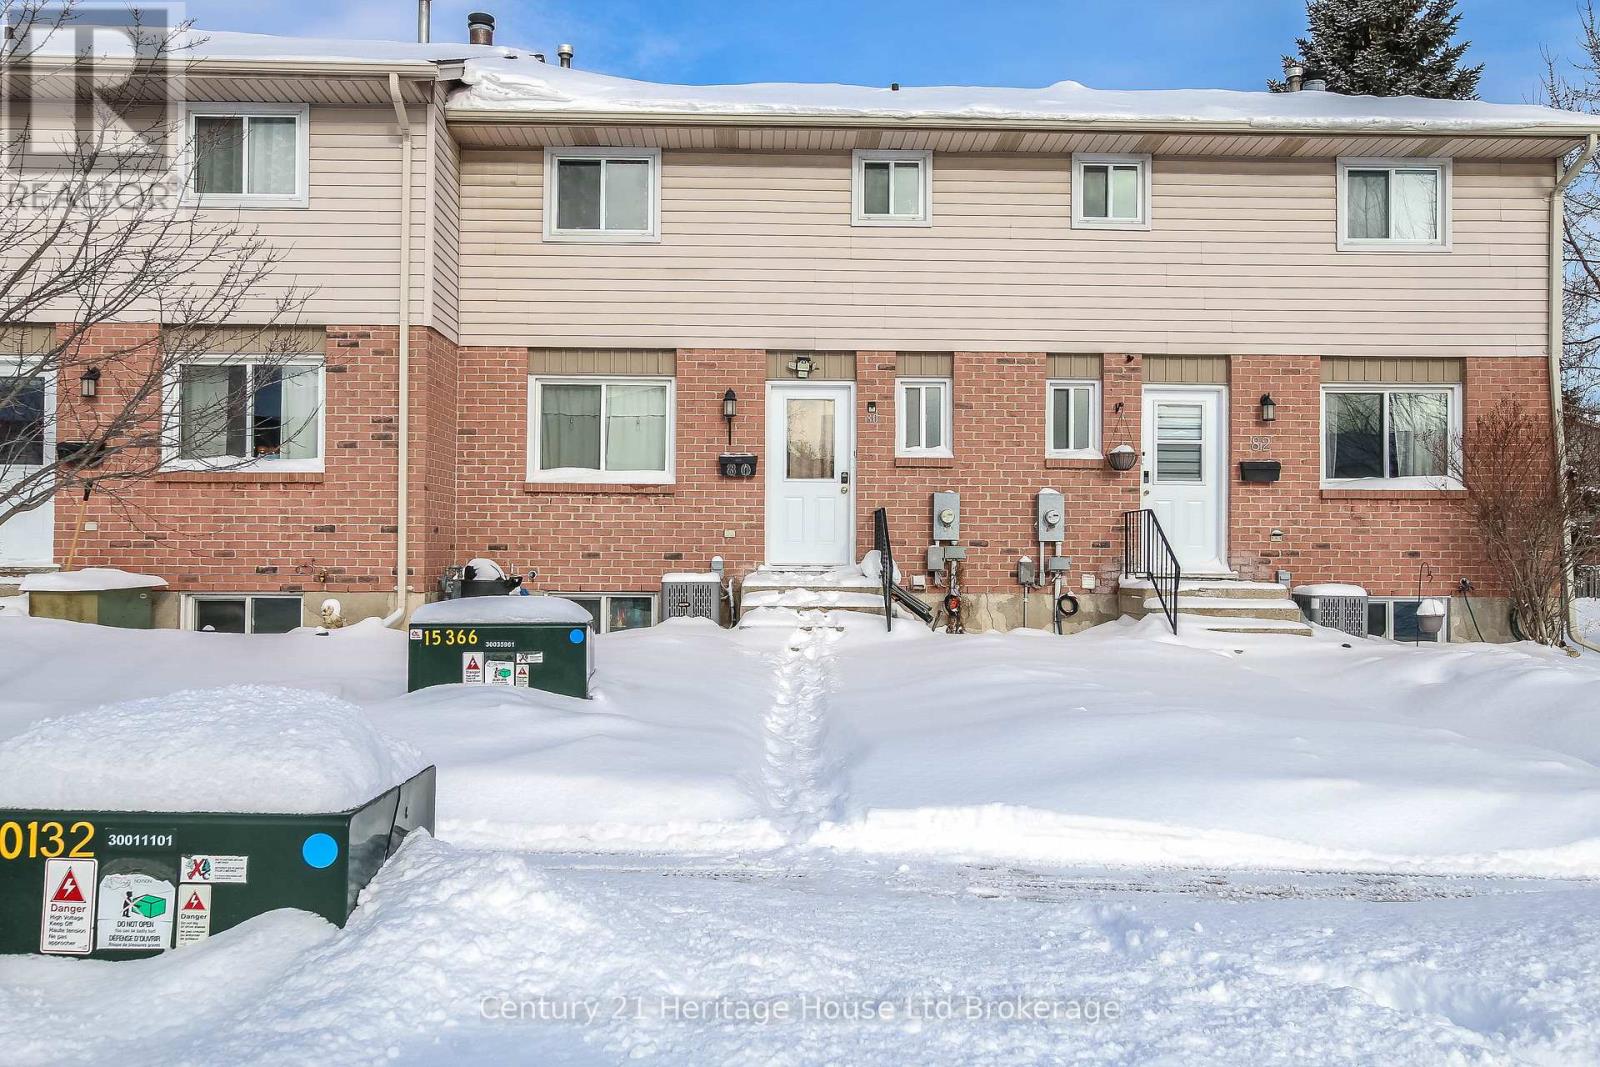
43 - 80 Hiawatha Road
Woodstock, Ontario
Welcome to 80 Hiawatha a low-maintenance townhouse located on a quiet, family-friendly street. The spacious main floor features a functional kitchen with adjoining dining area, a bright living room, a convenient 2-piece bathroom, and a walkout to a private deck-perfect for relaxing or entertaining. Upstairs offers three generously sized bedrooms and a full 4-piecebathroom. The finished basement includes a large laundry room and a versatile recreation room. An ideal opportunity for first-time home buyers, investors, or those looking to downsize without compromise. Close to 401, Pittock, schools, and grocery store! (id:38604)
25 Meadowlands Drive
Norwich, Ontario
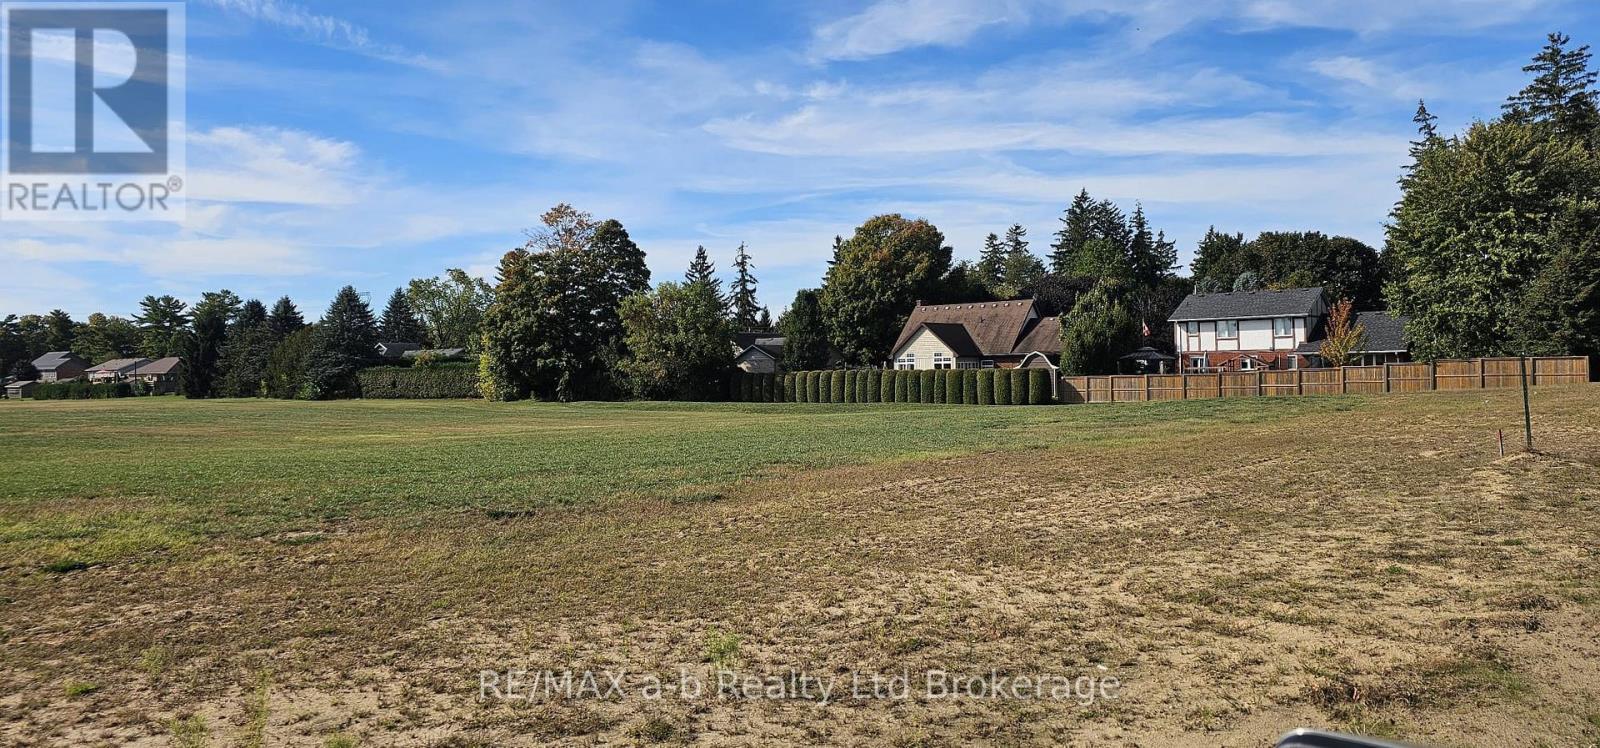
DEVELOPER VTB OPTIONS AVAILABLE! Spring Meadow Estates is located on the East side of the expanding, but quaint town of Otterville. This lot is nearly 3/4 of an acre, providing ample opportunity to make this lot become your dream oasis, including a triple car garage and a detached garage for your toys! You can bring your own builder, or we can refer you to reputable builders! Are you looking to build your dream home on a quiet street, in a sophisticated neighborhood? Don't hesitate to reach out for more information! Lots also available overlooking an open field. This lot backs onto and over looks open fields, and a home next door available to reside in for those needing to live nearby while building your dream home! Fiber Optics, Natural Gas, Hydro, Town Water are all available on the lot. (id:38604)
1298 Sandbar Street
London North, Ontario
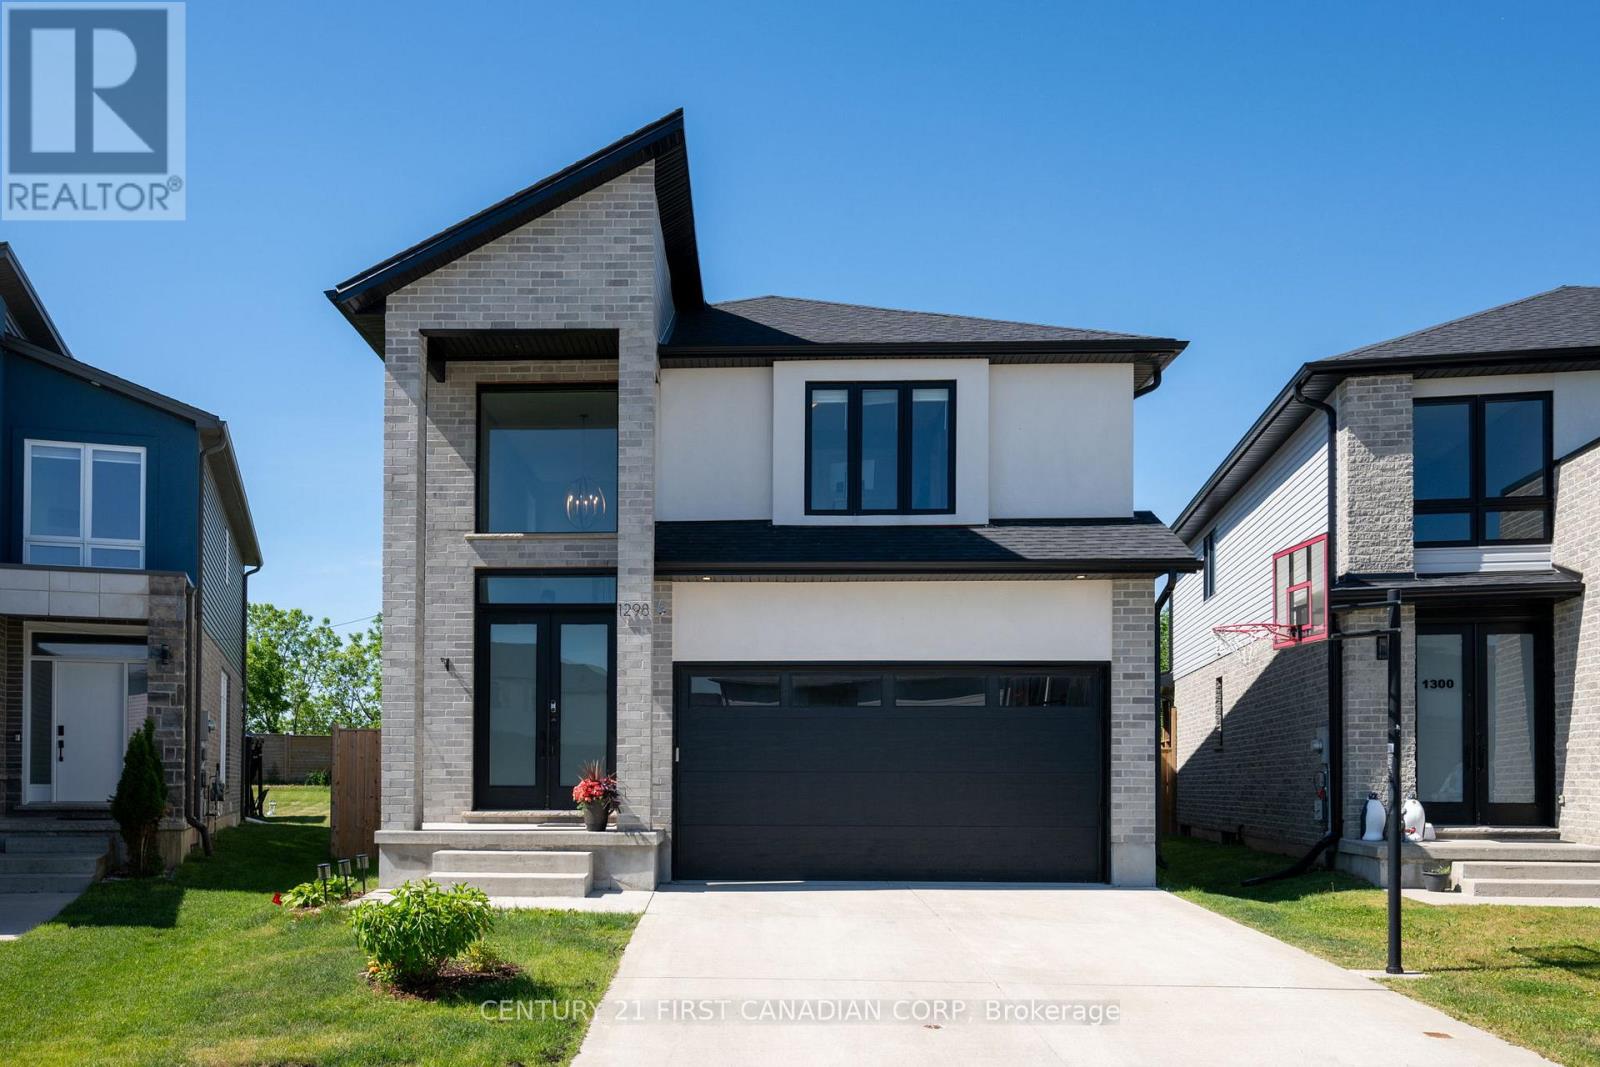
Welcome to this stunning 4+1 bedroom, 4.5 bathroom family home, situated on an incredible pie-shaped lot with over 200 feet of depth, mature trees, and exceptional privacy. Built less than six years ago, this beautifully maintained property offers the perfect blend of modern design, functional living space, and resort-style outdoor living. The bright and spacious main floor features a grand two-storey foyer, an open-concept layout, a large great room, and a chef-inspired eat-in kitchen complete with a centre island, pantry, and ample cabinetry. Hardwood flooring and convenient main-floor laundry add to the home's appeal. Upstairs, you'll find four generous bedrooms, including a luxurious primary suite with two(not one!) walk-in closets and private ensuite. Additional bedrooms feature ensuite and Jack-and-Jill bathroom access, providing comfort and convenience for the entire family. The fully finished basement adds even more living space with a fifth bedroom, full bathroom, and a large recreation room ideal for family gatherings, a home gym, or media room. Step outside to your own backyard oasis featuring a saltwater in-ground pool, fully fenced yard, mature trees, extensive landscaping, and incredible privacy. The double-wide concrete driveway, two-car garage, and exceptional curb appeal complete this impressive package. Offering tremendous space both inside and out, this home is perfect for growing families and is truly move-in ready. A rare opportunity that is sure to impress. (id:38604)
Pt Lt 14 Con 4 Autumn Road
Trent Hills, Ontario
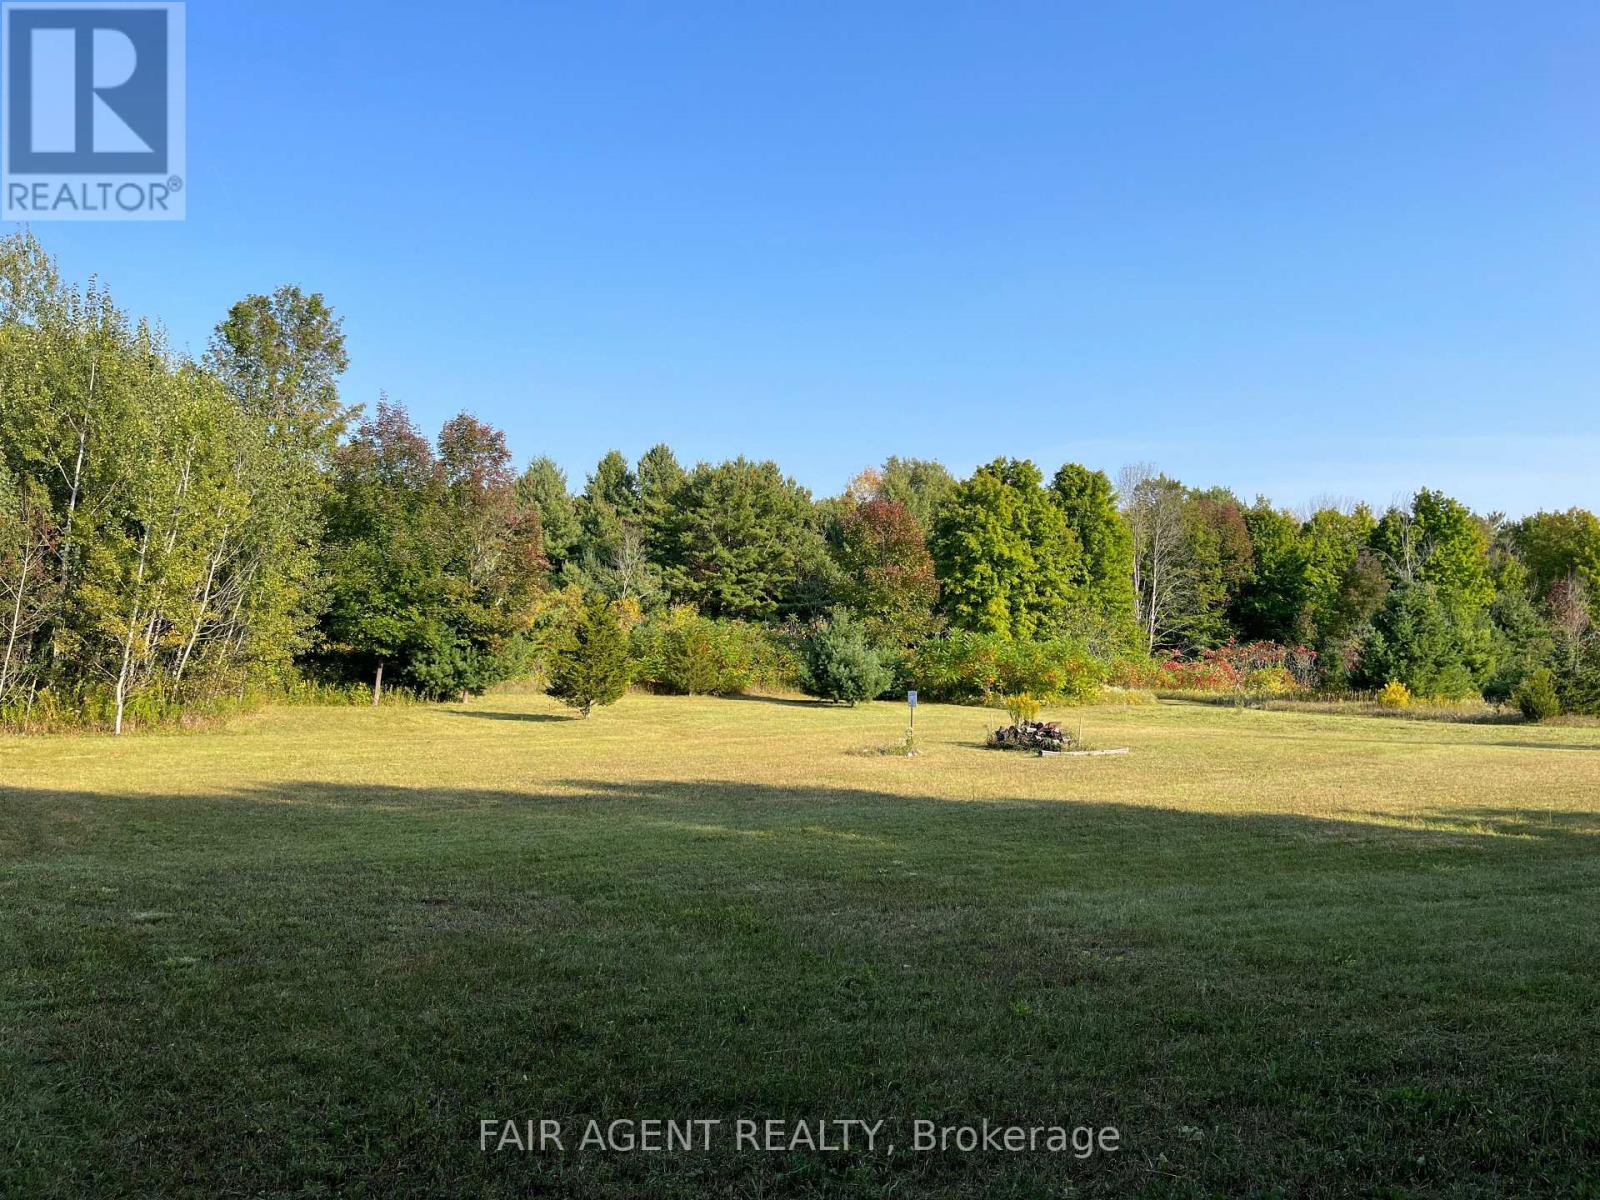
Build your future on this picturesque 1.15-acre country lot in the heart of Trent Hills. With nearly 200 feet of frontage on newly paved Autumn Road, this gently sloped parcel offers a blend of open space and mature trees-perfect for shade and privacy during warm summer months. The property comes with a dug well already in place, and a handy garden shed ideal for storing tools or your riding mower. Located just minutes from the charming village of Warkworth and a short 35-minute drive north of the 401, this lot balances rural tranquility with accessibility. Zoned RU and ready for your dream home, it's a rare opportunity to enjoy peaceful country living with the essentials already started. Whether you're planning a custom build now or investing for the future, this vacant lot offers great potential in a welcoming rural community. (id:38604)
527 Fair Street
Woodstock, Ontario
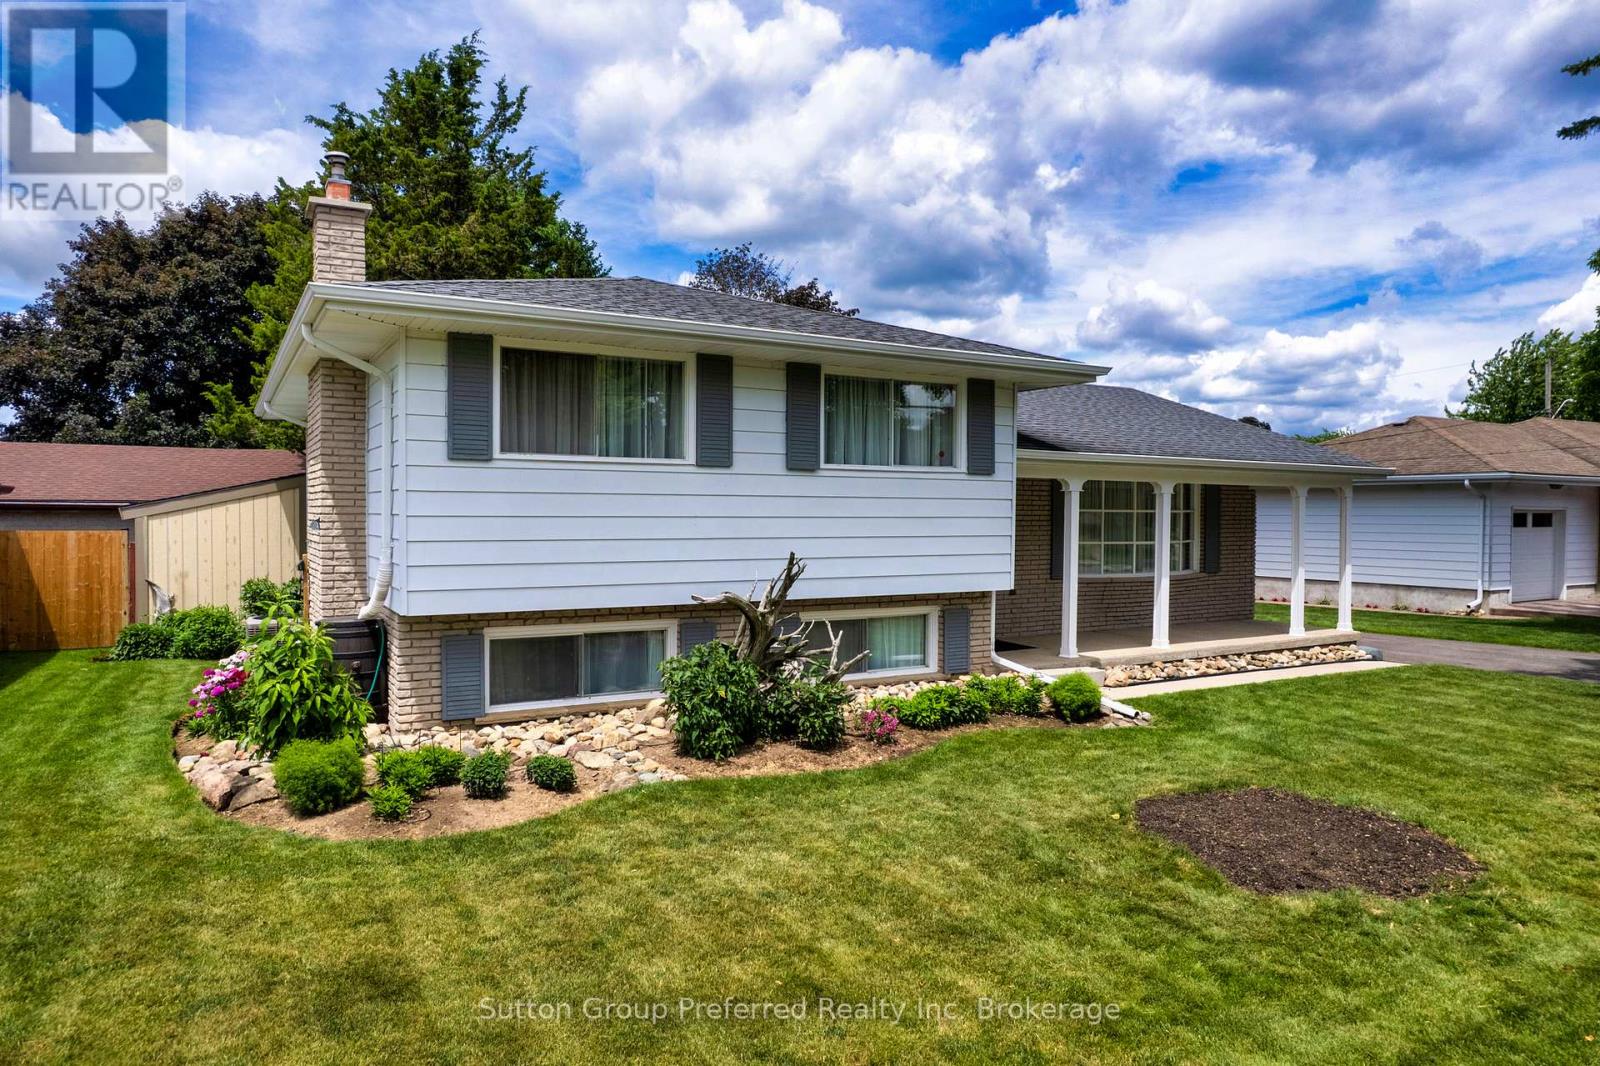
Room to Live. Room to Grow. Room to Play. Tucked into one of North Woodstock's most established neighbourhoods, this 4-level side split offers the kind of space and lifestyle that families dream about, and rarely find all in one place. Pittock Park and the Roth Park trail system, schools, shopping, and everyday conveniences just minutes away. The location checks every box before you even step inside. Once inside there's a place for everyone. Three bedrooms and a 4-piece bath occupy the upper level, while the main floor flows naturally from a bright living room into a formal dining room with patio doors opening directly to the backyard; a relaxed eat-in kitchen made for weeknight dinners and weekend gatherings alike. Head down to the lower level and you'll find a fourth bedroom, a second bathroom, and family room with a gas fireplace, a cozy family retreat or the unofficial teen hangout headquarters. The basement rounds things out with workshop space, laundry, and generous storage throughout. Step outside and the yard delivers its own WOW moment. A 16' x 32' in-ground pool anchors a fully fenced, generously sized lot with plenty of green space left over for lawn games, gardens, or just room to breathe. Some recent updates - including roof, soffit, fascia, pool liner, water heater, and water softener . No rental equipment either, so you move in with fewer surprises and lower monthly costs. Whether you're enjoying the nearby trails or lounging poolside, this home is the perfect blend of comfort, convenience, and outdoor living. Don't miss your chance to call this North Woodstock gem your own! (id:38604)
163 Thames Street N
Ingersoll, Ontario
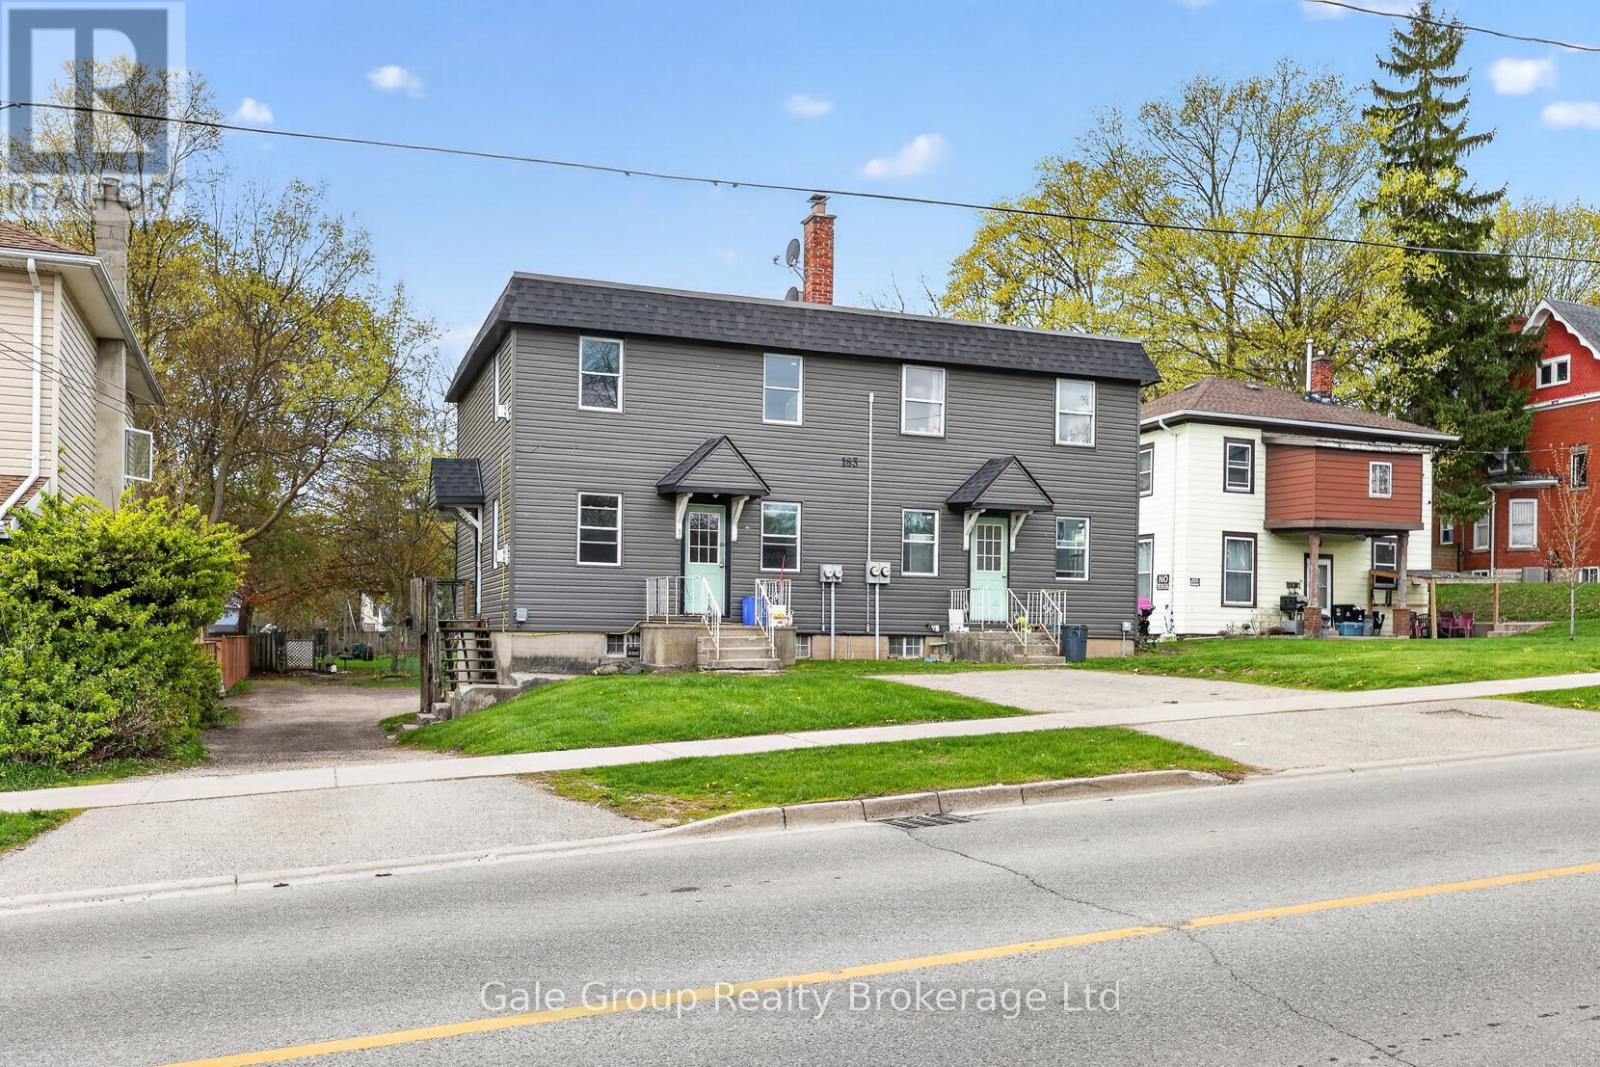
SERIOUS INVESTORS TAKE NOTE. This fourplex on a huge lot in great walkable neighbourhood in Ingersoll is now available for sale. Enjoy 4 Vacant Units on completion select your own tenants. Fresh paint, cleaned up, and ready to go. 3 of the units are 1-level, and feature 2 bedrooms and 1 bathroom. One unit is two floors, and features 2 bedrooms and 2 bathrooms, plus lower level "extra room" as well as rec-room. Plenty of parking. The property's generous depth and R3 zoning may offer future redevelopment potential for higher-density residential use, subject to municipal approvals. (id:38604)
573 Creekview Chase
London North, Ontario
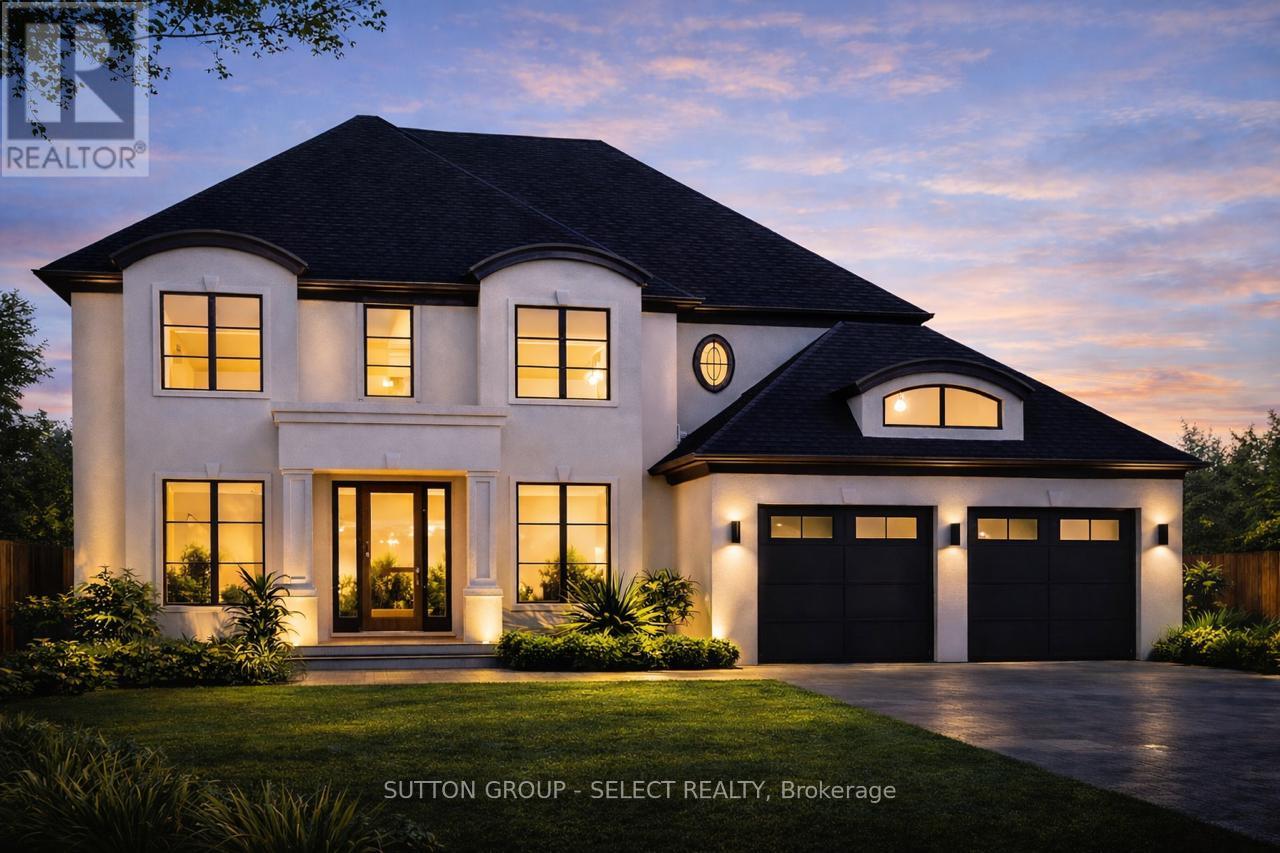
Build your family's dream home in North London's premiere new community, Sunningdale Court, nestled between Medway Valley Heritage Forest and Sunningdale Golf & Country Club. Marquis Developments' 3122 sq/ft Blackwell plan to-be-built on this walk-out ravine lot with stunning views of the woods and only steps from some of the nicest trails in the city. This amazing plan centres on the two-storey great room with wall of windows, adjacent to the kitchen and open to the 2nd floor landing. Spacious kitchen with large island, pantry, plenty of storage and dinette area. Formal dining room, study and large laundry/mudroom complete the main floor. The primary suite includes huge walk-in closet and luxury ensuite with his and her vanities, glass shower and free-standing tub. Two additional bedrooms with large closets plus a 4-piece bathroom. Modification for 4 bedroom and/or customization available. Front elevation images for illustration purposes only. Other plans available or bring your ideas and Marquis will design your custom home. Now selling in phase 2 and 3. Contact listing agent for more details. (id:38604)
2208 Robbie's Way
London North, Ontario
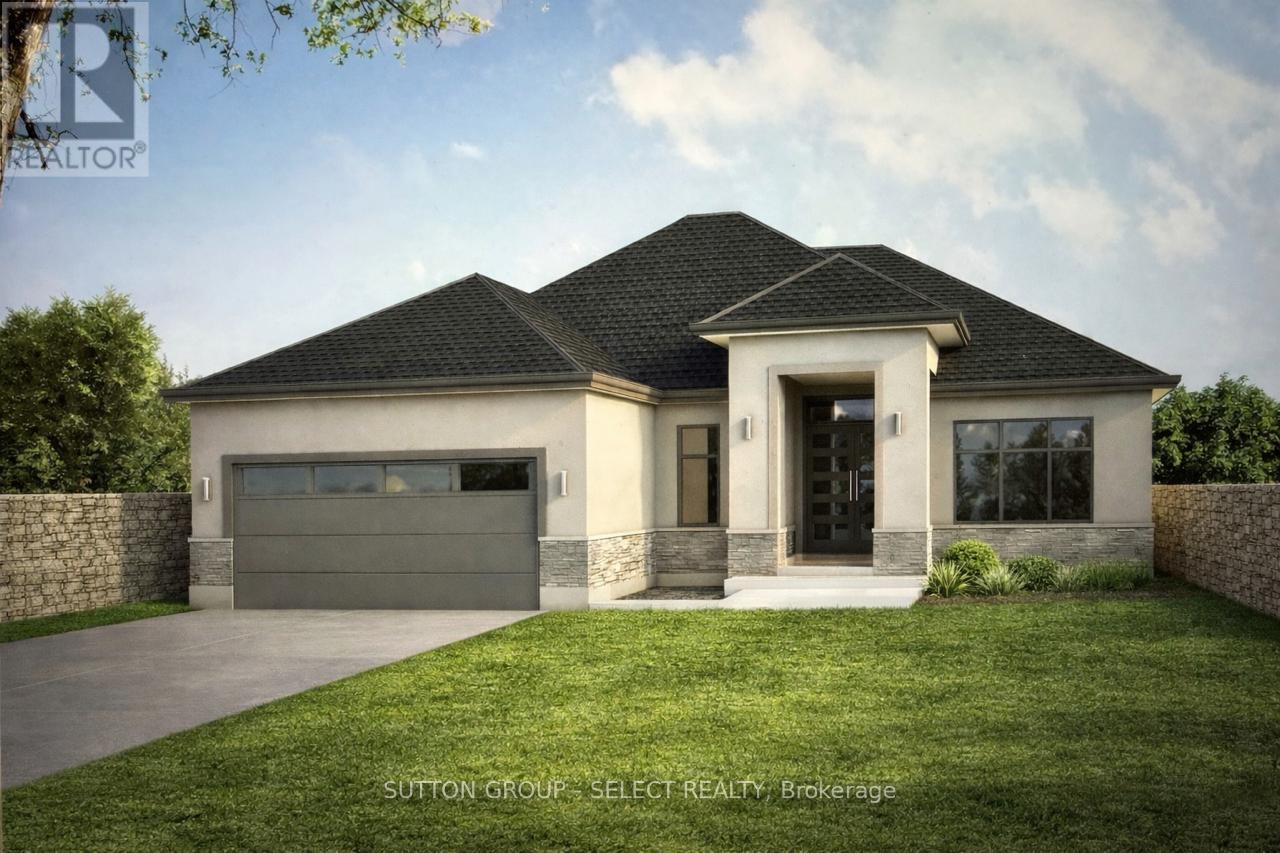
Build your dream one floor home in north London's premiere new community, Sunningdale Court, nestled between Sunningdale Golf & County Club and the Medway Valley Heritage Forest. This beautiful over 2100 sq/ft Marquis Developments stone and stucco to-be-built one-floor home has an amazing bright and spacious layout including kitchen with oversized island, walk-in pantry and large dining area all open to the great room with high ceilings, gas fireplace and picture windows overlooking the covered rear deck. Primary suite has a tray ceiling and door to rear patio and includes large walk-in closet and luxury 5-piece ensuite bathroom with his and hers vanities, glass shower and free-standing tub. A second bedroom, 3-piece bathroom, private study and laundry/mudroom complete the main floor. Unfinished lower level has potential for additional finished living space. Front elevation images are for illustration purposes only. Other plans available or bring your ideas and Marquis will design your custom home. Now selling in phase 2 and 3. Contact listing agent for more details. (id:38604)
Lot 42 Robbie's Way
London North, Ontario
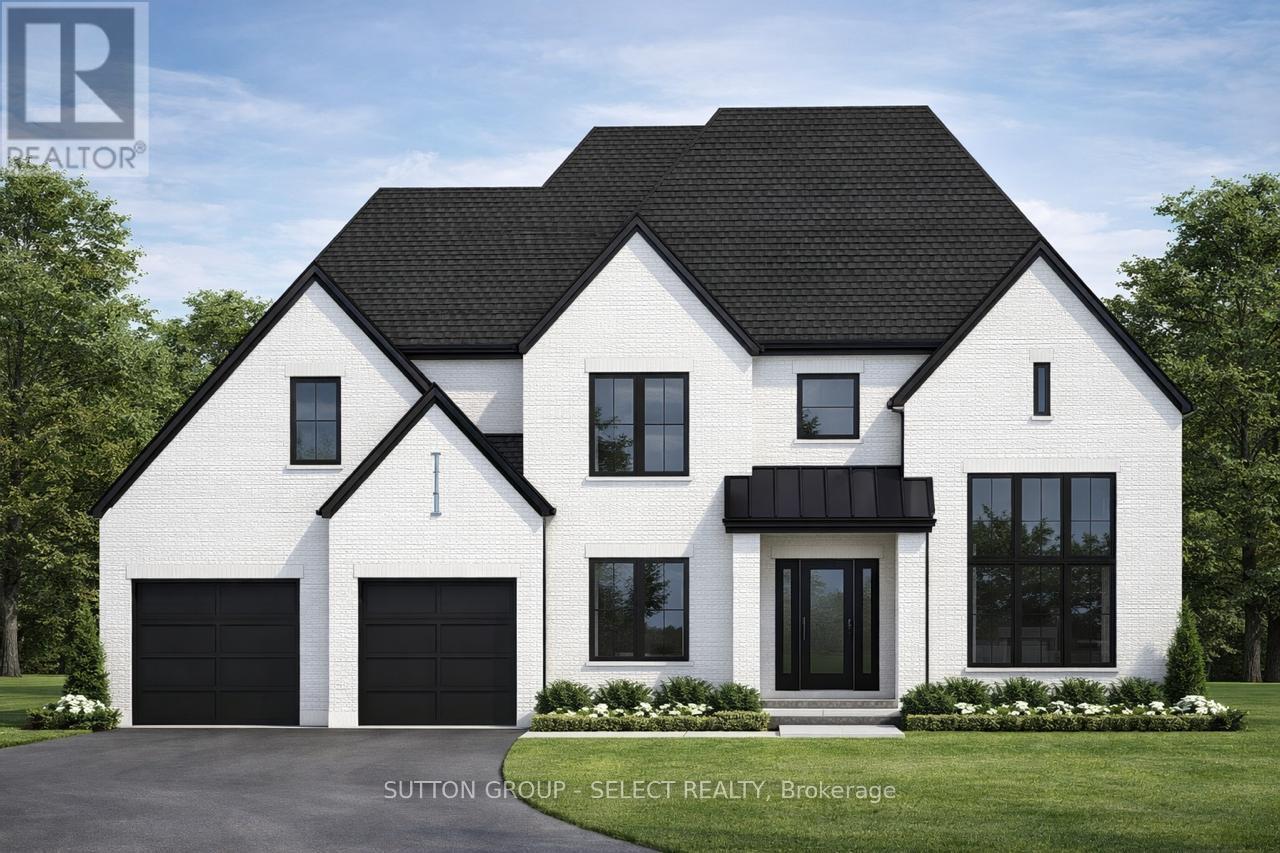
Build your family's next home in North London's premiere new community, Sunningdale Court, nestled between Sunningdale Golf & Country Club and Medway Valley Heritage Forest. Marquis Developments Hassan plan has a family friendly layout with open and spacious main floor living area across the back of the home that includes kitchen with huge island and walk-in pantry, dining area and great room with gas fireplace. Private main floor study has vaulted ceiling and large window. Oversized mudroom with bench and plenty of storage. The primary suite includes a huge walk-in closet and luxury 5-piece ensuite bathroom with double vanity, glass shower and free-standing tub. Bedrooms 2 and 3 each have walk-in closets and their own bathroom vanity and share a unique Jack & Jill 2-piece with shower. Fourth bedroom option and/or customization available. Front elevation images are for illustration purpose only. Other plans available or bring your ideas and Marquis will design your custom home. Now selling in phase 2 and 3. Contact listing agent for more details. (id:38604)
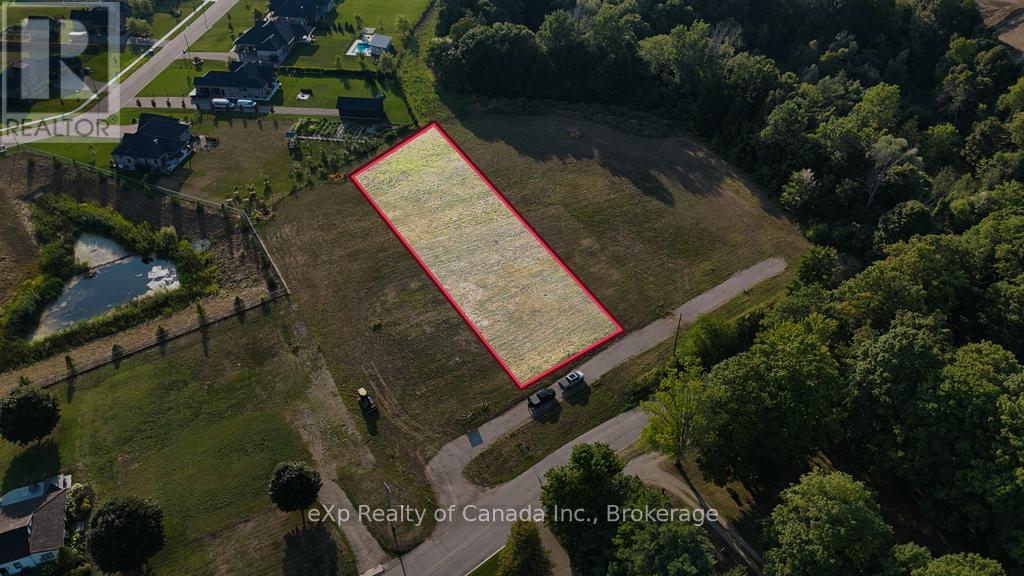
Lot 2 - 228 Church Street
Norwich, Ontario
Build your dream home in beautiful Otterville, one of Oxford County's most charming and sought-after communities! Known for its peaceful atmosphere, friendly neighbours, and scenic surroundings, Otterville offers the perfect blend of small-town charm and modern convenience. Nestled in this picturesque village, this sprawling 0.973-acre building lot presents a rare opportunity to bring your dream home to life. With ample space to design a custom home tailored to your needs, you'll have plenty of room for lush landscaping, outdoor entertaining areas, or even a backyard oasis. Surrounded by natural beauty, this property provides a tranquil retreat while still being within easy reach of essential amenities. Enjoy nearby parks, golf courses, walking trails, and local shops, all while being just a short drive from major highways for convenient commuting. Whether you envision a cozy country-style home, a modern masterpiece, or a spacious family estate, this lot offers endless possibilities. Don't miss this incredible opportunity to secure a prime piece of land in one of Oxford County's most desirable locations. (id:38604)
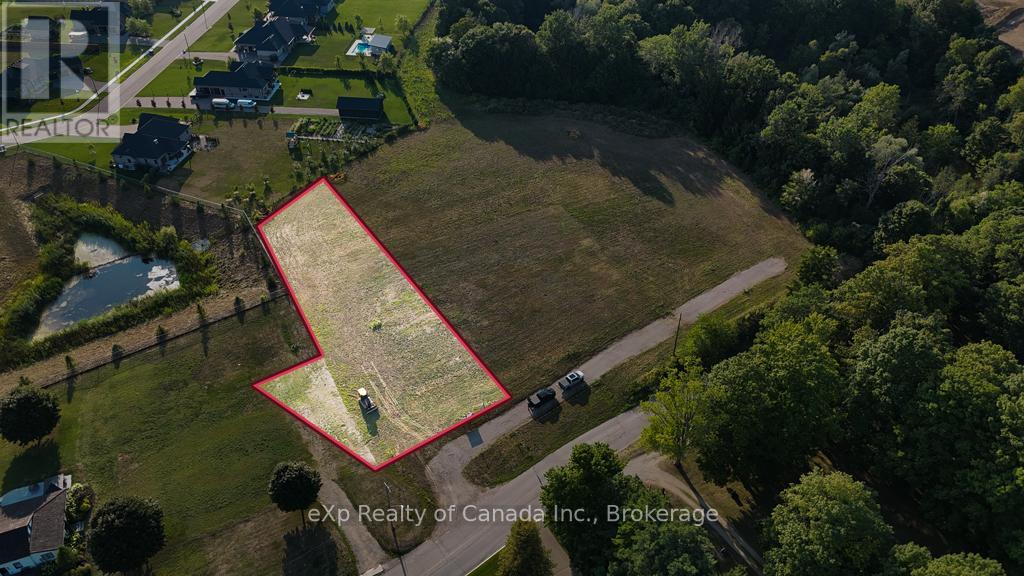
Lot 1 - 228 Church Street
Norwich, Ontario
Build your dream home in beautiful Otterville, one of Oxford County's most charming and sought-after communities! Known for its peaceful atmosphere, friendly neighbours, and scenic surroundings, Otterville offers the perfect blend of small-town charm and modern convenience. Nestled in this picturesque village, this sprawling 0.844-acre building lot presents a rare opportunity to bring your dream home to life. With ample space to design a custom home tailored to your needs, you'll have plenty of room for lush landscaping, outdoor entertaining areas, or even a backyard oasis. Surrounded by natural beauty, this property provides a tranquil retreat while still being within easy reach of essential amenities. Enjoy nearby parks, golf courses, walking trails, and local shops, all while being just a short drive from major highways for convenient commuting. Whether you envision a cozy country-style home, a modern masterpiece, or a spacious family estate, this lot offers endless possibilities. Don't miss this incredible opportunity to secure a prime piece of land in one of Oxford County's most desirable locations. (id:38604)
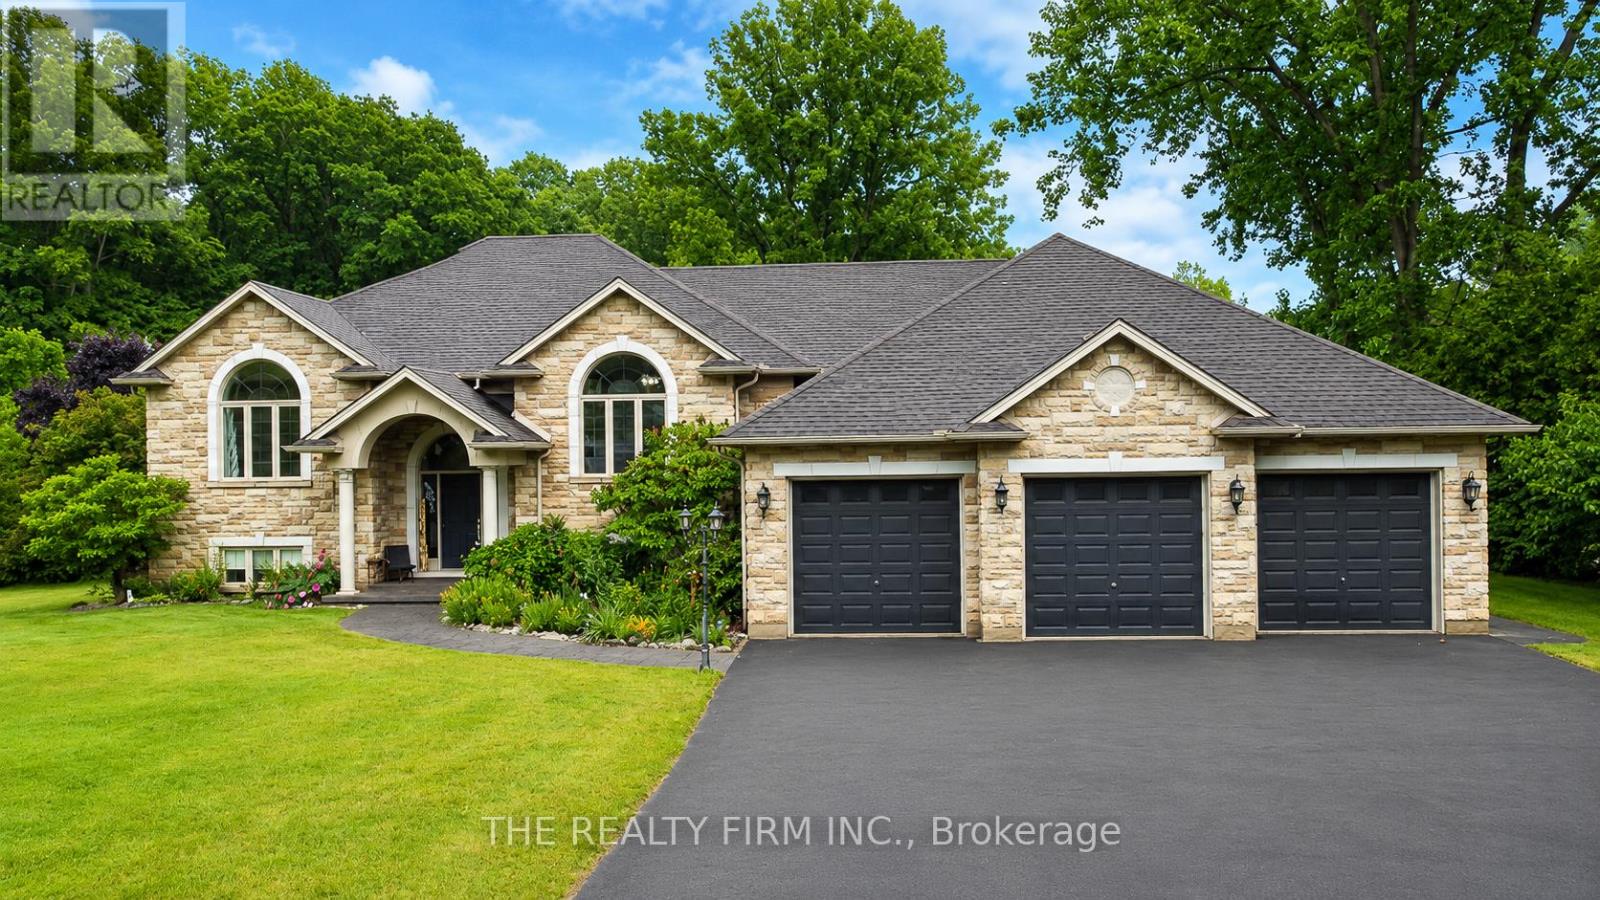
24677 Pioneer Line
West Elgin, Ontario
Welcome to a home that truly has it all! Offering over 4,400 sq. ft. of beautifully finished living space, this impressive 3+2 bedroom, 3 bathroom home combines luxury, functionality, and endless possibilities. Step inside to discover generously sized rooms throughout, including a stunning primary retreat complete with a spacious walk-in closet and a beautiful ensuite designed for comfort and relaxation. The heart of the home is the incredible kitchen, featuring not one but two oversized islands-perfect for entertaining, preparing family meals, or gathering with friends and loved ones. The fully finished lower level adds incredible flexibility with two additional bedrooms, a large bathroom, and a separate entrance through the oversized three-car garage. Whether you're looking to accommodate extended family, create the perfect in-law suite, or simply enjoy the extra living space, the opportunities are endless. Outside, you'll find a backyard that's ready to enjoy year-round. Gather around the custom-built fire pit, tend to the charming chicken coops, or make the most of the impressive detached shop complete with its own electrical panel and plumbing rough-ins-ideal for hobbyists, entrepreneurs, or anyone looking for extra workspace. Whether you're searching for a forever family home, multigenerational living, or a property with room to grow and customize, this exceptional home checks all the boxes. Spacious, versatile, and thoughtfully designed inside and out, this is a rare opportunity you won't want to miss. (id:38604)
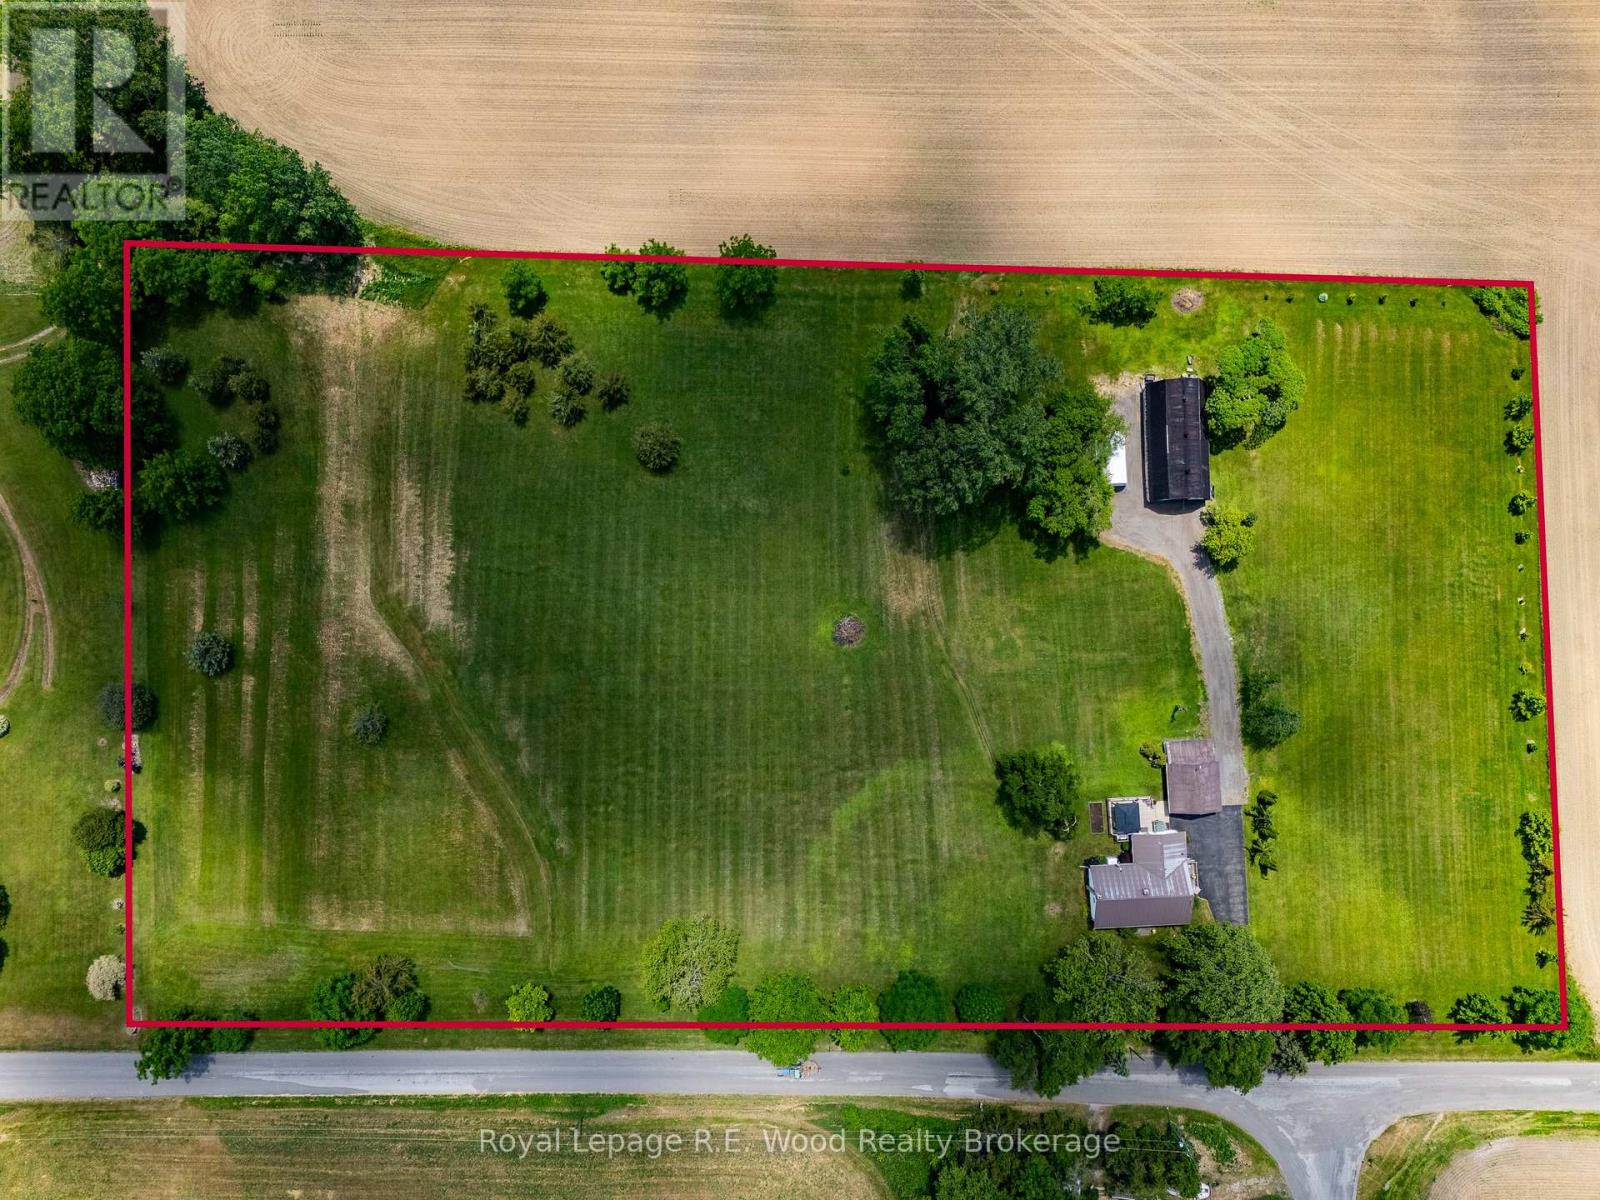
82 Gilbert Road
Norfolk, Ontario
Escape to the country and enjoy the perfect blend of comfort, space, and functionality on this picturesque 5-acre property just minutes from the shores of Port Dover. This charming 2-bedroom, 1-bath home features elegant marble flooring, creating a timeless and sophisticated living space. The bright and inviting interior offers comfortable everyday living while taking full advantage of the surrounding rural views. Outside, the property is well-equipped for hobbyists, tradespeople, car enthusiasts, or anyone seeking extra workspace. A detached garage provides additional storage and parking, while the dedicated shop is a standout feature, complete with a vehicle hoist and ample room for projects, equipment, or work from home business. Both the home and outbuildings are topped with durable metal roofs, offering long-lasting protection and low-maintenance living. A hard-wired generator provides peace of mind and reliable backup power, while new windows installed in 2025 enhance energy efficiency, comfort, and curb appeal. The expansive 5-acre setting offers endless possibilities, whether you're looking to enjoy country living, establish a hobby farm, or simply appreciate the privacy and open space. Conveniently located close to Port Dover's shops, restaurants, marina, and Lake Erie, this unique property delivers the best of rural living with town amenities nearby. Don't miss this rare opportunity to own a versatile country property in one of Norfolk County's most desirable locations. (id:38604)
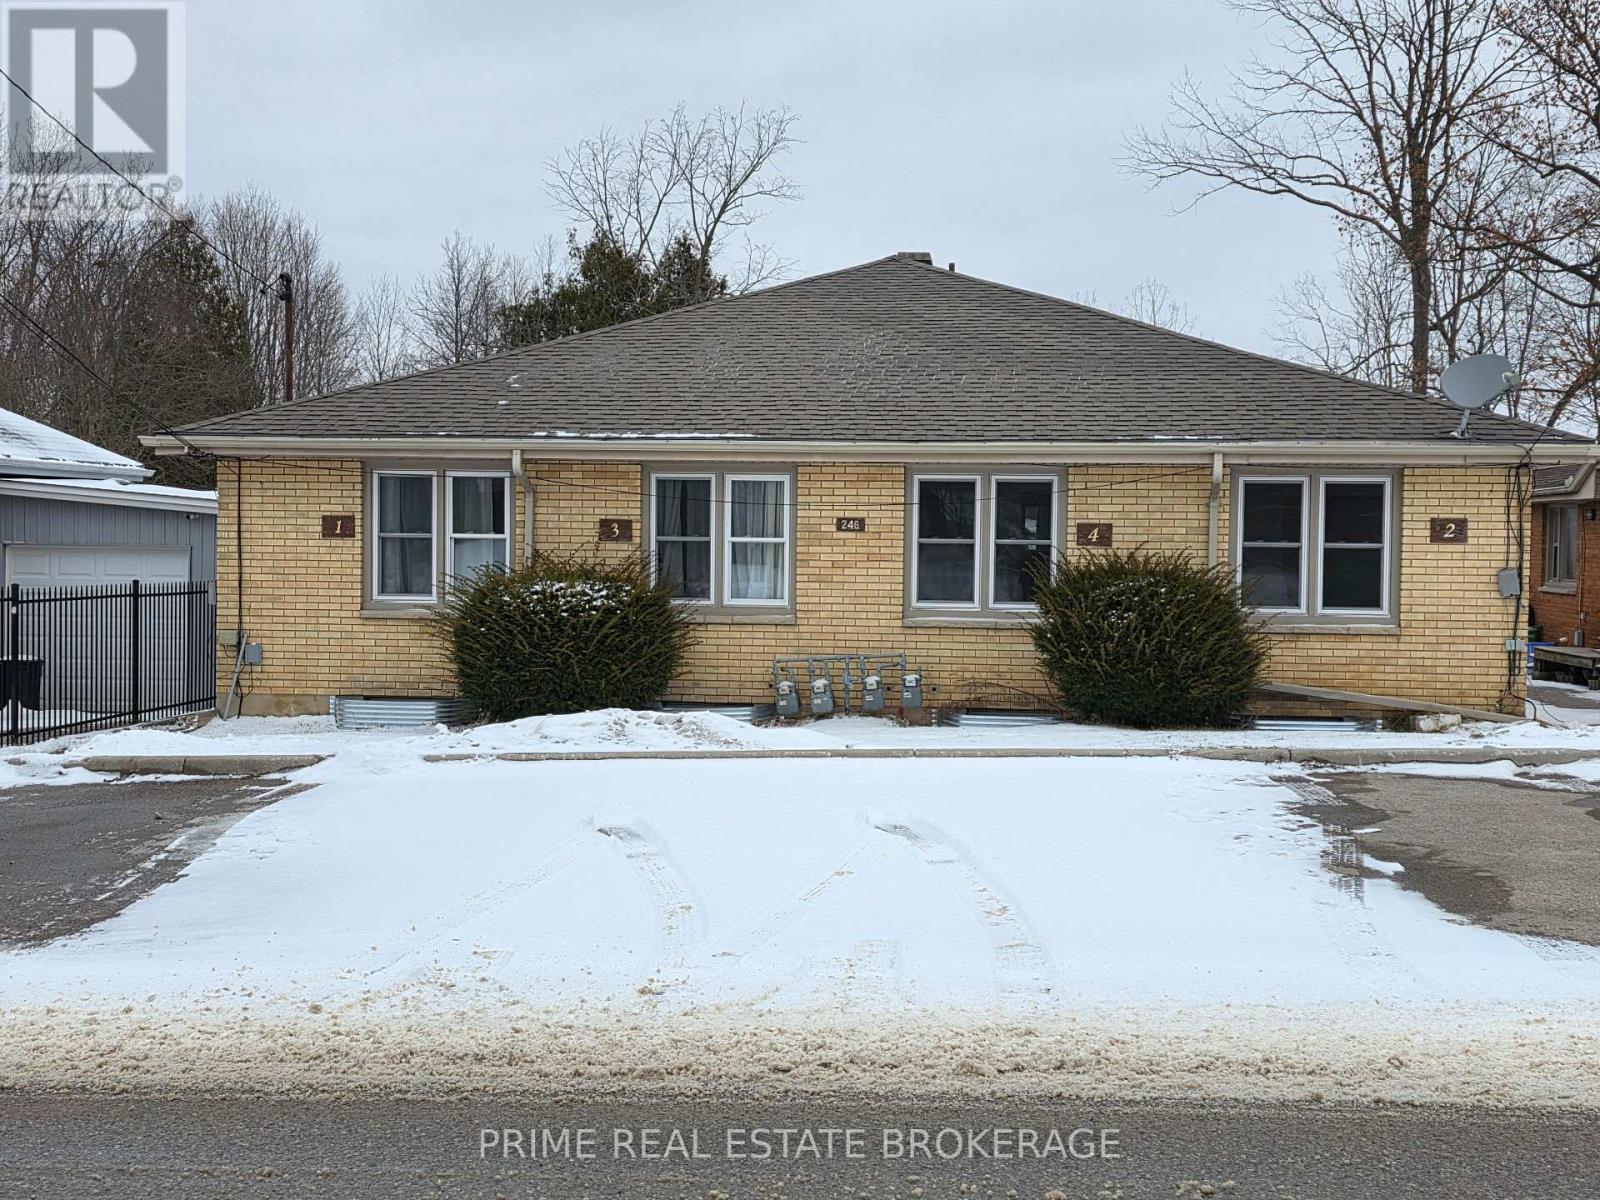
246 Greenwood Avenue
London South, Ontario
Purpose-built four-plex that has been comprehensively renovated with major capital systems addressed, including updated electrical and plumbing throughout, new windows, modern kitchens and bathrooms, full basement waterproofing in all four units, rebuilt walkways, and new paving-stone patios. Each unit currently offers two main-floor bedrooms and a full basement that has already been professionally roughed in for two additional bedrooms, a bathroom, and a family room. Basement completion is estimated at under $100,000 total and presents a clear value-add opportunity, with projected rental upside of approximately $740 per month per unit. Three units are currently leased at $1,800 per month plus utilities on a month to month basis with the understanding that the new owners may want vacant possession to finish the basements. At full occupancy at current rents, annual gross income is projected at $91,200. Upon basement completion, projected net operating income increases to approximately $109,154, resulting in an estimated 6.5% cap rate. (id:38604)
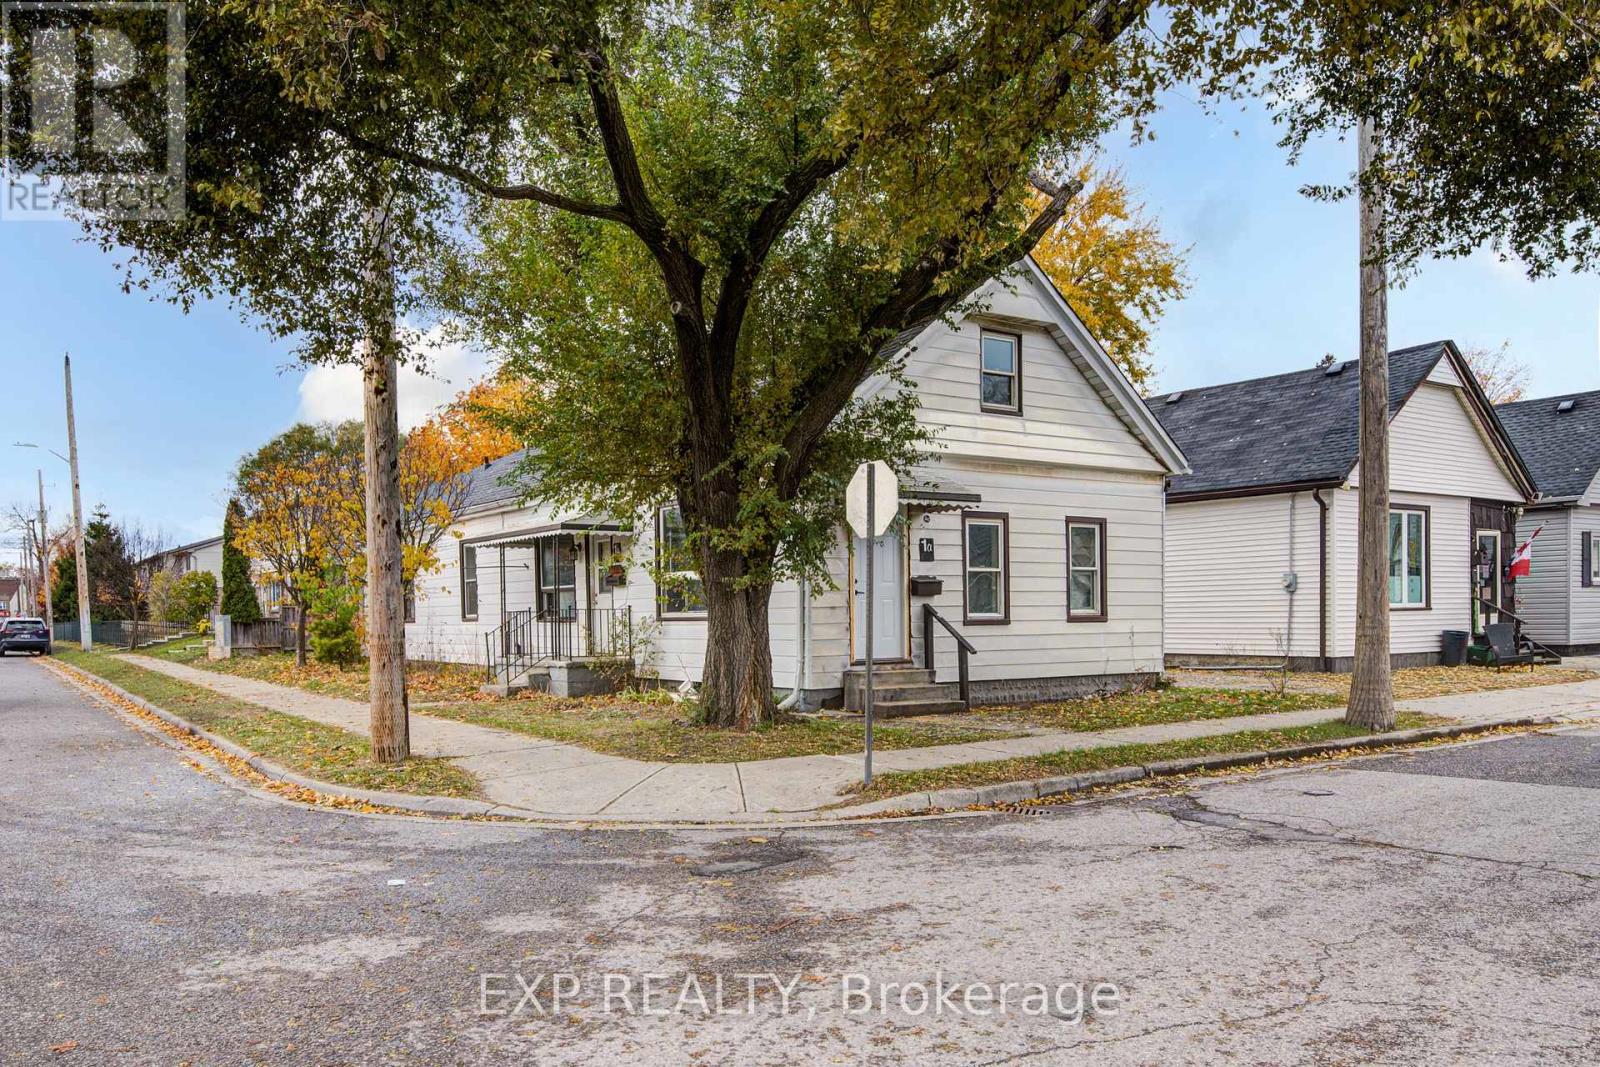
1 Rathgar Street
London East, Ontario
This legal side-by-side 1.5 story duplex near London's core features a separately metered very spacious split level two bed unit with basement and a main level one bed unit. With felxible Closing and substantial deposit option exists to provide a unit vacant upon Closing. Opportunity knocks for investors and could be open to owners looking for a mortgage helper opportunity to occpuy a unit. As a solid income property, the three bed Unit 1B is rented at $1,795/mo + hydro currently [Unit 1B is a split level three bedroom unit with unfinished basement] and $1,150/mo + hydro currently for Unit 1A [main level one bedroom unit]; both units have a single parking space included. This is a very large duplex, one of the larger ones in the area, above ground square footage on ground level and a lofted upper level in both units, along with unfinished basement space offering lots of development potential to add more finsihed rooms (clear height would not faciliate legal bedrooms below grade). Both units feature seperate entrances and Unit 1B also has backyard access. 1 Rathgar Street is a solid dual income rental property or well suited for an individual or couple looking for income offset potential to live in one unit and use the rental inome to help pay down the mortgage. Property includes kitchen appliances and laundry in each unit. This property is close to the downtown core, near to many schools, offers access to ample public transit routes, and is in close proximity to hospitals. This property will remain in feeder school district for Thames Valley School Baord for Aberdeen PS with redrawing of districts set to take effect in September 2026. (id:38604)
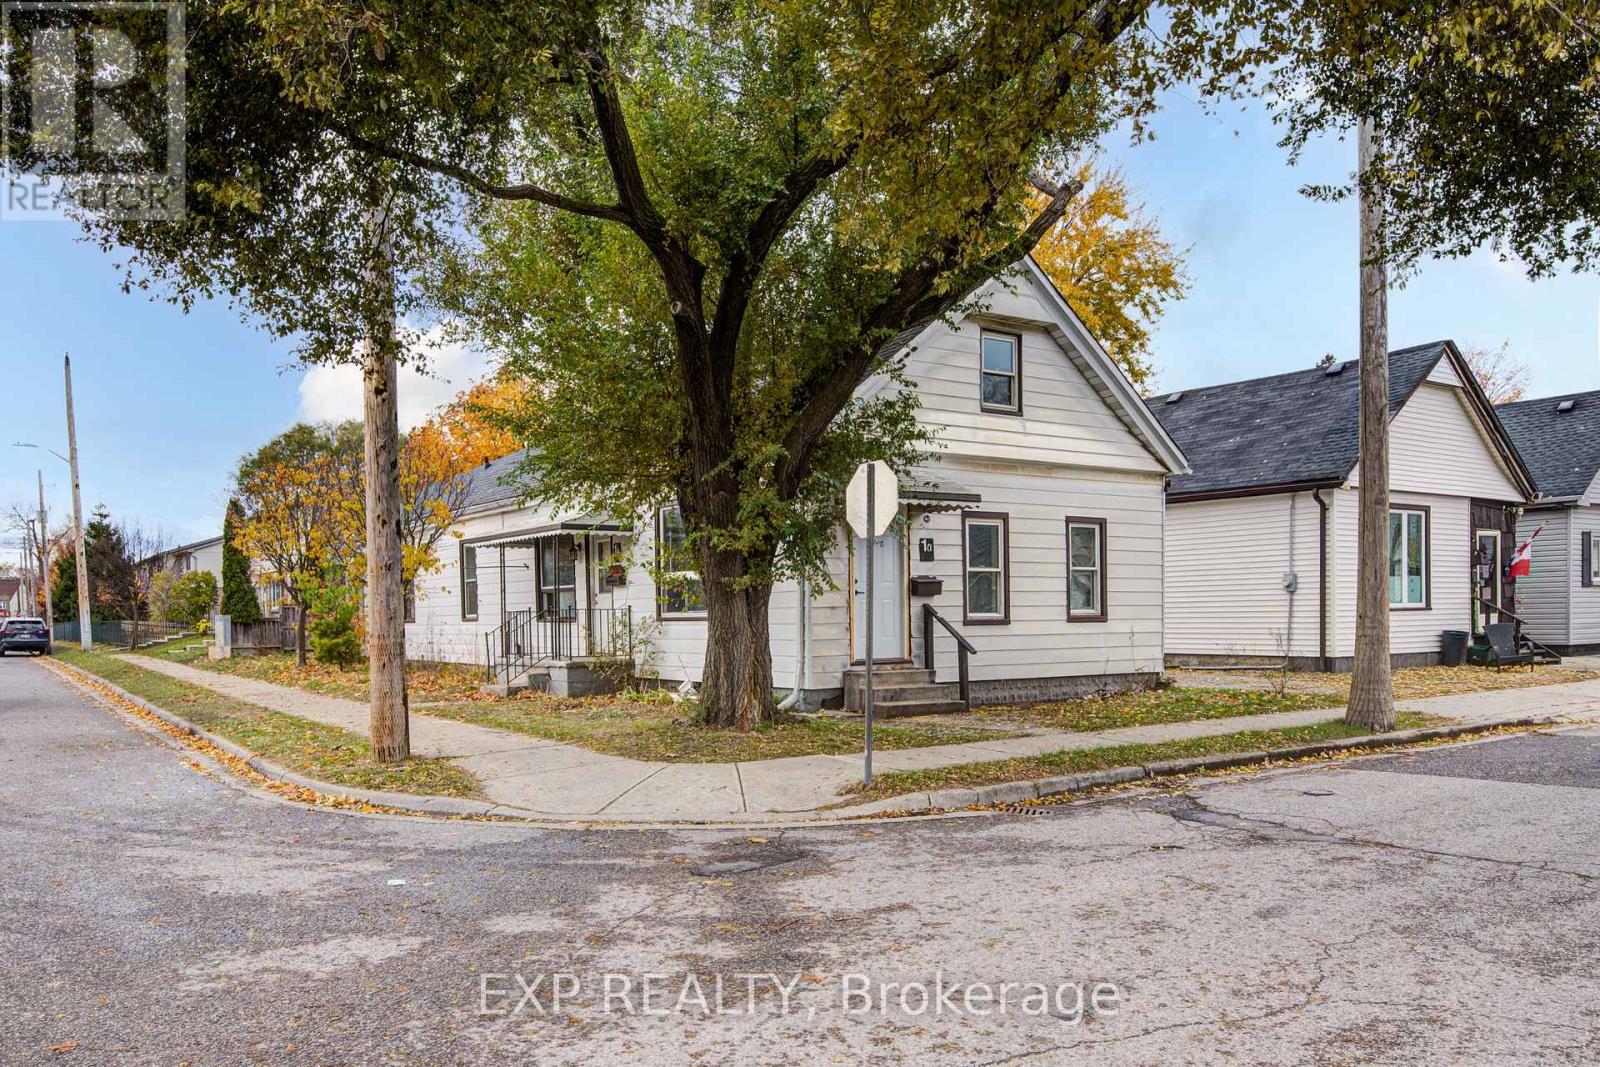
1 Rathgar Street
London East, Ontario
This legal side-by-side 1.5 story duplex near London's core features a separately metered very spacious split level two bed unit with basement and a main level one bed unit. With felxible Closing and substantial deposit option exists to provide a unit vacant upon Closing. Opportunity knocks for investors and could be open to owners looking for a mortgage helper opportunity to occpuy a unit. As a solid income property, the three bed Unit 1B is rented at $1,795/mo + hydro currently [Unit 1B is a split level three bedroom unit with unfinished basement] and $1,150/mo + hydro currently for Unit 1A [main level one bedroom unit]; both units have a single parking space included. This is a very large duplex, one of the larger ones in the area, above ground square footage on ground level and a lofted upper level in both units, along with unfinished basement space offering lots of development potential to add more finsihed rooms (clear height would not faciliate legal bedrooms below grade). Both units feature seperate entrances and Unit 1B also has backyard access. 1 Rathgar Street is a solid dual income rental property or well suited for an individual or couple looking for income offset potential to live in one unit and use the rental inome to help pay down the mortgage. Property includes kitchen appliances and laundry in each unit. This property is close to the downtown core, near to many schools, offers access to ample public transit routes, and is in close proximity to hospitals. This property will remain in feeder school district for Thames Valley School Baord for Aberdeen PS with redrawing of districts set to take effect in September 2026. (id:38604)
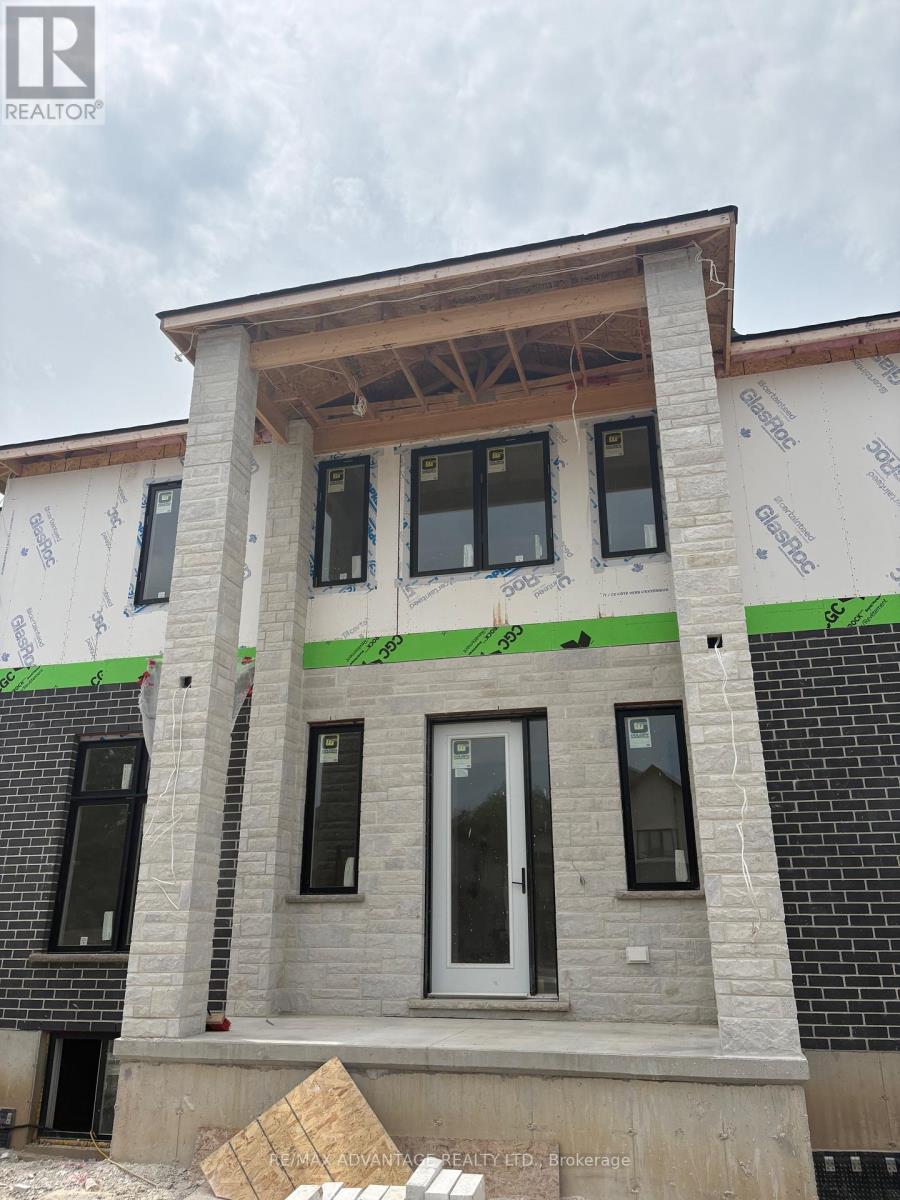
2579 Bateman Trail
London South, Ontario
Stunning Custom-Built Home by Planetary Living Inc.Welcome to this elegant corner-lot residence, where 10 ft main-floor ceilings and a seamless blend of hardwood and tile flooring set the stage for modern luxury. The spacious great room with pot lights overlooks the serene backyard, and the chef-inspired kitchen features extended-height cabinetry, granite countertops, backsplash, and upgraded finishes throughout. Upstairs, 9 ft ceilings frame 4 generous bedrooms, including a primary suite with spa-like ensuite, a private balcony off the 4th bedroom, and a Jack & Jill bathroom serving two additional bedrooms. A second-floor laundry room adds everyday convenience. Curb appeal is unmatched, with a striking stone, brick, and cedar exterior, an impressive 8-ft front entry door, and premium upgraded interior doors. A perfect blend of style, function, and craftsmanship - ready to welcome your family home.$869,628* | 4 Bed | 4 Bath | Custom New Build | London, ON*Net price after assignment to the builder of the Ontario New Housing Rebate ($24,000) and the First-Time Home Buyers' (FTHB) Rebate ($41,372), conditional on purchaser eligibility. If the purchaser does not qualify for the First-Time Home Buyers' GST/HST Rebate, the price is $911,000 (net of Ontario New Housing Rebate only). If the purchaser does not qualify for any rebates, the purchase price is $935,000 inclusive of HST. All rebate details and eligibility to be confirmed by the purchaser with their own tax advisor. See listing agent for full disclosure and pricing confirmation. (id:38604)