

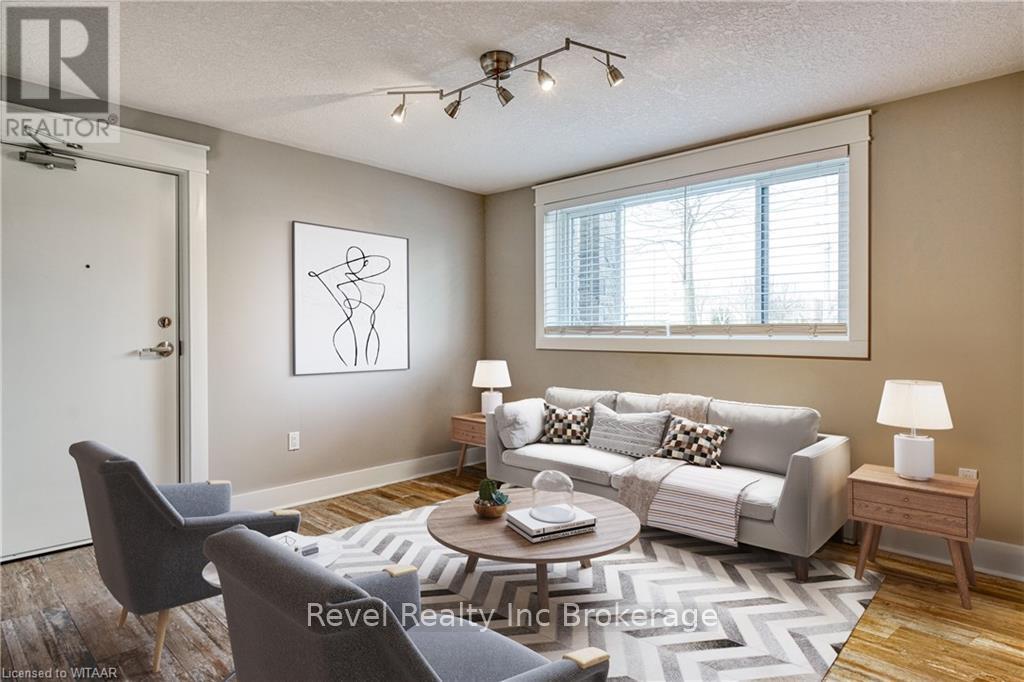
4 - 226 Clarke Street N
Woodstock, Ontario
RENT INCENTIVE - ONE MONTH FREE RENT. Modern and bright unit for lease. Located on the second floor. Two bedroom, one bathroom apartment features custom kitchen with quartz countertops and stainless steel appliances including OTR microwave. Unit is carpet fee with vinyl plank flooring. Coin operated laundry conveniently located on lower level of unit. This bright and cheery apartment would be great to call home! Quiet, mature professional tenants welcome. Credit check and employment information required. Heat included, all other utilities in addition to rent. Unit comes with only one parking space with no opportunity for additional parking. Unit is not furnished, photos are virtually staged. (id:38604)
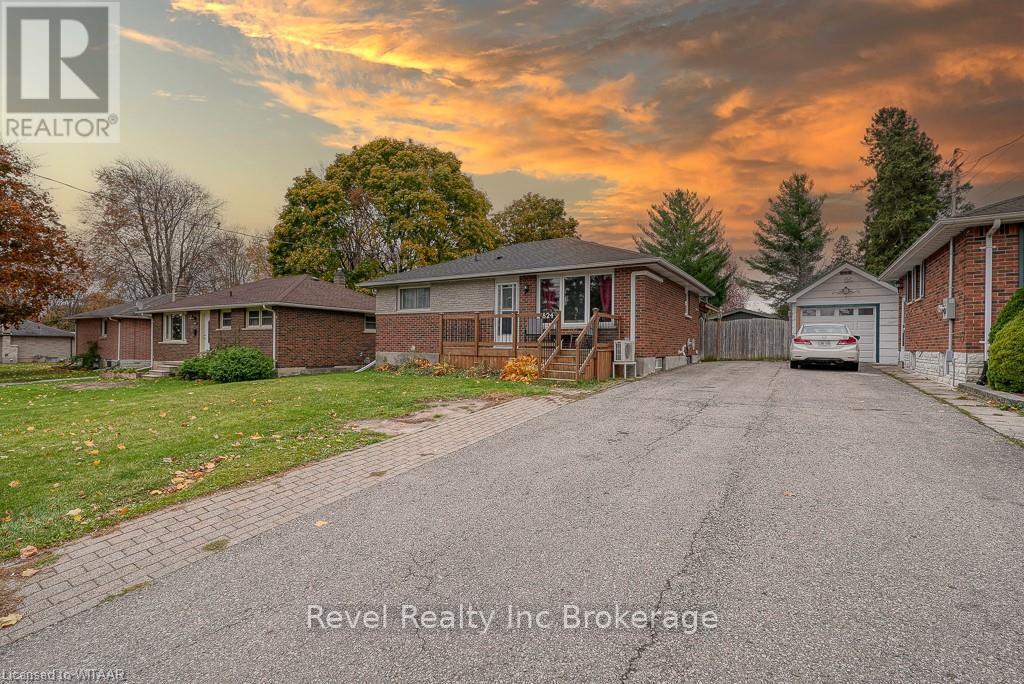
824 Devonshire Avenue
Woodstock, Ontario
Welcome Home to 824 Devonshire Avenue, in desirable North Woodstock. This 3+1 bedroom bungalow features 2 full washrooms, plenty of updates and an incredible backyard space to call your own. Step into your private backyard complete with covered patio, above ground heated pool and 10x16 shed for your tinkering or storage needs. Many updates including: Roof (2023), Water Softener (2023), On Demand Water Heater (2020), Concrete Patio (2021), Shed (2022), Paint (2023), Kitchen update (2023), Basement Bathroom (2021) and more! With all the amenities steps from your front door, and most updates already done, you don't want to miss this opportunity! (id:38604)
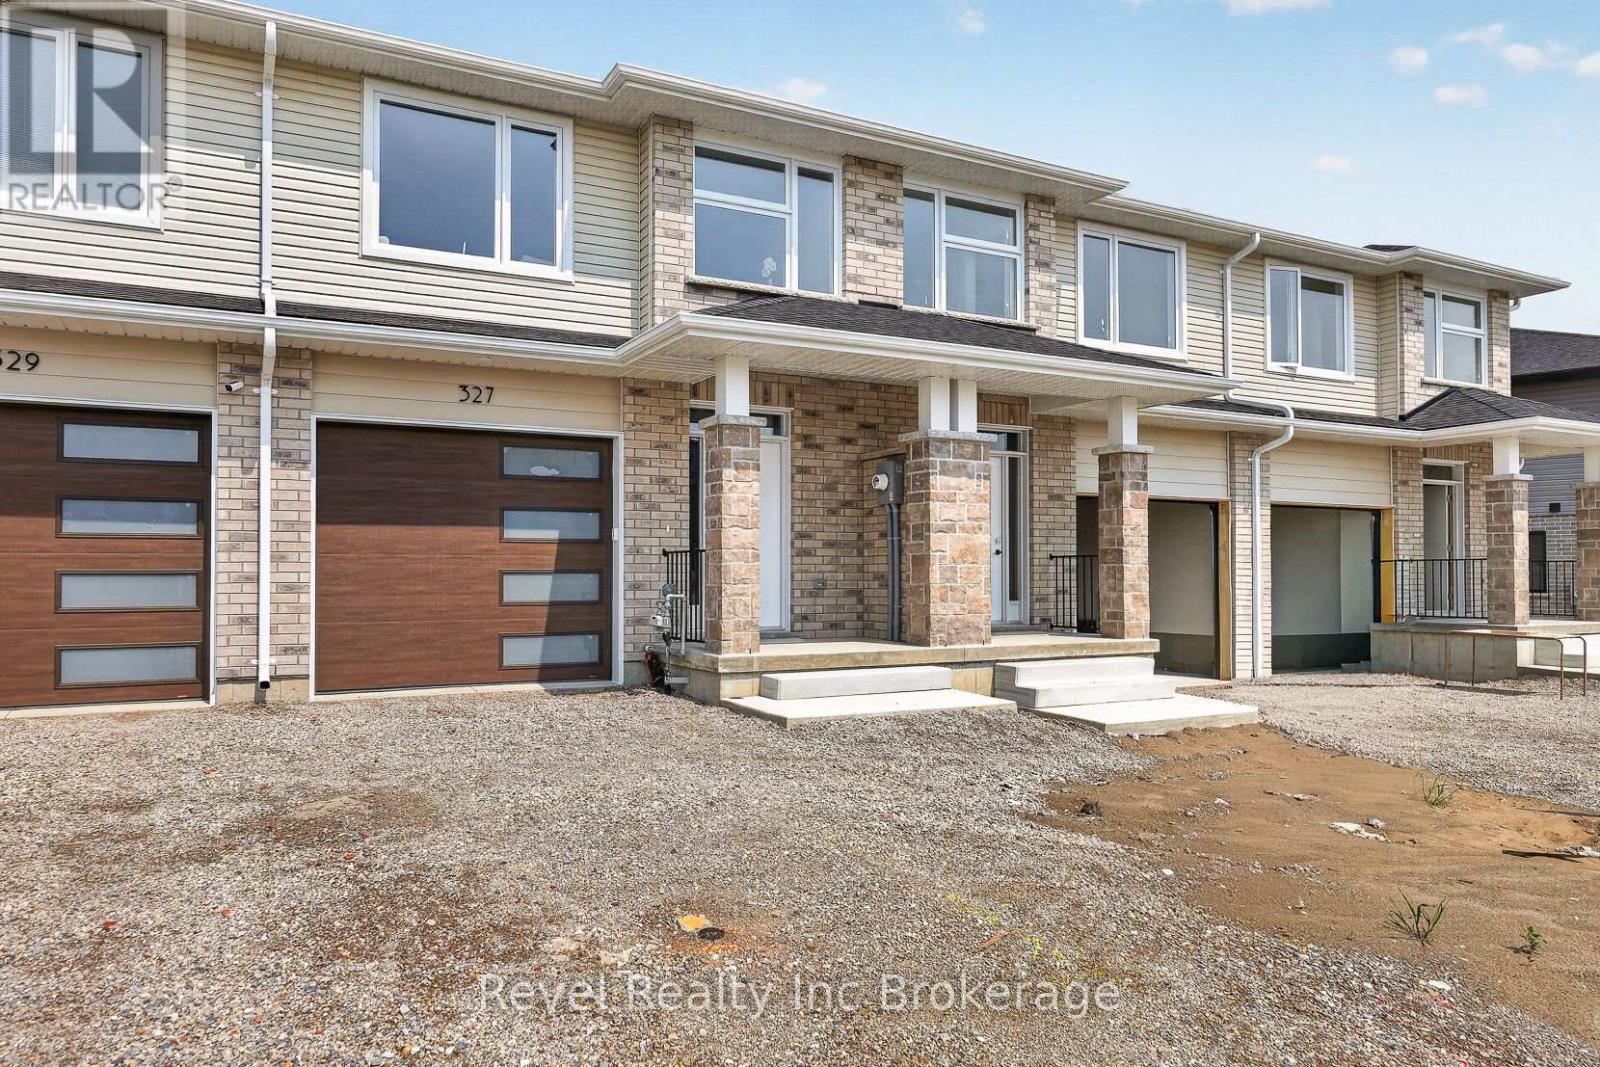
325 Kading Crescent
Woodstock, Ontario
Modern new 1660 sq ft walkout townhome built by local builder Deroo Bros. Ventures. For a limited time save the HST, The price advertised is the total price on home with HST savings. These townhomes feature 3 bedrooms and 2.5 bathrooms, designed with comfort and functionality in mind. The open-concept main floor offers a bright seamless flow ideal for everyday living and entertaining. The walkout basement provides additional space with direct outdoor access and is ready for future customization. Conveniently located with quick highway access. As a new build, taxes are to be assessed, and the legal description and lot size will be finalized closer to closing. The Price advertised on this Listing does not include HST and reflects the Proposed New Enhanced HST Rebate for New Construction Homes to be available to Qualified Purchasers for their use as a Primary Residence to take effect on Agreements signed from April 1, 2026 until March 31, 2027. (id:38604)
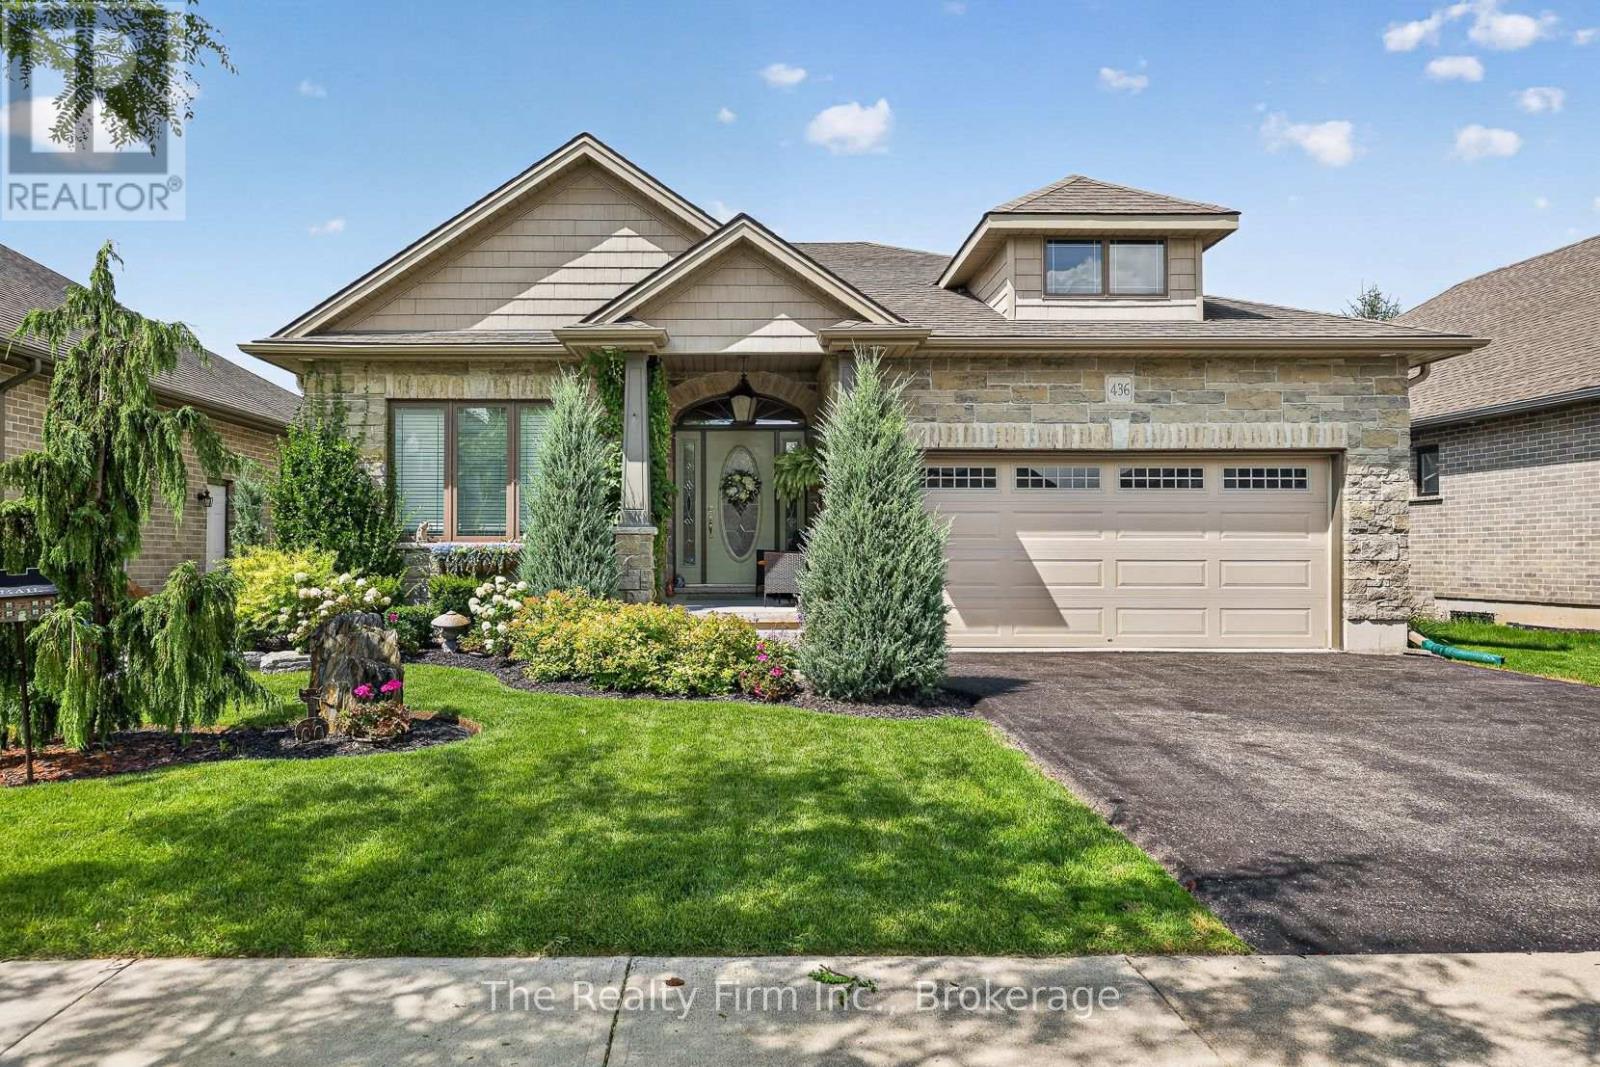
436 Fairway Road
Woodstock, Ontario
From the moment you pull up you will know this home has something special to offer. Step inside the foyer and notice the intentional design elements of this custom built Bentum Family Homes home when you see the beautiful cathedral windows surrounding the fireplace in the heart of the home. The main floor offers you a kitchen open to the living room and featuring granite countertops, neutral cabinetry and a breakfast nook. The primary bedroom is spacious, overlooks the yard and features a 5pc ensuite, with soaker tub, separate walk-in shower and double vanity. The front bedroom provides you with ample space suitable as a guest room or an office with a double closet and a large window giving natural light. The main 4pc bath has heated tile floors, in fact all 3 bathrooms have heated tile floors! A formal dining room and a large mudroom / laundry combo round out this level. The basement is tastefully finished (except the utility room), with 2 more large bedrooms and no shortage of closet space and another 4pc bathroom, the gas fireplace anchors the space as the focal point in the rec room. The backyard is an extension of the design detail in the home. From the kitchen step outside the French door to your deck built with glass deck panels, a spot for your gas BBQ and a sitting area where you can relax and listen to your pond, look out and watch the sunset over the golf course behind. In the basement, step through French doors to your stone patio, protected from rain above with an under-deck ceiling, pull down the blinds for some sunshade or privacy. The gardens are beautiful, thoughtfully laid out and meticulously cared for. This is a home where attention to detail is an understatement! You will be proud to call this your new home. (id:38604)
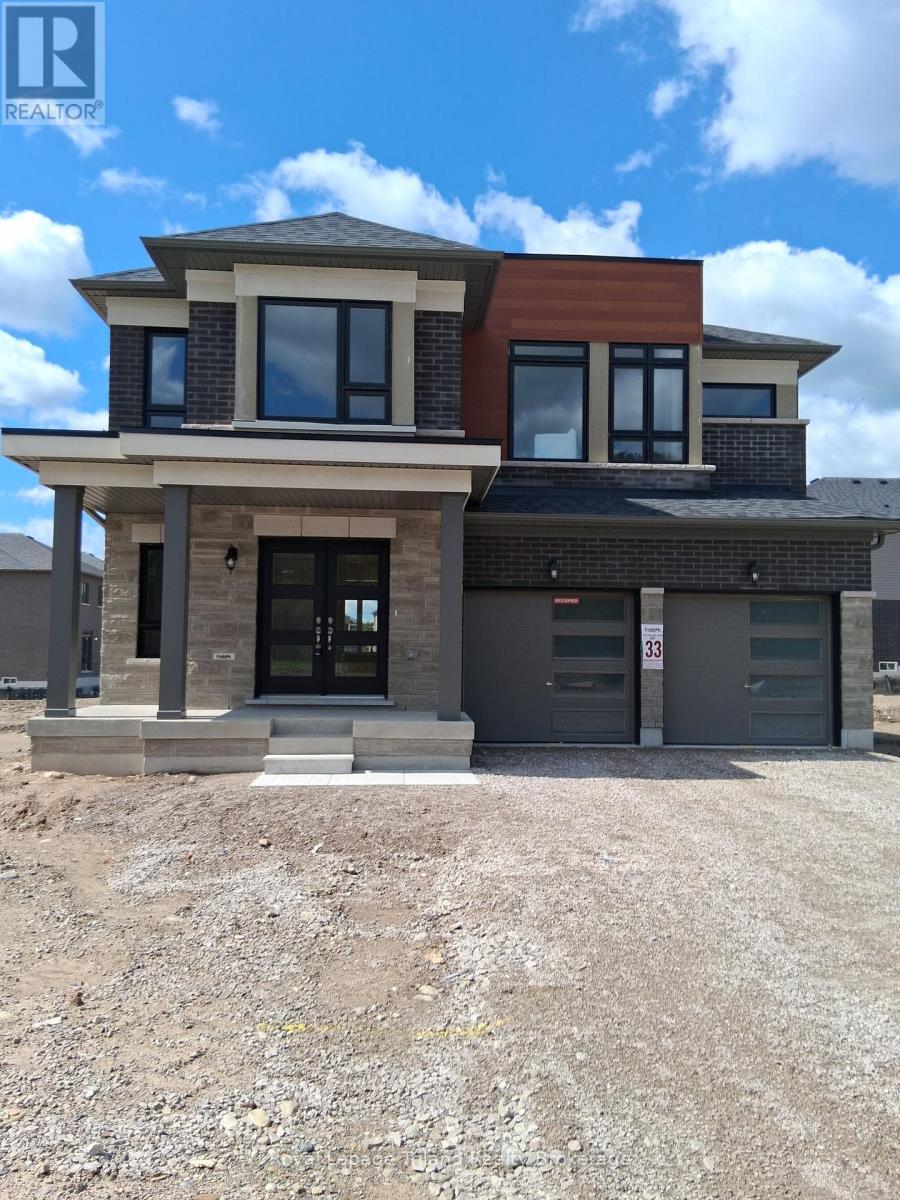
959 Trillium Drive
Woodstock, Ontario
This executive home is waiting for you! Beautiful, neutral decor with lots of features: 5 bedrooms, primary suite has walk-in closet and ensuite, spacious kitchen with stone countertops, stainless steel appliances and breakfast area, electric fireplace in great room. This spacious, luxury home is carpet free with lots of natural light. Located in sought after north-east area of Woodstock. Quick access to Hwy 401 and easy commute Cambridge, KW, and London. $3200 + utilities + On Demand hot water heater rental. (id:38604)
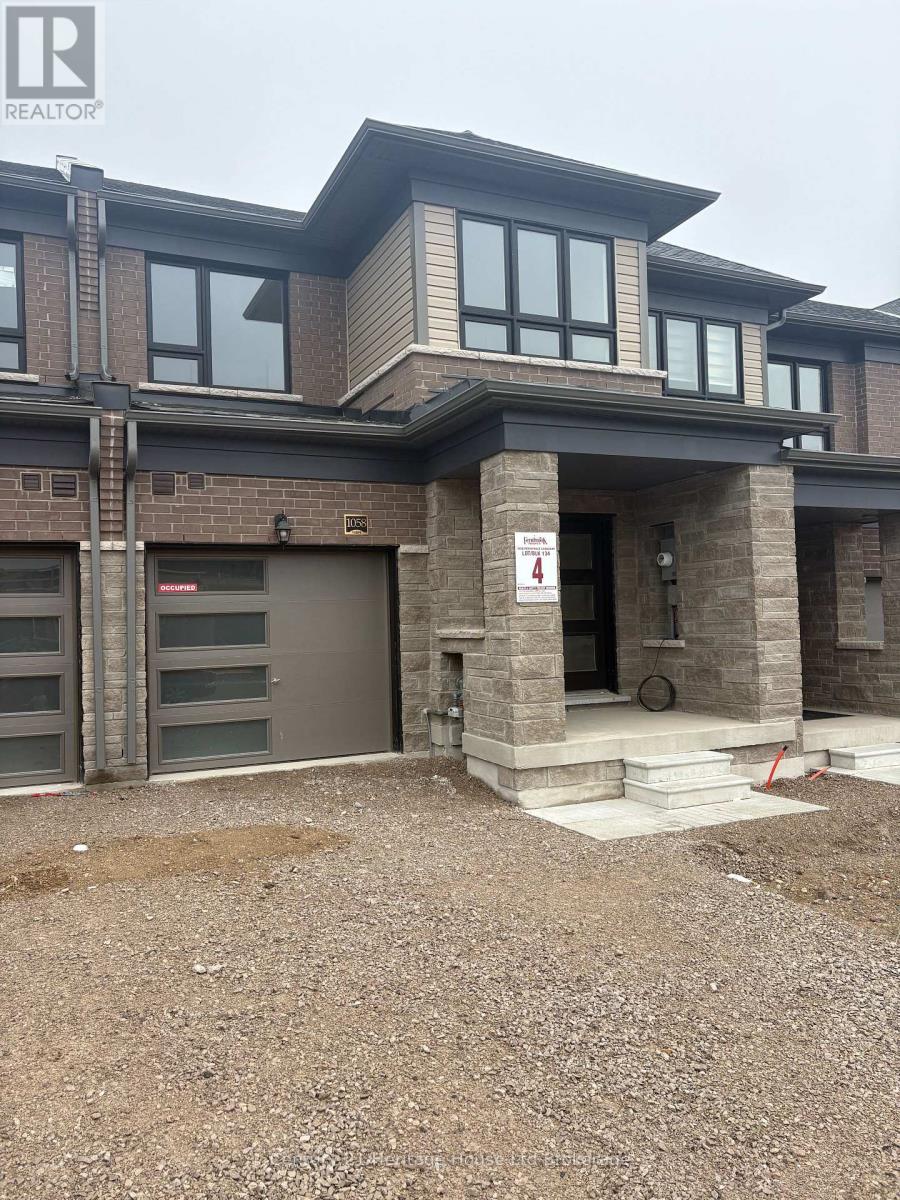
1058 Periwinkle Crescent
Woodstock, Ontario
Welcome to 1058 Periwinkle Crescent in Woodstock! Be the first to call this brand-new, never-lived-in 3-bedroom, 2.5-bathroom townhouse home! Offering modern finishes, a spacious layout, and stylish design throughout, this beautiful property is ready for its very first occupants. The bright and inviting main floor features an open-concept living and dining area, attractive flooring, and large windows that fill the space with natural light. The modern kitchen boasts granite countertops, brand-new stainless steel appliances, ample cabinetry, and a centre island with a double sink, making it perfect for everyday living and entertaining. Sliding patio doors provide convenient access to the backyard. A beautiful oak staircase leads to the second floor, where you'll find three generously sized bedrooms, including a spacious primary suite featuring a walk-in closet and private 3-piece ensuite with a glass-enclosed shower. Two additional bedrooms and a full 4-piece bathroom complete the upper level. The unfinished basement provides plenty of additional storage space and includes a convenient laundry area with a brand-new washer, dryer, and laundry sink. Additional features include a main-floor powder room, an attached single-car garage, and parking for two vehicles. Located in Woodstock's growing north end, this home offers the perfect combination of modern style, functionality, and convenience. Available for immediate occupancy. Enjoy the comfort and excitement of being the very first to live in this beautiful new home! (id:38604)
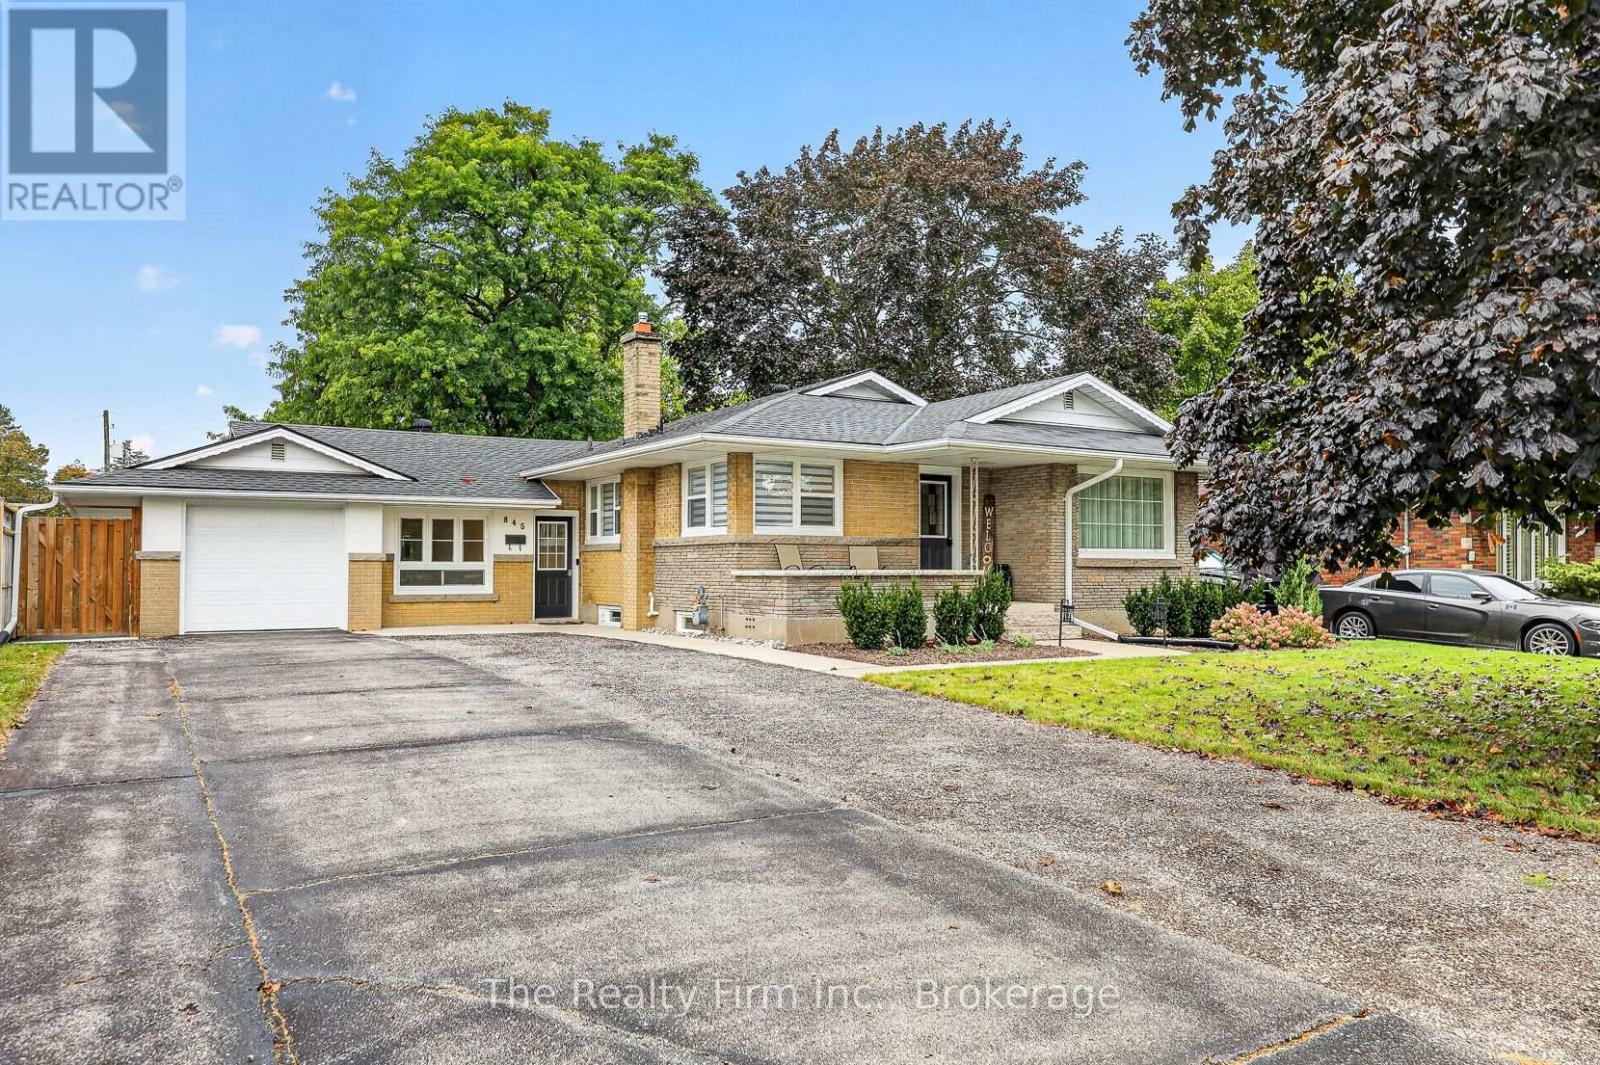
845 Sloane Street
Woodstock, Ontario
Welcome to 845 Sloane Street-a warm and inviting home with wonderful curb appeal, situated on a generous 65' 125' lot directly across from Roch Carrier French Immersion Public School. Owned by only its second owner, this well-cared-for property offers three bedrooms, an updated four-piece bathroom and a bright, refreshed kitchen. The separate side entrance leads to a full basement featuring an exceptionally spacious recreation room with room for both a comfortable sitting area and games space, along with plumbing for a future bathroom. Unique masonry feature walls add character throughout. Outside, you'll appreciate the brick and stucco exterior, single-car garage, parking for approximately five additional vehicles and a fantastic fenced backyard with a concrete patio. Numerous updates include attic insulation, eavestroughs, downspouts, driveway and duct cleaning in 2023; bathroom and furnace fan and igniter in 2024; windows and doors in 2025; and kitchen, flooring and trim in 2026. A homey property with plenty of space and potential to make it your own. (id:38604)
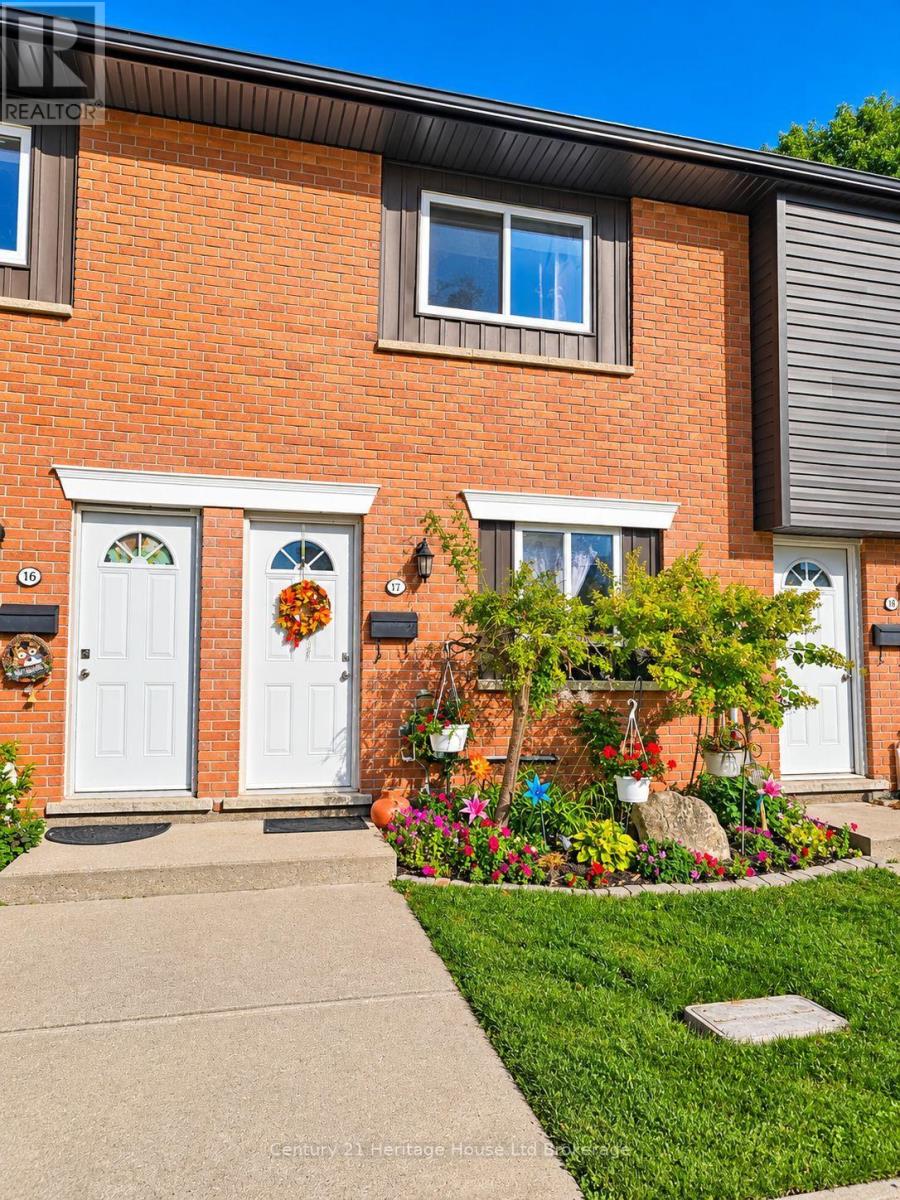
17 - 133 Bay Street
Woodstock, Ontario
133 Bay Street, Unit 17 Woodstock, ON Affordable Condo Living in a Fantastic Central Location! Welcome to this spacious 2-bedroom, 3-bathroom condo townhouse, offering the perfect combination of comfort, affordability, and low-maintenance living! An excellent opportunity for first-time homebuyers, downsizers, or investors looking to get into the Woodstock real estate market. Step inside to discover a bright and inviting main floor featuring updated luxury vinyl flooring, a functional kitchen with stainless steel appliances, and a comfortable living space. With a bathroom on every level, this home offers everyday convenience and functionality. Enjoy the added benefits of central air conditioning, assigned parking, and your own private rear yard area, perfect for relaxing or entertaining. Low condo maintenance fees make ownership even more attractive, allowing you to enjoy the benefits of homeownership without the upkeep of a traditional detached property. Centrally located in Woodstock and within walking distance to beautiful Southside Park, this home offers easy access to recreation, shopping, restaurants, and everyday amenities. Whether you're purchasing your first home or looking for an affordable, low-maintenance lifestyle, 133 Bay Street, Unit 17 is an opportunity you won't want miss. (id:38604)
Team Glasser Real Estate Brokerage Inc.

619 Bedi Drive
Woodstock, Ontario
Modern Living in Woodstock. Recently built, this detached home by 'Kingsmen', combines modern upgrades with exceptional comfort, which your family will enjoy for years to come. Featuring, 4 spacious bedrooms, 3 bathrooms and a double-car garage. The main floor flows well and features a beautiful kitchen with quartz countertops, and a breakfast/dining area. The living room features an inviting atmosphere perfect for relaxing or entertaining. This home has 4 bedrooms on the upper level with the master offering a luxurious 5 piece ensuite and walk in close; this level also has a convenient laundry room as well. The basement is a 'blank canvas', bring your imagination! Located in a modern peaceful subdivision and conveniently located to all major highways including 401/403, Toyota Plant, Pittock Conservation Area, Walking Trails, Woodstock Soccer Club, Kingsmen Square Shopping Plaza and the future Gurudwara Sahib Temple. Don't miss out on this amazing opportunity. (id:38604)
528 Ingersoll Avenue
Woodstock, Ontario
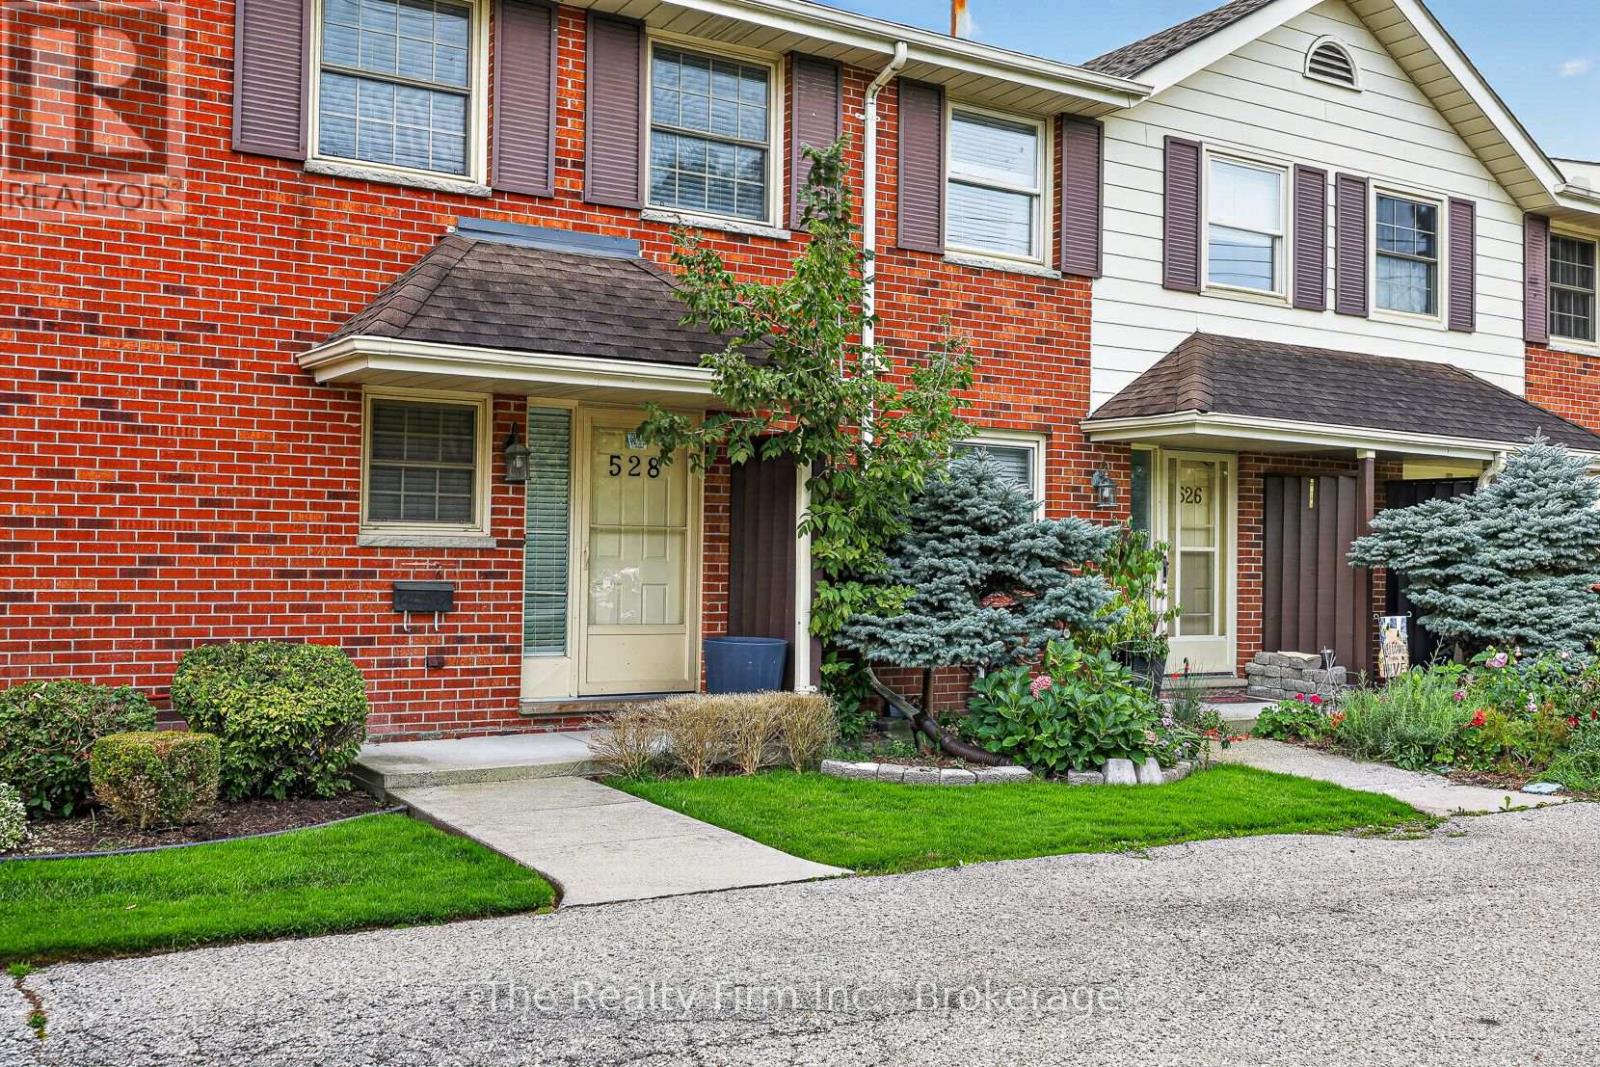
Welcome to this affordable and well-maintained freehold townhome in North Central Woodstock. Offering three bedrooms and four bathrooms, this home provides plenty of comfortable and flexible living space. The finished basement includes a full bathroom, making it a great option for overnight guests, a recreation room, home office or additional family space. Outside, enjoy a completely enclosed private patio and yard that connects directly to the full double-car garage-a rare and valuable feature. An excellent opportunity for first-time buyers, families or anyone looking for a low-maintenance property to call home sweet home. (id:38604)
402 Fairway Road
Woodstock, Ontario
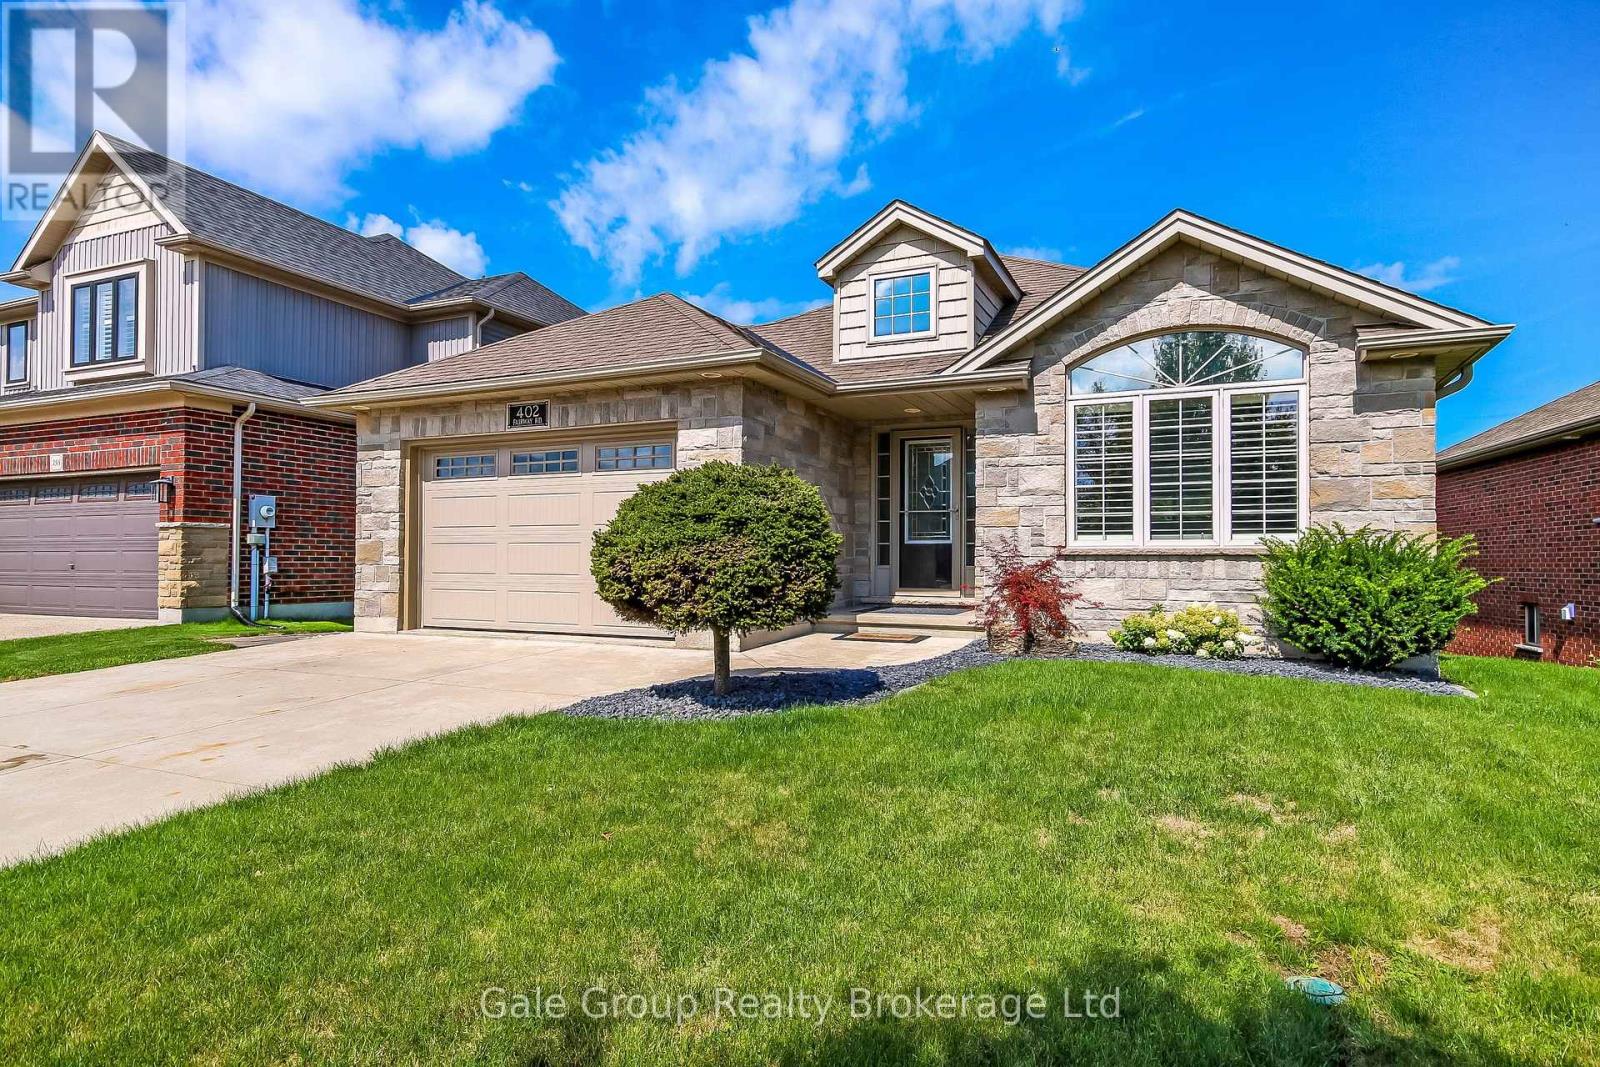
Golf Course Living at Its Finest, Welcome to Sally Creek! Discover the perfect blend of comfort and lifestyle at 402 Fairway Rd., Woodstock nestled in the sought-after golf community of Sally Creek. This charming 2+1 bedroom, 2 full bathroom home offers an ideal setting for small families or those seeking easy, adult lifestyle living. Step inside to the large eat-in kitchen, perfect for casual family meals or entertaining guests. The main floor primary bedroom offers convenient one-level living, while the private deck invites you to unwind and take in the views of the 5th green on Sally Creek Golf Course, with no direct rear neighbours to interrupt your peaceful surroundings. The fully finished lower level extends your living space with a spacious family room featuring a cozy gas fireplace, perfect for relaxing on cool evenings, and a spare bedroom for extended family or guests. A convenient walk-out basement adds functionality and easy access to the beautifully landscaped yard.Whether you're downsizing, starting a family, or simply looking to enjoy resort-style living within a golf course community, this home checks all the boxes. (id:38604)
805 Halifax Road
Woodstock, Ontario
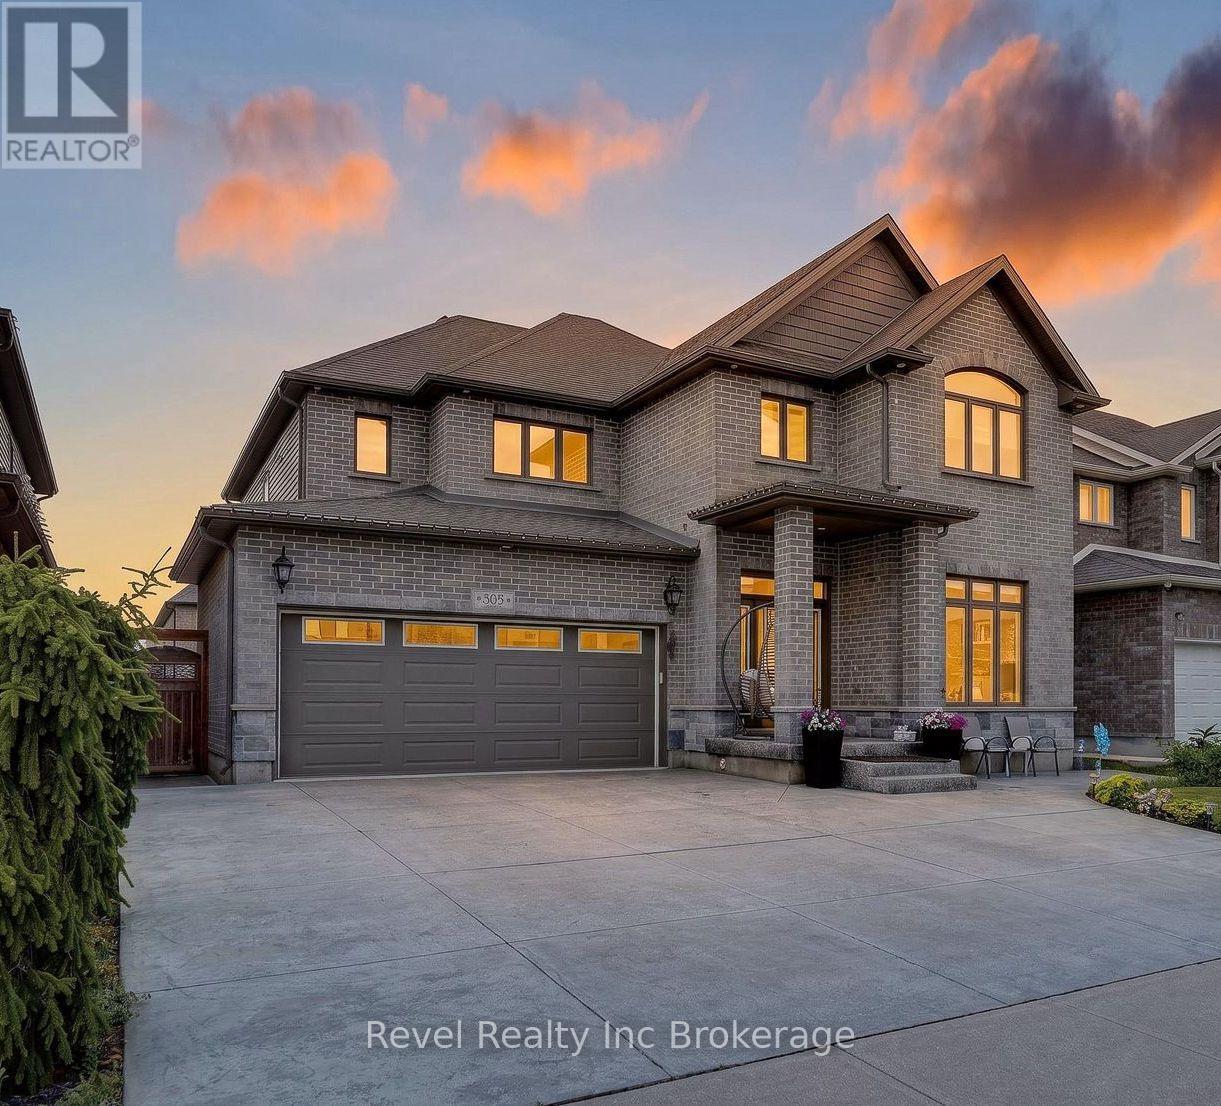
Welcome to 805 Halifax Road, an exceptional executive home offering 3,020 sq. ft. above grade plus approximately 1,200 sq. ft. of beautiful basement living space in one of Northeast Woodstock's most sought-after neighbourhoods. This impressive 5 bedroom, 4 bathroom home is the complete package, featuring a private backyard oasis with a heated inground pool and stunning waterfall feature. Ideally located just steps from Pittock Lake, scenic walking trails and a neighbourhood park, and only minutes from a community Complex, splash pad, schools and quick access to Highways 401 and 403, this home offers an unbeatable combination of luxury, convenience and lifestyle with rounded corners, luxury upgrades and extra tall grand doors throughout the main floor for a luxe upscale feel. The garage is custom with epoxy floors, built in storage and an EV charger. Inside, you'll find spacious principal rooms, quality finishes and a thoughtful layout designed for modern family living. The heart of the home is the beautifully appointed kitchen with a large centre island, while a statement stone fireplace which elegantly separates the living and dining areas. The main floor also has a bonus room for a bedroom, an office, second living room or play room and a large mud/pantry room with main floor laundry. Upstairs, every there are 4 bedrooms, each featuring its own walk-in closet and the primary ensuite is a large 5 piece oasis. The fully finished basement adds even more living space with a bonus room, full bathroom, theatre area with built in lift area for theatre chairs, custom wine wall and versatile recreation space perfect for movie nights, a home gym, games room or office. Offering over 4,200 sq. ft. of living space in an outstanding family neighbourhood, this move-in ready home combines impressive space, thoughtful design and exceptional amenities inside and out. (id:38604)