

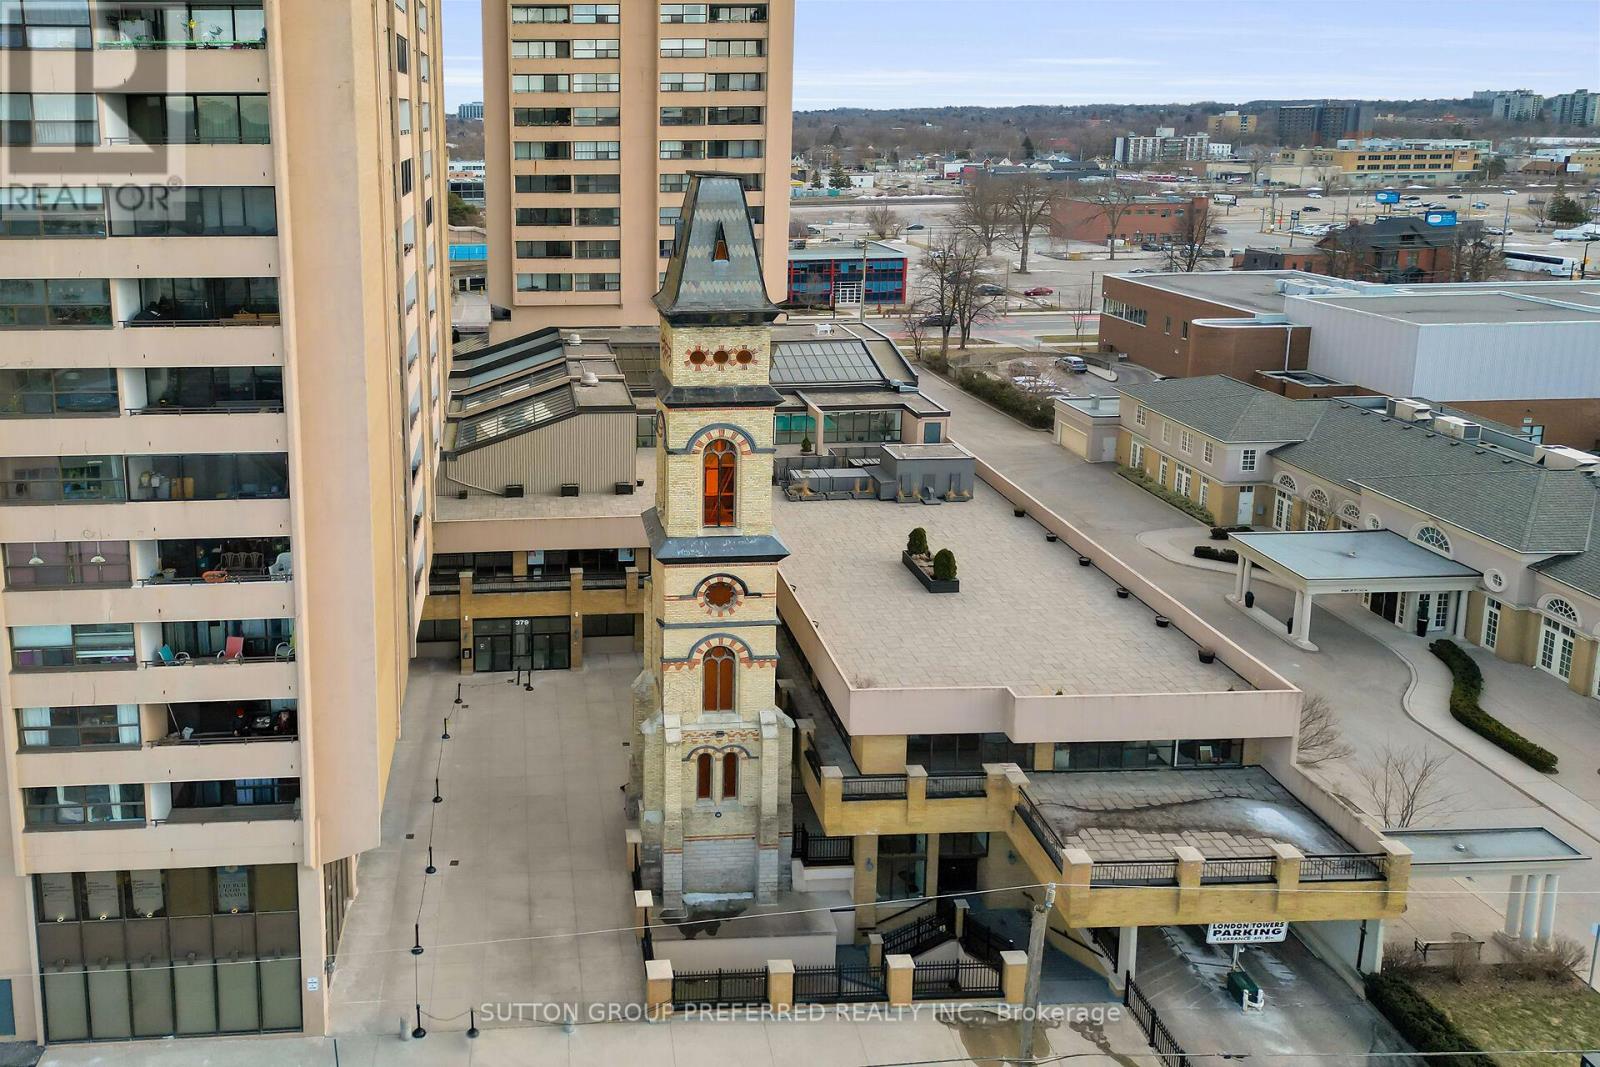
118-119 - 379 Dundas Street
London East, Ontario
1st Floor Commercial Condos in Downtown London - Units 118 & 119 - 379 Dundas Street, aka London Towers. Units are being sold together at a total of 4,010 sqft of space. With DA2 Zoning they would make great office spaces for Insurance, Realty or Legal OR service trades like RMT, Physio or Medical plus many other business possibilities. Both units have updated vinyl laminate flooring and fresh paint. UNIT 118 at 1,880 sqft has an open reception area with view of the common area foyer. As you move through the space you'll find 9 private offices, a kitchen, storage areas and access to the emergency exit. UNIT 119 at 2,130 sqft has an open Reception Area with view of the atrium entrance. There is a private office, a large conference room, an open workstation area & kitchenette with wet bar, storage rooms, large rear room & access to emergency exit. Each unit has 1 underground parking spot on Level P2 #197 & #198. Other underground spots are available for rent. The owner has the advantage of using the building amenities such as: Pool, Fitness Area, Sauna, Windham Party Room & Outdoor Roof Top Area. The D2 (Downtown) Zoning allows for various types of retail, service and office business uses. There is secure fob entrance, building is wheelchair accessible with an elevator to access the 2nd floor commercial space. There are common area washrooms on the 1st & 2nd floors. Monthly Condo Fees Include: heat, hydro, water, common area maintenance, exterior maintenance, snow removal & the maintenance person is available 24/7. Located minutes to many downtown amenities like Delta Hotels London Armouries, Canada Life Place, Victoria Park & Richmond Row shops. (id:38604)
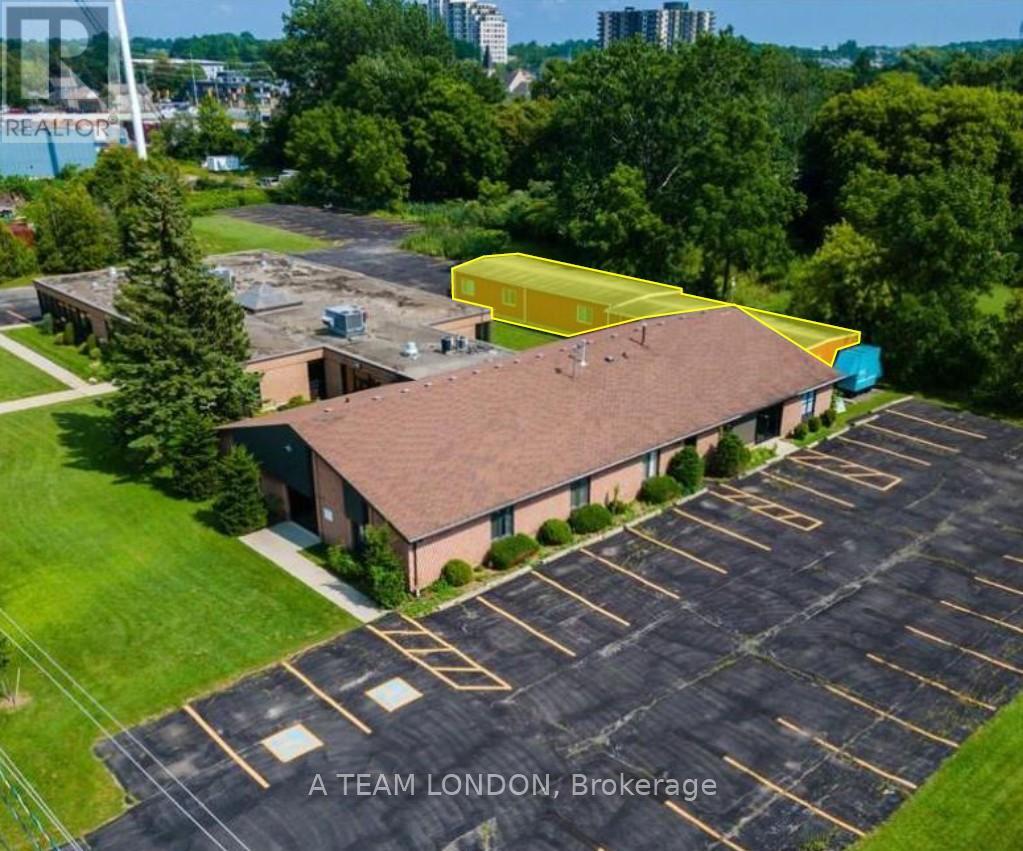
1540 North Routledge Park
London North, Ontario
Freestanding building located just off Hyde Park Rd South of Fanshawe Park Rd. Brick building on 2.5 acres with 90 on-site parking spaces. 2,640 sq ft of heated storage currently vacant for immediate possession. **PLEASE NOTE THERE IS NO PLUMBING SERVICING THE UNIT. SUITABLE FOR STORAGE ONLY** (id:38604)
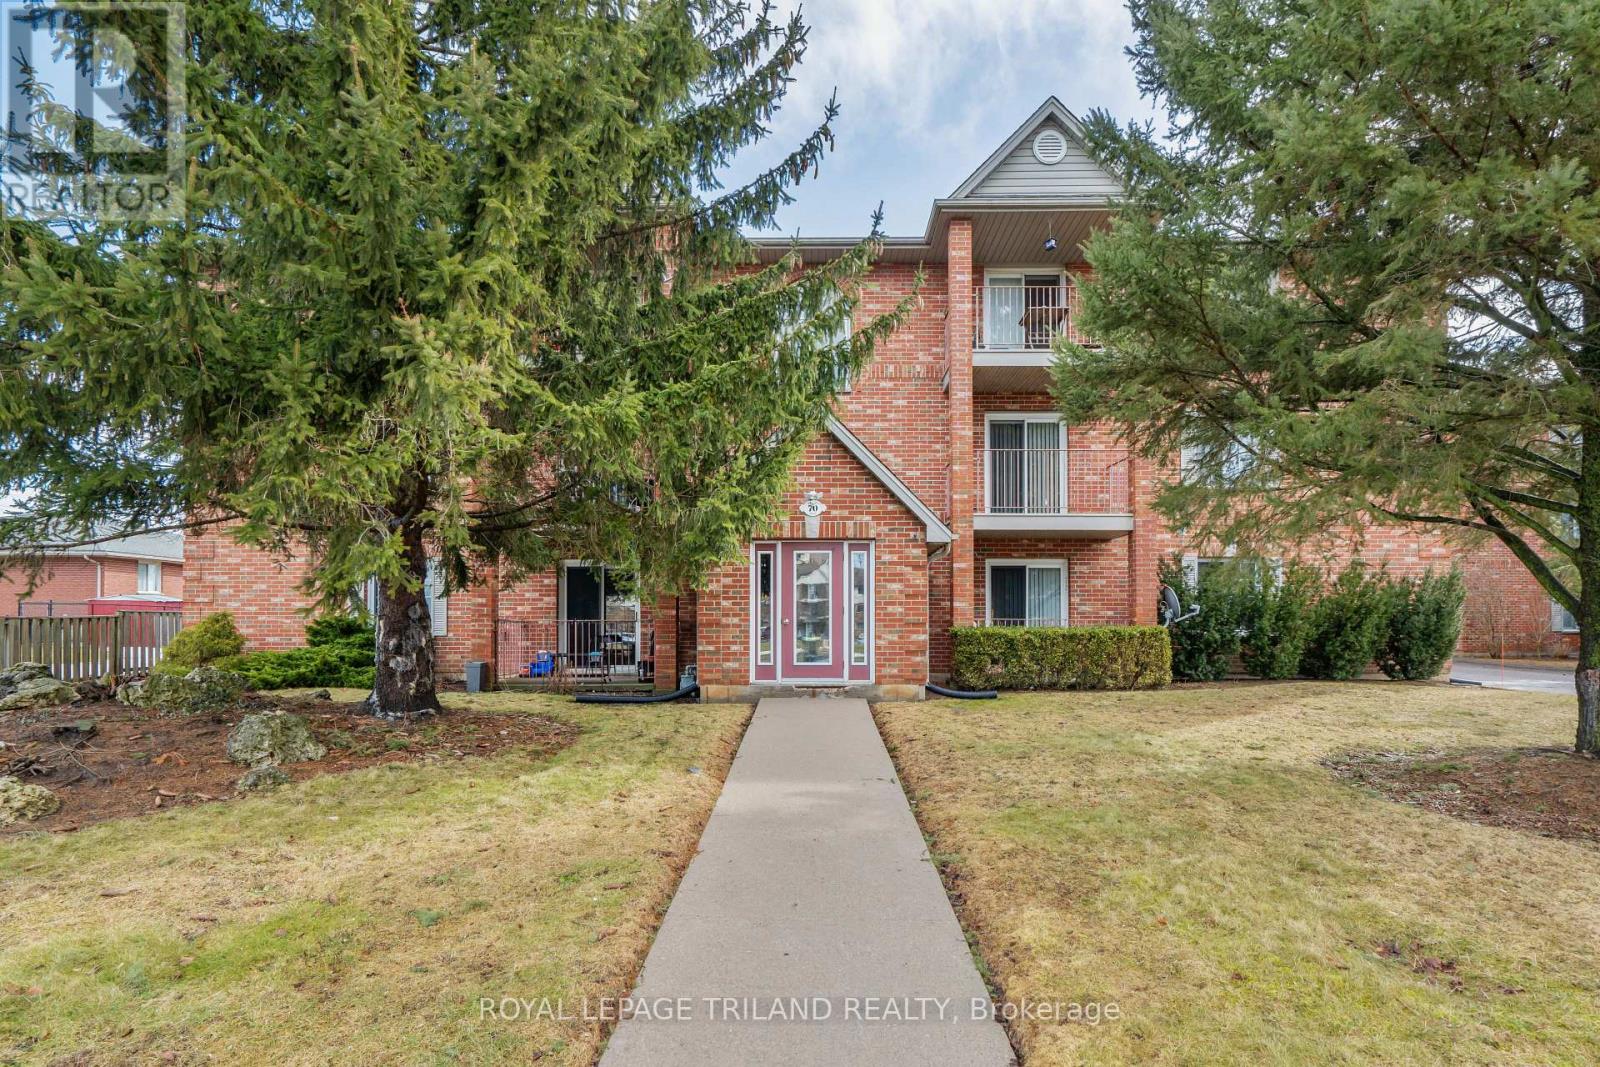
70 Stokes Road
St. Thomas, Ontario
Well-maintained 12-unit apartment building ideally located directly across from Elgin Mall. Select units have been fully updated, featuring granite countertops, stainless steel appliances, dishwashers, and microwave ovens. Each apartment offers a private balcony and is plumbed for in-suite laundry. All units are individually metered for hydro. The property has been well cared for and is in excellent overall condition, making it a solid investment opportunity in a prime, high-visibility location. (id:38604)
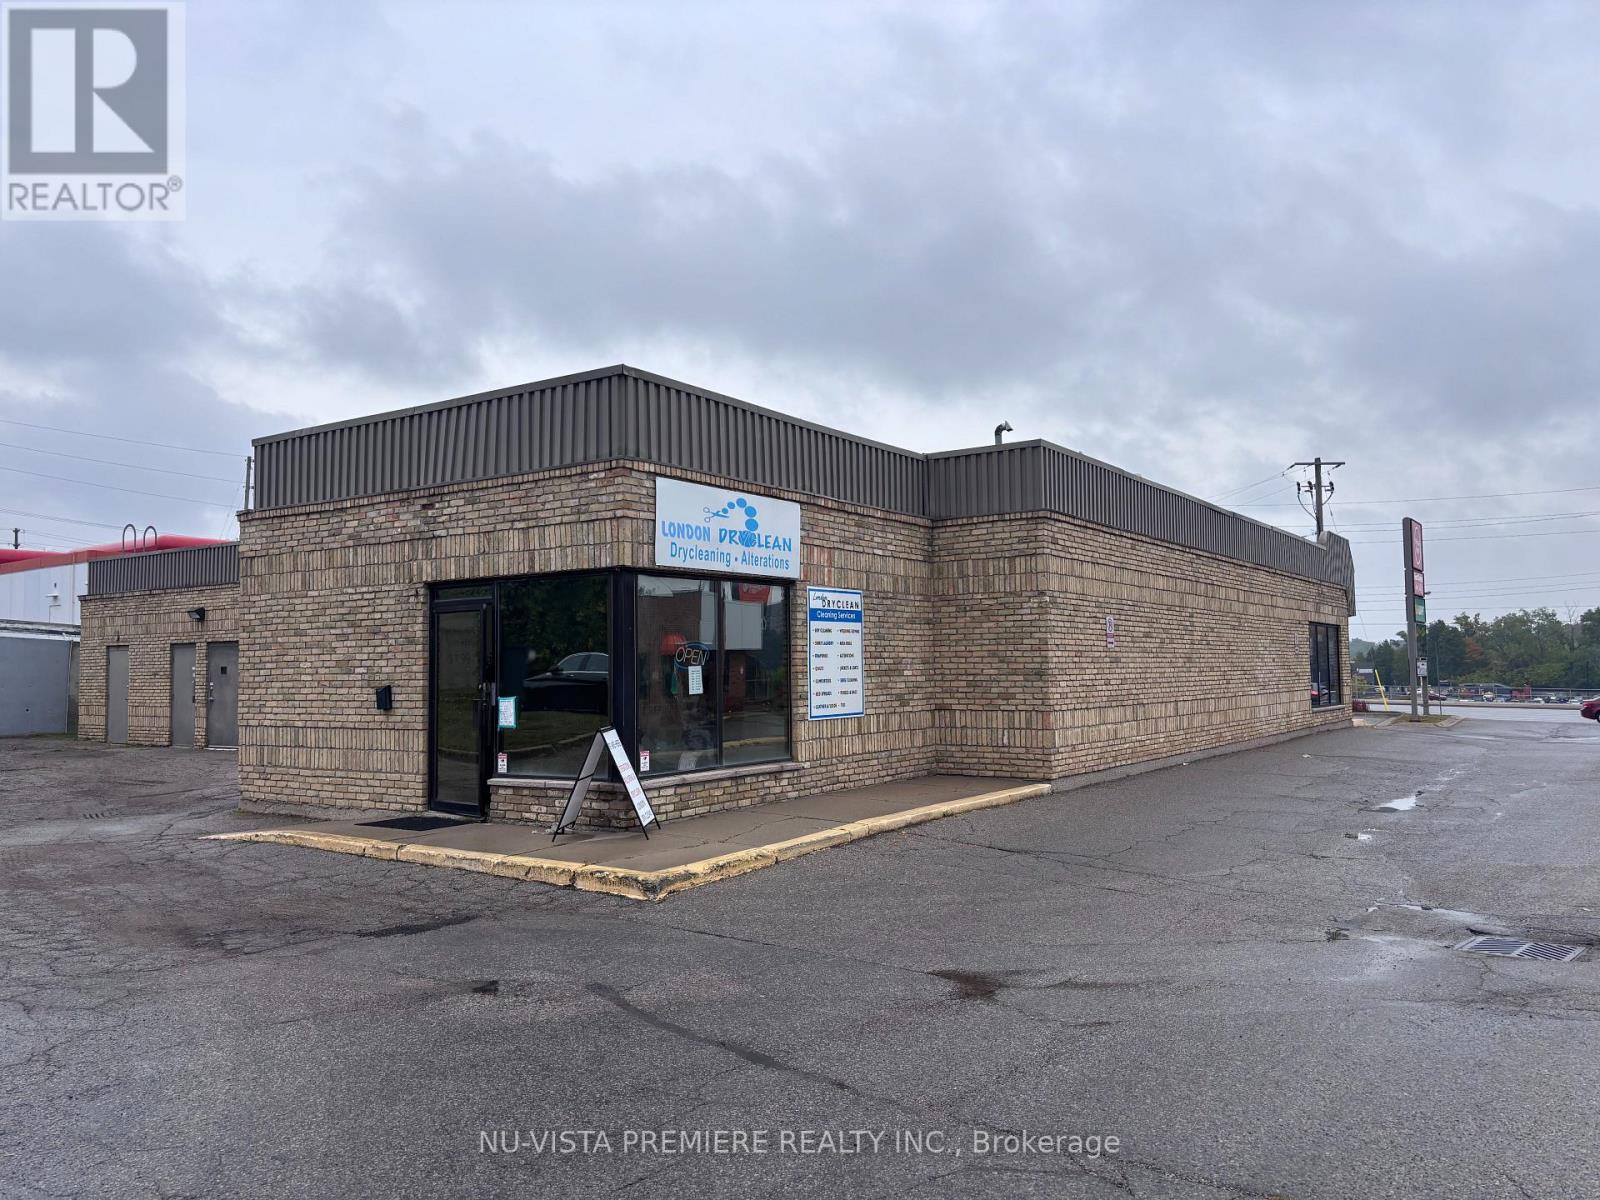
Unit 6 - 654 Wonderland Road
London North, Ontario
Excellent opportunity for a new owner-operator to take over a well-established dry-cleaning business in a busy northwest London plaza. London Dry Clean is known for its professional dry cleaning, tailoring, and alteration services, backed by a loyal customer base and years of strong community presence. The business is clean, organized, and fully equipped for efficient day-to-day operations. Located in a high-traffic plaza with great visibility and ample parking, it serves a steady walk-in clientele. A perfect chance to own a reputable, easy-to-manage business with steady income and room to grow through new marketing or service expansion. (id:38604)
1540 North Routledge Park
London North, Ontario
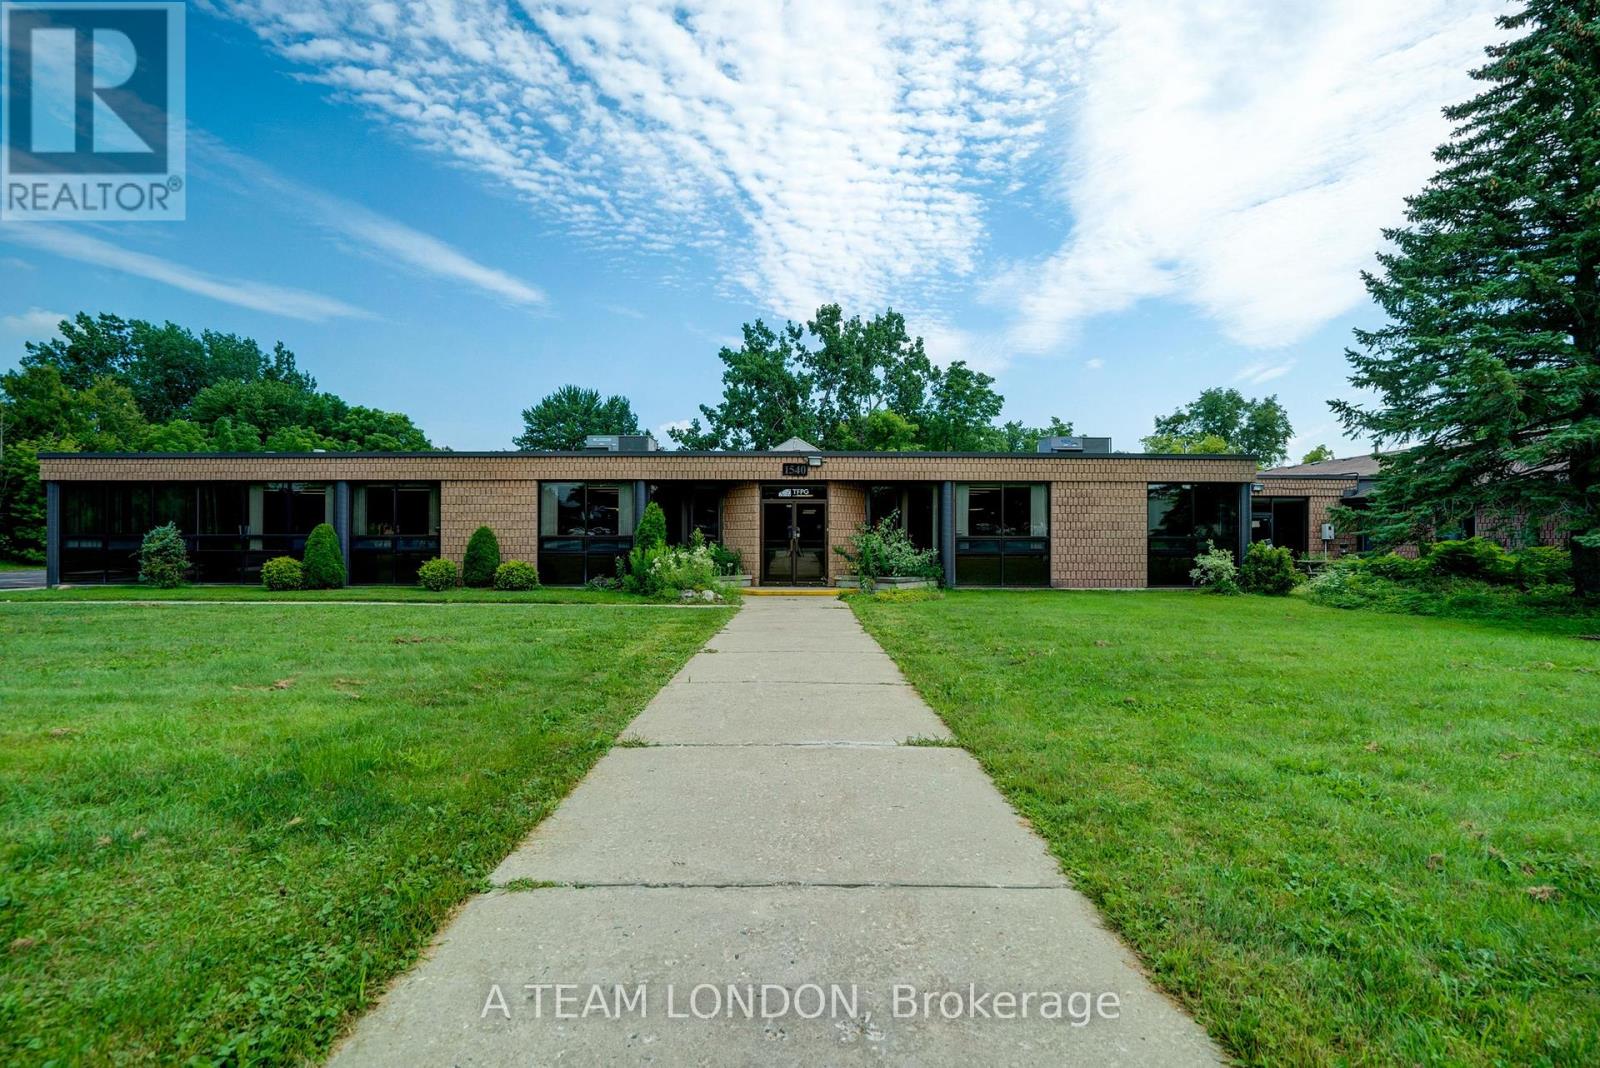
7,100 sq ft bright, modern office space in a freestanding suburban office building located just off Hyde Park Road south of Fanshawe Park Road. Currently vacant and ready for immediate possession. Brick building on 2.5 acres with 90 on-site parking spaces. Interior layout includes a combination of large and small enclosed offices and meeting rooms plus large open areas. Lots of glass including feature skylight at reception providing an abundance of natural light. Multiple entrances and ample parking. Zoned LI1(3). Permitted uses include Business service establishments, Laboratories, Offices support, Pharmaceutical and medical product industries, Research and development establishments, Wholesale establishments, Service trade, Commercial schools and more. Landlord may consider demising the space for suitable prospects with long term commitment. Lease rate includes utilities. (id:38604)
370 William Street
South Huron, Ontario
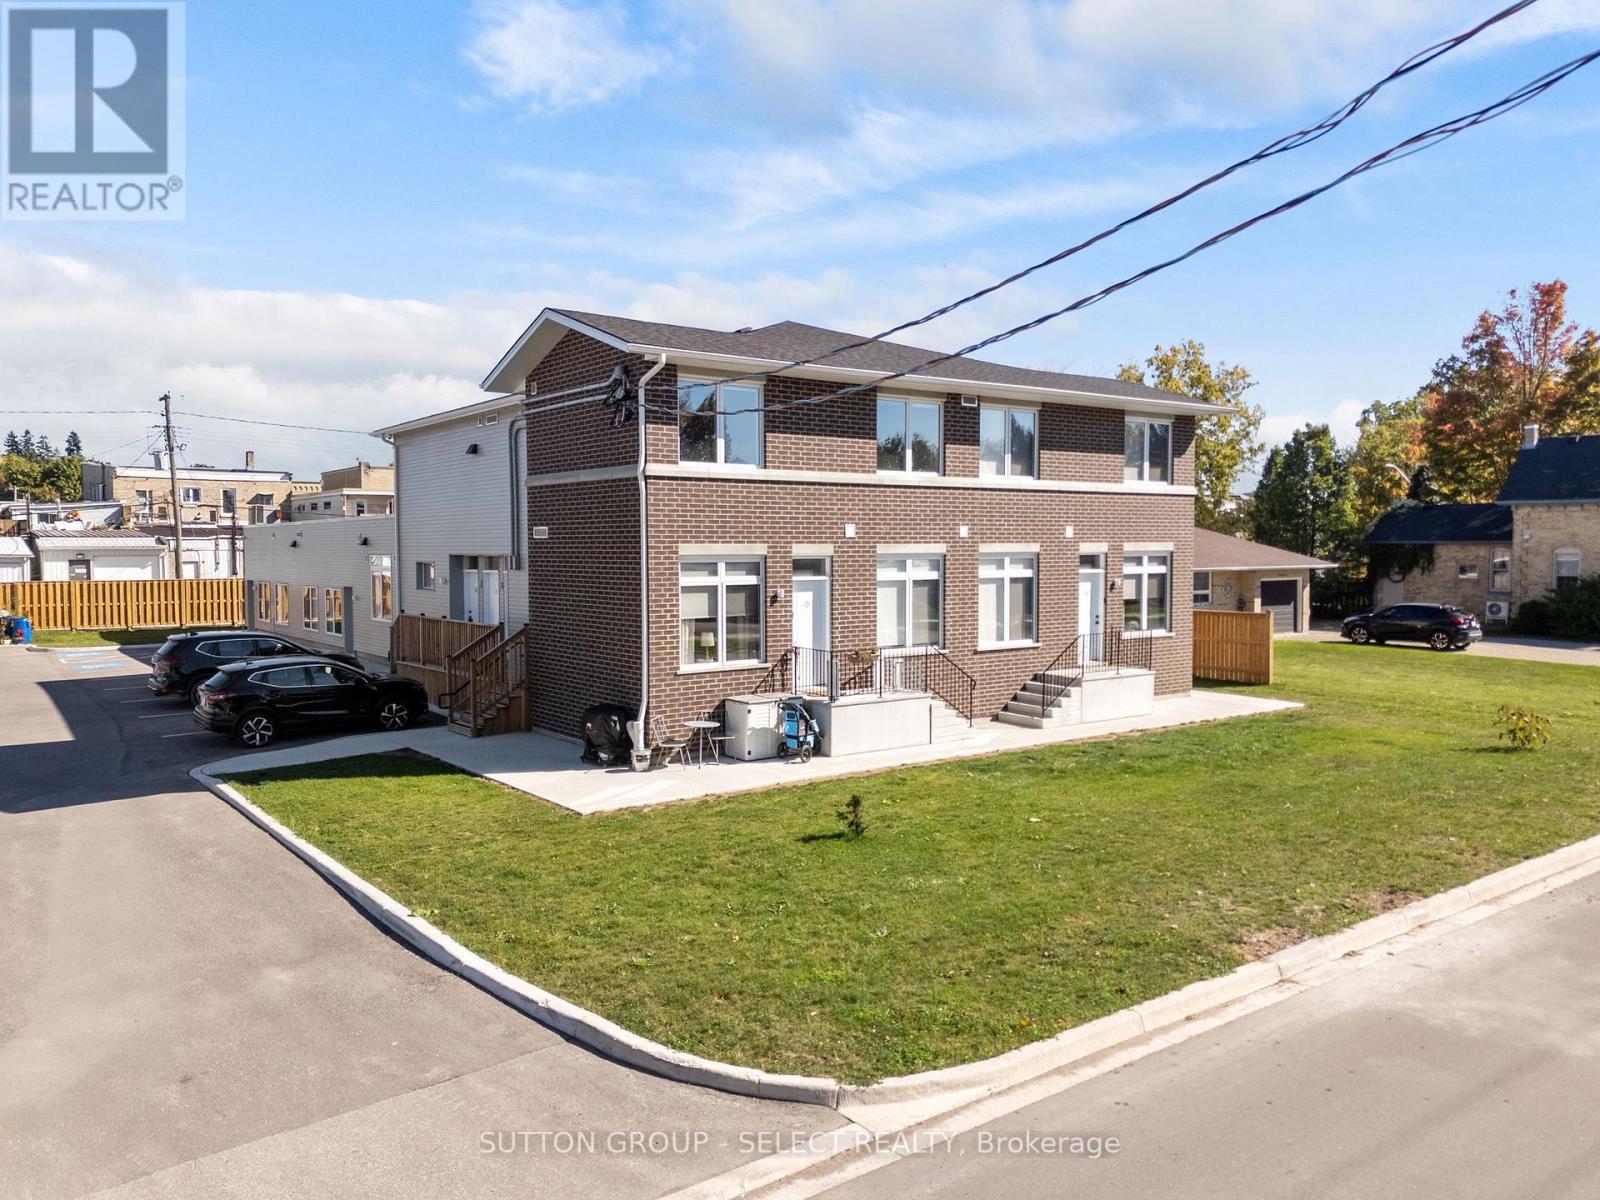
Situated in a prime central location in Exeter, this fully renovated 10 units with a management suite apartment building offers a turnkey investment opportunity in a thriving Southwestern Ontario community. The property features a mix of one and two bedroom units, each thoughtfully updated with modern finishes and functional layouts that appeal to today's tenants. With ample on-site parking, and updated mechanicals, this asset provides investors with a stable and efficient operation from day one. Within walking distance to downtown shops, restaurants, schools, and amenities, the building benefits from strong local rental demand and consistent occupancy. Exeter continues to attract both residents and businesses with its small-town charm, proximity to London, and convenient access to Lake Huron's beaches. Combining quality renovations, a desirable unit mix, and a prime in-town location, this property stands out as a secure, income-producing investment with long-term upside in a steadily expanding market. Exeter continues to demonstrate strong fundamentals. Its central location attracts both long-term residents and commuters working in nearby centres like London and Stratford, creating steady rental demand and low vacancy rates. The local economy is diversified, supported by agriculture, healthcare, education, and growing retail and service sectors. Infrastructure improvements and continued population growth across Huron County further contribute to long-term property appreciation. Exeter offers the rare combination of affordability, consistent returns, and community growth potential. (id:38604)
47 Ontario Street N
Lambton Shores, Ontario
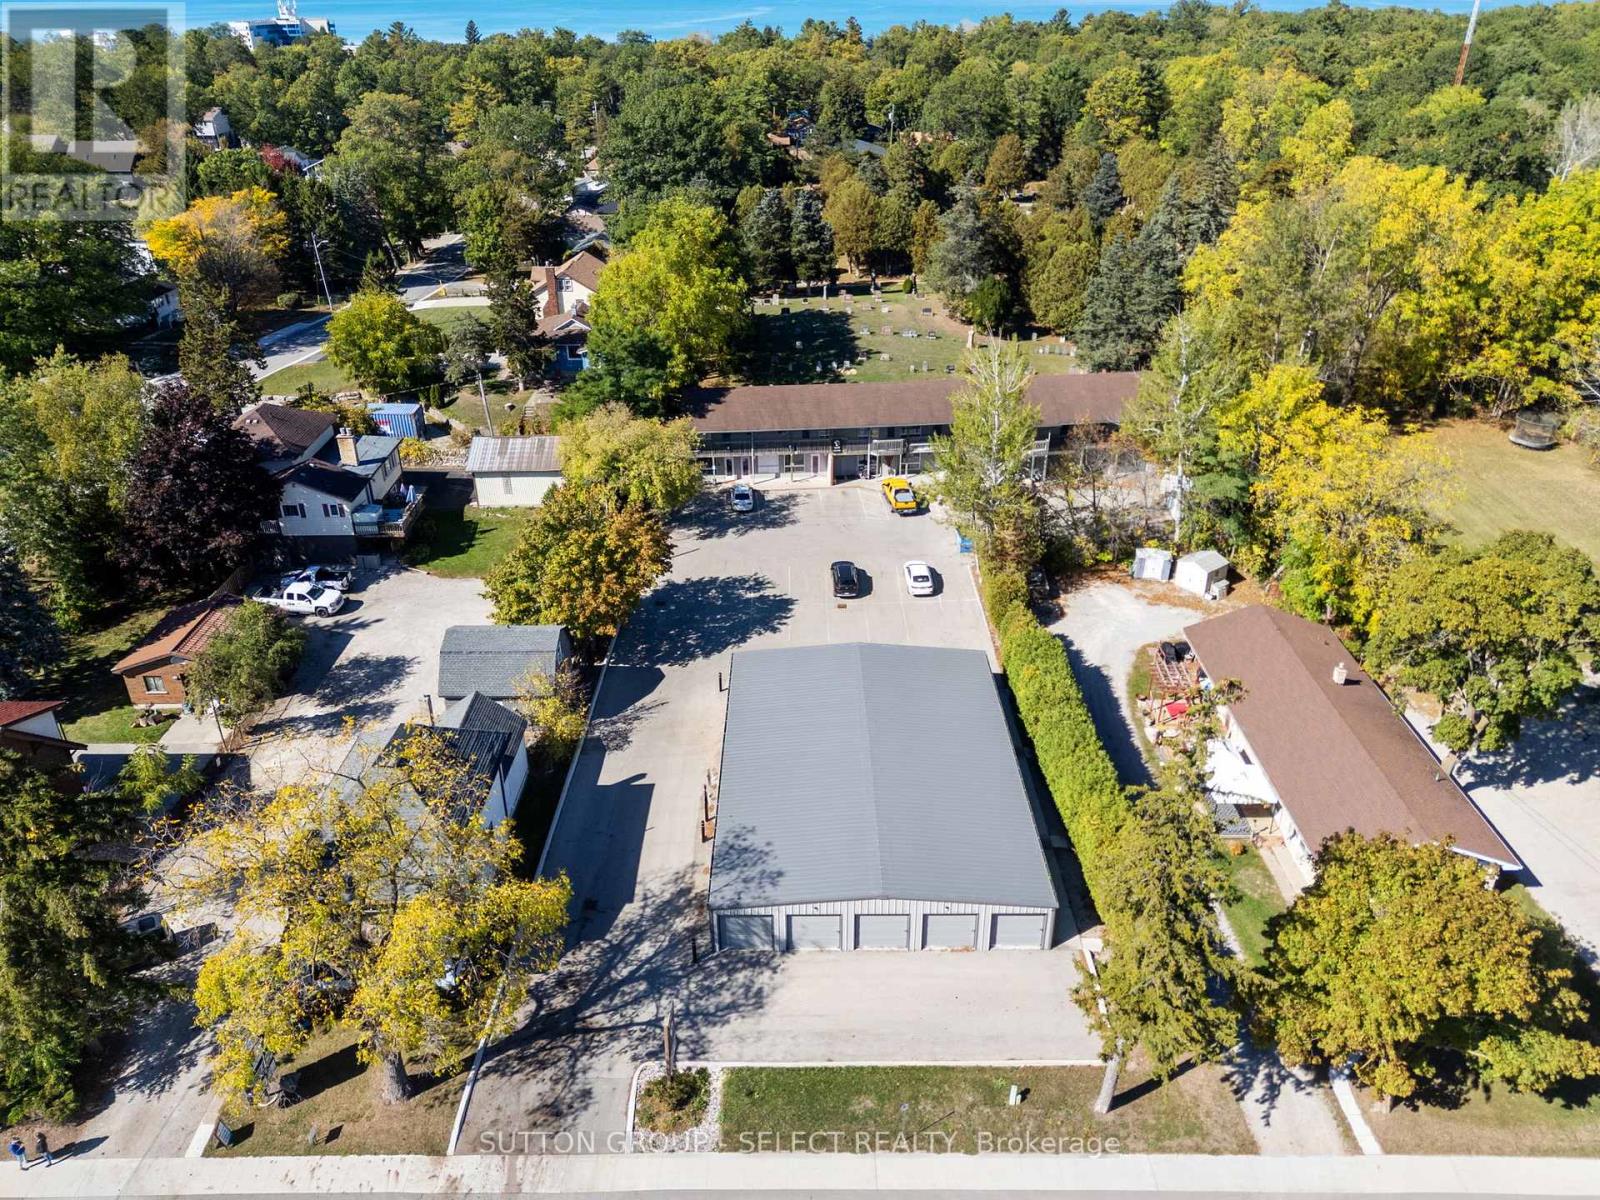
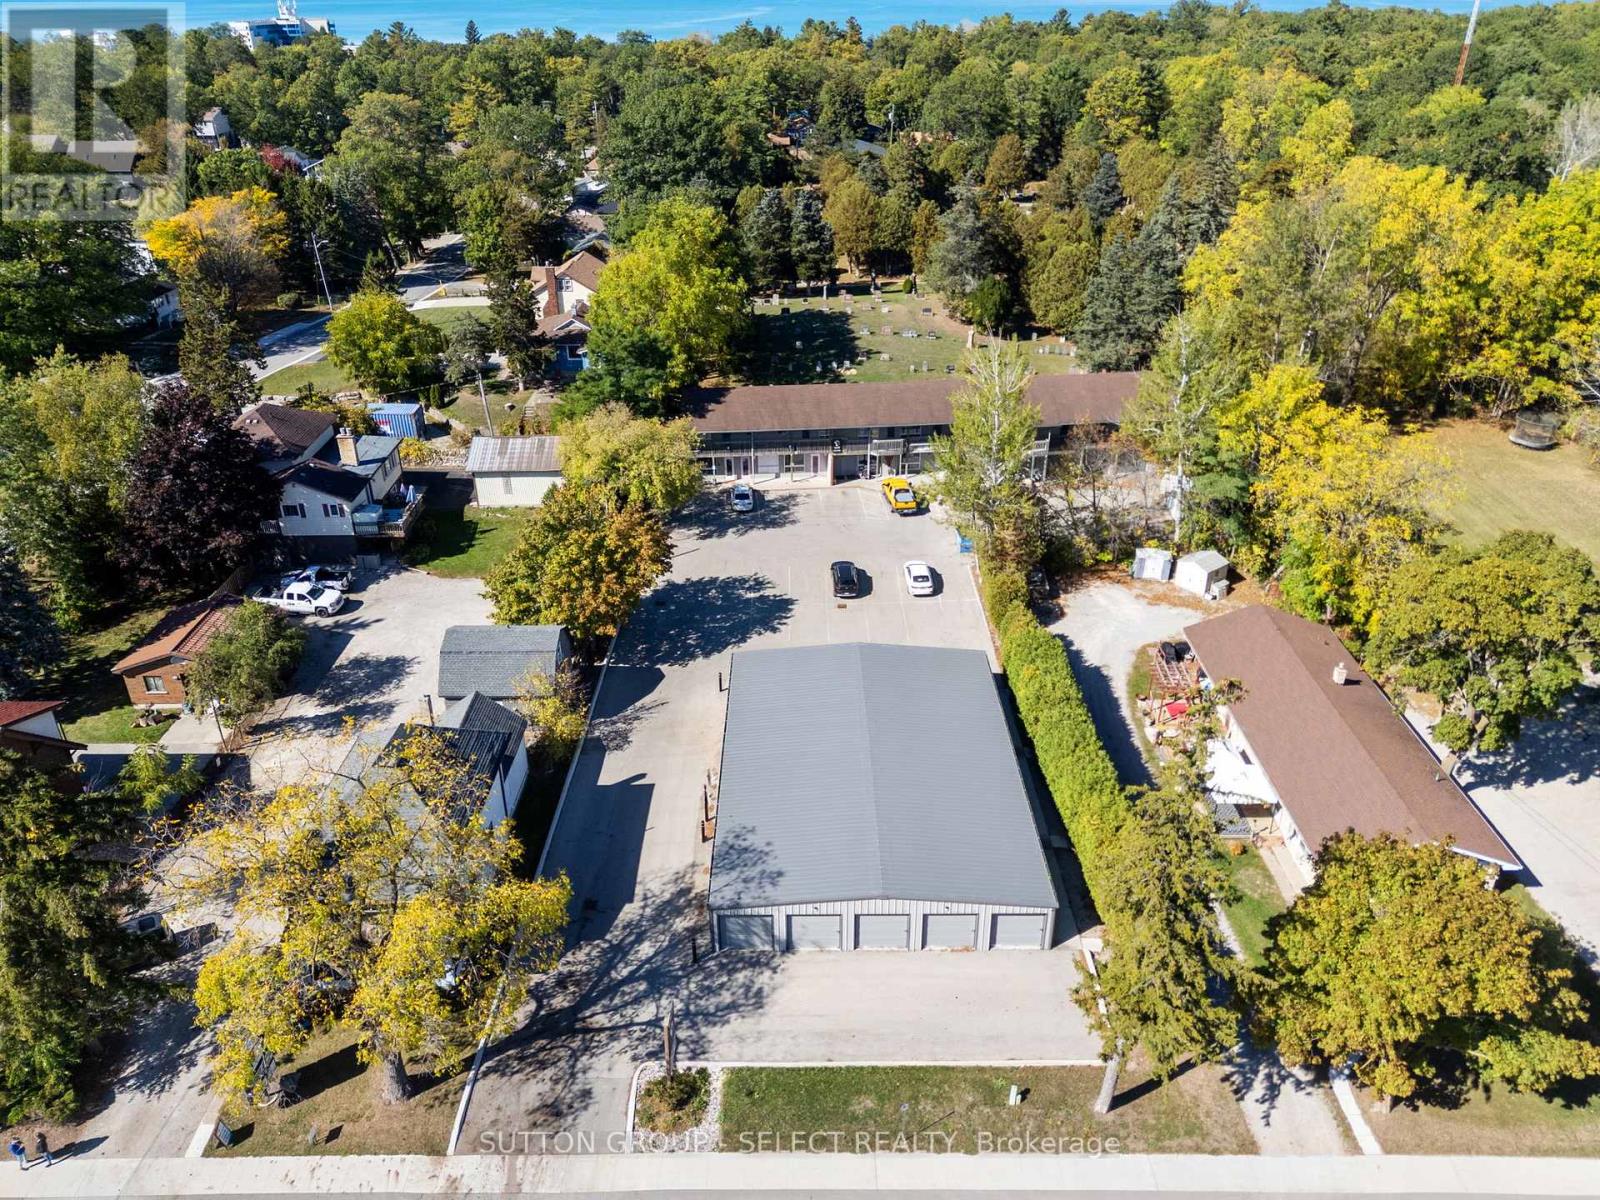
Positioned in the heart of Grand Bend, this mixed-use property presents a rare opportunity to acquire a versatile income-producing asset in one of Southwestern Ontario's most desirable beach towns. The site features a strong mix of income streams, including two commercial units, eight residential apartments, and a series of self-storage units, each contributing to a balanced and dependable revenue profile. Set in a prime, high-visibility location within walking distance to the beach, shops, and amenities, this property benefits from both steady local demand and the area's expanding year-round population. The residential units are well-sized and functional, while the commercial spaces cater to a variety of retail or service-based tenants. The self-storage component adds a low-maintenance income layer and further diversifies the property's cashflow. With Grand Bend continuing to see strong growth in tourism, residential development, and local business activity, this asset is strategically positioned for long-term appreciation. Well-maintained, efficiently operated, and fully tenanted, it's a compelling option for investors seeking stability, income diversity, and upside in a thriving lakeside community. Located on the shores of Lake Huron, Grand Bend isa highly regarded and fast-growing community within Lambton Shores, recognized for its strong tourism economy and expanding year-round population base. Long established as one of Ontario's premier beach destinations, Grand Bend has evolved into a balanced local market with stable residential demand and a diverse commercial environment that supports hospitality, retail, and professional services. (id:38604)
47 Ontario Street N
Lambton Shores, Ontario
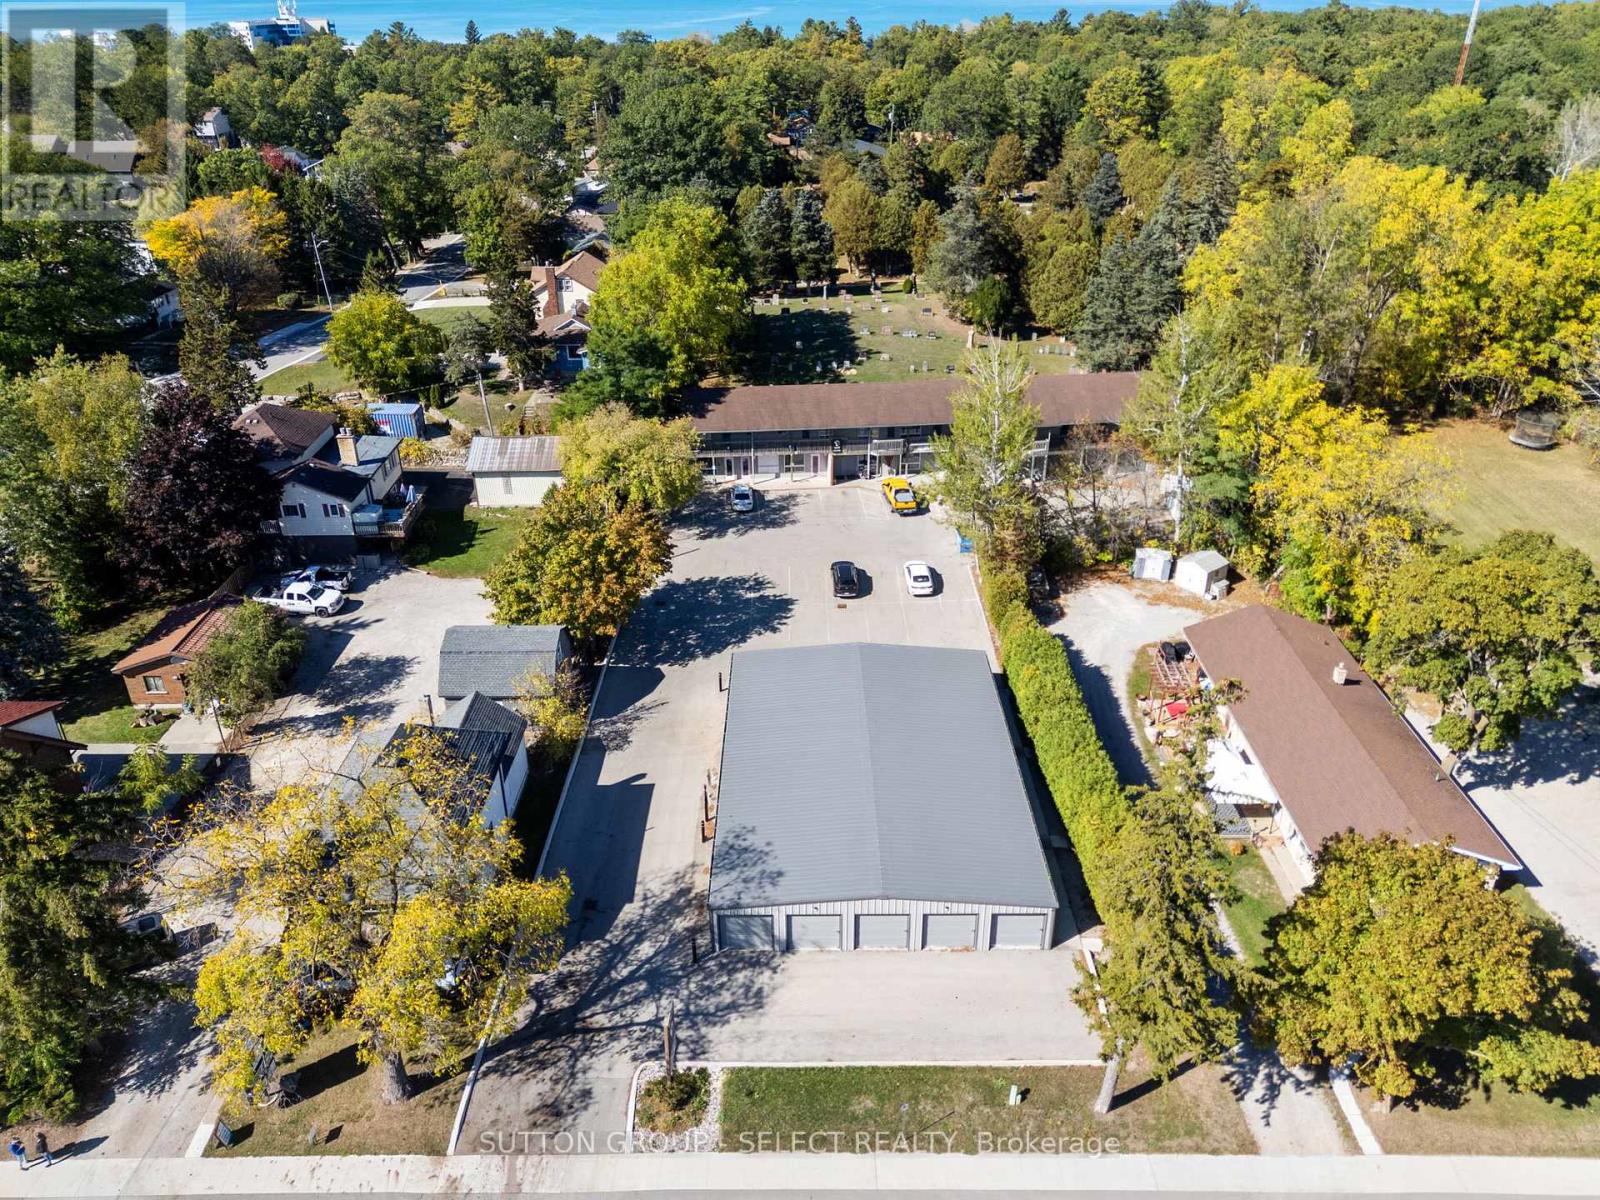
Positioned in the heart of Grand Bend, this mixed-use property presents a rare opportunity to acquire a versatile income-producing asset in one of Southwestern Ontario's most desirable beach towns. The site features a strong mix of income streams, including two commercial units, eight residential apartments, and a series of self-storage units, each contributing to a balanced and dependable revenue profile. Set in a prime, high-visibility location within walking distance to the beach, shops, and amenities, this property benefits from both steady local demand and the area's expanding year-round population. The residential units are well-sized and functional, while the commercial spaces cater to a variety of retail or service-based tenants. The self-storage component adds a low-maintenance income layer and further diversifies the property's cashflow. With Grand Bend continuing to see strong growth in tourism, residential development, and local business activity, this asset is strategically positioned for long-term appreciation. Well-maintained and efficiently operated, it's a compelling option for investors seeking stability, income diversity, and upside in a thriving lakeside community. Located on the shores of Lake Huron, Grand Bend is a highly regarded and fast-growing community within Lambton Shores, recognized for its strong tourism economy and expanding year-round population base. Long established as one of Ontario's premier beach destinations, Grand Bend has evolved into a balanced local market with stable residential demand and a diverse commercial environment that supports hospitality, retail, and professional services. (id:38604)
47 Ontario Street N
Lambton Shores, Ontario
Positioned in the heart of Grand Bend, this mixed-use property presents a rare opportunity to acquire a versatile income-producing asset in one of Southwestern Ontario's most desirable beach towns. The site features a strong mix of income streams, including two commercial units, eight residential apartments, and a series of self-storage units, each contributing to a balanced and dependable revenue profile. Set in a prime, high-visibility location within walking distance to the beach, shops, and amenities, this property benefits from both steady local demand and the area's expanding year-round population. The residential units are well-sized and functional, while the commercial spaces cater to a variety of retail or service-based tenants. The self-storage component adds a low-maintenance income layer and further diversifies the property's cashflow. With Grand Bend continuing to see strong growth in tourism, residential development, and local business activity, this asset is strategically positioned for long-term appreciation. Well-maintained and efficiently operated, it's a compelling option for investors seeking stability, income diversity, and upside in a thriving lakeside community. Located on the shores of Lake Huron, Grand Bend is a highly regarded and fast-growing community within Lambton Shores, recognized for its strong tourism economy and expanding year-round population base. Long established as one of Ontario's premier beach destinations, Grand Bend has evolved into a balanced local market with stable residential demand and a diverse commercial environment that supports hospitality, retail, and professional services. (id:38604)
1694 Evangeline Street
London East, Ontario
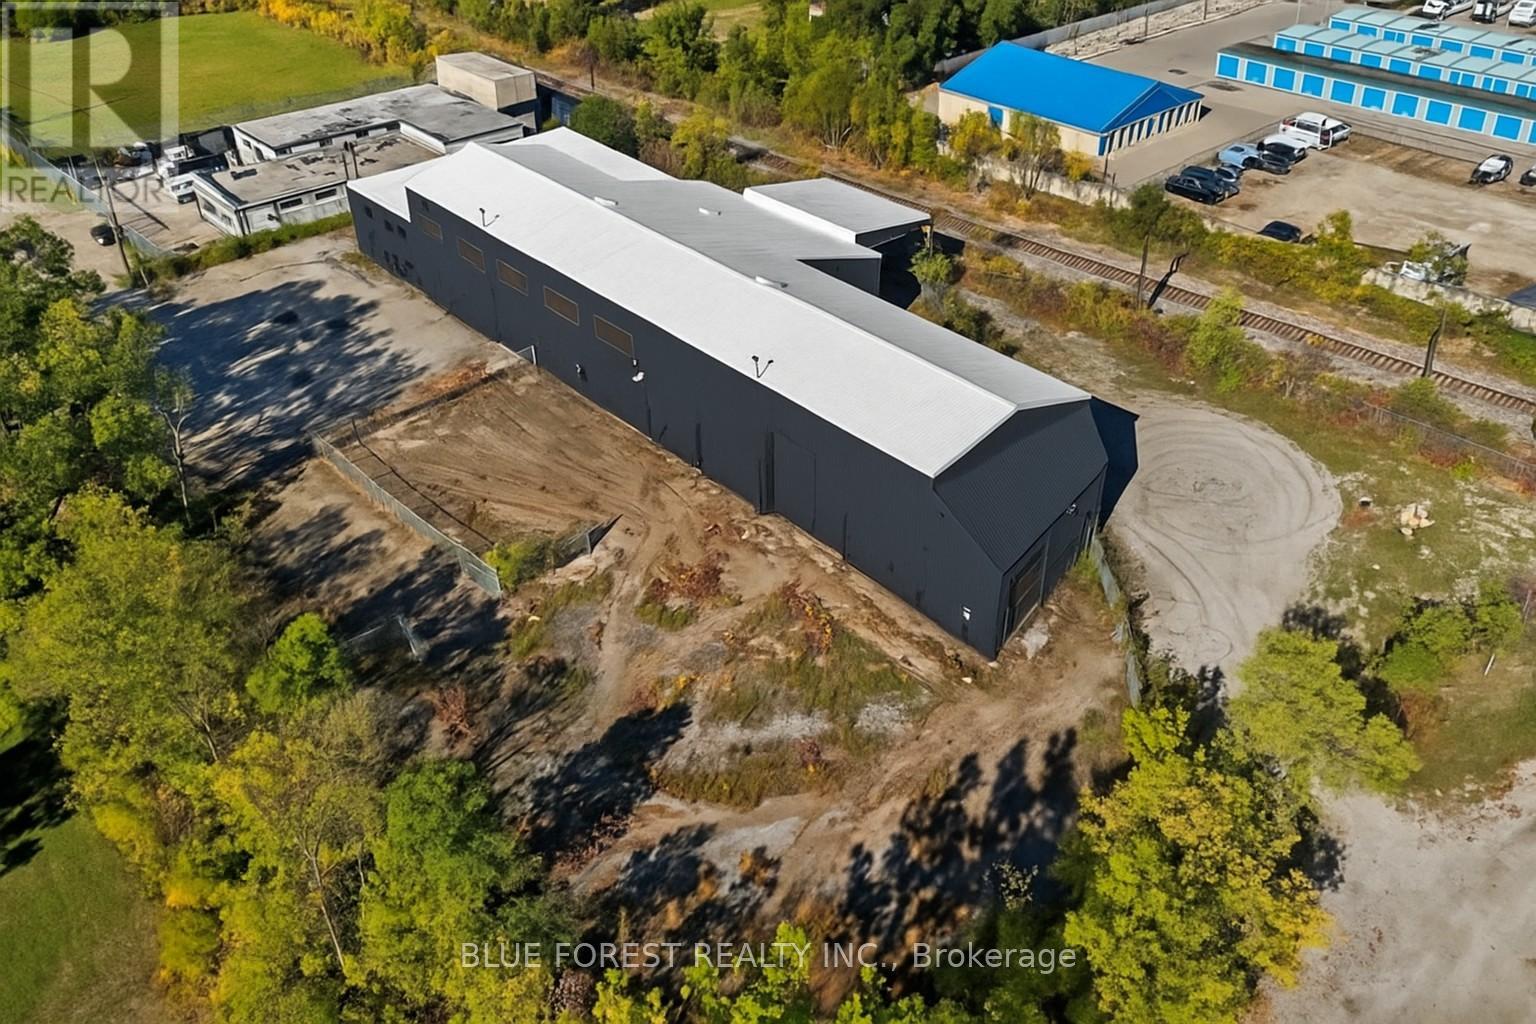
Rare opportunity to own within the city! 14,000 sq.ft. industrial warehouse on just under an acre. CONCEPT FOR 38 UNIT BUILDING. Solid steel framed building with 27' clear height throughout, Current zoning allows for LI8 light industrial or R5-3. Site plan concentration completed with city support. (id:38604)
149 Ingersoll Road
Woodstock, Ontario
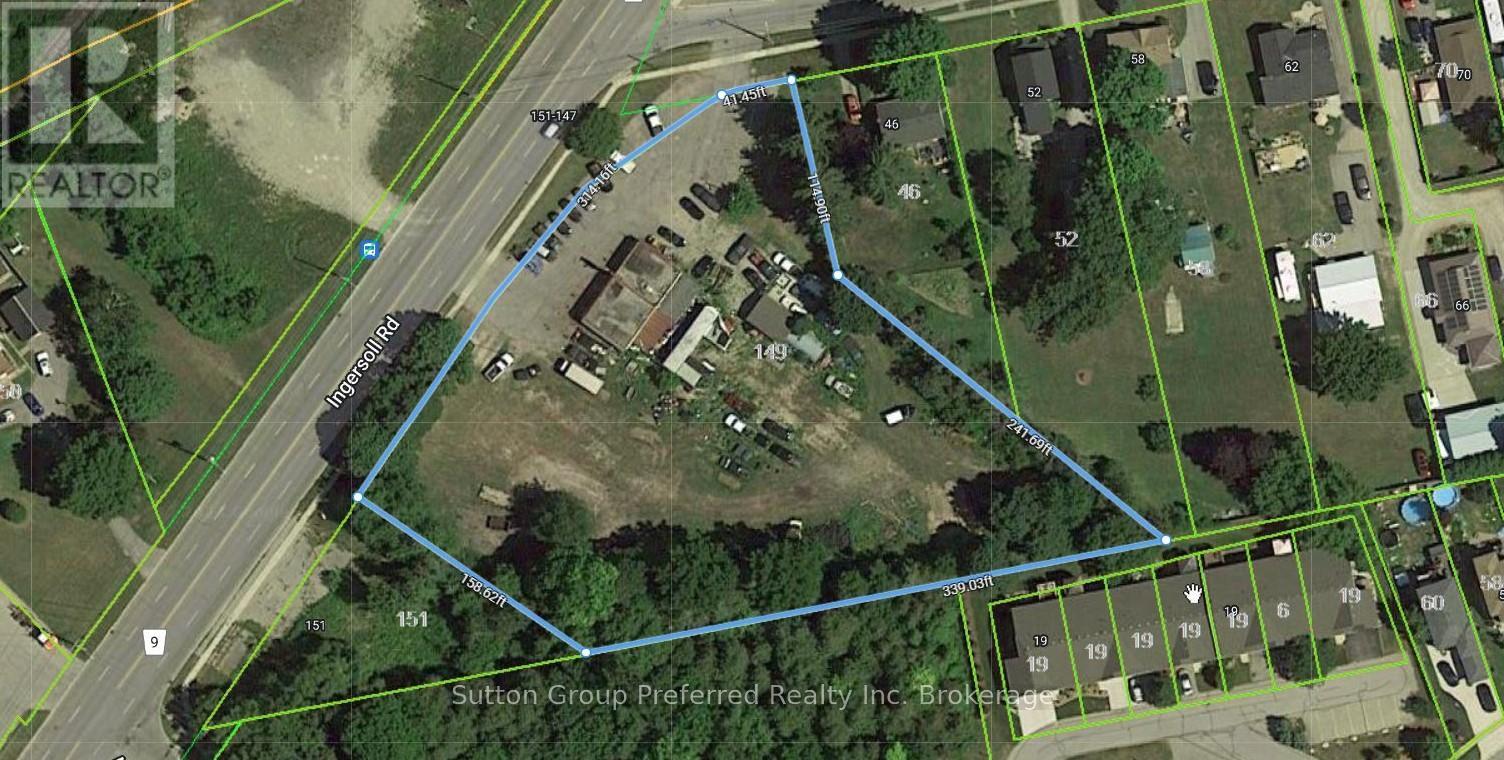
Just Shy of 1.75 Acres - Prime Real Estate with Dual Road Access Opportunity is knocking - and it's standing at the corner of two major roads. This exceptional nearly 1.75-acre parcel offers the kind of strategic positioning that seasoned investors and developers dream about: high visibility, easy dual road access, and a versatile footprint ready to bring your vision to life. Whether you're looking to develop, invest, or simply secure a prime piece of Oxford County real estate, this property checks all the boxes. The corner location delivers maximum exposure, while the generous lot size provides the flexibility to explore a wide range of possibilities. And here's what makes this opportunity even more compelling - the seller is motivated and willing to hold the mortgage for a qualified buyer. That's right: flexible, private financing that can make your path to ownership smoother and more accessible than you might expect. Try your offer - this seller is ready to make a deal. Deals like this don't come along every day. Motivated seller + seller financing + a premium location = the perfect storm for a savvy buyer ready to move. (id:38604)
204 - 986 Huron Street
London East, Ontario
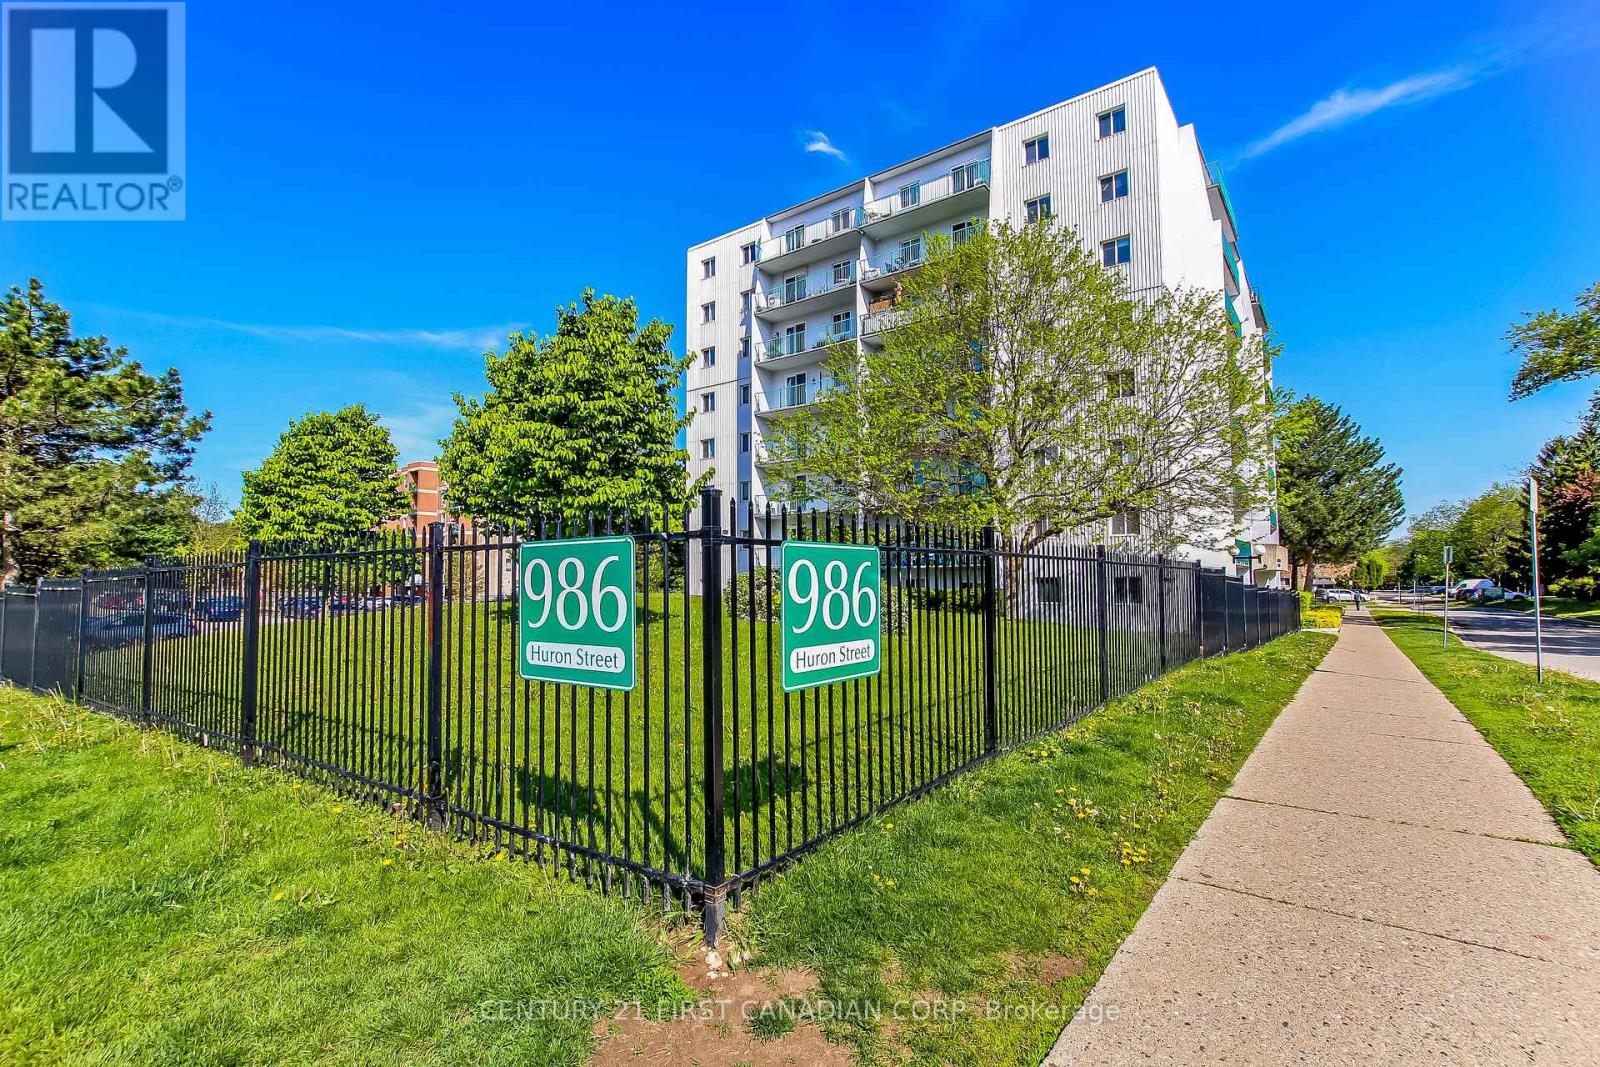
Affordable condo living in London's east end! This bright and sunny two-bedroom, one-bath unit is a fantastic opportunity for first-time buyers, investors, or students attending Fanshawe College or Western University. Featuring a spacious living area, functional kitchen, sun-filled balcony perfect for container planting or morning coffee. Convenient laundry facilities, low-maintenance living with reasonable condo fees in a well-located building close to transit, shopping, parks, and everyday amenities. An excellent chance to get into the market at an affordable price point! Ready for occupancy immediately. One photo has been virtually staged, as stated in its description. (id:38604)
3859 Wardell Drive
Adelaide Metcalfe, Ontario
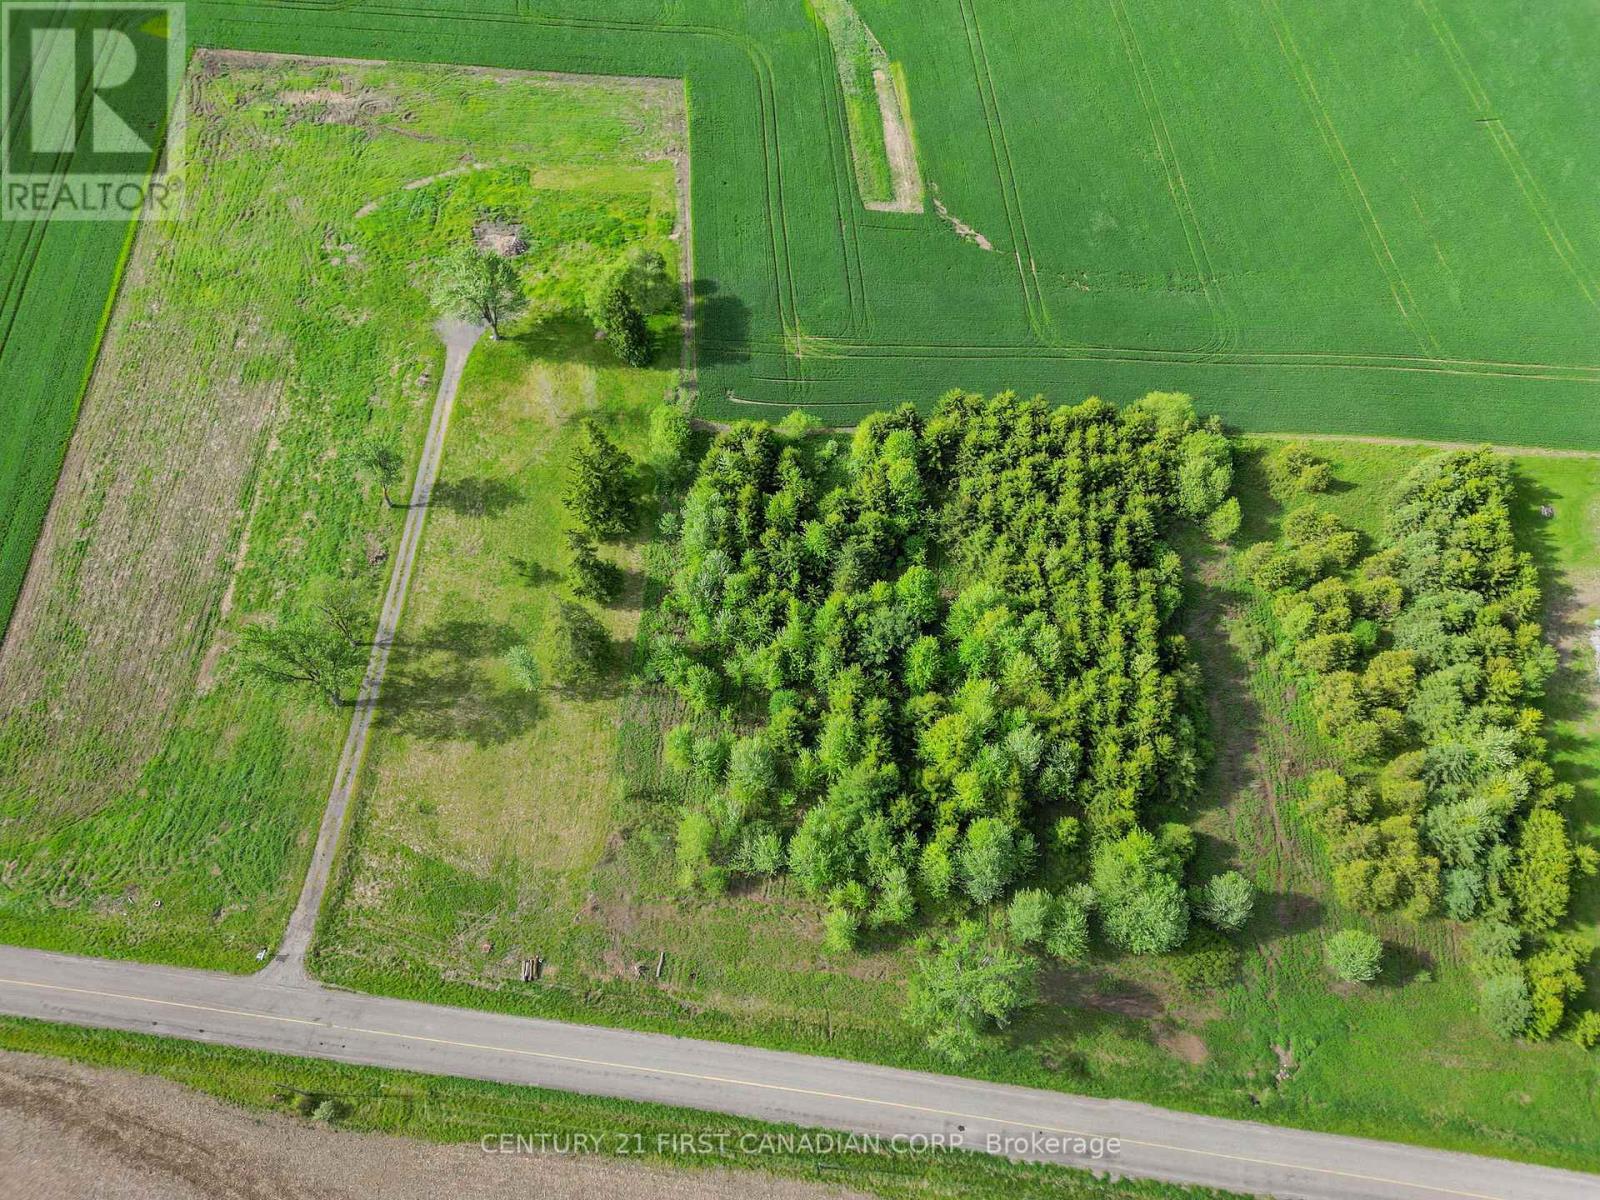
Welcome to 3859 Wardell Drive, a 2.47-acre parcel just north of Strathroy offering an ideal setting to build your dream home. Located on a quiet country road just 5 minutes to Highway 402, this property provides the perfect balance of privacy and convenience. Surrounded by mature trees and farmland, the setting is peaceful and scenic. The lot is well-prepared with a well already in place, hydro at the road, and an existing driveway, making it easy to get started. As a previously serviced property, development fees will be avoided - a significant cost savings for the future owner. With today's evolving HST incentives for new construction, this is a great opportunity to build while taking advantage of potential savings. With ample space for a custom home, shop, or additional outbuildings, this property offers flexibility to suit a wide range of needs. A rare opportunity to build in a desirable rural location with real cost-saving advantages already in place. Taxes and assessed value yet to be determined. (id:38604)
847 Jalna Boulevard
London South, Ontario
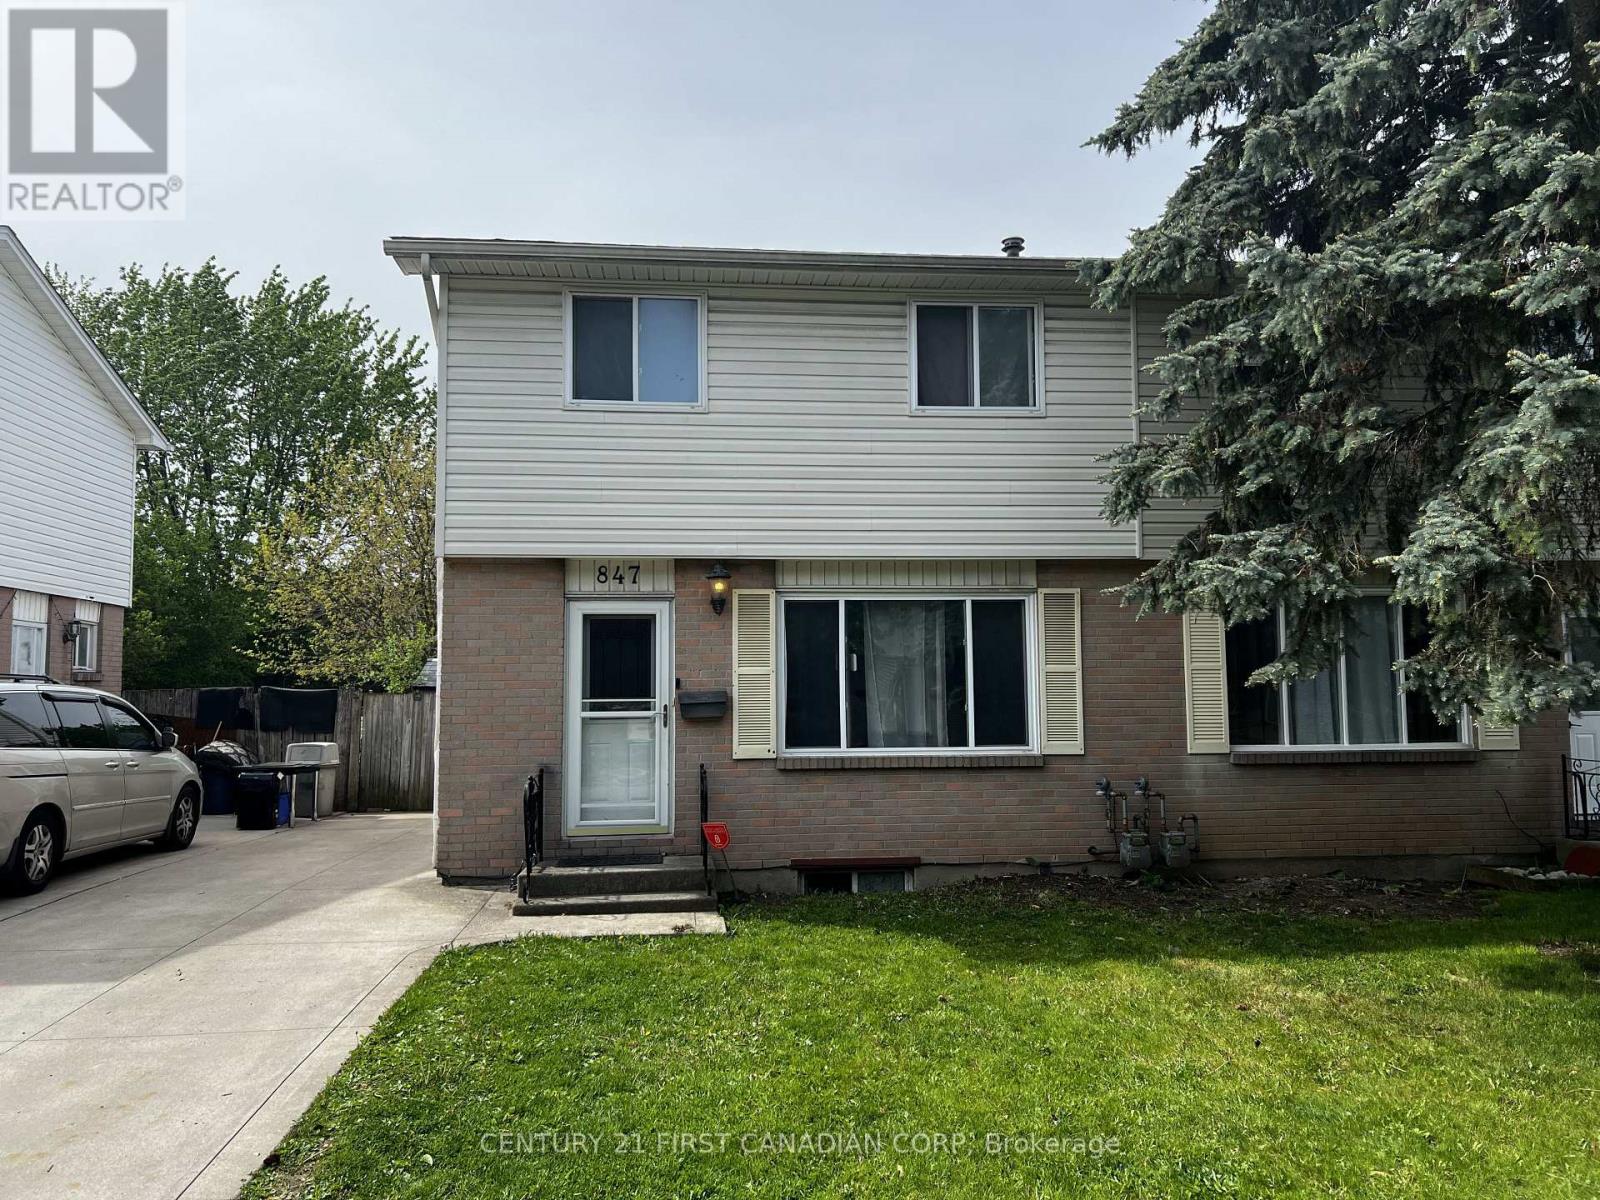
Opportunity awaits at 847 Jalna Blvd. This 2-storey semi-detached home offers approximately 1,590 sq ft of finished living space and presents an excellent opportunity for investors, renovators, or first-time buyers looking to build sweat equity. The home features a functional layout with a spacious main floor living area, dining space, kitchen, and convenient 2-piece bathroom. Upstairs offers 3 bedrooms and a 4-piece bathroom, while the basement includes an additional bedroom, 3-piece bathroom, and laundry/mechanical area. Outside, you'll find a large backyard, side entrance access, and a concrete driveway with parking for up to 2 vehicles. Ideally located close to schools, shopping, transit, parks, major grocery stores, and quick access to Highways 401 and 402. Property requires TLC - Cosmetic updates and repairs and is being sold in as-is condition. (id:38604)
2 - 408 Talbot Street
St. Thomas, Ontario
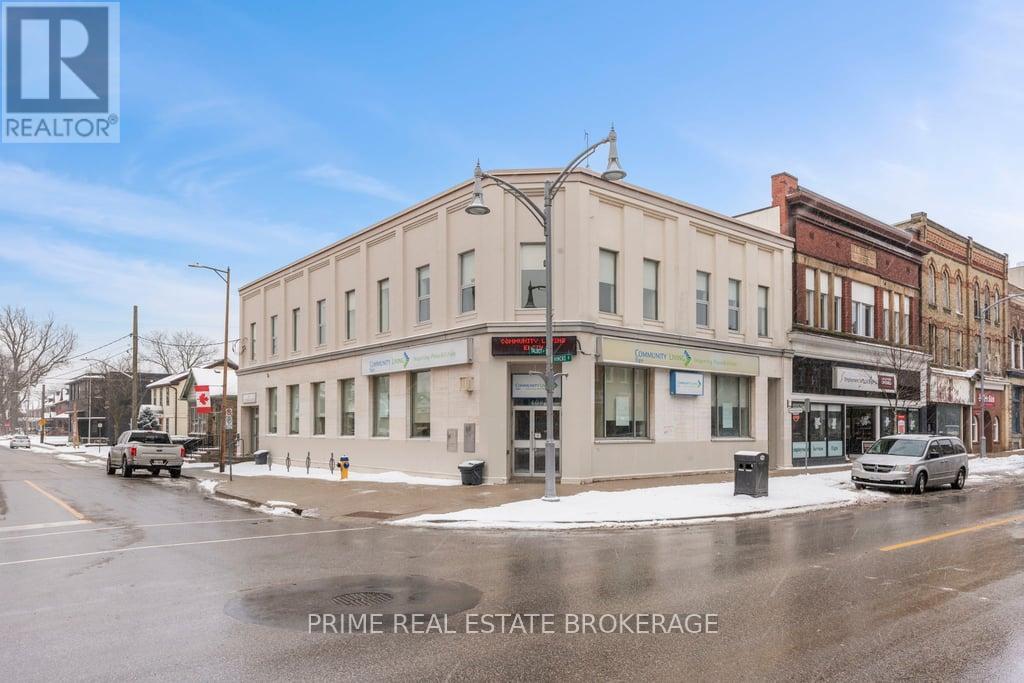
This newly renovated 1-bedroom apartment in downtown St. Thomas is move-in ready and available immediately. Enjoy a bright, modern space with a downtown view, brand new appliances, and the comfort of separate thermostats for added control. One parking space is included, and the unit is finished with clean, updated touches throughout-perfect for anyone looking for a stylish home close to shops, restaurants, and everyday amenities. (id:38604)
1591 Chickadee Trail
London South, Ontario
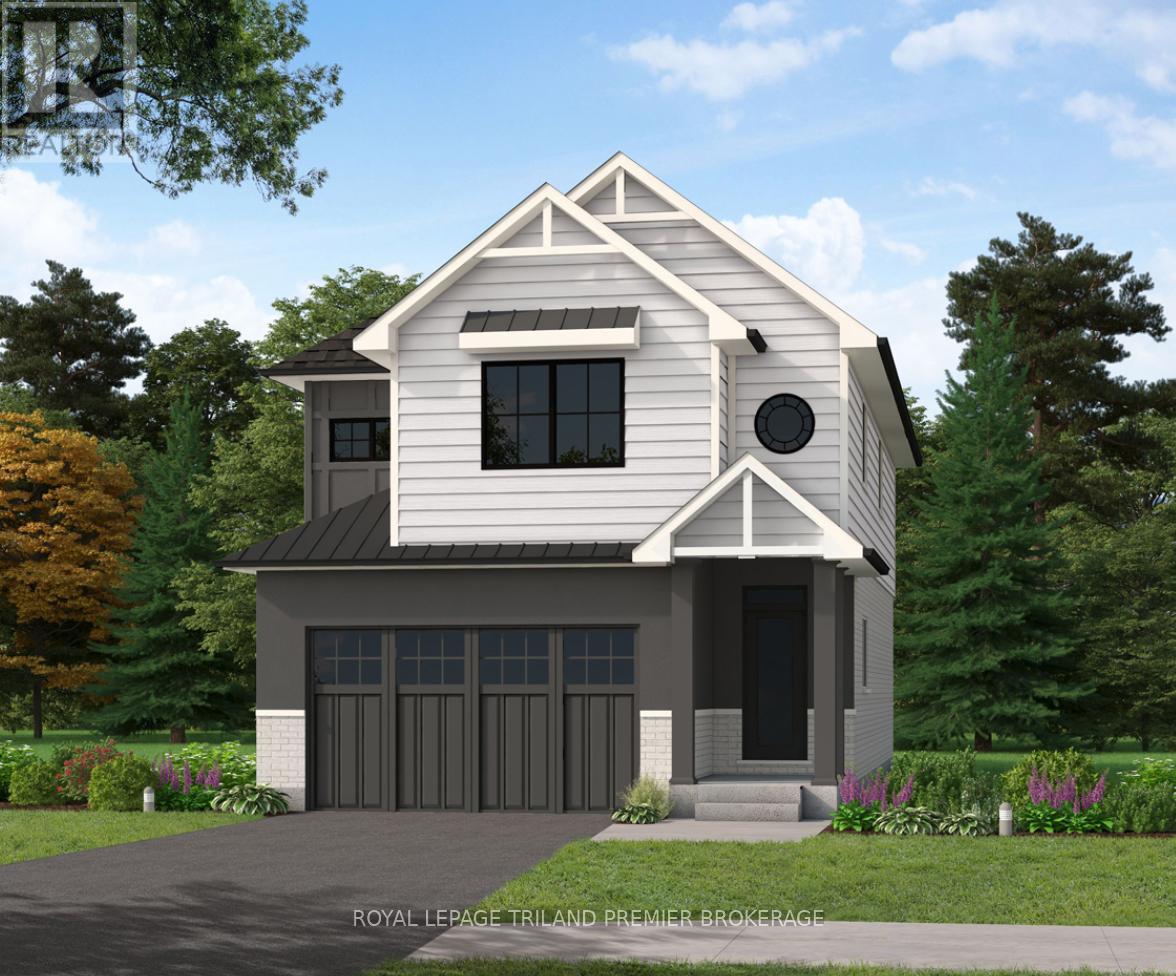
TO BE BUILT! The HST rebate has been adjusted to the list price. Sunlight Heritage Homes presents The Warren. 1957 sq ft of expertly designed living space located in desirable Old Victoria on the Thames. Enter into the generous open concept main level featuring kitchen with quartz countertops, 36" upper cabinets with valance and crown moulding, microwave shelf and island with breakfast bar; great room with 9' ceilings and large bright window, dinette with sliding door access to the backyard and convenient main floor 2-piece bathroom. The upper level includes 4 spacious bedrooms including primary suite with walk in closet and 5-piece ensuite with double sinks; laundry room and main bathroom that has cheater ensuite access to second bedroom. Bright walk-out basement with access to backyard and pond. Other standard inclusions: Hardwood flooring throughout main level (except bathroom), 5' patio slider, 9' ceilings on main level, bathroom rough-in in basement, drywalled garage and more! Other lots and plans to choose from. Photos are from model home and show upgraded items. (id:38604)
94 Harris Road
Middlesex Centre, Ontario
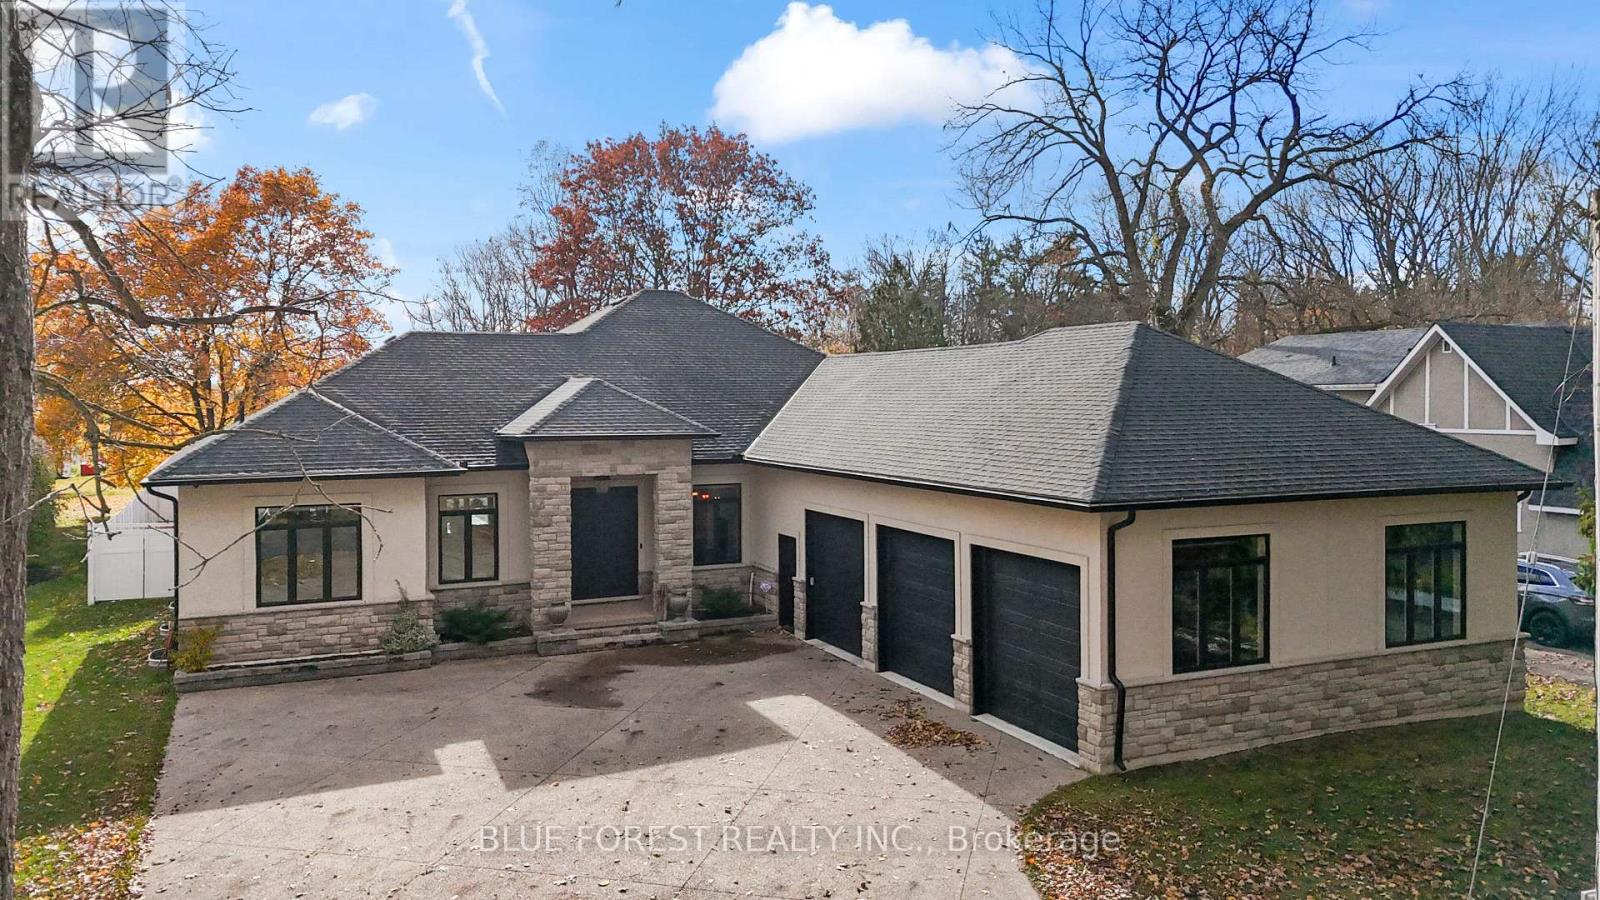
You won't find another home like this! on the market! A truly one-of-a-kind custom-built executive bungalow (2019) set on an 80 x 180 ft fully fenced lot in the heart of desirable Delaware, surrounded by mature trees and offering the ultimate blend of luxury, craftsmanship, and lifestyle. ICF construction from footings to roof truss, this energy-efficient home features dual climate control, tankless water heater (owned), and high-performance HVAC systems. Step through the striking double entry doors into an impressive open-concept design with approx. 2400 sq ft on the main level, 10 ft ceilings, 8 ft doors, and stunning views of the backyard. The chef-inspired kitchen is a true showpiece, featuring professional-grade appliances including a 36" gas stove(with grill) with pot filler, built-in fridge/freezer, Bosch dishwasher, wine fridge, oversized island, custom distressed cabinetry, granite counters, and a hidden walk-in pantry. The focal point is the custom vent hood and barnwood feature dating back to 1894, carried through the living room built-ins and tray ceiling-adding warmth and character you simply won't find elsewhere. The great room showcases a floor-to-ceiling brick fireplace, wood beam accents, and built-in shelving. Main floor offers 3 bedrooms and 2 baths, including a luxurious primary suite having spa-like ensuite, soaker tub, shower and walk-in closet. The fully finished lower level (approx. 2000 sq ft) features 9 ft ceilings, large windows, 2 bedrooms with walk-in closets, full bath, rec room, fitness space, and a full second kitchen-ideal for multi-generational living. Step outside to your private backyard oasis with a true cottage feel, featuring a covered 16x32 concrete patio, saltwater pool, hot tub, sprinkler system and custom stone pizza oven/fireplace. Bonus drive-in shed/garage and oversized heated 3-car garage complete the package. Minutes to Hwy 402 and all amenities-this home is a rare offering that must be seen to be fully appreciated. (id:38604)
775 Wilkins Street
London South, Ontario
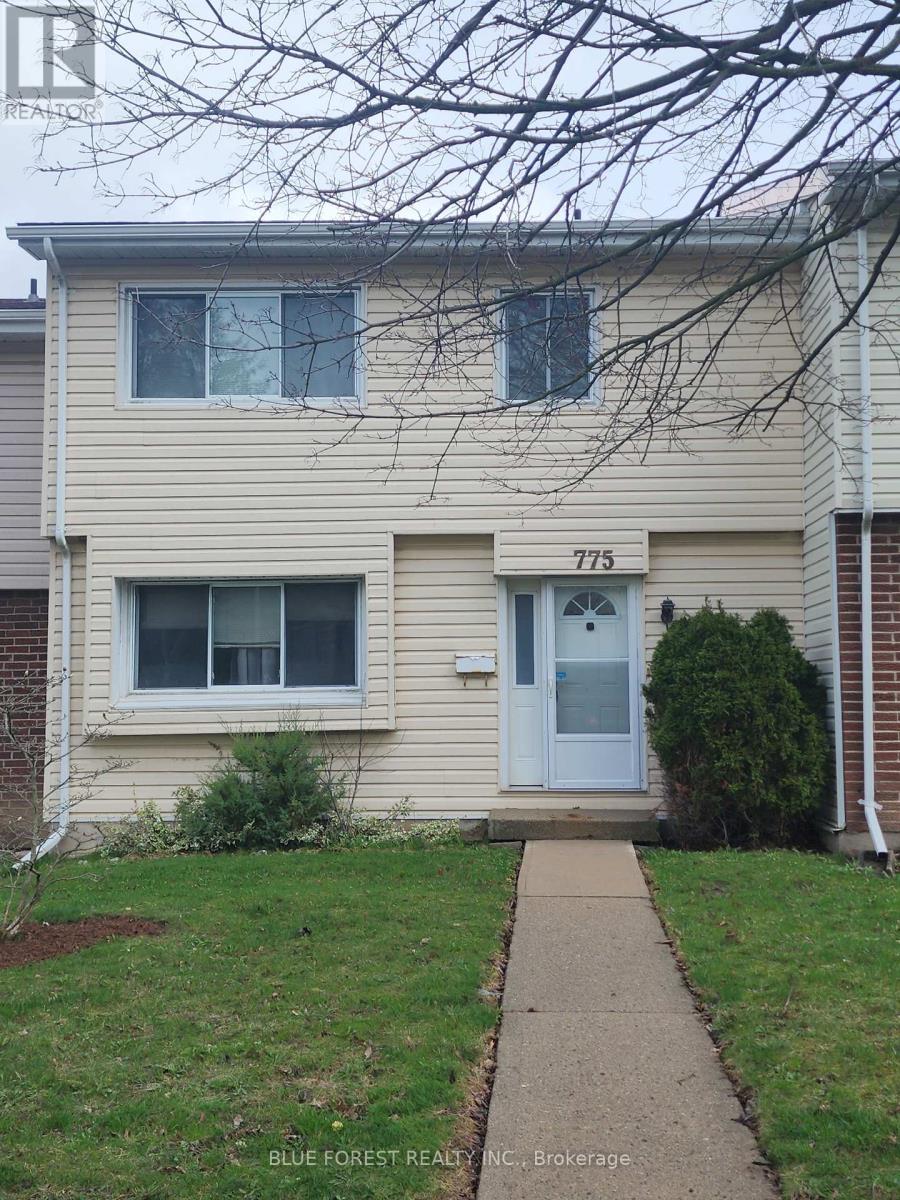
Spacious three-bedroom condominium located in the desirable Cleardale community, offering exceptional value and outstanding potential for first-time buyers, families, renovators, or investors. This solidly built home features a functional multi-level layout with generous living space, three upper-level bedrooms, including a spacious primary bedroom with private ensuite and ample wardrobe space, generous storage throughout, and an unfinished lower level offering excellent potential for additional living space, a recreation room, home office, or extra storage.Enjoy a private rear patio and yard area, exclusive-use double carport parking, additional visitor parking, and access to the community outdoor pool. Conveniently situated close to schools, shopping, public transit, parks, and major highway access.Priced to sell, this property presents an excellent opportunity for the right buyer to add value and personalize a spacious home in a sought-after neighbourhood. (Note: 2D plans from a similar unit) (id:38604)
1 - 2121 Aldersbrook Road
London North, Ontario
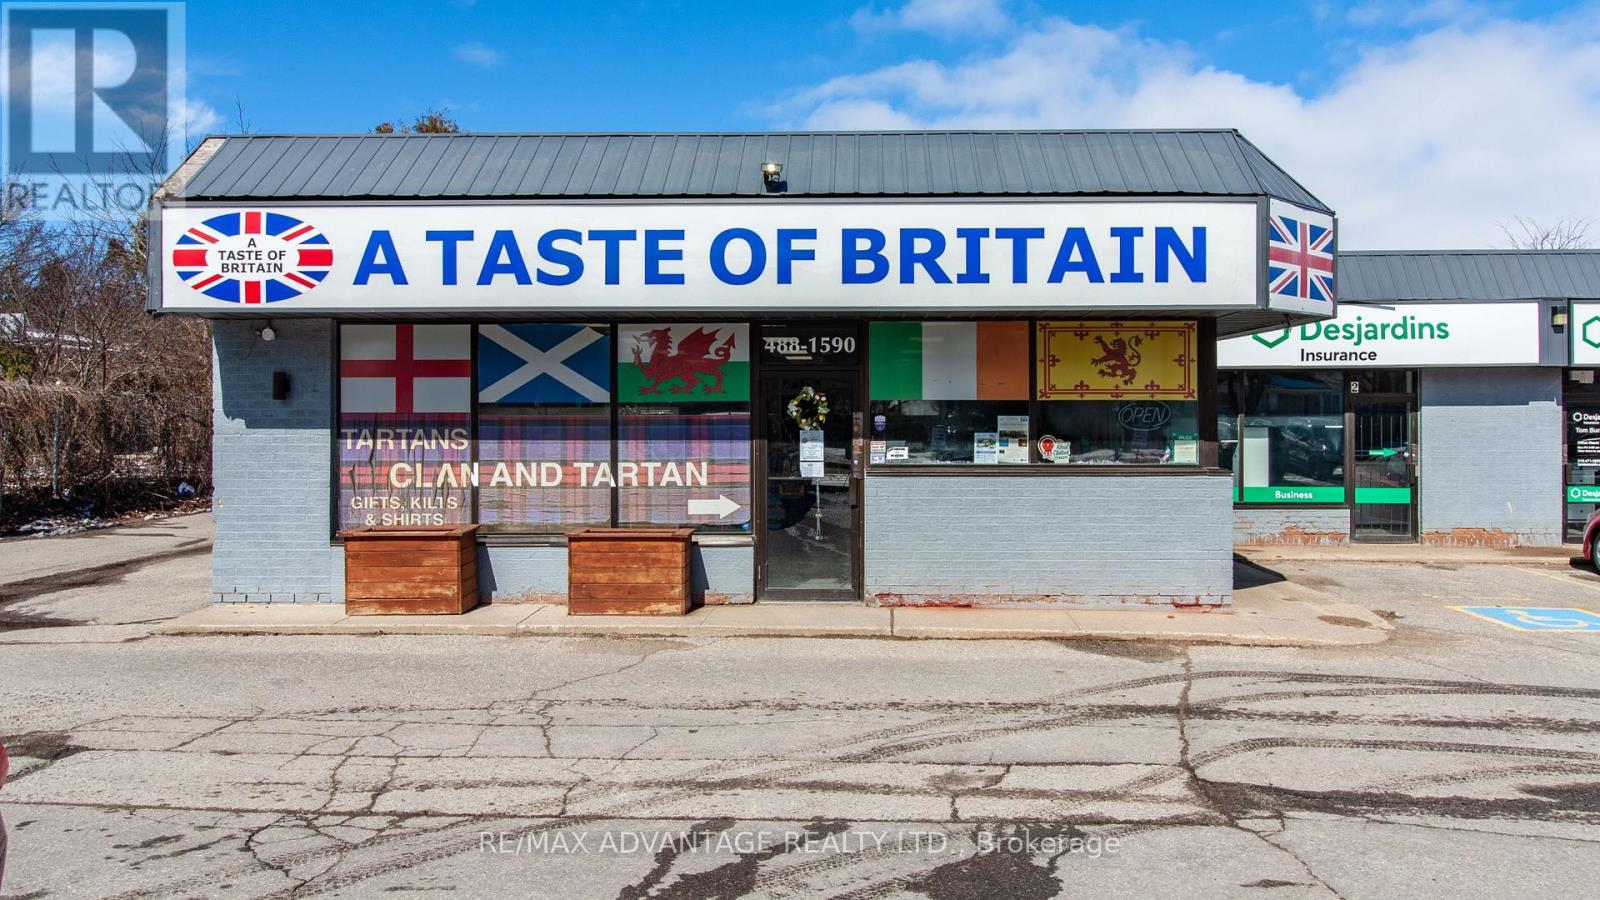
Prime 2,000 sq.ft. NSA1-zoned retail/medical unit in highly desirable Northwest London, near the signalized corner of Fanshawe Park Rd N & Wonderland Rd N, surrounded by national retailers including Shoppers Drug Mart and No Frills. Well maintained plaza with excellent exposure and signage, ideal for retail, medical, hair or nail salon, and other neighbourhood commercial uses. Net lease at base rent of $26/sq.ft plus TMI of $14/sq.ft (approx. $6,667/month net + TMI, before utilities and HST). (id:38604)
1255 Southdale Road E
London South, Ontario
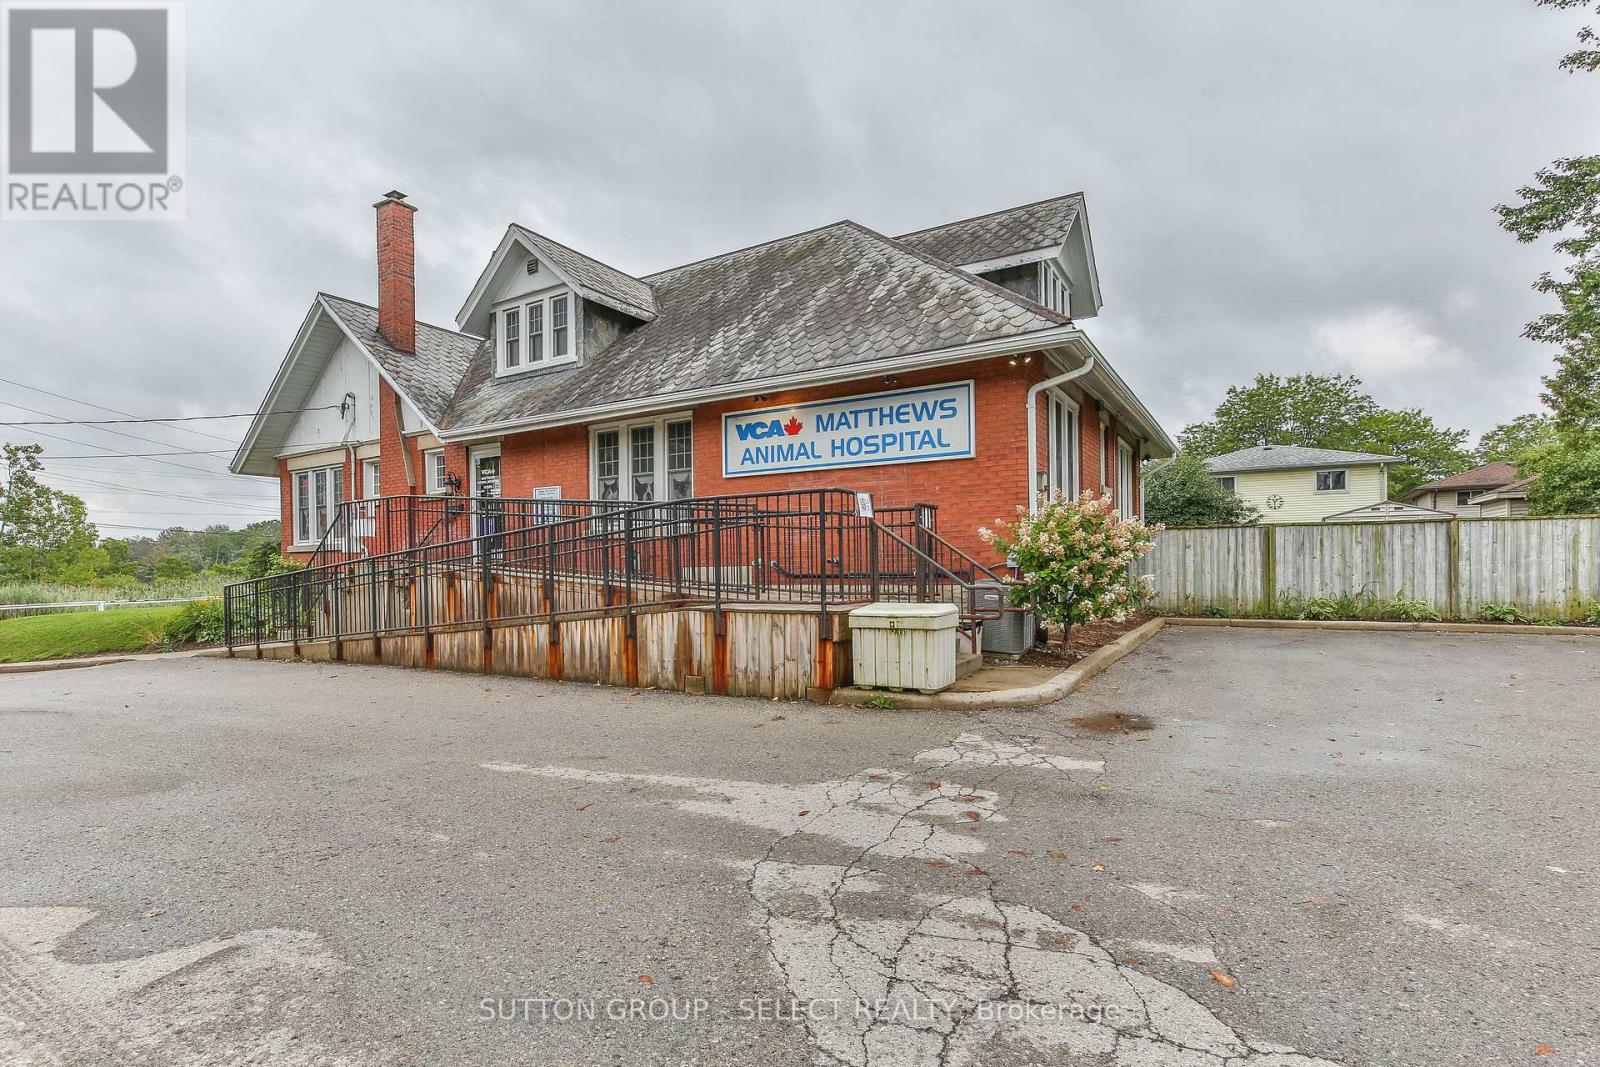
Superb investment opportunity describes this high profile, high traffic property minutes from all amenities including 401 access. Triple AAA long term tenant with triple net lease. Tenant still under lease for another 4 years with an additional 5 year renewal extension at the tenant's option. Future development potential of the almost one acre site further improves your investment. (id:38604)
Cushman & Wakefield Southwestern Ontario
201 Main Street W
Norwich, Ontario
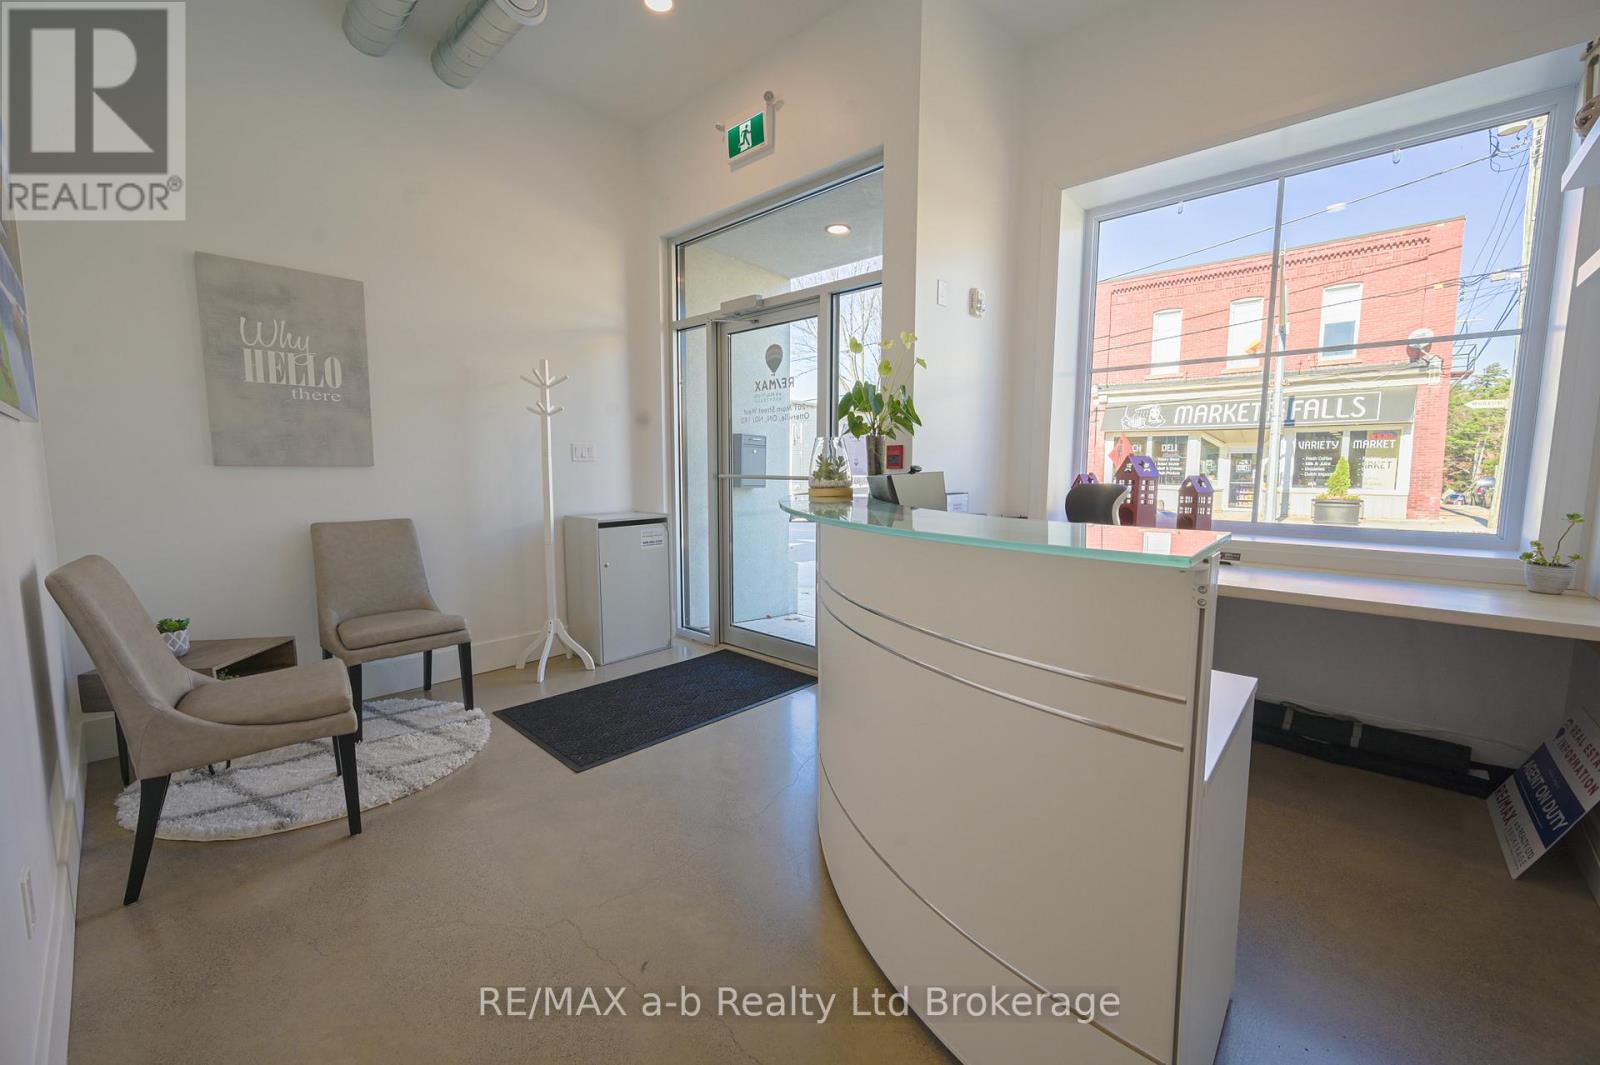
Looking for affordable office space in the heart of Otterville? This renovated historic building offers a professional setting with industrial character, including exposed ductwork, concrete floors, and glass accents throughout. A spacious 15' x 11' private office is now available, ideal for an independent professional, consultant, or small business looking for a clean and professional workspace. Shared amenities include an open common area, coffee station, and three washrooms. (id:38604)
37 Church Street E
Norwich, Ontario
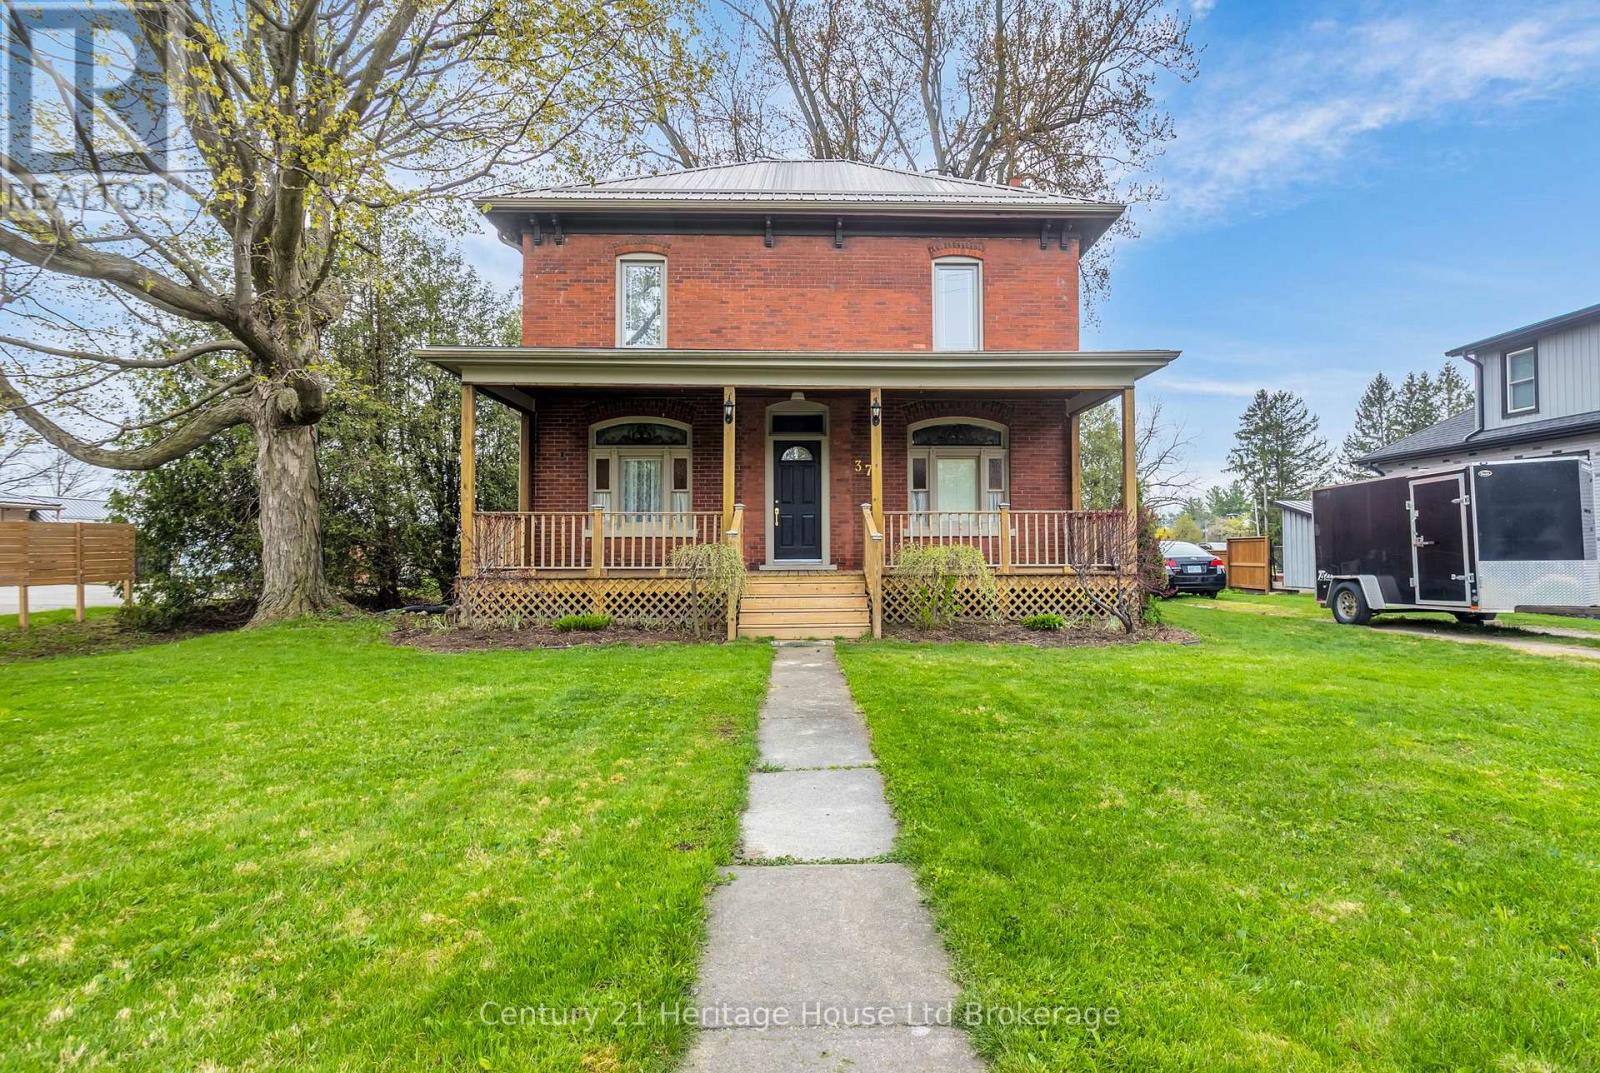
There's something special about a home that's stood for a century and still turns heads. Just shy of 3/4 of an acre. Circle drive, one entrance from Church St. one from Burgess St. This solid red brick two-story sits on a generous lot in the heart of Burgessville, offering timeless character, quality craftsmanship, and the kind of space growing families dream about. From the moment you arrive, the curb appeal speaks for itself - a freshly refinished covered front porch, deep green lawn, and classic brick exterior with a durable steel roof that'll give you peace of mind for decades to come. This is a home that's been built to last, and it shows. Inside, you'll find four bedrooms and a flexible, functional layout designed for real family living. The main floor primary bedroom is a rare find, offering convenience and privacy, while three additional bedrooms upstairs give everyone their own space. Beautifully sanded and stained hardwood floors run throughout - not a scrap of carpet in sight - giving the home a warm, clean look that's as practical as it gets. Two full bathrooms - one on each floor - keep the morning routine running smoothly, and the owned water heater means no monthly rental fees eating into your budget. The basement offers the potential for a fifth bedroom or extra living space for the right buyer ready to put their stamp on it. Out back, a massive yard opens up endless possibilities - room for a trampoline, a garden, a firepit, and a game of catch all at the same time. In a community like Burgessville, where kids still play outside, and neighbours still wave hello, that kind of space is worth its weight in gold. Century homes with this much character, this much space, and this much heart don't come along often. Come see it for yourself. (id:38604)
11507 Lagonda Way
Chatham-Kent, Ontario
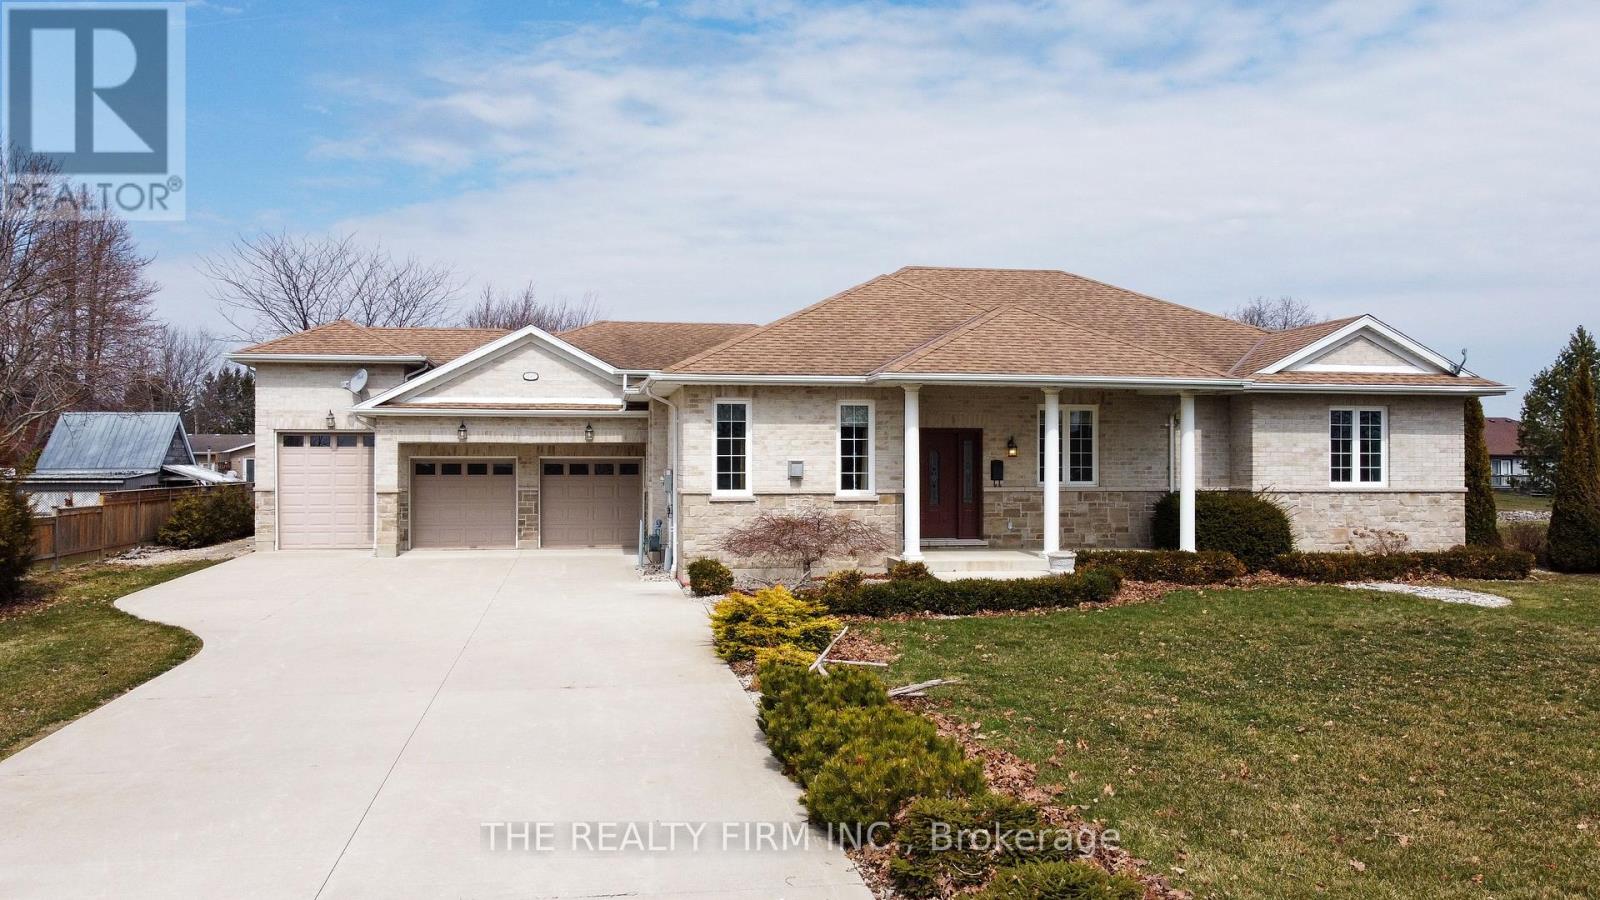
The moment you pull into the driveway, this Rondeau Bay bungalow feels right. The brick and stone exterior gives a solid, welcoming vibe, and the heated triple-car garage with 15-foot ceilings and a car lift shows there's room for everything you love - boats, cars, or hobbies. Inside, the house works. The kitchen is big and bright, with a granite island, walk-in pantry, and stainless steel appliances that make cooking and hanging out easy. The living room, with its gas fireplace, is warm and inviting, and the big windows bring in the water views so you never forget you're on the canal. There are four bedrooms, including a primary suite with a 4-piece ensuite and plenty of closet space, plus a large main bathroom for family or guests. Step out onto the covered porch and take in the canal. Your private dock makes it easy to hop on your boat and access Lake Erie. Trails, sandy beaches, and lakeside restaurants at Rondeau Provincial Park are just minutes away, so adventure or relaxation is always close by. This home blends comfort, convenience, and waterfront living. From easy-flowing spaces inside to quiet moments on the water outside, it's a place where every day can feel like a getaway, and it's ready for you to move right in. (id:38604)
Lot 36 Beer Crescent
Strathroy-Caradoc, Ontario
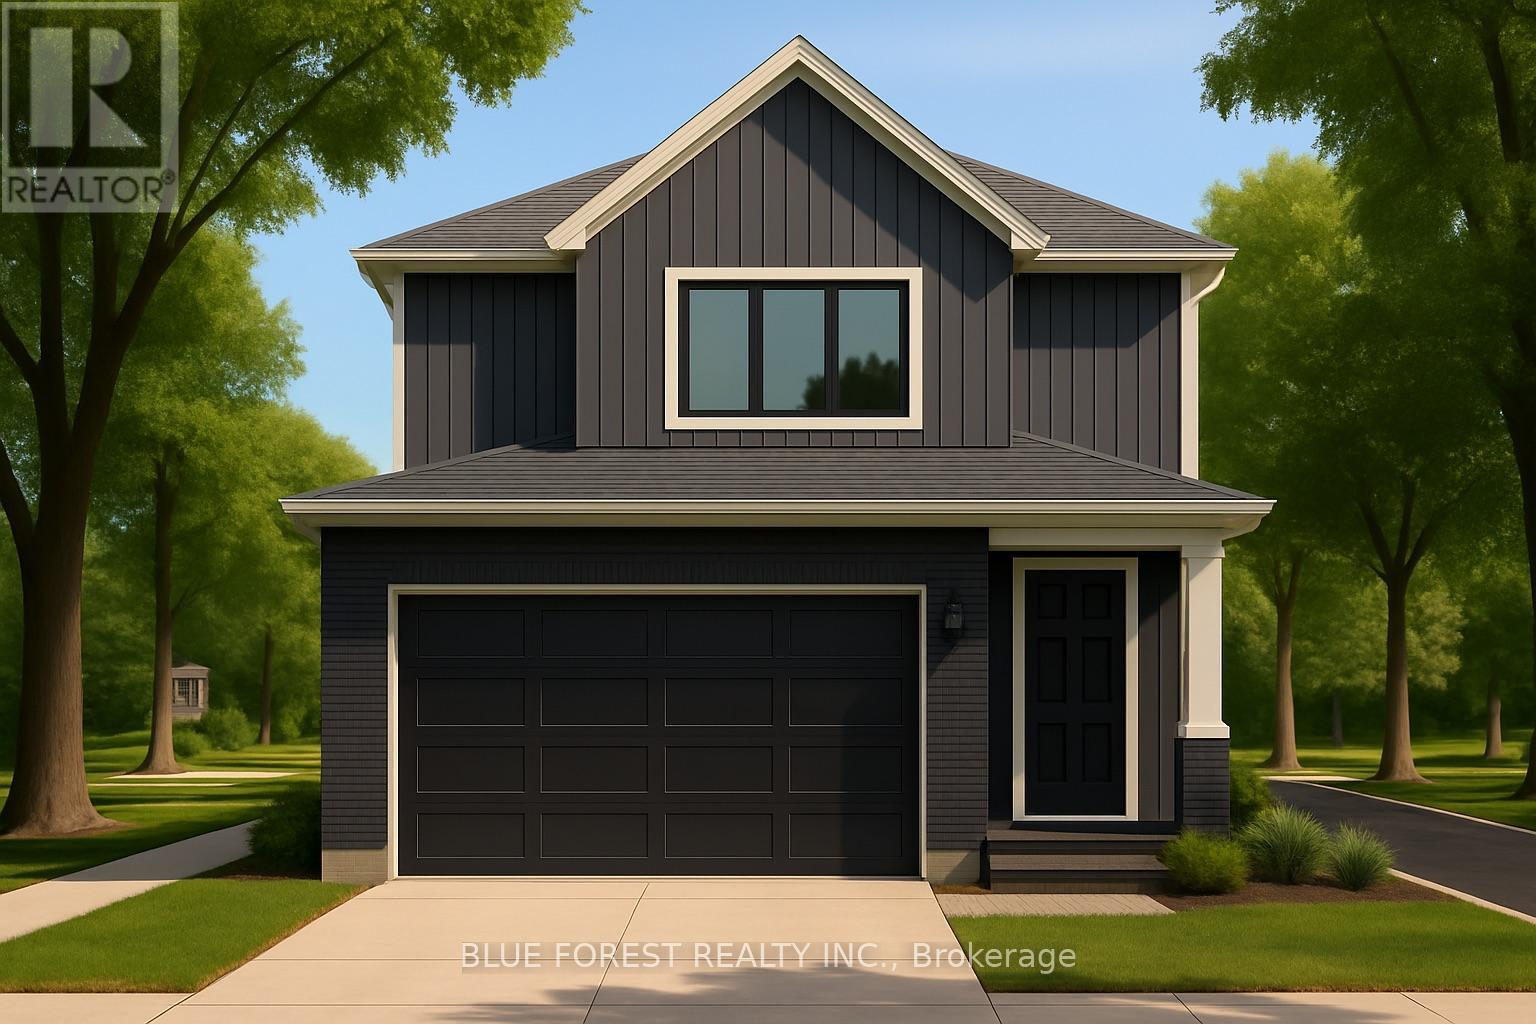
Introducing the TALISMAN, a thoughtfully designed FREEHOLD 2-storey home offering 1,540 sq. ft. of living. This modern layout features an open-concept living and dining area and functional kitchen with easy flow for entertaining. A convenient powder room, laundry area, and direct access to the garage complete the main level. Upstairs, you'll find three bedrooms and a full 4-pc bathroom. The full basement includes rough-ins for a 3-piece bath and plenty of unfinished space, ideal for future customization. With attractive curb appeal, brick and siding finishes, and a covered front porch, the TALISMAN offers comfort, practicality, and style in one complete package. TO BE BUILT! Other lots and designs available. Price based on base lot, premiums extra. Check out more plans at BUCHANANCROSSINGS.COM ** This is a linked property.** (id:38604)

Lot 37 Beer Crescent
Strathroy-Caradoc, Ontario
Introducing The Bentley by Patzer Homes, a modern and functional FREEHOLD 4-level back-split design that maximizes space across multiple levels. With 3 bedrooms, 1 bathroom, and an open-concept layout, this home offers flexibility and comfort. The main level features a bright and airy living and dining area with vaulted ceilings, creating a spacious feel ideal for everyday living and entertaining. The adjacent kitchen with breakfast area is thoughtfully laid out with plenty of counter space and a direct walkout to the backyard. Upstairs, you'll find three comfortable bedrooms and a full bathroom, including a generously sized primary bedroom tucked away at the back of the home for added privacy. The lower level offers a bright and airy space with large windows and excellent potential for an optional large family room, additional bedrooms, and rough-in for a second bathroom. The 4th level of this home offers plenty of unfinished space for storage or future development. Enjoy the attached garage with inside entry for added convenience. The Bentley blends smart design with modern comfort, a perfect fit for those looking for versatility and value in a new home. TO BE BUILT! Other lots and designs available. Price based on base lot, premiums extra. Check out more plans at BUCHANANCROSSINGS.COM ** This is a linked property.** (id:38604)
309 - 570 Proudfoot Lane
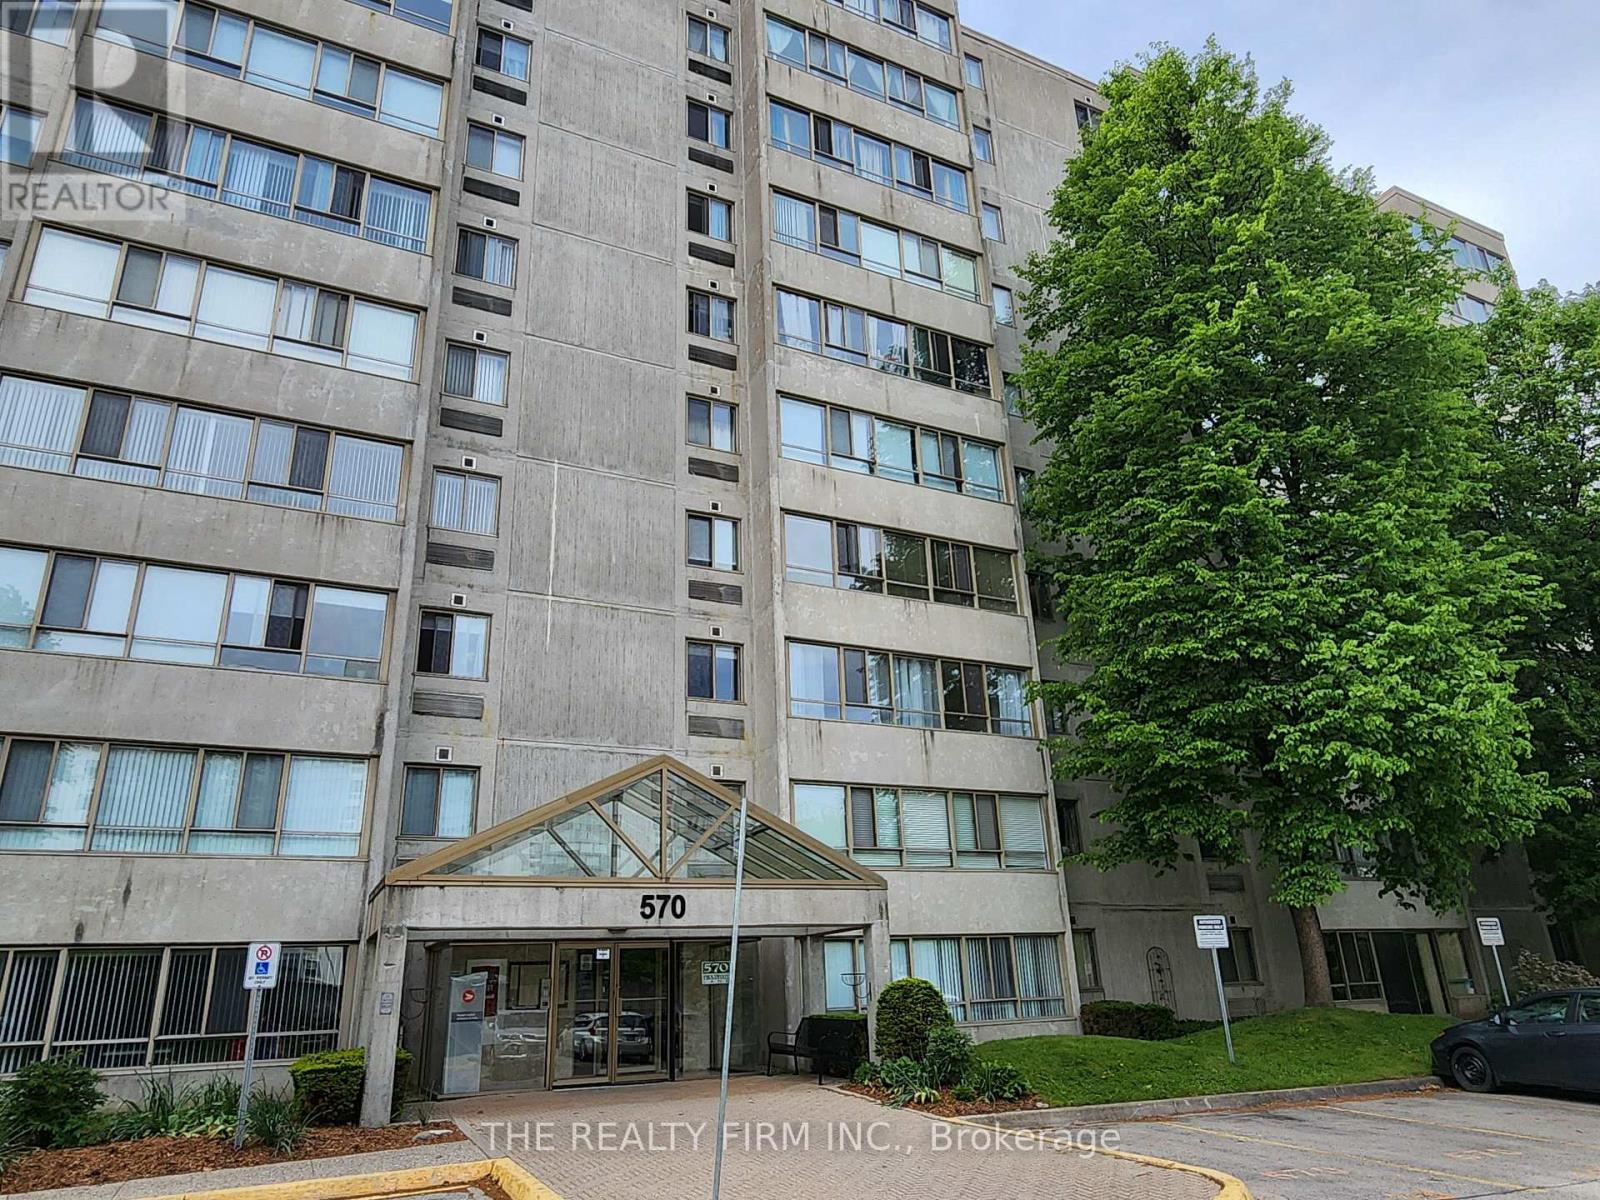
London North, Ontario
2 bedroom, 1.5 bathroom end-unit apartment available for lease in excellent West London location! This spacious condo offers West and North views, in-unit laundry, an attractive & updated neutral decor (freshly painted), and an ensuite! The well maintained building is smoke-free, has controlled entry, and is on bus route. Located walking distance to shopping, amenities, restaurants, and just minutes to Downtown and University. Apartment comes with 1 assigned parking spot, and there is ample visitor parking. In addition, dishwasher and rangehood are new. No pets preferred. Parking and water are included in rent, tenant pays heat/hydro. (id:38604)
201 Water Street S
Cambridge, Ontario
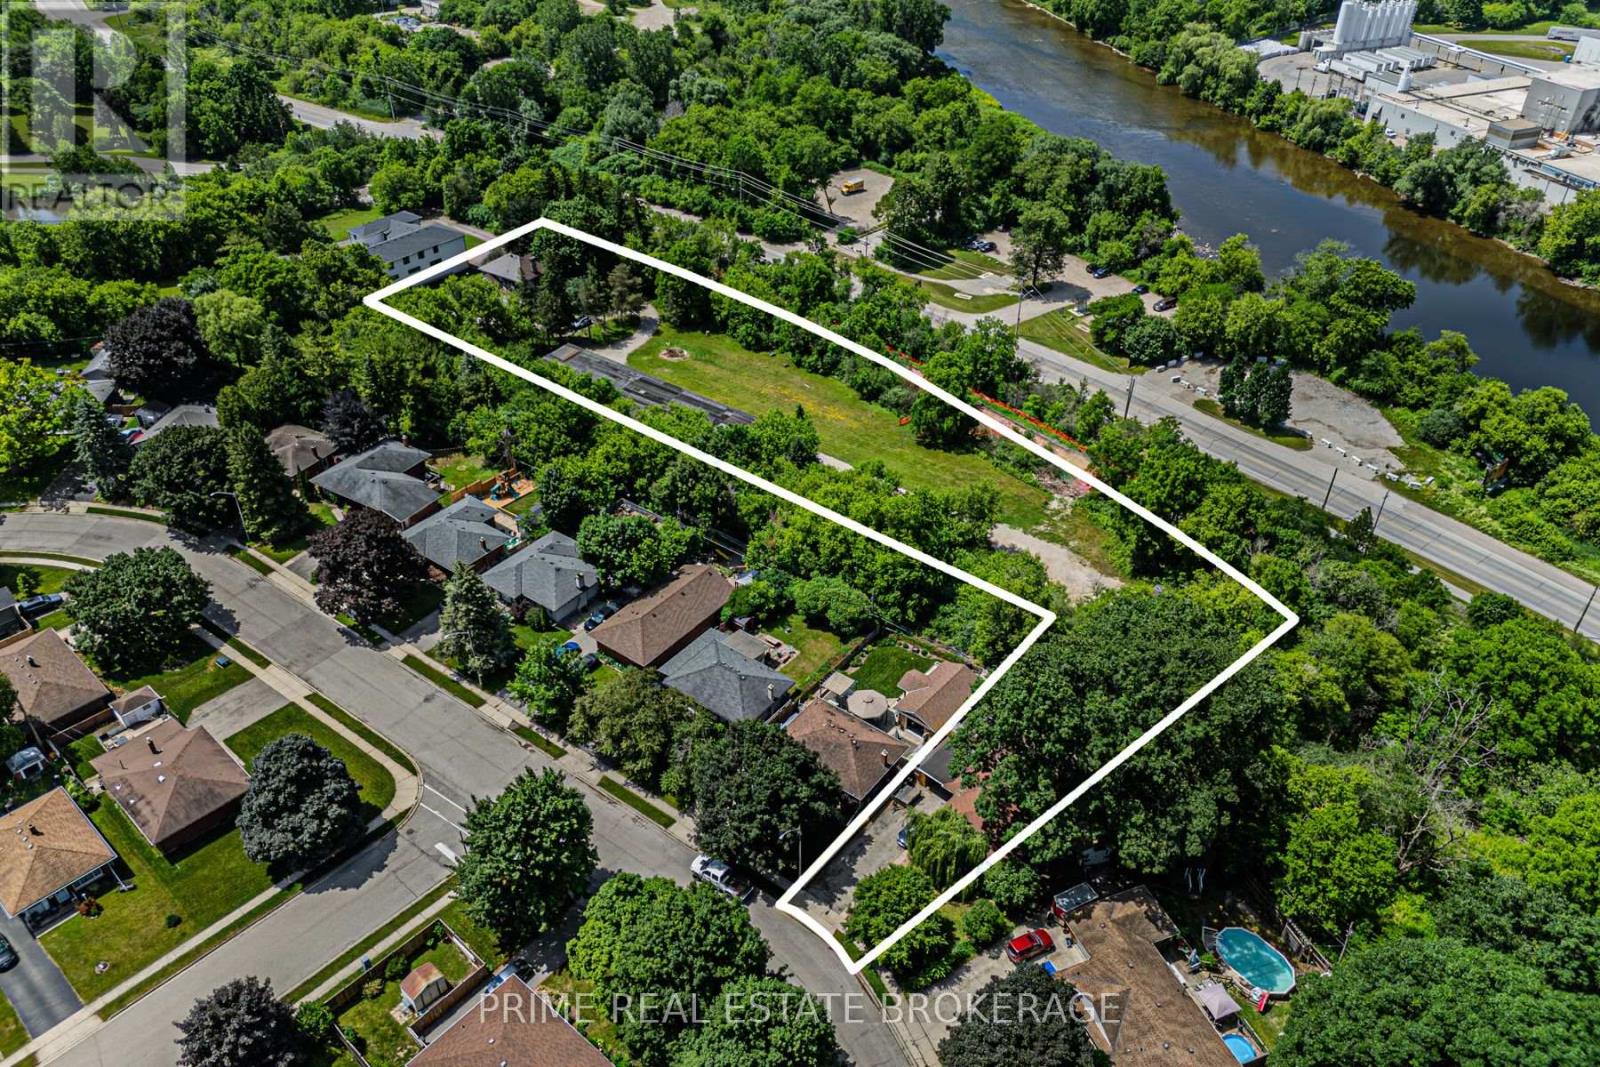
Shovel Ready For 330 Unit. Prime development opportunity located on the east side of Water Street South (Ontario Highway 24), approximately 520m south of Ainslie Street South and near Churchill Park. This 1.55-hectare (3.76-acre) site offers ~187m of frontage on Water Street South in the Kinbridge neighbourhood, a mixed-use area transitioning to mid/high-rise developments.Key Features: Zoning: Draft Plan Approved High-Density Residential. Development Potential: 330 units with a total GFA of 299,092 SF. Parking: 416 spaces. Natural Features:Adjacent to Moffats Creek and near the Grand River, a Canadian Heritage River. Conveniently located near schools, amenities, and green spaces, this site is ideal for high-density residential development. (id:38604)
Royal LePage Signature Realty
475 Grey Street
London East, Ontario
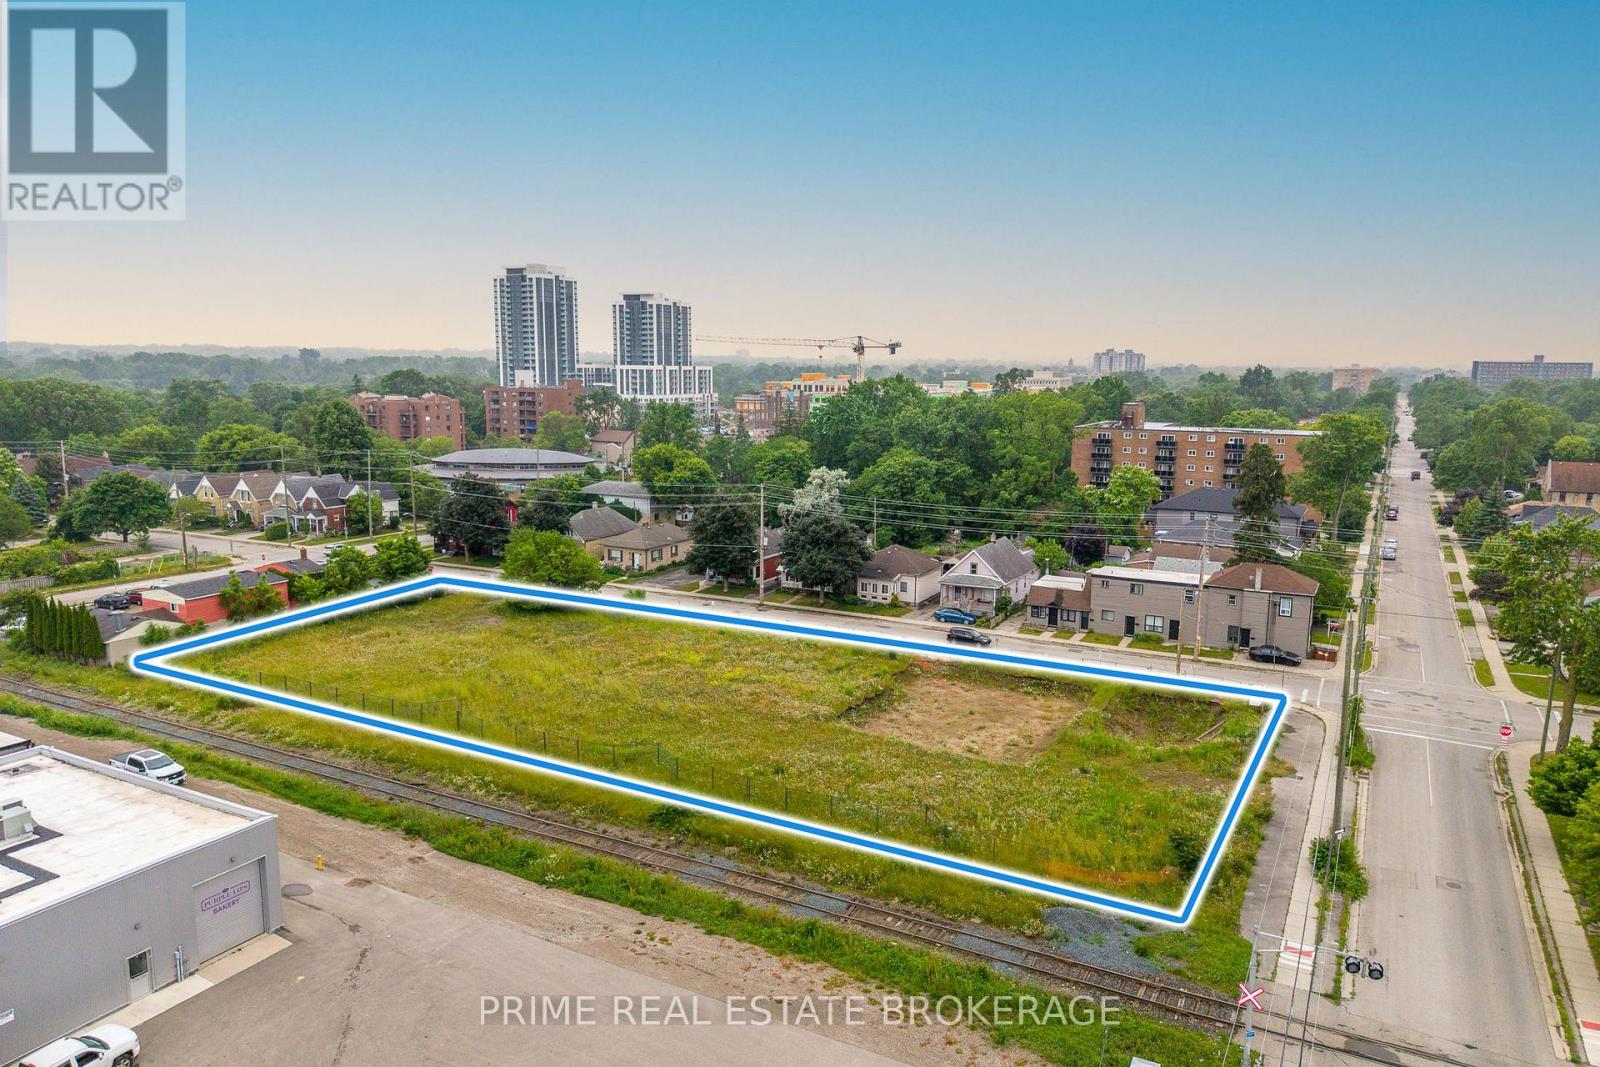
Shovel Ready for 36 townhome units. 475 Grey Street, London, ON Royal LePage Commercial & REC Commercial present a prime residential development opportunity in London, Ontario. This 0.927-acre (0.375-hectare) serviced site is zoned R8-4, allowing for apartment buildings, stacked townhomes, senior housing, and more. Positioned at the corner of Grey Street and Maitland Street, this location offers excellent potential for multi-unit residential development. (id:38604)
Royal LePage Signature Realty
72323 Bluewater Highway
Bluewater, Ontario
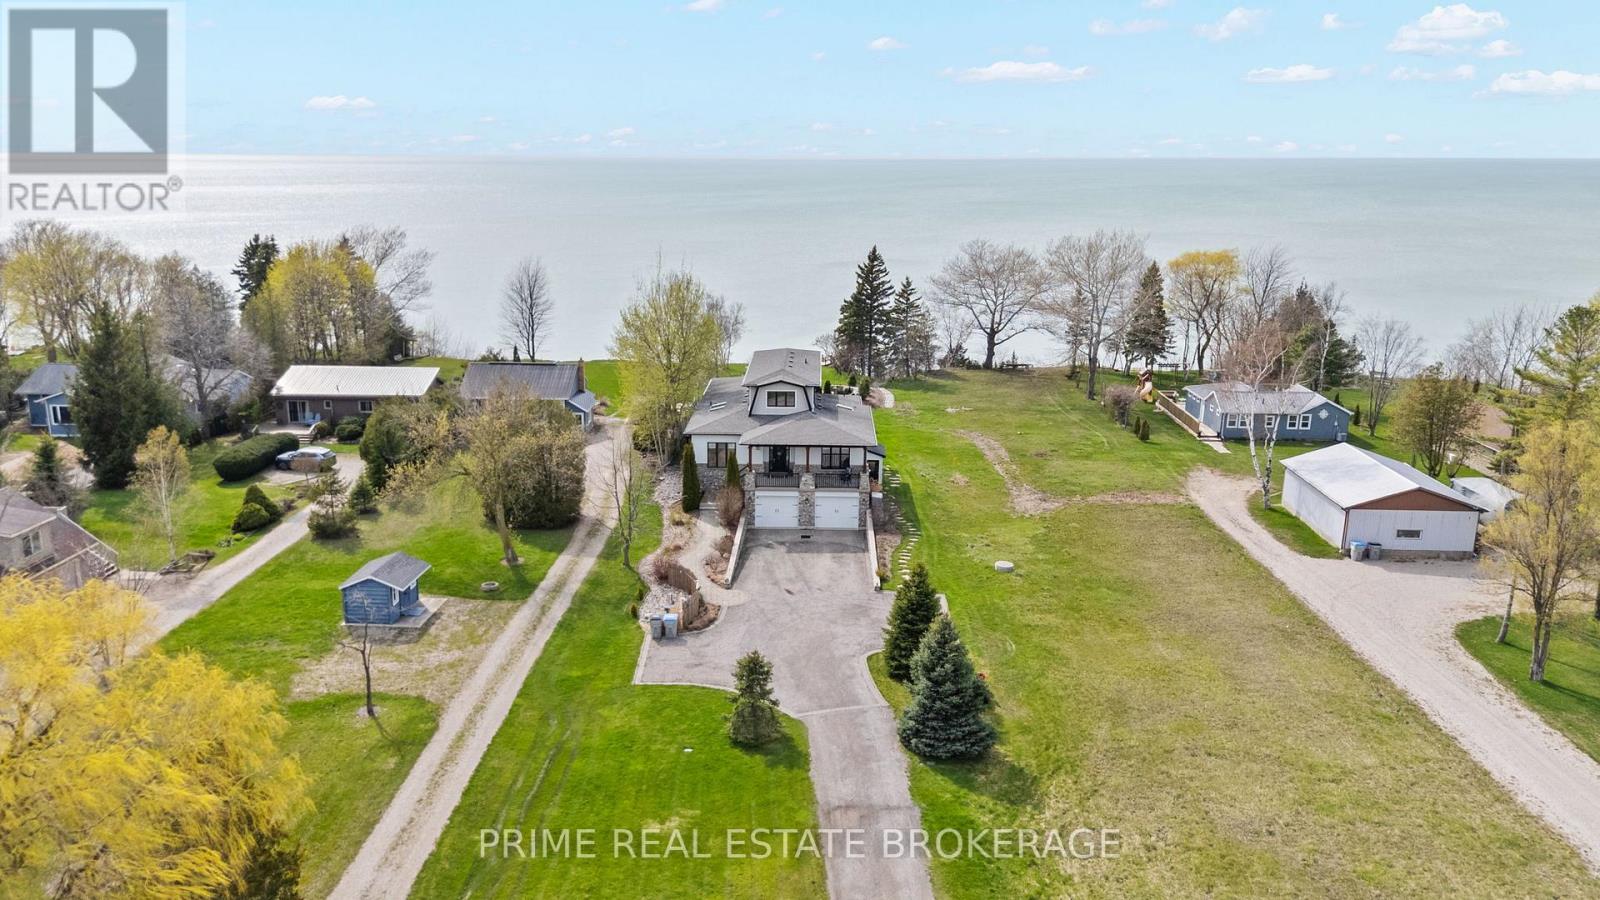
A luxury estate on Lake Huron featuring one of the finest sandy beaches on the coastline, incredible shoreline protection, and an ultra-rare jet ski launch. Set back on over an acre of meticulously landscaped grounds between Bayfield and Grand Bend, this sophisticated Cape Cod design delivers ultimate privacy and an unparalleled waterfront lifestyle.Offering over 3,000 square feet of finished living space, the home is anchored by a highly functional and rare layout featuring two fully appointed master suites on the main level, each with a five-piece bathroom. The chef's kitchen is equipped with a six-burner gas range, custom hood, oversized fridge, & seamless cabinetry that extends to the ceiling. The open-concept living area is defined by riverstone and hardwood flooring, gorgeous wainscoting, & a stone-surround gas fireplace, all framed by black-framed windows capturing panoramic lake views and golden sunsets. The second level offers a versatile landing space bathed in natural light and a third bedroom with a private walkout deck.The fully finished lower level operates as a complete entertainment zone, featuring a massive custom bar with a dishwasher and mini-fridge, a full living room with a second gas fireplace, a massive fourth bedroom, and exterior walkout access. A dedicated mudroom with custom millwork & a full dog wash station adds practical luxury for active lake days.Outdoor living is expansive and intentionally designed, featuring a covered front porch overlooking farmer's fields, a covered back deck with a hot tub, and a multi-tiered platform deck for lounging and dining. An intimate flagstone fire pit area & a dedicated viewing platform with Muskoka chairs lead to the staircase down to the beach. The oversized two-car garage serves as a functional playground, complete with a finished lower-level walkout & a hidden accessory storage room for tools and water toys.This is a move-in-ready, intentionally designed luxury home that redefines Lake Huron living (id:38604)
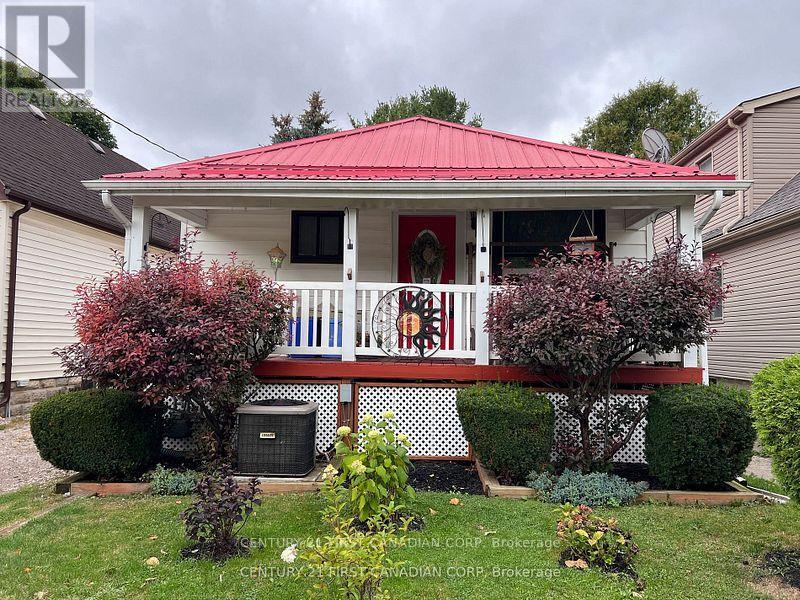
55 Linwood Street
London East, Ontario
Welcome to 55 Linwood Street, a cozy and unique bungalow thats full of charm and potential. Currently a one-bedroom, one-bathroom home, it can easily be converted back into a two-bedroom layout to suit your needs. Everything is on one level, making it convenient and accessible for all lifestyles. Recent updates include a durable metal roof built to last for decades, an 8-year-old furnace and central air conditioning system, and energy-efficient double-pane vinyl windows, electrical panel giving you peace of mind and long-term savings. The property also features well-maintained front and back yards, with the backyard offering a true garden paradise complete with a variety of plants, a small greenhouse, and a garden shed. Cute as a button and move-in ready, this home is ideal for first-time buyers, downsizers, or anyone looking for a peaceful retreat with room to grow. Situated in a well-connected neighborhood close to schools, shopping, transit, and all amenities, this property is an affordable opportunity you wont want to miss. (id:38604)
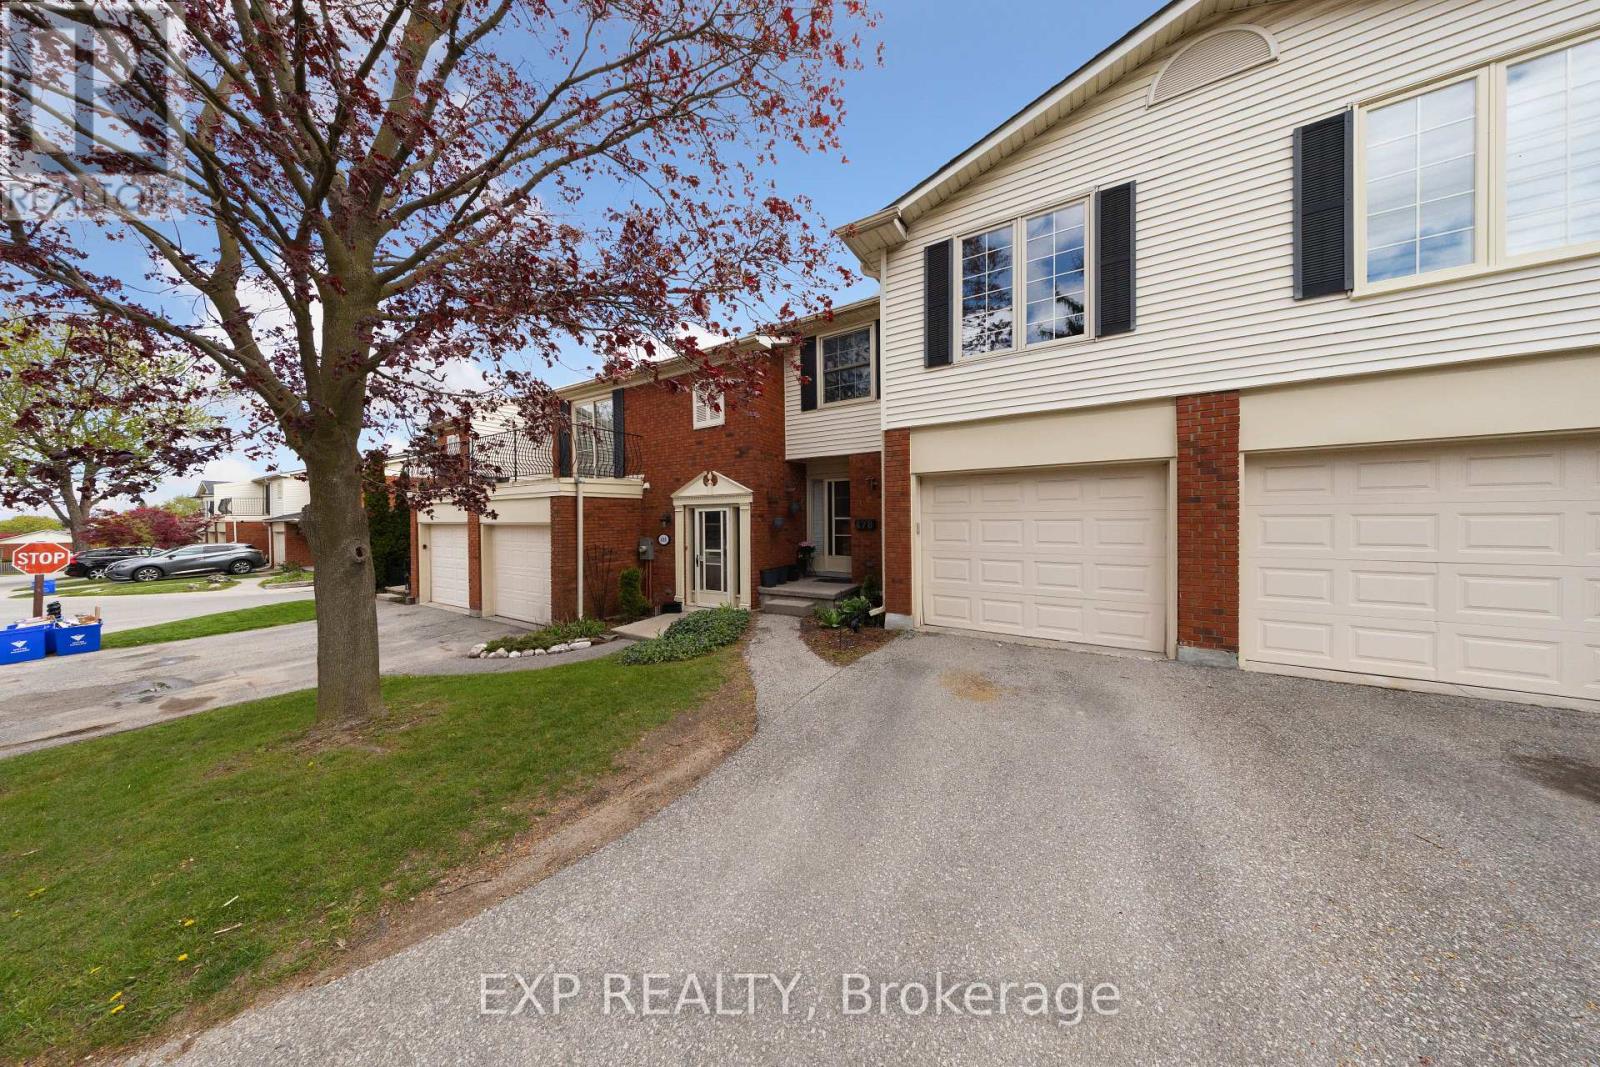
66 - 478 Wilkins Street E
London South, Ontario
Spacious 4-bedroom townhouse located in desirable South London! This well-maintained home offers a functional layout with generous living space, bright principal rooms, and a finished lower-level family room ideal for families, first-time buyers, or investors. Enjoy a private outdoor area and convenient parking in a well-managed complex. Excellent location close to hospitals, schools, shopping, libraries, public transit, and easy highway access. Just steps from beautiful Mitches Park with walking trails, green space, and recreation nearby. A great opportunity to own in a convenient and family-friendly neighbourhood! (id:38604)
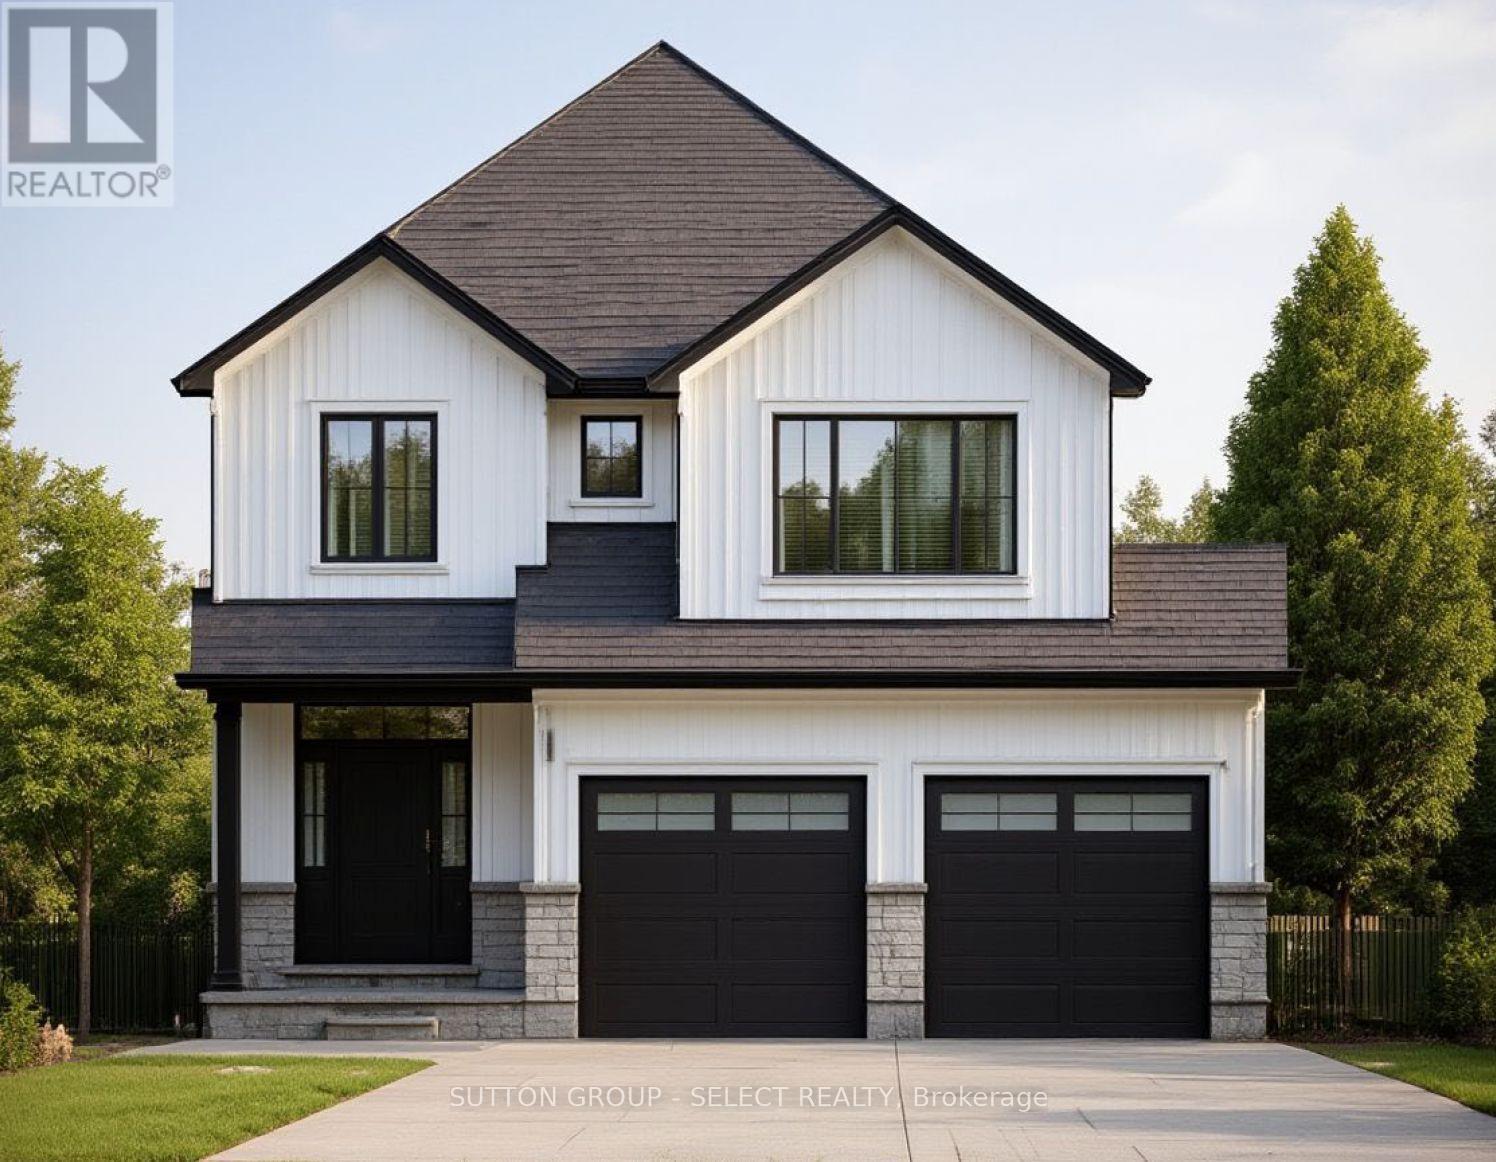
Lot 61 Woodland Walk
Southwold, Ontario
NEW INCENTIVE FOR THIS LOT ONLY* 20,000.00 DISCOUNT ( included in list price ) and Now with the Qualifying GST/HST rebate - the closing price is just $749,900 ( not including optional upgrades ). Pricing is subject to terms, conditions, and qualifications for rebates, and may be subject to change without notice. Welcome to the Burley model, offering 1,912 square feet of thoughtfully designed living space that perfectly blends style and functionality. This spacious home features 3 bedrooms and 2.5 bathrooms, including a massive 5-piece ensuite in the primary bedroom, complete with a walk-in closet for ultimate convenience. The two additional bedrooms are connected by a practical semi-ensuite, ideal for family living.The main level is enhanced by elegant oak stairs with spindles, while the kitchen and bathrooms showcase premium fixtures-all included with no upgrade costs. Buyers will also have the opportunity to choose between granite or quartz countertops, allowing for a personalized touch. A custom stone mantle fireplace allowance adds warmth and character to the living space, creating the perfect focal point for relaxing or entertaining. Located in the growing community of Talbotville, this home offers the perfect balance of peaceful living and accessibility-just 15 minutes to Lambeth and 15 minutes to the beautiful beaches of Port Stanley. Enjoy close proximity to everyday amenities while being situated in the highly desirable Southwold Public School catchment. This is modern living, exceptional value, and an unbeatable location-all in one. (id:38604)
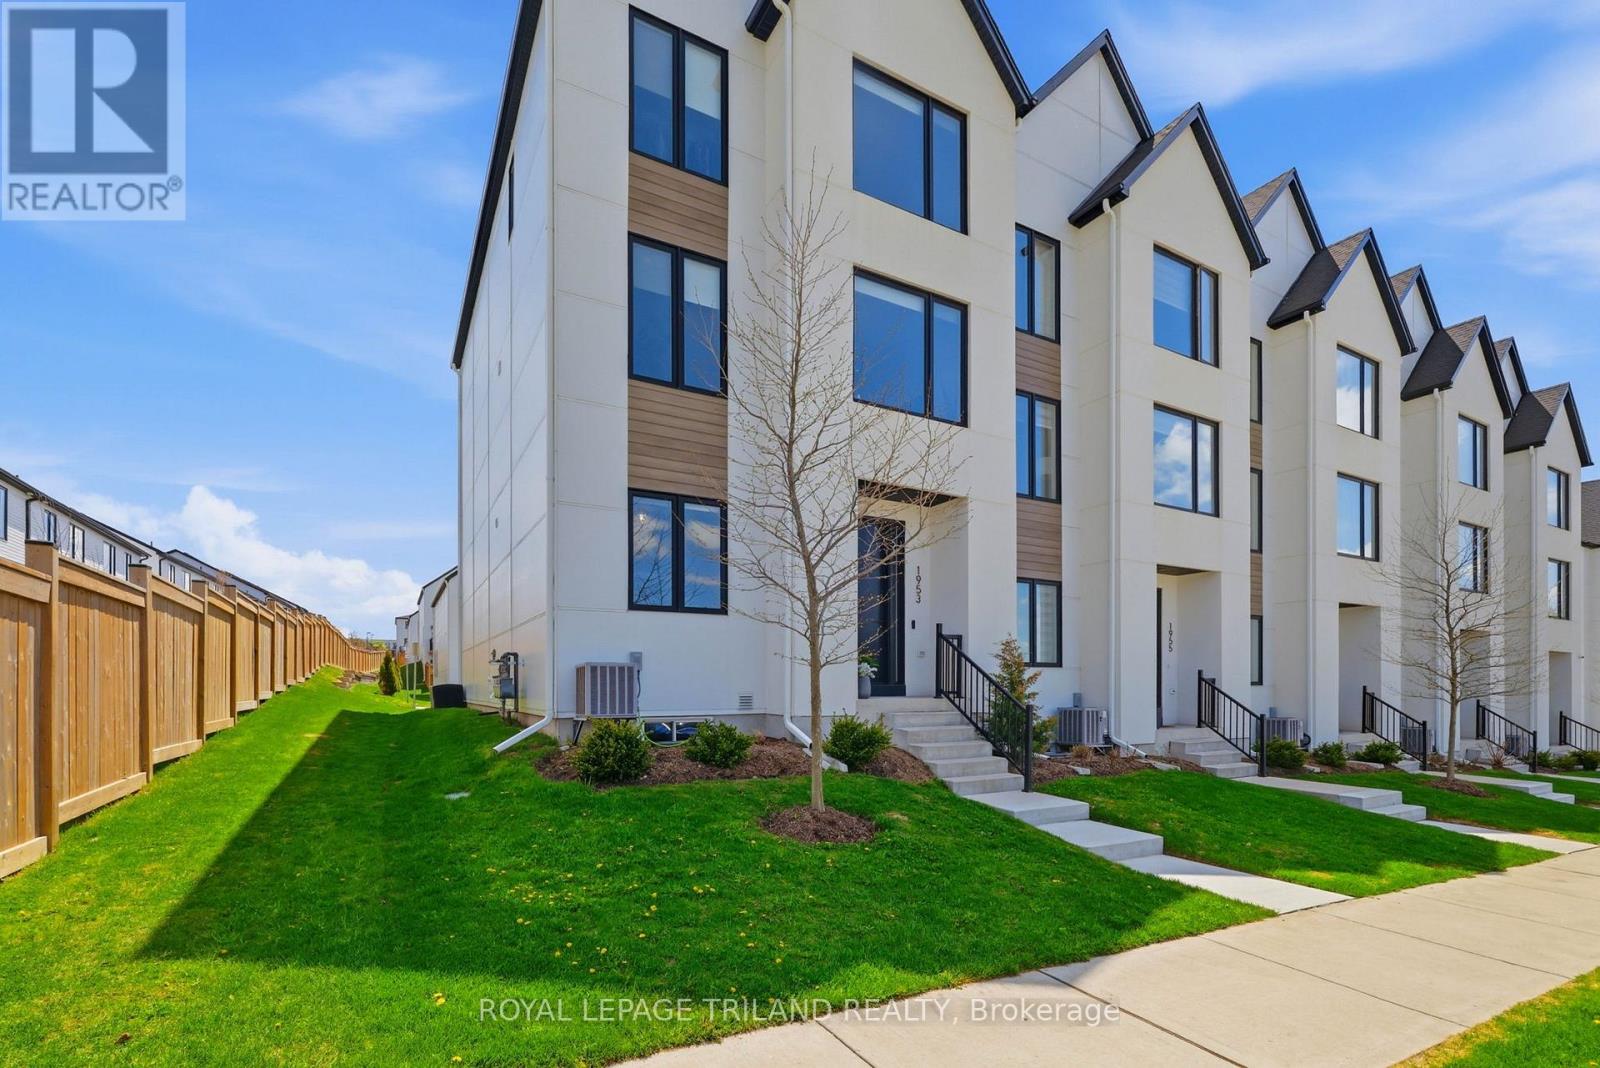
1953 Upperpoint Gate
London South, Ontario
Riverbend! Stunning end-unit vacant land condo offering over 2,700 sq ft of finished living space, designed with intention including several custom upgrades throughout. The main floor features two entryways, inside entry from the 1.5 car garage, and a bedroom with ensuite. The spacious open concept second floor offers 9 ft ceilings, a living room, formal dining space, and a beautiful kitchen with quartz countertops, KitchenAid appliances, and island seating for four. Enjoy access to the 180 sq ft covered balcony, plus a convenient powder room. The third level includes the primary bedroom with ensuite and walk-in closet, two additional bedrooms, a full bathroom, and convenient third floor laundry. The finished basement provides additional family room space. Engineered hardwood flooring throughout, including all bedrooms and luxury plank vinyl in the basement. No rentals, including owned hot water on demand. Built in 2021 and located in one of West London's most desirable communities, Riverbend/West5, close to excellent amenities, a brand new elementary school, and access to the 401 and 402. Stylish, spacious, and low-maintenance living all wrapped up in one. (id:38604)
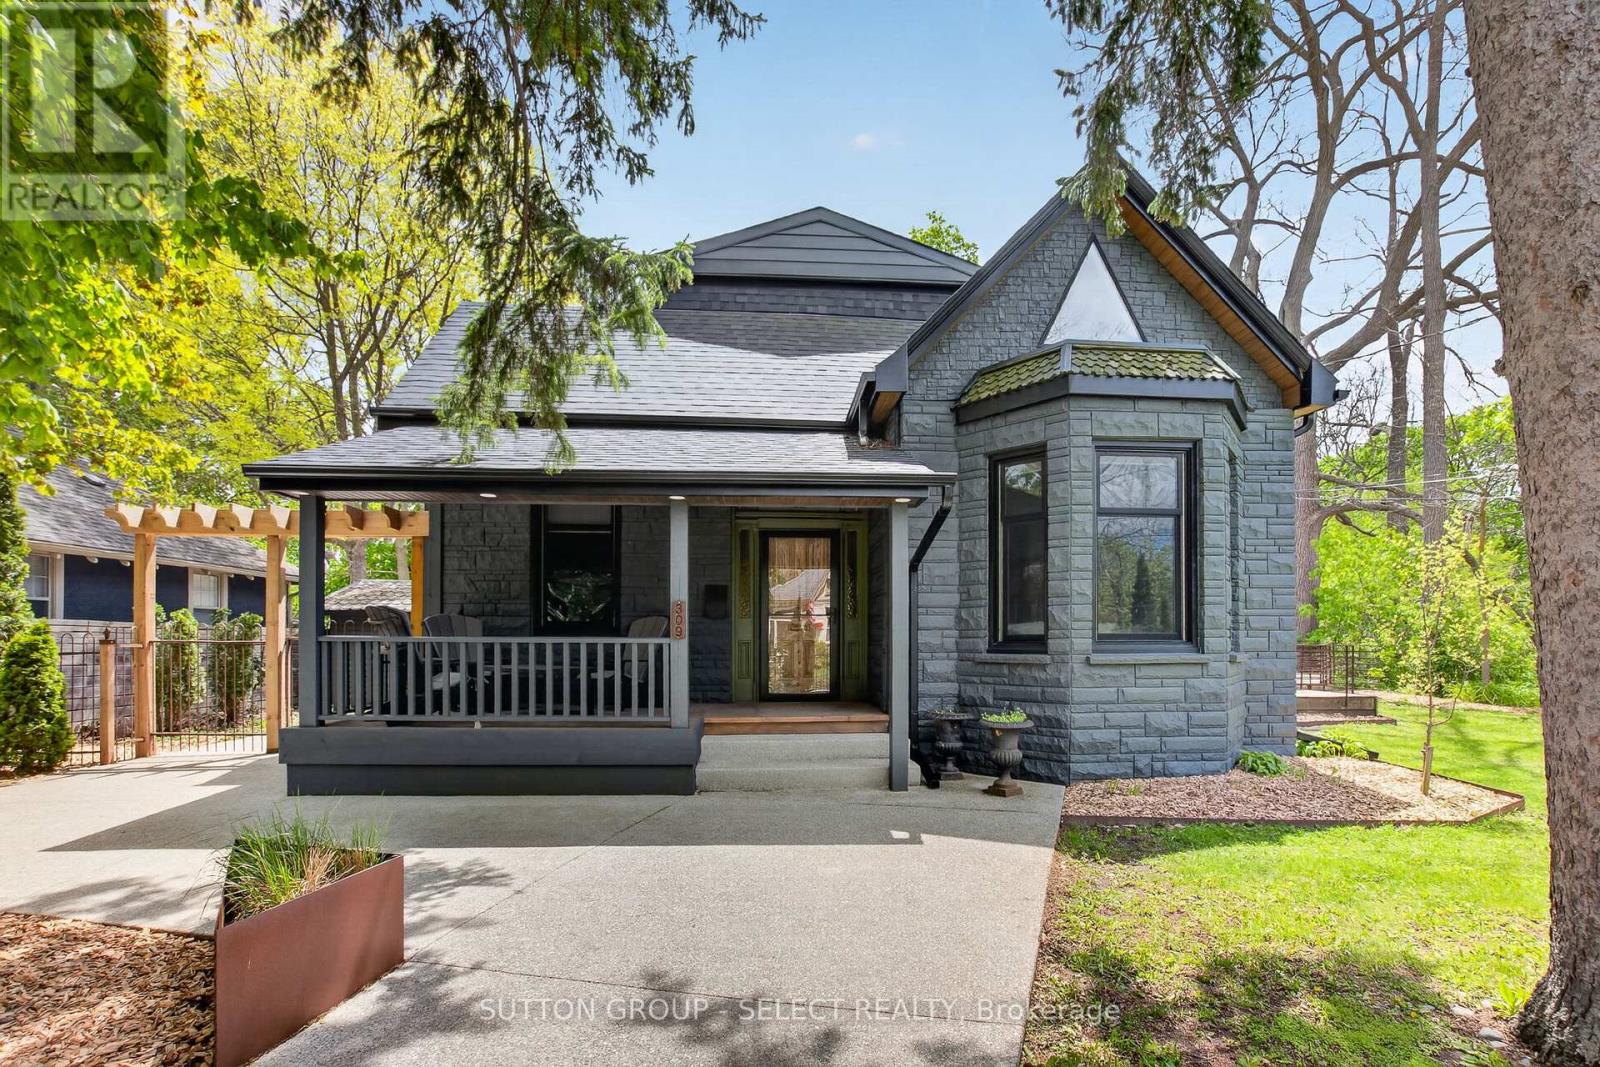
309 Cromwell Street
London East, Ontario
Classic charm meets modern comfort in this beautifully presented Old North family home. Nestled on a picturesque street in a sought-after mature neighbourhood, this residence showcases inviting living spaces, stylish finishes, and timeless architectural character. From the welcoming curb appeal to the bright and functional interior, every space feels warm and thoughtfully designed. The living room is open and airy with high ceilings and lots of natural light. The modern eat-in kitchen has hard surface countertops, island with bar seating and lots of storage. The large family room is cozy and a great gathering space. The main floor primary bedroom suite feels like luxury abound with the great ensuite washroom boasting a soaker tub and a tiled shower as well as access to the back deck area. An additional bedroom and 4-piece bathroom complete the ground level. On the second level you will find a stunning space highlighted by a large living room with the stunning modern kitchen with island and bar seating. A massive sleeping /Open area with sitting area and 3-piece ensuite bathroom complete the second level which has 'in-law suite' potential. The private outdoor area creates the perfect backdrop for entertaining, summer evenings, or quiet morning coffee. Ideally located near downtown London, Western University, St Joseph's Hospital, Doidge Park, excellent schools, parks, dining, and transit, this is an exceptional opportunity to enjoy urban convenience within an established residential setting. (id:38604)
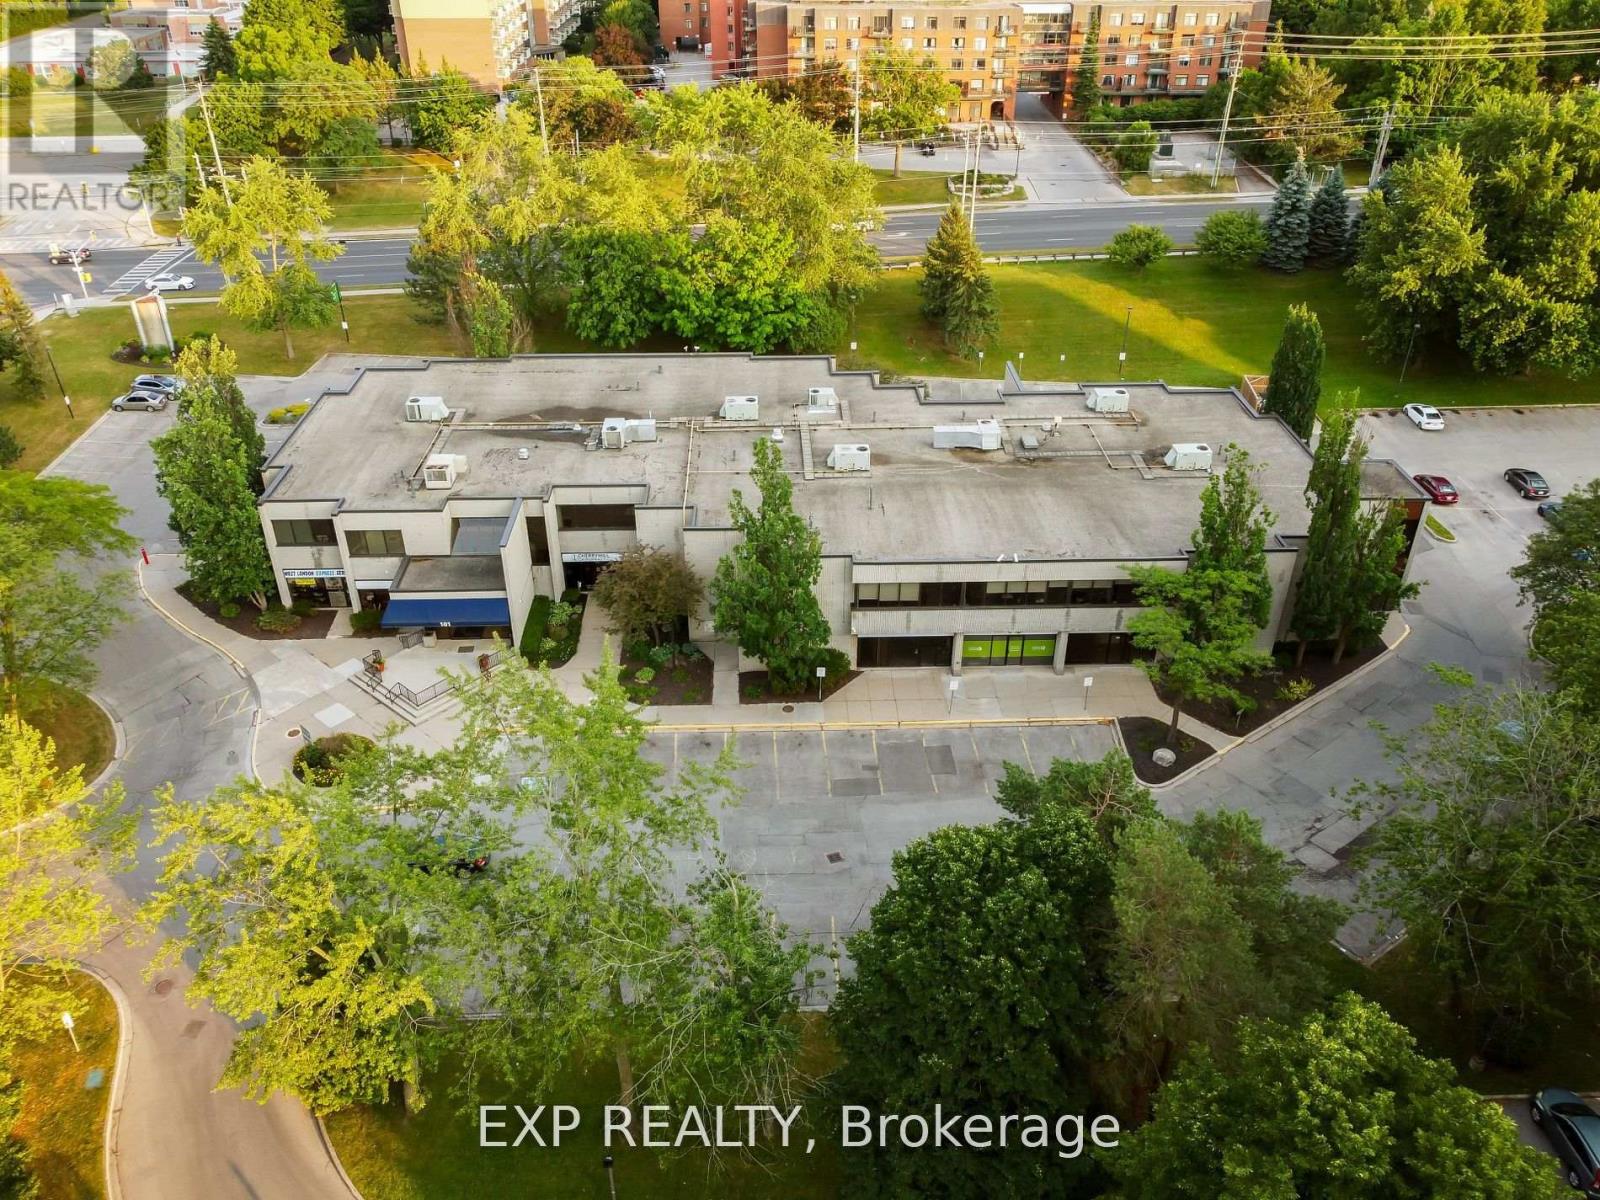
206 - 101 Cherryhill Boulevard
London North, Ontario
Take advantage of this excellent sublease opportunity available for immediate possession inside a well-maintained, professionally managed office building in North London. This recently updated office unit offers modern finishes and a functional layout, making it a perfect space for your business. Sublease includes two private offices, each measuring 10x12, with access to shared spaces. Freshly renovated with new flooring, modern kitchenette, and sleek glass doors. Enjoy access to a fully equipped kitchenette and common area. Unit is shared with a professional CPA occupying the third office. Perfect for professionals who work hybrid (Lawyers, CPA, Bookkeepers, etc.) Gross rent for both offices $1600 plus HST monthly includes all utilities. (id:38604)
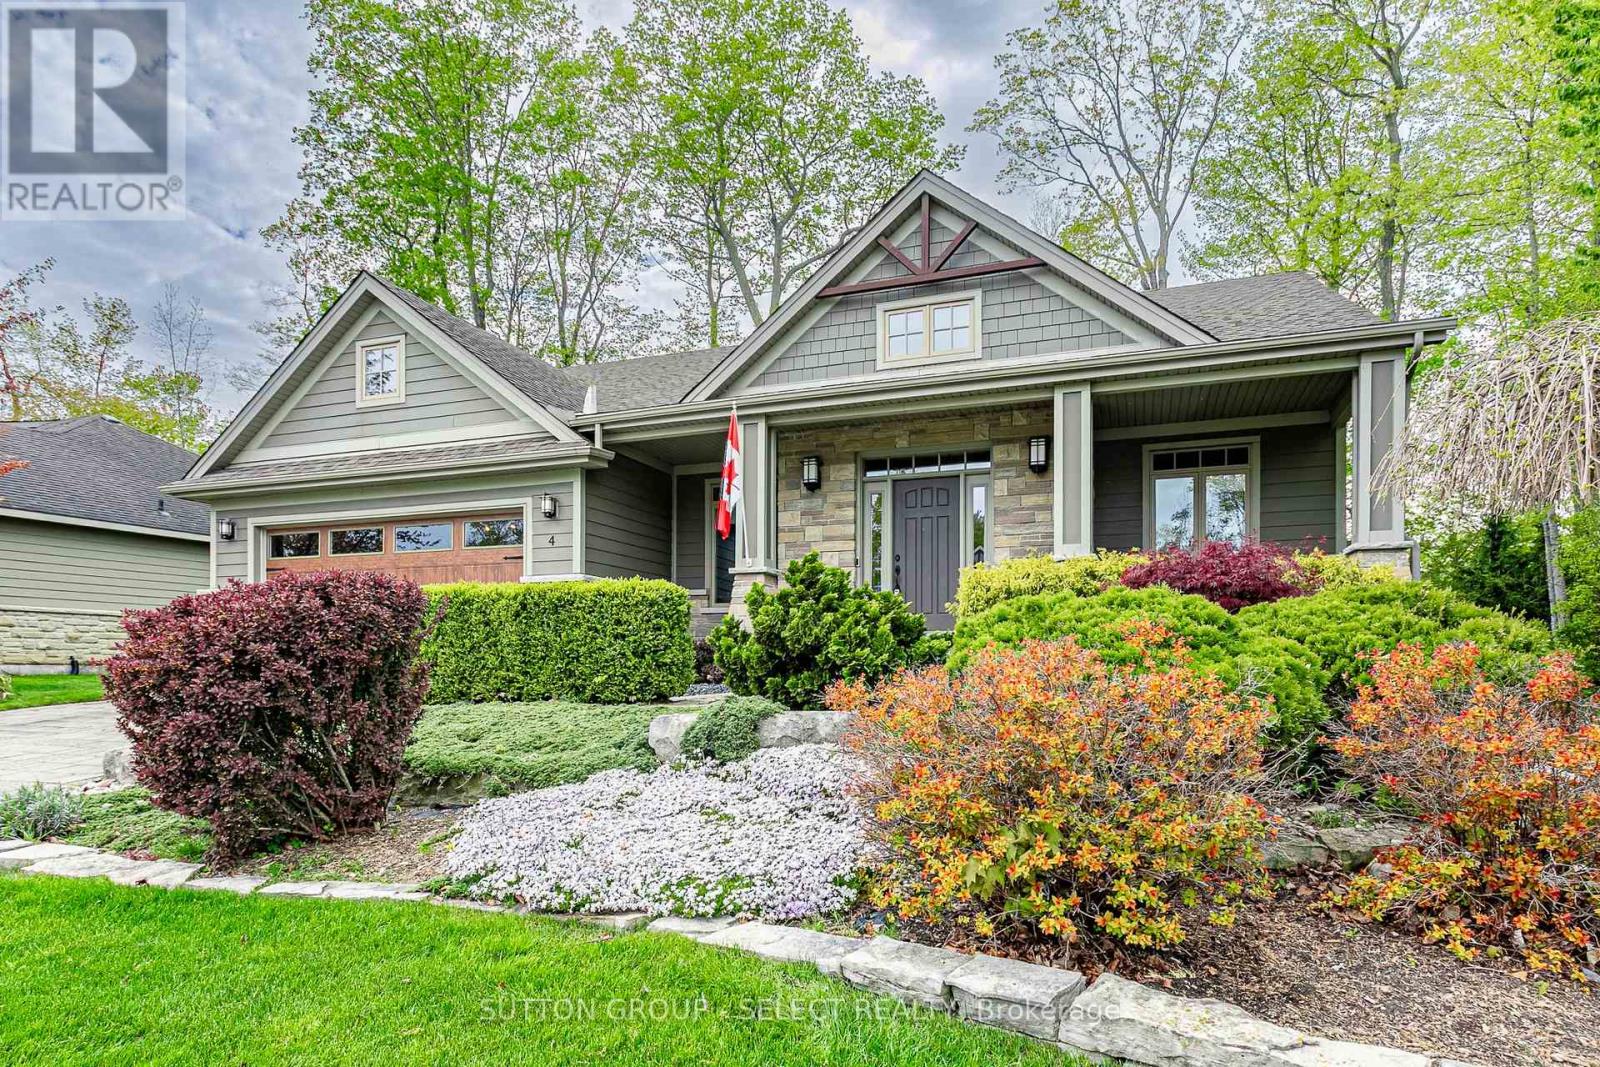
4 Hayter Drive
Lambton Shores, Ontario
Walk to the beach from this former "Dream Home Lottery" residence in the highly sought-after "Harbourside Village". This one-of-a-kind craftsman bungalow was built to the highest specifications with over 3,000 sq ft of finished living space. This one-floor residence with a fully finished lower level is everything a dream home should be! This 3+2-bedroom, 3-bathroom home offers an open-concept main floor perfectly designed for large family gatherings and entertaining. The vaulted-ceiling great room features architectural windows, hardwood floors, and a gas fireplace - imagine relaxing here after a day at the beach! The custom-designer kitchen was built for the most discerning chef: a large quartz center island with seating, 2nd island sink with a dedicated filtered water tap, a pot filler above the stove, full-height cabinetry with crown molding, a coffered ceiling, a built-in banquette window seat, and a handcrafted tile backsplash. The generously sized primary suite features a 5-piece spa-style ensuite with a soaker tub, a glass dual-head shower, a double vanity, and a walk-in closet. The lower level is perfect for large families or overnight guests and includes a large family room with an electric fireplace, 2 bedrooms, a 3-piece bath, and abundant storage or space for a home gym. Step outside to a generously sized 80' x 133' private treed lot with a spacious flagstone patio with an included Sundance Optima hot tub and natural gas BBQ hookup. Covered exposed-pebble-aggregate front porch features 2 sitting areas. Double-stone driveway and finished double-car garage with inside entry. Connected to municipal water and sewer and walkable to the beach, shopping, marina, and dining. Smart home: Ring doorbell, Nest thermostat, monitored alarm, Rain Bird irrigation (7 zones/27 heads); automated rechargeable blinds, central vac, leaf guard gutters, and many other features. Some homes are built to a budget - this home was built to a dream! (id:38604)
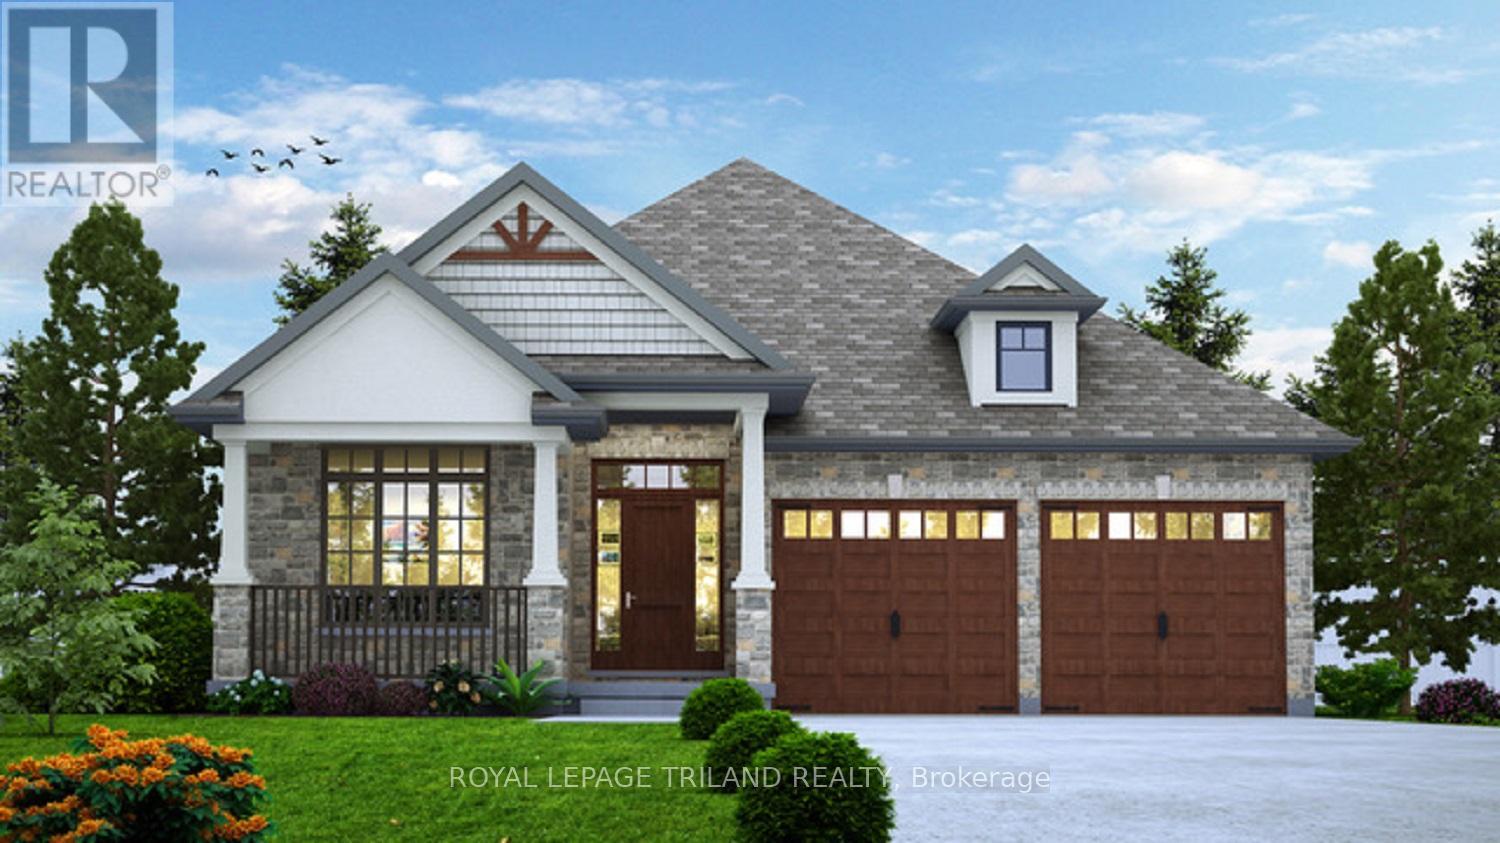
Lot 70 Fallingbrook Road
London South, Ontario
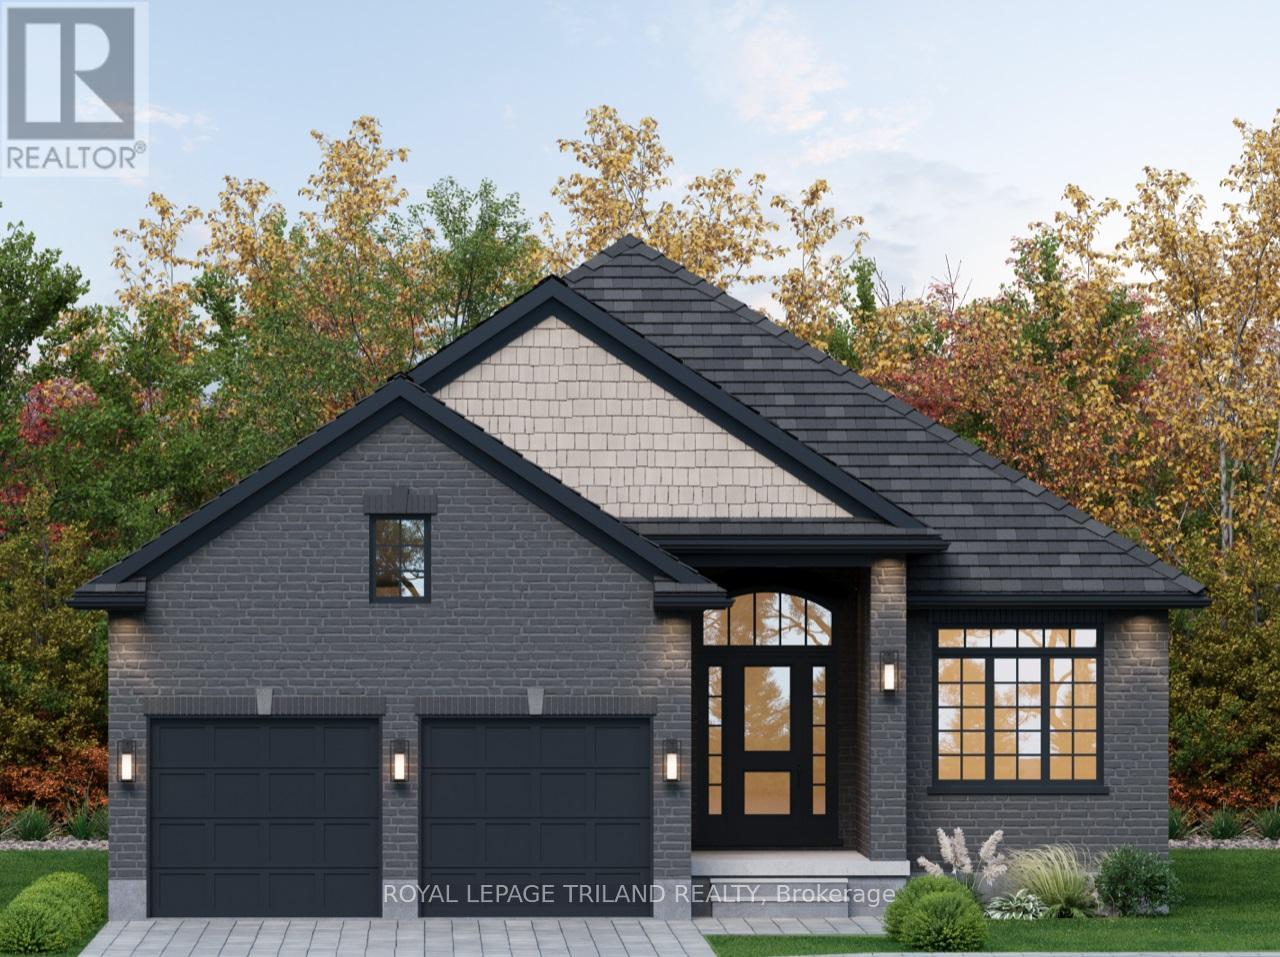
TO BE BUILT - FABULOUS HEATHWOODS PHASE 4 - Located in LOVELY LAMBETH! - Excellent ONE Floor Home (known as the WESTHAVEN)1603 Sq Ft of Quality finishes throughout. **Please Note** - 2 Options for the Main level layout as seen on floor plan are available - Option A & Option B ( BOTH SAME price ) Choice of Granite or Quartz Countertops - Customized Kitchen with Premium Cabinetry Hardwood Floors throughout Main Level-Lower Level Unfinished - attached on the floor plan is showing "an Optional 1142 Sq ft layout" Great SOUTH Location!! - Close to Several Popular Amenities! Easy Access to the 401 & 402! Experience the Difference and Quality Built by: WILLOW BRIDGE HOMES **PLS NOTE-PRICE REFLECTS HST REBATE (id:38604)
Lot 32 Heathwoods Avenue
London South, Ontario
TO BE BUILT in FABULOUS HEATHWOODS PHASE 4 - Located in LOVELY LAMBETH! Situated on a Look-Out Lot backing onto farmland! WONDERFUL ONE Floor Design known as the ( modified WOODHAVEN ) - Featuring 1724 Sq Ft on Main Floor + 17 Sq Ft (open to below) PLUS an ADDITIONAL 844 Sq Ft Finished in the Lower Level - Quality Finishes Throughout! Separate Open Concept Dining Room - 2nd Bedroom can also be a DEN - Spacious Great Room with Cozy Gas Fireplace - Choice of Granite or Quartz Countertops - Customized Kitchen with Premium Cabinetry-Hardwood Floors throughout Main Level-Great SOUTH Location!!- Close to Several Popular Amenities! Easy Access to the 401 & 402! Experience the Difference and Quality Built by: WILLOW BRIDGE HOMES **PLS NOTE-PRICE REFLECTS HST REBATE (id:38604)
575 Richmond Street
London East, Ontario
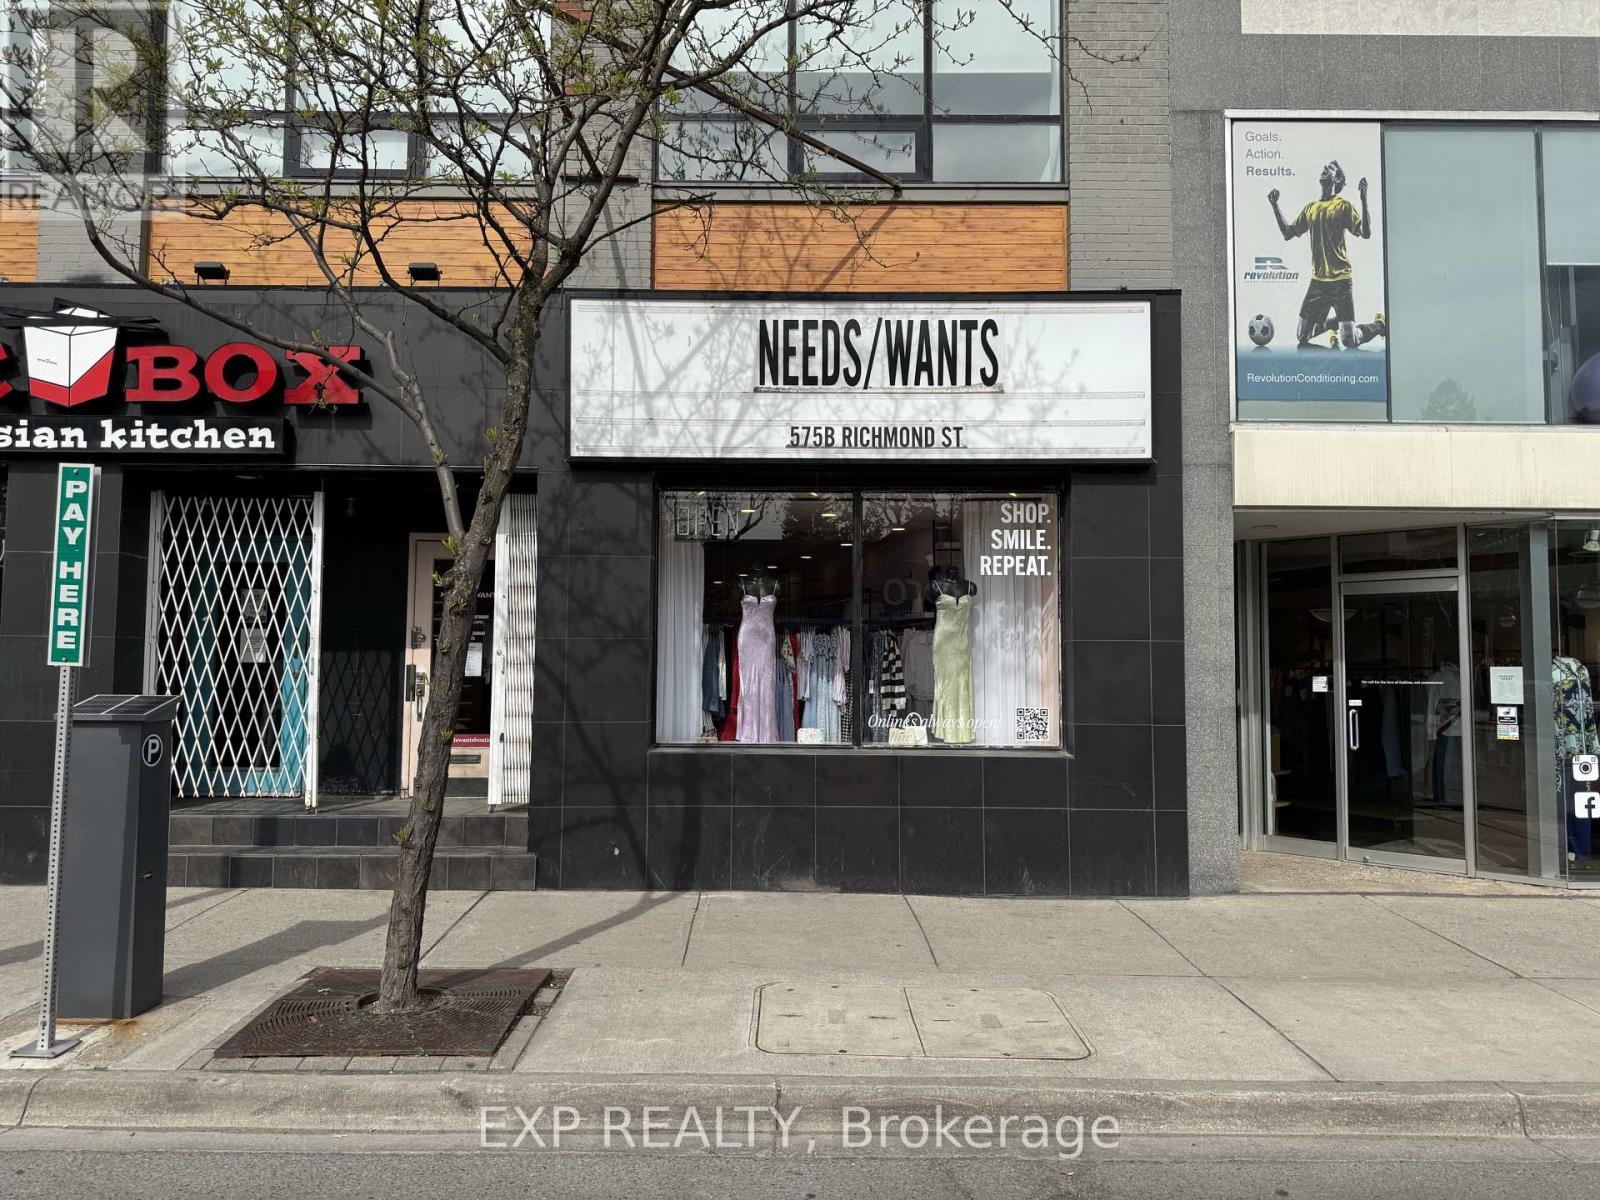
Prime retail opportunity in the heart of Downtown London's vibrant Richmond Row district. This beautifully renovated 1,105 SF storefront at 575 Richmond St offers exceptional street presence, modern finishes, large display windows, high ceilings, and strong pedestrian exposure surrounded by restaurants, boutiques, bars, offices, and high-density residential towers. The space features an open concept retail layout with additional storage area in the rear/lower level, making it ideal for a wide range of business uses under BDC(1) zoning including retail boutiques, clothing stores, jewelry stores, salons, aesthetics/beauty uses, wellness services, studios, cafés, offices, specialty food shops, personal service establishments, creative agencies, and more. Located in one of London's busiest urban corridors with constant foot traffic from students, professionals, and downtown residents. Turnkey opportunity for businesses looking to establish themselves in a highly sought-after downtown location. Offering a lease assignment until 2028 for $23 net + $14.16 additional rents ($3,421.82 monthly) plus HST and utilities. Opportunity to sign a longer term lease if preferred. (id:38604)
207 - 1030 Coronation Drive
London North, Ontario
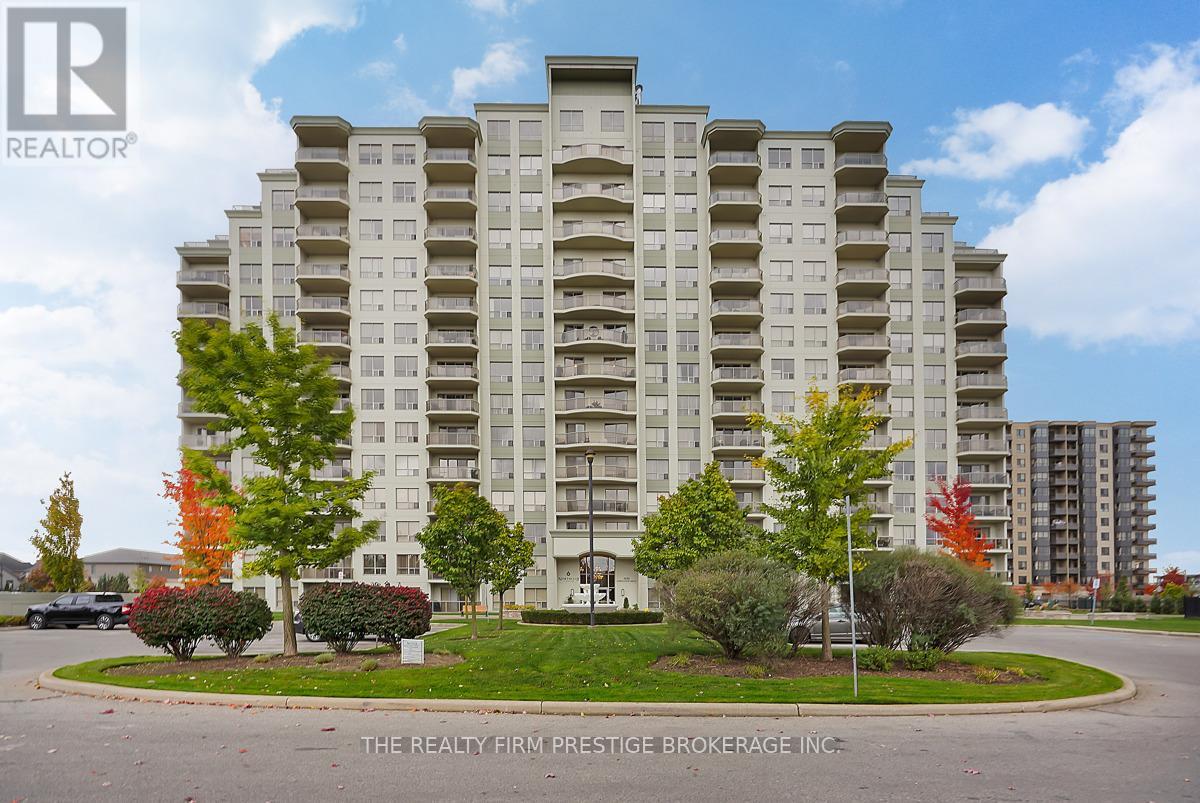
Welcome to Northcliff at Hyde Park Condos, ideally located in desirable northwest London. This spacious and well-appointed 2-bedroom, 2-bathroom suite offers 1,172 sq ft of comfortable living. Unit 207 features an open-concept layout with a bright kitchen seamlessly flowing into the dining and living areas-perfect for entertaining or relaxing. Step out onto the oversized balcony and enjoy your own private outdoor space. The unit also includes the convenience of in-suite laundry and the rare bonus of two parking spaces. Residents are welcomed by a grand foyer with high ceilings and enjoy access to premium amenities, including a library, video theatre, fitness centre, games room, guest suite, and a residents' lounge with terrace. Beautifully maintained grounds and pet-friendly policies add to the appeal. Located within walking distance to shopping, restaurants, and scenic trails, this is condo living at its best in one of northwest London's most desirable communities. (id:38604)
1647 Applerock Avenue
London North, Ontario
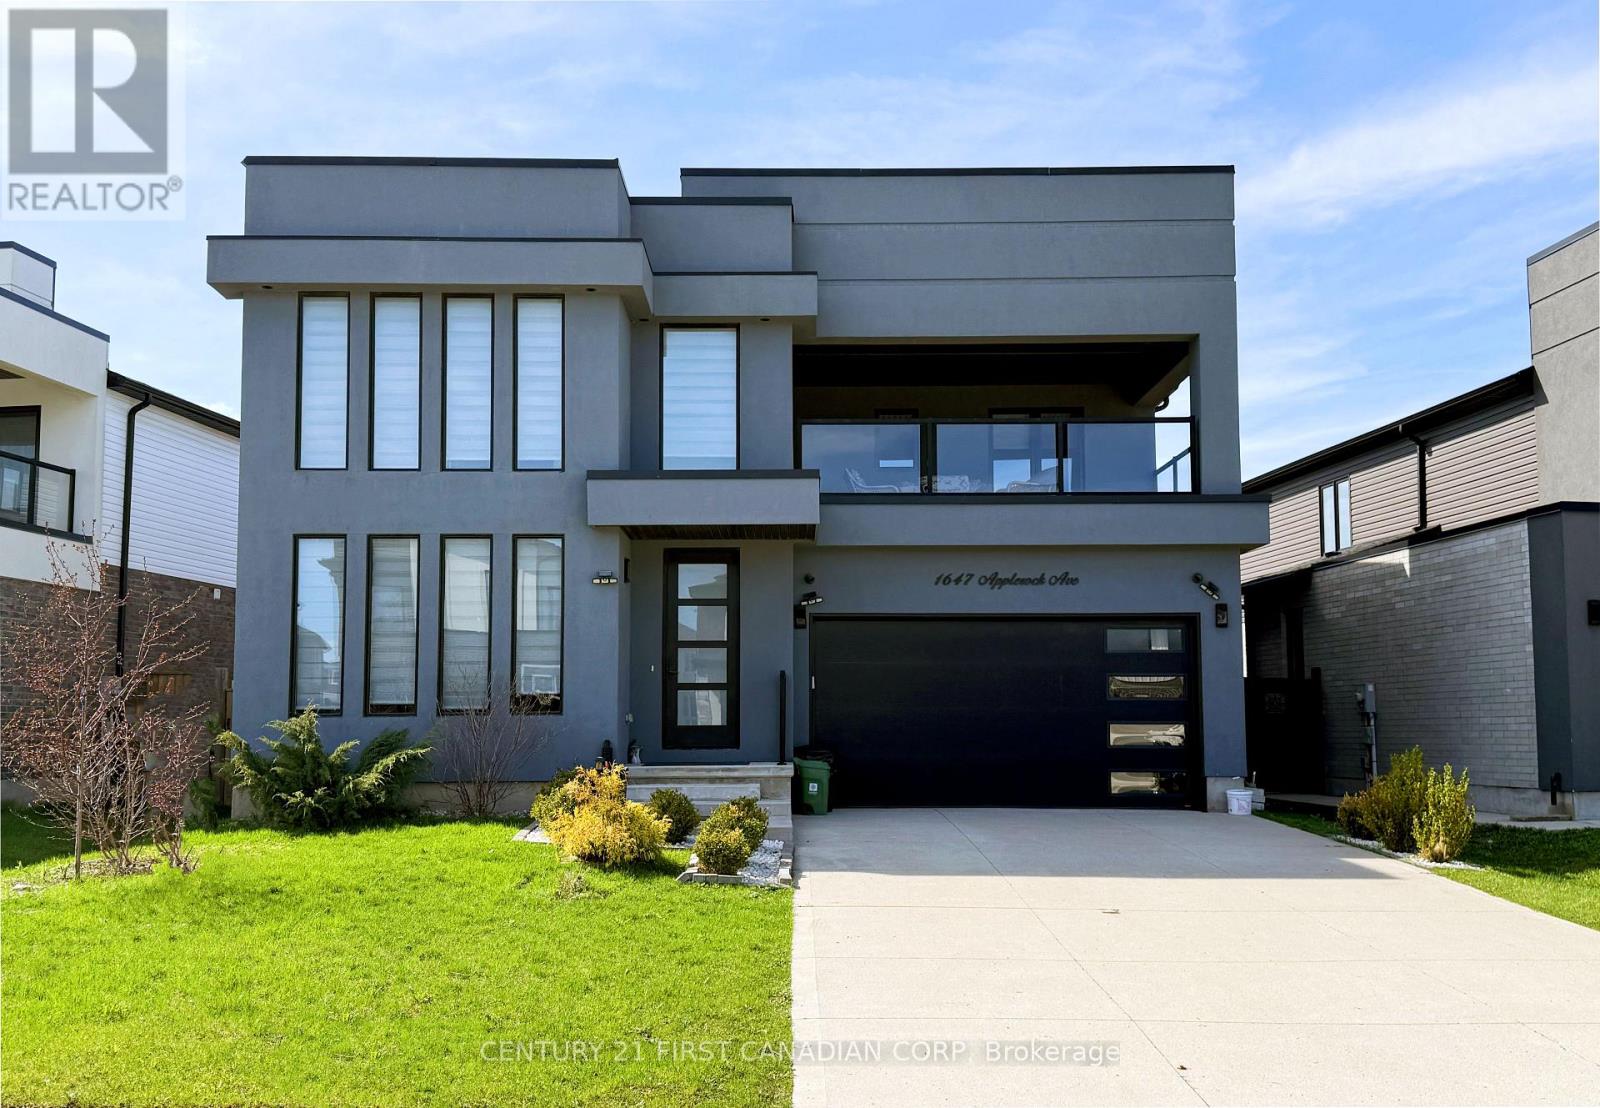
Welcome to this striking contemporary residence in one of Northwest London's most desirable neighbourhoods. With 3572 sq. ft. of space, this home offers the scale, design, and flexibility that buyers rarely find once a community is established. From the moment you step through the 8-ft front door, the tone is set. Soaring 9-ft ceilings, wide aqua plank flooring, and clean architectural lines that create a bright, modern interior that feels both refined and comfortable. The living space centers around the sleek fireplace, flowing naturally to the kitchen, dining, and lounge, perfect for entertaining. Enjoy your morning coffee in the sun drenched front sitting room. The kitchen features quartz countertops, custom cabinetry, and designer lighting that make everyday living feel elevated. Upstairs, the ash hardwood staircase with glass railings leads to three spacious bedrooms, a versatile loft-style family room, and convenient second-floor laundry. A covered balcony with glass railings offers a rare and peaceful outdoor retreat. The primary suite feels like a private sanctuary with a walk-in closet and a spa-inspired ensuite featuring a glass-tiled shower and dual sinks. There are 4 total baths, 2 with bidets. The finished basement adds exceptional flexibility, offering a recreation area, an additional bedroom, a 4-pc bath, and kitchen cabinetry with plumbing and electrical rough-ins already in place-perfect for guests, extended family, teenagers, or future in-law suite.Outside, the fully fenced backyard provides privacy and space to unwind, while the double-wide concrete driveway allows parking for up to six vehicles. A former spec model for Hazzard Homes and covered by Tarion warranty until Feb 2027, this home also sits within walking distance of new Northwest PS, and just minutes from Western University, Masonville Mall, parks, and major amenities. Homes offering this level of space, design, and location rarely come available.Experience it before someone else does. (id:38604)
Pt Lts 38 & 39 Concession 9 Road
Whitewater Region, Ontario
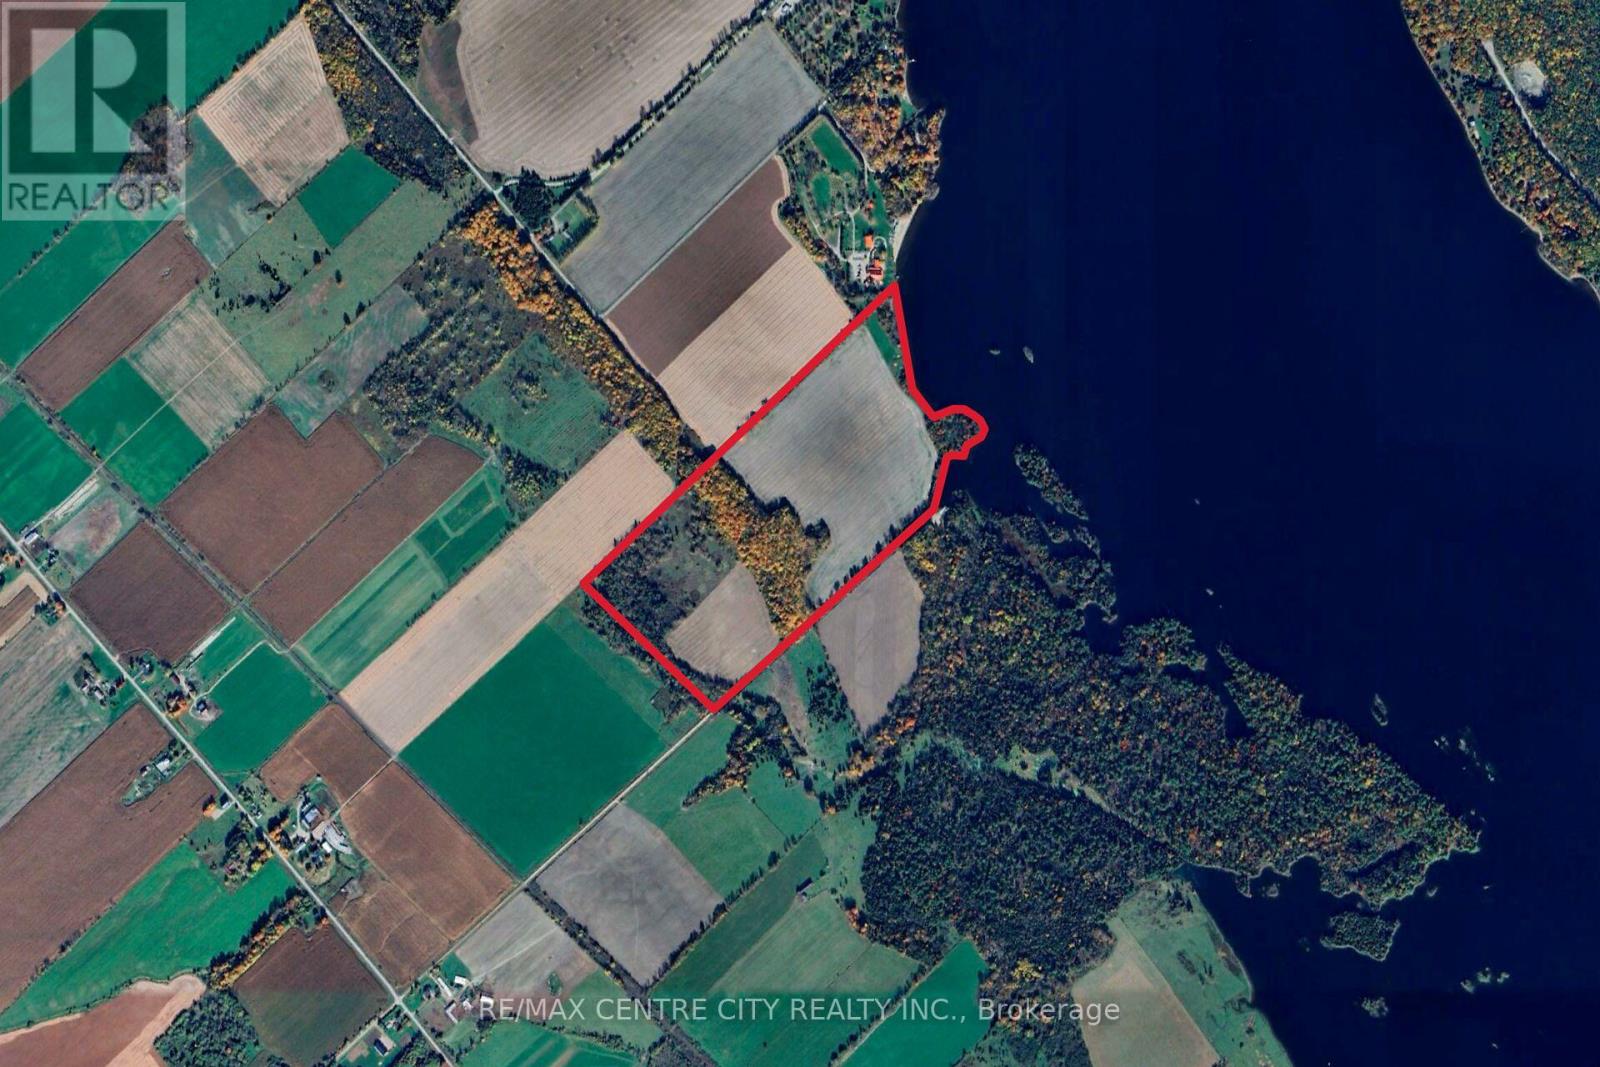
With over 2200' frontage on the Ottawa river, 54 cultivated acres and over 10 acres of hardwood bush this 92.75 acre parcel has many potential uses. Located just 12 minutes from Highway 17 and 15 min from the town of Cobden, this property offers great access. The cultivated acres are made up of a productive St Rosalie & Renfrew Clay, and are currently rented to a local farmer. The bush has a nice variety of hardwood trees which are set along a ridge. The river frontage has several nice spots to build a house, cottage or seasonal accommodation. Properties like this don't come to the market often, come see it for yourself! (id:38604)
667 Dundas Street
London East, Ontario
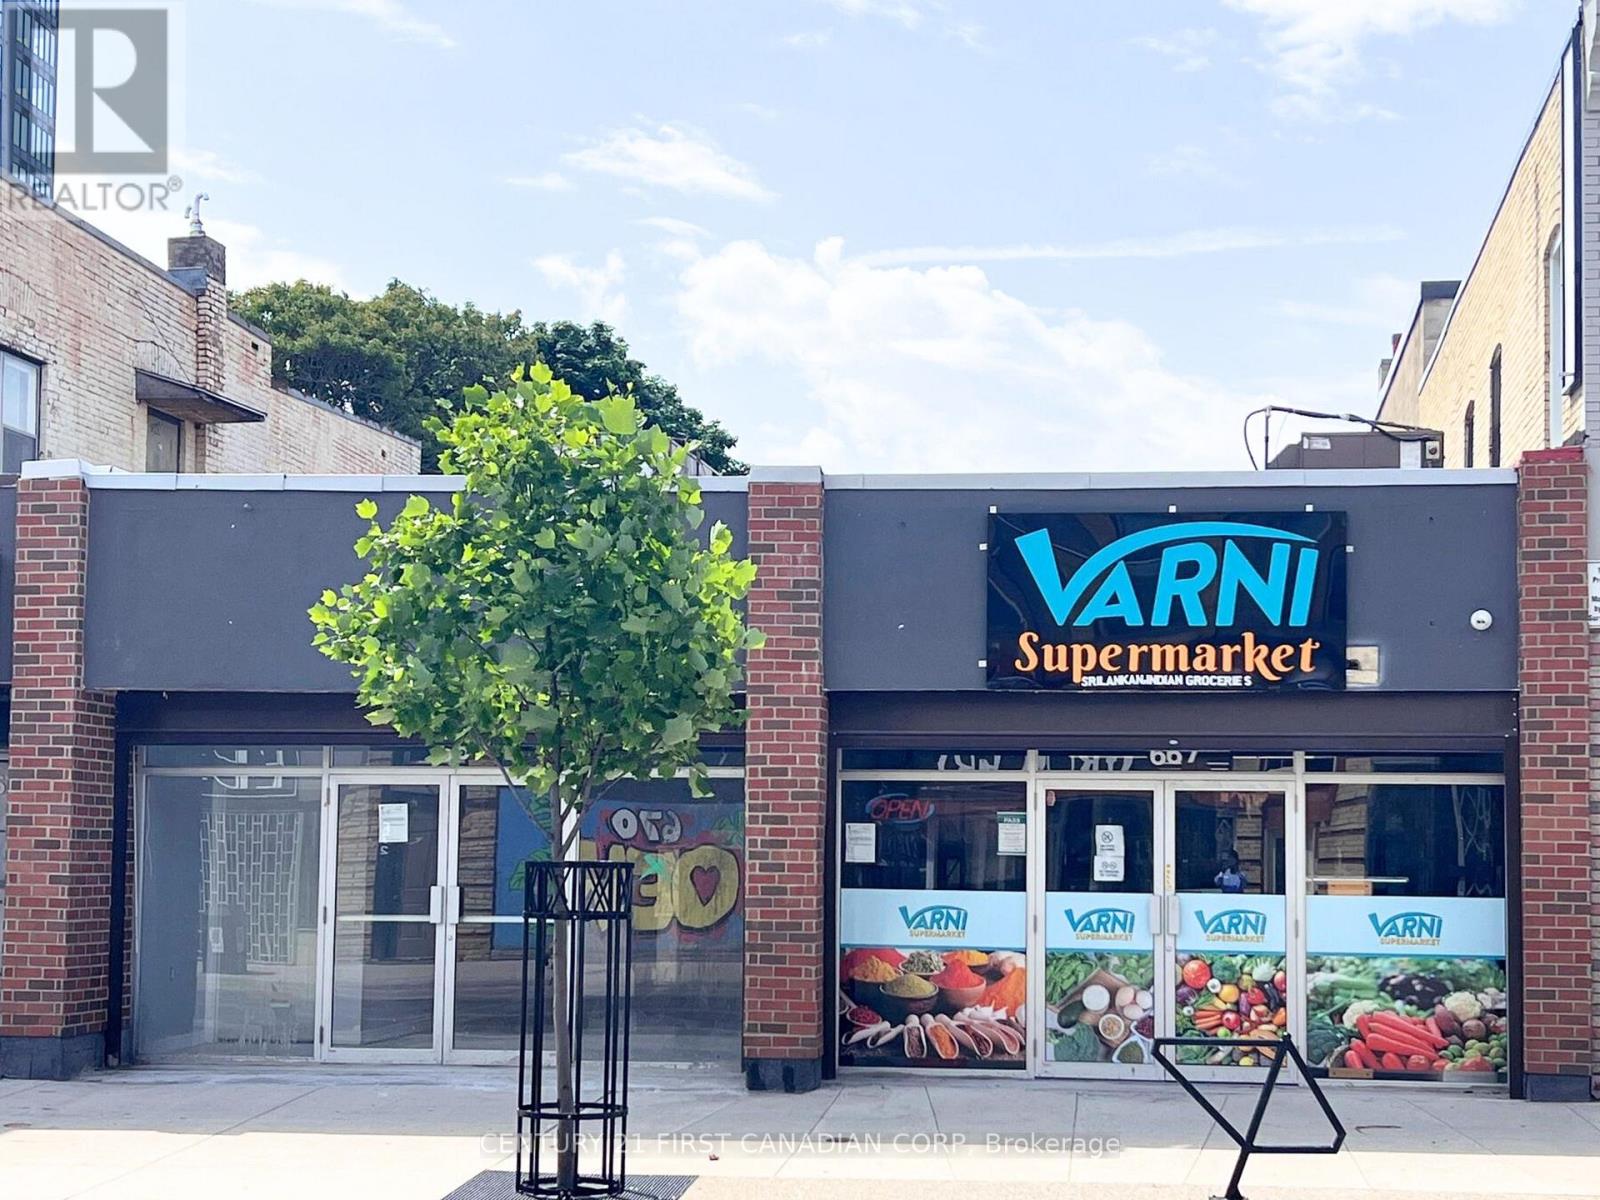
Well established Indian and Sri Lankan grocery store for sale. This successful business has been operating since 2022 and offers a wide variety of inventory, including groceries, dairy products, South Asian produce, prepared foods, frozen foods, ATM services, and LOTTO. The business also holds a license to sell beer and wine, creating additional revenue opportunities.Located in a convenient area with a city parking lot at the rear and additional street parking along Dundas Street. The store has built a strong base of loyal customers and offers significant potential for future growth.Contact the listing agent for more information or to schedule a viewing. (id:38604)
62 - 601 Lions Park Drive
Strathroy-Caradoc, Ontario
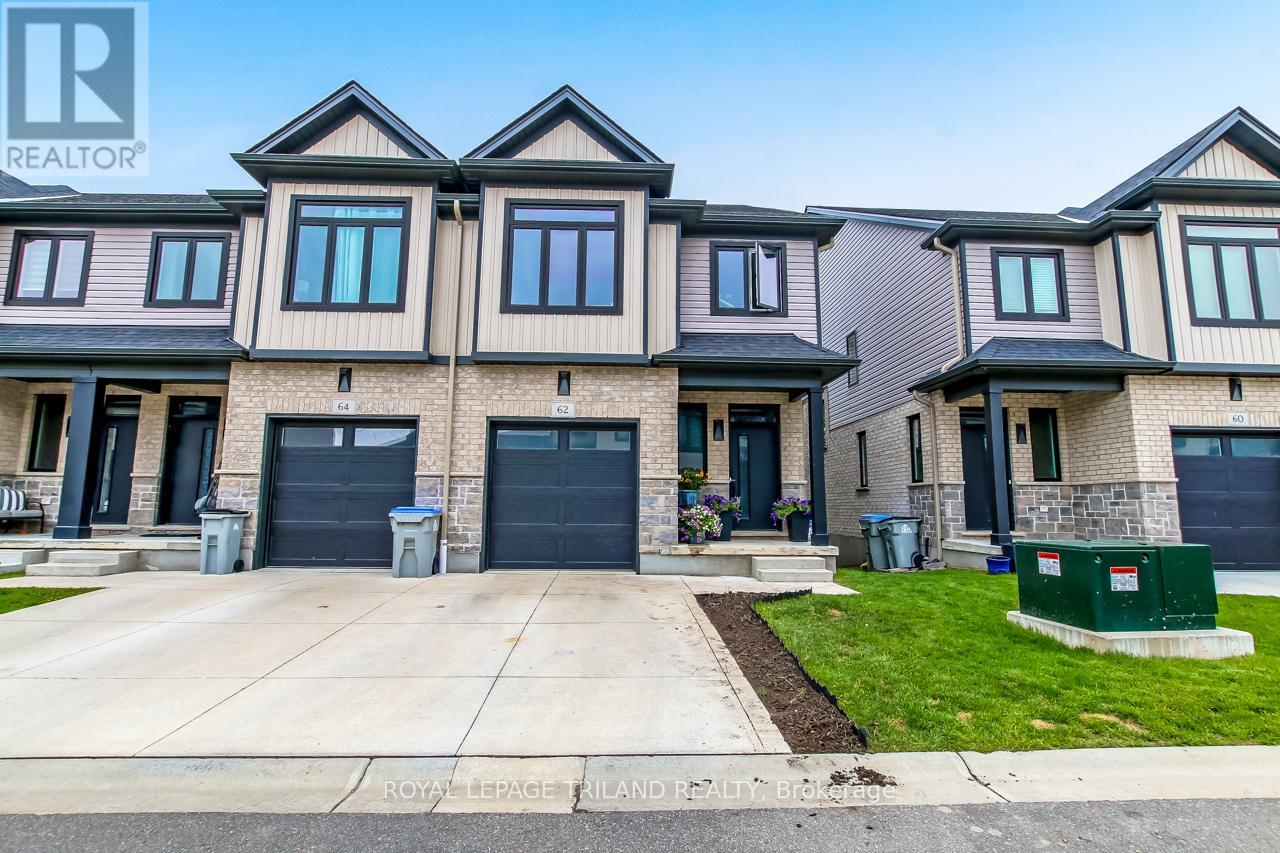
Beautiful 4-level backsplit end-unit featuring a walkout from the lower level and a private deck off the dining area. This impressive 3-bedroom, 3.5-bath home offers a spacious layout with high-end finishes throughout. The modern kitchen comes complete with premium stainless steel appliances, quartz countertops, and stylish cabinetry. Hardwood flooring runs through the main level, while porcelain tile accents all wet areas and elegant glass-tiled showers add a luxurious touch. Enjoy 9-foot ceilings, upgraded lighting, a fully finished basement, and convenient second-floor laundry. The lower-level family room opens to a fully fenced backyard, creating a great space for relaxing or entertaining. A truly stunning home that must be seen to be appreciated. (id:38604)
324554 Mount Elgin Road
South-West Oxford, Ontario
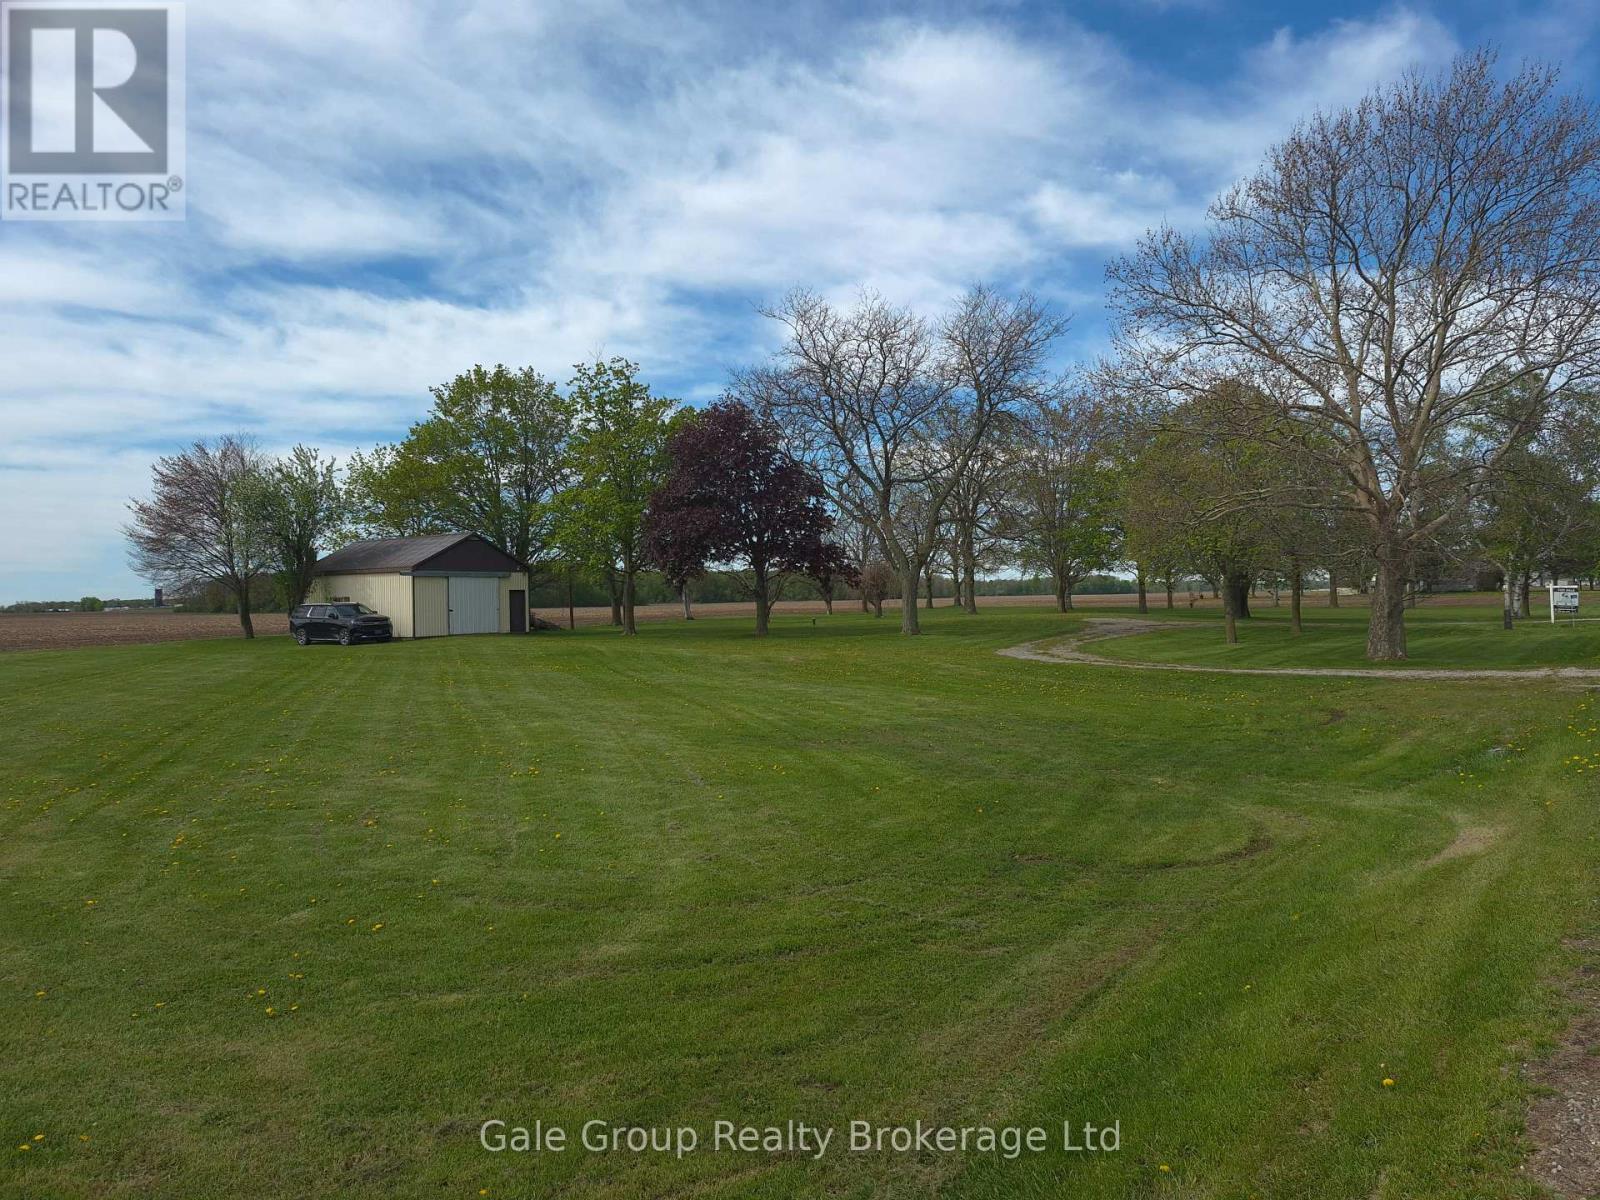
Build your dream home on this beautiful 1.4-acre country lot in scenic Oxford County. Surrounded by peaceful farmland and mature trees, this rare rural property offers the perfect blend of privacy, space, and natural beauty. The lot also features a shop with a concrete floor, ideal for storage, hobbies, or workshop use while planning your future build. Whether you envision a custom family home or a quiet country retreat, the possibilities are endless. Here you can enjoy peaceful rural living while still being conveniently close to everything - located just minutes from Oxford Hills Golf Club featuring fine dining at KALOS Restaurant, the relaxing WAVE Nordic Spa, and easy access to Highway 401 for a simple commute. Rarely do properties like this become available - don't miss your chance to create the country lifestyle you've been dreaming of. (id:38604)
72189 Bluewater Highway
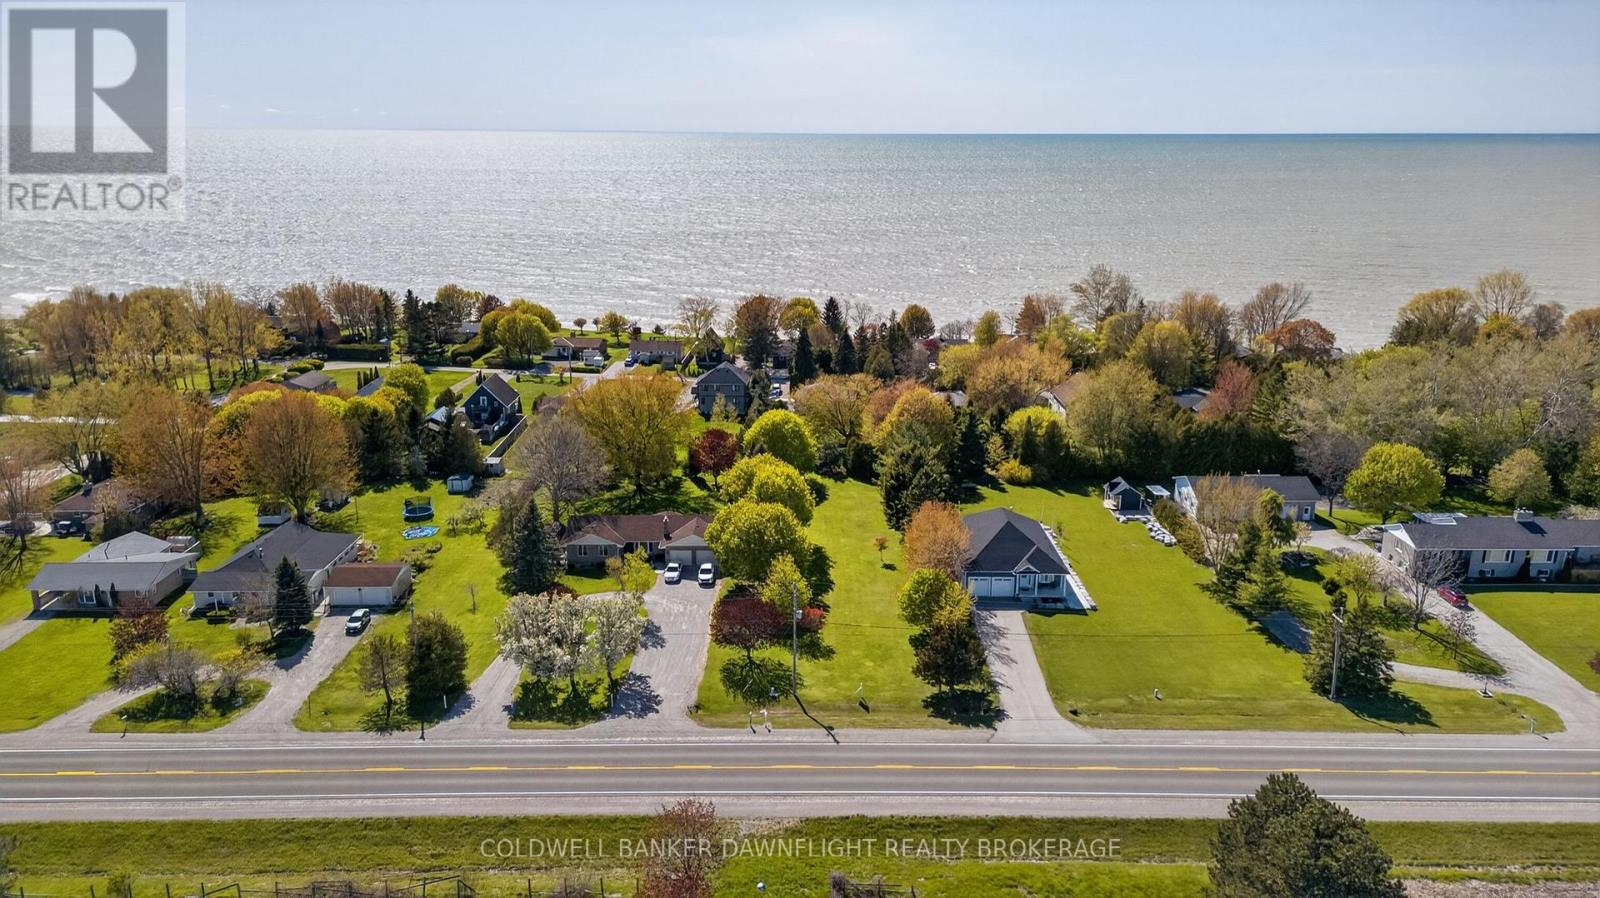
Bluewater, Ontario
Discover the perfect opportunity to build your dream home just minutes from the stunning shores of Lake Huron, in the highly sought-after Grand Bend area. This prime 60' x 250' residential lot offers an exceptional setting with plenty of space to design your ideal home, plus room for a workshop, garage, or hobby space.Surrounded by beautiful mature trees, this picturesque property provides instant privacy and character-no waiting years for landscaping to grow. Enjoy the best of both worlds with a peaceful, natural setting while being conveniently located between Grand Bend and Bayfield, giving you easy access to beaches, dining, and vibrant lakeside amenities. Municipal water and natural gas are available, making building even more convenient (septic system required). An enclosed drain along the North side of the property provides ample drainage to impede any drainage issues for your build. Whether you're looking to create a year-round residence or the ultimate getaway, this is your chance to secure a premium piece of land in one of Ontario's most desirable coastal communities. (id:38604)
41132 Shorlea Line
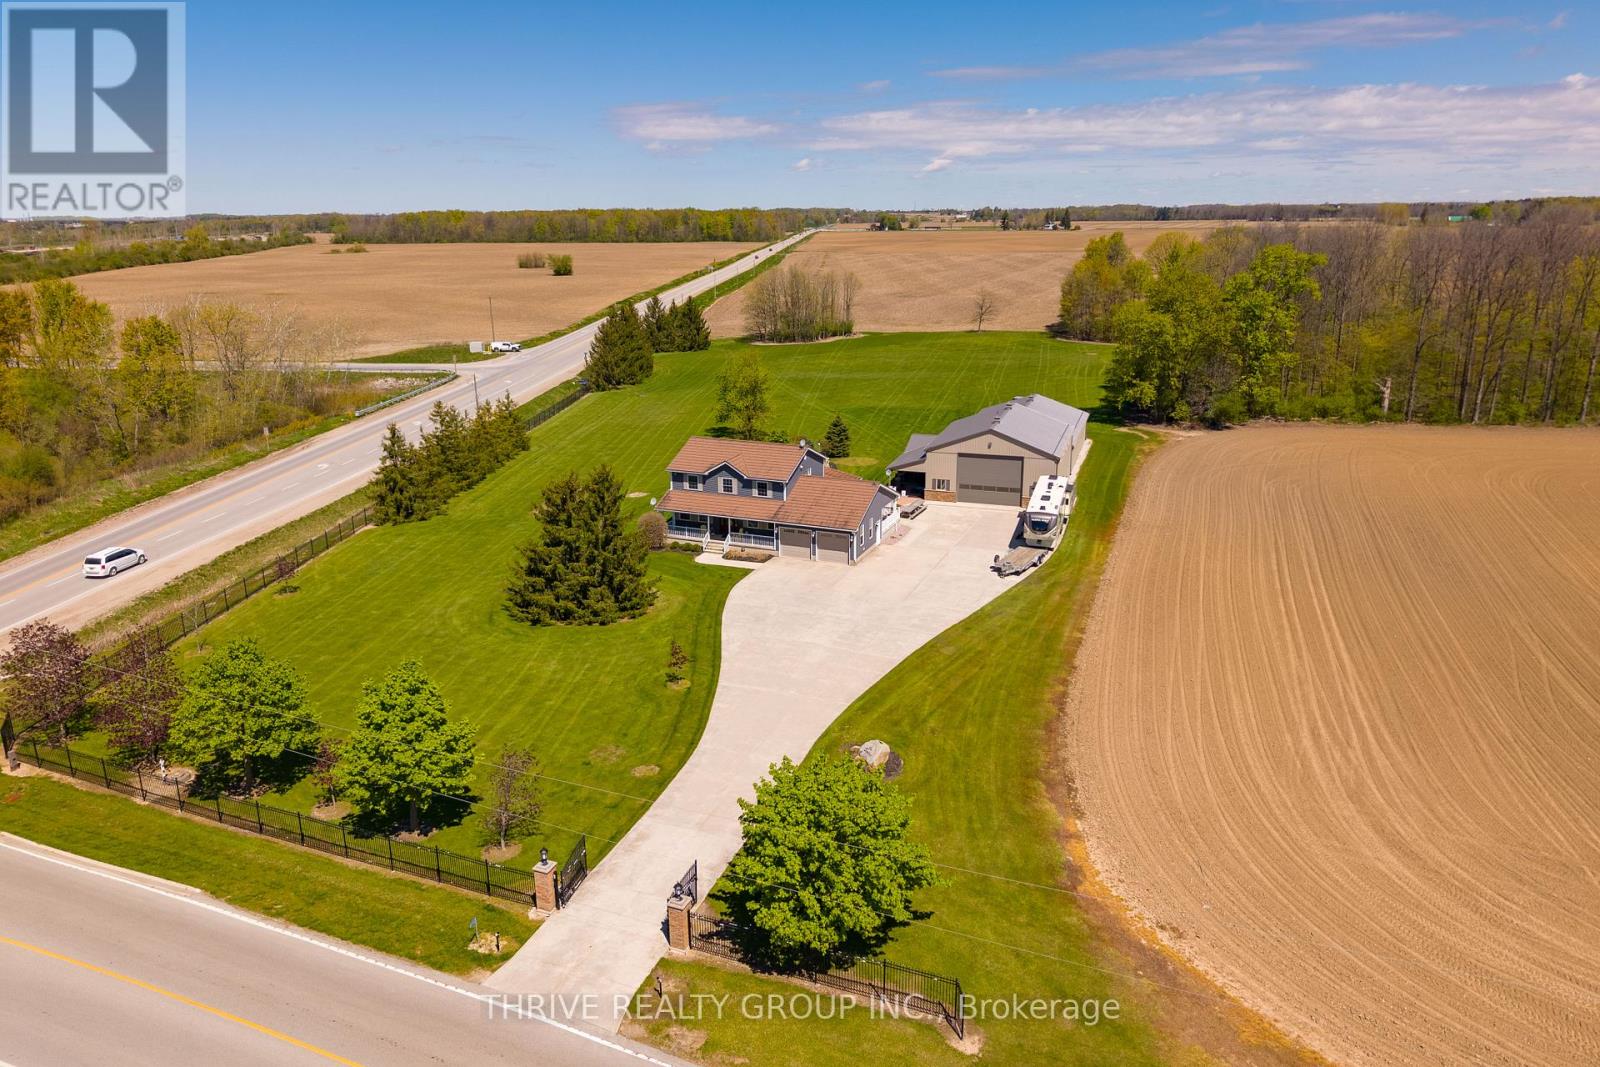
Southwold, Ontario
Rare opportunity to secure nearly 30 acres in one of the region's most strategic growth corridors. Prominently positioned at the corner of Shorlea Line and Wonderland Road, this 27.8-acre property offers exceptional future development potential with major infrastructure already at the doorstep, including municipal water and natural gas near the property line. Located just minutes from major commercial expansion, including the nearby Amazon fulfillment centre and significant ongoing development in the surrounding area, this property presents a compelling opportunity for investors, developers, land bankers, or buyers seeking long-term upside in a rapidly evolving location. With outstanding exposure along Wonderland Road and convenient access to Highways 401 and 402, the connectivity and positioning are hard to replicate.Beyond the future potential, the property is already well-equipped and highly functional. The updated home offers comfortable modern living with an attached two-car garage, concrete driveway, composite rear decking. Two substantial outbuildings provide exceptional utility, including a 1,920 sq. ft. shop complete with its own washroom and oversized 16' x 20' drive-in door, plus a 2,560 sq. ft. additional shop featuring an 8' x 8' drive-in door-ideal for equipment, storage, business operations, or hobby farm use. Whether you're looking for a strategic land acquisition, a live/work setup with future upside, or a rare large-acre parcel in the path of growth, opportunities like this are increasingly hard to find. (id:38604)
Lot 62 Woodland Walk
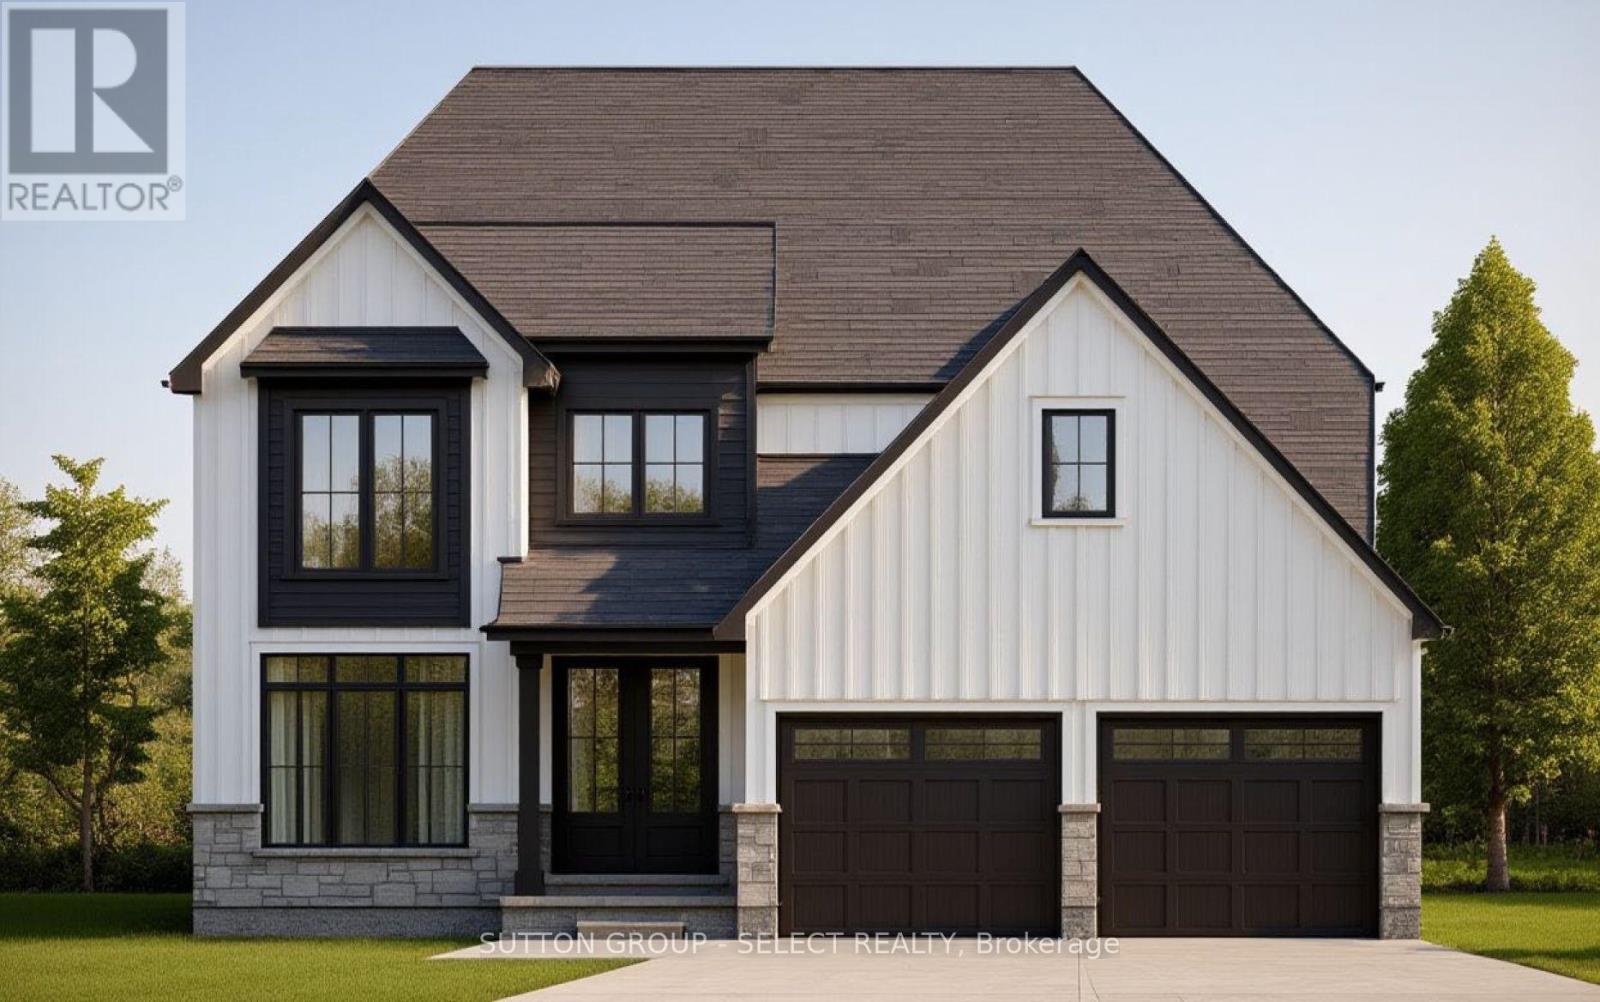
Southwold, Ontario
NEW INCENTIVE FOR THIS LOT ONLY* 20,000.00 DISCOUNT ( included in list price ) and Now with the Qualifying GST/HST rebate - the closing price is just $818,900 ( not including optional upgrades )- an incredible opportunity to own a brand new Vara Home at an exceptional value! TO BE BUILT | Vara Homes Waterbury Model - a rare chance to create the home you've always envisioned. Brand new, fully customizable, and crafted with the quality and attention to detail Vara Homes is known for, this is your opportunity to design a space that truly reflects your style and needs. Offering nearly 2,300 sq. ft. of thoughtfully designed living space, this model features 4 spacious bedrooms, 3 bathrooms, and a versatile den-perfect as a home office, formal dining room, or cozy lounge. Because the home is yet to be built, you'll have the exciting ability to select your own finishes, from cabinetry and flooring to fixtures and countertops, bringing your dream home to life. Step into a bright, open-concept layout designed for both everyday living and effortless entertaining. The functional floor plan offers generous living spaces ideal for family gatherings and quiet nights in alike. Each bedroom is well-sized for comfort and privacy, while the primary suite serves as a luxurious retreat complete with a spa-inspired ensuite and walk-in closet. Situated in the growing community of Talbotville, this location offers the perfect balance of peaceful, small-town living with unbeatable convenience. You're just 10 minutes to Highway 401, London, and Port Stanley Beach, and only 3 minutes to the thriving city of St. Thomas. Additional lots are available, giving you even more flexibility to secure the perfect setting for your new home. Experience the craftsmanship, customization, and lifestyle that come with every Vara Homes build. (id:38604)