

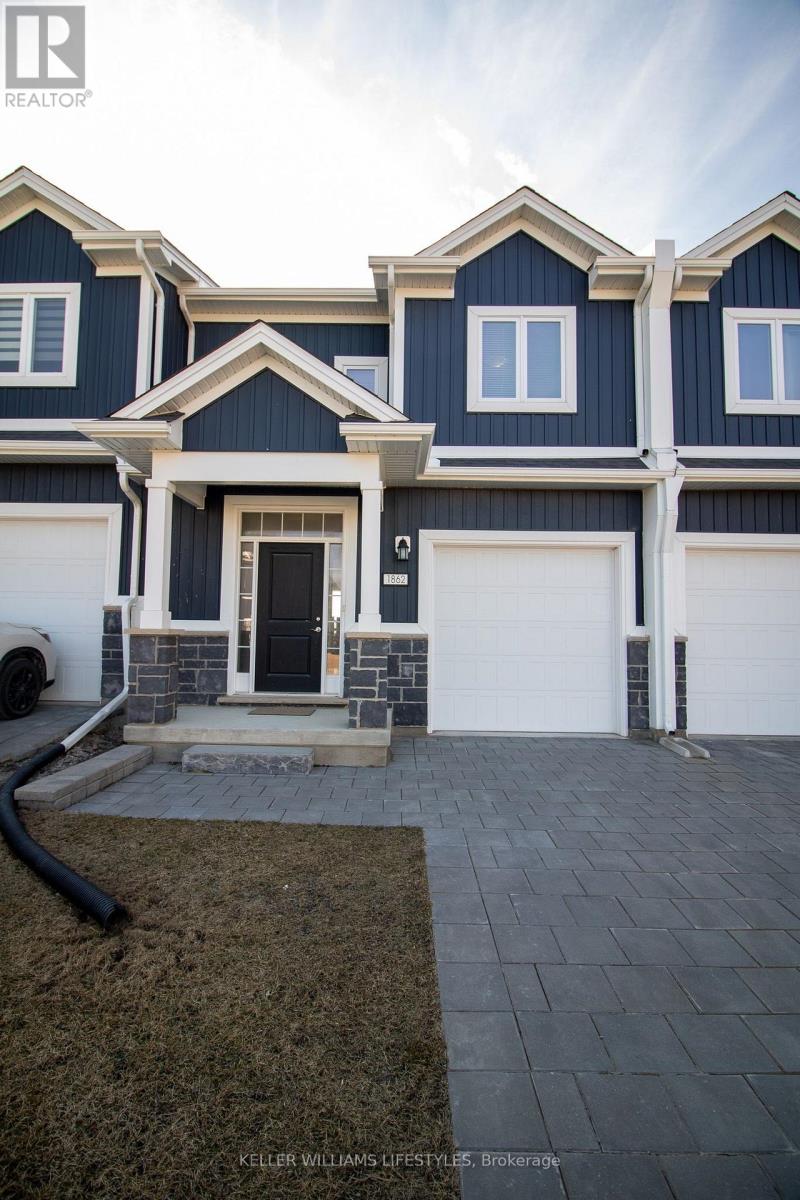
1866 Finley Crescent
London North, Ontario
Welcome to 1866 Finley Crescent, a well-maintained 3-bedroom, 2.5-bathroom freehold condo located in North West London. This spacious multi-level home features bright principal living areas, a functional kitchen with included appliances, and a convenient main-floor powder room. The living area provides direct access to a private deck/patio, while the upper level offers three bedrooms and two full bathrooms.Additional features include forced-air gas heating, central air conditioning, ensuite laundry, a single-car garage, and private driveway parking. The unfinished basement provides additional storage space. Conveniently located near shopping, schools, parks, public transit, and major roads, with easy access to amenities throughout North West London. (id:38604)
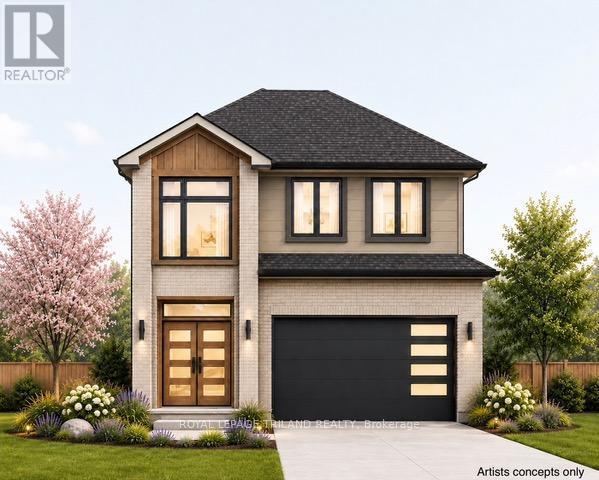
4255 Liberty Crossing
London South, Ontario
CURRENTLY BEING BUILT in SOUGHT AFTER "LIBERTY CROSSING" NEW MODEL known as the PARKSIDE -1730 SQ FT with DOUBLE CAR GARAGE- Breakfast area with patio doors-(Quartz Countertops-Group 1 -throughout) Hardwood Floors throughout Main Level- stainable solid wood staircase with handrails and iron spindles with carpet tread/risers- 2nd level features 3 spacious bedrooms-Primary Bedroom features a 4 PC Ensuite & walk-in closet- convenient 2nd floor laundry-" Great SOUTH Location!!- Close to Several Popular Amenities! Easy Access to the 401 & 402! Experience the Difference and Quality Built by: WILLOW BRIDGE HOMES - *** PLS.NOTE: PRICE REFLECTS HST REBATE Several other lots and plans to choose from. (id:38604)
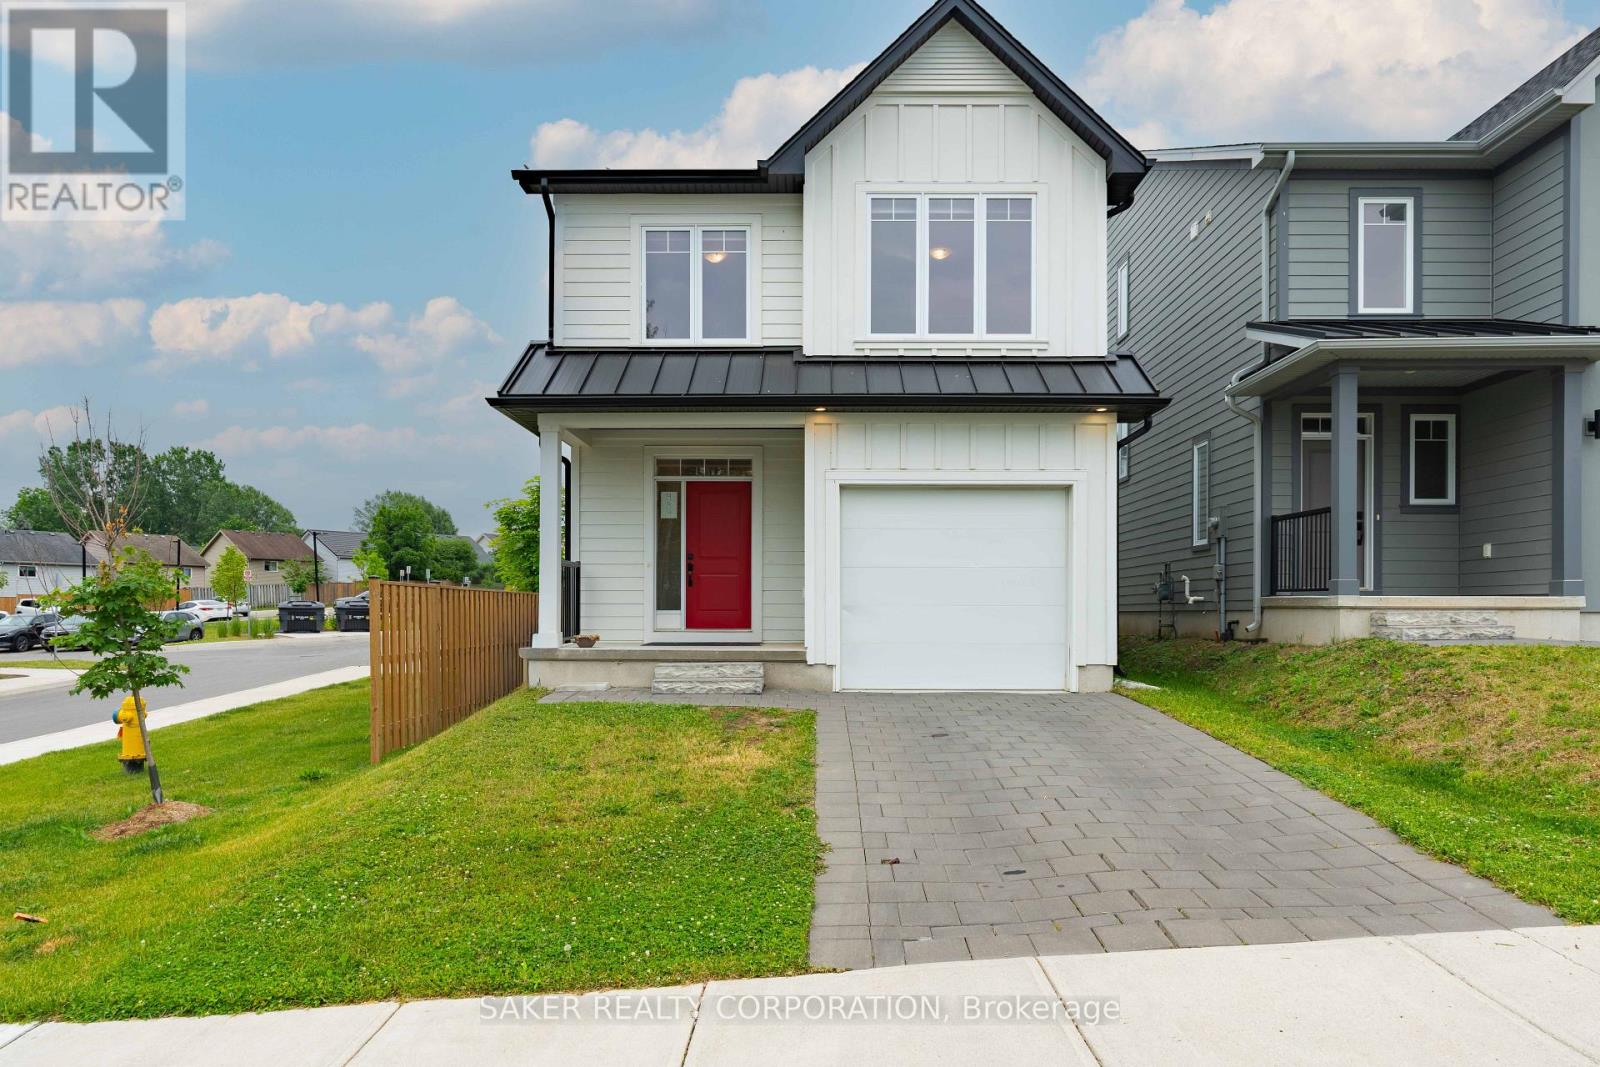
939 Deveron Crescent
London South, Ontario
Beautifully crafted by Ironstone Homes, this move-in-ready Chatsworth model was built just four years ago and sits on a premium corner lot. From the moment you arrive, you'll appreciate the home's outstanding curb appeal. The exterior is finished with premium materials, including white James Hardie siding, a metal accent roof, and a striking red insulated steel front door that adds character and charm. Step inside to discover engineered hardwood flooring and an abundance of natural light flowing throughout the open-concept main floor. The stylish kitchen features quartz countertops, modern black fixtures, and a spacious peninsula with seating for four, making it the perfect space for both everyday living and entertaining. Upstairs, you'll find three generously sized bedrooms, two full bathrooms, and the convenience of second-floor laundry. The primary suite easily accommodates a king-sized bed and offers a walk-in closet along with a private ensuite featuring a walk-in shower. The unfinished basement provides a blank canvas to bring your vision to life while adding future value to the home. Outside, the backyard is already partially fenced, a valuable upgrade compared to many newly built homes. You'll also appreciate the ample visitor parking located directly across the street. Opportunities like this are hard to find. Offering over 1,600 square feet of finished living space in the mid-$600s, this nearly new home delivers exceptional value, given its $53k less then this same new build model today and includes appliances! Come see it for yourself today! (id:38604)
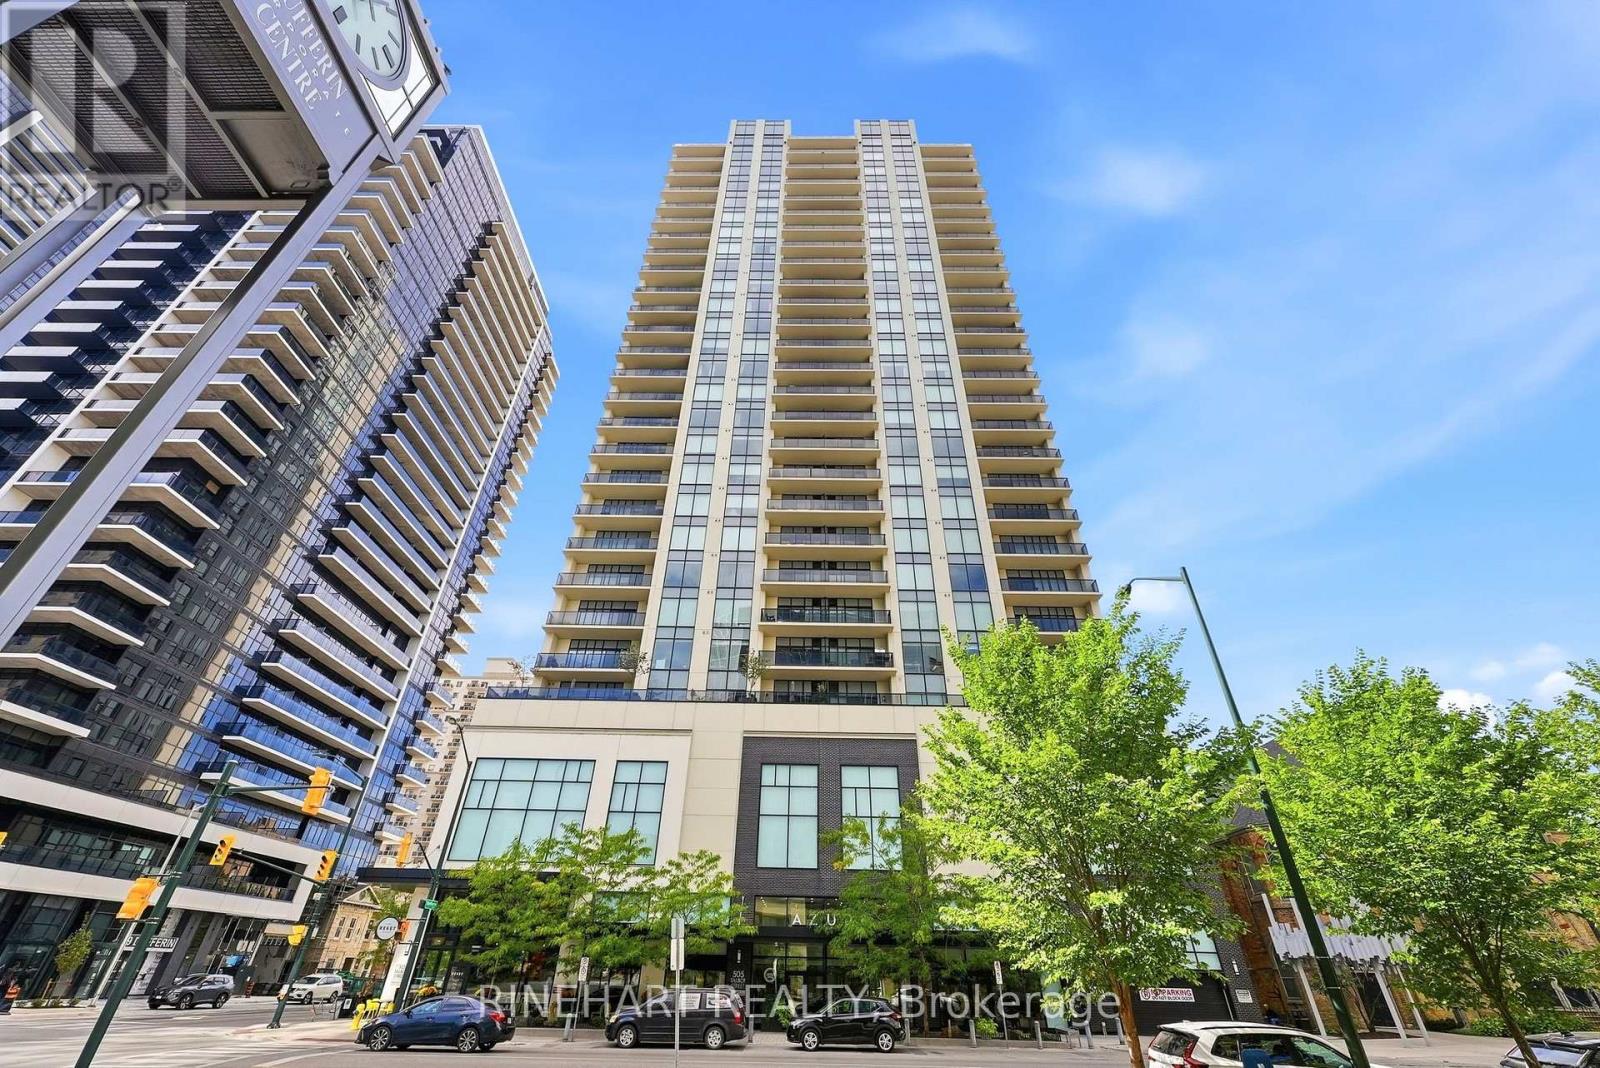
706 - 505 Talbot Street
London East, Ontario
Welcome to Unit 706 at 505 Talbot Street, ideally located in the heart of Downtown London. This spacious 1,480 sq. ft. Hudson model offers an impressive layout with 2 bedrooms, 2 bathrooms, a den, and an abundance of natural light from its desirable east-facing exposure.The open-concept kitchen and living area is perfect for both everyday living and entertaining, featuring stainless steel appliances, crisp white quartz countertops, hardwood flooring, and a cozy fireplace. The generous primary bedroom includes a private ensuite, while the second bedroom offers plenty of space for guests, family, or a home office. A separate den adds even more flexibility, and the large in-suite laundry room provides valuable additional storage.Step outside onto the oversized balcony and enjoy an extension of your living space with views over the city. Covered parking is also included.Residents enjoy an outstanding collection of building amenities, including a spectacular 29th-floor outdoor terrace with gas fire pit, BBQs and lounge areas, fitness centre, pool table, golf simulator, kitchen and wet bars, library, and guest suite. Heating, cooling and water are included in the condo fees.Enjoy spacious condo living in a LEED-certified, energy-efficient building, just steps from the restaurants, entertainment, shopping and amenities of Downtown London. (id:38604)
21 - 861 Shelborne Street
London South, Ontario
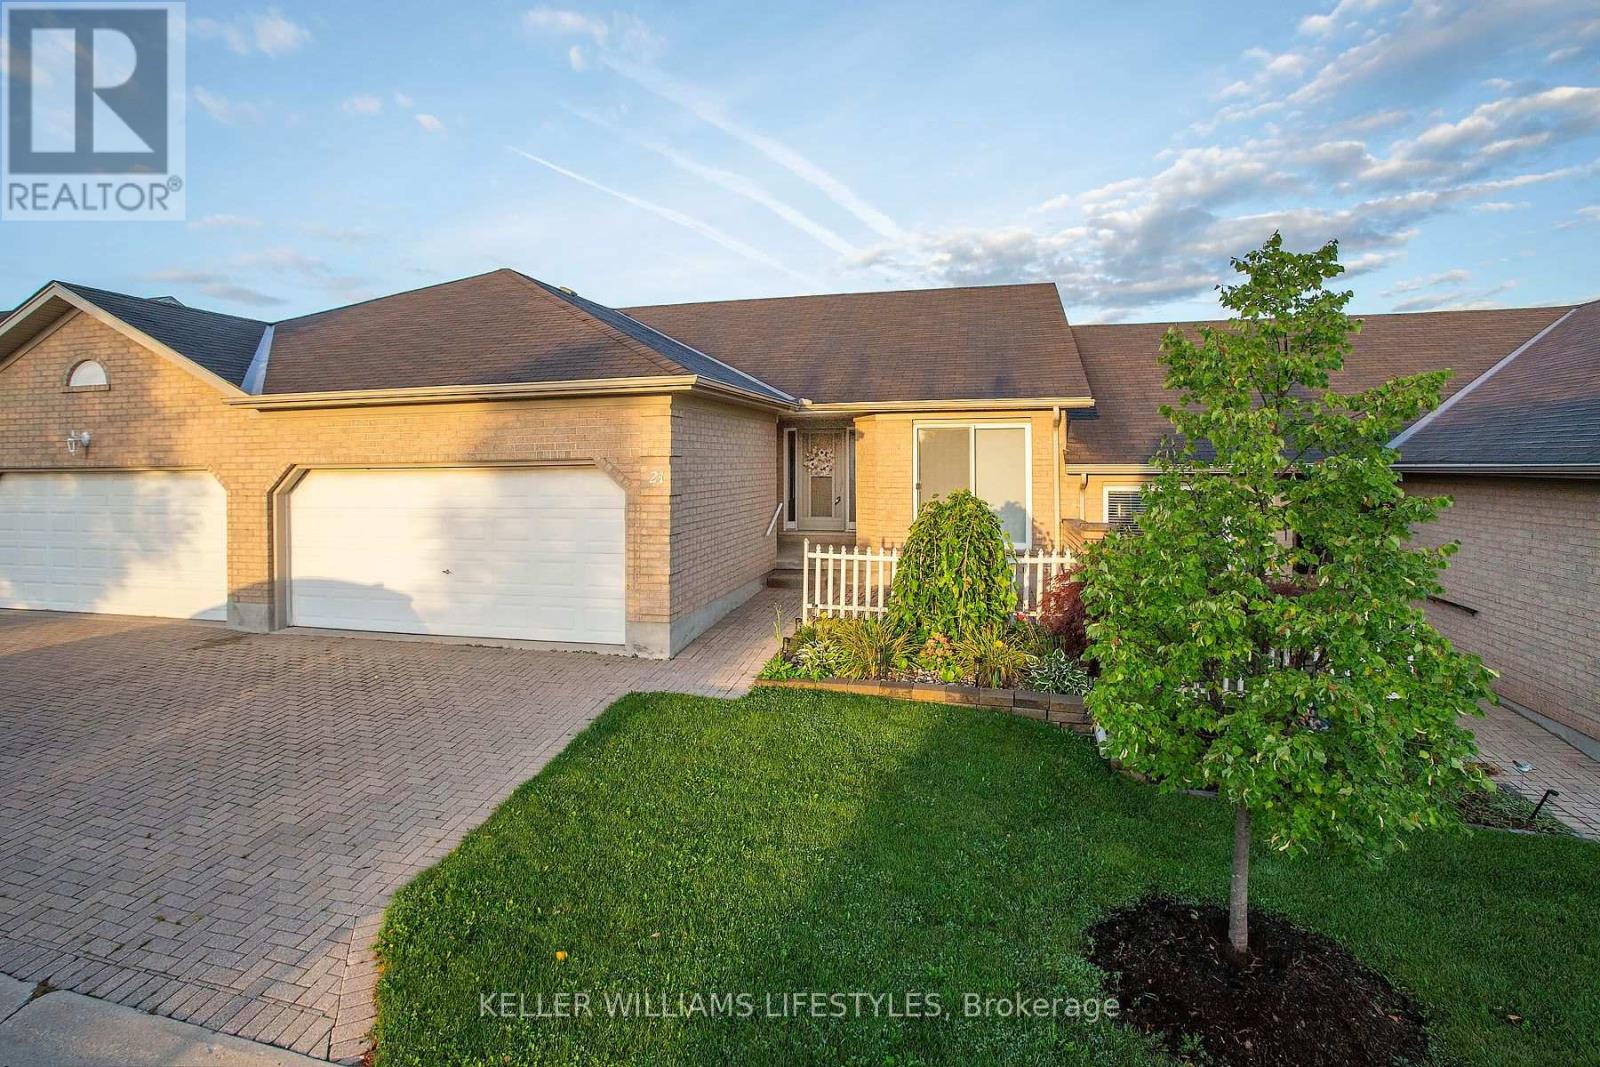
Welcome to South River Estates, a quiet complex located in Southeast London. This open concept layout features vaulted ceilings and a gas fireplace offering a unique and bright one floor living space. Your updated eat-in kitchen has plenty of counters and cupboards. The main floor features hardwood flooring and plush carpet in excellent condition. The fully finished lower level adds valuable living space with a spacious family room, a third full bathroom, and a flexible additional room suited to a den, office, or guest space. Your private deck includes a retractable awning and gas BBQ hookup. Parking for 4 vehicles including the double garage. Affordable condo fees ($383.52/month) and taxes ($3,571/2025) Priced to sell and ready for you to move in and enjoy! (id:38604)
1567 Forestry Farm Road
Norfolk, Ontario
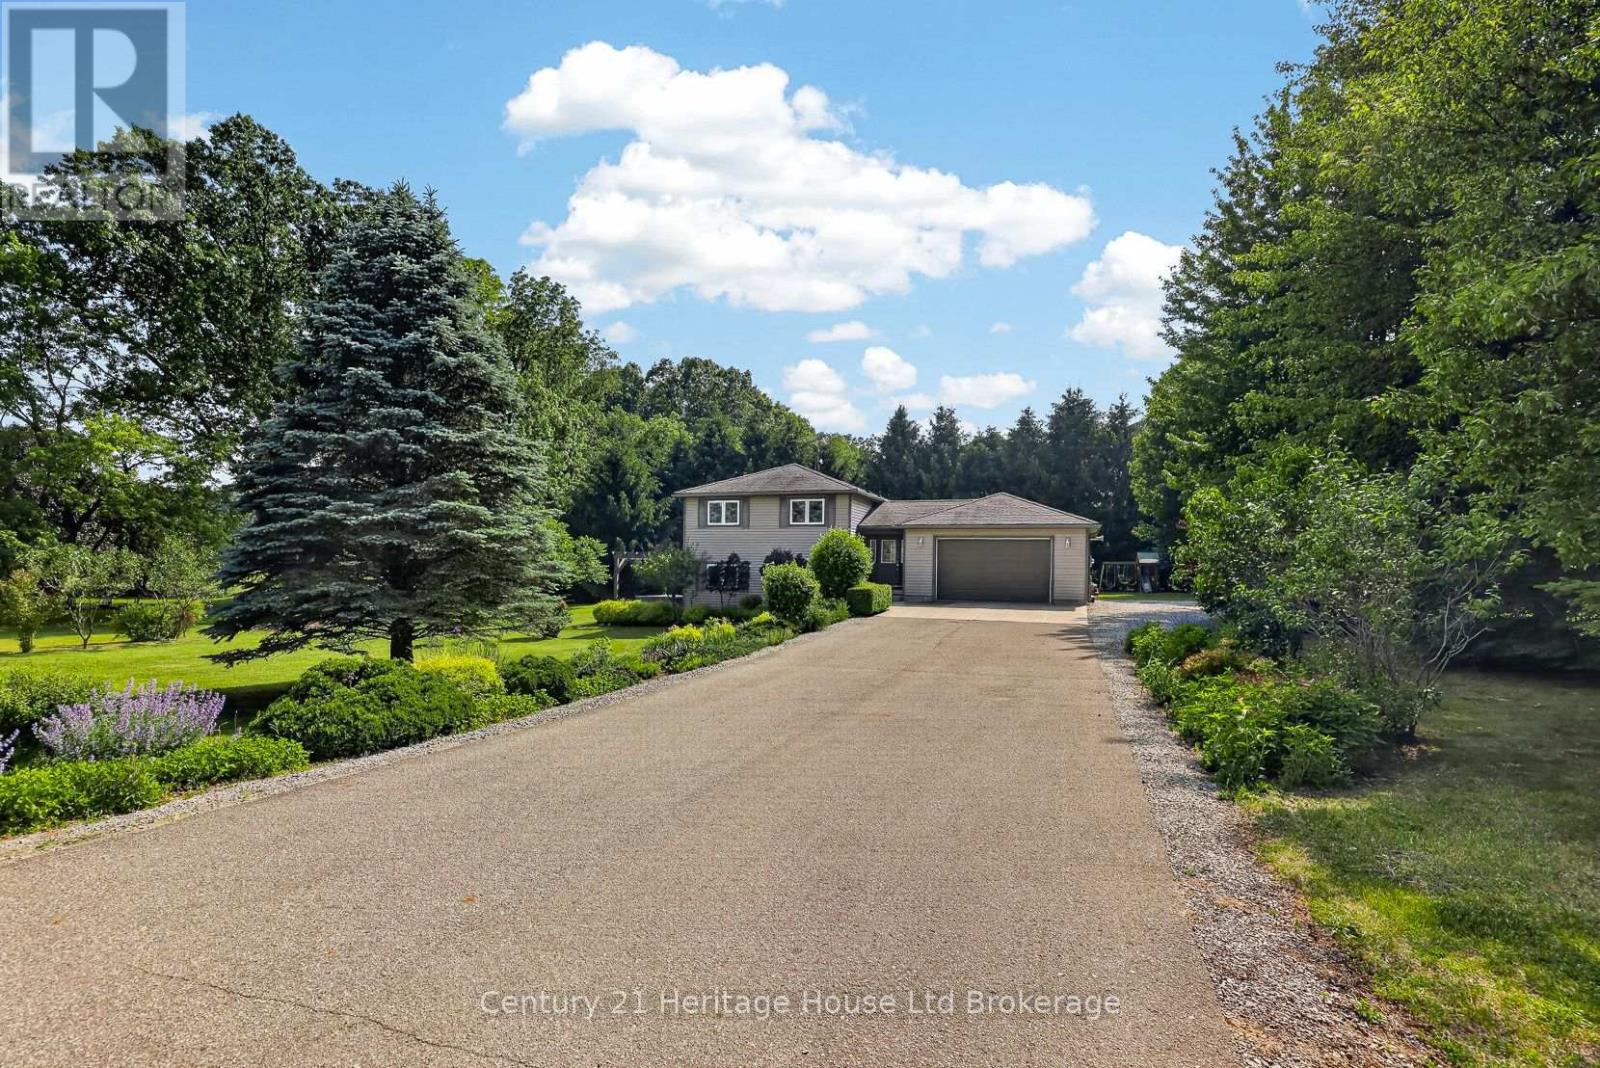
Raised bungalow on nearly an acre in a quiet country hamlet, offering space, privacy, and an easy drive to Simcoe, Delhi, Tillsonburg, and Lake Erie. This 3+1 bedroom, 2 bathroom home features a bright, spacious kitchen with plenty of cabinetry, counter space, and a peninsula, along with convenient main floor laundry. The lower level includes a large rec room, bedroom, bathroom, and a finished under-stair play space. Step outside from the walkout basement to a private concrete patio with a hot tub under a pergola, surrounded by beautiful gardens, perfect for relaxing or entertaining. Additional highlights include a 1.5-car heated garage, durable metal roof, and just over 2,000 sq ft of total space. A great opportunity to enjoy country living with room to grow. (id:38604)
87-89 - 89 Sydenham Street E
Aylmer, Ontario
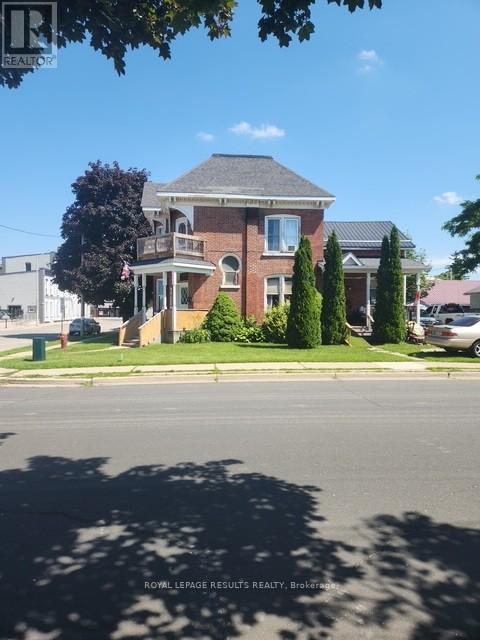
Situated steps from downtown; this charming fully tenanted triplex is a rare turnkey investment. The property produces strong monthly cash flow with minimal cost to the owner (insurance and property taxes), featuring separate hydro meters, separate owned hot water tanks and convenient on site parking. This character filled property is an excellent potential addition to any real estate portfolio. This well maintained investment property has seen several updates over the years such as updated kitchen cabinets and bathrooms. Property has two 2 bedroom 1 bath units and one 1 bedroom 1 bath unit. All units feature functional layouts, large principal rooms , high ceilings. Current rents are main floor unit $1400, upper unit $1300 and side unit $1179.Don't miss out on this excellent investment opportunity in the heart of Aylmer. Book your private showing today! (id:38604)
506 - 330 Clarence Street
London East, Ontario
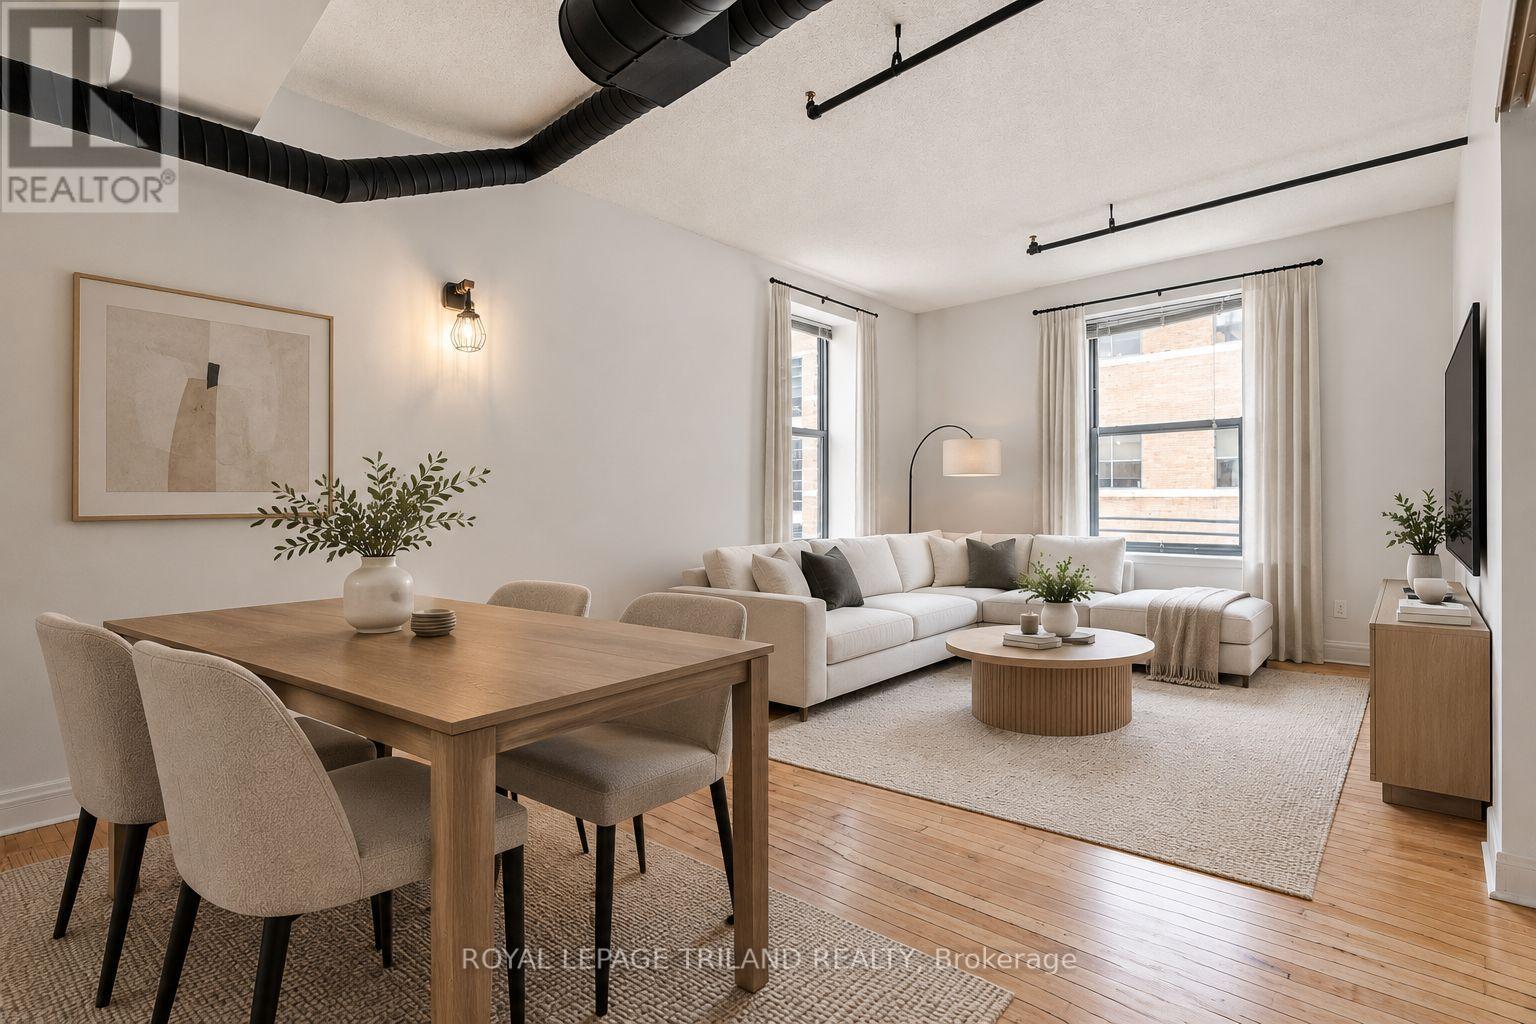
**2 Months Rent Free on a 14 Month Lease** Experience modern downtown living in this newly renovated two bedroom unit located in the heart of Downtown London. Featuring an industrial inspired design with exposed ductwork, the unit combines unique character with contemporary finishes throughout. The kitchen is equipped with stainless steel appliances and a dishwasher, while on site laundry and central air conditioning provide added convenience and comfort. Ideally located just steps from Richmond Row, Victoria Park, Canada Life Place, VIA Rail, restaurants, shopping, and public transit, with Western University approximately a 13 minute bus ride away. Monthly off site parking options are available through Citi Plaza. Heat is included in the rent, while gas and electricity are additional. Photos of a similar unit. (id:38604)
4360 Green Bend Road
London South, Ontario
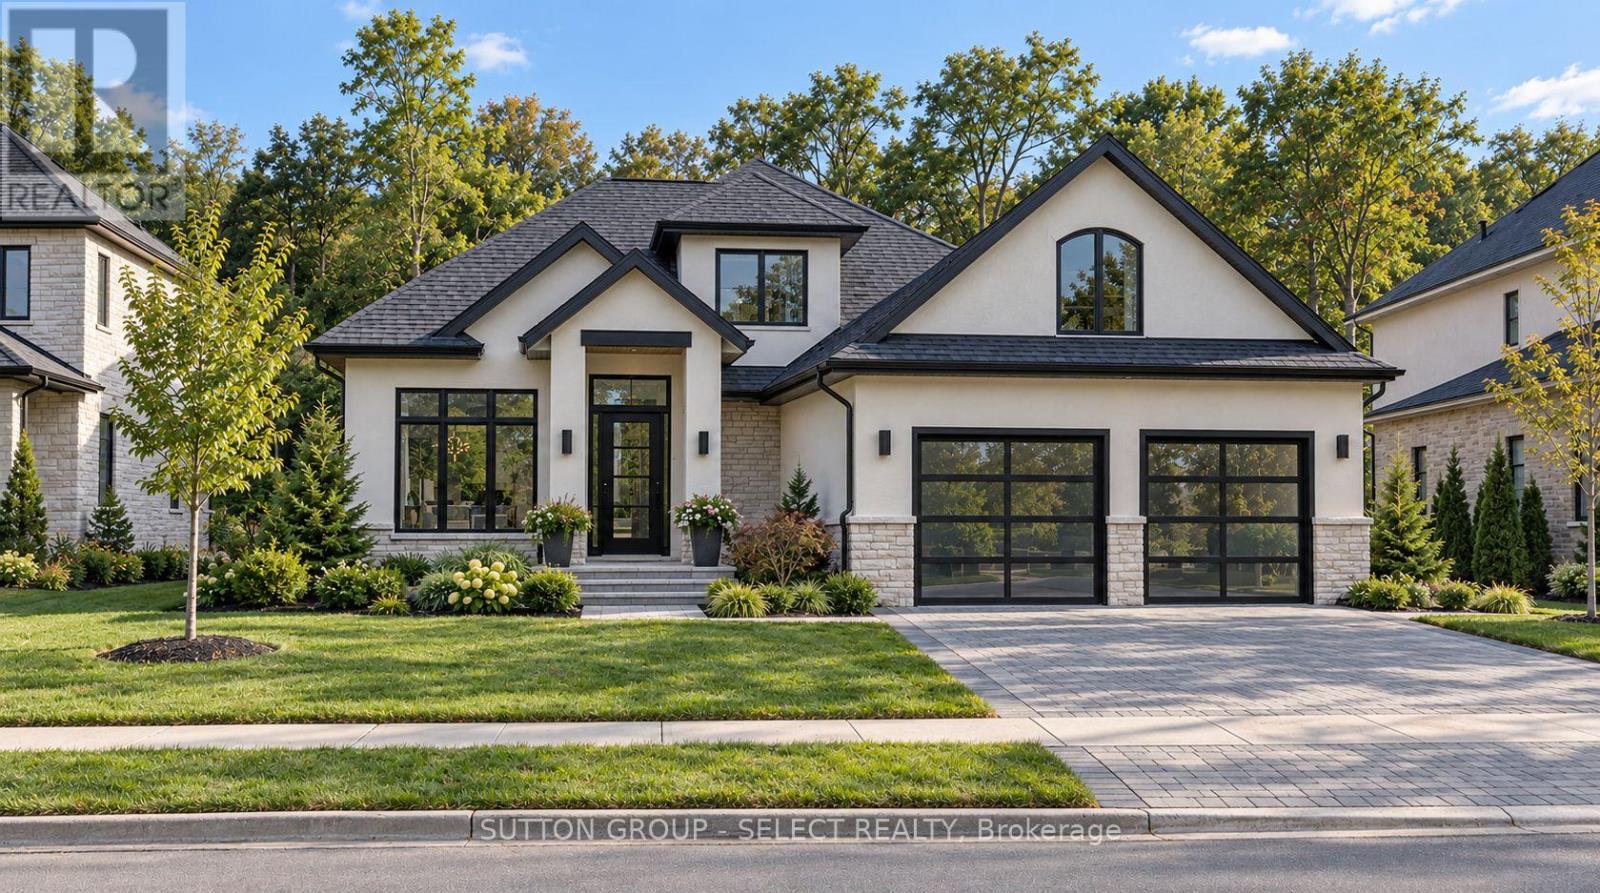
TO BE BUILT ON A PREMIUM WALKOUT LOT BACKING ONTO PROTECTED FOREST. Discover the Birmingham by Lux Homes Design & Build in Liberty Crossing, Lambeth. Offering approximately 2,390 sq. ft., this thoughtfully designed two-storey home combines generous living spaces with a beautiful wooded setting. The main floor features a spacious kitchen and dinette, an inviting great room, a separate dining area and a study, providing room for everyday family life, entertaining and working from home. Upstairs, 4 bedrooms include a private primary suite with an ensuite and walk-in closet. A double-car garage adds convenience, while the walkout basement provides direct backyard access and excellent potential for future finished living space. Standard features include 9-foot main-floor ceilings, hardwood flooring on the main floor, quartz countertops, a 60-inch electric fireplace, oak stairs with iron spindles, 200-amp electrical service, a high-efficiency gas furnace, central air and an HRV system. A paver driveway, fully sodded lot and Tarion warranty coverage are also included. Enjoy a peaceful forest backdrop with convenient access to Lambeth amenities and Highway 402. Personalize your home with your choice of finishes and available upgrades. Final purchase price is subject to the buyer's selections. Renderings are for illustrative purposes and may show optional upgrades. Purchase price includes HST rebate, with the applicable new housing rebate assigned to the seller, subject to buyer qualification. (id:38604)
49731 Bradley Creek Line
Malahide, Ontario
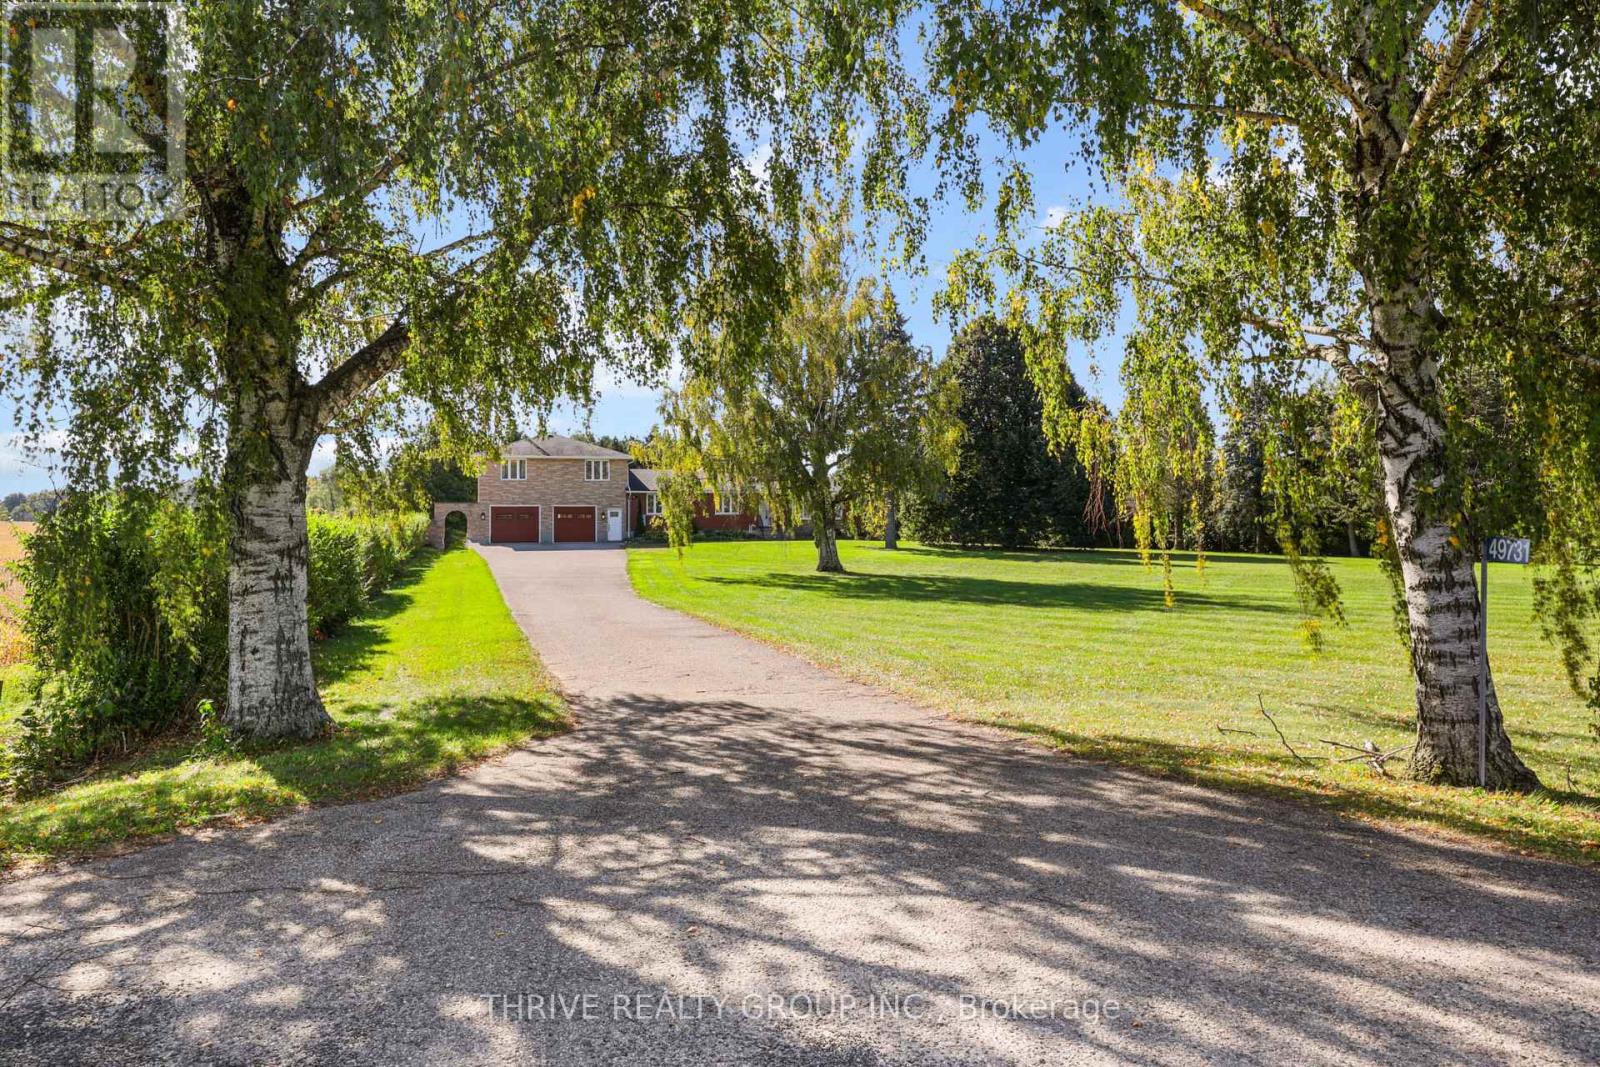
The Perfect Home - Where Privacy Meets Convenience! Just minutes from town, this stunning 4-bedroom, 3-bathroom home offers the perfect blend of privacy, space, and modern comfort on a beautiful private lot of just over 2 acres. Renovated in 2012 created a bright, open-concept kitchen, dining, and living area featuring a large island and terrace doors leading to the deck. The main floor recently painted throughout offers a cozy den/office/library, main-floor laundry, 3-piece bath, and spacious primary suite with walk-in closet, double closet, and beautiful ensuite with freestanding tub. Upstairs are 3 generous bedrooms, each with excellent closet space, including double closets or walk-ins. The spacious bathroom features another freestanding tub, corner shower, and plenty of storage. The lower level adds even more living space with direct garage access, a recently updated family room with natural wood fireplace, summer kitchen, second laundry hookup, and abundant storage. Outside, enjoy your own private backyard oasis! The 18' x 38' inground pool, approximately 3-5 feet deep, features a newer liner. The pool enclosure offers the opportunity to extend your swimming season by months and the covered patio, deck, and open patio areas provide plenty of space to relax and entertain. Bradley Creek borders the property to the west, while the unique triangular lot extends to a point at the south. The private yard offers the perfect area to enjoy the Sauna Barrel, or embrace country vibes with a fire pit, camping, or enjoying peaceful evenings outdoors. Over 2 acres, incredible privacy, extensive living space, a pool, and yet only minutes to all the daily conveniences needed just 5 minutes away in Alymer - this truly is the best of all worlds! Click on Multi Media Link for Video and Photo Gallery Floor Plan for Room Dimensions - (id:38604)
152 St Andrew Street N
St. Marys, Ontario
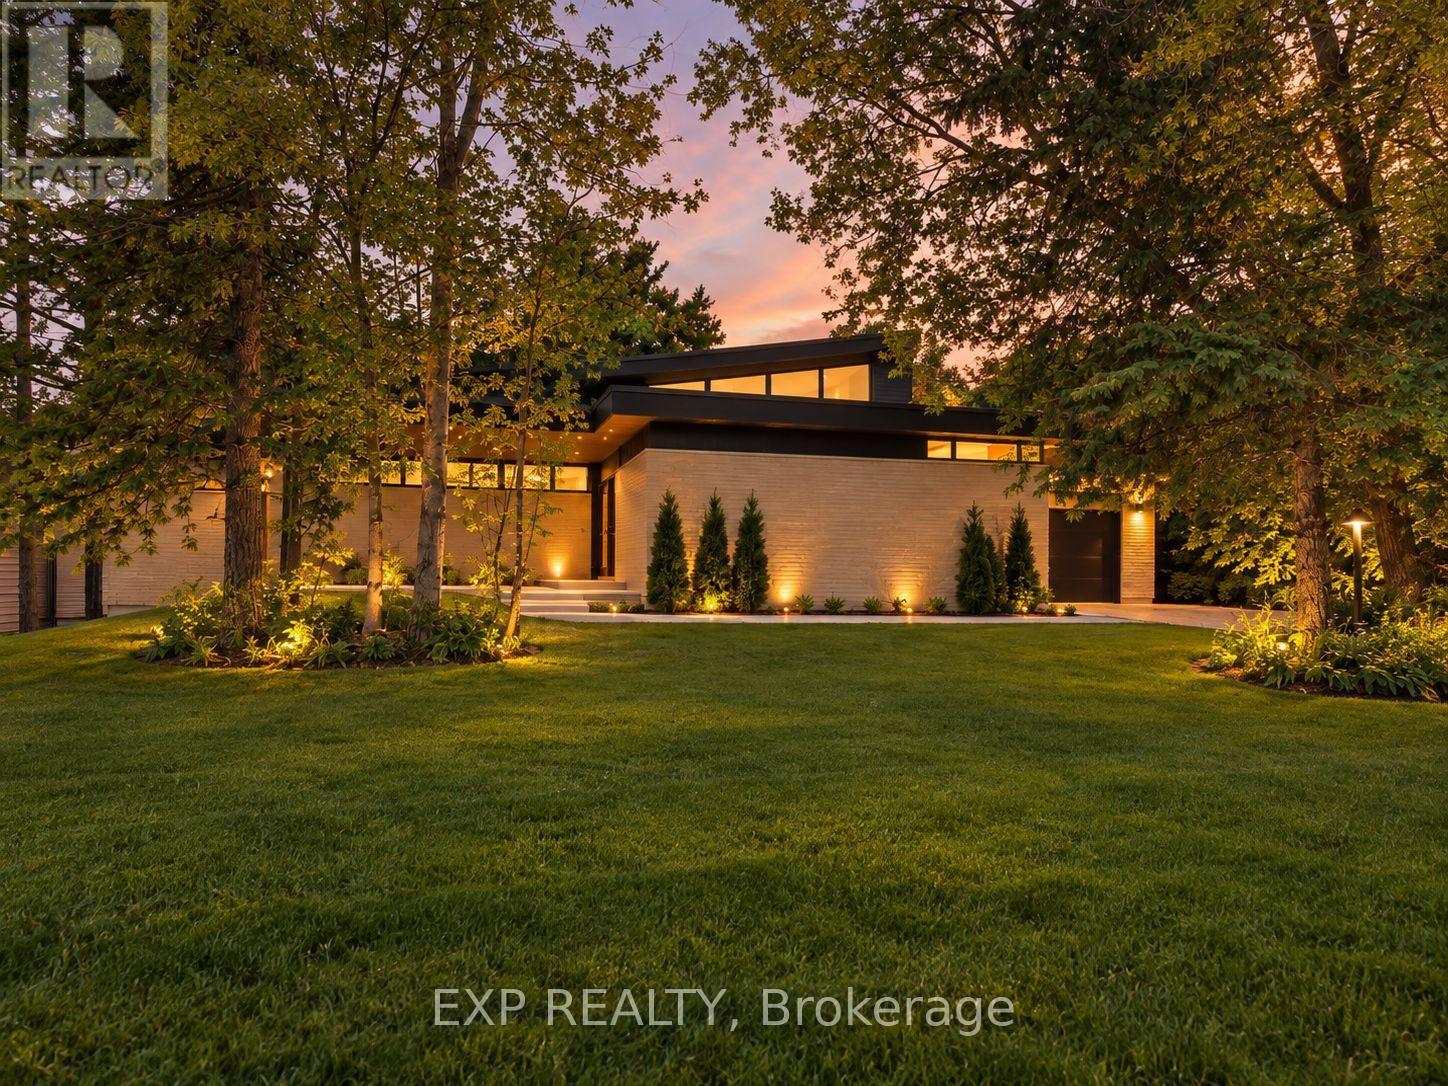
A rare architectural alternative to conventional luxury, Vista Del Sol is a custom Mid-Century Modern residence offering 2,226 sq. of sophisticated one-floor living plus approximately 1,631 sq. in the lower level nearly 3,900 sq of total home area and future potential. Defined by clean geometry, thoughtful proportions and a strong connection between indoors and out, this luxury bungalow is distinctive, refined and exceptionally livable.Expansive windows flood the open-concept living spaces with natural light, while custom millwork and rich walnut & white oak built-ins bring warmth and architectural character throughout. The kitchen pairs quartz countertops with Fisher & Paykel appliances, a gas range, custom cabinetry and a large walk-in pantry with maple shelving. A main-floor wet bar with beverage fridge, gas fireplace and built-in speaker system throughout make the home equally suited to entertaining and everyday living.The private primary retreat offers direct backyard access and a spa-inspired ensuite with an oversized dual-head shower. Constructed to Energy Star standards*, the home features nearly R-50 wall insulation, closed-cell spray foam at the roof and rim joists, North Star windows, HRV, instant hot-water recirculation and an owned hot water tank.Outside, the wood-and-brick exterior, oversized front porch and large lot reinforce the home's architectural presence, while the oversized insulated drive-through garage delivers exceptional function. A 5 camera security system and central vacuum rough-in add convenience. In St. Marys, the home offers a lifestyle that is hard to match, with a charming historic downtown, scenic riverfront, parks, trails, local shops and restaurants adding to the character and sense of community the town is known for. Vista Del Sol is a custom architectural residence where craftsmanship, performance and design come together in a home built to stand apart. (id:38604)
B3 - 330 Clarence Street
London East, Ontario
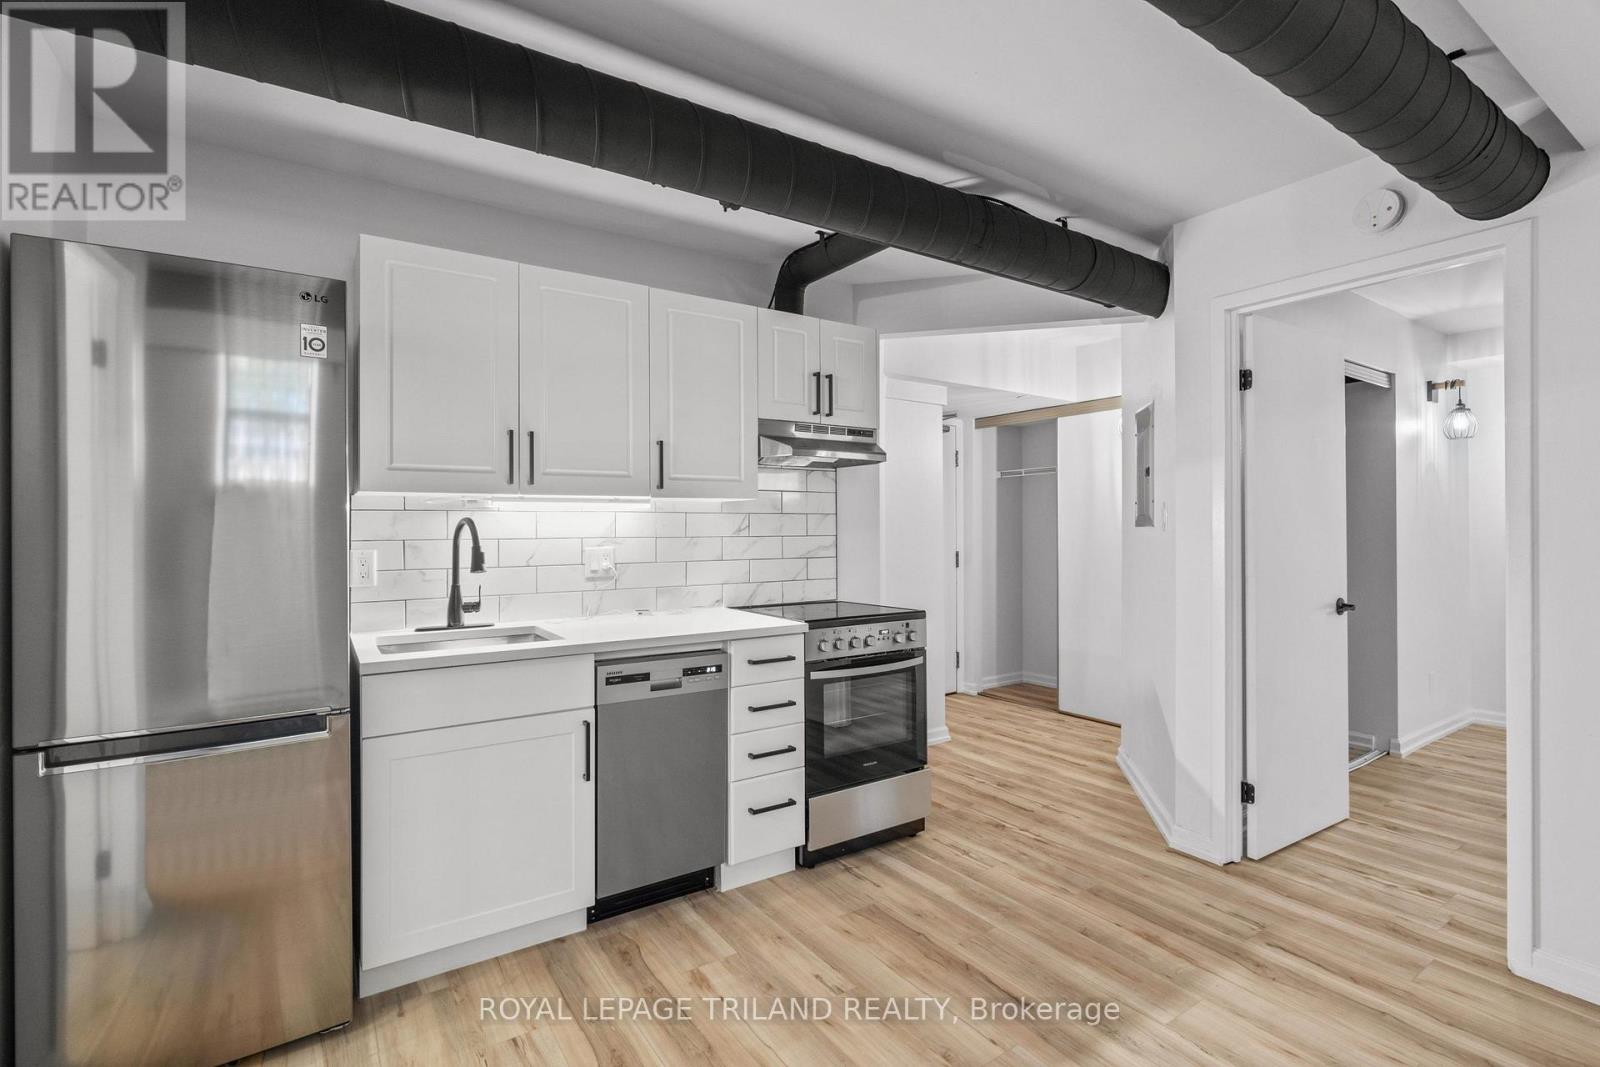
**2 Months Rent Free on a 14 Month Lease** Experience modern downtown living in this newly renovated studio located in the heart of Downtown London. Featuring an industrial inspired design with exposed ductwork, the space combines unique character with contemporary finishes throughout. The kitchen is equipped with stainless steel appliances and a dishwasher, while on site laundry provides added convenience. Ideally located just steps from Richmond Row, Victoria Park, Canada Life Place, VIA Rail, restaurants, shopping, and public transit, with Western University approximately a 13 minute bus ride away. Monthly off site parking options are available through Citi Plaza. Water, heat, and electricity are additional. Photos of a similar unit. (id:38604)