

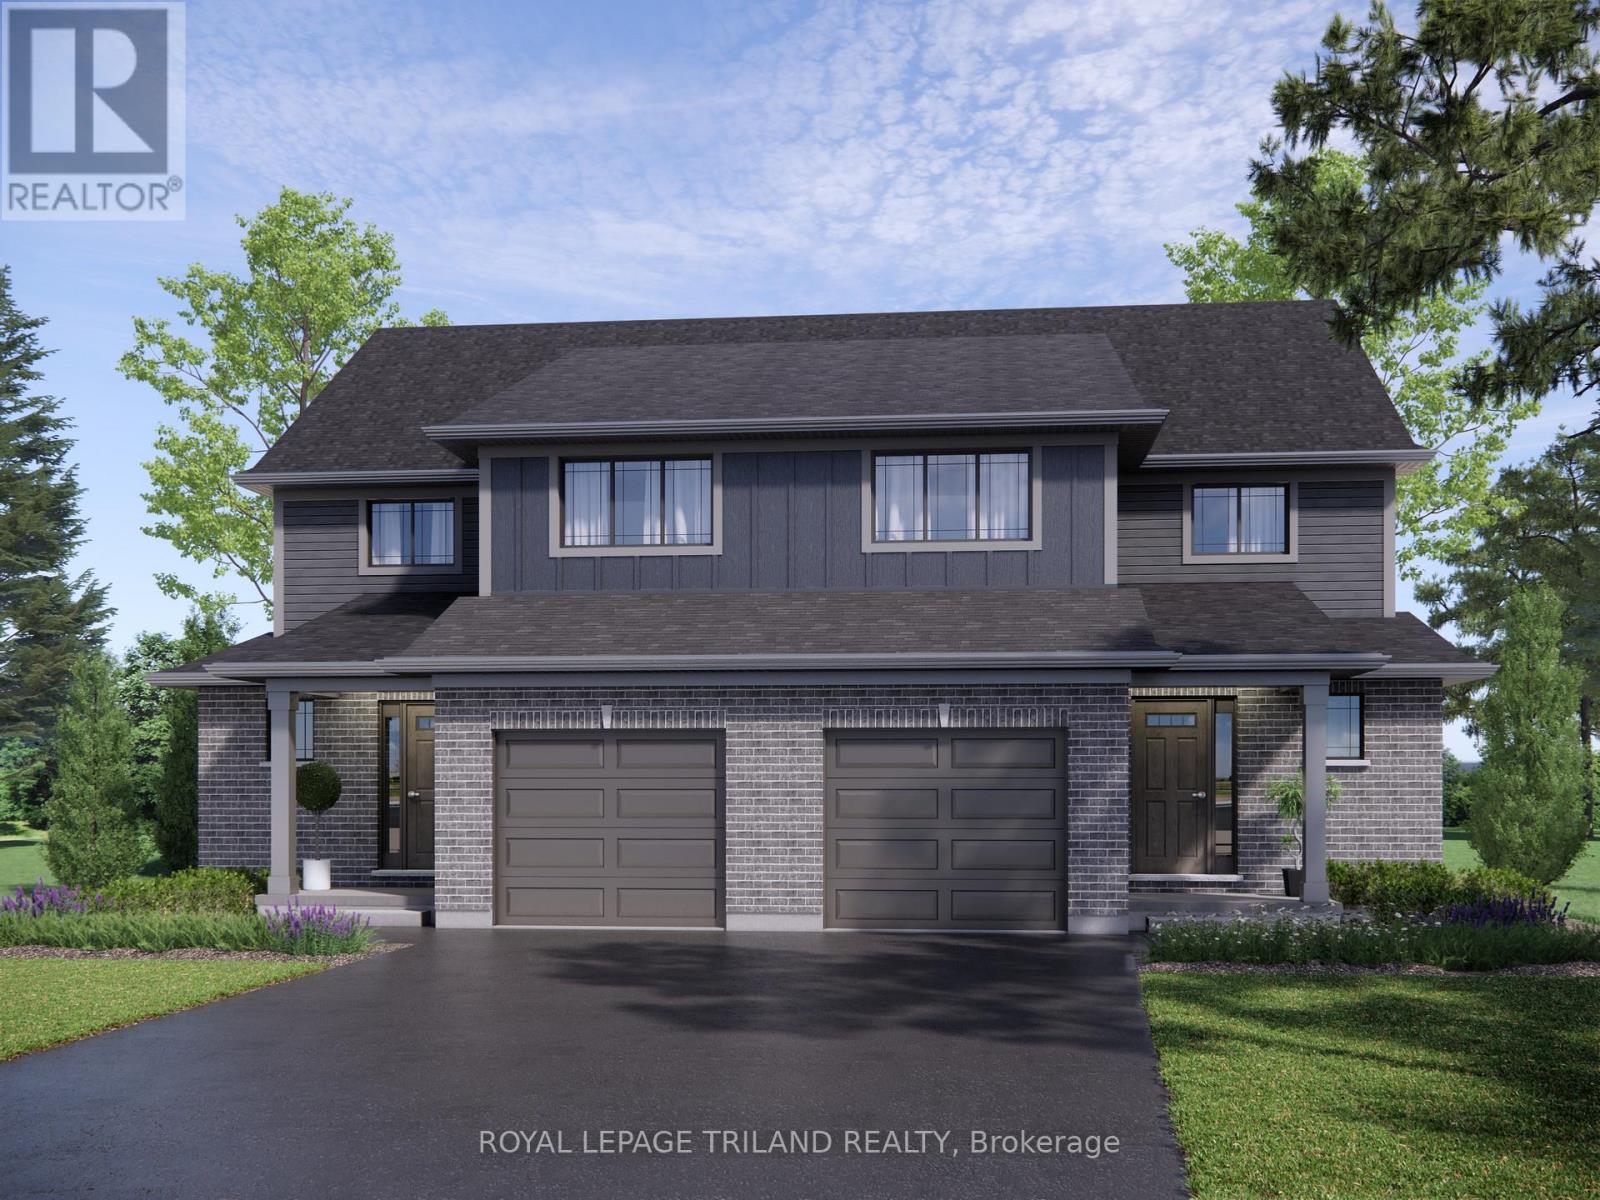
59 Foxtail Lane
St. Thomas, Ontario
Welcome to 59 Foxtail Lane, St. Thomas! This 1,300 square foot, semi-detached two-storey home, complete with a single-car garage, is perfectly designed for family living. The Kensington model welcomes you with a spacious foyer, a convenient powder room, and an expansive open-concept kitchen, dining, and great room on the main floor, all adorned with luxurious vinyl plank flooring. The kitchen is a highlight, featuring stunning quartz countertops, a stylish tiled backsplash, and a practical breakfast bar. Upstairs, the second level offers three generously sized, carpeted bedrooms and a full 4-piece bathroom. The basement is fully finished providing a dedicated laundry room, 3-piece bathroom, abundant storage, and large rec room. The exterior of the home features a 12x12 pressure treated deck off the dining area. Nestled snugly in South St. Thomas, just steps away from trails, parks, St. Josephs High School, Fanshawe College (St. Thomas Campus), and the Doug Tarry Sports Complex, this home is in the perfect location on an establish street. This fully electric home features an Air-Source Heat Pump for efficient heating and cooling, helping maximize energy efficiency and reduce costs for the homeowner. Doug Tarry Homes are Energy Star Certified and Net Zero Ready. 59 Foxtail Lane is under construction and will be ready to welcome you home December 2026! (id:38604)

10234 Julie Avenue
Lambton Shores, Ontario
INCREDIBLE GRAND BEND PRICE! Just a 3-minute walk from free pedestrian access to the breathtaking trails of the Pinery that will lead you along the Ausable River to the sandy shores of Lake Huron, this beautifully maintained brick bungalow offers a lifestyle that's hard to find. Nestled on a generous 0.35-acre lot in Grand Bend's highly sought-after Dalton Subdivision, you'll enjoy the perfect blend of nature, space, & convenience, with downtown Grand Bend's shops, restaurants, marina, golf, & local favourites just minutes away. Inside, the light-filled, open-concept layout is warm, welcoming, & designed for both everyday living & entertaining. Soaring vaulted ceilings, expansive windows, rich hardwood flooring, & a striking three-sided gas fireplace create an airy yet inviting atmosphere. The kitchen features a large island w/ ample prep & gathering space, flowing seamlessly into the dining & living areas. The primary suite includes a private 3-PC ensuite & dual closets, while a second main-floor bedroom & full bathroom provide flexibility for family, guests, or a home office. The finished lower level extends your living space w/ 2 additional bedrooms, a rough-in (3rd bath w/ 0 pieces), & a generous laundry & utility room w/ abundant storage. Step outside & enjoy the space this property offers. The composite deck overlooks a fenced area, ideal for children or pets, while the expansive yard & thoughtfully designed, low-maintenance gardens create an inviting outdoor setting w/ room to relax, entertain, or simply unwind. The 1.5-car garage, complete w/ an included electric heater & inside entry, offers year-round versatility as a workshop, fitness area, hobby space, or parking. Whether you're searching for your next home or the perfect Grand Bend retreat, this exceptional property offers the rare opportunity to enjoy the beauty of the Pinery & Lake Huron just steps from your front door. Discover why the Dalton Subdivision remains one of Grand Bend's best-kept secrets. (id:38604)
RE/MAX Sarnia Realty Inc.
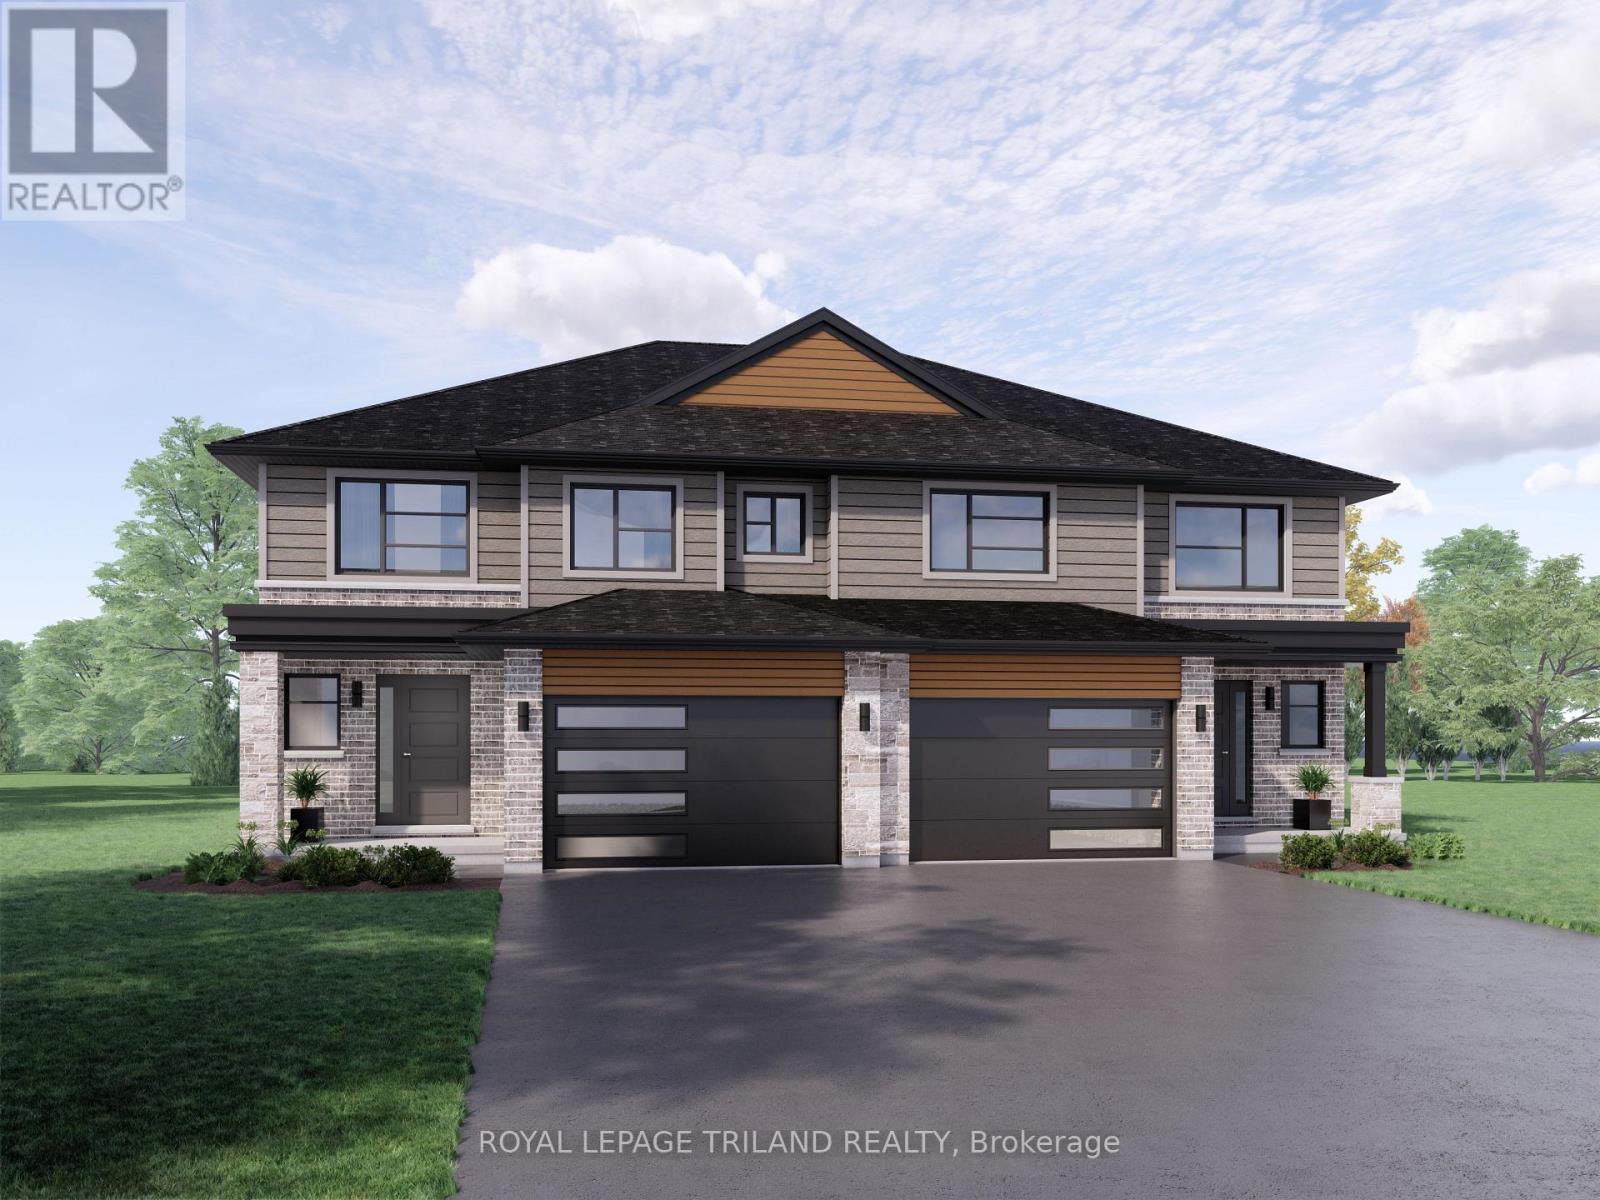
14 Hopper Lane
St. Thomas, Ontario
Welcome to 14 Hopper Lane! The Sedona model offers 1,845 sq. ft. of beautiful living space. This 3 bed 2.5 bath two-storey semi-detached home comes with a 1.5 car garage and an amazing xx lot backing on to Parish Park! A striking two-storey foyer leads into the open concept great room, dining room, and kitchen complete with sleek cabinetry, a generous island, and a walk-in pantry-conveniently located beside the mudroom with direct garage entry. The dining area features a large sliding glass patio door that exists onto a 12x12ft pressure treated back deck. Upstairs, the primary bedroom features a private ensuite and walk-in closet, with two additional bedrooms, a full bathroom, and second-floor laundry. Situated in south St. Thomas near scenic trails, St. Joseph's Catholic High School, Fanshawe College, and the Doug Tarry Sports Complex, this Energy Star Certified and Net Zero Ready home is under construction and ready for its first family December 2026. Don't hesitate - Make 14 Hopper Lane your new home! (id:38604)
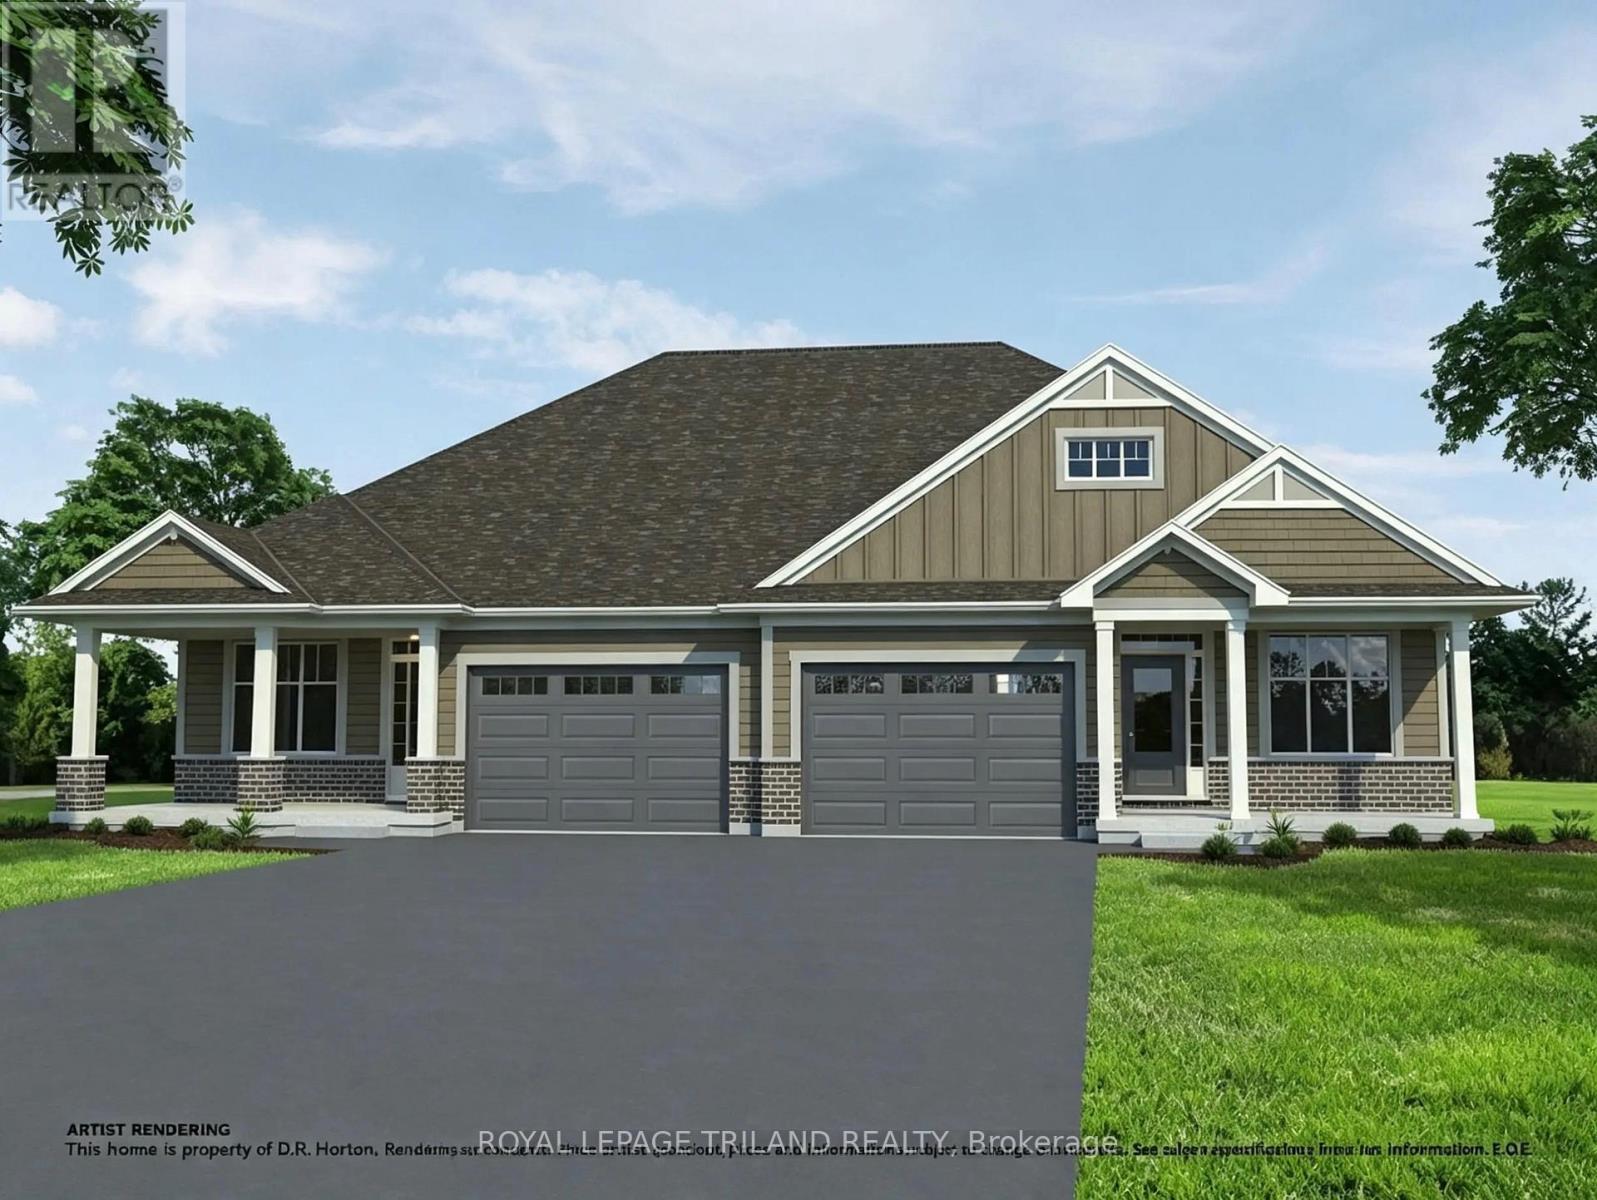
29 Kiln Lane
St. Thomas, Ontario
Located in Miller's Pond, a short walk from Parish Park, this semi-detached bungalow by Doug Tarry Homes is currently under construction with a completion date of DECEMBER 14, 2026. The kitchen features an island, a walk-in pantry, & quartz countertops, opening into an open-concept great room. Patio doors off the dining area lead to a 12 X 12 foot deck. The main floor includes two bedrooms, including a primary bedroom with a walk-in closet & 3pc ensuite. Both full bathrooms on this level feature dedicated linen closets. The unfinished lower level is laid out to accommodate a large recreation room, a third full bathroom, & two additional bedrooms. This is an All Electric, high-performance Energy Star Certified & Net Zero Ready home.*Price reflects potential HST rebate. Rebate subject to government approval & buyer eligibility. Seller makes no representations.Price may change if rebate is not applicable. (id:38604)
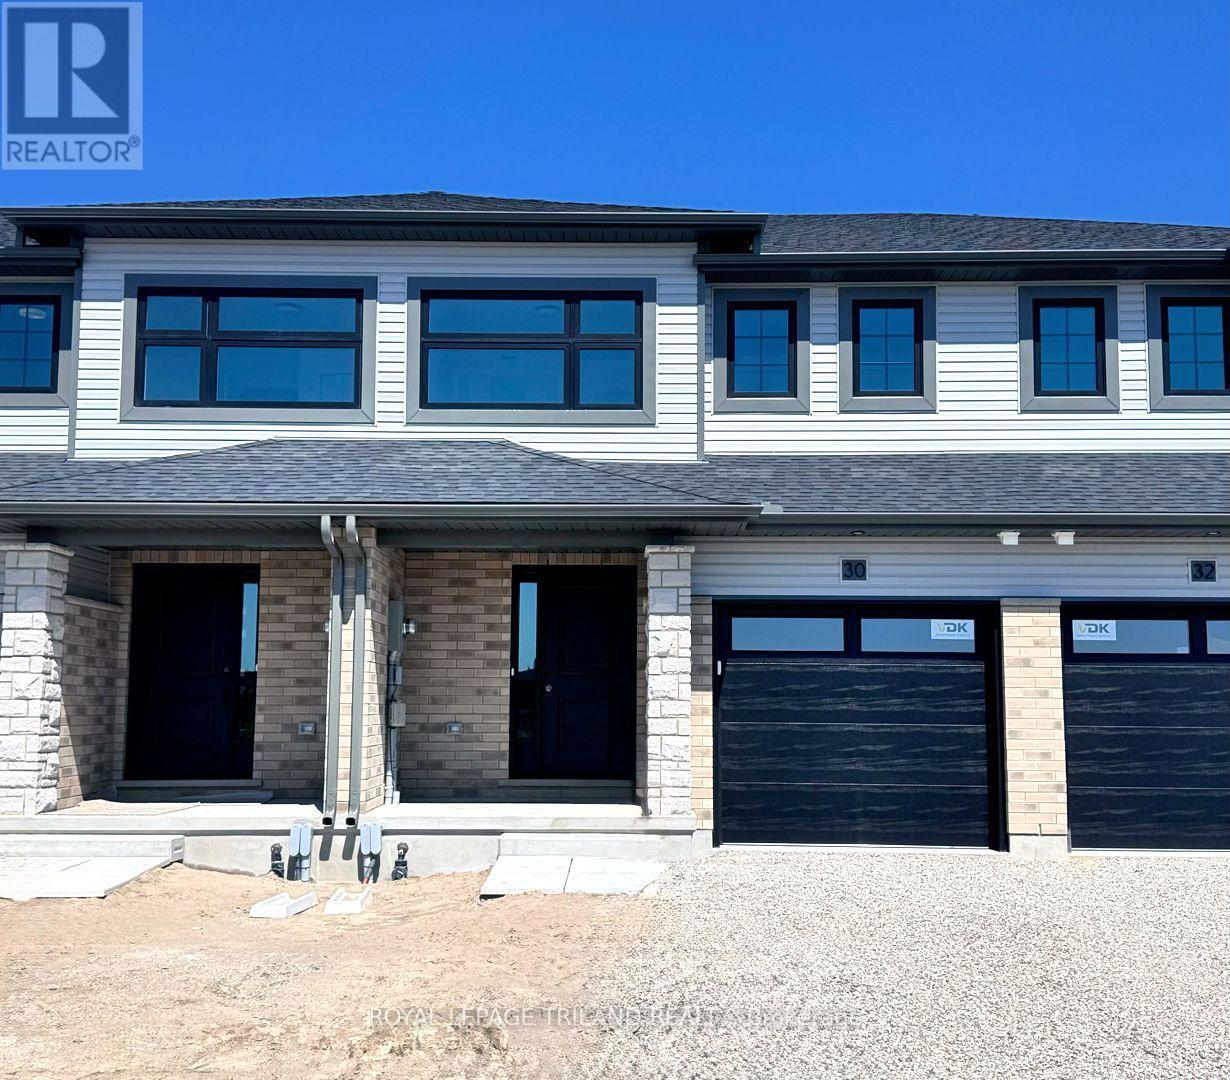
30 Hopper Lane
St. Thomas, Ontario
Step into your new beginning! This fully finished 1,813 sq ft Doug Tarry built townhome is located Miller's Pond, just a short stroll away from Parish Park. A bright foyer leads into an open concept main floor. The layout features a 2pc bathroom, a kitchen with an island, quartz countertops, and tile backsplash. The great room/dining room with sliding doors open to a wood deck. On the second level, there are 3 spacious bedrooms, including a primary bedroom with a walk-in closet. A 4pc bathroom & a practical second floor laundry room. The fully finished lower with a 4th bedroom, rec room, and a 3pc bathroom, giving you even more room to enjoy. This All Electric home is Energy Star Certified and Net Zero Ready. Additional features include an attached single car Garage, Fridge, Stove, Dishwasher and Deck are included. Don't miss out on this exciting opportunity to secure a new home in a fantastic community! *The price reflects the HST rebate, subject to government approval and Buyer eligibility. The seller makes no representations, and the price may change if the rebate is not applicable. (id:38604)
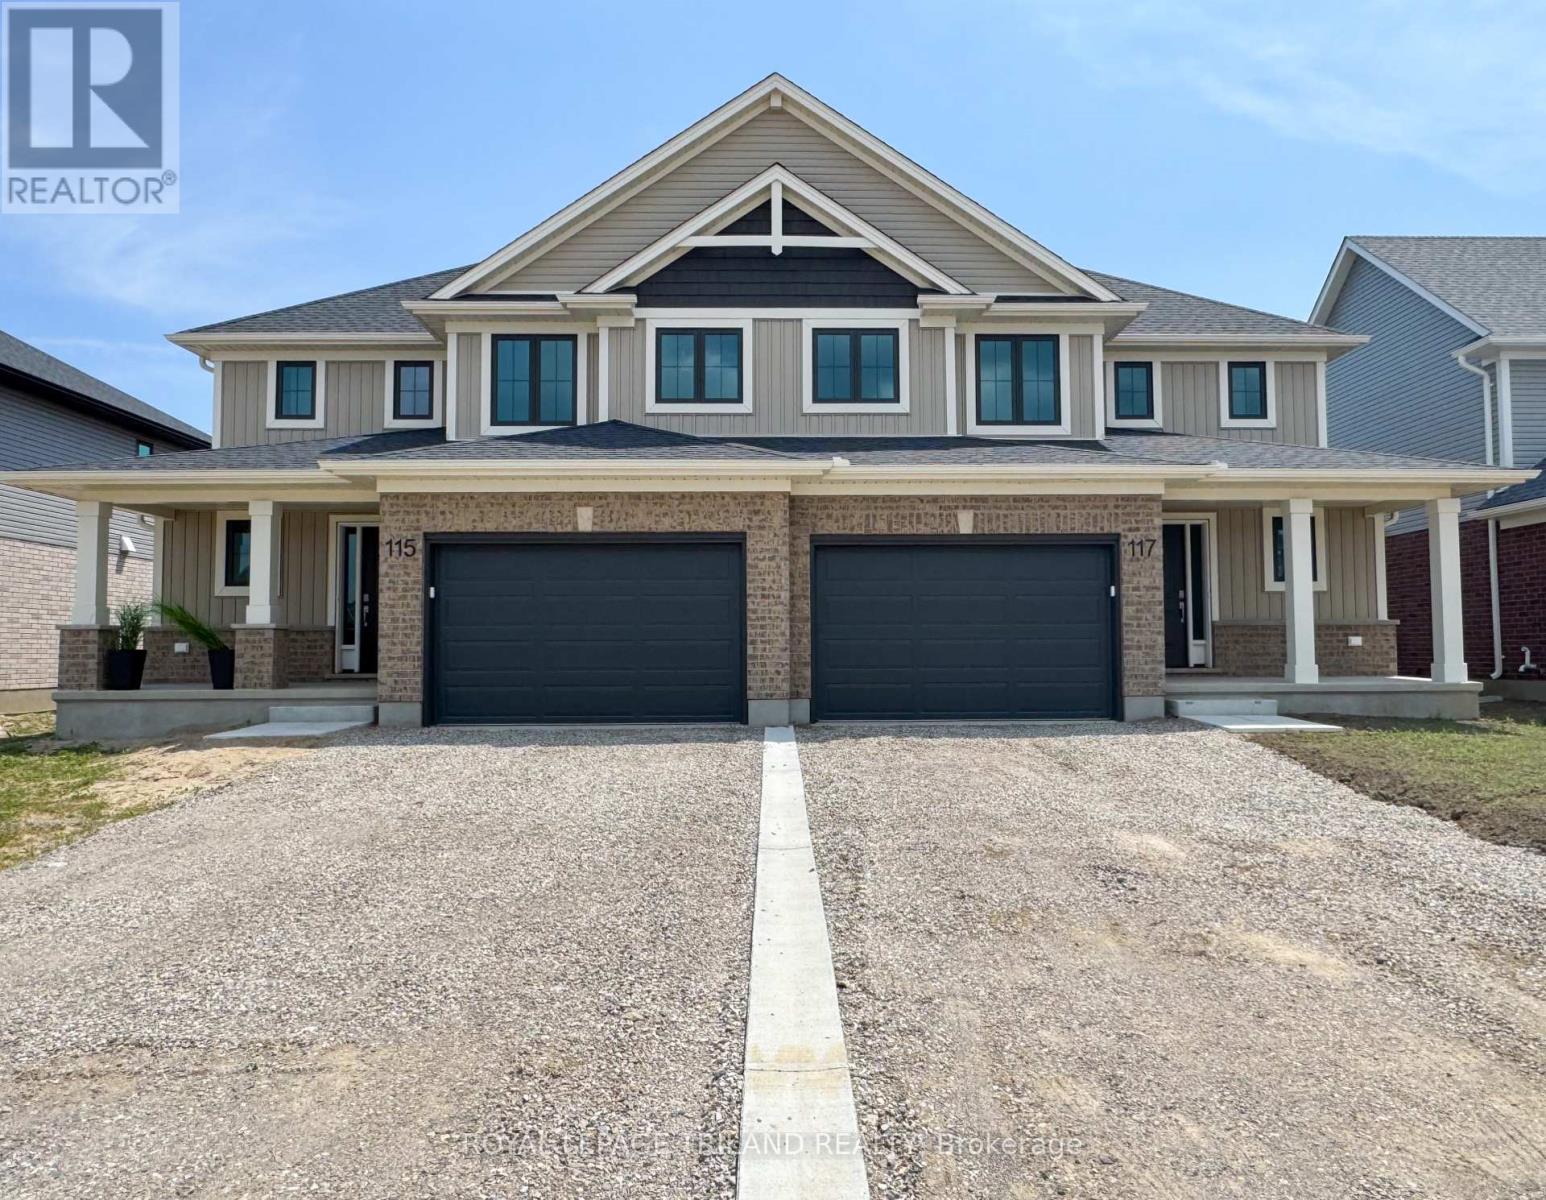
117 Styles Drive
St. Thomas, Ontario
Welcome to 117 Styles Drive! This 1,520 sq. ft. semi-detached two-storey home with a 1.5-car garage is the perfect family home and this one comes with an extra deep 140.9 ft lot! The Elmwood model greets you with a spacious front foyer, a convenient main-floor powder room, and open-concept kitchen, dining area, and great room. The main level is finished with luxury vinyl plank flooring, while the kitchen comes with granite countertops and tiled backsplash. Upstairs, you'll find three generously sized, carpeted bedrooms and a sleek 4-piece main bathroom. The primary suite features a walk-in closet and its own 3-piece ensuite. Located in the Miller's Pond community, this home is close to trails, schools, and the sports complex. Like all Doug Tarry Homes, this brand new build is Energy Star Certified, Net Zero Ready and ready for its first family! Don't wait, because they won't last long at these prices. Make 117 Styles Drive your new home! (id:38604)
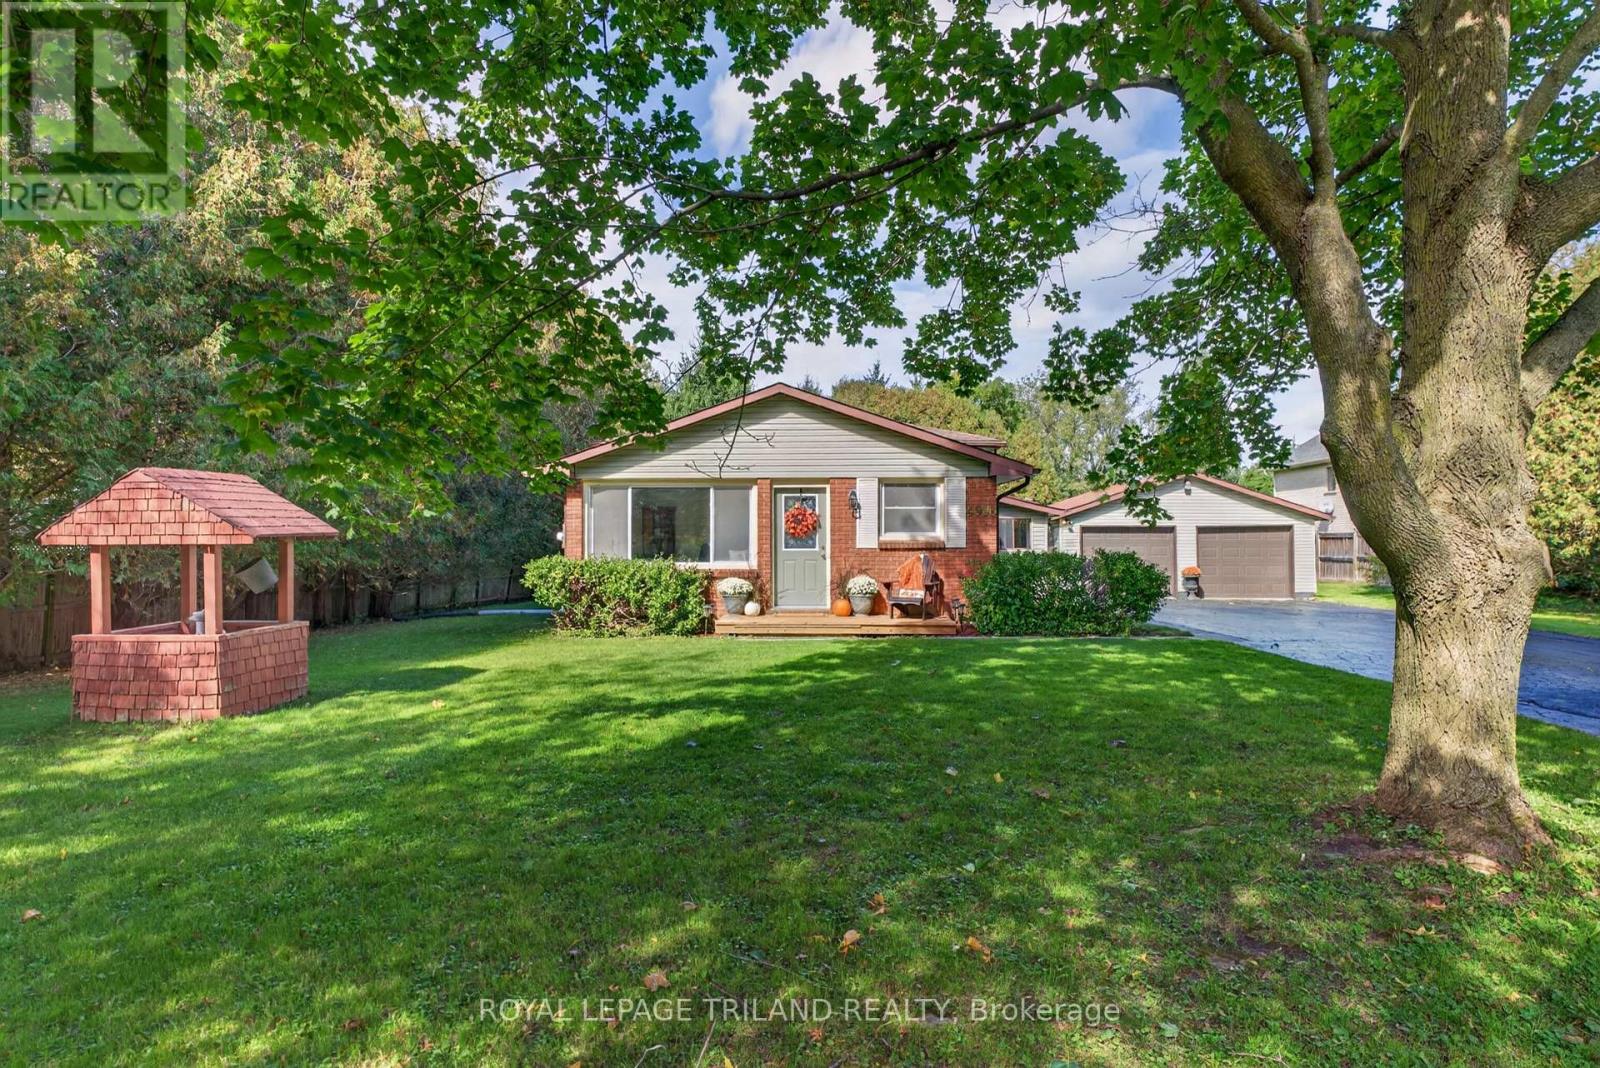
4996 Marion Street
Thames Centre, Ontario
WELCOME HOME TO 4996 MARION ST - DORCHESTER! This is the one you've been waiting for! A quiet, unassuming gem. First time ever offered for sale, this well-loved 4-level backsplit sits on an incredible 100' x 200' private, park-like lot surrounded by mature trees, with a fenced backyard, a forest behind & a field across the road. Enjoy peaceful, country-style living with all the conveniences Dorchester has to offer, plus the prestige of being next to some of the finest estate homes in the community! Inside, this home is ready for new memories. It has been refreshed from top to bottom with fresh paint throughout & brand-new flooring in every room. The kitchen has all-new stainless-steel appliances, while bathrooms feature new vanities & more. New lighting has been added in the kitchen, basement & spacious bedrooms. Interior storage galore!Major updates include new A/C in 2026, new gas furnace in 2021, 200-amp panel in 2023, new windows ~2013, basement waterproofing and new sump pump in 2024, & a new chimney in 2026. The septic system was pumped & inspected in 2026. And then there's the 20' x 30' detached, insulated garage - perfect for the car enthusiast, hobbyist, or boat, snowmobile, or ATV storage! New garage doors installed around 2018. Outside is where this property shines. Enjoy peonies & yard flowers every spring. Listen to birdsong from your kitchen table or deck. Host your family BBQ or hockey game in the back yard! Mature trees & cedar hedges define your own private oasis. There's room for a pool, a playground, a rink, & a vegetable garden! Located 1.4 km from Northdale, 2.9 km from River Heights, 2.5 km from LDSS, 750m from Two Schools Trail, & 2.5 km from groceries & the community centre. A beautifully refreshed home, an amazing lot in a terrific neighbourhood, a massive detached garage, and privacy you can't often duplicate in a subdivision - Welcome home to Marion Street! (id:38604)
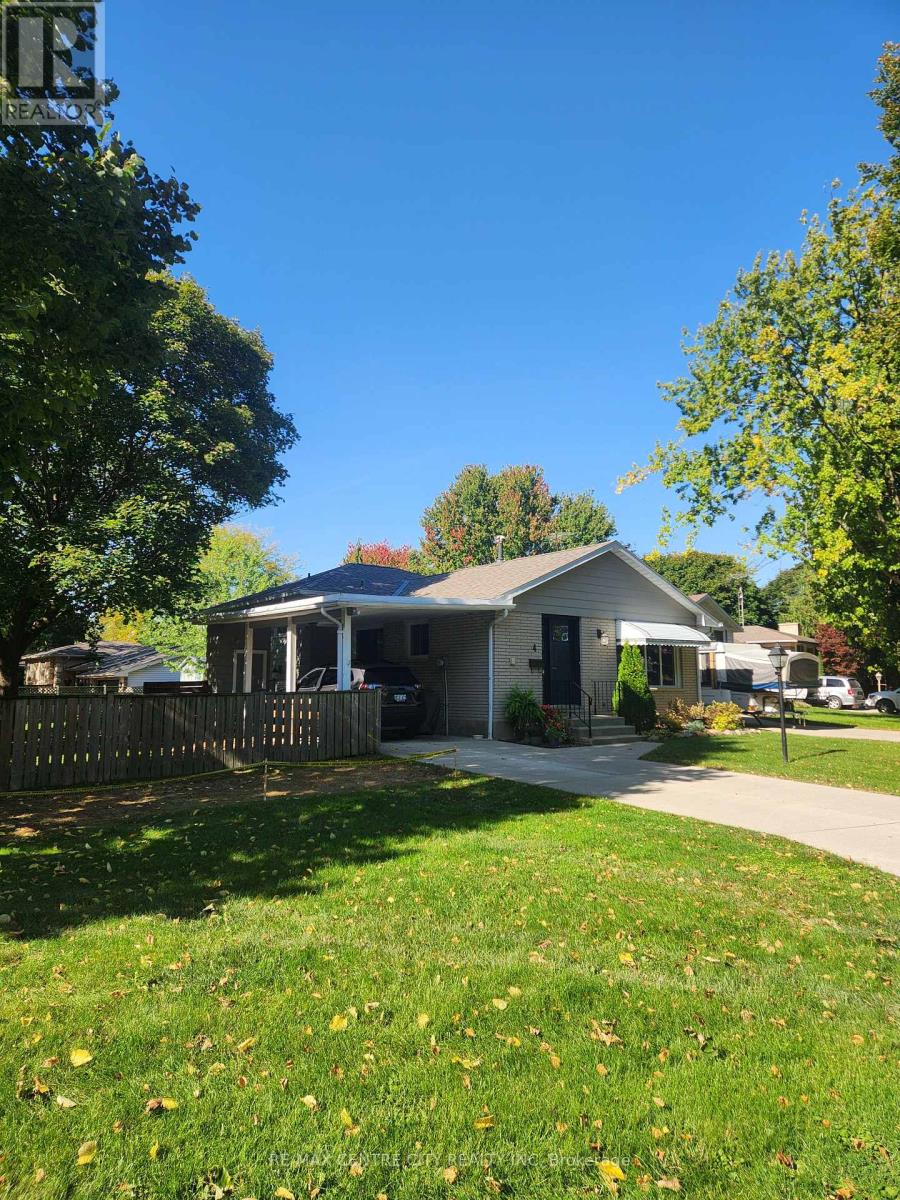
4 Quail Place
Chatham-Kent, Ontario
Welcome to 4 Quail Place! This spacious 4 level backsplit is nestled on a quiet cul-de-sac in the desirable Birdland neighbourhood just a short walk to Lark Park, Tecumseh Public School, and St. Angela Merici Catholic school. This home has been dutifully maintained and shows exceptionally well. Large eat-in kitchen, and living/dining combo gives numerous entertaining options. Three spacious bedrooms with original hardwood floors and large full bath on upper level. Large 4th bedroom/office, powder room, and family room. Outside entry on lower level offers in-law suite potential. Two large rooms in basement provide plenty of storage and a workshop option for the hobbyist. Plenty of options here depending on your family dynamics. Outside is a large backyard, with plenty of shed(s) storage space. Side yard gate off Lark Ave, for trailer parking or other backyard access. Recent updates/upgrades include roof shingles (2024) Furnace/Central Air w/ annual service (2021), Front door (2025) Microwave (2024) Updated Breaker panel (2026) North Star replacement windows. Flexible possession. Priced to sell with a motivated Seller ! (id:38604)
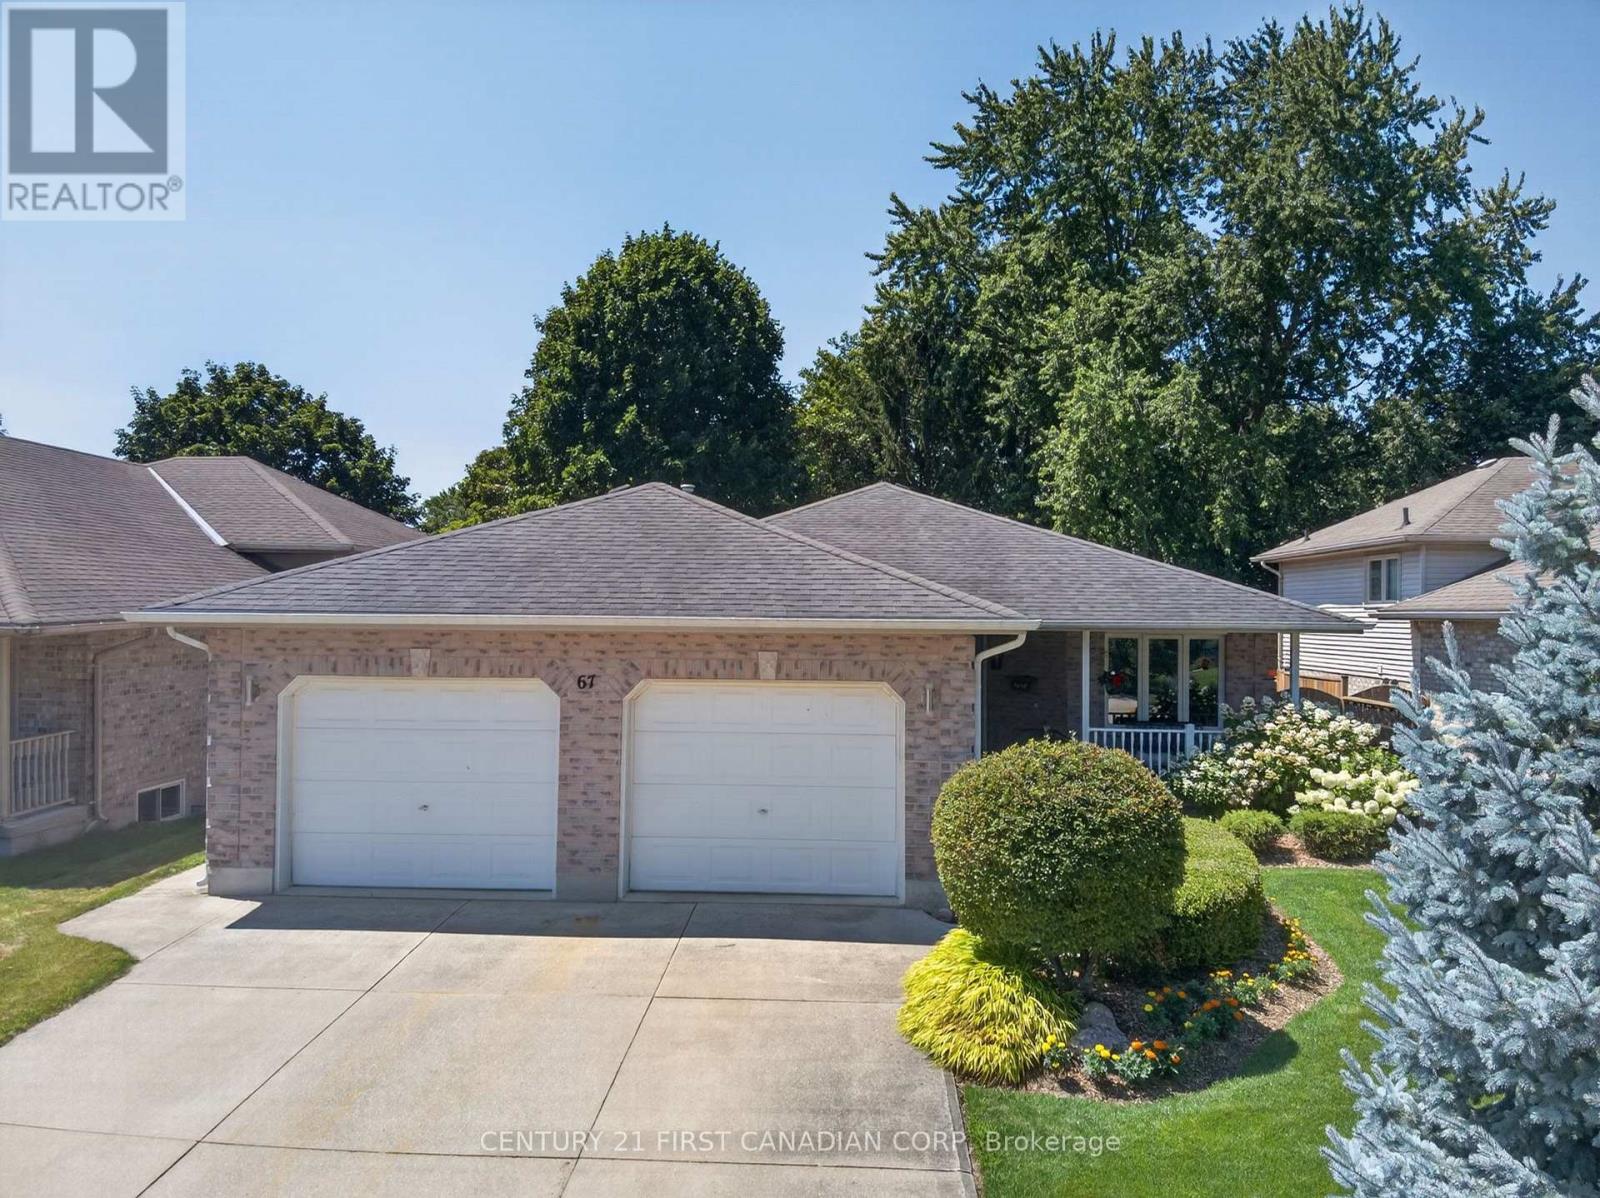
67 Moffatt Lane
Strathroy-Caradoc, Ontario
Wow! Pride of ownership is evident inside and out in this spectacular all-brick ranch. Located on a quiet crescent, this beautifully maintained home is conveniently close to three schools and all amenities. The new owners can move right in and start enjoying everything this home has to offer. The interior features numerous updates, including a newer kitchen with updated countertops, newer flooring and cosmetic finishes, updated baseboards and crown mouldings, a fireplace in the main-floor family room, new plumbing fixtures and updated lighting. The fully finished lower level adds exceptional living space and features a spacious recreation room with a bar and electric fireplace, dedicated wine area, bedroom and 3pc bath, plus additional space currently used for a treadmill, crafting and storage. Mechanically, the home offers a newer furnace and air conditioning system. A sprinkler system and sand point pump make watering the lush gardens and lawn a breeze. Step outside and discover your own garden oasis in the private rear yard, complete with a beautiful water feature, patio, deck and garden shed. The deck features an awning for added comfort, while the gazebo over the BBQ area includes a convenient gas line - perfect for entertaining family and friends. For the hobbyist or handyman, the large heated two-car garage provides plenty of room for vehicles, projects and storage. Another added bonus to this home is the ability to access the lower level from the exterior and the potential of a granny flat or rental. Homes with this level of pride of ownership and the combination of updates, finished living space and exceptional outdoor amenities don't come along often. Hurry - don't miss your opportunity to make this spectacular all-brick ranch your new home! (id:38604)
48 Ilderbrook Circle
Middlesex Centre, Ontario
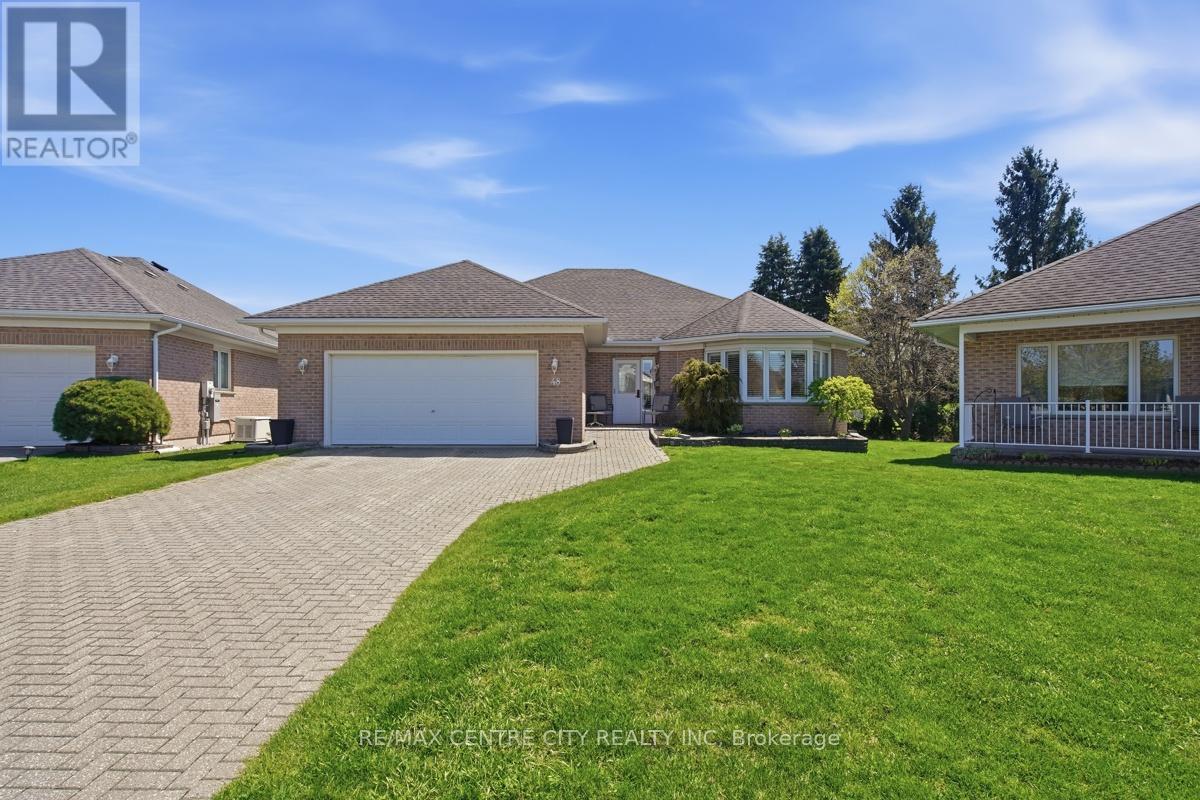
Fabulous detached bungalow in Vintage Green, a vibrant enclave of residents 55+, just minutes from London. This detached bungalow has been meticulously maintained by the original owners. There are 2 bedrooms, a gorgeous south facing sunroom, main floor laundry, spacious living room/dining room. The large finished basement provides an additional bedroom, bathroom, dry bar and lots of storage space. This unit has access to the largest backyard space in the complex and the wrap around deck with dual awnings makes it wonderful space to enjoy the outdoors.. The community centre offers numerous activities for the residents! The $439/mth land lease includes snow removal and lawn care. (id:38604)
3393 Waneeta Drive
Malahide, Ontario
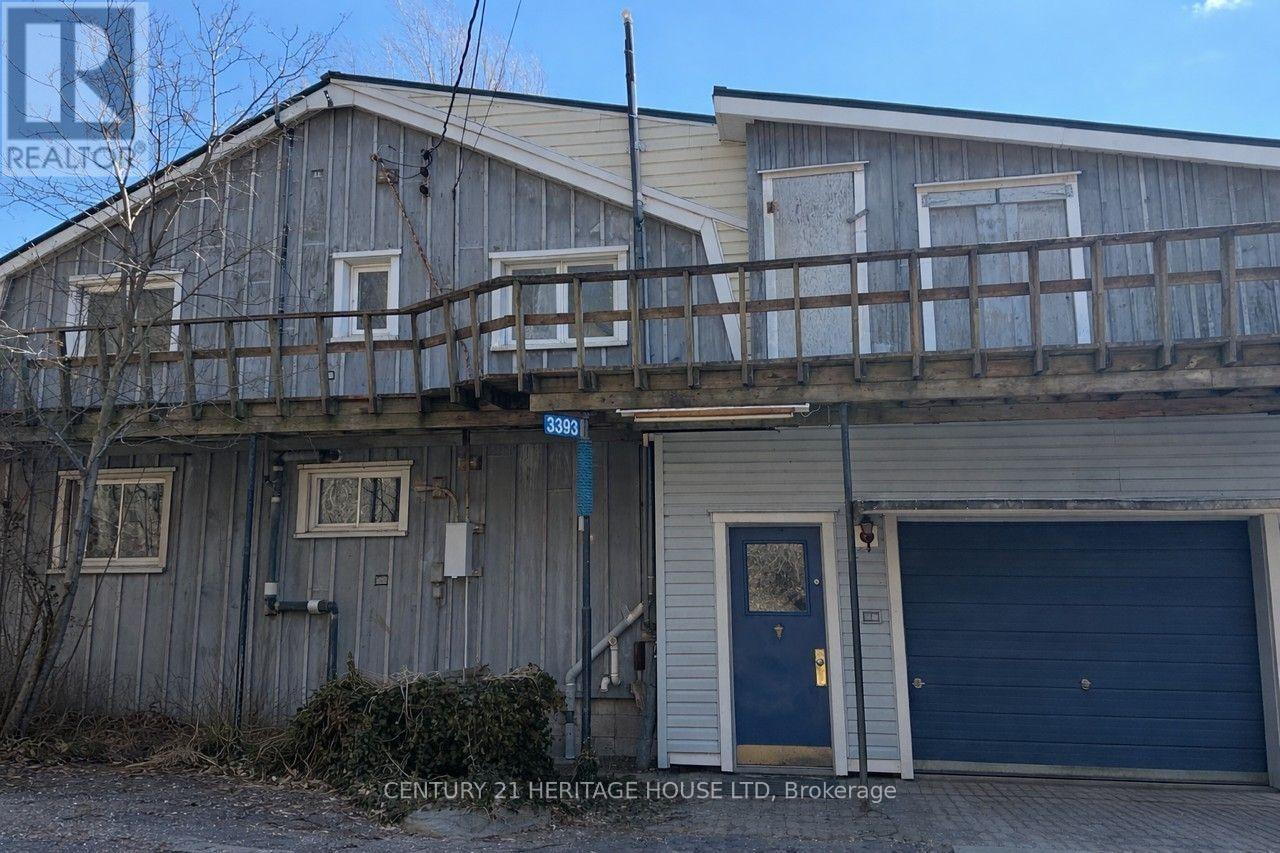
WATERFRONT LIVING IN PORT BRUCE. Welcome to your own private escape on the shores of Port Bruce. This rare waterfront property offers breathtaking, unobstructed views of the lake and the ultimate opportunity to enjoy life right at the water's edge. Step outside onto expansive multi-level decking designed for relaxing and entertaining while take in panoramic views. Whether it's morning coffee with the sunrise or evening drinks with the sound of the waves, every moment here feels like a getaway. Inside, the home is filled with natural light and positioned to maximize those incredible lake views, creating a warm and inviting atmosphere throughout. Direct waterfront access, Incredible lake views from multiple vantage points, Spacious decks perfect for entertaining, Ideal as a year-round residence, cottage, or investment property. Located in the charming lakeside community of Port Bruce, you're just steps from the beach and a short drive to nearby amenities - offering the perfect balance of peaceful retreat and convenience. Don't miss your chance to own a piece of Ontario's beautiful shoreline. (id:38604)
Century 21 Heritage House Ltd.
1316 Corley Drive N
London North, Ontario
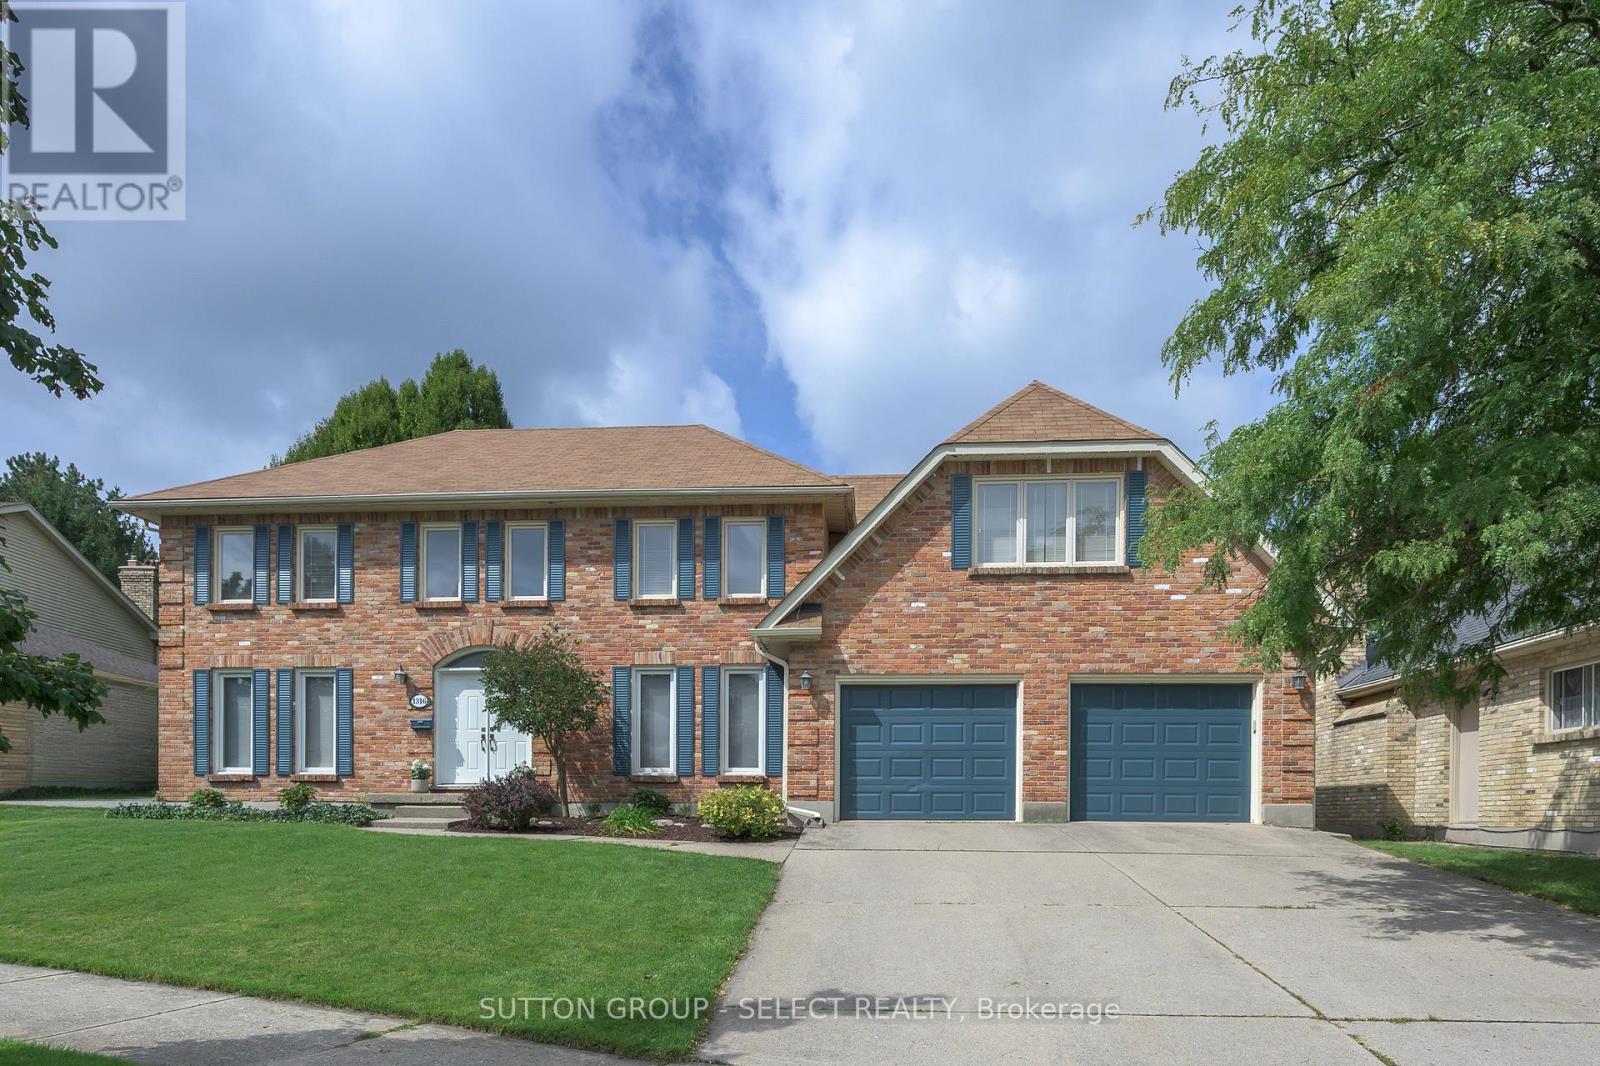
LOCATION & INCREDIBLE REDESIGN! Step inside for a grand reveal that will take your breath away! The dramatic custom curved glass-and-steel staircase. The impressive fusion of gathering spaces and wall of picturesque windows framing the lush, private backyard, mature trees and crystal-blue pool. Extensively transformed in 2022, the expansive main level is exceptional. Rich hardwood floors provide a canvas for beautifully curated principal rooms, where natural light, architectural detail and inspired design merge.The upscale kitchen has been designed for effortless entertaining and inspired home chefs, with premium all-wood cabinetry, double quartz islands w/ amazing integrated storage, walnut counter, porcelain farmhouse sink & professional JennAir appliances including double wall ovens, 5-burner gas range & vented range hood with infrared warmer. Two custom double-wide sliding doors blur the line between indoors and out, opening to the newly enlarged deck (2026) and creating a fabulous connection to the pool and remarkably private grounds.A spacious dining area, inviting living room, private office & main-floor laundry combine beauty with a high-function lifestyle. The glass staircase & continued hardwood floors lead to a fantastic primary bedroom/retreat with 5-piece updated ensuite & skylit bonus room offering exceptional flexibility as a parents' lounge, gym/yoga area or 2nd office. 3 generous bedrooms and an updated main bath complete the 2nd level. The finished lower level adds recreation and media/games room spaces, as well as a bonus room + full washroom.Situated in an outstanding North London neighbourhood-walkable to Western University and University Hospital, in the Masonville P.S. catchment and moments from the spectacular trails of Medway Valley Heritage Forest along Medway Creek. Private. Polished. Unexpected. Unforgettable from the moment you walk through the door. Extensively elevated living. Main-floor windows/doors 2021. (id:38604)