

96 - 51 Sholto Drive
London South, Ontario
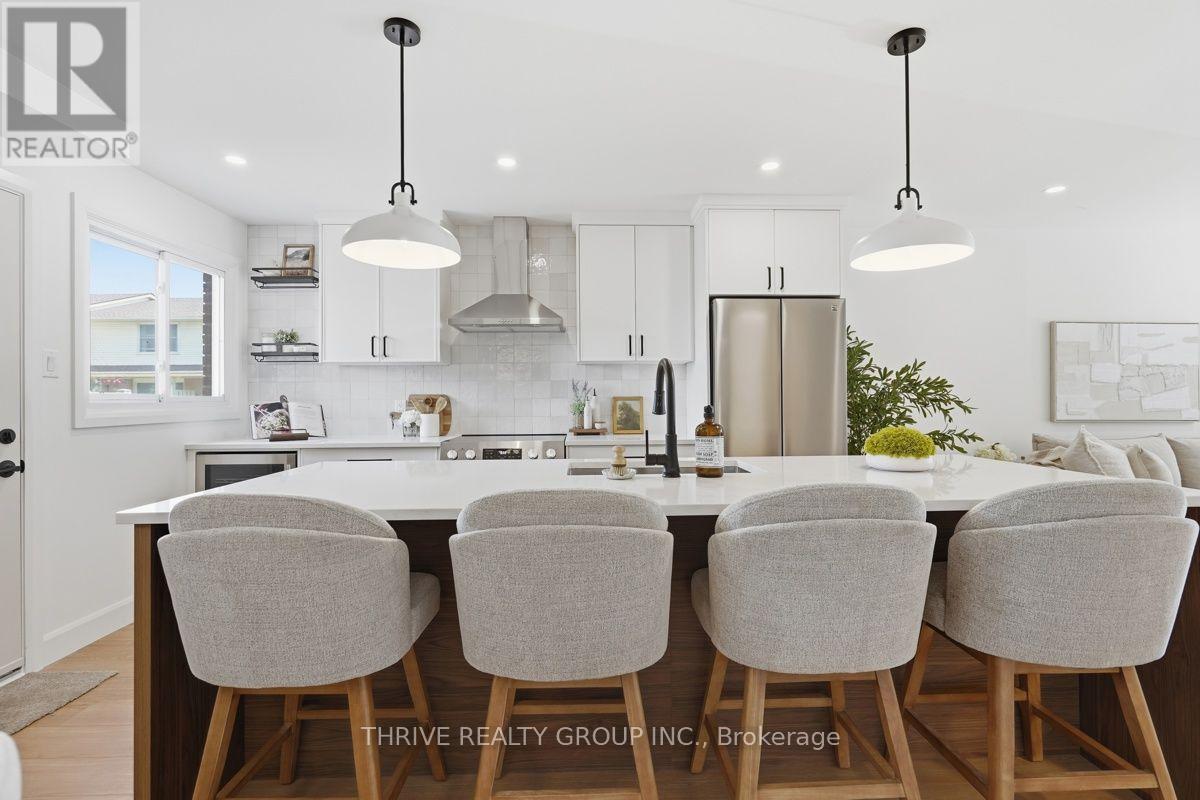
WOW! Modern design, exceptional renovations, and incredible value in the heart of South London! This stunning turnkey townhouse offers the perfect blend of style, comfort, and convenience, making it an outstanding opportunity for first-time buyers, young families, professionals, or savvy investors. Step inside to a bright, open-concept main floor where a show-stopping custom kitchen takes centre stage, complete with an oversized island, stainless steel appliances, abundant storage, and seamless space for entertaining. The dramatic fireplace feature wall creates a warm, inviting focal point, while contemporary finishes throughout make this home feel fresh, stylish, and move-in ready. Upstairs, you'll find three spacious bedrooms and a beautifully updated bathroom. The finished lower level adds valuable living space, perfect for a family room, home office, gym, playroom, or guest retreat. Outside, enjoy your own private, fenced backyard with a fantastic patio-ideal for BBQs, relaxing, or entertaining all summer long. Major updates, including a new furnace and central air (2026), provide added peace of mind for years to come. Located in a well-managed condominium community with reasonable condo fees, you're just steps to White Oaks Mall, schools, parks, restaurants, transit, and every everyday convenience, with quick access to Highway 401. Stylish, affordable, and completely move-in ready-this is one you'll want to see before it's gone! (id:38604)
155 Spencer Avenue
Lucan Biddulph, Ontario
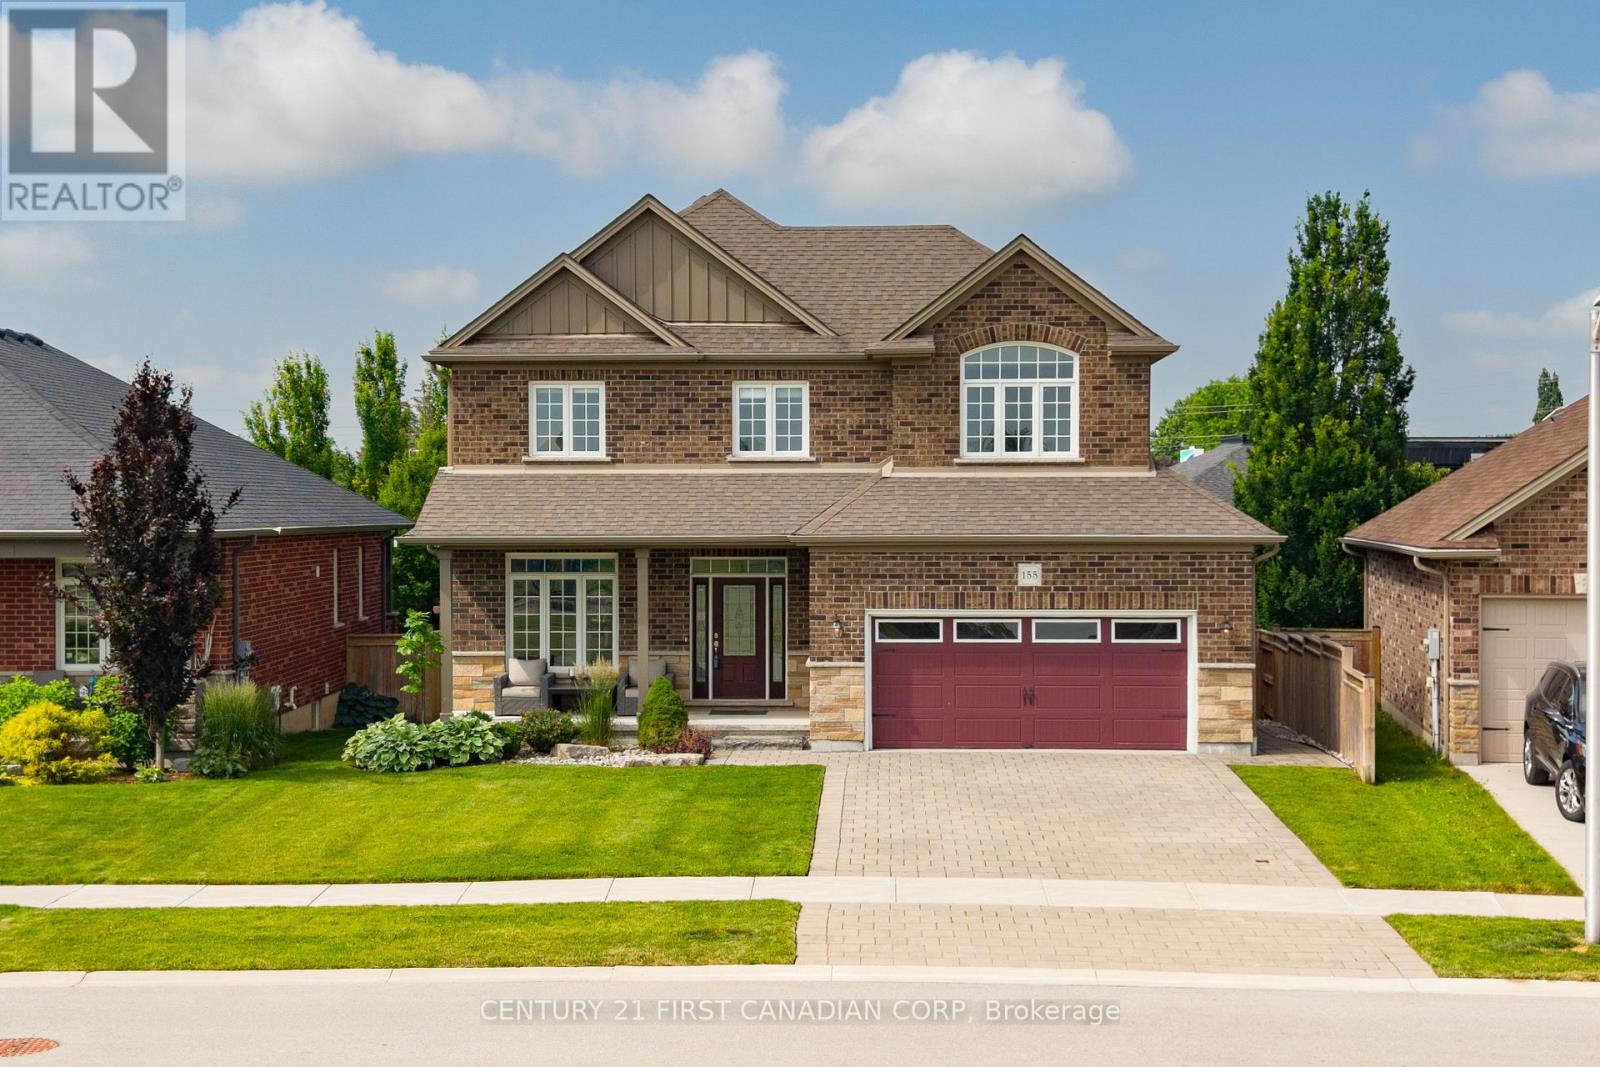
Welcome to 155 Spencer Avenue in the heart of Lucan, offering over 2,600 sq. ft. of beautifully finished living space with exceptional multigenerational living potential. Ideally located directly across from Lucan's newest park featuring basketball, tennis and pickleball courts, greenspace, and a brand-new playground, this home is perfect for growing families.The bright, open-concept main floor showcases a spacious kitchen with quartz countertops, a premium Thermador gas range, ample cabinetry, and abundant natural light. Double patio doors lead to a private backyard featuring a stone patio, mature trees, established gardens, a full irrigation system, and plenty of room for a future pool. A convenient main floor laundry/mudroom offers direct access from the garage and to the lower level.Upstairs, you'll find three spacious bedrooms, a versatile bonus flex room ideal as a family room, office, or playroom, a 5-piece bathroom with quartz counters, and a relaxing primary retreat complete with a walk-in closet and spa-inspired ensuite. Designed with flexibility in mind, the finished lower level features a kitchenette with fridge and stove, bedroom, spacious living and dining area, spa-like bathroom, and laundry rough-ins. With a separate entrance available, this space offers excellent potential for a legal secondary suite, providing the perfect setup for extended family, rental income, or a mortgage helper. Offering premium finishes, functional living spaces, and outstanding income potential in one of Lucan's most desirable family-friendly locations, this is a home you'll want to see. (id:38604)
79681 Bluewater Highway
Central Huron, Ontario
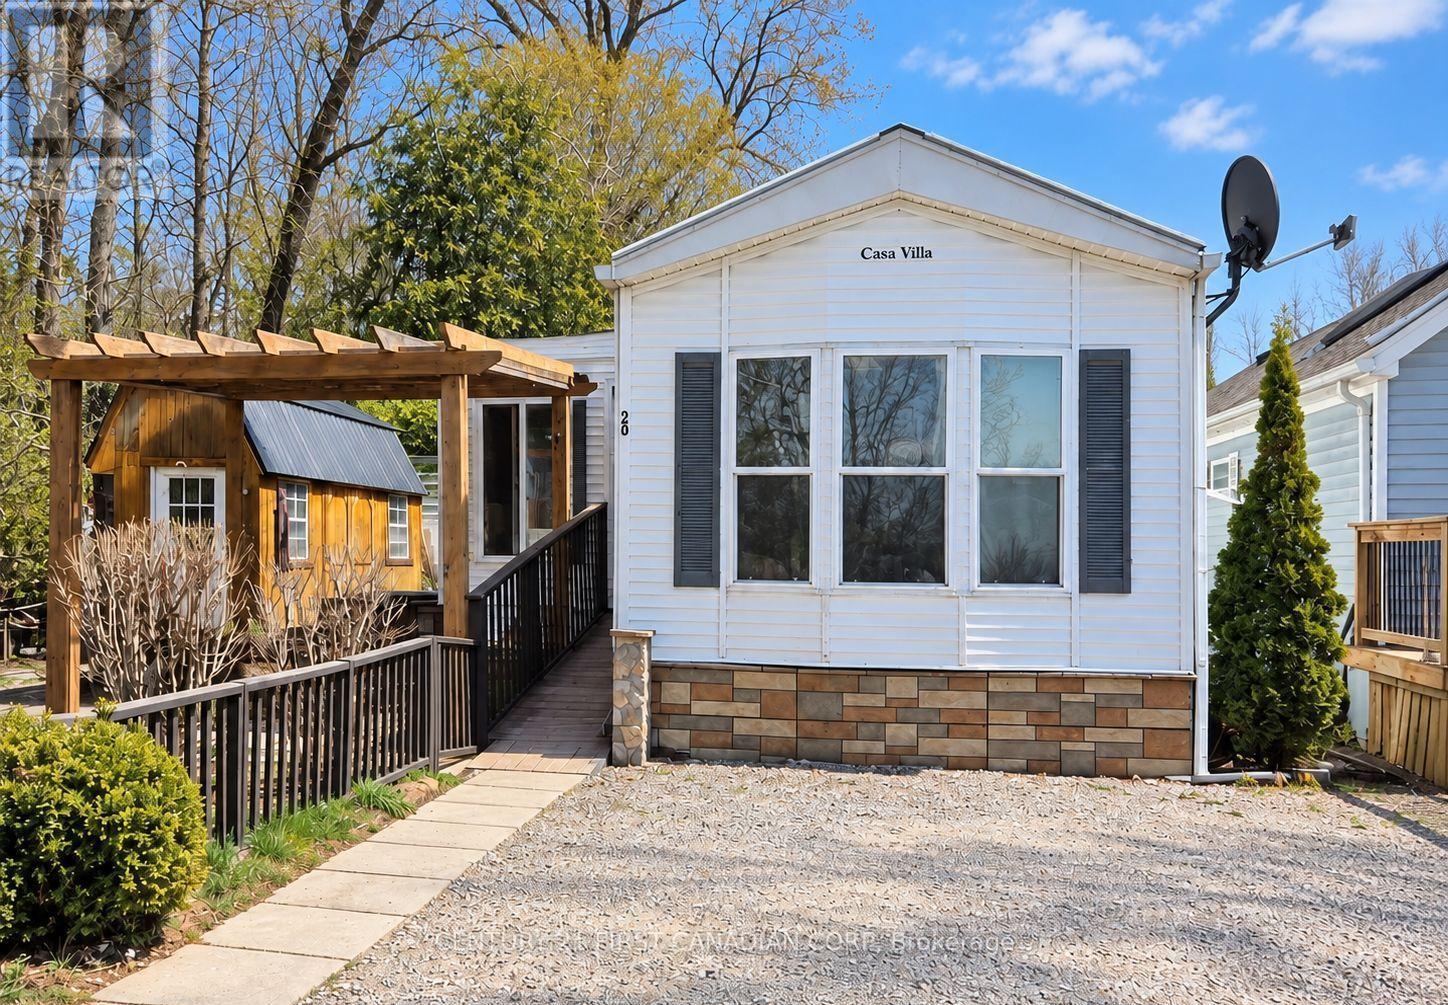
YEAR ROUND LIVING. Welcome to 79681 Bluewater Highway in Central Huron! This inviting all-season, year-round home offers two bedrooms and one full bathroom, plus a separate all-season Bunkie-ideal for additional sleeping space, guests or a private retreat. Enjoy beautiful lake views from the property and relax or entertain outdoors under the gazebo in the fully fenced yard. A storage shed and parking for two vehicles add everyday convenience. Located just a short walk from the beach and within easy driving distance of Goderich and Bayfield, this property offers the perfect blend of comfortable year-round living and the relaxed lifestyle of Ontario's west coast. (id:38604)
50 - 311 Cross Hill Road
Billings, Ontario
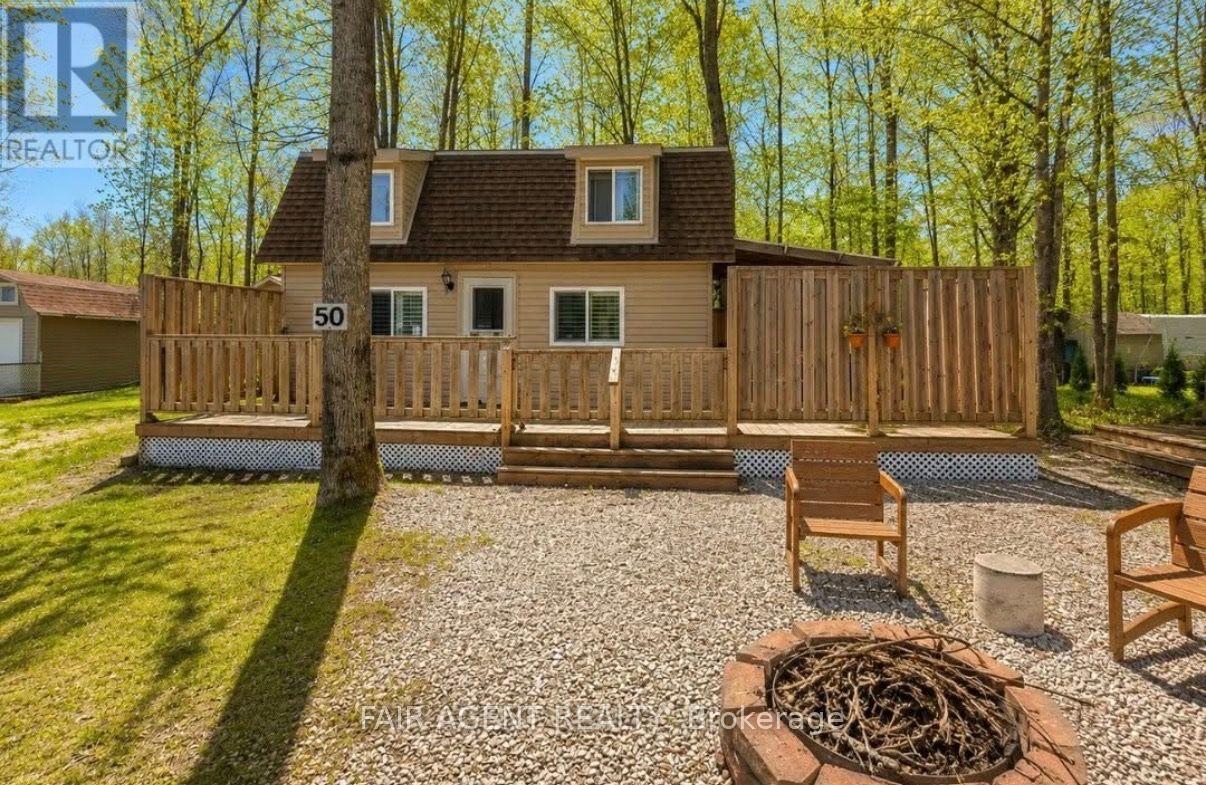
Set in a peaceful waterfront community on Mindemoya Lake, this charming 1.5 storey cottage offers an easygoing Manitoulin Island lifestyle with lake access nearby. Built in 2018, the approximately 650 sq. ft. home features 2 bedrooms upstairs, 1 three-piece bath, a warm wood-clad interior, and a comfortable open living and dining area with access to the deck. The kitchen includes a stove, refrigerator, built-in microwave, and ample cabinetry, while propane heating via a wall furnace and window A/C provide seasonal comfort. The property is serviced by hydro, with a cistern for water and a holding tank for sewage. Outside, generous deck and patio areas offer plenty of room for relaxing and entertaining among the trees, with parking for up to four vehicles. An additional sleep camp adds flexible space for guests or recreational use. Furniture, appliances, window coverings, and safety detectors are included, making this an appealing option for recreational use or year-round living. The property is situated on leased land with an annual land lease fee of $2,000. A great opportunity to enjoy the shoreline access, approx 450 feet from property, natural surroundings, and relaxed pace of life that Manitoulin Island is known for. (id:38604)
Pt Lts 22&23 Concession 14 Road
Kincardine, Ontario
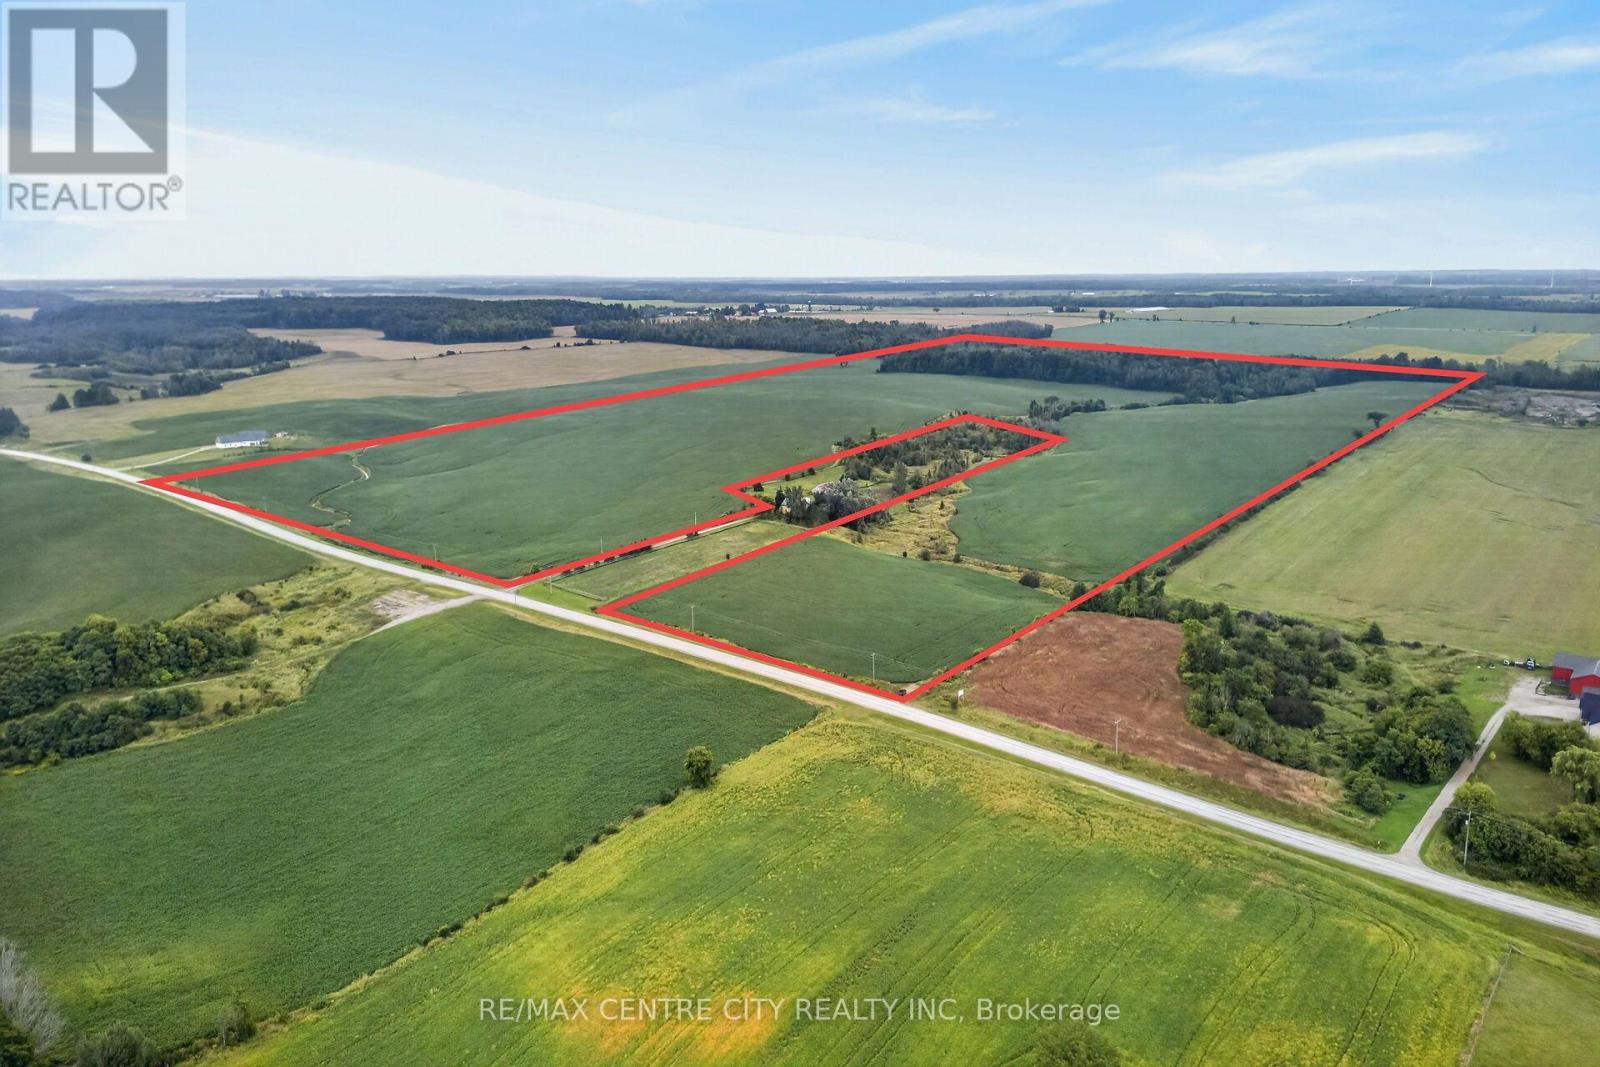
Bare Land parcel in Bruce County! 144 Acres with 112 workable and 18 acres of bush located between Paisley and North Bruce on Bruce Saugeen Townline. The soil type is primarily Elderslie Silty Clay with a significant amount of random tile to make this a well draining piece of land. This farm has been in a continuous corn, beans and wheat crop rotation. The soys look tremendous. The address of 895 Bruce Saugeen Townline is for the buildings which were severed already in 2006. The buildings are not included in the sale, but please use that address to find the land. (id:38604)
Pt Lts 22&23 Concession 14 Road
Kincardine, Ontario
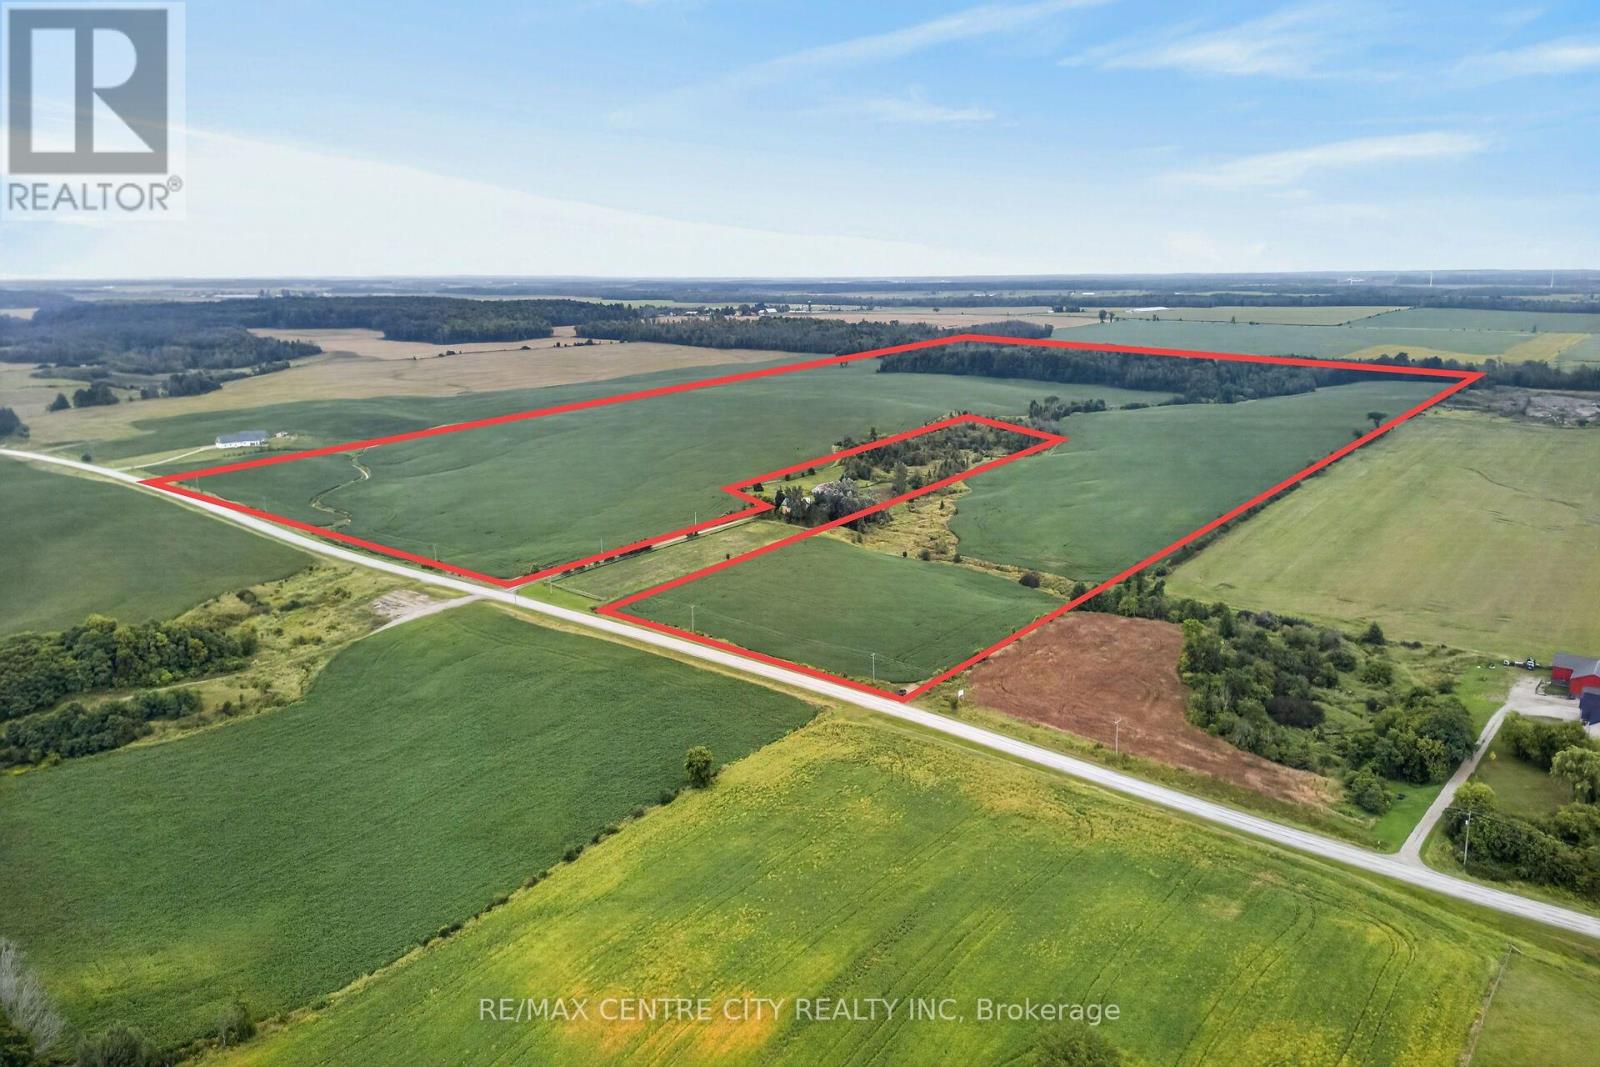
Bare Land parcel in Bruce County! 144 Acres with 112 workable and 18 acres of bush located between Paisley and North Bruce on Bruce Saugeen Townline. The soil type is primarily Elderslie Silty Clay with a significant amount of random tile to make this a well draining piece of land. This farm has been in a continuous corn, beans and wheat crop rotation. The soys look tremendous. The address of 895 Bruce Saugeen Townline is for the buildings which were severed already in 2006. The buildings are not included in the sale, but please use that address to find the land. (id:38604)
26 Lois Court
Lambton Shores, Ontario
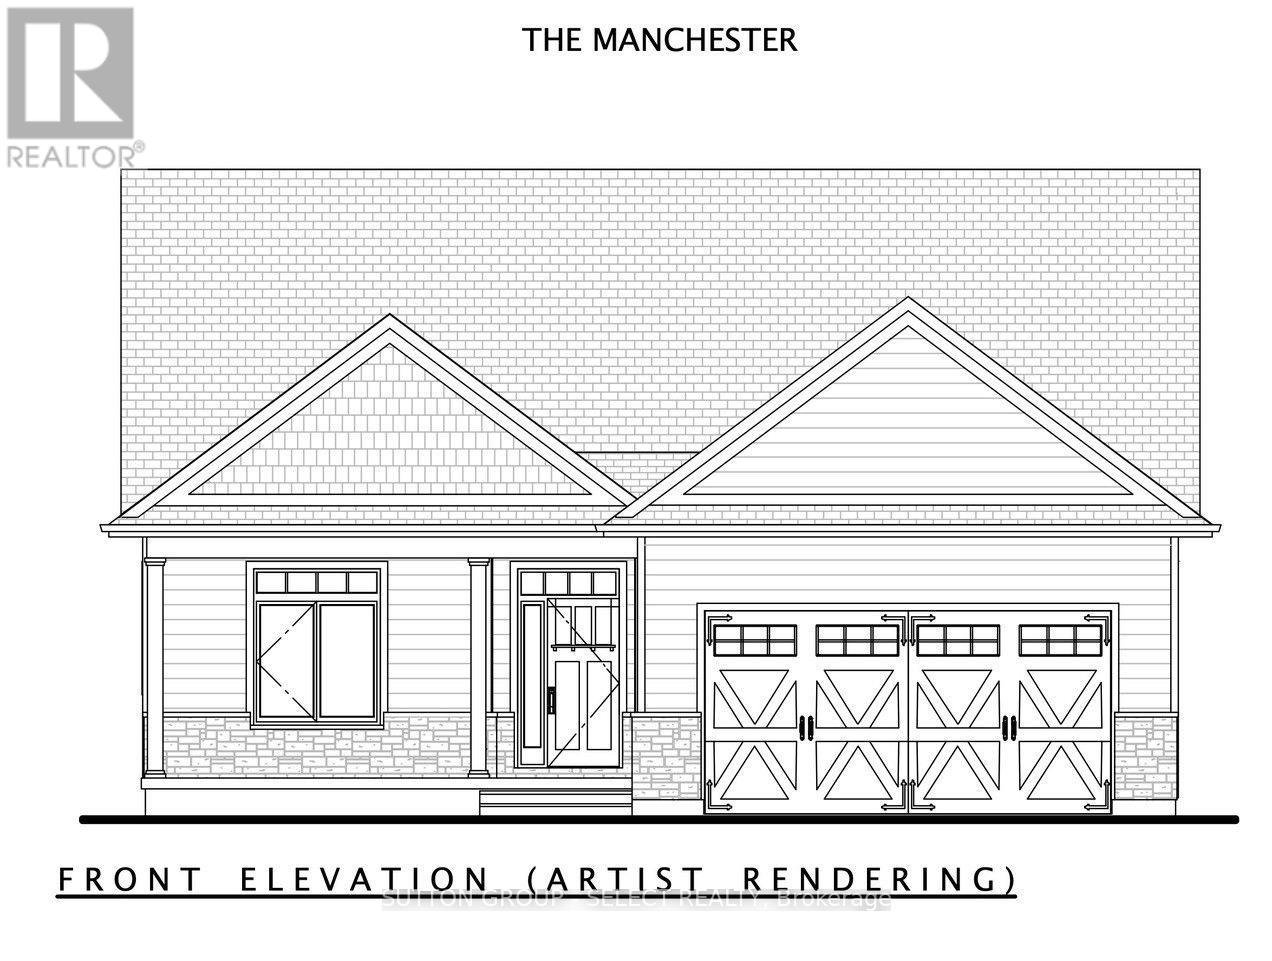
To Be Built..Price shown is net of HST. Buyers who do not qualify for the Enhanced HST Rebate will be responsible for the full purchase price, including full HST. Applies to Agreements of Purchase and Sale signed between April 1, 2026 to March 31, 2027. Quality and value are paramount in this impressive offering from Rice Homes. With 2,553 sq. ft. of finished living area this 4 bedroom, 3 bath home is sure to please. Features include: open concept living area with 9 & 10' ceilings,gas fireplace, centre island with kitchen, 3 appliances, main floor laundry, master ensuite with walk in closet, pre-engineered hardwood floors, front and rear covered porches, full partially finished basement, Hardie Board exterior for low maintenance. Concrete drive & walkway. Call or email L.A. for long list of standard features and finishes. Newport Landing features an incredible location just a short distance from all the amenities Grand Bend is famous for. Walk to shopping, beach, medical and restaurants! Noel short term rentals are not allowed in this development, enforced by restrictive covenants registered on title. Property has not been assessed yet. (id:38604)
59 - 2189 Dundas Street E
London East, Ontario
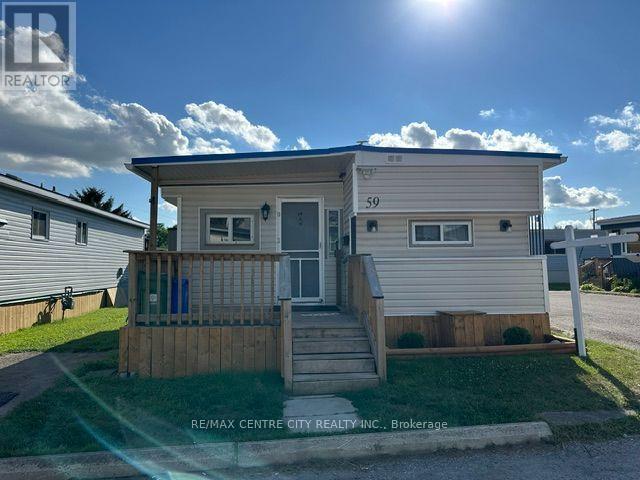
Welcome to #59-2189 Dundas Street in desirable Terrace Gardens Mobile Home Park! This well-maintained 2-bedroom home is move-in ready and has been freshly painted throughout & new carpet in the bedrooms. Enjoy your morning coffee on the spacious front porch or relax and entertain on the private rear deck. Major updates provide peace of mind, including a brand new furnace, central air conditioner, heat pump, and tankless hot water heater, all with a transferable 20-year warranty, plus a 4-year-old metal roof. The home also offers two parking spaces for added convenience. The affordable monthly land lease fee of $847.20 includes water, sewer, property taxes, and garbage collection, making budgeting simple and worry-free. A fantastic opportunity to enjoy affordable, low-maintenance living in a friendly community close to shopping, restaurants, public transit, and all amenities. (id:38604)
25 Miller Street
Strathroy-Caradoc, Ontario
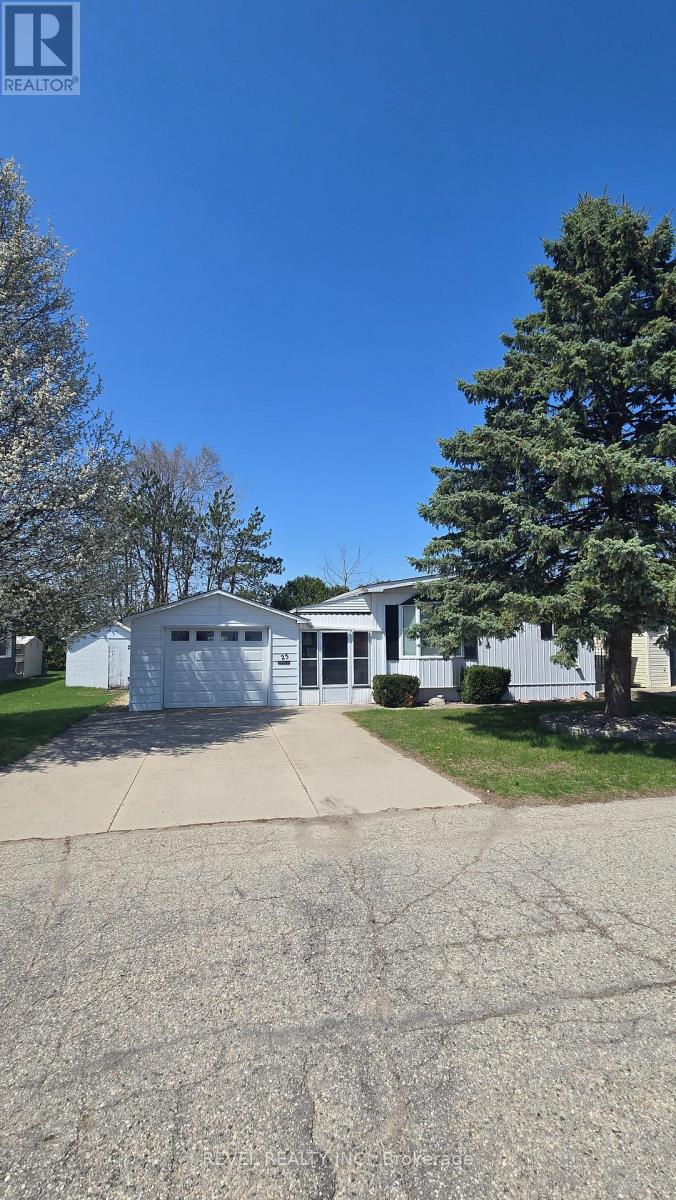
Some places make life feel complicated. This isn't one of them. Set in the well-kept community of Twin Elm Estates, this home is part of a setting where things are looked after, neighbours are familiar, and life has a quieter, more manageable rhythm. Low-maintenance living here isn't a promise-it's the reality. The home itself is spacious and thoughtfully laid out, offering room to stretch out without feeling like you're maintaining an entire estate. A breezeway connects the main house to the garage, keeping you sheltered and comfortable year-round, whether you're heading out for errands or coming home with full hands. One of the true highlights is the sunroom -an easy favourite spot for morning coffee, afternoon reading, or simply watching the seasons shift without needing to bundle up or step outside. A recently redone roof adds peace of mind where it matters most, and the quiet street means less traffic, more calm, and a sense of retreat that still keeps you close to everything you need. This is a home that fits into your life rather than demanding more of it -comfortable, practical, and quietly inviting, with just the right spaces to slow things down when it suits you. (id:38604)
1620 Government Road
Timmins, Ontario
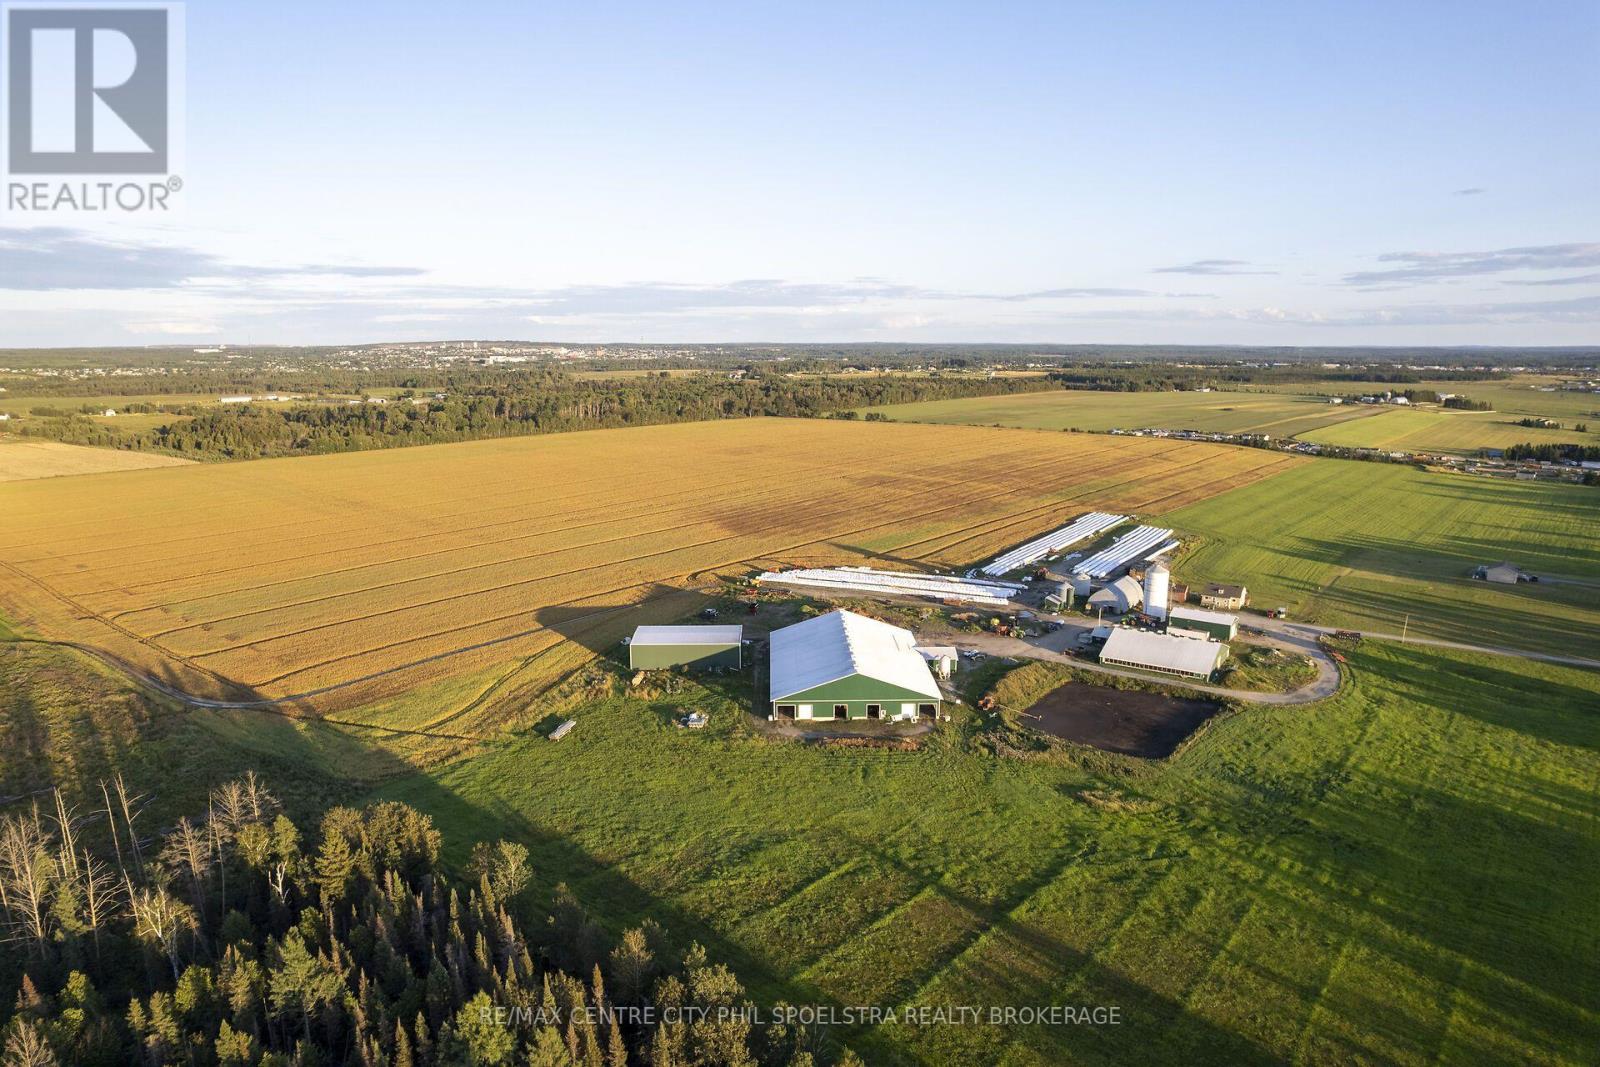
The North has always held promise of opportunity and adventure, and this farm fits into this perfectly! No where will you find this size of operation for comparable value. 142 Saleable KG's of quota in a modern Robot barn situated on 500+ acres is one attractive package! This land base and the two homes that are included are a quick 5 minute drive into Timmins for all your amenities. A wide selection of schools, Churches, businesses and year round outdoor activities are minutes from the farm with the Timmins airport giving you quick access to Southern Ontario and beyond. The 502 acres includes 440 workable tiled acres with around 250 additional rental acres that could be available. Updated calf and heifer facilities ensure a healthy and productive herd once they move into the 2012 built milking barn. The farm also offers multiple living quarters with a main house steps from the barn and the second home up the road on a workable land parcel. Don't miss this opportunity to own a true cash cow! (id:38604)
RE/MAX Centre City Realty Inc
Upper - 544 Dundas Street E
London East, Ontario
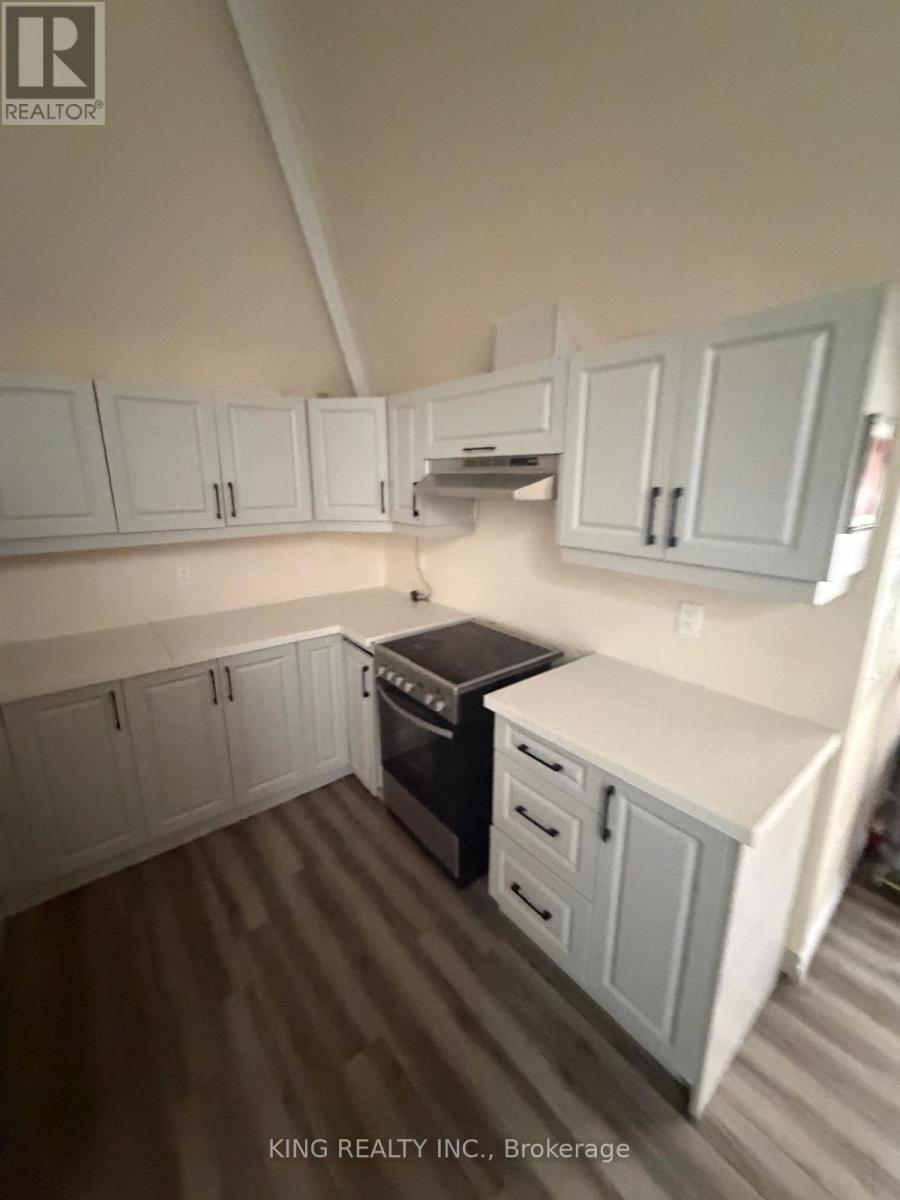
2-Bedroom Apartment for Lease - Downtown London!!!! Welcome to this well-located 2-bedroom apartment in the heart of Downtown London. This unit features a functional layout with a separate kitchen and convenient in-suite laundry. One parking space is included. Ideally situated close to downtown amenities, shopping, dining, public transit, and other conveniences. Available for lease as soon as possible. Great opportunity for tenants looking for comfortable living in a central location. (id:38604)
38 Brenmar Crescent
Central Elgin, Ontario
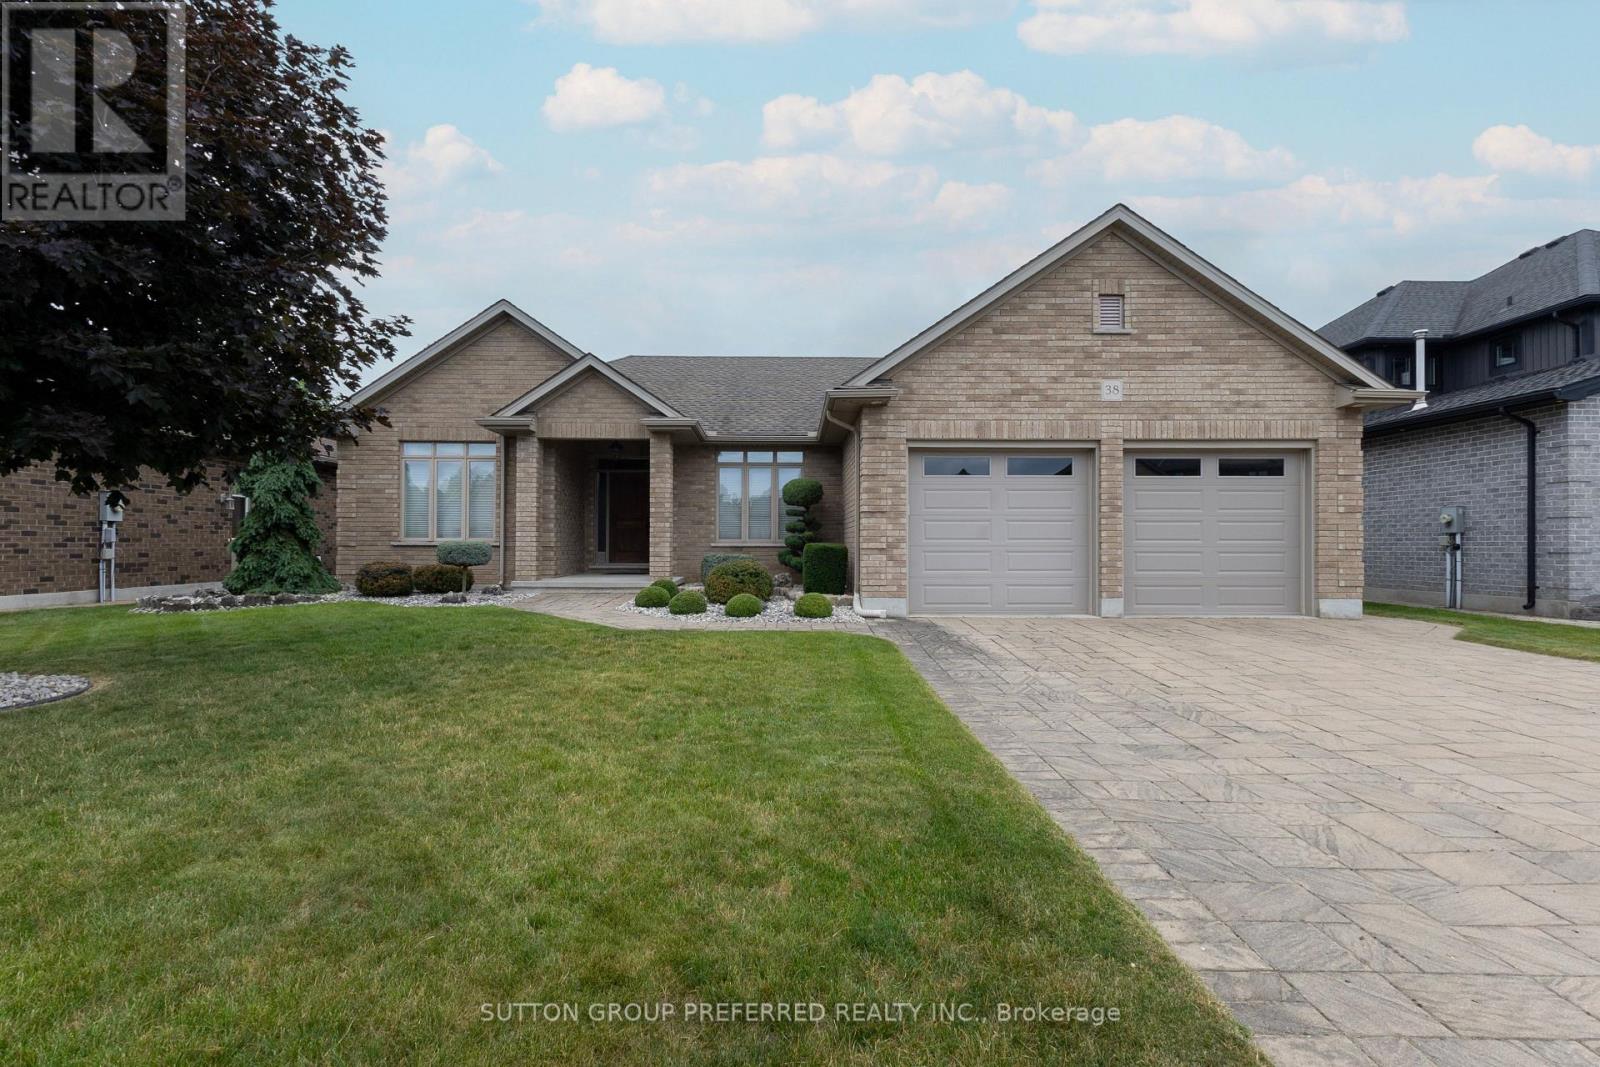
Quiet Belmont Location! Looking for the perfect one-floor home? Your search ends here. This beautiful custom-built home, built in 2013, was thoughtfully designed with spacious, comfortable living in mind. The open-concept main floor features elegant ash hardwood flooring and a stunning custom kitchen, complete with stainless steel appliances, granite island, and a convenient walk-in pantry-ideal for both everyday living and entertaining. The bright and inviting living room boasts a cozy corner gas fireplace, while large windows and patio doors fill the space with natural light and provide easy access to the backyard. A stylish dining area completes the main living space. The well-planned layout offers privacy, with the primary bedroom tucked away on the right side of the home. It features a generous walk-in closet and a 4-piece ensuite bath. A custom laundry room with built-in shelving provides direct access to the oversized double garage, offering plenty of room-even for a pickup truck. Step outside to enjoy beautifully landscaped front and back yards. The mostly fenced backyard offers both privacy and functionality, while the impressive 12' x 16' covered porch with ceiling fan is perfect for relaxing or entertaining. Unspoiled lower level ( 52' 2'' x 36' 8'') is waiting for your finishing touches. New furnace installed in November 2023. New public school coming soon and currently being built. Lots of local amenities. Close to major highways and many surrounding communities. This home truly shows pride of ownership and is a pleasure to show. (id:38604)