

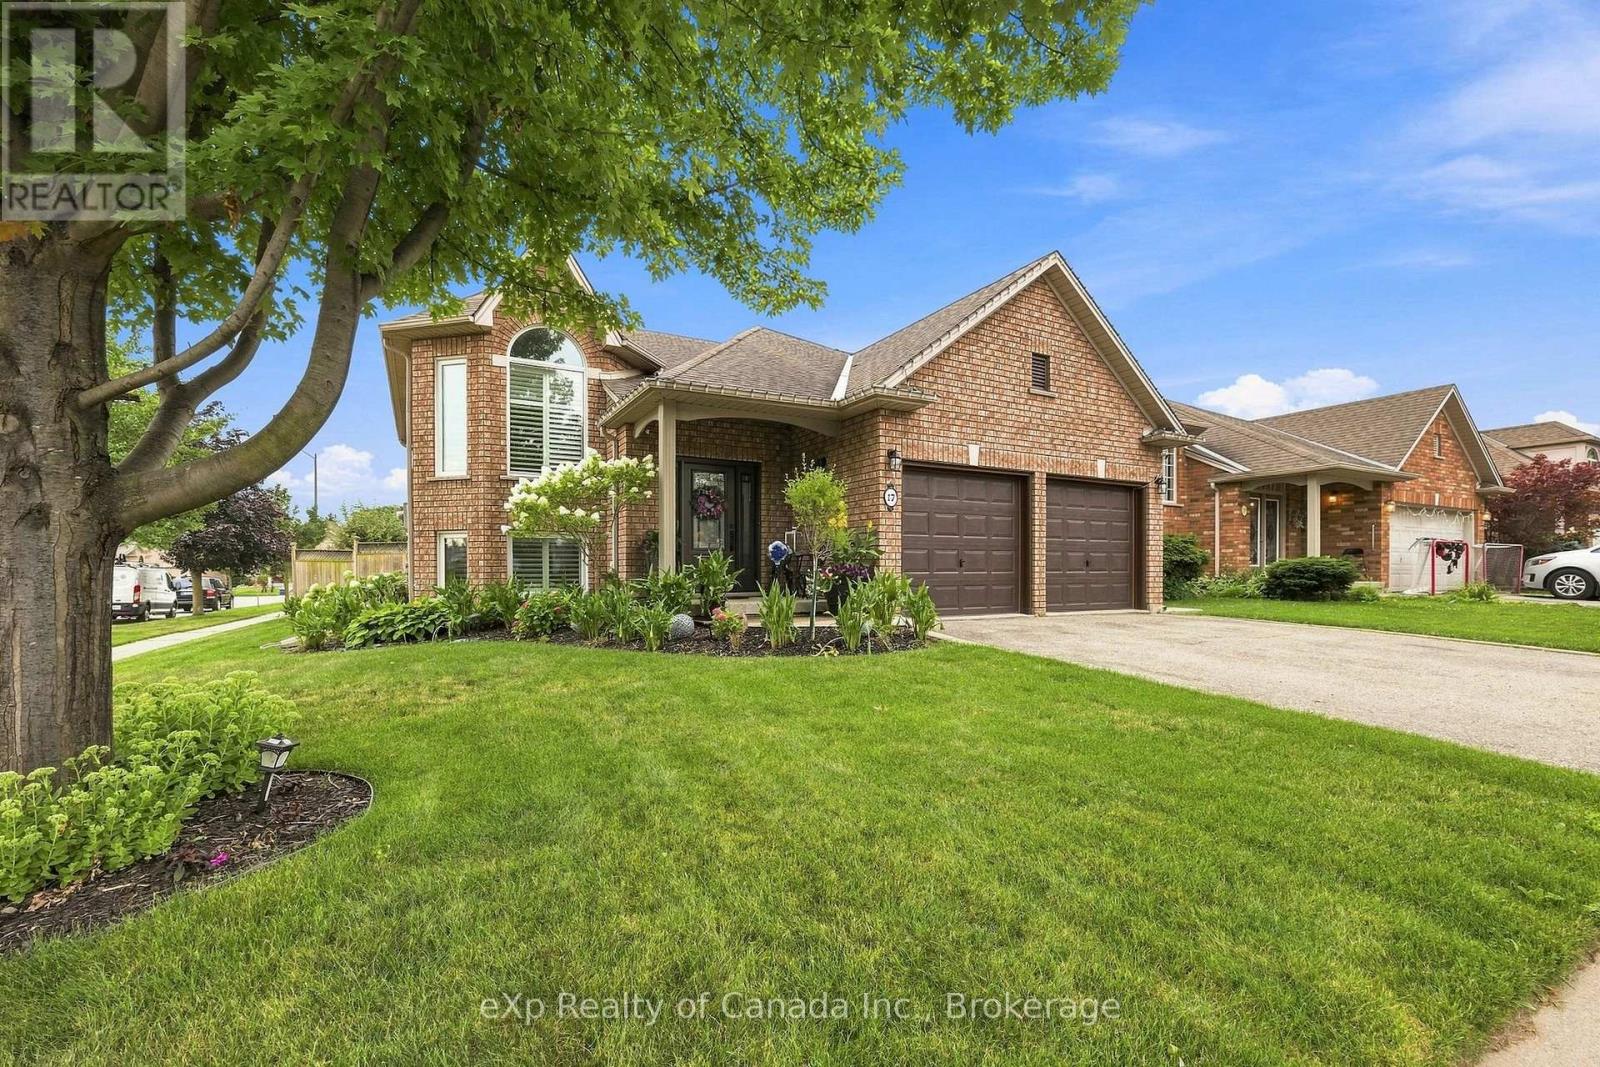
17 Varley Crescent
Brantford, Ontario
Beautifully maintained and meticulously cared for, this exceptional home is located in one of Brantford's most sought-after areas and showcases true pride of ownership throughout. Offering a functional, family-friendly layout with quality finishes and generous living spaces, this home is sure to impress. The bright upper level features two spacious bedrooms, a full bathroom, welcoming foyer, and an inviting open-concept living and dining area highlighted by a stunning fireplace and elegant wainscoting. The eat-in kitchen features granite countertops with ample space for meal prep and family meals, plus sliding doors leading to the backyard deck. The beautifully finished main bathroom offers marble flooring, marble countertop and marble tub surround, along with a relaxing jetted tub. The fully finished lower level boasts an expansive family room with a second gas fireplace, third bedroom, and 3-piece bathroom with granite countertop. A private in-law suite with its own kitchen and living area provides excellent flexibility for extended family, guests, or multi-generational living. Thoughtful upgrades include hardwood and ceramic flooring, 9-foot upper-level ceilings, custom window coverings, upgraded lighting, remote-controlled ceiling fans, and a built-in sound system/intercom servicing the home and garage. Outside, enjoy a beautifully landscaped yard with professional landscaping, decorative concrete curbing, irrigation in both front and rear yards, privacy fencing, and a spacious deck perfect for entertaining or relaxing. Ideally located close to schools, shopping, parks, and amenities, with quick access to Highway 403, this move-in-ready home offers comfort, quality, versatility, and exceptional value in a highly desirable Brantford location. (id:38604)
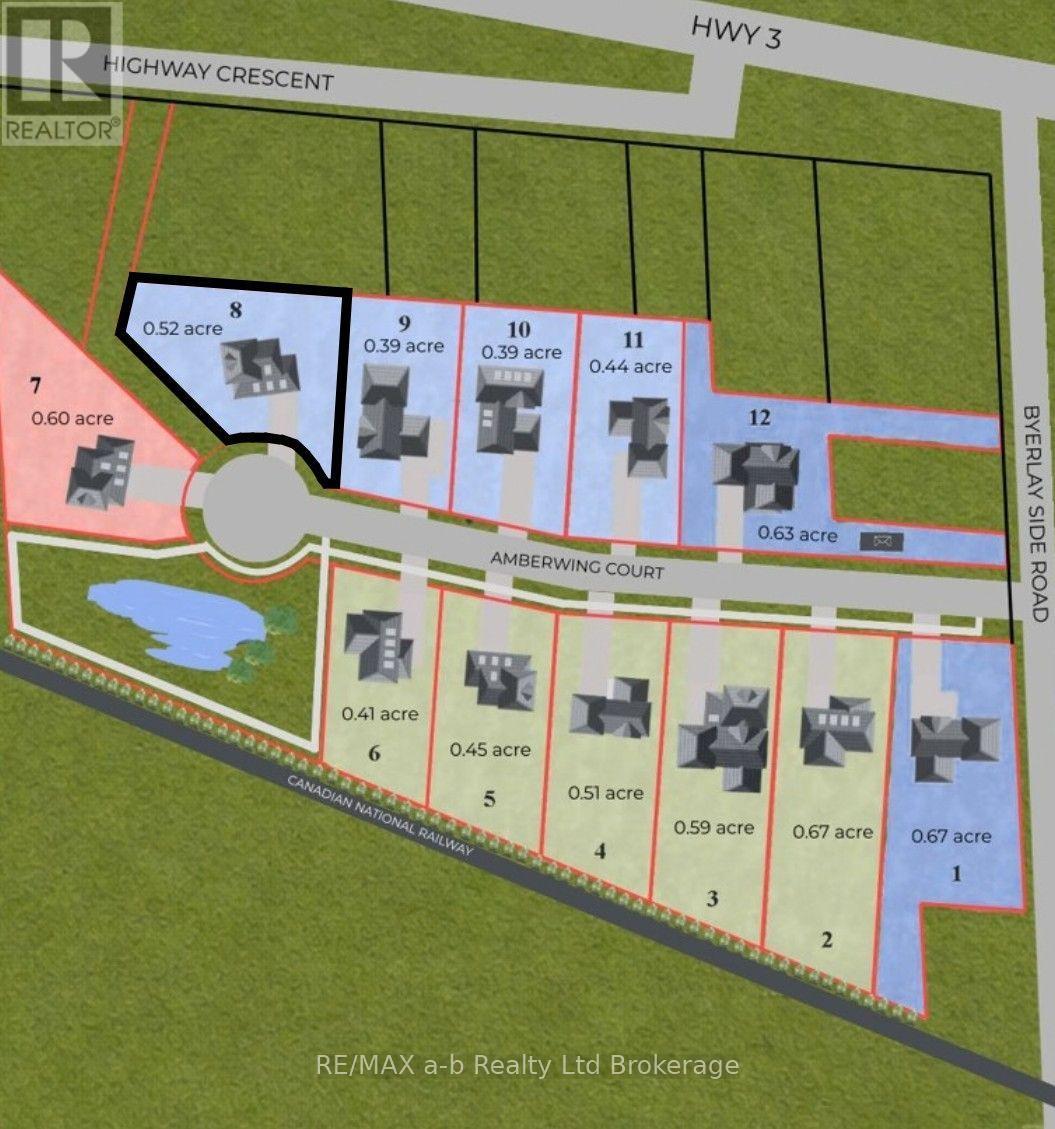
Lot 8 Amberwing Court S
Norfolk, Ontario
Welcome to Amberwing Court, an exclusive new development in the Village of Courtland featuring just 12 building lots along a quiet street ending in a cul-de-sac. Lot 8 offers a great opportunity to purchase your own lot and build the home you've been dreaming of with its pie shaped end lot. With sidewalks, desirable southern exposure, and a thoughtfully planned neighborhood setting, Amberwing Court is designed with quality and community in mind. Covenants and restrictions are in place to help maintain a consistent standard of quality throughout the development and protect the character and appeal of the neighborhood for years to come. Secure your lot and start planning your new home in Courtland! (id:38604)
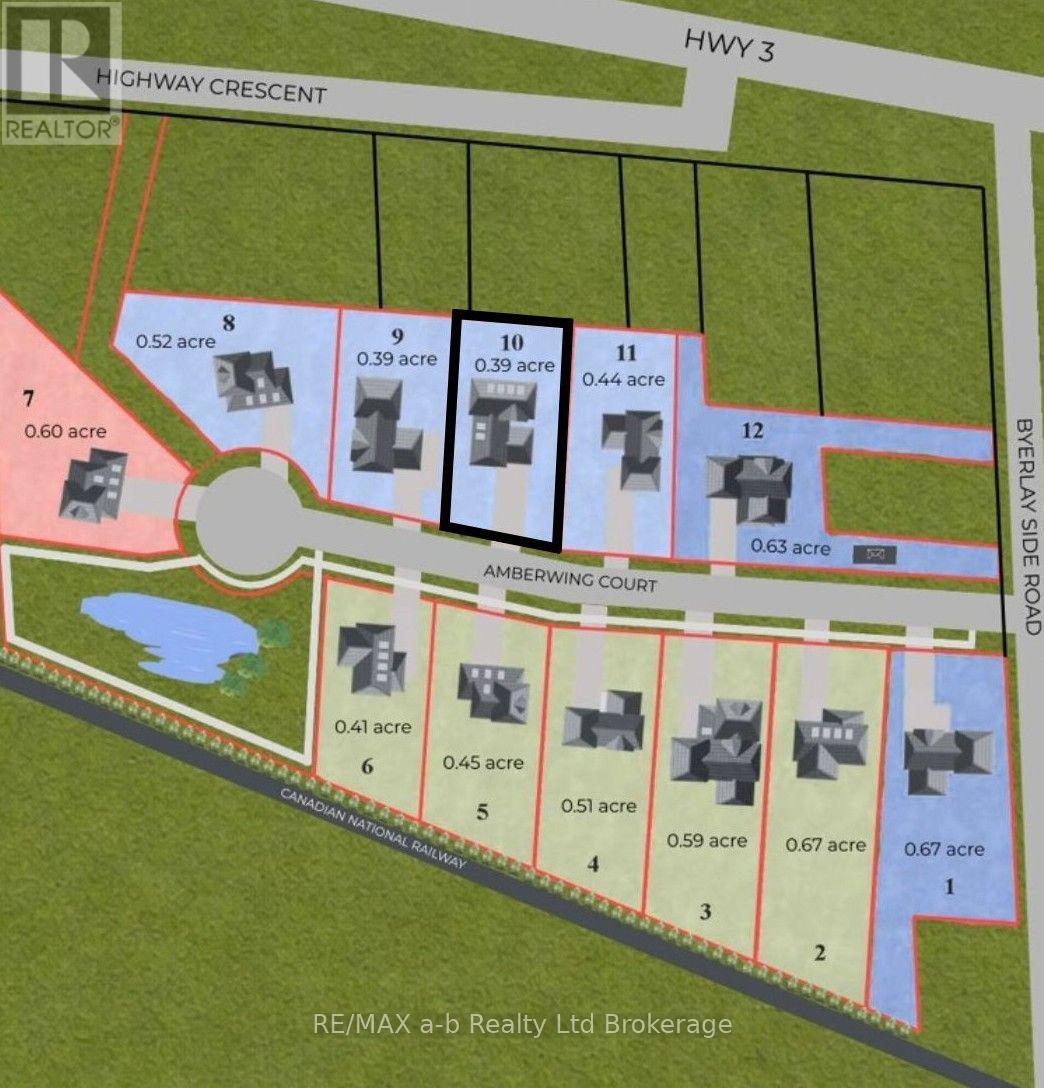
Lot 10 Amberwing Court S
Norfolk, Ontario
Welcome to Amberwing Court, an exclusive new development in the Village of Courtland featuring just 12 building lots along a quiet street ending in a cul-de-sac. Lot 10 offers a great opportunity to purchase your own lot and build the home you've been dreaming of. With sidewalks, desirable rectangle lot, and a thoughtfully planned neighborhood setting, Amberwing Court is designed with quality and community in mind. Covenants and restrictions are in place to help maintain a consistent standard of quality throughout the development and protect the character and appeal of the neighborhood for years to come. Secure your lot and start planning your new home in Courtland! (id:38604)
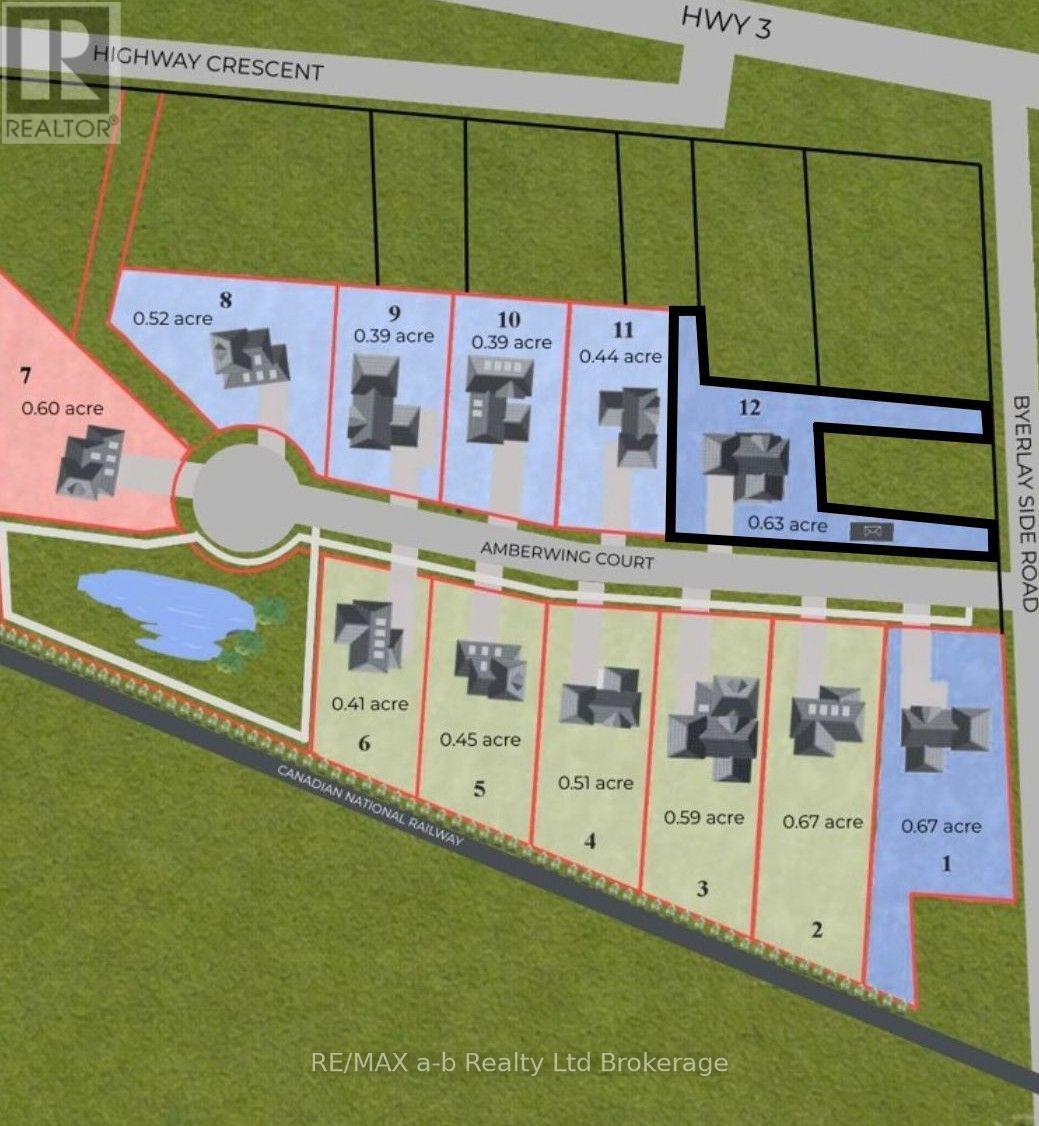
Lot 12 Amberwing Court
Norfolk, Ontario
Welcome to Amberwing Court, an exclusive new development in the Village of Courtland featuring just 12 building lots along a quiet street ending in a cul-de-sac. Lot 12 offers a great opportunity to purchase your own lot and build the home you've been dreaming of. With sidewalks, north view exposure, and a thoughtfully planned neighbourhood setting, Amberwing Court is designed with quality and community in mind. Covenants and restrictions are in place to help maintain a consistent standard of quality throughout the development and protect the character and appeal of the neighborhood for years to come. Secure your lot and start planning your new home in Courtland! (id:38604)
3475 Brushland Crescent
London South, Ontario
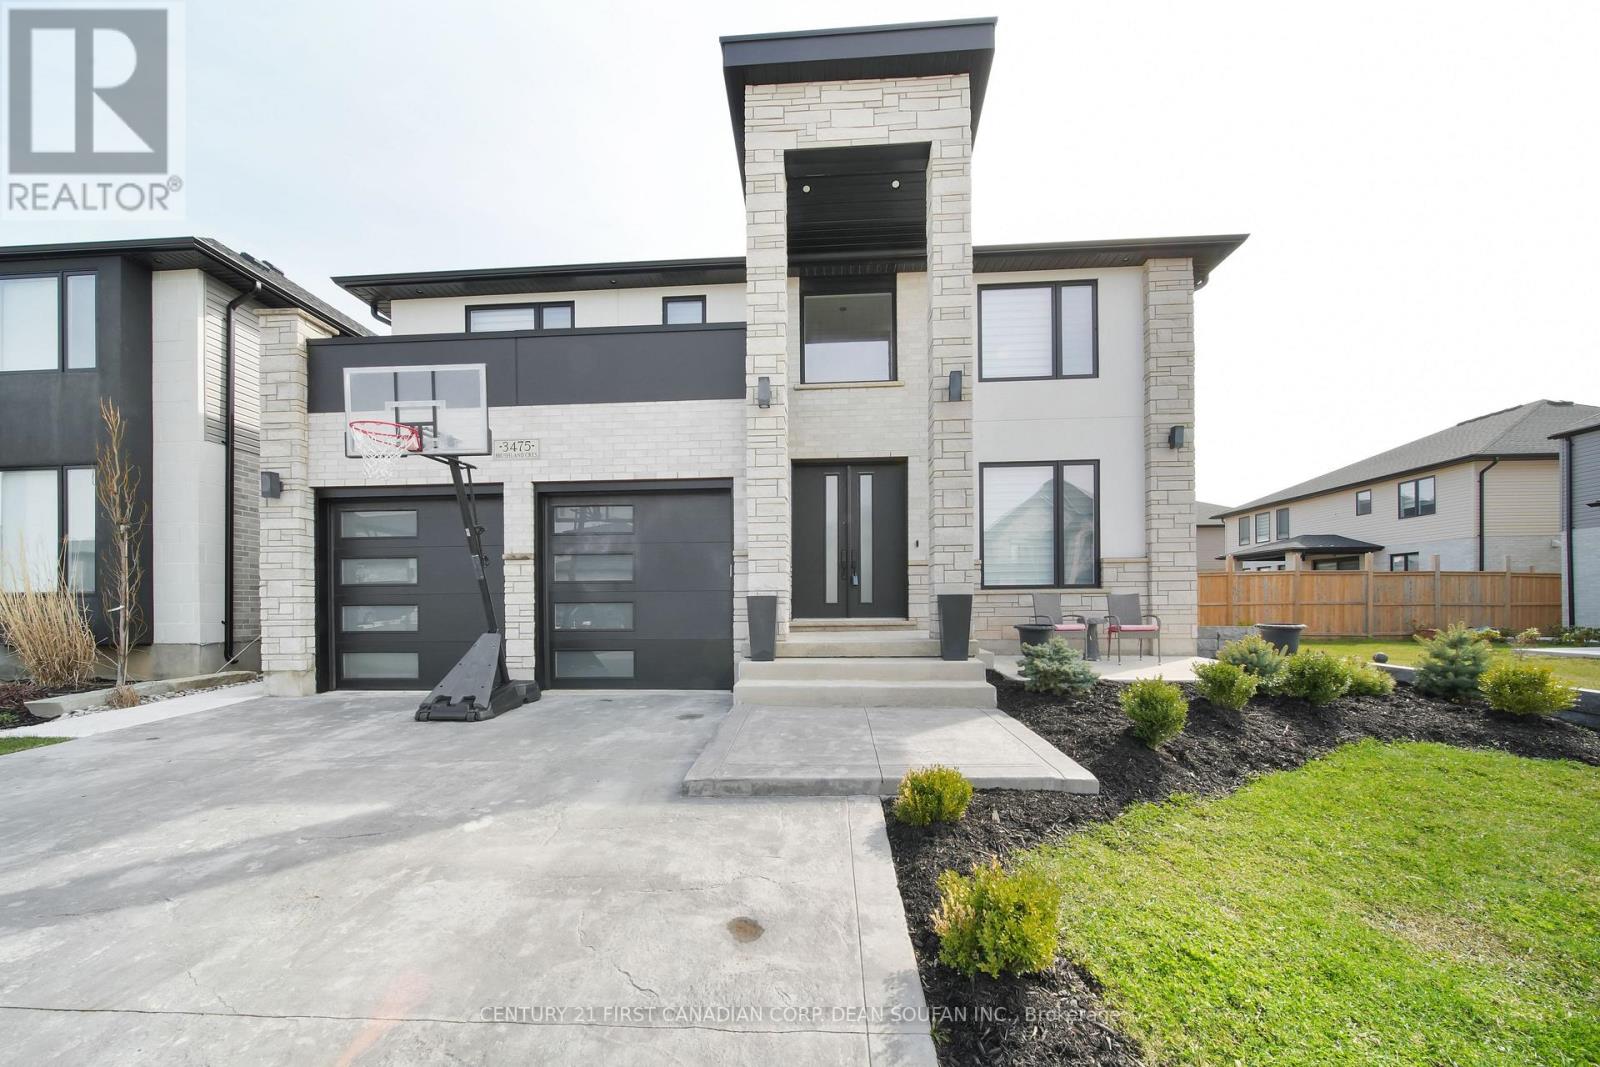
Your Dream Backyard & Entertainment Home Awaits! Dive into luxury at 3475 Brushland Crescent, featuring a fully concreted, maintenance-free backyard oasis with heated pool, covered porch, and pool house with 3-piece bath and storage-perfect for entertaining or relaxing day and night. Step inside this stunning custom-built executive home in prestigious Talbot Village. The finished basement is ideal for guests or extended family, boasting a spacious bedroom, 3-piece bath, family room, kitchen, cold room, and plenty of storage. Upstairs and on the main floor, enjoy 4+1 bedrooms, 4.5 baths, and high-end finishes throughout, including crown moulding, 8-ft doors, hardwood flooring, and sleek tile. The grand foyer with soaring ceilings leads to a private den and formal dining room with butler's pantry. The chef's kitchen features a large granite island, stylish backsplash, walk-in pantry, and flows seamlessly into the family room with gas fireplace and feature wall. Retreat to the luxurious primary suite with walk-in closet and spa-like 5-piece ensuite with soaker tub, oversized shower, and double sinks. Two bedrooms share a full bath, while a fourth bedroom enjoys its own private ensuite. Second-floor laundry adds convenience. Located close to Highways 401/402, shopping, parks, trails, and within walking distance to the new White Pine Public Elementary School. (id:38604)
Century 21 First Canadian Corp
159 Walmer Gardens
London North, Ontario
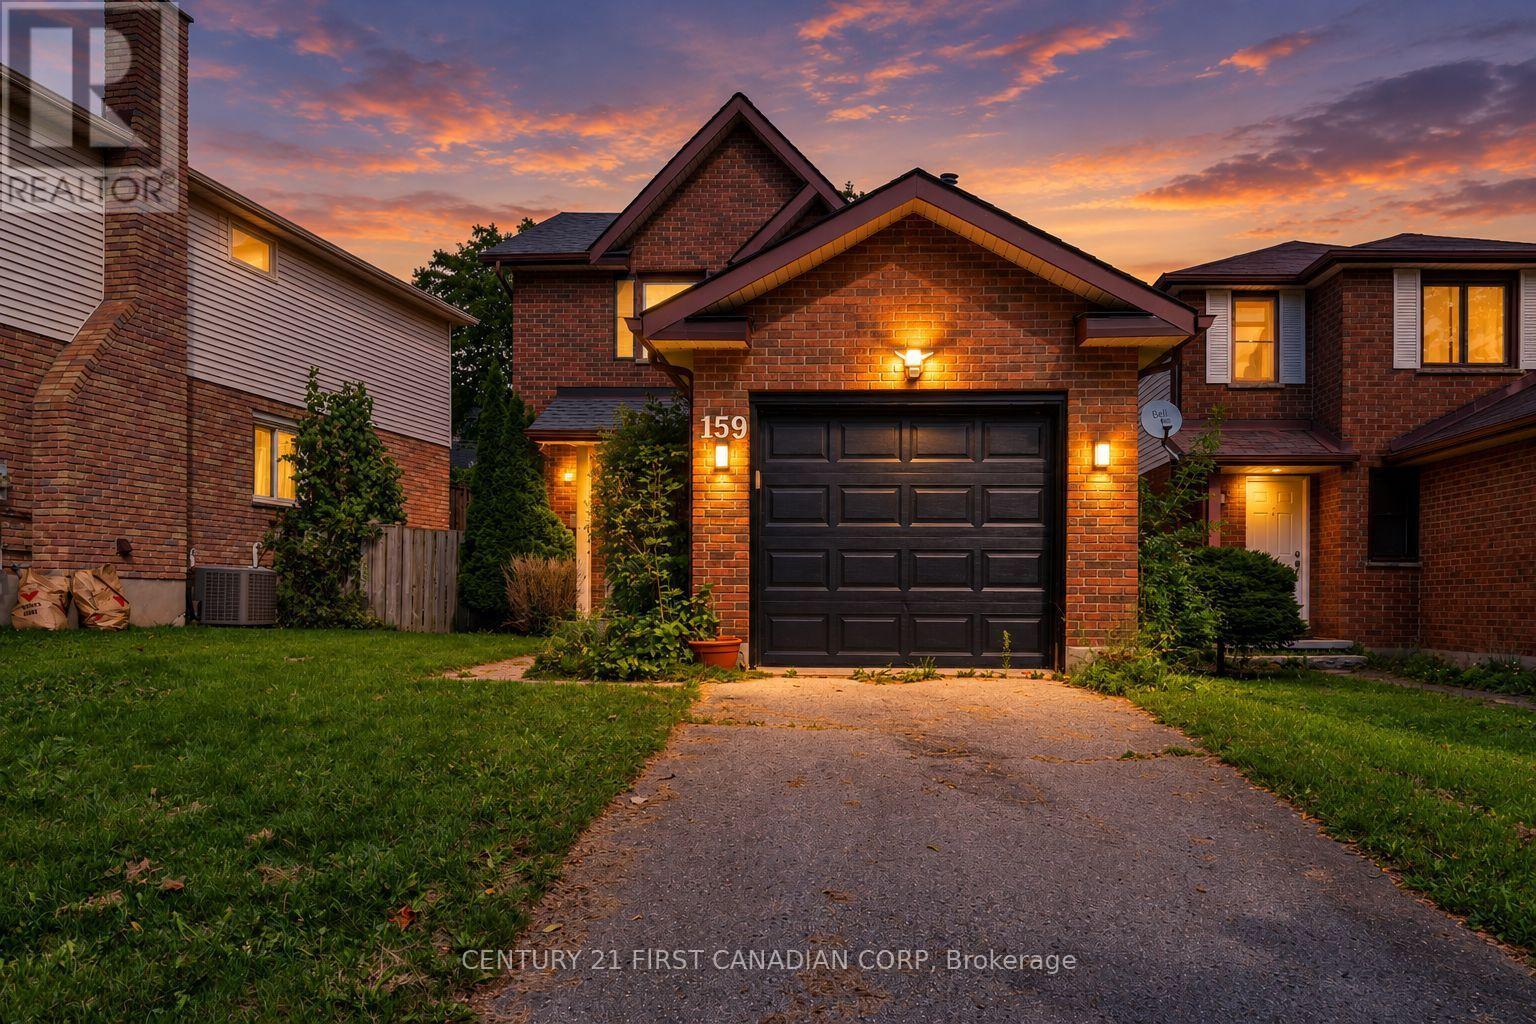
Just Listed - 159 Walmer Gardens, North London. Welcome to this well-maintained 3-bedroom, 3-bathroom detached home in one of North London's most desirable neighbourhoods. Featuring a fully finished basement and a private fenced backyard, this home offers the perfect blend of comfort, space, and convenience. Additional highlights include central air conditioning, new interior doors, modern rocker light switches, updated light fixtures, shingles replaced in 2022, fresh interior paint (2024), and upgraded plywood subflooring, providing added quality, comfort, and peace of mind. Ideally located within walking distance of Western University, Costco, parks, excellent schools, shopping, and other major amenities, this property is perfect for first-time home buyers, small families, working professionals, or university students. Whether you're searching for your next home or an outstanding investment opportunity, this property truly checks all the boxes. (id:38604)
Unit 1 - 859 Dundas Street
London East, Ontario
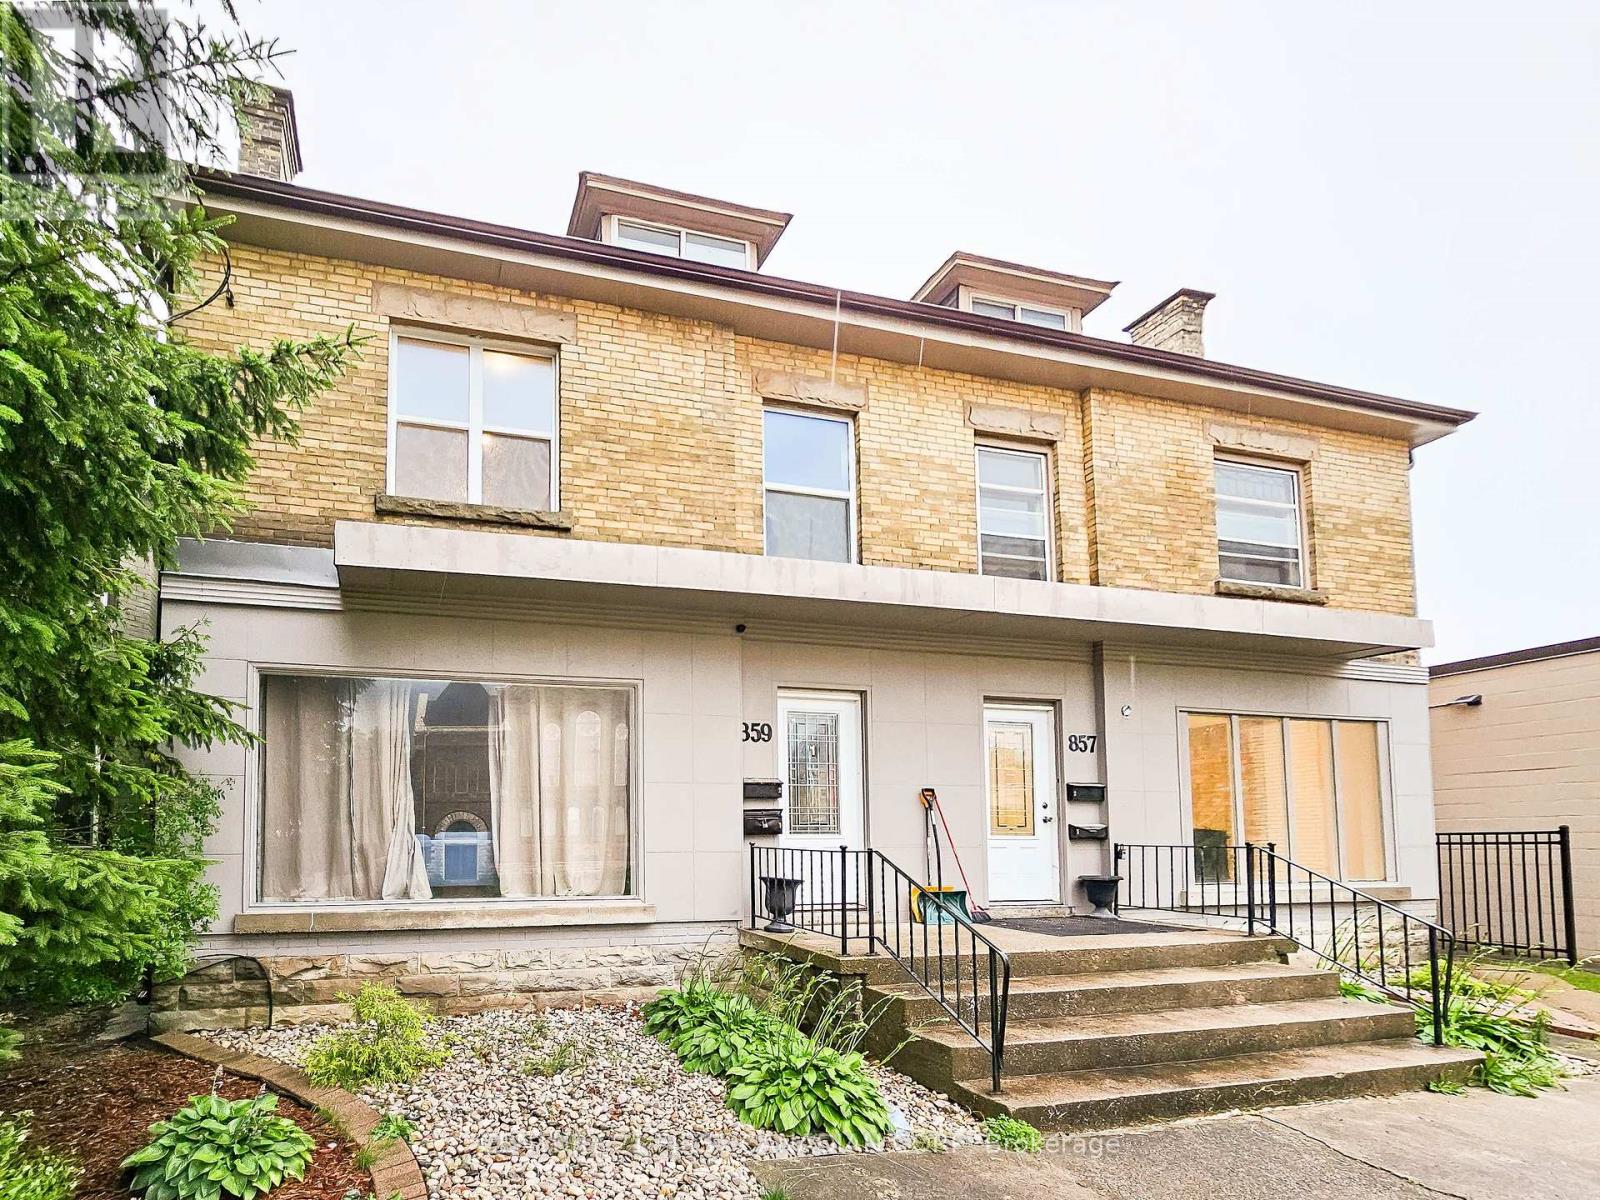
Welcome to 859 Dundas Unit 1! This nicely renovated unit is full of charm, this main floor, one-bedroom unit features a generous living space and a large kitchen. In-suite laundry adds to your daily comfort. One parking spot is included, with more available if needed. Old East Common park is just steps away, as is Western Fair District, numerous shops, markets and lots of entertainment options like 100 Kellogg Lane and the Hard Rock Hotel. Whether you're exploring the city or just enjoying a relaxed night in, this place has you covered. Ready for your next move? $1700 per month including utilities (except internet and tenants insurance) **Photos were taken prior to current tenants taking possession. Available for December 1 occupancy (id:38604)
1346 Bush Hill Link
London North, Ontario
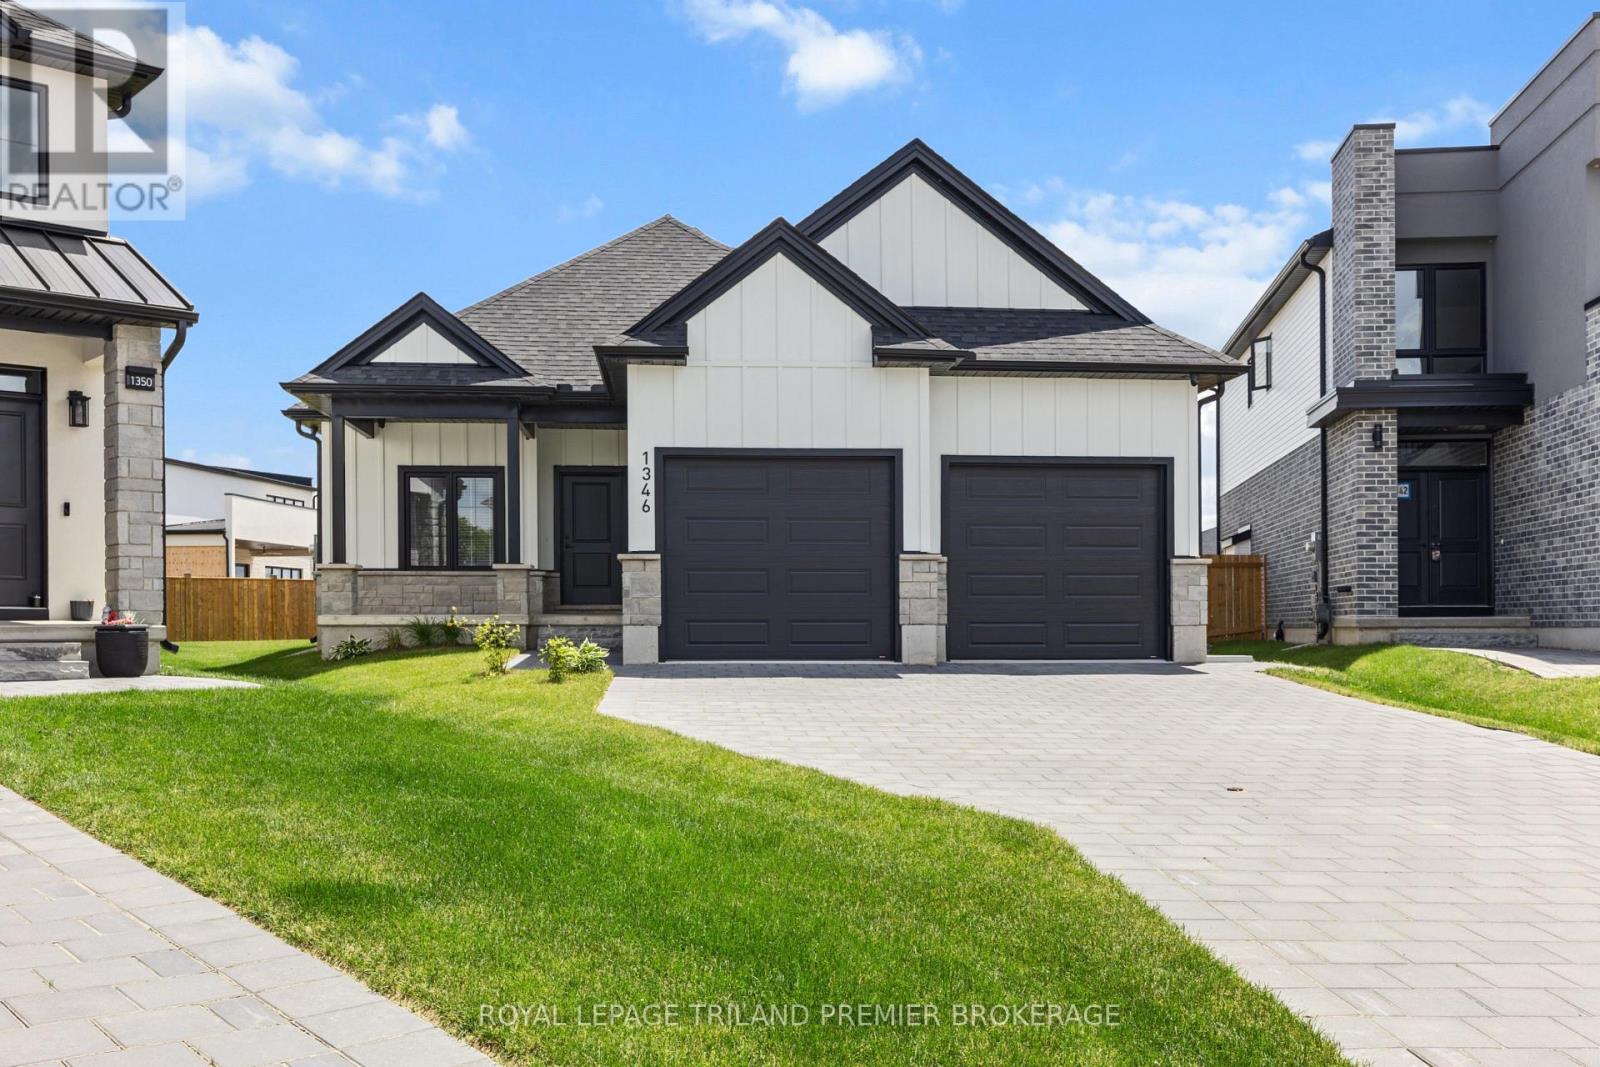
Welcome to this expansive bungalow in sought-after Foxfield, offering exceptional living space and a versatile layout ideal for multi-generational families with 3093 sq ft of finished living space and over $200k in beautiful upgrades. The generous main level features a private office overlooking the beautifully landscaped front garden and covered porch, while the open-concept design seamlessly connects the principal living areas. The stunning kitchen showcases two-tone cabinetry, quartz countertops, stainless steel appliances, and a large island with breakfast bar seating. Hardwood flooring flows throughout the main floor, leading to a spacious great room with an electric fireplace, a welcoming dining area, and a bright rear sitting room that captures peaceful backyard views. The main floor offers two spacious bedrooms and two full bathrooms, including a luxurious primary retreat complete with a walk-in closet and a four-piece ensuite featuring double sinks with quartz countertops and a tiled glass-enclosed shower. The fully finished lower level is includes separate access and upgraded ceiling height, offering outstanding flexibility for extended family, guests or entertaining. This basement features a full kitchen, a large open family room with fireplace, laundry room, two generous bedrooms, and an additional full bathroom. Situated on a premium pie-shaped lot, this exceptional property is completed by a double-car garage, security cameras and plenty of outdoor space to enjoy. A rare opportunity to own a thoughtfully designed bungalow in one of Foxfield's most desirable neighbourhoods. (id:38604)
1366 Kains Woods Terrace
London South, Ontario
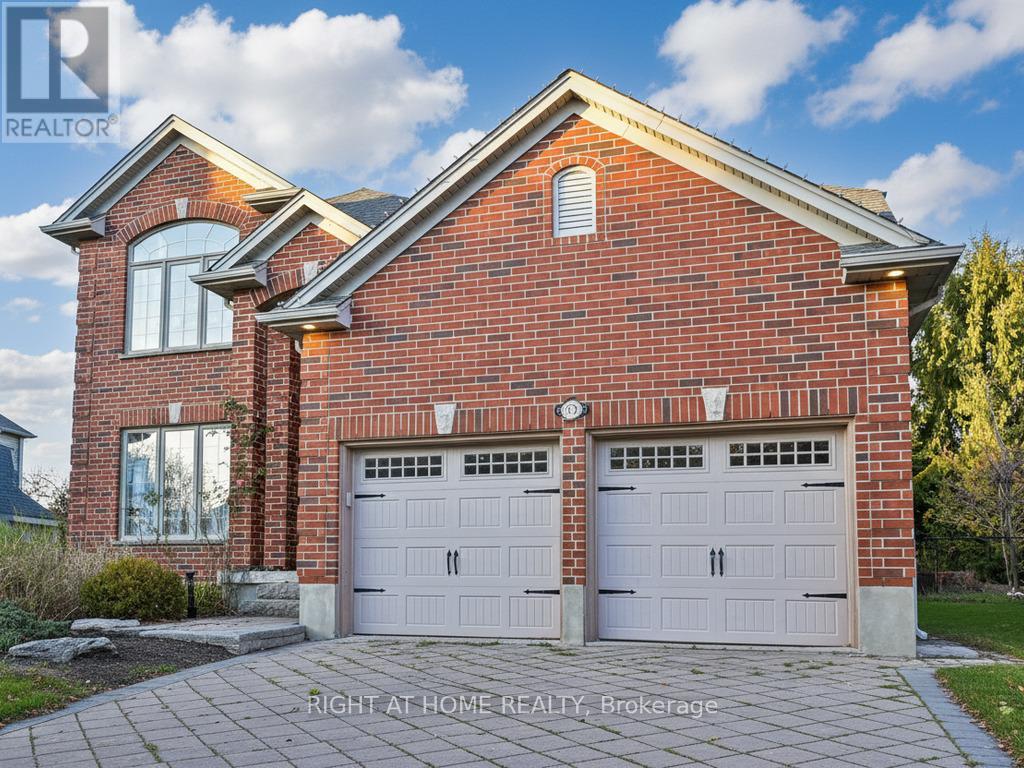
Welcome to 1366 Kains Woods Terrace-a former model home tucked on a quiet cul-de-sac in coveted Hunt Club West/Riverbend. A soaring 2-storey foyer opens to elegant living and dining rooms with hardwood and crown moulding. The chef's kitchen features granite counters, an island and generous cabinetry, flowing to the family room with fireplace for effortless everyday living. Up the angled staircase are 4 bedrooms, including a serene primary suite with a beautifully updated 5-piece ensuite and walk-in closet. Outside, your pie-shaped backyard is summer-ready with a salt-water pool, and a large concrete patio-perfect for gatherings. Minutes to Kains Woods ESA trails along the Thames River and the shops, dining and events of West 5, this is an executive home that blends nature, convenience and privacy on one of the area's most sought-after courts. (id:38604)
8 - 972 Hamilton Road
London East, Ontario
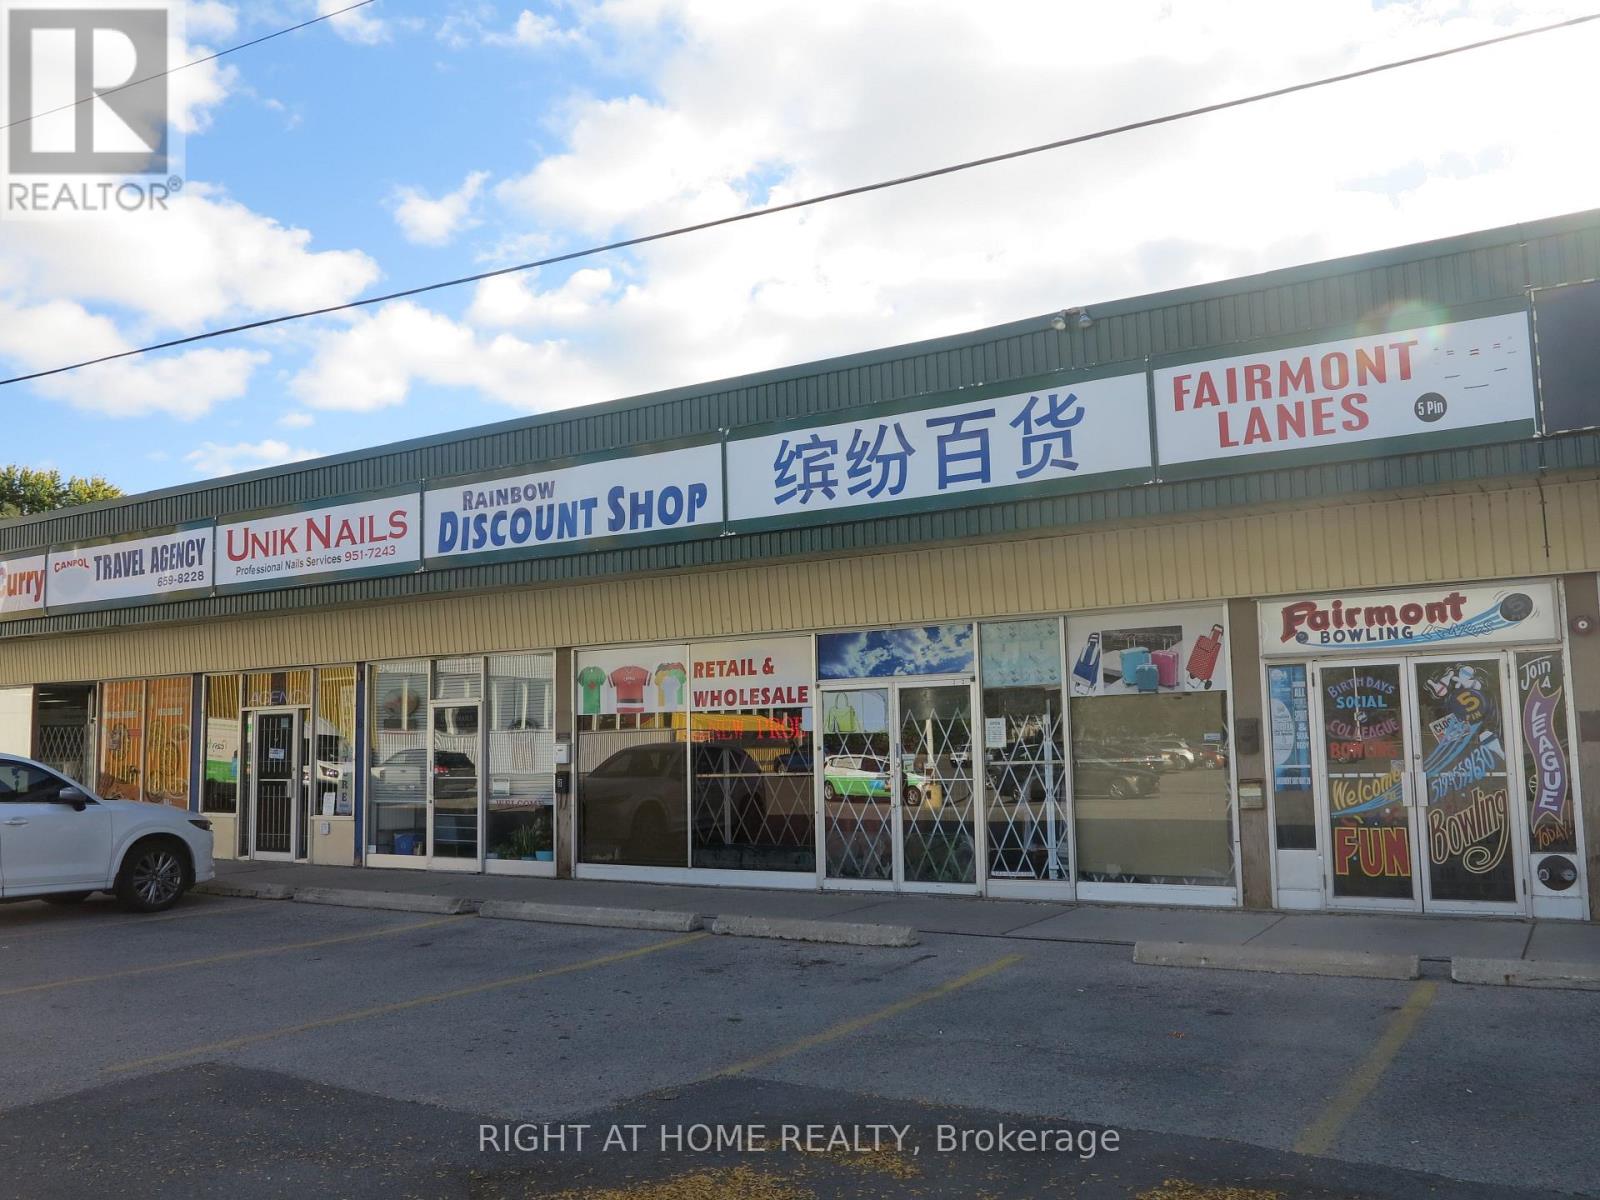
Established since June 2018, this well-established department store business is located in the busy Fairmont Mall in southeast London, on the north side of Hamilton Road between Highbury Ave N and Hale Street. Excellent exposure, directly across from McDonald's, adjacent to Shell Gas Station, and next to No Frills grocery store. Plenty of parking. Business includes quality lifestyle clothing and footwear for all ages, purses, totes, luggage, bedding, cooking hardware and utensils, and more. The unit features a retail area, two fitting rooms, storage space and a washroom. Operation training will be provided. Inventory is negotiable. Current lease runs until June 30, 2028, with three renewal options. (id:38604)
6453 Royal Magnolia Avenue
London South, Ontario
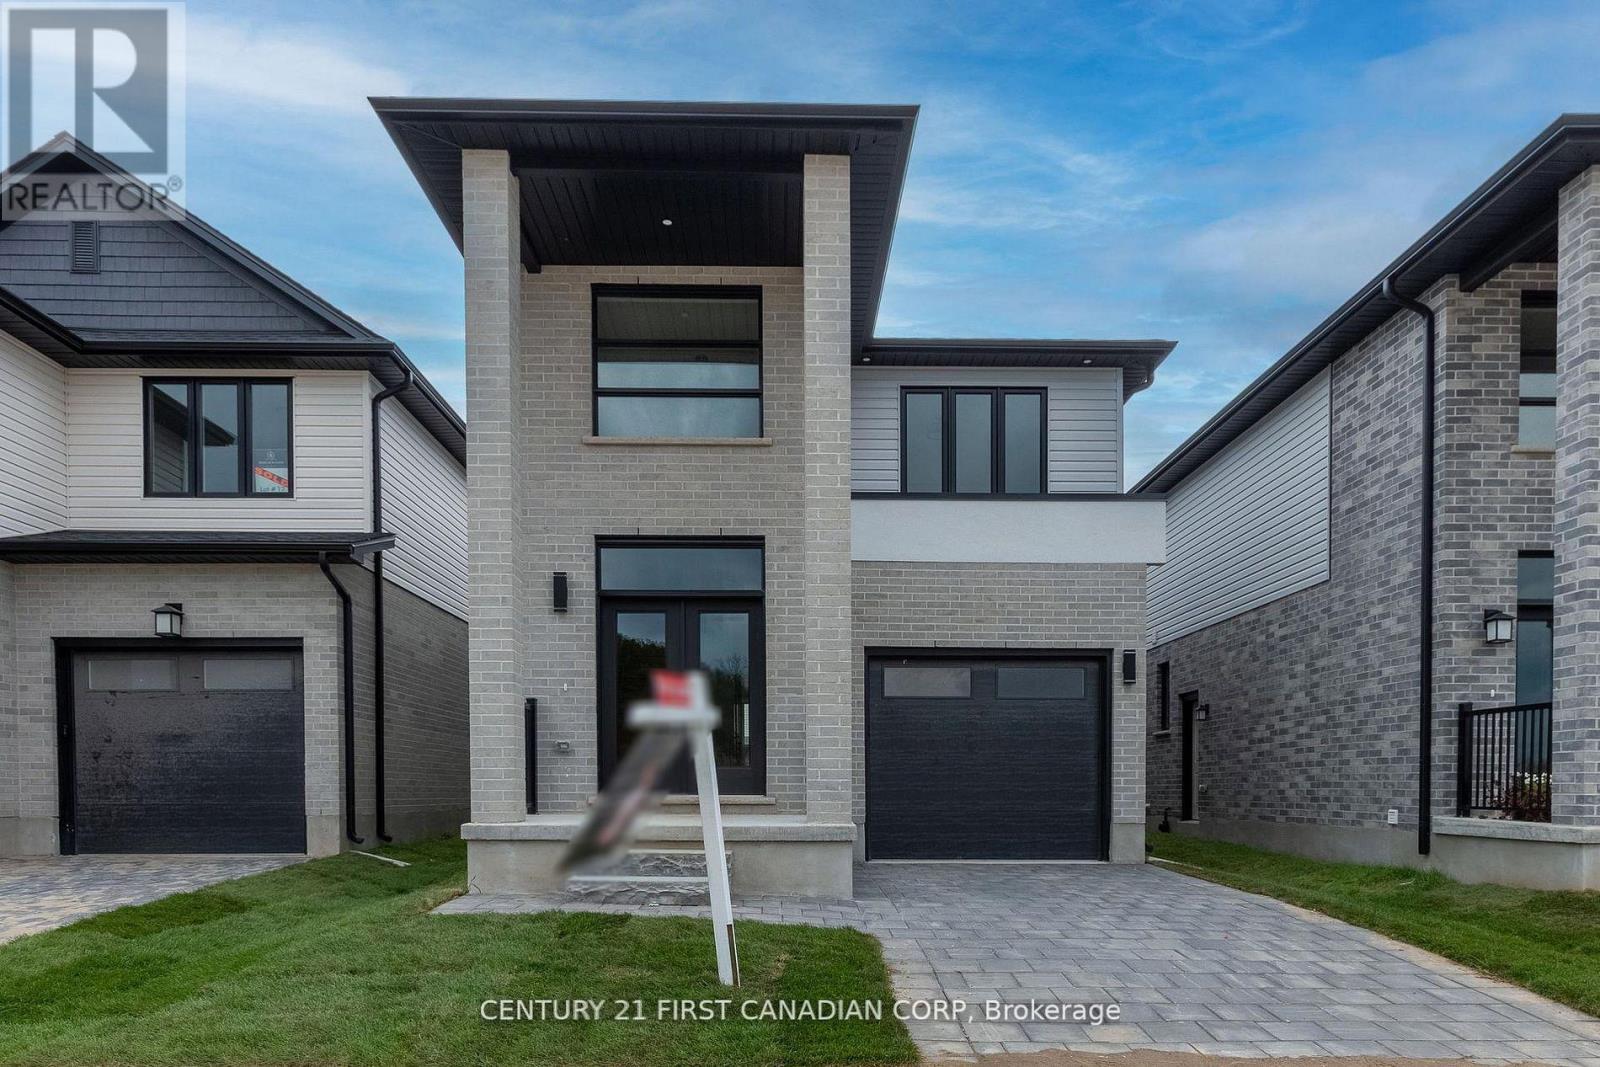
Welcome to this stunning detached home in the highly sought-after Magnolia Fields community in Southwest London. Offeringapproximately 1,720 sq. ft. of beautifully designed living space, this nearly-new home combines modern elegance, comfort, andfunctionality in one exceptional package. From the moment you step inside the impressive two-storey foyer, you'll be greeted byan abundance of natural light and an inviting open-concept layout designed for both everyday living and effortless entertaining.The spacious dining area flows seamlessly into the modern kitchen and cozy family room, creating the perfect gathering spacefor family and friends. The thoughtfully designed kitchen is ideal for preparing meals and making lasting memories. Upstairs,you'll find three generously sized bedrooms, two full bathrooms, and the convenience of second-floor laundry. A versatile bonusarea off the staircase provides the perfect space for a home office, reading nook, kids' play area, or additional lounge space. Theunfinished basement offers endless potential to customize to your lifestyle - whether you envision a home theatre, fitness studio,recreation room, or additional living quarters. Perfectly located in the family-friendly Lambeth area, this home provides quickaccess to Highways 401 and 402, making commuting simple and convenient. Enjoy being just minutes from shopping,restaurants, gyms, parks, top-rated schools, and major employers, including the new Amazon fulfillment centre and easy accessto St. Thomas. This move-in-ready home offers the perfect blend of style, location, and opportunity - an incredible chance tobecome part of one of London's fastest-growing communities. Don't miss your opportunity to call this beautiful property home. (id:38604)
Lot 20 Ayrshire Avenue
London South, Ontario
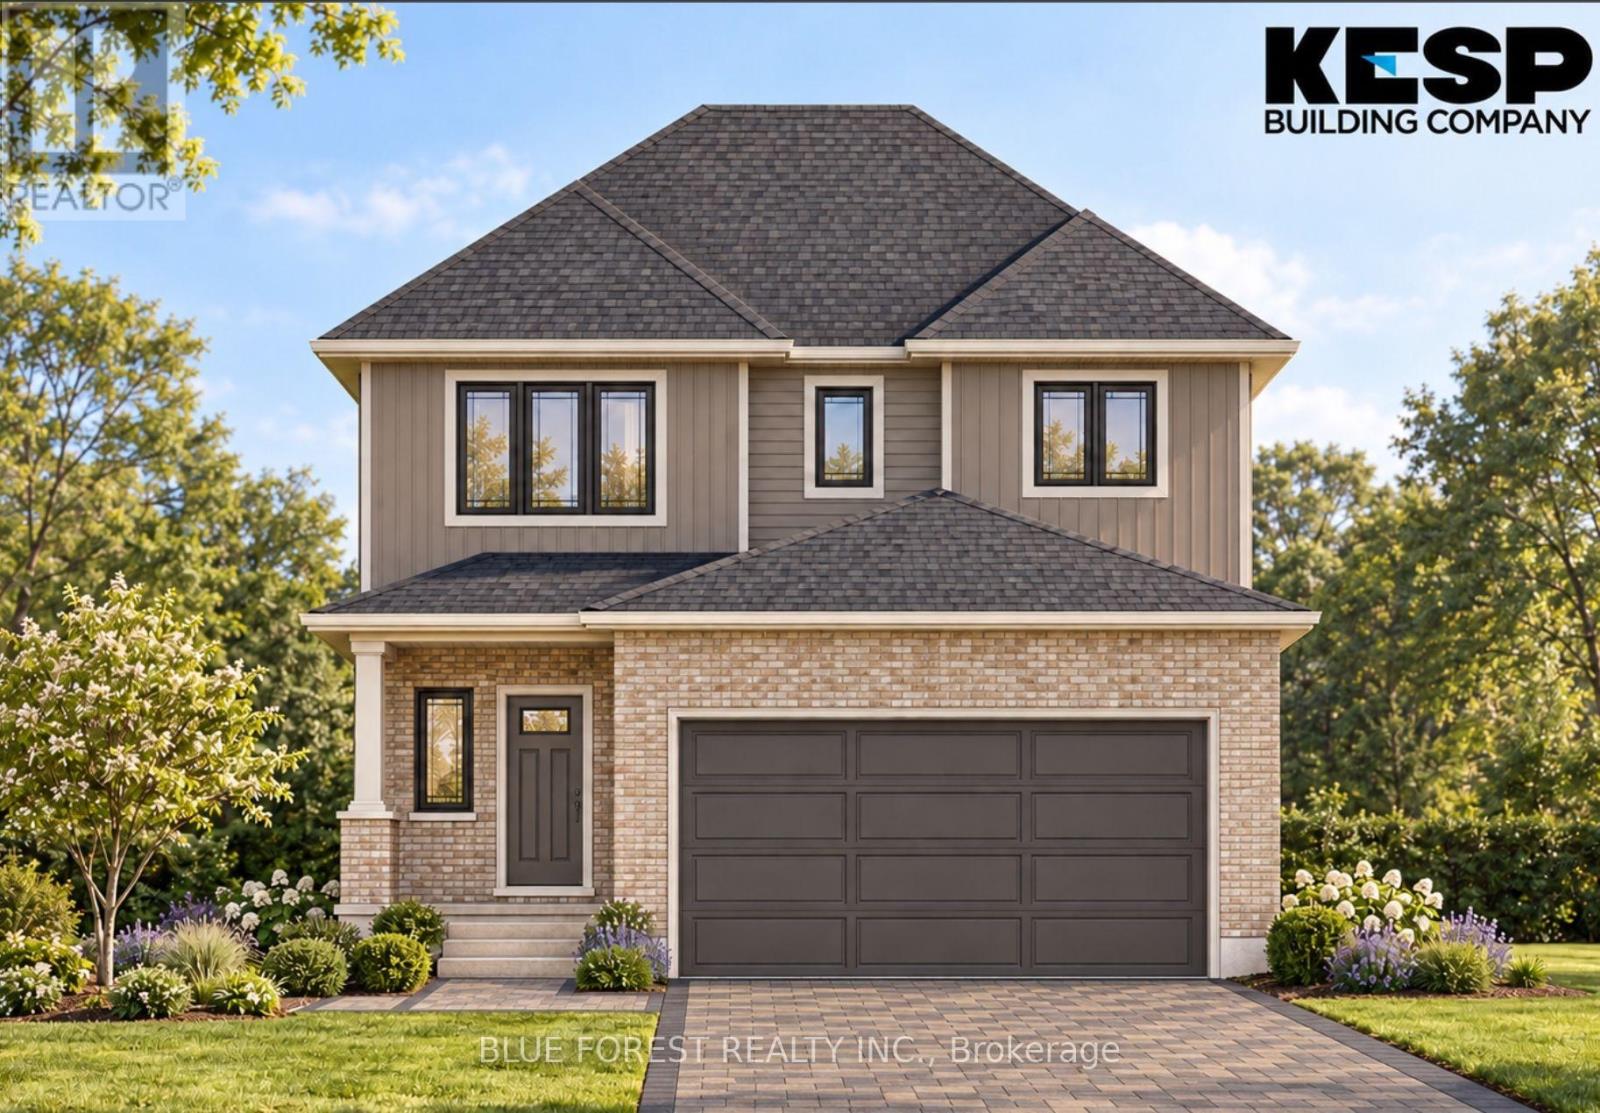
Welcome to this beautifully designed 3-bedroom, 2.5-bathroom two-storey home offering 1,847 sq. ft. of thoughtfully designed living space. The main floor features a welcoming foyer, convenient powder room, and an open-concept kitchen complete with a large island overlooking the bright and spacious living and dining areas-perfect for everyday living and entertaining. A double-car garage provides ample parking and storage. Upstairs, you'll find three generously sized bedrooms, including a spacious primary suite featuring his-and-hers walk-in closets and a private 4-piece ensuite. A second full bathroom and convenient linen storage complete the upper level, providing plenty of functionality for busy family mornings. TO BE BUILT!! (id:38604)