

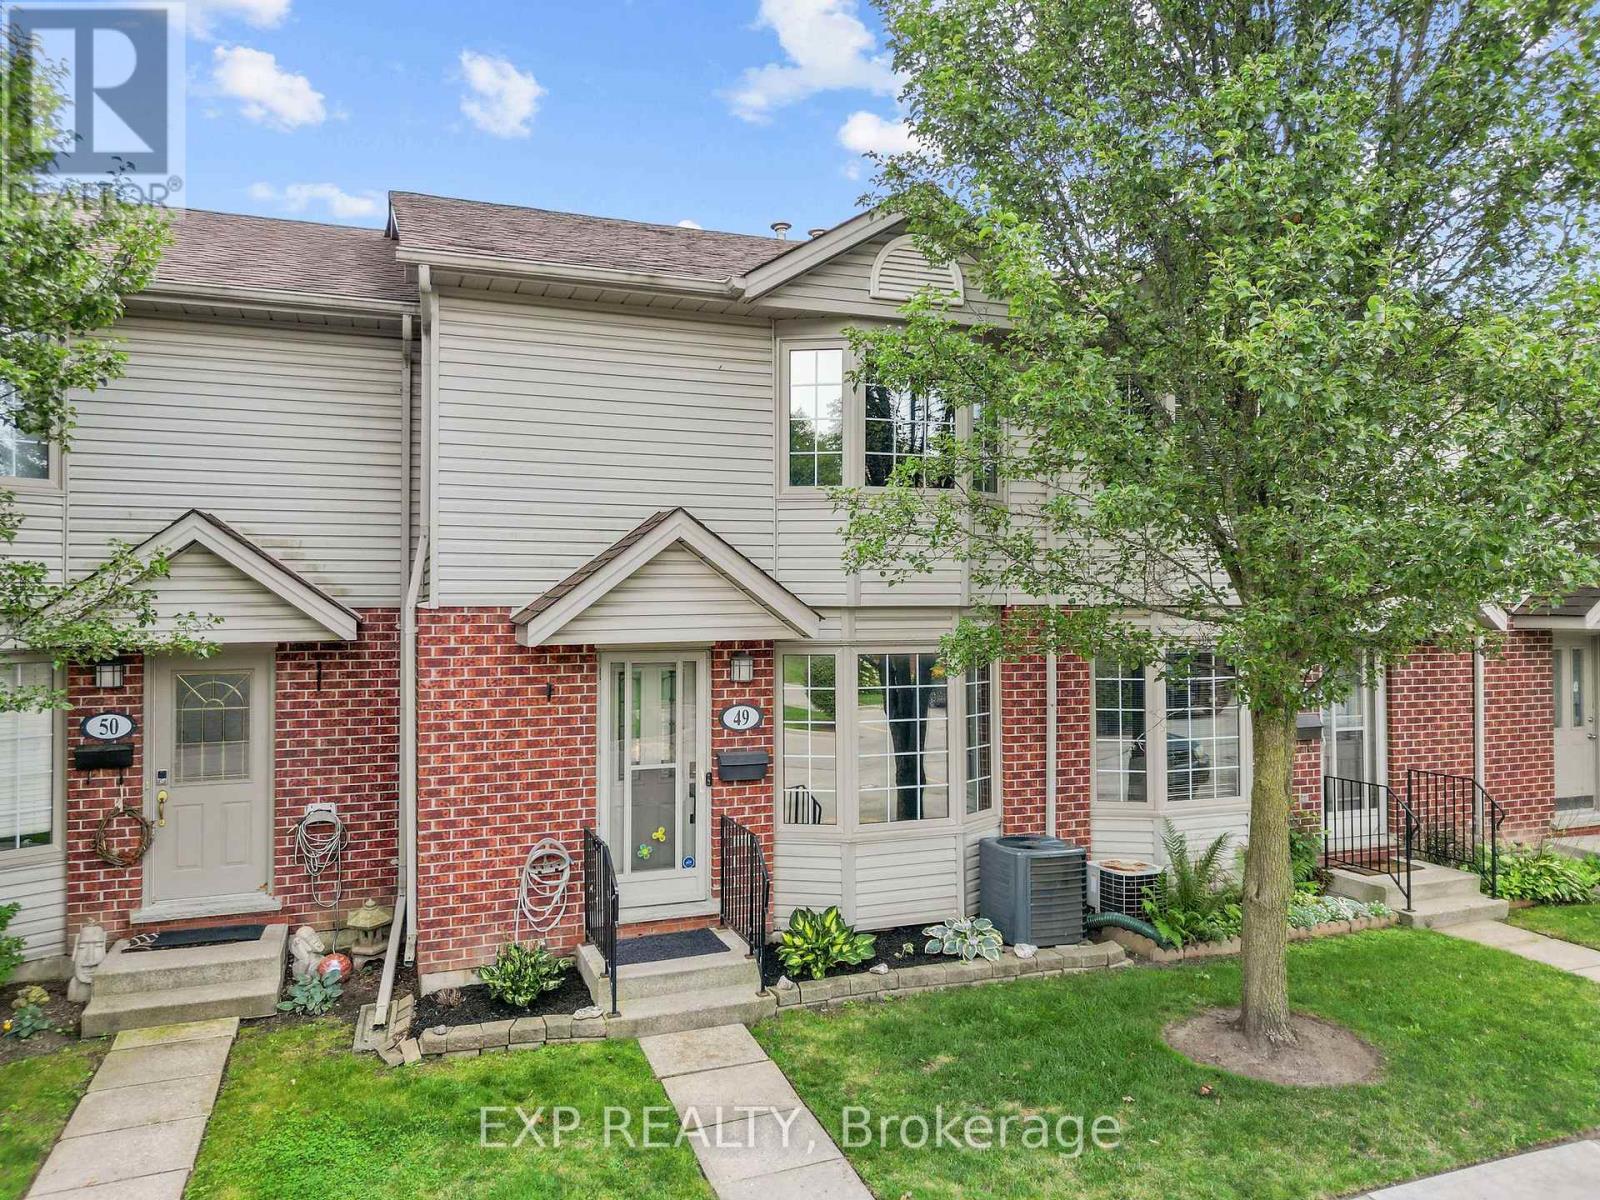
49 - 511 Admiral Drive
London East, Ontario
This beautifully updated 3 bedroom, 2-storey condo townhome offers over 1,400 square feet of finished living space across three levels. The main floor features a bright living room with a bay window and hardwood flooring, an updated kitchen with stainless-steel appliances, tile flooring and a pantry, plus a dining room with a walkout to the deck. Upstairs, the primary bedroom includes a mirrored closet, and the two additional bedrooms share a renovated 4-piece bathroom with tile flooring and quartz counters. The fully finished lower level adds excellent additional living space with a family room centred around an electric fireplace, a dedicated laundry room, and a 3-piece bathroom with a separate shower. Recent updates include all new electrical outlets and switches throughout, all toilets refitted, and ethernet run to the basement for reliable connectivity. Brand new ac and patio door installed in Sept 2026. Ideally located close to public transit and schools, this well maintained condo townhome is a fantastic opportunity for first-time buyers, investors, or anyone looking for low-maintenance living in a great location. (id:38604)
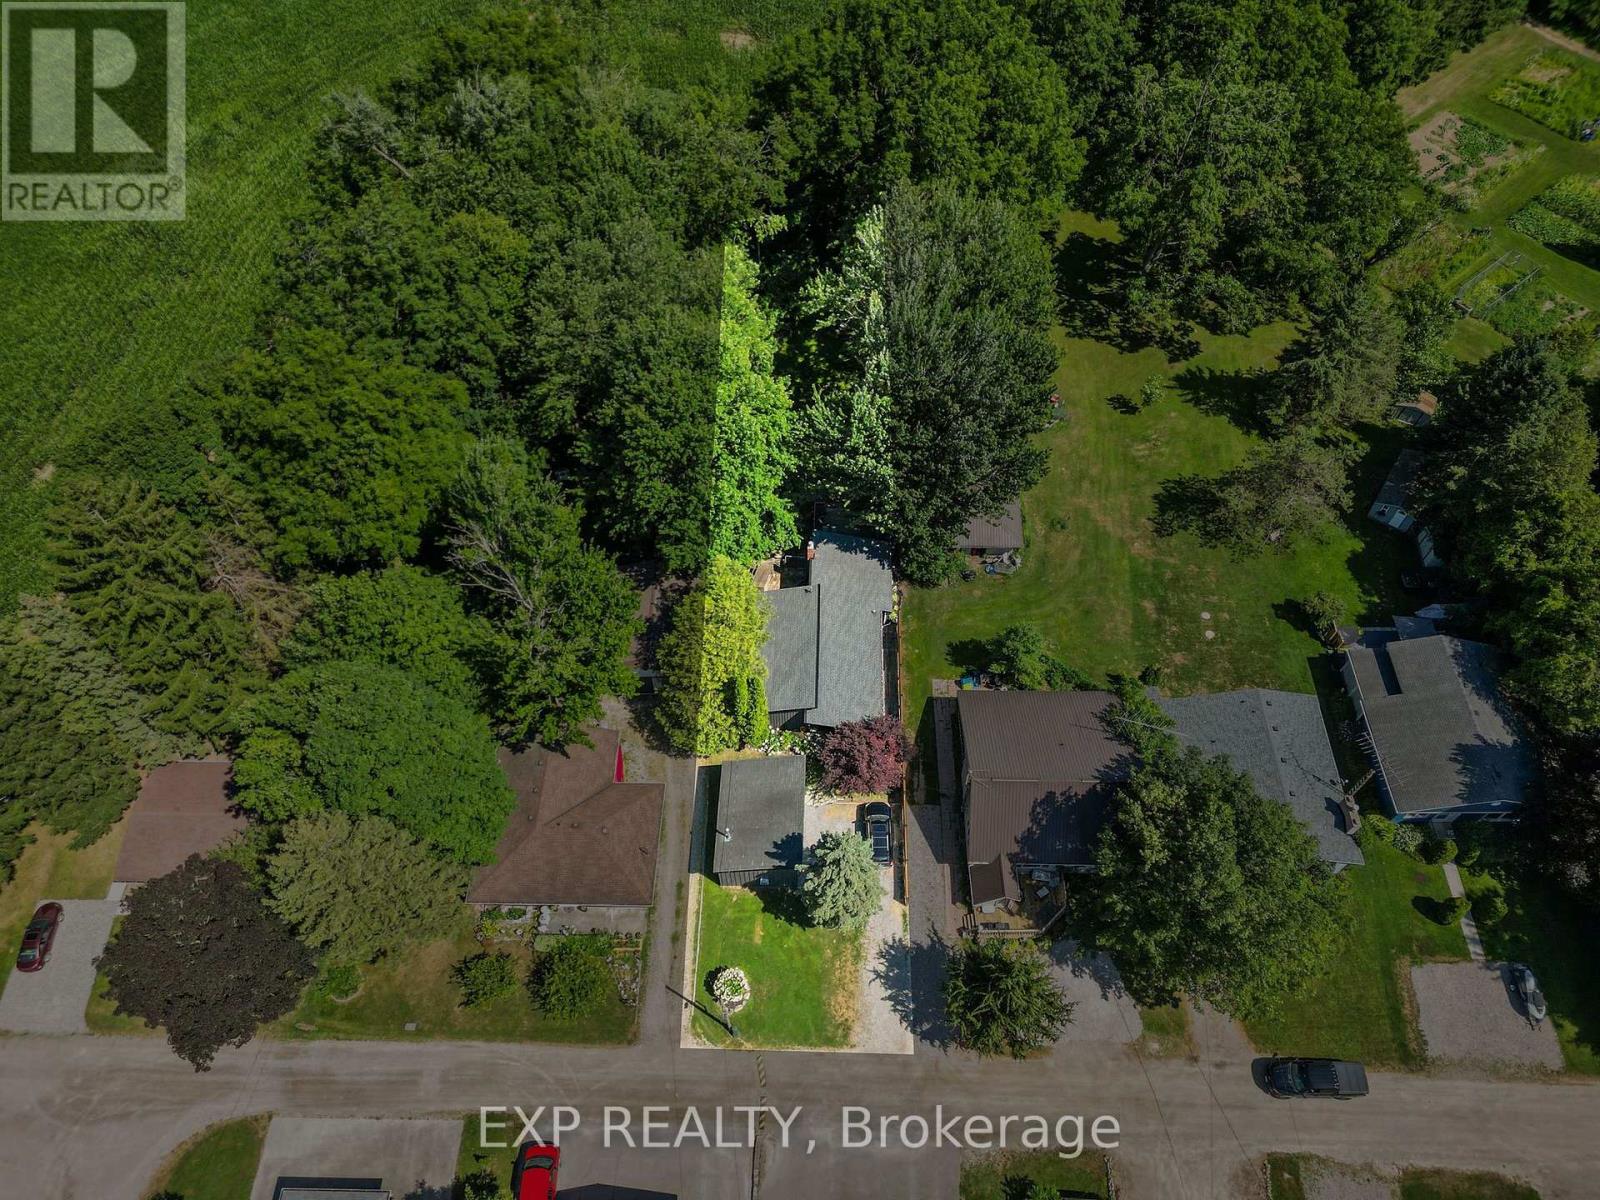
250 Orchard Avenue
Zorra, Ontario
Rarely does a home like this come with deeded access to Sunova Lake, complete with a sandy, mixed shoreline, private docking, and beautiful forest and lake views right from the property. This sidesplit has been extensively updated over the years, starting with a brand new fence, fascia, and exterior paint all completed in 2026, giving the home fantastic curb appeal from the moment you arrive. Inside, fresh interior paint from 2022 keeps things bright and modern, while an advanced basement waterproofing system with spray foam insulation added to the basement and crawl space in 2020 offers real peace of mind. A newer deck from 2019 is perfect for enjoying the natural surroundings, and updated upper level flooring from 2018 adds a clean, cohesive feel to the bedrooms upstairs. The home offers three bedrooms, a four piece bathroom, and a functional main floor layout with a living room, dining room, kitchen, and family room featuring a cozy natural gas fireplace. A detached garage plus private double drive provides parking for four vehicles, and there's even a workshop for extra storage or projects. Set on a treed, private lot in Rural Zorra, this property is a wonderful opportunity for anyone looking to enjoy lake living with the comfort of thoughtful, recent updates throughout. (id:38604)
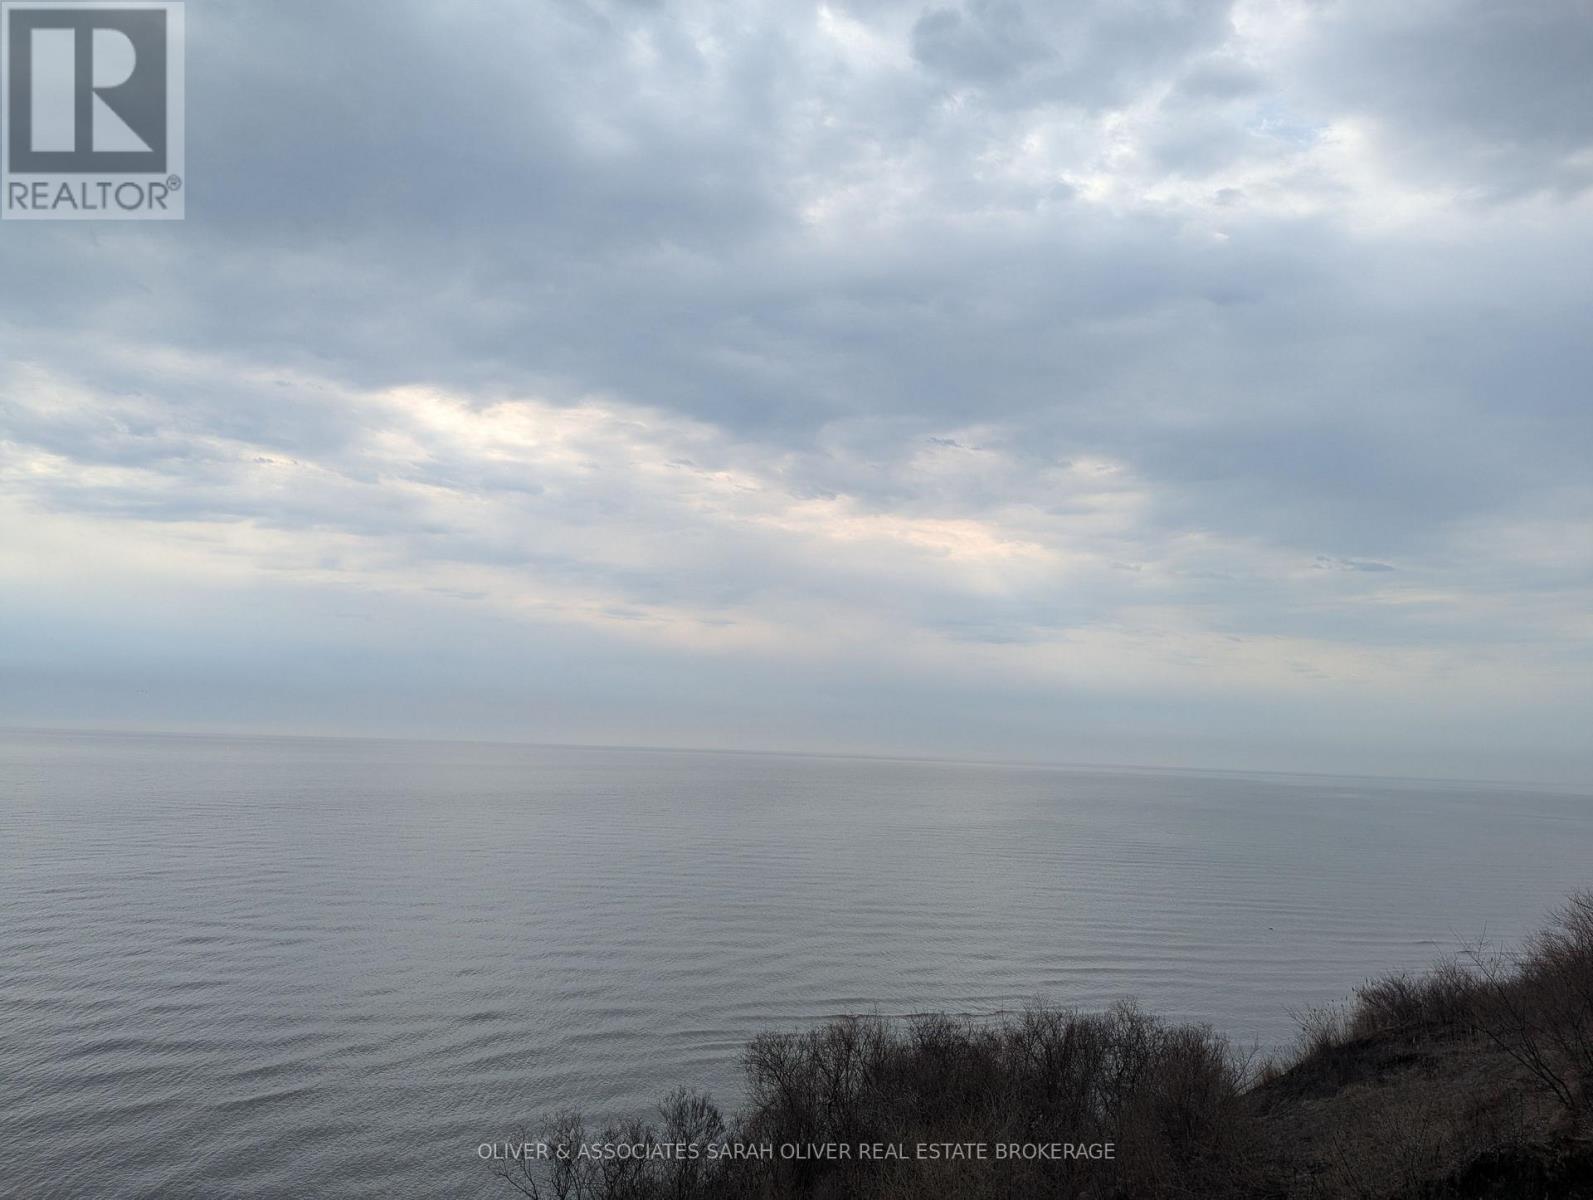
Between 25097 & 24745 Gray Line
West Elgin, Ontario
Discover an exceptional opportunity to own 44.90 acres of vacant waterfront land on the shores of Lake Erie, featuring approximately 2,000 feet of breathtaking waterfront. This rare property offers the perfect setting to build your dream home, hobby farm, or private country retreat .A beautiful mix of partially wooded land and open space, the property features nature trails throughout, ideal for walking, exploring, and enjoying the outdoors. Enjoy panoramic lake views, peaceful surroundings, and endless potential, all with the convenience of year-round access via a public road. Ideally located near Port Glasgow Marina, you'll have easy access to boating, fishing, and outdoor recreation, while still being just a short drive to London, Ontario. A truly unique waterfront parcel with incredible possibilities. Property being sold "as is, where is." (id:38604)
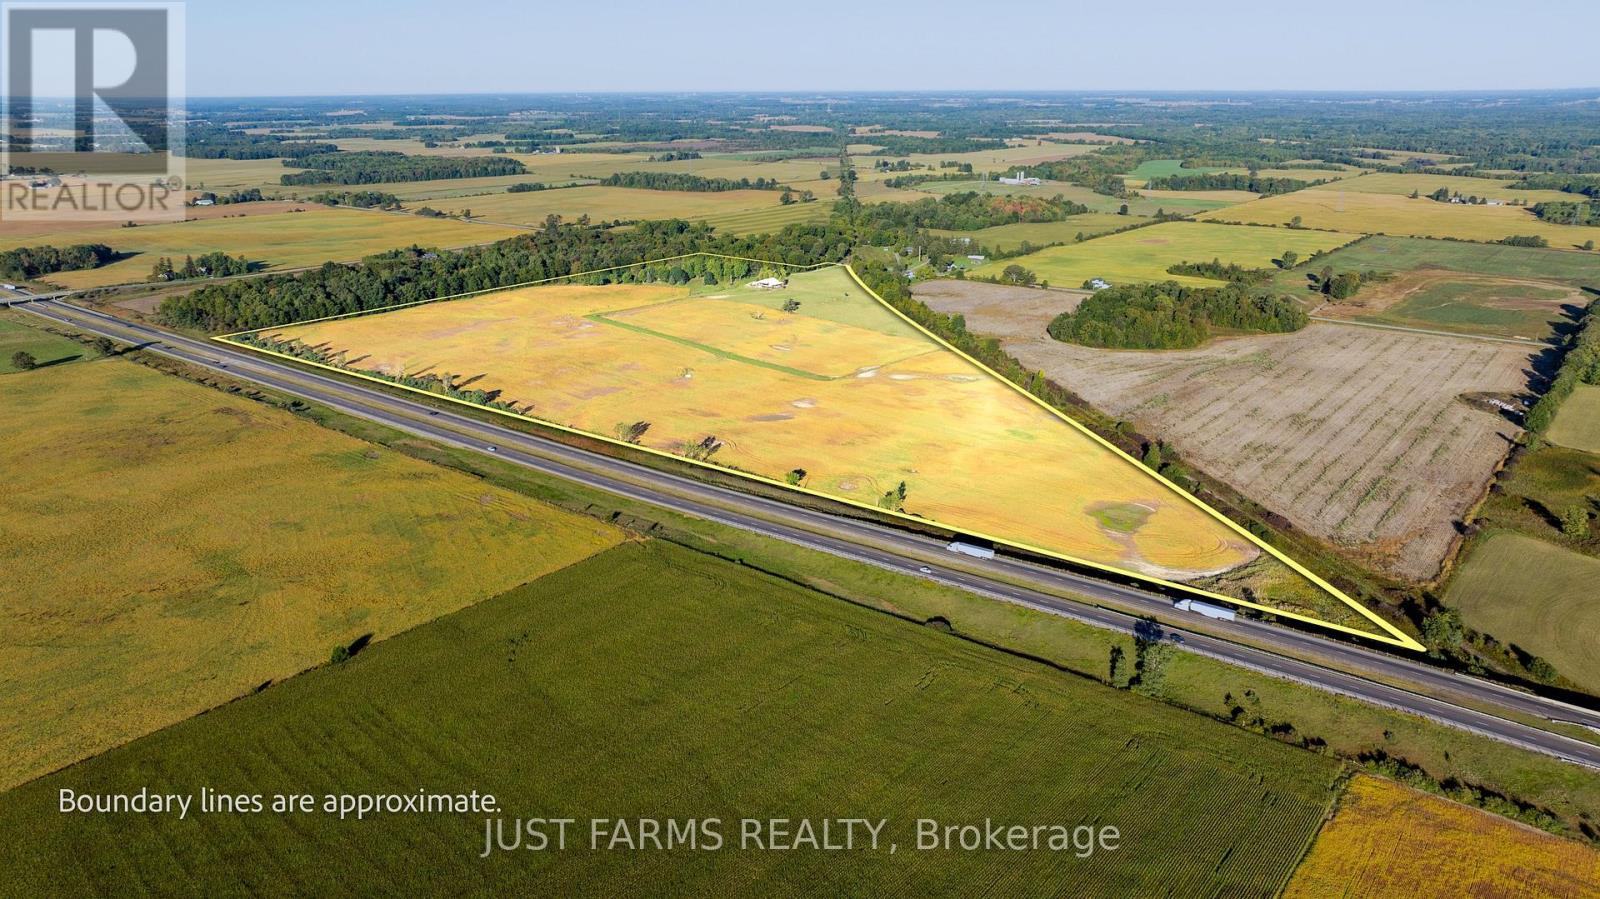
34639 Third Line
Southwold, Ontario
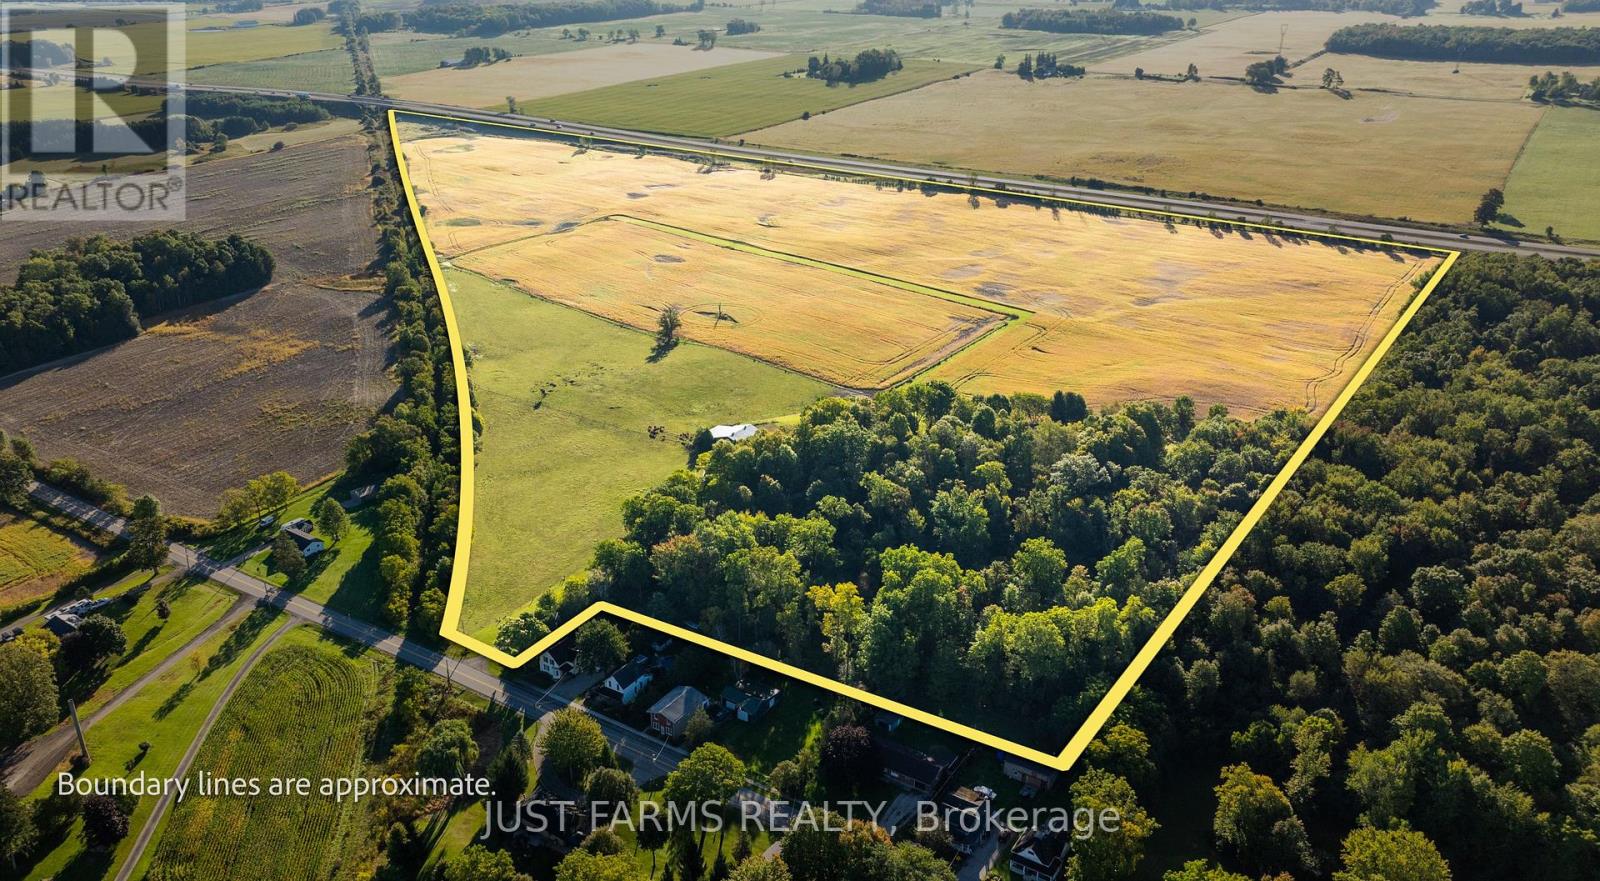
This is your chance to own 83 acres of picturesque farmland in the hamlet of Lawrence Station, Southwold. Located in Elgin County on a paved road and backing onto Highway 401, this versatile farm features approximately 69 workable acres, (with 15 acres fenced), plus 8 acres of fenced pasture currently occupied with grazing cattle all on a private natural setting. Rolling hills add to the picturesque rural setting, while mature bush and a tree lined lane provide privacy and a beautiful approach to the property. The property includes a spacious metal clad barn with water, hydro, concrete floors and an attached office, offering excellent potential for storage, livestock, and more.The home takes full advantage of the surrounding countryside with large windows and expansive views across the farm. Ready for a buyer's personal touch, the home offers a great opportunity to make the space your own. The main level features a bright living room with natural gas fireplace, dining room, eat-in kitchen and walkout to the side deck, as well as 2 bedrooms with large closets and a 5 piece bathroom. The lower level provides additional living space with a sitting room, recreation room, cozy wood burning fireplace, 2 additional bedrooms, laundry and a 4 piece bathroom.The property is serviced by a private septic system and a well with an abundant water supply, with municipal water available at the road. Natural gas and Bell fibre optic internet add modern convenience to this rural setting. With so much to offer, this 83 acre property is ready for its next owner to bring their vision and create the farm and country lifestyle they've been looking for. (id:38604)
34639 Third Line
Southwold, Ontario
This is your chance to own 83 acres of picturesque farmland in the hamlet of Lawrence Station, Southwold. Located in Elgin County on a paved road and backing onto Highway 401, this versatile farm features approximately 69 workable acres, (with 15 acres fenced), plus 8 acres of fenced pasture currently occupied with grazing cattle all on a private natural setting. Rolling hills add to the picturesque rural setting, while mature bush and a tree lined lane provide privacy and a beautiful approach to the property. The property includes a spacious metal clad barn with water, hydro, concrete floors and an attached office, offering excellent potential for storage, livestock, and more.The home takes full advantage of the surrounding countryside with large windows and expansive views across the farm. Ready for a buyer's personal touch, the home offers a great opportunity to make the space your own. The main level features a bright living room with natural gas fireplace, dining room, eat-in kitchen and walkout to the side deck, as well as 2 bedrooms with large closets and a 5 piece bathroom. The lower level provides additional living space with a sitting room, recreation room, cozy wood burning fireplace, 2 additional bedrooms, laundry and a 4 piece bathroom.The property is serviced by a private septic system and a well with an abundant water supply, with municipal water available at the road. Natural gas and Bell fibre optic internet add modern convenience to this rural setting. With so much to offer, this 83 acre property is ready for its next owner to bring their vision and create the farm and country lifestyle they've been looking for. (id:38604)
3b - 231 Greenwood Avenue
London South, Ontario
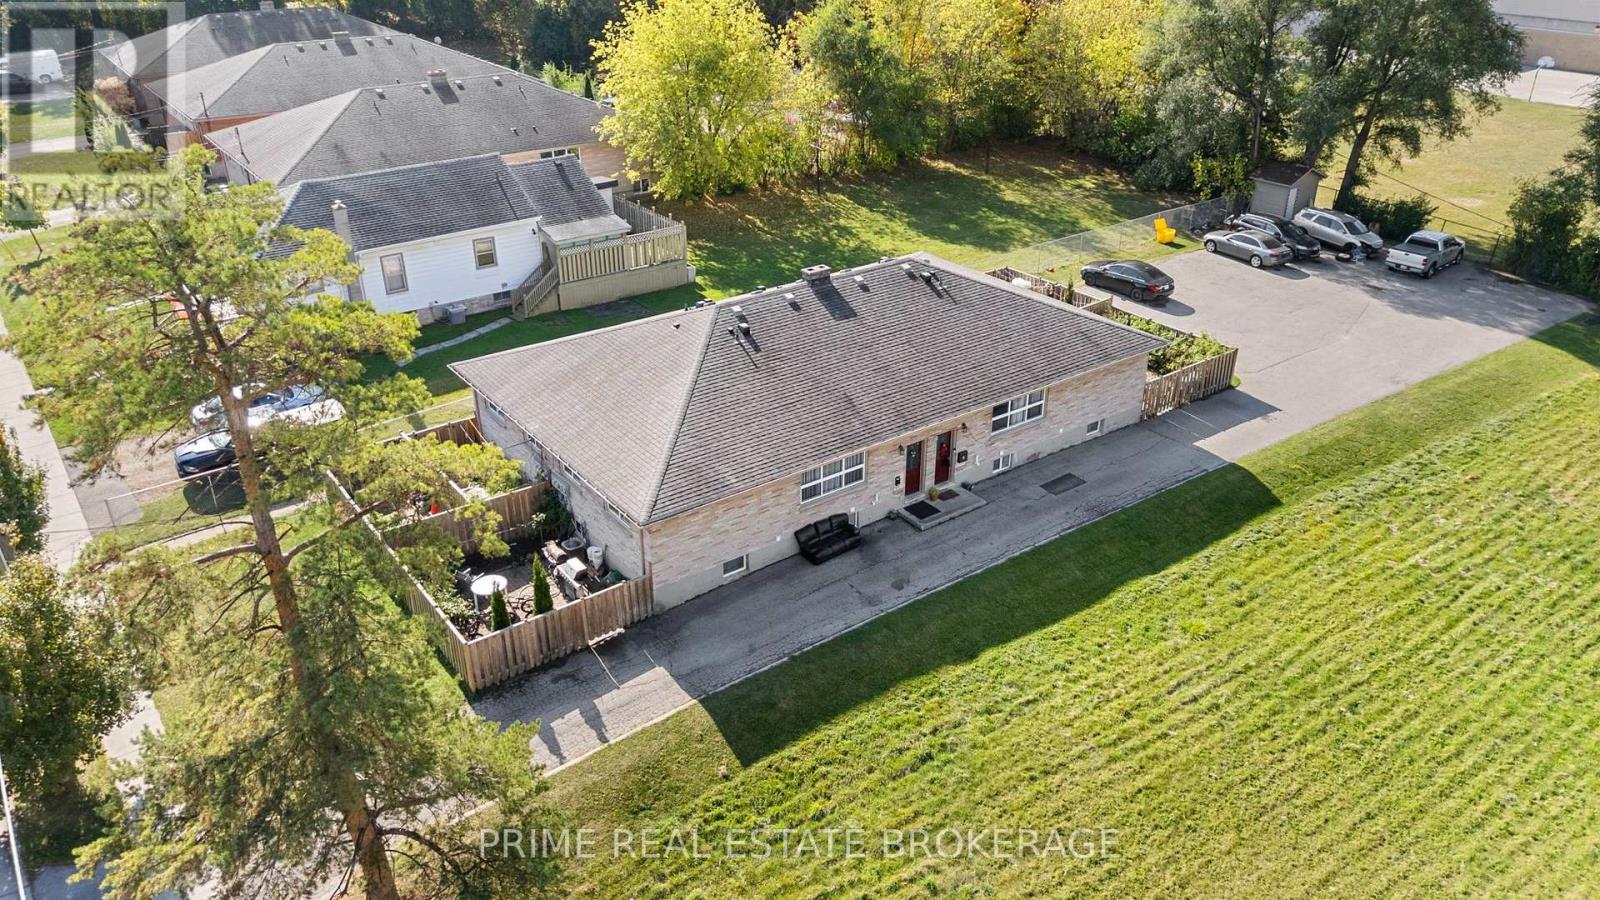
Welcome to 231 Greenwood Ave unit #3. Well-maintained 2 -bedroom, 1-bathroom basement level unit available for lease off Springbank Dr in the Kensal Park area of London. This bright and clean unit offers updated finishes, including modern flooring throughout and an updated bathroom and kitchen with ample cabinetry and full-size appliances. Laundry is conveniently located in the basement. Neutral tones throughout create a fresh and comfortable living space. Available at $1500/month plus $100 for water plus tenant is also responsible for heat and hydro. Located close to downtown, transit routes, shopping, and everyday amenities. (id:38604)
1 - 105 King Street
Tillsonburg, Ontario
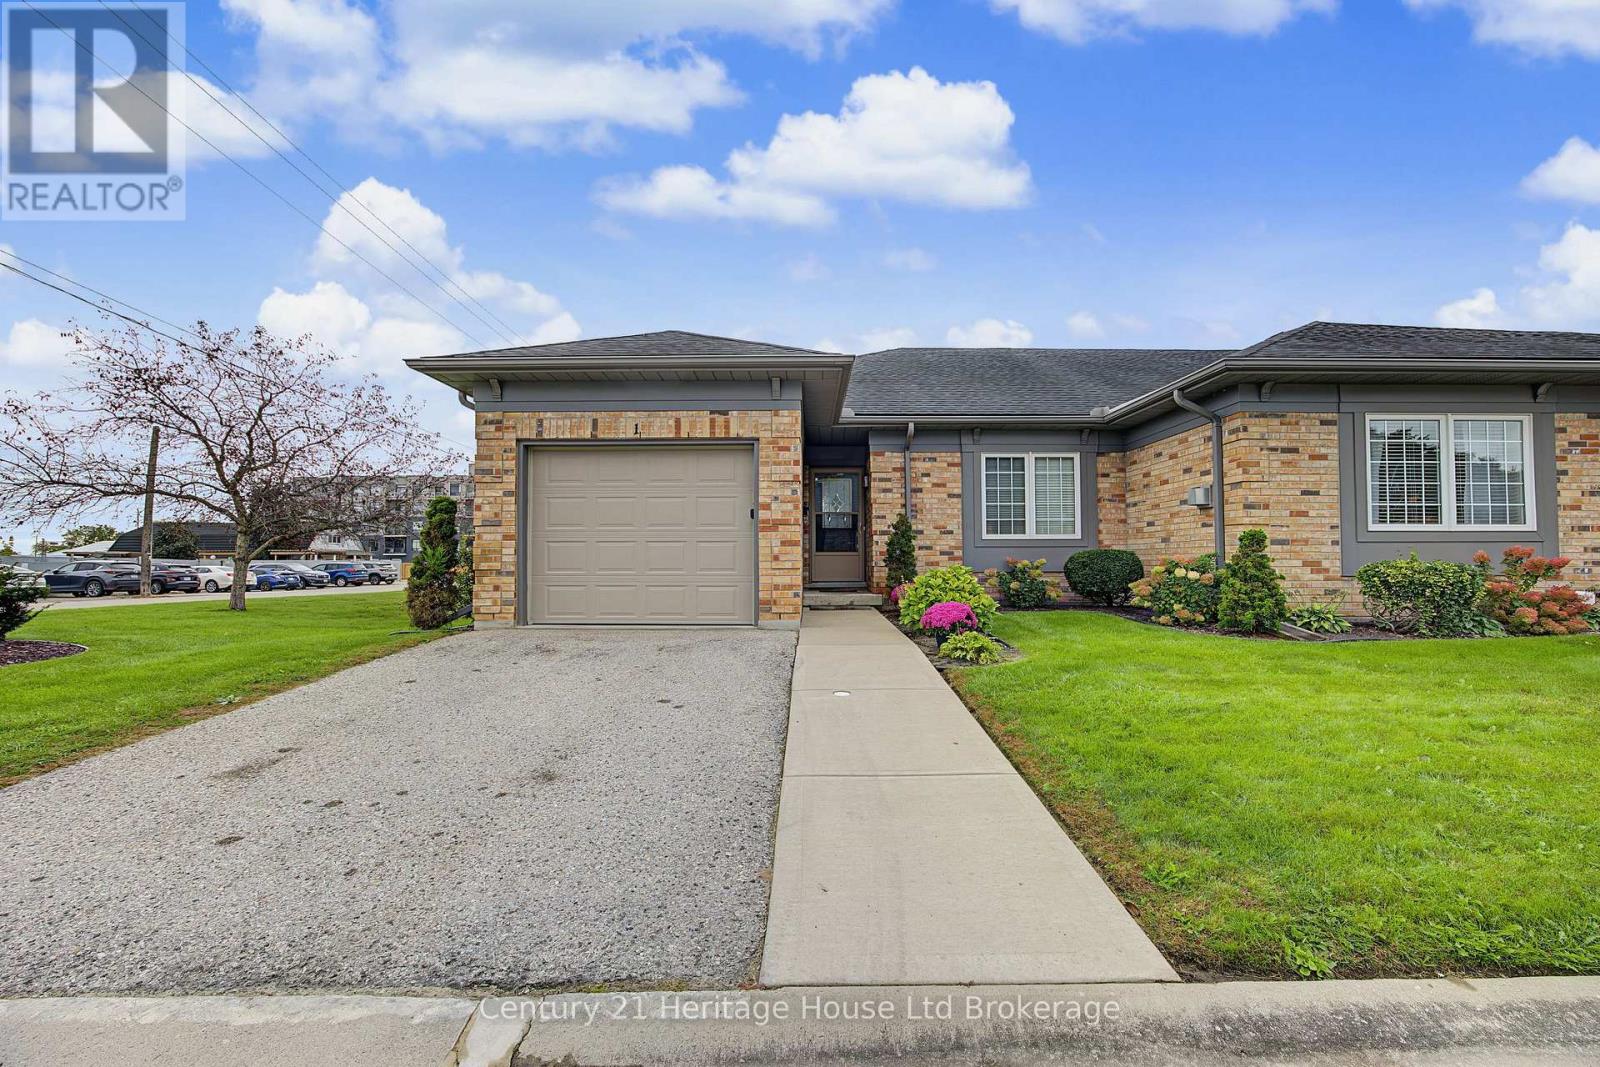
Welcome to 105 King Street, a bright, beautifully refreshed end-unit condo offering comfortable, low-maintenance living in the heart of Tillsonburg. Step inside and one of the first things you'll notice is the brand-new luxury laminate flooring flowing seamlessly throughout the main floor, including the living area, hallways, and both bedrooms. Combined with fresh paint throughout the condo, the entire home feels clean, updated, and move-in ready. As an end unit, the home enjoys plenty of natural light, creating a warm and welcoming atmosphere throughout the day. The functional layout includes two comfortable bedrooms, an easy-to-navigate living space, and the added convenience of your own single-car garage for parking and extra storage. Another great upgrade is the brand-new owned hot water heater. There are no rental fees and no additional monthly rental expense - just one less bill to worry about. Condo living also means more time for yourself. Grass cutting, snow removal, and weeding of the flower beds are all taken care of, so you can spend less time maintaining your property and more time enjoying it. The location is equally appealing. Downtown Tillsonburg is within walking distance, putting local shops, restaurants, cafés, services, and everyday conveniences close to home. Whether you're downsizing, retiring, or simply looking for an easy-care home in an established Tillsonburg community, 105 King Street offers a great combination of fresh updates, low-maintenance living, natural light, garage parking, and a walkable location. (id:38604)
22664 Queens Line
West Elgin, Ontario
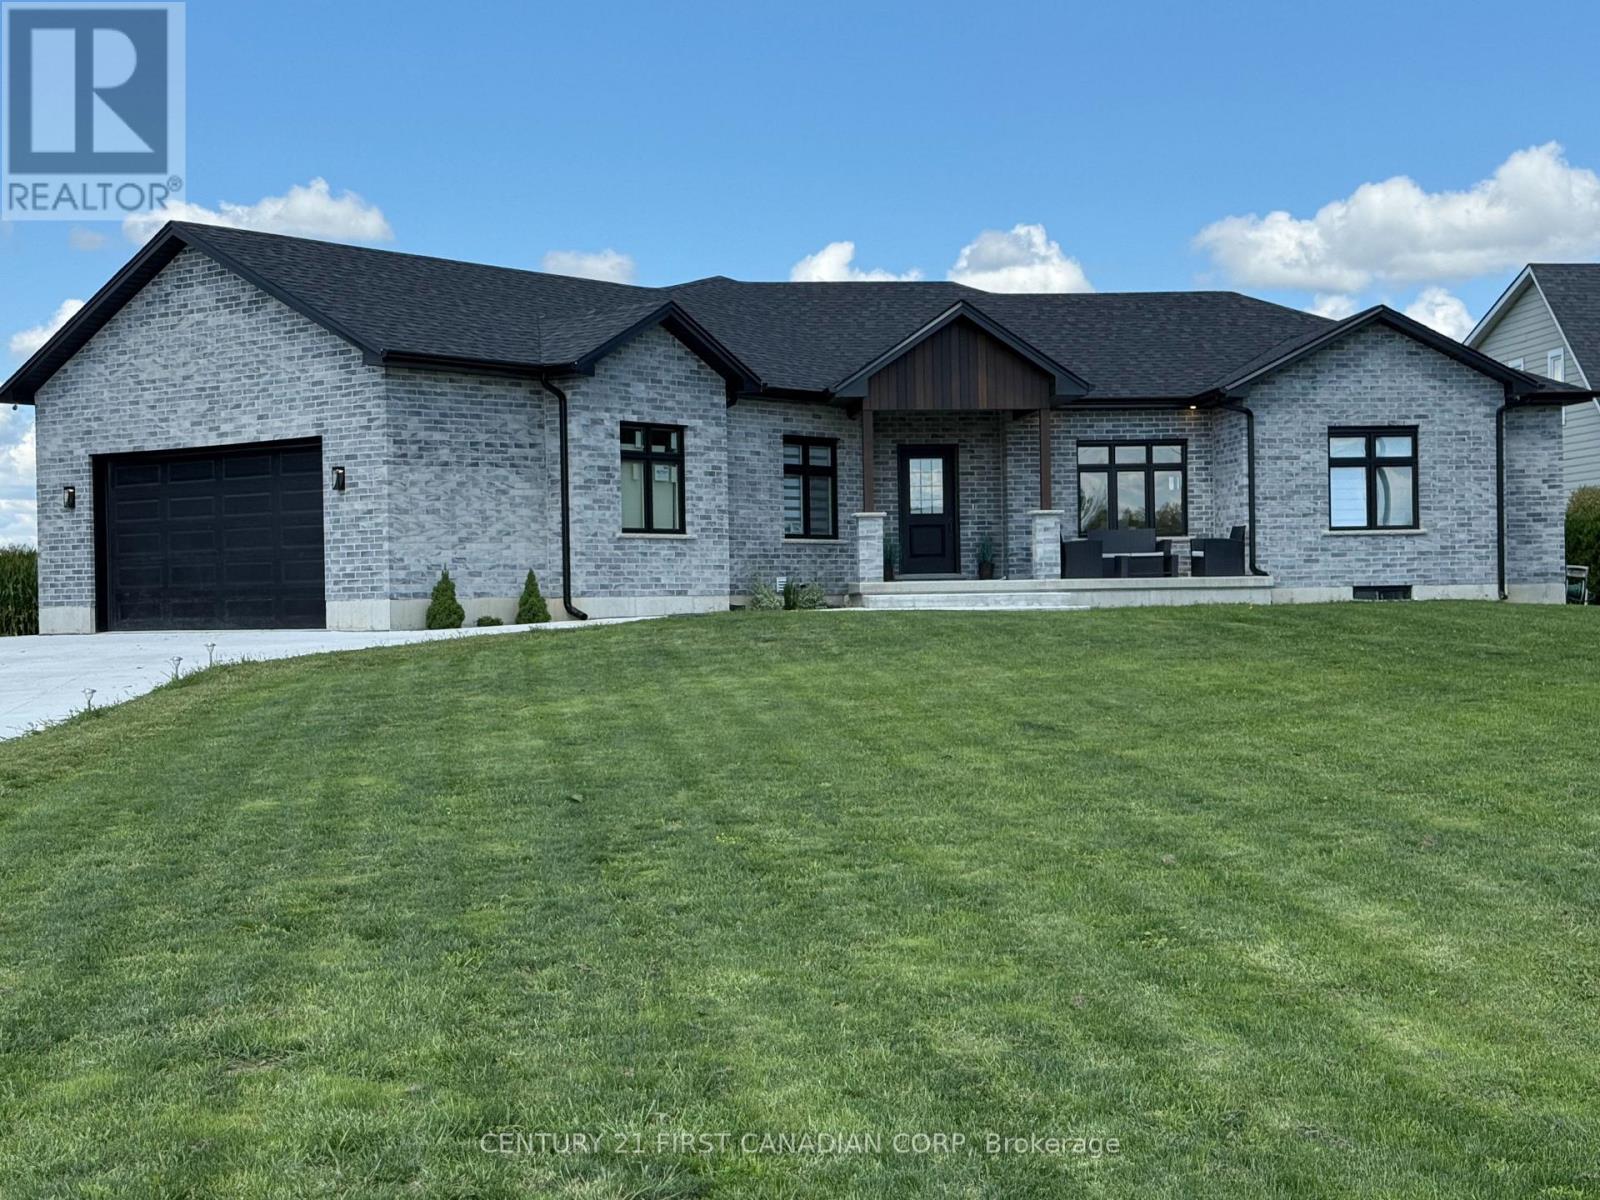
Searching for a modern home with the peace and privacy of country living? Built in 2024, this beautiful modern farmhouse bungalow is situated on over half an acre just outside Rodney in the scenic community of West Elgin. Enjoy the best of both worlds, with a tranquil rural setting and convenient access to nearby centres, including approximately 30 minutes to London, under 30 minutes to Chatham, and about an hour to Windsor. Offering a thoughtful blend of contemporary finishes and functional living space, this home features three spacious bedrooms, including a primary suite with a walk-in closet and private ensuite, along with three bathrooms and convenient main-floor laundry. The finished basement provides additional living space, a full bathroom, and a dry bar, making it ideal for relaxing or entertaining. Inside, engineered hardwood flooring, stylish modern finishes, and included appliances add to the home's appeal. Outside, the expansive lot offers plenty of room to enjoy the outdoors and appreciate the peaceful surroundings. For those who enjoy life near the water, Port Glasgow Marina and Yacht Club is just an eight-minute drive away, while West Lorne is approximately 10 minutes away and offers everyday conveniences, including a grocery store, pharmacy, hardware store, and restaurants. An excellent opportunity to enjoy newer construction, generous outdoor space, and the relaxed pace of rural living without being too far from the amenities of larger centres. (id:38604)
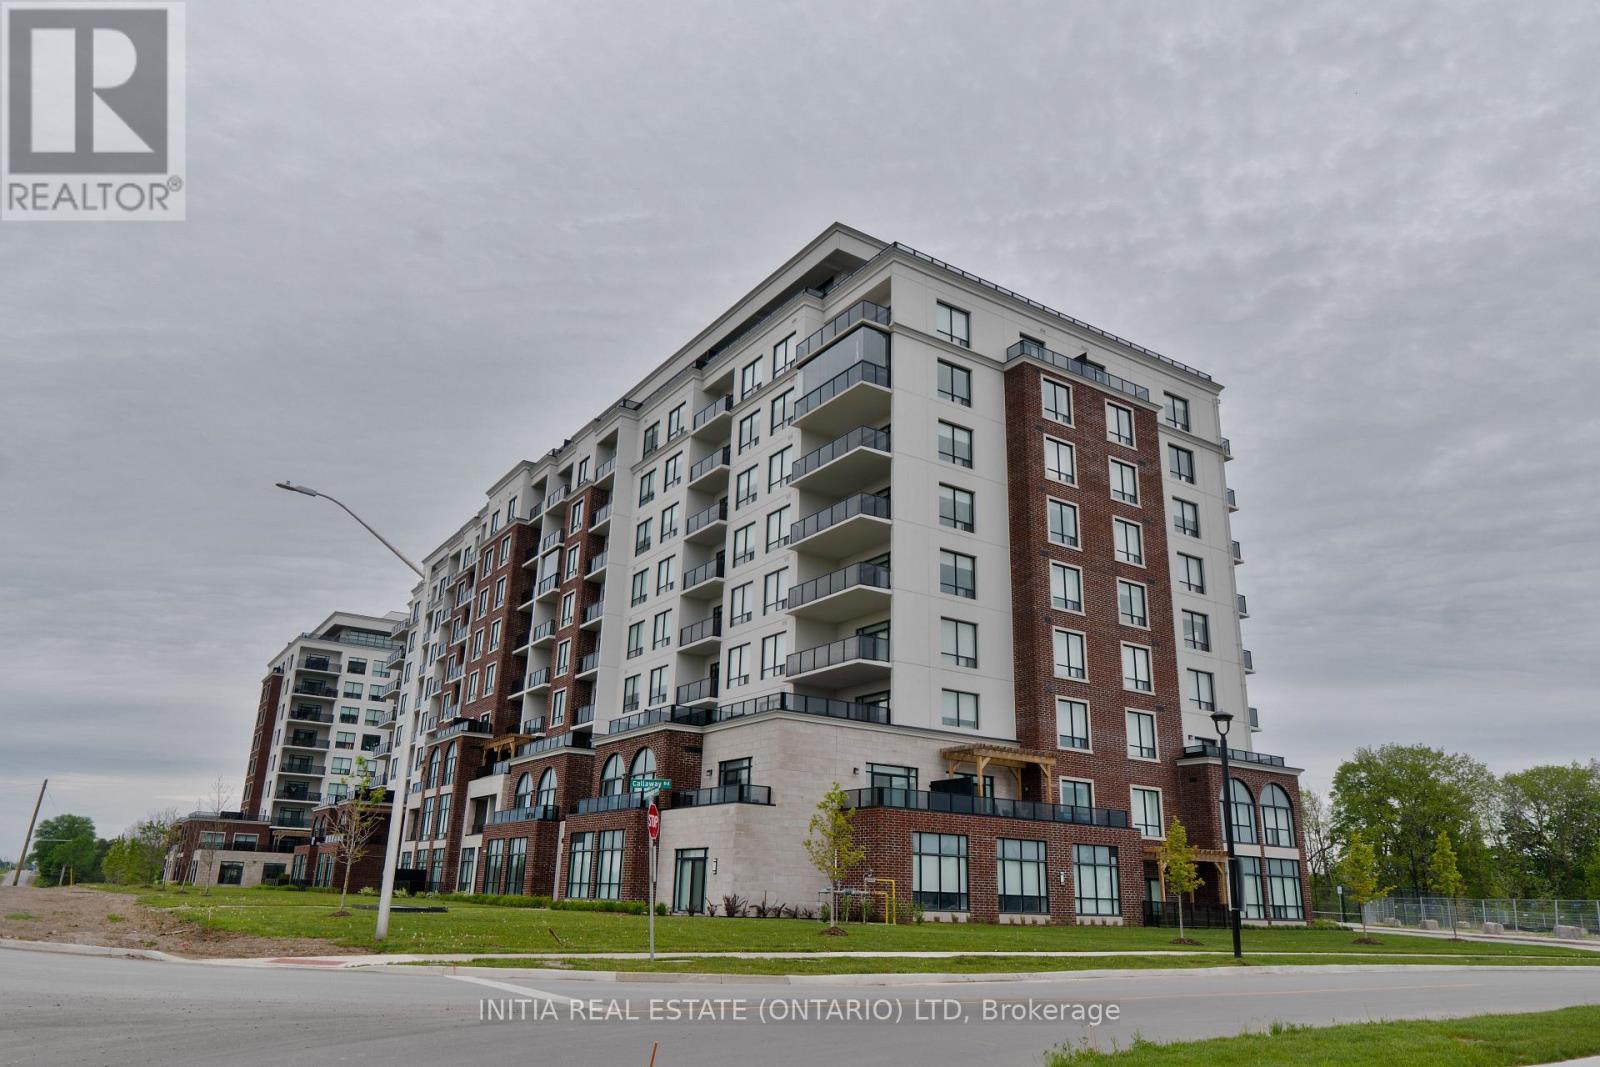
617 - 480 Callaway Road
London North, Ontario
Experience luxury living in the highly sought-after Sunningdale community at NorthLink II. This beautifully designed 1-bedroom + den south-facing suite offers approximately 1,080 sq. ft. of elegant living space, plus an additional balcony overlooking the scenic pond and walking trails.Carpet-free throughout, the unit features engineered hardwood flooring and a bright open-concept layout designed for both comfort and style. The contemporary kitchen is upgraded with quartz countertops, stylish backsplash, white cabinetry, and a powerful range hood, seamlessly flowing into the spacious living and dining area complete with a cozy fireplace.The generous primary bedroom offers large windows, a walk-in closet, and ensuite access to the upgraded bathrooms. The versatile den provides the perfect space for a home office, guest room, or reading nook. This suite also includes one underground parking space and a convenient main-level locker.Residents enjoy access to premium, hotel-inspired amenities including a fitness centre, golf simulator, resident lounge with billiards, theatre room, sports and pickleball courts, guest suite, and beautifully landscaped outdoor terrace spaces with direct access to scenic walking trails beside Sunningdale Golf & Country Club.Ideally located just minutes from Masonville Mall, Western University, University Hospital, restaurants, and public transit, this exceptional condo offers upscale, low-maintenance living in one of North London's most desirable communities. (id:38604)
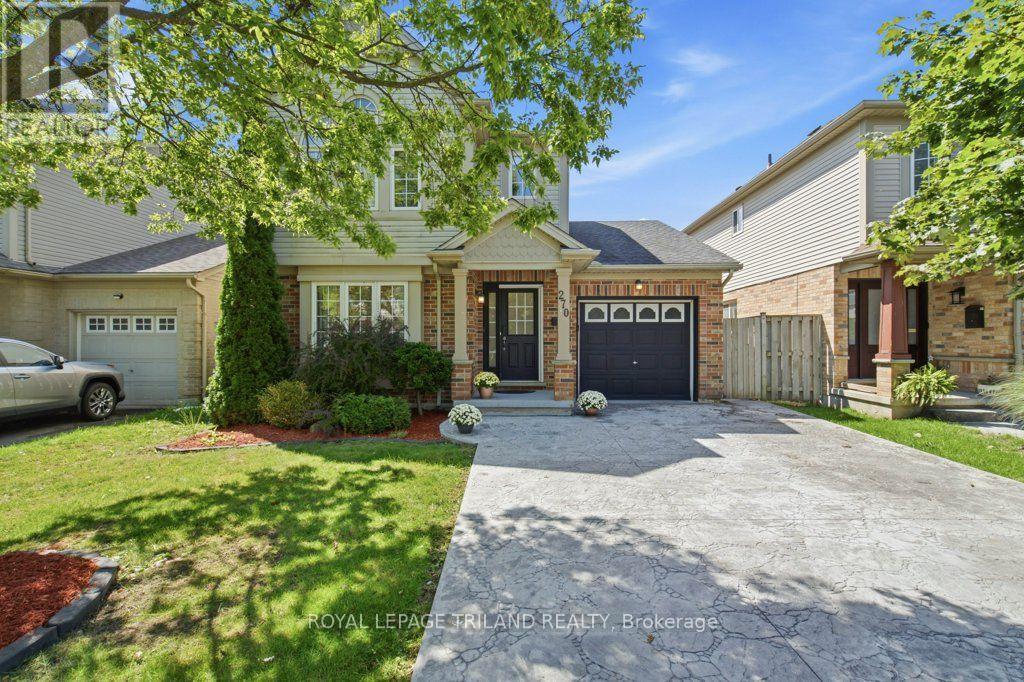
270 South Leaksdale Circle
London South, Ontario
Discover a true Summerside gem offering far more space than you would expect from the curb. With 3 bedrooms, 2 bathrooms, separate laundry, 2 family rooms & a finished retrofit basement with a side entrance, this exceptional home is designed to accommodate your living needs. Welcome to this beautifully maintained home that offers an ideal combination of space, functionality & location. Gleaming oak hardwood floors welcome you to the main level, complemented by a bright & inviting layout. The upgraded gourmet kitchen (2021) features a stylish backsplash, built-in microwave, a gas stove & bulkhead detail, providing a great space for everyday family living & entertaining. The eating area offers a walkout to a large sundeck & stamped concrete patio, creating an inviting outdoor setting for morning coffee, summer gatherings or relaxing at the end of the day. The family room provides even more room for family activities & entertainment while working in the kitchen. The oversized primary bedroom is a wonderful retreat with a vaulted ceiling & an impressive Palladian-style window, while the 3-piece ensuite was updated in 2021. Additional improvements include pot lights (2021); a decorative stamped concrete driveway with integrated LED border lighting (2024), enhancing the home's curb appeal & nighttime appearance. Backing onto Reardon Boulevard & situated in one of London's established family-friendly neighbourhoods, Summerside offers a desirable lifestyle with nearby schools, parks, playgrounds, shopping and everyday amenities. Convenient access to major highways and LHSC this location offers an excellent balance of neighbourhood living and accessibility-Available immediately! (id:38604)
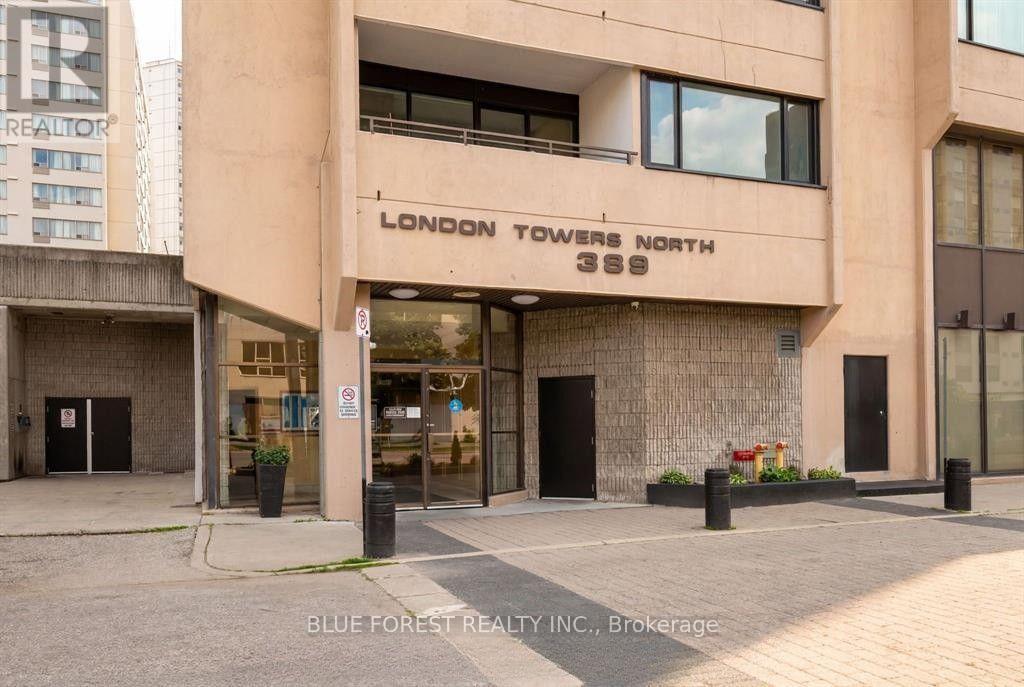
1901 - 389 Dundas Street
London East, Ontario
Rare 3-bedroom, 2-bathroom unit for lease in downtown London! Stunning 19th floor city views from the oversized balconies. Very spacious floor plan with large windows throughout. Open-concept living/dining area, galley-style kitchen with plenty of cupboard space opening to a separate breakfast area, and primary bedroom with ensuite bathroom. Heat, hydro, water, cable TV and internet all included! 2 parking spaces included. Steps to great shops, restaurants and entertainment. Enjoy fantastic building amenities including indoor swimming pool, sauna, exercise room and more. Available immediately. (id:38604)
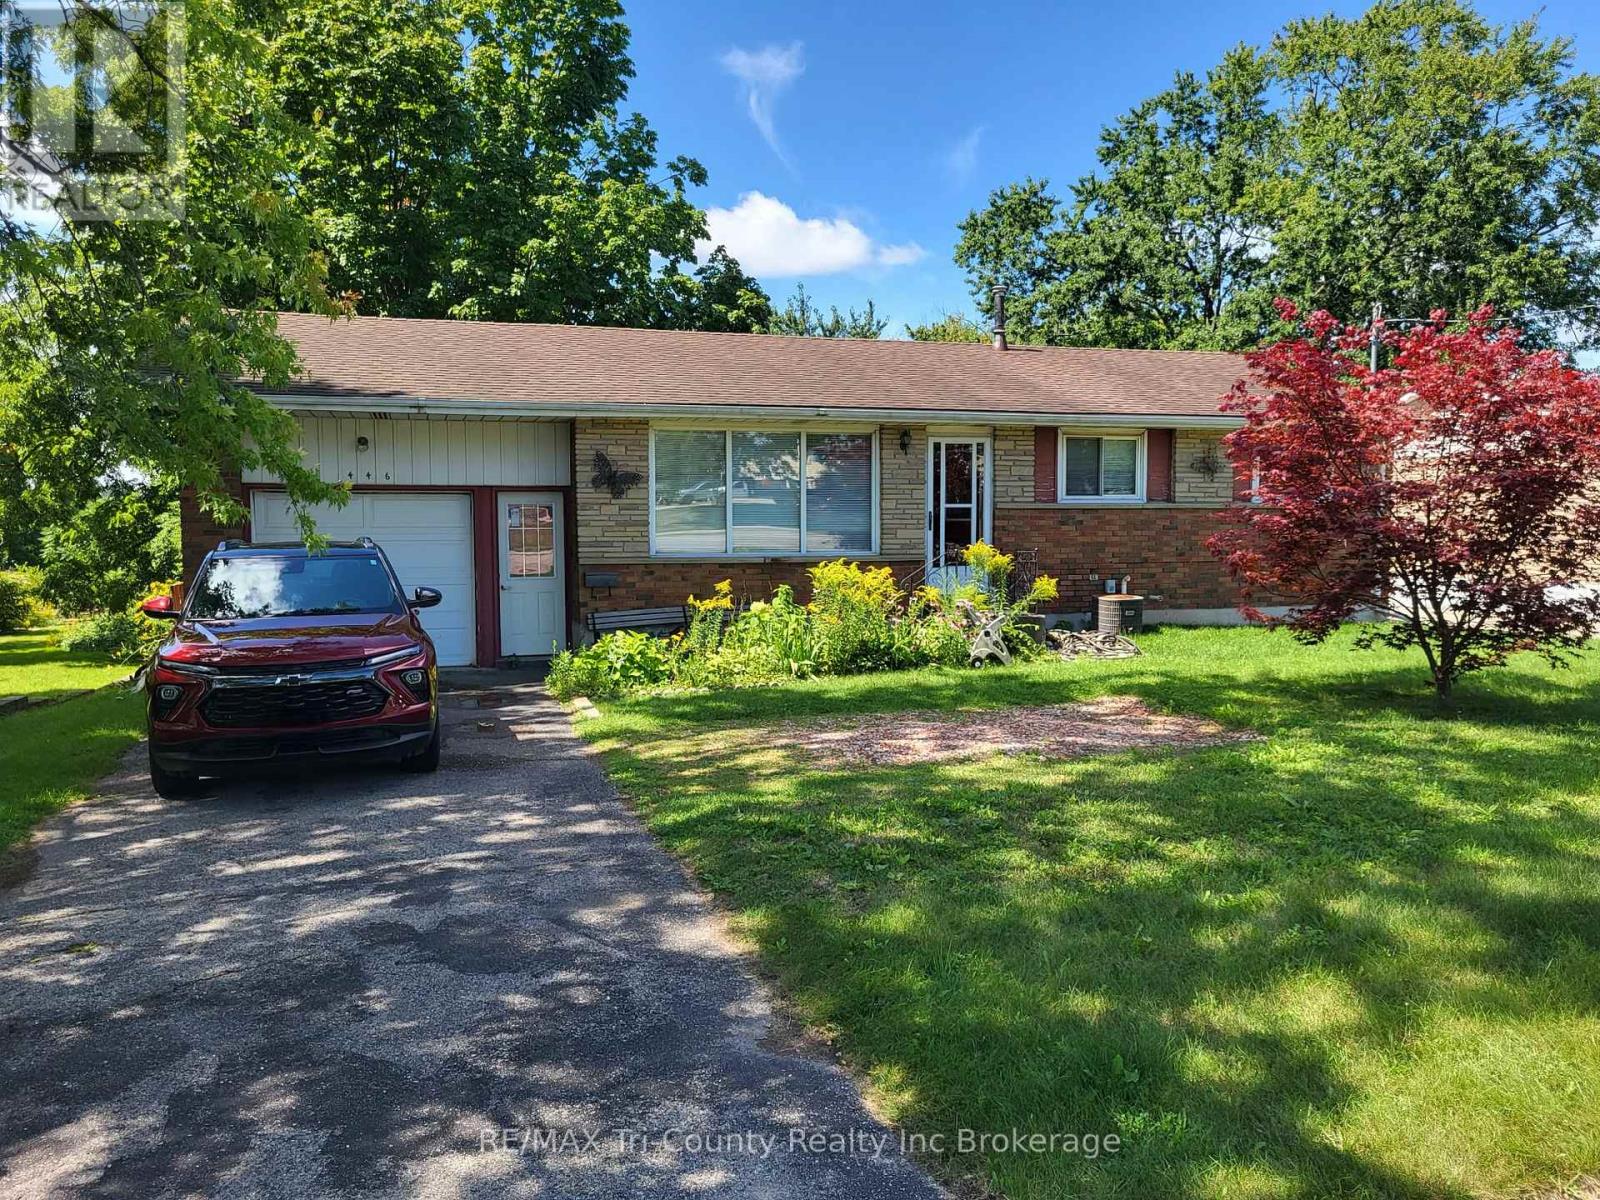
446 Norwich Avenue
Woodstock, Ontario
Welcome to 446 Norwich - a lovely 3-bedroom brick bungalow with an attached garage and fully finished basement. The patio doors walk out to a 35-foot wide deck that overlooks a very private backyard. The following items are all new as of 2025: fridge, stove, washer, dryer, breaker panel, and furnace. This property is perfect for commuting down Hwy 401 and is conveniently located in walking distance of shopping centers. (id:38604)