

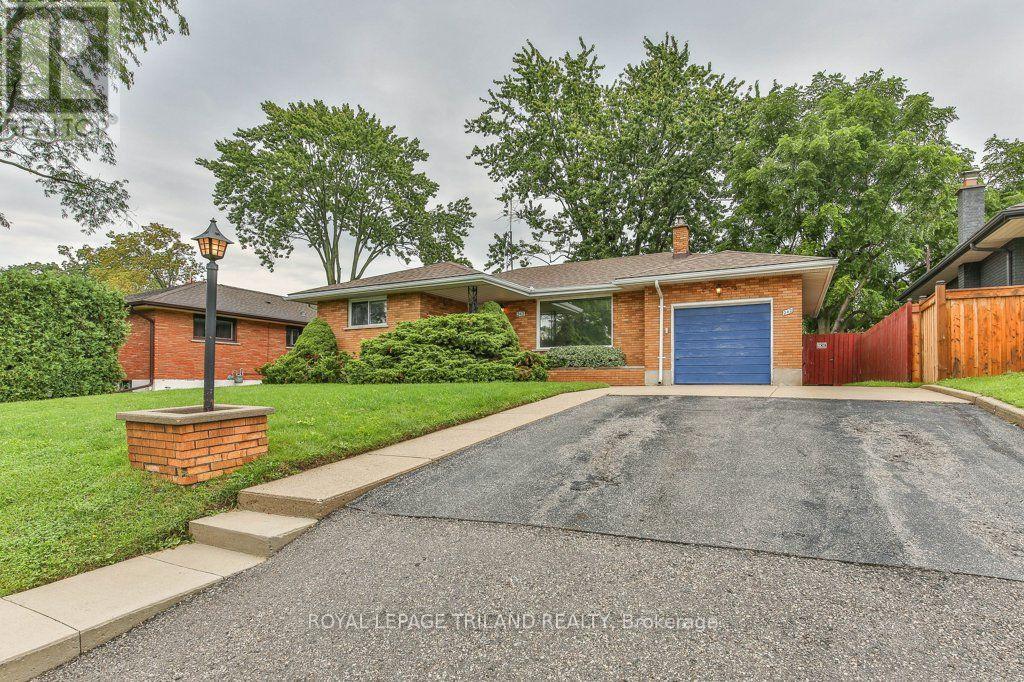
242 Burlington Street
London South, Ontario
Welcome to this 3-bedroom, 1-bathroom home in the desirable Glen Cairn subdivision, offering a fantastic opportunity to build sweat equity and make it your own! The main floor features three generous-sized bedrooms, a bright and inviting living/dining room with lovely golden oak hardwood flooring and automatic blinds, a full bathroom, and an eat-in kitchen with solid wood cabinetry. Downstairs, you'll find a huge recreation room complete with a bar and wood stove-an ideal space for entertaining, relaxing, or family gatherings. A workshop/crafts room plus laundry and storage areas provide plenty of flexibility and functionality. Step outside to your own private backyard oasis! Enjoy the heated in-ground pool, gas line for convenient BBQ hookup, and a beautiful setting backing onto greenspace with no rear neighbours. Whether you're hosting summer gatherings or enjoying a quiet evening by the pool, this backyard offers the privacy and space to truly enjoy outdoor living. Complete with an attached single garage, this home offers great potential in a fantastic Glen Cairn location. Bring your vision and transform this property into the home you've been waiting for! (id:38604)
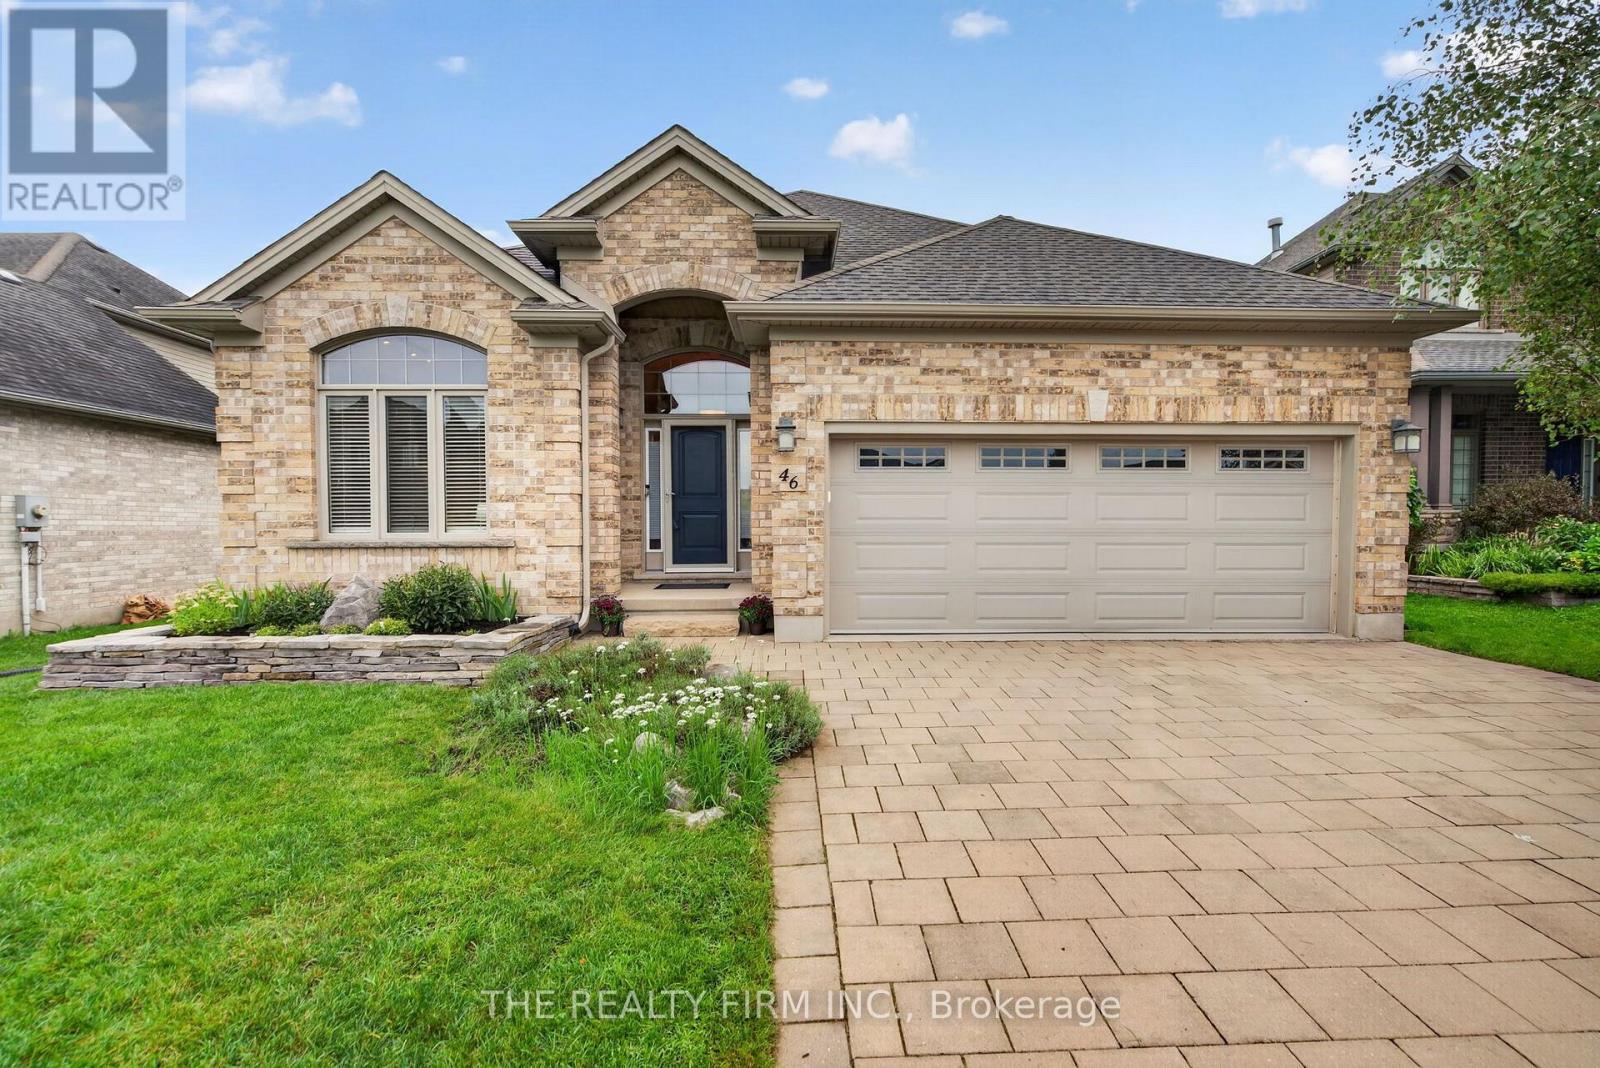
46 Ashwood Crescent
Middlesex Centre, Ontario
A refined home in a prime location, offering the space, comfort and low-maintenance lifestyle that empty nesters, professionals and downsizers are looking for. Welcome to 46 Ashwood Cres, a beautifully maintained Bungalow offering 2+2 bedrooms, 3 bathrooms and an inviting blend of functional living space and thoughtful updates. The main floor is designed for easy everyday living and entertaining, featuring a spacious updated kitchen with generous cabinetry and counter space, convenient main-floor laundry, and an open living area highlighted by a striking two-way fireplace. Large windows bring in natural light, while the well-planned layout provides comfortable separation between living and private spaces. The primary bedroom offers a relaxing retreat, while the additional main-floor bedroom provides excellent flexibility as a home office, guest room or den. A full bathroom completes the main level. The finished lower level expands your living options with two additional bedrooms, a full bathroom and generous recreation space-ideal for visiting family, guests, hobbies or a comfortable home office setup. Step outside to a beautifully landscaped, fully fenced backyard designed for both privacy and enjoyment. The covered deck extends your outdoor living space and provides a comfortable setting for morning coffee, evening entertaining or simply relaxing in your own backyard. Additional features include a double garage, double driveway with parking for four, generator-ready setup, owned water softener, good roof and windows, and a hot water tank rental. Situated in a desirable location close to everyday amenities, this well-maintained home offers the convenience, flexibility and easy-care lifestyle that makes it an excellent fit for professionals, empty nesters and those looking to downsize without sacrificing space.Move-in ready, thoughtfully maintained and ideally located-this is a home you can settle into and enjoy. (id:38604)
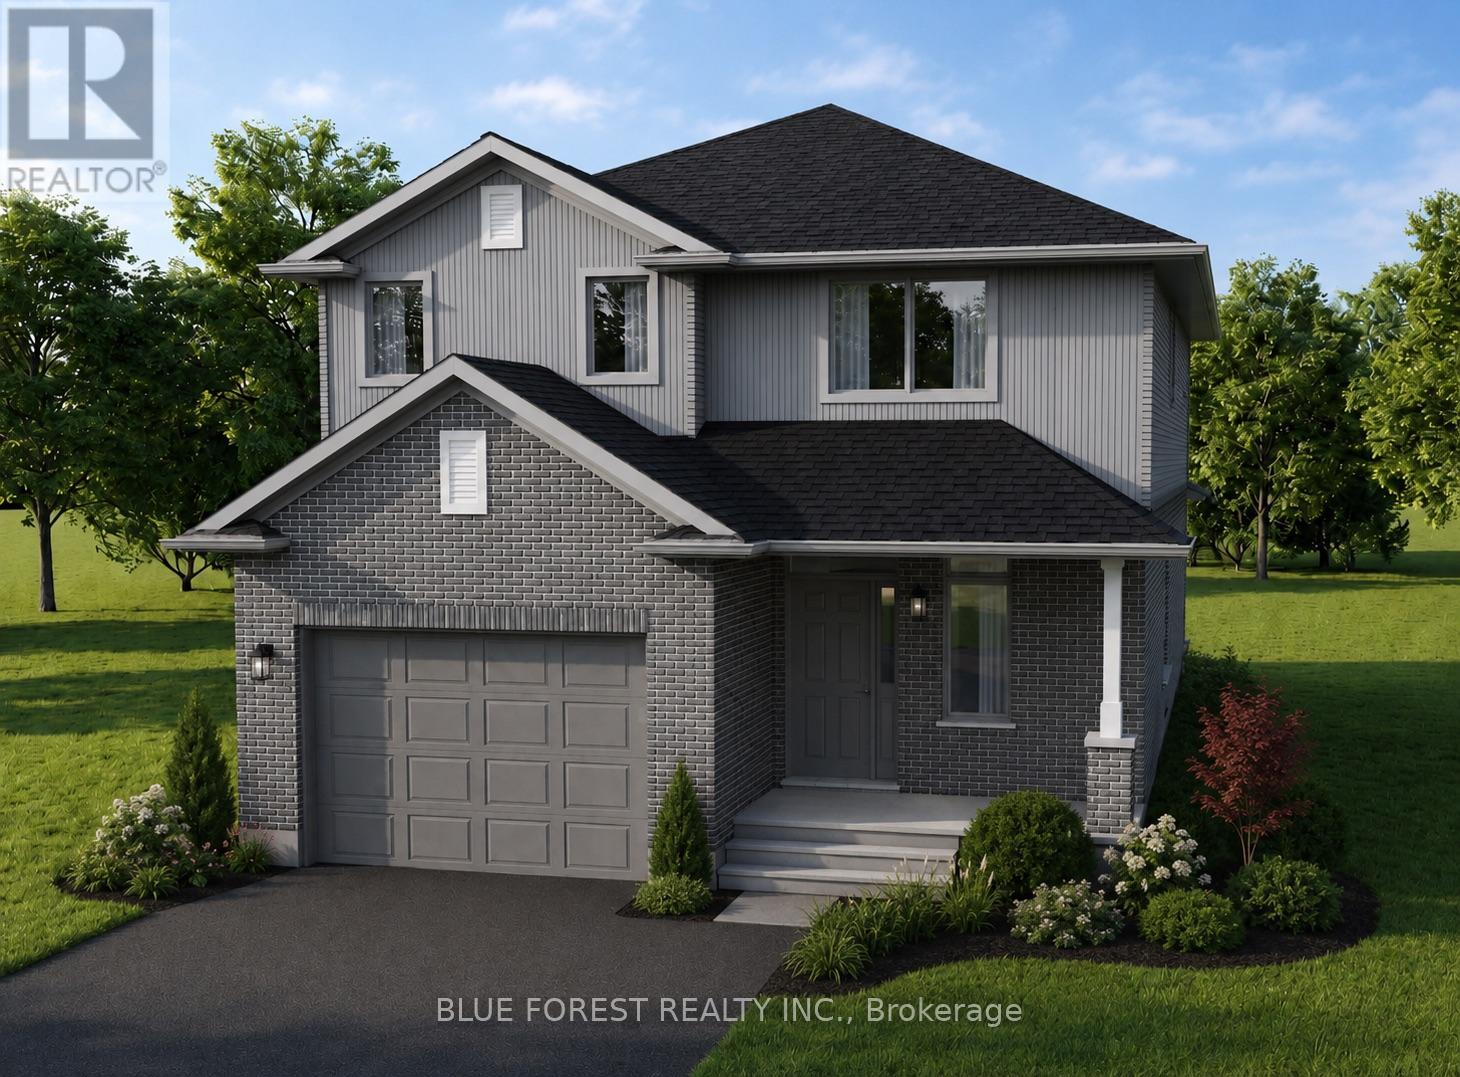
199 Patrick Street
Thames Centre, Ontario
TO BE BUILT*** Welcome to Elliott Estates - an exciting new community offering quality craftsmanship, modern design, and energy-efficient living. Built by "Your Hometown Builder," Dick Masse Homes Ltd., a trusted local builder with over 35 years of experience, this beautifully crafted 2-storey home offers 2,094 square feet of thoughtfully designed living space and is built to Energy Star qualifications for enhanced comfort and efficiency.Featuring 4 spacious bedrooms and 9' ceilings on the main floor, this home perfectly blends style and functionality for today's lifestyle. The exterior showcases timeless brick on the main level with durable vinyl siding on the upper level, creating lasting curb appeal.Inside, enjoy stylish vinyl plank flooring throughout the main floor, cozy carpeting in the bedrooms and closets, and tile flooring in the upper bathrooms and convenient second-floor laundry room. The unfinished lower level awaits your personal touch and offers endless possibilities for additional living space.Ideally located less than 15 minutes from the Masonville area and only 10 minutes from East London, Elliott Estates offers the perfect balance of peaceful community living with easy access to schools, shopping, and everyday amenities.Offered at $775,088, including the 13% HST rebate, subject to Buyer qualification and assignment to the Seller. This affordable, energy-efficient, and beautifully finished home is an exceptional opportunity in one of the area's most anticipated developments (id:38604)
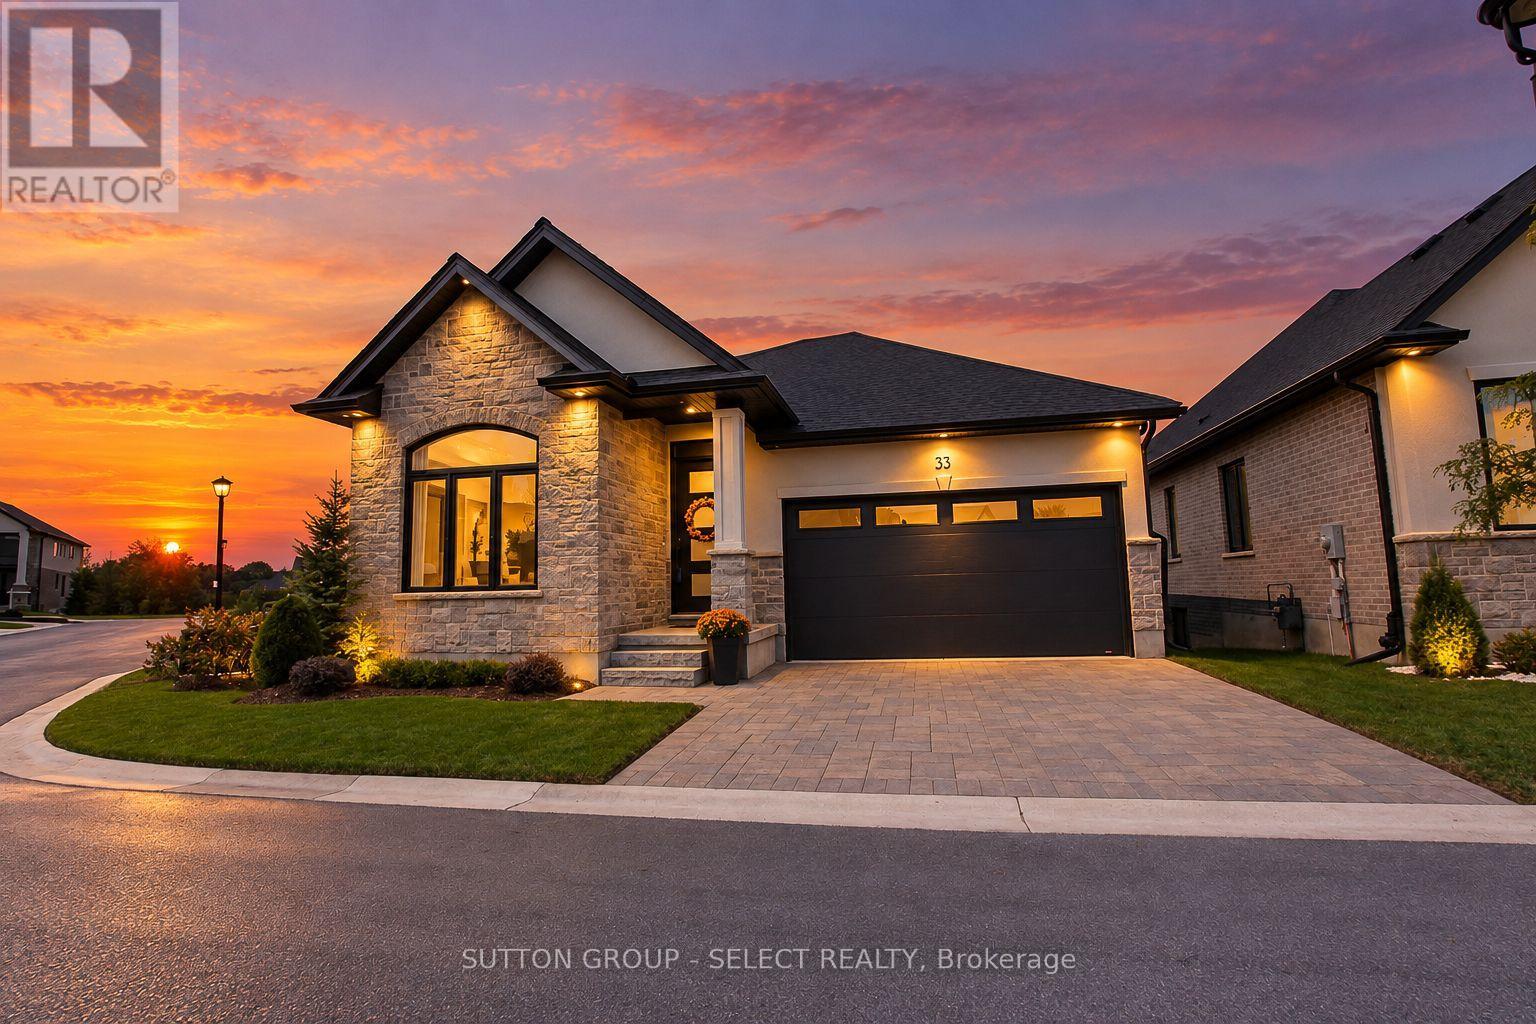
33 - 6990 Clayton Walk
London South, Ontario
A fabulous opportunity to own a better-than-new executive bungalow, situated on the most sought after lot in an exclusive enclave of detached vacant land condominiums in south west London.The main level offers 1,702 square feet of beautifully appointed, open-concept living space, highlighted by dramatic 10 and 12 foot ceilings, oversized doors and expansive windows. Upgrades include premium white oak engineered wood flooring, custom kitchen cabinetry, island and pantry, with quartz countertops, and a stunning two-sided gas fireplace anchoring the great room.The spacious primary suite features a large custom walk-in closet and luxurious five-piece ensuite with upgraded tile, mirrors and quartz countertops. Also on main level are a versatile bedroom/office, powder room, laundry and custom mudroom. The double car garage features a slat-wall storage system.The 1340 sq ft finished lower level offers 8'6" ceilings, extra large lookout windows, two additional bedrooms plus a flex room, large three-piece bathroom and spacious recreation room with luxury vinyl plank flooring and built-in surround sound speakers. Additional features include a high-efficiency furnace, central air, life breath HRV, new home warranty and upgraded fixtures throughout.A spectacular 12 x 10 double patio door opens to a 260 sq ft of outdoor living space with premium composite decking and aluminum and glass railing overlooking environmentally-protected Mather's stream.This fully landscaped premium lot sides onto and backs onto protected green space, offering a peaceful, private setting just minutes from the 402 and 401 highways. A rare combination of quality, space, upgrades and setting--virtually new and offered well below today's replacement cost. (id:38604)
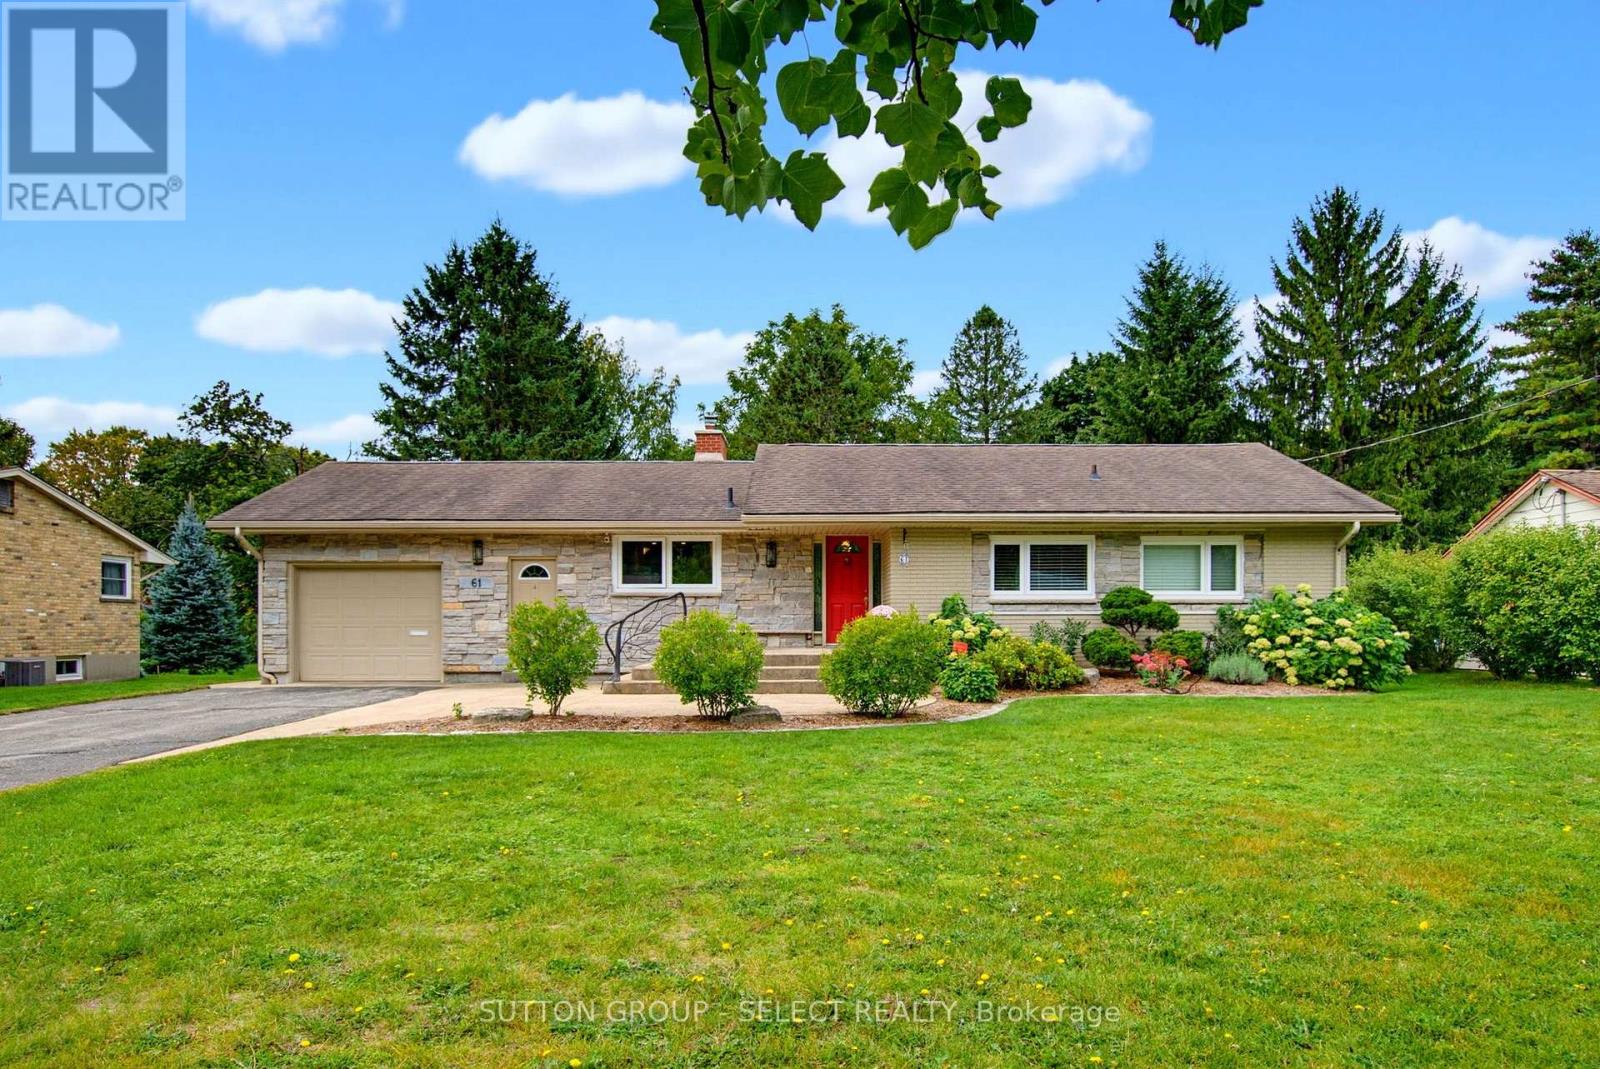
61 Daleview Crescent
London North, Ontario
Beautifully maintained and thoughtfully updated, 61 Daleview Crescent offers a refined blend of comfort, functionality and timeless appeal in a desirable North London setting. The inviting main level features a beautifully appointed kitchen with extensive custom cabinetry, premium counters and a generous island overlooking the dining and living areas. The spacious primary bedroom offers an ensuite bathroom and an exceptional walk-in closet / additional bedroom, while a second bedroom and additional bathroom provide flexibility for family or guests. The finished lower level adds an impressive recreation room, third bedroom and full bathroom, creating an ideal space for entertaining, a home office, guests or extended family. Detailed trim work and carefully selected finishes contribute to the home's warm and polished presentation. Outside, mature landscaping, established gardens and a private, fully fenced setting create an attractive backdrop for everyday living and outdoor enjoyment. A distinctive property offering an exceptional combination of location, thoughtful updates, versatile living space and enduring appeal. (id:38604)
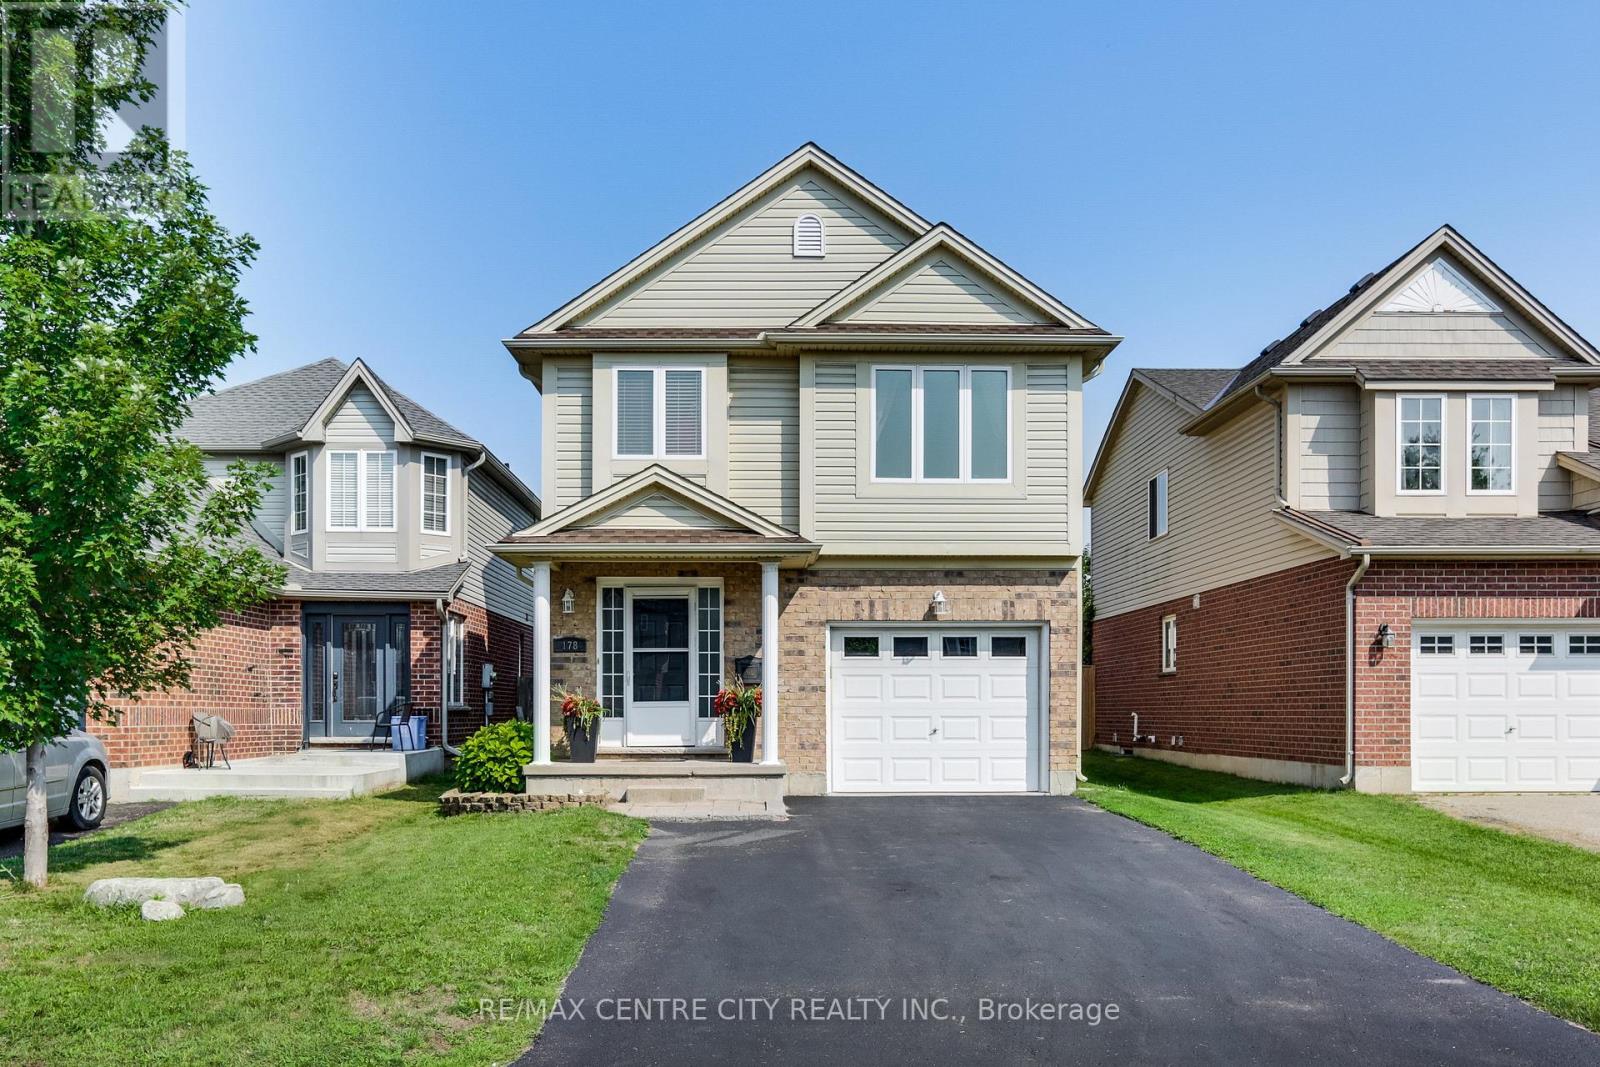
178 Mcmahen Street
London East, Ontario
Welcome to your dream family retreat! Situated in a highly sought-after, newer downtown London subdivision, this bright 3-bedroom,3-bathroom home features an open-concept layout, a massive sun-drenched deck perfect for entertaining, and a refreshing above-ground pool. The new pool (2020), large multi-tier deck (2022) and new shingles (2019)are just some of the recent updates to this beautiful home. The interior features an open concept living, dining and kitchen area that's great for entertaining! A very large primary bedroom on the upper floor with a large walk-in closet and an ensuite washroom is a great place to lay your head down at the end of the day. This floor also features a ready to use laundry closet. The third floor has the other two bedrooms as well as a 4pc bathroom to make it the perfect family home. Located in the heart of the city on a quiet dead end street, there's easy access to shopping, entertainment venues, schools, bus routes, parks and community centers. It's the ultimate, move-in-ready haven for growing families in the heart of the city! (id:38604)
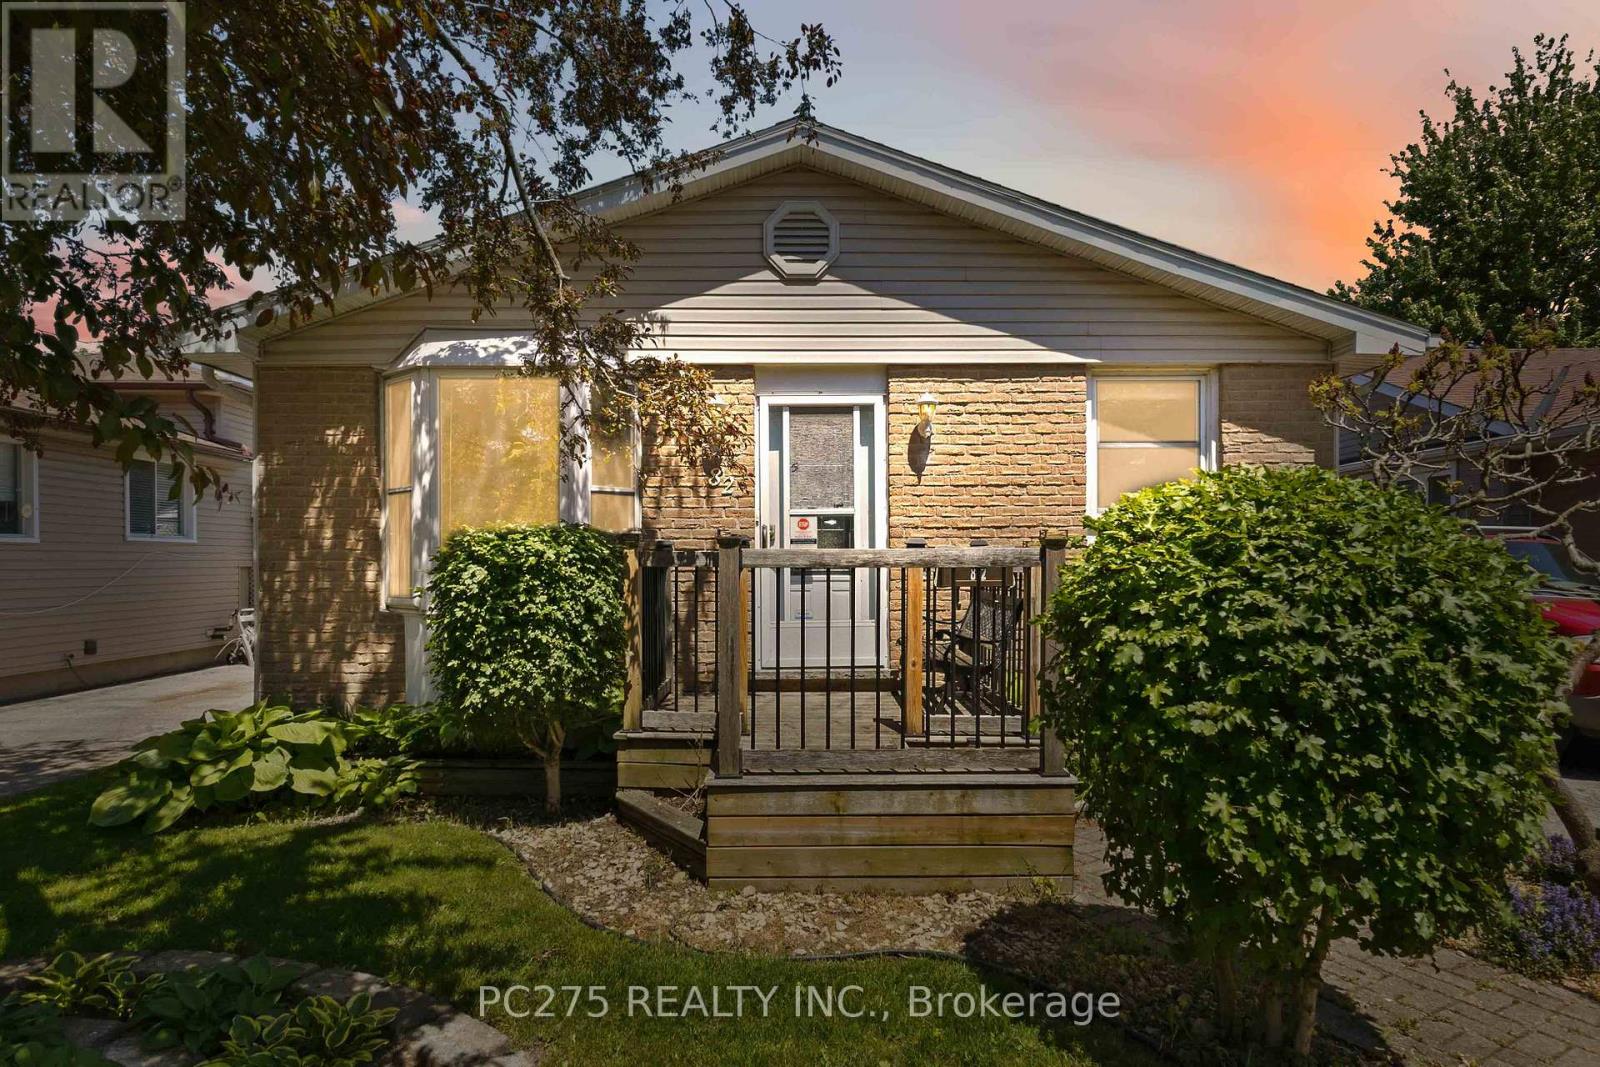
82 Muriel Crescent
London South, Ontario
Opportunity knocks in this fantastic bungalow in White Oaks! This home is perfect for investors, empty nesters, downsizers, or multi-generational living. This inviting home features a stunning sunken family room addition with a cozy gas fireplace (2024), creating the ultimate gathering space for relaxing or hosting friends and family. The entertainer's bar area adds even more charm and could easily be changed into a second bedroom on the main floor, while the backyard has a private in-ground heated pool. The kitchen was completely updated in 2026, offering a fresh modern feel, while the main bathroom was tastefully renovated approximately 7 years ago. Additional updates include an ESA-certified electrical panel (2026), owned on-demand water heater, updated windows (2005), and pool equipment improvements including a newer filter and sand. The lower level has a separate entrance and offers a renovation opportunity and potential for a multi-generational setup, guest suite, or possible rental opportunity. Outside, enjoy a mature neighbourhood setting in one of South London's most convenient communities -- close to shopping, restaurants, parks, highways, and every amenity. (id:38604)
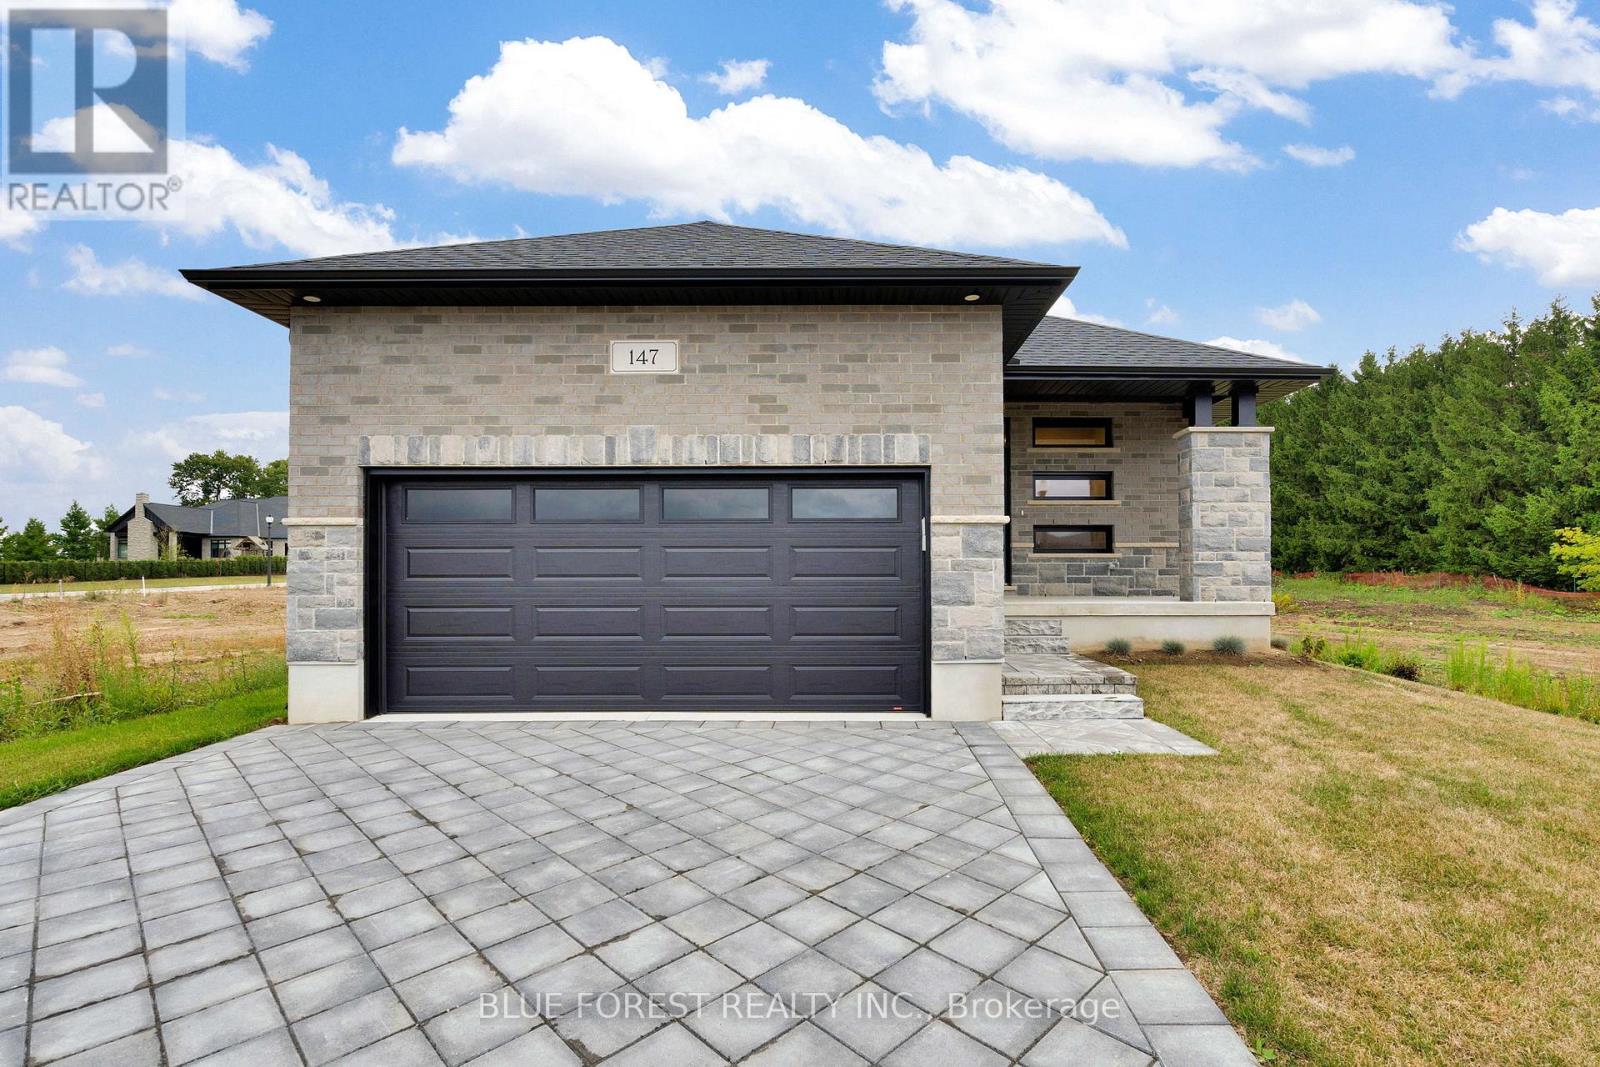
147 Shirley Street
Thames Centre, Ontario
Welcome to Dick Masse Homes Net Zero Ready home located in the anticipated Elliott Estates on Fairview in the quaint town of Thorndale just minutes north of London. With just over 2400 sq ft of finished living, stone and brick exterior as well as a covered porch. Enter the foyer that leads to the kitchen with walk-in pantry and island. Dining area that is open to the great room with 10-foot trayed ceiling and access to the backyard. The primary bedroom has a spacious walk-in closet that leads to your 4 pc ensuite that includes a walk-in shower. The second bedroom, 4 pc bath and laundry/ mudroom complete the main level. The lower level is where you will find 2 more bedrooms a 4pc bath, spacious rec room as well as ample storage. To qualify as a Net Zero Ready Home, we have exceeded the Ontario Building Code and Energy Star requirements. Roof trusses are designed and built to accommodate solar panel installation. Conduit from attic to mechanical area for future solar wiring. Conduit from hydro panel to hydro meter for future disconnect. Under slab insulation (R10) in basement. Increased insulation value for basement and above grade walls. Increased insulation value in the ceiling. A high-efficiency tankless gas water heater that is owned. High-efficiency Carrier Furnace paired with an Air Source Heat Pump. Ecobee wifi controlled thermostat. Fully ducted Energy Recovery Ventilator (ERV) system. Extremely well sealed airtightness as verified by a third party contractor. Triple pane windows throughout. Verified and registered with Enerquality as a Net Zero Ready Home. This is a quality built home by a reputable builder who has been building for over 30 years locally. Taxes not yet assessed. Dick Masse Homes Ltd., your home town Builder! **EXTRAS** On Demand Water Heater, Sump Pump, Upgraded Insulation, Water Softener. Purchase price reflects the 13% HST rebate, subject to Buyer qualification and assignment to the Seller (id:38604)
58 Eula White Place
London South, Ontario
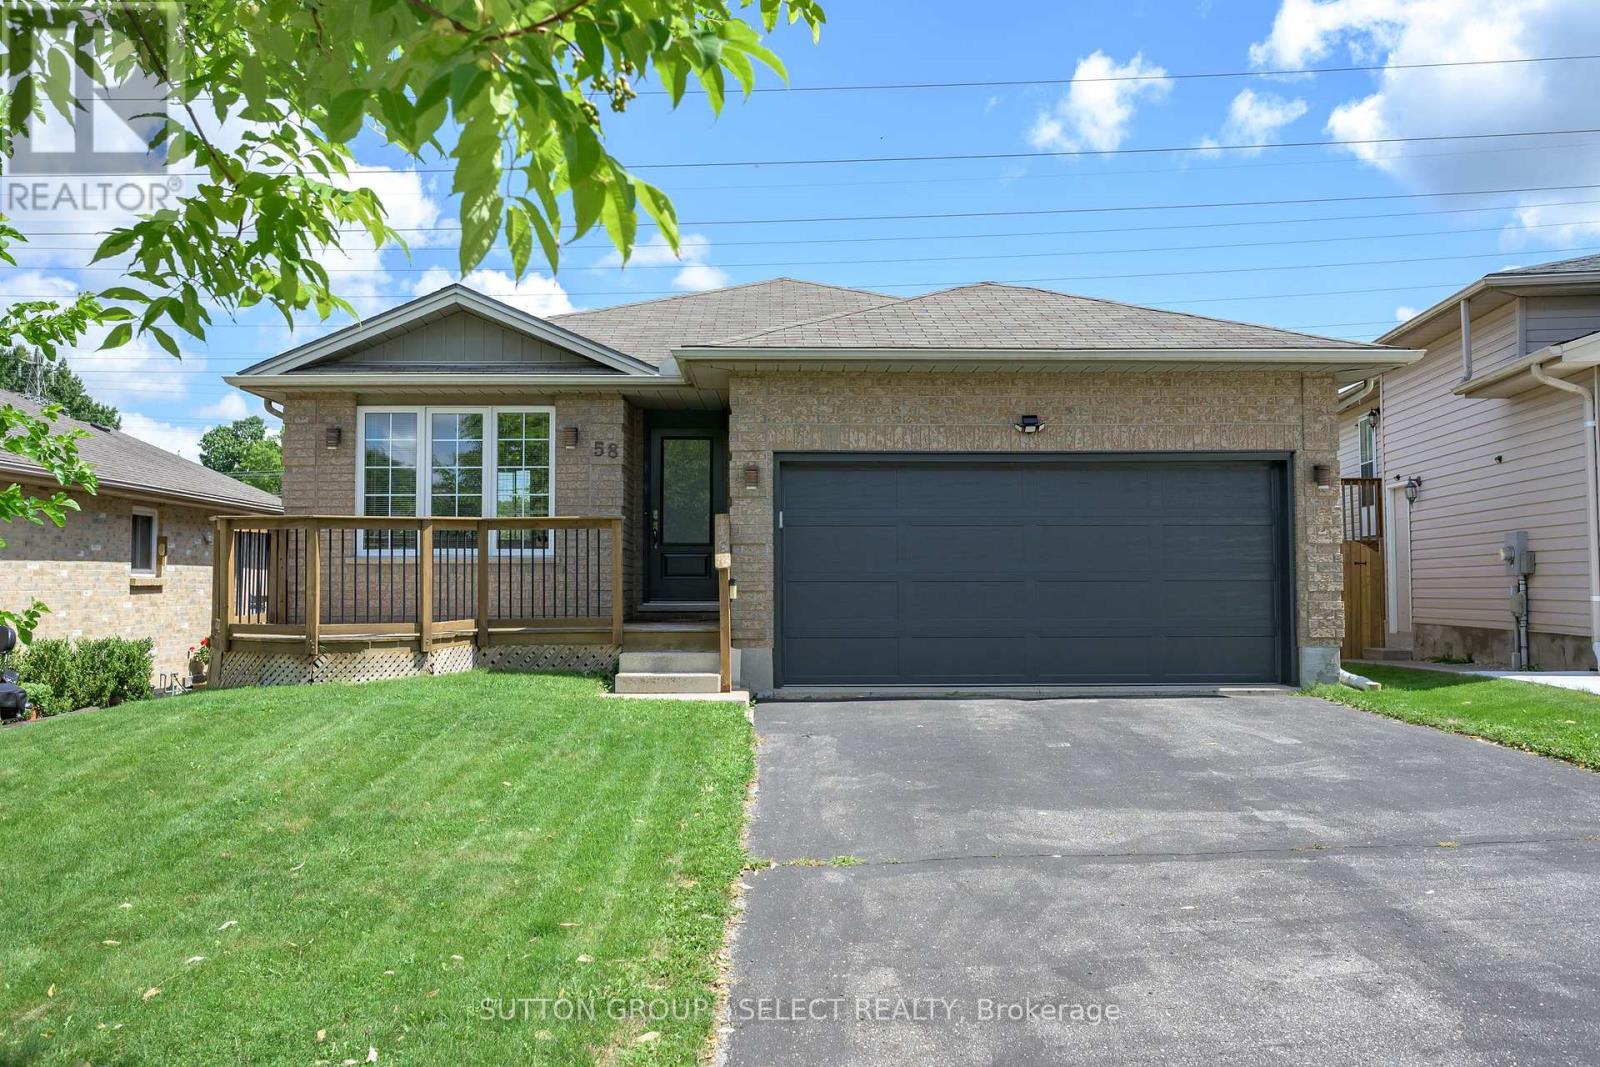
Charming 2 Bed + Den, 2-Bath Bungalow with Walkout Lower-Steps from Nature, Minutes from Everything! This well maintained bungalow tucked into a quiet, family friendly neighbourhood with easy 401 access and just minutes from shopping and Victoria Hospital offers an unbeatable location without sacrificing tranquility. The main floor offers 2 comfortable bedrooms and 2 full bathrooms, all designed with easy, single level living in mind. The fully finished lower level features a large family room with cozy gas fireplace. Outside, enjoy not one, but 2 decks, one on each level, both overlooking serene green space where deer are frequently spotted walking through. Nature lovers will appreciate the proximity to the scenic walking trails of Meadowlily Woods. Complete with a double garage featuring convenient inside entry, this home checks every box: comfort, function, location and a genuine connection to nature. (id:38604)
23 - 20 Kernohan Parkway
London South, Ontario
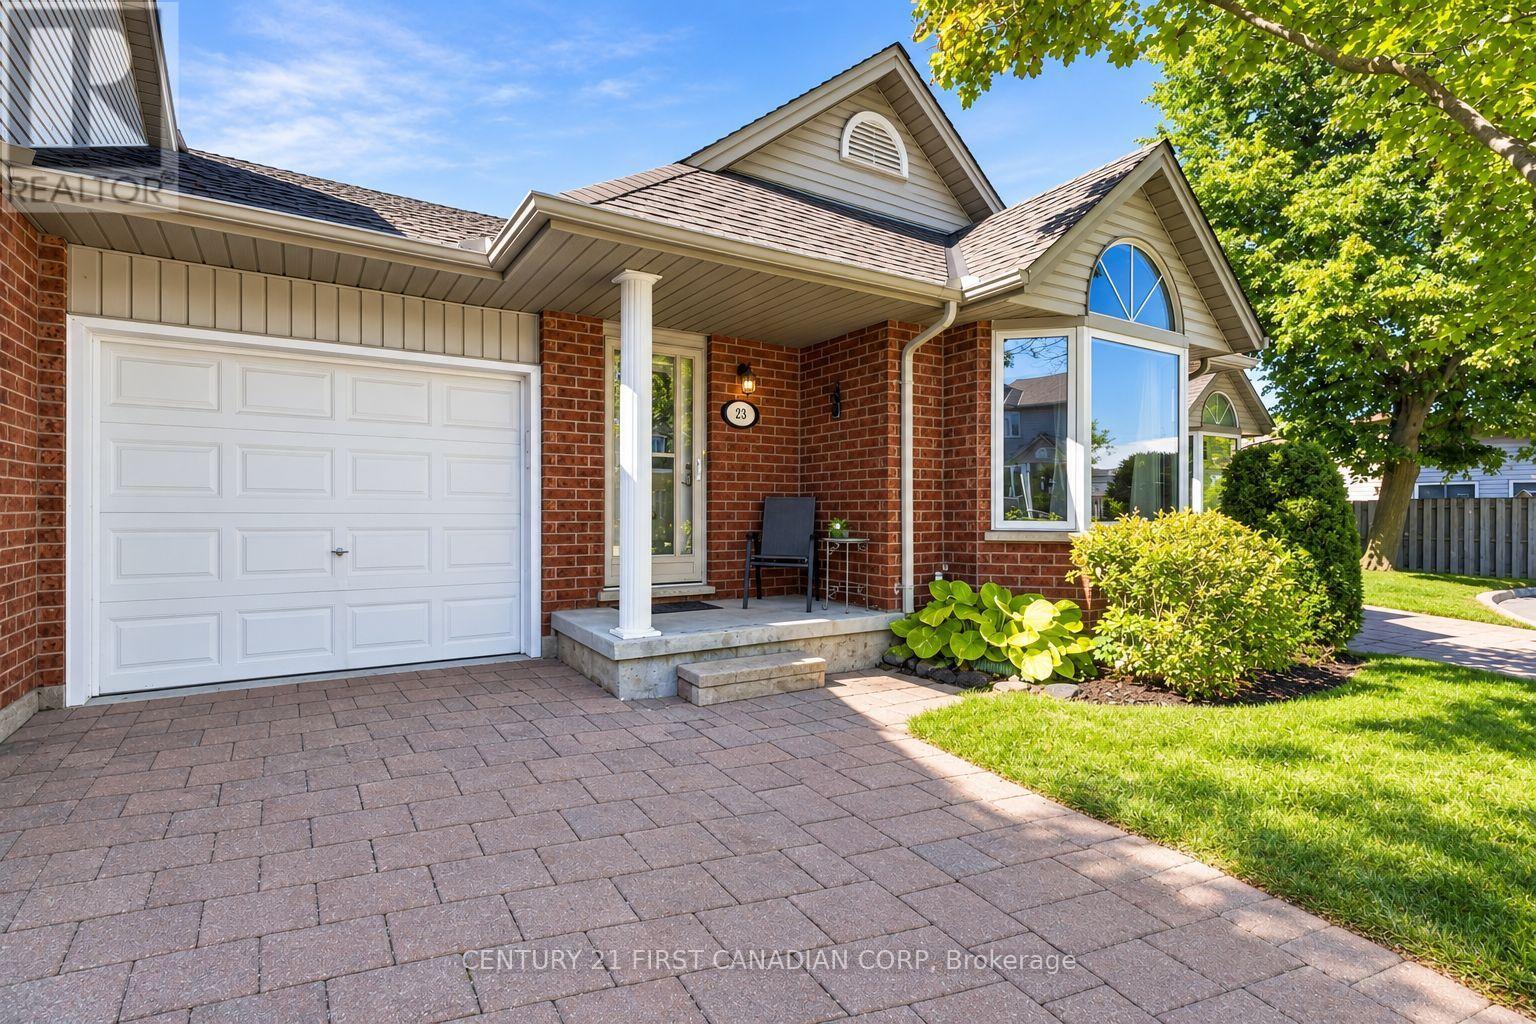
Fully updated one-floor living, just steps from everyday amenities. This turnkey bungalow townhome is truly walkable to Southcrest Shopping Plaza with Giant Tiger, Tim Hortons, Pet Valu, restaurants, and services, while still offering a quiet, private setting away from heavy traffic. A private rear deck with sunny southwest exposure provides an excellent outdoor space and fills the home with natural light. Well kept and cared for, the bright main floor features updated flooring, in-ceiling lighting, and an open living and dining area centred around a built-in electric fireplace/media wall with a walkout to the deck. The kitchen offers high-end appliances (including a NEW built-in microwave), ample cabinetry, and a practical layout with everything within easy reach. Enjoy true single-level ease with main-floor laundry, a dedicated powder room off the main living area, and a spacious primary bedroom with two closets, lots of room for a king-size bed and additional furniture, plus an updated ensuite bathroom. A second main-floor bedroom offers flexibility as a guest room or den/office. The finished lower level includes a rec room, third bedroom, full bathroom with stand-up shower, and storage, ideal for visiting family, hobbies, or a quiet work-from-home setup. Additional features include an attached garage, driveway parking, and an owned water heater**, with** no rental fees. Close to Springbank Park, walking trails, and transit, this is a move-in-ready opportunity for downsizers or anyone seeking low-maintenance living in London's beautiful Southcrest community. (id:38604)
Lot #29 - 95 Dearing Drive
South Huron, Ontario
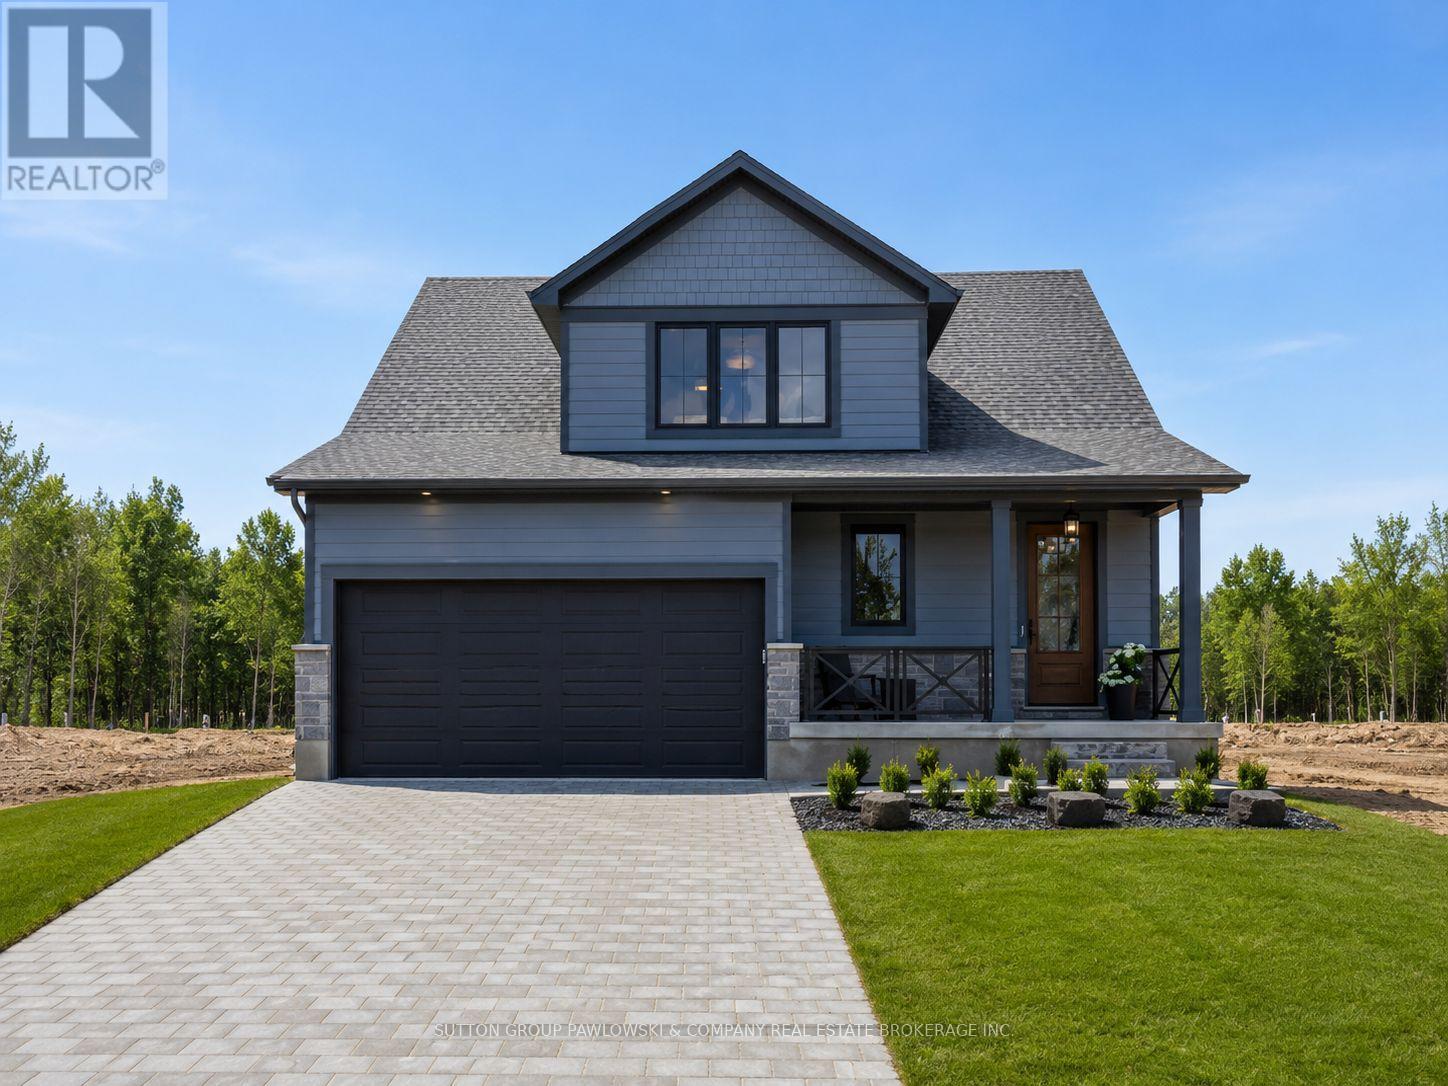
MODEL HOME NOW COMPLETE!! Unbelievable New Price with Government HST rebate for qualified Buyers for a limited time. Welcome to Melchers Developments Sol Haven. Discover "Ontarios West Coast! Grand Bend welcomes you with world class sunsets and sandy beaches; the finest in cultural & recreational living with a vibe thats second to none. Tons of amenities from golfing and boating, speedway racing, car shows, farmers markets, fine dining and long strolls on the beautiful beaches Lifestyle by design!! The site is now permit ready roads and curbs installed; services ready to go!! Reserve Today!! Simple & functional versatile space for family & friends. This design offers a thoughtful layout with some flex space for guests too!! Main floor primary suite with 2nd floor loft space retreat for family and guests. Award winning Melchers Developments; offering brand new one and two storey designs built to suit and personalized for your lifestyle. Our plans or yours finished with high end specifications and attention to detail. High quality high performance custom built new homes to suit!! Personalized and crafted with attention to detail and high quality materials. Architectural design & decor services included with every new home. Experience the difference!! Visit our other Model Home at 110 Timberwalk Trail in Ilderton; Open House Saturdays and Sundays 2-4pm most weekends. (id:38604)
Exp Realty
857 Silversmith Street
London North, Ontario
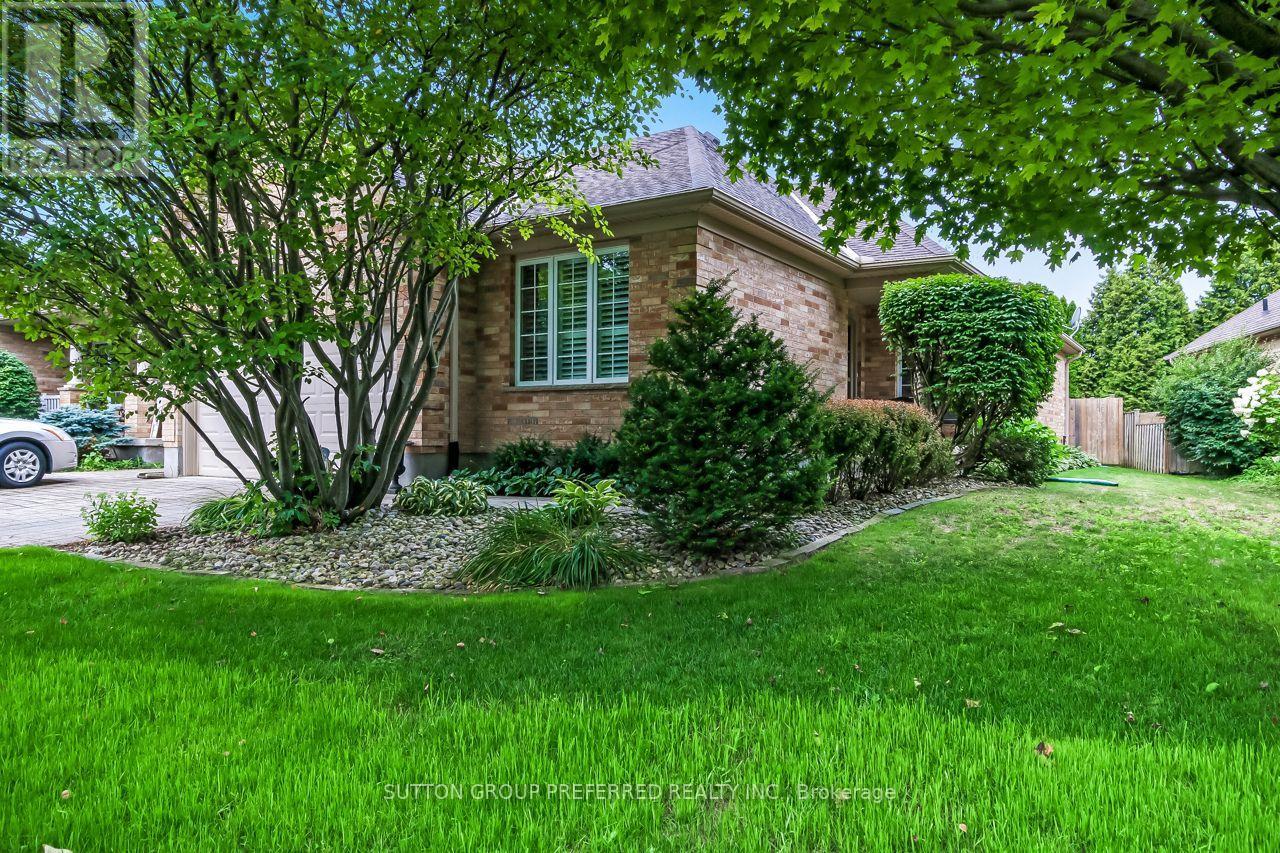
Welcome to 857 Silversmith Street, a lovingly cared for and exceptionally well-maintained, 2+1 bedrooms, end-unit freehold bungalow (no condo fees) with a double car garage, makes this an ideal retirement option! Located in North London close to all amenities including public transit, hospitals, and churches, it is just a short drive to Western University, Costco, the Aquatic Centre and fitness clubs. As you enter this home, you will notice beautiful, gleaming hardwood in the front hall that extends into an open-concept Great Room, filled with natural light and featuring high ceilings and a cozy gas fireplace, perfect for entertaining or just relaxing on a snowy winter night. The updated kitchen, with "pass through window", boasts generous cabinets and counter space, Quartz countertops, and backsplash. This layout offers a bright breakfast area with patio doors access to a large deck with gazebo. The landscaped yard is equipped with an inground sprinkler system and shed. A spacious primary suite features hardwood floors, and double closets leading into a 4-piece ensuite with jetted tub. A second bedroom and a 4-piece bathroom provide guest accommodations or an optional office/den environment. A main floor laundry completes this level. The lower level offers an inviting and spacious family room, a sizable third bedroom with a large window, plus a 4-piece bathroom. Plenty of storage is available in the unfinished area that includes a cold storage room. Updated attic insulation, furnace, and AC. Don't miss the opportunity to view this exceptional property and make it your next home. (id:38604)